
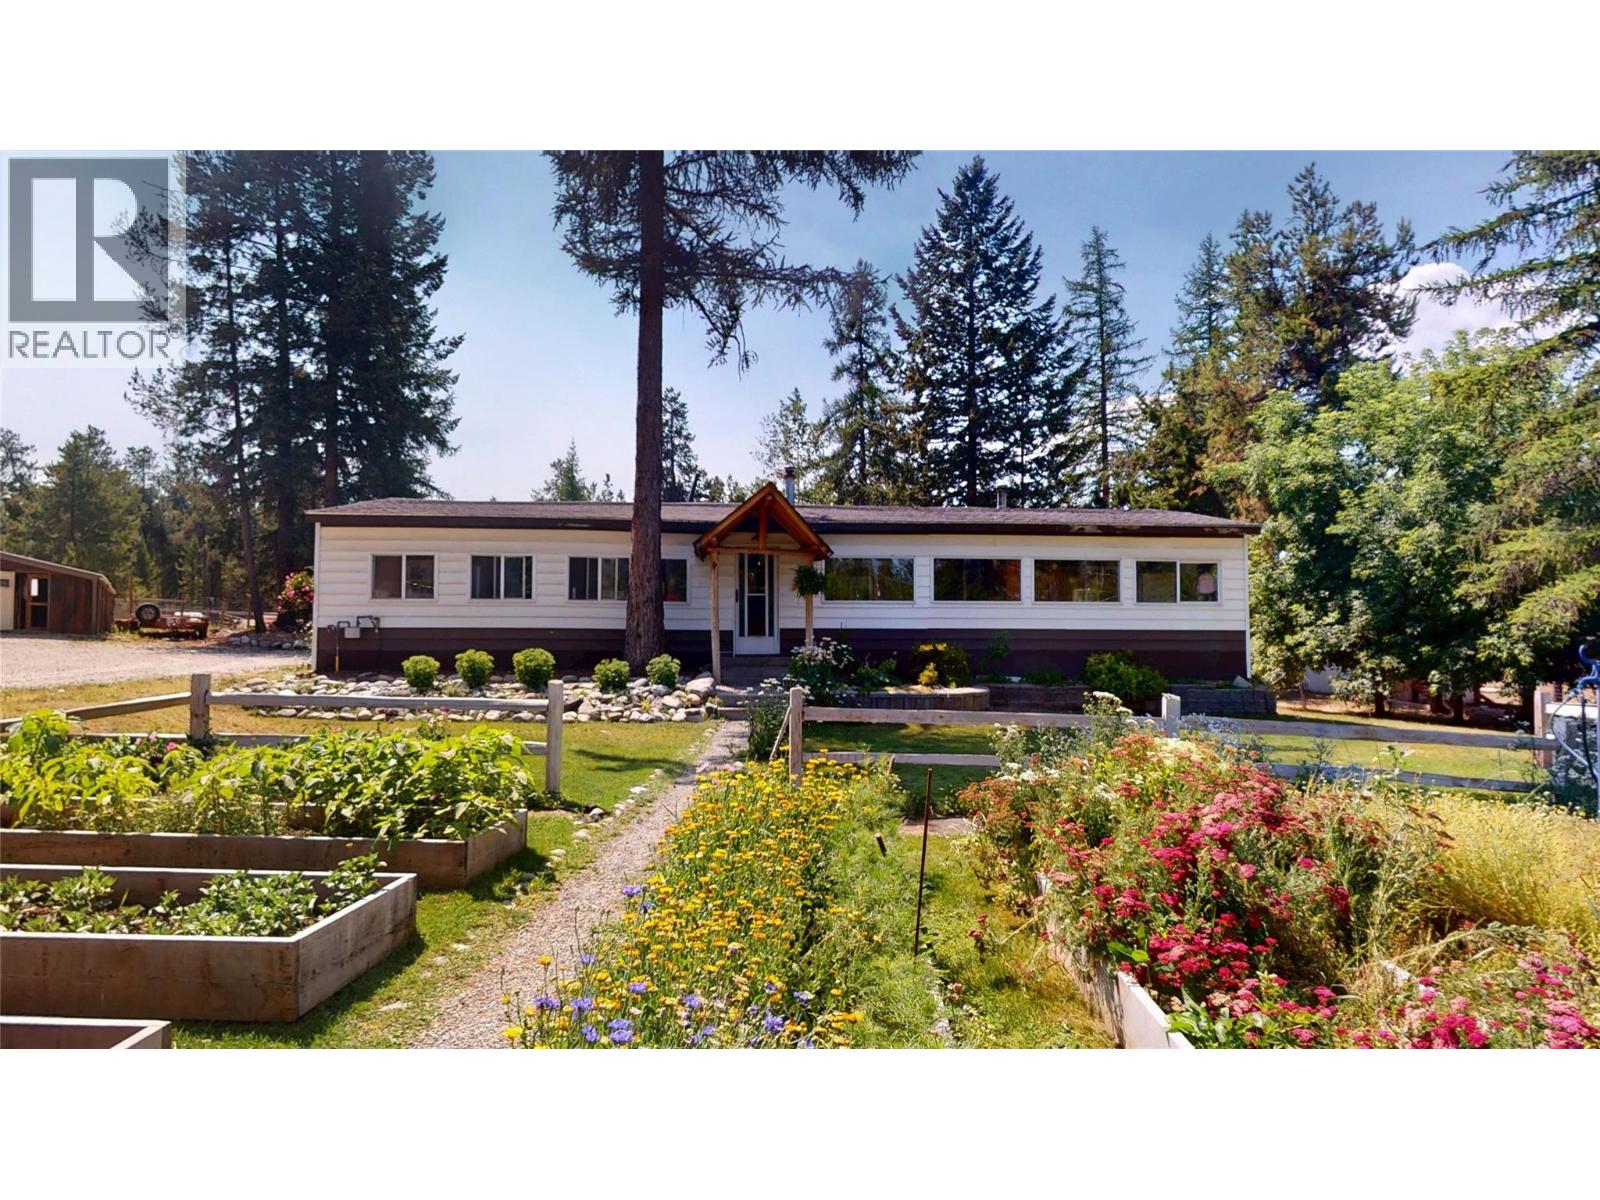
Cranbrook, British Columbia
Located in the desirable Gold Creek area, 3315 Gold Creek Road offers privacy, space, and country living on 4.95 acres. This 3-bedroom, 1-bathroom home features a practical layout with a recently updated custom kitchen, large island, and new flooring throughout the kitchen and dining area. Outside is where this property truly shines. The acreage is fully fenced and cross-fenced, with plenty of pasture, mature trees, established gardens, a greenhouse, two apple trees, strawberries, raspberries, and underground sprinklers in the backyard. With farm status already in place, it’s well suited for animals, gardening, or anyone looking for more room to enjoy. There is an incredible amount of storage and workspace throughout the property, with six outbuildings and two chicken coops. These include a large 23' x 36' storage barn with an attached chicken coop, a hay storage shed, and additional buildings measuring approximately 12' x 10', 8' x 8', and 8' x 12'. A 10' x 16' gazebo and enclosed front deck provide comfortable spaces to relax and enjoy the peaceful surroundings. The property also features a private well and is conveniently located near the North Star Trails, offering excellent access to hiking, mountain biking, horseback riding, and cross-country skiing. Private and peaceful while still within easy reach of Cranbrook, this established rural property offers plenty of space, storage, and possibilities for its next owner. Don’t miss out on this incredible opportunity! (id:44393)
RE/MAX Blue Sky Realty
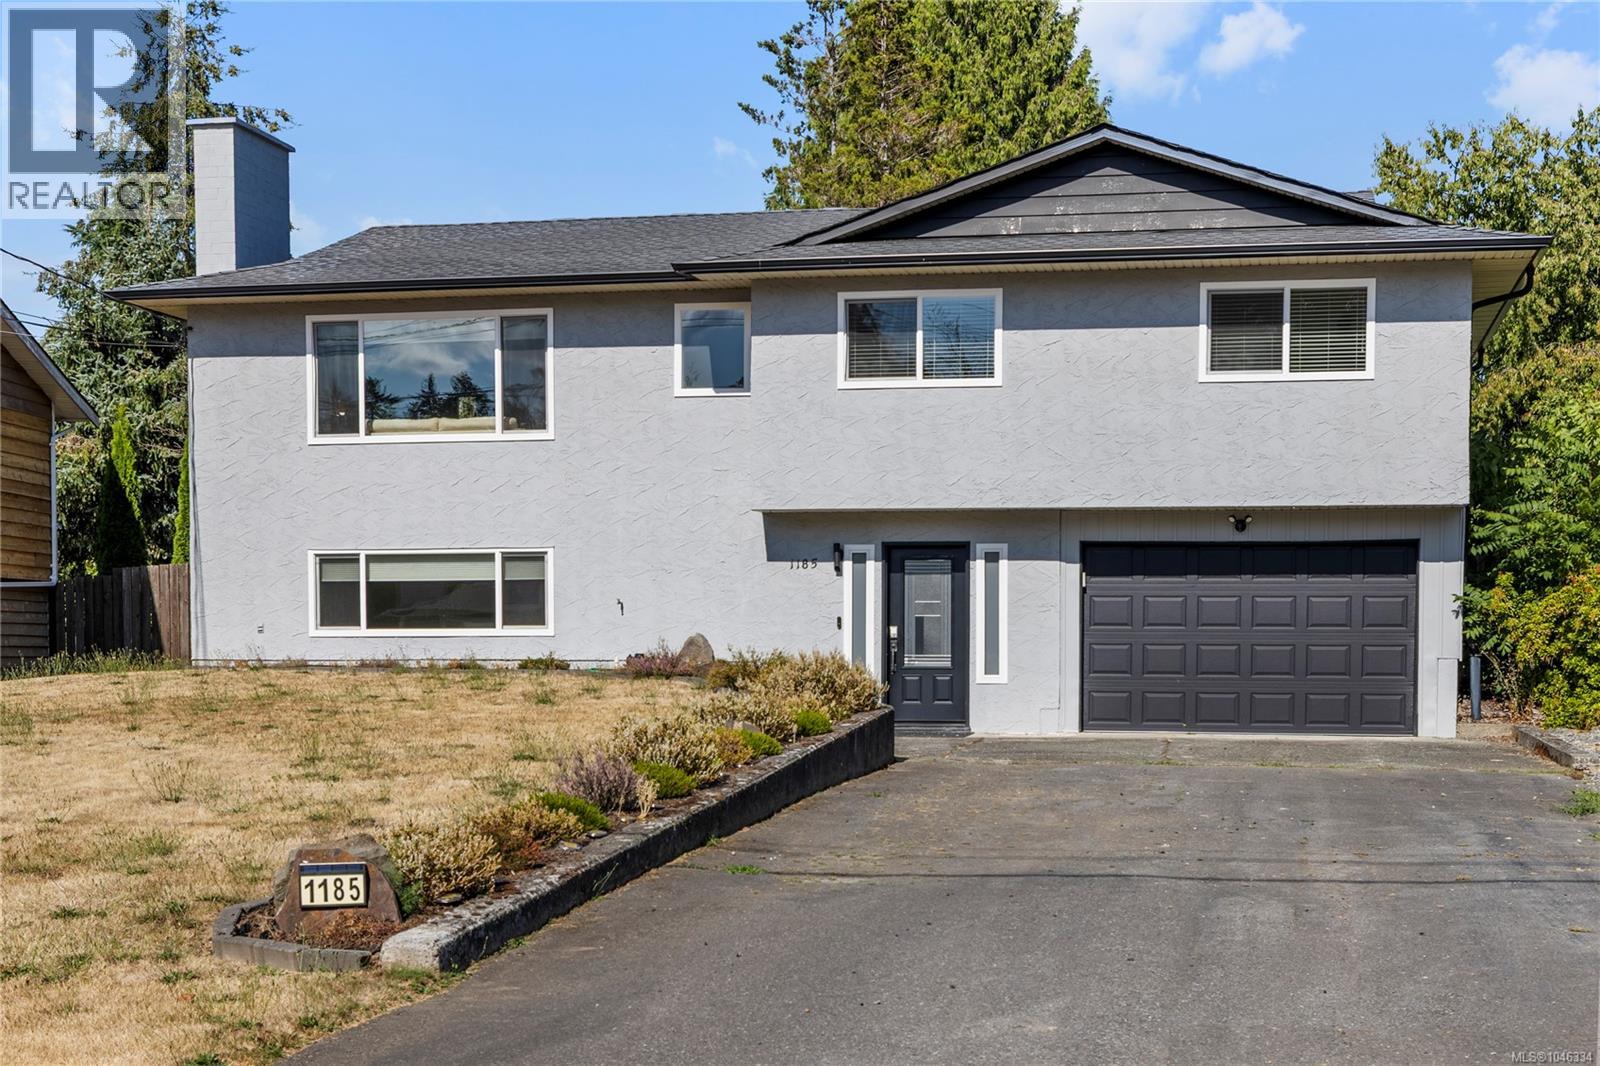
Ladysmith, British Columbia
Tucked away on a quiet cul-de-sac in a highly desirable family neighbourhood, this charming home offers plenty of space for the whole family. Featuring 4 bedrooms plus a den and 3 bathrooms, the flexible layout provides room to grow, work and unwind. The spacious kitchen offers an abundance of cupboard space, including 18 soft close drawers, quartz countertops and newer appliances. Downstairs, the fourth bedroom provides versatility and could easily be enjoyed as a family or rec room. Step outside to a sunny deck and gorgeous mature gardens, a dream for anyone with a green thumb! This home enjoys many updates include newer windows, a high-efficiency gas furnace with heat pump for year-round comfort, and much more on listing notes sheet attached. Ideally located within walking distance to parks, schools, the rec centre and more, this home combines convenience with a wonderful family-friendly setting. Full of warmth and charm, this is one you truly need to see in person to appreciate! (id:44393)
Exp Realty (Na)
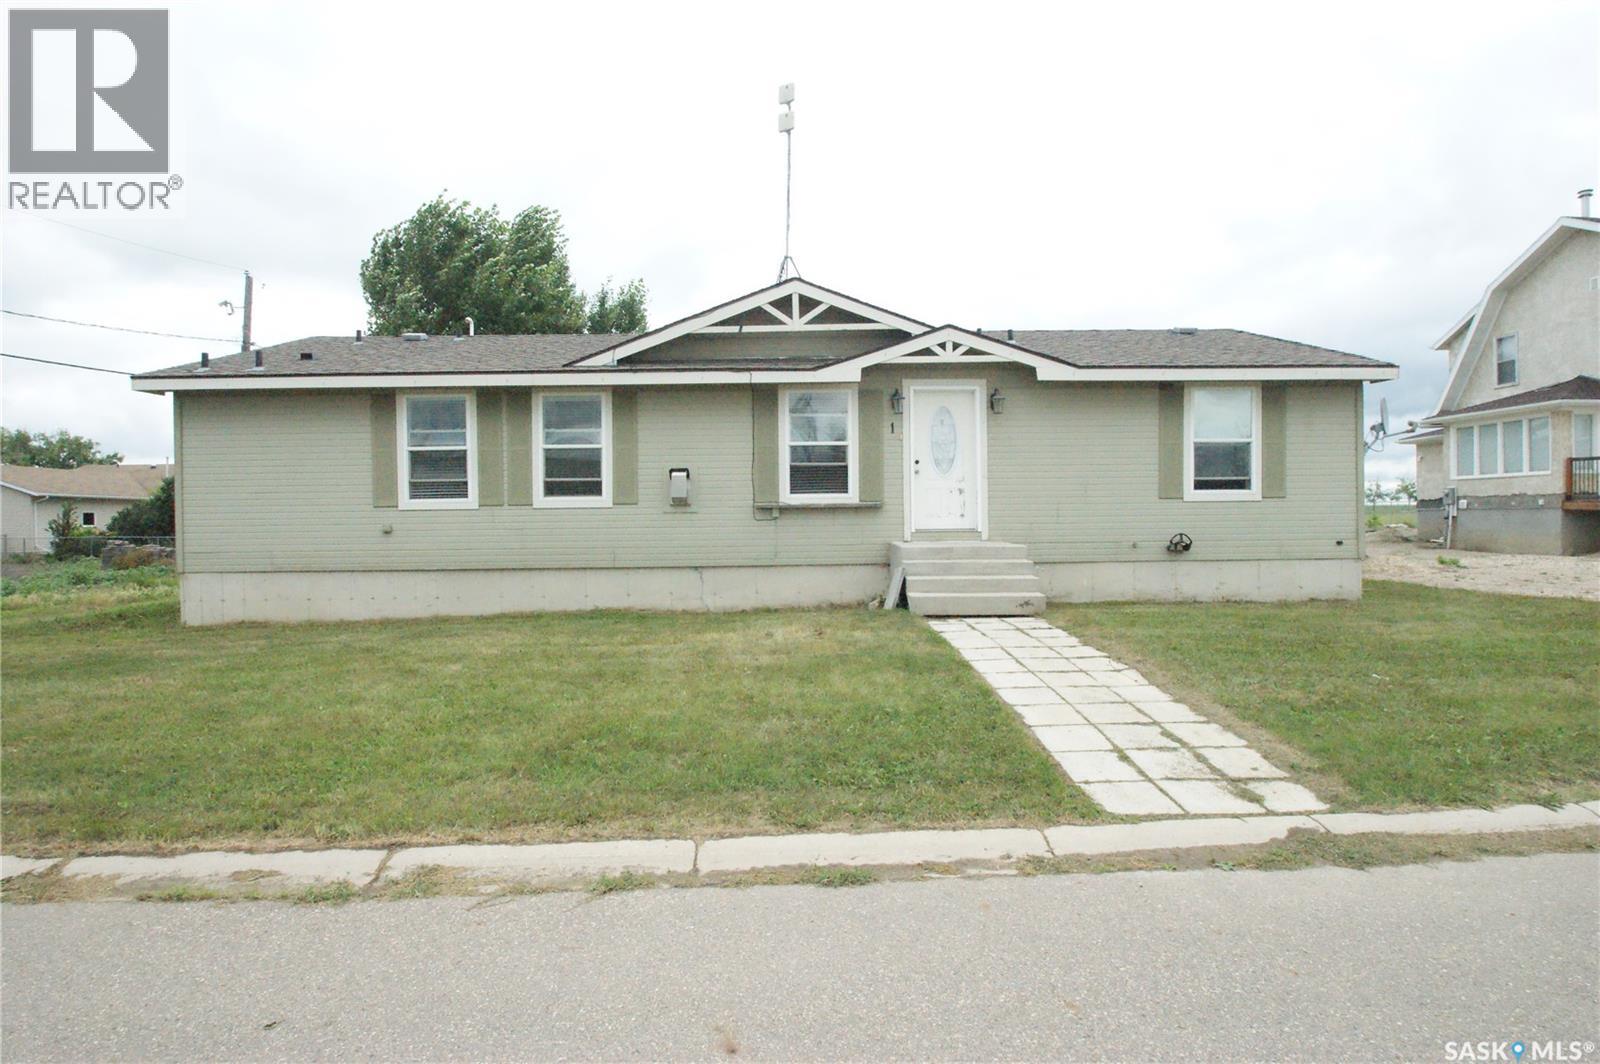
Colonsay, Saskatchewan
Check the square footage for the price. House built in 2008. Needs your sweat equity and inputs to become your own large living space. Vaulted ceilings. Large ensuite off of primary bedroom. Great location in Colonsay at 1 Prairie View Cres. Lot size is 75.5x 118.9 (id:44393)
Royal LePage Saskatoon Real Estate
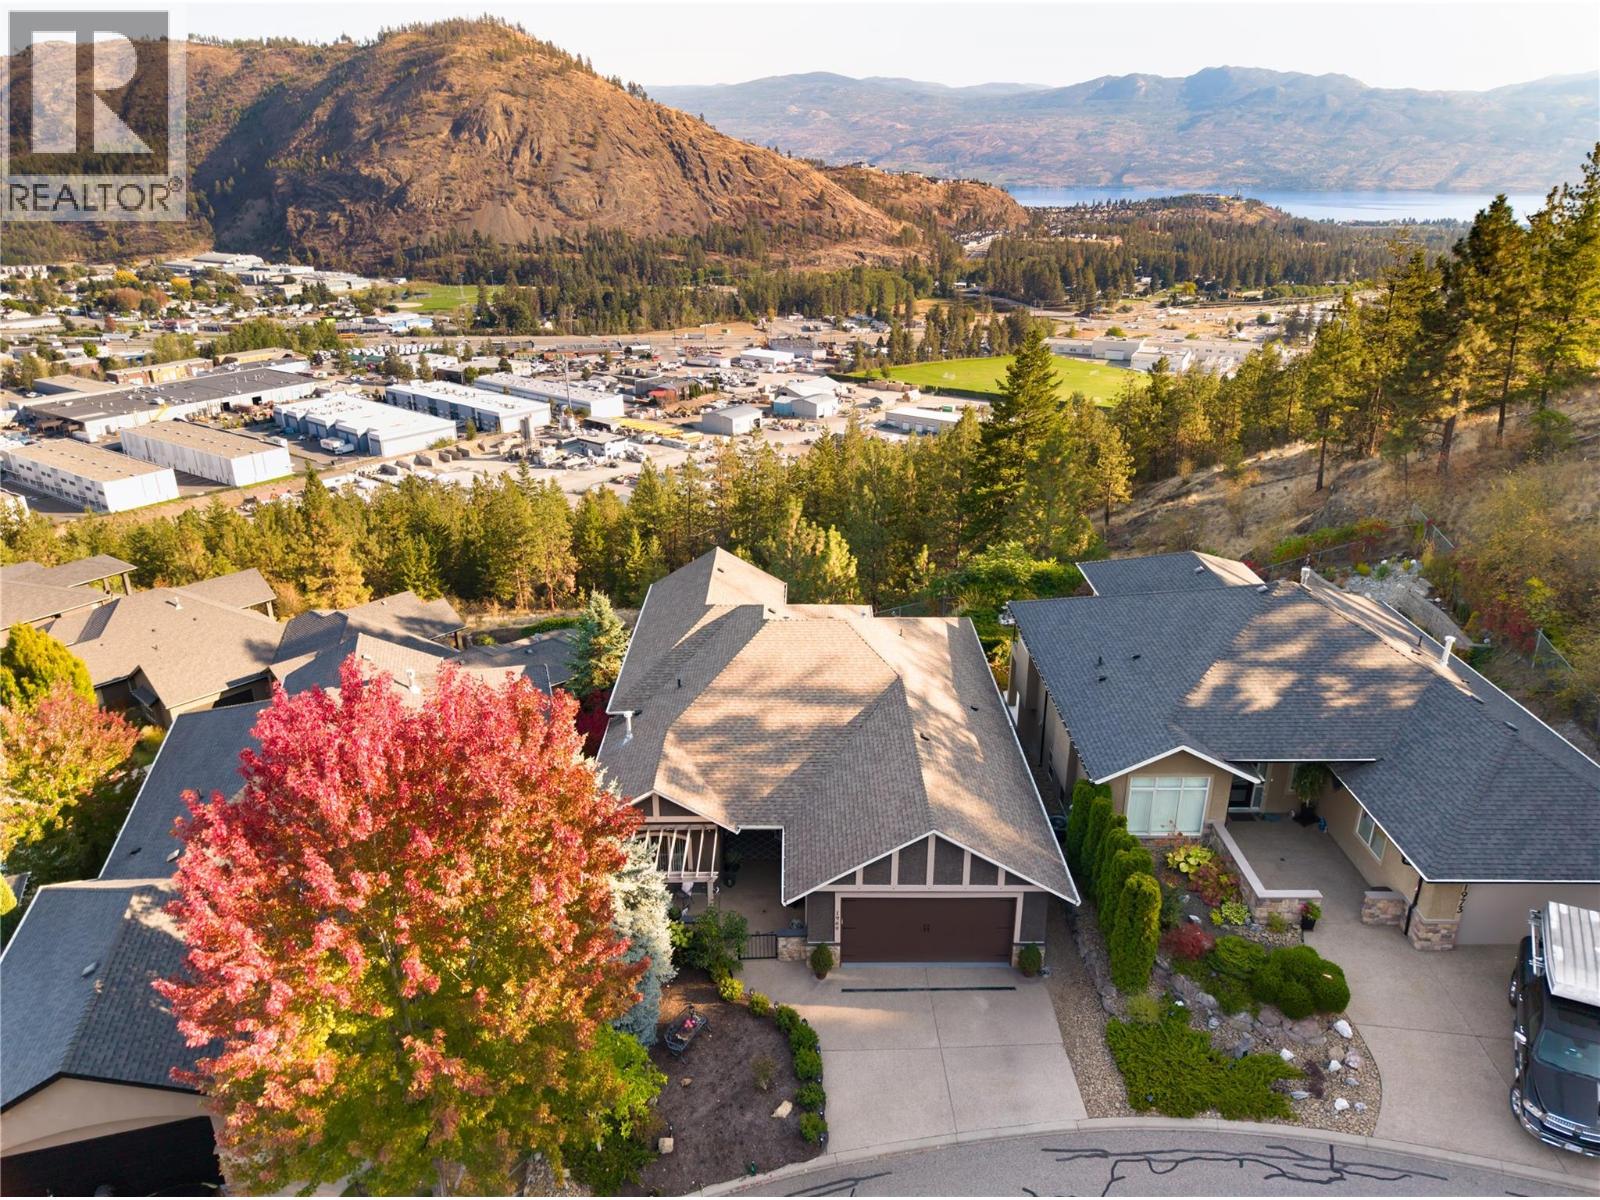
West Kelowna, British Columbia
Few homes in the Highlands catch the exposure this one does. Sweeping mountain views by day give way to city lights & moonrise views every night, from one of the best-positioned lots in the neighbourhood. Meticulously maintained & move-in ready, this home reflects genuine pride of ownership throughout. The open-concept main floor is anchored by 12-foot ceilings, hardwood flooring & custom feature walls, with large windows drawing in natural light & framing the views. A gas fireplace warms the living room, while the family-sized dining area flows easily for everyday living & entertaining. The kitchen is finished with solid wood cabinetry, a walk-in pantry, beverage centre & newer appliances, as functional as it is inviting. A textured accent wall greets you at the entry, setting the tone for the quality found throughout. A versatile den, a second bedroom & the primary suite complete the main floor. The primary offers direct deck access, a walk-in closet & ensuite, while the adjoining covered patio, fitted with a privacy screen, is the spot to take in those incredible mountain & city views. Downstairs, the walk-out lower level offers real flexibility: a large family room with bar area, a media room ideal for a home theatre, two additional bedrooms, a full bathroom & a large storage room, all opening to a covered patio below. Outside, the spacious, low-maintenance backyard is private, hot-tub ready & framed by one of the largest courtyards in the Highlands, complete with pet security & weather protection, making it an easy place to sit back & enjoy the evening sun. Surrounded by great neighbours & real privacy, this is a rare opportunity in one of the Highlands' best-exposed settings. (id:44393)
RE/MAX Kelowna - Stone Sisters
Kelowna, British Columbia
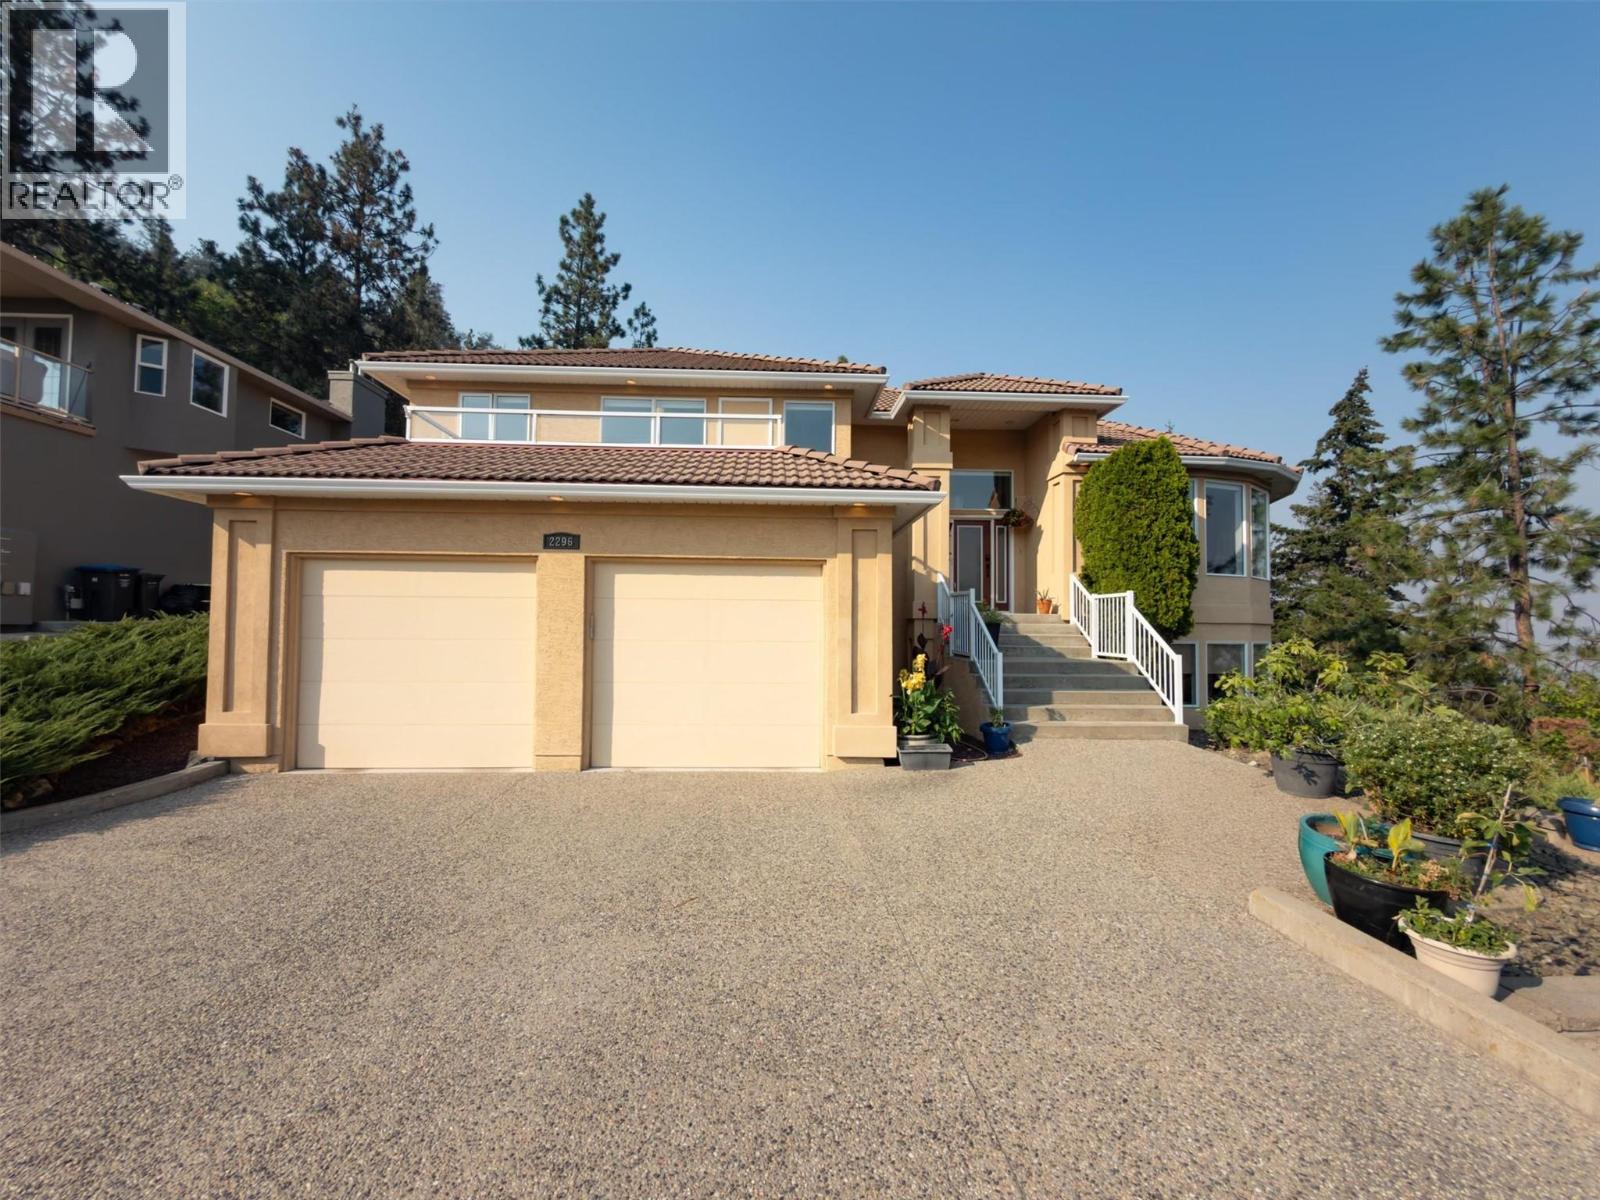
Tucked away at the end of a private easement road on sought-after Dilworth Mountain, this architecturally designed custom home offers exceptional privacy, expansive parkland views and a stunning Okanagan backdrop. Designed for both everyday living and entertaining, the impressive great room features vaulted ceilings, floor-to-ceiling windows and custom millwork, while the spacious deck extends the living space outdoors. The bright European-inspired kitchen is finished with granite counters, a 5-burner cooktop, Updated refrigerator and built-in oven. Retreat to the primary suite with its beautifully renovated 5-piece spa-inspired ensuite, complete with soaker tub and oversized shower. Downstairs offers a generous games/family room, two bedrooms, full bathroom and wine room, with potential for a future suite. Step outside to the covered lower deck and private hot tub overlooking uninterrupted green space. An oversized garage with high ceilings provides outstanding storage, plus a separate garden/storage shed. A distinctive Dilworth property offering privacy, views and convenient access to downtown, UBCO, YLW, shopping and schools. (id:44393)
RE/MAX Kelowna
Prince George, British Columbia
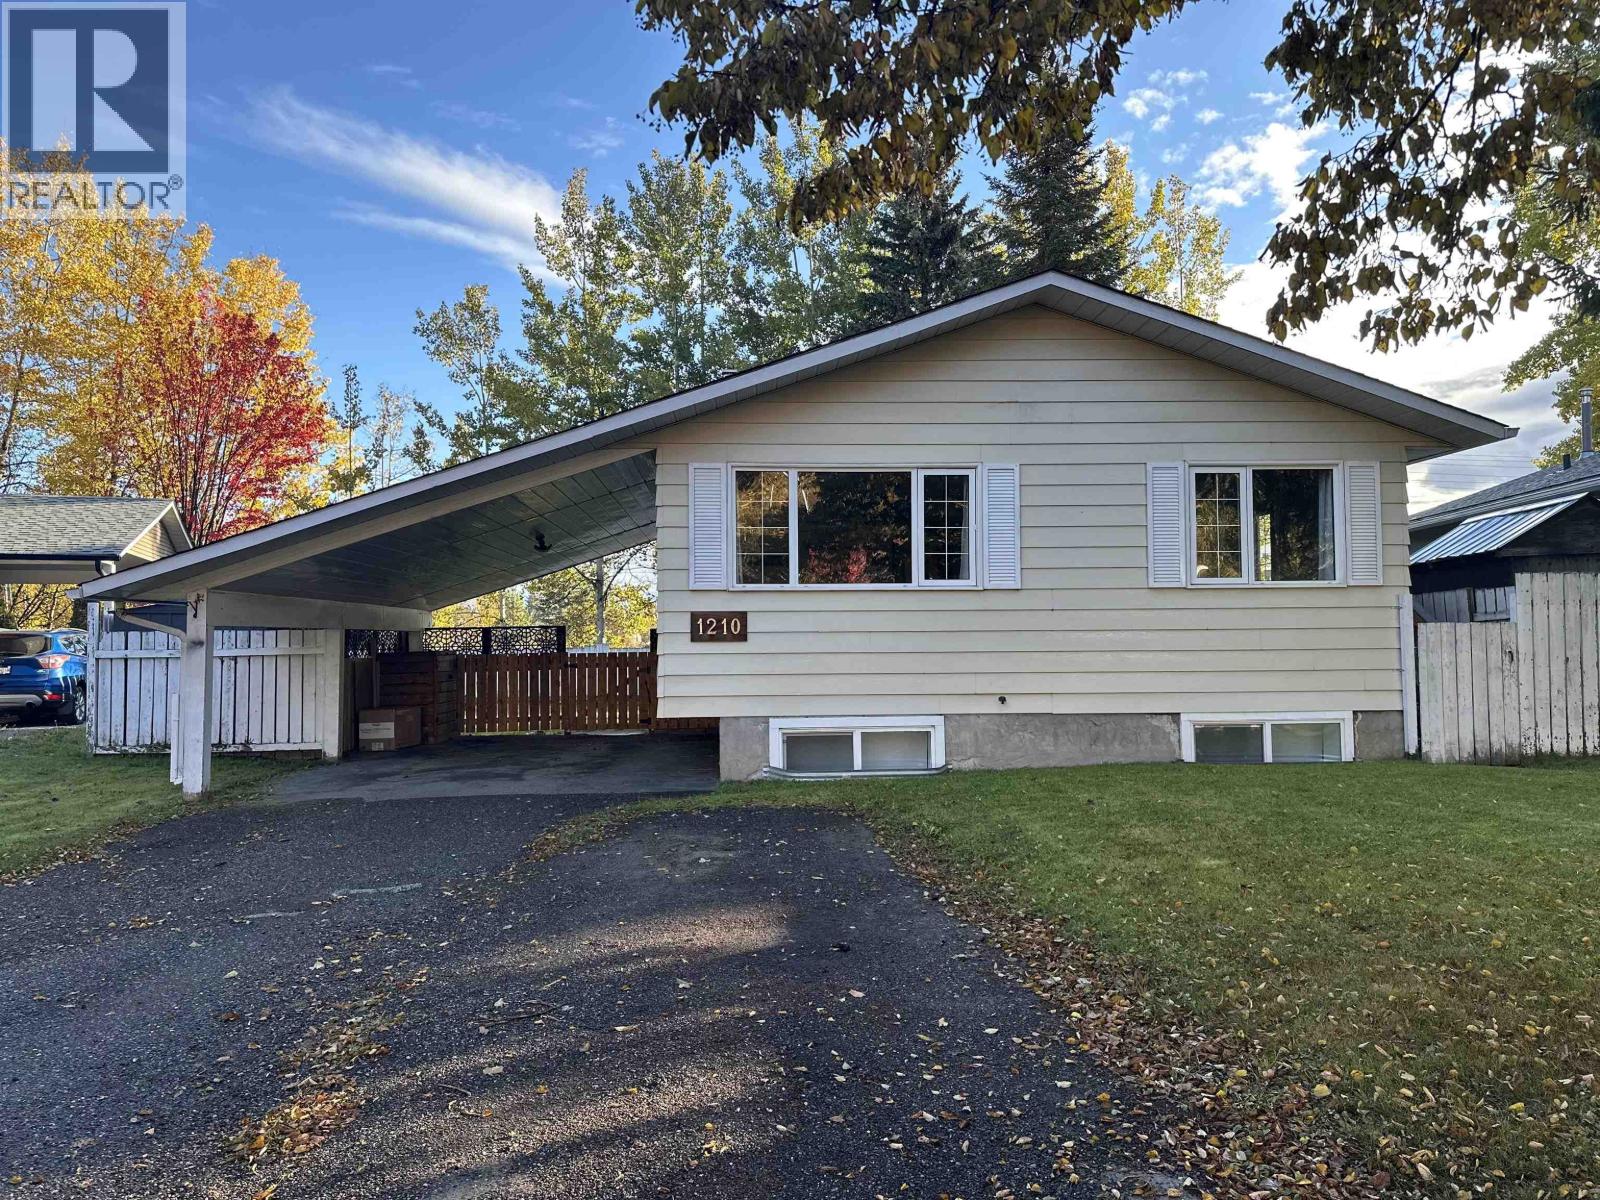
Located in a desirable area, this updated 4-bedroom, 2-bathroom home offers a great combination of space and versatility. The main floor features 2 bedrooms and a bright, welcoming living space, while the lower level includes a 2-bedroom basement suite-perfect for added income or extended family. Numerous updates throughout include new flooring, fresh paint, updated trim and more. Outside, enjoy a good-sized yard and the convenience of a single carport. A great opportunity for homeowners or investors alike! (id:44393)
Century 21 Energy Realty (Pg)
Chilliwack, British Columbia
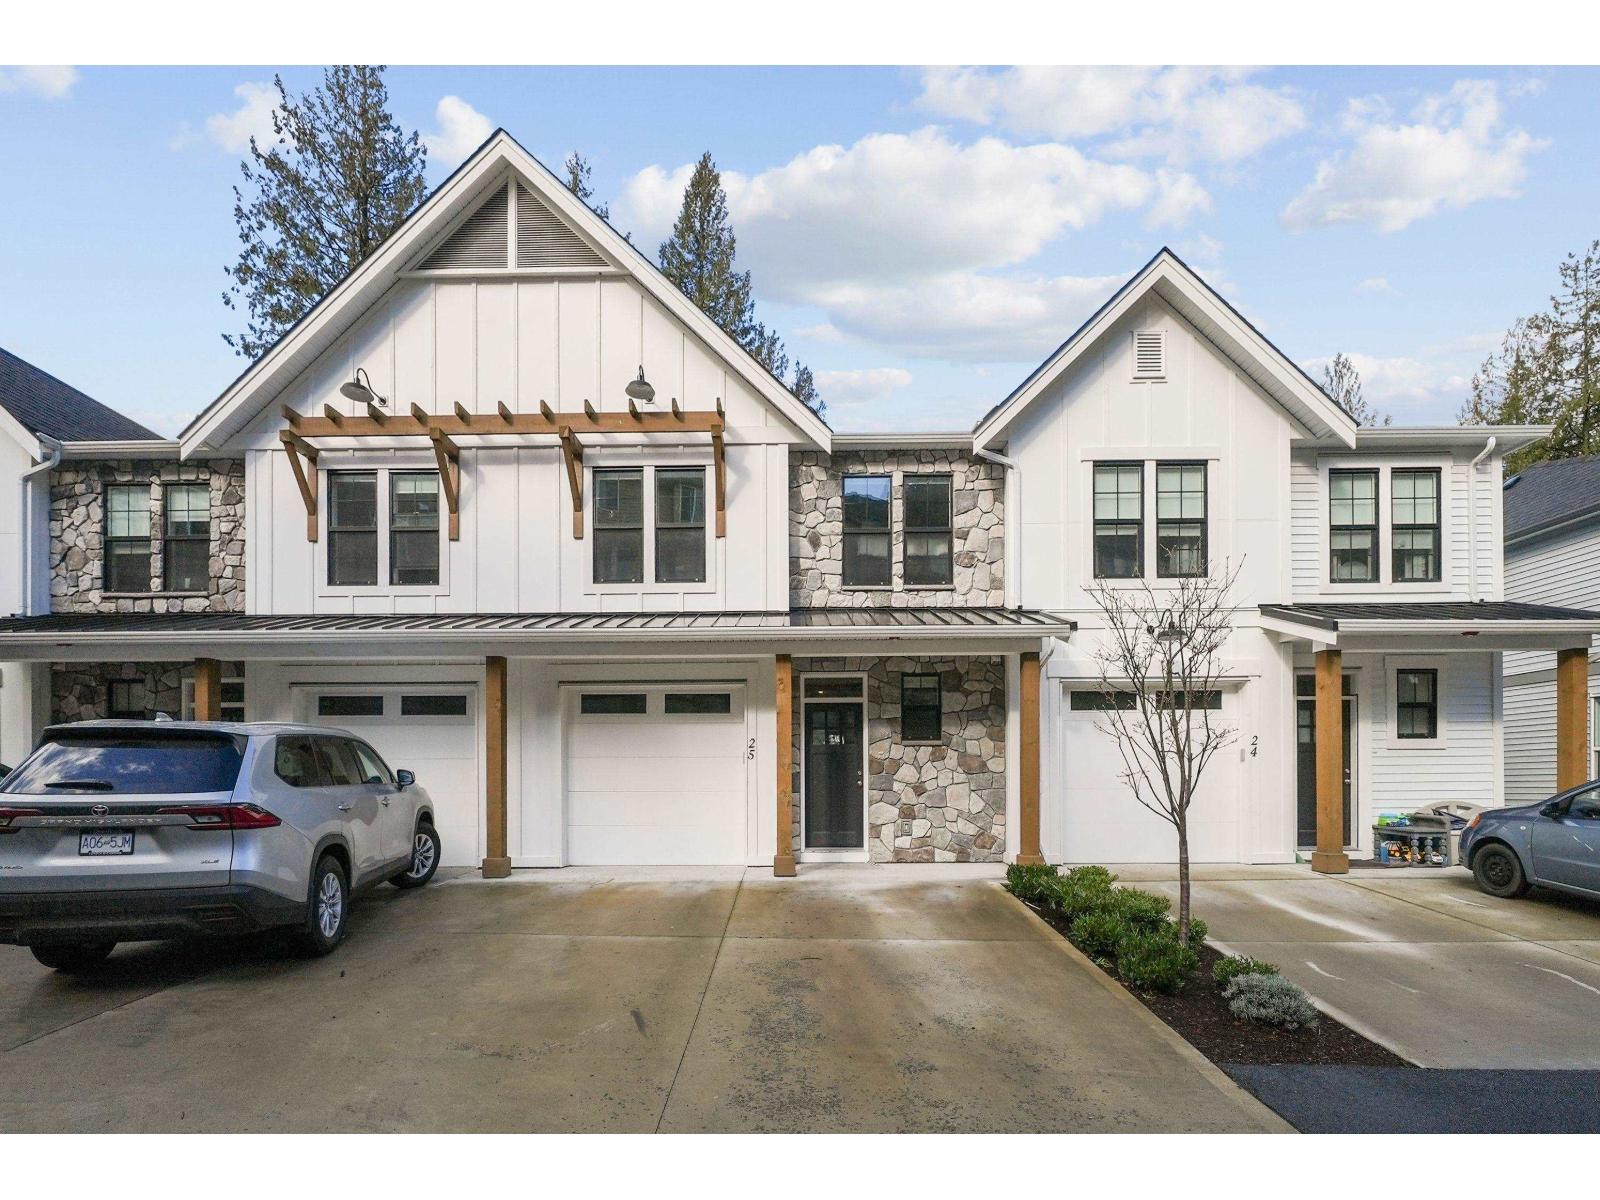
Experience the best of Promontory living in this spacious 4-bedroom, 3-bathroom townhome, offering the comfort and privacy of a detached home with stunning mountain and valley views. Located in a quiet Sardis neighbourhood, the bright, open main floor is ideal for everyday family life and entertaining, with generous bedrooms and versatile living spaces throughout. The lower level is roughed in for a 1-bedroom in-law or guest suite, creating the potential for a 5-bedroom, 4-bathroom home. Enjoy low strata fees in a pet-friendly complex allowing up to two cats or dogs with no size restrictions. A rare opportunity combining space, scenery, flexibility, and long-term value in one of Promontory's most desirable areas. * PREC - Personal Real Estate Corporation (id:44393)
Real Broker Bc Ltd
Swift Current Rm No. 137, Saskatchewan
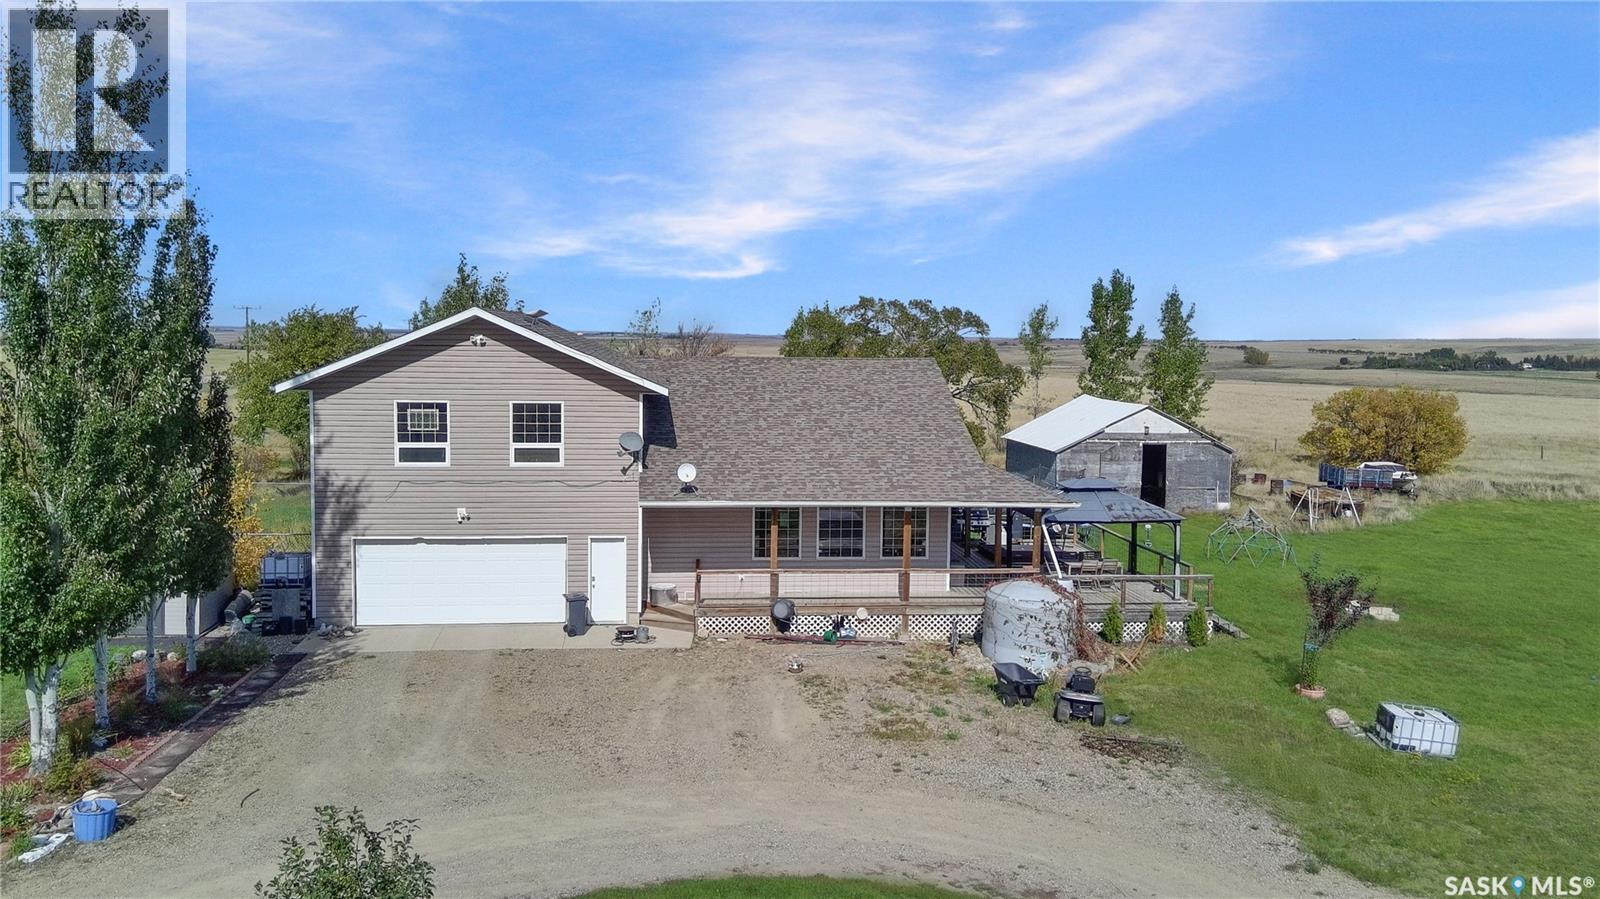
Room to spread out - without a project on your hands. Set on nearly 10 acres just 12 minutes from Swift Current, this 2008-built home offers over 2,000+ sf and sweeping prairie views as far as the eye can see. Outside, enjoy a freshly tinned 33x26 barn with full loft, 240 power and outdoor hydrant, plus corrals, a 27x26 shop and a heated 23x24 garage attached double car. A wraparound deck captures the view, while a custom treehouse and play structure, 1,000 sq ft garden, fruit trees, raspberry, Saskatoon and haskap bushes and a three-zone underground irrigation system round out the yard. A dog run and underground pet containment fence (one collar included) keep pets close to home, and the balance of the land is hay and grass. A freshly drilled well (2019) feeds a whole-home reverse osmosis system with 2,400L daily capacity - the quality and quantity of water here is excellent. Starlink internet available. Inside, the A-frame design delivers vaulted ceilings and a bright, open-concept great room with windows spanning the back of the home. The fully renovated kitchen features an oversized quartz island, modern cabinetry, roughly 20 feet of counter space and a generous dining area. All new flooring through the living area. Down the hall are two sizable bedrooms and a four-piece bath. Upstairs above the garage, the oversized primary suite offers a walk-in closet, full ensuite with soaker tub and flex space ideal as an office, gym or sitting room, leading to a four-season sunroom overlooking the yard. The finished basement - the original 1954 foundation the home was built upon - offers an oversized living area, three-piece bath and utility space with an energy-efficient furnace, air exchanger, modern water system, new hot water heater and 150 amp panel. Shingles (2017/2020) are rated for 130 mph winds. Enjoy Country living without the commute! Call today for your private tour. (id:44393)
RE/MAX Of Swift Current
West Kelowna, British Columbia
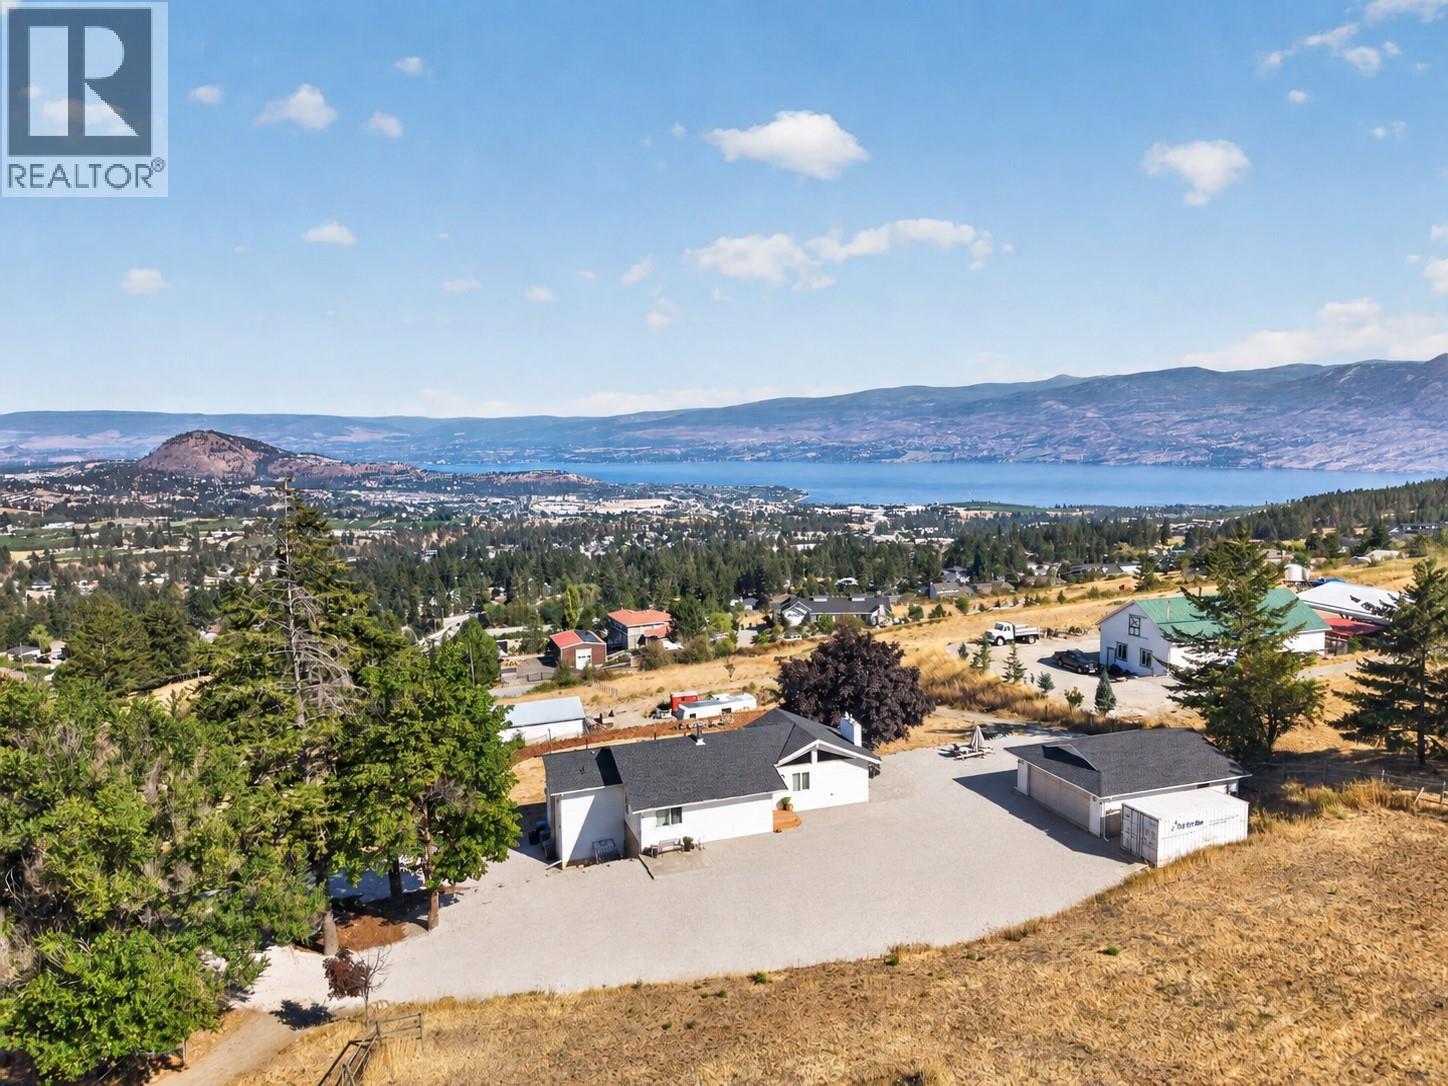
Unobstructed Okanagan Lake & valley views are impossible to miss from this rare 3.83 acre property, with sweeping scenery visible from multiple rooms throughout the home. Outside the ALR & minutes from West Kelowna's schools, shopping & amenities, it offers the rare combination of acreage, views & proximity. Extensively renovated inside & out, the level entry rancher has been thoughtfully updated for modern living while maintaining the scale & character that make an acreage feel different. Vaulted ceilings, expansive windows & floor-to-ceiling stonework frame the main living space, with a large east-facing deck extending the home outdoors & opening directly onto the Okanagan backdrop. The lower level is complemented by a second kitchen, creating flexibility for extended family, guests or independent living. RU2 zoning adds opportunity, permitting a carriage house or secondary suite, along with additional uses including a major home-based business & hobby kennel, subject to applicable regulations. With 3.83 acres to work with, there is meaningful room to create a property that evolves with your lifestyle rather than simply maintaining what is already here. A detached double garage adds practical space for vehicles, equipment & recreational toys, while the acreage offers privacy & breathing room rarely found this close to town. For those looking beyond a conventional residential lot, this is an opportunity where the views, land & zoning all contribute to a bigger picture. (id:44393)
Vantage West Realty Inc.
Kelowna, British Columbia
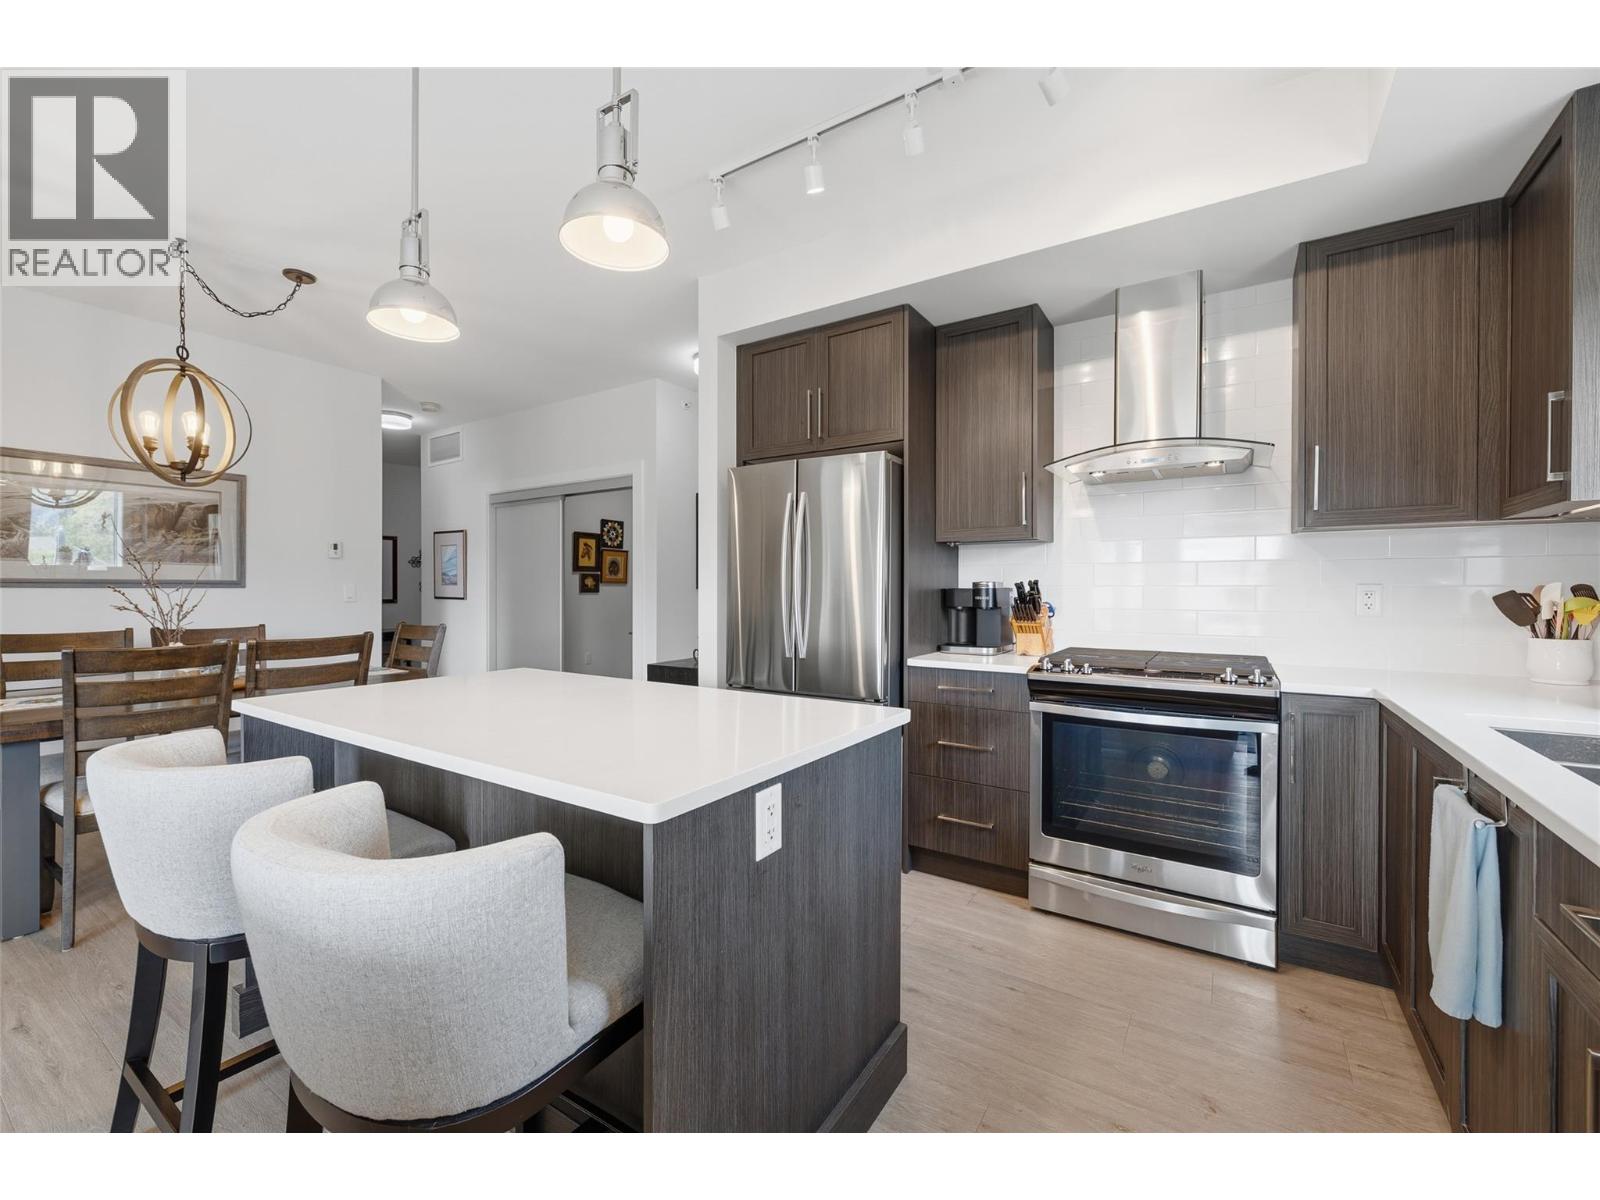
Southwinds is one of the premier strata properties in the Central Okanagan. This Top floor Corner Unit also includes 2!! covered parking spots AND a large storage locker. Beautiful gardens and landscaping, amenities with a full gym, large newly updated common room, showers, hot tub and large indoor pool. Sienna is the newest building in the Southwinds strata. This corner unit with extra windows offer plenty of natural light with morning sun and views of the mountains. This unit is in premium condition and shows like new. Some additional updates include lighting, murphy bed and desk, bosch dishwasher, phantom screen door, closet organizers and pull out drawers in the kitchen cabinets. Desirable split floorplan with bedrooms on opposite sides of condo. 2 parking spots in secure underground parking. Locked bike room and spacious storage locker on same floor as condo. Walking distance to the new park on Dehart, to beaches, walking trails, schools and a short stroll to Sunshine Market. (id:44393)
Royal LePage Kelowna
Saanich, British Columbia
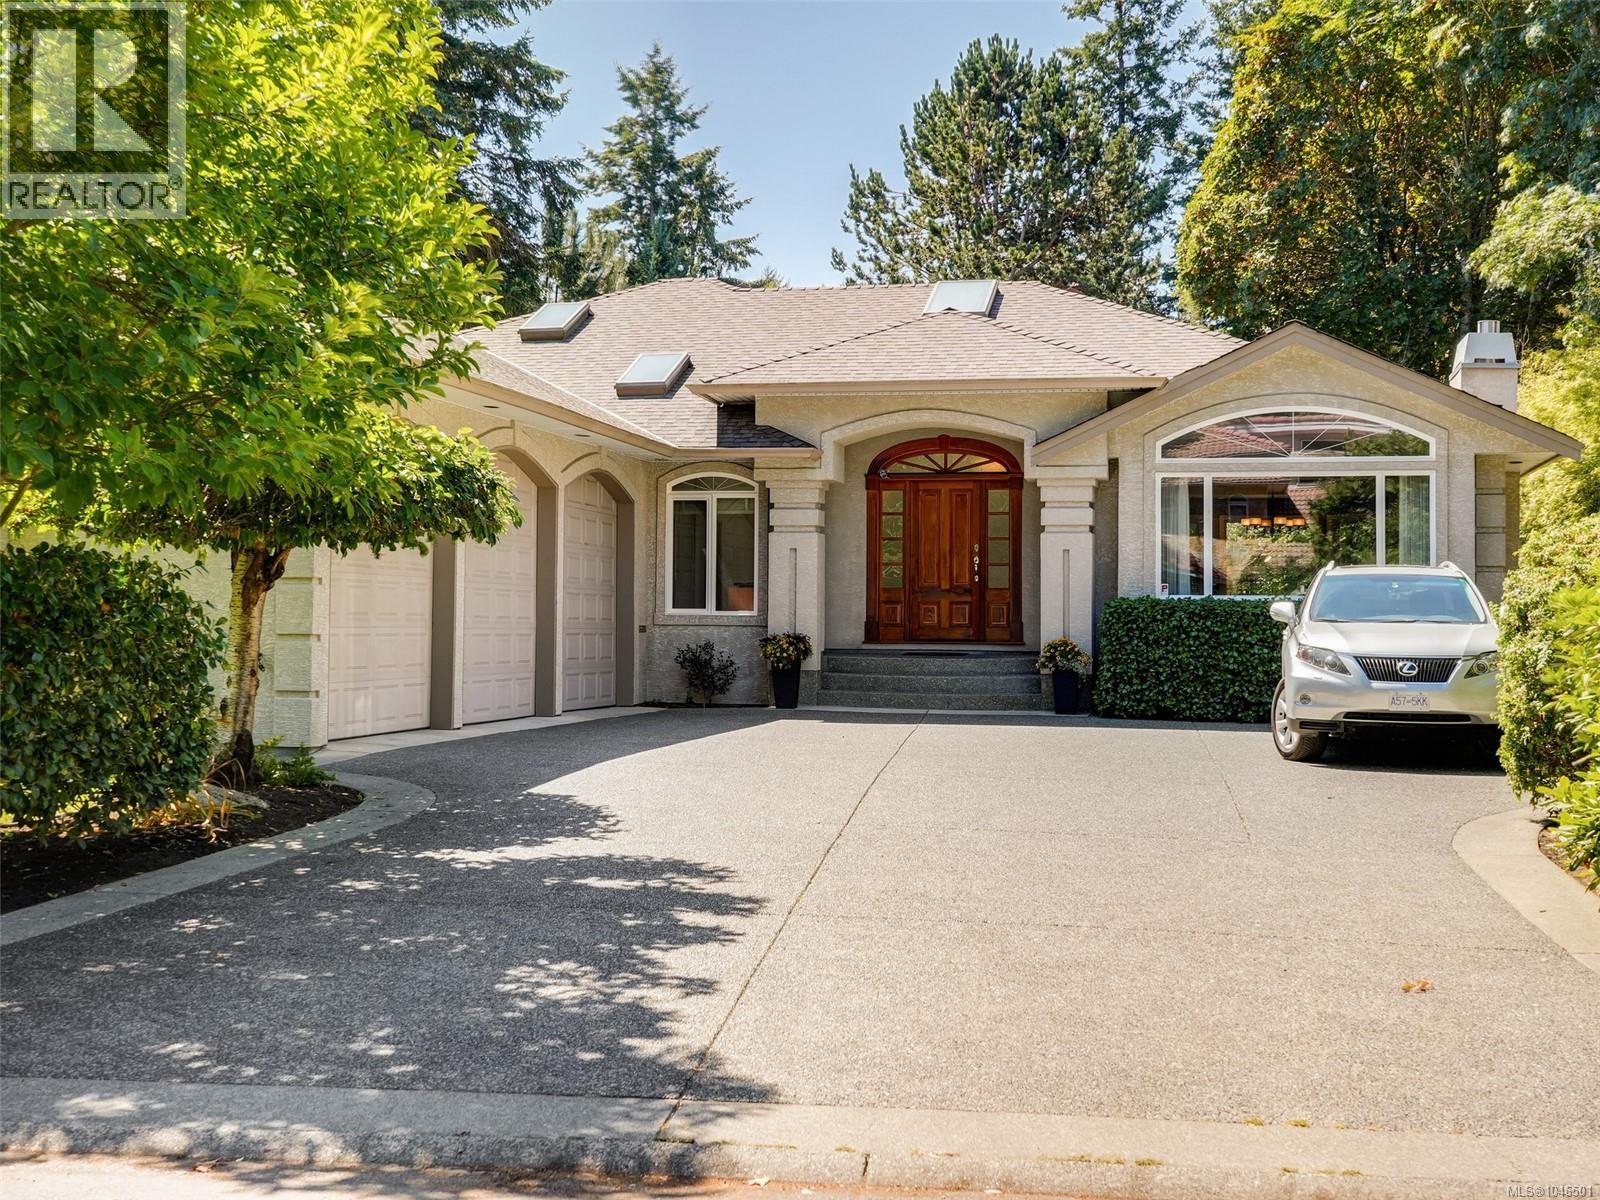
Wonderful executive family residence located on Exclusive Sage Lane in the popular Arbutus/Gordon Head area. Just steps to Arbutus Cove! 4 beds, 3 baths, large den/office, large mudroom, gourmet kitchen & 3-bay garage! Whether multigenerational living is needed or potential lower-level suite, this residence is over 4,428 interior SF with a separate entrance for the lower level. Main floor boasts a large primary bedroom & ensuite & den (5th bed or flex room). Excellent space flow for formal or informal living & dining entertaining. The large gourmet kitchen has recent stainless steel appliances and opens to a great room & gracious deck for El Fresco dining. The property backs onto a park setting- unique, extremely private & tastefully landscaped, yet an easy-care garden with fruit trees. Great cul-de-sac for children & pets & access to all great quality schools & steps to epic Arbutus Cove Beach, near UVIC, golf courses and RVYC. A gem not to be missed! (id:44393)
Royal LePage Coast Capital - Oak Bay
Surrey, British Columbia
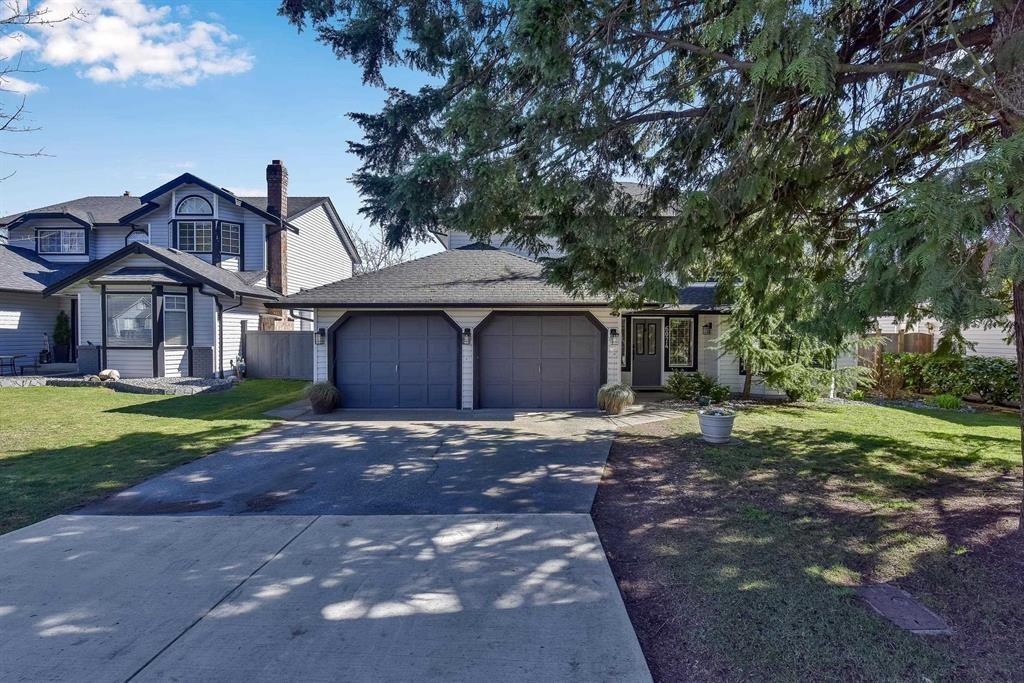
BEST VALUE IN CLOVERDALE. Massive Renovation + Unbeatable Potential! This meticulously updated 5 Bed + Large Den/Office home is priced to sell, offering you instant equity in one of Surrey's most popular neighborhoods! Open-concept Main floor with stunning exposed beams and a chef-inspired kitchen. Includes 3 large BEDs and 2 Full baths. The Ultimate Mortgage Helper: Huge lower level with a cozy fireplace and 2 separate ground-level entrances. Has a 2 BED Ground level Bsmt suite w/ its own Laundry and a Den/Office for Upstairs use. Breathtaking Mt. Baker Views: Enjoy your morning coffee on the large vinyl deck overlooking a private, eastern-exposed backyard. Clayton Heights Secondary & Latimer Road Elementary Catchment. (id:44393)
Ypa Your Property Agent
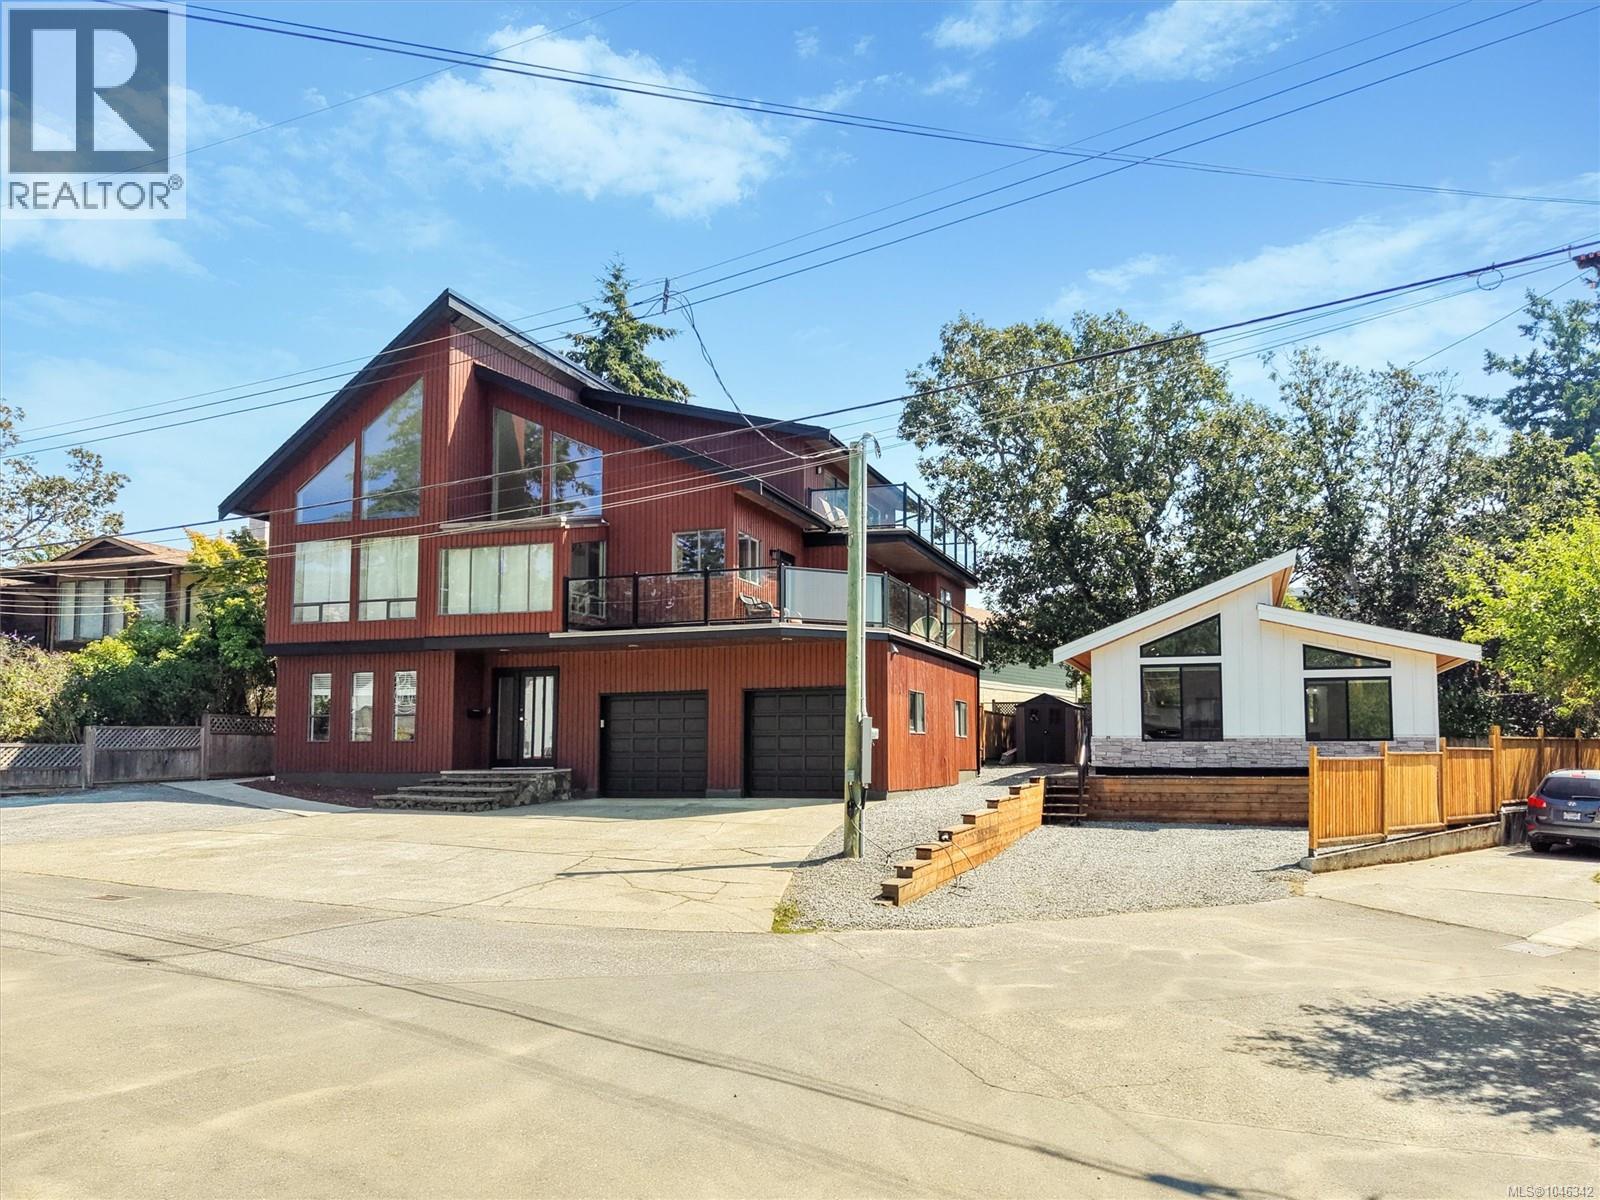
Langford, British Columbia
OPEN HOUSE Sunday October 4th 2pm-3pm. Located beside Langford Lake on a private road at the end of a quiet cul-de-sac, this exceptional property features a 3,235 sq. ft. home and a custom-built 560 sqft. carriage house (2023) on a level 0.17-acre lot. With approximately $9,000 in potential monthly rental income, it offers a rare opportunity for investors or buyers seeking substantial mortgage-supporting revenue. The main home features 2 kitchens and can be configured as a 5-bedroom, 2-bathroom residence plus a 2-bedroom, 1-bathroom suite. The fully self-contained carriage house has its own private driveway and separate utilities, providing exceptional privacy and flexibility. Additional highlights include parking for up to six vehicles, an EV charging plug, gas hydronic heating, a heat pump with air conditioning, and Langford Lake views with park and lake access just 100 metres away. Ideal for investors, multigenerational families, or buyers looking to maximize rental income. (id:44393)
Engel & Volkers Vancouver Island
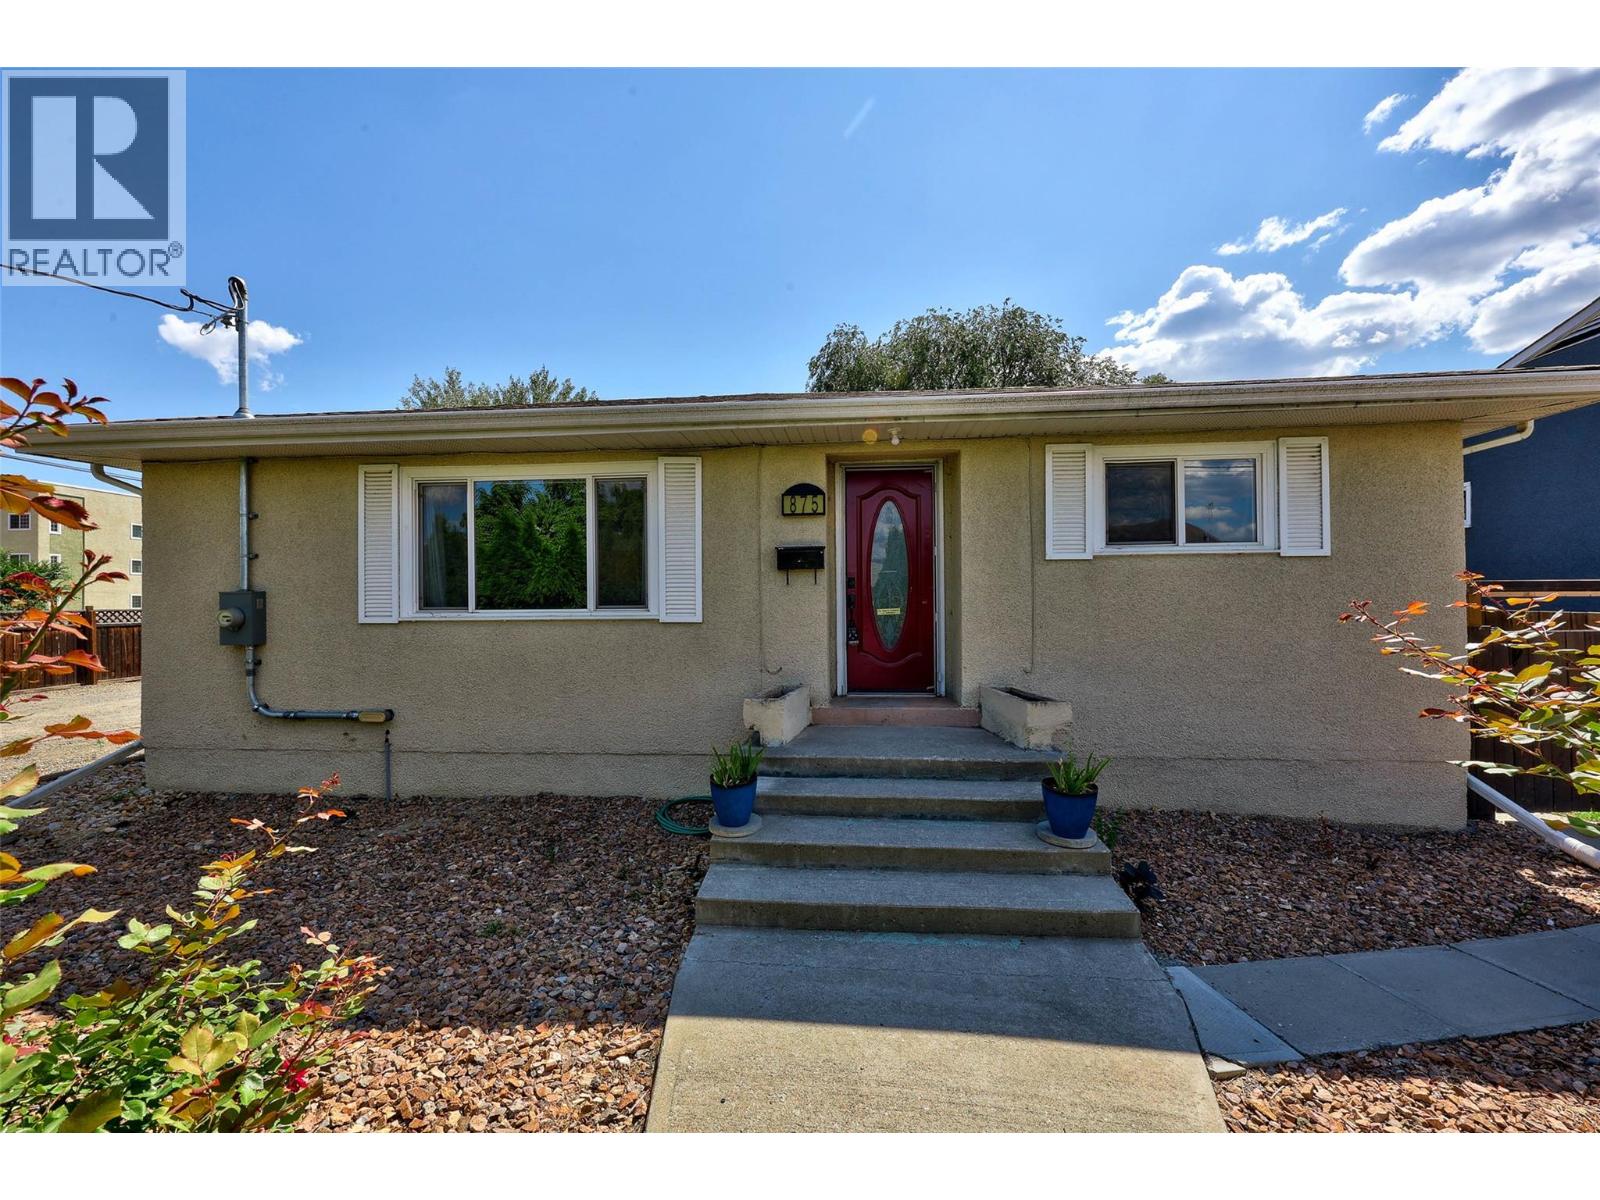
Kamloops, British Columbia
875 Surrey Avenue offers a turn-key opportunity in the heart of Kamloops' vibrant North Shore. Upstairs, the main living area features three bedrooms, a four-piece bathroom, and a bright kitchen upgraded in 2023 with fresh finishes. New flooring extends seamlessly through the kitchen and main hallway, delivering a clean, modern aesthetic with durable, low-maintenance surfaces. The lower level showcases a self-contained one-bedroom, one-bathroom basement suite built entirely new in 2023, presenting versatile layout options for multi-generational living or immediate rental potential in a high-demand market. Complete with separate laundry facilities for total independence between floors, this property combines daily functionality with long-term adaptability. Situated minutes from local shopping, public transit routes, and North Shore dining options, this home places active lifestyle amenities and everyday conveniences right at your fingertips. All measurements approx. Buyer to verify if important. (id:44393)
Royal LePage Westwin Realty
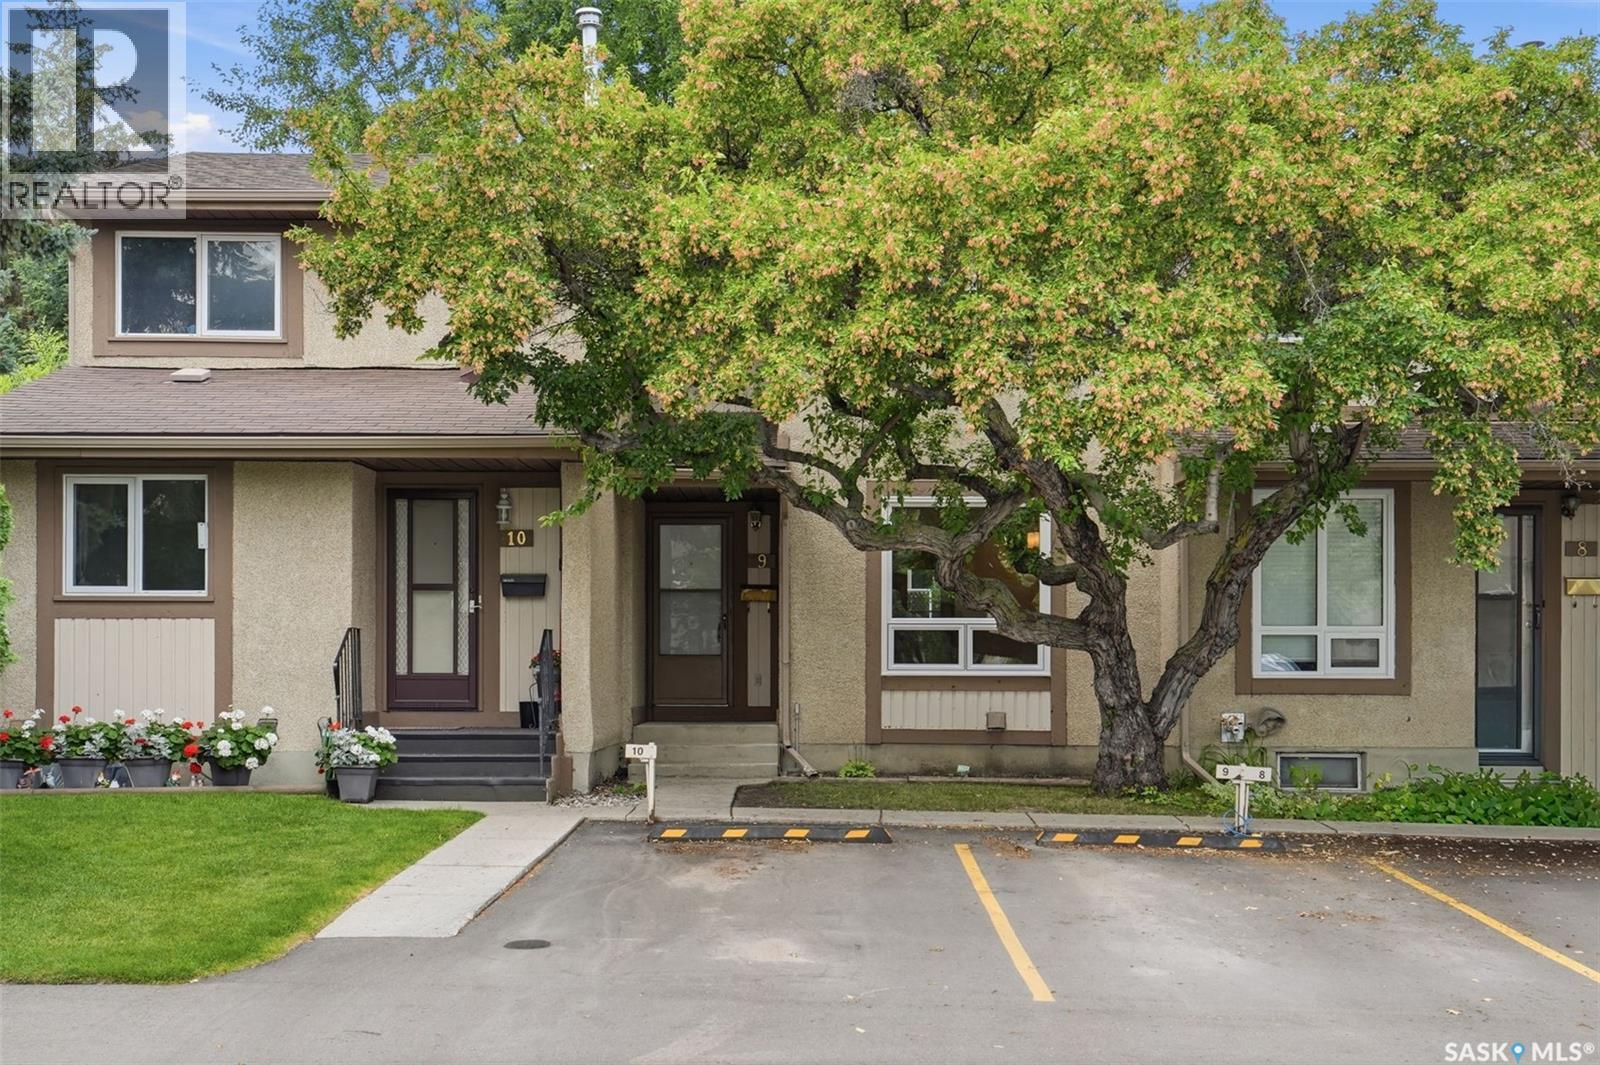
Saskatoon, Saskatchewan
Welcome to #9–1128 McKercher Dr, a beautifully updated 3-bedroom, 2-bathroom townhouse in the desirable Wildwood community. Offering 1,040 sq. ft. plus a fully finished basement, this move-in-ready home combines modern updates, functional living space, and a private outdoor retreat in a convenient location. Schools, parks, 8th Street shopping and amenities are all within walking distance. The main floor has been thoughtfully updated with brand-new vinyl plank flooring and a fully renovated kitchen featuring new cabinetry, tile backsplash, quartz countertops, and stainless-steel appliances. The bright and inviting living room offers plenty of natural light through large PVC windows, while the updated 2-piece bathroom features a new vanity and fixtures. Upstairs, you’ll find three generously sized bedrooms, all with brand-new flooring, along with a newly renovated full bathroom. The fully finished basement provides valuable additional living space, including a comfortable family room with laminate flooring, a spacious laundry room, and a separate utility room. Step outside to enjoy the private, fully fenced backyard with a brick patio—ideal for relaxing, entertaining, or enjoying the warmer months. Extensive updates include fresh paint throughout, new flooring, PVC windows, interior doors and door frames, light fixtures, updated bathroom fixtures, and newer central air conditioning (2024). Located in a peaceful, well-managed complex with a strong sense of community, this home also comes with an electrified parking stall. A second parking stall can be rented for approximately $30/month. An excellent opportunity for first-time buyers, downsizers, or investors seeking an affordable, updated home in a desirable and convenient Saskatoon location. Don’t miss it—book your showing today! (id:44393)
Royal LePage Varsity

Chilliwack, British Columbia
STUNNING FARMLAND & MOUNTAIN VIEWS! This FAMILY home situated in a quiet neighbourhood location overlooks picturesque farm fields & unobstructed scenic views of the local MOUNTAINS! Enjoy amazing sunrises from your sundeck & private backyard! GROW & harvest your own FOOD in the established & mature GARDEN featuring concord grapes, raspberries, a designated gardening plot + green house & garden shed. Home includes newer efficient FORCED AIR natural gas heating + central AIR CONDITIONING system, upgraded WINDOWS, hardwood flooring & 2 separate workshops. Bring ALL your TOYS! This CORNER LOT property has BOTH front & side access with lots of parking space for all your vehicles-including a detached metal car shed. Perfect for your BOAT, TRAILER or RV! A solid home with a peaceful, rural feel"¦ * PREC - Personal Real Estate Corporation (id:44393)
Century 21 Creekside Realty
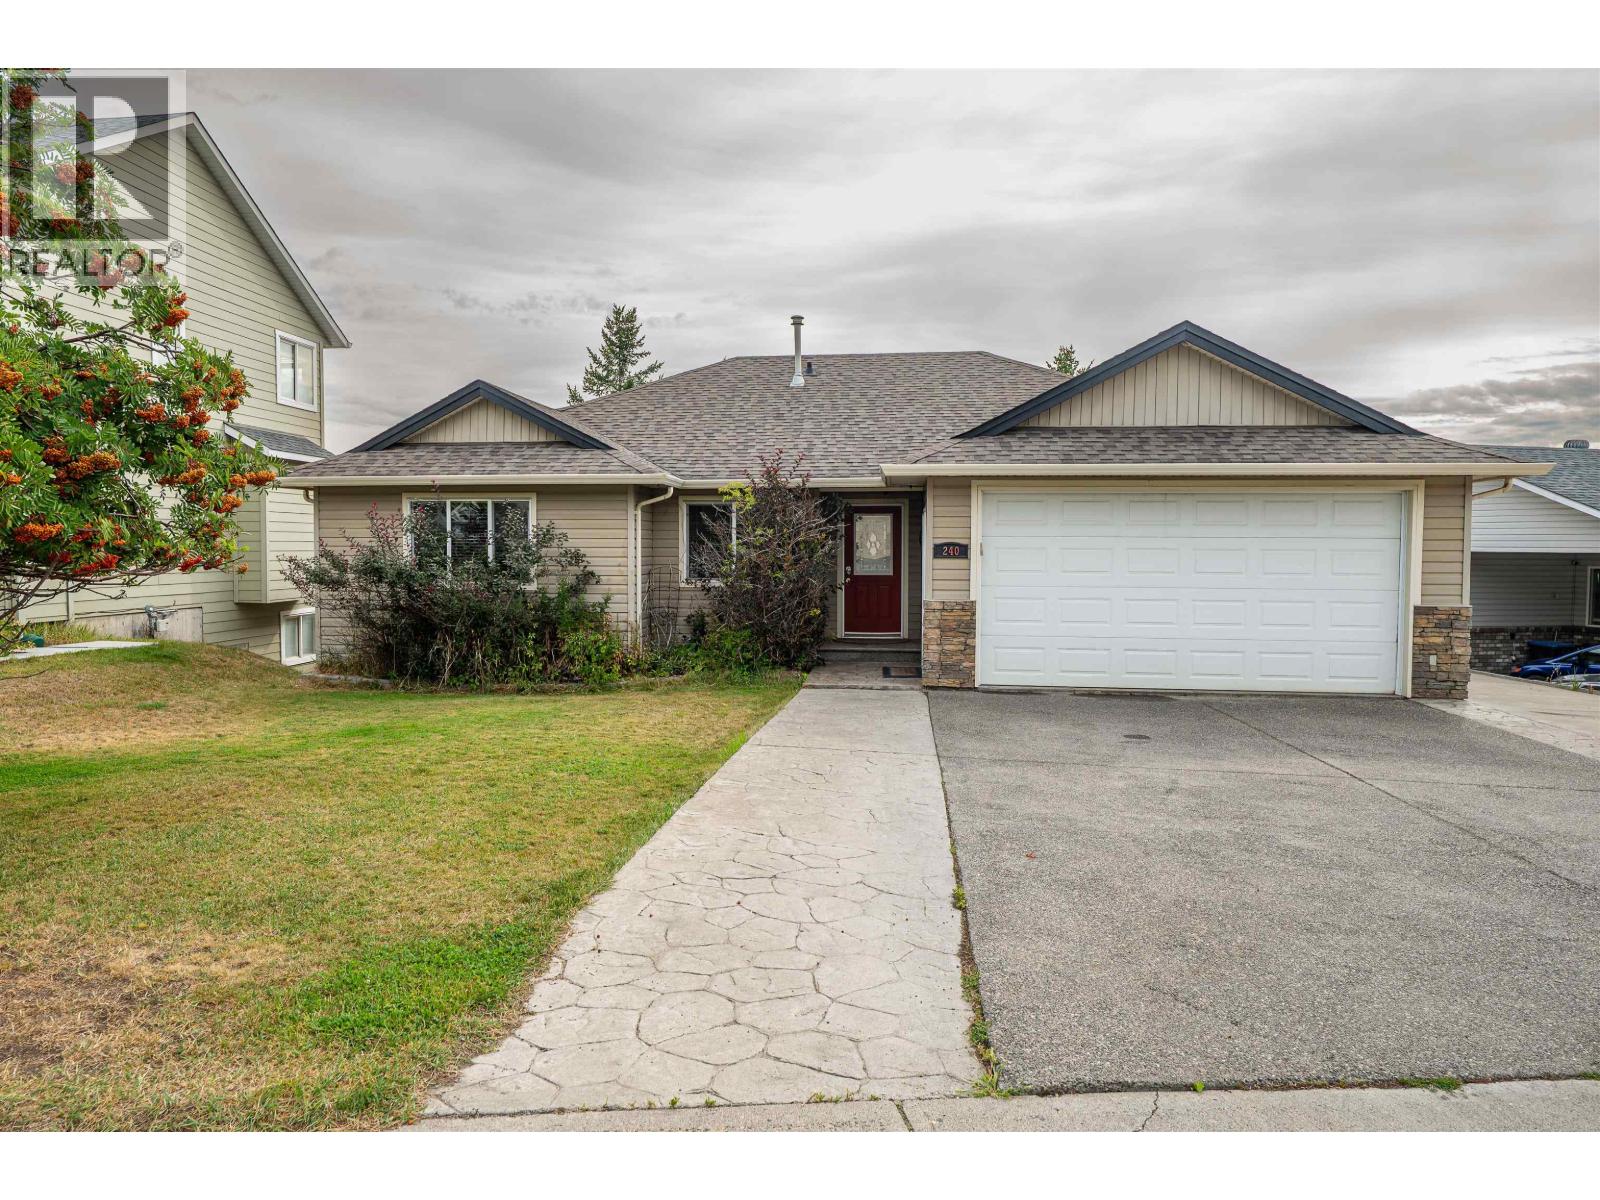
Williams Lake, British Columbia
There's room for everyone in this warm and inviting 5 bedroom plus den home. The open layout brings the kitchen, dining and living spaces together, making it easy to cook, gather and enjoy time with family and friends. Step outside onto the large deck, pour yourself a coffee or glass of wine, and take in the beautiful views overlooking the City of Williams Lake. With generous living space, a wonderful layout and a view you'll never get tired of, this is a home ready to make memories in. (id:44393)
Crosina Realty Ltd.
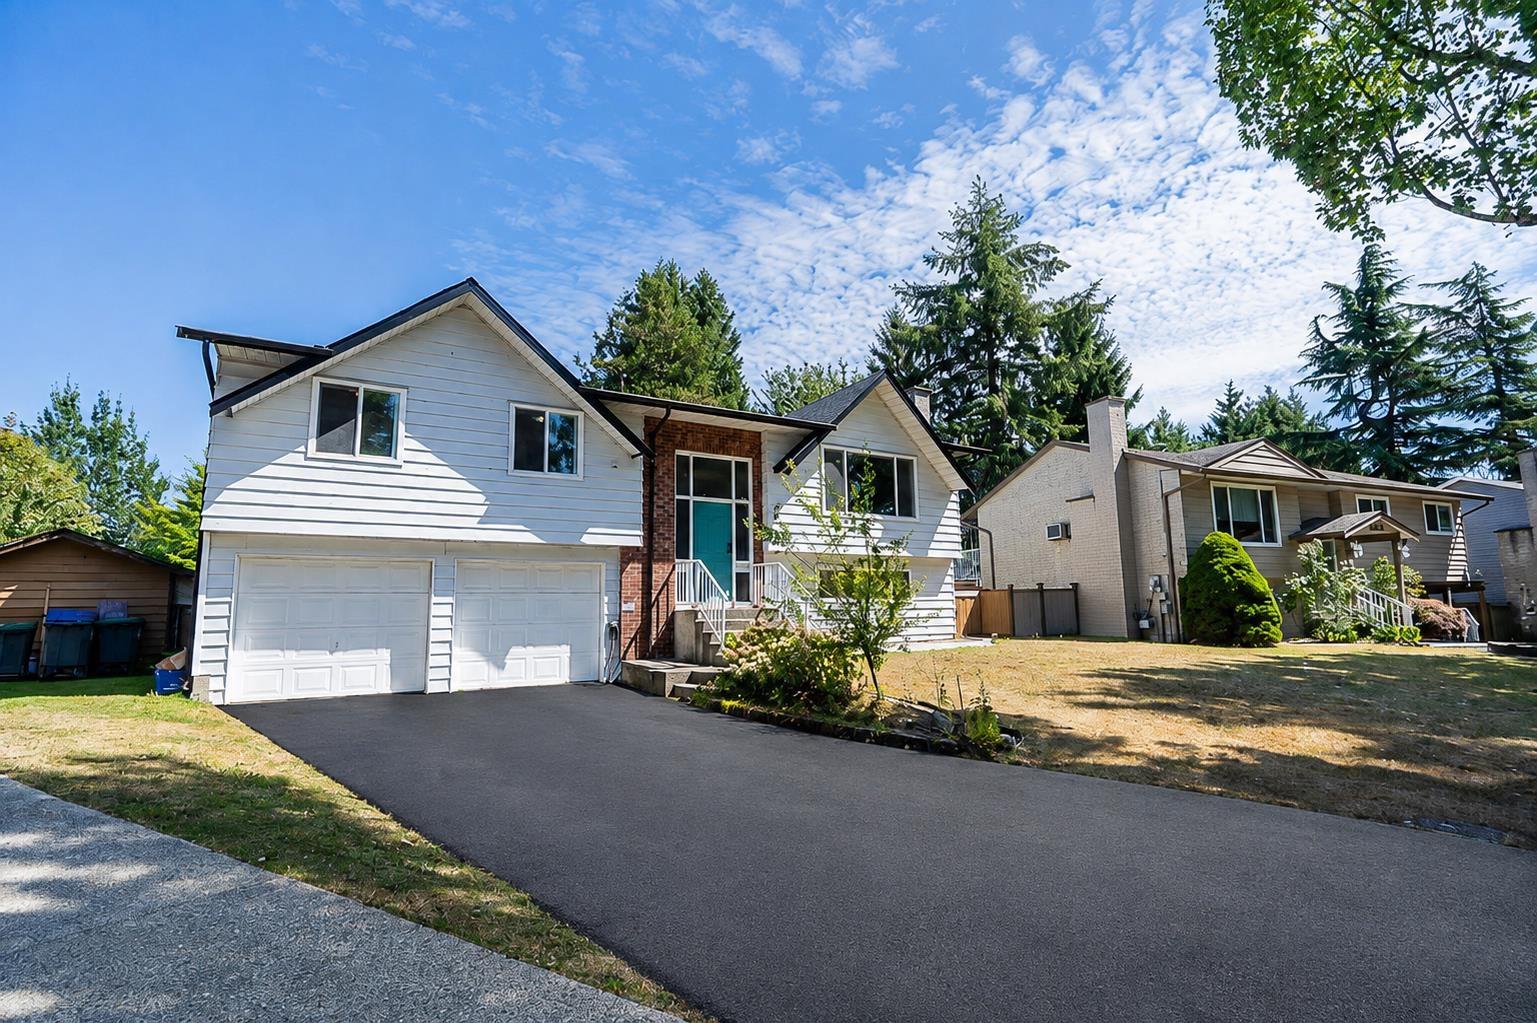
Surrey, British Columbia
Beautiful basement-entry home with a split staircase located on a quiet cul-de-sac in West Cloverdale, just minutes from Cloverdale Athletic Park and George Greenaway Elementary School. Situated on a generous 9,000 sq. ft. lot, this home features a spacious rear deck overlooking the private backyard. The main floor has been remodelled into an open-concept great room, creating a bright and inviting space for everyday living and entertaining. The fully finished basement includes one bedroom and a kitchen, offering excellent potential for an in-law suite or mortgage helper. Recent upgrades include NEW roof , fascia boards, furnace, EV charger, and deck and NEW driveway. Close to parks, schools, shopping, and other amenities! Great opportunity to own a home in a desirable neighborhood! (id:44393)
Royal Pacific Tri-Cities Realty
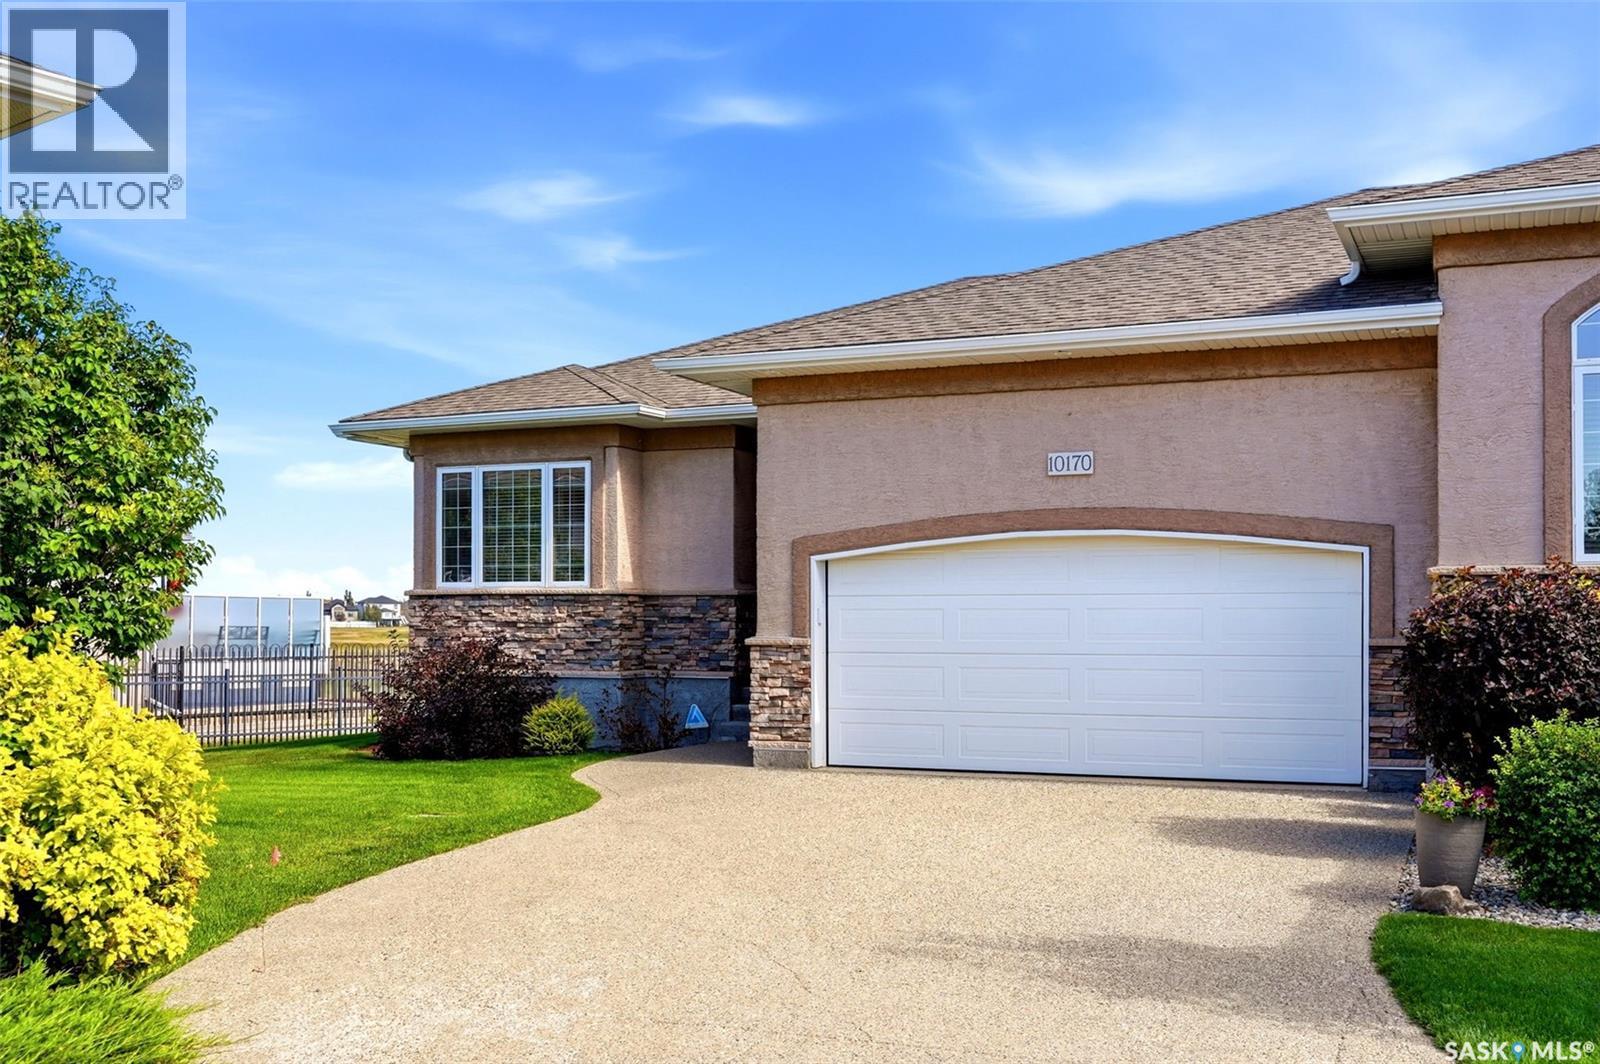
Regina, Saskatchewan
Welcome to 10170 Wascana Estates! Nestled in one of Regina’s most prestigious gated communities, this exceptional bare land bungalow condo offers stunning views backing onto Wascana Creek and the McKell Reserve. Built by Fiorante Homes, this property showcases quality construction with piles, a steel beam, and open-web floor joists. Offering 1,393 sq. ft. of thoughtfully designed living space, the main floor features 9-foot ceilings and a 10-foot vaulted ceiling in the living room. The spacious living area is highlighted by a custom wall unit with a cozy gas fireplace, while beautiful hardwood flooring flows through the kitchen, dining area, and living room. The main level includes two bedrooms and a convenient 3-piece bathroom. The primary suite features a walk-through closet and a private 4-piece ensuite. A Yamaha surround sound system, including outdoor speakers, enhances both indoor and outdoor entertaining. The basement provides excellent future development potential, with exterior walls already framed, insulated, and polyed. The double attached garage is both insulated and heated, making it ideal for Saskatchewan winters. Included with the home are the fridge, stove, dishwasher, microwave hood fan, washer, dryer, and central air conditioning. Bare land condo fees of just $250 per month cover yard maintenance, snow removal, and exterior window cleaning, allowing for a low-maintenance lifestyle in a truly outstanding setting. Enjoy luxury, comfort, and breathtaking natural surroundings in one of Regina’s most desirable communities. (id:44393)
Century 21 Dome Realty Inc.
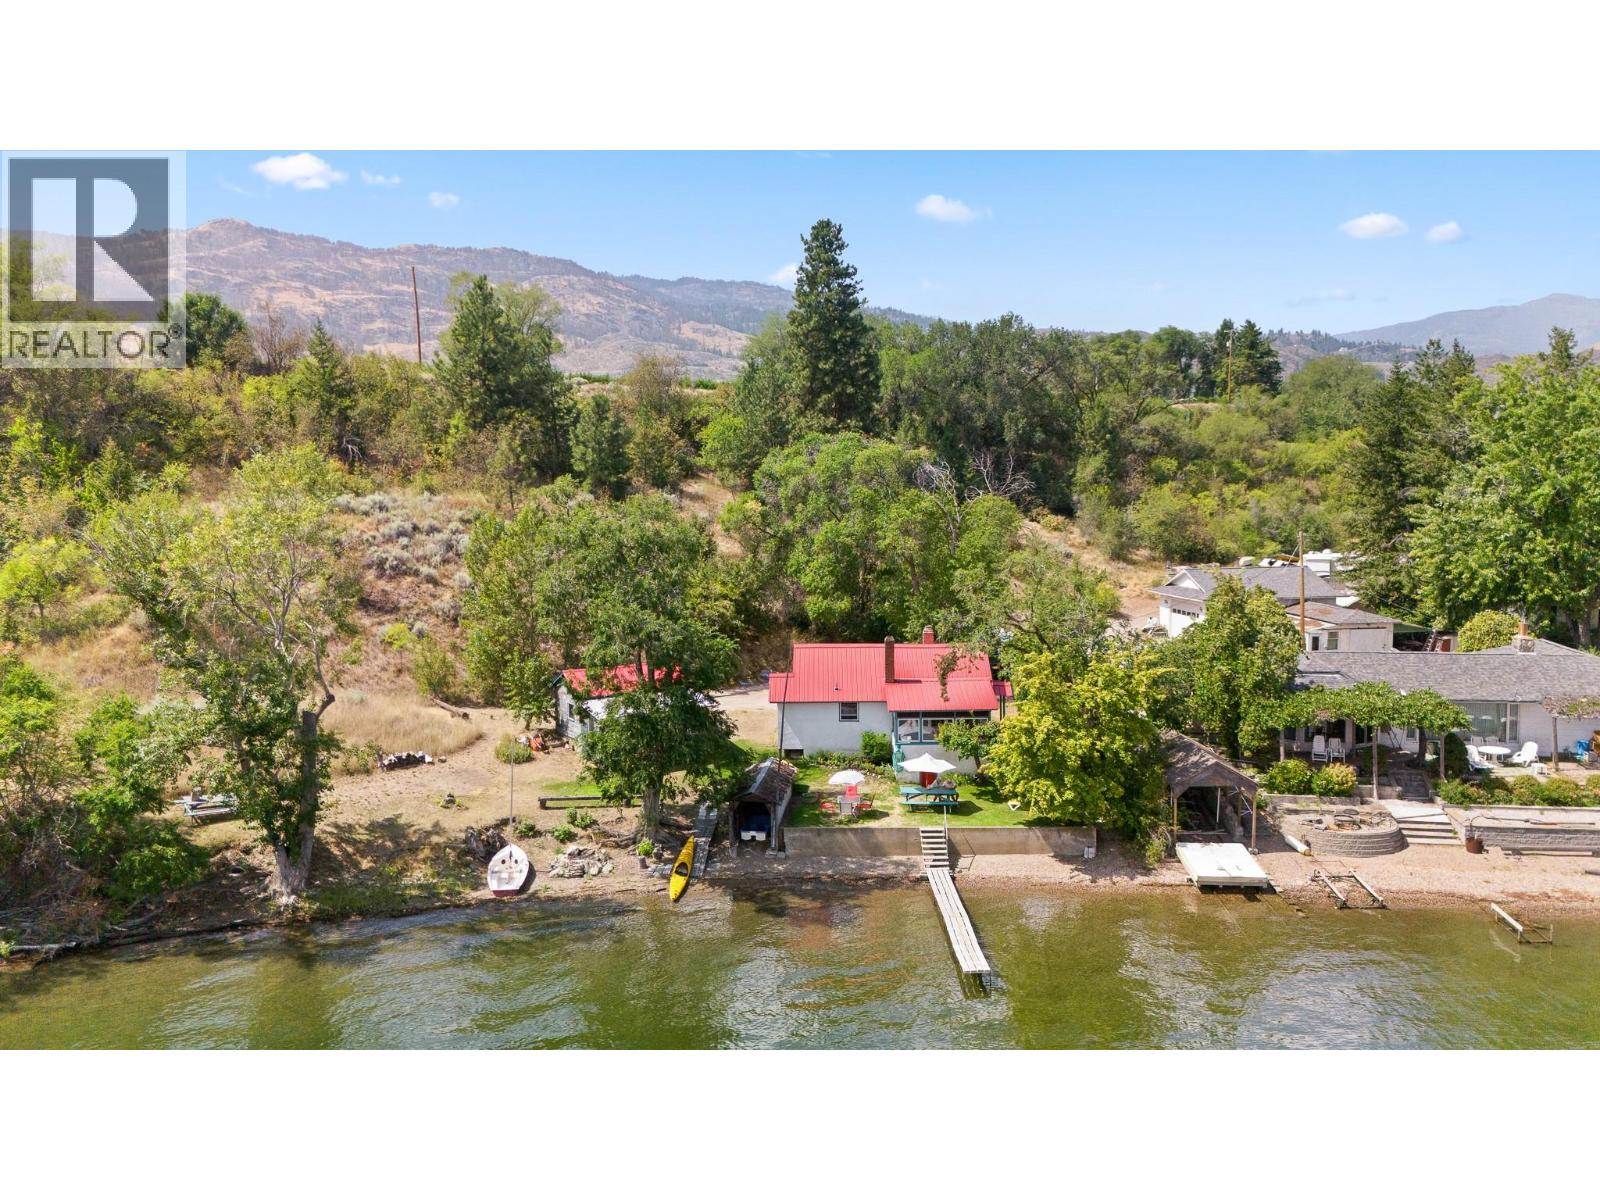
Osoyoos, British Columbia
PRIVATE BEACH. BREATHTAKING VIEWS. UNLIMITED POTENTIAL. An exceptional opportunity to own nearly three-quarters of an acre on the pristine shores of Osoyoos Lake, featuring over 200 feet of direct lakefront and your very own private beach. Nestled at the end of a quiet, no- through road, this rare offering boasts 180-degree, unobstructed lake and mountain views with peaceful east-facing sunrises. The gently sloped lot provides ample space for boats, RVs, and guest parking, and offers excellent potential to build a second residence. There is plenty of room to construct a secondary home just above the current structures, allowing for enhanced privacy, elevated views, or multi-generational living. Located just 10 minutes from downtown Osoyoos, the property is surrounded by some of British Columbia’s most acclaimed wineries, local fruit stands, golf courses, and the exclusive Area 27 racetrack. In the winter months, enjoy quick access to Mount Baldy for skiing and snowboarding. The existing one-bedroom, one-bathroom cottage and separate bunk house offer endless possibilities, ideal as a guest house, income property, or summer getaway. Whether you’re looking to build your dream waterfront estate or secure a piece of highly desirable lakefront land for future development, this property delivers flexibility, natural beauty, and true lakefront living. Live the Osoyoos lakefront dream, private, peaceful, and perfectly located. (id:44393)
Sotheby's International Realty Canada
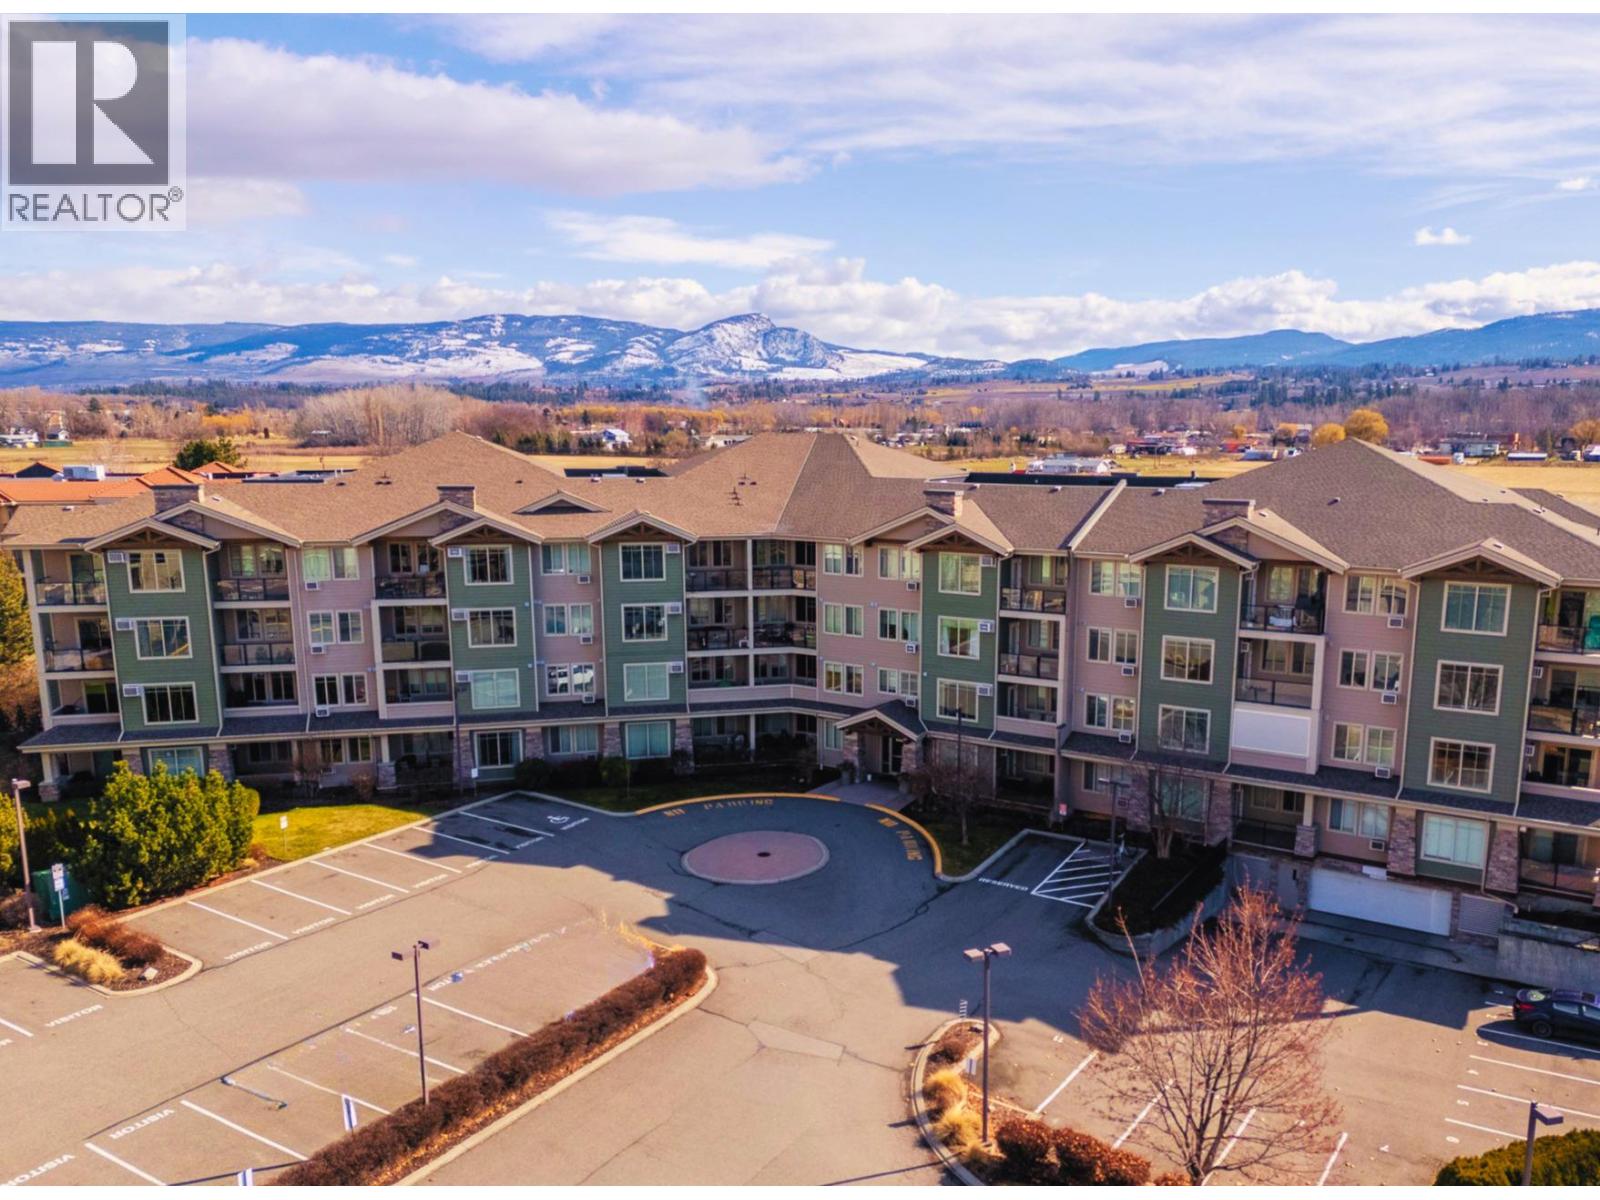
Kelowna, British Columbia
Immediate possession available! Located in the well-established and sought-after Mission Meadows development, this desirable two bedroom and two bathroom features West facing views and quietness. Offering a generous 1,147 square feet of interior living, this great home has space to spare. The kitchen features quartz countertops and stainless steel appliances. The bright, open floor plan welcomes you from the moment you walk in, with a dedicated dining area, fireplace, and access to the private West-facing patio. The larger primary ensuite has a walkthrough closet to the beautiful ensuite with quartz countertops and a large shower. Tons of room for a king bed, dressers, etc. The second bedroom is also oversized, with access to another full bathroom. Even the laundry area is spacious and practical, with in-unit storage options. This home comes with a dedicated storage unit and underground parking stall, and Mission Meadows has some of the best visitor and extra parking options of any condominium community. This development also features a club house, complete with community kitchen and a gym. Pets and rentals welcome. Close to transit, shopping, amenities and just a five minute walk to Rotary Beach and Lake Okanagan - come find out why so many call Mission Meadows home! (id:44393)
Sotheby's International Realty Canada
Regina, Saskatchewan
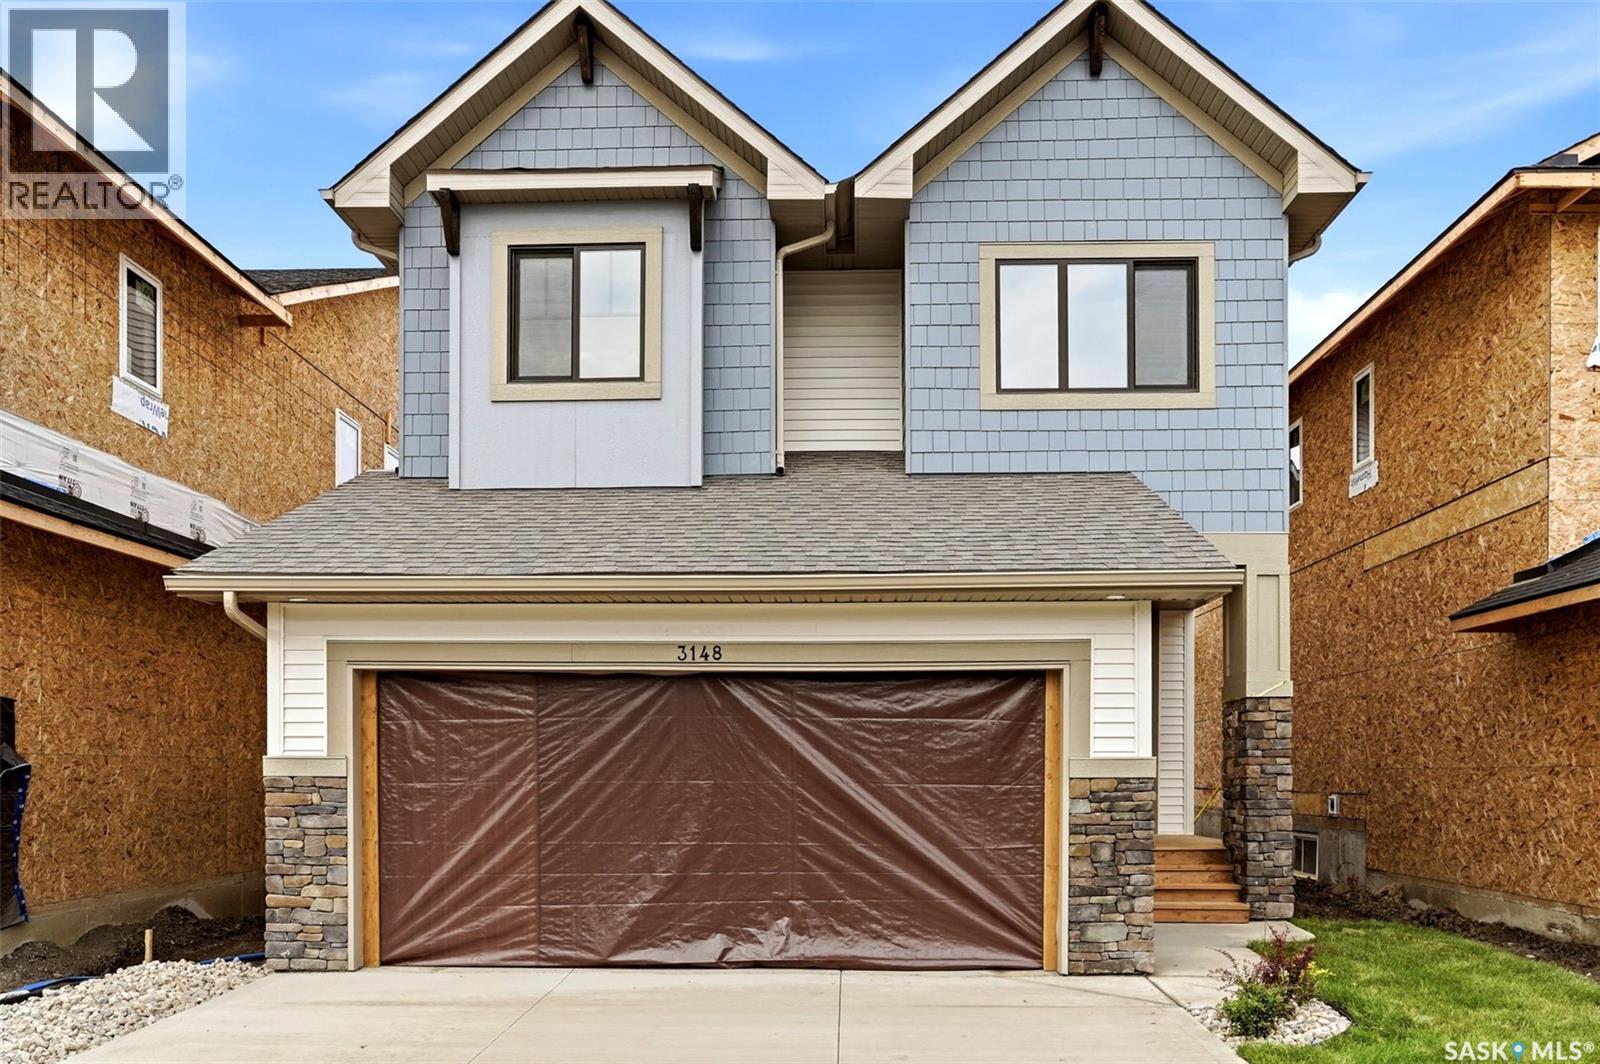
Builder Incentive: Purchase and take possession before December 31, 2026, and receive a rear landscaping gift card, plus a rear deck included with your new home! Welcome to 3148 Favel Drive, a beautifully designed 2,093 sq. ft. brand new home situated backing the environmental reserve in Eastbrook. Stepping through the front door, you are greeted by a light filled open to above front entry and 9 foot ceilings throughout the main floor. The functional kitchen features an abundance of cabinetry and counter space, a walk through pantry, stainless steel kitchen appliances, quartz countertops, ceramic tile backsplash and soft close to the doors & drawers. The main floor also features a 2 piece bathroom, a welcoming dining area with a large sliding patio door, and a spacious living room highlighted by expansive west facing windows that fill the space with natural light. Upstairs, the primary bedroom overlooks the tranquil environmental reserve and the ensuite is equipped with a soaker tub, separate shower, double sinks, and a private water closet. The spacious bonus room also captures peaceful views of the environmental reserve. Finishing off the 2nd floor are 2 additional nice size bedrooms and laundry room. This beautiful home also includes a side entry door to the basement, a DMX foundation wrap, and completed front yard landscaping. Situated just steps from Maka Park, scenic walking paths, schools, restaurants, and shopping, this home offers the perfect balance of convenience and a peaceful neighbourhood setting. Don't miss the opportunity to make this beautiful home yours! (id:44393)
RE/MAX Crown Real Estate
West Kelowna, British Columbia
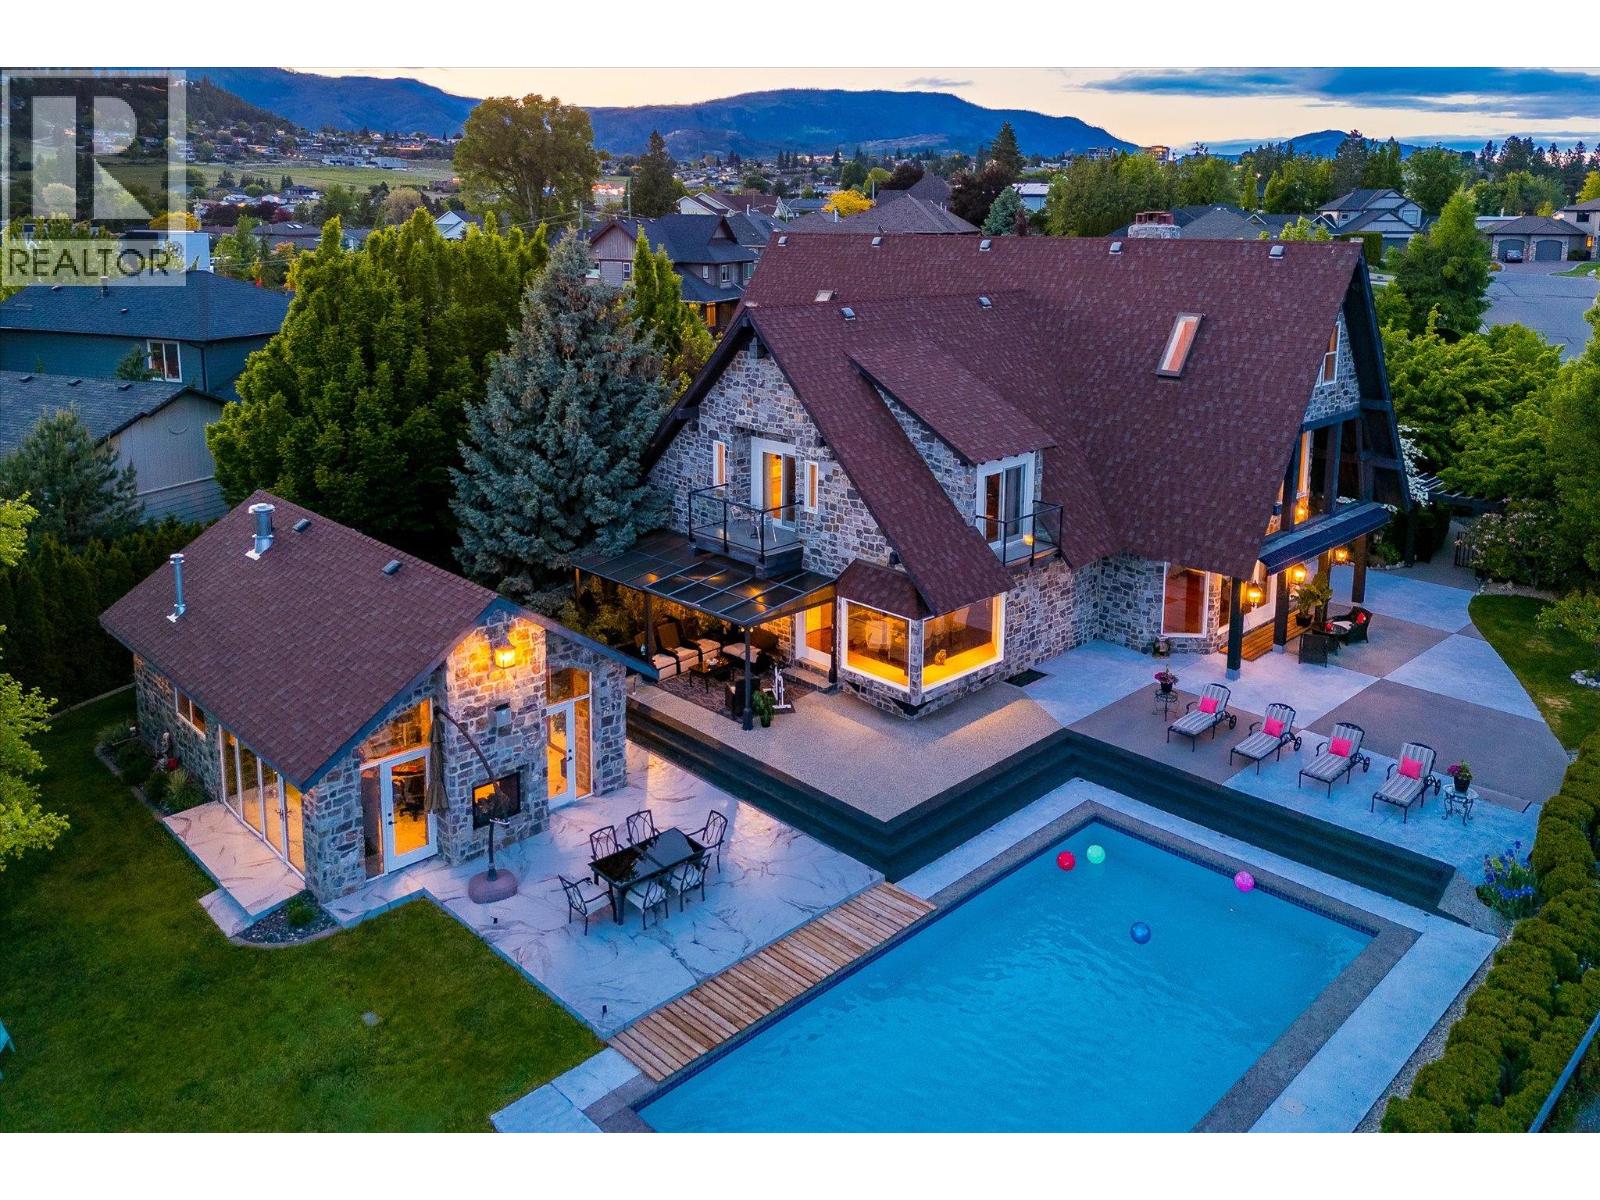
Set on a beautifully landscaped half-acre lot in the exclusive gated community of Thacker Ridge Estates, this remarkable estate home blends luxury, rustic charm, and timeless character. Enjoy breathtaking Okanagan Lake views from your private pool and patio, surrounded by an immaculately maintained yard. Inside, the home is filled with unique touches — rustic wood beams, soaring 20 foot ceilings, and charming secret passages. A grand double-door entrance leads to a sunken living room with a dramatic fireplace and a full wall of windows framing the lush outdoors. The entertainer’s kitchen offers a thoughtful layout with dual sinks, a gas cooktop, double ovens, an oversized fridge-freezer with custom cabinetry, and an adjoining statement dining room perfect for hosting. Upstairs, three spacious bedrooms each feature ensuites, creating private, tranquil retreats. Bonus spaces include a finished attic and a large basement with a recording studio and media room — not included in the main square footage — with 6’2” ceilings, offering extra flexibility and creative potential. An additional highlight is the cabana, complete with a commercial kitchen, bar, and bathroom, ideal for entertaining in resort-style comfort. This home masterfully balances grandeur and warmth, is minutes away from a number of world-class wineries, golf courses, and a short 5 minute drive from all the daily amenities you need, making it a rare and unforgettable opportunity that is perfect for Okanagan living. (id:44393)
Sotheby's International Realty Canada
Chilliwack, British Columbia
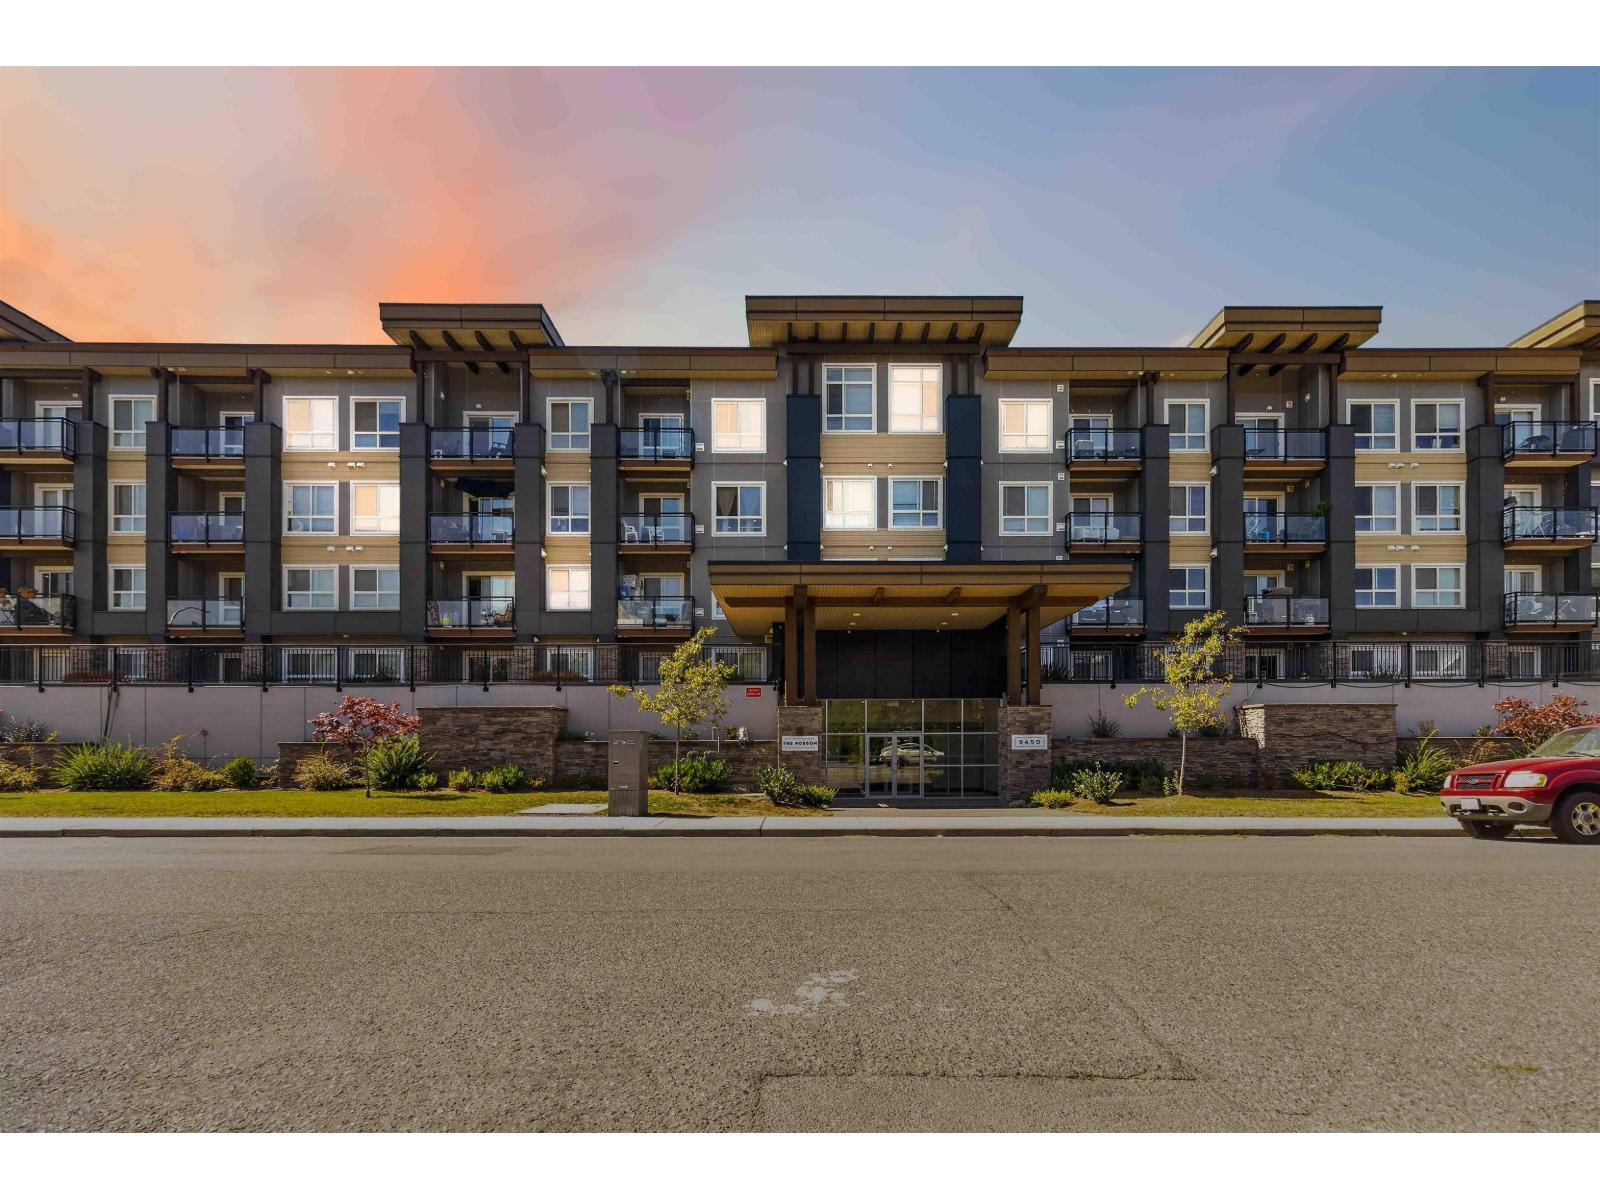
Live just moments from District 1881, Chilliwack's vibrant downtown destination, where boutique shops, cafés, restaurants, breweries, and year-round community events create an unmatched walkable lifestyle. Perched on the top floor at The Robson, this bright 1-bedroom, 1-bathroom home offers soaring ceilings, mountain views, and an open-concept layout. The modern kitchen features white cabinetry, stainless steel appliances, stone countertops, and a large island with breakfast seating. Oversized windows flood the home with natural light, while in-suite laundry, secure underground parking, and a storage locker provide everyday convenience. A move-in-ready opportunity for first-time buyers, downsizers, or investors. (id:44393)
Royal LePage Elite West