
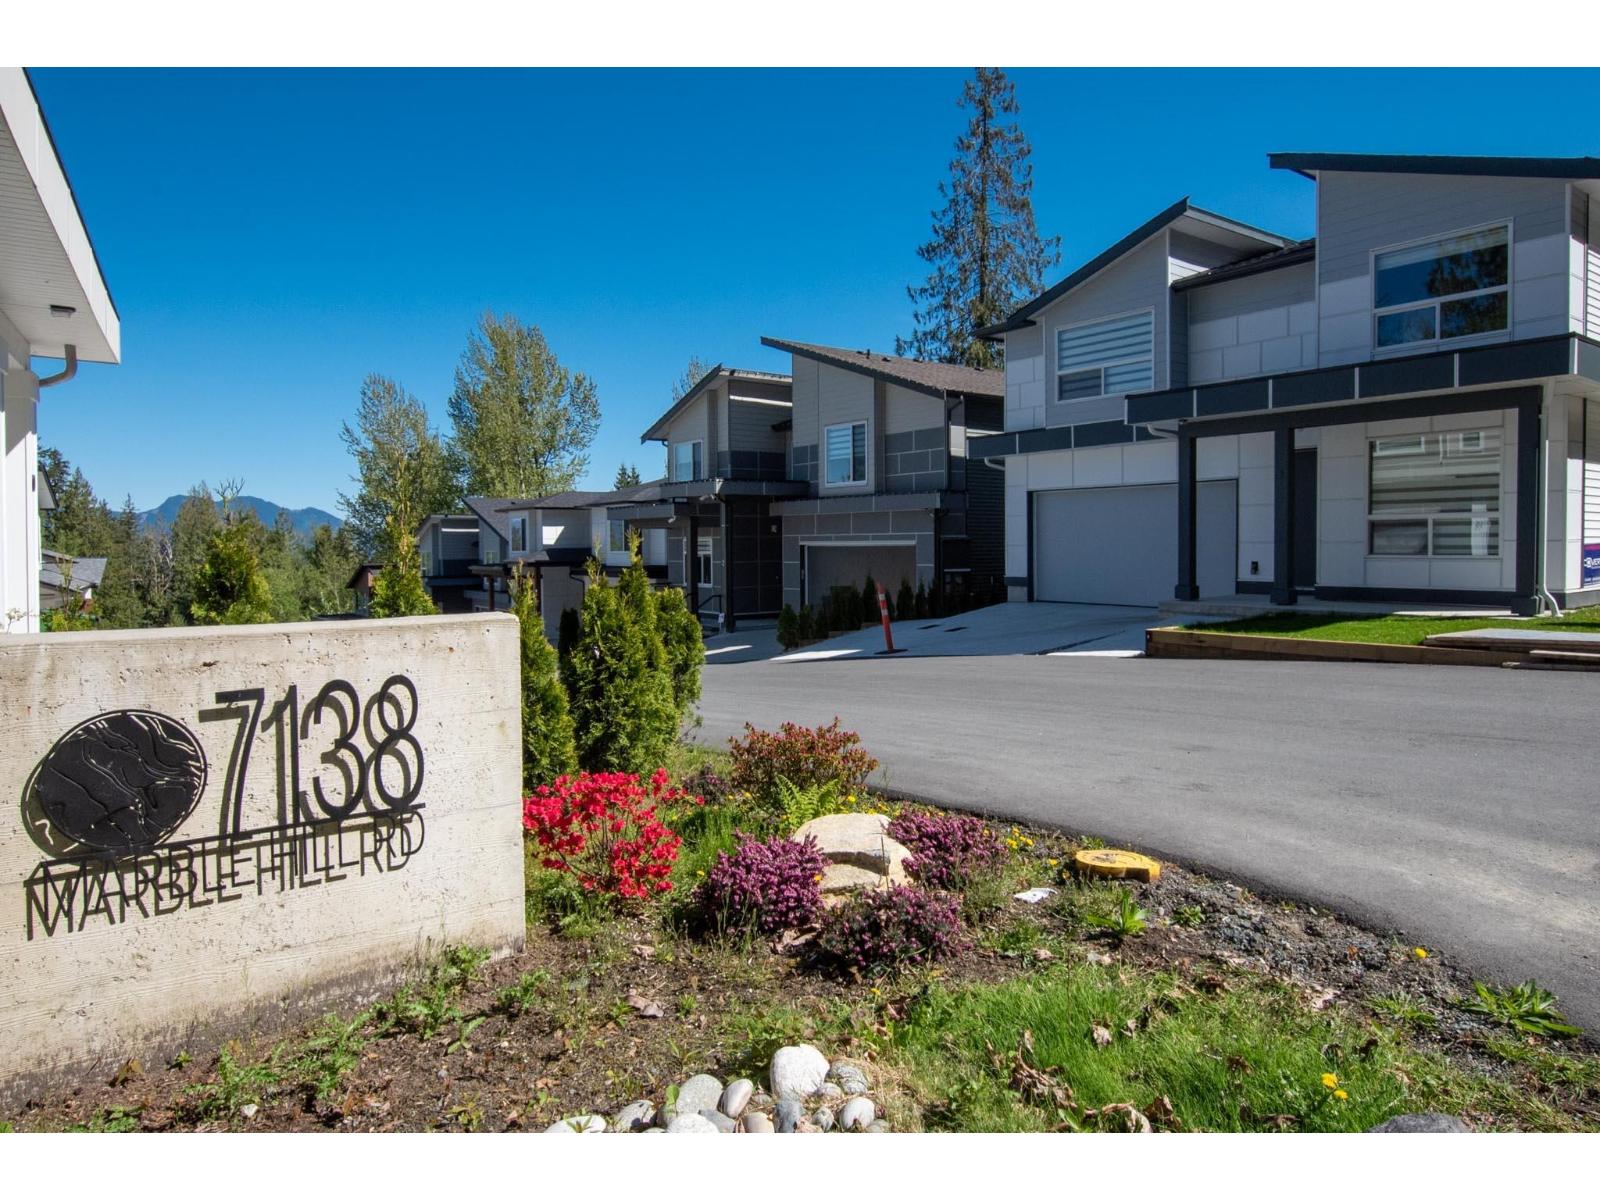
Chilliwack, British Columbia
Let me introduce you to one of our most thoughtfully designed homes at Marble Hill, the Blue Marble. This layout features a stunning vaulted ceiling in the great room and huge windows that open the entire main floor to a flood of natural light and forest views. The heart of the home is the gourmet kitchen, with quartz countertops, shaker cabinets, a carefully curated appliance package and an oversized island made for conversation and connection. From your spacious sundeck, enjoy year-round tranquility thanks to the expansive protected green space just beyond your fully fenced back yard. Upstairs, retreat to the luxury primary suite, complete with walk in closet and a spa-like ensuite featuring a deluxe rain shower, double vanity along with luxury tile and glass finishes. There's lots of room for family with 3 more generous sized bedrooms as well. Downstairs, the self contained 2-bedroom legal suite offers flexibility for multigenerational living or or rental income, with its own entrance and separate laundry. (id:44393)
Exp Realty
Platinum House Realty Ltd.
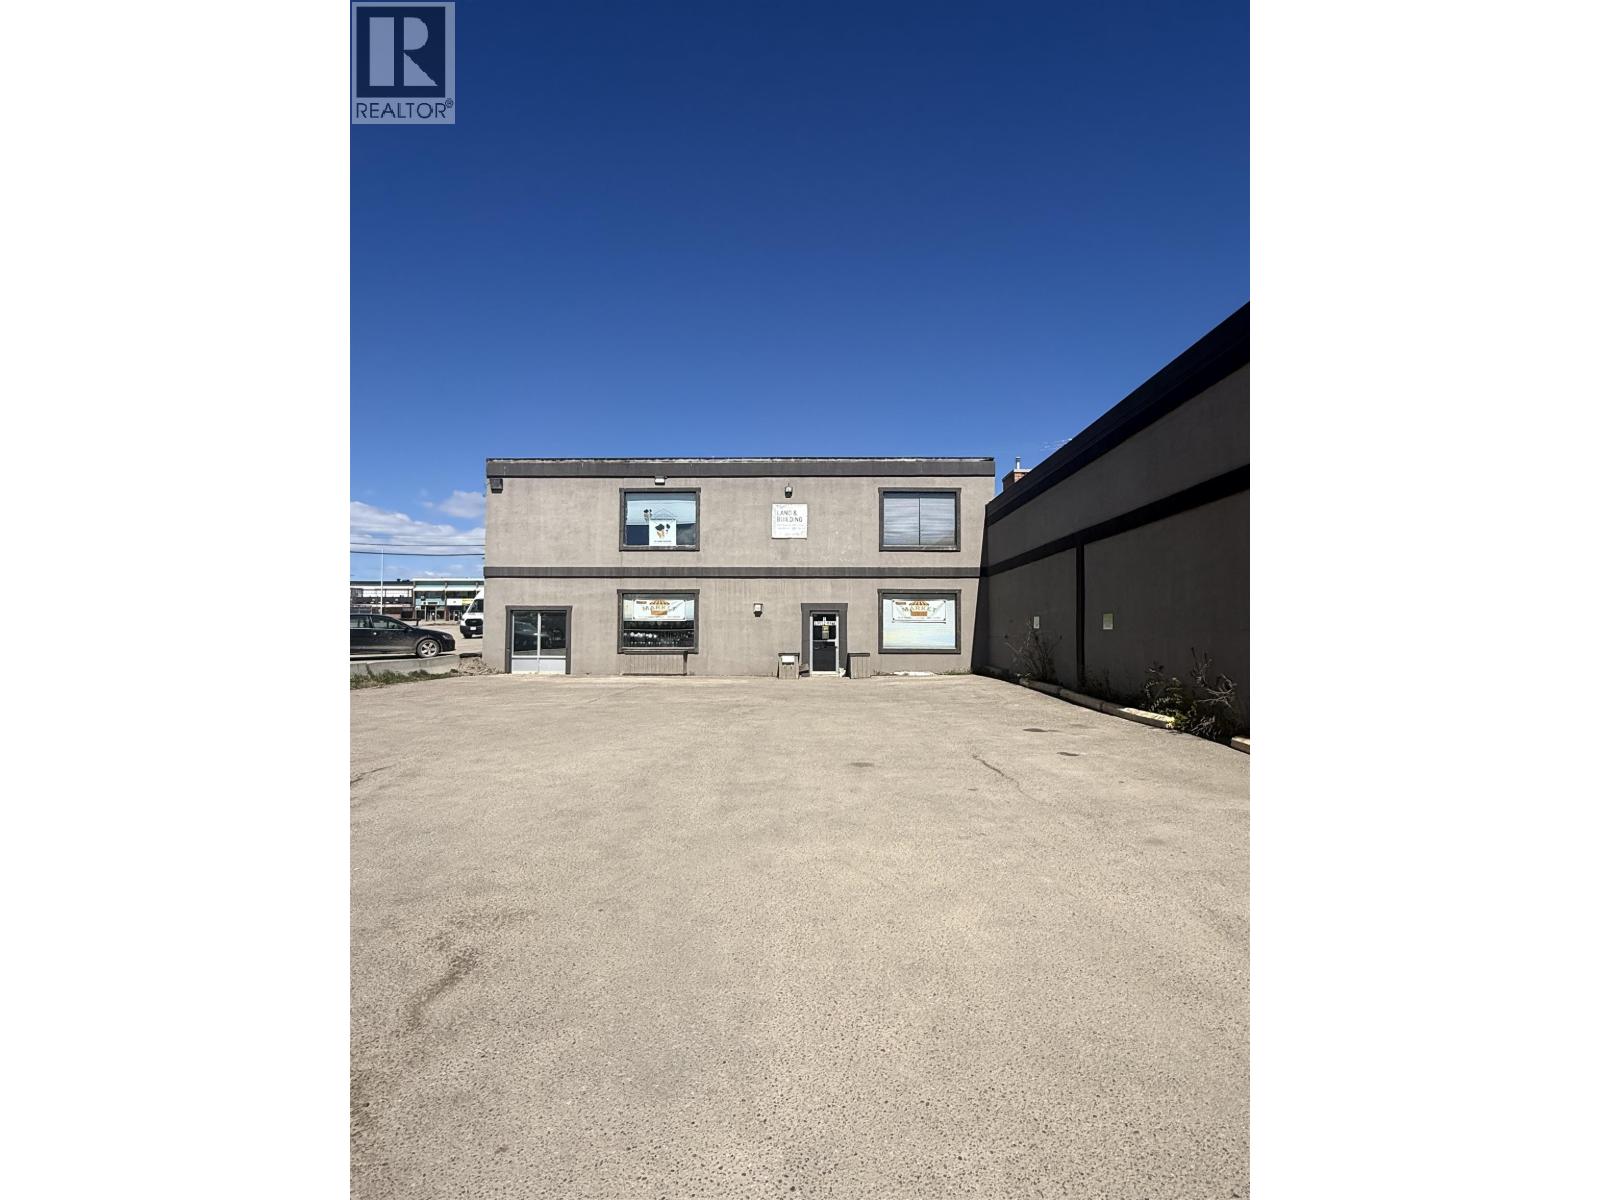
Fort St. John, British Columbia
Prime Downtown Location – Perfect for Your Business! Situated in the heart of Fort St. John’s bustling downtown core, this property offers outstanding visibility and easy accessibility. The main floor features 2,520 sq. ft. with a large, versatile showroom that can be easily converted into office space. The building is well-maintained, with regularly serviced air conditioning and heating, new torch-on roof completed in 2021, and a new staircase with an exterior exit. With ample customer parking and proximity to banks, restaurants, and other amenities, this property is ready for retail or office use. Whether you’re looking for a prime investment or a new home for your business, this building delivers both convenience and functionality. (id:44393)
Century 21 Energy Realty
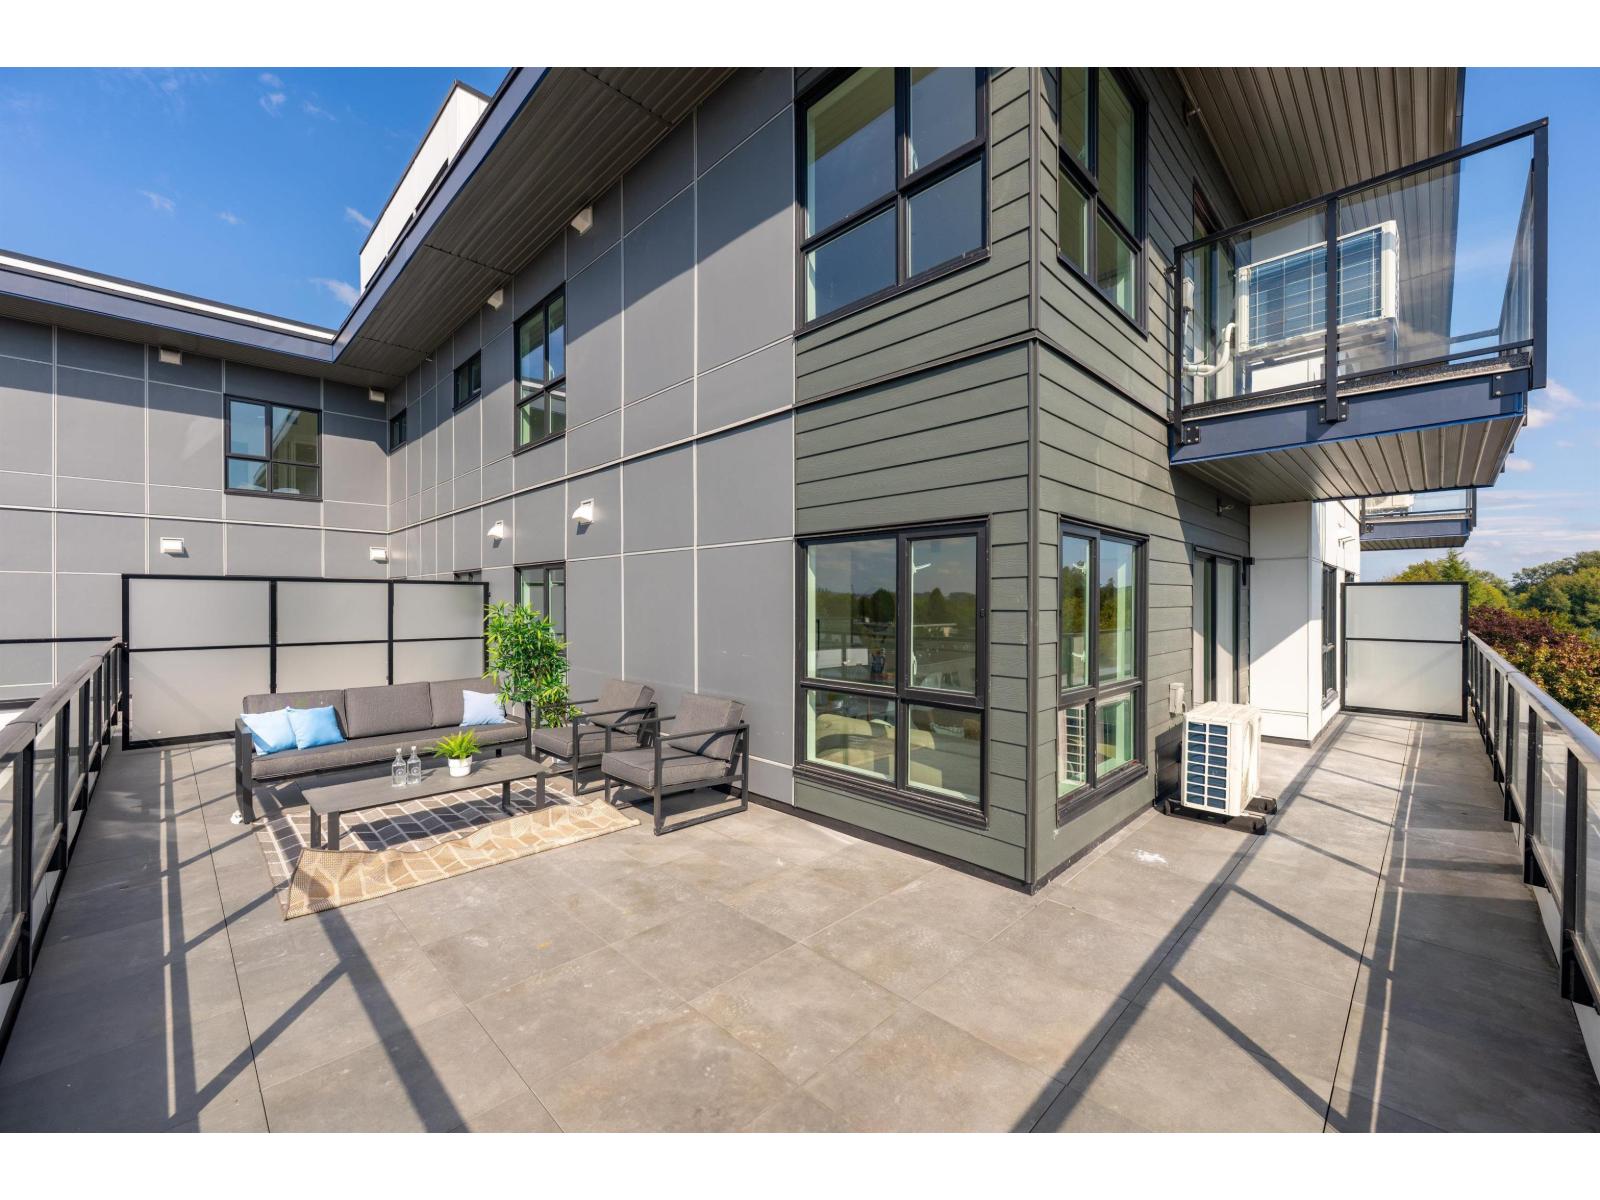
Langley, British Columbia
LAST AVAILABLE UNIT with MASSIVE PATIO over 500 sqft. Vera at Langley Downtown! Brand New South West corner 2 beds 2 baths come with a huge patio, one of the best units in the complex. Ready to move in anytime. Smart and affordable living just 8-min walk from the future 2028 SkyTrain. Enjoy 9' ceilings, wall-mounted AC, open layout, and premium Fulgor appliances in a sleek kitchen with quartz counters and soft-close cabinetry. Includes 1 EV-ready parking and 1 locker on the same floor. Located in the heart of Downtown Langley with easy access to shops, parks, and transit. Excellent incentives available-don't miss this opportunity! Different floor plans available, please call us for private showings. Open house: Wednesday, Friday, Sunday 1-5pm (id:44393)
RE/MAX Crest Realty
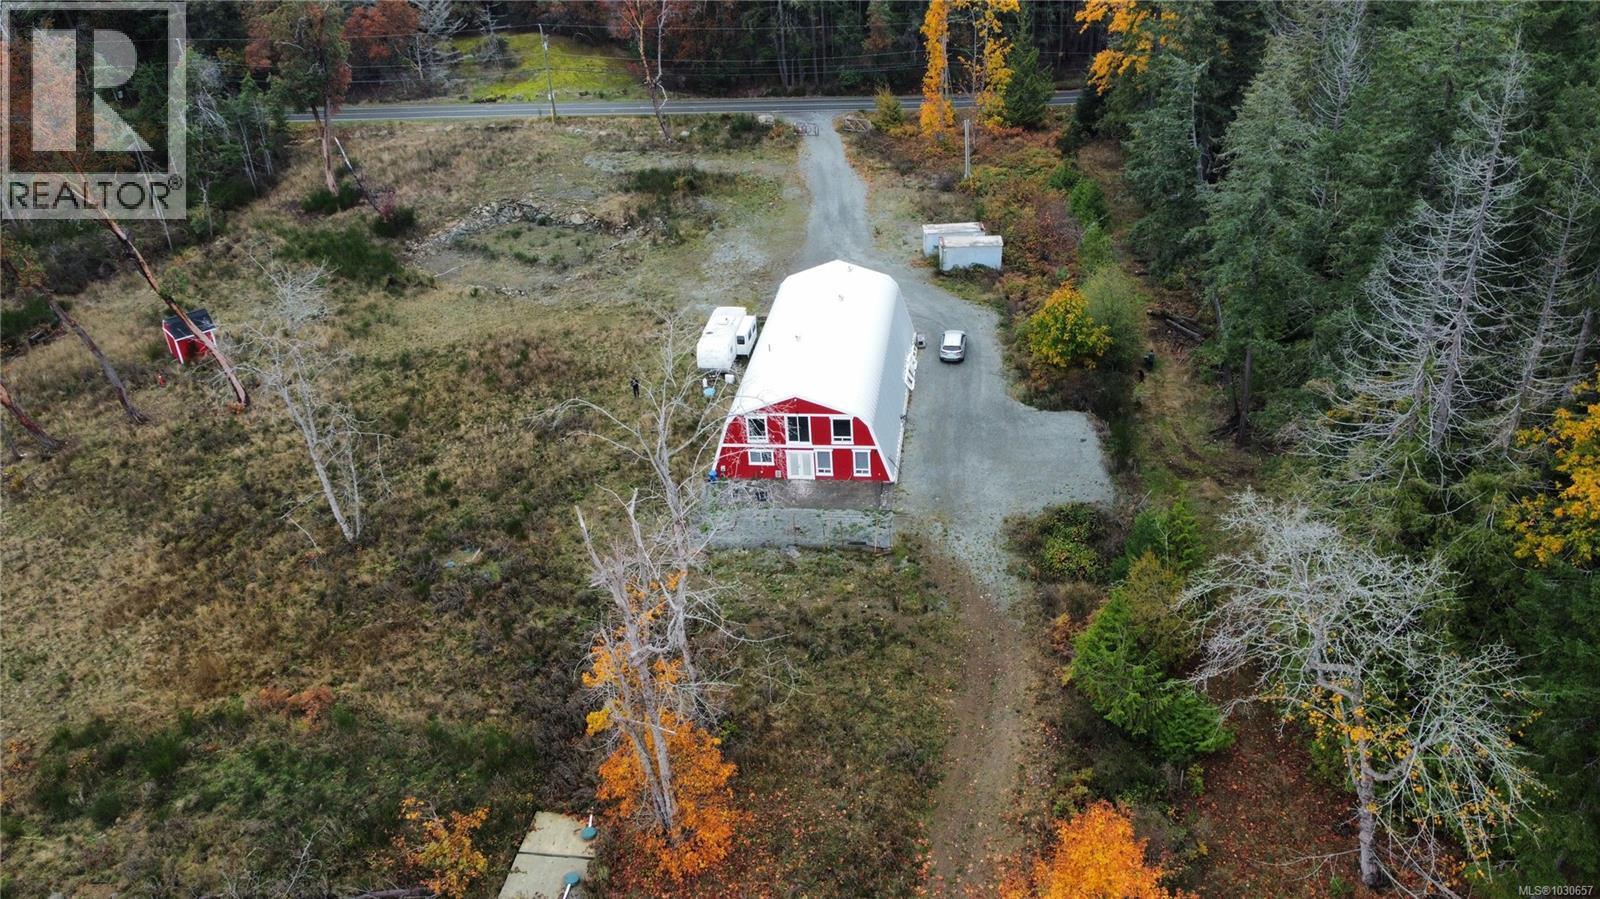
Nanaimo, British Columbia
10 acre lot with a huge shop in desirable Yellow Point. 40' by 80' with 200amp service, a washroom and a 16' by 12' automatic door. Drilled well and septic already in place. Mostly cleared, and it gets even better. Welcome to Yellow Point Meadows. This is a very lovely area, close to the ocean and parks and awesome trails. Truly a quiet, peaceful setting, yet less than 15 minutes to the airport and Duke Pt. ferry. This property has nice southern exposure and gentle slope. Take the drive out and see for yourself. This is a great spot with nice beach access and park just a short walk away. Build your dream home, we have the perfect spot for you. This is in the ALR, so one home plus a small home (970sqft) is allowed. Buyers to confirm zoning and ALR regs. Located just south of Blue Heron Park and Yellow Point Lodge. (id:44393)
Royal LePage Nanaimo Realty Ld
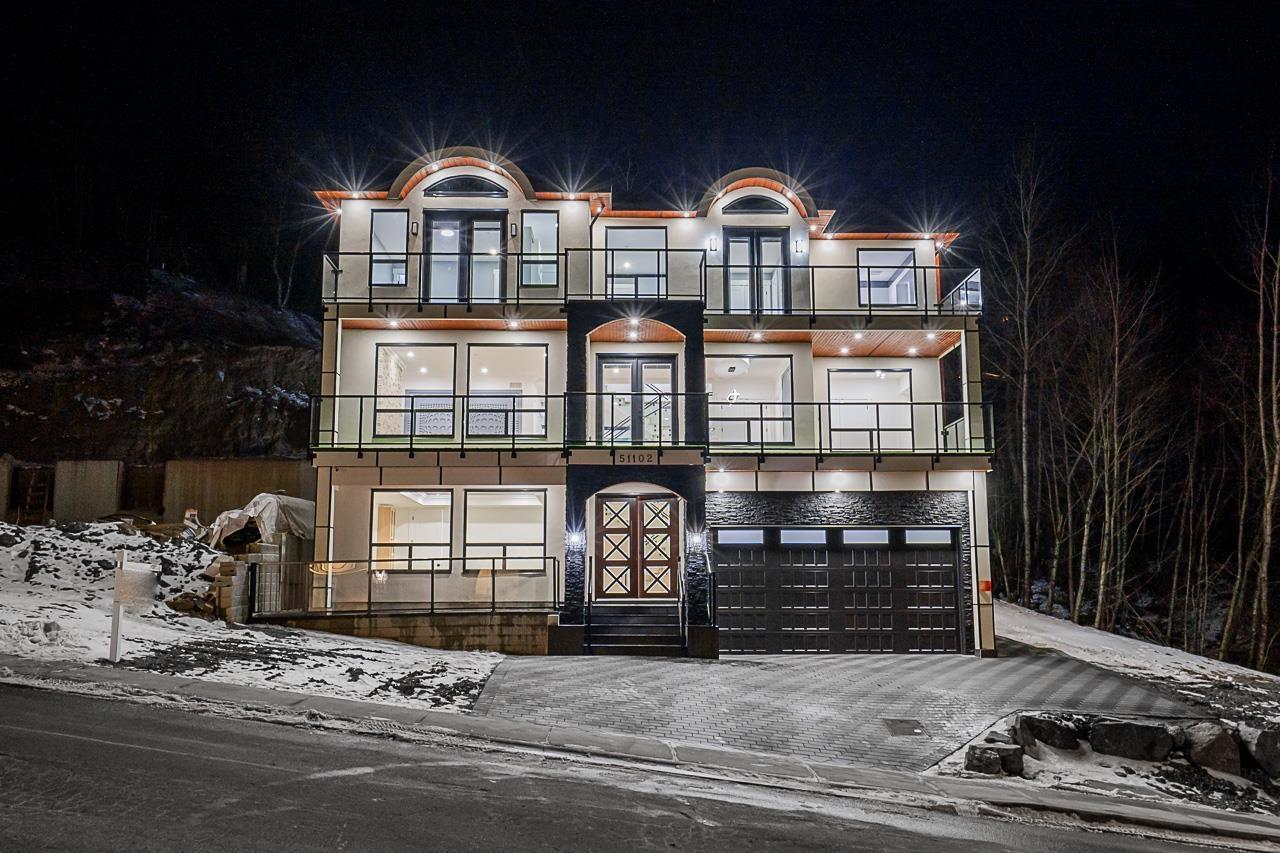
Chilliwack, British Columbia
Welcome to this STUNNING CUSTOM made Brand New , with stunning unobstructed mountains and valley views house! With approximately 4278 sq ft of living space on 14531 sq ft lot,645 sq ft of Balcony ,398 Sq ft Garage, with 7 bedrooms ,6 full baths, Gourmet kitchen with large island, with quartz counter tops & a large spice kitchen that is any chef's dream. Gorgeous finishing, designer touches throughout. Large & bright family room/dining area . Main floor has a bedroom and full bath room. Upstairs has 4 bedrooms & two with attached washrooms. The lower level offers 2 bedrooms LEGAL suite with separate laundry. There is a theatre room/living room ,with attached full Bathroom for owners use (id:44393)
Srs Panorama Realty
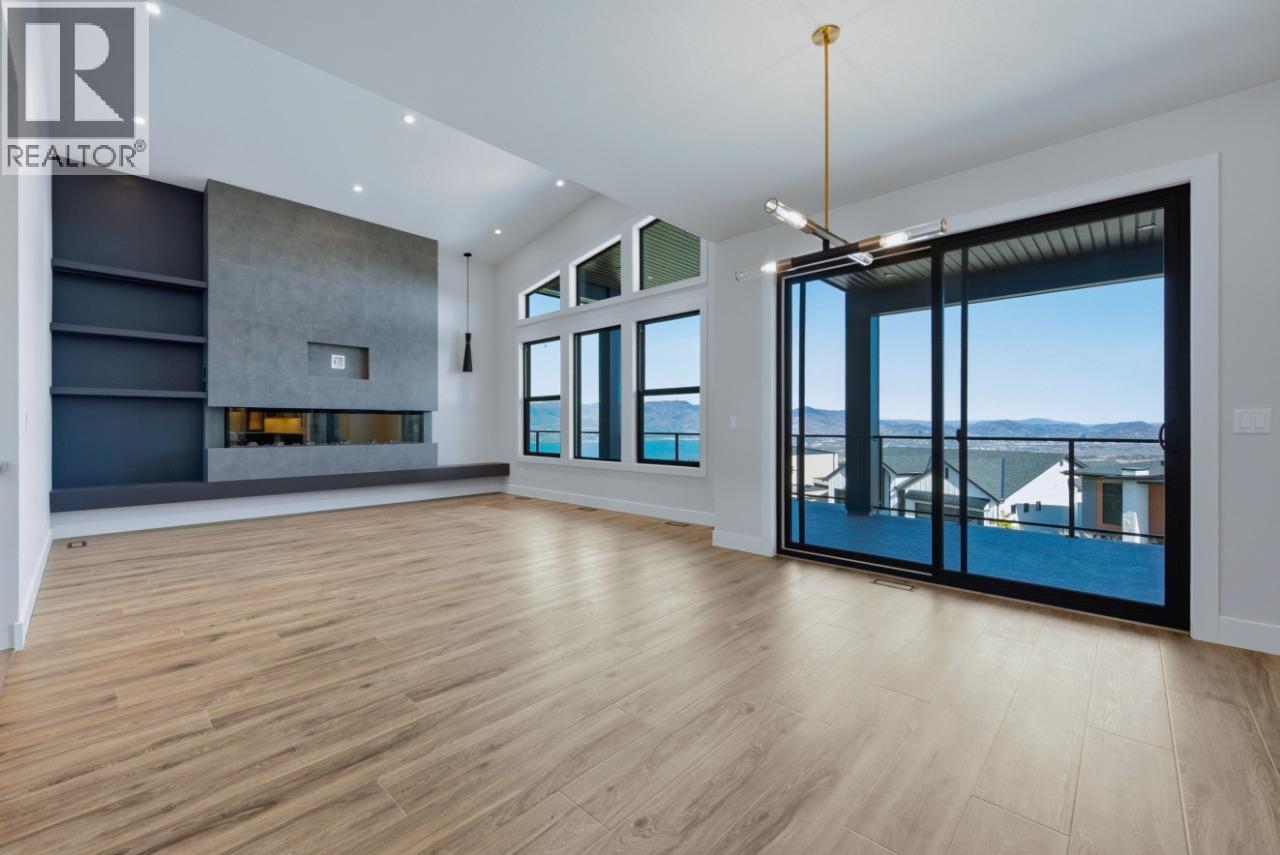
Kelowna, British Columbia
Carrington Homes is excited to present this stunning custom home on a premium corner lot with breathtaking lake and mountain views. This architecturally striking residence blends clean lines, rich finishes, and a sophisticated aesthetic with functional design. The open concept main floor features expansive windows, wide plank flooring, designer lighting, and a chef’s kitchen with oversized quartz island, eating bar, sleek flat panel cabinetry, and walk-in pantry. Dining and great room spaces flow to an impressive covered deck with glass railing for seamless indoor outdoor living. The primary retreat offers a spa inspired ensuite with freestanding soaker tub and custom tile shower. A second bedroom or office and full bath complete the main level. Downstairs includes a rec and family room opening to a large patio, 2 bedrooms, full bath and a private one bedroom legal suite with separate entrance. Double garage with half tandem, custom millwork, ample storage, near hiking trails. GST applicable. (id:44393)
Bode Platform Inc
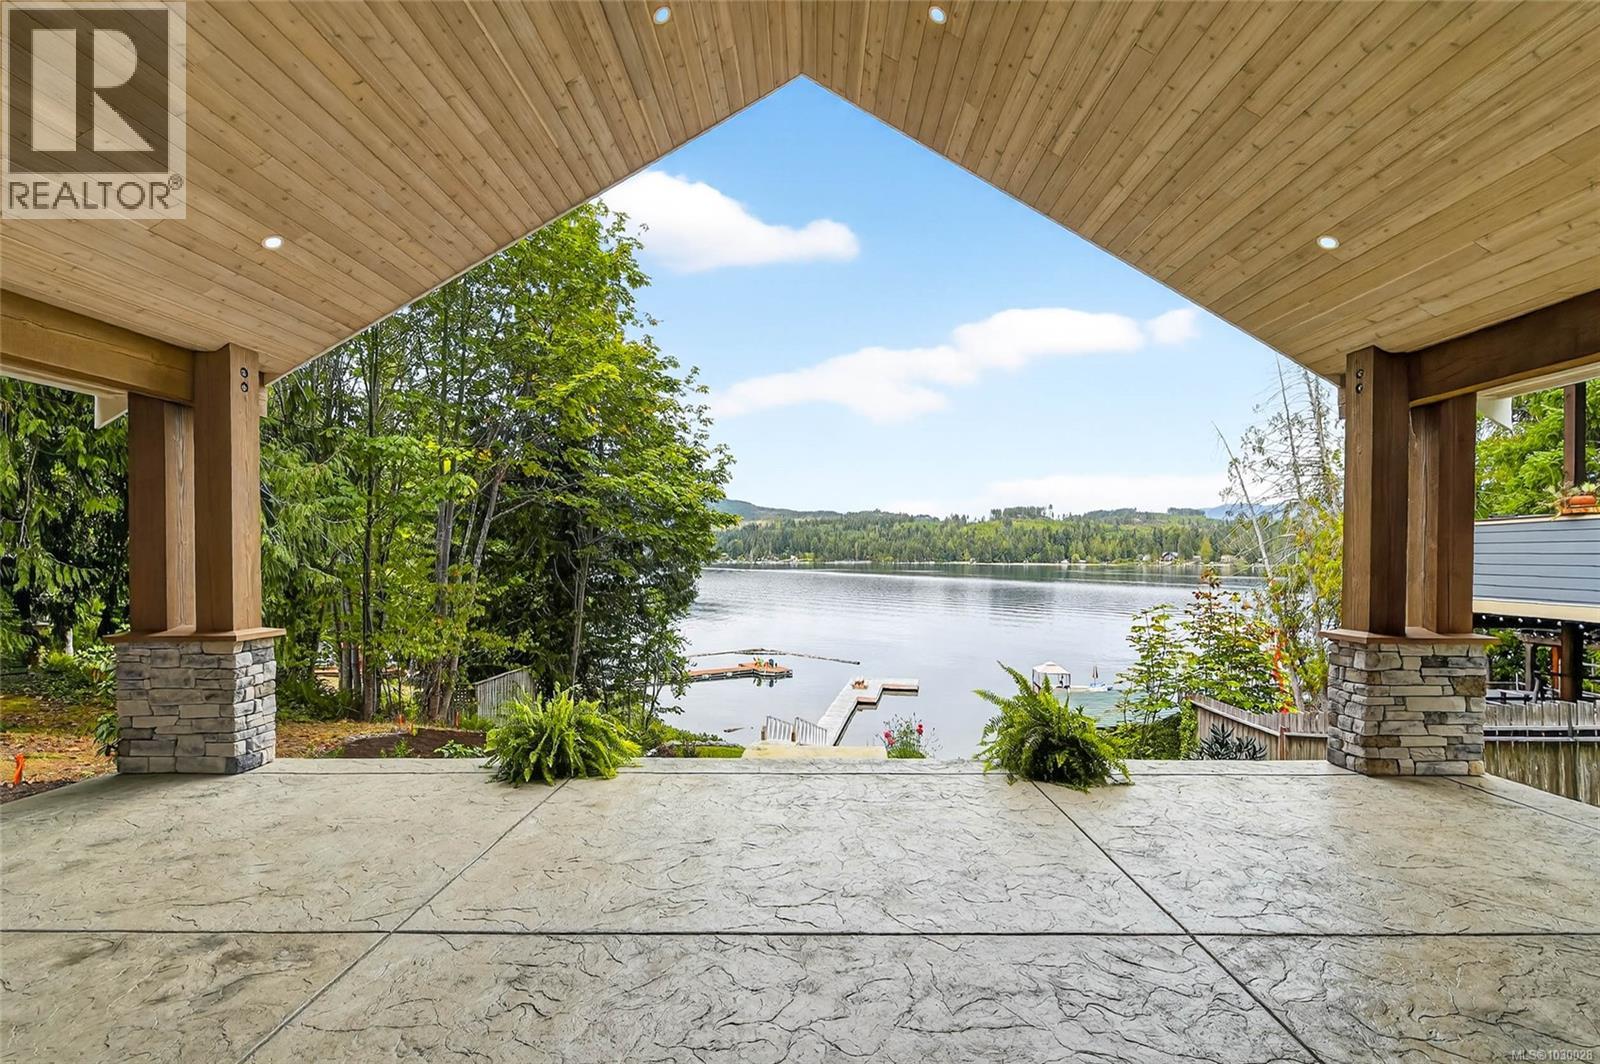
Port Alberni, British Columbia
Rare New Custom Home on Sproat Lake Waterfront! This beautifully designed brand new 4 bedroom, 2.5 bath home sits on a 0.56 acre waterfront lot on stunning Sproat Lake. Step through the front door to be greeted by breathtaking lake views and an open-concept area with vaulted ceilings, a gas fireplace, a gourmet kitchen with maple cabinetry and quartz countertops, a full appliance package including induction cooktop, beverage centre and wall ovens, and gorgeous engineered wood floors throughout. Expansive sliding glass doors open to a 450 sq ft covered stamped concrete patio with gas BBQ hookup, perfect for outdoor entertaining or simply enjoying the lake views. The main floor features a primary bedroom with two closets and a luxurious 4 piece en-suite bathroom with a tiled walk-in shower. Also on the main level are a spacious laundry room with storage and separate entrance, a 2-piece bathroom, and additional storage under the stairs. Upstairs, you'll find three generously sized bedrooms, a 4-piece bathroom with a walk-in shower and soaker tub, and a landing offering more stunning lakefront views. To top it off, there's a detached over-height garage, ideal for your pontoon or surf boat and a flat grass area perfect for the kids to play or make additional parking in the future. Shop includes RV plug and is wired for EV unit. With new dock, water system and septic, and 10 year New Home Warranty, simply move in and enjoy lake living worry free! Only 15 minutes from Port Alberni and just over an hour to Nanaimo or the West Coast. This home is GST applicable. (id:44393)
RE/MAX Mid-Island Realty
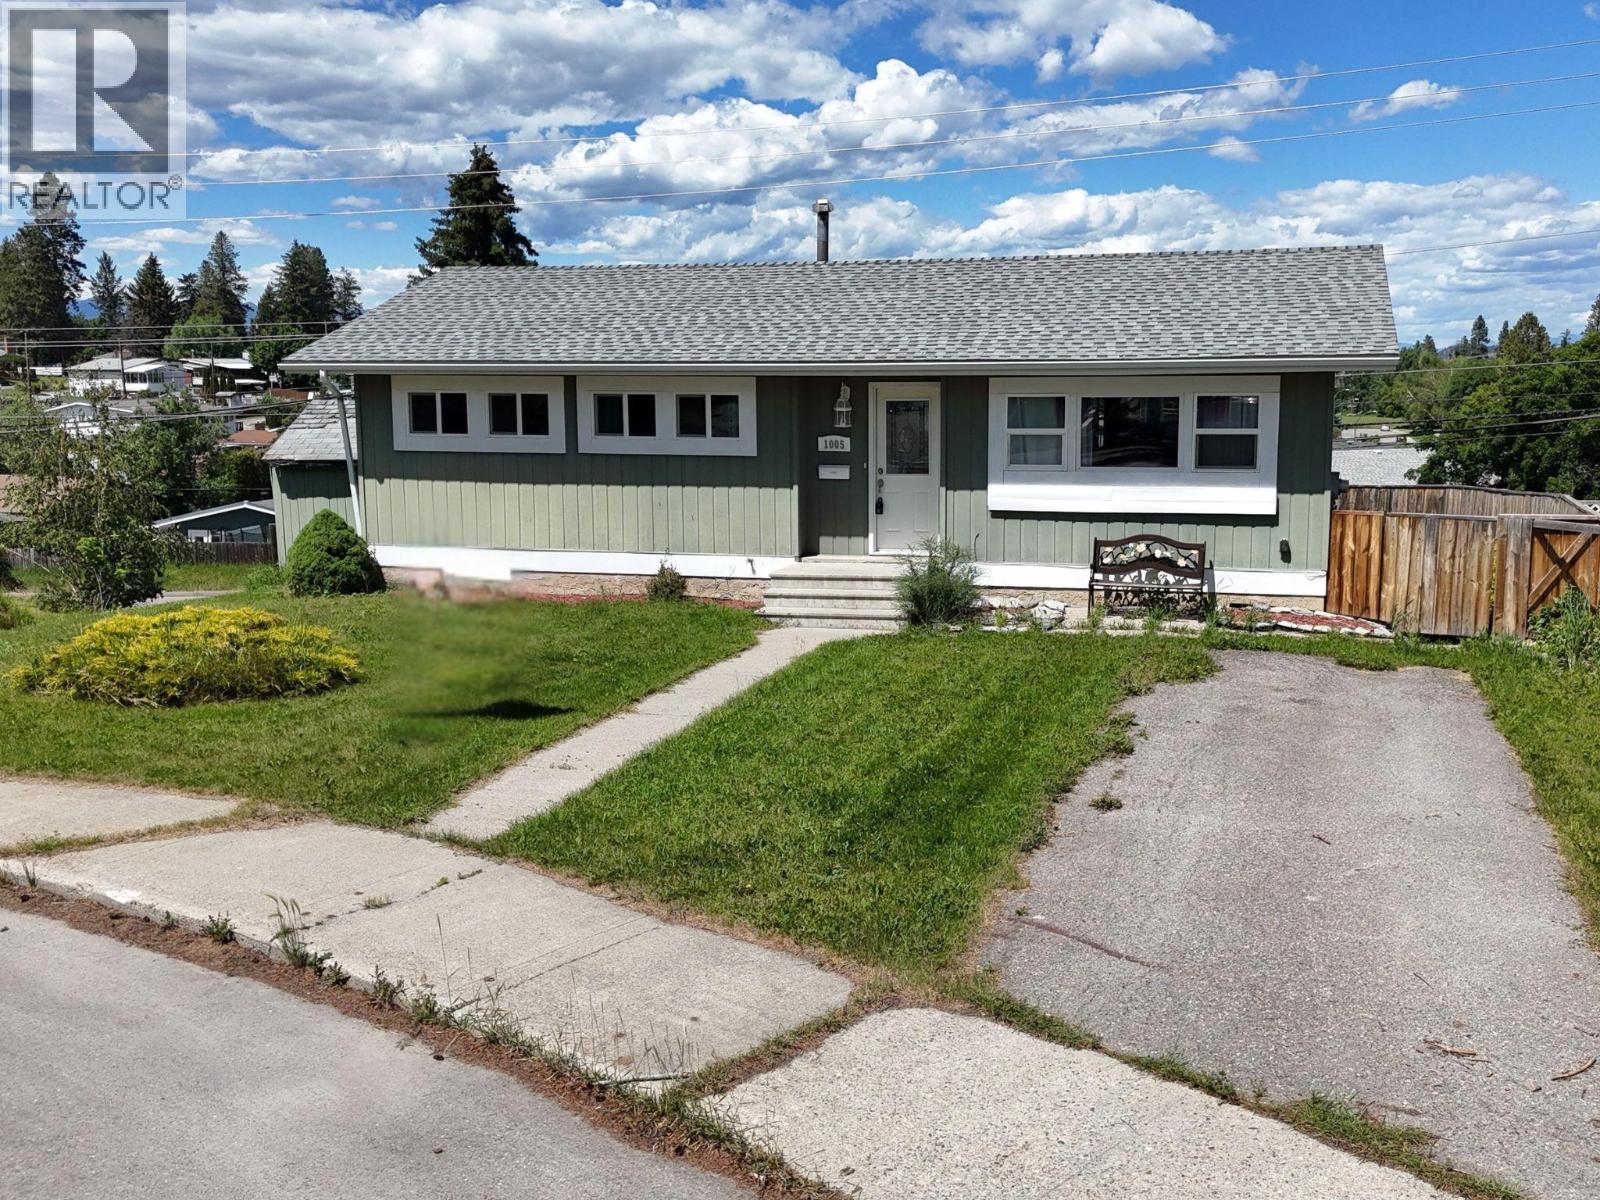
Cranbrook, British Columbia
Welcome to this beautifully maintained, truly turn-key home tucked away in a quiet and peaceful cul-de-sac. Ideally located just steps from a bus route, this property offers both convenience and a serene setting—complete with stunning Rocky Mountain views. Featuring 5 spacious bedrooms and 2 full bathrooms, this home provides flexible living space to suit a variety of lifestyles, whether you're a growing family, need extra room for guests, a home office, or hobbies. Thoughtfully updated throughout, you’ll appreciate the newer windows, upgraded electrical and updated roof—offering lasting value and peace of mind. Step outside to a gorgeous sundeck with a charming gazebo, perfect for relaxing or entertaining while taking in the surrounding views. Inside, the kitchen and bathrooms have been tastefully updated, complemented by fresh paint, freshly cleaned carpets, and beautiful hardwood floors that add warmth and character. Every detail has been taken care of—this home is completely move-in ready and waiting for its next owner. A rare opportunity to enjoy comfort, updates, and location all in one. (id:44393)
RE/MAX Blue Sky Realty
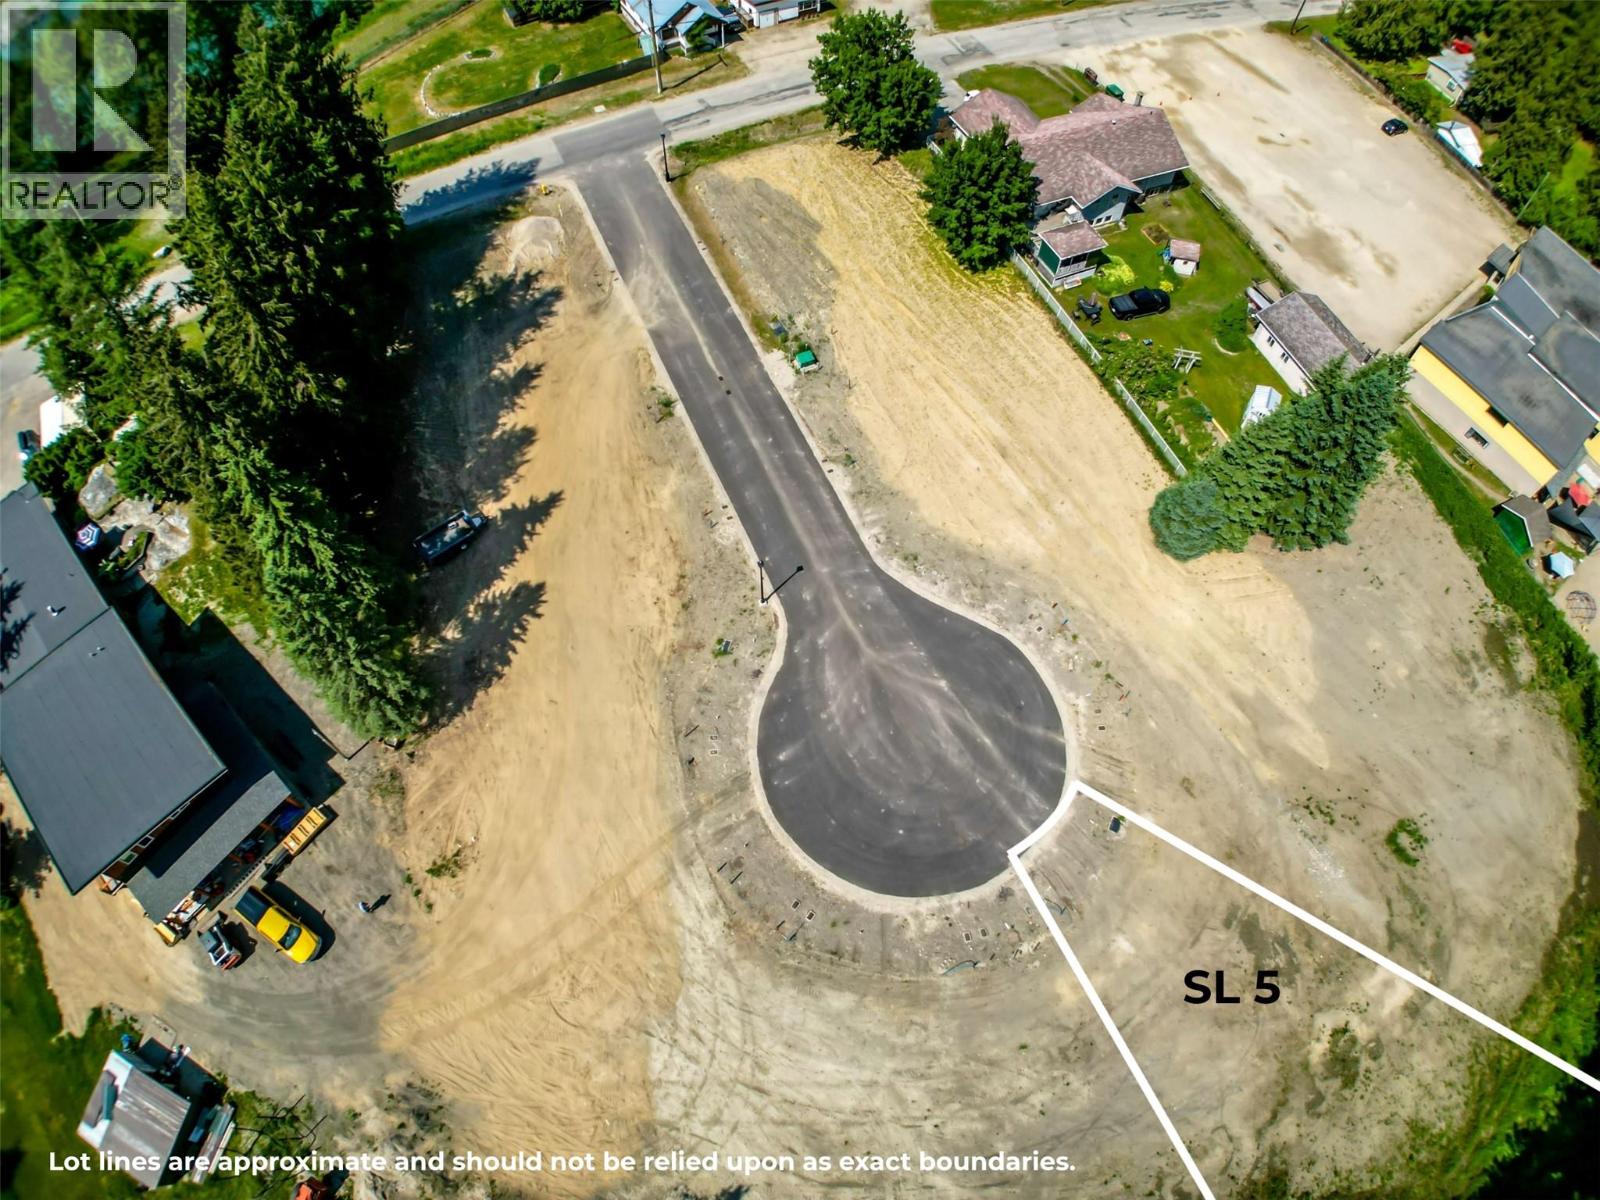
Revelstoke, British Columbia
Tucked at the end of a quiet, private cul-de-sac, SL5 offers a sense of calm and seclusion. Backing onto a beautiful stand of mature trees, this 0.16-acre lot feels immersed in nature. Evenings are quiet, the setting is sheltered, and the surrounding trees create a sense of separation that’s increasingly hard to find. Ideal for families or those seeking a retreat, it offers a safe, quiet space where you can truly settle in. Zoning allows for a SFH plus an accessory dwelling. The lot is fully serviced with water, sewer, gas, hydro, and telecommunications at the lot line, with DCCs for a SFH already prepaid making this a build-ready opportunity. Just 6 minutes from Revelstoke Mountain Resort and within easy reach of local amenities. Trusted contractors and a mortgage specialist are available upon request offering a seamless path from vision to completion. GST applicable. NOTE: this representation is based in whole or in part on data generated by the Association of Interior REALTORS®, which assume no responsibility for its accuracy. (id:44393)
Royal LePage Revelstoke
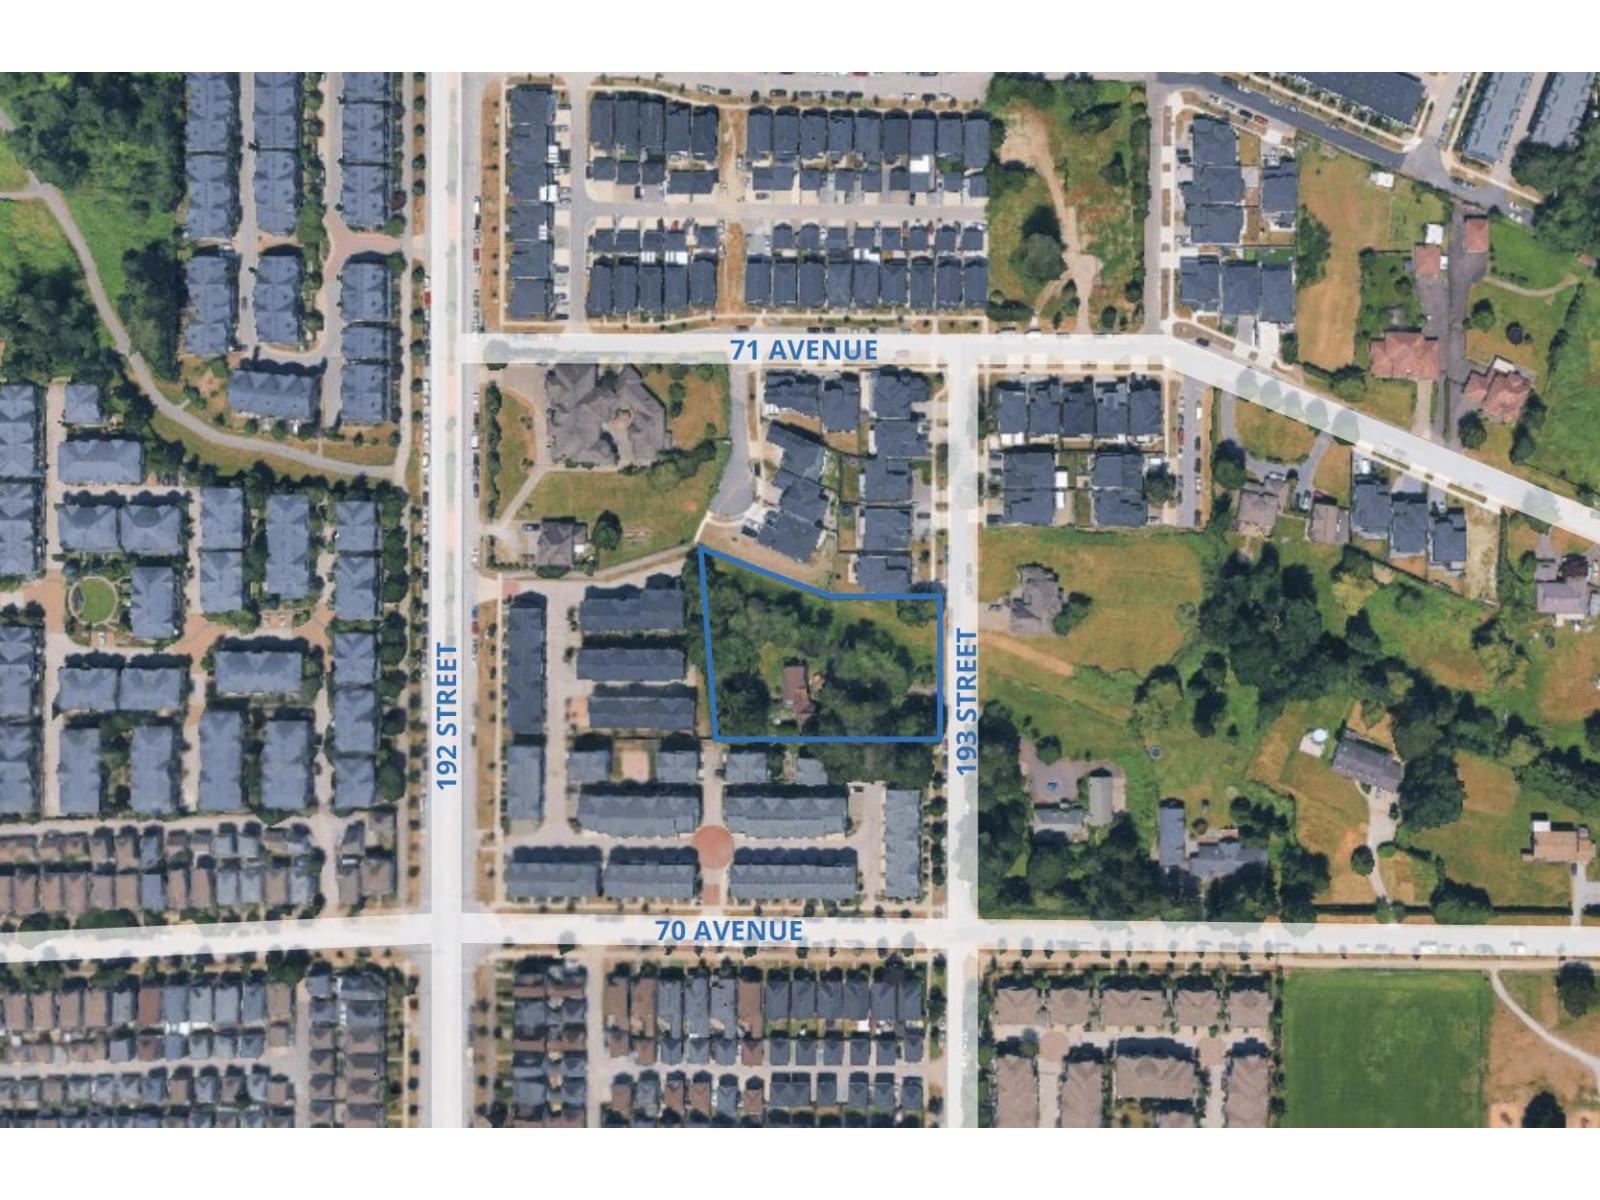
Surrey, British Columbia
Claire Group is pleased to present a compelling redevelopment opportunity for investors: A 1.10-acre RA-zoned parcel in Surrey. The property has a redevelopment application currently at the initial review stage, proposing an 18-unit townhouse project. Prospective buyers are encouraged to consult with the City of Surrey for further details and due diligence inquiries. (id:44393)
RE/MAX Real Estate Services
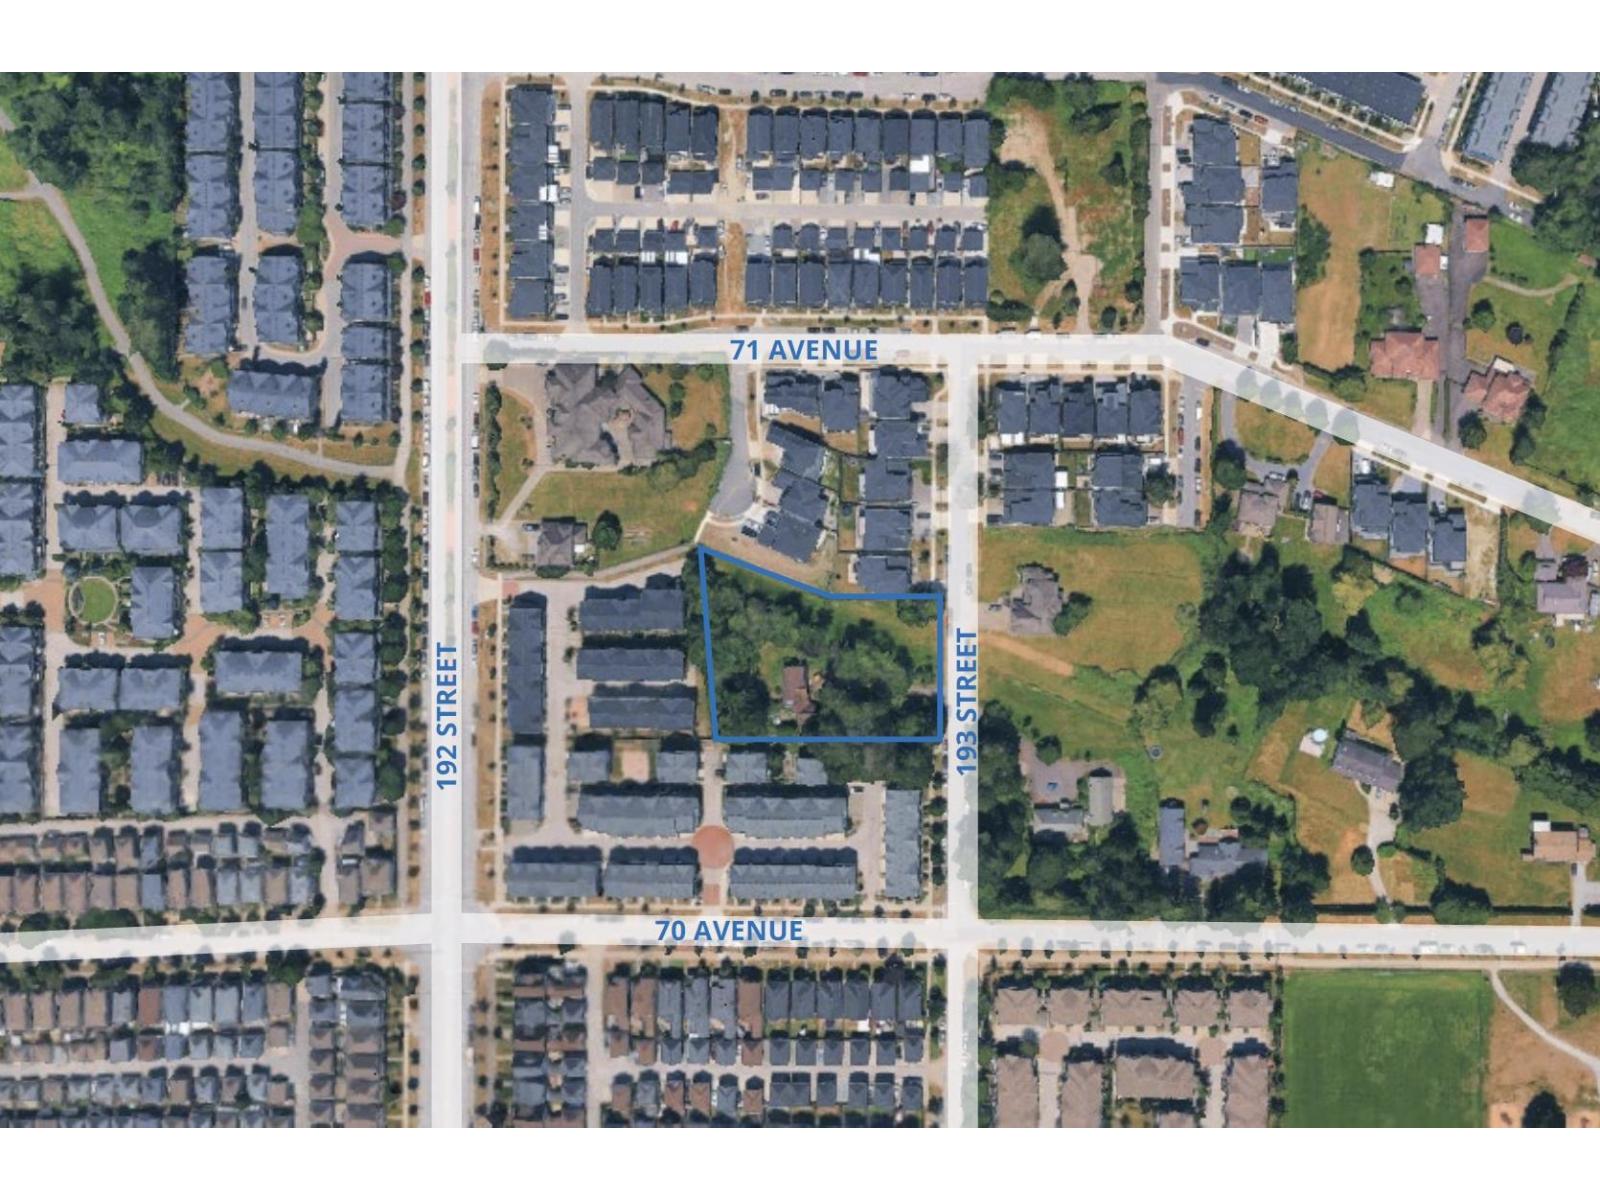
Surrey, British Columbia
Claire Group is pleased to present a compelling redevelopment opportunity for investors: A 1.10-acre RA-zoned parcel in Surrey. The property has a redevelopment application currently at the initial review stage, proposing an 18-unit townhouse project. Prospective buyers are encouraged to consult with the City of Surrey for further details and due diligence inquiries. (id:44393)
RE/MAX Real Estate Services
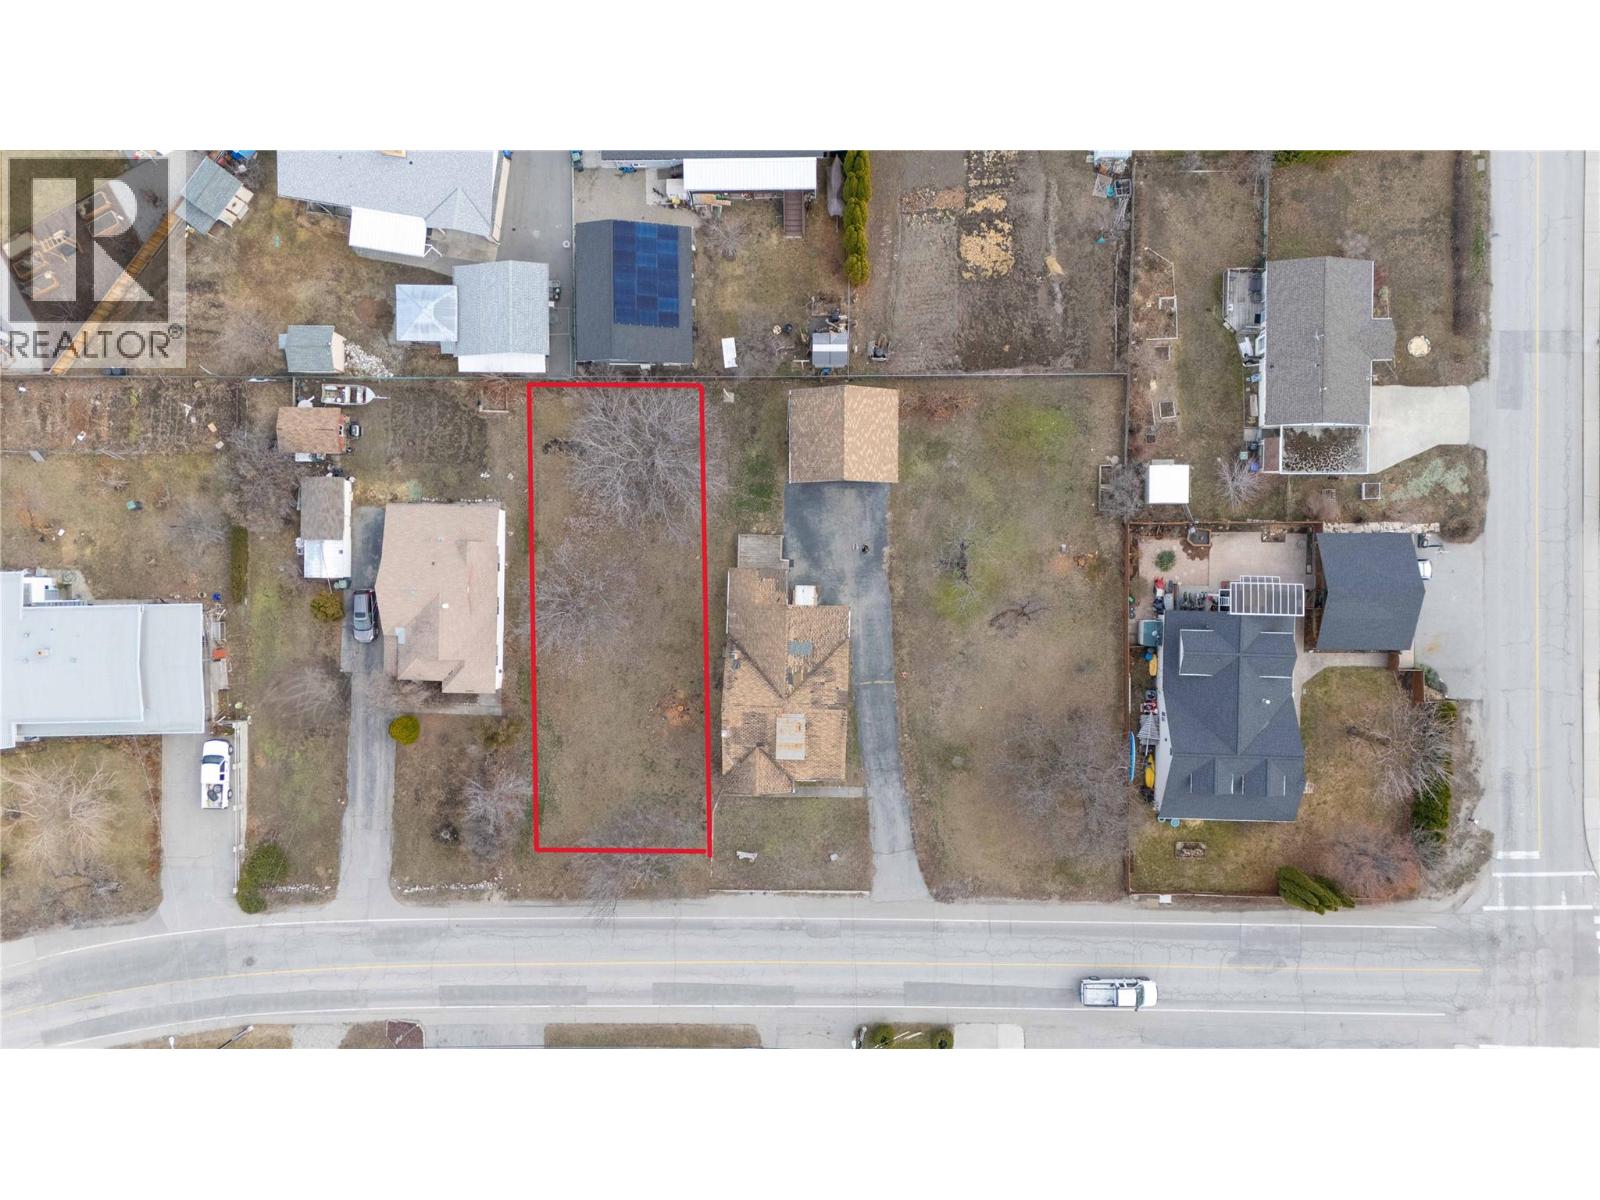
Summerland, British Columbia
Attention developers. Start planning your build for this premium located site just steps to town. RU2 zoning provides a variety of options including a single family home with a secondary suite or carriage house if desired. Alternatively, the zoning allows for a duplex with the possible option of legal suites, maximum of 4 dwellings. Straightforward construction on this flat and level parcel with full city services at lot line. (id:44393)
Royal LePage Parkside Realty
Summerland, British Columbia
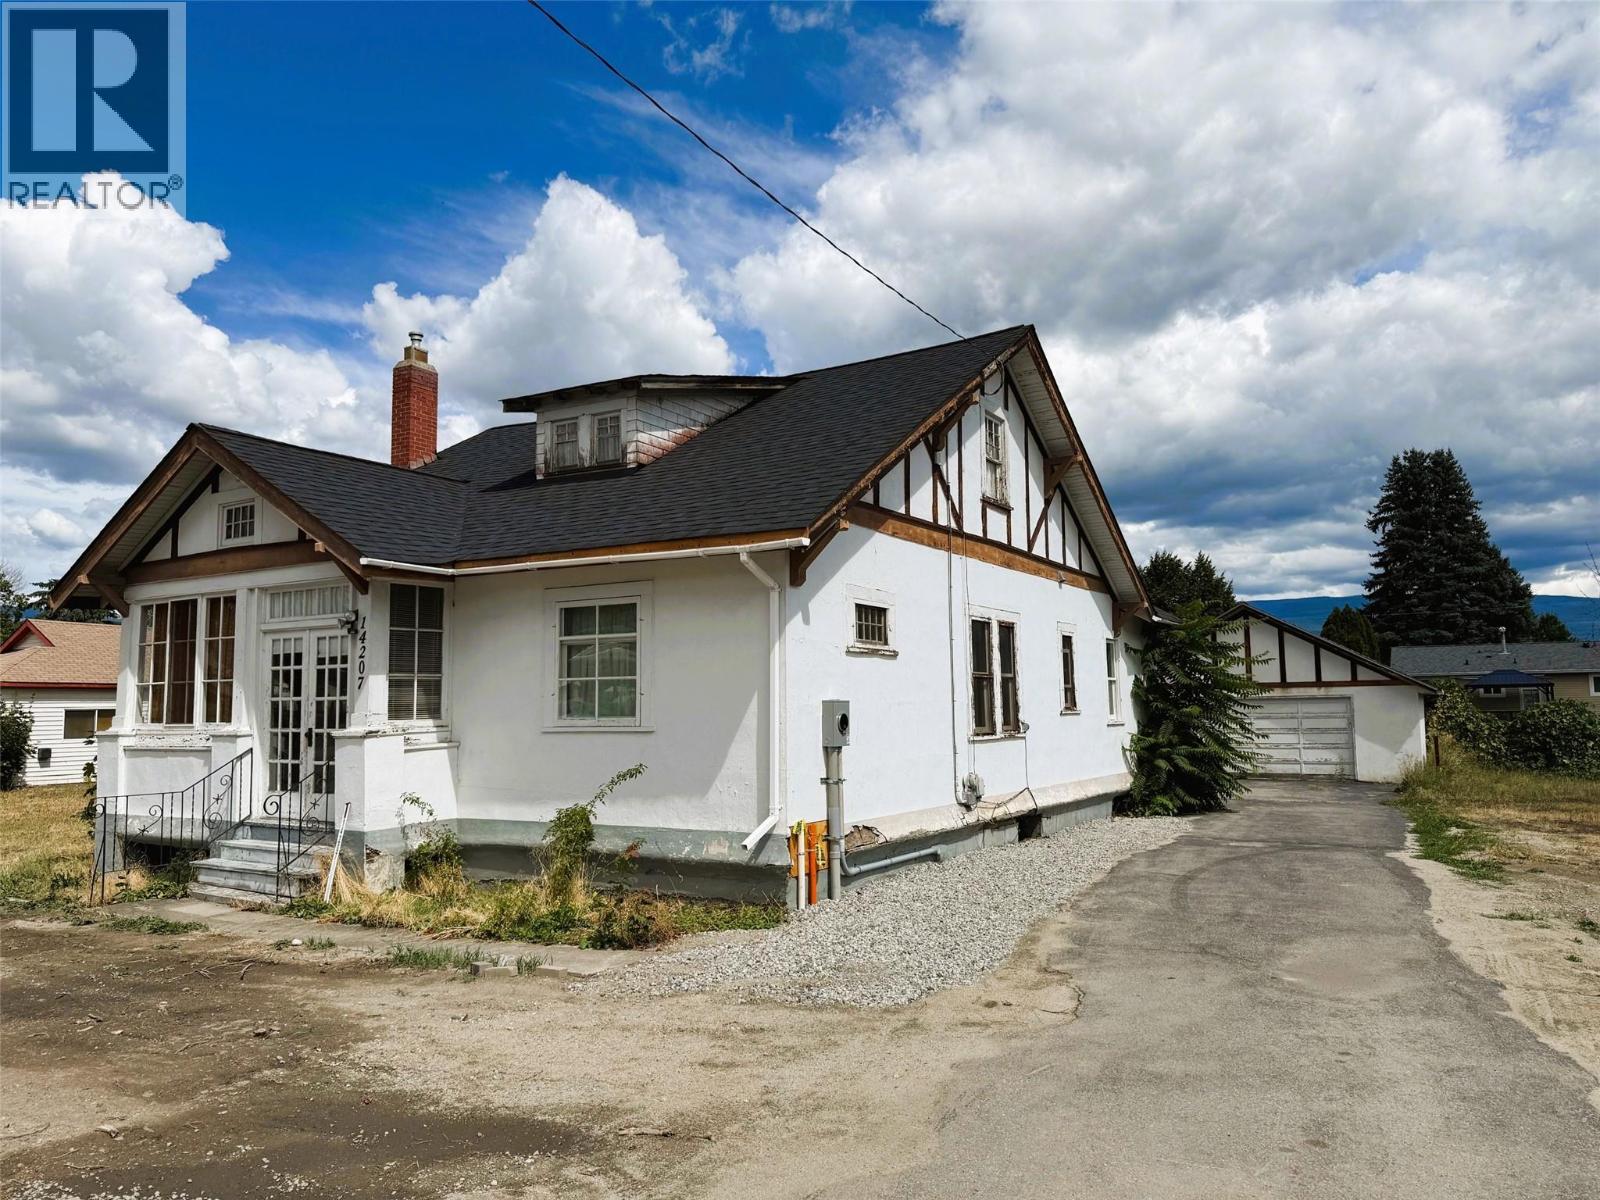
Quick possession possible! Fall in love with this charming home filled with character from the original fir floors to the high ceilings just waiting for your renovating and refinishing ideas. Wood fireplace in the living room plus an impressive archway dividing the adjoining dining area with built-in hutch. 3 good sized bedrooms all on the main level. Front bedroom has a separate door to the enclosed porch with French doors, perfect for a home-based business office. Deep baseboards and wide casings through out are an appreciation of quality from the past. The functional & more modern kitchen provides access to the back sunroom and staircase to the unfinished basement. There is also a bonus attic space for potential development or additional storage. Detached 26' wide by 22' deep garage/workshop with power is another great asset to this project property. Roof replaced in 2025. Located just steps to town with flat and easy walking to all amenities. (id:44393)
Royal LePage Parkside Realty
Kelowna, British Columbia
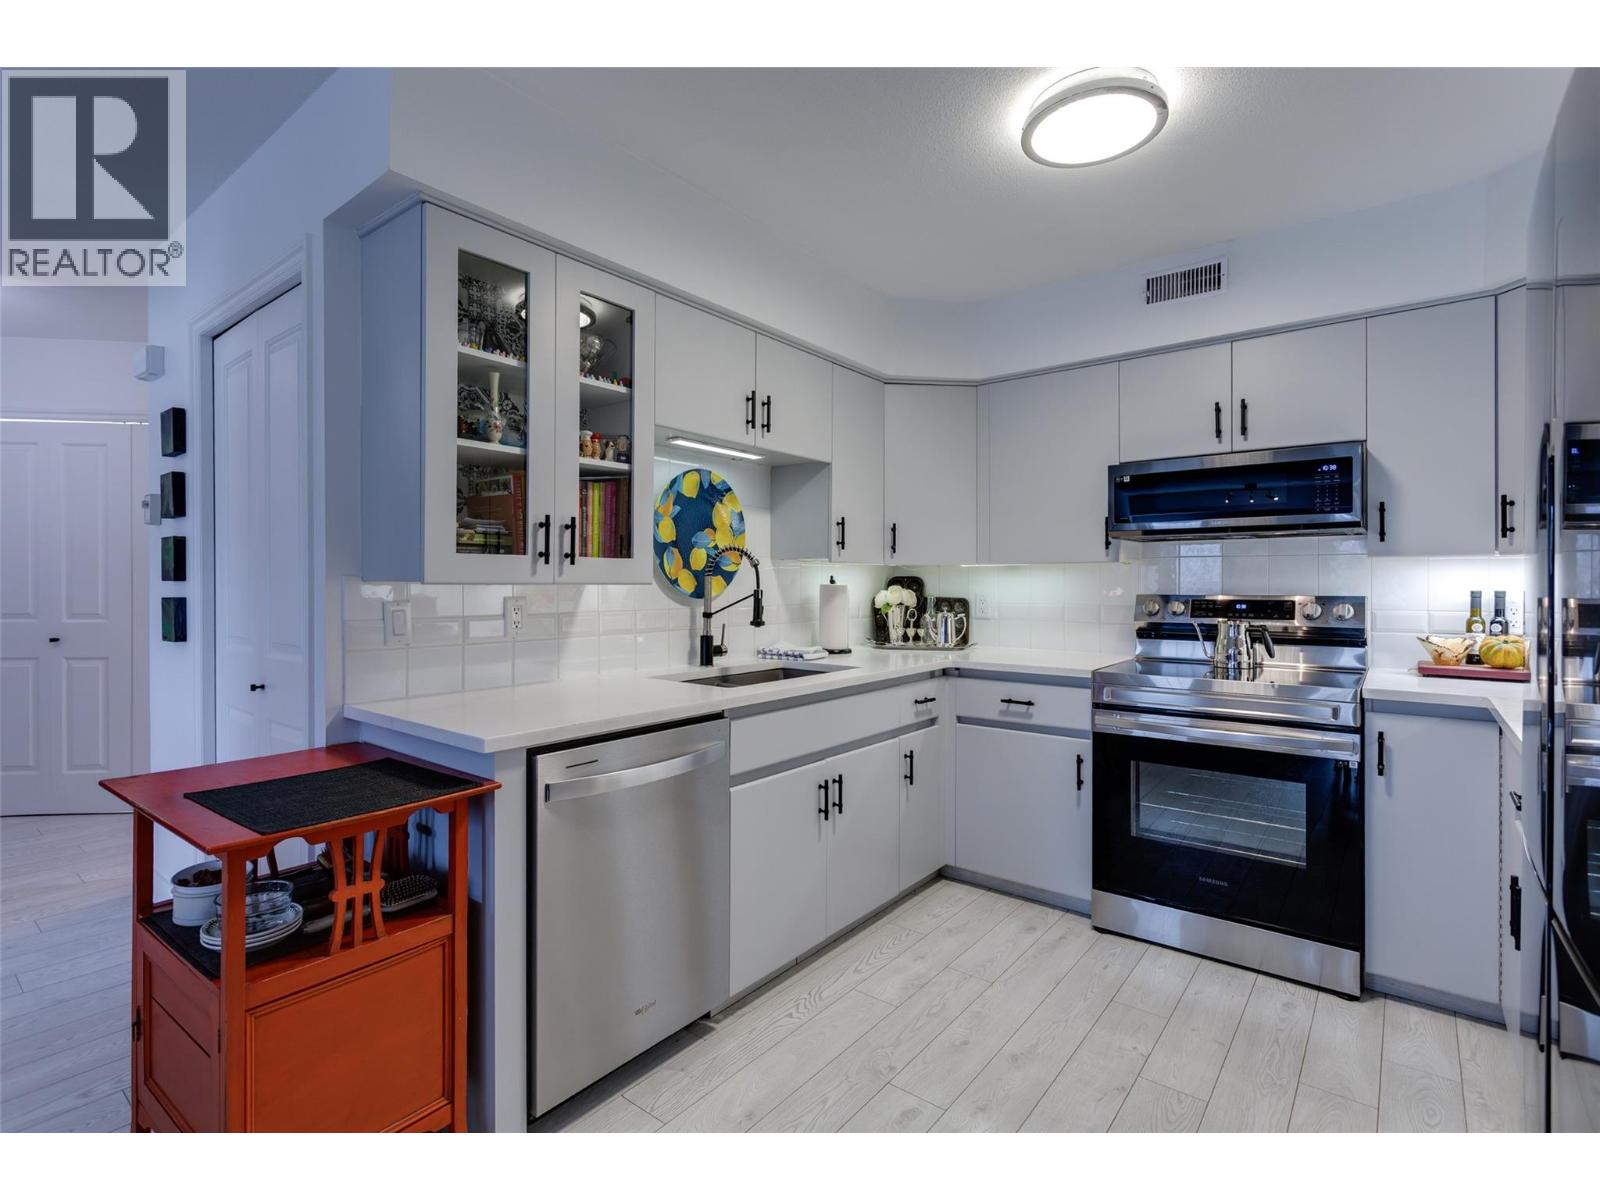
Located in the well-established and highly sought-after Guisachan Village, this desirable 2-bedroom, 2-bathroom home offers peaceful east-facing views and a quiet setting. With 1075 sq. ft. of living space, this spacious unit combines comfort and convenience in one of Kelowna’s most popular communities. The updated kitchen features quartz countertops, new fixtures, new stainless steel appliances, updated lighting, and new flooring. The bright, open floor plan welcomes you with a cozy living room, fireplace and dining area. The generous primary bedroom is being used as a den and access to the private east-facing patio. The second bedroom is also oversized and is conveniently located near the second full bathroom, which features a new quartz countertop, cabinets and plumbing fixtures. Practicality continues w/ brand new washer & dryer. This home also includes a dedicated storage unit and one underground parking stall. Residents enjoy fantastic amenities including an inground pool, hot tub, change room, and barbeque area by the pool. Pets are welcome. Located close to transit, shopping, and all the conveniences of Guisachan Village, including Daniel Chocolates, Starbucks, a medical clinic, groceries, pharmacy, banking, liquor store, dry cleaners, gift shops, and more, you’ll love the walkable lifestyle this home provides, You are just a 10-minute walk to Okanagan Lake, the beach, nearby parks, and hospital. Come discover why so many people love calling Guisachan Village home. (id:44393)
Royal LePage Kelowna
Sooke, British Columbia
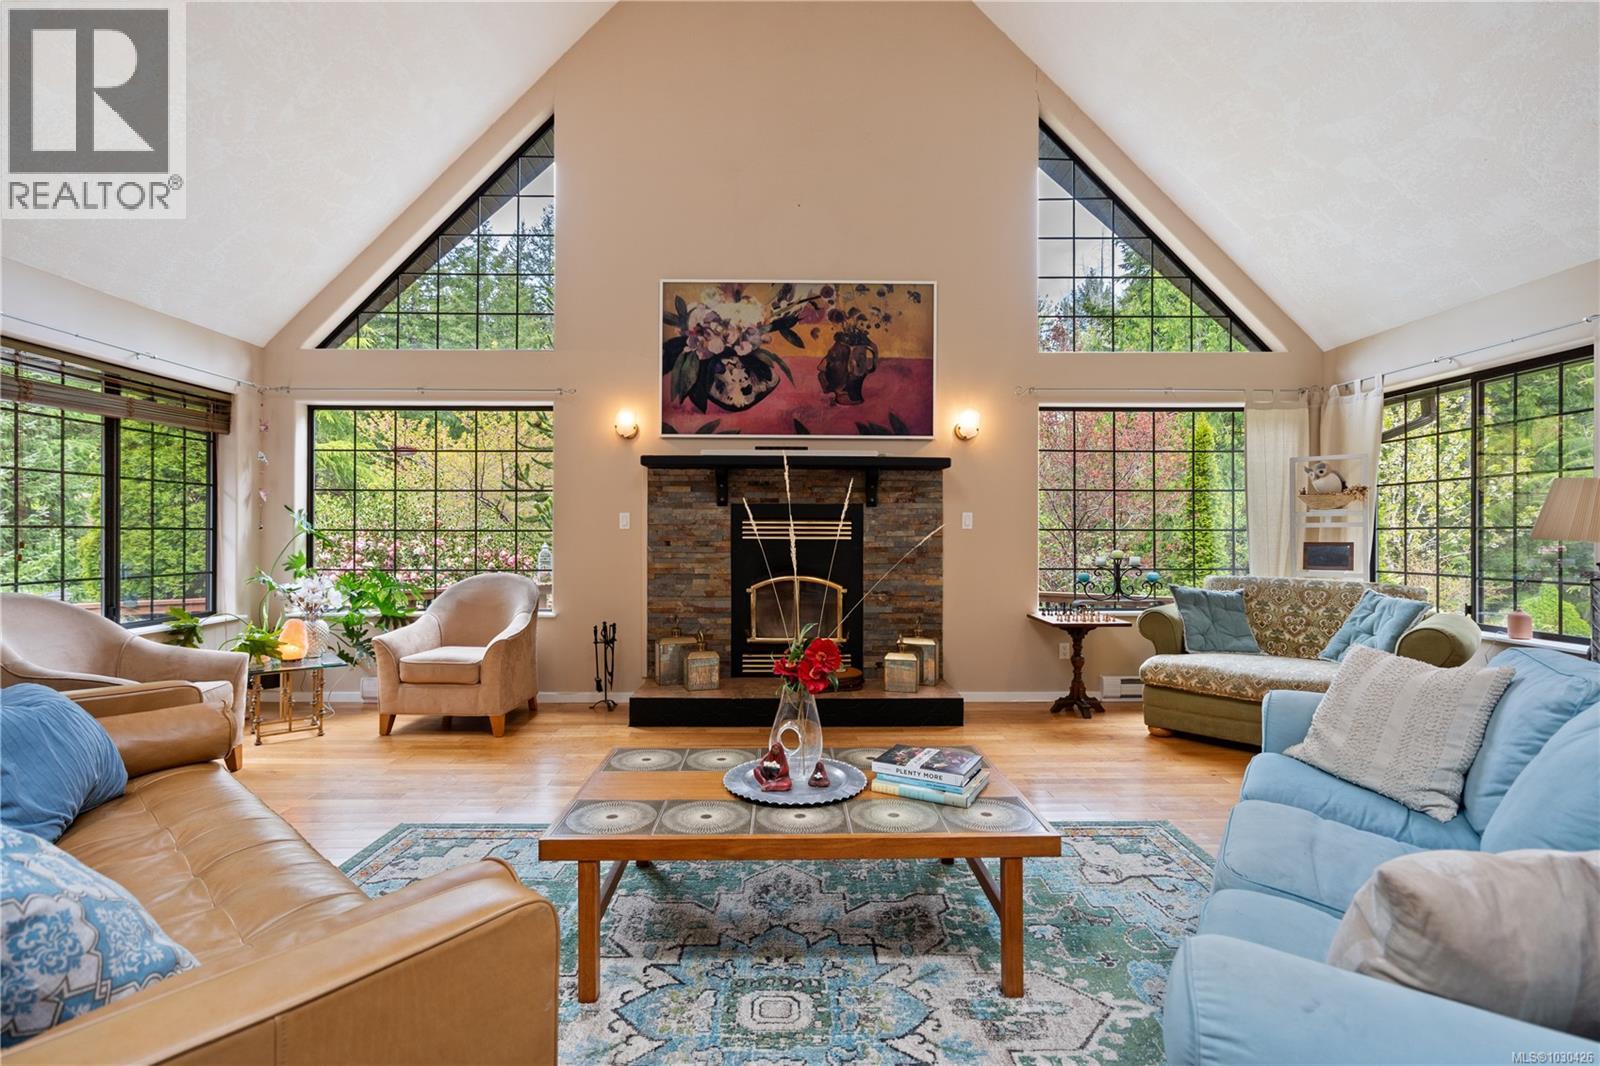
Welcome to Casa Kaui, a 3.5-acre sanctuary & established boutique B&B & retreat space. Here, West Coast nature meets the charm of an Old English garden. Minutes from Sooke, this rare estate offers a peaceful escape. A proven income-producer, this property includes 3 separate accommodations ideal for short/long-term rentals, as well as multi-generational living. The 3 bed main home is a masterpiece of light, defined by soaring ceilings & expansive windows. The heart is a chef’s kitchen overlooking a koi pond, flowing into a dining area designed for gathering. The private primary wing is a sanctuary; retreat here after sunset or start your day on the deck with coffee. Extending the property's incredible versatility, the home features a self-contained 2-bed attached suite, alongside a charming, standalone 1-bed cabin. Outside, you & your guests can unwind in the outdoor spa, complete with a treatment room & clawfoot tubs for hot/cold plunges, plus landscaped grounds & a fully equipped outdoor kitchen. Whether for its magical gardens or grand scale, this acreage is a testament to the joy of sharing a beautiful place with others. (id:44393)
Sotheby's International Realty Canada
Delta, British Columbia
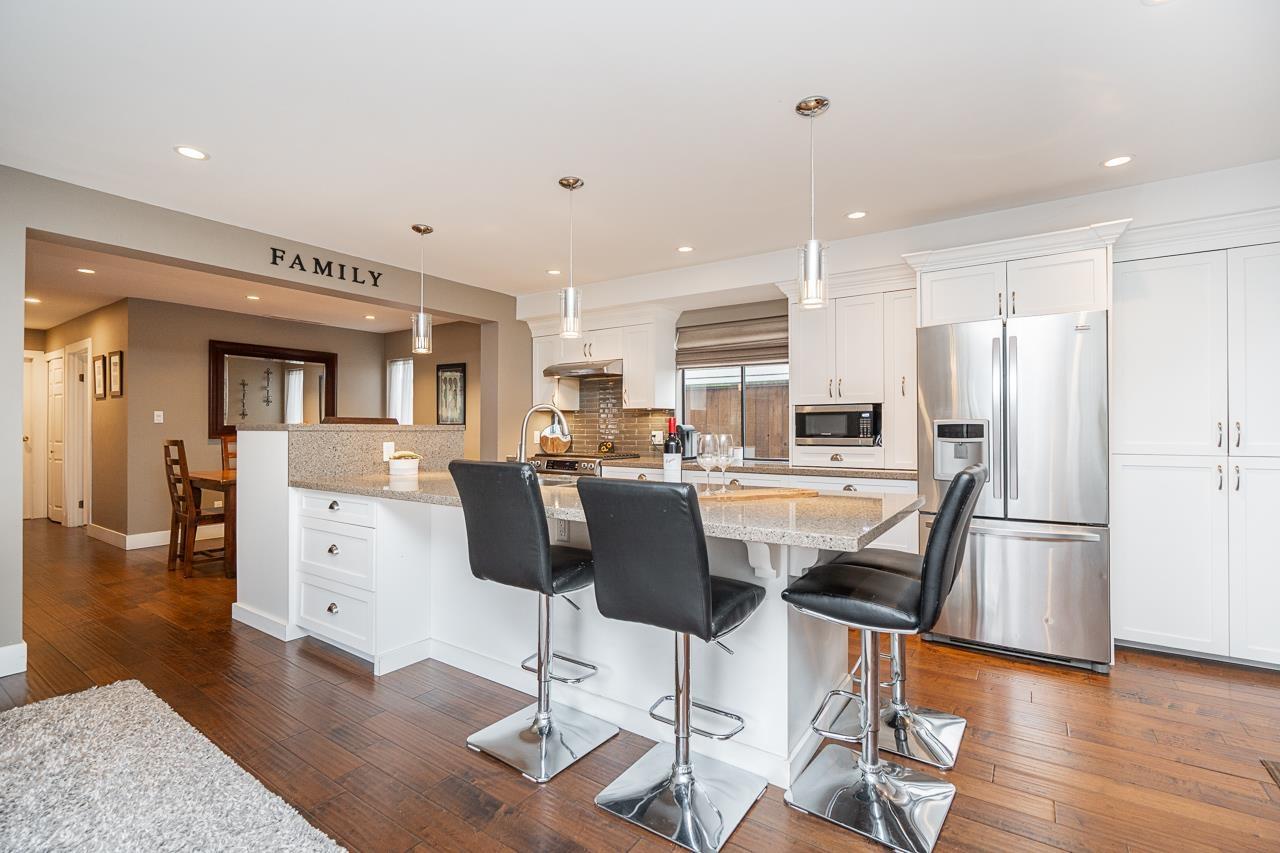
Sunshine Hills Gem! Nestled in one of North Delta's most coveted neighbourhoods, this beautifully renovated 4 bdrm, 3 bthrm home is sure to impress! Updated in 2017, the West Coast-inspired architecture features soaring vaulted ceilings & a warm, inviting entrance. You'll love the stunning open-concept kitchen w/ quartz counters, SS appliances & oversized island, hardwood floors, updated bathrooms & designer paint. Sitting on one of the largest lots in the neighbourhood at 7,500 sqft, there's plenty of room for kids and pets, plus a fantastic outdoor entertaining area with potential for a Garden Suite (check zoning). Double garage & loads of storage round out this incredible package. Highly sought-after school catchment just steps to Pinewood Elementary & Seaquam Secondary (IB program). (id:44393)
RE/MAX City Realty
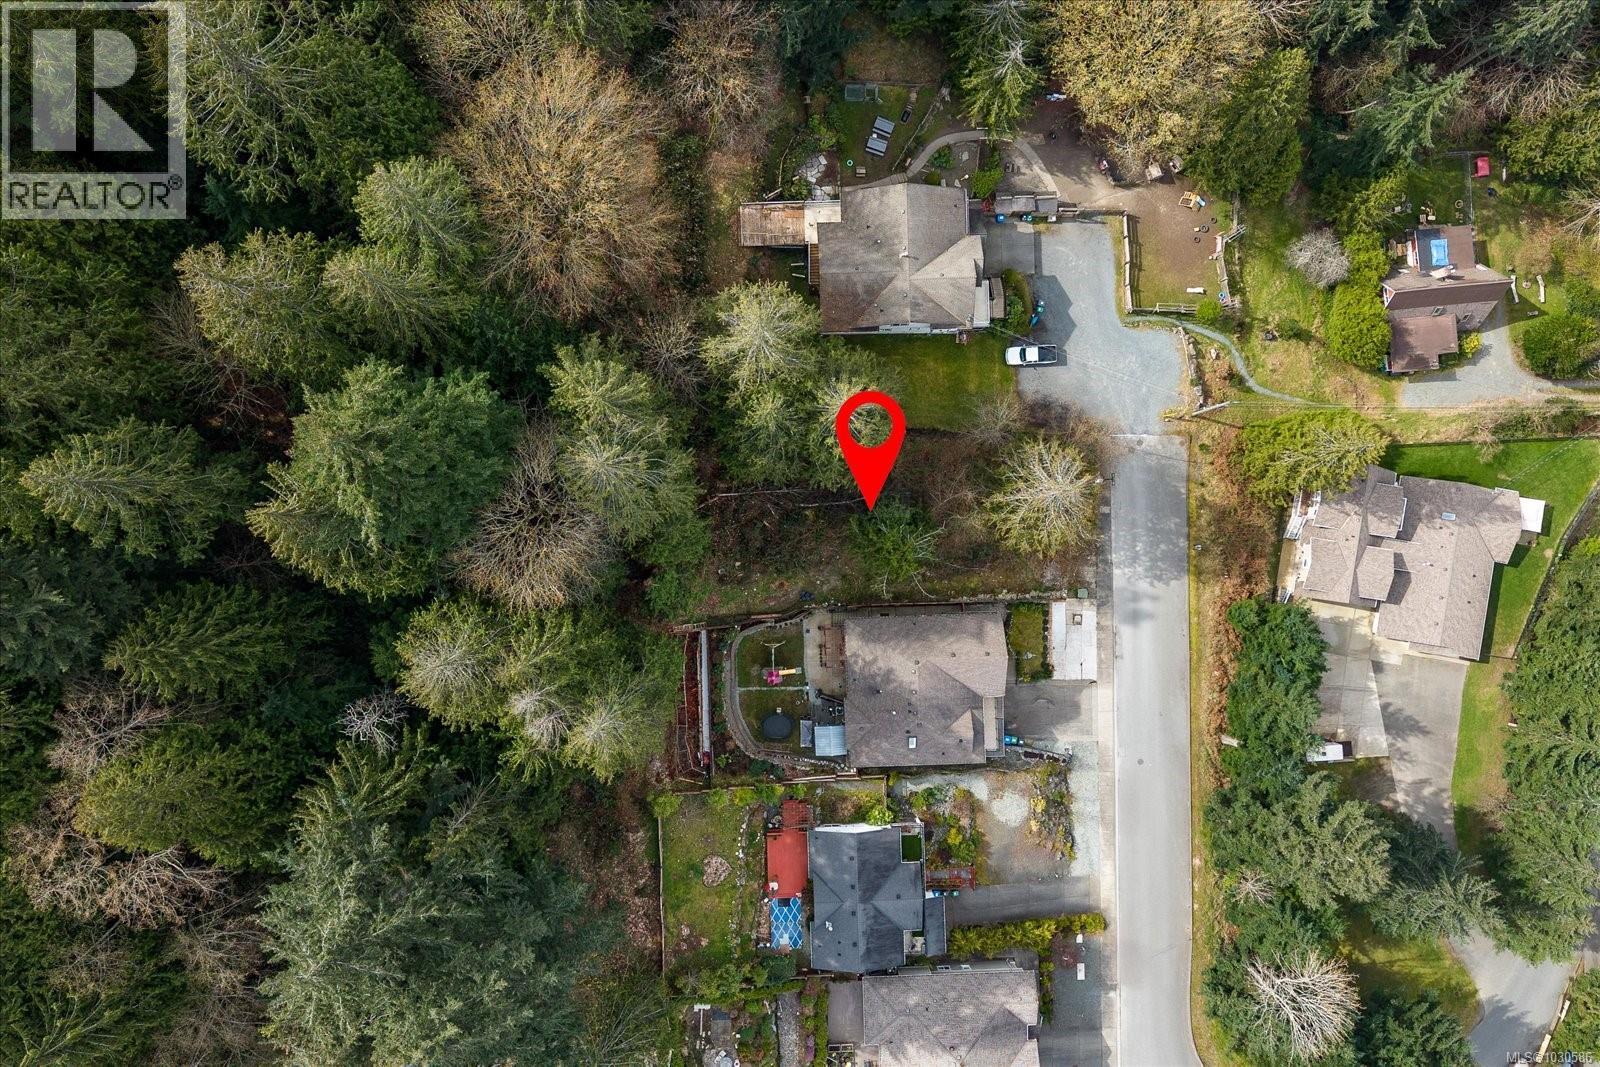
Nanaimo, British Columbia
Prime ocean view lot in desirable North Nanaimo! This rare offering features R5 zoning - an incredible opportunity for builders, investors, or those looking to create a custom project with strong upside. Take in stunning ocean and coastal mountain views while being just minutes from top schools, shopping, parks, and beaches. With services nearby and endless potential, this is your chance to secure a high-demand property in one of Nanaimo’s most sought-after neighbourhoods. Don’t miss out on this exceptional investment opportunity. Data and measurements approx. to be verified if deemed important. (id:44393)
RE/MAX Professionals (Na)
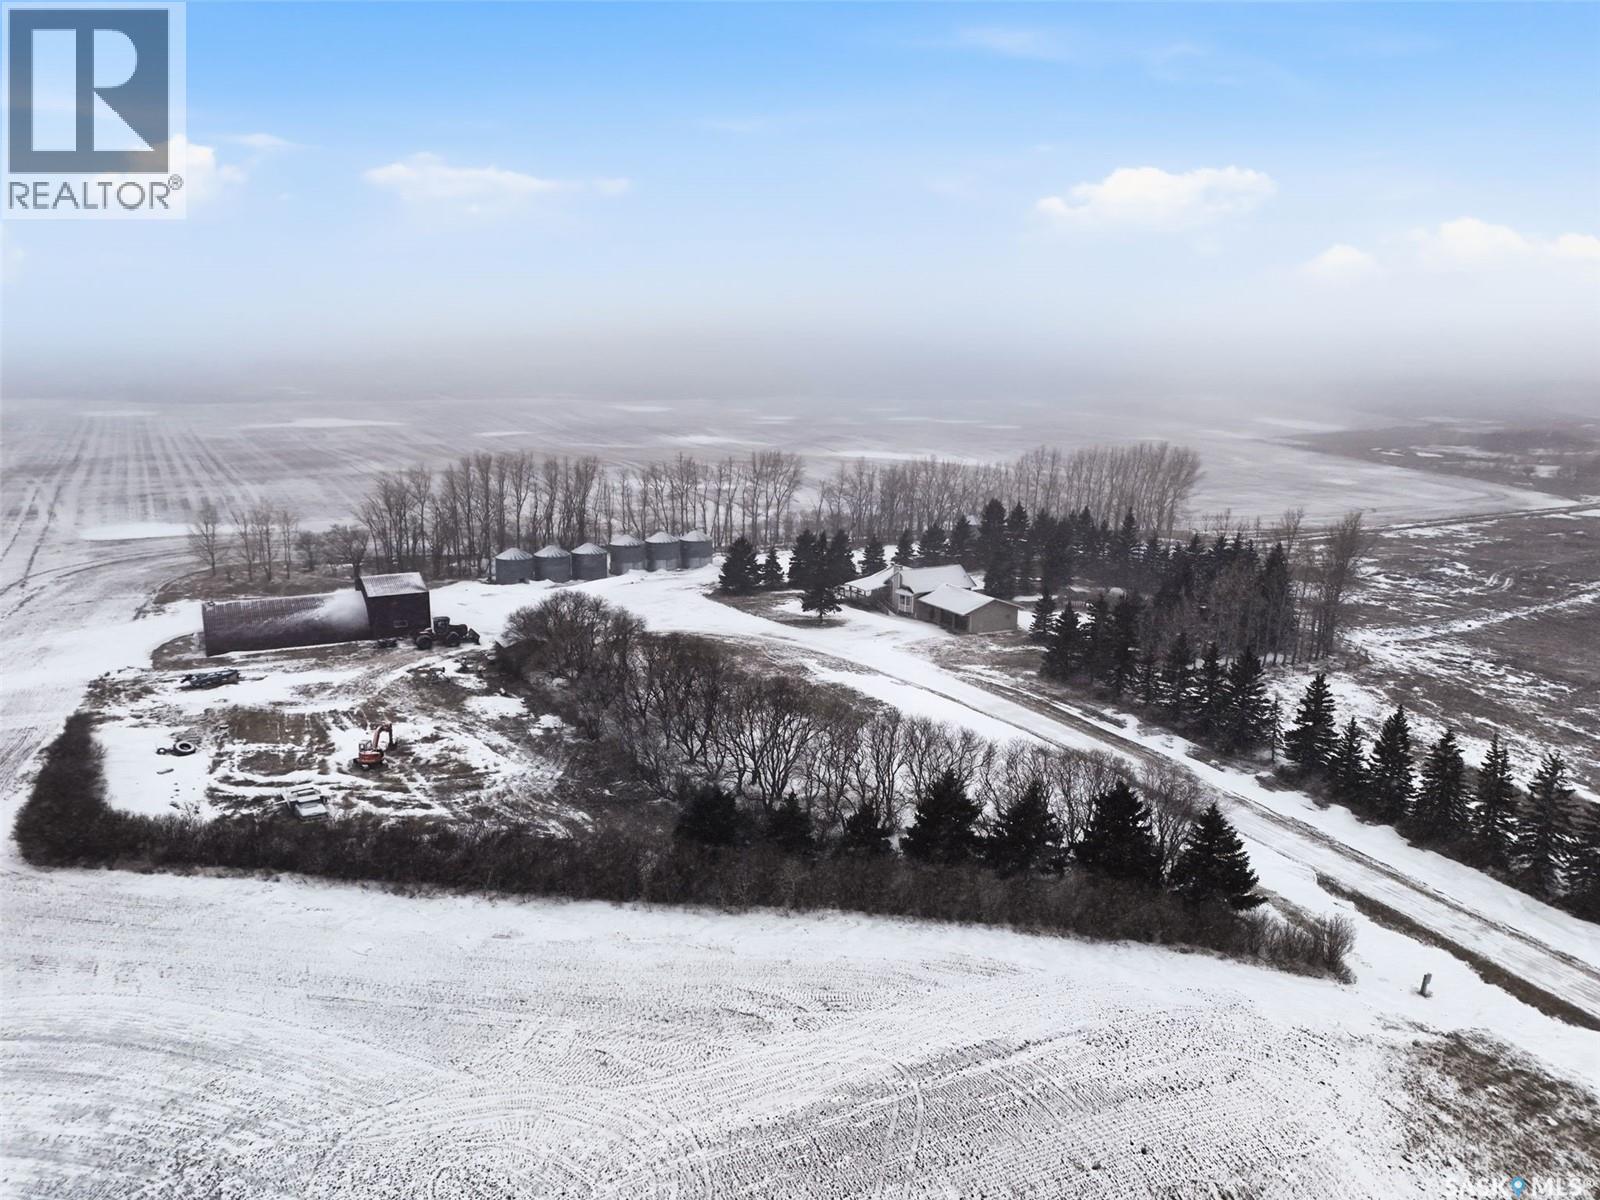
Elcapo Rm No. 154, Saskatchewan
Welcome to Big Poplar Farm Ltd., a well-established grain operation located in the RM of El Capo No. 154, just minutes from Grenfell. This property spans 785 titled acres with a strong land base that includes approximately 558 cultivated acres, along with additional pasture and support land, offering an excellent balance for productivity and long-term investment. The land is primarily Oxbow soil association with loam to sandy loam textures and soil ratings ranging approximately from the low 50s to mid 50s, featuring gently rolling topography suitable for consistent crop production. The yard site is well developed and centrally located, featuring a mature shelterbelt, private lane access, and a functional layout designed for efficiency. Improvements include a 1,478 sq ft bungalow with a full basement, offering multiple bedrooms, spacious living areas, and practical family functionality. The home is serviced with well water, septic system, hot water heat, and 200-amp electrical service. A double attached insulated garage adds everyday convenience. Outbuildings include a 40’ x 60’ quonset with overhead door addition, providing excellent space for equipment storage and maintenance. The property also includes grain storage infrastructure (bins), supporting a turnkey farming operation. This is a complete farm package offering scale, quality land, solid infrastructure, and a comfortable rural lifestyle in a productive and desirable agricultural region. (id:44393)
Exp Realty
Battle River Rm No. 438, Saskatchewan
Welcome to your own private equestrian retreat! This breathtaking 79-acre property, a stone’s throw from the Battlefords, offers the perfect blend of luxury, comfort, & functionality. Whether you’re a horse enthusiast or simply seeking tranquility in nature, this pristine acreage promises the ultimate lifestyle. When you arrive, you’re greeted by a grand courtyard entrance, setting a tone of elegance. The open floor plan boasts abundant natural light, between living areas, making this home perfect for entertaining. A stunning three-sided fireplace is the centerpiece of the living space, providing warmth & ambiance on chilly evenings. This spacious four-bedroom, three-and-a-half-bathroom home is designed with both beauty and convenience in mind. The wet bar is perfect for hosting friends & family, while the large entertainment areas, inside & out, offer plenty of room for gatherings. The lower level has a feature wall including a 75-inch Samsung frame TV with non-reflective screen that displays wall art when not in use, surround sound speakers are located on the wall & outside on the deck. The walkout basement extends your living space into the serene outdoors, where a beautiful pond and gazebo await, creating a backdrop for relaxation & peaceful reflection. The property is also a dream for horse lovers, with an impressive barn, stables, riding arena—everything you need to keep your horses in top shape & enjoy the equestrian lifestyle to the fullest. The tranquil surroundings, including the lush fields & serene pond area, create the ideal setting for both you & your animals. This is more than just an acreage—it’s a lifestyle. Whether you’re riding, relaxing by the pond, or entertaining guests in your beautiful home, you’ll experience the ultimate in country living & all the amenities you need. A 48x 40 heated shop also includes living quarters for a hired hand or a guest space for family & friends. The entry to the property has a large, controlled iron gate. (id:44393)
RE/MAX Of The Battlefords
Century 21 Prairie Elite
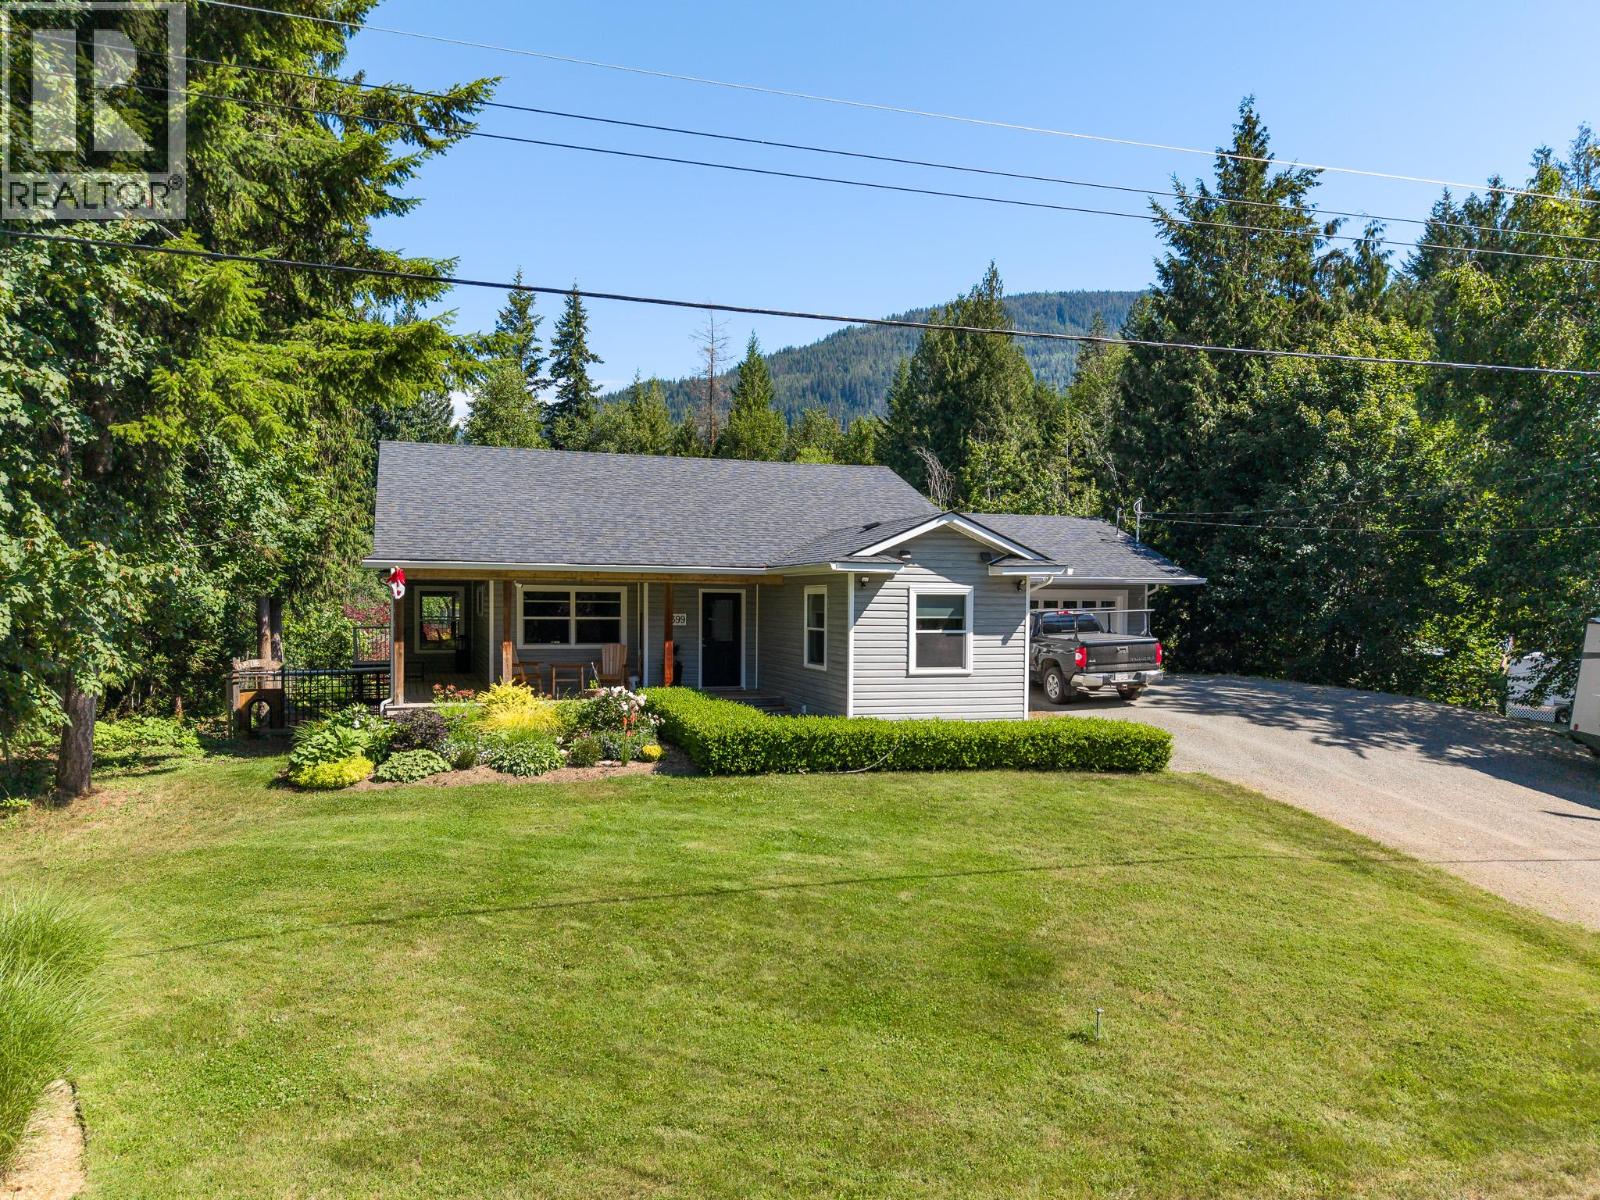
Magna Bay, British Columbia
Experience Shuswap living at its finest at 2399 Hillen Crescent, Lucerne Beach, Magna Bay. Just steps from Shuswap Lake with private beach access—renowned for some of the Shuswap’s sandiest shoreline—this modern, meticulously designed home offers 3 bedrooms, 2.5 bathrooms, and effortless main-floor living. The main level features rich hardwood flooring and a dramatic two-sided fireplace connecting the dining and living areas. Huge covered deck off of the dining room with bbq hookup and plenty of room for family gatherings . The primary suite is a serene retreat with a generous walk-in closet and spa-inspired ensuite with soaker tub and separate shower. Bright main floor office and 2pc powder room for comapany . Thoughtfully placed laundry between kitchen and garage adds convenience. The lower level provides elegant space for guests, hobbies (quilting room), or media room. With 2 bdrms and a full bathroom and walk out basement there is no lack of space! Car enthusiasts will appreciate the oversized double garage (25’11 x 25’5”) and attached heated shop (25’11 x 18’7”)—ideal for woodworkers,boaters, & sledders. Gardeners delight yard with flowers/ food with watering system on timers .. ask about the bonus room! Lucerne Beach homeowners, enjoy exclusive access to 200’ of pristine sandy beach, park area, private boat launch with dock for a small fee each year. just steps away. Sophisticated, comfortable, and perfectly situated—your Shuswap lake lifestyle begins here. (id:44393)
Royal LePage Westwin Realty
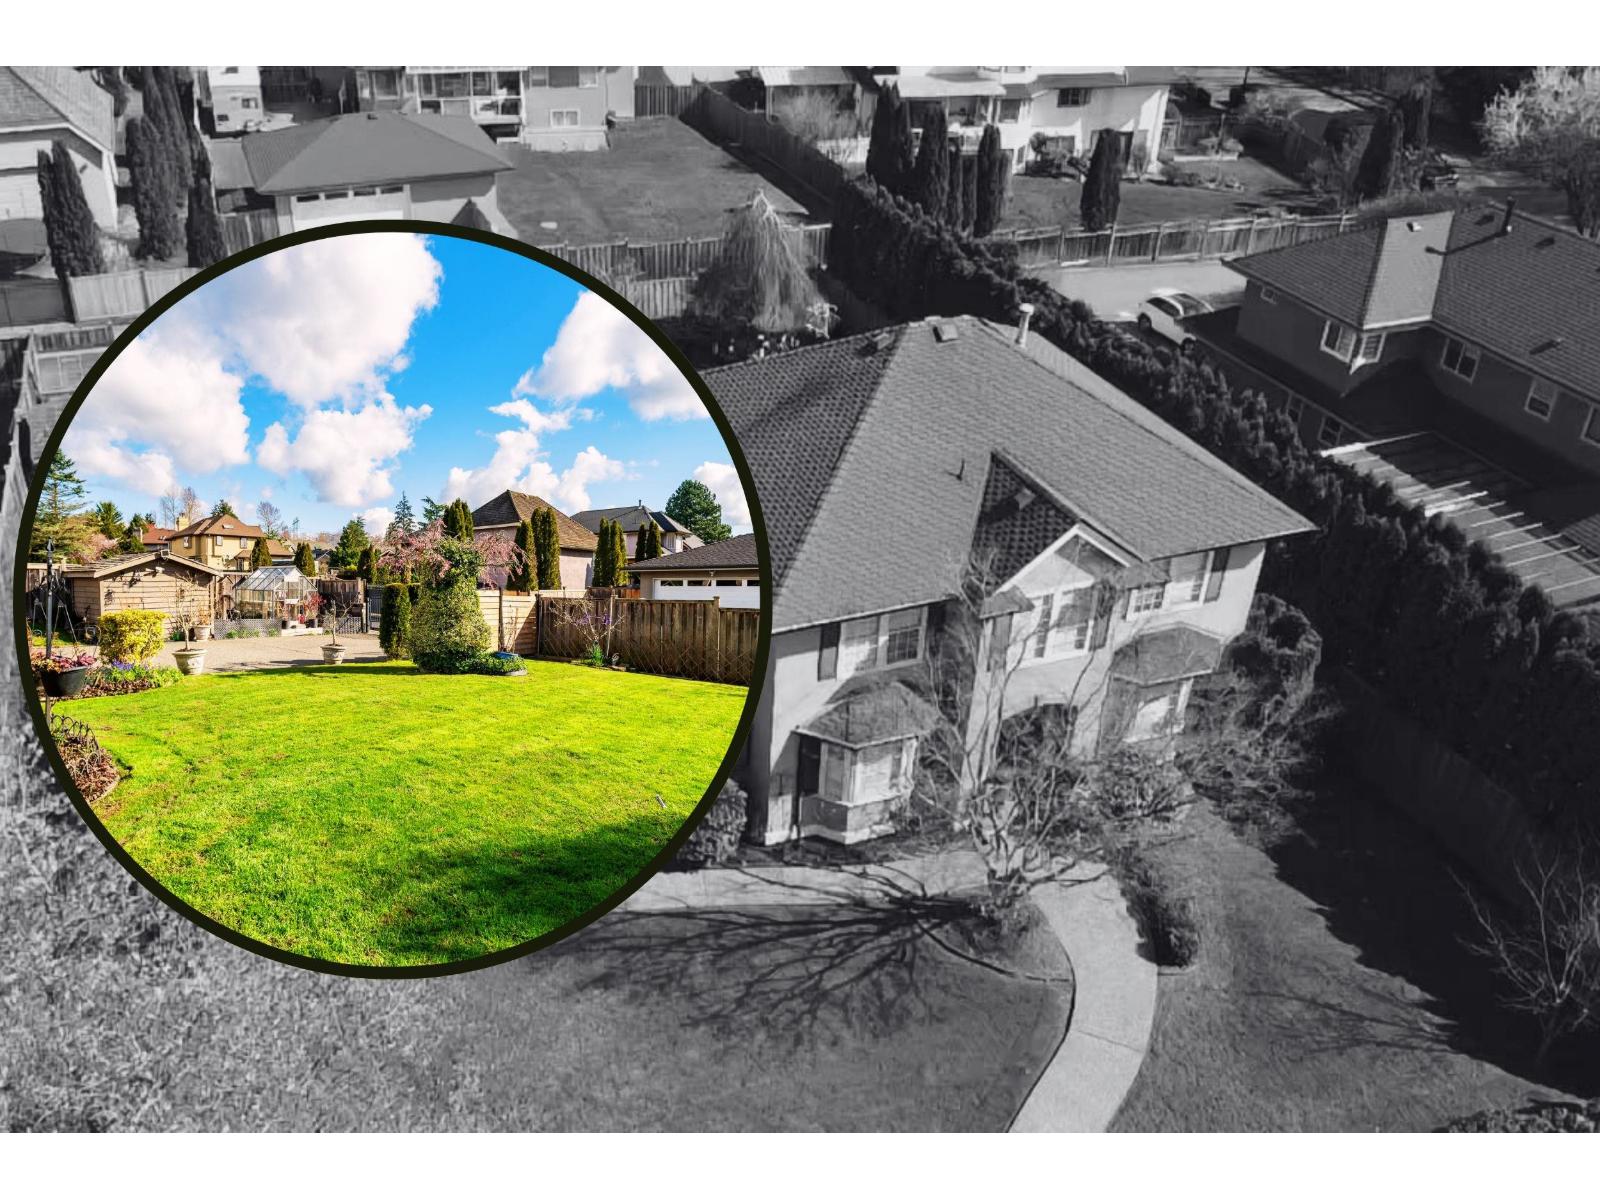
Surrey, British Columbia
Executive living in prestigious British Manor! Beautifully maintained 6-bed, 3-bath, 3,120 sq ft home on an impressive 12,000+ sq ft lot. Bright kitchen, S/S appliances, luxury vinyl plank floors, fresh paint, spacious rooms & 2 gas fireplaces. Upstairs offers 3 large bedrooms, including a spacious primary retreat. Main floor bedroom + full bath ideal for guests. Fully finished basement w/2 more bedrooms or space for rec room/media area. Enjoy the private backyard oasis w/gardens, fruit trees, flowering bushes & large patio for summer entertaining. Gated lane access, double garage & concrete patio pad. Extensive updates incl. windows, gutters, retaining wall, perimeter drains & high-end 3-ply Duroid roof. Quality construction in one of Surrey's most sought-after executive neighbourhoods. (id:44393)
Macdonald Realty (Surrey/152)
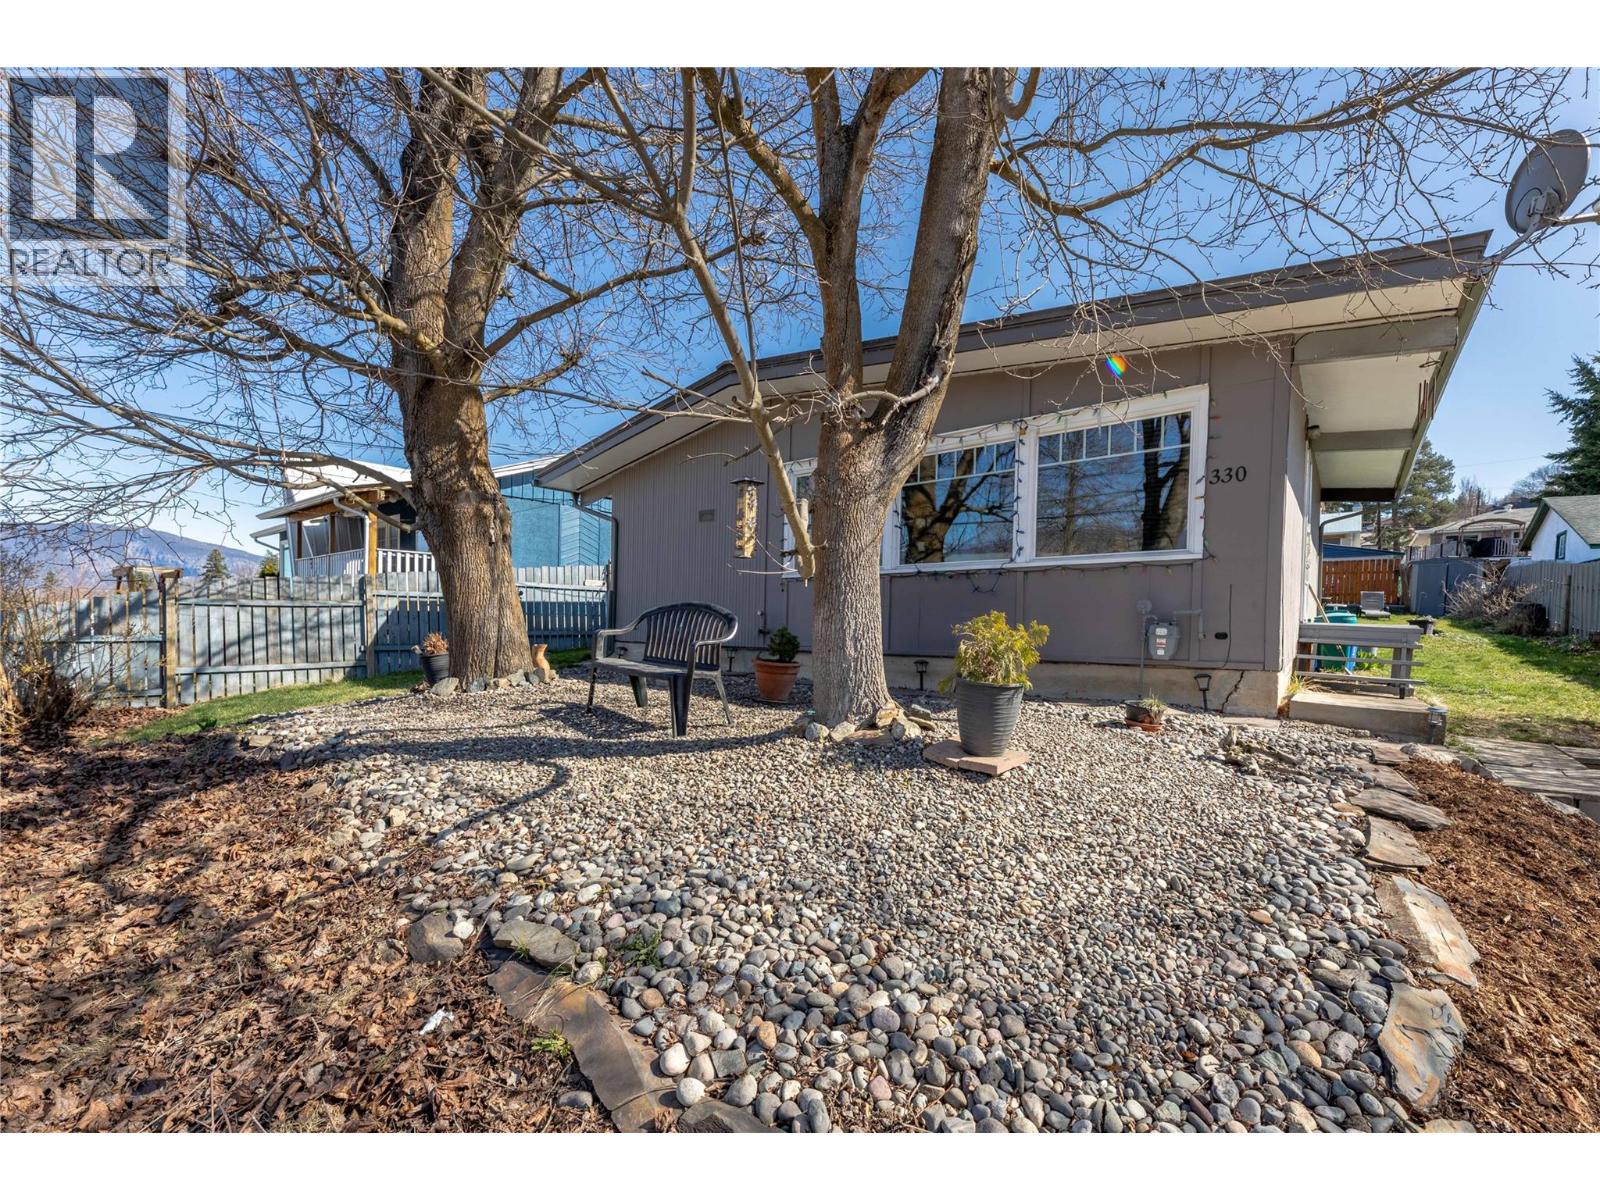
Salmon Arm, British Columbia
Tucked into a peaceful area just minutes from downtown Salmon Arm, this inviting home offers comfort, character, and convenience. Inside, you’ll find two bedrooms, one full bathroom, and a bright, airy feel thanks to the open living space and vaulted ceilings. From the comfort of your kitchen and living room, enjoy peek-a-boo views of the lake that provide a constant connection to the area's natural beauty. A number of key updates have already been completed, including the roof, furnace, and front windows, while the hardwood and tile flooring add warmth and style throughout. Outside, the sunny backyard provides plenty of space to enjoy, complete with a plum tree, rear lane access, and parking for three vehicles. The detached garage adds extra flexibility and may offer future potential for additional use. Contact your Realtor today to schedule a viewing. (id:44393)
Coldwell Banker Executives Realty
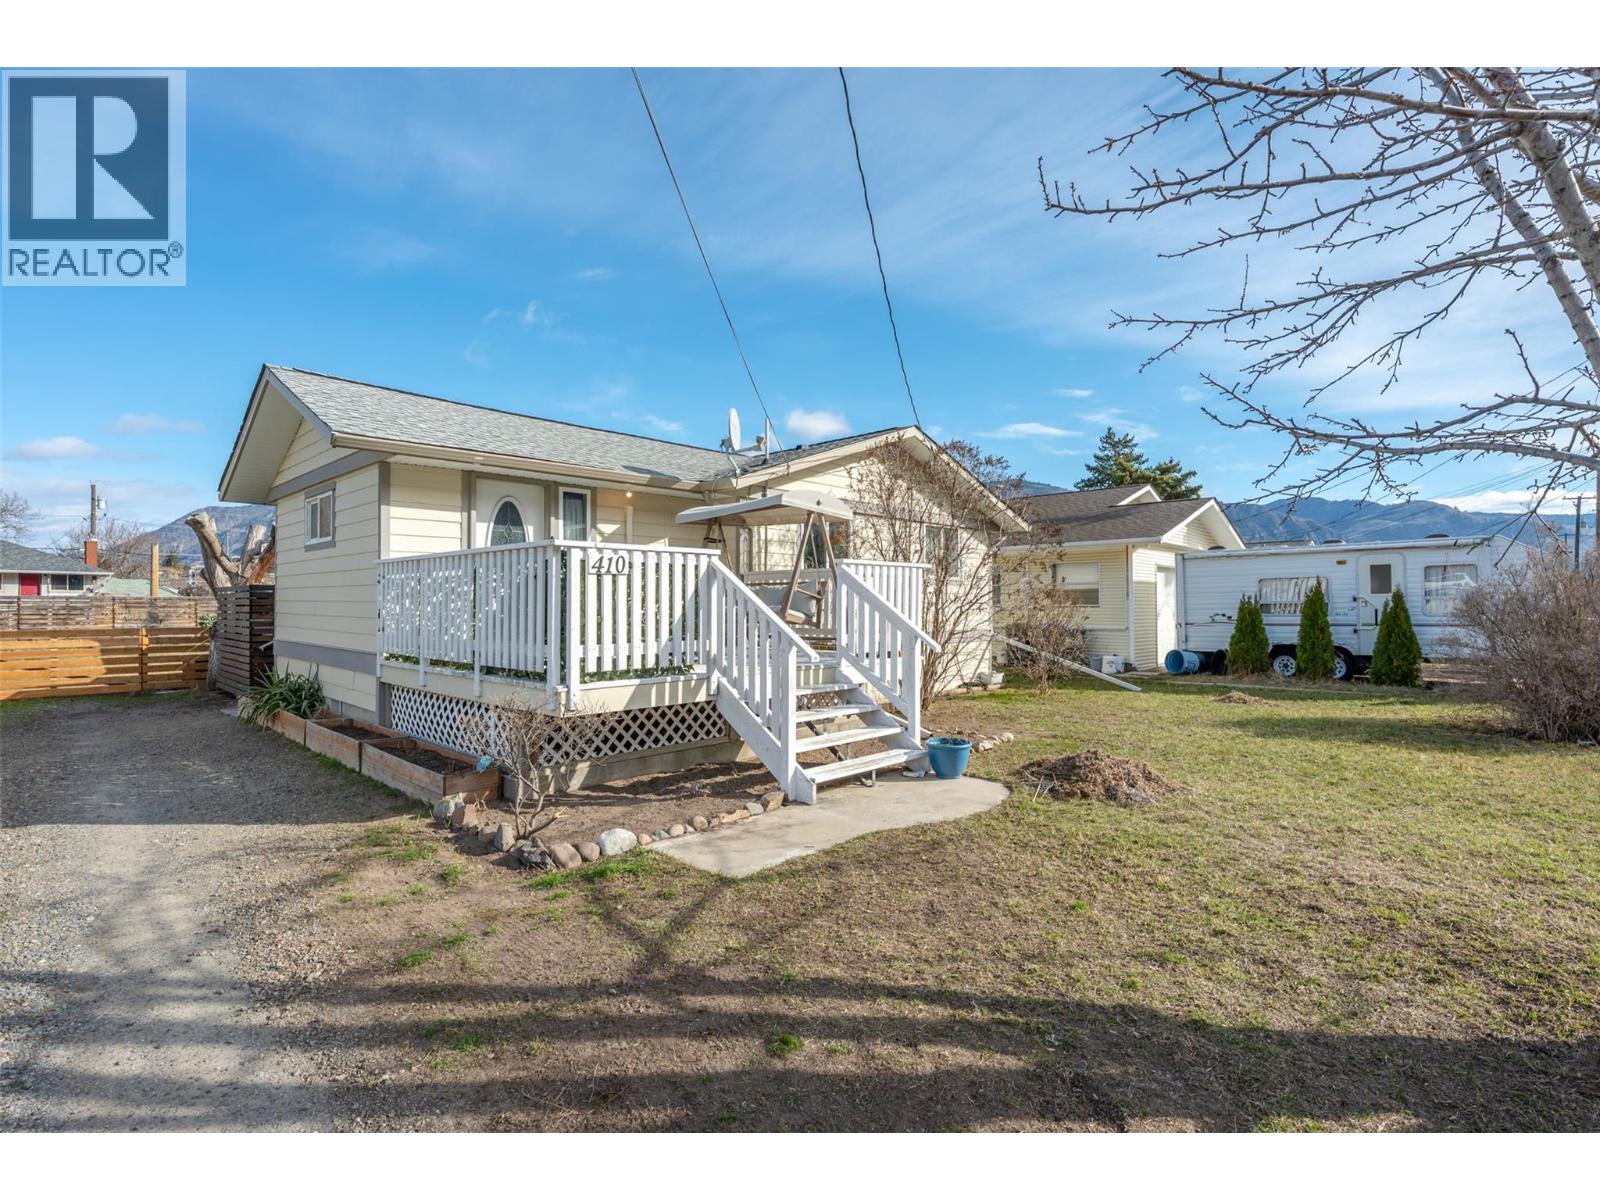
Keremeos, British Columbia
Welcome to this beautifully maintained 3 bedroom, 2 bathroom home set on a generous 0.292-acre double lot in the heart of downtown Keremeos. Offering space, functionality, and thoughtful updates throughout, this property is perfect for families, hobbyists, or anyone needing extra room to live and play. The home features a bright and clean interior with a nicely updated kitchen and bathrooms. The main level offers 2 bedrooms and 1 bathroom, while the lower level includes a large third bedroom, an additional bathroom, and an expansive recreation room, ideal for entertaining, a home gym, or family movie nights. Step outside to enjoy the fully fenced backyard and impressive deck, perfect for summer barbecues and relaxing evenings. Take in the gorgeous views of K Mountain from this peaceful 10th Avenue location, all while being just minutes from shopping, schools, and amenities. A standout feature is the 24'x31' detached garage with its own separate power meter, drywall finish, epoxy flooring, and its own heat pump, offering incredible versatility for a workshop, studio, or additional living space potential. Additional highlights include durable Hardie Plank exterior siding, a heat pump for the home and a second one servicing the garage, ample parking, and plenty of room for RVs, toys, and more. A fantastic opportunity with room for the whole family and endless possibilities. (id:44393)
RE/MAX Wine Capital Realty
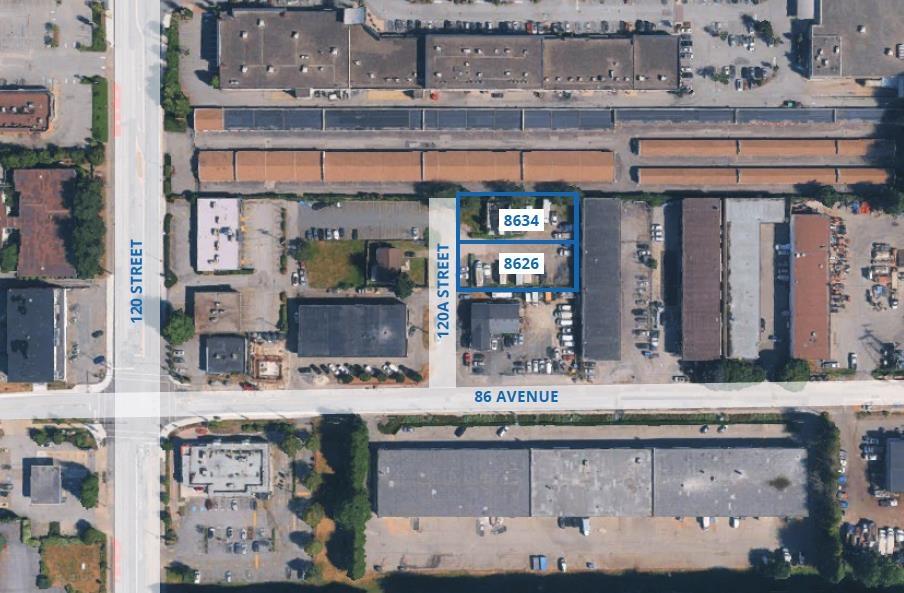
Surrey, British Columbia
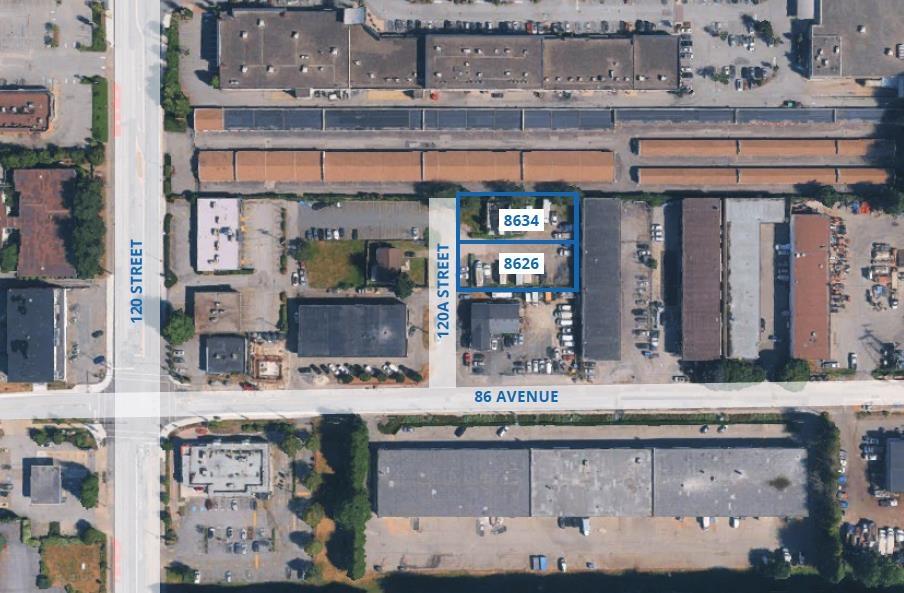
Claire Group is pleased to present a unique redevelopment opportunity for investors: a 0.44- acre RA-zoned parcel located in Surrey. The official Community Plan (OCP) designates the property for industrial use, offering strong potential for redevelopment into light industrial or business park applications. Ideally situated just one block from the high-traffic intersection of Scott Road and Nordel Way, the site is surrounded by industrial properties, further enhancing its potential. (id:44393)
RE/MAX Real Estate Services
Surrey, British Columbia
Claire Group is pleased to present a unique redevelopment opportunity for investors: a 0.44- acre RA-zoned parcel located in Surrey. The official Community Plan (OCP) designates the property for industrial use, offering strong potential for redevelopment into light industrial or business park applications. Ideally situated just one block from the high-traffic intersection of Scott Road and Nordel Way, the site is surrounded by industrial properties, further enhancing its potential. (id:44393)
RE/MAX Real Estate Services
Regina, Saskatchewan
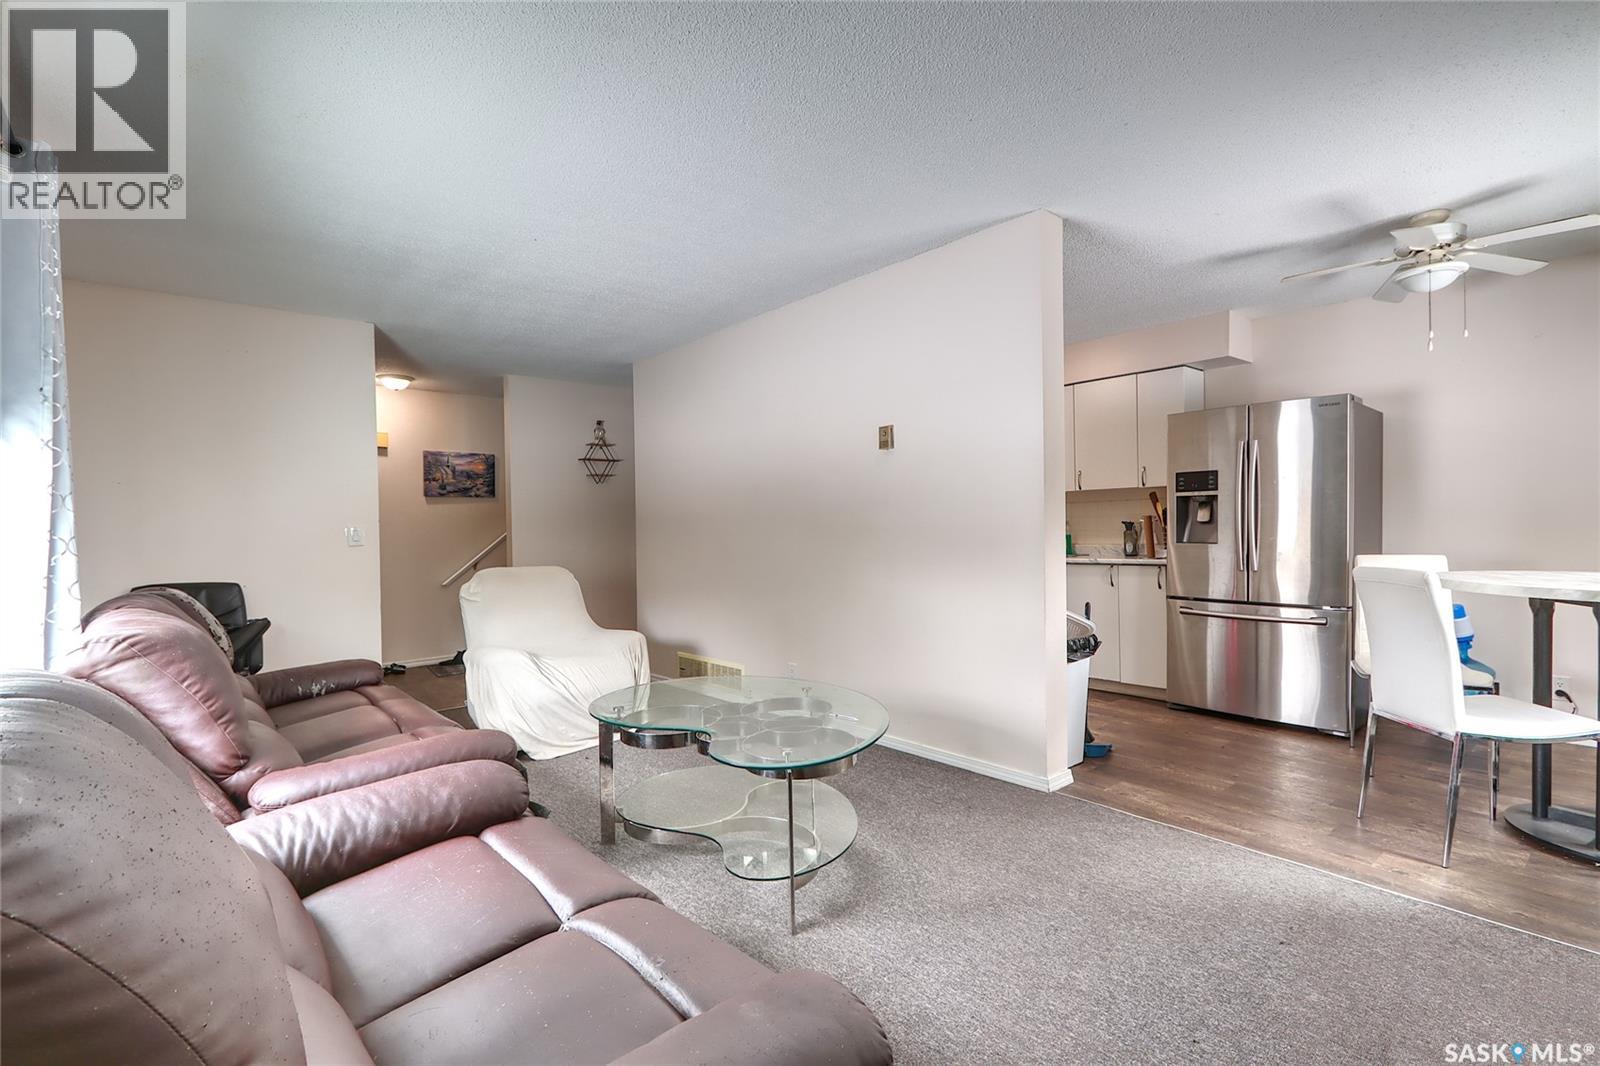
Welcome to this well-maintained and updated 2-storey townhouse condo offering 1,034 sq ft of comfortable living space. This bright corner unit features an abundance of windows, filling the home with natural light throughout. The main floor boasts a spacious living room, an updated kitchen with modern finishes, updated flooring, and a convenient 2-piece bathroom. Upstairs, you’ll find three generously sized bedrooms, including a large primary bedroom complete with a walk-in closet, along with a beautifully updated 4 piece bathroom. The basement is unfinished, providing plenty of additional space for storage, laundry, and utility, with potential for future development. Located in the desirable south end of Regina, this home is nestled in a quiet, established neighbourhood known for its mature trees, green spaces, and family-friendly atmosphere. Residents enjoy close proximity to parks, schools, shopping, and public transit, with convenient access to major routes for an easy commute. Just minutes from the University of Regina and Saskatchewan Polytechnic, this location is ideal for students, faculty, or anyone seeking vibrant city living in a peaceful setting. A fantastic opportunity for first-time buyers, investors, or those looking to downsize. (id:44393)
Exp Realty
Yorkton, Saskatchewan
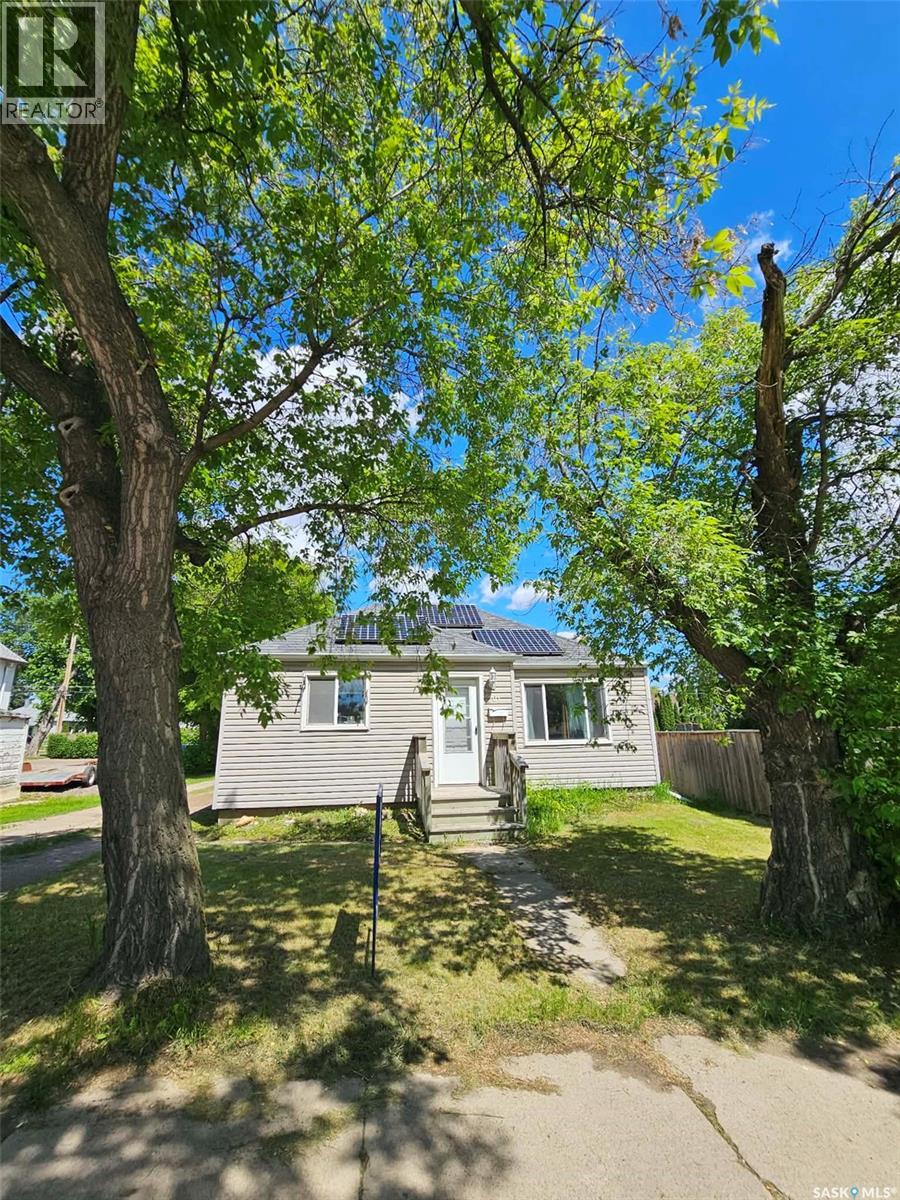
201 Broadway St. W. Great Broadway Street frontage and back lane access. Unique potential with this property being zoned as MURB Mixed Usage Residential & Business. Contact Yorkton City hall and determine if your business could work at this location!! Current usage is residential with a good rental revenue history. This cozy home is centrally located and offers 2 bedrooms on the main level and 1 bedroom in the finished basement. Kitchen and living room flow well together. Back lane access to park numerous vehicles in the back yard. Central air, natural gas forced air furnace, electric water heater. Appliances included: washer, dryer, fridge, stove (id:44393)
Living Skies Realty Ltd.

Sicamous, British Columbia
Rare opportunity to own 1.6 acres of direct waterfront on Shuswap Lake’s Anstey Arm with both road and boat access—just north of Queest Village. This one-of-a-kind lakefront property offers 100 feet of sandy beach frontage and includes a dock with piles. The large, flat lot provides ample space for RVs, future expansion, or creating a family lakefront compound. Next door, a 1-acre vacant parcel is also available for purchase. The charming 1,500+ sq.ft. ranch-style cottage features vaulted ceilings, a bright open-concept kitchen and dining area, and a stunning stone fireplace at the heart of the living space. Enjoy unobstructed lake views and just steps to the beach and dock. Off-grid setup includes a lake water intake with pressure tanks, septic holding tank, push-button generator in a utility shed, multiple storage sheds, and outhouse. A new metal roof adds to the home’s longevity. Accessible by logging road—approx. 1.25 hours from Sicamous. This rare combination of road access, sandy beach, privacy, and waterfront makes it a must-see property. (id:44393)
RE/MAX Shuswap
Abbotsford, British Columbia
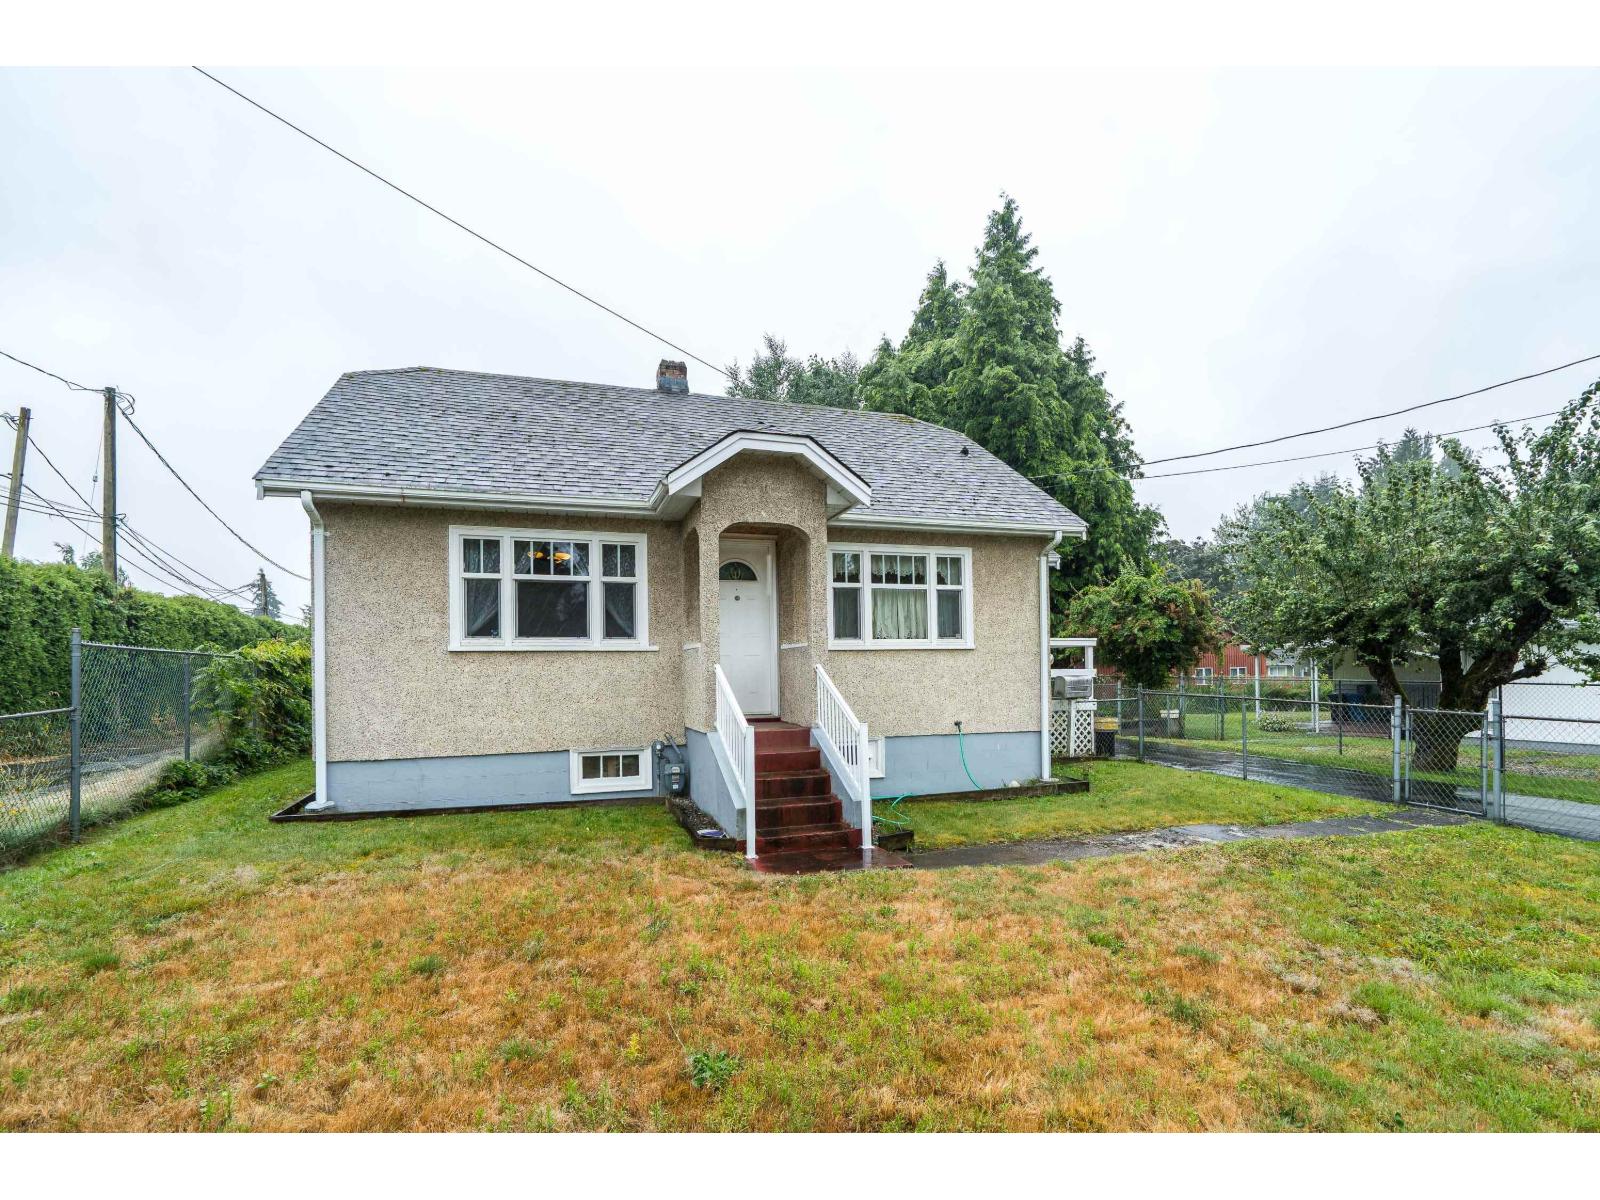
Development Potential! This well maintained 1427 sq ft 2 bed/ 1 bath home that has 682 sq ft of livable space is situated on a large beautiful property including a shed with workshop potential. The living space is bright due to several windows. Come with your decorating ideas to turn this home into a cozy retreat for you & your family. The kitchen has easy access from a covered porch adjacent to the driveway. There are ample cupboards & counter area & space for table & chairs in the kitchen. There is laundry, a sink & an abundance of storage in the basement. If you are interested in the development potential check with the City to find out what your options are. The home is centrally located near all amenities, UFV & Hwy 1 access. The neighbouring property is also available MLS# R3105845 (id:44393)
RE/MAX Truepeak Realty
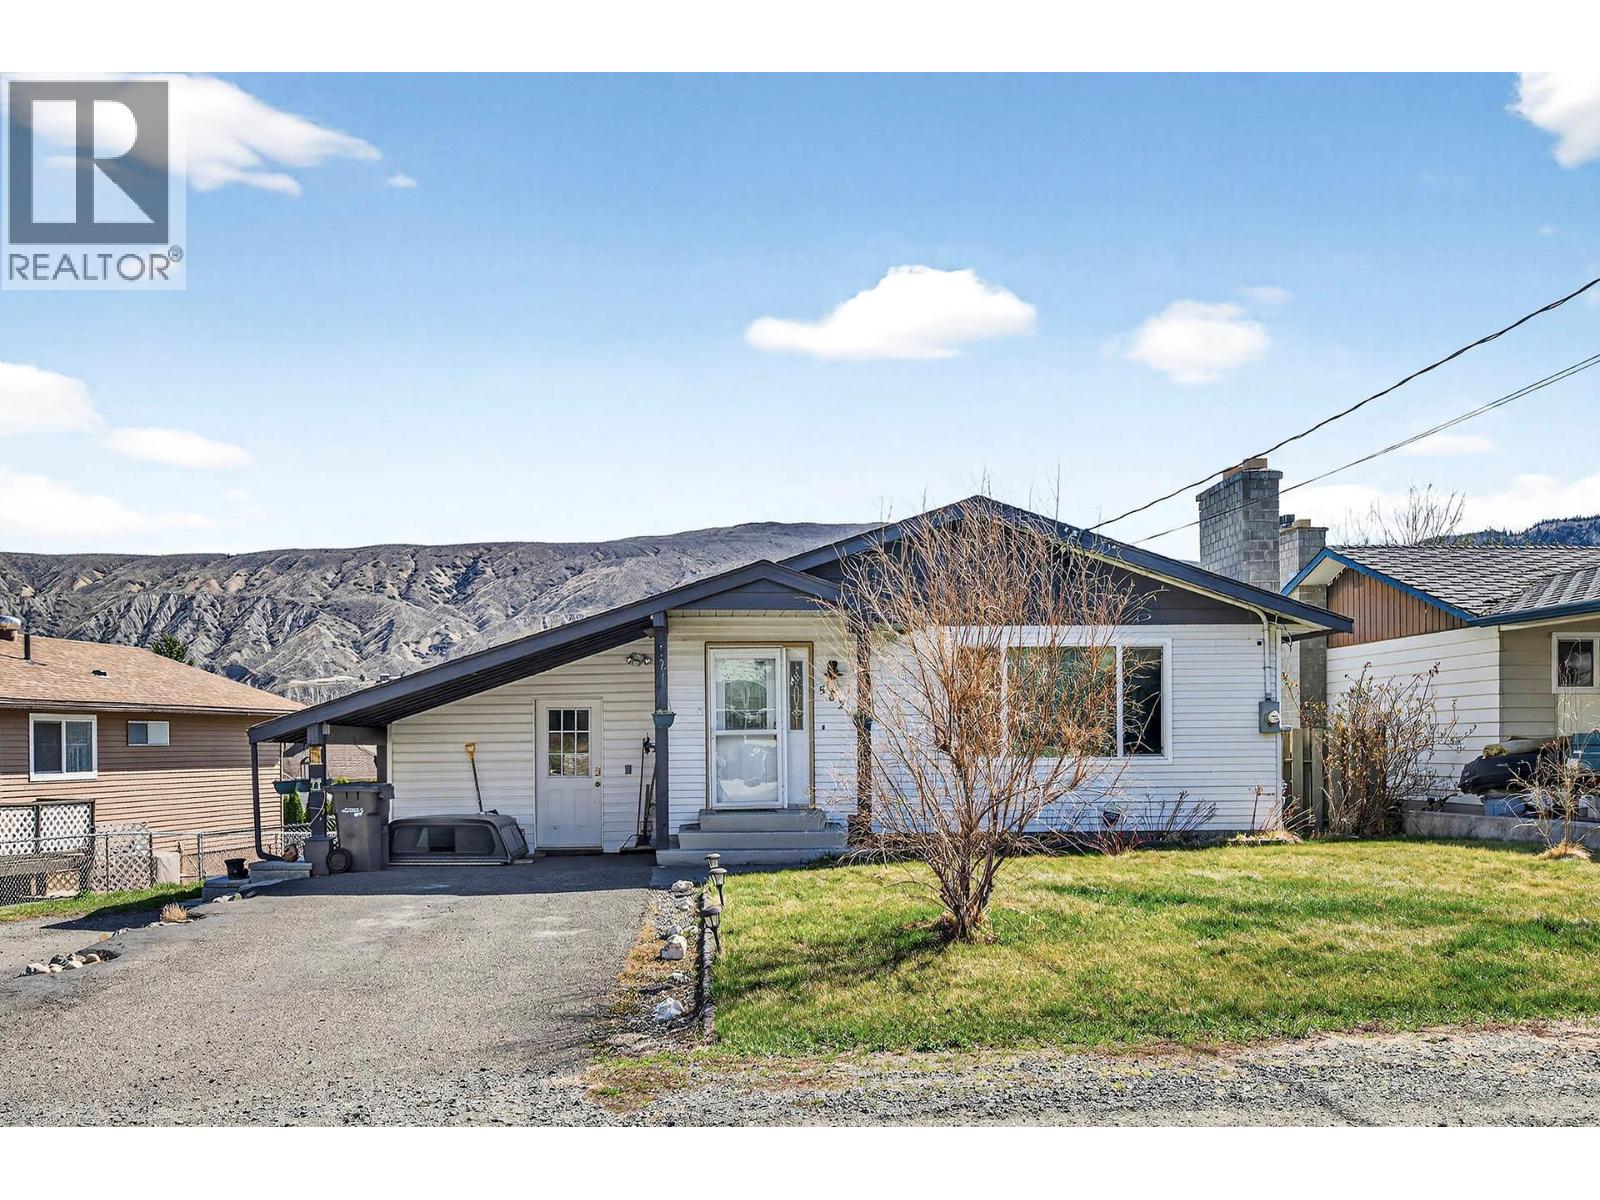
Ashcroft, British Columbia
Well-maintained home in Ashcroft, BC offering 4 bedrooms and 3 bathrooms, including a bright main floor with 3 bedrooms and 2 bathrooms plus a convenient 2-piece en-suite off the primary bedroom. The modern open-concept living, dining, and kitchen area is perfect for everyday living and entertaining; featuring a large island with seating, soft-close cabinetry, and updated flooring, paint, lighting, and fixtures. Enjoy seamless access from the main living space to the backyard deck. Downstairs you'll find a fully self-contained basement suite with separate entrance including 1 bedroom, full kitchen, 3-piece bathroom, and in-suite washer and dryer. Complete with Roxul insulation for enhanced soundproofing—ideal for extended family or rental income. The fully landscaped yard features underground sprinklers, a new chainlink side fence, updated retaining wall and garden space, a new shed, and a stained back deck. Additional highlights include RV parking plus two front spaces, and a location just one block from the park, pool, school, and community centre, and only a 2-minute drive to downtown Ashcroft. Updates include windows (approx. 2001), electrical (approx. 2015), new roof, new furnace, updated upper-level washer and dryer, and three newer skylights. (id:44393)
Royal LePage Westwin Realty
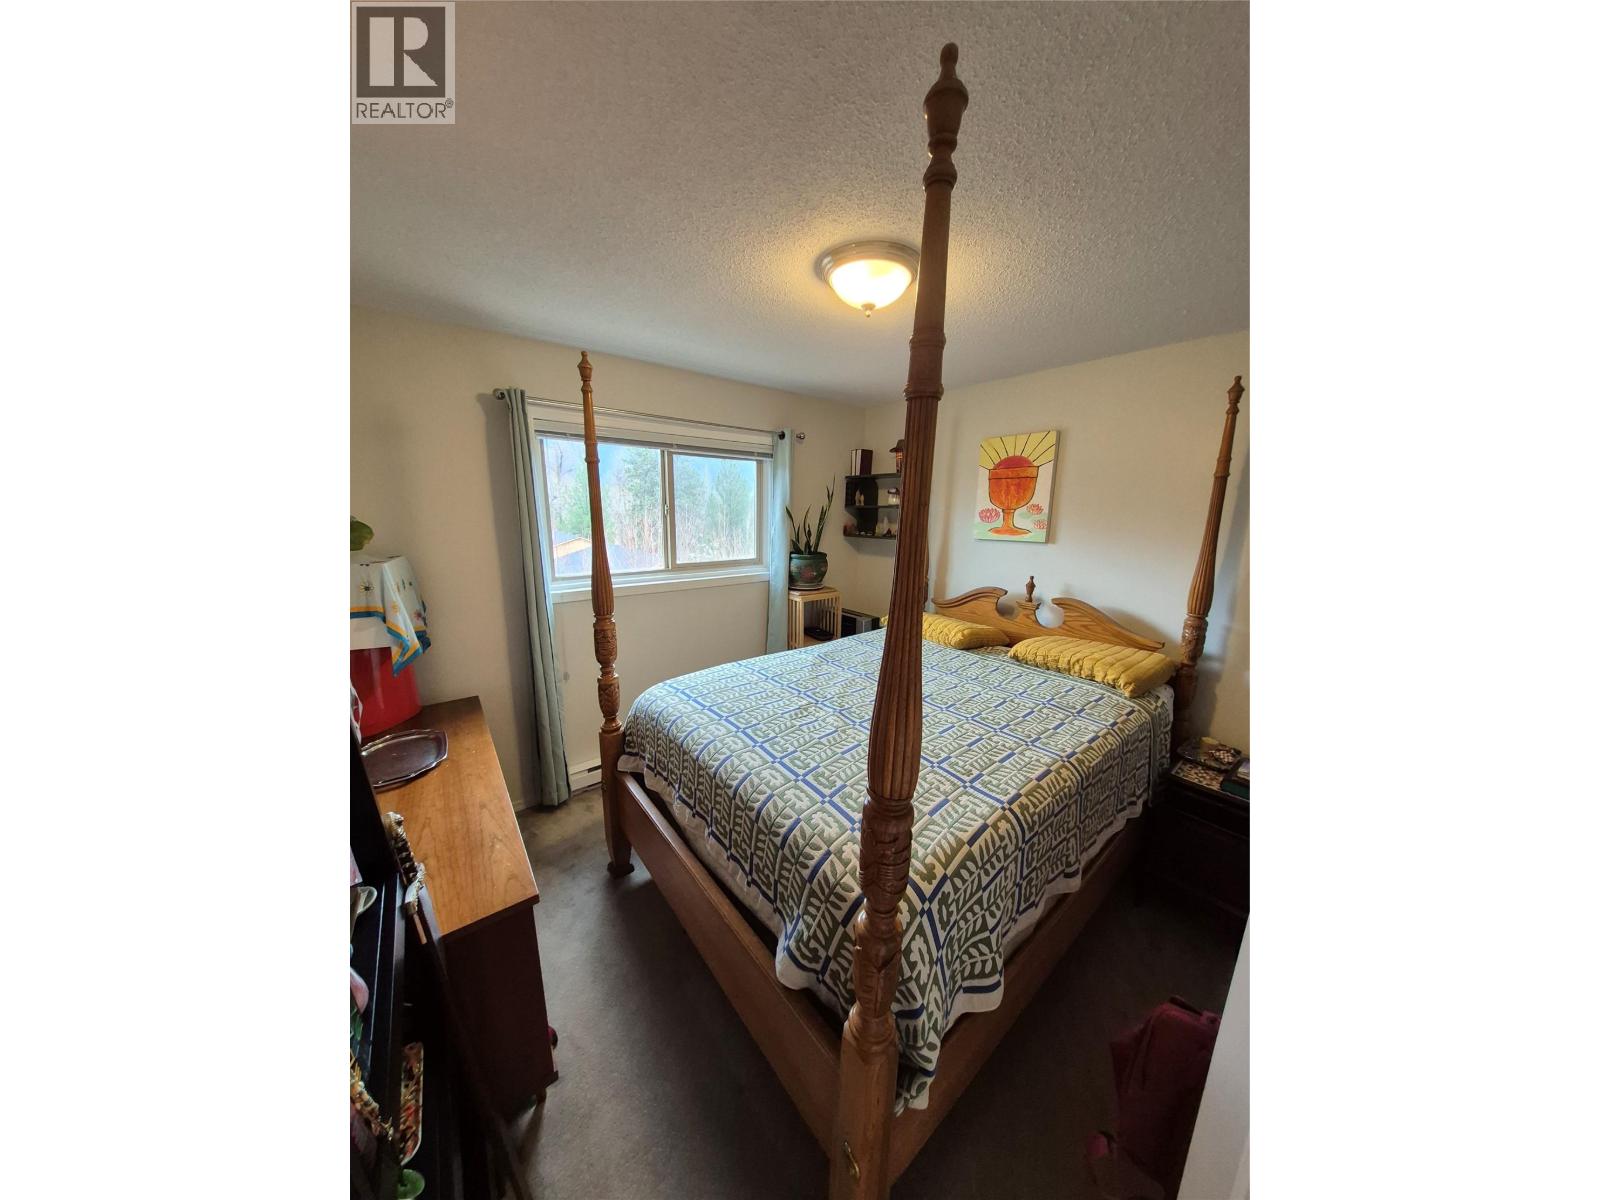
Grand Forks, British Columbia
Inviting one-bedroom apartment perfect for those seeking an affordable yet elegant living space. This starter home exudes charm and tranquility, making it an ideal retreat for both young professionals and retirees looking for a low-maintenance lifestyle. Come and experience the simplicity and beauty of this residence firsthand. Schedule your viewing today. (id:44393)
Coldwell Banker Executives Realty
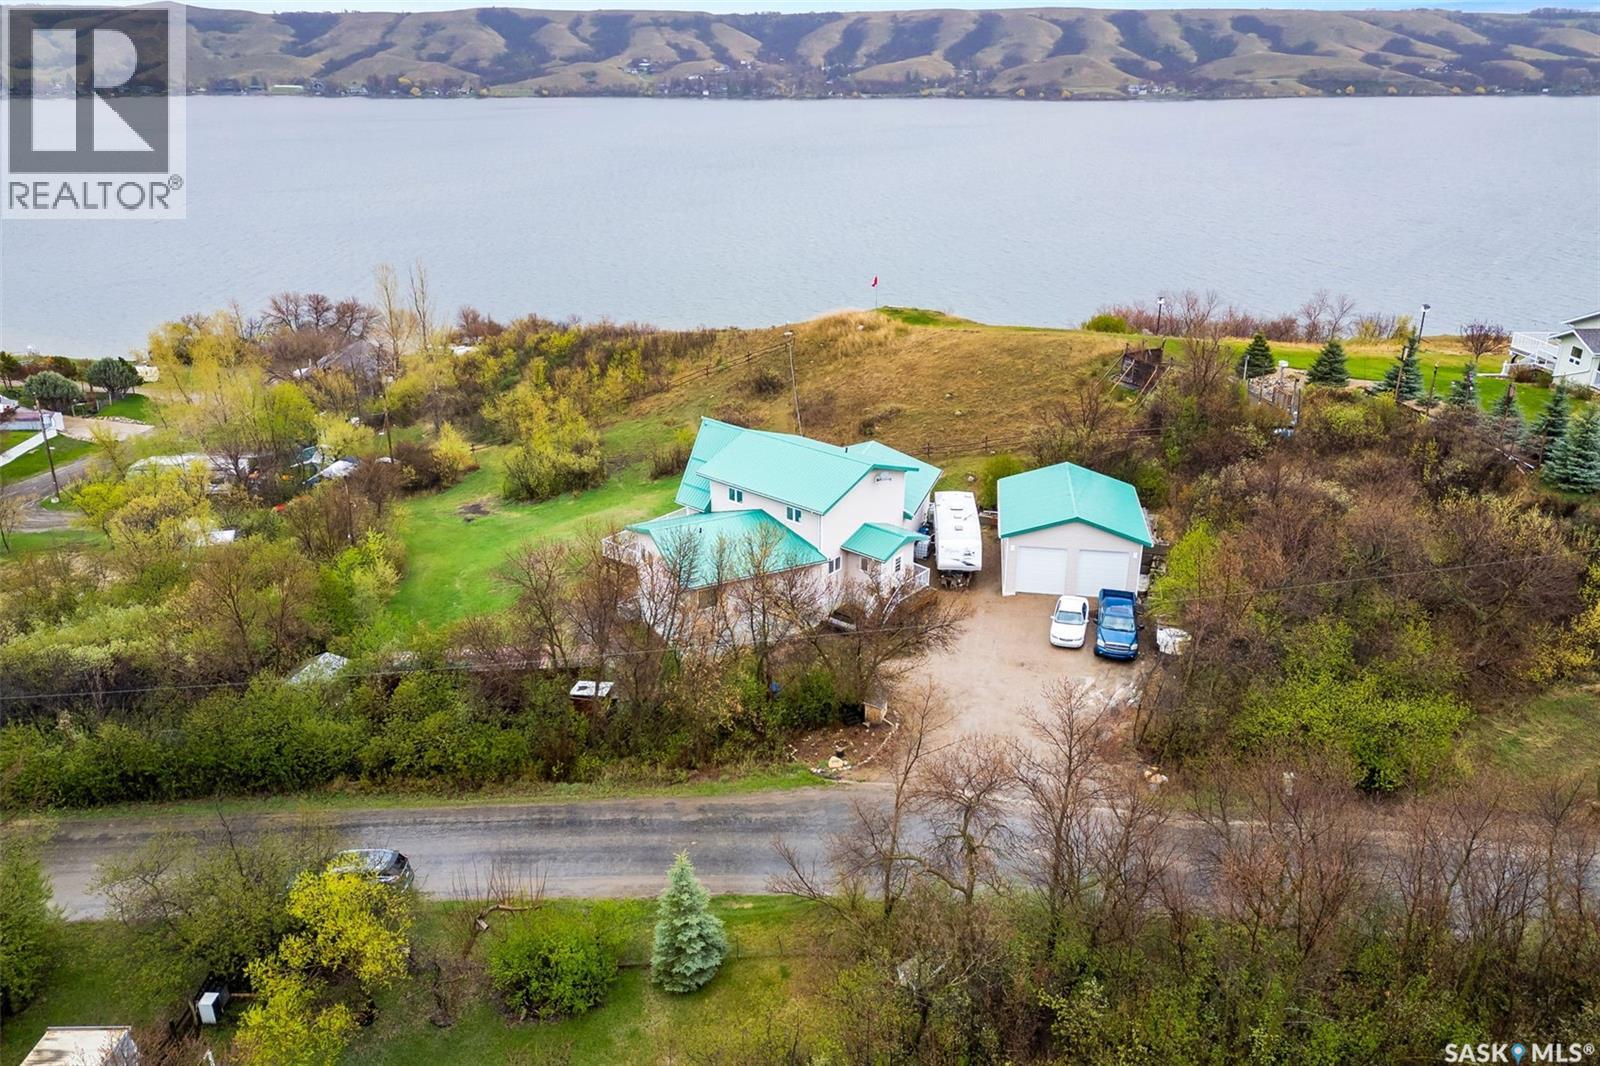
Buffalo Pound Lake, Saskatchewan
This home is built like a fortress with an ICF block foundation and 2x8 construction!!! Welcome to your luxurious retreat! This exquisite property embodies the epitome of lakeside living, offering unparalleled comfort, elegance, and breathtaking views. Spanning an impressive 2848 sq ft, this home boasts 7 beds and 4 baths, providing ample space for family, friends, and guests to indulge in the ultimate lakeside experience-Inside you'll be greeted by the grandeur of a vaulted ceiling that floods the space with an abundance of natural light, creating an inviting atmosphere throughout. The heart of this home lies in its gourmet kitchen, adorned with Frigidaire Professional appliances and hickory cabinets. Entertain with ease on the massive upper deck, where views of the lake provide a picturesque backdrop for dining and relaxation. For those seeking aquatic adventures, the property offers access to a 50-foot lake shore lease, complete with a private dock area. Retreat to the lavish primary suite, featuring a spacious walk-in closet and an ensuite that is to die for! With main floor laundry facilities, convenience is never compromised. The lower level of this home is a haven of entertainment, boasting a theatre room where you can enjoy movie nights with loved ones in the comfort of your own home. A walk-out basement adds nearly 2000 square feet of additional living space, providing endless possibilities for customization and expansion. Having a separate entrance, this could easily be converted to an Airbnb to help with the mortgage! Constructed with meticulous attention to detail, this home features an ICF foundation and 2x8 construction, ensuring durability, energy efficiency, and peace of mind for years to come. The main floor is adorned with exquisite Acacia wood, adding warmth and character to every room. With an oversized double car garage and a myriad of luxury amenities, this lakeside sanctuary offers the perfect blend of sophistication, comfort, and convenience. (id:44393)
Century 21 Dome Realty Inc.
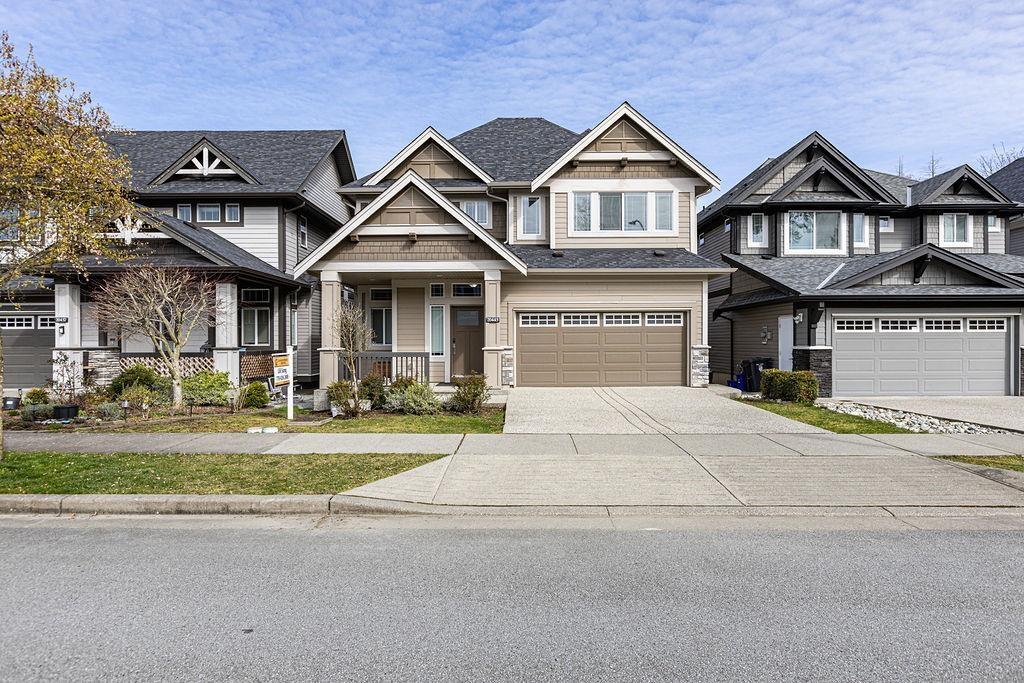
Langley, British Columbia
Built by renowned Foxridge, this well-maintained 3840Sq.ft home is located in a highly desirable Langley neighborhood. The main floor offers a bright and functional layout with spacious living and dining areas, highlighted by an impressive 20ft ceiling and large windows that bring in abundant natural light-perfect for comfortable family living. The basement is newly and fully renovated with modern finishes and has never been rented, offering a clean, move-in-ready space. It includes excellent potential for future rental income, along with an additional bedroom for the upstair use. Close to RE.MOUNTAIN Secondary school, parks, and everyday amenities, this home is ideal for both homeowners and investors.Some photos are digitally staged.Open house Sep 05 from 2 to 4pm. (id:44393)
Luxmore Realty
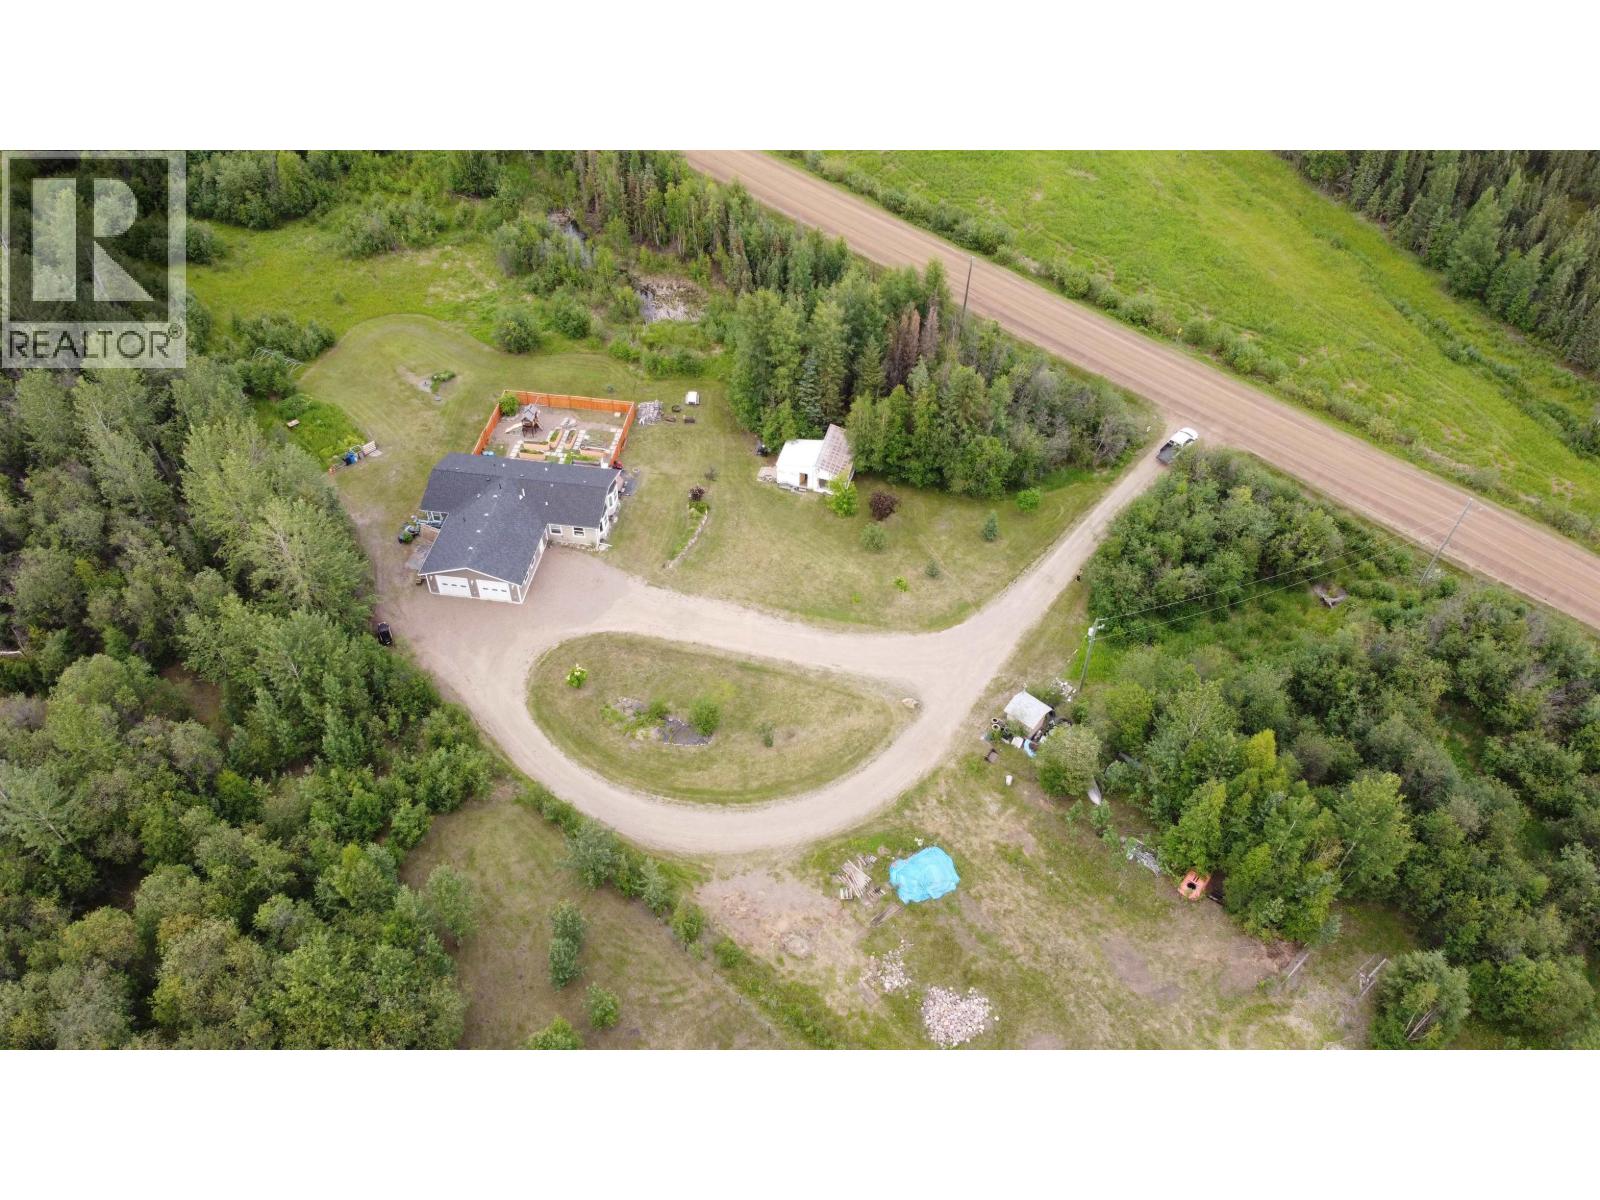
Fort Nelson, British Columbia
A stunning home that truly stands out! If you want country quiet without sacrificing, this rural property just a few minutes from downtown might be the perfect fit. The home feels brand new, with open-concept living, dining, and fabulous kitchen spaces featuring vaulted ceilings and an abundance of natural light coming in from 3 sides. The home's design is fluid, connecting large rooms (one presently finished as a library) while still feeling cozy and close. The primary suite includes 5-pce bathroom with awesome jetted corner tub, a walk-in closet, and a door out to the exceptional yard. The attached 30'x30' garage with in-floor heat is every man's dream come true, with room for two vehicles plus all of the toys and tools. Outside, you've got a fenced yard with play area and decks, a shed/greenhouse structure, a fire pit, and 4.5 acres to roam and explore. Don't let this one get snapped up by somebody else. Offer now and get in before the snow flies! (id:44393)
Royal LePage Fort Nelson Realty
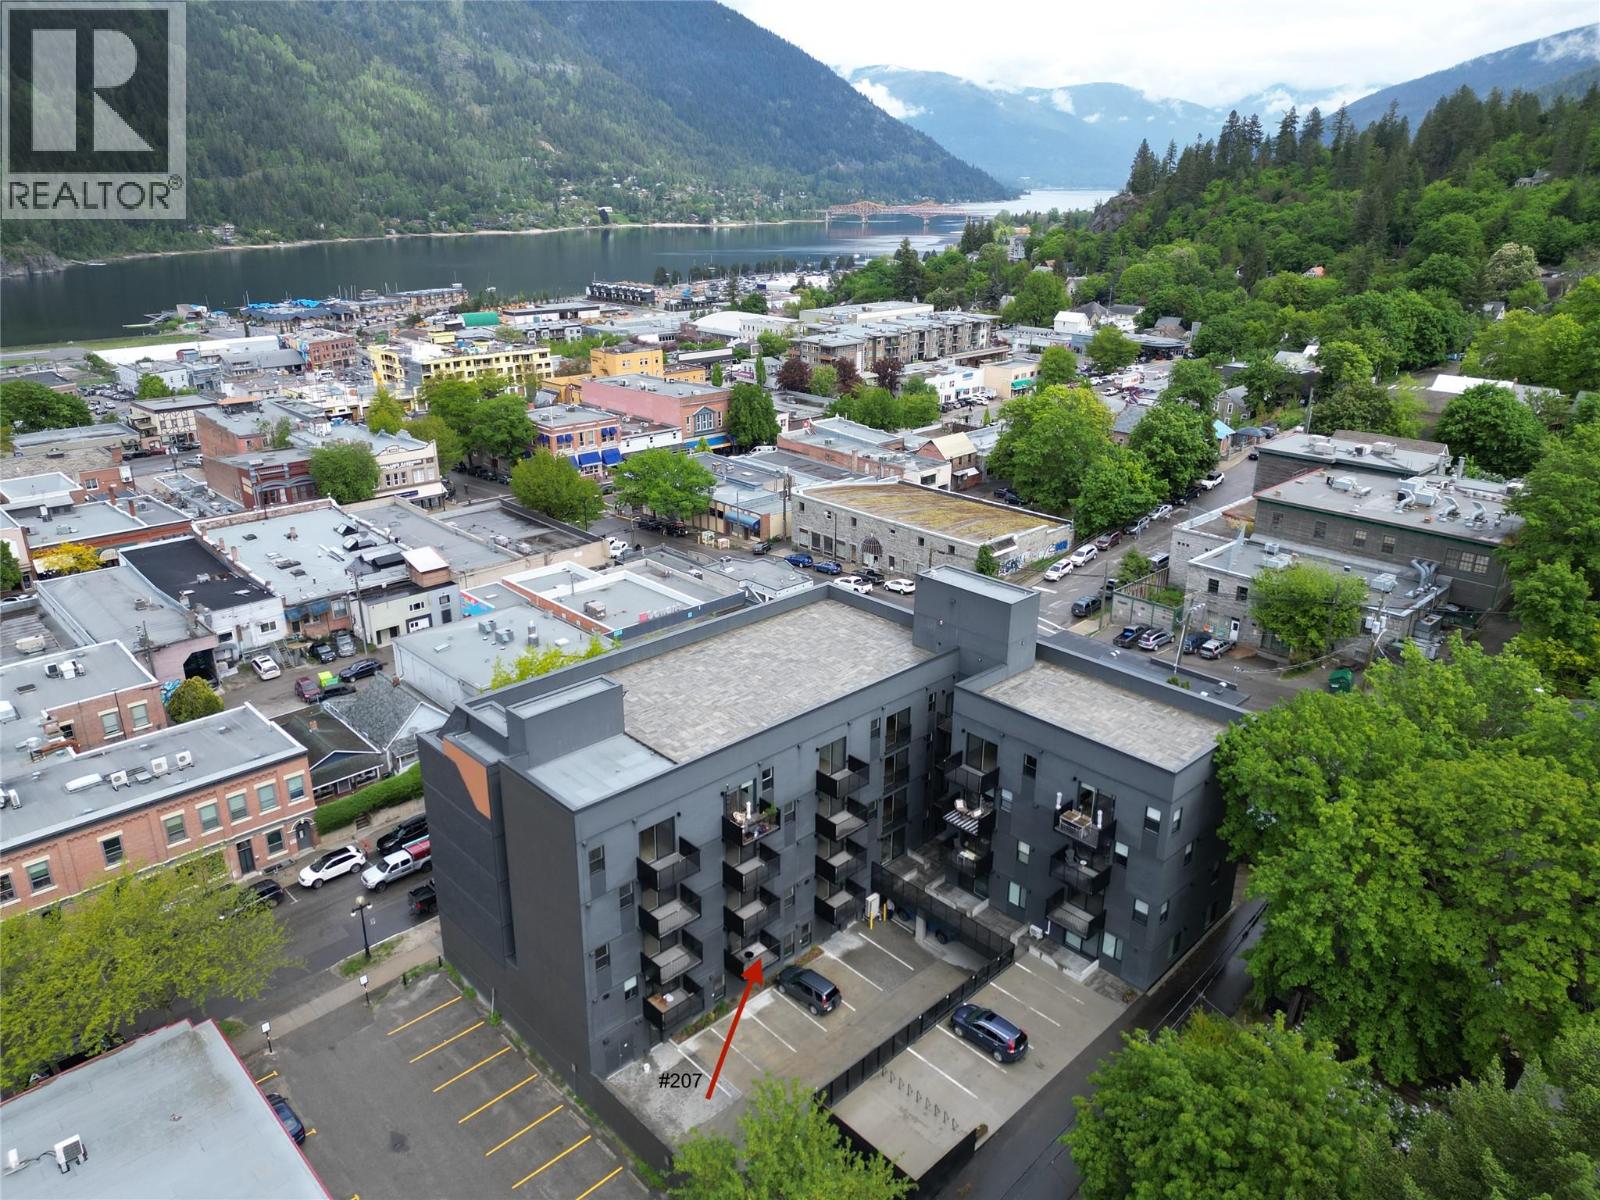
Nelson, British Columbia
This urban-chic building and Victoria Street location provide easy access to a vibrant community with shops, restaurants, and cultural attractions, making it convenient for social activities and leisure. The compact living space of this 1 bed/1 bath unit encourages a simpler lifestyle, reducing clutter and upkeep. Bright, efficient and modern-design space is perfect for a single or couple looking to downsize, simplify or simply get into the Nelson market and start building equity. Additionally, 207 has a private south-facing patio, laundry in-suite and comes with building amenities including lounge, rooftop patio space and secure bike storage, enhancing the overall condo living experience. 207 is ideally situated for pet owners, with direct exterior access from the hallway to the rear exit of the building, without the need for stairs. The close-knit community in downtown Nelson fosters a sense of belonging and allows for easy connections with neighbours and friends. (id:44393)
Exp Realty
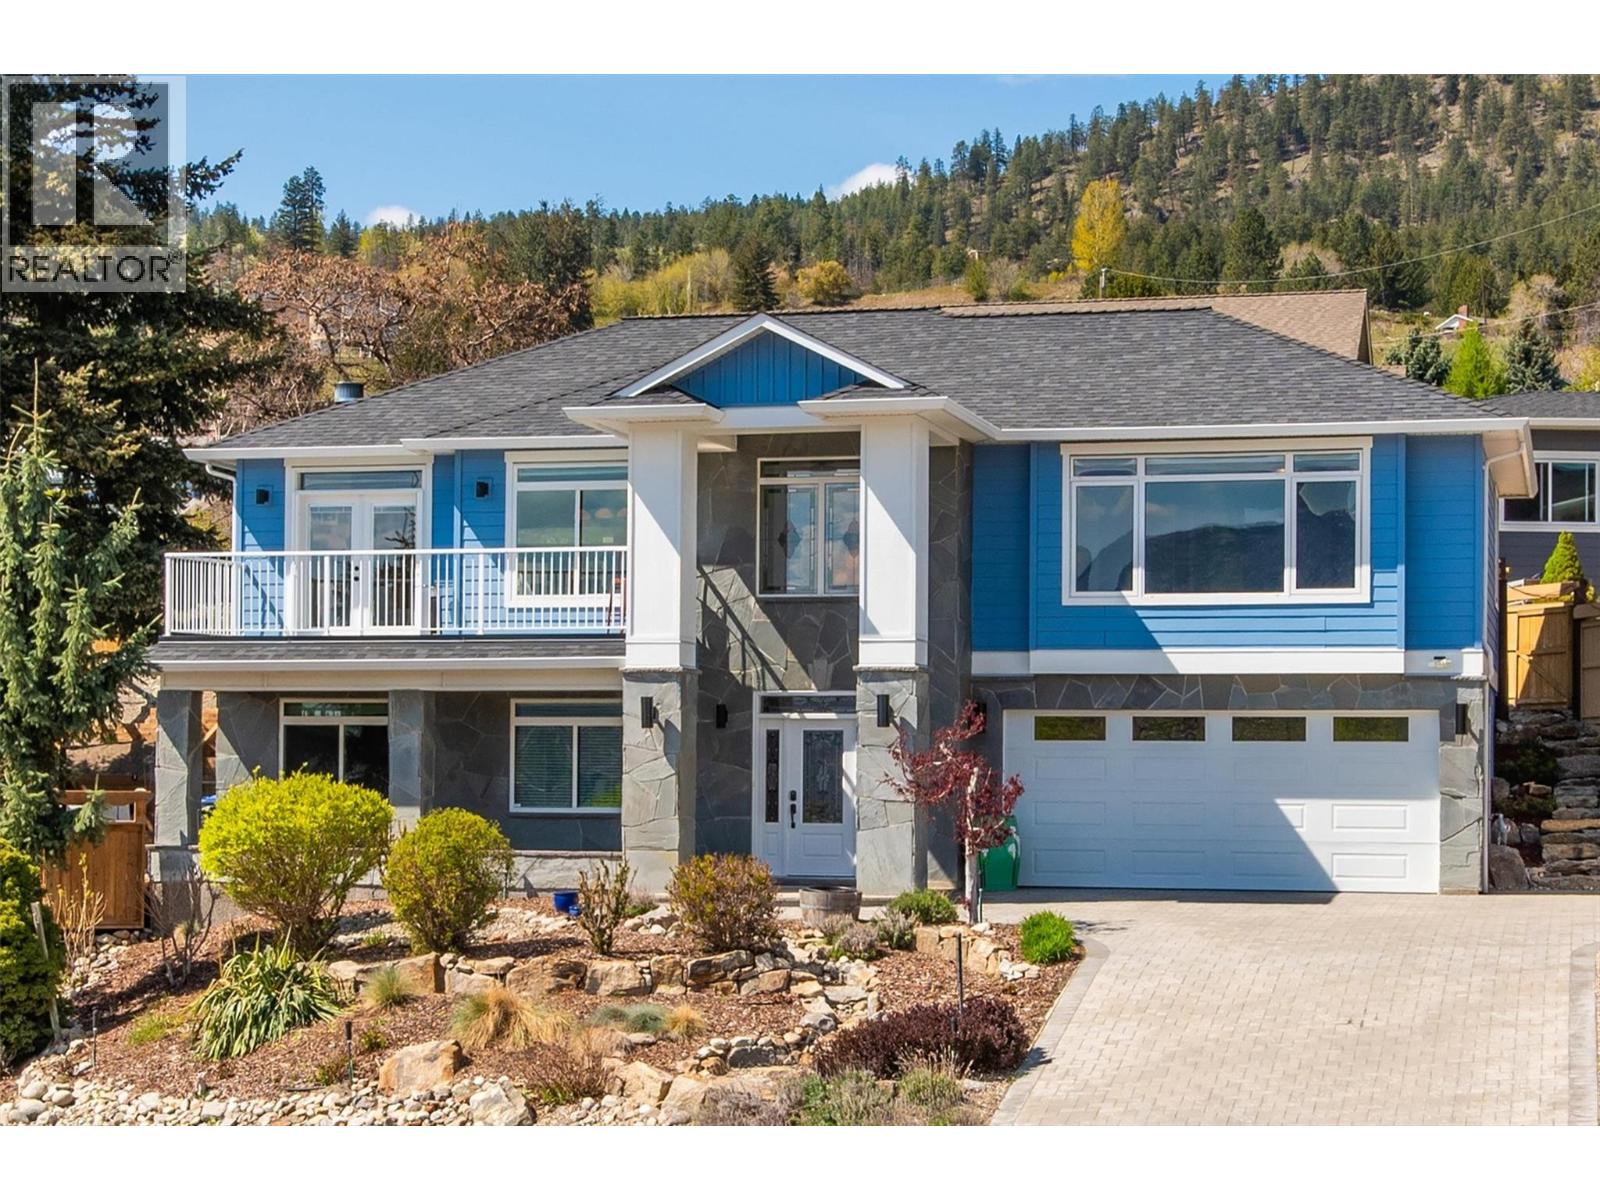
Peachland, British Columbia
Perched to capture panoramic lake views from every level, this impressive 2011 custom-built home offers 2,447 sq. ft. of refined living space and exceptional craftsmanship throughout. A dramatic 20-foot grand entry welcomes you inside, where sunlight filters through authentic leaded glass windows. The upper level features an open-concept design with living and dining areas centered around a custom kitchen complete with a large island, gas range, and built-in wine fridge. An oversized stone gas fireplace anchors the living room, while French doors open to a covered patio surrounded by professional landscaping and uninterrupted lake views. The patio connects to a private gazebo with hot tub, perfect for relaxing and entertaining. The spa-inspired ensuite includes a glass shower, custom cabinetry, corner soaker tub, and private water closet, along with a spacious walk-in closet and laundry chute. Downstairs offers three generously sized bedrooms — each with lake views — and a full bathroom, ideal for family or guests. Additional highlights include a spacious garage with workbench and storage, custom paver stone driveway, striking stone exterior, and a six-zone irrigation system protecting the beautifully maintained landscaping. Enjoy morning sun from one of three front decks and evening sunsets from the hot tub. Located in sought-after Peachland, this exceptional home is just minutes from waterfront shops, dining, and small-town charm. Make your appointment today. (id:44393)
RE/MAX Kelowna
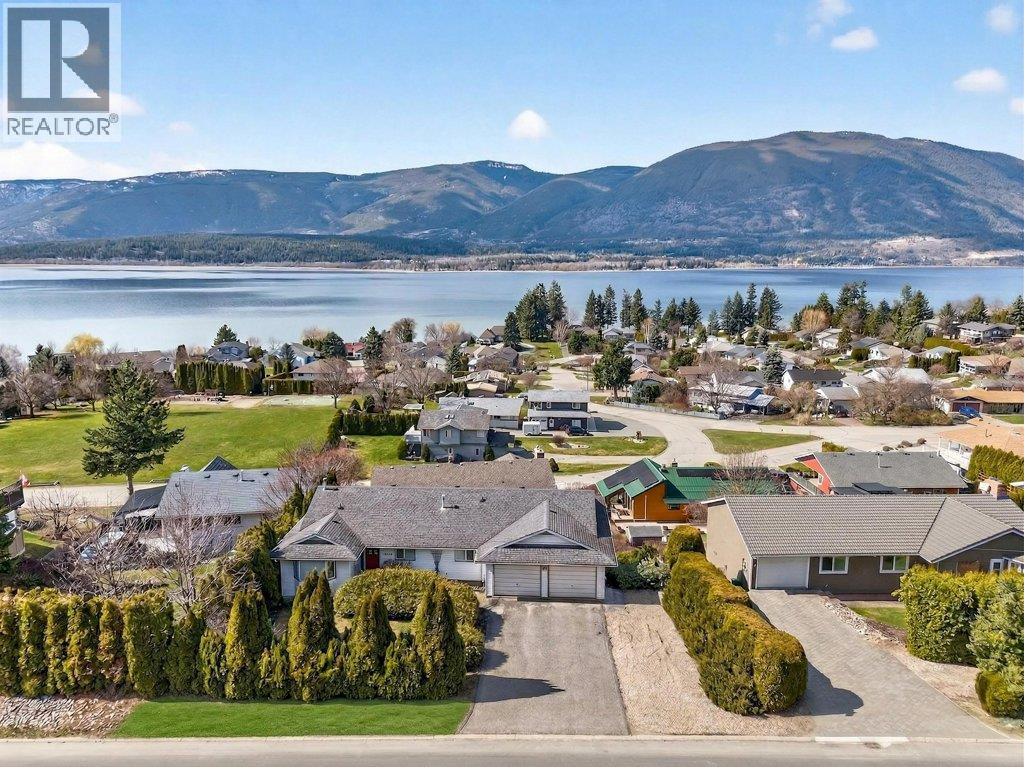
Salmon Arm, British Columbia
HIGHLY DESIRABLE RAVEN NEIGHBOURHOOD, this lakeview home captures spectacular panoramic views of Shuswap Lake and the Fly Hills beyond. This four-bedroom, three-bathroom rancher with a walkout basement offers a functional and spacious layout ideal for families or those seeking comfortable main-level living with additional space below. The bright main floor is filled with natural light and features a recently updated kitchen and newer flooring, creating a fresh, modern feel while maintaining a warm and inviting atmosphere. The gas fireplace in the living room makes for cozy evenings as you watch the sunsets. Large windows showcase the stunning scenery, seamlessly connecting indoor living with the beautiful surroundings. Downstairs, the walkout basement provides excellent flexibility with additional living space, guest accommodations, or recreation areas. The double garage is great for parking or storage with extra parking—including space for an RV or boat—making it easy to enjoy the Shuswap lifestyle. A fantastic opportunity to own a view property in one of the area’s most sought-after neighbourhoods, close to lake access, trails, and amenities. QUICK POSSESSION POSSIBLE (id:44393)
Exp Realty
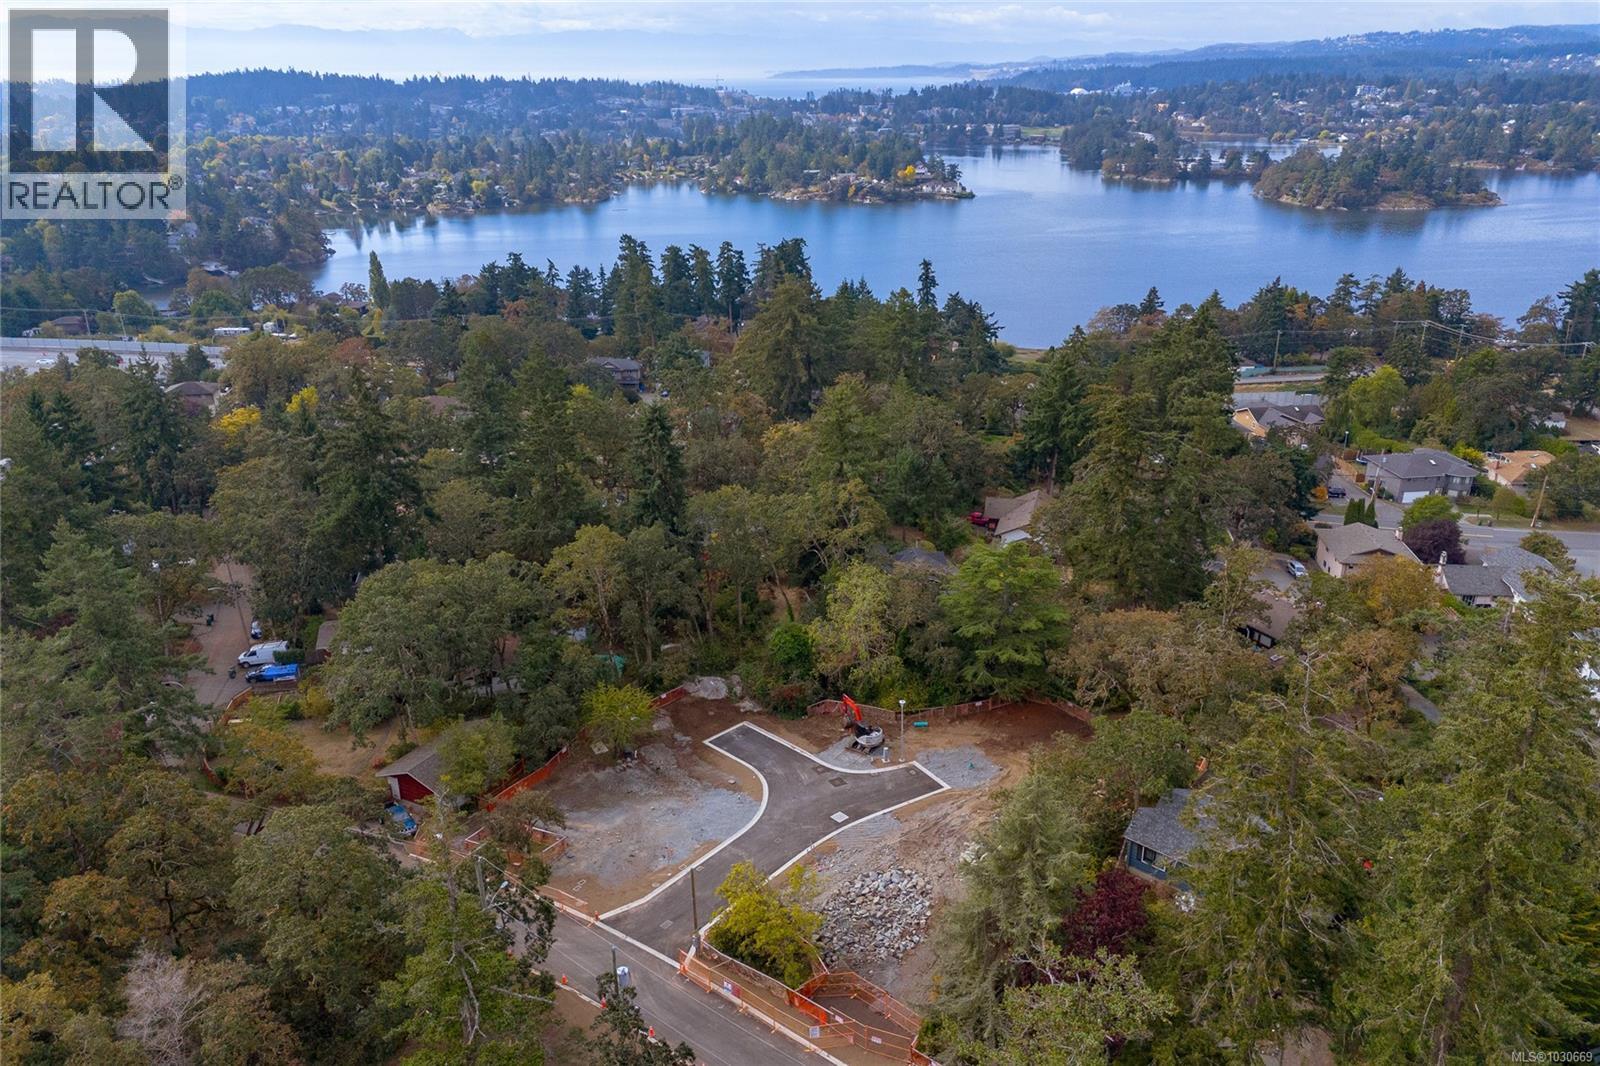
Saanich, British Columbia
A unique opportunity in a PRIME location to build your dream home! Welcome to Madaric Place… NEW 4 Lot subdivision nestled off Laburnum Road - across from Marigold Park on a quiet, no-thru street (inquire directly for pricing on 3 other Lots). These easy build lots are level, cleared, & serviced, offering an ideal canvas for your custom home plans. Backyards have southwest exposure, offering plenty of sunlight for entertaining & the front yards are extended with the park just steps from your door. The park has a large playground, plenty of walking trails, open fields, picnic tables & a sport court. Easy access to all amenities, schools, & the Galloping Goose bike trail. Purchase a Lot and bring your own builder or simplify the process by partnering with Conforti Homes - a trusted local builder with decades of experience crafting quality homes right here in the area. Don’t miss your chance to create something very special in this peaceful, park like setting! . CLICK ON DRONE LINK BELOW! (id:44393)
RE/MAX Camosun
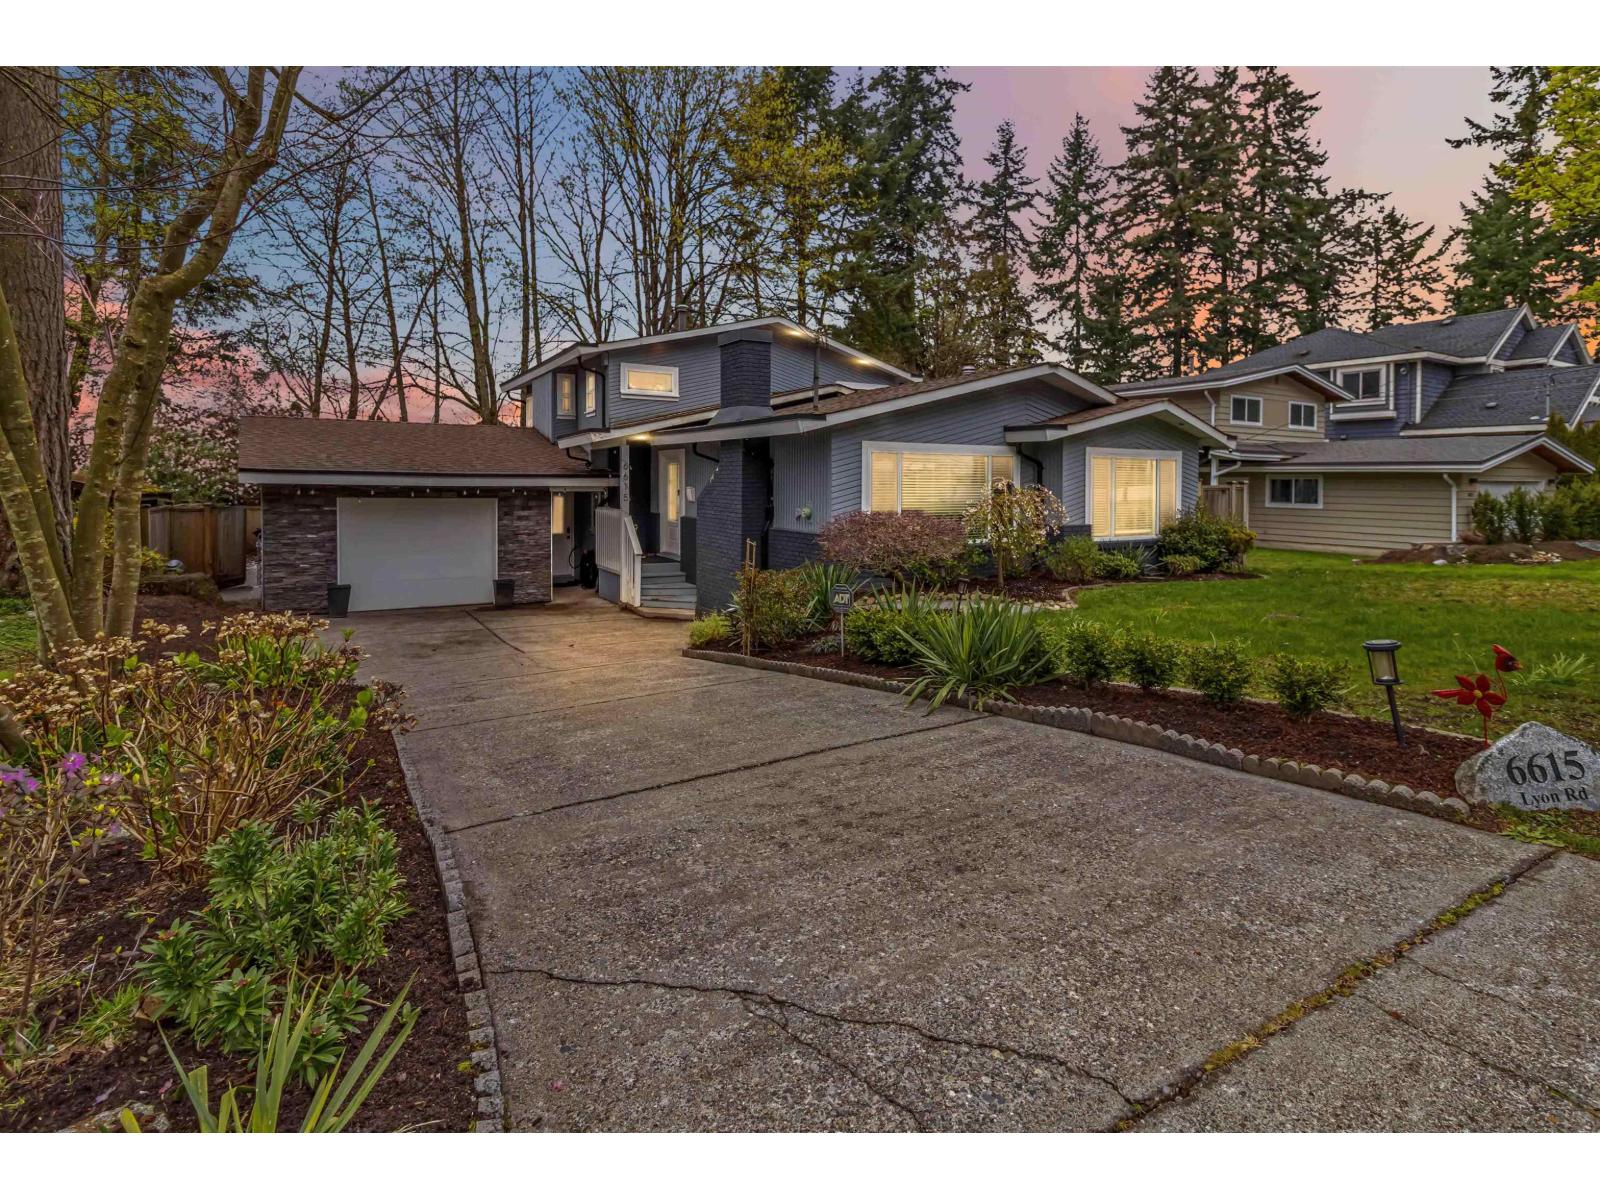
Delta, British Columbia
Welcome to this well-maintained home in a desirable Delta neighbourhood! Situated on a spacious lot, this property offers comfortable living with bright interiors, functional layout, and great outdoor space. Ideal for families, investors, or those looking to move into a quiet, convenient location. Close to schools, parks, shopping, and transit. A fantastic opportunity with plenty of potential - don't miss this one! (id:44393)
Sutton Premier Realty
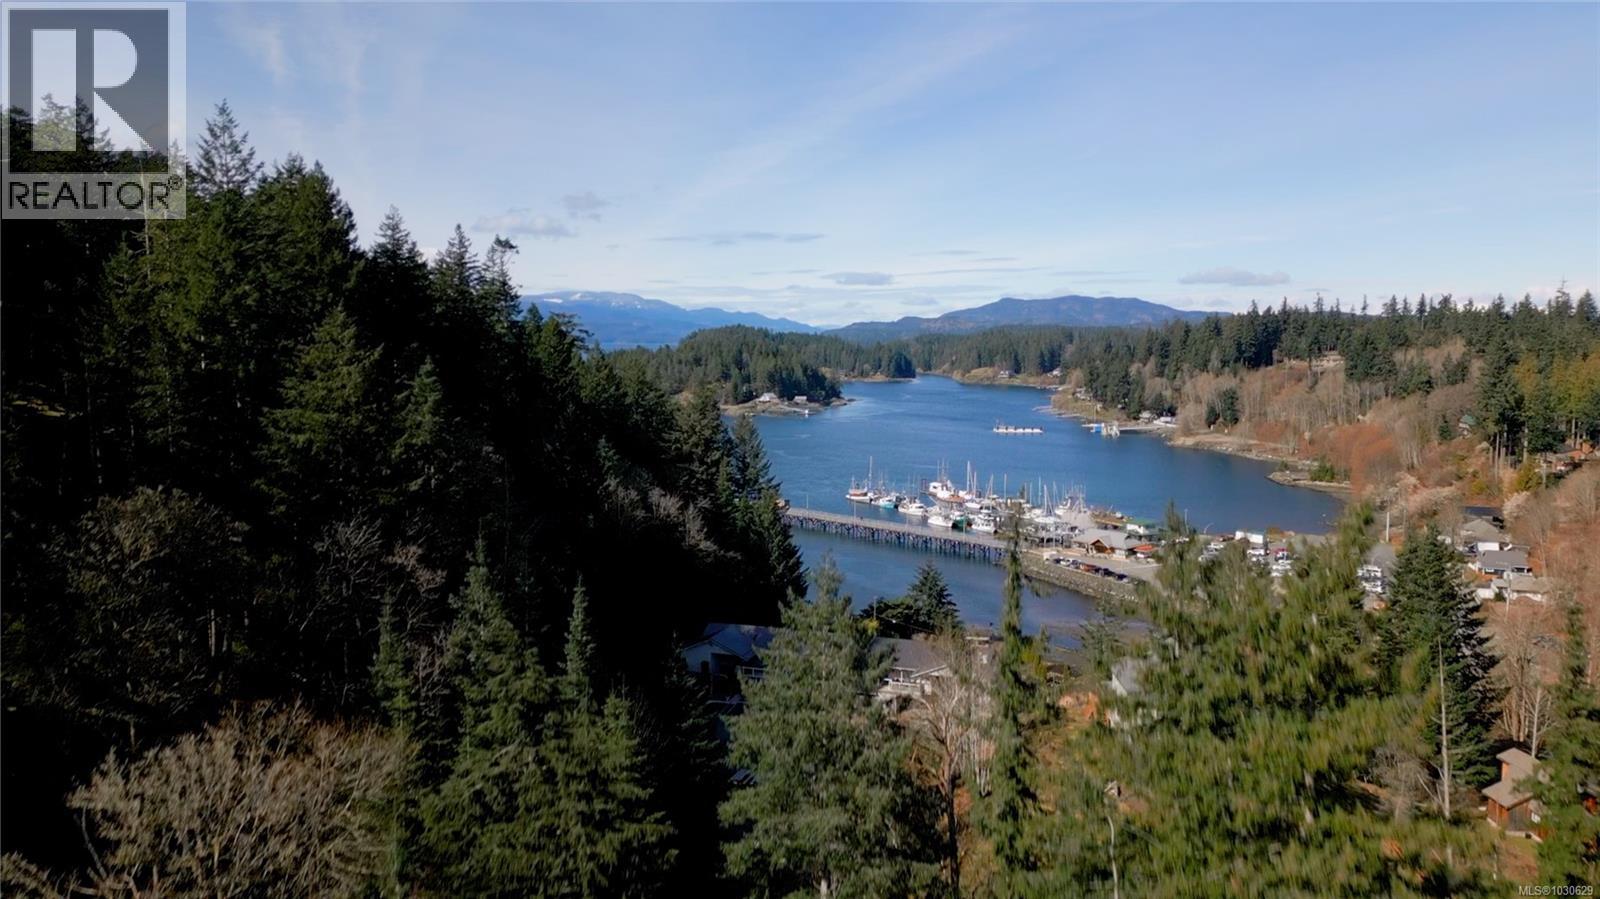
Quadra Island, British Columbia
Escape to Quadra Island & create your own West Coast retreat on this private 1.9 ac bldg lot, set between natural rock ridges & natural green space. A setting that feels tucked away, yet mins to Quathiaski Cove & ferry access to Campbell River. R-1 zoning allows for a main home + sec dwelling (up to 861 sq ft)—ideal for a guest cabin, studio, or income use. Multiple bldg site options allow for privacy, sun exposure & flexible design. A strong start is in place: driveway roughed in, hydro to close main bldg site, hydro poles installed, drilled well (380 ft, ~1 GPM) w/ pump, & sewer avail to QC system—saving time & cost. Enjoy coastal living w/ a mooring buoy nearby (buyer to verify), offering access to boating, fishing & surrounding islands. (id:44393)
Royal LePage Coast Capital - Chatterton
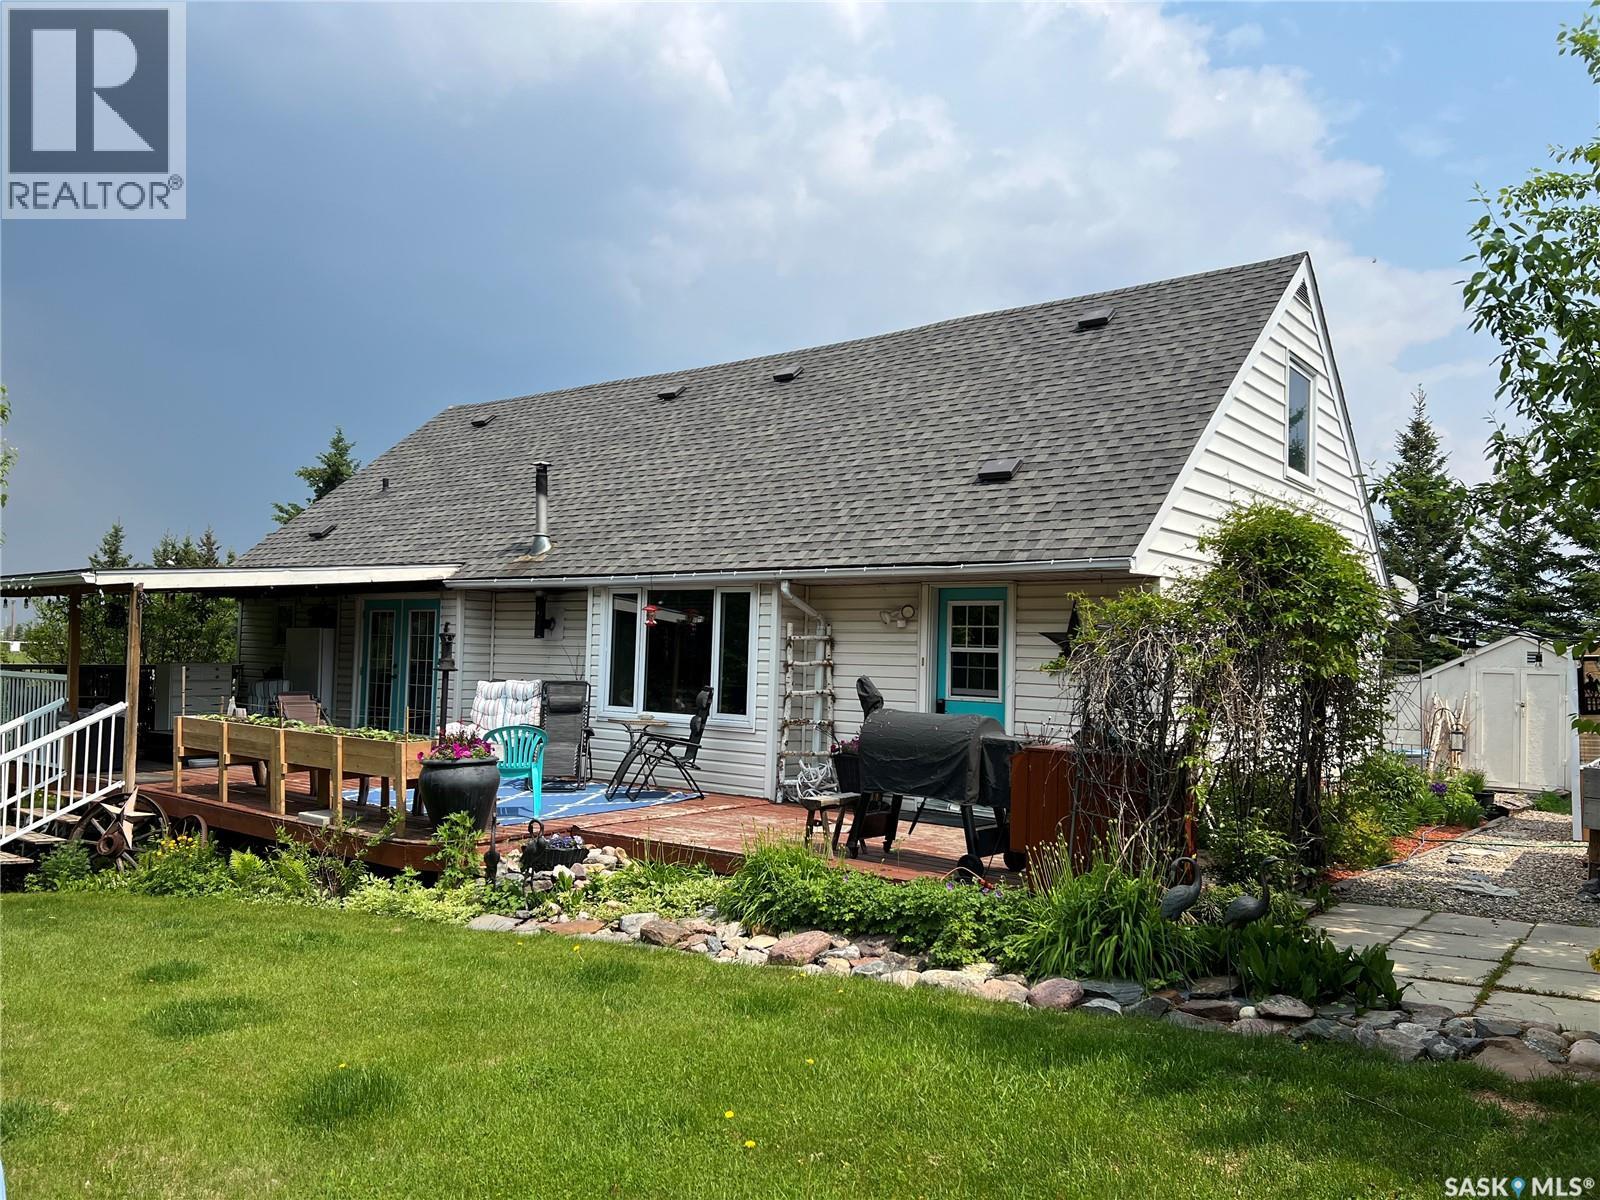
Dorintosh, Saskatchewan
Pride in ownership really shows in this property. This beautiful 5 bedroom home is located in the quiet community of Dorintosh, 5 minutes from the Meadow Lake Provincial Park, giving you access to beautiful lakes, fishing, hiking, quading, swimming, boating, cross country skiing, snowmobiling and mini golf. Main level features kitchen, dining room with access to covered deck, living room with new pellet stove in 2024, primary bedroom with walk in closet, 2 bathrooms and main floor laundry. 2nd level consists of 4 nice sized bedrooms with original hardwood flooring. House was moved onto a 4ft crawl space in 2009 and totally updated at that time. Energy efficiency program was done in 2009 which included new insulation and new Hi-eff furnace. All new windows except primary bedroom and one bathroom. New water heater 2026, new shingles in 2019, washer & dryer 2024 and 3pc bathroom was updated in 2023. New flooring & light fixtures in kitchen and some fresh paint throughout. Yard is beautifully landscaped with garden area, raised beds, perennial flowers, raspberries, 2 apple trees, asparagus & rhubarb. Outbuildings include a C-Can shop with attached storage shed, two 8x10 storage sheds and a fenced dog run. The property is comprised of two lots which gives you lots of space for RV parking and lake toys! This property is a must see!! (id:44393)
RE/MAX Of The Battlefords - Meadow Lake
Grand Forks, British Columbia
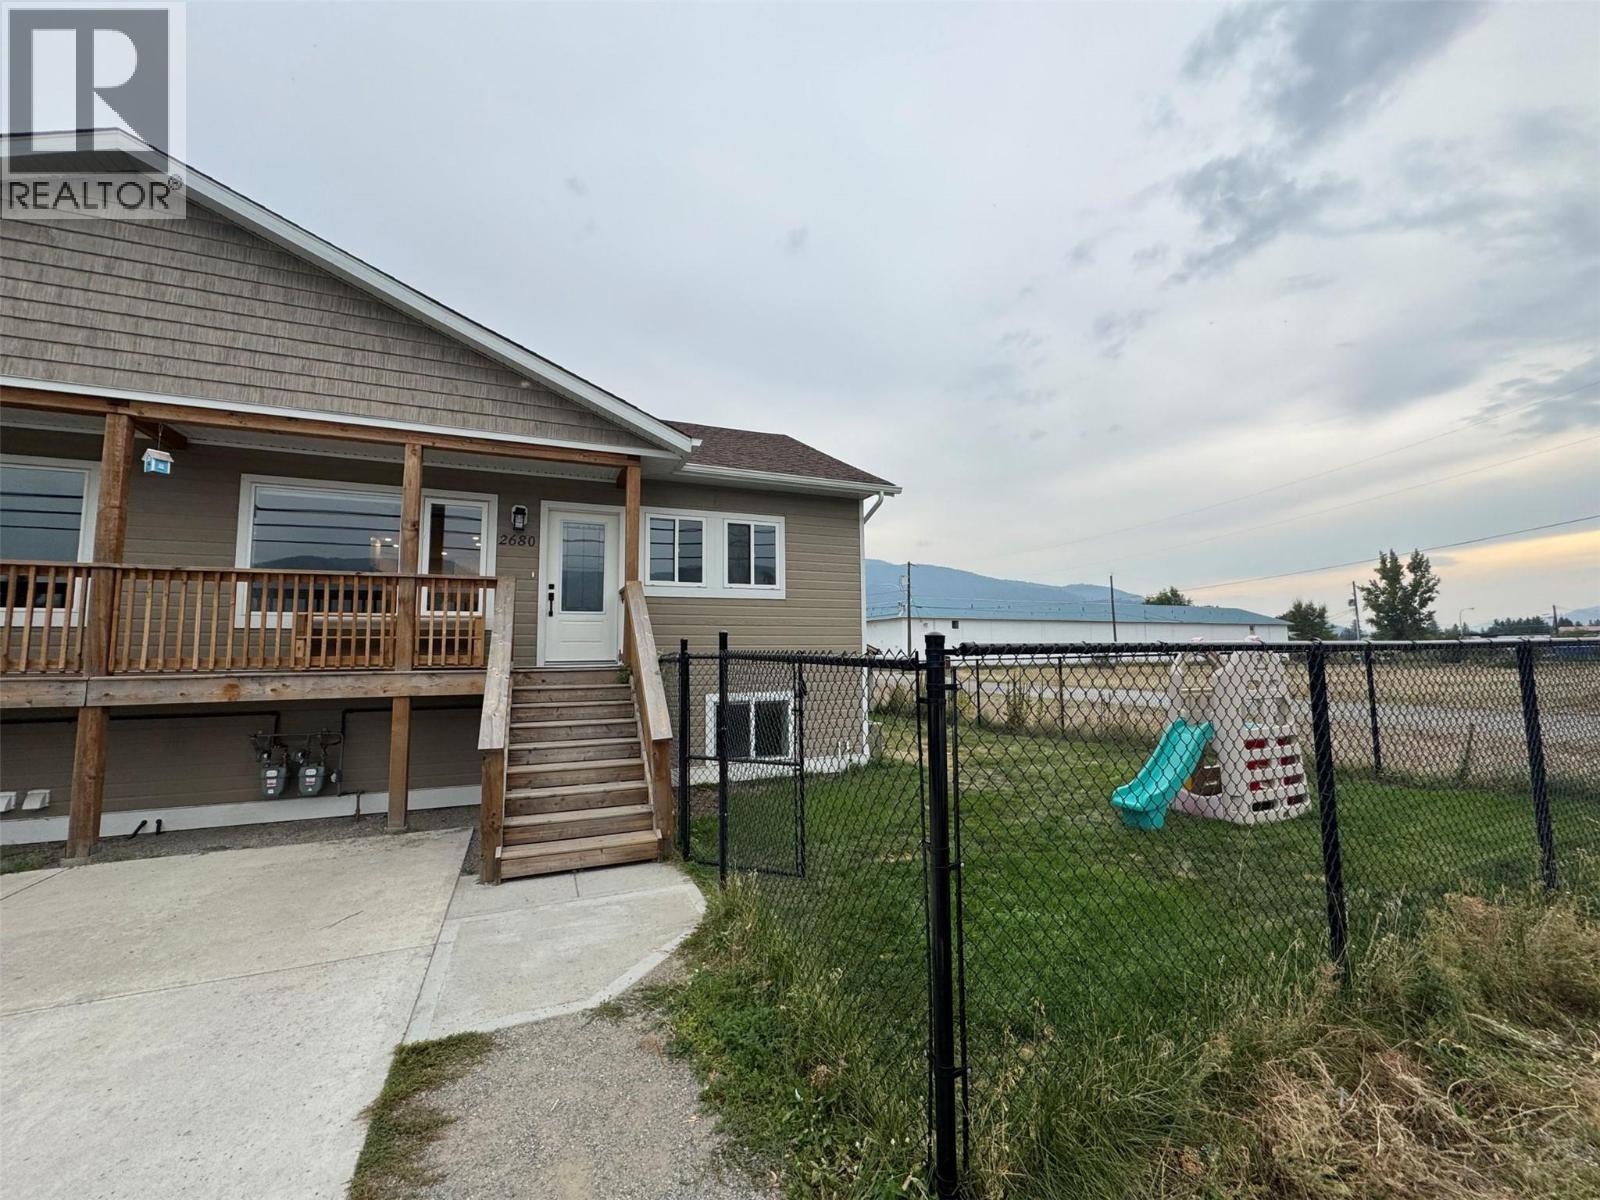
Welcome to this exquisite, half duplex, boasting 1586 sq ft of modern living space. This home offers 3 generously sized bedrooms and 2 stylish bathrooms, including a luxurious custom shower. The property features sleek stainless steel appliances, adding a touch of sophistication to the well-designed kitchen. Enjoy year-round comfort with central air conditioning and the convenience of hot water on demand. The home is also hard wired for high-speed internet, making it perfect for today’s connected lifestyle. Outside, you'll appreciate the fully fenced yard with storage shed and in-ground sprinklers, ensuring a low-maintenance, beautiful landscape! Don’t miss this opportunity to own a modern, thoughtfully designed home in a prime location. Call your Realtor® and schedule your viewing today! (id:44393)
Royal LePage Little Oak Realty
Kamloops, British Columbia
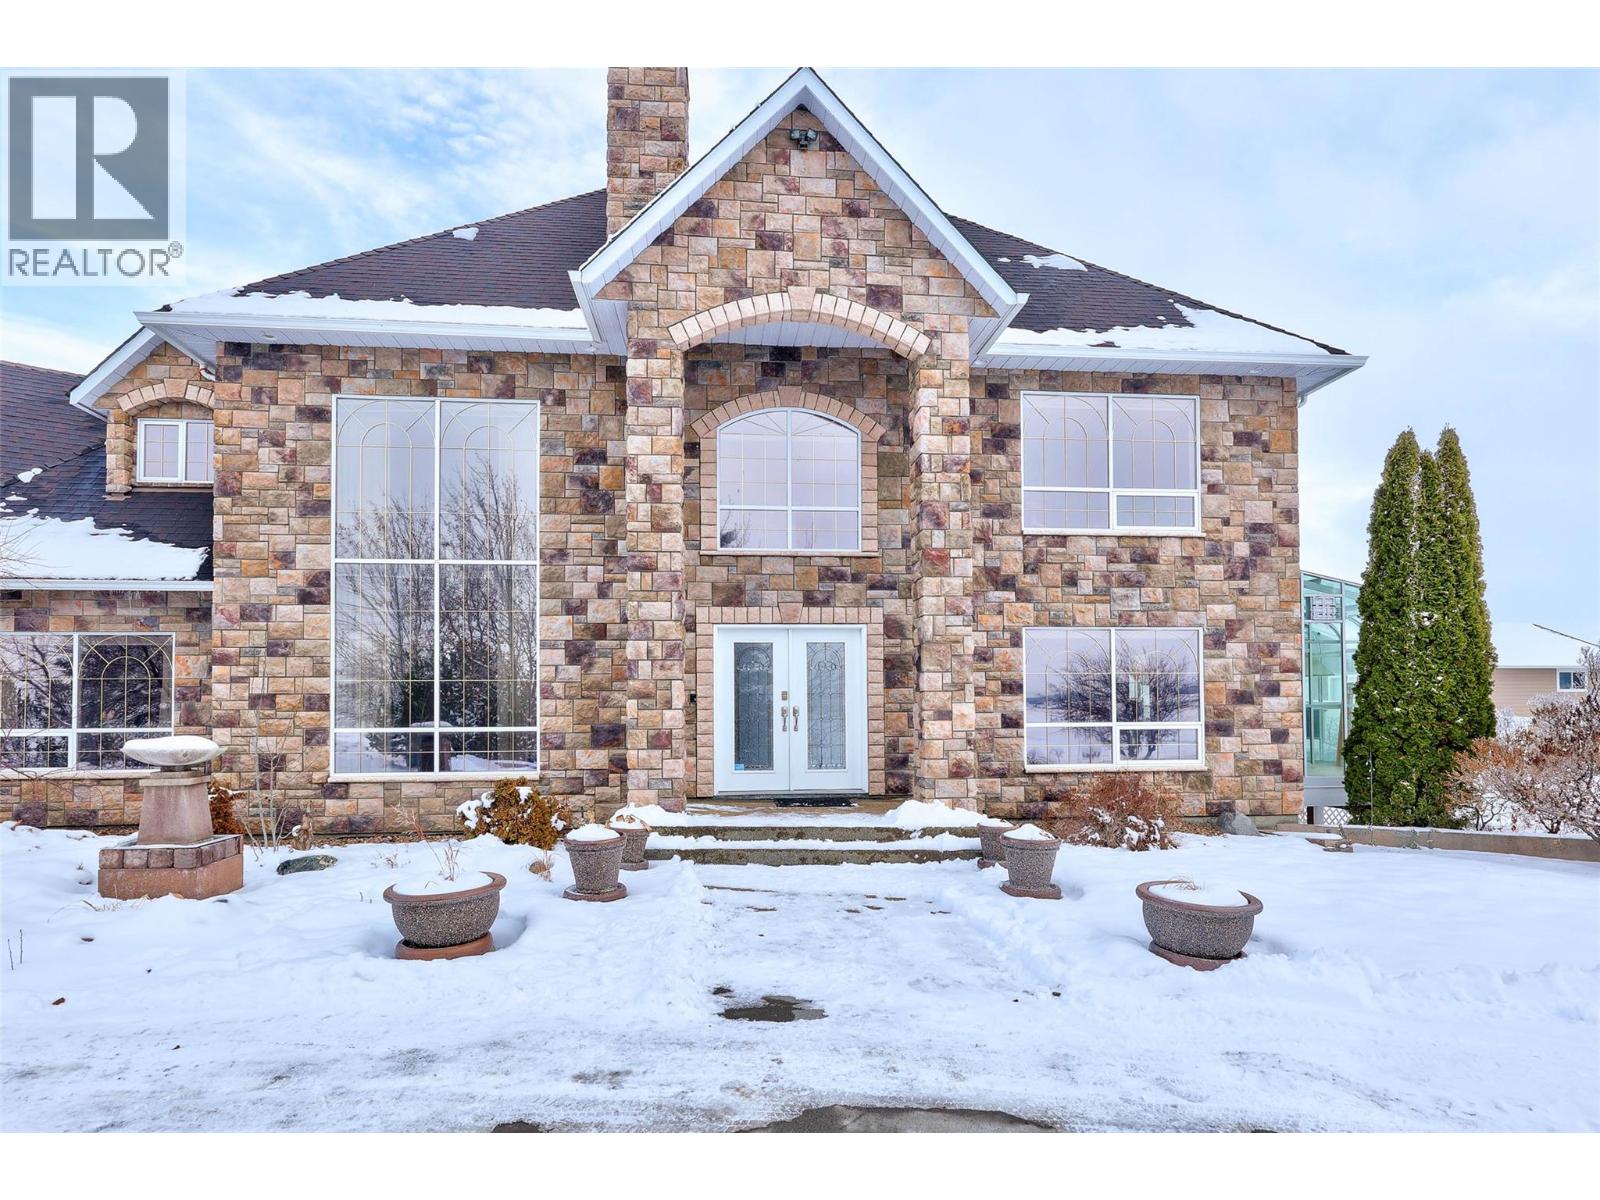
Discover unparalleled luxury and limitless possibilities on this breathtaking 121-acre estate, where sprawling flat terrain meets the serene beauty of nature. This expansive residence boasts over 8,000 square feet of living space across four floors, offering grand-scale proportions in every room. The heart of the home is a massive kitchen designed for the culinary enthusiast, featuring two islands, a generous walk-in pantry, and seamless flow into the primary living areas. With 8 spacious bedrooms and 7 bathrooms distributed throughout the home’s four levels, there is an abundance of private retreats for family and guests alike, all complemented by an oversized triple-car garage. Beyond the main home, the property is a dream for hobbyists and those seeking a self-sustained lifestyle. The extensive outbuildings include a 40x36 shop specifically engineered for RV storage, a massive 38.9x35.6 greenhouse, and two additional versatile barns perfect for storage, workshops, or equipment. Whether you are looking to cultivate a private sanctuary or simply enjoy the vast, flat acreage surrounded by pristine landscapes, this estate offers a rare combination of massive square footage and high-capacity outdoor infrastructure. (id:44393)
Royal LePage Kamloops Realty (Seymour St)
Port Alberni, British Columbia
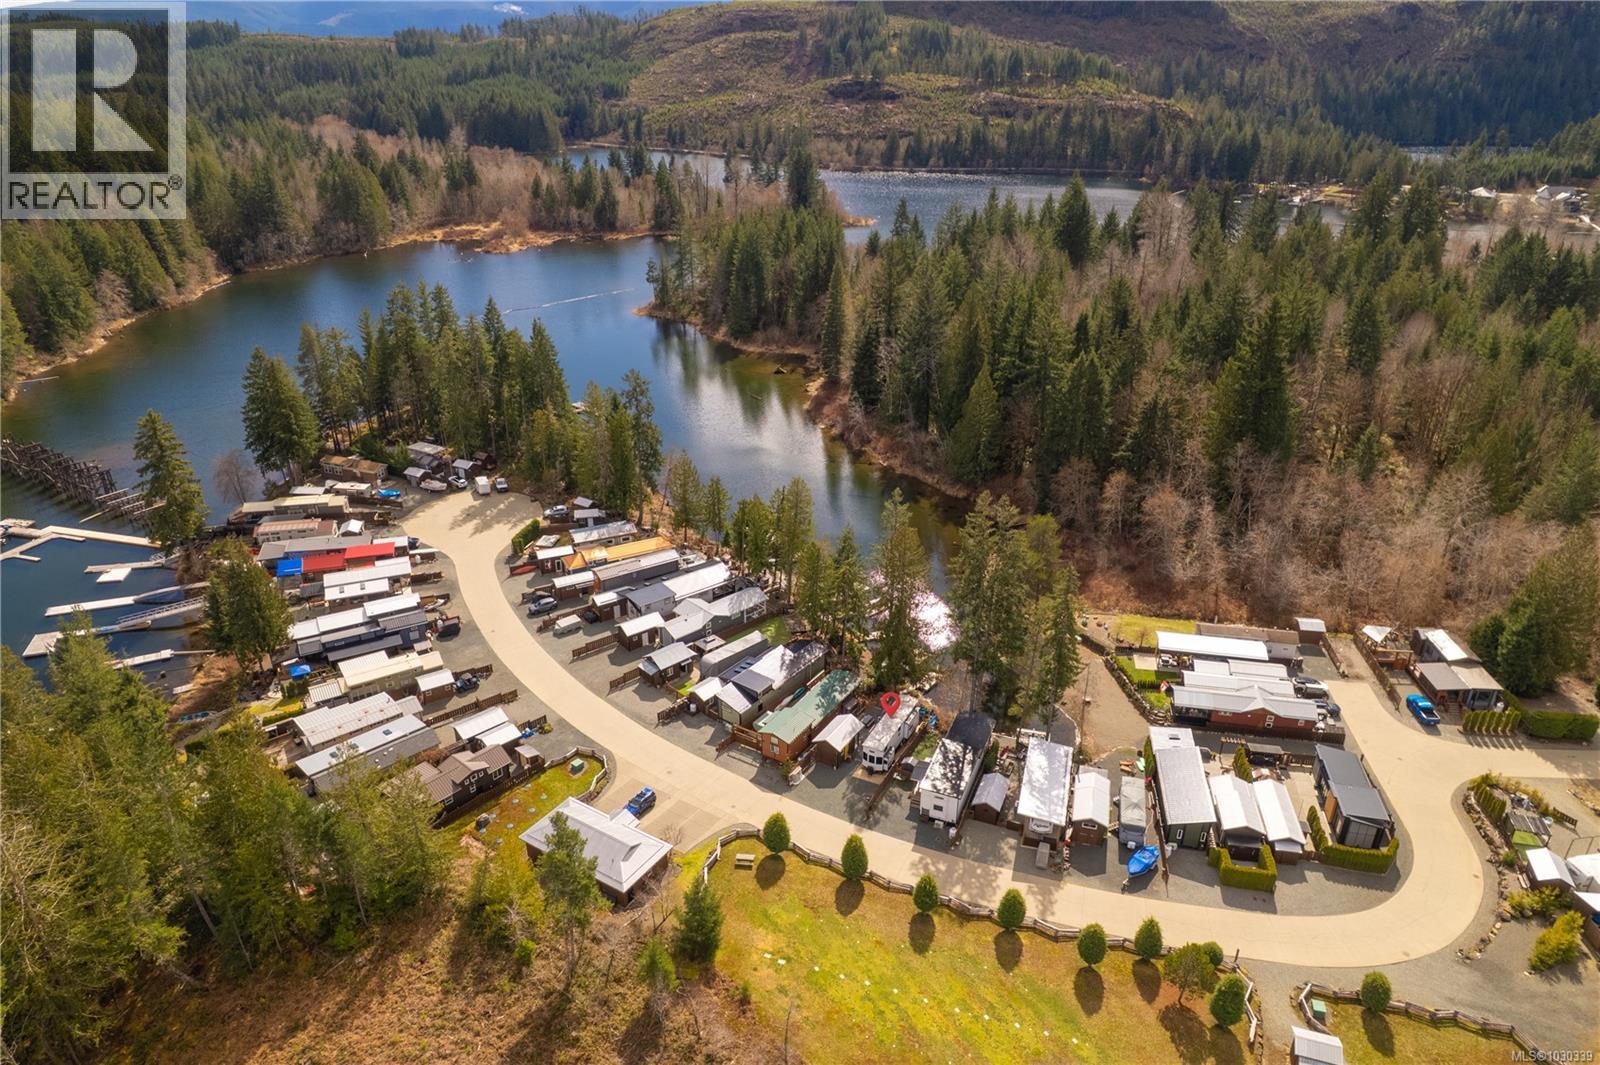
Escape to the lake and experience the ultimate vacation lifestyle at beautiful Great Central Lake. Wake each morning to tranquil waterfront views and spend your days swimming, boating, paddleboarding, or relaxing from your private dock. This fully turnkey 2023 Forest River Luxury trailer offers a seamless blend of comfort and style, featuring a full kitchen with gas range, cozy electric fireplace, spacious living area, and room to sleep six with a private bunk space perfect for family and guests. The full walk-in shower brings all the comforts of home, while the detached shop offers valuable storage and exciting potential for additional guest space. Evenings are made for gathering fireside, sharing stories under the stars, and soaking in the peaceful setting. Located in a well-maintained strata with Laundry, Showers, pickleball courts, boat and trailer parking, and shared moorage, this is more than a getaway - it’s your own private retreat where unforgettable memories are made. Reach out today to book your showing 250-268-3310 (id:44393)
RE/MAX Professionals (Na)
Vernon, British Columbia
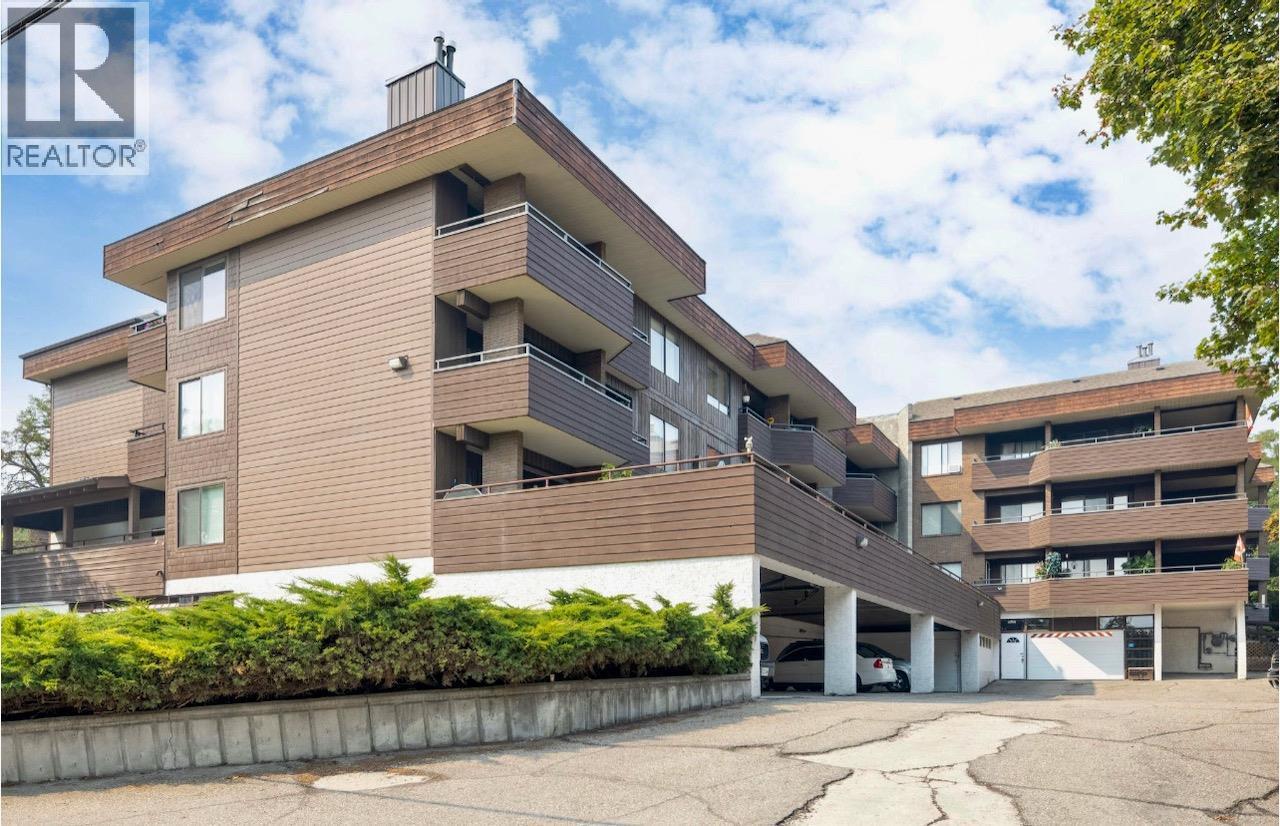
Quick Possession! Corner unit on the quiet side of the popular Maple Ridge Gardens building featuring no age or rental restrictions! Corner unit with 2 balconies with views over the city. Unit is well kept, with own laundry. Gas fireplace (included in strata fee) in the good sized living room which leads to one of the covered decks. Underground parking w/ storage locker. Pet restrictions are 2 cats or 1 dog. Dog height 20"" to shoulder Building has guest rental room and multiple common rooms. Location is close to downtown and all amenities. Quick possession possible! (id:44393)
3 Percent Realty Inc.
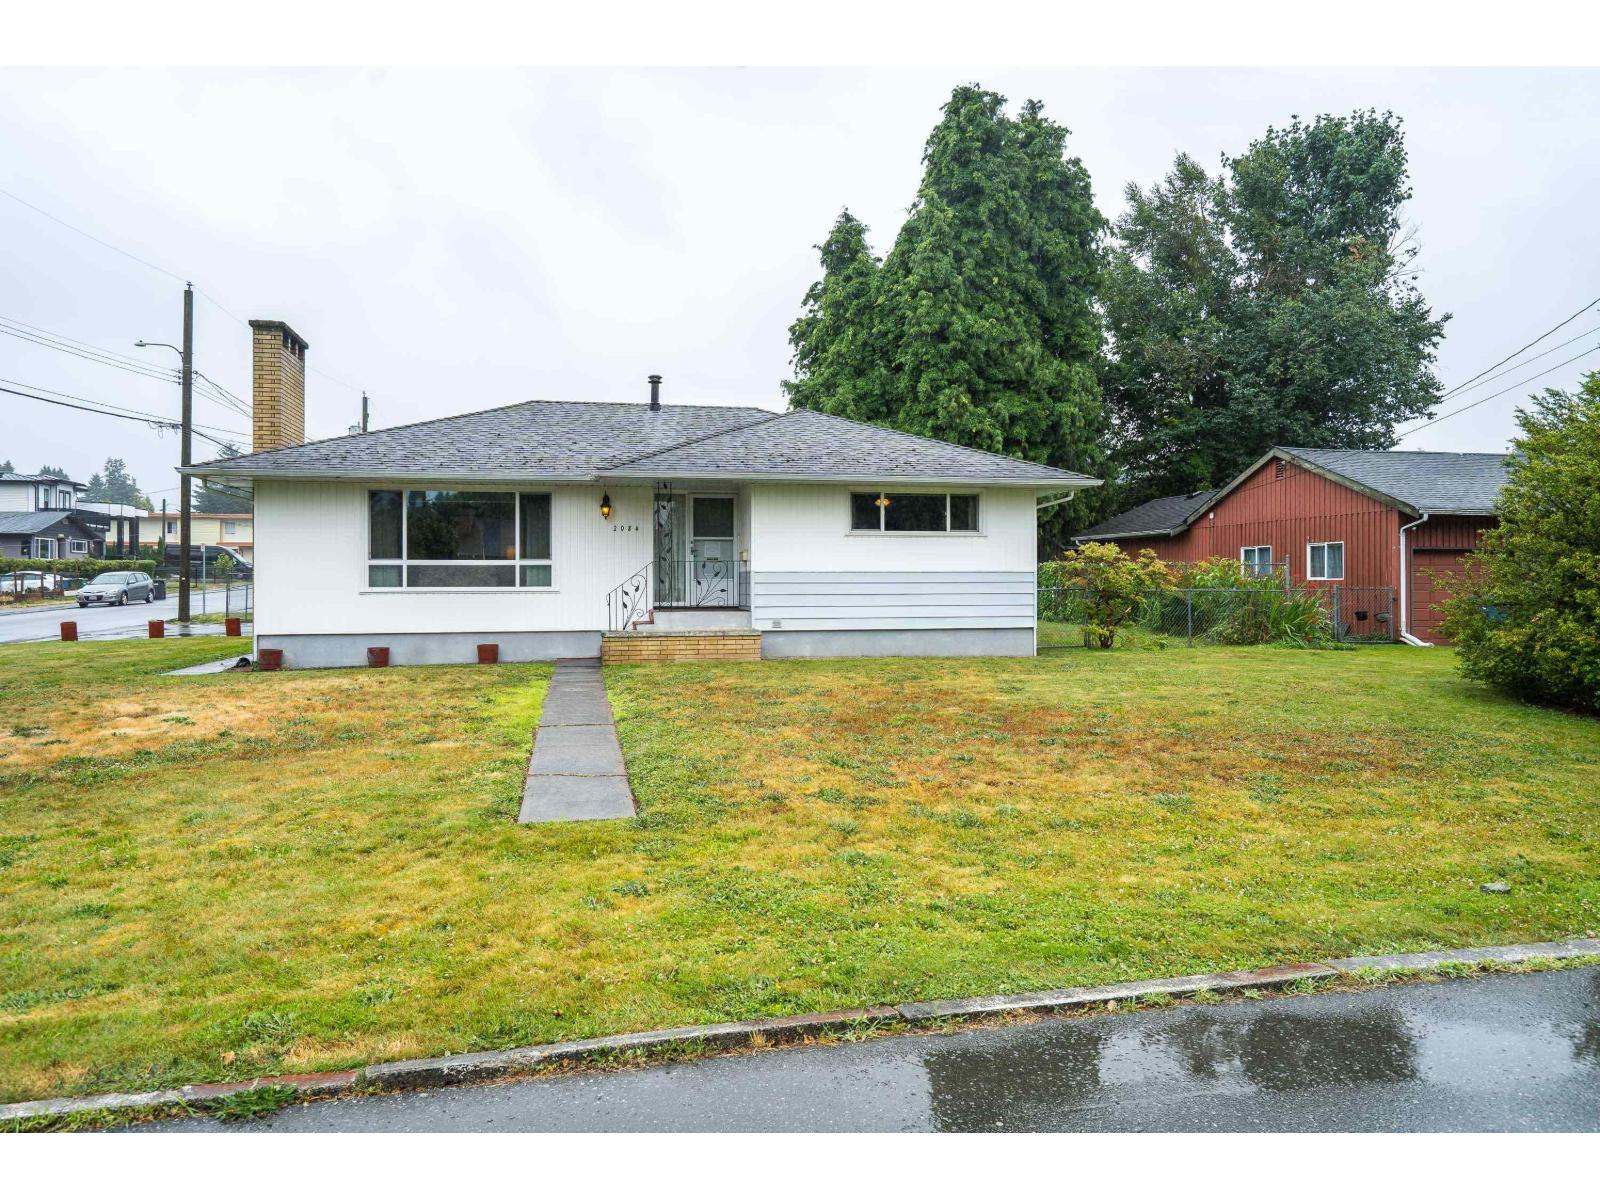
Abbotsford, British Columbia
Development Potential! This 5 bed, 2 bath, 2,855 sq ft custom home has been well maintained and is move-in ready with unlimited possibilities. The kitchen is in great condition with ample cupboards and counter space. Bright and spacious, it offers large living, dining, and family rooms, plus abundant storage including a mudroom with sink. The main floor features oak hardwood with walnut inlay, some exposed and some under carpet. The basement, has a separate entrance, adds extra living/entertaining space. A covered patio overlooks a large yard, a perfect space for outdoor living. Ideally located near shopping, restaurants and all other amenities. Close to Hwy1 freeway access. Check with the City for development potential. The neighbouring property is also available MLS# R3105843. Call today (id:44393)
RE/MAX Truepeak Realty
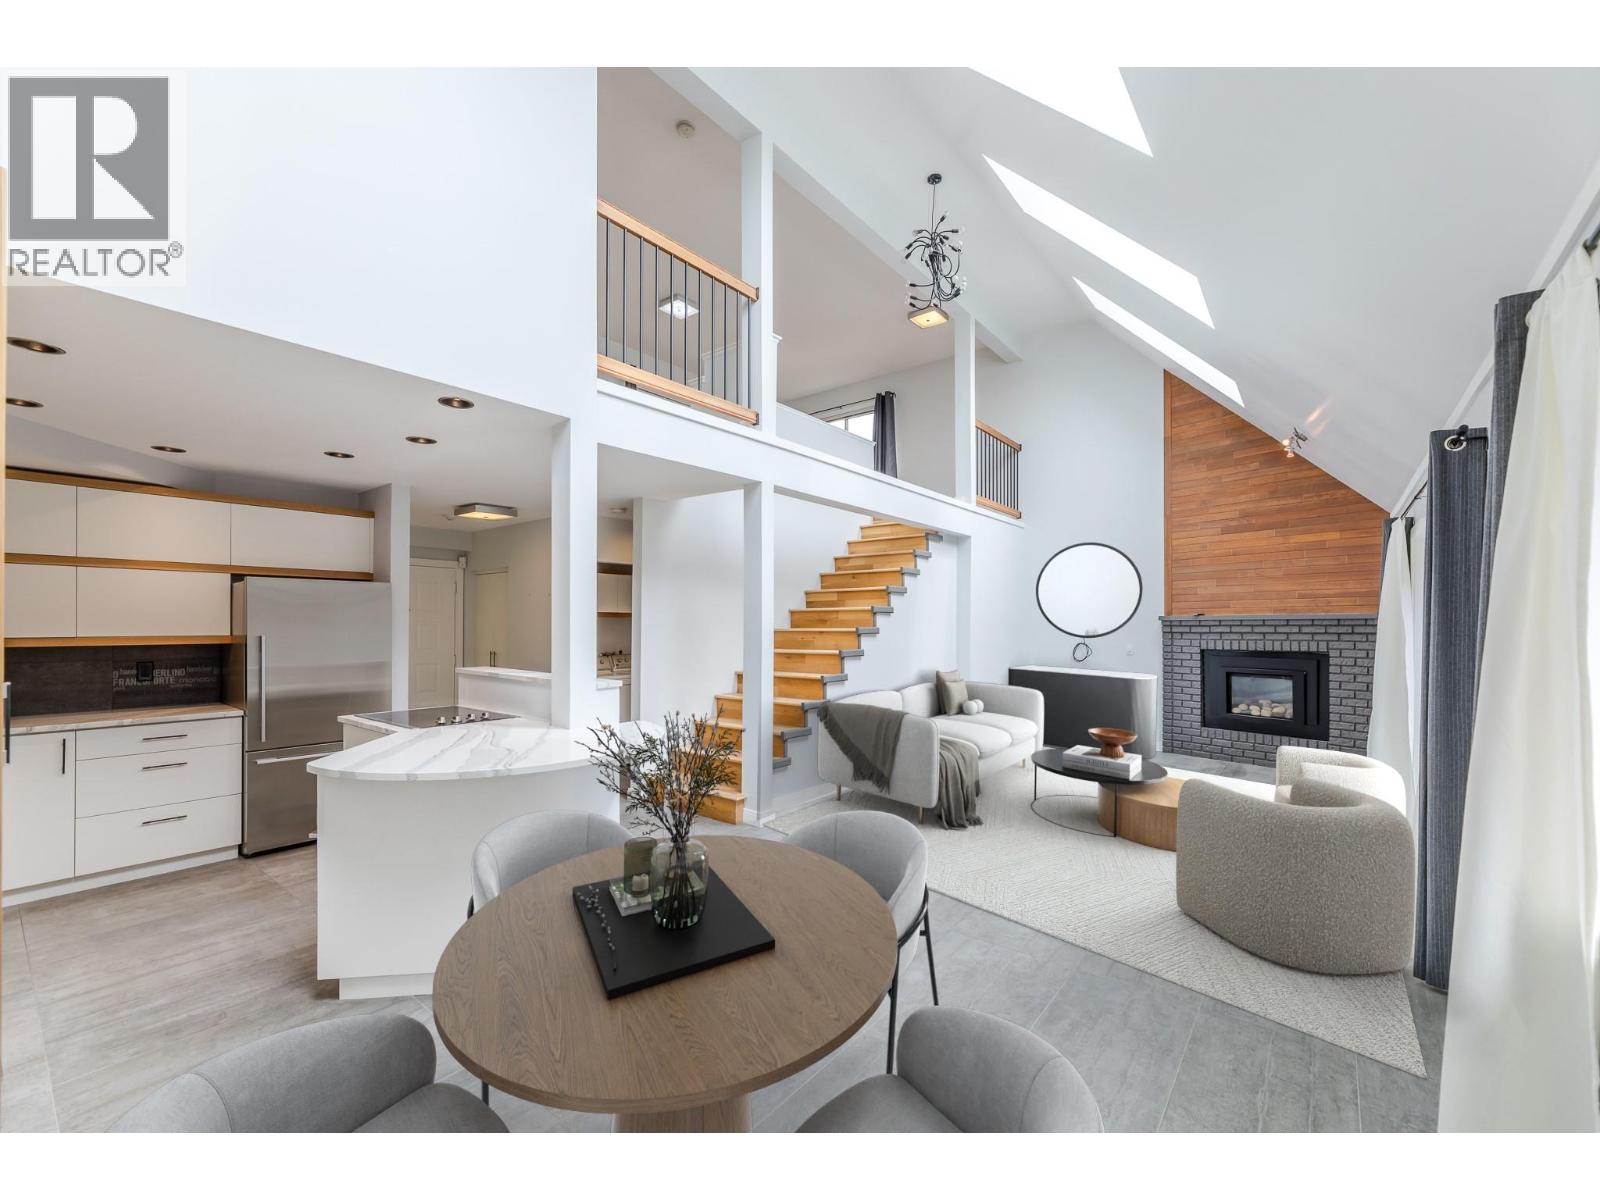
Penticton, British Columbia
Welcome to this tastefully renovated 2 bedroom 1297.00 sq ft townhome, where modern design meets coastal living. Located just a few blocks from Okanagan beach front, this home offers the ultimate blend of comfort and style. With its open-concept layout, high-end finishes, and extreme light-filled spaces, it’s a perfect retreat for those who appreciate the finer things in life. Churchill Avenue is a prime location in Penticton. Just a short stroll to the beach, enjoy your morning or evening walks along water. This home has been updated with premium materials, including sleek hardwood floors, a unique kitchen backsplash, a modern gas fireplace with a wood accent wall, the kitchen and bathrooms have custom cabinetry, and a fantastic living room light fixture . Enjoy the high ceilings and bright skylights on the main floor that create lots of natural light for the primary loft. The open concept on the main floor offers the perfect space for entertaining with the kitchen that leads into the spacious living room onto the patio. From the living room you walk up into the most unique primary loft which is your private retreat with a spacious floor plan, large walk in closet and private ensuite. Enjoy having your own laundry in the suite and take advantage of the 2 parking spots. Monthly strata fee of $454.71 (id:44393)
Chamberlain Property Group
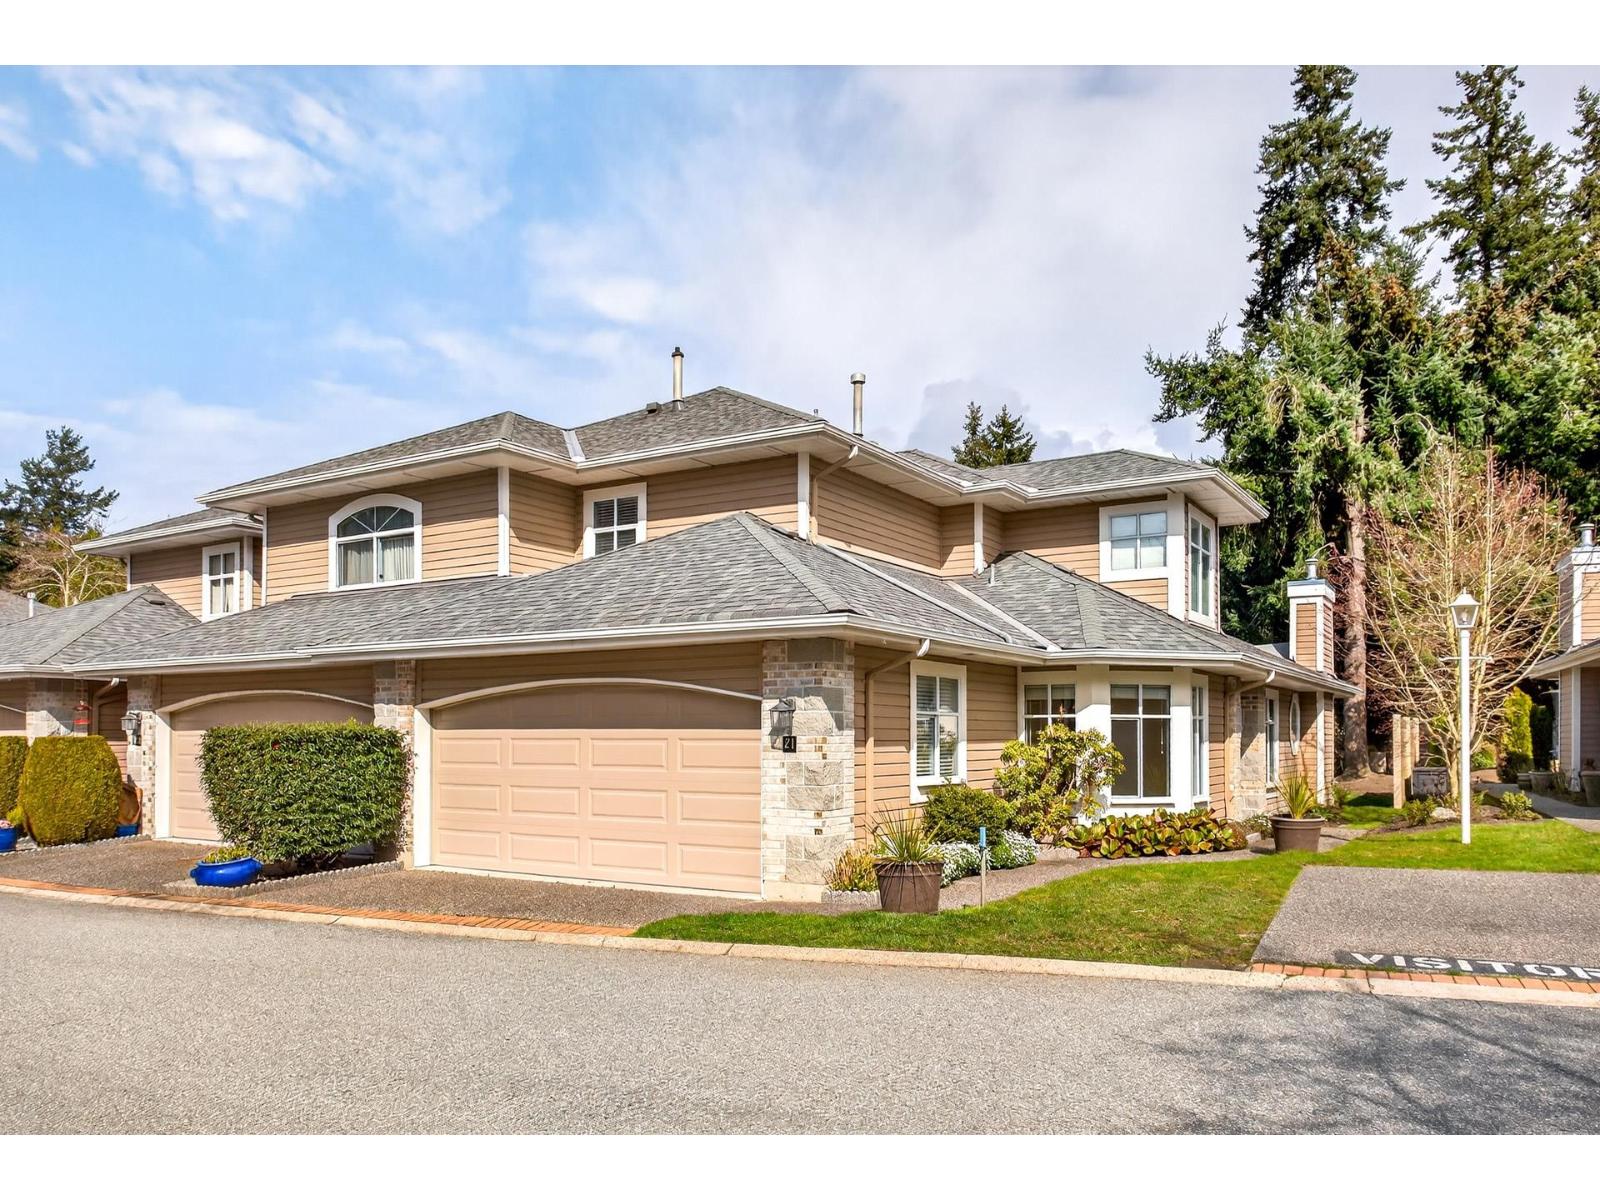
Surrey, British Columbia
This beautifully maintained townhouse in a gated community of The Peninsula offers the ease of main-floor living with a spacious primary bedroom on the main-a true standout feature. Freshly painted throughout, the home feels bright, clean, and move-in ready. Enjoy a private, quiet backyard patio perfect for relaxing or entertaining. Upstairs offers two additional bedrooms, and a bathroom ideal for family, guests, or a home office. A perfect blend of comfort, function, and low-maintenance living, private gate to Peninsula Village Shopping Center and steps to restaurants, public transit and a short drive to White Rock Beach. 55+ age restriction and pets ok. Motivated Seller, so send your offer! (id:44393)
Sutton Group-West Coast Realty (Surrey/24)