
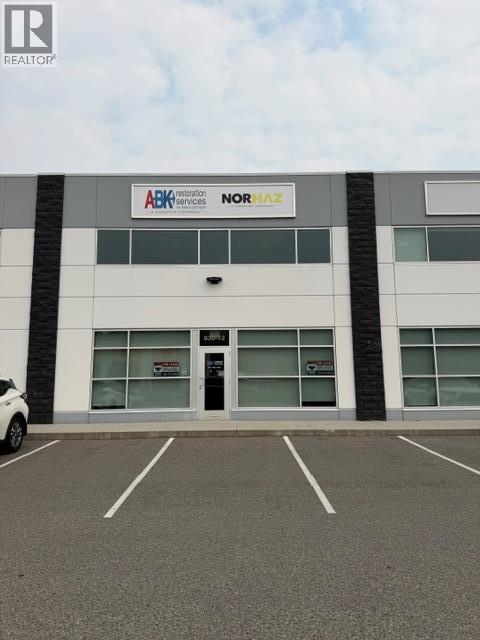
Kelowna, British Columbia
4,032 sq. ft. industrial unit available for lease at McCurdy Place. The space includes a showroom, lunchroom, and 1 washroom, offering a functional mix of office and warehouse area. The warehouse features a floor drain, 1 overhead door at grade, and access to a nearby shared loading dock for additional loading convenience. Available immediately. Landlord is very particular and seeking clean users only. This unit also has air conditioning in the warehouse. (id:44393)
RE/MAX Kelowna
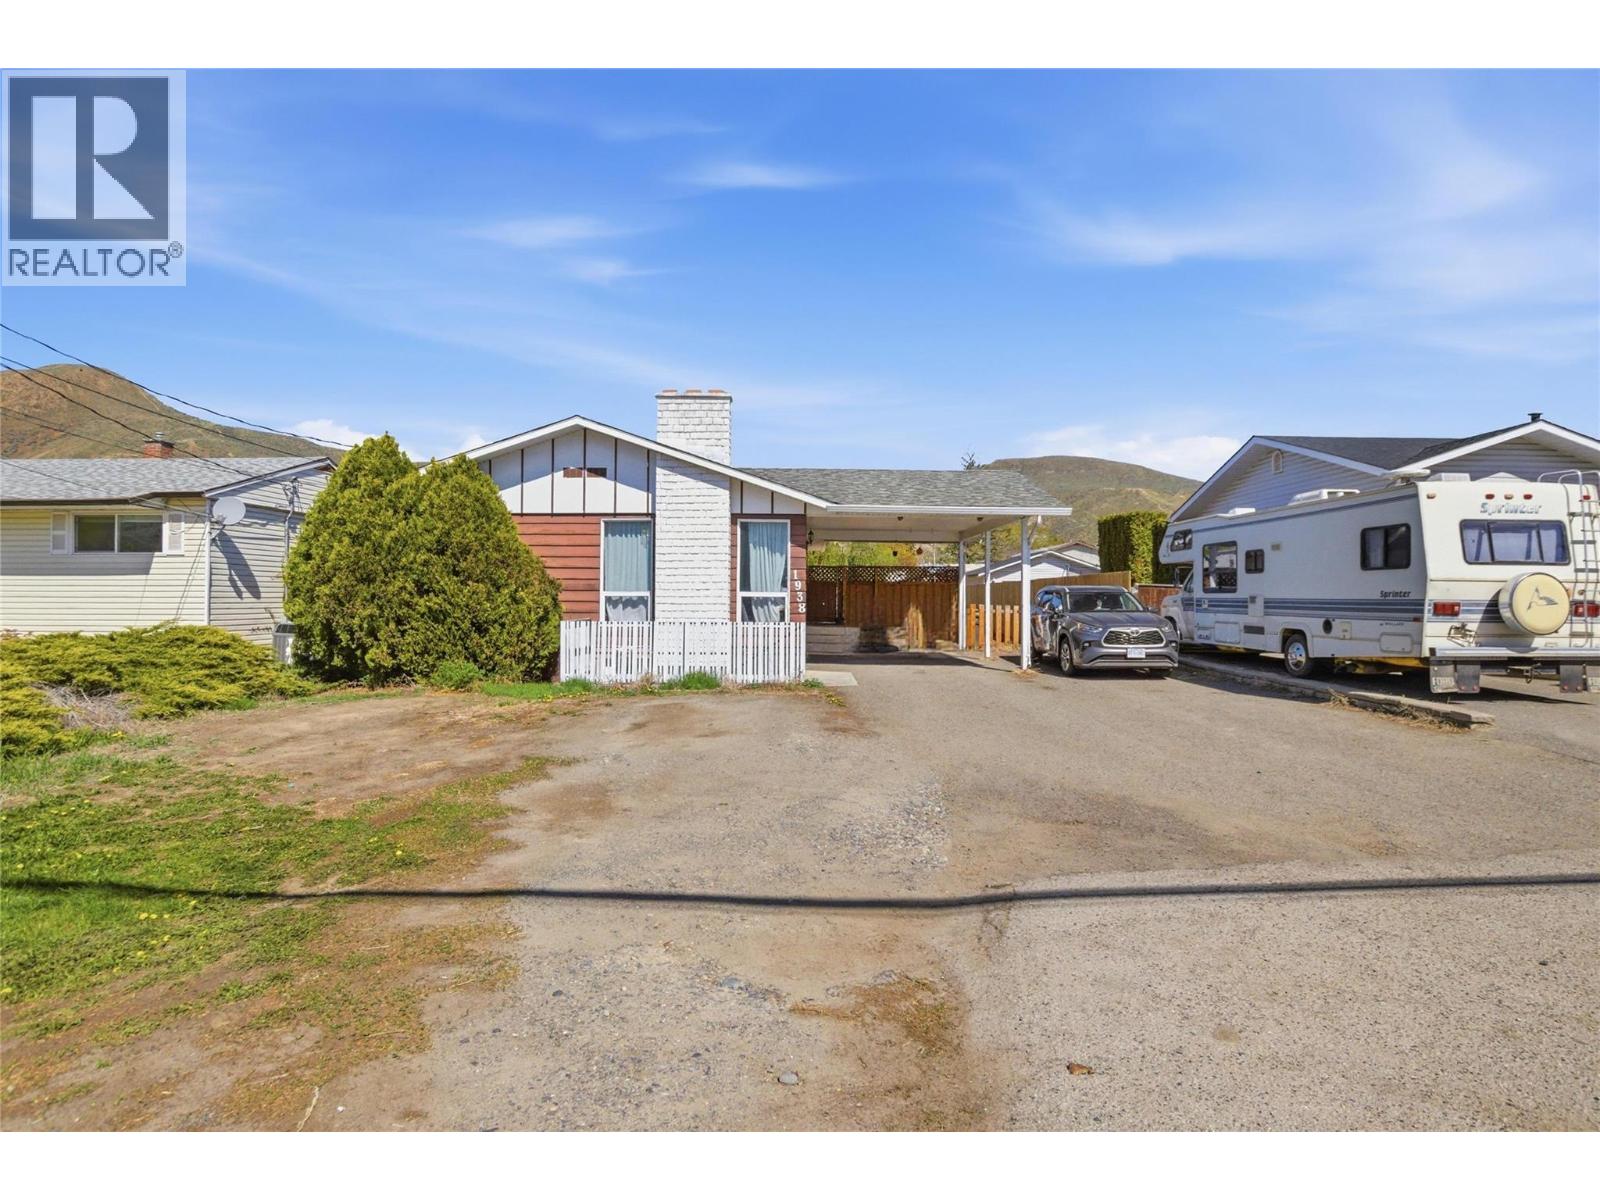
Kamloops, British Columbia
Turn-key home with income potential in the heart of Brocklehurst! This well-maintained 5-bedroom property offers the perfect blend of comfortable living and smart investing, featuring a spacious 3-bedroom main level and a large 2 bedroom in-law suite below, ideal as a mortgage helper or for extended family. Located in a highly desirable, family-friendly neighbourhood, you’re just steps to schools, parks, shopping, and transit. Enjoy the outdoors with a massive wrap-around deck, ample parking including carport space, and room for your RV, boat, or additional vehicles. The generous backyard provides endless potential for entertaining, gardening, or future ideas. Recent updates include a new furnace and hot water tank (2025), along with central A/C for year-round comfort. This is a fantastic opportunity for investors or homeowners looking to offset their mortgage in a prime Brock location. Schedule your showing today or contact the Listing Agent for more details! (id:44393)
Stonehaus Realty Corp
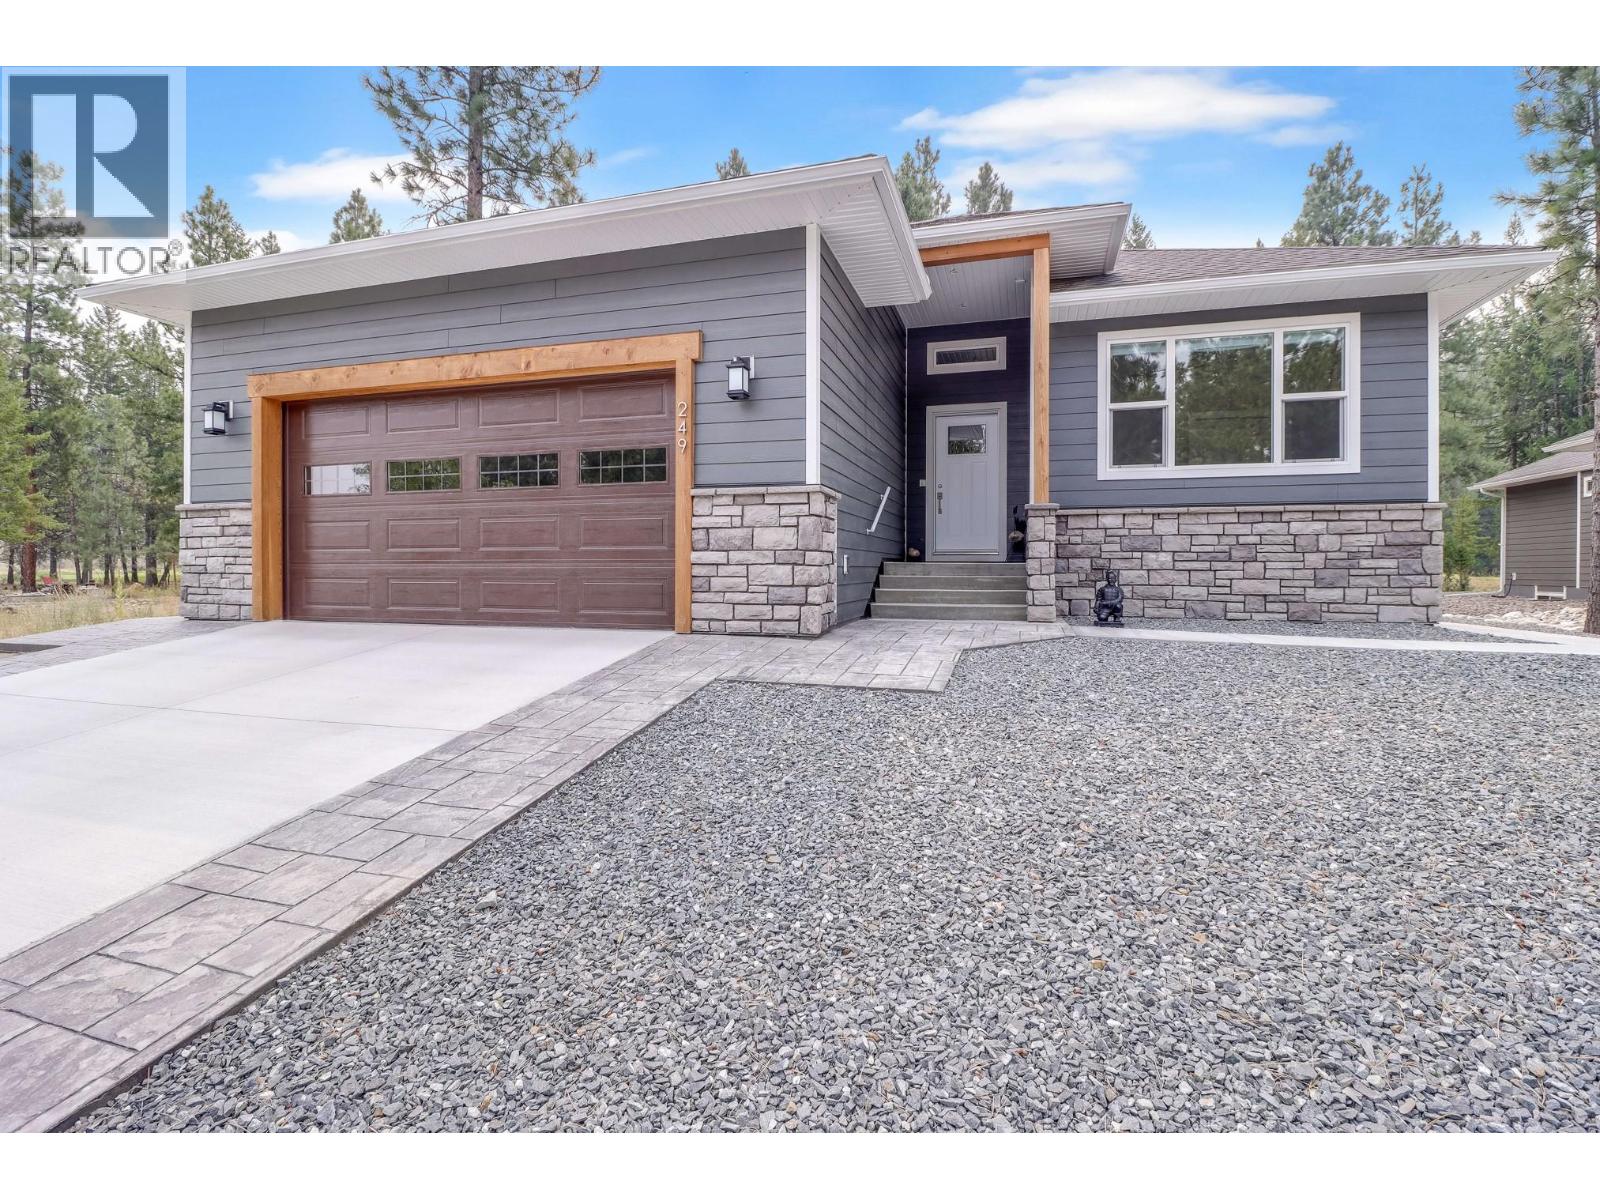
Cranbrook, British Columbia
Check out our 24/7 Virtual Open House! Experience exceptional golf course living in this beautifully appointed 3,000+ sq. ft. bungalow, backing onto the Shadow Mountain Golf Course. Built in 2022 this impressive home offers 4 bedrooms, 3 bathrooms, a fully developed basement, low-maintenance landscaping, and an oversized attached double garage. The main level is designed for both comfort and entertaining, w/ vaulted ceilings and a bright open-concept layout. The kitchen features quartz countertops, a generous island, pantry, & plenty of workspace, while main-floor laundry adds convenience. A gas fireplace anchors the inviting living area, w/ the adjacent dining space opening directly onto the covered deck. Complete with gas hookups, the deck provides an ideal setting for morning coffee, outdoor dining, or evening gatherings. Two bedrooms and two bathrooms are located on the main floor, including a spacious primary suite designed as a relaxing retreat. The primary bedroom features a walk-in closet and a beautifully finished, spa-inspired ensuite. The fully finished lower level expands the living space with oversized windows, an open layout, two more bedrooms, full bathroom, and abundant storage and walk-up access making this home a great candidate for a future suite if desired. Just minutes from the clubhouse, river, and pathway system, this move-in-ready property offers a wonderful combination of modern comfort, thoughtful design, and a truly exceptional golf course setting. (id:44393)
Real Broker B.c. Ltd
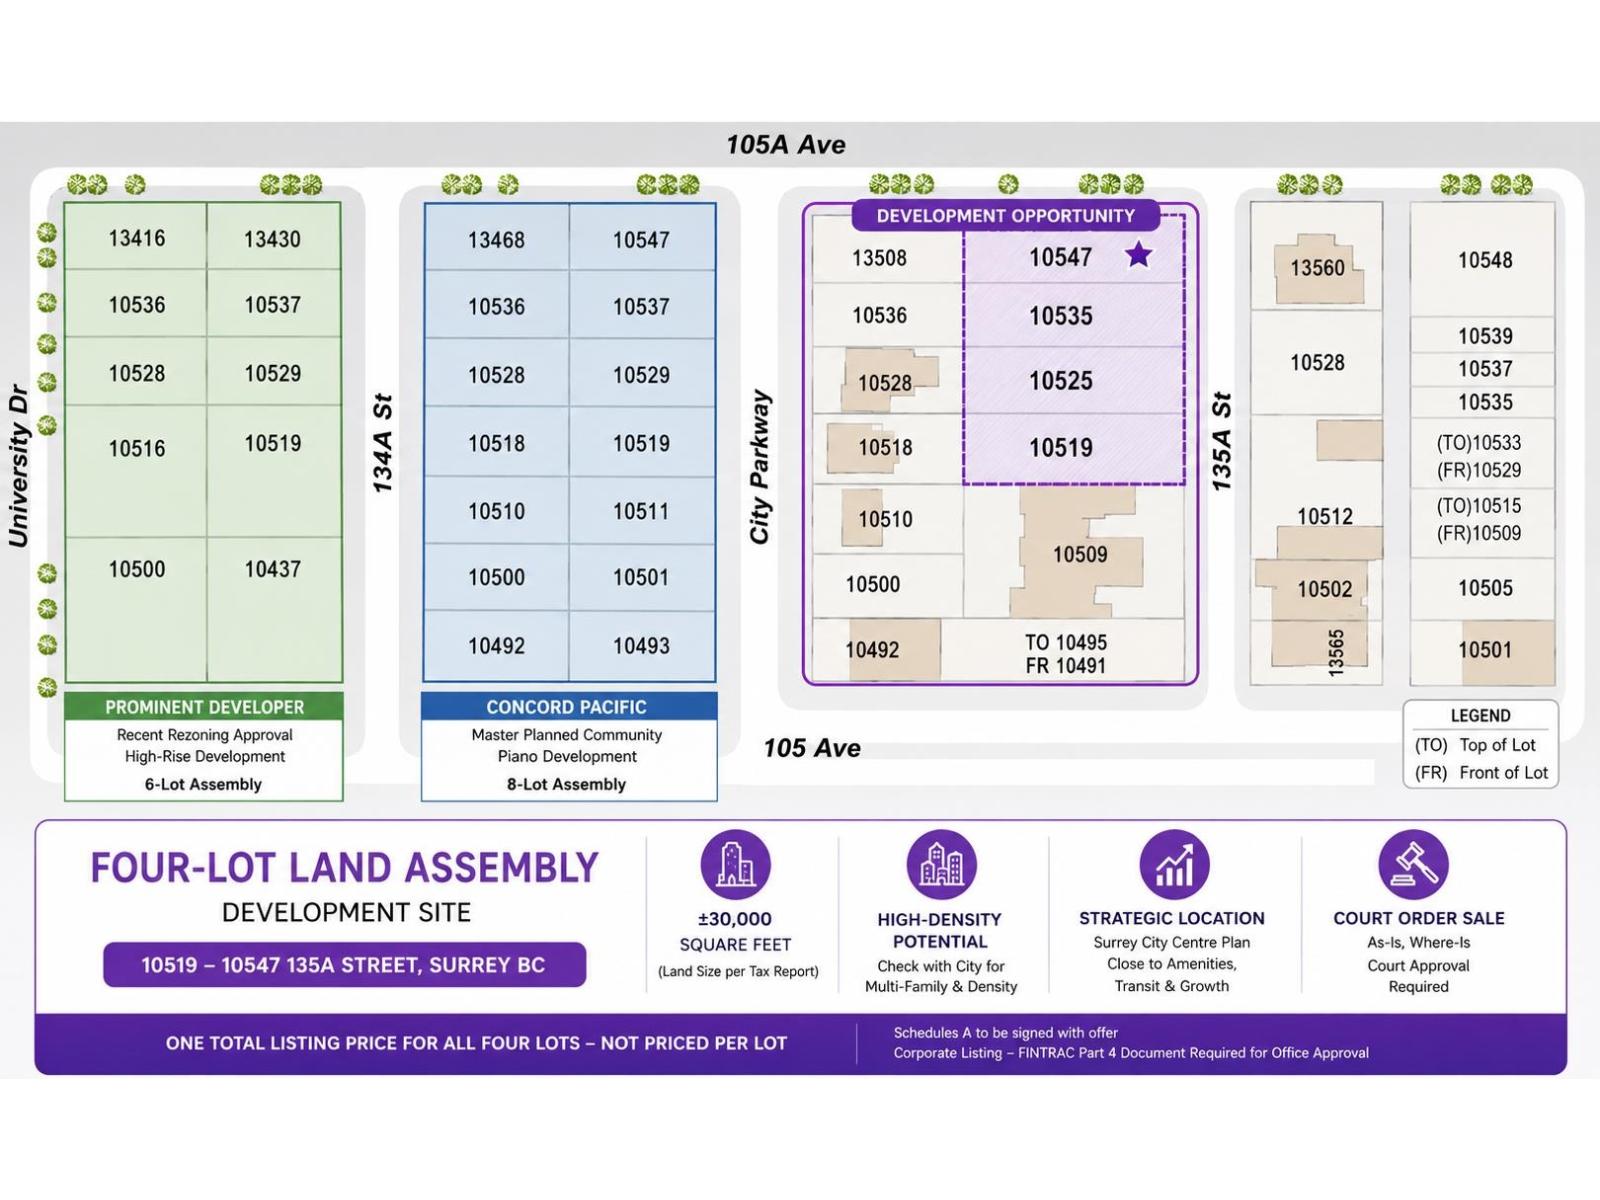
Surrey, British Columbia
COURT ORDER SALE - PRIME FOUR-LOT LAND ASSEMBLY / DEVELOPMENT OPPORTUNITY. Rare opportunity to acquire a four-lot assembly totaling 29,952 sq. ft. per Tax Reports, comprising 10519, 10525, 10535 & 10547 135A St, Surrey, offered together at one total asking price. Strategically located in Surrey City Centre, close to transit, amenities and major developments, offering strong potential for developers and investors. Buyer to verify zoning, density/FSR, development potential, lot dimensions, servicing and all municipal requirements. SOLD AS IS, WHERE IS. COURT APPROVAL REQUIRED. Schedule A must be signed and submitted with all offers. (id:44393)
Team 3000 Realty Ltd.
Victoria, British Columbia
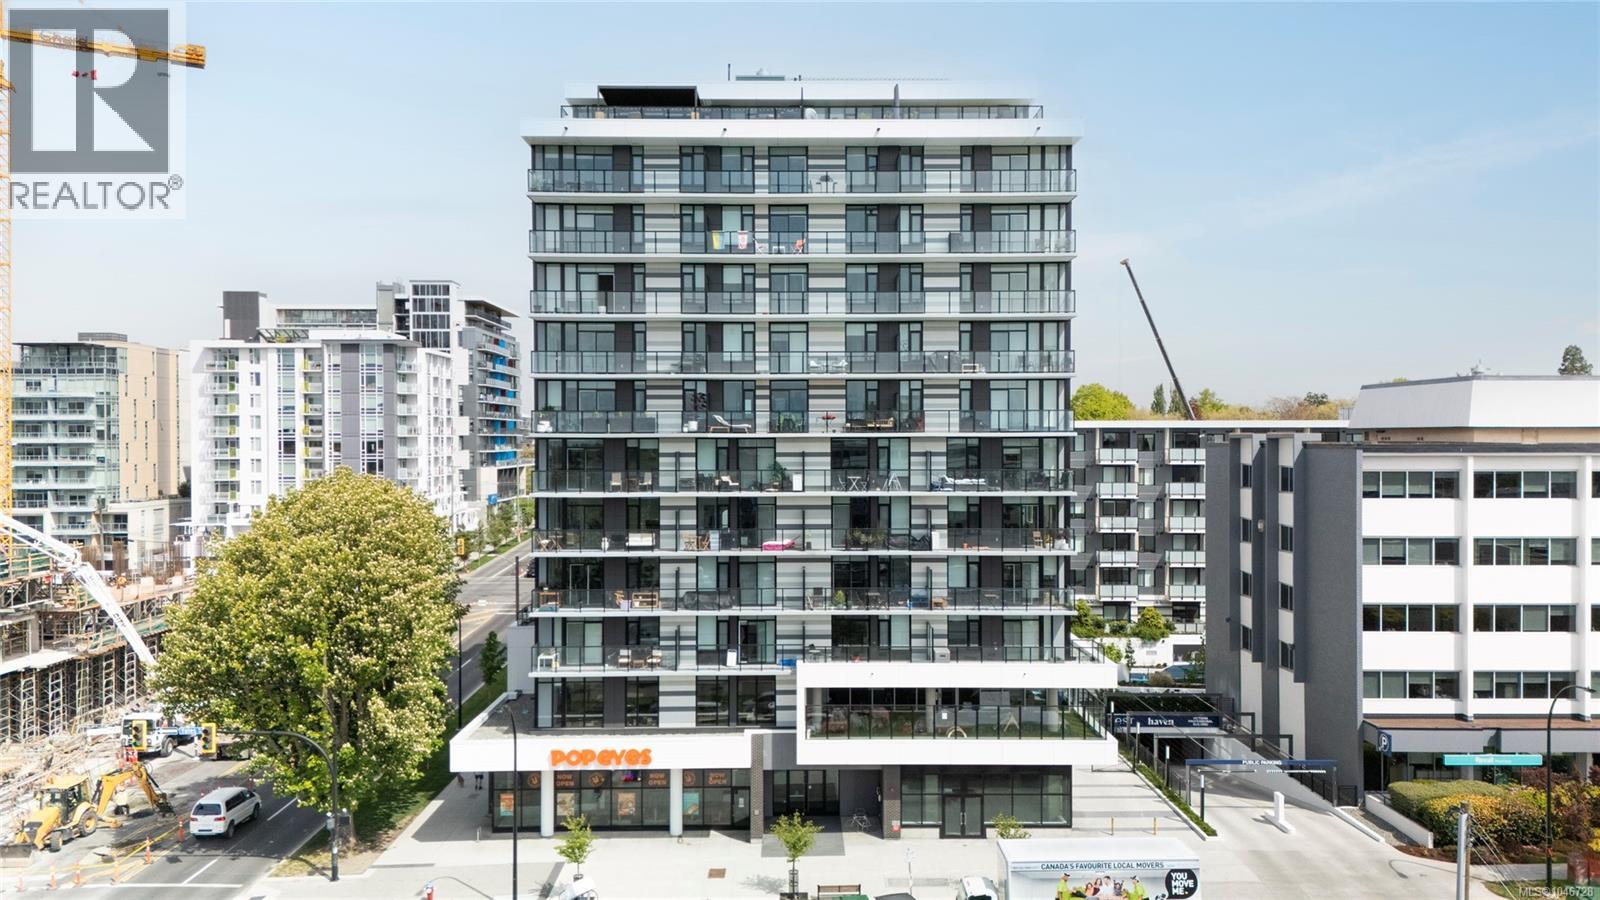
Discover refined urban living at The Nest by Chard Development. Suite 511 offers a well-executed 2 bed, 2 bath layout with 827 sq.ft. of intelligently designed space and a rare 22’, south-facing, covered balcony that extends the living area outdoors. Steel and concrete construction, clean architectural lines, oversized windows, and elevated interior finishes create a polished, modern feel throughout. The kitchen is anchored by a premium Fisher & Paykel appliance package, streamlined cabinetry, and generous prep space that blends seamlessly into the open dining and living areas. The primary bedroom features a private ensuite, while the second bedroom is ideal for guests, a workspace, or added flexibility. Secure underground parking and a storage locker are included, with residents also enjoying access to an on-site fitness studio and playground. Centrally located just steps from Victoria’s best restaurants, cafés, and downtown amenities. (id:44393)
Engel & Volkers Vancouver Island
Young, Saskatchewan
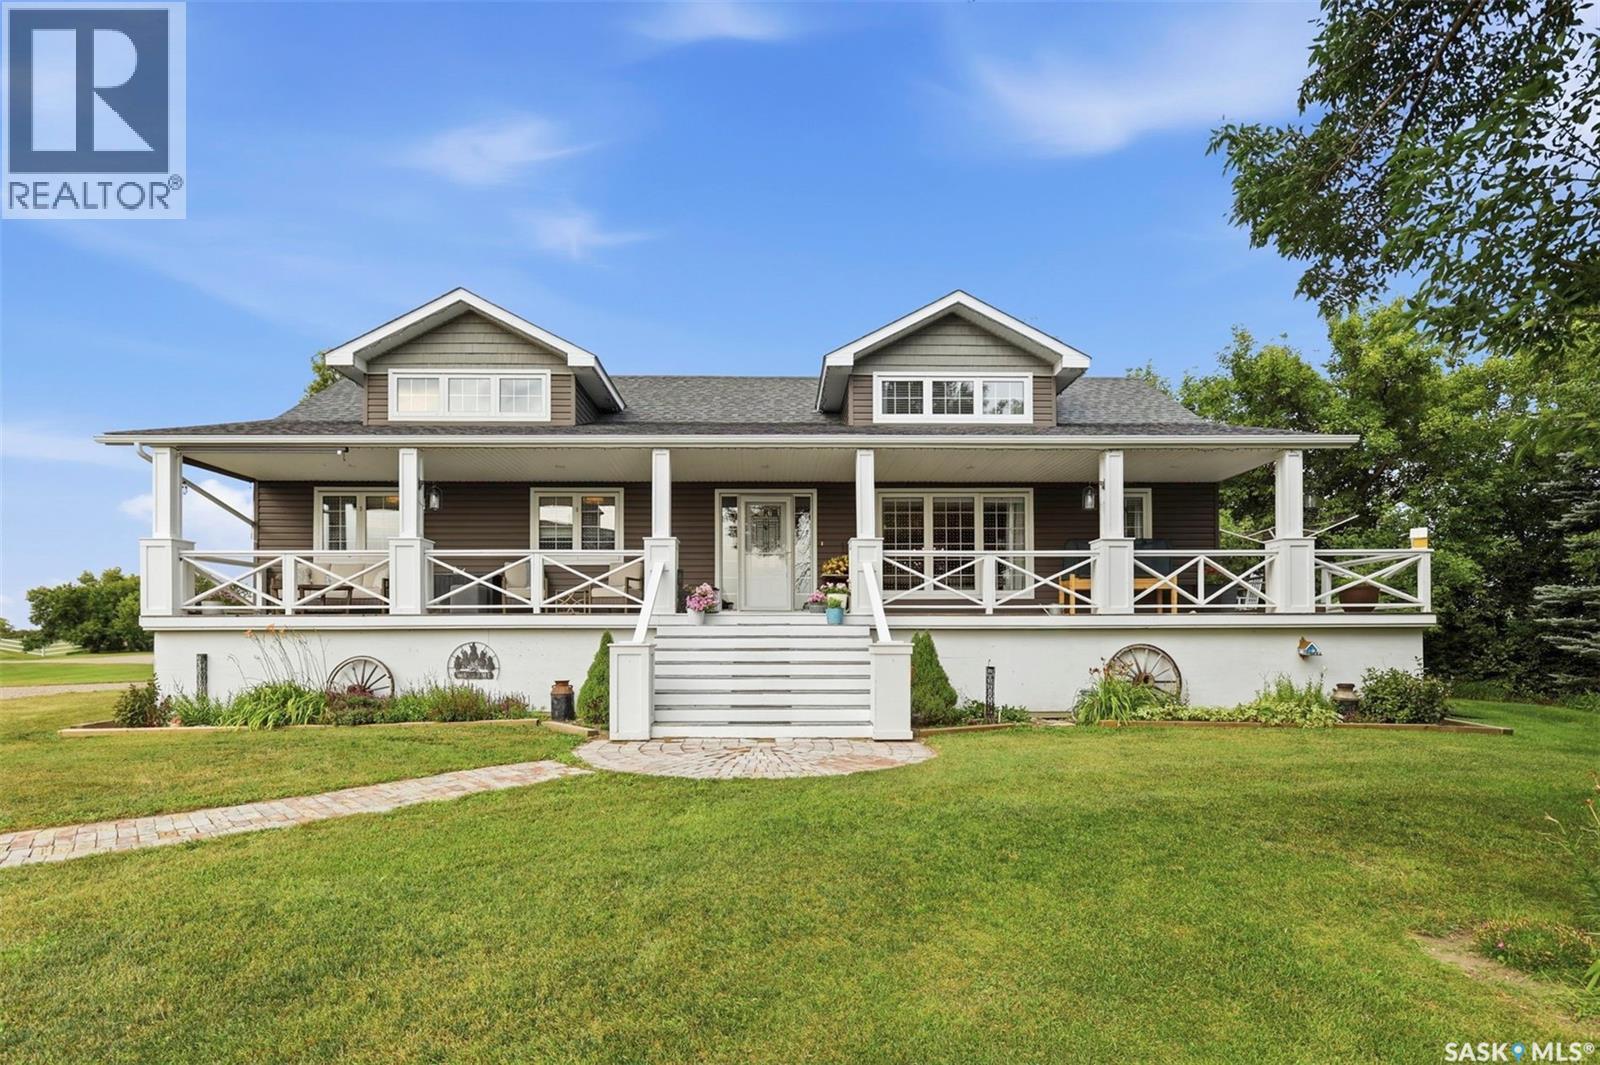
Privacy, space, nature and an incredible shop—this is the kind of property that offers a lifestyle you won’t find in town. Tucked away in a beautiful, gated setting with no neighbours in sight, this newer 1,614 sq ft raised bungalow shows a 10/10 and is surrounded by mature trees, walking trails, open space and abundant wildlife. The expansive front porch is the perfect place to enjoy your morning coffee while taking in the peaceful surroundings. Inside, vaulted ceilings create an impressive sense of space, complemented by a natural gas fireplace. The kitchen offers rich wood-finish cabinetry, while the spacious primary bedroom is a true retreat with a luxurious 5-piece ensuite featuring a corner glass-enclosed shower with tile surround, jetted soaker tub and walk-in closet with custom closet system. The fully developed basement adds versatility with a 4th bedroom, bathroom, family room and games room—perfect for guests, movie nights, entertaining, hobbies or recreation. For the hobbyist, tradesperson, collector or outdoor enthusiast, the oversized heated garage/shop is a standout, offering incredible space for vehicles, recreational toys, storage or projects. Automatic doors add convenience, while motion detection is part of the monitored security system available to assume. The gated entrance also features vehicle detection. Nature is truly part of everyday life here. Deer visit year-round, foxes raise their kits, hummingbirds and chickadees are abundant, and migratory birds stop by in spring and fall. Monarch butterflies return every May, while kestrels, barn swallows and tree swallows make this property their home. There’s room for horses, with hayfields & pasture, plus two dog kennels. A water feature attracts wildlife. Just minutes from Manitou Beach and Manitou Lake—the “Dead Sea of Canada”—20 minutes to Watrous and about an hour to Saskatoon. Incredible skies, privacy, wildlife and a shop that can handle just about anything—live life on your own terms! (id:44393)
Century 21 Fusion
Nelson, British Columbia
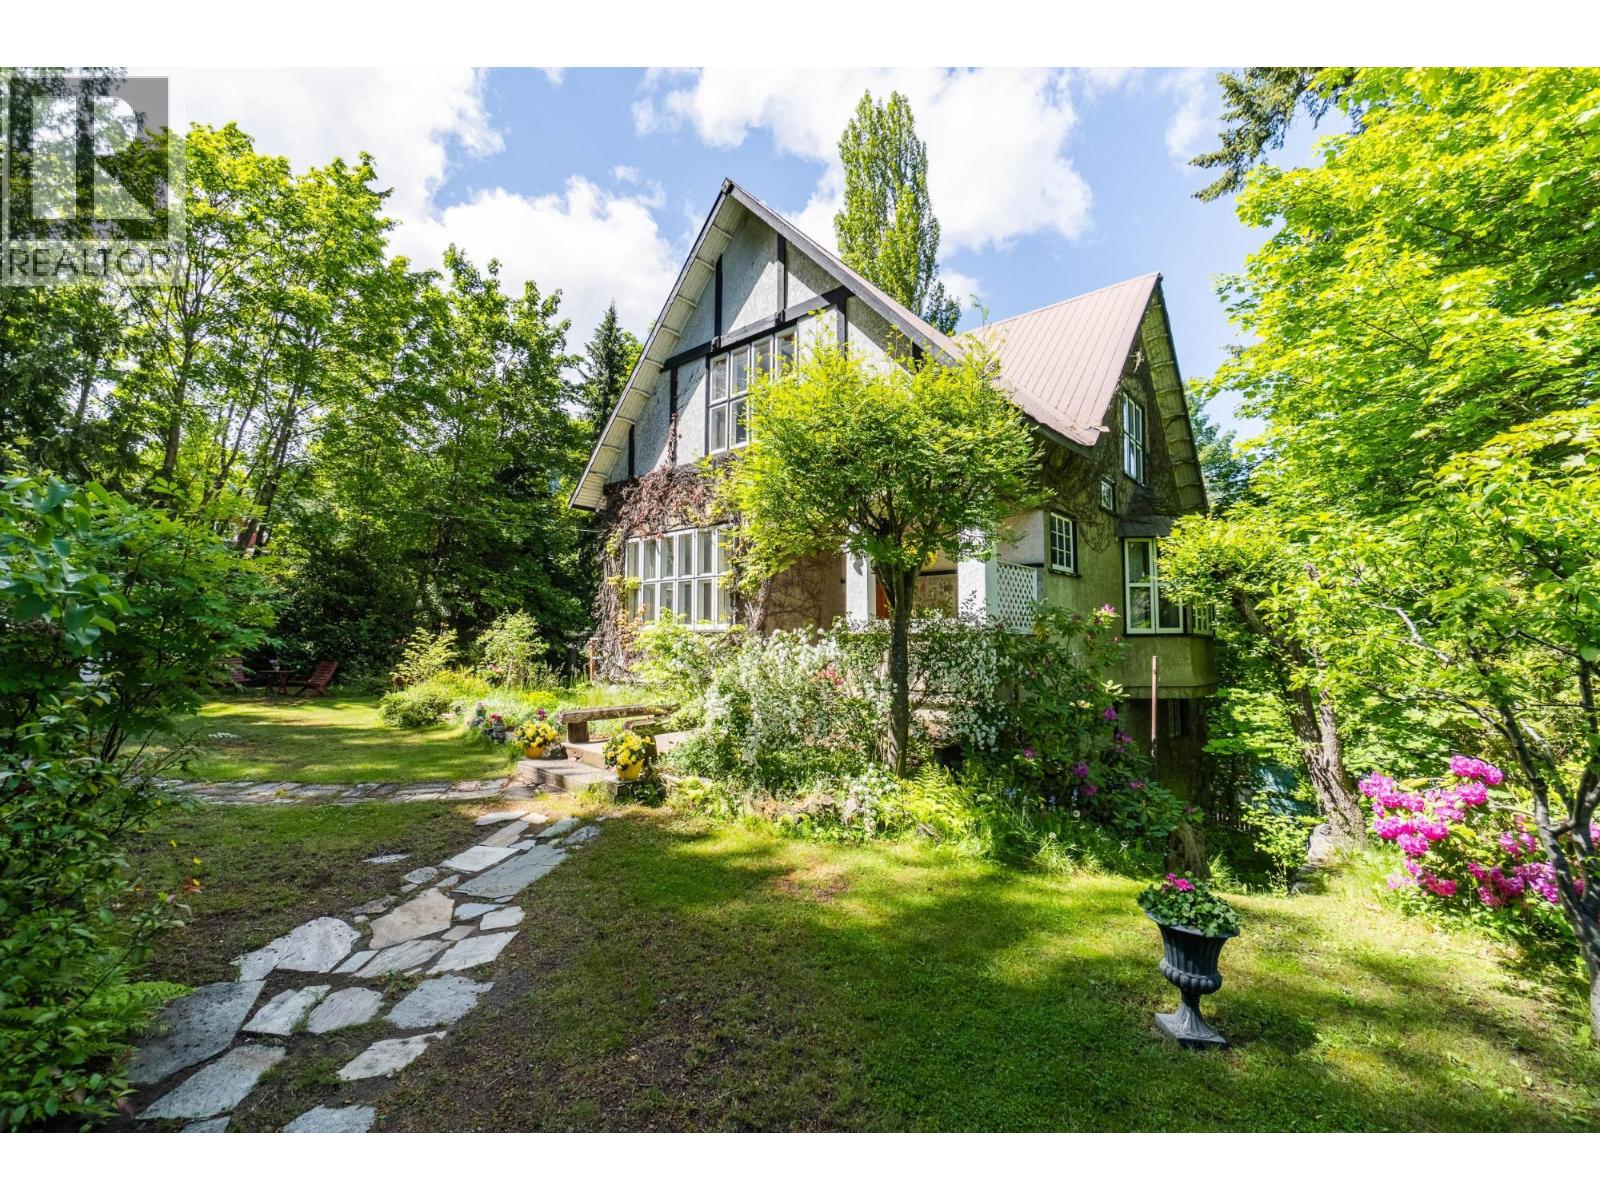
Tucked into a quiet, sunny cul-de-sac, this remarkable property offers privacy, views, and a beautifully preserved sense of history. Held by the same family for more than 50 years, the Tudor Revival style home with Arts and Crafts influences retains the details that give it warmth and distinction, including mahogany-inlaid hardwood floors, oak-panelled walls, French doors, original doors, and detailed wood trim. The main living spaces are gracious and inviting, with a fireplace located in a small sitting room off the living room and a separate dining room suited to memorable gatherings. Upstairs, a spacious den provides flexibility for a studio, office, or additional sleeping space. Lake and valley views stretch beyond the home, offering a front-row seat to changing light from morning through evening. The grounds are equally special, with mature heritage gardens, a stone entry, detached double garage, and a large, level front yard with room for play, gardening, and outdoor entertaining. Two separately titled lots and an adjoining vacant road right-of-way provide added privacy, guest parking, and future possibilities, including a laneway home or subdivision potential. This property is in a great location - walk comfortably to nearby schools, shopping and amenities. Don't miss out on owning this stunning piece of Nelson history, just waiting for a new family to make it their own! (id:44393)
Bennett Family Real Estate
Saanich, British Columbia
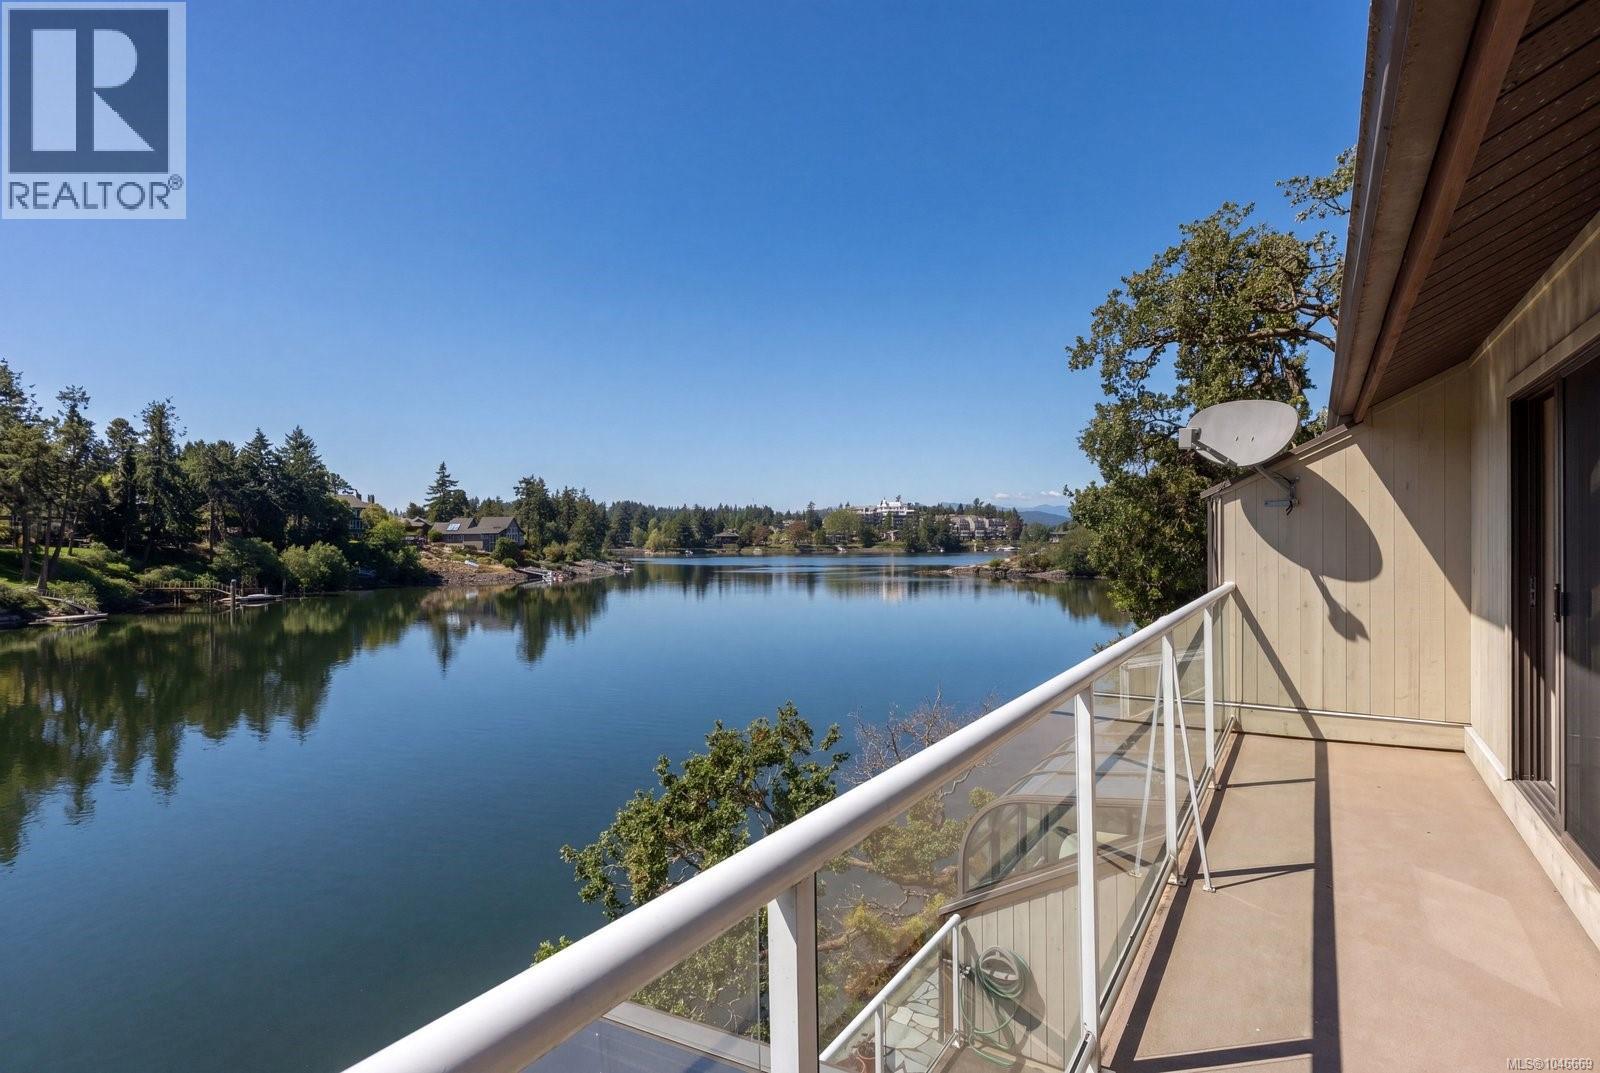
Wake up to breathtaking waterfront views in this truly special townhome, perfectly positioned along the Gorge Waterway. This rare 2-bedroom, 2-bathroom residence offers an exceptional lifestyle just minutes from downtown Victoria. As you enter, you’ll find two bedrooms and a full bathroom, while the lower level features the kitchen, living/dining areas with cozy fireplace, sunroom, laundry, and a convenient two-piece powder room. Expansive windows throughout flood the home with natural light and frame stunning, ever-changing water views. Enjoy true year-round waterfront living from the sunroom perched right over the water, or host family and friends on the expansive deck—an ideal setting to take in the scenery. Cedar Shores offers resort-style amenities including an indoor swimming pool, sauna, tennis courts, BBQ area and more! A unique offering in a prime location close to shopping, golf, parks, amenities, and transit—this is waterfront living at its finest. (id:44393)
RE/MAX Camosun
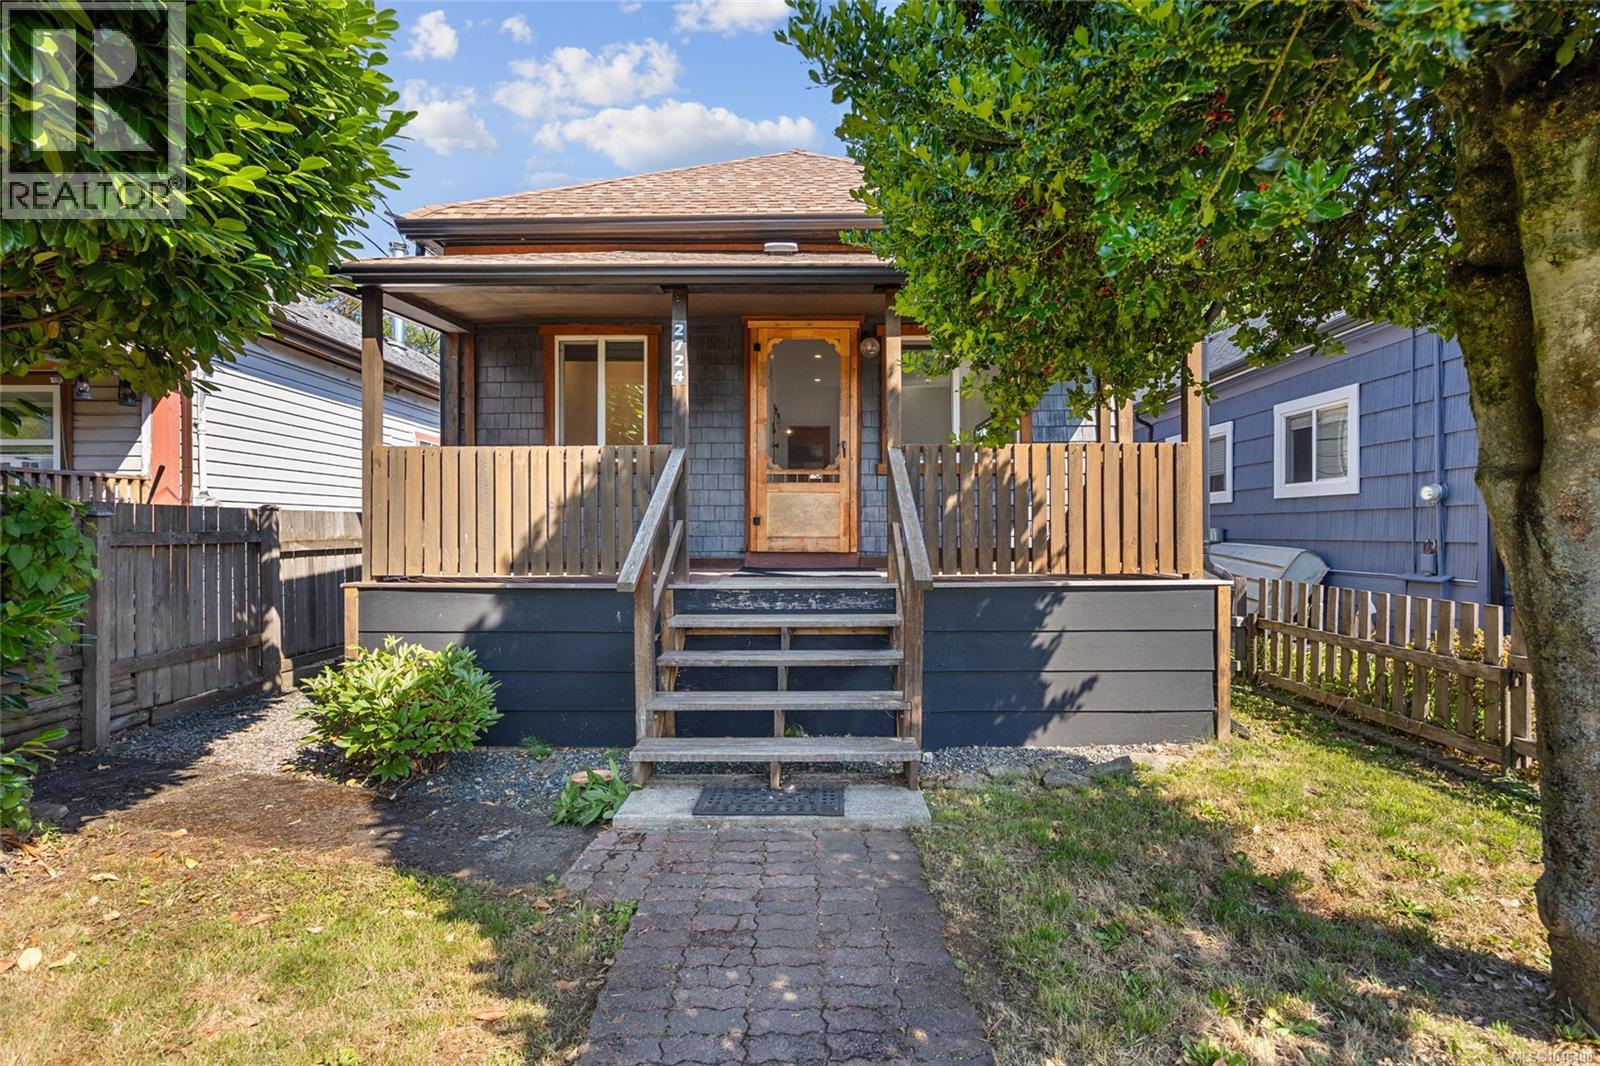
Cumberland, British Columbia
A Historic Cumberland Gem | Est. 1901 Step into this beautifully updated 1901 miner's cottage, perfectly situated just one block from Cumberland’s vibrant Dunsmuir Avenue! Blending classic historic exterior charm with a fresh, bright, and modern interior, this rare find offers the ideal entry point into one of Vancouver Island’s most vibrant communities. Highlights: • Unbeatable Location: Walk or ride to world-class mountain bike trails, local breweries, bakeries, and shops. • Efficiency & Comfort: Features a new high-efficiency natural gas furnace and tankless hot water system to keep utility bills low. • Cozy Vibe: Relax by the classic wood stove on crisp winter days. • Outdoor Potential: Enclosed yard with a private outdoor shower—ideal post-trail—plus valuable laneway access with carriage home potential. Well-maintained historic homes with this location and possible future upside don't come up often. Experience the ultimate Cumberland lifestyle! (id:44393)
Engel & Volkers Vancouver Island North
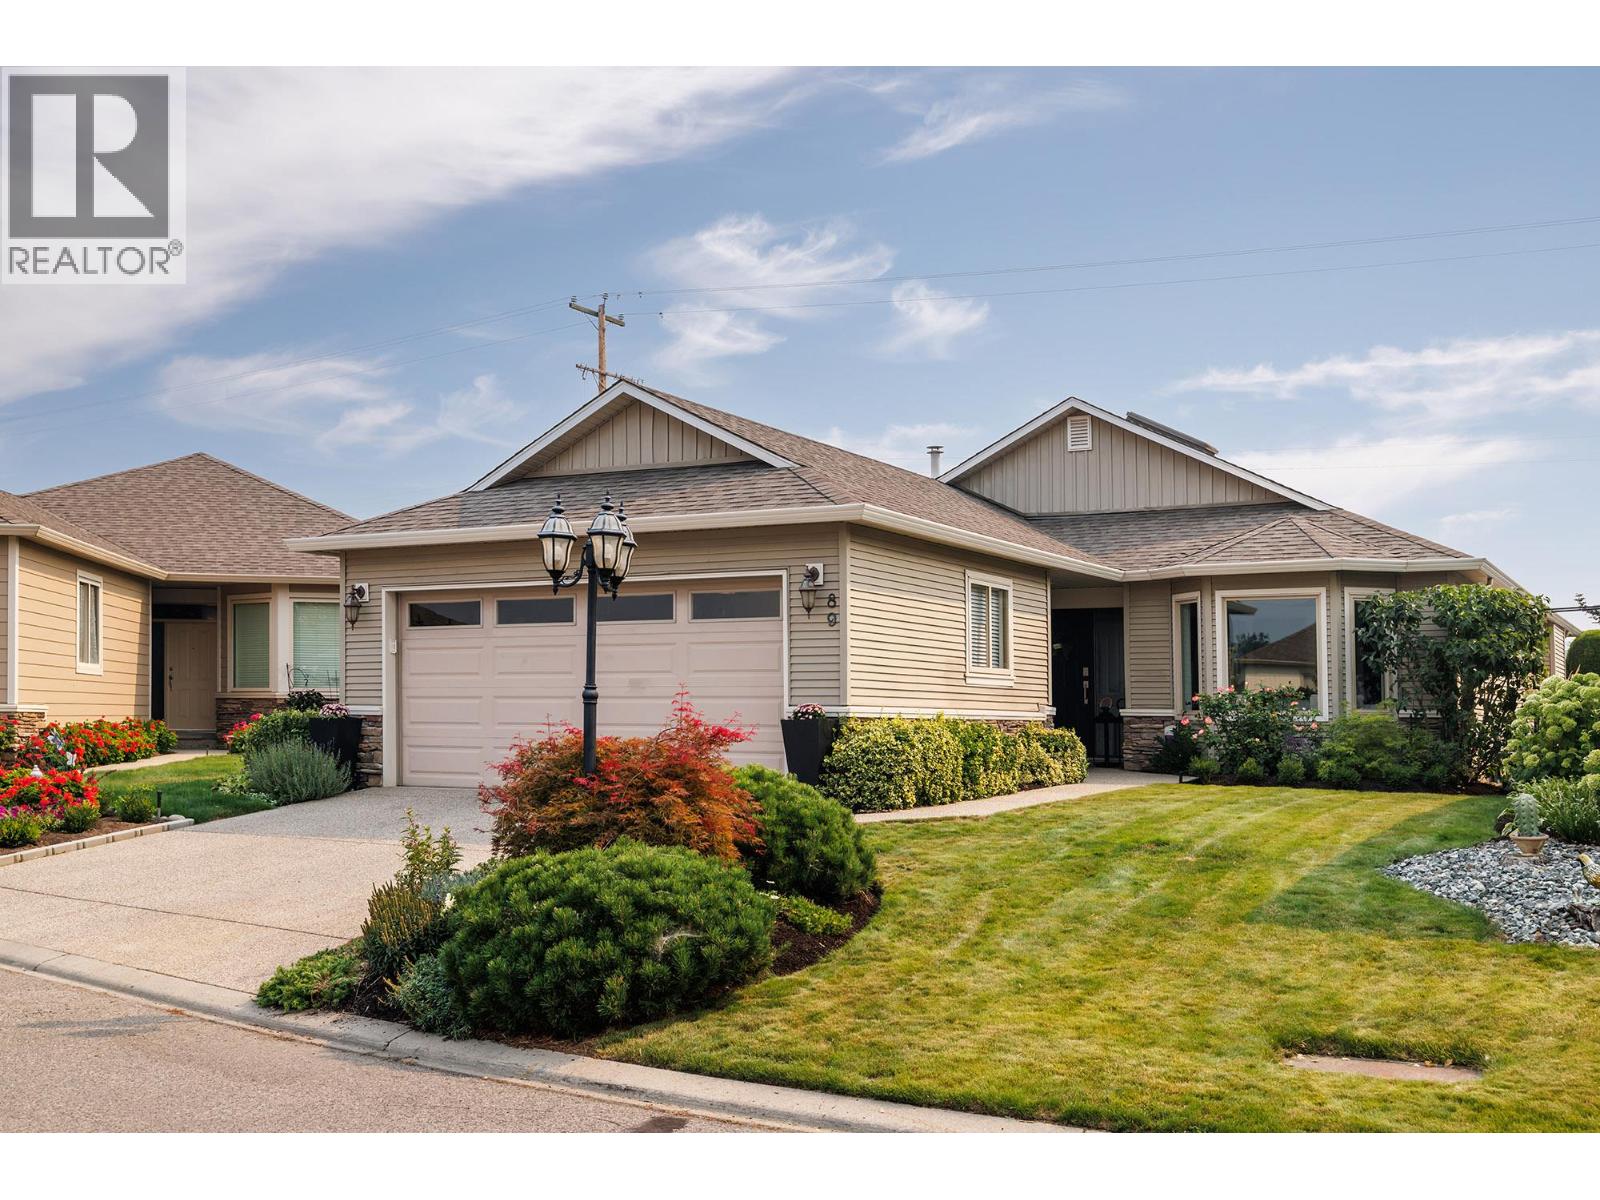
Kelowna, British Columbia
Welcome to Balmoral, a sought-after gated 55+ community in central Kelowna. This beautifully updated 3-bedroom home stands out with thoughtful design, quality finishes, and custom built-in storage throughout. The gorgeous, updated kitchen, bathrooms, and carefully designed built-ins create a home that is both stylish and highly functional. These updates truly stand out for those who appreciate quality, craftsmanship, and design. Enjoy a private patio and yard, plus a double garage for added convenience. The Balmoral community offers an impressive range of amenities, including an indoor pool, hot tub, fitness centre, and games room. The location is hard to beat. Walk to the peaceful Munson Pond Park, nearby cafes, pharmacy, and shopping, with easy access to everything central Kelowna has to offer. Beautifully finished, thoughtfully updated, and surrounded by amenities, this is a home that makes everyday living easy and enjoyable. (id:44393)
RE/MAX Kelowna
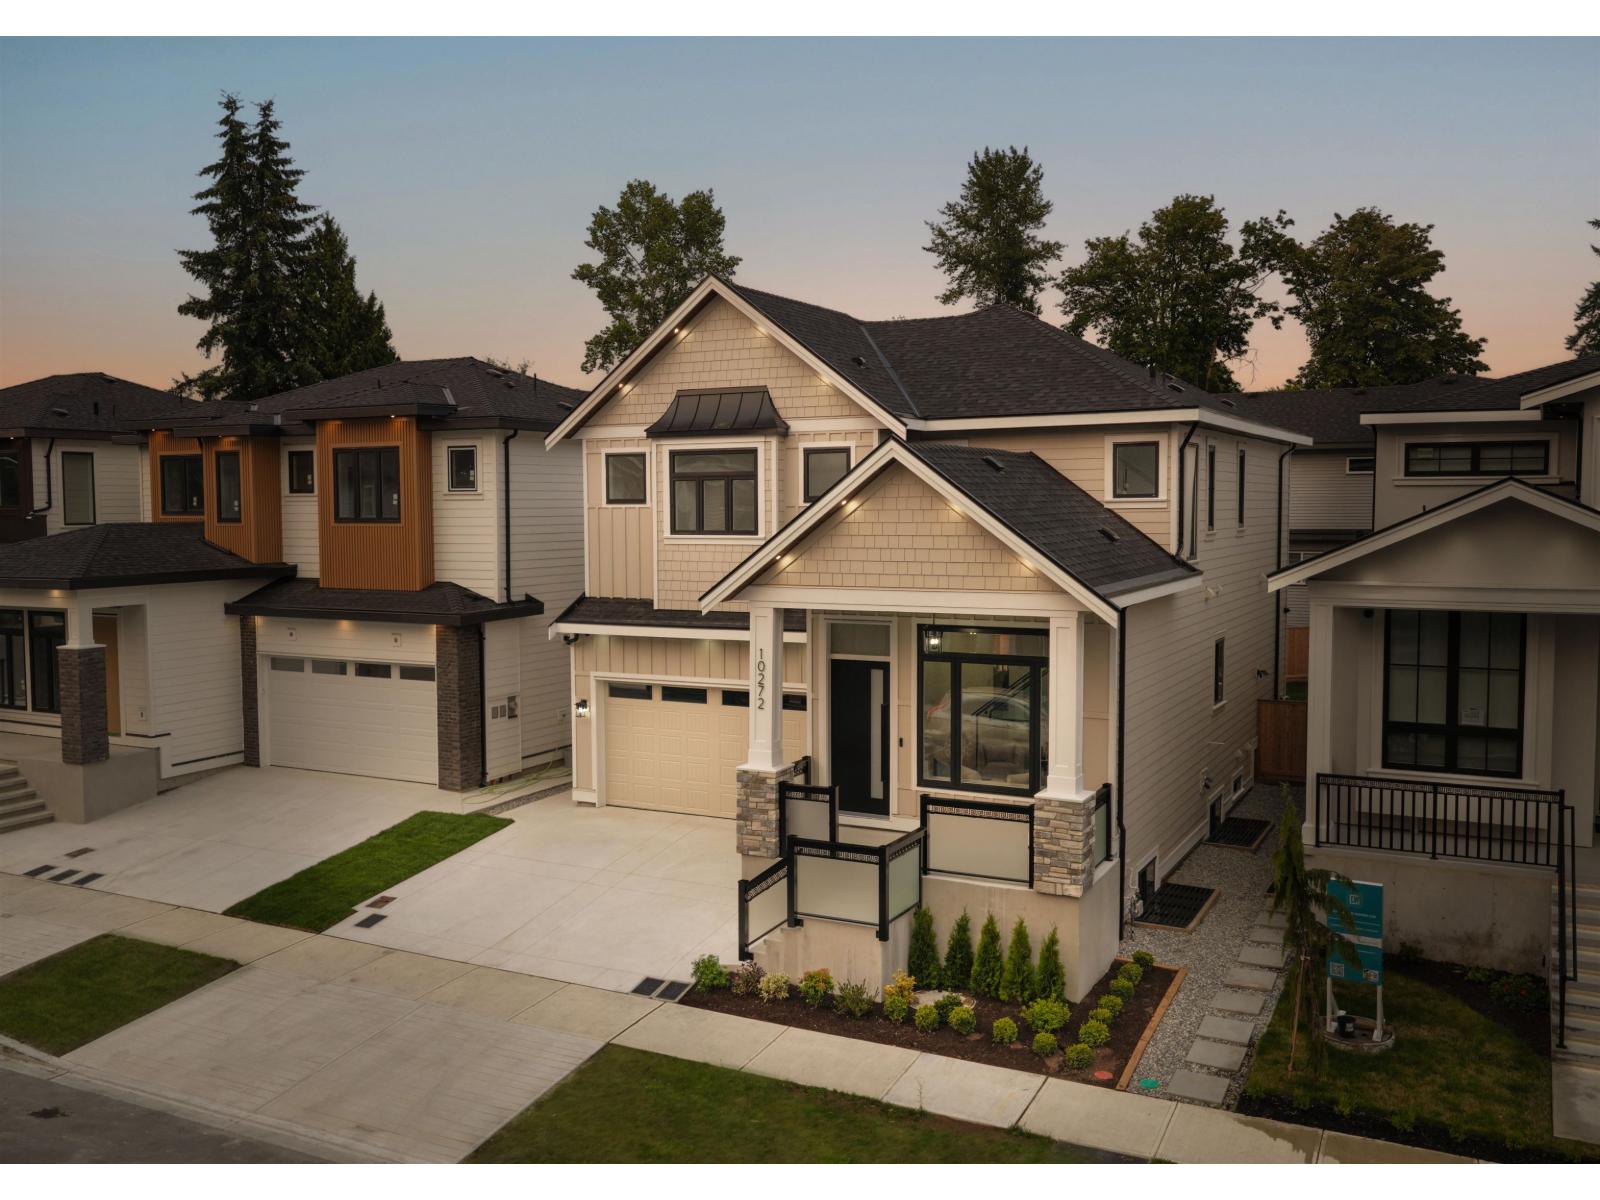
Surrey, British Columbia
Introducing a collection of three exceptional new-construction single-family homes, thoughtfully designed for families who want it all. Every home features elevated custom finishes including CUSTOM MILLWORK AND BUILT-INS w/LED accents, Matteo lighting, Moen faucets, IMPORTED TILE, frameless glass showers, radiant floor heating, vaulted ceilings, smart toilets, and convenient WOK KITCHENS. Each home has the flexibility of TWO SUITES. Ideally located within walking distance to Pacific Academy, with quick access to Highway 1 + major city centres. Beautifully built, highly functional, and finished to a true 10/10 standard-perfect for the young family ready to upgrade. You won't find HIGH-END BUILD QUALITY of this size in this price point anywhere else! Visit us at the open house this weekend! (id:44393)
RE/MAX 2000 Realty
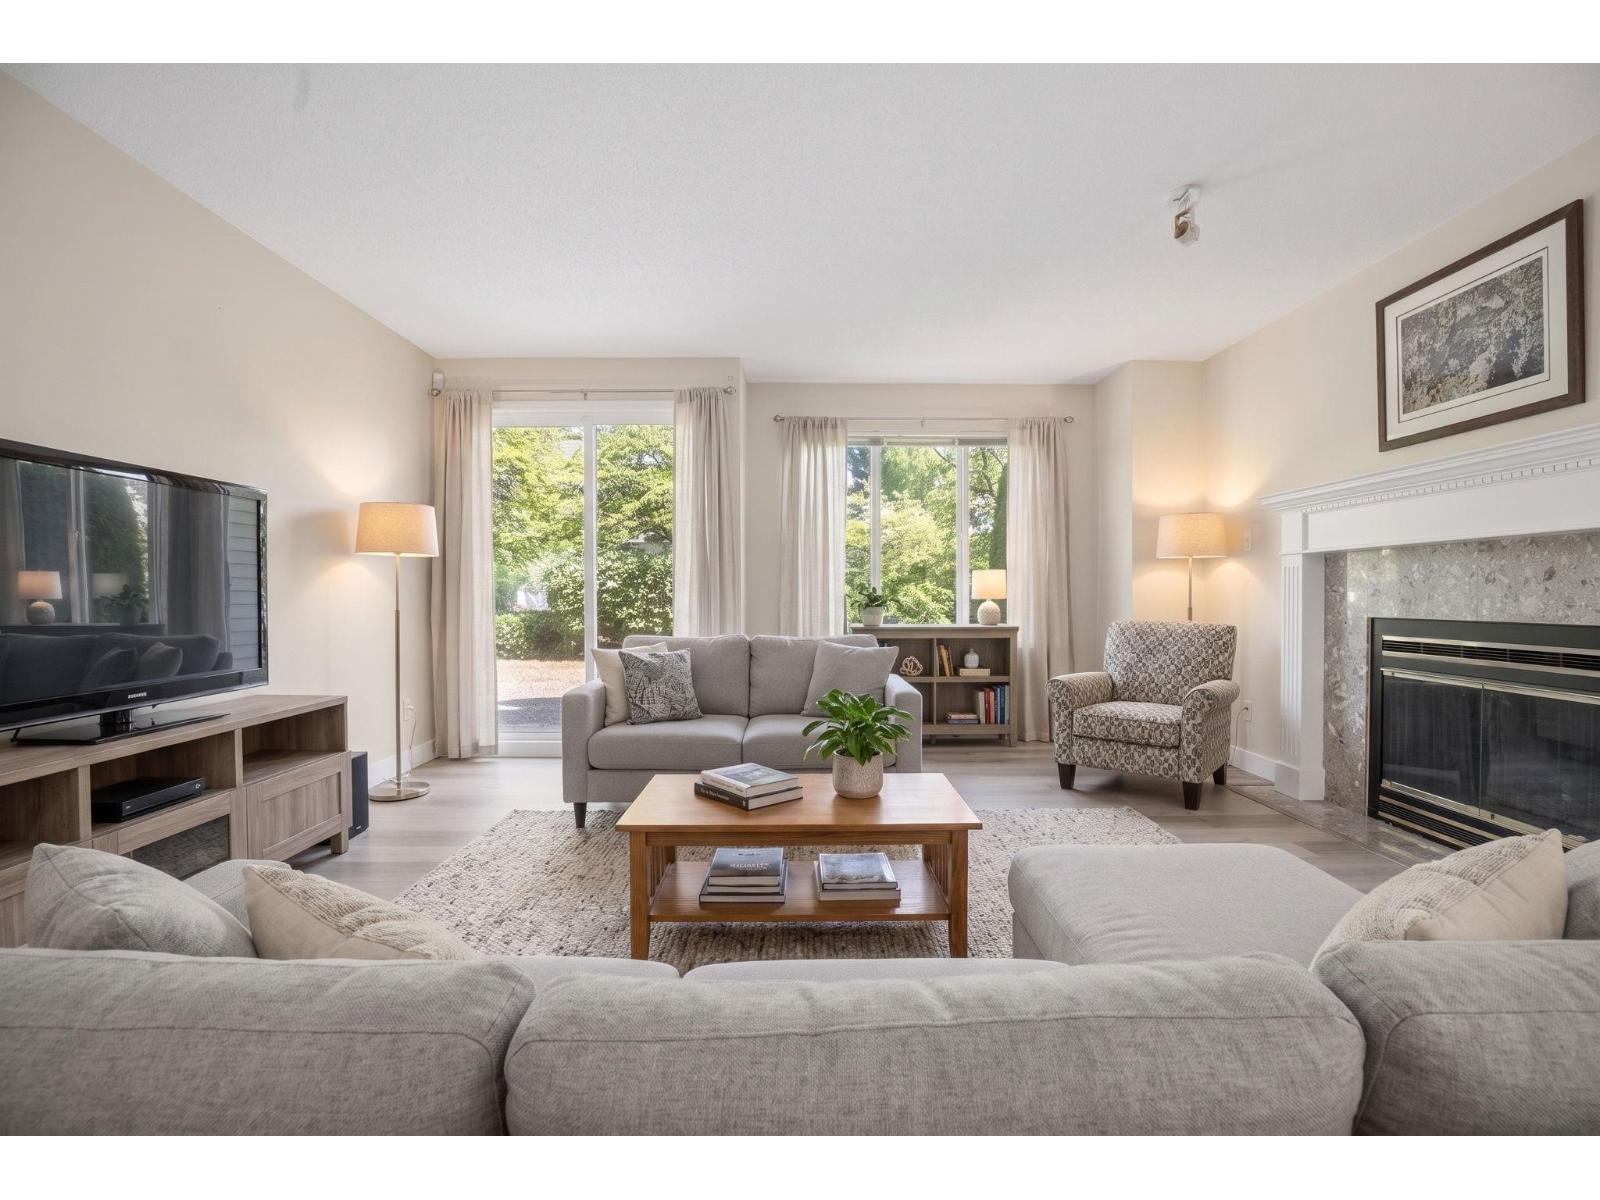
Surrey, British Columbia
GROUND FLOOR END UNIT W/ DOUBLE GARAGE - At over 1500 sqft, this well maintained home offers an open concept kitchen with ample oak cabinetry, a spacious dining and living room with gas fireplace, 2 bedrooms and 2 bathrooms. The radiant heated floors are a welcome comfort. Recent upgrades include vinyl plank flooring throughout the home and tankless hot water on demand. A few steps from the south-facing backyard you'll discover a lovely gazebo & fountain. A treed pathway leads to another pond. Further up the path is Chelsea Garden's superb clubhouse facility with outdoor pool, hot tub, gym woodworking room, library, english pub & party rooms. Guest suites are available for your out of town guests. RV parking is a welcome bonus. This is a 55+ age community which allows 2 small pets. (id:44393)
Royal LePage Sussex
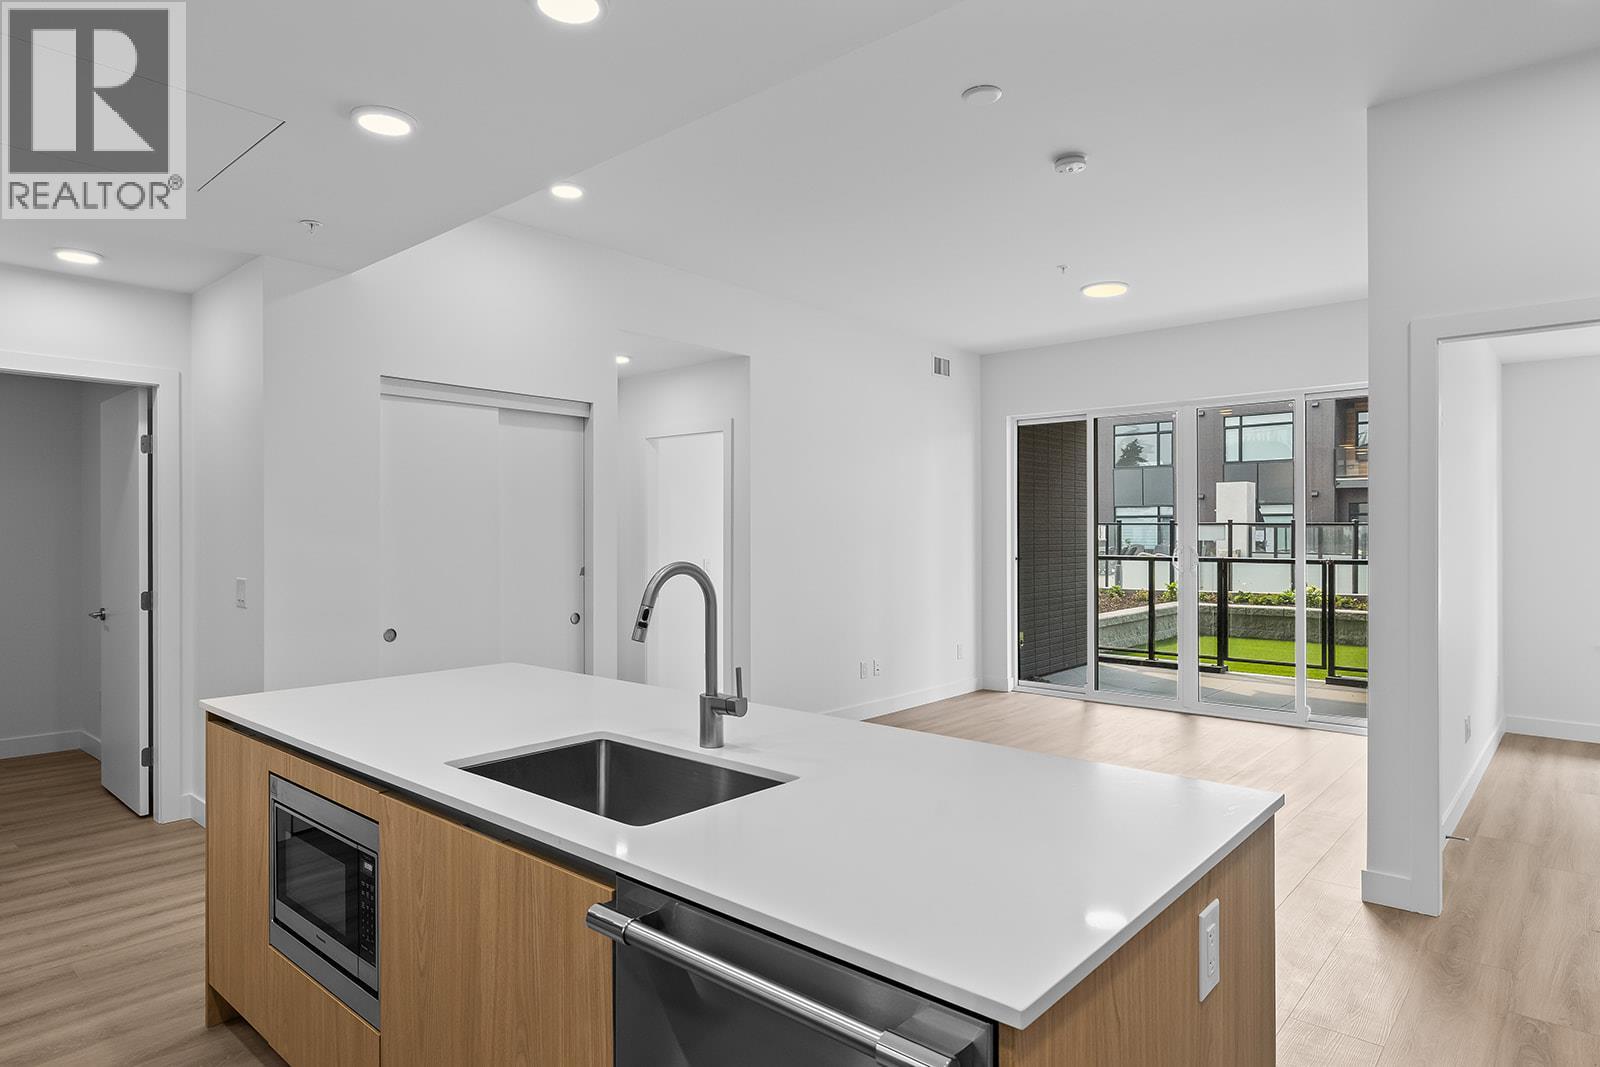
West Kelowna, British Columbia
Enjoy views from this beautifully appointed home at The Residences at Lakeview Village. This 2-bed, 2-bath 1031 sqft, ground level home offers modern living in the heart of West Kelowna's wine country, combining contemporary design with an easy lock-and-leave condo lifestyle. Open-concept living is filled with natural light from expansive windows and oversized sliding doors, while 9' ceilings and warm modern finishes create an inviting feel. The kitchen features imported Veneta Cucina Italian cabinetry, an oversized island with seating, gas cooktop, and premium finishes throughout. The spacious patio includes a gas BBQ hookup for effortless outdoor living and private yard with access to amenities and pool. Enjoy resort amenities including an outdoor pool, hot tub, fitness centre, and garden boxes. Secure underground parking, storage locker and pet-friendly living complete the package. Walk next door to Nesters Market, restaurants, cafes, and everyday services, or explore nearby wineries, beaches, parks, and pickleball. Just minutes to downtown Kelowna, this is Okanagan living at its best. Visit the showhome Saturdays from 12-3 pm at 2780 Olalla Road. (id:44393)
RE/MAX Kelowna
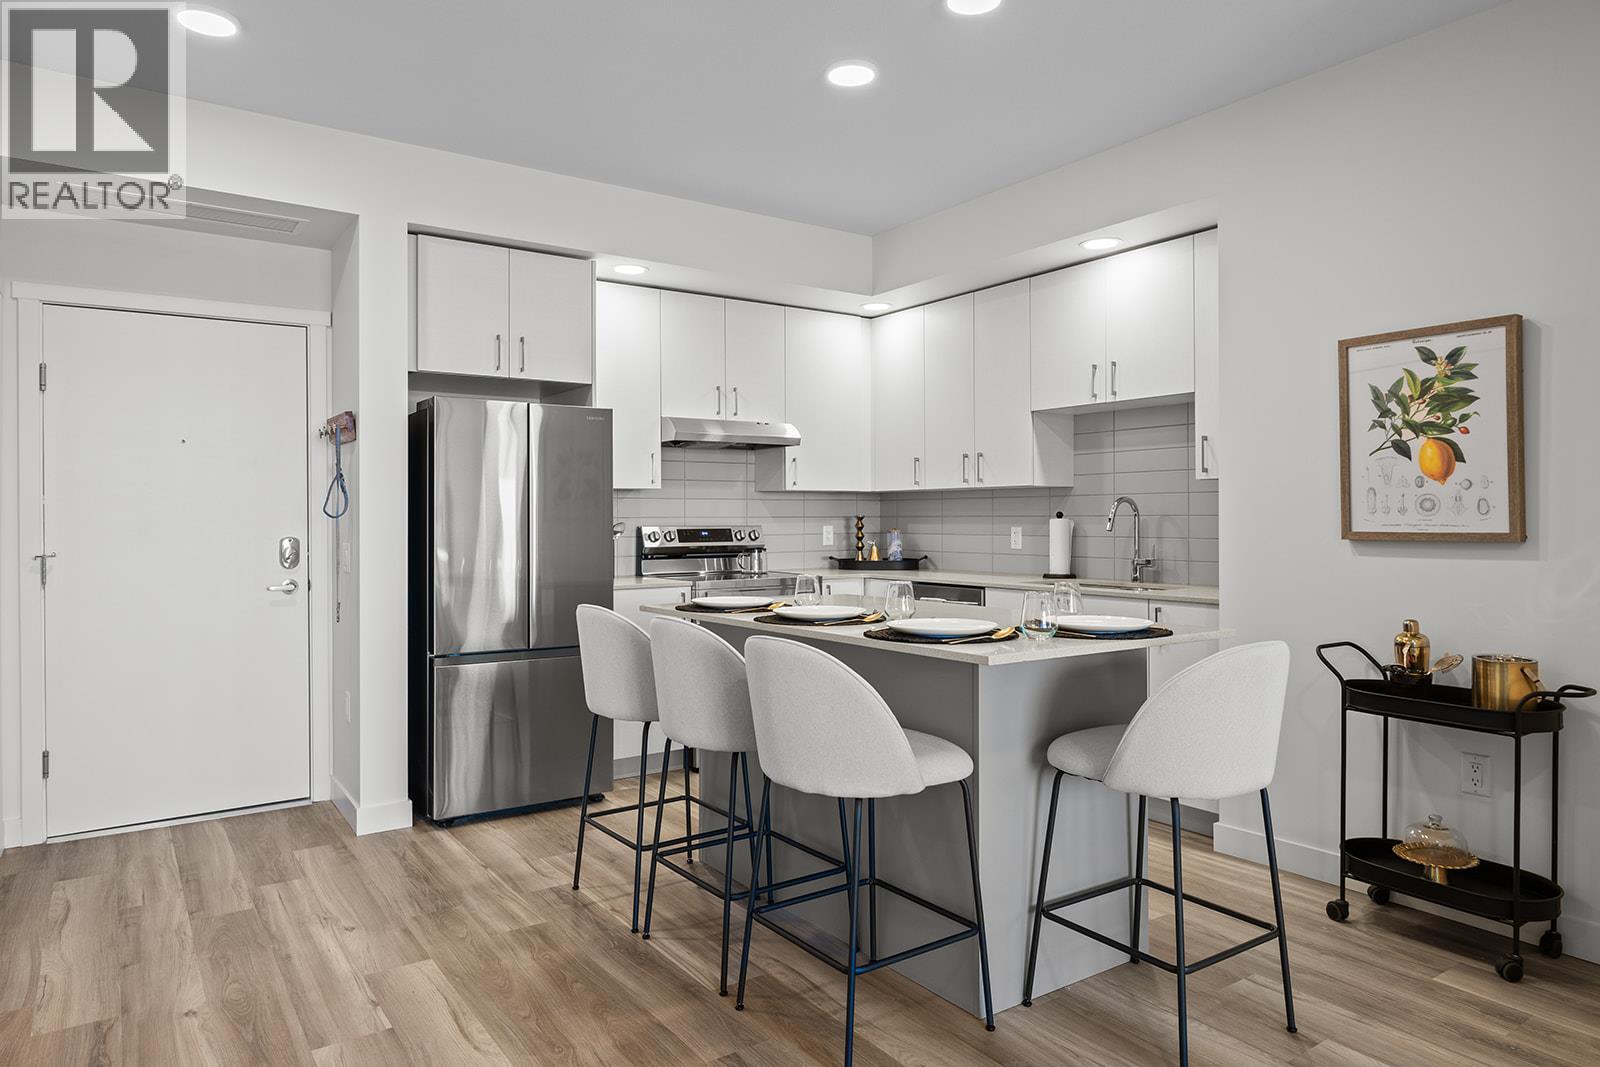
Kelowna, British Columbia
Best priced 2 Bed Condo at Alpha. Approx. 974sqft now priced at $459,900, includes 2 parking. This is exceptional value offering space, parking, and location! Fall For Alpha - New Pricing On Now (limited time). Move-In Ready in Kelowna's Upper Mission, across from Mission Village at the Ponds. Offering a spacious design with beds on opposite sides of living area. Primary has walk-thru closet & ensuite while 2nd bed offers direct entry into the 2nd bath. Open concept kitchen with island. Desk nook. Full laundry room. Living at Ascent means access to the Ascent Community Building, featuring a gym, games area, kitchen, patio & more. Pet lovers will appreciate the flexibility of allowing 2 pets. Desirable, peaceful Upper Mission Location close to hiking/biking and across from amenities at Mission Village at the Ponds. Excellent price, value, location, and build. All of this is backed by Highstreet’s 20 year new home warranty. Condos Eligible for Property Transfer Tax Exemption. Photos & virtual tour are of a similar home, features may vary. Own Now. Visit the sales centre this Saturday 11am -3pm located in the Bravo Building (1111 Frost Road) (id:44393)
RE/MAX Kelowna
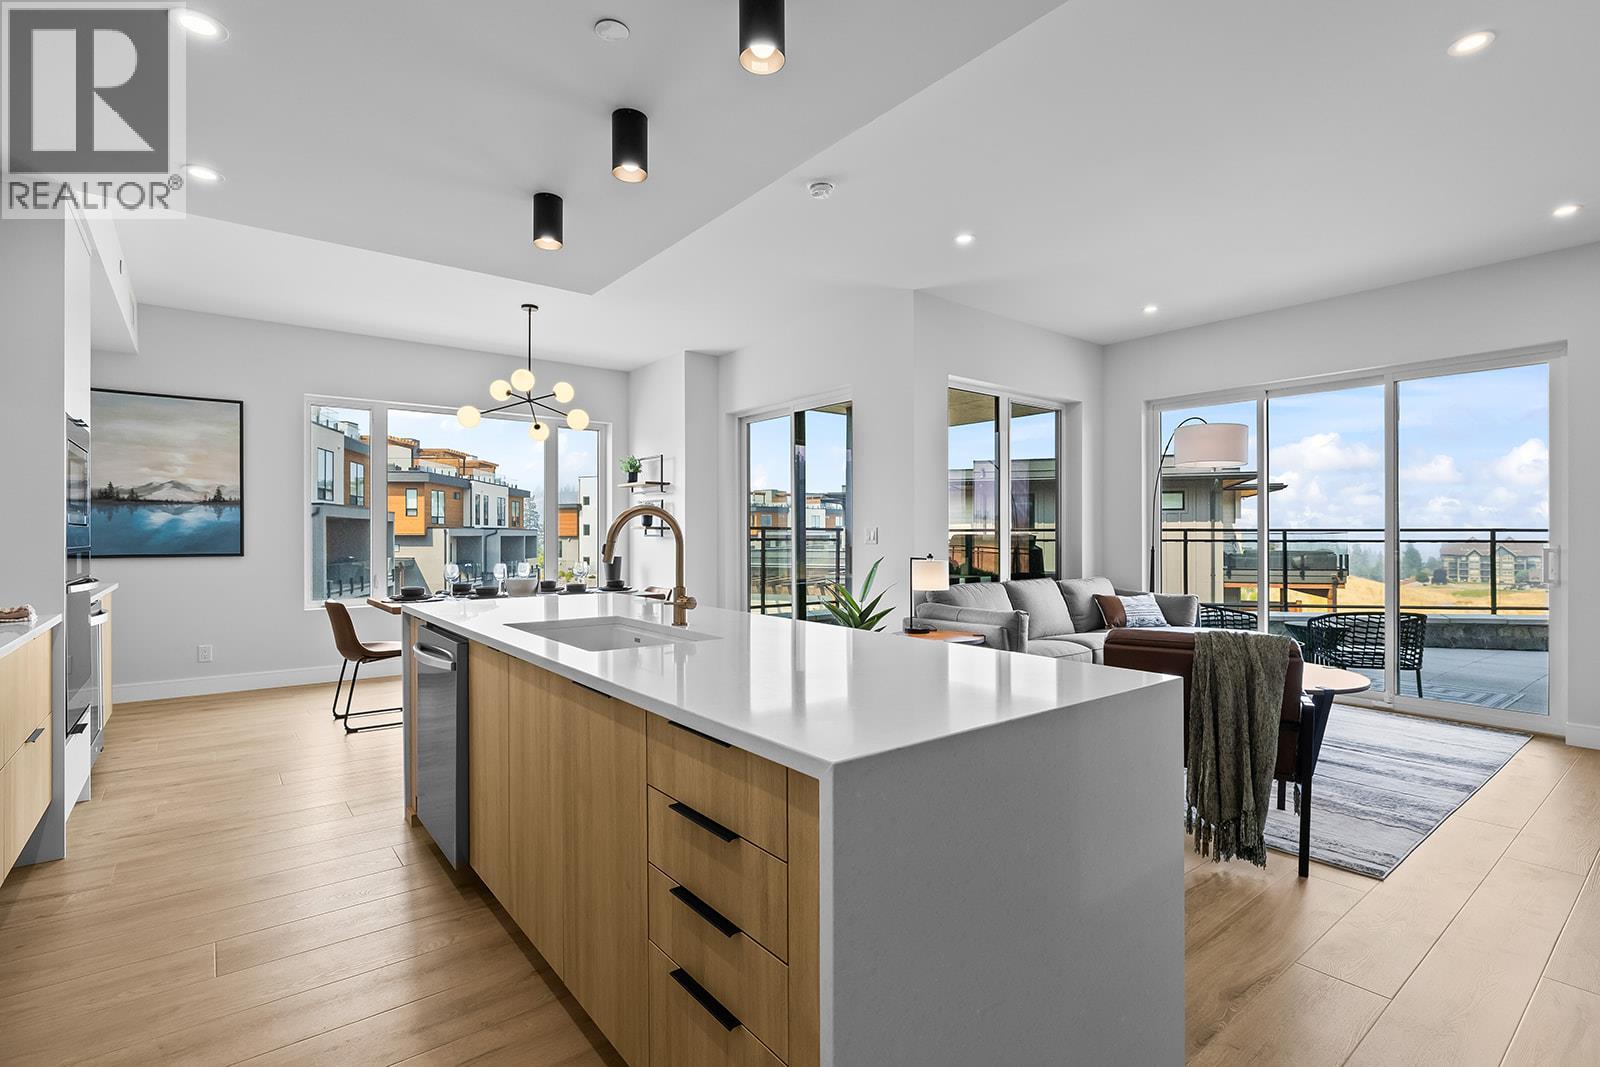
Vernon, British Columbia
Welcome to Unit 103 at Vista Condominiums at Predator Ridge Golf Resort, where luxury resort living meets the best of the Okanagan lifestyle. Located in one of Canada's premier golf communities, this exceptional home offers the perfect opportunity to own at Predator Ridge, renowned for its championship golf courses, world class amenities, luxury real estate, and year round recreation. This beautifully appointed 2 bedroom, 2 bathroom residence offers open-concept living space with modern finishes throughout. The gourmet kitchen features premium cabinetry, quartz countertops, and quality appliances, flowing into the spacious dining and living areas, ideal for both everyday living and entertaining. The primary suite offers a retreat complete with a spa-inspired ensuite, while the second bedroom provides flexibility for guests or an office. Extend your living space outdoors onto the generous patio, perfect for relaxing with your coffee or unwinding after a day on the course. Exclusive resident amenities include a resort-style outdoor pool and hot tub overlooking the spectacular surrounding landscape, a private owner's lounge with a full kitchen, stone fireplace, and outdoor patio, plus convenient bike storage, secure underground parking, and a dog wash station. The building is pet- and short-term rental friendly, subject to restrictions, offering flexibility for owners. Homeowners at Vista also enjoy access to the exceptional amenities of Predator Ridge Resort, including two championship golf courses, a world-class practice facility with driving range, putting greens and chipping area, over 75 km of hiking, biking and walking trails, a state-of-the-art fitness centre with a 25-metre lap pool, tennis and pickleball courts, restaurants, an outdoor yoga platform, and countless year-round recreational opportunities, all just steps from your door. Strata fees are estimated. An underground parking stall and storage locker are included in the purchase price. GST is applicable. (id:44393)
Macdonald Realty
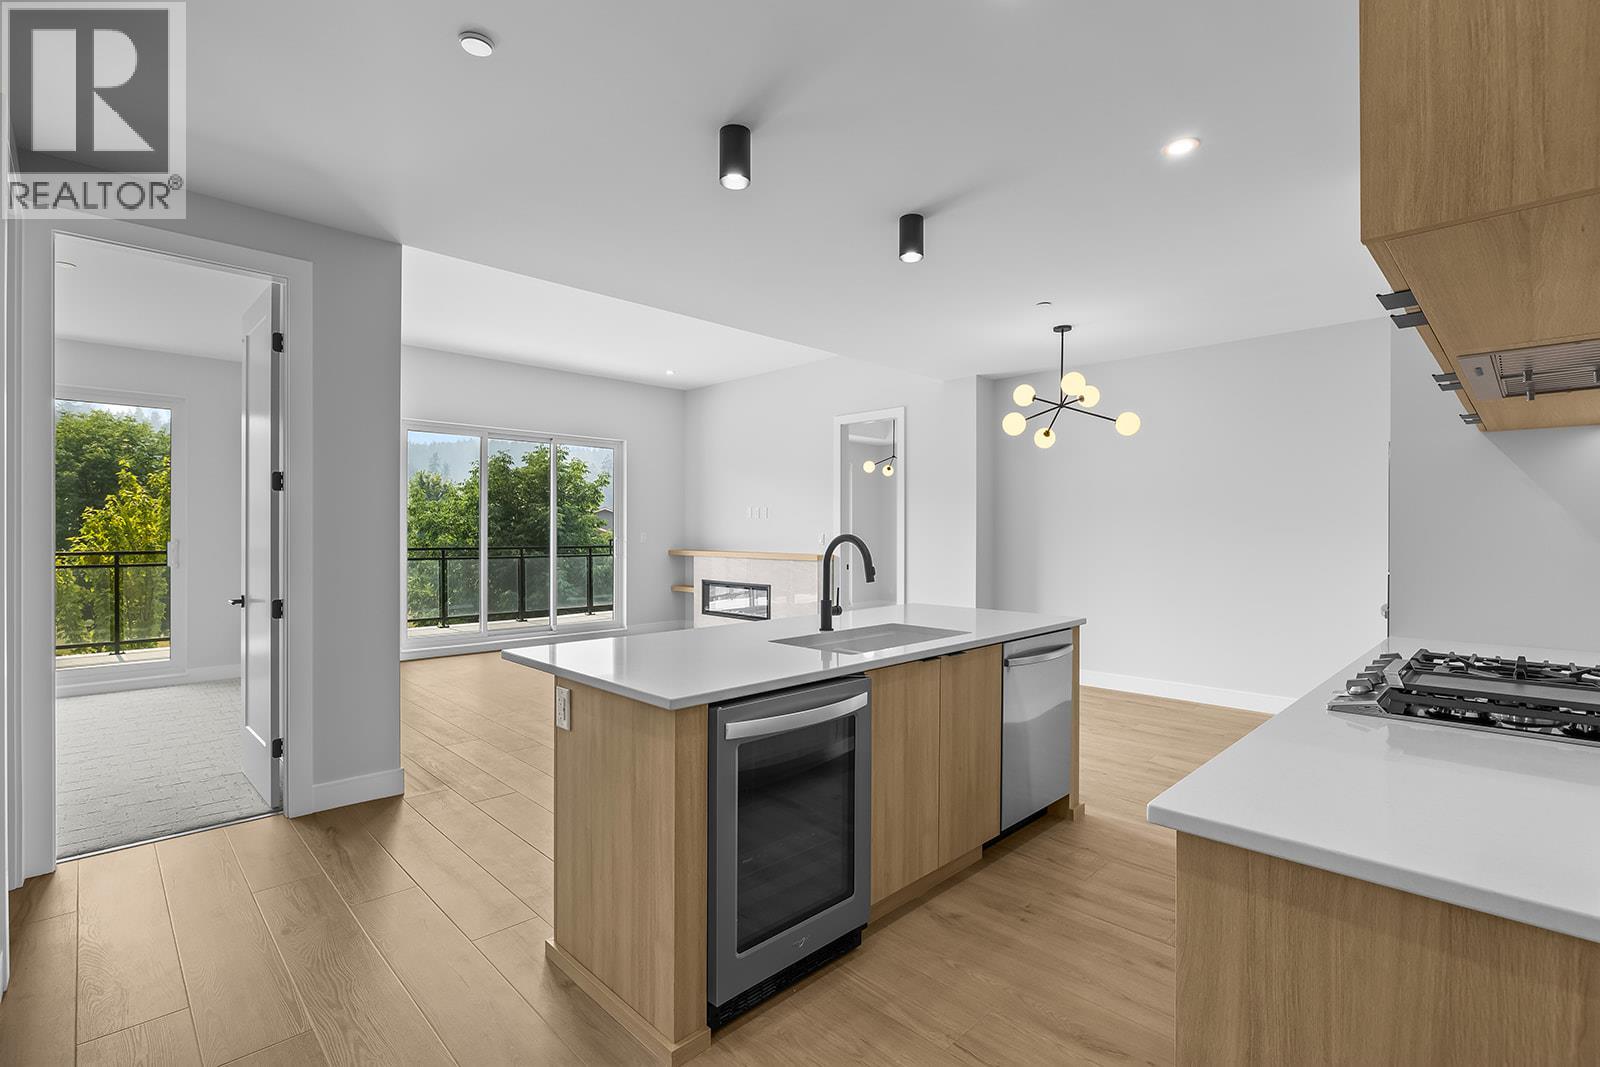
Vernon, British Columbia
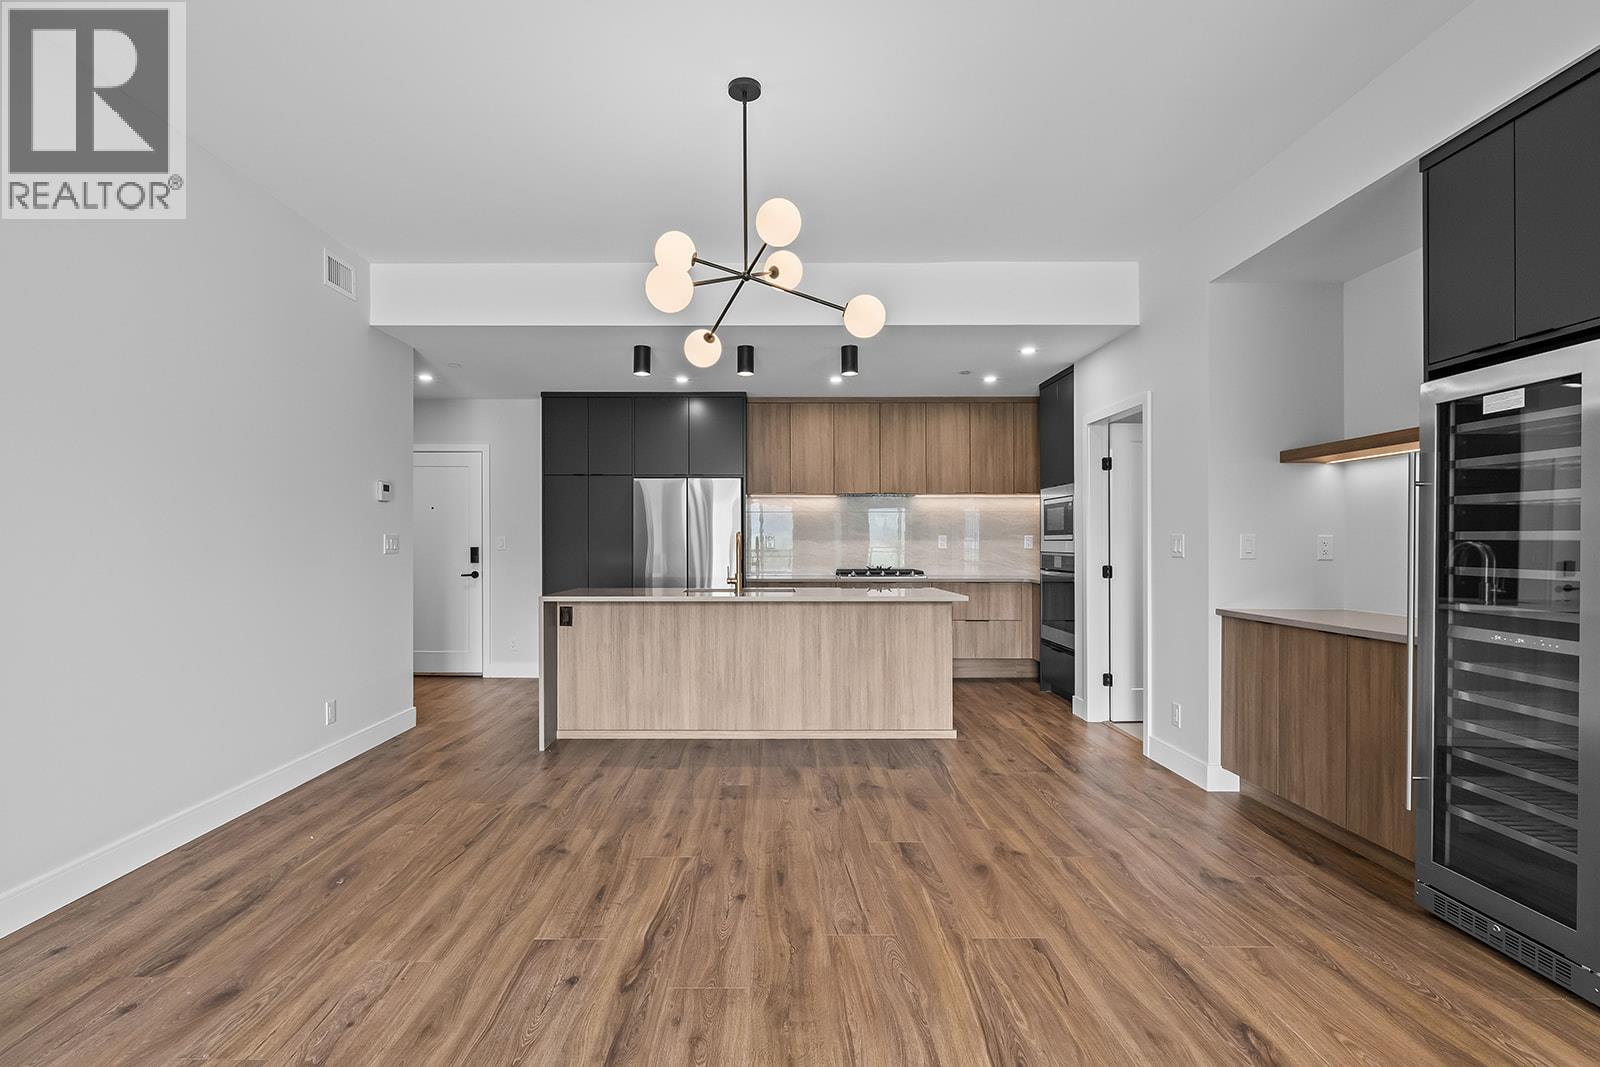
Welcome to Unit 205 at Vista Condominiums at Predator Ridge Golf Resort, where contemporary design, resort-style amenities, and the Okanagan lifestyle come together in one exceptional home. Situated in one of Canada's premier golf communities, this beautifully designed residence offers the opportunity to enjoy everything Predator Ridge is known for, from championship golf and world-class amenities to year-round recreation and stunning natural surroundings. This 2 bedroom plus den, 2 bathroom home offers a thoughtfully designed open-concept layout with quality modern finishes throughout. The stylish kitchen is appointed with premium cabinetry and appliances, flowing seamlessly into the bright living and dining areas. The versatile den provides the perfect space for a home office or additional guest accommodations. The spacious primary suite offers a peaceful retreat complete with a spa-inspired ensuite and walk-in closet. Enjoy southern exposure from your covered balcony, perfect for relaxing after a day on the course. Vista residents enjoy exclusive access to an outdoor pool and hot tub, a private owner's lounge with a full kitchen, stone fireplace, and outdoor patio, bike storage, secure underground parking, and a convenient dog wash station. Homeowners also enjoy access to the exceptional amenities of Predator Ridge Resort, including two championship golf courses, a world-class practice facility with driving range, putting greens and chipping area, over 75 km of hiking, biking and walking trails, a state-of-the-art fitness centre with a 25-metre lap pool, tennis and pickleball courts, restaurants, an outdoor yoga platform, and endless year-round recreational opportunities. This pet-friendly building welcomes dogs and cats (with restrictions), and short-term rentals are permitted through PRLP, offering flexibility for personal enjoyment or investment. One secure underground parking stall is included. Strata fees are estimated. GST is applicable. (id:44393)
Macdonald Realty
Vernon, British Columbia
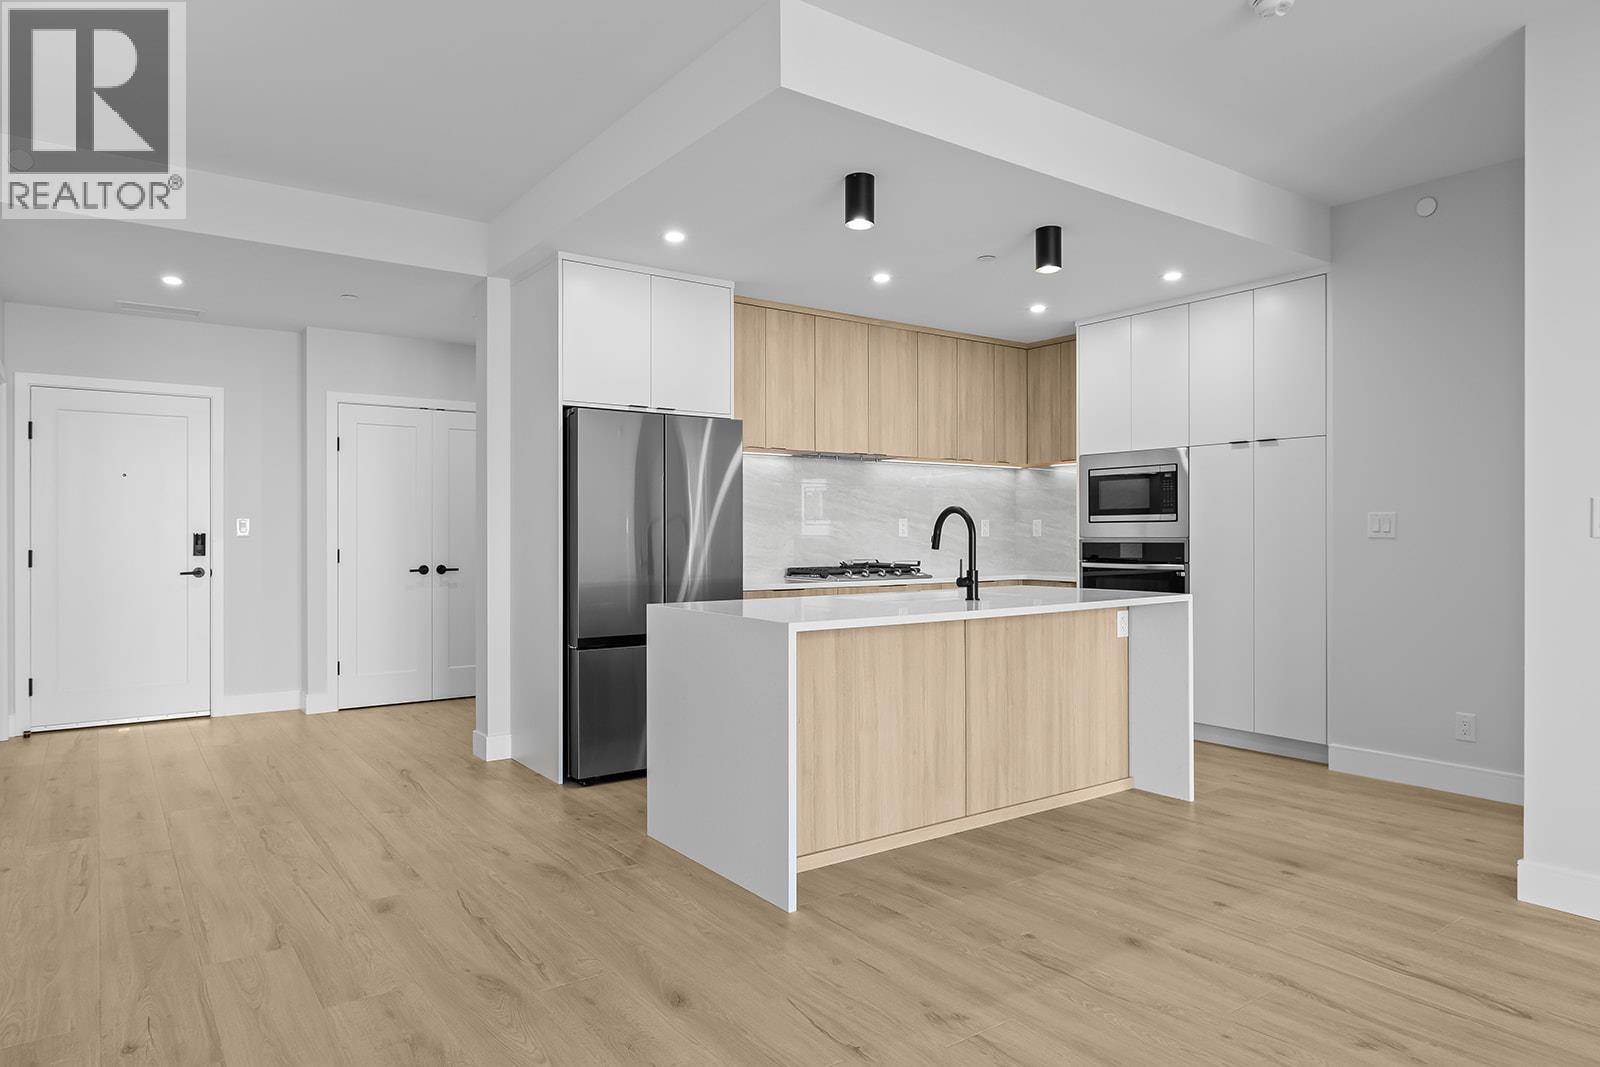
Welcome to Unit 307 at Vista Condominiums at Predator Ridge Golf Resort, where refined finishes, thoughtful design, and an unparalleled resort lifestyle come together in one exceptional home. Nestled within one of Canada's premier golf destinations, this beautifully appointed residence offers the perfect balance of everyday comfort and year-round recreation. This spacious 2 bedroom, 2 bathroom home features a bright open-concept layout designed to maximize both functionality and style. The gourmet kitchen showcases premium cabinetry and appliances, flowing effortlessly into the dining and living areas to create an inviting space for entertaining or relaxing after a day on the course. The primary suite is complete with a luxurious ensuite featuring dual vanities, a soaker tub, a separate glass-enclosed shower, and elegant contemporary finishes. A second bedroom and full guest bathroom provide comfortable accommodations for family and visitors. Owners at Vista enjoy exclusive access to a resort-style outdoor pool and hot tub, a private owner's lounge with a full kitchen, stone fireplace, and outdoor patio, bike storage, and a convenient dog wash station. In addition, homeowners have access to Predator Ridge Resort's outstanding amenities, including two championship golf courses, a world-class practice facility with driving range, putting greens and chipping area, over 75 kilometres of hiking, biking and walking trails, a state-of-the-art fitness centre with a 25-metre lap pool, tennis and pickleball courts, restaurants, an outdoor yoga platform, and countless opportunities to enjoy every season. This pet-friendly building welcomes both dogs and cats with strata restrictions, while short-term rentals are permitted through PRLP, offering flexibility for owners and investors alike. One secure underground parking stall is included. Strata fees are estimated. GST is applicable. (id:44393)
Macdonald Realty
Vernon, British Columbia
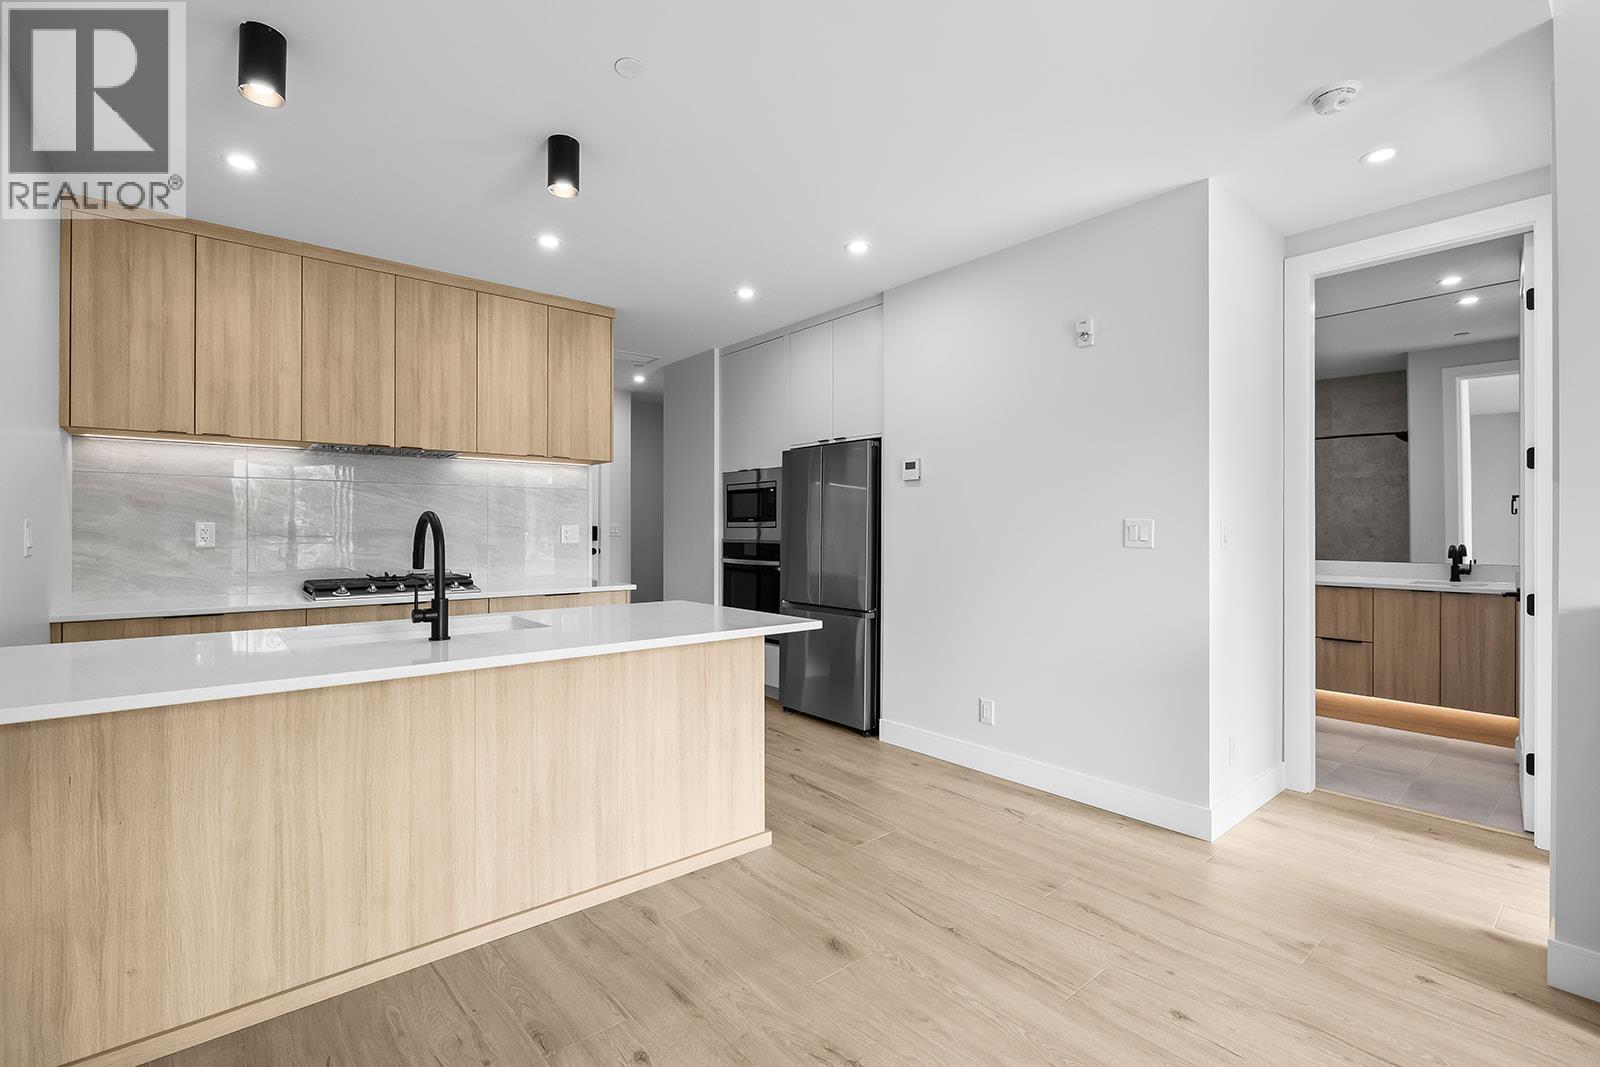
Discover elevated resort living in Unit 301 at Vista Condominiums at Predator Ridge Golf Resort, an exceptional residence in one of Canada's most celebrated golf communities. Whether you're seeking a full-time home, seasonal retreat, or investment opportunity, this beautifully appointed home places championship golf, outstanding amenities, and the natural beauty of the Okanagan right at your doorstep. This spacious 2 bedroom plus den, 2.5 bathroom residence is thoughtfully designed with the bedrooms positioned on opposite sides of the home, creating privacy for owners and guests alike. The primary suite is complete with a spa-inspired ensuite offering dual vanities, a relaxing soaker tub, a separate glass-enclosed shower, and quality finishes throughout. At the heart of the home, the contemporary kitchen showcases premium cabinetry and appliances, seamlessly connecting to the open-concept dining and living areas. Vista residents enjoy exclusive access to an outdoor pool and hot tub, a private owner's lounge with a full kitchen, stone fireplace, and outdoor patio, secure underground parking, bike storage, and a convenient dog wash station. Ownership also includes access to the exceptional lifestyle amenities throughout Predator Ridge Resort, including two championship golf courses, a world-class practice facility with driving range, putting greens and chipping area, over 75 km of hiking, biking and walking trails, a state-of-the-art fitness centre with a 25-metre lap pool, tennis and pickleball courts, restaurants, an outdoor yoga platform, and endless opportunities to enjoy the Okanagan throughout every season. Included with the home are a secure underground parking stall and a dedicated golf cart parking stall, making it easy to take advantage of the resort lifestyle. This pet-friendly building welcomes both dogs and cats with strata restrictions, while short-term rentals are permitted through PRLP. Strata fees are estimated. GST is applicable. (id:44393)
Macdonald Realty
Vernon, British Columbia
Welcome to Unit 208 at Vista Condominiums at Predator Ridge Golf Resort, where contemporary design, resort-style amenities, and the Okanagan lifestyle come together in one exceptional home. Situated in one of Canada's premier golf communities, this beautifully designed residence offers the opportunity to enjoy everything Predator Ridge is known for, from championship golf and world-class amenities to year-round recreation and stunning natural surroundings. This thoughtfully designed 1 bedroom plus den, 1 bathroom home features a bright open-concept layout with quality modern finishes throughout. The kitchen is appointed with premium cabinetry and appliances, flowing seamlessly into the living and dining areas. The versatile den provides valuable additional space for a home office or guest accommodations, while the primary bedroom offers a peaceful retreat. Enjoy southern exposure from your outdoor living space, an ideal setting for morning coffee or relaxing after a day at the resort. Vista residents enjoy exclusive access to an outdoor pool and hot tub, a private owner's lounge with a full kitchen, stone fireplace, and outdoor patio, bike storage, secure underground parking, and a convenient dog wash station. Homeowners also enjoy access to the exceptional amenities of Predator Ridge Resort, including two championship golf courses, a world-class practice facility with driving range, putting greens and chipping area, over 75 km of hiking, biking and walking trails, a state-of-the-art fitness centre with a 25-metre lap pool, tennis and pickleball courts, restaurants, an outdoor yoga platform, and endless year-round recreational opportunities. This pet-friendly building welcomes both dogs and cats with strata restrictions, and short-term rentals are permitted through PRLP, offering flexibility for personal use or investment. One secure underground parking stall is included. Strata fees are estimated. GST is applicable. (id:44393)
Macdonald Realty
Hafford, Saskatchewan
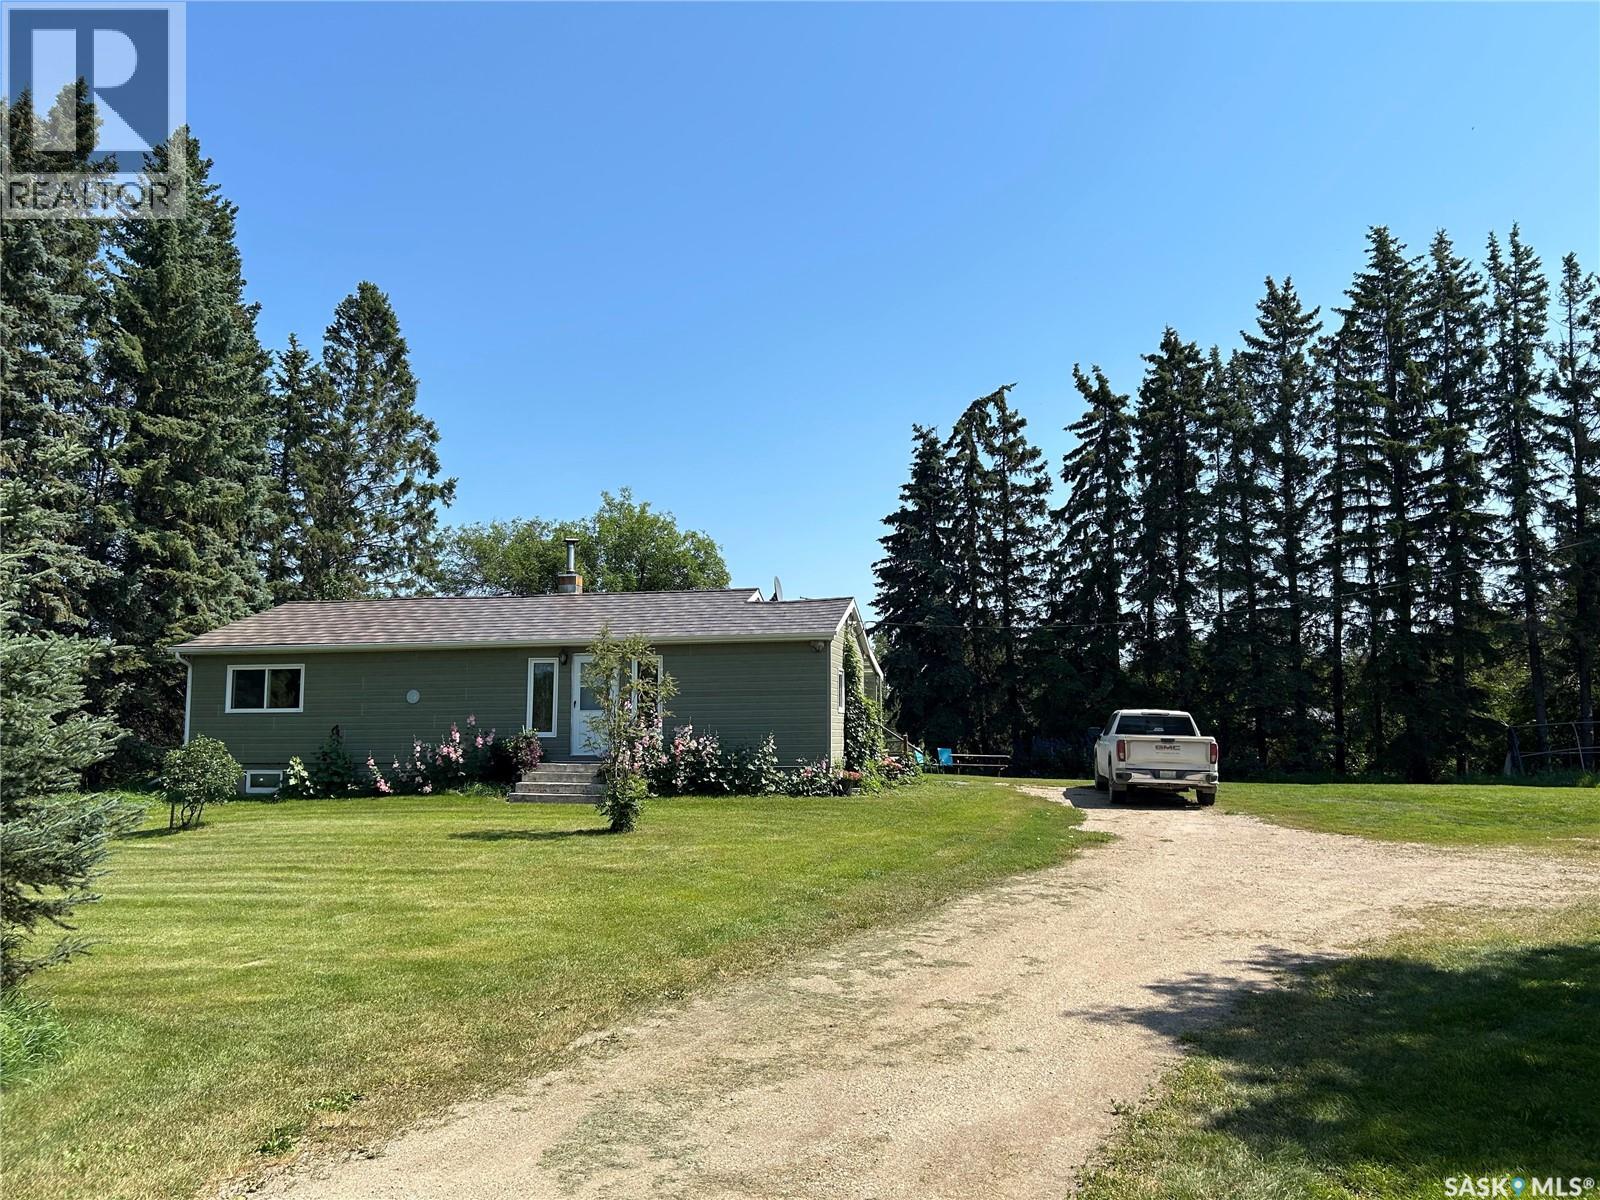
Here is a gem of an acreage. A beautiful home and yard on 125.5 acres, featuring fenced pastures and lakefront on Gordon Lake (AKA Bear Lake). Perfect for someone who wants some animals, be it horses, cows, dogs, sheep, and country living. The house is a 2 bedroom, 1 bathroom home, equipped for heating with oil, wood or propane. Well water supplies the house & yard with water softener and on demand water heater. The spacious Quonset includes a main area with gravel floor and overhead door plus heated workshop area. Yard also features a single car garage with attached guest room/studio with in-floor heat. Beautiful established yard (tress, lilacs, cotoneaster) with room for a big garden. A great retreat for nature lovers. The property has rolling hills and trails-perfect for riding, hiking or biking and Bear Lake is perfect for kayaking or birding. If you are looking for a well maintained home, with lots of outdoor options, this could be it. The Town of Hafford is approximately 16 km away. Great potential for anyone wanting the farming life, only minutes from town and about an hour and a quarter from Saskatoon. Contact your agent of choice to view. (id:44393)
Exp Realty
Kamloops, British Columbia
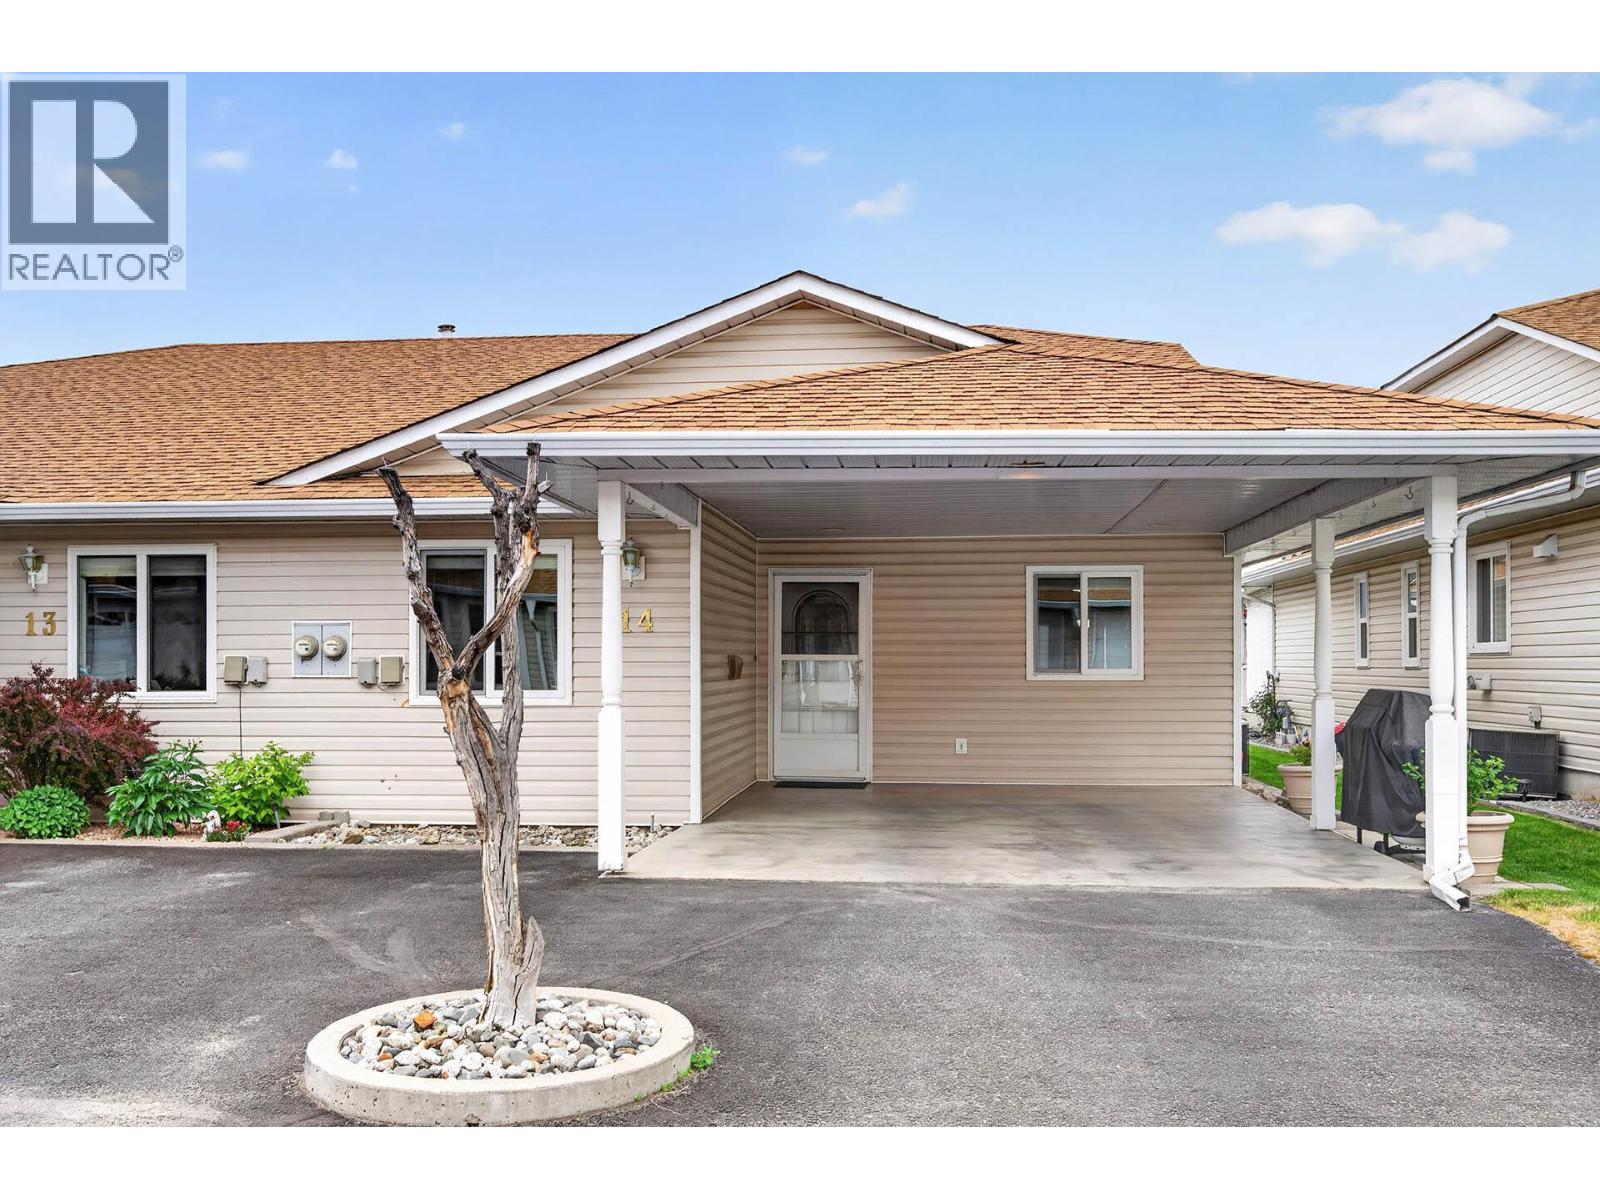
Well maintained rancher-style home offering a functional layout, generous storage, and low-maintenance living in a friendly bareland strata community. . The spacious foyer leads into the kitchen, which includes all appliances and space for a small eating nook. The adjoining dining and living areas provide access to a covered patio, providing outdoor living space. A bedroom off the entry makes an excellent office, den, or craft room. Main floor laundry includes stacking washer and dryer along with a 3-piece bathroom featuring an updated, tiled walk-in shower. The primary bedroom is spacious and offers a barn door separating the closet area and the 4-piece ensuite. Basement access is available by a built-in lift, which the seller is including, along with the basement fridge and freezer. Downstairs also features a craft room or potential guest bedroom plus a large workshop/storage area. Affordable strata fees of only $155/month and pets allowed and no age restrictions. Many important improvements have been completed, including replacement of the Poly B plumbing, furnace (November 2022), hot water tank (September 2025) as well additional insulation. Residents can also enjoy access to a hospitality room for larger gatherings and entertaining. Quick possession possible. (id:44393)
RE/MAX Kamloops
Regina, Saskatchewan
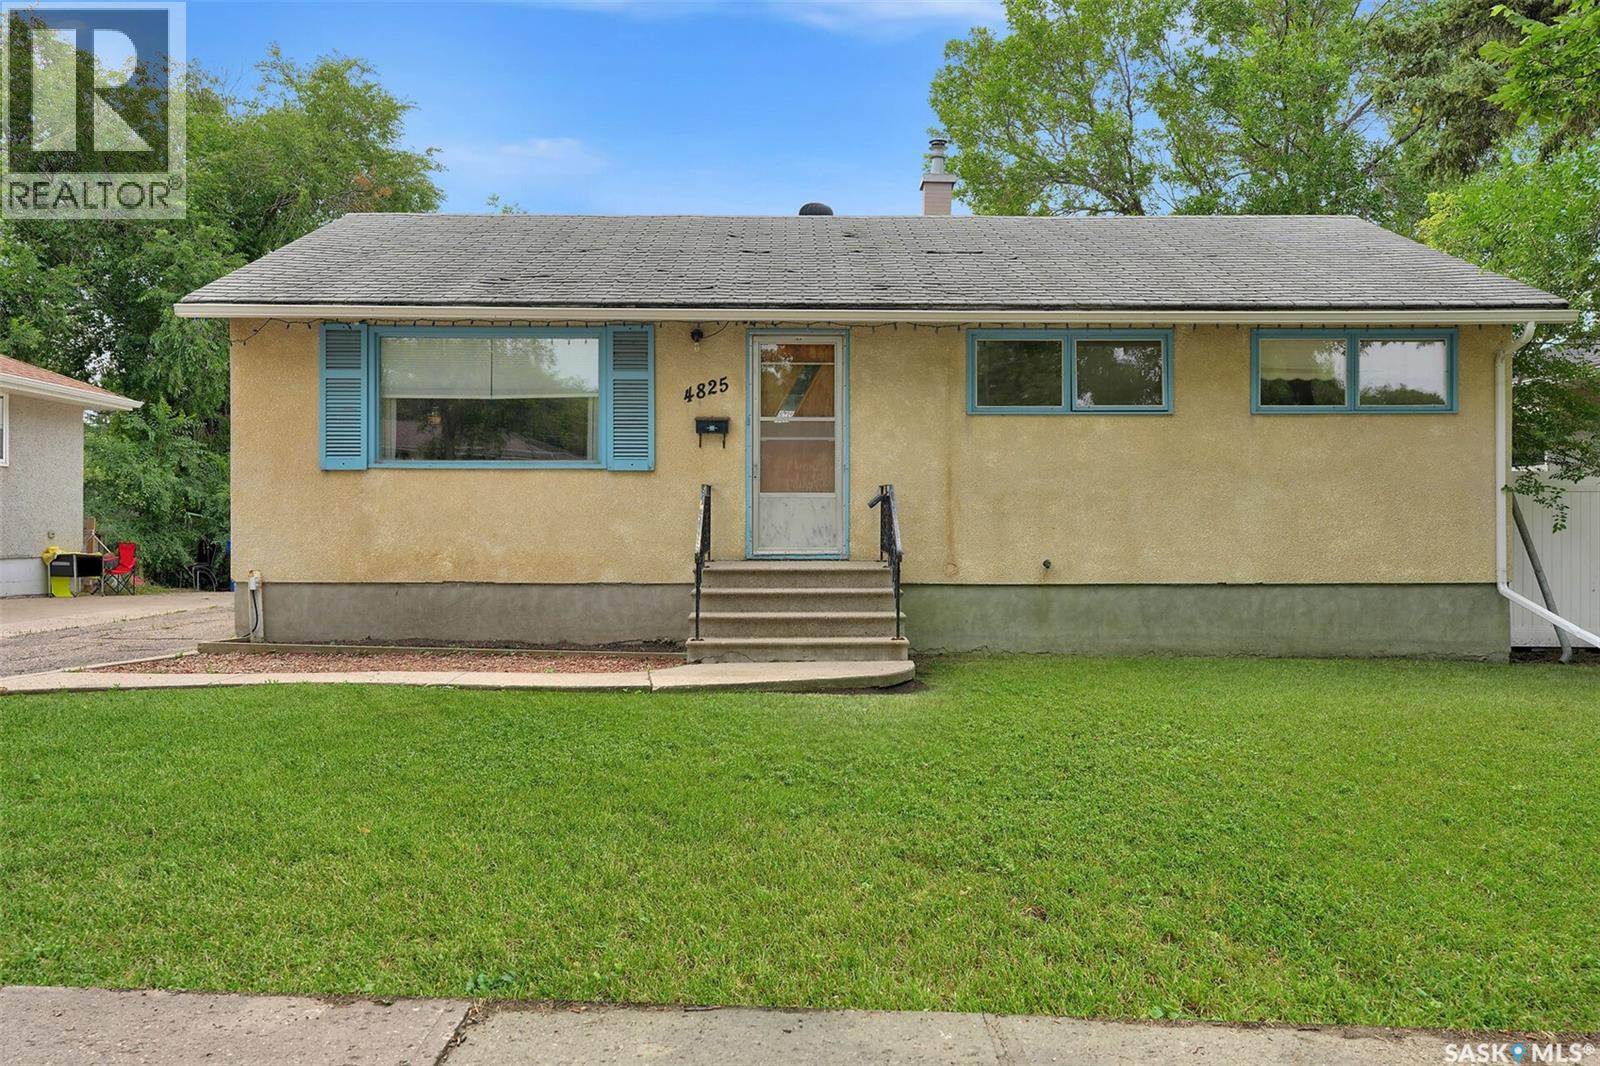
Great opportunity for a first time homebuyer looking for a home they can make their own while building equity along the way! This bungalow offers three bedrooms on the main floor, along with a spacious living room and formal dining area featuring hardwood floors and views of the backyard and green space beyond. The good sized kitchen includes a separate eating nook, providing plenty of room for a growing family. The main level is completed with a spacious four-piece bathroom. The basement offers additional living space with a large recreation room featuring a dry bar, two bedrooms/dens with windows that do not meet current egress requirements, and a half bathroom conveniently located near the bedrooms. The utility area features a high efficiency furnace, laundry area, and an additional shower. The south basement wall has also been braced. Outside, enjoy a large concrete patio, grassed yard, and generous garden area, all overlooking the park behind the property. A single detached garage provides additional parking and storage and is equipped with heat; please note that the garage is not insulated. École Elsie Mironuck Community School is a few minute walk away. This home offers plenty of potential and is ready for new owners to add their personal touches and make it their own! (id:44393)
Brent Ackerman Realty Ltd.
Kelowna, British Columbia
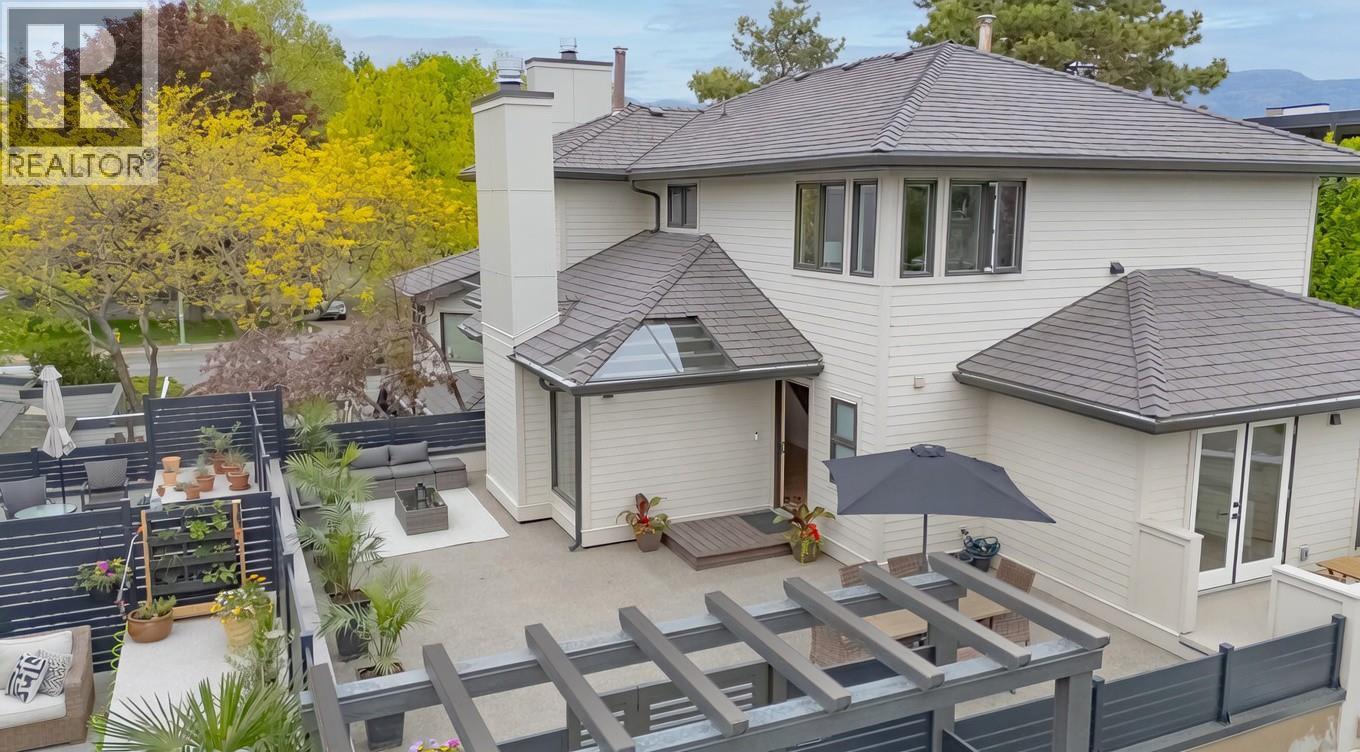
Step into this beautifully renovated townhouse located directly across from the lake in the heart of the Abbott corridor. Once inside, you will truly appreciate the spacious rooms, vaulted ceilings, elegantly arched windows, and thoughtfully designed layout of this home. Completely renovated in 2024 with new kitchen, bathrooms, electrical, flooring and appliances, this multi-level townhouse offers more than 1,650 sq. feet of refined living space, featuring 2 bedrooms plus office/den, and 3 bathrooms. The generous primary bedroom occupies the top-level, with corner windows offering plenty of natural light, a stunning 4-piece bathroom and large walk-in closet. Outside, the home boosts the largest deck in the complex with over 800 sq. feet of space to gather with friends or tend to your own private garden. Enjoy a peek-a-boo lake view from the corner of the deck or savor your morning coffee from one of the two additional patio decks wrapping around the outside of the home. The Beachwalk on Abbott complex just completed a $4 million (levies fully paid) exterior upgrade of the building envelope, siding, windows, doors, gates, fences, and gutters. If you desire beachside living next to top-rated Pandosy Village restaurants, boutique shopping, bike-paths, parks and city amenities, this luxury townhome meets your needs. Note, this townhome also comes with a private storage unit and separate bike space. (id:44393)
Coldwell Banker Horizon Realty
Salmon Arm, British Columbia
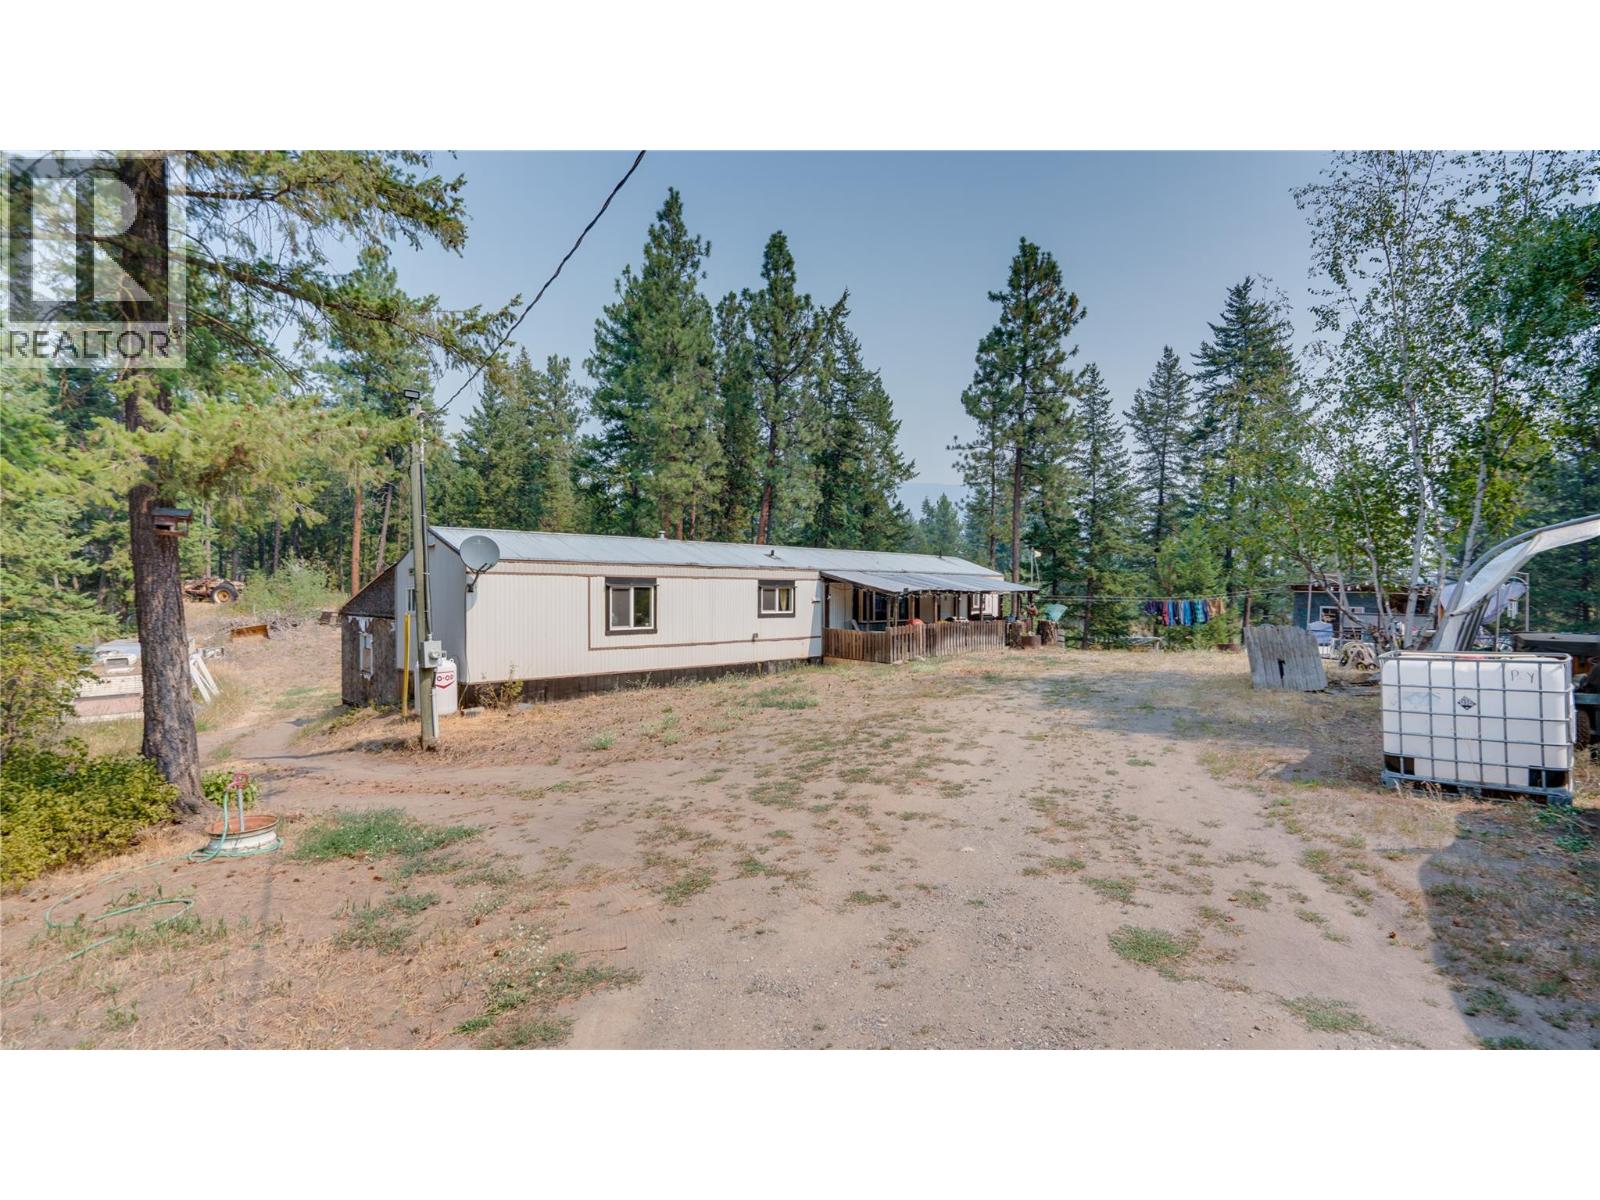
Rare 19.5-acre country package offering exceptional versatility, dual residences, and extensive mechanical upgrades! Centrally located with easy access to Vernon, Salmon Arm, and Falkland, this private acreage is perfect for multi-generational living or income potential. The main residence features a spacious split-level layout with custom torched plywood flooring, hand-scraped engineered oak hardwood in the bedroom, updated vinyl plank, and sound insulation in both the bedroom and bathroom. Main home utilities include an upgraded 200-amp electrical service, a 2022 water softener, and a serviced hot water tank with new 2022 elements. Enjoy generous living space—highlighted by a 16'x32' finished addition. Plus additional unfinished space for storage. The fully independent 768 sq. ft. secondary mobile home is well-maintained, featuring a new roof, a new high-efficiency furnace, dedicated 100-amp electrical service, a new hot water tank (2025), and a new water softener (2026)—making it ideal for extended family or rental income. Well provides over 20GPM. 1 new 1000G septic tank for the 2nd mobile while the 1000G main septic was pumped in 2025. The 19.5-acre property features established apple, plum, and pear trees and a thriving rhubarb patch. Enjoy total privacy, endless open parking for RVs, boats, and heavy equipment, plus a 16'x24' detached workshop (~80% finished) for hobbies or storage. Exceptional rural living in a prime North Okanagan location! (id:44393)
Coldwell Banker Executives Realty