
Port Hardy, British Columbia
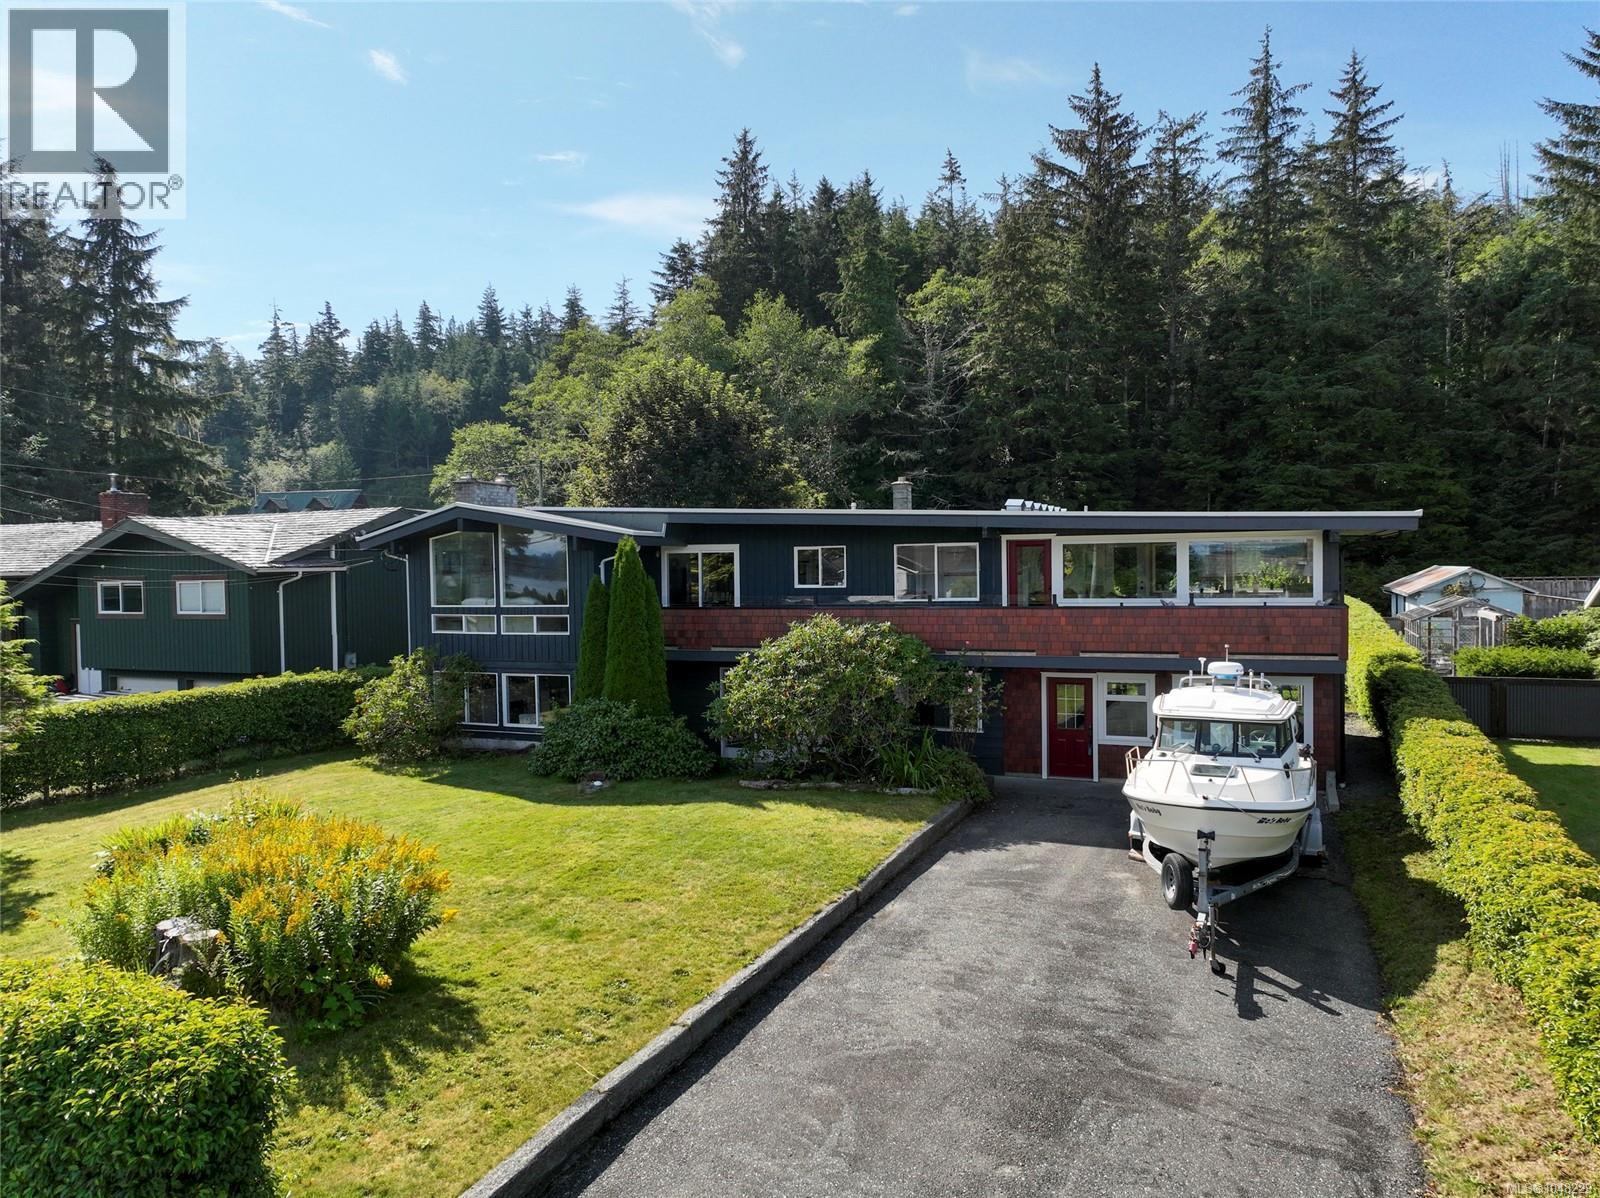
Moments from beautiful Storey’s Beach, 6420 Chatham offers ocean views, space, character, privacy, and an impressive list of updates. Lovingly maintained and improved over the past 14 years, this substantial home has had over $350,000 invested into it and provides just over 4,000 sq. ft. of finished living space. Situated on a generous .37-acre lot on a quiet no-through road, the property enjoys a peaceful setting with access to nearby trails and the beach just moments away. The ground-level entry leads into a spacious 4 bedroom, 3 bath home filled with natural light and thoughtful details throughout. Upstairs, hardwood flooring flows throughout the main living areas. Large windows bring in plenty of natural light, while the front windows capture ocean views. The architectural roofline adds considerable charm, creating attractive sloped and vaulted ceilings throughout the entire upper level and giving the home a distinctive character. The generous primary bedroom is a true retreat, featuring a beautiful ensuite and views overlooking the level backyard. Outside, the yard offers a wonderful combination of established landscaping and space to enjoy, with mature fruit trees, shrubs, and raised garden beds. The protected back deck provides convenient access to the backyard while creating a comfortable outdoor space for relaxing and entertaining. The lower level adds valuable flexibility and future potential. It is already plumbed for a suite, while laundry connections have been installed upstairs. The newly enclosed garage area adds approximately 400 sqft of additional space and offers potential for an in-law suite, studio, workshop, or other uses, depending on your needs and applicable approvals. With its generous size, extensive investment, ocean views, mature landscaping, flexible lower level, and exceptional proximity to Storey’s Beach and nearby trails, 6420 Chatham offers a unique opportunity to own a substantial home with both character and future potential. (id:44393)
460 Realty Inc. (Ph)
Campbell River, British Columbia
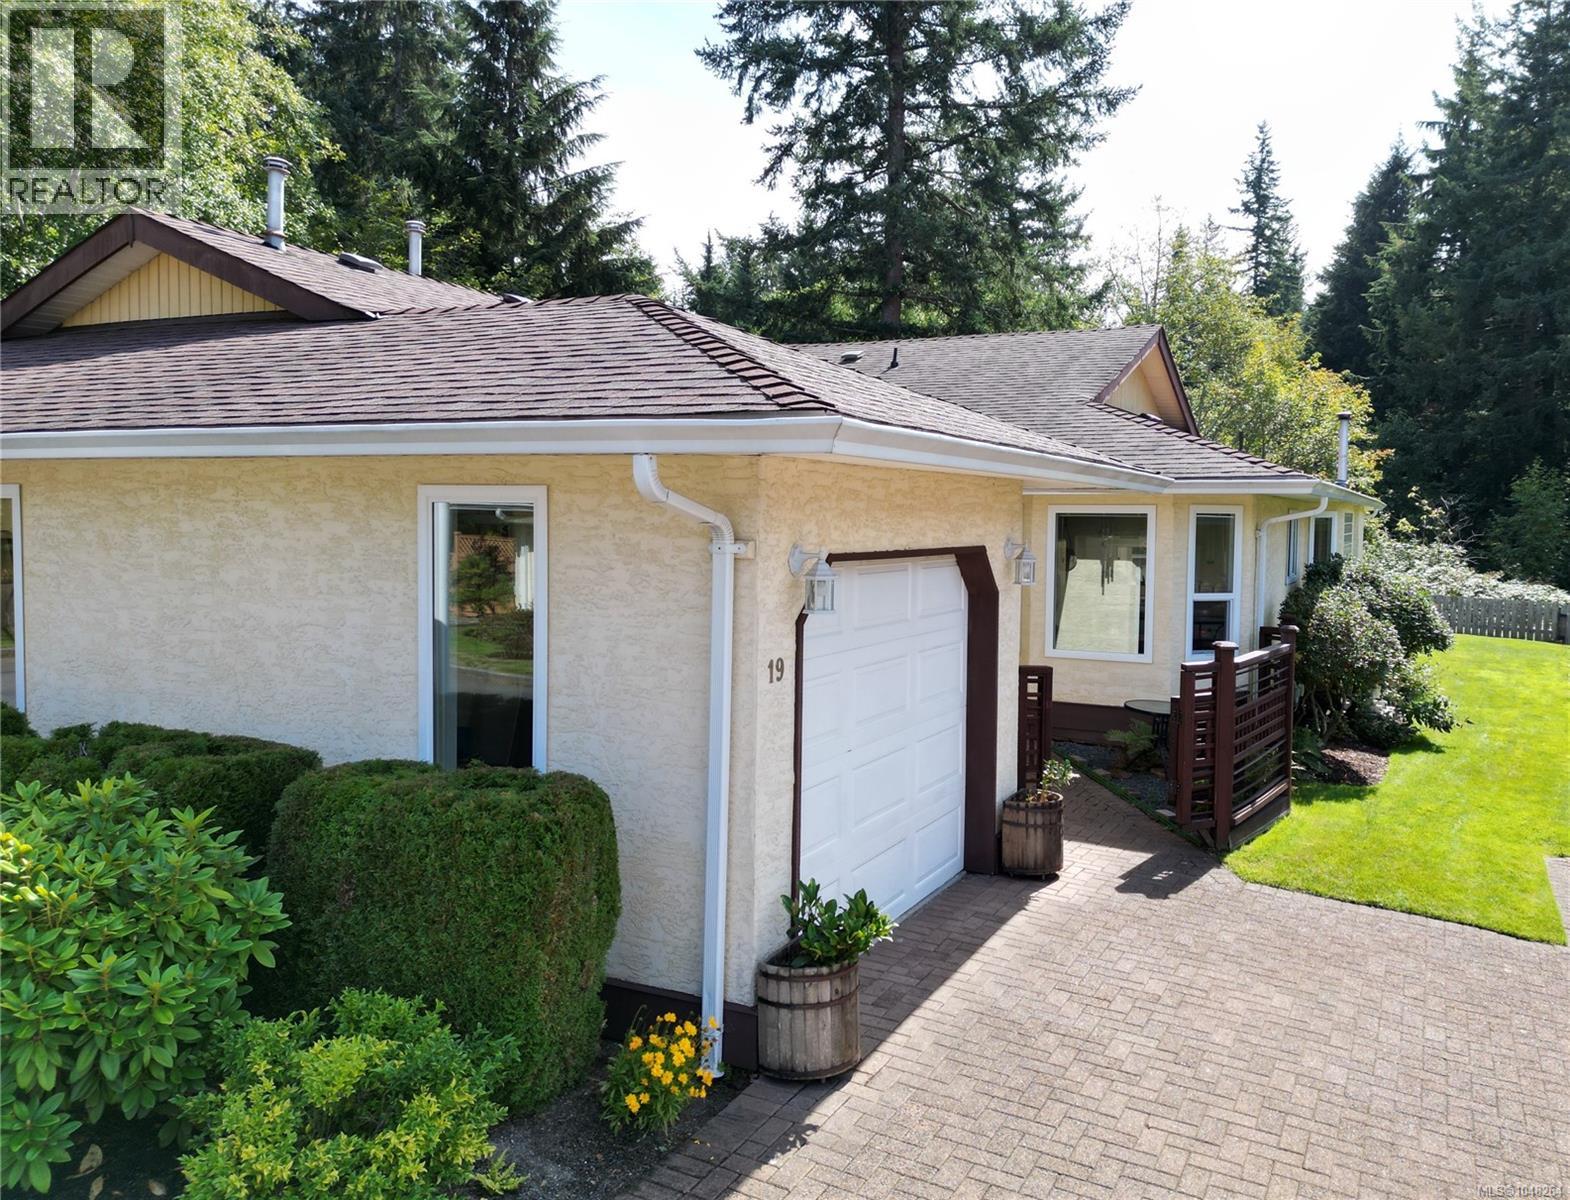
Welcome to Penny Lane Patio Homes, an appealing blend of comfortable living, natural surroundings, and central convenience. This well-appointed 2-bedroom, 2-bathroom residence with 1-car garage, features a private deck overlooking a peaceful forested backdrop. Thoughtful recent updates include new flooring in the principal living areas, a new heat pump, fresh interior and deck paint, and a new stove and range hood. This pet-friendly community also provides access to a guest suite and RV parking when available. The bright, generously sized kitchen features an inviting eating nook and adjoining dining area, ideal for casual meals or entertaining. The spacious living room is enhanced by a cozy fireplace and oversized windows that showcase the surrounding greenery. The primary bedroom offers ample room, his-and-her closets, and a 4-piece ensuite. Offering a desirable combination of privacy, comfort, and accessibility, Penny Lane provides a peaceful residential setting while remaining conveniently close to local amenities. With its attractive updates and welcoming layout, this is an excellent opportunity to enjoy a relaxed and convenient lifestyle (id:44393)
Sotheby's International Realty Canada (Vic2)
French Creek, British Columbia
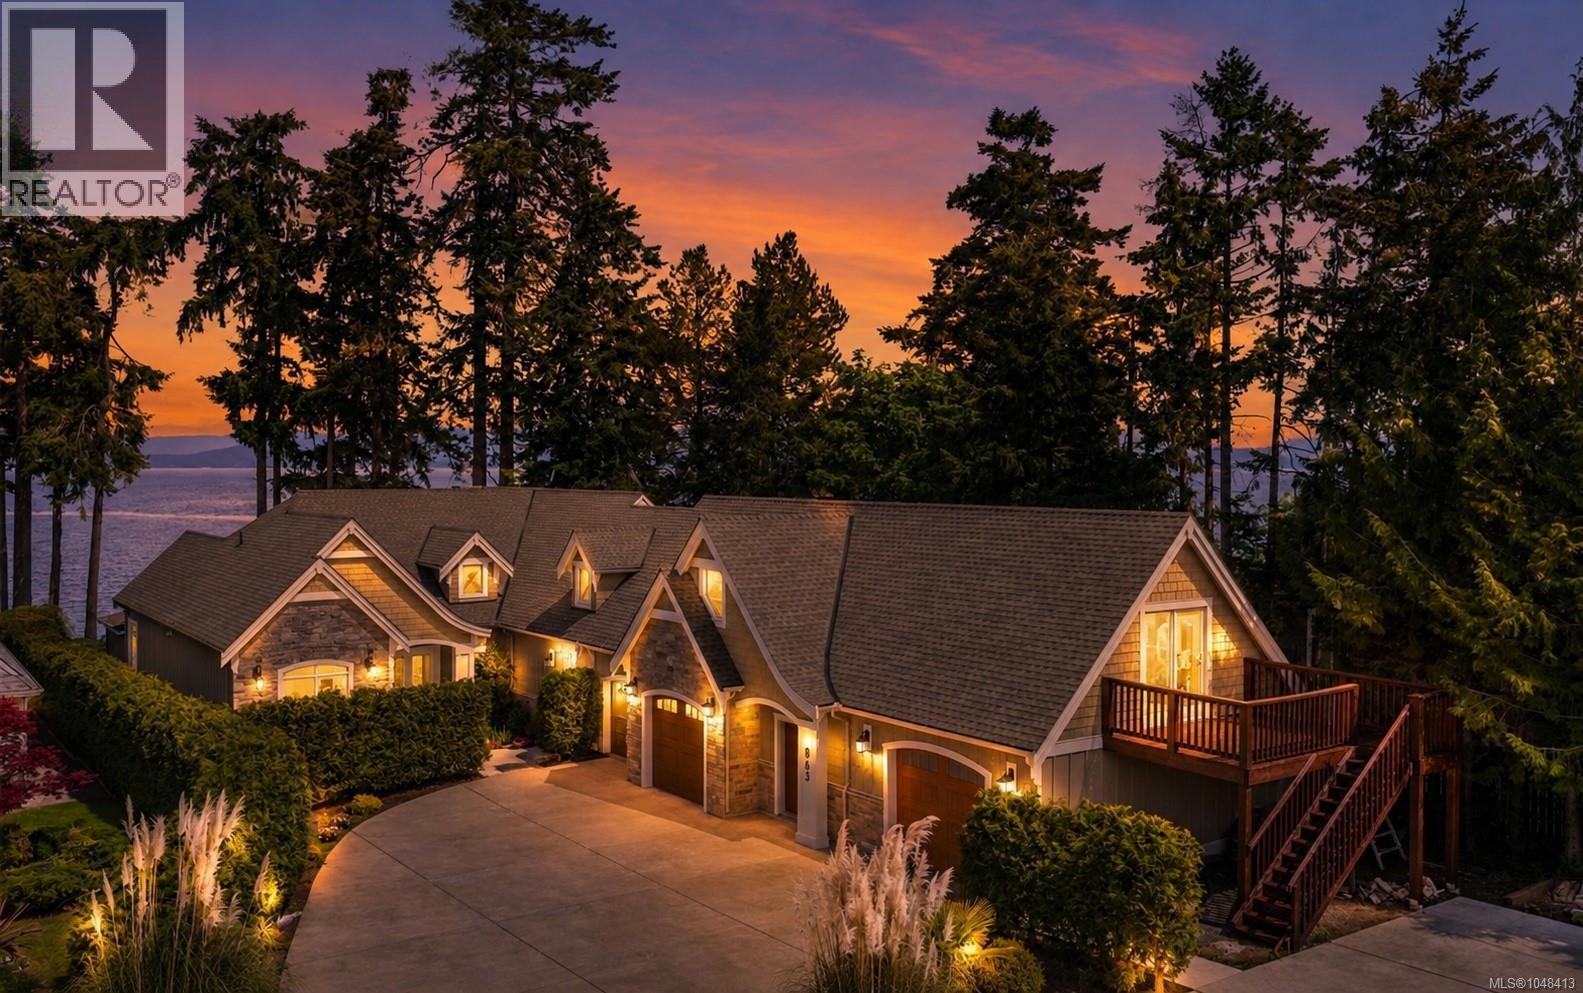
Exceptional custom-built mid-bank waterfront residence, located at the head of a private cul-de-sac, delivers refined coastal living with space to gather, relax and entertain. The open concept great room features an upscale kitchen; oversized dining area & a striking see-through gas fireplace shared with the living room. The main level also offers a dedicated office, luxurious primary suite, media room & seamless access to spectacular outdoor living spaces. Upstairs, you’ll find 2 additional bedrooms plus a versatile flex room ideal for hobbies, guests or a home gym. Above the 3-car garage is an unfinished suite with independent access, with the possibility of the sellers completing it to the buyer’s specifications. A workshop, additional RV parking, built-in outdoor kitchen with custom live-edge island and lower waterfront bench perfect for bonfires or water toy storage complete this exceptional offering near schools, marinas, golf & shopping. A rare blend of luxury and lifestyle. (id:44393)
Royal LePage Island Living (Qu)
Parksville, British Columbia
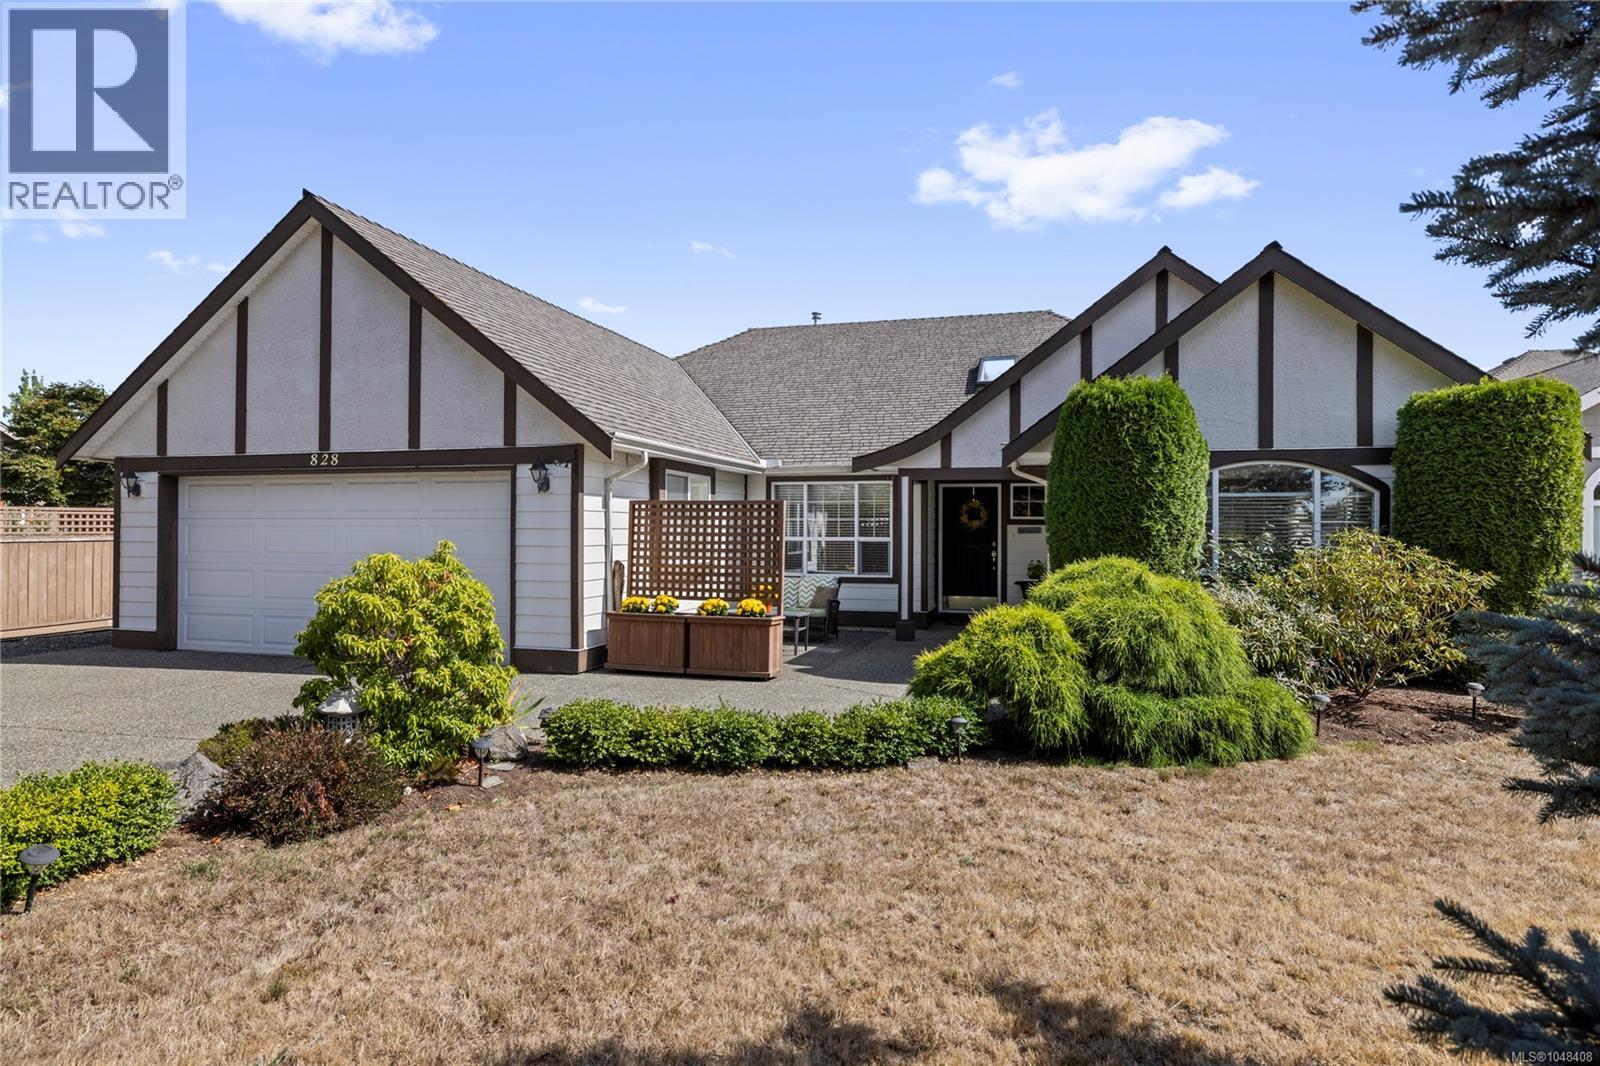
Tucked away in a quiet enclave in Parksville, this 1930sf, 3 bed/2 bath Rancher, has an appealing floor plan. Built in 2003, with classic design, the huge kitchen has loads of storage & is open to a spacious family room & eating nook. New Corian counters & S/S appliances gleam with the under-cabinet lighting, the massive island has lots of sitting space to banter with the chef & the newer sliding doors allow easy access to the east facing back garden. A large, covered patio boasts 2 skylights, while the patio off the Primary BR, is host to a generous hot tub. One BR has a Murphy bed & the other is a comfortable space for guests close to the 4pc main bath. At almost .3ac there is room to build a shop or garden suite & the garden shed & greenhouse, tucked in the back corner, will appeal to all levels of gardeners. Enjoy RV parking, a west facing evening sun patio in front, & an oversized aggregate driveway which makes for convenient guest parking. Call your favourite Realtor now to view! (id:44393)
Royal LePage Island Living (Pk)
Nanaimo, British Columbia
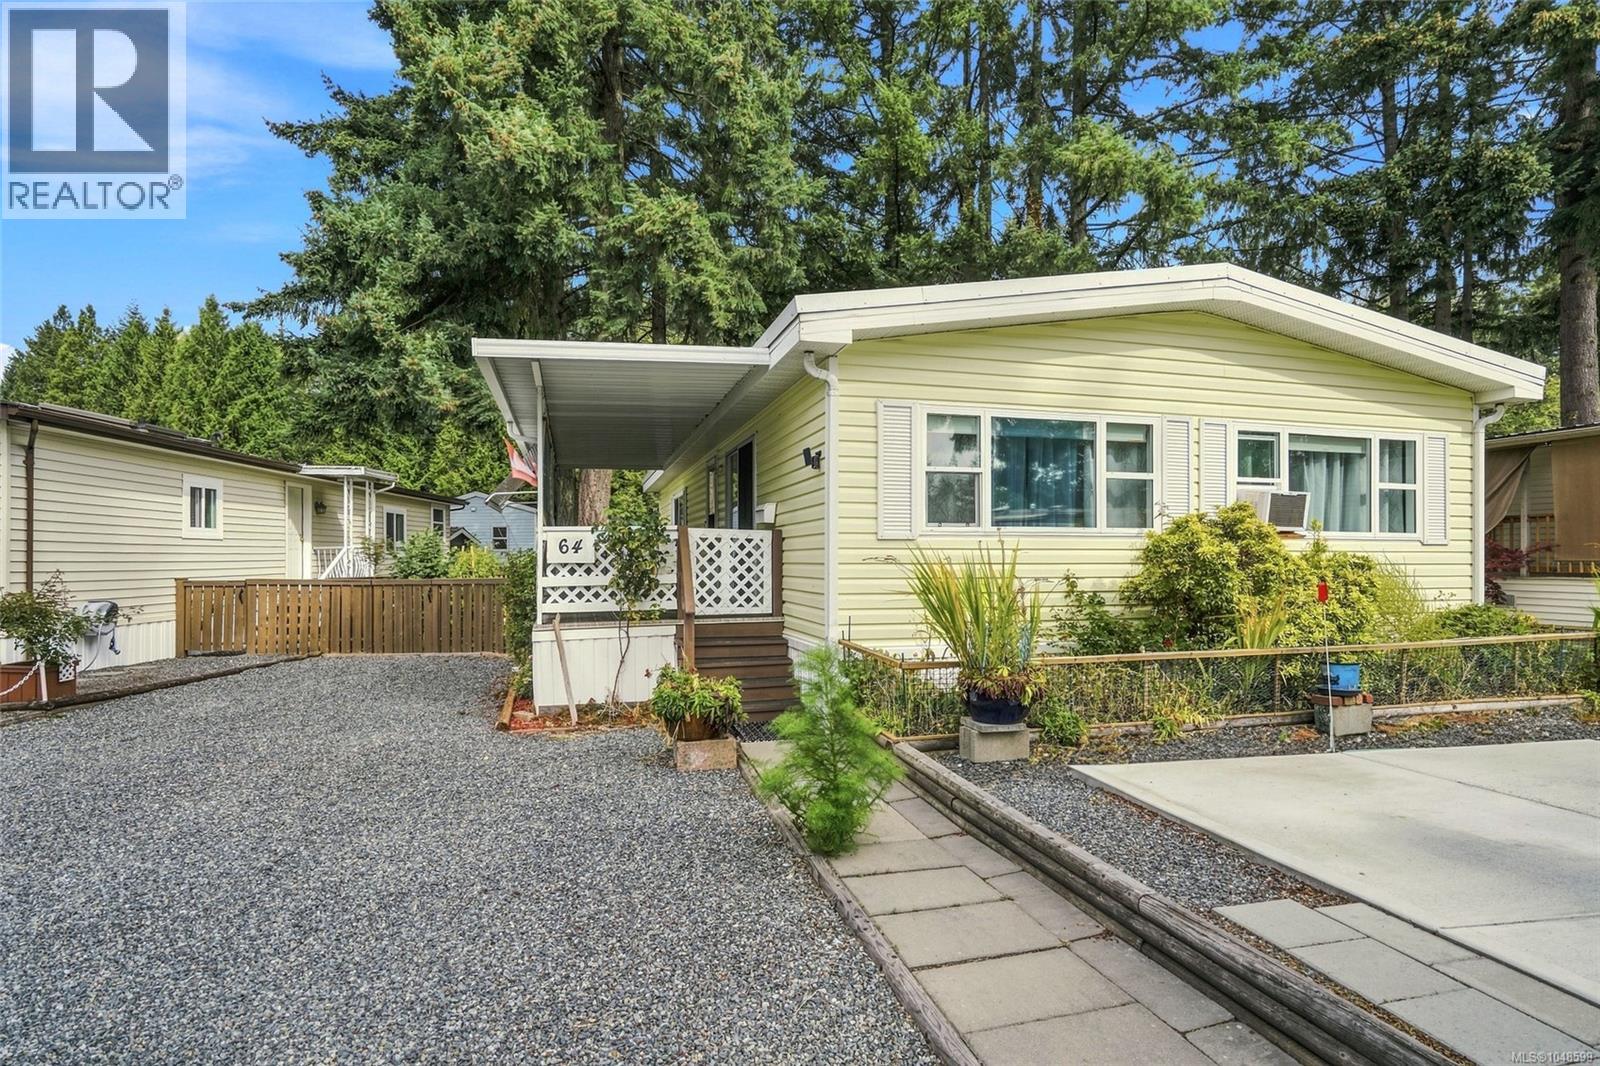
Updated maintained & refined, this home provides essential & classic comfort mixed with meticulous up keeping to culminate in a stunning display of what your next home can be. With a new roof, new PEX plumbing, new windows, new tie downs, new skirting & insulation, this home has had the challenging parts of ownership taken care of. Grab the keys & settle in to your new home, enjoy your large yard space with multiple parking spaces, or step inside to a modern & bright kitchen featuring vaulted ceilings, refreshing white paint with modern grey cabinets, stunning floors & a skylight for natural brightness. This living space is bright, natural & inviting - take a breath in your large primary bedroom with ensuite, enjoy your office / extra space & unwind alongside your furry friend. This park permits pets (2 pets, some restrictions) & is nestled in a lovely 55+ community. Better seen in person, this home with a great updated living space & fantastic park / community is ready for it's next owner. (id:44393)
RE/MAX Professionals (Na)
Nanaimo, British Columbia
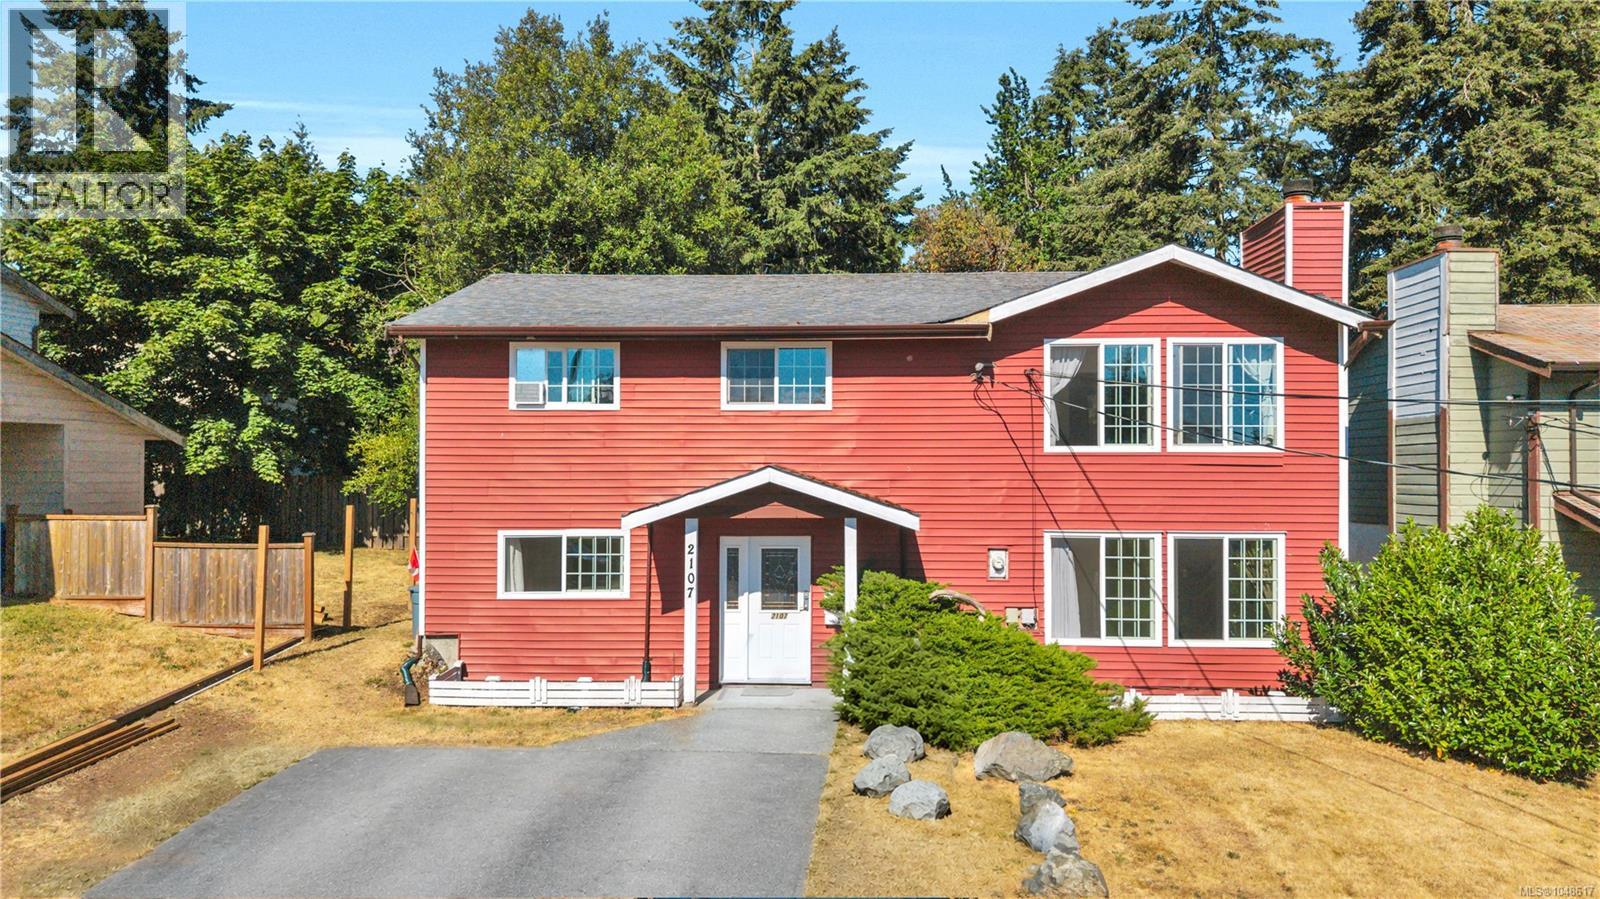
Opportunity, Price and Location! So much to offer in this well kept 6 bed, 3 bath home, set on a large, fully fenced lot in one of Nanaimo's most central and convenient corridors, just minutes from the hospital and all major amenities. The main level features hardwood floors through much of the living space, a functional layout, 3 beds , 2 bath and a brand new deck off the back, ideal for enjoying the private, fenced yard. Parking is plentiful, which matters whether you're housing a large family or have tenants in both suites. Below, a 3 bed unauthorized suite offers strong rental potential and genuine income offset. Cash flow ready for investors or an ideal home that makes sense for multi generational families. And the location offers it all, close to schools, hospital, all shopping, bc ferries and the downtown waterfront. Partially updated, move in ready, and sitting on a lot that gives you room to breathe. All measurements and data are approx. and should be verified if important. (id:44393)
Stonehaus Realty Corp.
Duncan, British Columbia
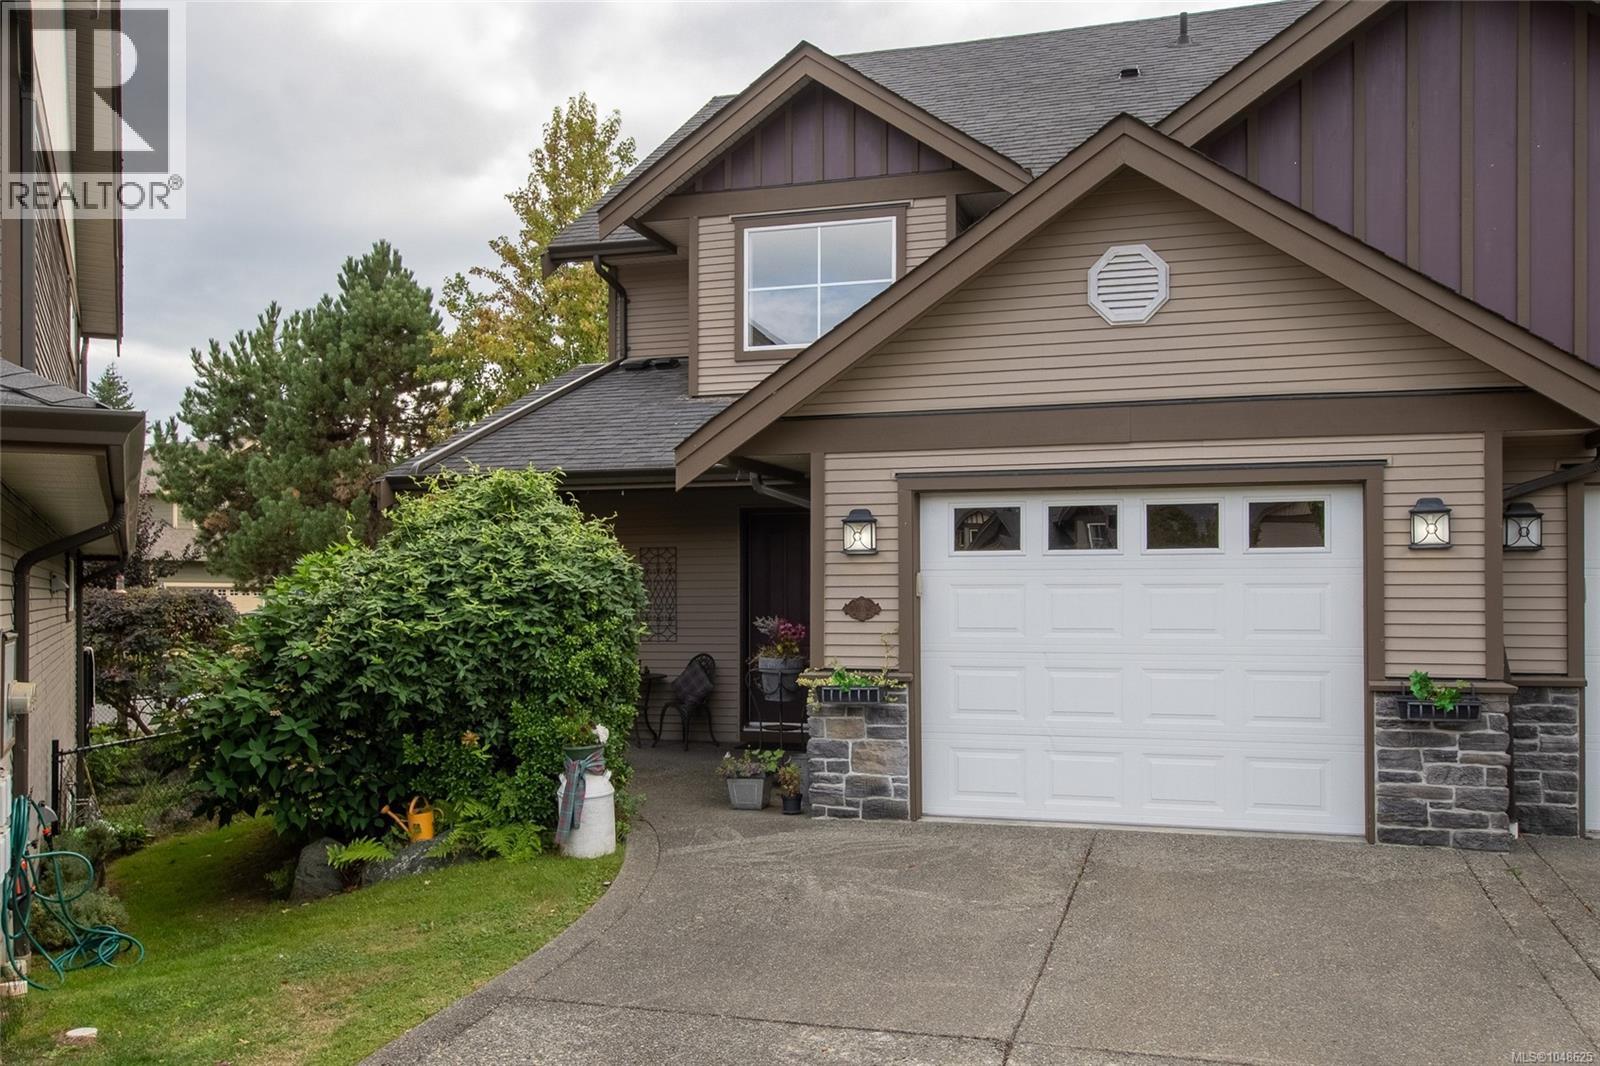
Backing onto a park, this 3-bedroom townhome checks every box. Main floor living is functional and spacious — kitchen, dining, and living room with a cozy gas fireplace, all flowing together for easy everyday living. Upstairs you'll find all 3 bedrooms plus 2 full bathrooms, giving everyone their own space. The full basement adds a family room and loads of storage, perfect for a growing family or anyone who needs room to spread out. Step outside to your private green backdrop, or take advantage of the excellent walking trails and nearby recreation. Location is unbeatable — surrounded by 3 schools, close to shopping and everyday amenities, this home puts convenience right at your doorstep. A rare combination of park setting, functional layout, and unbeatable location. Excellent value for the space provided! (id:44393)
RE/MAX Island Properties (Du)
Port Alberni, British Columbia
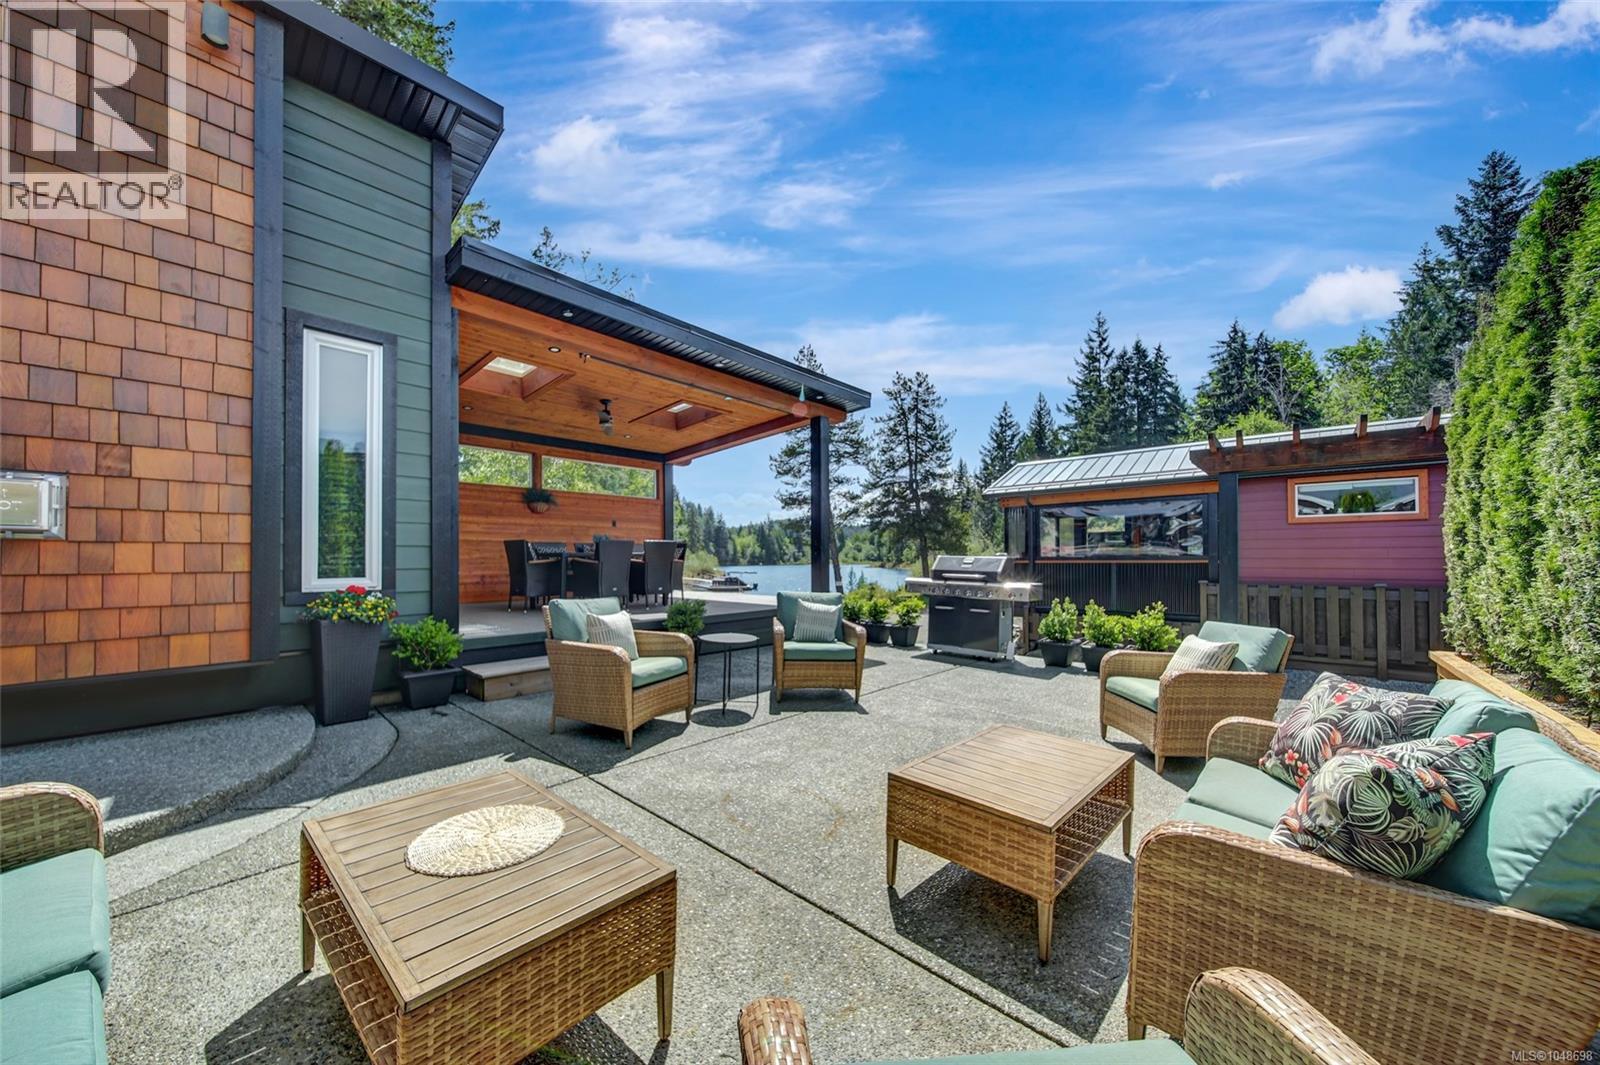
This gorgeous custom built park model comes fully furnished with built-in storage throughout. The main 1 bedroom home offers luxury throughout with stainless steel appliances, a propane fireplace, vaulted ceilings & high-end design touches. Walk outside to your outdoor living area, hot tub, 2nd washroom & bunk house with full laundry! Walk right from your patio to swim at the beach on the quiet lagoon side of the complex, plus the strata offers a dock for boats, a beach & swimming platforms. Pack your bags & bring the boat (*buyer to verify moorage availability with strata)! Trestle RV park is a sought after family-friendly community with pickleball, pets allowed, a common strata building with laundry (no coins, included in your strata), washrooms & additional strata parking. Proactive strata with healthy contingency. No rental restrictions! A rare opportunity to buy a fully furnished vacation home at Great Central Lake, on your own strata lot (no pad fees or leases here!) (id:44393)
Real Broker
Nanaimo, British Columbia
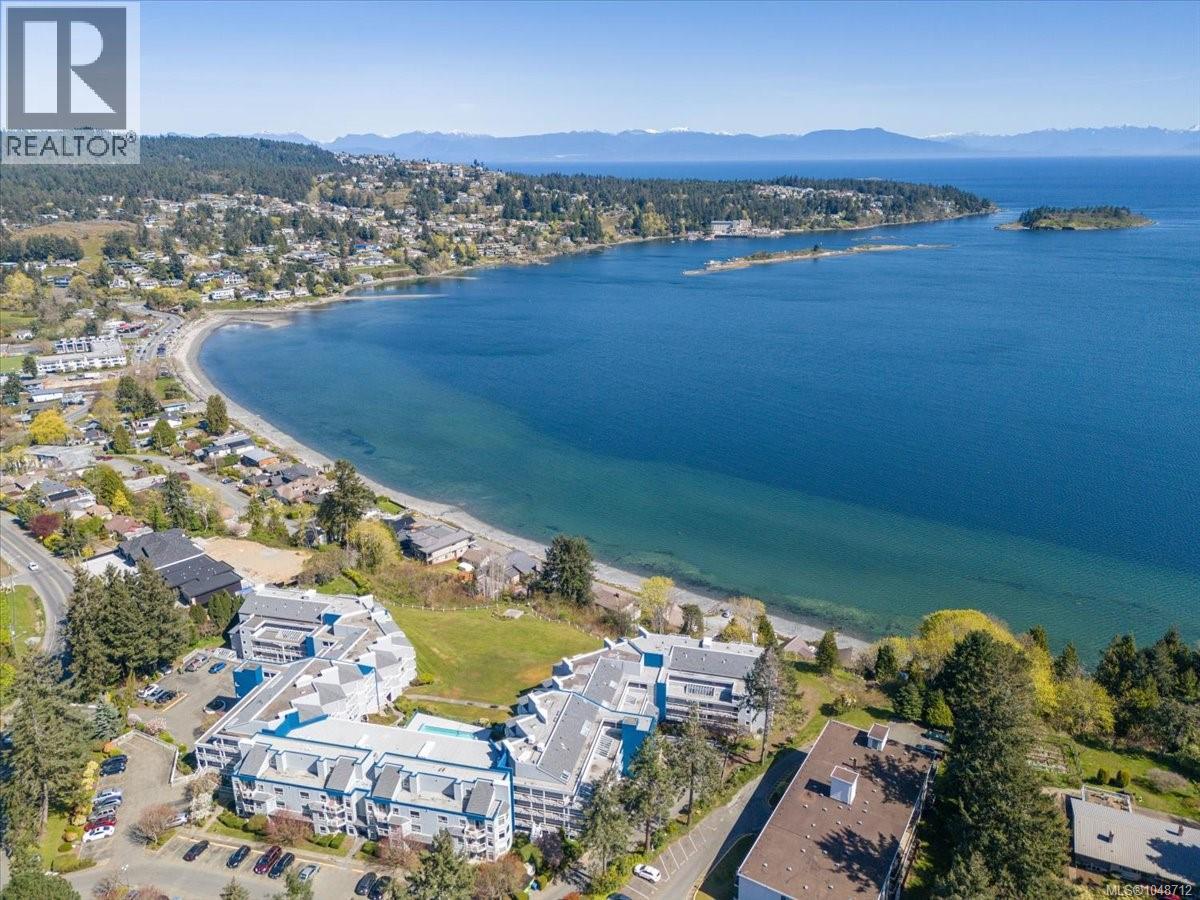
Welcome to your modern oasis with breathtaking ocean and mountain views at unit 108 in the desirable Seascape Manor. This newly updated 2 bedroom, 2 bathroom condo offers a perfect blend of contemporary design and coastal charm, making it a true gem in the sought-after Departure Bay area. Step inside and be greeted by the sleek and stylish interior that boasts an open concept layout, allowing natural light to illuminate every corner of the home. The kitchen features plenty of cabinetry and matching stainless steel appliances, leading into the open concept dining and living room areas. Curl up in front of your electric fireplace in the winters, or watch the sunrise from your patio as seaplanes and boats pass by. Retreat to the primary suite, a sanctuary of relaxation with a luxurious 4-piece ensuite with soaker tub and large walk in closet. Wake up to the sound of the waves and let the ocean breeze rejuvenate your soul. Another sizeable bedroom with patio access, updated 3-piece main bath, and several storage closets complete the home. This unit includes an additional storage unit, bike storage, access to the fitness center, heated outdoor pool, sauna and hot tub. Located in a prime location set on 5 acres of private property, this home is a short walk to the beach, transit, shopping, schools, and a short drive to all other major amenities. All measurements are approximate and should be verified if important. (id:44393)
460 Realty Inc. (Na)
Courtenay, British Columbia
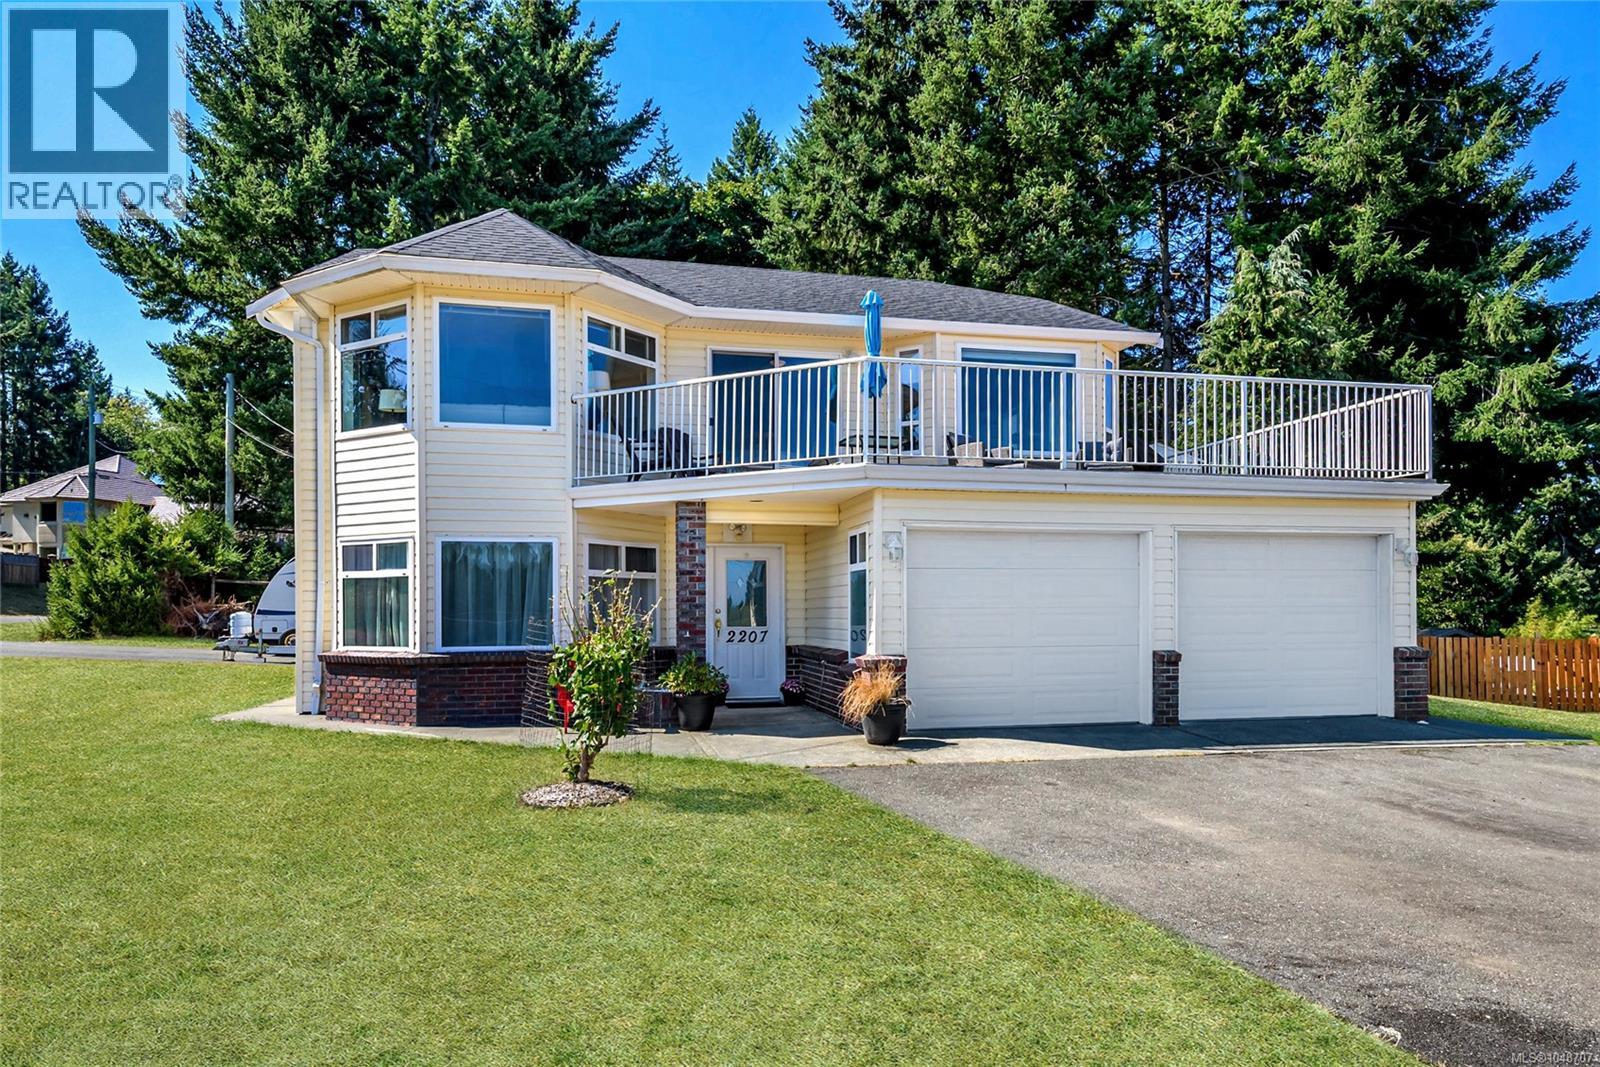
New roof? Check. New pressurized septic system sized for the suite or a future carriage house? Check. Poly-B plumbing fully remediated? Check. This corner lot on the Comox Peninsula comes with all the major boxes Checked, the kind of checklist buyers like to see. The big-ticket items that catch up with rural properties, roof, septic, plumbing, are addressed. This is turnkey living. New 25-year shingle roof with a 10-year labour warranty. Brand-new pressurized septic system with tanks, drain field, and an alarm-monitored pump. Whole-house PEX plumbing replaced the original poly-B. Five updated windows. New hot water tank. New flooring in the primary bedroom, front entry, laundry room, and primary bath. Kitchen updated with newer stainless steel appliances. Both gas fireplaces serviced and running to code, one warming the main living room, the second in the lower-level den. A recent home inspection turned up no major issues. A full update sheet with dates and scope of work is available on request. Zoning allows a carriage house in place of the current suite, subject to CVRD approval, and the new septic is already sized to support it. Two driveways serve the 0.44-acre corner lot from separate roads, leaving room for the detached shop, RV and boat parking, and further expansion. Step outside and it's a 600-metre walk to public beach access on the Strait of Georgia, or about 1,500 metres to the trailheads of Seal Bay Regional Nature Park, 642 hectares of second-growth forest laced with trails for walkers, dogs, mountain bikes, and horses. Across the street, a 68-acre CFB Comox parcel of open field and forest keeps the outlook long and quiet. Listed below both the 2025 third-party appraisal and the current BC Assessment value; the appraisal is available to serious buyers on request. Seller is offering a 12-month property tax credit; details available from listing agent. Click the video link for a YouTube and 3D walkthrough. Book a showing (id:44393)
Royal LePage-Comox Valley (Cv)
Nanaimo, British Columbia
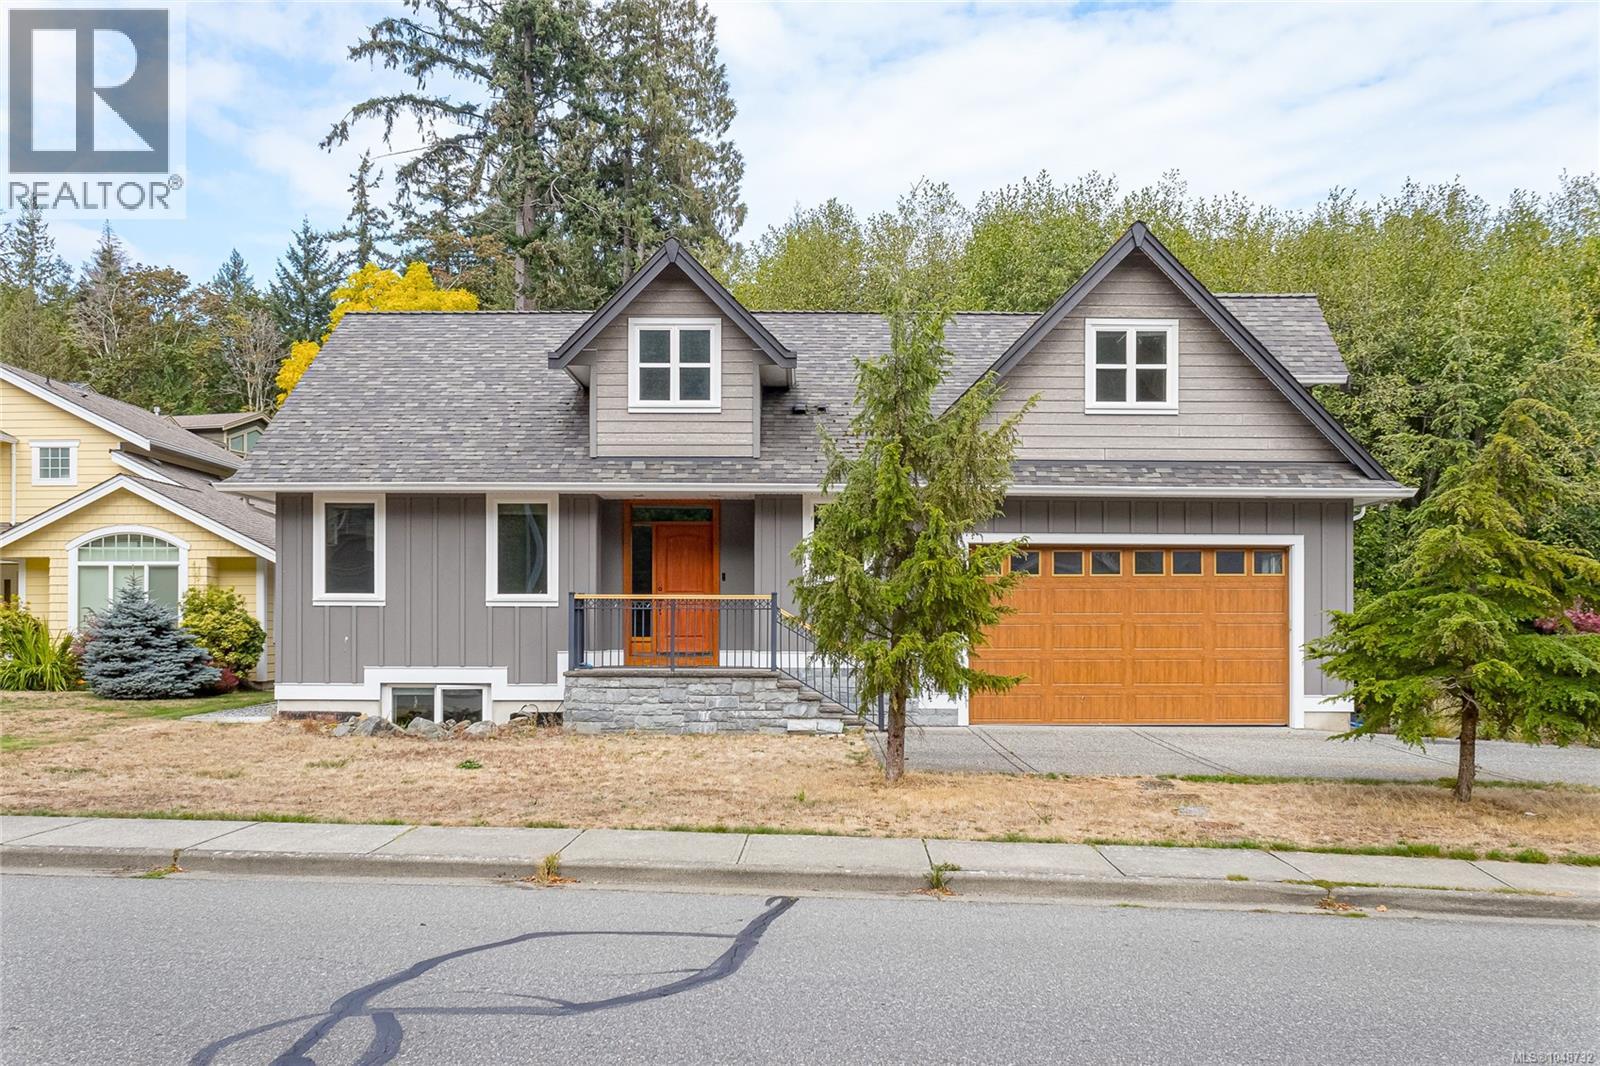
Massive 3-Level Living & Income Potential in Hammond Bay! Built in 2012, this well-maintained 3-level, 4-bedroom, 4-bathroom home offers a practical layout with a spacious main residence and a separate legal 1-bedroom suite. The main level features approximately 1811 sq.ft. of living space, 9' ceilings, an open-concept living area, and a primary bedroom with a 5-piece ensuite and walk-in closet. The upper level offers two finished bonus rooms and one bathroom, providing additional flexible space for a home office, hobby room, playroom or storage. The bonus rooms feature varying ceiling heights, as shown on the floor plan. The 846 sq.ft. legal suite has its own entrance, laundry, heating , water heater and hydro meter, offering added flexibility for extended family or rental income. Large crawl space. Private fenced backyard with garden beds and additional outdoor storage. Located in the Hammond Bay area, this home offers a comfortable combination of space, flexibility and convenience (id:44393)
Sutton Group-West Coast Realty (Nan)
Parksville, British Columbia
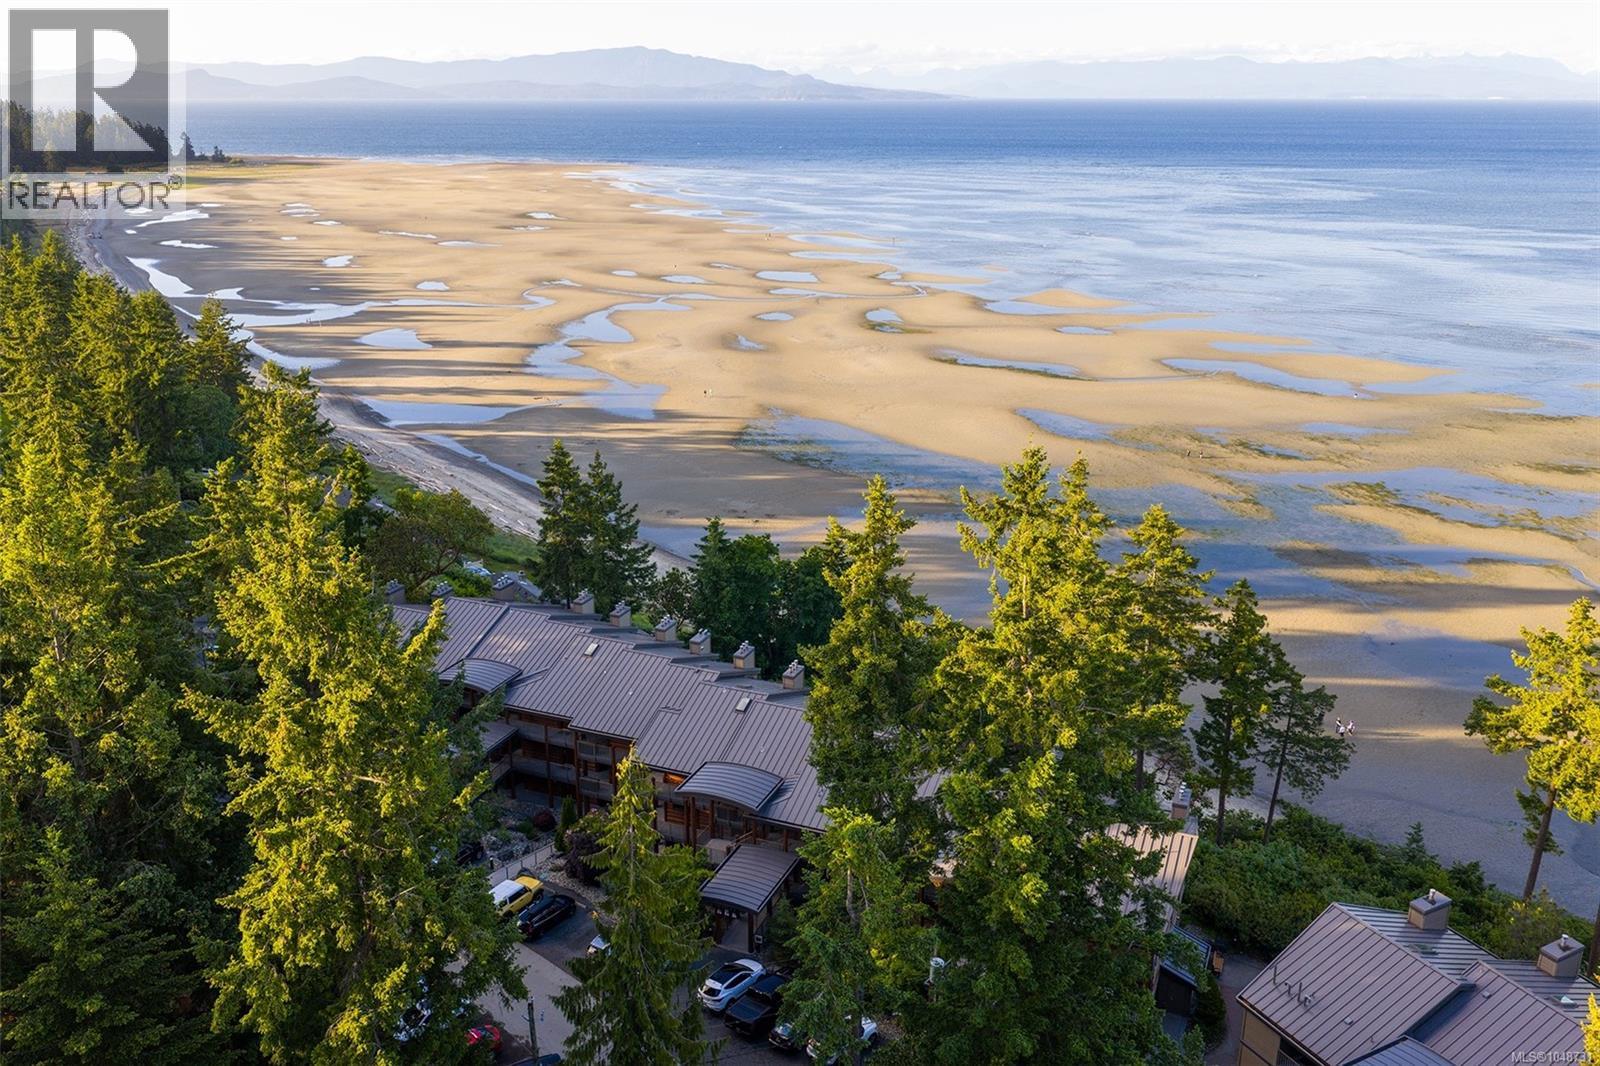
Set on 22 acres of beautiful forested oceanfront, Tigh-Na-Mara is one of Vancouver Island’s most beloved resorts & a truly special place to own a recreational property. Purchase 100% strata ownership in this Oceanview Deluxe Studio with a 1.6 Participation Factor & enjoy your own vacation haven while also having the opportunity to earn rental revenue. Nestled on the resort’s forested bluff overlooking the Salish Sea & Coastal Mountains, these recently renovated studios are a popular choice with resort guests, particularly for romantic escapes, couples’ getaways, anniversaries & honeymoons. The combination of ocean views, a king bed, cozy gas fireplace & in-room jetted tub gives this unit type plenty of appeal for guests looking for a special Vancouver Island getaway. The beautifully updated interior also features a spacious living area, full kitchen with dining area, full bathroom, air conditioning & a private balcony where guests and owners can relax and take in the spectacular coastal setting. There is plenty to enjoy without ever leaving the resort, including an indoor pool, fitness centre, playground, excellent restaurant/lounge & the renowned Grotto Spa. Seasonal recreation programs for kids & teens are offered during summer, Christmas & spring break. Step outside to miles of sandy beach, explore neighbouring Rathtrevor Provincial Park or enjoy 7 golf courses in the surrounding area. Owners may stay up to 180 days per year and can choose to stay in their own unit or select a different resort unit of their choice, subject to availability; upgrade fees may apply. When not using the resort themselves, owners can leave their unit in the professionally managed mandatory rental pool to maximize revenue. This unique ownership model lets you enjoy the benefits of a Vancouver Island getaway without the work normally associated with a vacation property. Ask how the strata, Participation Factor & rental pool work! Measurements approx. Unit size by BC assessment. (id:44393)
Royal LePage Island Living (Pk)