
Vernon, British Columbia
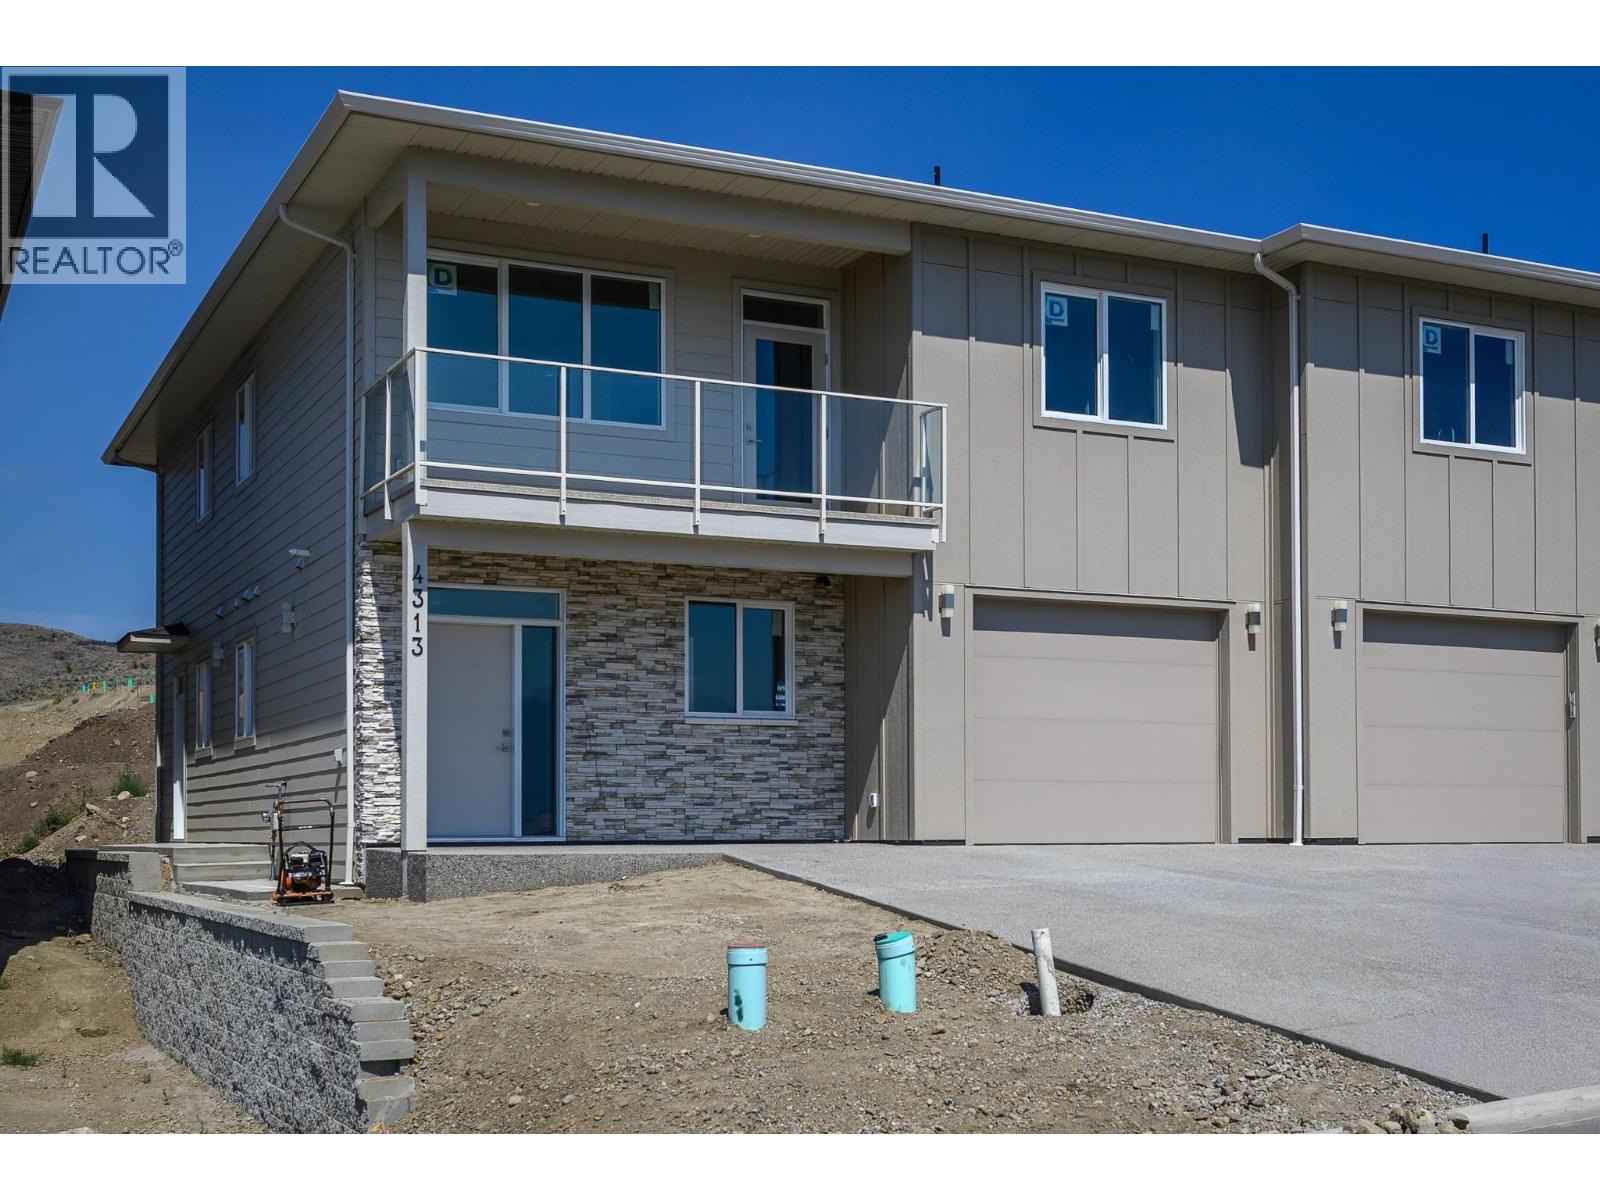
Welcome to Tassie Creek — Modern Living with Okanagan Lake Views. Discover contemporary living in one of Vernon’s newest neighborhoods, Tassie Creek. This brand-new three bedroom half duplex combines stylish, low-maintenance living with the exceptional versatility of a two bedroom legal suite—ideal as a mortgage helper, income-producing space, or comfortable accommodation for family members. Tucked between Turtle Mountain and Davison Orchard in picturesque Bella Vista, this thoughtfully located home offers a peaceful setting with beautiful natural surroundings. Step onto the front balcony and enjoy lovely views of Okanagan Lake and valley views, creating the perfect backdrop for your morning coffee or evening unwind. Adding even more value, the home includes a $9,000 appliance credit at Andre’s Electronic, giving the new owner the freedom to select appliances that complement their personal style and needs. Outside, enjoy a low-maintenance yard, a single garage, and a large driveway offering convenient parking. With brand-new construction, a legal suite, lake views, and a sought-after Bella Vista location, this property is an outstanding opportunity for homeowners, investors, or those looking for additional flexibility and long-term value. A beautiful new home, a valuable legal suite, and a lifestyle to enjoy—welcome to Tassie Creek. (id:44393)
Sotheby's International Realty Canada
Abbotsford, British Columbia
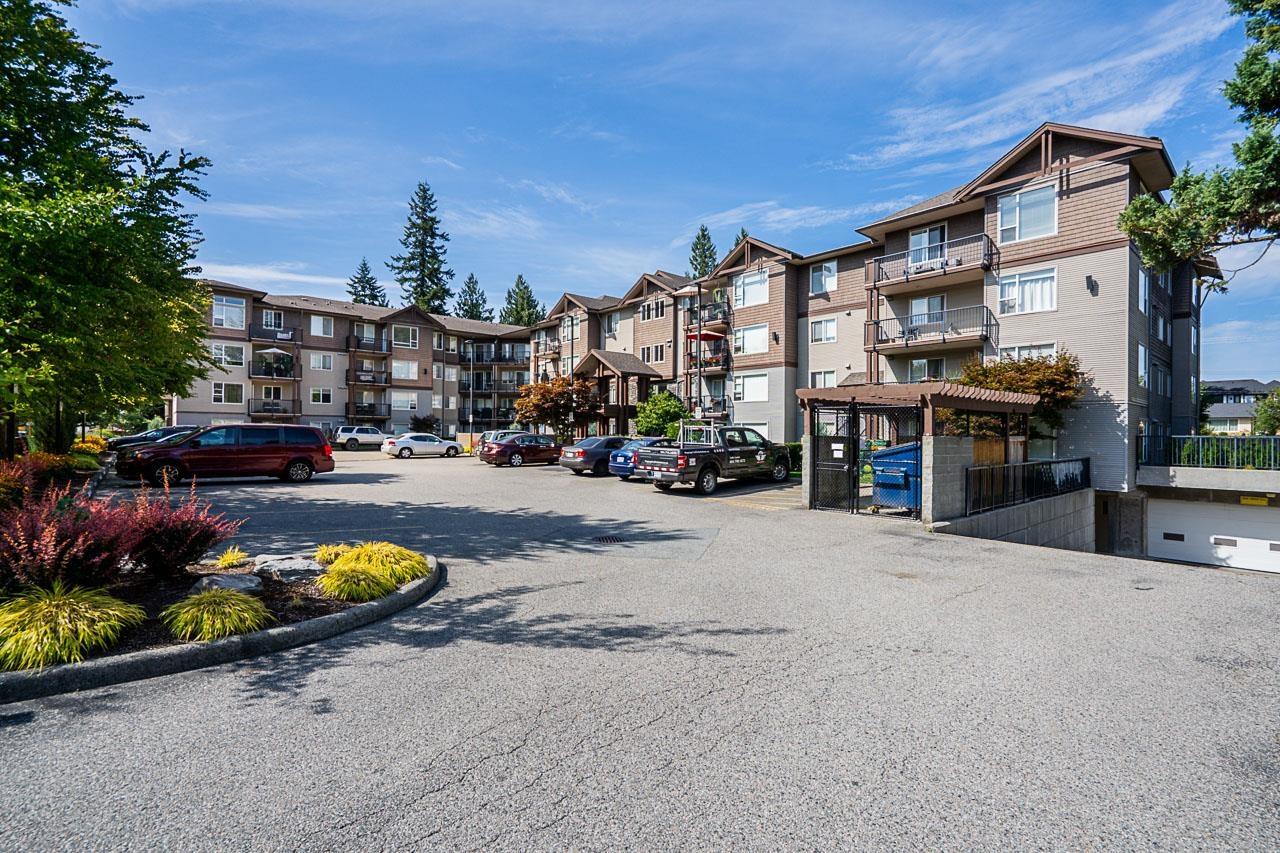
Welcome to Cobblestone! This sought-after top-floor condo, located on the quiet side of this well-maintained building, offers comfortable and convenient living in the heart of Abbotsford. Featuring a bright, open-concept floor plan with 9-foot ceilings, the spacious kitchen is equipped with stainless steel appliances and a breakfast island overlooking the living and dining areas. This home offers 2 bedrooms, 2 bathrooms, a cozy fireplace, and a separate laundry/storage room for added convenience. A rare bonus-2 parking stalls are included!Fantastic central location within walking distance to shopping, restaurants, services, and everyday amenities. A great opportunity for homeowners or investors alike.Open House Sat Sept 26, 11am -1pm (id:44393)
Royal LePage Global Force Realty
Abbotsford, British Columbia
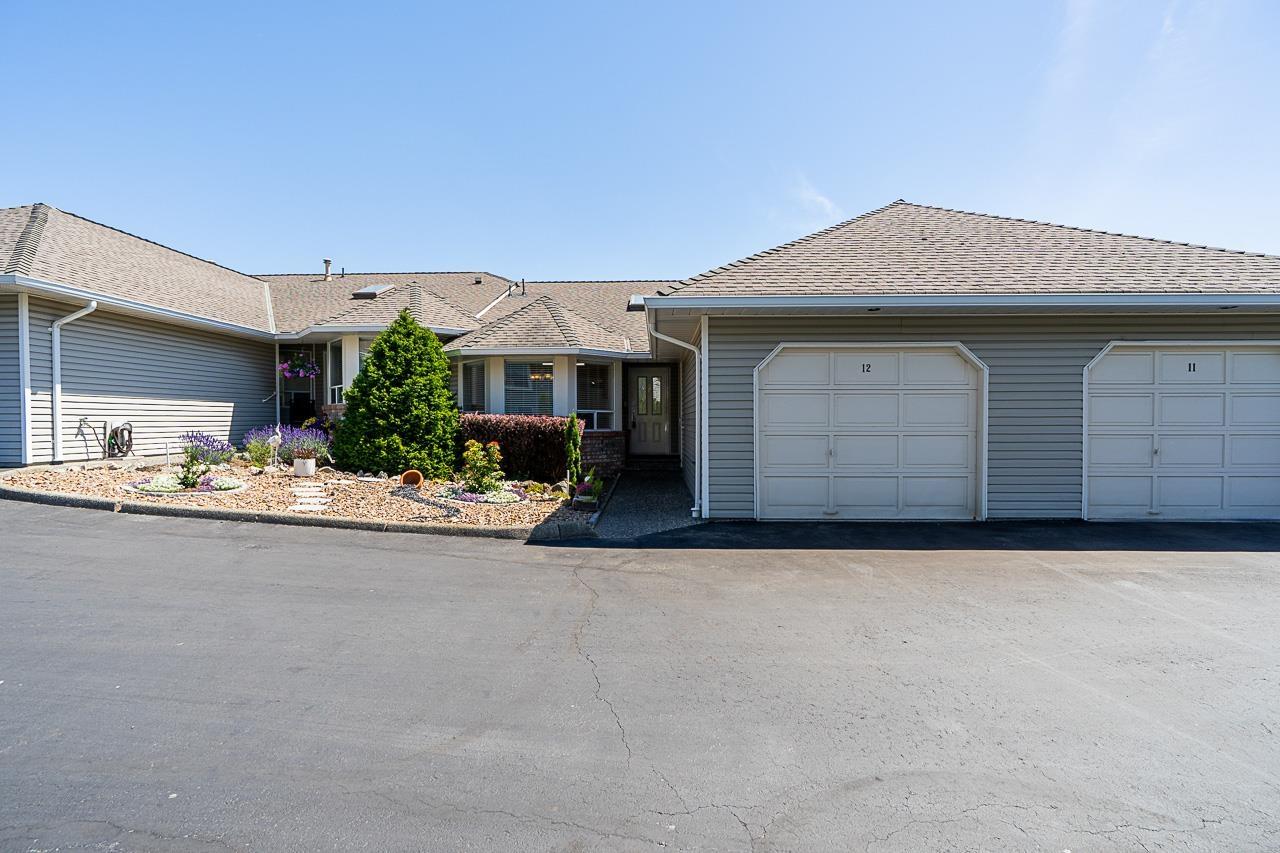
Looking for peace and tranquility in your retirement, then look no further. This very attractive rancher with basement in the ever popular Morningside Park development is the perfect home. With many upgrades and in excellent condition, this spacious 2300 ft.² unit has everything you require for retirement living. Living room with fireplace and patio door leading to spacious deck, nice size dining area, modern fully fitted kitchen with granite counters, good sized breakfast area. Master bedroom on the main floor with ensuite and plenty of storage and a second bed on the main for guests. Basement comprises of Rec room, TV room, third bedroom bathroom and two massive storage areas. Parking for two cars as well as private patio. View today you won't be disappointed. (id:44393)
RE/MAX Truepeak Realty
Surrey, British Columbia
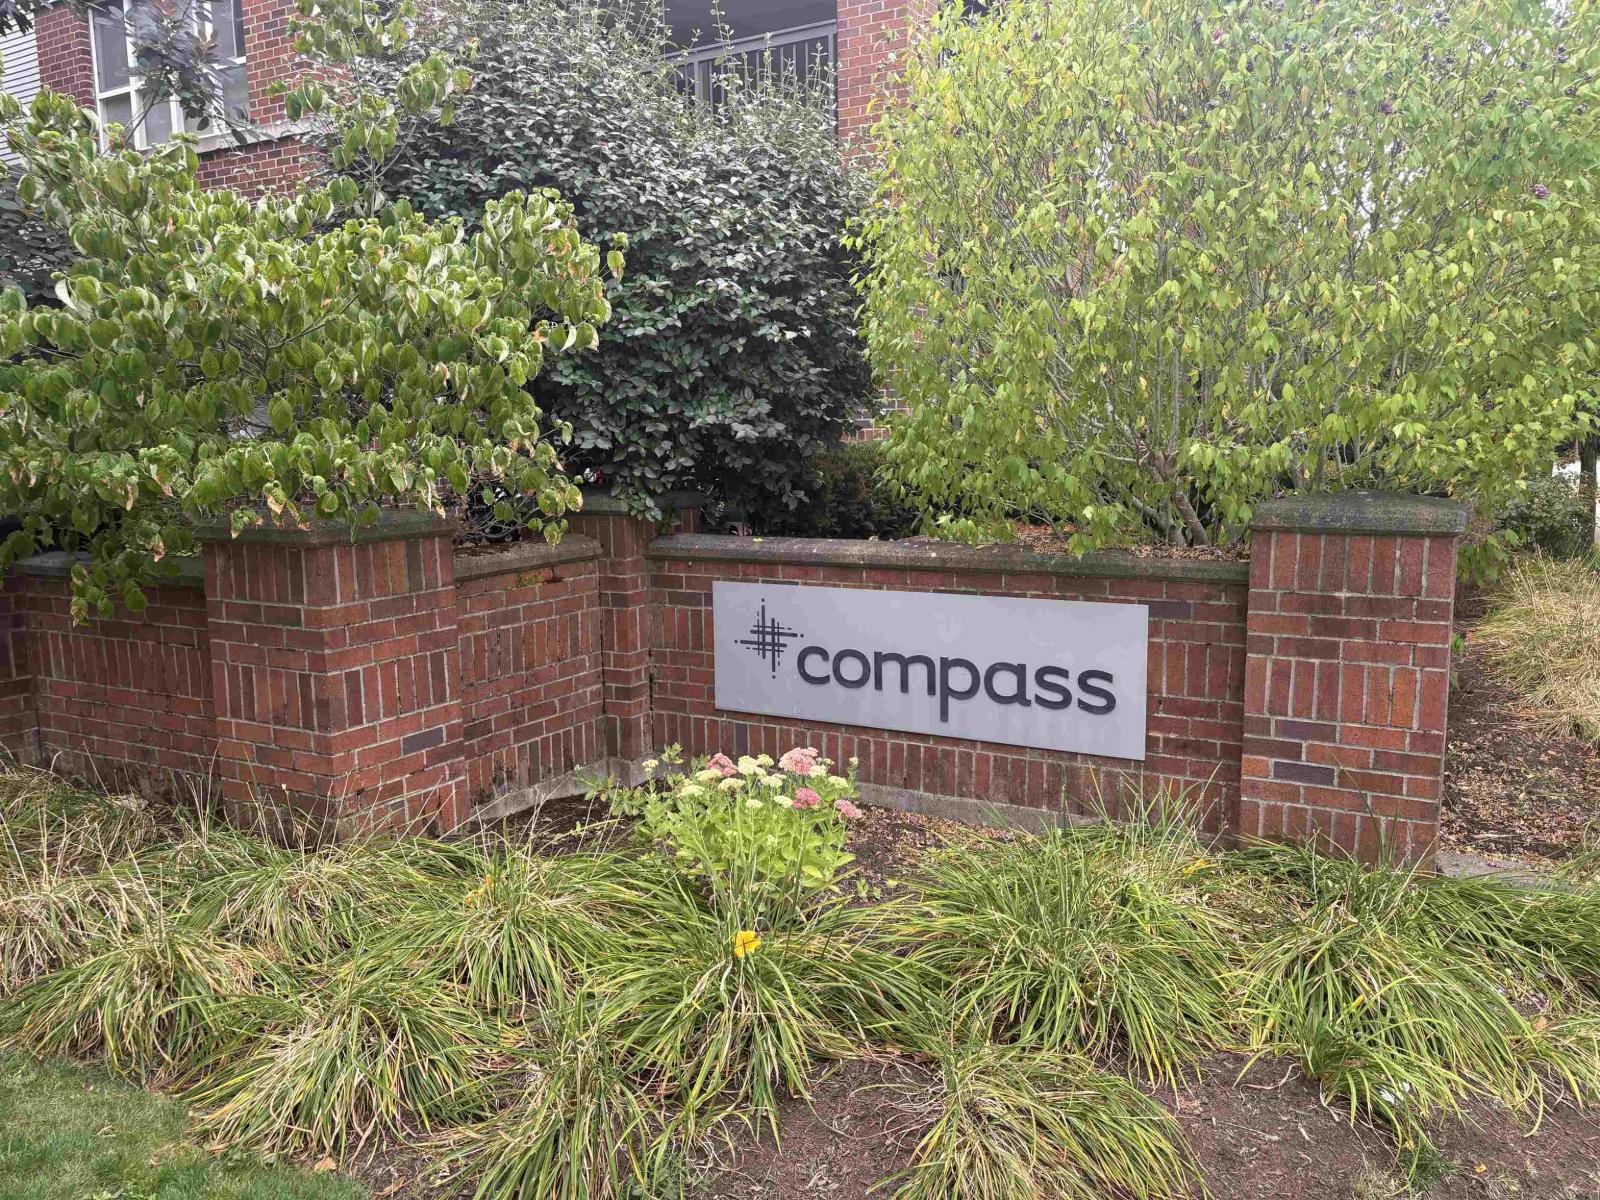
Welcome to COMPASS! This bright & spacious 3rd-floor home offers 2 bdrms & 2 baths with a smart, open-concept layout designed for comfortable everyday living. Bdrms are thoughtfully positioned on opposite sides of the home for added privacy, including a generous primary w/walk-in closet & 3-pce ensuite. The inviting living & dining area feat's a cozy f/p & opens to a large, private covered balcony surrounded by mature trees. Kitchen offers plenty of natural wood-tone cabinetry, granite counters, S/S appl's & large breakfast bar. Enjoy a truly walkable lifestyle with shopping, restaurants, services & everyday amenities just steps away, plus easy access to major commuter routes. Even better-the future Willowbrook SkyTrain Station at 196 St & Fraser Hwy will be just a couple of blocks away. A fantastic combination of space, privacy, convenience & value! (id:44393)
RE/MAX Performance Realty
Kelowna, British Columbia
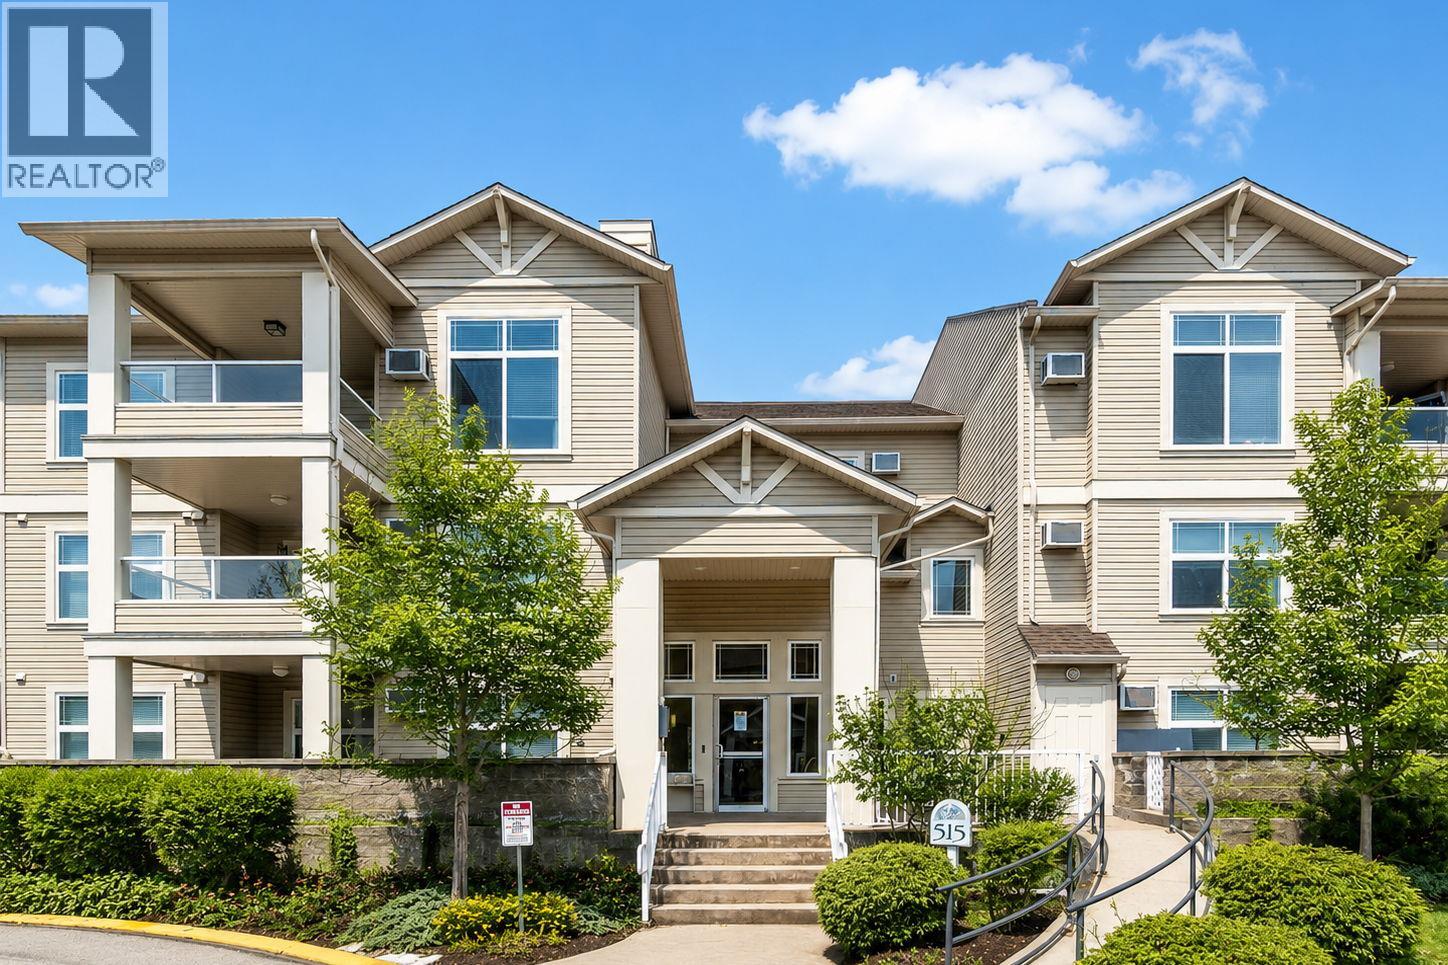
Welcome to Magnolia Gardens — at 1,319 sq ft, the largest floorplan in the building, & one of the few with a den. The layout is what sets it apart. The 2 bedrooms sit on opposite sides of the home, separated by the open living space, so privacy is built in — ideal for a roommate, guests, or a home office that doesn't spill into the rest of your life. The primary is generously sized with a walk-in closet & a 5-piece ensuite. The den, with glass French doors, is a real room: work from home, set up the gym, or use it as the flex space you've never had. Kitchen, dining & living run open through the center, and a covered deck opens off the living room. In-unit laundry with newer LG machines, wall-mounted A/C, 1 secured u/g stall and a storage locker. Magnolia Gardens is a step above on amenities: a fully equipped clubhouse with kitchen, pool table, TV lounge, shuffleboard and a bookable dining room, plus a fitness center, BBQ and party room, guest suites for visiting family, a carpentry workshop, secure bike storage and a car wash bay. Elevator access, secured entry, visitor parking + an active social calendar. Step outside and the multi-use path takes you straight to Ben Lee Park. Groceries, restaurants and transit are all within walking distance, with UBC Okanagan, the airport and downtown Kelowna close at hand. Pet-friendly (with some restrictions), no age restrictions and a central location make this a smart buy. (id:44393)
Stilhavn Real Estate Services
Mission, British Columbia
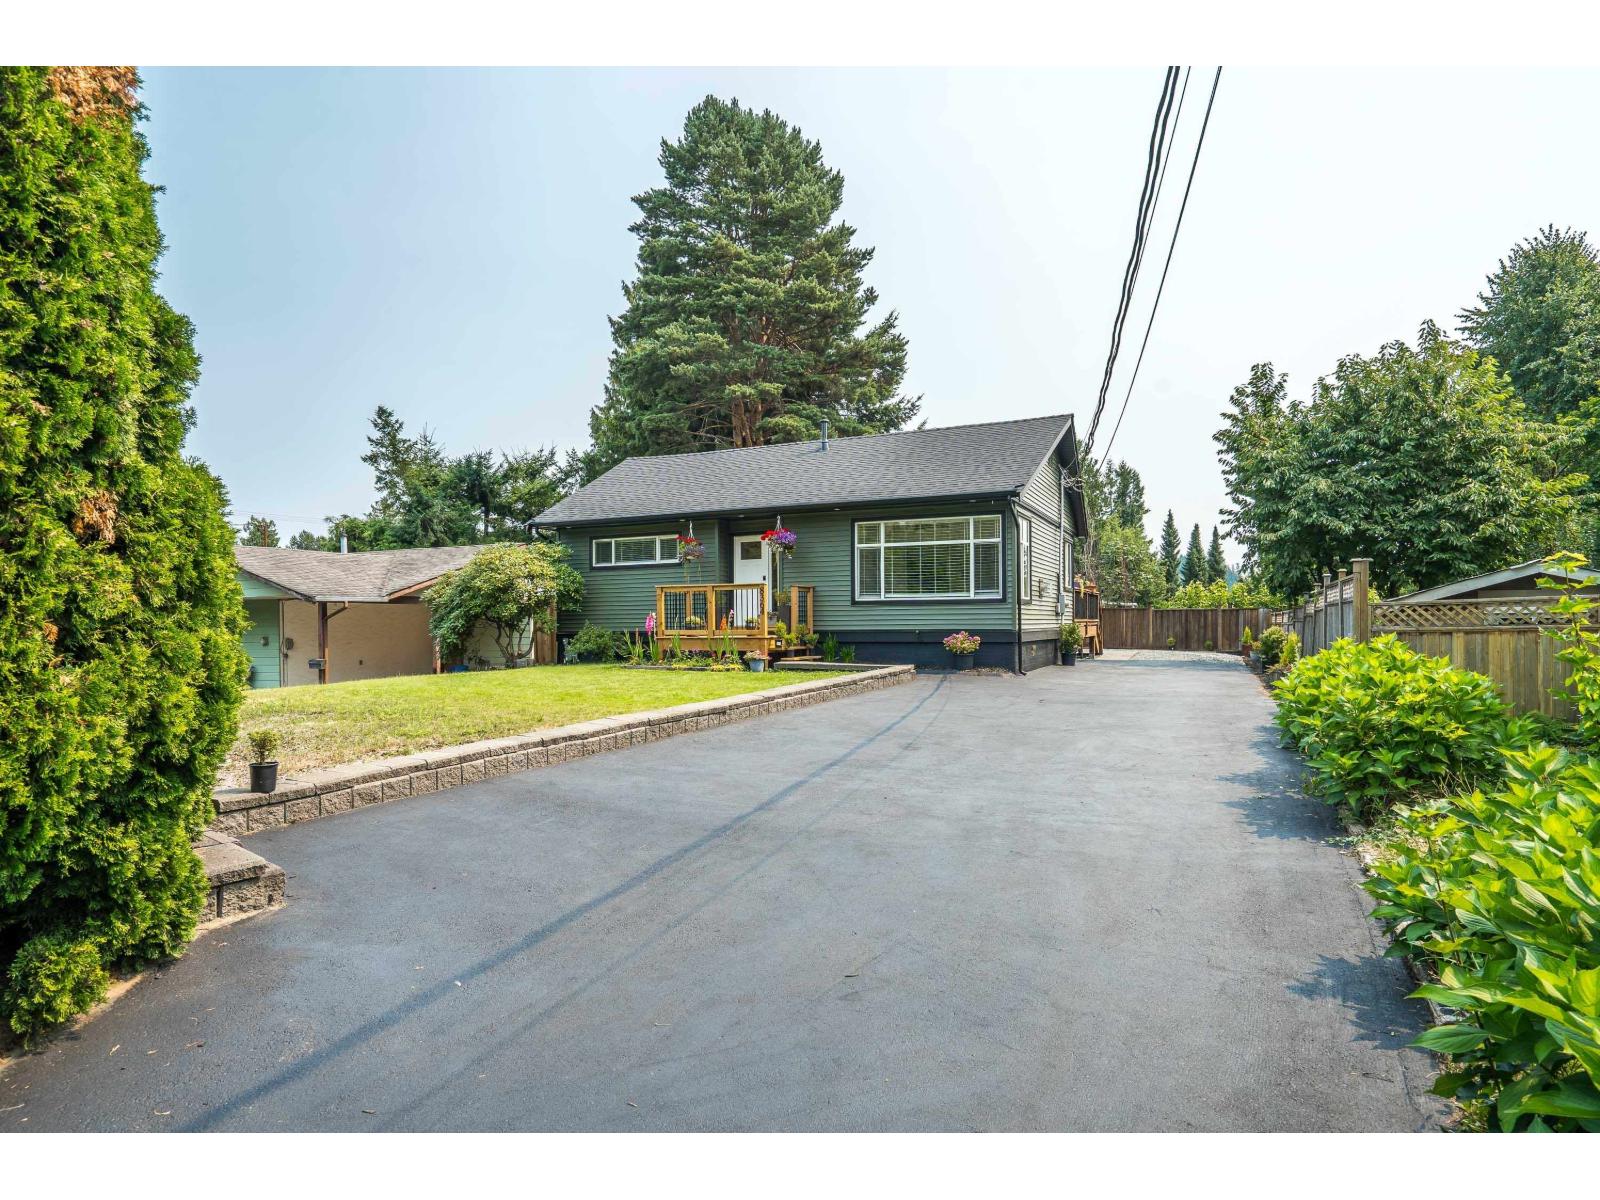
NOTHING TO DO BUT MOVE IN! Ideal for First Time Buyers, Beautifully updated 3 Bdrm, 2 Bath Rancher on a 7,680 sq. ft. Lot boasts these 2026 upgrades, New Roof, Flooring, Lighting, Hot Water Tank, Custom Bathroom with Heated Floors, New Appliances, Front Deck, Paved Driveway, with lots of Parking and Much More. The Double Garage offers flexible space with a Home Office & Man Cave. 400 amp Service 200 to Garage. Conveniently located near Schools, Parks, Recreation, Shopping, and Transportation. JUST ONE LOOK! (id:44393)
Royal LePage Little Oak Realty
Lindell Beach, British Columbia
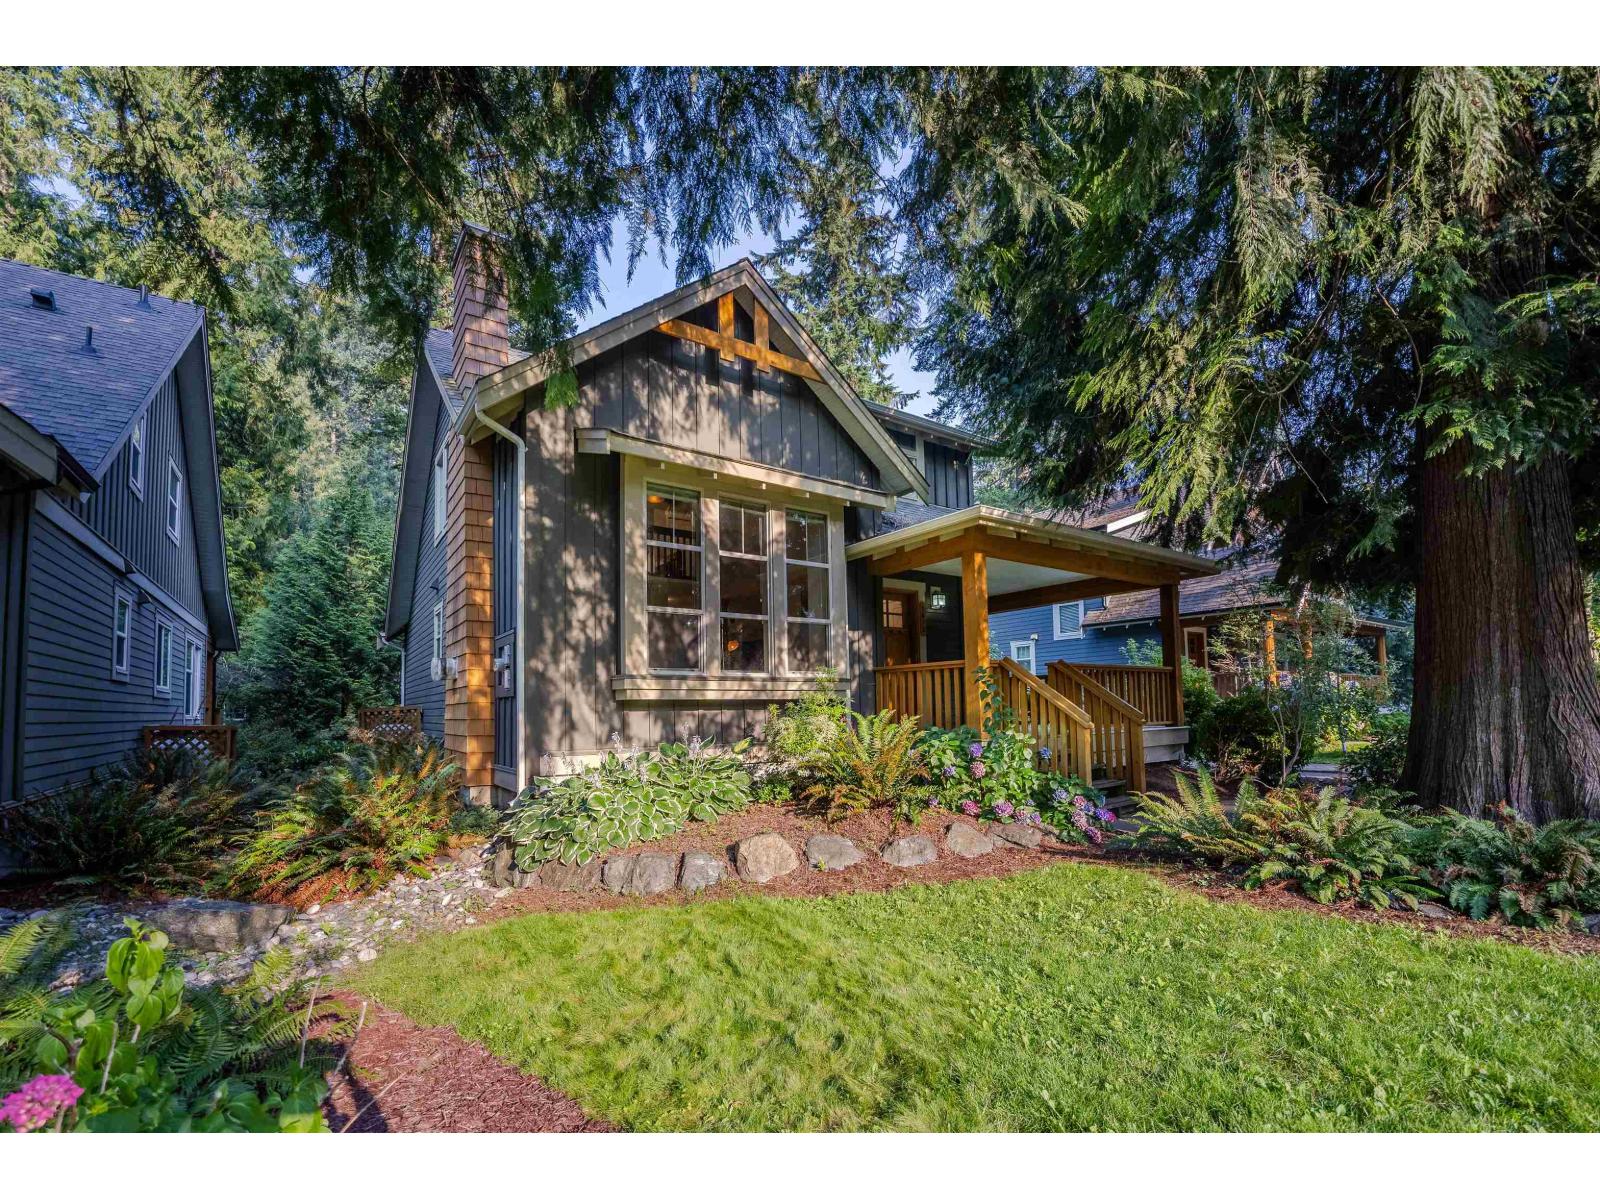
Welcome to this beautifully maintained 2-bed, 2-bath cottage-style home offering over 1,500sqft of comfortable living space in a truly special community. Featuring impressive 16' vaulted ceilings & massive windows, the home is filled with natural light and offers an incredible sense of space & openness. Functional layout includes a versatile loft space. Outside, enjoy a quiet backyard surrounded by the peaceful, natural setting of the community. Residents enjoy an exceptional resort-style lifestyle with an impressive array of amenities including pools, hot tubs, a gym, ball courts, playgrounds, walking trails, towering standing cedars, a clubhouse, and picnic grounds. Enjoy easy access to multiple lakefront areas around Cultus Lake. A perfect vacation getaway or a new full-time residence! (id:44393)
Exp Realty Of Canada Inc.
Chilliwack, British Columbia
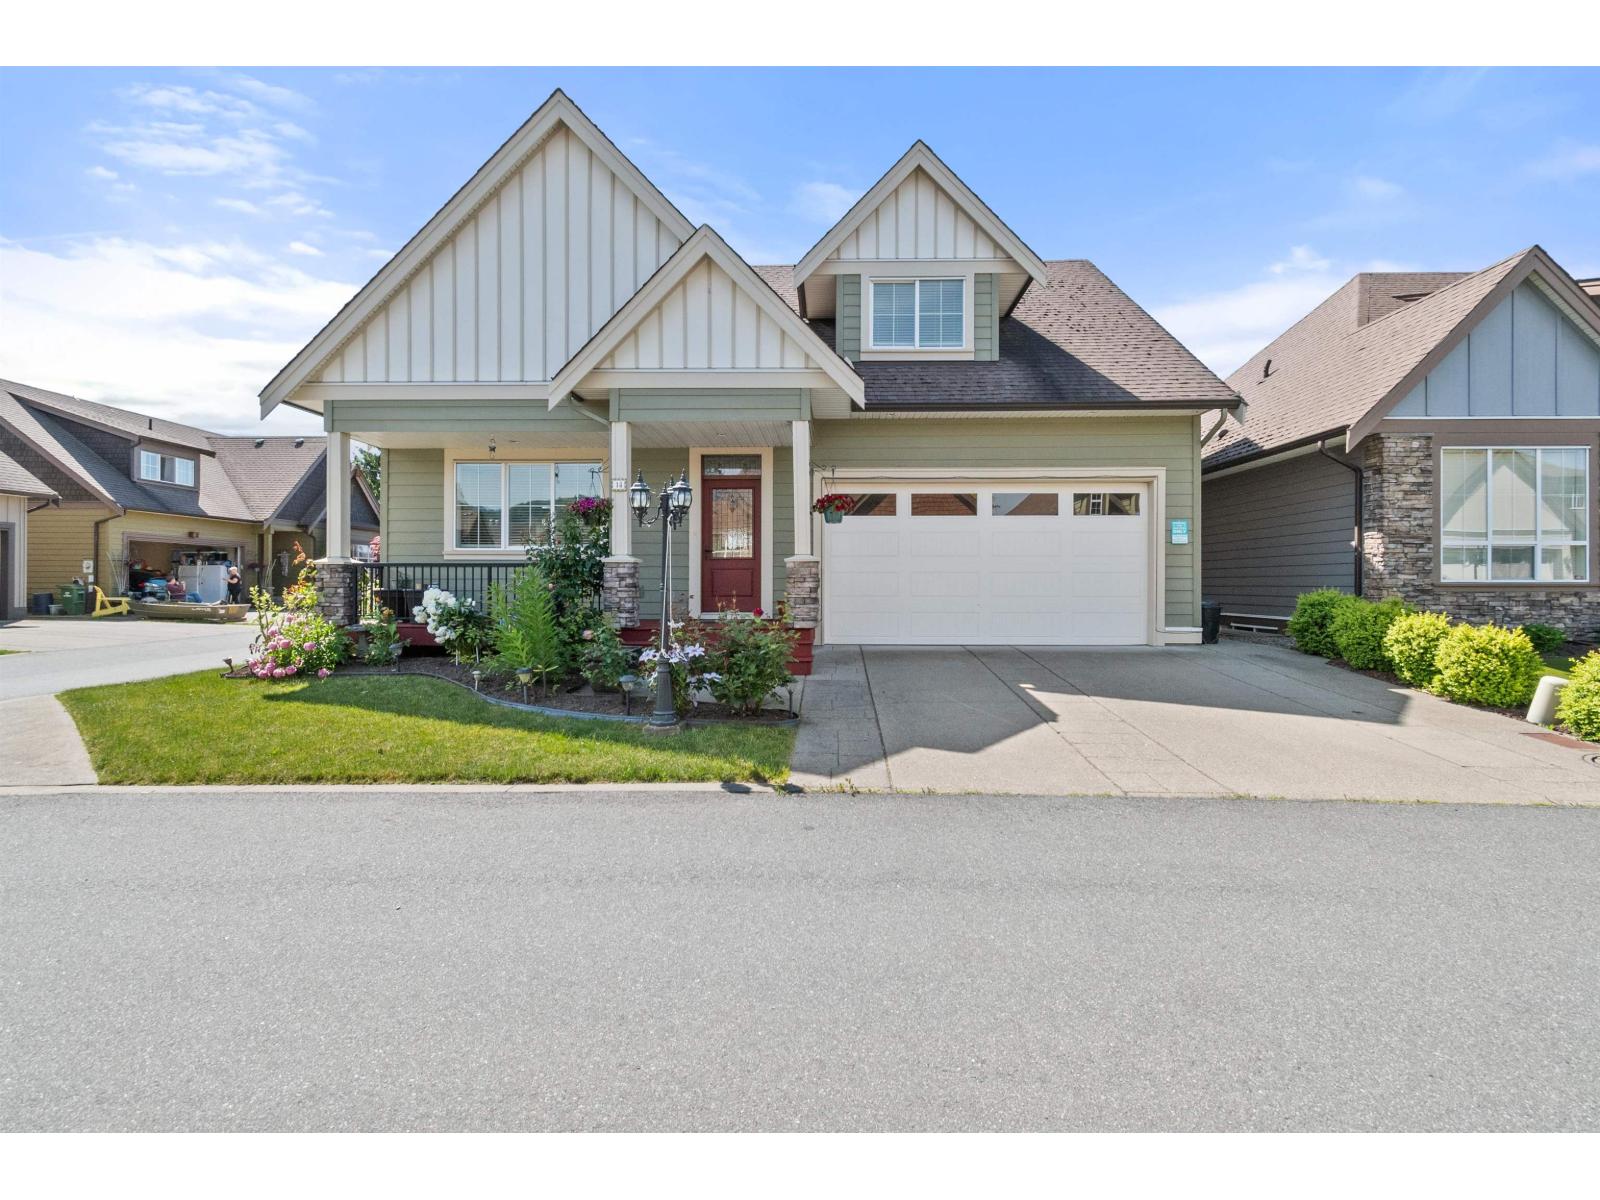
STEPS FROM GARRISON ... BUT WITHOUT THE GARRISON PRICE TAG! BARELAND STRATA ... YOU OWN YOUR LOT! MORTGAGE HELPER! MASTER ON THE MAIN & NO AGE RESTRICTION! BEAUTIFUL 2 Storey/Basement with 4 beds, 3 1/2 baths, OPEN CONCEPT White Kitchen/Breakfast bar, Granite Countertops, eating area & Large Family room with Floor to Ceiling stone F/P, 9Ft Coffered ceilings, Hardwood & tiling, Bright main floor AIR COND throughout. LAYOUT is AWESOME 2 beds up with HUGE LOFT & 1 BEDROOM SUITE IN BASEMENT WITH SEPARATE ENTRY! Fenced backyard, Sprinkler system, concrete patio A MUST-SEE home in a GREAT Location! * PREC - Personal Real Estate Corporation (id:44393)
Royal LePage Wheeler Cheam
Castlegar, British Columbia
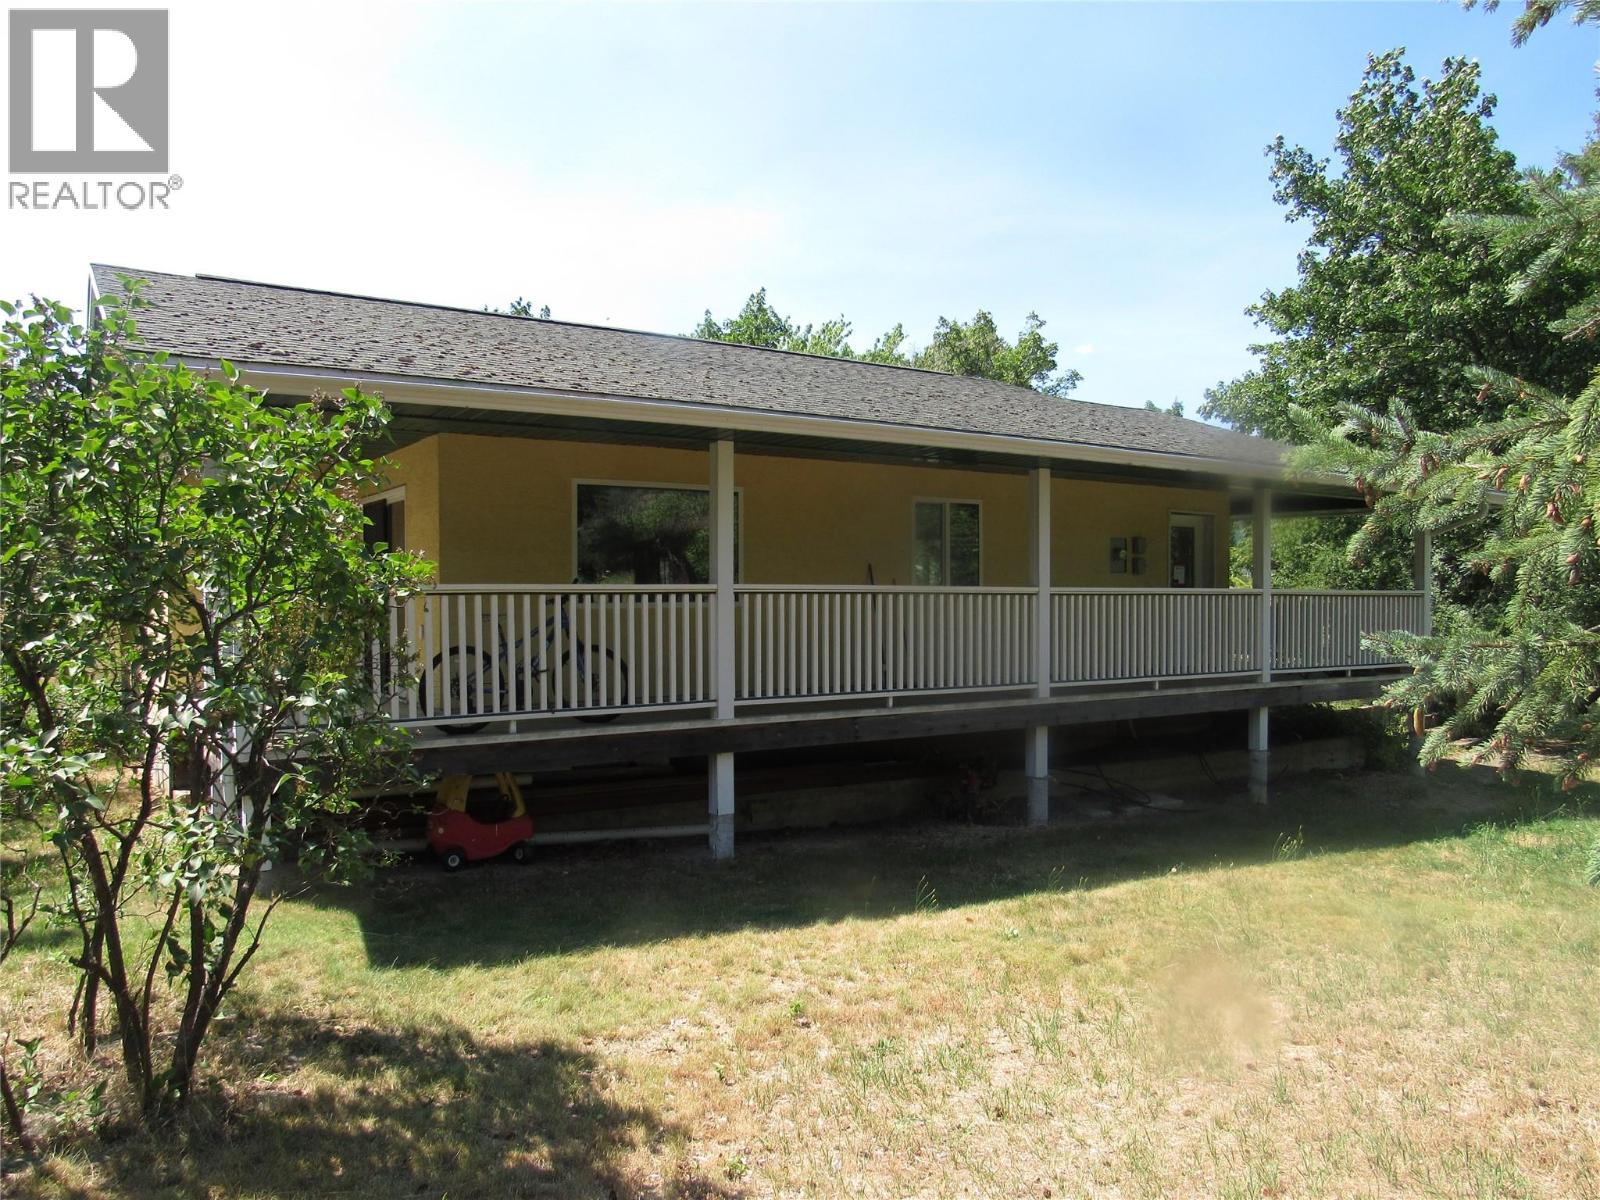
Country comfort close to town. You really need to check out this very nice rancher that offers one level living and lots of garden space as well as a good size greenhouse and barn. This property has great sun exposure and has water from a shared well. You'll love the location just minutes from either the downtown or uptown hub. This is one of the newer homes in the area. (id:44393)
Coldwell Banker Executives Realty
White Rock, British Columbia
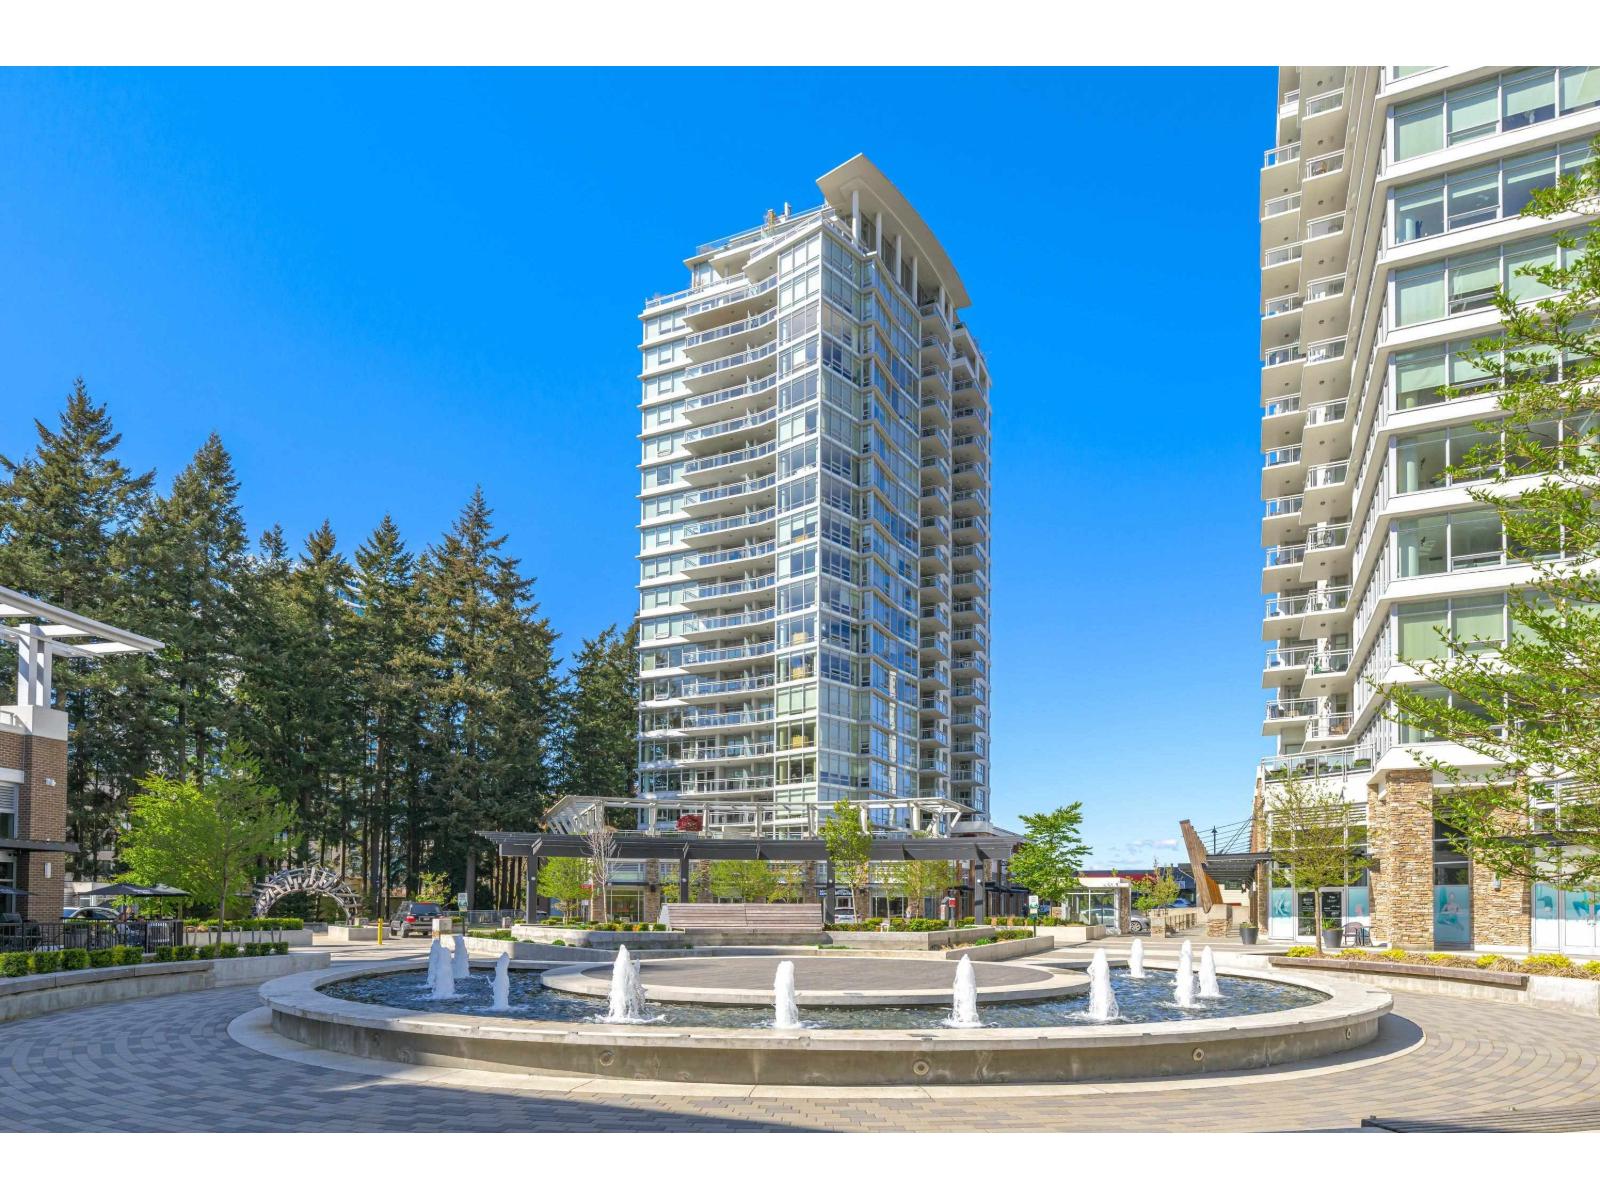
Welcome to Miramar Village by BOSA, ideally located in the heart of White Rock! This stylish and functional studio offers beautiful North Shore Mountain views, air conditioning for year-round comfort, updated flooring and newer appliances. The contemporary kitchen features a built-in fridge and dishwasher, KitchenAid gas range, quartz countertops and marble backsplash, while a convenient Murphy bed maximizes the living space. Enjoy the outdoor pool and hot tub with spectacular ocean views. An exceptionally convenient location puts Semiahmoo Shopping Centre, Thrifty's, Shoppers Drug Mart, Sungiven Foods, restaurants, cafés and everyday conveniences just minutes away. A fantastic opportunity to enjoy the best of the White Rock lifestyle! (id:44393)
Macdonald Realty (Surrey/152)
Lake Lenore, Saskatchewan
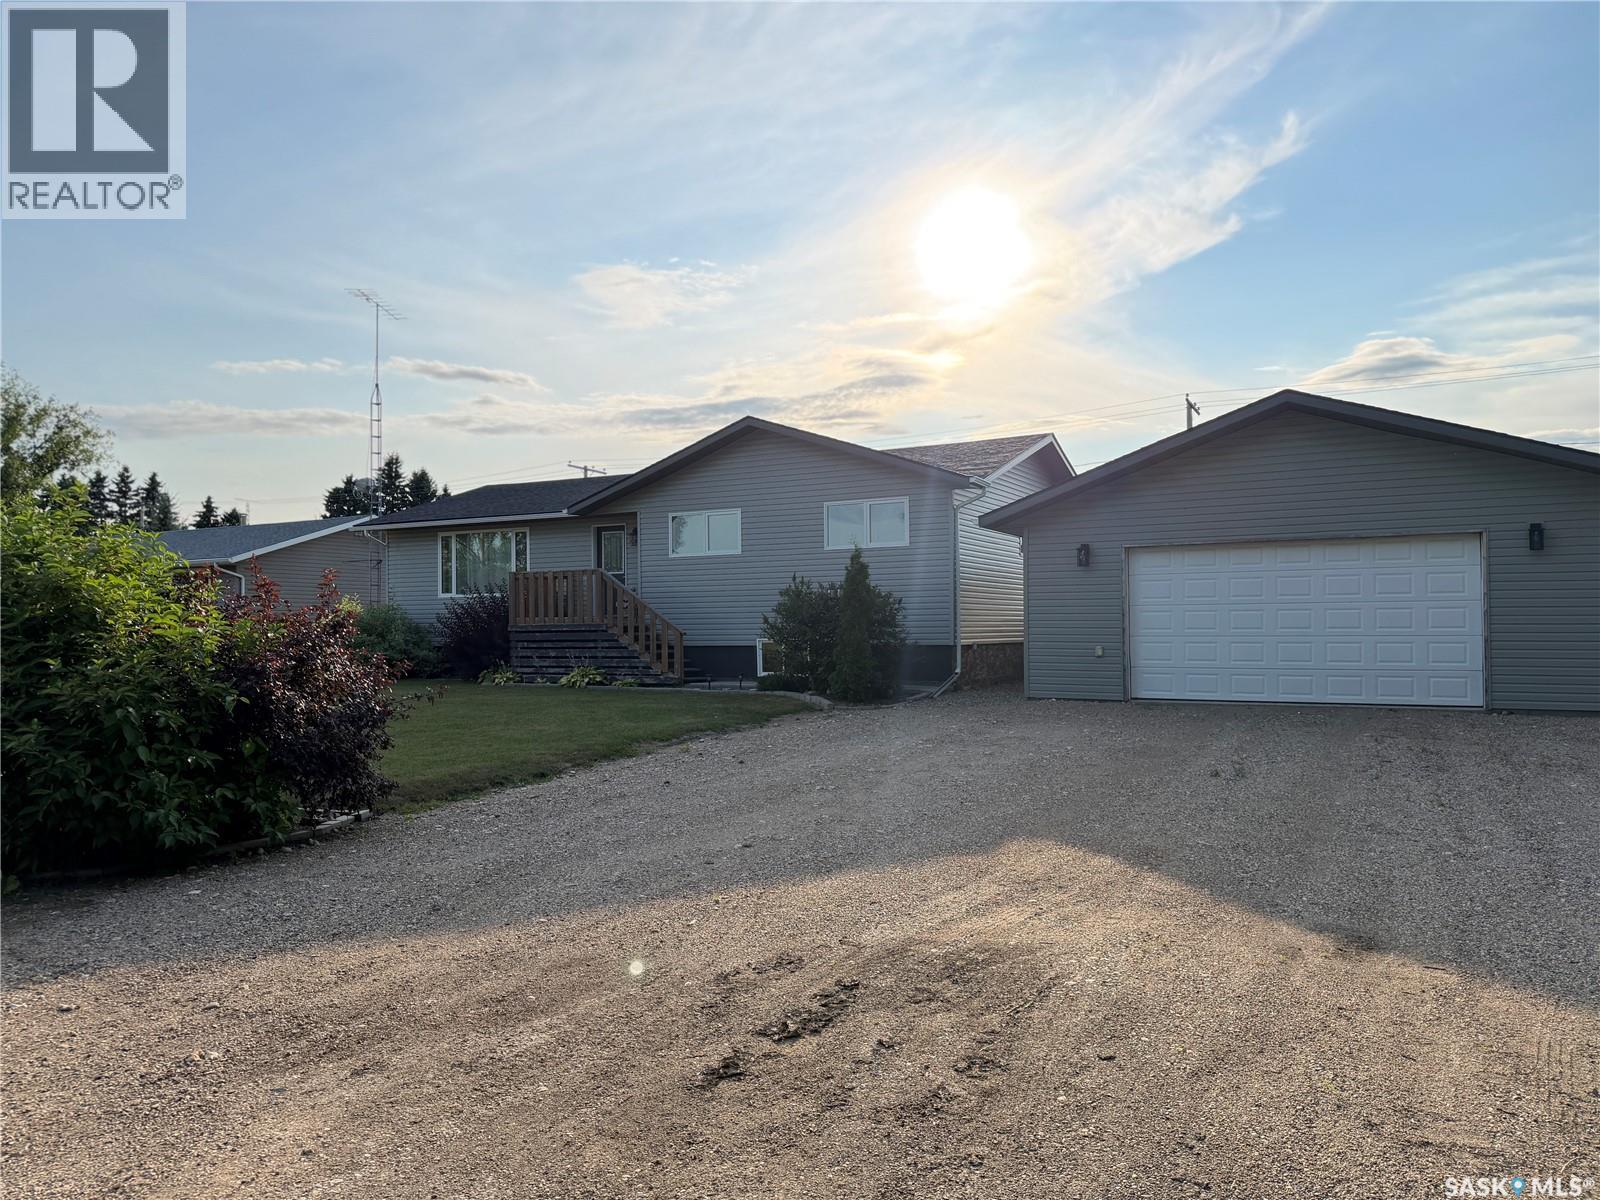
Welcome to affordable small-town living in the welcoming Village of Lake Lenore! Located just 20 minutes east of Humboldt, this well-maintained 1,348 sq. ft. home offers plenty of space, numerous updates, and a beautifully landscaped yard. Originally built in 1965, the home was moved onto a new wood foundation in 2011. The main floor features three large bedrooms, convenient main-floor laundry, and a bright kitchen, dining, and living area with new flooring. All windows have been upgraded to triple-pane PVC for improved comfort and efficiency. Numerous improvements have been completed over the past 10 years, including siding, soffit, fascia, fencing, deck, shingles, and more. The partially developed basement provides two additional bedrooms that still require some finishing work, along with a generous open area ready to be developed to suit your family's needs. Outside, enjoy the 12' x 14' treated deck off the back entrance overlooking the beautifully landscaped and fenced yard. The property features mature trees, shrubs, perennials, a garden, and a firepit — a wonderful space to relax and entertain. The 98' x 125' lot provides plenty of room to enjoy. A detached 26' x 32' double garage offers excellent storage and workspace, with the added convenience of a small overhead door at the rear providing access to the backyard. Lake Lenore offers all the amenities you need, including a K-12 school, daycare, hockey rink, and great fishing nearby. With affordable property taxes and utility costs, this property is an excellent opportunity for families, first-time buyers, or anyone looking for a comfortable home in a great Saskatchewan community. 2026 property taxes: $1,936. Average monthly utilities: SaskEnergy $90, water $65, power $75. Come see what Lake Lenore has to offer! (id:44393)
Boyes Group Realty Inc.
Williams Lake, British Columbia
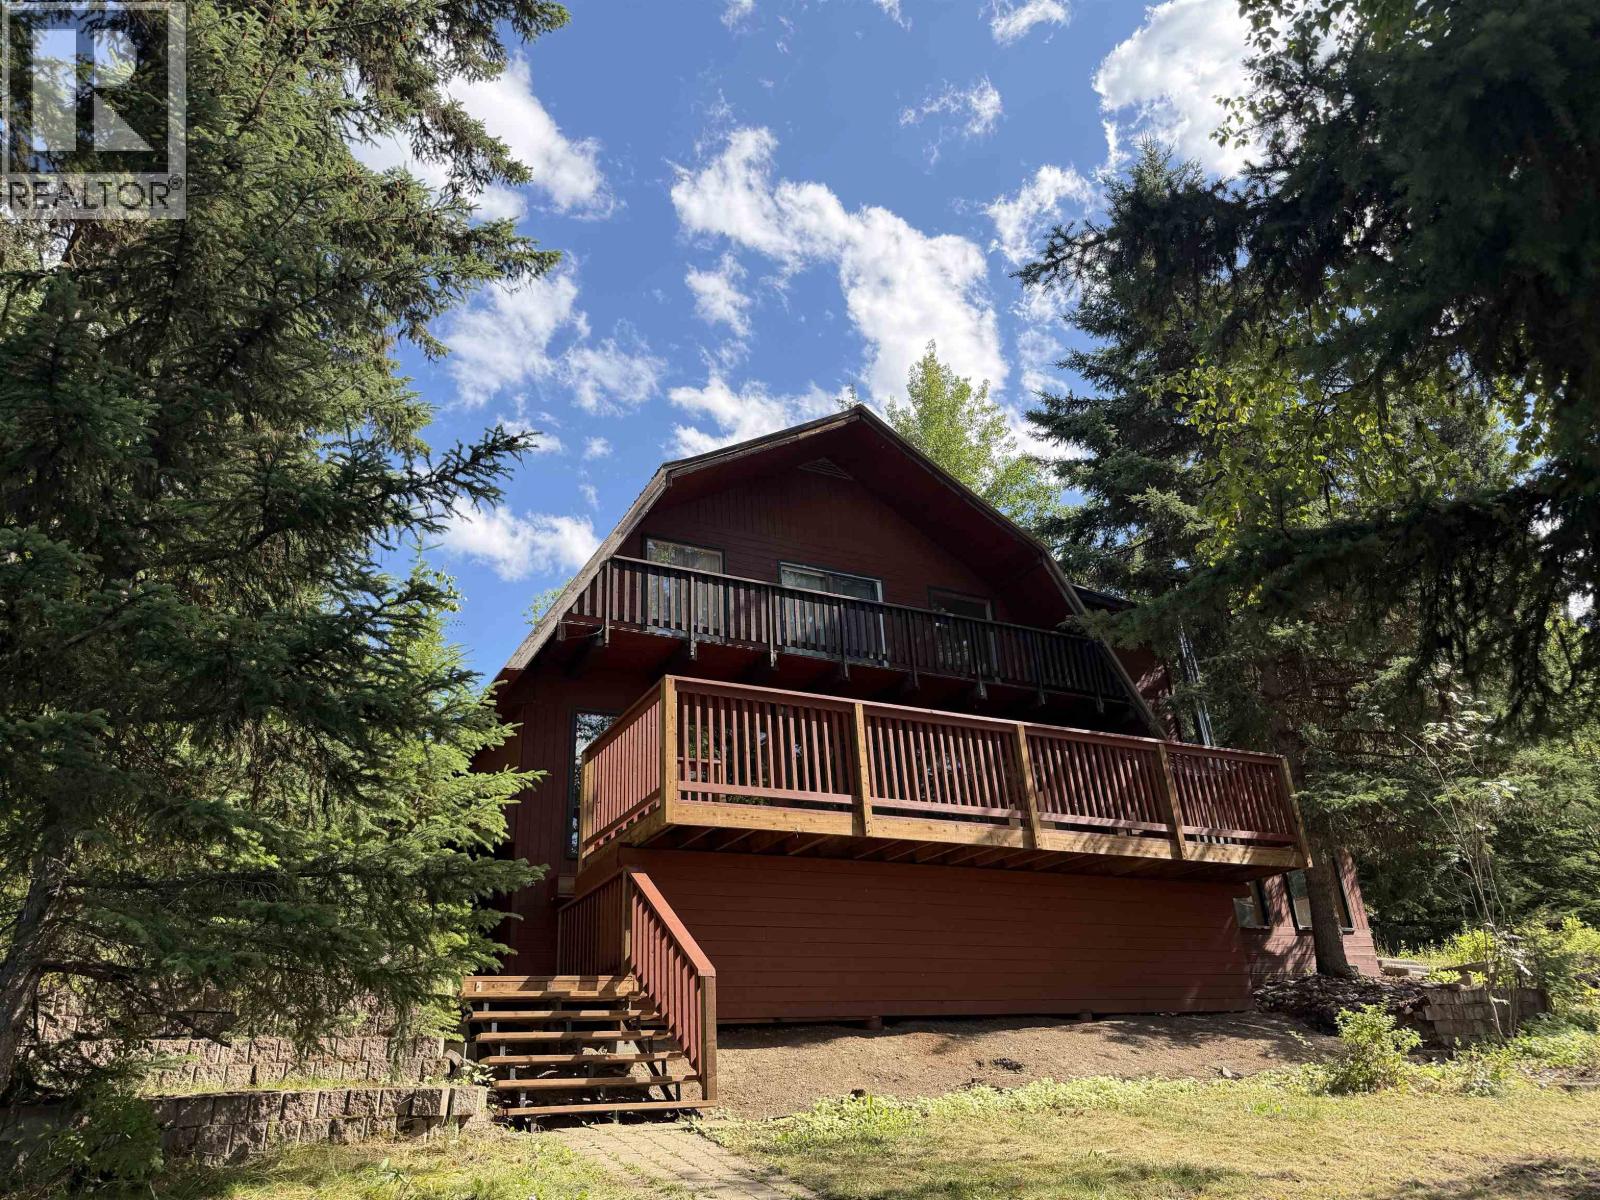
Waterfront living on beautiful Tyee Lake! Situated on 2.27 private acres, this 4-bedroom, 2-bathroom home offers the opportunity to enjoy year-round lakefront living in one of the Cariboo's most desirable recreational areas. Spend your days boating, fishing, swimming or simply relaxing while taking in the peaceful lake views from the new deck. The functional layout provides plenty of space for family and guests, with features including wood furnace with electric backup and a new hot water tank. The property has been well loved over the years and is ready for its next chapter, offering an excellent opportunity for buyers looking to update and personalize a waterfront home to their own taste. A great opportunity own a private waterfront acreage with beautiful shoreline and endless potential. (id:44393)
RE/MAX Williams Lake Realty
Grand Forks, British Columbia
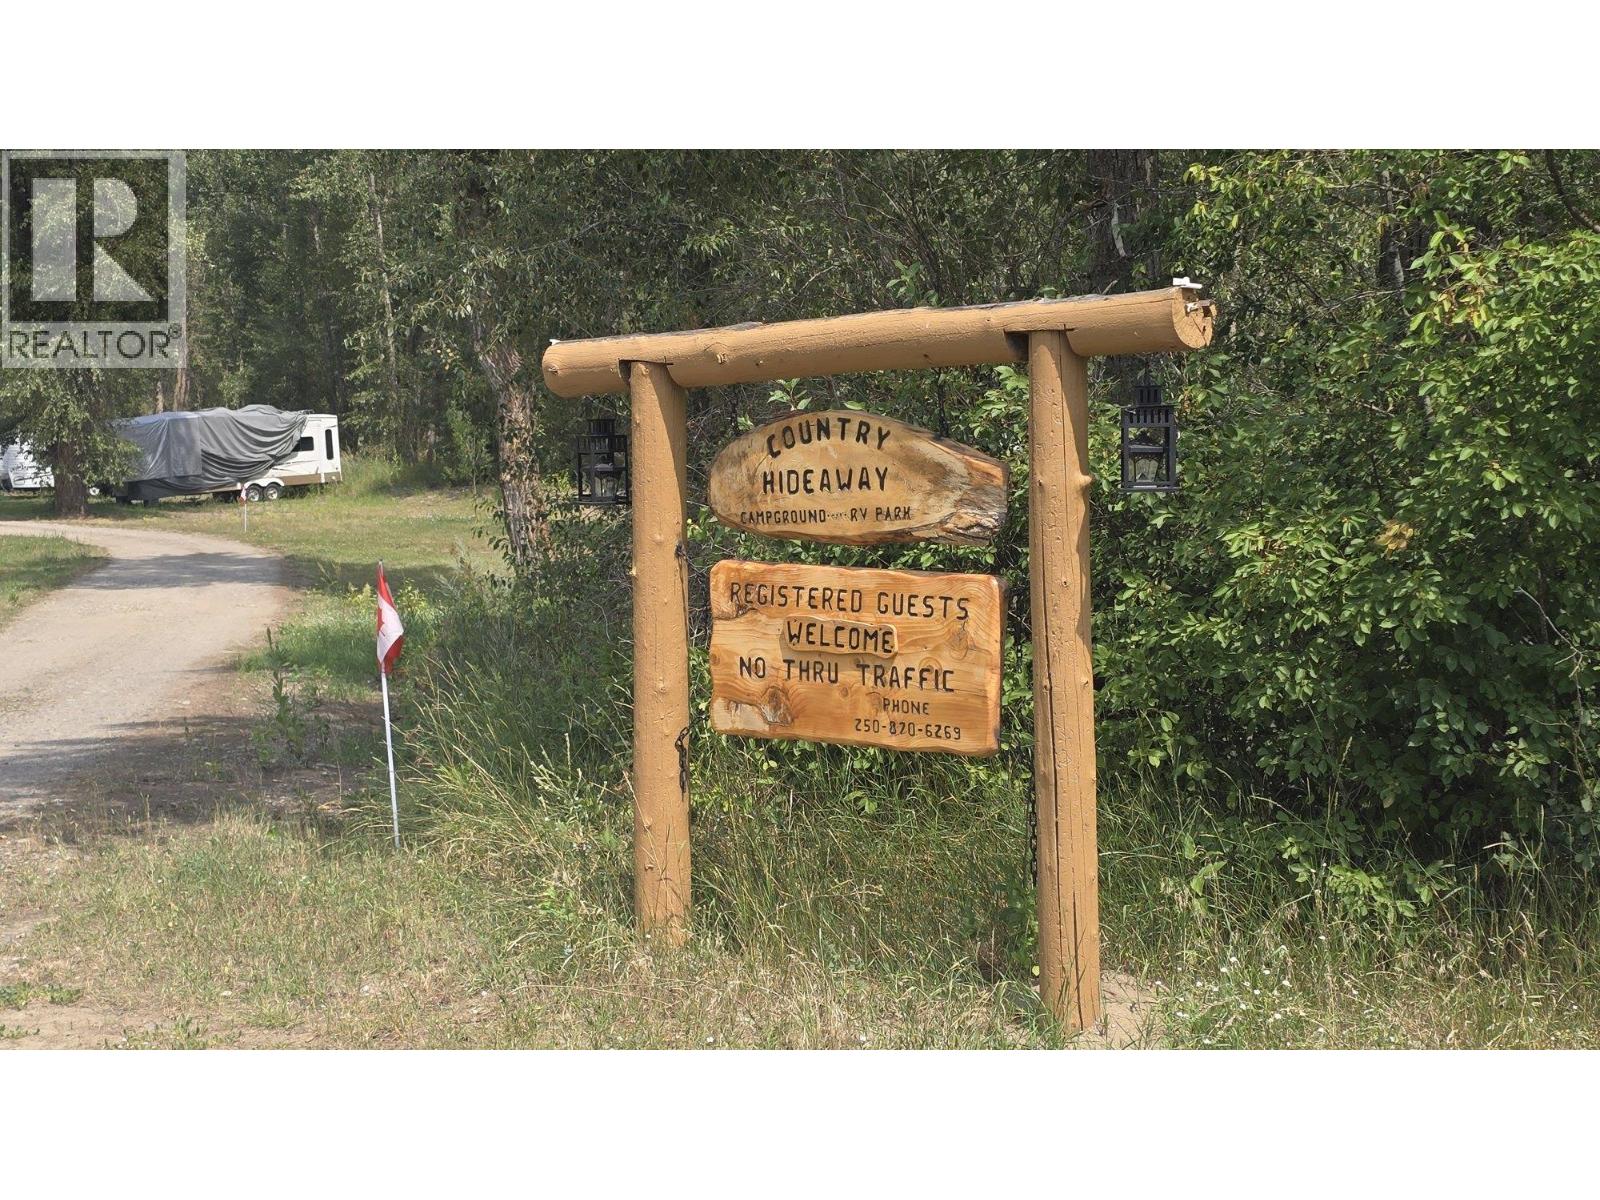
Country Hideaway RV Park & Campground is a riverfront campground on the Kettle River, about 3 km east of Grand Forks, set on a 10.85 acre peninsula. Operating since 1986 and open year round, it is one of the Boundary region's most established camping addresses, with a loyal seasonal base and steady summer tourism. The park has 21 RV sites on a mix of 20 and 30 amp service, including pull-throughs, plus tenting and dry camping under mature trees along the Kettle River. Improvements include the office and registration building, a sani dump, a newly renovated washroom and shower building with hot showers and flush toilets, a playground, and free WiFi throughout. Water is a drilled well with on-site septic. Included in the sale is a detached home with 2 bedrooms and a full bathroom, a renovated kitchen, a partly finished basement, and a covered patio off the entry set into mature gardens. Set up for an owner-operator to live on site. Guests come for the river itself, swimming, tubing and paddling right off the property, plus the Trans Canada Trail, the Kettle Valley Rail trail, ATV routes, and nearby Christina Lake. Daily, weekly, monthly and seasonal rates. Turnkey and owner operable, with room to add sites and services. Financial information available upon execution of an NDA. (id:44393)
RE/MAX Kelowna
Quesnel, British Columbia
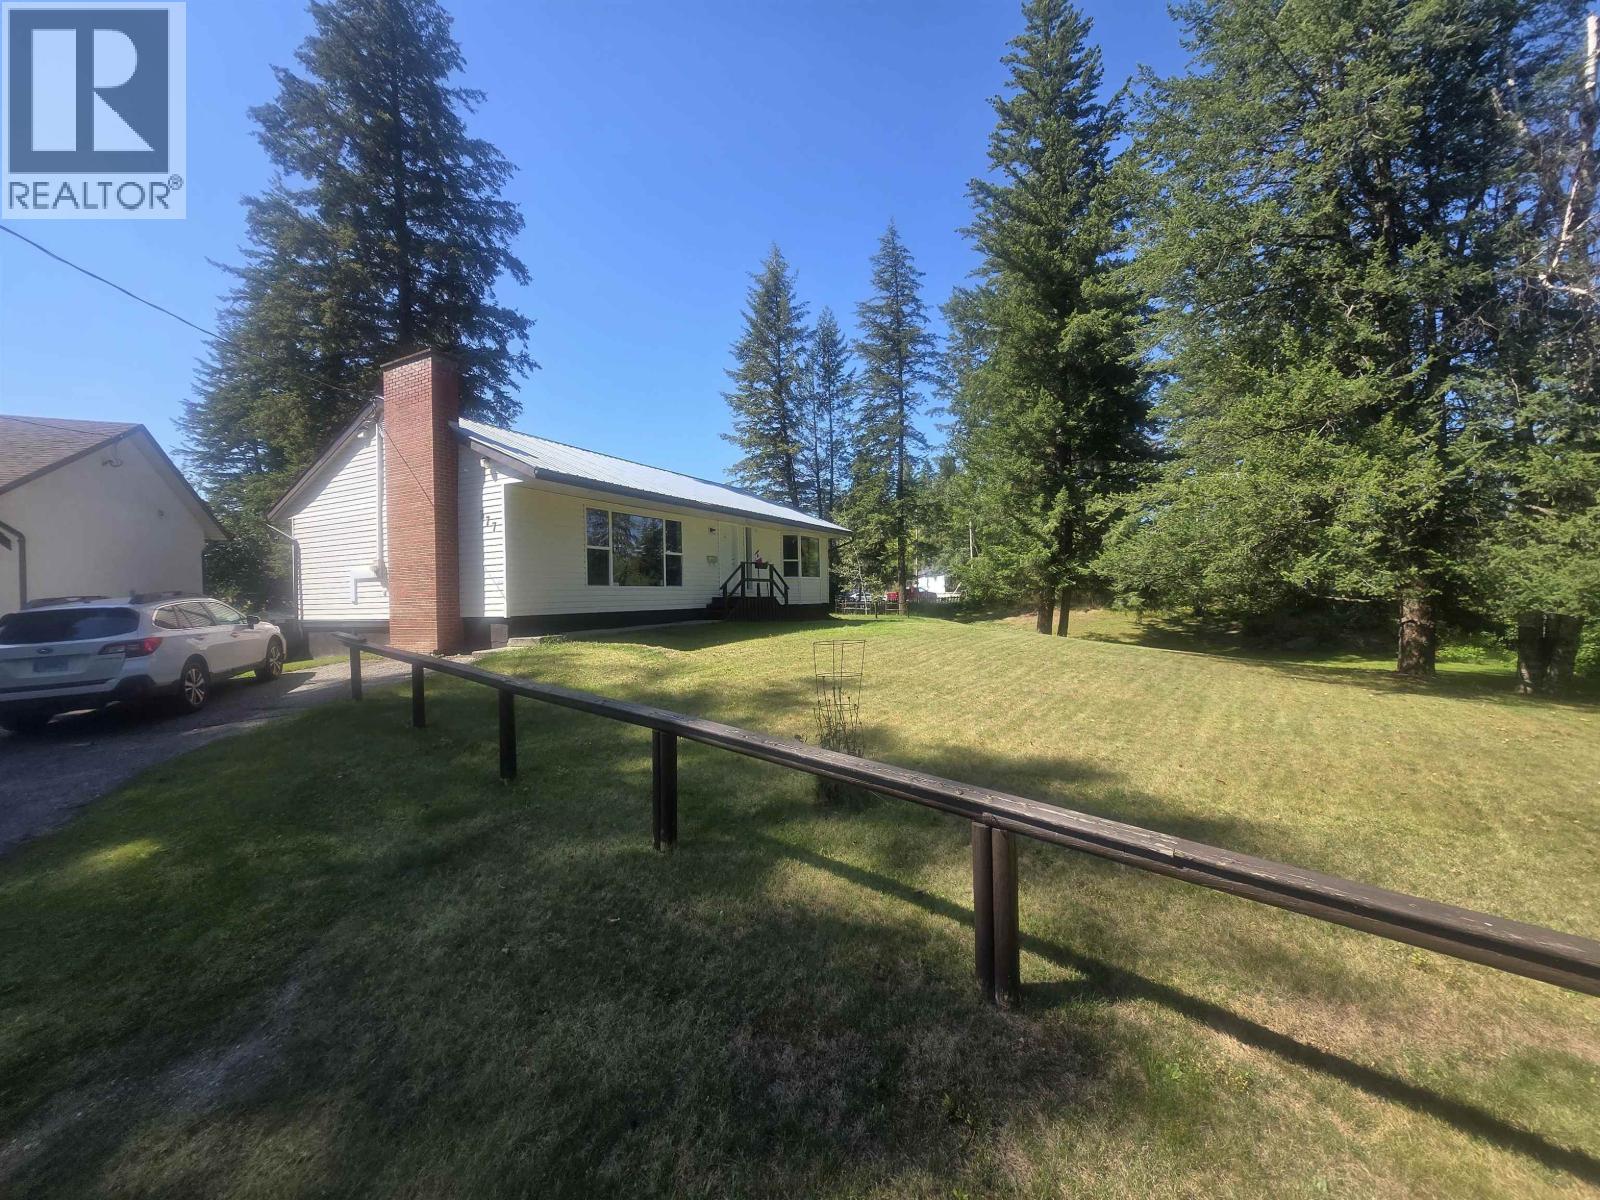
Exceptional location at the top of North Quesnel. Very private yard is partly fenced with mature trees. Rancher style home has had the same owner for nearly 50 years! Well-cared-for home features 2 large bedrooms on the main with a gorgeous living/dining area with original hardwood floors. Recently updated basement with a 2nd fireplace and an outside basement entry. Laundry has been relocated to upstairs bedroom, but original laundry is still functional. (id:44393)
Royal LePage Aspire Realty (Qsnl)
Regina, Saskatchewan
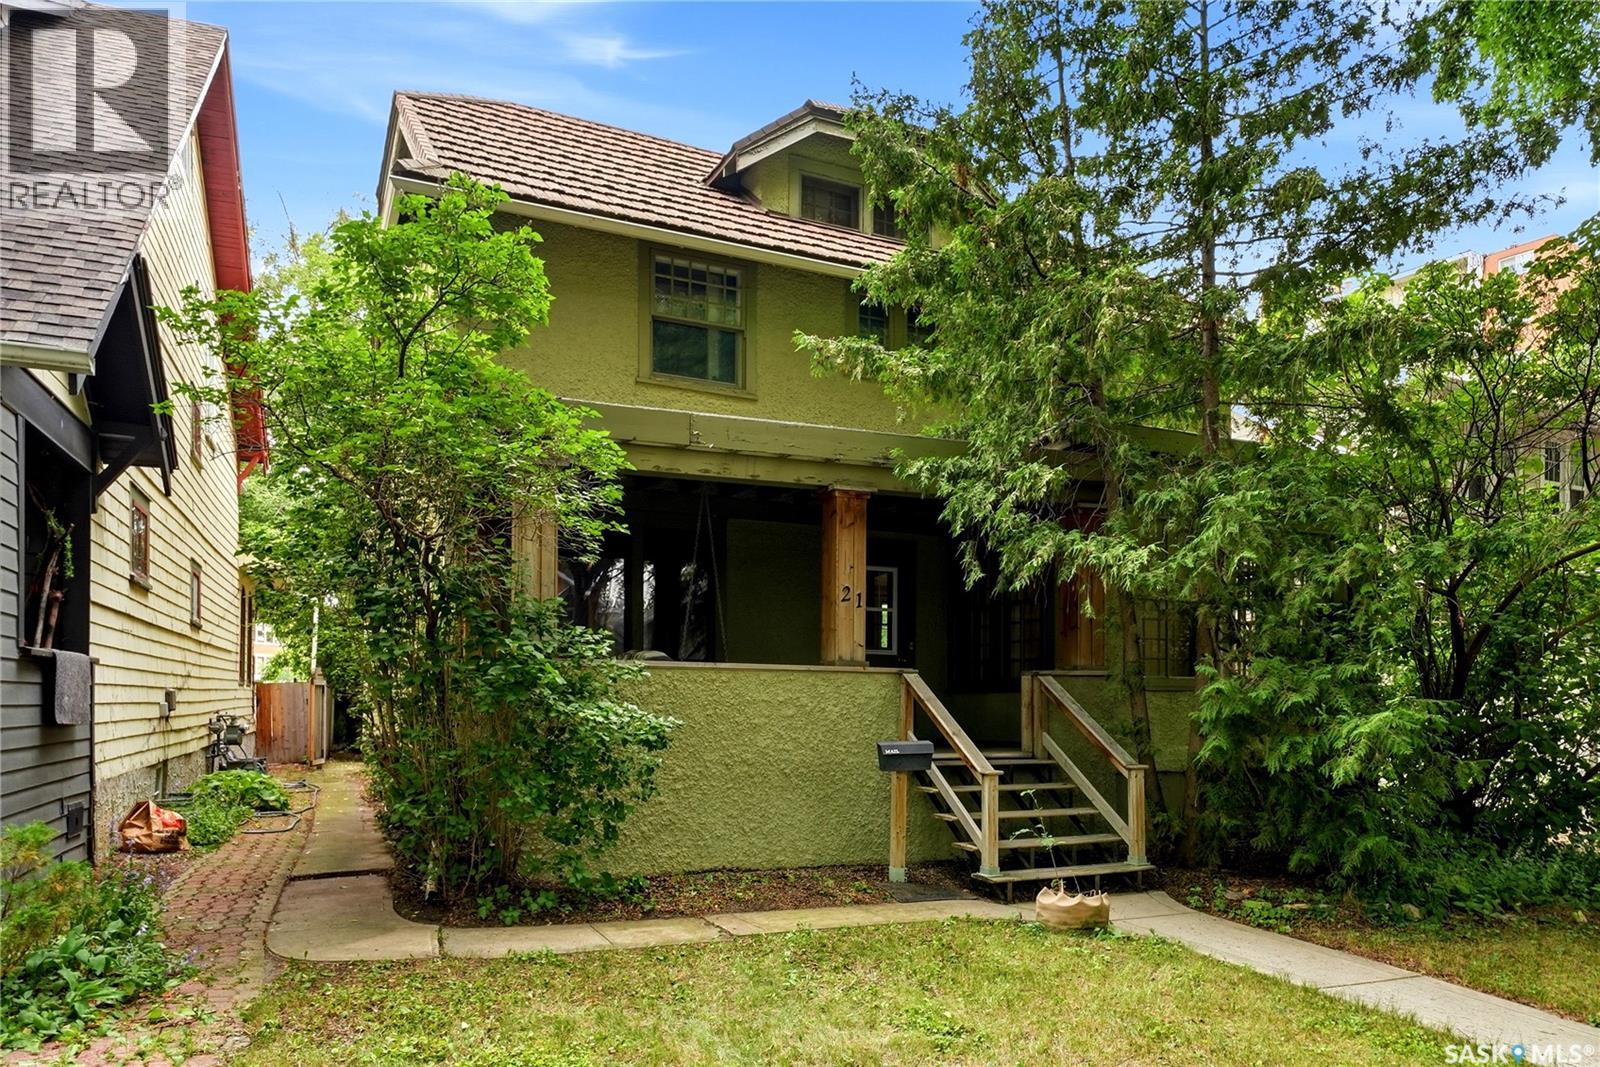
Check out this opportunity to own a large 2 1/2 story home in the desired Crescents right near Wascana Park. This home is featured in the Regina walking tours map with past ownership to historical figures of the queen city’s past. Walking up to the home your eyes are drawn to the architectural craftsman design with a beautiful front covered veranda with a swing. Step into the foyer of the home and to the left is dining room and to the right is an extra large living room with feature wood burning fireplace and an also a gorgeous sunroom surrounded by glass. This home went through extensive renovations in the early 80’s and at this time is when the kitchen addition was added on to the original 1926 home. The eat in oak kitchen has loads of cabinety and comes with Fridge, built in ovens, range top and dishwasher and also features direct access to large deck, dinning area and has a built in home office deck conveniently constructed off to the side. The second floor 3 bedrooms and a large upgraded 4 piece bathroom. The extra large bedroom that overlooks the backyard was part of the addition added in the 80’s (could be used as a recreation room). The primary bedroom of the home features a large 10’x 10’ walk in closet with built in shelving and cabinetry and private access to its own 4 piece ensuite. The third floor has a den and a bedroom (den does not have a closet). The basement is home to a large recreation room, 3 piece bathroom, utility room, laundry and a cold storage room. This home has so much potential. For a virtual walk thru click on the tour button or view in your browser https://unbranded.youriguide.com/21_angus_crescent_regina_sk/ (id:44393)
Royal LePage Next Level
Langley, British Columbia
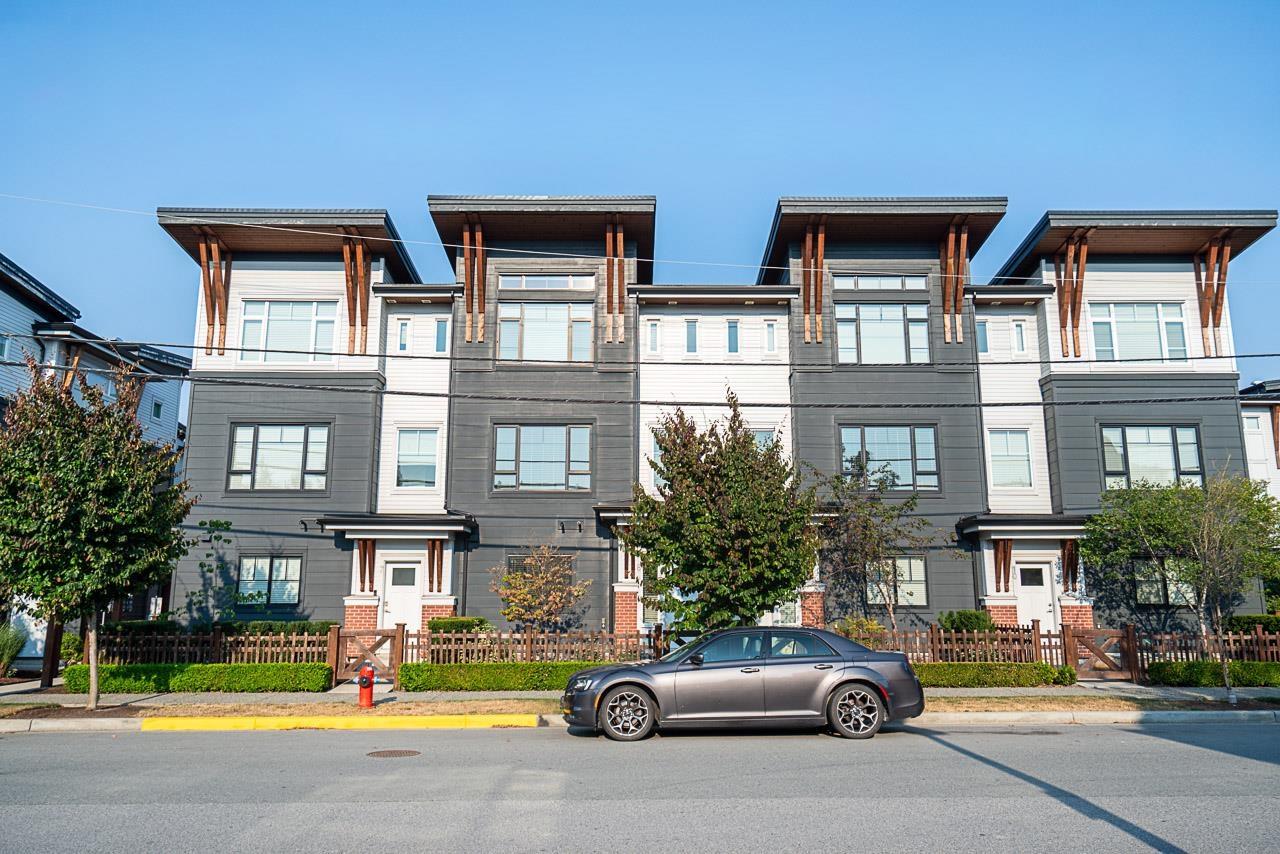
Welcome to Fraser! This bright, west-facing 4-bedroom, 3-bathroom townhome offers 1,805 sq ft of spacious living in the heart of Murrayville. Enjoy abundant natural light, high ceilings, large windows, central A/C, hot water on demand, and fresh paint throughout. The stylish kitchen features stainless steel appliances, gas stove, granite counters, generous cabinetry, pantry, under-mount lighting, garburator, and a walkout balcony off the kitchen/dining area-perfect for BBQs and entertaining. Enjoy a welcoming front patio, plus a spacious covered side-by-side double garage that fits any size car or truck and driveway parking for an additional vehicle. Excellent location close to schools, parks, shopping, restaurants, W.C. Blair Rec Centre and more! (id:44393)
Royal LePage West Real Estate Services
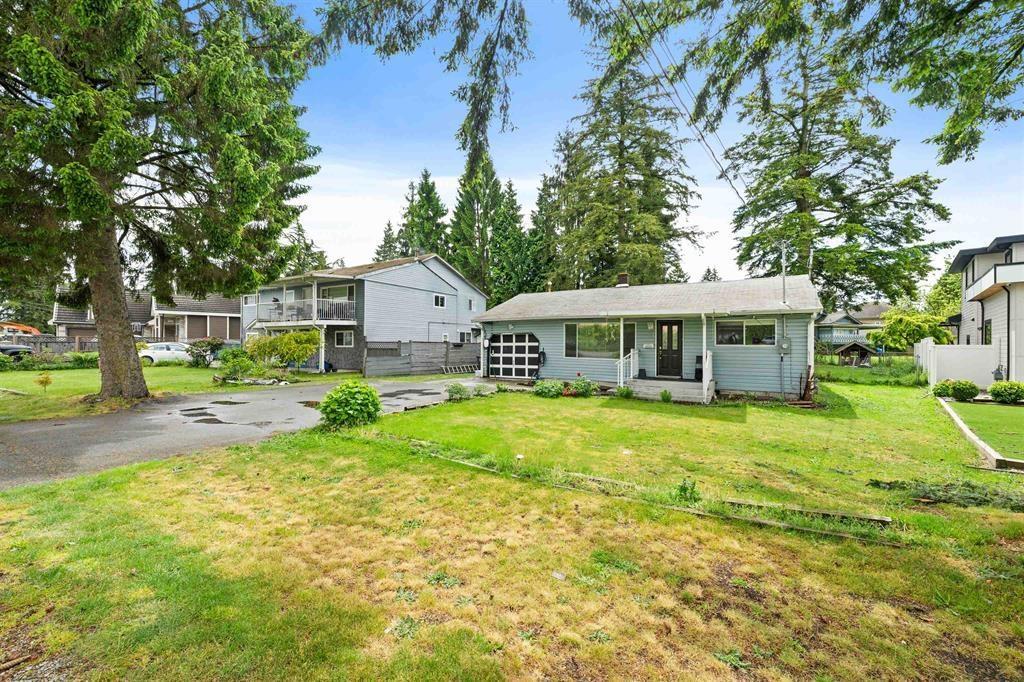
Surrey, British Columbia
Situated in a desirable neighborhood, this well-maintained, tenant-occupied home offers an exceptional opportunity on a generous 7,880 sq. ft. lot. The 1,404 sq. ft. residence features a functional layout with a spacious kitchen, bright living room, and cozy family room. Whether you're looking to live in, renovate, or explore future building potential, this property offers excellent flexibility and long-term value. Enjoy ample parking and a prime location just steps from schools, transit, shopping, and everyday amenities. With its impressive lot size, convenient location, and exciting possibilities, this is an opportunity not to be missed. Don't miss your chance to own in this sought-after neighborhood-book your private showing today! (id:44393)
Century 21 Coastal Realty Ltd.
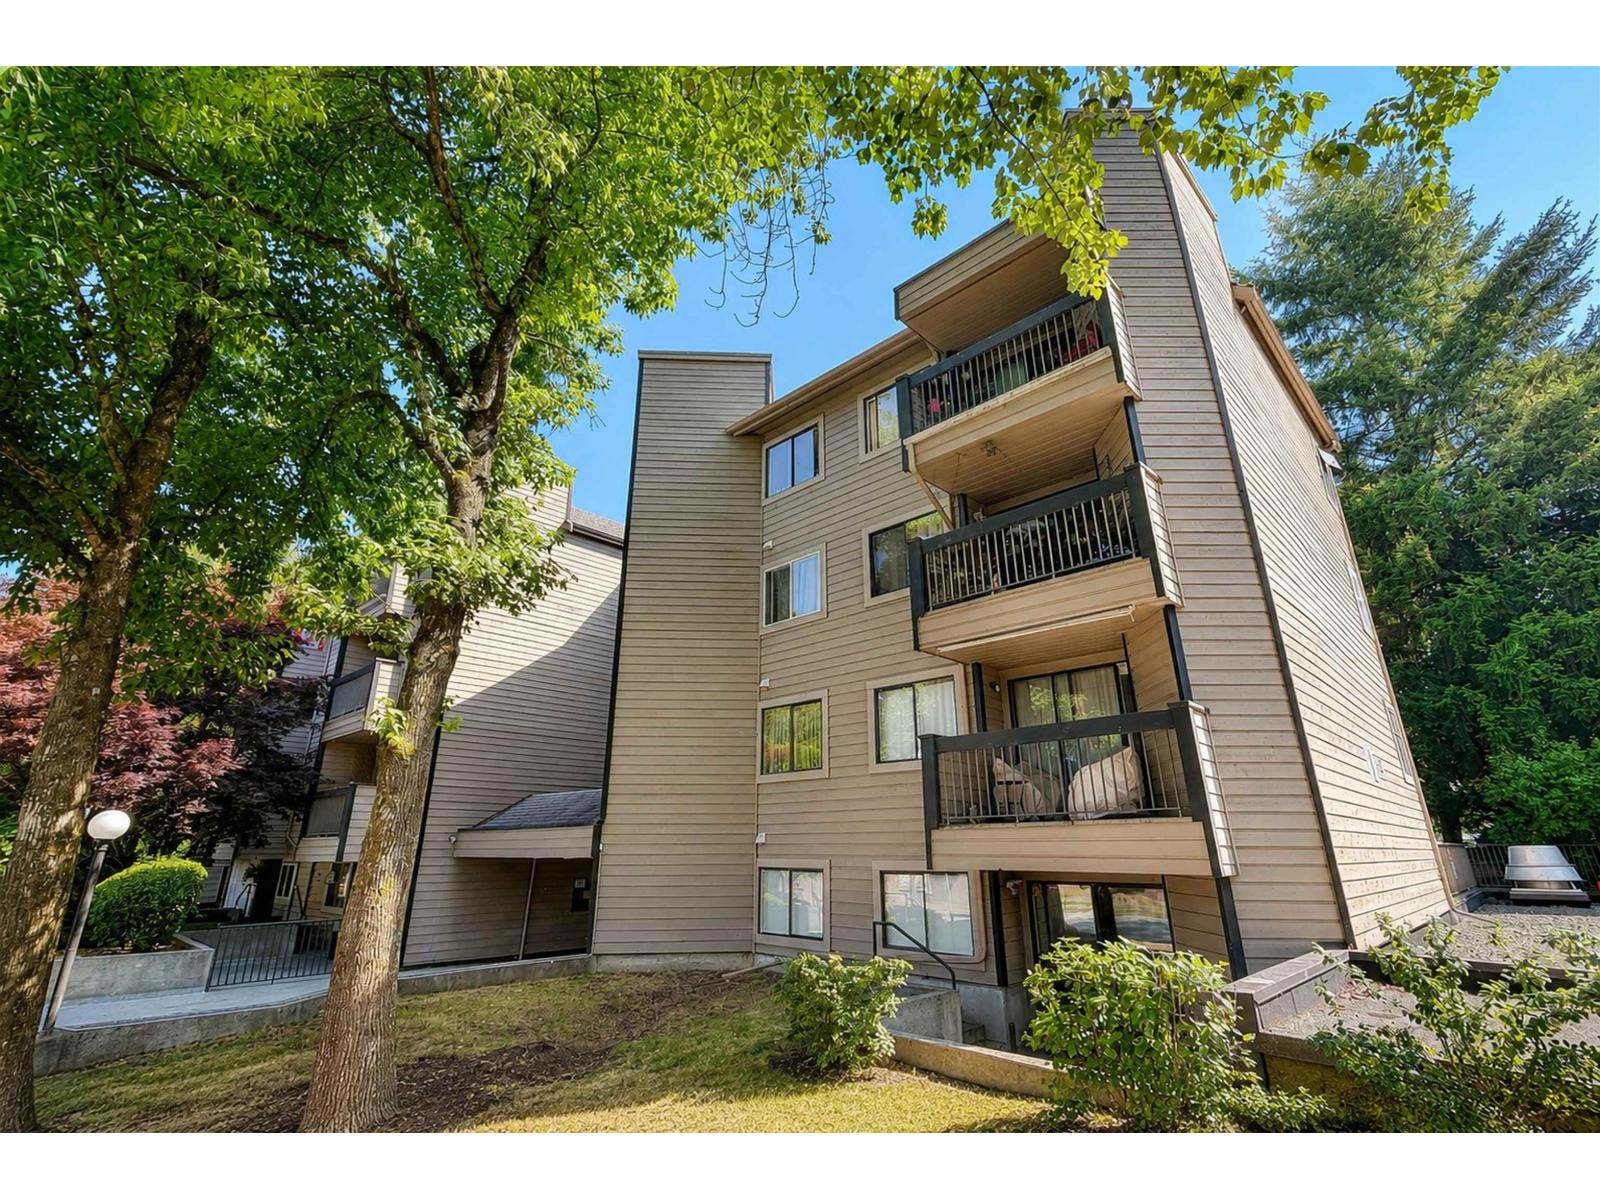
Surrey, British Columbia
Welcome to Creekside Place in Guildford. This 2 bedroom, 1 bathroom home offers a functional floor plan with a galley kitchen, separate dining area and living room. The home includes 1 parking stall and 1 storage locker. Located within walking distance of Guildford Town Centre and Guildford Recreation Centre, with transit and daily amenities nearby. Easy access to Highway 1 makes commuting throughout the Lower Mainland convenient. A practical option for first-time buyers or investors looking for a 2 bedroom home in a central Guildford location. (id:44393)
RE/MAX 2000 Realty
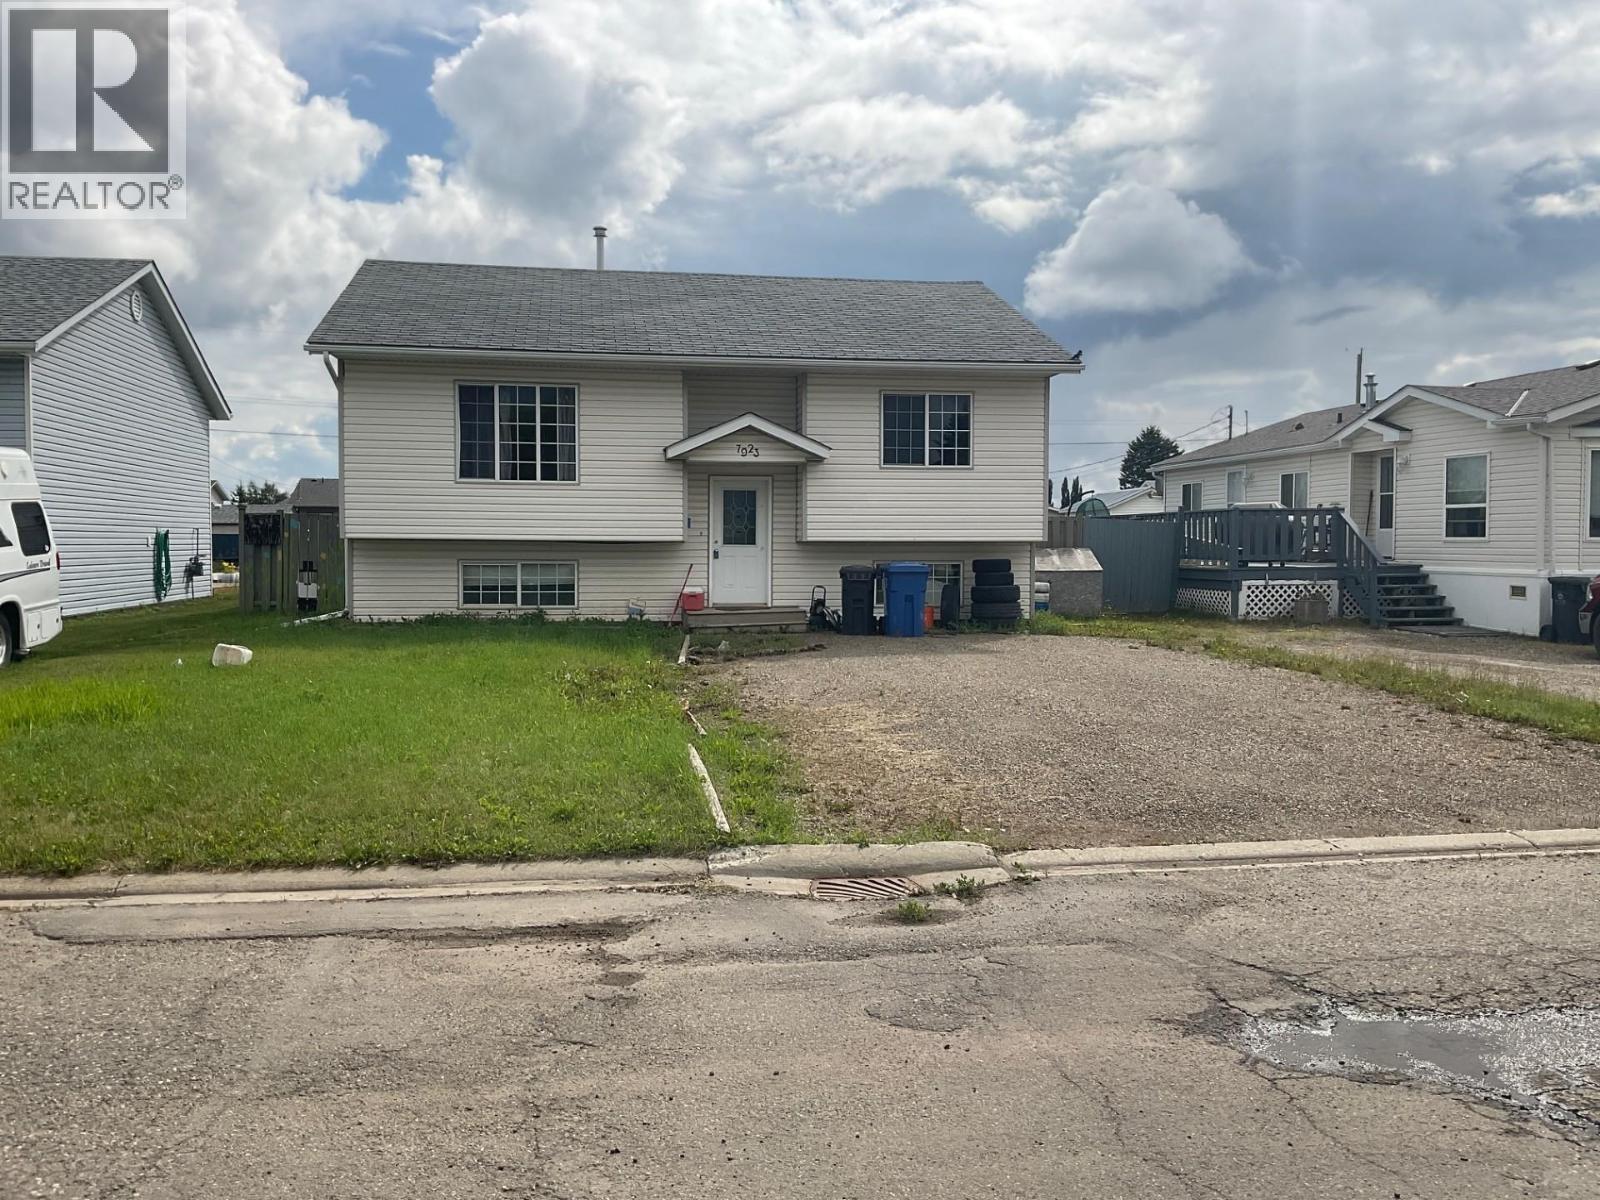
Fort St. John, British Columbia
This home is four bedrooms, three bathrooms, with kitchen and dining room in an open concept. Living room as gas fire place. Subject to court approval. (id:44393)
RE/MAX Action Realty Inc
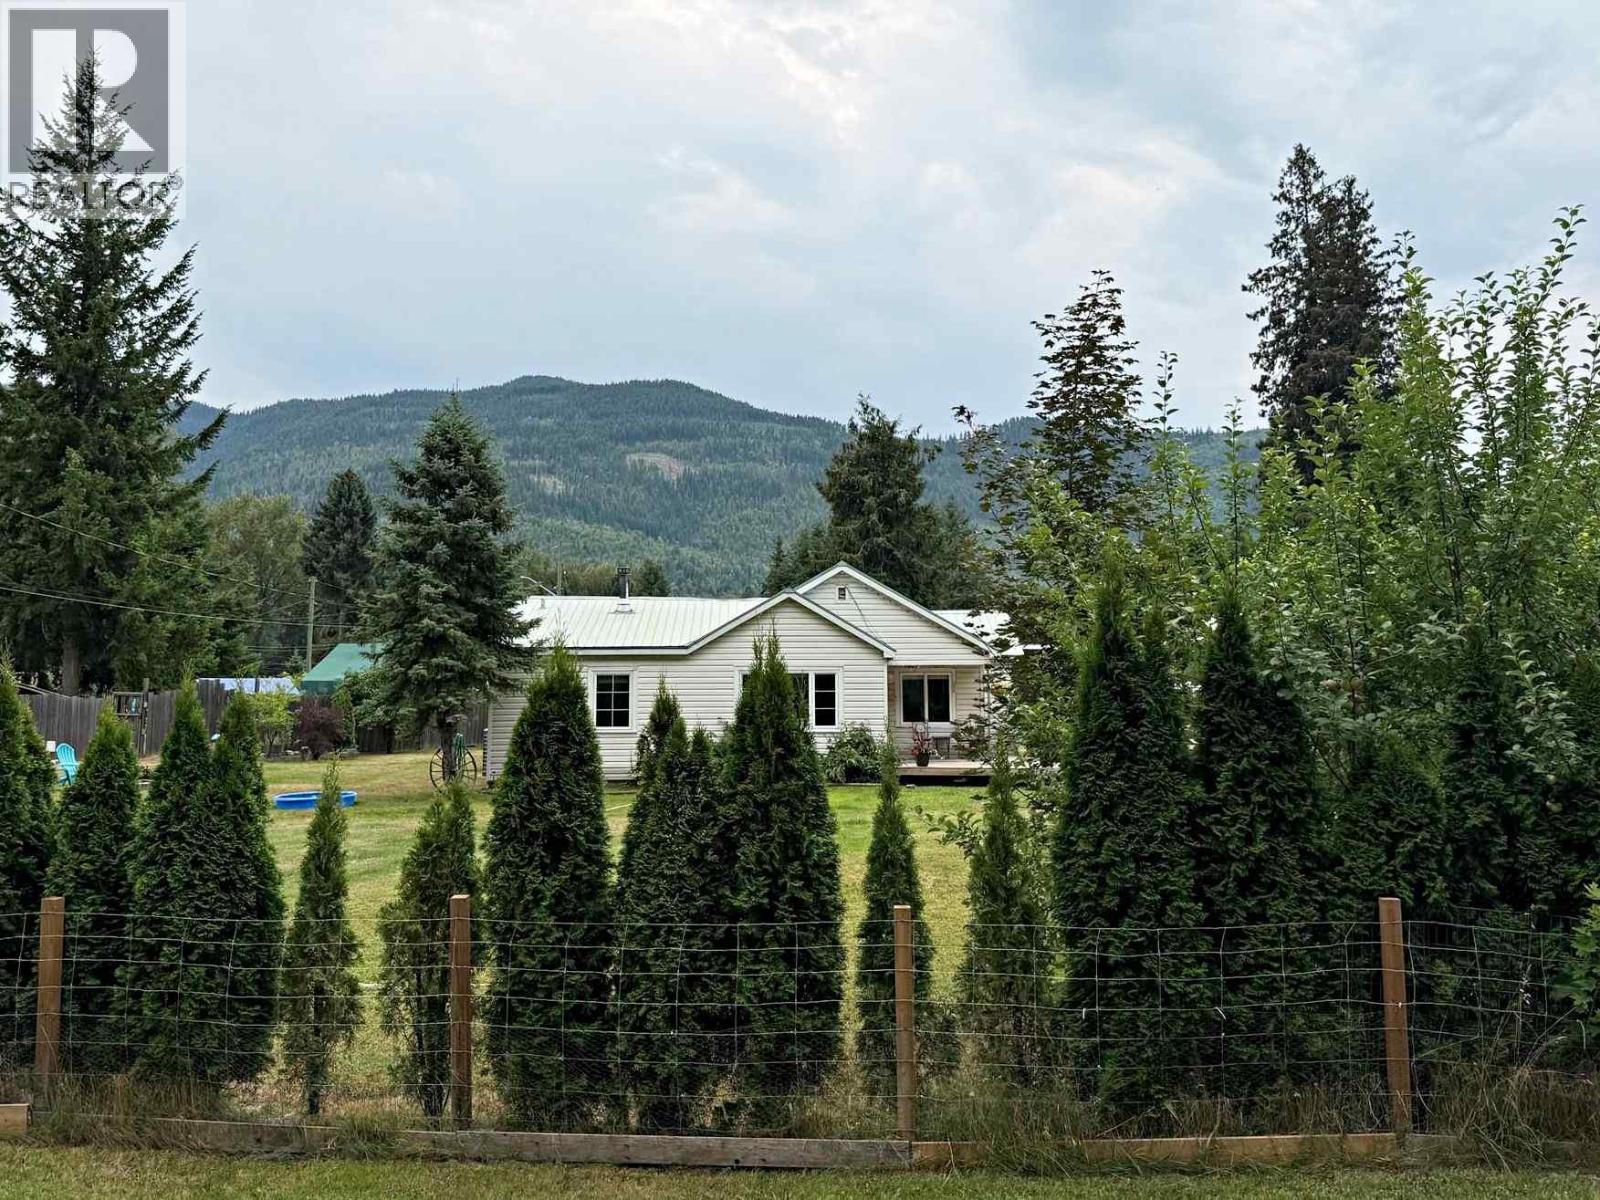
Clearwater, British Columbia
Ready for you! Three bedroom, 5 piece bath, extensively renovated home. Upgrades include 200 amp service, heat pump (see PDS), and with forced air electric furnace (2009). Updated kitchen with roll out pantry cupboard, built-in microwave, double wall ovens in a stainless steel finish. Laminate flooring, detached garage, workshop & wood storage with new roof. Great curb appeal. Privacy hedge at road front. Close to elementary, high school, hospital and many other amenities. Great for starter home for 1st time buyers and the rancher style provides a great floor plan for seniors. Freestanding wood stove, and washer & dryer, presently located in the 1/2 basement. Washer & dryer could be easily located to the main floor. At this price, no disappointments. Fenced flat yard with nicely designed home layout on town water. Fenced chicken run & house. Fenced Garden with mega producing grapes. (id:44393)
RE/MAX Integrity Realty
Surrey, British Columbia
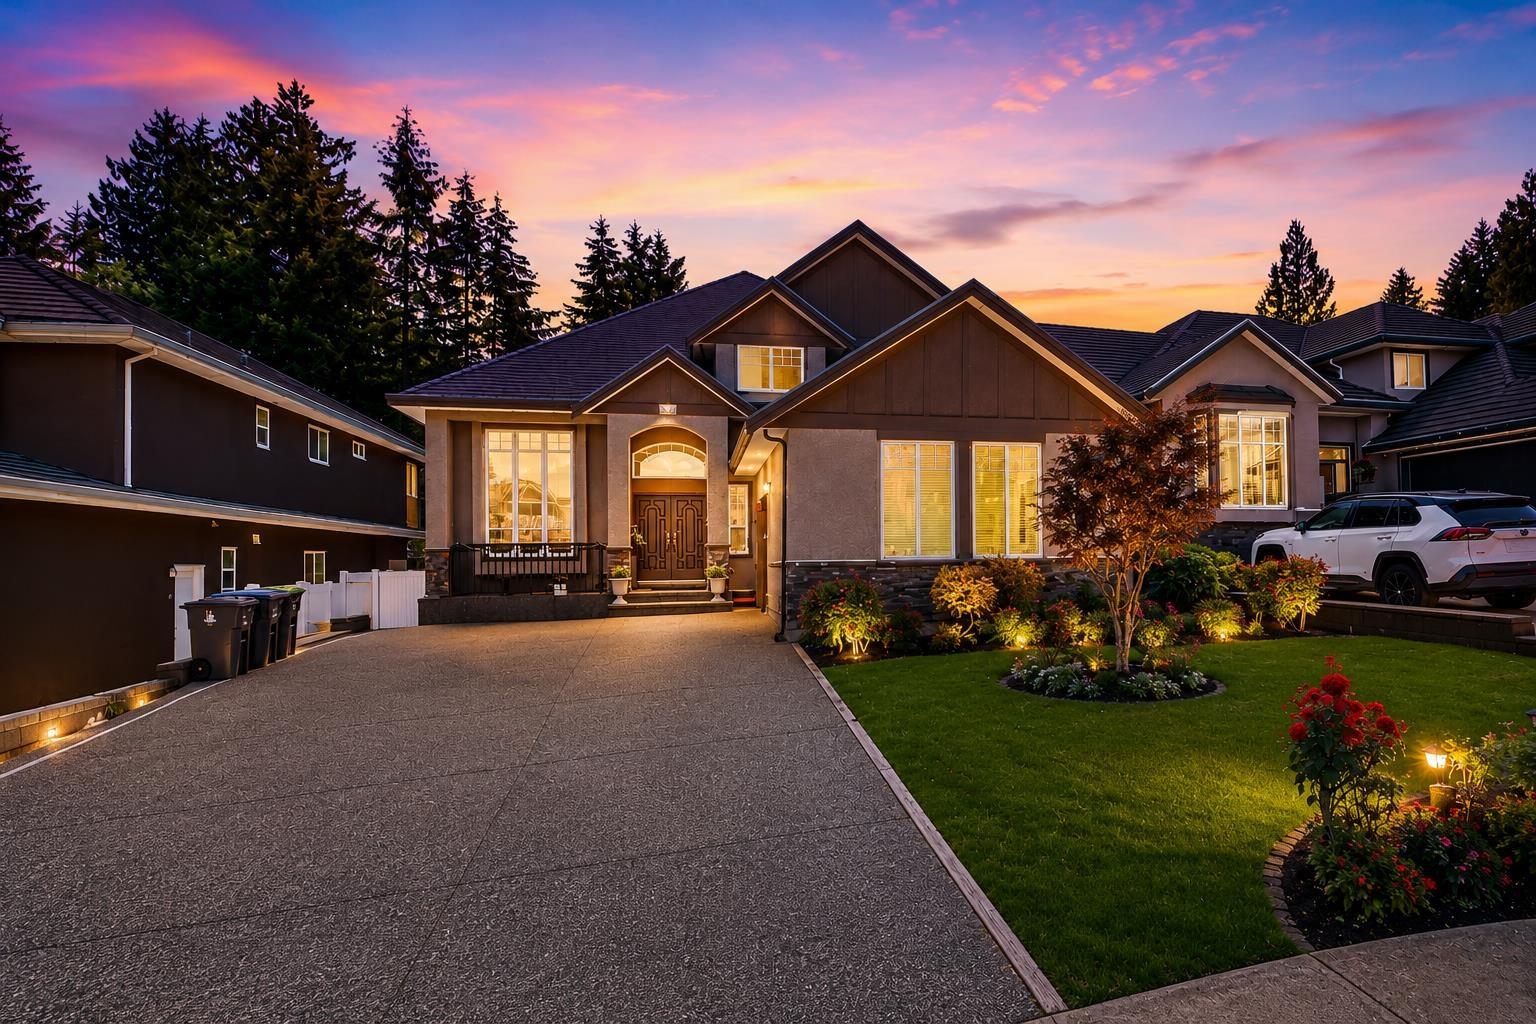
First time ever on the market! Proudly offered by the original owners, this custom-built 3-level home in prestigious Fleetwood Tynehead sits on a large 8,500+ sq. ft. rectangular lot. Boasting over 5,500 sq. ft. of living space, this impressive residence features 10 bedrooms and 7 full bathrooms. The main floor offers a spacious living room, family room, kitchen with spice kitchen, plus 2 bedrooms and 2 full baths. Upstairs features 4 generous bedrooms and 3 full bathrooms. The fully finished basement includes two separate 2-bedroom suites, providing excellent mortgage-helper income. L-shaped garage, ample driveway parking for 6+ vehicles, and a highly desirable location close to schools, parks, shopping, and transit. A rare opportunity in one of Surrey's most sought-after neighbourhoods! (id:44393)
RE/MAX Performance Realty
Langley, British Columbia
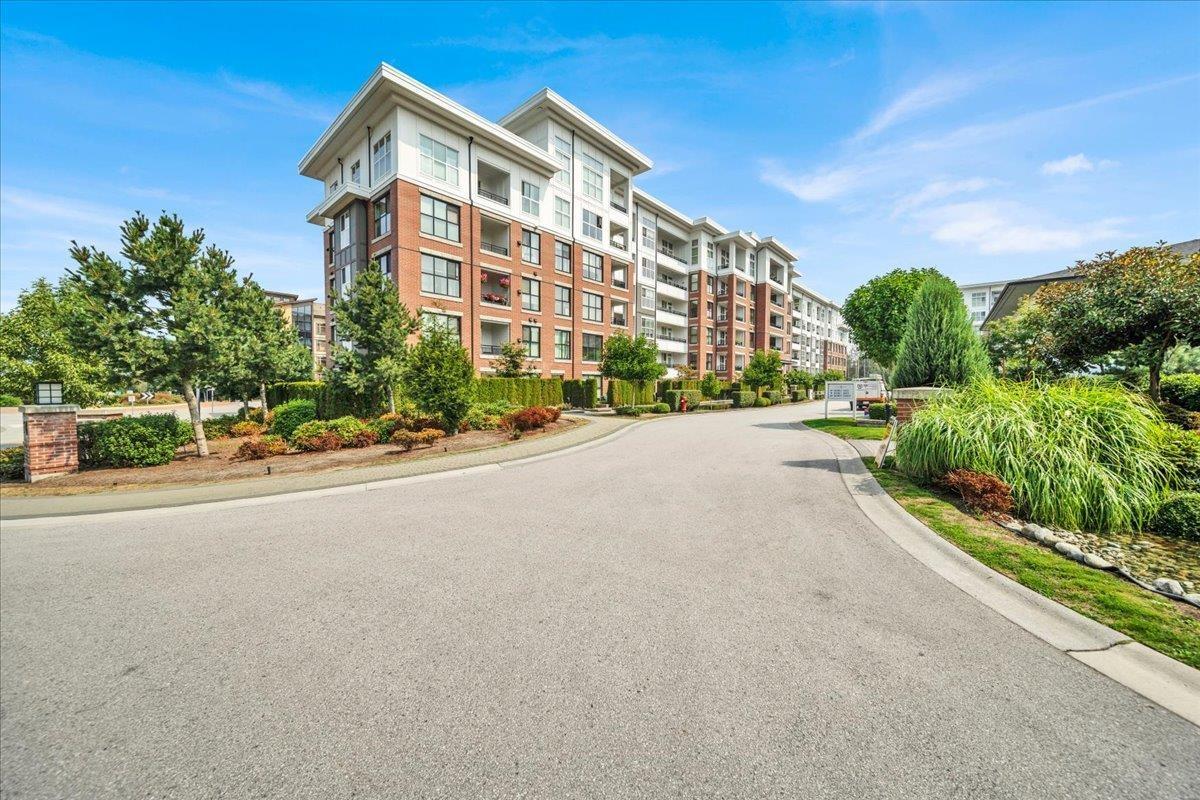
Window, Windows Windows! Bright and beautifully designed 2-bedroom, 2-bath unit offering 1028.00 sq ft of open-concept living with soaring ceilings and floor-to-ceiling windows. The modern kitchen features quartz countertops, gas stove, sleek cabinetry, and a large island overlooking the dining, living areas & balcony. Spacious primary bedroom includes a walk-in closet and spa-inspired ensuite with double sinks and walk-in shower. Enjoy resort-style amenities including a 12,000 sq ft clubhouse, outdoor pool, hot tub, fitness centre, gymnasium, music rooms, big screen TV room, guest suites, dog wash, BBQ areas, and community gardens plus parking stalls(1 EV ready). Walk to Willoughby Town Centre, all levels of schools & parks. This a 10+, must see! (id:44393)
Woodhouse Realty
Saskatoon, Saskatchewan
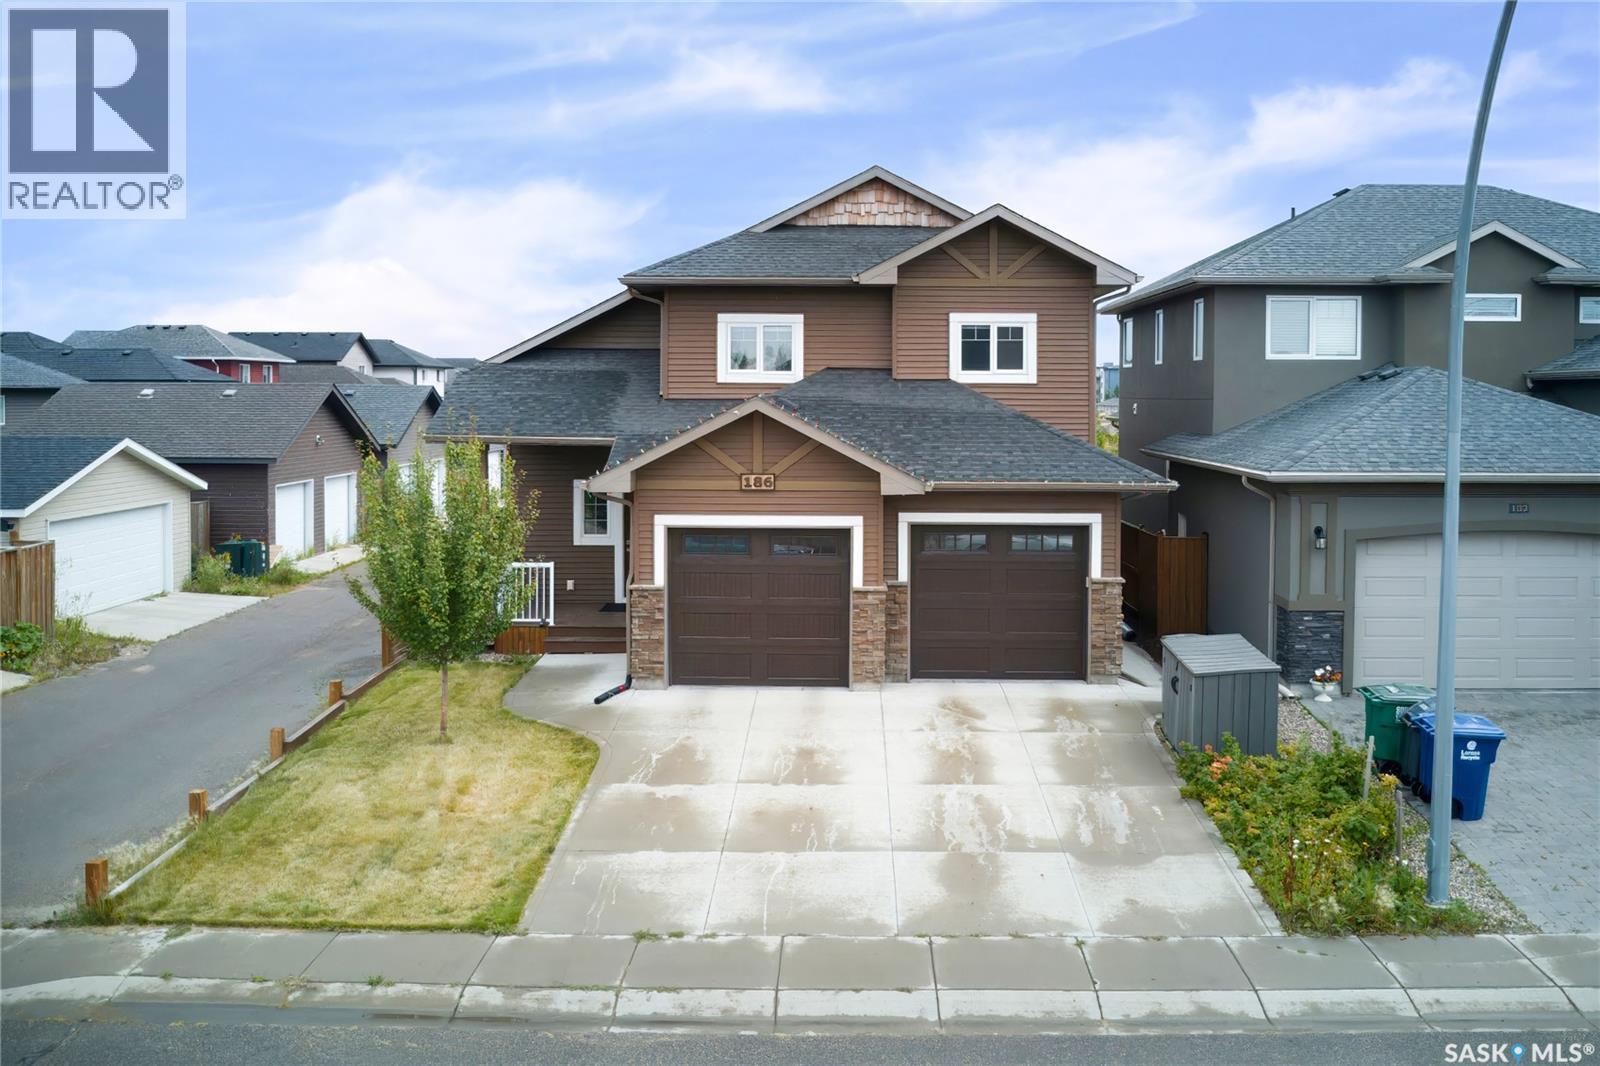
Welcome to this beautiful modified bi-level home situated in a desirable EVERGREEN neighborhood. This well-designed and maintained home offers the perfect blend of style, comfort, and versatility. As you enter the home, you'll be greeted by a spacious foyer leading to the main floor, which features a large living area with plenty of natural light. The main floor offers living area with an open concept floor plan with Laminate floor. The kitchen offers stainless steel appliances, an oversized island , granite countertops. The dining area leads you to the covered deck in the backyard which is fully finished & landscaped . The master suite is located on the main level and offers a private retreat with a large walk-in closet and a luxurious 5 piece ensuite bathroom. The house also includes two additional bedrooms Laundry and 4 piece bathroom on the Second level . When you head downstairs to the basement area, you will find a bedroom,4pc Bath and Large family room and Wet Bar With Separate entrance . The home offers a double attached garage , Oversized Covered deck, concrete patio , fully landscaped & fenced, well- maintained backyard, and quality finishings throughout this home. Located in a sought-after neighborhood, this home offers convenient access to School, McOrmand Drive, parks, shopping centers, Bike trails access to the northeast swale. This home is an absolute MUST SEE HOME! Call your REALTOR® today to schedule a showing. (id:44393)
Boyes Group Realty Inc.
Kamloops, British Columbia
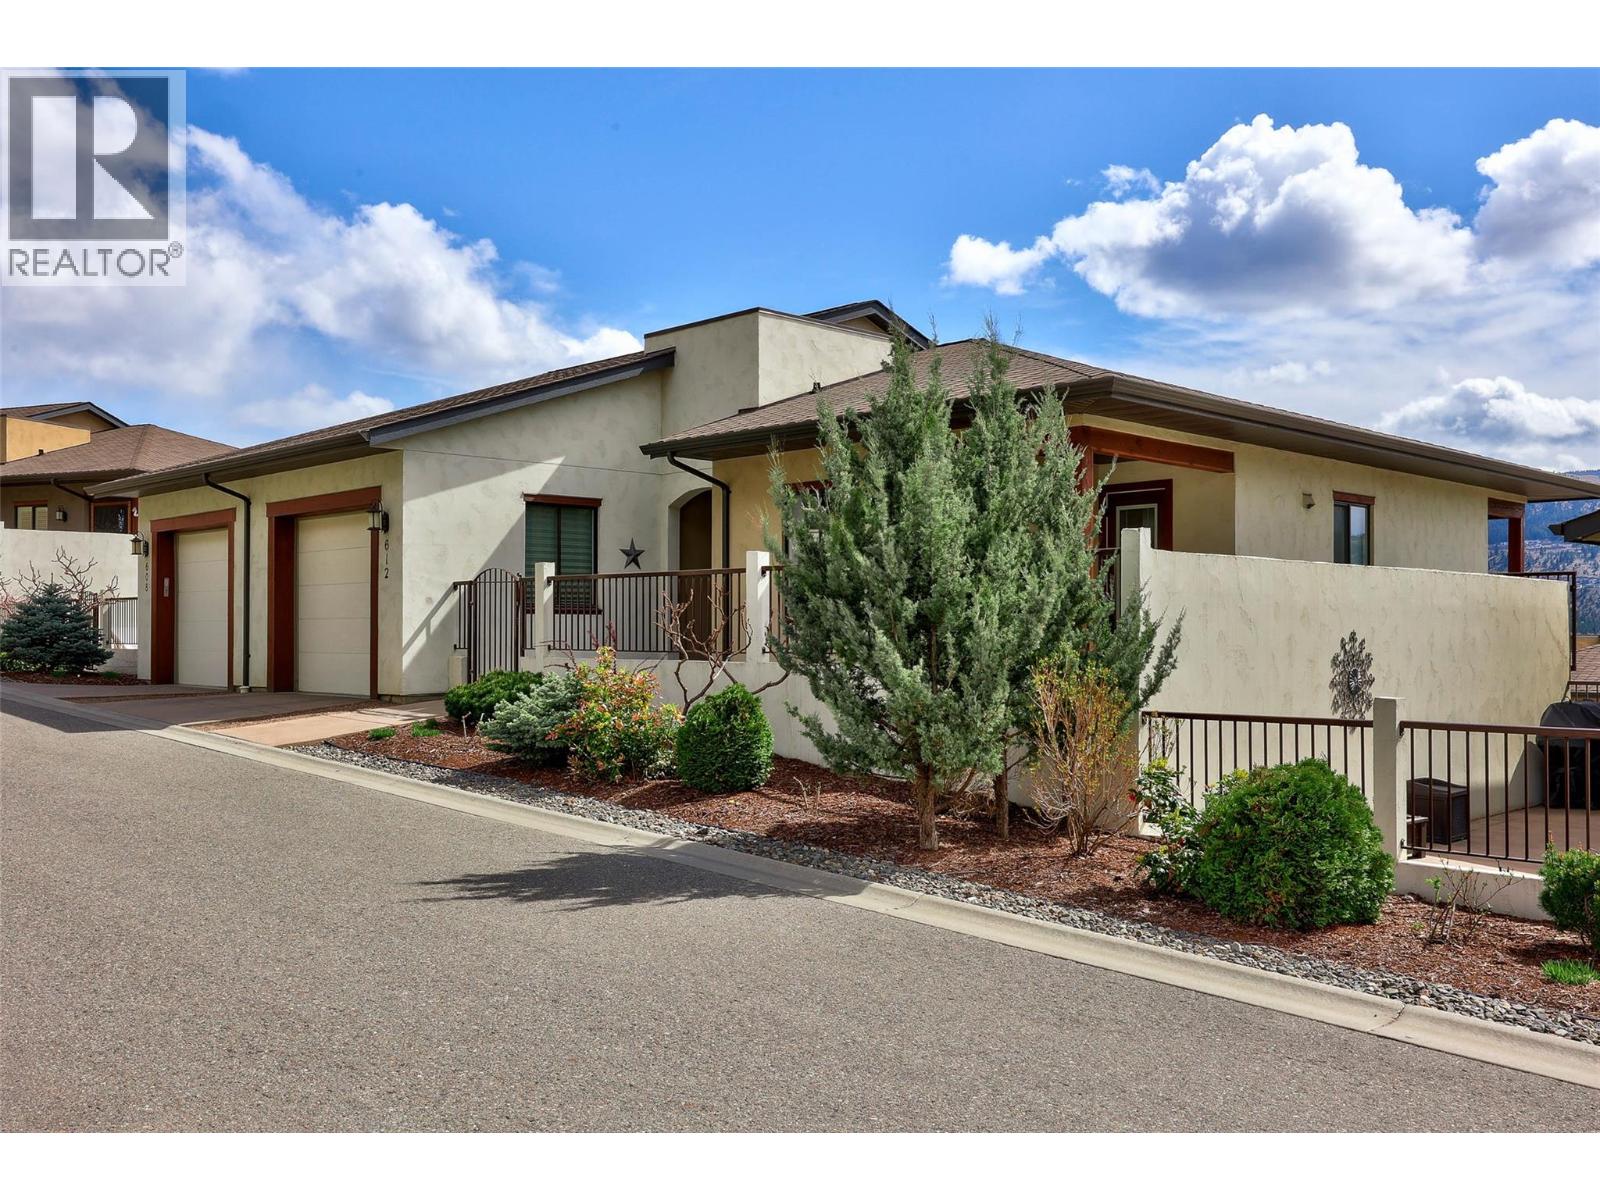
Experience Tuscan-Inspired Luxury at Belmonte Gardens Discover effortless living in this stunning level-entry townhouse, perfectly positioned to capture southern sun and sweeping mountain views. The heart of the home is an expansive open-concept great room, where a chef’s kitchen—complete with quartz countertops, custom lit cabinetry, and a gas range—flows seamlessly into the dining and living spaces. The primary retreat is a masterclass in comfort, featuring a skylit ensuite with heated floors and a walk-in closet with integrated laundry for ultimate convenience. Whether you need a quiet home office or a creative den, the main floor provides the perfect versatile workspace. Notable Features: Unique Dual Garages: Two separate garages offer rare flexibility for a workshop, golf cart, or ""his and hers"" parking. Outdoor Living: Choose between the panoramic vistas of the covered deck or the intimate privacy of the gated front courtyard. Finished Lower Level: A spacious rec room, guest bedroom, and a third patio make hosting a breeze. Efficiency: Geothermal heating and cooling ensure year-round comfort. Minutes from championship golf and downtown Kamloops, this is the refined lifestyle you’ve been looking for. (id:44393)
Royal LePage Kamloops Realty (Seymour St)