
Harrison Hot Springs, British Columbia
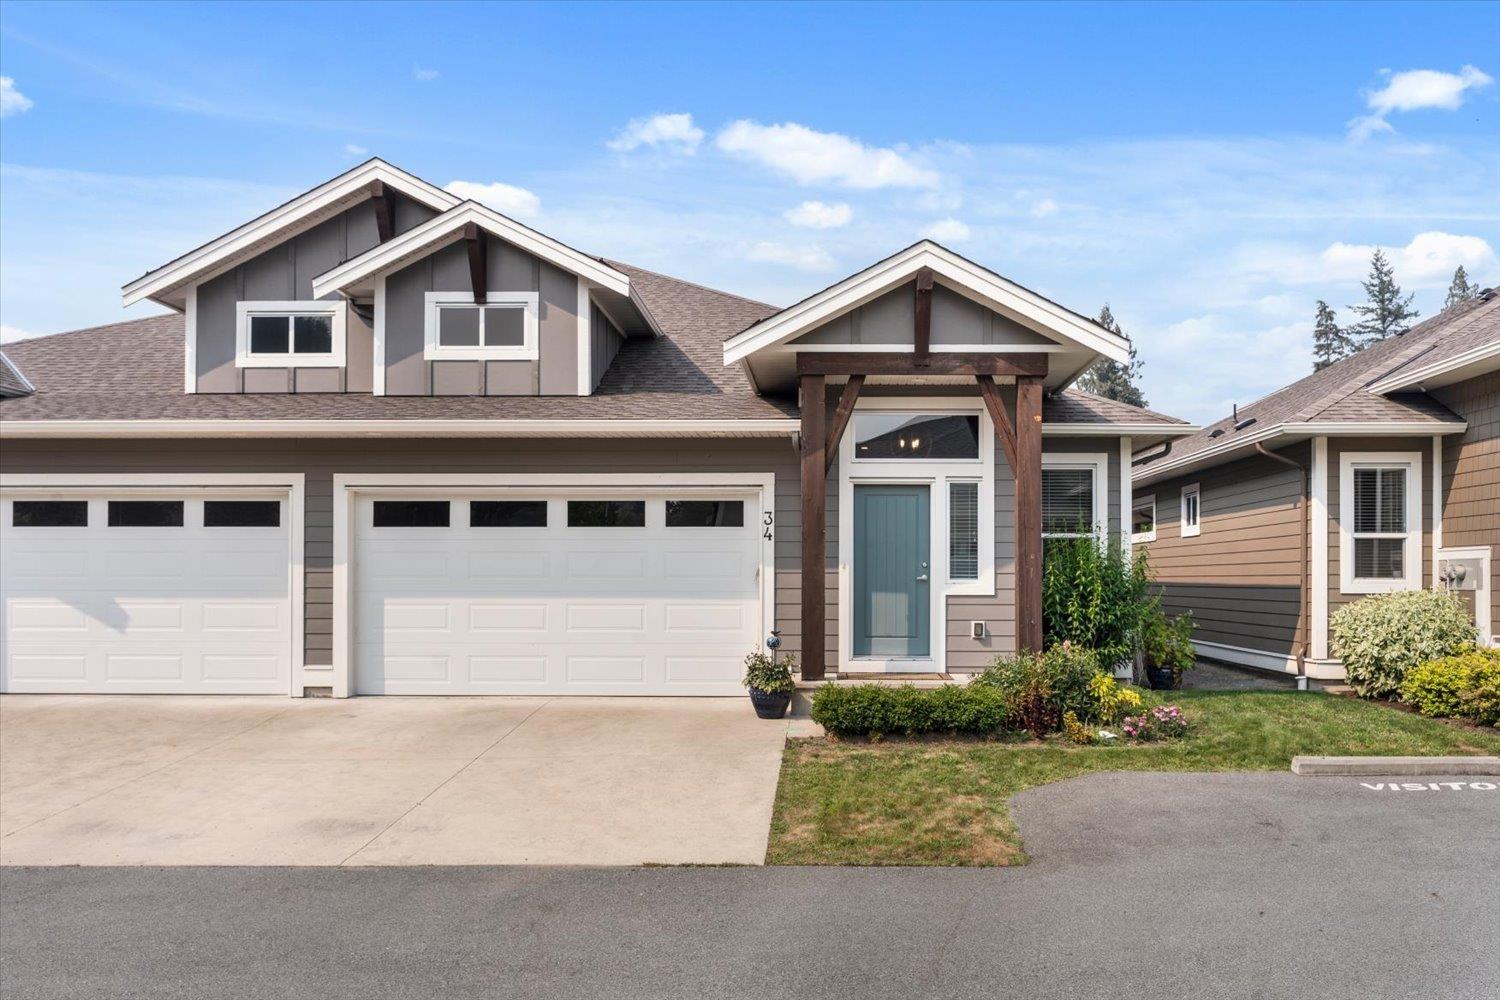
Welcome to Emerson Cove, one of Harrison Hot Springs' most desirable communities! This beautifully designed 2 bed, 3 bath rancher with loft offers a bright, open layout with the convenience of the primary bedroom on the main floor. A separate main floor office with a stylish barn door is perfect for working from home, while the upstairs bedroom, full bathroom, and spacious loft provide an ideal private retreat for guests or teens. The modern kitchen features stainless steel appliances, a gas range, soft-close cabinetry, and plenty of workspace, flowing seamlessly into the open living and dining areas. Additional comforts include central A/C and heated floors in the primary ensuite. Step outside to the covered patio and fully fenced backyard, perfect for relaxing or entertaining. * PREC - Personal Real Estate Corporation (id:44393)
Real Broker Bc Ltd
Surrey, British Columbia
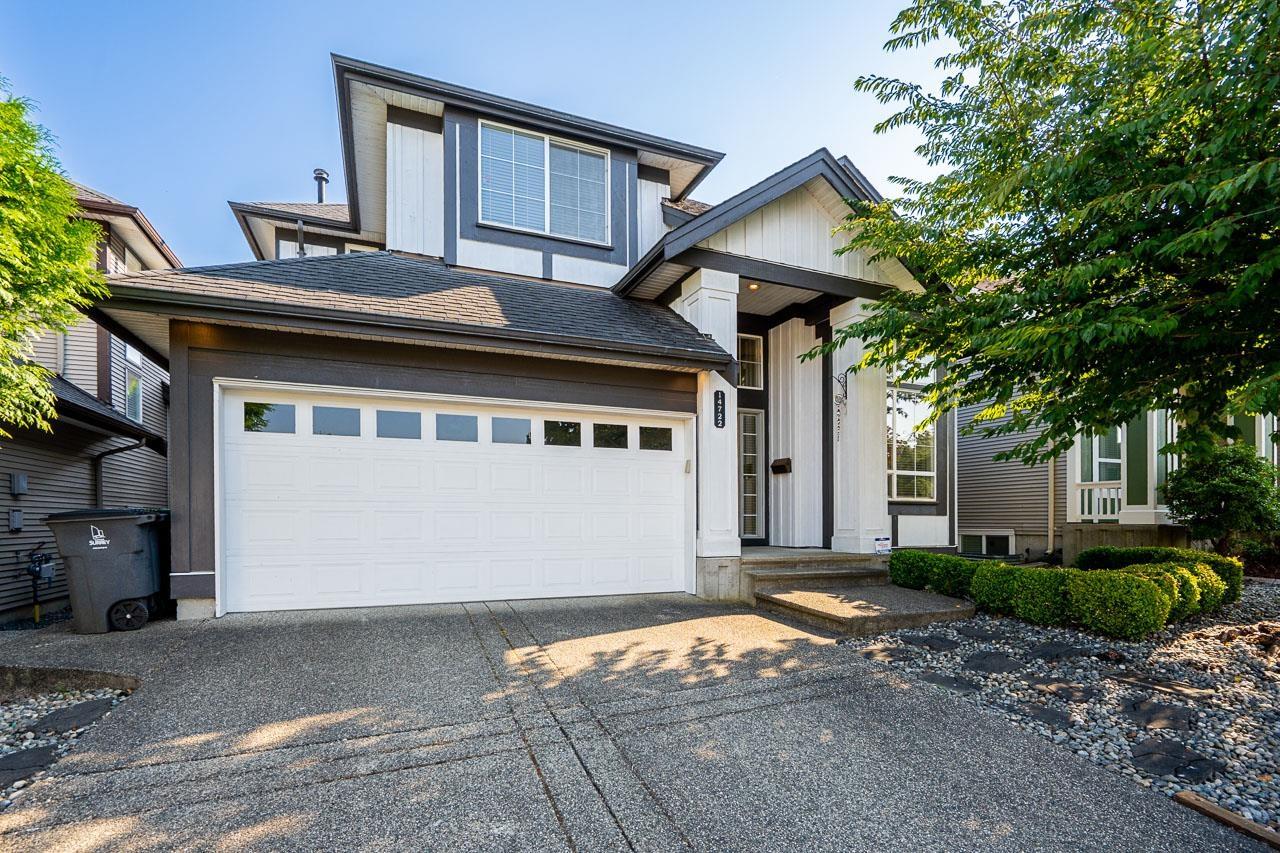
Welcome to this exceptional Foxridge-built home in the highly sought-after Sullivan Station community! This beautifully designed 5-bedroom, 4-bathroom home features a 2-bedroom mortgage helper, making it an excellent opportunity for families or investors. The bright and spacious open-concept layout showcases soaring vaulted ceilings, an oversized kitchen island, granite countertops, stainless steel appliances, and quality finishes throughout. The functional floor plan offers comfortable living with plenty of natural light and space for the whole family. Ideally located just steps from Goldstone Park and only minutes from Highways 10 and 99, this family-oriented neighbourhood is close to excellent schools, the YMCA, shopping, restaurants, and all essential amenities. Don't miss this rare opportunity to own a beautiful home in one of Surrey's most desirable communities-book your private showing today! Open house !! this Saturday August 15,2026. (id:44393)
Royal LePage Global Force Realty
Langley, British Columbia
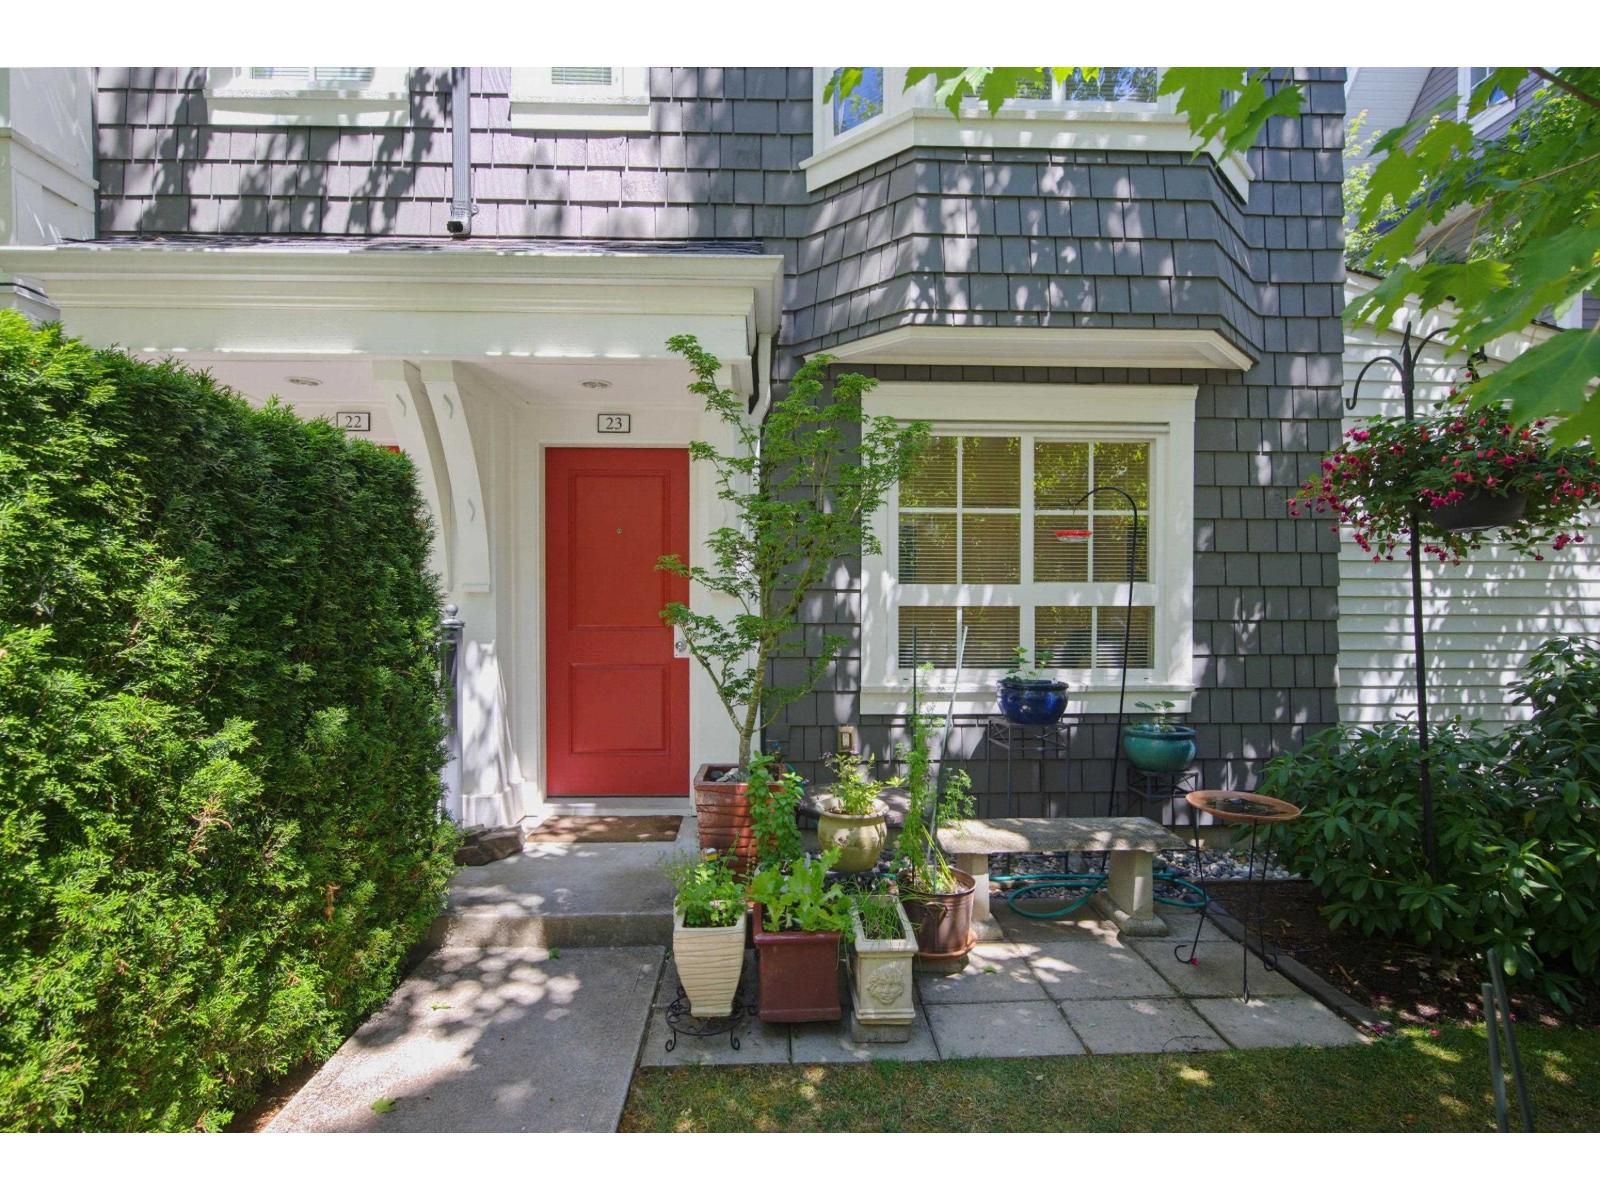
SPECTACULAR END UNIT at YORK by Mosaic! 4 Bed/3 Bath, immaculately kept in one of the best locations in the complex. The EXTRA WINDOWS create a bright, open concept living space w/9' ceilings, perfect for entertaining. Upgraded laminate flooring & heat pump/A/C for year-round comfort. Modern kitchen w/SS appliances, large island & QUARTZ counters. 3 beds up incl. Primary w/walk-in closet & ensuite, plus a Murphy bed in 2nd bedroom for flexible use. 4th bedroom down w/full bath right nearby, perfect for guests. Double side by side garage designed for extra storage. Fenced front yard great for kids & pets. Near recreation, excellent schools, shopping, walking trails, dog parks & HWY1/Carvolt Exchange. Extremely well run Strata in a fantastic family neighbourhood, this one truly has it all! (id:44393)
Royal LePage - Wolstencroft
Langley, British Columbia
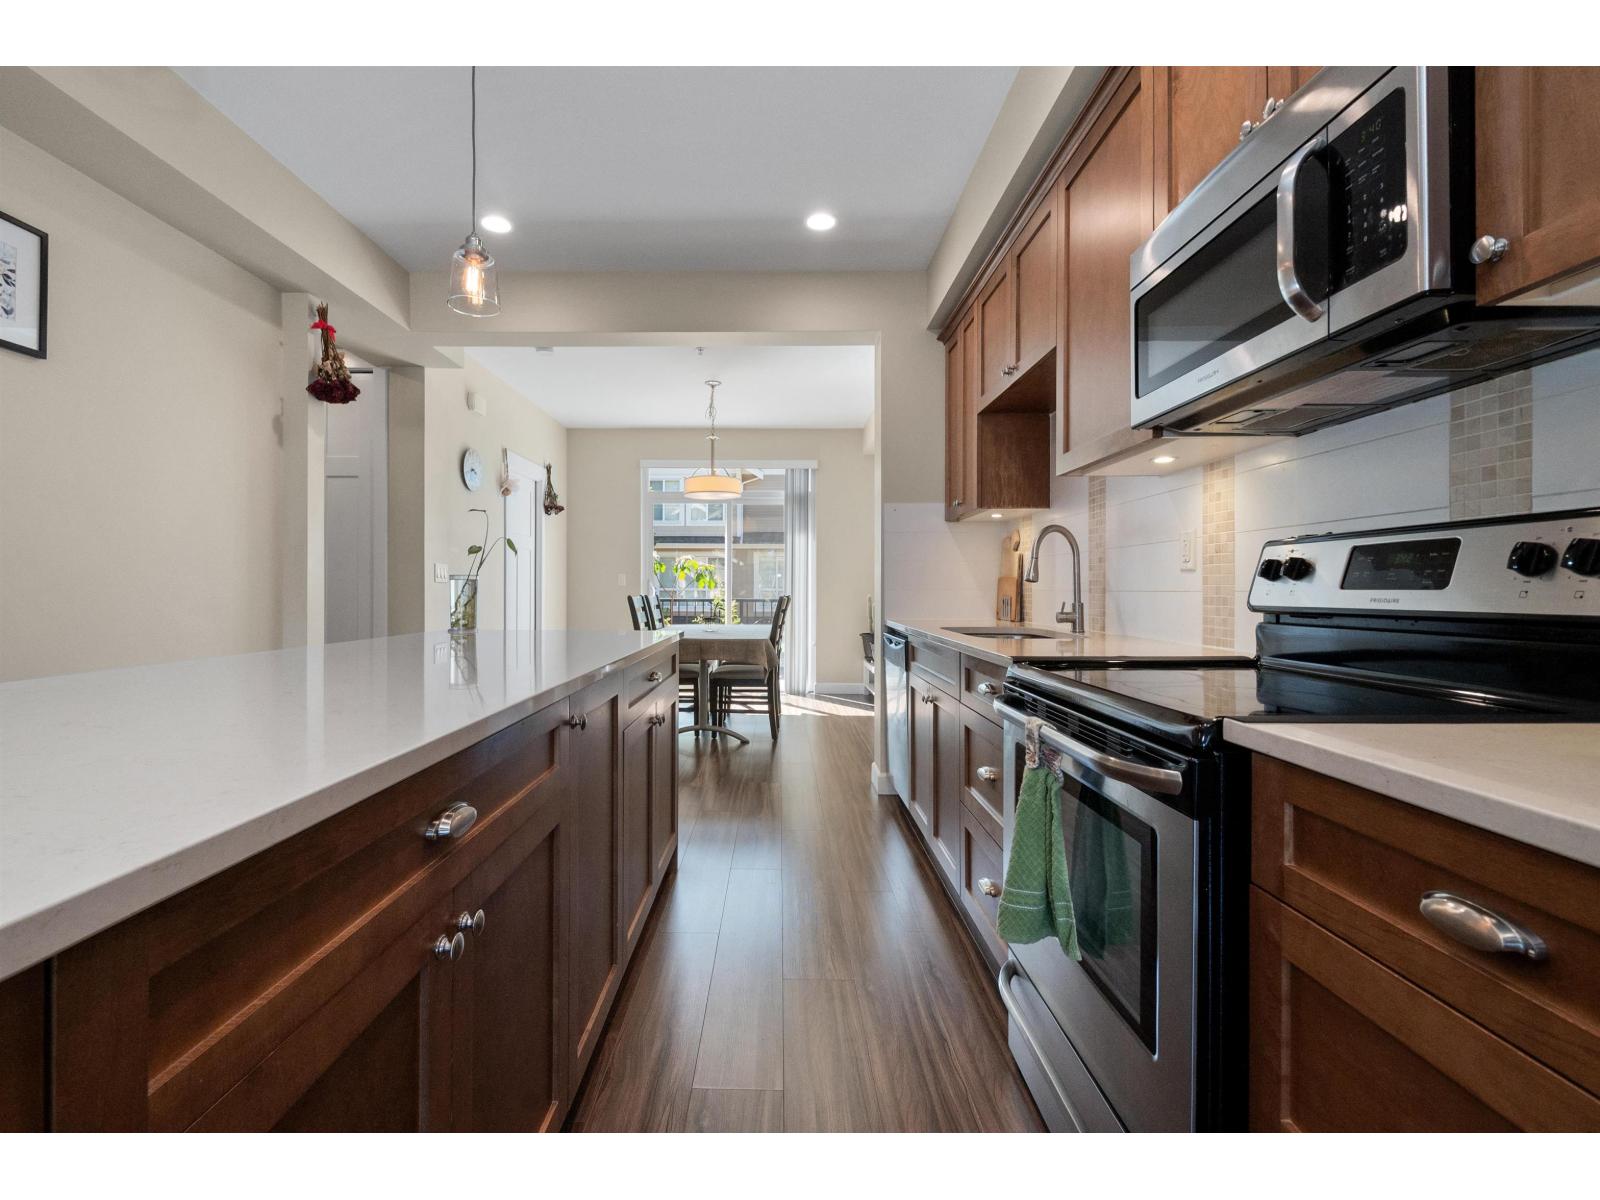
Spacious almost 1,800sf spotless, like-new townhome at Alder at Milner Heights! Boasting 3 beds, 3 baths, and a functional layout, this home checks every box. The open main floor features a kitchen with granite countertops, a massive island, quality appliances, and large windows with abundant natural light. The inviting living and dining areas lead straight to a lovely patio. Upstairs offers 3 generous bedrooms w/laminate floor, a dedicated laundry room, and a 4-piece ensuite with double sinks. Downstairs features a huge recreation room with walkout access to a secure, gated backyard. Enjoy ultimate peace and quiet next to a greenbelt with walking trails right outside your door. Unbeatable convenience with Costco and Walmart just 5 minutes away. Don't miss this perfectly maintained home! (id:44393)
Century 21 Creekside Realty
West Kelowna, British Columbia
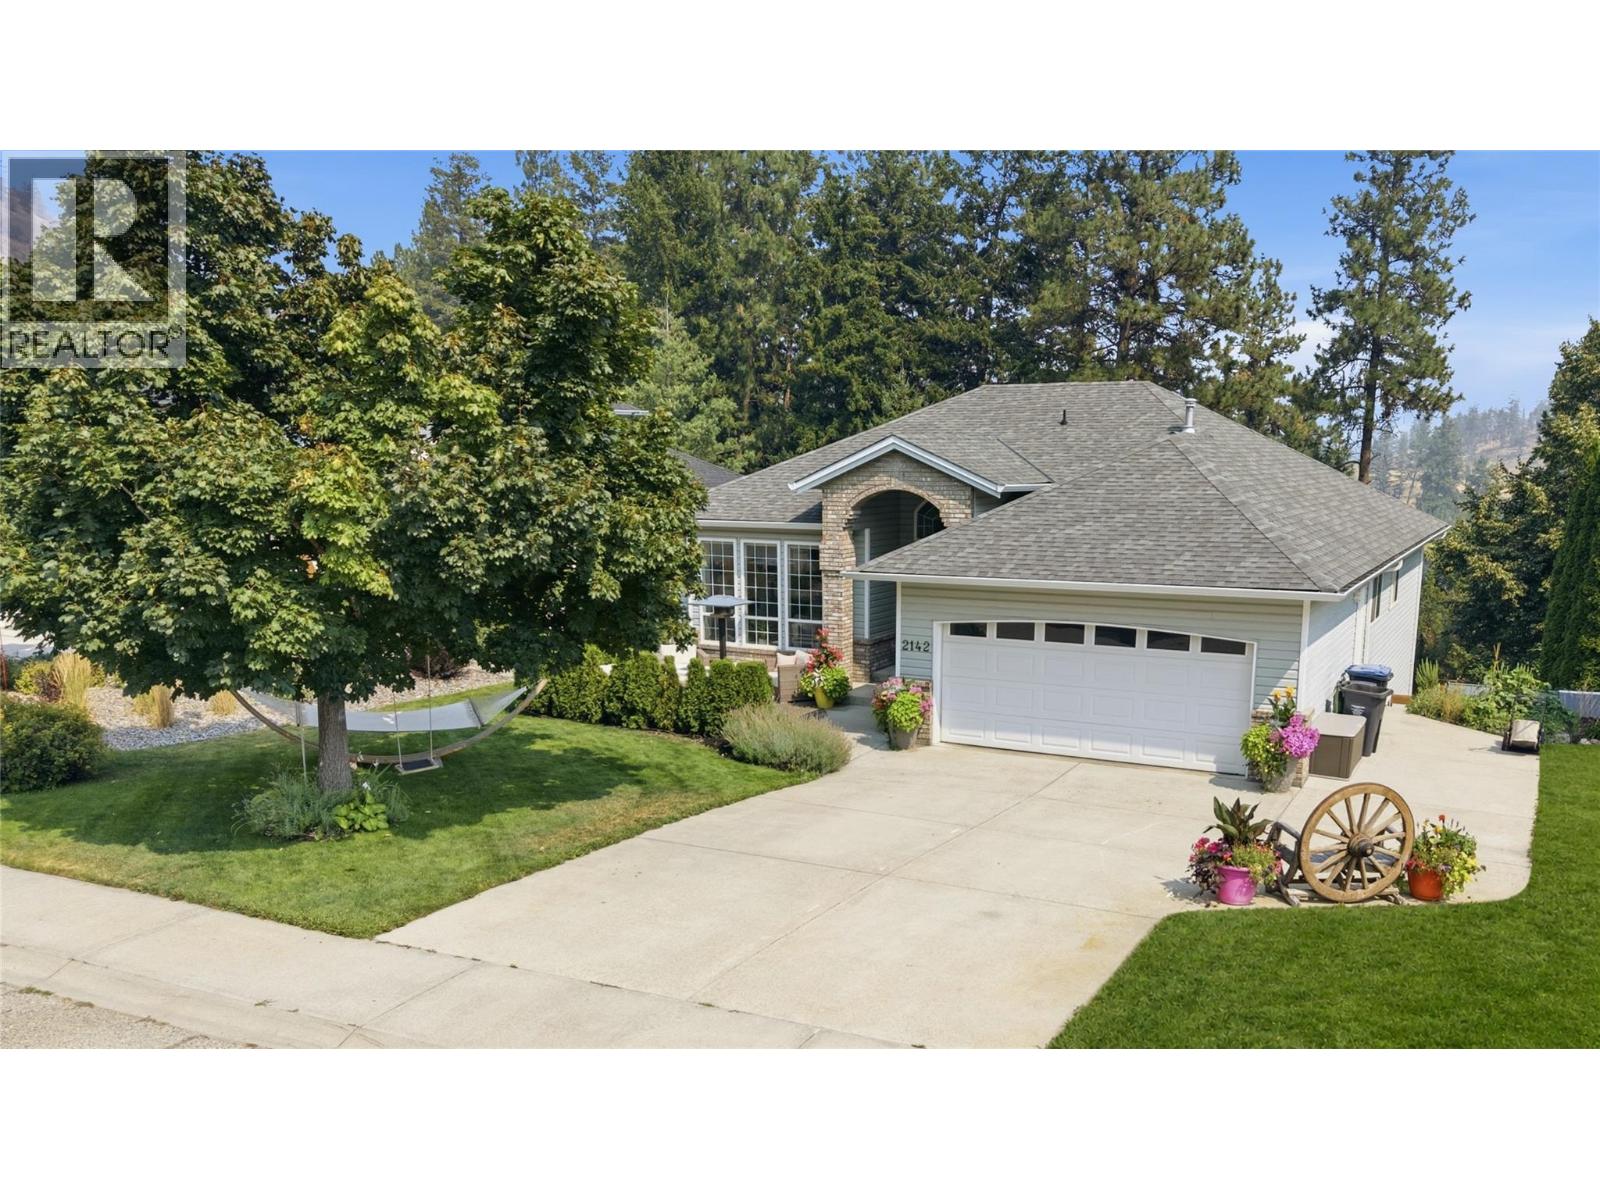
Bright, spacious & beautifully renovated, this 5 bdrm, 3 bath walkout rancher offers 3,113 sq.ft. of living space on a private 0.19-acre lot in Shannon Lake. The rare 3 bdrm, 2 bath main-level layout spans 1,585 sq.ft. & is filled with natural light & an abundance of windows. Renovations extend from the kitchen & bathrooms through to the lower-level in-law suite with 10’ ceilings. The updated kitchen features quartz countertops, newer cabinetry, tile backsplash & stainless steel appliances, complemented by tasteful designer paint & renovated bathrooms. Downstairs offers an additional 1,528 sq.ft. with a renovated floorplan designed for better flow & functionality. The in-law suite can used either as a 1 bdrm or 2 bdrm space with 1 full bath, a separate kitchen & separate entrance, providing excellent flexibility for extended family as well. Outside, enjoy a private, peaceful backyard with plenty of space to relax or entertain from the hot tub. Built in 1996, the home also offers a 2017 roof, 2023 HWT, & the furnace was replaced prior to the current owners’ purchase in 2018. Close to Shannon Woods off-leash dog park, community garden, Shannon Woods Park & Shannon Lake Golf Course, with schools, shopping, restaurants & everyday amenities just minutes away. (id:44393)
RE/MAX Kelowna
Chilliwack, British Columbia
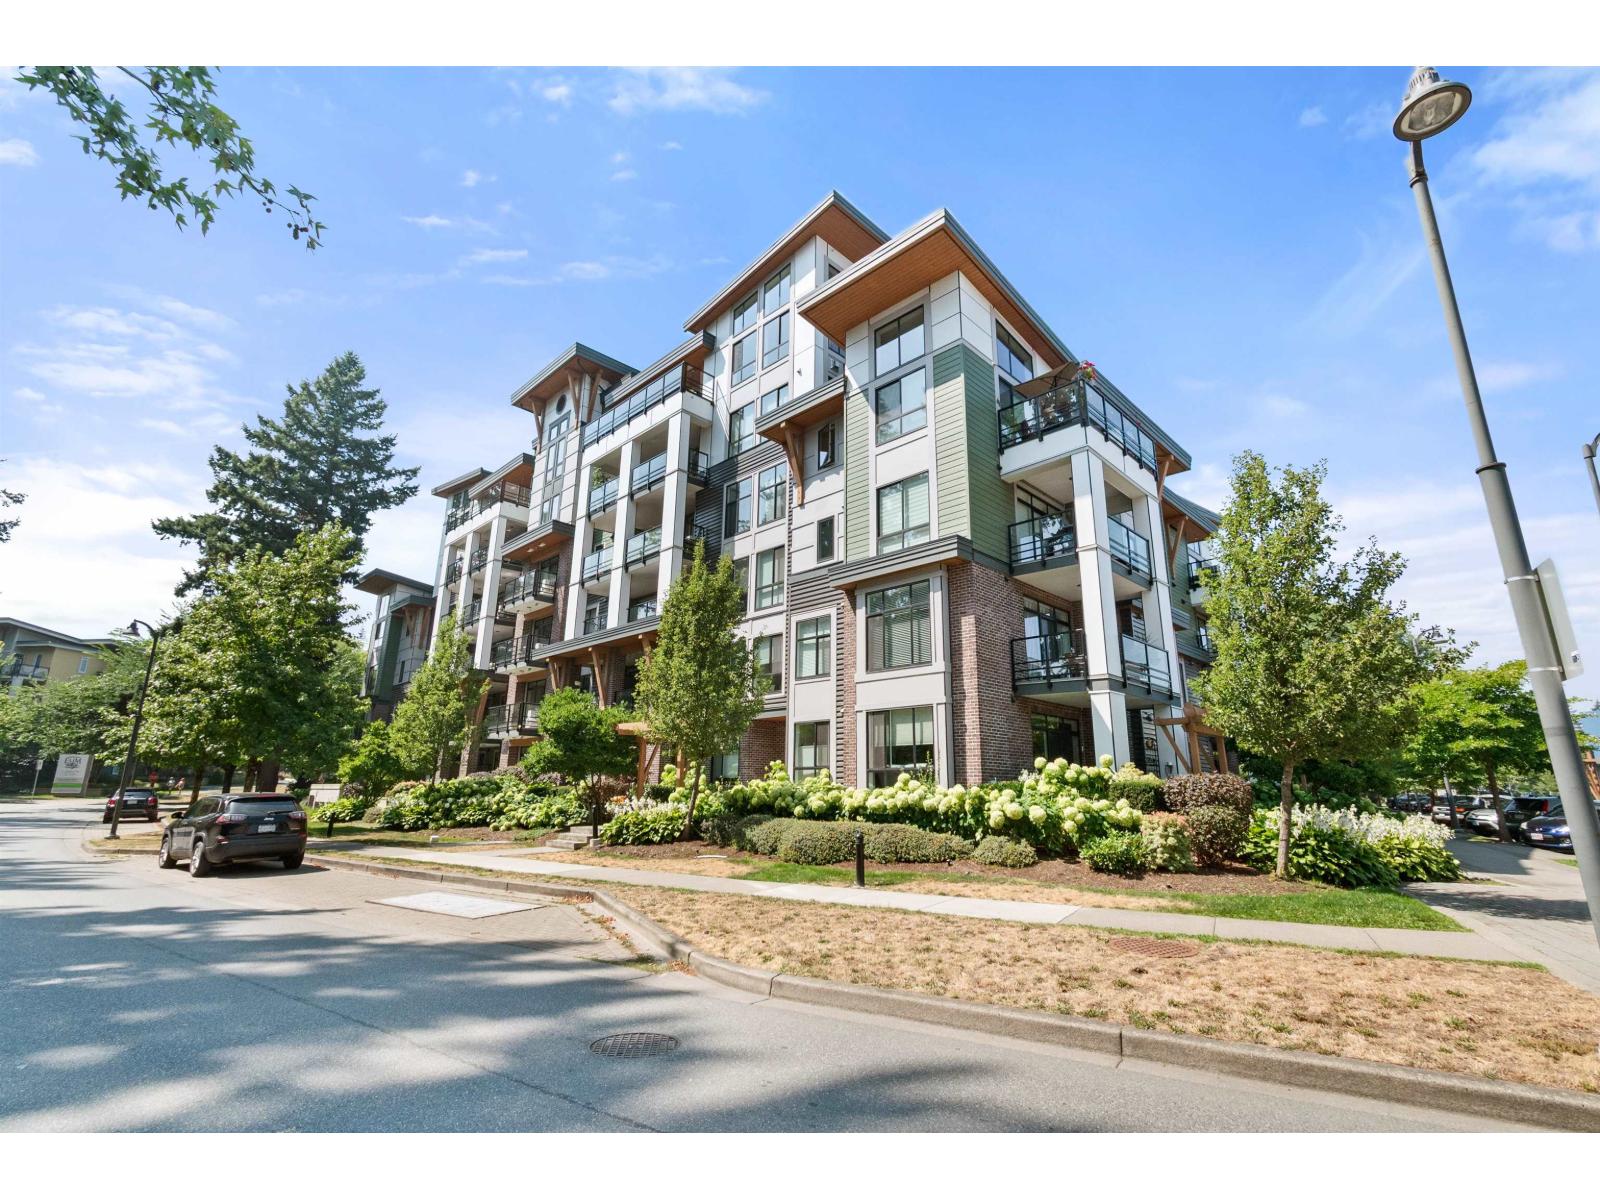
Welcome to Garrison Central! This bright & functional bachelor studio suite offers stylish, affordable living in one of Chilliwack's most desirable communities. Step outside your front door and you are seconds from Garrison Village, Save-On-Foods, restaurants, the Cheam Centre, and just minutes to UFV, the Vedder River Trail, and Cultus Lake. The modern open-concept layout easily accommodates a living area, dining setup, and bed. Features include sleek stainless steel appliances, solid surface countertops, in-suite laundry, heat pump, and laminate flooring throughout. Complete with a covered private balcony, secure underground parking, and a storage locker. Highly pet-friendly with no size restrictions, making this an incredible opportunity for first-time buyers or investors. (id:44393)
Century 21 Creekside Realty
Kelowna, British Columbia
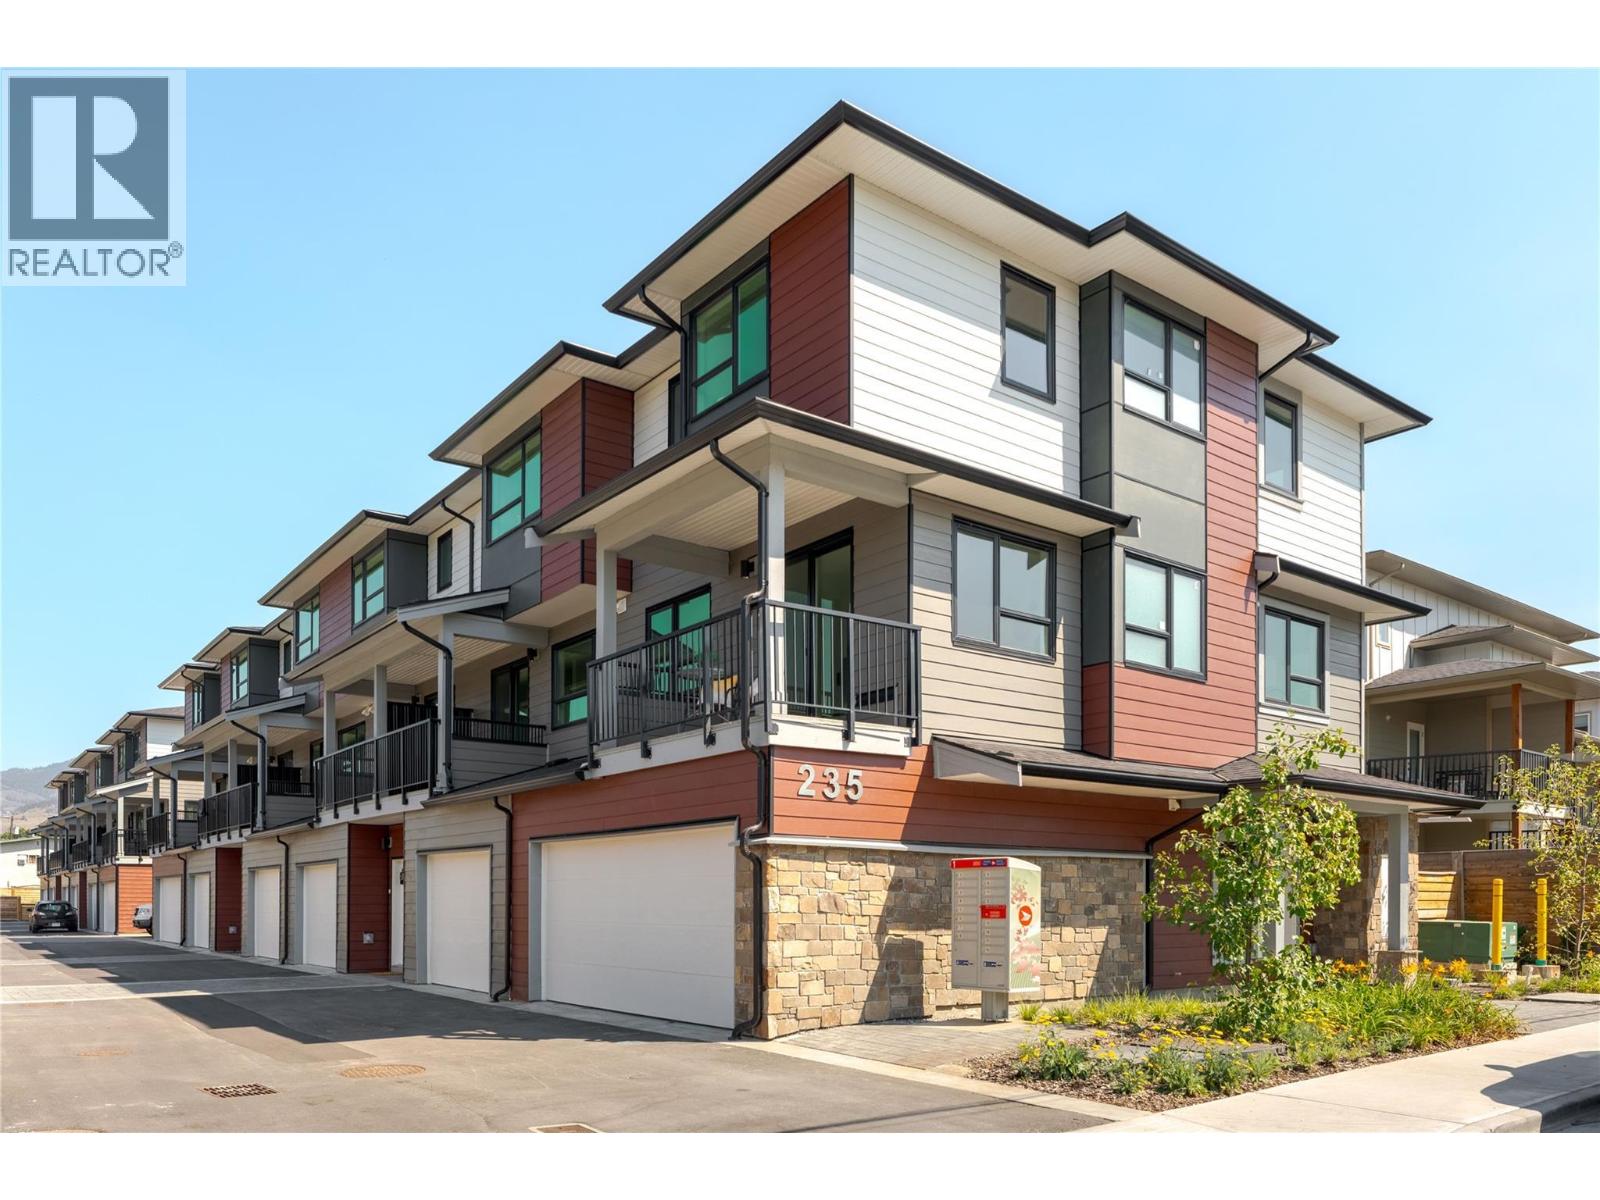
Welcome to modern living in a highly desirable, central location! Designed for space, light, and convenience, this affordable 4-bedroom corner townhome features an open-concept main floor flooded with natural light and tranquil views of surrounding greenery and mountains. The kitchen is equipped with sleek light-wood cabinetry and stainless steel appliances, flowing seamlessly into the family-sized dining area and cozy living room. Enjoy your morning coffee on the covered view deck, or relax in the private, timber-fenced lower patio—ideal for outdoor dining and garden beds. Upstairs, the primary retreat boasts a large walk-in closet and luxurious ensuite, alongside two additional bright bedrooms. The entry level offers a versatile 4th bedroom with direct exterior access, making it a perfect home office, studio, or guest suite. Complete with an attached double garage, abundant storage, and an unbeatable location close to schools, bus transit, parks, and shopping centers, this home offers the ultimate blend of modern style, practical design, and everyday convenience. (id:44393)
Oakwyn Realty Okanagan
Surrey, British Columbia
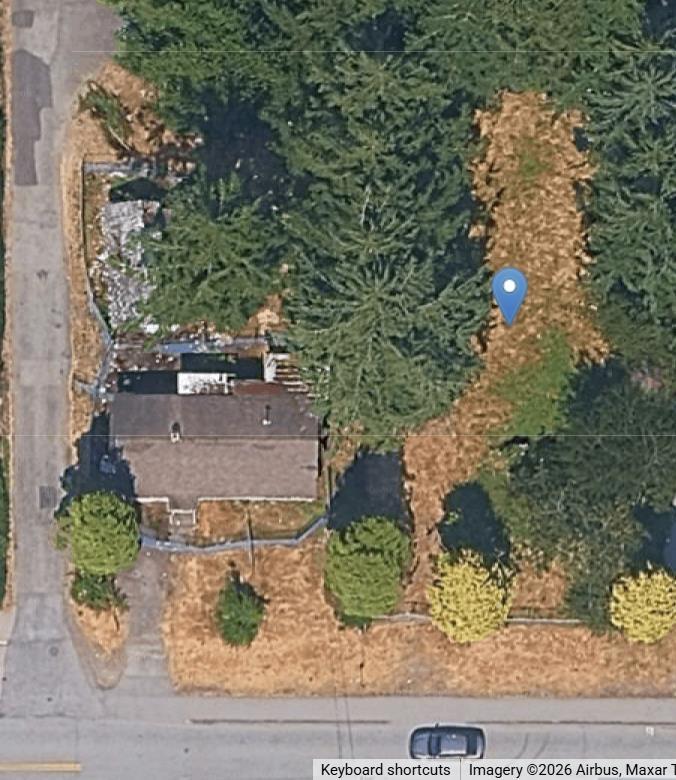
Opportunity Knocks! 2 side by side lots in the Semiahmoo NCP for 12 storey mixed use. Current R3 zoning is perfect for a duplex and lane way home construction. This Location has a 99 walk score. (id:44393)
Century 21 Coastal Realty Ltd.
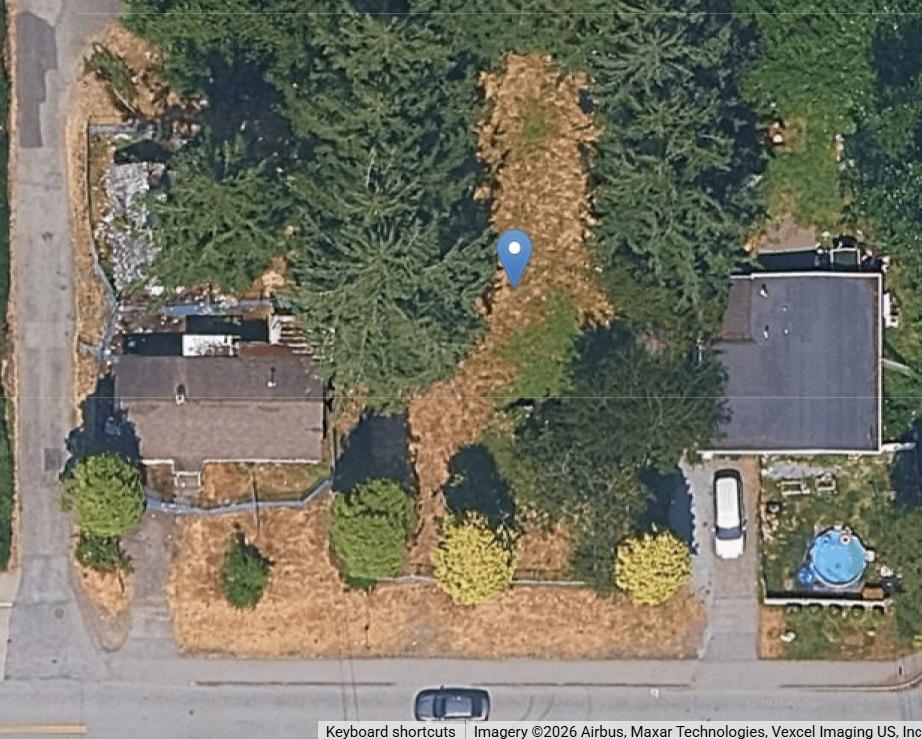
Surrey, British Columbia
Opportunity Knocks! 2 side by side lots in the Semiahmoo NCP for 12 storey mixed use. Current R3 zoning is perfect for a duplex and lane way home construction. This Location has a 99 walk score. (id:44393)
Century 21 Coastal Realty Ltd.
Kamloops, British Columbia
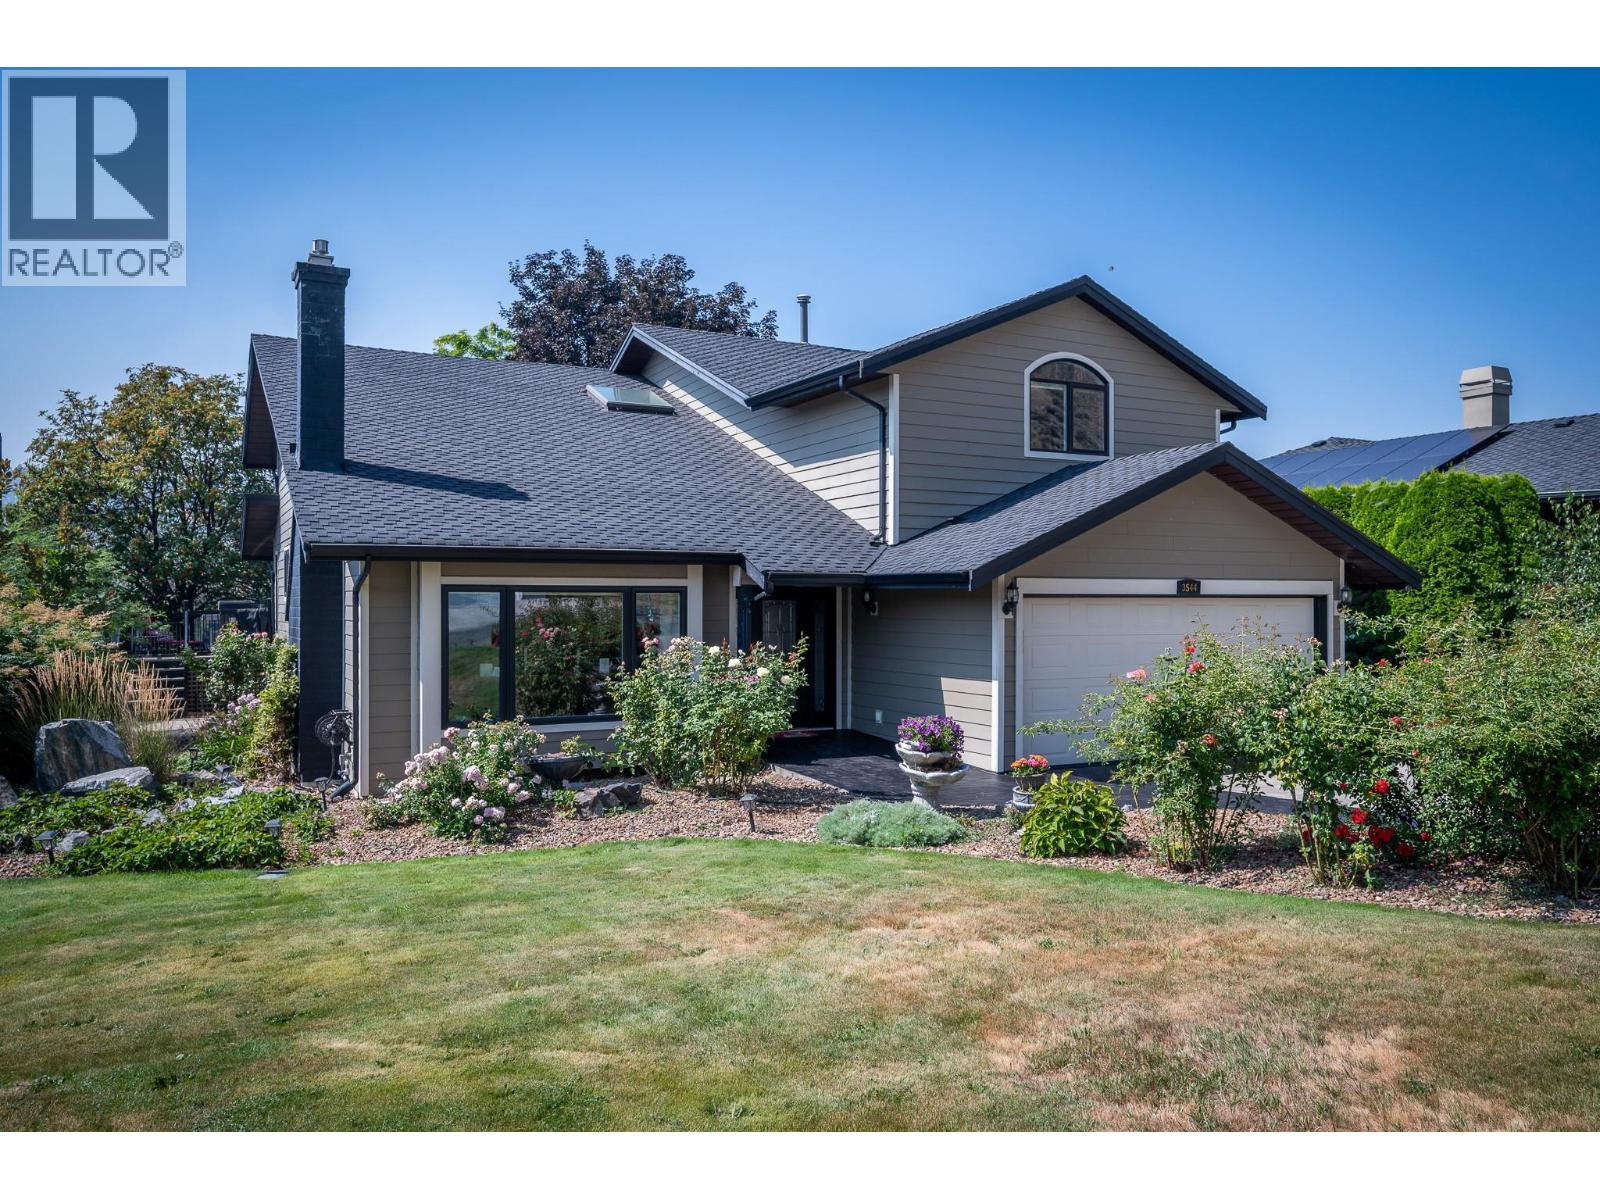
Exceptional 4,000+ sq. ft. two-story home ideally situated along the 4th fairway at Rivershore Golf Course. Offering beautiful golf course views, a professionally landscaped yard, and a dedicated golf cart garage, this home is designed for both comfortable family living and entertaining. The grand foyer with hardwood floors and a curved oak staircase leads to a formal dining room overlooking the vaulted living room with a feature gas fireplace. The chef-inspired kitchen boasts a large island, stainless steel appliances, abundant cabinetry, and opens to multiple outdoor living spaces, including covered and uncovered decks, a gazebo lounge, and a hot tub overlooking the fairway. The functional layout includes five bedrooms, with one on the main floor that is ideal as a home office, and a spacious primary suite featuring walk-in closets and a spa-inspired ensuite. The fully finished basement offers a custom bar, games area, generous family room, and a dedicated home theatre. A rare opportunity to enjoy spacious, executive-style living in one of Rivershore's most desirable golf course locations. (id:44393)
RE/MAX Kamloops
Cranbrook, British Columbia
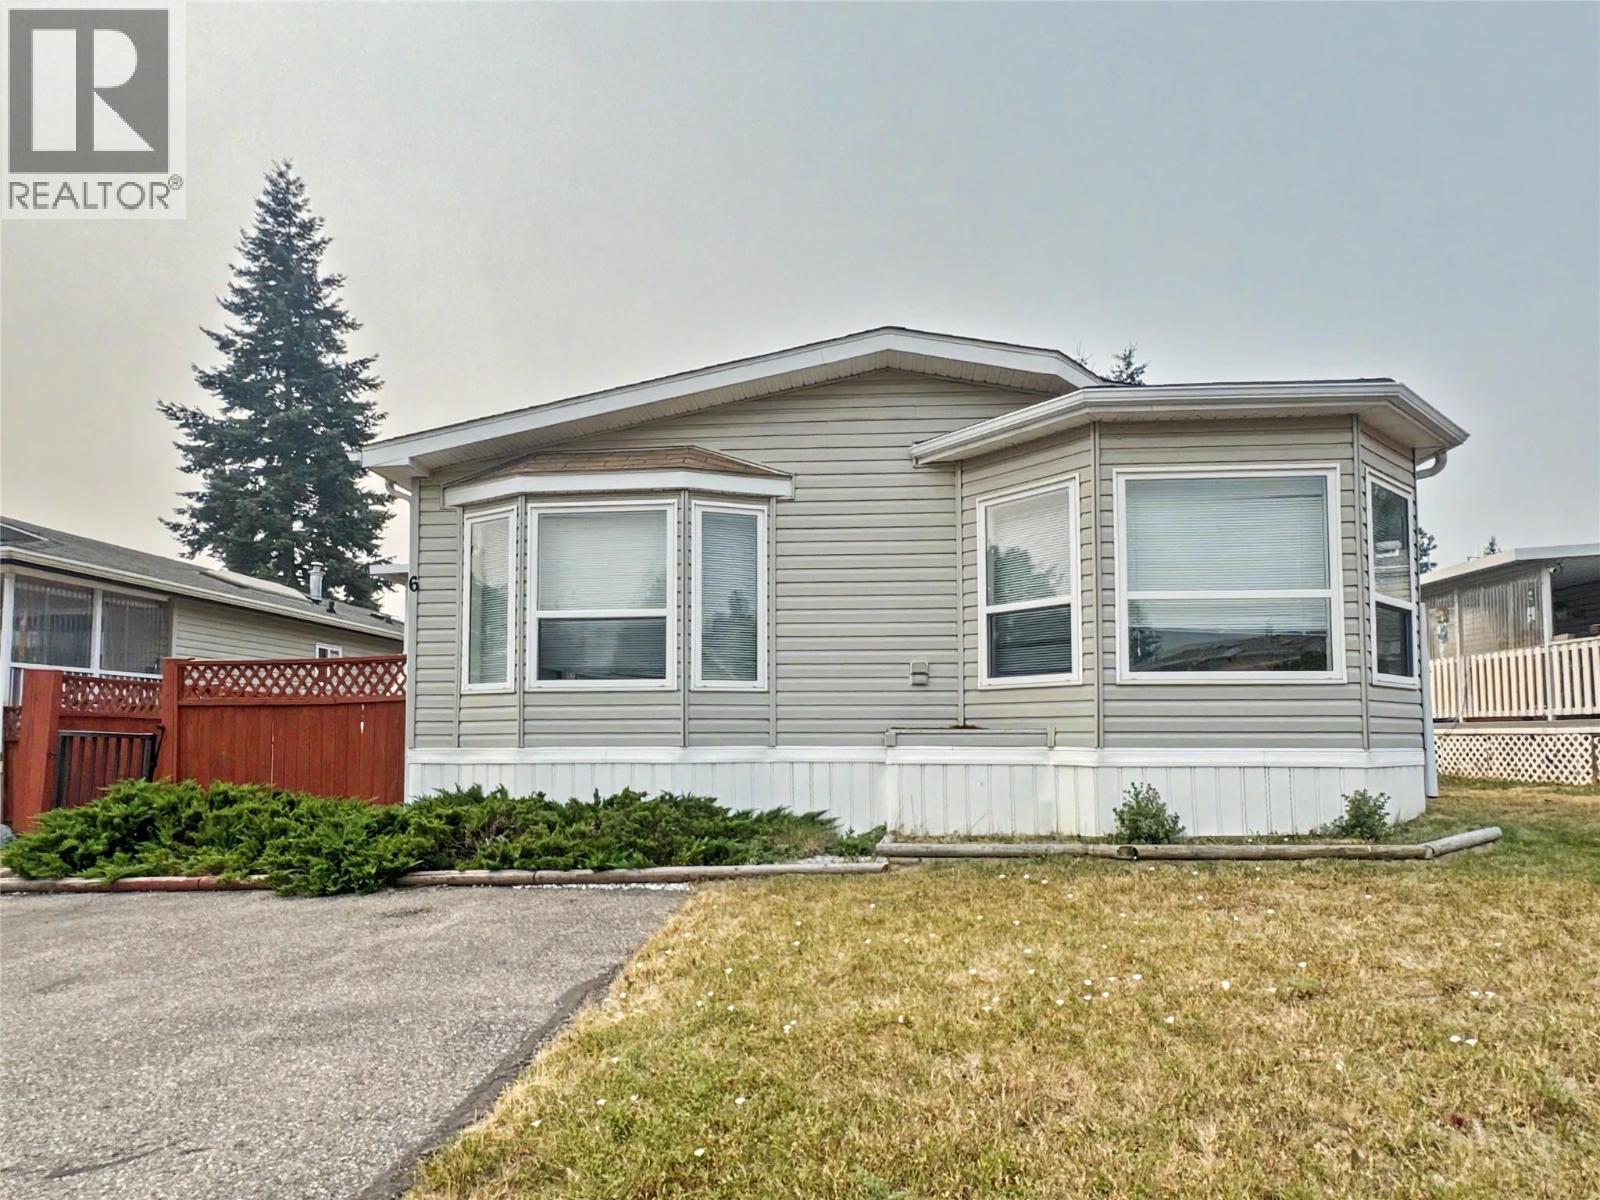
Room to spread out, at a price that still works. This immaculately kept 2004 double-wide offers 1,223 sq. ft. with 3 bedrooms and 2 bathrooms in Georgian Heights — a well-maintained community with beautiful views and Moir Park just steps away. Inside, the spacious layout immediately stands out. An expansive living room anchors the home, flowing into a separate dining area and bright, well-planned kitchen with plenty of counter and cupboard space. The primary bedroom is privately positioned at one end of the home with its own ensuite, while two additional bedrooms and the main bathroom are located at the opposite end — ideal for family, guests, or a home office. A dedicated laundry room adds even more practical space Meticulously cared for throughout, this home shows pride of ownership from the moment you walk in. Outside, enjoy your own deck, yard space, and a storage shed for tools, bikes, and seasonal gear. You'll have the quieter feel of Cranbrook's outskirts while remaining close to public transit, recreation, shopping, and everyday amenities. Finding this much space, in this condition, at this price point is becoming harder to come by. (id:44393)
Exp Realty
Surrey, British Columbia
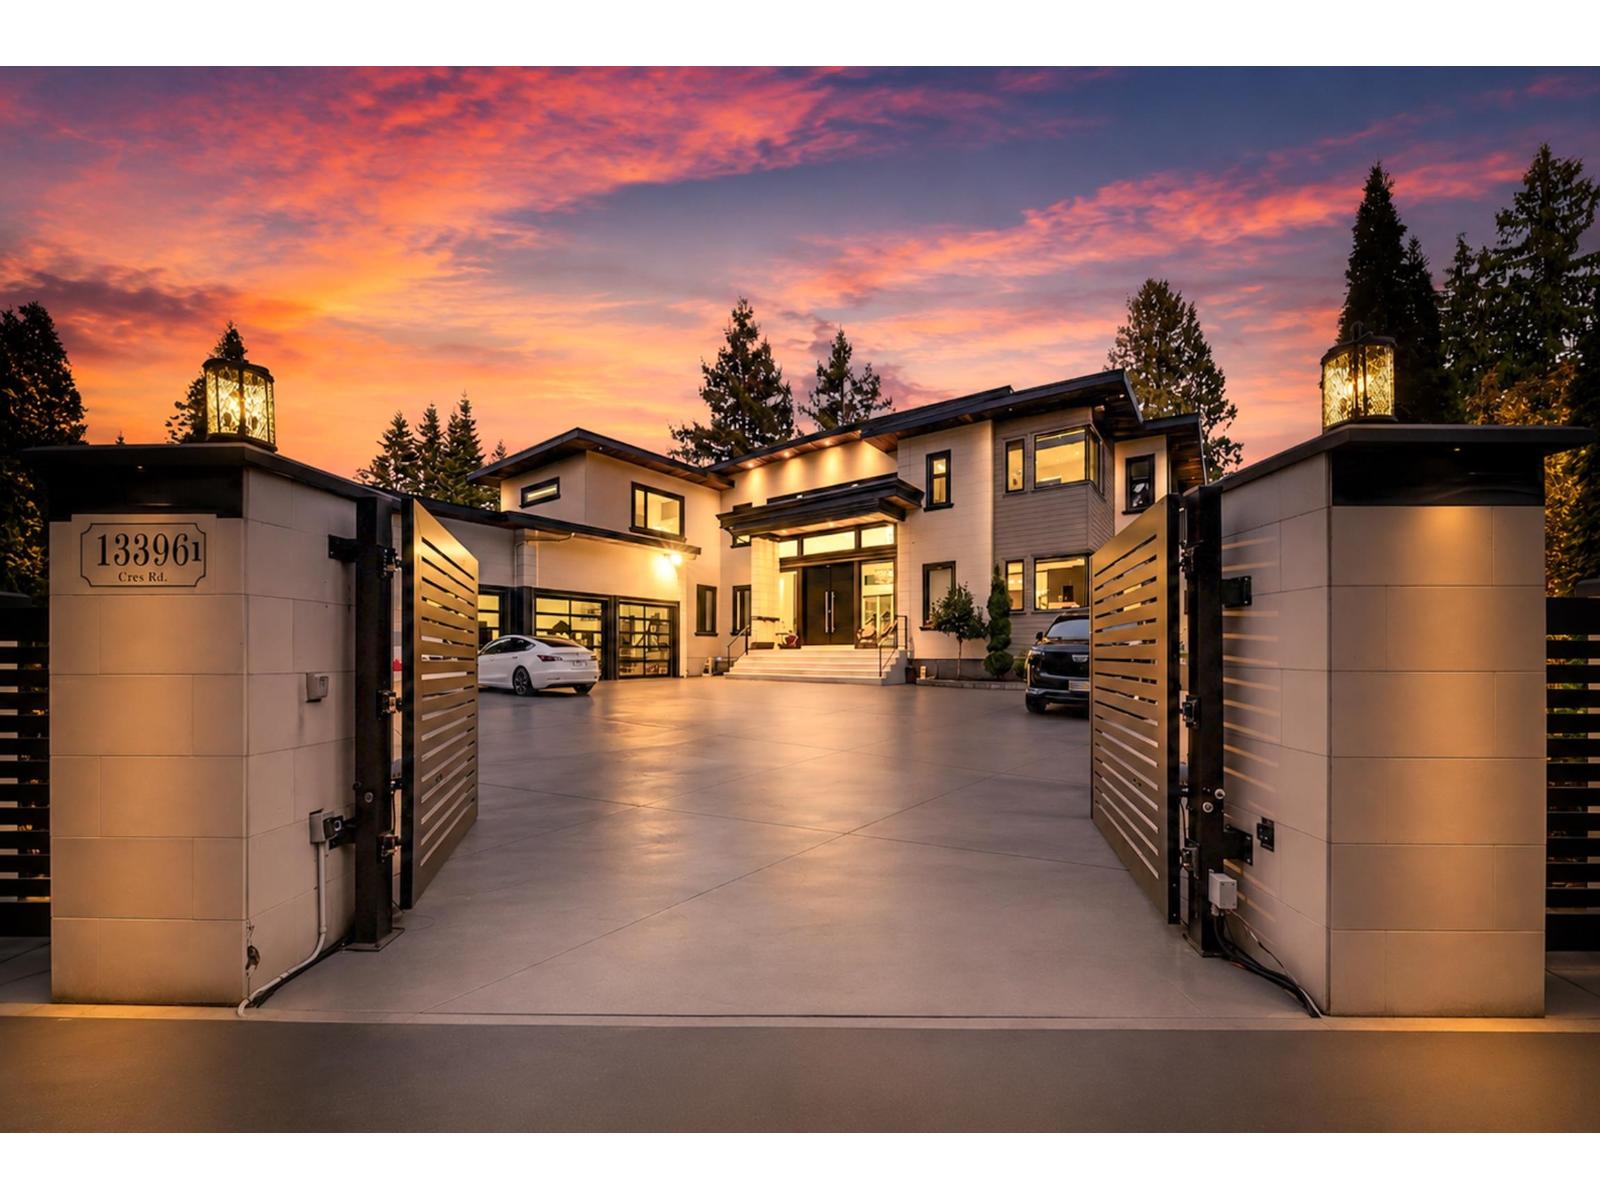
SPECTACULAR GATED CONTEMPORARY MANSION located just 1 minute from Crescent Beach. Amazing outdoor entertainment area landscaped with high-quality turf, a south-east facing outdoor pool, mini-golf area, life size chess board, a built-in BBQ, F/P and outdoor kitchen! Inside you will find all premium kitchen appliances featuring Wolf stove, Sub Zero fridge, Miele, Italian Quartz counters. Main floor features den, master bdrm suite, open concept great room with 2-storey ceiling & 10-ft nano folding doors that extend the indoor to outdoor. Upstairs 1 more master bdrm with luxurious walk-in closets & bms. Other luxury features including smart home system, radiant floor heating, steam showers, sauna, wet bar, 3 car garage, and 1 bdrm rental. Easy access to hwy 99, golf course, beach and trails (id:44393)
Exp Realty Of Canada Inc.
RE/MAX Performance Realty
Parallel 49 Realty
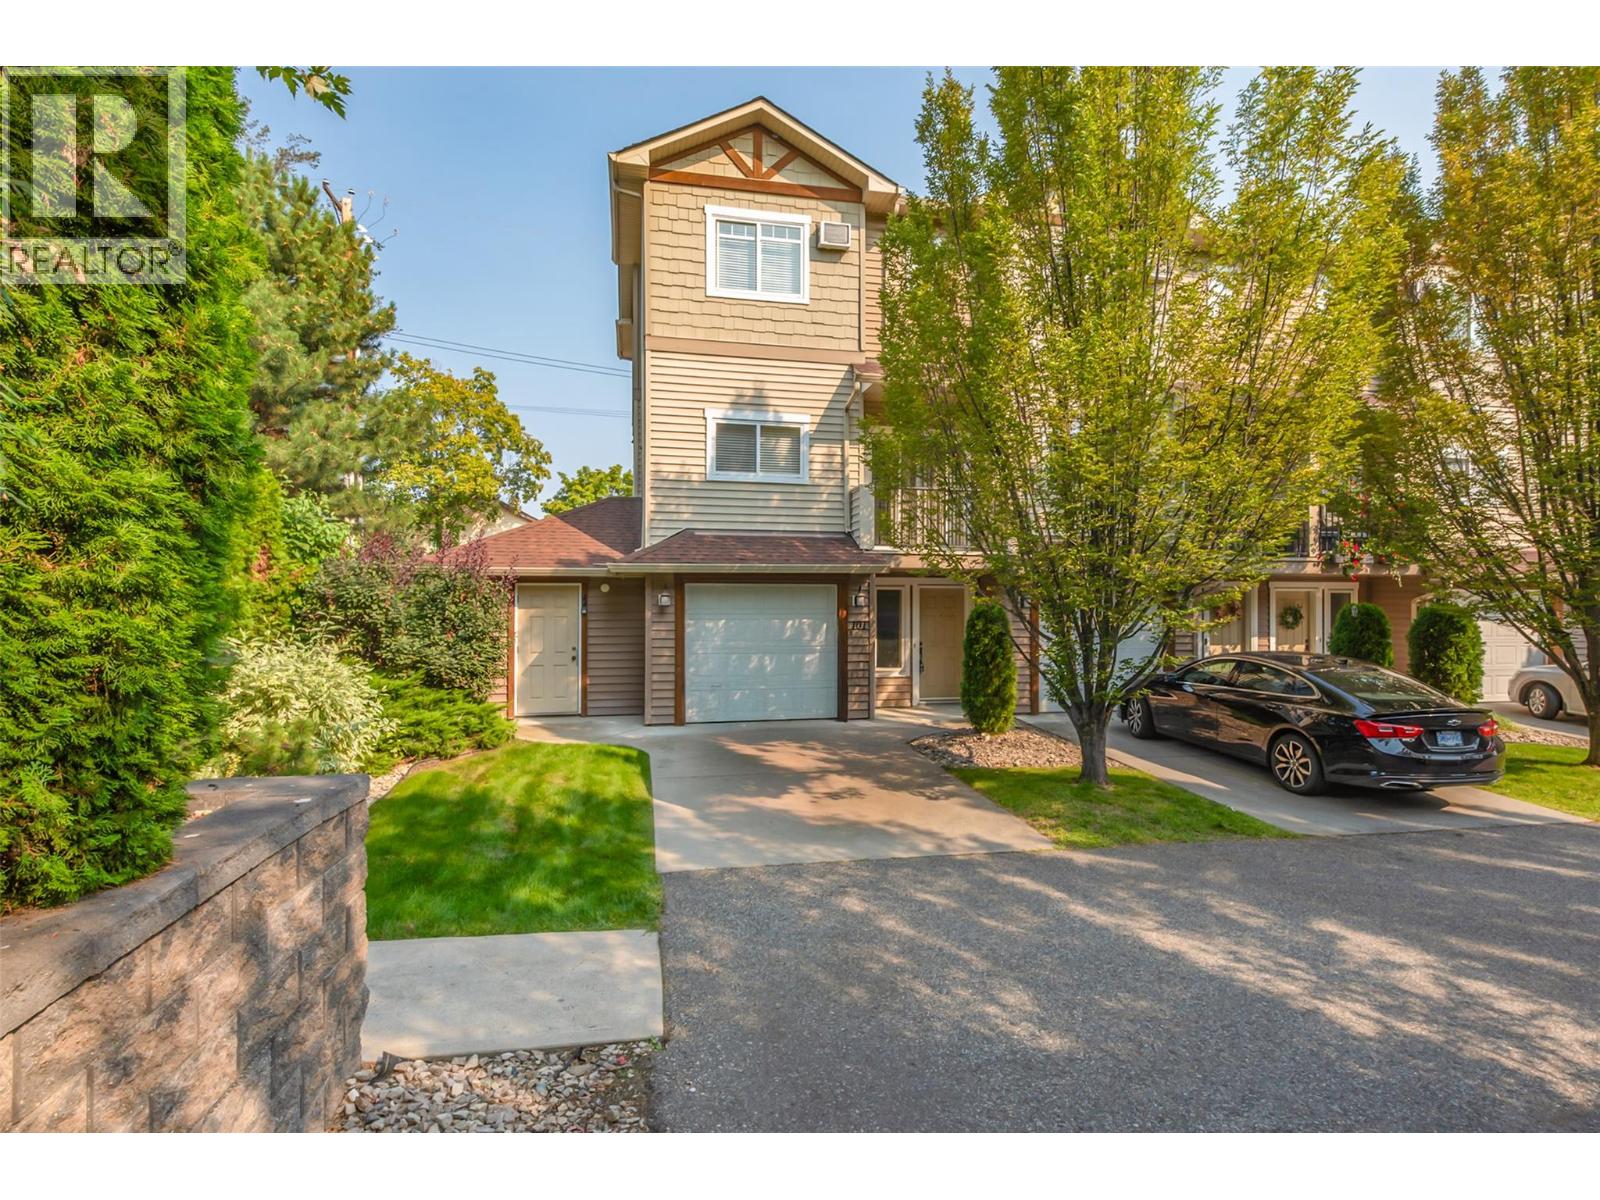
Kelowna, British Columbia
Welcome to the Mallach Townhomes. Great Price, Great Location and ready for quick possession. This squeaky clean 3 bedroom, 2.5 bathroom END UNIT townhome is spread over a large 1541 SQ/FT and is located in the prime spot in the complex. Located at the end of the road, far away from any traffic noise you will love it here. As you drive up, you will first notice the large driveway long enough for a full size truck. As you walk in, you are greeted with a large foyer, bedroom and entrance into the garage. The main level is wide open featuring an island kitchen, SS appliances, large entertaining space and a 1/2 bath. On the top level, you will find another bedroom, bathroom, laundry and the primary bedroom with a 4 piece ensuite and walk in closet. Other great futures include 2 decks, freshly painted, new hot water tank, new kitchen counters and backsplash, steps to schools and a quick 30 min drive to Big White Ski Resort. Hurry and Call your Realtor now! (id:44393)
Royal LePage Kelowna
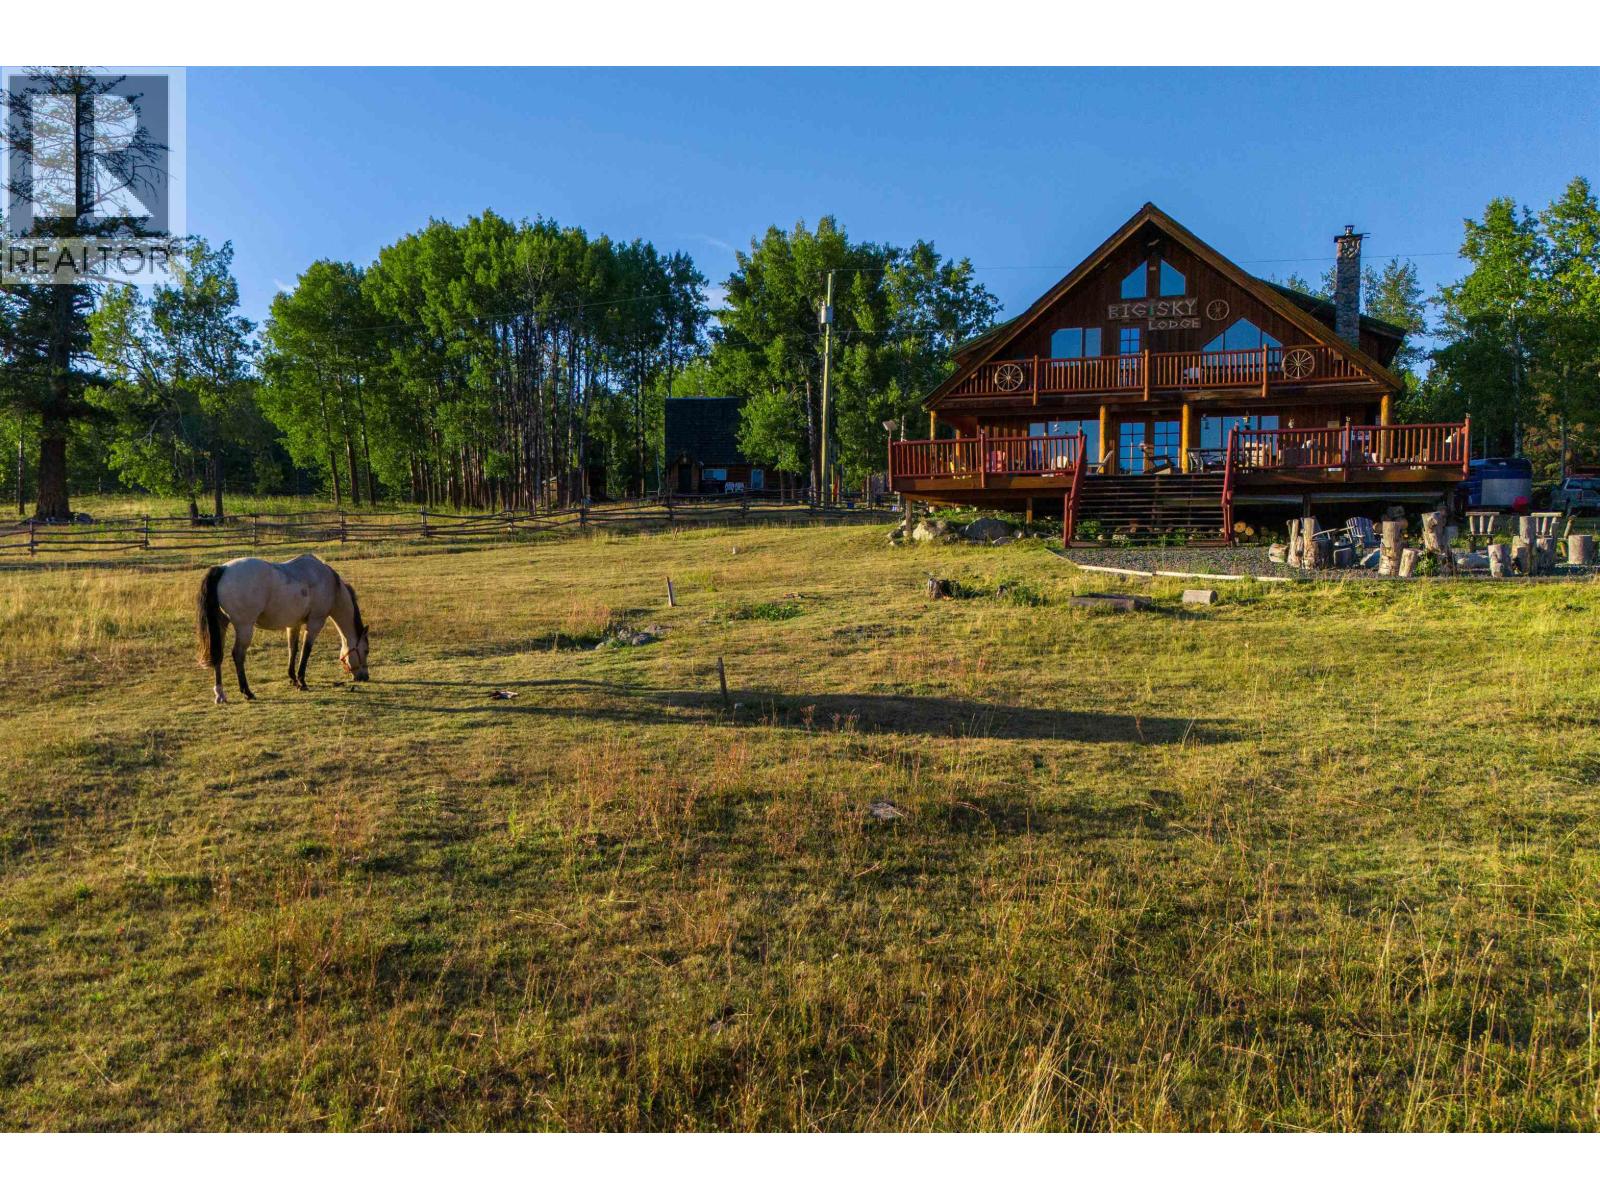
Bridge Lake, British Columbia
Set amid the rolling hills of the South Cariboo, Montana Hill Guest Ranch offers 137 acres of privacy, sweeping views, and authentic country living. This property is the perfect guest ranch with four all-season cabins (each with a full bathroom, kitchenette and private hot tub), plus a farmhouse cabin, and a 4 bed, 4 bath main lodge with a wood-burning fireplace and commercial kitchen. A heated garage/workshop, barn, ponds, and extensive trails complete the setting. As an operating all season guest ranch guided horseback riding, farm-to-table dining, and ski-doo tours draw visitors from Canada and abroad. The property currently is a working recreational ranch with cattle, poultry, and horses. An exceptional opportunity to carry forward an established ranch experience or create a private family retreat, surrounded by the remarkable natural beauty and wide-open spaces of the Cariboo. (id:44393)
Sotheby's International Realty Canada
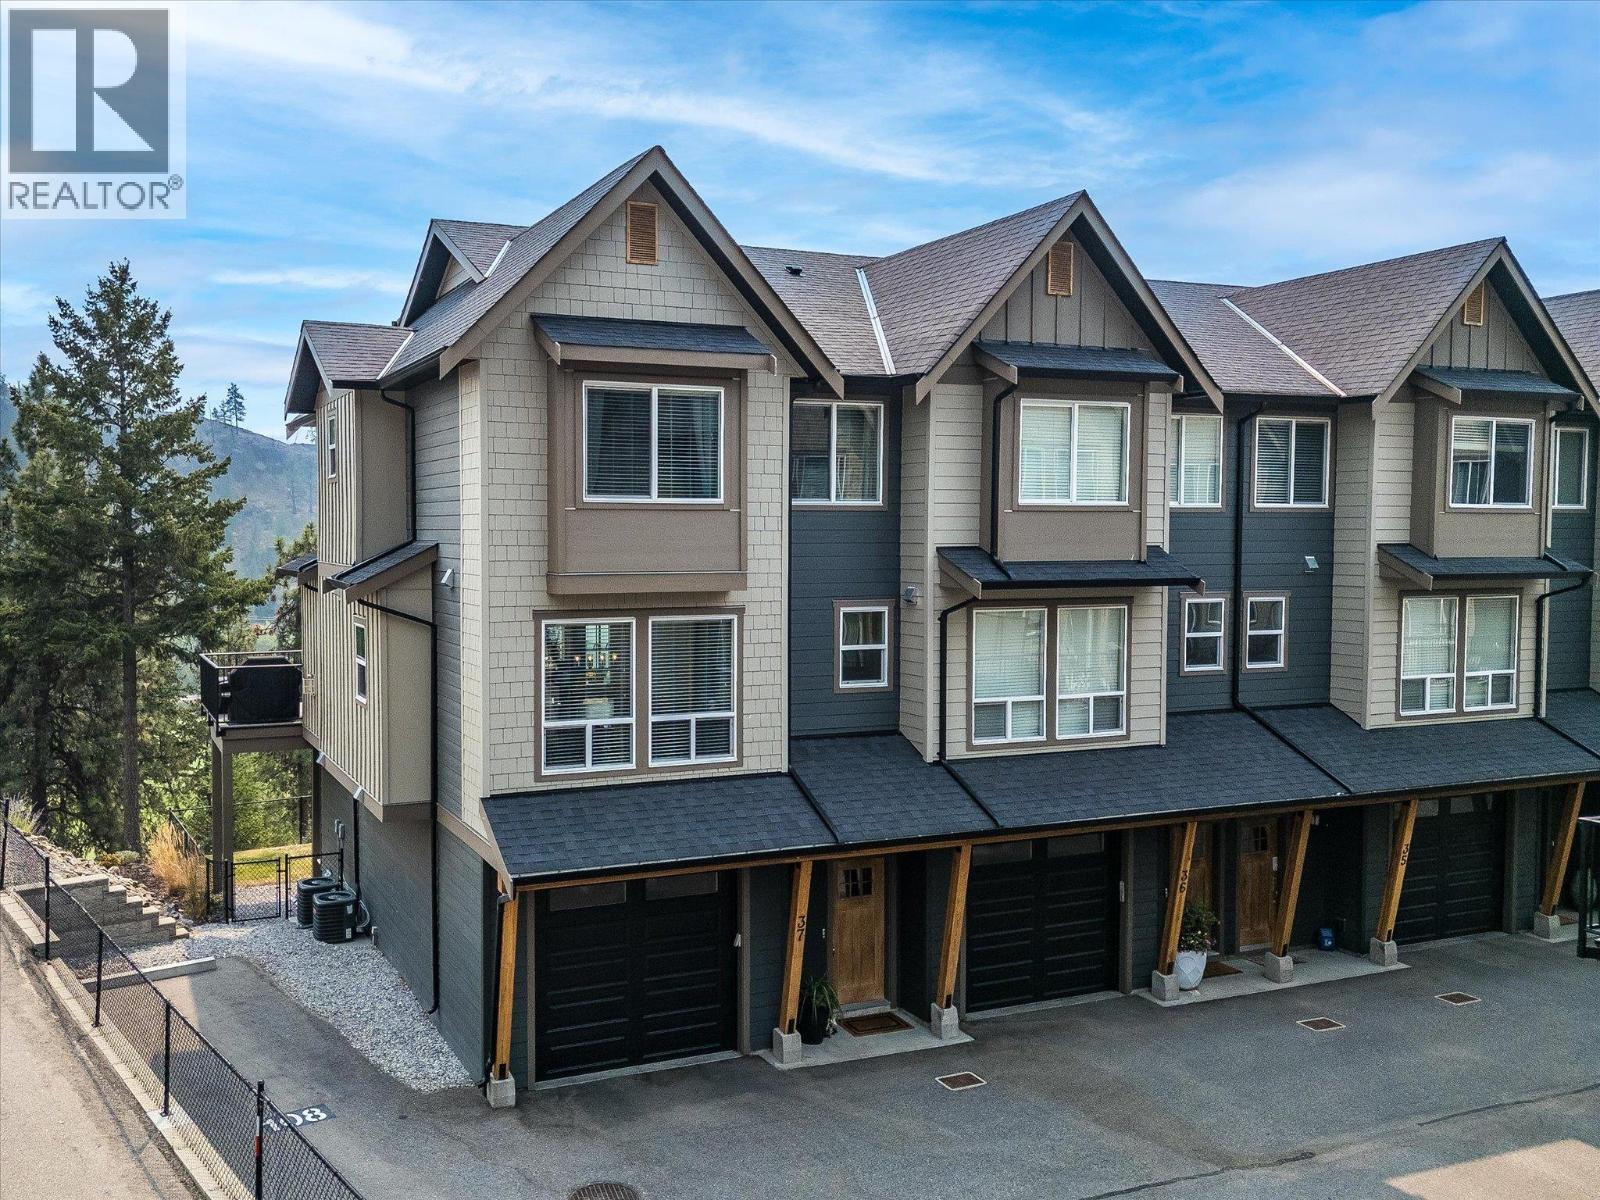
West Kelowna, British Columbia
End unit townhome backing directly onto Shannon Lake Golf Course! This home offers peaceful views, a family-friendly layout, & one of the best locations within the sought-after ERA community. With three bedrooms and laundry all on the same floor, it's a layout designed for growing families & everyday ease. The bright main floor features an open-concept design with a dedicated dining area, powder room, & welcoming living room centered around a cozy gas fireplace, all finished with upgraded features. The kitchen is inviting & functional with stainless steel appliances, stone countertops, an oversized island, & a wall pantry for ample storage. Step onto the deck to enjoy your morning coffee while overlooking the fairway, mature trees, & surrounding mountains. Downstairs, the spacious flex room with bar area, Murphy bed, & walkout access to the fully fenced backyard easily adapts as a guest room, media room, office, or play space. The backyard is fully fenced, flat, & has access directly to the extra parking spot as well. An attached garage plus additional parking stall right next to the home means no one needs to juggle for parking. Set on a quiet no-thru street, you're surrounded by hiking trails, and the Shannon Lake Golf Course, while shopping, wineries, & everyday amenities are all nearby. Pet-friendly (2 dogs/cats or 1+1, some breed restrictions), this home features many upgraded options & design elements, offering a balance of comfort, flexibility, & the Okanagan lifestyle (id:44393)
Vantage West Realty Inc.
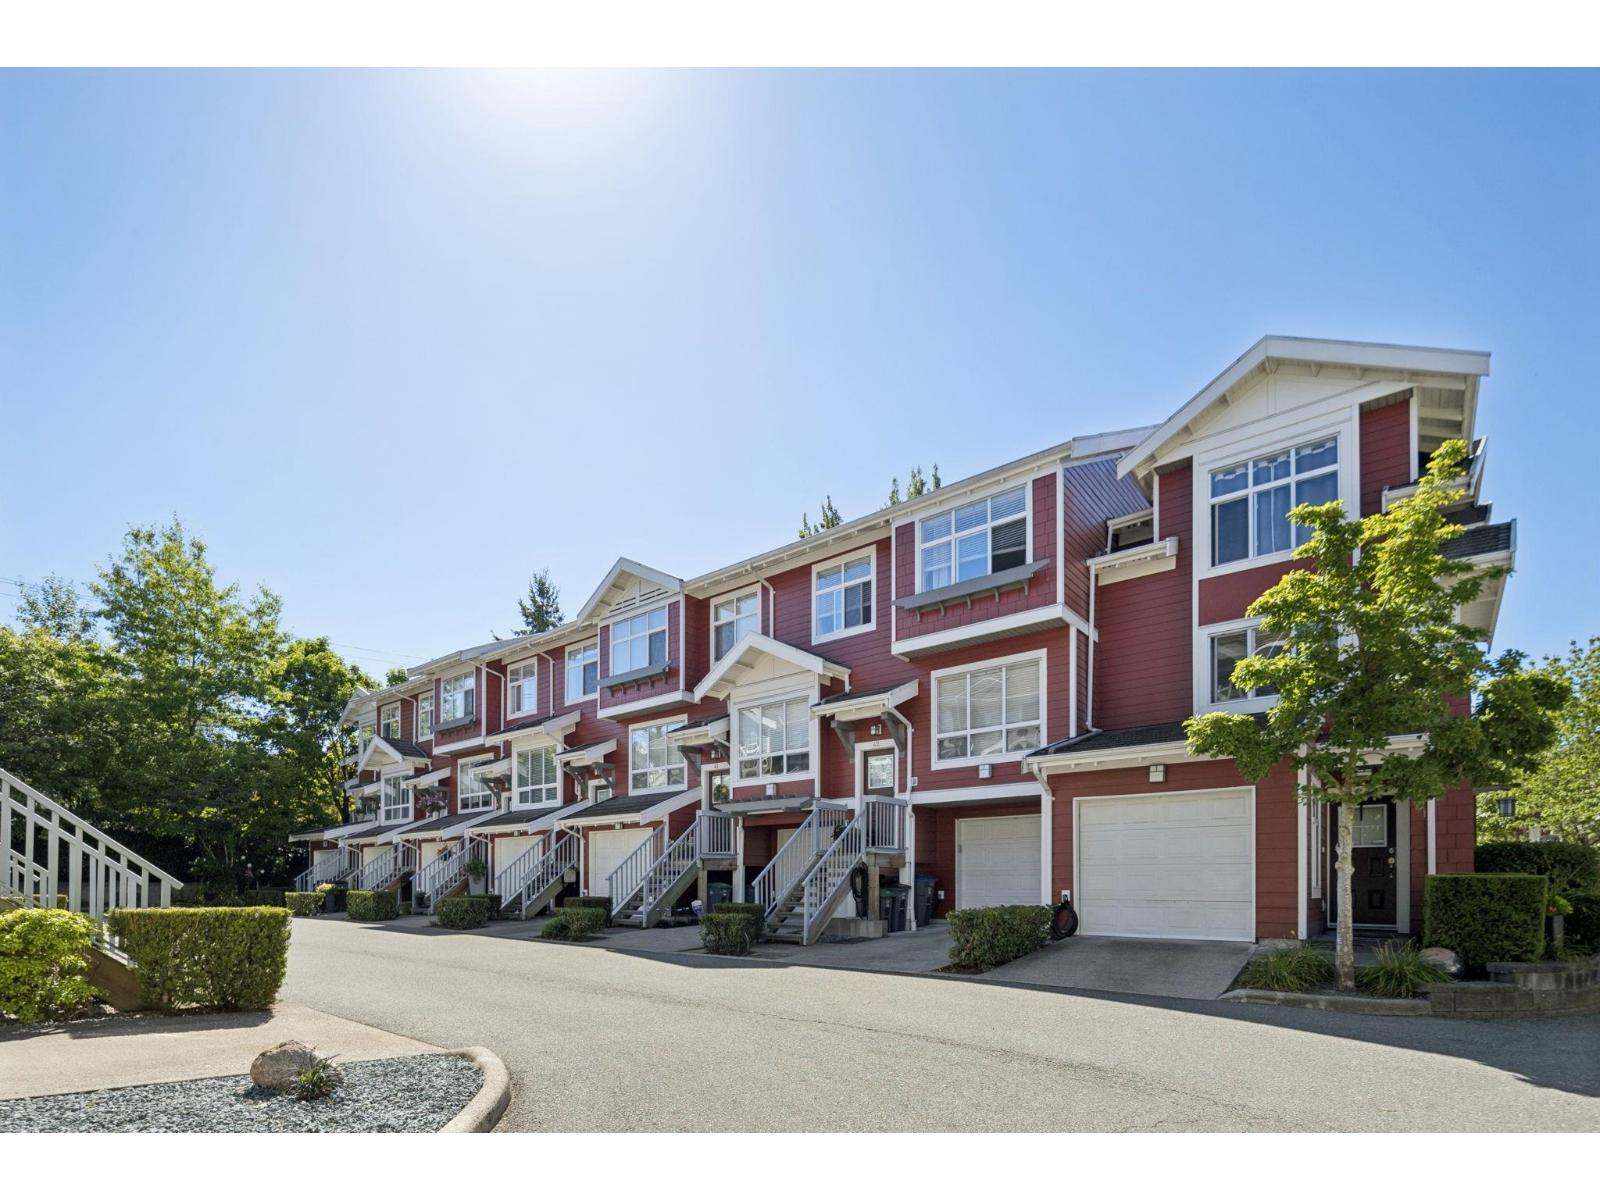
Surrey, British Columbia
Welcome to SOLAY, a gated complex thoughtfully built by ADERA. Nestled against pristine forest trails that lead directly to Nicomekl Riverfront Park, this well maintained townhome offers the perfect blend of natural tranquility and modern luxury. The main floor features an open-concept design with a chef-inspired kitchen equipped with stainless steel appliances and direct access to a private balcony. Upstairs, the spacious primary serves as a true sanctuary, complete with dramatic vaulted ceilings. Enjoy seamless indoor-outdoor living with your own private patio and yard. True resort-style living with access to a heated outdoor pool, fitness center, games room, and clubhouse. Supported by a proactive strata and positioned steps from top-rated Rosemary Heights Elem, transit and HWY 99. (id:44393)
Rennie & Associates Realty Ltd.
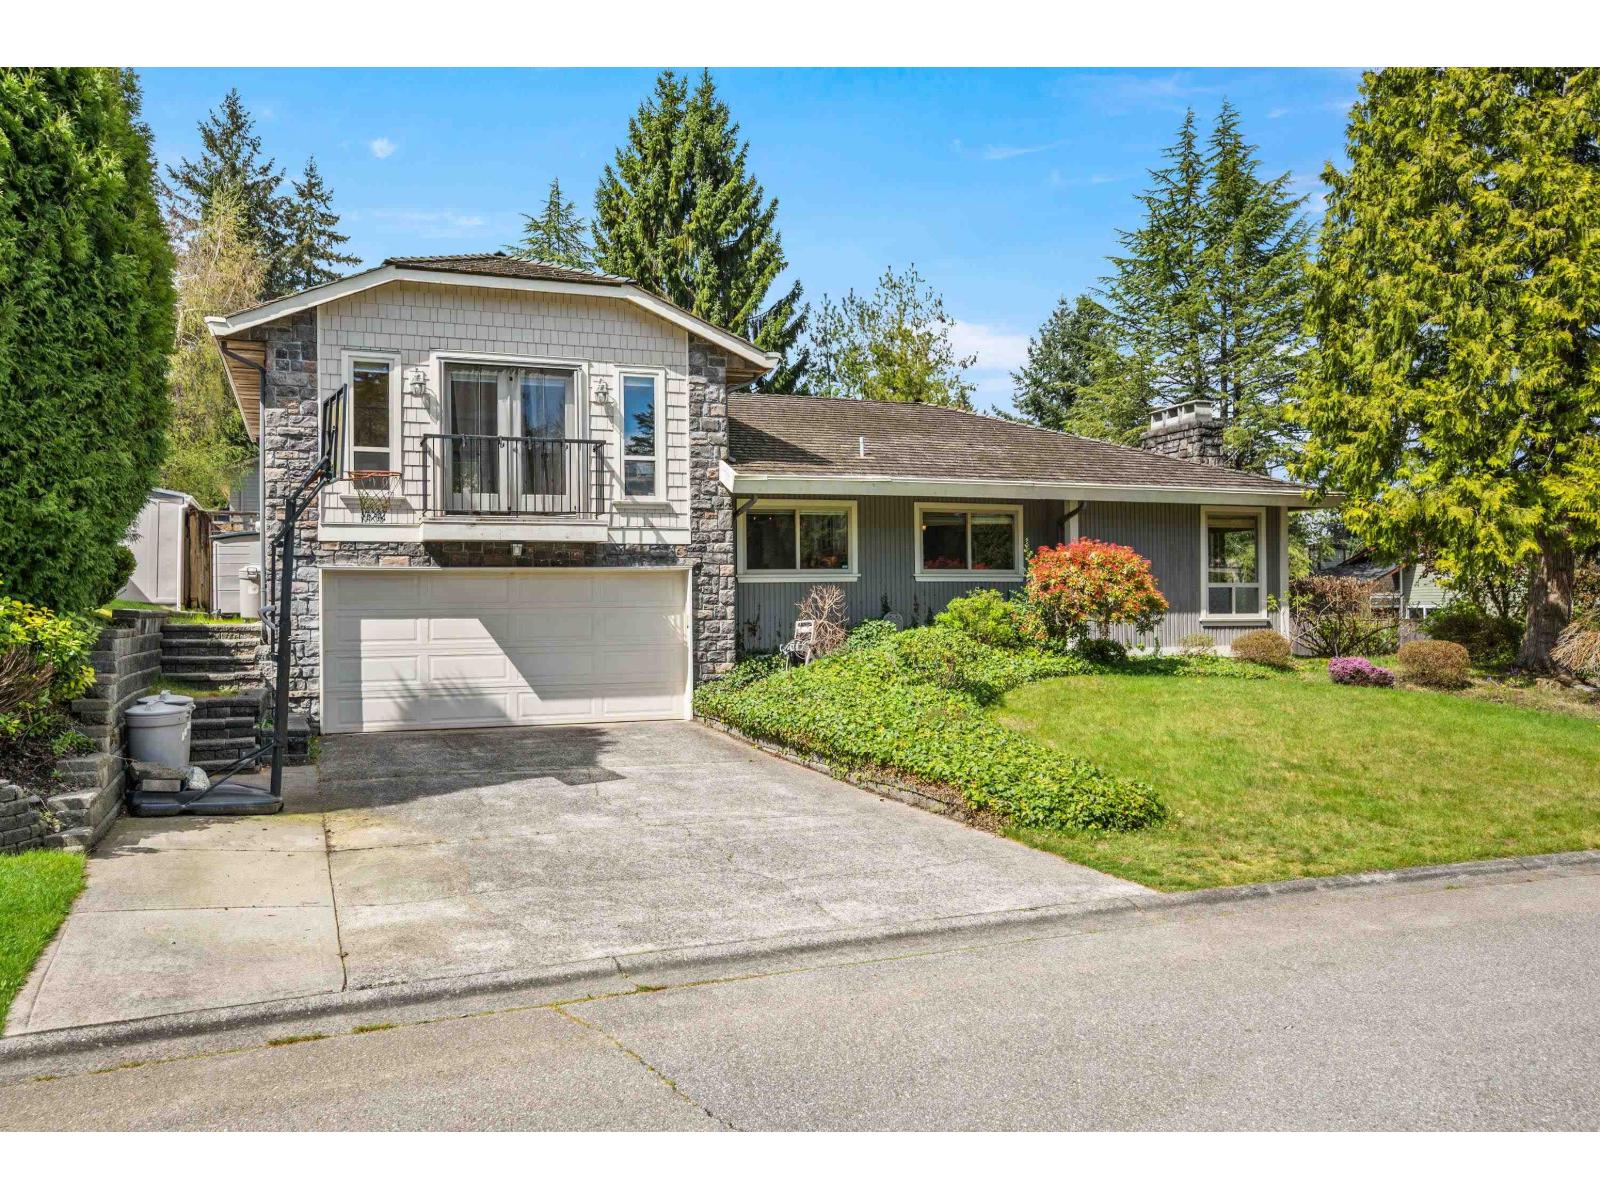
Delta, British Columbia
Tucked away on one of Sunshine Hills' most peaceful streets, this 4-bedroom, 3-bathroom combines comfort, space, and an unbeatable location. The thoughtful floor plan is ideal for families or those looking for the convenience of main-floor living. Enjoy a private backyard oasis with an in-ground pool and hot tub, perfect for entertaining or relaxing. Walking distance to Cougar Canyon Elementary, Seaquam Secondary (IB), parks, shopping, and transit. An exceptional home in one of Delta's most sought-after communities. *OPEN HOUSE SATURDAY AUGUST 22nd 2PM - 4PM* (id:44393)
RE/MAX Treeland Realty
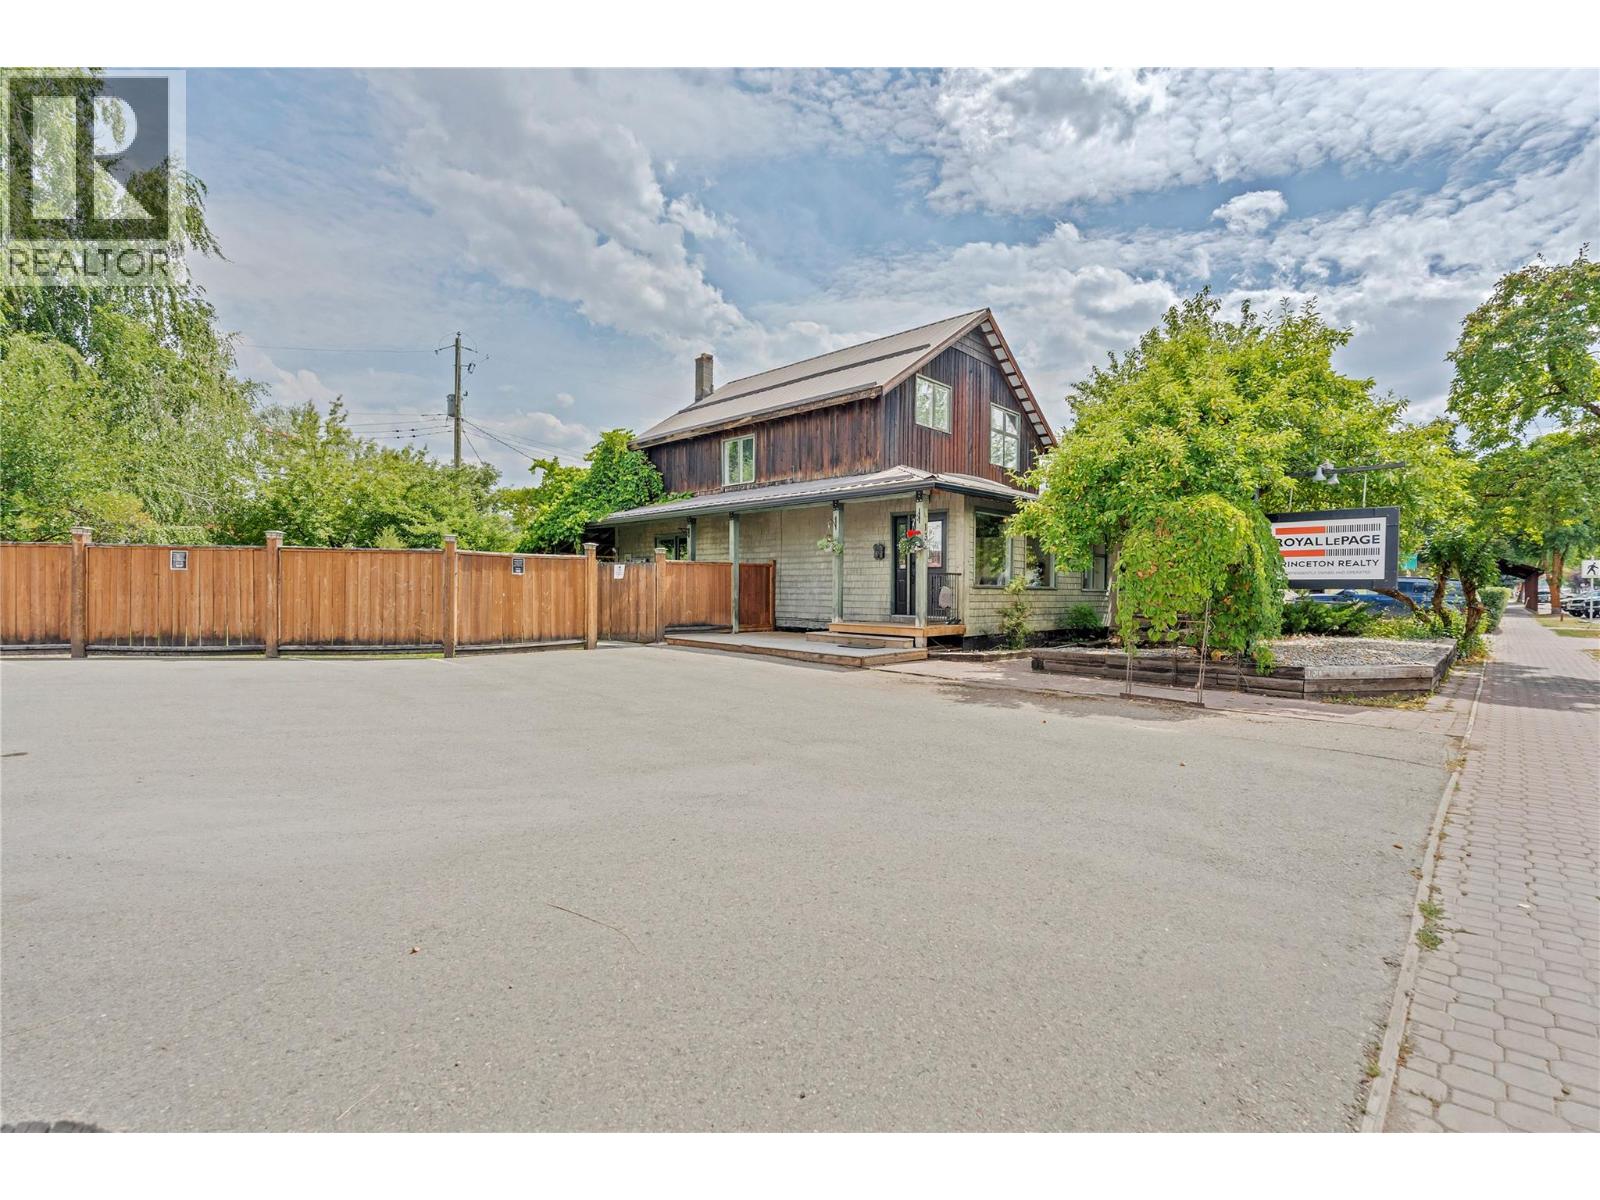
Princeton, British Columbia
Position your business for success with this one-of-a-kind commercial property in the vibrant heart of downtown Princeton. Ideally situated adjacent to Veterans Square, Town Hall, and surrounded by a variety of thriving local businesses. This highly visible location offers exceptional exposure in one of the community's busiest commercial areas. Full of character and charm rarely found in commercial properties, this unique building sits on a generous double lot with convenient lane access, on-site parking, and outstanding functionality. The thoughtfully designed interior features four private offices, open workspace, gorgeous reception entrance, two washrooms, a full kitchen, abundant storage, and versatile bonus space to accommodate a wide range of business opportunities. Excellent signage enhances your visibility and presence. Princeton continues to experience exciting growth and development, making this an outstanding opportunity to invest in a flourishing community with a bright future. Don't miss your chance to own one of Princeton's most unique commercial properties. (id:44393)
Royal LePage Princeton Realty
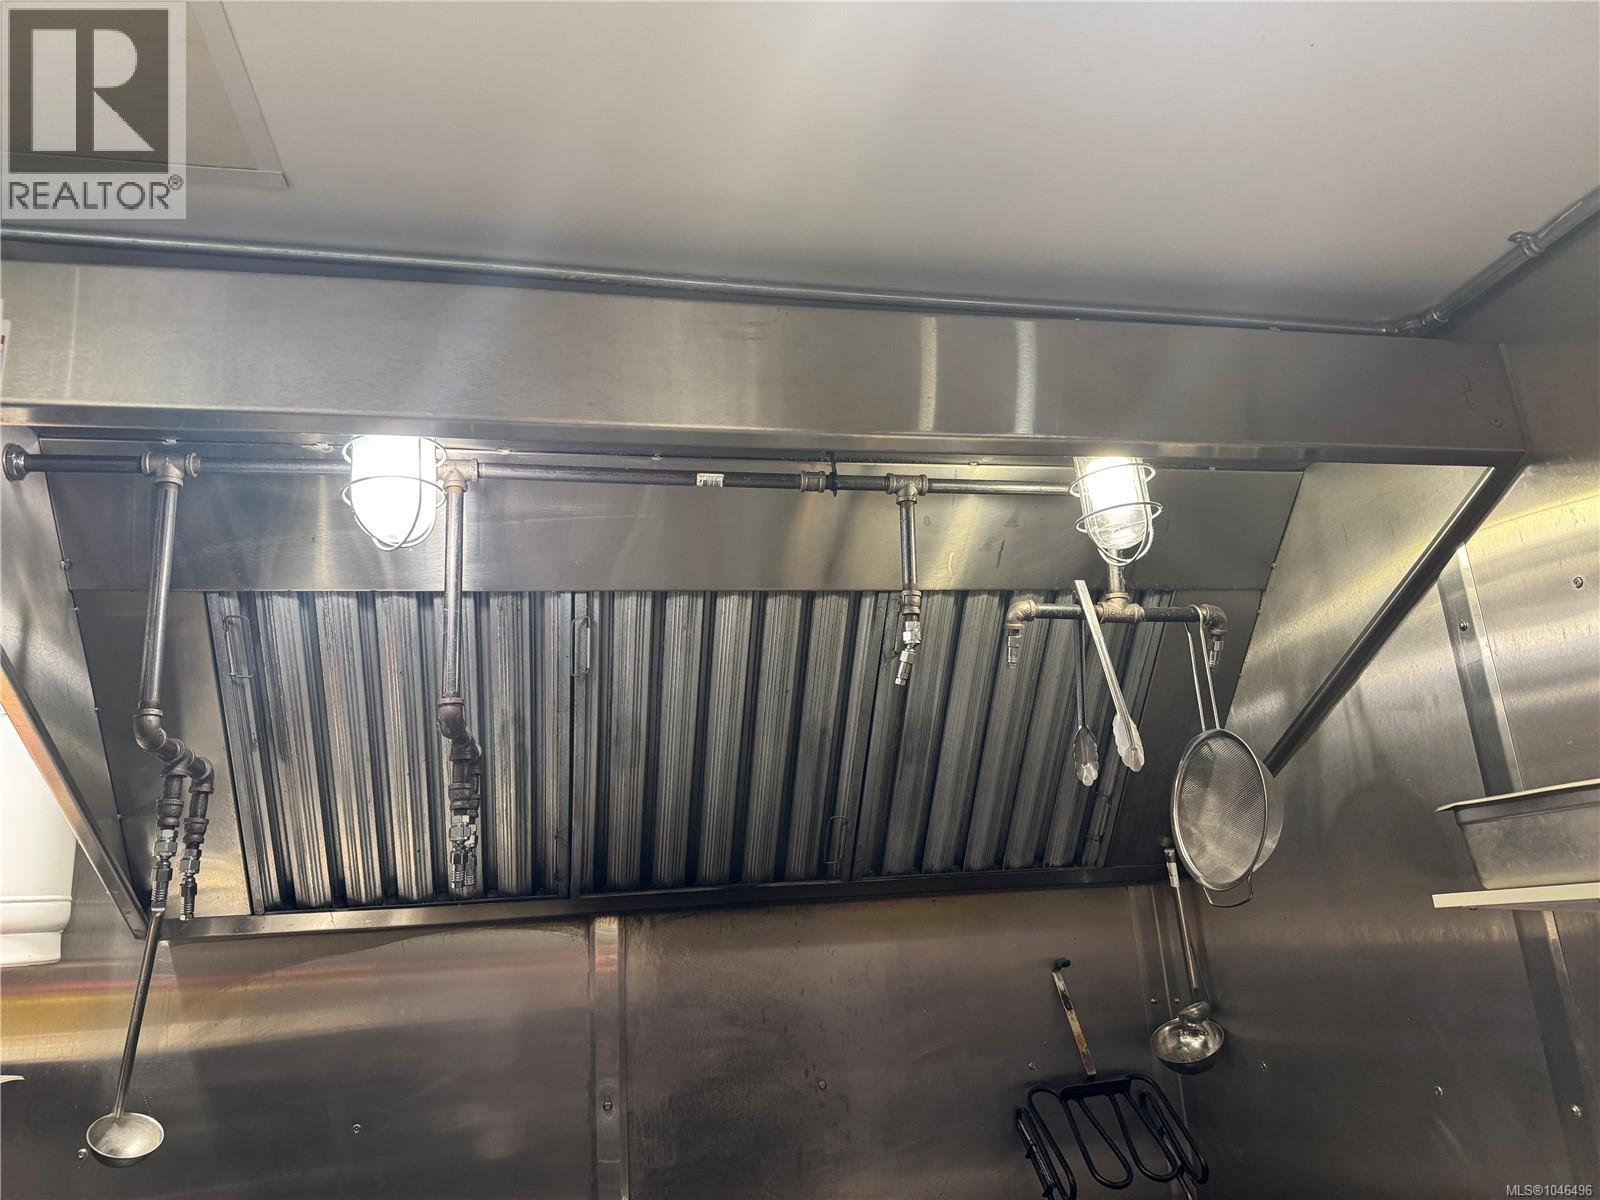
Victoria, British Columbia
Karaoke bar for sale with a full commercial kitchen and great potential for a new concept. New low price: $148,000! Prime Downtown Restaurant Opportunity! Looking for a restaurant in a prime downtown location with affordable rent? This is it! This is ideally located in a high-traffic area, steps from the library and surrounded by office buildings, the Royal Theatre, and major tourist attractions. The location offers excellent exposure and customer traffic. Attractive Lease Terms: Only $4,000/month, including hydro, water, garbage, parking, and GST—a rare and competitive rent package for downtown. Includes one dedicated parking stall. The space is fully operational with excellent potential for growth and flexibility to continue the current concept or bring your own vision. A great opportunity for an owner-operator or investor looking to establish or expand in a sought-after downtown location. Please do not approach staff or the business owner regarding the sale. (id:44393)
Pemberton Holmes Ltd.
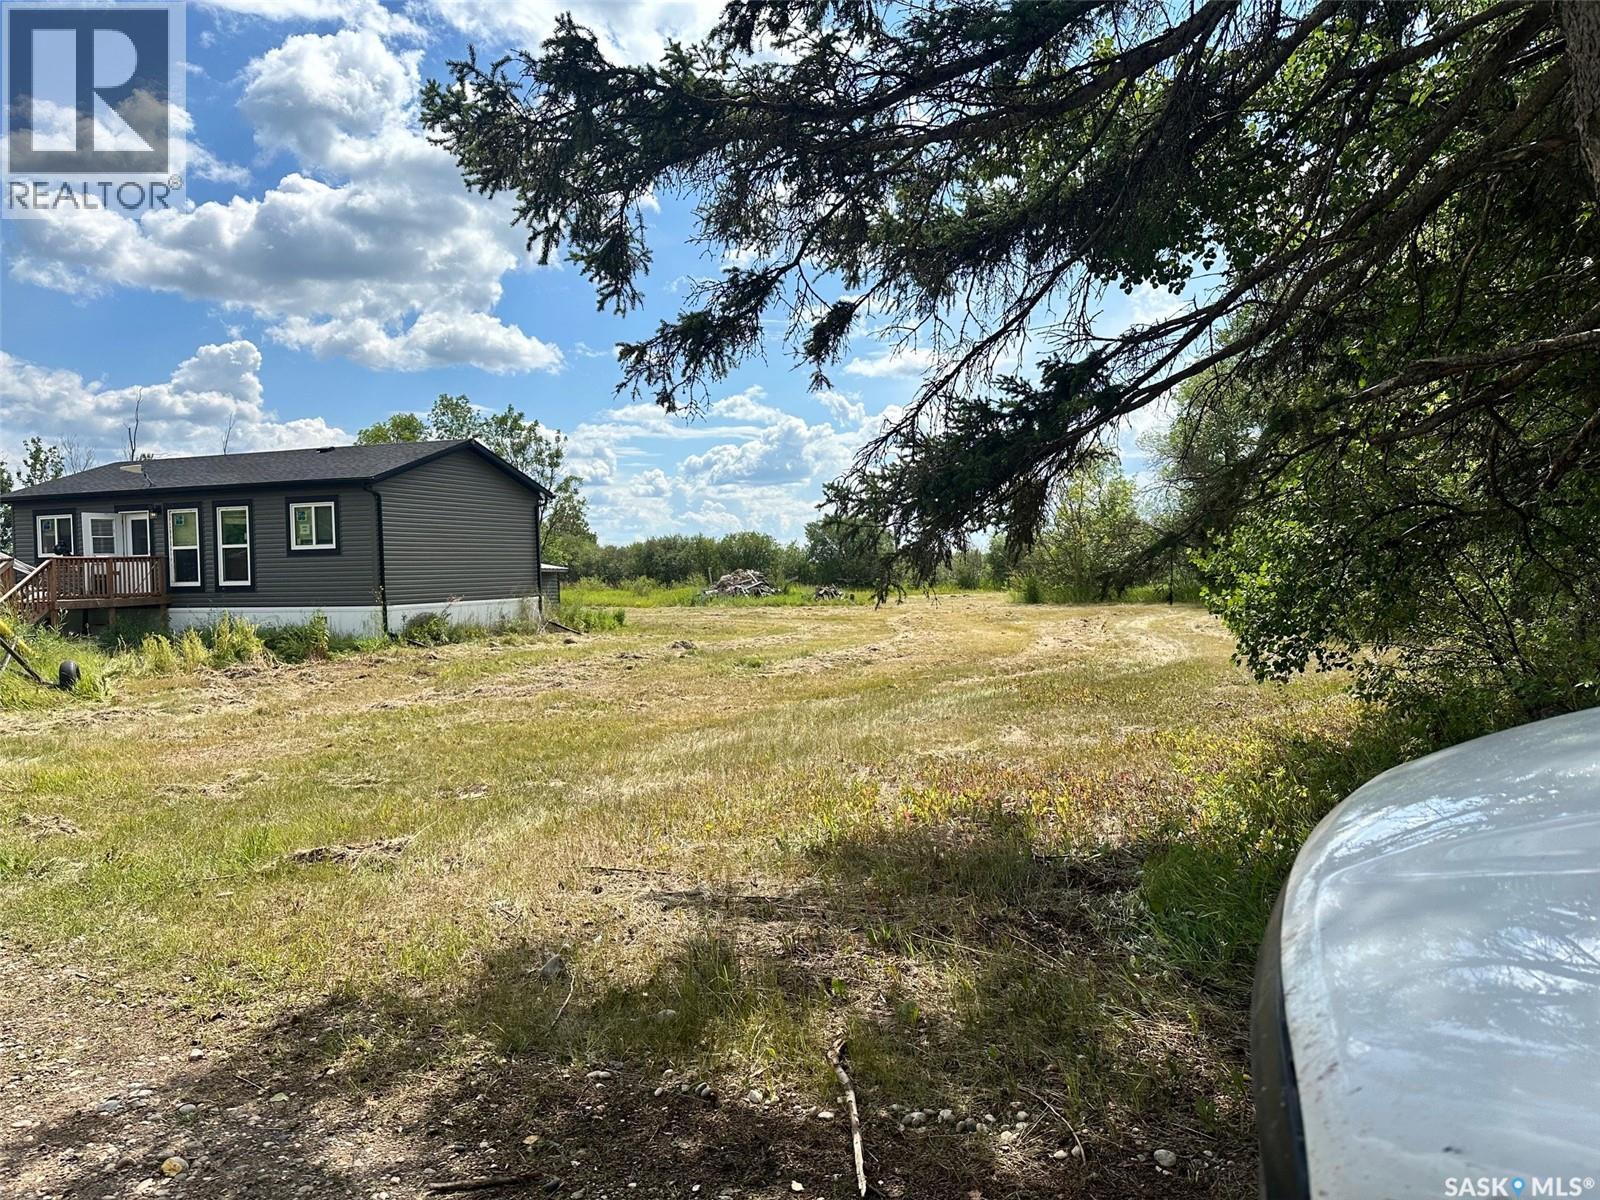
Hudson Bay, Saskatchewan
Built in 2021(purchased new and installed professionally Dec 2021), this well-kept home offers 2 bedrooms and 2 bathrooms on a private 5.05-acre setting. The open-concept kitchen, dining, and living area features easy-care laminate flooring throughout, creating a bright and functional main living space. One bathroom includes a large step-in shower for added convenience. A spacious deck sits off the main entrance, perfect for enjoying the outdoors. Water is sourced from a dugout to well system and treated through RO. The 28' x 32' insulated double garage provides excellent storage and workspace, complemented by additional storage sheds on the property. For outdoor enthusiasts, a 100-yard shooting lane is already in place. Two sides of the acreage are bordered by mature trees, with the south and east offering open views across the fields and plenty of sunshine!! A great option for buyers seeking modern comfort, privacy, and room to enjoy country living. Call today to book your appointment. (id:44393)
Century 21 Proven Realty
Kelowna, British Columbia
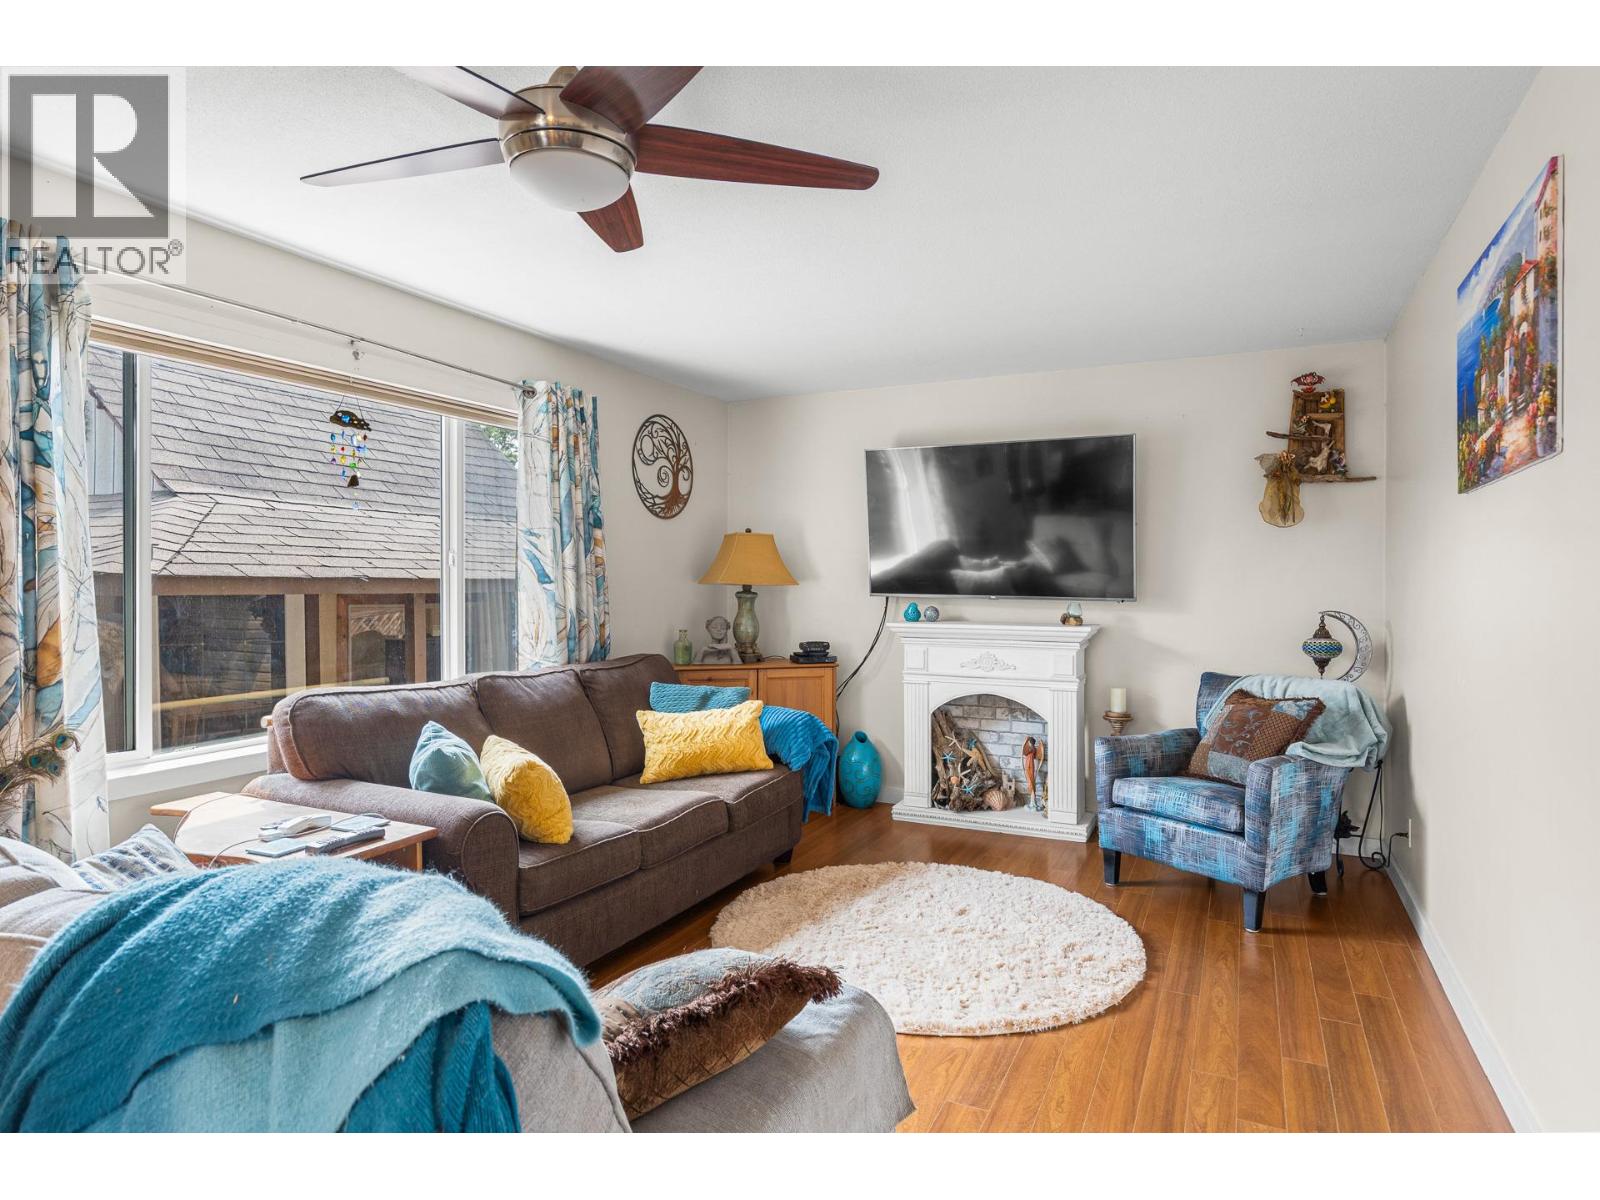
Assessed at $436,000, this spacious 2-bedroom, 2-bathroom double-wide home, ideally situated in a desirable and private area of the park, comes with updated bathrooms, a newer front porch, a professionally zero-scaped front yard and a completed single garage. With the Rail Trail and everyday amenities close by, this is a fantastic location for those looking for an easy, connected lifestyle while still enjoying the comfort of their own space. The generous primary bedroom offers a peaceful retreat with its own ensuite and access to a private deck — a wonderful spot to enjoy your morning coffee or add a hot tub; the electrical supply is available. The large deck off the kitchen is ideal for entertaining family and friends, while the spacious backyard provides plenty of room to enjoy the outdoors. Parking is plentiful, making it easy to accommodate guests. A single garage offers excellent additional space, while the workshop and shed provide plenty of room for hobbies, tools, and storage. If you're looking to downsize without giving up your independence, this home offers an appealing alternative to condo or apartment living. Enjoy having your own yard, garage, workshop, outdoor space and privacy — with no one living above, below, or attached to you. This one is worth having a look at. A great opportunity to enjoy comfortable, low-maintenance living in a convenient location. Come see what makes this home and its setting such a great fit! (id:44393)
Coldwell Banker Executives Realty
Canal Flats, British Columbia
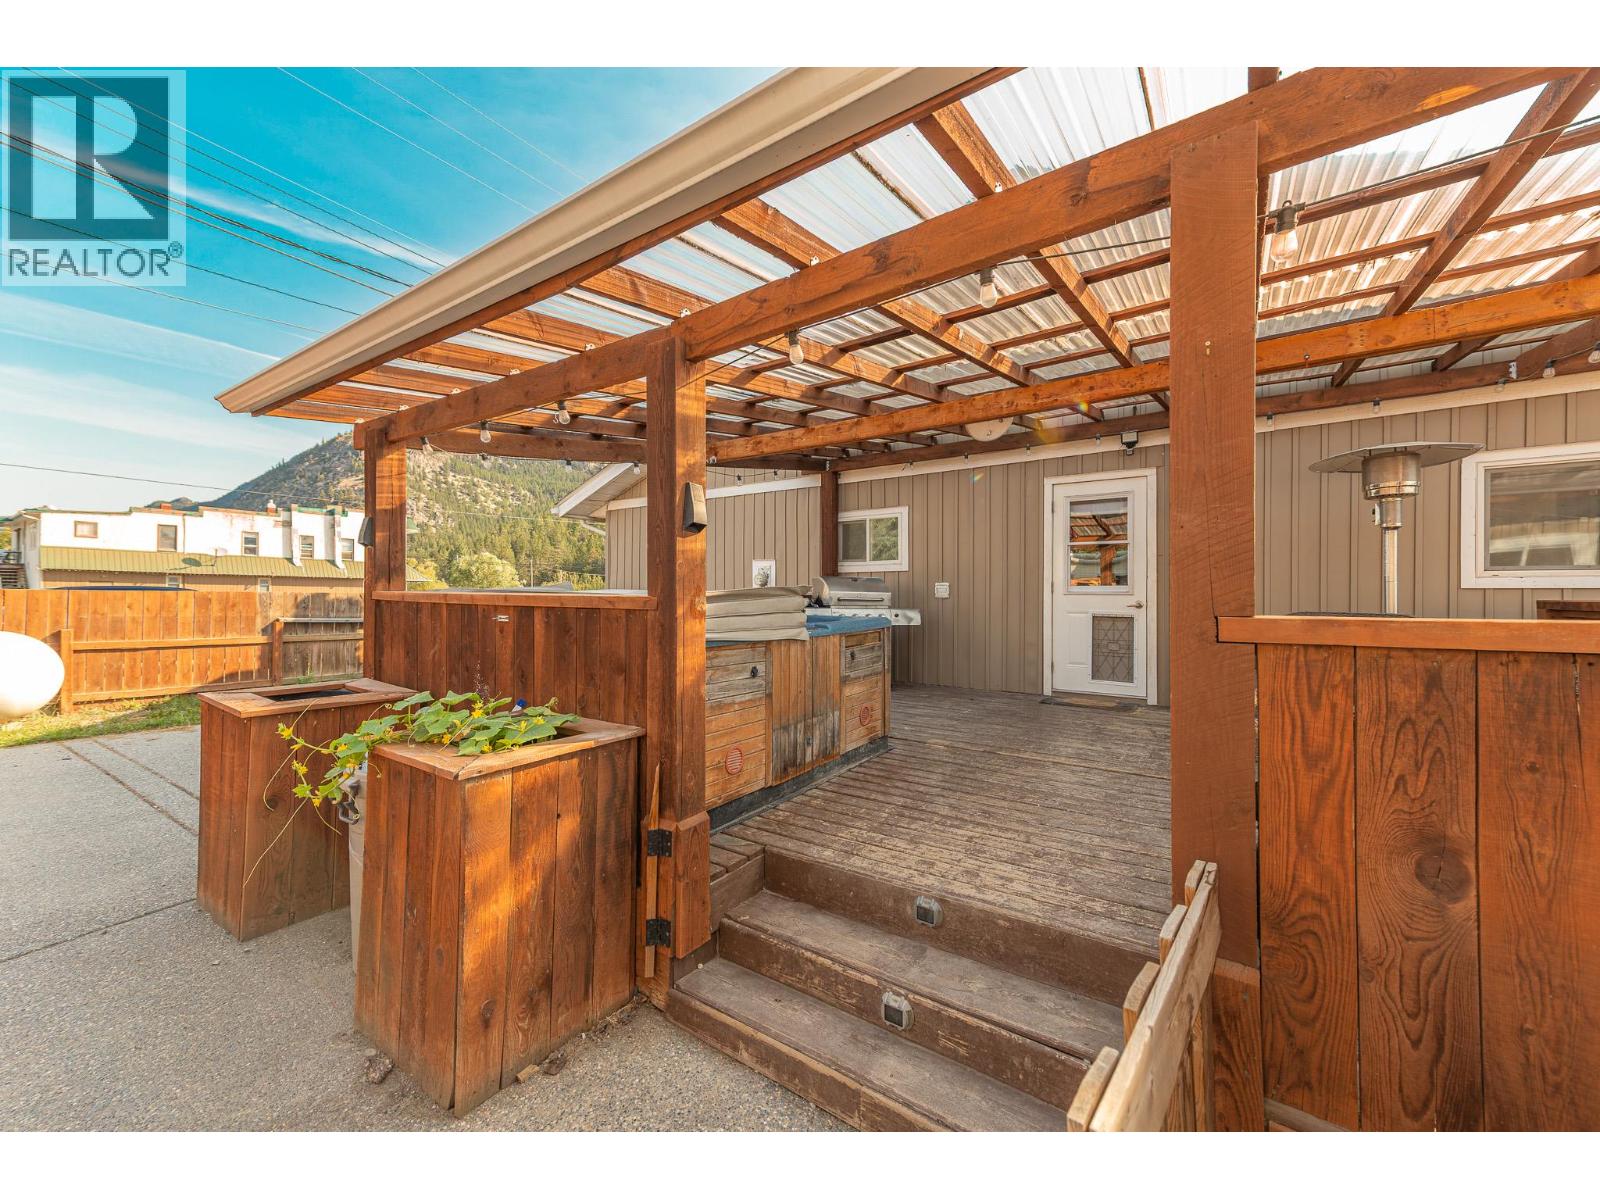
Located in the heart of Canal Flats, is this well-maintained 4-bedroom, 2-bathroom home with a large, two-story shop. The home offers a flexible layout, numerous updates, and great potential. Zoned for both commercial and residential use, the property provides added versatility for a variety of future opportunities, subject to municipal approval. The main floor features a beautifully renovated kitchen with dual wall ovens, cooktop, newer fridge, new dishwasher, and custom cabinetry and pantry storage. Handcrafted pine details and custom built-ins add character throughout the dining and living areas. The lower level includes a second kitchen, living room, bathroom, office, laundry, fourth bedroom, and newer wood stove, offering excellent space for guests, extended family, or a potential mortgage helper. Outside, enjoy a large fenced yard, fenced garden, established fruit trees, mountain views, covered deck, and patio area. The 24' x 28' wood heated shop, built in 2016, is another standout feature, with partially finished space above that could be used as a workspace, gym, storage, or potentially developed further. Numerous updates since 2016 include the roof, windows, appliances, high-efficiency propane furnace, exterior insulation, siding, kitchen, flooring, interior walls, hot water tank, and more. A unique opportunity combining residential comfort, commercial zoning, outdoor space, and a substantial shop in the heart of Canal Flats, with room to make the property your own. (id:44393)
Royal LePage Rockies West
Langley, British Columbia
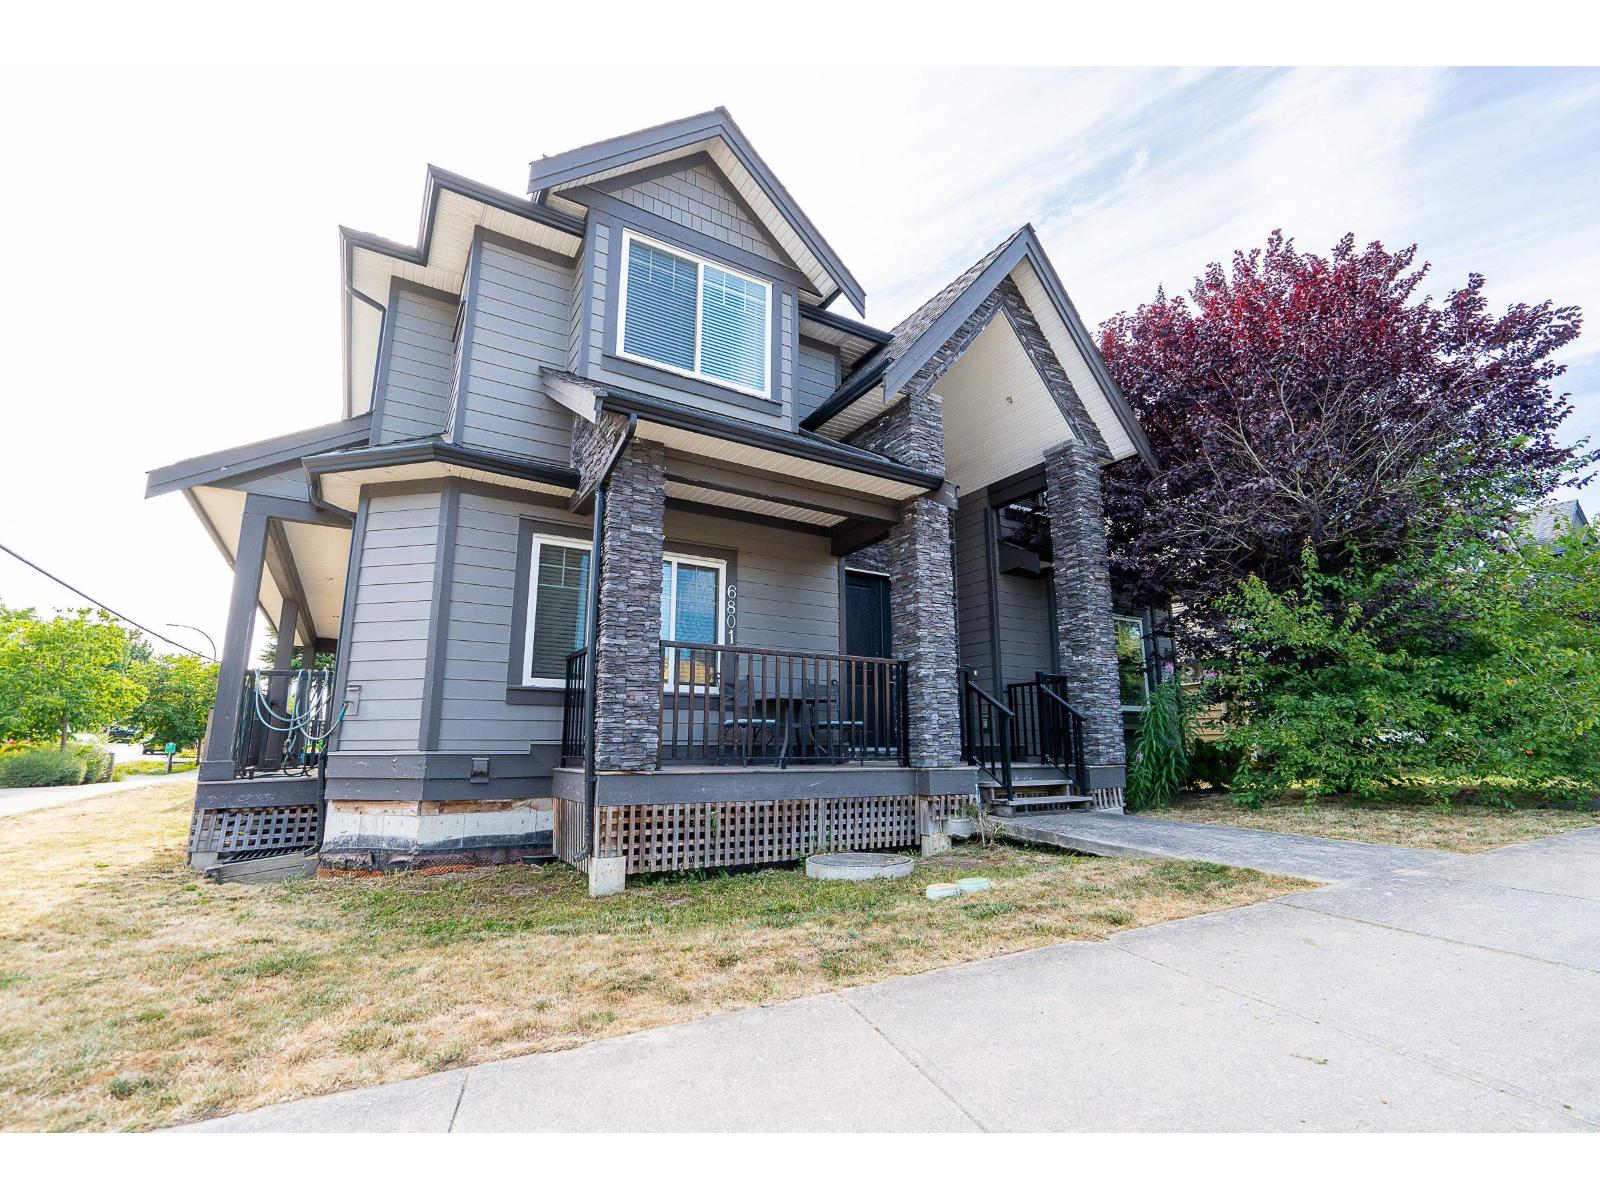
Welcome to Willoughby. This expansive 4,750+ sqft home offers 6 bed & 6 bath, including 2/3 bedroom mortgage helper. Main level features soaring 18' ceilings in the family room, premium hardwood flooring, an office, and a modern kitchen with a large island & quartz countertops-perfect for cooking & gathering. Upstairs, you'll find 4 generously sized bedrooms, incl 2 ensuites. The primary features vaulted ceilings, mega walk-in closet & luxurious 5-piece ensuite, complete with a soaker tub & his/her sinks. Downstairs, a media room w/ full bath offers flexibility for guests or recreation. Radiant heat & 2 fireplaces! Roll down the shades and relax on your large patio! Complete with lane access, attached double garage, & large driveway. Close to shopping, iconic restaurants, rec & Hwy 1. (id:44393)
RE/MAX Blueprint
Saskatoon, Saskatchewan
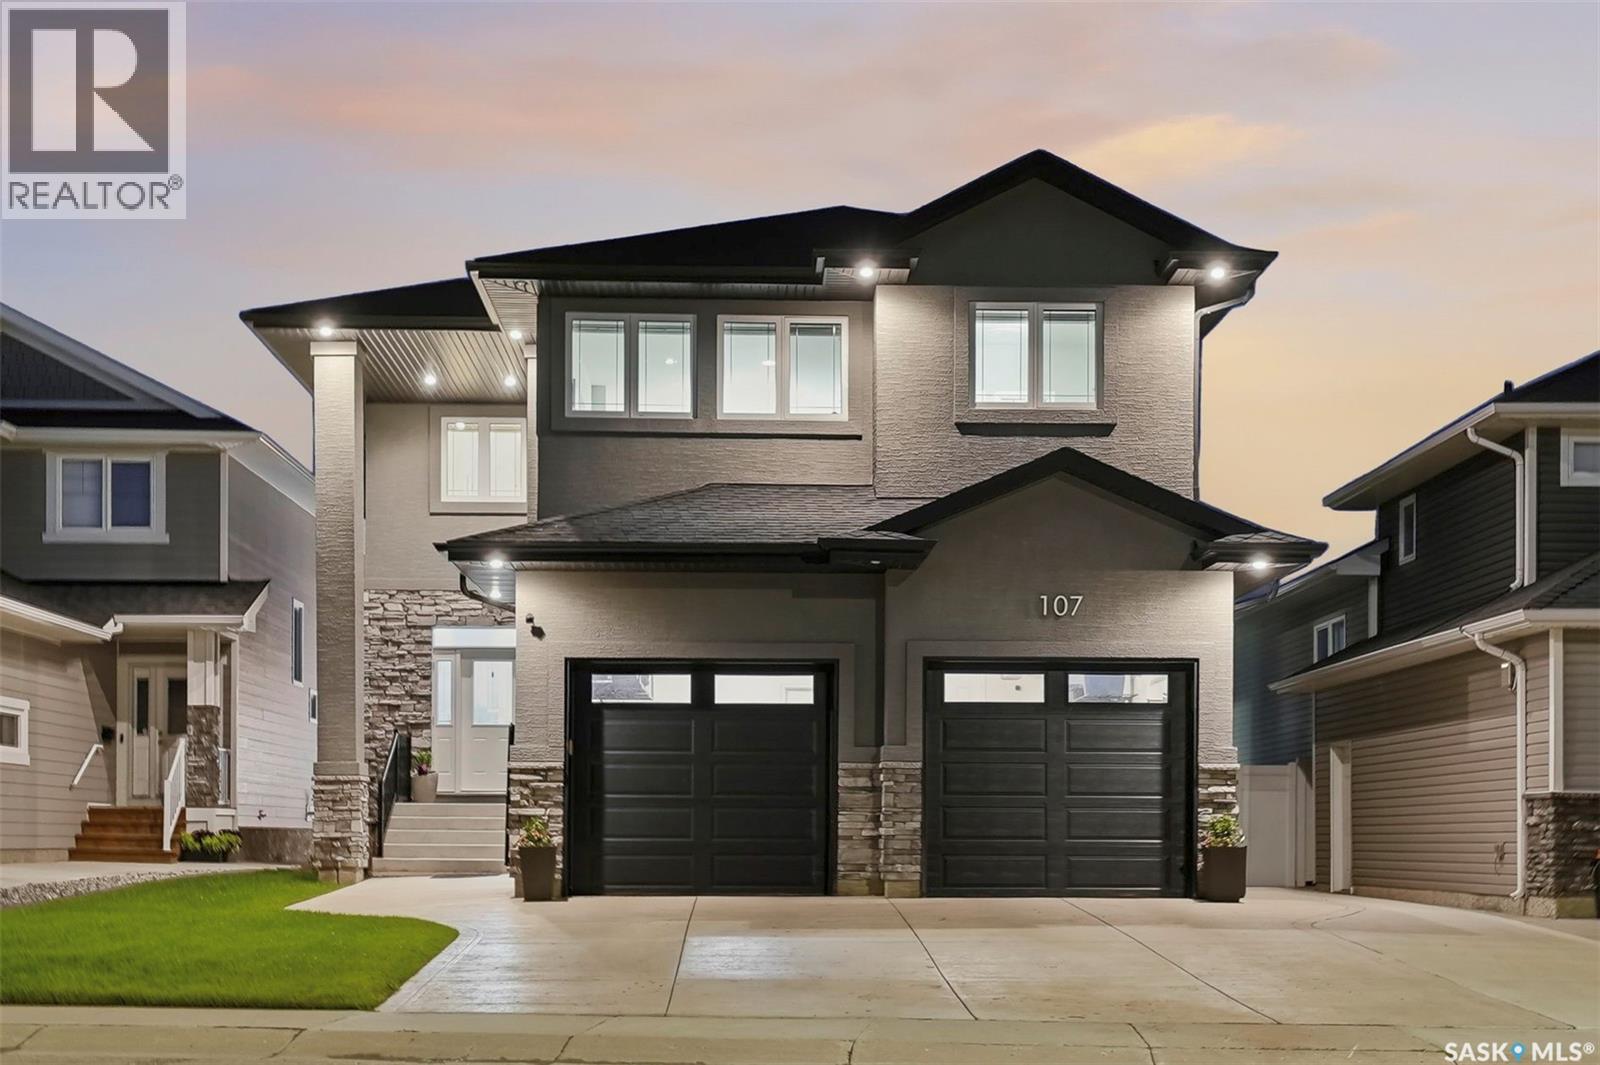
This custom-built two-storey home sits on a quiet bay in Saskatoon’s desirable Rosewood neighbourhood, occupying a 46-foot lot with direct access to Hyde Park walking trails. Engineered specifically for large or multi-generational families, the property features a rare structural layout containing 4 Beds on the 2nd floor and 2 additional bedrooms in the fully finished basement. The bright, open-concept main floor establishes an immediate sense of scale with its nine-foot ceilings, oversized windows, and expansive two-foot by two-foot tile flooring. At the heart of this level is a gourmet kitchen finished with quartz countertops, custom maple cabinetry, under-cabinet lighting, a natural gas stove, and a generous corner pantry. This culinary space flows into an adjoining great room highlighted by a modern gas fireplace set within an elegant stacked-stone media wall with a custom maple insert. The upper level is uniquely configured so that all four bedrooms include independent walk-in closets and direct bathroom access. 2 spacious primary suites each boast private ensuite bathrooms, while the remaining 2 Beds share a well-appointed Jack-and-Jill bathroom. This floor also hosts a large central bonus room for secondary living space and a dedicated laundry room fully outfitted with custom maple cabinetry. The fully finished basement maintains consistency with nine-foot ceilings, luxury vinyl plank flooring, a spacious recreation room, 2 Beds, a full 4-piece bath & an extensive storage. It also introduces the rare architectural convenience of a dedicated walk-up staircase providing direct access to the double attached garage, which is fully insulated and heated. The exterior of the home showcases high-end curb appeal with premium acrylic stucco and stacked stone accents. The private backyard features a low-maintenance eighteen-foot by twelve-foot composite deck with a pergola, a large concrete patio, underground sprinklers, a storage shed, and central air conditioning. (id:44393)
RE/MAX Saskatoon