
White Rock, British Columbia
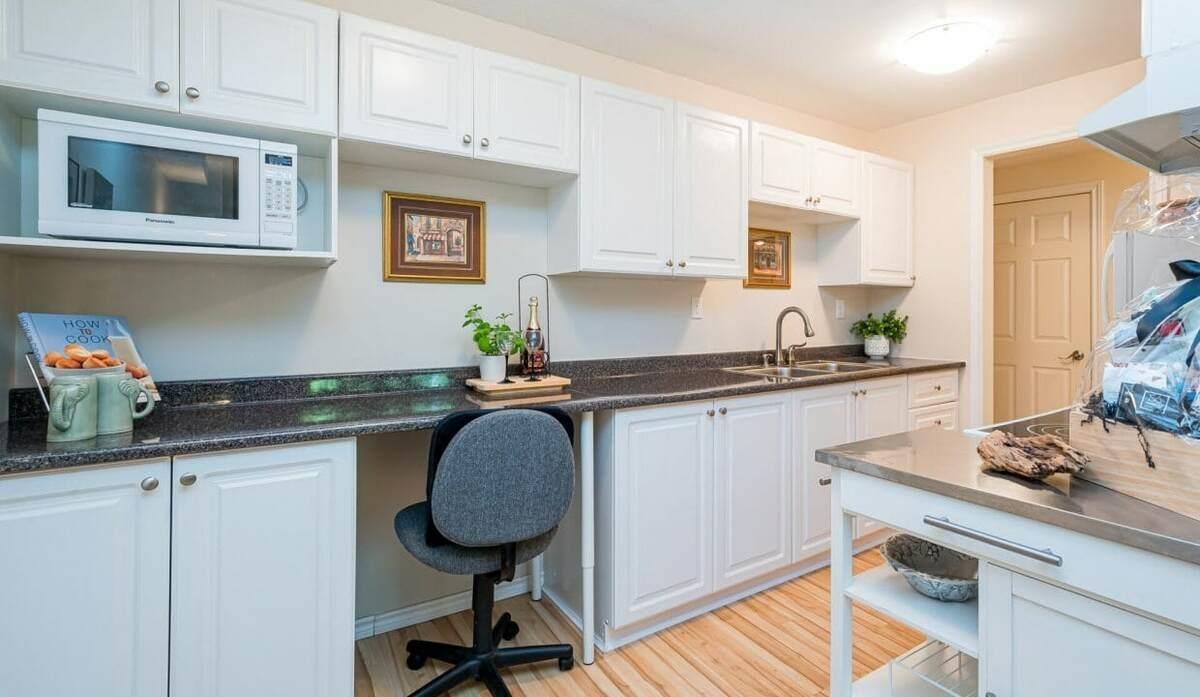
For more information, please click the Brochure button. Best value in the prestigious White Rock neighborhood. Super convenient location. Markets, parks, restaurants, library, transit, clinics are steps away. No need for a car, just relax and enjoy sea breeze, beach, and sunshine. Cool in summer, Warm in winter. Bright, spacious, all renovated, 731sf incl patio. Storage locker, secure underground parking. Low monthly fee! $268, incl heat, hot water, rec room, free laundry. You only pay electricity. Low property tax! $883/yr, $607 if 65+. No vacancy tax. Well-manged solid building. $730K in contingency fund, plus a rental unit generating income. 55+, 1 cat ok, no rental. Quick possession. Easy to show. Act fast! (id:44393)
Easy List Realty
Duncan, British Columbia
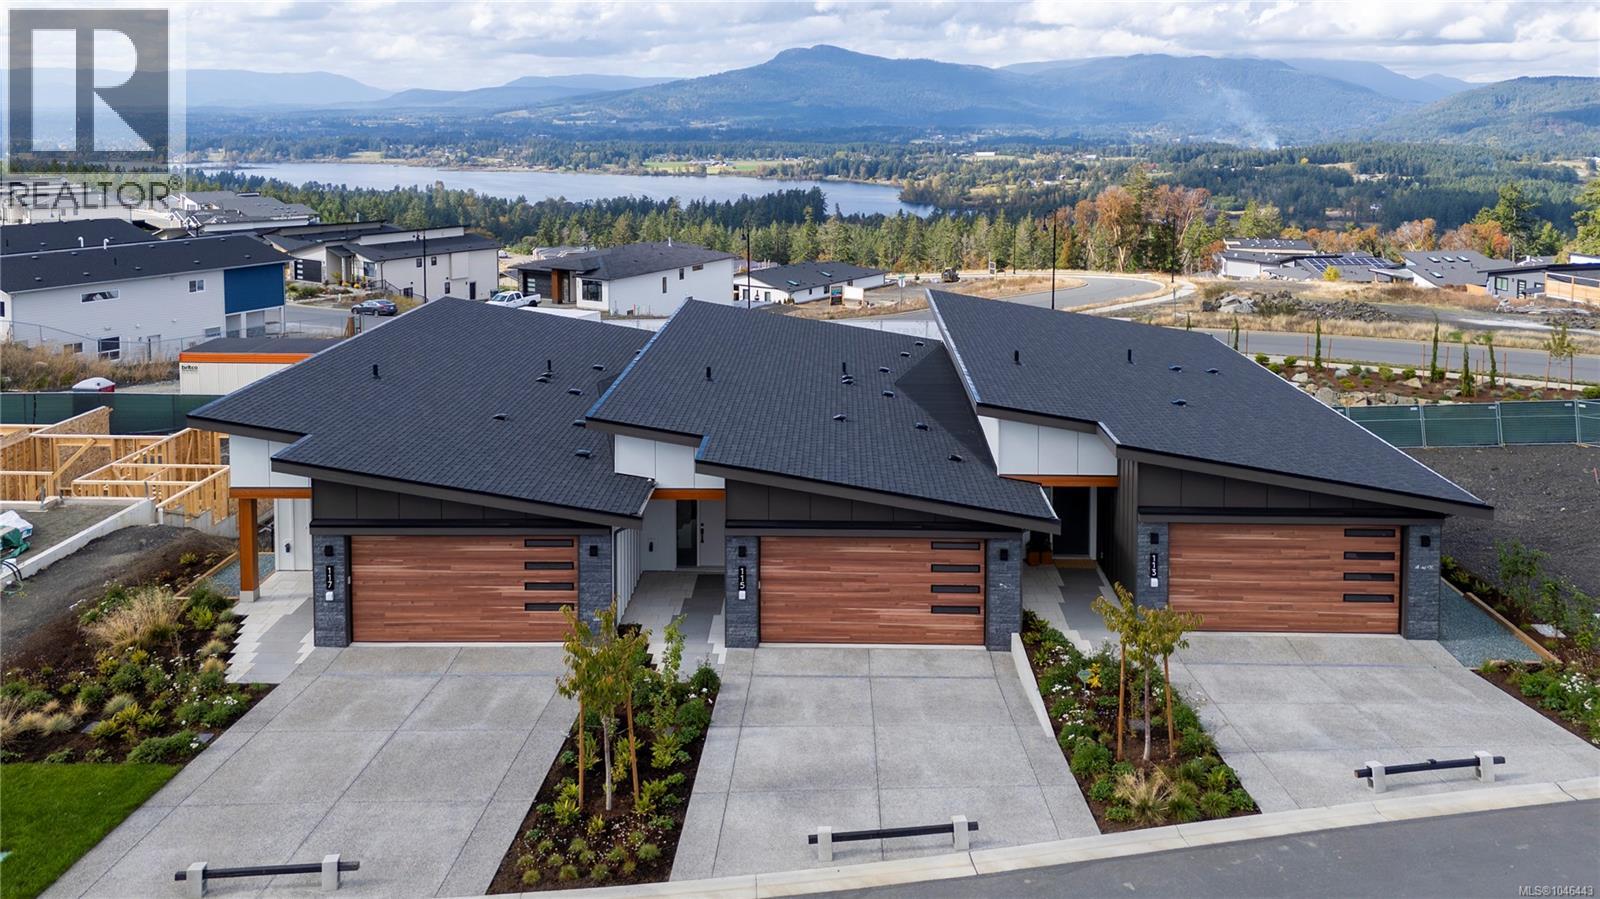
SALES CENTRE open every Saturday from 12-2pm. Welcome to Vista, an exclusive enclave of 23 luxury townhomes nestled in the picturesque Maple Bay community. There are three breathtaking color palettes—Earth, Wind, or Fire! Unit 115 is the Wind color palette. Expertly designed with premium finishes, each residence boasts a gourmet kitchen featuring quartz countertops, a spacious island, and high-end appliances. The open-concept main floor showcases vaulted ceilings, engineered hardwood flooring, and a cozy gas fireplace. The expansive primary bedroom, also on the main level, offers vaulted ceilings, a walk-in closet, and a sleek 3-piece ensuite. The lower level provides two generously sized bedrooms, a stylish 4-piece bathroom, and a convenient laundry room. Every home is equipped with a heat pump for efficient year-round heating and cooling. Enjoy seamless indoor-outdoor living with a spacious deck and patio—ideal for entertaining or unwinding. Plus, the double garage is EV charger-ready for modern convenience. These homes are built to achieve BC Energy Step Code – Step 4, which represents a 40% increase in energy efficiency compared to a home built to the building code minimum. Located near the Mount Tzouhalem trailhead and Maple Bay, outdoor enthusiasts will appreciate endless opportunities for hiking, biking, swimming, tennis, pickleball, and more. Families will love the proximity to Maple Bay School and a nearby playground, while shopping and daily floatplane service to YVR are just moments away. Don’t miss your chance to be part of this exceptional new community—your dream home awaits! (id:44393)
Sotheby's International Realty Canada (Vic2)
Mayne Island, British Columbia
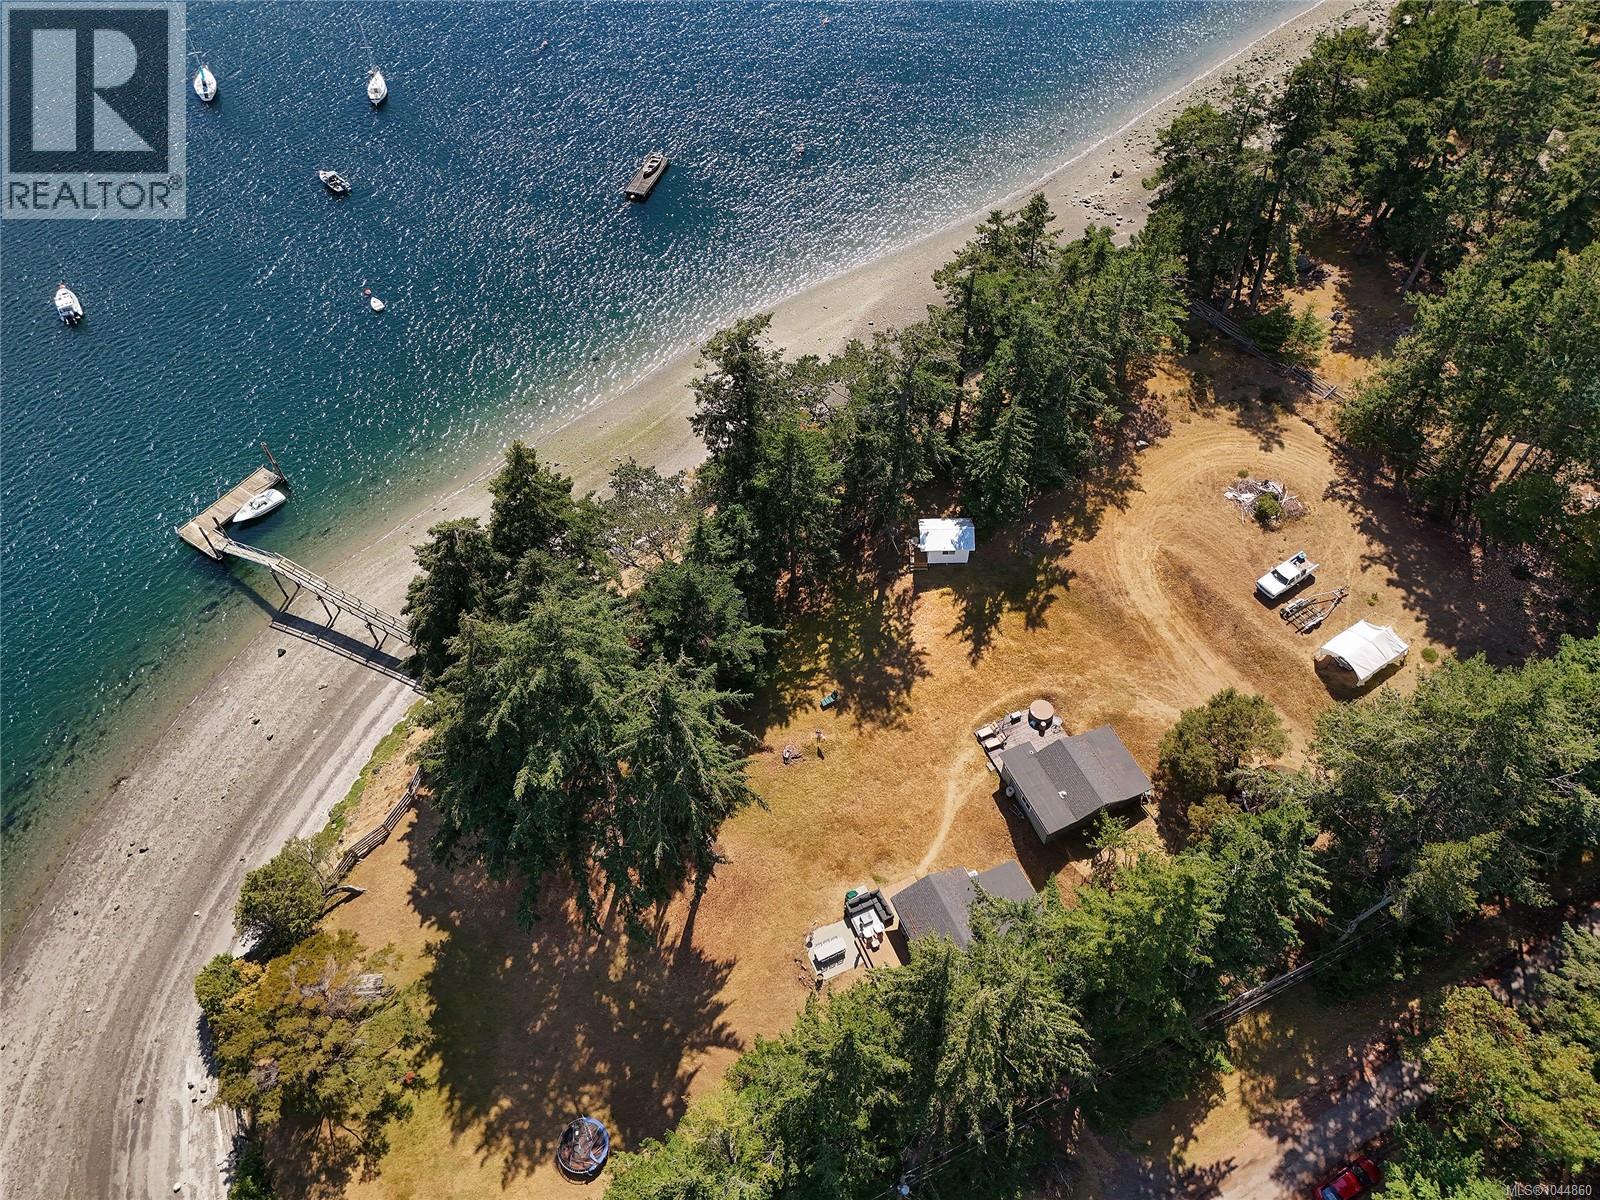
Enjoy magical summertime living in Horton Bay with your own private dock & steps away from Aitken Point which is a boat launch and a beautiful sandy beach! 2 stunning waterfront properties being sold together for one price for under assessment. A 1 bed, 1 bath 628 s/f summer cabin, a studio, a bunky and a whimsical workshop on one property, and a bare land with potential to develop. Includes your own drilled well and septic system. Bring friends and family and bask in the southern sun while beach combing or bring the kayak and paddle around the serene, calm bay. Come Feel the Magic! (id:44393)
RE/MAX Mayne-Pender
Saanich, British Columbia
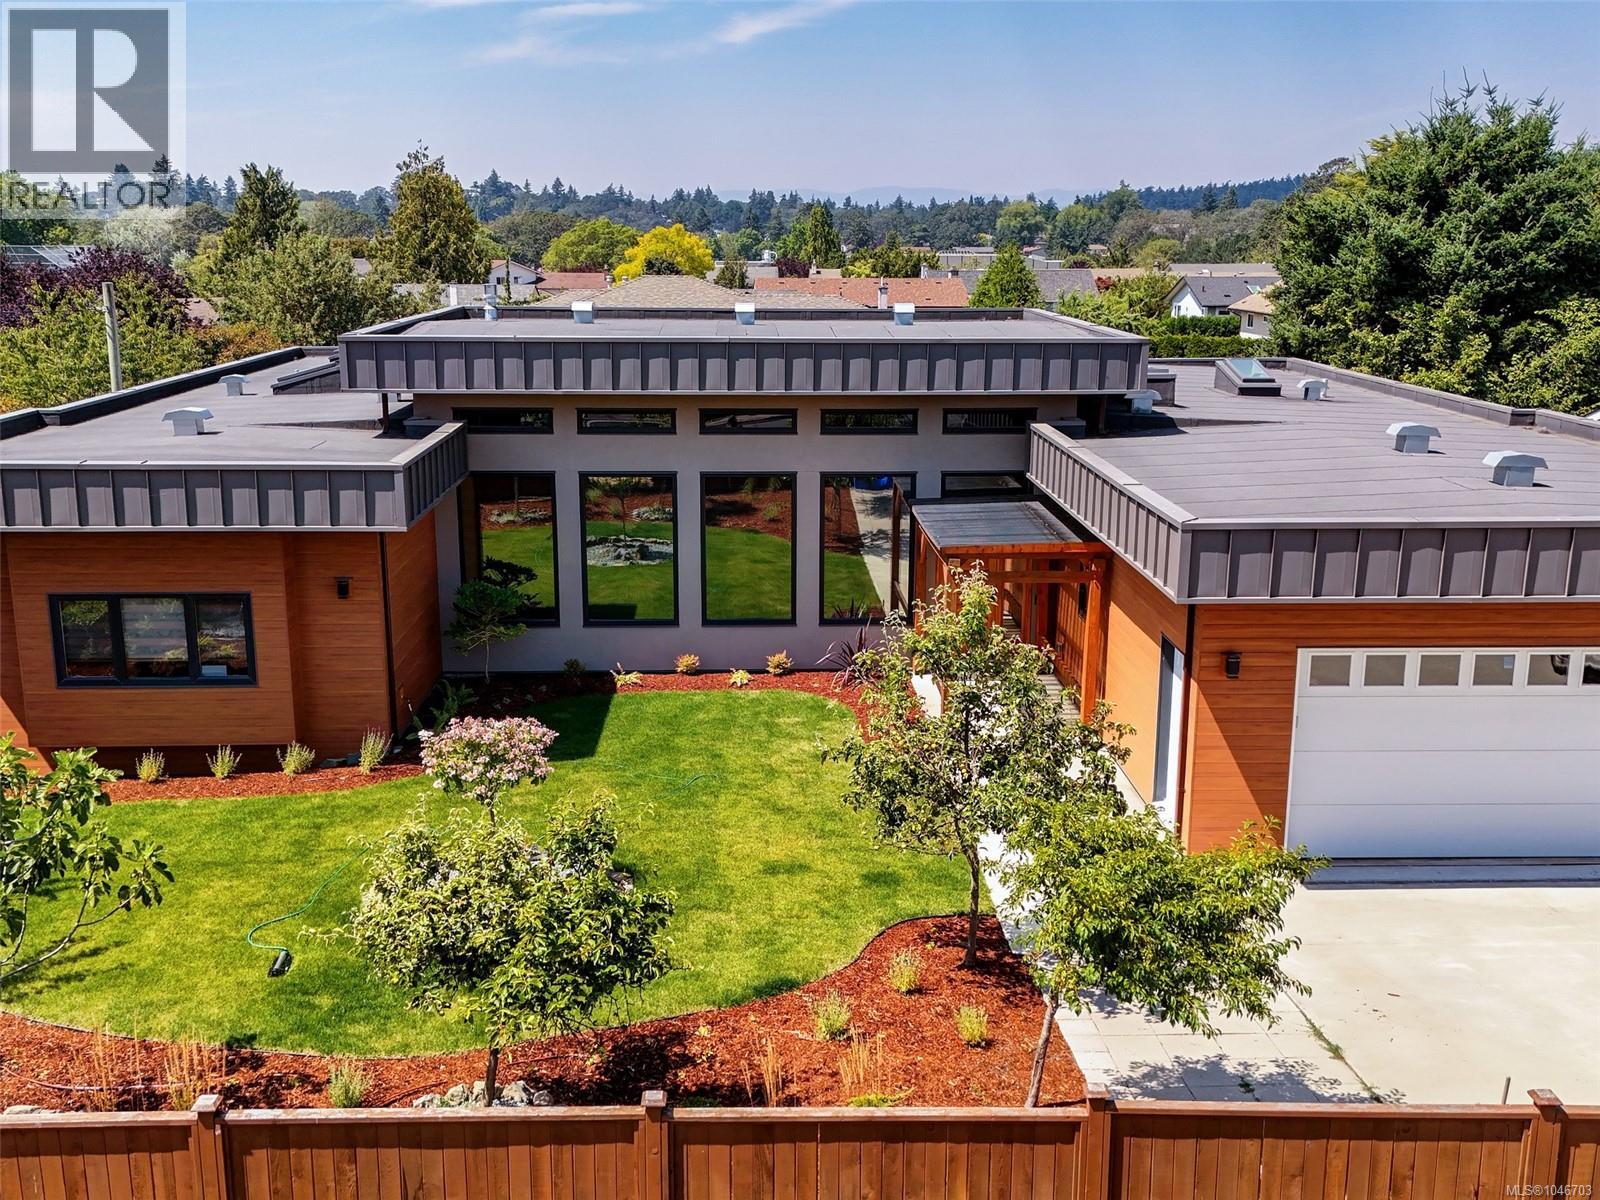
Rare, spacious rancher with two legal suites in desirable Gordon Head, close to schools and transit. Built in 2021, the 2,389 SF main level offers 3 beds and 3 baths with all principal living on one level. The primary features a private sitting/dressing room and luxurious 5-piece ensuite, while a second bedroom also enjoys a 5-piece ensuite with soaker tub. Impressive living/dining area with soaring ceilings up to 14 ft, abundant windows and skylights opens to a nearly 500 SF enclosed deck, ideal for year-round entertaining. Legal, separately metered 725 SF 1-bed lower suite plus detached 1-bed garden suite built in 2025 offer excellent multi-generational or rental potential. An additional 1,649 SF insulated crawl space provides exceptional storage. New landscaping in 2026. Natural gas fireplace and dryer, heat pumps for main home and garden suite, EV-ready garage and RV/boat parking on north-side driveway. (id:44393)
Pemberton Holmes Ltd.
Chemainus, British Columbia
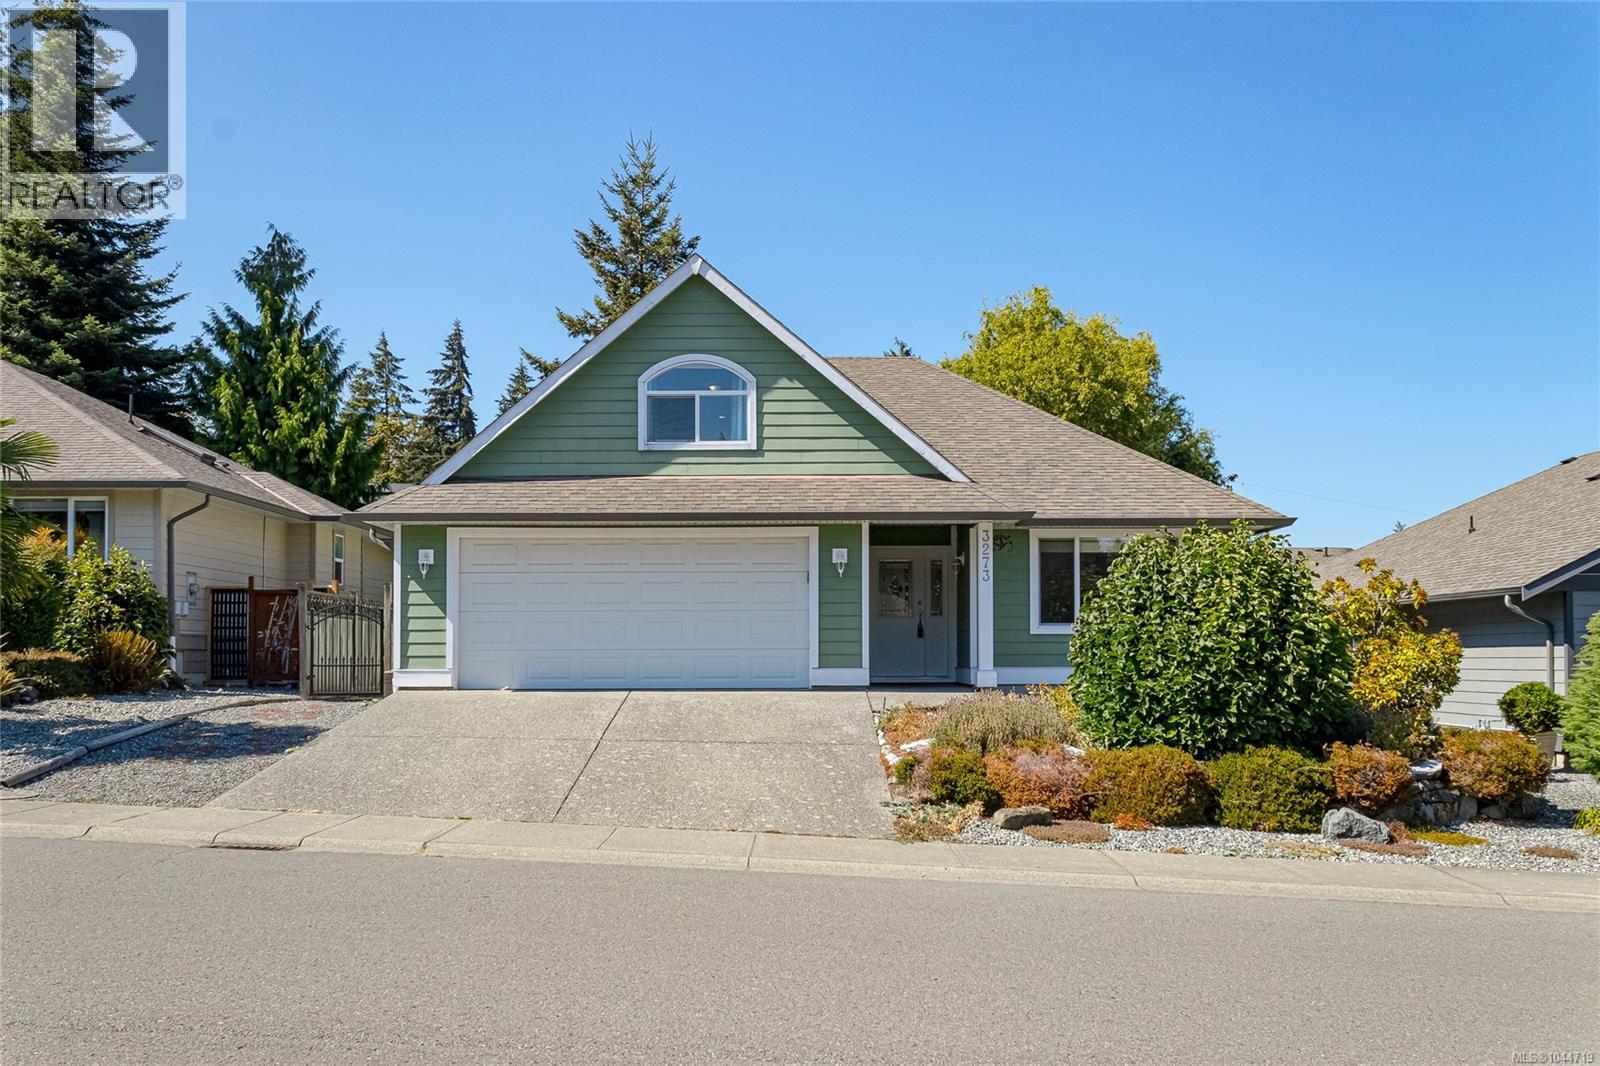
Welcome to 3273 Creegan Drive, a beautifully maintained 3bed/2bath Rancher in one of Chemainus’ most desirable neighbourhoods. Offering elegant design, quality craftsmanship, and beautiful ocean and mountain views, this exceptional home provides a relaxed coastal lifestyle with everyday convenience. The main level features a spacious formal living and dining room with hardwood floors and a cozy gas fireplace. The bright, well-appointed kitchen includes 5 appliances, ample cabinetry, a large walk-in pantry, and a sunny eating area that opens into the inviting family room, complete with a second gas fireplace and direct access to the private backyard. The spacious primary suite offers a peaceful retreat with a 3-piece ensuite, while a second bedroom, full 4-piece bathroom, and practical laundry room with sink and additional storage complete the main floor. Upstairs, a versatile bedroom/bonus room showcases beautiful ocean and mountain views and can easily serve as a guest suite, home office, media room, or third bedroom. Outside, enjoy a beautifully landscaped, low-maintenance, fully fenced yard with a private patio and gazebo—perfect for entertaining or relaxing. A large workshop/studio provides flexible space for hobbies, creative projects. Additional features include a double garage, durable HardiPlank siding, energy-efficient heat pump, and large crawlspace for storage. Located just minutes from downtown Chemainus, this home offers the ideal balance of tranquility and convenience. Known as the “Little Town That Did,” Chemainus is renowned for its world-famous outdoor murals, vibrant arts scene, boutique shops, cafés, restaurants, marinas, golf courses, and beautiful waterfront parks. Enjoy oceanfront walks, hiking and cycling trails, kayaking, fishing, and year-round recreation, with Nanaimo and Victoria both within easy reach. A rare opportunity to enjoy a distinguished home and exceptional lifestyle in one of Vancouver Island’s most charming seaside communities. (id:44393)
Royal LePage Nanaimo Realty Ld
Chemainus, British Columbia
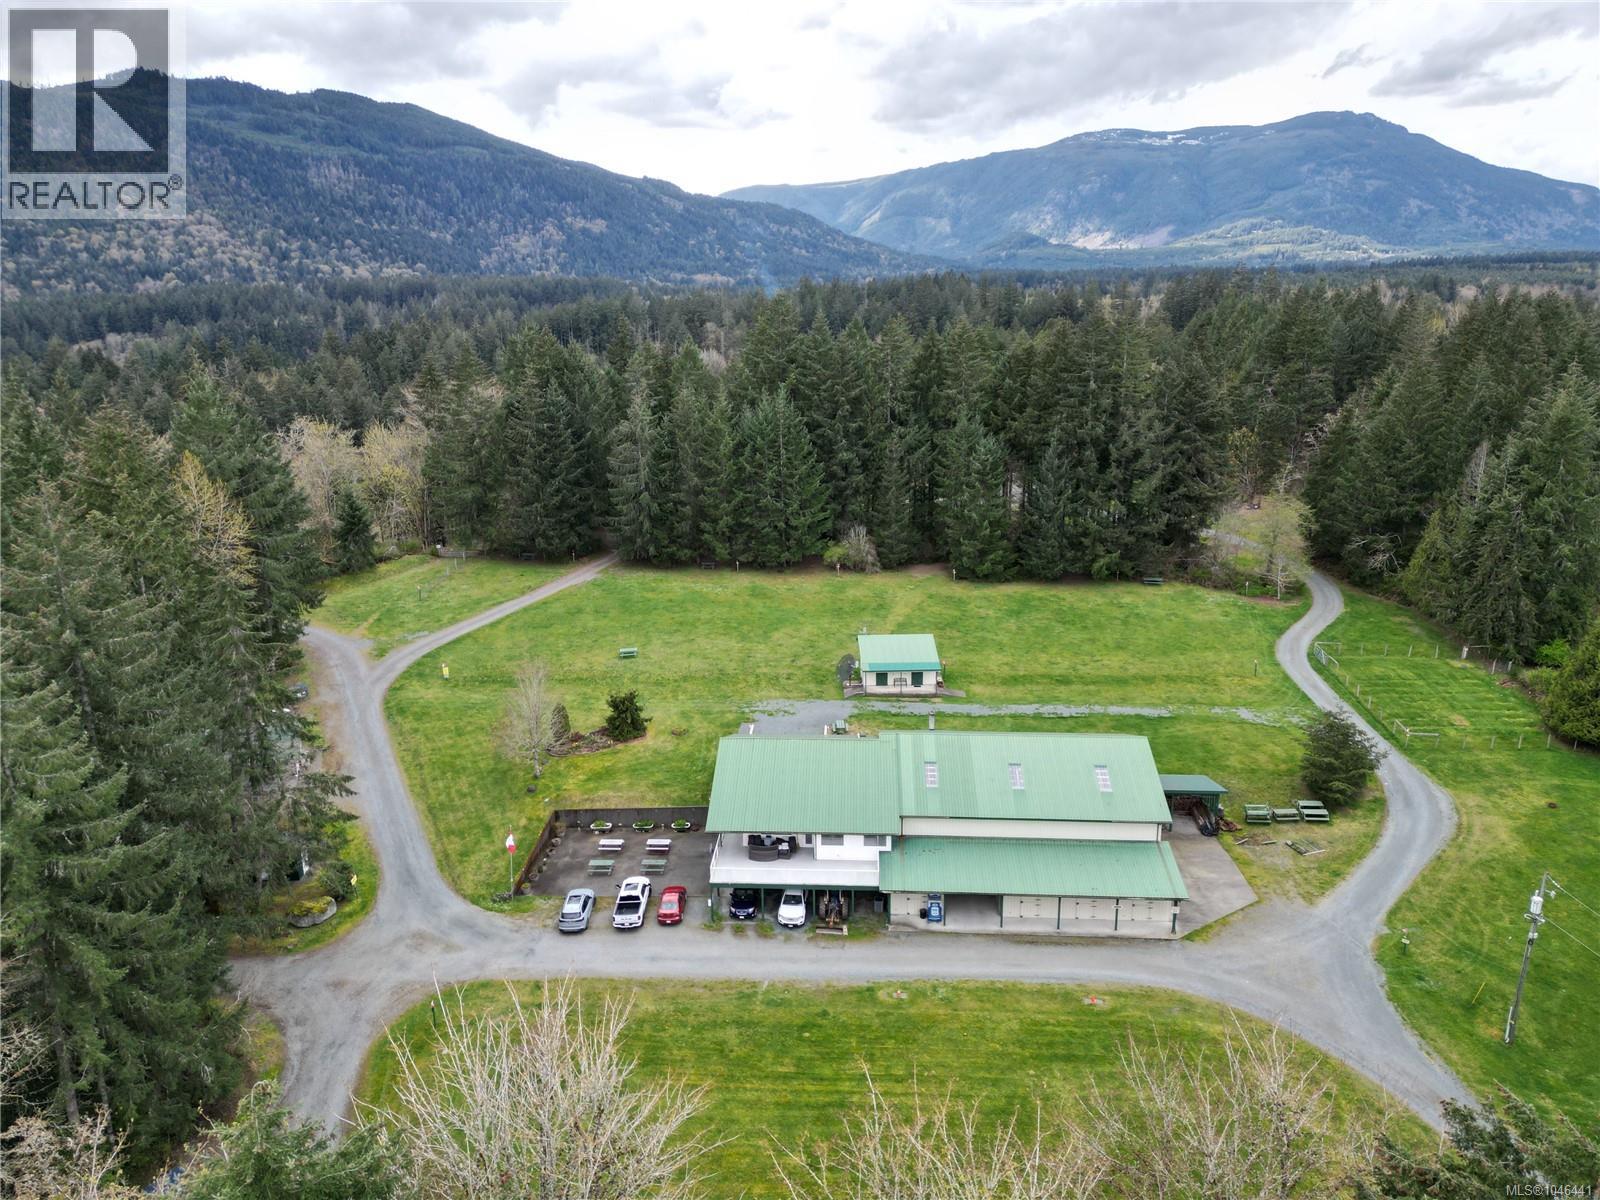
Private Riverfront estate offering over 23acres of lush lawns, forest and beautiful beach areas with great swimming holes on the Chemainus River. The home is over 3600sqft 2 beds 2 bath with a large contained 1 bed 1 bath suite. Abundant storage space and a massive 3100sqft attached workshop/warehouse with overheight garage door access provides an ideal spot for every toy imaginable! The expansive South facing deck is accessed directly off the main living area enjoying all day sun and a perfect spot for outdoor family dining. There are multiple outbuildings, washrooms and laundry facilities which would make hosting family campouts and reunions a breeze. Formally operated as the Chemainus River Campground, the property is being sold ''as is where is'' due to a ruling requiring operations to cease due to zoning. Come and view this one of a kind property today! (id:44393)
D.f.h. Real Estate Ltd. (Cwnby)
Duncan, British Columbia
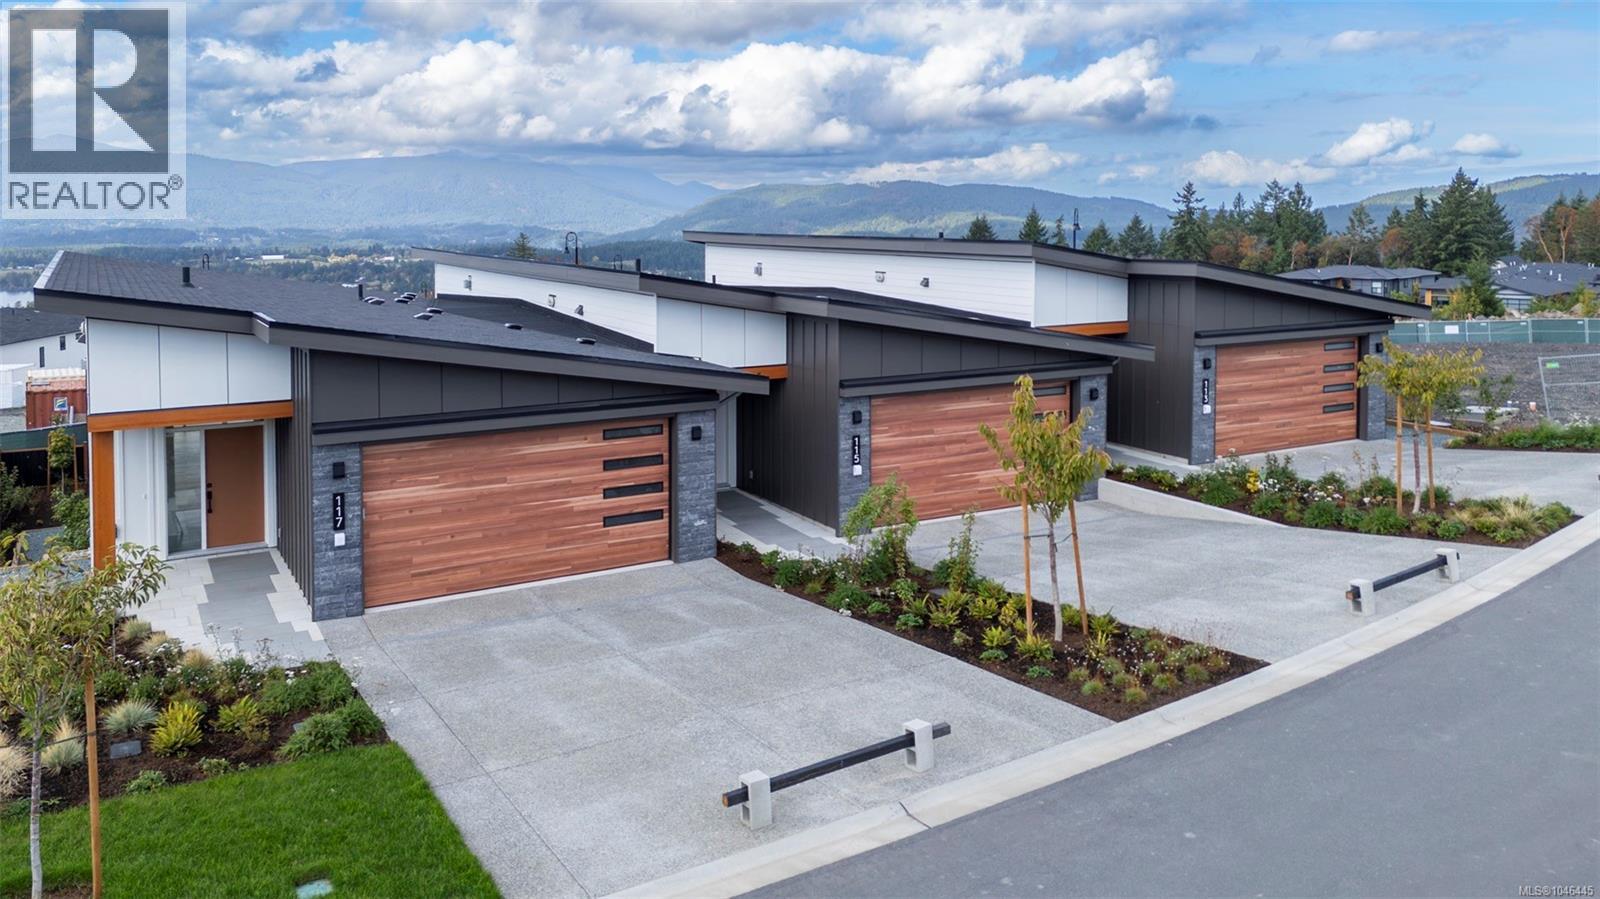
SALES CENTRE open every Saturday from 12-2pm. PHASE 2 IS NOW SELLING with great updates to the lower floor layout! Vista, an exclusive enclave of 23 luxury townhomes nestled in the picturesque Maple Bay community. Choose from three breathtaking color palettes—Earth, Wind, or Fire—to personalize your dream home. Expertly designed with premium finishes, each residence boasts a gourmet kitchen featuring quartz countertops, a spacious island, and high-end appliances. The open-concept main floor showcases vaulted ceilings, engineered hardwood flooring, and a cozy gas fireplace. The expansive primary bedroom, also on the main level, offers vaulted ceilings, a walk-in closet, and a sleek 3-piece ensuite. The lower level now has an added media room & dedicated laundry and mechanical rooms in addition to the two generously sized bedrooms & stylish 5-piece bathroom. Every home is equipped with a heat pump for efficient year-round heating and cooling. Enjoy seamless indoor-outdoor living with a spacious deck and patio—ideal for entertaining or unwinding. Plus, the double garage is EV charger-ready for modern convenience. These homes are built to achieve BC Energy Step Code – Step 4, which represents a 40% increase in energy efficiency compared to a home built to the building code minimum. Located near the Mount Tzouhalem trailhead and Maple Bay, outdoor enthusiasts will appreciate endless opportunities for hiking, biking, swimming, tennis, pickleball, and more. Families will love the proximity to Maple Bay School and a nearby playground, while shopping and daily floatplane service to YVR are just moments away. Don’t miss your chance to be part of this exceptional new community—your dream home awaits! (id:44393)
Sotheby's International Realty Canada (Vic2)
Duncan, British Columbia
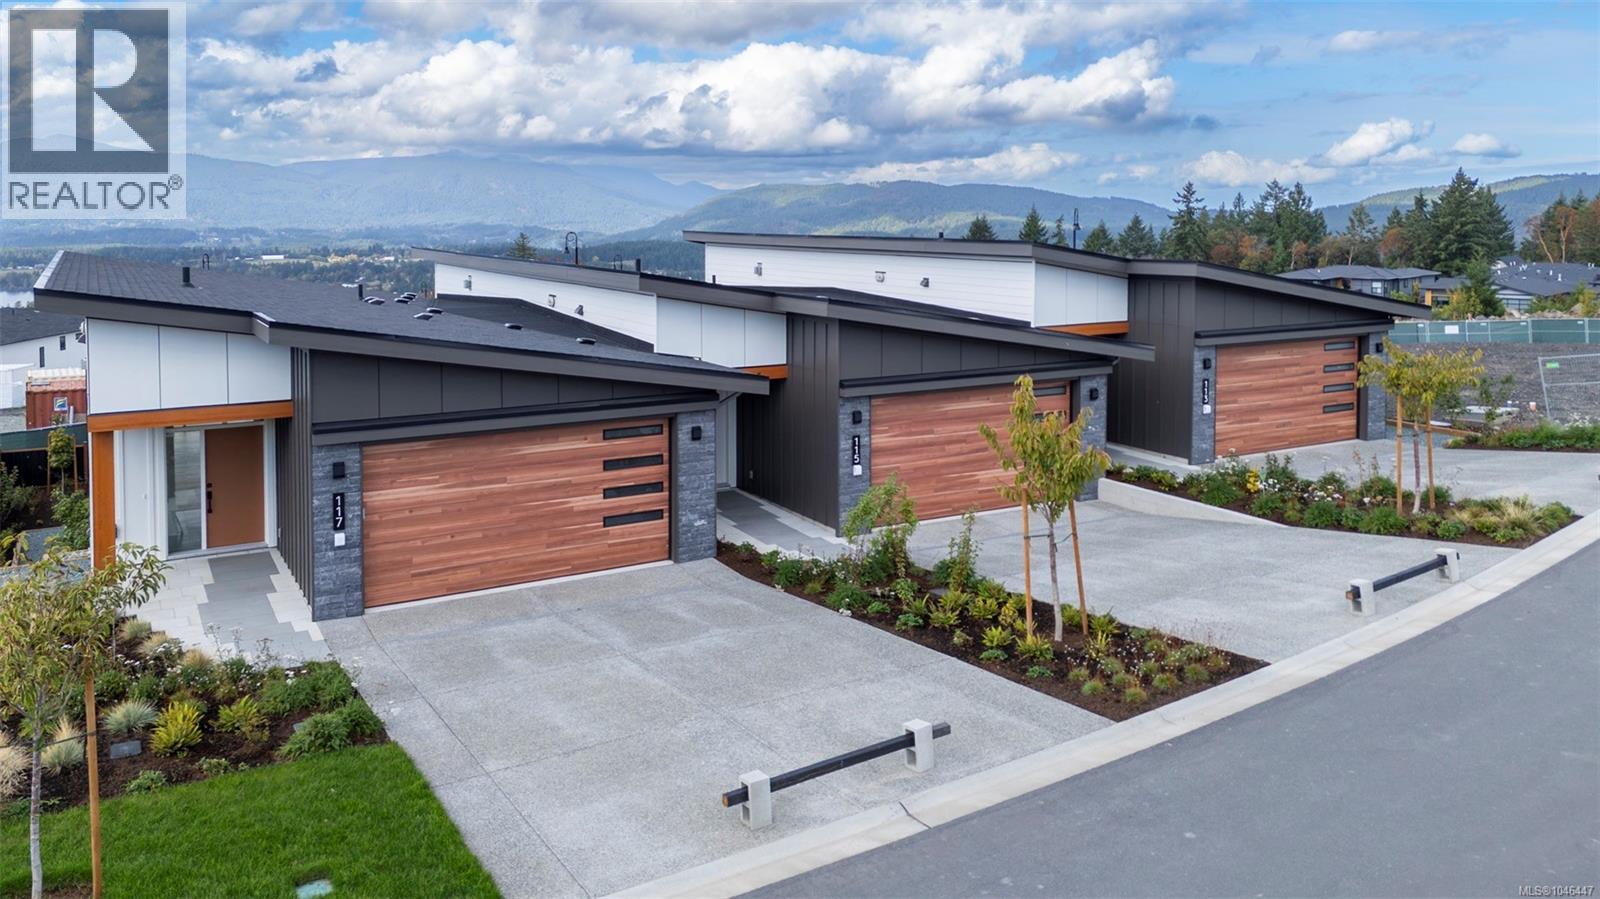
SALES CENTRE open every Saturday from 12-2pm. PHASE 2 IS NOW SELLING with great updates to the lower floor layout! Vista, an exclusive enclave of 23 luxury townhomes nestled in the picturesque Maple Bay community. Choose from three breathtaking color palettes—Earth, Wind, or Fire—to personalize your dream home. Expertly designed with premium finishes, each residence boasts a gourmet kitchen featuring quartz countertops, a spacious island, and high-end appliances. The open-concept main floor showcases vaulted ceilings, engineered hardwood flooring, and a cozy gas fireplace. The expansive primary bedroom, also on the main level, offers vaulted ceilings, a walk-in closet, and a sleek 3-piece ensuite. The lower level now has an added media room & dedicated laundry and mechanical rooms in addition to the two generously sized bedrooms & stylish 5-piece bathroom. Every home is equipped with a heat pump for efficient year-round heating and cooling. Enjoy seamless indoor-outdoor living with a spacious deck and patio—ideal for entertaining or unwinding. Plus, the double garage is EV charger-ready for modern convenience. These homes are built to achieve BC Energy Step Code – Step 4, which represents a 40% increase in energy efficiency compared to a home built to the building code minimum. Located near the Mount Tzouhalem trailhead and Maple Bay, outdoor enthusiasts will appreciate endless opportunities for hiking, biking, swimming, tennis, pickleball, and more. Families will love the proximity to Maple Bay School and a nearby playground, while shopping and daily floatplane service to YVR are just moments away. Don’t miss your chance to be part of this exceptional new community—your dream home awaits! (id:44393)
Sotheby's International Realty Canada (Vic2)
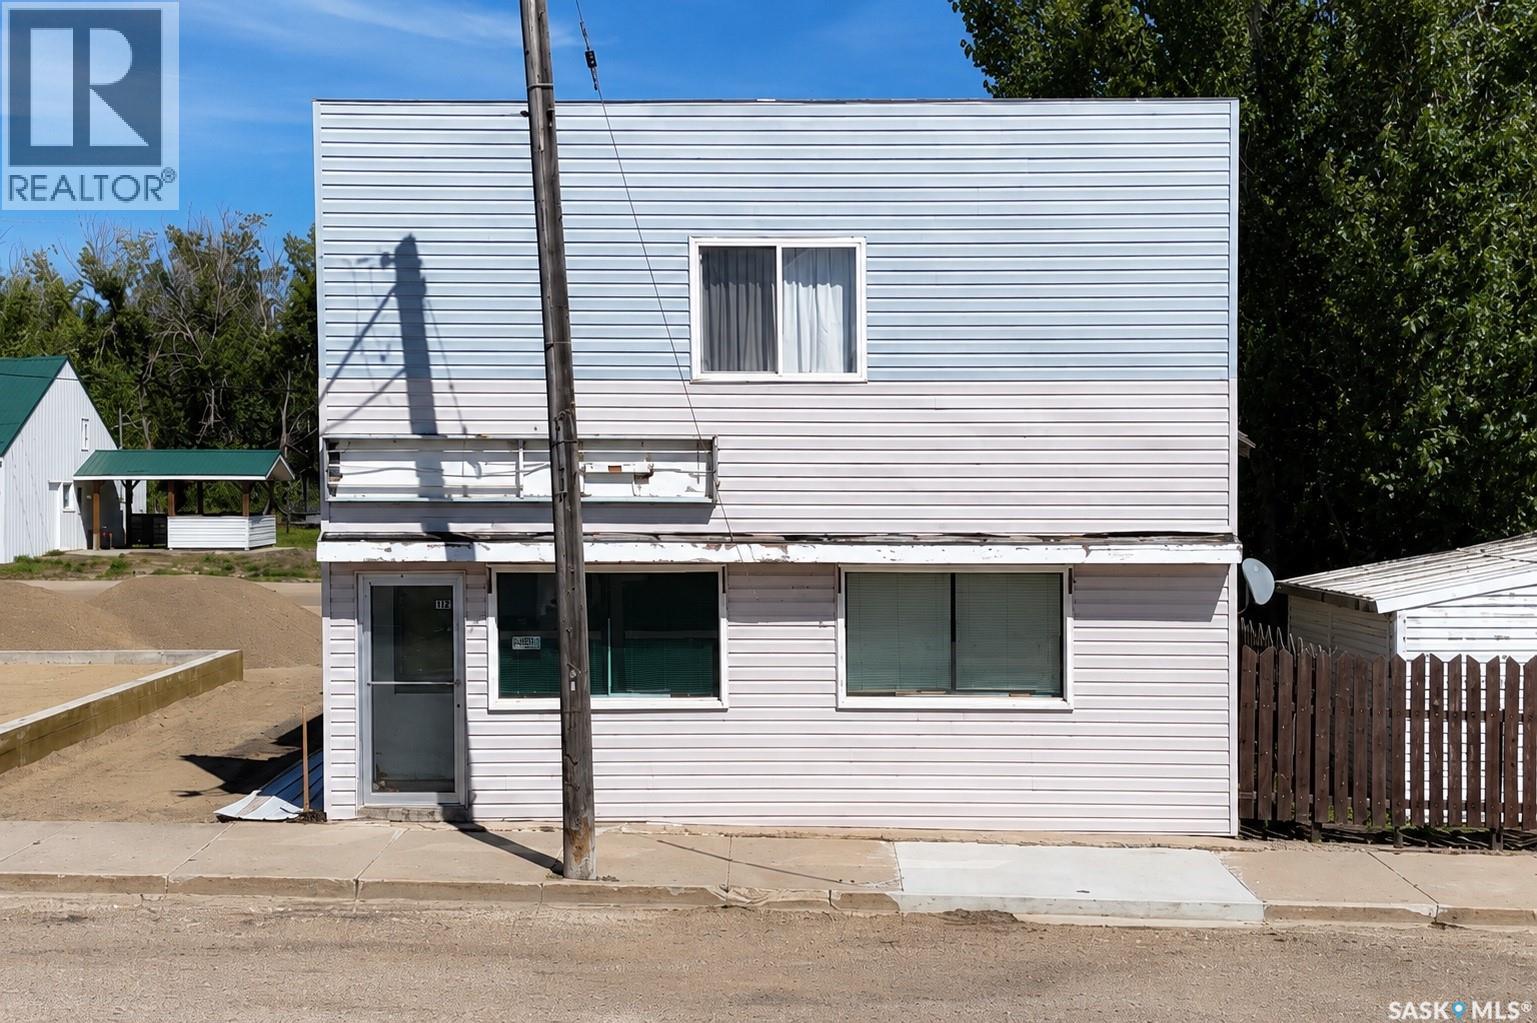
Dinsmore, Saskatchewan
Discover an exciting live-work opportunity on Main Street in Dinsmore, Saskatchewan. This versatile property features approximately 1,700 sq. ft. of retail space on the main floor and a 5-bedroom upper level, offering endless possibilities for residential living, additional retail space, offices, or storage. The main floor is currently set up as a second-hand store with addition of a kitchen area and includes a large inventory of second hand items, providing an excellent opportunity for a new owner to continue or expand the business. A full basement offers ample storage and workshop space. The property was purchased by the current owner in the spring of 2023; however, due to a workplace injury, the business has never operated under the current ownership, and no financial statements are available. Roofing materials are available and may be negotiated separately. Located approximately 130 km southwest of Saskatoon and just minutes from the recreational opportunities of Lake Diefenbaker, this affordable property offers outstanding potential for entrepreneurs, investors, or anyone looking to combine business and living space in a welcoming small-town community. Don't miss this unique opportunity to bring your vision to life! (id:44393)
Royal LePage Varsity
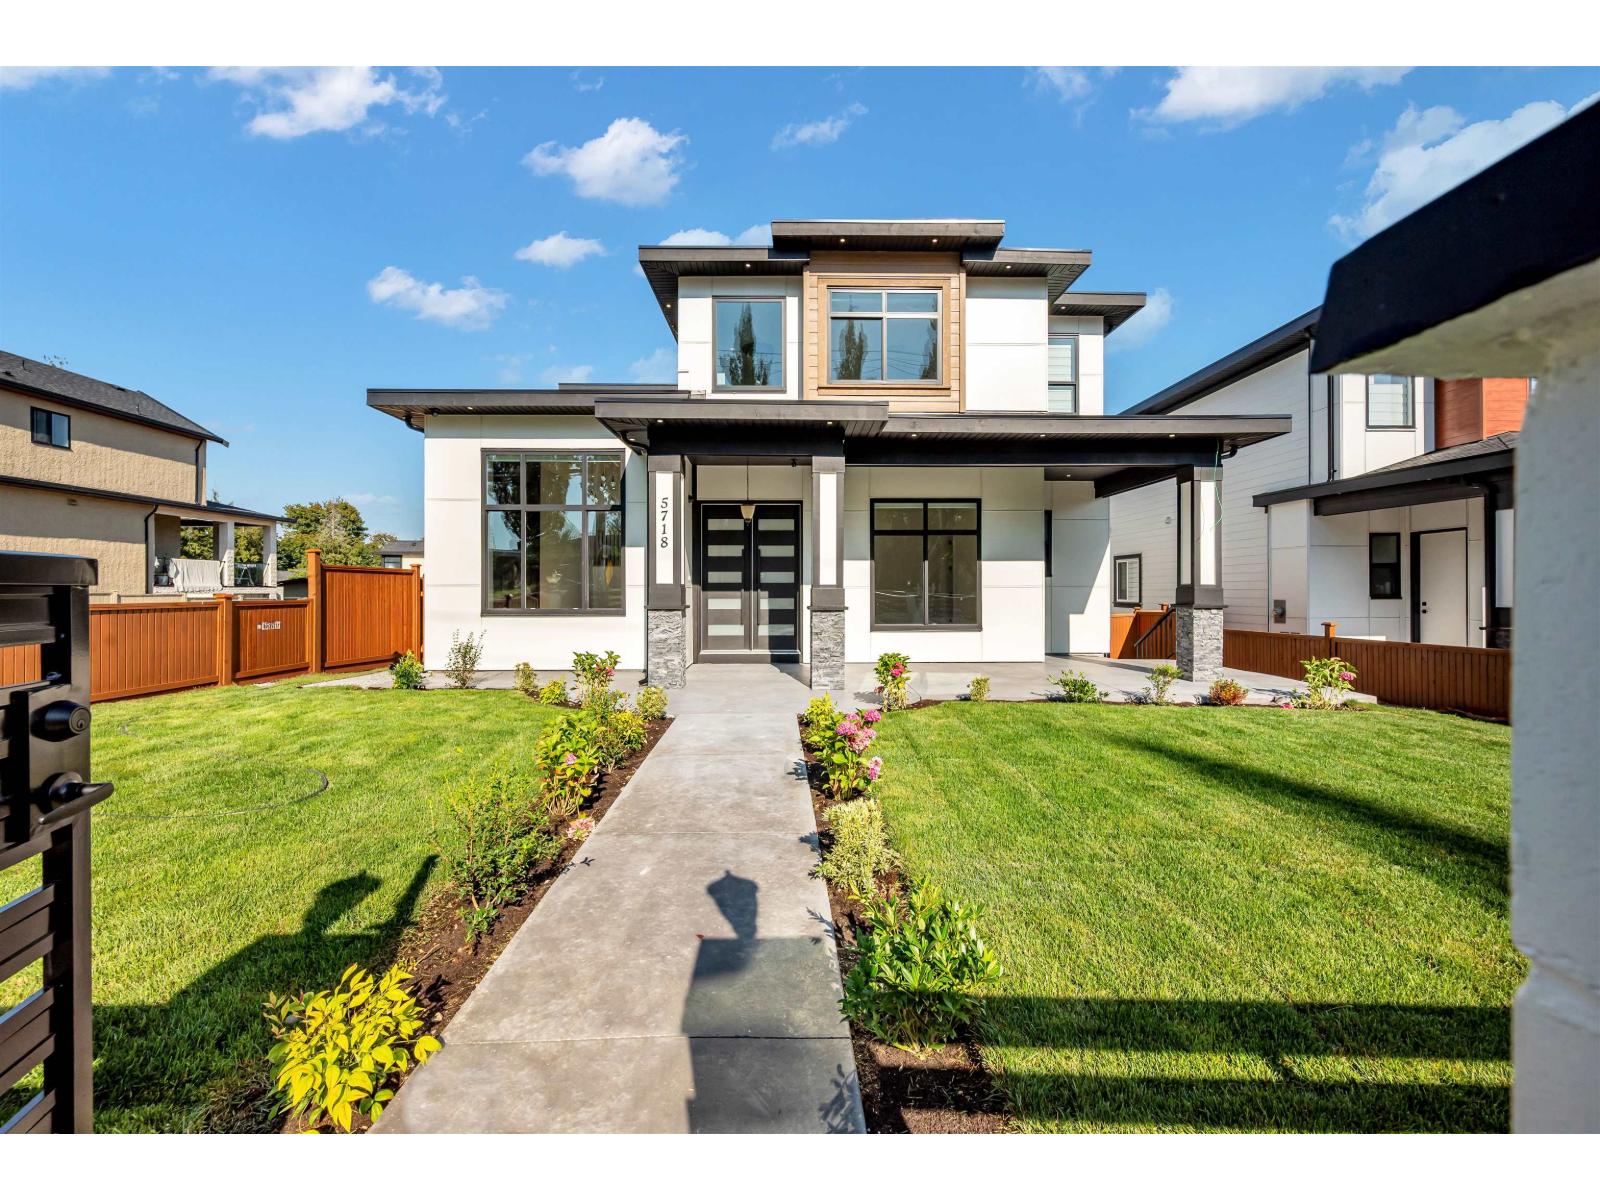
Surrey, British Columbia
Custom-built home offering 9 bedrooms plus a nook and 8 bathrooms with an excellent family-oriented layout, ideal for large or multi-generational households. The main floor features 12-foot ceilings in the living and dining areas, a full bedroom with ensuite, and potential to add a kitchen with separate entry for a third suite. The Basement offers a legal one-bedroom suite, and an additional unauthorized two-bedroom suite providing strong mortgage help. The basement also has a theatre room, wet bar,. The family room opens to a patio and connects to a spacious spice kitchen. Upstairs includes four bedrooms with two primary suites and a Jack-and-Jill bathroom. (id:44393)
Planet Group Realty Inc.
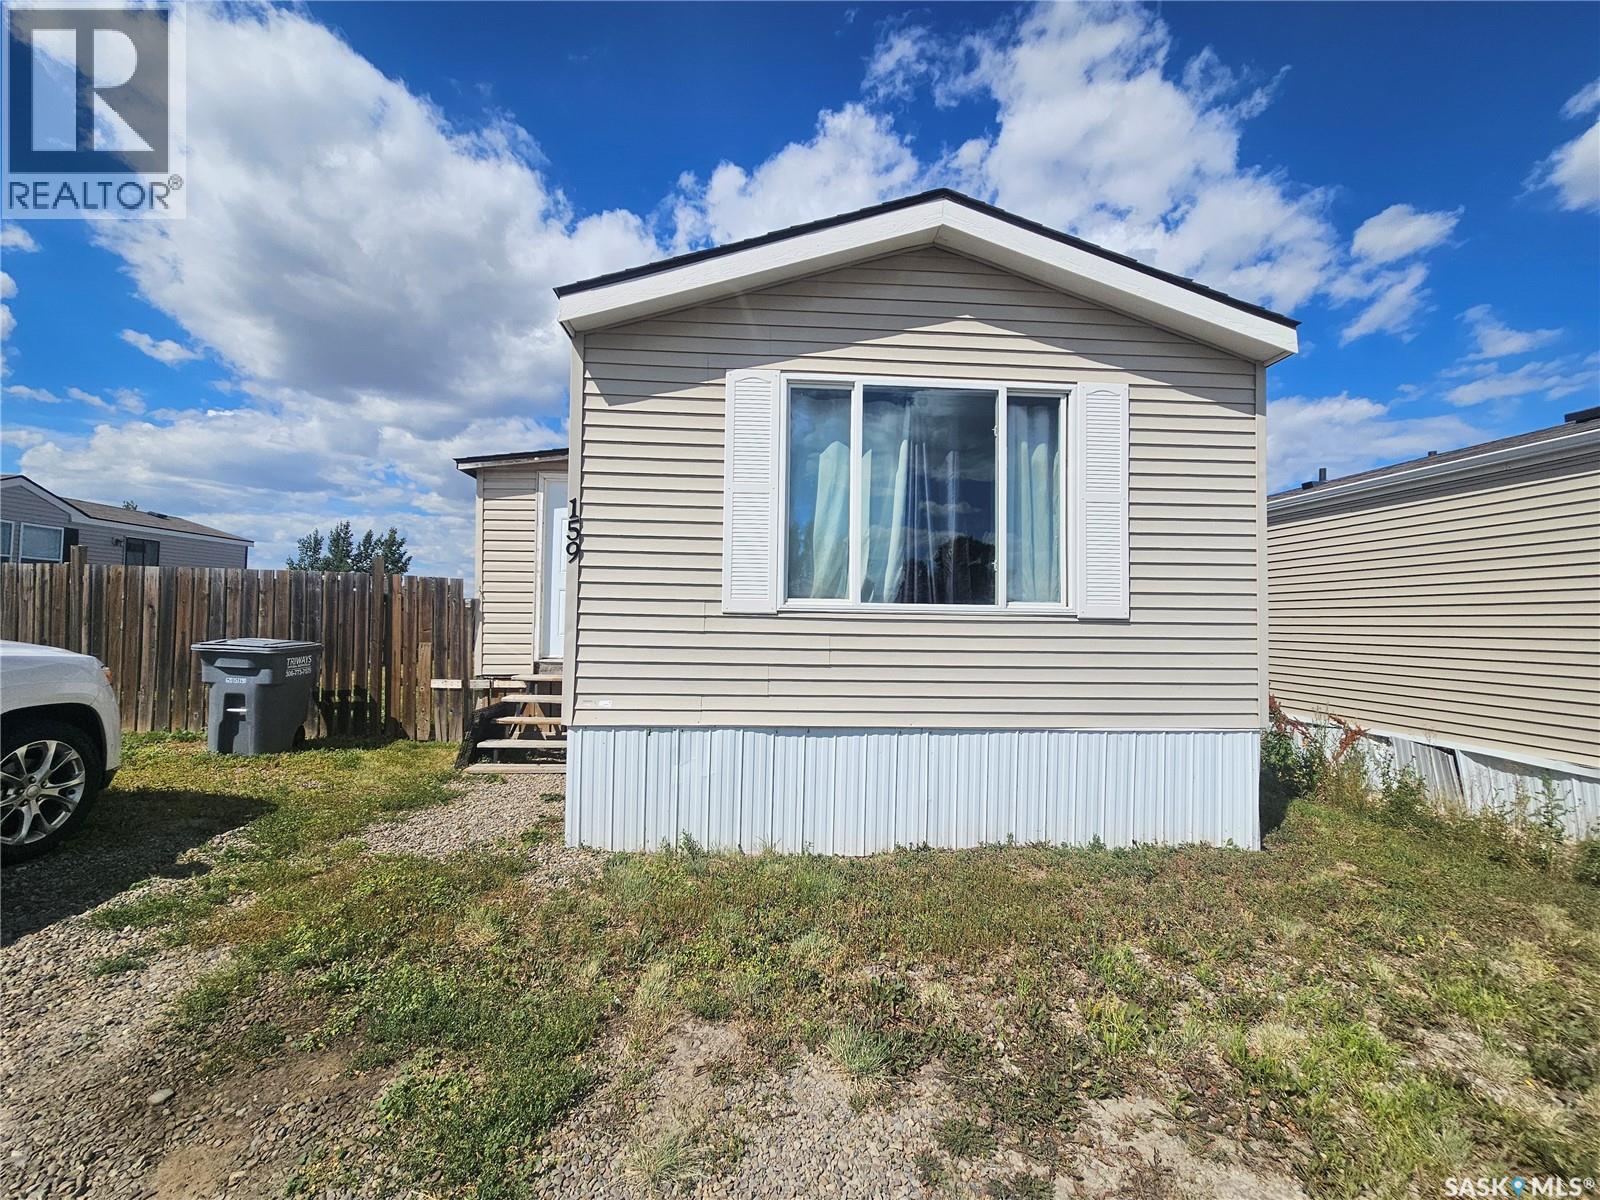
Swift Current, Saskatchewan
Enjoy the convenience of everything on one level with this great 2 bed/2 bath mobile home in Prairie sun court. This home features an open concept floor plan, and 2 good sized bedrooms with a with 4 piece ensuite off the primary bedroom.. A fully fenced yard with a wraparound deck is a great place for entertaining guests or enjoying your morning coffee. Call today to see this home and make it yours. (id:44393)
RE/MAX Of Swift Current
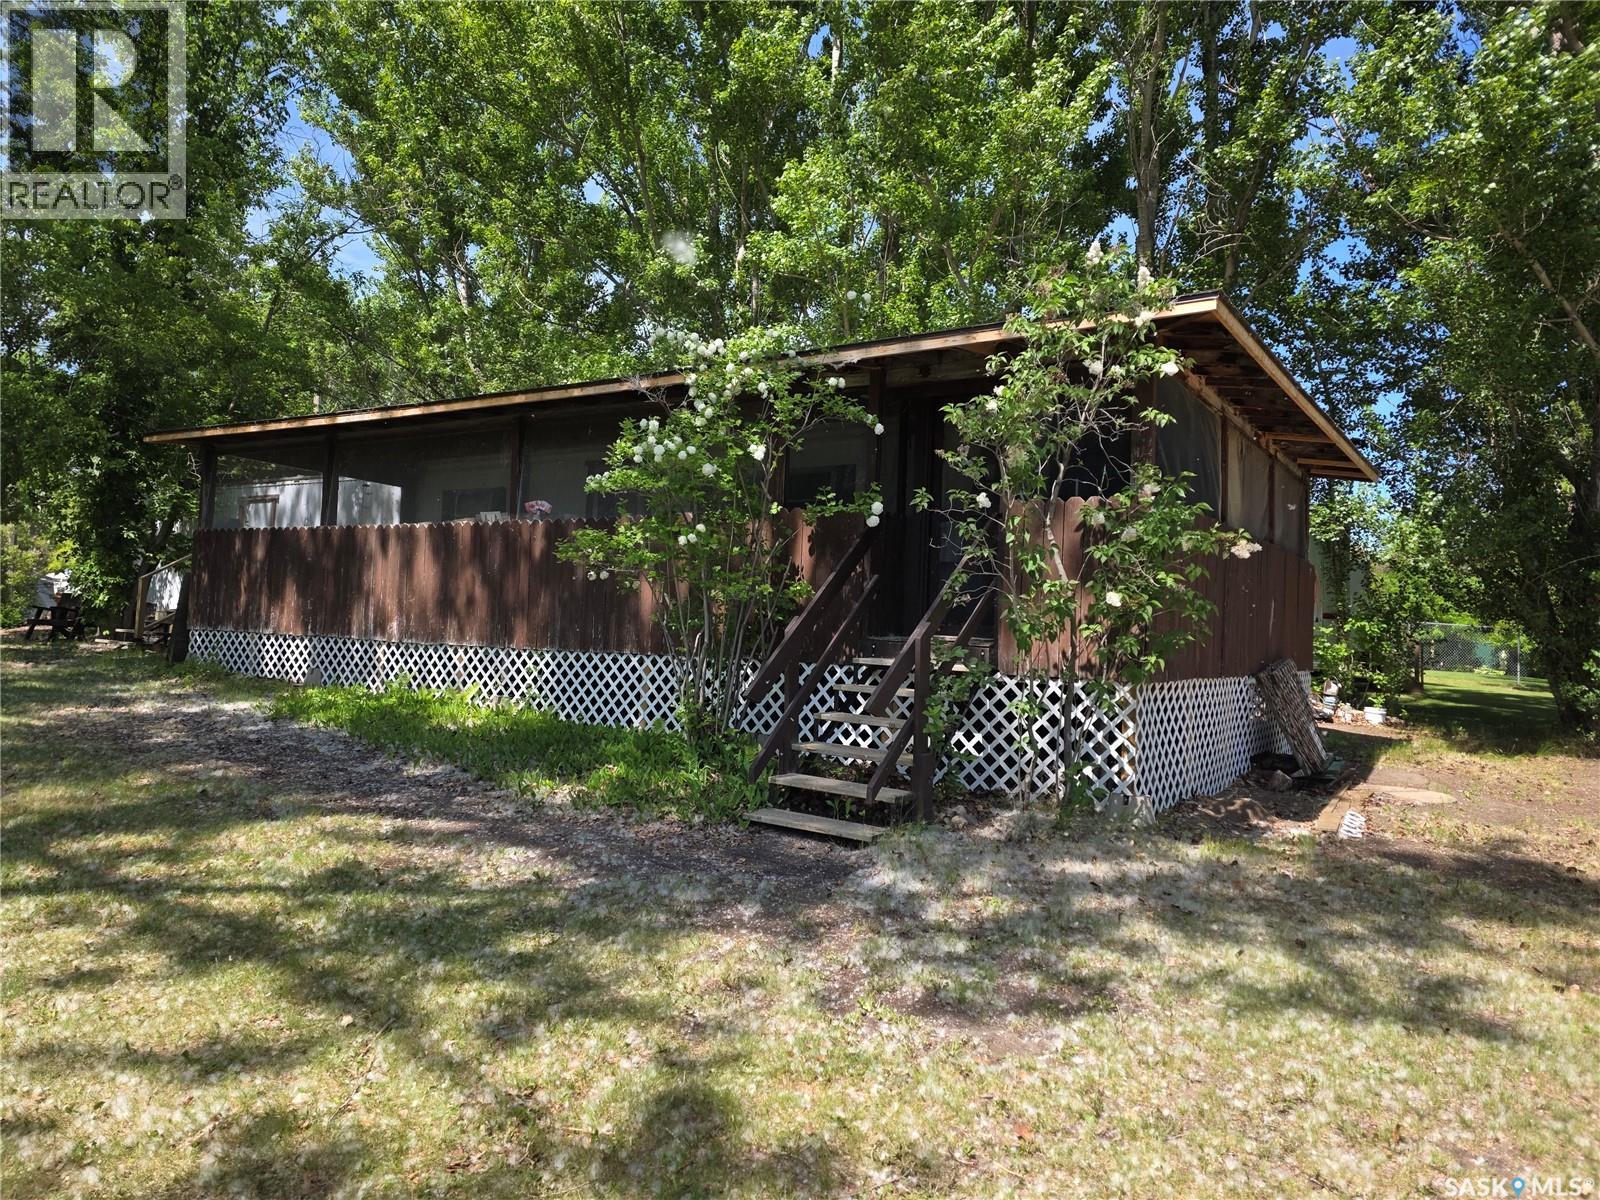
Coteau Beach, Saskatchewan
Welcome to this charming corner lot property at Coteau Beach on Lake Diefenbaker! Nestled among mature trees, this well-treed lot offers a rare sense of privacy and a true “cabin at the lake” feel. The screened-in deck is the perfect spot to enjoy countless summer evenings with family and friends. The mobile home has been lovingly maintained by the same family for nearly 30 years. A great location if looking to build or bringing in a new home! A wonderful opportunity to own a private getaway at one of Saskatchewan’s favorite lake destinations! Coteau Beach is a great community boasting not only a great beach but a golf course, pickle ball courts, large kids park, community centre and much more! Come see for yourself! We have a video tour available! (id:44393)
RE/MAX Shoreline Realty
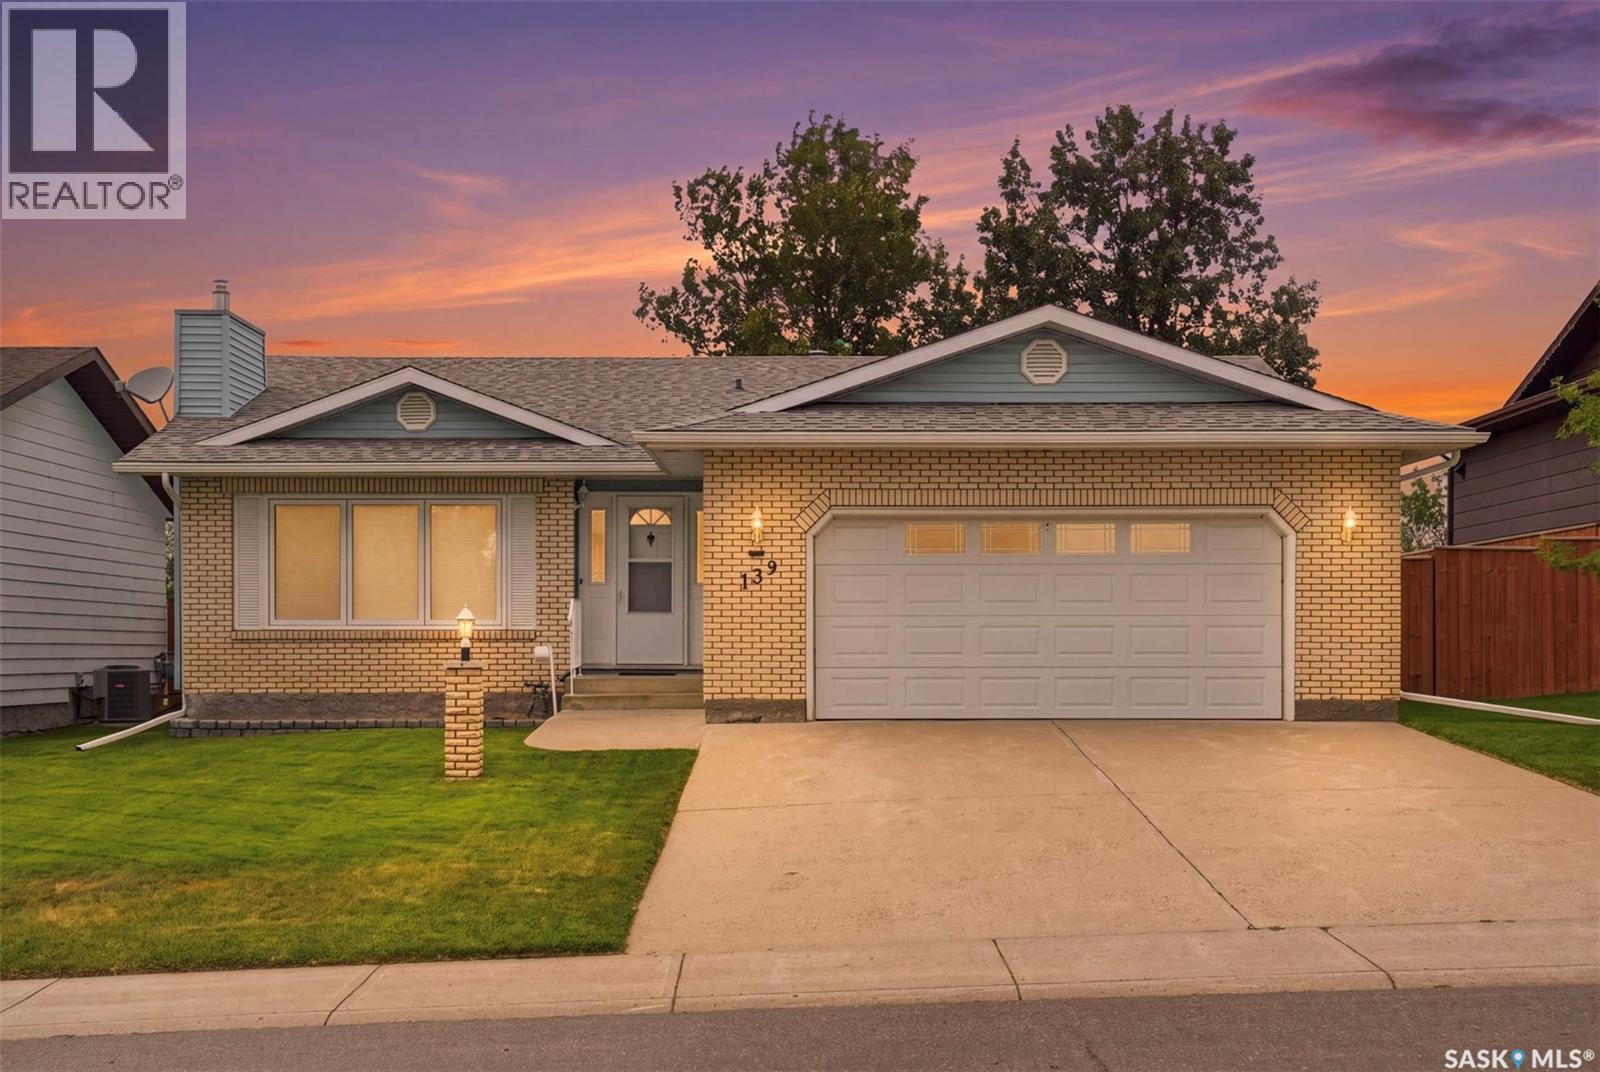
Biggar, Saskatchewan
Welcome to one of the best addresses in Biggar — an executive brick-front bungalow tucked along the most sought-after crescent in town, backing onto a peaceful alley and greenspace buffer for extra privacy. Step inside to a large, welcoming foyer that sets the tone for this well-loved home. The cozy living room, warmed by a natural gas fireplace, flows into a dining area made for hosting family and friends. The kitchen overlooks the backyard and garden space, making it easy to keep an eye on the kids or your morning coffee routine outside. Low-maintenance, smooth-surface flooring runs throughout the main floor, and main floor laundry adds everyday convenience you'll appreciate. The primary bedroom offers its own private ensuite. Enjoy direct entry from the double garage, and comfort all year round with a two-zone boiler heating system on the main floor plus a dedicated basement zone — backed up by that cozy gas fireplace for those cold prairie evenings. Downstairs, the open-concept basement offers a blank canvas with plenty of potential to add bedrooms and additional living space to suit your needs, plus a handy cold room for extra storage. This home has been meticulously maintained, with major updates already taken care of for you: new triple-pane windows & blinds (2020), new water heater (2023), new treated wood fence (2024), newer water softener, newer garage door opener, gas fireplace serviced (2025), boiler system serviced (2026), new kitchen faucet (2026), vinyl flooring (2018), shingles (2017), and eavestroughs/downspouts (2022). All that's left to do is move in, settle in, and add your own personal touches over time. (id:44393)
Exp Realty
Princeton, British Columbia
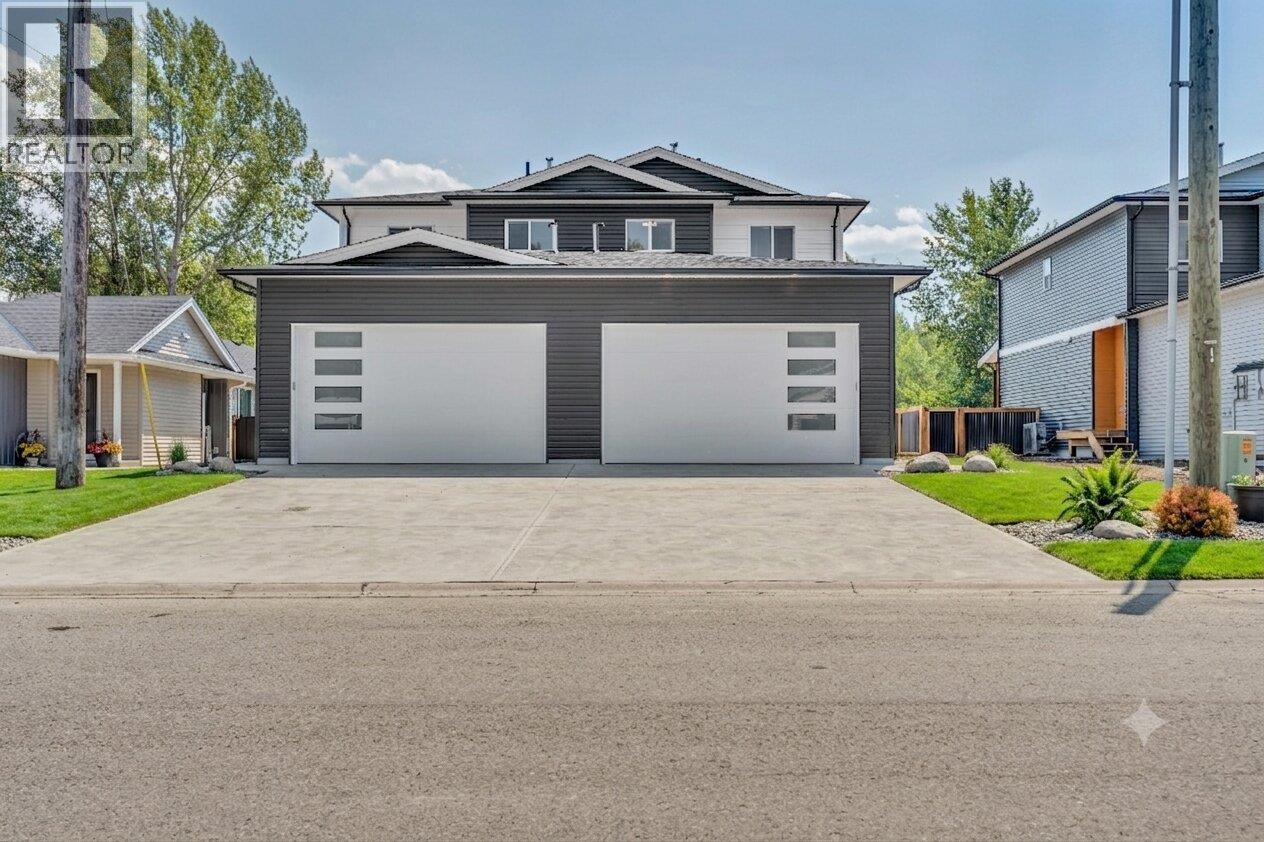
Engineered for effortless living, this brand new, half duplex delivers contemporary quality and direct outdoor access in one of Princeton’s most practical locations. The home features 3 bedrooms, 2.5 bathrooms, clean lined finishes, luxury quartz countertops in the kitchen, and efficient air conditioning for year round climate control. Designed for low maintenance comfort, the property comes complete with a fully fenced backyard, manicured lawn, and an automated irrigation system. A spacious double garage provides secure vehicle parking and dedicated storage for gear. Situated with direct back property access to the paved, lit section of the Kettle Valley Rail (KVR) Trail, you can enjoy a flat, scenic walk or bike ride straight into the downtown core, local shops, and parks. Covered by a full new home warranty, this turn-key residence offers complete peace of mind, an ideal launchpad for first time buyers or healthcare and industry professionals relocating to the Similkameen Valley. Contingent on final registration. (id:44393)
Royal LePage Princeton Realty
Princeton, British Columbia
Engineered for effortless living, this brand new, half duplex delivers contemporary quality and direct outdoor access in one of Princeton’s most practical locations. The home features 3 bedrooms, 2.5 bathrooms, clean lined finishes, luxury quartz countertops in the kitchen, and efficient air conditioning for year round climate control. Designed for low maintenance comfort, the property comes complete with a fully fenced backyard, manicured lawn, and an automated irrigation system. A spacious double garage provides secure vehicle parking and dedicated storage for gear. Situated with direct back property access to the paved, lit section of the Kettle Valley Rail (KVR) Trail, you can enjoy a flat, scenic walk or bike ride straight into the downtown core, local shops, and parks. Covered by a full new home warranty, this turn-key residence offers complete peace of mind, an ideal launchpad for first time buyers or healthcare and industry professionals relocating to the Similkameen Valley. Contingent on final registration. (id:44393)
Royal LePage Princeton Realty
Princeton, British Columbia
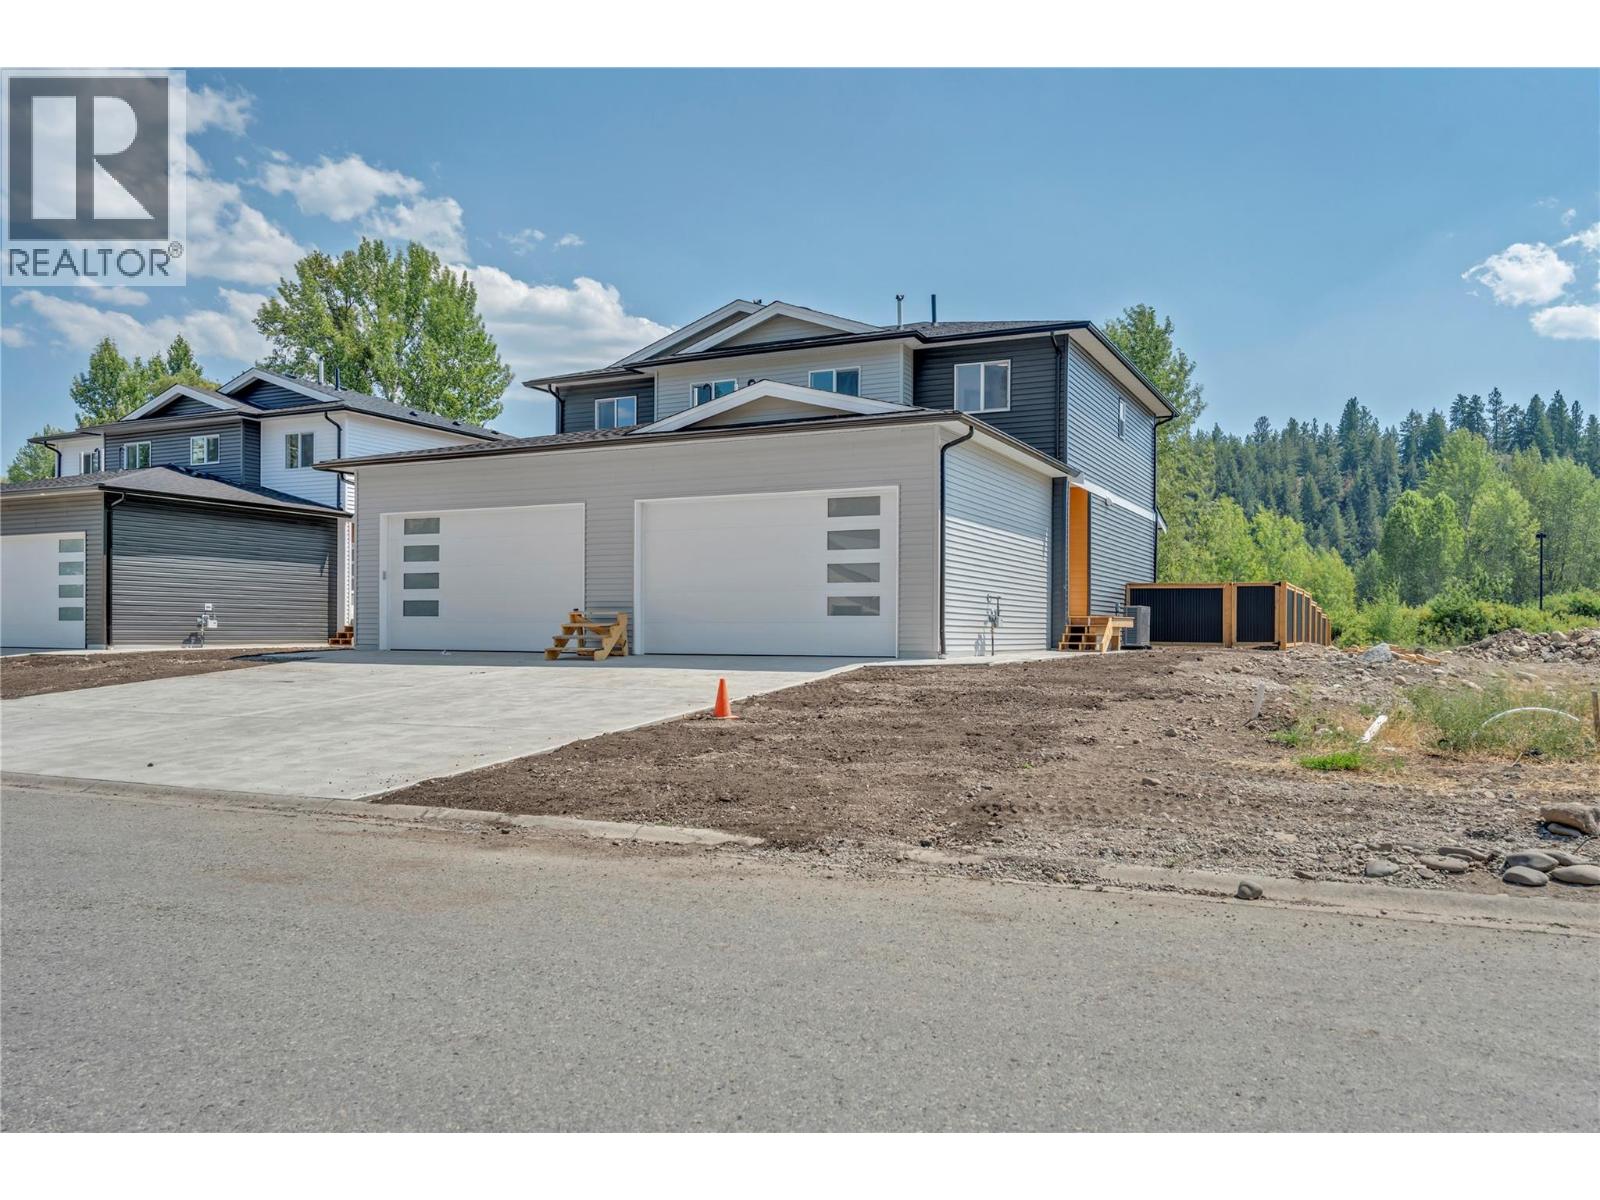
Engineered for effortless living, this brand new, half duplex delivers contemporary quality and direct outdoor access in one of Princeton’s most practical locations. The home features 3 bedrooms, 2.5 bathrooms, clean lined finishes, luxury quartz countertops in the kitchen, and efficient air conditioning for year round climate control. Designed for low maintenance comfort, the property comes complete with a fully fenced backyard, manicured lawn, and an automated irrigation system. A spacious double garage provides secure vehicle parking and dedicated storage for gear. Situated with direct back property access to the paved, lit section of the Kettle Valley Rail (KVR) Trail, you can enjoy a flat, scenic walk or bike ride straight into the downtown core, local shops, and parks. Covered by a full new home warranty, this turn-key residence offers complete peace of mind, an ideal launchpad for first time buyers or healthcare and industry professionals relocating to the Similkameen Valley. Contingent on final registration. (id:44393)
Royal LePage Princeton Realty
Princeton, British Columbia
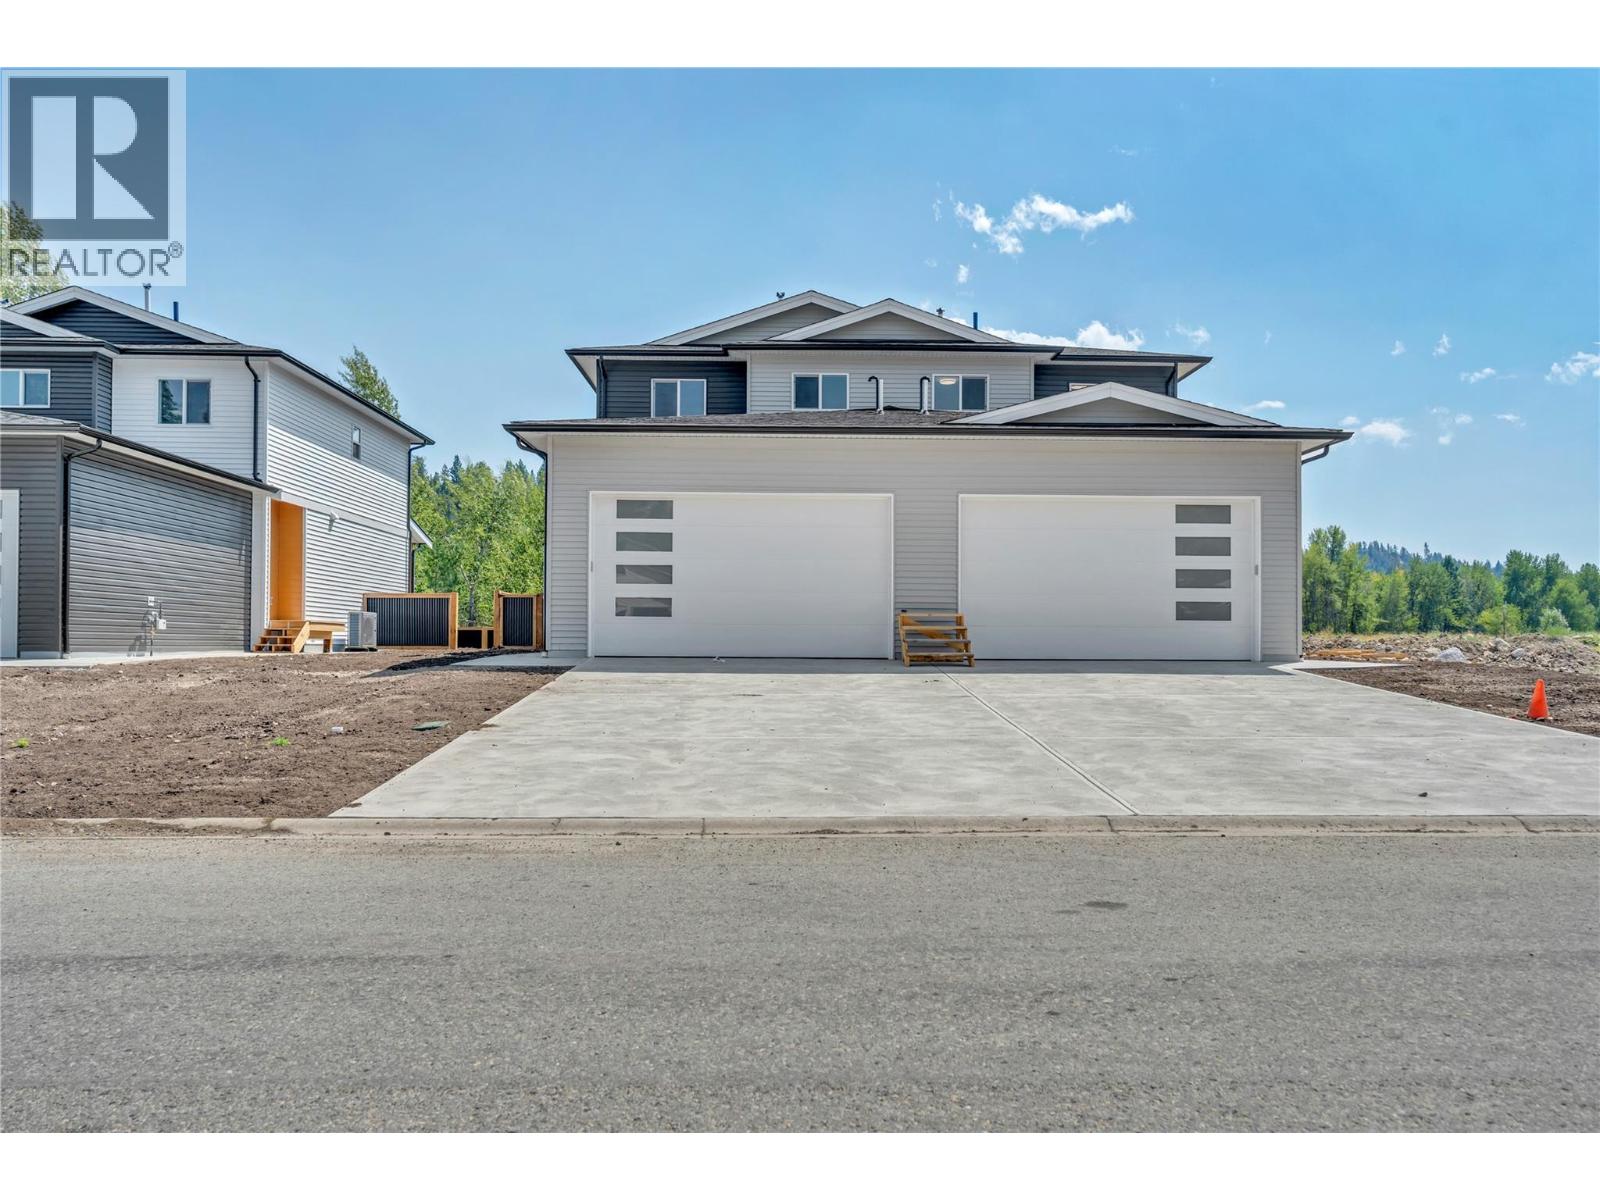
Engineered for effortless living, this brand new, half duplex delivers contemporary quality and direct outdoor access in one of Princeton’s most practical locations. The home features 3 bedrooms, 2.5 bathrooms, clean lined finishes, luxury quartz countertops in the kitchen, and efficient air conditioning for year round climate control. Designed for low maintenance comfort, the property comes complete with a fully fenced backyard, manicured lawn, and an automated irrigation system. A spacious double garage provides secure vehicle parking and dedicated storage for gear. Situated with direct back property access to the paved, lit section of the Kettle Valley Rail (KVR) Trail, you can enjoy a flat, scenic walk or bike ride straight into the downtown core, local shops, and parks. Covered by a full new home warranty, this turn-key residence offers complete peace of mind, an ideal launchpad for first time buyers or healthcare and industry professionals relocating to the Similkameen Valley. Contingent on final registration. (id:44393)
Royal LePage Princeton Realty
Victoria, British Columbia
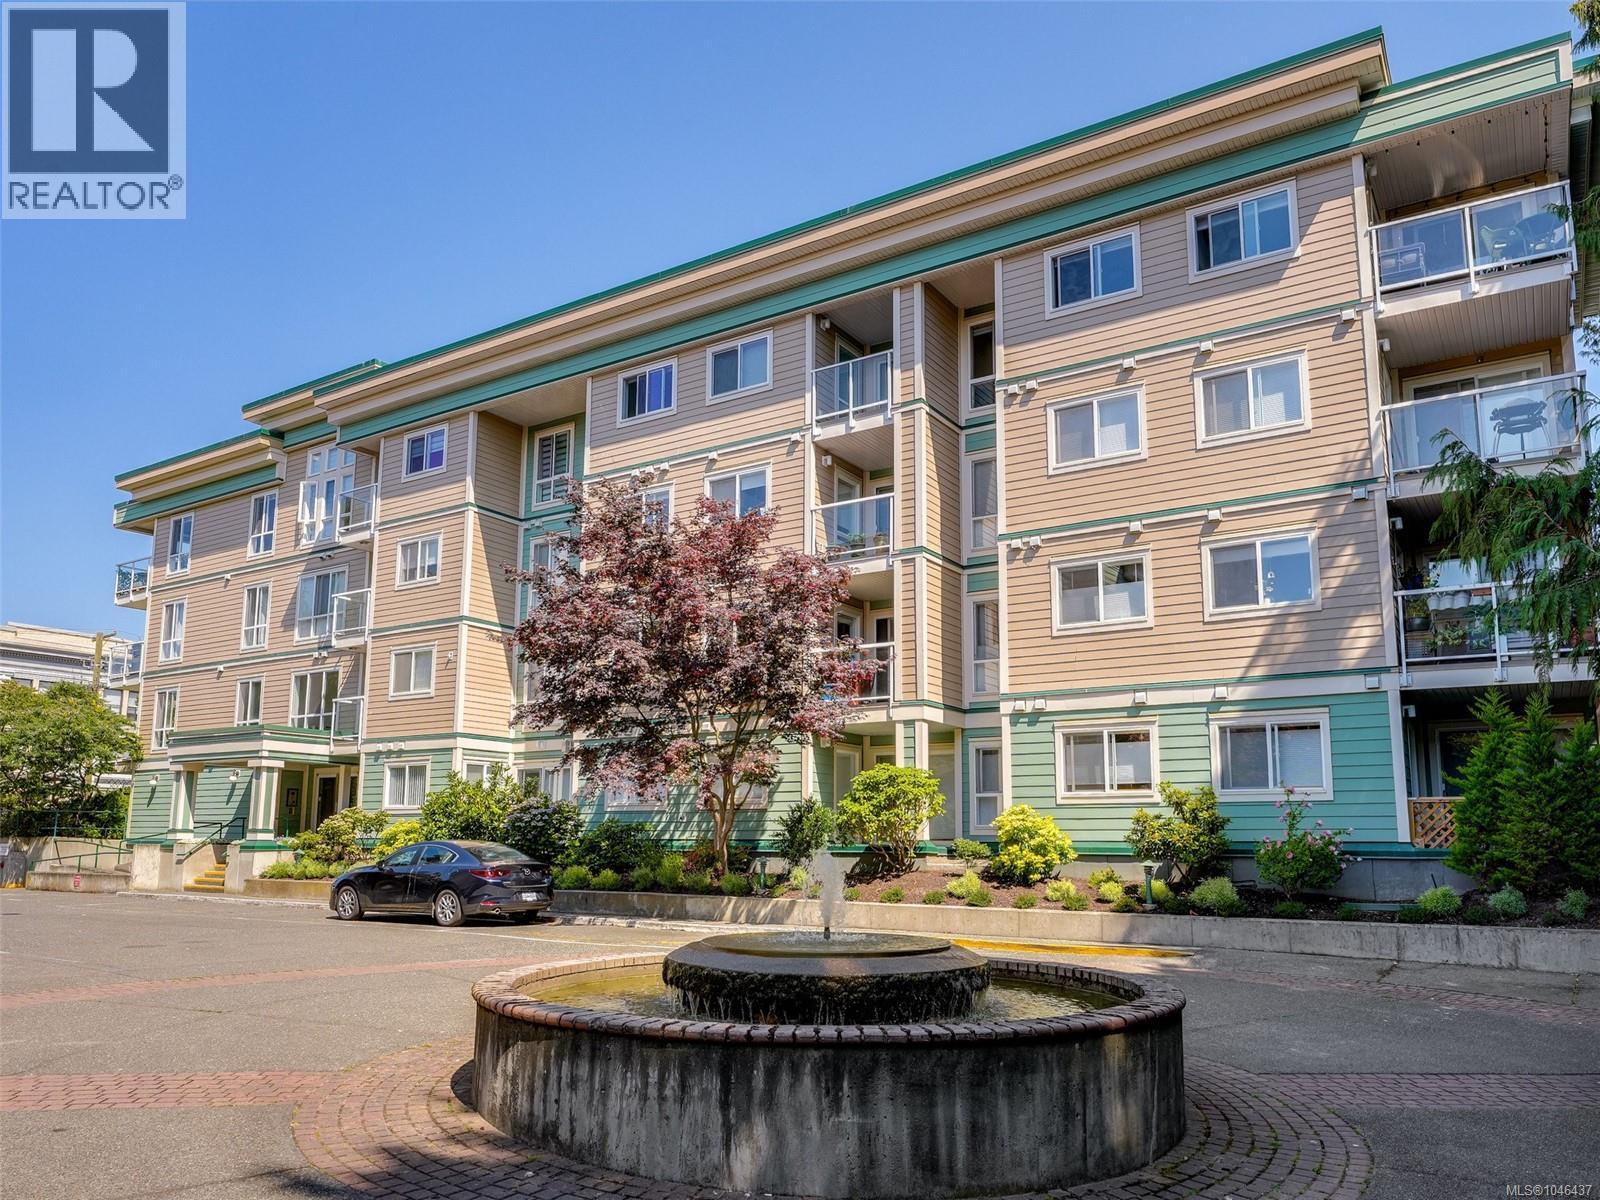
New Price! Beautifully renovated and move-in ready, this 805 sq. ft. 2bed (1bed plus den), 1-bath condo offers stylish finishes in an unbeatable downtown Victoria location. The thoughtfully designed layout features a generous primary bedroom and a versatile den ideal as a second bedroom, guest room, or home office. Enjoy the sunny south-facing balcony with peaceful city views. Located in a well-managed, fully remediated building, this home includes secure underground parking, a separate storage locker, and allows pets, rentals, barbecues, and residents of all ages. Just steps from downtown Victoria, the Galloping Goose Trail, shopping, restaurants, cafés, and transit, this is an exceptional opportunity for first-time buyers, professionals, downsizers, and investors. Photos have been virtually staged to illustrate different furnishing and layout options. (id:44393)
Exp Realty
Regina, Saskatchewan
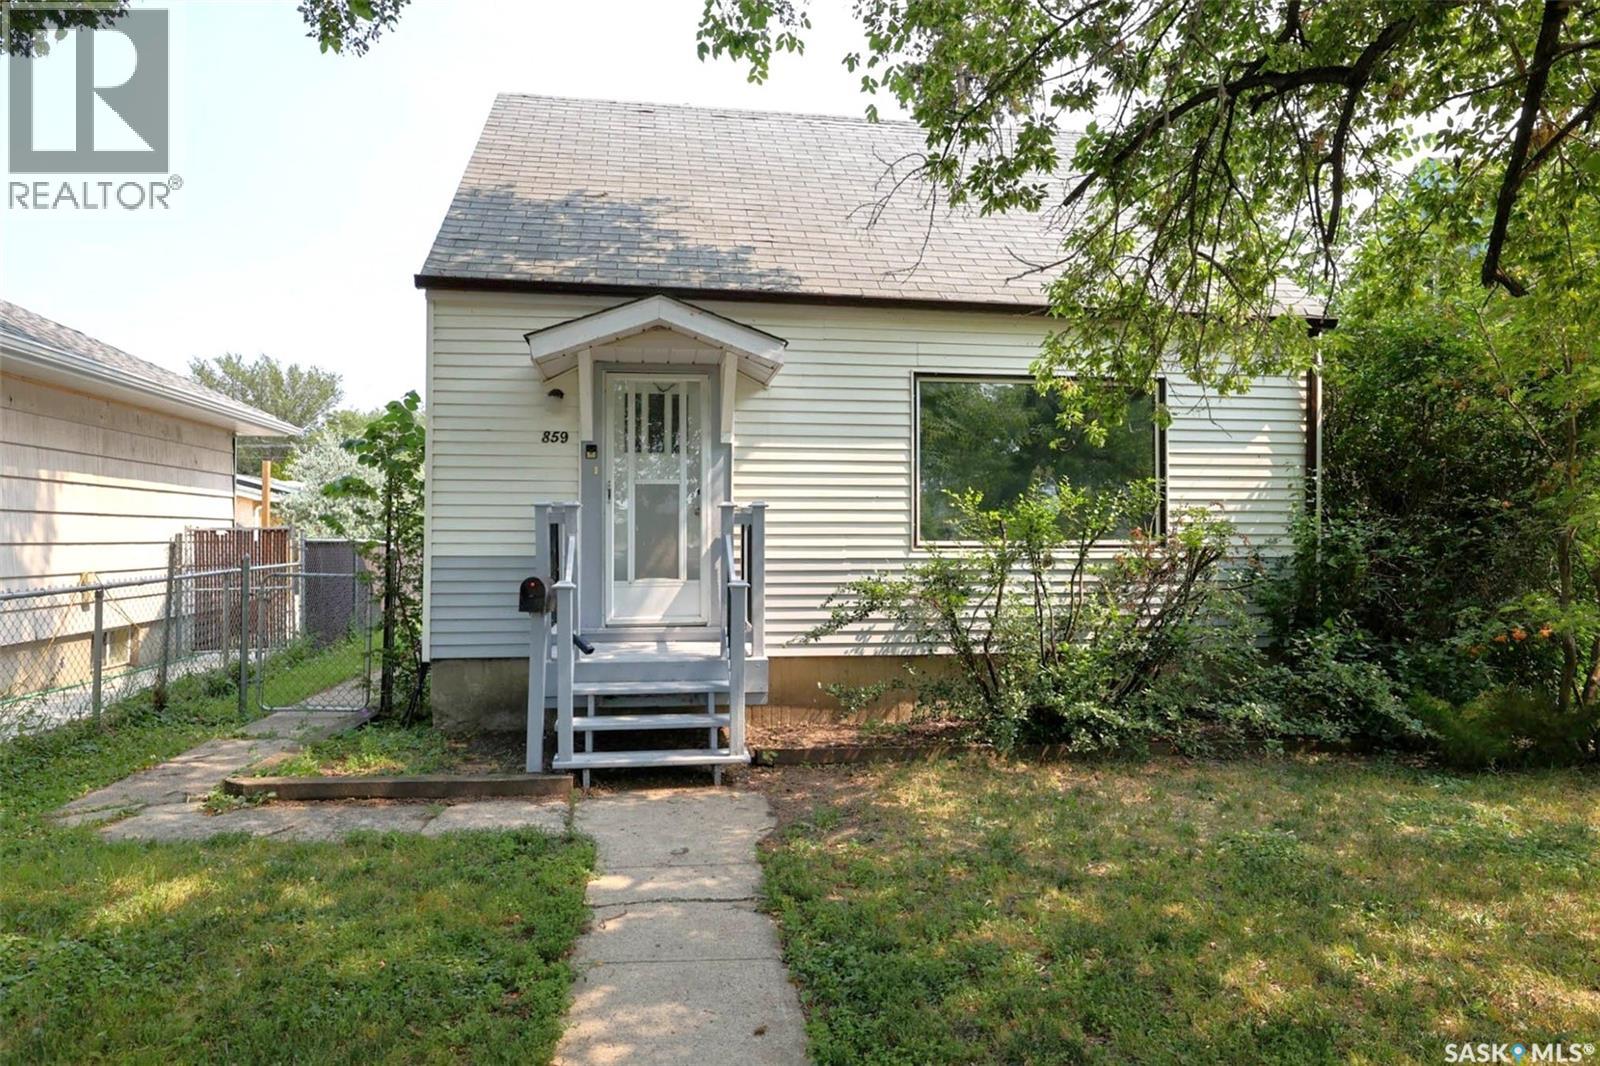
Great location for this well maintained 3 bdrm home on low traffic street facing greenspace. Bright and spacious layout this perfect starter or family home has been recently renovated with all new flooring and paint throughout. Large living room greets you with big west facing picture window allowing in an abundance of natural light and view of the park across. Cheery kitchen has been updated. Large primary bedroom on main floor and full bath. 2nd level features 2 generously sized bedrooms. Basement is solid and developed with large rec room, laundry area and plenty of storage. Situated on a huge fenced lot and located close to all amenities, schools, park, close to Lewvan and easy downtown access. (id:44393)
Sutton Group - Results Realty
Mission, British Columbia
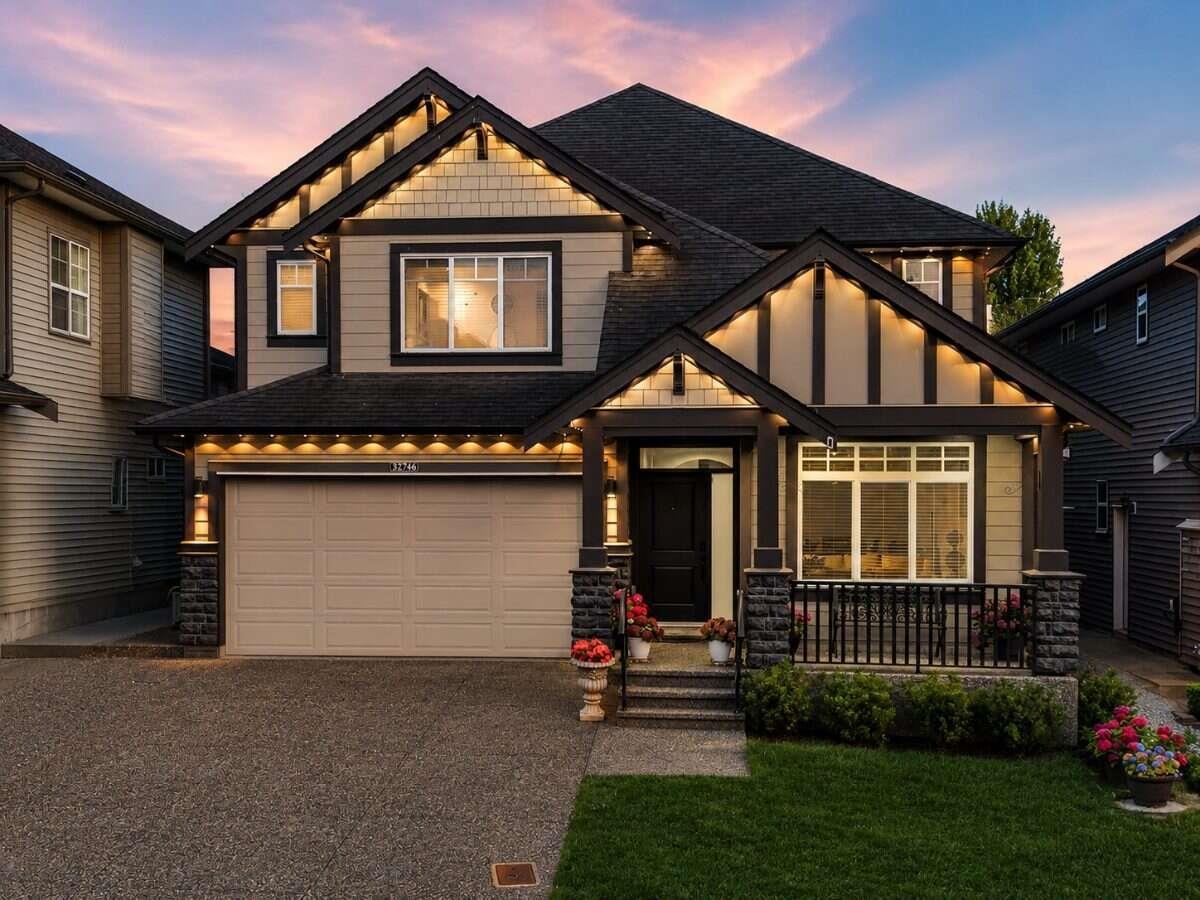
For more information, please click Brochure button. Beautiful 2,721 sq.ft. modern house minutes from parks, schools, shopping, West Coast express and major transportation routes. Bright open-concept main floor showcases spacious living, dining, and family rooms. A stunning kitchen with quartz countertops, stainless steel appliances, and abundant cabinetry. House features crown molding, high ceilings, black out roller shades, phantom screen doors, ceiling fans, and expansive south-facing windows that fill the home with natural light. Upstairs offers 4 bedrooms inc. 2 master bedrooms with walk-in closets & private ensuites, one with jetted tub. Over $100K in upgrades, inc. 2024 new AC, paint, epoxy garage flooring, landscaping, smart features inc. Govee lights, new appliances & more. (id:44393)
Easy List Realty
Dawson Creek, British Columbia
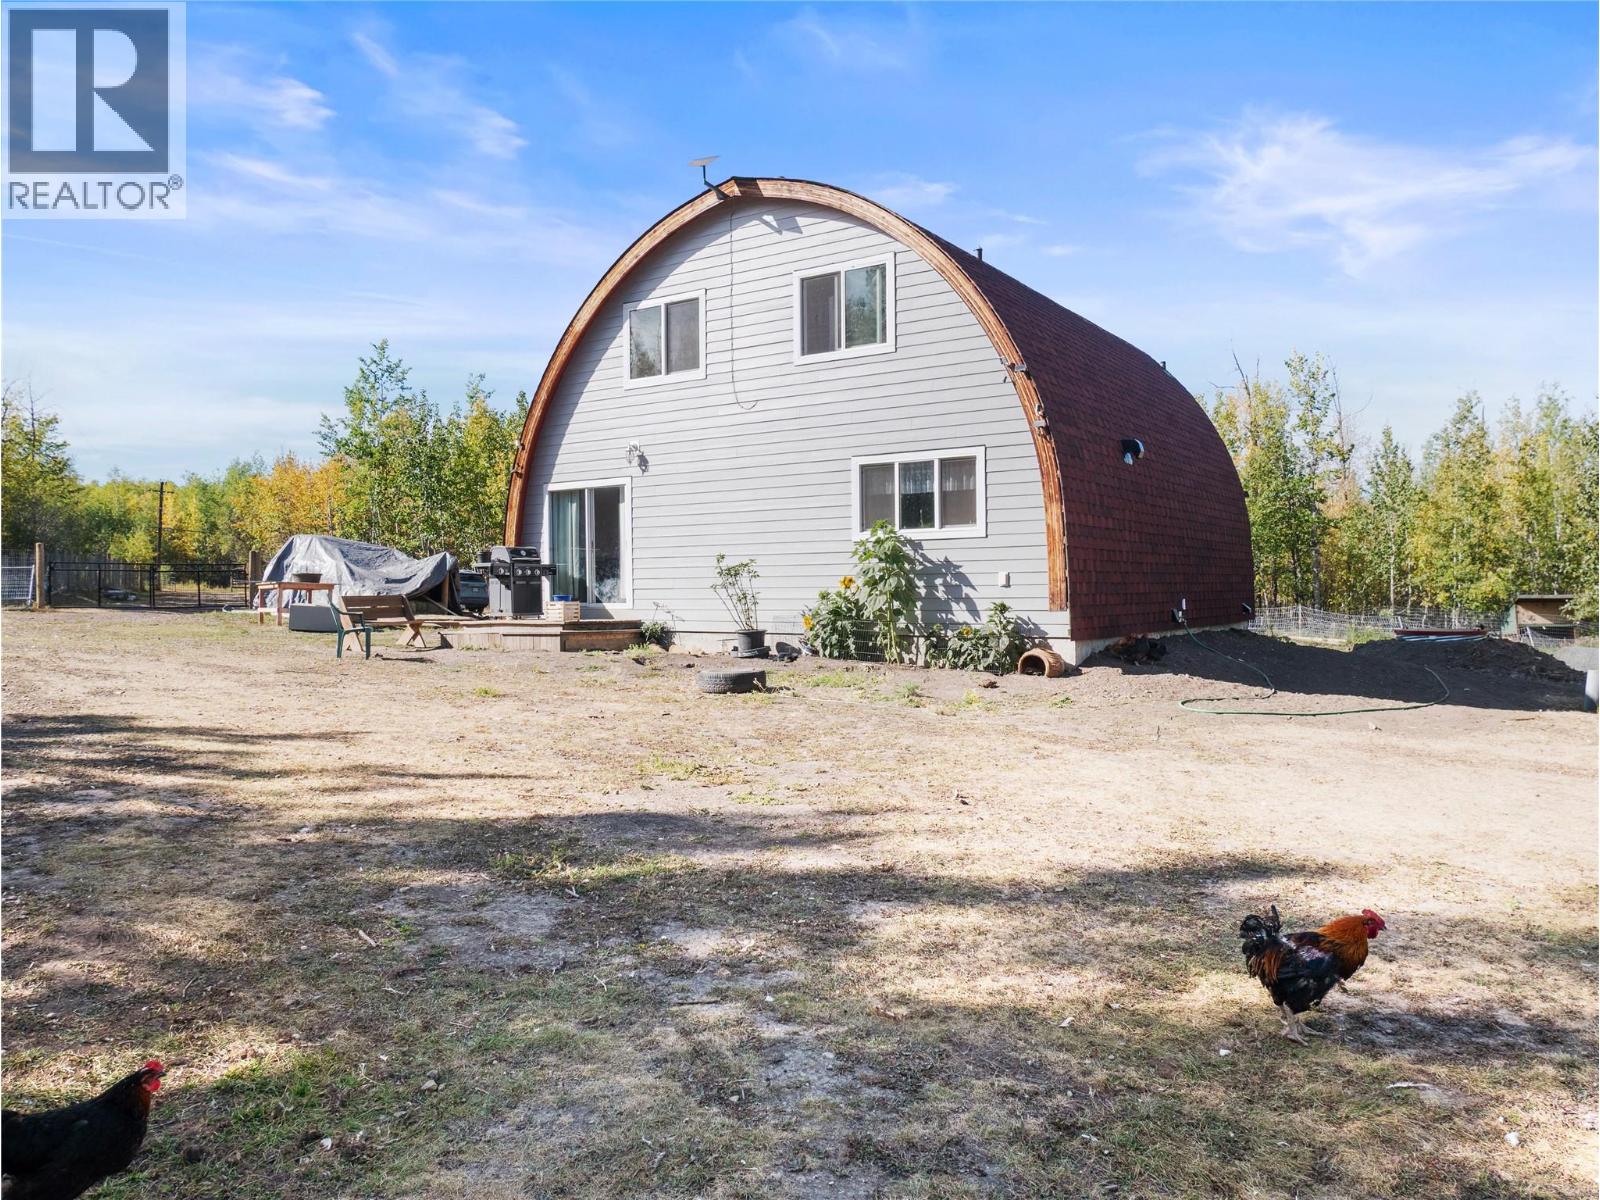
PEACEFUL AND PRIVATE. Escape the ordinary and experience this stunning architectural home situated on 39 Acres and COMPLETELY RENOVATED in 2024 right down to the studs, every detail of this residence speaks of quality. The renovations started with R28 Spray-foam insulation from top to bottom, all-new windows, a full electrical upgrade with a new generac natural gas generator providing peace of mind. A new 15,000 L cistern was just installed; however, this property does have a well that is currently supplying the animals. New shingles on both the garage and the home. The Interior of this home has been tastefully designed, showcasing a gorgeous kitchen with clean white cabinetry and butcher block counter tops, plus new 30 Hour water resistant laminate throughout the entire home, upstairs you will find a large master bedroom with ensuite, vaulted ceilings, as well as another 4-piece bath and third bedroom. Outside you will find a 24X32 garage, chicken coop, and a few other storage sheds. Located roughly 10 minutes from town, and only minutes from Crown land and the windmills. Call for more information or to view this unique property. (id:44393)
RE/MAX Dawson Creek Realty
Moose Jaw, Saskatchewan
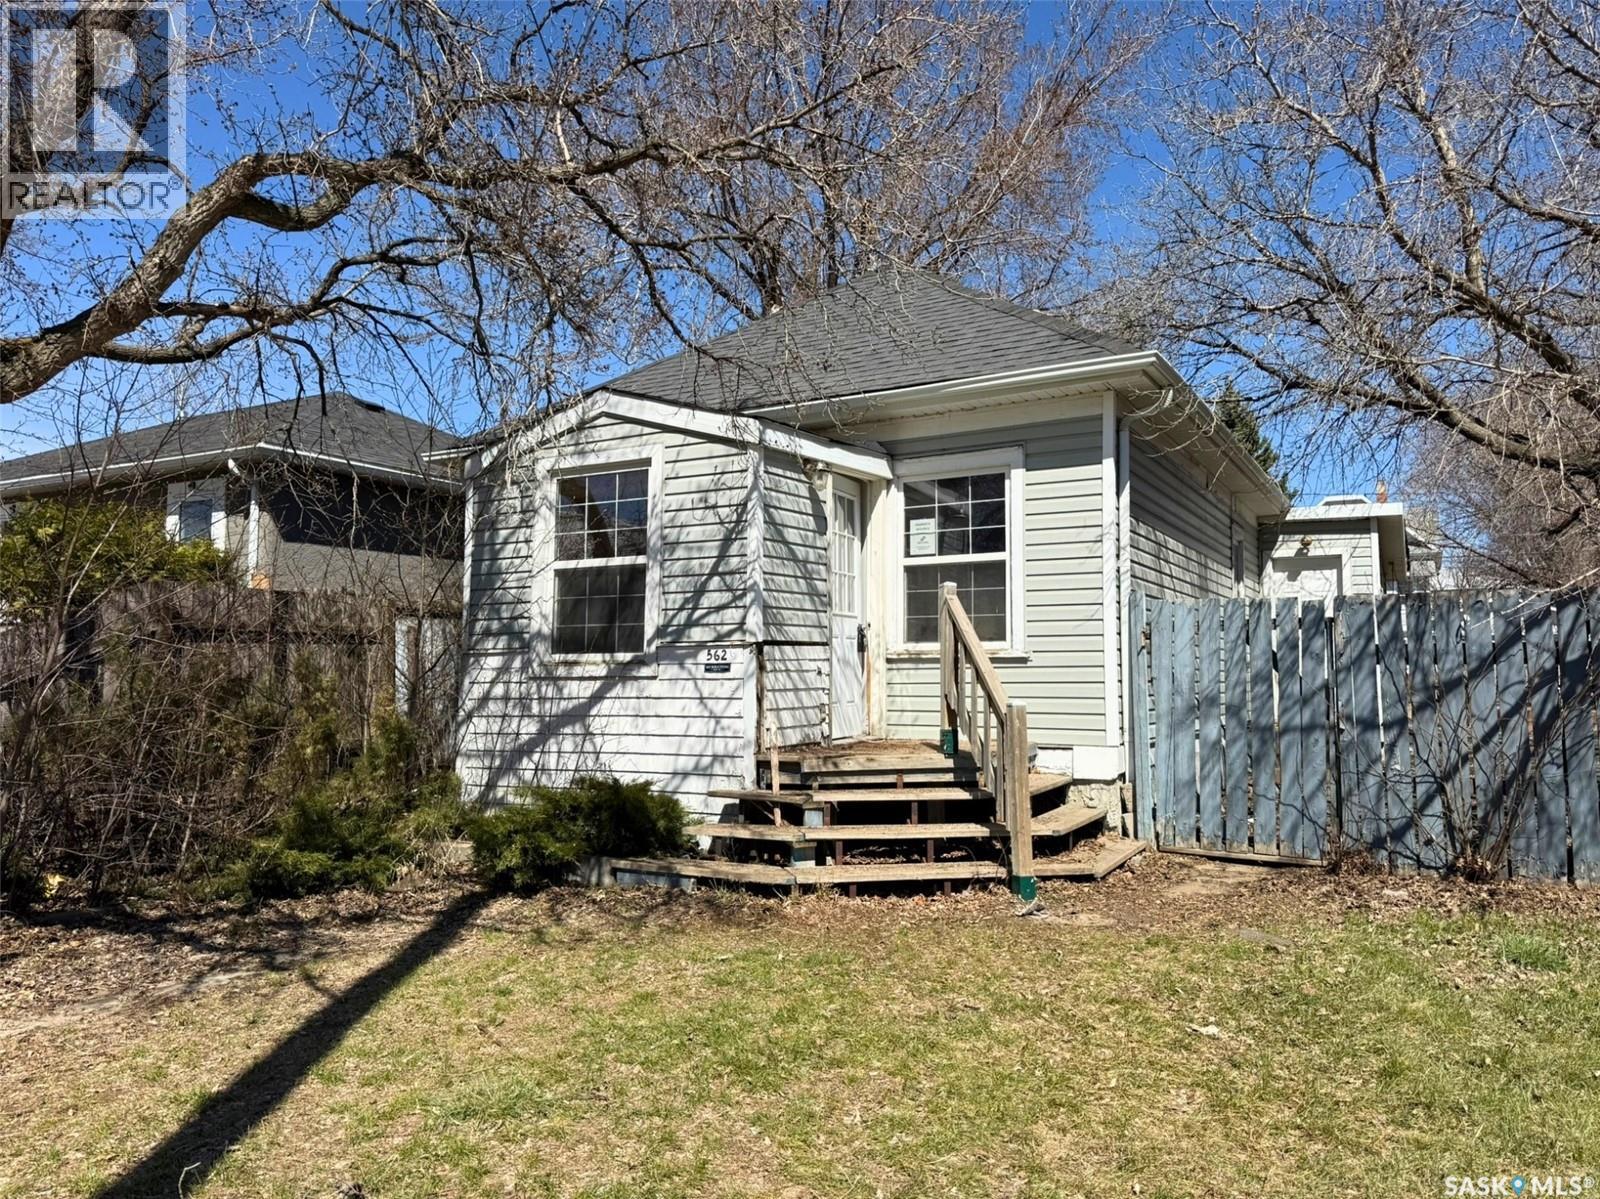
Investors, THIS IS IT! This property is ready for its next owner to bring it back to life. With some work, this could be a good flip or rental opportunity. This home offers vinyl siding, PVC windows, and a 100 amp panel. This home features 2 full bathrooms and 1 bedroom plus flex room layout with potential for a 2 bedroom configuration (buyer to verify). The basement includes a large den and a family room. Located in Central Moose Jaw, this property is just a block away from Moose Square Park and within walking distance to downtown. The large backyard offers plenty of space, whether you want a big yard or potential for additional parking. Call your REALTOR and book your showing today! (id:44393)
Realty Executives Mj
Regina, Saskatchewan
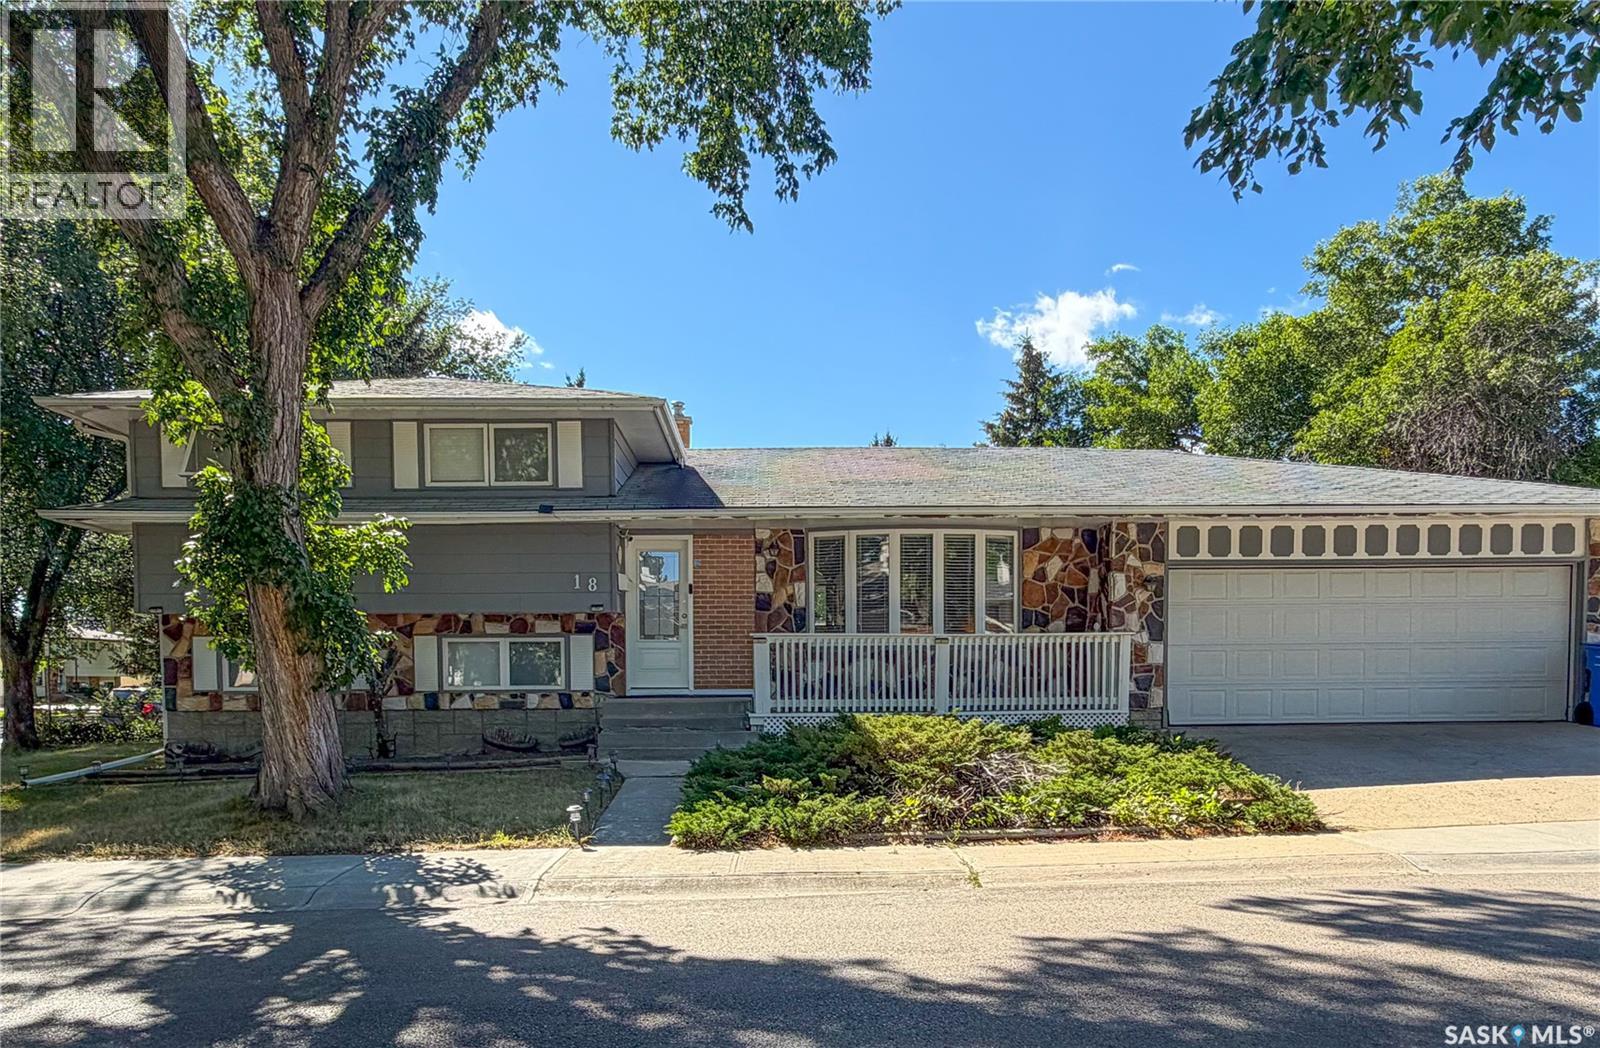
Welcome to this well-maintained 4-level split home, ideally situated on a beautifully landscaped corner lot in the desirable Walsh Acres neighbourhood of Regina, with an east-facing entrance. As you enter, you are greeted by a bright and inviting living room featuring white vinyl tile flooring and large windows that fill the space with an abundance of natural light. The open layout creates a warm and welcoming atmosphere, perfect for everyday living and entertaining.The spacious kitchen offers plenty of cabinetry and counter space, along with newer appliances, including a refrigerator purchased in 2025 and a stove and microwave hood fan updated in 2024. A practical dining area provides a comfortable space for family meals and gatherings.The second floor features a spacious primary bedroom complete with a private 5-piece ensuite, offering both a relaxing bathtub and a luxurious stand-up shower. Two additional well-sized bedrooms feature east-facing windows, allowing plenty of natural light throughout the day.The third level welcomes you with a huge family room, providing plenty of space for movie nights, family gatherings, or relaxation, along with a versatile office space. This level also features an upgraded 4-piece bathroom completed in 2024.The partially finished basement provides additional space and an abundance of storage, offering plenty of potential to customize according to your needs.Step outside to enjoy the beautifully landscaped backyard, featuring upgraded rubber paving for a durable and low-maintenance outdoor area. The home has also been freshly painted in neutral colours, creating a clean, modern, and move-in-ready feel throughout.Conveniently located close to George Lee School, St. Bernadette School, Henry Janzen School, Winston Knoll Collegiate, Rochdale Home Depot, Walmart, and Superstore, this property offers both comfort and convenience in a desirable family-friendly neighbourhood.Don't miss this opportunity to own a spacious property (id:44393)
Sutton Group - Results Realty
Bienfait, Saskatchewan
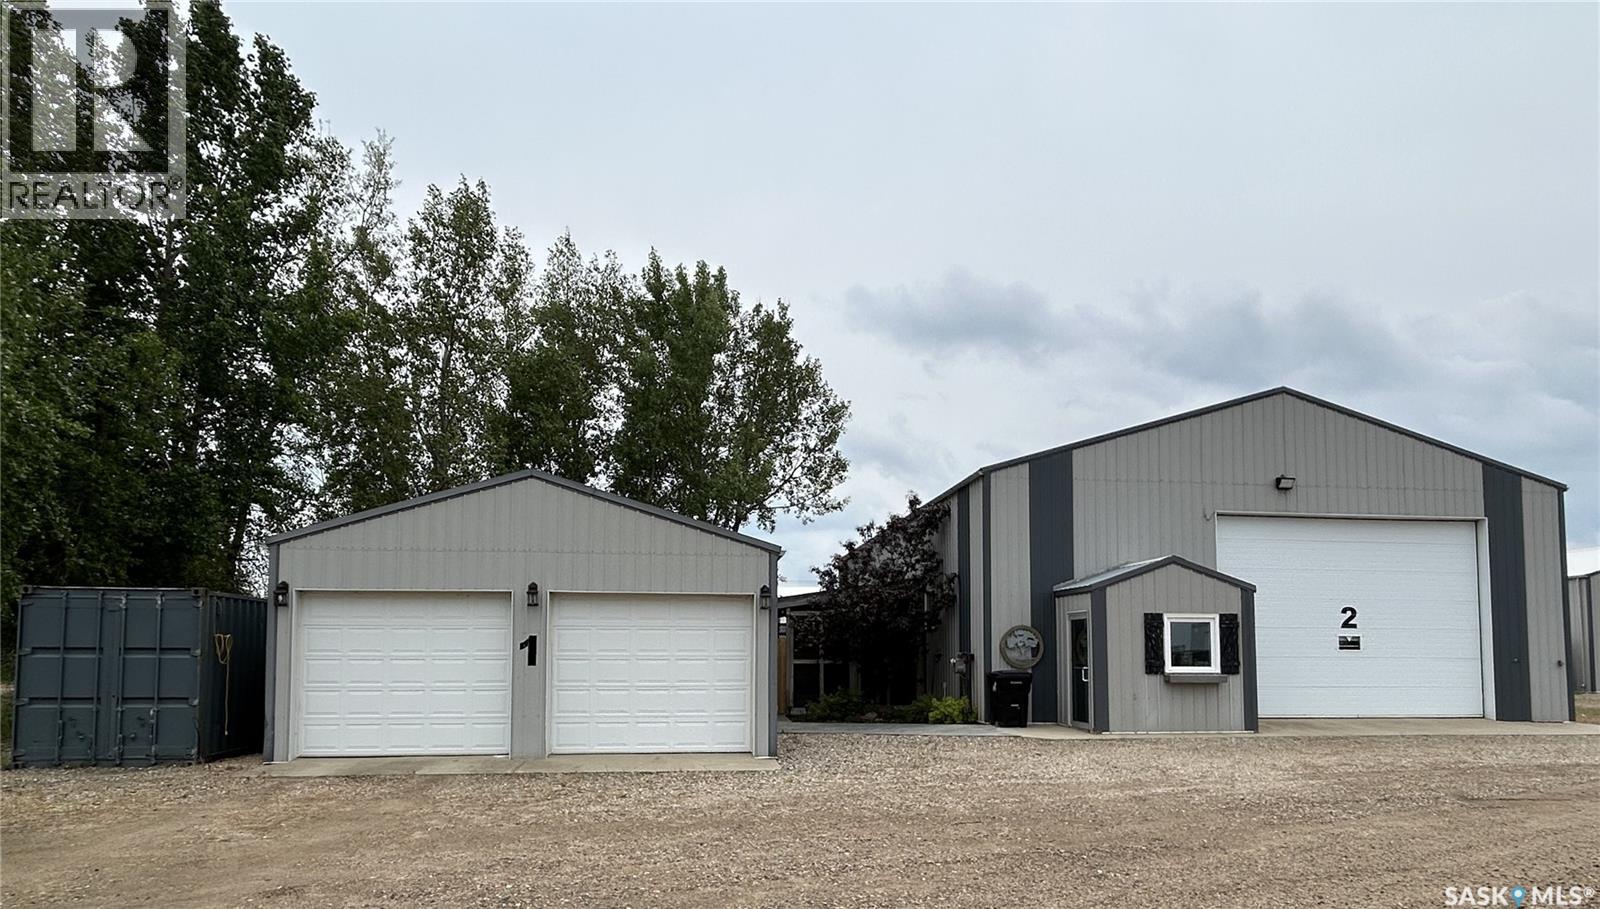
This one-of-a-kind property offers incredible flexibility, combining comfortable living space with a large shop-style building designed to accommodate a variety of uses.The main building offers approximately 2,590 sq. ft. on the main level plus a 600 sq. ft. mezzanine. This versatile space is ideal for a wide variety of lifestyles. Whether you're looking for the perfect place to store recreational vehicles and toys, a summer home for snowbirds with room to park your camper indoors, or a unique family residence, the possibilities are endless. The main level features durable epoxy flooring throughout and an inviting open-concept living area that has been thoughtfully designed with custom woodworking and personal touches, creating a warm and surprisingly cozy atmosphere. The spacious kitchen offers stainless steel appliances, abundant cabinetry, and ample storage, with a convenient office area nearby. A bedroom with a sliding barn door, a 3-piece bathroom with stacking washer and dryer, and a 70-foot vestibule complete the main level. The mezzanine provides two additional bedroom areas along with generous storage space, making it ideal for family or guests. The beautifully finished stamped concrete patio and dedicated firepit area provide the perfect setting to relax or entertain while enjoying the privacy offered by mature trees and shrubs. The property also includes a detached 24' x 24' garage and a 320 sq. ft. sea can for additional storage. Modern construction, incredible flexibility, and endless potential make this a rare opportunity unlike anything else on the market. (id:44393)
RE/MAX Blue Chip Realty - Estevan