
100 Mile House, British Columbia
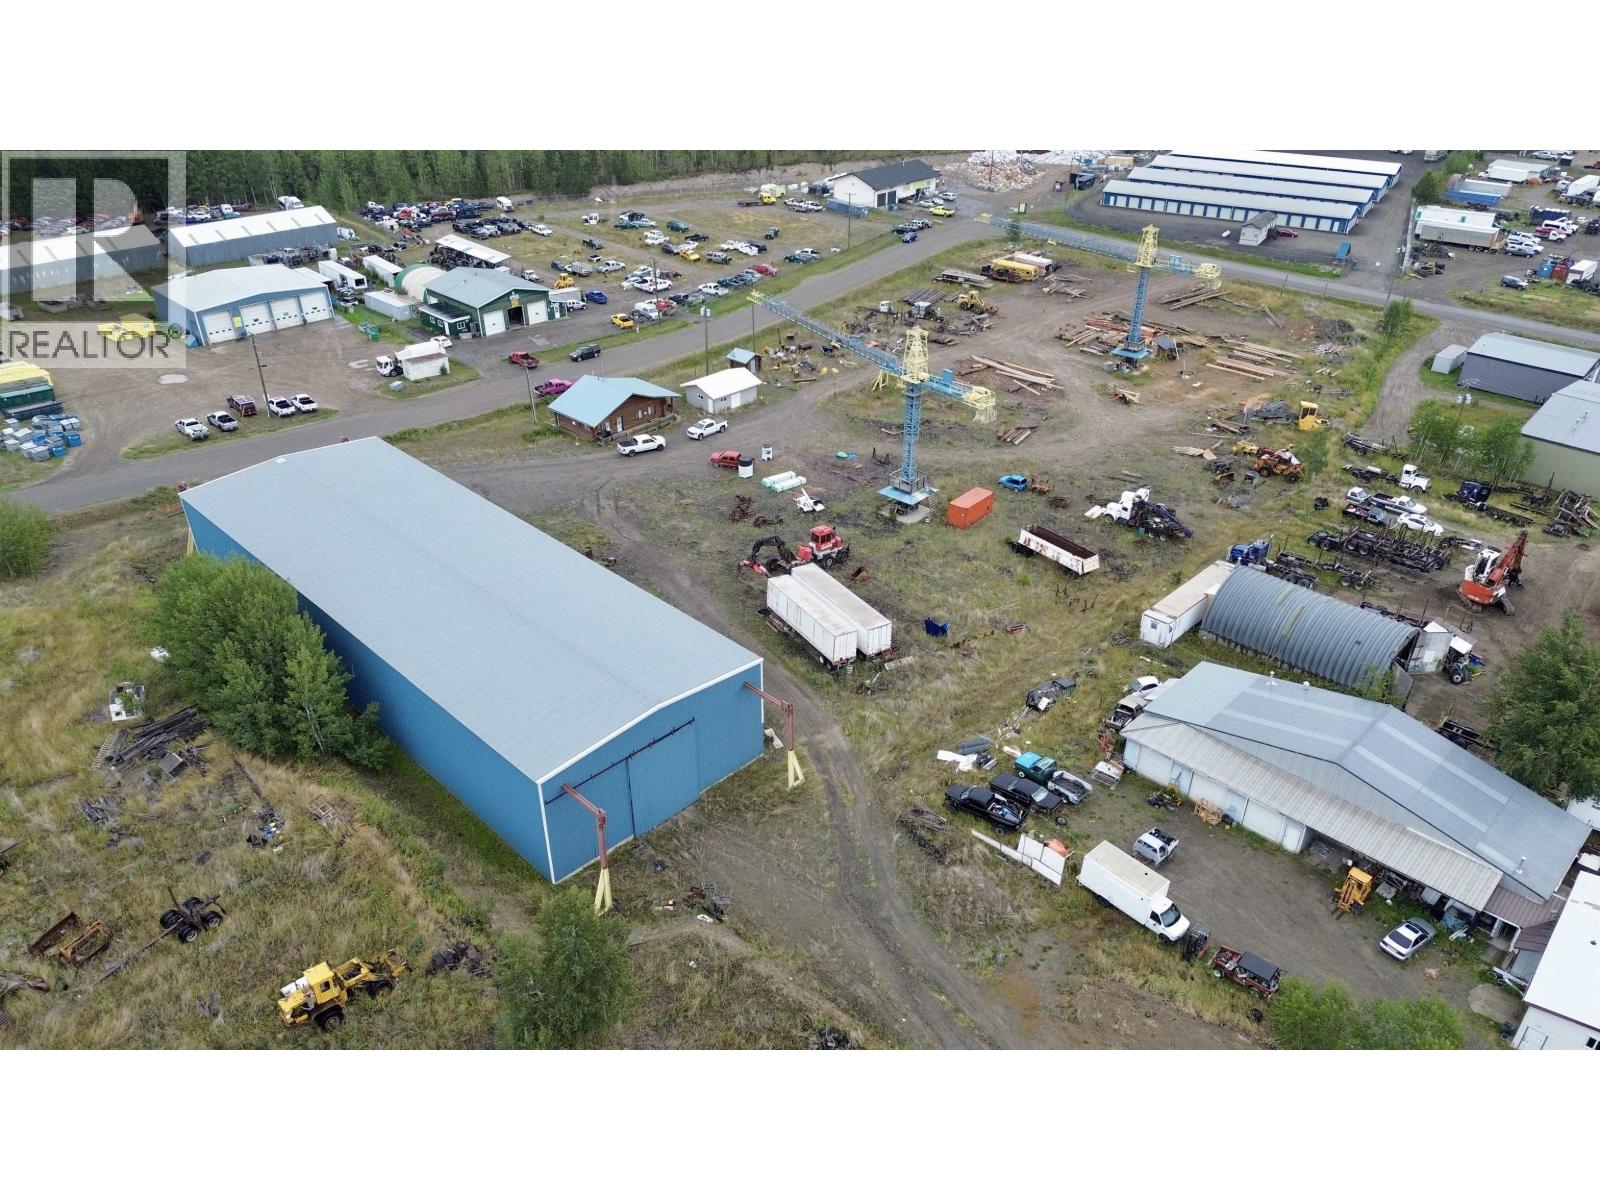
A substantial Light Industrial opportunity in 100 Mile House. Situated on 4+ acres on Sollows Crescent, this I-1 zoned property offers the infrastructure to support a range of industrial and business operations. The 12,000 sq. ft. warehouse features 24' high doors, two overhead Hydromach cranes (certification required) and an insulated/heated 15'6" x 18' room. Two additional exterior cranes are located on site (certification required). A separate 1950 sq. foot log office building includes an open-concept main level meeting/work area, private office, 2 bathrooms, coffee room including a full basement, 100-amp service and metal roof. A 20' x 26' insulated and wired shop with concrete floor provides additional workspace or storage. Over four acres, multiple buildings, substantial warehouse space and I-1 zoning make this a notable industrial offering with tons of potential in 100 Mile House. (id:44393)
Exp Realty (100 Mile)
White Rock, British Columbia
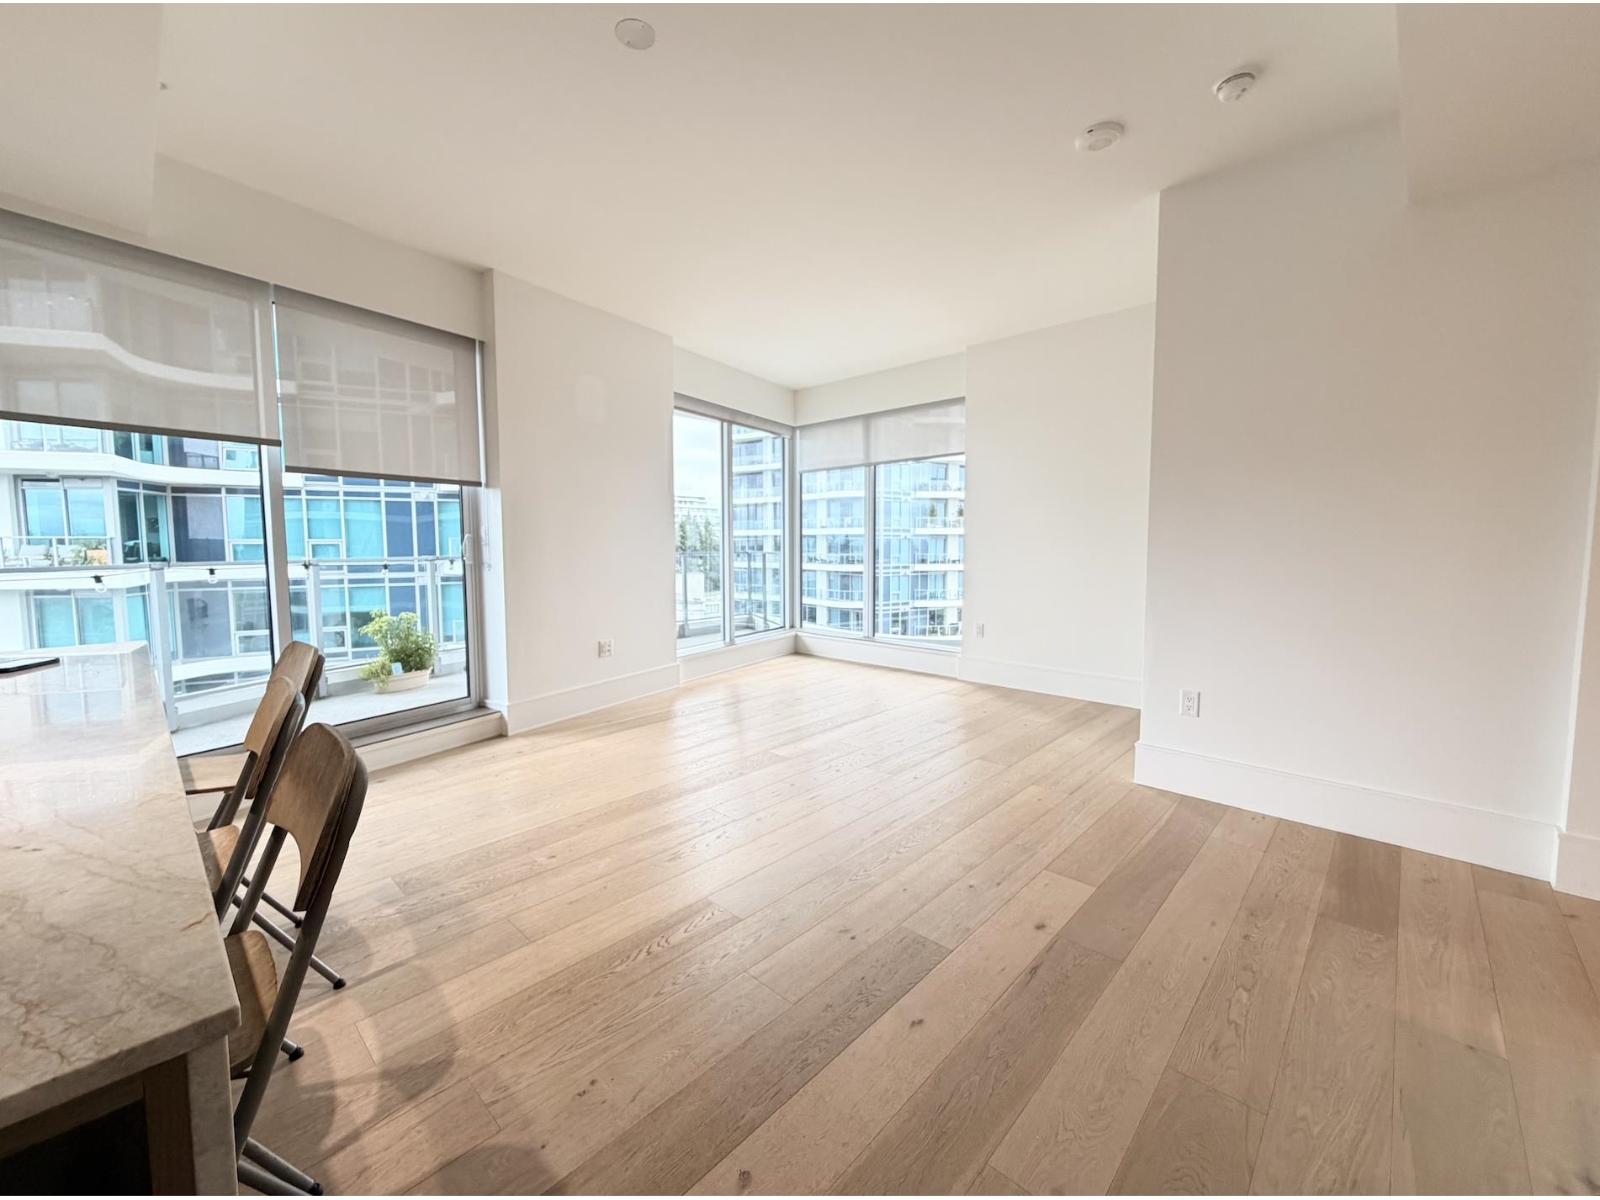
Experience luxury living at Foster Martin in the heart of White Rock! This beautifully designed 807 sq. ft. 1 primary bedroom Plus a Flex Room big enough to use it for a 2nd bedroom! This home offers stunning ocean views, an open-concept layout, elegant finishes and an abundance of natural light. Enjoy resort-style amenities and an unbeatable location just minutes from the beach, restaurants, shops and everything White Rock has to offer. Call for you private showing!! (id:44393)
Ra Realty Alliance Inc.
Surrey, British Columbia
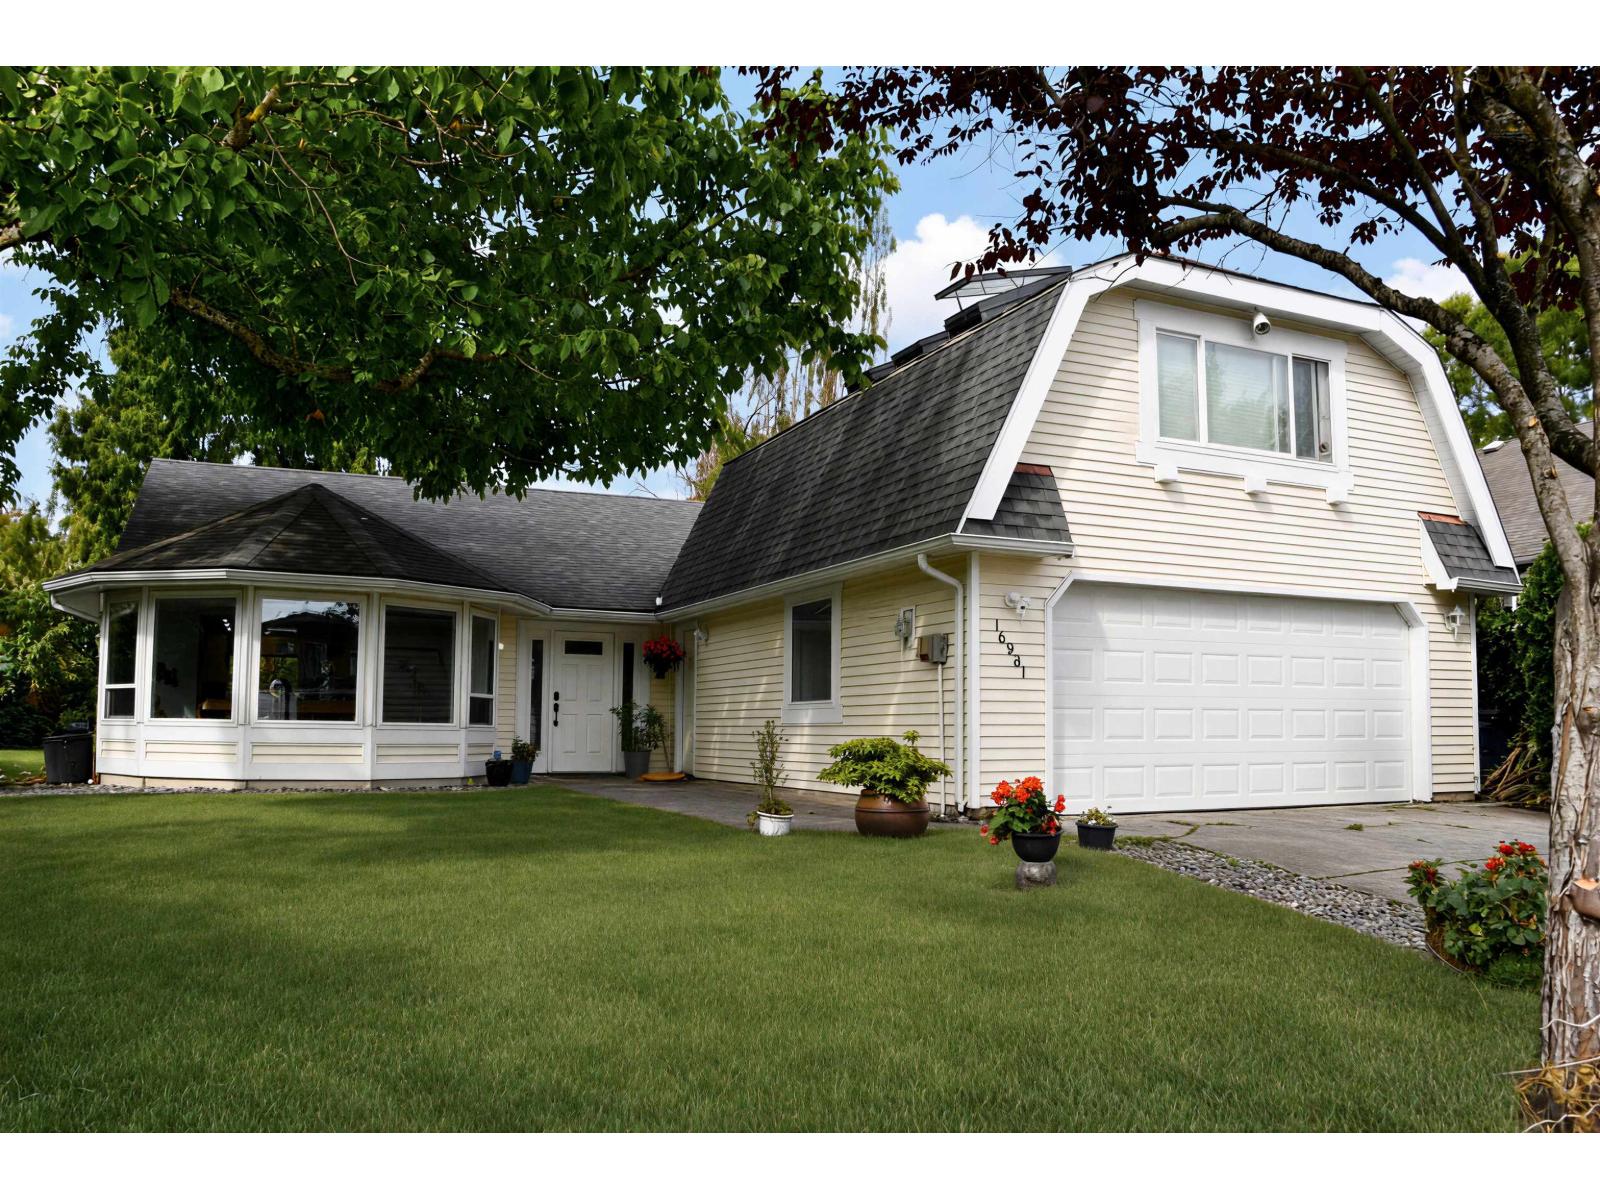
Nestled on a quiet, family-friendly cul-de-sac in desirable Sunnyside, this beautifully renovated 2,089 sq. ft. rancher with loft offers 4 bedrooms and 3 bathrooms. Thoughtfully updated throughout, including loft finishing in 2016, a major 2017 open-concept main-floor renovation, and refreshed ensuite and main bathrooms in 2021/2022. The stunning kitchen features premium appliances, a large island, skylight and gas fireplace. A spacious walk-in closet/office adds flexibility, while the self-contained loft with separate entrance is ideal for extended family or guests. Outside, enjoy mature gardens, cherry and peach trees, blueberries, raspberries and a newer Jacuzziy - your own private backyard retreat. Tesla charger in the garage and close to shopping, schools, amenities and the beach! (id:44393)
Sutton Group-West Coast Realty (Surrey/24)
Nanoose Bay, British Columbia
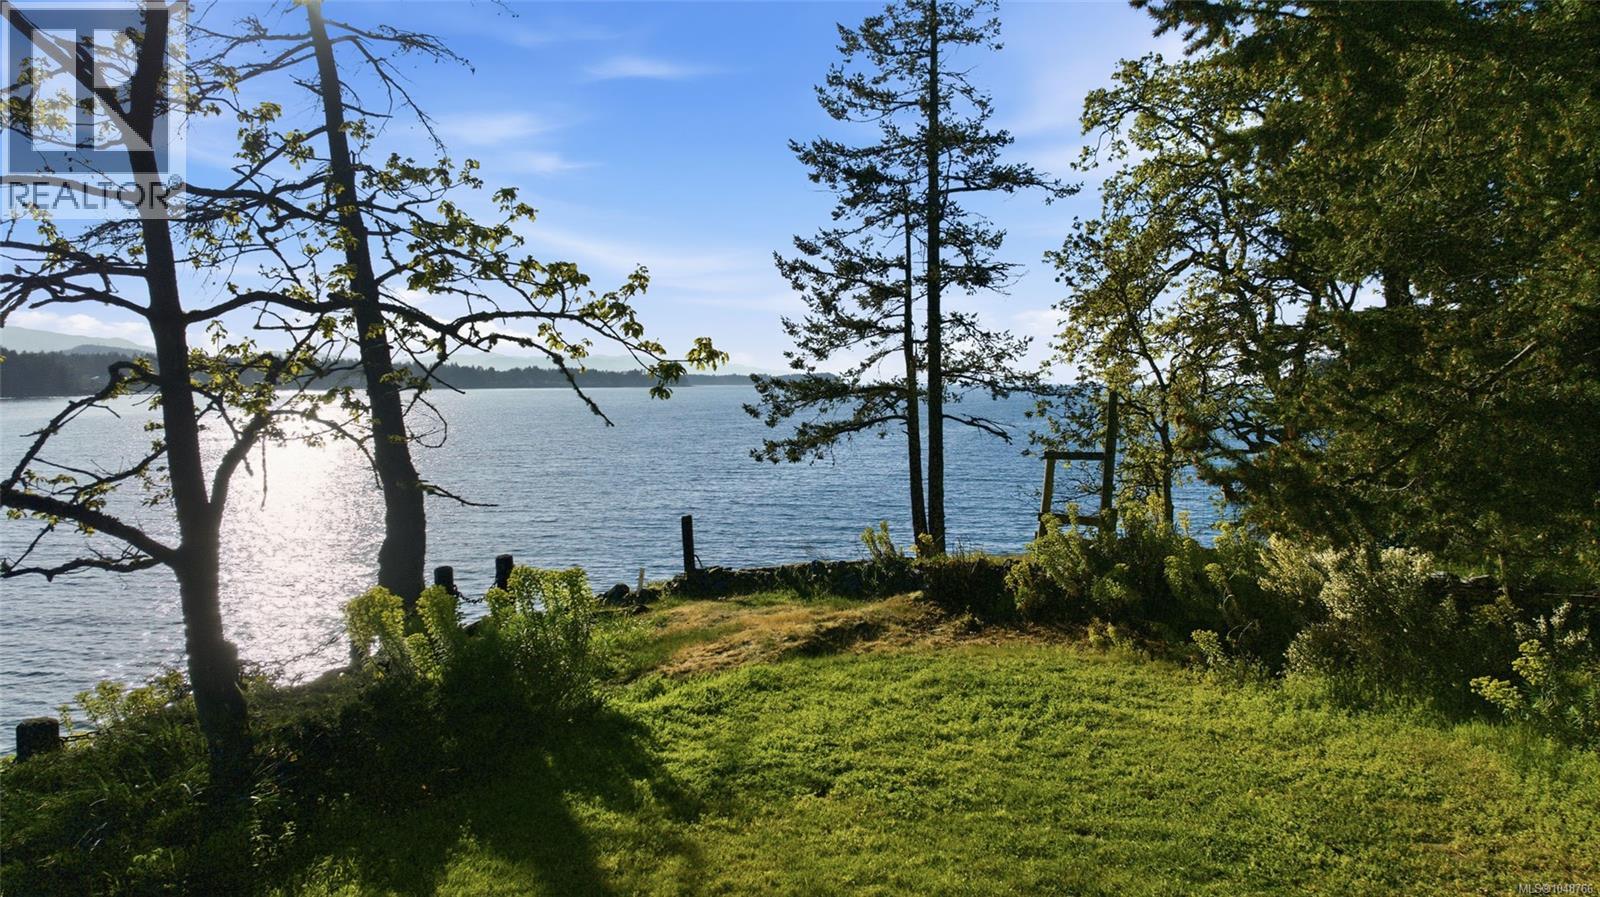
Prime Beachcomber Waterfront Building Lot! Nestled on a no-thru road in peaceful Beachcomber, this superb west-facing .70-acre oceanfront building lot is ready and waiting to be developed into your very own park-like island paradise! Viewings BY APPOINTMENT ONLY, please do not walk the lot without a licensed realtor. Fabulously located just a 10-minute drive from Parksville shopping and amenities, this exceptional mid-bank oceanfront lot offers enchanting panoramic views stretching over Northwest Bay to Wall Beach, with a backdrop of the Island Mountain Range in one direction and sweeping along the coastline of Madrona Point before reaching far across the Strait of Georgia in the other. The lot has been cleared and is ready to be developed, with phone, water, and hydro to the lot line already in place. RS-1 Residential Zoning allows for a residence with a secondary suite, accessory structures, and a home-based business. Your new seaside masterpiece will boast world-class, ever-changing views and a spectacular connection with nature. Enjoy sun-soaked island afternoons watching gulls and eagles soar high overhead, breathtaking evening skies as the sun melts into a spectacular West Coast sunset, and abundant marine life, including the occasional seals and whales—all from the comfort of your own home! Beachcomber is a peaceful and picturesque neighborhood known for its quiet, walk-able streets and numerous local beaches. You are just steps away from Sunshine Beach Marina, close to a scenic regional park with a walking trail, and within easy reach of the quaint Village Center in Qualicum Beach and North Nanaimo, with its endless shopping malls, big-box stores, eateries, and amenities. A distinguished location, unforgettable beauty, and the magical spirit of the West Coast—your dream of island living starts here. Visit our website for more info. (id:44393)
Royal LePage Island Living (Pk)
Regina, Saskatchewan
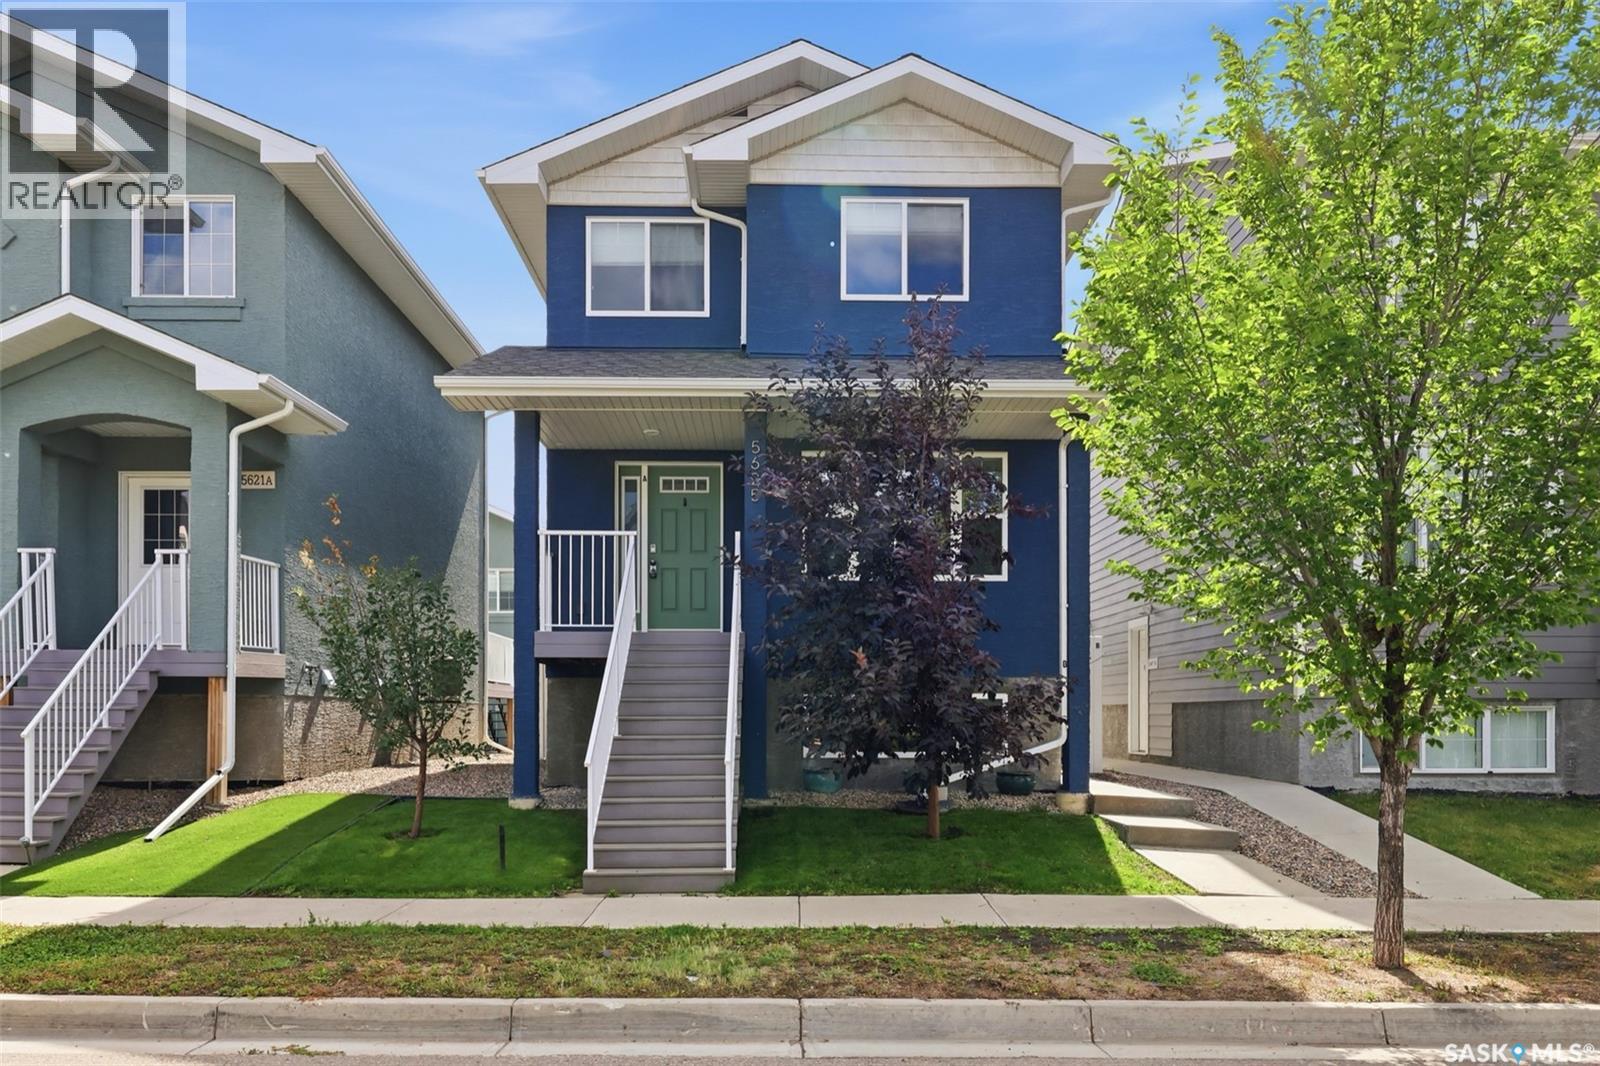
Not your average Harbour Landing up/down duplex! Built with functionality and long-term ownership in mind, this property stands apart with two furnaces, two ventilation systems and separately metered power, gas and water, giving each unit true independence. Whether you’re an investor or a homeowner looking for a serious mortgage helper, the income from the lower suite could cover over 50% of your monthly mortgage payment. The upper unit offers 3 bedrooms on the second floor, updated flooring, a spacious 4-piece bath and a walk-in closet off the primary bedroom. The main floor features a bright living room and U-shaped kitchen with dark cabinetry, new quartz countertops, appliances and a south-facing window over the sink. A separate dining area opens through garden doors to a 10x10 deck and private, fully fenced yard. Main-floor laundry, utility area and a 2-piece bath complete this level. The lower 2-bedroom suite has its own private entrance and offers an exceptionally spacious primary bedroom plus a smaller second bedroom ideal for a child, office or flex space. Large windows bring plenty of natural light into the living area, complemented by a functional galley-style kitchen. Outside, this unit enjoys its own separately fenced yard, 10x12 patio and garage access. Even the 22x22 detached garage has been thoughtfully divided by a centre wall, providing each unit with its own private indoor parking stall. Each household gets its own fenced outdoor space, garage stall and utilities, a setup rarely found in comparable duplexes. Just steps from the elementary school and only blocks from shopping, 5625 McCaughey Street offers a smarter way to own in Harbour Landing. (id:44393)
Royal LePage Saskatoon Real Estate
Cabri, Saskatchewan
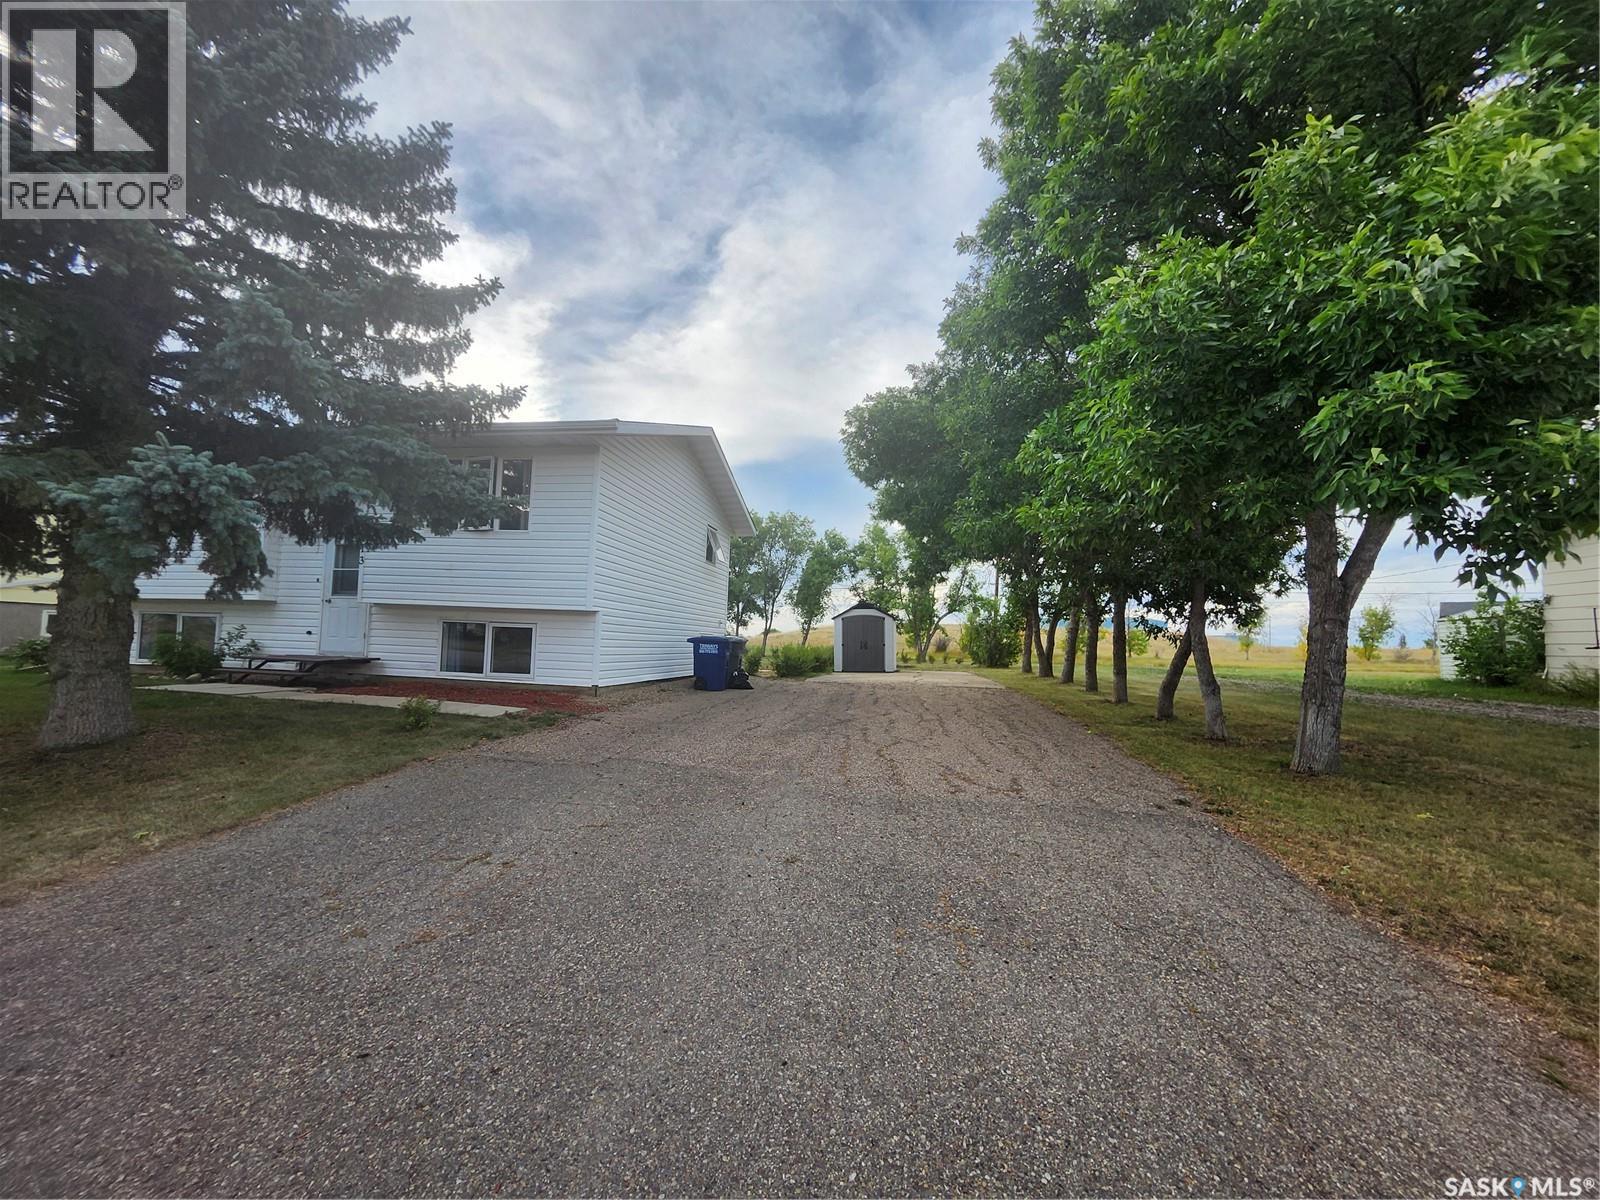
Welcome to Cabri- A small town with a big heart. Discover the charm of Cabri, a peaceful small town offering a friendly atmosphere and affordable living, with all the amenities you need close at hand. Located just forty-five minutes northwest of Swift Current, this property sits on the edge of town, offering the best of small town living with easy access to the city. If your family is growing and you need more space, this five- bedroom home is sure to catch your eye. This property has been well maintained with numerous recent updates, including . New windows throughout the entire house(2020) .New eavestroughs (2023) . New flooring in the kitchen, hallway, foyer, stairs and downstairs bathroom(2020) . New toilet downstairs(2022) . New vanity both bathrooms(2020) . New kitchen sink and taps(2022) . New washer and dryer(2022) (id:44393)
RE/MAX Of Swift Current
Spiritwood Rm No. 496, Saskatchewan
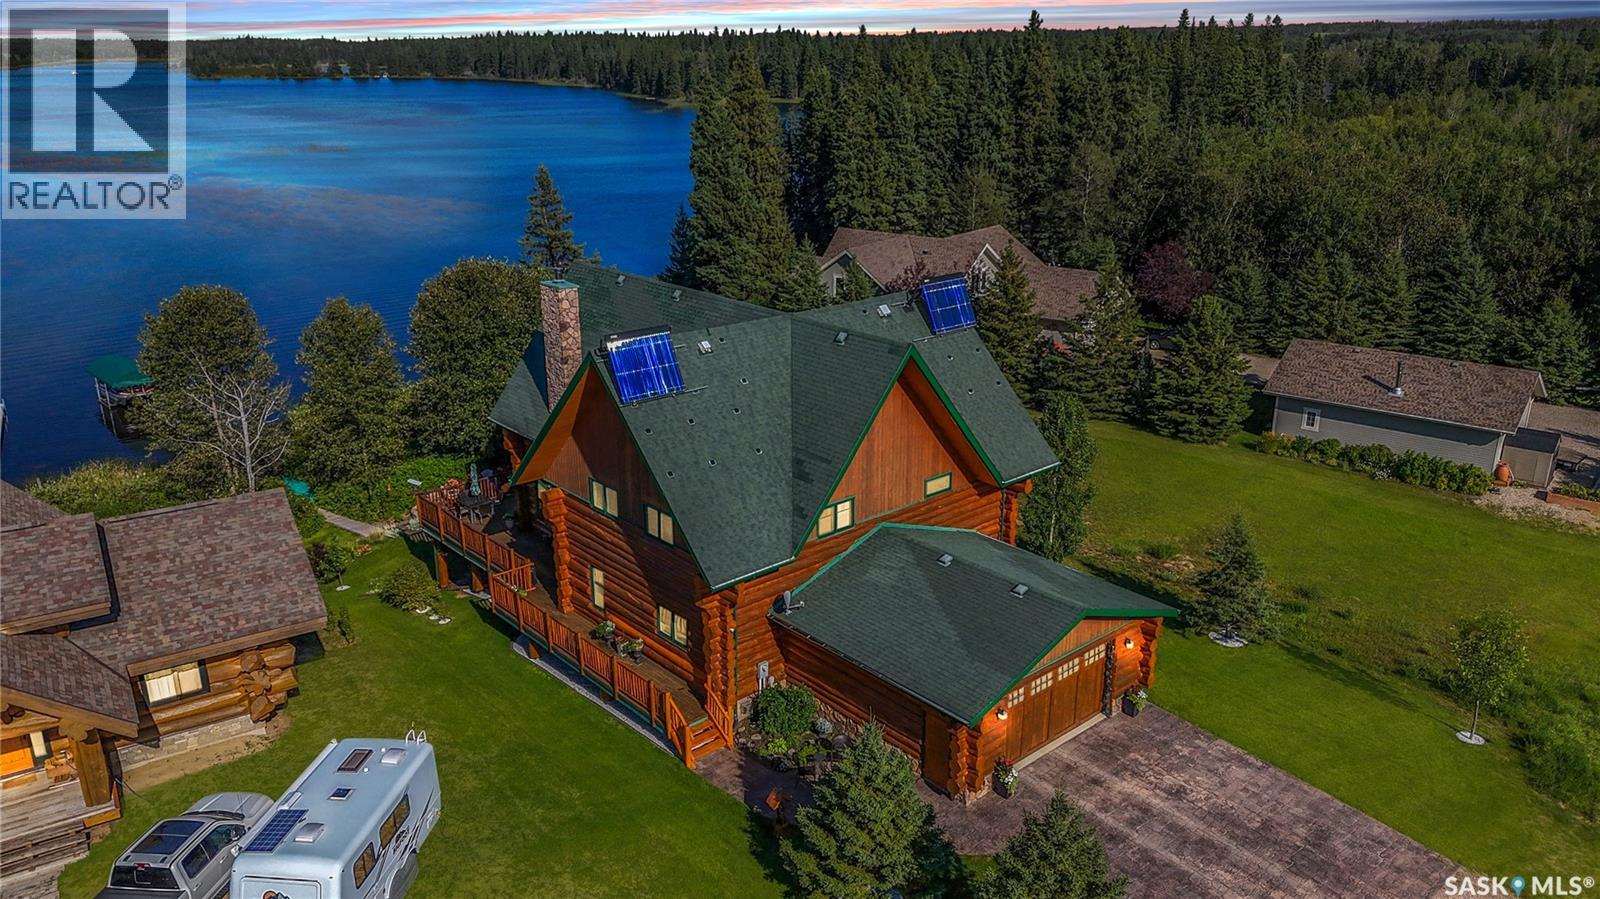
Luxury Lakefront Log Home | Memorial Lake Welcome to this exceptional custom-built luxury log home on Memorial Lake, located in the sought-after Green Jewel Estates. Built in 2009, this stunning property offers approximately 2,388 sq. ft. plus a fully developed basement, with an impressive 6 bedrooms and 4 bathrooms and a main floor office—perfect for family gatherings and entertaining. The heart of the home is the spectacular great room, featuring a 22-foot floor-to-ceiling stone fireplace surrounded by massive windows that flood the space with natural light. Beautiful oak flooring flows throughout the log home, complemented by tiled kitchen and bathroom areas. The custom kitchen features granite countertops and stainless-steel appliances, while a custom spiral staircase adds another unique architectural touch. Comfort is found throughout with heated floors in the bathrooms, basement stamped concrete, and the attached 2-car garage. The fully developed basement is designed for fun and entertaining, featuring a dedicated bar area, television/entertainment room, and a special kids' bedroom complete with three sets of bunk beds, creating the ultimate camp-like experience. Step outside onto the incredible 1,300 sq. ft. cedar deck, finished with natural pine spindles and railings, offering plenty of room to relax, entertain, and enjoy the lake. A charming 3-season room provides the perfect spot for morning coffee or evening wine. Additional features include a 1,500-gallon concrete septic tank with high-level alarm. This is more than a home—it’s a spectacular lakefront retreat where luxury, craftsmanship, and unforgettable family memories come together. A truly rare opportunity on Memorial Lake! (id:44393)
Exp Realty
Prince George, British Columbia
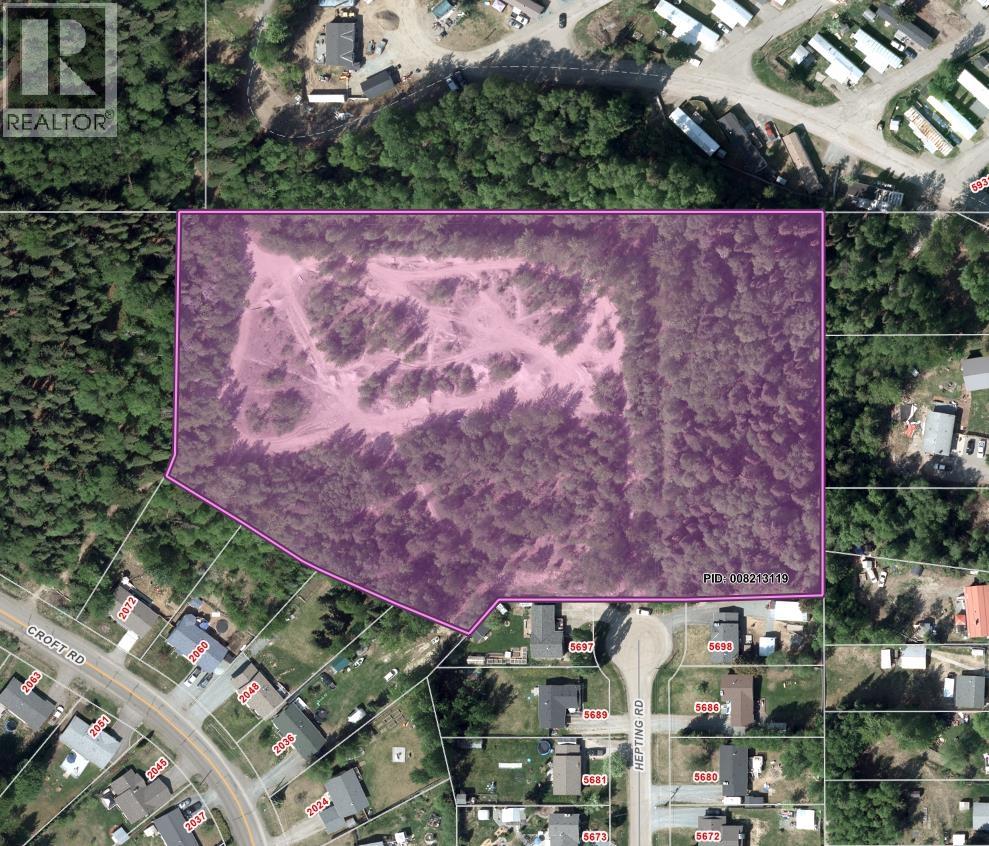
PRIME DEVELOPMENT OPPORTUNITY. Attention builders, Investors & Developers! 6.46 ACRES in well-developed residential area. Potential for approx. 20 RS1 zoned lots featuring some Cul-de-sac lots that offer some view and greenbelt. Preliminary work done includes: geotechnical assessment, engineering design brief & subdivision plan. Information package available on request. You can build a dream home on this property NOW and delay subdivision development to a future date. (id:44393)
Century 21 Energy Realty (Pg)

Merritt, British Columbia
Exceptional Commercial Opportunity. A unique opportunity to own a landmark commercial property with over 10,000 sq. ft. of versatile space and endless possibilities. Currently operating as an Inn, this C1-zoned property offers the flexibility to continue its existing use or create an entirely new business concept. The building is ideally suited for a variety of commercial ventures, including accommodation, offices, restaurant or café space, retail, entertainment, events, or community-focused uses. A fully equipped commercial kitchen adds even more potential, whether you envision a thriving food service operation, private events, or a destination gathering space. Steeped in history and offering numerous updates, the property is being offered fully furnished, allowing a new owner to step in and begin building on its existing foundation. The expansive floor plan provides the space and flexibility to bring a wide range of business ideas to life. Whether you're looking to expand an existing operation, launch a new venture, or create a destination business, this is an opportunity worth exploring. Bring your vision and discover what’s possible with this exceptional property. Showings are by pre-booked appointment only. Contact the listing agent today to arrange your private viewing. (id:44393)
Royal LePage Merritt R.e. Serv
Coldstream, British Columbia
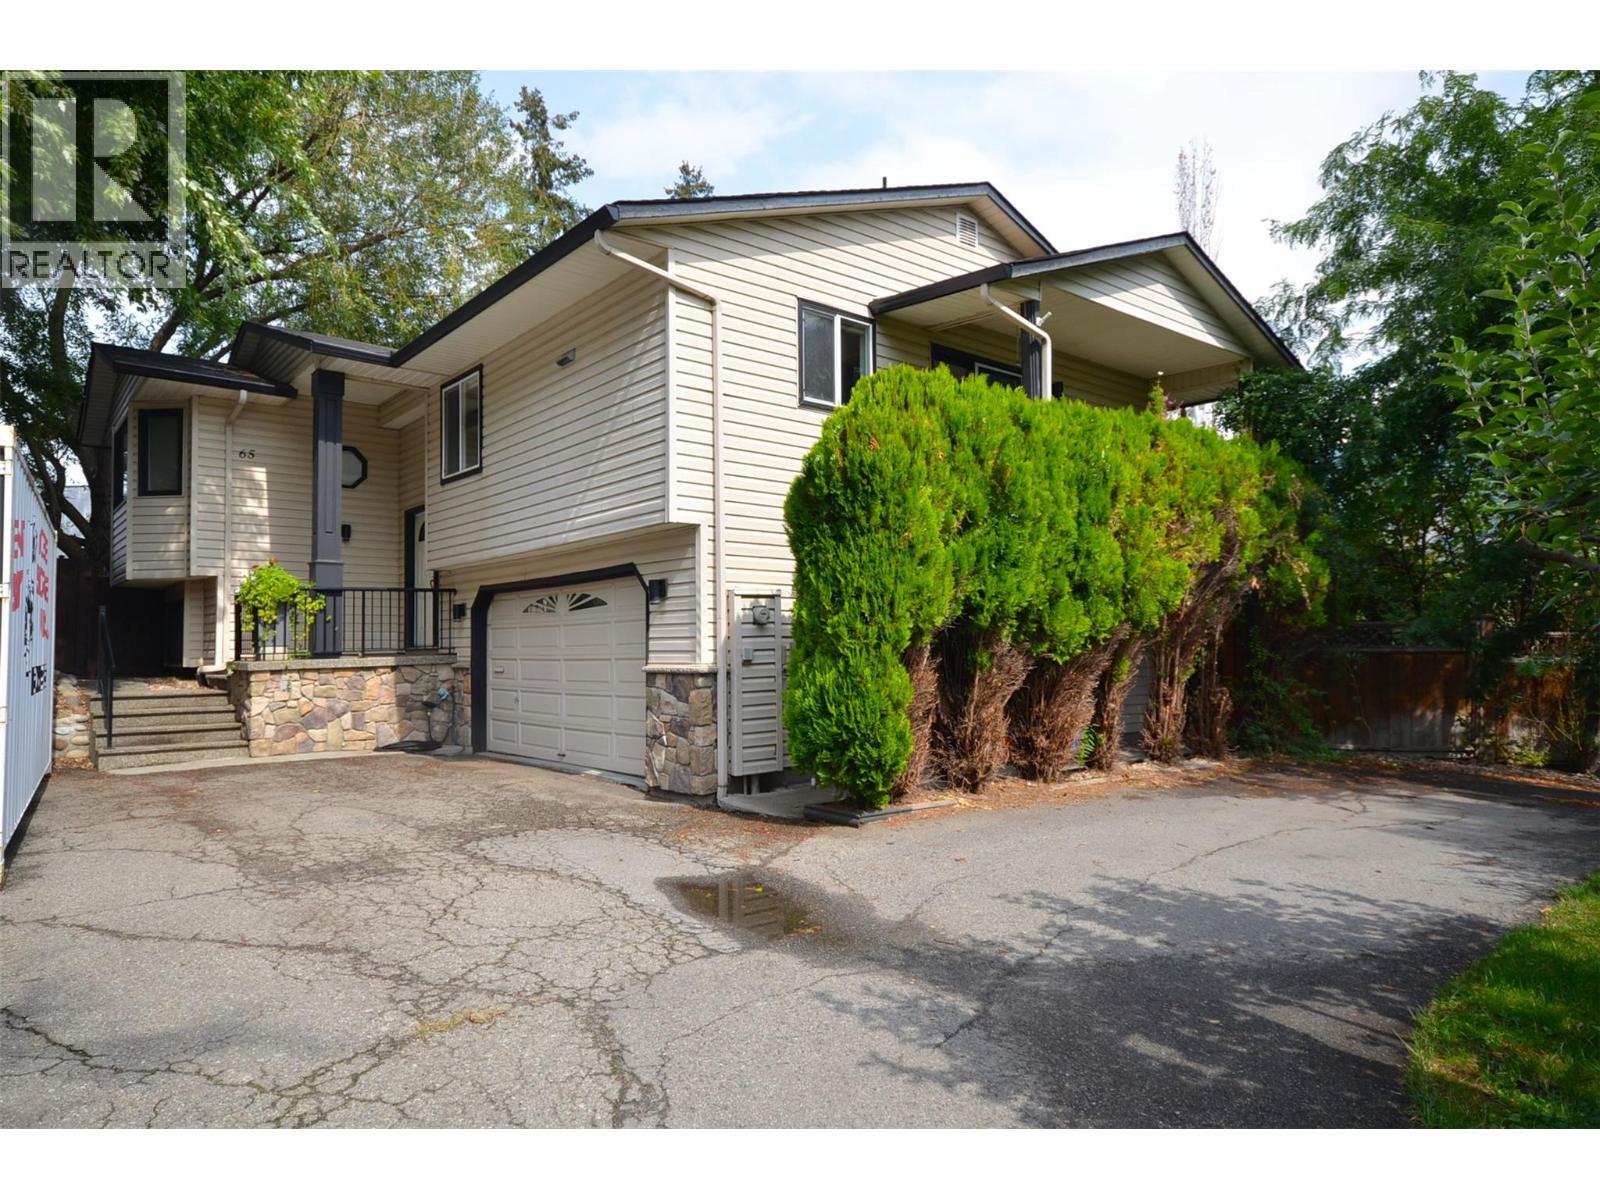
Set on a quiet cul-de-sac, this well-cared-for three-bedroom, Three bath home offers a comfortable layout, a large landscaped yard and plenty of useful space inside and out. The newer kitchen has been opened up to create a welcoming everyday living area with a breakfast nook, pantry and three-sided gas fireplace. Bay windows bring added light into both the living room and primary bedroom, while the wraparound deck provides lots of room to relax, entertain and enjoy the view. The lower level has also been updated, with new flooring and ceilings, a family room, laundry area and plumbing already in place for possible future suite use. Outside, you’ll find extensive landscaping, underground irrigation—including drip lines to the deck planters and raised garden beds—a private courtyard, two storage sheds, covered storage and a five-year-old spa. Completely fenced back yard complete with Raspberries, Strawberries, HoneyCrisp Apple Tree, Spartan Apple Tree and 4 Way Grafted Pear Tree (Anjou, Red Bartlet, Green Bartlet and Desert Pear Trees) Additional features include a double garage, long driveway with extra parking, newer roof, on-demand Rinnai hot water, central air conditioning, a whole-home water filter and an air-purification system. A thoughtfully maintained home with a practical floor plan, a great yard and many improvements already completed. (id:44393)
Coldwell Banker Executives Realty
Weyburn, Saskatchewan
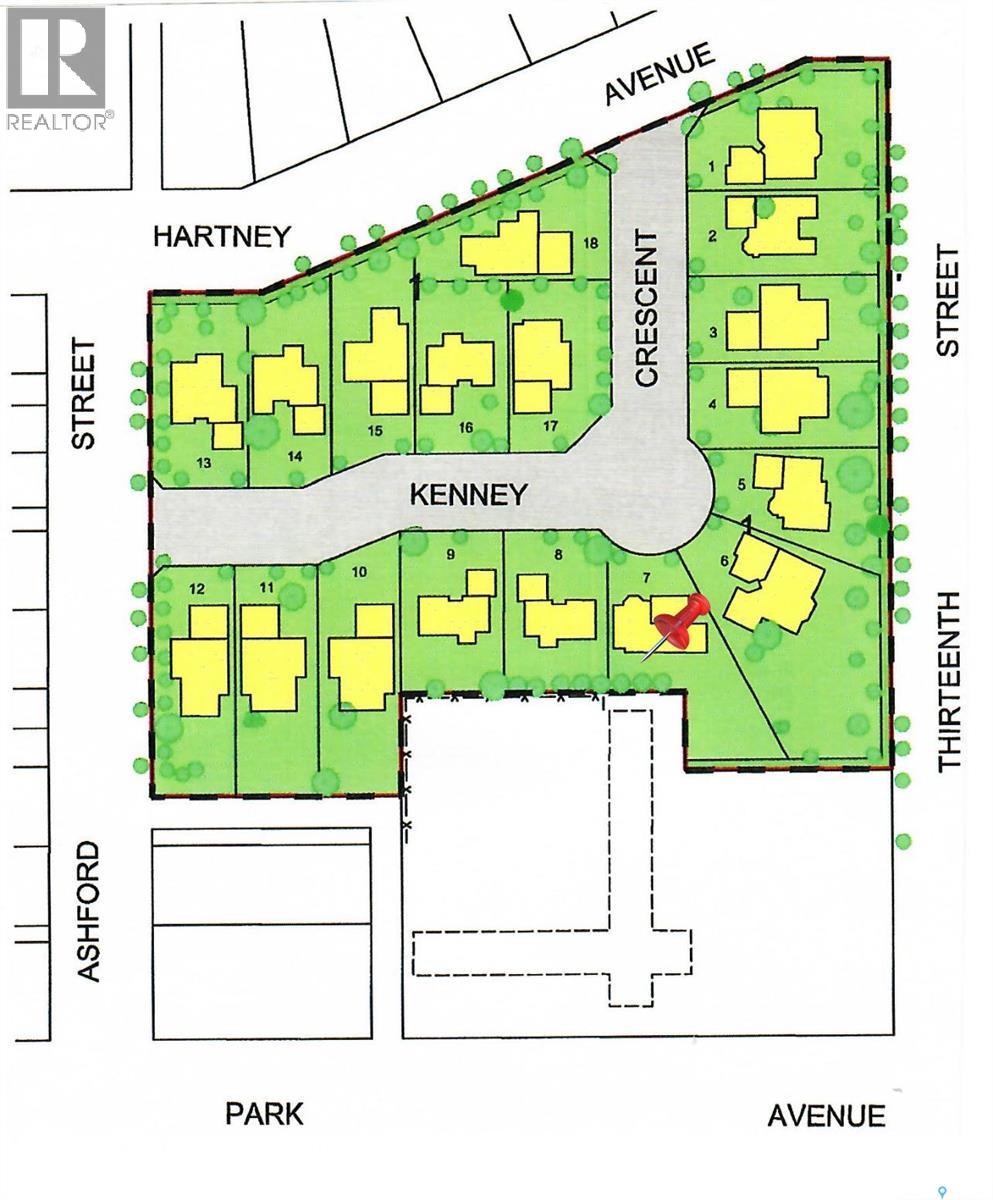
Available Now - The Cottonwood Project Residential Lots! Nestled amongst mature trees in the heart of a developed neighborhood, here is a great opportunity to build your dream home. Steps away from St. Michael School, offering Pre-K to Grade 9 Catholic education, or mere blocks from public elementary schools, Weyburn's large inner-city park, ball diamonds, soccer fields, tennis court and the indoor/outdoor aquatic facility. These well treed lots are being offered in a variety of sizes including corner, large inside pie shaped and standard rectangular lot options so there is something for everyone. (id:44393)
RE/MAX Weyburn Realty 2011

Kelowna, British Columbia
Perfect style of home for most Buyers needs! A bilevel allows for just a few stairs to the main level, a few stairs to the basement - great layout for an inlaw suite for extended family. Great ""clean palette"" to update or complete with modern cosmetics/finishing. Bright open plan in the living room, dining area and kitchen. Sliding glass door to walk out to the deck and large backyard. 3 bedrooms up + 1 down. 2 full baths + 2pc ensuite. Attached single garage with nice level driveway and extra parking available for RV or boat. New Air conditioner, furnace and thermostat! Updated switch plates. This multi-function layout and rural yet closely connected Community to nearby amenities is the ideal spot to raise a family, retire from the central City life or for the Gardener, Home Mechanic or animal enthusiast. (id:44393)
RE/MAX Kelowna