
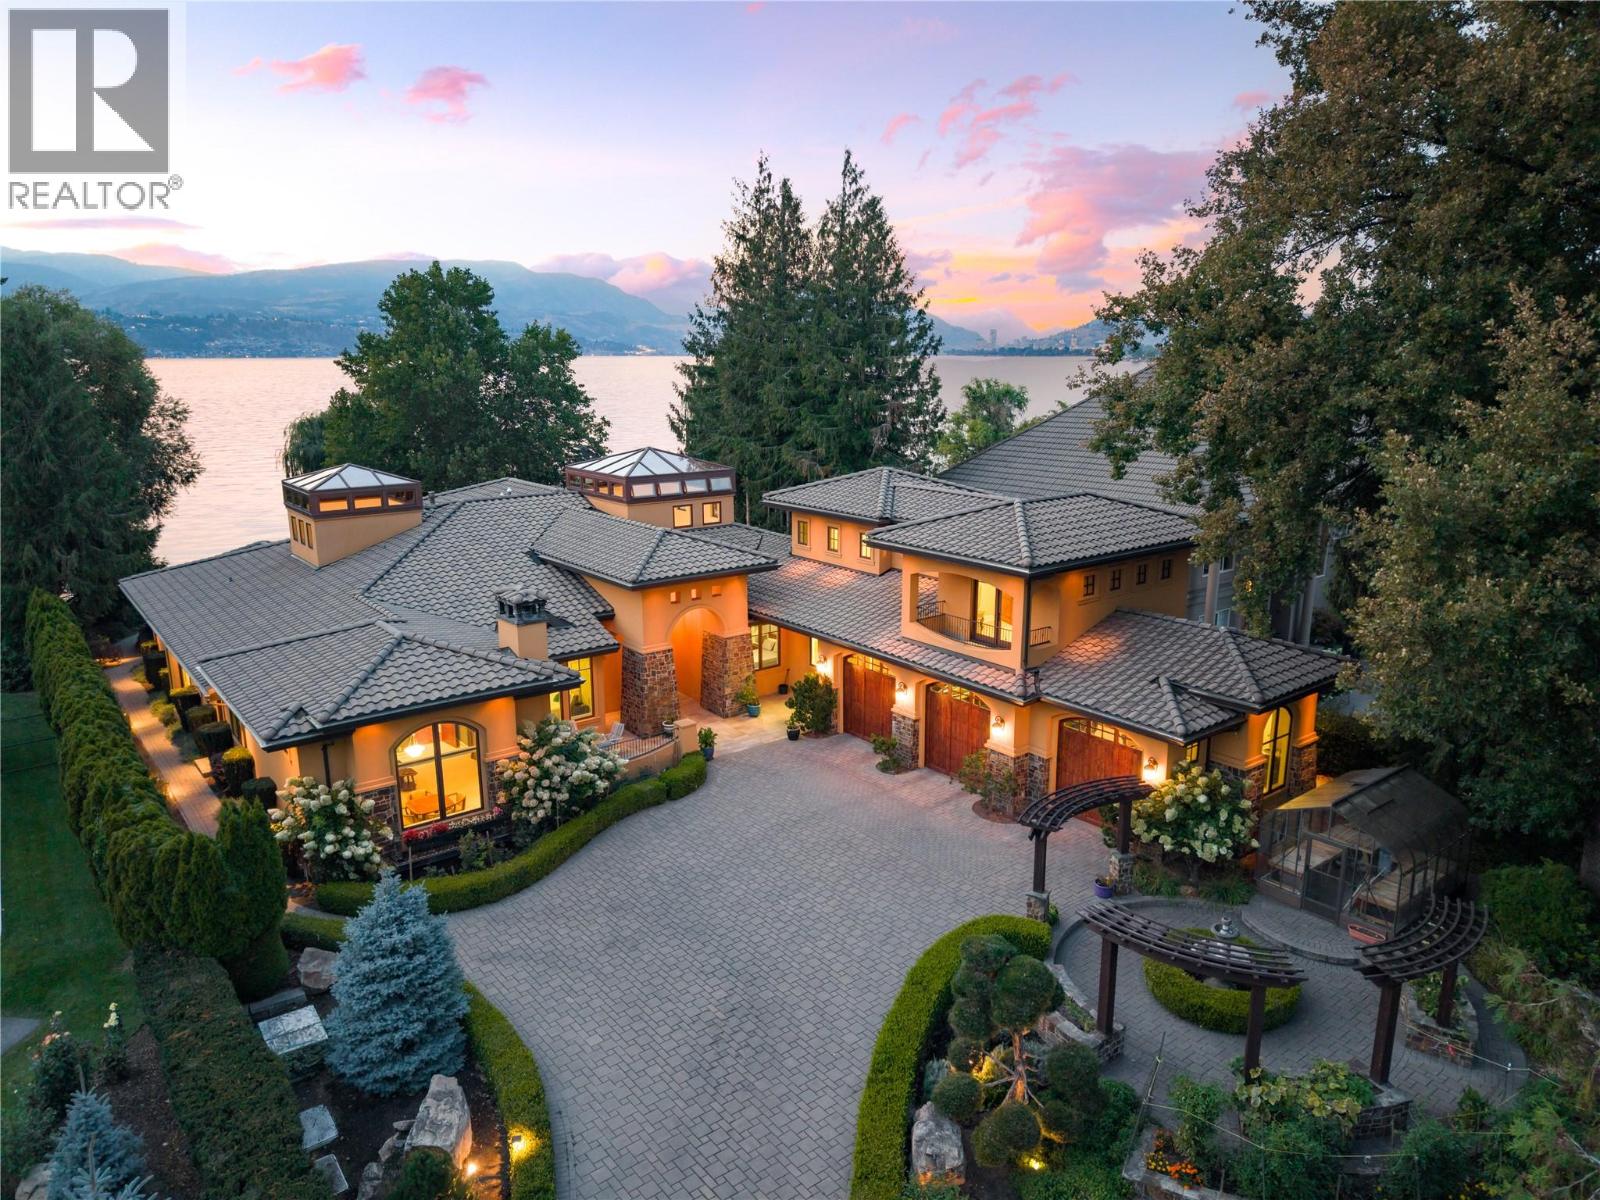
Kelowna, British Columbia
100 feet of Okanagan Lake frontage on Hobson Road—Kelowna’s most iconic luxury address. This is a street synonymous with some of the city’s most significant waterfront estates, where properties are rarely offered & the address itself carries distinction. Privately positioned behind gates, this exceptional custom residence was built by renowned Frame Custom Homes & offers an incredibly rare layout, with approximately 5,300 sq. ft. of living primarily on one level & private guest accommodation above. A home of this scale with predominantly single-level living is exceptionally difficult to replicate. Floor-to-ceiling windows frame the lake throughout the principal living spaces, complemented by soaring ceilings, rich hardwood, custom millwork, substantial fireplaces & timeless architectural detailing. The chef’s kitchen features a 48” Wolf range, solid wood cabinetry & full butler’s pantry. The private primary wing includes a lake-view office, dual-sided fireplace, spacious ensuite & custom dressing room, while the upper level provides private guest accommodations. Memorable spaces include an extraordinary two-storey library beneath a glass ceiling with walls of books & rolling ladder, a spectacular light-filled atrium with stonework & artisan plaster, and a dedicated media room. Outside, meticulous grounds extend to the lake with a private dock & boat lift, saltwater pool, covered outdoor kitchen & heated entertaining pavilion. An extraordinary opportunity to own substantial waterfront living on the street that defines luxury real estate in Kelowna. (id:44393)
RE/MAX Kelowna - Stone Sisters
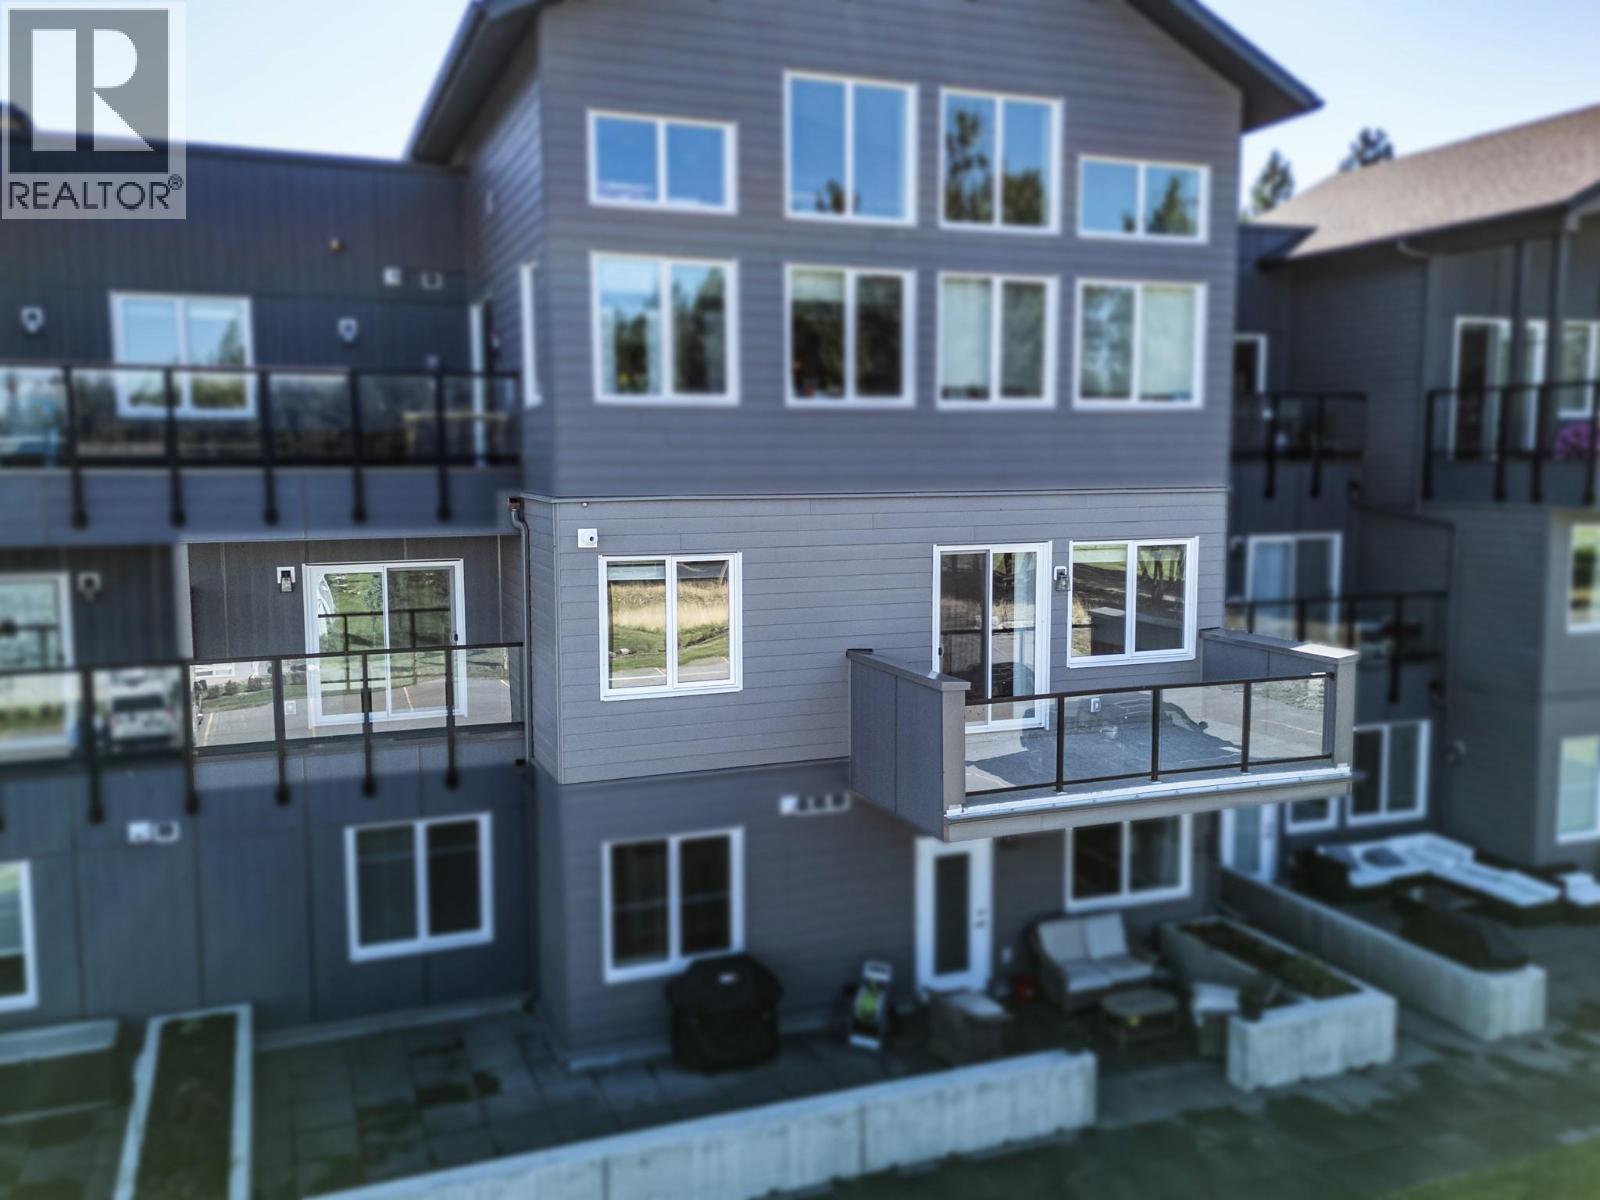
Cranbrook, British Columbia
It's time to throw away your snow shovels and snow blower. Welcome to Legacy Summit luxury executive condo. Built in 2020, with heated underground parking for 2 vehicles, right across from the elevator. This exceptional second floor condo has a 180 degree view of the mountains and golf course with a balcony off the living room and one off the master bedroom. This 2 bedroom, 2 bath sanctuary features large kitchen with quartz counters and stainless appliances, open to the living room and dining room with glass sliders and magnificent views. Nestled in the heart of the prestigious Wildstone Golf Course this home is both welcoming and luxurious. Immediate possession is possible. (id:44393)
RE/MAX Blue Sky Realty
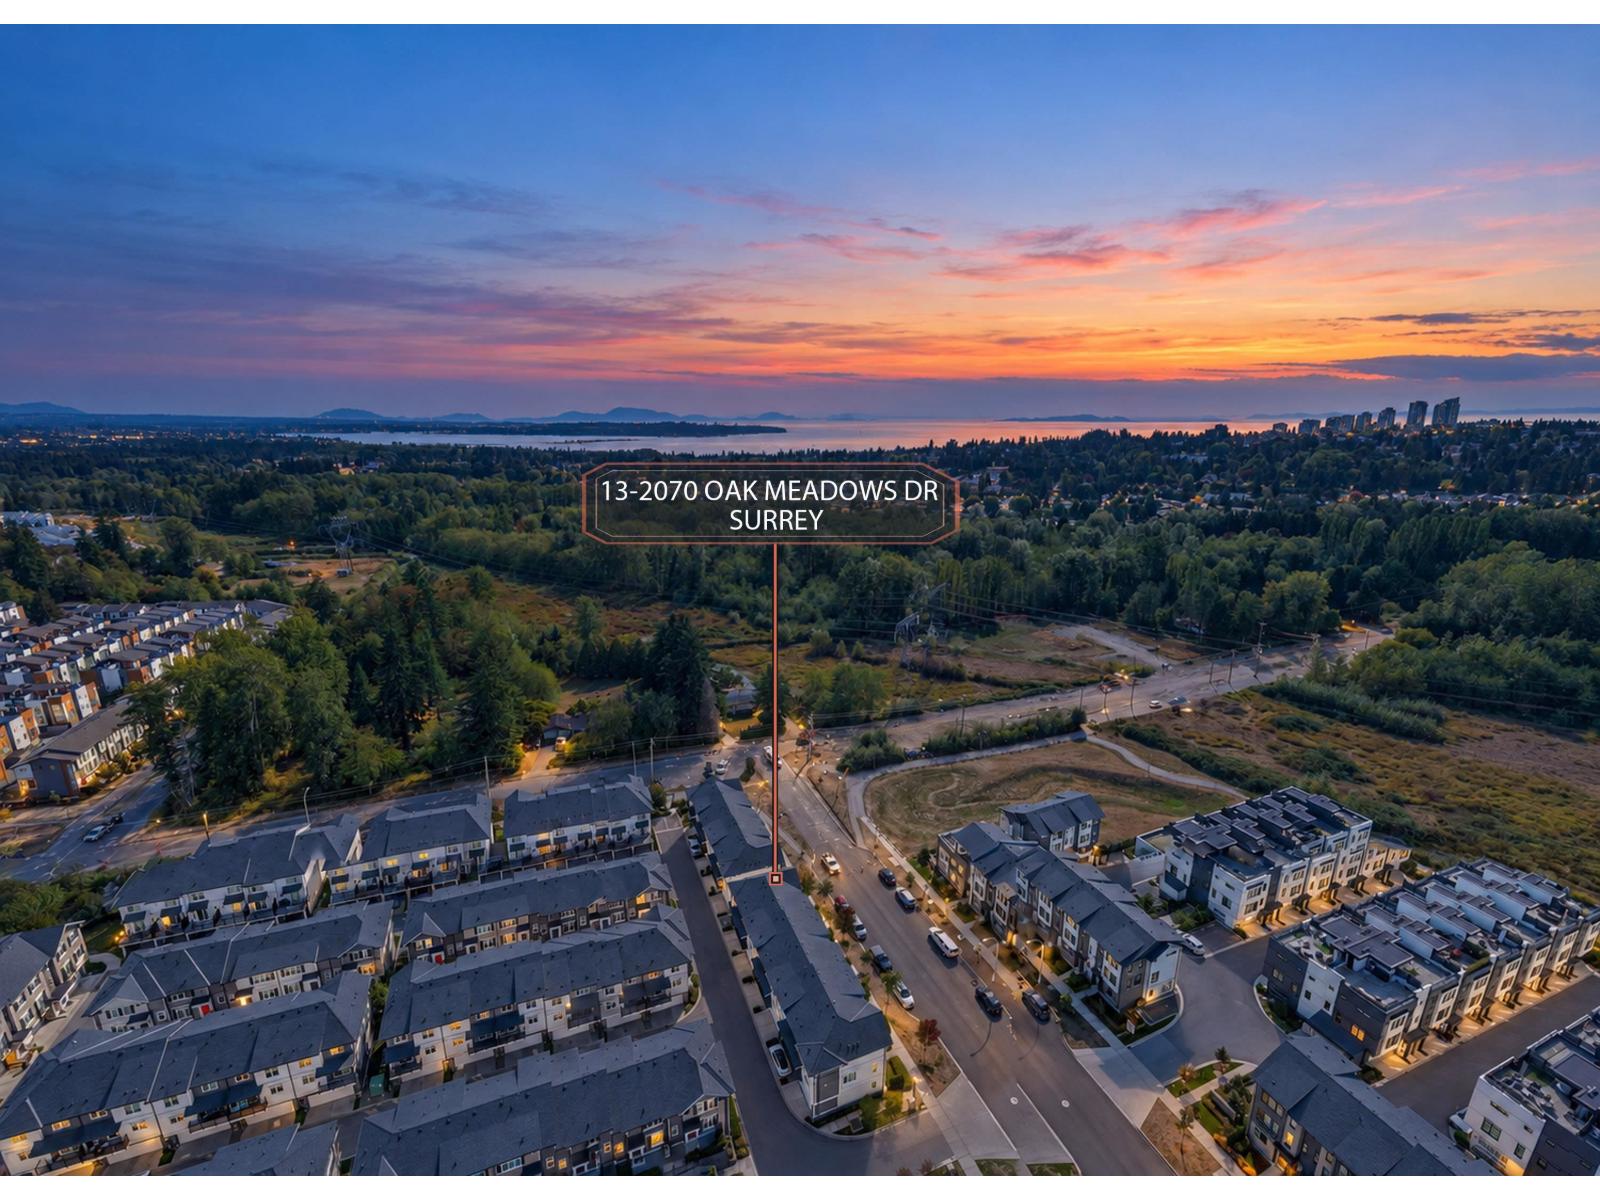
Surrey, British Columbia
Welcome to The Boroughs in Grandview Heights! This beautifully maintained 3-bedroom, 3-bathroom townhome offers 1,533 sqft of thoughtfully designed living space with a bright, open-concept layout. The modern kitchen features stainless steel appliances, quartz countertops and ample cabinetry, flowing seamlessly into the spacious living and dining areas. Generous bedrooms, well-appointed bathrooms and a practical layout provide comfort for everyday living. Enjoy access to excellent community amenities, parks and trails, with Grandview Corners, Morgan Crossing, schools and recreation all just minutes away. A wonderful opportunity to own in one of South Surrey's sought-after family-friendly communities! (id:44393)
RE/MAX Crest Realty
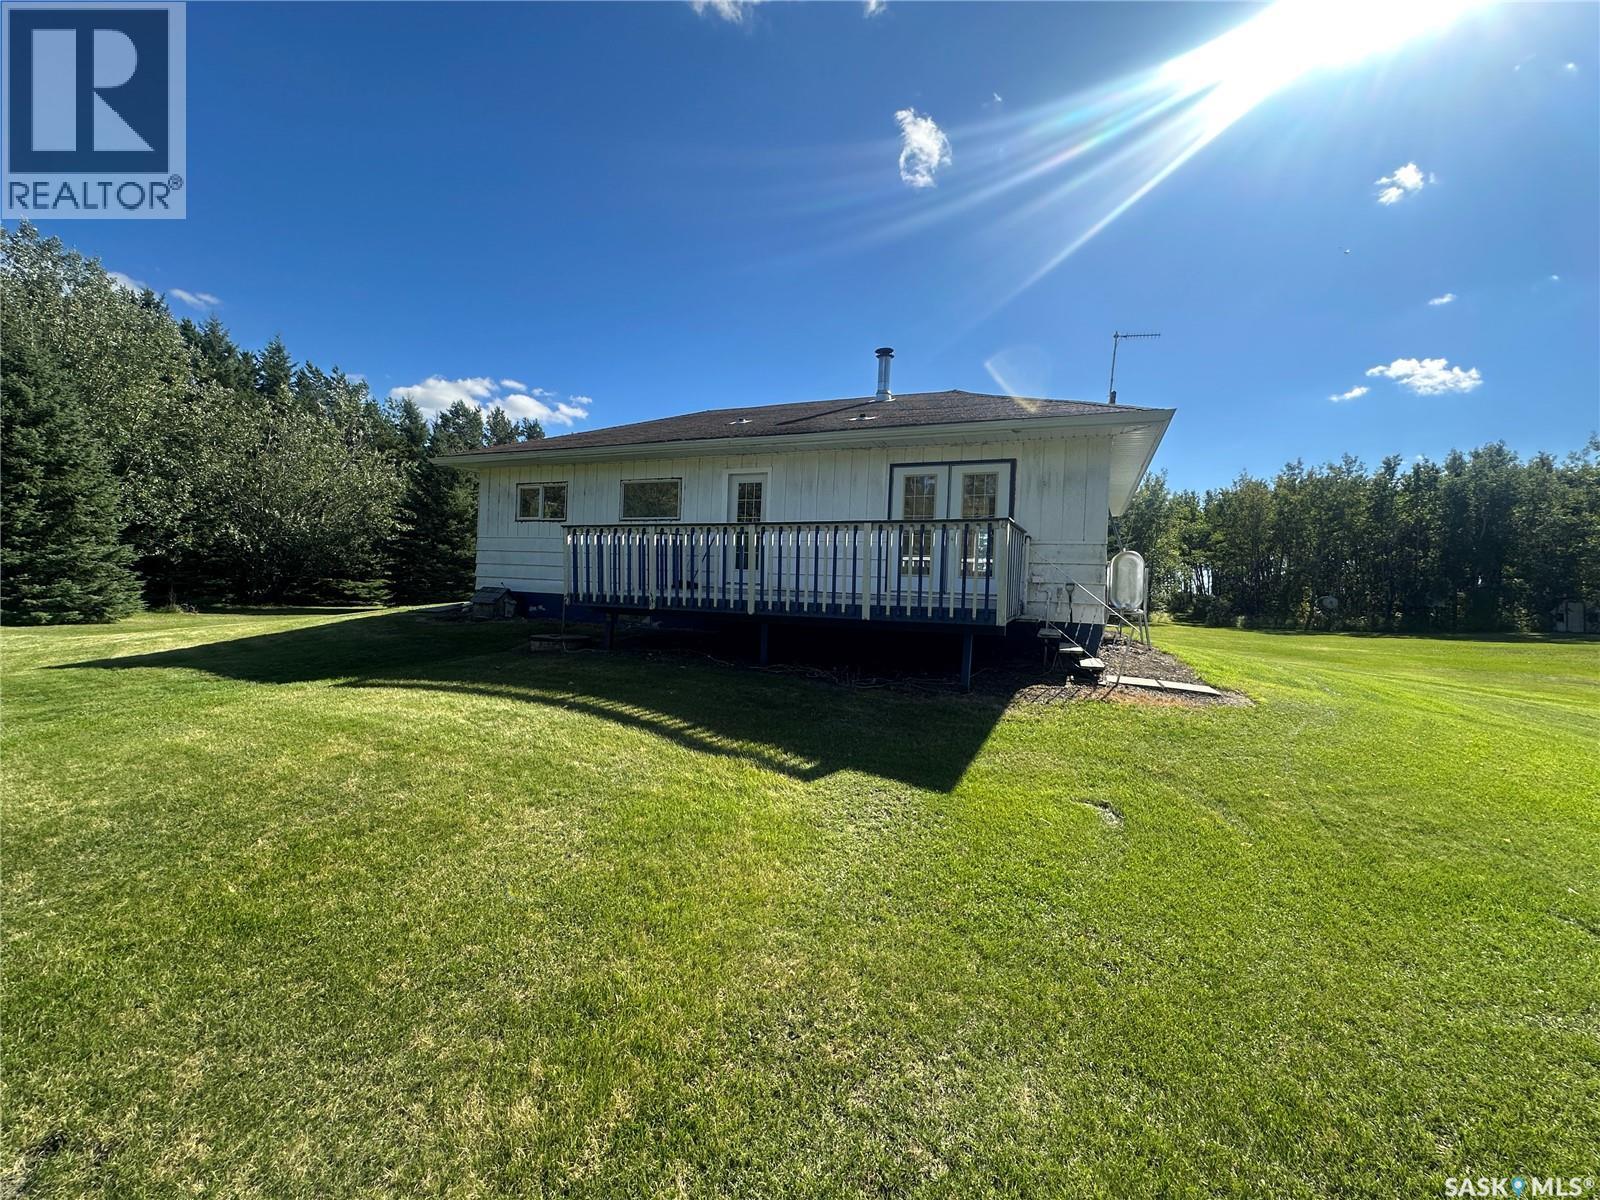
Barrier Valley Rm No. 397, Saskatchewan
Affordable acreage living with room to make it your own. If you’re looking for a peaceful acreage with plenty of potential, this property is worth a look! Surrounded by mature trees and a beautiful yard, this property offers a private, country setting with plenty of space to enjoy the outdoors. The home features 3 bedrooms, a large entryway, and wide hallways that create a comfortable, spacious feel throughout the house. The unfinished basement provides additional space for storage and the opportunity to develop it to suit your family’s needs. The home could use some TLC and updating, but offers a great affordable opportunity for someone looking to build equity and create a home that reflects their own style. With its generous yard, mature trees, and solid layout, this acreage has the potential to become a wonderful family home. Bring your ideas and make this acreage your own! (id:44393)
Royal LePage Renaud Realty
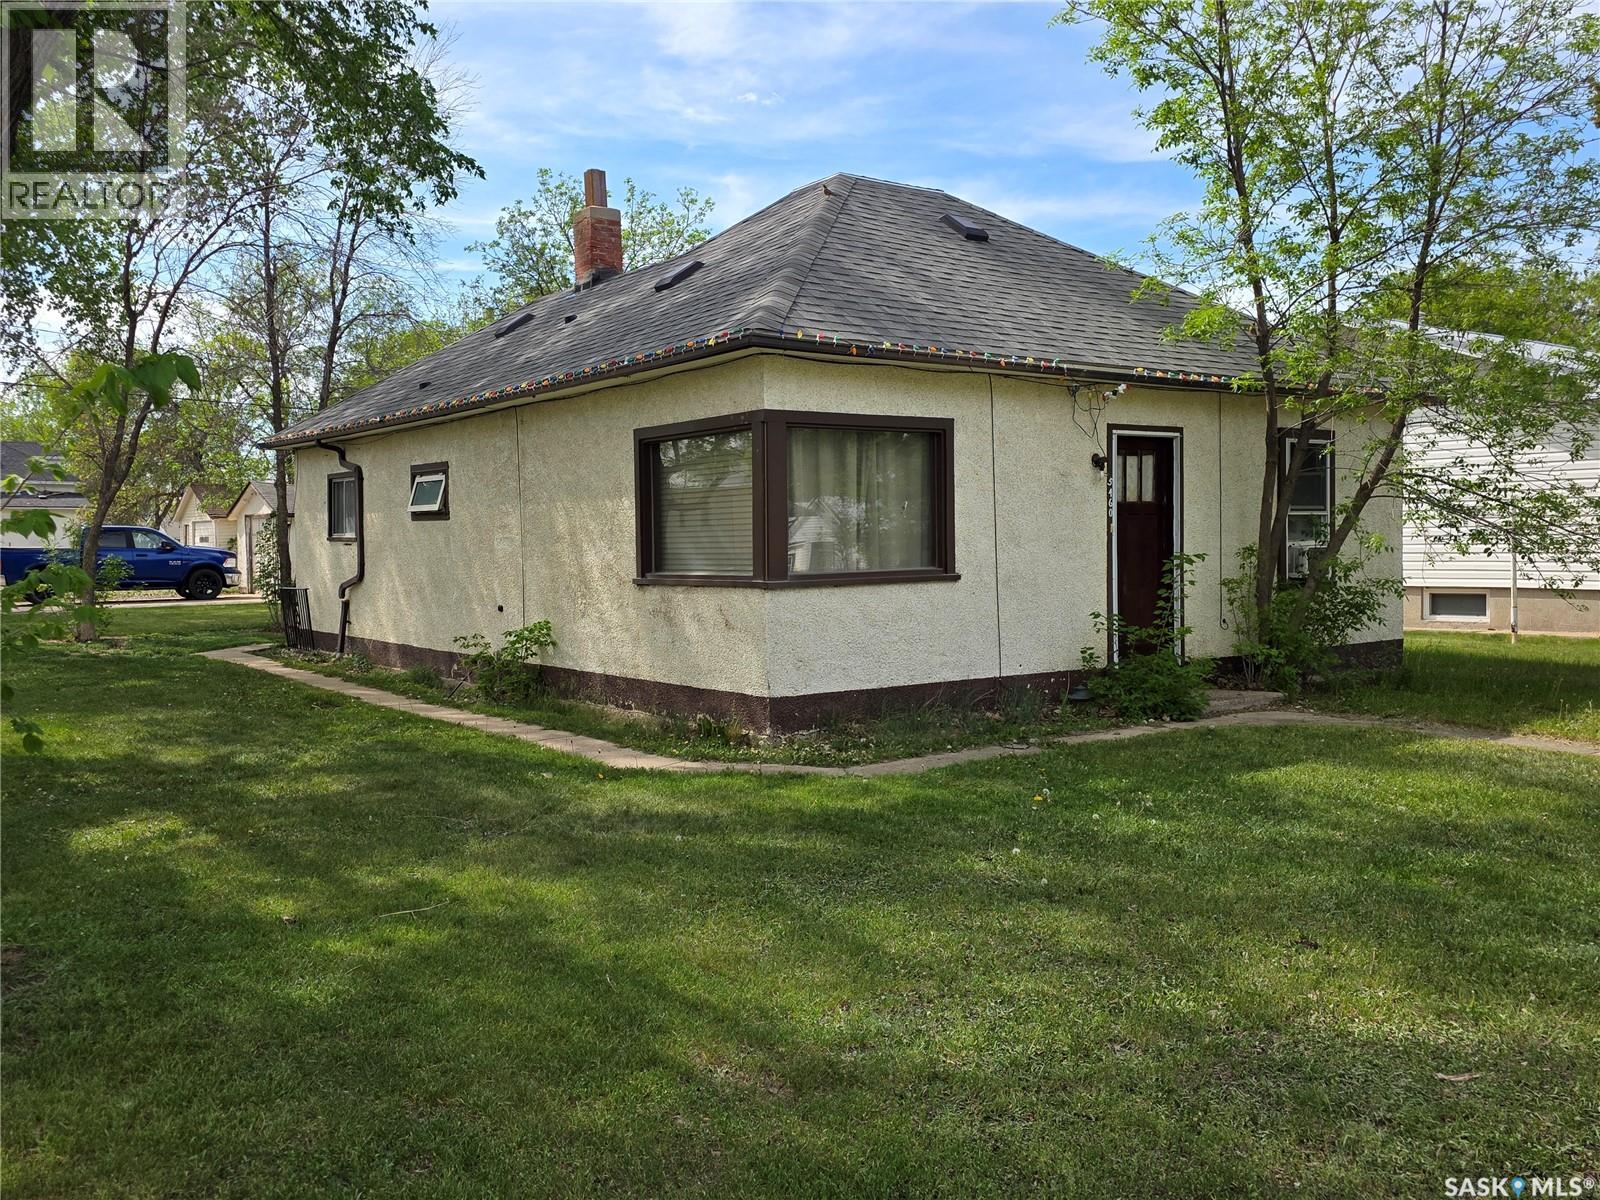
Gull Lake, Saskatchewan
If the noise, pace, and price tags of city living are starting to wear thin, this 1,164 sq.ft. bungalow at 5460 Kings Ave., Gull Lake offers a refreshingly simple alternative where life moves a little slower and your dollar stretches a whole lot further. Here, home ownership doesn’t feel like a grind; it feels attainable. Step inside and you’re welcomed by a spacious back entry that’s perfect for kids, boots, and real life. There’s even a gas booster heater to keep things comfortable when Saskatchewan reminds you it’s still in charge. One of the standout features is the oversized 19' x 11' main floor laundry room with plenty of space for storage, hobbies, or easily converted back into a bedroom if you need that extra flexibility. The eat-in kitchen offers more than enough room to gather without bumping elbows, while the bright, south-facing living room is flooded with natural light thanks to its corner windows. Two bedrooms and a full 4-piece bath complete the main floor, keeping everything conveniently within reach. Downstairs is a blank slate, ready for whatever you envision next, like extra living space, a workshop, or simply excellent storage. Situated on a corner lot, there’s room to breathe outside too, with a nice patio area, single garage, and additional concrete parking. The shingles were recently replaced, so that is one less thing you need to worry about. Whether you’re stepping away from the city rat race, looking to downsize without compromise, or investing in a solid rental, this property checks the boxes without overcomplicating things, or your budget. (id:44393)
Century 21 Accord Realty
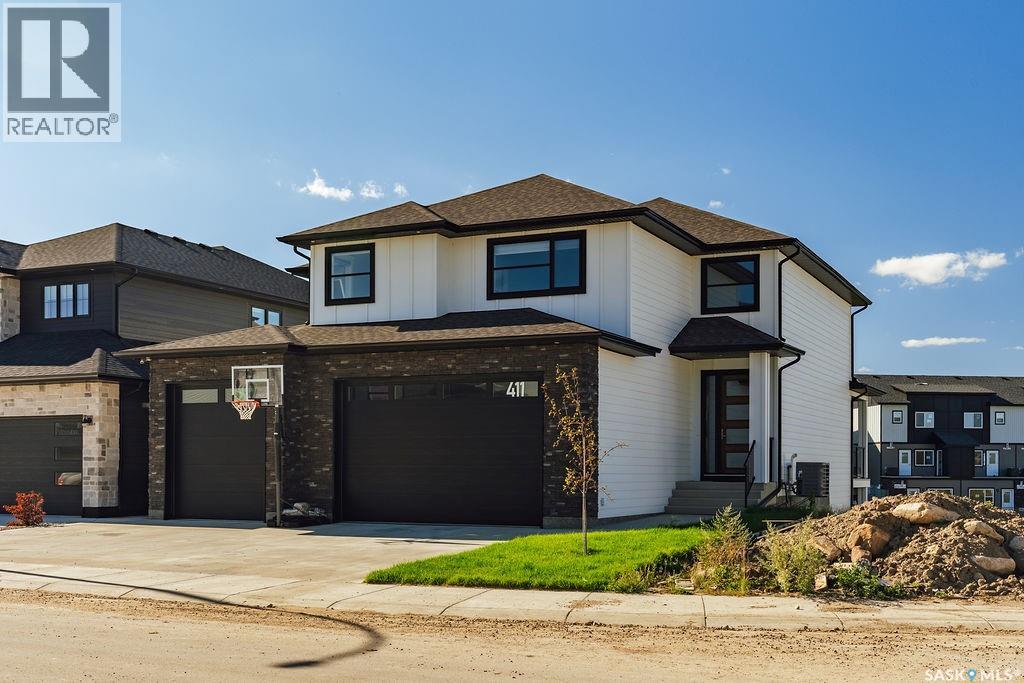
Saskatoon, Saskatchewan
Welcome to 411 Sharma Crescent—an exceptional 2,942 sq. ft. luxury residence where impressive scale, sophisticated finishes and an incredible park-side setting come together beautifully. From the moment you enter the dramatic two-storey foyer, this home makes a statement. The expansive main floor is designed for both elevated entertaining and effortless everyday living, featuring a stunning living room anchored by a fireplace and custom built-in shelving. At the heart of the home is a showstopping kitchen with an oversized island, quartz countertops, luxury appliances and abundant cabinetry—a space made for gathering. A generous private office, stylish two-piece powder room and oversized heated triple attached garage complete this level. Upstairs, the sheer amount of space continues with a massive bonus room and an impressive primary retreat. The luxurious ensuite features double sinks, a freestanding soaker tub, standalone shower and an enormous walk-in closet. Three additional oversized bedrooms, a four-piece bathroom and a spacious laundry room with sink and extra storage make the second floor as functional as it is beautiful. The fully finished walkout basement takes this home to another level. Designed for entertaining, it features a huge family room, wet bar and striking floor-to-ceiling wine fridge, along with two more large bedrooms and a four-piece bathroom. Step outside from the walkout level and enjoy a spectacular backdrop of walking trails and park space. With seven possible bedrooms, incredible living spaces, luxury finishes and nearly 3,000 sq. ft. above grade, 411 Sharma Crescent delivers the space, style and setting that are increasingly hard to find. (id:44393)
Boyes Group Realty Inc.
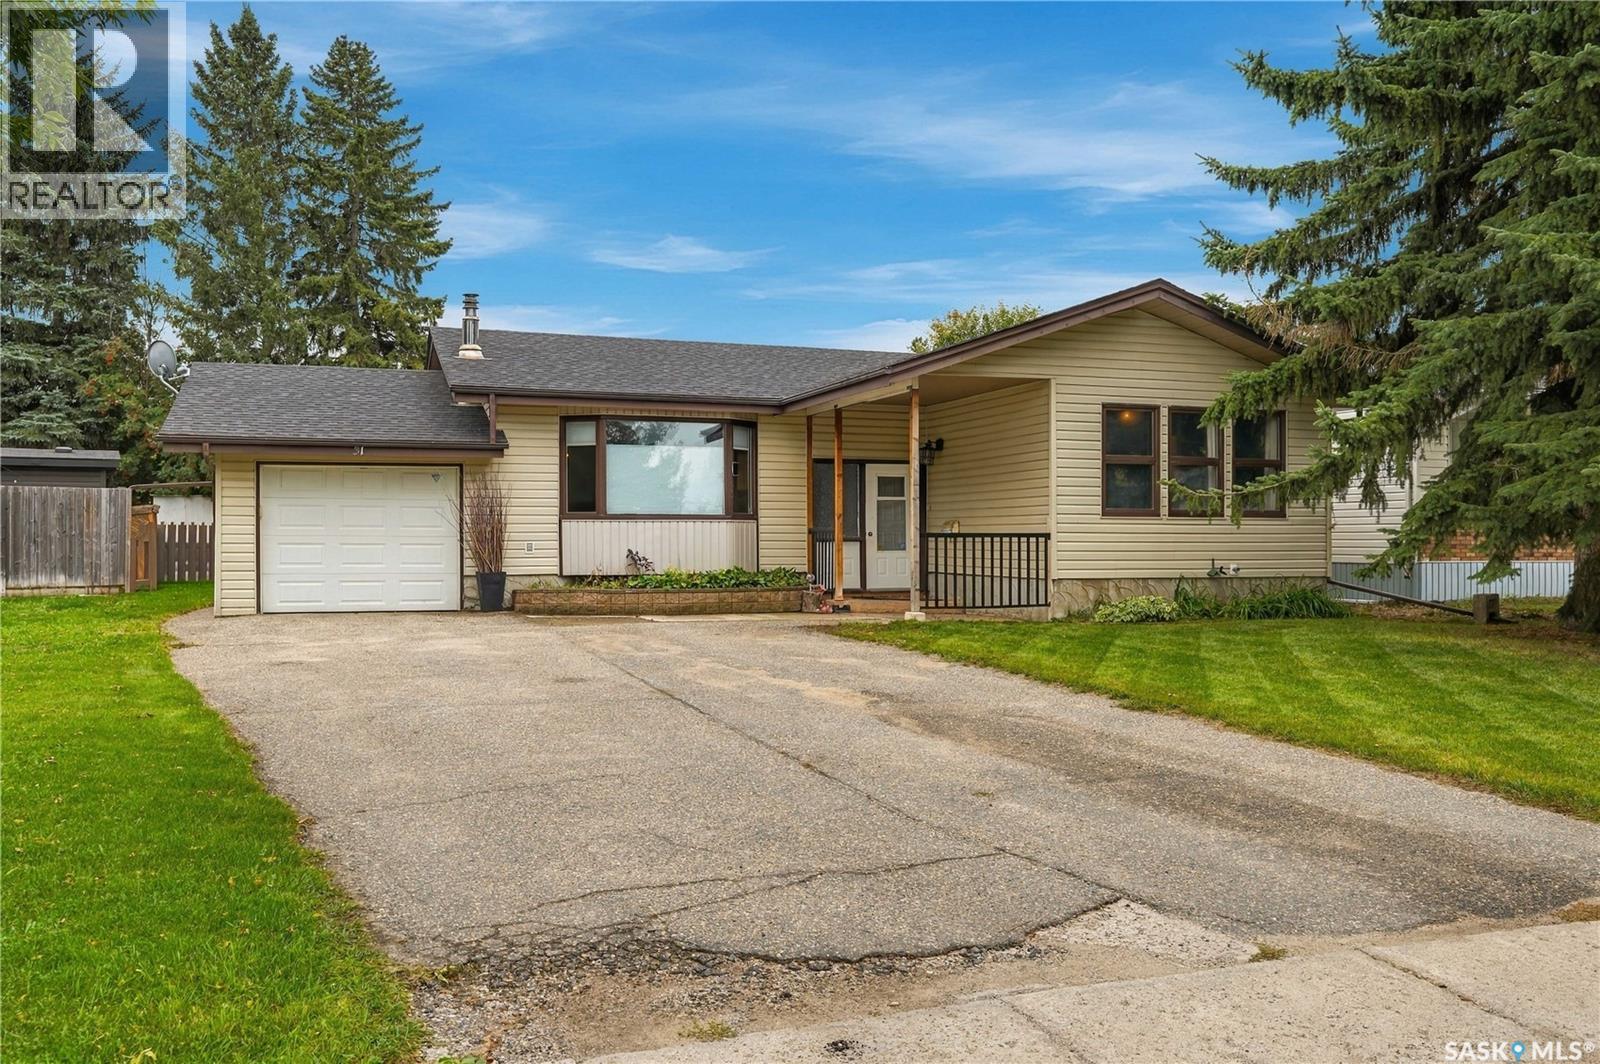
Fort Qu'appelle, Saskatchewan
Welcome to 31 Echo Drive where comfort, functionality, and family living come together! This well-appointed 1,181 sq. ft. home offers four bedrooms, three bathrooms, and plenty of living space for the whole family. With three bedrooms on the main floor and a fourth bedroom in the developed basement, this home provides a versatile layout with room for everyone. The main living area features gleaming hardwood floors and an inviting open-concept design, creating a bright and welcoming space for everyday living and entertaining. A central gas fireplace provides a cozy focal point and adds warmth and character to the living area. The functional layout allows the kitchen, dining, and living spaces to flow naturally together, making family gatherings and entertaining easy. You'll also appreciate the abundance of storage throughout the home, providing plenty of room to keep everything organized. The nicely developed basement adds valuable additional living space and includes a comfortable family room, games room, dry bar, and fourth bedroom. This level offers endless possibilities for movie nights, entertaining, guests, teenagers, hobbies, or a dedicated recreation area. Convenient direct entry to the oversized attached single garage makes coming and going especially practical. Outside, the property continues to impress with a large backyard offering plenty of space for children, pets, gardening, and outdoor entertaining. Enjoy summer evenings on the patio, deck or gather around the firepit area with family and friends. The asphalt driveway provides additional parking, while the oversized garage offers valuable parking and storage space. With its spacious layout, four bedrooms, three bathrooms, hardwood flooring, gas fireplace, developed basement, excellent storage, oversized attached garage, and large backyard, this home offers the space and flexibility a growing family needs. A great family home in a welcoming package—come take a look and imagine making it your own! (id:44393)
C&c Realty
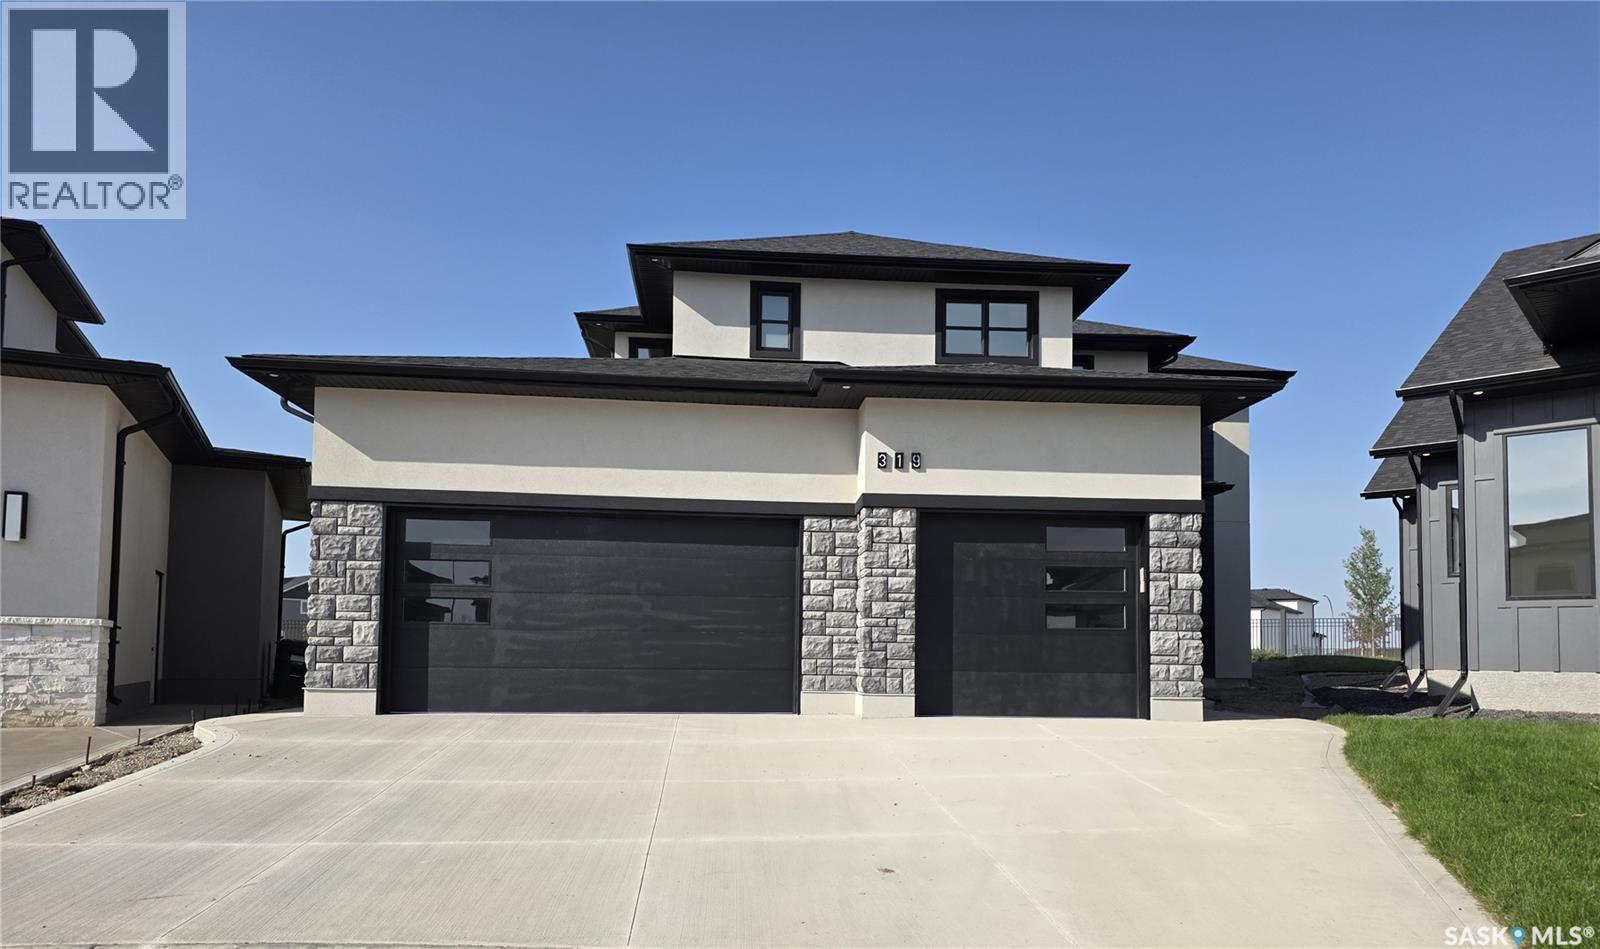
Saskatoon, Saskatchewan
Price improved. Welcome to 319 Woolf Bay, this stunning luxury home located in the prestigious Aspen Ridge community. Feauturing 4 bedrooms and 4 bathrooms. Nestled in a quiet cul-de-sac and backing onto a serene park, this exceptional property offers more than 2,876 sq. ft. of beautifully designed living space, perfect for families seeking style, space, and privacy. Step inside to discover an open and elegant floor plan filled with natural light, thanks to the large windows throughout the home. The grand living room features floor-to-ceiling windows complete with custom blinds, creating an impressive yet cozy space for relaxing or entertaining. The chef-inspired kitchen is equipped with quartz countertops and upgraded stainless steel appliances, making it as functional as it is stylish. A dedicated office room or den offer versatile spaces for working or relaxing at home. Upstairs, the master bedroom is a true retreat, complete with a luxurious 5-piece ensuite. Two additional bedrooms share a convenient Jack and Jill bathroom, ideal for growing families. Enjoy the outdoors on the spacious covered deck, perfect for summer evenings and weekend gatherings. Back landscaping included in the price. The triple attached garage is fully insulated with a rough-in for a heater, ideal for Saskatchewan winters. Concrete driveway. The basement is open for development, offering endless possibilities to create your dream space. Additional features include: Central air conditioning Located near all amenities Eligible for First-Time Home Buyer GST Rebate Eligible for SaskEnergy New Home Rebate Don't miss your opportunity to own this amazing home in one of Saskatoon's most desirable neighborhoods. You have to see it to believe it! Call your favorite realtor to schedule a private viewing. Gst/pst included in the price. Progressive new home warranty. (id:44393)
Realty One Group Dynamic
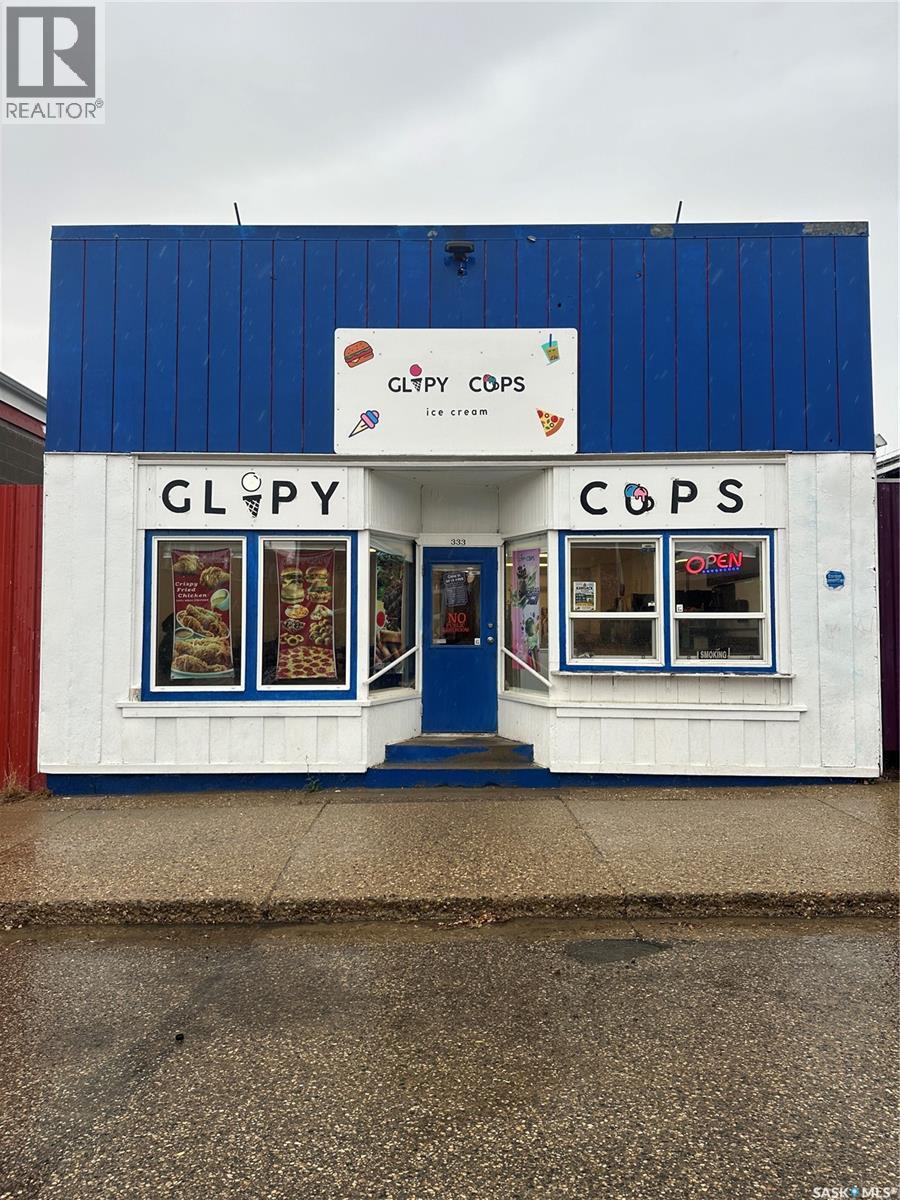
Kamsack, Saskatchewan
Prime commercial opportunity on Third Avenue in Kamsack, the community’s main commercial street! This established restaurant and hard ice cream business offers a fantastic opportunity for an entrepreneur looking to step into a turnkey operation with a dedicated customer base. Ideally located in the heart of the community, the property offers excellent visibility and convenient access for both local customers and visitors to the area. Kamsack’s close proximity to Duck Mountain Provincial Park and surrounding recreational areas brings increased summer traffic and visitors to the region, providing an opportunity to capture seasonal tourism business. All existing restaurant equipment is included in the sale, including a newer hood range and stove that are ready to be installed. With an established presence, loyal clientele, and equipment already in place, this property provides a great foundation for continuing the current restaurant and hard ice cream operation or bringing your own vision to the space. Whether you’re looking to carry on the existing business or create something new, this is an opportunity worth exploring! (id:44393)
RE/MAX Blue Chip Realty
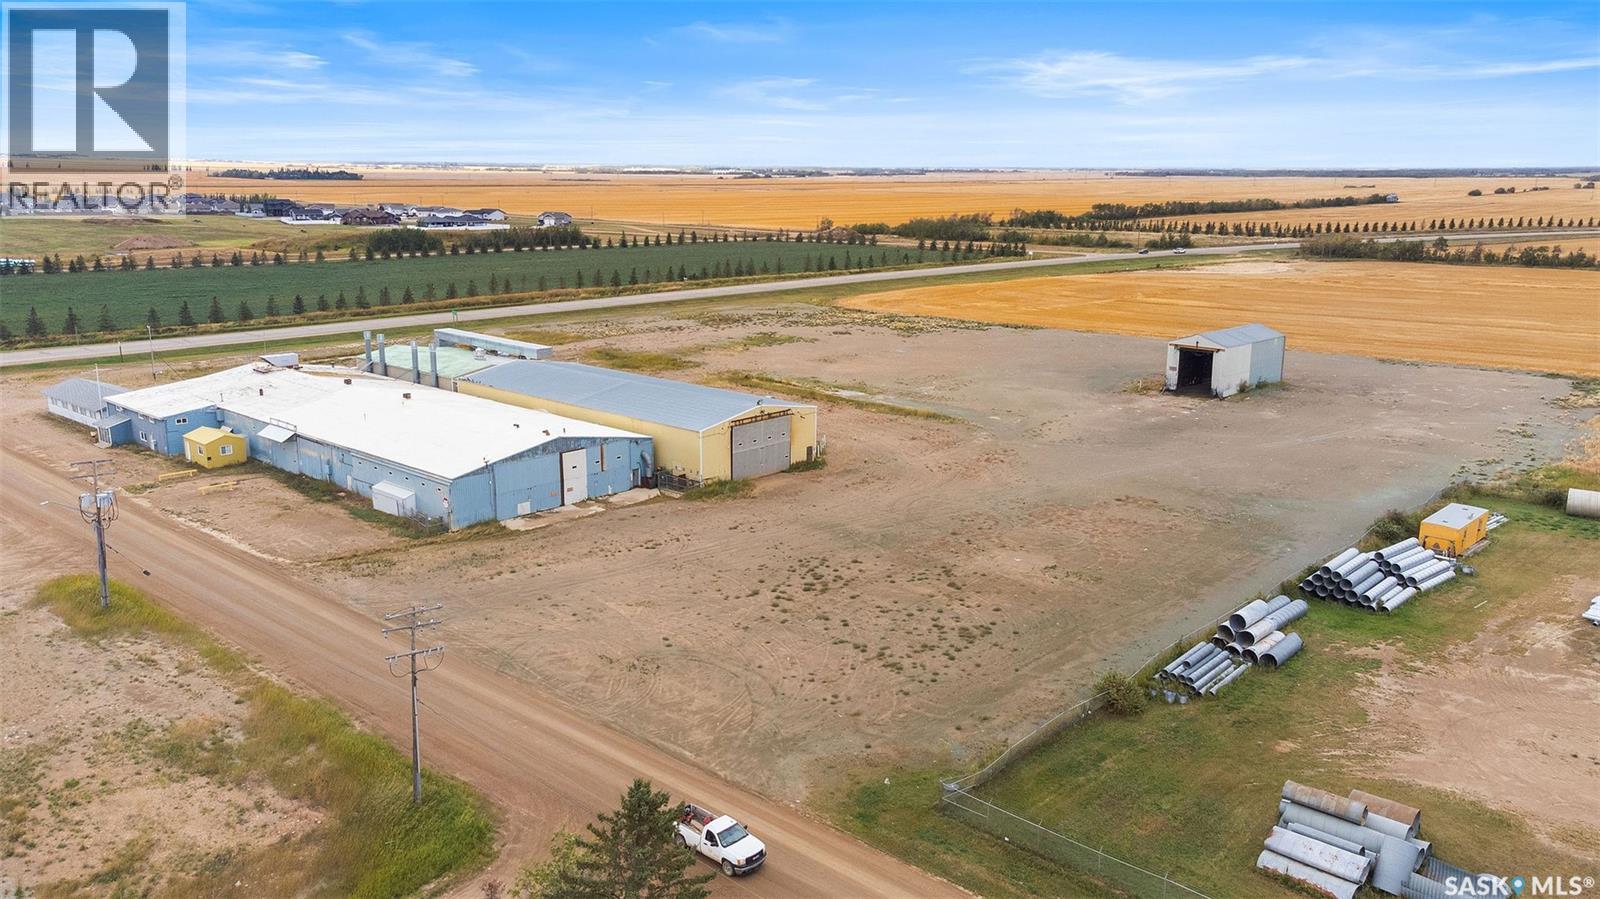
Tisdale, Saskatchewan
Excellent opportunity to lease a large industrial building in Tisdale. Built in 1977 (with additions until 2004), this 36,096sqft building sits on 6.41 acres. The building has a large production area, several grade doors, crane/crane ways, paint room and ample storage. The building has three phase power, the production area is heated with radiant overhead heaters, paint room, overhead unit heaters, offices forced air natural gas HE furnace and boiler heat. There is central air to a portion of the offices. (id:44393)
Prairie Skies Realty
Turtle Lake, Saskatchewan
Discover your own slice of paradise at the South Bay Inn. 176 FEET OF SHORELINE FRONTAGE and 1.06 acres of beauty await your ownership. This enchanting property, nestled along the serene shores of South Bay, Turtle Lake, SK, isn't just an inn—it's a captivating retreat. The inn features six newly renovated rental rooms, each thoughtfully designed with modern amenities, including a 4-piece bath, satellite television, a fridge, and a coffee maker. Convenience abounds with on-site laundry facilities and an ice machine, plus a hotel manager's suite for your comfort. The South Bay Inn goes beyond mere accommodation; it offers a thriving tavern and restaurant with a combined capacity of 140 guests, complete with five VLTs for added entertainment and a lakefront licensed patio with breathtaking views. For boating enthusiasts, there's private dock parking for boats, ensuring your guests can fully savour the splendours of Turtle Lake. Notably, the property extends right to the shoreline without public reserve restrictions, opening up possibilities for future expansion. With commercial zoning, this is more than a property; it's an opportunity waiting to be seized. Whether you dream of running your lakeside haven, expanding existing offerings, or crafting a new vision entirely, the South Bay Inn is your canvas. Don't miss this once-in-a-lifetime chance to own your very own miniature resort. Get in touch now to embark on a South Bay Inn adventure like no other. Paradise beckons, right here in Turtle Lake, Saskatchewan. (id:44393)
Century 21 Fusion
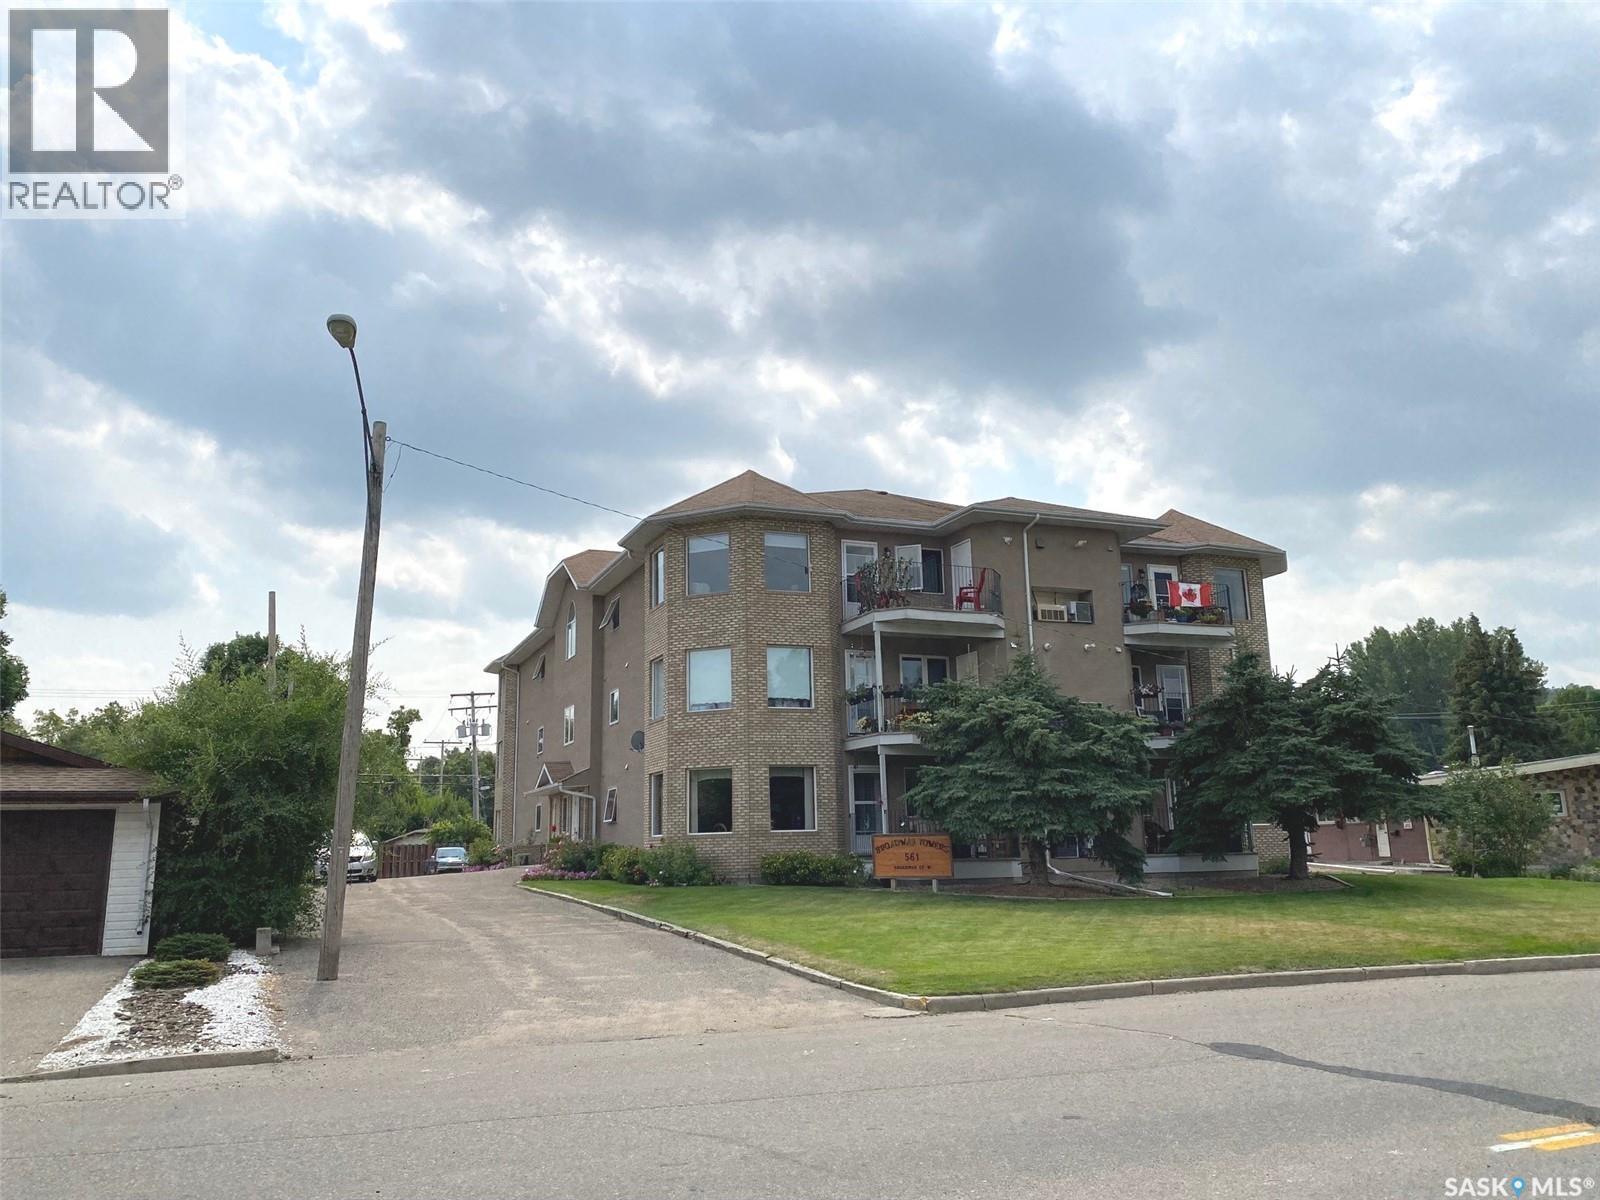
Fort Qu'appelle, Saskatchewan
Welcome to this top-floor, south-facing condo at 561 Broadway St W in Fort Qu’Appelle! Offering over 1,100 sq. ft. of bright, spacious living space, this well maintained home is move-in ready. The generous primary bedroom offers oversized his-and-hers closets and a private 4-piece ensuite. A versatile den provides the perfect space for a home office, reading area, or comfortable overnight accommodation for guests. A convenient 2-piece powder room adds further functionality to the well-designed layout. The open-concept kitchen, dining, and living area creates a welcoming space for everyday living and entertaining. With its south-facing exposure, the condo is filled with abundant natural light throughout the day. Additional features include heated underground parking, direct elevator access, and a fully wheelchair-accessible building. Residents also enjoy access to a guest suite and common areas, providing added convenience and flexibility for visiting family and friends. With its spacious layout, thoughtful updates, abundant natural light, and exceptional accessibility features, this Fort Qu’Appelle condo offers comfortable, low-maintenance living. A fantastic opportunity to enjoy all the comforts of home without the upkeep! (id:44393)
Hatfield Valley Agencies Inc.