
Black Creek, British Columbia
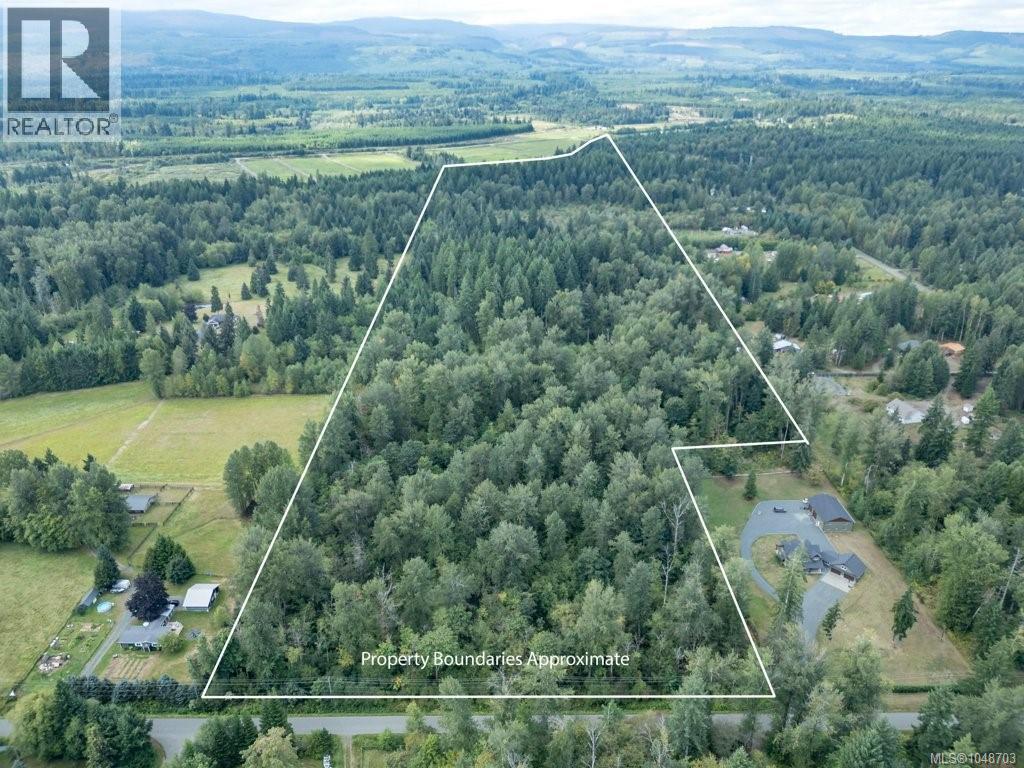
In the heart of rural Black Creek, near the Oyster River and nestled among farms and large residential acreages, this 50 acre property is just waiting for the right owner to develop it into something special. The property is fairly level, with a rise towards the very back western edge. It is fully treed. This property is a blank canvas, so a new owner will have to investigate services, including septic installation and domestic water. There is BC Hydro electrical power with poles on Doyle Rd. The property is within the ALR which allows for one primary residence and accessory buildings. Black Creek is located midway between the cities of Courtenay and Campbell River and is home to some of the most beautiful farm country on the island. Halfway between the two island highways, Doyle Rd is accessed via Macauley Rd off Hamm Rd at the junction with Highway 19A. The Oyster River, which is popular for hiking, swimming and fishing, is to the east of the property. This area is also popular with horseback riders and cyclists, including the Pinecrest Bike Skills Park nearby. The cities of Campbell River and Comox provide all services and amenities, including two large hospitals, college campuses, recreation facilities, major shopping centers and numerous restaurants, coffee shops, small boutiques and specialty services. (id:44393)
Royal LePage Advance Realty
Chilliwack, British Columbia
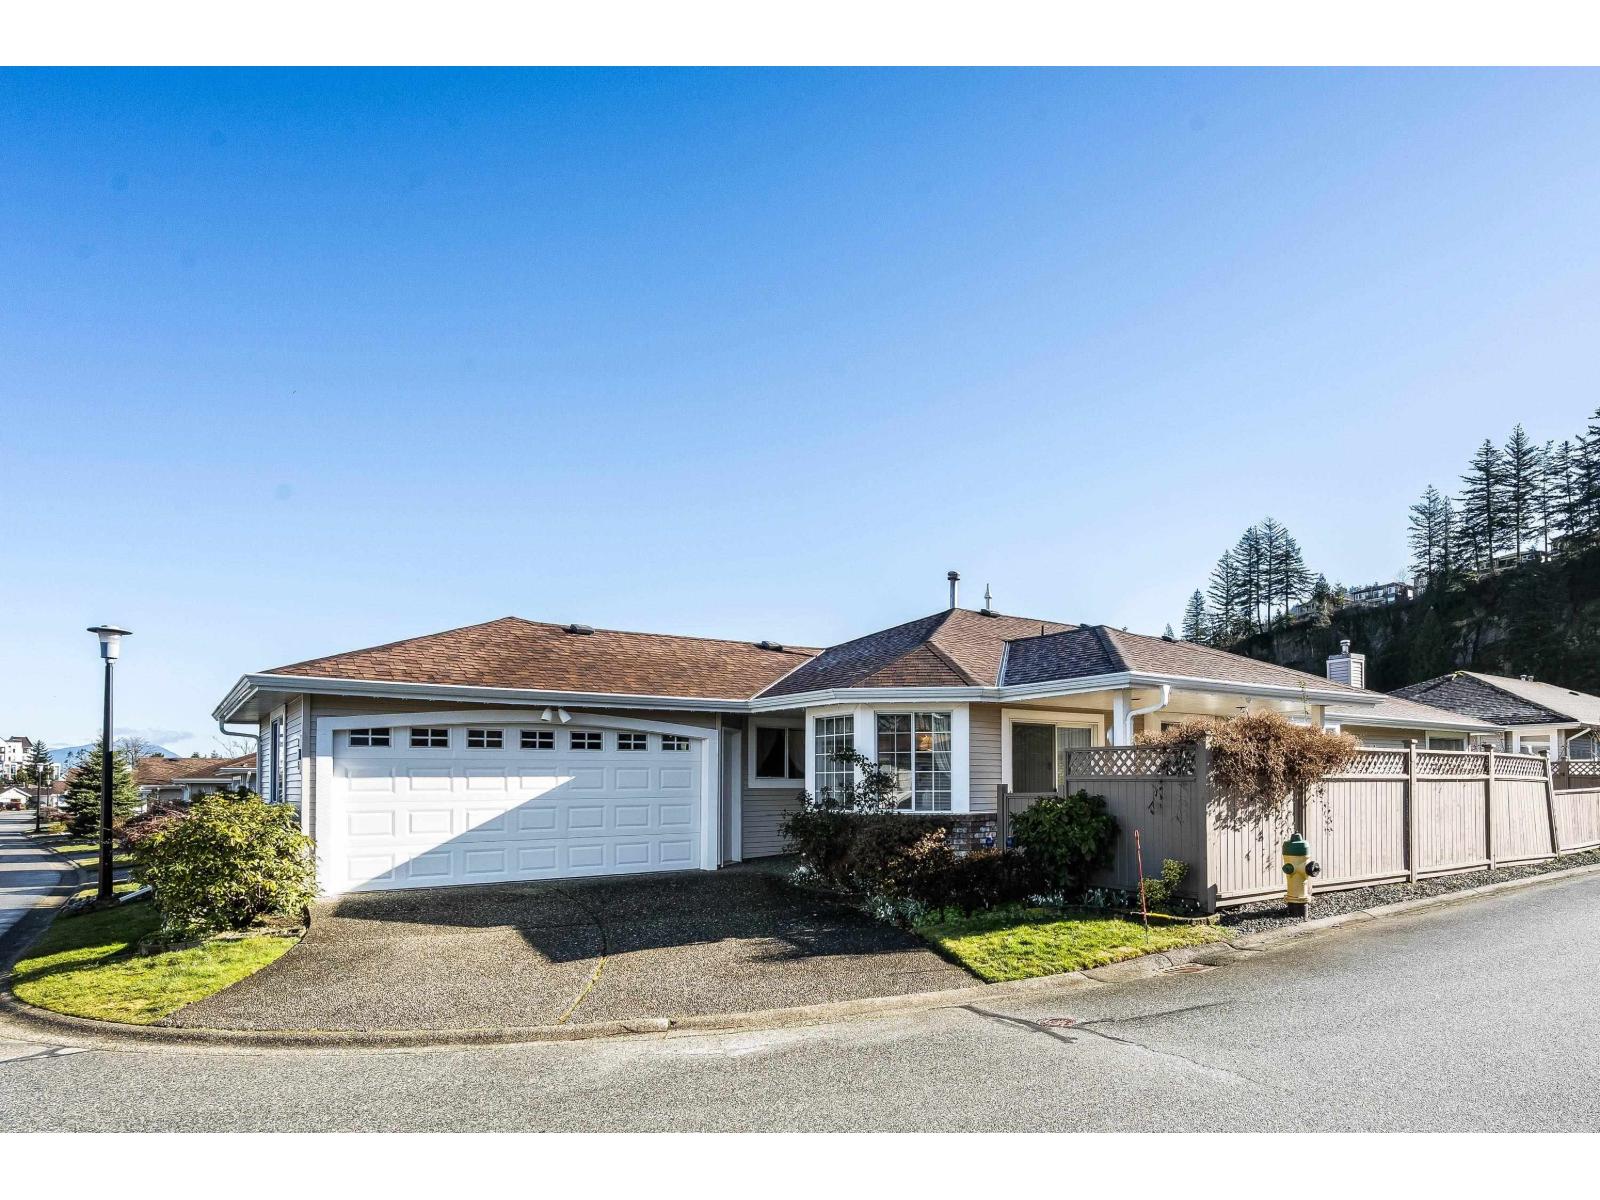
PRIME CORNER LOT! This BEAUTIFULLY maintained home offers the perfect blend of comfort, functionality & pride of ownership. Featuring 2 beds, 2 baths + den, this HIGHLY desirable layout is ideal for downsizers or those seeking one-level living. Major updates incl. newer furnace & A/C for worry-free comfort. Bright kitchen with updated appliances opens to a warm, inviting living space. Step into your private backyard oasis with extended patio "- PERFECT for summer BBQs & quiet evenings. Not to mention the spacious primary with 3pc ensuite & his-and-hers closets & en with B/I shelving. The skylit laundry adds natural charm, R/I vacuum for added convenience & a fully finished garage complete with built-ins, workbench & enhanced lighting. Absolutely move-in ready! * PREC - Personal Real Estate Corporation (id:44393)
RE/MAX Nyda Realty Inc. (Vedder North)
Royston, British Columbia
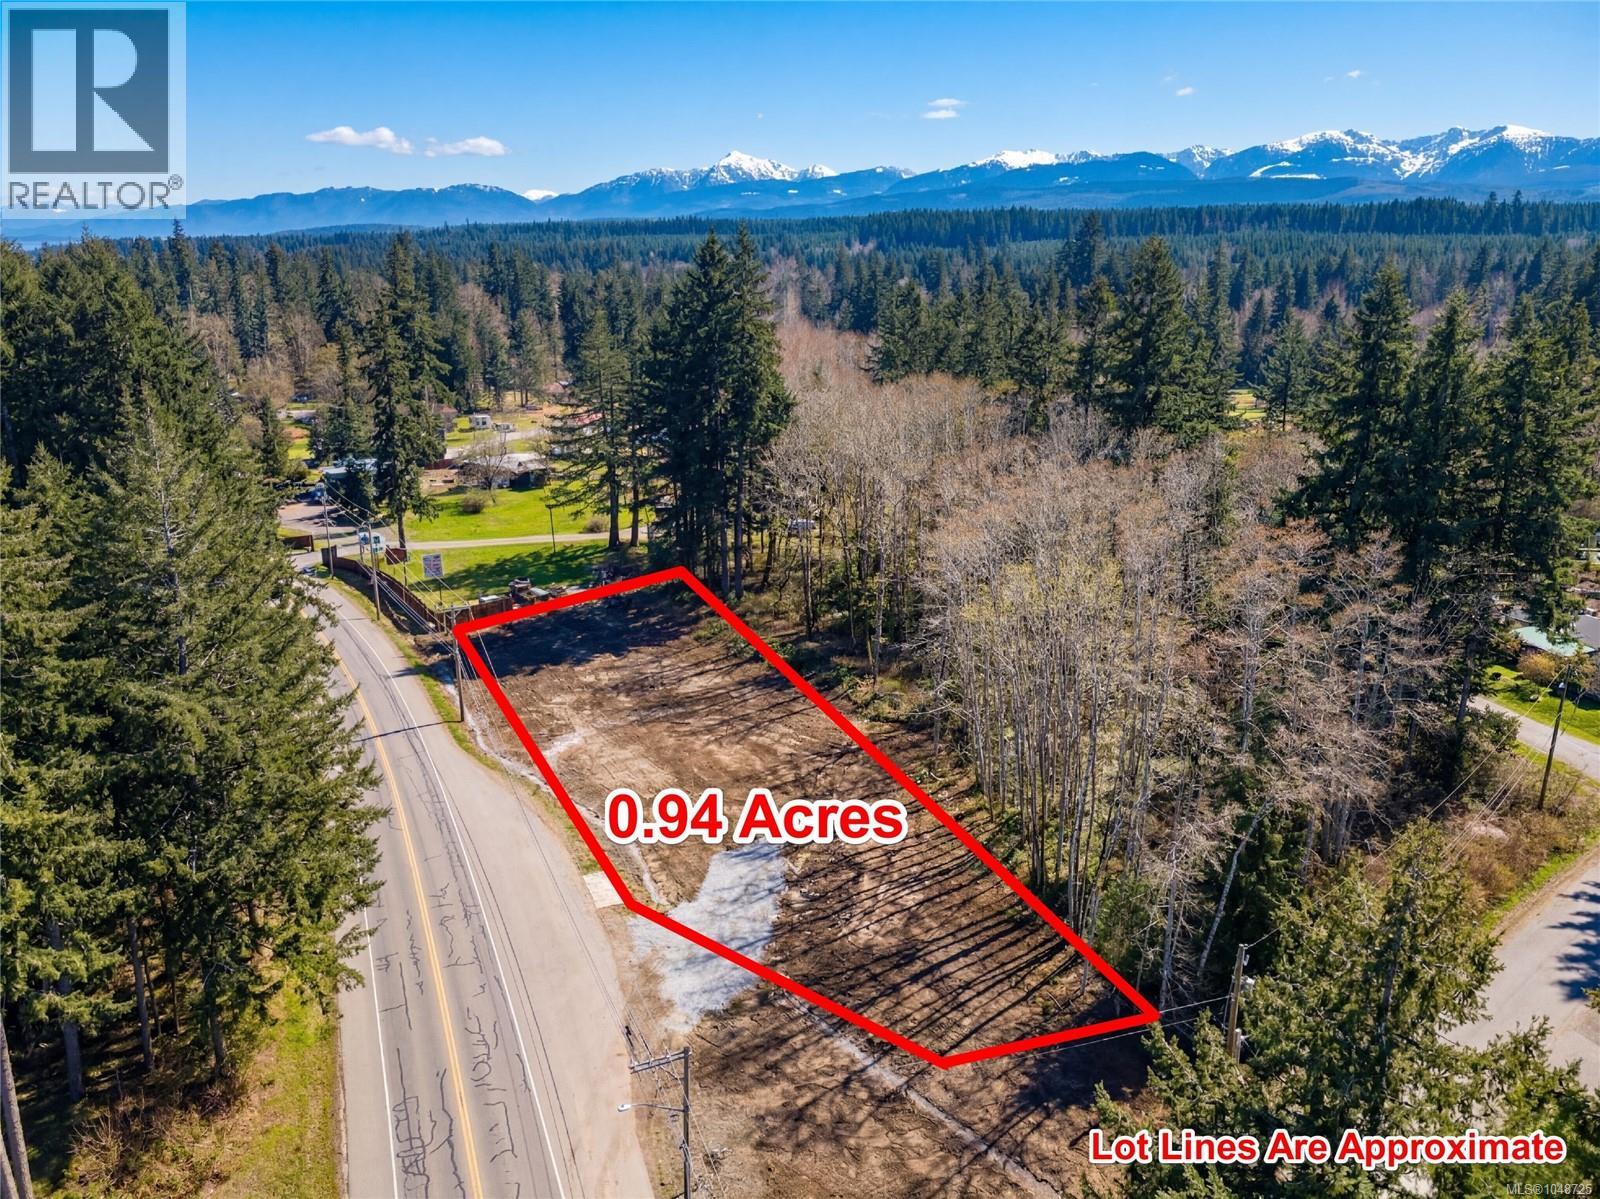
Opportunity begins with a clean slate and this one comes with a fantastic location to match. This newly cleared 0.94-acre parcel sits just south of the Kingfisher Oceanside Resort and Spa, with easy access to the beach, offering a rare blend of privacy and proximity to the water. Positioned just outside Courtenay with excellent highway exposure, the property combines everyday convenience with strong long-term potential. Build your dream home, bring in a mobile or manufactured home, explore a modular option, or secure a smart spec-build investment — the possibilities here are wide open. Community water is available, with septic required. Framed by natural beauty and just steps from the ocean, this is a genuine opportunity to create something intentional in one of the region's most sought-after and fast-growing areas. For more information contact the listing agent, Kirk Walper, at 250-228-4275. (id:44393)
Royal LePage Island Living (Pk)
Quesnel, British Columbia
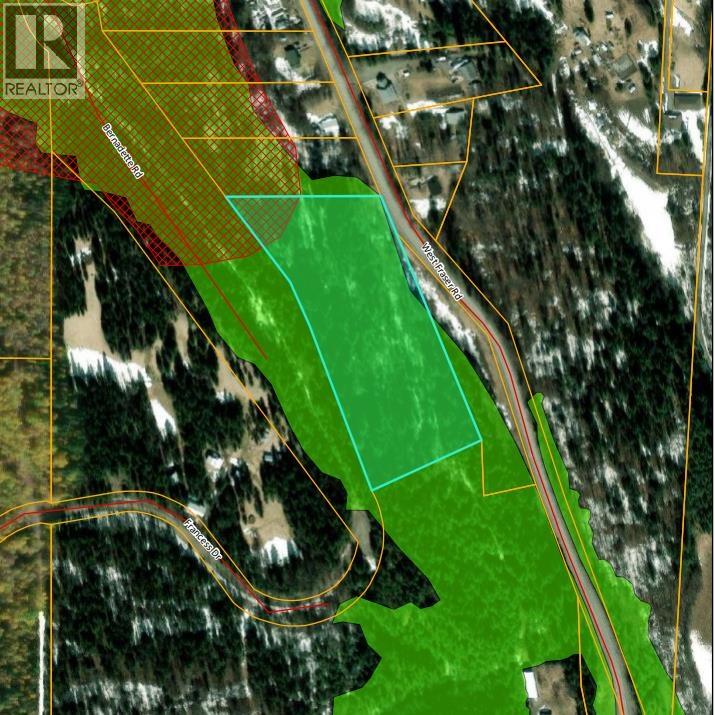
Nice private parcel located at the end of Francess Drive. Enjoy 7.74 Acres of treed land. It neighbours crown land and could be a great recreation property. The property lies in a questionable stability area as noted on CRD mapping. Buyers are encouraged to view the property to determine the suitability of the land for their needs. (id:44393)
Century 21 Energy Realty(Qsnl)
Prince George, British Columbia
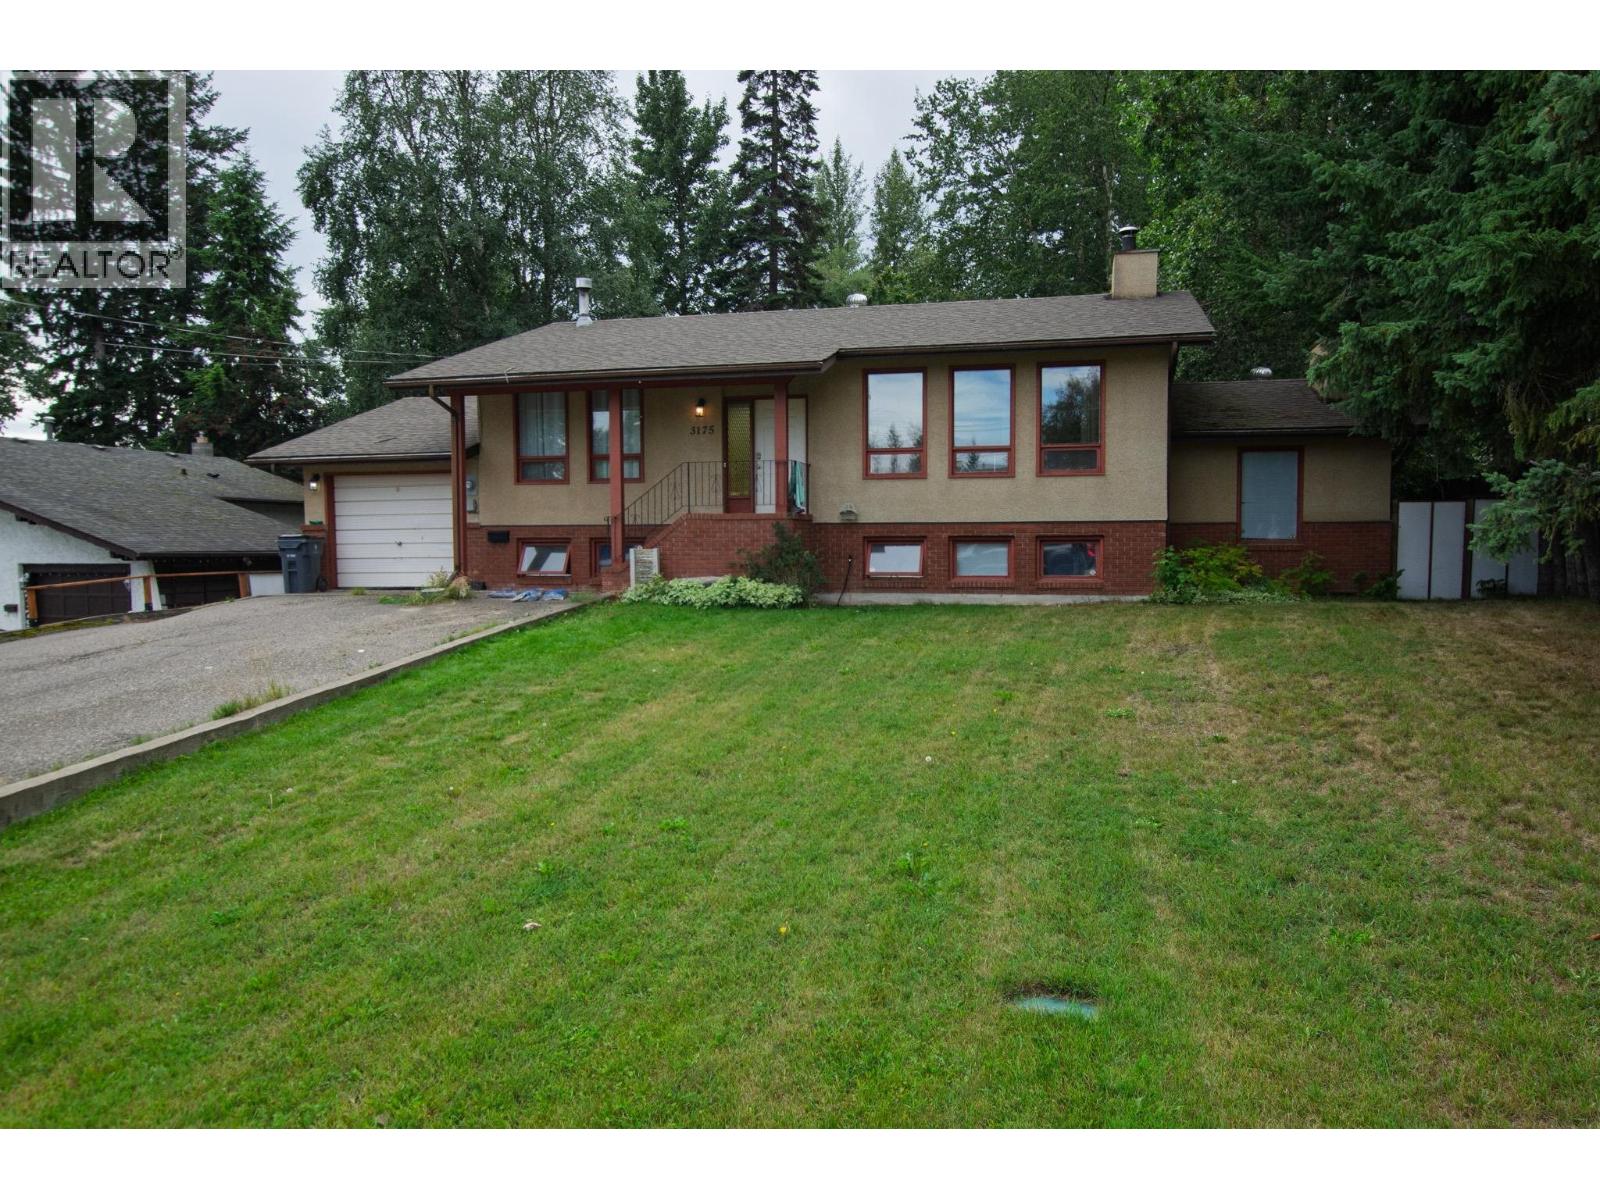
Located in Hart Highlands, this property offers a warm, welcoming layout from the moment you step inside. The cozy living room features a fireplace and large bright windows that fill the space with natural light. The dining area overlooks the private, fully fenced backyard surrounded by mature trees, a perfect backdrop for family dinners. The updated kitchen offers plenty of counter and storage space. Just beyond is a sunken family/sitting room with another fireplace and direct access to a patio area ideal for BBQs and outdoor entertaining. Downstairs, there is a two-bedroom suite with its own entrance and laundry. There is abundant parking and a 27x12 garage that rounds off this property nicely. (id:44393)
Royal LePage Aspire Realty
Weyburn, Saskatchewan
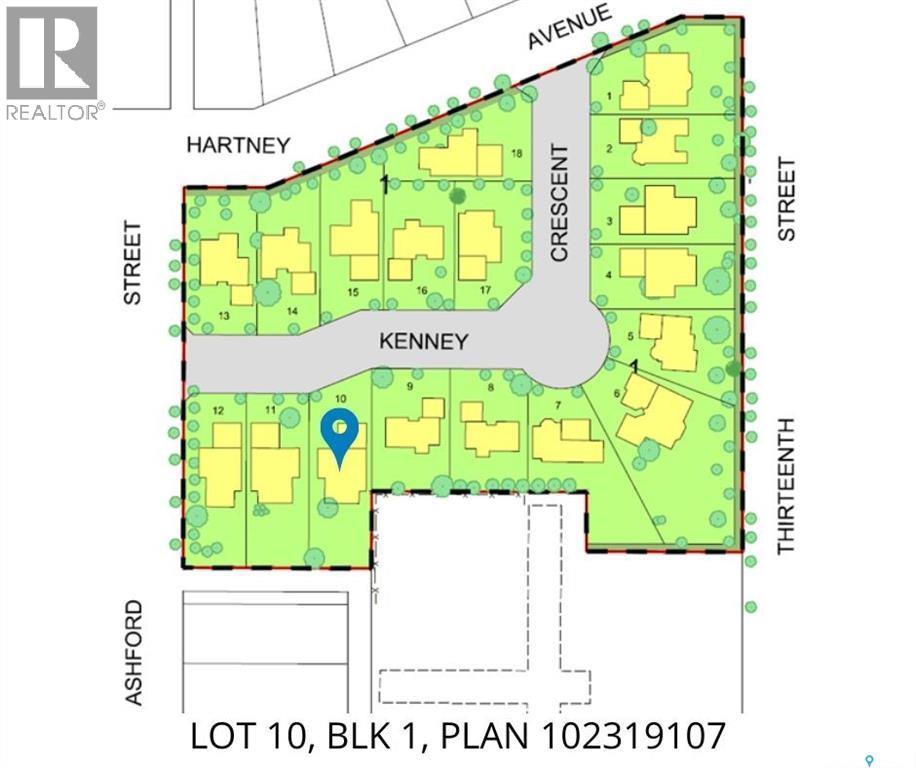
Introducing the Cottonwood Project - Weyburn's newest residential neighborhood development! Centrally located and perfectly tucked in a beautifully treed residential area, the Cottonwood Project offers an opportunity previously not available in Weyburn giving you the opportunity to build your dream home amidst mature trees and be located within the heart of the city. Geographically this project is across from St. Michael School - Weyburn's only Catholic School (Pre-K to Grade 9) and borders 13th Street to the east, Hartney Ave to the North, and Ashford St to the west, also a short distance to Legacy Park Elementary and Assiniboia Park public schools, gorgeous Jubilee Park, which is second to none for the pristine ball diamonds and soccer fields and you will also love the walking trails and tennis courts too! The City Leisure Centre and outdoor pool are located at the edge of the park for your convenience as well. Lots vary in size and there is one to fit a variety of needs and designs. Kenney Crescent has access from the north and west streets adjacent to it and will create a wonderful community residential area. Look no further if you have been looking for that perfect place to build your family home but haven’t quite found the one yet, one of these could be it! Check out the Cottonwood Project. (id:44393)
RE/MAX Weyburn Realty 2011
Silver Star, British Columbia
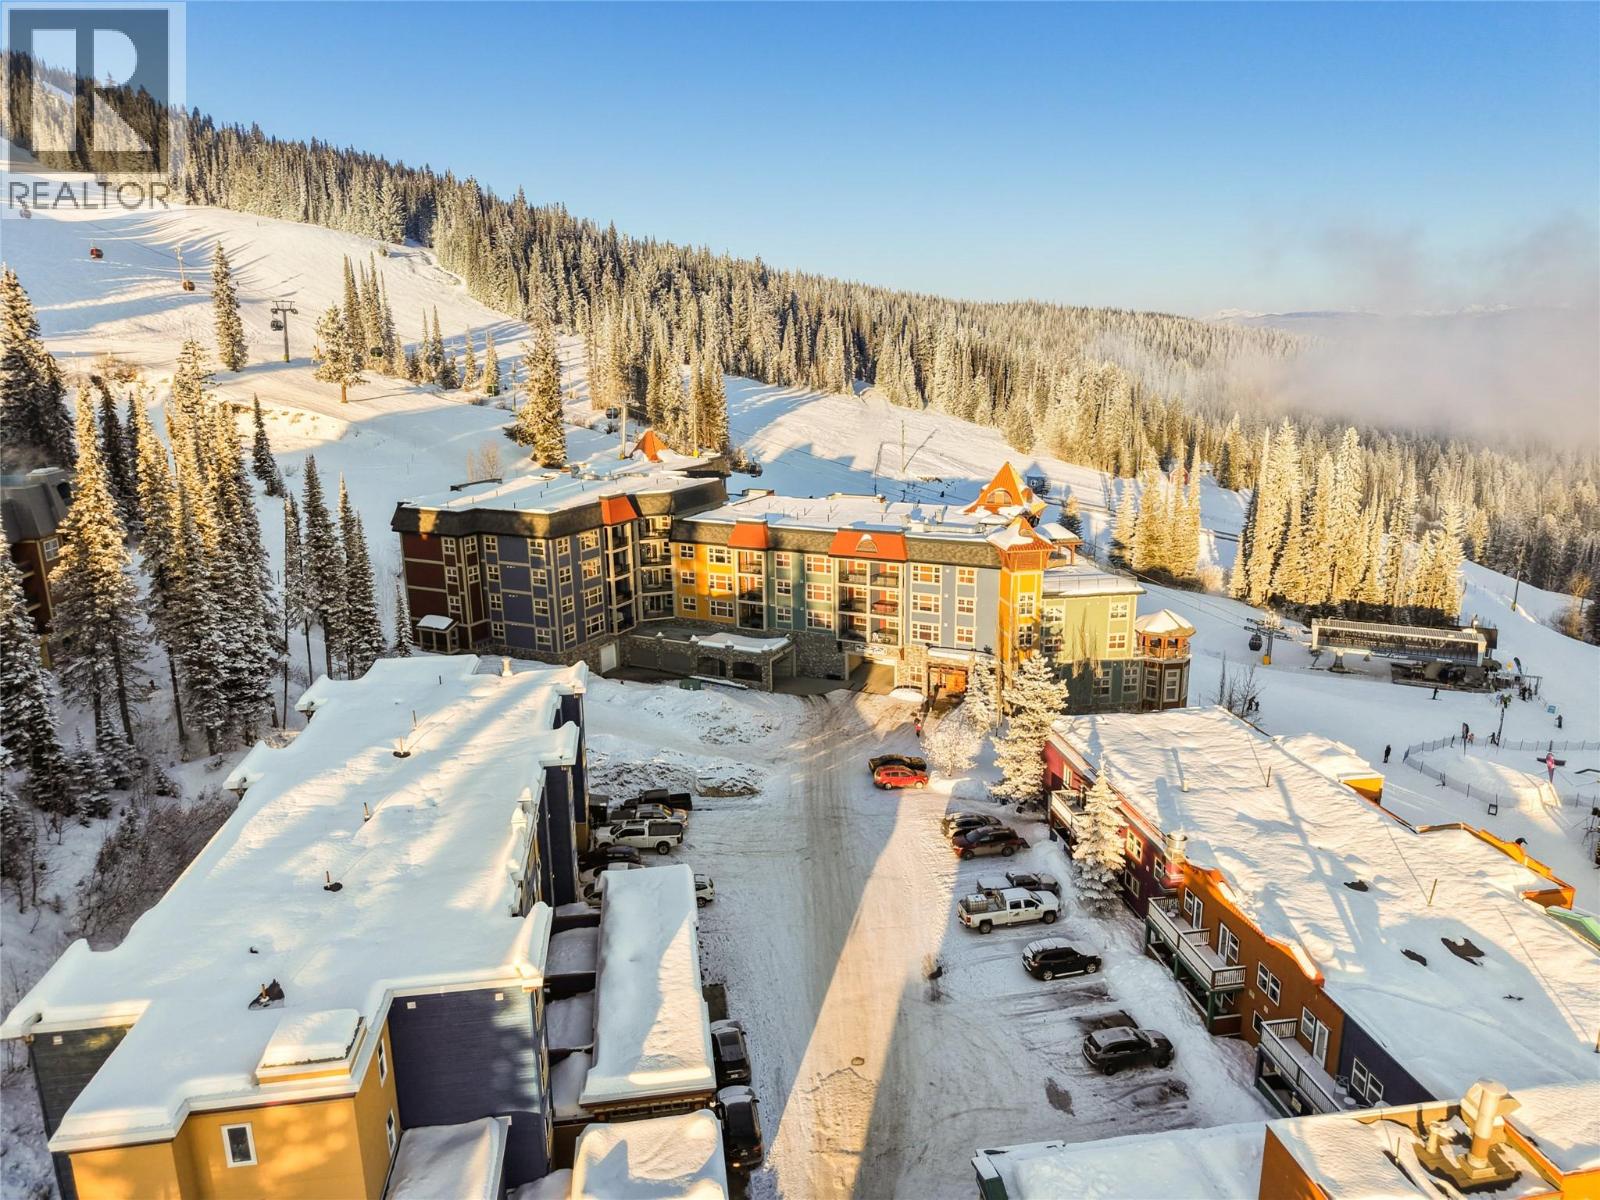
Experience the ultimate mountain lifestyle at Snowbird Lodge, in Silver Star’s iconic mid-mountain village—just 20 mins from Vernon and 55 mins from Kelowna Airport (YLW). Silver Star offers 3,282 acres of terrain across four mountain faces, 132 runs, and 700 centimetres of annual natural champagne powder. This top-floor, south-facing two bedroom, two bathroom condo boasts prime ski-in, ski-out access to the Summit Express Gondola. The flexible lock-off layout lets you live or vacation in one side while earning rental income from the other. The open-concept interior features a full kitchen, gas fireplace, in-suite laundry, and a private balcony with your own hot tub and panoramic Monashee Mountain views. Turnkey and sold fully furnished, the home includes secure underground parking, two ski lockers, plus access to a fitness center, private theater, games lounge, and kid’s playroom. Enjoy a vibrant, year-round resort with 14+ village dining options, 105 km of Nordic trails, and a world-class summer bike park at your door. Exceptional investment, retreat, or full-time mountain home (id:44393)
Sotheby's International Realty Canada
White Rock, British Columbia
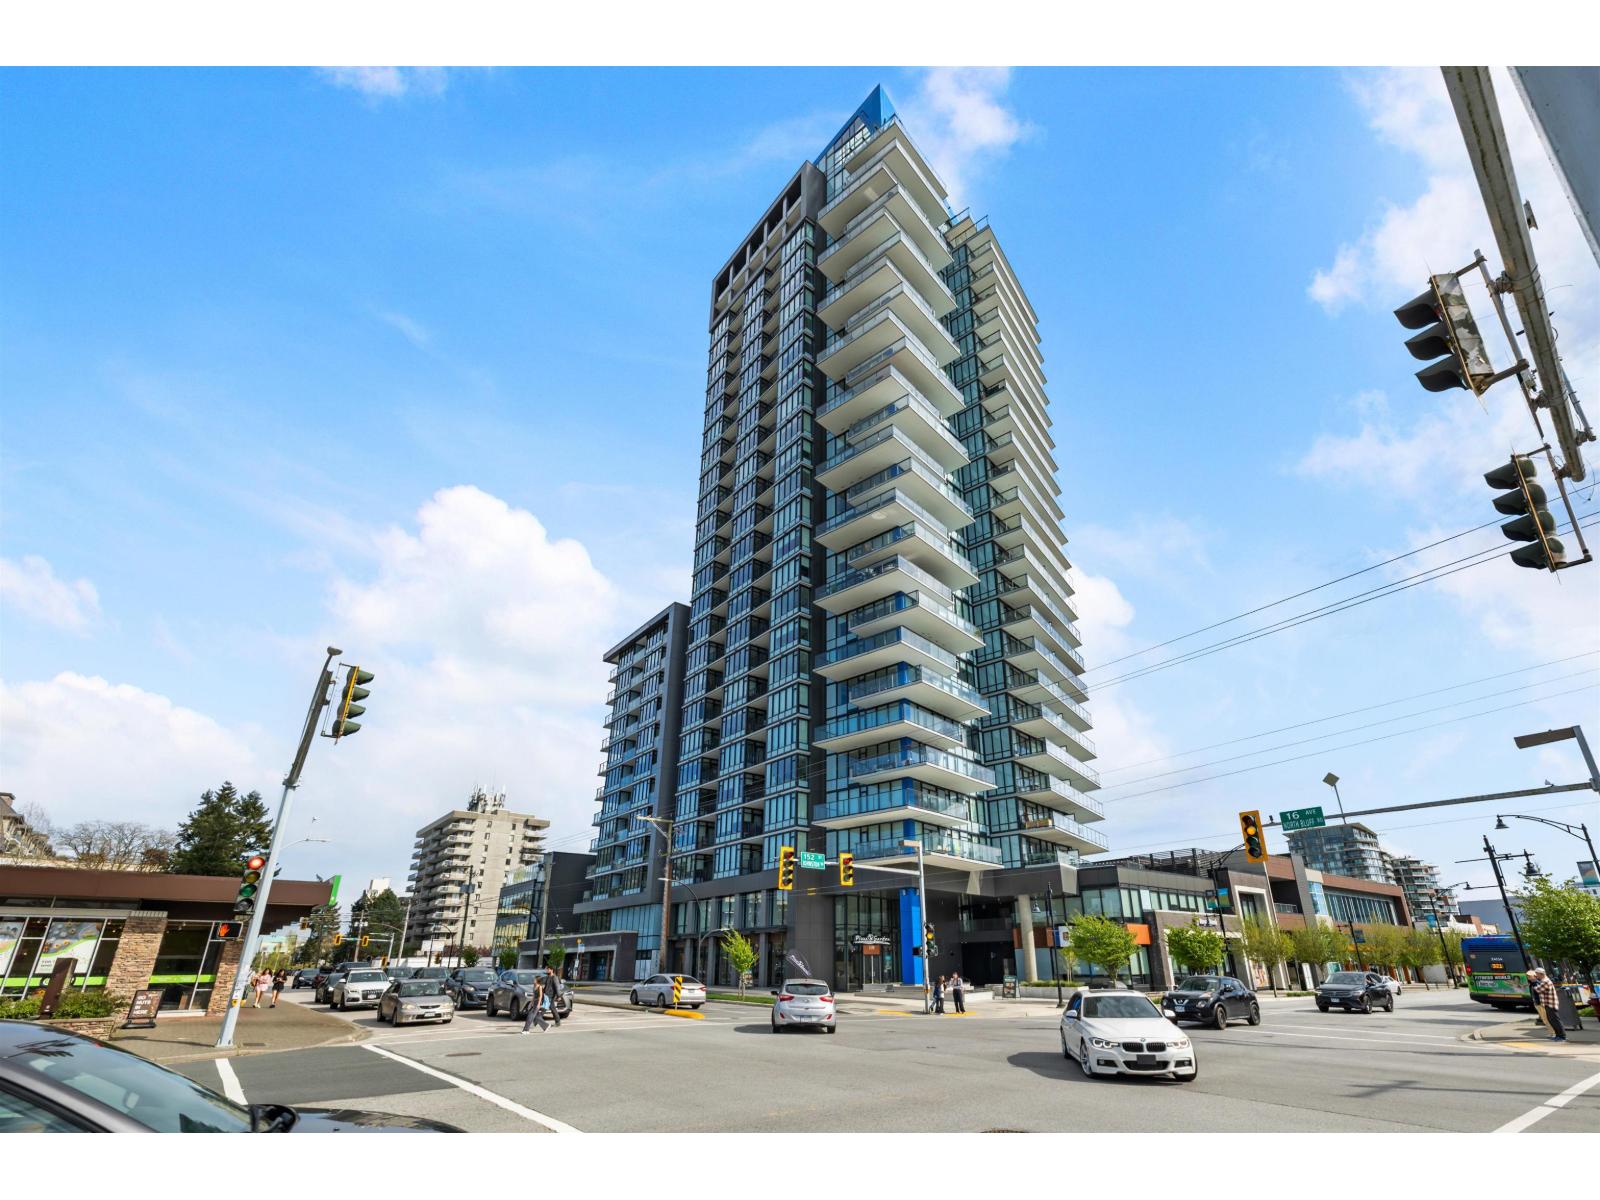
Welcome to SOLEIL in the heart of White Rock! This 929 sq ft 2 bedroom, 2 bath CORNER unit blends elegance and comfort. One of the largest Patios in complex 20'x17'9 (360 SQ FT) to entertain and host dinner parties with Peek a boo ocean view. The gourmet kitchen is outfitted with premium quartz counter-tops and top-of-the-line Bosch Benchmark appliances. Loaded with oversized windows with air conditioning. Laundry room has loads of extra storage area. Additional features include 2 SIDE BY SIDE parking stalls (1 EV ) , a storage locker. Access to 8,000 sqft of resort-style amenities with gym, steam room, sauna, lounge, hot tub & outdoor bbq space to relax. Located just steps from shopping, dining, transit , natures fare & Semiahmoo Mall. Incredible walk score in a luxury hi rise! (id:44393)
Real Broker B.c. Ltd.
Salmon Arm, British Columbia
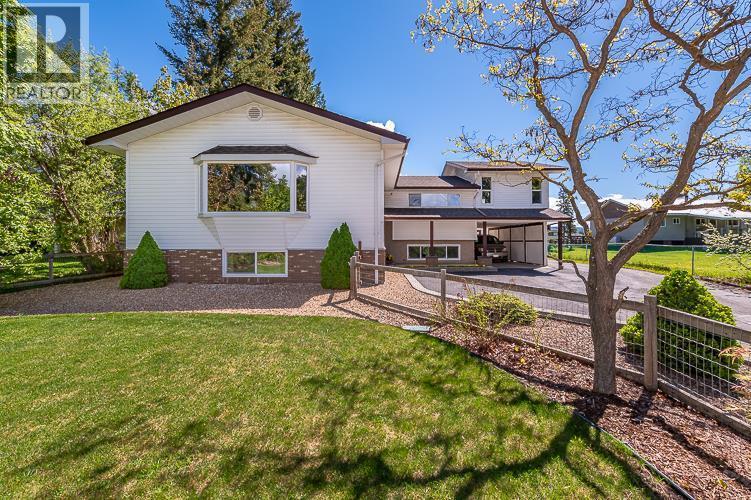
Country feel, city convenience! Set on a beautiful 0.5-acre lot in the sought after Hillcrest area, this incredibly versatile 6 bed home offers an abundance of space inside and out, along with a large workshop, extensive parking, established gardens & fantastic outdoor living, all within Salmon Arm city limits. The home offers multiple living areas providing plenty of flexibility for a growing family, guests, home offices, hobbies and more. The bright spacious main living room features an oversized picture window overlooking the surrounding greenery, while the dining area is highlighted by a beautiful natural stone fireplace. The kitchen offers extensive cabinetry, stainless steel appliances, skylights and a large Centre island with plenty of room for prep, seating & gathering. From the kitchen, step directly onto the deck overlooking the backyard, creating a wonderful extension of the living space for fires, summer dinners, entertaining, relaxing outdoors. The upper level offers 2 bedrooms a full bath, as well as the primary bedroom with its own ensuite. Downstairs you'll find 3 beds, a full bathroom and half bath, a large family room & convenient kitchenette area with fridge and dining space. The fully fenced back yard has been thoughtfully divided into two distinct areas. The main yard offers plenty of green space surrounded by mature landscaping, perennials and herbs, while the separate garden area has been carefully planned for growing a variety of fruits and vegetables, complete with drip irrigation. Mature fruit, nut trees, berry bushes & chicken coop/ run add to the property's wonderful in-town country feel. The impressive 39'5"" x 17'4"" shop offers plenty of room for projects, hobbies or additional storage, plus a separate 18' x 17'3"" attached storage area ideal for gardening tools, sporting equipment, seasonal items and more. There's also plenty of paved parking, covered parking and room for an RV and recreational toys. (id:44393)
Coldwell Banker Executives Realty
West Kelowna, British Columbia
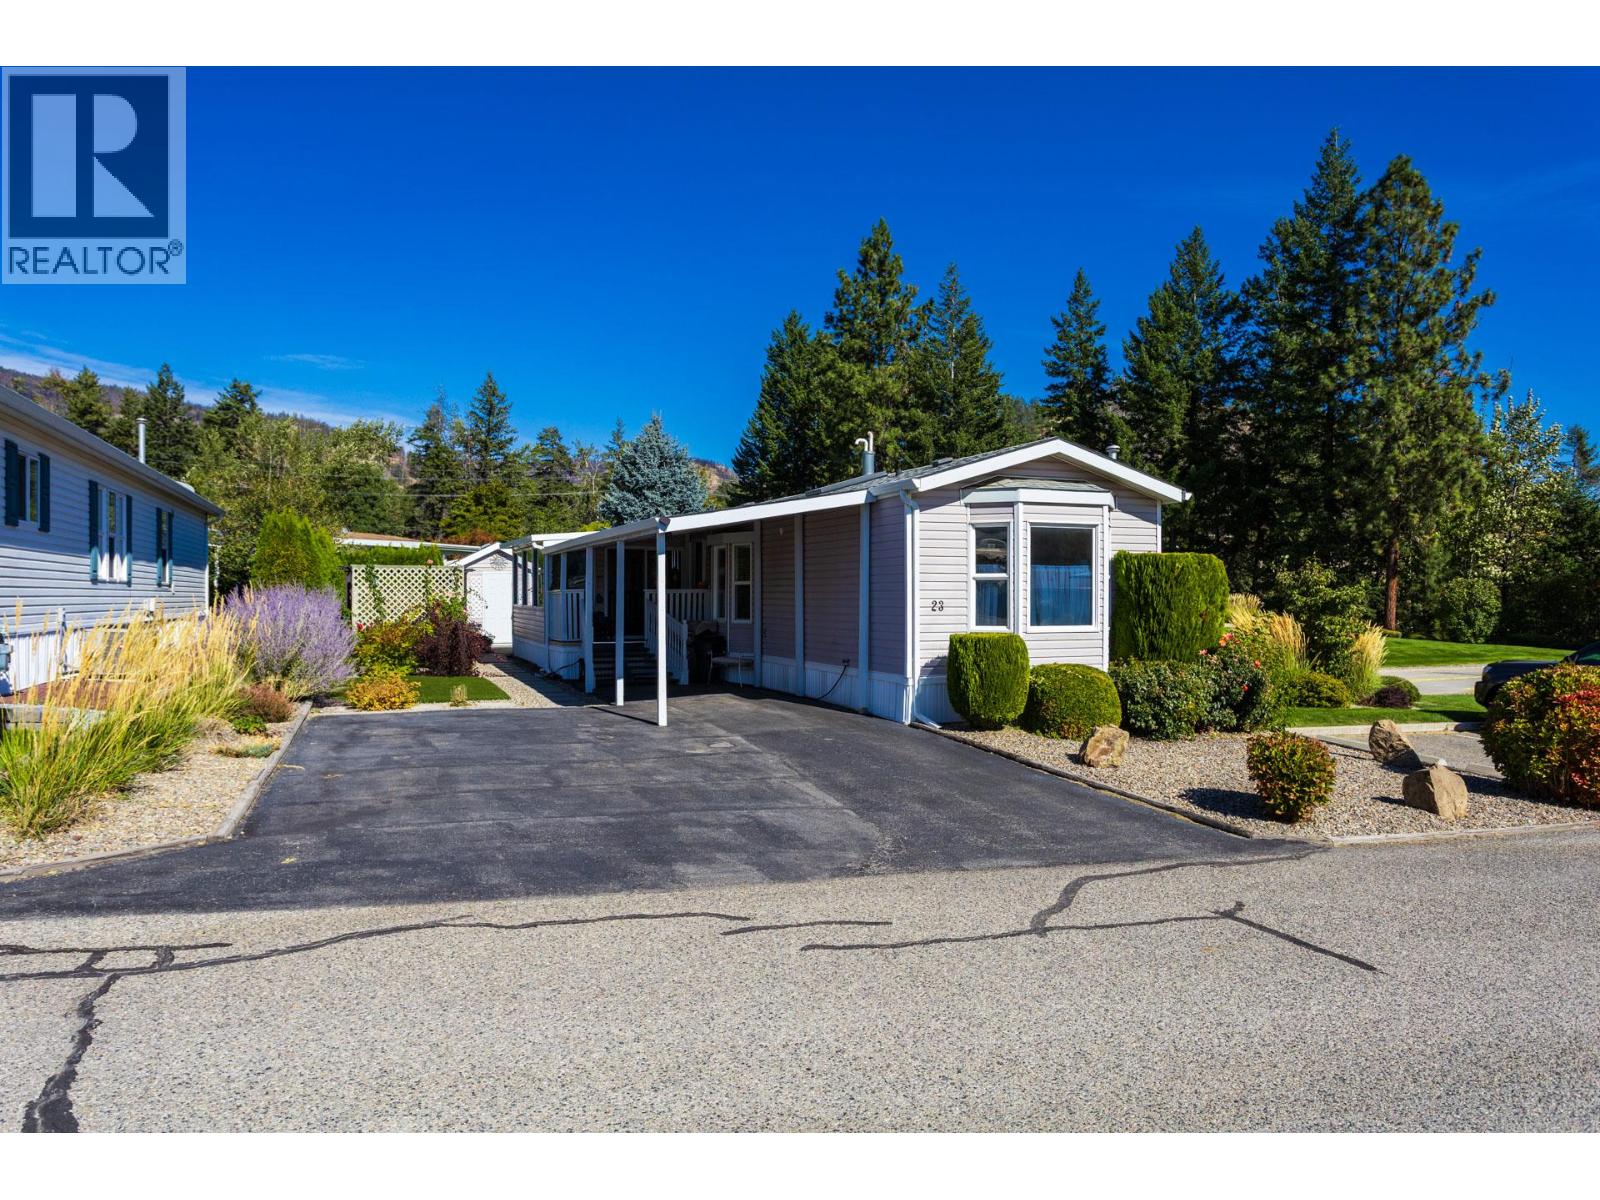
Don't miss out on viewing this meticulously and well-maintained home in Crystal Springs, West Kelowna's premier 55+ retirement community, nestled in the desirable Shannon Lake area. This home offers a fabulous layout, complete with an open floor plan, updated kitchen, bathrooms, skylights, stainless steel appliances, new flooring, and modern light fixtures. Recently repainted, the interior is brightened by large windows that frame picturesque mountain views. The large 16"" x 10 "" sunroom, with its patio doors off the living room and additional patio doors at each end, surrounded by screened windows, provides a tranquil space to enjoy nature all year-round. The primary bedroom is generously sized and includes a walk-in closet and ensuite. A second spacious bedroom and an additional four-piece bathroom are located at the opposite end of the home, ensuring privacy for guests. A dedicated laundry room features a newer front-loading washer and dryer. Outside, the beautifully landscaped yard offers a private patio area perfect for relaxation. The low-maintenance garden includes convenient drip lines, artificial turf, a spacious gazebo, and a matching storage shed. Parking includes a carport for one vehicle and an additional driveway space. There is RV/Boat parking in the park. The home is conveniently located on a no-through road adjacent to the clubhouse, which offers an extra guest suite. All city amenities are just a short drive away. Owners may have one small dog (not to exceed 12 lbs or 14"") or one cat. Gross property taxes: $1,308.30, Pad rent: $700 for new buyers, and water and sewer approximately $228 every quarter. This is a fantastic opportunity to own a piece of paradise on private land and enjoy the Okanagan lifestyle. Long term rentals allowed. (id:44393)
Royal LePage Kelowna
108 Mile Ranch, British Columbia
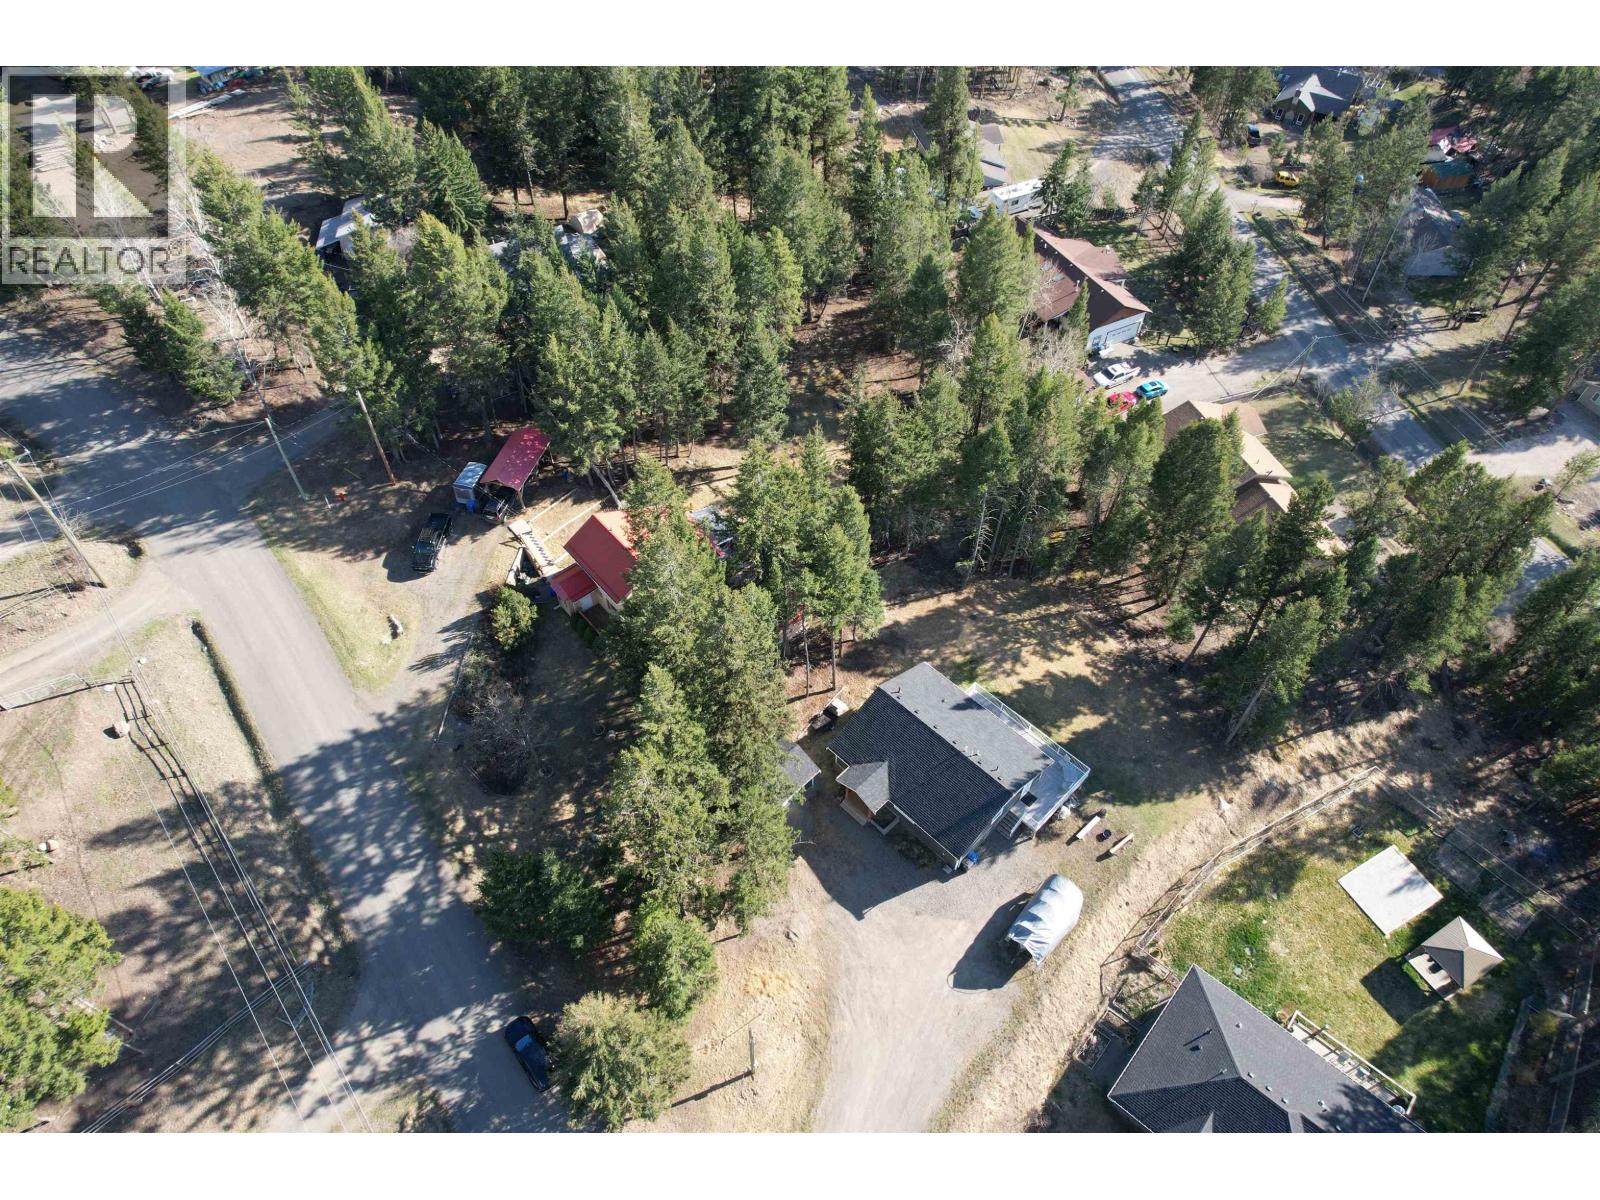
Bright, low-maintenance living in the heart of the 108 Mile Ranch! This modern rancher (under 10 years old) offers the kind of easy lifestyle so many are looking for—whether you're starting out, simplifying, or somewhere in between. Vaulted ceilings and oversized windows flood the open-concept living space with natural light, creating an airy, welcoming feel from the moment you walk in. The kitchen flows seamlessly into the main living area—perfect for quiet nights in or casual get-togethers. The primary bedroom features its own ensuite and walk-in closet, while the smart layout keeps everything functional and efficient without wasted space. A spacious mudroom and easily accessible 6' crawl space provide all the storage you need without the upkeep of a larger home. Located in the sought-after 108 Mile Ranch, you’ll enjoy access to trails, lakes, golf, and a strong sense of community—right outside your door. If you’ve been searching for a newer home that’s easy to live in and easy to love… this might be the one (id:44393)
Exp Realty (100 Mile)
Saskatoon, Saskatchewan
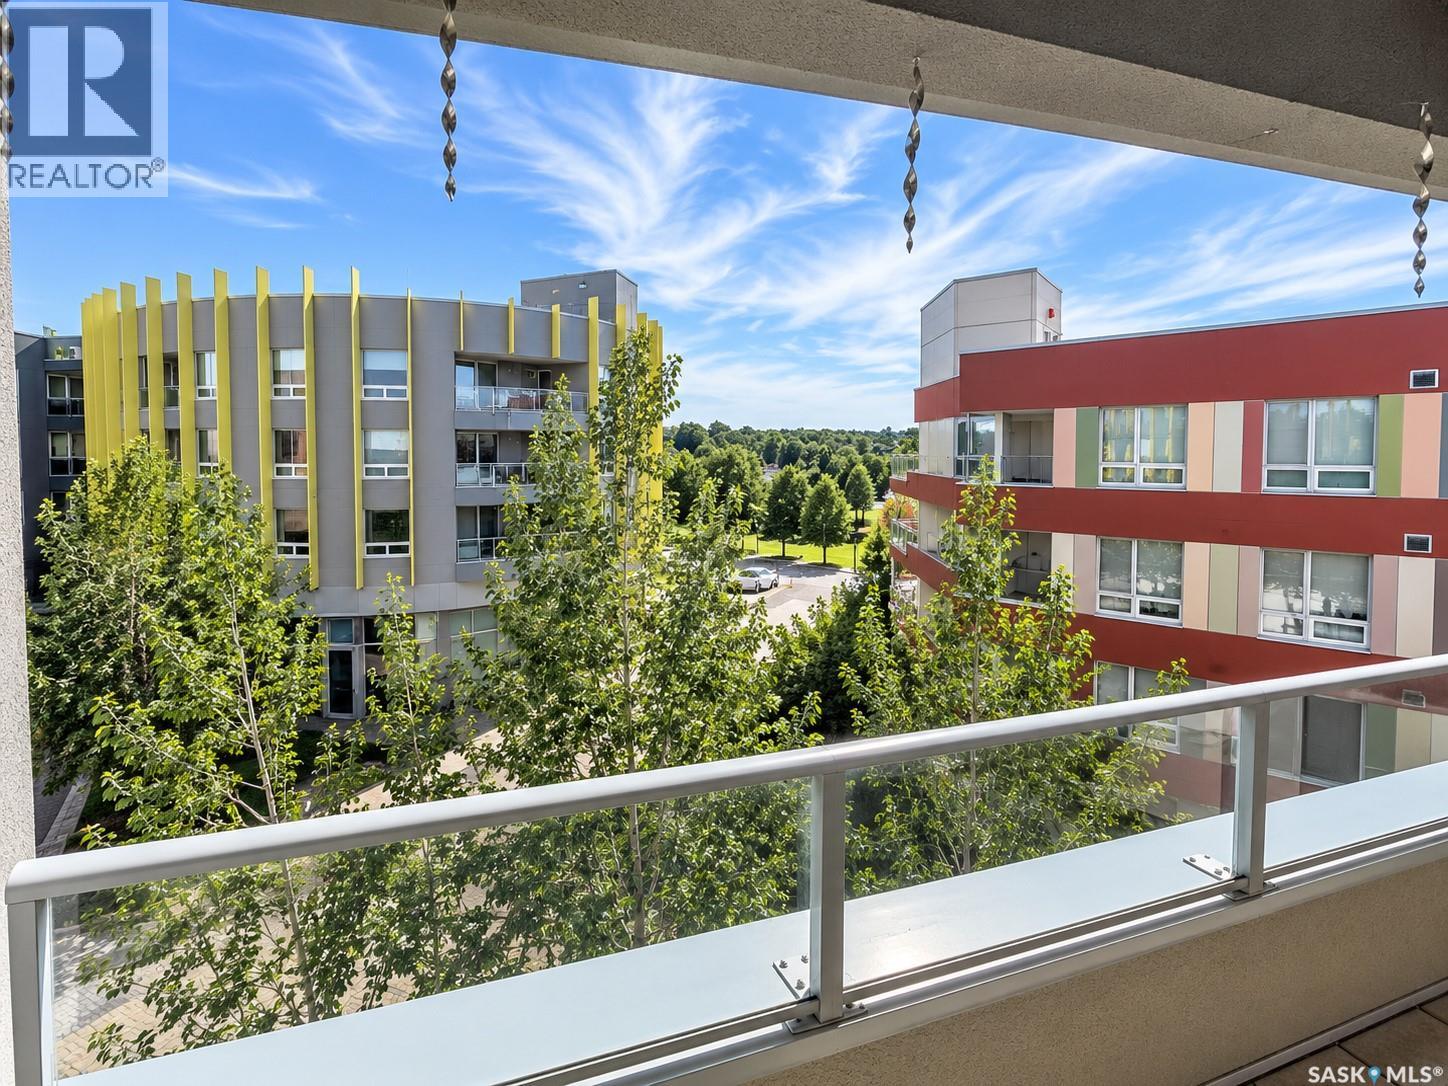
The Banks—an exceptional 1-bedroom plus den condo in the heart of vibrant Riversdale. This bright, open-concept unit features modern finishes, quartz countertops, stainless steel appliances, in-suite laundry, central air conditioning, heated underground parking, and a private balcony. Perfectly positioned between the neighbouring buildings, the balcony enjoys a surprisingly open outlook with a great view over the surrounding area and greenery. Just steps from River Landing, the Meewasin Trail, Remai Modern, Gather Local Market, cafés, restaurants, and downtown, this is an excellent opportunity for professionals, investors, or anyone looking to enjoy one of Saskatoon’s most desirable urban locations. (id:44393)
Boyes Group Realty Inc.