
Campbell River, British Columbia
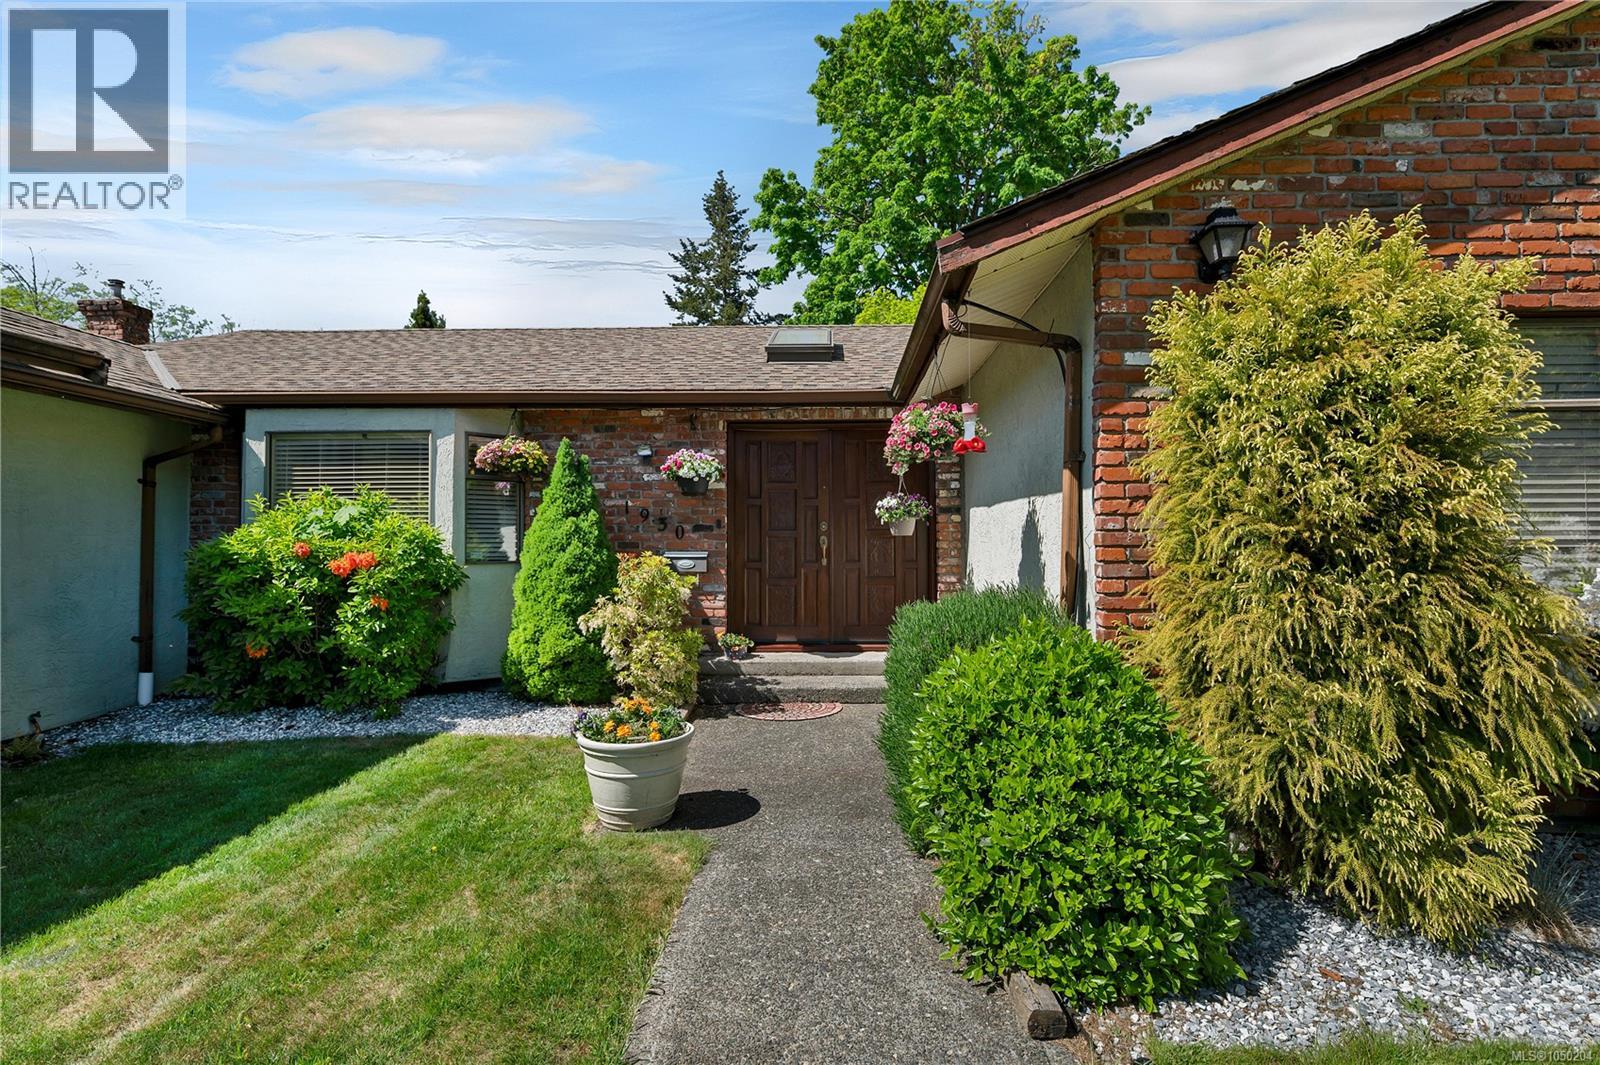
Experience the perfect blend of spacious living and West Coast character in the highly sought after Painter Barclay neighbourhood. This isn’t just a house; it’s a lifestyle retreat situated on a generous lot, just a stone's throw from the iconic Painter’s Lodge and Dolphins Resort. Spanning nearly 2,000 sq ft, this rancher is designed with a thoughtful floor plan that prioritizes both connection and privacy.The main living areas flow effortlessly. Large glass patio doors act as a gateway to your outdoor oasis, making indoor/outdoor hosting feel second nature. A well equipped kitchen features a functional centre island, wall oven, and dedicated cooktop. Whether it's a quick morning coffee in the eating nook or a holiday feast, there is cabinetry for everything. Located on the quiet right wing of the home, the sleeping quarters are designed for undisturbed rest. The primary suite is a true private sanctuary featuring a full ensuite and ample space for a walk-in closet. Two additional well sized bedrooms and a full main bathroom ensure the whole family, or your guests stay in comfort. For the outdoor enthusiast, this property is a rare find. You’ll never have to choose between your boat and your car again. A massive 10' x 40' RV/Boat shed ready for your largest adventure gear. An attached Double Garage is perfect for vehicles, a workshop, or kayak/paddle board/row boats. Enjoy the best of both worlds, the peace of a quiet, established neighbourhood and the convenience of being just 5 minutes from downtown, all without the traffic headaches of the south end. Don’t miss your chance to own this fine piece of real estate. (id:44393)
Royal LePage Advance Realty
Nanoose Bay, British Columbia
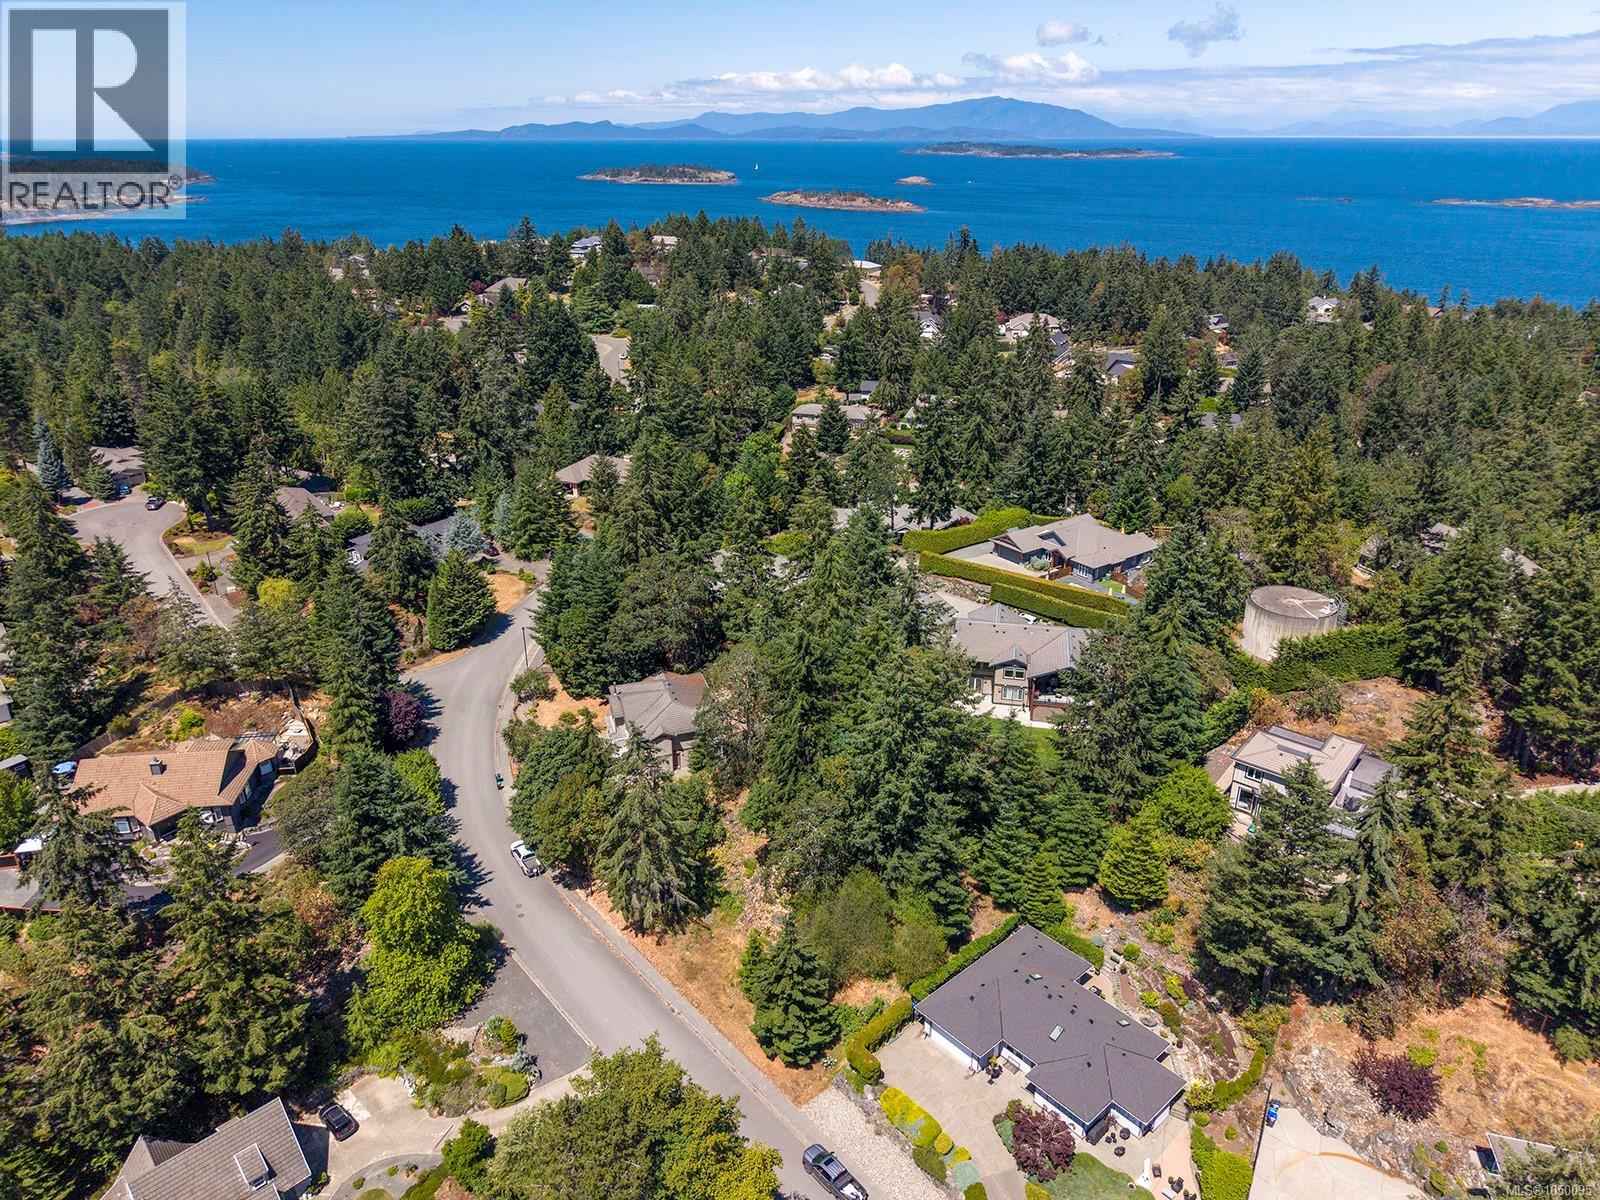
An exceptional opportunity to build your dream home in the prestigious Fairwinds community! Nestled on a generous third acre parcel, this fully serviced, building ready lot offers the perfect balance of privacy, natural beauty, and refined West Coast living. Backing onto a protected forested buffer between neighbouring properties, the setting feels peaceful and secluded, while Dolphin Lake Park is conveniently located just across the street, providing easy access to walking trails and tranquil green space. Fairwinds is one of Vancouver Island's most coveted waterfront and golf course communities, celebrated for its spectacular natural surroundings and exceptional amenities. Just minutes from your doorstep, enjoy championship golf, the Fairwinds Wellness Club and Community Centre, scenic walking and cycling trails, Schooner Cove Marina, and easy access to kayaking, boating, and the sheltered waters of the Salish Sea. Whether you're envisioning a contemporary architectural masterpiece or a timeless coastal retreat, this rare homesite provides the ideal canvas to create a residence that reflects your lifestyle. A build ready project package will also be available for buyers, including a concept design, construction drawings, property survey, geotechnical report and utility locations, to demonstrate what's possible on this exceptional lot or support your own design vision. Experience the perfect blend of luxury, recreation, and nature in one of the Island's most desirable neighbourhoods. (id:44393)
Engel & Volkers Vancouver Island North
Courtenay, British Columbia
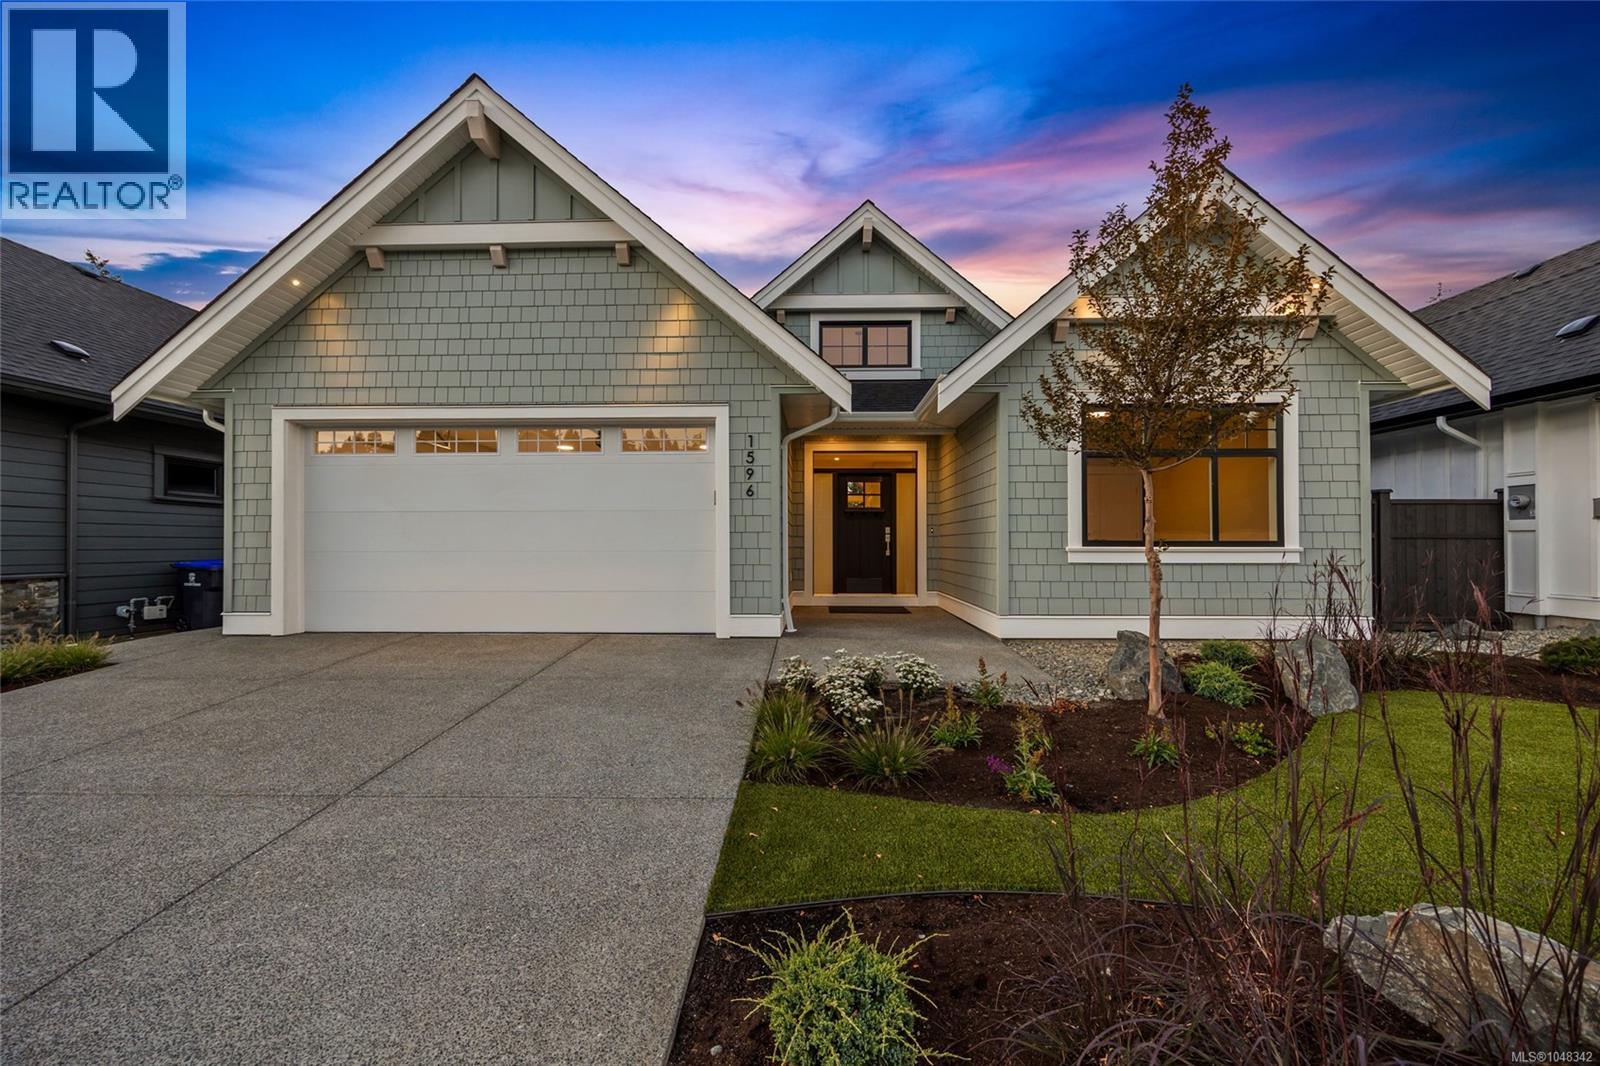
Experience elevated living in this brand-new 3,329 sqft walkout basement home built by Integra Homes, offering exceptional quality, thoughtful design & modern comfort throughout. The open-concept main level features soaring ceilings, expansive windows, engineered hardwood & a beautifully tiled gas fireplace with built-ins. The gourmet kitchen is complimented by a spacious island, premium appliances, and a generous pantry w additional sink. The luxurious Primary offers a relaxing retreat with a stunning 5-piece ensuite & generous WIC. The walkout lower level provides exceptional additional living space, featuring 2 bedrooms, a 4-piece bath, family/media/games rooms along with a wet bar with quartz counters. Enjoy seamless indoor-outdoor living with direct access to the private backyard & patio. Additional features include an epoxied garage floor & premium blinds package. A truly exceptional new home showcasing the style, functionality & craftsmanship synonymous with Integra Homes. GST applicable. (id:44393)
Engel & Volkers Vancouver Island North
Lake Country, British Columbia
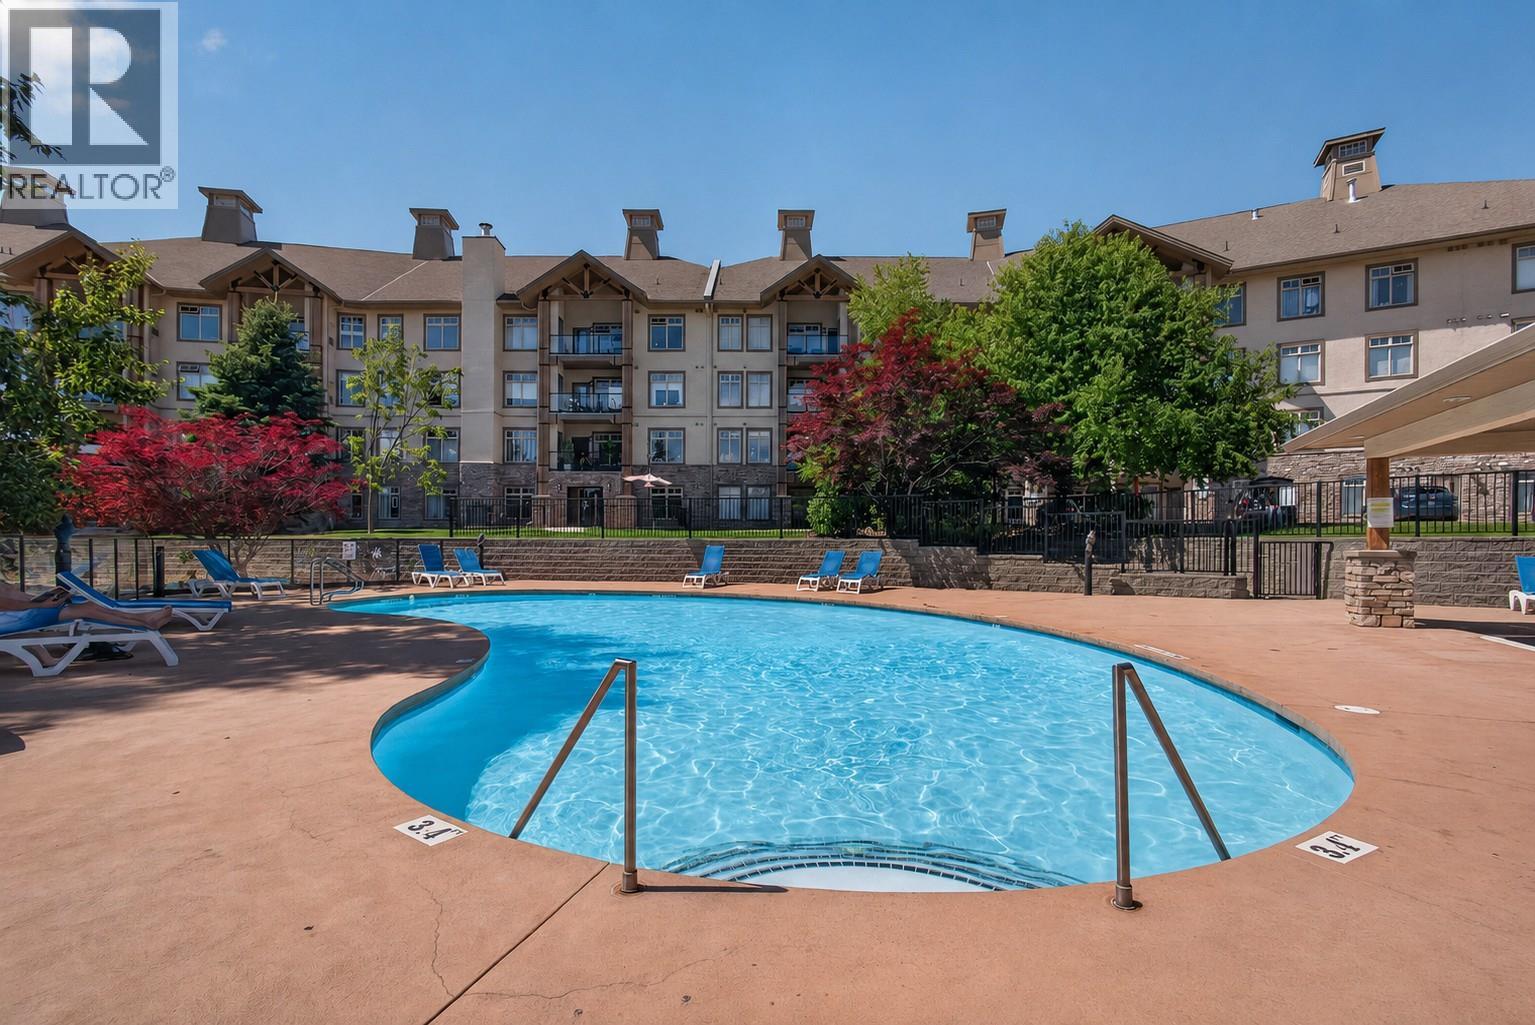
Experience resort-style living in one of the most desirable locations within Sitara on the Pond. This spacious 2 bedroom, 2 bathroom home offers approximately 1,052 square feet of thoughtfully designed living space, perfectly positioned on the pond side of the second floor to maximize privacy, convenience, and beautiful views of the pond, pool, and surrounding mountains. The sought-after California split layout places the bedrooms on opposite sides of the home, each with its own ensuite/bathroom, creating exceptional flexibility for downsizers, professionals, guests, roommates, or an investor’s tenants. A generous kitchen and open living areas provide an inviting, un-cramped feel that is ideal for both everyday living and relaxing after a day exploring the Okanagan. Located in the preferred building with direct access to the resort-style pool, hot tub, fitness centre, games room, and secure underground parking, this home offers a lifestyle that's hard to match. Just minutes from Kelowna International Airport, UBCO, Wood Lake, Kalamalka Lake, golf courses, and downtown Kelowna, you'll enjoy the perfect balance of comfortable space, recreation, convenience, and peaceful surroundings. Pet friendly - with restrictions. Whether you're searching for your first home, a downsizer, a vacation retreat, or a turnkey investment, this exceptional property checks every box. (id:44393)
Vantage West Realty Inc.
Langley, British Columbia
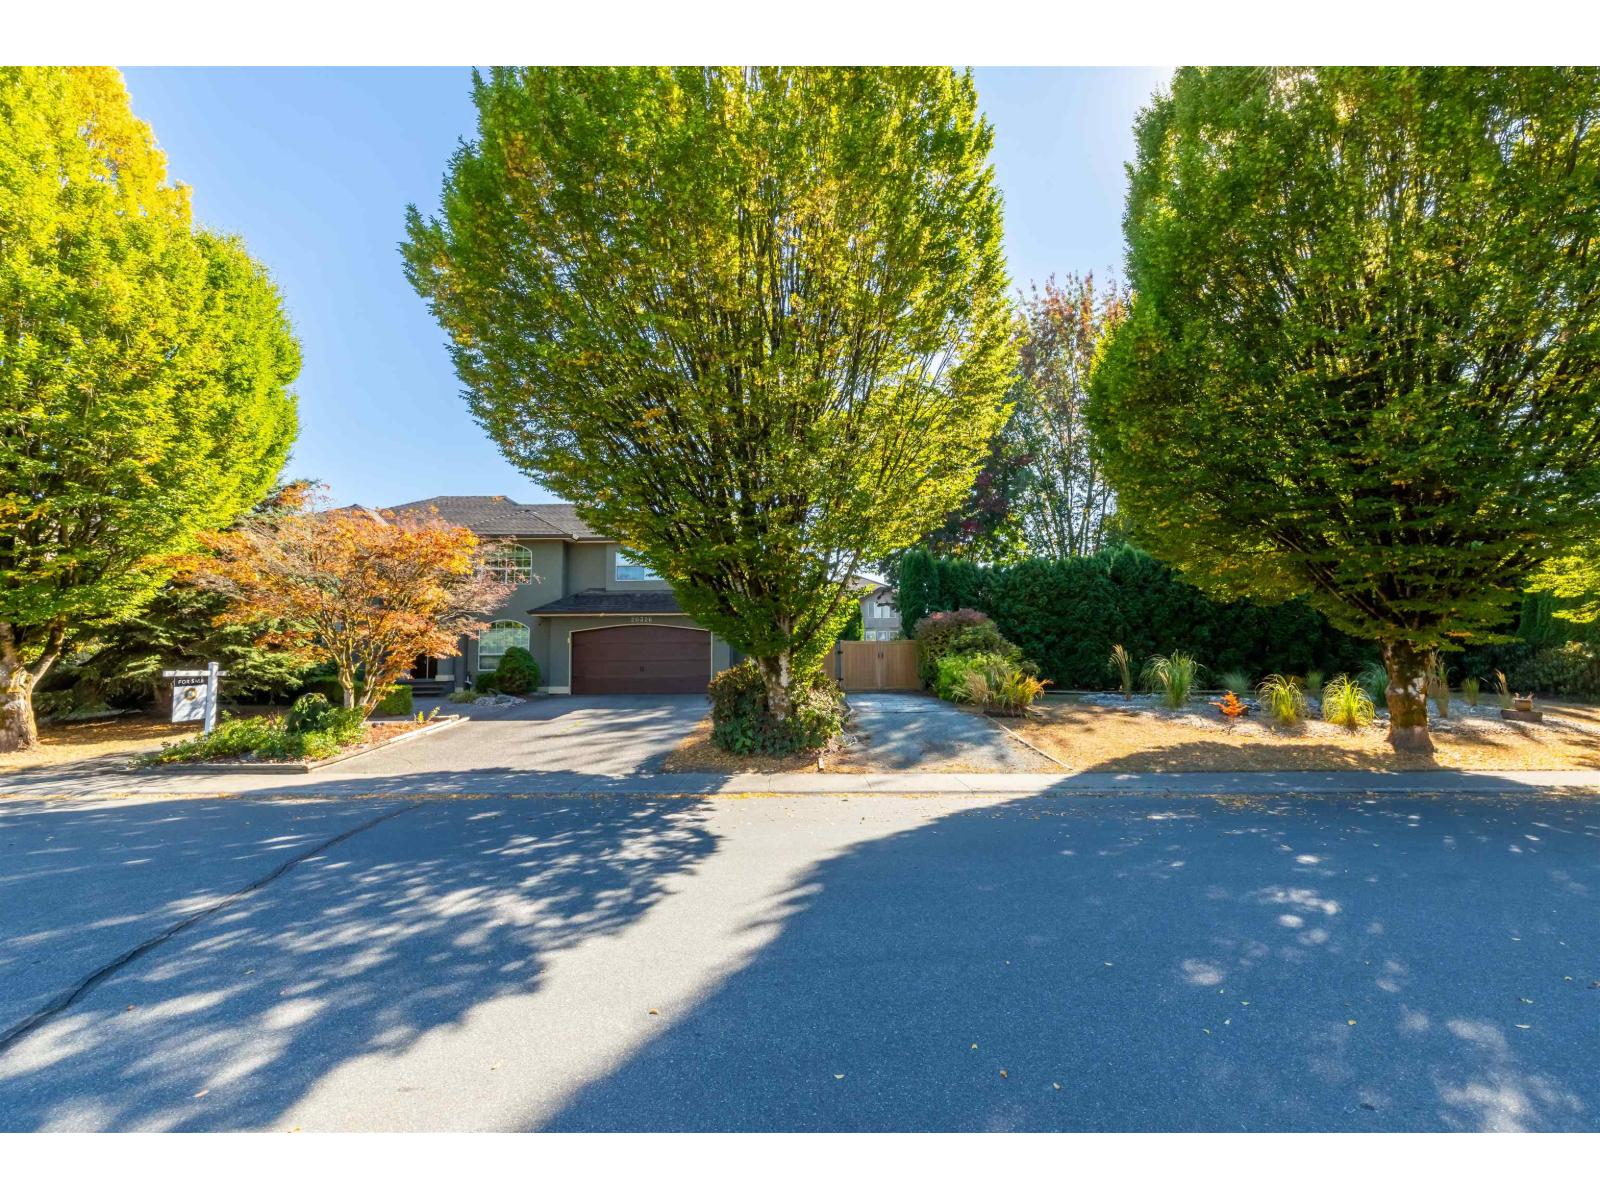
Welcome to this beautifully renovated 4-bedroom home set on an impressive 15,483 sq. ft. park like lot in sought after Forest Glen in Walnut Grove. Offering 2,482 sq. ft. of comfortable living space, this private, tree lined property combines timeless charm with modern updates. Enjoy generous living areas, a spacious primary bedroom, office/den and plenty of room for the family. Outside, the possibilities continue with a double garage with workshop, RV/boat parking, greenhouse and storage sheds. 200-amp service and hot water on demand add convenience. Ideally located near schools, restaurants, breweries, Sportsplex, Cineplex and more. A rare opportunity to enjoy space, privacy and future potential in an established community. Your backyard oasis awaits! (id:44393)
Oakwyn Realty Ltd.
Chilliwack, British Columbia
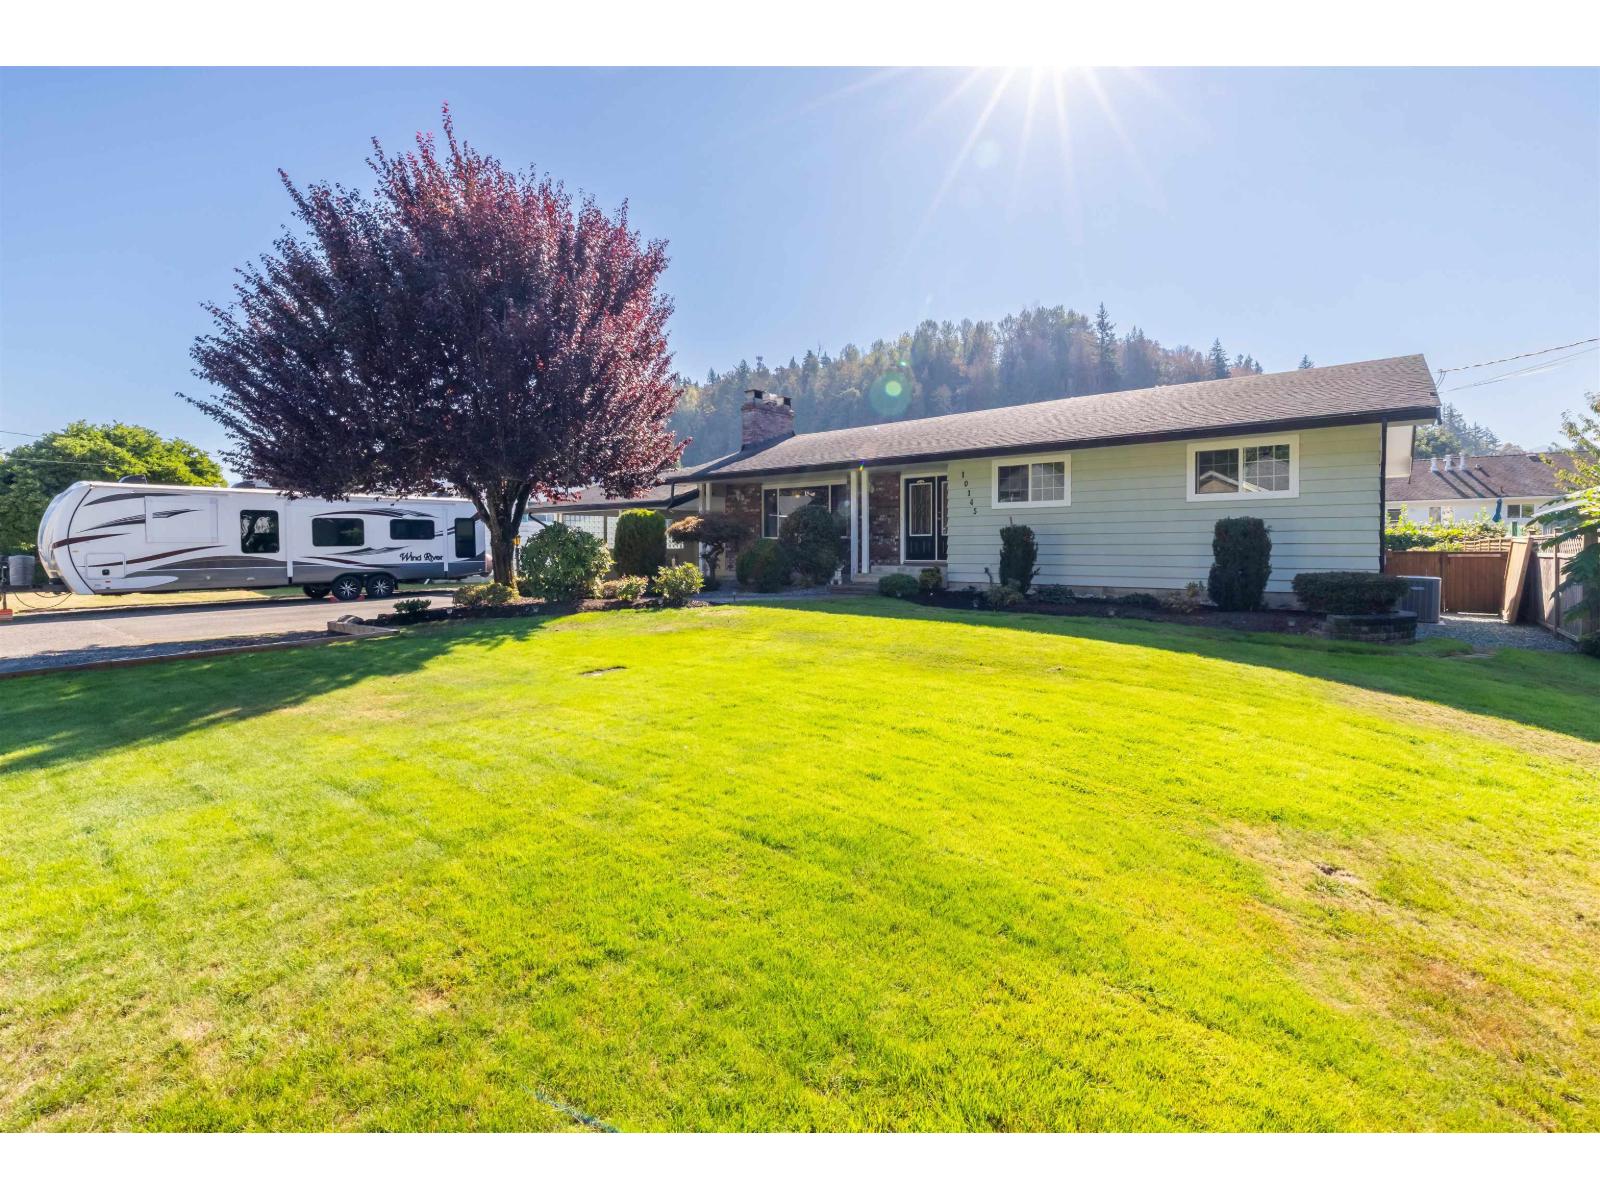
CHARMING LITTLE MOUNTAIN HOME! Nestled in sought-after Little Mountain, this wonderful home sits on nearly 1/4 acre with a beautiful, private backyard! Meticulously maintained with numerous updates including A/C, 2 gas fireplaces, on-demand hot water, updated windows/doors, security system, water filtration, gas cooktop & newer roof. The basement features a separate entrance and excellent suite potential, with an extra stove, fridge & freezer included. Enjoy a peaceful outdoor retreat with full front & back irrigation, gas BBQ hookup, and plenty of space to garden, entertain or relax. A wonderful blend of character, comfort & versatility in a fantastic location! (id:44393)
Royal LePage - Wolstencroft
Chilliwack, British Columbia
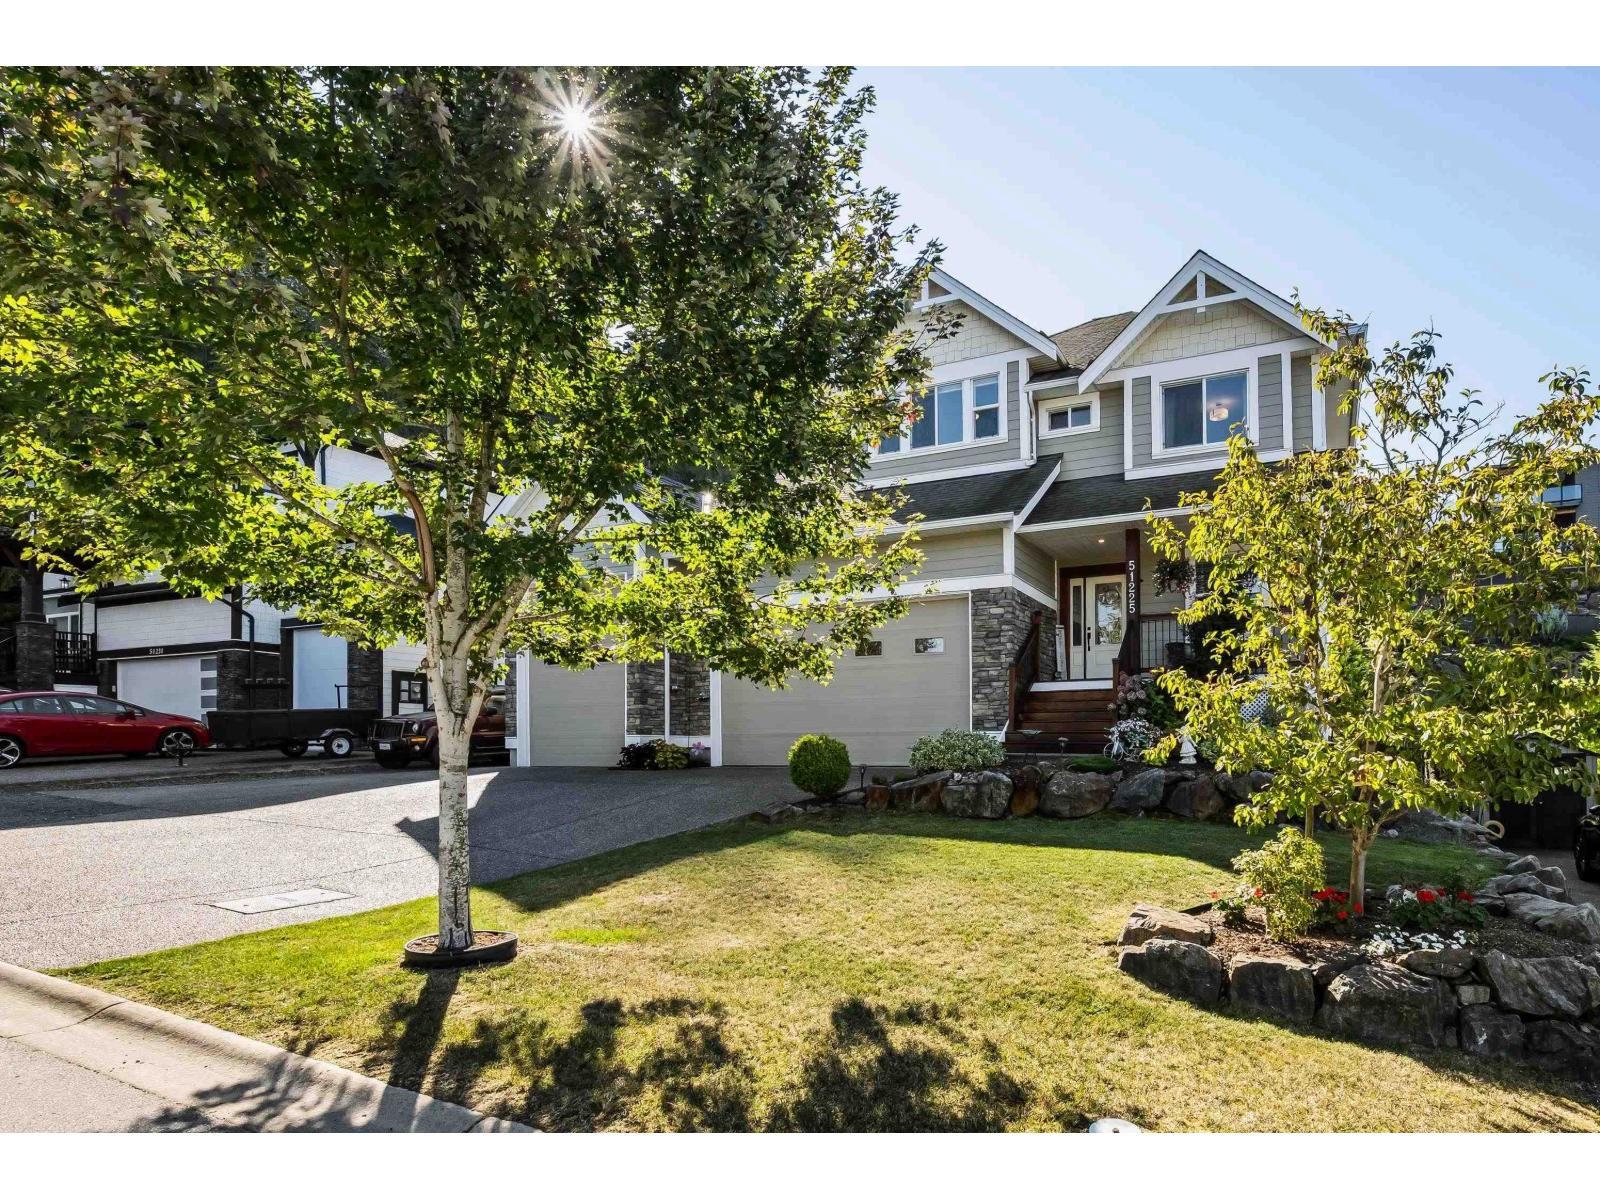
BEAUTIFUL CUSTOM FAMILY HOME on a manicured 1/4 ACRE lot w/ INGROUND POOL + oversized TRIPLE GARAGE w/ 15' ceilings & parking for the toys! 3 large beds + office w/ a stunning 20' VAULTED great room, floor-to-ceiling stone fireplace, vinyl plank flooring & auto blinds. Incredible kitchen w/ full-height soft-close cabinetry, dbl ovens, gas cooktop & quartz counters. Walk directly out to the PRIVATE, fully fenced backyard w/ covered patio, pool, gazebo w/ power & water, mature landscaping + garden beds. MASSIVE primary retreat w/ lrg W/I closet & 5 pc ensuite w/ soaker tub, dual sinks + 6' shower. Fully finished 1 bed DAYLIGHT IN-LAW SUITE w/ sep entry & covered patio. An incredible home designed for entertaining & MULTI-GENERATIONAL LIVING! * PREC - Personal Real Estate Corporation (id:44393)
RE/MAX Nyda Realty Inc. (Vedder North)
Harrison Hot Springs, British Columbia
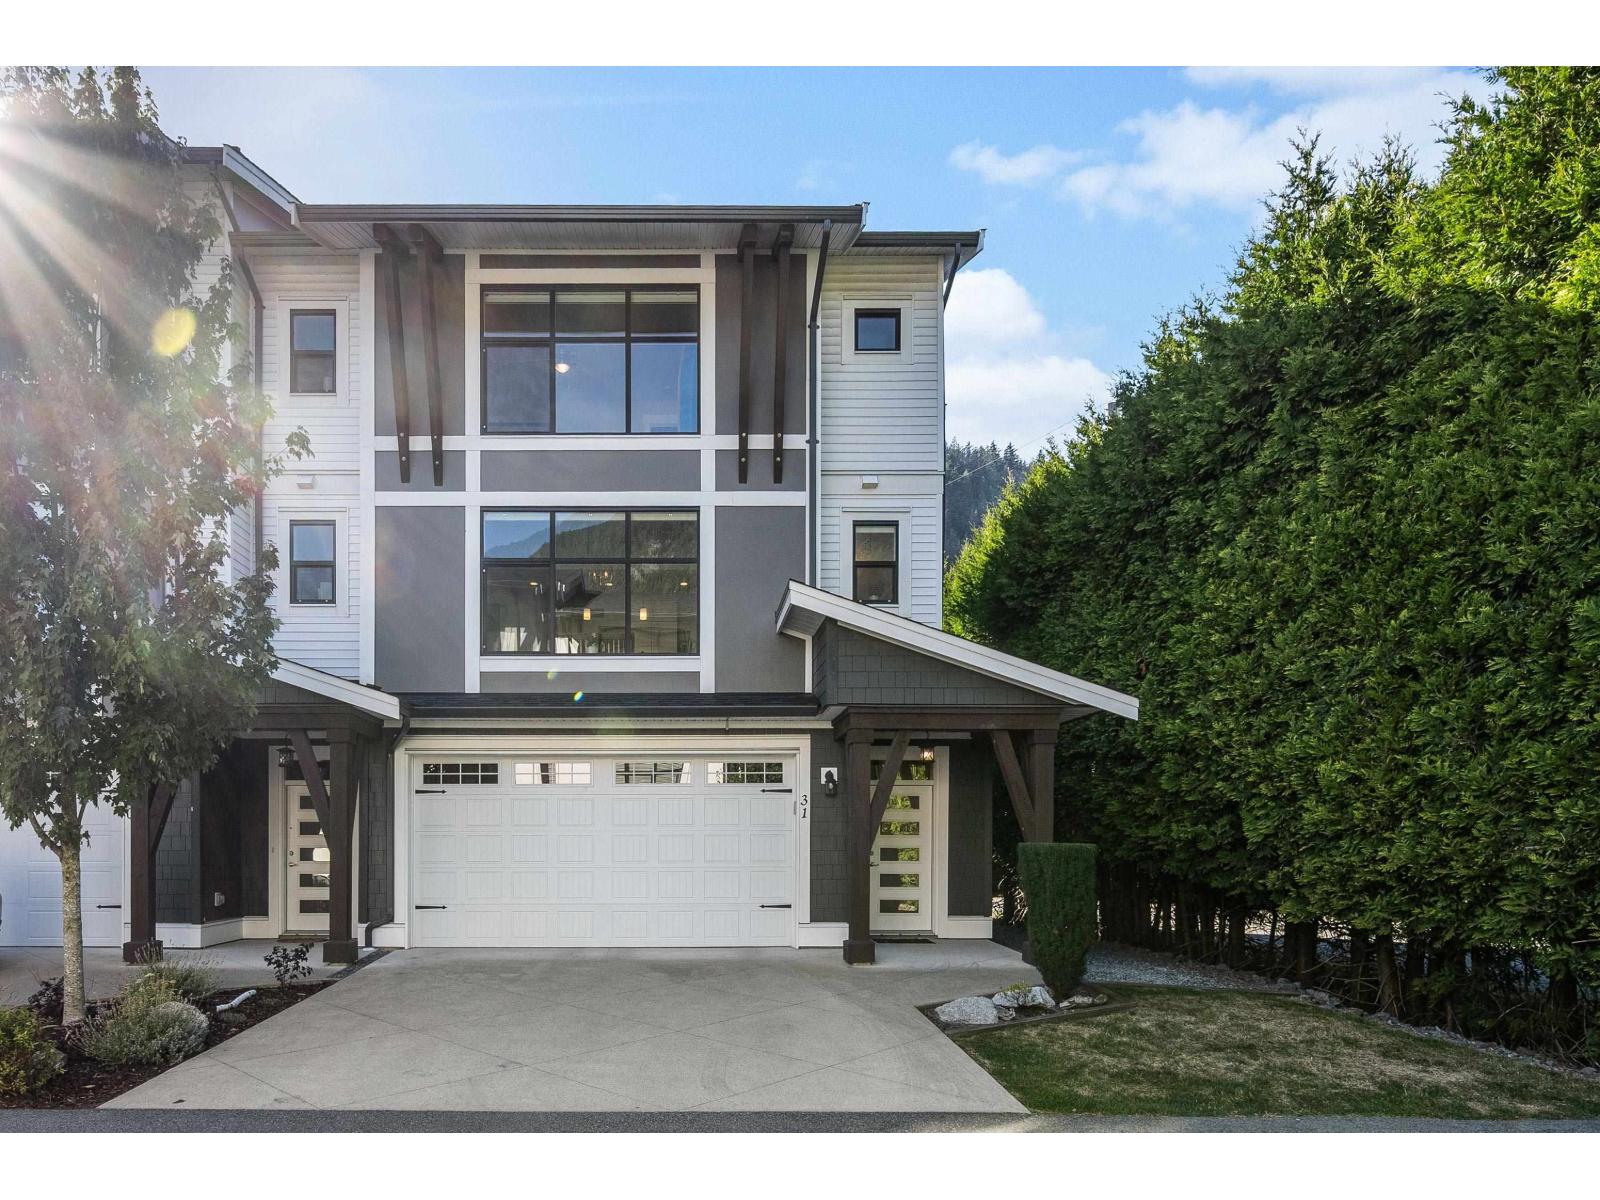
PRIVATE END UNIT w/ a fenced backyard & mature privacy hedges! This 3 bedroom townhome is LOADED W/ EXTRAS including full-height cabinetry, quartz counters, S/S appliances, CENTRAL A/C, powered blinds, gas BBQ hookup on the patio + new washing machine. Upstairs offers 3 bedrooms including a spacious primary w/ 4 pc ensuite featuring HIS & HER SINKS + walk-in shower. Convenient upper laundry w/ added cabinetry. A RARE TRIPLE GARAGE + DOUBLE DRIVEWAY provides incredible parking & storage, with space for all the toys! Garage also offers flexibility to create a 4th bedroom, rec room, home gym & more. Stylish, spacious & MOVE-IN READY with fantastic value in an AMAZING PRIVATE LOCATION! * PREC - Personal Real Estate Corporation (id:44393)
RE/MAX Nyda Realty Inc. (Vedder North)
Qualicum Beach, British Columbia
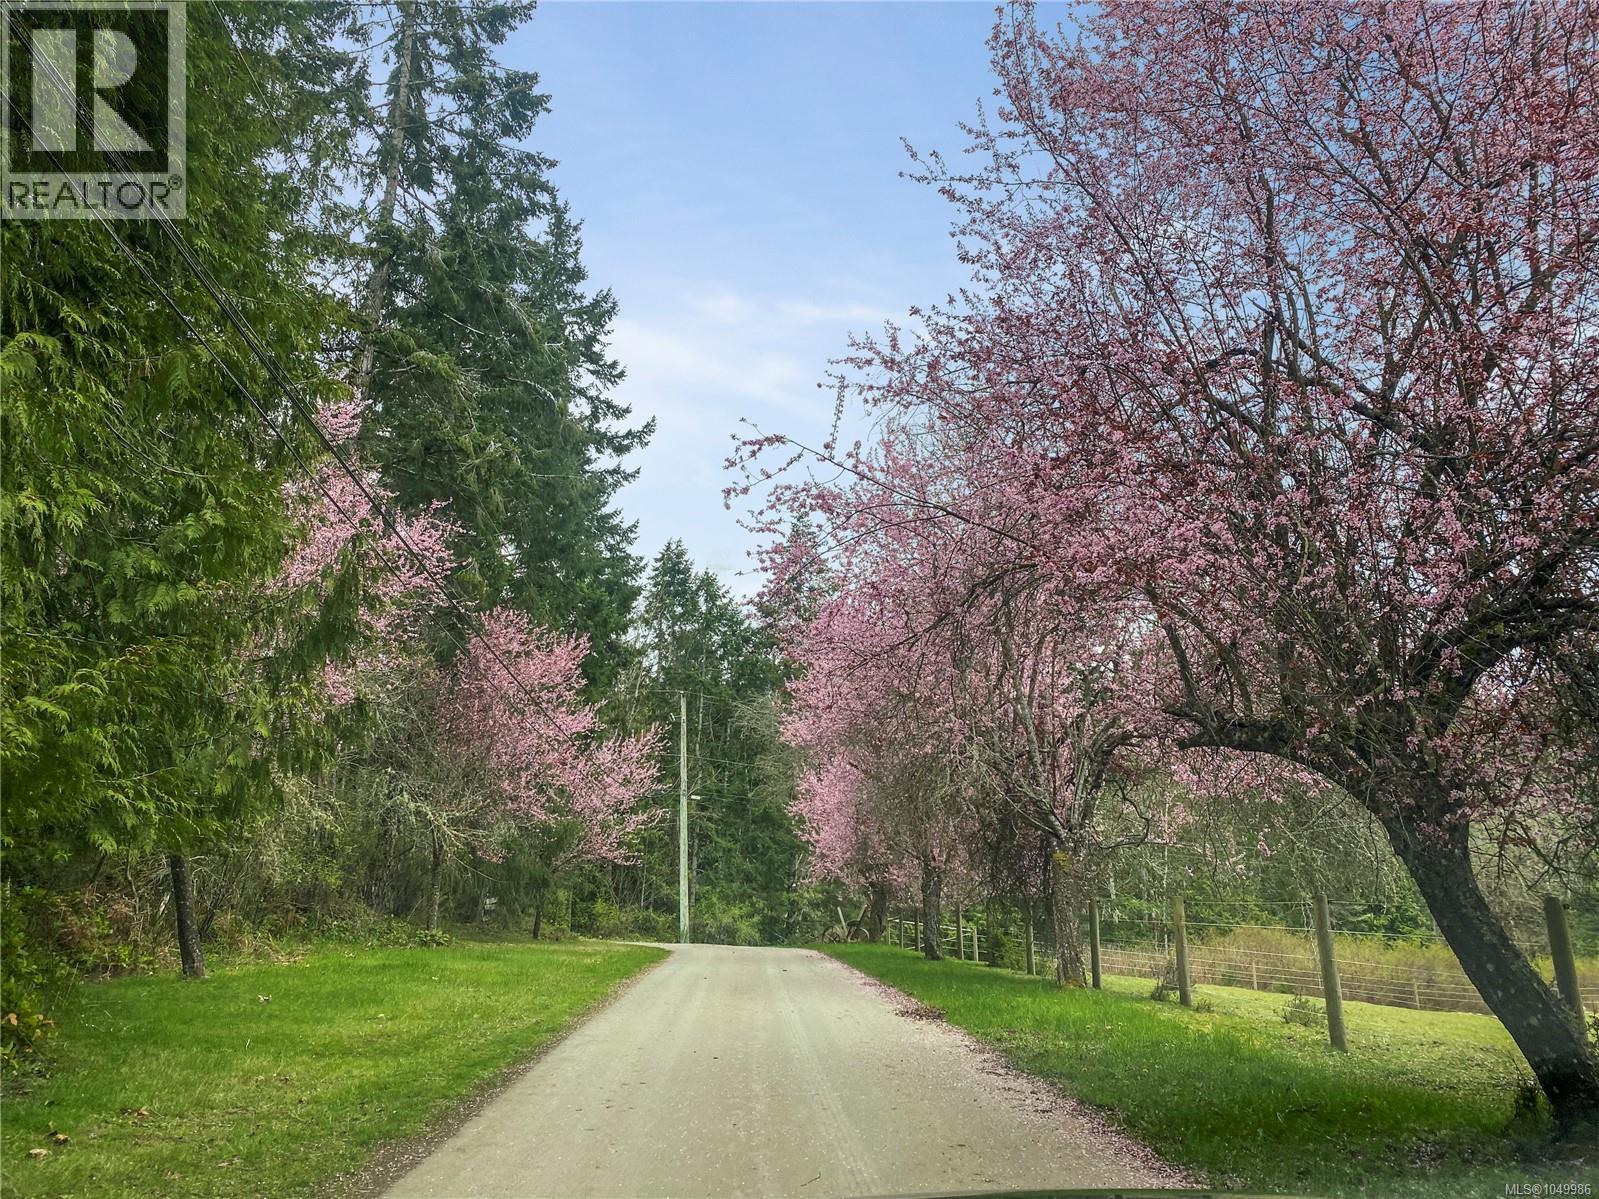
15 Acres of Country Living, Steps from Qualicum Beach Imagine horses grazing in the fields, afternoons swimming or fishing in the Little Qualicum River, and evenings overlooking the Salish Sea—all from a private 15-acre retreat within walking distance of Qualicum Beach shops and cafés. Tucked away at the end of a private rural road, this remarkable property offers the best of both worlds: space, privacy and a true country lifestyle without sacrificing the convenience of town. The spacious 3,200+ sqft family home features 4 bedrooms on the main, a large, bright kitchen and a cozy woodstove warming the great room. A huge lower level provides abundant space for recreation, hobbies, a home office, guests and storage. Outside, three cleared fields, a horse barn, stalls and paddocks create an established equestrian setup. Mature cedars and maples lend beauty and character, while an established orchard of varied fruit and nut trees adds to the country charm. The Little Qualicum River flows just feet from the northwest corner, with easy access to swimming holes, fishing and trails. The sun shines on the front deck year-round, while the covered patio, hot tub and outdoor kitchen create an inviting place to entertain while overlooking the ocean. A powered shop with bay doors, generous RV parking and room for equipment and recreational toys add even more versatility. A separate 994 sqft tenanted manufactured home provides a second residence and rental income potential. Perhaps most intriguing, the 15 acres are not in the ALR and already feature 2 addresses, making future subdivision potential worth exploring (buyer to verify). A truly uncommon combination of acreage, river recreation, equestrian living and spectacular Salish Sea views—offering a rural lifestyle in a location that rarely comes available (id:44393)
Macdonald Realty (Pkvl)
Blucher Rm No. 343, Saskatchewan
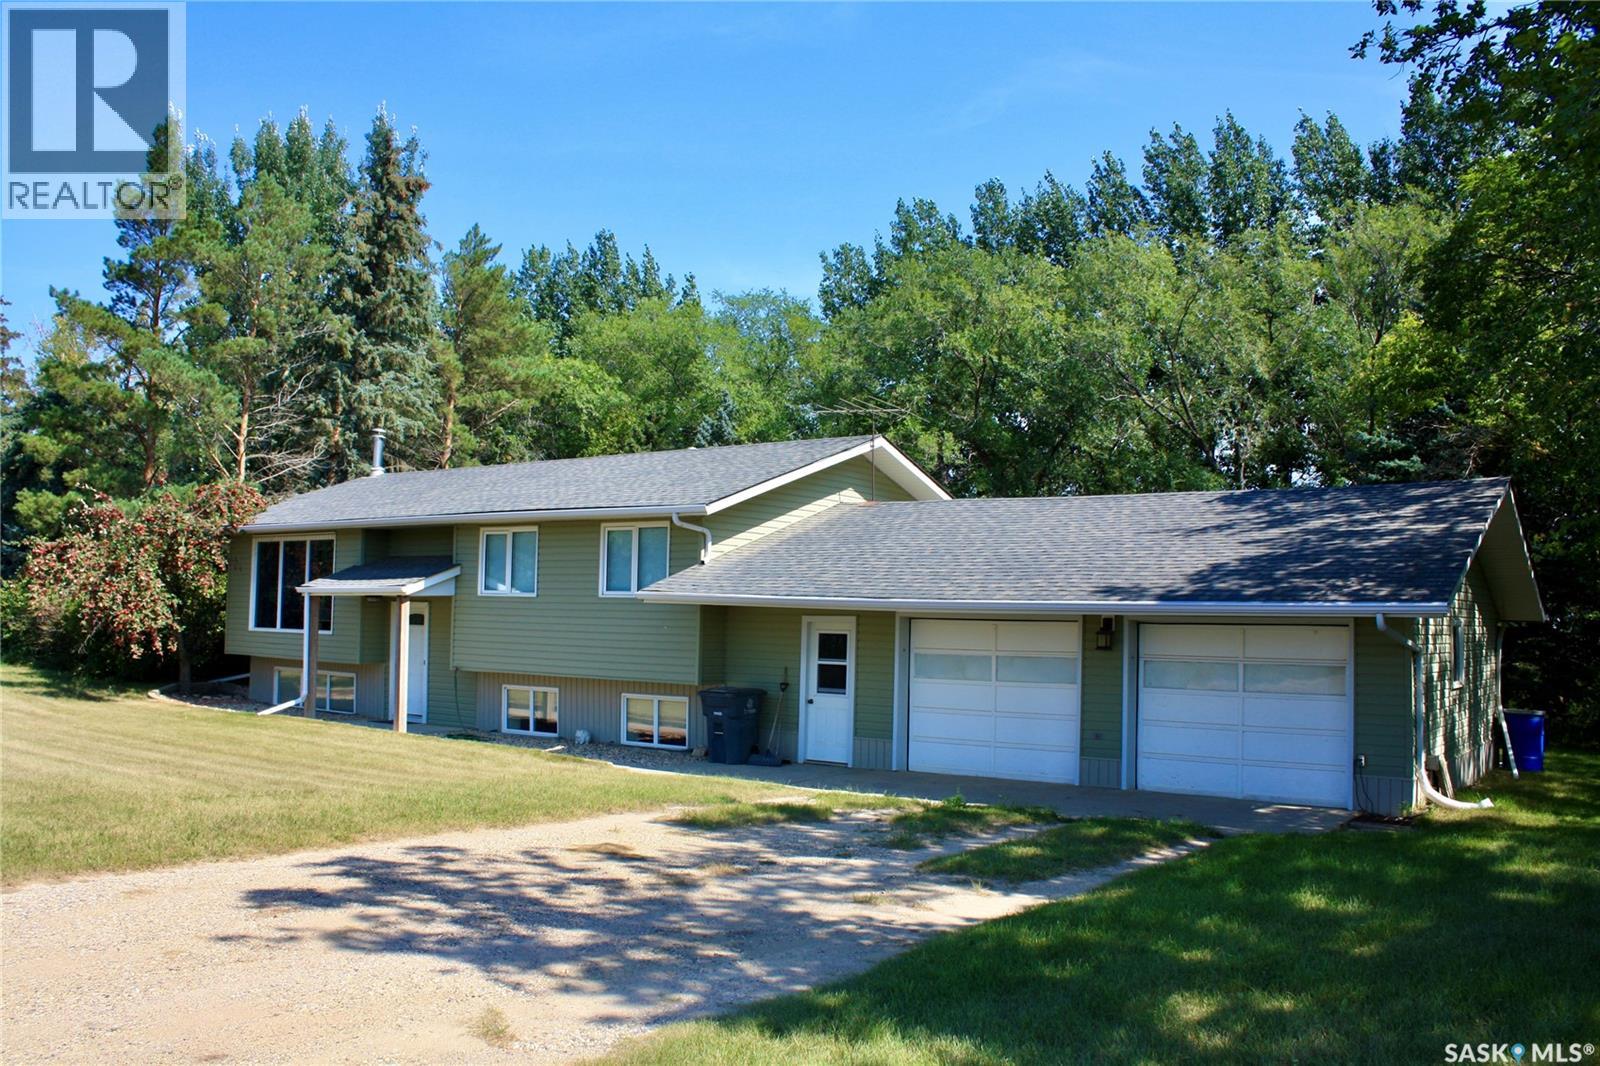
Welcome to this exceptional 80-acre property located just minutes from Clavet, offering the perfect blend of cultivated land, pasture, mature trees, and versatile outbuildings. The 1,092 sq. ft. bi-level home features 3 bedrooms on the main floor, including a spacious primary bedroom with a 2-piece ensuite, along with a bright living room, kitchen, dining area, and large east facing deck. The lower level offers an additional bedroom, 3-piece bathroom, family room, and large storage room. The property is equipped with a comprehensive water treatment system, including a water softener, chlorinator, and iron filter. A double attached and insulated garage with enclosed breezeway provides excellent convenience and storage. This is a very well maintained home. There was a new well pump installed(2022), new water treatment system(2022), New septic pump and wiring(2022), new water softener(2026), New furnace and Hot water heater(2021). Shingles are rated for 35 years, replaced in 2012. Outbuildings include a 32' x 32' heated shop with radiant heat, air compressor, and exhaust fan, Steel-clad Archrib quonset with tack room, livestock shelter with box stalls, hay shelter, small barn, shed, and a well-treed outdoor riding arena. A sheltered area provides an ideal space for a play area or garden. The crop land is approximately 47 acres cultivated and rented to local farmer with the balance providing pasture and a yard area. This is a great location with little gravel, quick access to Saskatoon, Clavet and K-12 school is only 5 minutes away. Perfect for raising horses, livestock, and recreation. Providing an excellent opportunity for a hobby farm or raising a family and enjoying a country lifestyle close to Clavet and Saskatoon. (id:44393)
Realty Executives Saskatoon
Canal Flats, British Columbia
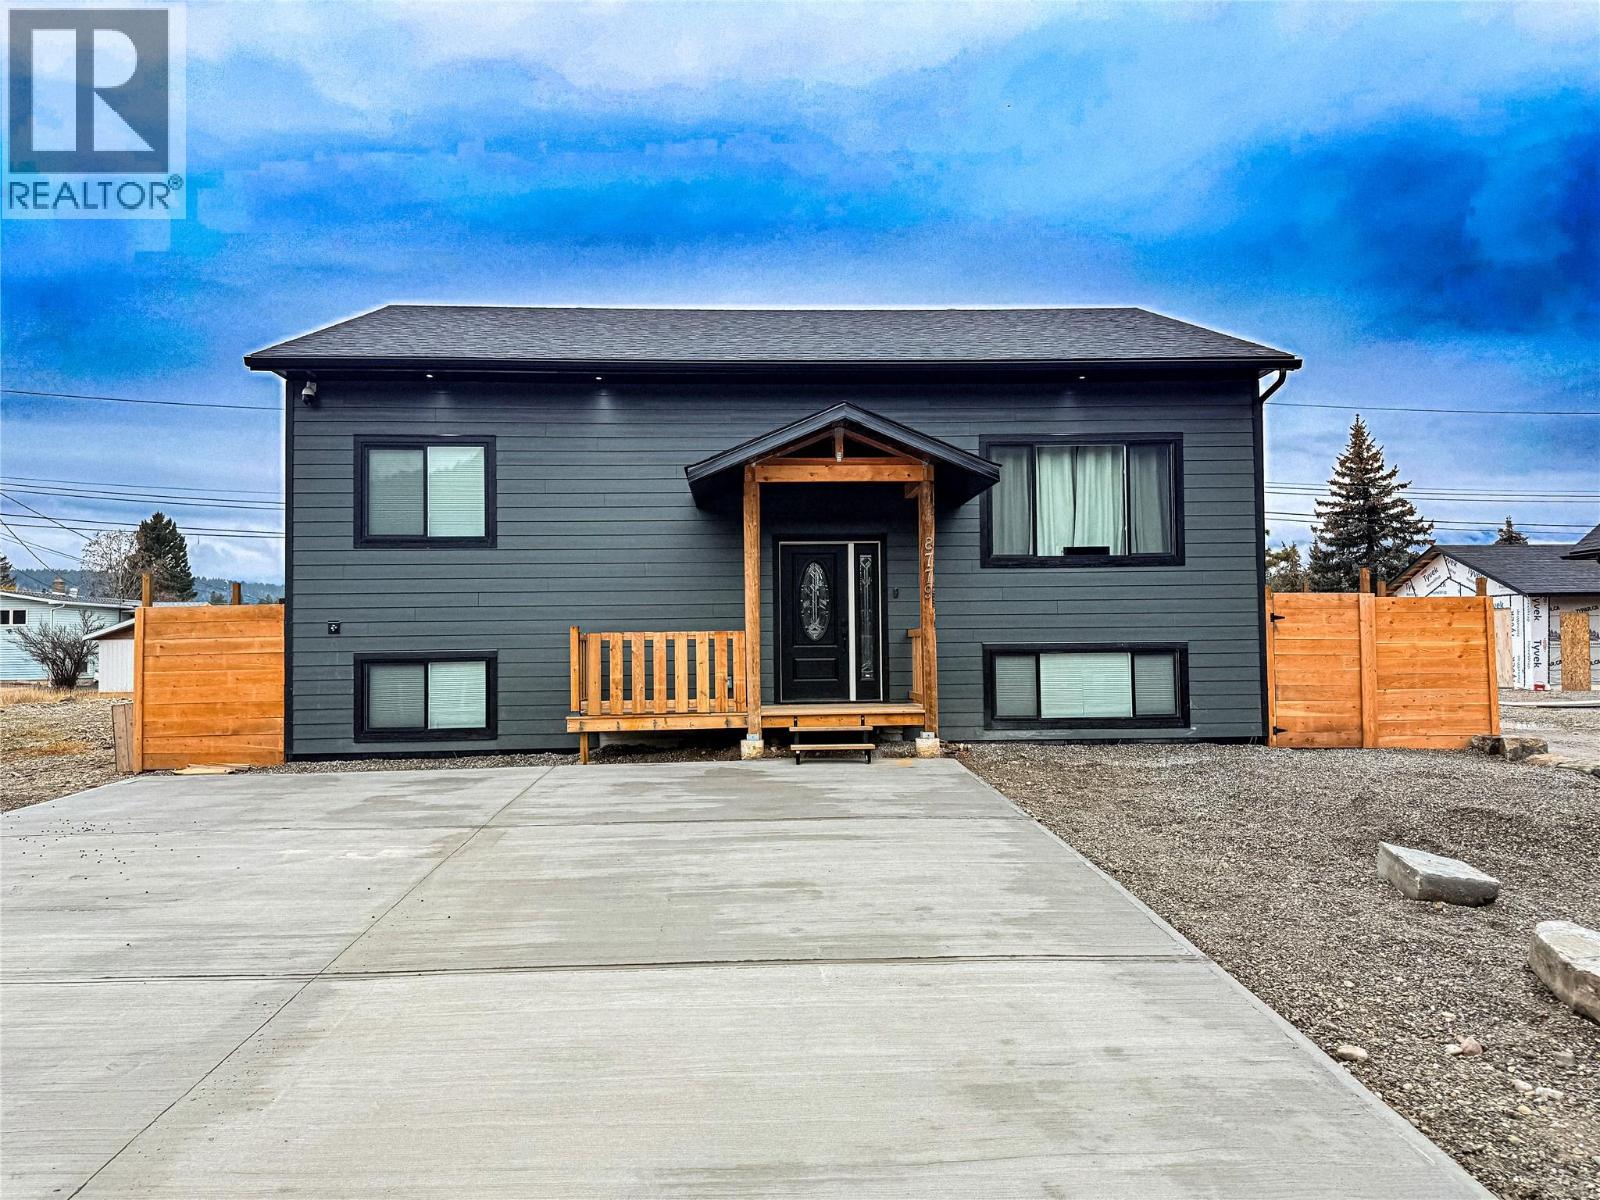
Perfectly positioned minutes away from Columbia Lake, this property offers easy access to the lake and stunning mountain views where you can watch sheep travel the mountain to your front yard. This high-end luxury home blends modern elegance with exceptional efficiency. Rich oak wood flooring, premium wood cabinetry, and 100% LED lighting throughout create a refined look while supporting long-term sustainability. The kitchen features granite countertops and includes a fridge, stove, dishwasher, and microwave, plus a fully lit pantry with an electric outlet and built-in charging ports. Italian granite countertops elevate every bathroom with a polished, spa-like finish. Comfort is covered year-round with a high-efficiency heat pump and air conditioning, keeping utility costs impressively low. The home also includes a radon mitigation system and is fully prepped for a future solar system. Security and ambiance are thoughtfully built in with high-end cameras, color-changing exterior lighting, and interior lighting that can be adjusted to suit any mood. The property also offers a hot tub, a 50-amp RV hookup, and 200-amp service. A washer and dryer unit are included. Completing the package is an unfinished 24’ x 30’ garage with 10’ ceilings—built with 4’ frost walls, and plumbed ready for the finishing touches. (id:44393)
Century 21 Purcell Realty Ltd
Castlegar, British Columbia
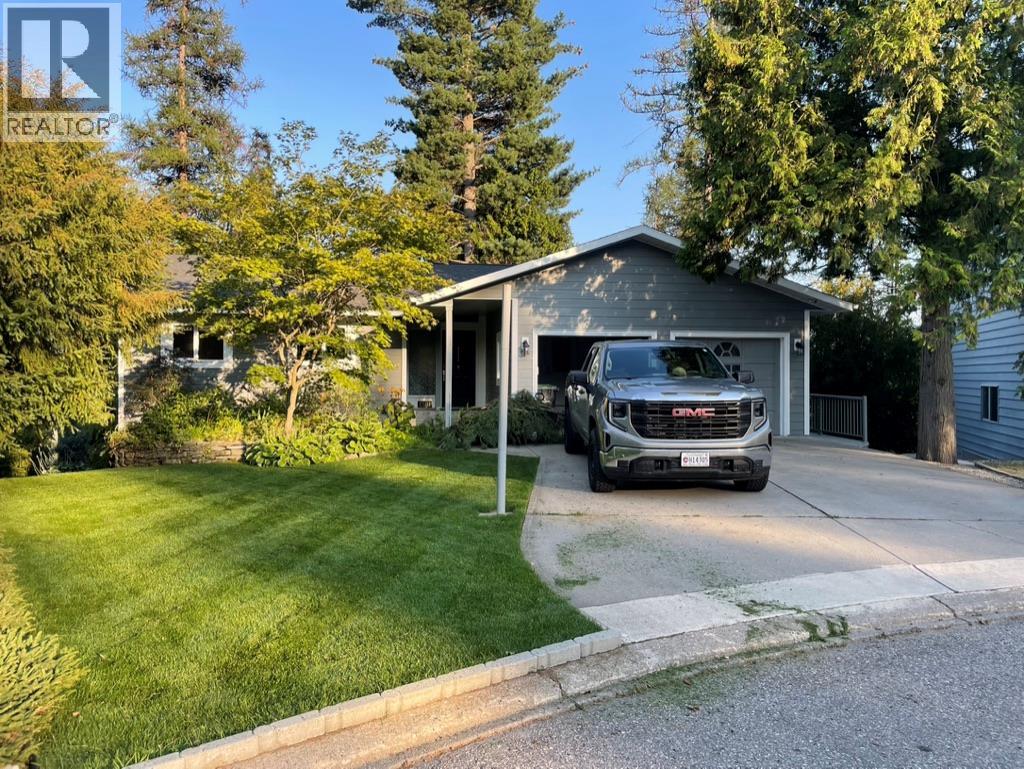
Welcome to a home where modern comfort meets relaxed family living, all set against beautiful surrounding views. Thoughtfully renovated and beautifully maintained, this 5-bedroom, 3-bathroom home offers a stylish, move-in-ready experience in a mature and established neighborhood. Step inside to a bright, inviting open-concept main floor designed for both everyday living and entertaining. The spacious living and dining areas flow seamlessly into the beautifully updated kitchen, creating a warm and connected space for family and guests. Three generous bedrooms are located on the main level, including a spacious primary suite complete with a private ensuite and walk-in closet. The lower level adds exceptional flexibility with separate living quarters, providing an ideal option for extended family, guest or potential rental income. With two additional bedrooms and a full bathroom, this level offers valuable space and privacy. Step outside and discover your own private backyard retreat. The newly fenced yard creates a wonderful setting for children, pets, gardening, and entertaining, with raised garden beds, underground sprinklers, a firepit, and a fun zipline. Whether you're enjoying a quiet morning coffee, gathering around the fire with friends, or watching the kids play, this outdoor space is made to be enjoyed. With its versatile living space, fenced yard, and beautiful views, this is a home that offers more than just a place to live it offers a lifestyle. (id:44393)
RE/MAX All Pro Realty