
Penticton, British Columbia
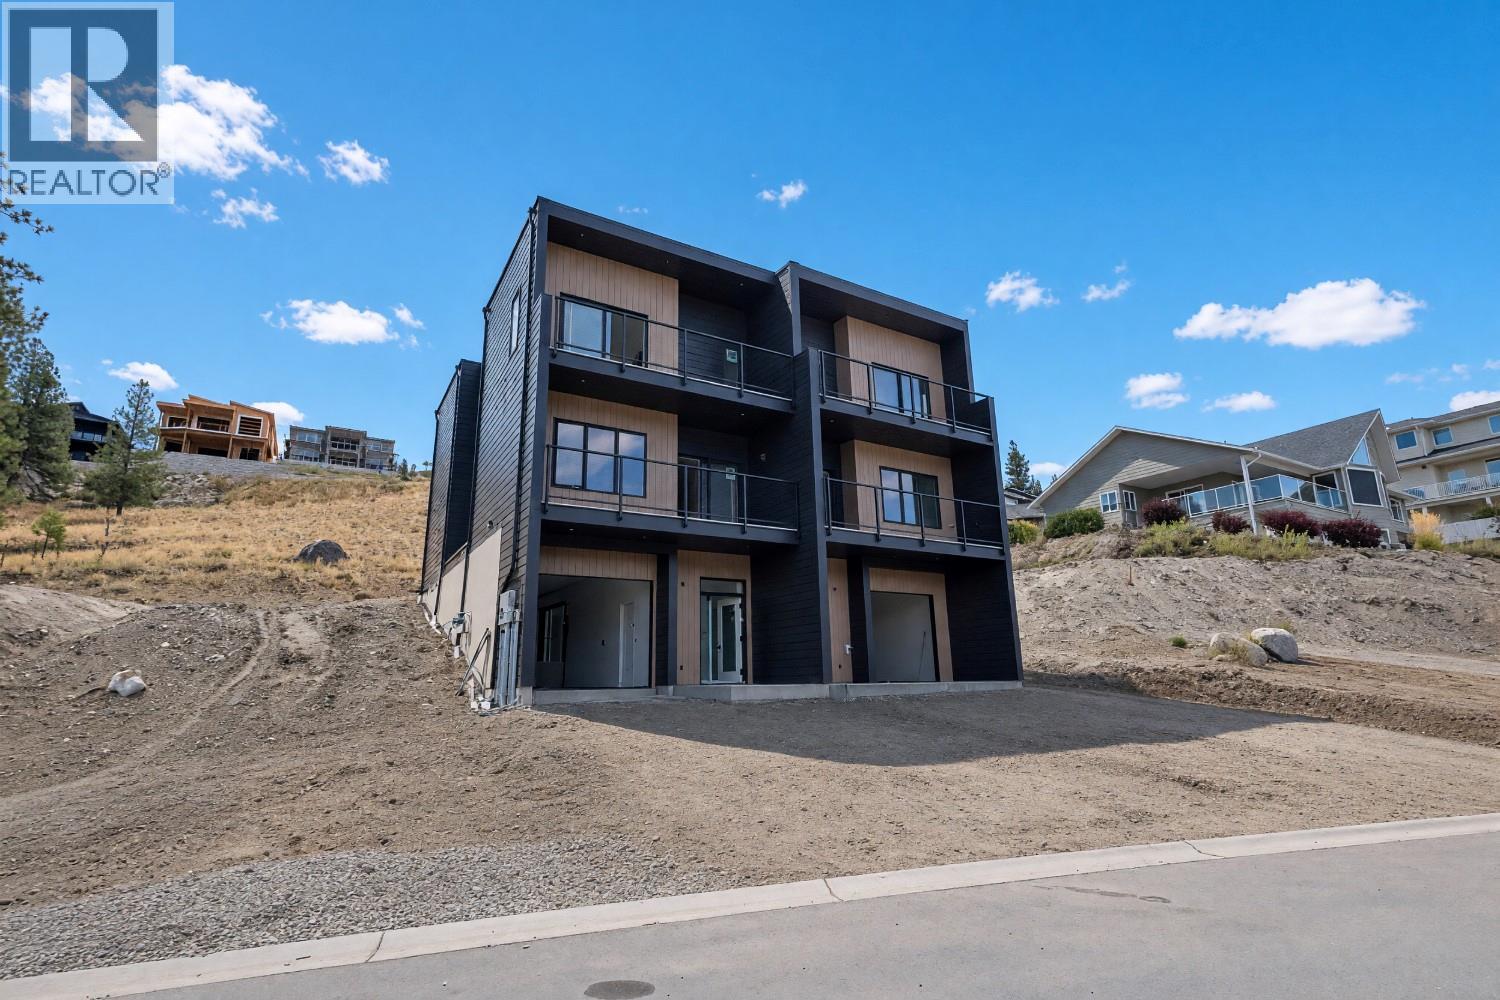
Welcome to the newest and exciting development by Schoenne Homes. This beautifully finished 3 bedroom, 3 bathroom home offers over 2,000 sqft in a desirable Penticton location, combining modern design, quality finishes and thoughtful details throughout. The well appointed kitchen features Caesarstone quartz countertops, a waterfall island, matching quartz backsplash, custom cabinetry with soft close hardware, KitchenAid appliances, built in microwave and a 24"" beverage fridge. The spacious great room is highlighted by an impressive 74"" linear fireplace and contemporary LED lighting package. Take in beautiful lake and mountain views from two decks, one directly off the great room and a second private deck off the primary bedroom. At the rear of the home, a patio opens onto a large, flat backyard with plenty of room for kids and a dog, along with wiring for a future hot tub. The ensuite offers heated tile flooring, a fully tiled shower with frameless glass, double vessel sinks and custom quartz finished cabinetry. The main bathroom features a drop-in tub with tiled surround and stylish black fixtures. Durable 8""x60"" luxury vinyl flooring extends throughout the home, complemented by custom stair nosings and black aluminum railings. Comfort is enhanced by a gas furnace, heat pump air conditioning and HRV ventilation system. Additional features include 150-amp electrical service with solar rough-in, steam washer and dryer and modern black framed windows. Outside, enjoy low maintenance irrigated landscaping, a gas line to the deck and rear yard, Hardie siding with Westform metal accents, exterior LED lighting, a doorbell camera and Wi-Fi door lock. A stylish, modern home designed for comfortable, easy living, with great outdoor space and beautiful Okanagan views. Enjoy peace of mind with a 2-5-10 home warranty, all backed by one of the area’s most respected builders. Qualified First-Time Homebuyers Pay No GST! (id:44393)
Chamberlain Property Group
Penticton, British Columbia
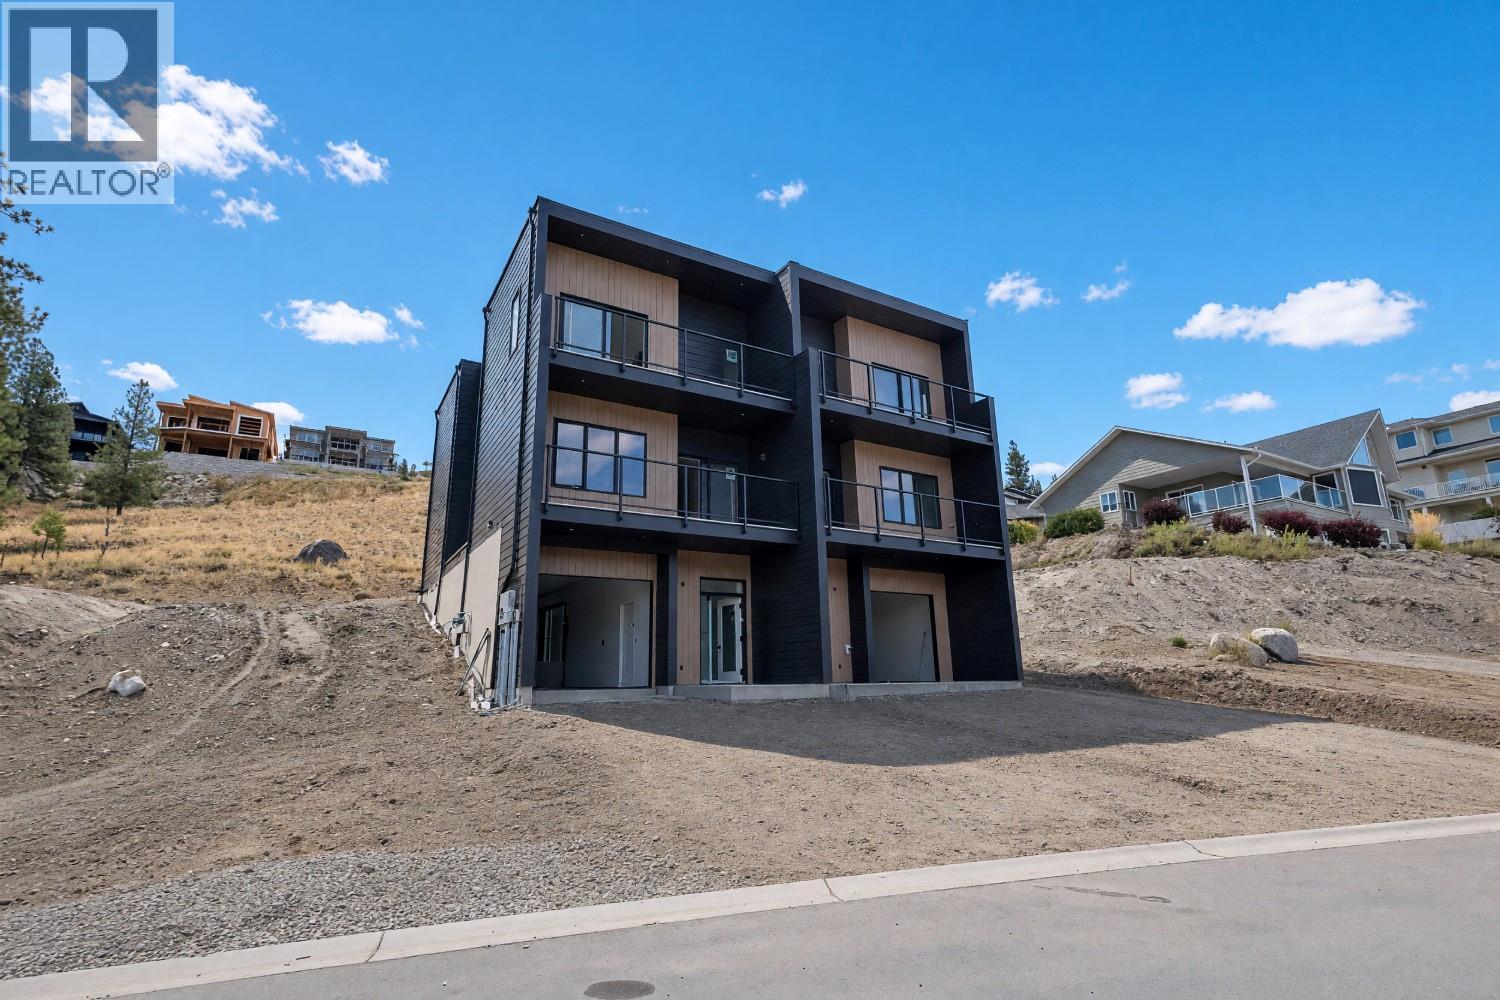
Welcome to the newest and exciting development by Schoenne Homes. This beautifully finished 3 bedroom, 3 bathroom home offers over 2,000 sqft in a desirable Penticton location, combining modern design, quality finishes and thoughtful details throughout. The well appointed kitchen features Caesarstone quartz countertops, a waterfall island, matching quartz backsplash, custom cabinetry with soft close hardware, KitchenAid appliances, built in microwave and a 24"" beverage fridge. The spacious great room is highlighted by an impressive 74"" linear fireplace and contemporary LED lighting package. Take in beautiful lake and mountain views from two decks, one directly off the great room and a second private deck off the primary bedroom. At the rear of the home, a patio opens onto a large, flat backyard with plenty of room for kids and a dog, along with wiring for a future hot tub. The ensuite offers heated tile flooring, a fully tiled shower with frameless glass, double vessel sinks and custom quartz finished cabinetry. The main bathroom features a drop-in tub with tiled surround and stylish black fixtures. Durable 8""x60"" luxury vinyl flooring extends throughout the home, complemented by custom stair nosings and black aluminum railings. Comfort is enhanced by a gas furnace, heat pump air conditioning and HRV ventilation system. Additional features include 150-amp electrical service with solar rough-in, steam washer and dryer and modern black framed windows. Outside, enjoy low maintenance irrigated landscaping, a gas line to the deck and rear yard, Hardie siding with Westform metal accents, exterior LED lighting, a doorbell camera and Wi-Fi door lock. A stylish, modern home designed for comfortable, easy living, with great outdoor space and beautiful Okanagan views. Enjoy peace of mind with a 2-5-10 home warranty, all backed by one of the area’s most respected builders. Qualified First-Time Homebuyers Pay No GST! (id:44393)
Chamberlain Property Group
Oliver, British Columbia
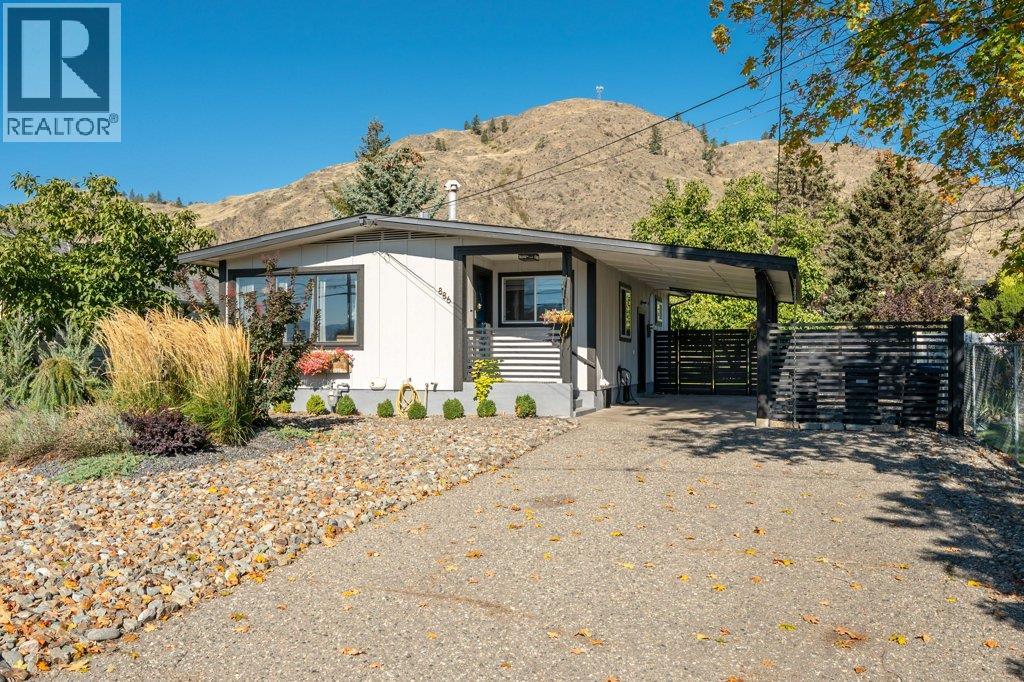
BEAUTIFULLY RENOVATED & MOVE-IN READY! Thoughtfully updated from top to bottom, this 1938 sq ft rancher with finished basement offers the perfect blend of modern style, comfortable living & an incredible backyard setting. Originally built in 1962, this 4-bedroom, 2-bathroom home has been extensively renovated with tasteful finishes, beautiful cabinetry, newer flooring, lighting & updated electrical & plumbing. The stunning kitchen features quartz countertops, elevated backsplash, newer stainless appliances, gas range, large skylight, counter seating & spacious pantry. The inviting living room showcases crown molding & a cozy gas fireplace, while the beautifully renovated main bath offers dual vanities, tiled tub/shower surround, skylight & excellent storage. Two bedrooms up & two down provide flexibility for family, guests or hobbies, with the lower level also offering (new in 2022) a kitchenette/wet bar, 3-piece bath, laundry & fire egress windows. New furnace, central A/C & hot water on demand add year-round comfort. Step outside to a beautifully landscaped & fully irrigated 0.20-acre lot with lush green space, garden beds, a walnut tree, xeriscape landscaping, large concrete patio & a fully fenced backyard designed for entertaining, relaxing, kids & pets. A large gazebo with adjustable slats, powered garden shed, carport & Level 2 EV charger complete the package. An excellent location close to schools, shopping, recreation & town amenities. This gem is a must-see! (id:44393)
RE/MAX Wine Capital Realty
Abernethy, Saskatchewan
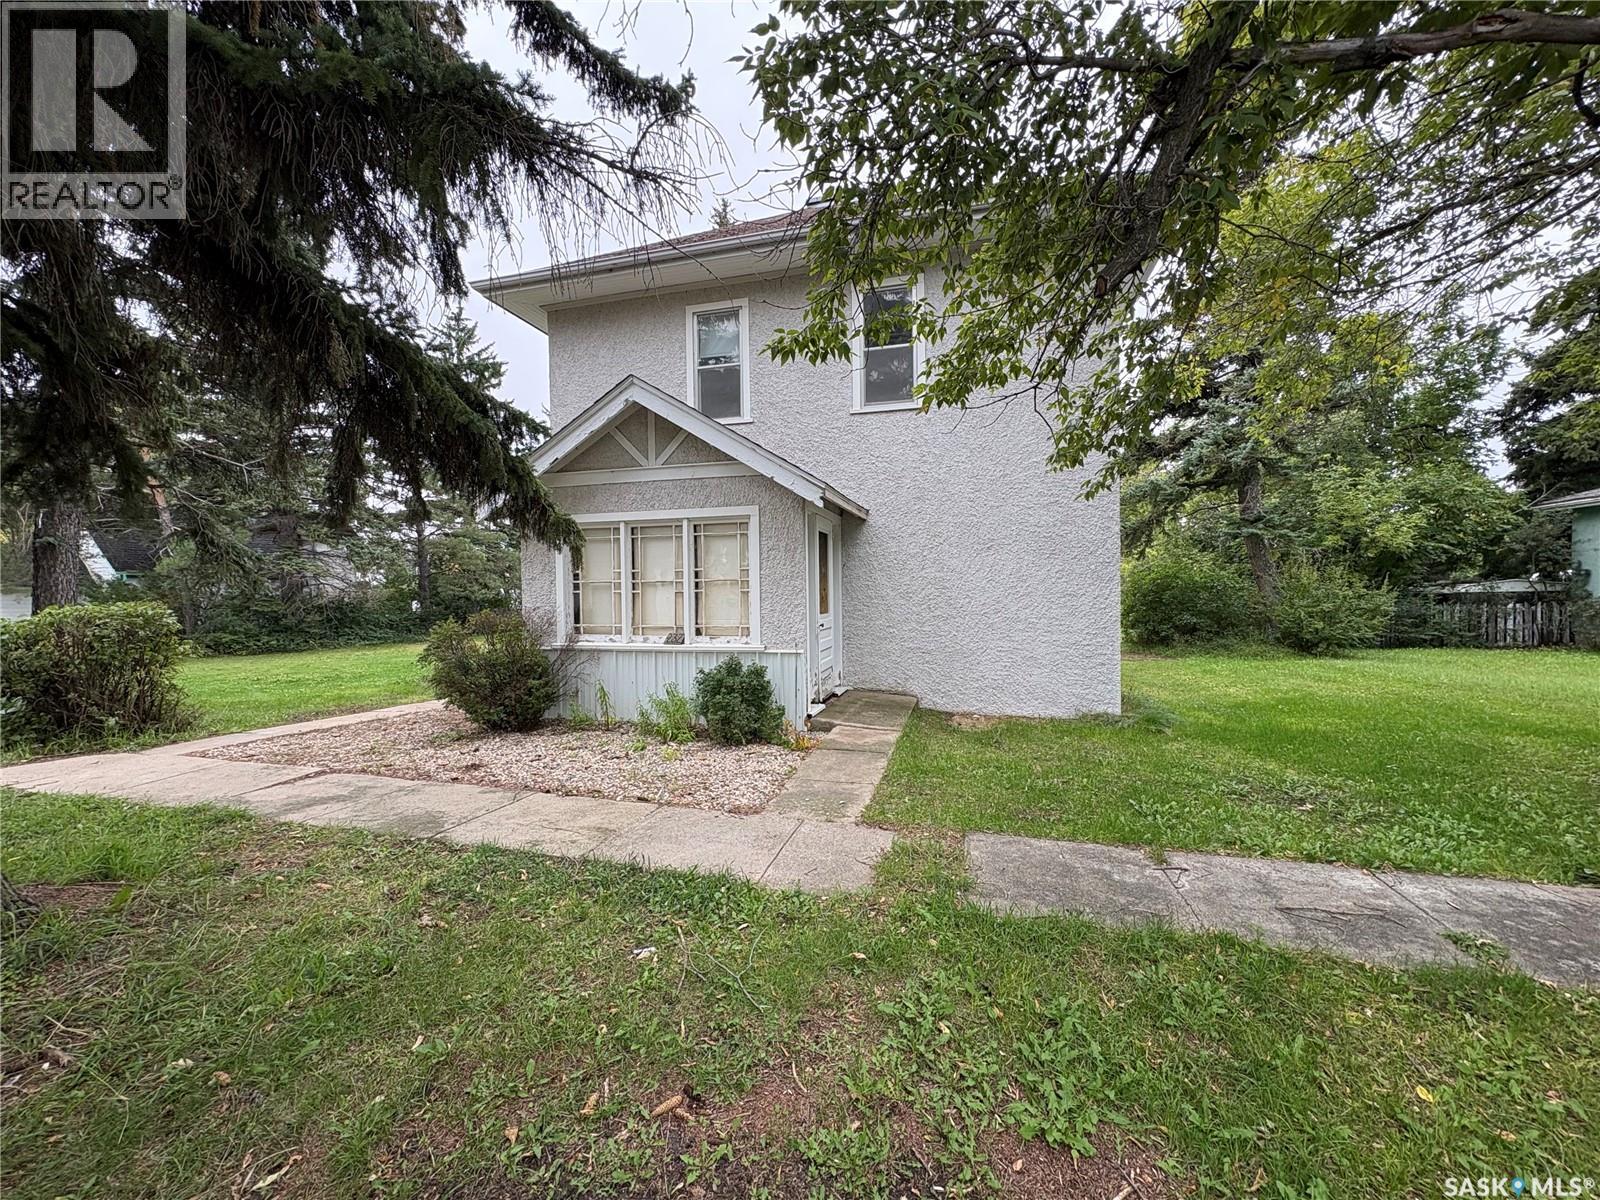
This early 1900's character home is truly one to appreciate, offering timeless architectural design and abundace of charm. The main floor has a beautiful living room, dining room and great room. All showcasing original hardwood, moldings and gorgeous ceilings. An original fireplace is the center piece of the great room. Upstairs, the stunning original banister and detailed millwork continue to show the craftsmanship of this home. Four generous sized rooms along with a convenient two piece bathroom and laundry complete this level. Outside the large yard and beautiful tree line making this area perfect to entertain or for the kids to play. To top it off, there is a new furnace just installed to give piece of mind for winter! (id:44393)
Century 21 Able Realty
Langley, British Columbia
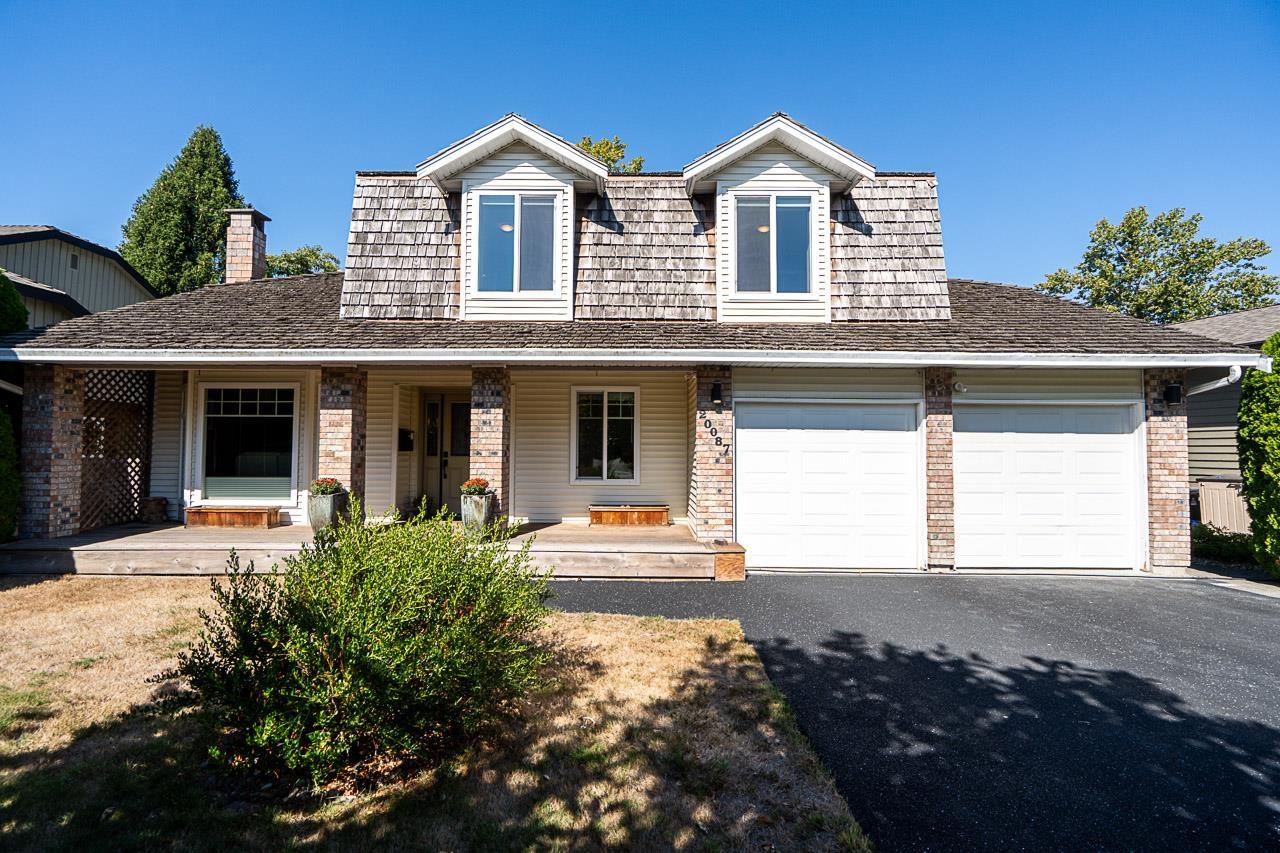
Welcome to River Bend! This beautifully updated 4 bed, 3 bath home offers 2,349 sqft of inviting living on a private 7,731 sqft lot backing Nicomekl Trail & River/greenspace. The renovated kitchen is the heart of the home, with bamboo hardwood, spacious living & family rooms, 2 fireplaces and a light filled sunroom that brings the outdoors in. A versatile main floor den/bedroom is ideal for guests or a home office. Upstairs, retreat to the generous primary suite with heated ensuite floors & private deck. Enjoy mature gardens, covered patio with lighting & gas connection, garage with workshop space & eco-rubber driveway. Thoughtful updates include kitchen & baths, double-glazed windows, lighting, high efficiency furnace, newer washer/dryer & more. With nature and trails at your doorstep, this peaceful, established setting offers privacy and room to breathe, while keeping shopping, recreation & everyday conveniences close at hand. (id:44393)
RE/MAX Treeland Realty
Moose Jaw, Saskatchewan
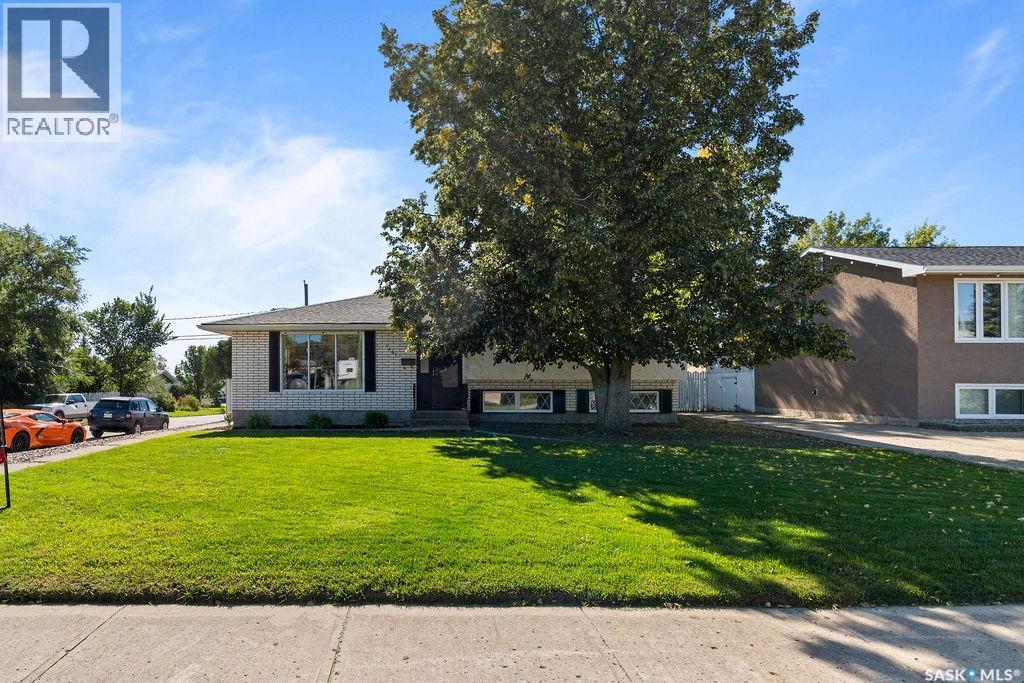
A design-forward, move-in-ready home that delivers far beyond its price point! Situated on a beautifully landscaped corner lot with convenient street access to the garage, this meticulously maintained three-level split offers four bedrooms, two bathrooms, and exceptional pride of ownership. Lovingly cared for by the same owner for 40 years, thoughtful upgrades and quality finishes are evident throughout. Completely renovated, the stunning kitchen features custom black walnut cabinetry with crown moulding, soft-close doors and drawers, quartz countertops, a travertine stone backsplash, and a spacious island. The impressive appliance package includes a Bosch dishwasher, Samsung Chef Collection double-oven gas range with warming drawer and meat probe, Frigidaire Gallery counter-depth side-by-side refrigerator and freezer, and an LG microwave built into the island. Additional highlights include a Kraus stainless-steel sink, garburator, outdoor-vented Venmar Jazz range hood, three pullout pantry systems, and pullout garbage and recycling bins. Ceiling lighting, pot lights, and under-cabinet lighting complete this beautifully designed and highly functional space. The home also features an inviting sunken living room, central air conditioning, central vacuum, and a Bradford White water heater replaced in 2024. Additional updates include shingles replaced in 2014 and new eavestroughs installed in 2020. You will find an abundance of extra storage located in the basement crawl space. Outside, enjoy fully landscaped front and back yards, a custom Barkman paver patio completed in 2021, a garden area, and a double-door storage shed added in 2024. Warm, stylish, and exceptionally well cared for, this move-in-ready home offers lasting quality and thoughtful design inside and out. (id:44393)
Real Broker Sk Ltd.
Regina, Saskatchewan
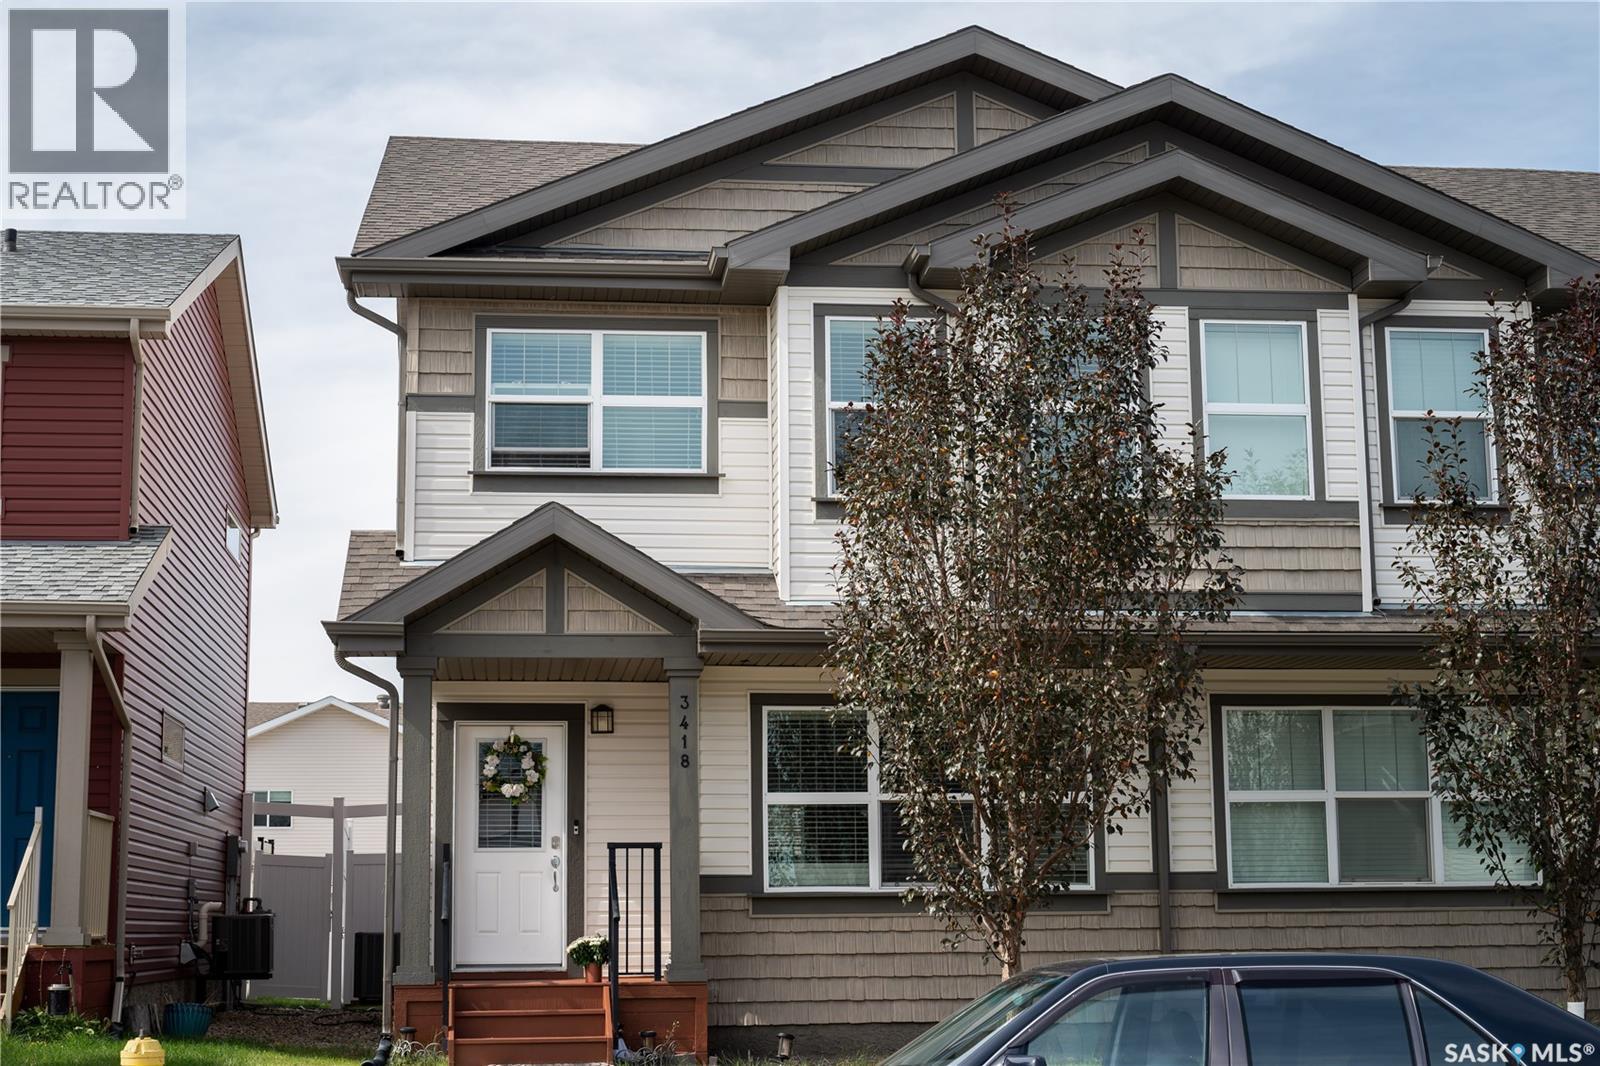
Welcome to 3418 Green Turtle Road! This two-storey attached townhome is located in the desirable neighbourhood of Greens on Gardiner and is situated in close proximity to schools, restaurants, parks, and all east-end shopping. The home itself offers 1,426 square feet of living space, has a detached garage, and is fully fenced and landscaped, ready for friends and family to enjoy. On the main floor, you’ll find an open-concept layout with 9’ high ceilings, stainless steel appliances, quartz countertops in the kitchen with a subway tile backsplash, and a 2-piece private bathroom. On the second level, you have 3 good-sized bedrooms, a walk-in closet in the primary bedroom, and a spacious 3-piece ensuite. The laundry is also conveniently located on the second level. The basement is fully finished with a large rec room, additional bedroom, and a nice 3-piece bathroom. Some other features you are sure to appreciate are central air conditioning, a single detached garage, an air exchanger, and a sump pump. Don’t miss out on a great opportunity to purchase this fully finished home in a thriving community. Call your agent today for a showing! (id:44393)
Exp Realty
Saskatoon, Saskatchewan
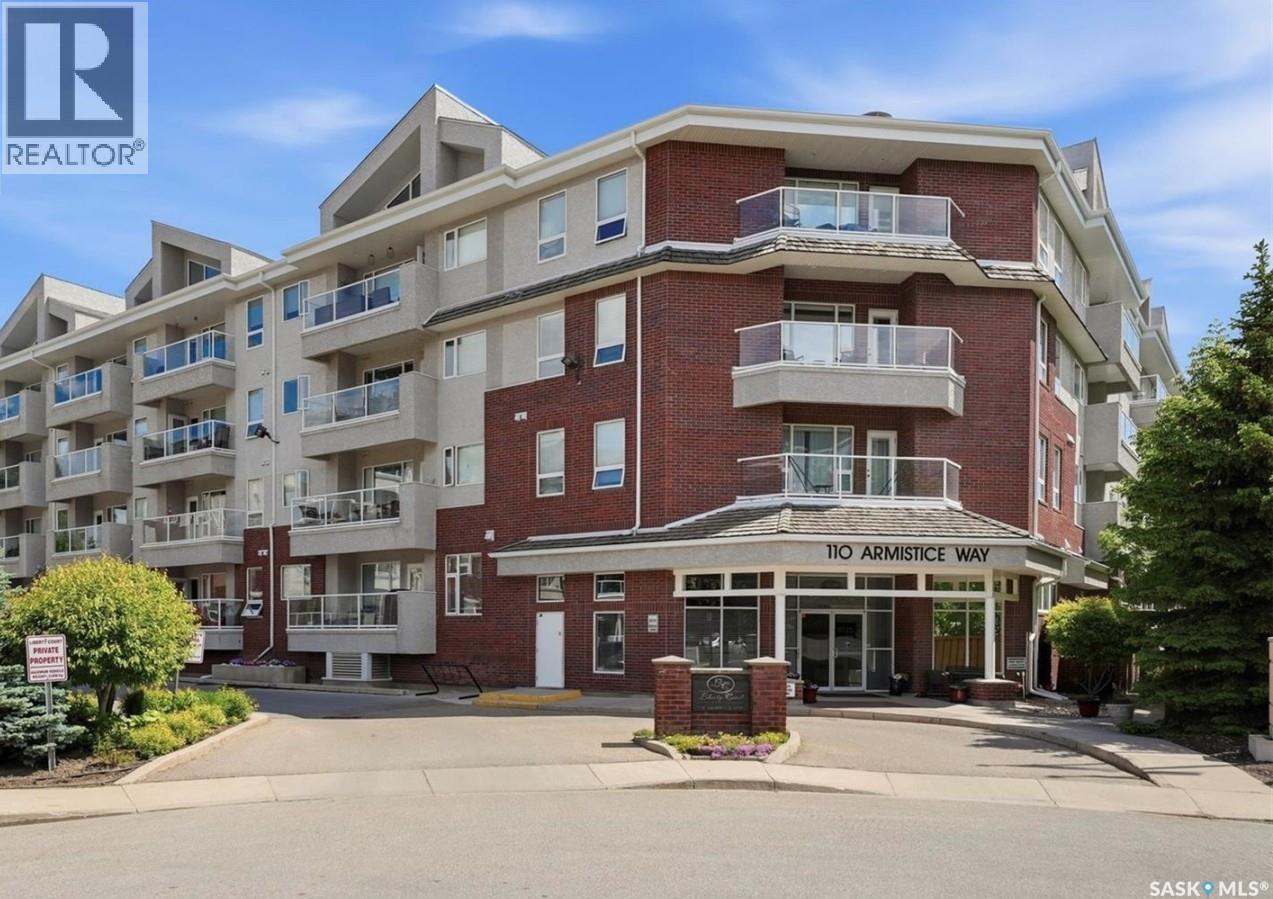
Welcome to easy condo living with this nicely situated West facing 2 bedroom, 2 bathroom condo. Bright, comfortable, and easy to maintain, this 2nd floor unit has a large covered balcony with glass railings, a handy roll-away screen door, gas BBQ hookup, nice views, ensuite laundry/storage room, and lots of open living space. The 6 appliances and custom made window coverings are included, and there’s a bathtub and separate shower with shower seat. The beautiful laminate flooring runs seamlessly thru the main living area’s, the kitchen island has a raised counter that’s ideal for casual meals, lots of pot and pan storage space, a power outlet for added convenience, and the kitchen features under cabinet lighting that provides an elegant ambiance. The master bedroom features a walk-in closet and a 3 piece bathroom. One heated underground parking spot with adjacent locked private storage room, and one electrified outside private parking spot is included. Included in the condo fees: heating, water and sewer. common area cleaning. external building maintenance, including snow removal. reserve fund contribution. common insurance. recycling and garbage service. Liberty Court is a well maintained and very sought after condo that is located next to a grocery store, pharmacies, bank, restaurants, coffee row, and other stores and services at Market Mall. The building features a security system with intercom, elevator, fitness room with TV, and a special event/family room with library, pool table, shuffleboard table, bathroom, kitchenette area, and is available for private bookings. Pets are not allowed. Furnish your new space your way as there’s ample open space to configure to your liking. This unit is in great condition and is move-in ready, call or text today for your private viewing, you will not be disappointed! (id:44393)
Choice Realty Systems
Langley, British Columbia
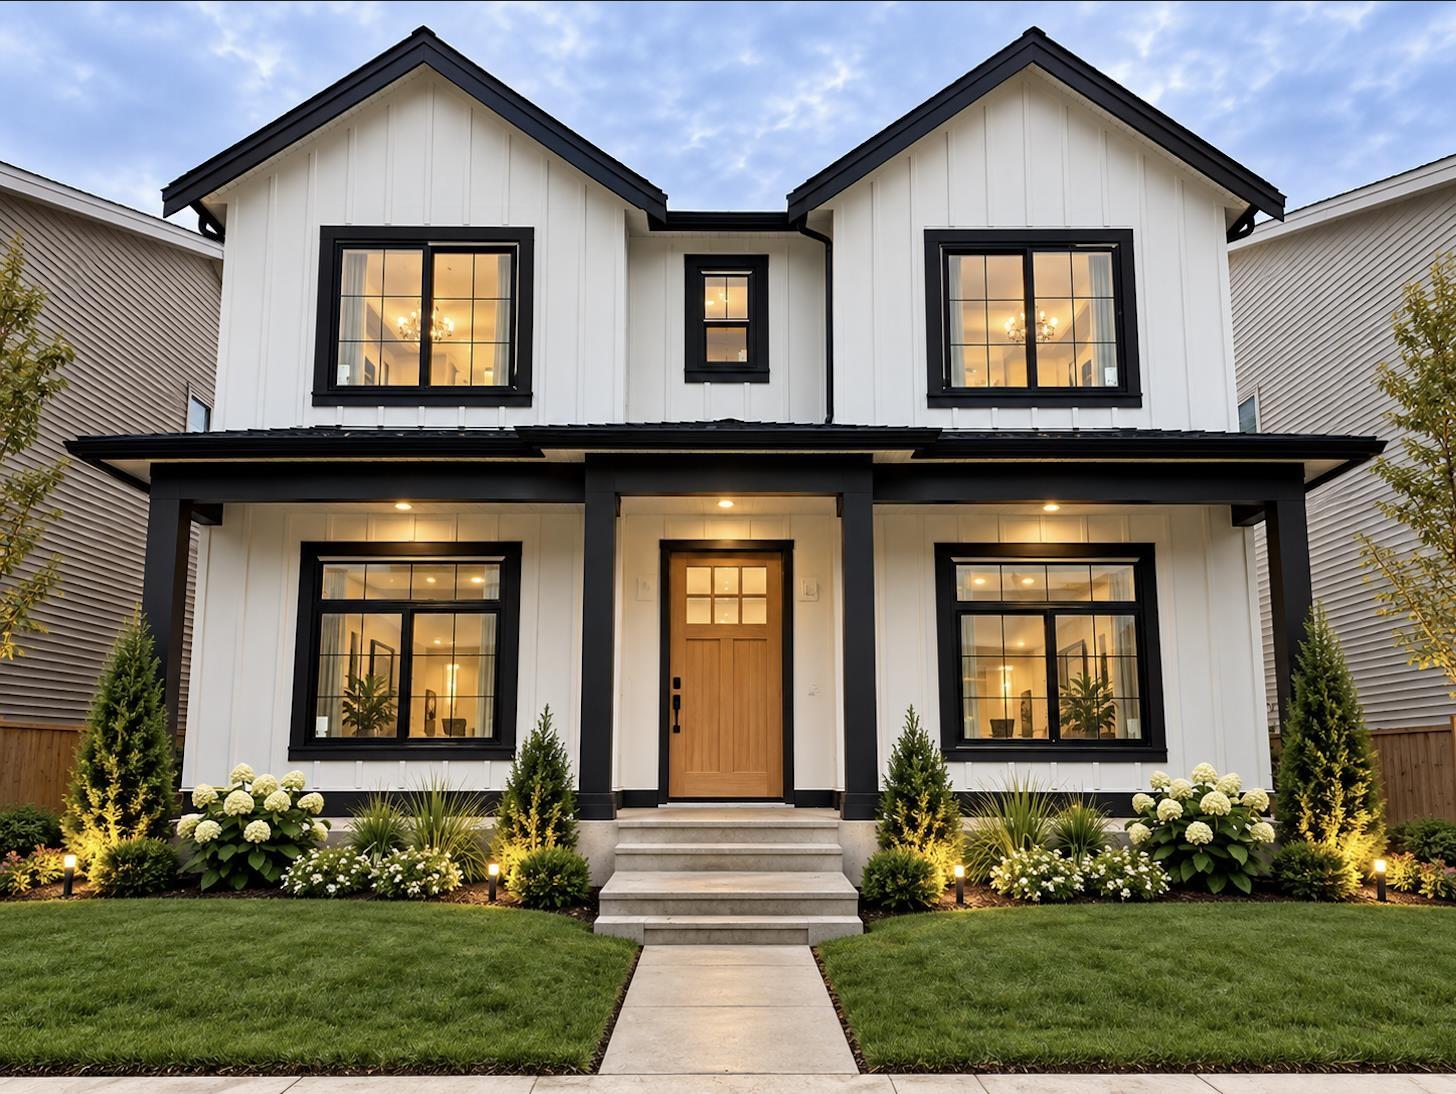
Discover Montage - This stunning residence offers 2 SUITES (2+1) approximately 4,300+ sq.ft. of thoughtfully designed living space on a 4,228 SF Lot. Featuring 8 bedrooms and 7 FULL bathrooms, with a rec room w/1/2 bath as well as 2 suites (2+1) in the basement. Enjoy bright open-concept interiors, high ceilings, and quality craftsmanship throughout, Main floor features a FULL bedroom with full ensuite, living and dining room along with a beautiful open concept family room, kitchen with BONUS spice kitchen! Upstairs features 4 spacious bedrooms with walk in closet (3 with ensuites) & 3 bathrooms and laundry room. Down below there is a media room with bar and another 1/2 bath. Built by trusted developer with over 30 years of experience. Centrally located minutes from Willoughby Town Centre. (id:44393)
Century 21 Coastal Realty Ltd.
Sutton Group-West Coast Realty
Langley, British Columbia
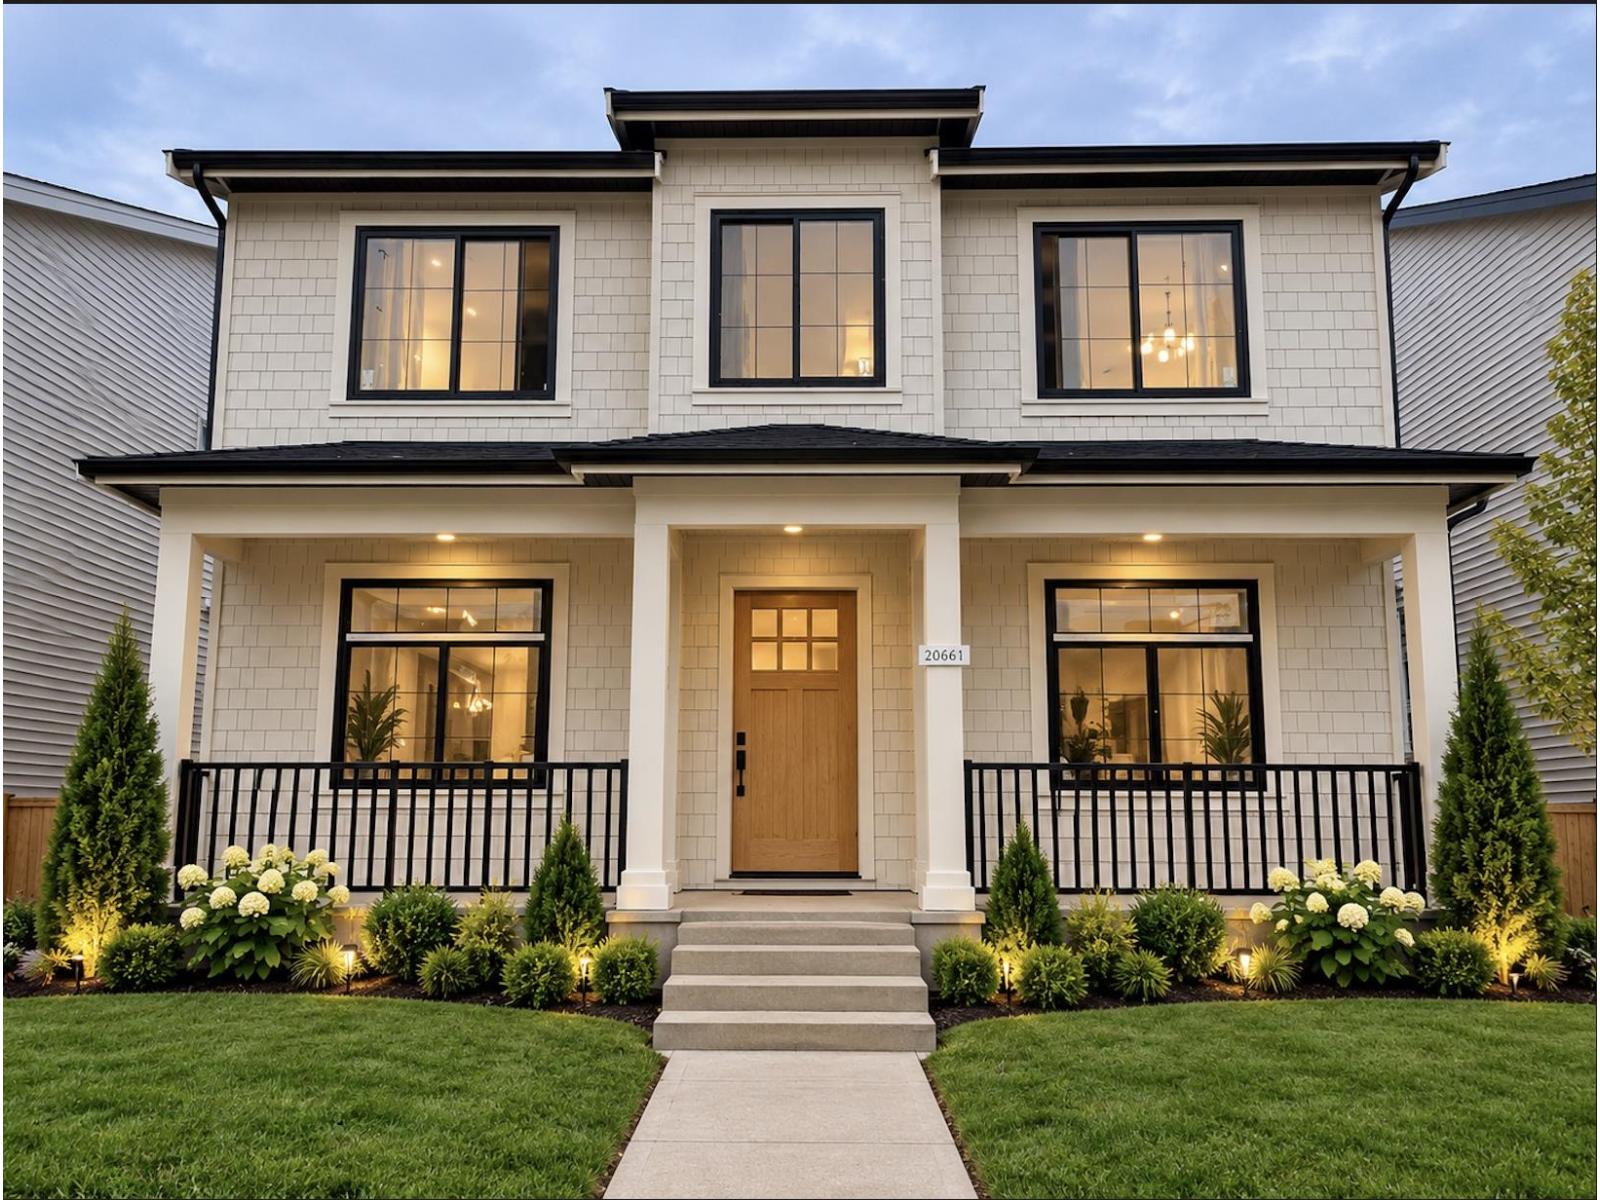
Discover Montage - This stunning residence offers approximately 4,300+ sq.ft. of thoughtfully designed living space on a 4,229 SF Lot. Featuring 8 bedrooms and 6 FULL bathrooms, with a rec room as well as a large legal 2 bedroom basement. Enjoy bright open-concept interiors, high ceilings, and quality craftsmanship throughout, Main floor features a bedroom with full ensuite, living and dining room along with a beautiful open concept family room, kitchen with BONUS spice kitchen! Upstairs features 4 spacious bedrooms with walk in closet (3 with ensuites) & 3 bathrooms and laundry room. Down below there is a media room with bar and another bedroom w/ Ensuite . Built by a trusted developer with over 30 years of experience. Centrally located just minutes from Willoughby Town Centre! VIEW NOW! (id:44393)
Century 21 Coastal Realty Ltd.
Sutton Group-West Coast Realty
Langley, British Columbia
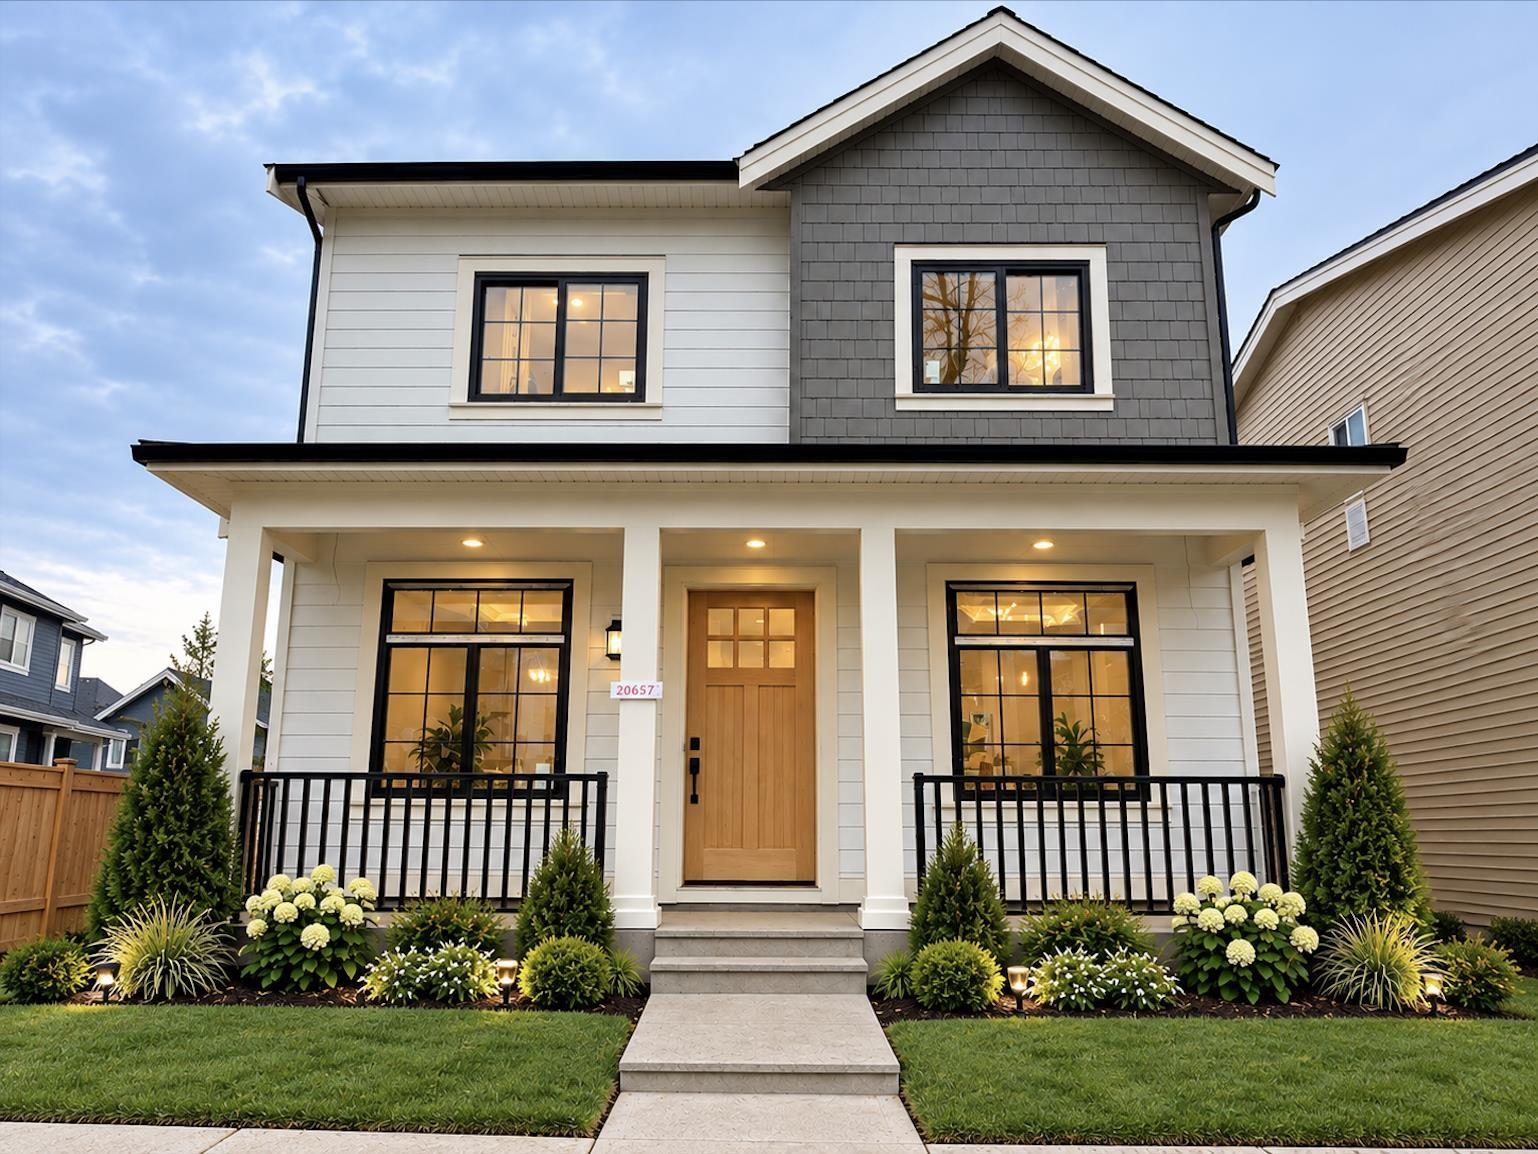
Discover Montage - This stunning residence offers approximately 3,708 sq.ft. of thoughtfully designed living space on a 4184 SF Lot next to a private pond! Featuring 6 bedrooms and 5.5 bathrooms, with a massive theatre room as well as a functional legal 2 bedroom basement - Great Mortgage Helper! Enjoy bright open-concept interiors, high ceilings, and quality craftsmanship throughout, Main floor features an office, living and dining room along with a beautiful open concept kitchen with BONUS spice kitchen! Upstairs features 4 spacious bedrooms (3 with ensuites) & 3 bathrooms and laundry room. Down below there is a large media room with a full washroom. Built by a trusted developer with over 30 years of experience. Centrally located just minutes from Willoughby Town Centre! VIEW NOW (id:44393)
Century 21 Coastal Realty Ltd.
Sutton Group-West Coast Realty
Surrey, British Columbia
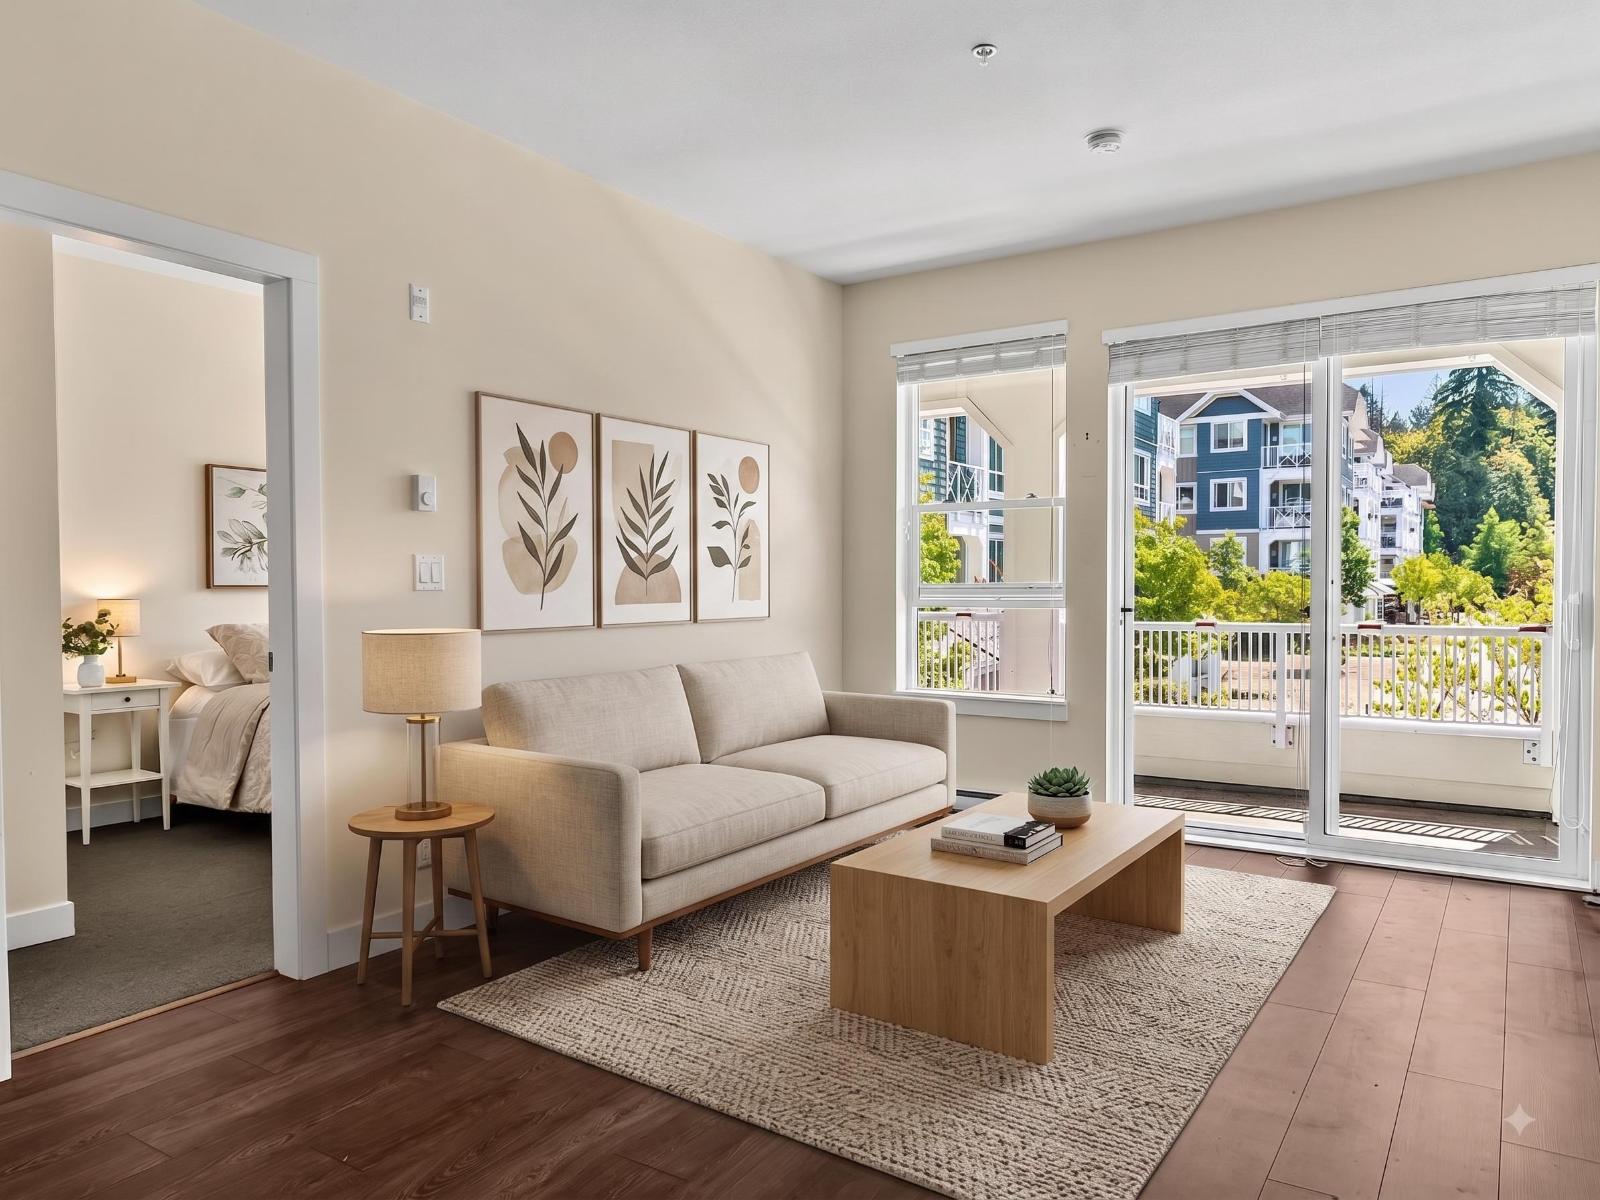
Incredible offering at The Ridge at Bose Farm. Listed for BELOW assessed value! Facing the inner side of the complex, this 2 bed, 2 bath + Den home has an excellent floorplan with rooms on opposite sides for privacy. It features a large den that could easily be a spacious office or even a 3rd bedroom. Stainless steel appliances, quartz countertops, an ensuite and a great walk in closet. This unit really has it all. The complex has an amazing collection of amenities including a clubhouse, gym, yoga room, theatre, guest suites, community gardens, and Bose Barn for larger events. 1 parking & 1 storage. Only one owner ever, very gently lived in and in great condition. Move in today! (id:44393)
Stilhavn Real Estate Services