
Nanaimo, British Columbia
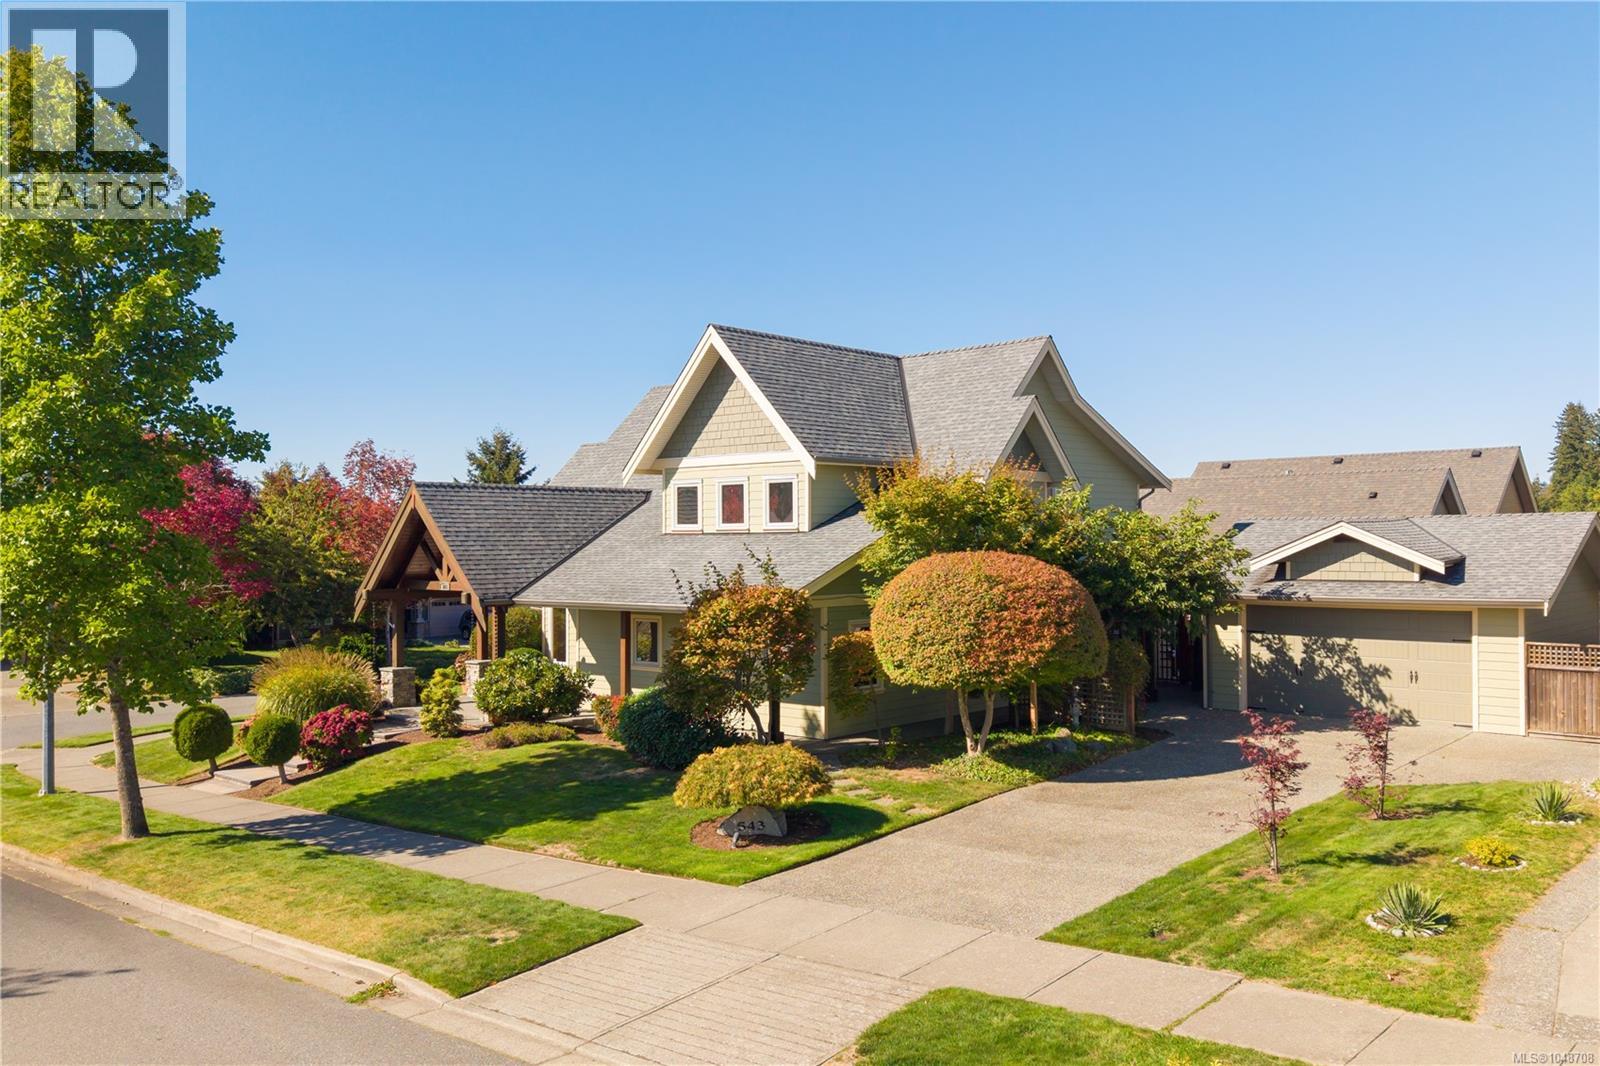
Welcome to 543 Stonewater Drive, where thoughtful craftsmanship brings warmth and character to a home designed for the way life unfolds. Step through the eight-foot front door into a striking living room with 18-foot vaulted ceilings, views of Mount Benson from almost every room, a fireplace and natural light that draws your eye upward. Solid fir doors and edge-grain fir trim carry that sense of quality throughout. The kitchen invites everyday cooking and conversation with quartz countertops, ample seating, a gas cooktop and electric oven, built-in convection microwave, while radiant in-floor heating adds comfort across the main level. The main floor offers more than beautifully accessible gathering space. A generous bedroom with its own three-piece ensuite and walk-in closet sits near a second living area, creating welcome flexibility for guests, extended family or a quiet place to unwind. Designed with the possibility of caring for a loved one at home, designed intentionally to be fully accessible for those with mobility challenges, this connected space is complemented by oversized, 36-inch doors through most of the home, a shower designed for wheelchair access and a covered approach from the garage to an automatic FOB activated motorized exterior door with flush-threshold side entry. Upstairs, the primary bedroom is a spacious retreat with a five-piece ensuite featuring a separate toilet and bidet. The other bedroom is currently used as an office & includes a custom solid-fir Murphy bed designed and installed by Island Murphy Beds, making it easy to welcome overnight guests. A custom cast-glass shower door by Niki Design & Glass adds a beautiful artisan detail. Established landscaping, landscape lighting & two sheds complete the setting. This is a home with presence, comfort & the flexibility to serve its owners through many chapters of life. Explore the measured floor plans, full special-features list & the story behind the home in the buyer documents. (id:44393)
Island Pacific Realty Ltd.
Regina, Saskatchewan
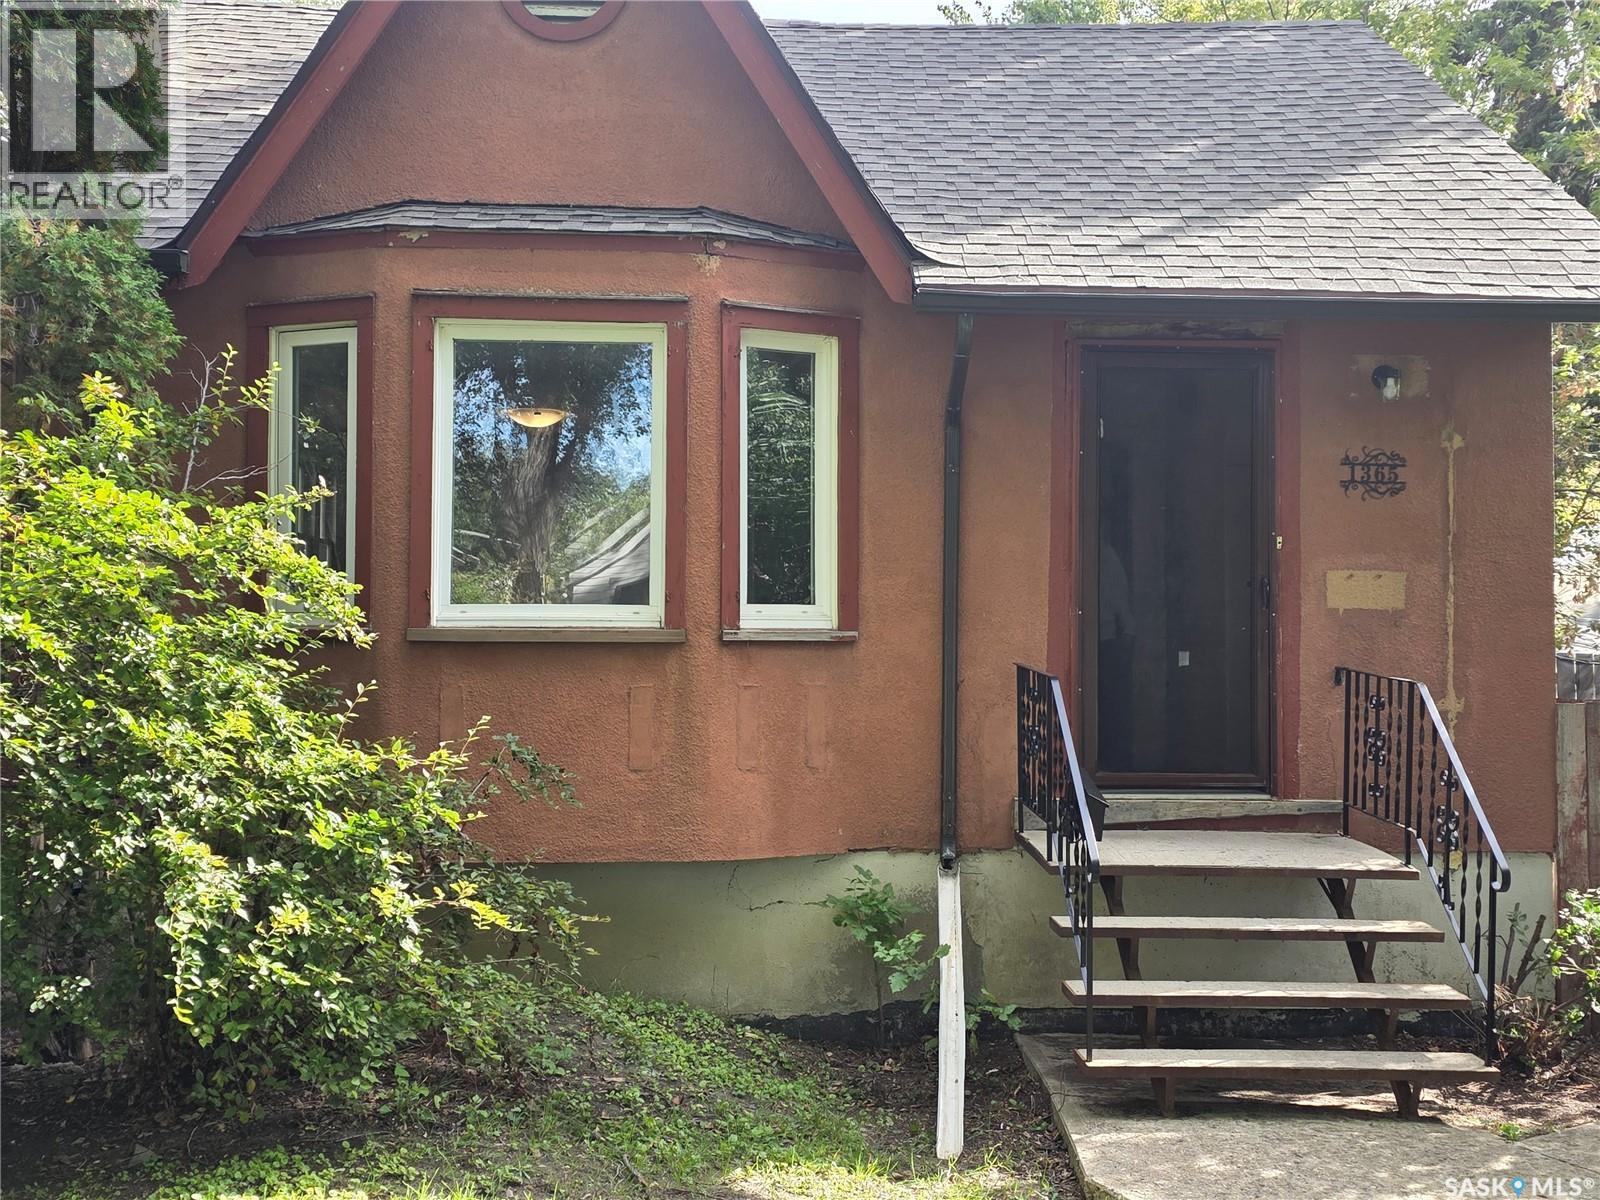
Affordable, Move-In Ready & Full of Potential! Whether you’re a first-time homebuyer looking to get into home ownership or an investor searching for a solid addition to your rental portfolio, this clean and well-kept bungalow is worth a look! Built in 1945, this 799 sq. ft. home offers a functional layout with two bedrooms and one full bathroom. The main floor features a comfortable living room with wood fireplace, separate dining area, kitchen, two bedrooms and a full bath; all conveniently located on one level. The unfinished basement provides additional storage space and houses the included washer and dryer, while leaving plenty of opportunity for a future owner to make the space their own. Outside, you’ll find a fully fenced backyard and a single detached garage with convenient back-alley access. Several important improvements have already been taken care of, including new shingles on the house and a new tin roof on the garage in August 2026, along with a new sewer line in February 2025; valuable updates that can offer added peace of mind to the next owner. Centrally located with everyday amenities nearby, the property is approximately two blocks from Pasqua Hospital and three blocks from Sacred Heart Community School, making it especially convenient for hospital employees, first-time buyers or those looking for a centrally located rental property. Clean, move-in ready and affordable; a great opportunity to stop renting, start building equity, or add another property to your investment portfolio! Quick possession is available! (id:44393)
Coldwell Banker Local Realty
Esquimalt, British Columbia
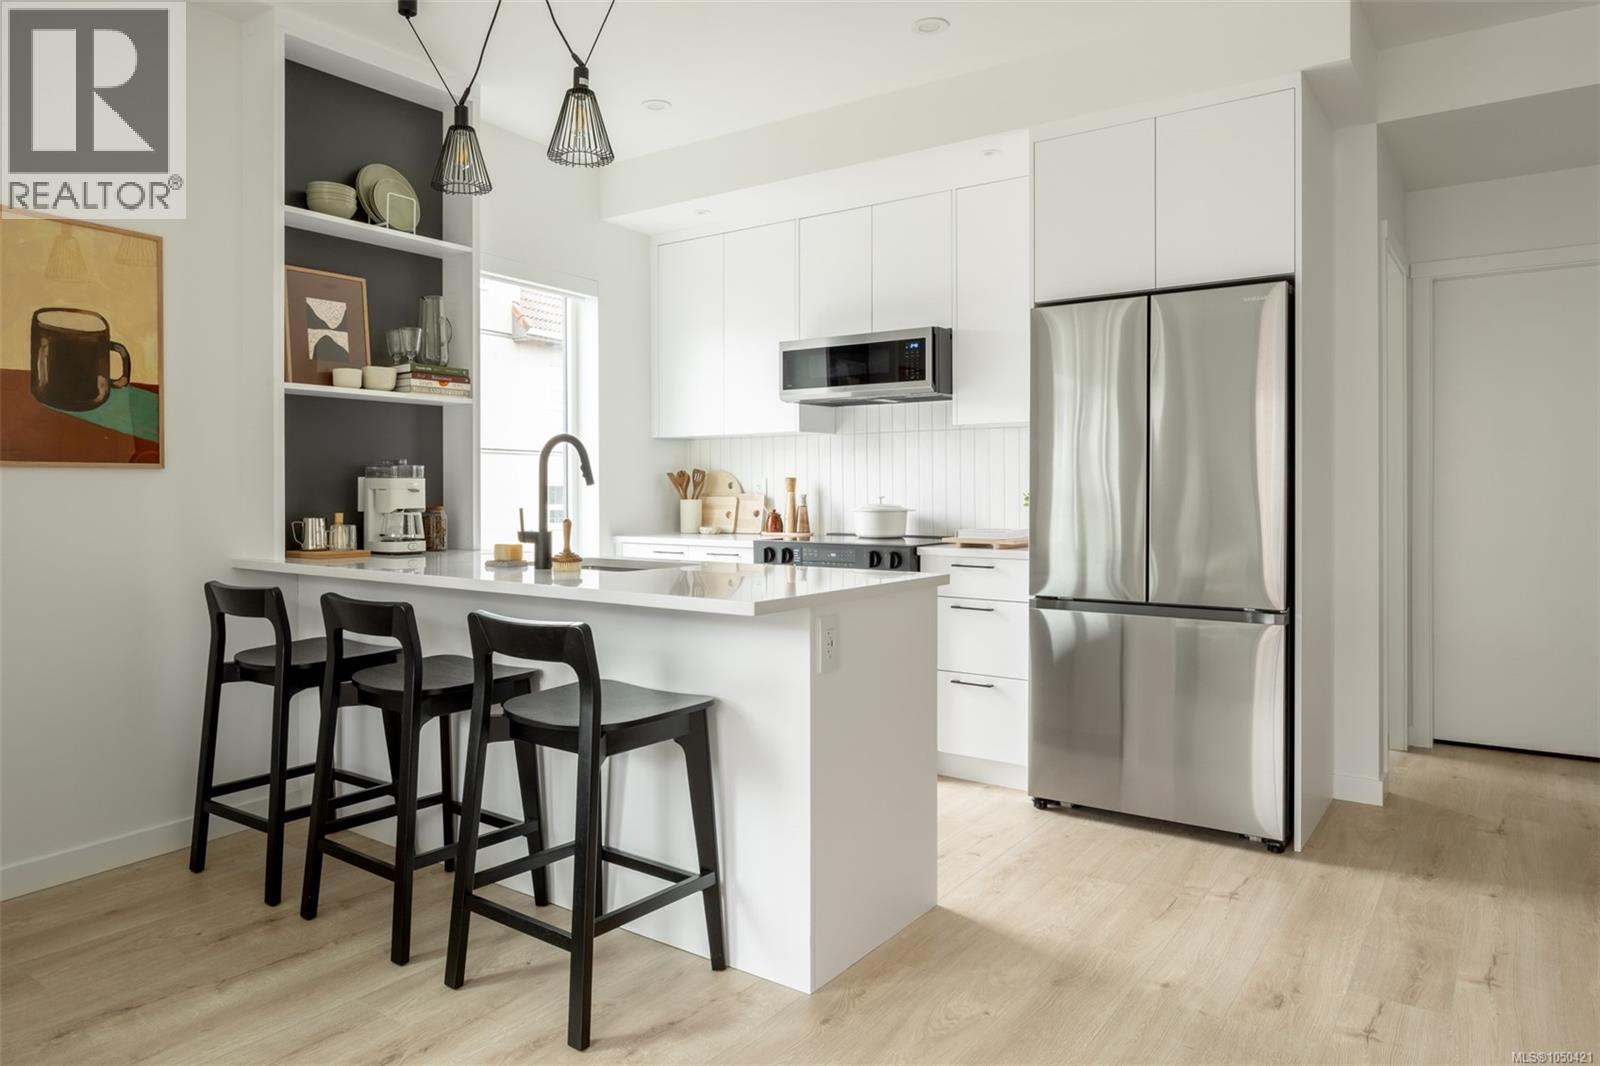
Central Block at the Gorge Waterway is now complete! Move in this month to this nearly sold out project by award winning Abstract Developments. Where quality and attention to detail define every space, this 3 Bed, 2 Bath home feels open and inviting with over-height ceilings, curved walls, and large southwest-facing windows throughout 942 sq ft of living space. The expansive wrap-around patio provides an ideal spot to relax and the open-concept living, dining, and kitchen area is designed for versatility, featuring quartz countertops, matte black hardware and stainless-steel appliances. Enjoy more of Central Block - bring friends up to the rooftop patio where expansive ocean views and fire pit will impress everyone, work from home in the exclusive co-working area and get fresh air in the private gardens. Other conveniences include 1 parking space, storage locker with bike parking, and kayak/paddle board storage. Surrounded by green space and steps to the Gorge Waterway. Price + GST, (first-time buyers are eligible for a rebate). (id:44393)
Newport Realty Ltd.
Esquimalt, British Columbia
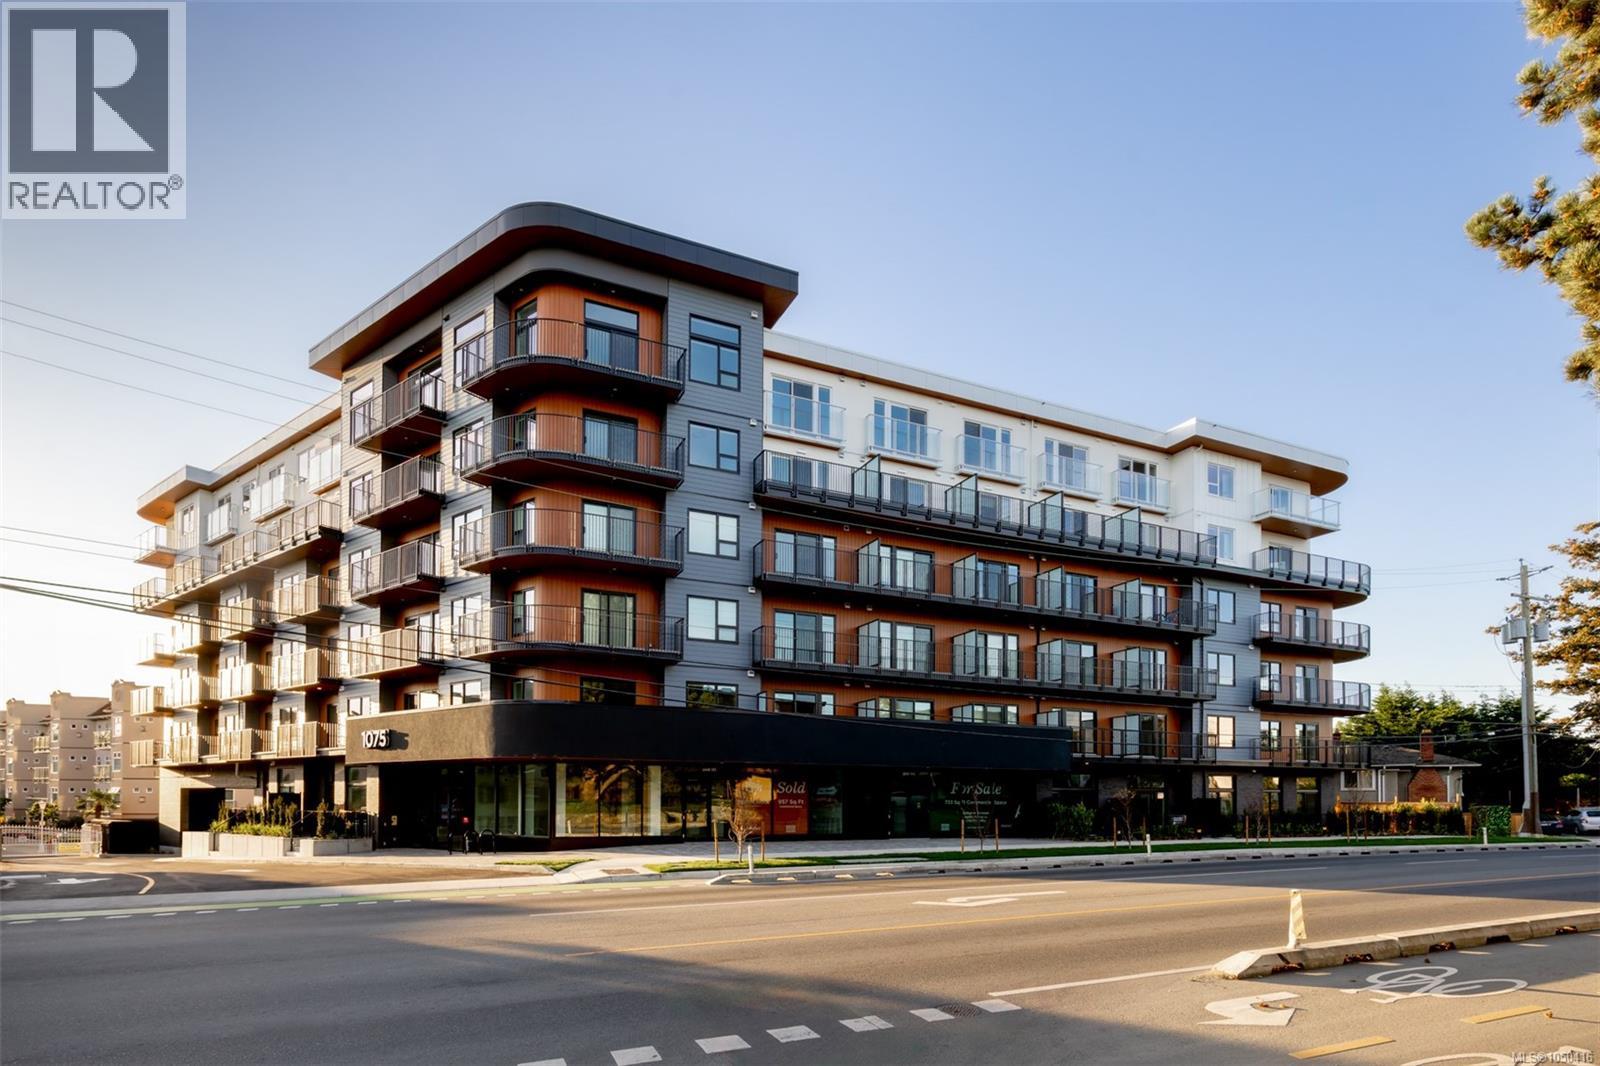
Central Block at the Gorge Waterway is now complete and we are celebrating with a rooftop Grand Opening this Saturday, May 9th! Move in this month to this nearly sold out project by award winning Abstract Developments. With 557 interior sq ft and a south facing private balcony overlooking the peaceful gardens, this 1 Bed 1 Bath home includes 1 parking space in the underground parkade. Perfect for hosting friends & family, your chef inspired kitchen features quartz countertops, matte black hardware & a stainless-steel appliance package, and later, bring everyone up to the rooftop patio to unwind by the fire & take in the ocean views. During the day, enjoy working from home in our exclusive co-working area & then take a break in the private courtyard. Store all your outdoor hobbies in your personal storage locker and take advantage of the bike repair station & shared kayak/paddle board storage racks. Positioned steps from the Gorge Waterway & minutes from urban conveniences. Price + GST, first-time buyers eligible for a rebate. (id:44393)
Newport Realty Ltd.
Langley, British Columbia
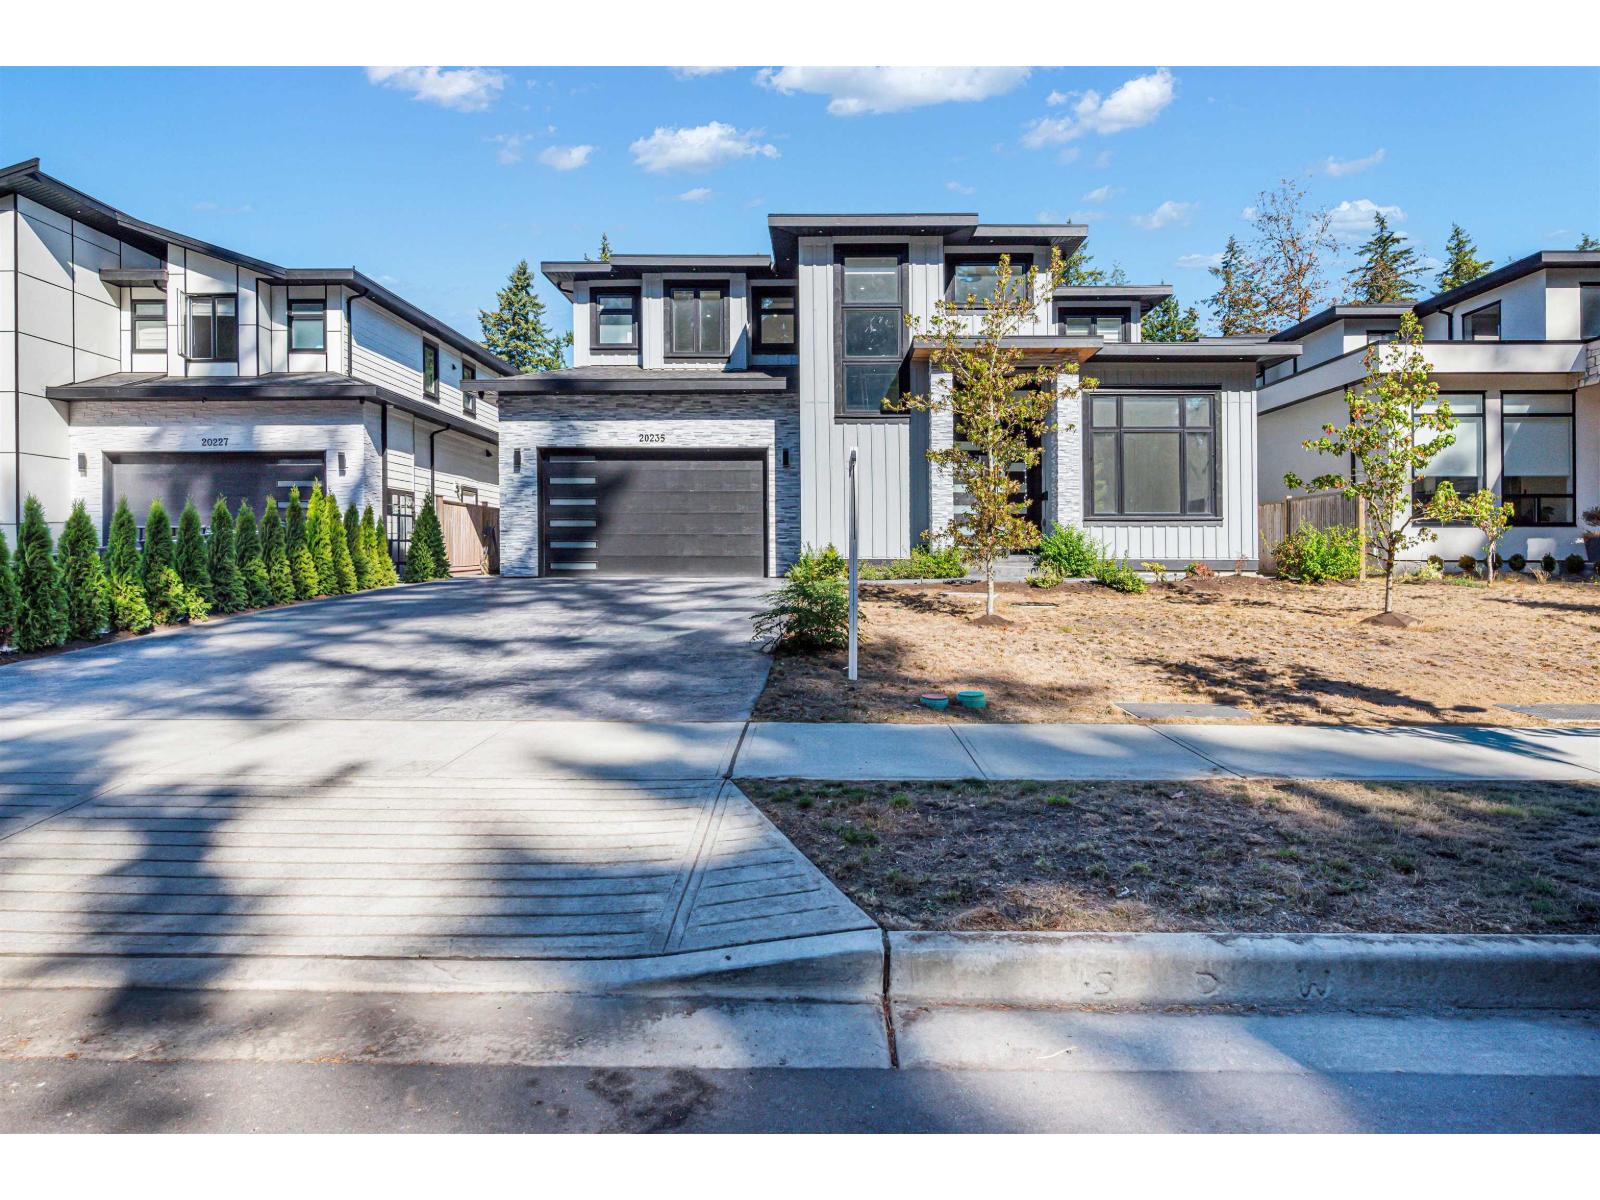
Property contains (2+2+1) suites Luxury 3-level home offers 10-BED 8-BATH & two mortgage helpers basement suites. Top Floor Features a stunning primary bedroom with a spacious walk-in closet and a luxurious ensuite, along with three additional generously sized bedrooms, WIC and 4-full bathrooms. Main Floor Designed for modern living, it includes a spice kitchen, separate living and dining areas, and a family room. Legal basement Suite Includes a two-bedroom with a full bathroom, plus an additional two-bedroom and rec room with separate entry, providing excellent rental income potential. Huge media room in the bsmt. Double garage with two extra parking spaces in the front driveway. Premium finishes, high ceiling. Open house SUNDAY 1-3 Pm. (id:44393)
Planet Group Realty Inc.
Mission, British Columbia
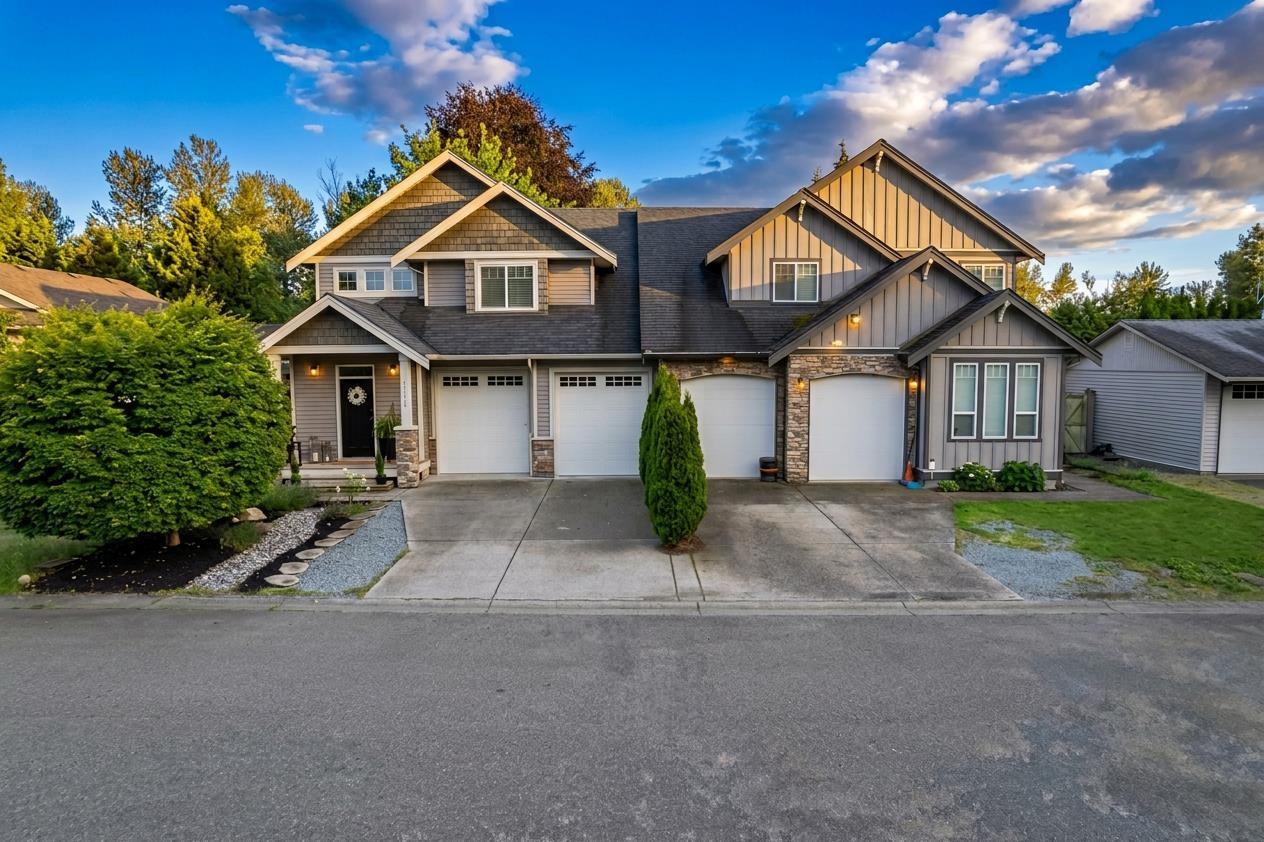
Spacious and beautifully maintained HALF-DUPLEX offering over 3,000 sqft of living space in a prime Mission location! Built in 2011, this 4 bed, 4 bath home features hardwood floors, granite countertops, stainlkess steel appliances, BRAND NEW FURNACE & HOTWATER TANK and an open-concept layout perfect for families and entertaining. The fully furnished walkout basement includes a separate entry, providing excellent potential for extended family or additional living space. Enjoy the convenience of being just minutes away from downtown Mission, shopping, schools, Heritage Park, and the West Coast Express. 1/2 DUPLEX: NOT AN ACTIVE STRATA. Rare opportunity to own a large, well-appointed home in an unbeatable location (id:44393)
Macdonald Realty
Surrey, British Columbia
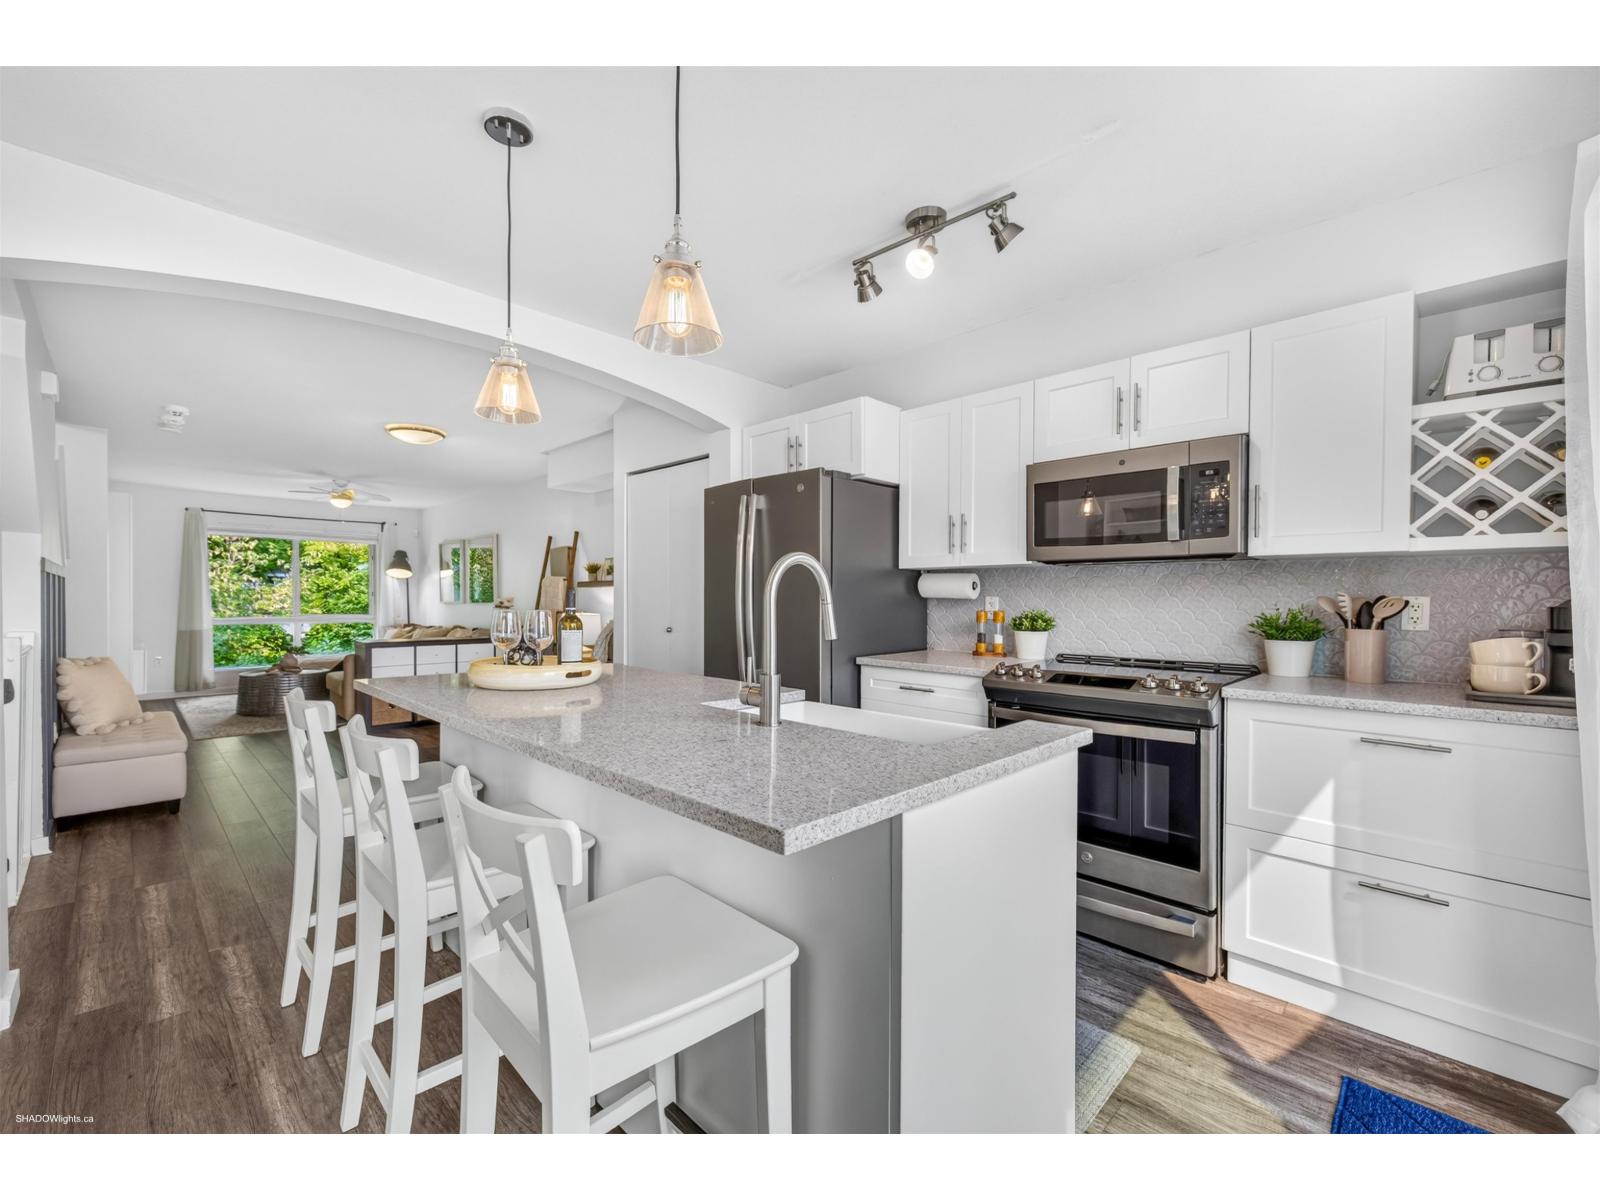
Welcome to this desirable garden-entry townhome in the award-winning SALUS! This quiet 3-bedroom, 2-bathroom home features a beautifully renovated kitchen with custom cabinetry, quartz countertops, a large farmhouse sink, and new stainless steel appliances. The open-concept main floor offers engineered hardwood flooring, in-suite laundry, and a private balcony that doesn't face other units, creating a peaceful outdoor retreat. Enjoy a tandem 2-car garage plus ample visitor parking just steps away. Resort-style amenities include an outdoor pool, hot tub, sauna, steam room, gym, yoga studio, clubhouse, rooftop patio, playground, and on-site spa. Pet and rental friendly. Fantastic location within walking distance to Safeway, Starbucks, restaurants, shopping, and transit. THIS IS A MUST SEE!!! (id:44393)
RE/MAX Performance Realty
Duncan, British Columbia
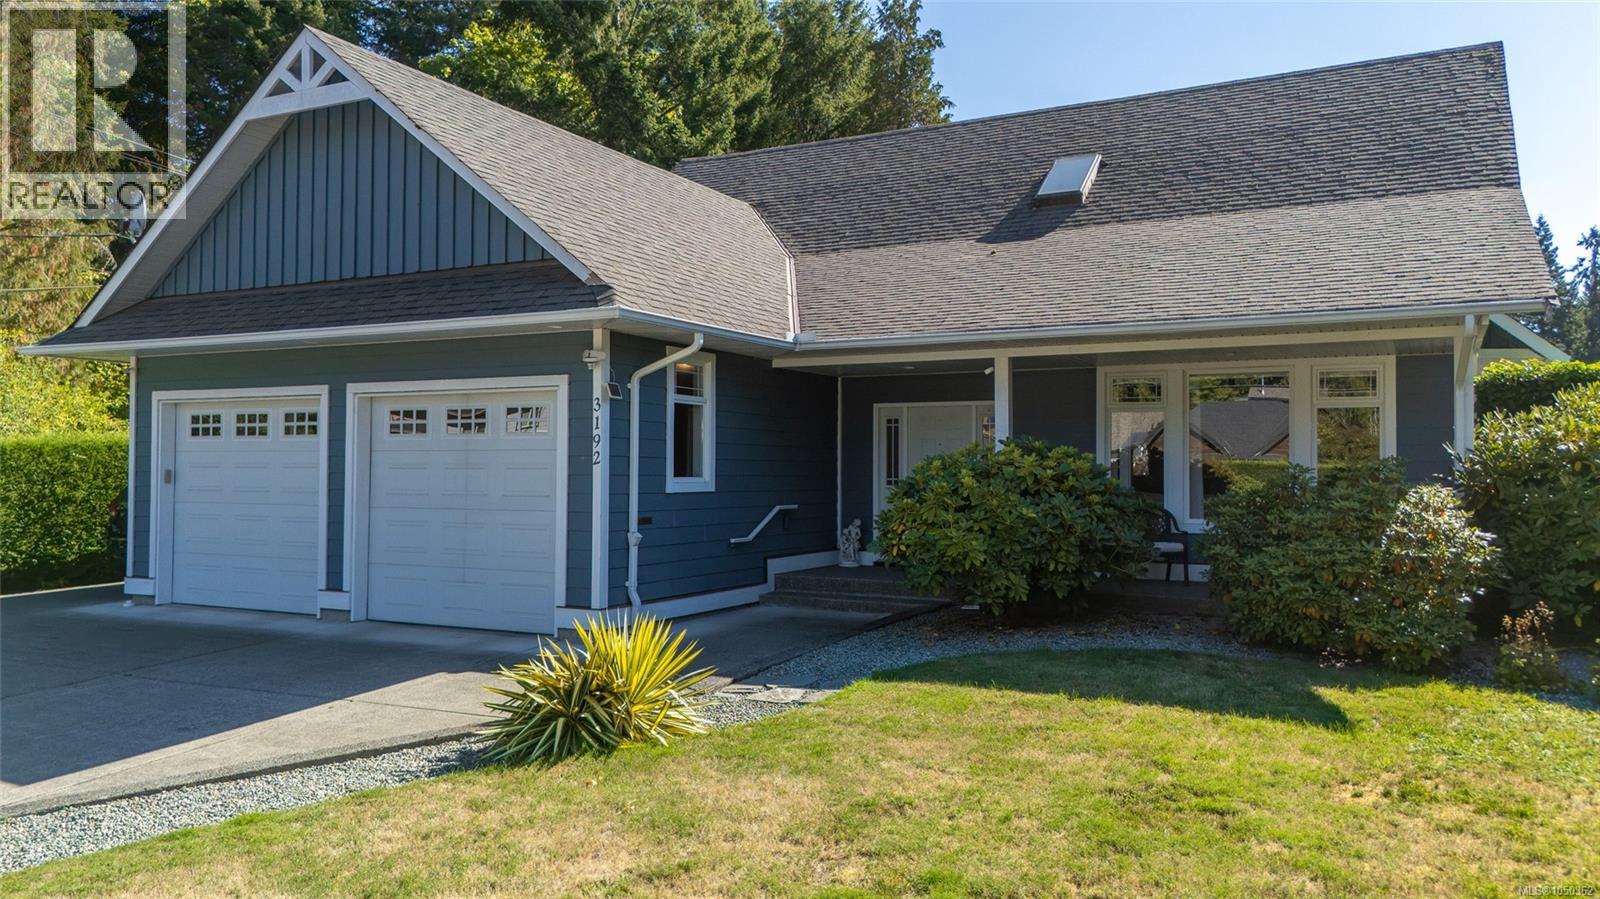
Welcome to this beautifully maintained and thoughtfully designed home, ideally located close to central Duncan. Offering comfortable main-level living, first floor features primary bedroom, kitchen, dining area, bathrooms Laundry and living room. Upstairs, you’ll find two additional bedrooms and a full bathroom—perfect for children, guests, or a flexible living arrangement. The home is efficiently heated with an electric heat pump and an HRV system for year-round comfort and air circulation. The large kitchen provides plenty of room to cook and gather, while the oversized garage offers excellent storage and workspace. Step through the doors to the backyard and discover a private outdoor retreat surrounded by mature hedges. The spacious patio is made for relaxing, entertaining, and enjoying. Adding even more versatility is the impressive detached garage/workshop, complete with RV parking and a sani-dump. Truly spectacular, well-kept home that combines comfort, functionality and privacy. (id:44393)
Exp Realty (Na)
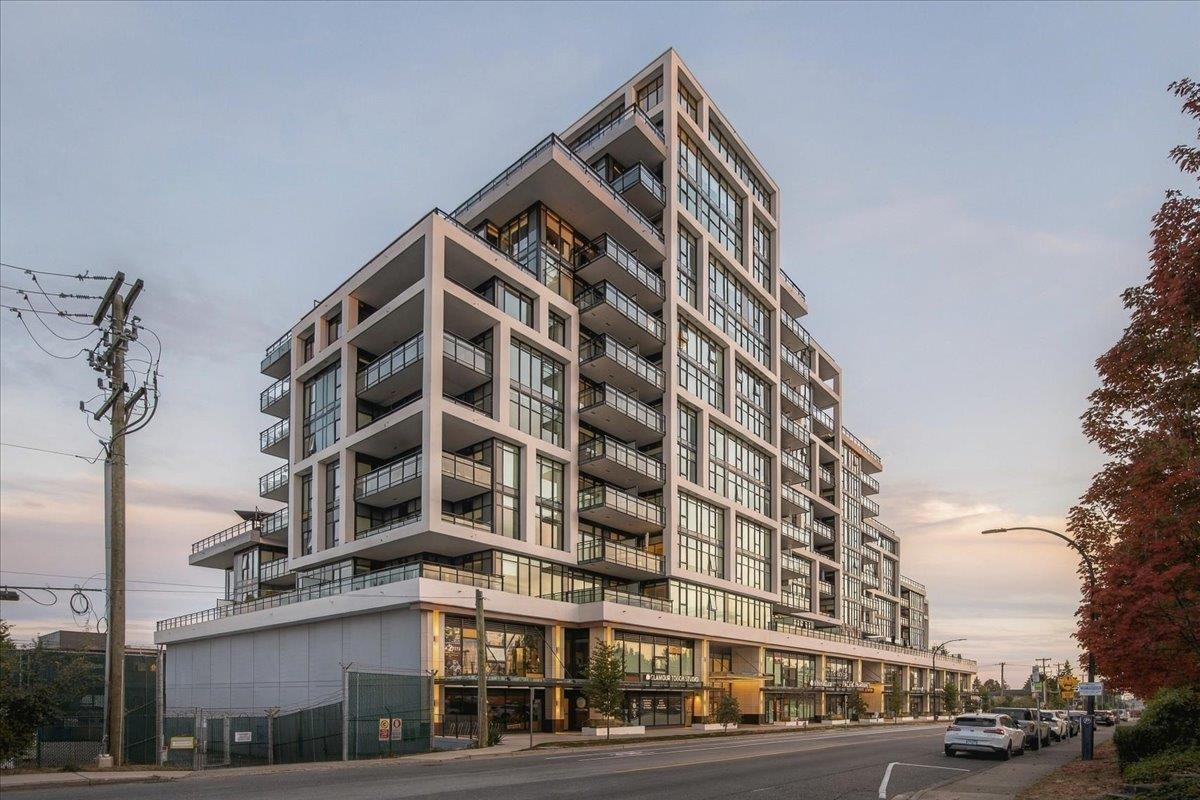
White Rock, British Columbia
Welcome to Altus in White Rock! This executive 3 bedroom and den condo offers 1,368 sq. ft. of living space and an incredible 785 sq. ft. west facing deck with gas hookup, perfect for entertaining and enjoying the afternoon sun. Bright, functional layout with floor to ceiling windows, Bosch appliances, quartz countertops and air conditioning. Two parking spots plus storage included! Enjoy over 3,000 sq. ft. of amenities including a fitness centre, residents' lounge, outdoor terrace, concierge, guest suite, dog wash and more. Fantastic location close to shopping, restaurants, the beach and Peace Arch Hospital. Open House Sunday October 18 11:30am-1pm (id:44393)
Macdonald Realty (Surrey/152)
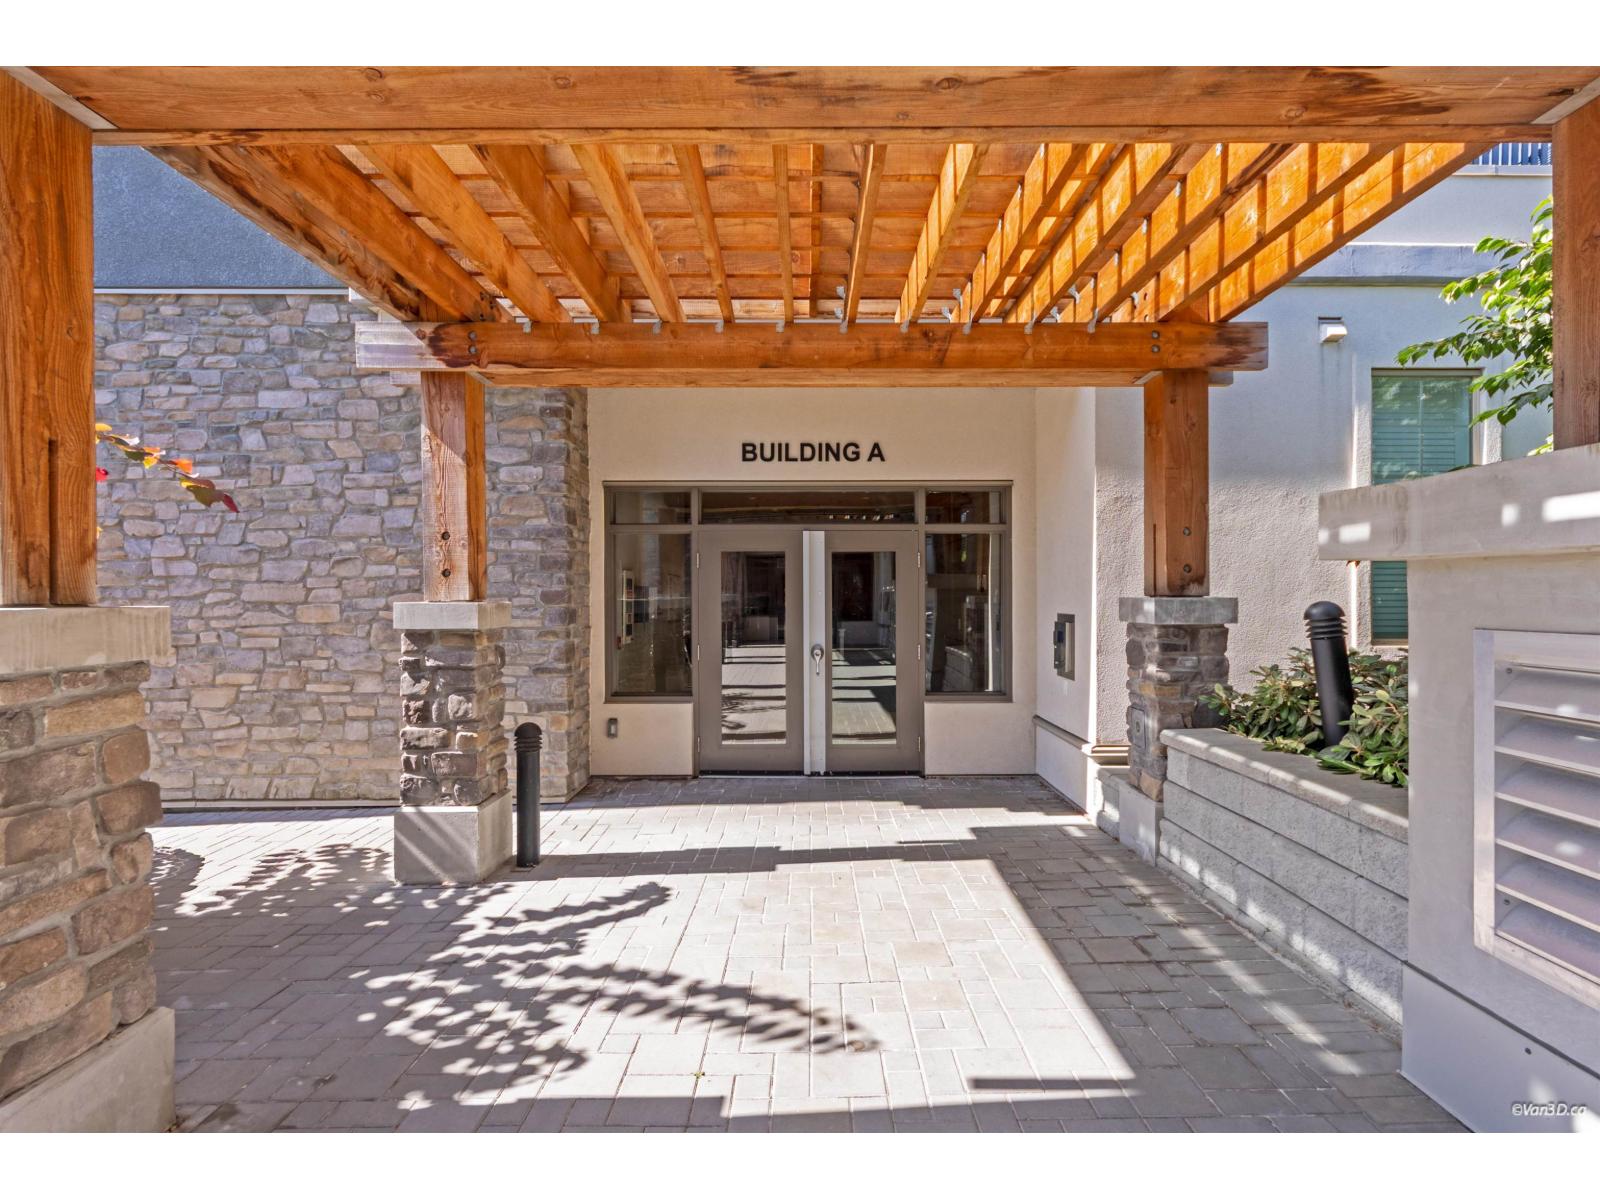
Langley, British Columbia
Top floor, 3 bed, 2 bath home in the heart of Willoughby, one of Langley's most desirable neighborhoods to grow your family, with top ranking schools nearby. No one above for total privacy and quiet. Enjoy two huge south facing balconies flooding the space with natural light all day. Two side by side parking stalls included. Still under new home warranty for extra peace of mind. Walking distance to plenty of shopping including Costco, numerous restaurants and amenities, and just minutes to Willowbrook Mall and the future Skytrain station. A rare find, don't miss it.Open House SUN October 18(11-1). (id:44393)
Macdonald Realty
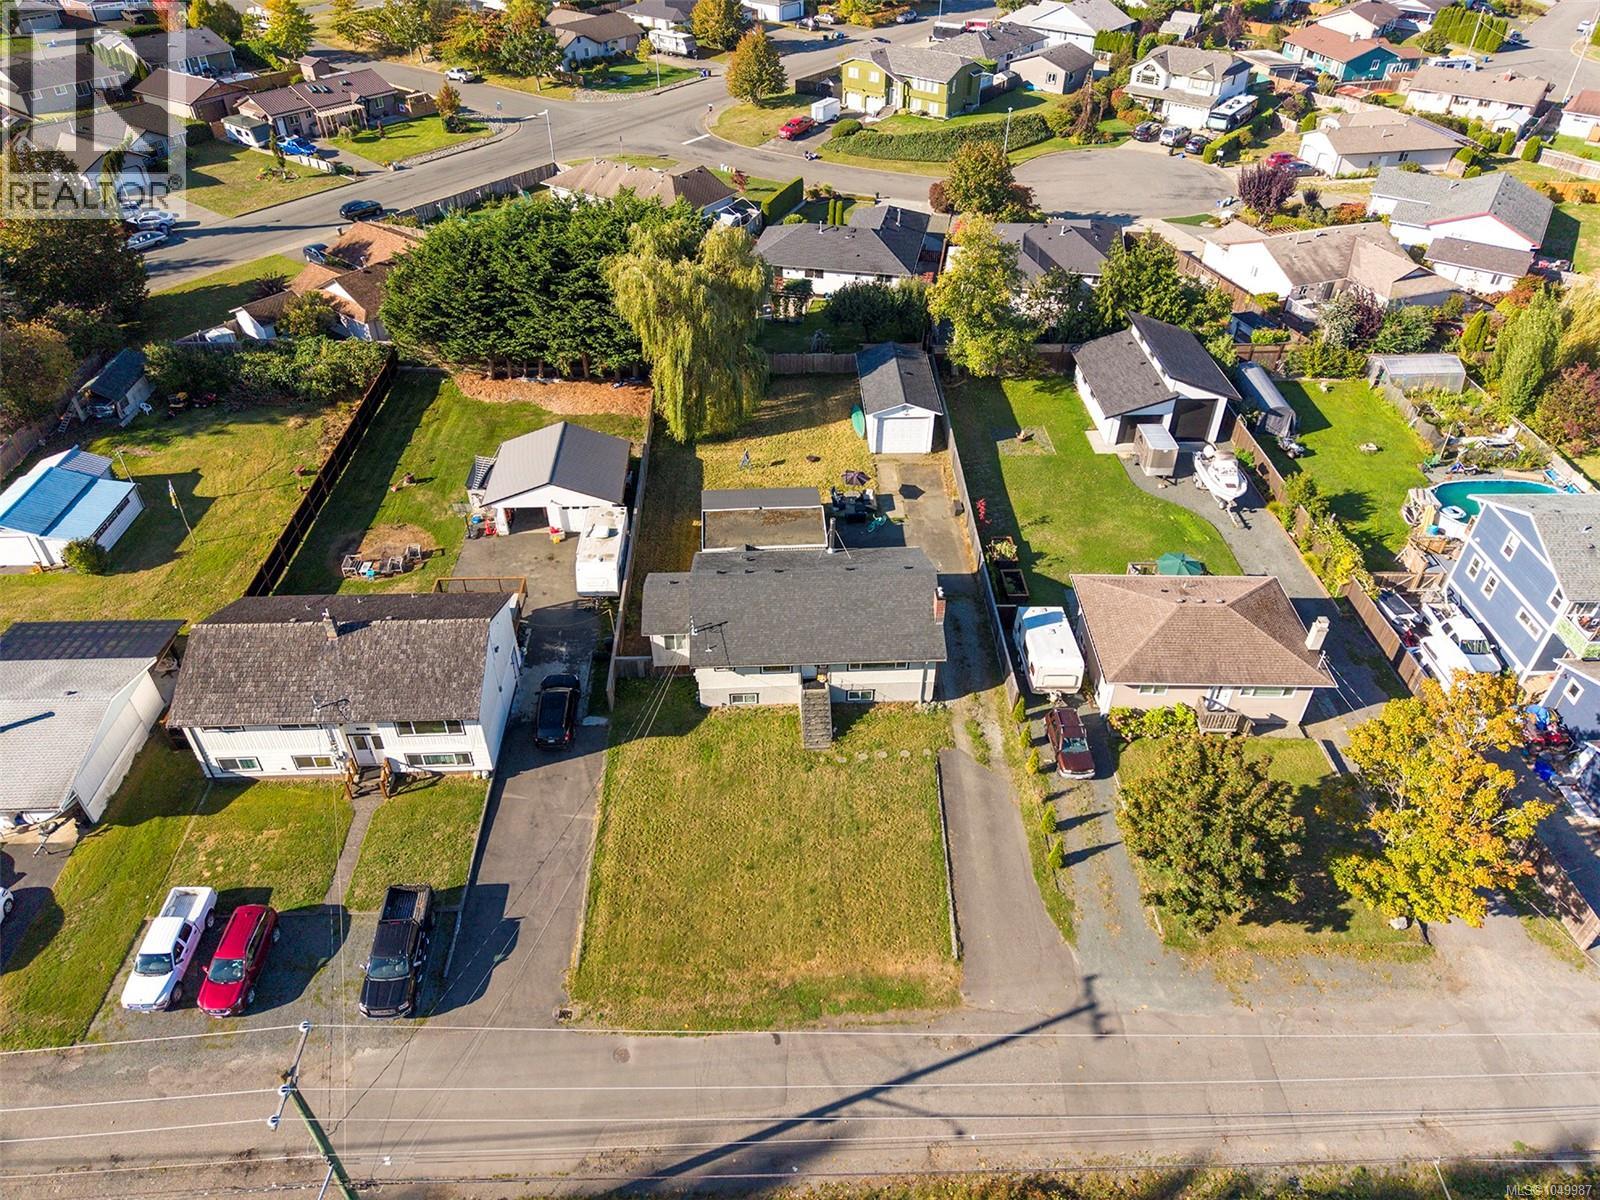
Campbell River, British Columbia
Wonderful Willow Point opportunity just moments from the beautiful oceanfront. Set on a large, flat and sunny lot with excellent access and plenty of parking, this character home offers charm and future potential. The home features 3 bedrooms and 1 bathroom upstairs, with an additional bedroom and bathroom downstairs (and a cozy rec room). Thoughtful upgrades have been made over the years including vinyl windows, hot water on demand and charming touches. There is unfinished space in the basement that functions great as storage currently and offers potential for additional finished space or even a small suite. Outside you'll find a detached shop (with power and 220v plug), woodshed and carport plus heaps of parking for RVs, boats etc. (id:44393)
Exp Realty (Cr)
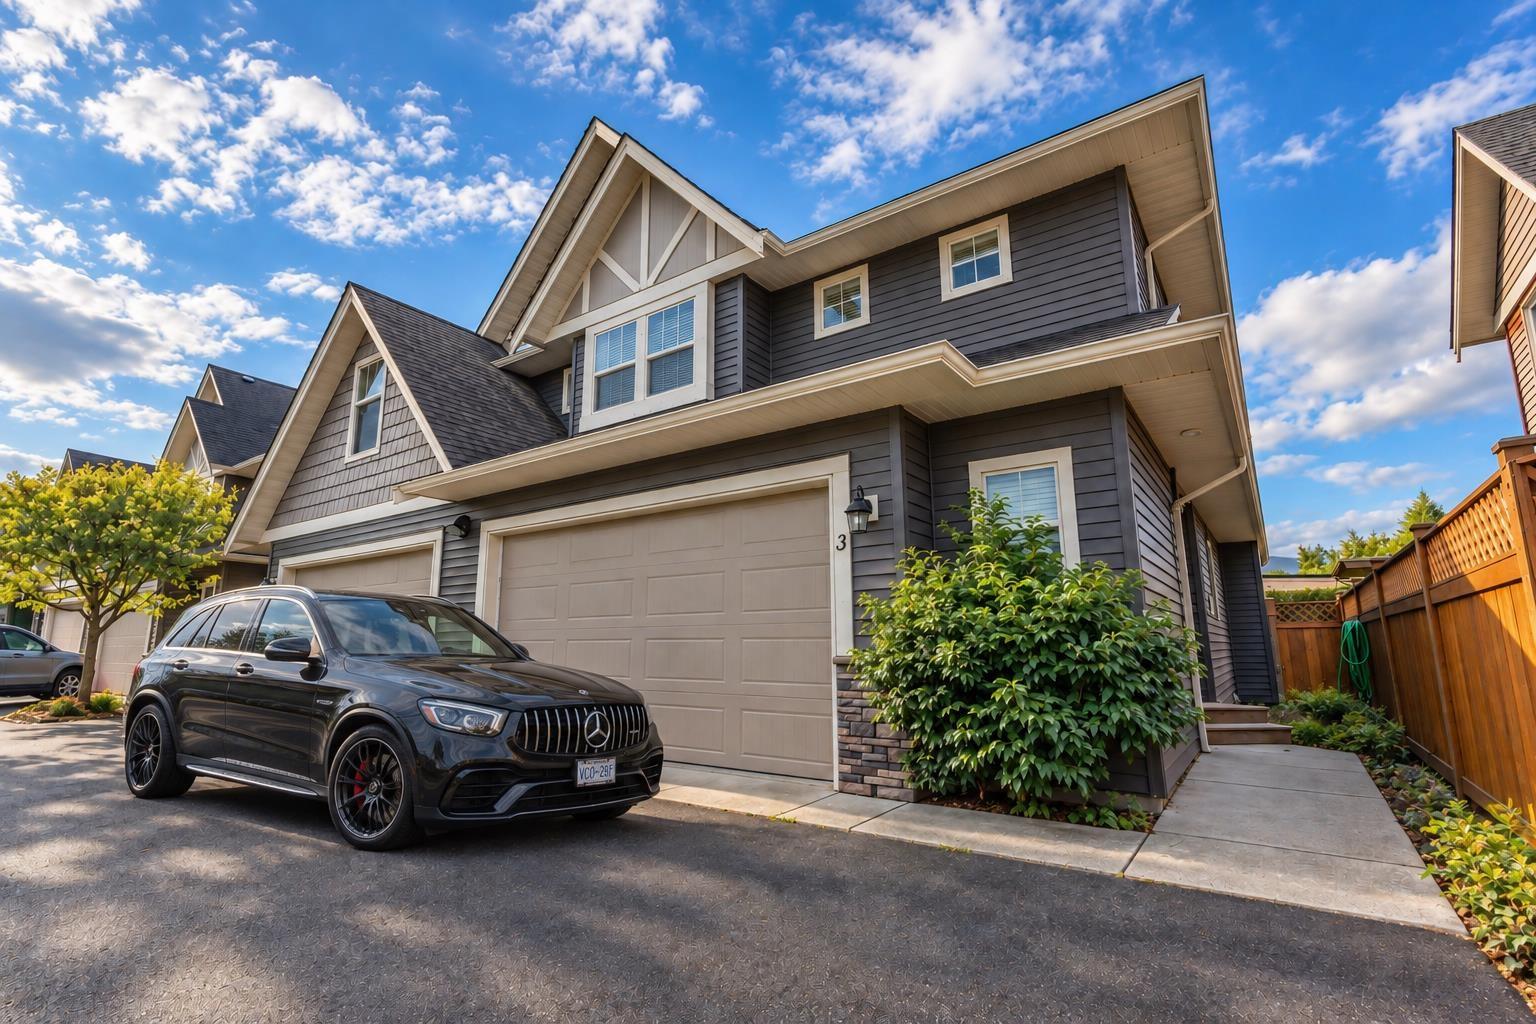
Agassiz, British Columbia
When lifestyle, tranquility and nature come together, it simply doesn't get much better than this. Welcome to Gallagher Landing! This immaculate townhome offers the perfect blend of comfort, space and natural beauty, surrounded by incredible views of the mountains. The bright, open-concept layout is filled with natural light and showcases the stunning mountain scenery. Step outside to your private fenced yard"-perfect for relaxing, entertaining guests or simply enjoying the peaceful surroundings. Upstairs features a spacious primary bedroom with ensuite, convenient laundry room and two additional generous bedrooms. Enjoy being just a short walk from downtown, with great restaurants, shopping and local amenities nearby. Best of all, Harrison Hot Springs is only an 11-minute drive away! (id:44393)
Century 21 Coastal Realty Ltd.