
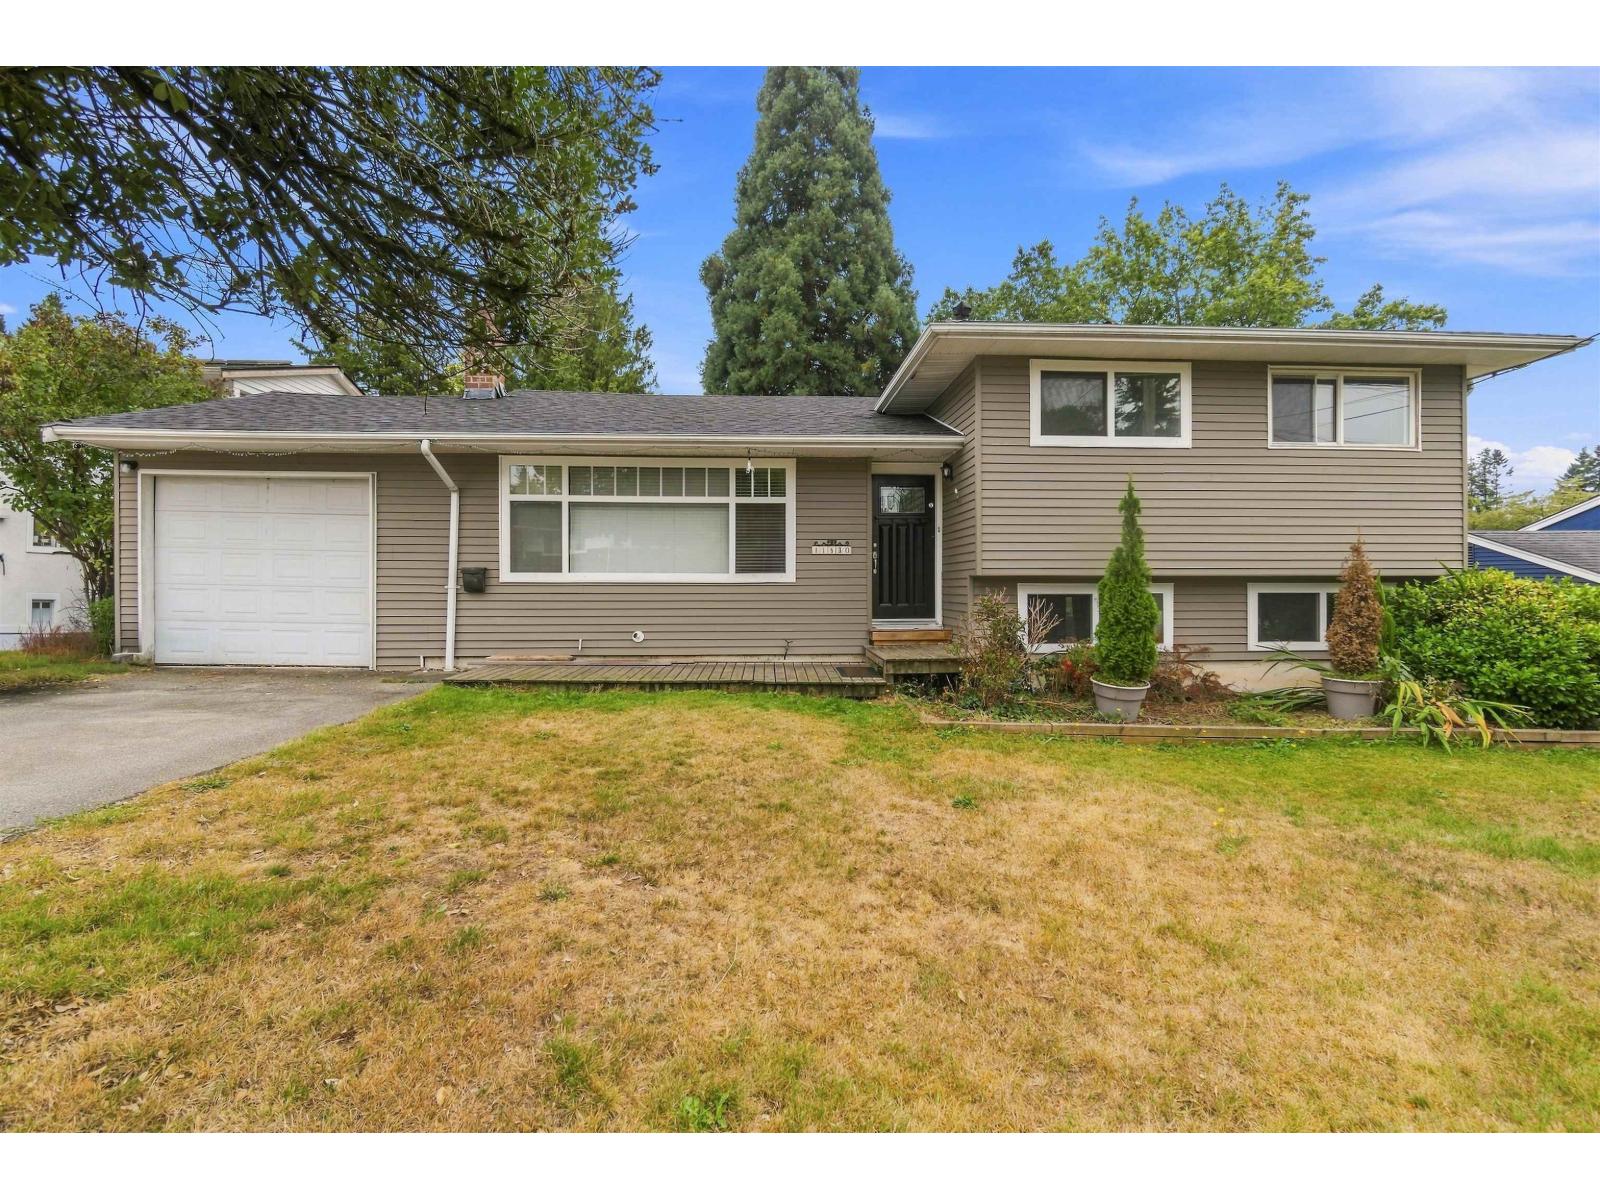
Delta, British Columbia
Welcome to this beautifully maintained 3-level split situated on a quiet street in the highly desirable Annieville neighbourhood. Lovingly cared for by long-term owners, this inviting home offers numerous updates including windows, doors, hot water tank, and a renovated kitchen featuring a gas range and stainless steel appliances. The bright, open-concept living, dining, and kitchen areas flow seamlessly to a beautifully landscaped, sun-filled south-facing backyard-your own private oasis complete with a palm tree. Additional highlights include oak hardwood flooring, two fireplaces, 3 bedrooms, 2 bathrooms, and a spacious family/games room. Ample storage is provided with a large backyard shed plus an additional garden shed. New Roof and an energy saving furnace! (id:44393)
Sutton Group-West Coast Realty
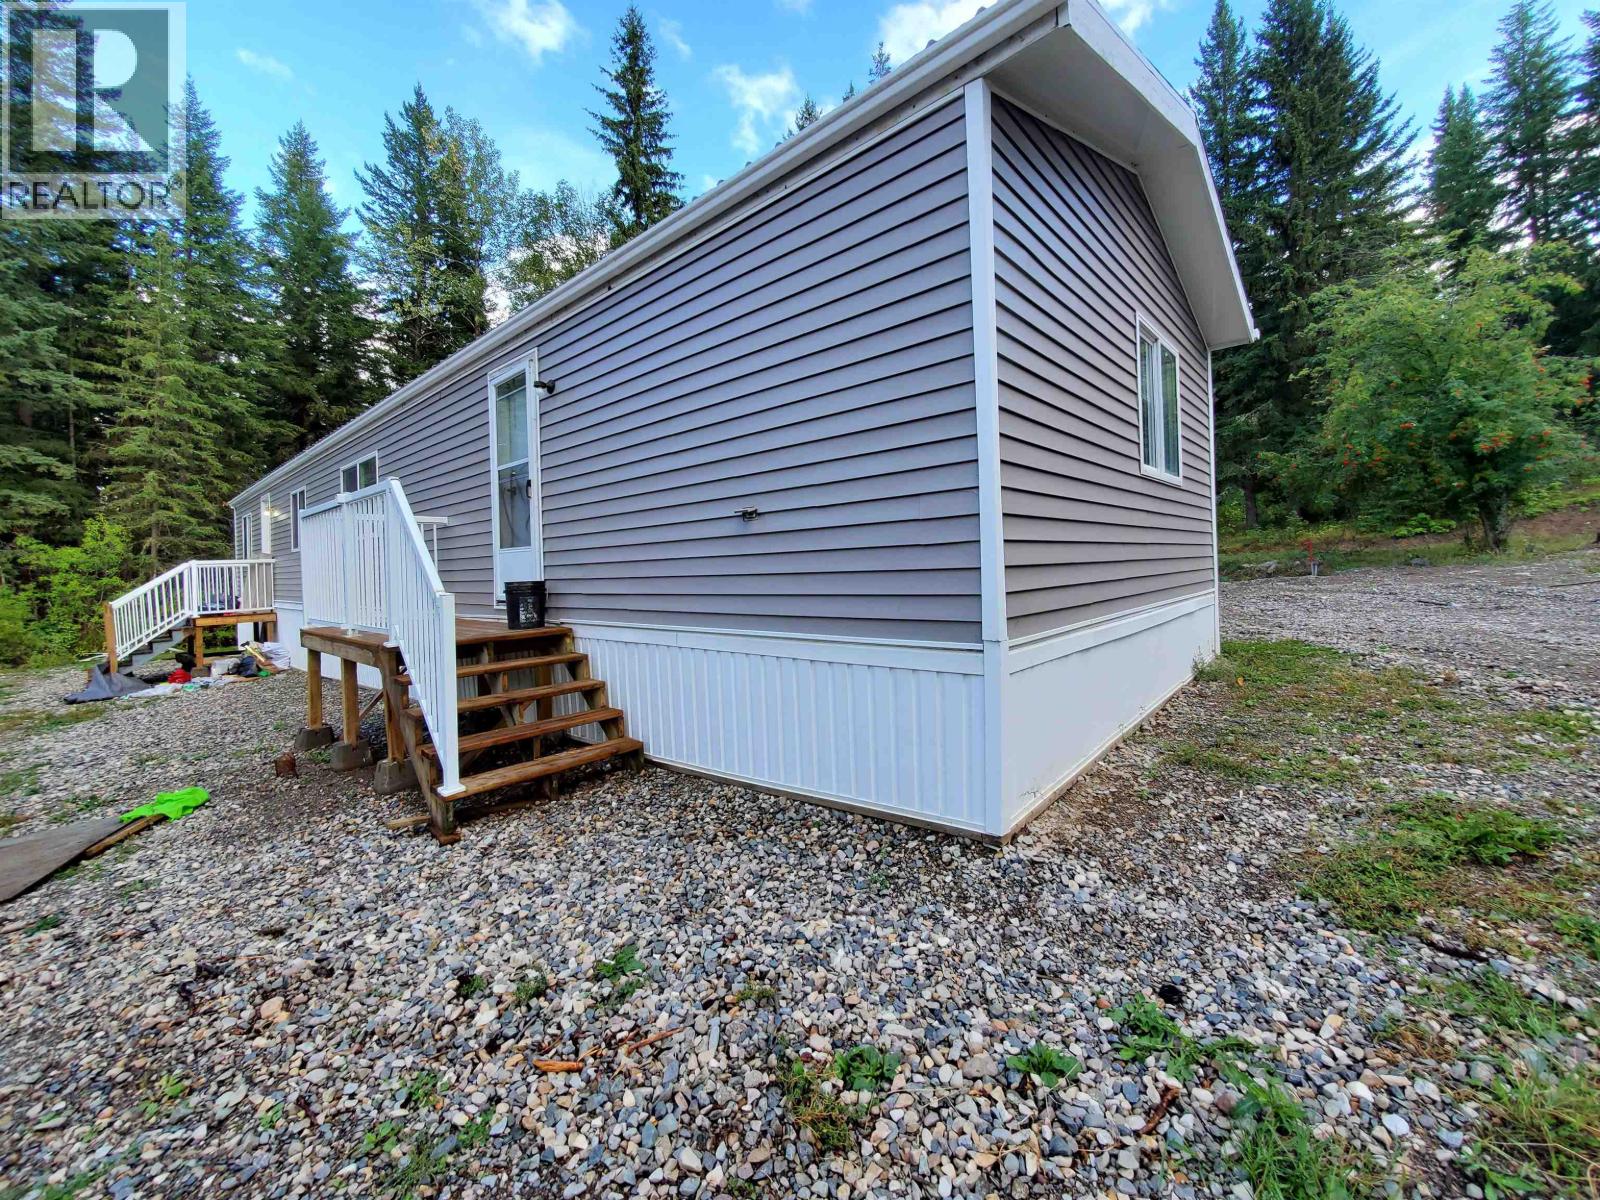
Quesnel, British Columbia
Three bedroom home in sought-after Kersley area, renovated with updates throughout. There is lots of space on the 1 acre lot with a former garden area and an older shop, drilled well, natural gas. Great neighbourhood, close to trails to quad and bike and a park to explore. True Cariboo lifestyle at an affordable price in a roomy mobile to enjoy! Large ensuite off primary bedroom on one end, open concept kitchen, dining and living room with lots of light and cupboards/counters. Then two bedrooms and bathroom at the opposite end. Great, sensible layout. (id:44393)
6 Diamond Realty Inc.
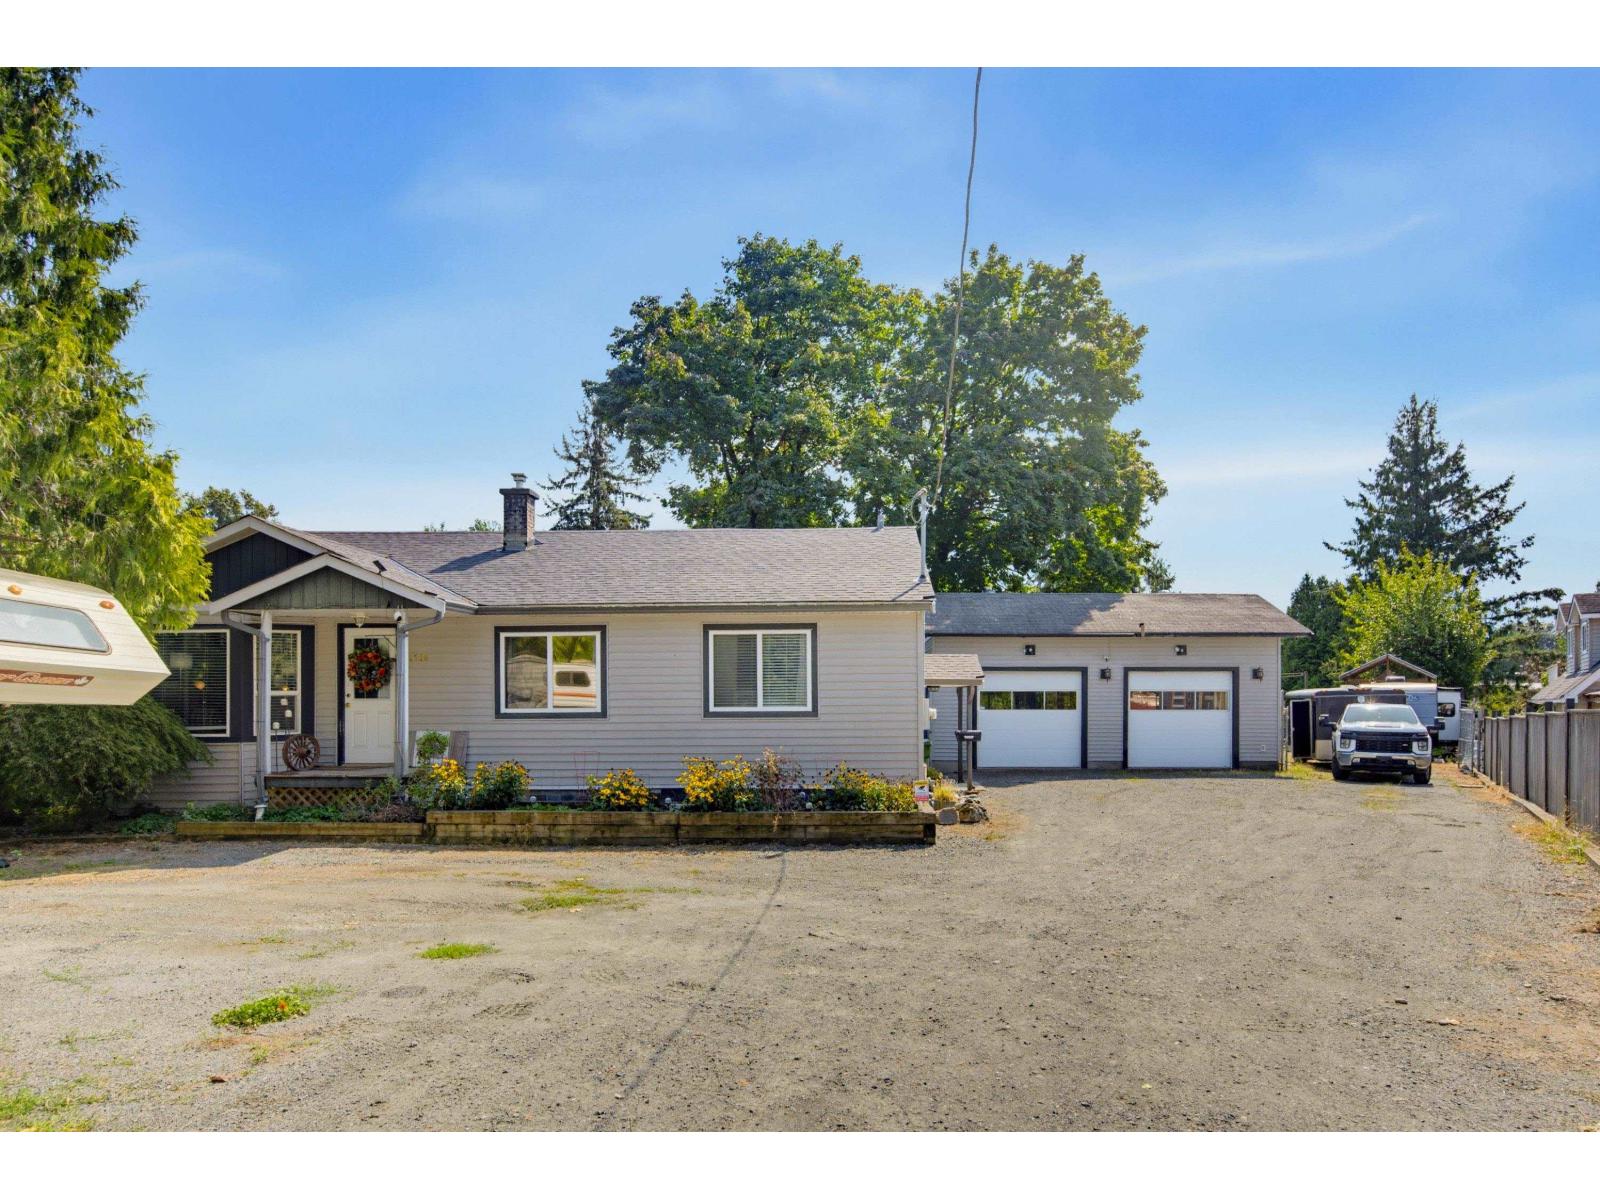
Rosedale, British Columbia
Room to live, work & play on 0.45 acres! (not in the ALR). This 2,537 sq.ft. home offers 4 bedrooms, 2 bathrooms + den and a fantastic setup for those needing space for vehicles, toys or hobbies. The permitted 31' x 19' detached shop features 12'8 ceilings, 9' doors, 240V wiring for compressor/welder. RV owners will love the 30-amp hookup and convenient sani-dump. Recent upgrades include a newer furnace & A/C, hot water tank, roof and updated septic system. A rare combination of a spacious family home, large usable lot, serious shop and excellent RV setup! (id:44393)
Homelife Advantage Realty Ltd.
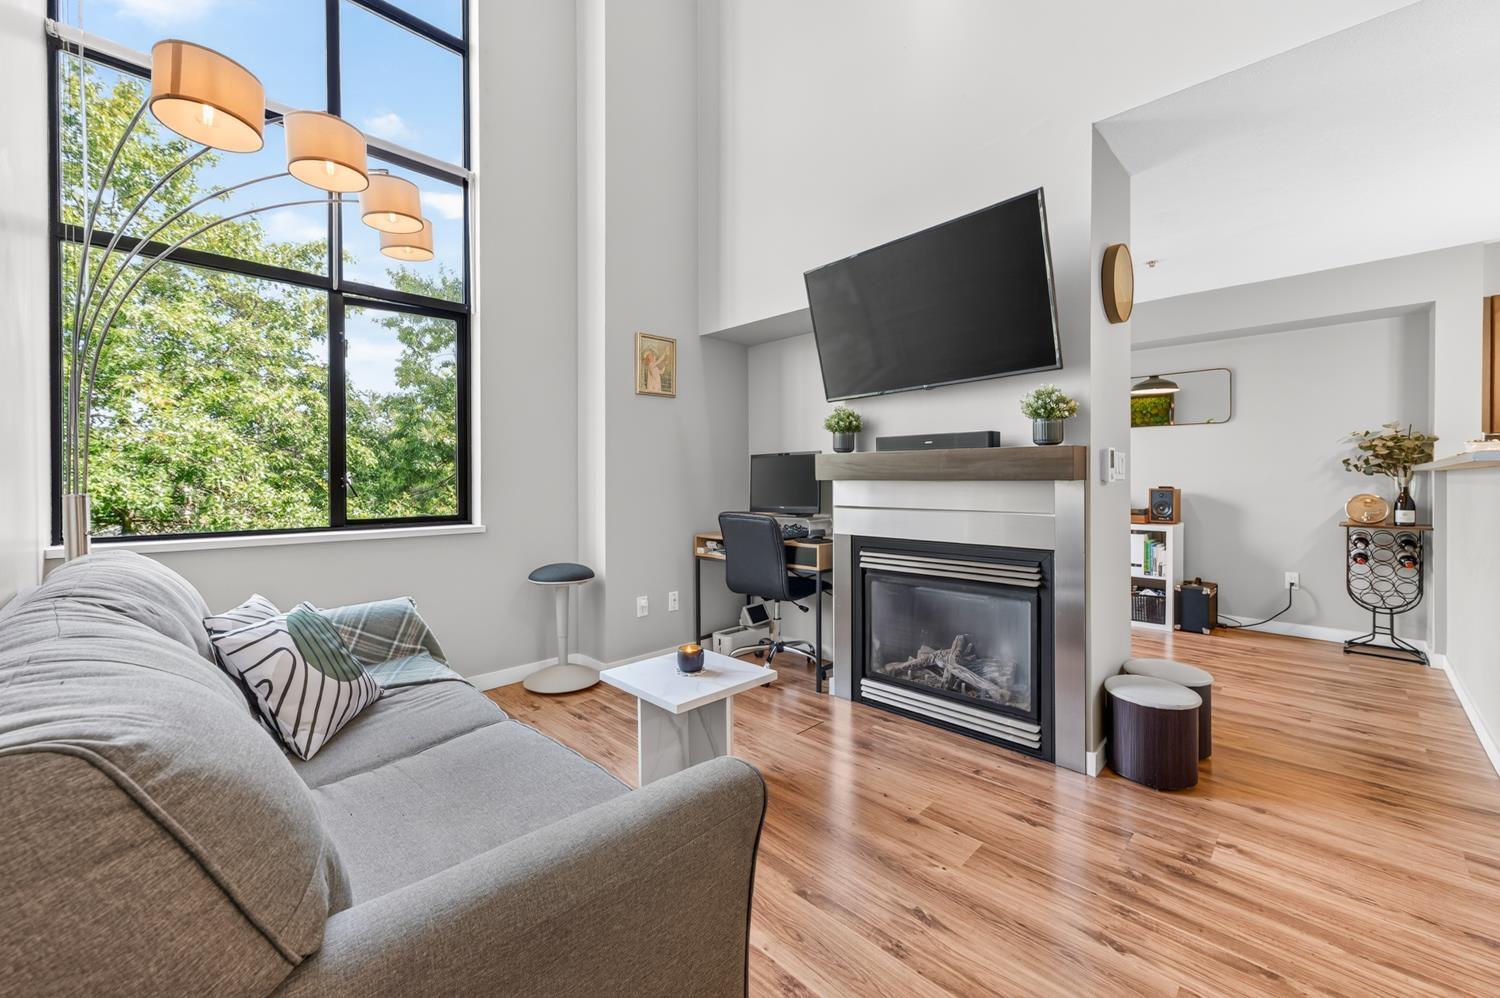
Surrey, British Columbia
Unique top-floor loft-style 1 bedroom in the heart of Surrey City Centre! Featuring a dramatic 17'3" double-height living and dining space with floor-to-ceiling windows and mountain views. Plus a versatile flex space-perfect for a home office, lounge or creative space. Enjoy 2 outdoor spaces, gas fireplace, in-suite laundry, plus 1 parking and 1 locker. Steps to Gateway SkyTrain, shopping, parks and more! (id:44393)
Laboutique Realty
Kelowna, British Columbia
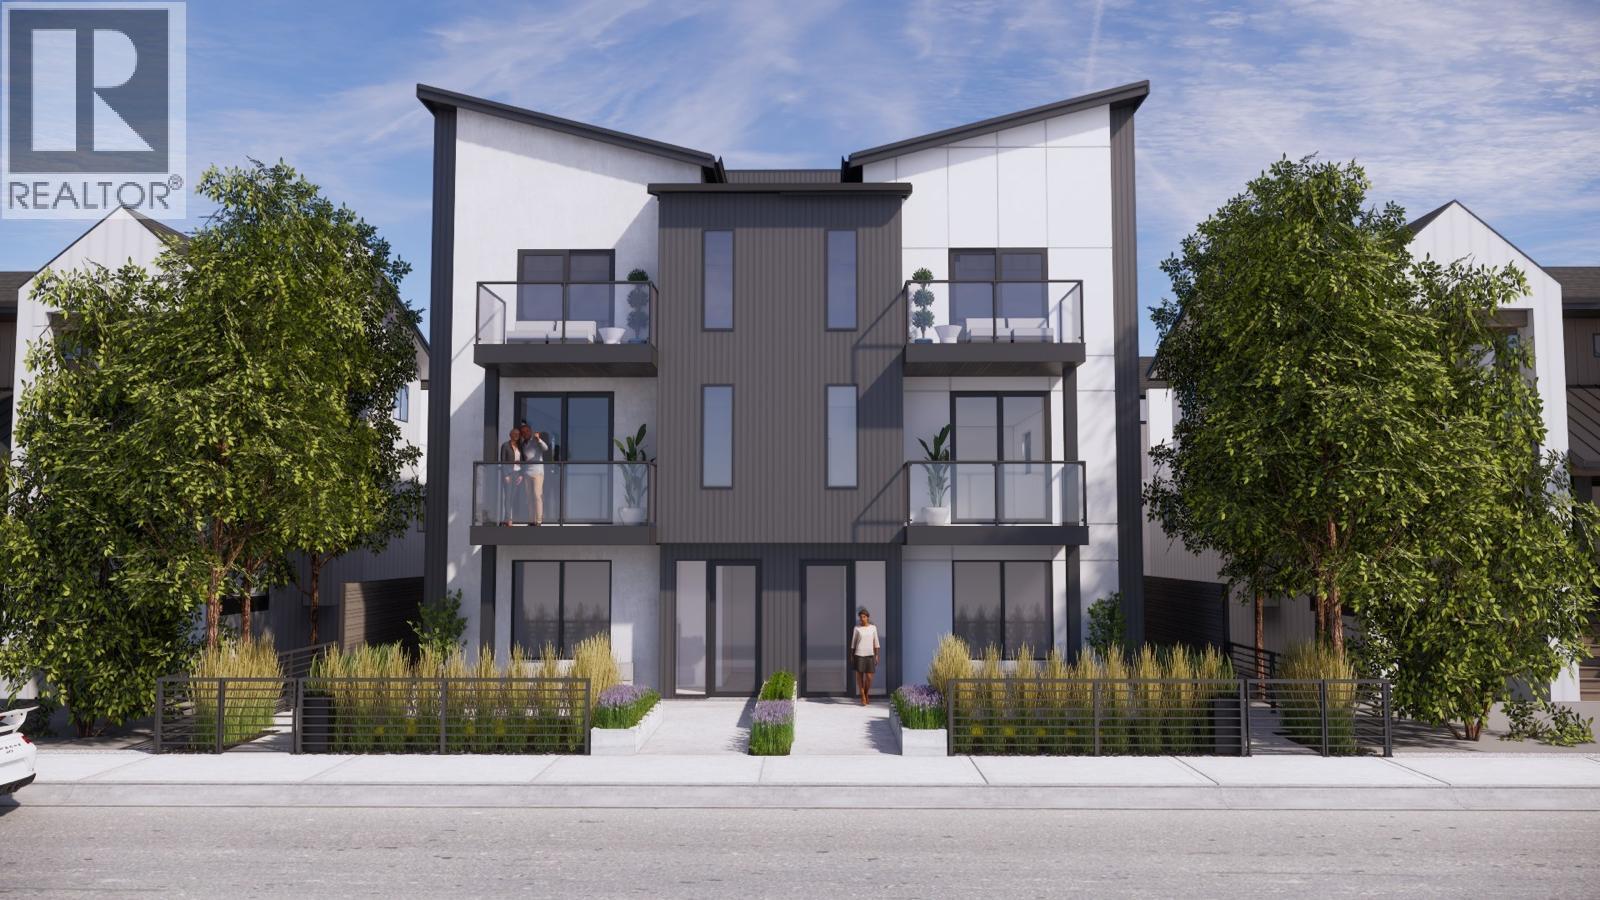
Another beautiful build by SNG & Rava Homes! Known for exceptional quality & thoughtful design, this home delivers the high standards you’ve come to expect — all at an incredible price. You’ll love this brand-new layout featuring extensive customizable options to suit your lifestyle. Located in a prime area just steps from Okanagan Lake, Pandosy Village, the hospital and all essential amenities, 777 Coopland offers convenience and vibrant living at its best. This spacious 2,000 + sq. ft. home offers a flexible 4 or 5-bedroom layout depending on your needs. The main floor features a bedroom with an ensuite bathroom. Thats not all! It also features an additional oversized rec room with a wet bar & full bathroom or guest suite w/private entry perfect for relaxing or entertaining. Home gym & sauna options available On the second level, you’ll find a bright, open-concept with a stunning kitchen design, walk in pantry, high end SS Bosch appliances, laundry room, powder room, open workstation, & access to a private balcony with natural gas bbq connections. The top floor features 12 foot vaulted ceilings, including a large primary retreat with his and hers closets, a beautiful spa like ensuite featuring a walk-in shower with body jets, smart bidet toilet & your own private balcony. 2 additional bedrooms & full bathroom, This home also includes secure garage parking & access to an incredible 840 sqft rooftop patio hot tub & outdoor kitchen ready — ideal for enjoying Okanagan evenings. (id:44393)
Royal LePage Kelowna
Surrey, British Columbia
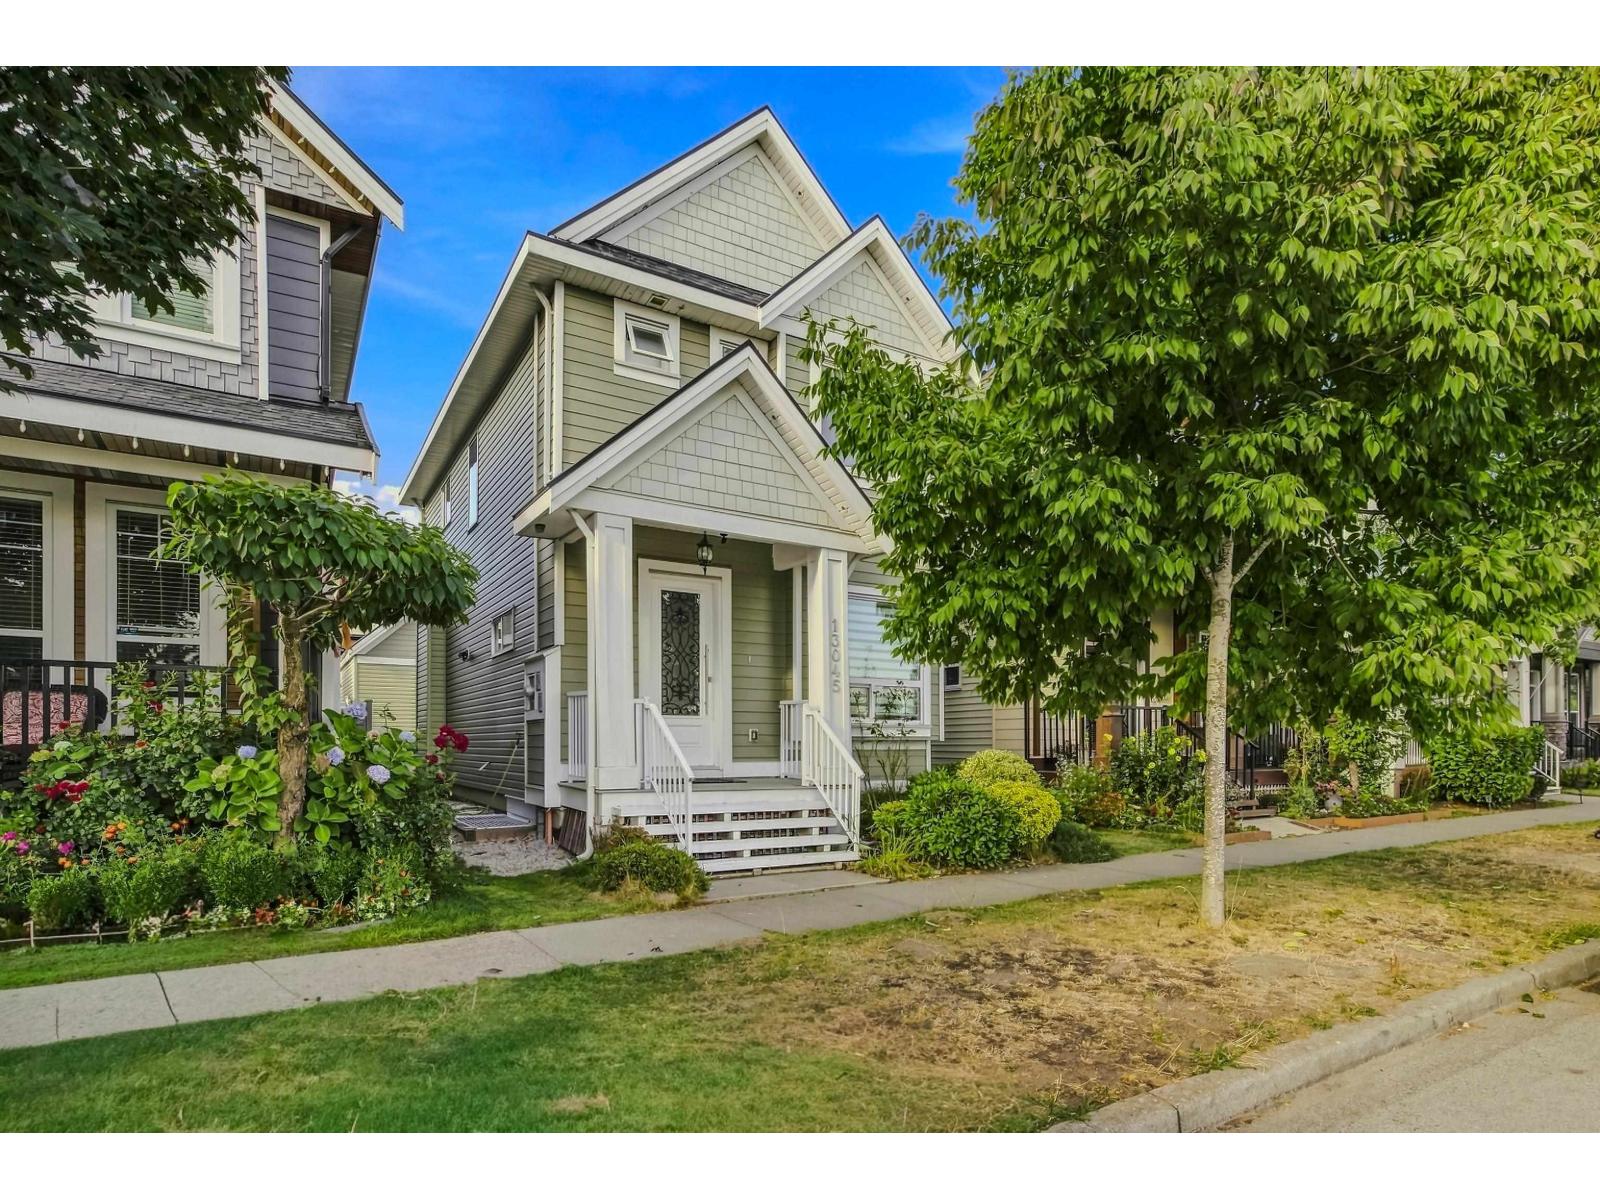
Located in desirable Panorama Ridge directly across from a community park, this versatile 5-bedroom, 4-bathroom home features radiant heating and central A/C for year-round comfort. The main level offers 3 bedrooms and 2 bathrooms, while the lower level includes a self-contained 2-bedroom suite with a separate entry-ideal as a mortgage helper or for extended family. The impressive kitchen boasts granite countertops, a large island, premium cabinetry, and high-end appliances. Upgraded features include 24x24 tile flooring, a cozy fireplace, glass stair railings with illuminated puck lighting, a gas BBQ hookup, USB outlets, and rough-ins for security cameras and central vacuum. Space, style, and functional living come together in one exceptional property! (id:44393)
Nationwide Realty Corp.
Oak Bay, British Columbia
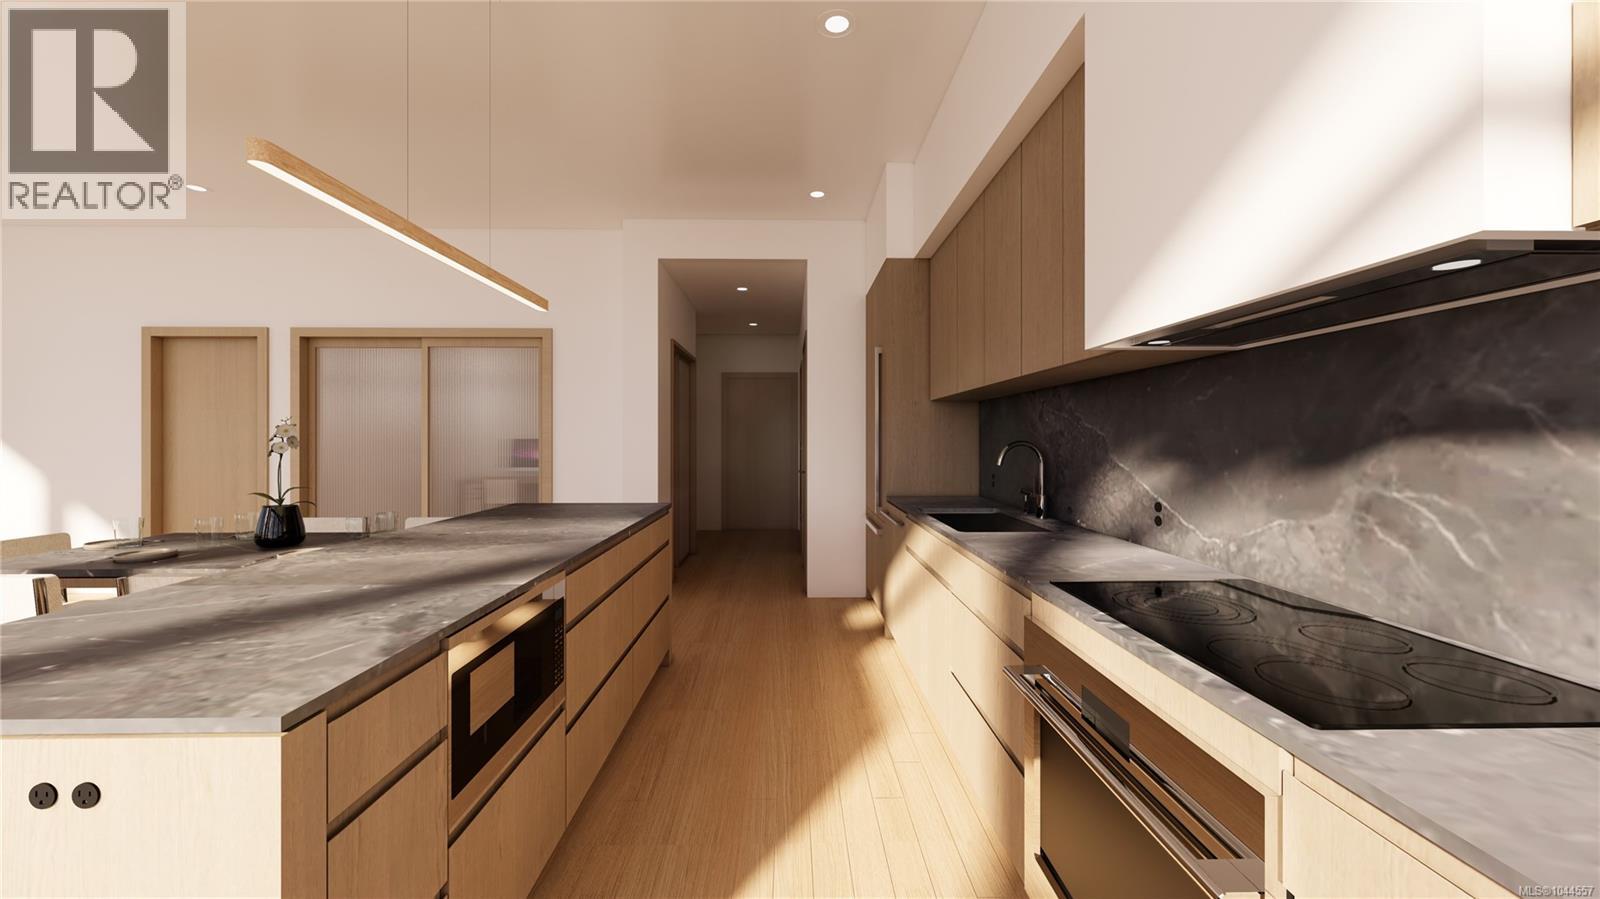
AN EXCEPTIONAL NEW ADDRESS IN OAK BAY. A rare collection of just 15 luxury residences is coming to one of Victoria’s most coveted neighbourhoods. Crafted by Vidalin Group and designed by Spaciz, this boutique development brings together exceptional architecture, elevated interiors and timeless craftsmanship. A refined mix of 1-bedroom, 2-bedroom and 2-bedroom-plus-den residences features high-end millwork, rich hardwood flooring, elegant quartz countertops, and premium Bosch and Miele appliances. Solar panels and a Net Zero goal reflect a forward-thinking commitment to energy efficiency and eco-conscious living. Secure underground parking includes storage at every stall, with EV chargers roughed in to each parking space. Best of all, Oak Bay Village is right outside your door, with boutique shops, restaurants, cafés, parks, recreation and the ocean all within an easy walk. Backed by the 2-5-10 New Home Warranty. Pre-sale opportunities now available. Expected completion 2028. (id:44393)
Coldwell Banker Oceanside Real Estate
RE/MAX Camosun
Langford, British Columbia
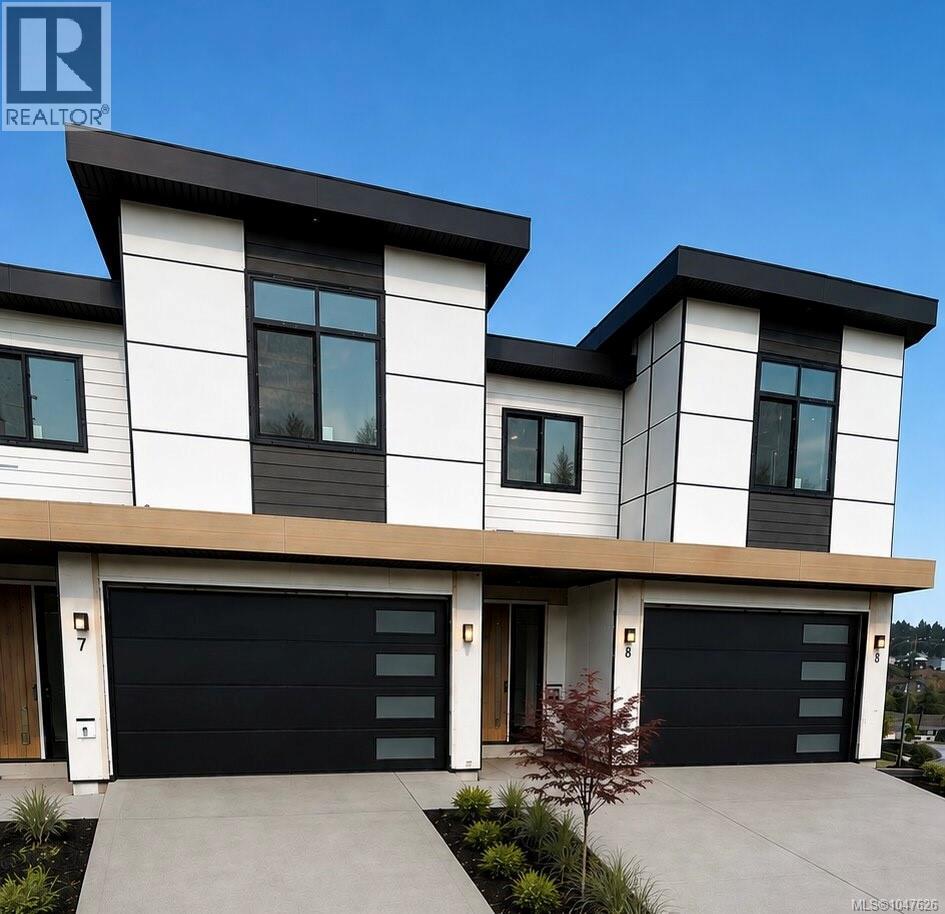
Welcome to an exceptional collection of three luxury brand-new residences on situated in the sought-after Bear Mountain community. Offering approximately 3,200 sqft. of beautifully designed living space over three levels, each home combines generous proportions, elevated finishes and impressive views with a spacious private backyard rarely found in new construction. The thoughtfully designed floor plan features 5 bedrooms and 5 bathrooms, a dedicated media room or flexible space with excellent potential. The primary suite is a true retreat, complete with a large walk-in closet and luxurious 5-piece ensuite featuring a freestanding soaker tub. Enjoy seamless everyday living with a main-level entry, double garage and parking for up to four vehicles. This is an exciting opportunity to own a substantial new home surrounded by the natural beauty, recreation and lifestyle of Bear Mountain.Price+GST. Completion Late November. Eligible purchasers may qualify for GST rebate. (id:44393)
Pemberton Holmes Ltd.
Victoria, British Columbia
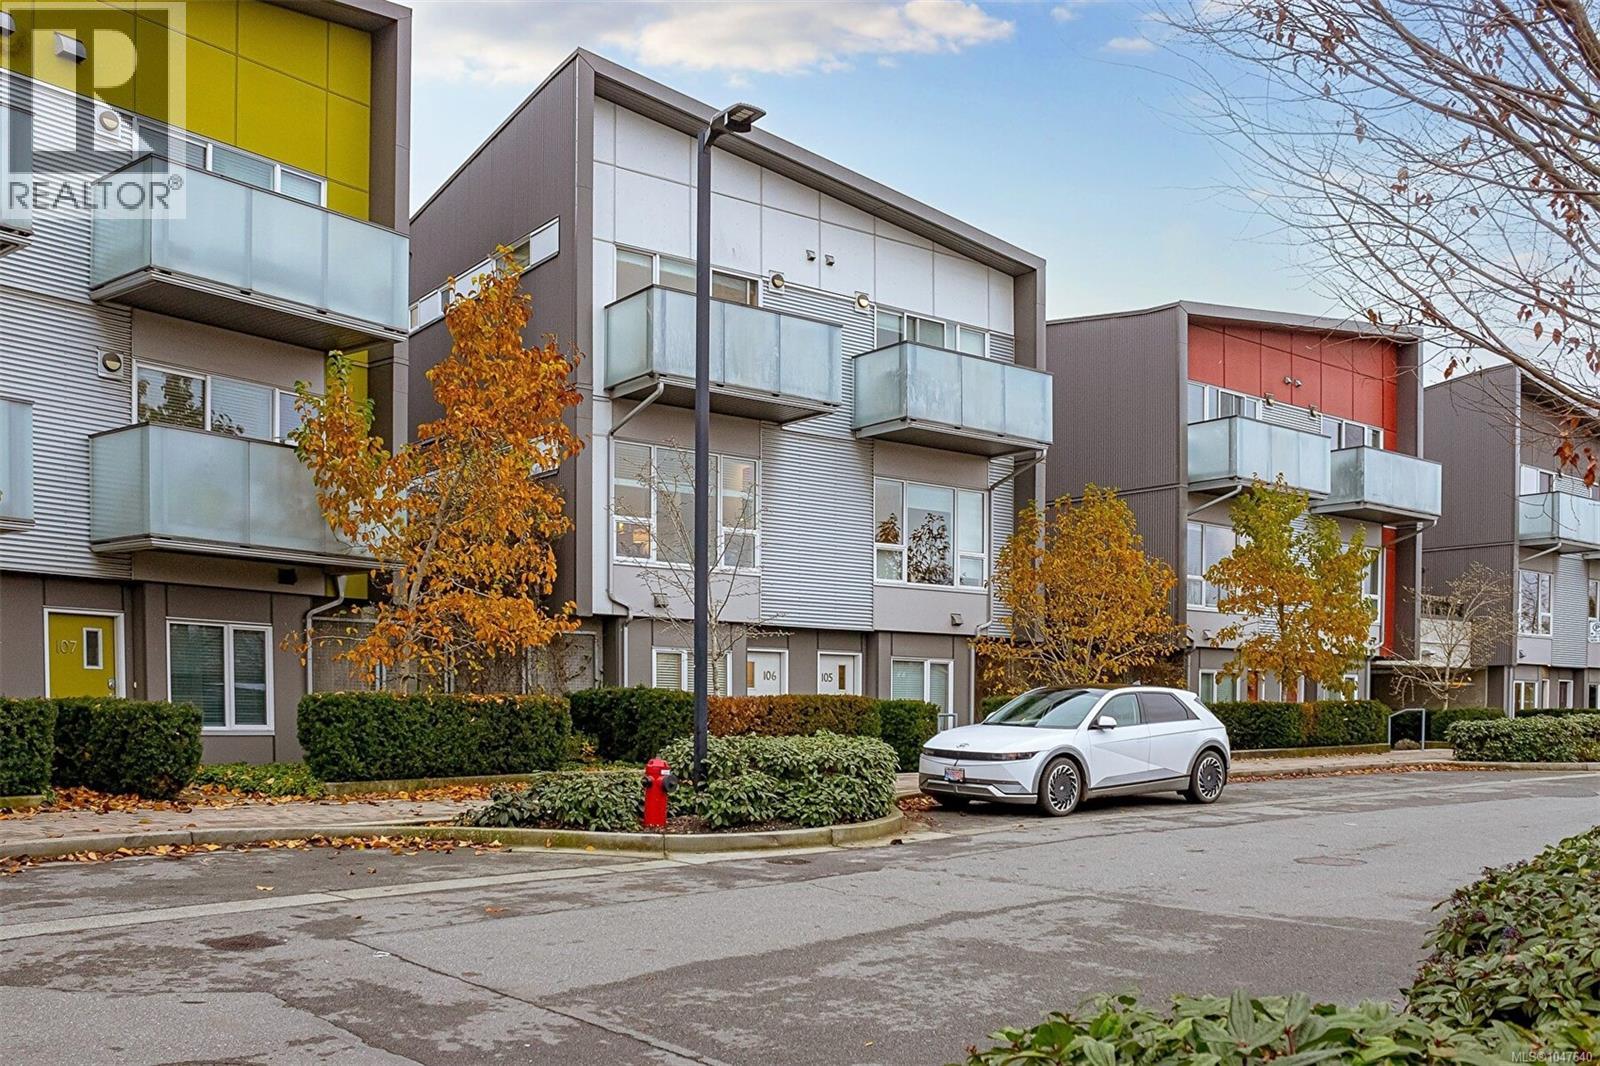
Ideally positioned in Vic West’s Rail Yards community, this stylish three-level townhouse blends comfort, modern design, and everyday practicality in a quiet, European-inspired neighbourhood just a short walk from downtown Victoria. Offering 1,224 sq. ft. of thoughtfully arranged living space, the home is anchored by an impressive 438 sq. ft. private patio—perfect for gardening, entertaining, relaxed outdoor dining. The entry level functions as a flexible office or studio, complemented by a convenient two-piece bathroom and direct access to secure parking. On the main floor, large windows and an open layout create a bright, inviting atmosphere. The contemporary kitchen features updated appliances and flows seamlessly into the dining area and spacious living room. Upstairs, two well-appointed bedrooms each enjoy their own bathroom. The standout is the primary suite, complete with a private balcony overlooking the Gorge Waterway. Two secure underground parking stalls complete offering. (id:44393)
Day Team Realty Ltd
Esquimalt, British Columbia
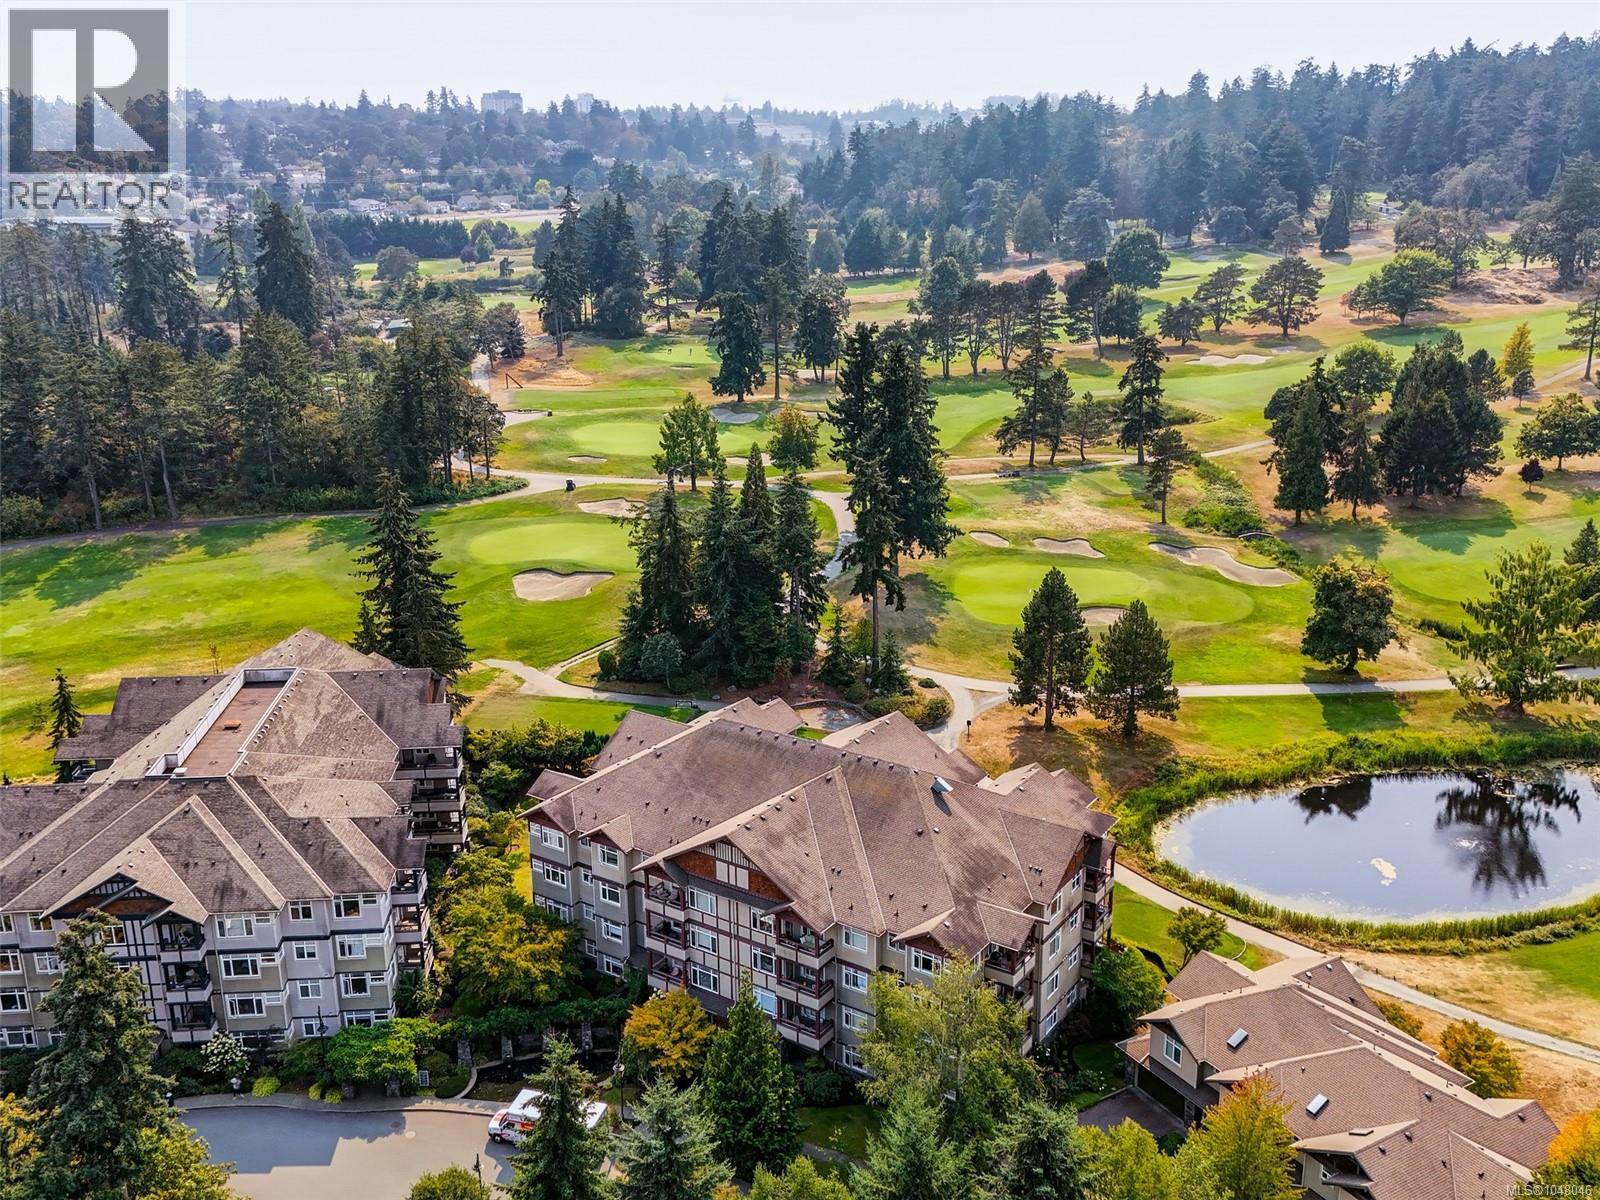
Stunning 2 bed/2 bath & den TOP FLOOR corner unit with fantastic golf course views from all sides, located in the Evergreen Building in the popular Ironwood Complex. This South West facing unit over looks the Gorge Vale golf course and features 2 spacious decks to enjoy the afternoon and evening sun. Quality built in 2005, with 1362 sq/ft. Bright with lots windows to take advantage of the views, nice open floor plan, great separation of the bedrooms, hardwood floors, deluxe kitchen with nice wood cabinetry, granite counters with eating bar, stainless appliances, cozy electric fireplace in livingroom, dining area. Primary bedroom has large ensuite with soaker tub and separate shower. Large second bedroom and bonus den/office. Insuite laundry, rentals and pets allowed. Secure parking spot and separate storage locker plus bike and kayak storage AND a guest suite!!! This location offers an ideal lifestyle & is close to amenities, world class golf, walking trails, bus routes, DND & only 5 minutes to downtown Victoria. (id:44393)
Royal LePage Coast Capital - Chatterton
Langford, British Columbia
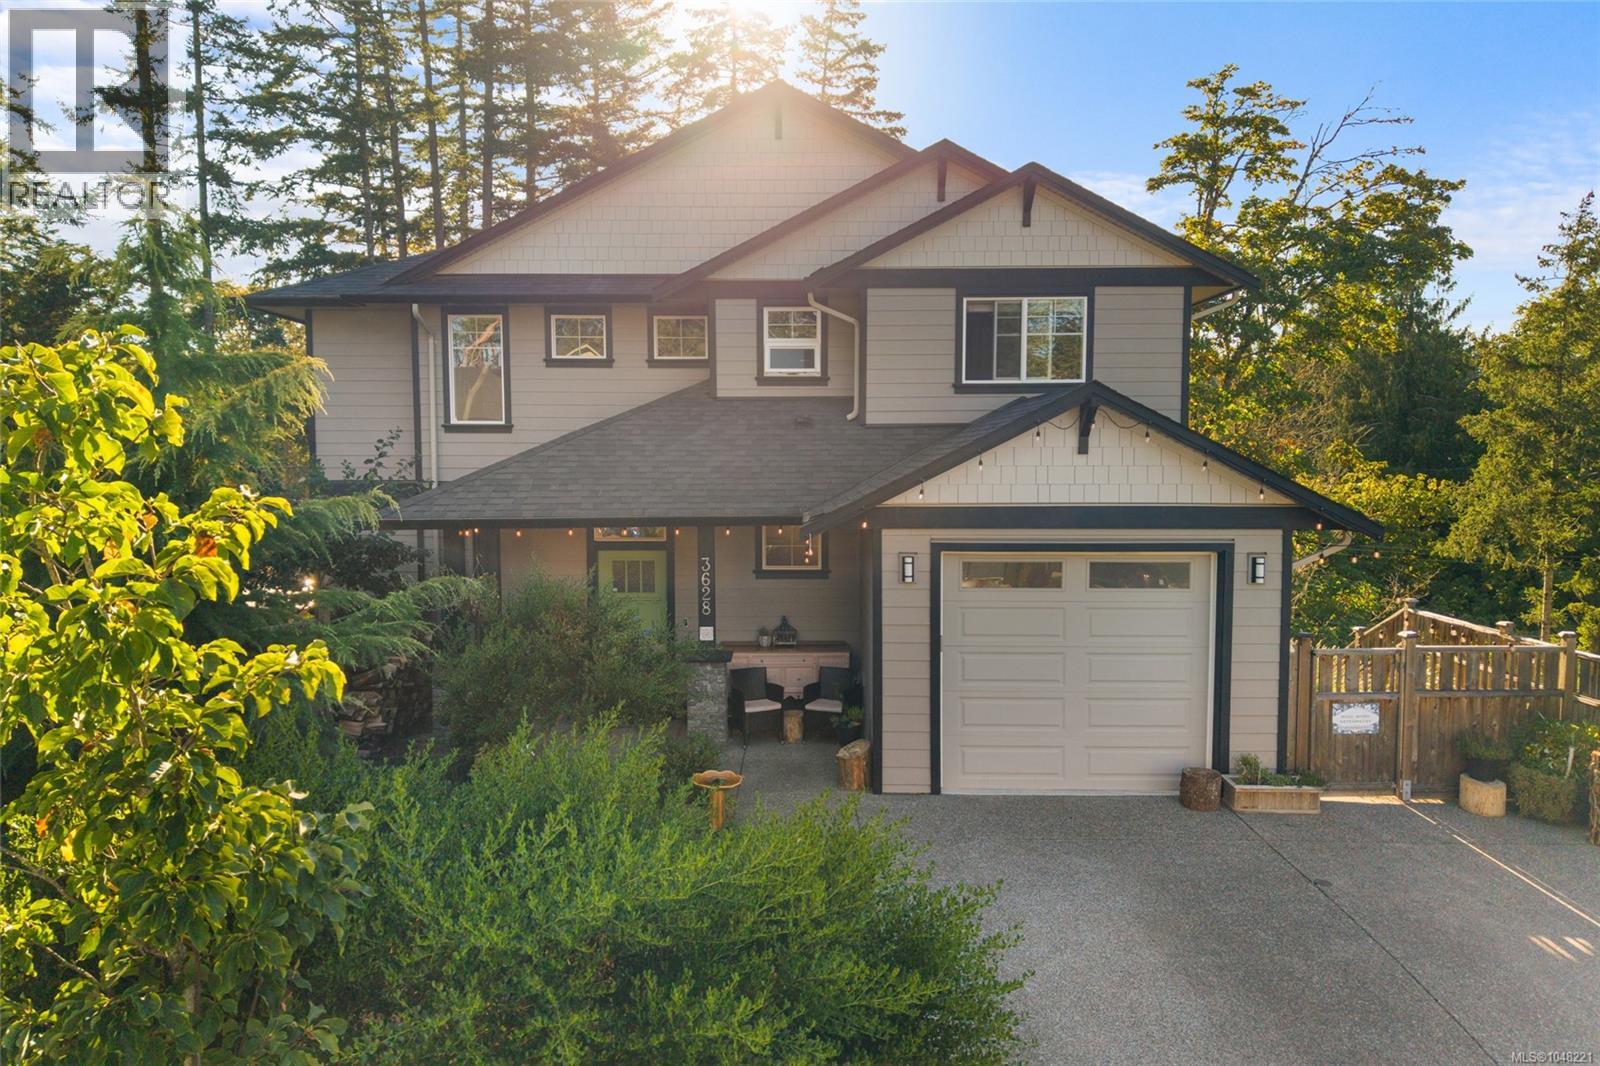
Welcome to this bright 2020-built home offering nearly 2,800 finished sqft, 5 beds & 4 baths, including a legal 2-bed suite with separate entrance & electrical. The main level features an open kitchen/living/dining area with a huge island, quartz counters, gas range, walk-in pantry & gas fireplace. Upstairs you'll find the spacious primary bedroom with heated ensuite floors, plus 2 more generous bedrooms & laundry. Outside, the SW-facing backyard features established perennial gardens, mature trees, a producing plum tree & berry bushes. Rain Bird irrigation helps make yard care a breeze while you relax in the cedar sauna. Enjoy sunset views from the deck with a natural gas BBQ hookup. This home has efficient heating & cooling via heat pump, plus natural gas on-demand hot water. Tucked on a quiet cul-de-sac with great neighbours, walking distance to Sc’ianew Stelitkel Elementary, Royal Bay Secondary, Red Barn Market & nearby trails, this is a wonderful place to call home. Book a showing with your Realtor to fully enjoy everything this property has to offer. Questions? Feel free to call, text or email me: Gillian Mandville, 250-514-0720, info@gillianmandville.com (id:44393)
Pemberton Holmes Ltd. - Oak Bay
Langford, British Columbia
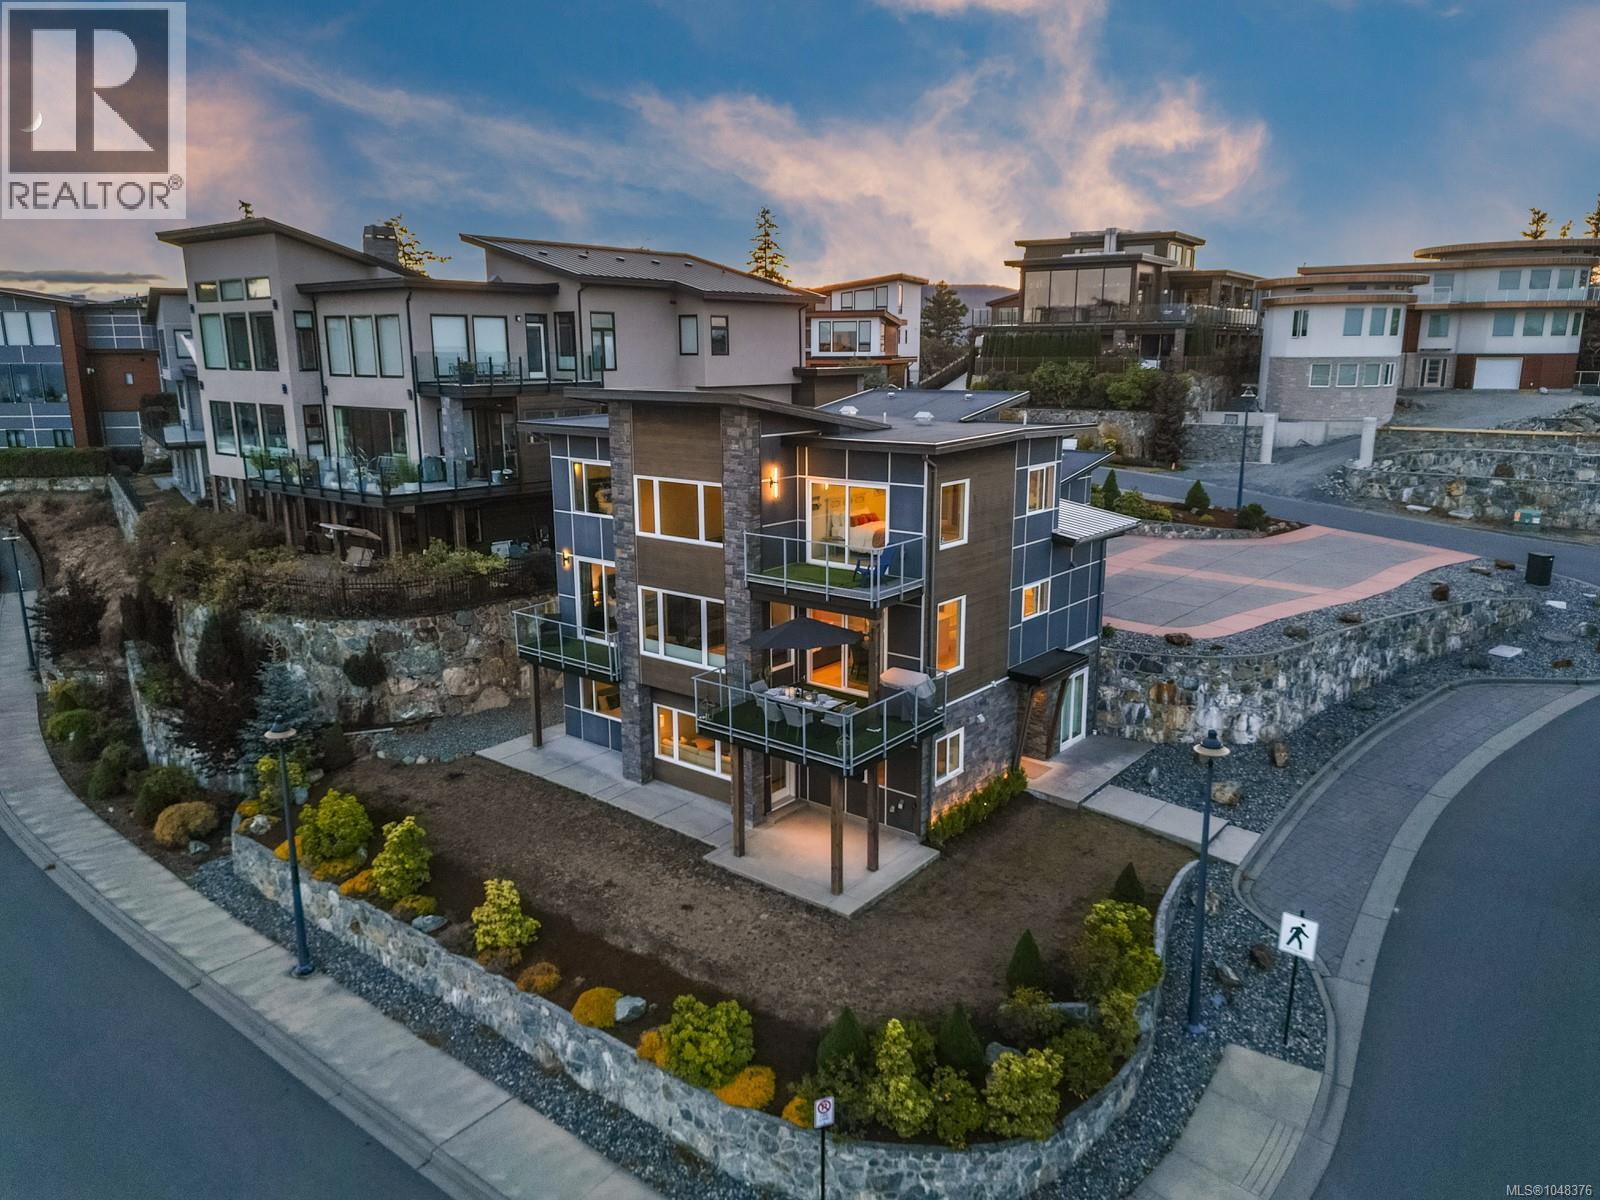
Some homes simply impress. Others leave an impression.Welcome to 2209 Navigators Rise, an extraordinary Bear Mountain residence where elegance, scale and an exceptional outlook are yours to enjoy. From virtually every window, the Pacific, Mount Baker, the Olympic Mountain range and Victoria unfold before you. Impeccably maintained and beautifully cared for, this is a home for those who value quality, privacy and the confidence that every detail has been thoughtfully considered. The private condo suite offers exceptional versatility, ideal for an in law suite or extended family. Its kitchen has never been used and it has never been rented. Easily converted to a two bedroom unit, it offers compelling future income potential, with parking directly outside. Beyond your door is the Bear Mountain lifestyle, with two award winning Jack Nicklaus designed golf courses, trails, tennis, fitness and resort amenities. If you have been waiting for something truly exceptional, you have found it. (id:44393)
Exp Realty