
Moose Jaw, Saskatchewan
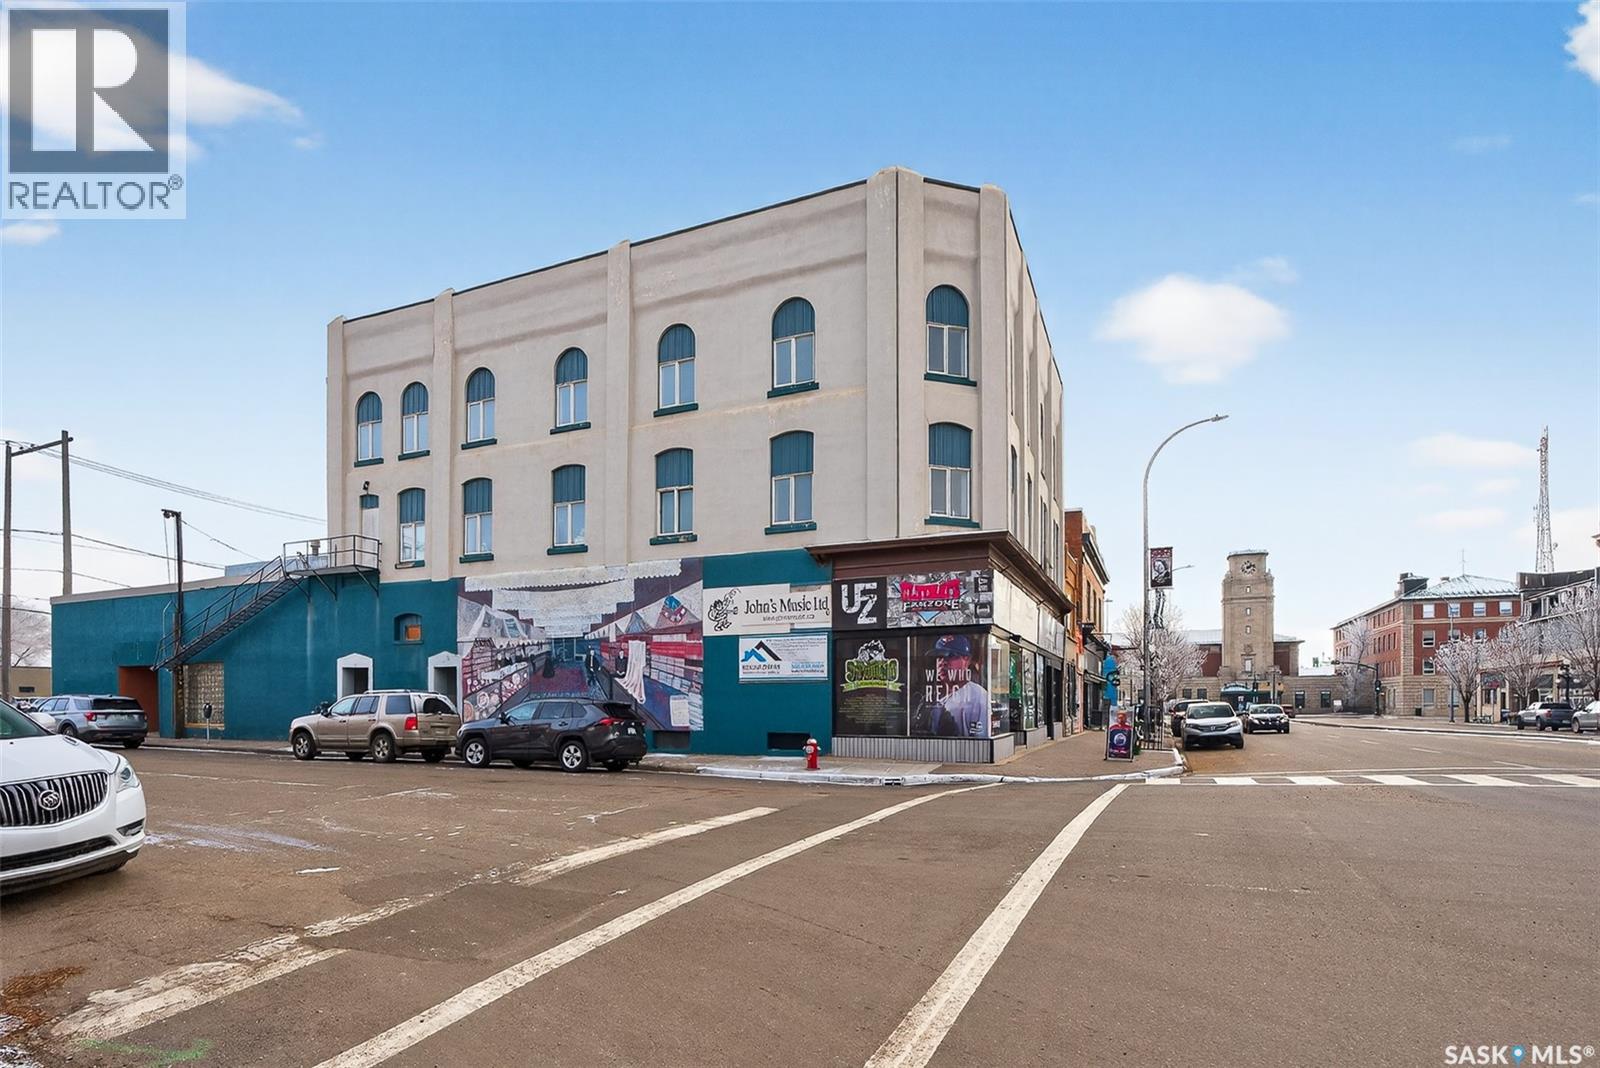
Are you looking for a space for a small business, workshop or heated storage? This unique commercial space has a C2 zoning and has 489 sq.ft. with odd access only from the back alley. Located in the heart of downtown - there are lots of things you can use this space for. The space also has 220v power. Possession is available in around 60 days. Reach out today with any questions. (id:44393)
Royal LePage Next Level
West Kelowna, British Columbia
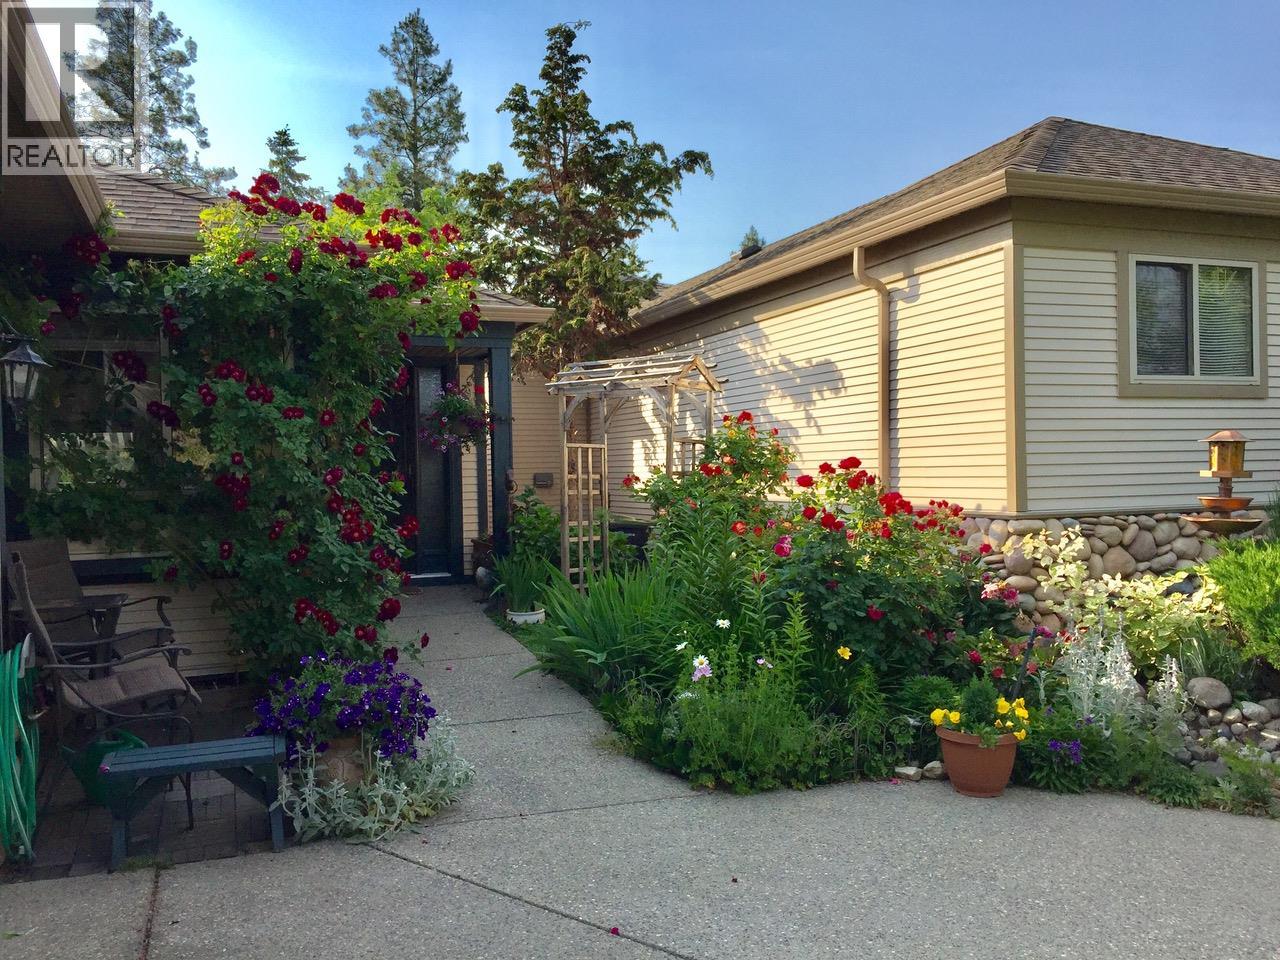
PRICED BELOW ASSESSMENT! Welcome to ""The Pointe""! This 55+ gated community is just above the boardwalk & shores of Lake Okanagan. This well appointed detached walk-out rancher is privately situated & backs onto a lush quiet greenspace to be enjoyed all year round w/ canyon & mountain views. The wrap around deck allows you to enjoy the natural beauty of this spot. The open floorplan features a living room w/vaulted ceilings, fireplace & hardwood floors, surround sound, a wall of windows opening onto the deck & allowing for loads of natural light. The kitchen features quartz counters, white cabinetry, newer black appliances & large walk-in pantry. The primary bedroom is spacious & has an updated 3 pc ensuite. A spacious foyer, den, laundry room complete the main floor. Downstairs features a large family room w/gas fireplace & wet bar, 2 bedrooms, even a workshop for the hobby enthusiast. Furnace, HWT & AC have recently been replaced & the list of updates goes on! The Clubhouse is close by with; Salt water pool, BBQ, Kitchen, Billiards room, Exercise Room & Library. An active social community within the development just adds to the total package. The location is superb with easy access to shopping, Waterfront Walking Trail, West Kelowna Yacht Club & Wineries along the Westside Wine Trail. (id:44393)
RE/MAX Kelowna
Surrey, British Columbia
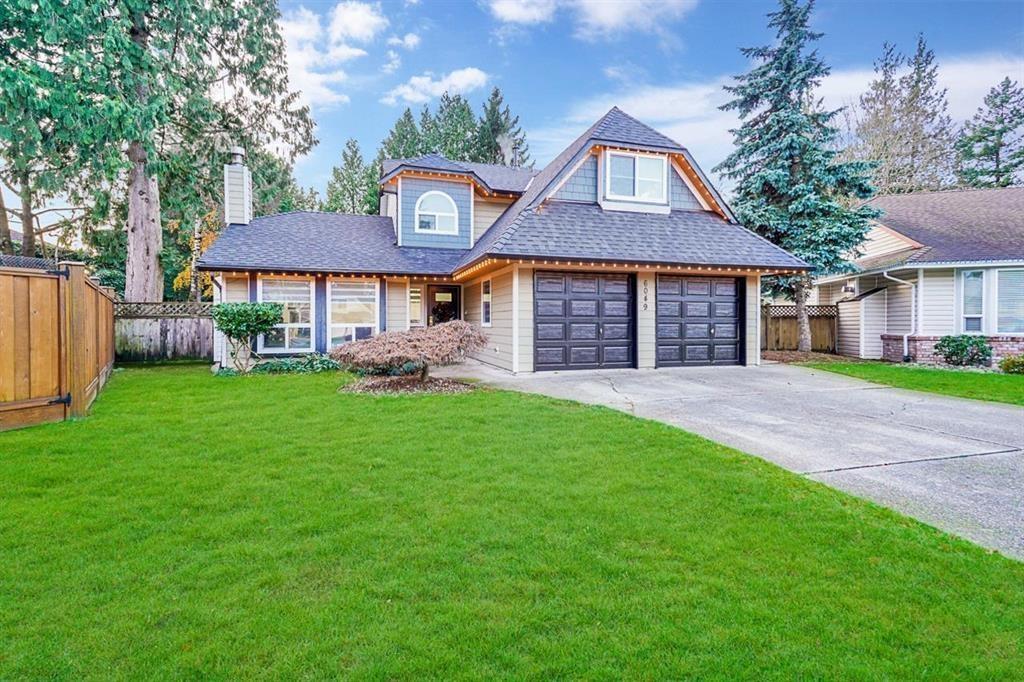
Nothing to do but pack your bags! This FANTASTIC 3 bedroom/3 bath family home sitting on 9500+ sqft lot in a QUIET cul-de-sac. EXTENSIVELY RENOVATED & TURN KEY, ready for the next family. Natural light fills the main floor. Generous kitchen w/new quartz counters, acrylic cabinets & oversized island. New flooring runs throughout the whole home. New staircase takes you up to top floor w/3 large bedrooms, 2 new full baths & a w/in closet in the primary room that you dream about! UPDATED windows, doors, LED lighting, baseboards & crown moulding. New patio doors lead to your west facing backyard, the perfect setting to soffits. Walk to both levels of schools. This home is waiting for you! Basement is rented for $1,250.00. (id:44393)
Sutton Group-West Coast Realty
Vernon, British Columbia
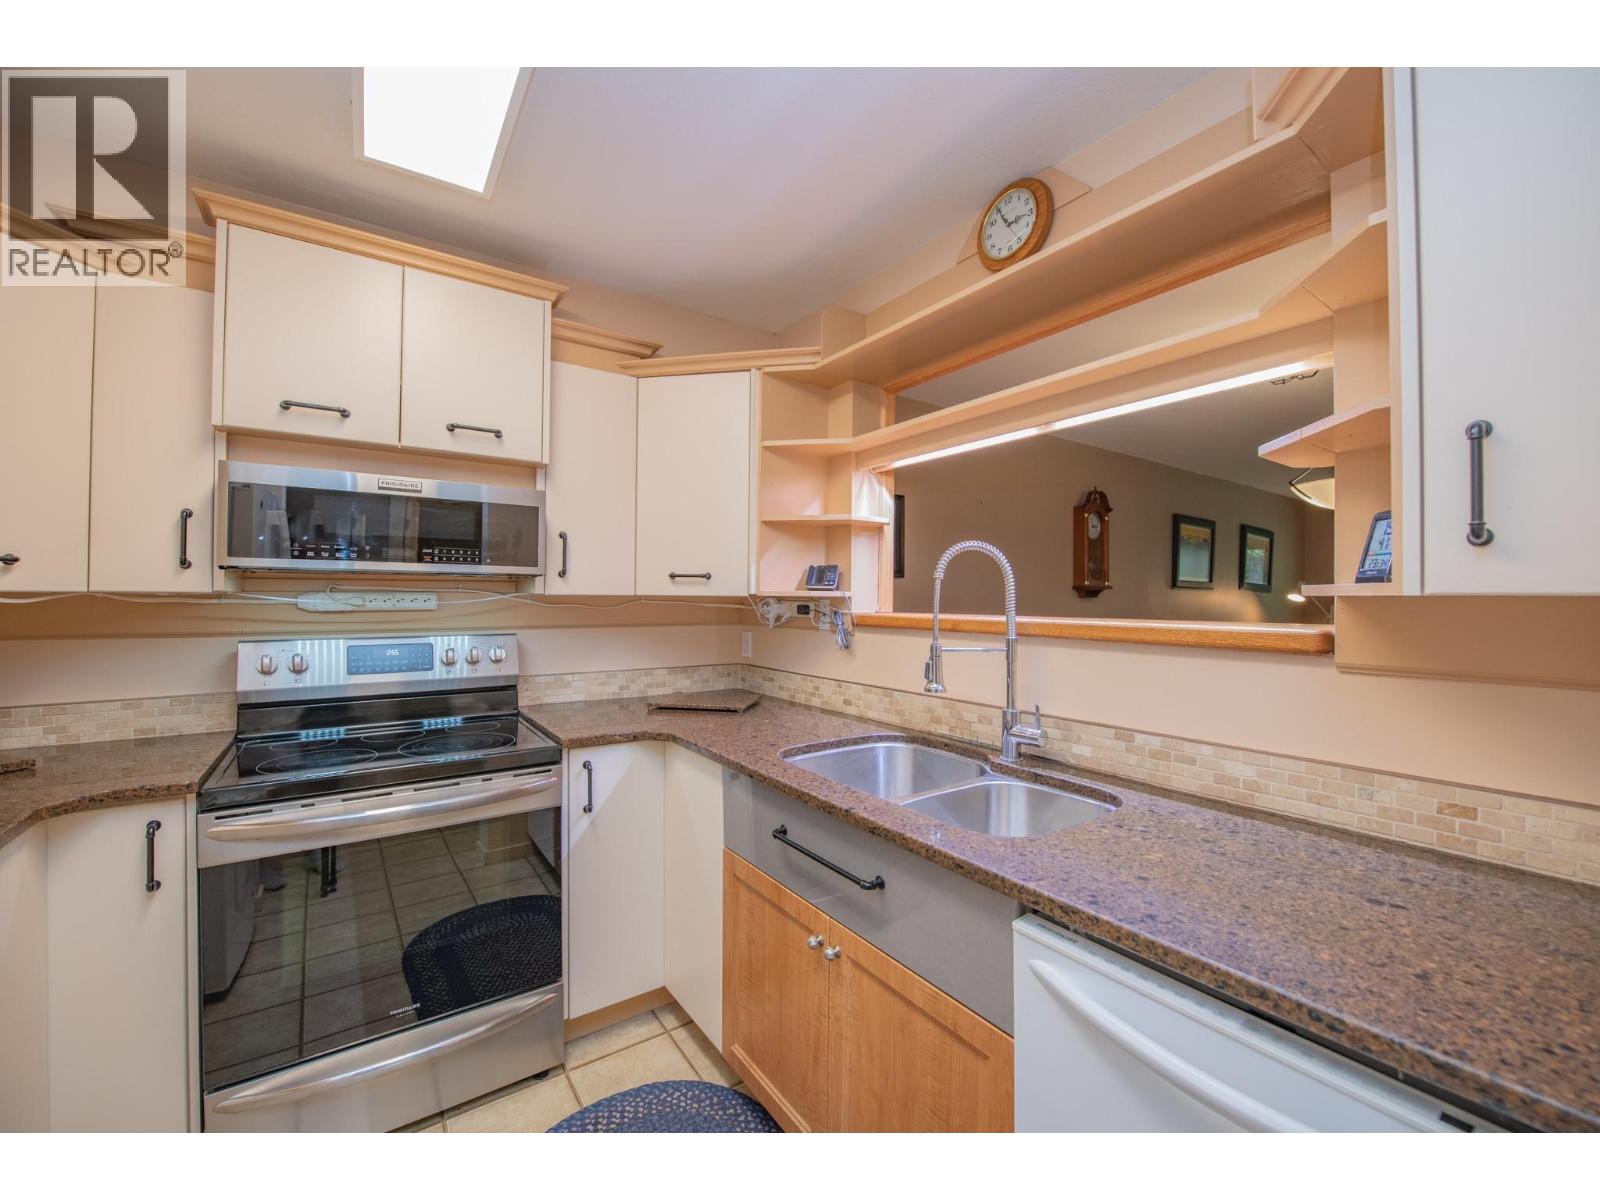
Beautifully Updated Ground-Floor 2 Bedroom, 2 Bathroom Home Near Kal Lake Step into this stylishly renovated ground-floor unit offering comfort, quality, and convenience in an unbeatable location! Featuring new vinyl plank flooring, LED lighting throughout, and modern upgrades in every room, this home is truly move-in ready. The renovated kitchen is a standout with quartz countertops, deep deluxe sink, soft-close full-extension drawers, lights for a herb garden and a Super Susan corner organizer. Enjoy upgraded appliances — fridge and microwave (2023), stove (2022), and dishwasher (2025) — plus a custom pantry with built-in appliance shelves. Relax in the spacious primary bedroom (fits a king bed) with a luxury ensuite featuring river rock heated flooring, solid surface counters, upgraded sink, and new shower glass. The main bathroom includes a vessel sink, custom cabinetry, and clever drawers under the washer and dryer (new in 2022). Additional updates include upgraded baseboards and moulding, a 2023 wall A/C unit, and a 2019 hot water tank. Enjoy easy access to outdoor living with a concrete patio opening onto a large green space beside Vernon Creek—perfect for morning coffee or evening relaxation. There’s outside storage under the stairs and two open parking spaces for added convenience. Pet friendly (no size restrictions). Situated right on the Kalamalka Lake bike and walking path, this home offers quick access to the beach, Vernon Golf Club, and the Okanagan Rail Trail. (id:44393)
Real Broker B.c. Ltd
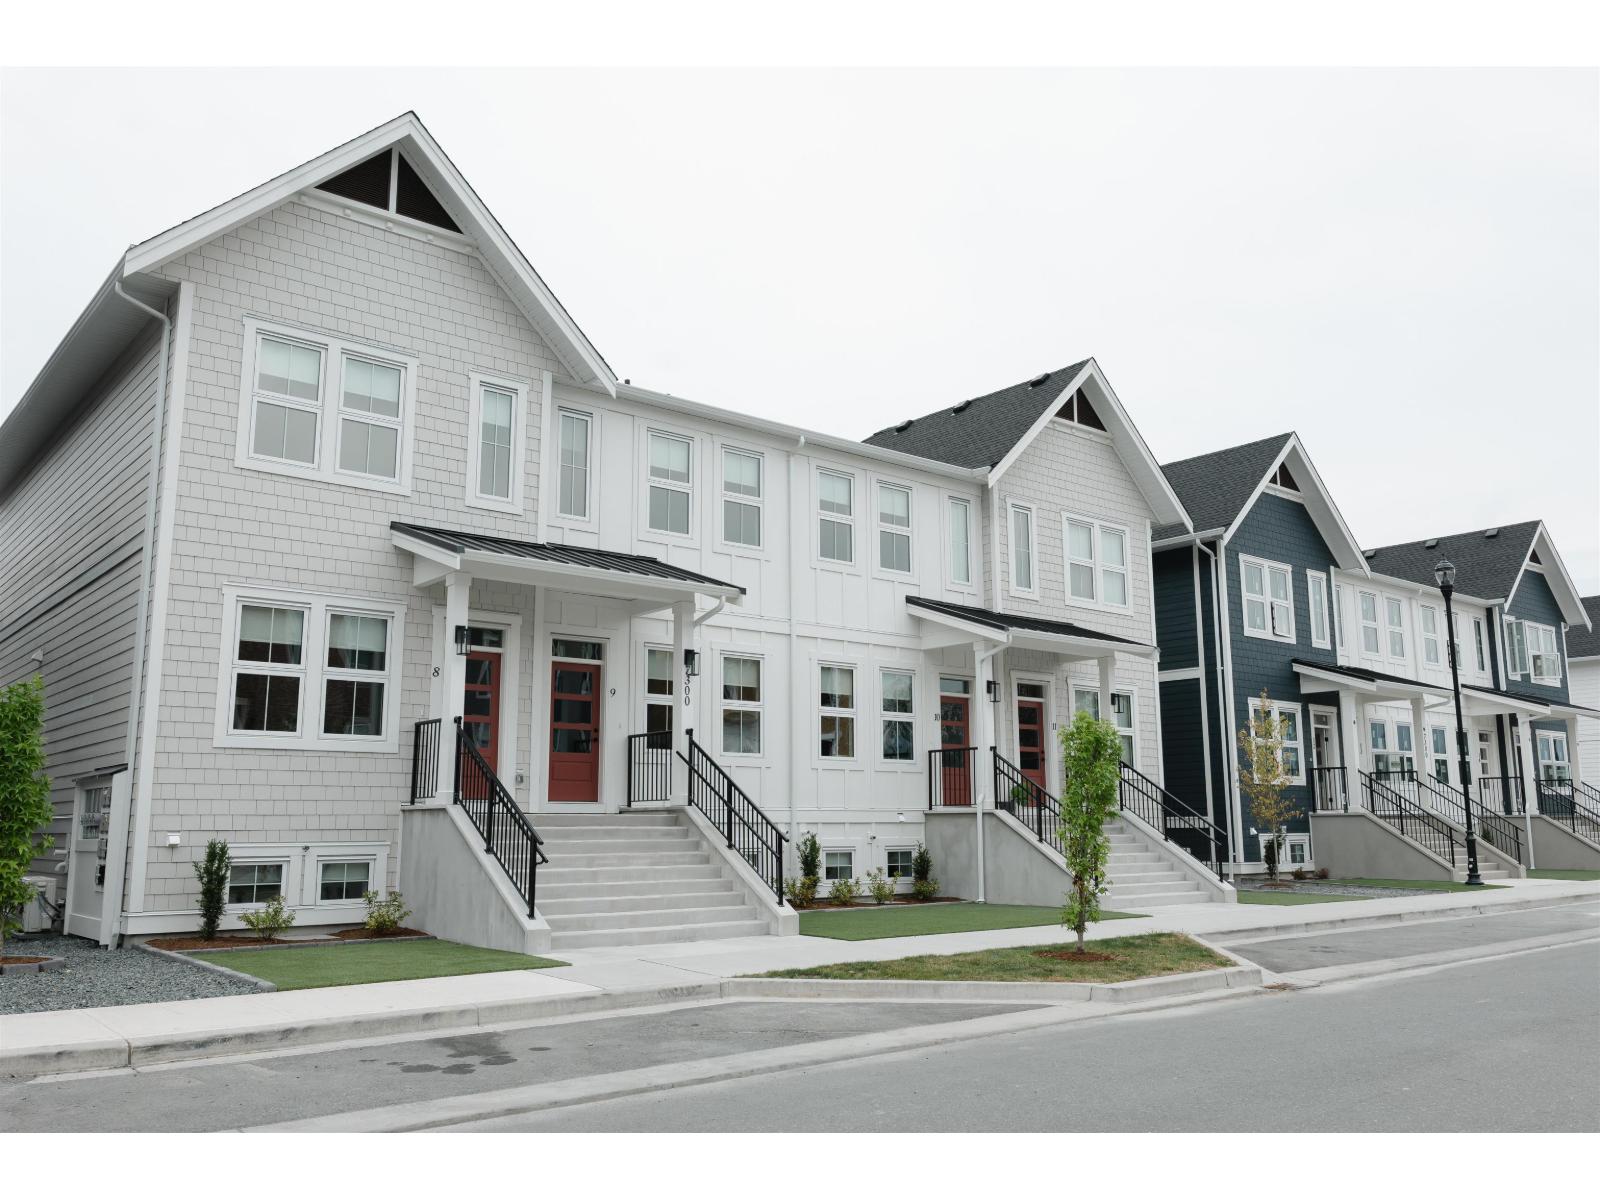
Chilliwack, British Columbia
MORE HOME I LESS MONTHLY COST. Move-in ready and made for couples ready to own more. This bright 1,560 sq. ft. Cedarbrook townhome offers 3 bedrooms and 2.5 baths, with room for a nursery, office or guests. Step inside to 10-ft ceilings, expansive windows, quartz counters, open-concept living and an electric fireplace. Best of all? Monthly fees are just $70-leaving more money for life, not strata. Enjoy parks, trails, playgrounds, The Bend café, community events and mountain views right outside your door. No GST or PTT. $584.900. More space, lower fees and a community you'll actually want to call home. 604-793-8578 (id:44393)
Homelife Advantage Realty Ltd.
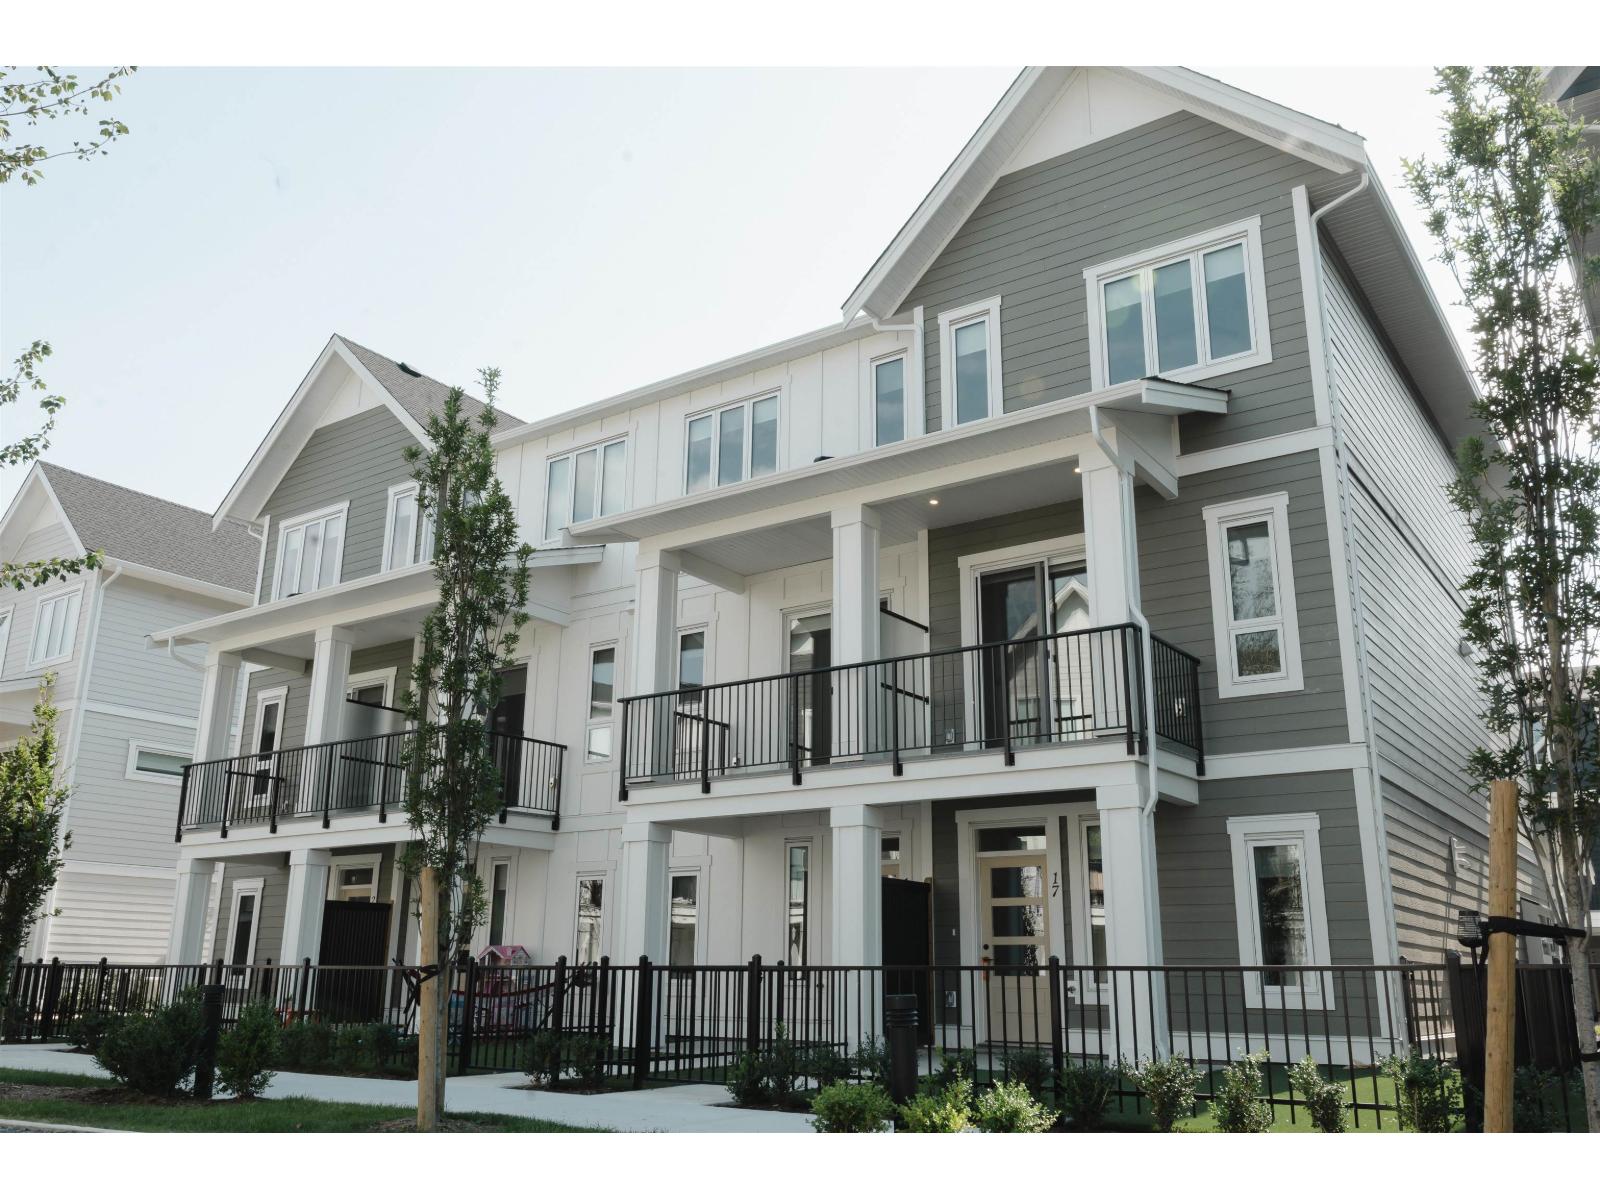
Chilliwack, British Columbia
Discover modern townhome living at Cedarbrook"-named Fraser Valley's Residential Community of the Year and built by Multi-Family Home Builder of the Year, Westbow. Your move-in ready, 3-bedroom, 2.5-bathroom townhome features over 1,600 sq. ft. of thoughtfully designed living space with 10-foot ceilings, open-concept layouts, large windows that fill the home with natural light, a feature kitchen island, and a stunning patio with a private fenced backyard. With no GST/PTT, this is a rare opportunity to own an end unit townhome in a vibrant, master-planned community. Cedarbrook offers parks, trails, and year-round events that bring neighbours together"-all set against Chilliwack's breathtaking mountain views. Contact 604-793-8578 to book your private viewing. (id:44393)
Homelife Advantage Realty Ltd.
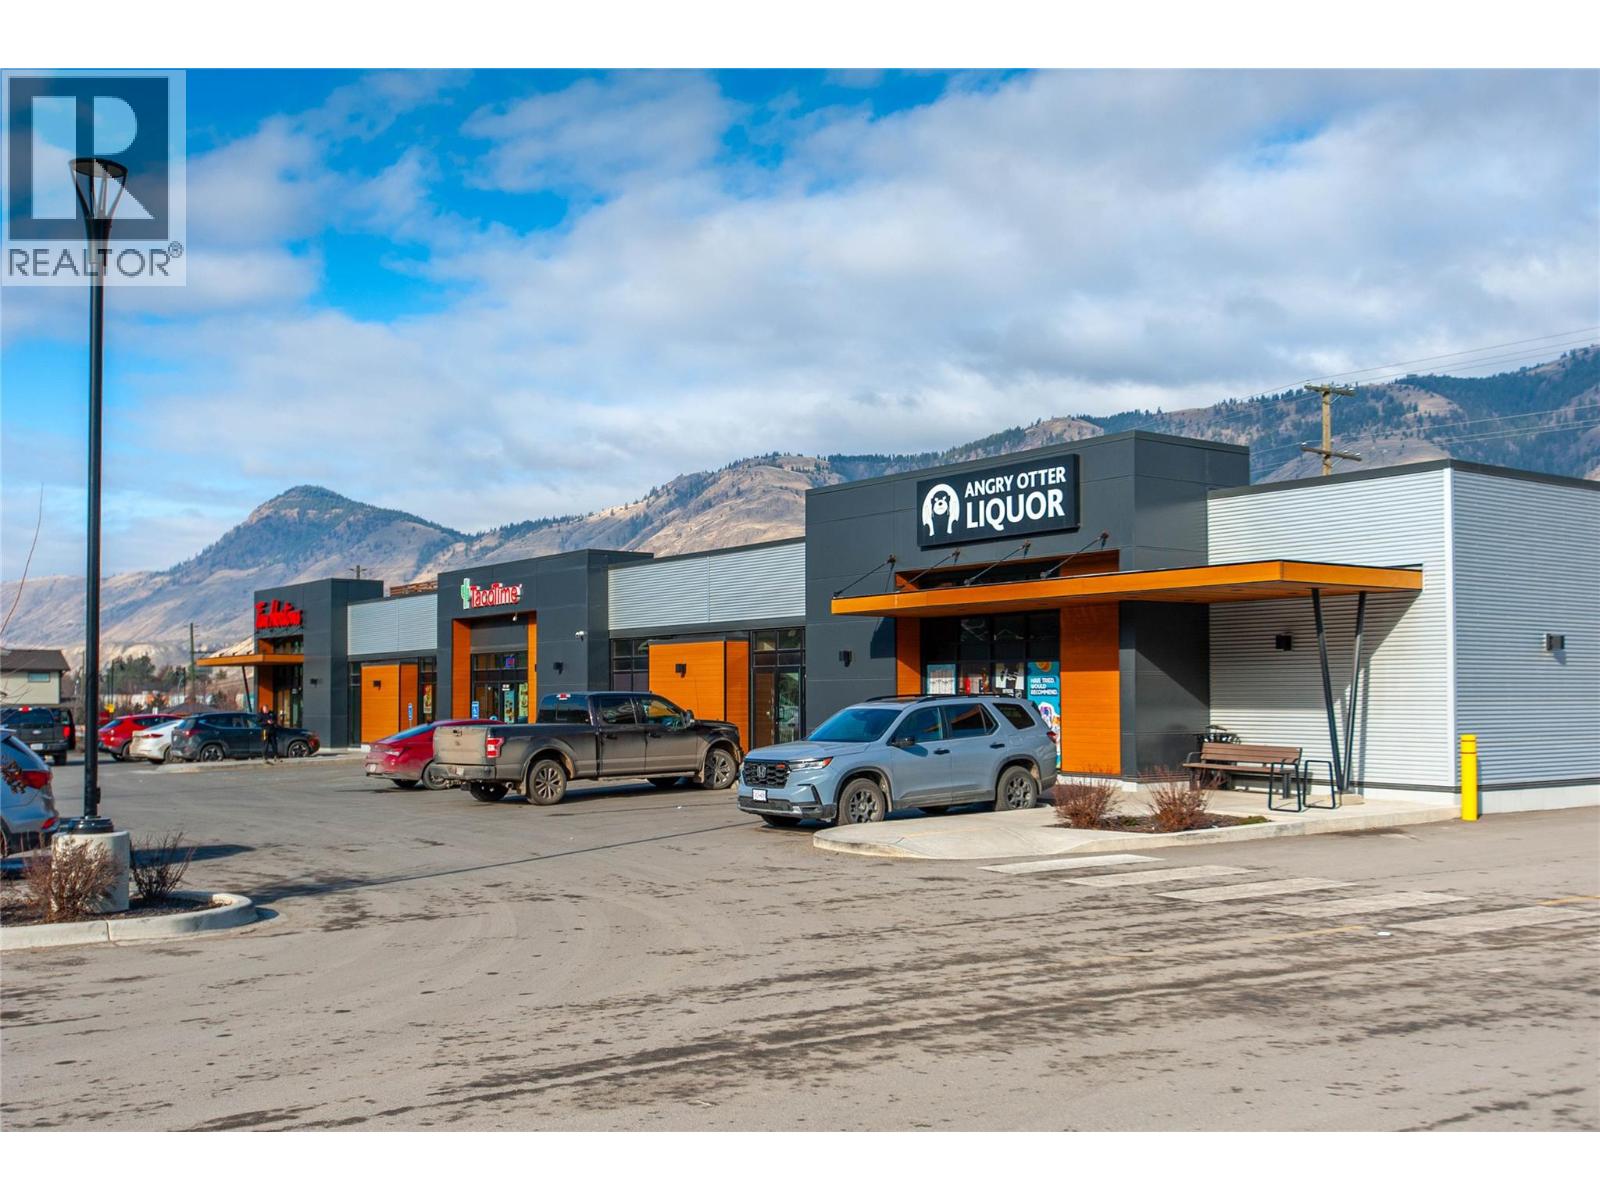
Kamloops, British Columbia
Premier Build-to-Suit Commercial Opportunity at Orchards Walk Plaza Orchards Walk Plaza presents the most dynamic commercial leasing opportunity in Kamloops, situated in the heart of the rapidly expanding Valleyview corridor. This prime development offers up to 14,500 square feet of brand-new, build-to-suit leasable space designed to meet the specific requirements of your business. Located at the prominent intersection of Grand Boulevard and the East Trans-Canada Highway, your business will benefit from exceptional visibility and high traffic volume, with approximately 45,995 vehicles passing the site daily. The plaza is engineered for accessibility and convenience, featuring a fully signaled and controlled intersection for easy entry and exit, along with 153 surface parking stalls to accommodate a high volume of customers. By joining Orchards Walk Plaza, you will be positioned alongside established national and local brands, including Tim Hortons, Pharmasave, Kamloops Kidz Childcare, a dedicated Medical Center, and Angry Otter Liquor. The location offers a built-in customer base that continues to grow. Upon completion, the Orchards Walk master-planned community will encompass 997 residential units—including a 173-unit retirement residence and 380 apartment units—placing roughly 5,000 residents within immediate walking distance. Furthermore, the Plaza serves as a primary hub for over 5,000 residents from the neighboring communities of Barnhartvale, Dallas, Campbell Creek, and Rivershore who commute past this location every day. With an estimated annual household income of $124,000 in the surrounding area, this is a strategic destination for retail, professional services, or hospitality. To explore how this 14,500 square foot space can be tailored to your brand, please contact Mike Shannon at Royal LePage Kamloops at 250-374-8403 or visit www.orchardswalk.com for further details. (id:44393)
Royal LePage Kamloops Realty (Seymour St)
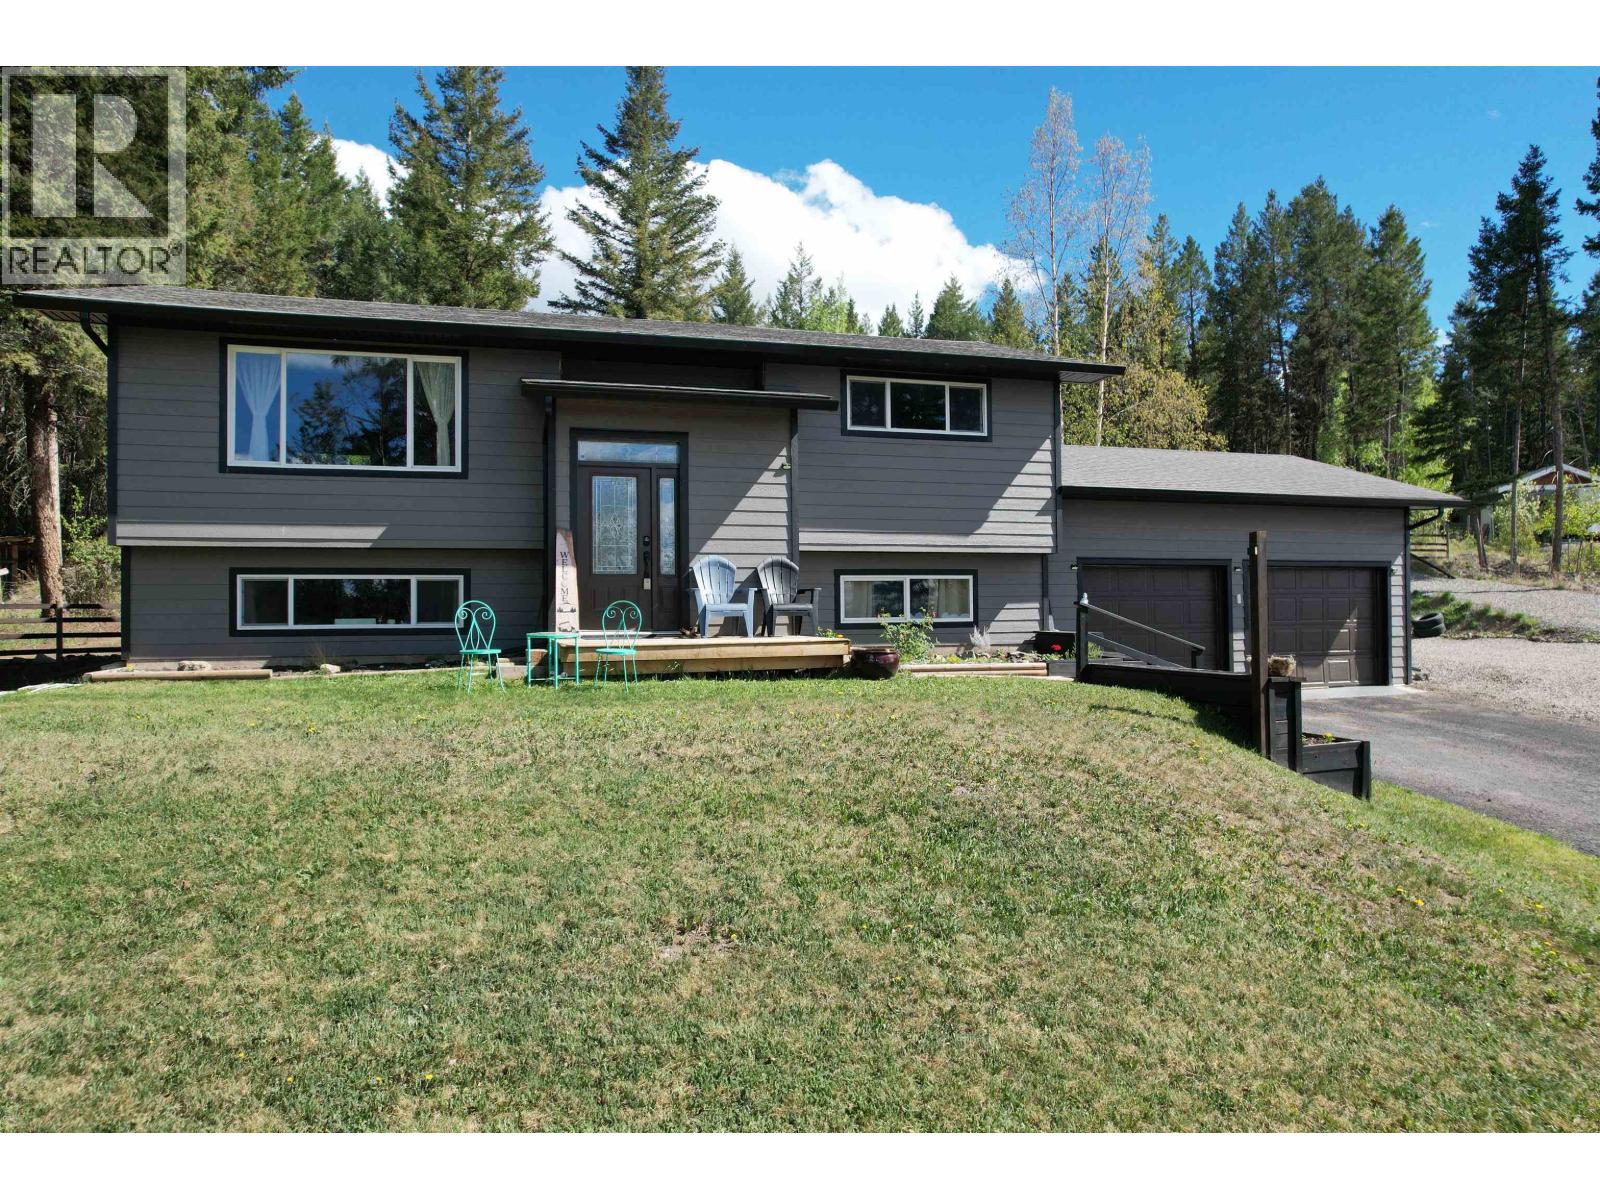
100 Mile House, British Columbia
Welcome to this fully renovated 4-bedroom, 3-bath family home in the highly sought after subdivision of 108 Mile Ranch, with lake views, walking trails and a nearby café. Enjoy the bright open-concept main level with a brand-new kitchen, new floors throughout, and a large addition creating a private primary bedroom with walk-in closet and new ensuite. Updates include a new gas furnace, siding and fenced yard and a fully developed basement—perfect for kids and pets. An addition to the front creates a welcoming entrance. This is a must see! An ideal place to grow, play and call home. Close to Schools, Shopping, Golf, and endless recreation opportunities. (id:44393)
Exp Realty (100 Mile)

Kitimat, British Columbia
This stunning two-storey townhome offers sleek, modem finishes in Kitimat's newest strata development. From the moment you enter this complex you will see the attention to detail in the tasteful color pallet chosen for the exterior, giving you the utmost sophistication. Upon entering you will appreciate the light and airy feel of the fixtures and finishings of this modern designed newly finished home. Nice entranceway, light toned flooring throughout the main floor, kitchen combines two tones of cabinetry, quartz counters, loads of storage and stainless appliances. Main floor consists of kitchen/eating area, large living room and a well thought-out two piece powder room. Top contains the luxurious main bath, primary bedroom, and two other bedrooms. Great location in this quality townhome. (id:44393)
RE/MAX Coast Mountains - Kitimat
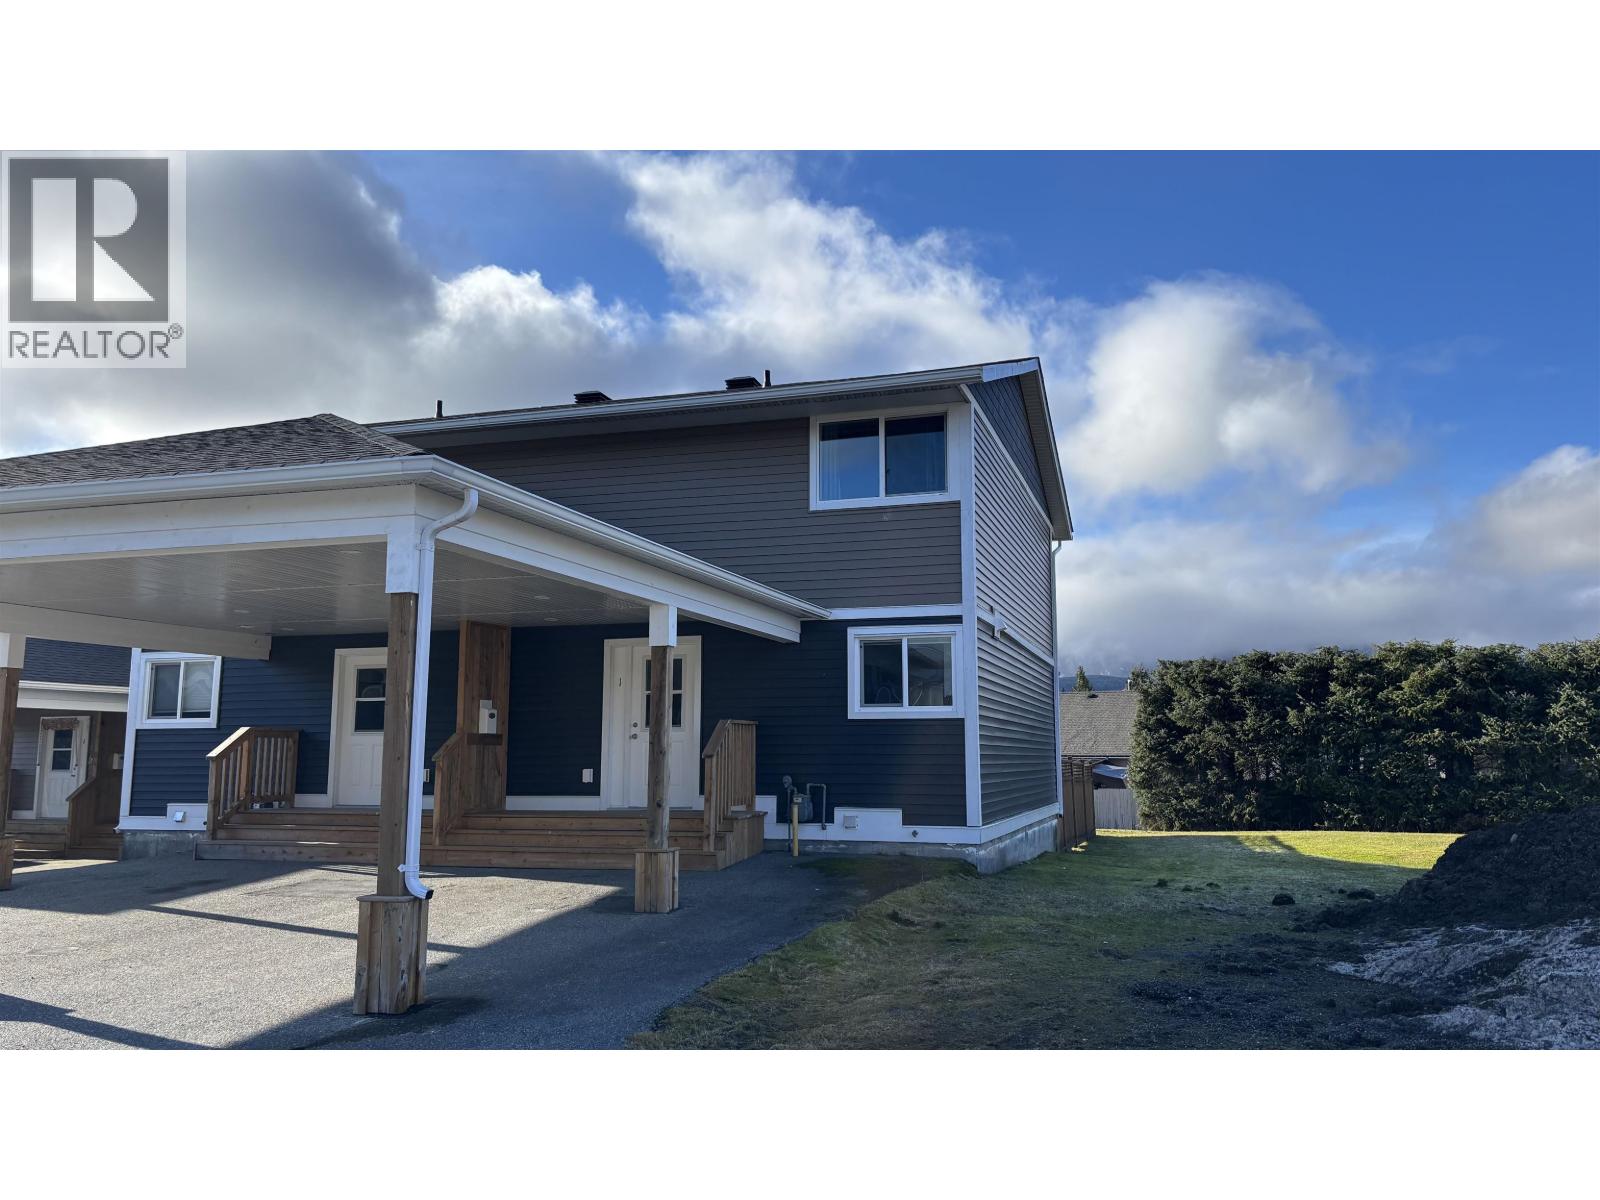
Kitimat, British Columbia
This stunning two-storey townhome offers sleek, modem finishes in Kitimat's newest strata development. From the moment you enter this complex you will see the attention to detail in the tasteful color pallet chosen for the exterior, giving you the utmost sophistication. Upon entering you will appreciate the light and airy feel of the fixtures and finishings of this modern designed newly finished home. Nice entranceway, light toned flooring throughout the main floor, kitchen combines two tones of cabinetry, quartz counters, loads of storage and stainless appliances. Main floor consists of kitchen/eating area, large living room and a well thought-out two piece powder room. Top contains the luxurious main bath, primary bedroom, and two other bedrooms. Great location in this quality townhome. (id:44393)
RE/MAX Coast Mountains - Kitimat

Osoyoos, British Columbia
Large 3 bedroom home on 0.24 acre lot with view of beautiful Osoyoos Lake and plenty of living space. It has been lovingly maintained and comes with a new zeroscaped garden and new irrigation. The fenced backyard has a garden, a shed and lots of space for a private pool…all overlooking gorgeous blue Osoyoos Lake. The many upgrades include a water softener, reverse osmosis filtering system, fridge, rollup shade, 2 toilets, new flooring in LR, gas furnace, air conditioner, and an enclosed patio with a view. Downstairs has a large pantry for storage, brightly lit indoor workshop with two work benches for hobbies, attached garage, and room for an RV. This home is located closely to downtown Osoyoos, to beaches, restaurants, wineries, golf courses, and cycling! All measurements approx and to be verified by the buyer. (id:44393)
Exp Realty
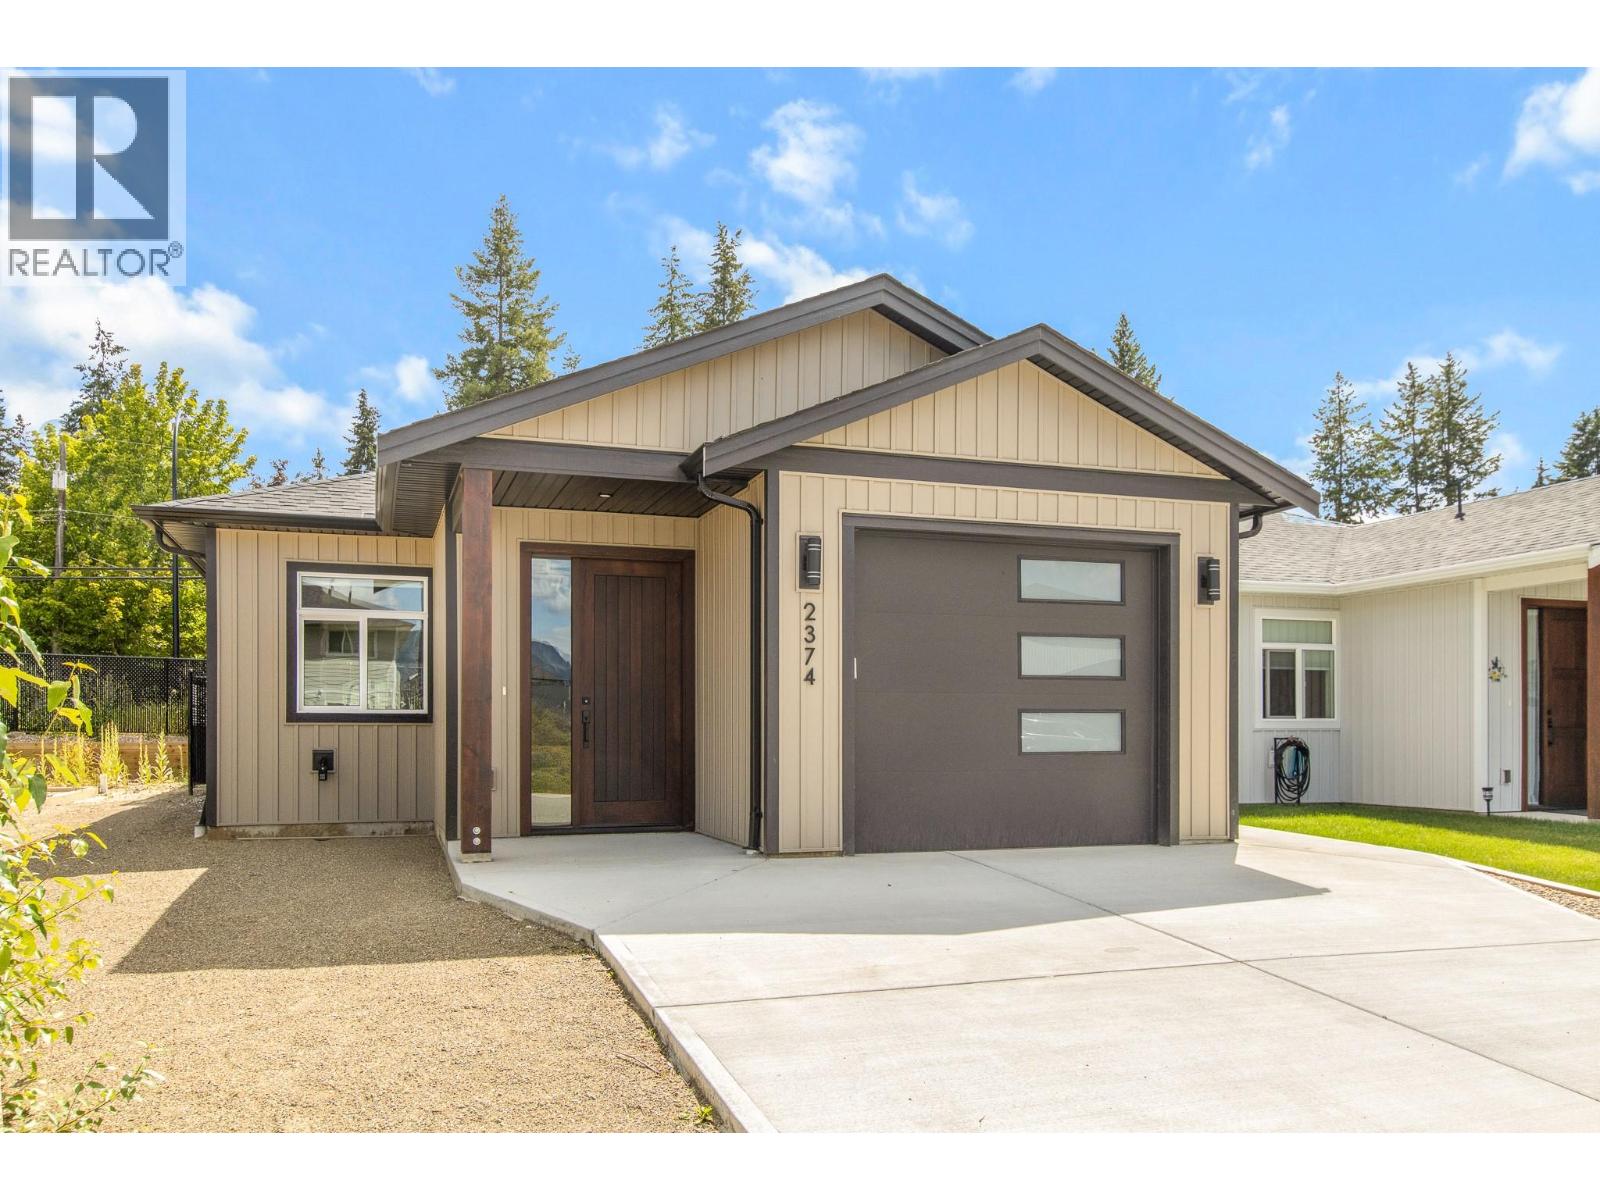
Salmon Arm, British Columbia
Affordable, brand-new living with no strata fees! This beautifully finished 2-bedroom, 2-bathroom home by Tybro Construction is tucked away on a quiet road and offers just under 1,100 sq ft of thoughtfully designed space. The open-concept layout features solid surface countertops, a bright kitchen, a 3-piece ensuite, and an HRV system for year-round comfort. All exterior landscaping will be completed, and enjoy the convenience of an insulated single-car garage with EV plug-in. Designed for low-maintenance living this home also comes with new home warranty for added peace of mind. Be sure to explore potential Property Transfer Tax and GST exemptions available on new construction. Ideally located in a central area close to schools and everyday amenities—this is a fantastic opportunity to own your piece of land with no strata fees. (id:44393)
Homelife Salmon Arm Realty.com
Abbotsford, British Columbia
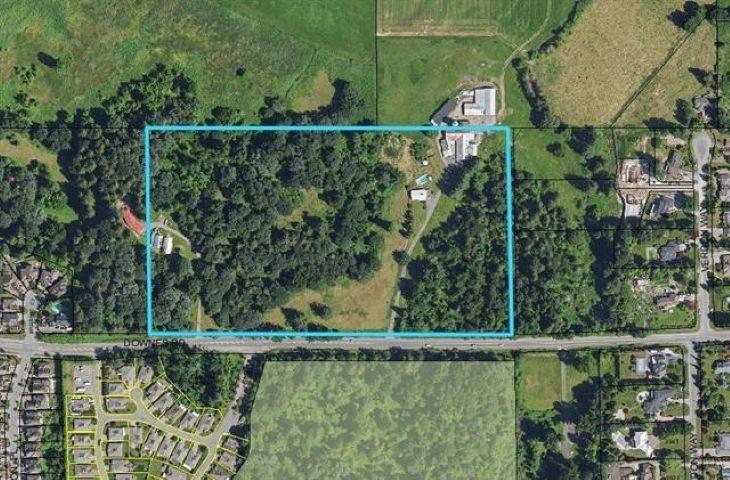
23.65 acres on Downes Rd and within the urban boundary of Abbotsford. Out of the ALR. A very unique property that deserves a keen vision for the future. Currently zoned CR Country Residential but in the OCP Land use as SSMUH-4 which allows up to 4 units per lot. The City of Abbotsford may look at higher density and or school/assembly use. The land is rolling with outstanding views to the north. There is a large ravine that dissects the property which creates several large building sites and would create a very special development. Property is currently used for farming and has a very livable older home plus several outbuildings. Very close to MEI and the soon to be built Khalsa School. Only 5 mins to the city center. Municipal water and sewer at the road. Appointments required to view the (id:44393)
Sutton Group-West Coast Realty (Abbotsford)
Winlaw, British Columbia
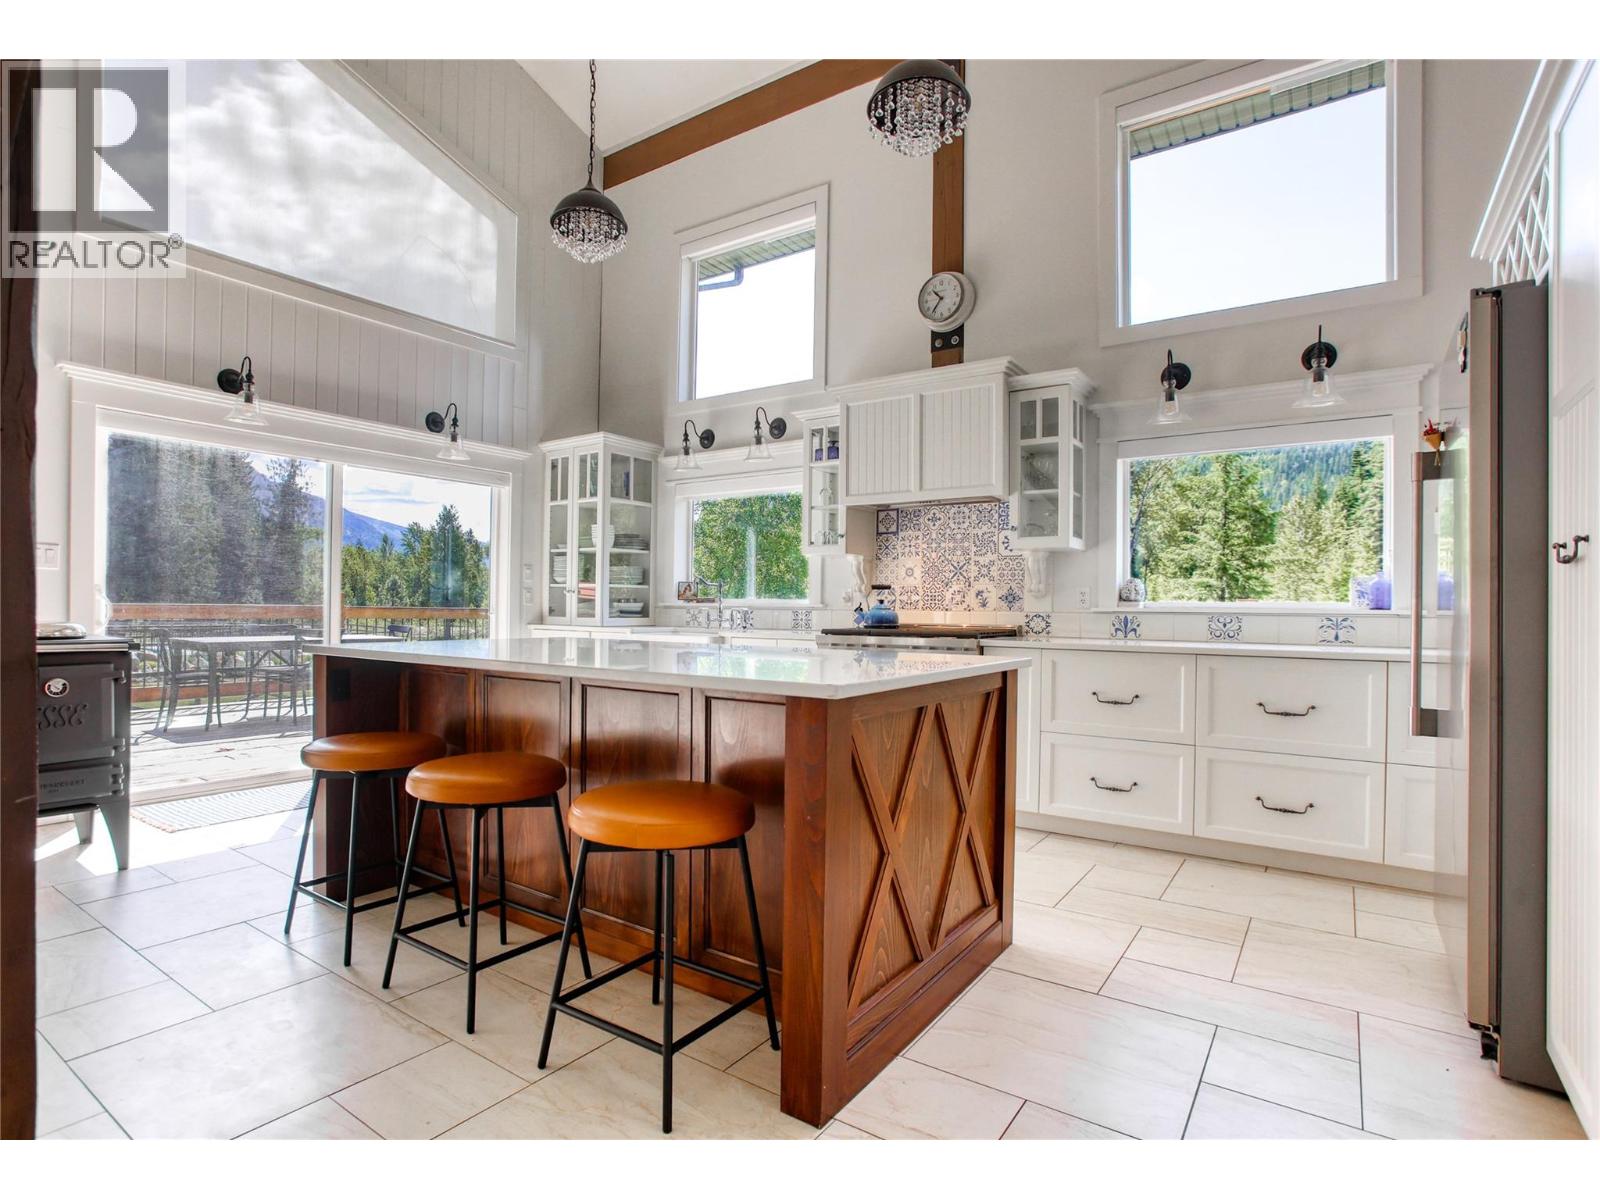
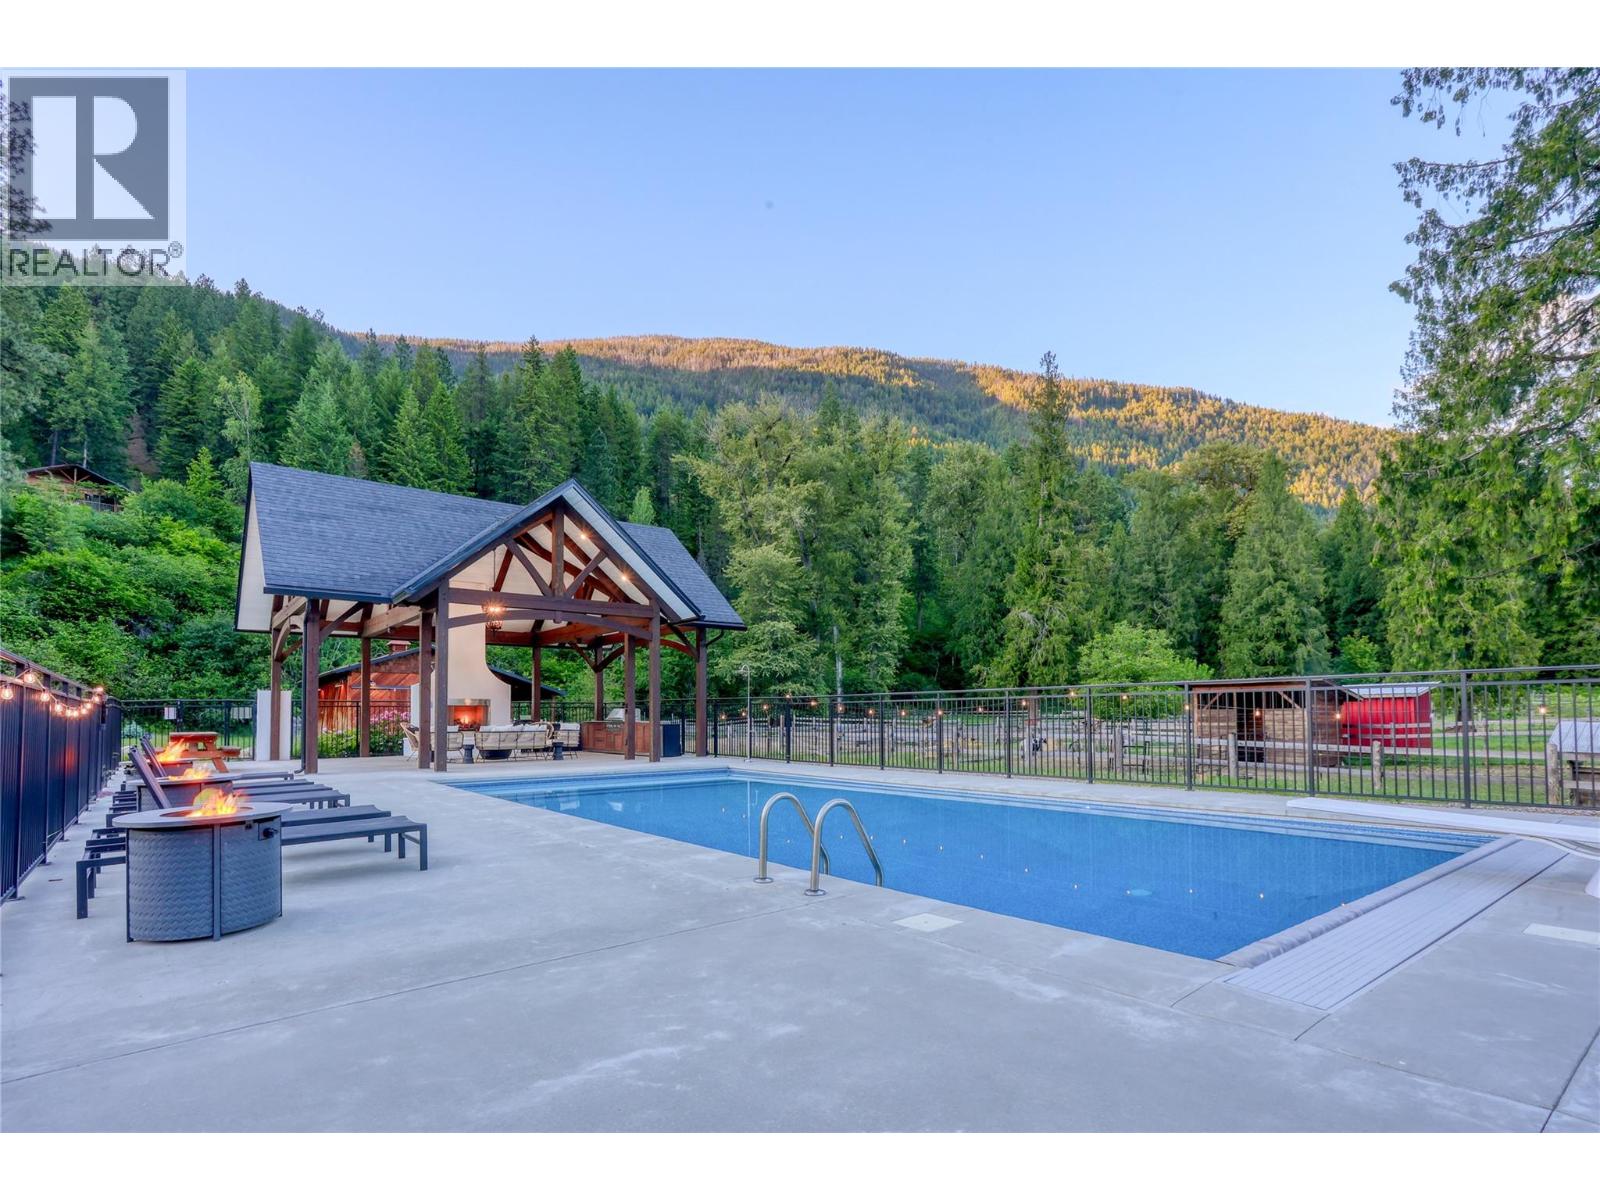
Multi-Family Property – Foreign Buyers Welcome! This extraordinary 20-acre estate offers over 1,400 feet of frontage on the Little Slocan River, showcasing panoramic views of Frog Peak and unmatched privacy. The custom-designed 4-bedroom main residence is masterfully crafted from a reclaimed vintage barn. It features exposed timbers, soaring vaulted ceilings, and expansive windows that frame the surrounding mountains and river. Inside, the chef’s kitchen is equipped with high-end appliances, and a charming European wood cookstove. Artistic accents and an open-concept layout create a warm and inviting living space with thoughtful character throughout. Complementing the main home is a charming 2-bedroom original residence with its own driveway—ideal for guests, extended family, or rental income—alongside a separate caretaker’s suite located in the Barn. Outdoor living is elevated with a large 8-foot deep pool, an elegant Purcell timber-frame pavilion, a custom stone fireplace, a fully equipped outdoor kitchen area, and a wood fired sauna - perfect for entertaining or peaceful retreat-style living. The grounds are beautifully developed and set up for a hobby farm or entrepreneurial venture, including a state-of-the-art barn with stalls, fencing, and a year round animal self-watering system. The property also boasts expansive perennial gardens, a large greenhouse, raised garden beds, and a deer-fenced orchard with berries and fruit trees. Additional infrastructure includes a garage/workshop, a professional underground sprinkler system, and extensive rockwork and landscaping. Located just 30 minutes from both Nelson and Castlegar, this south-facing, unzoned, and non-ALR property provides excellent sun exposure and limitless potential for agriculture, recreation, or tourism use. A rare opportunity to own a riverfront sanctuary that seamlessly blends privacy, sustainability, and lifestyle—truly one-of-a-kind. (id:44393)
Exp Realty
Winlaw, British Columbia
Stunning 20-Acre Riverfront Ranch in the Slocan Valley – Foreign Buyers Welcome! This extraordinary 20-acre estate offers over 1,400 feet of frontage on the Little Slocan River, showcasing panoramic views of Frog Peak and unmatched privacy. The custom-designed 4-bedroom main residence is masterfully crafted from a reclaimed vintage barn. It features exposed timbers, soaring vaulted ceilings, and expansive windows that frame the surrounding mountains and river. Inside, the chef’s kitchen is equipped with high-end appliances, and a charming European wood cookstove. Artistic accents and an open-concept layout create a warm and inviting living space with thoughtful character throughout. Complementing the main home is a charming 2-bedroom original residence with its own driveway—ideal for guests, extended family, or rental income—alongside a separate caretaker’s suite located in the Barn. Outdoor living is elevated with a large 8-foot deep pool, an elegant Purcell timber-frame pavilion, a custom stone fireplace, a fully equipped outdoor kitchen area, and a wood fired sauna - perfect for entertaining or peaceful retreat-style living. The grounds are beautifully developed and set up for a hobby farm or entrepreneurial venture, including a state-of-the-art barn with stalls, fencing, and a year round animal self-watering system. The property also boasts expansive perennial gardens, a large greenhouse, raised garden beds, and a deer-fenced orchard with berries and fruit trees. Additional infrastructure includes a garage/workshop, a professional underground sprinkler system, and extensive rockwork and landscaping. Located just 30 minutes from both Nelson and Castlegar, this south-facing, unzoned, and non-ALR property provides excellent sun exposure and limitless potential for agriculture, recreation, or tourism use. A rare opportunity to own a riverfront sanctuary that seamlessly blends privacy, sustainability, and lifestyle—truly one-of-a-kind. (id:44393)
Exp Realty
Osoyoos, British Columbia
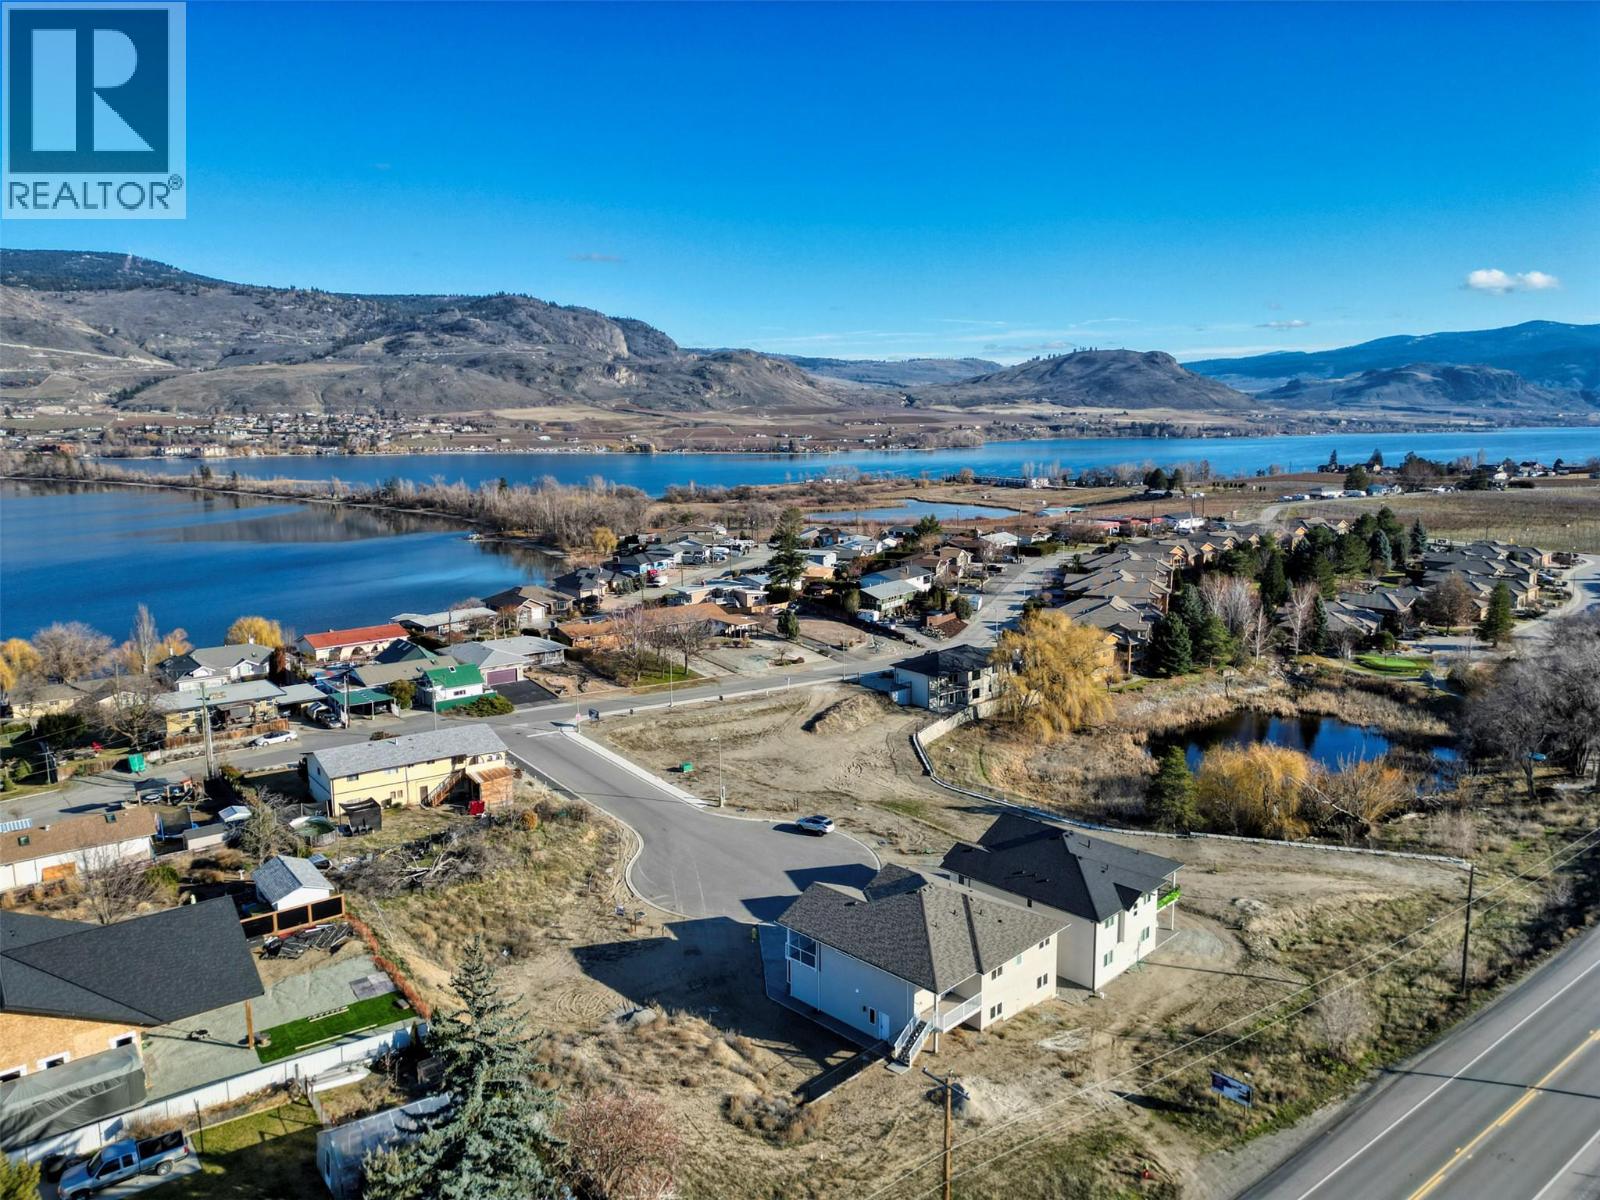
Build Your Dream Home in a Prime Osoyoos Location.Exceptional ready-to-build lot located in a quiet cul-de-sac within a brand-new subdivision surrounded by beautiful newly built homes. Just two blocks from the public beach, this property offers stunning mountain views and easy access to nearby walking and biking paths for the ultimate Okanagan lifestyle. Conveniently situated close to the U.S. border, this location is perfect for families, snowbirds, or frequent travellers seeking both comfort and accessibility. Development costs have already been paid, and a full set of home-building plans is included. Offering a rare opportunity to start building your dream home right away. (id:44393)
RE/MAX Realty Solutions
Kitimat, British Columbia
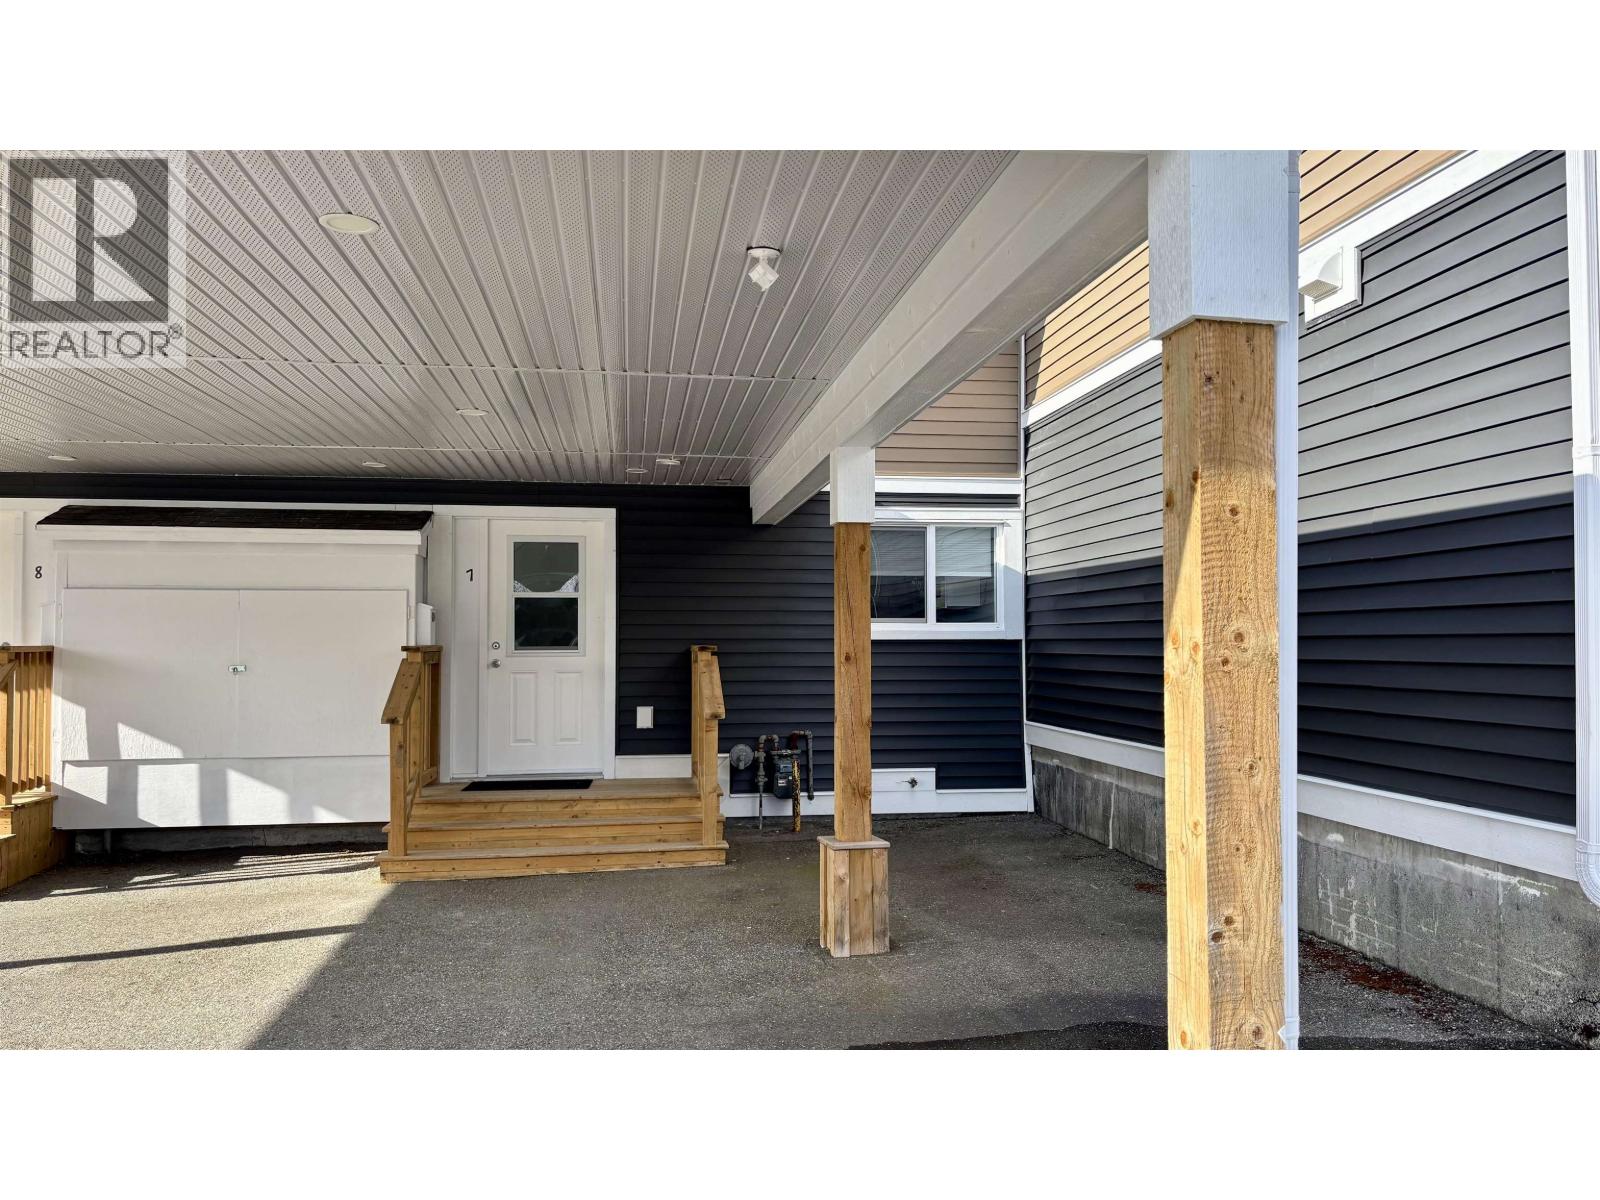
This stunning two-storey townhome offers sleek, modem finishes in Kitimat's newest strata development. From the moment you enter this complex you will see the attention to detail in the tasteful color pallet chosen for the exterior, giving you the utmost sophistication. Upon entering you will appreciate the light and airy feel of the fixtures and finishings of this modern designed newly finished home. Nice entranceway, light toned flooring throughout the main floor, kitchen combines two tones of cabinetry, quartz counters, loads of storage and stainless appliances. Main floor consists of kitchen/eating area, large living room and a well thought-out two piece powder room. Top contains the luxurious main bath, primary bedroom, and two other bedrooms. Great location in this quality townhome. (id:44393)
RE/MAX Coast Mountains - Kitimat
Kitimat, British Columbia
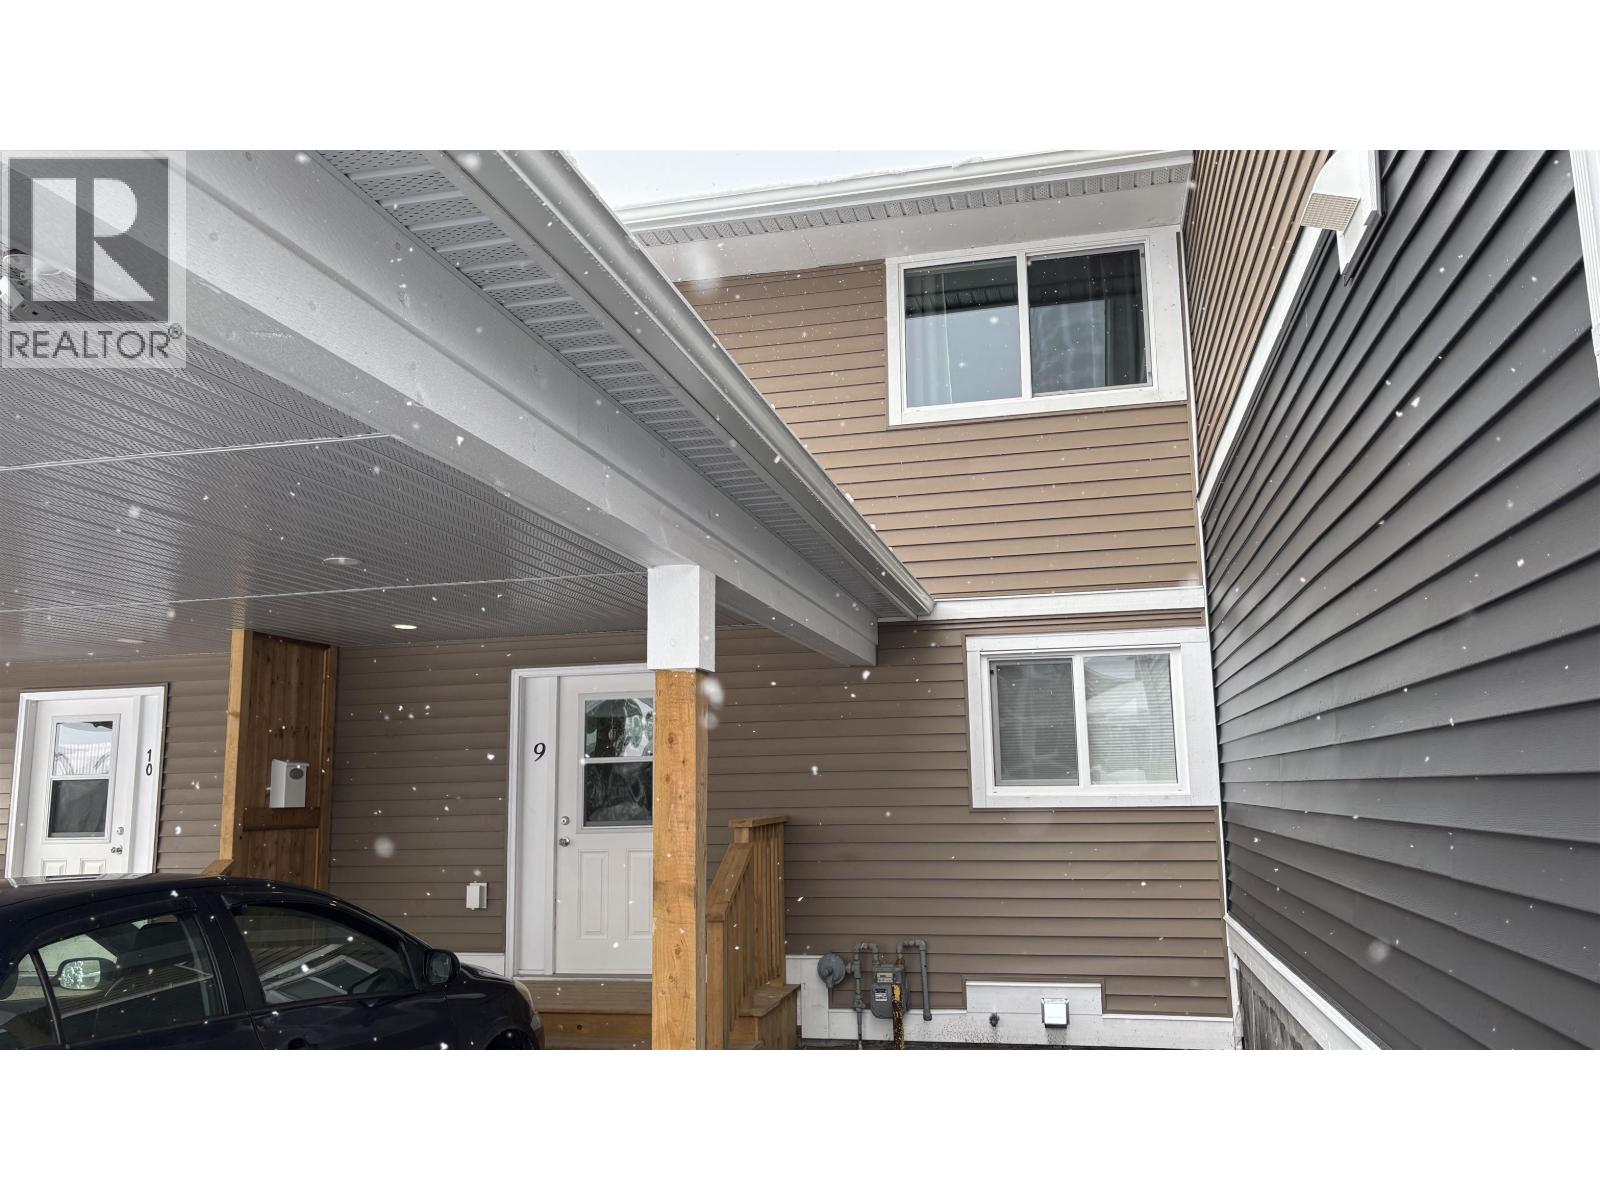
This stunning two-storey townhome offers sleek, modem finishes in Kitimat's newest strata development. From the moment you enter this complex you will see the attention to detail in the tasteful color pallet chosen for the exterior, giving you the utmost sophistication. Upon entering you will appreciate the light and airy feel of the fixtures and finishings of this modern designed newly finished home. Nice entranceway, light toned flooring throughout the main floor, kitchen combines two tones of cabinetry, quartz counters, loads of storage and stainless appliances. Main floor consists of kitchen/eating area, large living room and a well thought-out two piece powder room. Top contains the luxurious main bath, primary bedroom, and two other bedrooms. Great location in this quality townhome. (id:44393)
RE/MAX Coast Mountains - Kitimat
Kamloops, British Columbia
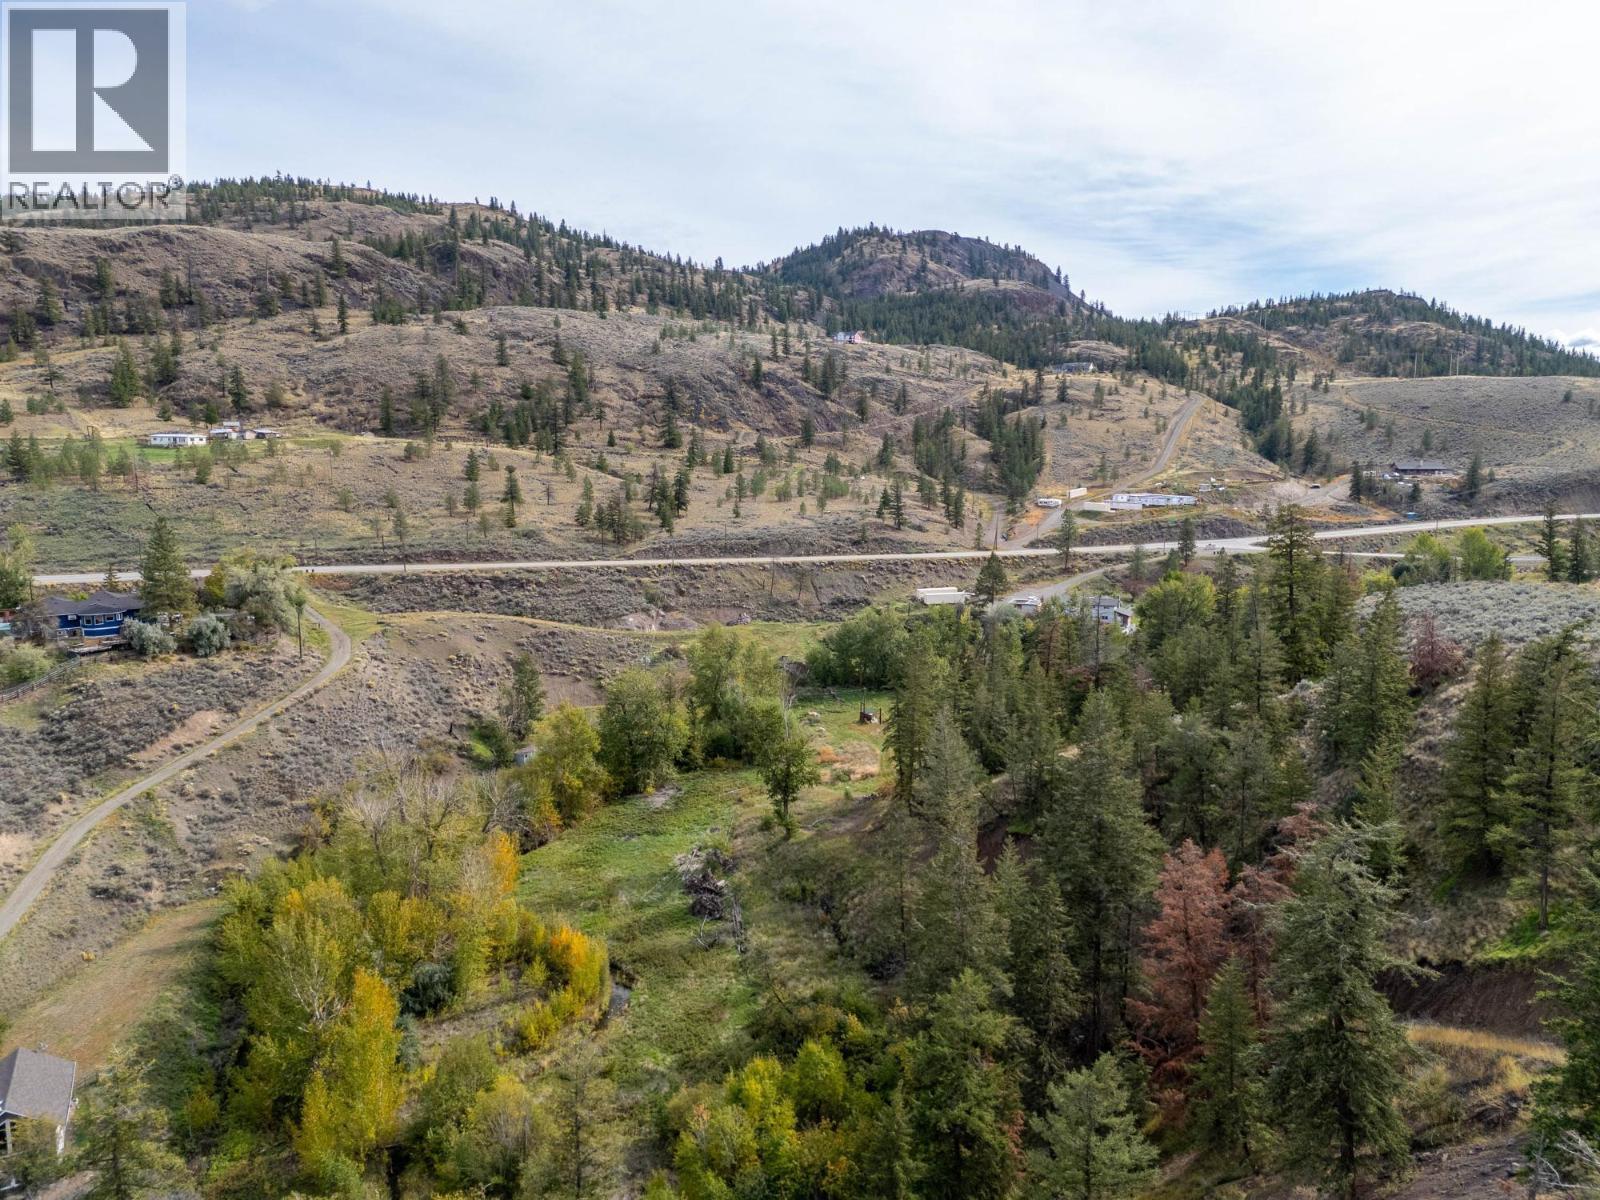
Escape to 10 acres of tranquility just 9 minutes from Costco, with sweeping views of Kamloops Lake. Cherry Creek flows through the lower portion, creating a serene meadow setting. Zoned AF-1, this land is ideal for hobby farming, whether crops, livestock, or gardening. With two distinct building sites, you have options to create your perfect retreat. Septic testing is complete, with hydro at the lot line. Convenient access to both the Trans-Canada Highway and Beaton Road makes this an ideal location for your dream home. Enjoy hiking, wildlife viewing, and a peaceful, slower pace of life away from the city. (id:44393)
Engel & Volkers Kamloops (Sun Peaks)
Engel & Volkers Kamloops
Kitimat, British Columbia
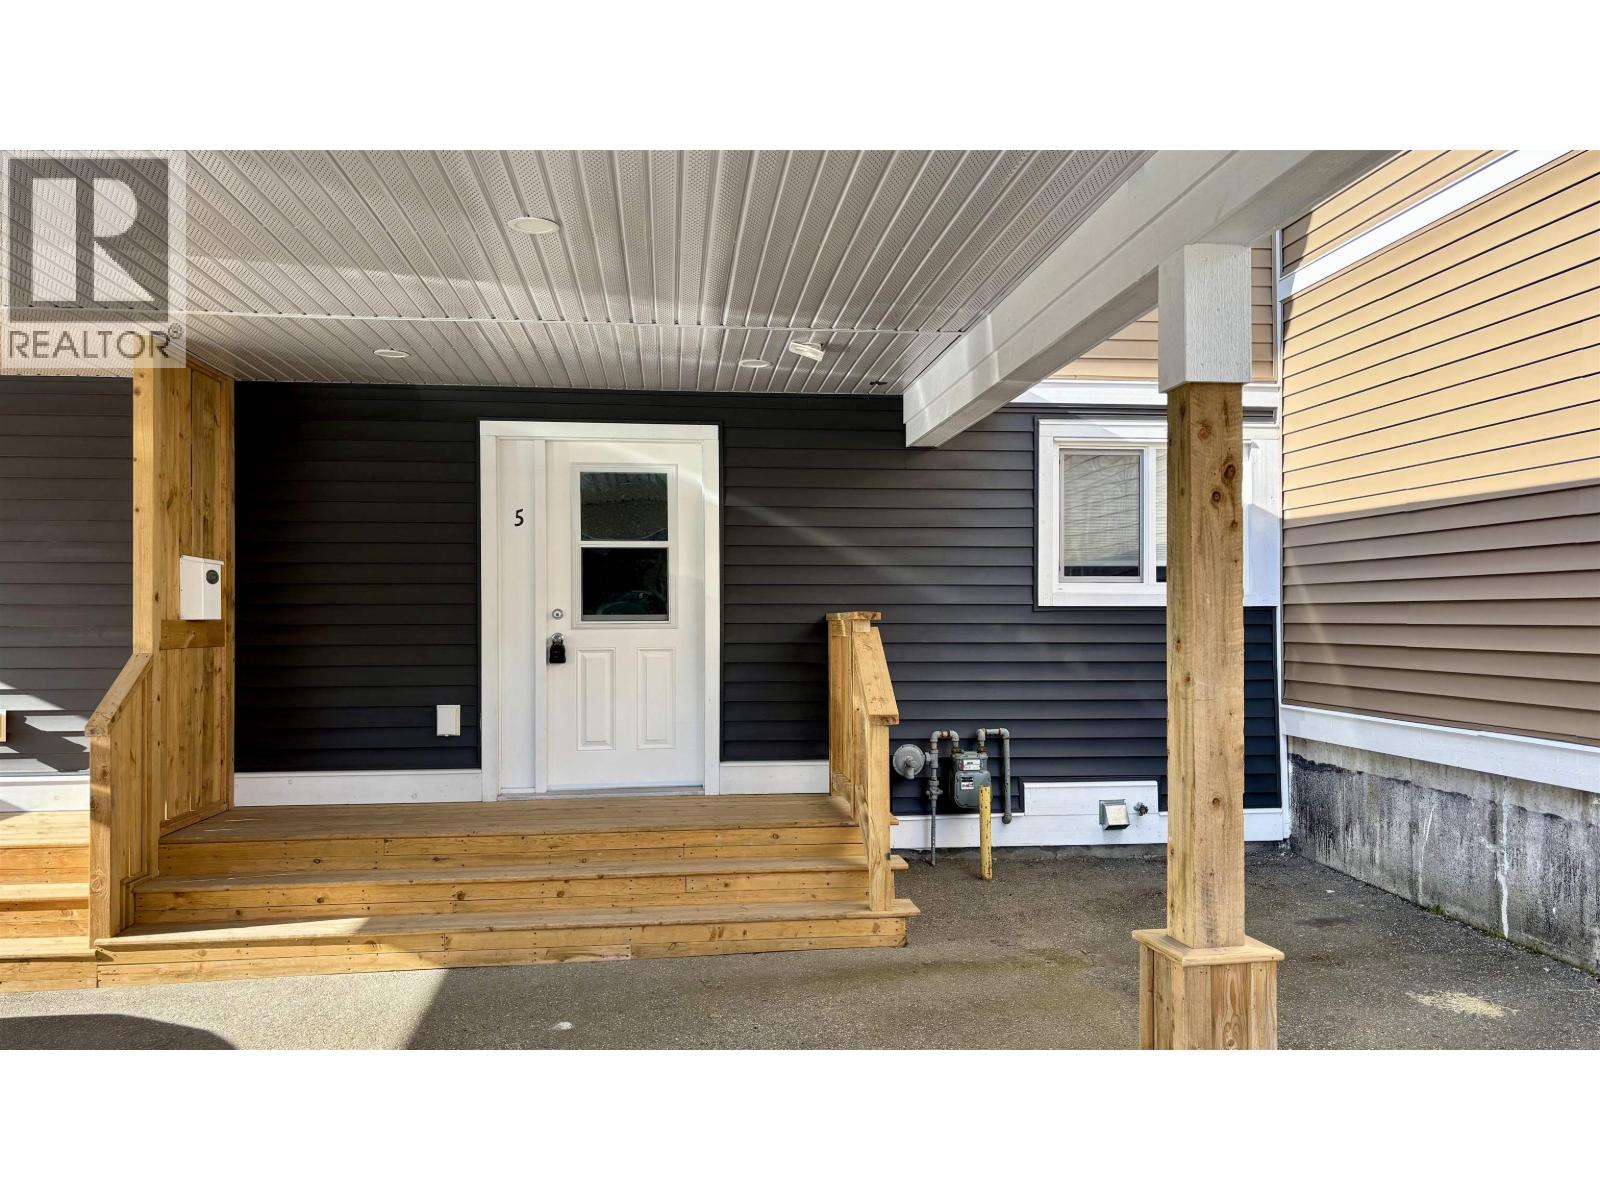
This stunning two-storey townhome offers sleek, modem finishes in Kitimat's newest strata development. From the moment you enter this complex you will see the attention to detail in the tasteful color pallet chosen for the exterior, giving you the utmost sophistication. Upon entering you will appreciate the light and airy feel of the fixtures and finishings of this modern designed newly finished home. Nice entranceway, light toned flooring throughout the main floor, kitchen combines two tones of cabinetry, quartz counters, loads of storage and stainless appliances. Main floor consists of kitchen/eating area, large living room and a well thought-out two piece powder room. Top contains the luxurious main bath, primary bedroom, and two other bedrooms. Great location in this quality townhome. (id:44393)
RE/MAX Coast Mountains - Kitimat
Gold River, British Columbia

Solid and well-built split-level home featuring newer double-pane windows and roof (approx. 7 years old) and plenty of potential to make it your own. This 4-bedroom, 1.5-bath home offers a functional layout with generous living spaces throughout. The main level includes the kitchen, living room, and dining area, with sliding doors leading to a large deck—perfect for summer BBQs and outdoor entertaining. The lower level offers a spacious rec room complete with a pool table, a laundry room with a 2-year-old hot water tank, a workshop or storage area, and a large mudroom ideal for busy households. Outside, enjoy ample parking with two driveways plus a covered carport. A great opportunity to add value and personal touches to a solid home. All measurements are approximate (id:44393)
Exp Realty (Cr)
Mudge Island, British Columbia
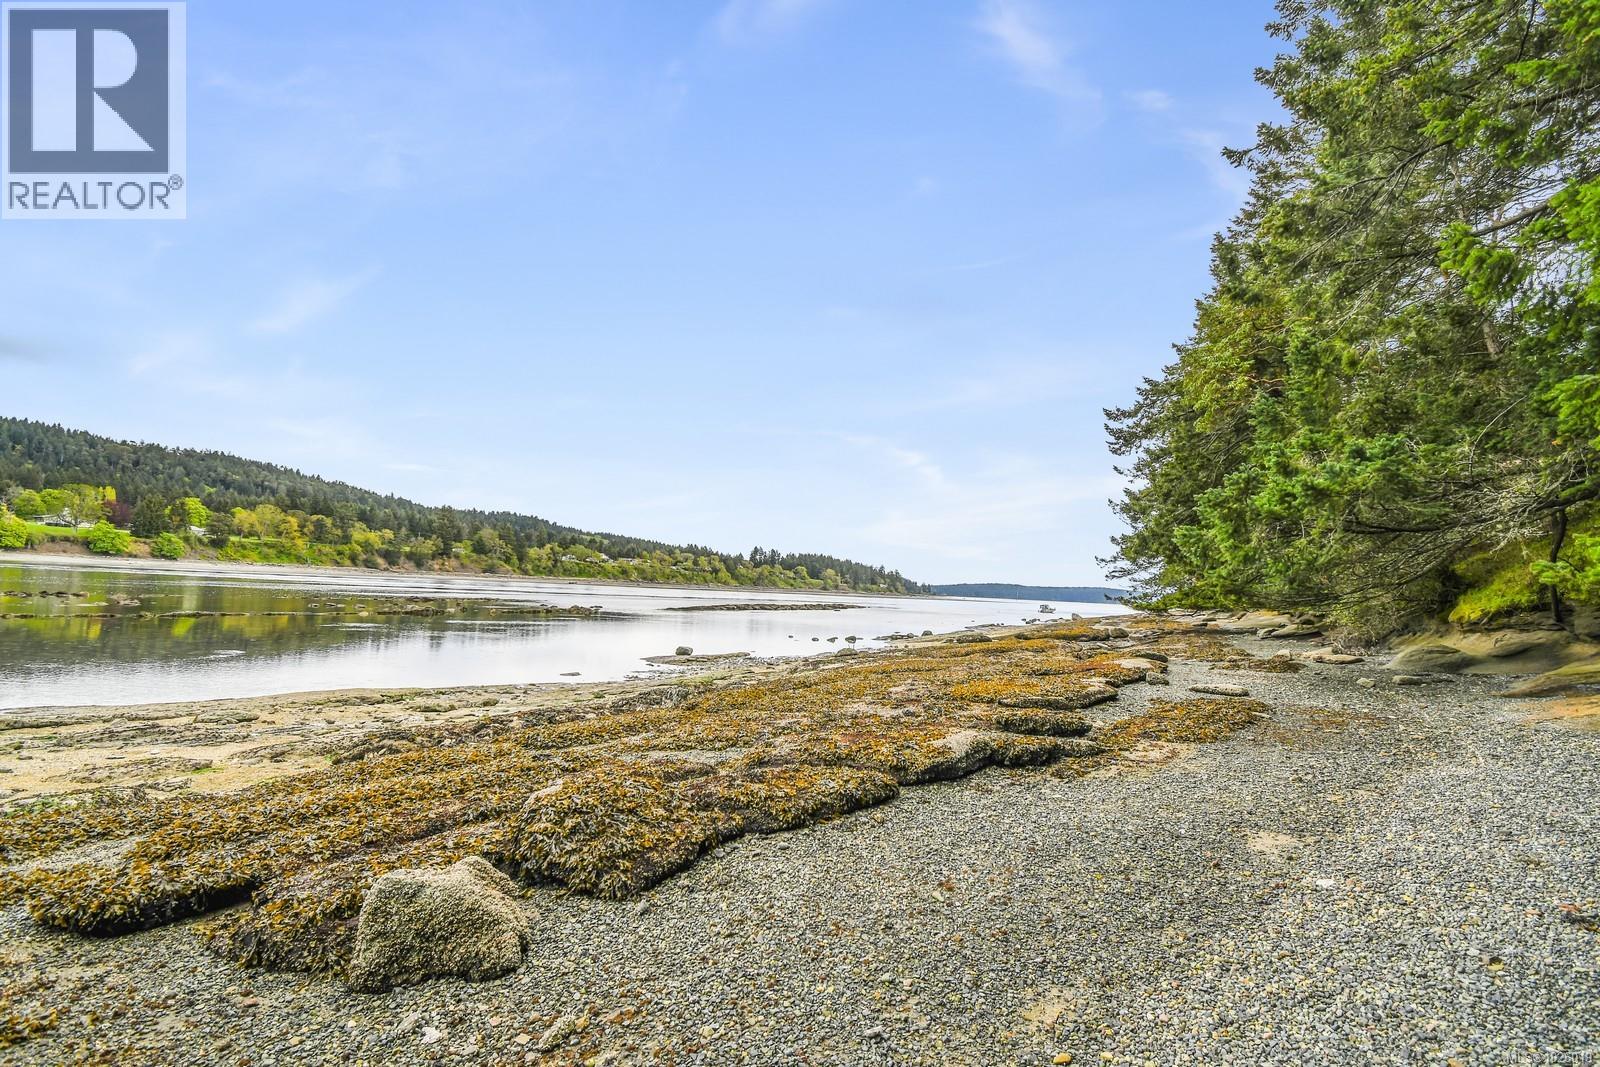
Mudge Island Waterfront Lot available for the first time in over 40 years! This is one of the most level waterfronts lots available on Mudge Island with just a few steps to the beach! This property is .47 of an acre (20,400 sq ft), rectangular in shape and very level with plenty of building sites! Excellent opportunity to own this boat access only getaway on one of the only small islands that offers hydro, cable and internet! The property is treed and is equipped with a drilled well, outhouse, and small shed for storage. This lot is located on False Narrows and is across from Gabriola Island boat ramp (El Verano) which is a very accessible and an easy crossing. Also located within a 20-minute boat ride from Ladysmith, Cedar, and Nanaimo, which is fantastic for weekend getaways and summer vacationing. The surrounding area offers excellent fishing, crabbing, prawning, wildlife sightseeing and all the exploring you would want to enjoy! (id:44393)
RE/MAX Professionals (Na)

Kelowna, British Columbia
THIS END UNIT IS THE LAST NEW 732 COOPLAND CR. SOPA TOWNHOME AVAILABLE. GREAT VALUE AT $999,900 WITH A 2026 TAX ASSESSED VALUE OF $1,141,000. THIS AREA IS IN TRANSITION SO PRICES SET TO RISE. Bonus New Home Property Transfer Tax exemption (TBC) & GST rebate for 1st time buyers (TBC). The South Pandosy location & lifestyle at its best. 732 Coopland Cr. is on a quiet street & this is a quiet building. Each approximately 2,200 sq. ft. pet-friendly modern & bright home comes with an attached side-by-side double garage (roughed for EV Charger), front (south-facing) & rear (north-facing) approximately 1,000 sq. ft. roof-top deck, plumbed for hot tub & outdoor kitchen. Quality contemporary finishings throughout this 3-bed + den, 3-bath home with 10 ft. ceilings (on the main) + a laundry room with sink, cupboards, sorting counter & an abundance of overall storage. A 5–10-min walk to beaches, parks, shopping, cafes, restaurants, stores, schools (Raymer Elementary, Kelowna Secondary, OK College, KLO Middle School), banking, medical facilities & City Transit. These homes have lovely city/mountain/valley views. Standard Strata Bylaws to be adopted with the owners to decide on pet & rental restrictions over the longer term. GST is applicable on top of the purchase price. Enervision Enviromatcis Group Energy Advisor states a 33.5% increase in energy efficiency than what is required. We invite you to come for a look, and please consider making this last remaining townhome your new home. (id:44393)
RE/MAX Kelowna
Sun Peaks, British Columbia
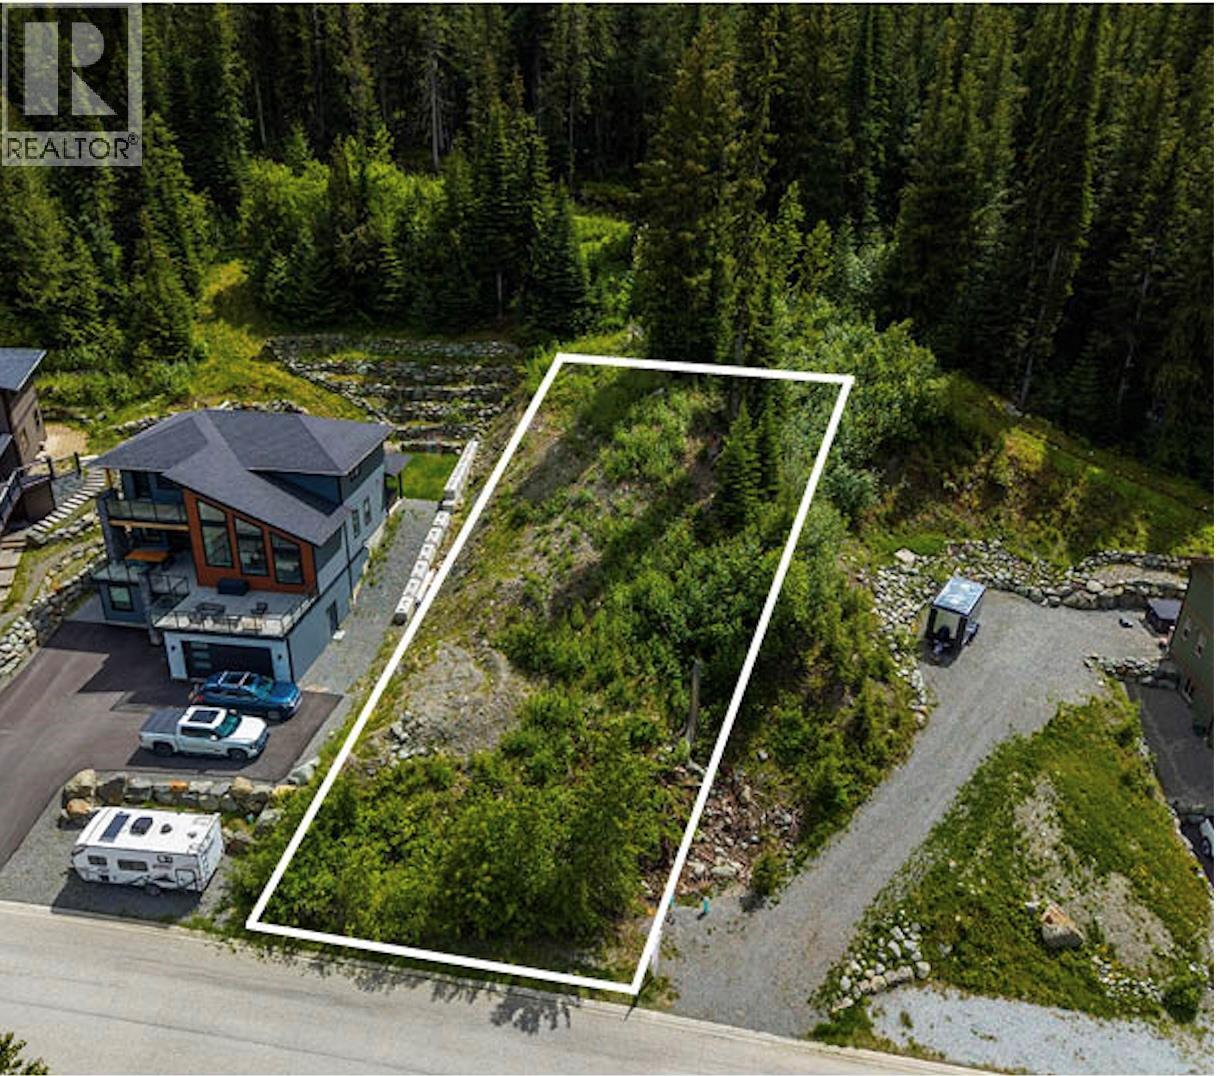
Build your dream mountain retreat on this exceptional ski-in, panoramic view lot in the sought-after West Morrisey neighbourhood at Sun Peaks — Canada’s second-largest ski resort. Spanning over one quarter acre, this rare oversized parcel backs directly onto forested ski terrain, offering privacy, scenery, and the ability to ski right into your backyard from Mt. Morrisey. A planned future chairlift at the end of the street further enhances long-term value and convenience. Just a 10-minute walk brings you to Peaks West amenities, including Ohana Deli & Market, Magic Cattle Guard Diner & Pub, pharmacy, post office, and more. The resort-wide shuttle stop is only steps from your front door, making village access effortless. All major services — underground hydro, gas, water, and sewer — are installed at the lot line. With no build timeline, you have the flexibility to design and construct your ideal mountain home on your schedule. Sun Peaks is one of Canada’s fastest-growing resort municipalities, offering true four-season living. With its own K–12 school, Sports Centre, championship 18-hole golf course, and world-class lift-accessed skiing, biking, and hiking — plus nearby lakes and an active, welcoming community — this is a place to truly live, not just vacation. GST is not applicable. $5,000 performance deposit applies. See listing for 3D and video tours. (id:44393)
Engel & Volkers Kamloops (Sun Peaks)
Regina, Saskatchewan
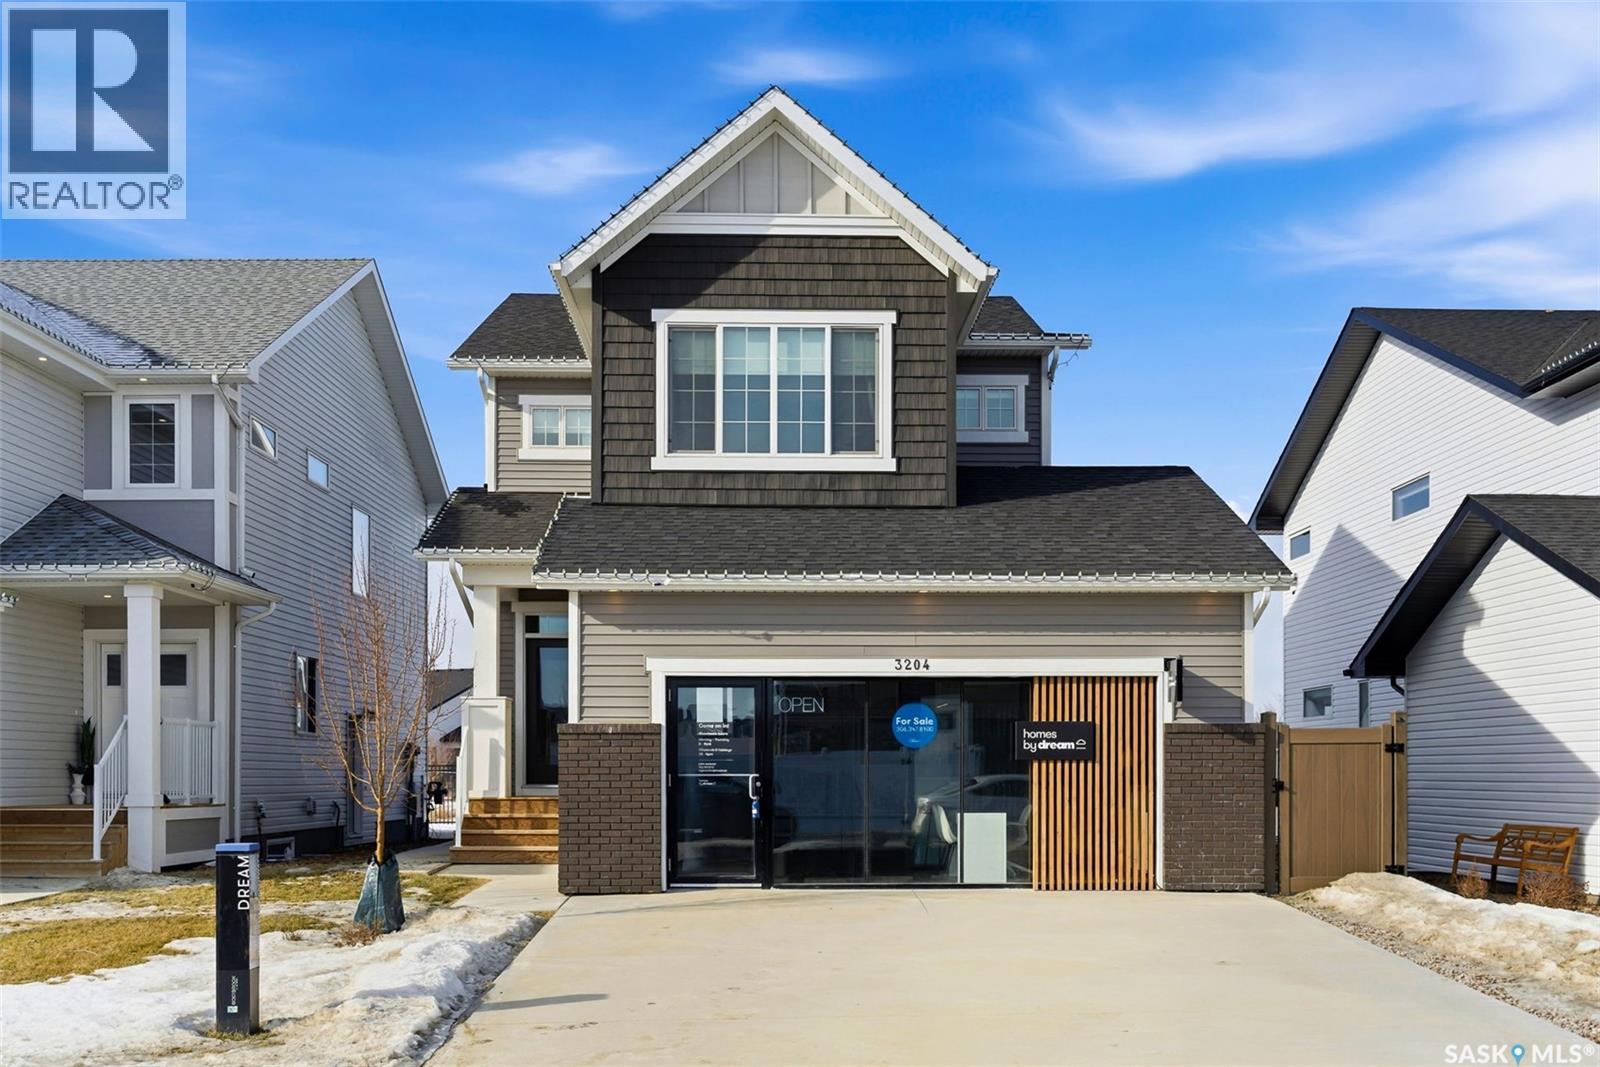
Welcome to Homes by Dream's Gardner showhome, beautifully positioned backing an environmental reserve in Eastbrook at 3204 Favel Drive. It's located near shopping, restaurants, an elementary school, walking paths & within walking distance to beautifully designed parks. It's main floor open concept design features 9' ceilings, a bright kitchen with an eat up island, full height cabinetry, quartz countertops, ceramic tile backsplash, soft close to the drawers & doors, stainless steel fridge, gas stove, chimney hoodfan, built in microwave, dishwasher and pantry. The main floor also features a mudroom with a built in bench and coat hooks, 2 piece bath, dining area and a spacious living room, with large west facing windows that overlook a serene environmental reserve. The second floor features a front facing bonus room, ideal for a media room, additional living space, home office, or study area. The large primary bedroom is thoughtfully designed overlooking the environmental reserve and is complete with a spacious spa like ensuite, that includes a soaker tub, separate shower, double sinks and water closet. Finishing off the 2nd floor are 2 additional nice size bedrooms, 4 piece bathroom and laundry room. The 4 piece bath & ensuite are stylishly finished with quartz countertops, ceramic tile flooring, ceramic tile backsplash and soft close to the drawers & doors. There's a side entry door to the basement and the basement is bright with large windows that meet egress and is ready for future development. The foundation features a DMX foundation wrap and the home also includes a rear deck, front and back yard landscaping, irrigation, central air conditioning & window treatments. Don't miss the opportunity to make this beautiful move in ready home yours! (id:44393)
RE/MAX Crown Real Estate
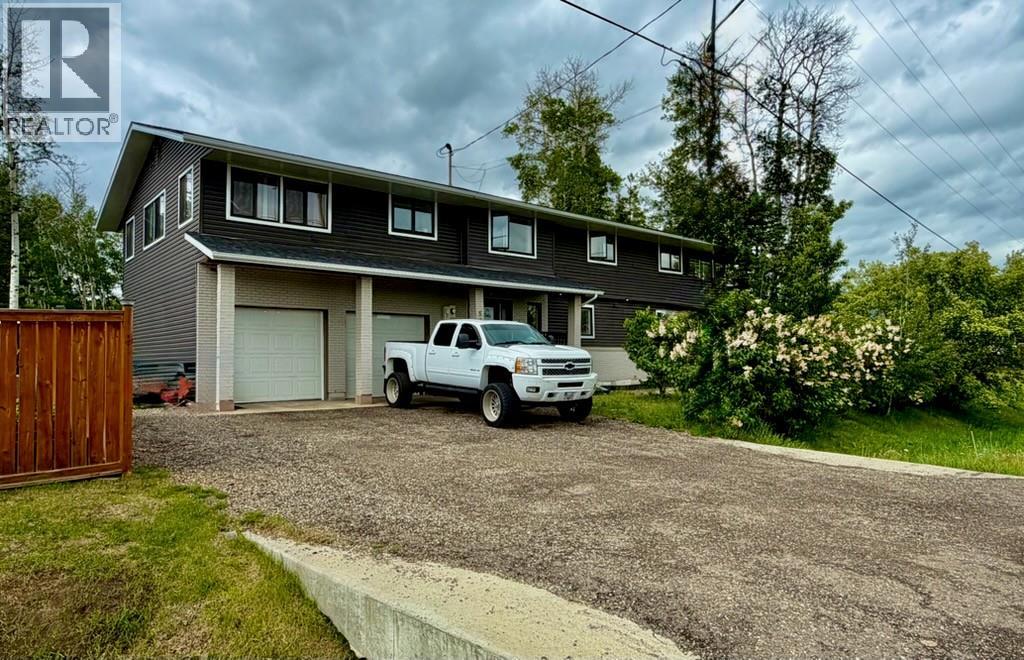
Pouce Coupe, British Columbia
Welcome to this expansive bi-level home offering the perfect blend of space, comfort, and functionality. With five generous bedrooms and three full bathrooms, there’s room for the whole family — and then some! The bright, open-concept kitchen and dining area create the ideal gathering space, featuring ample cabinetry, abundant counter space, 2 eating areas that provide a seamless flow for entertaining or everyday living. Step outside to the large deck, as well as un upper deck off the master bedroom and also access from the kitchen, perfect for summer grilling and relaxing evenings overlooking your massive backyard, with a custom firepit area — a dream yard for kids, pets, gardening, or hosting family get-togethers. The fully finished layout provides flexible living space on both levels, while the double attached garage offers convenience and plenty of storage . If you’re looking for space, functionality, and a home designed for making memories, this one checks all the boxes. Don’t miss your opportunity to make it yours! (id:44393)
Royal LePage Aspire - Dc
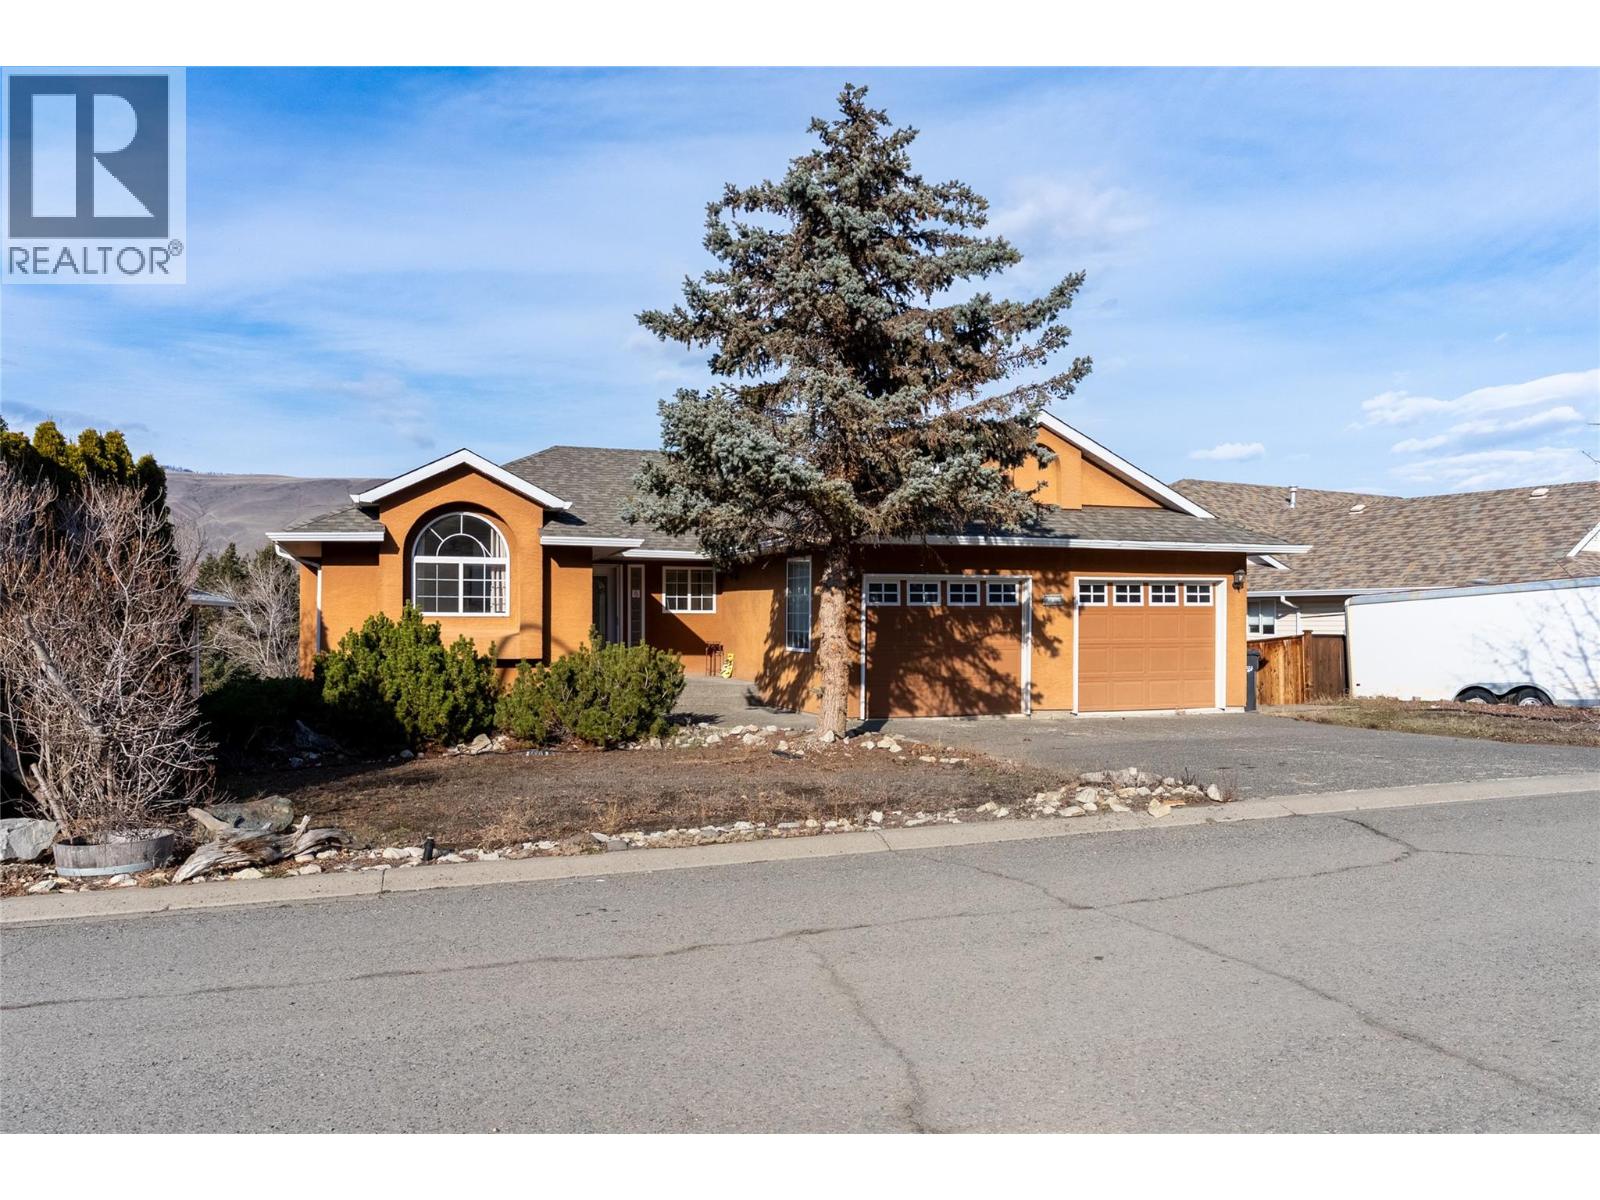
Ashcroft, British Columbia
The main floor offers a practical and comfortable layout. The primary bedroom features hardwood flooring and a spacious ensuite with a Jacuzzi soaker tub, bidet, and skylight that brings in natural light. Hardwood continues through the living room, adding warmth and character, while tile flooring in the entry and kitchen provides durability and easy maintenance. The kitchen includes a gas stove and plenty of workspace, opening naturally into the main living area. Two gas fireplaces add comfort and make the home feel inviting year round. Laundry is located on the main floor with direct access to the double car garage, making daily routines convenient. There is also side access from the main level leading down to the walk out basement.The fully finished daylight basement offers impressive space with high ceilings and large windows that allow for plenty of natural light. Downstairs you will find a generous third bedroom with ample storage, along with a full four piece bathroom. The layout provides excellent flexibility for guests, extended family, or potential suite use. Outside, the fully fenced yard offers privacy and automatic irrigation. A large covered deck captures sweeping 180 degree panoramic views, and the hot tub set inside a cedar gazebo creates a relaxing outdoor retreat. Located in Vista Heights Ashcroft, this level entry home with walk out basement, double car garage, panoramic views, and suite potential offers the space and features many buyers are looking for. (id:44393)
Exp Realty (Kamloops)
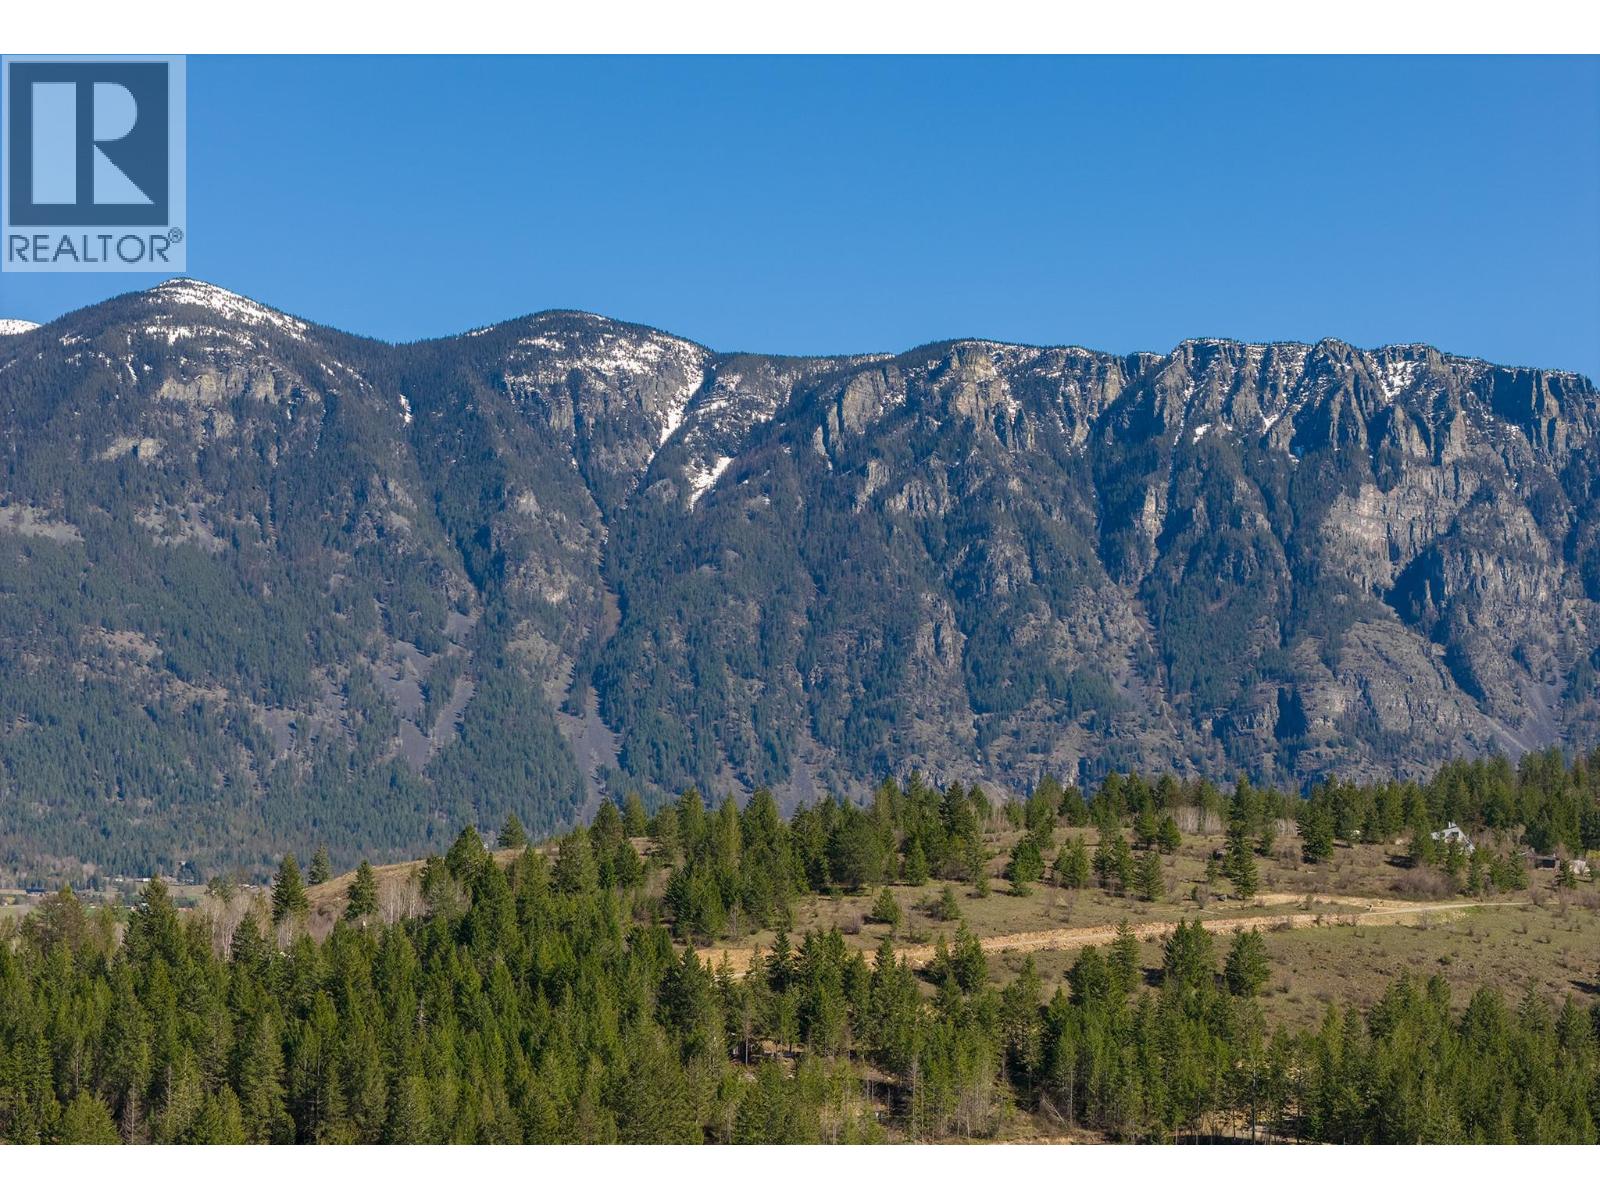
Creston, British Columbia
One of two beautiful 2.5-acre premium upland view lots available just south of Creston in the sought-after community of Lister. Set atop a hill, these level lots offer a peaceful, natural setting with panoramic views of the Creston Valley—Arrow Mountain to the north, the Skimmerhorns to the east, and open views to the south and west. Enjoy excellent sun exposure and stunning sunsets from your future dream home. Located just 5 km from Highway 21, you'll have quick access to both Creston’s downtown amenities and the U.S. border. Wells are already in place and septic testing has been completed, making the building process that much easier. Outdoor enthusiasts will love the nearby hiking and riding trails, golf course, rivers, and easy access to Kootenay Lake. This area is a haven for nature lovers, with world-class fishing, biking, and birdwatching right at your doorstep. Creston is also home to award-winning wineries, a microbrewery, vibrant local markets, and a welcoming small-town vibe. Whether you're building a full time residence or a recreational retreat, these lots offer the perfect blend of tranquility, views, and lifestyle. (id:44393)
Real Broker B.c. Ltd
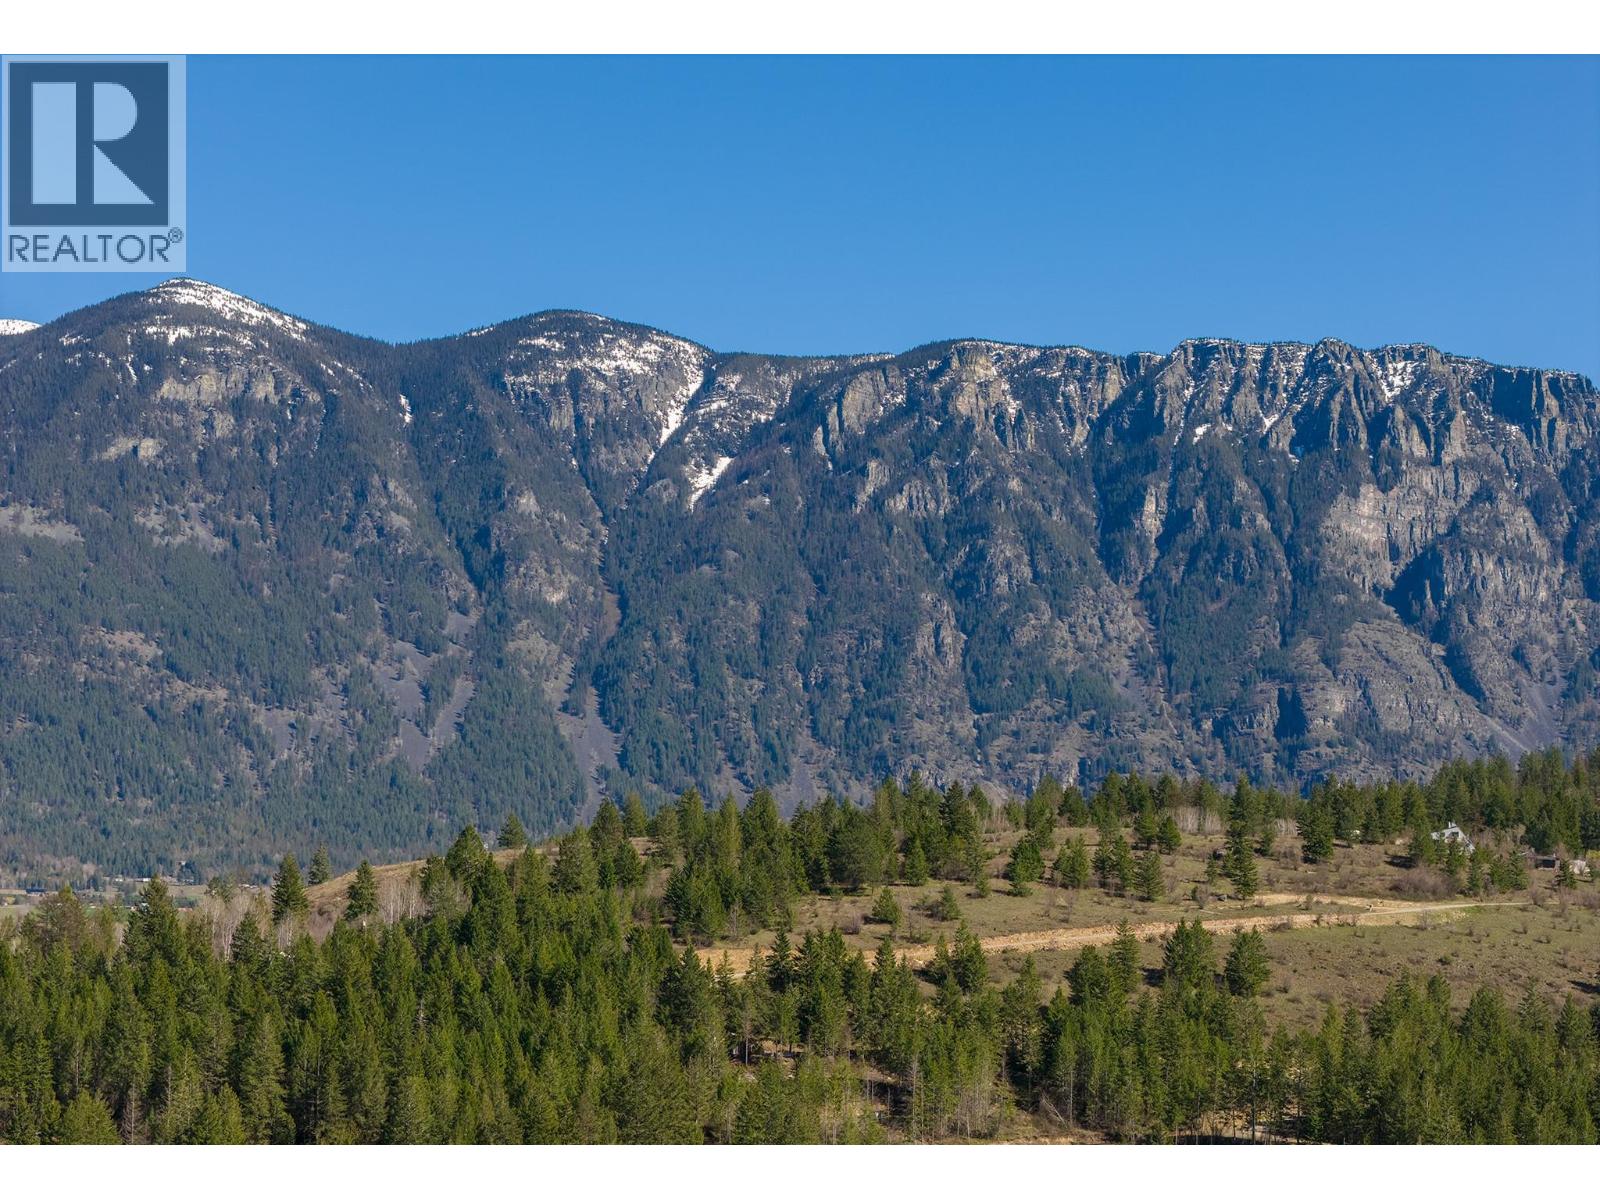
Creston, British Columbia
One of two beautiful 2.5-acre premium upland view lots available just south of Creston in the sought-after community of Lister. Set atop a hill, these level lots offer a peaceful, natural setting with panoramic views of the Creston Valley—Arrow Mountain to the north, the Skimmerhorns to the east, and open views to the south and west. Enjoy excellent sun exposure and stunning sunsets from your future dream home. Located just 5 km from Highway 21, you'll have quick access to both Creston’s downtown amenities and the U.S. border. Wells are already in place and septic testing has been completed, making the building process that much easier. Outdoor enthusiasts will love the nearby hiking and riding trails, golf course, rivers, and easy access to Kootenay Lake. This area is a haven for nature lovers, with world-class fishing, biking, and birdwatching right at your doorstep. Creston is also home to award-winning wineries, a microbrewery, vibrant local markets, and a welcoming small-town vibe. Whether you're building a full-time residence or a recreational retreat, these lots offer the perfect blend of tranquility, views, and lifestyle. (id:44393)
Real Broker B.c. Ltd
Prince George, British Columbia

Special property - home to the BC Appaloosa Centre. Fenced and cross-fenced pastures, multiple paddocks, outdoor arenas, a covered round pen, stables, and extensive support infrastructure. A creek with water rights runs through the land, supported by six dugouts for livestock watering, with direct access at the rear of the property to the Tabor Mountain Rec Area ... Additional facilities include a 40' x 60' hay barn, 60' round riding pen, 60' x 16' open-face stables, cedar barn, and the fully serviced "Silver Eagle Barn". The ranch also generates seasonal income through country-themed weddings and events providing income potential. Property can be sold with or without the horses. (id:44393)
Landquest Realty Corp (Northern)
Nanaimo, British Columbia
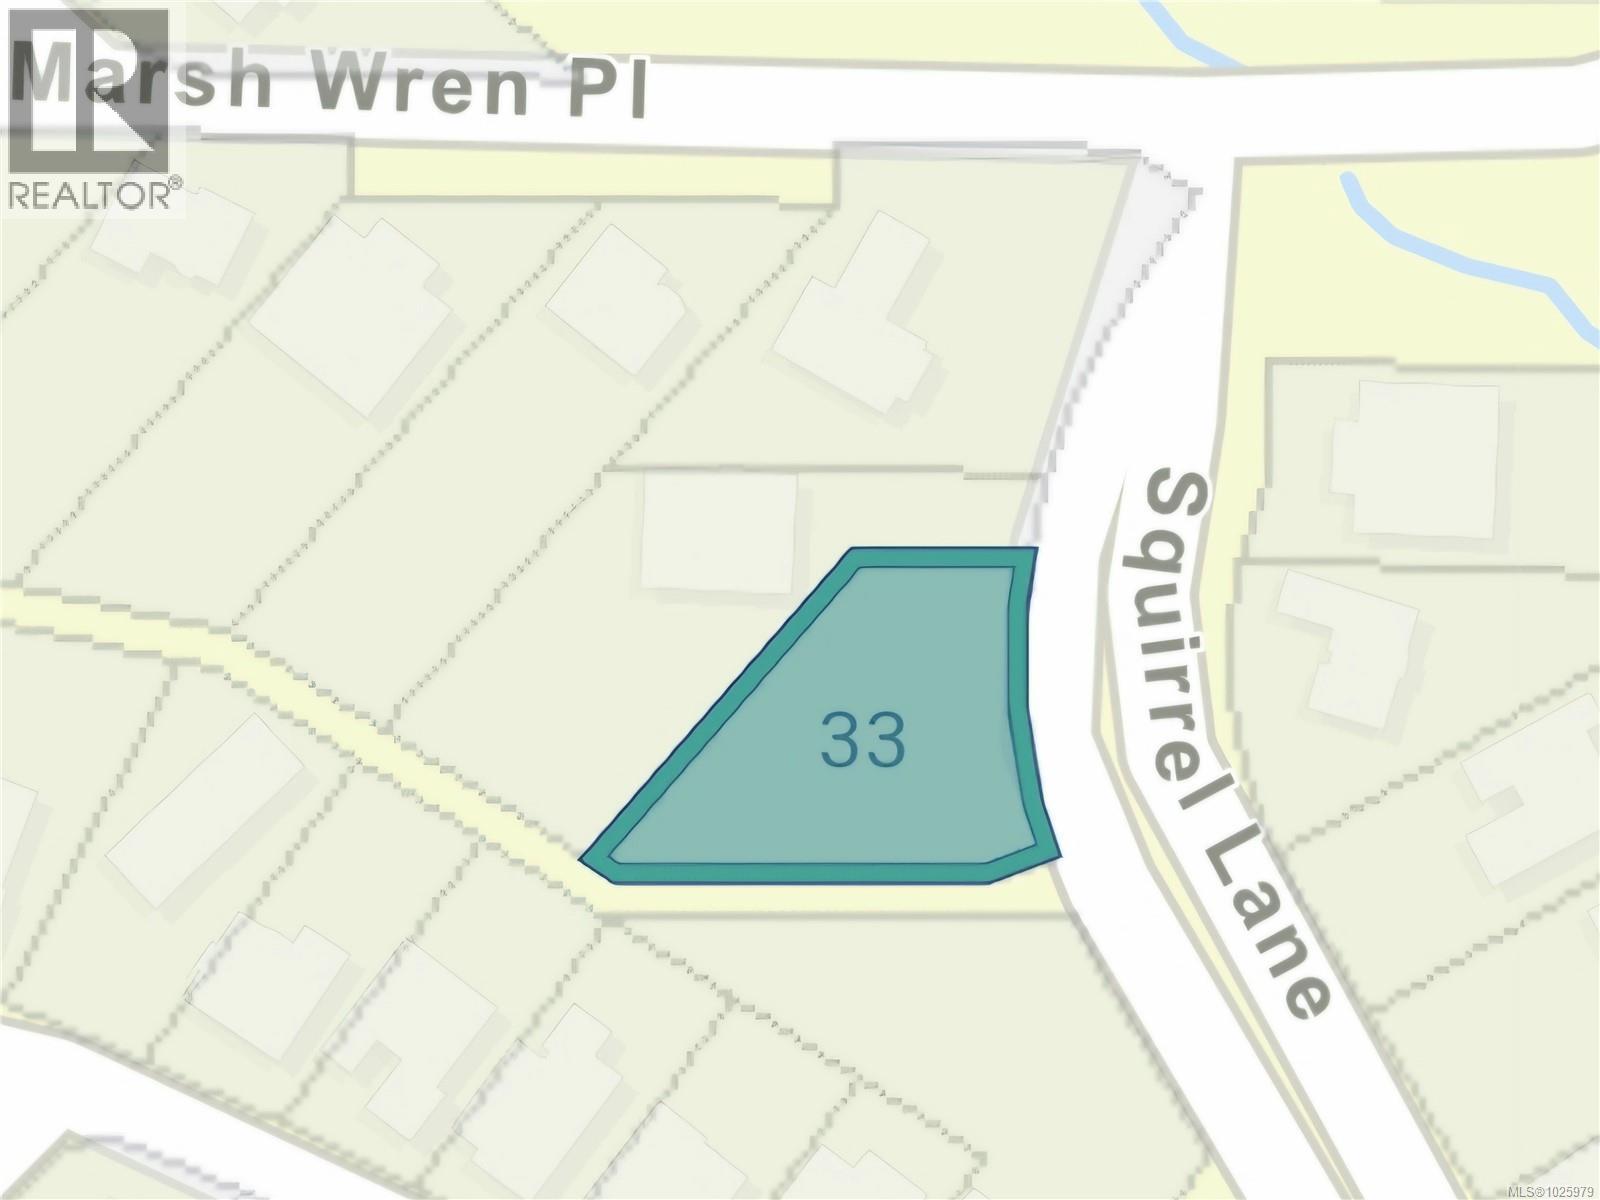
Join the Longlake heights community. The lot is freehold/strata which means you own your ''lot'' with the benefits of common areas along a mountain that allows access to this amazing lake. Swim, boat, fish it has it all. The lot would be perfect for a family looking for a low maintenance property. Ground level entry with Main level on the upper floor. Huge shopping centre within walking distance, bus routes, schools and easy access to HWY for Airport and Ferry .Measurements are approx. from Bc assessment verify if important. (id:44393)
Sutton Group-West Coast Realty (Nan)
Pierceland, Saskatchewan
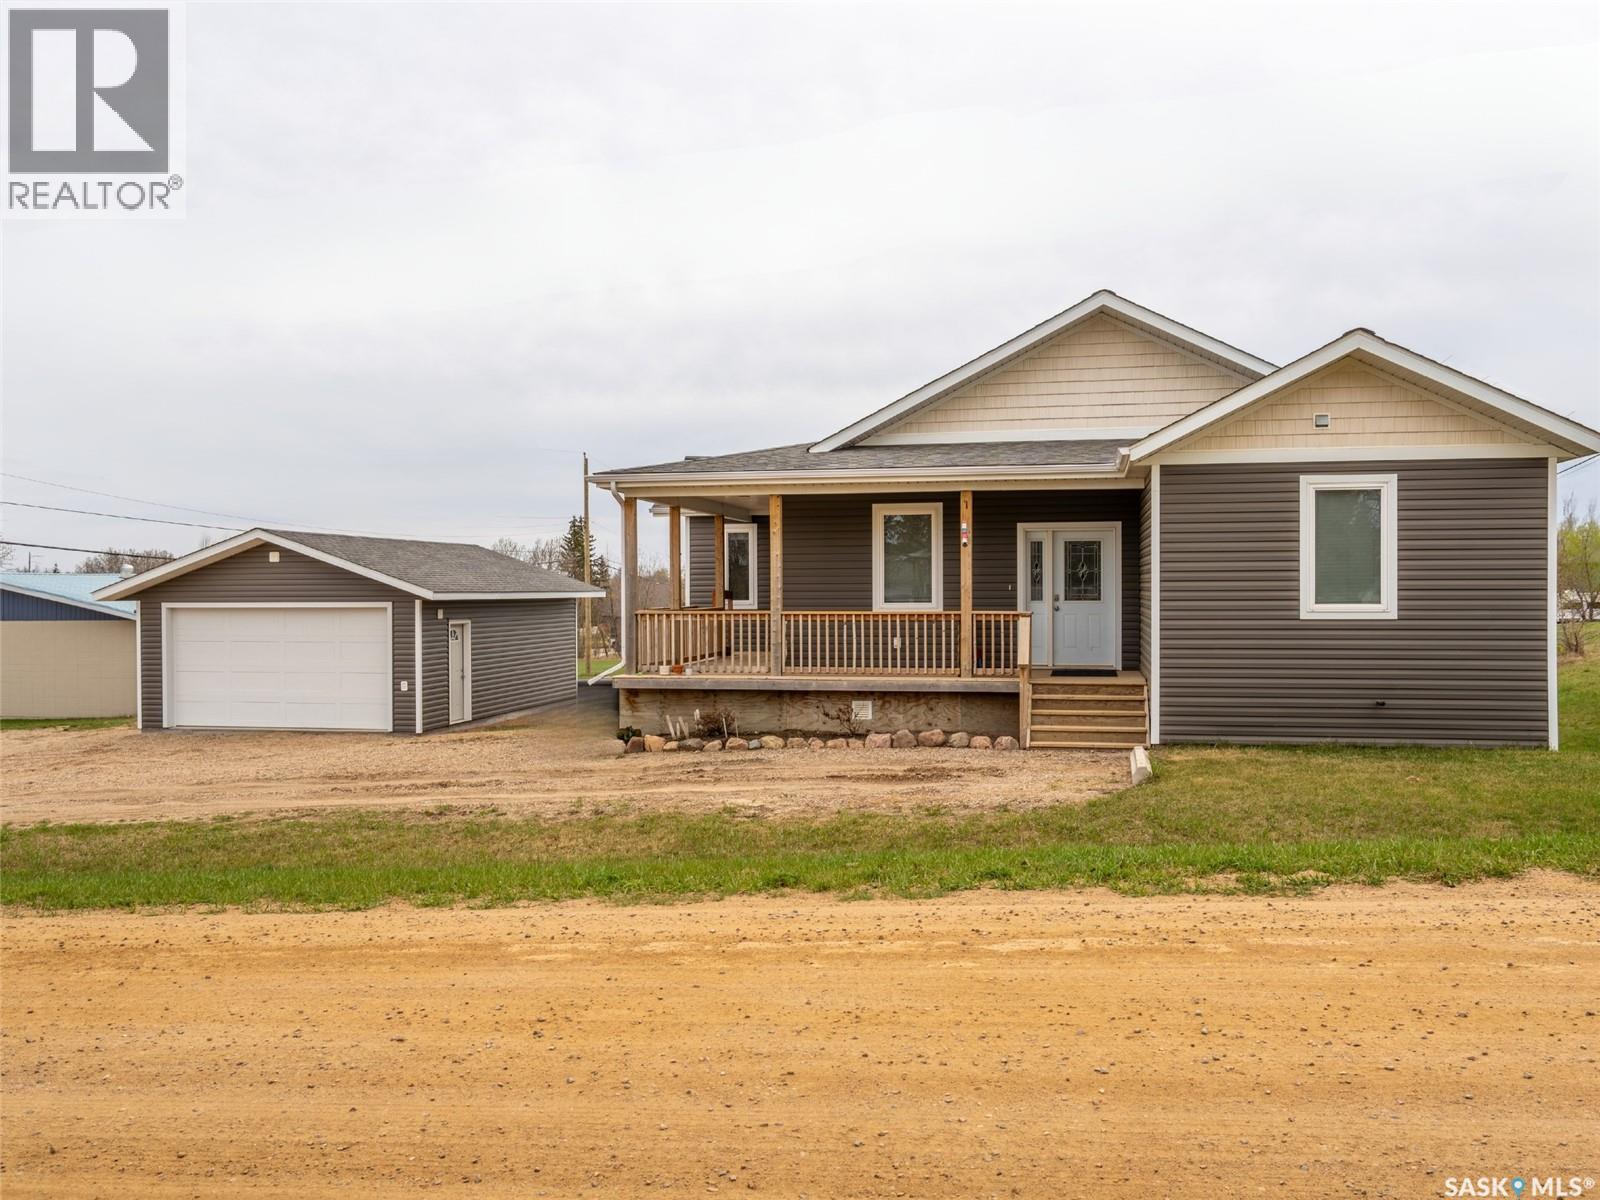
A home that feels like new! 9-foot ceilings, modern vinyl plank flooring, and a spacious open-concept living, dining, and kitchen area. The kitchen is equipped with new stainless steel appliances, a generous walk-in pantry, and granite countertops. The primary suite offers a custom-organized walk-in closet and a spa-like ensuite, featuring a walk-in shower and a relaxing soaker tub. Two further spacious bedrooms and the main bathroom complete the main level. The unfinished downstairs presents a blank canvas, ready for you to create your dream space for another living area, two more bedrooms, and a bathroom (already roughed in). The laundry room, along with a high-efficiency furnace and water tank, are also located on this level. A 20x28 detached garage is located to the east of the house. A children's playground is conveniently situated directly across the street, and the K-12 school is within sight from your front deck, ensuring an easy and safe walk for the children. Twenty minutes to Cold Lake with all the amenities you need. (id:44393)
Coldwell Banker Signature
Fraser Lake, British Columbia
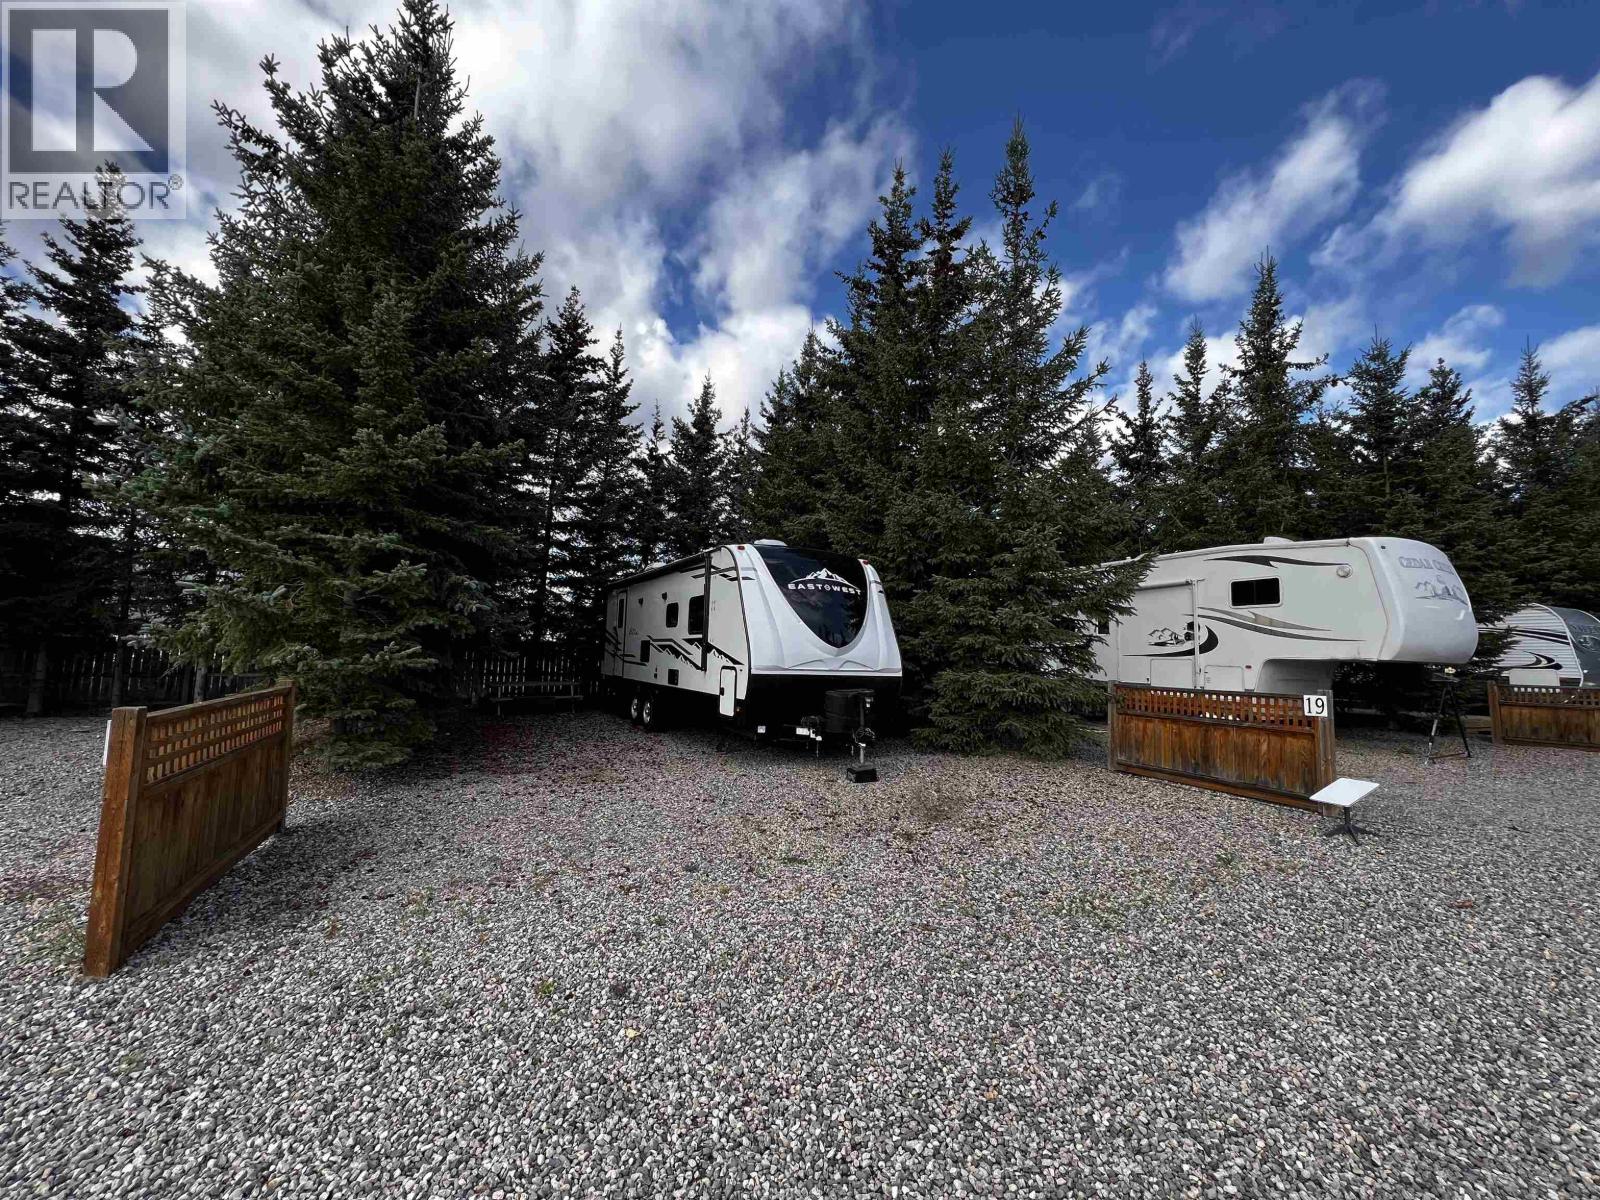
Own your private escape at beautiful Birch Bay on Francois Lake. RV Lot 19 offers full services including water, power, and sewer, plus a picnic table and fire pit for effortless lakeside living. Ideally positioned near the lake and outdoor heated pool, this lot captures peaceful views of Francois Lake within a secure, family-friendly gated community. Enjoy exclusive owner amenities: a 20’ x 40’ heated pool, adventure playground, banquet hall, automotive shop for small repairs, concrete boat launch, moorage, propane and boat fuel sales, laundry, storage areas, trails, and more. With over 170 miles of shoreline, exceptional fishing, abundant wildlife, and endless recreation, this is your opportunity to invest in lifestyle, leisure, and lasting memories. (id:44393)
RE/MAX Vanderhoof
Fairmont Hot Springs, British Columbia

**INCREDIBLY UNIQUE, OVERSIZED 1.67 ACRE BUILDING LOT WITH GORGEOUS LAKE AND MOUNTAIN VIEWS. PRICED CONSIDERABLY BELOW THE BC ASSESSED VALUE OF $788,000** This beautiful parcel of land is very unique to the area being that it is an amalgamated single lot plus 1/2 of the neighbouring lot 16 creating a 1.67 acre dream acreage. With both neighbours fully established, you have no unknowns to work with, only the peace of mind that comes from owning unobstructed lake and mountain views with inspiring building site options. The sought after community of Columbia Ridge offers LAKE ACCESS through its popular community beach as well as boat mooring via buoy rotation. NO BUILDING TIME COMMITMENT means you can build now or take your time designing and planning your family legacy property. Do not wait to secure this special location for your family! Call or email for more information and more detailed mapping. (id:44393)
Royal LePage Rockies West
Prince Albert, Saskatchewan
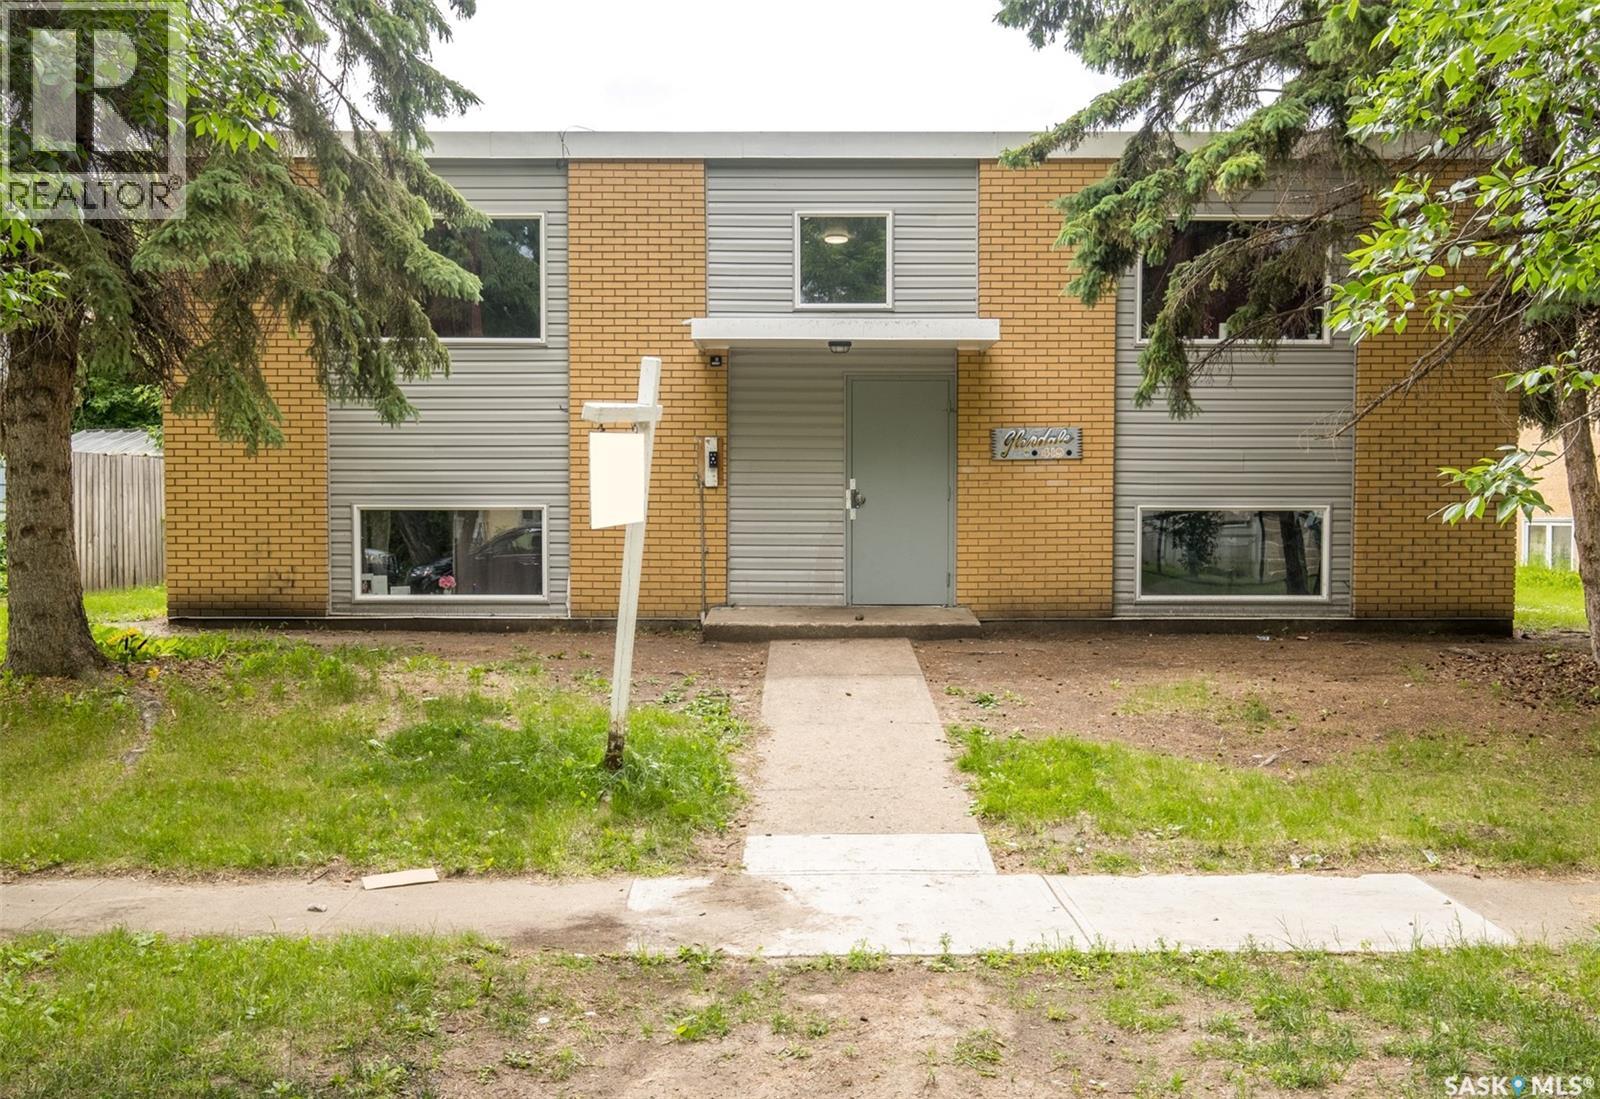
Super investment opportunity! This well maintained 8 plex features 4 - 2 bedroom units, 3 - 1 bedroom units, and 1 bachelor suite. The building is pet free, smoke free, and offers 4 onsite electrified parking stalls at the back of the property. Enhanced with substantial value, this building has undergone an impressive $300,000 worth of upgrades. Some of the recent improvements include all new paint, flooring, windows, and kitchens throughout as well as most bathrooms have been upgraded. Located close to downtown and the University! (id:44393)
RE/MAX P.a. Realty
Kelowna, British Columbia
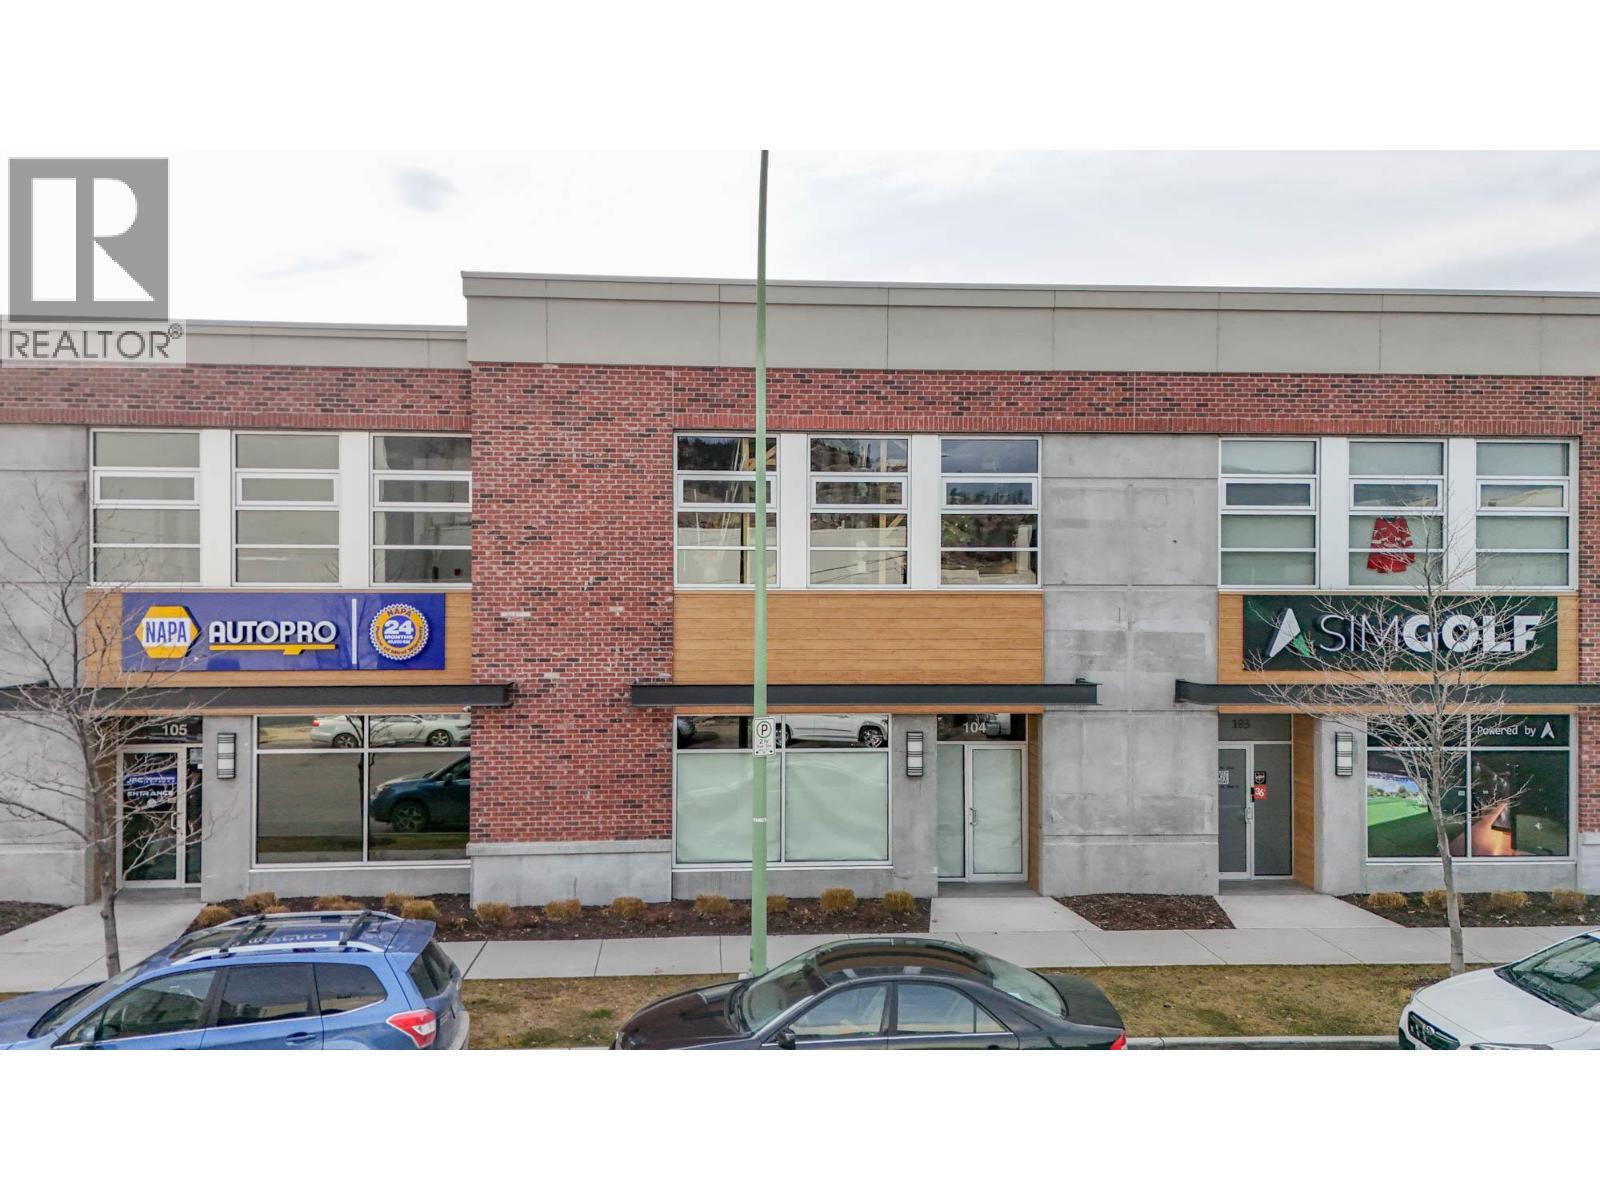
In-line industrial unit in the Clement Business Park with frontage along Vaughan Ave. This unit totals approx. 2,492 SF of industrial space with +/- 1,766 SF on the main level and +/- 726 of mezzanine space. Unit is in shell state, ready for you to design and finish to meet your business needs. Main entrance faces Vaughan Ave, with a single overhead door to the rear for grade-level loading. Abundant street parking in the area along with unit parking to the rear including a loading stall. This is a vibrant and expanding area in the transitional zone between residential and industrial uses, centrally located in Kelowna’s Packing District close to restaurants, craft breweries, offices, and light industrial businesses. (id:44393)
RE/MAX Kelowna
Kamloops, British Columbia
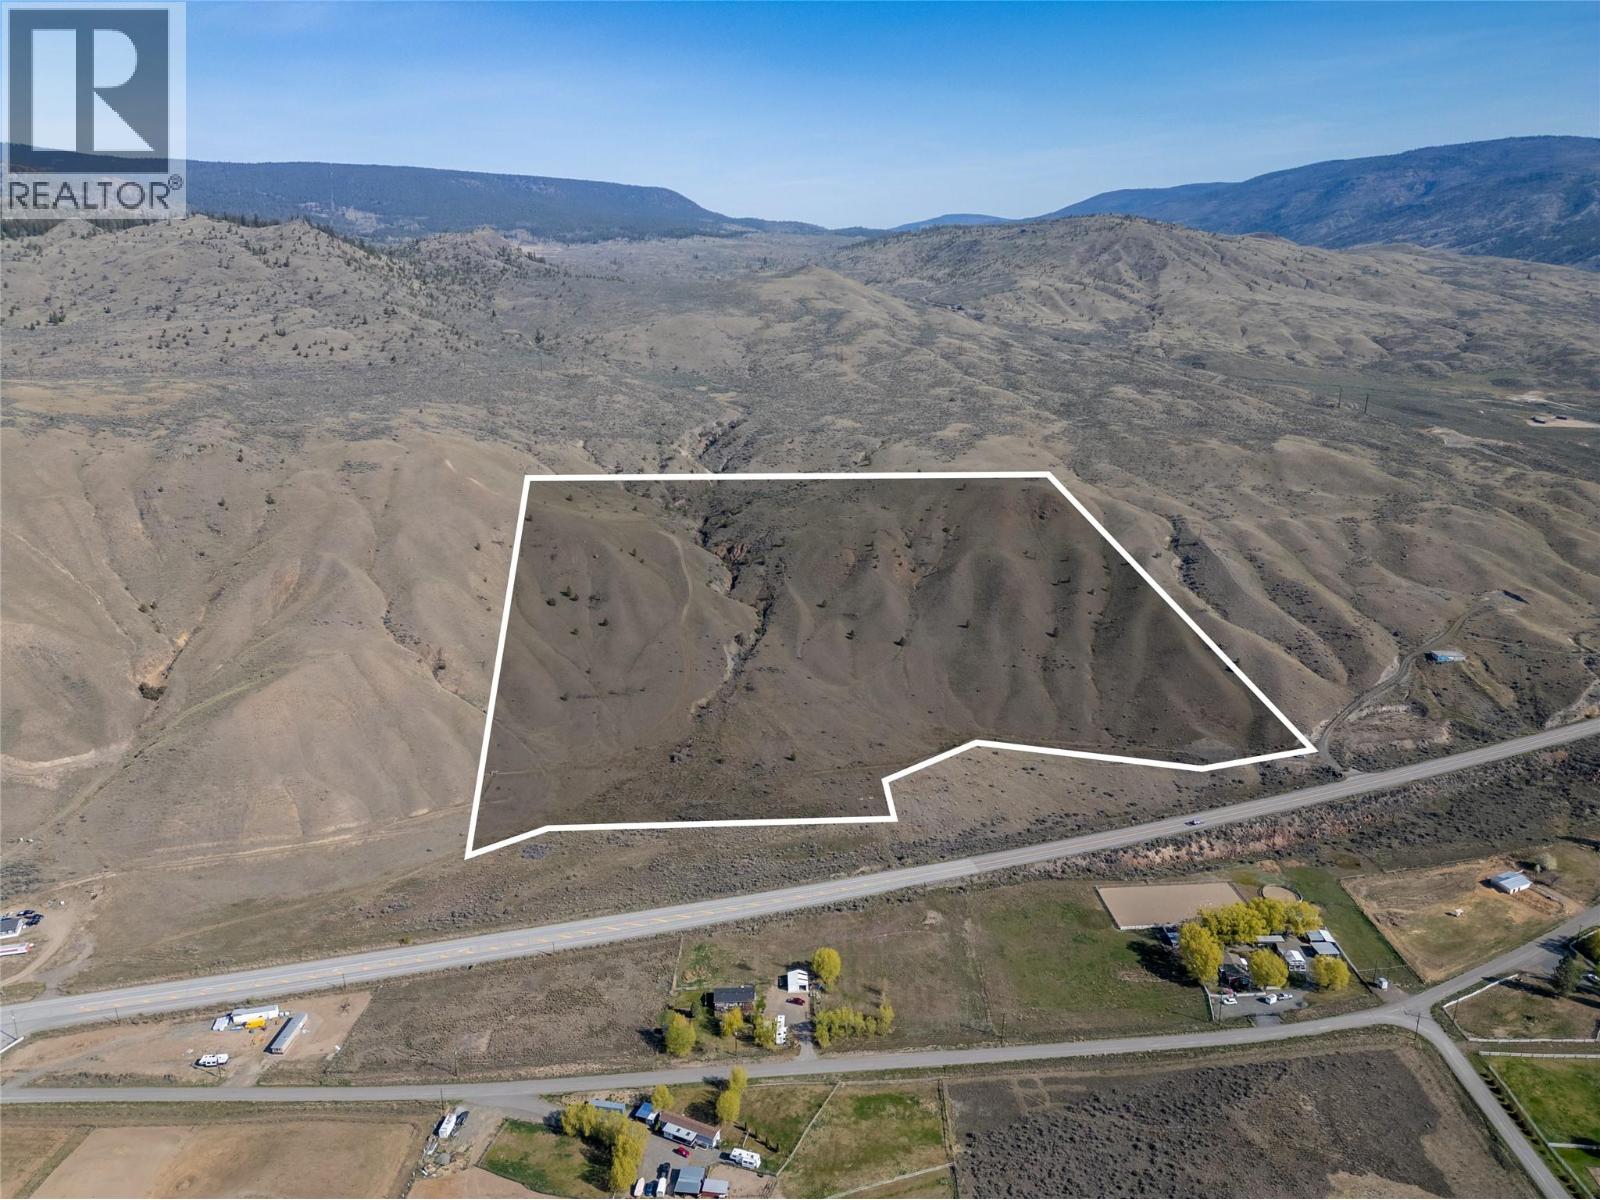
An outstanding opportunity to acquire over 42 acres of land just outside Kamloops. Set on an elevated site, this expansive property offers a compelling combination of natural beauty, privacy, and long-term potential, ideal for a private estate, multi-generational living, or future development. The varied topography features multiple elevations and contours, providing an excellent foundation for a custom home designed to capture views and natural light. With road access and ample frontage, the parcel may also offer potential for subdivision into up to four lots, subject to required studies and municipal approvals. Located approximately 30 minutes from Kamloops, the property delivers the peace and space of rural living while remaining conveniently connected to city amenities and major transportation routes. Proximity to nearby lakes, trails, and recreational opportunities further adds to its appeal. Well suited for investors, builders, or end-users seeking flexibility and vision, this is a rare and strategic land offering. (id:44393)
Royal LePage Westwin Realty
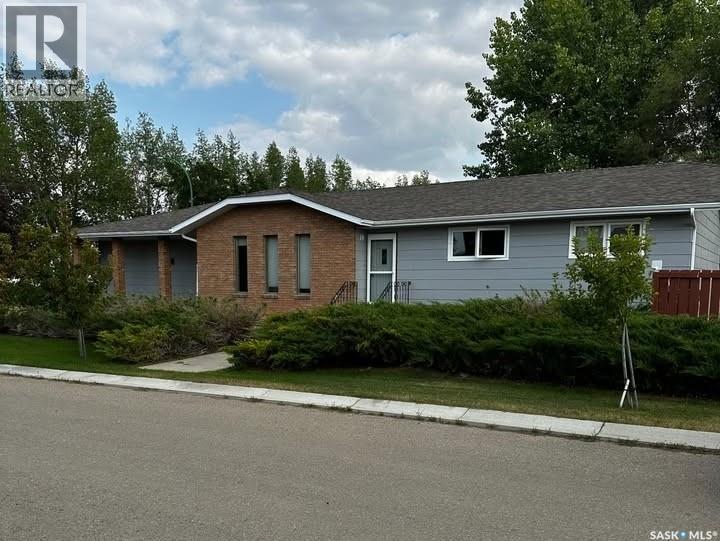
Shaunavon, Saskatchewan
Built in 1986 – Well Maintained & Updated Spacious 1384 sq ft Home Generous Corner Lot Size: 60 ft x 120 ft Main Level: Experience comfortable living with three spacious bedrooms, two modern bathrooms, a dedicated laundry room, and a large living room featuring elegant hardwood floors. The show-stopping kitchen—beautifully renovated in 2016—serves as the heart of the home, complete with a central island, modern recessed lighting, an impressive butler’s pantry, and an expansive double swing pantry, perfect for culinary enthusiasts. Downstairs: Discover a versatile open-concept basement with two additional bedrooms, a bathroom, a stylish wet bar, and a spacious family room—ideal for entertaining or relaxing. The basement flooring was replaced in 2019, ensuring a fresh, modern feel throughout. Premium Property Features: Two-car heated garage—a winter essential, two storage sheds for all your gear, modern central A/C (installed 2017), central vac, and underground sprinklers for easy lawn care. Most windows were replaced in 2023, and shingles were upgraded in 2017, offering peace of mind and outstanding curb appeal. Included Appliances & Extras: Fridge, stove, built-in dishwasher, stackable washer and dryer, and window treatments—all ready for immediate move-in convenience. Prime Location—walking distance to Shaunavon High School, the Veren Wickenheiser Centre, pool, and baseball diamonds. Perfect for families and active lifestyles! A must-see opportunity in an excellent neighbourhood—don’t miss your chance to own this remarkable home! (id:44393)
Choice Realty Systems
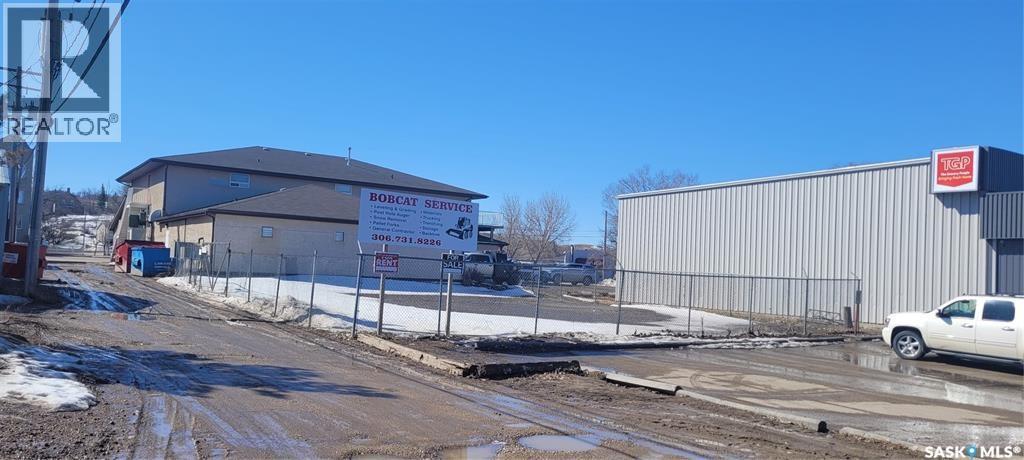
Lumsden, Saskatchewan
Centrally located in the Town of Lumsden with high visibility for both walking and driving traffic. Currently fenced, level, and cleared awaiting the buyers' ideas. (id:44393)
C&c Realty
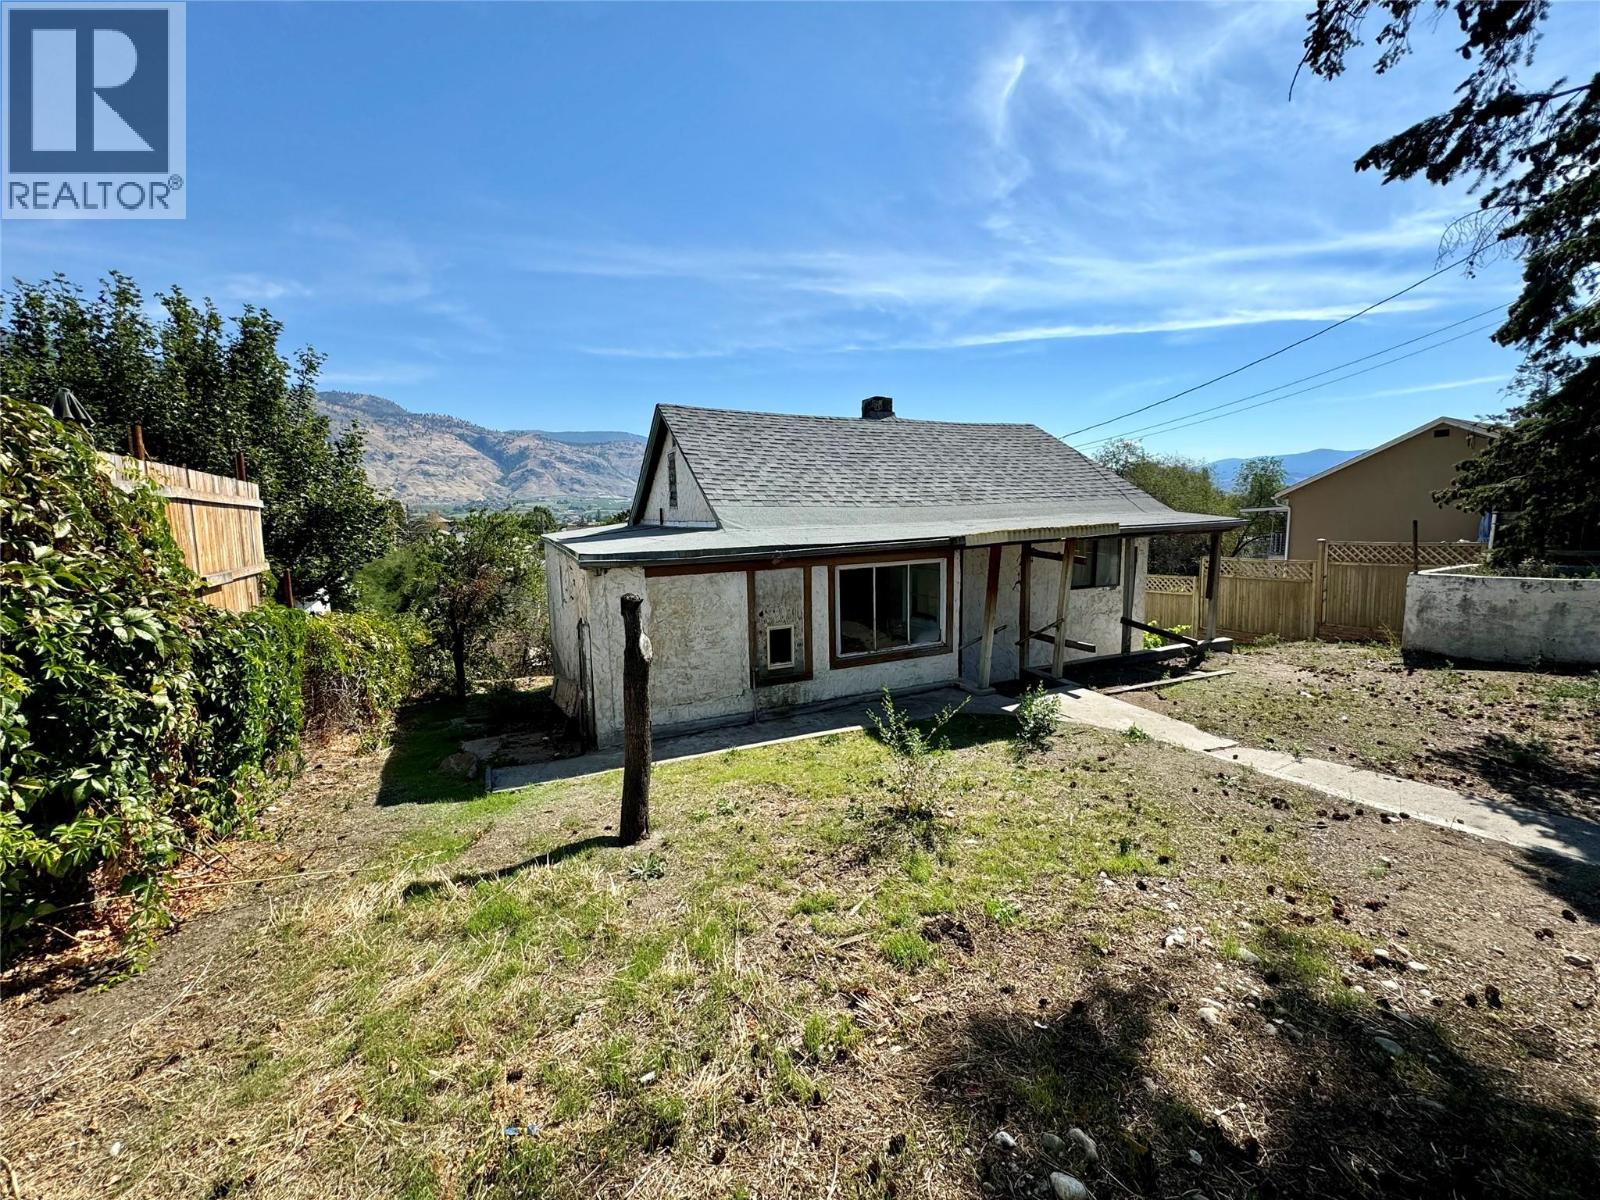
Osoyoos, British Columbia
Attention Developers & Investors Best Priced Single Family Home in the Heart of Osoyoos! 7209 Heron Lane presents exceptional value with outstanding future potential. Situated on just over 5,600 sq/ft, this property features a small 2-bedroom, 1-bathroom home ideal for a handyman project, rental holding property, or future redevelopment. Located right in the heart of Osoyoos, you’re just steps to downtown, Main Street shops and coffee spots, the elementary school, library, community centre, medical offices, and only minutes to Osoyoos Lake and Gyro Beach. Walkability and convenience truly set this property apart. From a development standpoint, the upside is significant. Zoned RM1 (Multiple Family Residential), the property offers strong density potential. Under the proposed zoning bylaw, there may be allowance for up to 3 storeys and 4-6 units, with a 15m height limit and possible lake views from upper levels. Whether you’re looking to renovate and hold, build multi-family, or secure land in a prime in-town location, this property checks all the boxes. Opportunities like this at this price point are rare in Osoyoos. Don’t miss your chance to capitalize on the upside. (id:44393)
RE/MAX Realty Solutions
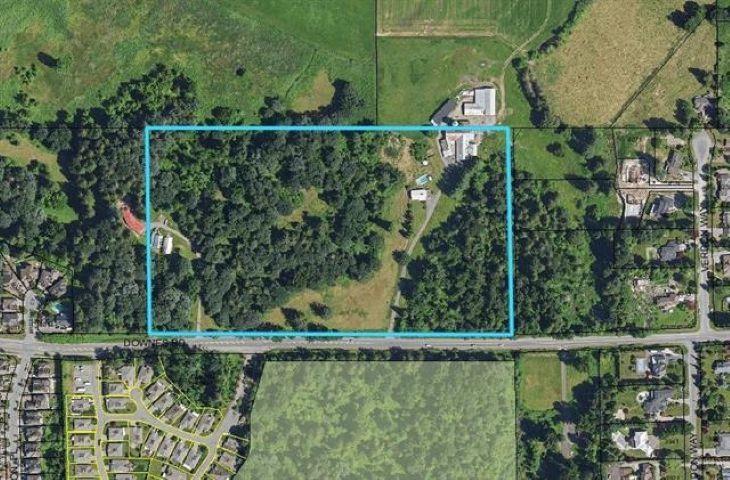
Abbotsford, British Columbia
23.65 acres on Downes Rd and within the urban boundary of Abbotsford. Out of the ALR. A very unique property that deserves a keen vision for the future. Currently zoned CR Country Residential but in the OCP Land use as SSMUH-4 which allows up to 4 units per lot. The City of Abbotsford may look at higher density and or school/assembly use. The land is rolling with outstanding views to the north. There is a large ravine that dissects the property which creates several large building sites and would create a very special development. Property is currently used for farming and has a very liveable older home plus several outbuildings, Very close to MEI and the soon to be built Khalsa School. Only 5 mins to the city center, Municipal water and sewer at the road. Appointments required to view the property (id:44393)
Sutton Group-West Coast Realty (Abbotsford)
Okanagan Falls, British Columbia
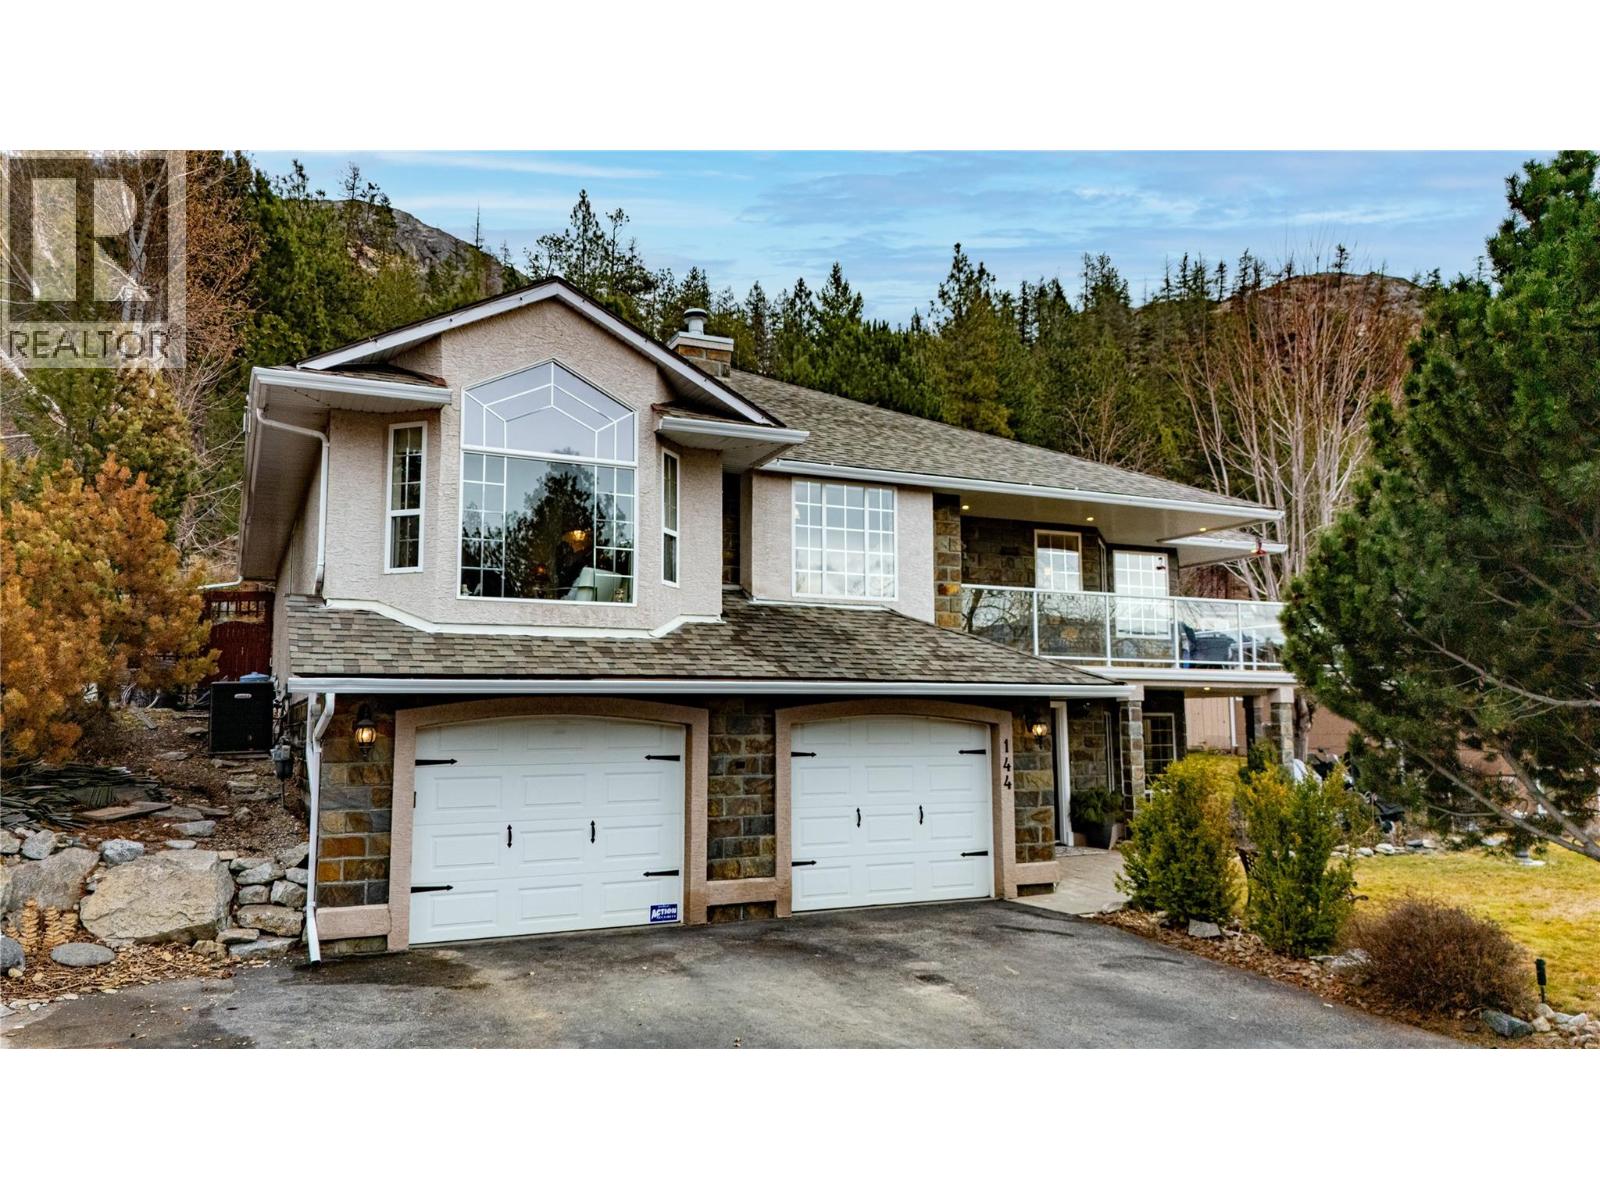
STILLNESS, SKY & LAKEVIEWS. Welcome to Heritage Hills, where nature, privacy and community come together above Skaha Lake. This 4 BED + OFFICE / 3 BATH home backs onto CROWN LAND, offers your own HOBBY VINEYARD, wildlife sightings and a rare sense of space beyond your fence line. Designed for everyday comfort and entertaining, the main floor features HARDWOOD FLOORS, a bright kitchen with peekaboo lake views and sunset exposure, and TWO GAS FIREPLACES including a striking THREE-SIDED fireplace with craftsman stonework. The PRIMARY SUITE is a true retreat with walk-in closet, 4pc ensuite and French doors leading to the private backyard. The lower level adds flexibility with a large REC ROOM, additional bedroom and bath, plus plumbing in place for a FUTURE KITCHENETTE ideal for extended family or guests. Thoughtful upgrades include NEWER ROOF, furnace, hot water tank, heat pump, HEATED FLOORS with porcelain tile, new baseboards, newer appliances, and plumbing. Outside, enjoy a usable backyard with PERGOLA, new stone veneer accents and established fruit trees including plum, apple, cherry, peach, nectarine, grapevines and strawberries. DOUBLE GARAGE + RV PARKING. Quietly exceptional, a well established neighbourhood with nearby parks, trails, school bus service & transit access. Executive living. Natural surroundings. Space to breathe. (id:44393)
Exp Realty

Saskatoon, Saskatchewan
SHOWHOME now open! 419-155 McFaull Way. Welcome to Wilson’s Ranch — where modern design meets everyday functionality. This well-crafted 3-bedroom, 2.5-bath semi-detached home (Duplex B) offers an open-concept layout ideal for both daily living and entertaining. Highlights include a dedicated podcast and home office space, a spacious primary suite with a walk-in closet and ensuite, double attached garage and the convenience of an upper-level laundry room. The stylish kitchen flows effortlessly into the dining and living areas, creating a bright, inviting atmosphere perfect for gathering with family and friends. Enjoy a fully fenced and landscaped backyard and deck with privacy wall. Situated just steps from Wilsons Lifestyle Centre, The Keg Steakhouse + Bar, Save-On-Foods, Landmark Cinemas, and Motion Fitness, this location offers unbeatable access to essential amenities. With nearby parks, future schools, and public transit, it’s a community designed to grow with you. All North Prairie homes are protected under the Saskatchewan Home Warranty Program. PST & GST included with rebate to builder. Photos are for reference only and may not reflect the exact unit. *First-Time Home Buyer Price: $476,656* Eligibility for the First Time Home Buyer GST rebate is determined solely by CRA. Purchasers are responsible for confirming they meet all eligibility requirements. If a rebate is not approved or is reduced, the Purchaser is responsible for paying the full GST amount. (id:44393)
Coldwell Banker Signature
Keremeos, British Columbia
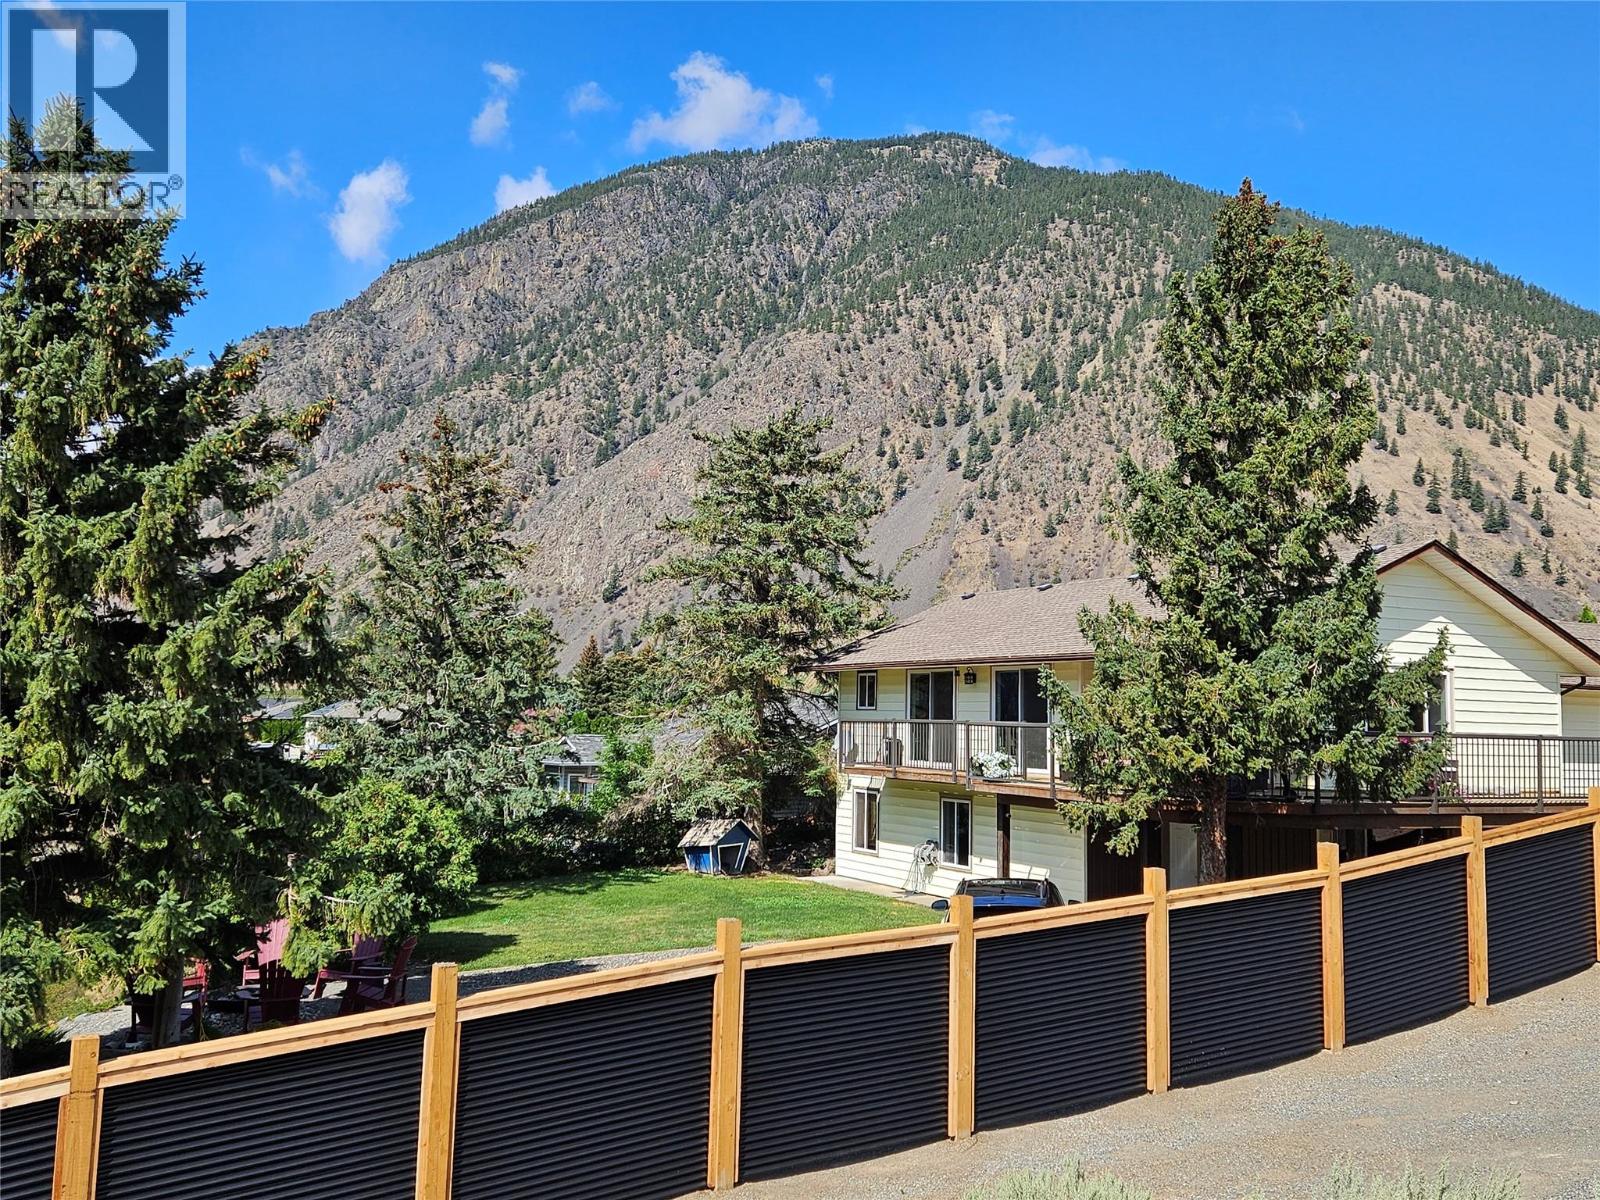
4 bedroom, 2 bathroom family home walking distance to schools. Brand new AC added so you can relax with central air! Drive up your private driveway and enter the home into your living areas and the gorgeous deck overlooking Keremeos out the many sliding glass doors, there is no shortage of views! 1 bedroom up, or make it your office or den and a full bathroom and your full size indoor pool. Downstairs has 3 bedrooms, walk-out to a private backyard, fire-pit and great views. Great retirement home too, keep active in the pool, and just try to keep company from coming and sharing your amazing small town life with so many great restaurants and things to do, there is no limit to the fun. sunning areas, pond, views and room for pets, this one of a kind home is well worth a look, its easy to imagine enjoying life from here. (id:44393)
Royal LePage Locations West
Kelowna, British Columbia
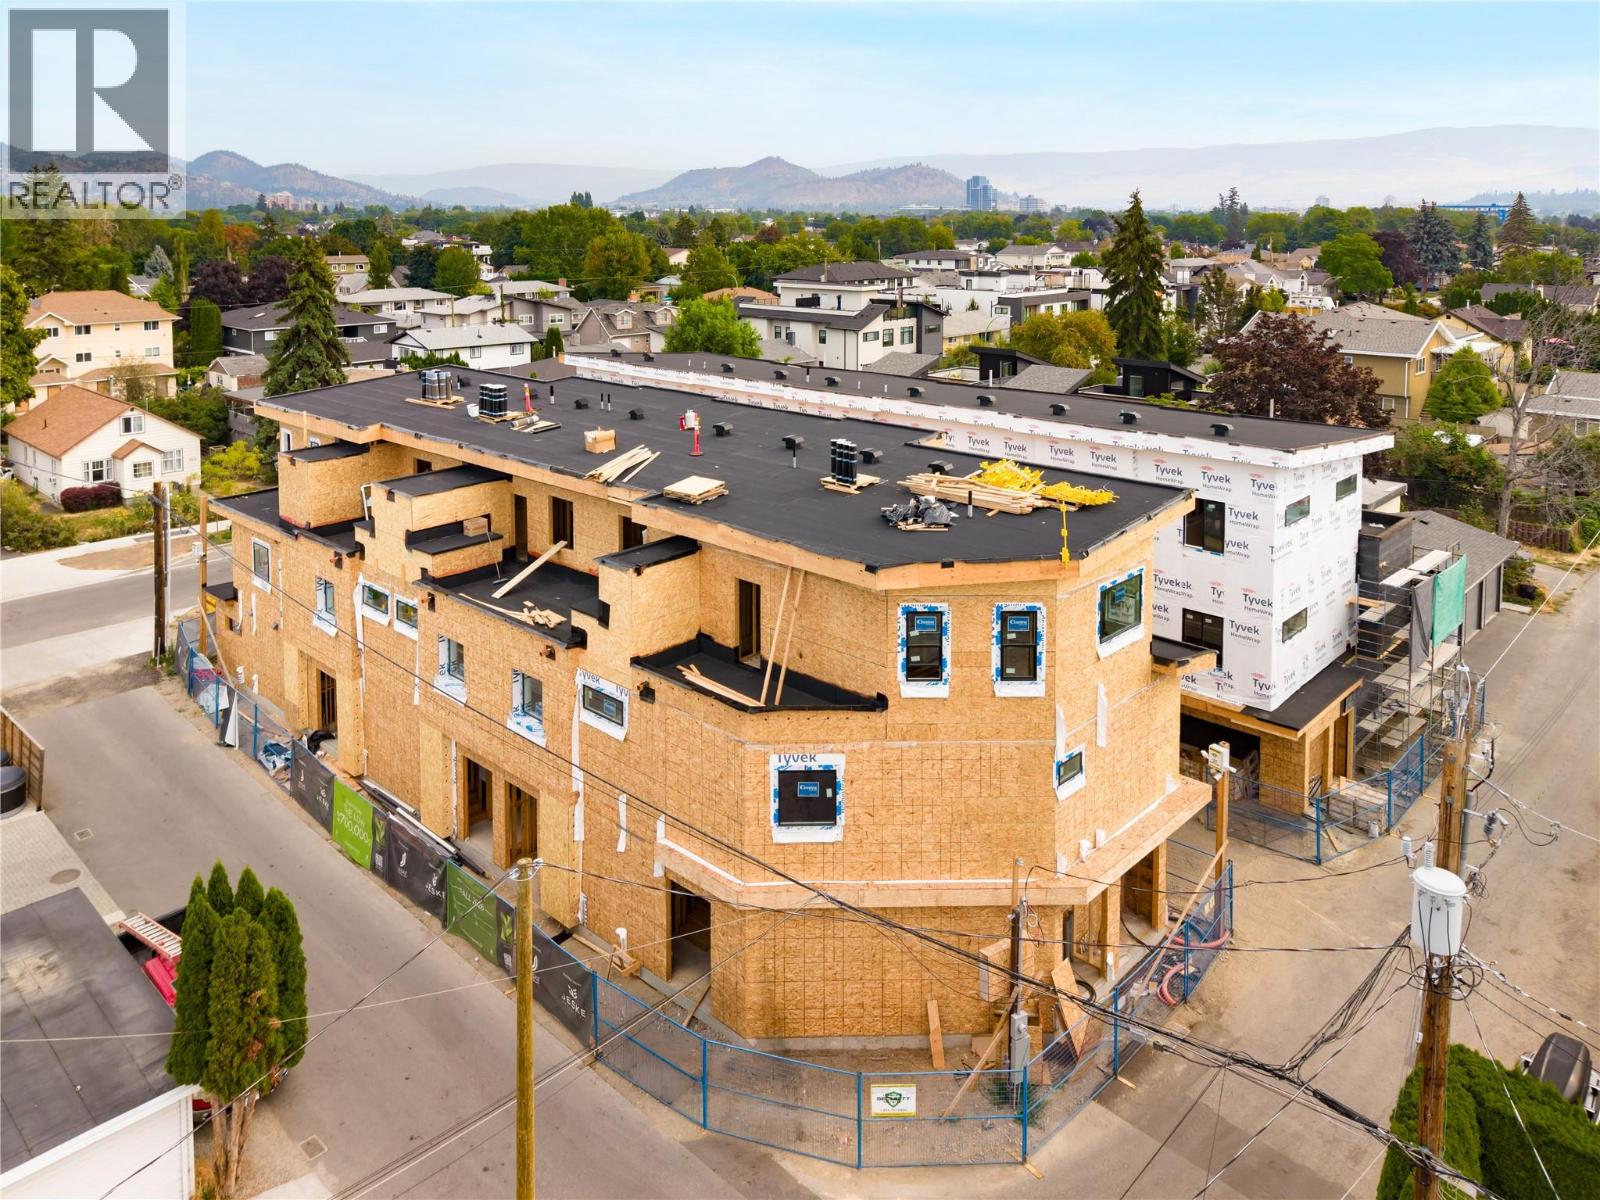
SITE TOURS NOW AVAILABLE BY APPOINTMENT ONLY! Welcome to #5 735 Morrison Avenue! Coming Winter 2026, Morrison Grove is an exclusive collection of 11 boutique townhomes designed and built for the Okanagan lifestyle right in the heart of South Pandosy! This 3-bedroom, 2-bathroom unit offers 1,503 sq. Ft of interior living space, plus a 115 sq. Ft balcony. The main level features 10’ ceilings and includes the kitchen, living room, and primary bedroom with full ensuite, offering convenient single-level living. The upstairs offers two more bedrooms, full bathroom, laundry closet, and balcony. Each townhome radiates sophistication through high-quality finishings and design; hardwood floors, LED lighting, custom 9-foot cabinetry, quartz countertops, premium induction cooktop, stainless steel appliances, generous storage, SonoPan soundproofing for everyday comfort, and a true “life sized” double garage. Set in the vibrant South Pandosy neighborhood, you’re minutes to beaches, waterfront parks, cafes, restaurants, shops, schools, Okanagan College and Kelowna General Hospital (KGH). Rentals are allowed, with restrictions (min. 30 days) and pets are also allowed, with restrictions (two dogs or two cats, or one of each [no size and/or breed restrictions]). Purchase price, plus GST. (id:44393)
Oakwyn Realty Okanagan
Kelowna, British Columbia
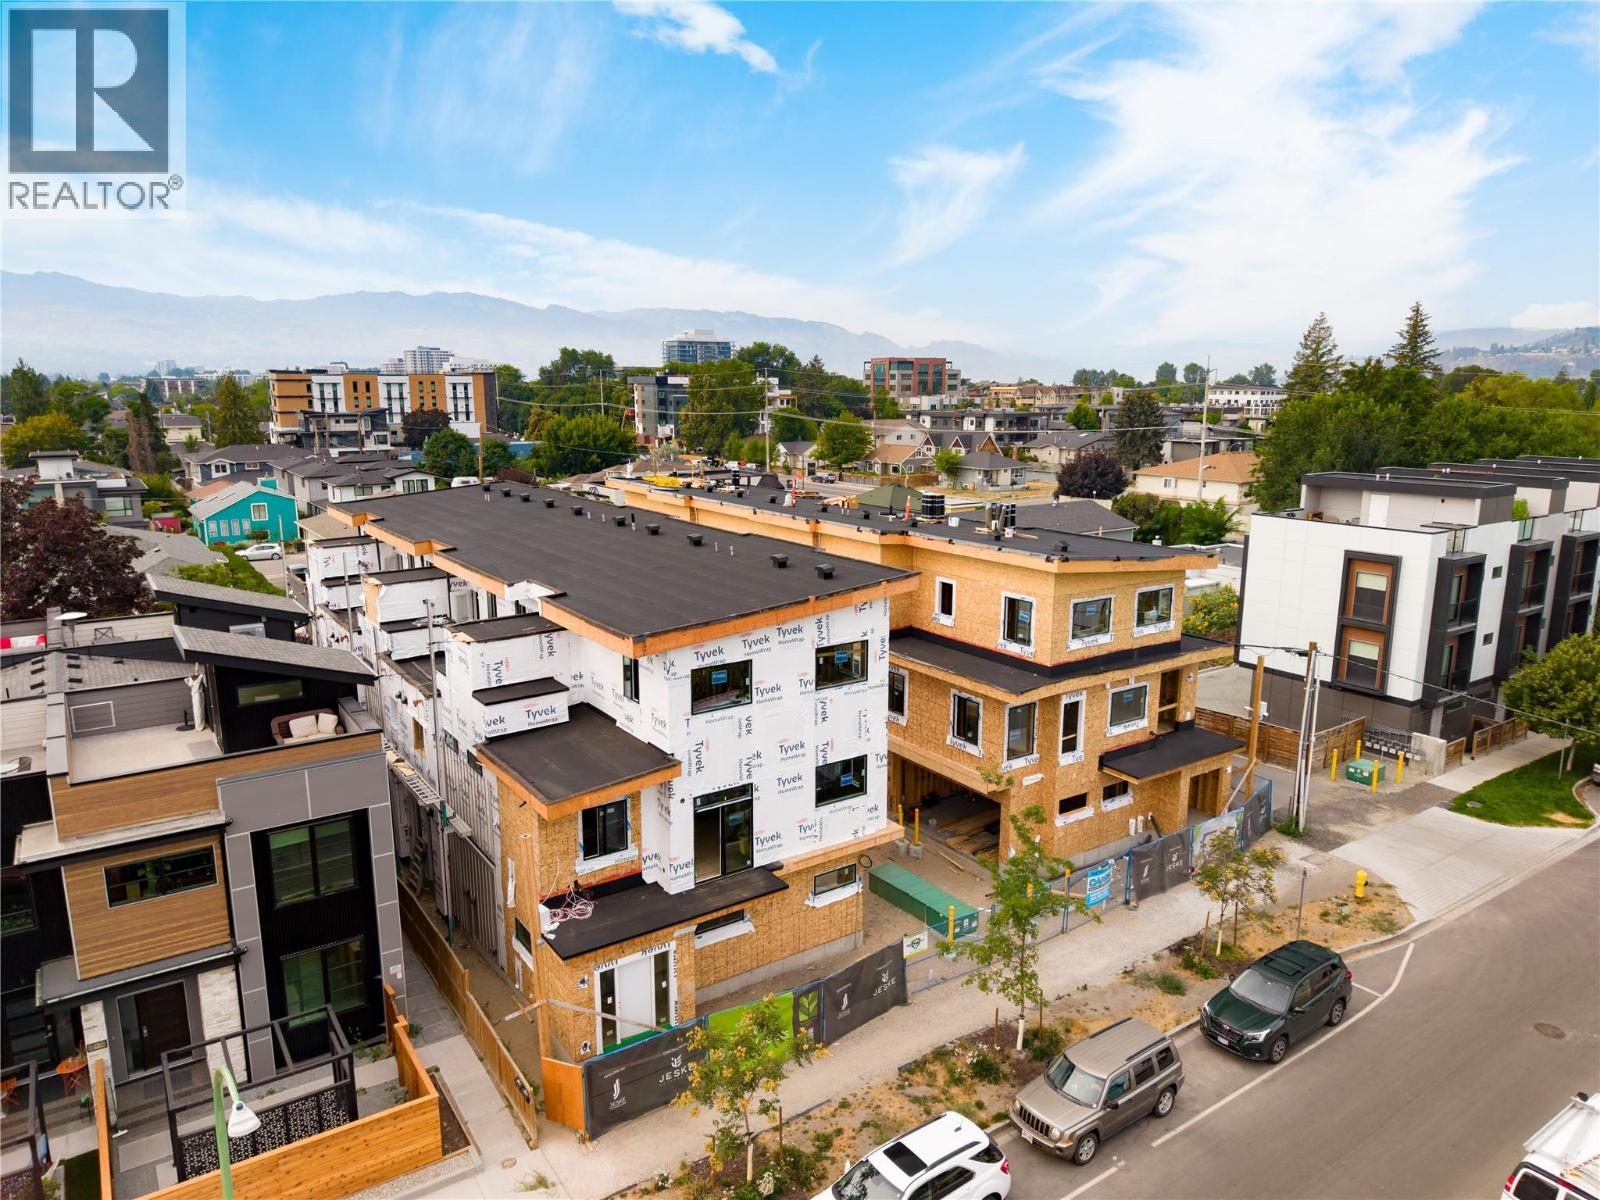
SITE TOURS NOW AVAILABLE BY APPOINTMENT ONLY! Welcome to #2 743 Morrison Avenue! Coming Fall 2026, Morrison Grove is an exclusive collection of 11 boutique townhomes designed and built for the Okanagan lifestyle right in the heart of South Pandosy! This 3-bedroom, 2-bathroom unit offers 1,124 sq. Ft of interior living space, plus a 111 sq. Ft balcony. The main level features 10’ ceilings and includes the kitchen, living room, and primary bedroom with full ensuite, offering convenient single-level living. The upstairs offers two more bedrooms, full bathroom, laundry closet, and balcony. Each townhome radiates sophistication through high-quality finishings and design; hardwood floors, LED lighting, custom 9-foot cabinetry, quartz countertops, premium induction cooktop, stainless steel appliances, generous storage, SonoPan soundproofing for everyday comfort, and a true “life sized” garage. Set in the vibrant South Pandosy neighborhood, you’re minutes to beaches, waterfront parks, cafes, restaurants, shops, schools, Okanagan College and Kelowna General Hospital (KGH). Rentals are allowed, with restrictions (min. 30 days) and pets are also allowed, with restrictions (two dogs or two cats, or one of each [no size and/or breed restrictions]). Purchase price, plus GST. (id:44393)
Oakwyn Realty Okanagan
Kelowna, British Columbia
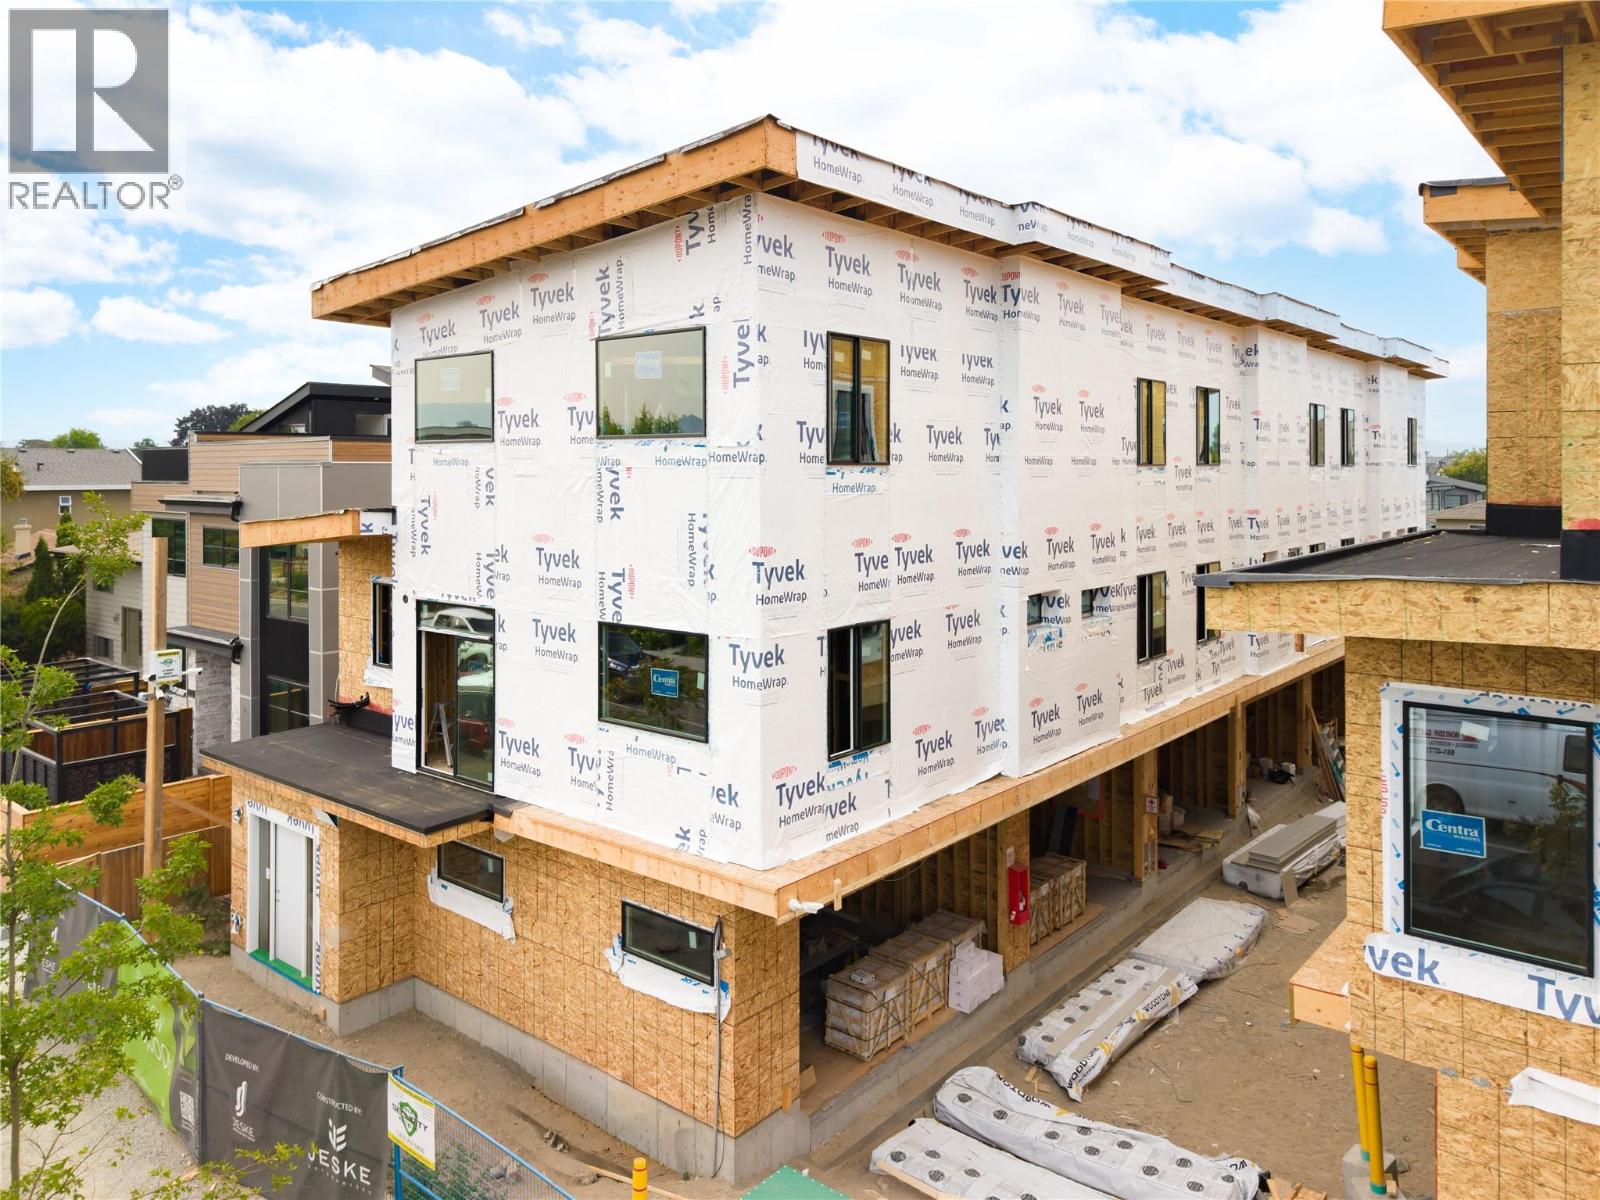
SITE TOURS NOW AVAILABLE BY APPOINTMENT ONLY! Welcome to #1 743 Morrison Avenue! Coming Fall 2026, Morrison Grove is an exclusive collection of 11 boutique townhomes designed and built for the Okanagan lifestyle right in the heart of South Pandosy! This 3-bedroom, 2-bathroom unit offers 1,309 sq. Ft of interior living space, plus a 154 sq. Ft balcony. The main level features 10’ ceilings and includes the kitchen, living room, balcony, and primary bedroom with full ensuite, offering convenient single-level living. The upstairs offers two more bedrooms, full bathroom and laundry closet. Each townhome radiates sophistication through high-quality finishings and design; hardwood floors, LED lighting, custom 9-foot cabinetry, quartz countertops, premium induction cooktop, stainless steel appliances, generous storage, SonoPan soundproofing for everyday comfort, and a true “life sized” double garage. Set in the vibrant South Pandosy neighborhood, you’re minutes to beaches, waterfront parks, cafes, restaurants, shops, schools, Okanagan College and Kelowna General Hospital (KGH). Rentals are allowed, with restrictions (min. 30 days) and pets are also allowed, with restrictions (two dogs or two cats, or one of each [no size and/or breed restrictions]). Purchase price, plus GST. (id:44393)
Oakwyn Realty Okanagan
Langley, British Columbia

Situated at Parkland Business Centre in the industrial hub of Gloucester Industrial Estates, this high-quality Beedie-built strata unit offers an excellent opportunity for businesses seeking a functional, well-located facility. Zoning allows for a wide range of General Industrial uses, including warehousing, distribution, manufacturing, assembly, and trade services. Features include 26' clear ceiling heights, 3 loading bays (dock and grade), well-built-out office space, and 347/600V three-phase electrical service. The complex accommodates semi-truck access, maneuverability, and staging capability. Parking is a major advantage, with 12 designated stalls plus additional space in front of the bay doors, offering potential for 20+ vehicles, along with nearby street parking. Immediate access to Highway 1 provides efficient connectivity throughout the Lower Mainland and U.S. border. Opportunities to acquire industrial strata units of this size and quality are rarely available. Contact today for details. (id:44393)
Real Broker B.c. Ltd.