
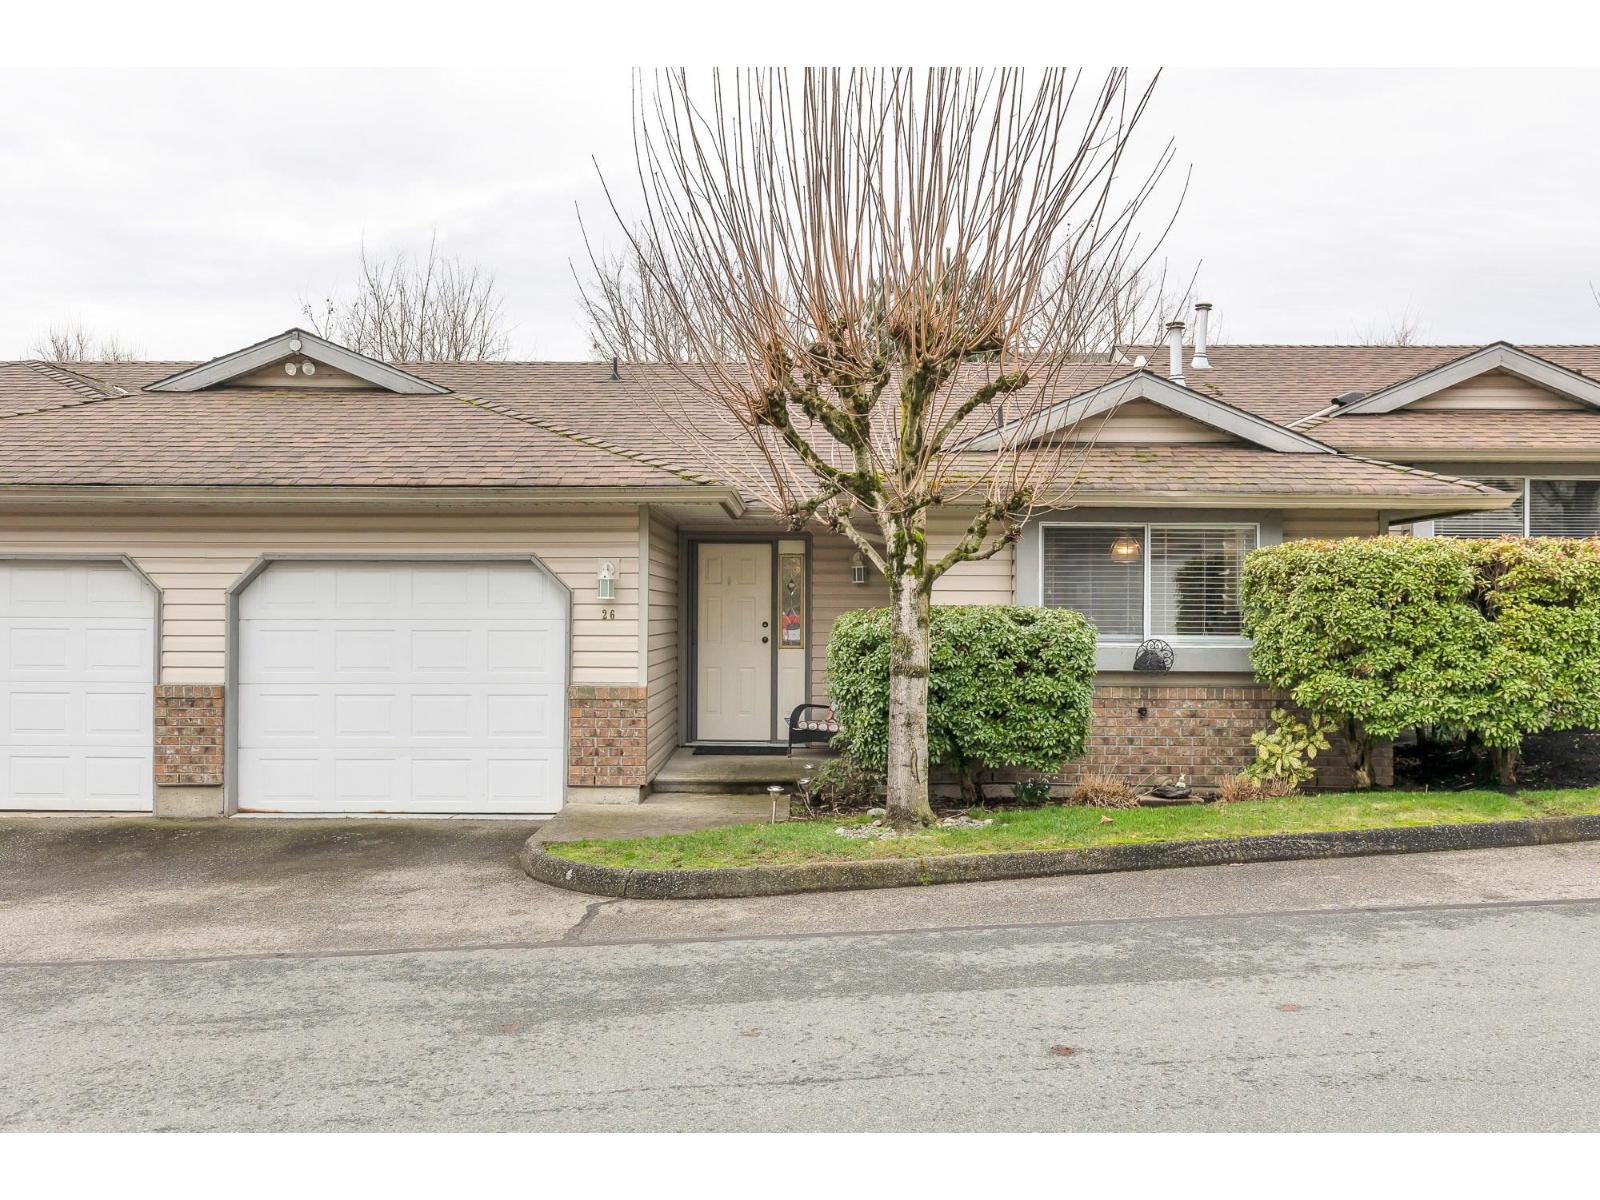
Abbotsford, British Columbia
Welcome to the sought after Meadowview. We have a rancher townhouse with full basement. 2 bedroom and 2 bath with the master on the main. Very spacious, immaculate, and well laid out home. Large kitchen and eating area with updated countertops. lots of south facing windows to brighten up your living area. Walk out backyard below along with a massive rec room and very large storage room. Secondary bedroom below for privacy. No age restrictions and pets allowed ( with restrictions). Bus next door, along with easy access to the highway, hiking trails, golfing, and shopping. Bring your ideas. (id:44393)
Advantage Property Management
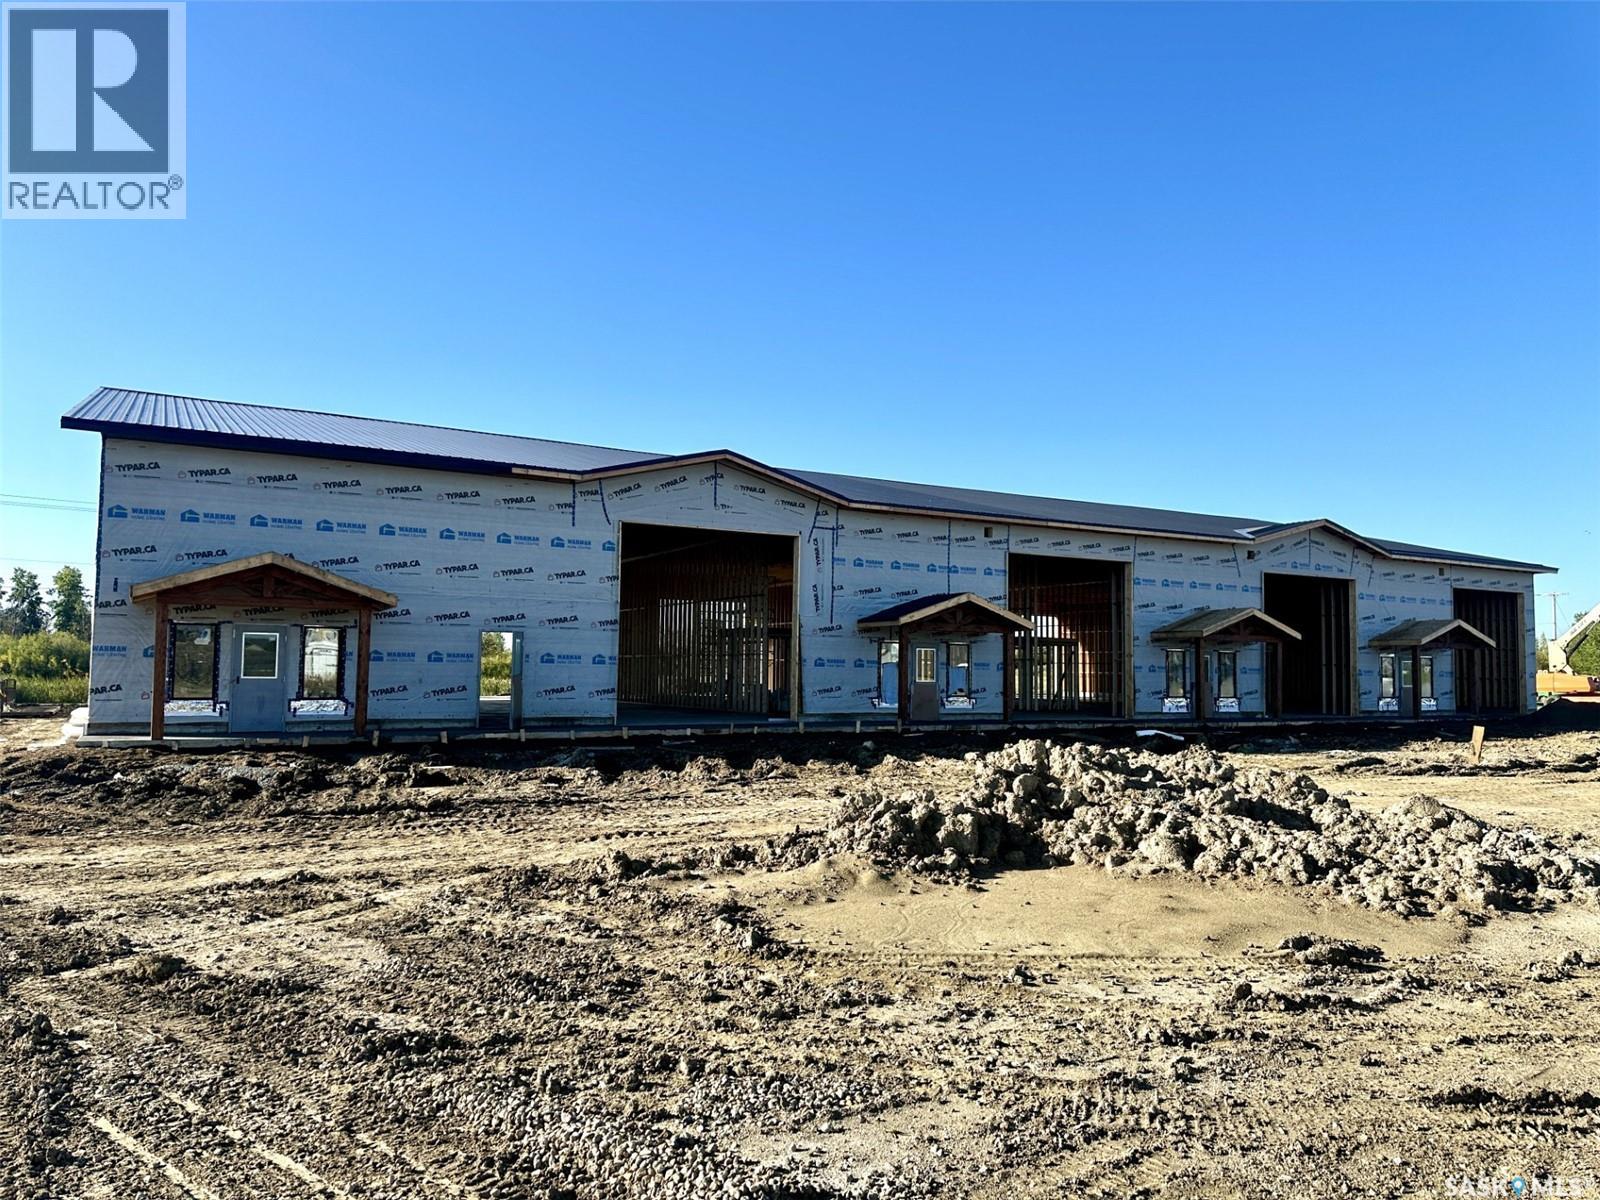
Martensville, Saskatchewan
Commercial Bays For Lease in Martensville!! Building is under construction and offers multiple bays for lease (3136 sq ft). Here is a chance to customize your own space for your business needs. - Two 16x16 Overhead doors. - Inceptor pit. - Washroom. - Street access. - Large compound to allow large trucks. Possession slotted for November 1st, 2026 - weather permitting. Don't miss out on this amazing business opportunity with the perfect location! (id:44393)
Coldwell Banker Signature
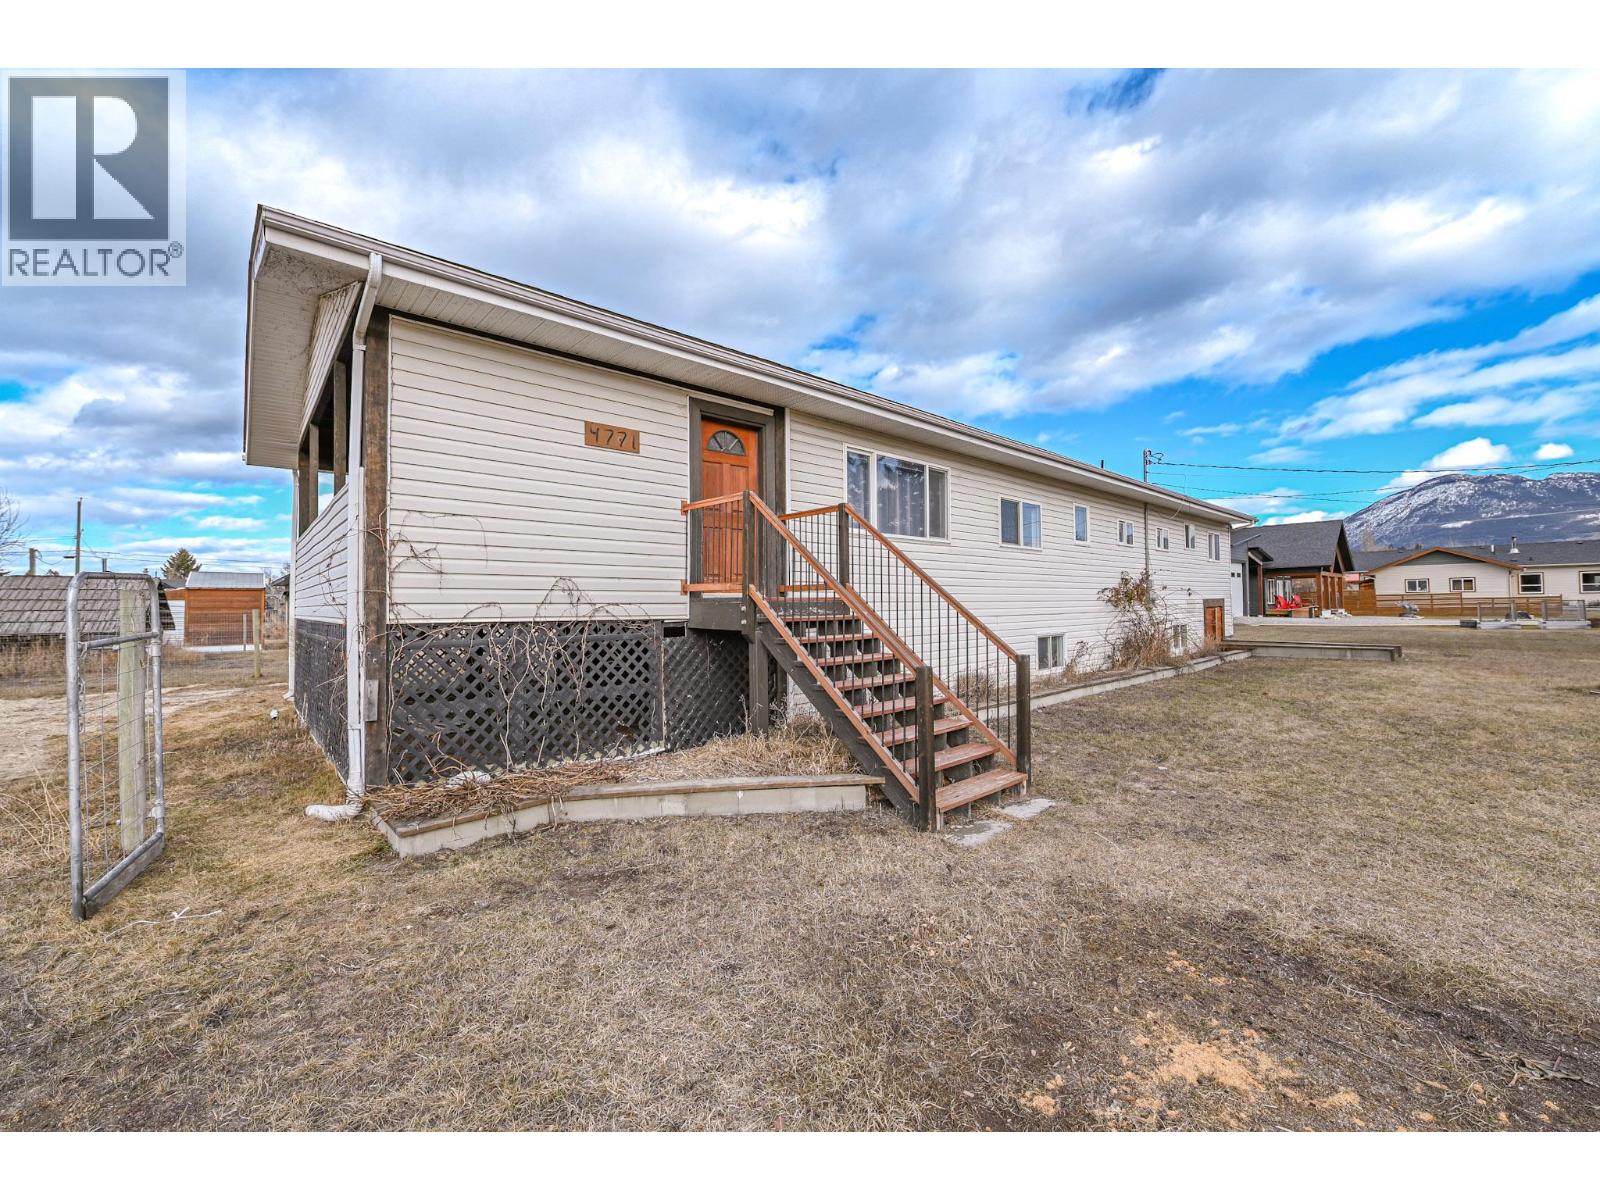
Canal Flats, British Columbia
This fully renovated modern family home offers four bedrooms, two bathrooms, and has just received its Silver Label electrical certification, providing added peace of mind. The home has also recently been connected to municipal water, with the dog run partially dismantled to complete the connection and scheduled to be fully reconstructed once the ground thaws. Bright and inviting, the interior is filled with natural light, sleek finishes, and a functional open-concept layout. The living space flows seamlessly into the farmhouse-style kitchen, featuring newer premium appliances, stylish cabinetry, and generous counter space. The primary bedroom offers floor-to-ceiling modern wardrobes and private access to the deck. An adjacent office provides a quiet work-from-home space, while a second bedroom allows flexibility for guests or family. The fully finished lower level includes a second living room with a brand-new pellet stove, two additional bedrooms, fully finished bathroom and a versatile universal nook. Situated on a spacious 0.62-acre lot, this property is an outdoor enthusiast’s dream. Enjoy two large covered decks with scenic views, a fenced patio area ideal for entertaining, a massive garden, fruit tree, and an independent root cellar. A fire pit, private treed area, workshop, and quiet street location complete this tranquil retreat, all just minutes from amenities. (id:44393)
Royal LePage Rockies West
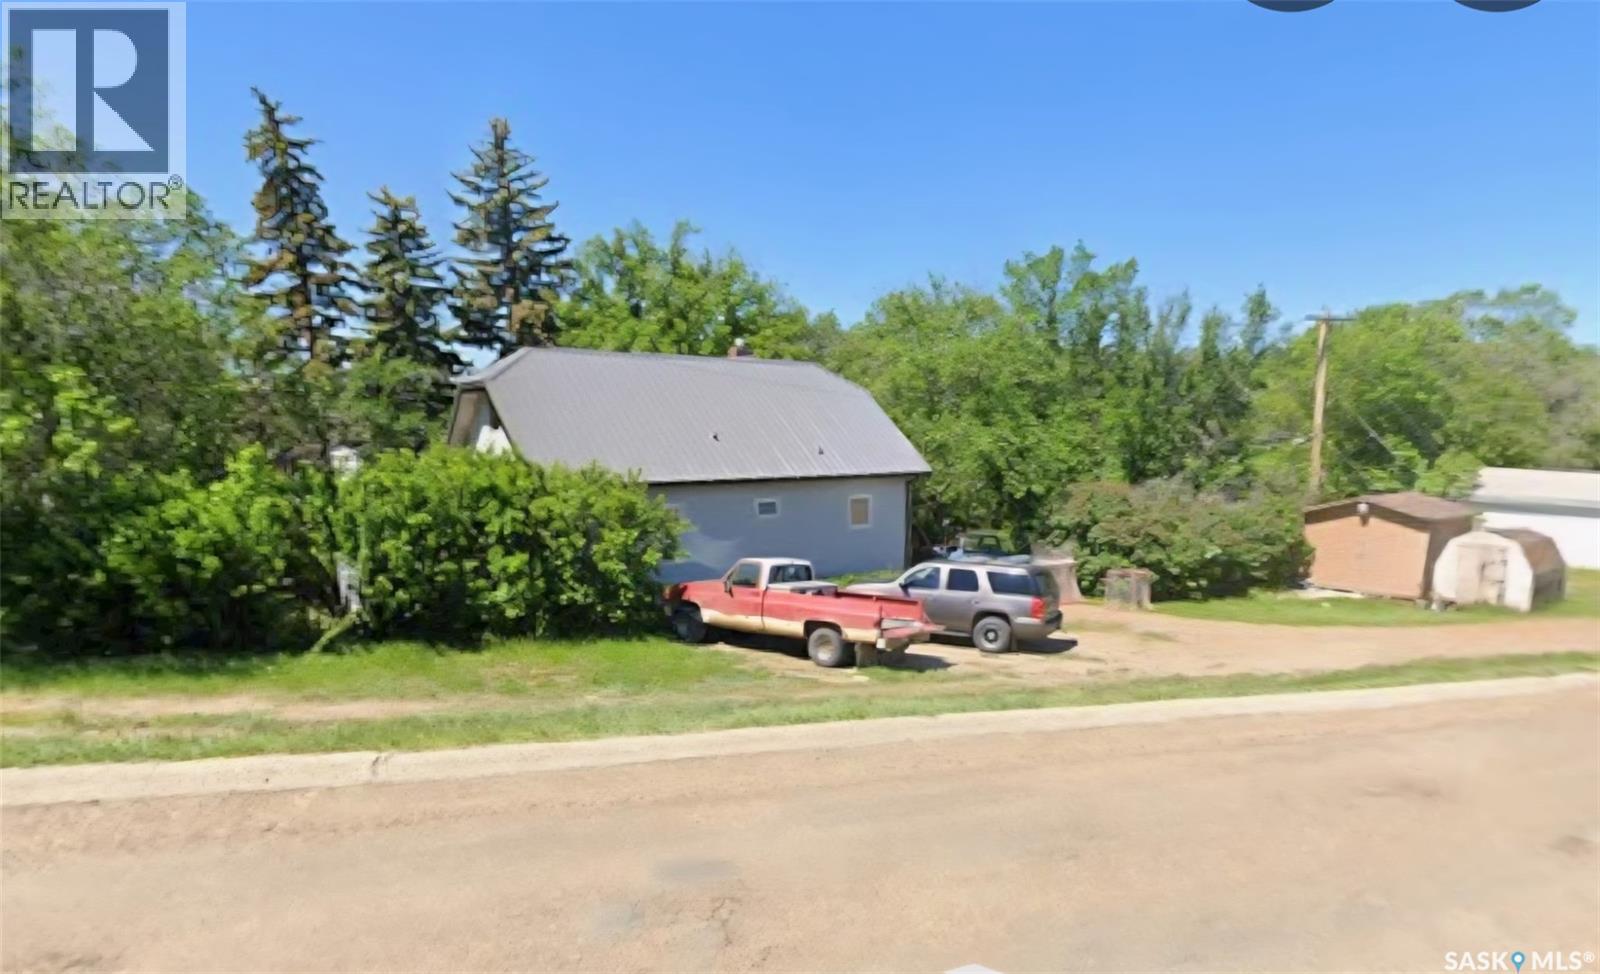
Rockglen, Saskatchewan
Located in Rockglen near schools and playgrounds, this 4-bedroom family home sits on three treed lots and offers scenic views of rolling hills. The main floor includes over 1,000 sq ft of living space, an open concept living and dining area, a kitchen with a great view, two bedrooms, and a four-piece bath; upstairs has two more bedrooms and an open space. The basement provides laundry, utility, and room for development. Outside, enjoy a large wraparound deck, a fully fenced yard, ample parking, and access to two sheds. The home has siding, a newer metal roof, and upgraded vinyl windows—ready for its next owners. Rockglen has lots to offer with a K-12 school, daycare, grocery store, rink, restaurant and more! Lots of employment opportunities with the Coal Mine and Power Plant nearby. Less than 30 minutes to Assiniboia, Coronach, Willow Bunch and the US/Canada border, with great scenery along the way. Come check it out! (id:44393)
Century 21 Insight Realty Ltd.
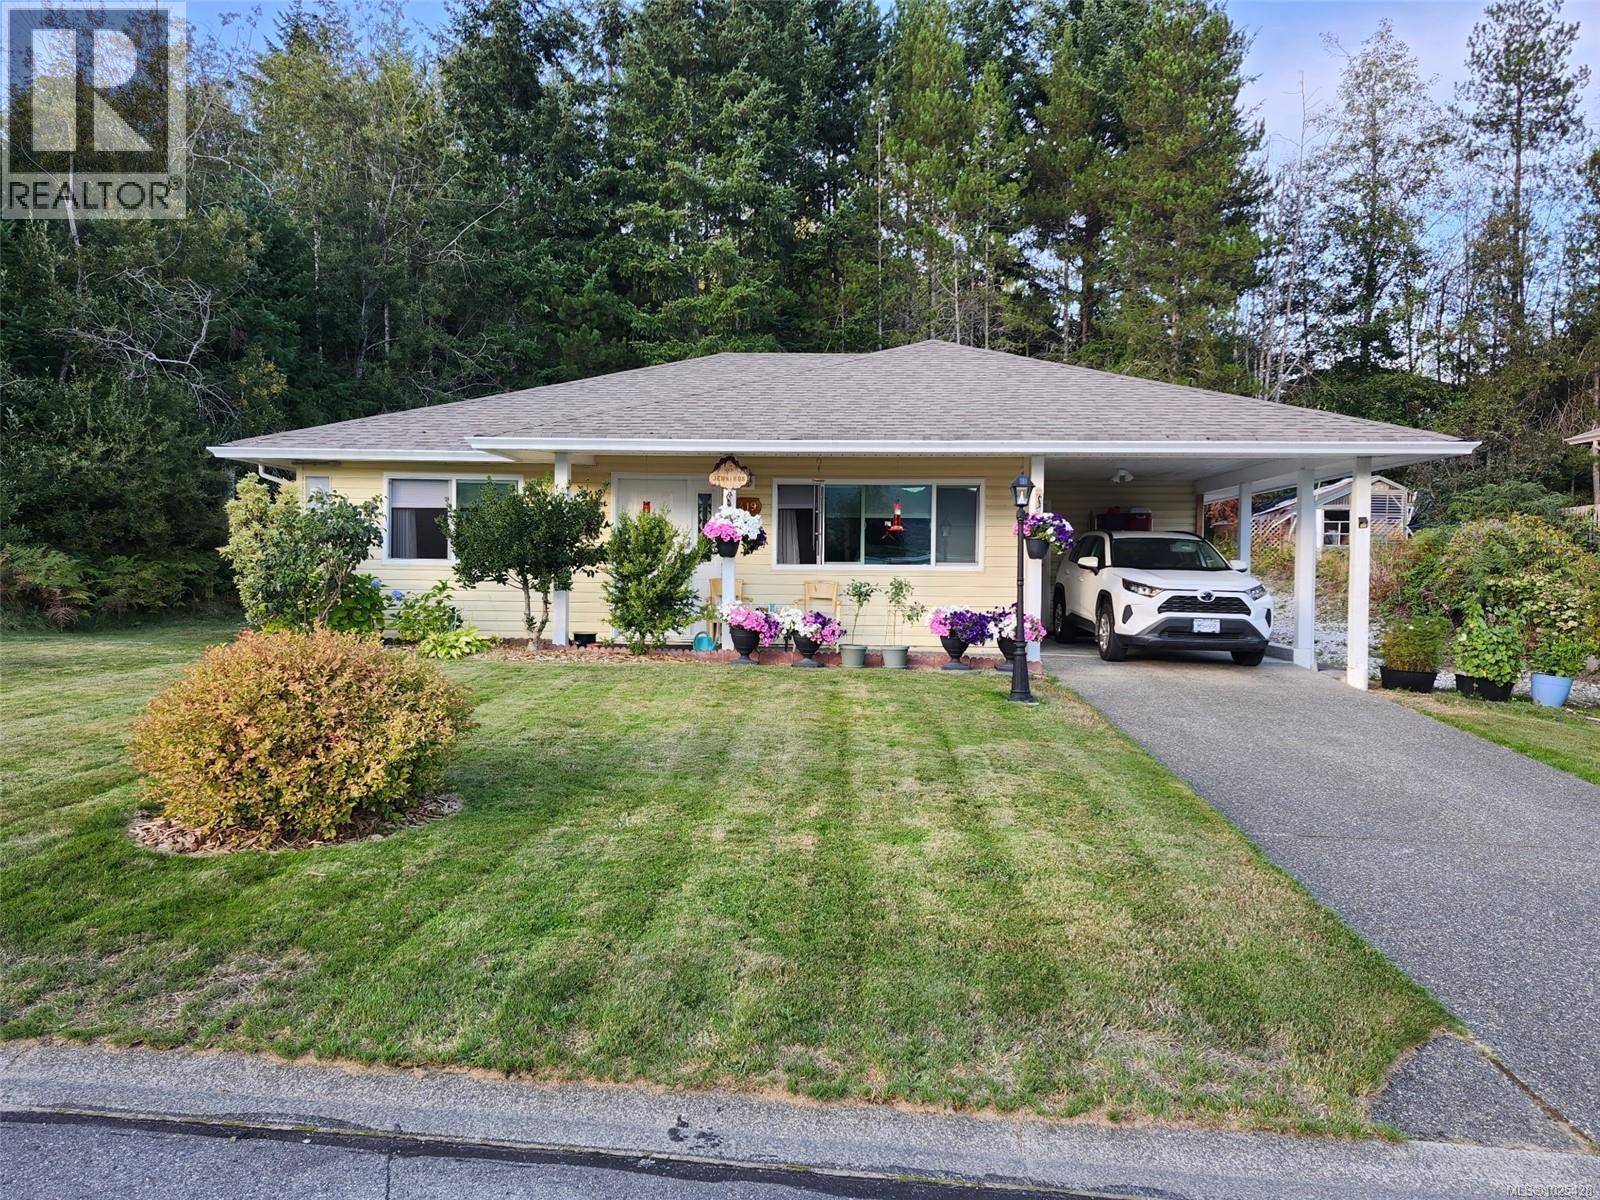
Gold River, British Columbia
Renovated within the last 3 years, this charming 3-bedroom, 1-bath rancher has so much to offer. Inside, you’ll find a functional layout with a comfortable living room and well-sized bedrooms. Just off the kitchen is a cozy dining nook with sliding glass doors opening to a private backyard, complete with a covered space perfect for relaxing. Recent updates include vinyl flooring in the main living areas, new carpet in two bedrooms, triple-pane glazed windows with light-filtering blinds, fresh paint throughout, new lighting, a new electrical panel, and an efficient heat pump with three separate heads for customized temperature control. This property offers easy living with a flat driveway and beautifully manicured lawn. Two points of entry provide convenience: access through the carport into the mudroom/laundry area, or the covered front walkway leading to the main entrance. Virtually nothing left to do—just move in and enjoy. (id:44393)
Exp Realty (Cr)
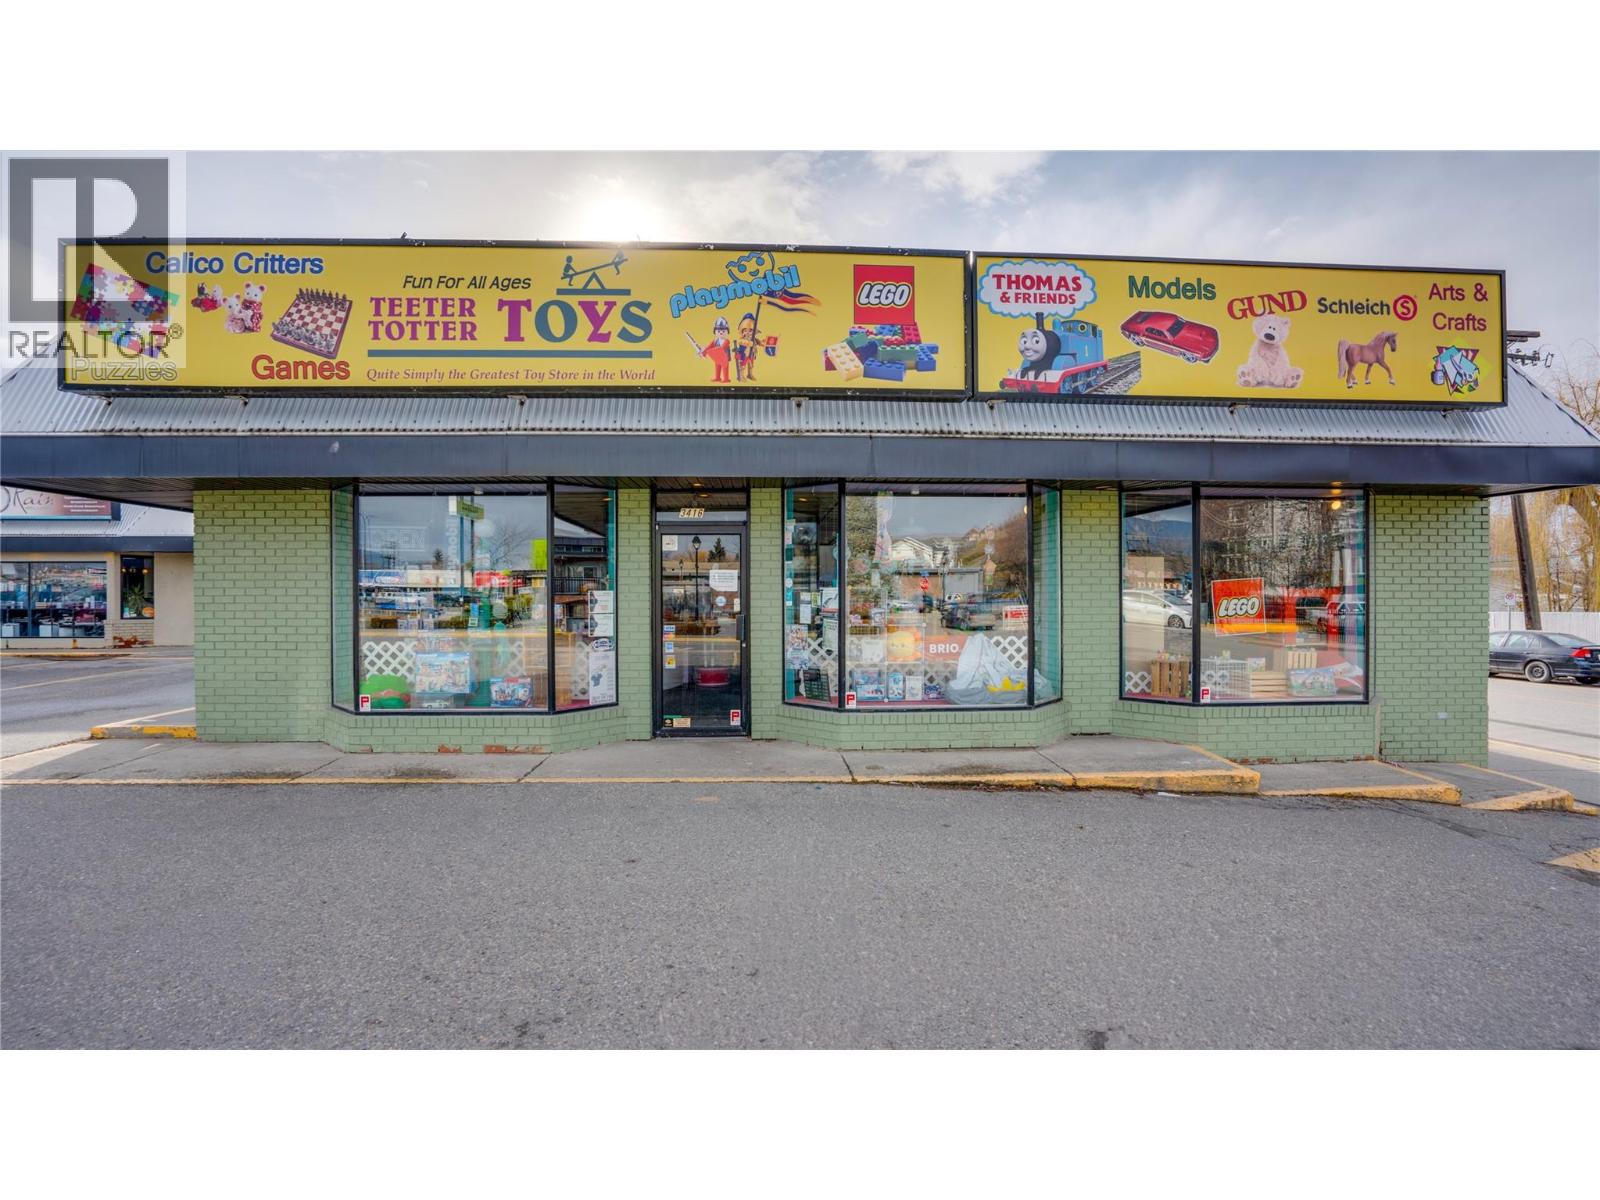
Vernon, British Columbia
Superior location for this 2251 square foot multi-purpose space. Tons of frontage with a large open space, storage, office and washroom. Fenced in loading dock exclusivly for this unit. Private parking lot for this building only plus plenty of street parking. Located near Natures Fair, Freshco, Shoppers and a multatude of other businesses and residential properties. (id:44393)
Coldwell Banker Executives Realty
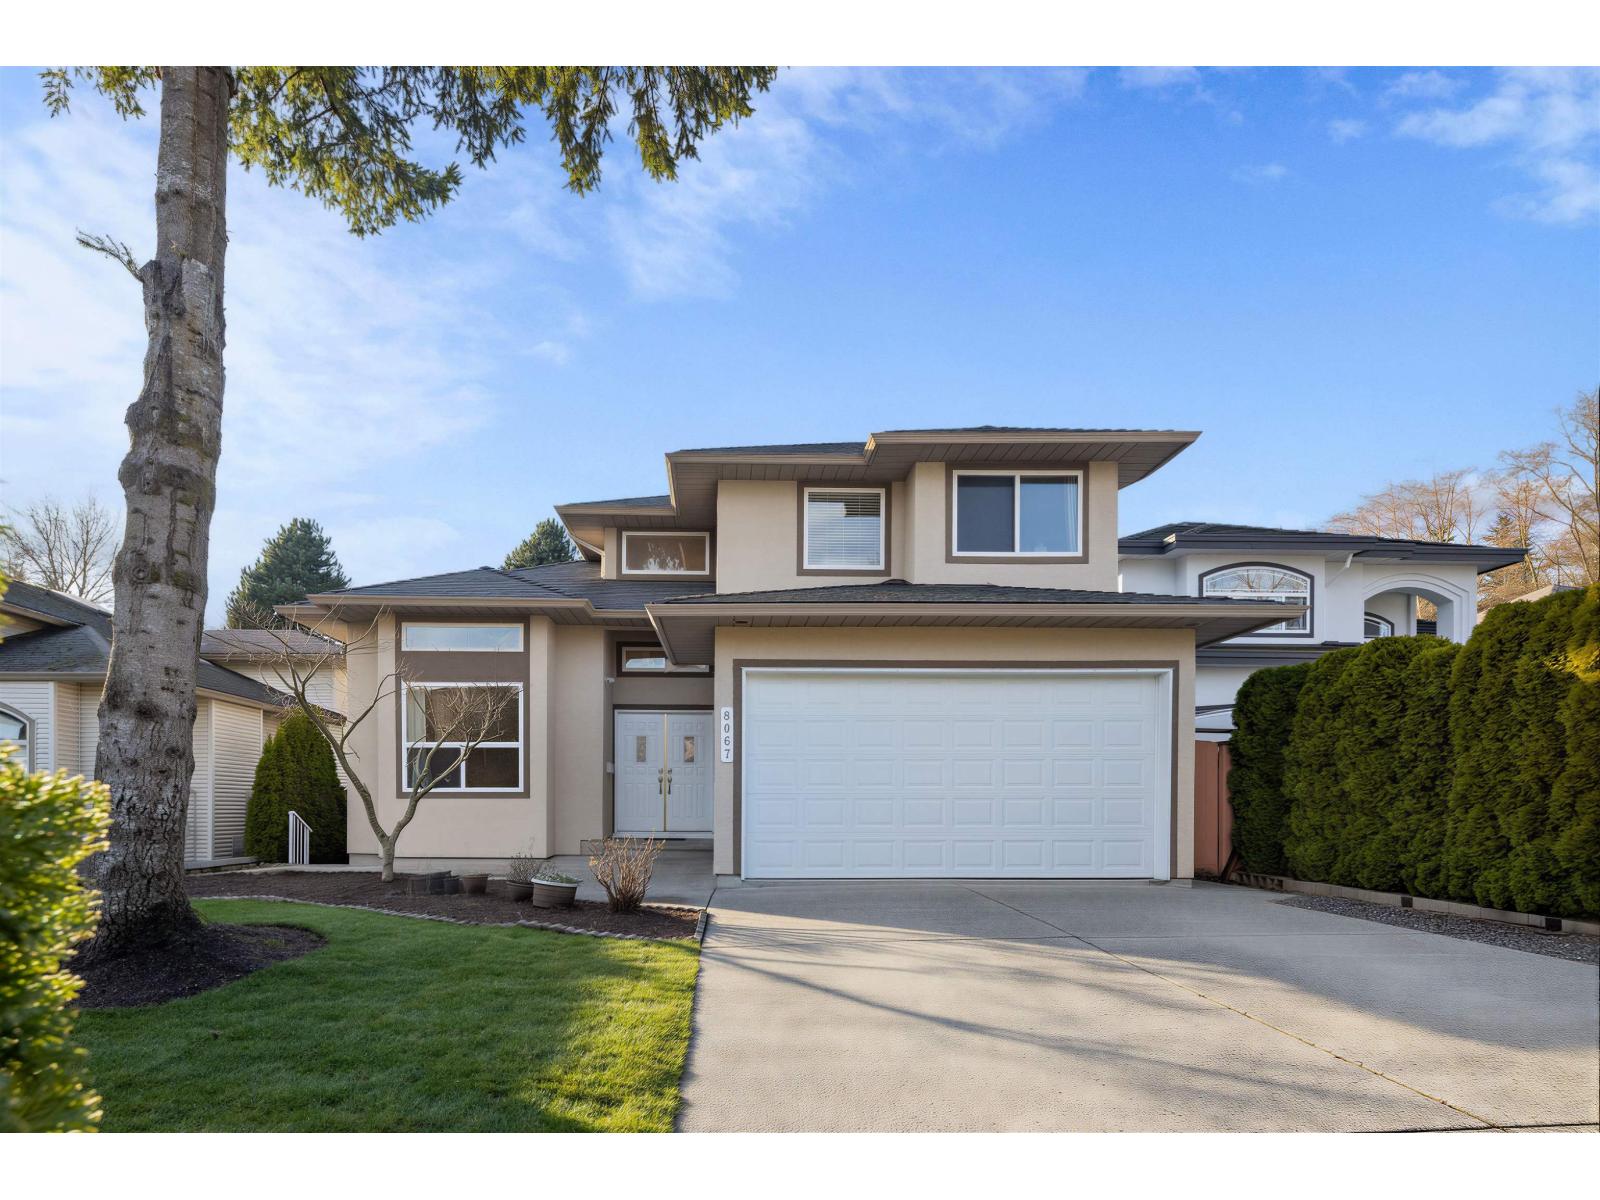
Surrey, British Columbia
Beautifully maintained family home tucked away on a quiet cul-de-sac, featuring a private backyard, back onto a serene greenbelt. Main level welcomes you with a grand entryway & soaring ceiling, complemented by formal living and dining room & a bright, well-designed kitchen ideal for everyday living & entertaining. Upstairs offer five generously sized bedrooms & two bathrooms, providing ample space for growing family. A 2 bedroom suite w/separate entrance adds excellent mortgage-helper potential. Ideally located just steps from a local elementary School & highly regarded Fleetwood Secondary School, this home is also conveniently close to shopping, parks, library, recreation center. With future SkyTrain station nearby, commuting to downtown Vancouver will be both quick and convenient. (id:44393)
Multiple Realty Ltd.
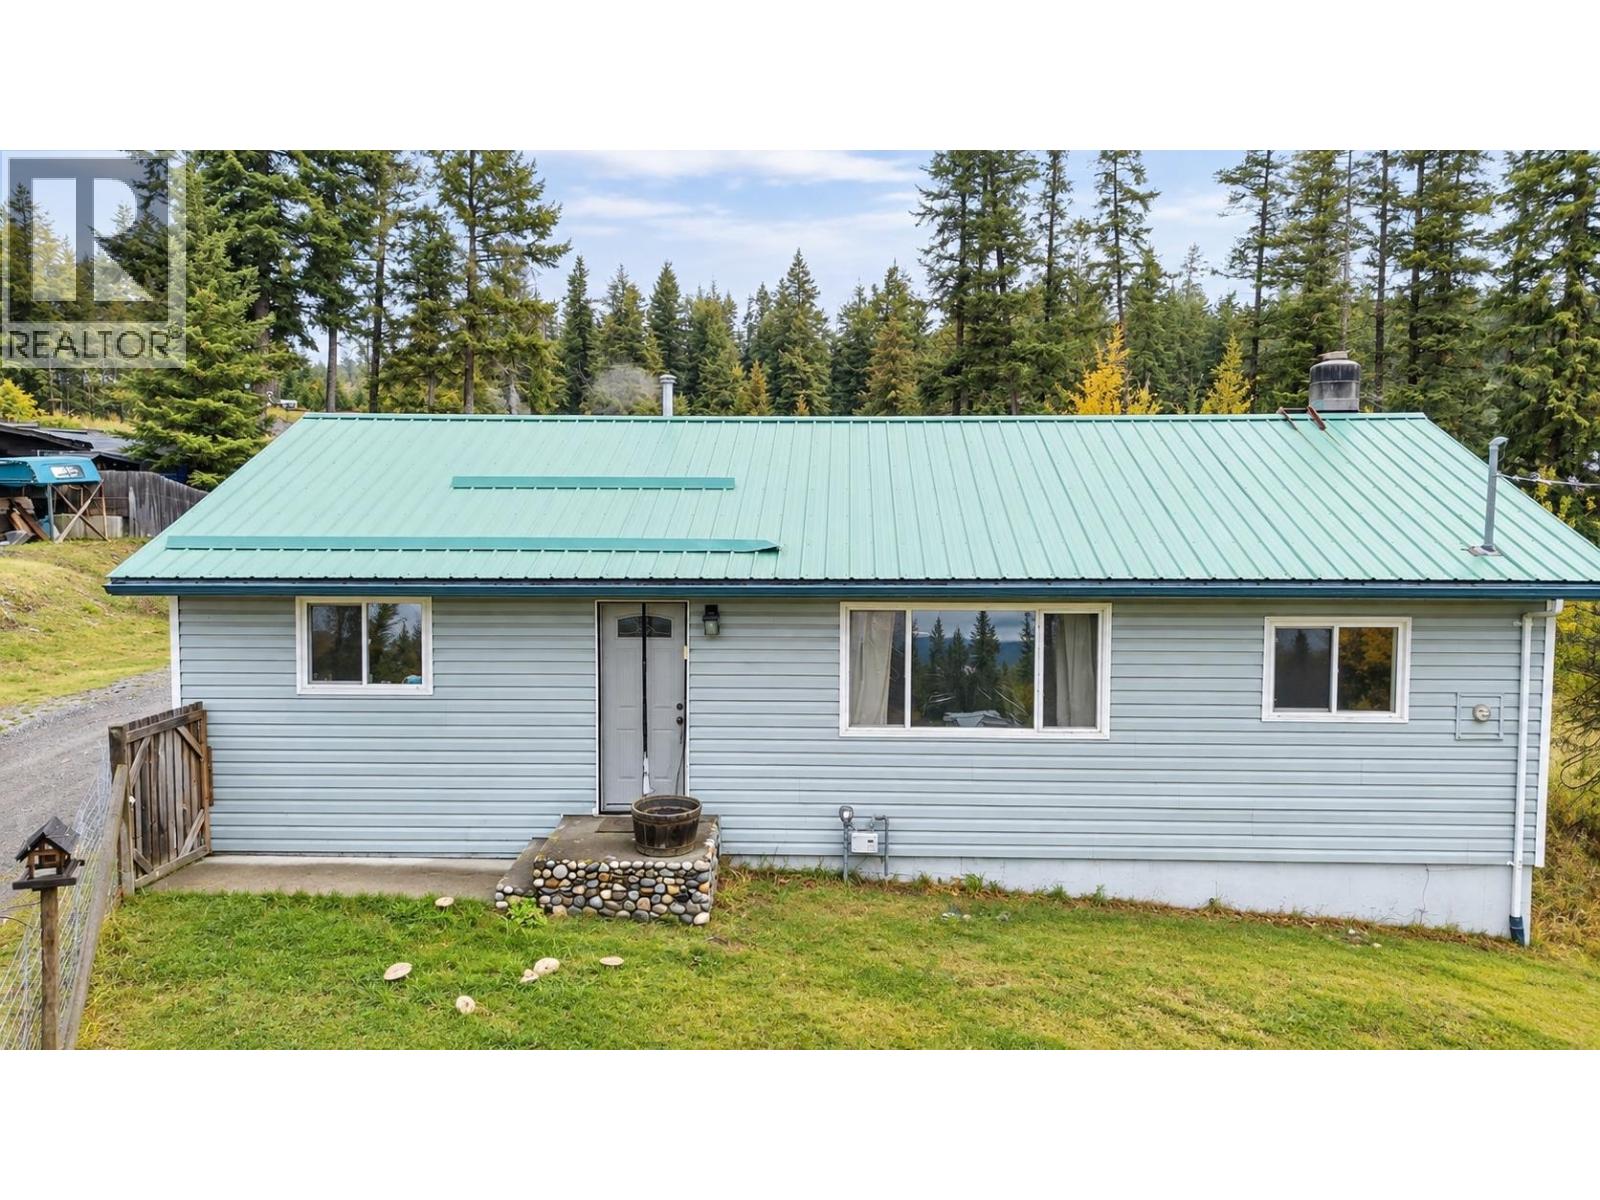
Williams Lake, British Columbia
This charming rancher offers three bedrooms and two bathrooms on just over a half-acre lot. Light-filled living space, a fenced yard and a small workshop provides great functionality for the hobbyists or storage. Located in a desirable neighbourhood with convenient access to local amenities, this affordable property is an excellent opportunity for first-time buyers, investors, or anyone seeking one-level living on a generous lot. Don't miss it! (id:44393)
Royal LePage Interior Properties
Swansea Point, British Columbia
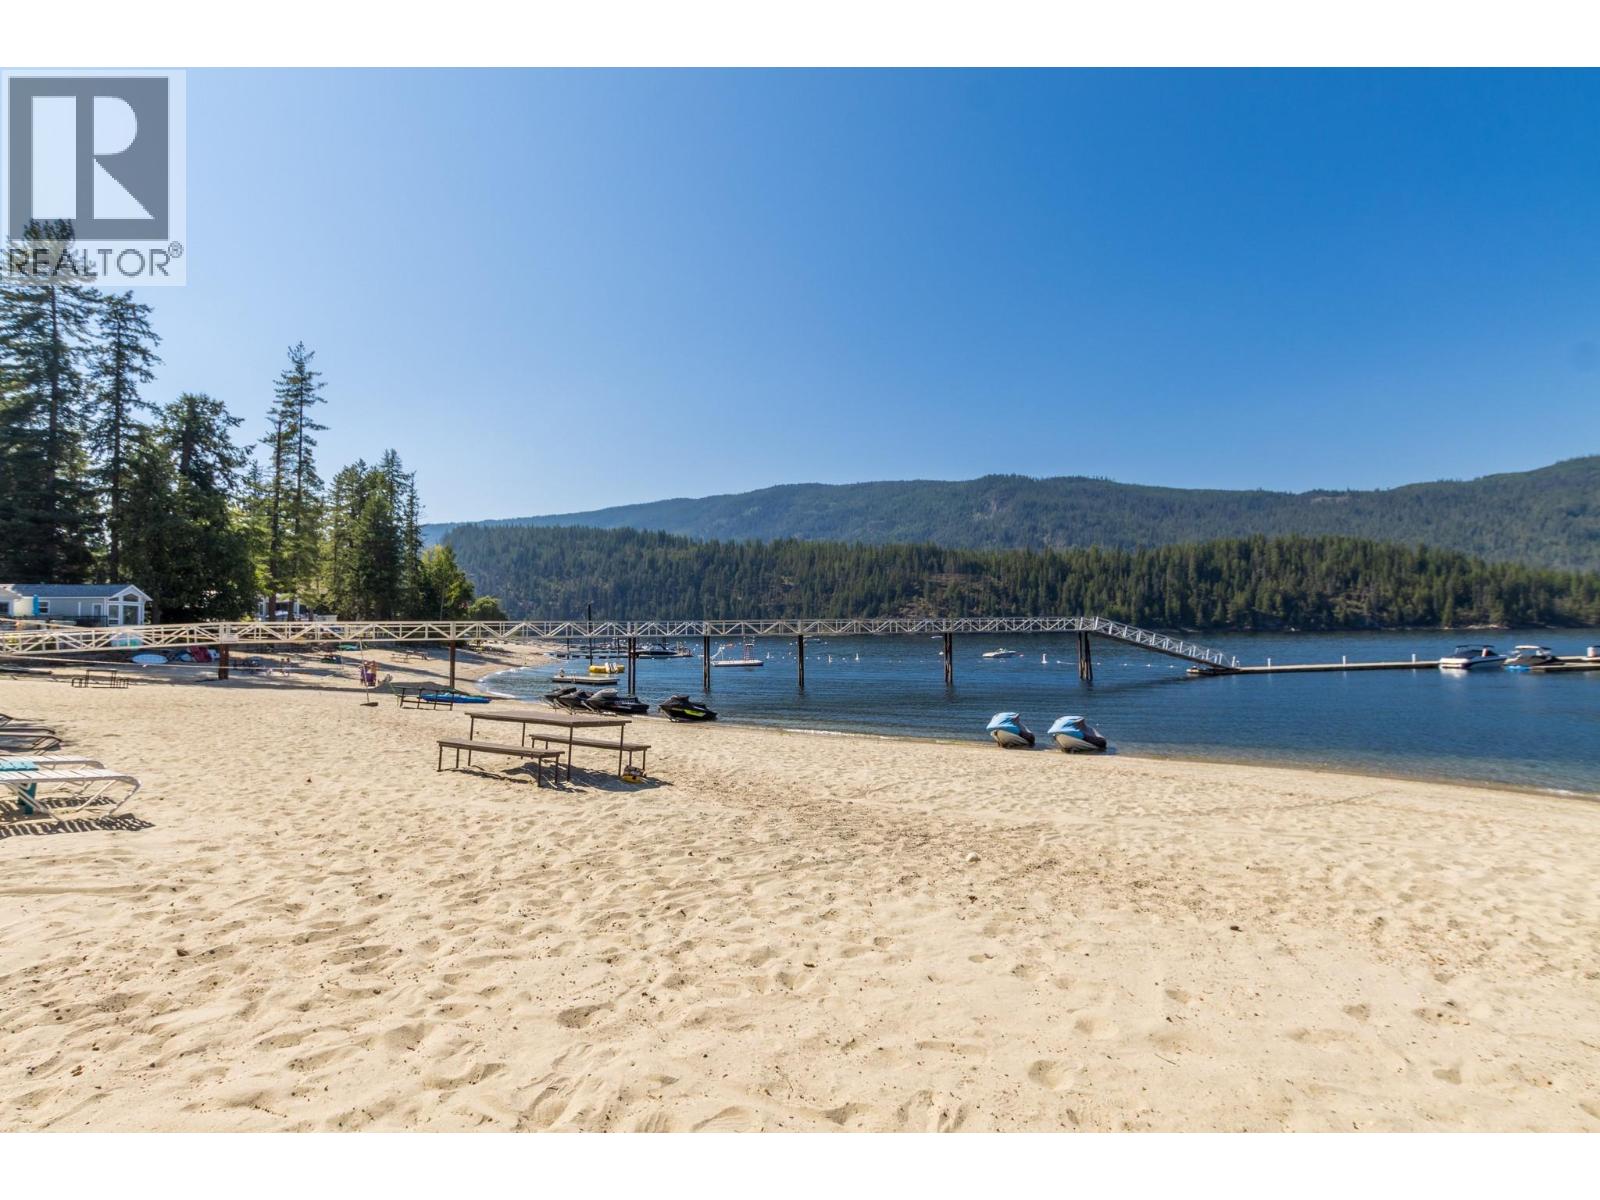
Discover Your Perfect Summer Getaway. This charming two-bedroom, one-bathroom seasonal park model is nestled on the pristine shores of Mara Lake, offering everything you need for unforgettable summer vacations. Located in the sought-after, vacation-focused community of Lake Mara Properties, in Swansea Point, you'll enjoy direct access to a quiet beach and a guaranteed dock slip—a rare find! Extremely well-maintained and ready for all of your summer family getaways. Participate in community-run events like beach volleyball, BBQ's and picnics, or enjoy the tranquillity of your private deck overlooking Mara Lake. This model has the benefit of a guest bed and direct access to the beach. This one-of-a-kind vacation property is being sold completely furnished inside and out. Don't miss your perfect vacation getaway. (id:44393)
Homelife Salmon Arm Realty.com
Peachland, British Columbia
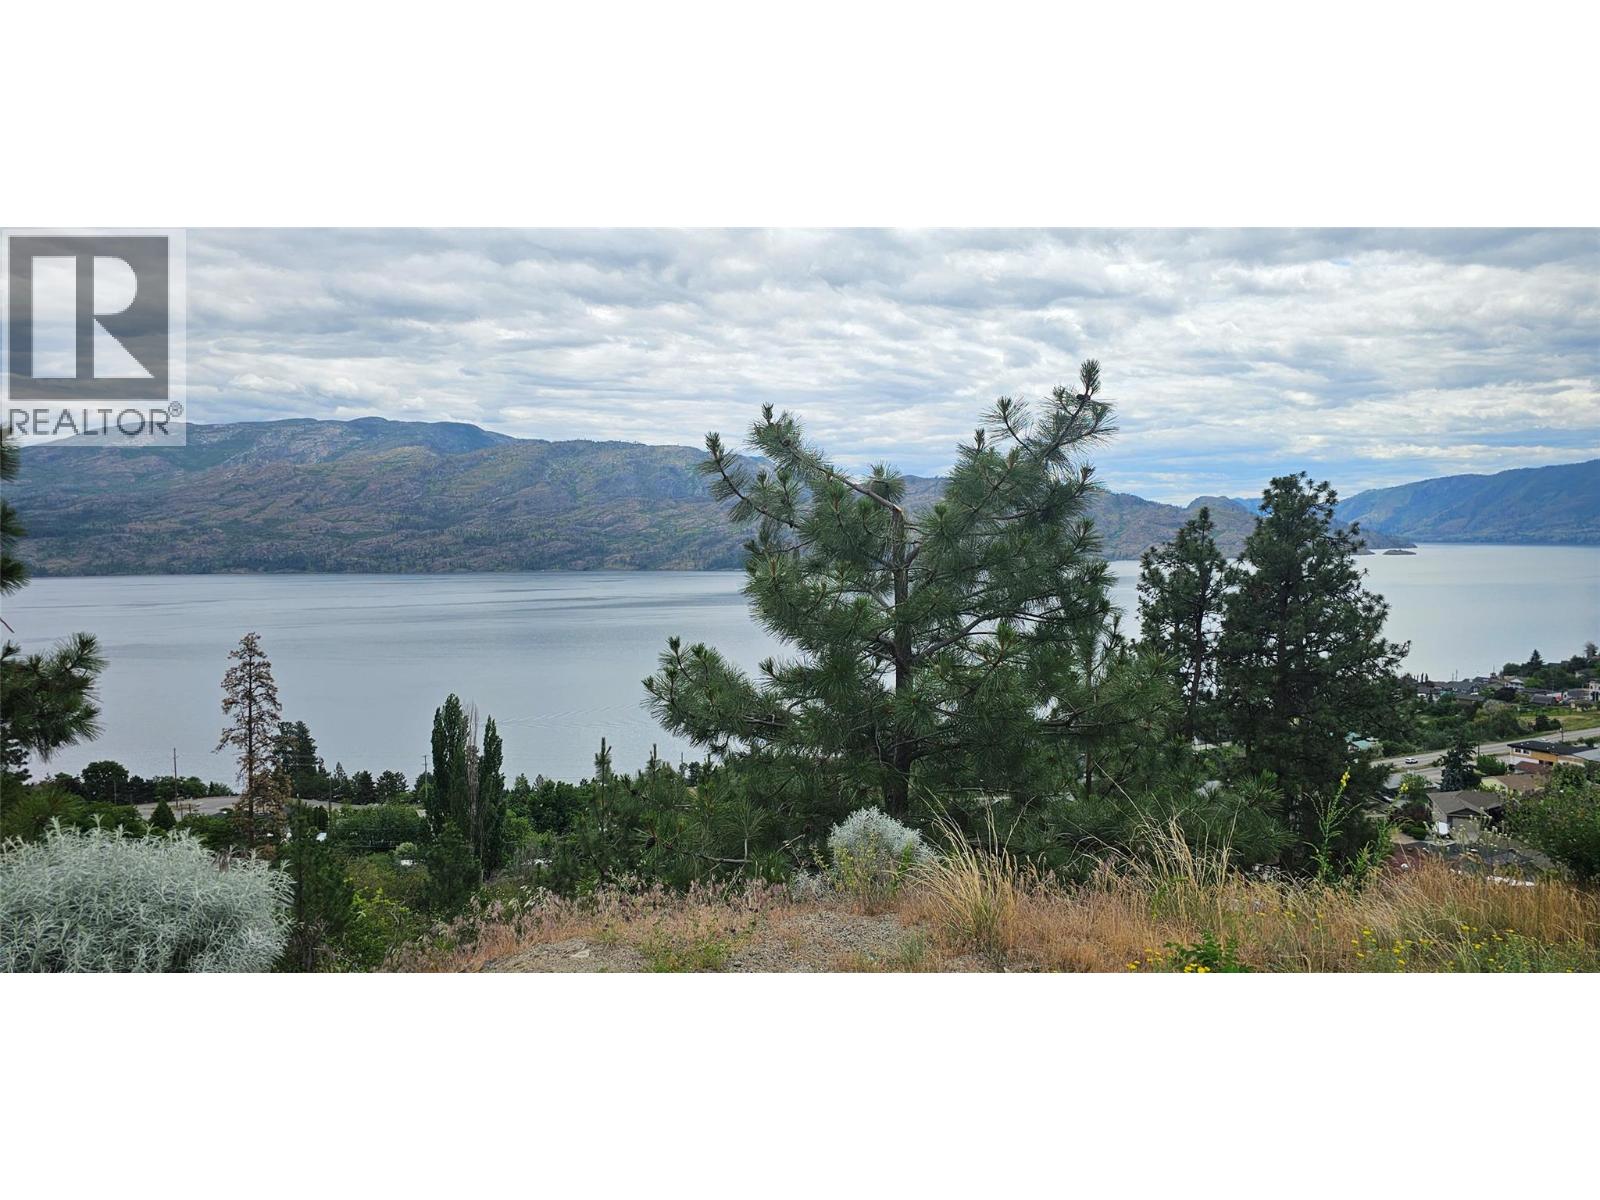
Stunning 180 degree views of Okanagan Lake! This lot is located on a quiet cul-de-sac in the beautiful community of Peachland. Power, cable, gas and water are conveniently located at the lot line ready for hookup. Perfect lot to build the home of your dreams. 180 degree unobstructed Lake view lot suited for construction of a desirable Walk-Out Rancher home. 1/4 acres perfectly located at the end of a cul-de-sac road and with the possibility of access from Clarence Road at the bottom of the lot also. Perfect holding property as there are no restrictions on choice of builder or time limits. Build the home of your dreams. See supplements for lot plan and topographic survey. (id:44393)
Royal LePage Kelowna
Port Alberni, British Columbia
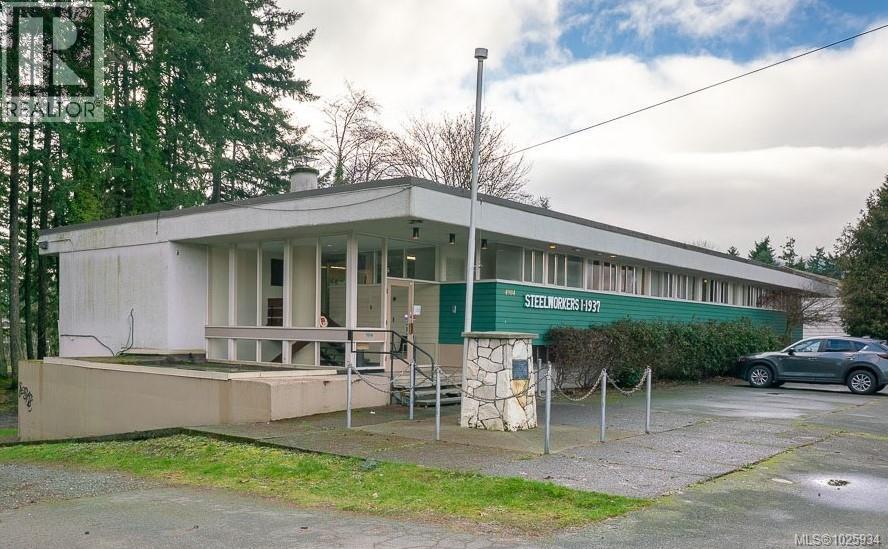
First time on the market, this 8,543 sq. ft. Steelworkers Union building offers exceptional opportunity in a prime park-side setting. The main floor features eight private offices, a spacious boardroom, kitchen/staff room, and two bathrooms, providing a functional layout ideal for professional or administrative use. The lower level adds an additional 2,556 sq. ft. hall, second kitchen, two more bathrooms, and generous storage space—perfect for gatherings, programming, or expanded operations. Situated on a 0.36-acre lot with 10 parking spaces out front, ample parking at the back of the building, and easy access, this solidly constructed property is zoned P1 Institutional, opening the door to a variety of permitted uses including offices, childcare, community services, and more. A rare opportunity with flexibility, space, and long-term potential. All measurements approximate; verify if important. (id:44393)
RE/MAX Professionals - Dave Koszegi Group
Christina Lake, British Columbia
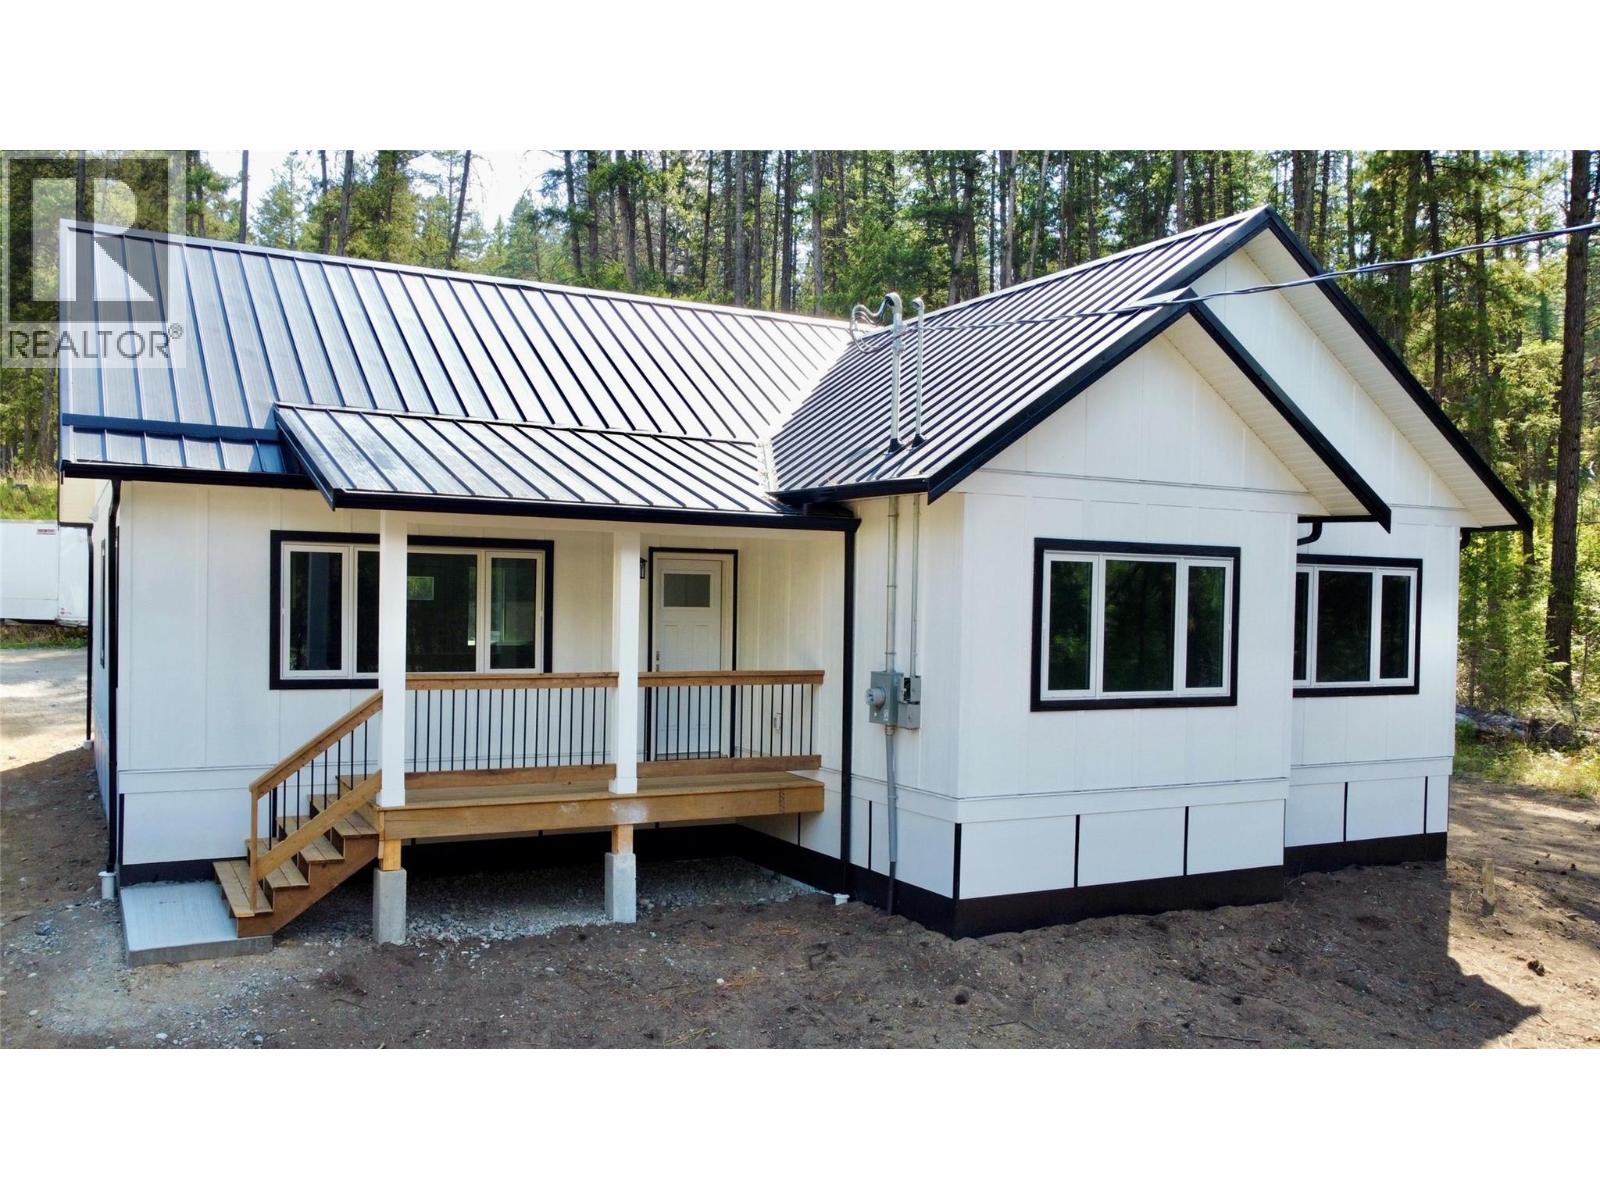
Experience the perfect blend of contemporary style and peaceful outdoor living in this brand new rancher, only a five-minute stroll from the Christina Lake Golf Course & restaurant, and Cascade Par 3 Golf Course. This tranquil retreat, nestled at the end of a quiet dead-end street, offers an escape from the hustle and bustle, while being a mere ten-minute walk to the breathtaking Cascade Falls via the Trans-Canada Trail. No detail has been overlooked in this energy-efficient home, featuring a robust ICF foundation, a durable metal roof, low-maintenance composite siding, on-demand hot water and a high efficiency furnace, ensuring peace of mind and long-lasting quality. This property is perfect for year-round living, a seasonal retreat, or as a short-term rental revenue opportunity given its proximity to the golf course and Christina Lake. Call your local agent to view! (id:44393)
Grand Forks Realty Ltd
Kelowna, British Columbia
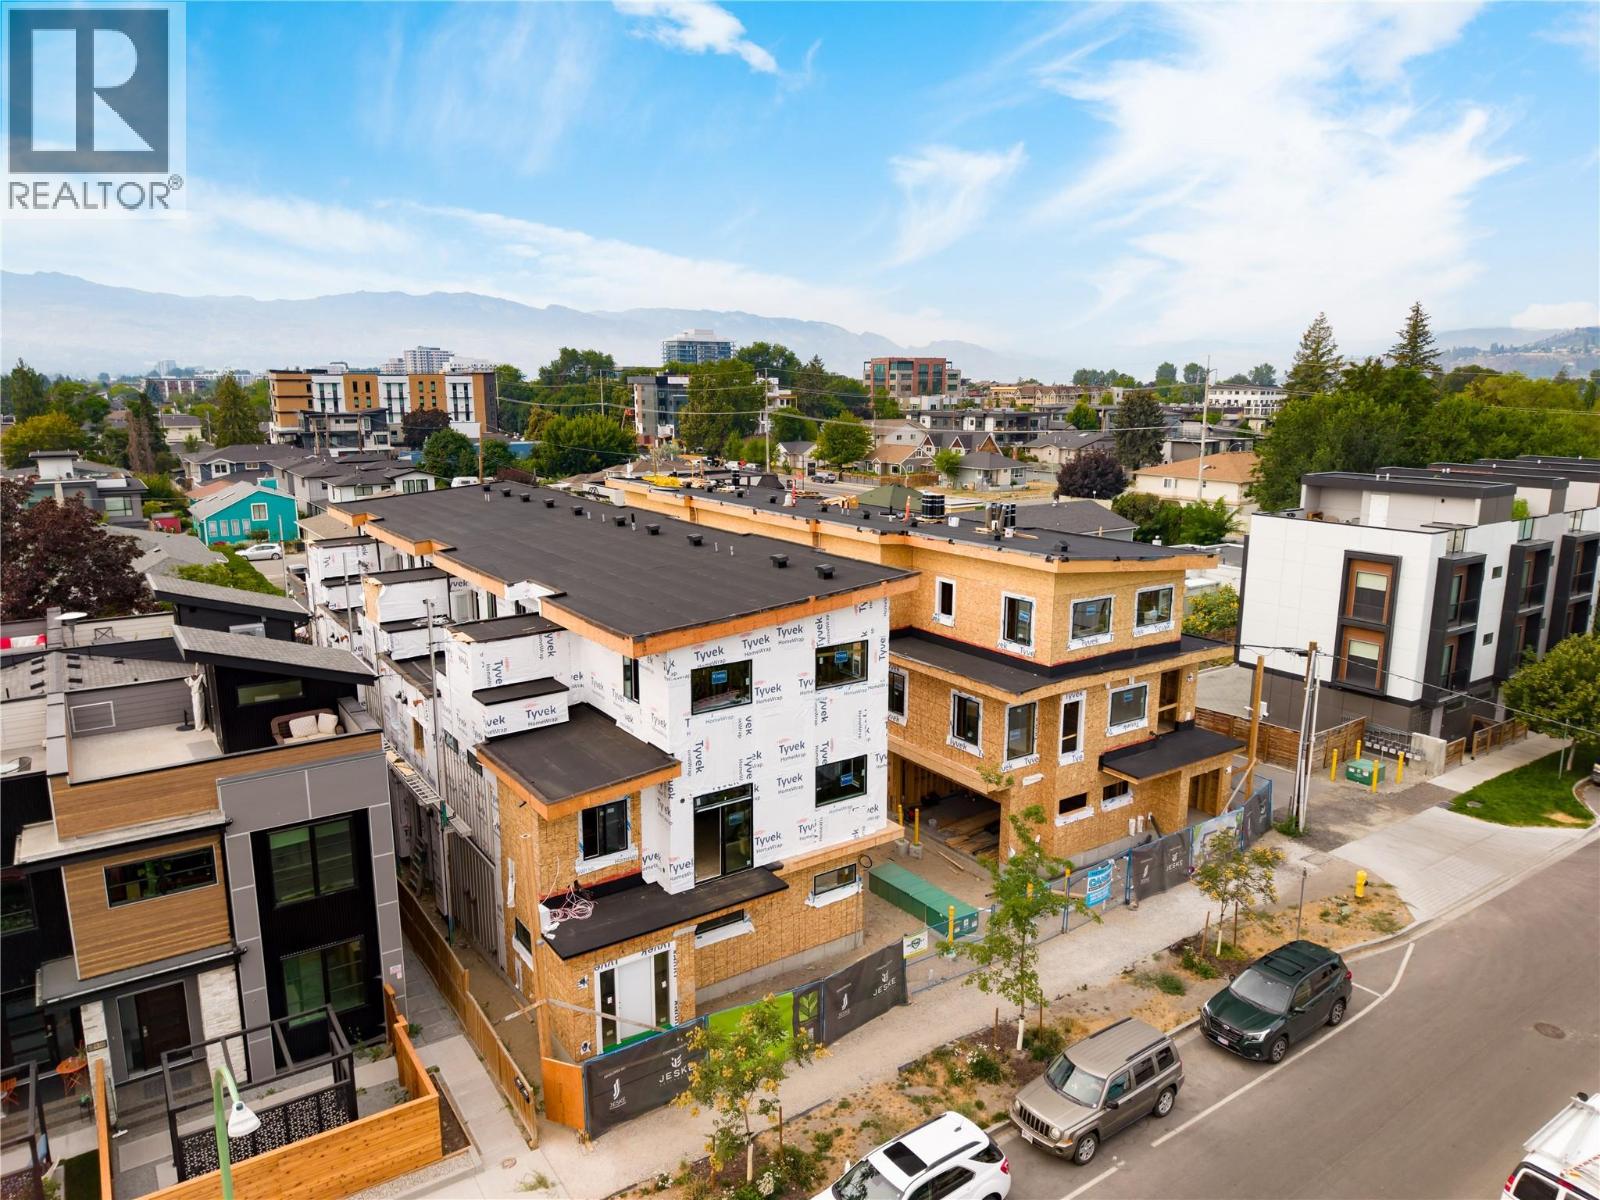
SITE TOURS NOW AVAILABLE BY APPOINTMENT ONLY! Welcome to #4 735 Morrison Avenue! Coming Winter 2026, Morrison Grove is an exclusive collection of 11 boutique townhomes designed and built for the Okanagan lifestyle right in the heart of South Pandosy! This 3-bedroom, 2-bathroom unit offers 1,243 sq. Ft of interior living space, plus a 128 sq. Ft balcony. The main level features 10’ ceilings and includes the kitchen, living room, and primary bedroom with full ensuite, offering convenient single-level living. The upstairs offers two more bedrooms, full bathroom, laundry closet, and balcony. Each townhome radiates sophistication through high-quality finishings and design; hardwood floors, LED lighting, custom 9-foot cabinetry, quartz countertops, premium induction cooktop, stainless steel appliances, generous storage, SonoPan soundproofing for everyday comfort, and a true “life sized” garage. Set in the vibrant South Pandosy neighborhood, you’re minutes to beaches, waterfront parks, cafes, restaurants, shops, schools, Okanagan College and Kelowna General Hospital (KGH). Rentals are allowed, with restrictions (min. 30 days) and pets are also allowed, with restrictions (two dogs or two cats, or one of each [no size and/or breed restrictions]). Purchase price, plus GST. (id:44393)
Oakwyn Realty Okanagan
Kelowna, British Columbia
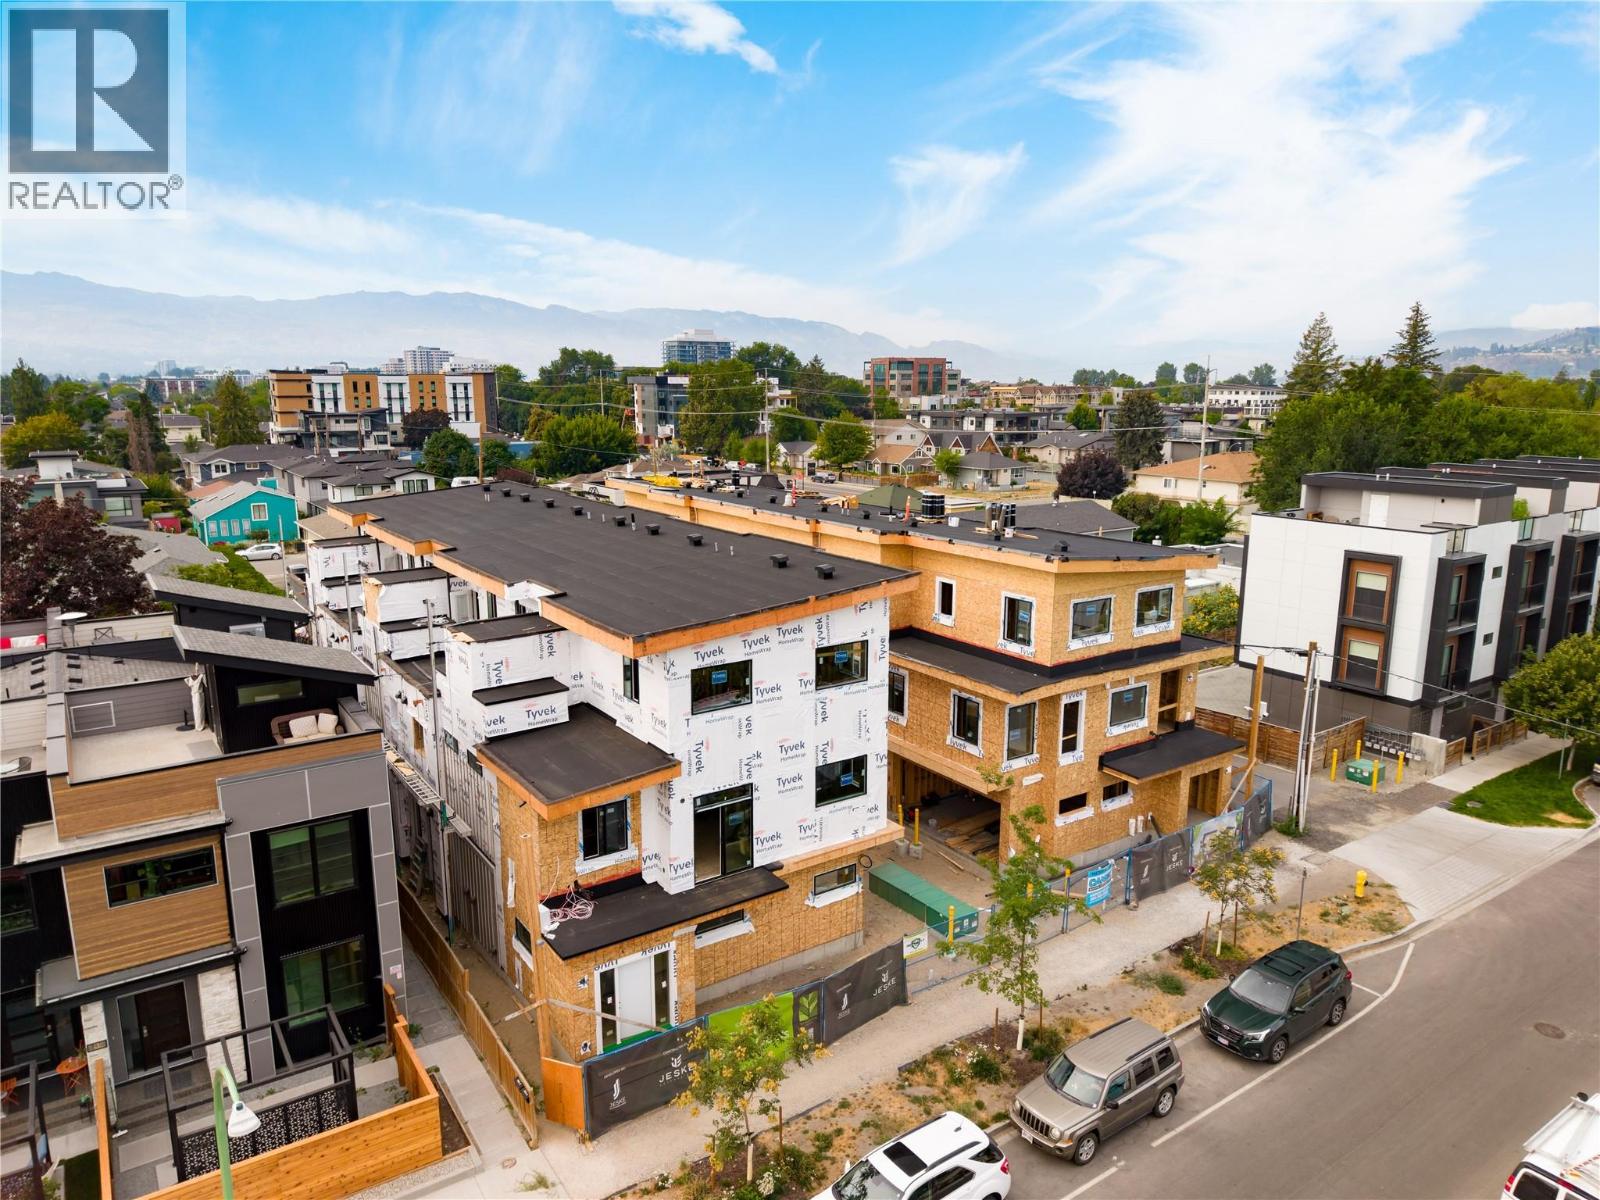
SITE TOURS NOW AVAILABLE BY APPOINTMENT ONLY! Welcome to #2 735 Morrison Avenue! Coming Winter 2026, Morrison Grove is an exclusive collection of 11 boutique townhomes designed and built for the Okanagan lifestyle right in the heart of South Pandosy! This 3-bedroom, 2-bathroom unit offers 1,242 sq. Ft of interior living space, plus a 128 sq. Ft balcony. The main level features 10’ ceilings and includes the kitchen, living room, and primary bedroom with full ensuite, offering convenient single-level living. The upstairs offers two more bedrooms, full bathroom, laundry closet, and balcony. Each townhome radiates sophistication through high-quality finishings and design; hardwood floors, LED lighting, custom 9-foot cabinetry, quartz countertops, premium induction cooktop, stainless steel appliances, generous storage, SonoPan soundproofing for everyday comfort, and a true “life sized” garage. Set in the vibrant South Pandosy neighborhood, you’re minutes to beaches, waterfront parks, cafes, restaurants, shops, schools, Okanagan College and Kelowna General Hospital (KGH). Rentals are allowed, with restrictions (min. 30 days) and pets are also allowed, with restrictions (two dogs or two cats, or one of each [no size and/or breed restrictions]). Purchase price, plus GST. (id:44393)
Oakwyn Realty Okanagan
Kelowna, British Columbia
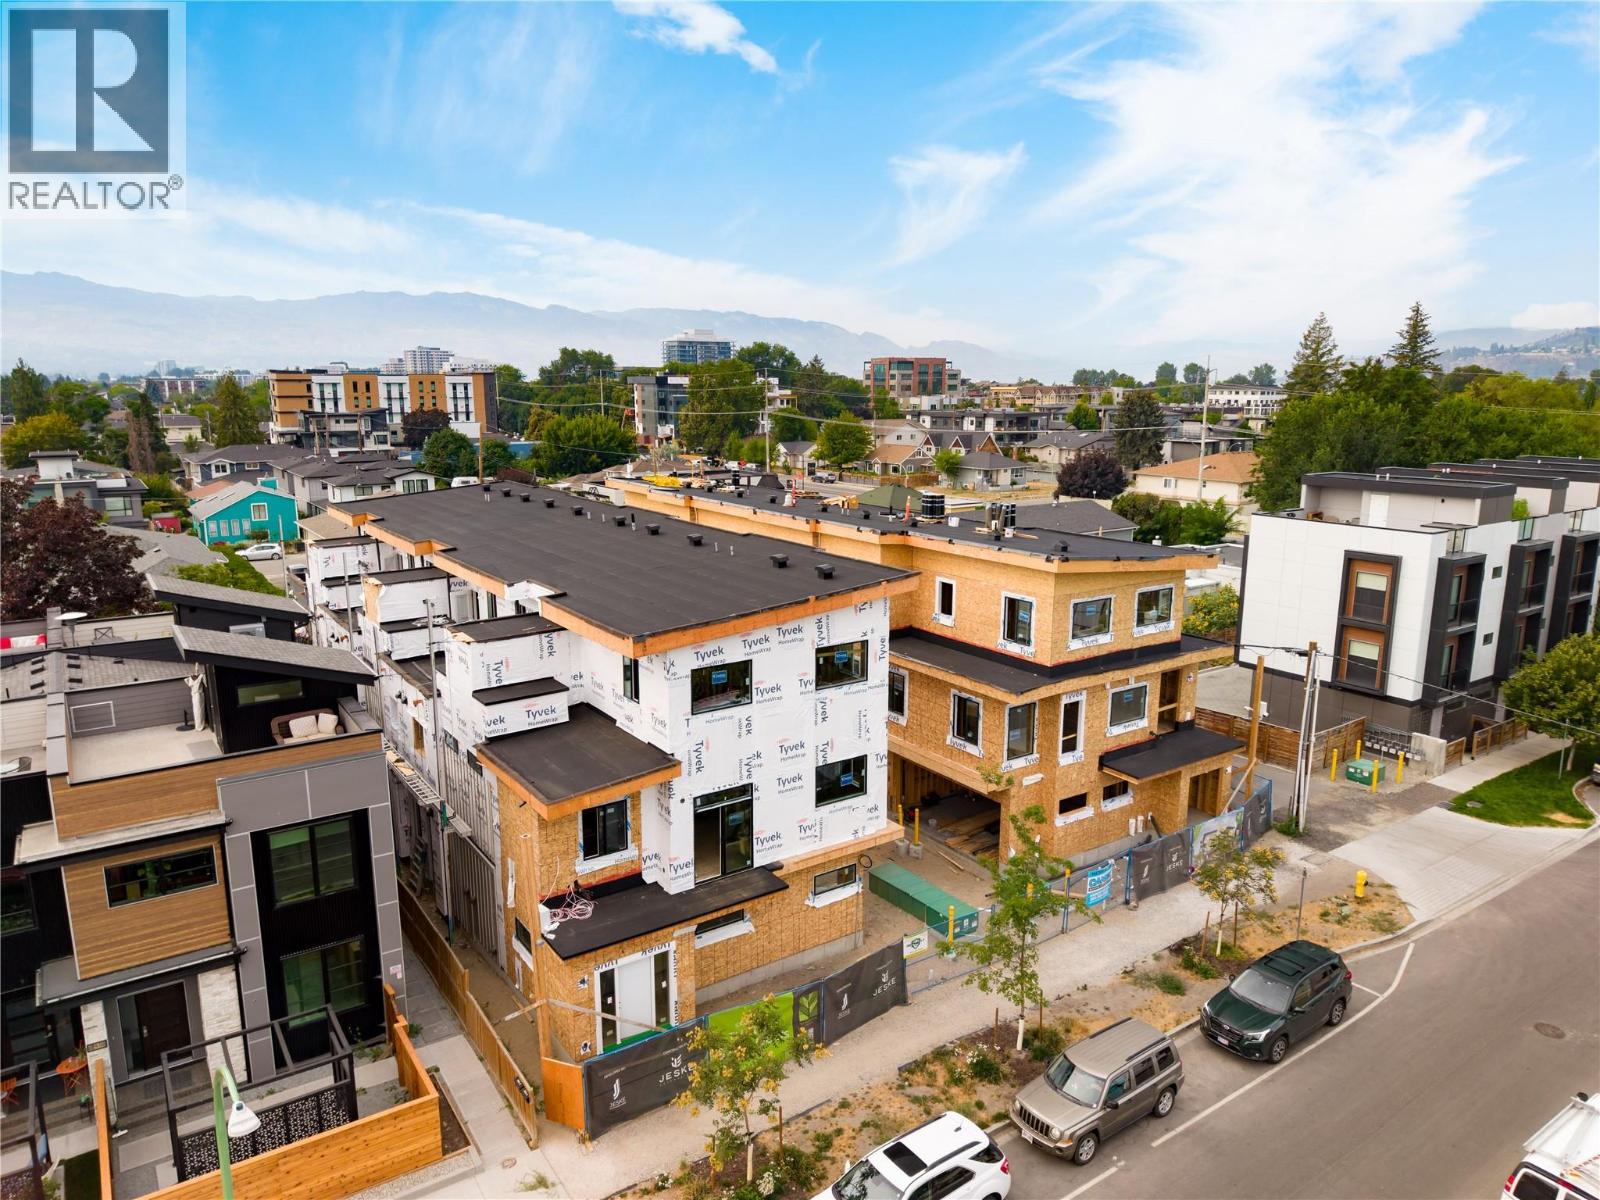
SITE TOURS NOW AVAILABLE BY APPOINTMENT ONLY! Welcome to #3 735 Morrison Avenue! Coming Winter 2026, Morrison Grove is an exclusive collection of 11 boutique townhomes designed and built for the Okanagan lifestyle right in the heart of South Pandosy! This 3-bedroom, 2-bathroom unit offers 1,243 sq. Ft of interior living space, plus a 128 sq. Ft balcony. The main level features 10’ ceilings and includes the kitchen, living room, and primary bedroom with full ensuite, offering convenient single-level living. The upstairs offers two more bedrooms, full bathroom, laundry closet, and balcony. Each townhome radiates sophistication through high-quality finishings and design; hardwood floors, LED lighting, custom 9-foot cabinetry, quartz countertops, premium induction cooktop, stainless steel appliances, generous storage, SonoPan soundproofing for everyday comfort, and a true “life sized” garage. Set in the vibrant South Pandosy neighborhood, you’re minutes to beaches, waterfront parks, cafes, restaurants, shops, schools, Okanagan College and Kelowna General Hospital (KGH). Rentals are allowed, with restrictions (min. 30 days) and pets are also allowed, with restrictions (two dogs or two cats, or one of each [no size and/or breed restrictions]). Purchase price, plus GST. (id:44393)
Oakwyn Realty Okanagan
Kelowna, British Columbia
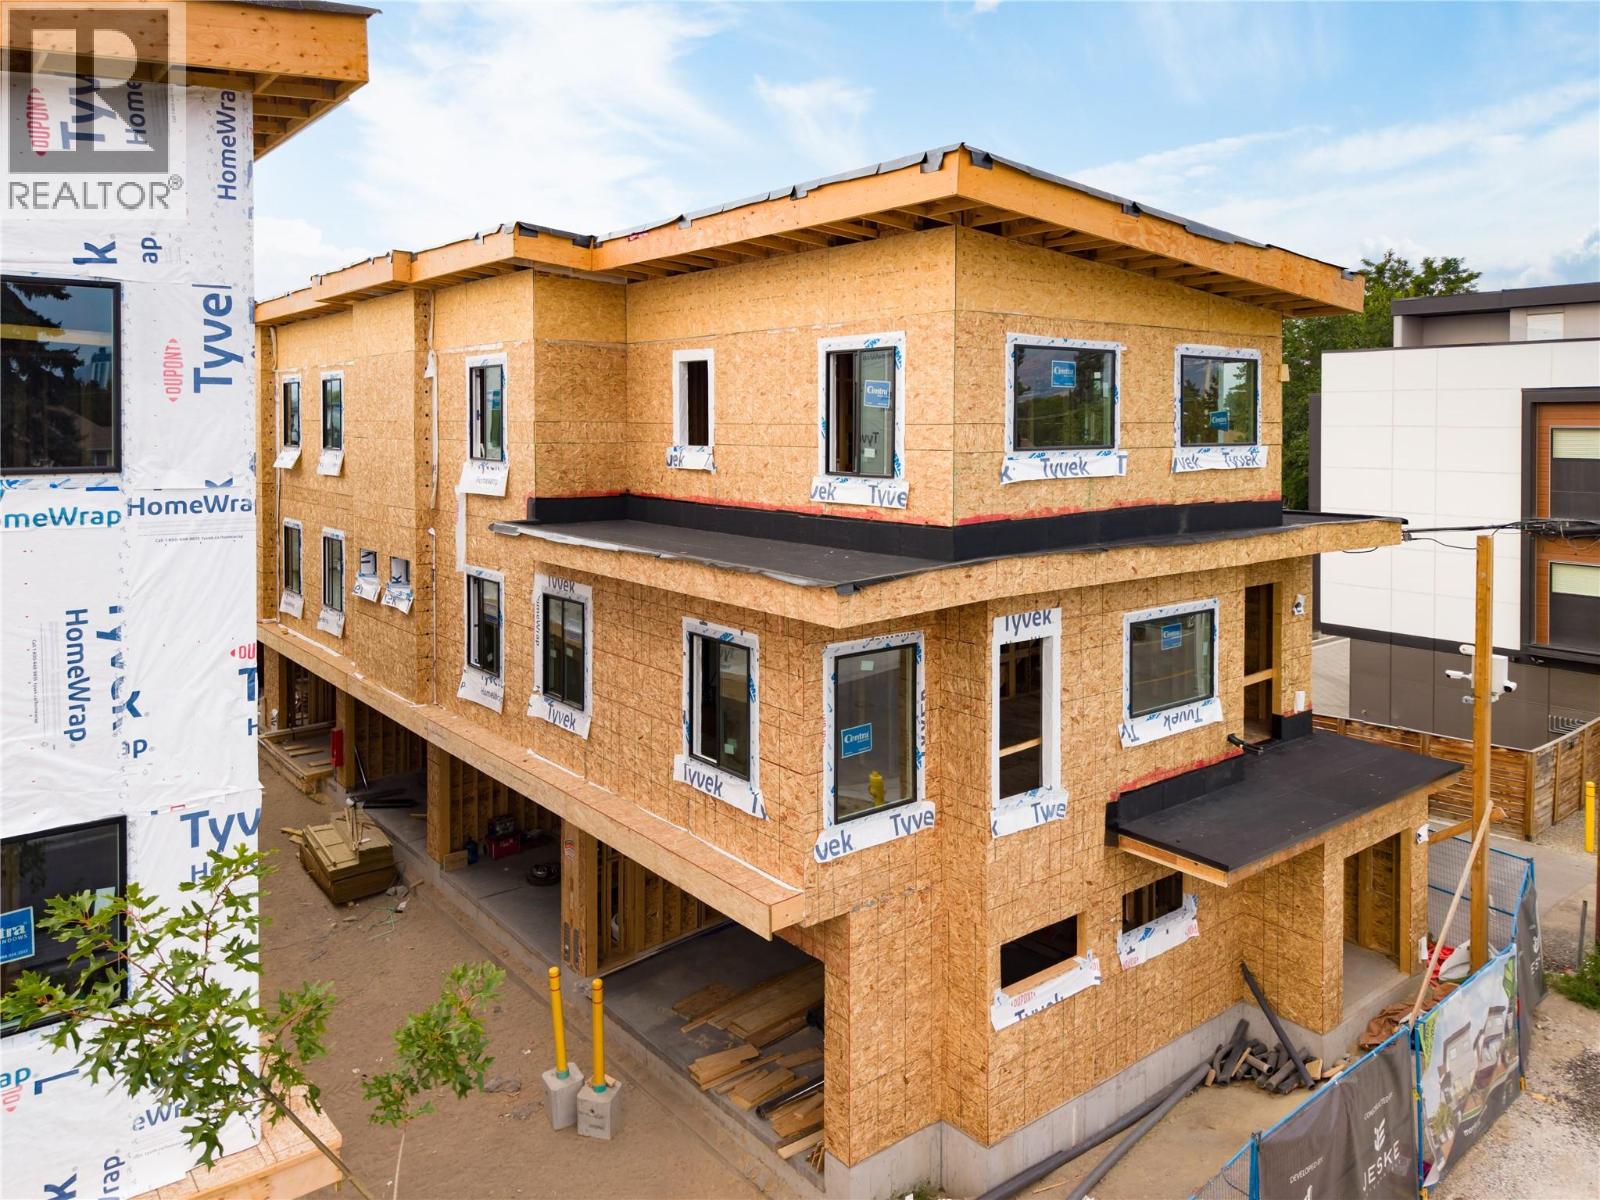
SITE TOURS NOW AVAILABLE BY APPOINTMENT ONLY! Welcome to #1 735 Morrison Avenue! Coming Winter 2026, Morrison Grove is an exclusive collection of 11 boutique townhomes designed and built for the Okanagan lifestyle right in the heart of South Pandosy! This 3-bedroom, 2-bathroom unit offers 1,546 sq. Ft of interior living space, plus a 115 sq. Ft balcony. The main level features 10’ ceilings and includes the kitchen, living room, balcony, and primary bedroom with full ensuite, offering convenient single-level living. The upstairs offers two more bedrooms, full bathroom and laundry closet. Each townhome radiates sophistication through high-quality finishings and design; hardwood floors, LED lighting, custom 9-foot cabinetry, quartz countertops, premium induction cooktop, stainless steel appliances, generous storage, SonoPan soundproofing for everyday comfort, and a true “life sized” double garage. Set in the vibrant South Pandosy neighborhood, you’re minutes to beaches, waterfront parks, cafes, restaurants, shops, schools, Okanagan College and Kelowna General Hospital (KGH). Rentals are allowed, with restrictions (min. 30 days) and pets are also allowed, with restrictions (two dogs or two cats, or one of each [no size and/or breed restrictions]). Purchase price, plus GST. (id:44393)
Oakwyn Realty Okanagan
Kelowna, British Columbia
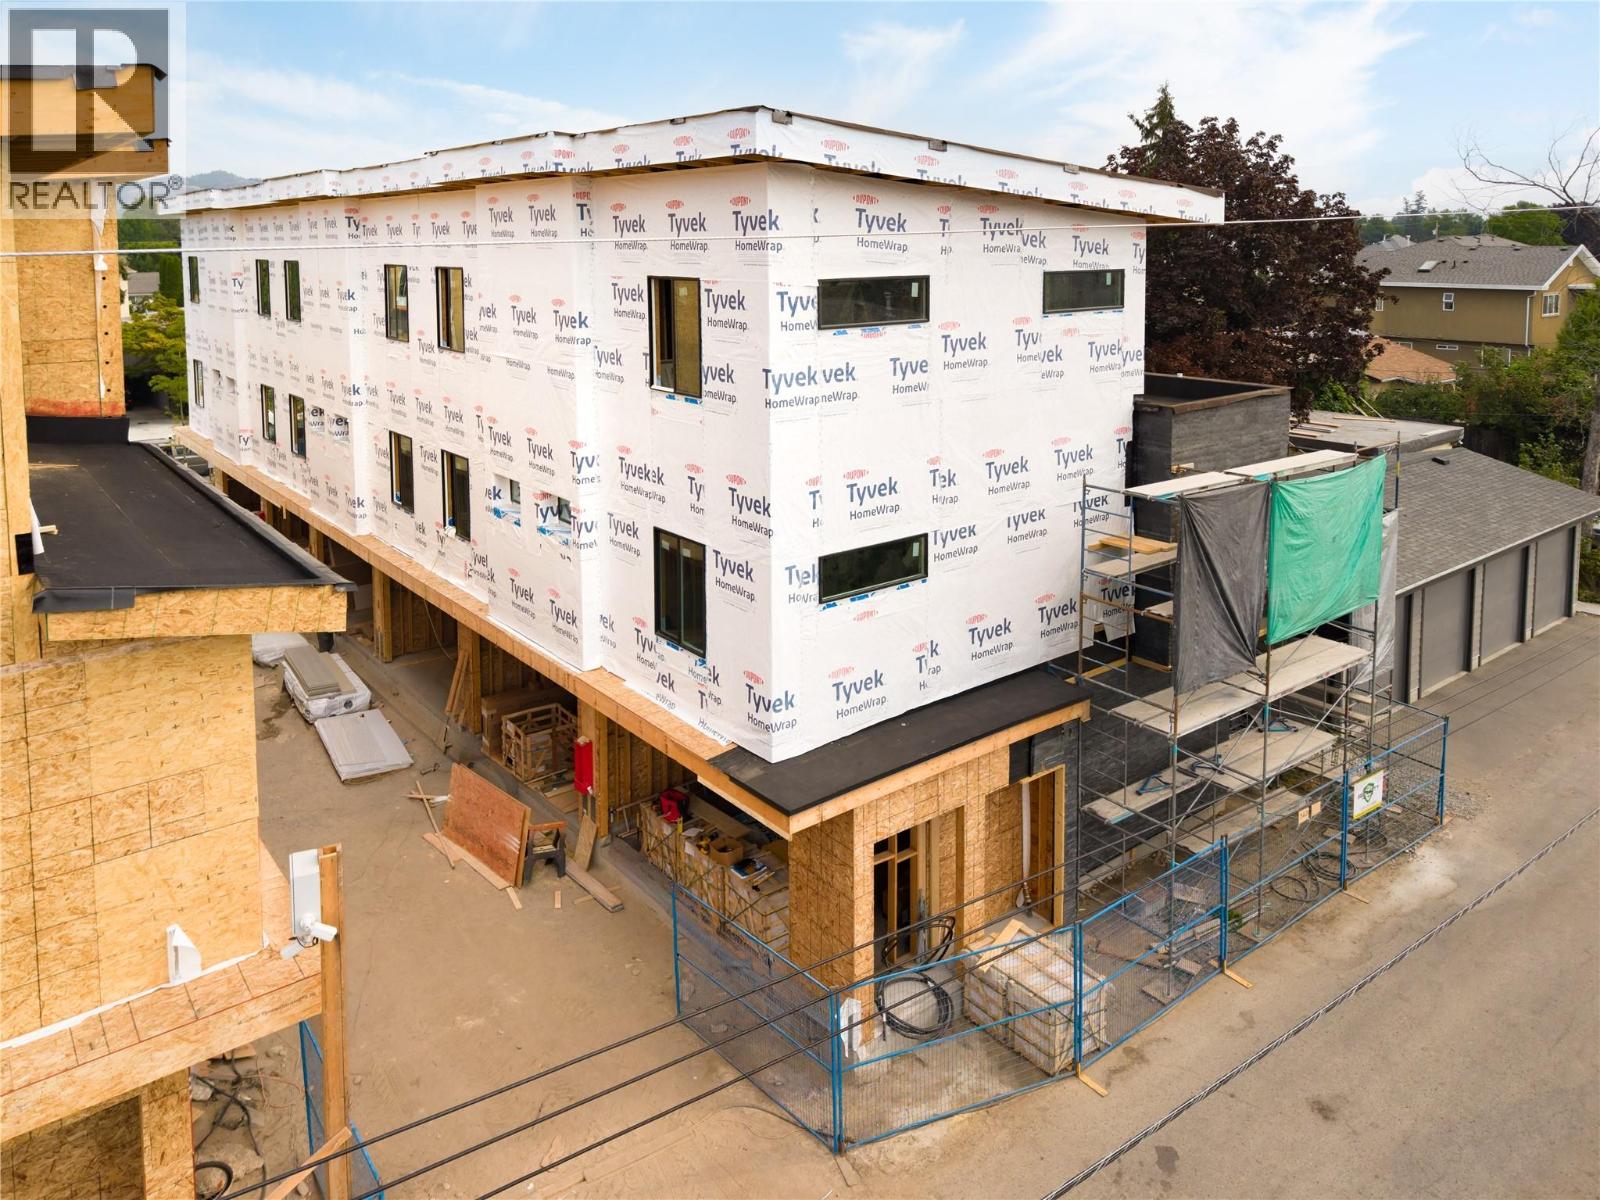
SITE TOURS NOW AVAILABLE BY APPOINTMENT ONLY! Welcome to #6 743 Morrison Avenue! Coming Fall 2026, Morrison Grove is an exclusive collection of 11 boutique townhomes designed and built for the Okanagan lifestyle right in the heart of South Pandosy! This 3-bedroom, 2-bathroom unit offers 1,464 sq. Ft of interior living space, plus a 118 sq. Ft balcony. The main level features 10’ ceilings and includes the kitchen, living room, and primary bedroom with full ensuite, offering convenient single-level living. The upstairs offers two more bedrooms, full bathroom, laundry closet, and balcony. Each townhome radiates sophistication through high-quality finishings and design; hardwood floors, LED lighting, custom 9-foot cabinetry, quartz countertops, premium induction cooktop, stainless steel appliances, generous storage, SonoPan soundproofing for everyday comfort, and a true “life sized” garage. Set in the vibrant South Pandosy neighborhood, you’re minutes to beaches, waterfront parks, cafes, restaurants, shops, schools, Okanagan College and Kelowna General Hospital (KGH). Rentals are allowed, with restrictions (min. 30 days) and pets are also allowed, with restrictions (two dogs or two cats, or one of each [no size and/or breed restrictions]). Purchase price, plus GST. (id:44393)
Oakwyn Realty Okanagan
Kelowna, British Columbia
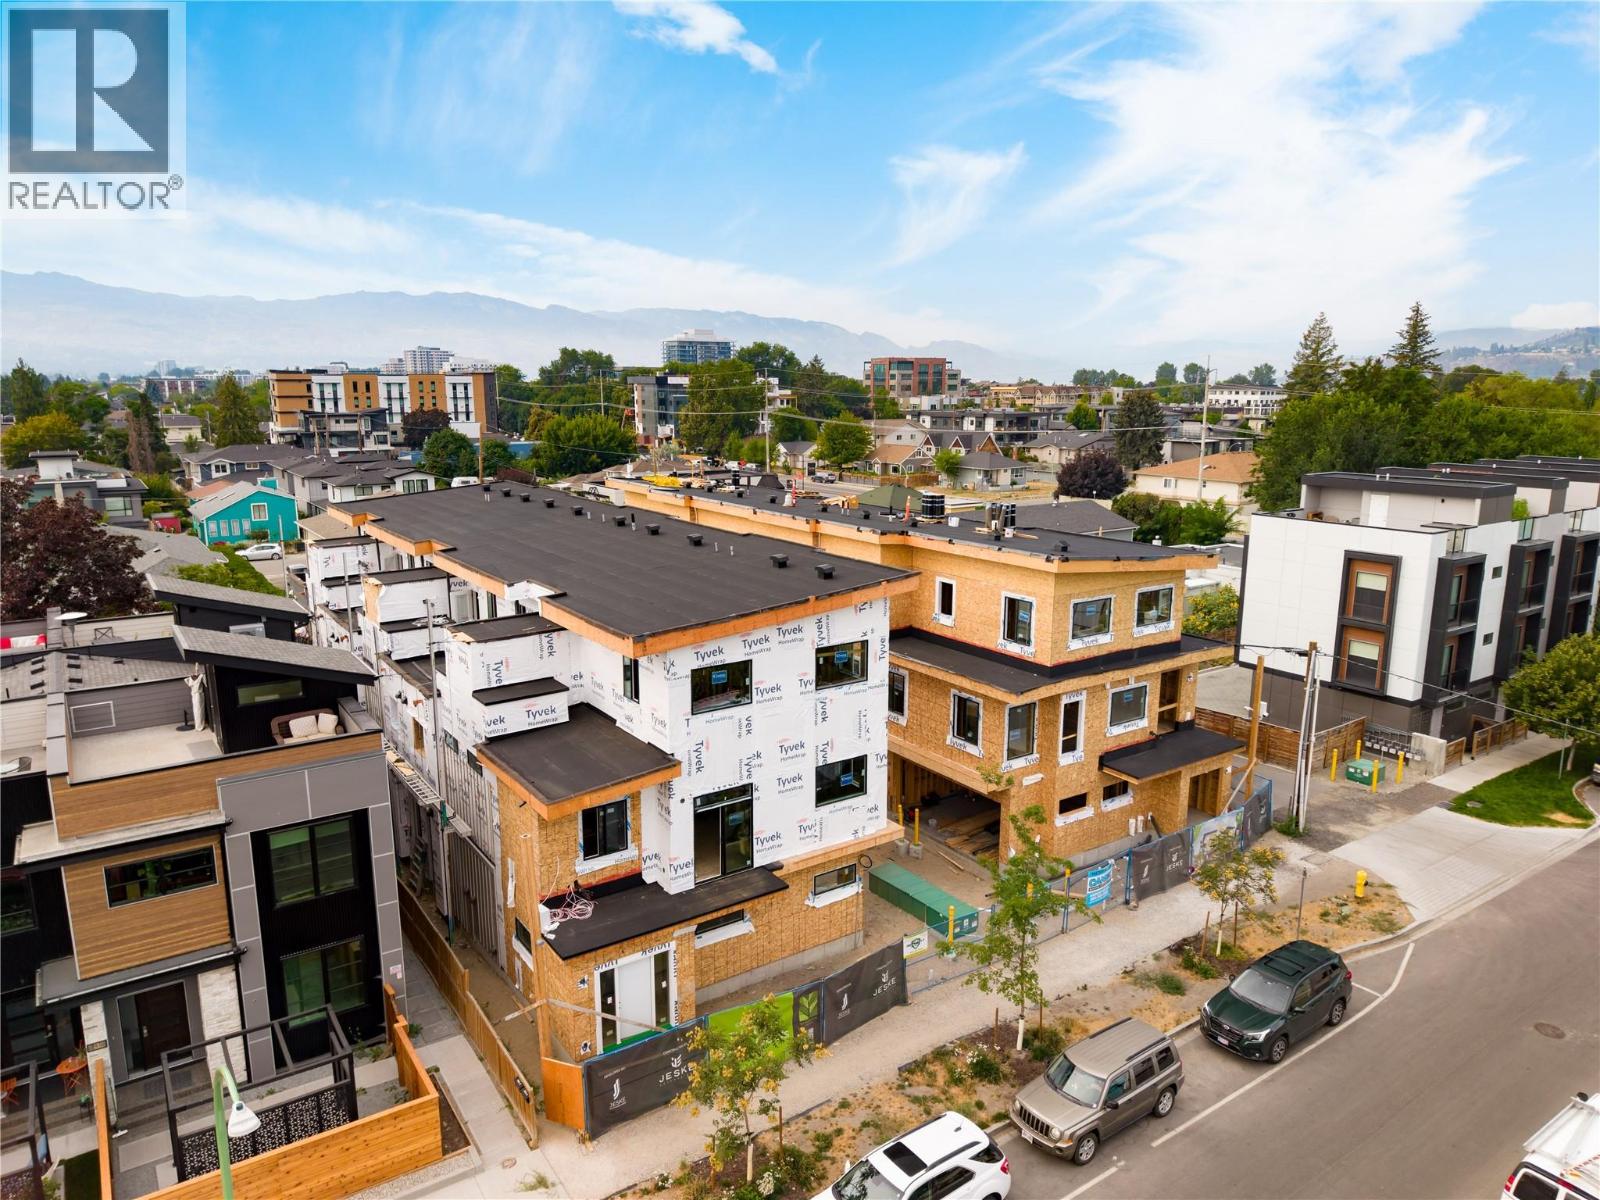
SITE TOURS NOW AVAILABLE BY APPOINTMENT ONLY! Welcome to #5 743 Morrison Avenue! Coming Fall 2026, Morrison Grove is an exclusive collection of 11 boutique townhomes designed and built for the Okanagan lifestyle right in the heart of South Pandosy! This 3-bedroom, 2-bathroom unit offers 1,124 sq. Ft of interior living space, plus a 111 sq. Ft balcony. The main level features 10’ ceilings and includes the kitchen, living room, and primary bedroom with full ensuite, offering convenient single-level living. The upstairs offers two more bedrooms, full bathroom, laundry closet, and balcony. Each townhome radiates sophistication through high-quality finishings and design; hardwood floors, LED lighting, custom 9-foot cabinetry, quartz countertops, premium induction cooktop, stainless steel appliances, generous storage, SonoPan soundproofing for everyday comfort, and a true “life sized” garage. Set in the vibrant South Pandosy neighborhood, you’re minutes to beaches, waterfront parks, cafes, restaurants, shops, schools, Okanagan College and Kelowna General Hospital (KGH). Rentals are allowed, with restrictions (min. 30 days) and pets are also allowed, with restrictions (two dogs or two cats, or one of each [no size and/or breed restrictions]). Purchase price, plus GST. (id:44393)
Oakwyn Realty Okanagan
Kelowna, British Columbia
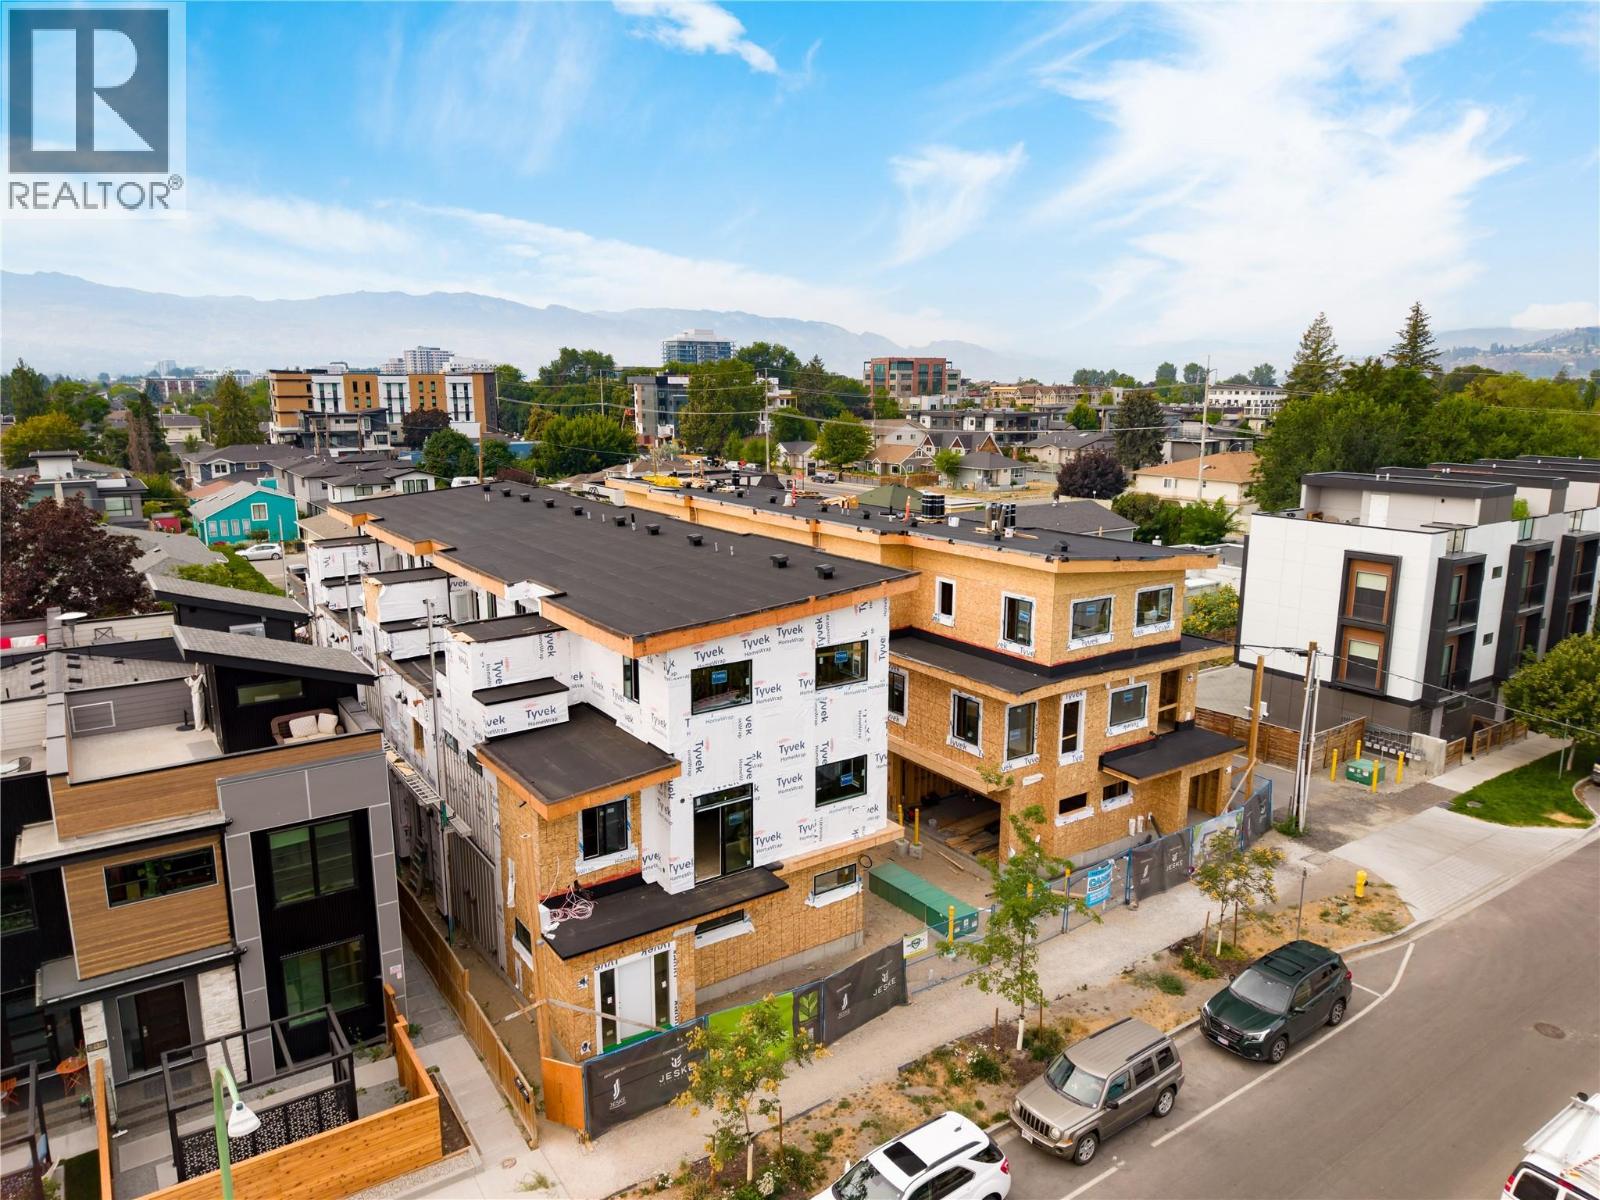
SITE TOURS NOW AVAILABLE BY APPOINTMENT ONLY! Welcome to #3 743 Morrison Avenue! Coming Fall 2026, Morrison Grove is an exclusive collection of 11 boutique townhomes designed and built for the Okanagan lifestyle right in the heart of South Pandosy! This 3-bedroom, 2-bathroom unit offers 1,124 sq. Ft of interior living space, plus a 111 sq. Ft balcony. The main level features 10’ ceilings and includes the kitchen, living room, and primary bedroom with full ensuite, offering convenient single-level living. The upstairs offers two more bedrooms, full bathroom, laundry closet, and balcony. Each townhome radiates sophistication through high-quality finishings and design; hardwood floors, LED lighting, custom 9-foot cabinetry, quartz countertops, premium induction cooktop, stainless steel appliances, generous storage, SonoPan soundproofing for everyday comfort, and a true “life sized” garage. Set in the vibrant South Pandosy neighborhood, you’re minutes to beaches, waterfront parks, cafes, restaurants, shops, schools, Okanagan College and Kelowna General Hospital (KGH). Rentals are allowed, with restrictions (min. 30 days) and pets are also allowed, with restrictions (two dogs or two cats, or one of each [no size and/or breed restrictions]). Purchase price, plus GST. (id:44393)
Oakwyn Realty Okanagan
Kelowna, British Columbia
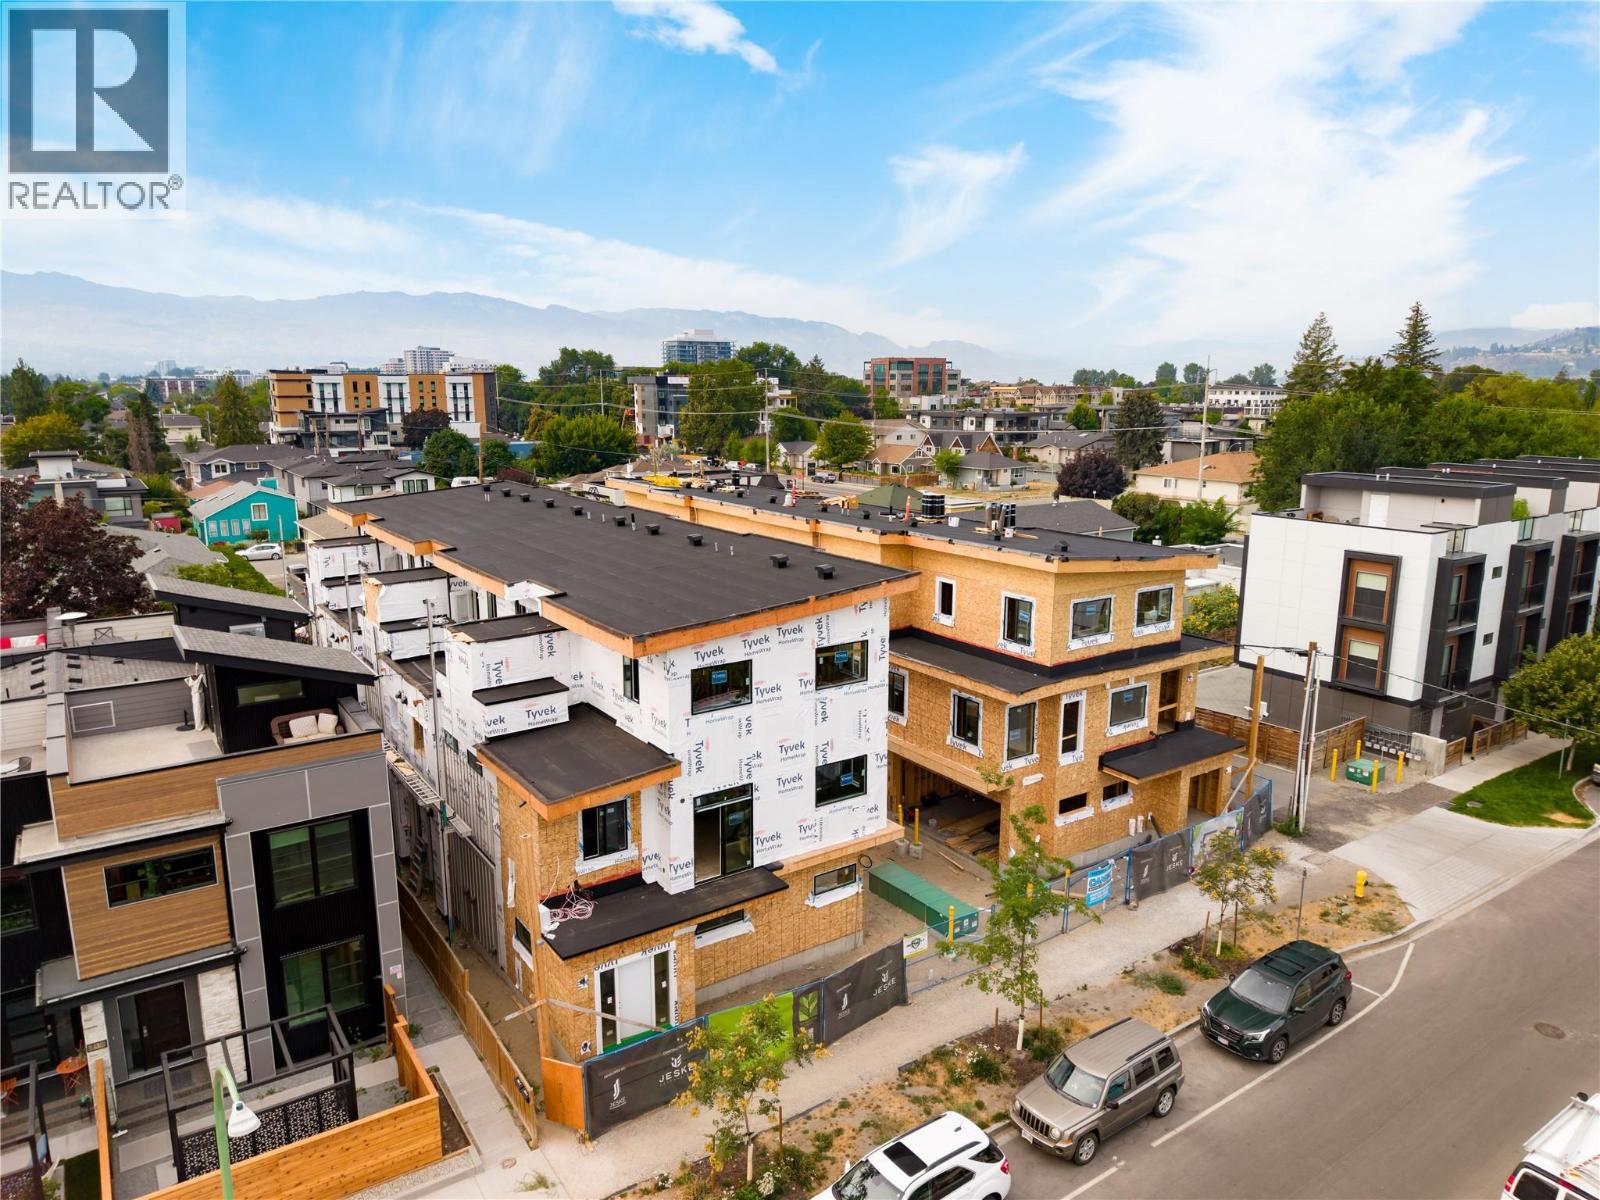
SITE TOURS NOW AVAILABLE BY APPOINTMENT ONLY! Welcome to #4 743 Morrison Avenue! Coming Fall 2026, Morrison Grove is an exclusive collection of 11 boutique townhomes designed and built for the Okanagan lifestyle right in the heart of South Pandosy! This 3-bedroom, 2-bathroom unit offers 1,124 sq. Ft of interior living space, plus a 111 sq. Ft balcony. The main level features 10’ ceilings and includes the kitchen, living room, and primary bedroom with full ensuite, offering convenient single-level living. The upstairs offers two more bedrooms, full bathroom, laundry closet, and balcony. Each townhome radiates sophistication through high-quality finishings and design; hardwood floors, LED lighting, custom 9-foot cabinetry, quartz countertops, premium induction cooktop, stainless steel appliances, generous storage, SonoPan soundproofing for everyday comfort, and a true “life sized” garage. Set in the vibrant South Pandosy neighborhood, you’re minutes to beaches, waterfront parks, cafes, restaurants, shops, schools, Okanagan College and Kelowna General Hospital (KGH). Rentals are allowed, with restrictions (min. 30 days) and pets are also allowed, with restrictions (two dogs or two cats, or one of each [no size and/or breed restrictions]). Purchase price, plus GST. (id:44393)
Oakwyn Realty Okanagan
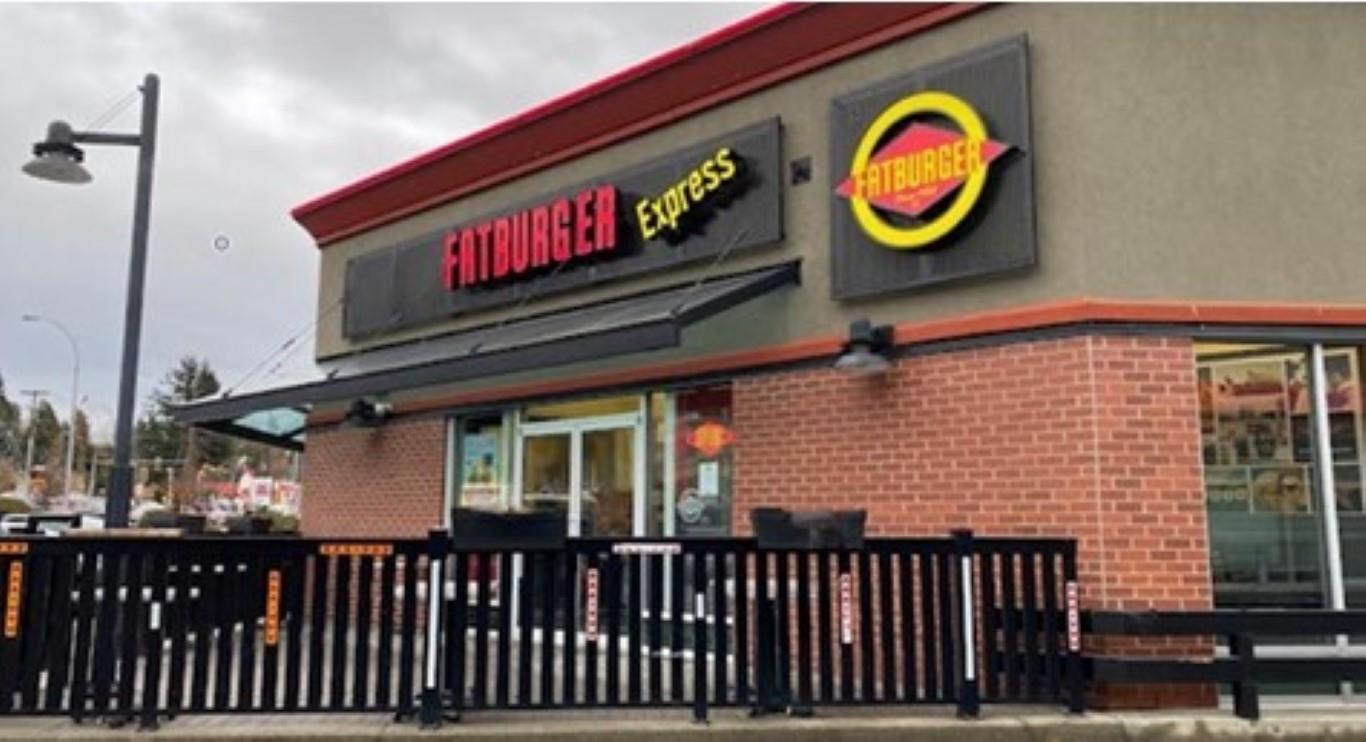
Abbotsford, British Columbia
Fat Burgers, are big juicy burgers made right. If you are looking to own a successful business franchise brand that is experiencing significant growth and have a high passion for serving high quality food in an upbeat environment, then Fatburger Canada may be the choice for you. This prime location in Abbotsford has lots of potential and requires a full time owner operators. Right off of Highway 1, this prime location attracts both local customers and travelers. The franchisor is looking for a full-time motivated owner/operator with business management capabilities, business is not the right fit for owners. Minimum of 40% liquid assets are required for approval by franchisor. Low Rent and Lease term till 2039 Don't miss out on the opportunity to be part of a Fatburger Family! DO NOT APPROACH STAFF! No Touchbase. Signed Confidentiality Agreement required. HUGE $ 99,000 price reduction (id:44393)
RE/MAX City Realty
Surrey, British Columbia
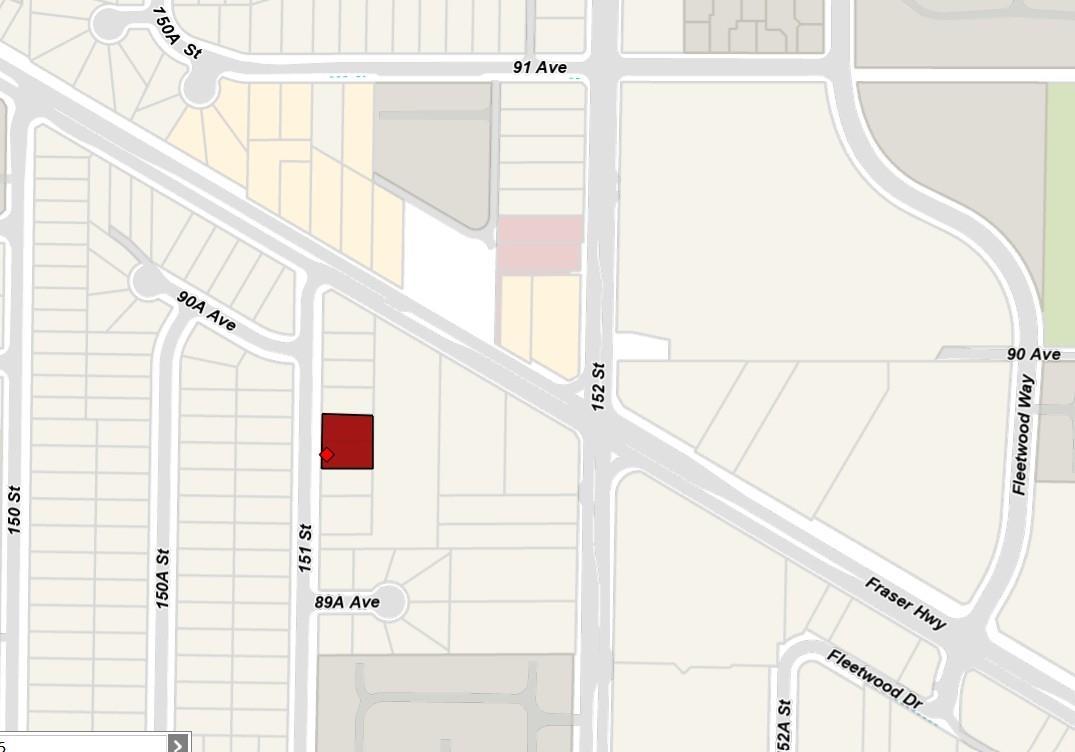
Developer alert! Land assembly! Under Surrey Fleetwood Plan, FAR 5, Within 200m TOA, buildable minimum 20 storey with ground commercial potential (please verify with city by your own diligence). Ongoing 152 St. Skytrain station of Expo line Frazer Highway extension is right across the street. Consolidation of 8976/8970 151 Street. Highly developing area & great potential. (id:44393)
Nu Stream Realty Inc.
Surrey, British Columbia
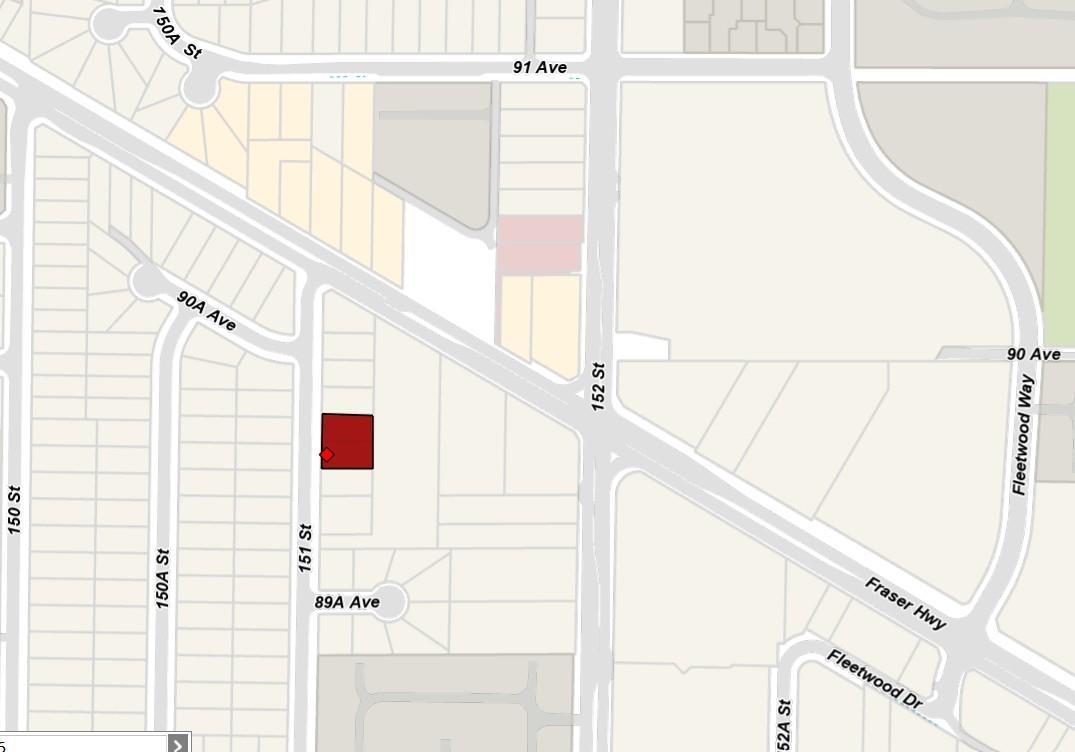
Developer alert! Land assembly! Under Surrey Fleetwood Plan, FAR 5, Within 200m TOA, buildable minimum 20 storey with ground commercial potential (please verify with city by your own diligence). Ongoing 152 St. Skytrain station of Expo line Frazer Highway extension is right across the street. Consolidation of 8976/8970 151 Street. Highly developing area & great potential. (id:44393)
Nu Stream Realty Inc.
Surrey, British Columbia
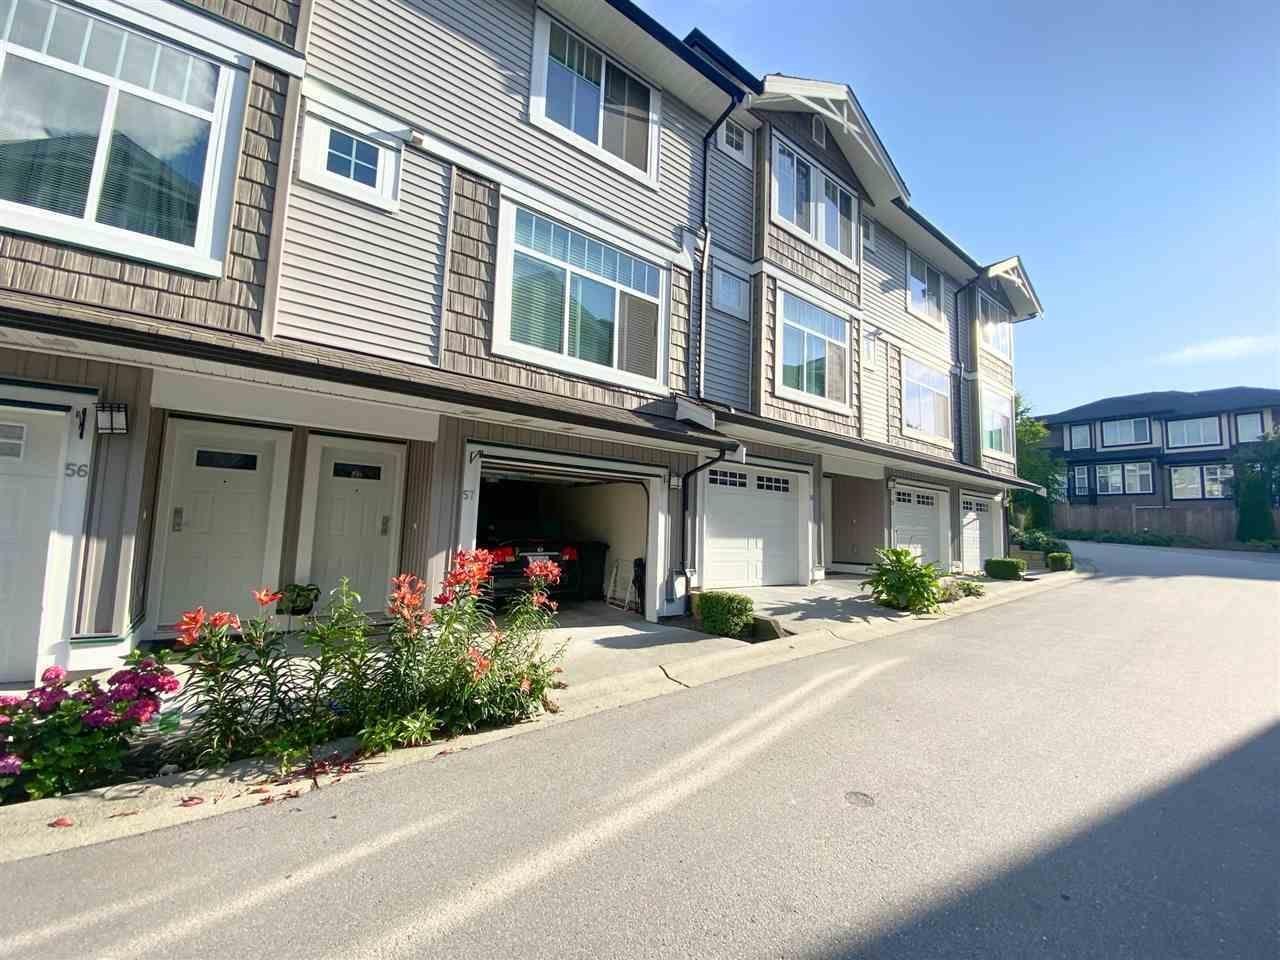
Fantastic opportunity in the highly desirable Sullivan Heights! This well-located 3-bed, 3-bath home offers unbeatable walkable convenience. Just minutes on foot you'll find a vibrant strip mall with restaurants, grocery store, liquor store, dollar store and more. Also steps away is the Bell Performance Centre, perfect for events and activities.Close to top-rated schools with playgrounds and outdoor spaces. Inside, the thoughtful layout includes comfortable living areas, three spacious bedrooms and three full bathrooms. The primary suite features a private bath and generous closet space, while the additional bedrooms offer flexibility for guests or a home office. (id:44393)
Woodhouse Realty
Vernon, British Columbia
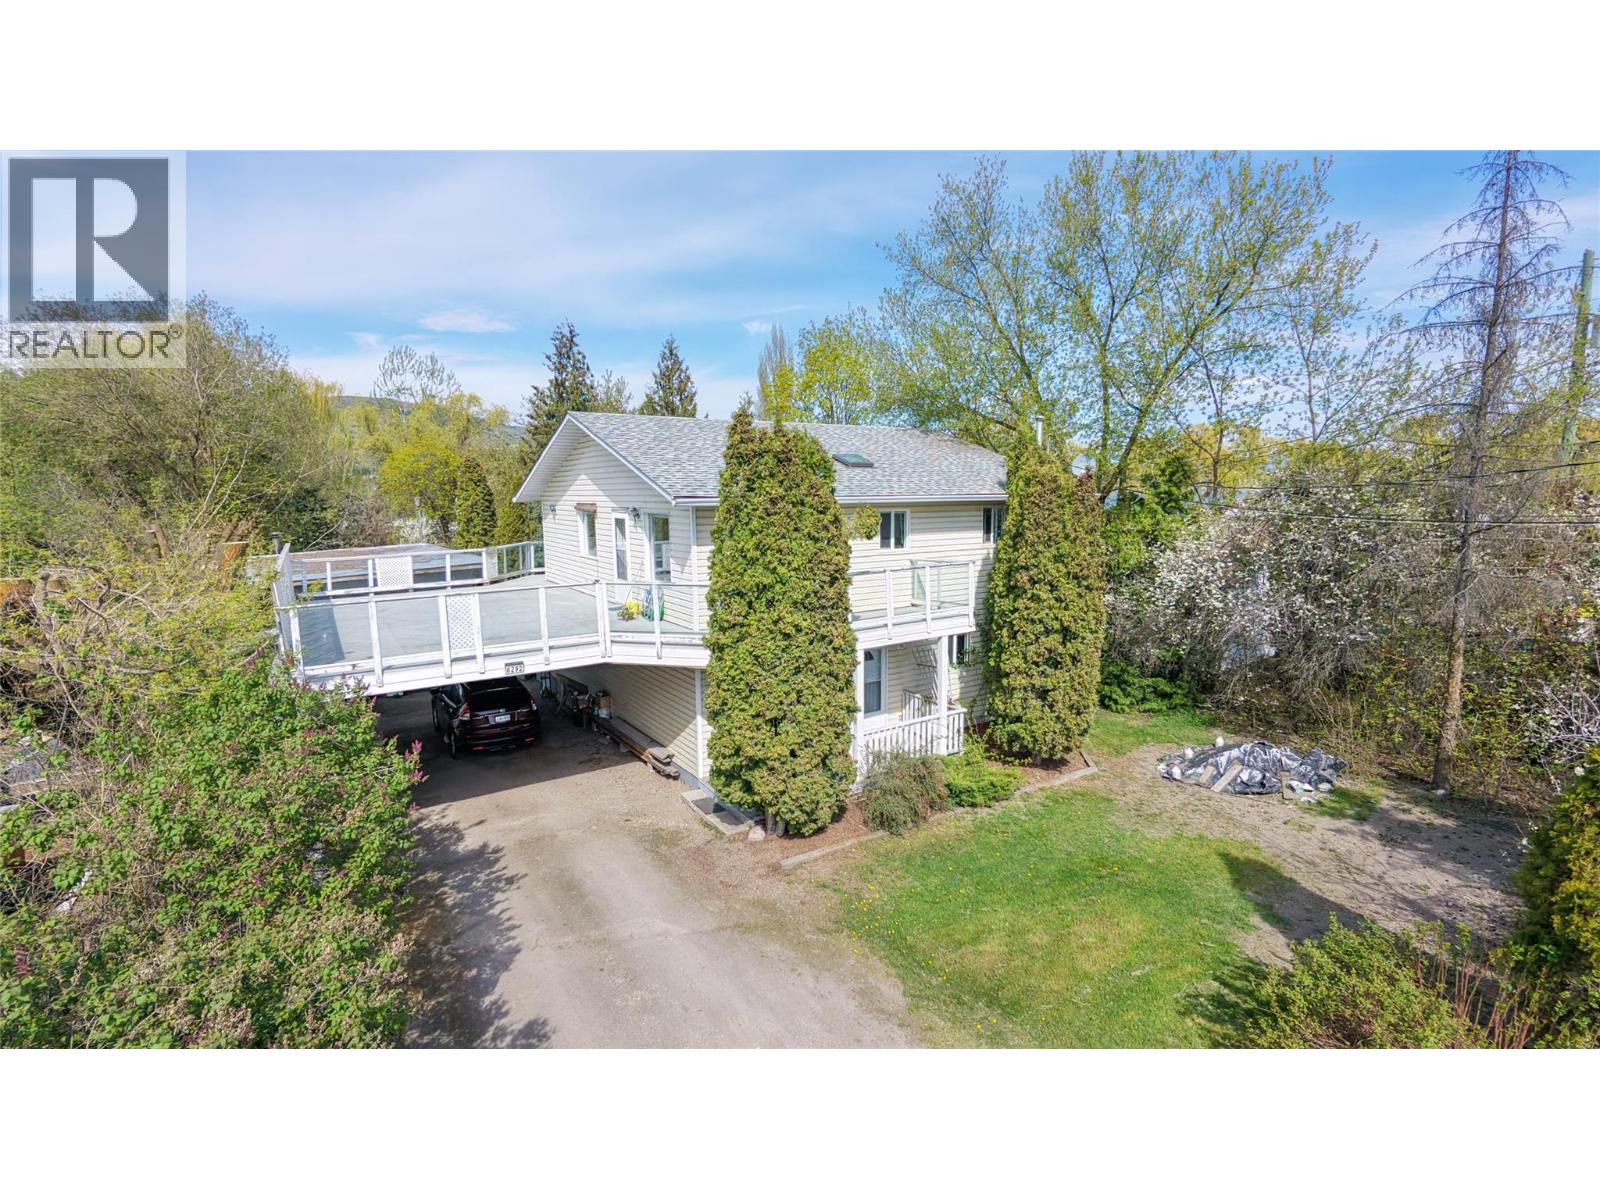
Single family home with 3 bedrooms and 2 bathrooms with a good sized 16x35 powered and heated shop. Located on a 0.25 acre private lot on the north end with easy access to Swan Lake, and just a short drive to all amenities. With room for parking the toys, the property has a large yard with room for gardens or the pets. Property also has it's own well and is on septic. Home has plenty of windows for lots of natural light and a large deck over the carport to soak in the Okanagan weather. Upstairs has 2 bedrooms and full bathroom, with downstairs has another bedroom and full bathroom with a large foyer entrance. Heat is taken care of by radiant heat (water) baseboards. (id:44393)
3 Percent Realty Inc.
Okanagan Falls, British Columbia
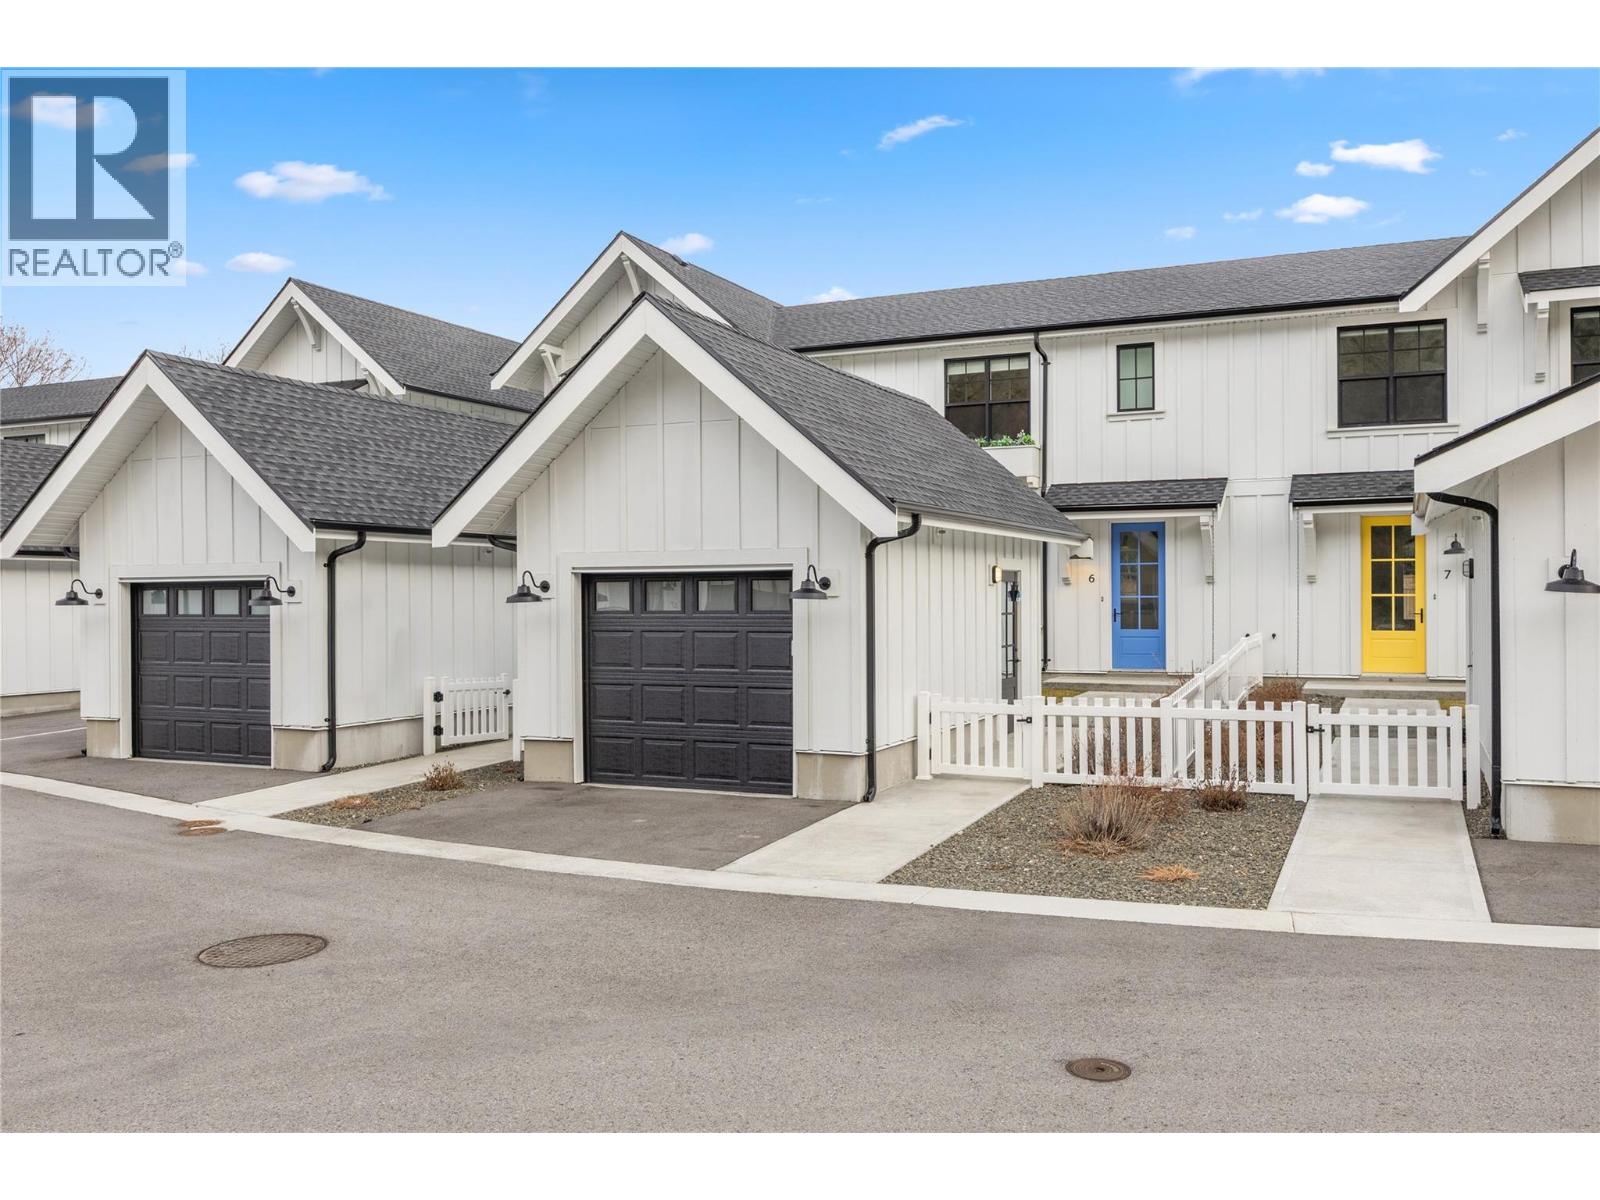
Scandinavian inspired design meets everyday convenience in this beautifully finished 3 bedroom, 3 bathroom townhouse. Offering 1,584 square feet of thoughtfully designed living space, this riverfront retreat is perfectly suited for young families, retirees, or investors looking for a low maintenance home in a prime location, with GST already paid for added value. Clean lines, bright interiors, and a functional layout create a warm and welcoming feel throughout. The single garage and landscaped yard add practicality and outdoor enjoyment, while the surrounding mountain views provide a stunning natural backdrop. It is the kind of home that feels peaceful the moment you step inside. Located within walking distance to schools, parks, and beaches, this property offers a lifestyle that blends quiet living with everyday convenience. Whether you are starting out, simplifying life, or expanding your portfolio, this well positioned townhouse delivers comfort, scenery, and long term appeal all in one. (id:44393)
Vantage West Realty Inc.
Kelowna, British Columbia
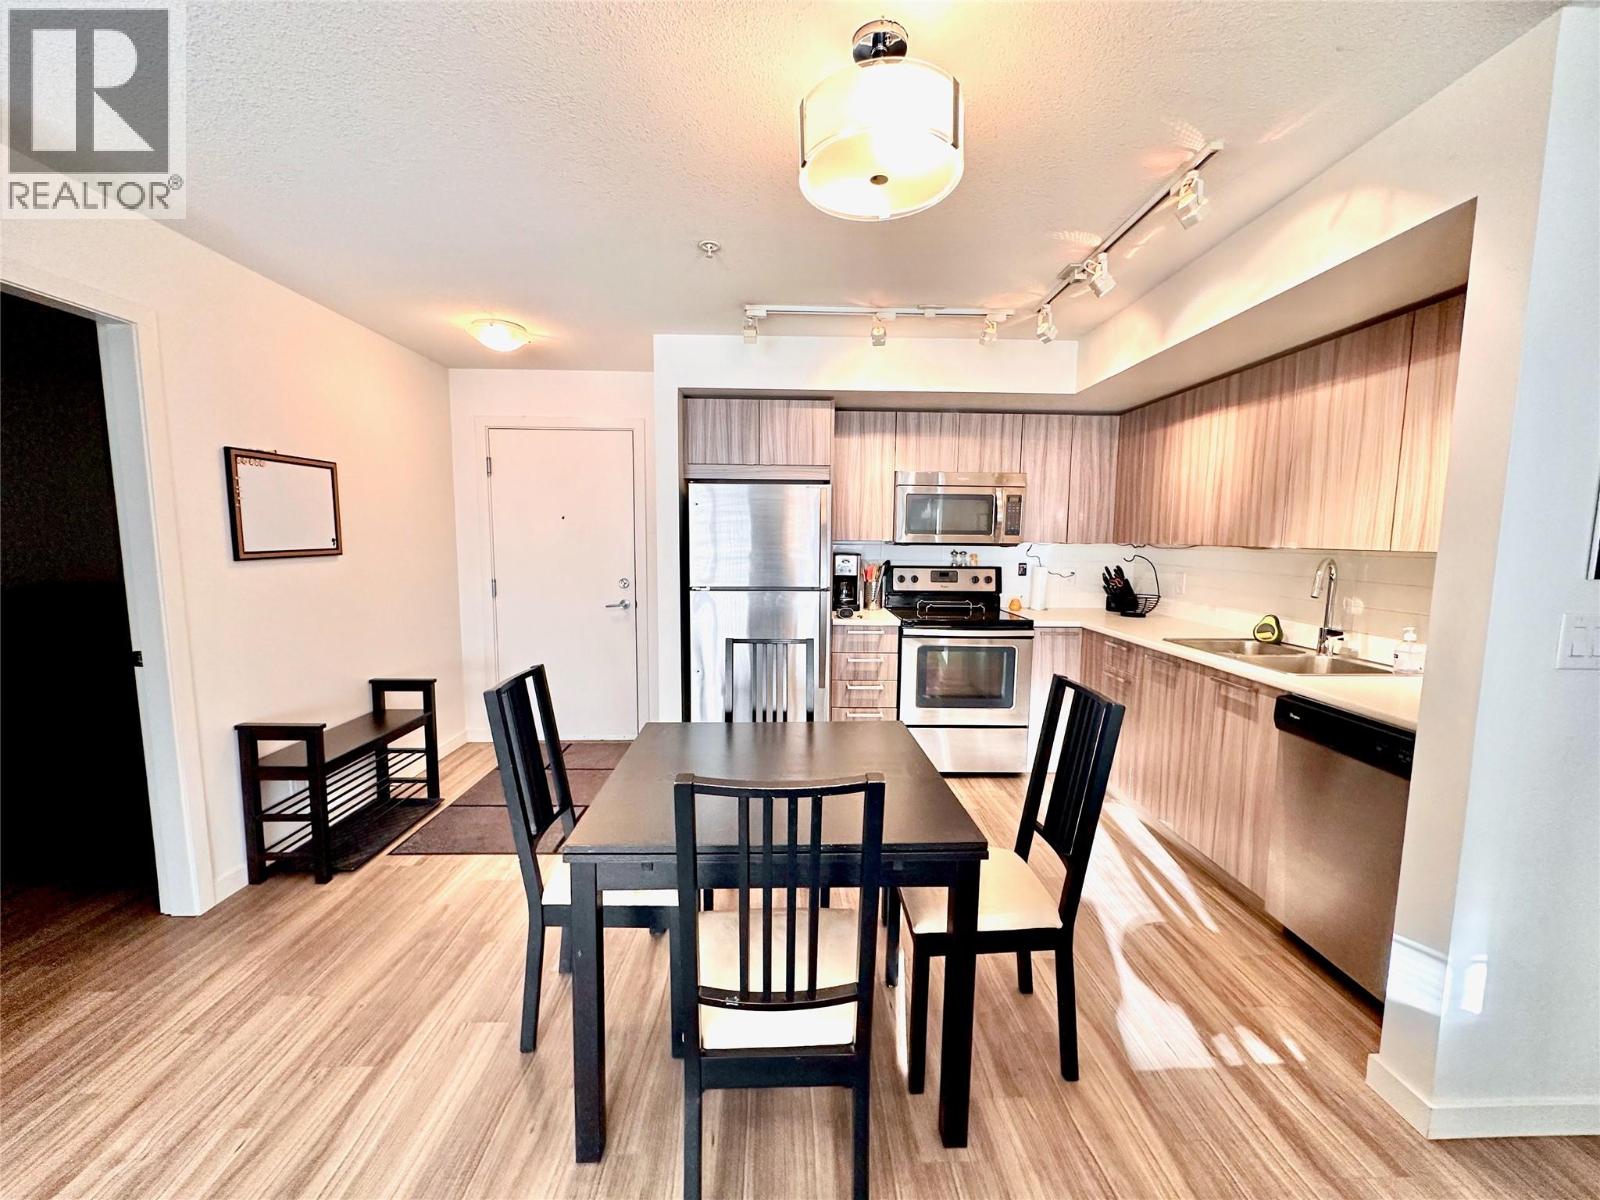
Heathly contigrency fund, well managed/maintained building and strata. Maximize rental income w the coveted C1 layout 3 bed, 3 bath FULLY furnished ground-floor unit in the perfectly situated UTWO building at UBCO. This unit boasts a SECOND assigned parking spot outside (Parking spots 65 inside and 220 outside.) PLUS short walk to campus! VACANT and ready for your future graduates this unit is BRIGHT, CLEAN, fully stocked with dishes, appliances, linens, furnishings, decor AND cleaning tools. Enjoy the large covered patio with table and chairs ready for your own personal touch! New stainless steel fridge purchased Oct 2024. Spotless appliances including in-suite laundry. Each bedroom has its own keyed lock for privacy and rental flexibility. UBCO has extensive program growth plans which will only increase the DEMAND and VALUE for housing closer to campus. UBCO is close to the Kelowna airport and is perfectly located for summer recreation at Okanagan, Wood, or Kalamalka lakes, or head to Big White for winter skiing. Don't wait! This unit is easy to show and beautifully kept! (id:44393)
RE/MAX Orchard Country
Meota Rm No.468, Saskatchewan
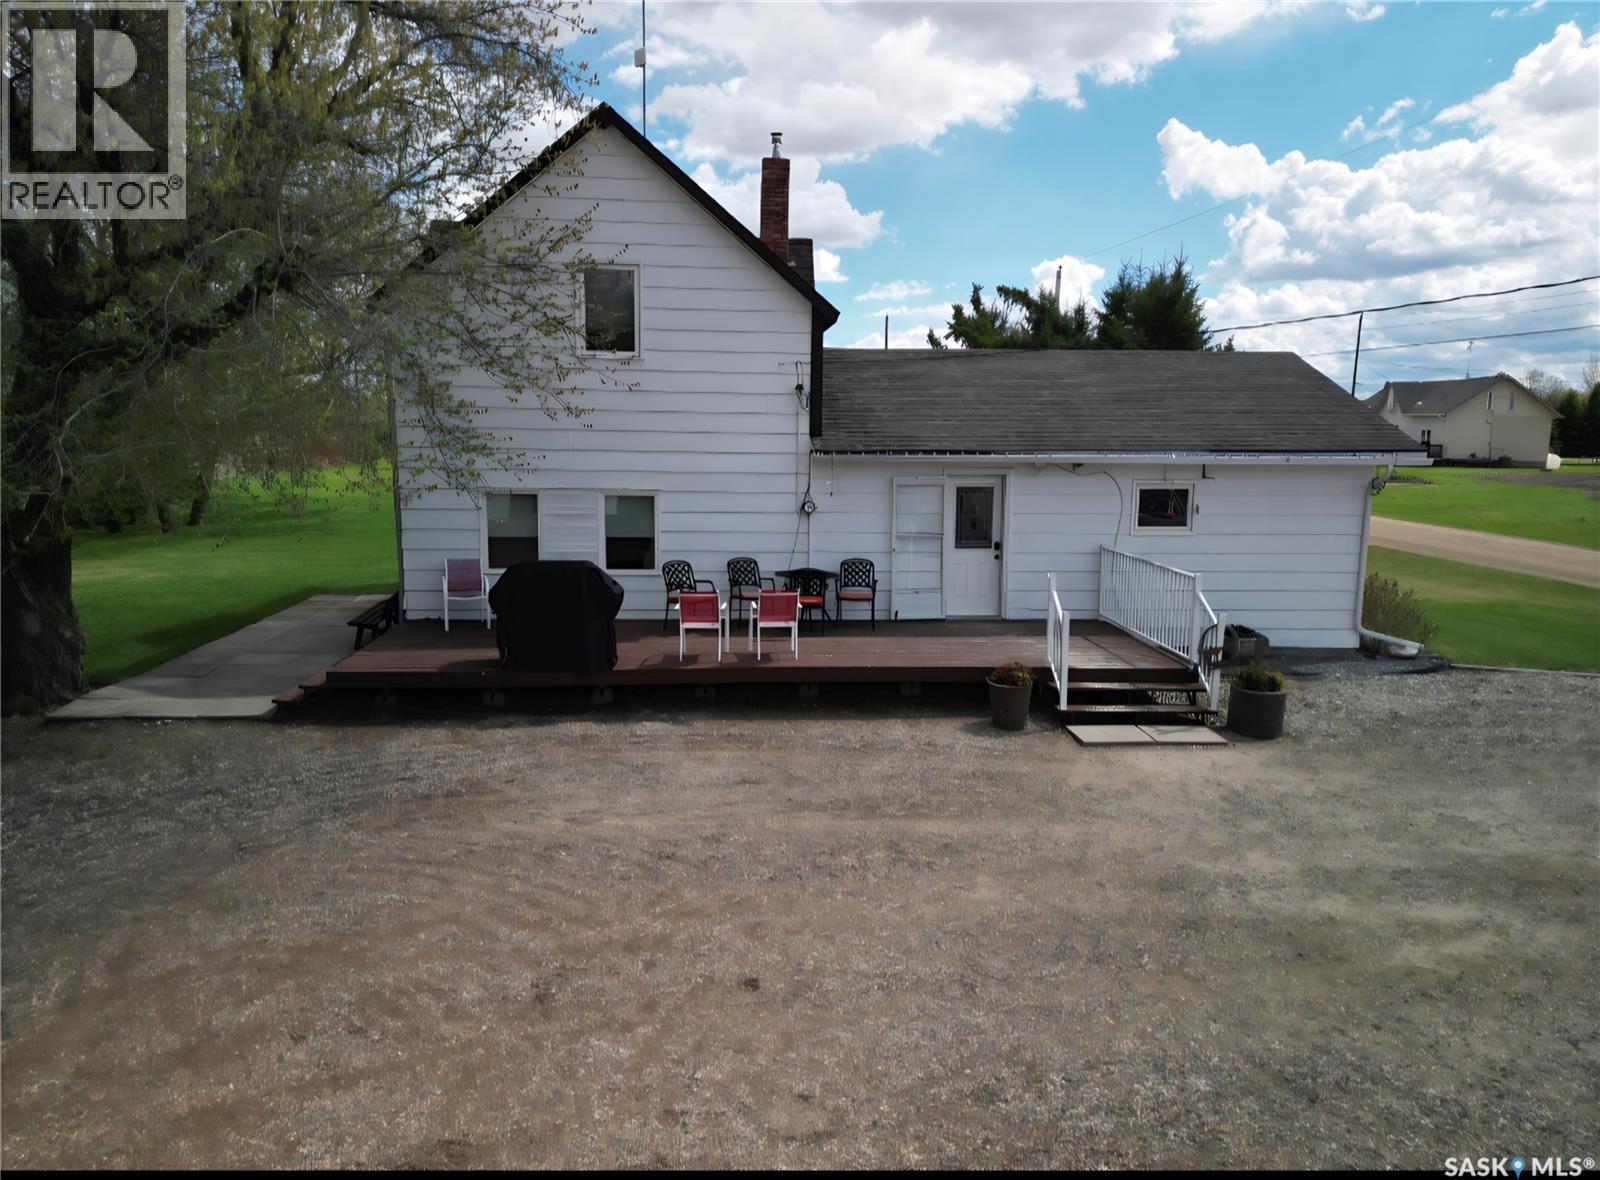
Welcome to peaceful acreage living with the convenience of town just minutes away. Nestled in the quiet and friendly Hamlet of Prince, this beautifully maintained 4.37-acre property offers space, privacy, and functionality for every stage of life — whether you’re starting out, raising a family, or ready to enjoy retirement living. Step inside and you’re welcomed into a bright kitchen and dining area — the heart of the home — featuring updated flooring (2025) and thoughtfully designed cabinetry with convenient pull-out sliders. Just off the dining room you’ll find a versatile main floor laundry and office space, perfectly positioned for everyday ease. The spacious living room offers plenty of room to gather, relax, and entertain. The main floor also hosts a generous primary bedroom complete with an oversized walk-in closet, along with a large four-piece bathroom. Upstairs, two very spacious bedrooms provide comfortable accommodations for family, guests, or additional workspace. Outside, the property truly shines. A detached, heated double garage adds year-round comfort and practicality. Multiple sheds offer excellent storage, and the expansive garden areas are ready for you to grow your own food and enjoy acreage living at its finest. Mature plantings include a Saskatoon tree, chokecherry bush, and abundant rhubarb — a gardener’s delight. This property also features its own private well — a rare and valuable asset, and the only property in the Hamlet with one. Additional updates include new shingles (2020) and a new water heater (2024), offering peace of mind for years to come. The Hamlet of Prince is a wonderful place to call home, featuring a community skating rink in winter, a playground, and a court for your favorite sports. Enjoy the tranquility of small-community living while being just 15 minutes to North Battleford and only 5 minutes to the lake. If you’ve been dreaming of space, self-sufficiency, and a welcoming community, this acreage offers it all! (id:44393)
Exp Realty
Blind Bay, British Columbia
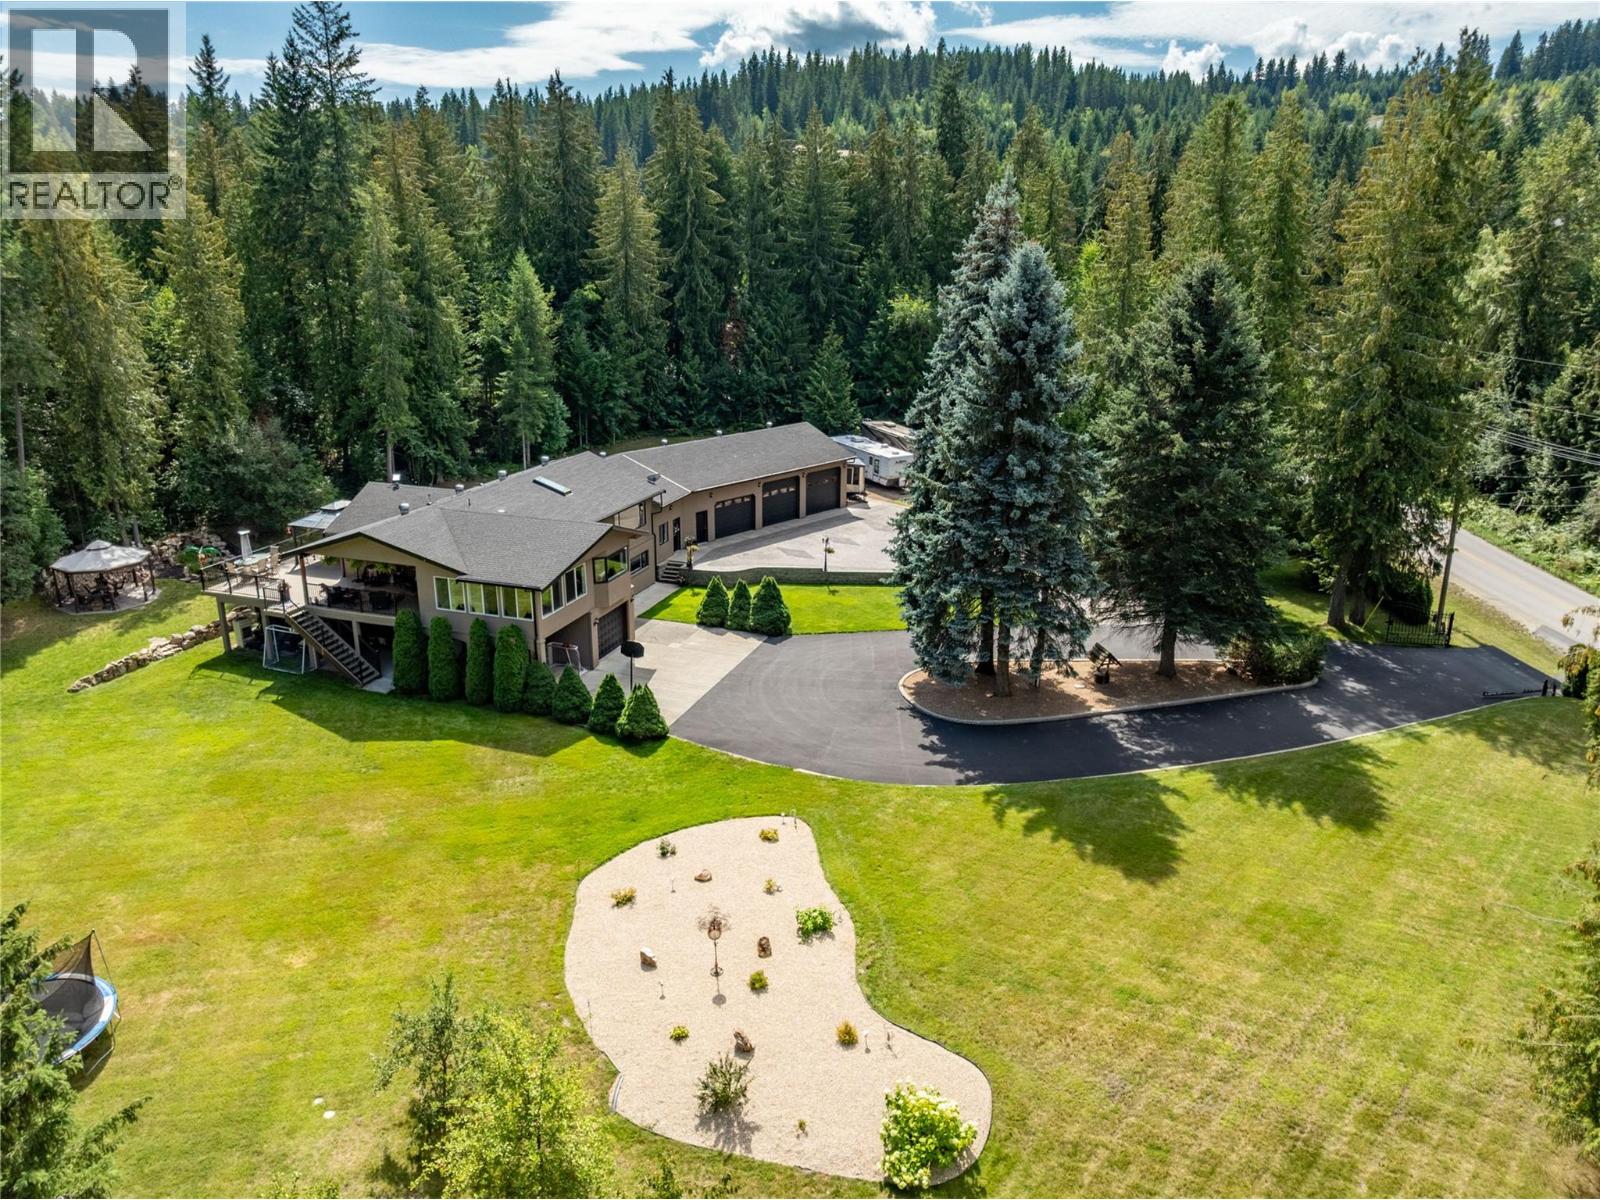
2746 Balmoral Road, Blind Bay All the room you want but close to the lake and and all the activities Blind Bay has to offer. Solid Renovated home and including 4 beds/3.5 baths and more than triple garage with infloor heat. Geothermal forced air in the main house. two hydro meters. Approx 5.13 acres according to BC assessment Zoned RR1 All the room you could want for toys. Mostly Flat yard area with a mountain backdrop creates incredible privacy. Large kitchen with back deck made for entertaining. New Kitchen flooring and new carpet on stairs installed 2026. New dura decking and railings in that last two years. 3 bay infloor heated garage plus single car garage and single carport. And plenty of room and space. Circular driveway. Rare to find, and so close to everything. Boat launch is just down the street. 3D tour. All measurements done by matterport (id:44393)
Fair Realty (Sorrento)
Saskatoon, Saskatchewan
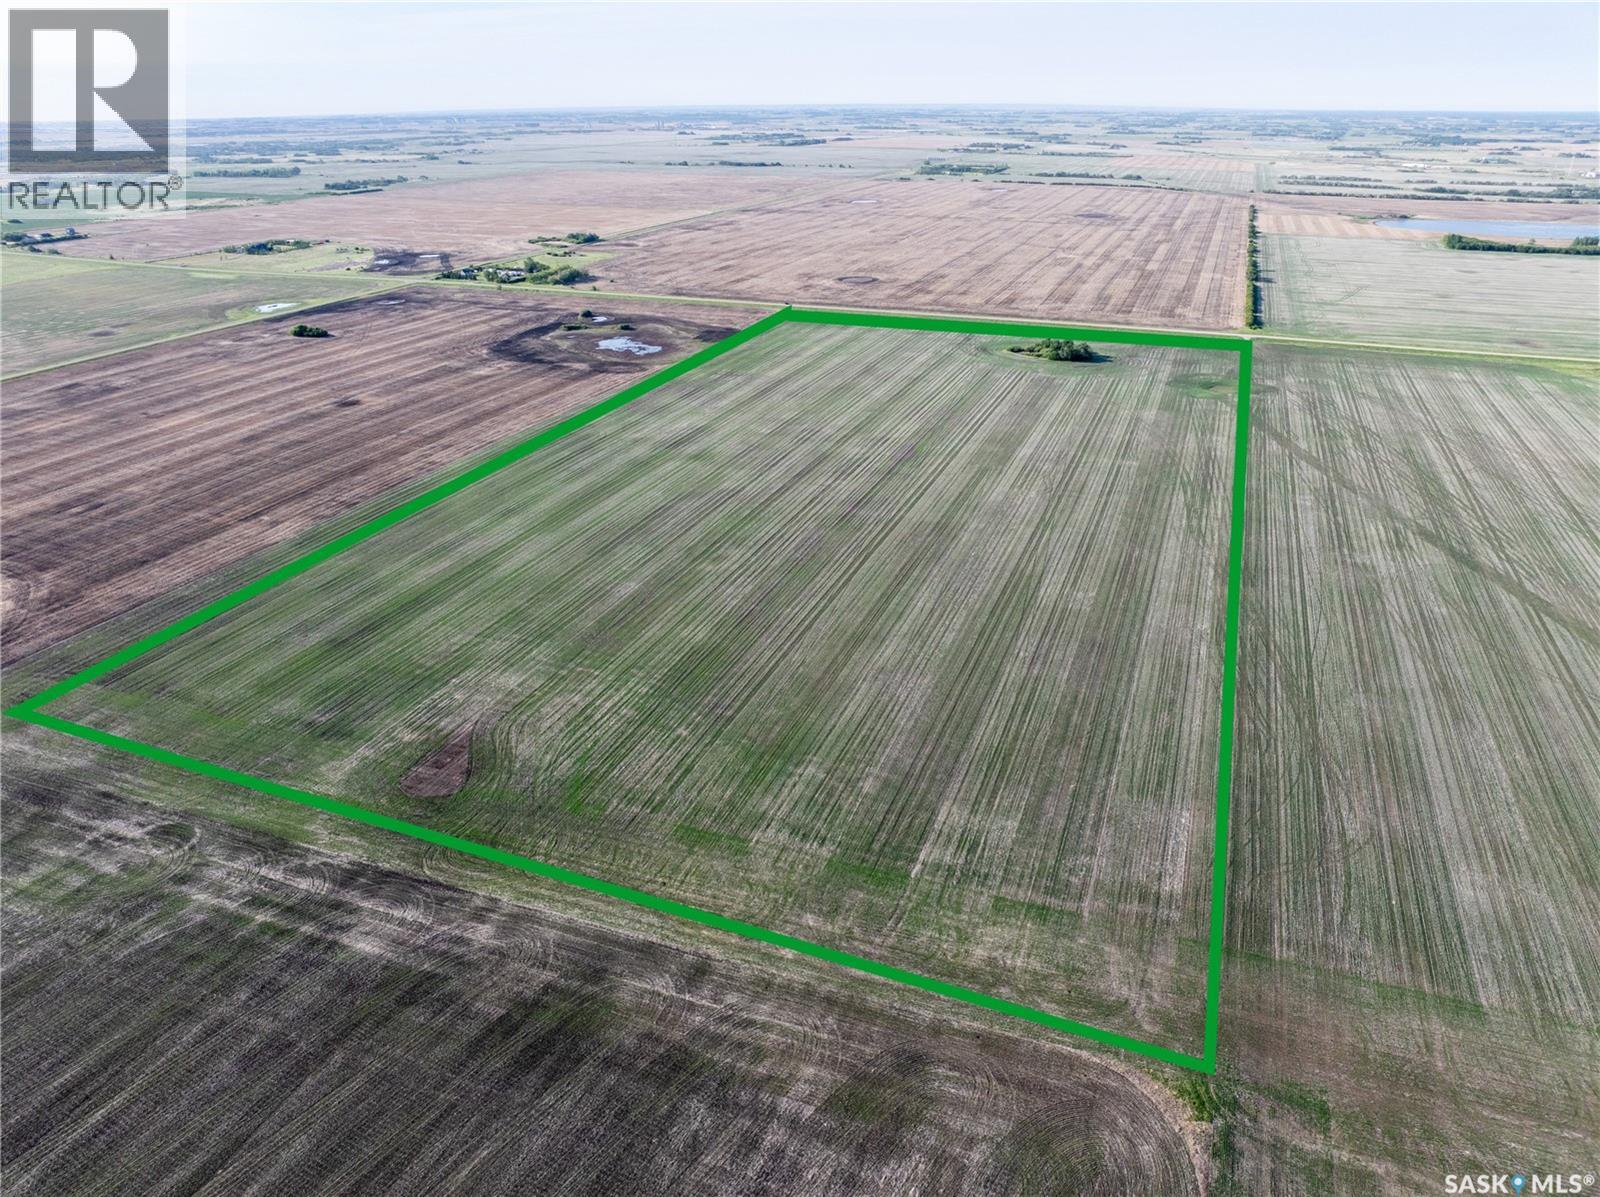
80 acres located within Saskatoon city limits in the Holmwood Sector Plan, designated as Neighbourhood 4. Positioned approximately 3 km east of McOrmond Drive along 8th Street East, this parcel represents one of the final large tracts within city boundaries before the RM of Corman Park. Currently zoned FUD and leased for agricultural use on a year-to-year basis. Annual property taxes are approximately $1,512 with existing lease income of approximately $4,500, providing positive holding carry. Offered at $43,750 per acre, consistent with current urban holding land values in the sector. First time offered in over 40 years. Strategic land banking opportunity within a planned urban growth corridor supported by the City of Saskatoon’s Sector Plan. Ideal for patient investors, developers, or capital preservation strategies seeking long-term appreciation within city limits. (id:44393)
Lpt Realty
Victoria, British Columbia

Welcome to the Janion, originally a railroad hotel built back in 1891, now reimagined by Reliance Properties & Merrick Architecture becoming a new landmark in Victoria's Upper Harbour District. You'll love the location, flanked by China Town, Market Square and Bastian Square with great shopping and restaurants in the LoJo area. This studio unit offers in suite laundry, highly functional sofa/Murphy bed, 12' ceilings, built in storage, a well thought out floorplan that packs a lot of punch for its size. Enjoy working harbour ocean views via 2 excellent sized windows. This unit is one of the newer units in the building back when Reliance added on to the original structure. Separate storage locker. Shared amenities include kayak and bike storage, roof top BBQ area to entertain and take in the amazing views of the Inner Harbour and party room. Pets are allowed. (id:44393)
RE/MAX Camosun
Hazelton, British Columbia
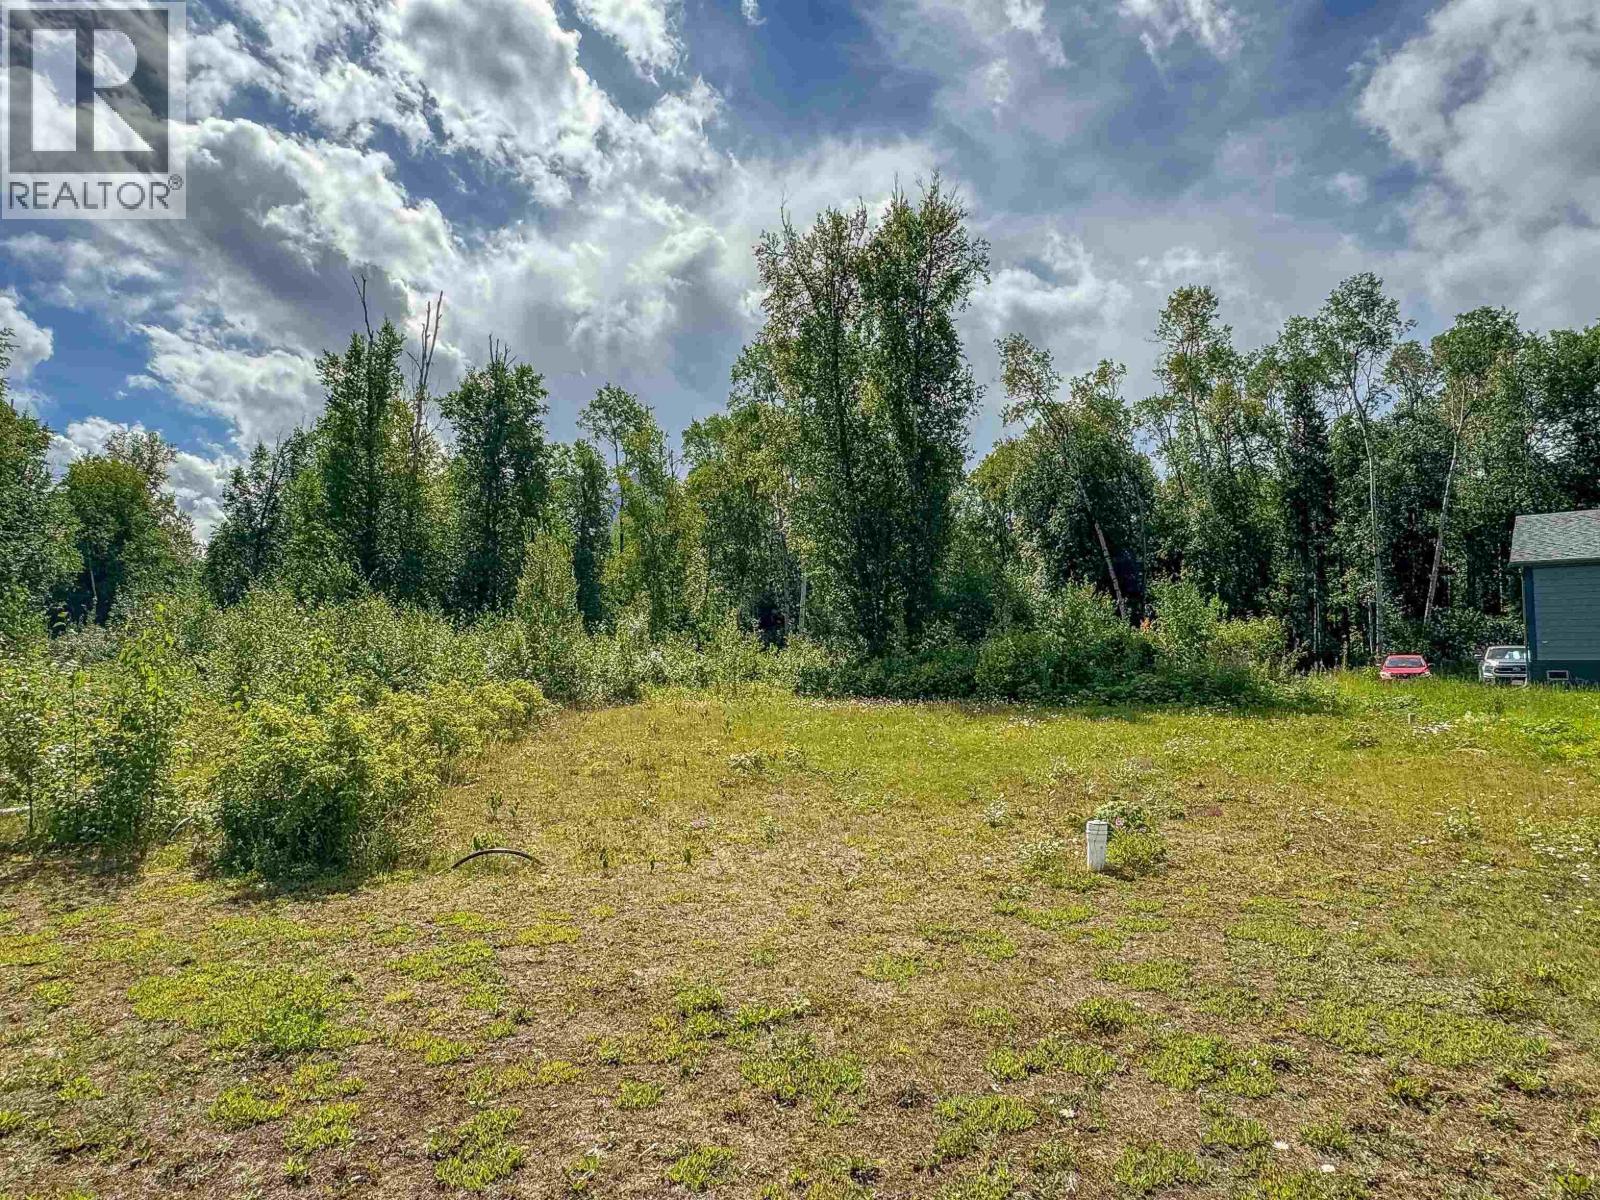
Welcome to Three Rivers Co-housing. This is a fantastic development, providing affordable lots, providing an opportunity to build a new house without spending a fortune on the property! There's hydro, municipal water and sewer to the lot line already. Ready to build! Close to all Hazelton amenities (college, hospital, high school, recreation centre, etc.), and you can enjoy the adjacent natural trails, Hospital Lake and more. There's a $100/month strata fee that contributes towards snow removal, landscaping and maintenance of the community (common) building. The community building can be used by anyone in the development and hosts a spacious area for entertaining, including full kitchen and bathrooms. (id:44393)
Calderwood Realty Ltd.
Duncan, British Columbia
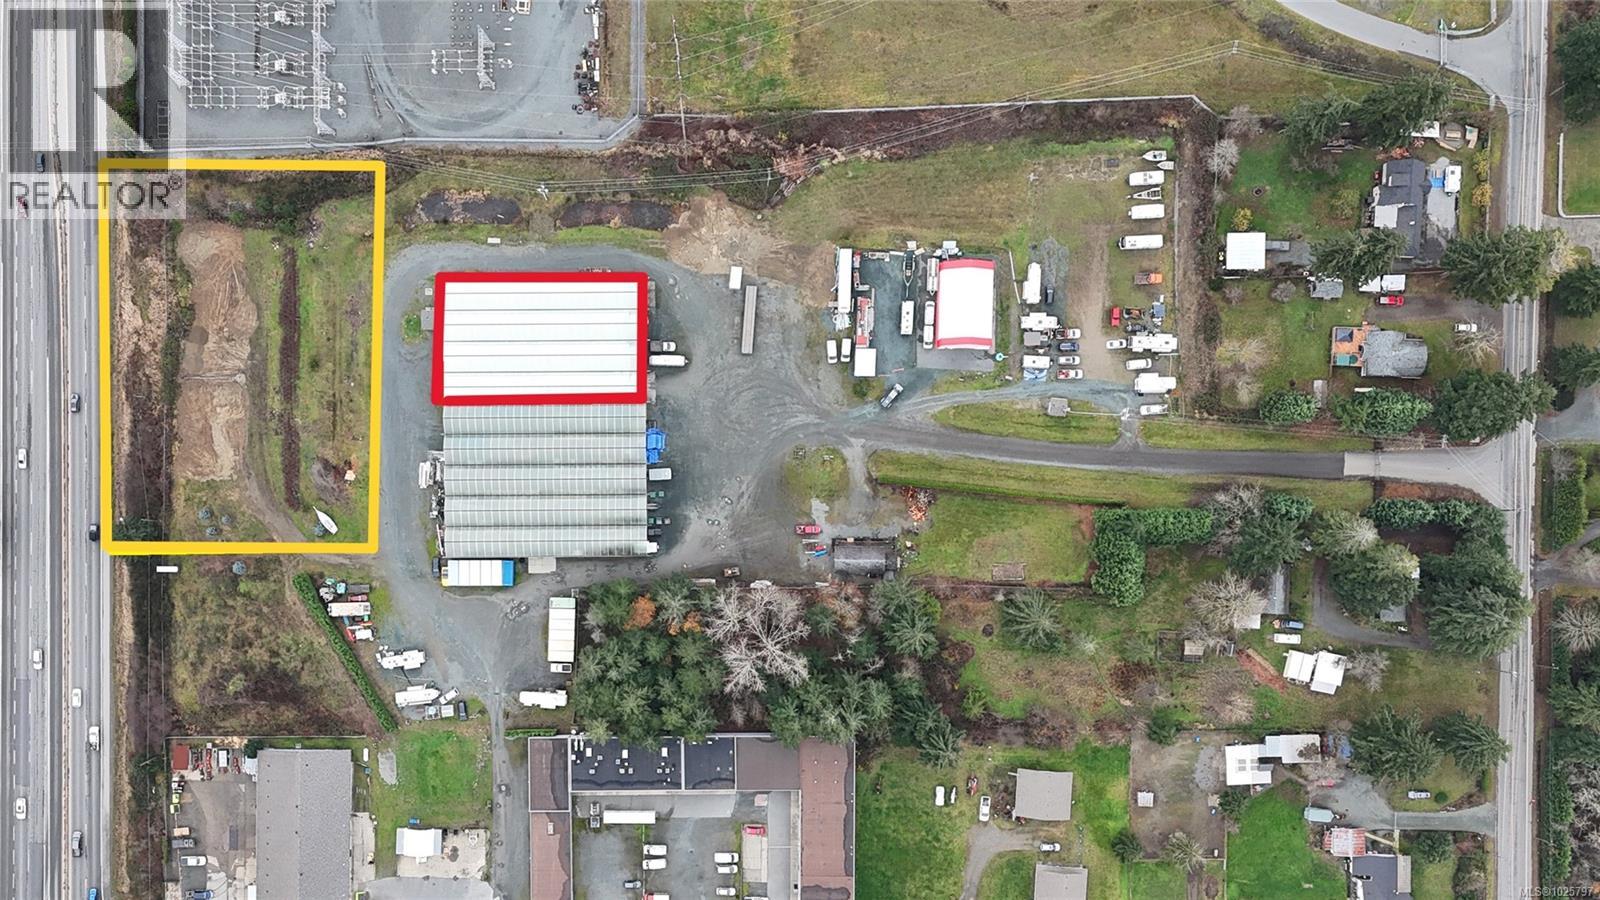
Prime Warehouse/Flex Space with Highway-Front Yard – Up to 1 Acre Exterior Available. Rare opportunity to lease flexible industrial/commercial space featuring: - Warehouse space - Offices - Open flex areas - Washrooms. Option to include up to 1 acre of prime exterior yard space directly fronting the Trans-Canada Highway for excellent visibility and exposure. Just blocks away from the new Quw’utsun Valley Hospital (opening 2027) – an ideal staging/storage area for construction, medical supply, equipment, or related operations in this fast growing area. Zoning allows multiple permitted uses under C3 and C2 (Tenant to confirm suitability for their specific operations). Lease Terms (Gross) - exterior yard additional $0.75/sq ft - Tenant pays GST + proportional hydro/utilities. All sizes approx. Perfect for storage, distribution, equipment staging, or other ventures. Secure this high-exposure, strategically located spot today. Tenants to rely on their own due diligence as to use. (id:44393)
Coldwell Banker Oceanside Real Estate
Chilliwack, British Columbia
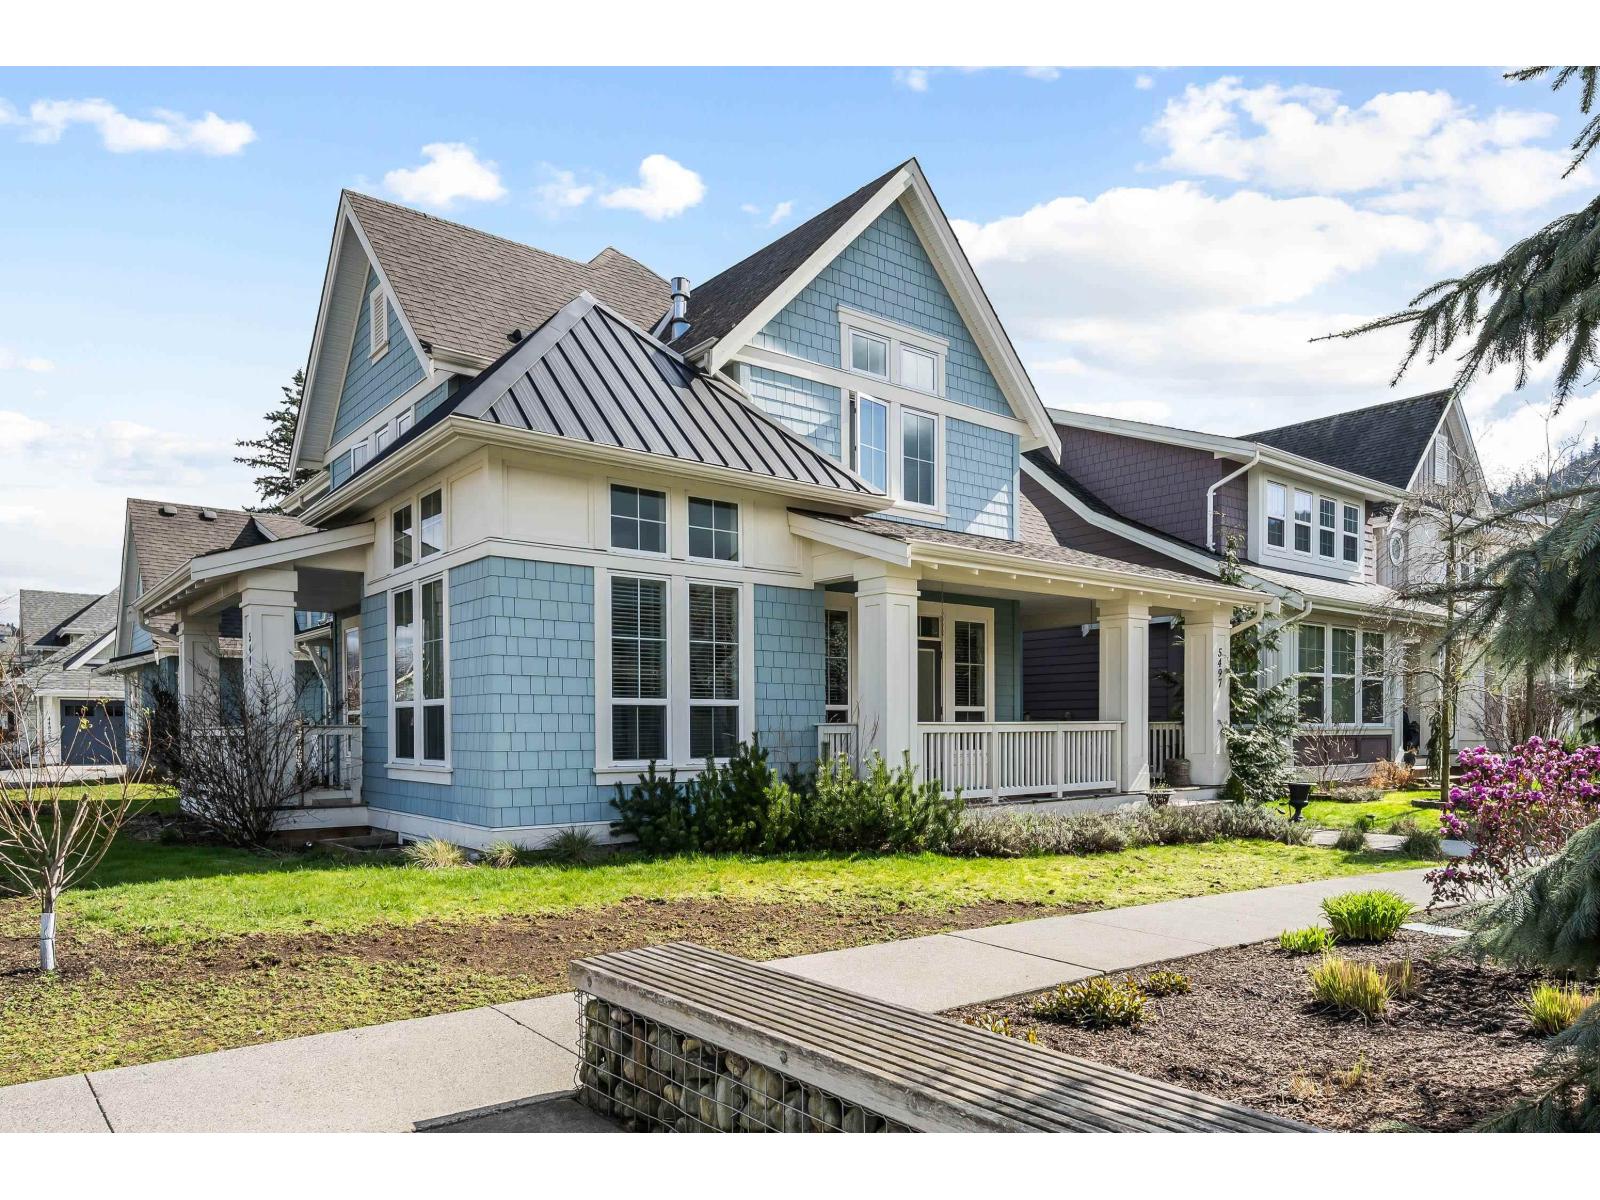
Enjoy the GOOD LIFE in one of Sardis' favourite communities of Rivers Edge! This 3,064 sq ft home with detached TRIPLE garage w/ carriage suite is steps to the river, parks, trials, UFV, & Stitos Elementary/Middle school! On a bright corner lot, this house gets AMPLE natural light pouring into the large picture windows w/ mountain views! Enjoy the "greenstreet" from your covered porch OR relax out back in the fenced backyard. 3 bdrms up including the SPACIOUS master suite w/vaulted ceiling GORGEOUS 5 pc ensuite feat. dual sinks, walk-in shower & sep. soaker tub! The bsmt is partially finished, SEP ENTRY, & can accommodate 2 bdrms, rec space, & has a roughed in bathroom - SUITE ABLE! Detached 1 bdrm carriage house perfect for a mortgage helper! Let's make it happen "“ BOOK NOW! * PREC - Personal Real Estate Corporation (id:44393)
RE/MAX Nyda Realty Inc. (Vedder North)
Radium Hot Springs, British Columbia
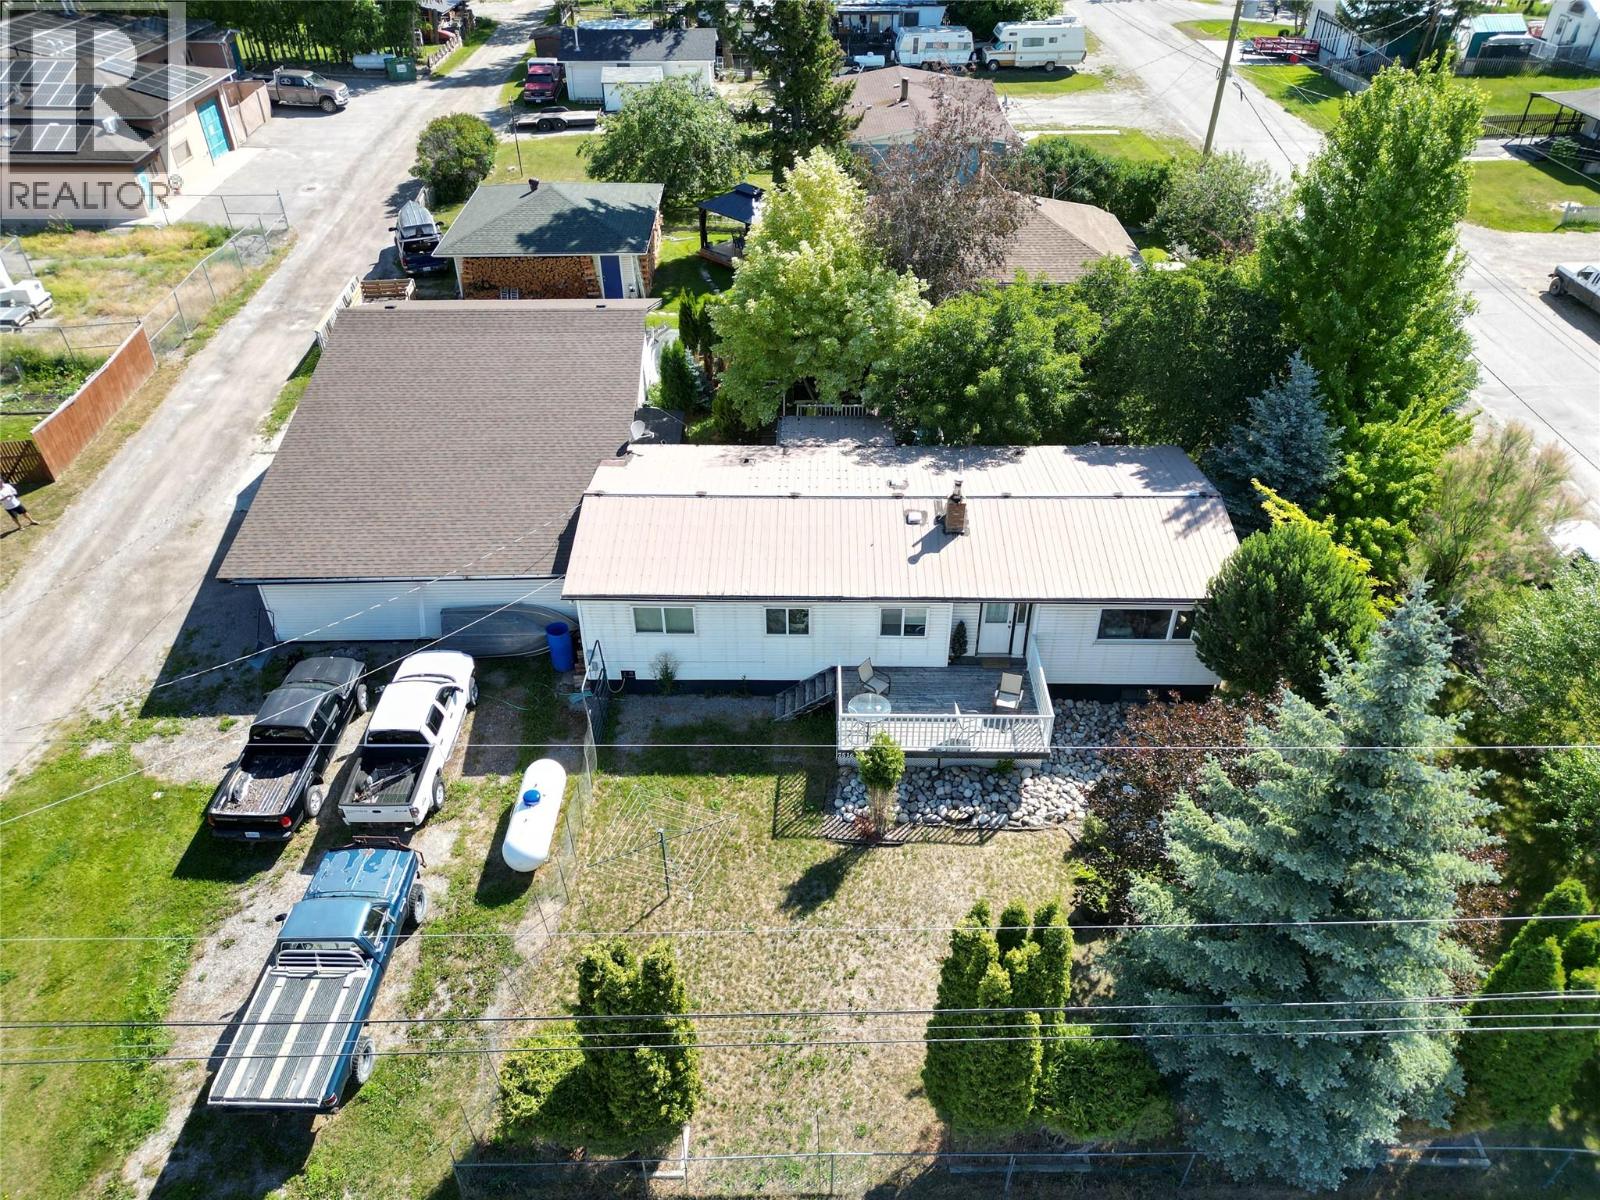
Discover your dream mountain getaway in this enchanting 4-bedroom, 2-bathroom home in picturesque Radium Hot Springs. This property is a perfect blend of rustic charm and modern comfort. The spacious kitchen offers ample storage and a bright, airy feel. Imagine preparing gourmet meals while enjoying the natural beauty just outside your window. The open-concept design seamlessly connects the kitchen to the living areas, ideal for a modern lifestyle. Upstairs, the primary bedroom, a generous 180 sq. ft., provides a tranquil retreat after a day of mountain adventures. Three additional bedrooms offer versatile spaces for family, guests, or home offices, allowing you to tailor the home to your unique needs. The lower level presents endless possibilities with its wood-paneled walls and comfortable living area with wood burning stove. Whether you envision a family room, home theater, or recreational space, this area adapts to your lifestyle. The attached carport and 25x27 shop provide convenient storage for outdoor gear and vehicles. The huge yard will appeal to the gardener in the family. Embrace the laid-back mountain lifestyle in this charming Radium Hot Springs home. Your adventure in mountain living starts here! Photos have been digitally staged. The Seller has a home inspection report and WETT certificate for the wood burning stove that they are willing to share with potential buyers. (id:44393)
Maxwell Rockies Realty
Nanoose Bay, British Columbia
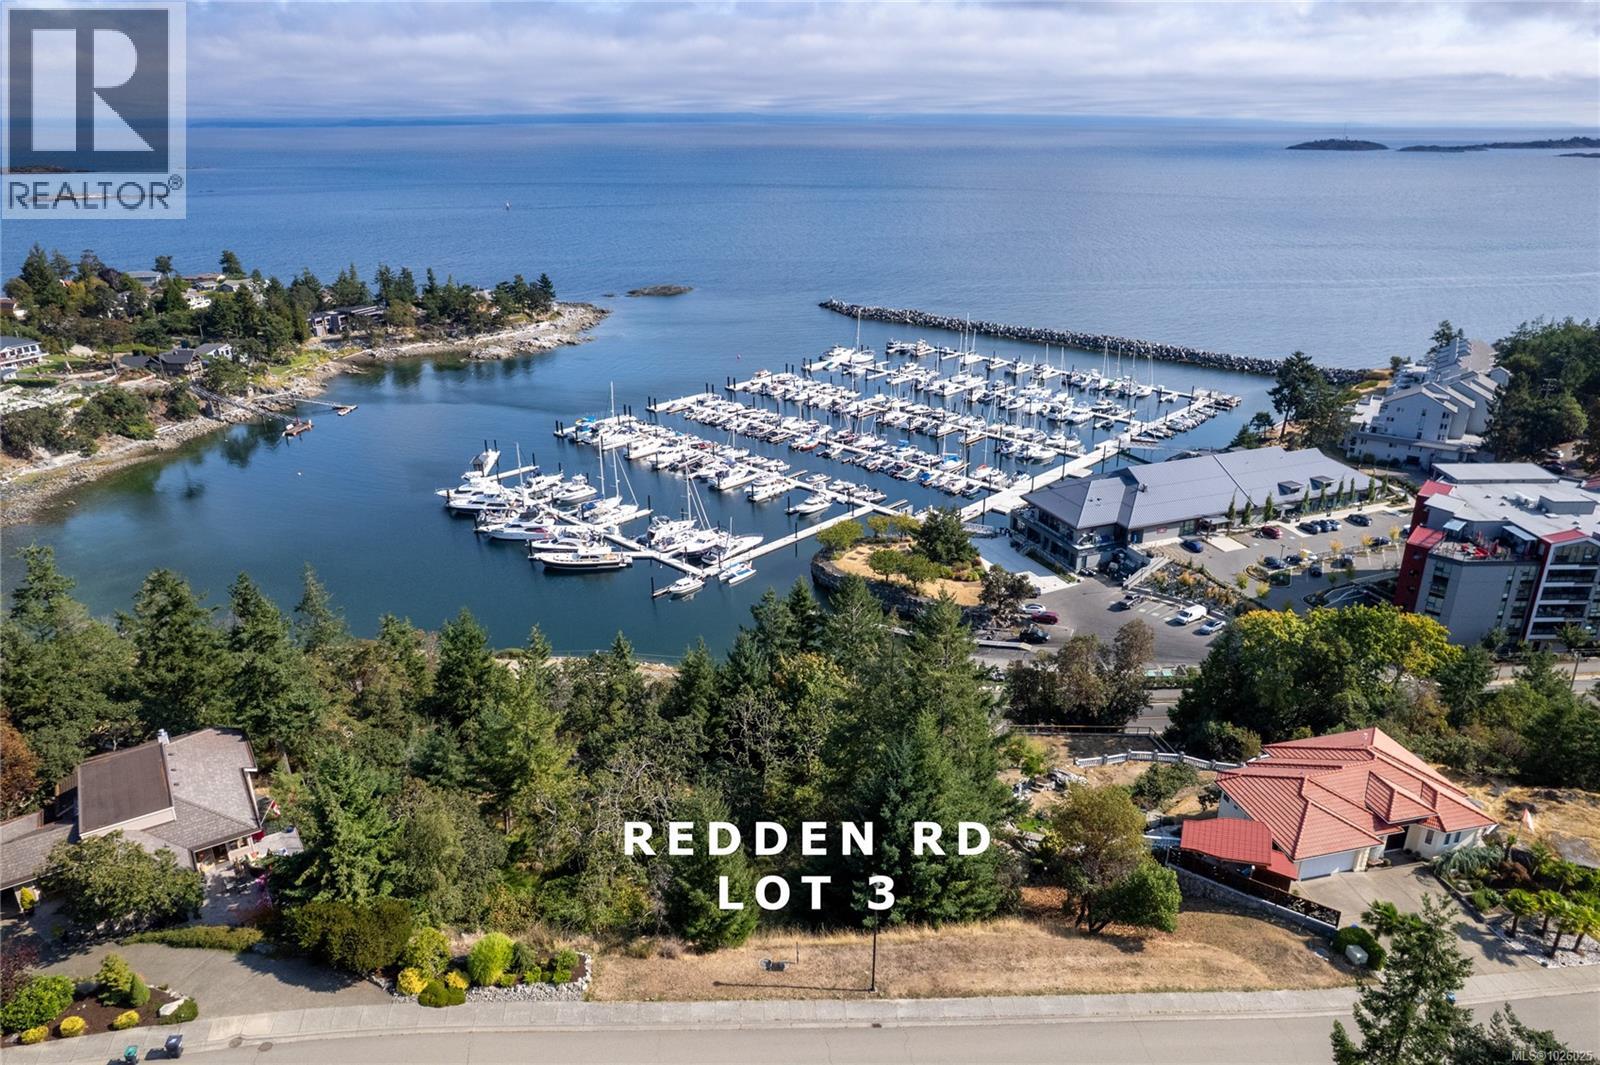
DON'T WAIT TO BUY REAL ESTATE... BUY REAL ESTATE AND WAIT. No time commitment to build. Excellent holding property. Breathtaking marina, ocean, and mountain views await you. The scenery is ever-changing, with pleasure boats, cruise ships, and marine life vying for your attention. It doesn’t get better than this! This unique 0.64-acre lot offers unmatched privacy, stretching from Redden Road to Dolphin Drive, with no other homes in between. The trees between the building site and the water are part of the lot, allowing you to tailor the views to your liking once you finalize a building plan. Perfect for a back walk-out design, this wide lot provides stunning views from every room, with main living spaces on the upper level and guest rooms below. Watch your yacht at Schooner Cove from your living room! Build stairs down the back of the lot or take a short walk down Redden to the marina. Plus, Fairwinds golf course and wellness center are just minutes away. (id:44393)
Royal LePage Island Living (Pk)
Royal LePage Island Living (Qu)
Bethune, Saskatchewan
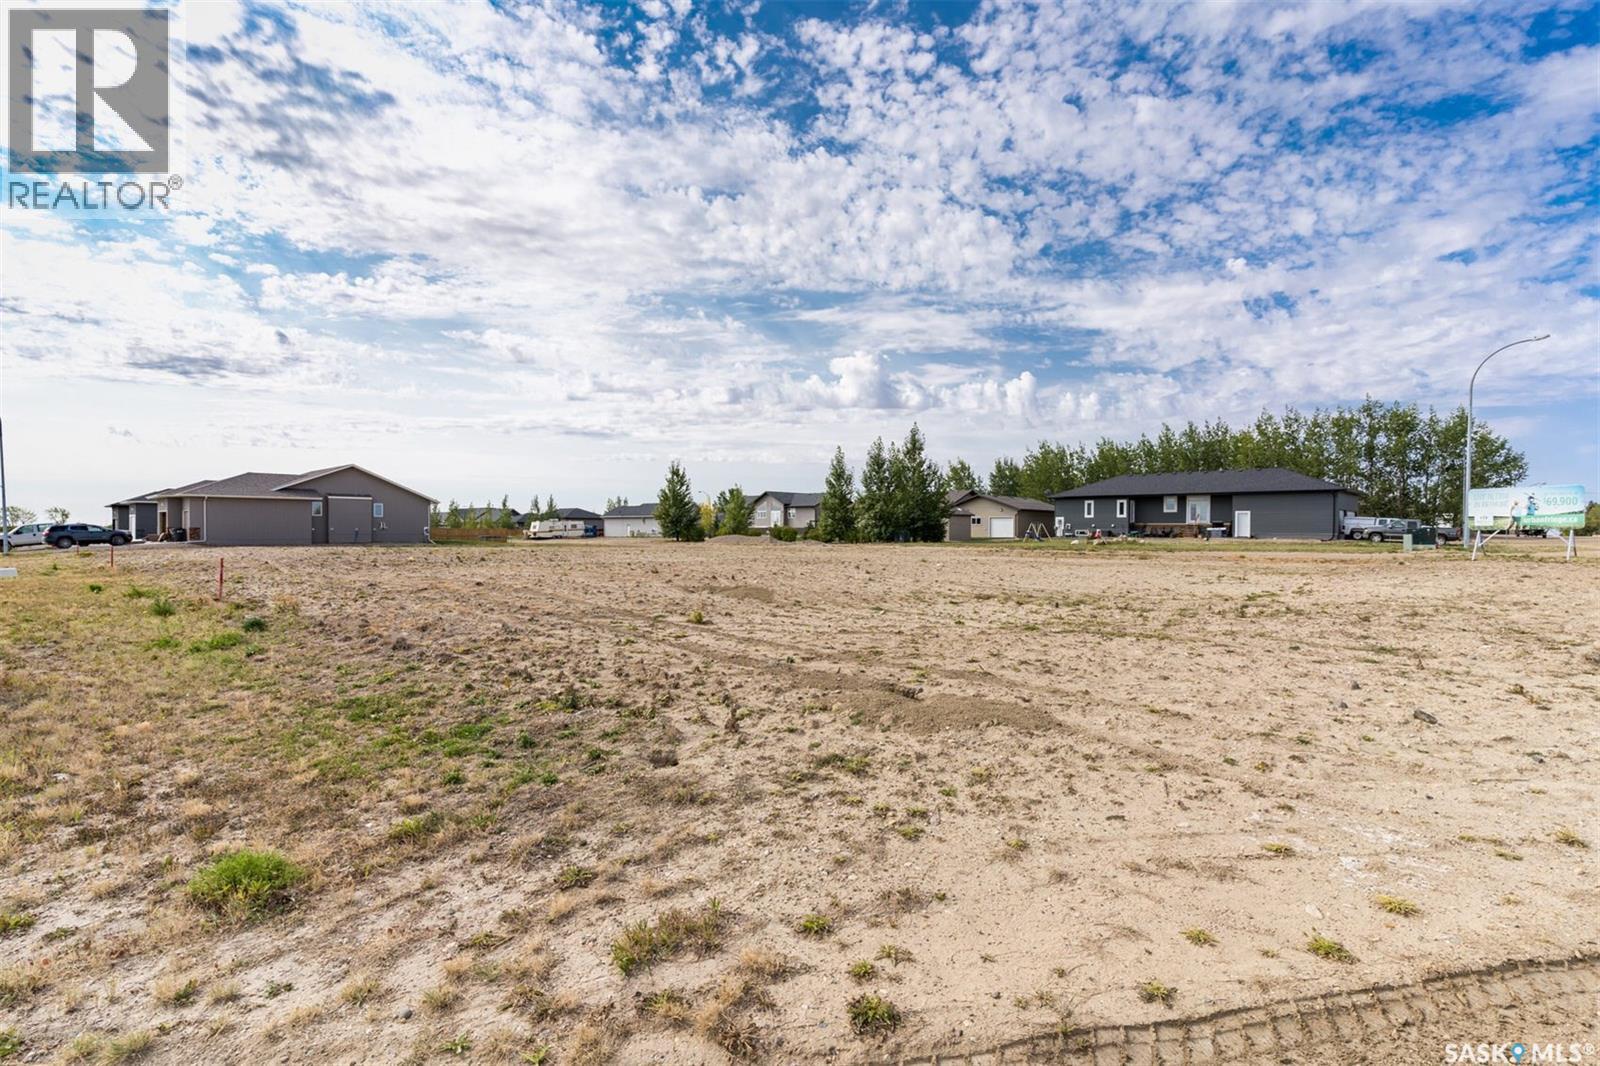
85 x 131 SERVICED LOT IN THE “URBAN FRINGE” DEVELOPMENT IN BETHUNE. Build your dream home in Urban Fringe, Bethune is just 30 minutes from Regina along Highway 11. These fully serviced residential lots offer small-town living with modern convenience, open space, and the flexibility to create the home you’ve always wanted. Services include water, sewer, natural gas, underground power, street lighting, and paved road access. Bethune features a strong community atmosphere with a K–8 school, daycare, grocery and gas, credit union, rink, restaurant, and local services. Located near the K+S Potash Mine and Last Mountain Lake, it’s an ideal location for families, commuters, or future investment. Lots 25,000 + GST. Buyers must pay Village Offsite Service Fee"($5000). Subdivision Services: Sanitary sewer system (at the front property line), Overland land drainage system, Water Line (at the curb stop located at the front property line), Street lighting, underground power, natural gas and telephone. Other lots available within the development and other locations in Bethune. Contact your REALTOR® today for more information. Build rendering for a proposed build - reference only (id:44393)
Coldwell Banker Local Realty
Bethune, Saskatchewan
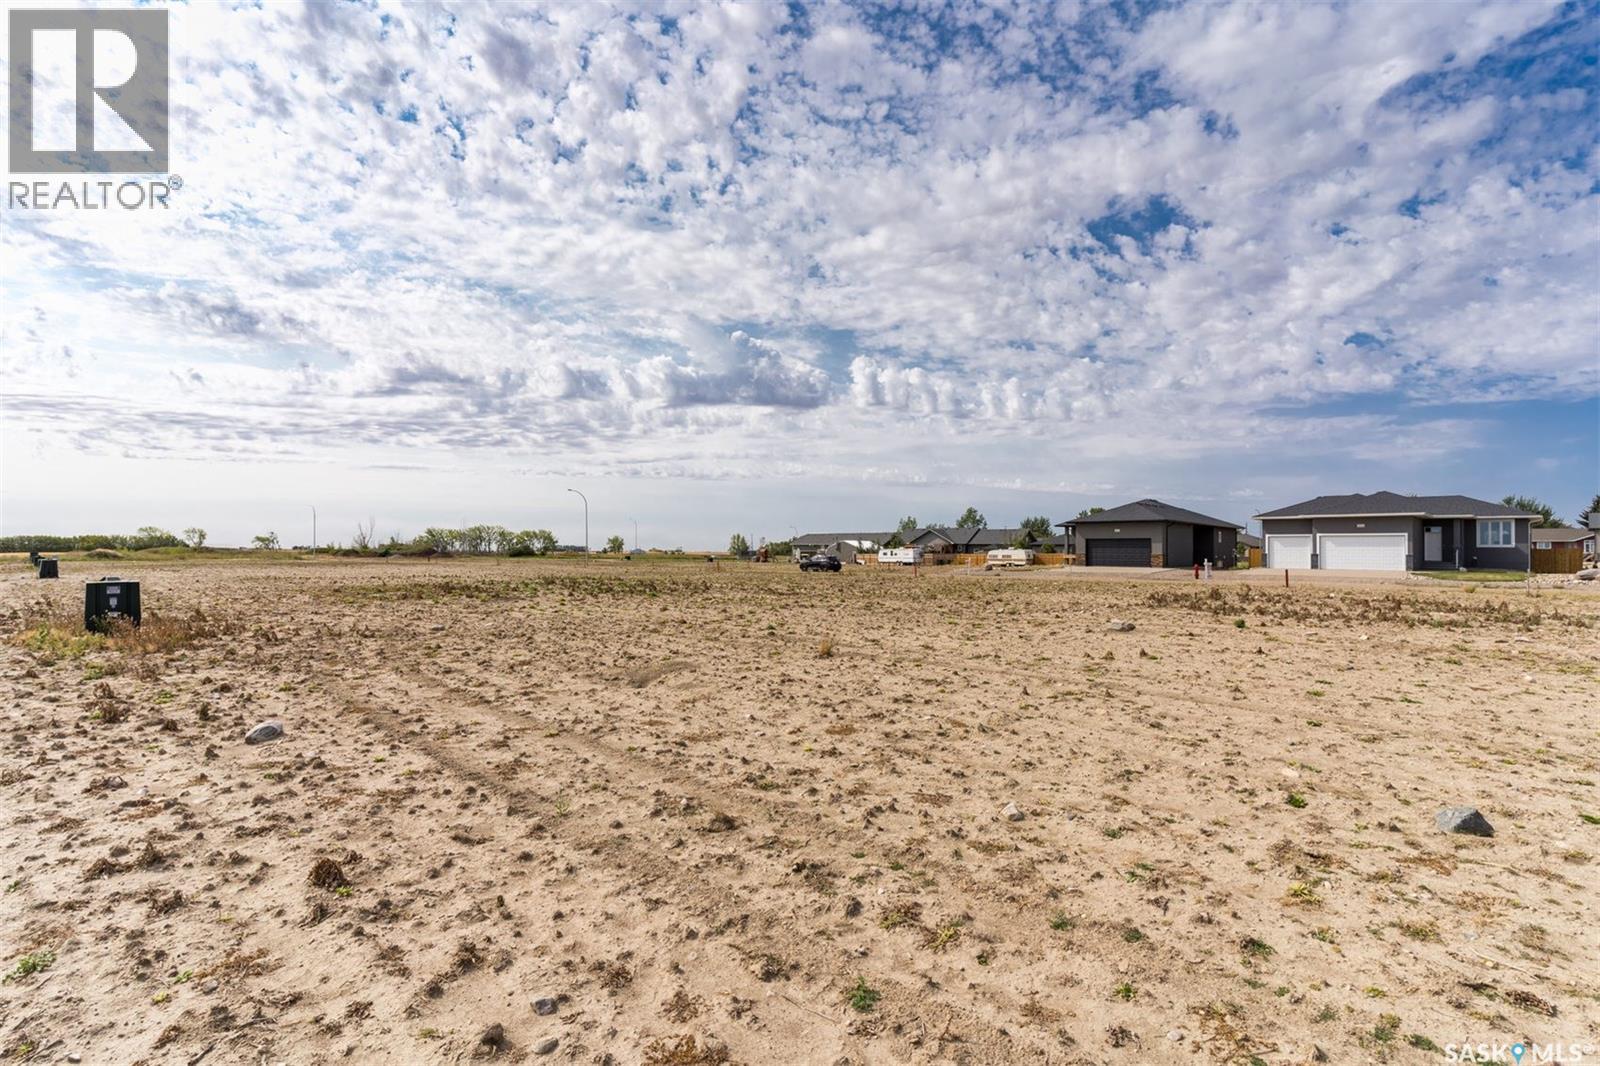
66 x 131 SERVICED LOT IN THE “URBAN FRINGE” DEVELOPMENT IN BETHUNE. Build your dream home in Urban Fringe, Bethune is just 30 minutes from Regina along Highway 11. These fully serviced residential lots offer small-town living with modern convenience, open space, and the flexibility to create the home you’ve always wanted. Services include water, sewer, natural gas, underground power, street lighting, and paved road access. Bethune features a strong community atmosphere with a K–8 school, daycare, grocery and gas, credit union, rink, restaurant, and local services. Located near the K+S Potash Mine and Last Mountain Lake, it’s an ideal location for families, commuters, or future investment. Lots 25,000 + GST. Buyer will be required to pay the "Village Offsite Fee ($5000). Subdivision Services: Sanitary sewer system (at the front property line), Overland land drainage system, Water Line (at the curb stop located at the front property line), Street lighting, underground power, natural gas and telephone. Other lots available within the development and other locations in Bethune. Contact your REALTOR® today for more information. Build rendering for a proposed build - reference only (id:44393)
Coldwell Banker Local Realty
Last Mountain Lake, Saskatchewan
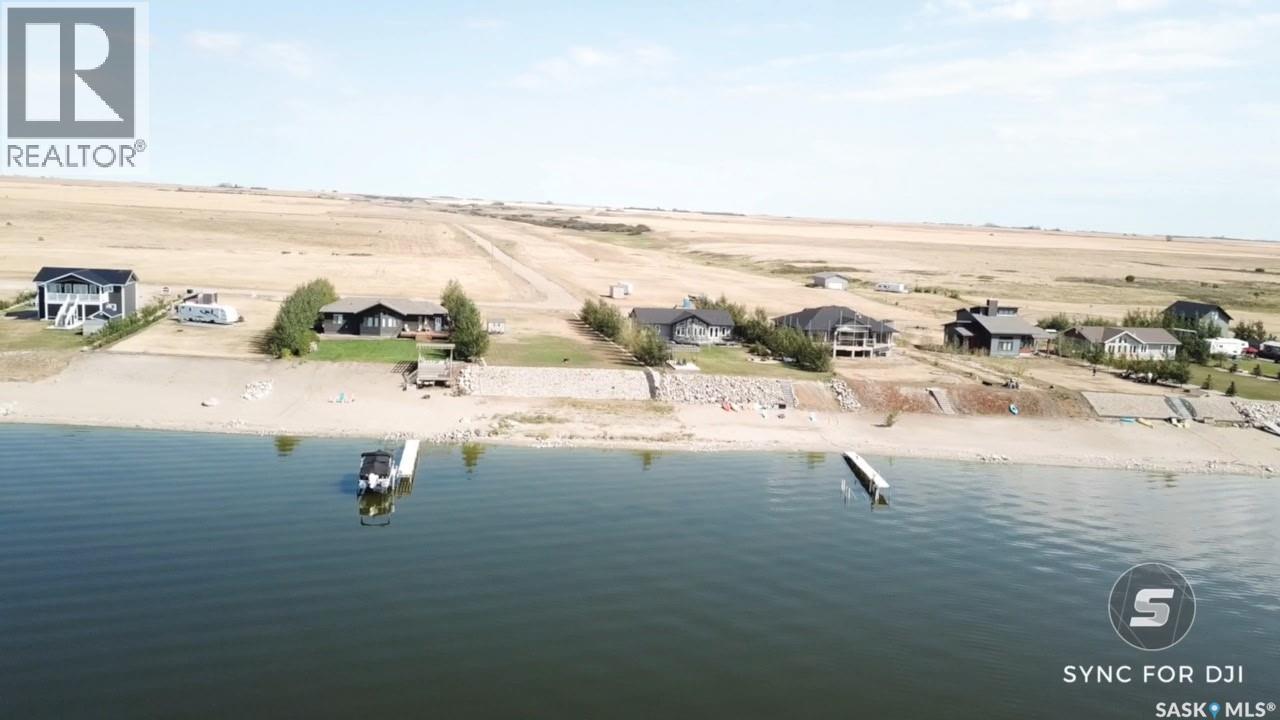
Welcome to Canyon Beach Resort, located on the east shores of Last Mountain Lake only one hour from Regina and 15 minutes north of Rowan’s Ravine Provincial Park, 16km west of Duval. This development is naturally 5.0 m to 5.9 m above lake level with no prior flooding issues. Amenities nearby include shopping, dining, groceries, medical, financial and much more, minutes away in the town of Strasbourg and the Village of Govan. This beautiful lake development offers you the quiet beach getaway you’ve always wanted! This property is a must see for families looking for an all-season vacation home. This lot comes complete with underground power, natural gas and telephone services to the property line. Architectural controls are in place to ensure consistent development to protect the property owner’s investment and to encourage environmentally friendly practices. This lakefront/lakeview lot is a large .75-acre lot with access to lakefront and panoramic views of the lake and surrounding shoreline. Price does not include GST. (id:44393)
RE/MAX Crown Real Estate
Tisdale, Saskatchewan
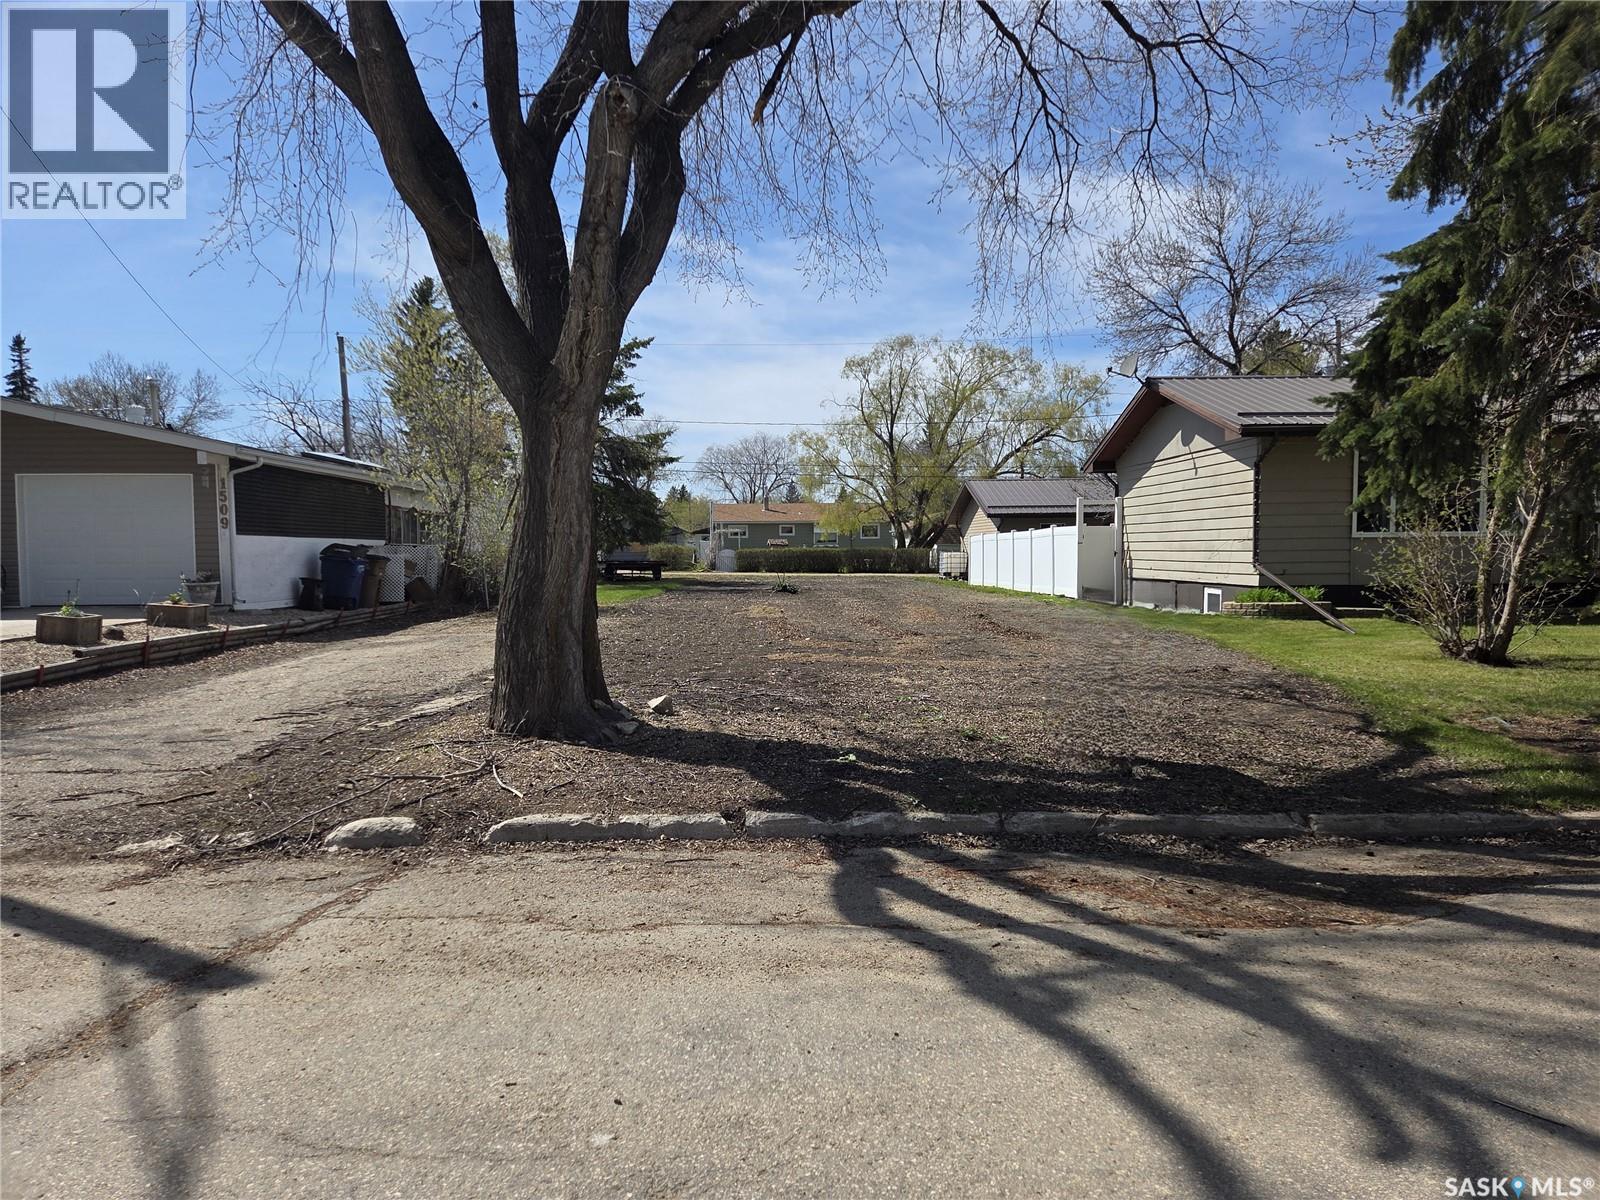
Prime residential lot in the heart of Tisdale SK. A larger then normal 51.6 x 120 lot in an R2 setting with a mixture of newer and renovated homes. Services are at the street in this quiet location, close to downtown. Tisdale is a buzz with the 3rd biggest proposed Alumina find in the world just at the back door and you can be a part of it as well. Investment, build, enjoy. Priced right and ready for you. (id:44393)
Royal LePage Renaud Realty
Cache Creek, British Columbia
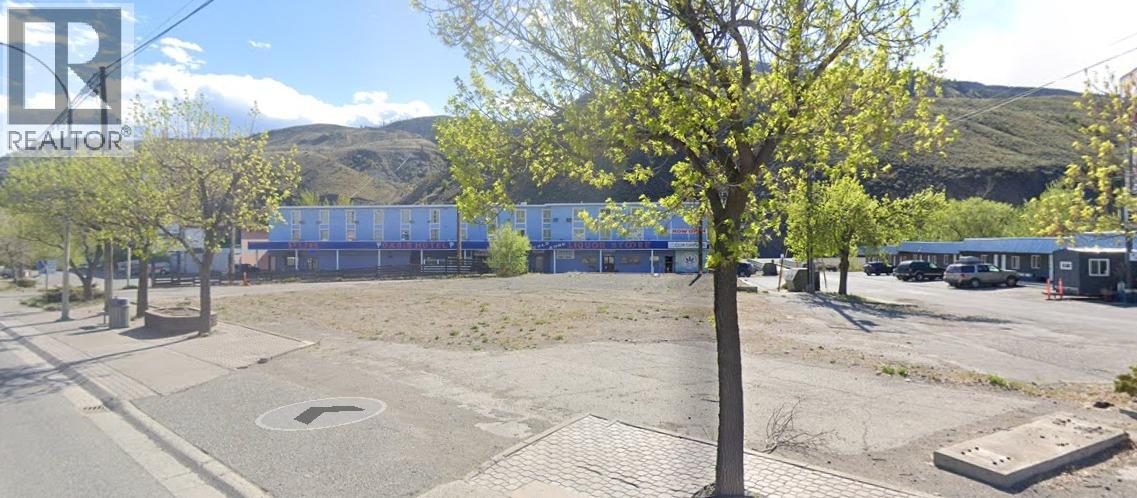
A rare opportunity to acquire a commercial lot at one of Cache Creek's most strategic and highly visible locations-situated directly at the signalized intersection of Highway 1 (Trans-Canada Highway) and Highway 97, Build a drive through restaurant. High traffic location across from Tim Hortons. The primary gateway connecting the Lower Mainland, Kamloops, the Okanagan, and Northern British Columbia. Cache Creek serves as a natural stopping point for both travellers and commercial traffic, providing consistent daily exposure and strong demand for food service and convenience-oriented uses. (id:44393)
Nationwide Realty Corp.
Tisdale, Saskatchewan
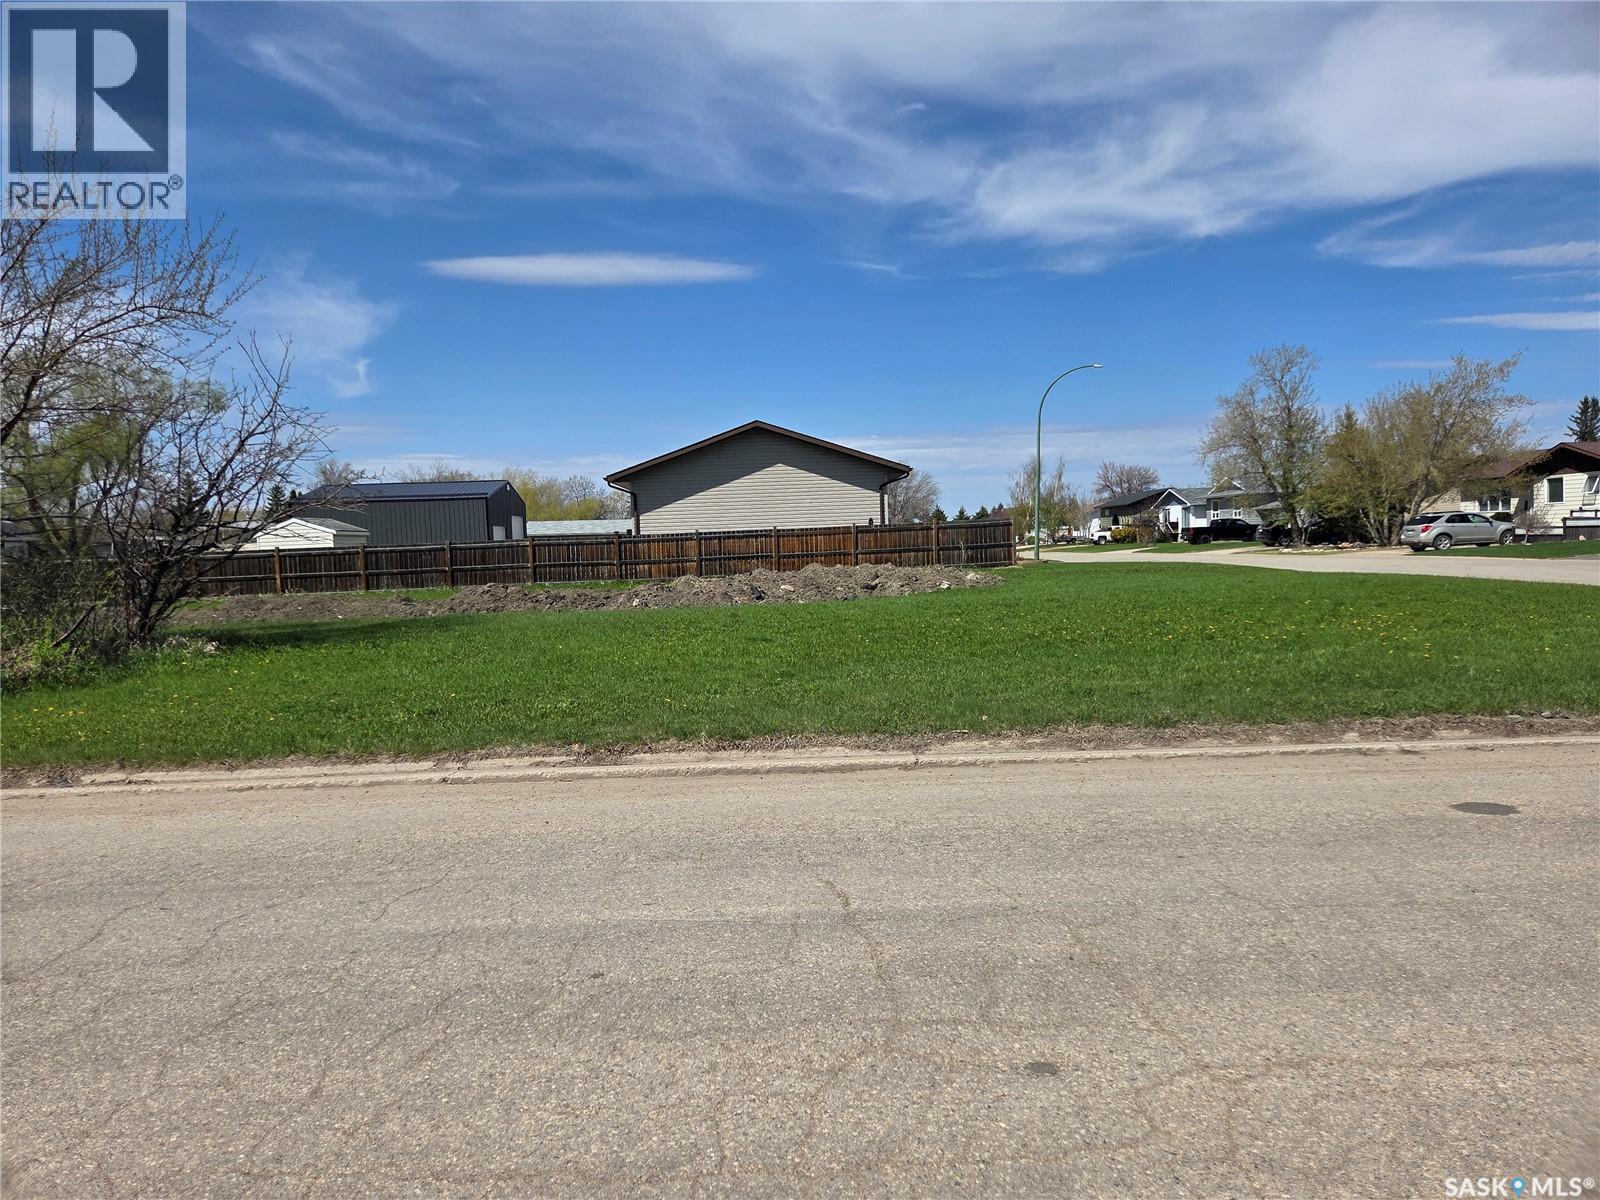
Prime corner residential lot just a couple of blocks off the main street in Tisdale SK. A bigger then normal 62.5 x 117 lot in an R2 setting with an abundance of 70 and 80's homes. Services are at the street in this location with a short drive to the business district. Tisdale is a buzz with the 3rd biggest proposed Alumina find in the world just at the back door and you can be a part of it as well. Investment, build, enjoy. Priced right and ready for you. (id:44393)
Royal LePage Renaud Realty

Tisdale, Saskatchewan
Stunning residential lot on the north end of Tisdale SK. A very large 60 x 240 lot in an R2 setting. Services are at the street in this quiet out of the way location. Tisdale is a buzz with the 3rd biggest proposed Alumina find in the world just at the back door and you can be a part of it as well. Investment, build, enjoy. Priced right and ready for you. (id:44393)
Royal LePage Renaud Realty
Sointula, British Columbia
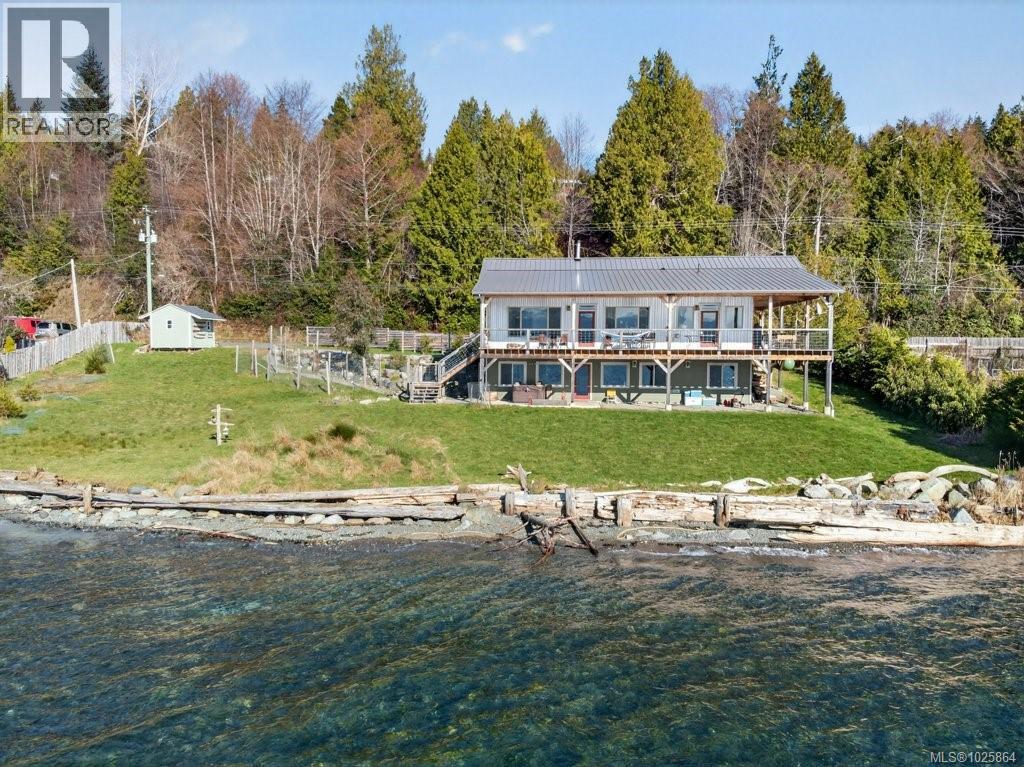
This 8-year-old oceanfront residence is a warm and inviting home featuring custom woodwork and thoughtful design. Spanning a generous double lot with 188 feet of walk-on beachfront, this 0.45 acre property provides space for expansion if desired. The home is a main level with walk out lower level, a wrap-around porch is accessible from the side of the home leading to the oceanfront deck, which offers outstanding views to the south and west across the water and over to Vancouver Island, with the Vancouver Island mountains as the backdrop. Every room invites you in, from the kitchen with its stunning custom-built centre island to the living room, anchored by a cozy wood stove and framing the Broughton Strait through massive picture windows. The primary suite is a private retreat featuring deck access, a walk-in closet with custom shelving, and a spa-like ensuite with a walk-in steam shower. Engineered wood floors and local wood accents and trim add to the west coast ambiance. Descend the stairs—past a unique island-driftwood railing—to a walk-out level currently hosting a gym and guest suite. Plumbed and wired for a second kitchen, this space offers potential for a full suite, a studio, or a family room. The oceanfront cedar deck is fully covered for year-round enjoyment and offers a place to sit and relax, listening to the water on the shore as the sun sinks behind the Vancouver Island mountains. From the refurbished equestrian center barn doors to accents salvaged from an original island boathouse, every inch of this beautifully crafted home tells a story. This home and property provides an inviting retreat for island living, whether to enjoy with a family year-round or to use as a seasonal residence. It is ready to open its doors to new owners looking to live that special island lifestyle. Malcolm Island and the town of Sointula offer a picturesque west coast lifestyle, accessed by ferry from Port McNeill on Vancouver Island. (id:44393)
Royal LePage Advance Realty
Victoria, British Columbia
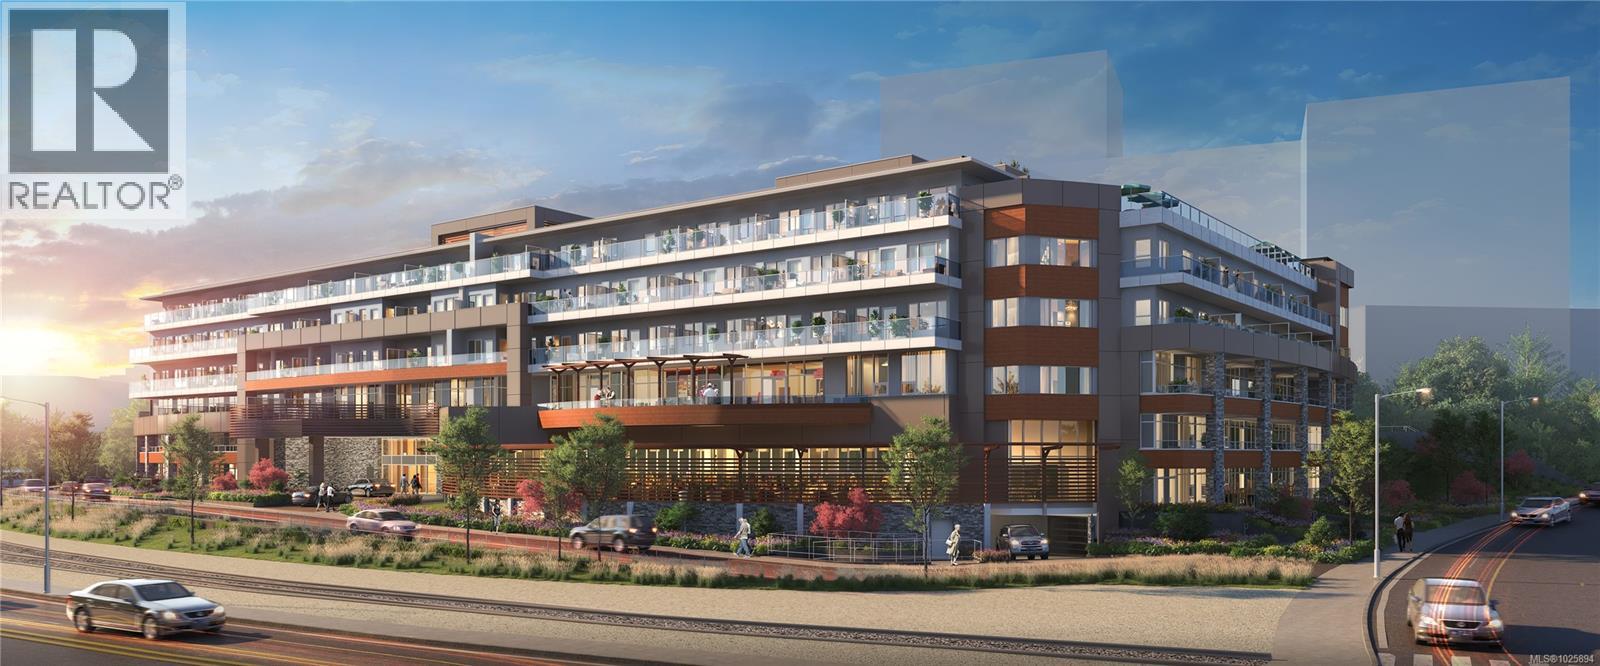
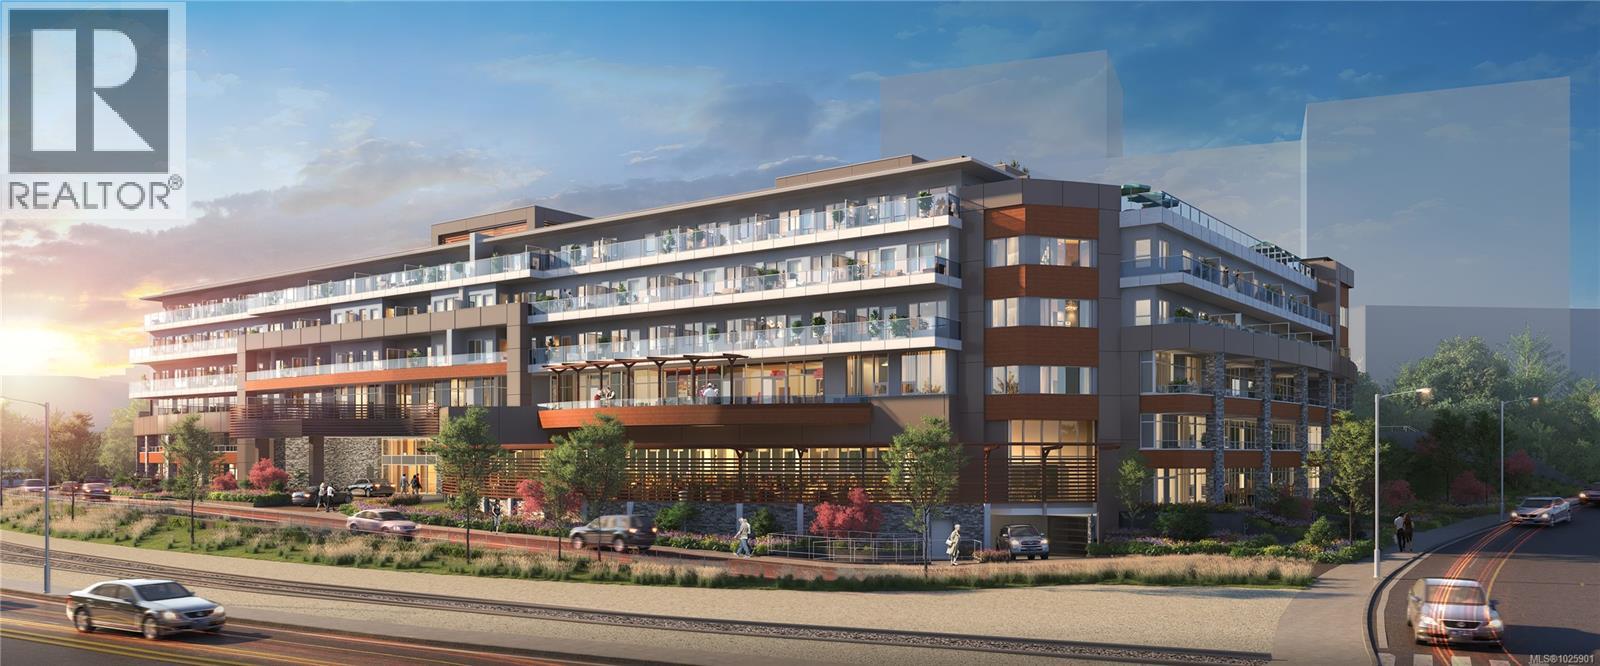
Suite 518 is a 2 bed / 2 bath suite. Parking avail to rent. Ev Ready. Welcome to Opal Victoria—an exceptional collection of 48 pre-sale condominiums now for sale within a 160-suite luxury seniors' community in the heart of Songhees. Designed for adults 65+, with flexibility for a younger spouse or intergenerational living, Opal offers independent living with the option to transition seamlessly into licensed care. Just steps from the waterfront walkway and downtown, yet set apart by the Johnson Street Bridge, Opal is surrounded by ocean access and mountain views in a resort-like setting located at the corner of Tyee and Kimta Roads. Enjoy 30,000 sq ft of amenities including a rooftop Sky lounge with fire bowls, farm-to-table herb gardens, theatre, movement studio, salon, 24-hour concierge, and more. Save on Foods and additional shops and services are just three blocks away. Live well today and into the future. Presentation Centre now open. (id:44393)
Real Broker B.c. Ltd.
Victoria, British Columbia

Suite 209 is a one bed and den suite. Parking avail to rent. Ev Ready. Welcome to Opal Victoria—an exceptional collection of 48 pre-sale condominiums now for sale within a 160-suite luxury seniors' community in the heart of Songhees. Designed for adults 65+, with flexibility for a younger spouse or intergenerational living, Opal offers independent living with the option to transition seamlessly into licensed care. Just steps from the waterfront walkway and downtown, yet set apart by the Johnson Street Bridge, Opal is surrounded by ocean access and mountain views in a resort-like setting located at the corner of Tyee and Kimta Roads. Enjoy 30,000 sq ft of amenities including a rooftop Sky lounge with fire bowls, farm-to-table herb gardens, theatre, movement studio, salon, 24-hour concierge, and more. Save on Foods and additional shops and services are just three blocks away. Live well today and into the future. Presentation Centre now open. (id:44393)
Real Broker B.c. Ltd.
Victoria, British Columbia
Suite 512 is a one bed, one bath suite. Parking avail to rent. Ev Ready. Welcome to Opal Victoria—an exceptional collection of 48 pre-sale condominiums now for sale within a 160-suite luxury seniors' community in the heart of Songhees. Designed for adults 65+, with flexibility for a younger spouse or intergenerational living, Opal offers independent living with the option to transition seamlessly into licensed care. Just steps from the waterfront walkway and downtown, yet set apart by the Johnson Street Bridge, Opal is surrounded by ocean access and mountain views in a resort-like setting located at the corner of Tyee and Kimta Roads. Enjoy 30,000 sq ft of amenities including a rooftop Sky lounge with fire bowls, farm-to-table herb gardens, theatre, movement studio, salon, 24-hour concierge, and more. Save on Foods and additional shops and services are just three blocks away. Live well today and into the future. Presentation Centre now open. (id:44393)
Real Broker B.c. Ltd.
Mackenzie, British Columbia

Opportunity knocks in Mackenzie, one of Northern BC's most promising resource and infrastructure hubs. This well priced multi unit commercial building offers immediate cash flow with significant upside for an investor or owner occupier looking to get ahead of the curve. Currently generating $74,117.40 annually with additional vacant units ready to be leased out. Whether you're adding to an existing portfolio or looking for your first commercial building, this property delivers stable income and real growth potential in a market on the rise. (id:44393)
Century 21 Energy Realty (Pg)