
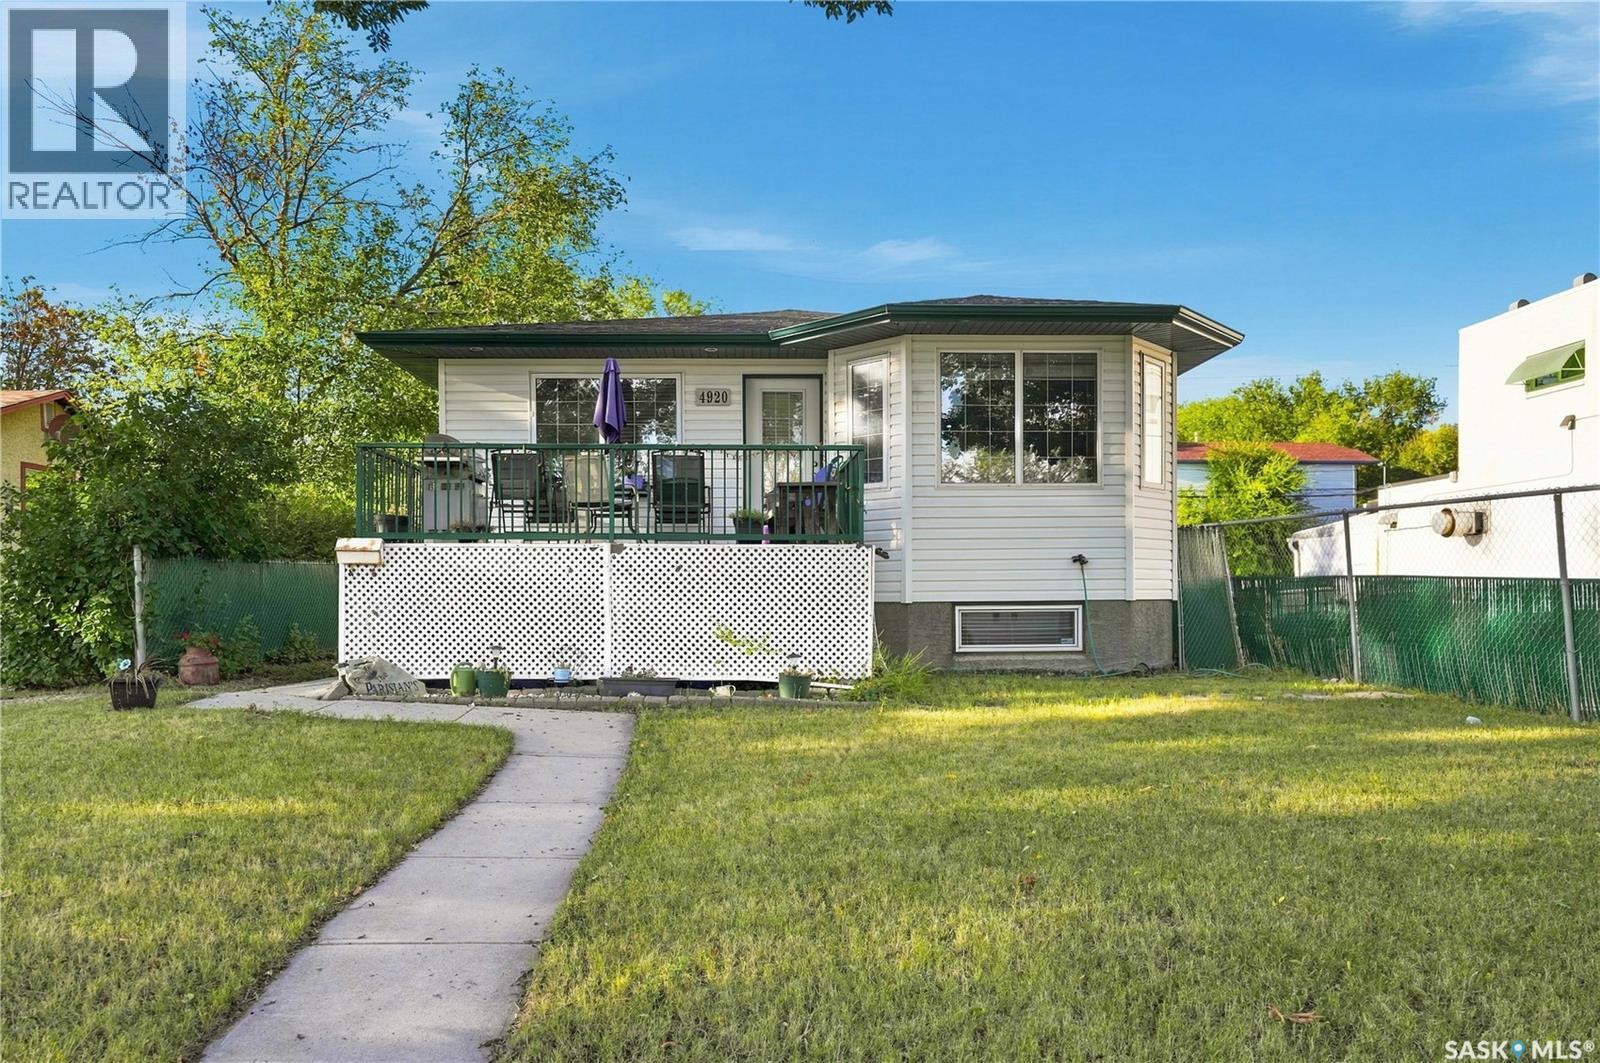
Regina, Saskatchewan
Well maintained four bedroom, three bath, with 24x24 garage wired for 220; home was rebuilt in 2006 with specs and plans available-steel beam; open floor plan with kitchen/dining/living areas; pantry, island with double sinks; separate entrance to basement; primary bedroom has walk-in closet and 4 piece ensuite; main floor laundry; deck off dining area; natural gas bbq hookup; lower level has two bedrooms, kitchen, living room, and 4 piece bath; two fridges, two stoves, two washers, two dryers, c/vac with attachments and powerhead, window coverings included; backyard patio completes this property. (id:44393)
RE/MAX Crown Real Estate
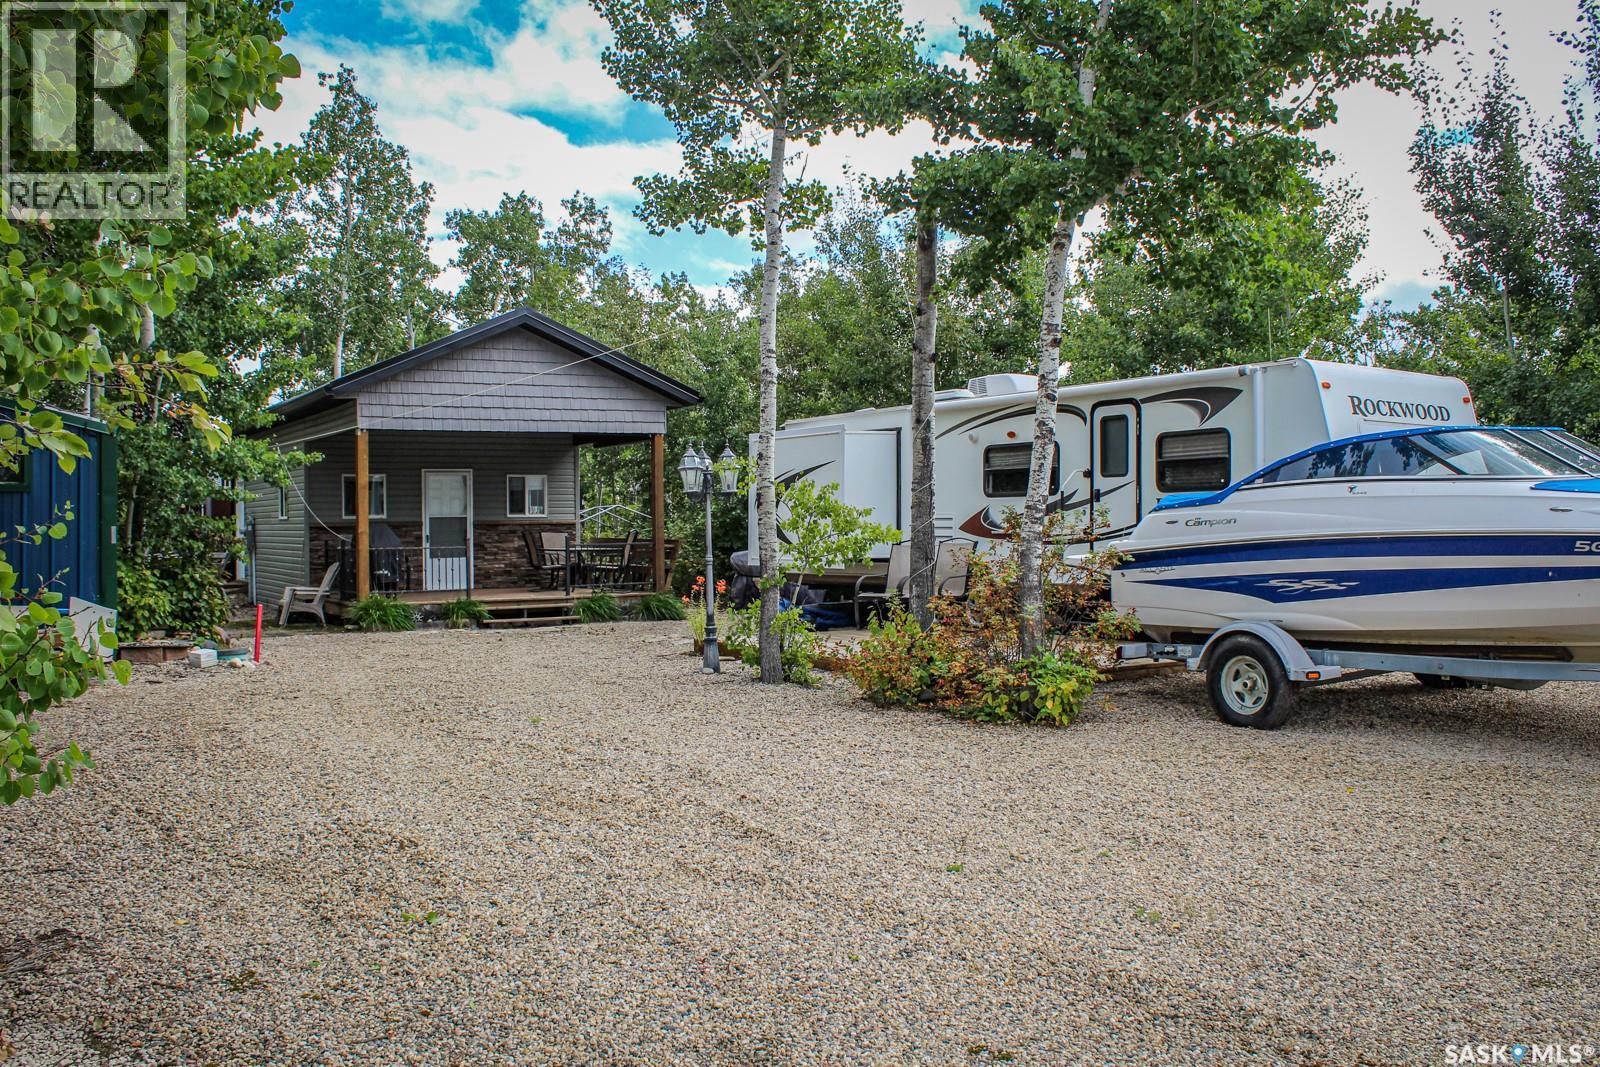
Lake Lenore Rm No. 399, Saskatchewan
Welcome to your four-season getaway at Willow Point Resort, just off the shores of beautiful St. Brieux Lake. This 524 sq. ft. cottage offers a comfortable and functional layout with a 42.83 sq. ft. loft, one bedroom, and a cozy living room. The full kitchen and in-home washer and dryer add everyday convenience, while the inviting front porch provides the perfect spot to relax and enjoy the peaceful surroundings. Outside, a tree house tucked into the backyard adds a fun touch for the kids or a unique place to unwind. Located close to resort amenities, the regional park, and golf course, this property offers an excellent opportunity to enjoy lake living in every season. (id:44393)
Realty Executives Gateway Realty
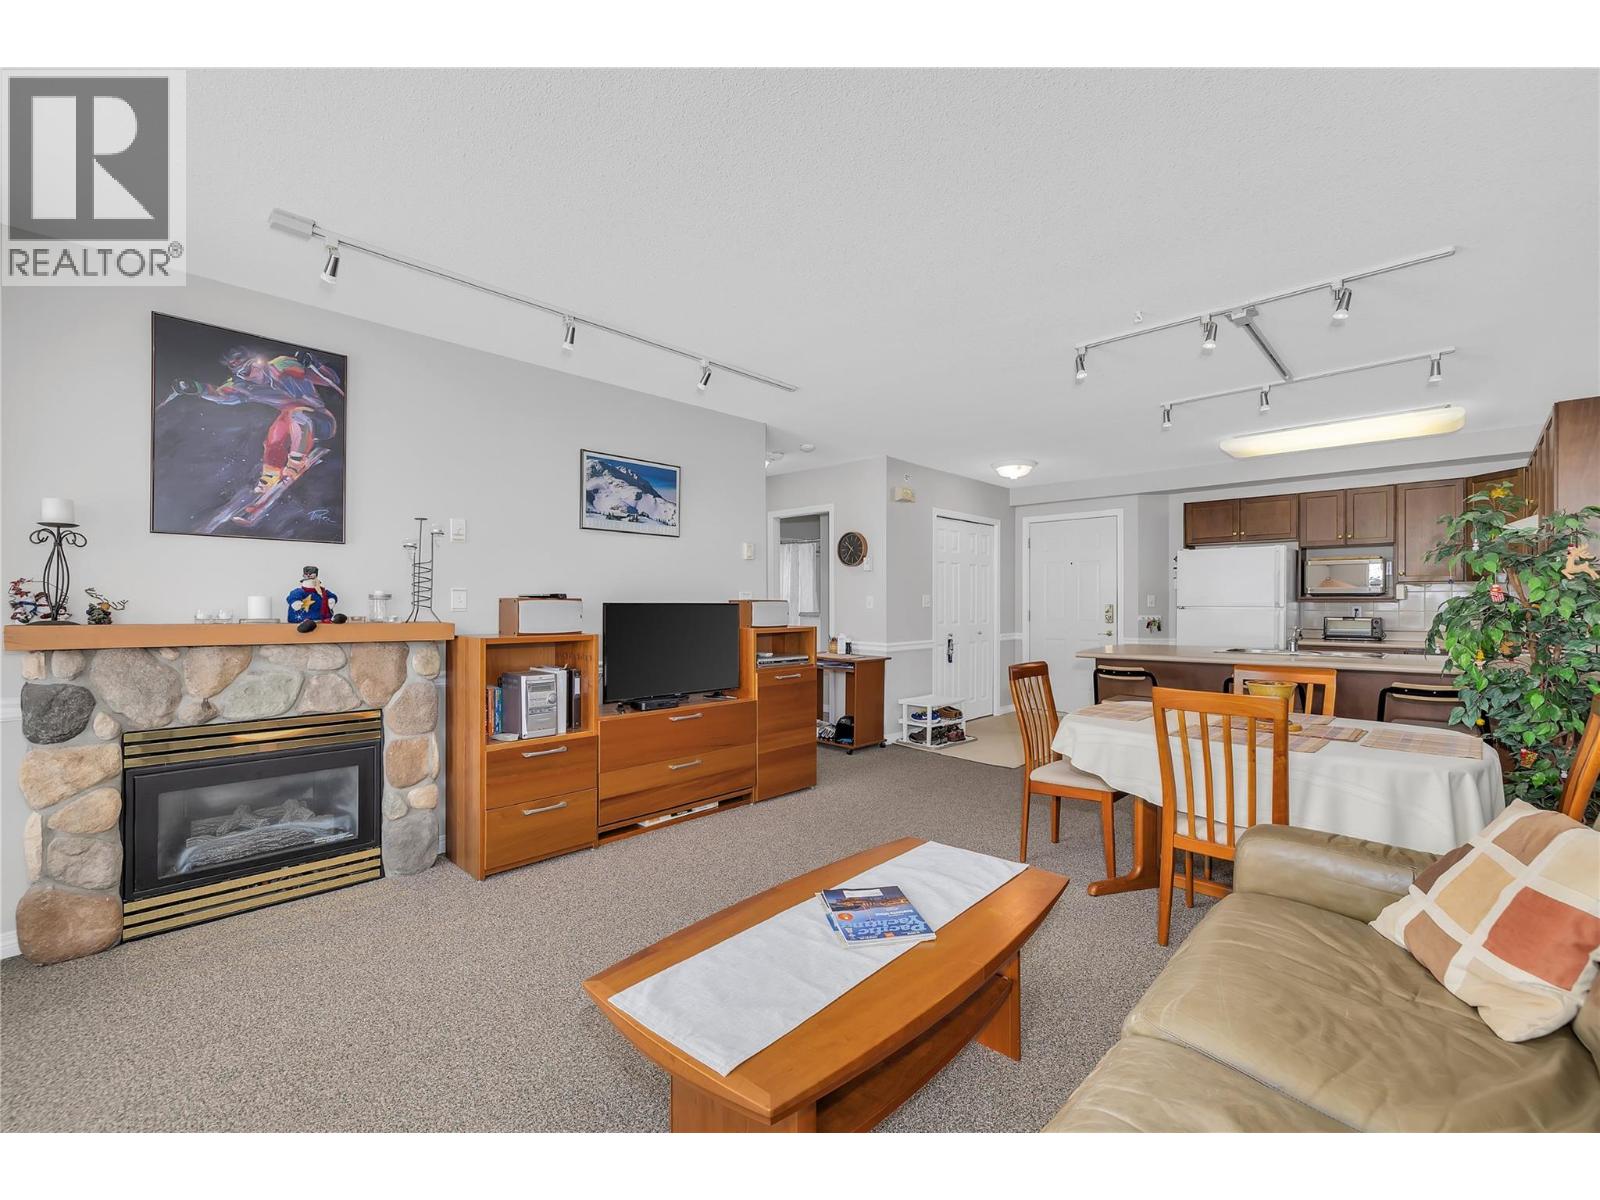
Big White, British Columbia
TOP-FLOOR SKI-IN/SKI-OUT RETREAT AT THE LEGACY! This beautifully located 1-bedroom, 1-bathroom condo offers the perfect base for enjoying everything Big White has to offer. With true ski-in/ski-out access via Hummingbird and the Village Centre just a short walk away, you’re ideally positioned for days on the slopes and easy access to dining, shopping, and apres-ski. After a day of mountain adventure, unwind in one of two communal hot tubs or gather with friends around the shared BBQ. Secure underground parking with direct elevator access adds everyday convenience, while the top-floor location provides a quiet and comfortable retreat. Whether you’re looking for a personal mountain escape or an investment property, The Legacy offers an exceptional opportunity to enjoy the Big White lifestyle. (id:44393)
RE/MAX Kelowna
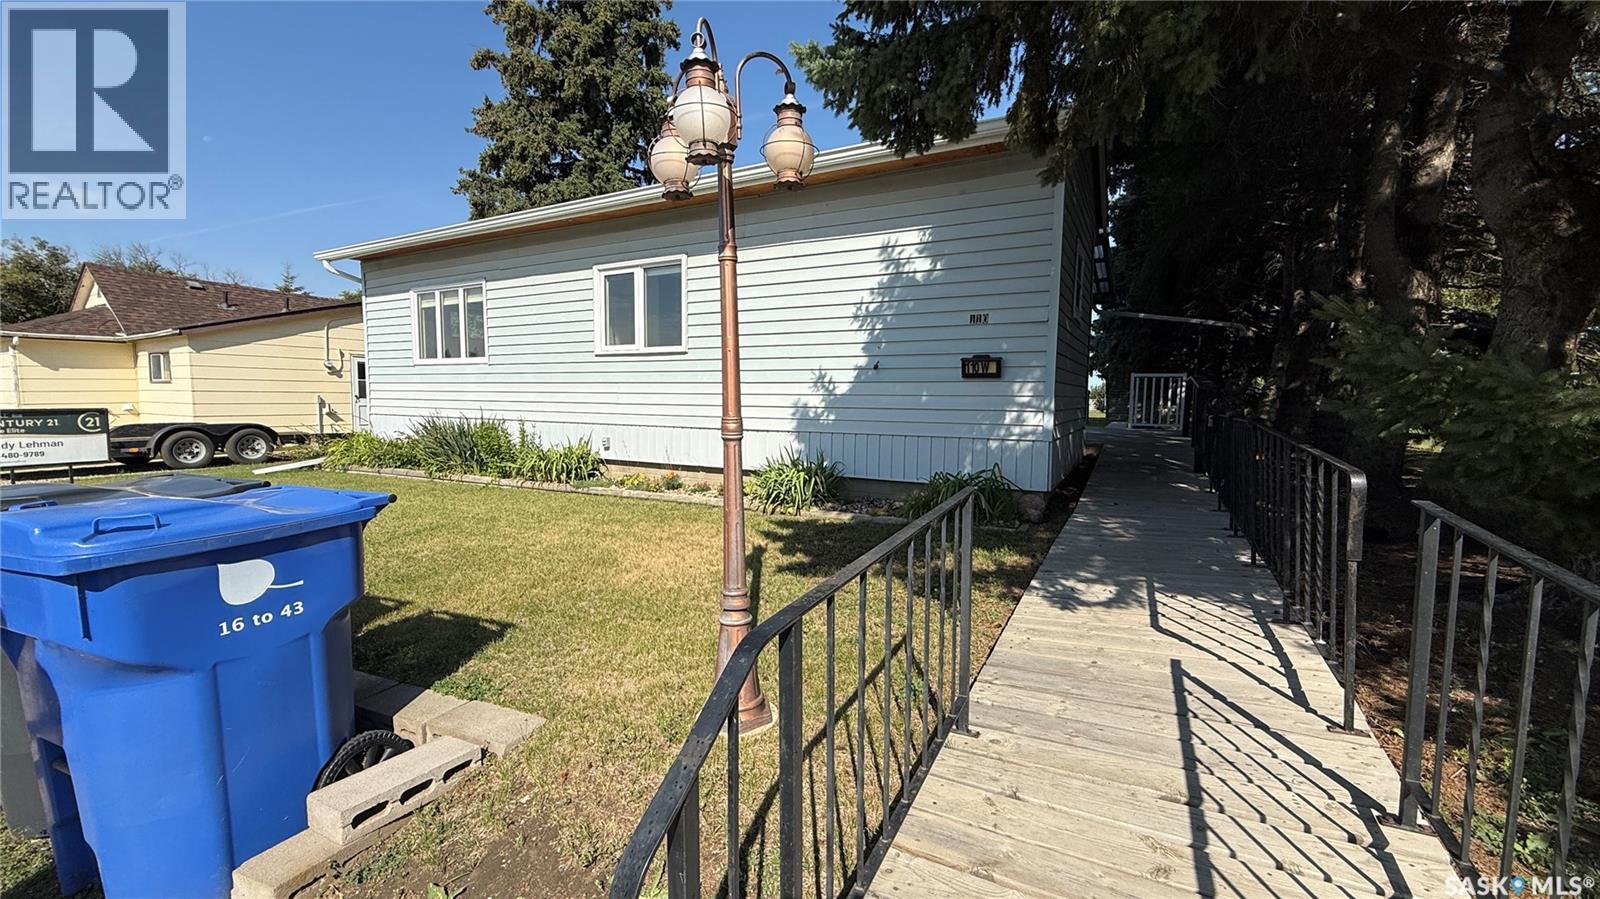
Hafford, Saskatchewan
Welcome to 110 1st Avenue West in Hafford, a well-maintained 578 sq. ft. bungalow offering comfortable and practical living. The home currently features one bedroom, with the potential for a second bedroom by relocating the main-floor laundry to the basement. The main floor offers a functional kitchen with ample storage, fresh paint, newer carpet and convenient single-level living. A treated-lumber accessibility ramp leads to the deck, with a portion covered for sheltered outdoor enjoyment. The solid concrete basement provides additional usable space, including a furnished recreation area, cold-storage room, utility space and room for laundry. The home is equipped with a natural gas furnace, electric water heater, water softener and water purification system, along with vinyl siding and PVC windows. Outside, enjoy a spacious 125-foot-deep fenced lot with mature trees, flower beds and a large storage shed. Conveniently located within walking distance of Hafford’s Main Street amenities, grocery store, restaurant, community centre, health centre and school, with Redberry Lake Regional Park just a short drive away. With major appliances and furnishings included, this move-in-ready property is a great option for a first-time buyer, retiree, downsizer or investor. (id:44393)
Century 21 Prairie Elite
Salmon Arm, British Columbia
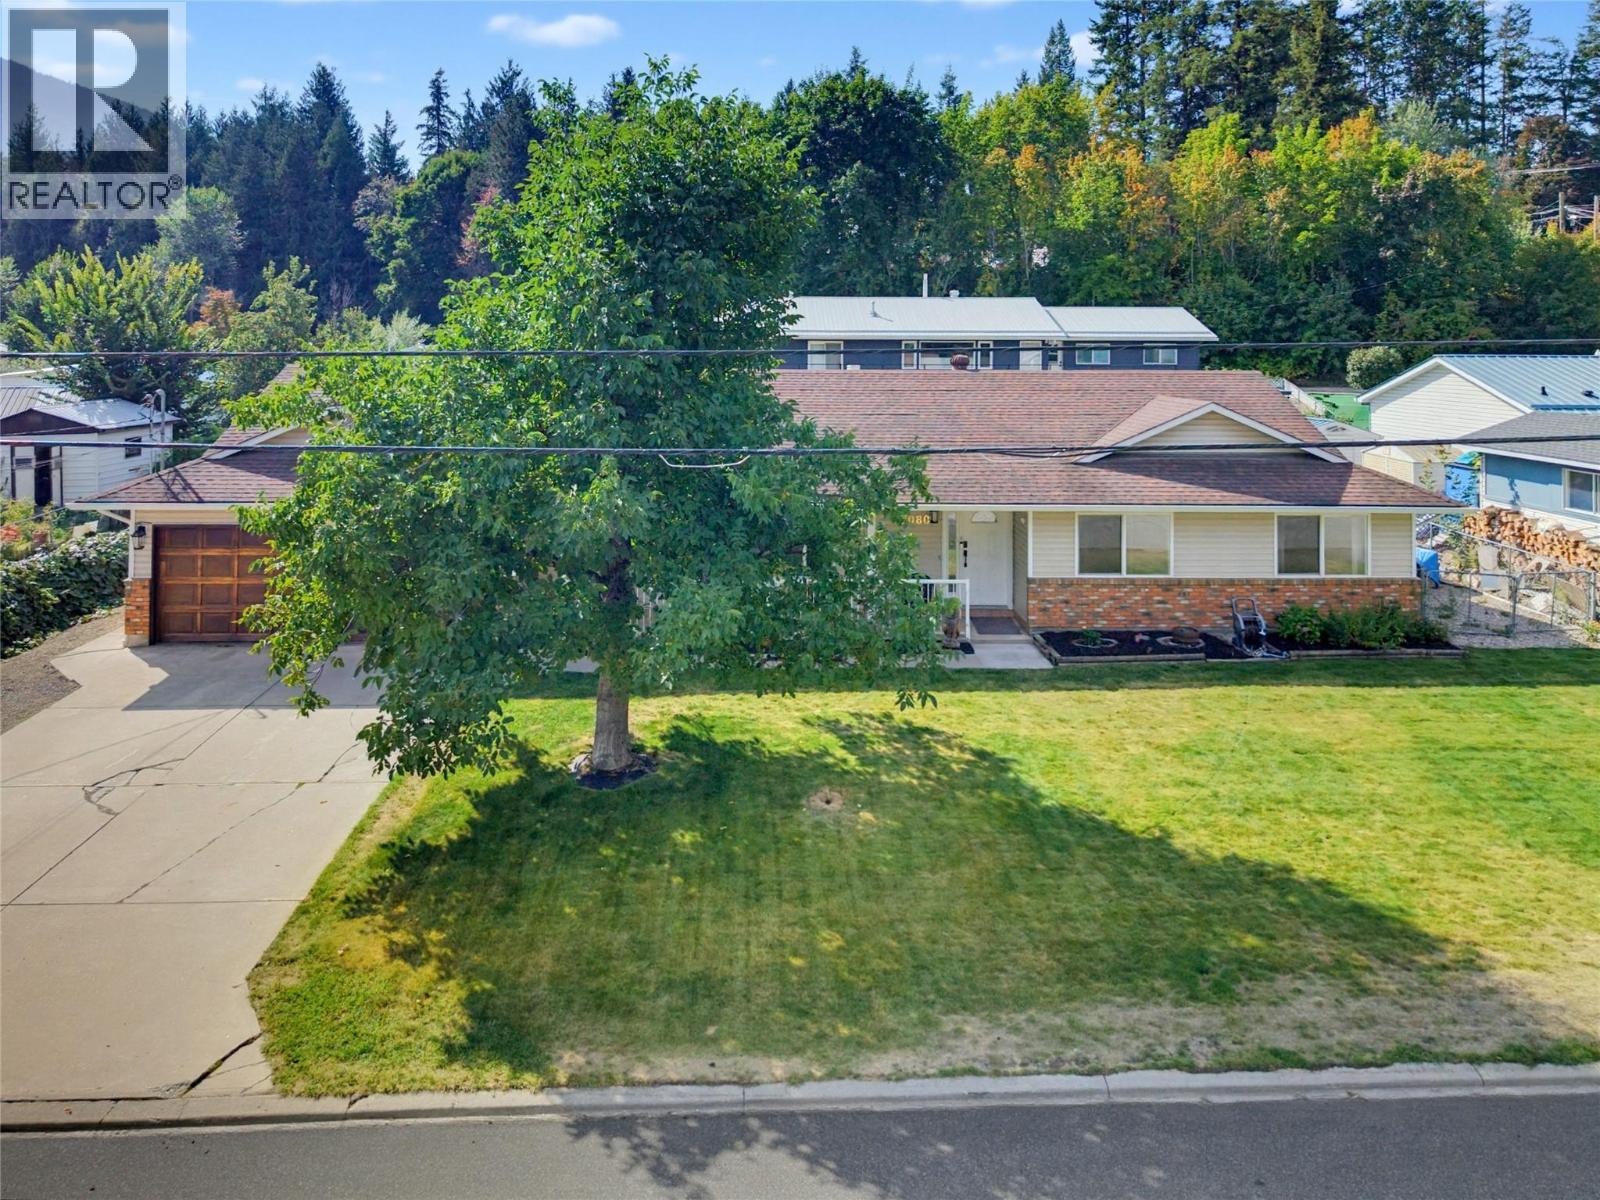
Welcome to this spacious, turnkey 1,800+ sq. ft. rancher offering full main-level living with room for everyone! Designed with generous proportions throughout, this bright and inviting home features a large front entry that opens into a spacious living room complete with a cozy gas fireplace, as well as an adjoining formal dining room perfect for entertaining—a generously sized kitchen with ample cabinetry and a dedicated sunny breakfast nook. This home offers 3 comfortable bedrooms plus a versatile flex room—ideal for a home office, den, or extra storage. The primary bedroom serves as a true retreat, featuring a walk-in closet and a 3-piece ensuite. A large main bathroom serves the rest of the home. Step outside to enjoy the covered front patio or relax on the open back patio. The fenced backyard comes complete with a vegetable garden, raised garden boxes, raspberry canes, and a garden shed—all ready for your seasonal harvest. There is also a huge walnut tree and concord grapes. Parking and storage are a breeze with the large double garage plus RV Parking. Poly B plumbing has just been removed; brand-new hot water tank & Fresh interior paint. Quick walk to the lake, school, and neighborhood store. Move-in ready with nothing left to do but unpack and enjoy the relaxed rancher lifestyle! Short walking distance to the nearby lake, local school, and neighborhood convenience store. (id:44393)
RE/MAX Shuswap
Kelowna, British Columbia
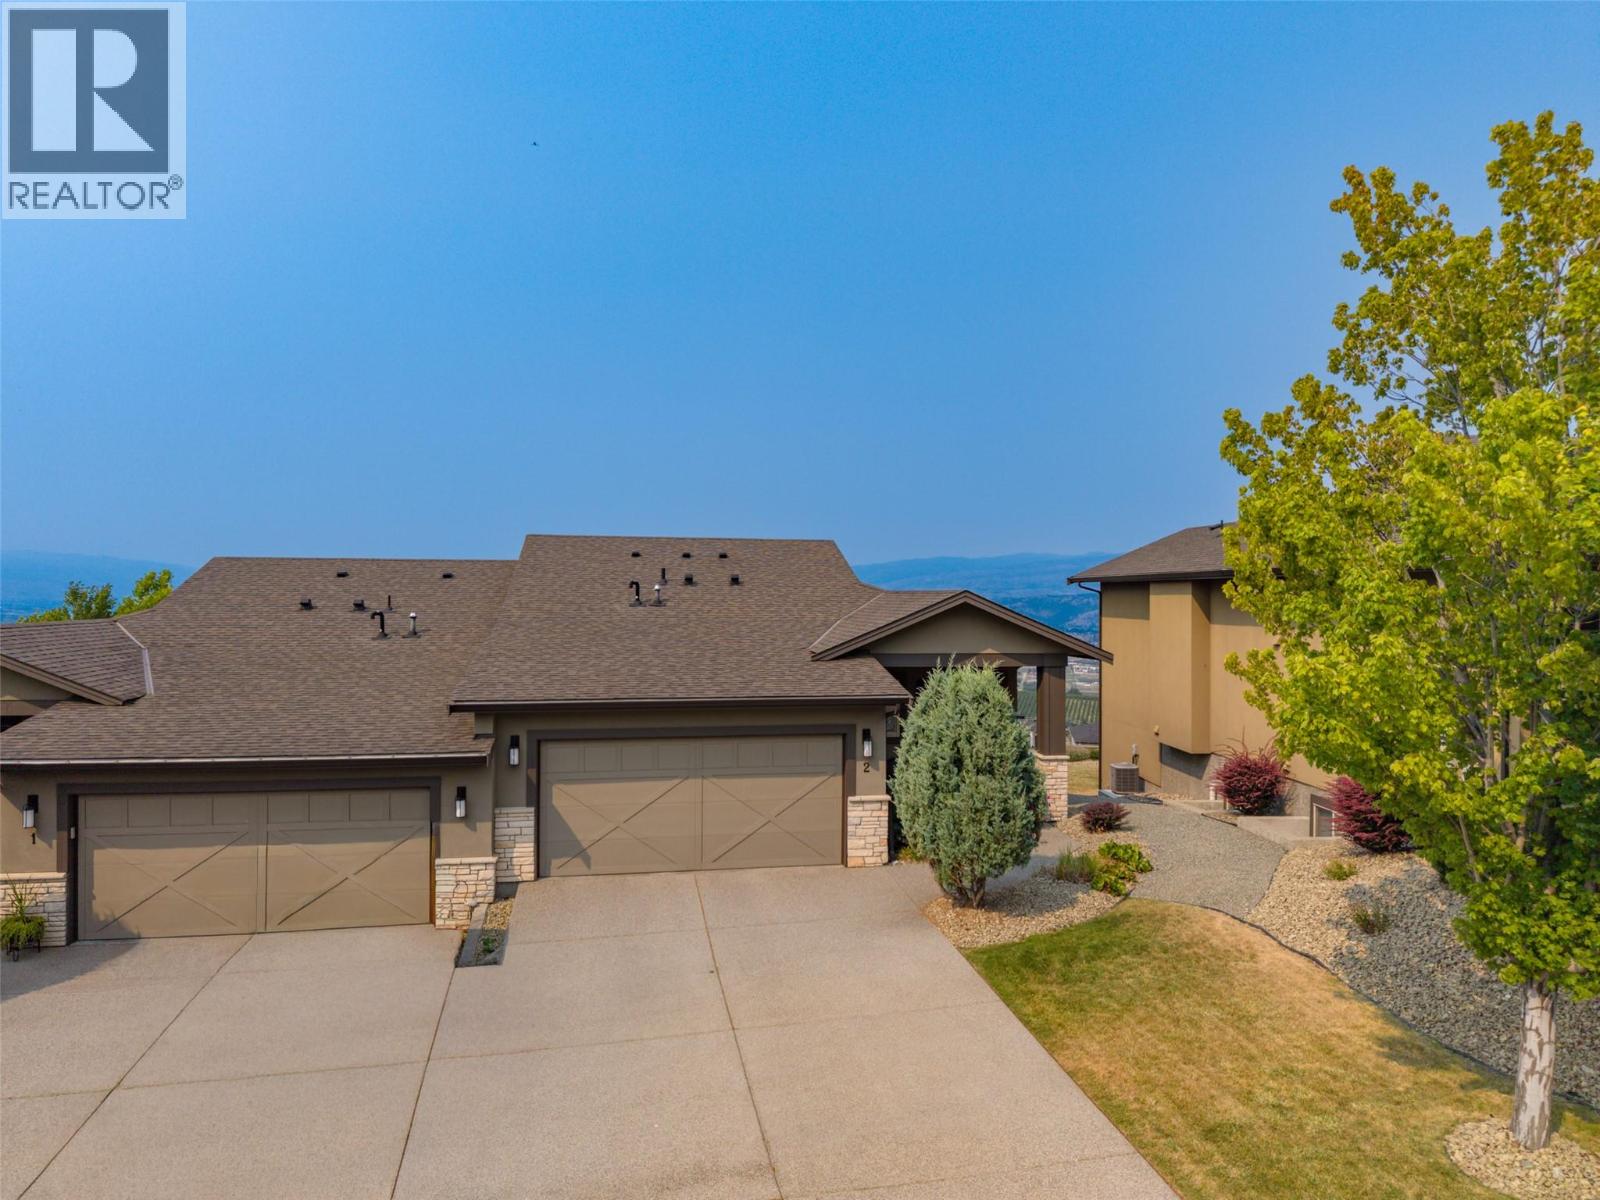
OPEN HOUSE SUN SEPT 6 1-3PM...COME SEE! PANORAMIC VIEW OF LAKE, CITY, AND VALLEY FROM PEACHLAND TO ELLISON! UPSCALE EXECUTIVE RANCHER with full finished walkout basement in the desirable West facing side of “Tower Ranch North Pointe on 18”. Over 3000 SF of luxurious living with every attention to detail. One of the larger lots offering 4 car driveway parking plus double garage. Spacious and Open with 3 Beds, 3 Bath, 10’ ceilings, Vaulted Great room ceilings, and huge windows that take advantage of the View to the Lake. Beautiful engineered hickory hardwood floors, upgraded textured carpet, oversized ceramic tile. 2 Tone Maple kitchen has granite counters, huge breakfast bar, stainless steel appliances, tons of pullouts, white subway tile backsplash, walk in pantry…a real dream! Convenient main floor laundry with added direct master ensuite access. Signature roller blinds in the 3 spacious bedrooms. Large covered deck with electric track blinds enjoys spectacular city and lake views. King-sized Primary bedroom with View and access to deck is lovely. Luxurious 5 pc Ensuite with separate soaker tub, glass shower, large tile heated floors, sep water closet, and a big walk-in closet with built ins. Full finished basement offers 3rd bed, large family room, wet entertainment bar, covered patio & level grass yard with View. $20/mo for Tower Ranch lounge & fitness ctr. 1 minute to golf at Tower Ranch Award winning 18 hole golf course. ~10 mins to Airport, shopping, UBCO, schools. (id:44393)
Royal LePage Kelowna
Saskatoon, Saskatchewan
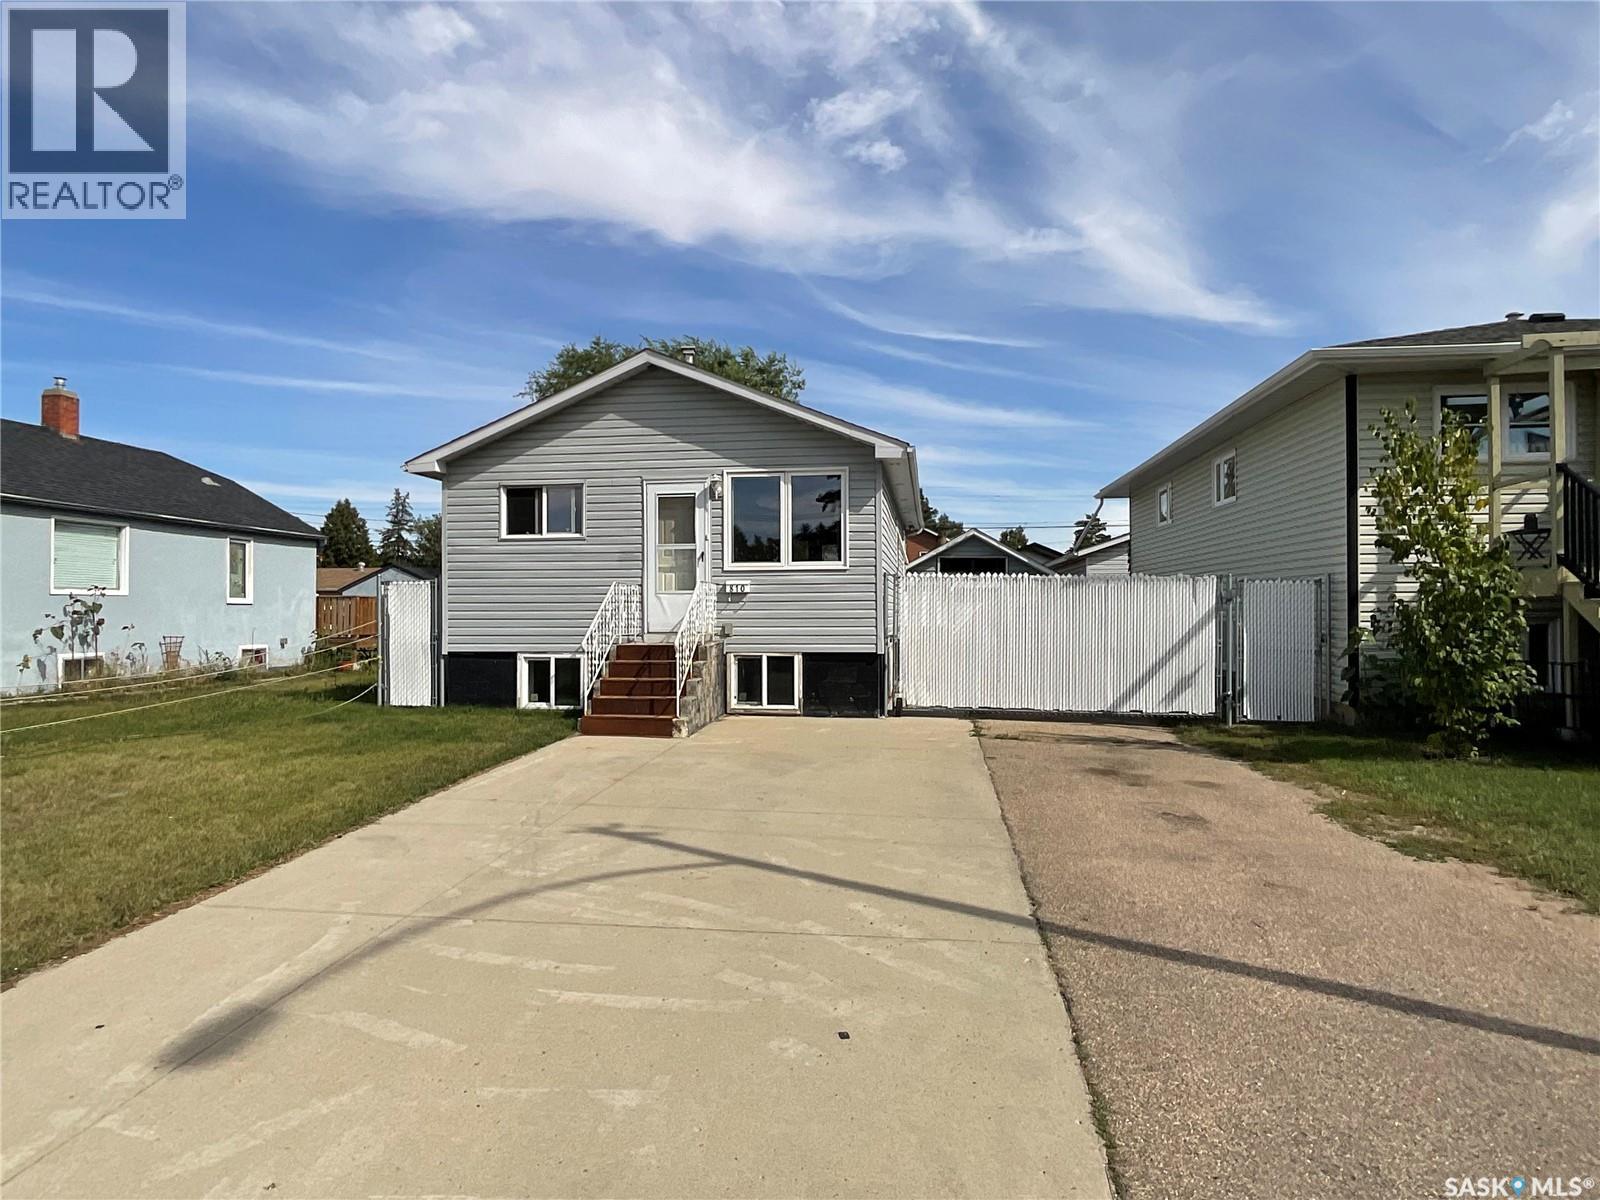
Calling all handy homeowners and savvy investors! This raised bungalow sits on a great lot in Saskatoon’s established King George neighbourhood, offering a rare mix of character, location, and upside potential. Upstairs, you’ll find a bright and functional layout with one bedroom and a full bathroom, filled with natural light from the front and side windows. Downstairs adds valuable extra living space with a spacious family room and a second bathroom — perfect for a rec room, home office, or extra guest space. Outside, the fully fenced backyard offers privacy for kids, pets, or entertaining, and the large single detached garage provides excellent storage and workshop potential — a rare find in this price range. A long concrete driveway offers plenty of additional parking. This home does need some TLC, making it an ideal opportunity for buyers looking to build sweat equity or investors seeking a solid rental in a high-demand area. Why King George? One of Saskatoon’s most established inner-city neighbourhoods, King George sits along the South Saskatchewan River and is known for its mature, tree-lined streets and strong sense of community. Residents enjoy easy access to the Meewasin Trail, Victoria Park, and over 40 acres of neighbourhood green space, along with amenities like a tennis and badminton club, pool, and skate park. King George School serves local families, and the neighbourhood is just minutes from Riversdale’s cafés and shops and Saskatoon’s downtown core — making it increasingly popular with first-time buyers, young professionals, and investors alike. (id:44393)
Exp Realty
Surrey, British Columbia
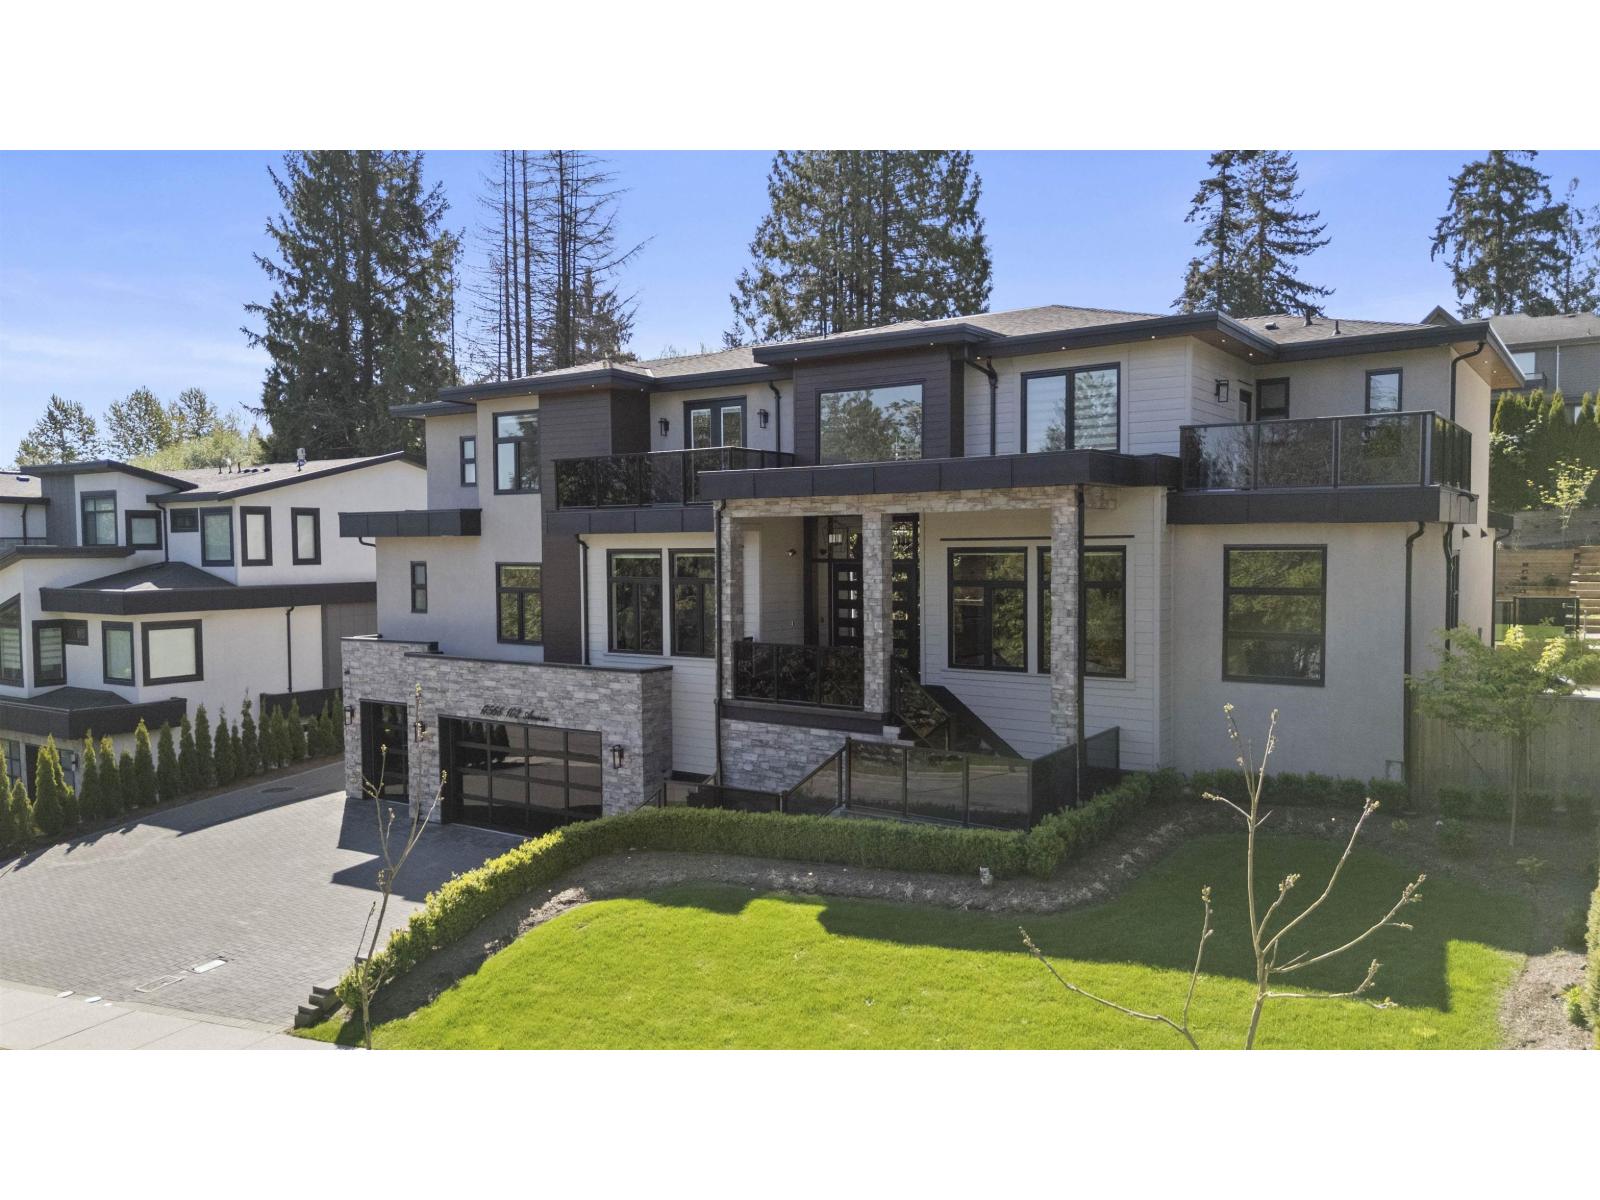
Incredible world-class contemporary mansion in desirable Fraser Heights! This stunning residence offers views of the beautiful North Shore Mountains, and is situated in a Cul-De-Sac near premier schools (public and private), shopping, parks and easy highway access. This modern estate offers multiple primary bedroom suites, spacious living and dining areas, soaring ceilings, an executive home office, an absolute show-stopper kitchen with butlers pantry & wok kitchen, a sensational bar & theatre room, Control4 technology, a three car garage and much more! The finest materials & craftsmanship have been utilized, with no expense spared. Noteworthy: the home offers 2 x 2 Bedroom Suites - great for extended family or generating rental income. OPEN HOUSE ON SUNDAY, OCT 4 FROM 2PM - 4PM! (id:44393)
Angell
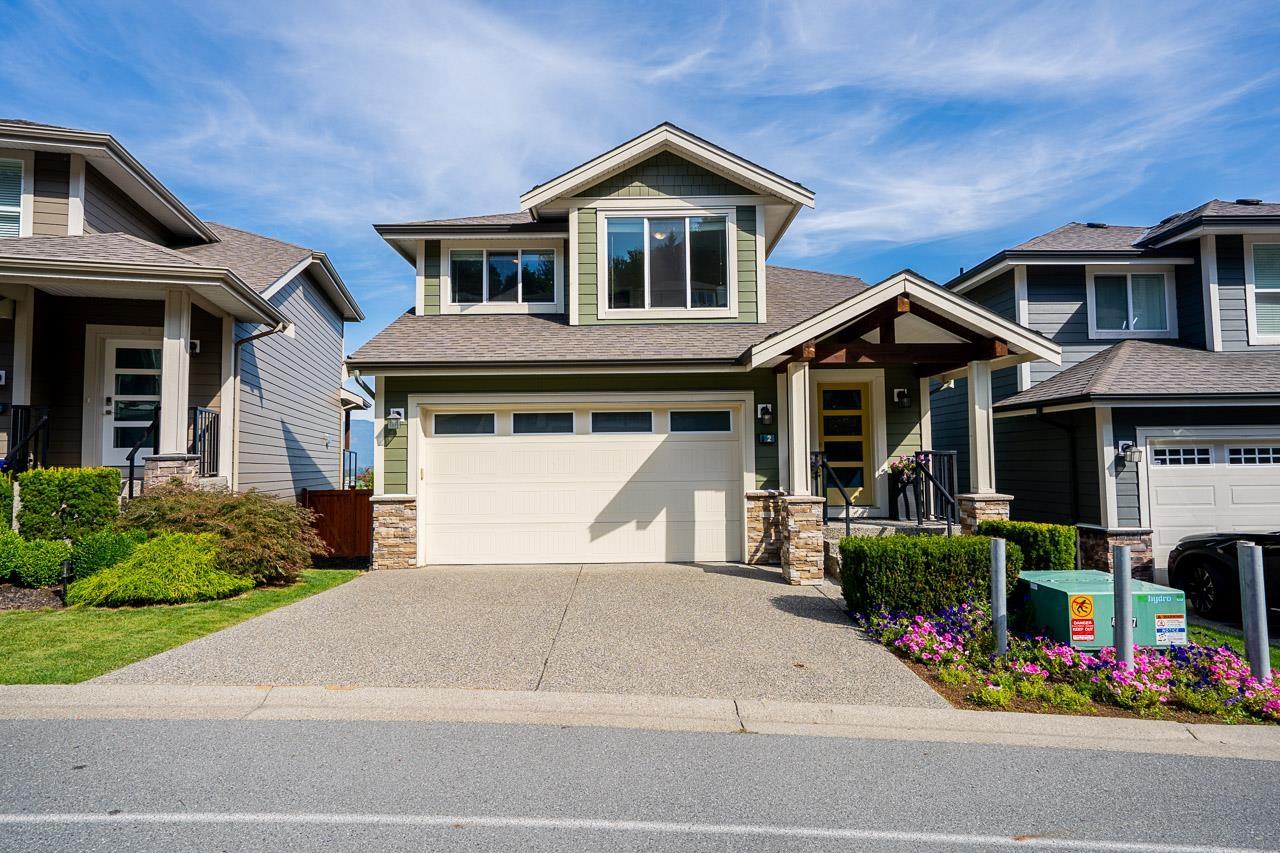
Chilliwack, British Columbia
Breathtaking 180 degree valley views set the tone for this beautifully maintained 3 bdrm, 3 ba home featuring large sound reducing windows that showcase the scenery while keeping the interior comfortable and quiet. The main level offers a bright, open layout with the kitchen flowing into the dining & living areas, creating an inviting space to enjoy with family & friends. The spacious master includes a large w/i closet & ensuite, while the fenced yard provides a private outdoor space to relax & take in the views. An unfinished bsmt offers plenty of potential for future ideas or storage & the 2car garage adds everyday convenience. With golf, recreation, trails & amenities nearby, plus easy access to the highway this is a home that offers both an an exceptional setting and an easy lifestyle. * PREC - Personal Real Estate Corporation (id:44393)
Pathway Executives Realty Inc.
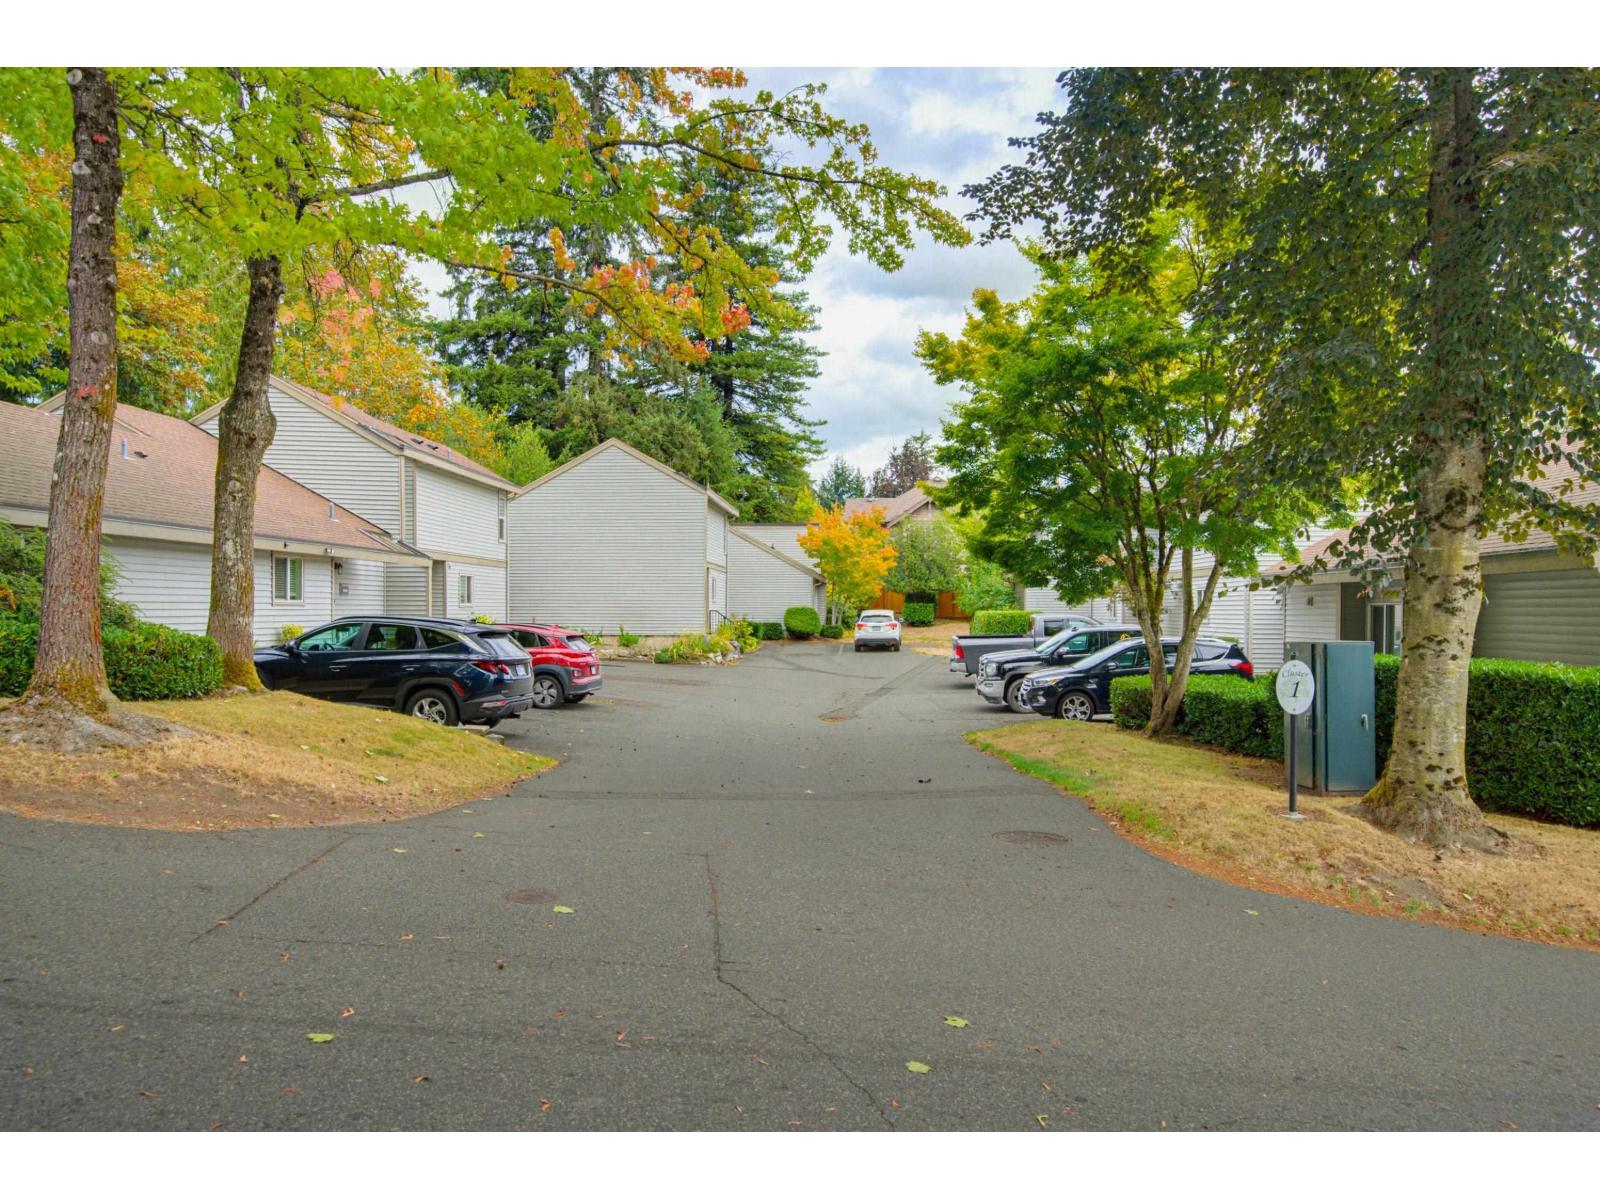
Surrey, British Columbia
RANCHER in a great neighborhood of Cloverdale. Private fully fenced back/side yard as this unit is an end unit! 2 large bdrms 1 full bthrm. Your kitchen/eating area, then lvg rm and dng rm. Sliders from the lvg rm to your yard w/a shed. Bring your decorating ideas! With a coat of paint, flooring and a few cabinets, this home would sparkle. Call today (id:44393)
One Percent Realty Ltd.
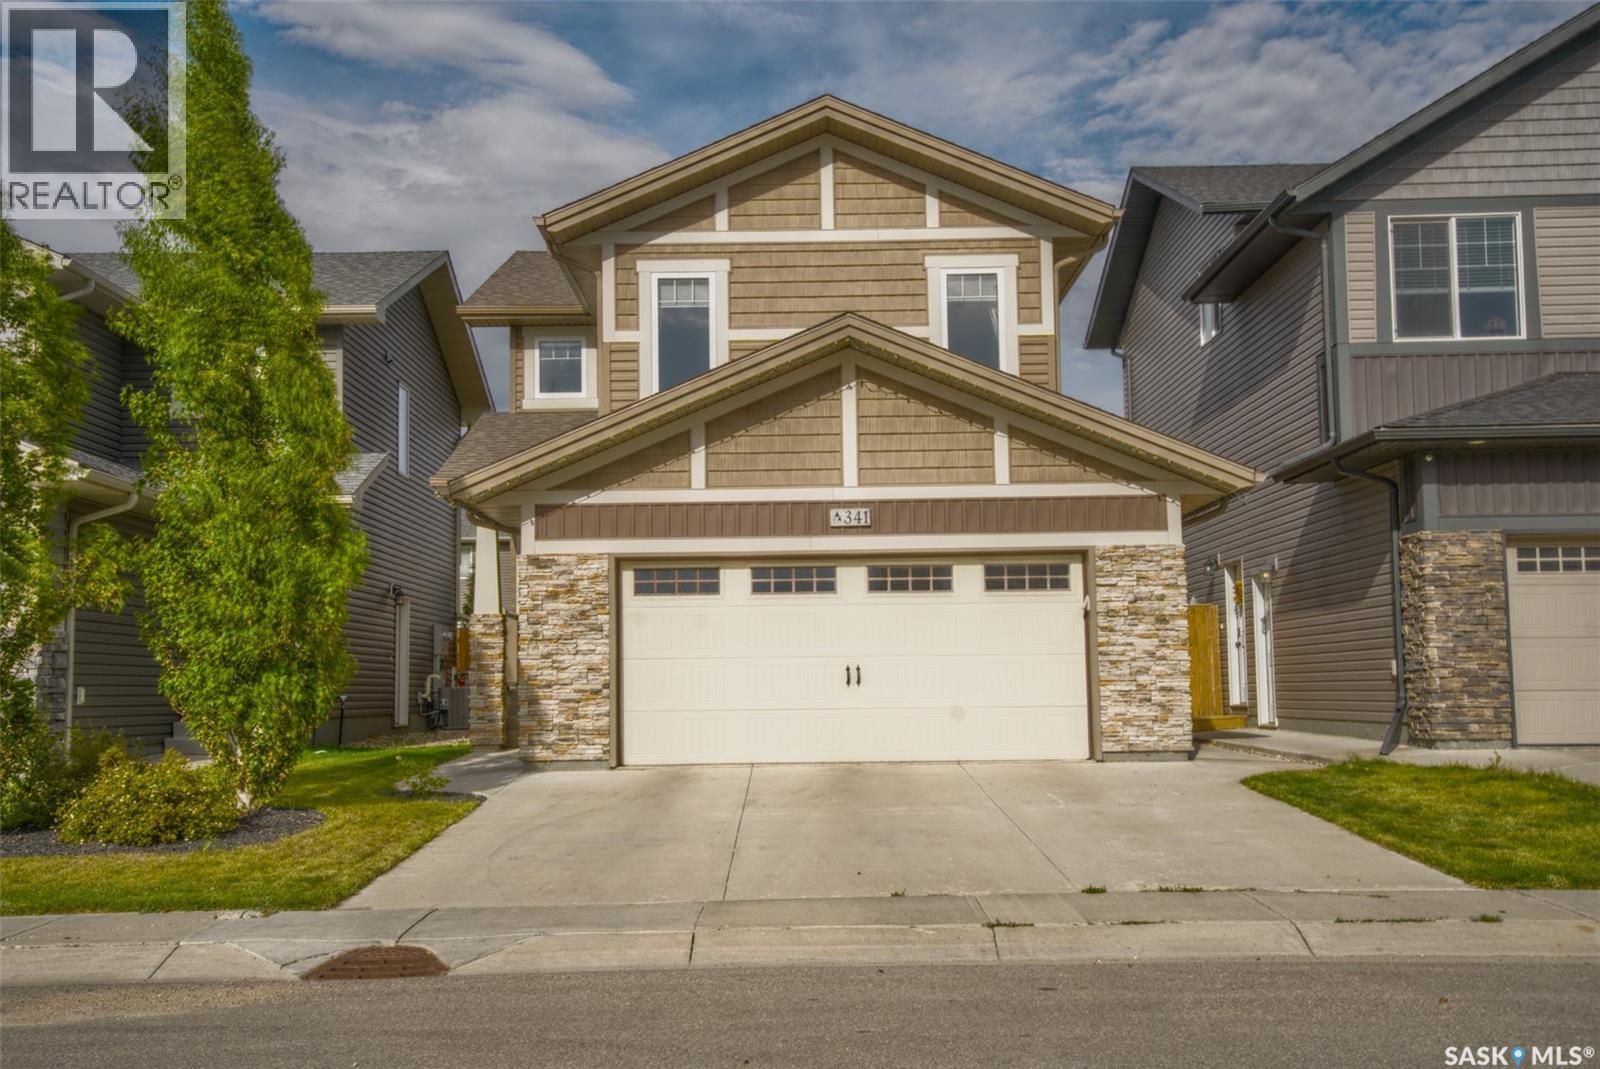
Saskatoon, Saskatchewan
Welcome to 341 Germain Manor, this fantastic Holdenberg model built by Ehrenburg Homes is located in the heart of Brighton and just steps from parks, walking trails, shopping, restaurants, future schools and a growing list of community amenities. This fully developed two-storey home offers an excellent combination of style, function, and space for today's family. The bright, open-concept main floor features a spacious living room, dining area, and a well-appointed kitchen complete with quartz countertops, a large island, corner pantry, and stainless steel appliances. A convenient two-piece bathroom and dual front closets complete the main level. An elegant staircase leads to the second floor, where you'll find a large bonus room, a generous primary bedroom with a walk-in closet and private ensuite, along with two additional bedrooms, a full bathroom, and convenient second-floor laundry. Central air conditioning keeps the home comfortable throughout the summer months. The fully developed basement extends the living space with a large family room, den area, and an impressive bathroom. Outside, the fully landscaped and fenced yard is ready to enjoy, featuring a two-tier deck, patio area, lawn, and a large storage shed. The heated double attached garage provides ample room for vehicles, storage, and work space. Enjoy all the benefits of a newer home that is completely done. Move in and enjoy everything this exceptional Brighton family home has to offer. (id:44393)
Boyes Group Realty Inc.
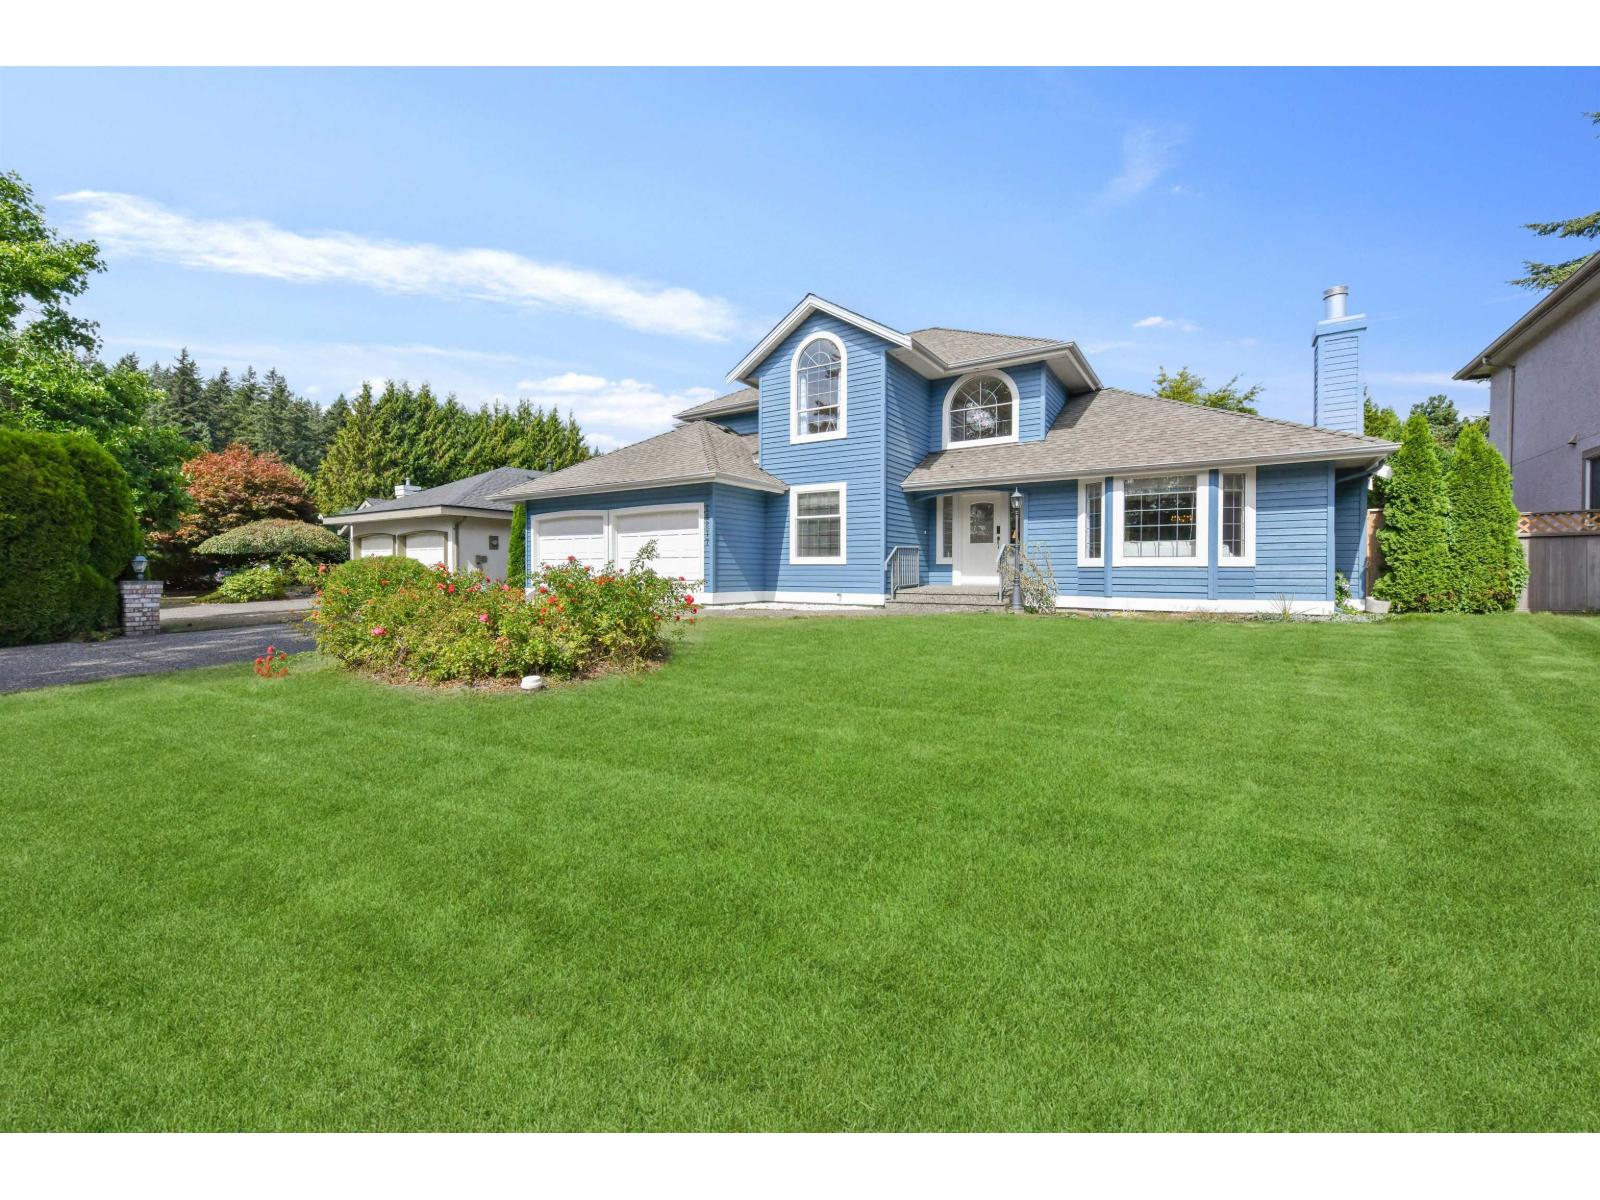
Surrey, British Columbia
This 4bedroom home is ready for you to move into and enjoy. A more traditional style floor plan encompassing the kitchen/family room is ideal for keeping the daily activities separate from the more formal dining/living room. A guest room on the main could also be an office that is close to but still separate from the rest of the house for business calls etc, or a guest bedroom, music/crafts/sewing room. Generous kitchen storage, 3beds up, large garage with newer furnace and on demand hot water tank. Roof is approx 10yrs old, freshly painted exterior, new fence encloses the back yard, and a lovely deck for summer BBQ's. Ready and waiting to make new memories with it's new family. Private showings. Built by Ronco Construction in Sherbrooke Estates. (id:44393)
Sotheby's International Realty Canada