
Vernon, British Columbia
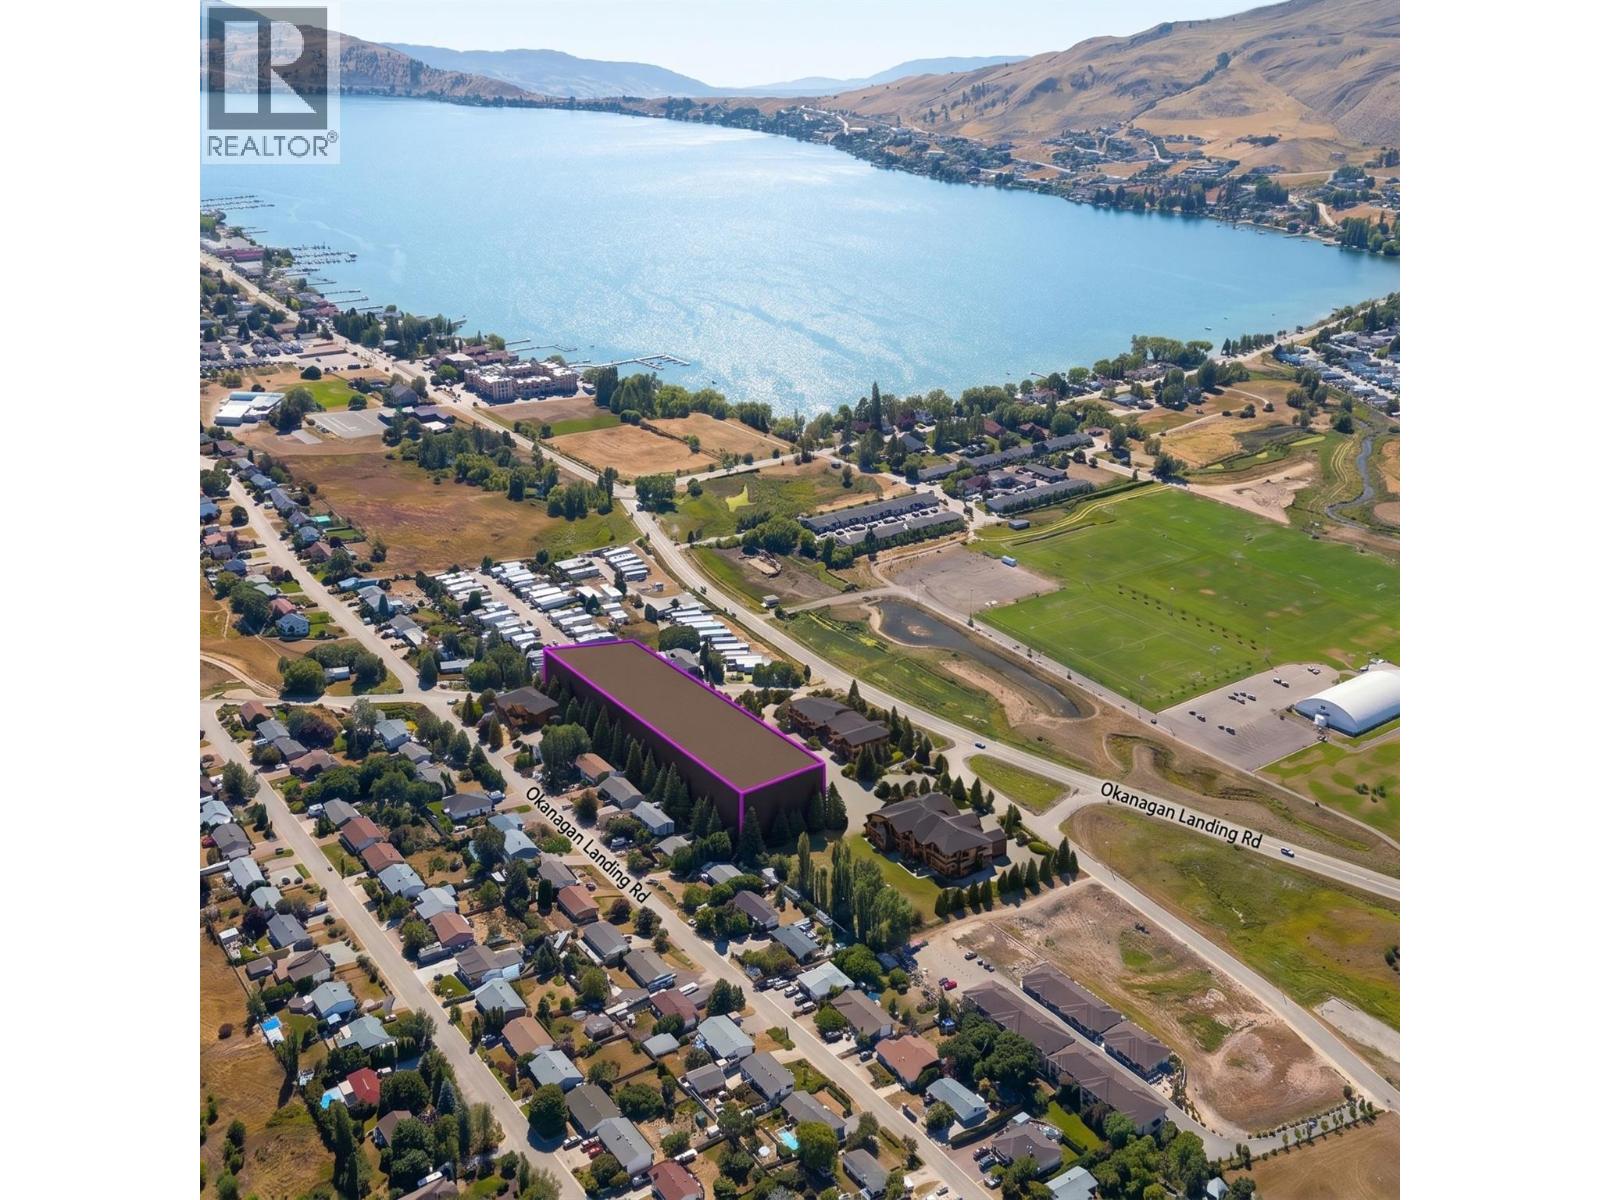
Exceptional 2.27-acre residential development opportunity in Okanagan Landing, Vernon. The property features a proposed 40-dwelling residential development designed as a modern, master-planned community offering a diversified mix of duplex, walk-out duplex, and stacked triplex-style buildings. The proposed development is designed as a building-strata project, creating the potential for individual residential units to be separately titled and sold upon completion, subject to final municipal approvals, subdivision/strata registration, and all applicable requirements. A significant amount of preliminary planning has already been completed. The current architectural and Development Permit package provides a valuable head start for a purchaser and includes site planning, architectural concepts, floor plans, elevations, building forms, exterior material concepts, landscaping concepts, and development rationale. The proposed housing mix is designed to appeal to a broad range of future purchasers, including families, downsizers, investors, and end users. A compelling opportunity for a builder or developer seeking a substantial residential project on 2.27 acres in Okanagan Landing, with much of the initial design and planning work already advanced. Flexible purchase options available: acquire the full package or purchase either 8-lot parcel separately—one supporting 16 total dwellings, and the other accommodating 24 total dwellings. (id:44393)
Realtymonx
Vernon, British Columbia
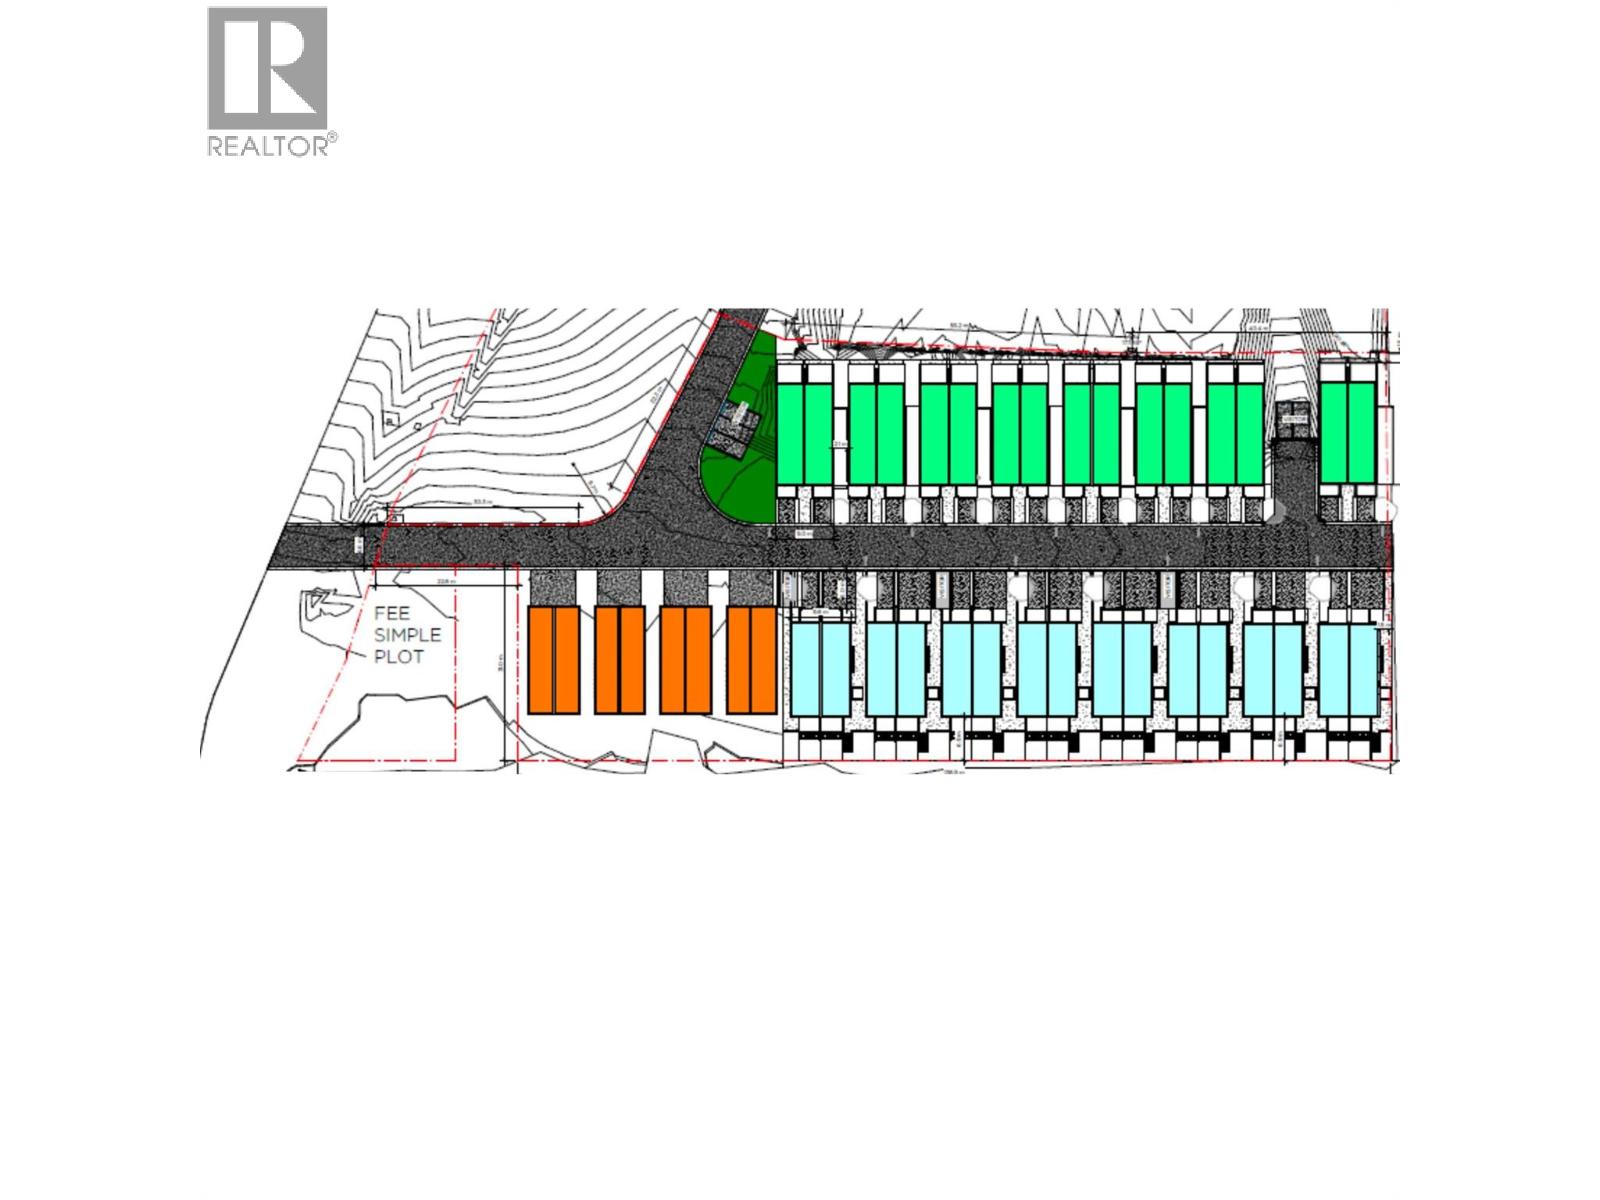
Exceptional 2.27-acre residential development opportunity in Okanagan Landing, Vernon. The property features a proposed 40-dwelling residential development designed as a modern, master-planned community offering a diversified mix of duplex, walk-out duplex, and stacked triplex-style buildings. The proposed development is designed as a building-strata project, creating the potential for individual residential units to be separately titled and sold upon completion, subject to final municipal approvals, subdivision/strata registration, and all applicable requirements. A significant amount of preliminary planning has already been completed. The current architectural and Development Permit package provides a valuable head start for a purchaser and includes site planning, architectural concepts, floor plans, elevations, building forms, exterior material concepts, landscaping concepts, and development rationale. The proposed housing mix is designed to appeal to a broad range of future purchasers, including families, downsizers, investors, and end users. A compelling opportunity for a builder or developer seeking a substantial residential project on 2.27 acres in Okanagan Landing, with much of the initial design and planning work already advanced. Flexible purchase options available: acquire the full package or purchase either 8-lot parcel separately—one supporting 16 total dwellings, and the other accommodating 24 total dwellings. (id:44393)
Realtymonx
Parksville, British Columbia
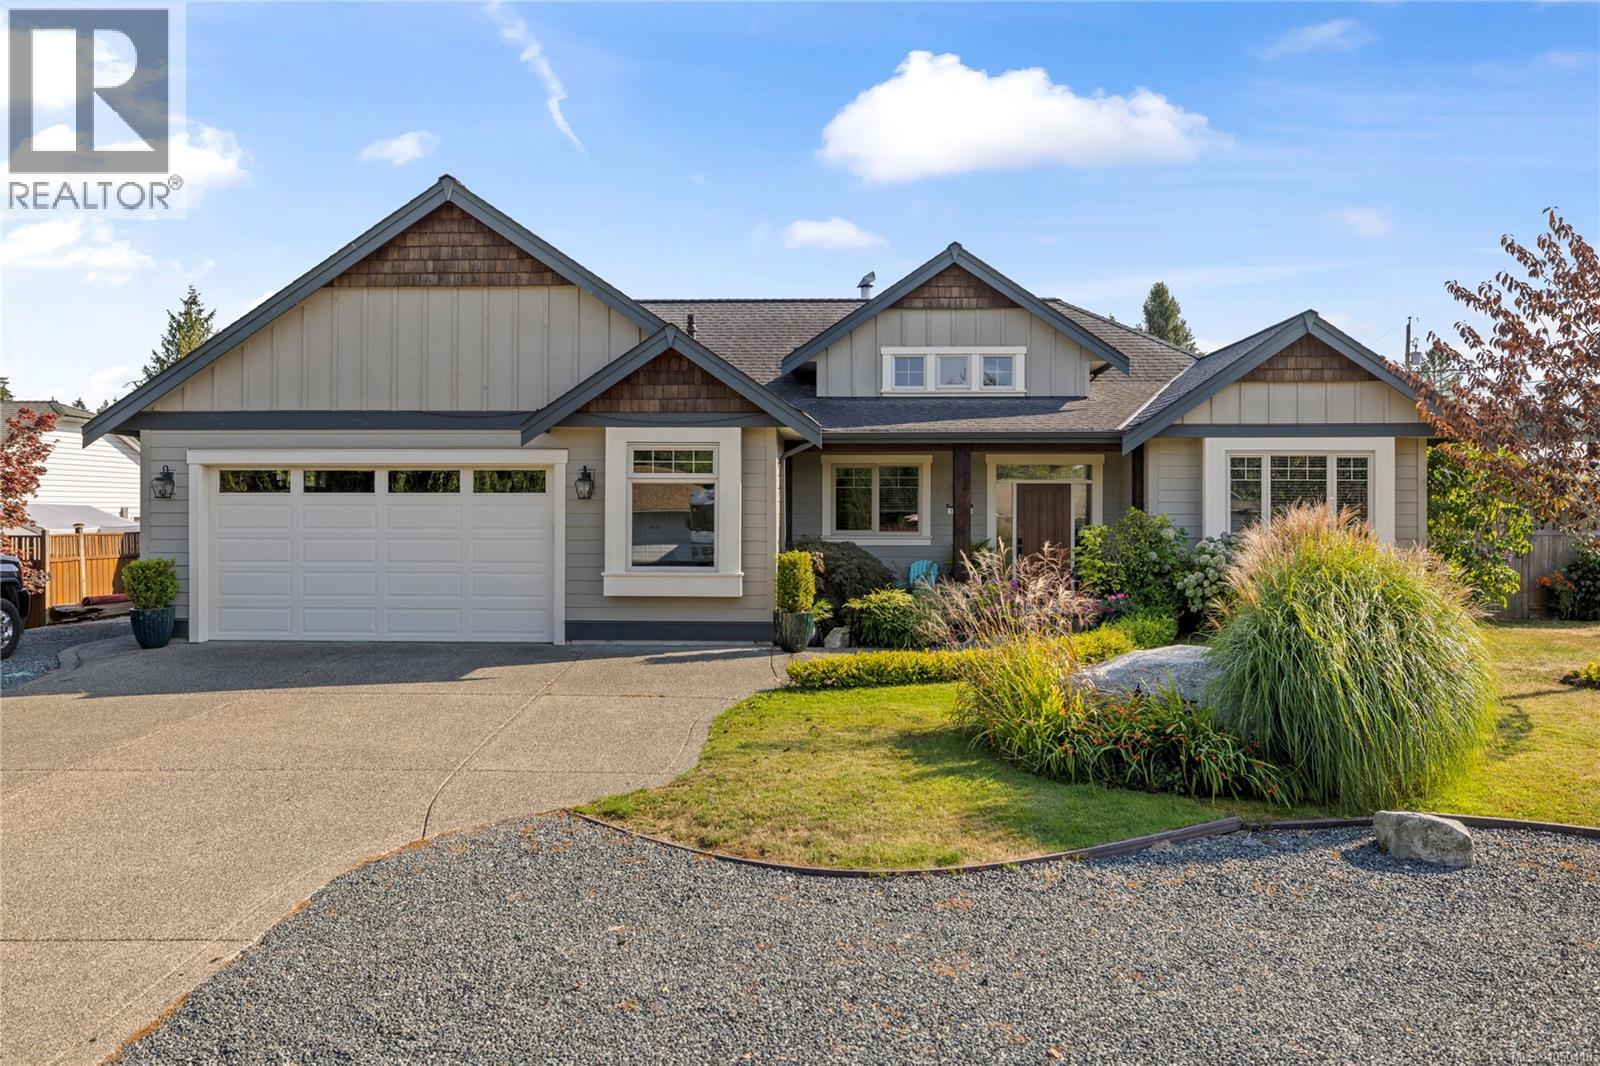
Cape Cod, Executive Rancher, on .28ac just moments from the Town of Qualicum Beach. Built in 2016, this 1720sf home has all the perks such as hardwood & heated tile flooring, 9’ ceilings throughout with a 14’ vault in the Great Room, solid wood cabinets & interior doors, additional sound proofing, QB water, HW on demand, gorgeous kitchen, S/S appliances & large island – the list goes on! The wood burning insert (can be converted to gas) keeps things toasty in the winter while the heat pump cools the house on hot summer days. The Primary suite, w/luxurious 5pc ensuite, has French doors opening to a private south facing patio & is located far from the 2 guest rooms. The perfect place for your hot tub! The vaulted outdoor patio is great for entertaining & there is loads of space to build a Garden Suite, Shop or add a pool beside the home, kept private with mature hedging. Lower taxes in French Creek, equidistant to Parksville & Qualicum Beach & all the amenities these communities offer. Open house Sunday, Oct 4, 11-1 pm. (id:44393)
Royal LePage Island Living (Pk)
Meadow Lake, Saskatchewan
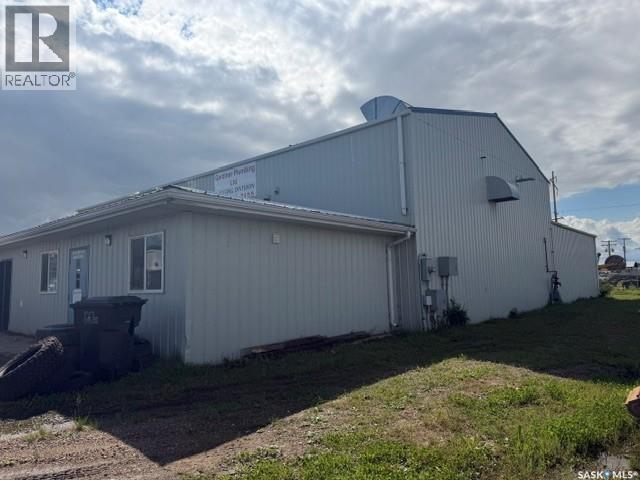
Prime Industrial Location! Turn-key shop and office space located in the heart of the Meadow Lake Industrial Area. This versatile property is perfectly suited for automotive mechanics, service companies, or retail industrial businesses. The building features a spacious, nicely detailed and brightly lit shop area with high ceilings and excellent bay access. The front portion boasts a generous amount of professional office and retail space, offering great visibility for customers and plenty of room for administrative staff. Don’t miss this clean, functional, and well-maintained property designed to take your business to the next level. Call today for more details or a private viewing! (id:44393)
RE/MAX Of The Battlefords - Meadow Lake
Comox, British Columbia
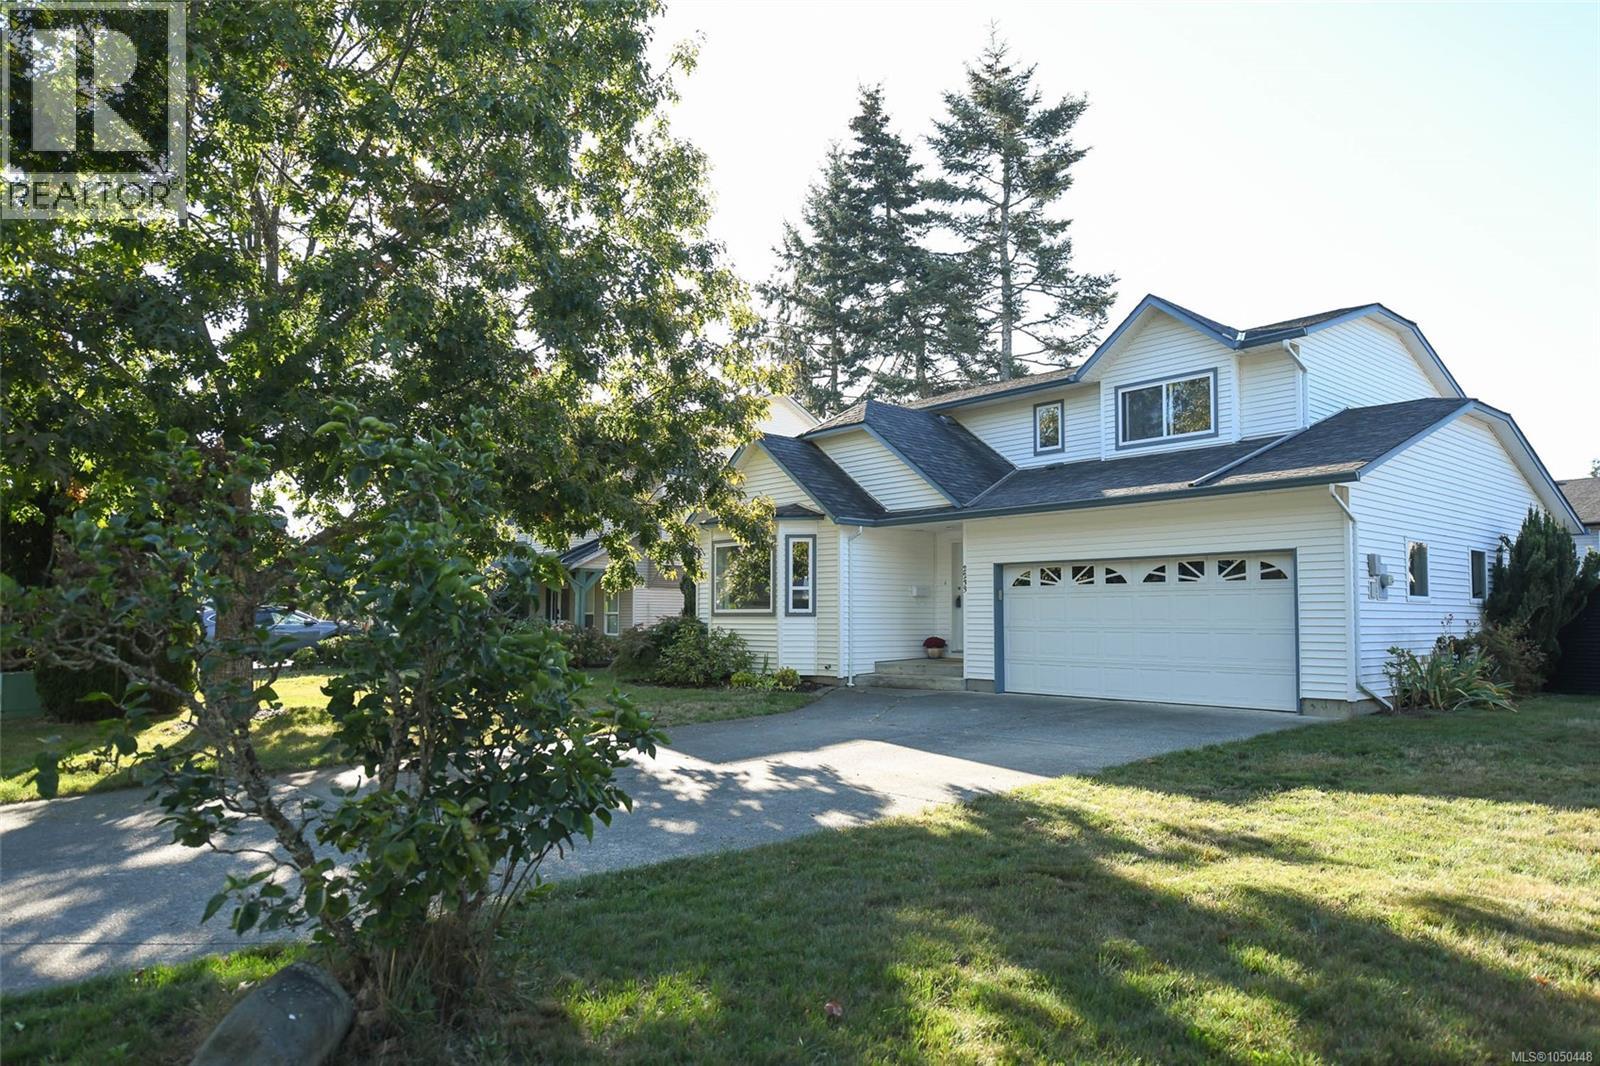
This comfortable Comox family home offers 3 bedrooms & 3 baths with 1,692 sq.ft. of well-planned living space. The kitchen features crisp white cabinetry, a convenient pantry & a handy eating nook opening onto a cozy family room. A laundry/mudroom has oodles of storage & easy access to the deck & brand new (fully) fenced backyard, which is complete with pergola, garden shed & raised garden beds for the gardener in the family. Host a barbeque with friends & family or relax & enjoy watching the kids play! The spacious living room is warmed by a gas fireplace & flows to the dining room, creating a welcoming space for family dinners or entertaining. Upstairs, the large primary bedroom includes a 4-piece ensuite & two additional bedrooms & full bath complete the upper level. Practical features: no Poly-B plumbing, laminate flooring, gas hot water tank & double garage. Ideally located close to schools, parks, shopping, downtown & the Comox Recreation Centre in a convenient family-friendly neighbourhood! (id:44393)
RE/MAX Ocean Pacific (Cx)
Kelowna, British Columbia
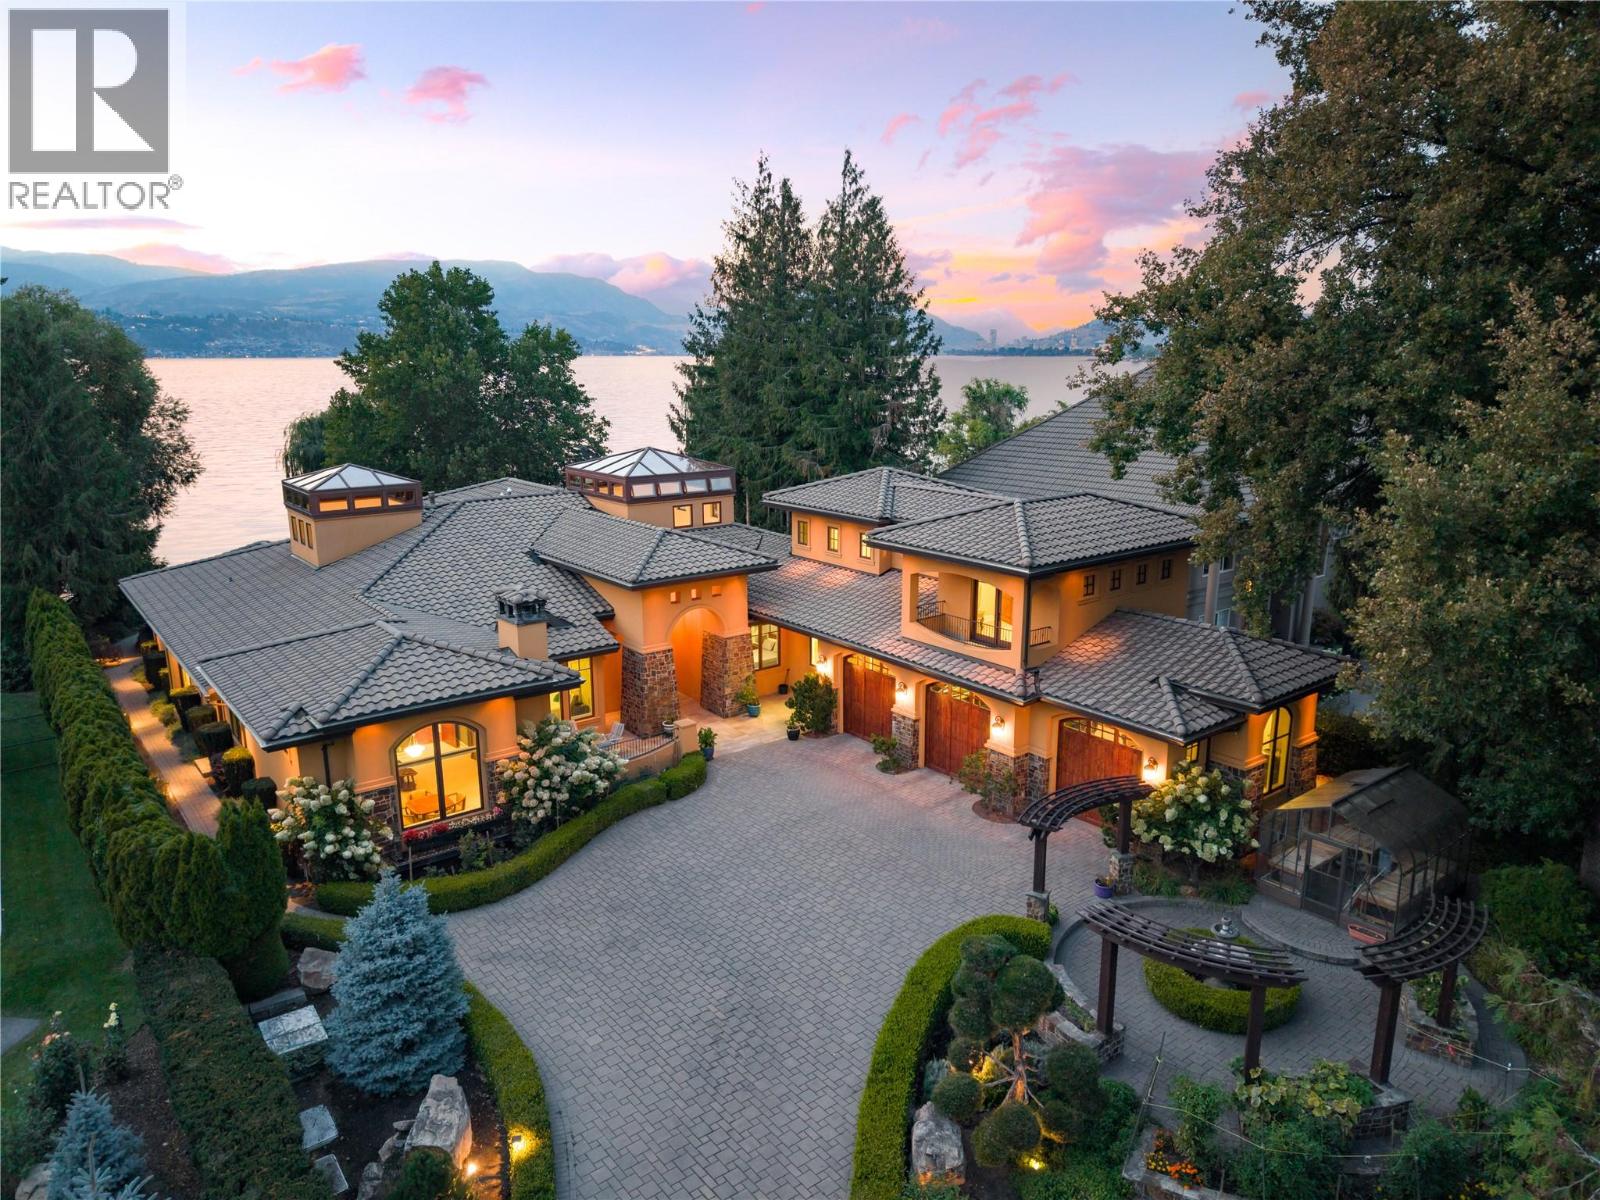
100 feet of Okanagan Lake frontage on Hobson Road—Kelowna’s most iconic luxury address. This is a street synonymous with some of the city’s most significant waterfront estates, where properties are rarely offered & the address itself carries distinction. Privately positioned behind gates, this exceptional custom residence was built by renowned Frame Custom Homes & offers an incredibly rare layout, with approximately 5,300 sq. ft. of living primarily on one level & private guest accommodation above. A home of this scale with predominantly single-level living is exceptionally difficult to replicate. Floor-to-ceiling windows frame the lake throughout the principal living spaces, complemented by soaring ceilings, rich hardwood, custom millwork, substantial fireplaces & timeless architectural detailing. The chef’s kitchen features a 48” Wolf range, solid wood cabinetry & full butler’s pantry. The private primary wing includes a lake-view office, dual-sided fireplace, spacious ensuite & custom dressing room, while the upper level provides private guest accommodations. Memorable spaces include an extraordinary two-storey library beneath a glass ceiling with walls of books & rolling ladder, a spectacular light-filled atrium with stonework & artisan plaster, and a dedicated media room. Outside, meticulous grounds extend to the lake with a private dock & boat lift, saltwater pool, covered outdoor kitchen & heated entertaining pavilion. An extraordinary opportunity to own substantial waterfront living on the street that defines luxury real estate in Kelowna. (id:44393)
RE/MAX Kelowna - Stone Sisters
Cranbrook, British Columbia
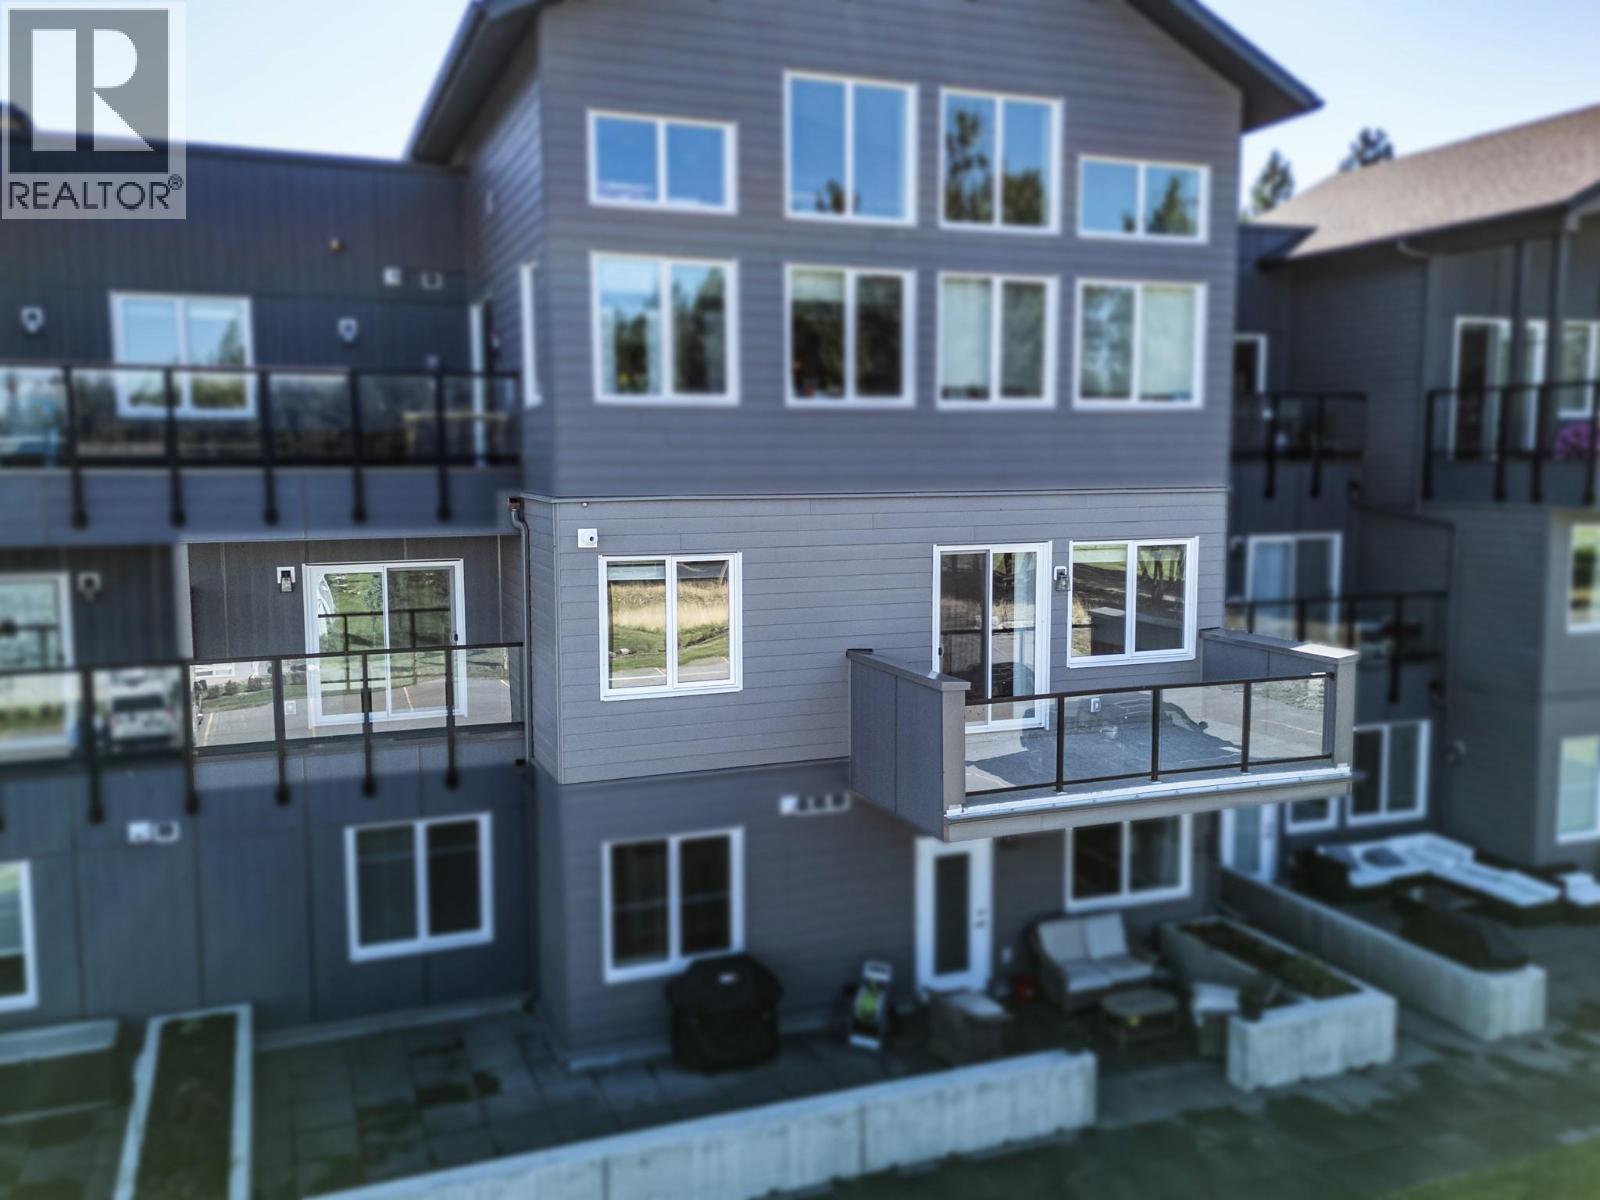
It's time to throw away your snow shovels and snow blower. Welcome to Legacy Summit luxury executive condo. Built in 2020, with heated underground parking for 2 vehicles, right across from the elevator. This exceptional second floor condo has a 180 degree view of the mountains and golf course with a balcony off the living room and one off the master bedroom. This 2 bedroom, 2 bath sanctuary features large kitchen with quartz counters and stainless appliances, open to the living room and dining room with glass sliders and magnificent views. Nestled in the heart of the prestigious Wildstone Golf Course this home is both welcoming and luxurious. Immediate possession is possible. (id:44393)
RE/MAX Blue Sky Realty
Surrey, British Columbia
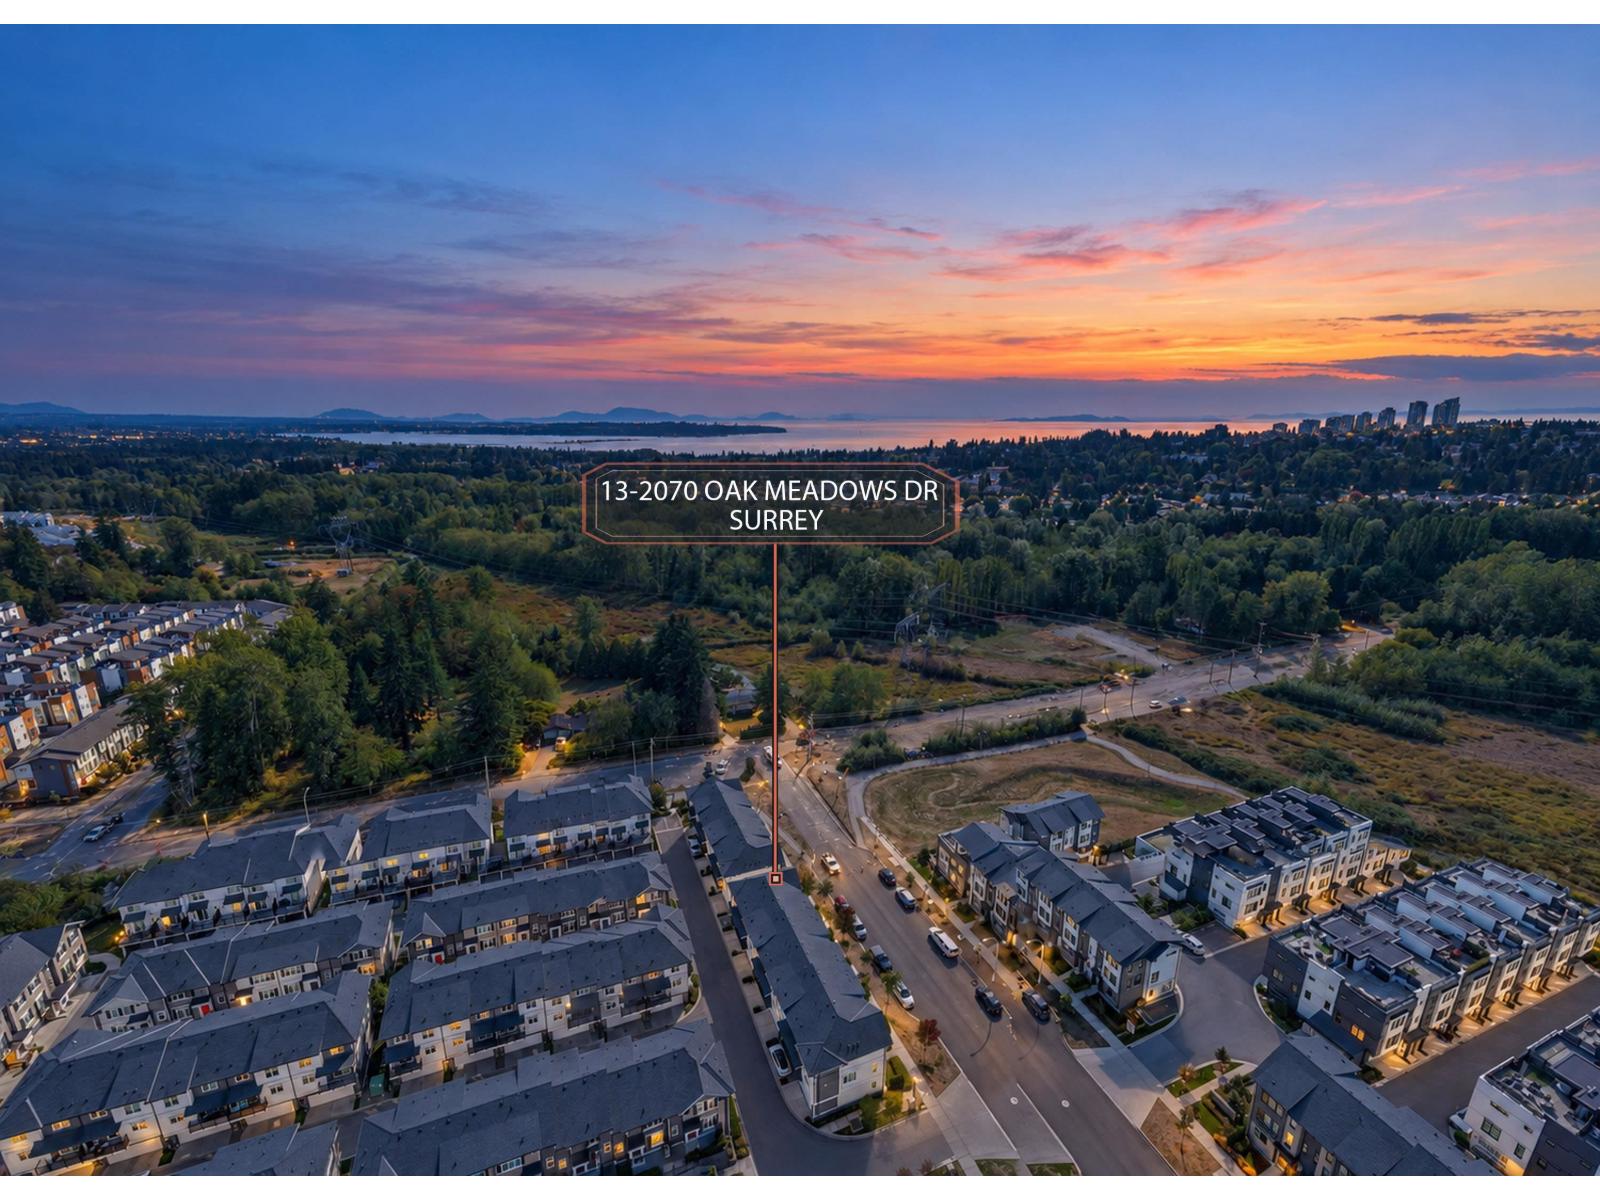
Welcome to The Boroughs in Grandview Heights! This beautifully maintained 3-bedroom, 3-bathroom townhome offers 1,533 sqft of thoughtfully designed living space with a bright, open-concept layout. The modern kitchen features stainless steel appliances, quartz countertops and ample cabinetry, flowing seamlessly into the spacious living and dining areas. Generous bedrooms, well-appointed bathrooms and a practical layout provide comfort for everyday living. Enjoy access to excellent community amenities, parks and trails, with Grandview Corners, Morgan Crossing, schools and recreation all just minutes away. A wonderful opportunity to own in one of South Surrey's sought-after family-friendly communities! (id:44393)
RE/MAX Crest Realty
Barrier Valley Rm No. 397, Saskatchewan
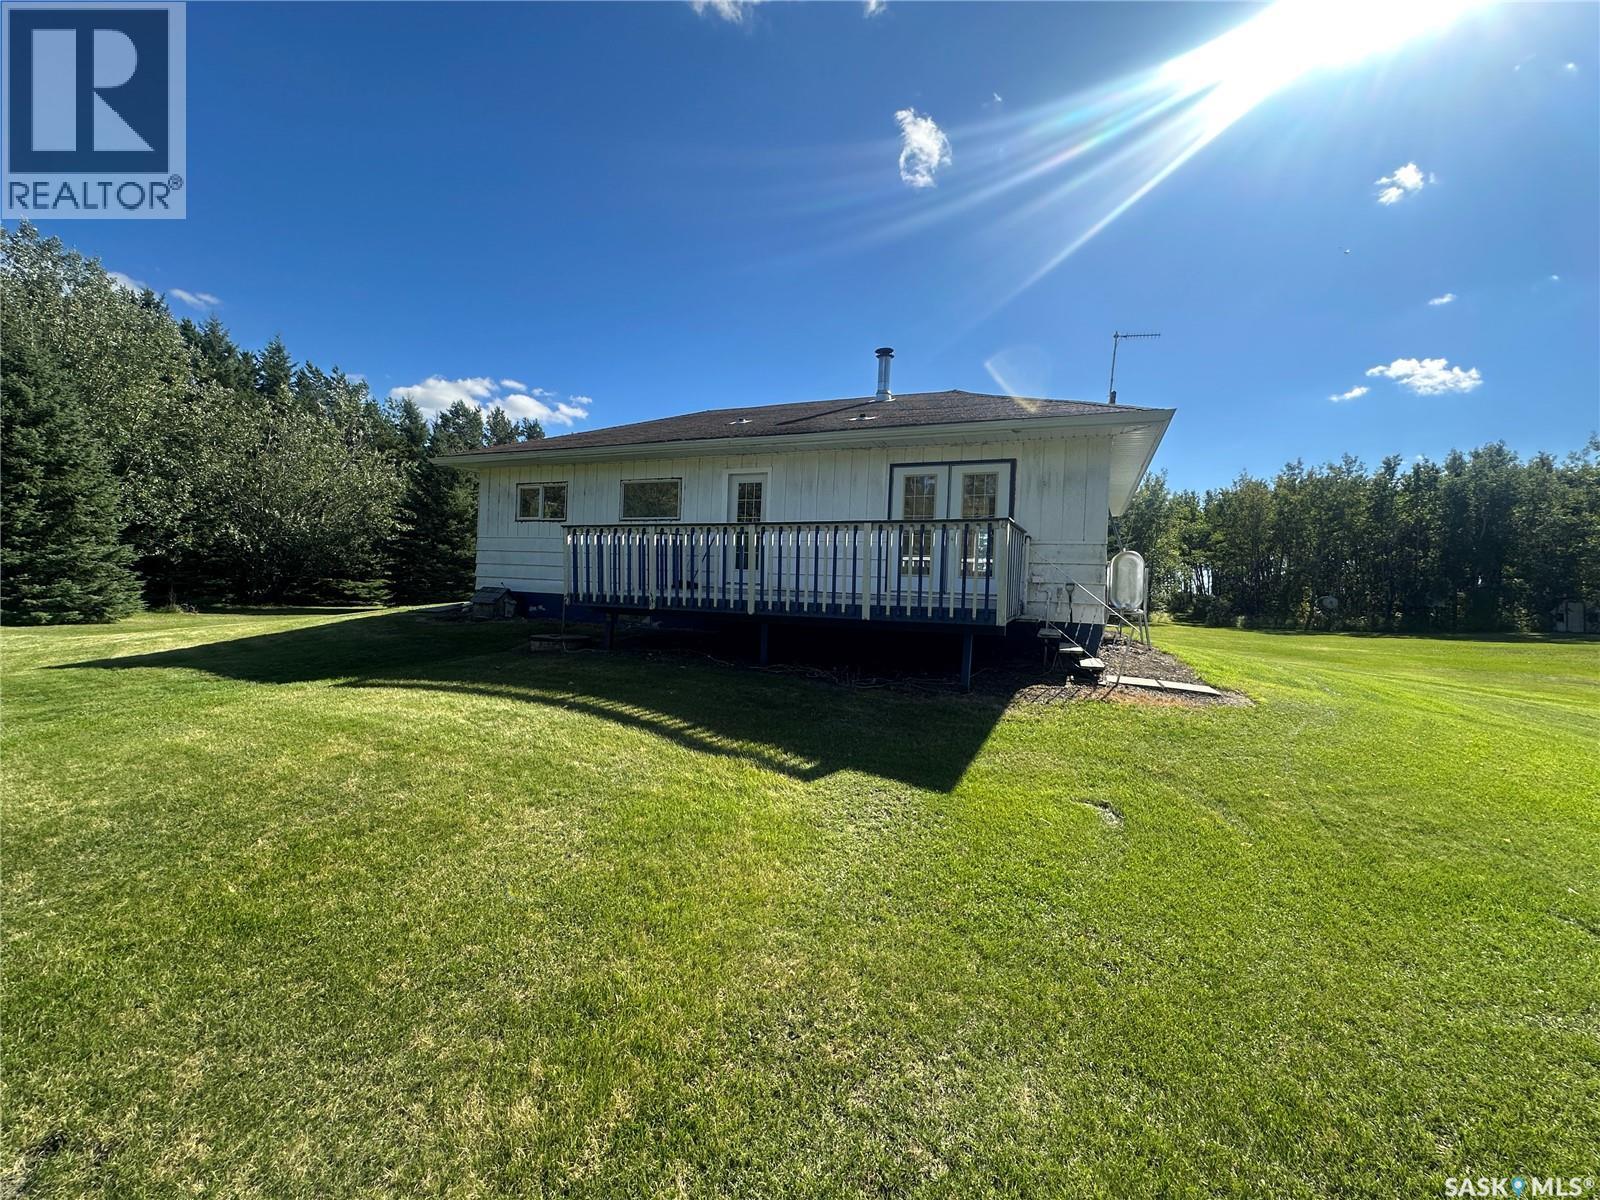
Affordable acreage living with room to make it your own. If you’re looking for a peaceful acreage with plenty of potential, this property is worth a look! Surrounded by mature trees and a beautiful yard, this property offers a private, country setting with plenty of space to enjoy the outdoors. The home features 3 bedrooms, a large entryway, and wide hallways that create a comfortable, spacious feel throughout the house. The unfinished basement provides additional space for storage and the opportunity to develop it to suit your family’s needs. The home could use some TLC and updating, but offers a great affordable opportunity for someone looking to build equity and create a home that reflects their own style. With its generous yard, mature trees, and solid layout, this acreage has the potential to become a wonderful family home. Bring your ideas and make this acreage your own! (id:44393)
Royal LePage Renaud Realty
Gull Lake, Saskatchewan
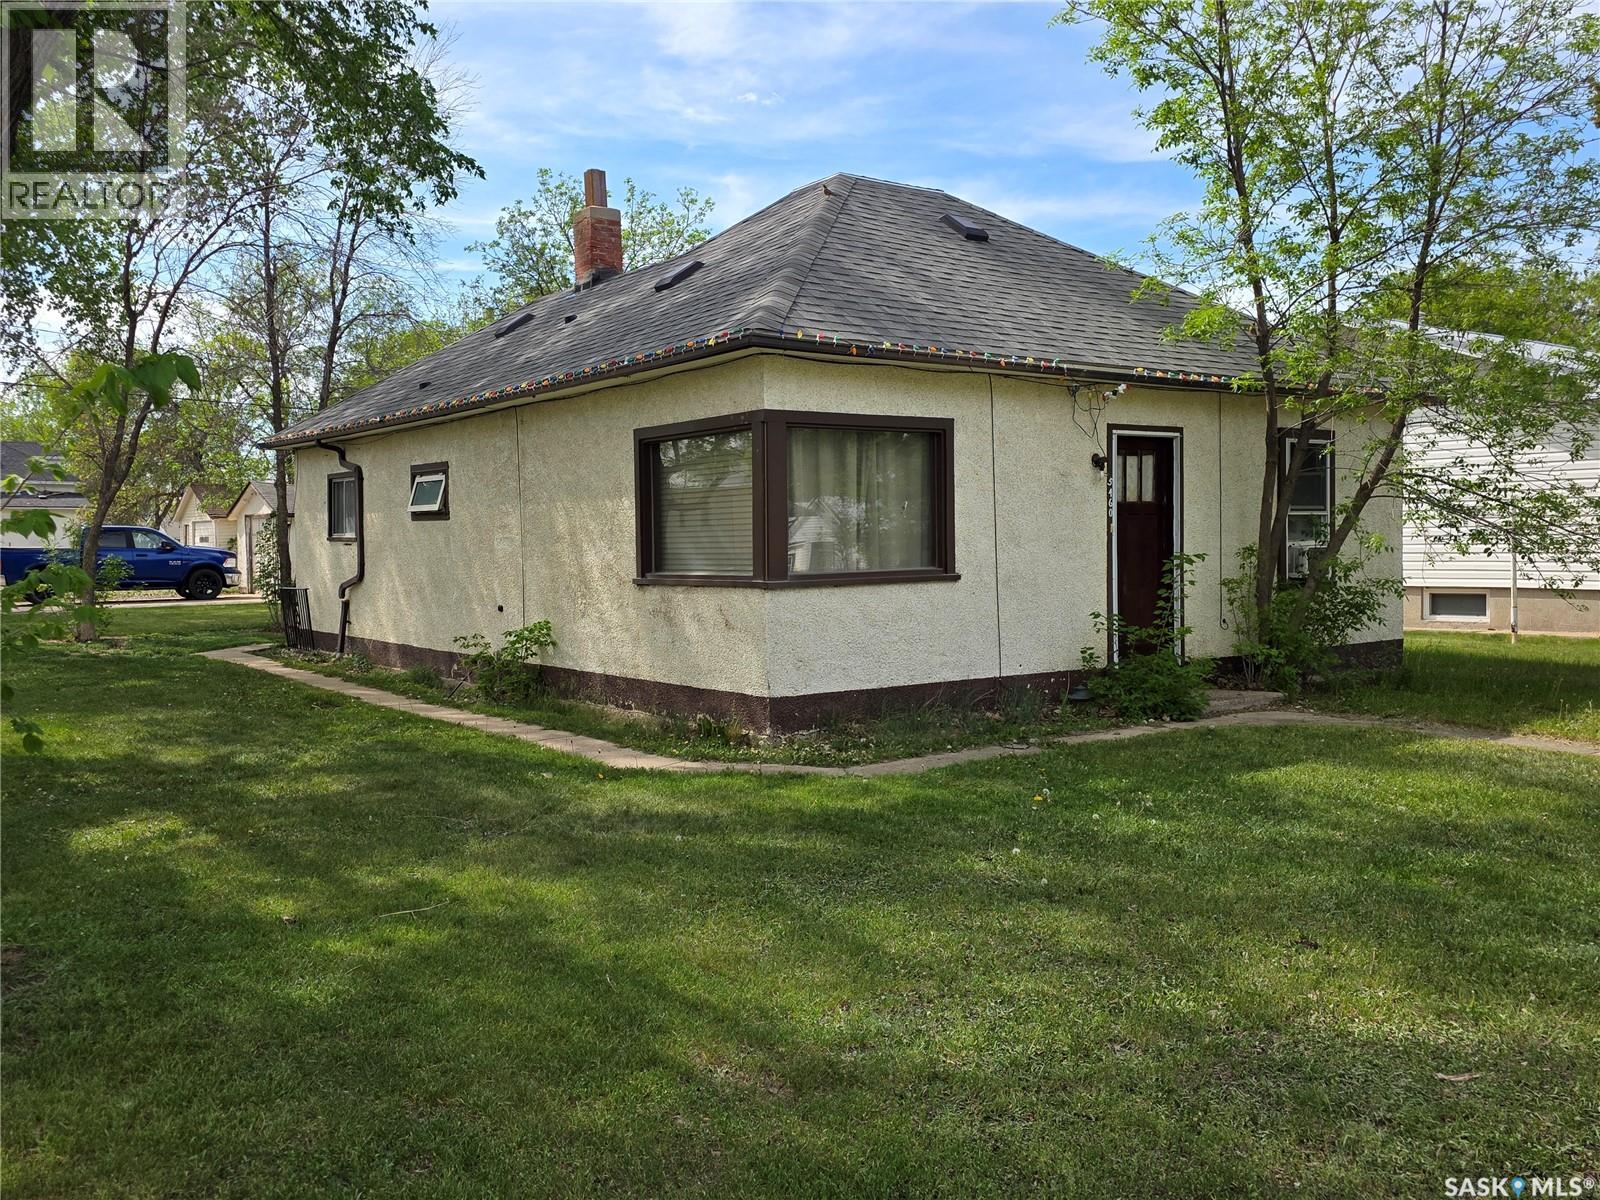
If the noise, pace, and price tags of city living are starting to wear thin, this 1,164 sq.ft. bungalow at 5460 Kings Ave., Gull Lake offers a refreshingly simple alternative where life moves a little slower and your dollar stretches a whole lot further. Here, home ownership doesn’t feel like a grind; it feels attainable. Step inside and you’re welcomed by a spacious back entry that’s perfect for kids, boots, and real life. There’s even a gas booster heater to keep things comfortable when Saskatchewan reminds you it’s still in charge. One of the standout features is the oversized 19' x 11' main floor laundry room with plenty of space for storage, hobbies, or easily converted back into a bedroom if you need that extra flexibility. The eat-in kitchen offers more than enough room to gather without bumping elbows, while the bright, south-facing living room is flooded with natural light thanks to its corner windows. Two bedrooms and a full 4-piece bath complete the main floor, keeping everything conveniently within reach. Downstairs is a blank slate, ready for whatever you envision next, like extra living space, a workshop, or simply excellent storage. Situated on a corner lot, there’s room to breathe outside too, with a nice patio area, single garage, and additional concrete parking. The shingles were recently replaced, so that is one less thing you need to worry about. Whether you’re stepping away from the city rat race, looking to downsize without compromise, or investing in a solid rental, this property checks the boxes without overcomplicating things, or your budget. (id:44393)
Century 21 Accord Realty
Saskatoon, Saskatchewan
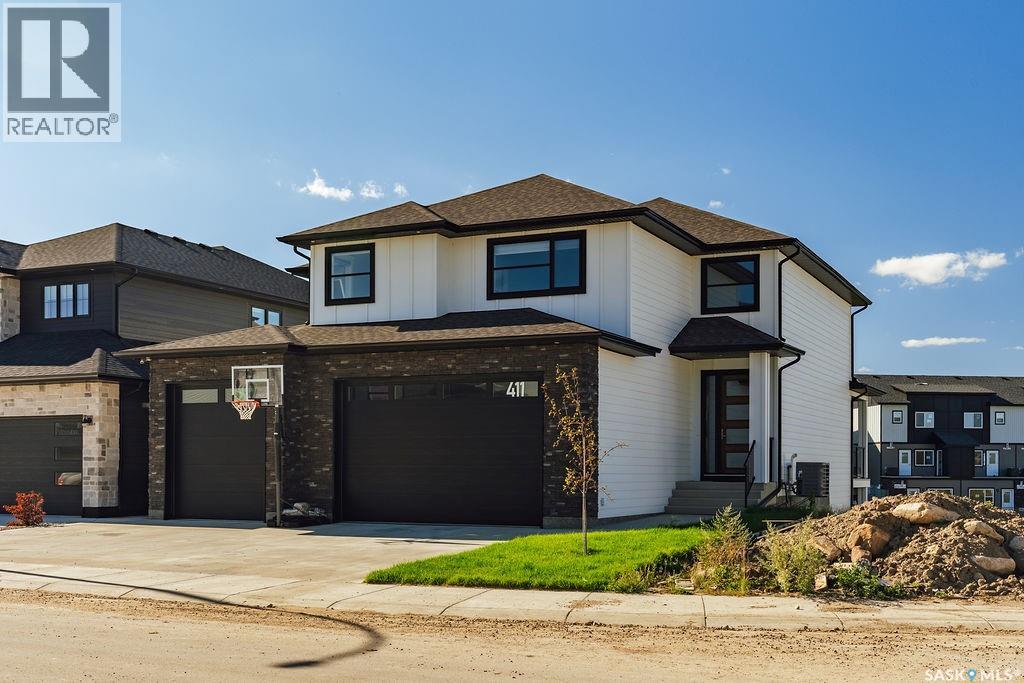
Welcome to 411 Sharma Crescent—an exceptional 2,942 sq. ft. luxury residence where impressive scale, sophisticated finishes and an incredible park-side setting come together beautifully. From the moment you enter the dramatic two-storey foyer, this home makes a statement. The expansive main floor is designed for both elevated entertaining and effortless everyday living, featuring a stunning living room anchored by a fireplace and custom built-in shelving. At the heart of the home is a showstopping kitchen with an oversized island, quartz countertops, luxury appliances and abundant cabinetry—a space made for gathering. A generous private office, stylish two-piece powder room and oversized heated triple attached garage complete this level. Upstairs, the sheer amount of space continues with a massive bonus room and an impressive primary retreat. The luxurious ensuite features double sinks, a freestanding soaker tub, standalone shower and an enormous walk-in closet. Three additional oversized bedrooms, a four-piece bathroom and a spacious laundry room with sink and extra storage make the second floor as functional as it is beautiful. The fully finished walkout basement takes this home to another level. Designed for entertaining, it features a huge family room, wet bar and striking floor-to-ceiling wine fridge, along with two more large bedrooms and a four-piece bathroom. Step outside from the walkout level and enjoy a spectacular backdrop of walking trails and park space. With seven possible bedrooms, incredible living spaces, luxury finishes and nearly 3,000 sq. ft. above grade, 411 Sharma Crescent delivers the space, style and setting that are increasingly hard to find. (id:44393)
Boyes Group Realty Inc.
Fort Qu'appelle, Saskatchewan
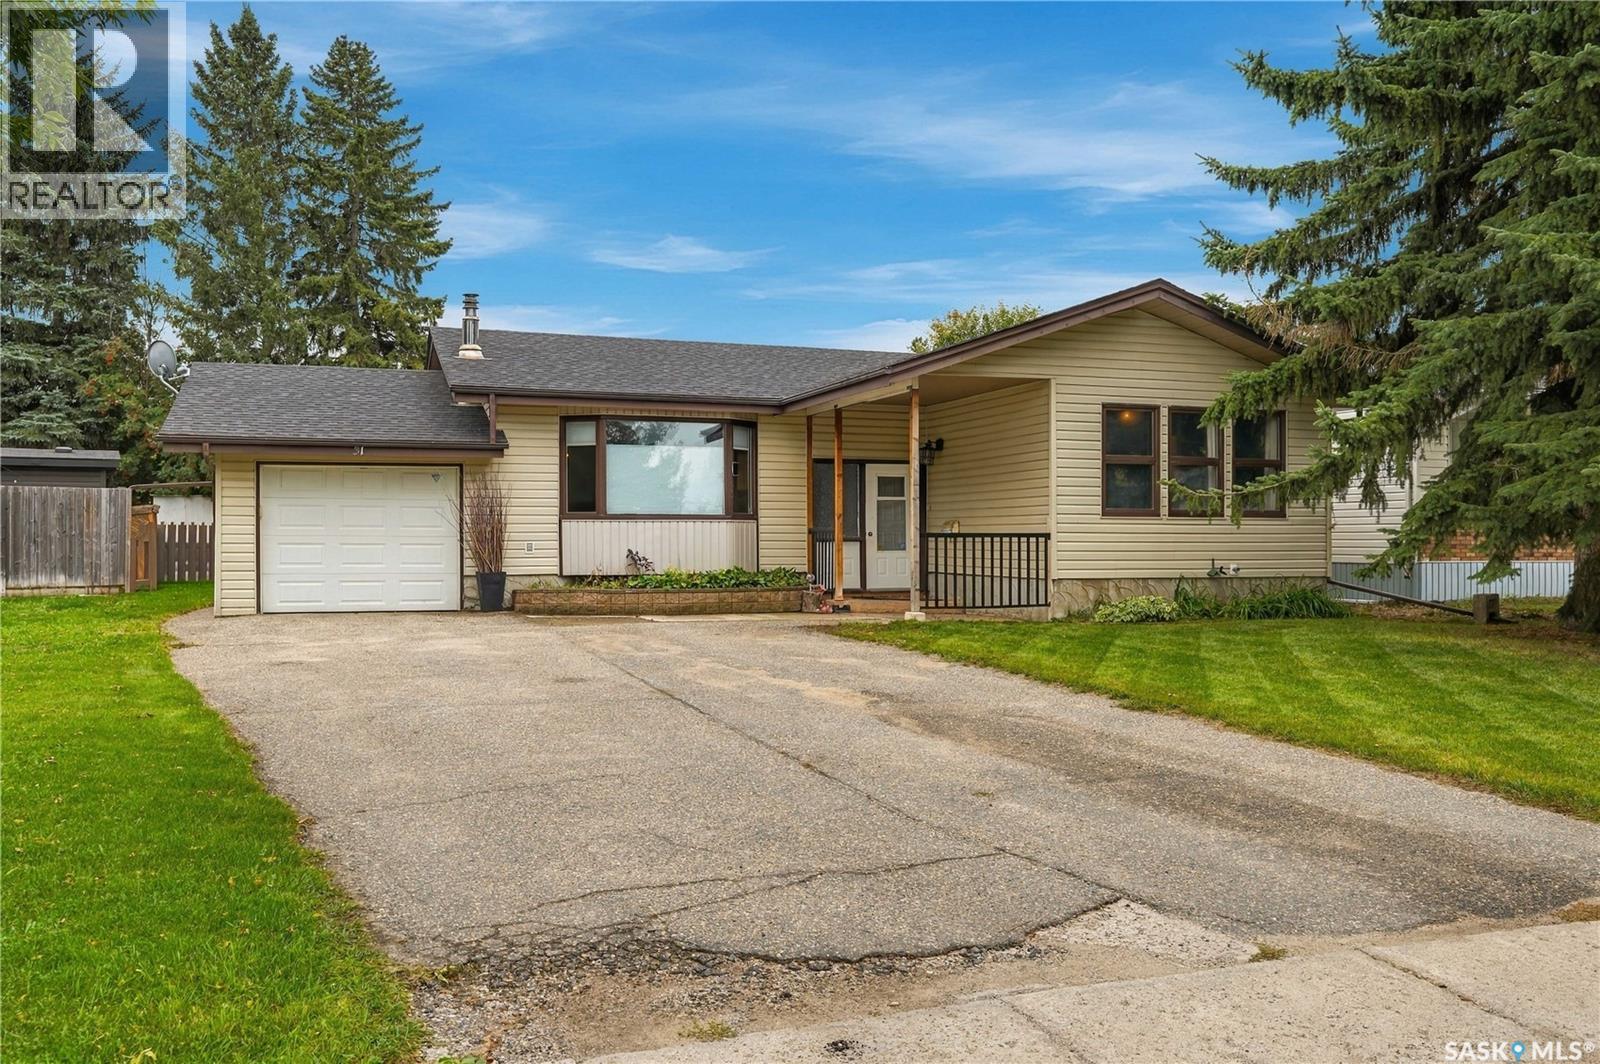
Welcome to 31 Echo Drive where comfort, functionality, and family living come together! This well-appointed 1,181 sq. ft. home offers four bedrooms, three bathrooms, and plenty of living space for the whole family. With three bedrooms on the main floor and a fourth bedroom in the developed basement, this home provides a versatile layout with room for everyone. The main living area features gleaming hardwood floors and an inviting open-concept design, creating a bright and welcoming space for everyday living and entertaining. A central gas fireplace provides a cozy focal point and adds warmth and character to the living area. The functional layout allows the kitchen, dining, and living spaces to flow naturally together, making family gatherings and entertaining easy. You'll also appreciate the abundance of storage throughout the home, providing plenty of room to keep everything organized. The nicely developed basement adds valuable additional living space and includes a comfortable family room, games room, dry bar, and fourth bedroom. This level offers endless possibilities for movie nights, entertaining, guests, teenagers, hobbies, or a dedicated recreation area. Convenient direct entry to the oversized attached single garage makes coming and going especially practical. Outside, the property continues to impress with a large backyard offering plenty of space for children, pets, gardening, and outdoor entertaining. Enjoy summer evenings on the patio, deck or gather around the firepit area with family and friends. The asphalt driveway provides additional parking, while the oversized garage offers valuable parking and storage space. With its spacious layout, four bedrooms, three bathrooms, hardwood flooring, gas fireplace, developed basement, excellent storage, oversized attached garage, and large backyard, this home offers the space and flexibility a growing family needs. A great family home in a welcoming package—come take a look and imagine making it your own! (id:44393)
C&c Realty