
Grand Forks, British Columbia
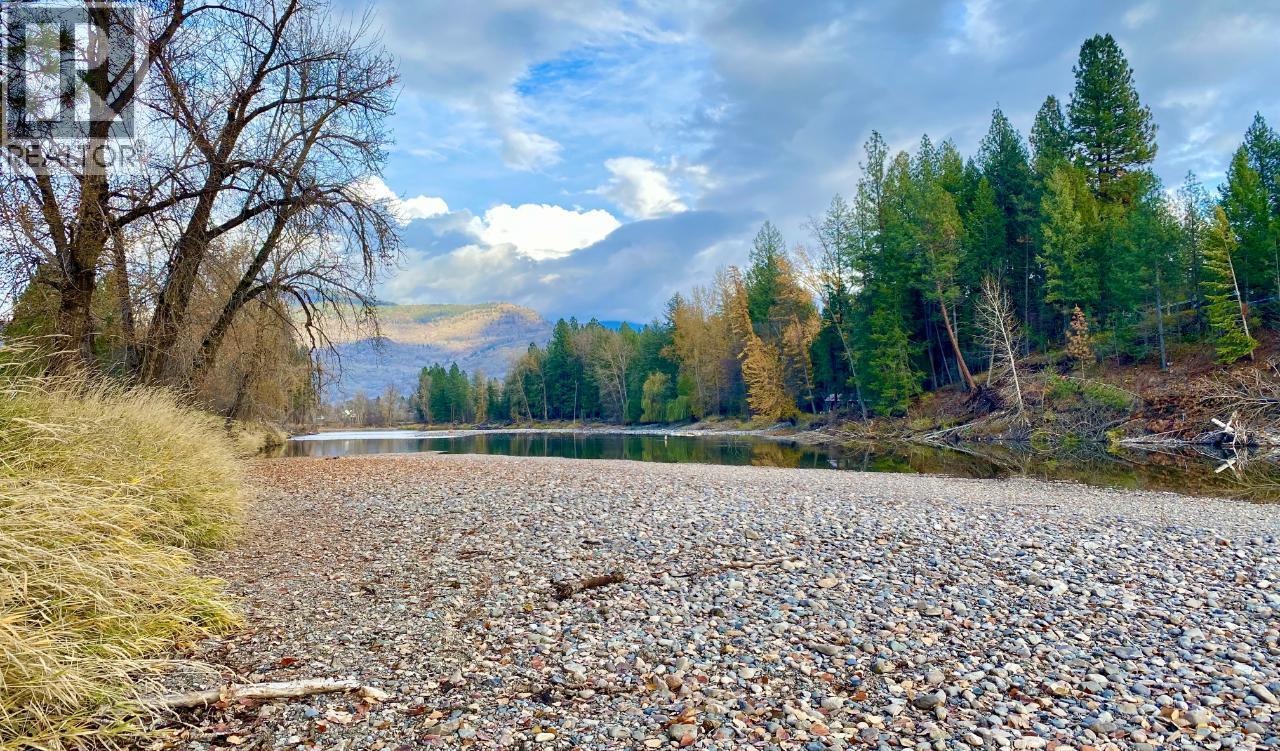
Discover this exceptional 9.37-acre riverfront property offering the perfect balance of privacy and convenience. Located within walking distance of the grocery store, ballpark, and aquatic centre, you'll enjoy the benefits of country living without sacrificing nearby amenities. The property features a charming one-room off-grid cabin, ideal as a weekend retreat or home base while planning your future build. Building site above the floodplain allow you to take advantage of the stunning river frontage and scenic views. With RR4 and ALR zoning, this versatile acreage is well suited for a hobby farm, market garden, horses, livestock, or simply enjoying wide open space and a peaceful rural lifestyle. Whether you're dreaming of a custom home, a self-sufficient homestead, or a private recreational getaway, this property offers endless possibilities. Rarely does a property combine expansive river frontage, usable acreage, flexible zoning, and an in-town location. Bring your vision and create the lifestyle you've always imagined on this one-of-a-kind riverfront acreage. (id:44393)
Coldwell Banker Executives Realty
Abbotsford, British Columbia
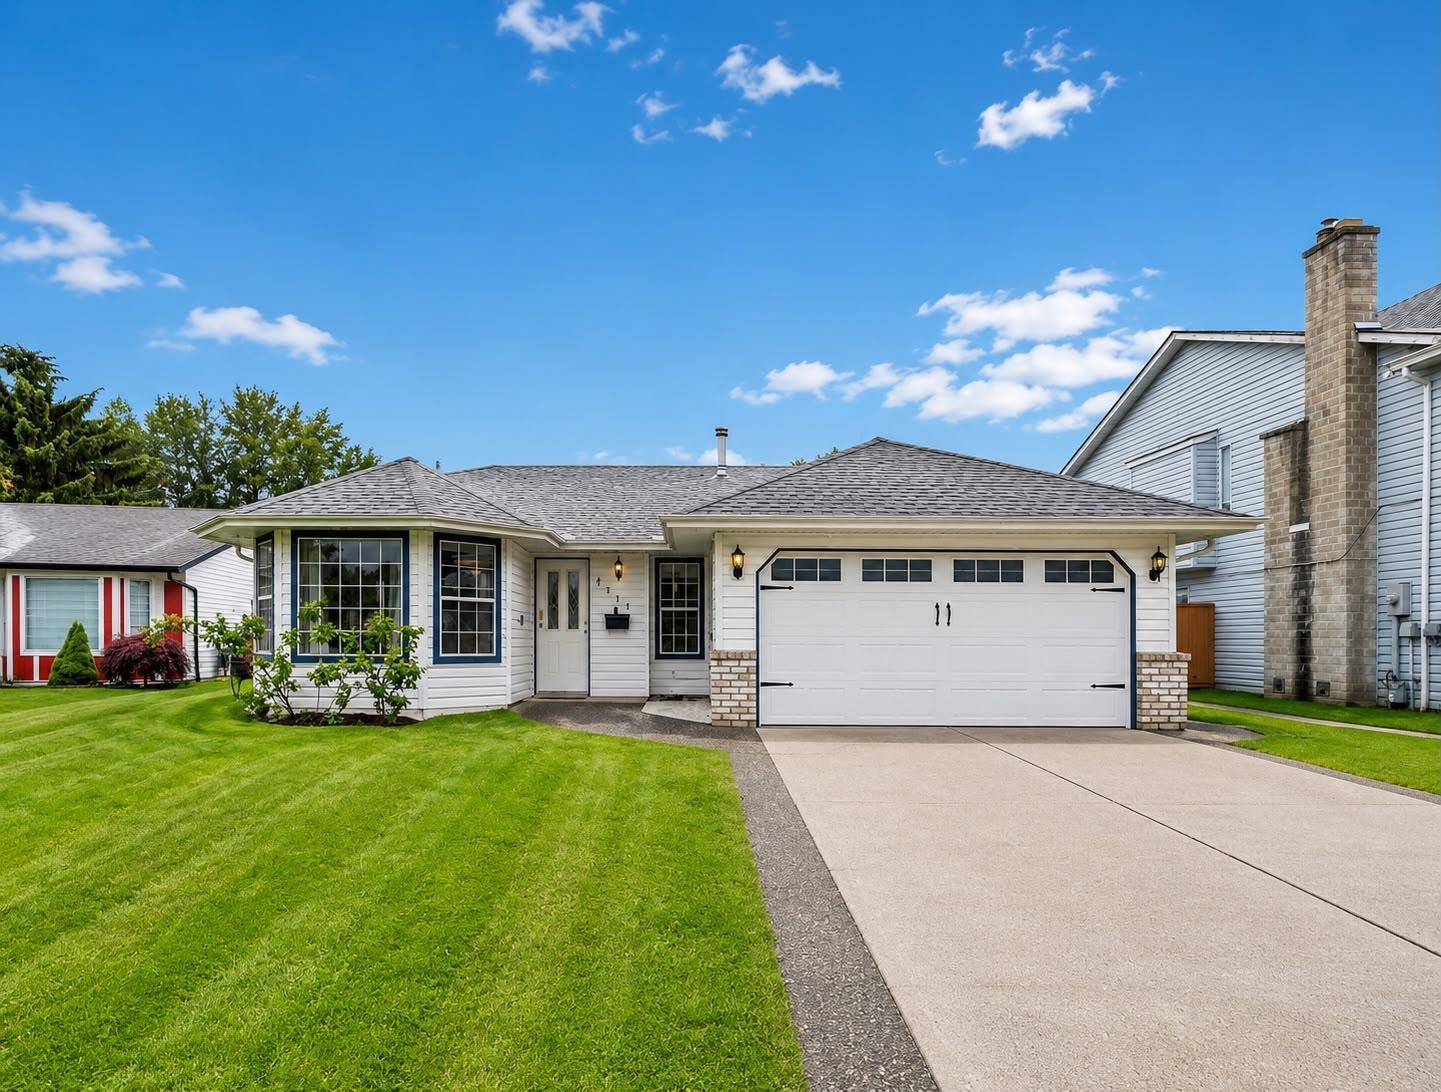
West Abbotsford - Well-maintained, 3-bedroom, 2-bathroom rancher offers single-level living, perfect for easy accessibility with no stairs. Situated in a peaceful, family-friendly cul-de-sac, this home is just a short walk from the scenic Fishtrap Creek Park and Discovery Trail. Families will appreciate being close to St. James & St. Ann's Catholic School, fitness centres, bus routes, and playgrounds. The shopping centre and freeway access are just minutes away for added convenience. Enjoy the beautifully landscaped yard and a fenced backyard that ensures privacy for relaxation or family gatherings. With a generous lot size of 6000 sqft, there's plenty of room for outdoor enjoyment. This clean, move-in-ready rancher offers both comfort and convenience in a prime location! (id:44393)
Nationwide Realty Corp.
Chase, British Columbia
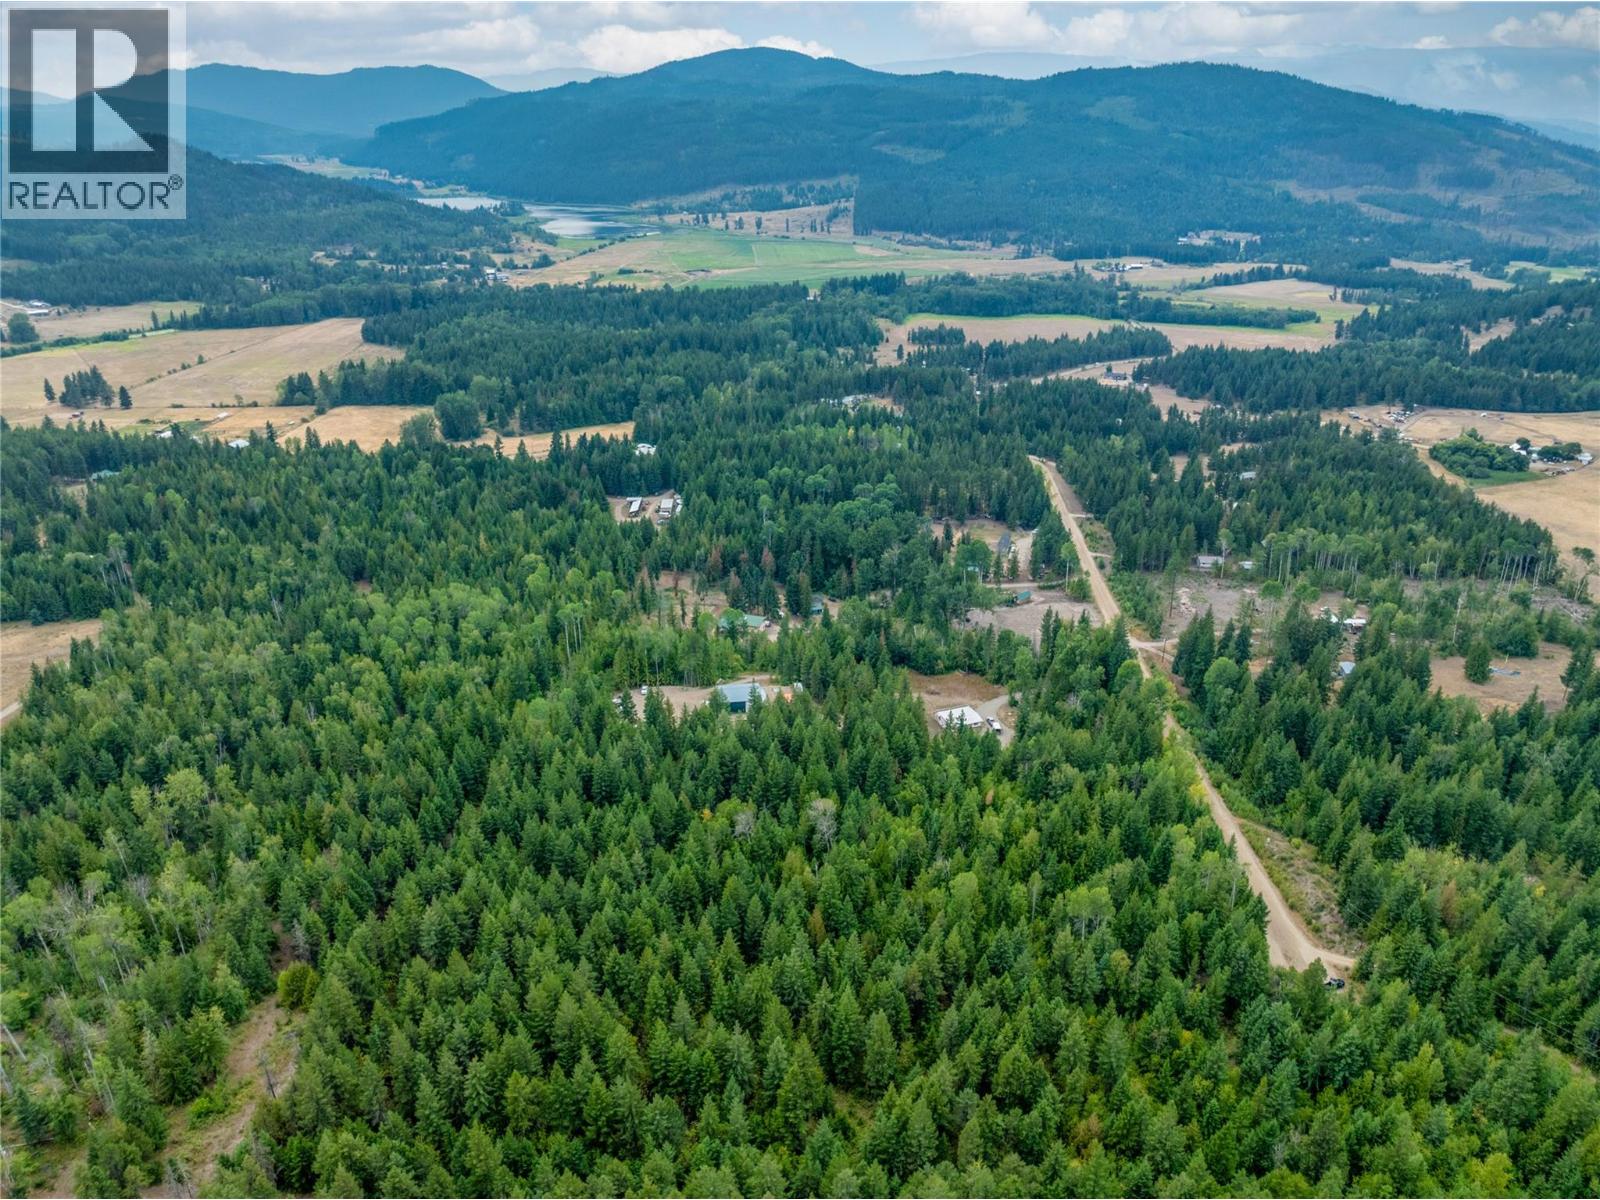
Escape to the peace and privacy of beautiful Turtle Valley with this exceptional 5-acre rural property. Located at the very end of a quiet dead-end road, this unique parcel borders Crown land along both the rear and east property lines, creating an incredible sense of space, seclusion, and direct access to nature. Just minutes from the Trans-Canada Highway, Chase, and Sorrento, you'll enjoy the best of rural living without sacrificing convenience. Outside the ALR, the property offers excellent flexibility for your future plans. A deep drilled well is located on the shared boundary with the neighbouring property, with registered water rights benefiting this parcel, while power is available at the road for an easy start to building. The property features several low-gradient building sites, offering excellent options for positioning your future home to take advantage of the surrounding mountain views. A diverse mix of mature trees provides privacy while preserving the natural beauty of the landscape. Turtle Valley is one of the Shuswap's most scenic rural communities, known for its rolling meadows, mature aspens, country acreages, and equestrian properties. Whether you're planning a country home, hobby farm, horse property, or simply a quiet retreat surrounded by nature, this remarkable property offers the opportunity to create the lifestyle you've been dreaming of. (id:44393)
Fair Realty (Sorrento)
Chase, British Columbia
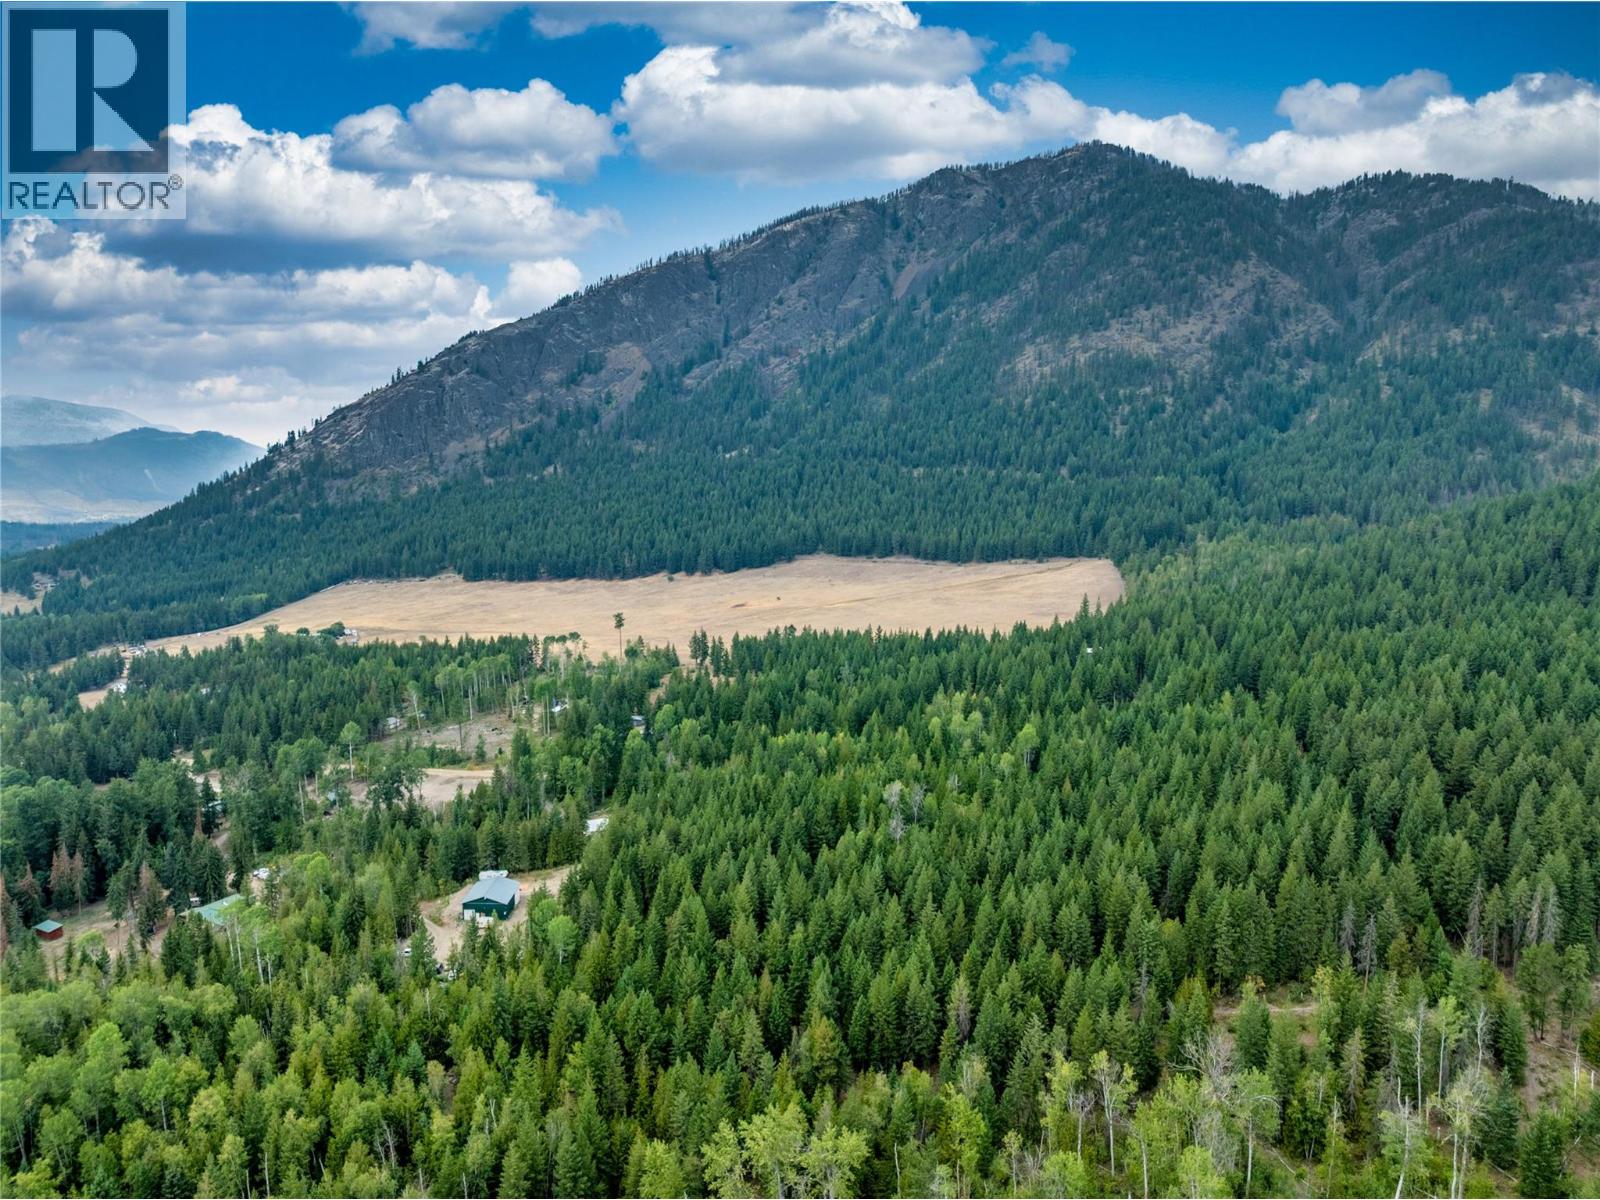
Build your dream home on this beautiful 5-acre property in the heart of picturesque Turtle Valley. Located on a quiet dead-end road just minutes from the Trans-Canada Highway, Chase, and Sorrento, this property offers the peace of rural living with everyday conveniences close by. Enjoy stunning mountain views, a gentle building site, and direct access to Crown land bordering the rear of the property. Outside the ALR, the parcel offers excellent flexibility for your plans. A deep drilled well is located on the shared boundary with registered water rights benefiting this property, while power is available at the road for added convenience. A diverse mix of mature trees provides privacy and natural beauty throughout the property. Turtle Valley is known for its rolling meadows, mature aspens, country acreages, and equestrian properties, offering a peaceful rural lifestyle surrounded by nature. Whether you're planning a country home, hobby farm, or simply looking for space to enjoy the outdoors, this is an exceptional opportunity to own a piece of one of the Shuswap's most beautiful valleys. (id:44393)
Fair Realty (Sorrento)
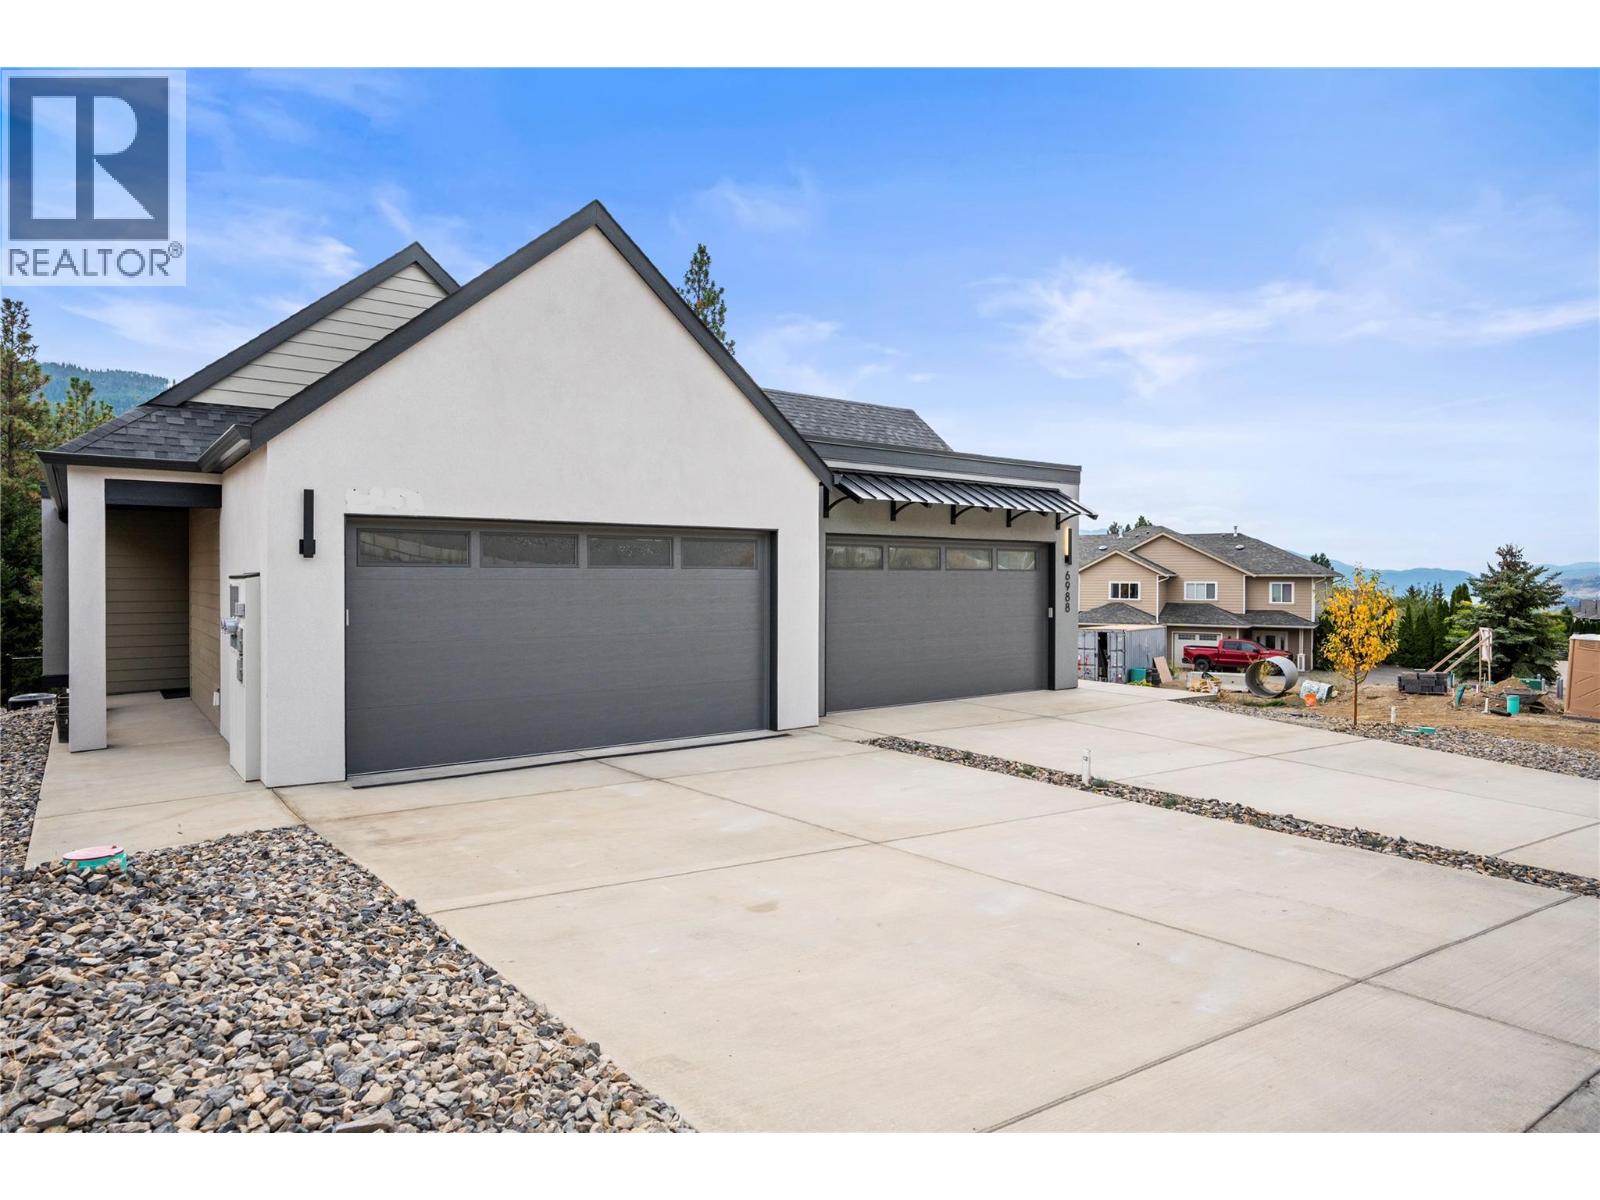
Vernon, British Columbia
Only 3 remaining and this one can be yours!!! Enjoy the extensive panoramic and private unobstructed view over BX creek and spectacular Morning Sunrises. Contemporary style, non-strata level entry Rancher with 3 bedrooms 3 bathrooms and walkout basement . Main level living with open floor plan Kitchen to Dining & Living rm & 14'6x12' covered sundecks to bbq & entertain. The Primary bedroom is also on the main level and has double vanity ensuite & walk-in closet, powder room & laundry, generous foyer entered through covered walkway and Double car Garage. Basements hold 2nd & 3rd bedrooms, Flex area for gym space, office, reading nook etc., full 4 pc Bathroom and large Recreation Room with walkout to covered 14'6x10'3 Patio and backyard. Options for upgrades of EV Charger in garage, Electrical for hot tub, Gas & Electric for Kitchen Oven, Gas BBQ outlet on Sundeck. Walking trails of BX Creek & the Grey Canal right there, Silver Star Mountain year round resort only 15 minutes up the hill. Walk to Elementary or Bus to High School and only minutes to downtown, lakes and golfing. Landscaping, retaining and fencing completed as required. All you need do is move in and enjoy!!! GST applicable but NO PTT. GST exempt for First Time Buyers who qualify. (id:44393)
RE/MAX Vernon
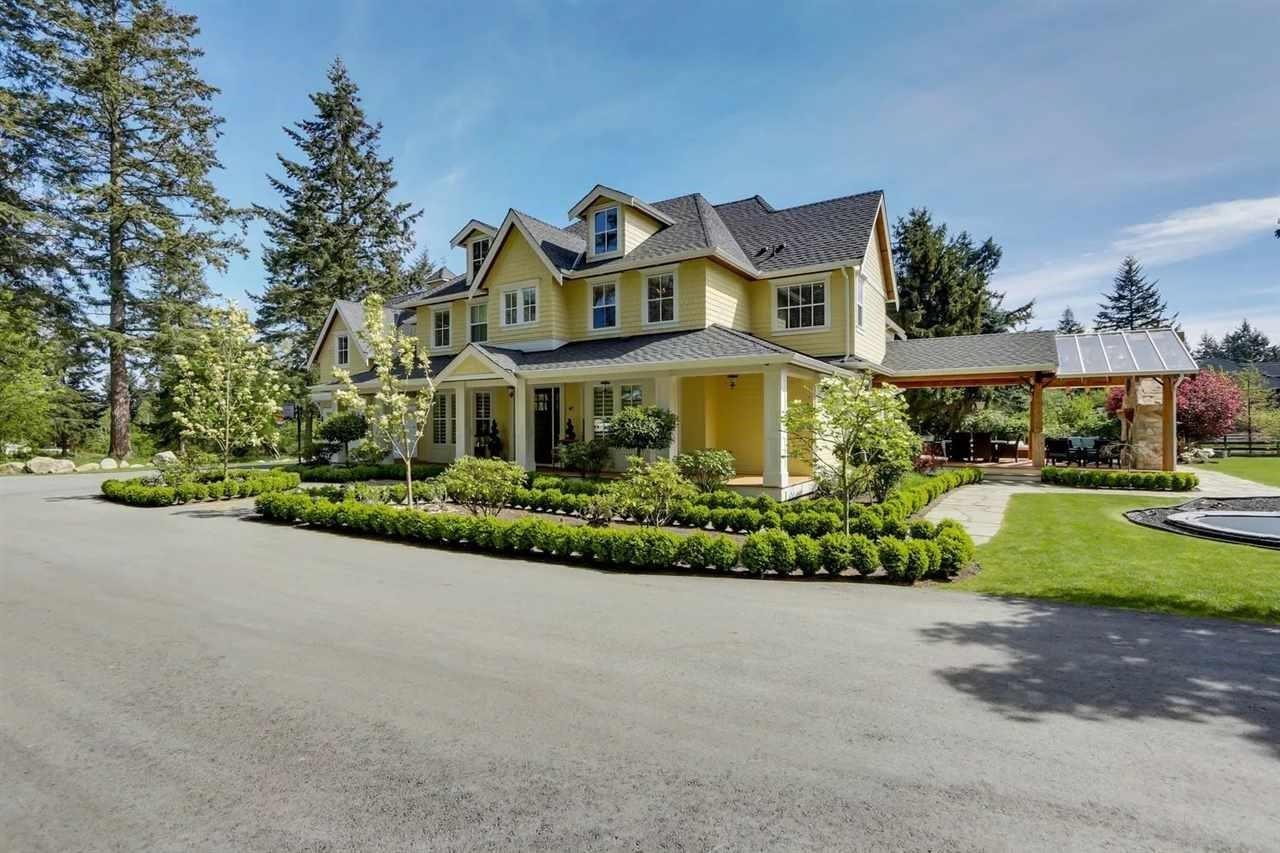
Surrey, British Columbia
Custom built luxury house over 7500+sq ft of living space. 870 sq ft of covered decks, 1377 Sq ft oversized 4 car garage,7 bedrooms/6 1/2 baths. This immaculate home sits on a very private and gated 2.328 acre parcel in the heart of Grandview, only minutes away from all amenities including the largest swimming pool facility in South Surrey. It also has future potential to subdivide based on city NCP. Grandview Heights High school opened just across the street, perfectly suits for families. The property is having a running AirBNB setup and Business. Great investment opportunity. It is a must see! (id:44393)
Nationwide Realty Corp.
Century 21 Coastal Realty Ltd.
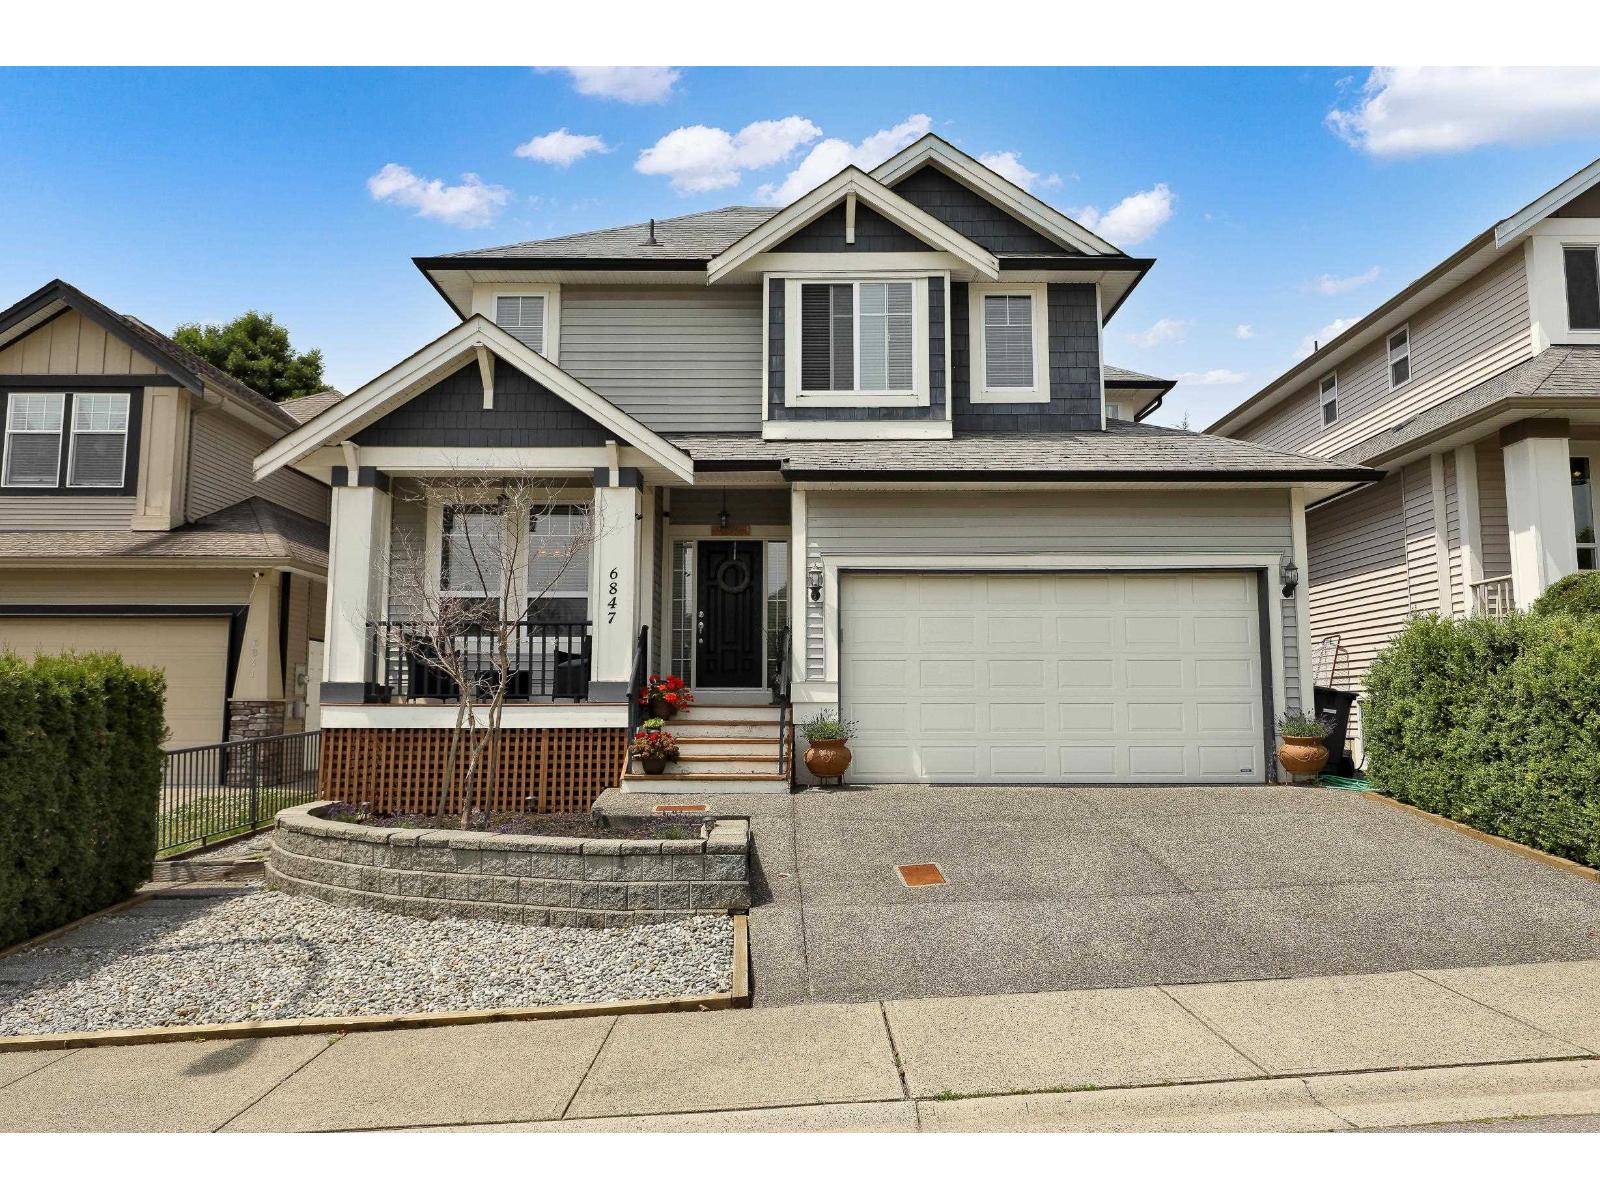
Langley, British Columbia
BRAND NEW ROOF 2026. 7 bedroom house. Nestled in a Family Friendly neighbourhood in Willoughby Heights. EXTENSIVE CROWN MOLDING, GRANITE throughout. Spacious kitchen w/Beautiful Maple Cabinets, stone backsplash, tiled floors, pantry, S/S appliances. ENJOY the OPEN layout w/VAULTED ceilings, large windows for brightness and great use of space. Perfect for relaxing or entertaining family and friends. Fully fenced yard and safe cul-de-sac to let your kids play. VIEW of City and mountains from Master. Newer hot water tank and furnace. 2 Bed Legal suite w/private entrance for tenants/extra bedroom downstairs.Skytrain coming soon, close to schools and mall! No signage on property. (id:44393)
Sutton Group-West Coast Realty (Surrey/24)
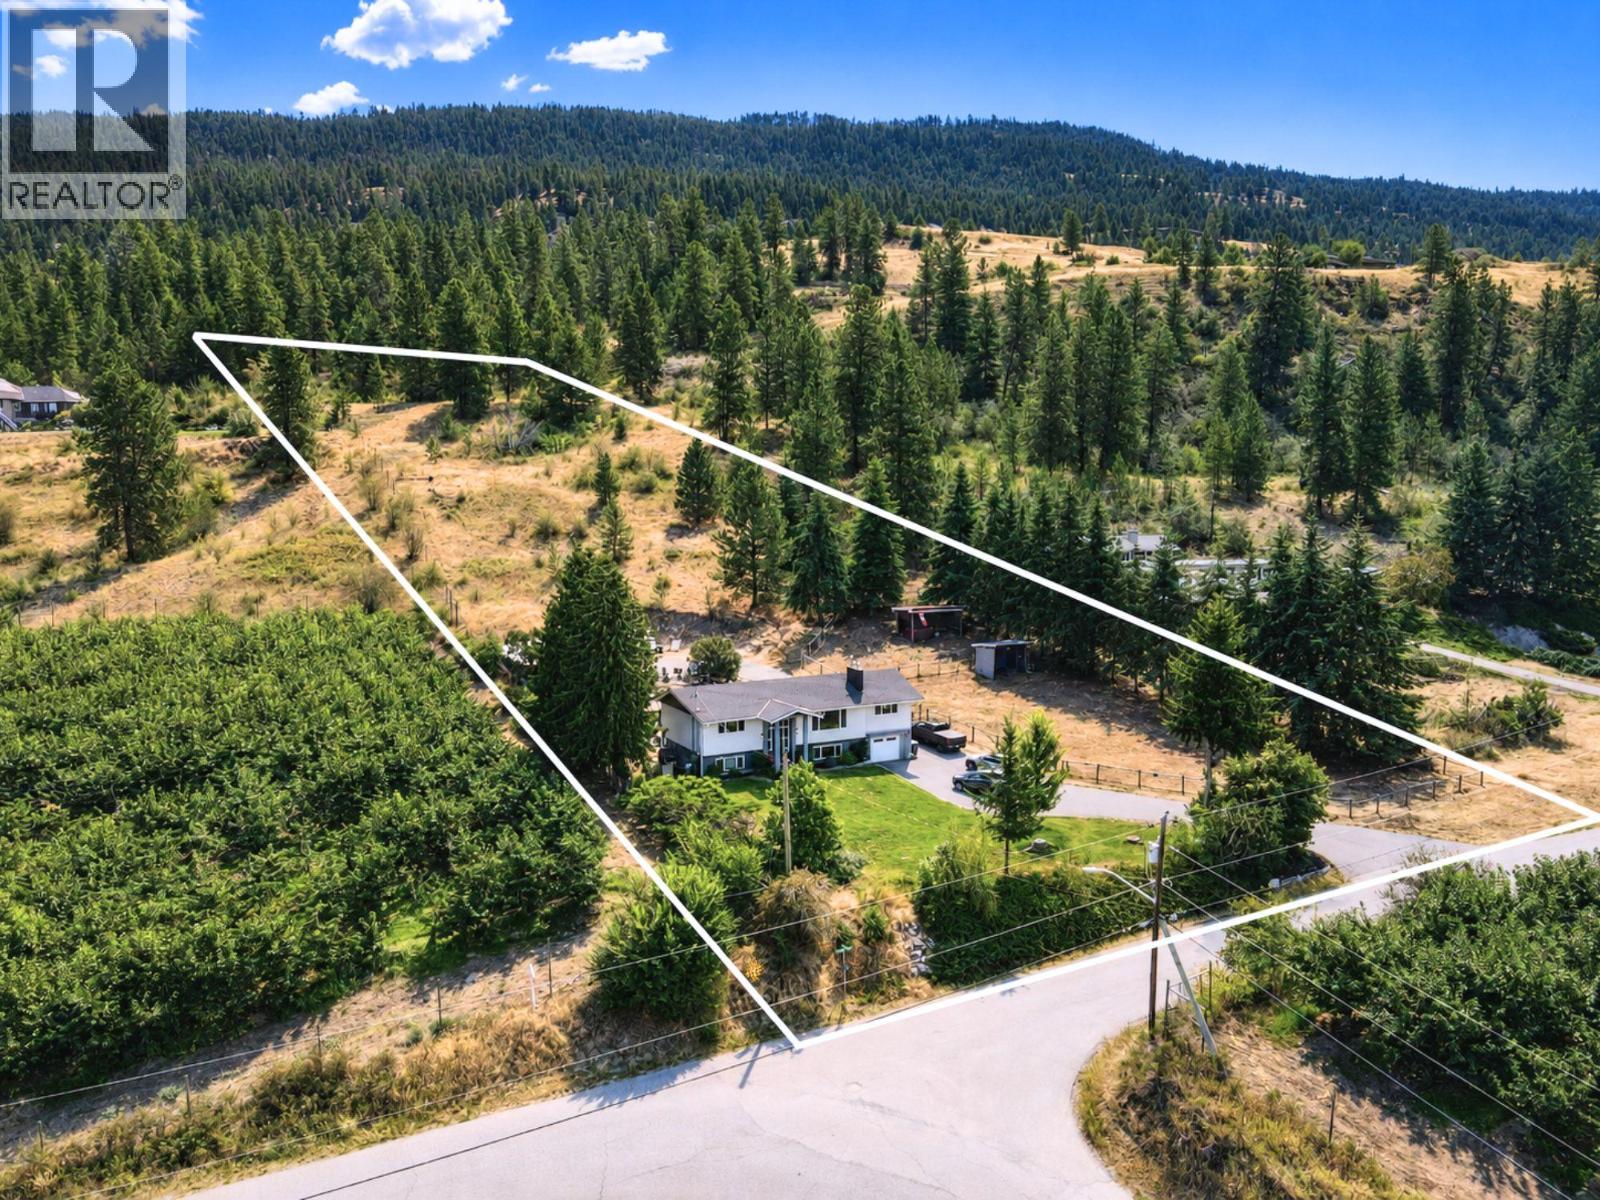
Lake Country, British Columbia
Mature trees, orchard views, and no through traffic define this 3.55-acre property on a quiet Lake Country road, bordered by neighbouring orchards. The fully renovated 2,500+ sq ft home offers an open floor plan with quartz countertops, on demand hot water, central vacuum, and an attached garage. The rear deck steps down to a large patio wrapping the fiberglass pool ( no liner to ever replace) with an automatic cover. The pool and patio area is the perfect setup for summer entertaining, plus established garden areas perfect for gardening or growing your own vegetables! Equestrian-ready with two fenced paddocks, each with its own tack shed and/or lean-to, plus plenty of room to expand. The main property is mostly level, with an easy drive into the residence and a 24' x 48' carport/storage outbuilding — ample space for the RV, trailer, and toys, with room left over for a workshop. The back of the property is fully fenced with automatic gate access. The views from the upper portion of the property give panoramic views of both Wood and Kalamalka Lake! A perfect location for another entertaining area. Quiet without being remote: beach recreation just down the road, and all your shopping needs only five minutes away. Rare to find this much usable acreage, this level of finish, and this much privacy in a single property. (id:44393)
Royal LePage Kelowna
Surrey, British Columbia
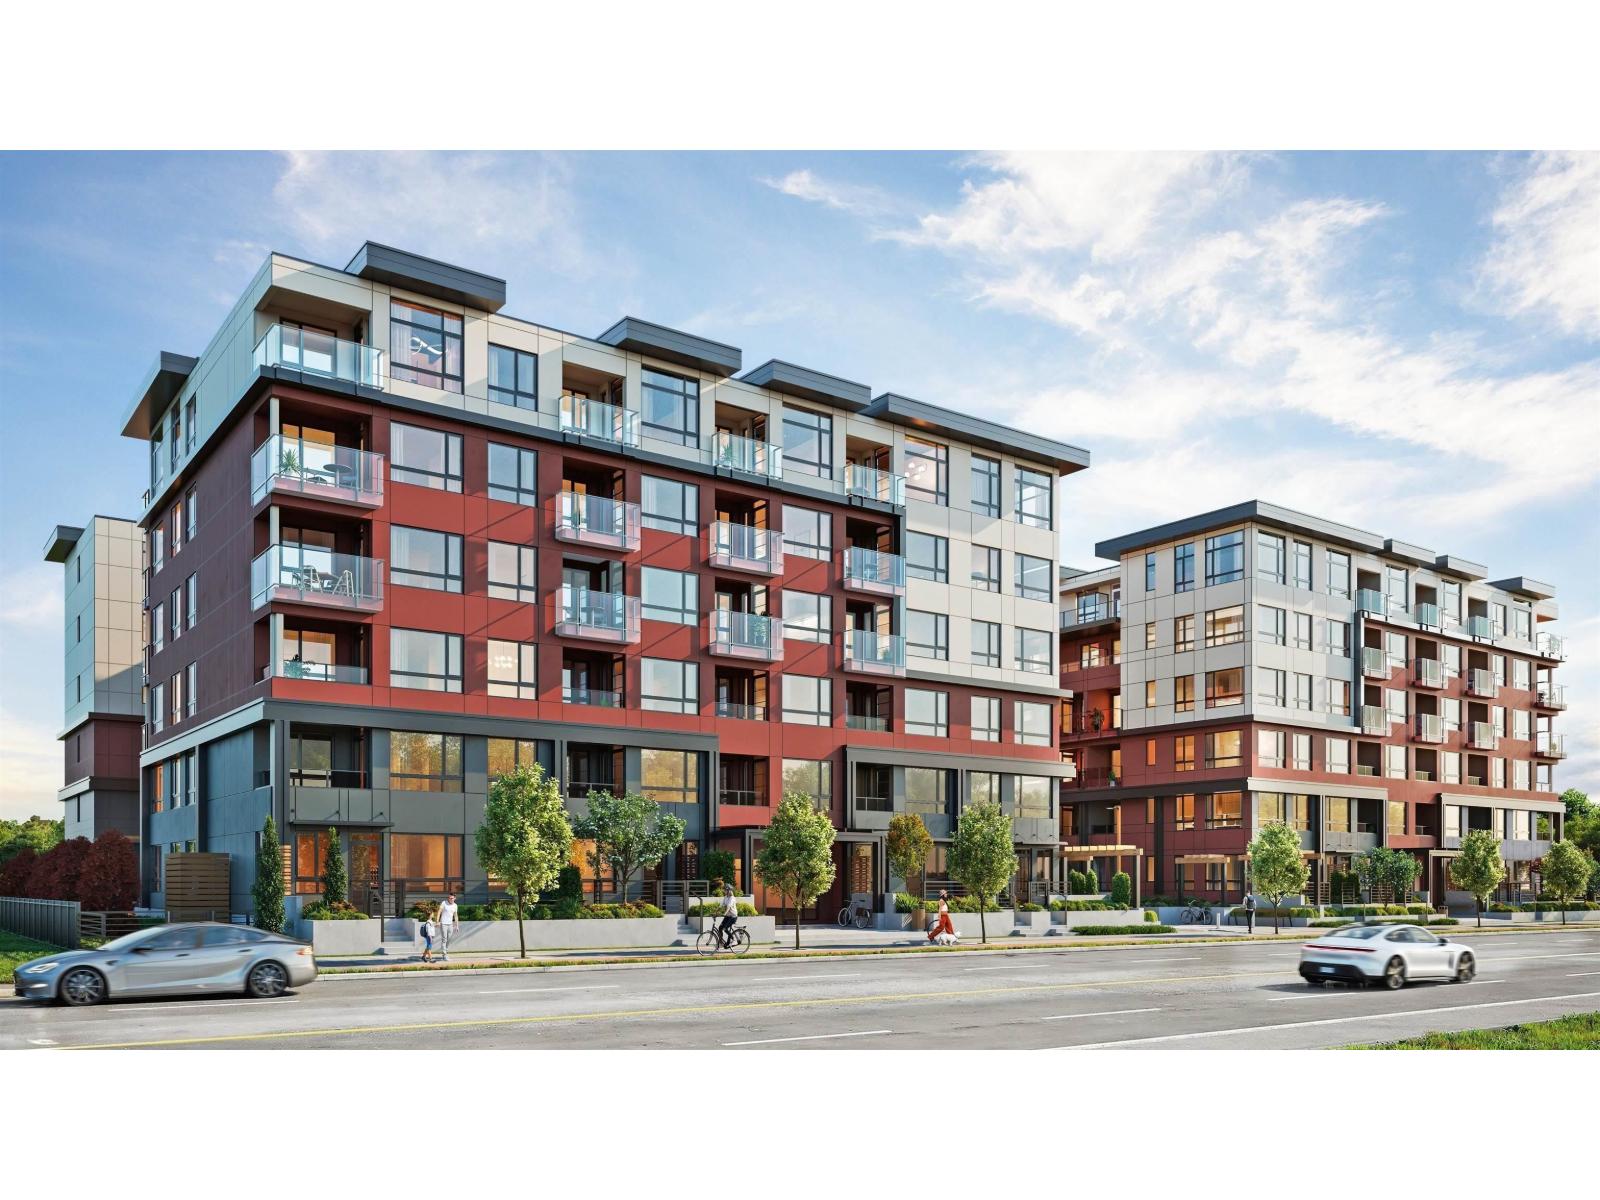
Welcome to Radley. 6 story condo developed by West Fraser. This charming condo offers 2 BEDROOMS & 1 DEN at 851 sqft. An open floor plan featuring a large quartz island and Samsung SS appliances. Laminate flooring throughout, West-facing covered 105 sqft balcony, a spacious primary bedroom with walk-in closets, a 2nd bedroom with custom-built closet, soft-close drawers, and baseboard heating. This condo features in-suite laundry, 1 parking spot, 1 storage locker, and convenience is at your fingertips. Just steps from the bus stop, Surrey Gateway SkyTrain, and SFU & UBC campuses. Everything you need is close by. The building offers fantastic amenities, such as fully equipped BBQ area, lounge seating, entertainment rooms, a fireside lounge with kitchen, fitness centre, and yoga studio. (id:44393)
Century 21 Aaa Realty Inc.
Kamloops, British Columbia
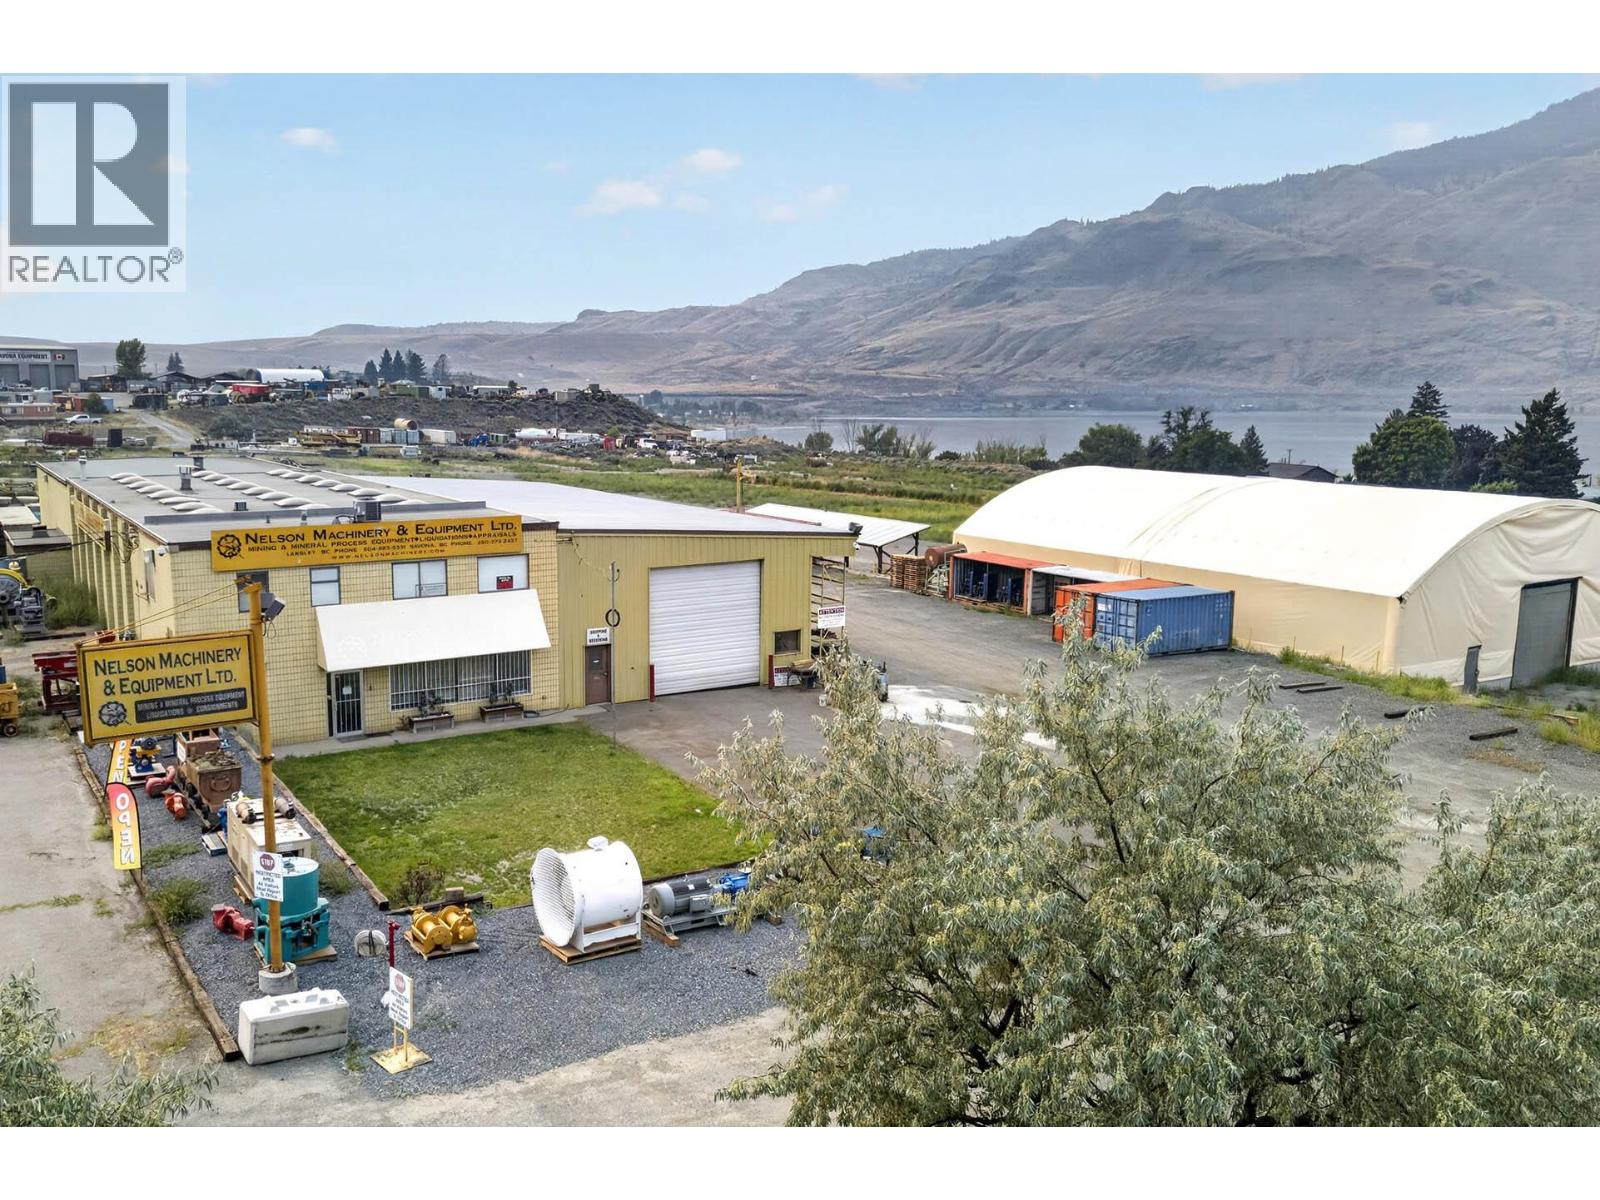
14.1 acres with buildings and business offered by way of share purchase agreement. This site has highway frontage on the Trans Canada Highway in Savona BC and is adjacent to the CP Rail mainline. I-3 zoned property in the TNRD. Main Building with offices and bays is approx 40 x 160 6400 sq ft with 480V 3 phase power, compressors and paint booth, 4 1 ton hoists and mezzanine. Attached is 35 x 100 3500 sq ft Shipping ware house adjacent to another crane as sandblast setup and finally the coverall at 70x 90 adds another covered 6300 sq ft. Permitted Uses: In the I-3 zone, subject to s. 27.1.1, the following uses are permitted on a parcel and all others are prohibited: Principal Uses include manufacturing industry including sawmills; ready-mix concrete plant and asphalt plant; storage of logs, lumber, wood chips, sand, gravel, ore, concentrates, gas and petroleum products; workshop, storage building, and contractors yard; municipal service yard; airport, railyard, and terminal facilities; restaurant and coffee shop; agricultural and horticultural use subject to livestock limitations set out in s. 3.24 of this Bylaw; and wrecking and storage of vehicles. Accessory Uses The following uses are only permitted subject to a principal use existing on the parcel: (j) office in conjunction with and necessary for the operation of any of the above listed principal uses; (k) (l) accessory building, including materials handling equipment, and scales; and caretaker dwelling unit. (id:44393)
RE/MAX Kamloops
Surrey, British Columbia
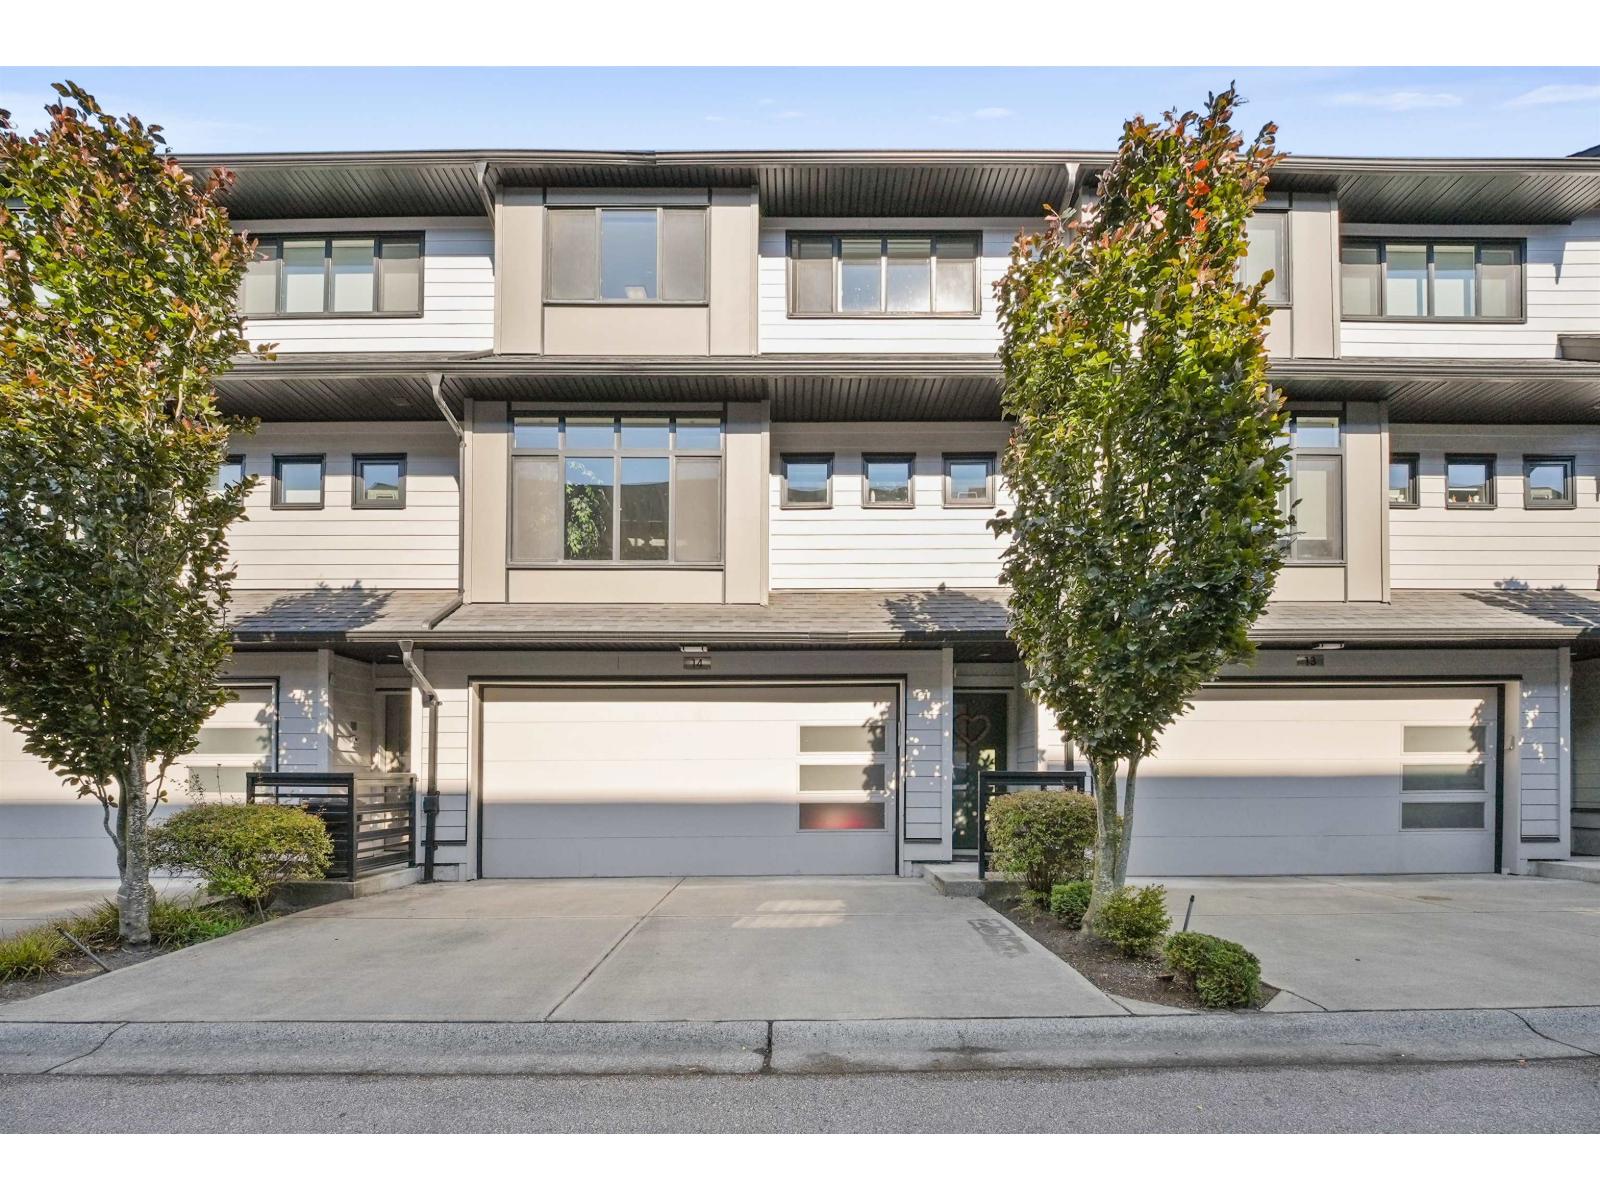
Welcome to the highly sought-after EVOQUE community! This spacious 2,200+ sq. ft. townhome features 4 bedrooms, 3.5 bathrooms, and a versatile lower-level flex room with a separate entry, ideal as a 4th bedroom, rec room, home office, or guest suite with separate entrance. The bright open-concept main floor offers 9' ceilings, generous living and dining areas, an electric fireplace, and a stylish kitchen with a large quartz island, upgraded stainless steel appliances, and ample cabinetry. Enjoy the covered east-facing balcony, perfect for relaxing or entertaining. Upstairs includes a spacious primary suite with a walk-in closet and ensuite, two additional bedrooms, a full bath, and convenient laundry. Complete with a side-by-side double garage + driveway parking for 2 extra cars (id:44393)
Team 3000 Realty Ltd.
Vonda, Saskatchewan
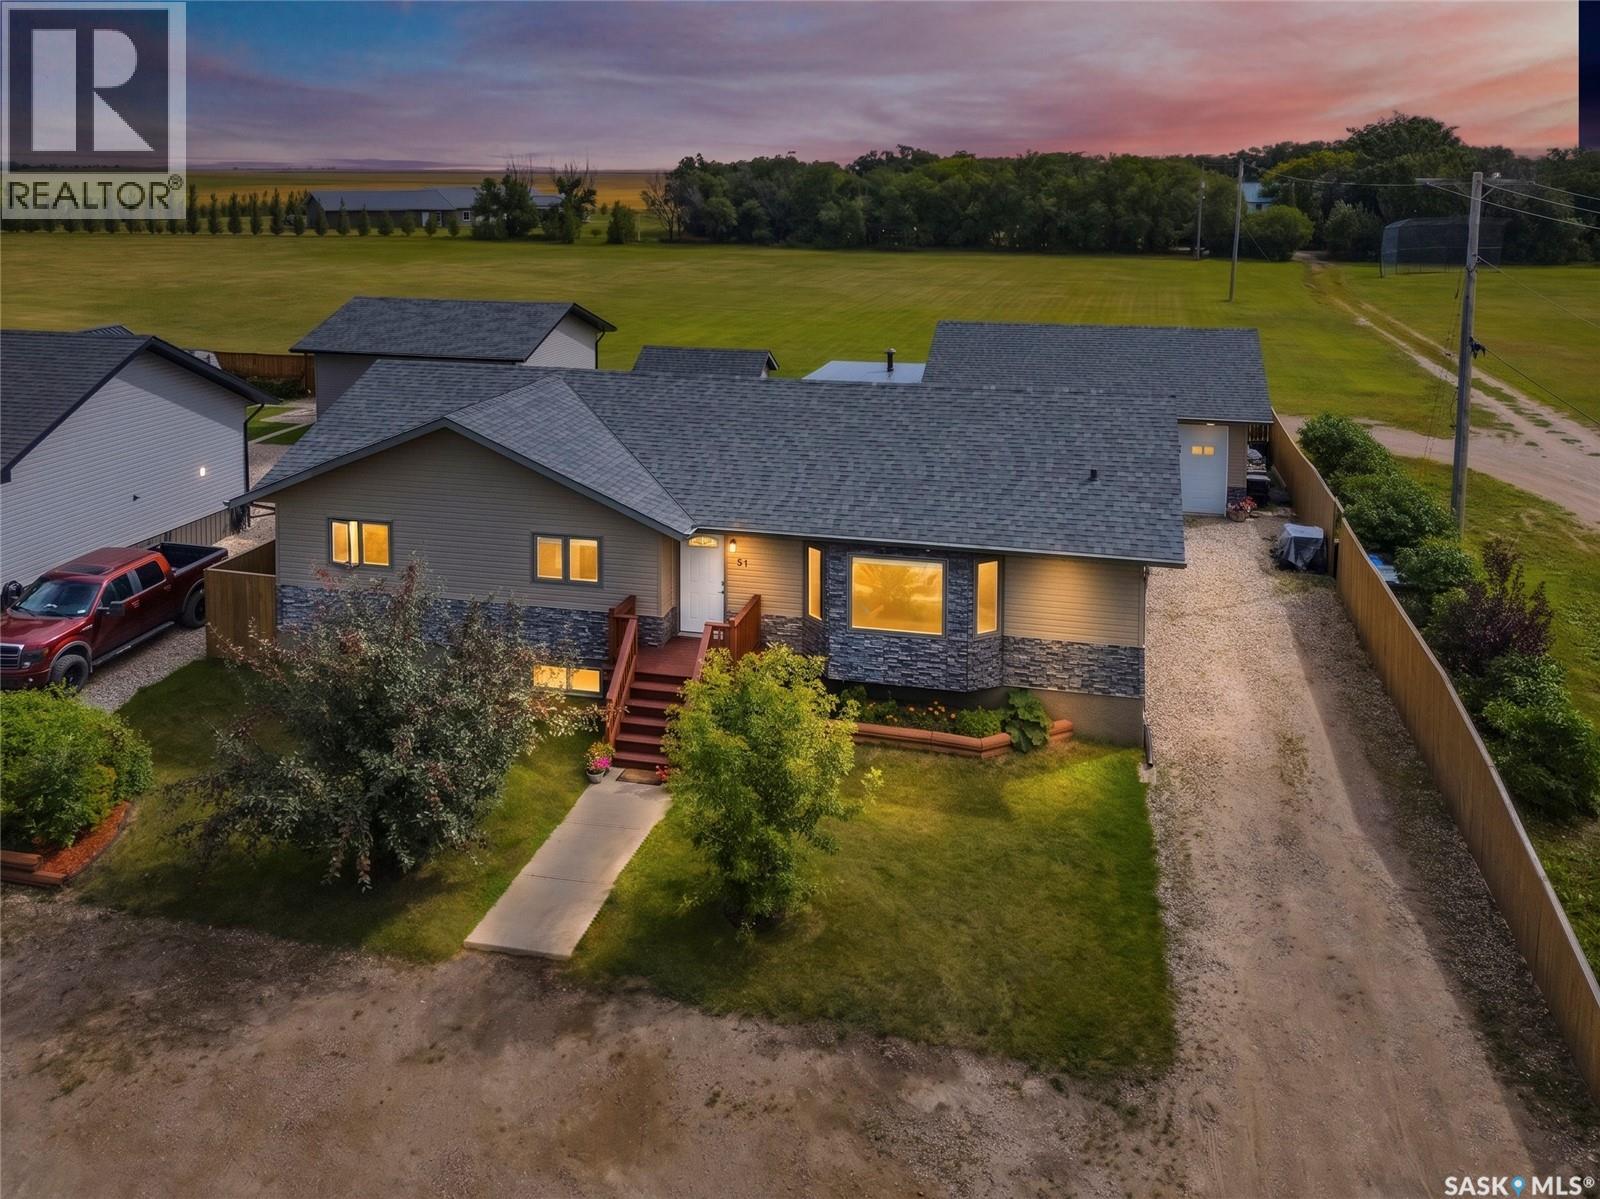
Tucked away on a peaceful street on the edge of town, this hidden gem offers loads of value with a location that can't be beat. Enjoy quiet small-town living in Vonda, just 25 minutes from Saskatoon. This well-maintained 1,580 sq. ft. bungalow, built in 2013, features 5 bedrooms, 3 bathrooms, a fully developed basement, an oversized heated double detached garage and a fully fenced yard. The bright, open-concept main floor offers vaulted ceilings, large windows, and a spacious kitchen with dark wood cabinetry, a walk-in pantry, and a large island. The primary bedroom includes a 4-piece ensuite, with two additional bedrooms, a full bathroom, and convenient main-floor laundry. The fully finished basement features 9-foot ceilings, two large bedrooms, and rough-ins for a future suite, including kitchen cabinetry, sink, stove outlet, and laundry location—offering excellent income potential. Additional features include an ICF foundation, central air conditioning, high-efficiency furnace, on-demand hot water, HRV, and central vacuum. Outside, enjoy a spacious deck, screened gazebo with campfire venting, garden shed, raised garden beds, and plenty of parking. The oversized heated drive-through garage features three 10-foot overhead doors, vaulted ceilings, central vacuum, and a winter water collection system. Located beside a park and backing onto municipally maintained green space, this property offers privacy and an acreage-like feel with the convenience of town living. Vonda offers a Co-op store and gas station, Post Office, rink, library, campground, hotel, SGI office, and more. Families have access to École Providence (K–12 French-first-language school), while English-speaking students are bused to Aberdeen Composite School. This move-in-ready home combines modern comfort, generous space, and peaceful prairie living in a welcoming community. Don't miss out! (id:44393)
RE/MAX Saskatoon
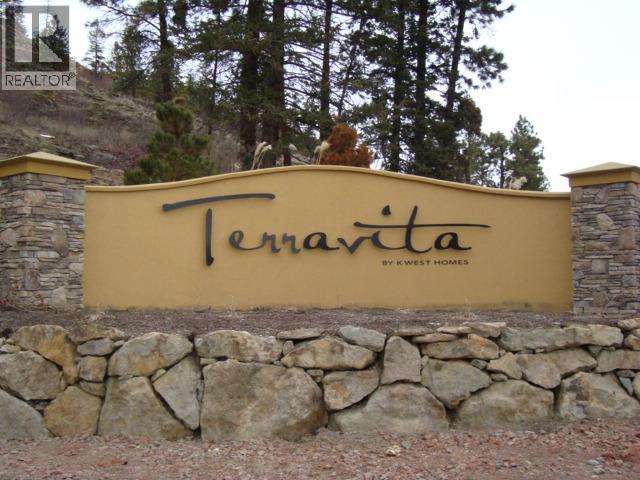
West Kelowna, British Columbia
PRICED TO SELL! Below assessed value and quick possession! Be sure to view this 2 bedroom, 2 full bath unit at desirable Terravita. Development is located along side a golf course. Walking trails out your door step. Engineered hardwood flooring, tile, stone fireplace, granite, wine rack, and stainless steel appliances compliment the open concept design. Beautiful ensuite attached off the large primary bedroom, featuring a walk in shower, double sinks and motion sensor under counter lighting. Find an additional bedroom and bathroom for your guests separated by the living area for ultimate privacy. Your covered private patio backing on to green space will complete this beautiful condo. Be sure to call your agent and book a viewing soon. This one may not last. 2 pets permitted, max 25 lbs. (id:44393)
Oakwyn Realty Okanagan
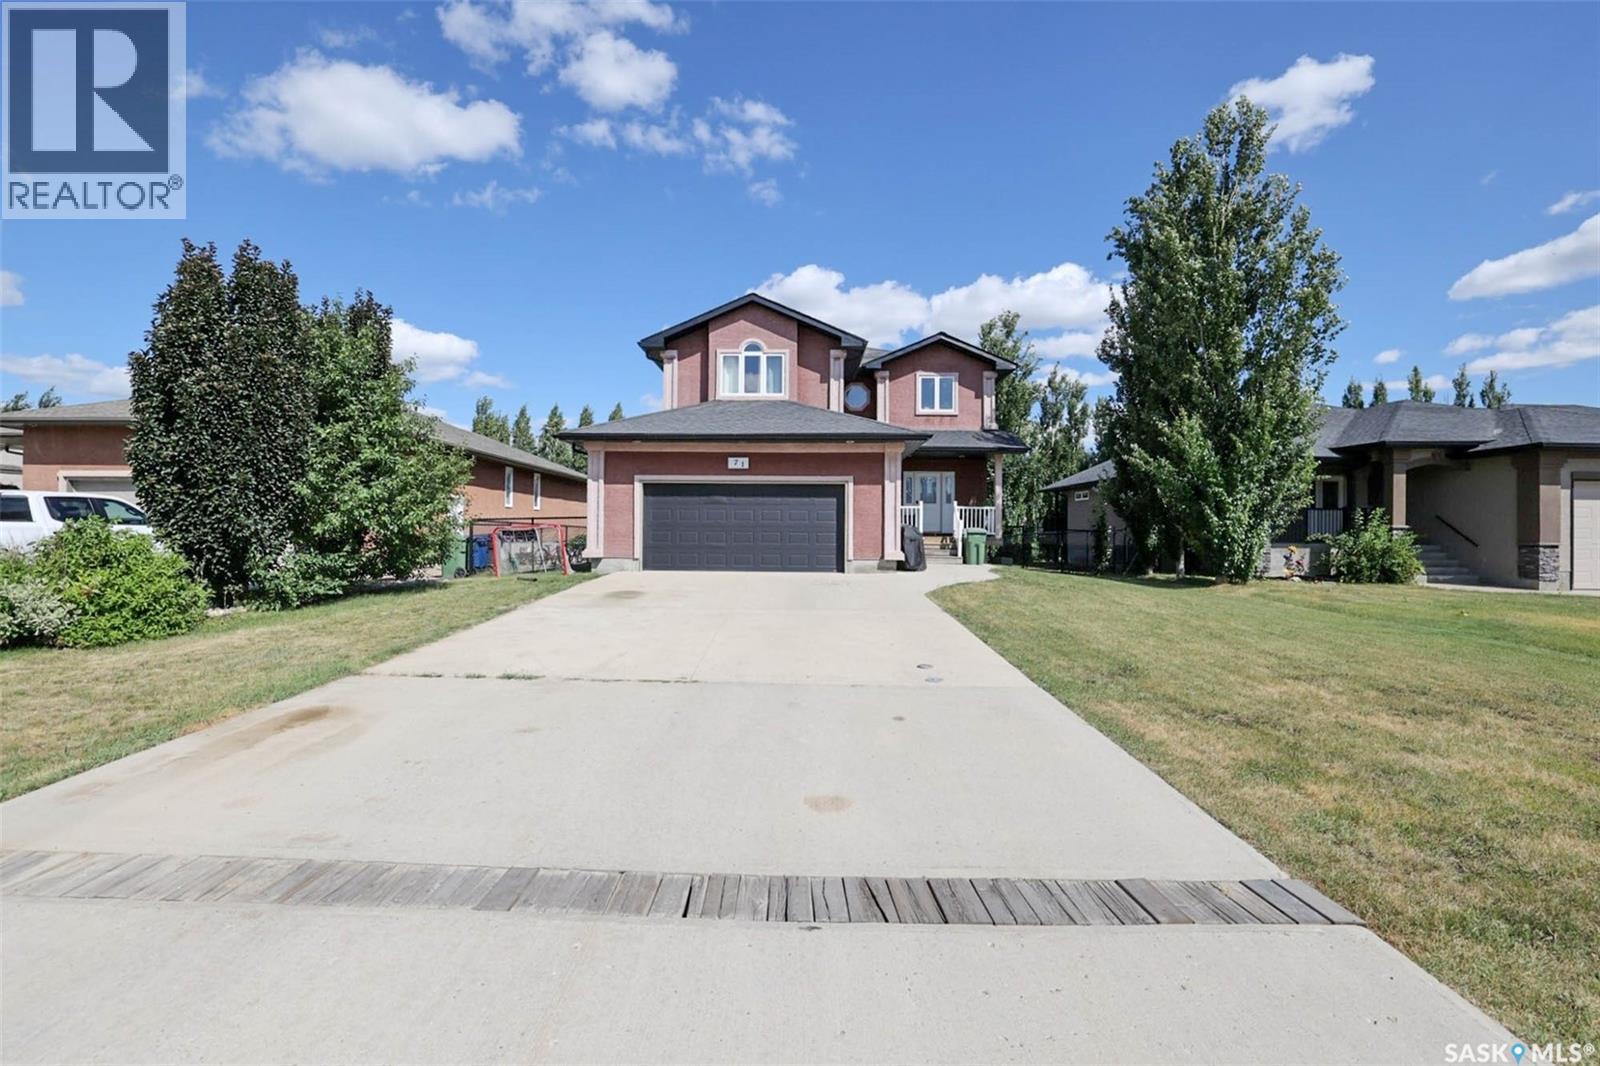
White City, Saskatchewan
Welcome to this spacious White City home offering nearly 2,000 sq. ft. of comfortable living space, 4 bedrooms, 3 bathrooms, a bonus room, and a double attached garage. Enjoy the convenience of a growing community, plus a large, private yard perfect for relaxing, entertaining, and family time. The main floor features a welcoming foyer with a double coat closet, an open-concept kitchen, dining, and living area. The kitchen offers plenty of cabinetry and counter space, along with a functional island. A convenient 2-piece bathroom and mudroom/laundry area complete the main level. Upstairs, the spacious bonus room provides additional living space, while the primary bedroom offers a large 5-piece ensuite with a corner soaker tub, separate shower, and walk-in closet. Two additional bedrooms and a 4-piece bathroom provide plenty of room for the family. The basement includes a fourth bedroom and a partially finished area ready for you to customize to suit your needs. The double attached garage adds convenience and storage, while the large private yard provides plenty of outdoor space. Quick possession is available — book your showing today! As per the Seller’s direction, all offers will be presented on 08/08/2026 12:00PM. (id:44393)
Realtyone Real Estate Services Inc.
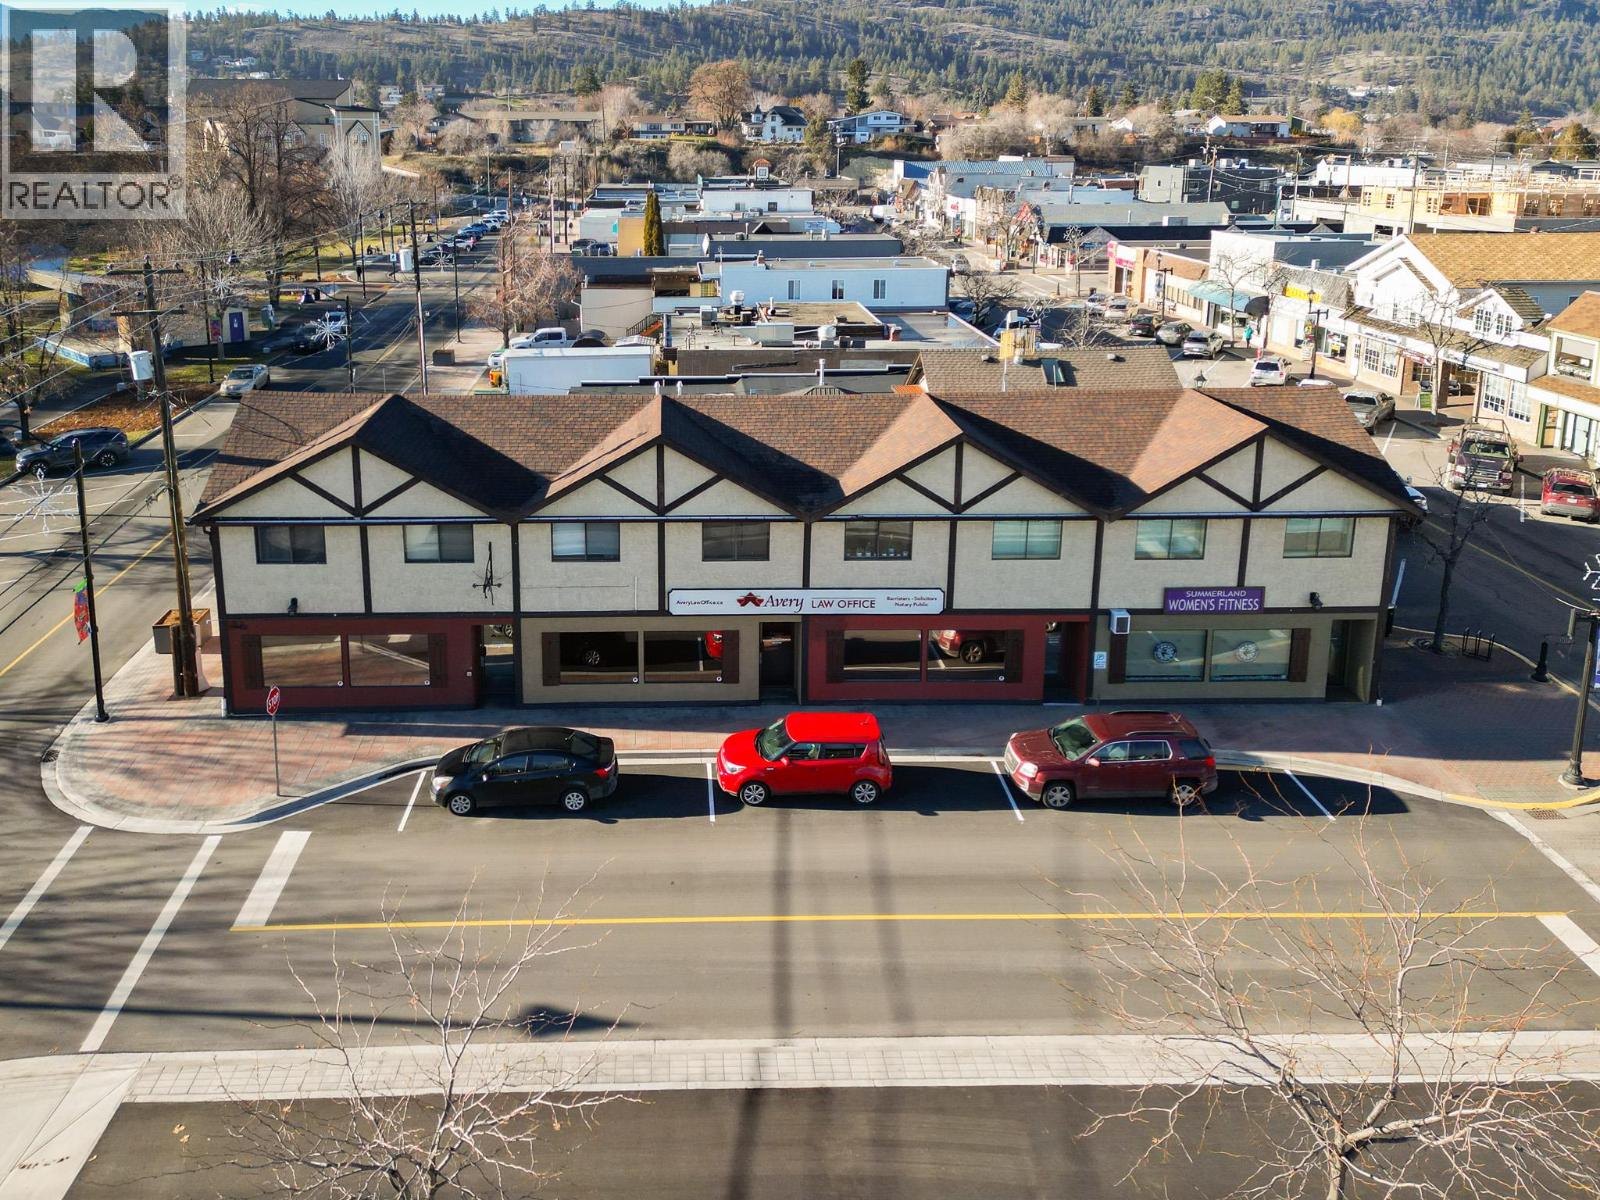
Summerland, British Columbia
**LIMITED TIME OFFERING** Previously listed at $1,599,000; now offered at $1,549,000. PRICED TO SELL. Rare opportunity to acquire a fully leased, income-producing commercial property in the heart of downtown Summerland at 9901 Main Street. This mixed-use asset comprises approximately 5,244 SF with five commercial tenants in place, including two ground-floor retail units and three office tenants, providing a diversified and stable income stream. Offered at an attractive approximate 6.3% capitalization rate, the property delivers immediate cash flow with future upside through rental growth, as select tenancies offer the ability to increase rents toward market over time. An excellent opportunity for investors seeking a fully stabilized, low-maintenance commercial asset in a supply-constrained downtown market with long-term appreciation potential. (id:44393)
Venture Realty Corp.
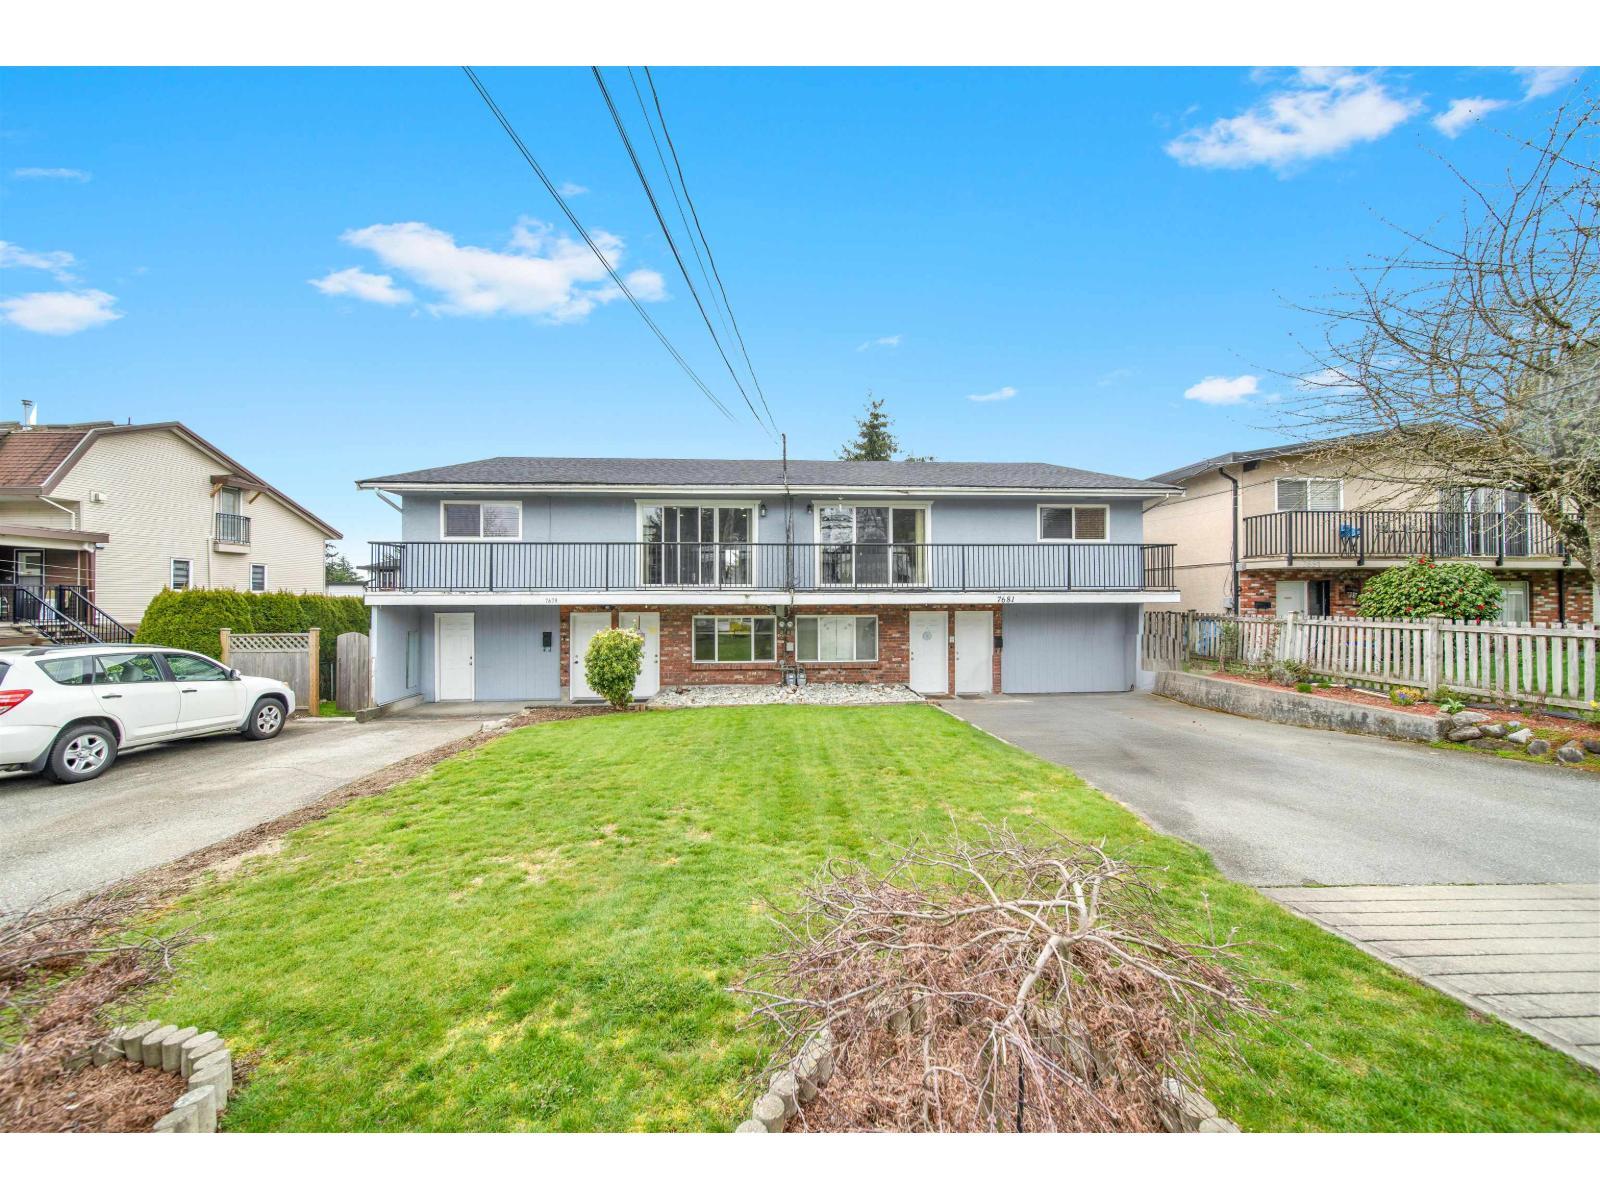
Delta, British Columbia
Rare opportunity to own a high-income generating duplex in one of Delta's most desirable neighbourhoods! Situated on a massive 9,000 sq ft lot with approximately 4,500 sq ft of living space, this side-by-side duplex offers a total of 10 bedrooms and 6 bathrooms (5 bedrooms and 3 bathrooms per side), with an impressive rental income potential of around $8,000/month. Ideal for buyers looking to live in one side and rent out the remaining suites, or for investors seeking strong cash flow, and also a perfect option for two families or friends looking to purchase together while maintaining separate living spaces-an excellent alternative to buying a townhome. Located close to schools, shopping, parks, and recreational, with easy access to major highways. Open House August 16th (Sunday) 2PM-4PM. (id:44393)
Ypa Your Property Agent
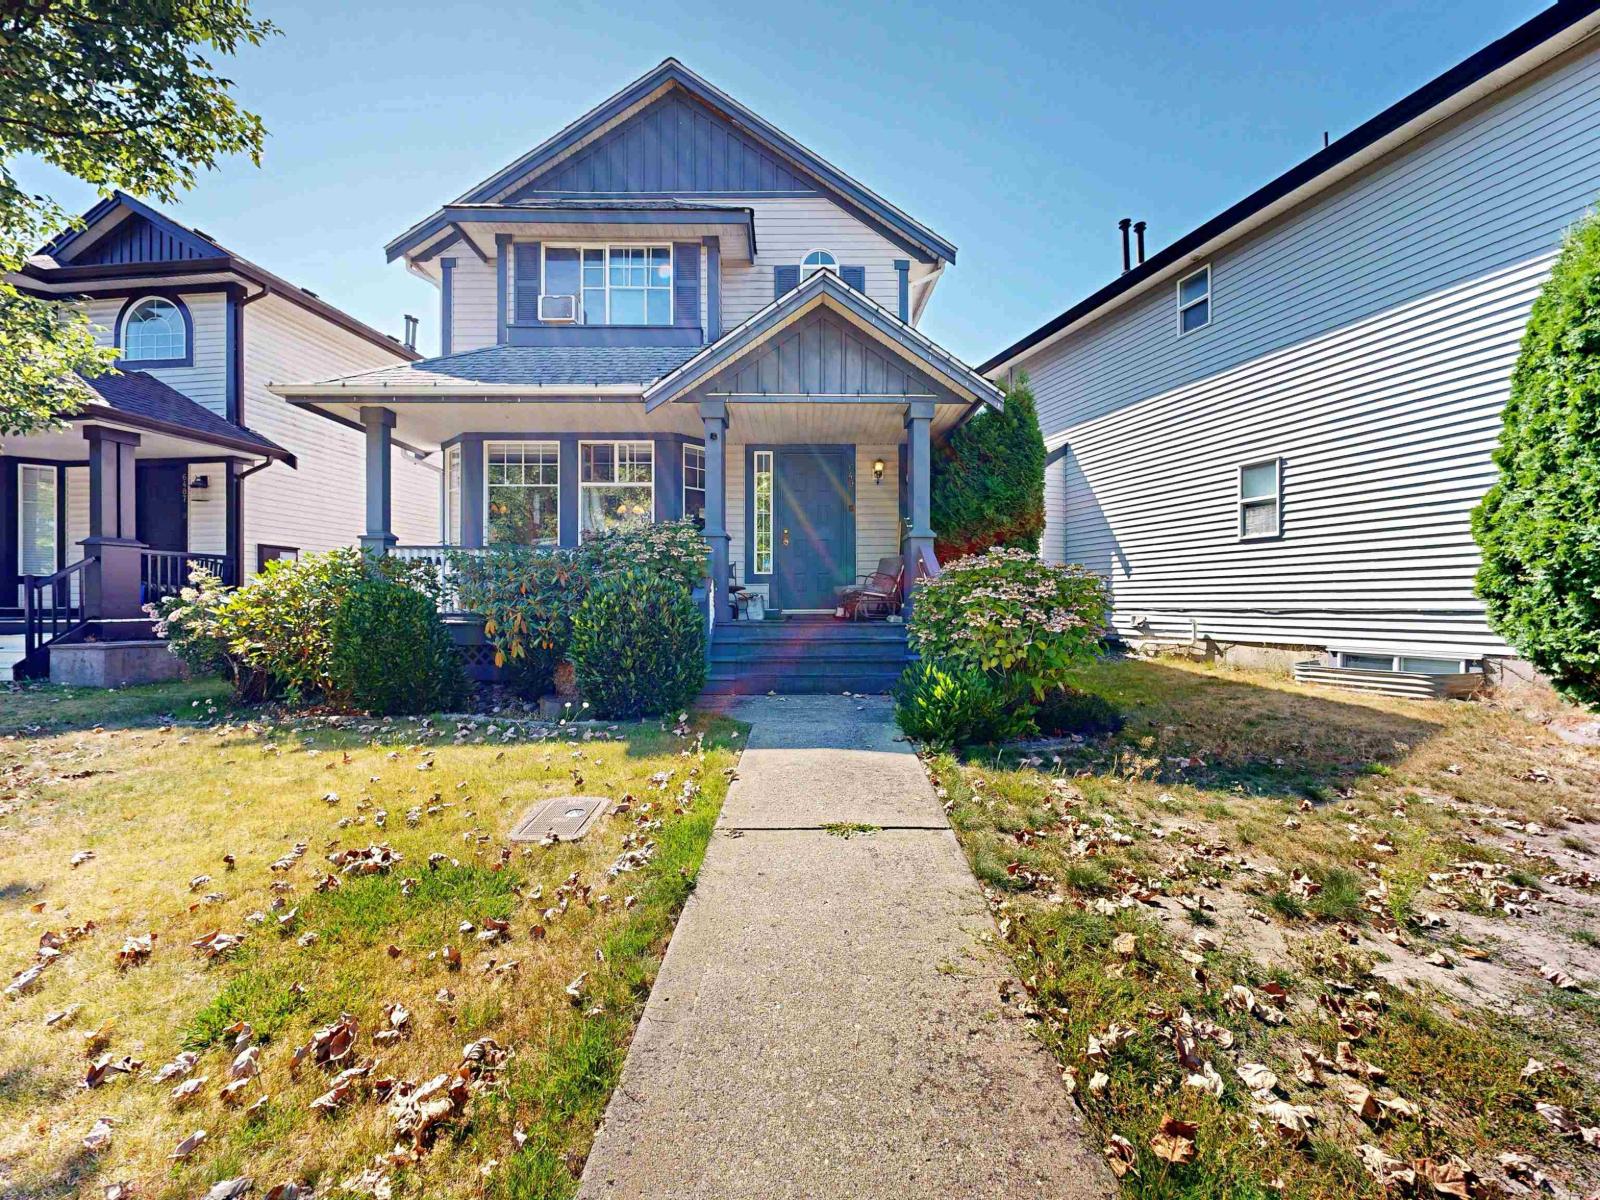
Surrey, British Columbia
Great opportunity in the heart of Cloverdale! This clean and well-maintained three-level home offers a functional layout with plenty of potential to update and make it your own. The lower level provides an excellent opportunity to add a two-bedroom secondary suite. The property also offers potential to build a detached garage with a coach house or garden suite. Ideally located directly across from Hillcrest Elementary and Hillcrest Park, shopping, transit and everyday amenities. A solid family home with outstanding flexibility and future potential in a highly convenient neighbourhood! Call today to book your private showing and explore the possibilities this property has to offer! (id:44393)
Century 21 Coastal Realty Ltd.
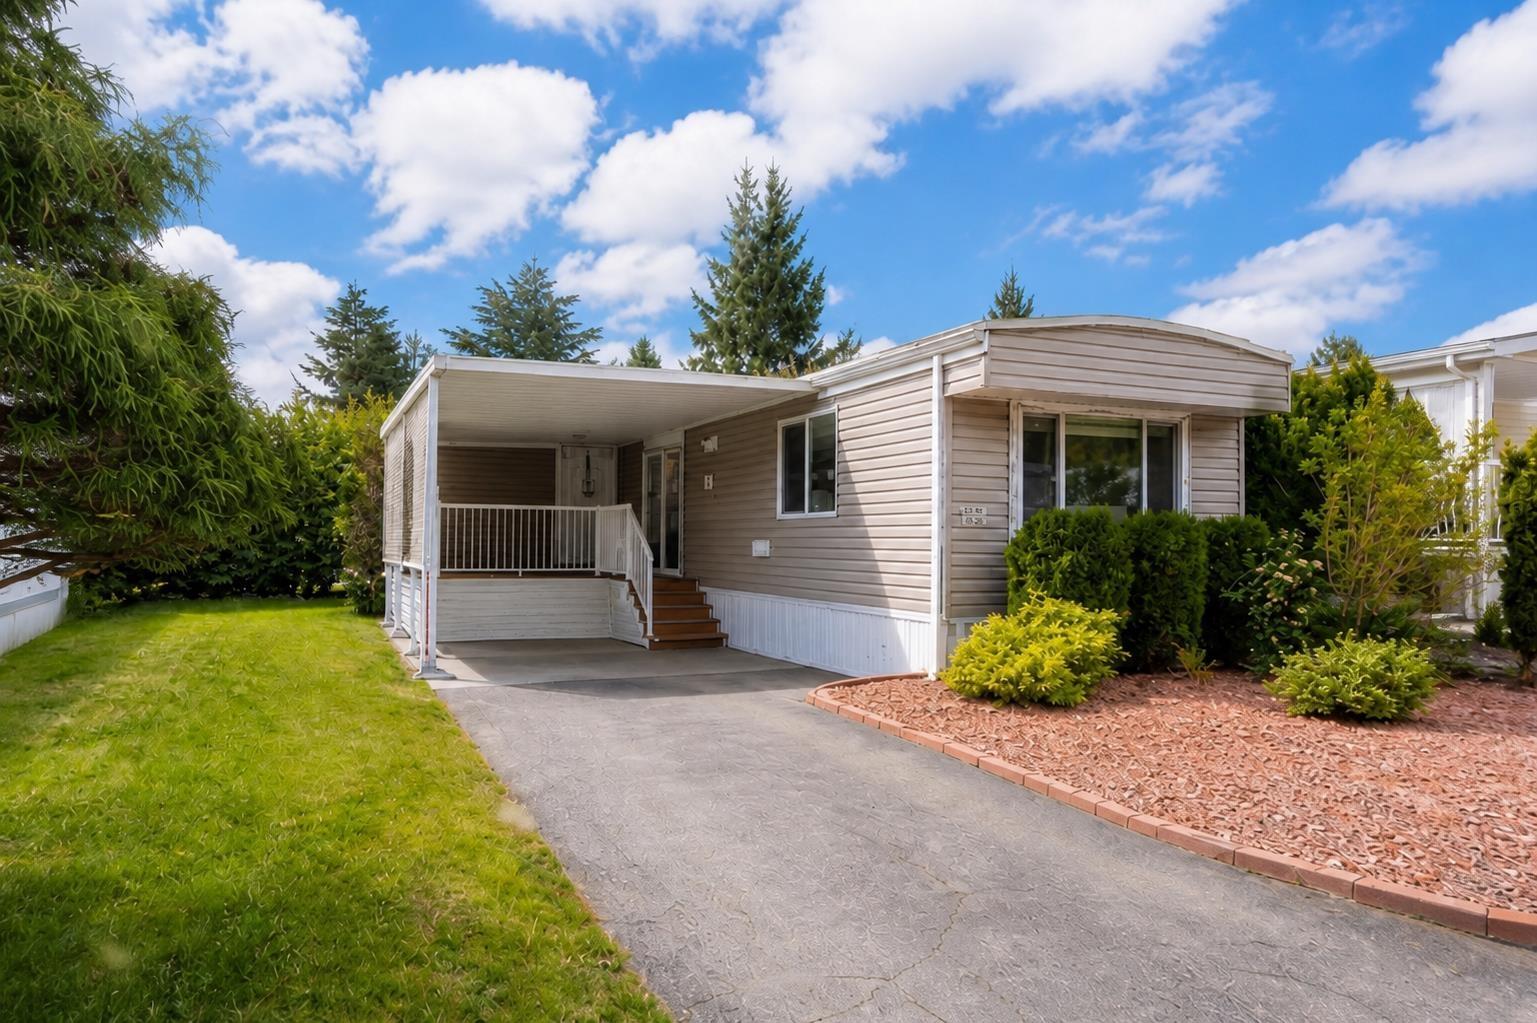
Surrey, British Columbia
Welcome to Breakaway Bays! This charming, beautifully updated home offers nearly 900 sf with 2 bedrooms, generous living space and 2 full bathrooms. Tastefully renovated throughout, with a new kitchen, flooring, bathrooms, new roof, furnace and hot water - simply move in and enjoy! The inviting deck is perfect for relaxing or entertaining, while parking for two vehicles and ample visitor parking add everyday convenience. Park allows 2 pets. Enjoy outstanding communit amenities, including an outdoor heated pool, clubhouse, library, pool table and organized activities. RV parking is available, and electricity is included in the pad rent. Conveniently located near the beach, shopping, golf, transit, schools and the U.S border. Book your private showing today - this lovely home is a must-see (id:44393)
Century 21 Coastal Realty Ltd.
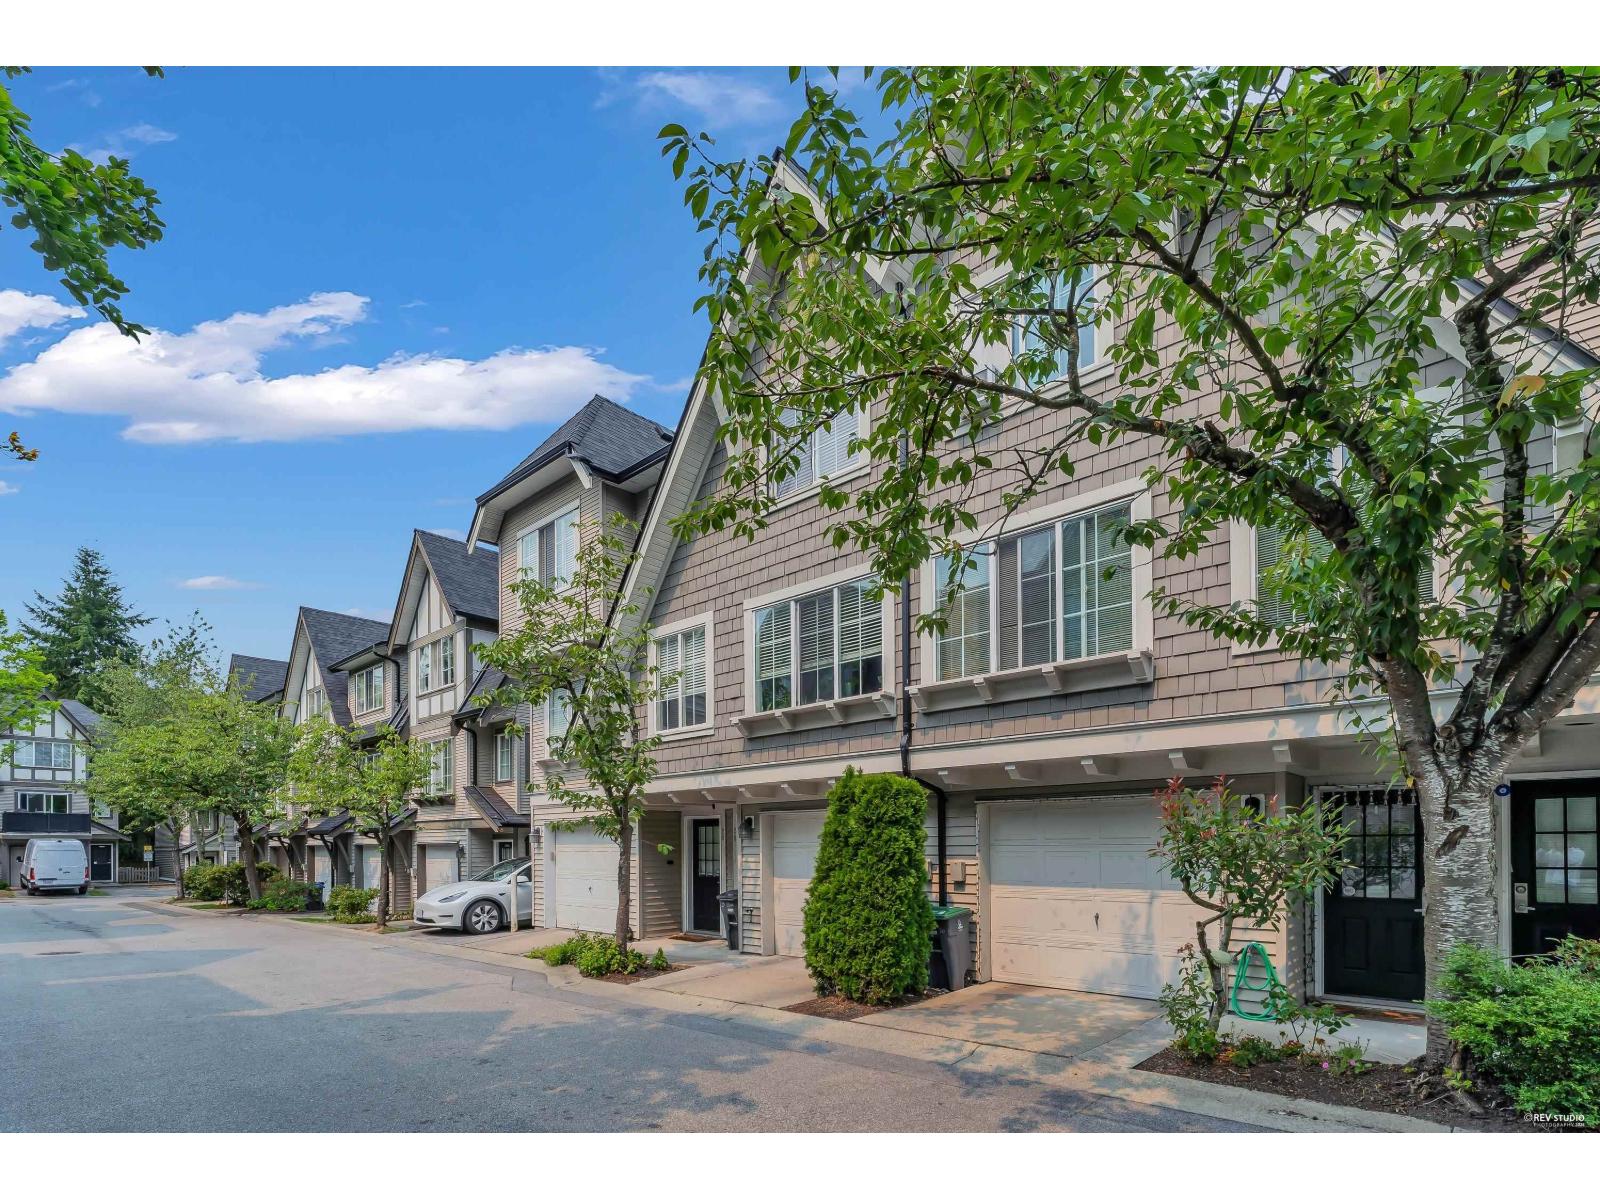
Surrey, British Columbia
Welcome to Hathaway Village by Polygon Homes! This beautifully renovated 3 bedroom, 2.5 bathroom townhome offers a bright open-concept layout designed for modern family living. The updated kitchen features stainless steel appliances and flows seamlessly into the spacious dining area and inviting living room with a cozy gas fireplace. Upstairs offers three generous bedrooms and convenient in-suite laundry. Enjoy your private, fully fenced yard, perfect for entertaining, relaxing, or summer BBQs. Recent upgrades include a new roof (2024), new hot water tank, and air conditioning for year-round comfort. A move-in-ready home in a sought-after family-friendly community! (id:44393)
Srs Panorama Realty
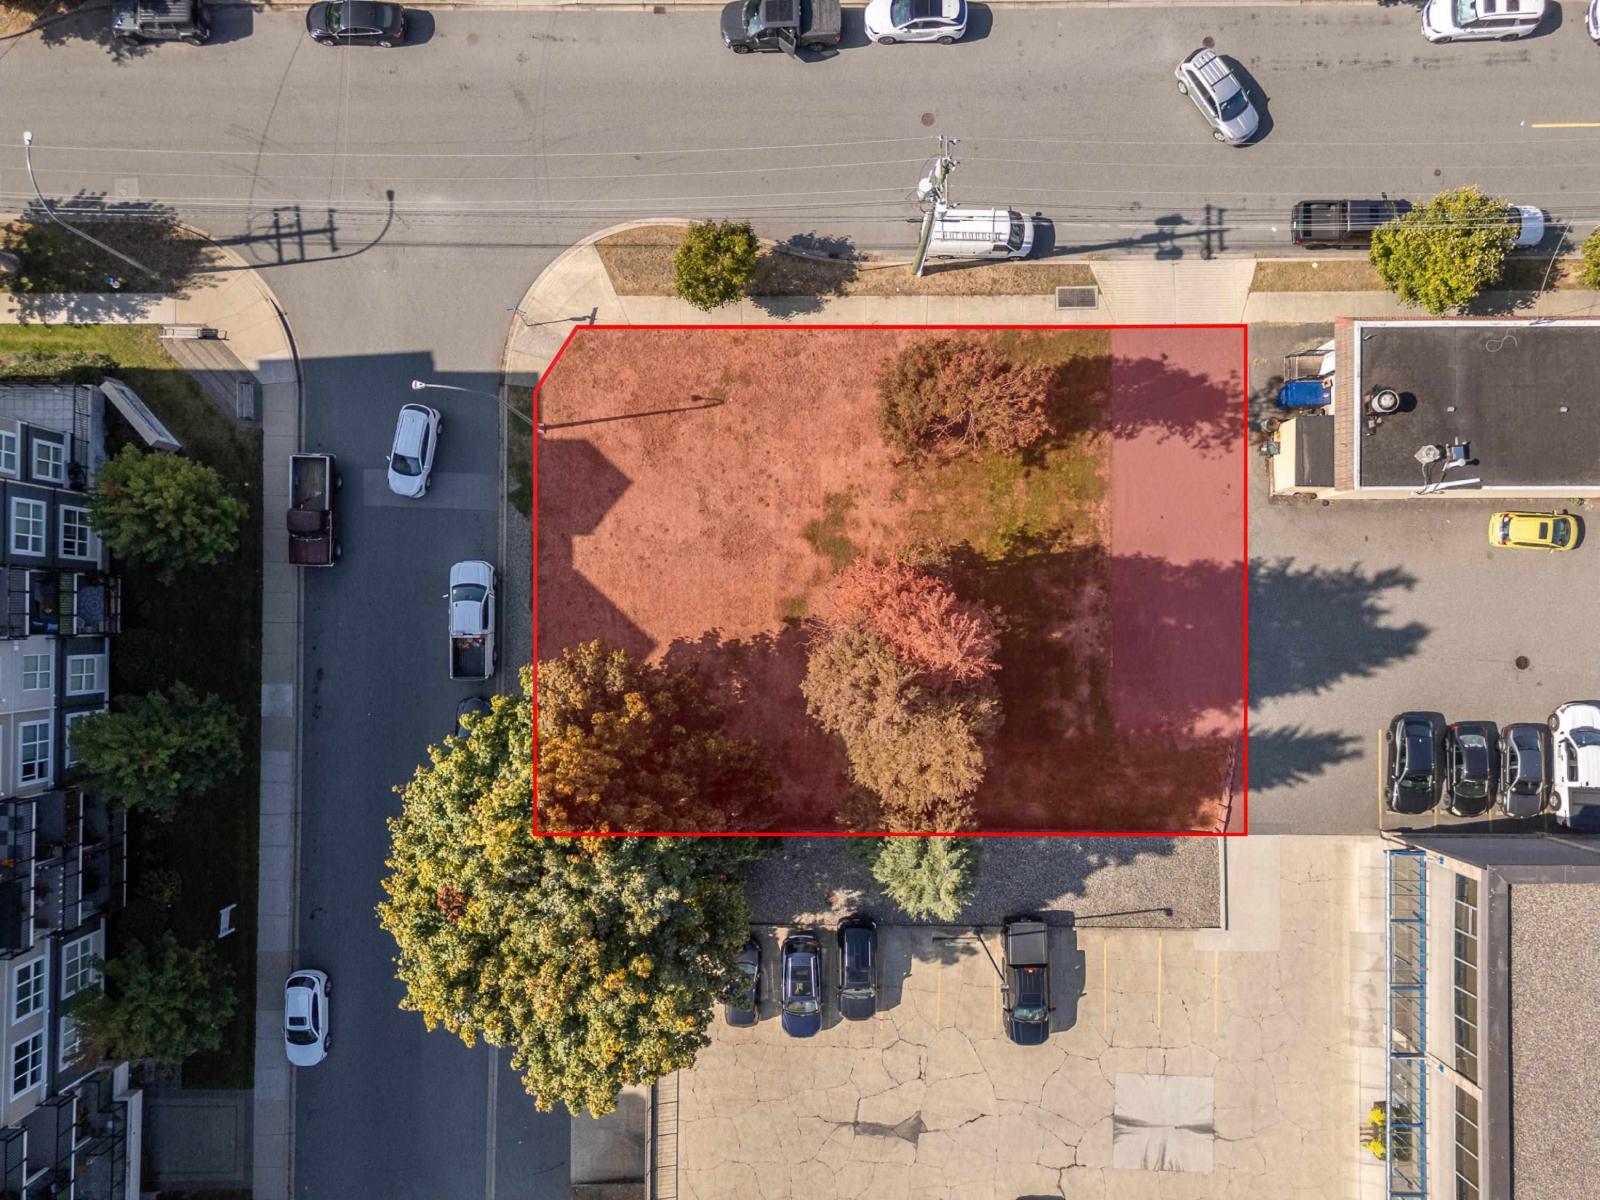
Abbotsford, British Columbia
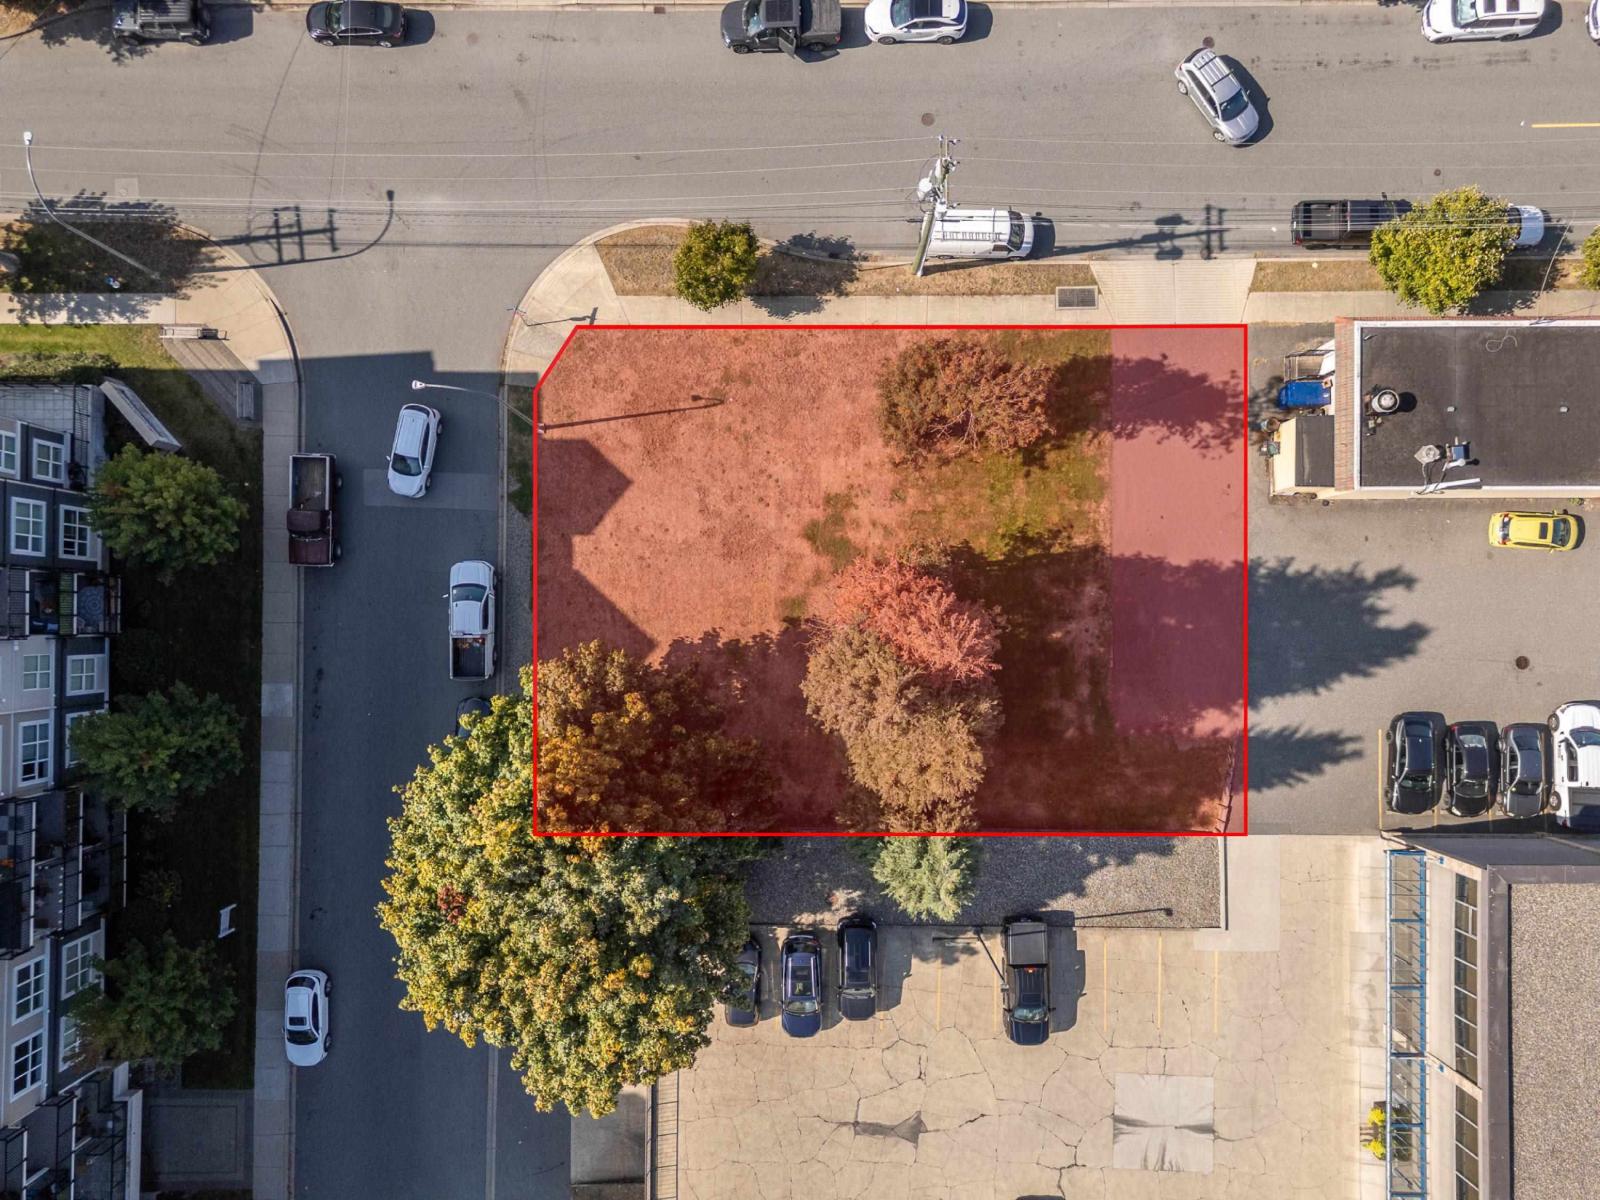
An opportunity to plan, design and develop. 2604 E. Bourquin Cres. is a vacant lot currently zoned SSMUH3 and is designated 'Apartment' in the City of Abbotsford's OCP. Totalling approximately 8591 sq ft with the neighbouring parcel 2612 Bourquin Cres, bring your ideas to re-zone and build! A desired location for a multi-family building. This site has great access to South Fraser Way and is walking distance to Mill Lake and just half a kilometer to Historic Downtown Abbotsford. (id:44393)
Sutton Group-West Coast Realty (Abbotsford)
Abbotsford, British Columbia
An opportunity to plan, design and develop. 2612 Bourquin Cr. E is a vacant lot currently zoned SSMUH3 and is designated 'Apartment' in the City of Abbotsford's OCP. Totalling approximately 8596 sq ft with the neighbouring parcel 2604 E. Bourquin Cres, bring your ideas to re-zone and build! A desired location for a multi-family building. This site has great access to South Fraser Way and is walking distance to Mill Lake and just half a kilometer to Historic Downtown Abbotsford. (id:44393)
Sutton Group-West Coast Realty (Abbotsford)
Castlegar, British Columbia
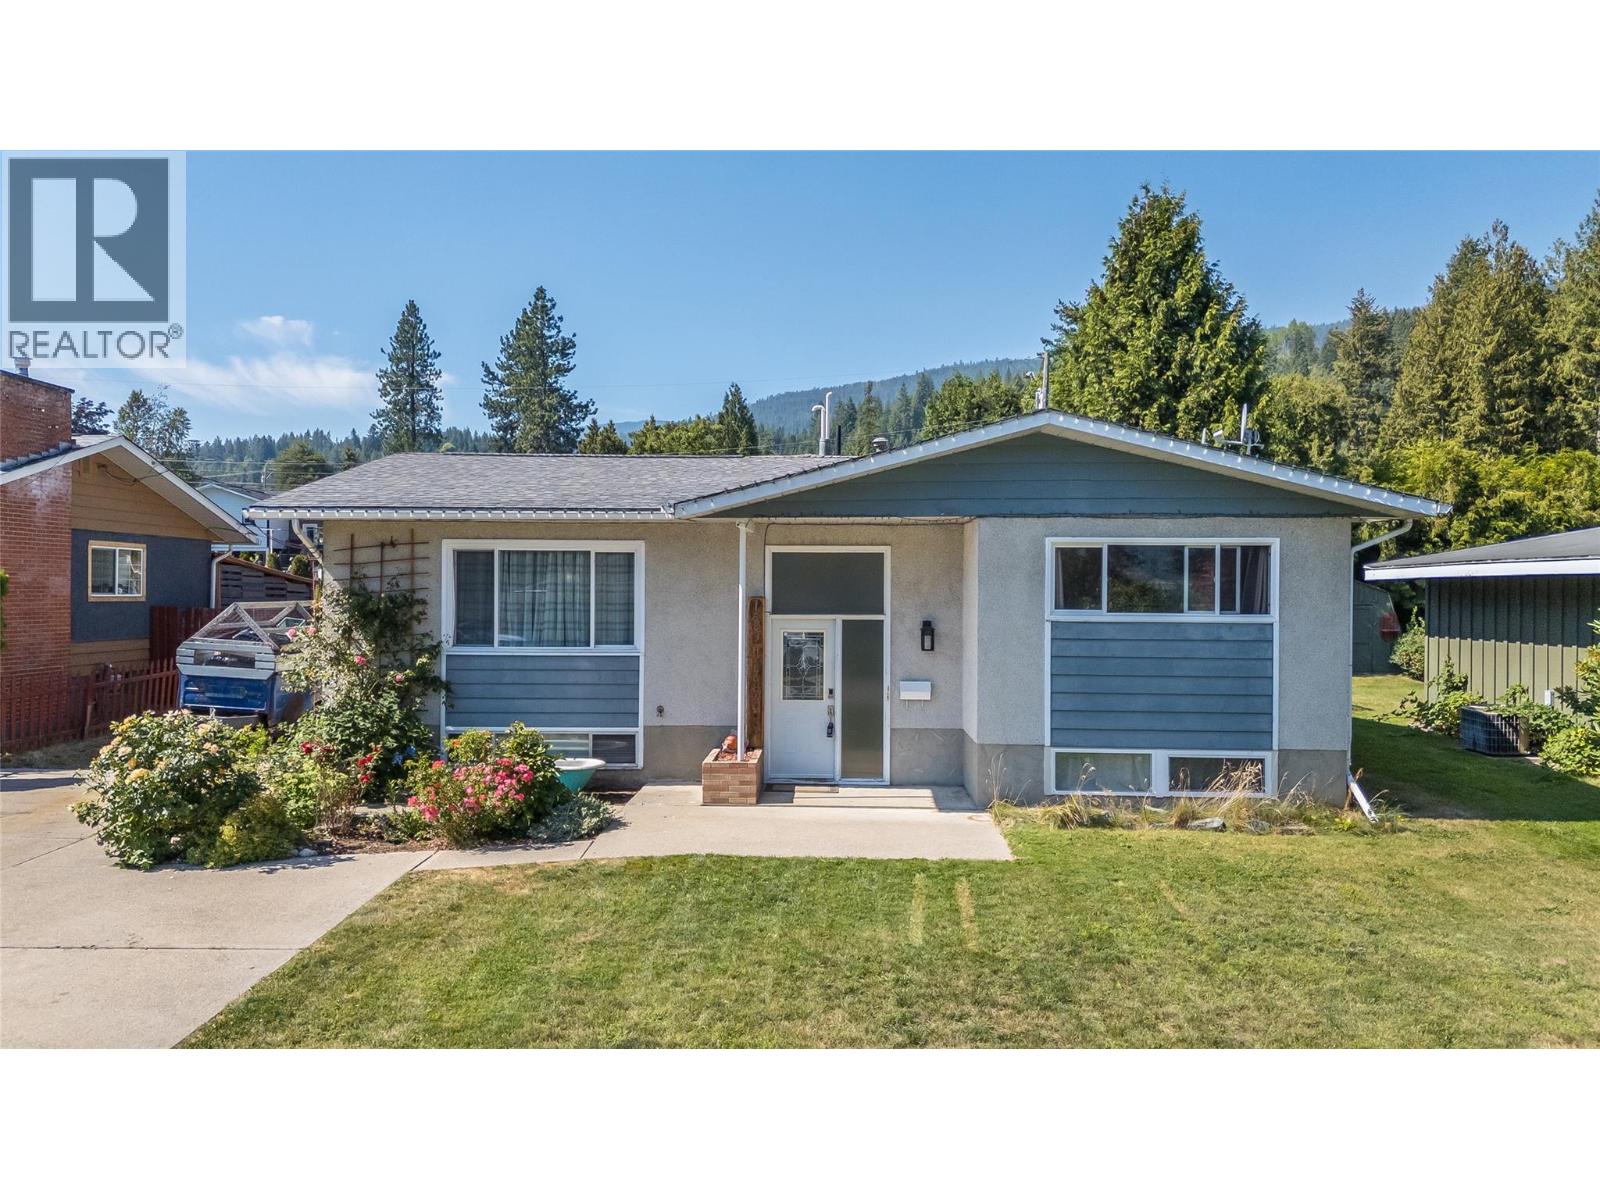
Summers here! It's time for your family to enjoy the fantastic covered12x27 deck. It's located just off the kitchen, making it great for entertaining and family time. It overlooks the large flat backyard. It has plenty of playroom plus a large garden area, and it's fenced in to keep your family and pets safe. The house has 5 bedrooms and three full bathrooms. On the main floor, you would enter into the large living room, which leads to the dining area and the kitchen, which boasts great counter and cupboard space. Two of the bedrooms are on the main floor, including the master bedroom, which has a full ensuite and huge walk-in closet. Then the other two bedrooms are on the lower floor, plus there's a family room, another full bathroom, and lots of storage. The furnace and A/C were updated aprox 4 years ago. There is ample parking for a few vehicles, plus RV parking. This home offers everything you need in a home, and it is within walking distance to all of the amenities. (id:44393)
RE/MAX All Pro Realty
Prince Rupert, British Columbia
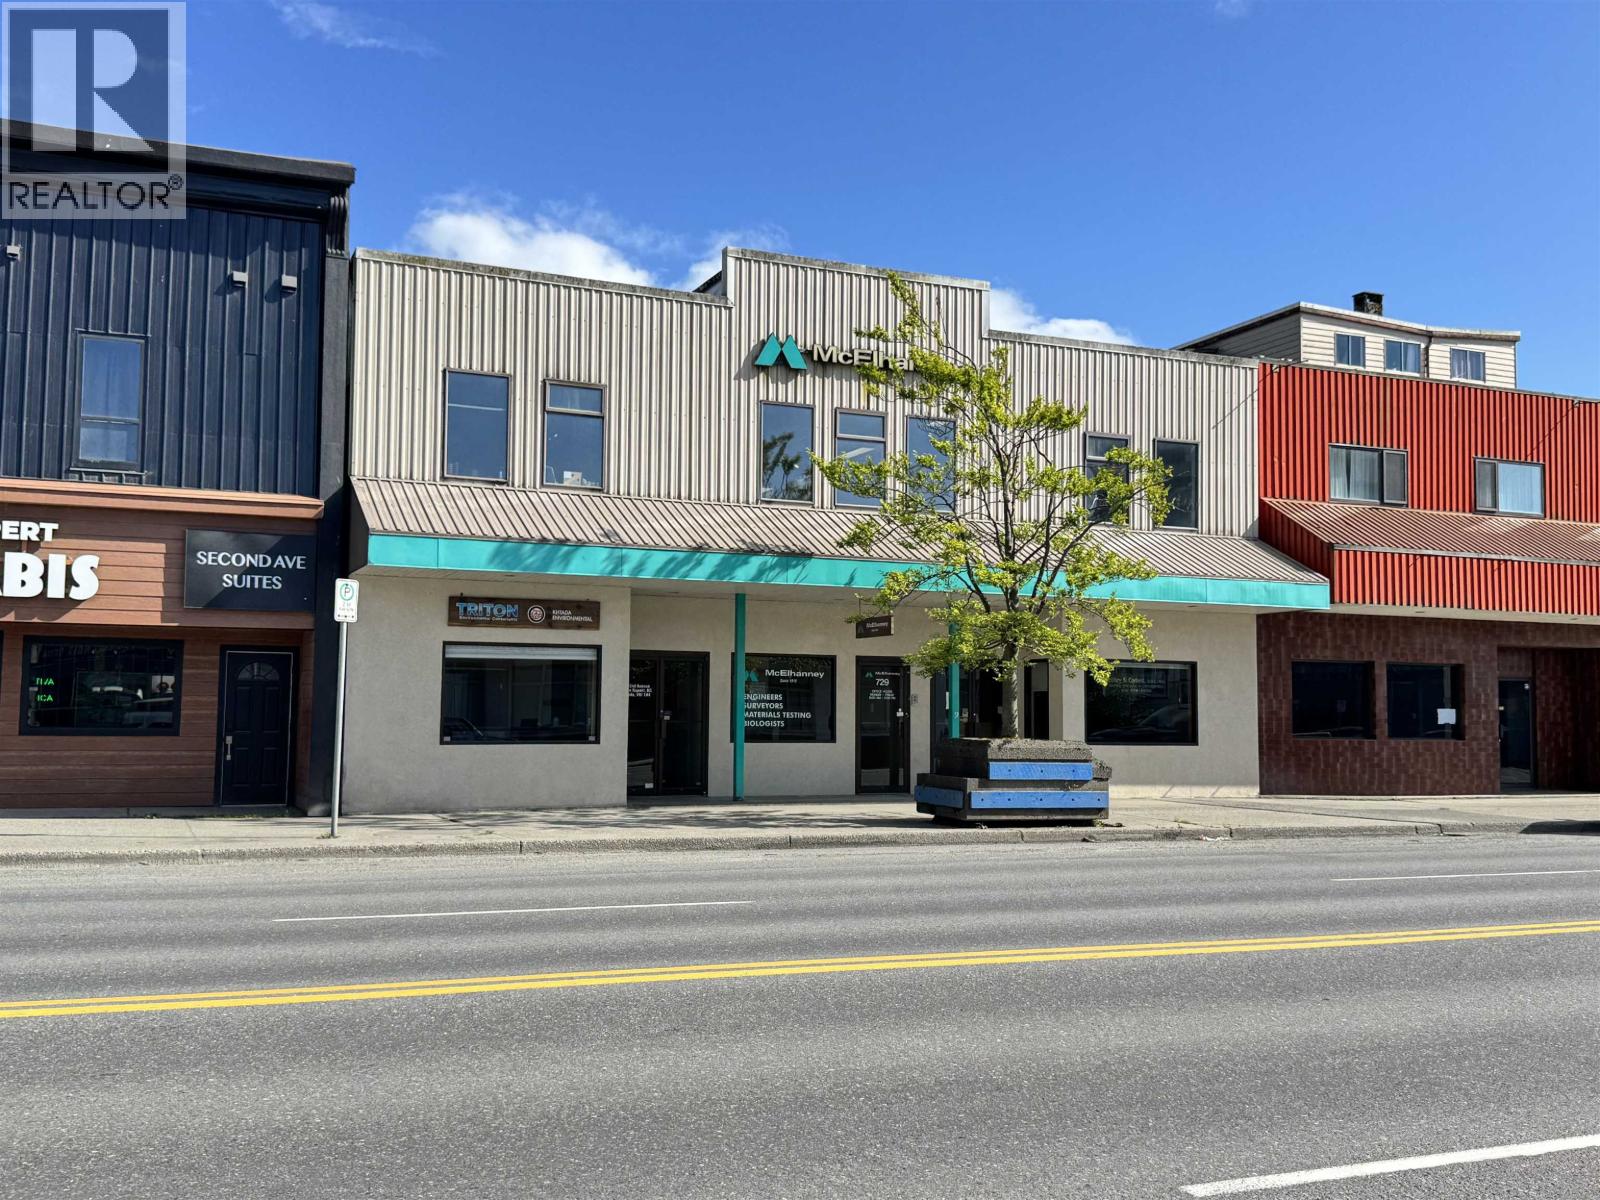
Positioned in Prince Rupert's downtown corridor, this exceptional two-storey commercial property presents a rare opportunity to acquire a premium income-producing asset. Fully leased to a stable mix of established long-term tenants, the property delivers dependable cash flow with total annual rent at $100,000+. This high-exposure building offers approx 7,000 square feet of professionally maintained office/retail space with rear lane access for off-street parking. With the expanding industries, Prince Rupert represents an ideal location for investment. (id:44393)
RE/MAX Coast Mountains (Pr)
Estevan, Saskatchewan
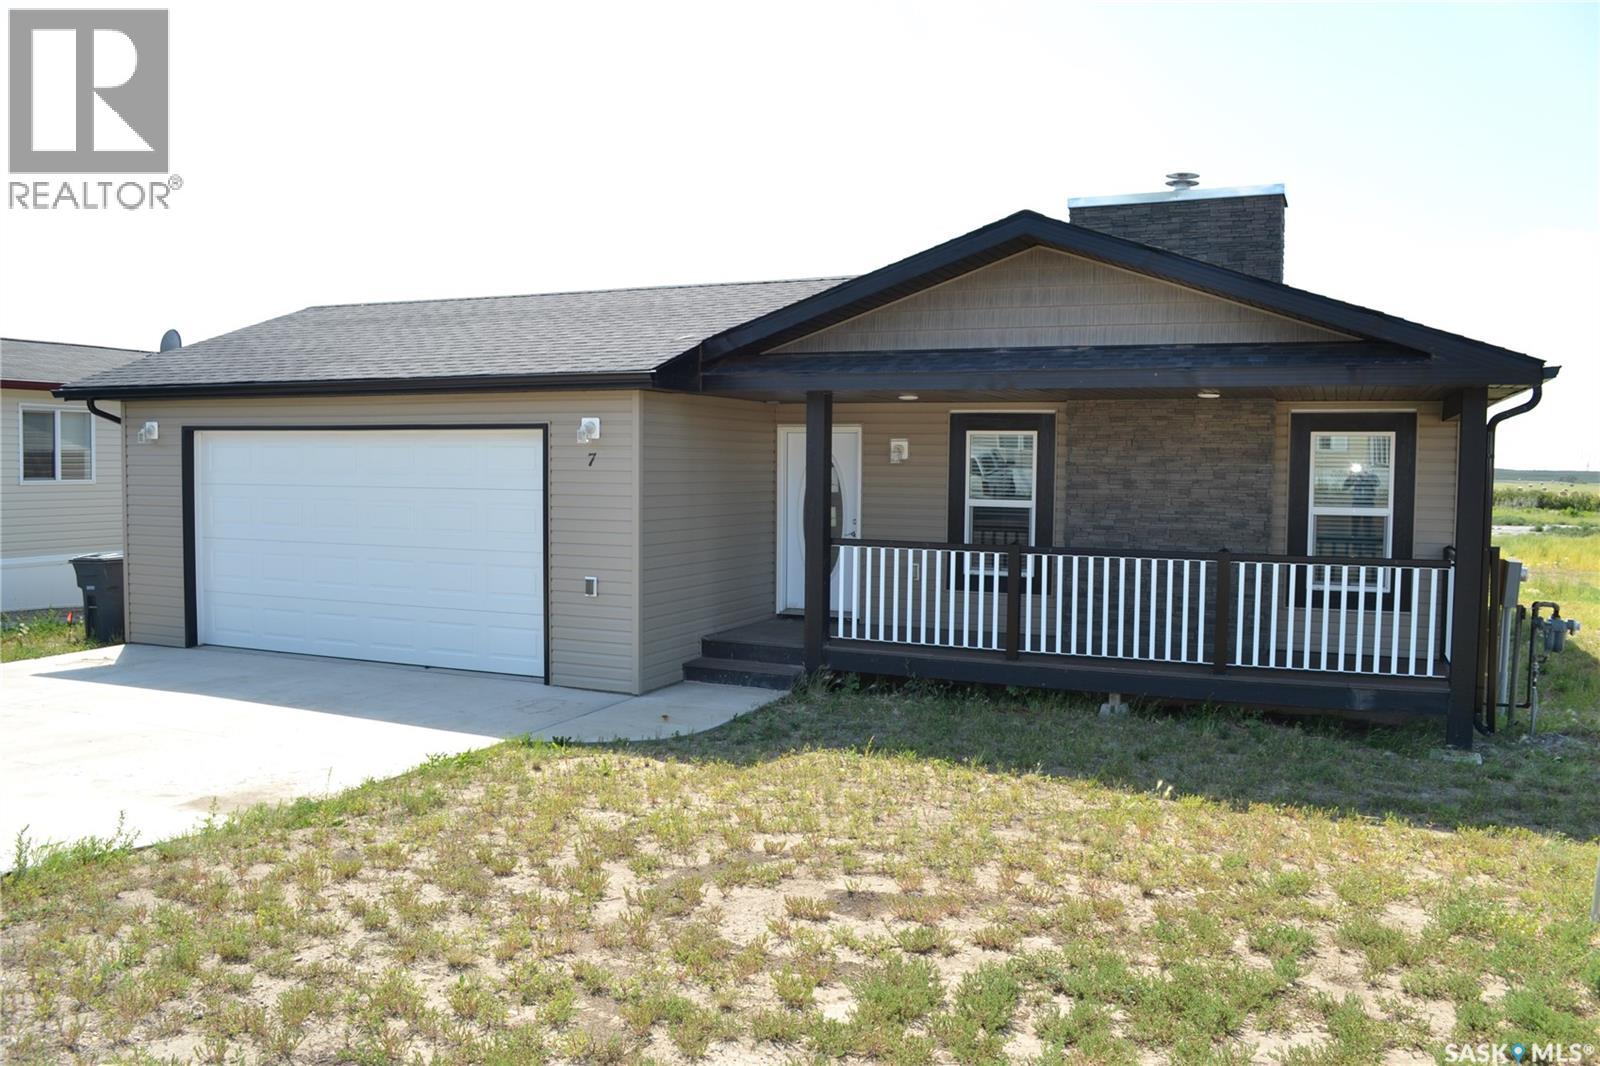
Move right into this attractive 1,296 sq. ft. home, built in 2017 and situated on a 5,940 sq. ft. city lot. Offering 3 bedrooms, 2 bathrooms, central air conditioning, and a double attached garage , this home is available for immediate possession. Very nice curb appeal welcomes you with a charming front veranda, faux stone chimney, and vinyl shake accents in the gable. Inside, the bright, open-concept living area features a cozy natural gas fireplace with a faux stone surround and built-in space for a large TV and media centre. Garden doors with built-in blinds fill the dining area with natural light. The kitchen showcases Tuxedo Shaker V-Groove wood cabinetry with soft-close doors and drawers, a full tile backsplash, and stainless steel appliances, including a newer refrigerator, stove, and built-in dishwasher. The primary bedroom offers a private 3-piece ensuite with a 5-foot walk-in shower, while two bedrooms provide plenty of space for family or guests. This is a move-in-ready home that offers exceptional value. Don't miss this opportunity—schedule your private viewing today! (id:44393)
RE/MAX Blue Chip Realty - Estevan