
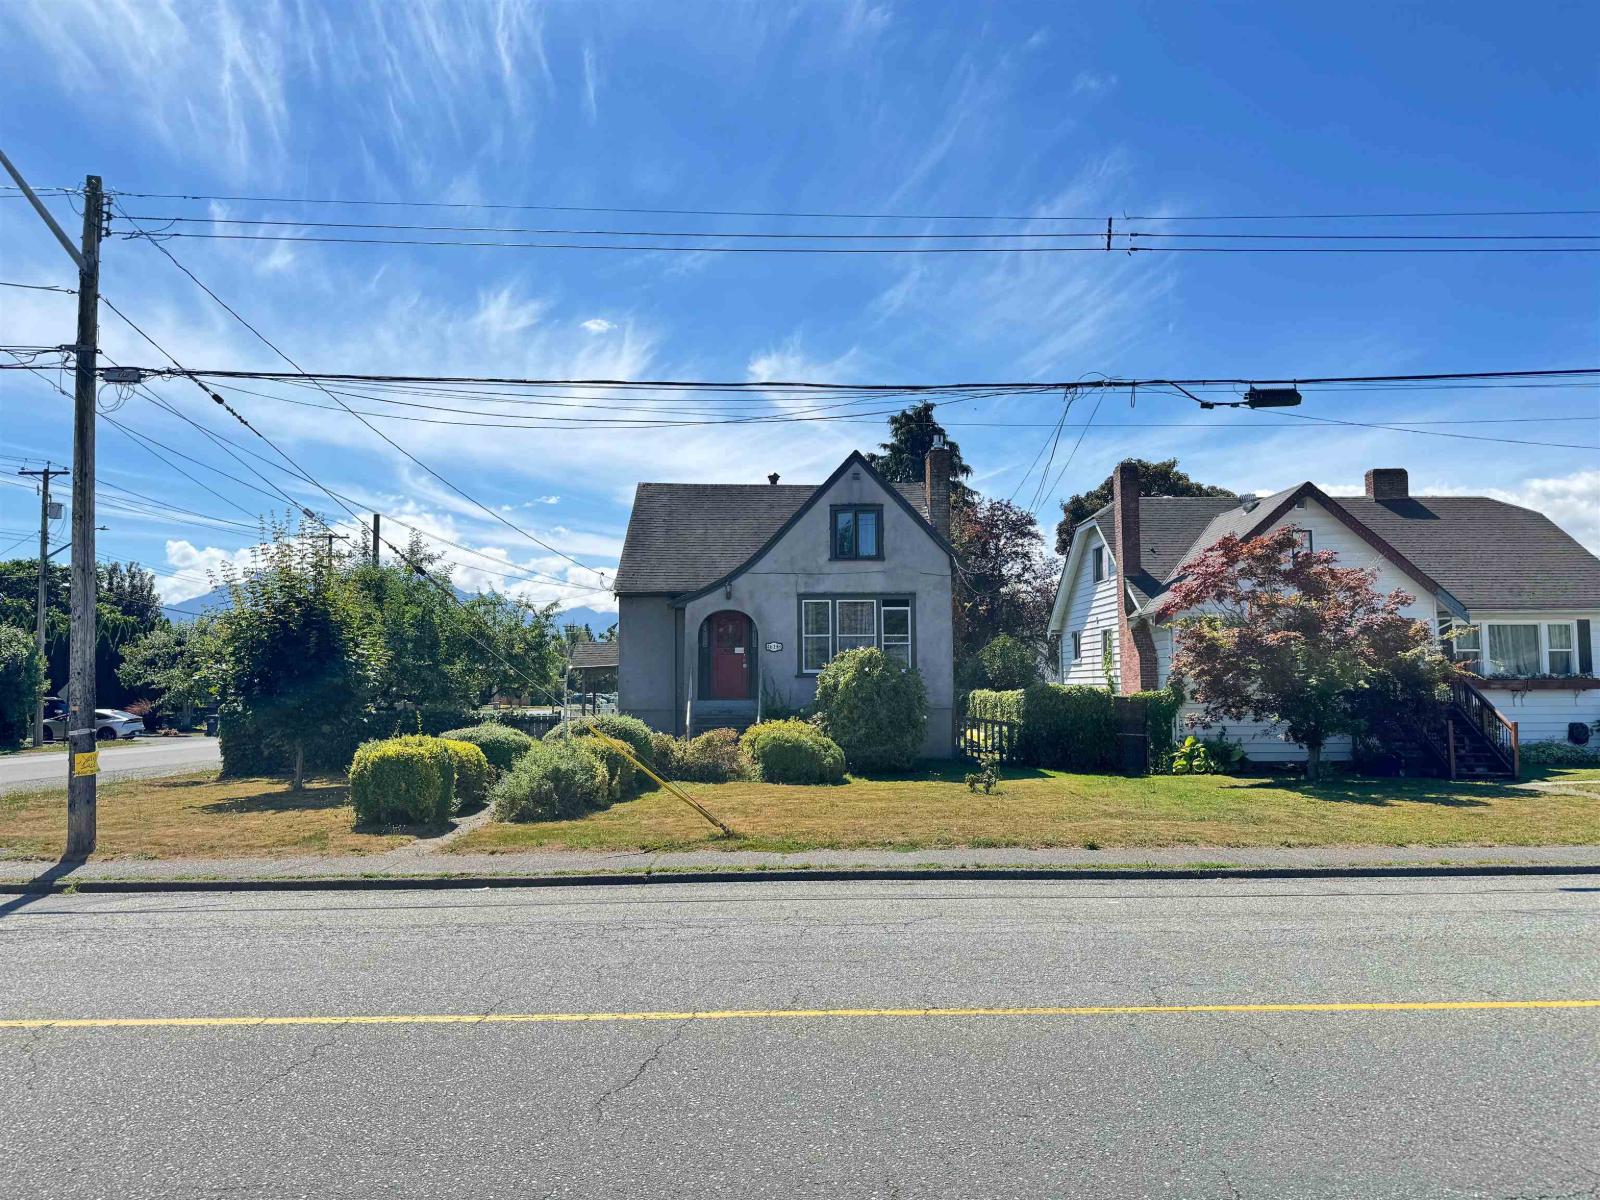
Chilliwack, British Columbia
Rare residential and commercial opportunity! This spacious three-storey home offers over 3,000 sq. ft. on a large 8,000+ sq. ft. corner lot with great exposure with back-lane access. RC zoning permits residential or general commercial use under the Low Rise Residential land use designation, offering exciting live/work or business potential. Build up to 6 storey with 18 units. The current home features include hardwood flooring, an updated kitchen, 3 bed upstairs, detached garage, 2 bed basement in-law suite with separate entrance and laundry. Fenced yard with RV parking. Call today for a private showing. (id:44393)
Century 21 Coastal Realty Ltd.
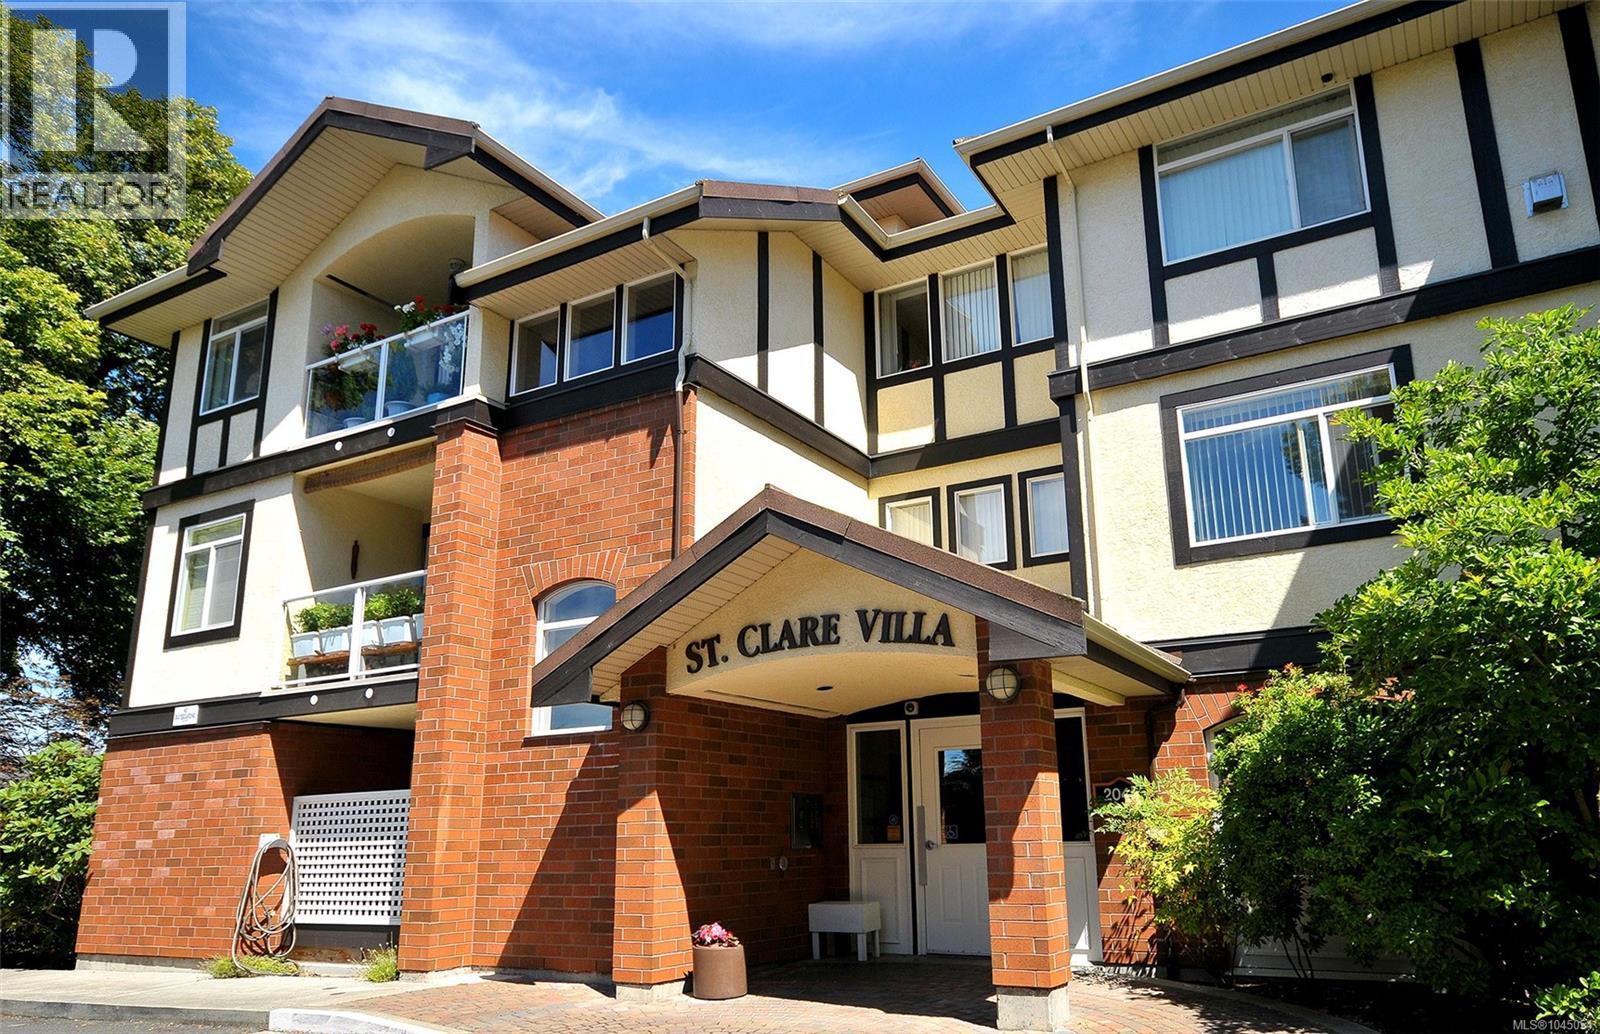
Oak Bay, British Columbia
''St. Clare Villa'', a unique Lease arrangement for active adults 55+ superbly located on a quiet street in picturesque Oak Bay. This 1 bedroom plus den suite features insuite storage and laundry, large master, den area and spacious living room with dining area and overlooks quiet residential surroundings. Recently painted and new carpeting installed. Storage area down plus recharging station for motorized scooter and convenient connection to the St. Patrick's Parish Center. Within walking distance or easy transit to shopping and the Oak Bay Village. Ready for immediate occupancy. Call for more details. (id:44393)
RE/MAX Sabre Realty Group
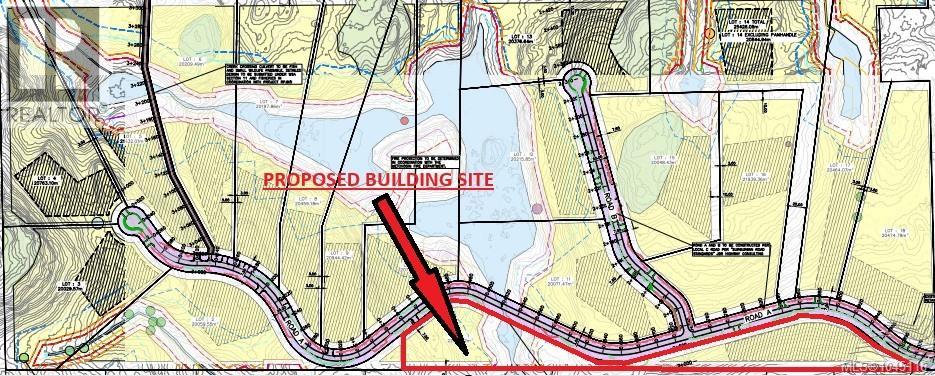
Metchosin, British Columbia
LOT 2. The development is 50% sold out but there are still some great lots available. This 5 acre parcel has a newly installed driveway leading to a well appointed, Southern exposed, level building area set back off the road. Great well producing over 7 GPM. Welcome to Beckingham Estates. A boutique subdivision of 18 Fee Simple (no strata), rural lots in the Heart of Metchosin BC. Master planned by award winning LIDA Developments, this brand new subdivision features quiet no through roads in a picturesque, natural setting. Minutes from Metchosin town centre, Royal Bay shopping, Pedder Bay Marina, Matheson Lake, beach parks, golf, schools and more. Direct access to the Galloping Goose Trail. A truly unique and rare offering. (id:44393)
Team 3000 Realty Ltd
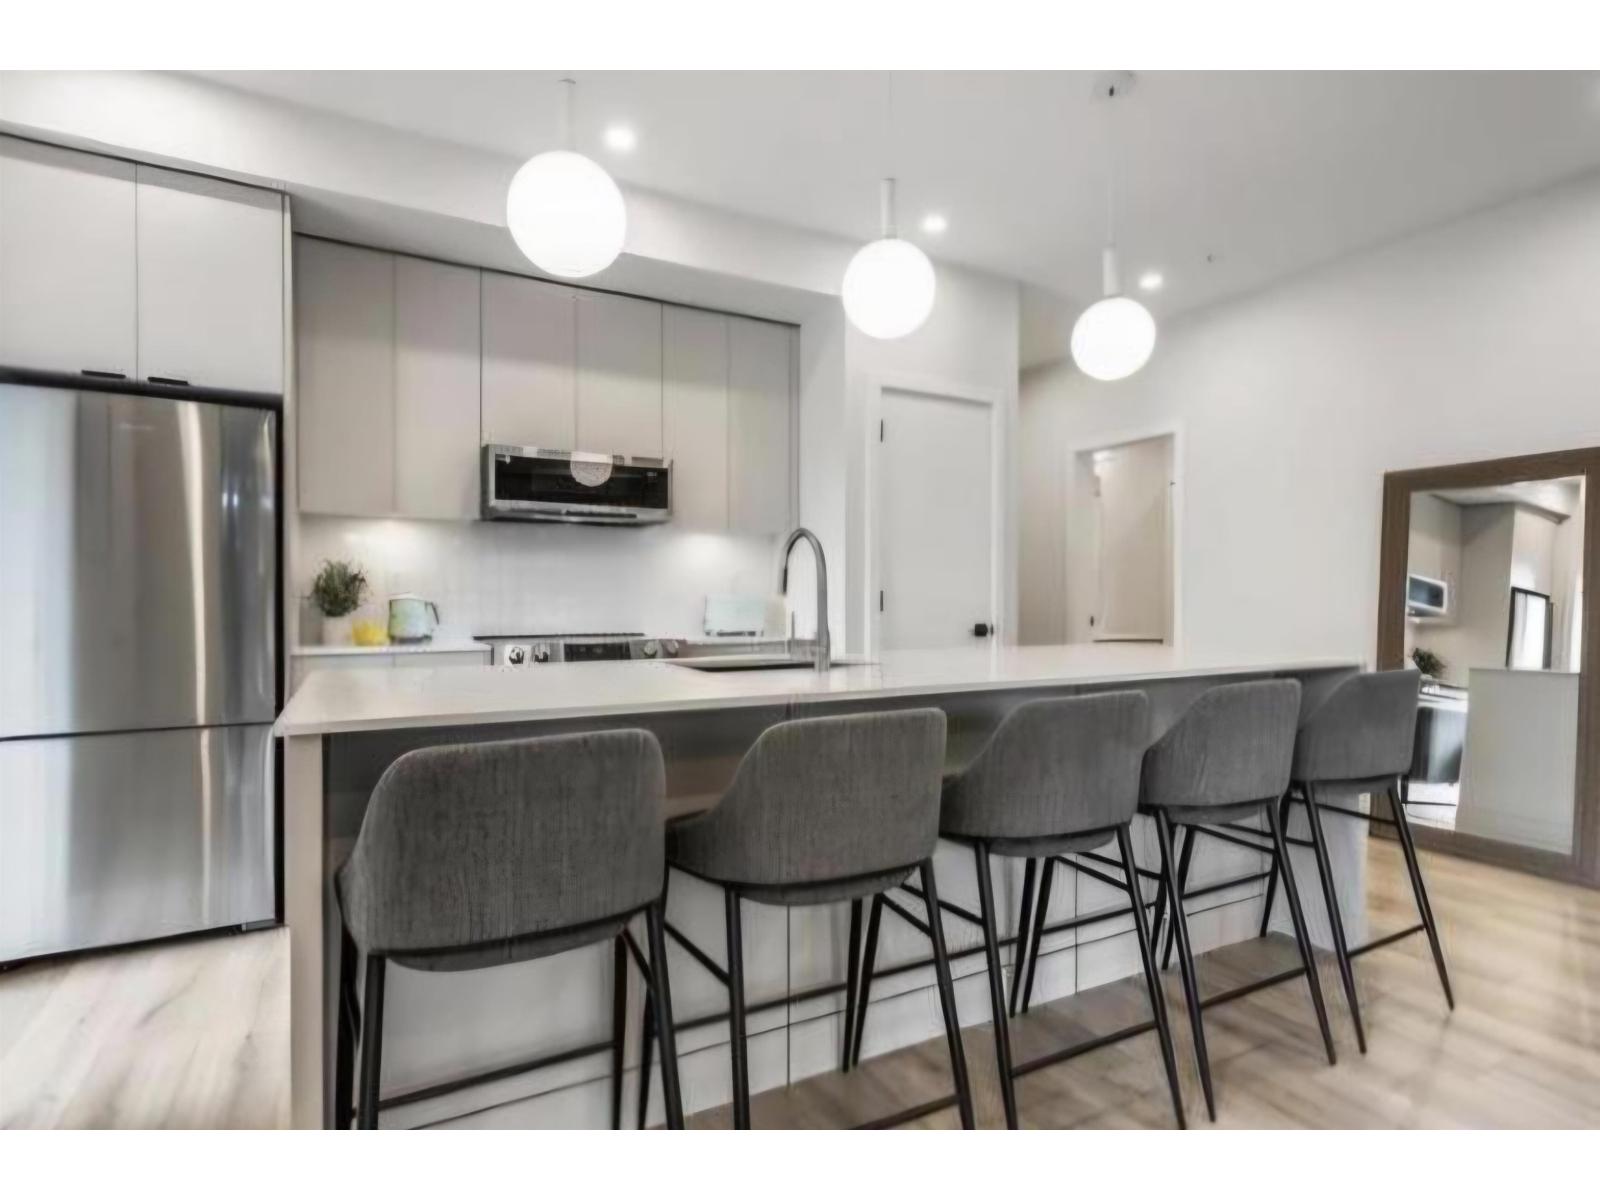
Chilliwack, British Columbia
Live your best life!! NO GST ON THIS QUIET CORNER UNIT. 246 SQ FT EXTRA LARGE COVERED DECK. 2 BEROOMS AND A DEN. 2 FULL BATHROOMS. This unit boasts stunning PARK and MOUNTAIN views. Nestled in Sardis' charming Garrison Campus. This is a master-planned community designed to make life easy. "The York" by Diverse Properties is built by the same developers of Garrison Crossing and River's Edge. This community includes all amenities, the Canada Education Park, Vedder River, shops, restaurants and grocery store & pharmacy all within a 5 minute walk. This modern condo feature quartz countertops, stainless steel appliances and an efficient heat pump to keep you cool in the summer & warm in the winter. Further upgrades include built in closets and pantry and private frosted glass around patio. (id:44393)
RE/MAX Colonial Pacific Realty
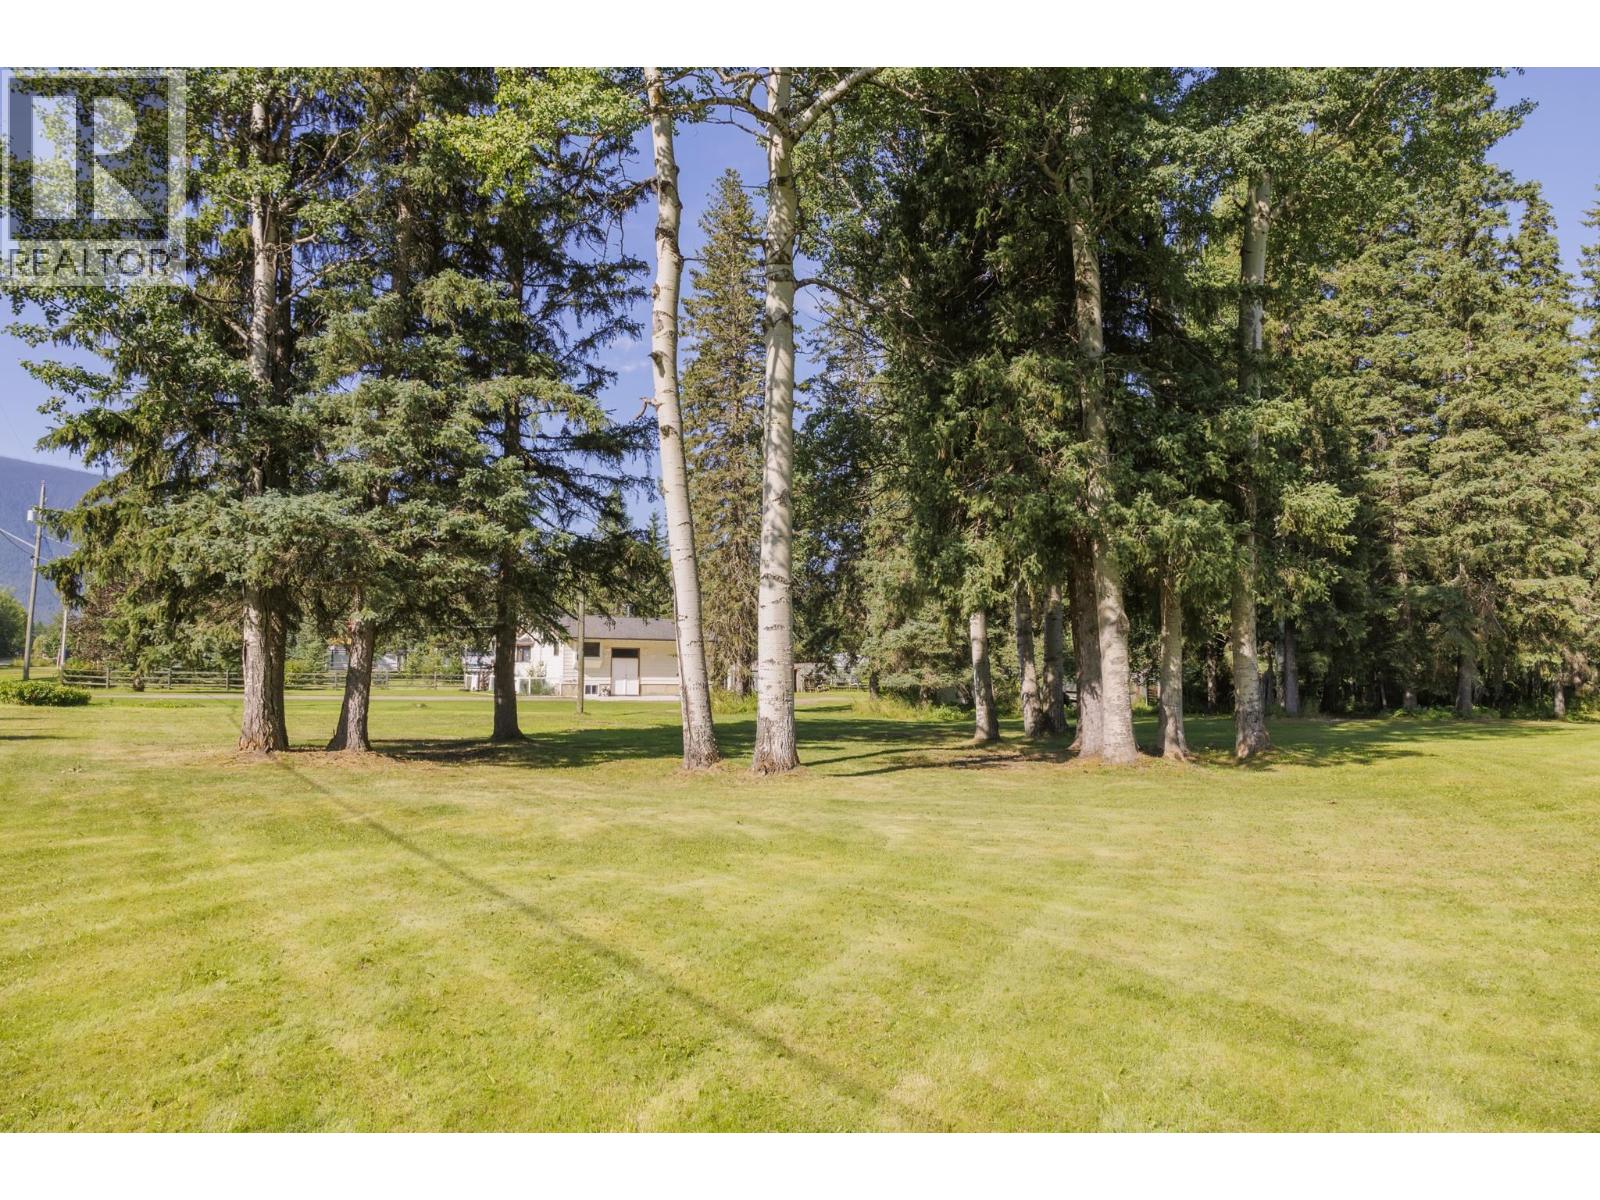
Mcbride, British Columbia
Opportunities like this don't come along often! This beautiful 1-acre lot is located within the Town of McBride on a quiet, low-traffic road, offering the perfect balance of privacy and convenience. The flat, usable property features several mature trees, creating a peaceful setting with plenty of space for your dream home, shop, gardens, or outdoor living areas. With municipal water, sewer, and other town services available, you can enjoy the benefits of country-sized living without sacrificing modern conveniences. At a full acre, this is an exceptionally large in-town property, providing room to spread out while remaining just minutes from schools, shopping, parks, and other local amenities. This lot is ready to bring your vision to life. (id:44393)
RE/MAX Core Realty
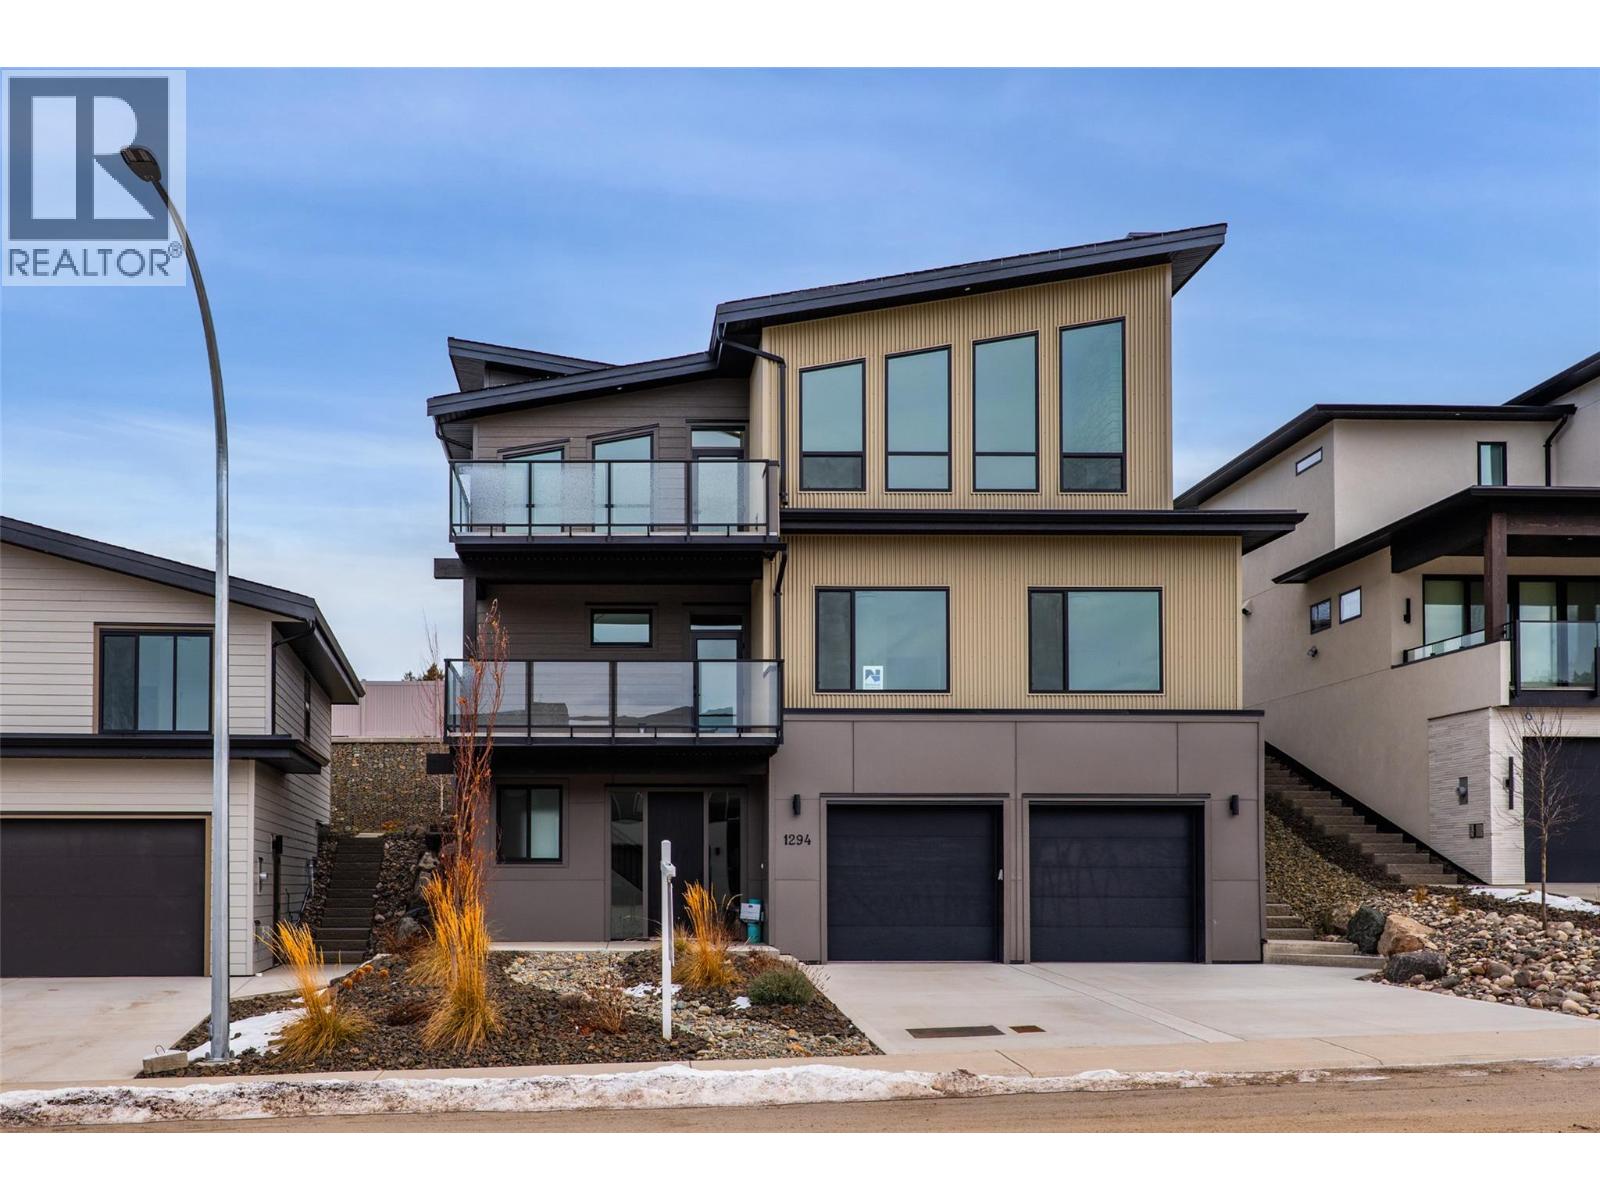
Kamloops, British Columbia
Welcome to luxury living in prestigious Aberdeen Highlands, featuring full elevator service to all levels—offering exceptional convenience, accessibility, and long-term versatility for those seeking a stair-free lifestyle or multigenerational flexibility. Thoughtfully designed with modern living in mind, this multi-level residence blends refined finishes with effortless functionality. The top floor is a true showpiece, showcasing a beautifully appointed gourmet kitchen with high-end appliances, generous counter space, and stylish finishes. Designed for both everyday living and entertaining, the kitchen opens directly to the backyard, creating a seamless indoor indoor-outdoor lifestyle. The primary suite on this level serves as a private retreat with a spa-inspired ensuite and walk-in closet. The middle level is ideal for family or guests, offering a spacious rec room perfect for movie nights or games, along with three additional bedrooms and two full bathrooms—providing comfort, space, and privacy. The main entry level welcomes you with a bright foyer, a versatile den ideal for a home office or quiet retreat, and a convenient powder room. With elevator access to every floor, this home offers unmatched ease of movement, making it perfectly suited for all stages of life. This beautifully crafted residence delivers timeless design, thoughtful layout, and everyday luxury—set within one of Kamloops’ most sought-after neighbourhoods. An exceptional Aberdeen Highlands opportunity. (id:44393)
Exp Realty (Kamloops)
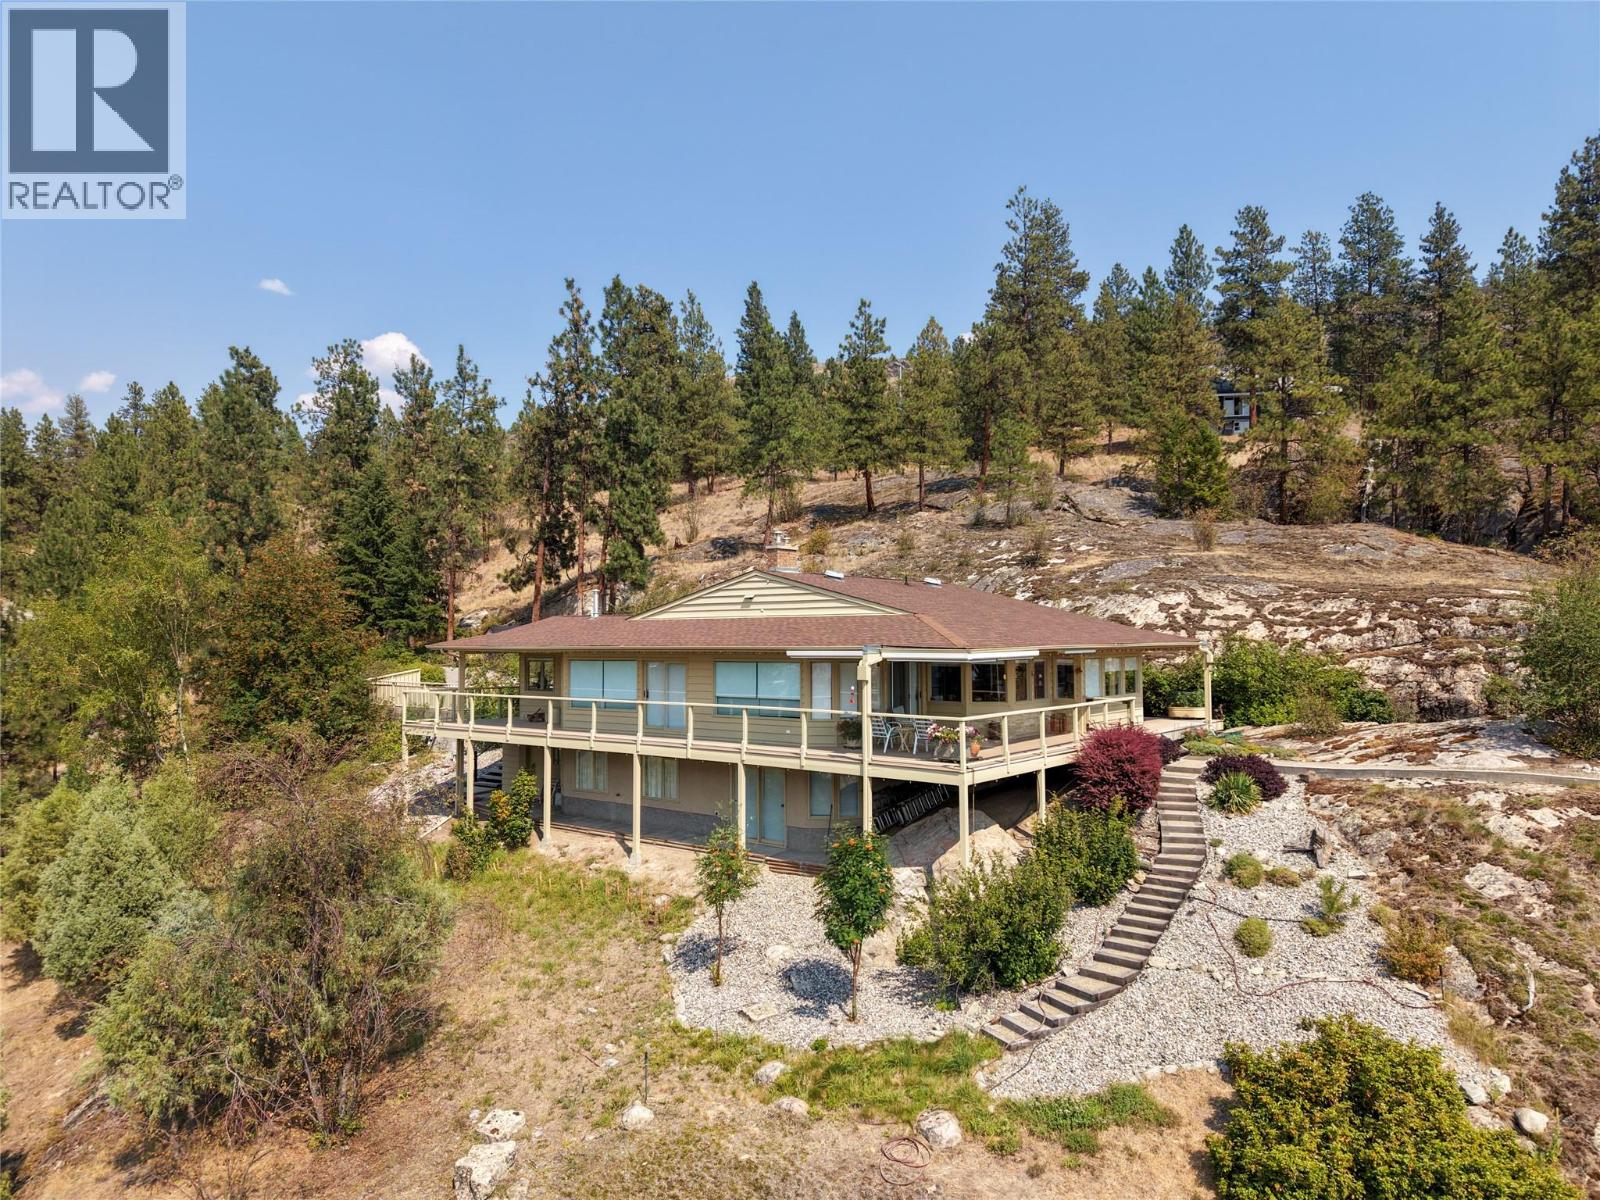
Penticton, British Columbia
Welcome to 3954 Valleyview Road, a private estate property offering spectacular views of Skaha Lake, the Penticton Airport, and the city beyond. Set among rolling grassy hills and beautiful pine trees, this peaceful retreat provides a rare sense of space and privacy while remaining close to Penticton’s amenities. The thoughtfully designed rancher features a walkout basement, spacious rooms, and a functional layout ideal for comfortable everyday living and entertaining. Two propane fireplaces add warmth and ambience, while the generous primary bedroom includes a private ensuite. Outside, an expansive deck creates the perfect setting for barbecuing, relaxing, and taking in the impressive panoramic views. The property also features a two-car garage and a tranquil water feature suitable for koi. A low-pitch roof offers excellent potential for solar panels, and the grounds have been thoughtfully maintained with fire safety in mind. Private, scenic, and exceptionally inviting, 3954 Valleyview Road is a distinctive estate property with room to relax, entertain, and enjoy the beauty of the South Okanagan. (id:44393)
Royal LePage Locations West
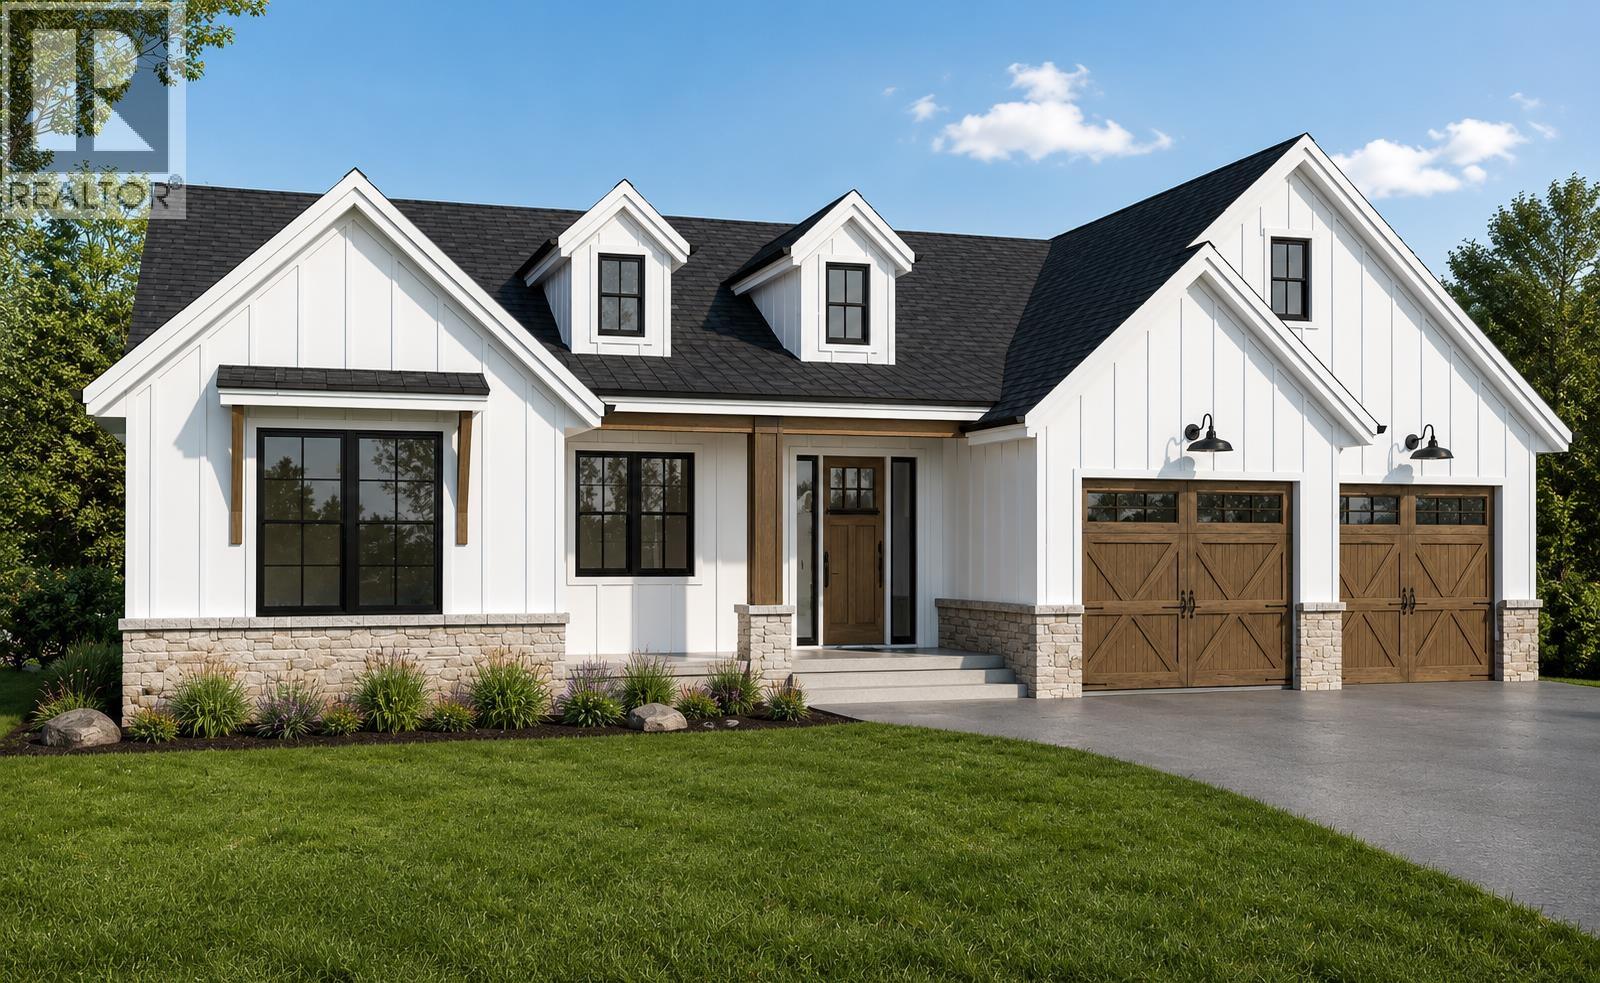
Prince George, British Columbia
Picture stepping out your back door onto a trail through the trees. No traffic, no neighbors peering in, just quiet green space right outside Lot 42. This is where CorVista Homes will build your custom 3,600 sq ft walkout rancher, designed around the way you actually live. Choose your own finishes, from wide plank hardwood to large format tile and architectural glass that pulls natural light deep into an open concept space built for gathering. Downstairs, a self contained one bedroom suite, ready for parents, guests, or steady rental income. Two CorVista homes are rising in Headlands right now. Walk through one and see the craftsmanship that's about to become yours. Minutes from UNBC and College Heights. (id:44393)
Exp Realty
Grand Forks, British Columbia
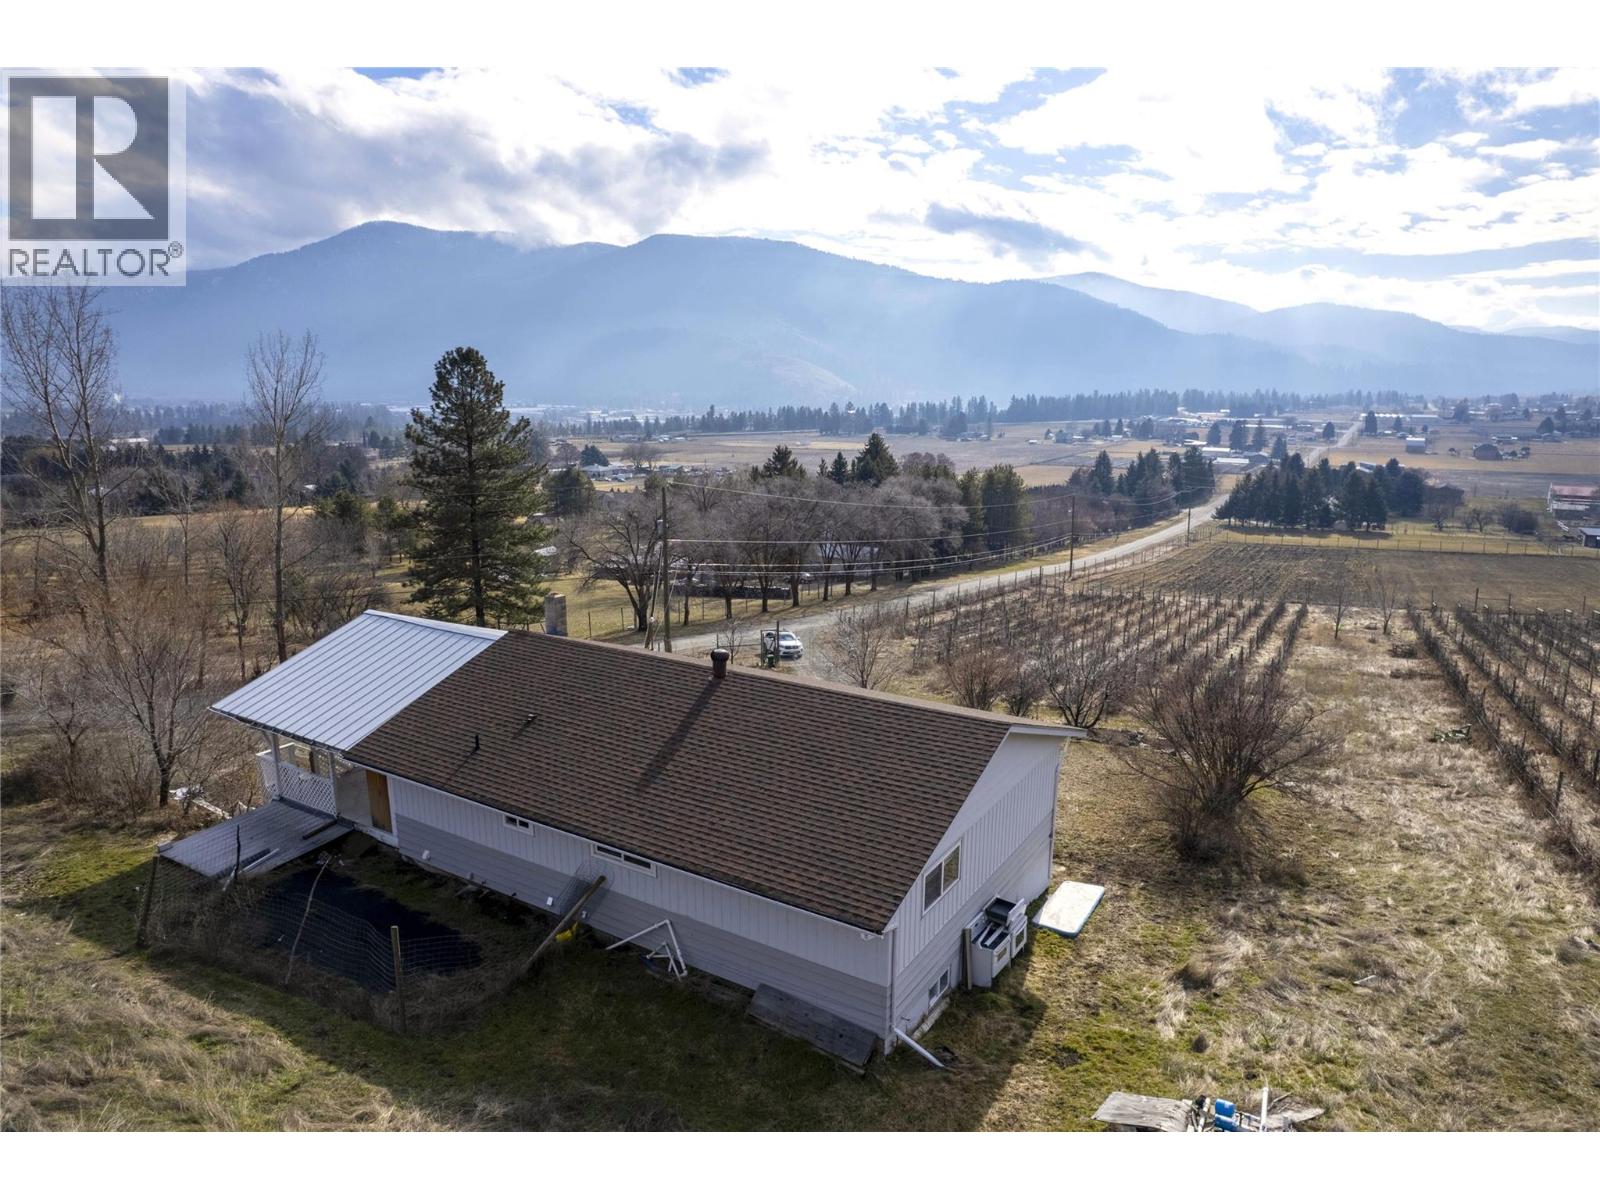
One of the best views in Grand Forks! Set on 16.02 gently sloping, usable acres, this rural property showcases sweeping panoramic valley views, space, privacy, and convenience. The main floor features two well-sized bedrooms, an updated kitchen, dining room, laundry, full bathroom, and a bright, open living room designed to take full advantage of the scenery. Step out to the covered deck and enjoy warm summer evenings overlooking the valley. The lower level offers excellent flexibility with its own entrance, one very large bedroom, two additional spacious rooms ideal for future bedrooms, a games room, media room, gym, or hobby space, plus a full kitchen, full bathroom, and washer/dryer—creating suite potential. Located just minutes from downtown Grand Forks, you can enjoy nearby shops and services while still embracing the peace and benefits of rural living. Previously set up for grape growing, the property still has infrastructure in place, though the current owner has not used it for that purpose. The acreage is fully wire fenced, adding practical value to this exceptional view property. To fully explore the home, be sure to check out the ""Multimedia"" link on the Realtor.ca listing or click the ""Virtual Tour"" tab on Xposure version of the listing for a full virtual tour, 3D model and floor plan. (id:44393)
Grand Forks Realty Ltd
Valemount, British Columbia
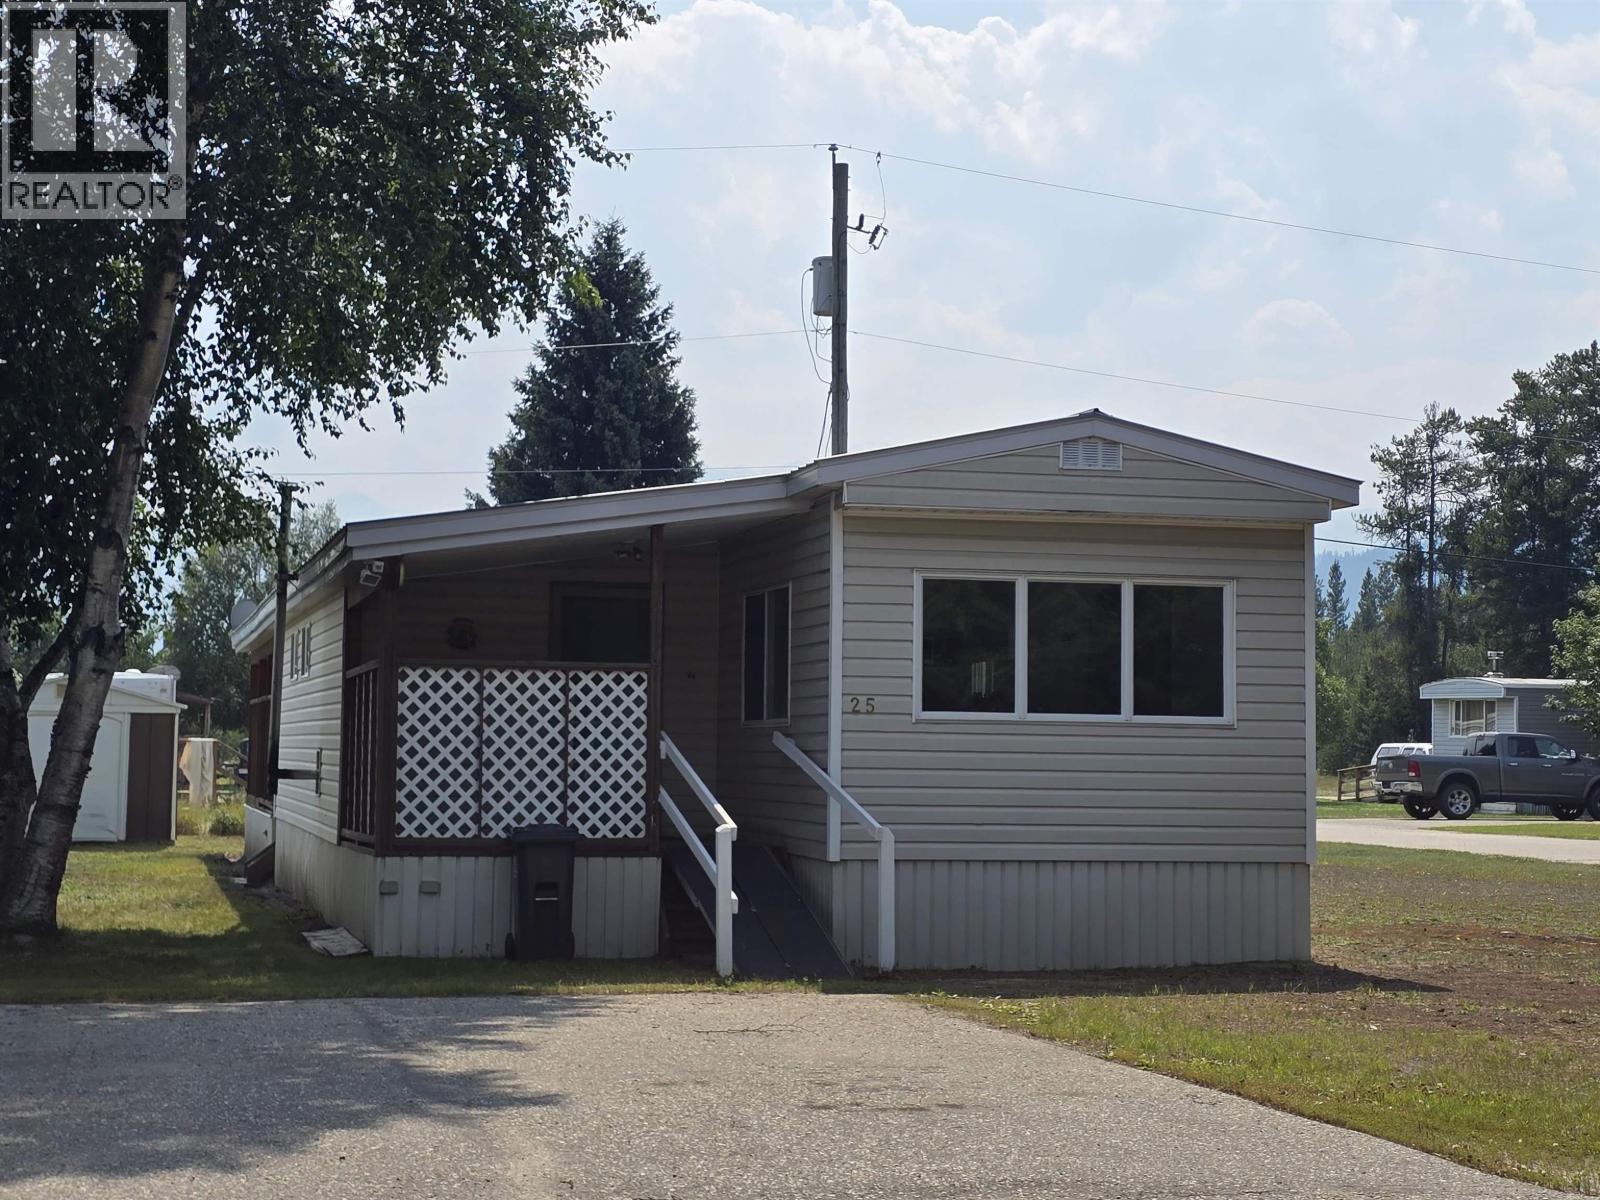
Move-in ready and full of value, this bright and updated 2-bedroom manufactured home is perfect for first-time buyers, investors, or those seeking a weekend escape. Upgrades include a peaked metal roof, vinyl siding, vinyl windows, and stylish kitchen and bathroom renovations. The spacious kitchen offers abundant counter space with a large island, and opens into the dining area. An addition provides a welcoming, covered entryway, a cozy living room with pellet stove, and access to the covered rear deck that features an in-deck hot tub. Situated on a comer pad overlooking greenspace, the property enjoys an added sense of privacy. Freshly painted with brand new flooring, the home is ready for immediate possession and one you won't want to miss! (id:44393)
RE/MAX Core Realty
Valemount, British Columbia
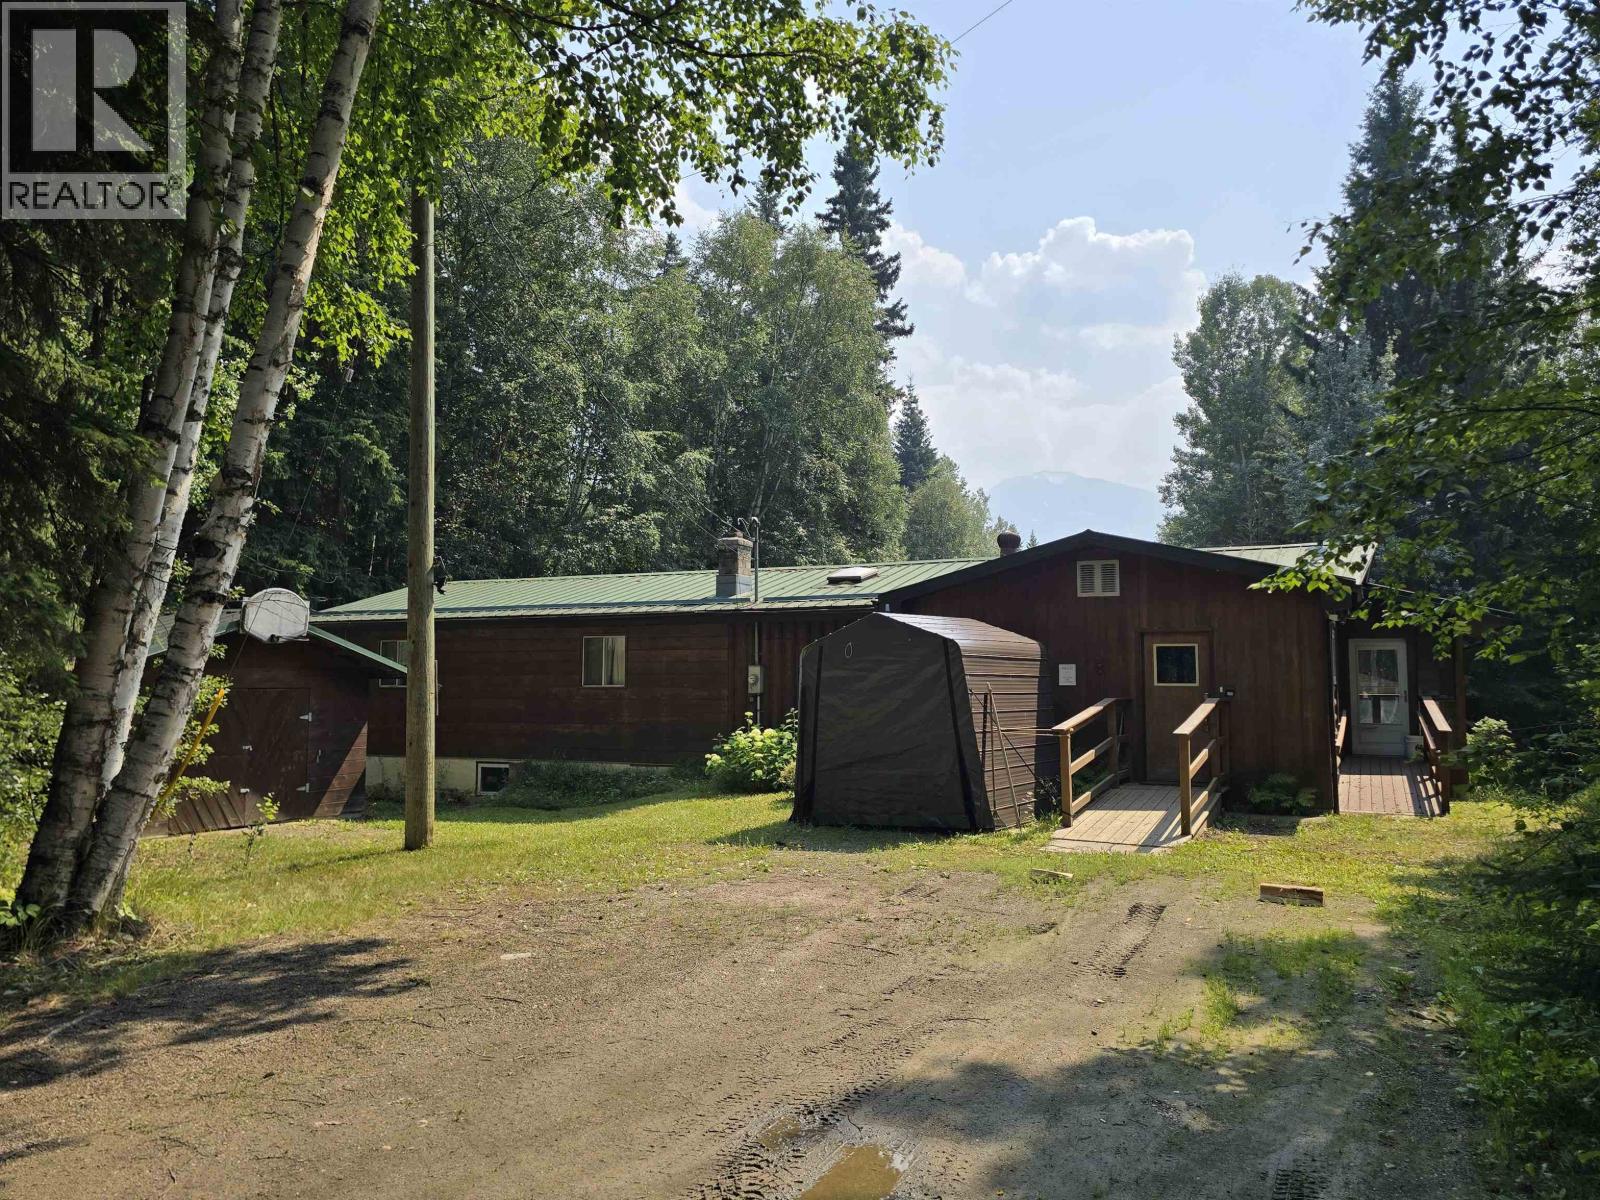
Close to town yet a world away, this mid-sized acreage is the escape you have been looking for. Surrounded by lush forest, the property blends rustic charm with a surprising sense of grandeur. The compact living space keeps everyone near, while the 3 guestrooms and primary bedroom are large in scale. Enjoy summer evenings on the wrap-around screened deck or take in the forest views from the bright office nook framed by floor-to-ceiling windows. Full of character and custom touches, this is anything but a typical log home. Outside, trails meander to a lower garden and pasture area with a year-round creek and excellent sun exposure. A large shop offers ample room for projects, storage, or future dreams. This property is a rare gem with very little left to do but enjoy. (id:44393)
RE/MAX Core Realty
Sooke, British Columbia
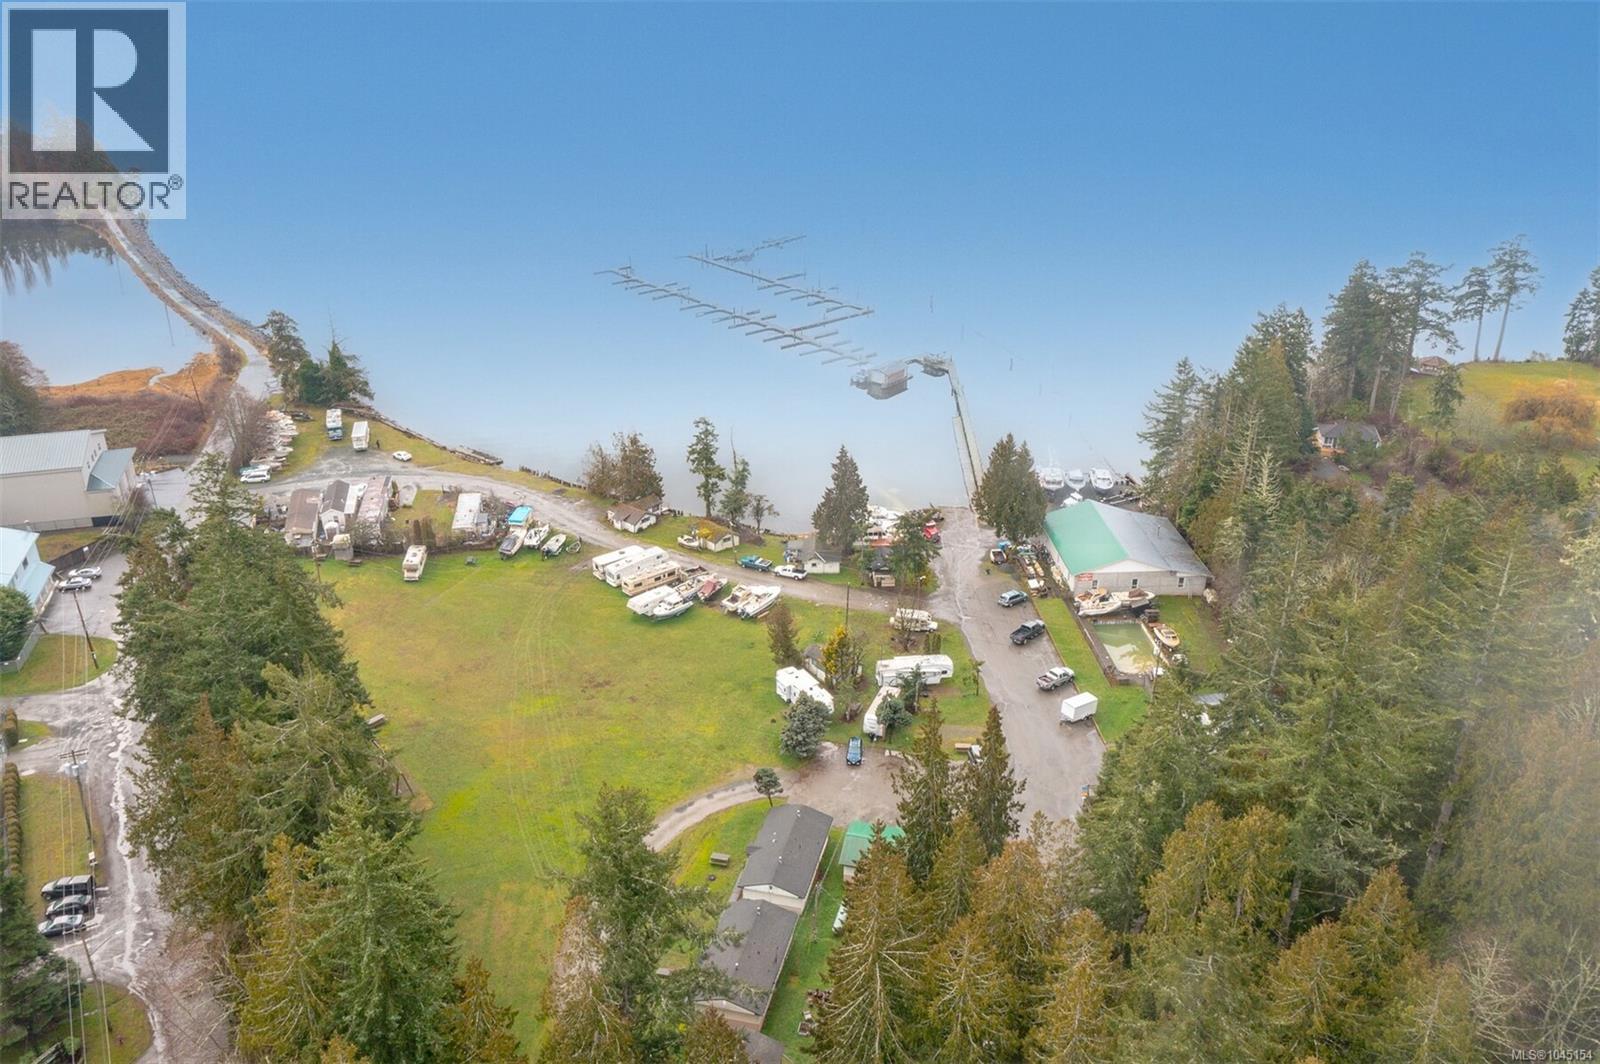
Endless Possibilities! 6.43 flat, southern exposure, low bank waterfront (720 ft frontage) With 8.25 acres of Foreshore Lease (80+/- Boat Slips with room to expand, Gas Bar, Boat Launch) with Marina all located on the Victoria side of Sooke. Approximately 25-30 minutes drive from Downtown Victoria. C4 Zoning with potential of upgrading. This site has been operating as a Campground, Lodging, Marina and Recreation Site for over 50+ years and has a great history. 2 road fronts (over 1300 sqft bordering Sooke Road and Goodridge Road. There are Cabins, Mobile Home Site Pads, Outbuildings, 64 x 66 Concrete Block Marine and Auto Repair, Storage and Office Area. Living quarters and potential staff housing and Office area for Campsite as well as the Marina area. Zoning right now would allow for approximately 78 units (with potential of sewers which aren’t projected for that area yet, or density bonusing this number could increase dramatically. Call for package. Listed at $12,499,900. Share Sale (id:44393)
Maxxam Realty Ltd.
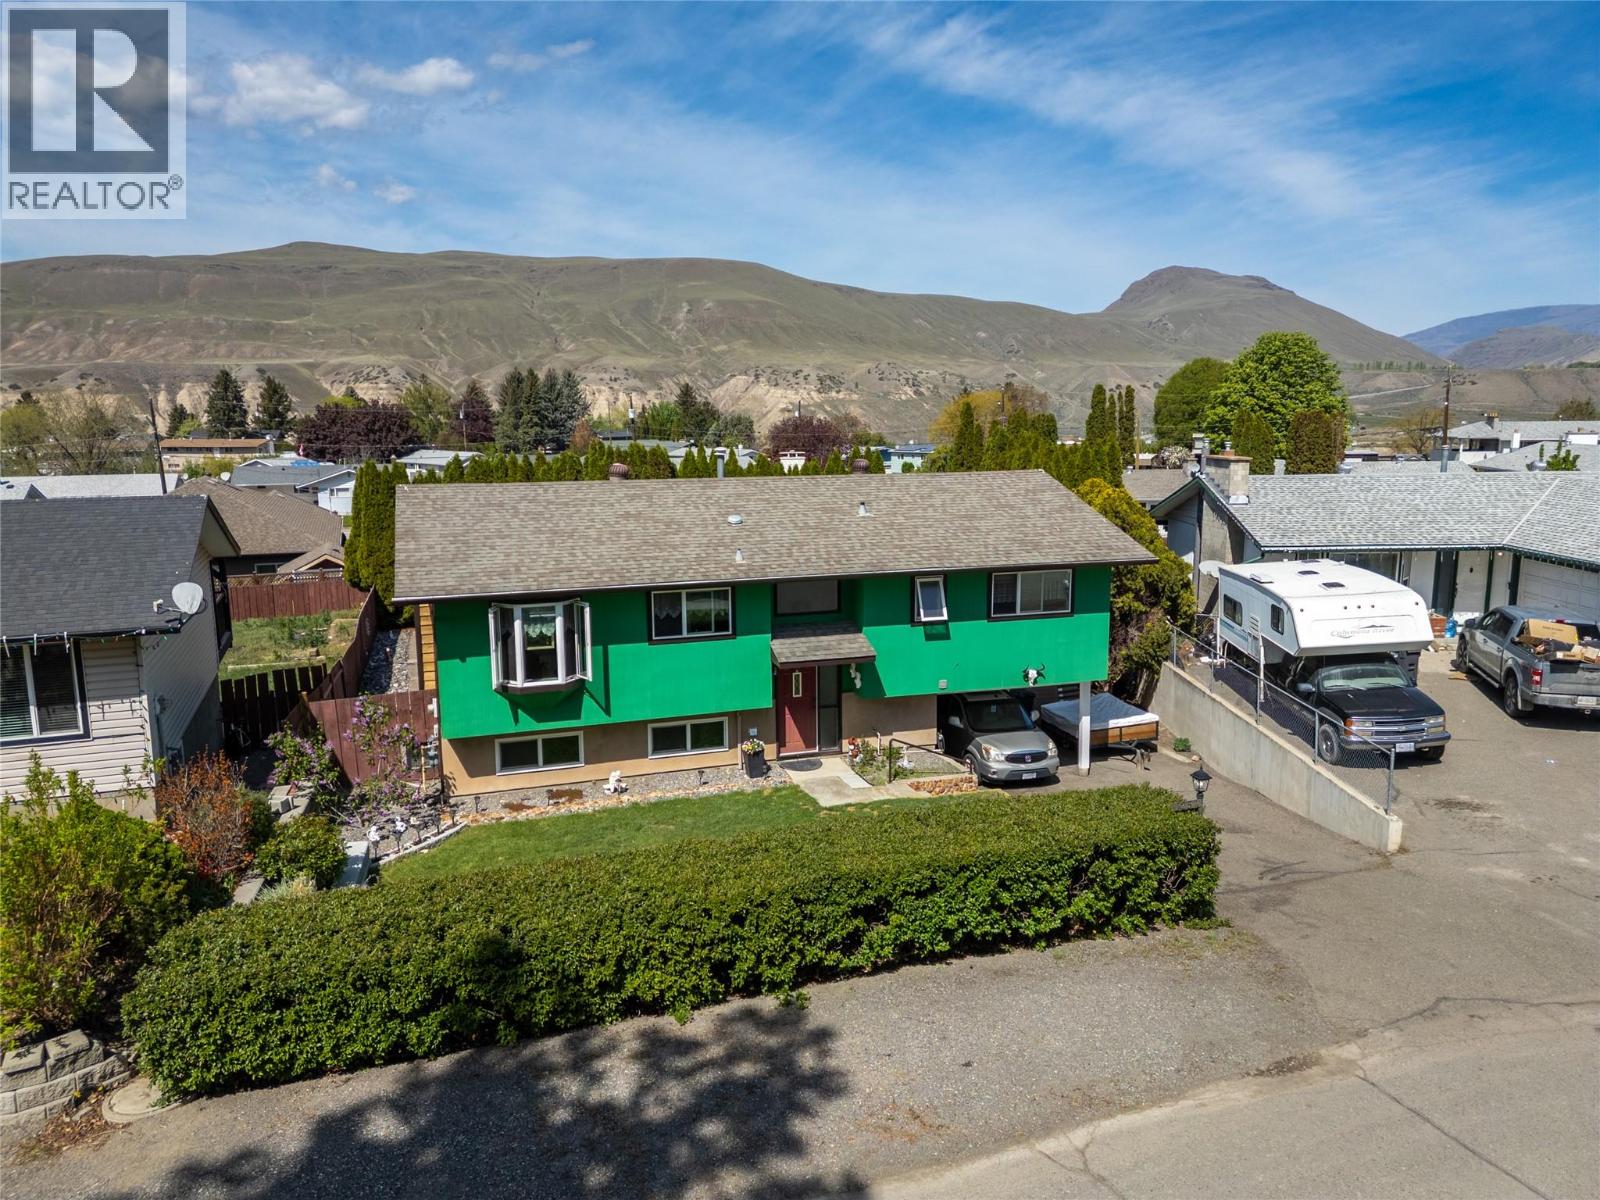
Ashcroft, British Columbia
Set on the Mesa in Ashcroft, this 4 bedroom, 2 bathroom home offers the space, updates, and flexibility that today’s buyers are looking for. Upstairs features a bright, functional layout with a refreshed kitchen that includes new flooring, updated laminate countertops, backsplash, stainless steel appliances, a double sink, and a custom floor to ceiling 9 section pantry. New lighting ties it all together, creating a clean and practical space for everyday living. The main level also includes 3 bedrooms, a full 4 piece bathroom, and a cozy living area with a gas fireplace finished with a quartz hearth. Step out through the sliding doors onto your private deck with sun canopy and take in the mountain views overlooking the yard. Downstairs adds serious value with a separate basement entry through the carport, a newly finished 4 piece bathroom, laundry area, fourth bedroom, large storage room, and a second living space. With direct backyard access and a layout that works, there is clear suite potential here. Outside, the fully fenced yard is set up to enjoy with a large grassy area, rock garden, multiple seating spaces for sun or shade, and a storage shed to keep things organized. This is a move in ready home with meaningful updates, functional space, and long term flexibility. (id:44393)
Exp Realty (Kamloops)
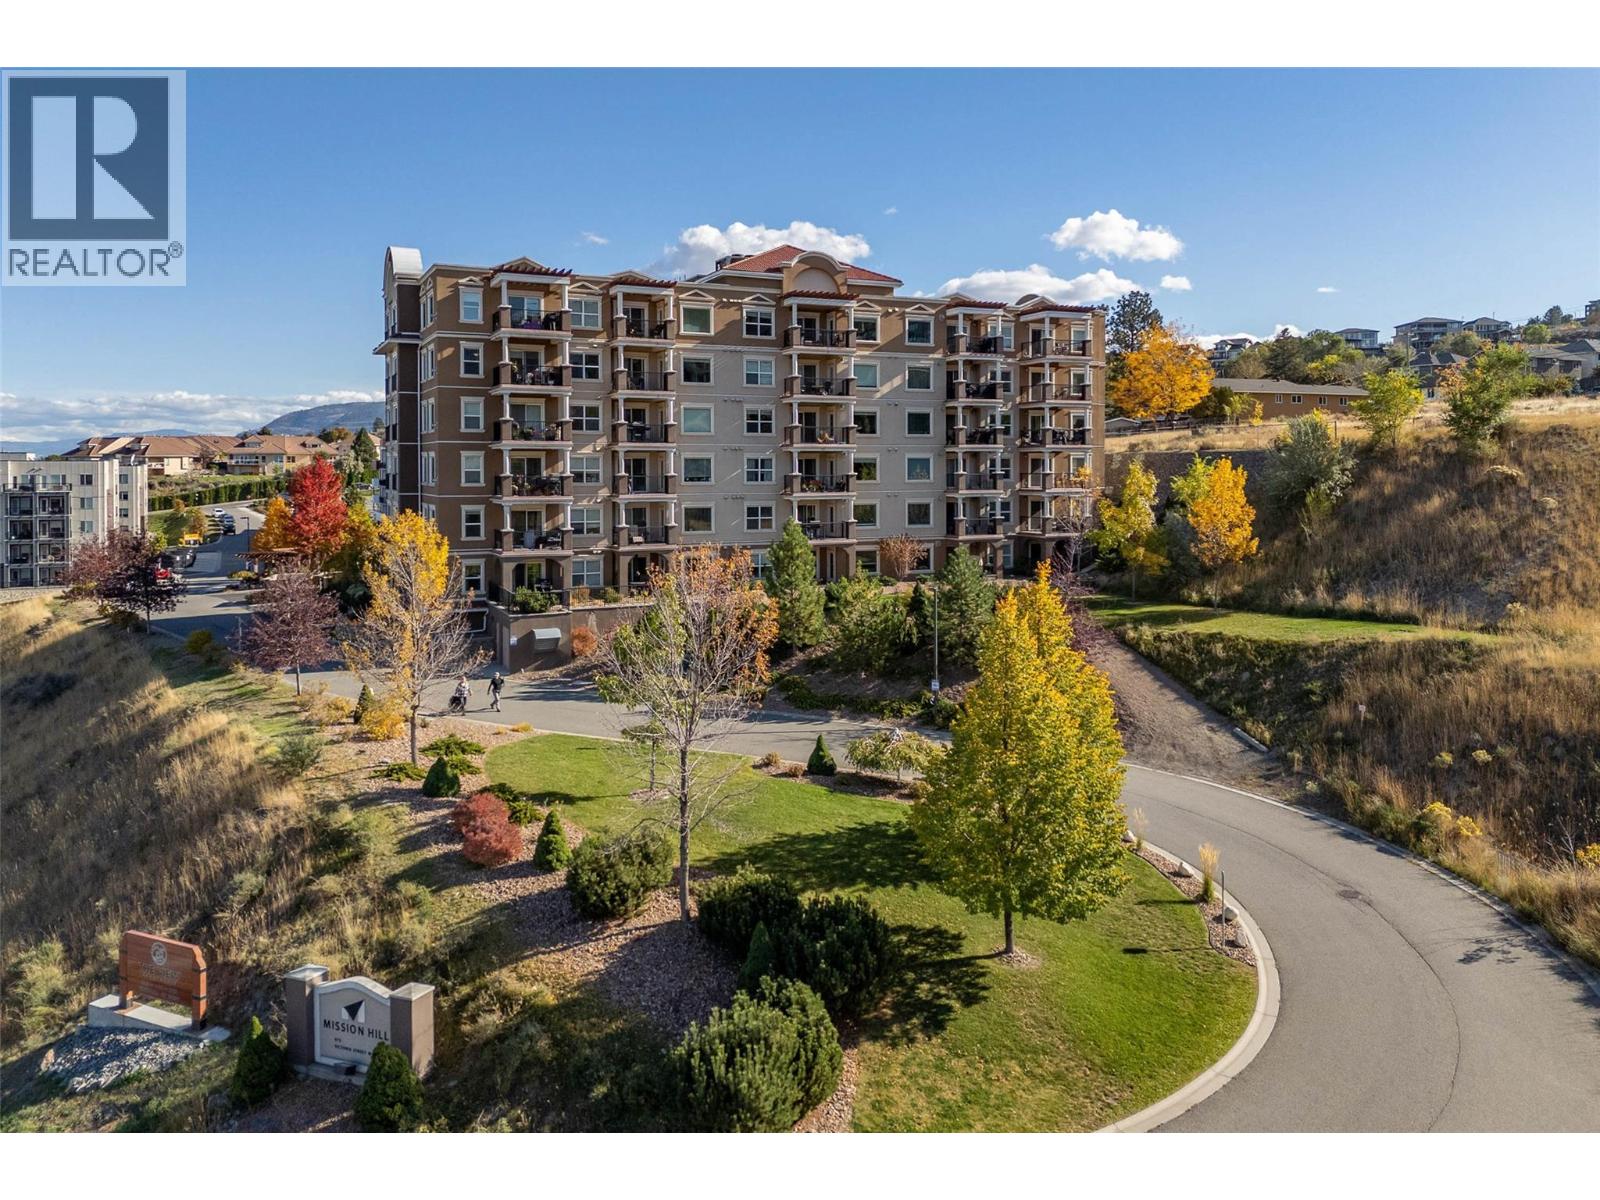
Kamloops, British Columbia
This top-floor, corner unit offers two bedrooms and two full bathrooms, along with the rare bonus of 2 underground parking stalls. Enjoy your morning coffee from the covered 11x9 deck, facing east and south, with beautiful morning sun and views of the Thompson River, mountains, and city. Proudly owner-occupied by the original owner, this home is a pleasure to show. The living, dining, and kitchen areas feature upgraded engineered hardwood flooring, while the bathrooms offer tile flooring. The open-concept layout includes a well-appointed kitchen with a good-sized island, granite countertops, and a stainless steel appliance package. There is also a separate laundry room with a stacking washer and dryer. Additional features include custom blinds, a gas BBQ hookup, and a storage locker. Conveniently located just 5 minutes from TRU, RIH, and the city centre. The monthly strata fee includes heating, hot water, and central air. (id:44393)
Engel & Volkers Kamloops
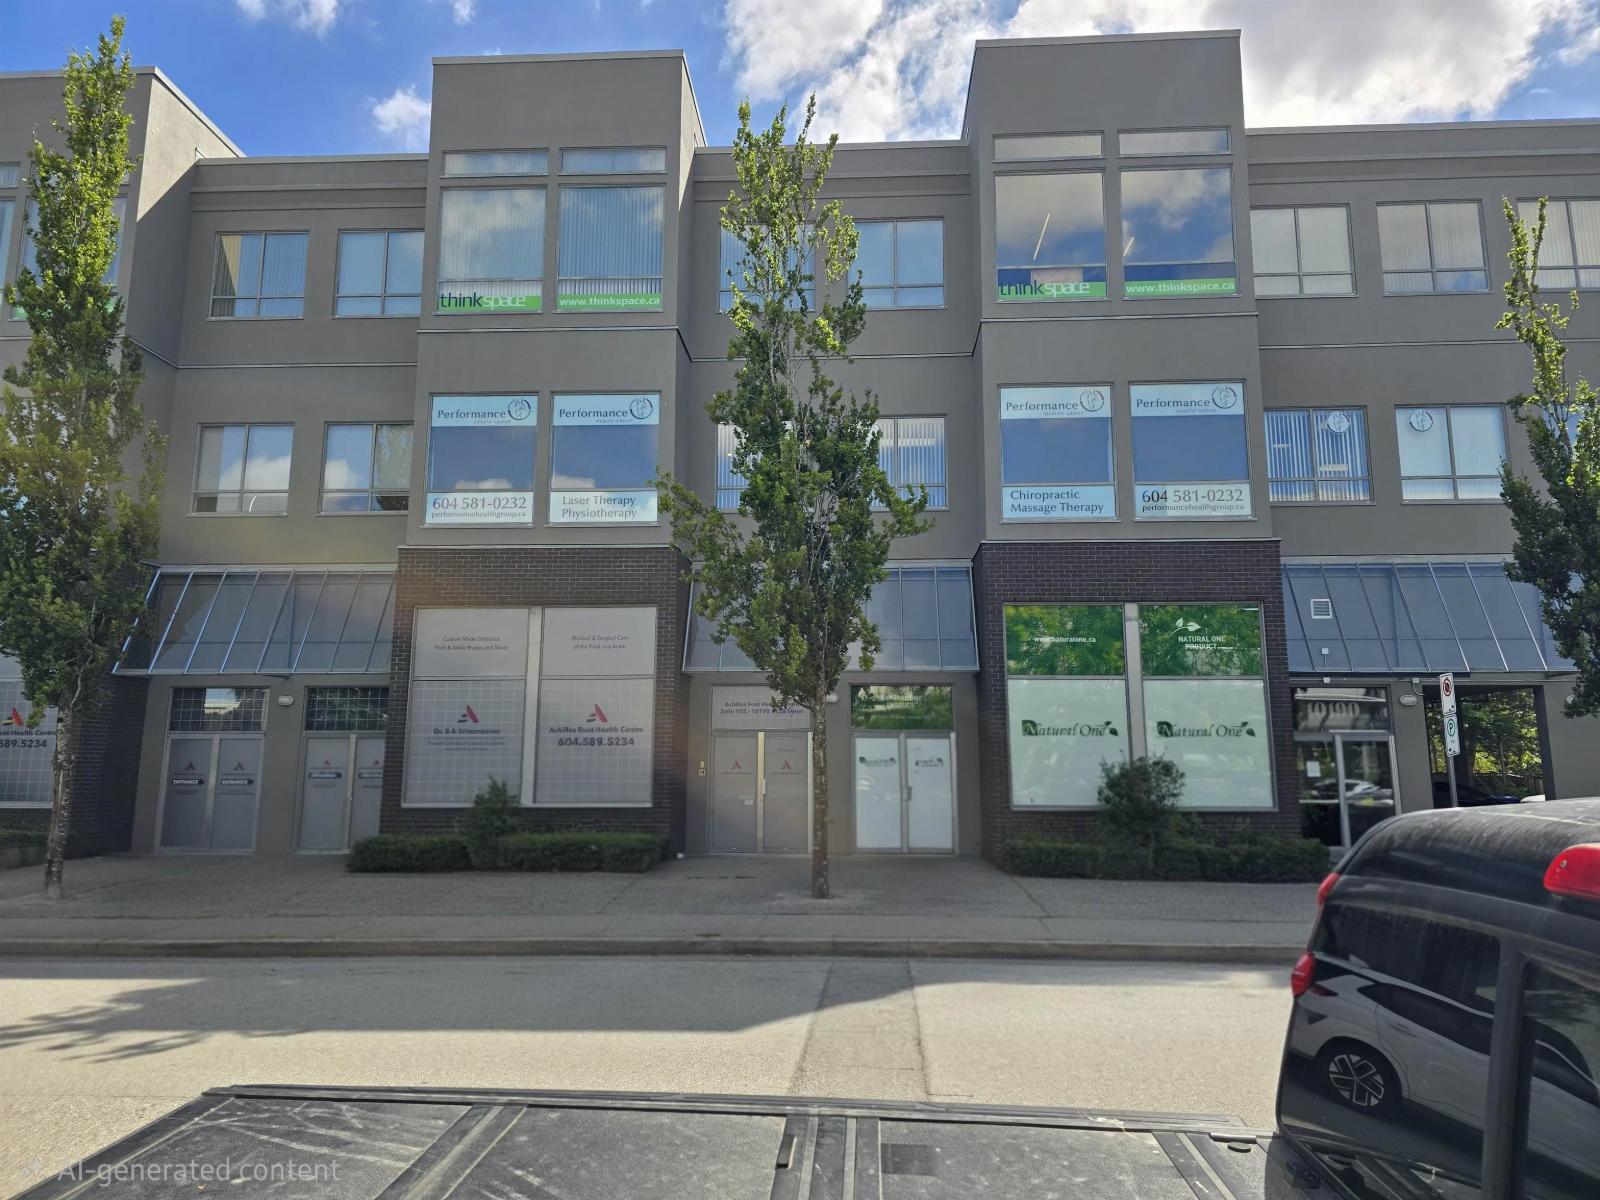
Surrey, British Columbia
Prime commercial space available in the heart of Guildford, Surrey! This ground-floor unit features exceptional street-level storefront exposure with high visibility along 152A Street, perfect for driving foot traffic and maximizing signage potential. Key features include direct street access, full-height glazed display windows, and high ceilings that offer an open, spacious feel. Located in a high-density, rapidly growing commercial hub adjacent to McDonald's and surrounded by thriving local businesses. With a major Korean supermarket planned to open nearby in the near future, the area is set to see even higher daily vehicle and foot traffic. Ideal for retail, professional office, clinic, or service-based businesses. Don't miss this outstanding opportunity to establish your business in one of Surrey's most active commercial corridors! (id:44393)
Evergreen West Realty
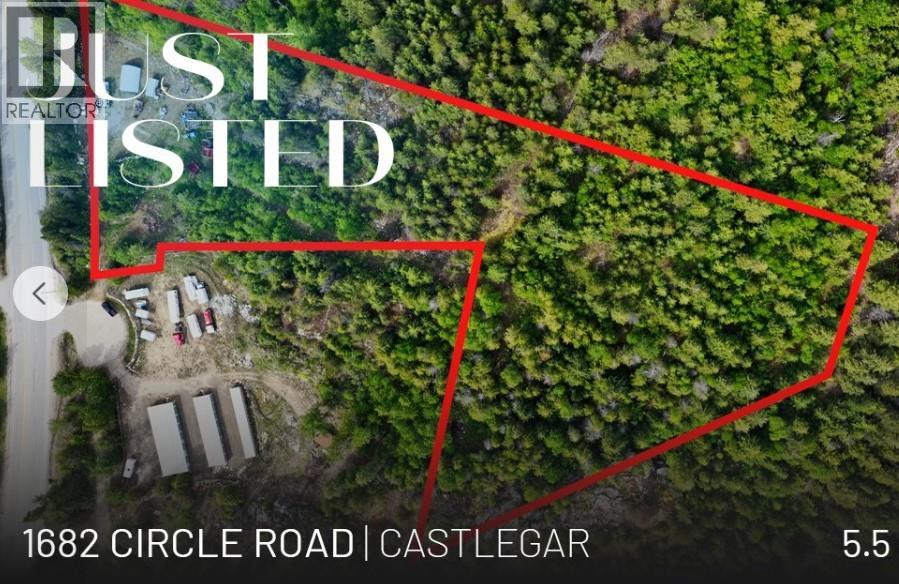
Castlegar, British Columbia
Discover the perfect blend of privacy, convenience, and opportunity with this exceptional 5.5-acre property located just minutes from Castlegar. Offering easy access directly from Highway 3and equipped with 350-amp power, this versatile parcel is ready for your vision. Whether you're dreaming of building a home, establishing a recreational property, or securing land with future potential, this property offers the flexibility to make it happen. Enjoy the tranquility of country living without sacrificing the convenience of nearby schools, shopping, restaurants, and everyday amenities. Opportunities like this are becoming increasingly rare. Now is an excellent time to explore everything this unique property has to offer. (id:44393)
Coldwell Banker Executives Realty
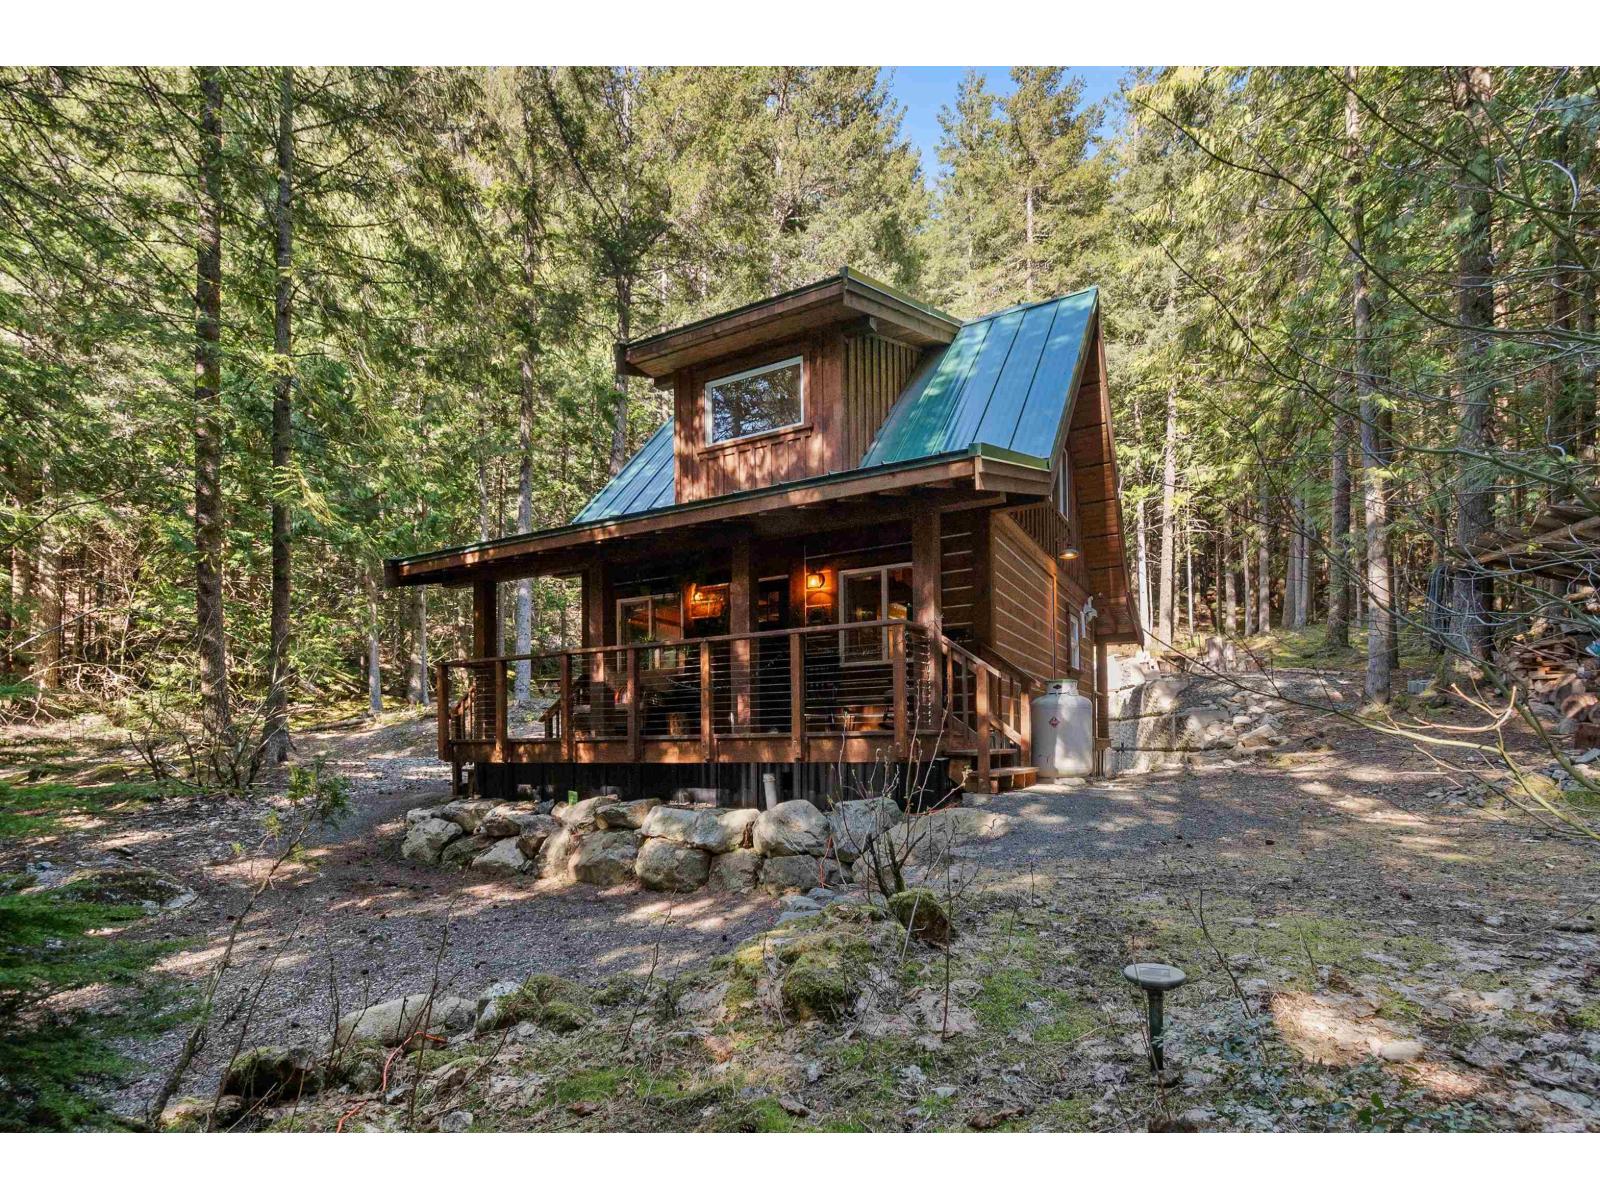
Sunshine Valley, British Columbia
Nestled away on 26,800 foot lot, this forested retreat is idyllic mountain escapism at its best. 3yr-old cabin 869sqft w/ 2bed 1bath & fully finished 133sqft powered bunkhouse perched amongst the trees. Main home w/ triple pane windows & extra insulation. Fully covered front porch welcomes you to open concept living/dinning room & kitchen, space for full dining room setup & gas range kitchen w/ soft close cabinets, lazy susan, & pull-out storage. Upstairs 2 sizable bedrooms each w/ 2 windows. Entire home flush w/ natural light from extra windows meant to extenuate forest surroundings. 3pc bathroom on main w/ storage, hot water on demand. Retaining wall in back creates flat oversized patio area perfect for gatherings & campfire. Ample parking for guests & toys. Short term rental permitted. (id:44393)
Royal LePage Sterling Realty

Victoria, British Columbia
Rare opportunity to acquire an established, turnkey small-format bar with a Liquor Primary licence in downtown Victoria. Operating since 2019, the business has developed a loyal neighbourhood following and is located in a rapidly densifying area which has recently brought hundreds of new residential units to the already busy area.The efficiently designed premises feature approximately 40 interior seats, a licensed rear patio with approximately 20 seats and a custom draught system. The central bar layout and small compact room allow for the business to operate with limited staff. The space underwent a substantial custom build-out, the replacement cost of which would considerably exceed the asking price. The business averaged monthly sales of more than $30,000 in 2025 and is currently owner-operated with a full staff in place. Ideal for an owner-operator or an experienced hospitality group seeking an additional location that can take advantage of this rare small-format liquor primary licence. NDA required for additional information; please do not visit without setting up an appointment. (id:44393)
Pemberton Holmes Ltd.
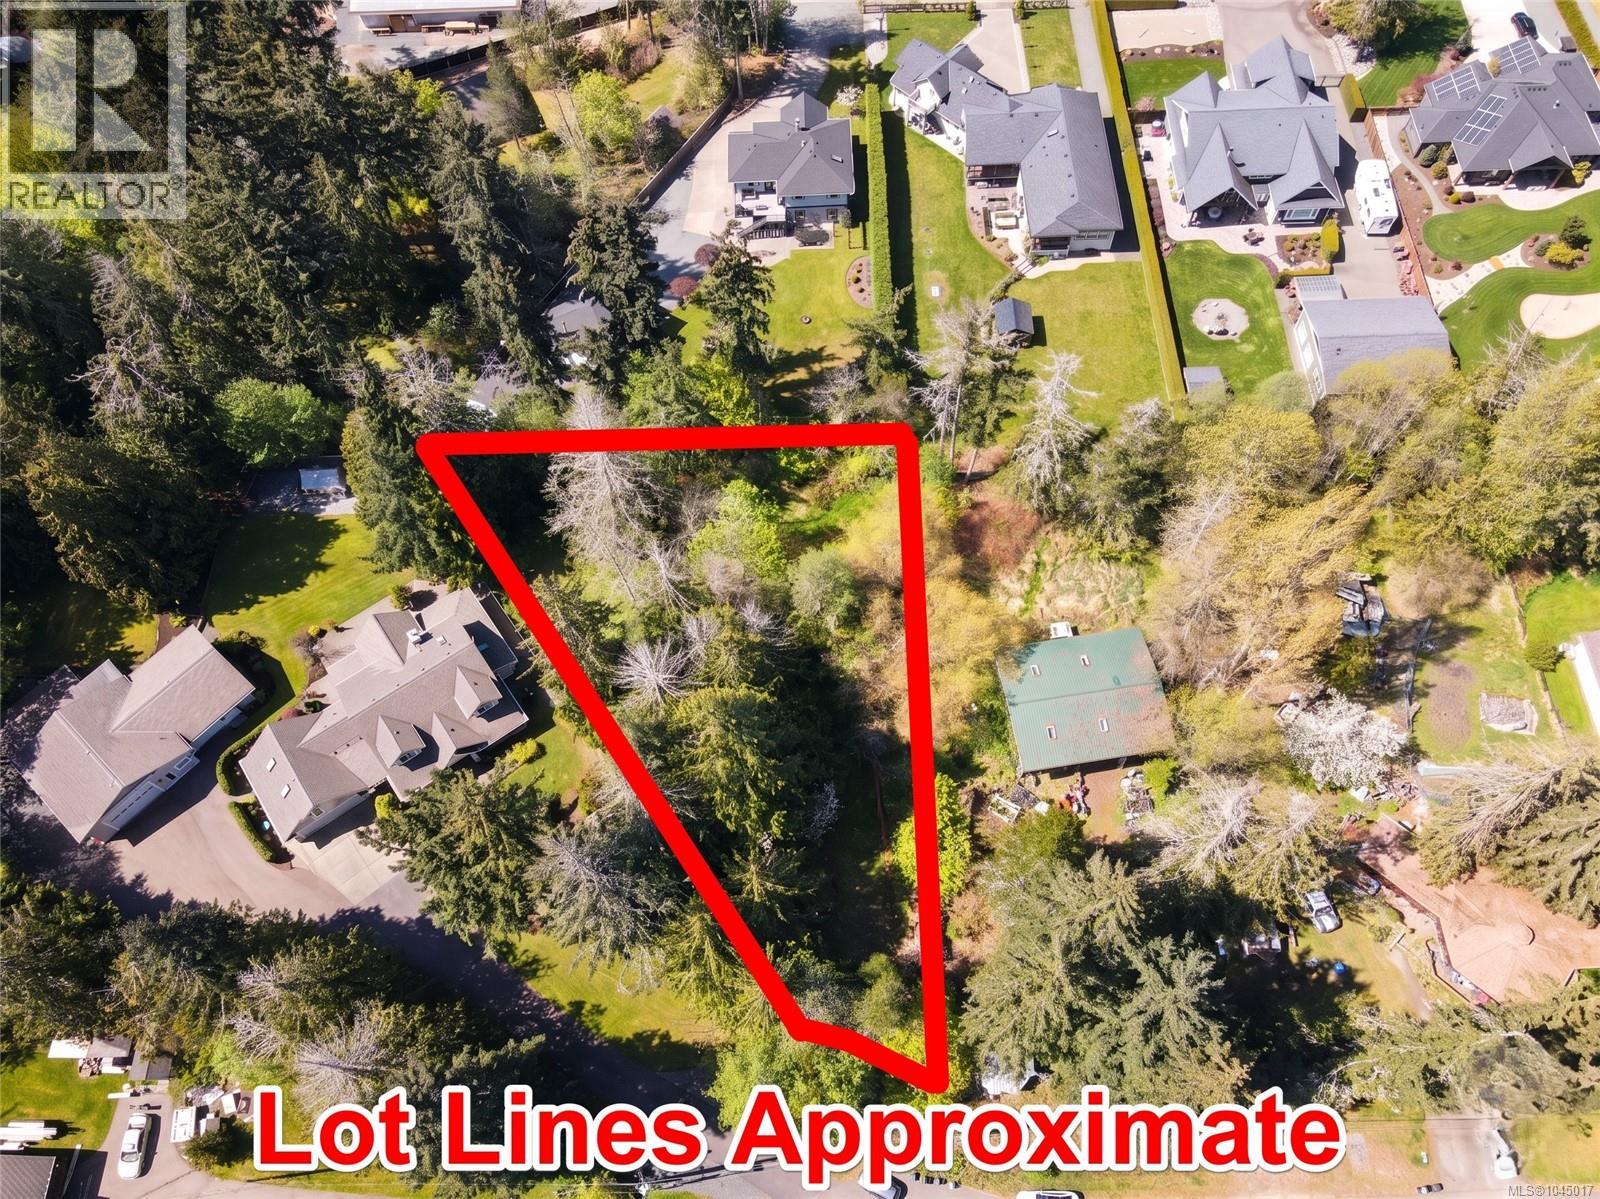
Qualicum Beach, British Columbia
Discover a rare opportunity to build in a prestigious estate neighbourhood just minutes from Qualicum Beach. Privately positioned at the end of a quiet cul-de-sac, this pie-shaped lot offers 21,767 sq ft—just under half an acre of usable land surrounded by a peaceful, wooded backdrop. With generous space and a flexible layout, the property is well suited for a custom family home, private retirement residence, or thoughtfully designed estate with room for a detached shop. A well and septic system will be required, allowing the homesite and servicing to be planned around your preferred design. Building lots that combine this level of privacy, size, and proximity to Qualicum Beach are becoming increasingly difficult to find. An appealing option for buyers seeking to create their ideal home, as well as builders or investors looking for a strong spec-home location among high-end residences. For more information contact the listing agent, Kirk Walper, at 250-228-4275. (id:44393)
Royal LePage Island Living (Pk)
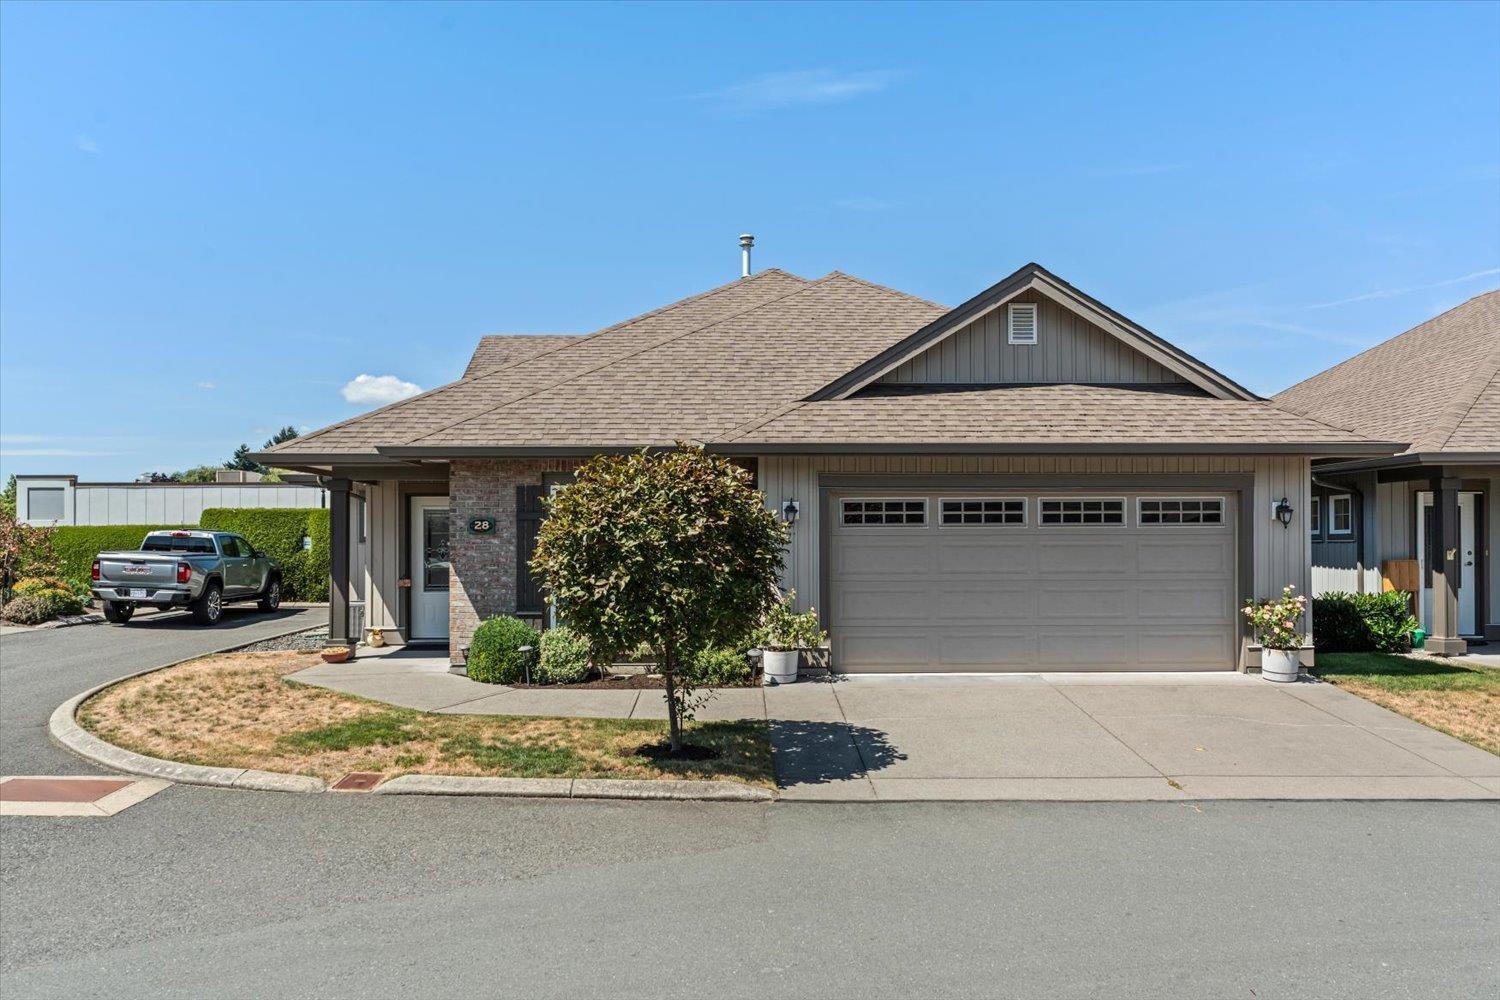
Chilliwack, British Columbia
Welcome to this beautifully maintained detached rancher with basement in a premier 55+ gated community. Offering 2 bdrms + Den, 3 baths, and a bright open-concept. Home features vaulted ceilings, hardwood floors, a cozy gas fireplace, and a stunning custom kitchen with cherry-stained maple cabinetry, granite countertop, soft-close doors and an oversized island perfect for entertaining. The spacious primary suite includes a renovated ensuite and walk-in closet with custom built-in cabinetry. The basement adds exceptional value with a lrg rec room, 1 bdrm & full bath and plenty of storage. Enjoy a private backyard with a charming patio, double garage, and an unbeatable location just a short stroll to parks, golf, shopping, dining, transit, and everyday amenities. Carefree living at its best! (id:44393)
RE/MAX Bob Plowright Realty
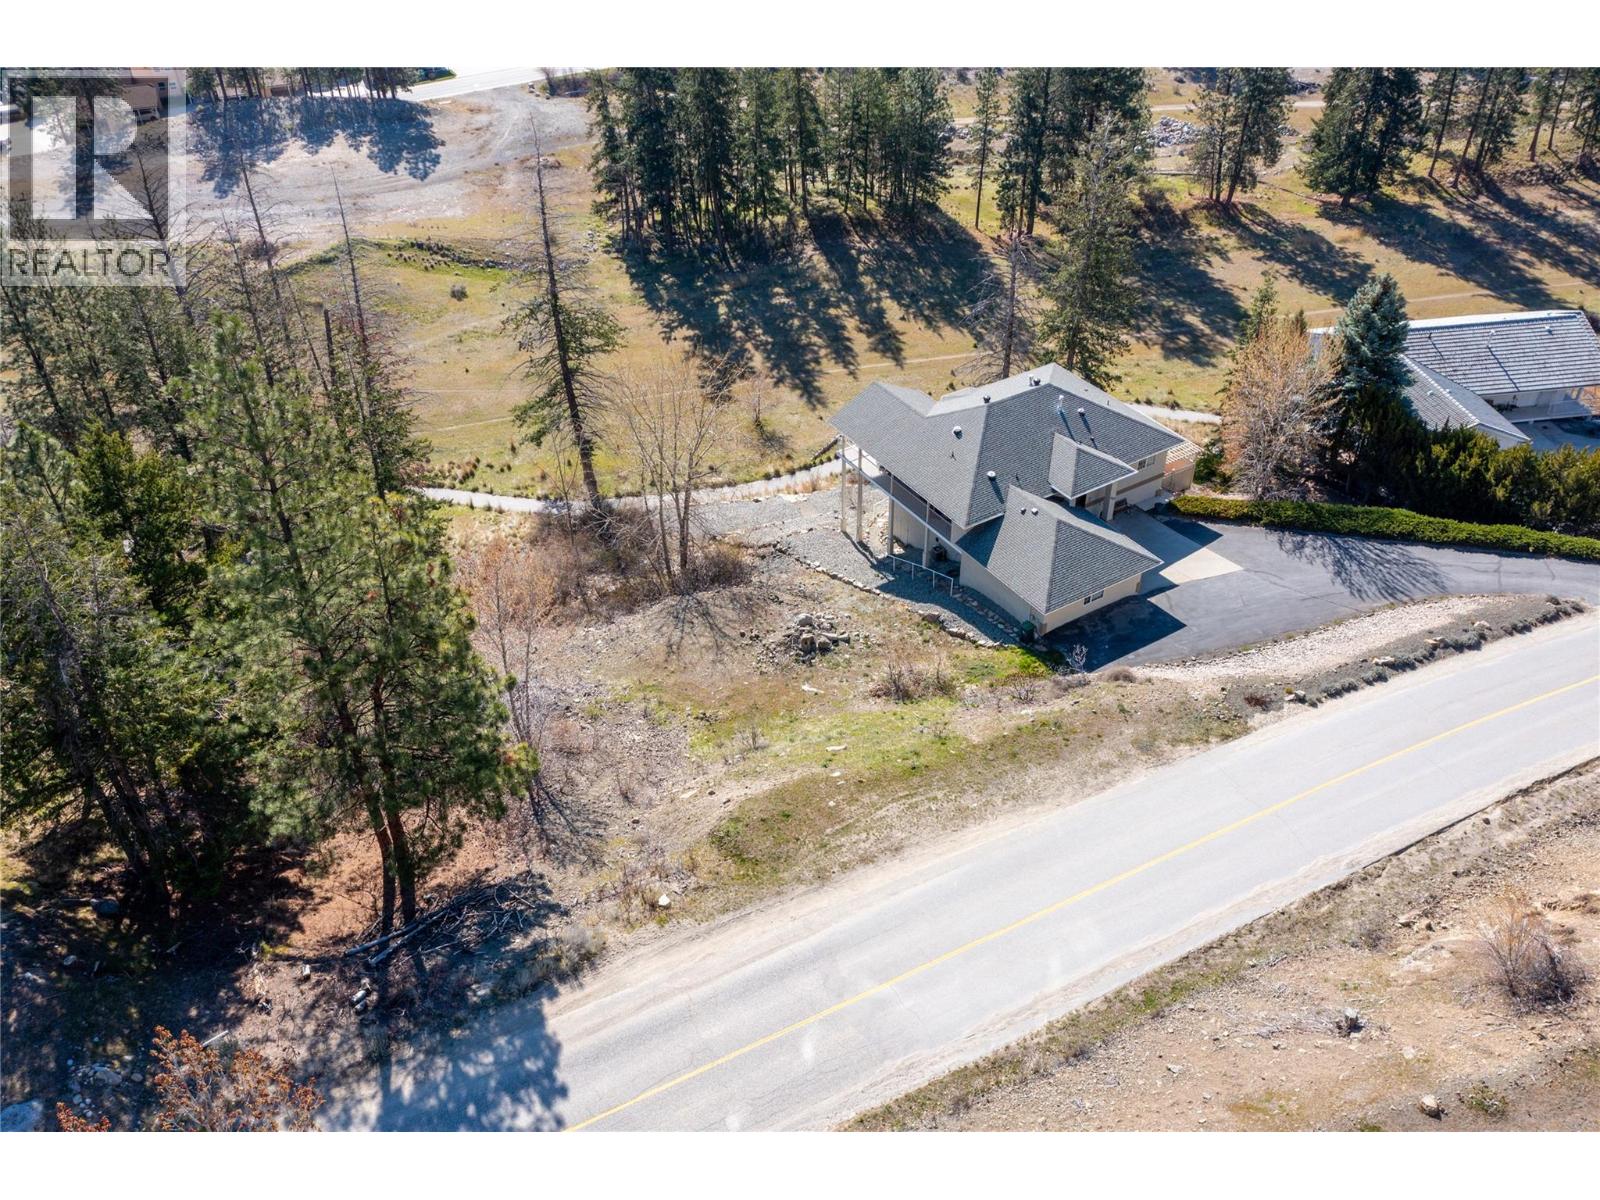
Peachland, British Columbia
This vacant lot in Peachland's Ponderosa neighborhood offers lake and mountain views, ideal for the investor, developer, or anyone dreaming of a custom-built home. Set on a quiet cul-de-sac surrounded by upscale homes, the property sits just minutes from the lake and downtown core.. There are no building timelines and no requirement to use a specific builder, giving you full freedom to bring your own vision to life. The seller also has walk-out rancher plans available upon request, subject to city approval and verification. The lot measures 72 feet of frontage, with a left side of 180 feet and a right side of 140 feet, offering plenty of room to design around the views. Ponderosa is one of Peachland's most desirable neighborhoods, and this is a great opportunity to build exactly what you want, where you want it. (id:44393)
Royal LePage Kelowna
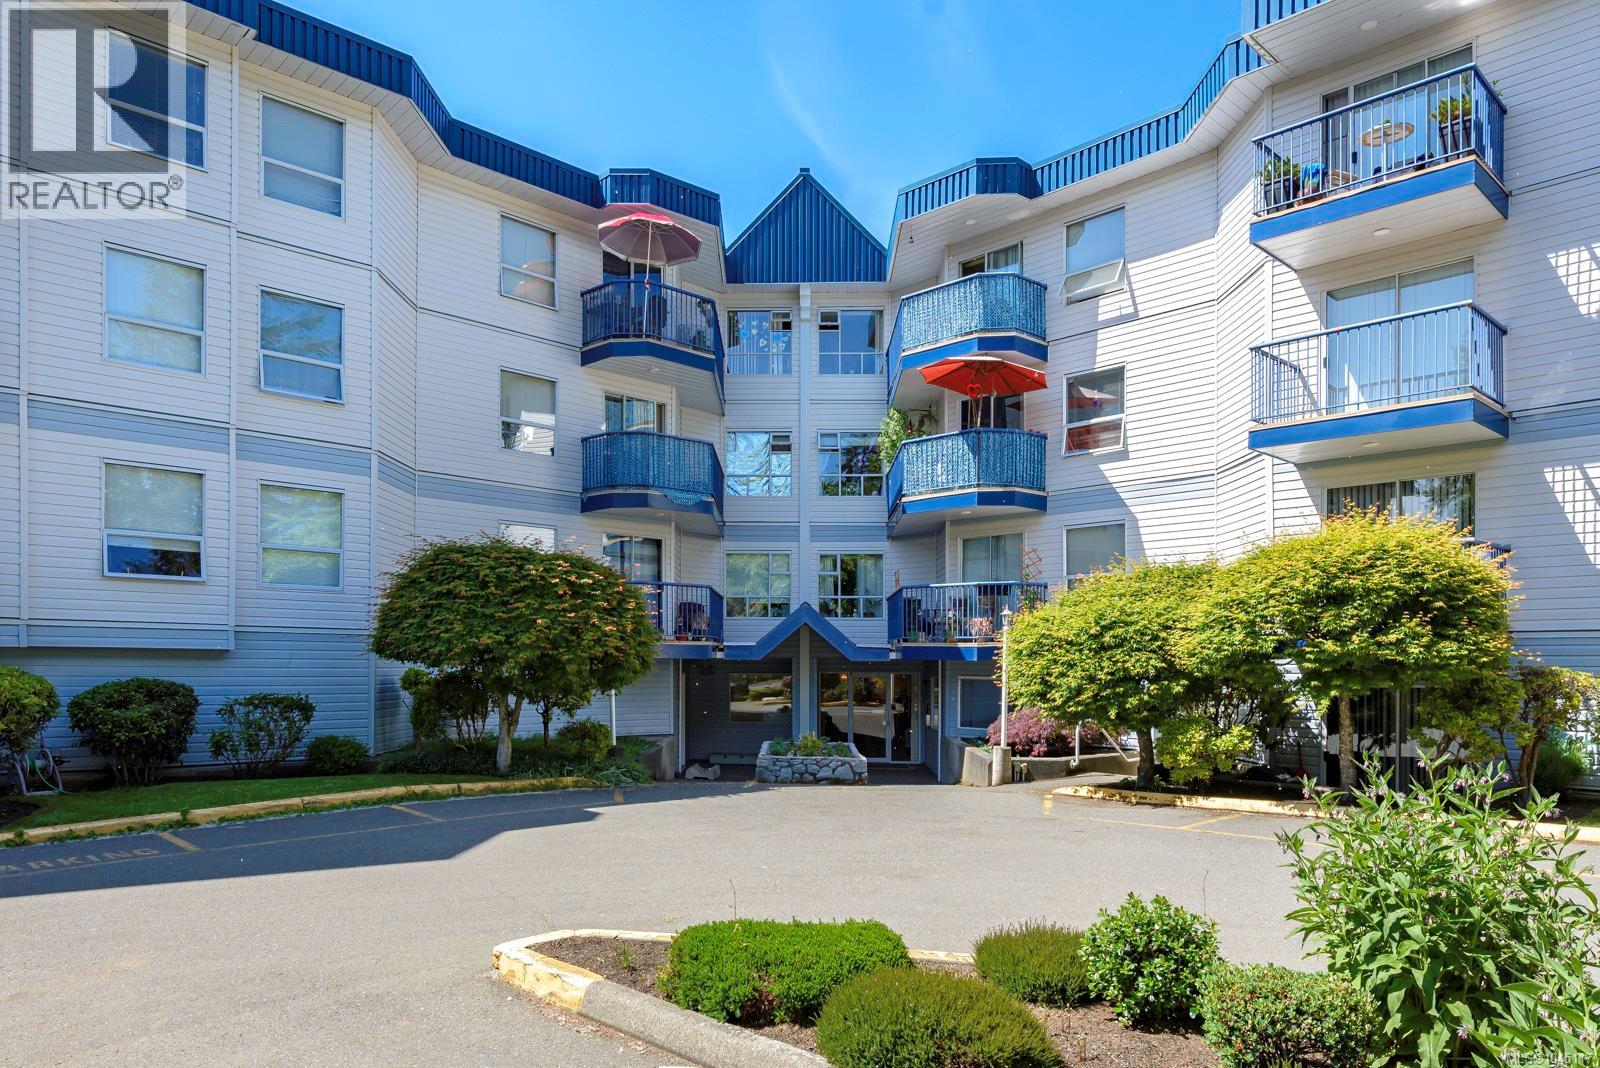
Courtenay, British Columbia
One of the nicest floorplans in the building in this 3rd floor corner unit, with peek-a-boo mountain views from the balcony. Vacant and ready for immediate possession. Flooring is in decent shape; fridge was replaced in 2024; bright corner unit. Well managed strata with over $198,000 in the contingency fund: with 61 units, that works out to over $3250 per door. Competitively priced $21,400 below assessed value. Hurry!!! (id:44393)
Royal LePage-Comox Valley (Cv)
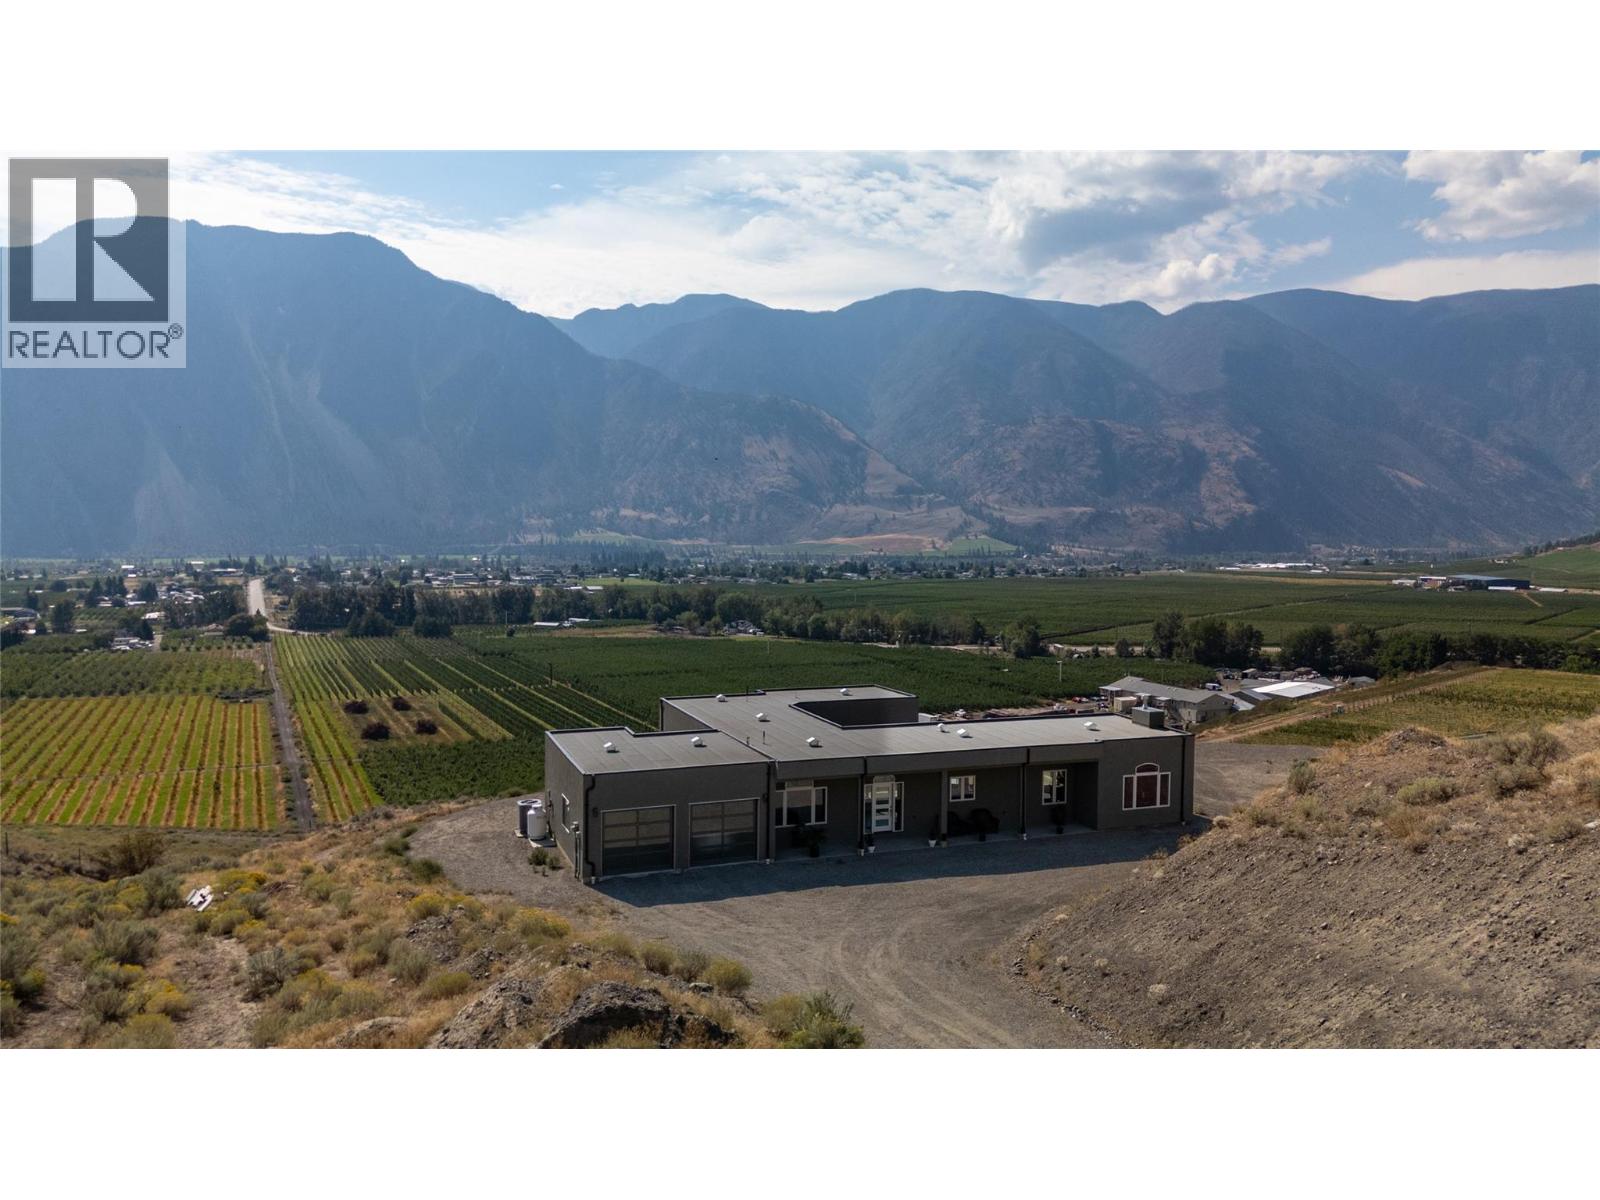
Keremeos, British Columbia
Imagine waking up to sweeping Similkameen Valley vistas in this immaculate 2,000+ sq ft contemporary rancher. Custom built one owner home is entering the market for the very first time. This beautifully designed home features three bedrooms, two bathrooms and multiple auxiliary rooms. Walls of windows that bathe every room in natural light while showcasing the dramatic landscape beyond. High ceilings amplify the sense of space and connection to the stunning surroundings. This expansive property offers endless possibilities - from the private courtyard perfect for summer entertaining and the option for a pool. Ample space for RV storage, multiple vehicles, and that custom shop you've been planning. Wildlife corridors and hiking trails provide year-round recreation literally steps from your door, while zoning allows for a secondary residence to generate income or accommodate family. Perfectly positioned for convenience without sacrificing privacy, you're minutes from Keremeos services, half an hour from Penticton's amenities and wine country, and just 40 minutes to the US border. Paved road access ensures easy year-round living, while an exceptional well delivers abundant, quality water. This turnkey property remains under warranty and requires minimal maintenance, letting you focus on enjoying the lifestyle change you've been seeking for years to come. Where else can you own nearly 12 acres of pristine BC countryside with views that never get old. (id:44393)
Chamberlain Property Group
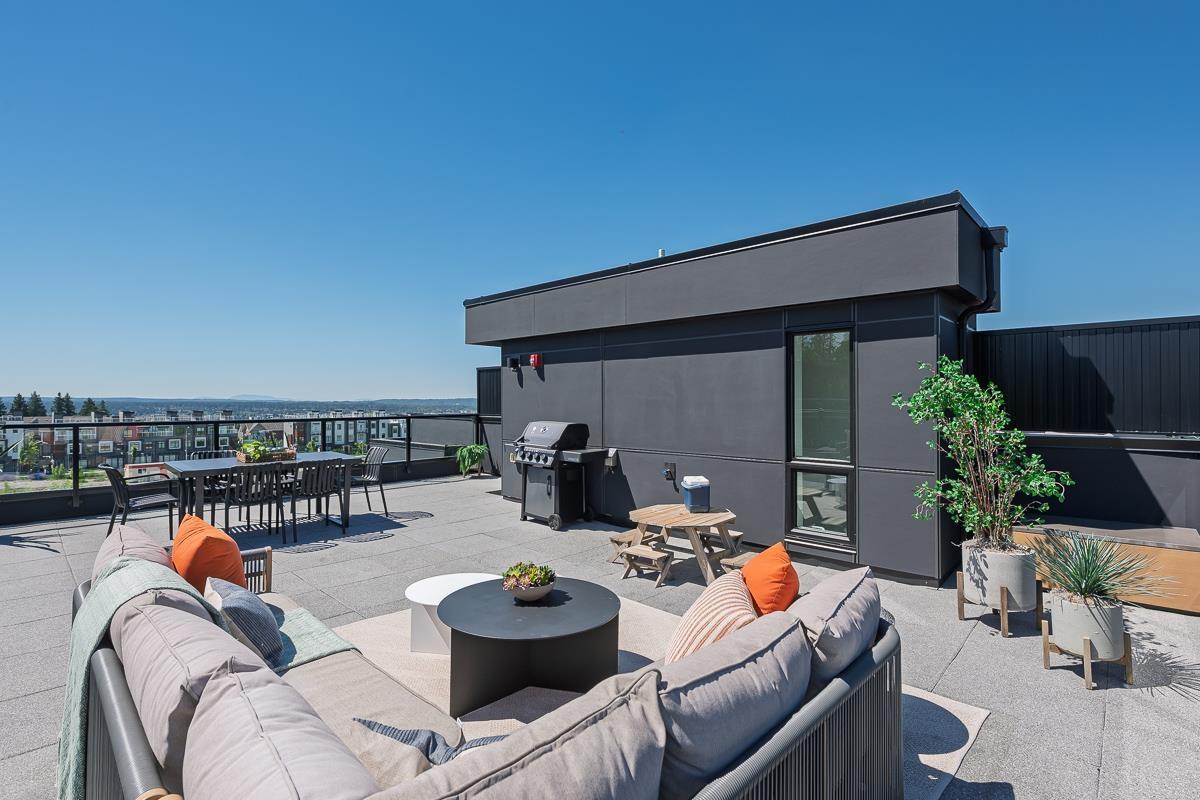
Langley, British Columbia
ADDITION by Redekop Ferrario Properties. This 3 bed & flex home offers 1685 sq ft of interior living space PLUS two outdoor patios incl an expansive 675 sq ft private rooftop patio. Beautiful open plan layout with superior finishes and large kitchen with wall to wall counterspace. Includes epoxy in garage and a heat pump with A/C for year round comfort. Featuring a large garage with side by side parking, Samsung stainless steel appliances, quartz countertops, pantry, linen closet, upper level laundry and gas bbq connection. EV rough in. Ideally situated between Willoughby and Willowbrook, enjoy convenient access to parks, top rated schools and amenities. Show homes open Sat & Sun 12-5 or by appt. #19 - 20335 70A Ave. (id:44393)
Royal LePage - Wolstencroft