
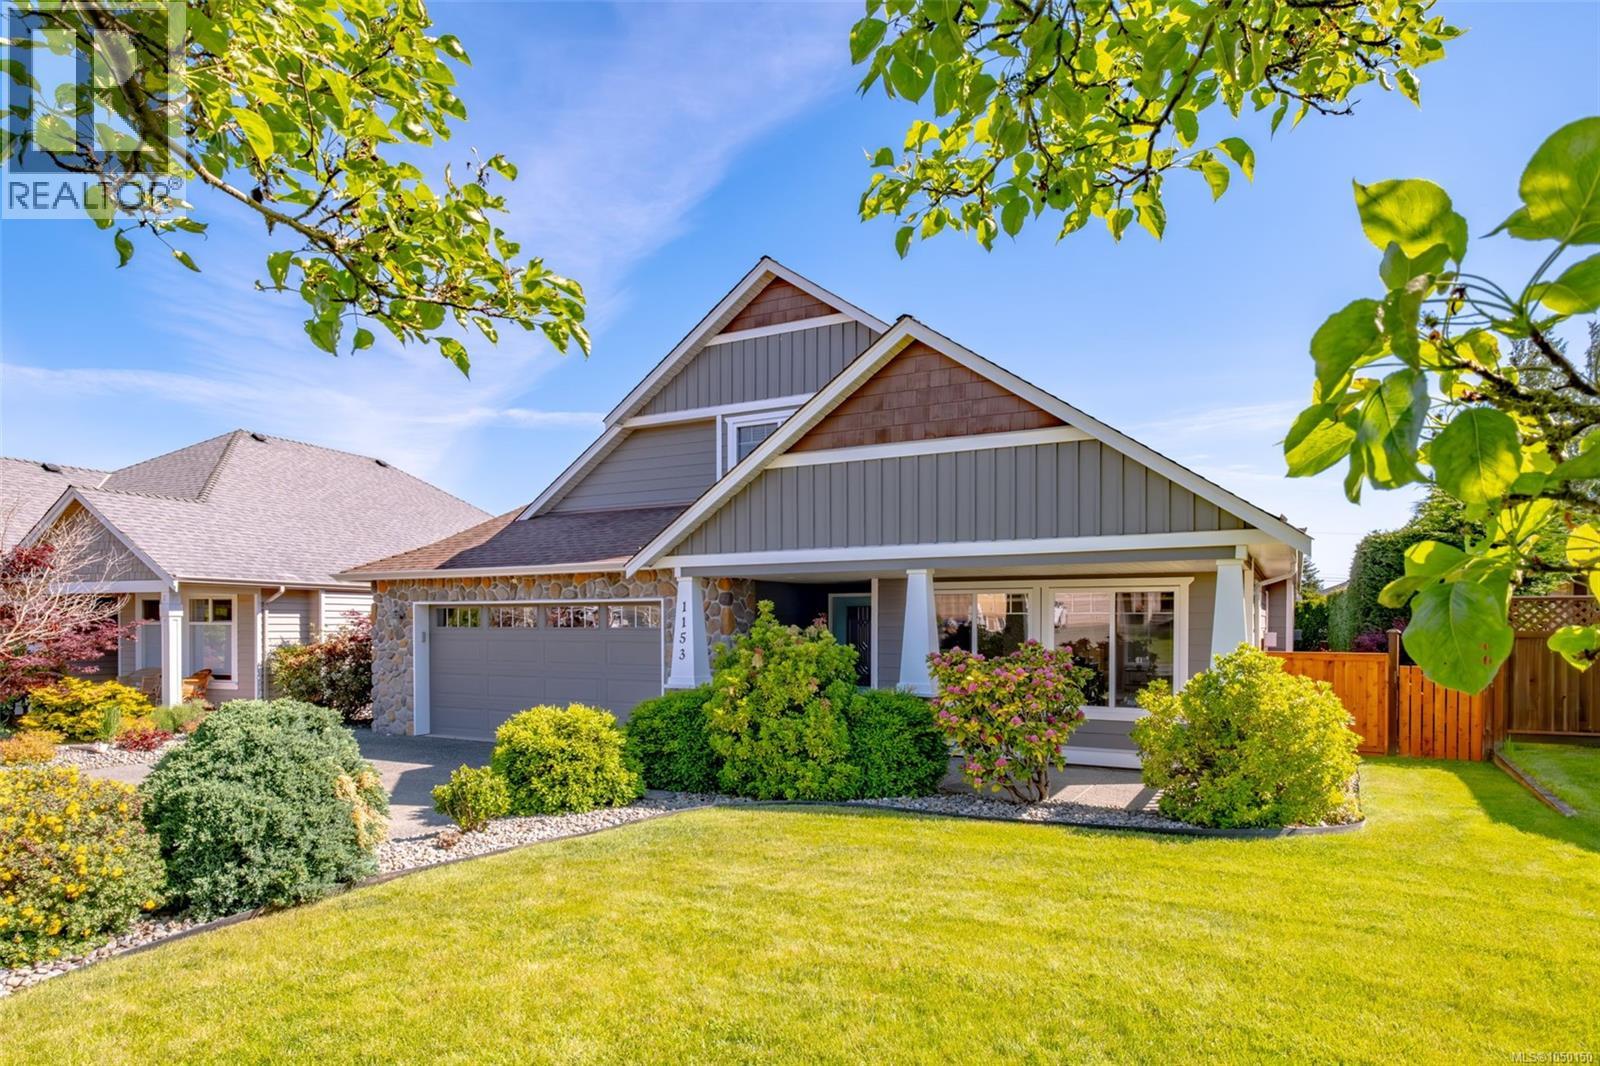
Parksville, British Columbia
Beautifully designed and impeccably maintained, this 1,985 sqft 3 bed, 3 bath home is situated in the sought after Morningstar Golf Club neighbourhood, ideal for those who appreciate a peaceful community with the golf course just steps away. The bright floor plan features a vaulted family room off the kitchen plus a spacious living and dining room. Two cozy gas fireplaces provide warmth on cooler evenings. The large kitchen with an eating nook offers plenty of room for entertaining. The layout includes a generous main floor primary bedroom with a large ensuite, providing comfortable one level living. Upstairs, two spacious bedrooms and a full bathroom offer flexibility for family, guests, hobbies, or a home office. Step outside to a sunny, private backyard with mature hedges, raised garden beds, and a patio. Walk to the golf course or bike through this quiet neighbourhood. Minutes from French Creek Marina, Wembley Mall, beaches, and everyday amenities. Island living at its best. (id:44393)
RE/MAX First Realty (Pk)
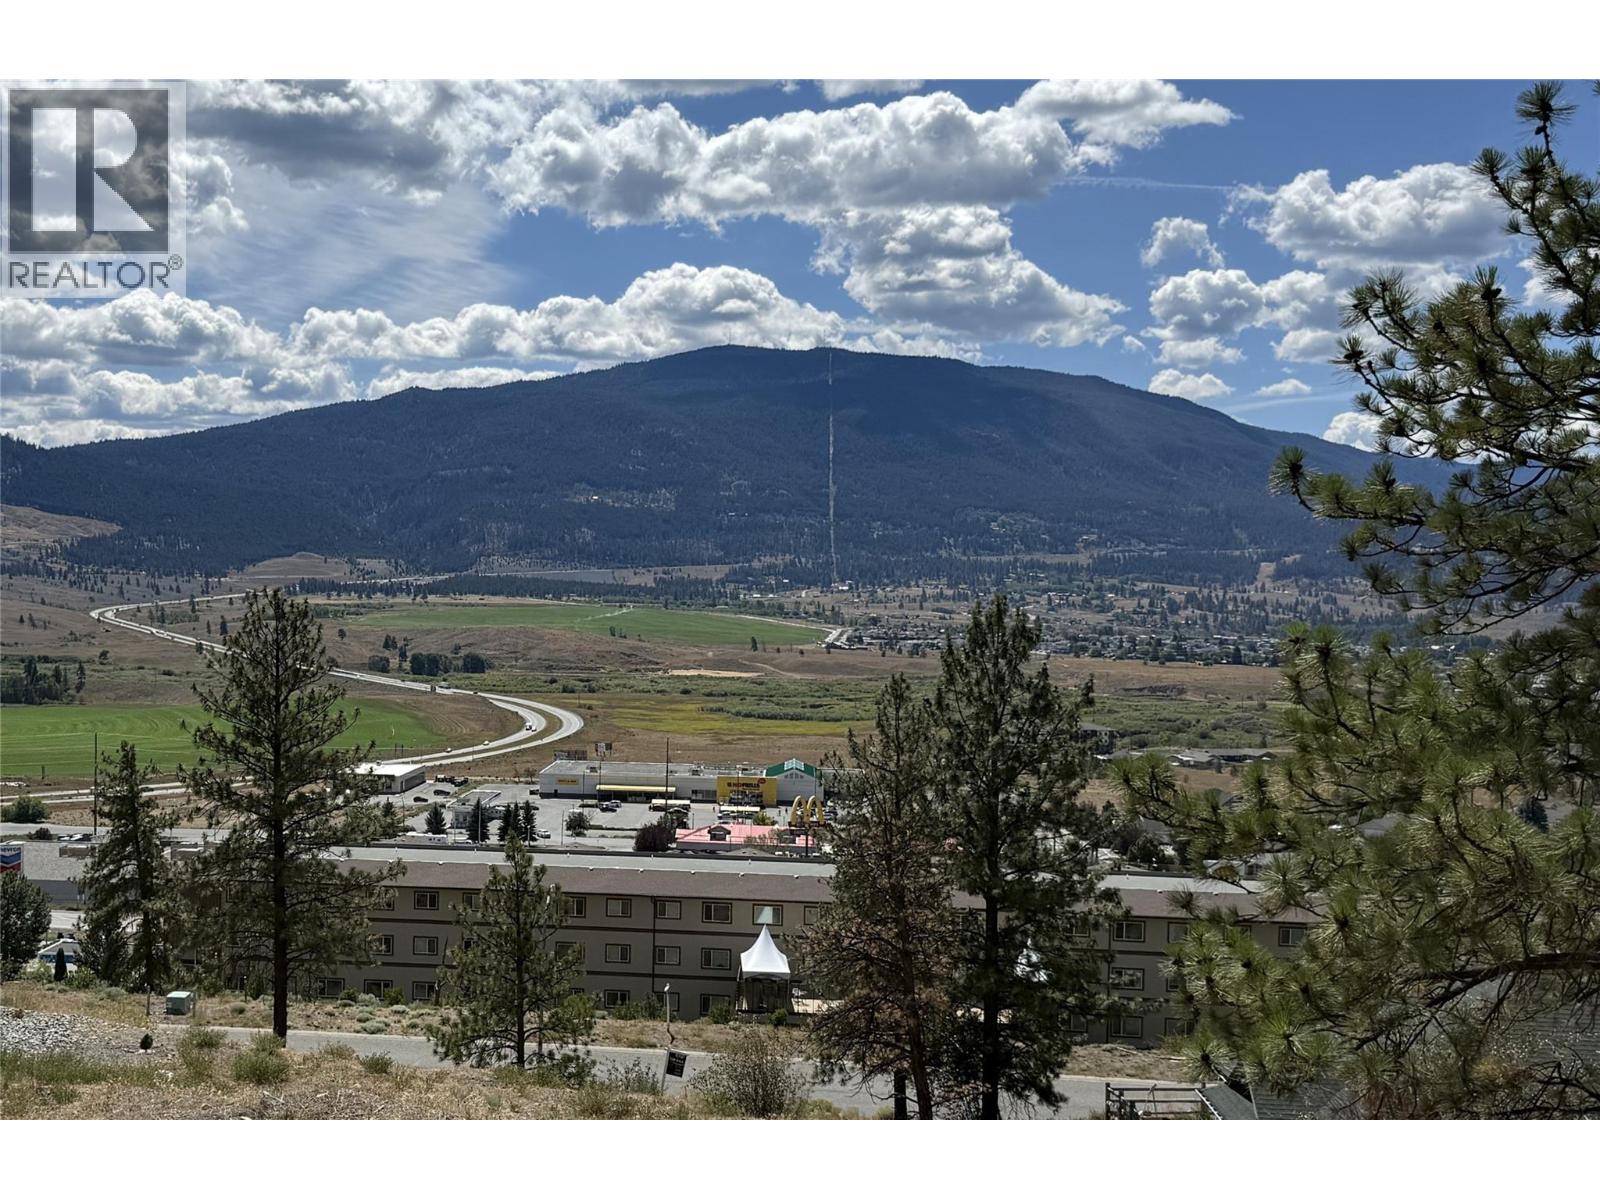
Merritt, British Columbia
Take this opportunity to invest now in this WELL PRICED building lot in an area of fine homes overlooking the beautiful Nicola Valley. Municipal water/sewer are at the lot line. R1 Zoning allows for a secondary suite providing a mortgage helper to offset your costs. Close to NVIT campus, amenities, shopping, and restaurants. Enjoy a variety of outdoor activities nearby - golfing, biking, hiking, off-roading, fishing, & hunting! Kamloops is 45min, while Sun Peaks, Kelowna, and Chilliwack are within 1.5 hr away. Call the Listing Agent today! (id:44393)
Exp Realty
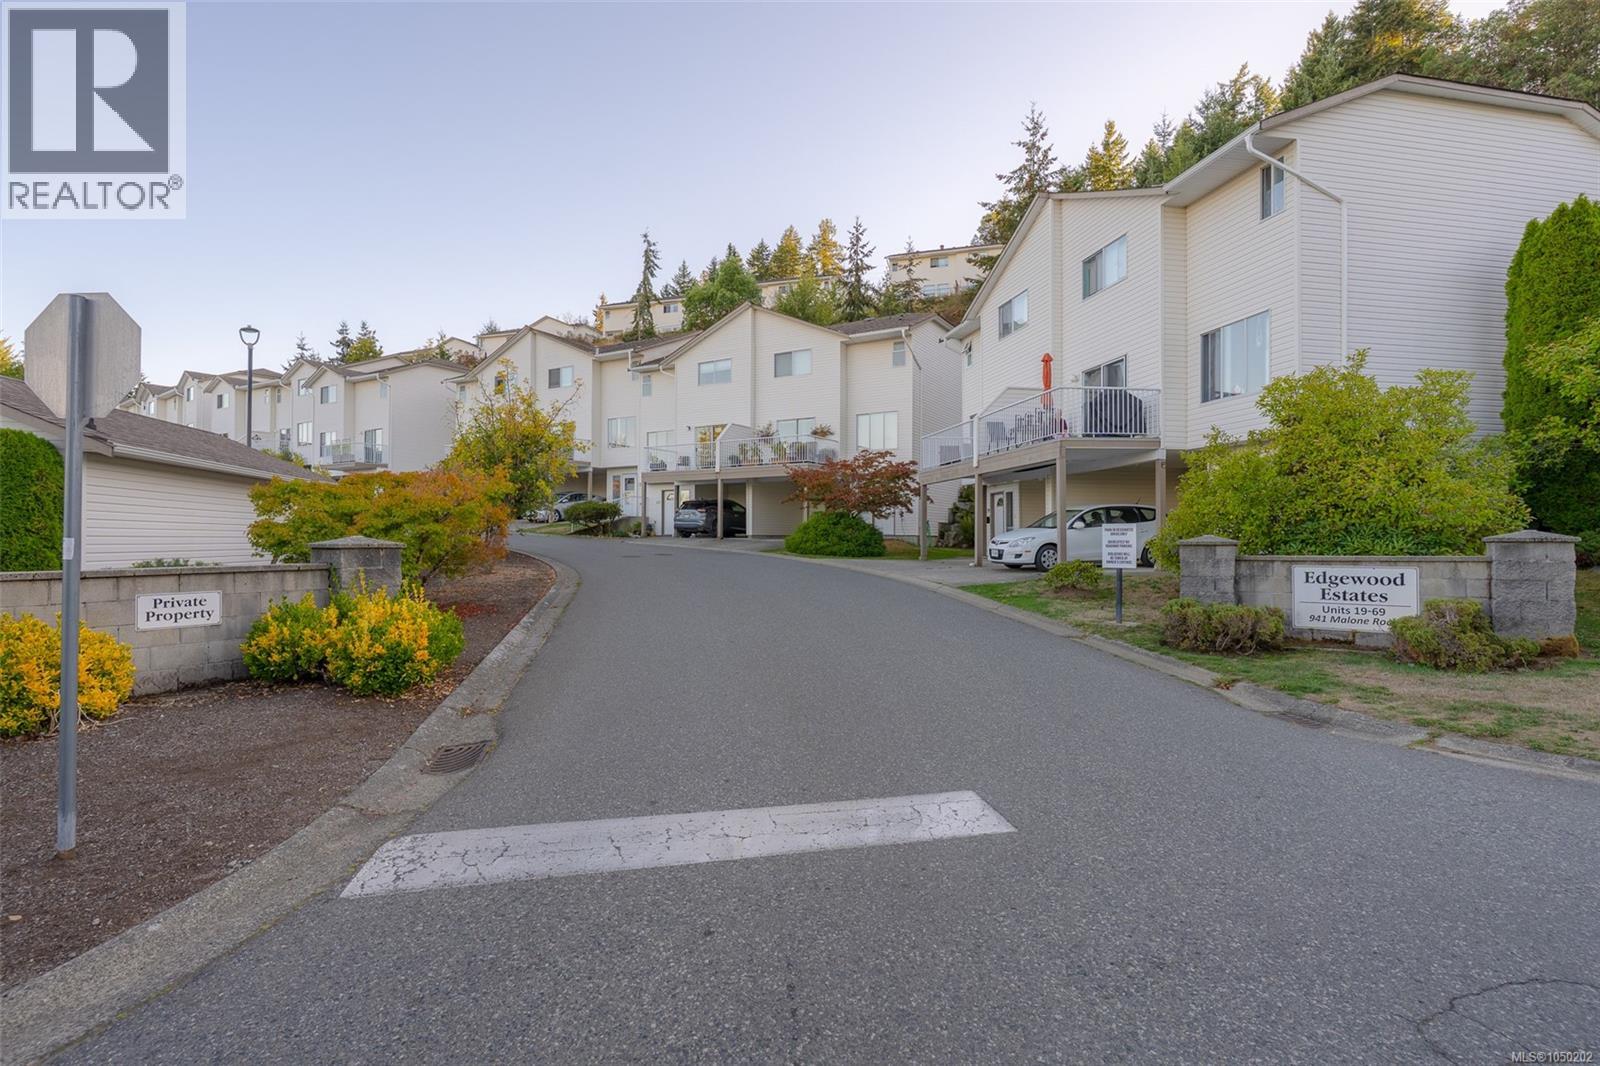
Ladysmith, British Columbia
Edgewood Estates offers a lifestyle shaped by convenience, comfort, and community—an ideal setting for families, first-time buyers, or anyone seeking a home that supports everyday living with ease. With schools and recreation just steps away and Ladysmith’s historic downtown minutes from your door, the location blends walkability with access to the town’s charming amenities. Offering 1.423 sqft of living space over three levels, the ground-level entry leads into a practical foyer before guiding you to the main level above. Here, bright open-concept living and dining spaces boast tasteful finishes and natural light. From the front balcony, enjoy views of the neighbourhood and the mountains beyond, while the large private back deck provides a peaceful retreat for outdoor dining, barbecues, or quiet moments with a morning coffee. The kitchen is thoughtfully designed with quartz counters and modern finishes, offering generous workspace for meal preparation. A spacious powder/laundry room sits just steps away, adding everyday practicality. On the upper level, three well-proportioned bedrooms create comfortable personal spaces for family or guests. The primary suite features a walk-through double closet area and an ensuite, while a second full bathroom serves the additional bedrooms, ensuring convenience and separation. Storage is a standout feature, with both understairs space inside and a dedicated storage room off the carport outside—ideal for seasonal items, sports equipment, or household overflow. The pet-friendly strata (refer to bylaws) enhances the appeal for those seeking a welcoming, family-oriented community. With its functional three-level layout, appealing outdoor spaces, and proximity to Ladysmith’s amenities, this townhome offers a balanced lifestyle in one of the area’s most convenient and connected neighbourhoods. Data and measurements have been provided by BC Assessment, ProPhotoVI, and other sources, and should be verified if important. (id:44393)
Royal LePage Nanaimo Realty (Nanishwyn)
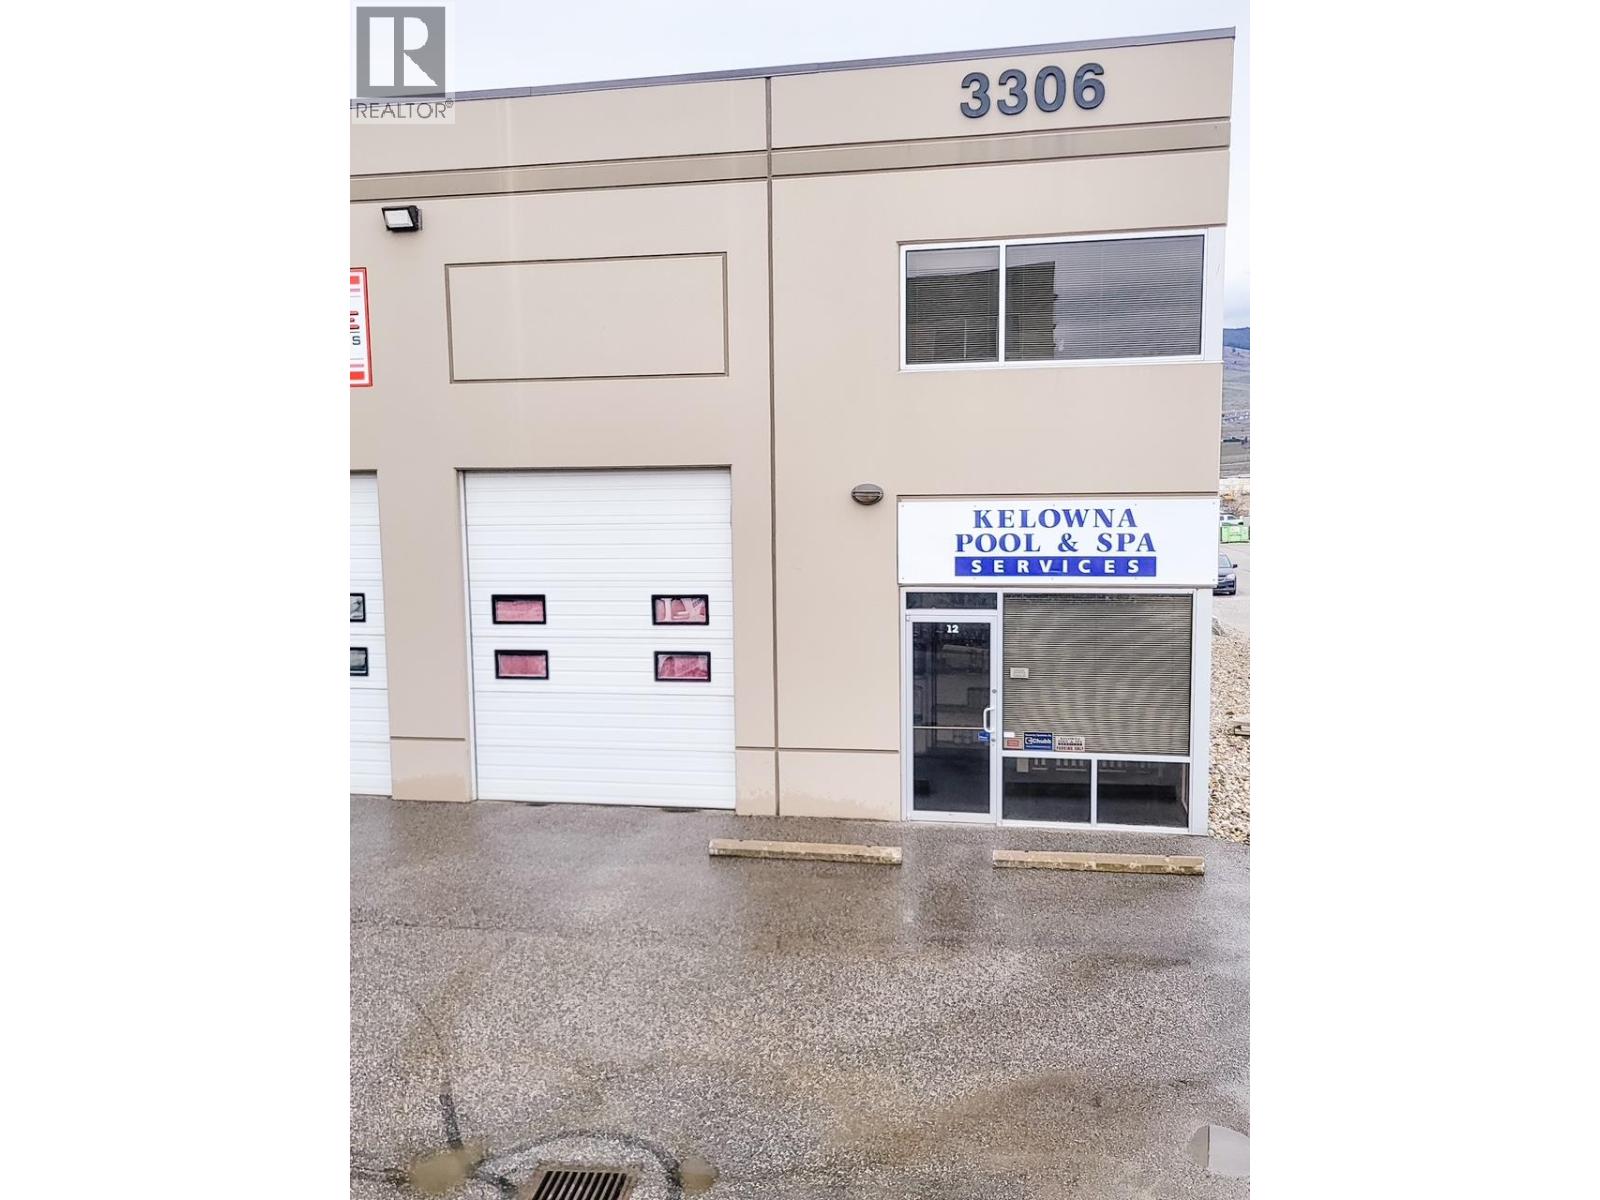
Kelowna, British Columbia
Well-located in the Adams Road area, this end unit features a reception area, accessible washroom, finished mezzanine with office space, and high ceilings with generous natural light. I2 Zoning supports a range of industrial uses. Includes a 10’ x 12’ overhead door. Ideal for an owner-occupier or small business. (id:44393)
Royal LePage Kelowna
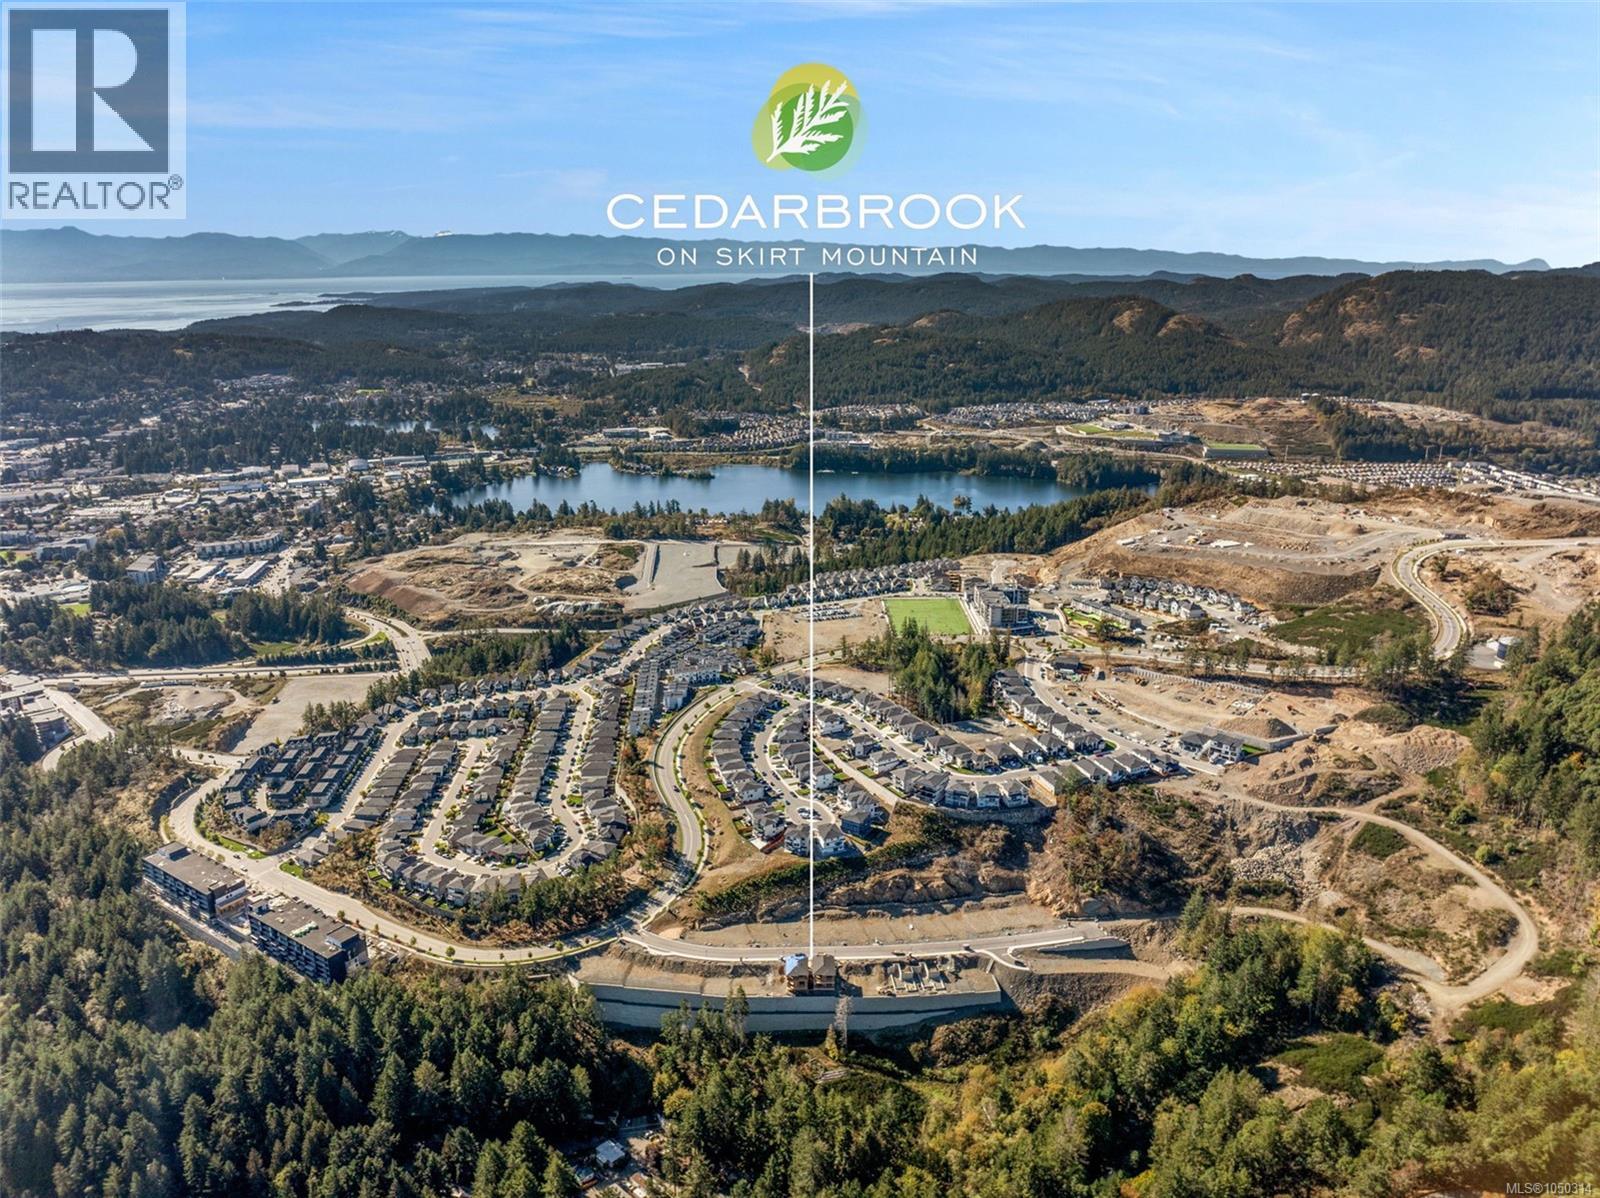
Langford, British Columbia
Welcome to Cedarbrook Lot 13 — the premier homesite in this exclusive South Bear Mountain enclave. As the largest lot in the development at 9,822 sq.ft., this expansive corner property offers unmatched space, flexibility, and design potential. With room to accommodate a stunning 3-level walkout basement home, buyers have the rare opportunity to create a truly impressive residence in one of Langford’s most desirable neighbourhoods. Cedarbrook is an exclusive collection of 27 custom building lots, each allowing for detached homes complete with legal suites, offering versatility for added living space, multi-generational needs, or excellent mortgage-helper potential. Set on Langford’s scenic Skirt Mountain, this homesite enjoys a prime location with Mount Baker view, just moments from quick highway access, an extensive network of hiking & biking trails, nearby lakes, schools, playgrounds, Royal Roads University, daycare options, and the YMCA. A special lot to build your dream home! (id:44393)
RE/MAX Camosun
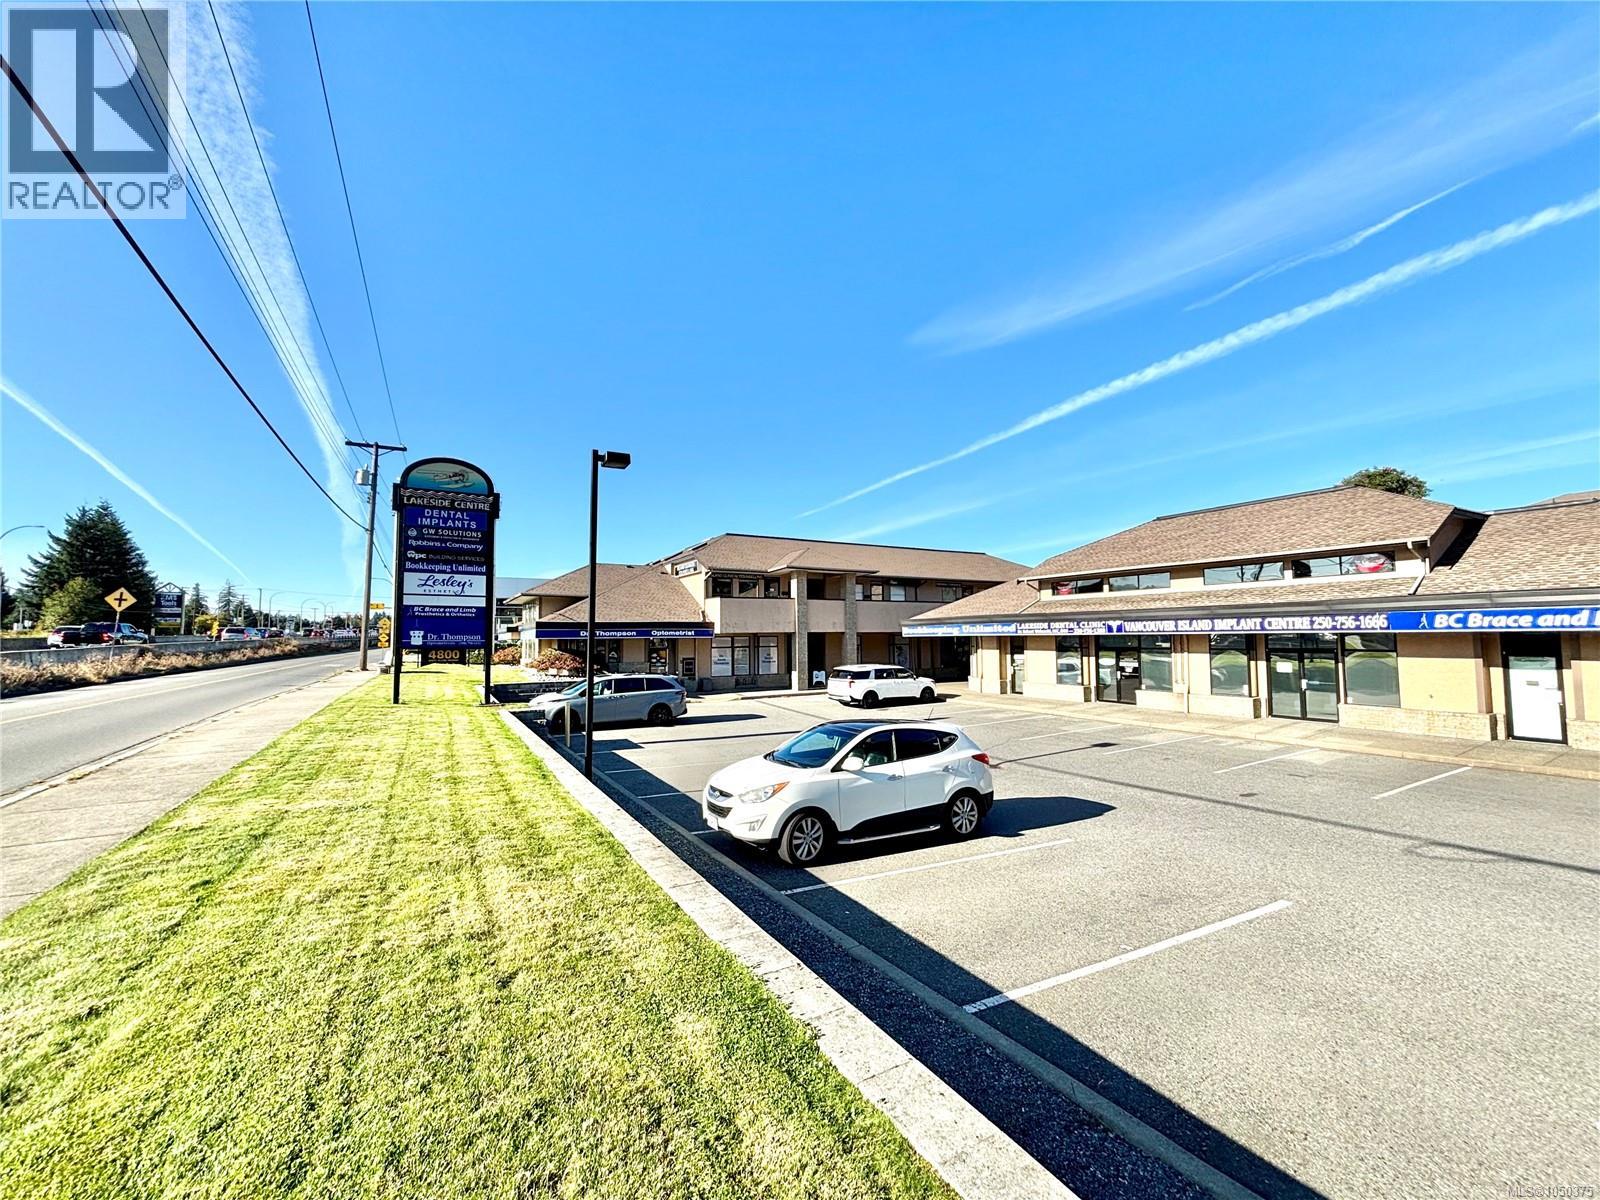
Nanaimo, British Columbia
Lakeside Centre – Excellent highway exposure and a highly visible commercial location. This fully improved 943 sq. ft. unit offers an excellent opportunity. Flexible COR3 zoning supports a broad range of commercial uses, including office, retail, and other professional services. The unit features two entrances, a private small boardroom, spacious open work/reception area, and a large rear office with its own separate entrance. The rear office is currently rented to a counsellor, providing supplemental income, with the tenant willing to remain or vacate with notice. Excellent natural light, attractive interior finish, ample parking and prominent pylon signage provide outstanding visibility and accessibility. Located in Lakeside Centre with established neighbouring businesses and direct exposure to North Island Highway. Ideal for retail, office, professional, medical/wellness or service-oriented businesses. A rate commercial opportunity in a well-established Nanaimo location. (id:44393)
Real Broker
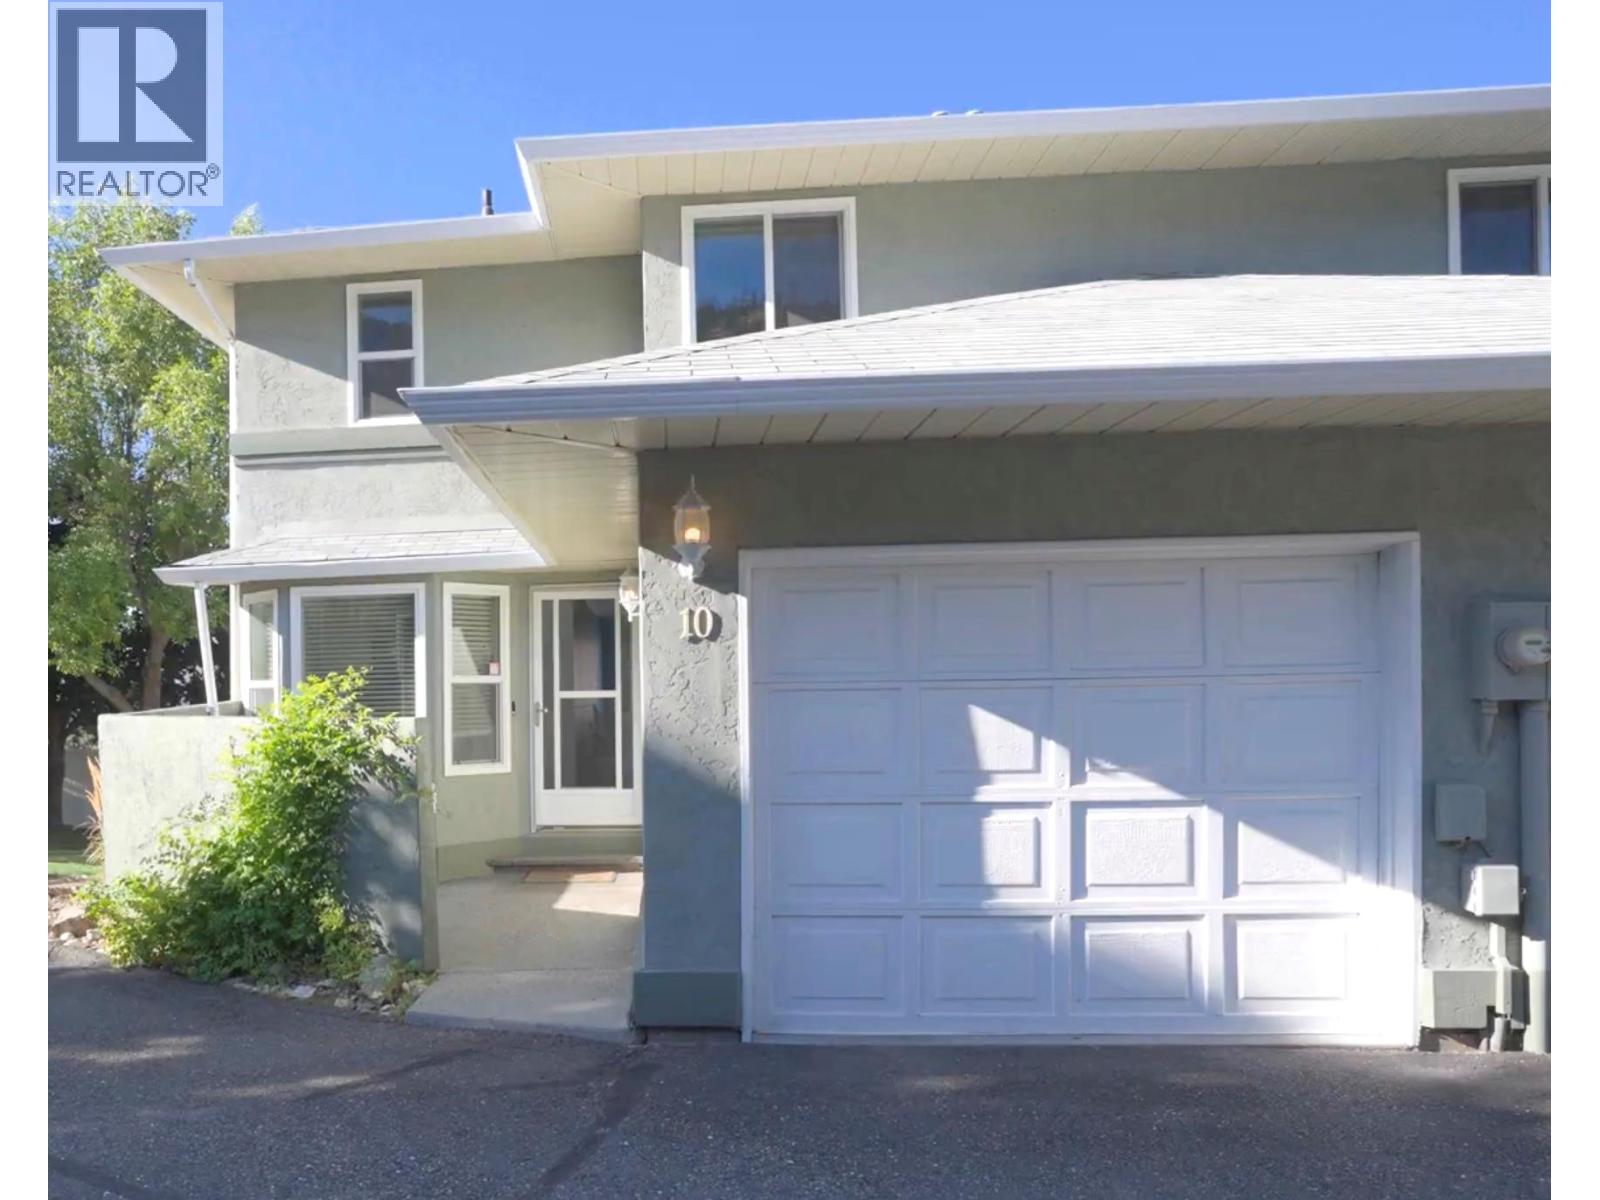
Kamloops, British Columbia
Welcome to Unit 10 at 2526 Nechako Drive, a bright 4-bedroom, 2.5-bathroom end-unit townhouse with single car garage, in the desirable Juniper Ridge neighbourhood. The main level features a bright living room and a well-appointed kitchen with stainless steel appliances and stone countertops. Upstairs you'll find three bedrooms, including a spacious primary bedroom with a 4-piece ensuite and private balcony. The basement offers a fourth bedroom, providing flexibility for guests, a home office, or additional family space. The home is part of a small, self-managed strata with only 10 units, offering a more intimate community setting. Ideally located just one block from Juniper Ridge Elementary School, this home combines a functional family-friendly layout with a convenient location and the added privacy of an end unit. A great opportunity to make Juniper Ridge home. (id:44393)
Exp Realty (Kamloops)
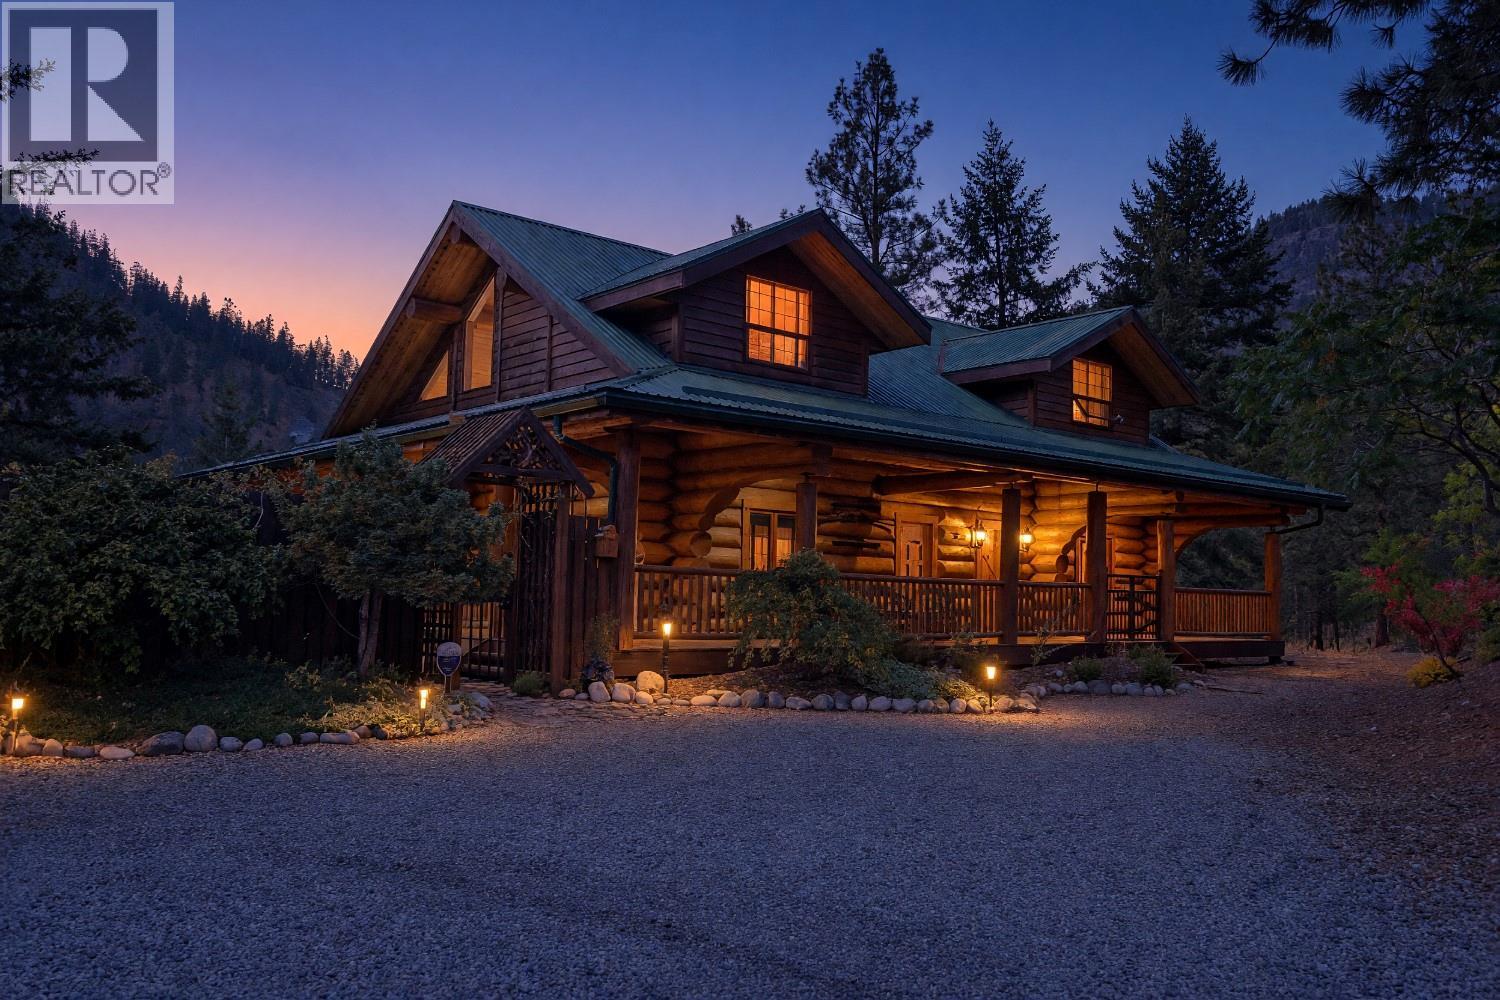
Penticton, British Columbia
Situated on a private 1.2 acre parcel at the end of a quiet cul-de-sac, this exceptional Rasmussen built log home offers approximately 2,700 sq. ft. of living space in a peaceful natural setting. Constructed with impressive hand peeled logs and traditional Norwegian notch corners, the home showcases the craftsmanship, warmth and character of authentic log construction. Inside, distinctive details are found throughout, including a massive log staircase and catwalk, hand carved newel posts, custom stained glass windows, pine doors, unique lighting and a high efficiency Vista wood stove. The bathrooms have been beautifully updated with granite countertops, custom tile work and quality fixtures, while numerous improvements throughout the home provide the comfort of updated mechanical systems, including a new heat pump installed in 2026 and replacement of the Poly B plumbing. Outdoor living is equally impressive with approximately 1,300 sq. ft. of cedar decking overlooking the surrounding natural landscape. The property backs onto the Max Lake conservation lands, providing exceptional privacy and an abundance of nature and wildlife right outside your door. Beautifully established landscaping includes a granite rock garden and dry stream bed, along with a distinctive weeping Norway spruce arch. A detached 23' x 22' garage offers a workbench and loft storage, while the property also features established landscaping, irrigation and access to the septic field. Extensive Fire Smart work has been completed, along with numerous thoughtful improvements to both the home and property. A truly distinctive Okanagan home combining traditional log craftsmanship, privacy, character and an extraordinary natural setting. (id:44393)
Chamberlain Property Group
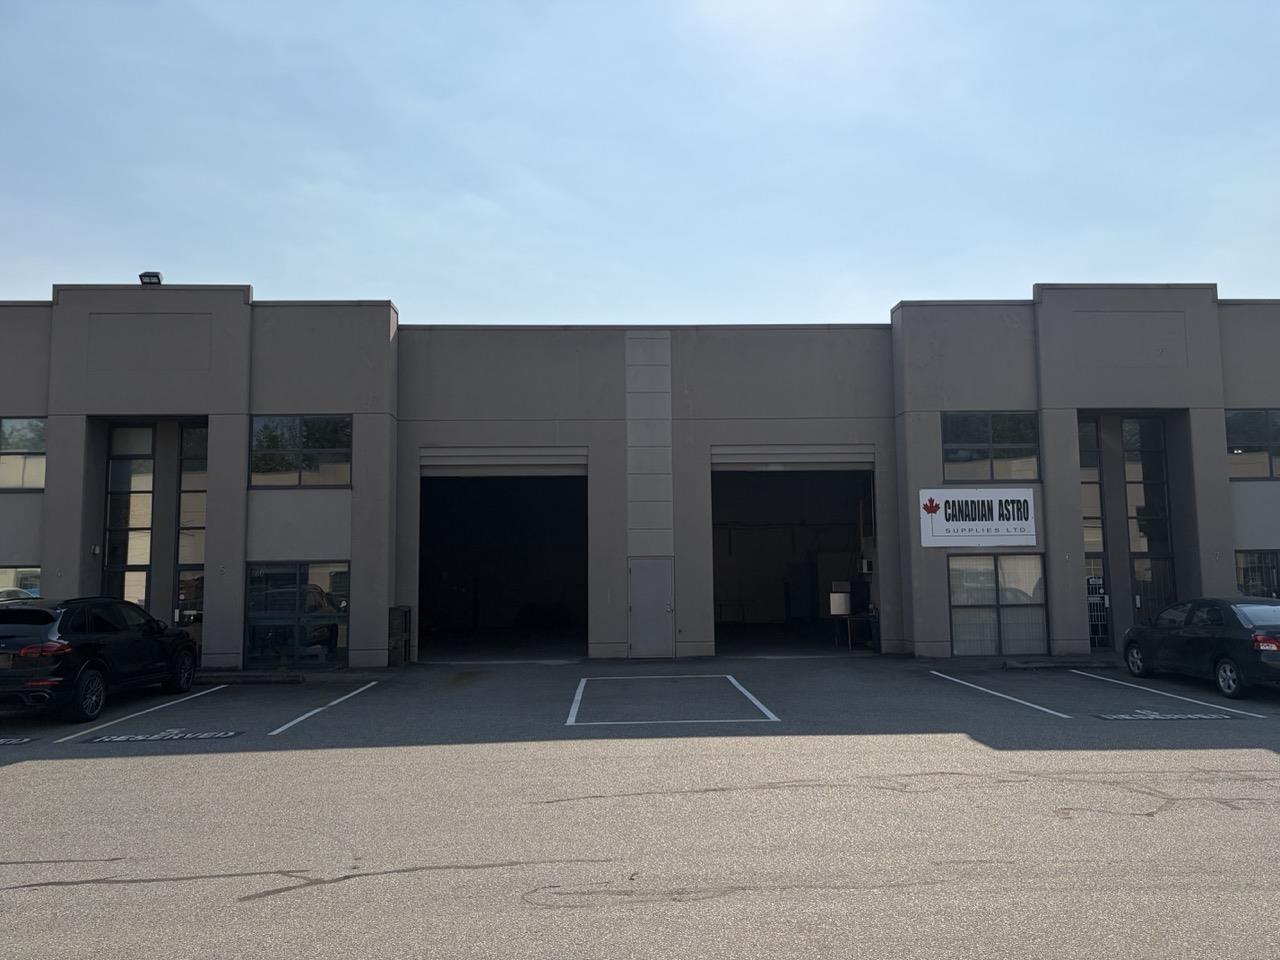
Surrey, British Columbia
This warehouse is now available with 5 parking stalls, 2 grade loading doors, 14' tall, plenty of power, forced air gas heater. Open and usable warehouse with small office and mezzanine. Available immediately. (id:44393)
RE/MAX Lifestyles Realty (Langley)
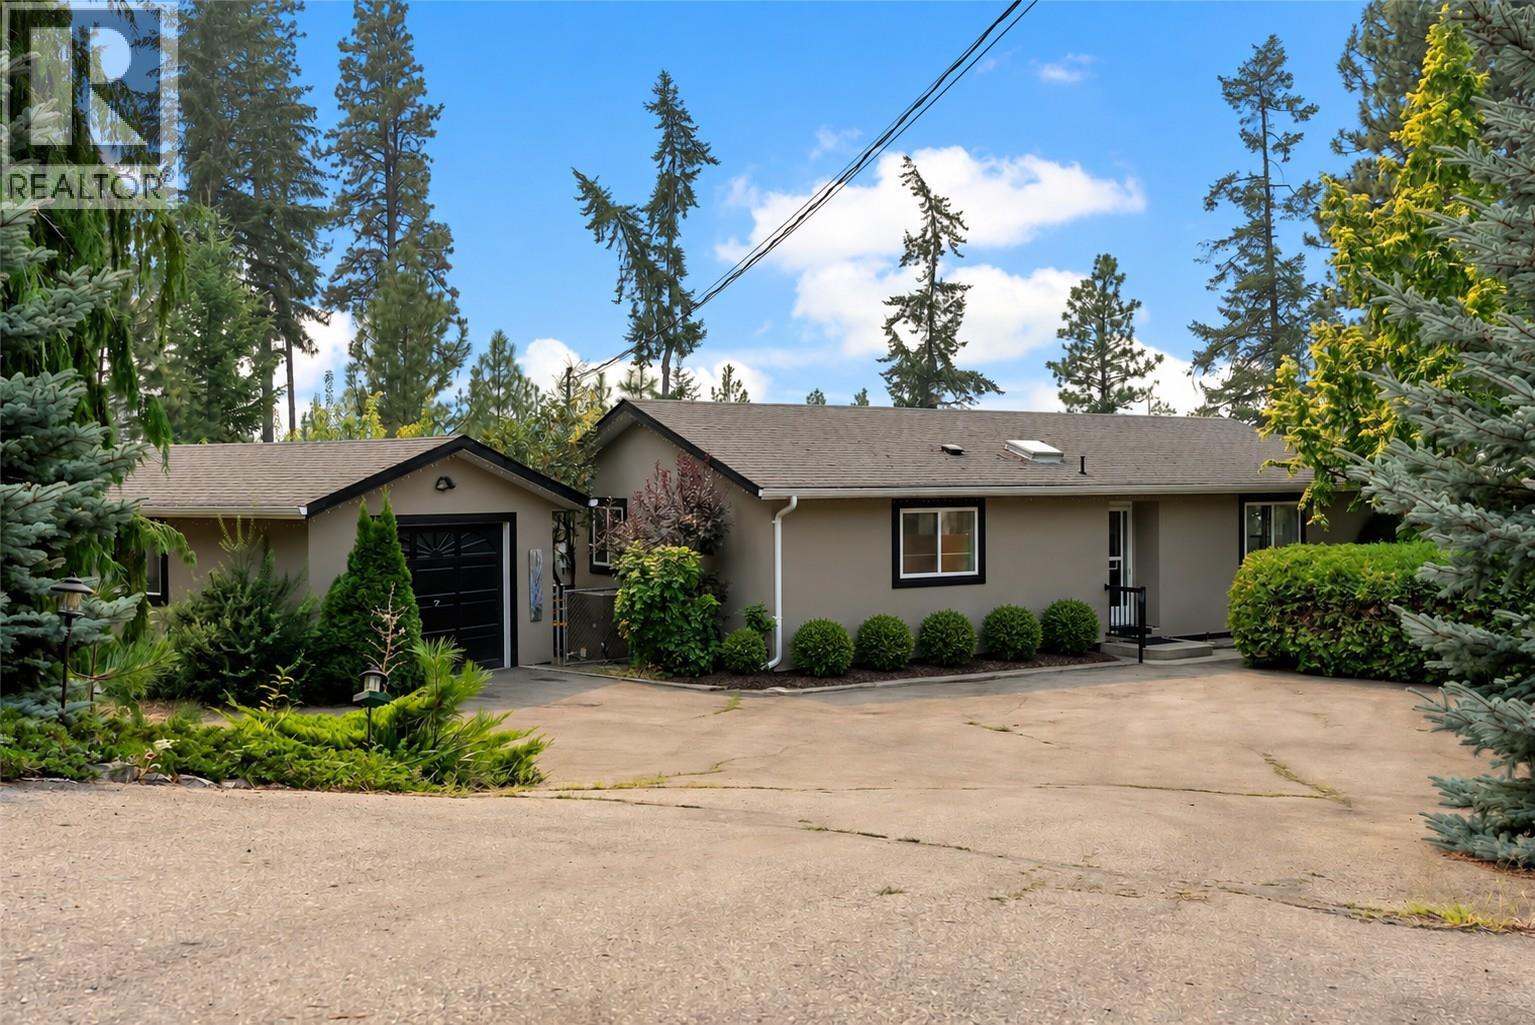
Naramata, British Columbia
Set on .406 of an acre, 3272 Juniper Drive offers privacy, peaceful surroundings, and beautiful lake and mountain views. This comfortable 2-bedroom, 2-bathroom home is ideal for those looking to simplify without giving up a garden, garage, or outdoor space. Enjoy morning coffee while taking in the views, afternoons in the garden, and plenty of room for family and grandchildren to visit. The detached garage is perfect for secure parking, storage, hobbies, or a workshop, while the generous driveway provides additional parking for guests, recreational vehicles, and toys. Located in a friendly neighbourhood where neighbours know one another, this is a welcoming place to slow down and feel at home. Call your favourite agent for a viewing today! (id:44393)
Chamberlain Property Group
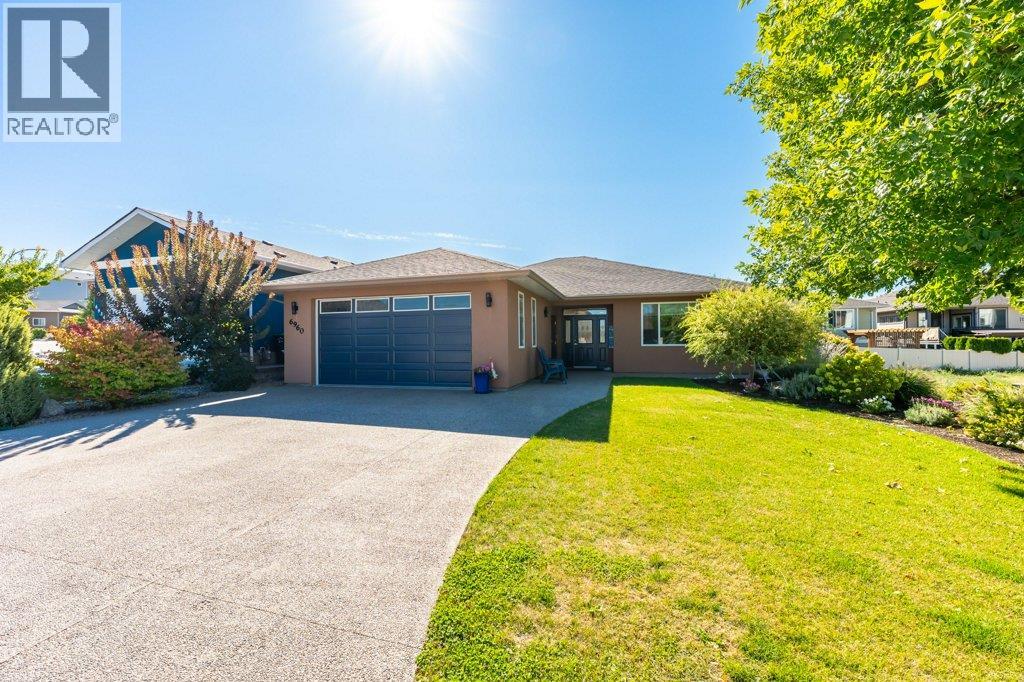
Oliver, British Columbia
Refined elegance meets effortless living in this immaculate 1561 sq ft rancher, situated in one of Oliver’s most sought-after areas. Tucked away in a quiet cul-de-sac, this beautifully maintained 2-bedroom, 2-bathroom home offers a spacious open floor plan, generous rooms & an abundance of thoughtful updates. The welcoming foyer leads to bright living spaces highlighted by a lovely bay window & engineered maple hardwood floors, recently re-sanded in the main living area. The well-appointed kitchen features quartz countertops, updated sink & faucet, soft-close cabinetry, new appliances (2022) & convenient pull-out pantry drawers. Spacious primary suite offers a walk-in closet, 3-pce ensuite with 5-ft walk-in shower & French doors opening to the private backyard patio. Large, updated 4-pce main bath & dedicated laundry room with sink & crawl space access. Additional features include new interior paint, water softener, central vac, newer washer (2022), hot water tank (2024), serviced heat pump & furnace, plus a double garage with extra windows. Outside, enjoy a beautifully landscaped, south-facing fenced yard framed by cedar hedging for exceptional privacy. The large patio & two electronic awnings create an inviting space for outdoor dining, entertaining or simply relaxing. With underground irrigation, refreshed exterior doors & lighting, plus ample parking for an RV, this home checks all the boxes. A fantastic opportunity close to the lake, trails, recreation & town amenities. (id:44393)
RE/MAX Wine Capital Realty
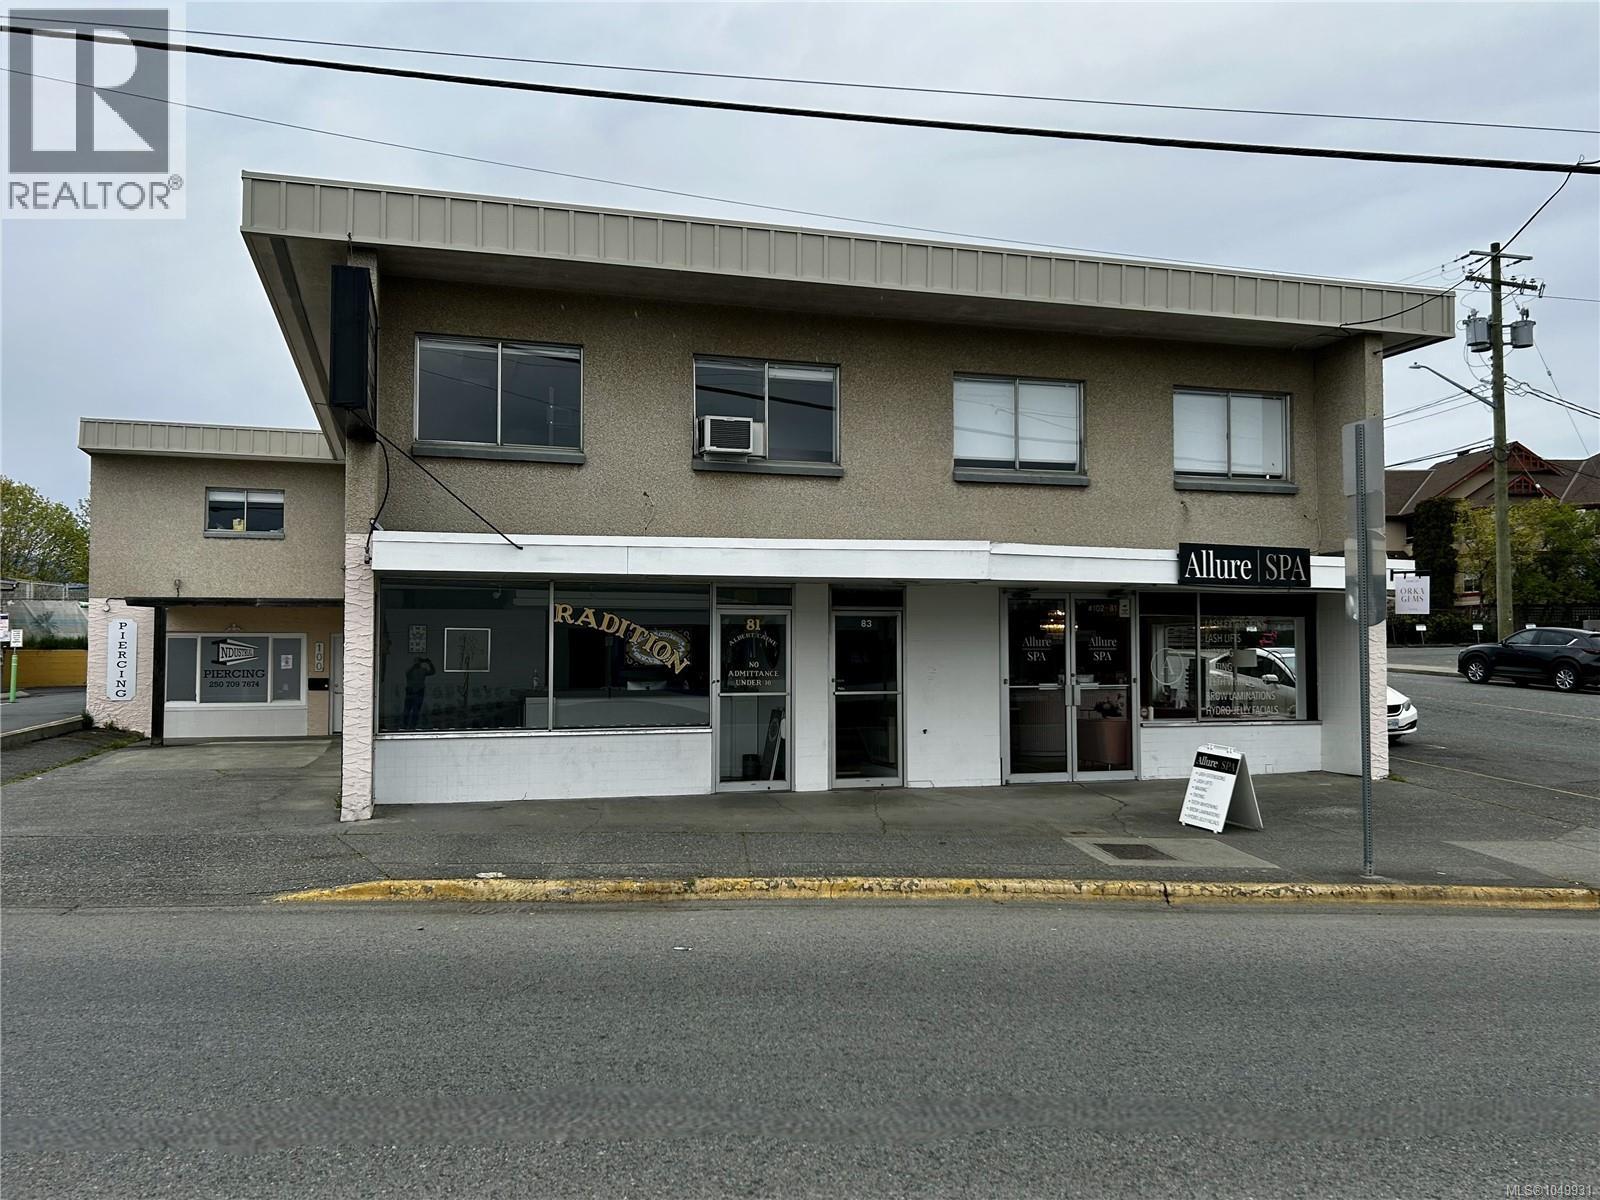
Duncan, British Columbia
Exceptional income property in the historic downtown core of Duncan, boasting a strong ~6.4% cap rate (based on current NOI) with the potential for partial owner occupancy (1,500 sq ft). The spacious second floor (approx. 3,600 sq ft) features multiple (6-7) offices and 3 large open flex spaces (used as 2 class rooms / 1 Kitchen), perfect for various business needs. The lower level (approx. 3,600 sq ft), facing Trunk Rd, one of Duncan's busiest streets, offers excellent visibility and foot traffic. This property is set in a vibrant community experiencing growth and revitalization, making it an ideal investment opportunity. Conveniently located on Southern Vancouver Island, Duncan serves as the main business and shopping hub for the Cowichan Valley, situated 60 KM north of Victoria and 50 KM south of Nanaimo. Please do not approach tenants; all sizes are approx. and should be verified by the buyer. New roof and additional improvements - 2025. Now offered as an asset sale or share sale. (id:44393)
Coldwell Banker Oceanside Real Estate