
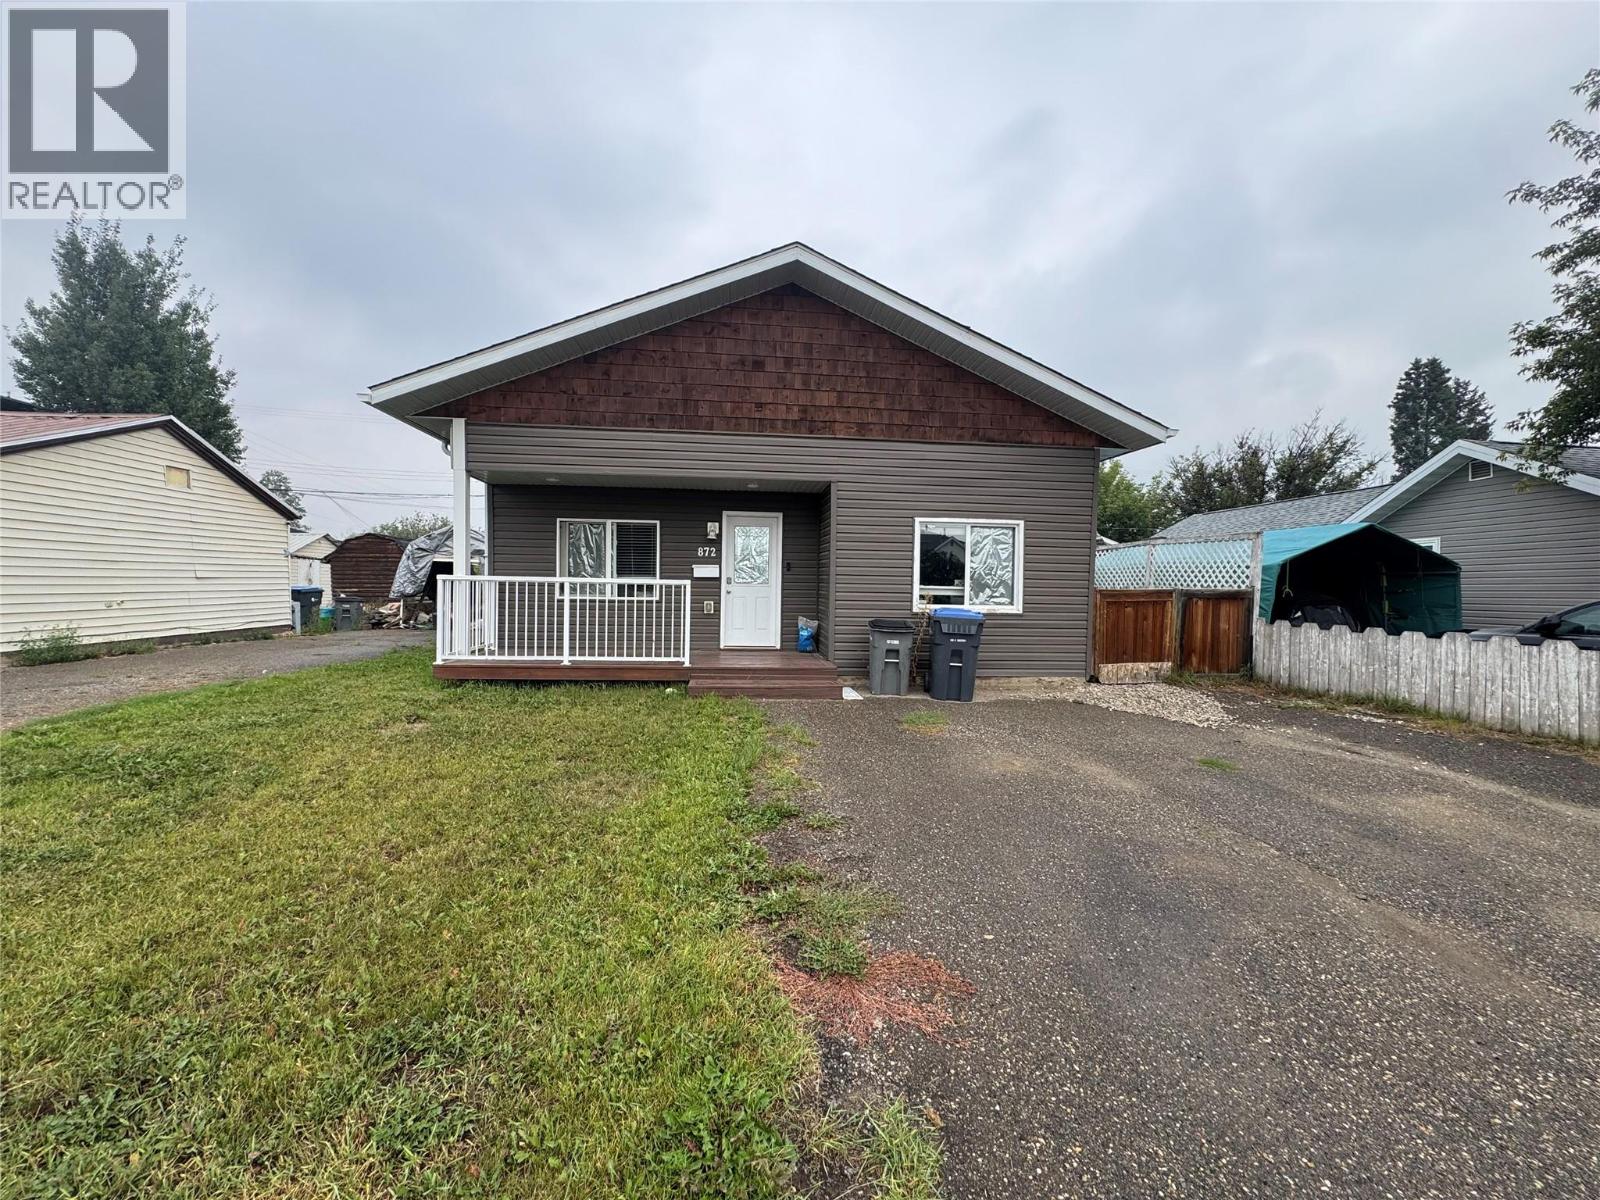
Dawson Creek, British Columbia
Welcome to this charming and move-in ready 3 bedroom, 1 bathroom home! Thoughtfully updated throughout, the functional layout makes great use of the space, with comfortable living areas and everything you need to feel right at home. Conveniently located close to downtown, schools, shopping and amenities, this home is a great option for first-time buyers, downsizers or those looking to add to their investment portfolio. Affordable, updated and centrally located. come take a look! (id:44393)
RE/MAX Dawson Creek Realty
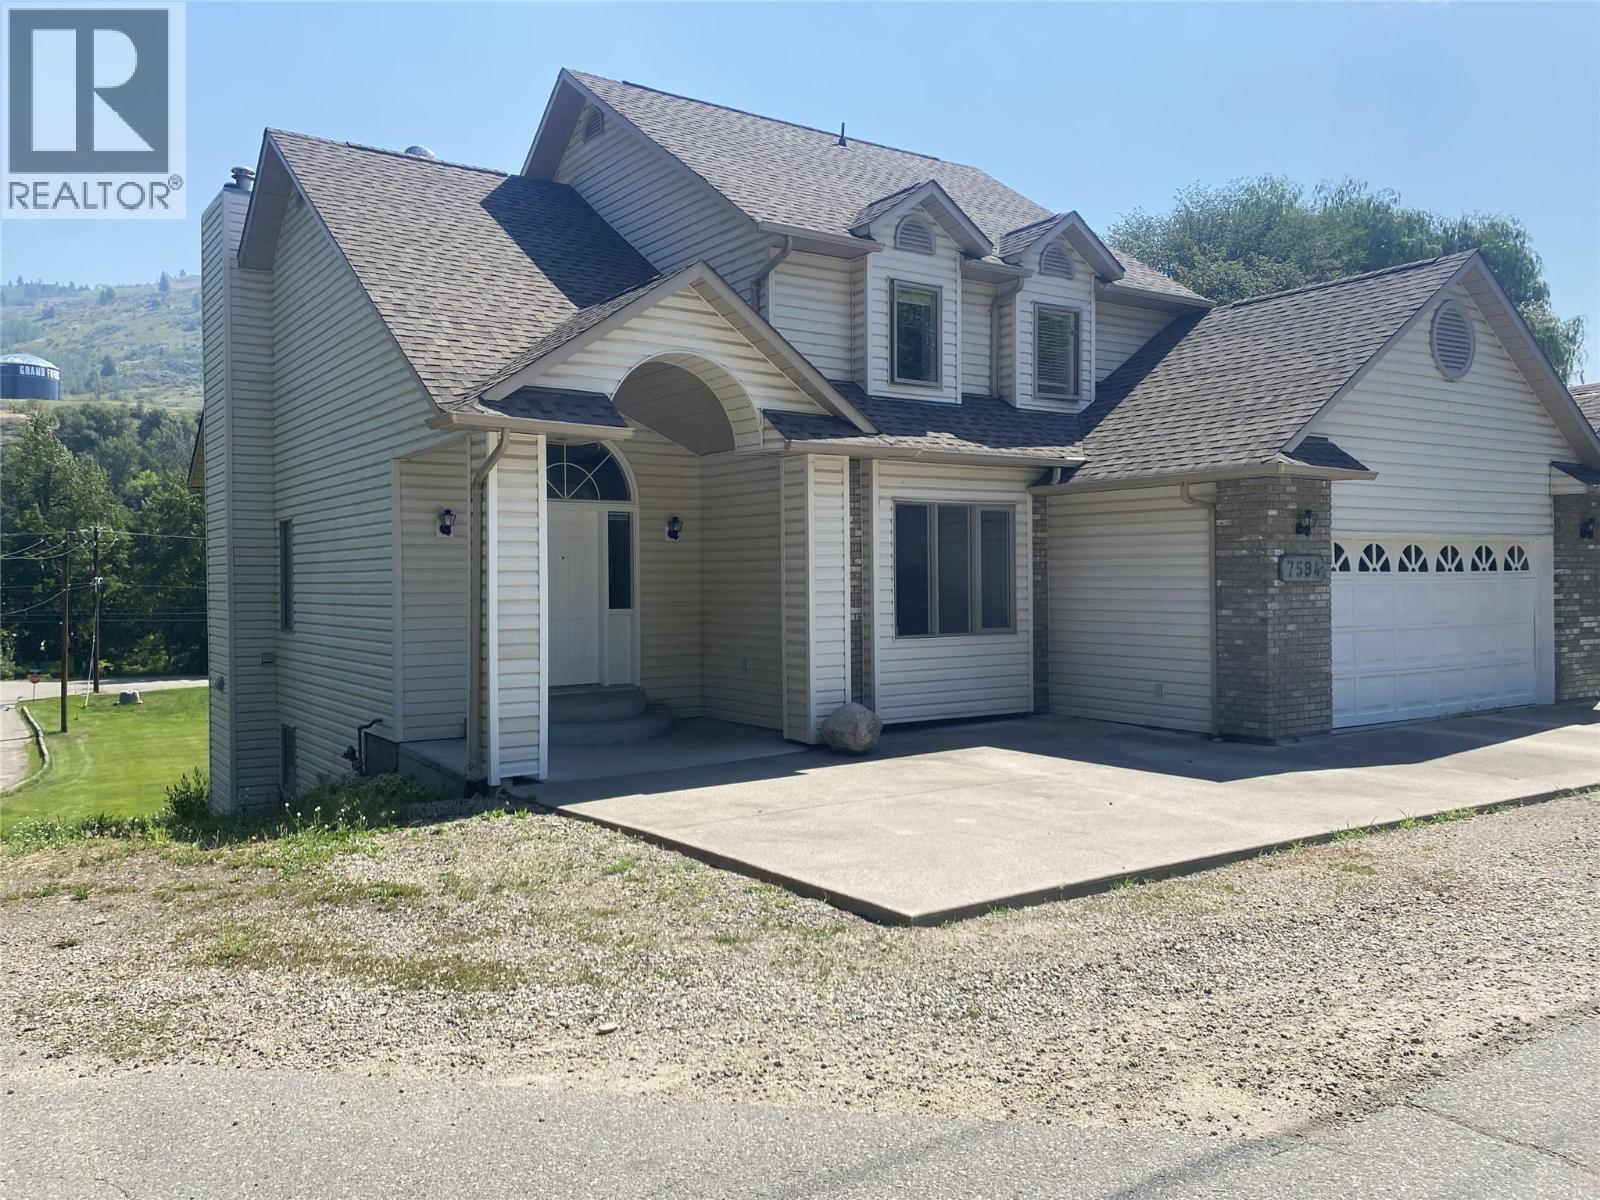
Grand Forks, British Columbia
This Executive home is situated on a quiet no-through street only 3 blocks from downtown Grand Forks. Perched above a designated park area with direct across the street access to the Granby River and walking trails, make this home's location incredibly desirable. This is a family-ready home with over 2200 sq ft of living space between the main and upper floors connected by a stunning oak staircase. The Main floor has high 9 ft ceilings and a large living room featuring a gas fireplace. A spacious kitchen with plenty of cabinets and a commodious dining area, create a comfortable and functional center for your home. The Master suite features a walk-in closet with an organizer for her, an additional double closet for him and a supersized luxurious ensuite with jetted tub. A second bedroom (could double as an office) and a laundry/utility room complete the main floor. Upstairs are two large bedrooms, one with Jack and Jill access to the main bath. The walkout basement includes separate access, gas fireplace, central vac is roughed in, is plumbed and ready to be finished to your preference, or as a suite. Complete with a heated double car garage, this home was built with top-to-bottom quality finishes throughout. A true must see! (id:44393)
Discover Border Country Realty
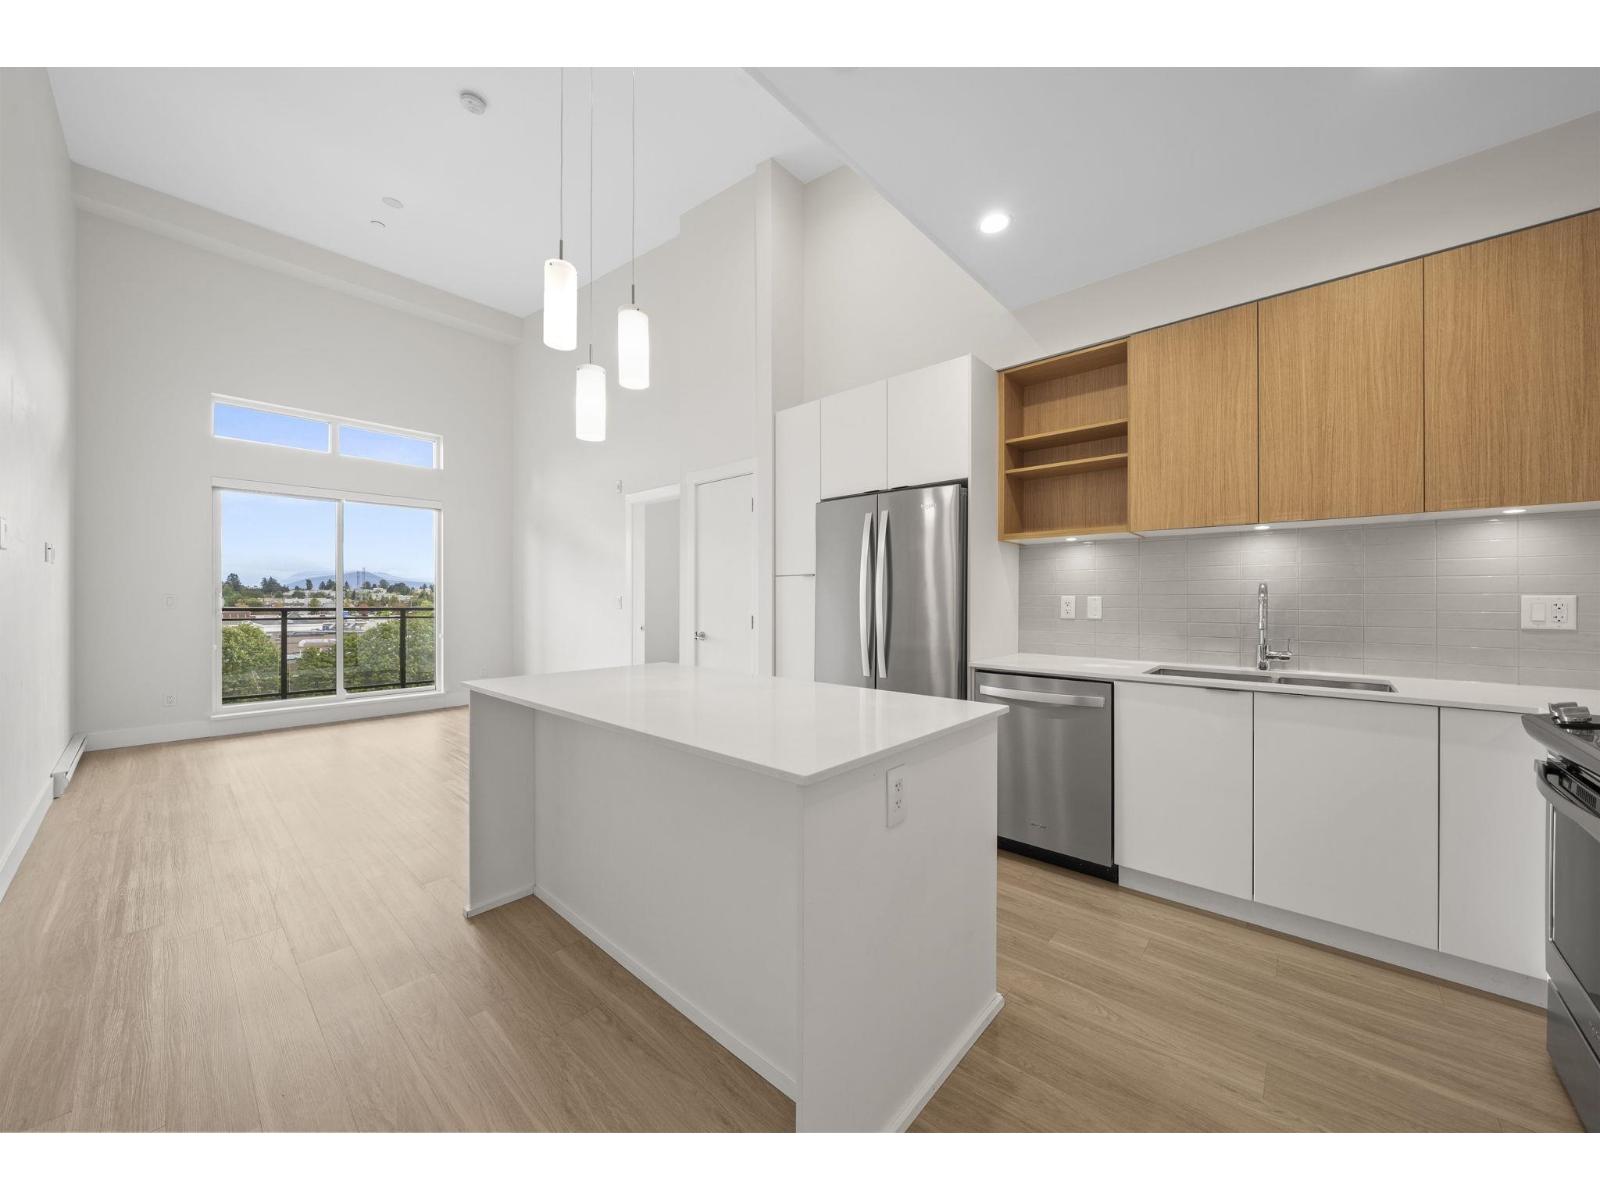
Delta, British Columbia
Bright and spacious top-floor 2 bed + den, 2 bath home offering 926 sqft. of well-planned living. 14" High ceilings and large windows fill the home with natural light, while the open-concept kitchen, dining and living areas create a comfortable flow for everyday living and entertaining. The primary bedroom features a generous walk-in closet and ensuite, while the second bedroom is well separated for added privacy. The den is ideal for a home office, nursery or flex space, and the kitchen offers excellent storage with a dedicated pantry. Step out to the large 17' x 6'3" balcony and enjoy city views. Includes 1 parking stall and storage locker, with great building amenities and convenient access to shopping, schools, parks and transit. (id:44393)
RE/MAX Westcoast
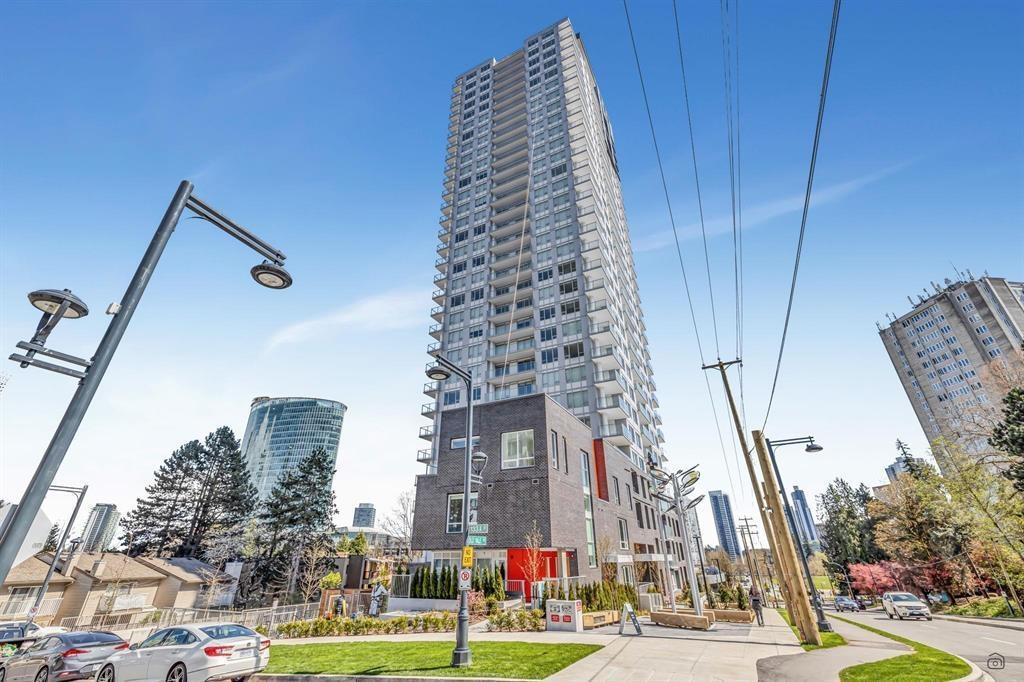
Surrey, British Columbia
Welcome to "Holland Two" and experience the perfect urban convivence and modern high-rise living. Everything at your doorstep in the heart of Surrey's vibrant city centre. Unit has central air conditioning & balcony has panoramic city & mountain view. Enjoy exclusive access to 19,000 sq ft resort style amenities, fitness centre, rooftop has garden/patio with gas BBA. Quartz counter top in kitchen, hardwood flooring, guest suite, bike storage. Walk to Holland Park, Mall, TNT, SFU Campus, Sky Train, restaurants, hospital. A great investment. Must See. (id:44393)
Royal LePage West Real Estate Services
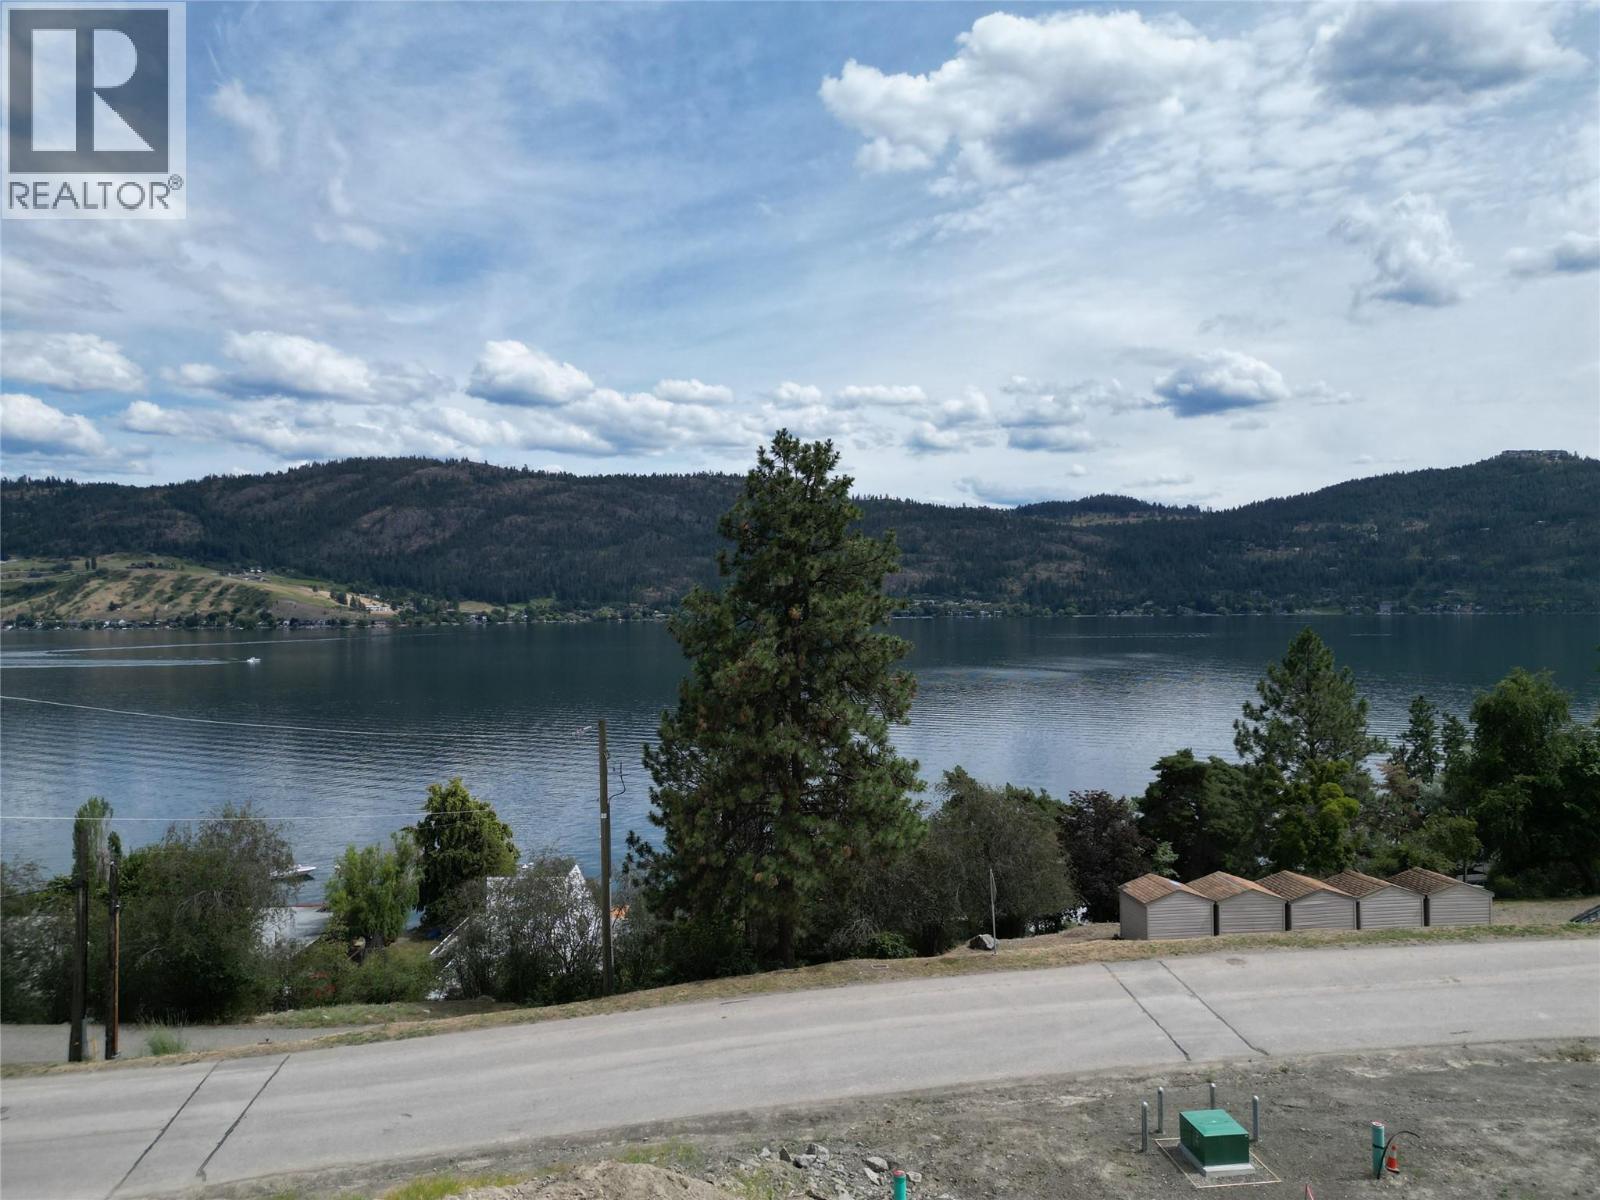
Vernon, British Columbia
Single family Lakeview lot with zoning for legal secondary suite. Nestled in the sought-after Adventure Bay community, this 0.09-acre residential building lot offers the perfect canvas for your dream home or vacation retreat. Surrounded by nature and just minutes from the beautiful waters of Okanagan Lake, this property combines tranquility with adventure. Enjoy access to a private lakefront area to launch your canoes, kayaks and lake swimming. With services available at the lot line and flexible building options, you can design the lifestyle you’ve always wanted whether it’s a full-time residence or a seasonal escape. Don’t miss this rare opportunity to own a slice of paradise in one of Vernon’s most scenic neighbourhoods. (id:44393)
RE/MAX Vernon
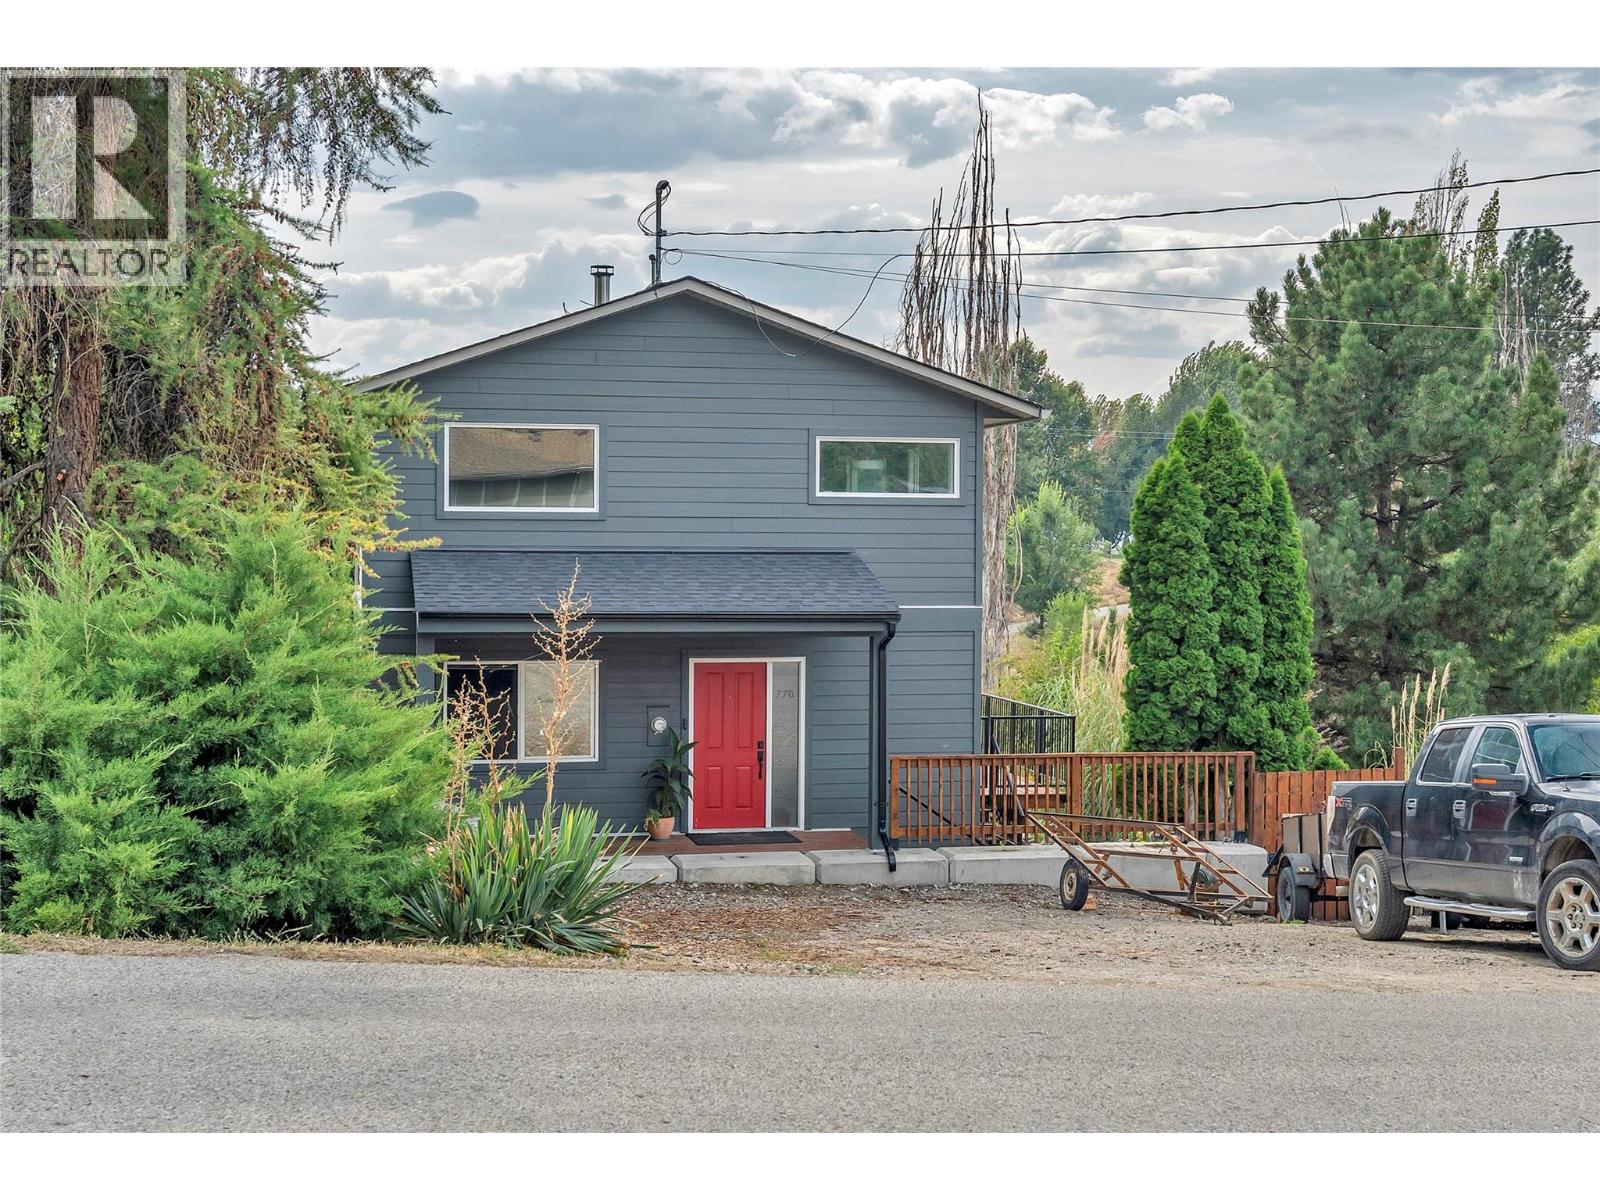
Naramata, British Columbia
OPEN HOUSE SATURDAY SEPT 5TH 10:30Am-NOON. Welcome to 770 Lower Debeck Road, a beautifully maintained Naramata home that has been tastefully and mechincally upgraded since 2017 while retaining the warmth and character that makes this area so special. Thoughtful improvements throughout have created a comfortable, inviting home that feels fresh and well cared for, without losing its charm. Perched just outsite of the town of Naramata surrounded by vineyards, wineries, beaches, trails and the relaxed village lifestyle, all just minutes away. Whether you’re looking for a full-time home, an Okanagan retreat, or simply a property that has been thoughtfully improved and properly maintained, 770 Lower Debeck Road is an opportunity that deserves a closer look. (id:44393)
Real Broker B.c. Ltd
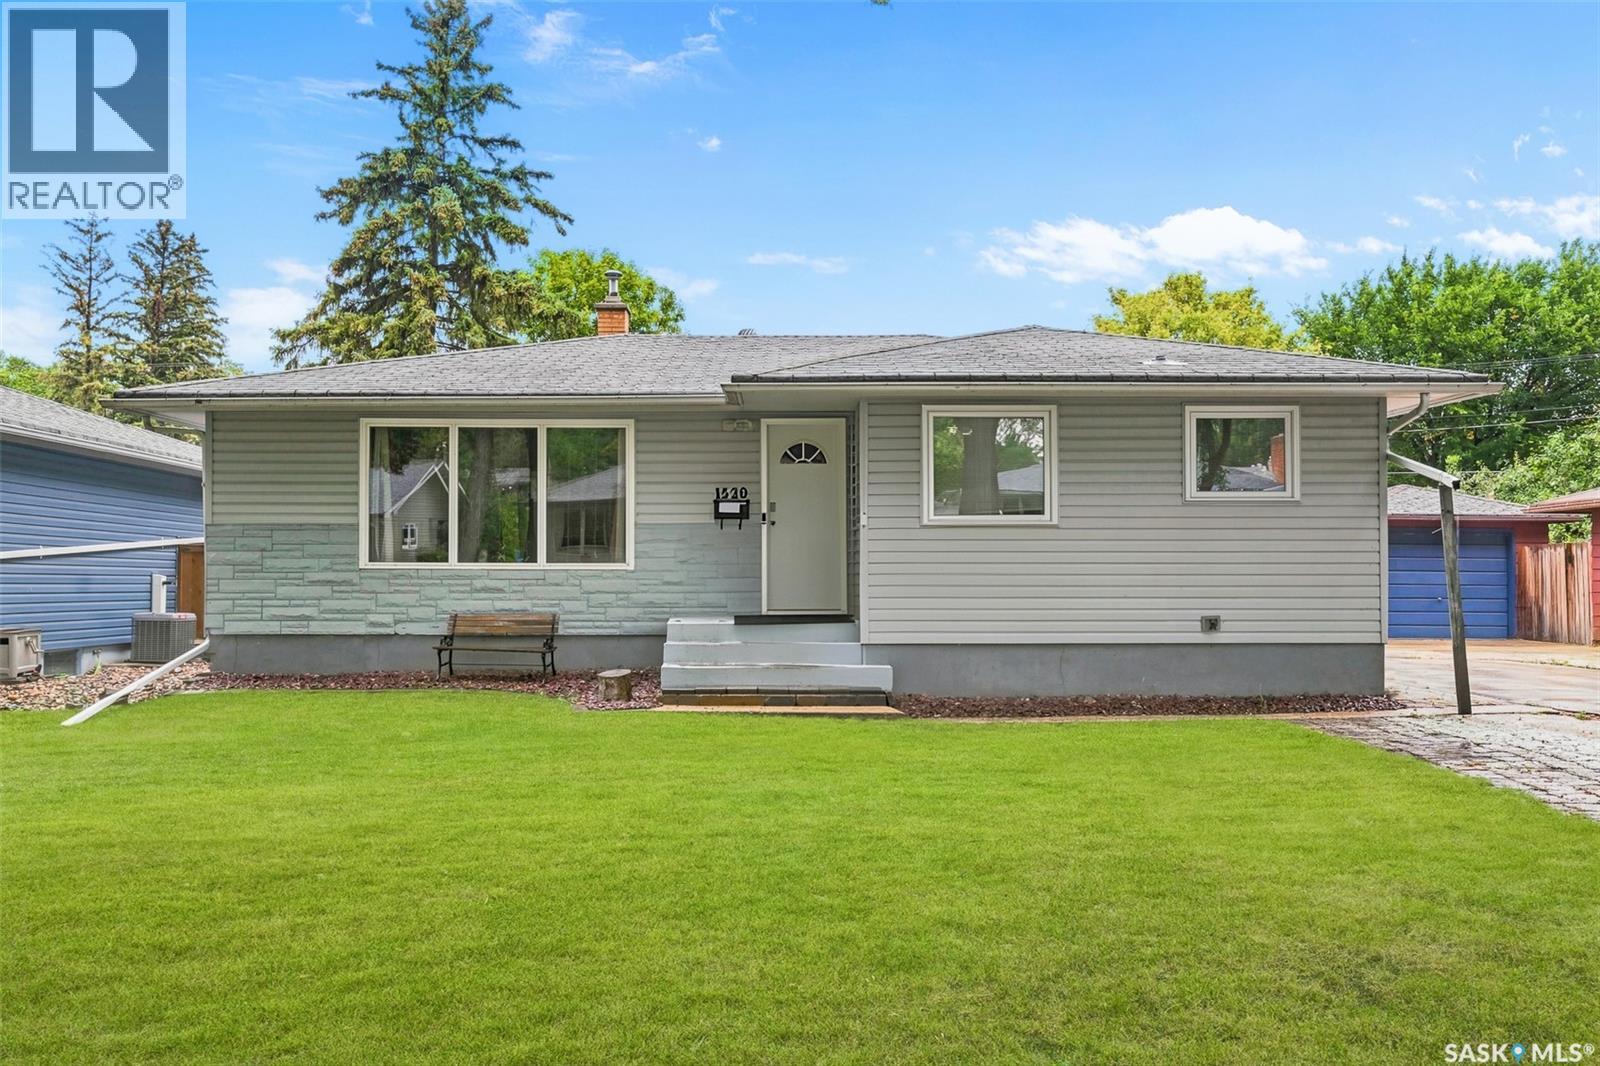
Regina, Saskatchewan
Welcome to 1520 Uhrich Avenue, a well-kept family home situated on a large lot in the highly desirable and established Hillsdale neighbourhood of South Regina. Offering an impressive 5 bedrooms plus a den, 2 bathrooms and a double-car garage, this spacious property provides excellent flexibility for growing families, professionals, students or those needing additional home-office space. The functional layout offers plenty of comfortable living space, while the kitchen features stainless steel appliances and ample room for everyday family living. With five bedrooms plus a versatile den, there is plenty of space for bedrooms, a home office, study area, fitness room or additional storage. Outside, enjoy the benefits of a large mature lot with plenty of room for children, pets, gardening and outdoor entertaining, along with the convenience of a double-car garage. The location is a major highlight—close to École Massey School, Campbell Collegiate, the University of Regina and Wascana Centre, with convenient access to parks, walking paths, recreation, shopping, restaurants, public transit and other South Regina amenities. A well-maintained home offering an excellent combination of space, location and functionality in one of Regina's established neighbourhoods. Book your private showing today! As per the Seller’s direction, all offers will be presented on 09/07/2026 6:00PM. (id:44393)
Century 21 Dome Realty Inc.
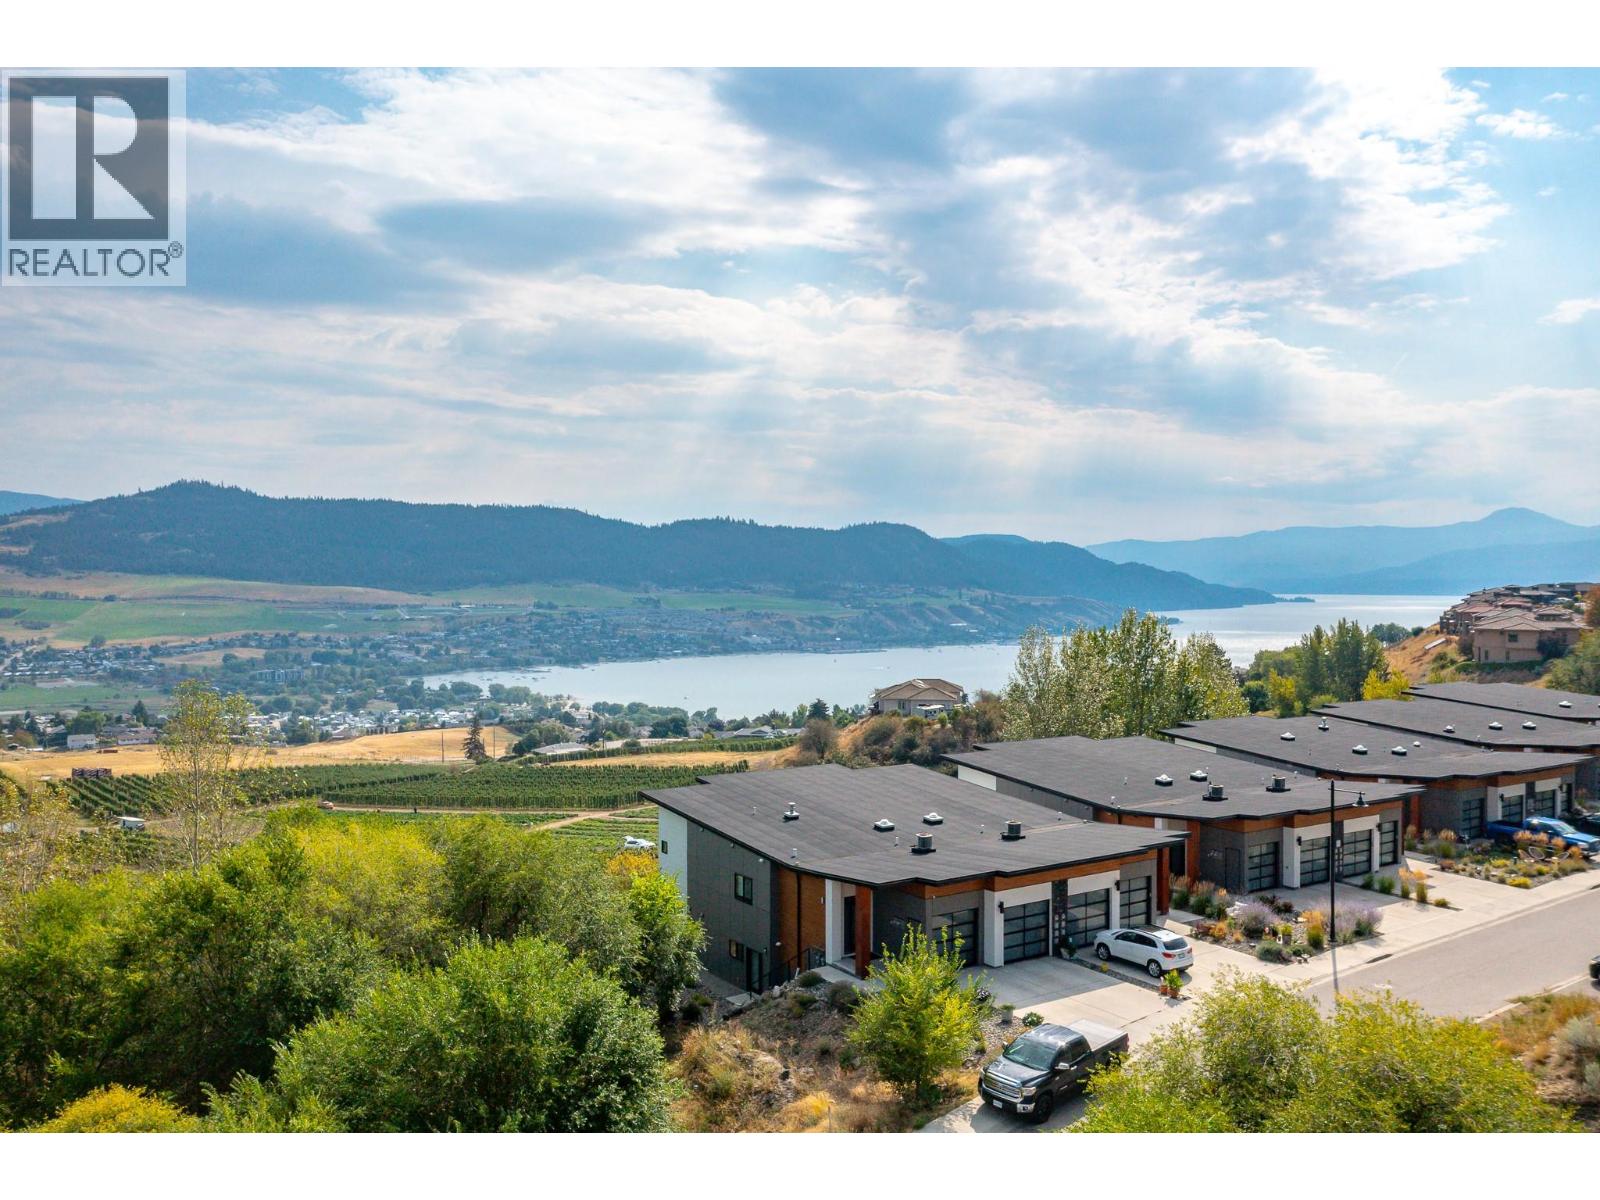
Vernon, British Columbia
Enjoy STUNNING Okanagan Lake, valley, and vineyard views from this beautifully maintained lower-level home in The Rise. Inside, a bright open-concept layout features a well-appointed kitchen, dining & living area with large windows framing the incredible views. Two spacious bedrooms, a full bathroom, abundant storage & a single-car garage offer comfortable, low-maintenance living. The home is accessed by exterior stairs along the side of the property. Step outside to your private patio and soak in the peaceful surroundings. Nature lovers will appreciate having the Grey Canal Trail just below the home, offering an easy & scenic option for daily walks with your furry friends. Golf enthusiasts will love having The Rise Golf Course right at your doorstep, offering a beautiful & convenient setting to enjoy one of the Okanagan’s most sought-after golf experiences. And when it’s time to relax and indulge, The Edge Restaurant & Clubhouse at The Rise is just a short drive away, making it easy to enjoy a wonderful meal while taking in even more of the Okanagan’s stunning views. Located approximately 5 minutes drive to Okanagan Lake. Kelowna International Airport is just 40 minutes away. Enjoy nearby golf, beaches, wineries & all that Vernon has to offer. This is a special Okanagan home that combines beautiful views, a wonderful setting, and effortless living, perfect as a full-time residence, a lock-and-leave lifestyle, or your own private Okanagan getaway. (id:44393)
Royal LePage Downtown Realty
Kamloops, British Columbia
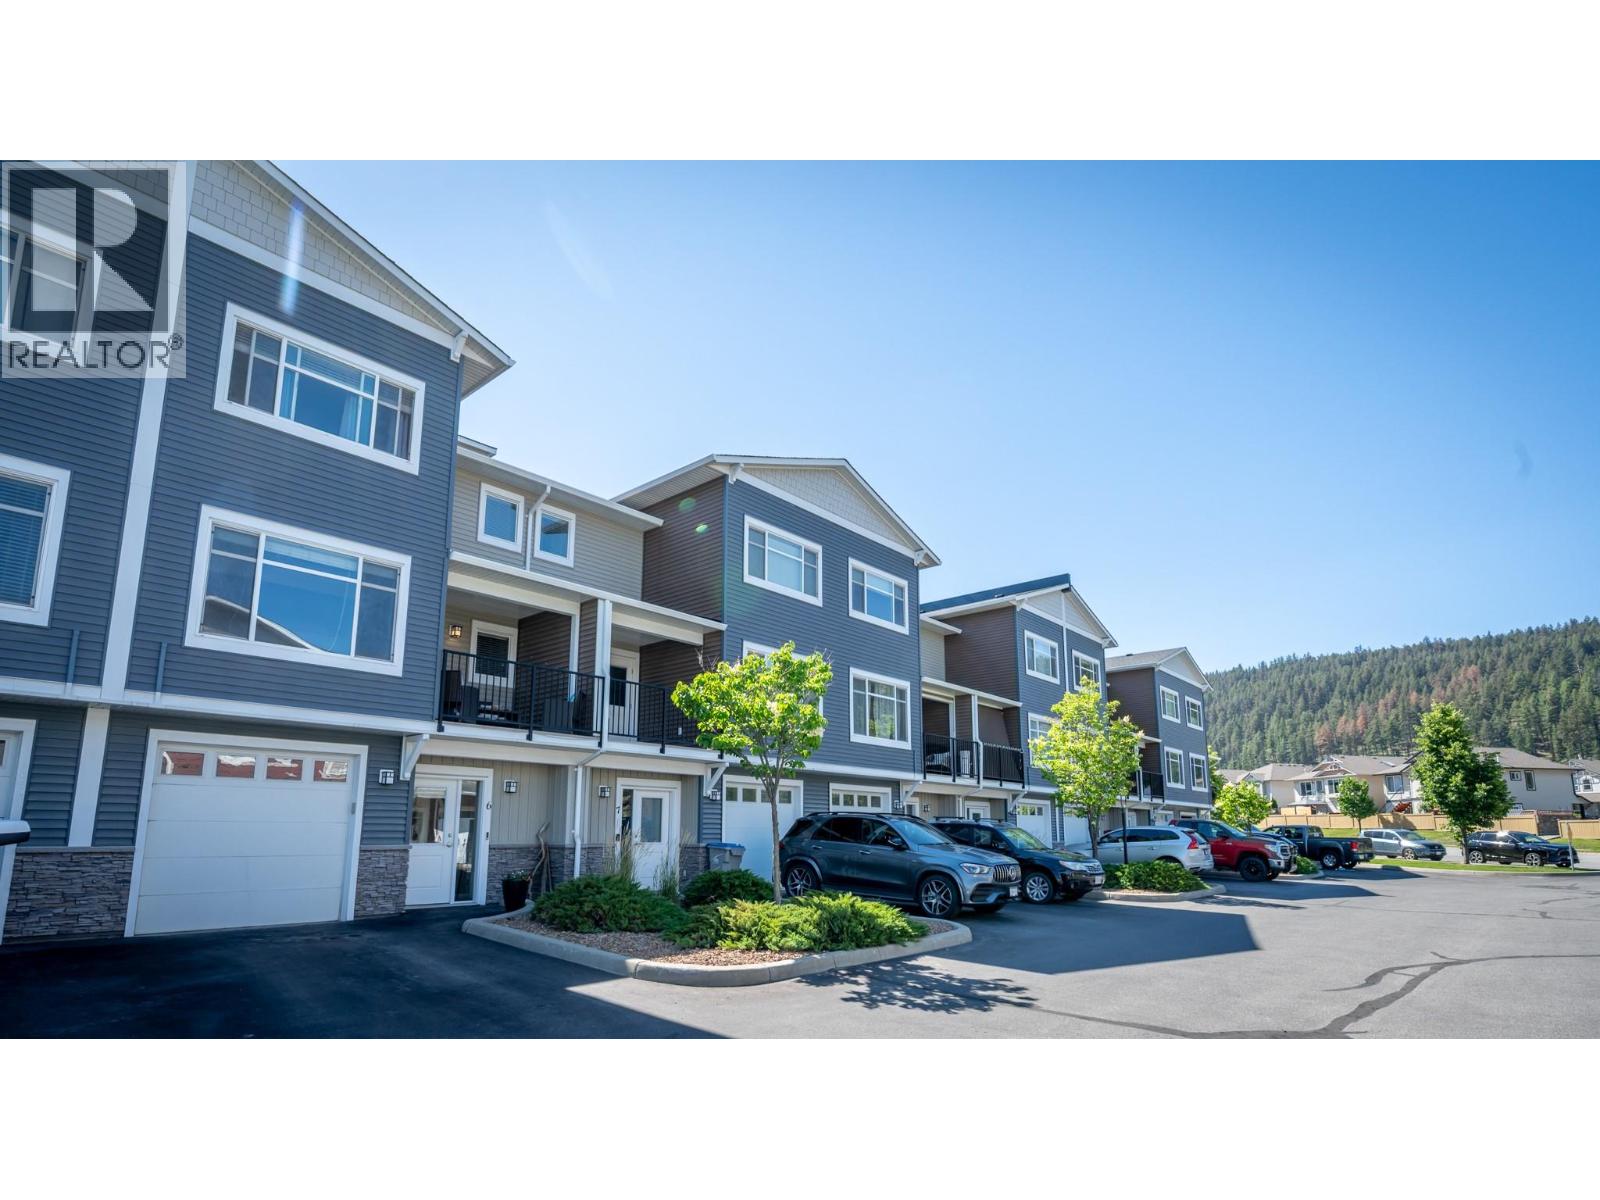
Welcome to this beautifully maintained, move-in ready townhouse in the highly desirable Pineview neighbourhood! This bright and spacious home offers a functional open-concept main floor with large windows, durable laminate flooring, and a modern kitchen featuring stainless steel appliances, ample cabinet space, and generous countertops. Enjoy two outdoor living spaces, including a covered front deck off the living room and a private rear patio with a concrete pad, grassy area, and room to BBQ. A convenient 2-piece powder room completes the main level. Upstairs you’ll find two generous bedrooms, including a spacious primary suite with a walk-in closet and full ensuite, plus an additional full bathroom. The lower level offers a versatile family/rec room, laundry and utility room, extra storage, and direct access to the single-car garage, complete with a hot water tank replaced in 2023 for added peace of mind. This fantastic complex includes two parking stalls, additional visitor parking nearby, and is surrounded by walking and hiking trails. Conveniently located close to transit, shopping, amenities, and the new Elementary School in Pineview, this home offers the perfect combination of comfort, convenience, and lifestyle. (id:44393)
Stonehaus Realty Corp
Duncan, British Columbia
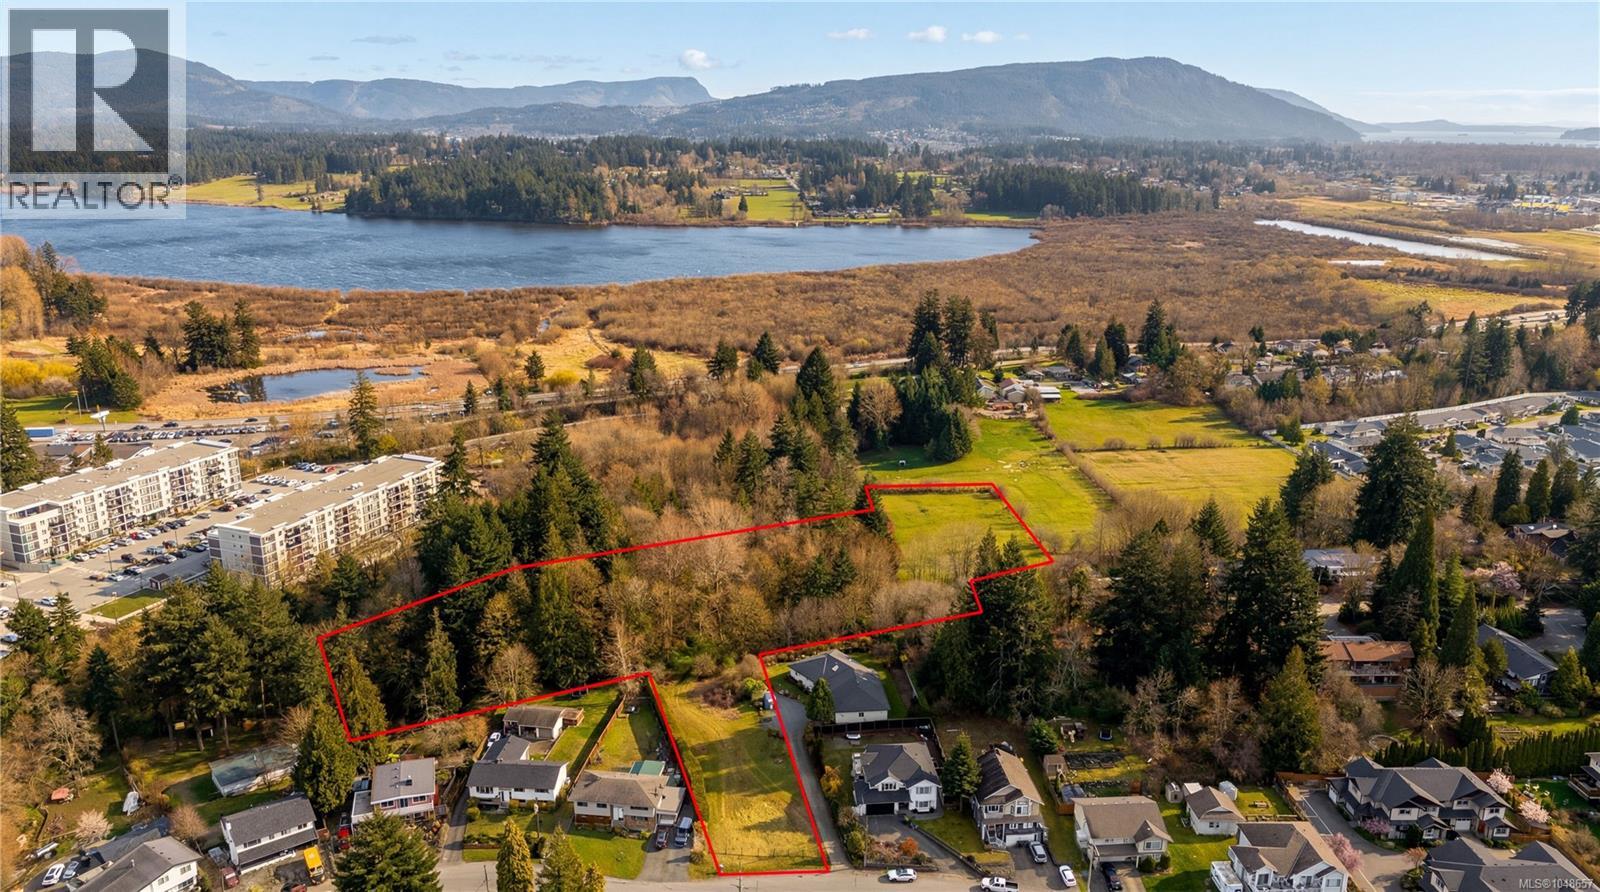
A rare offering in a central yet scenic setting, this 5.49-acre property is located just minutes from schools, shops, recreation, and downtown Duncan. The property offers a balance of space and accessibility, with a beautiful building site well-suited for a custom home designed to complement the landscape. Private walking trails wind throughout the land, leading to Averill Creek, where a picturesque waterfall enhances the natural surroundings. Split zoning provides flexibility for a variety of uses, including a single-family residence with secondary suite, two-family dwelling, or detached accessory dwelling unit. Located outside the Urban Containment Boundary under the OCP, restrictions on further subdivision and dense development help preserve its character as a desirable lifestyle acreage and long-term investment. Peaceful, private, and rich in natural beauty, this is a truly special property in a highly convenient location. (id:44393)
The Agency
Chilliwack, British Columbia
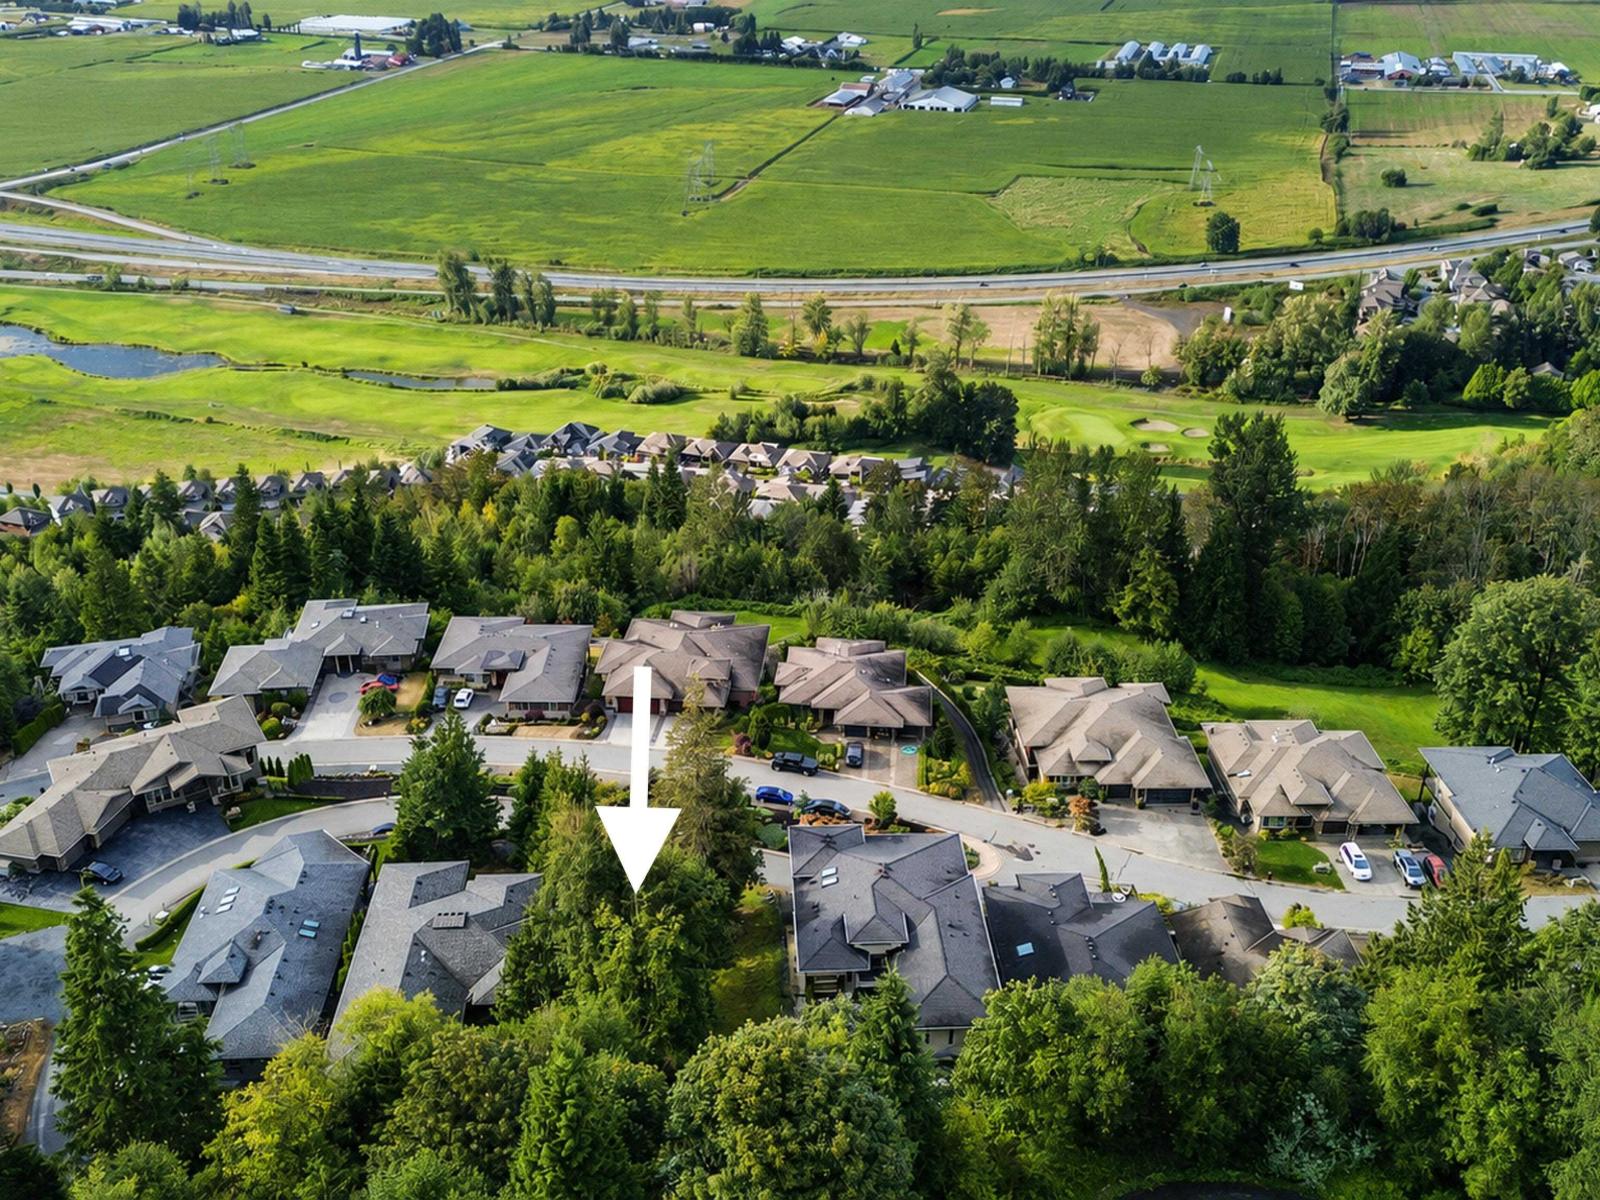
Welcome to The Falls at Emerald Ridge, a gated community with an 18-hole championship golf course. This rare rancher-entry 8,712 sq. ft. lot offers stunning golf course, mountain, and valley views. Enjoy easy access to Hwy #1, nearby schools, and year-round golfing. Optional building plans are available, and the owner can assist with the build. Embrace the beauty of Chilliwack's landscapes. Call today to make your dream home a reality! (id:44393)
Planet Group Realty Inc.
Slocan, British Columbia
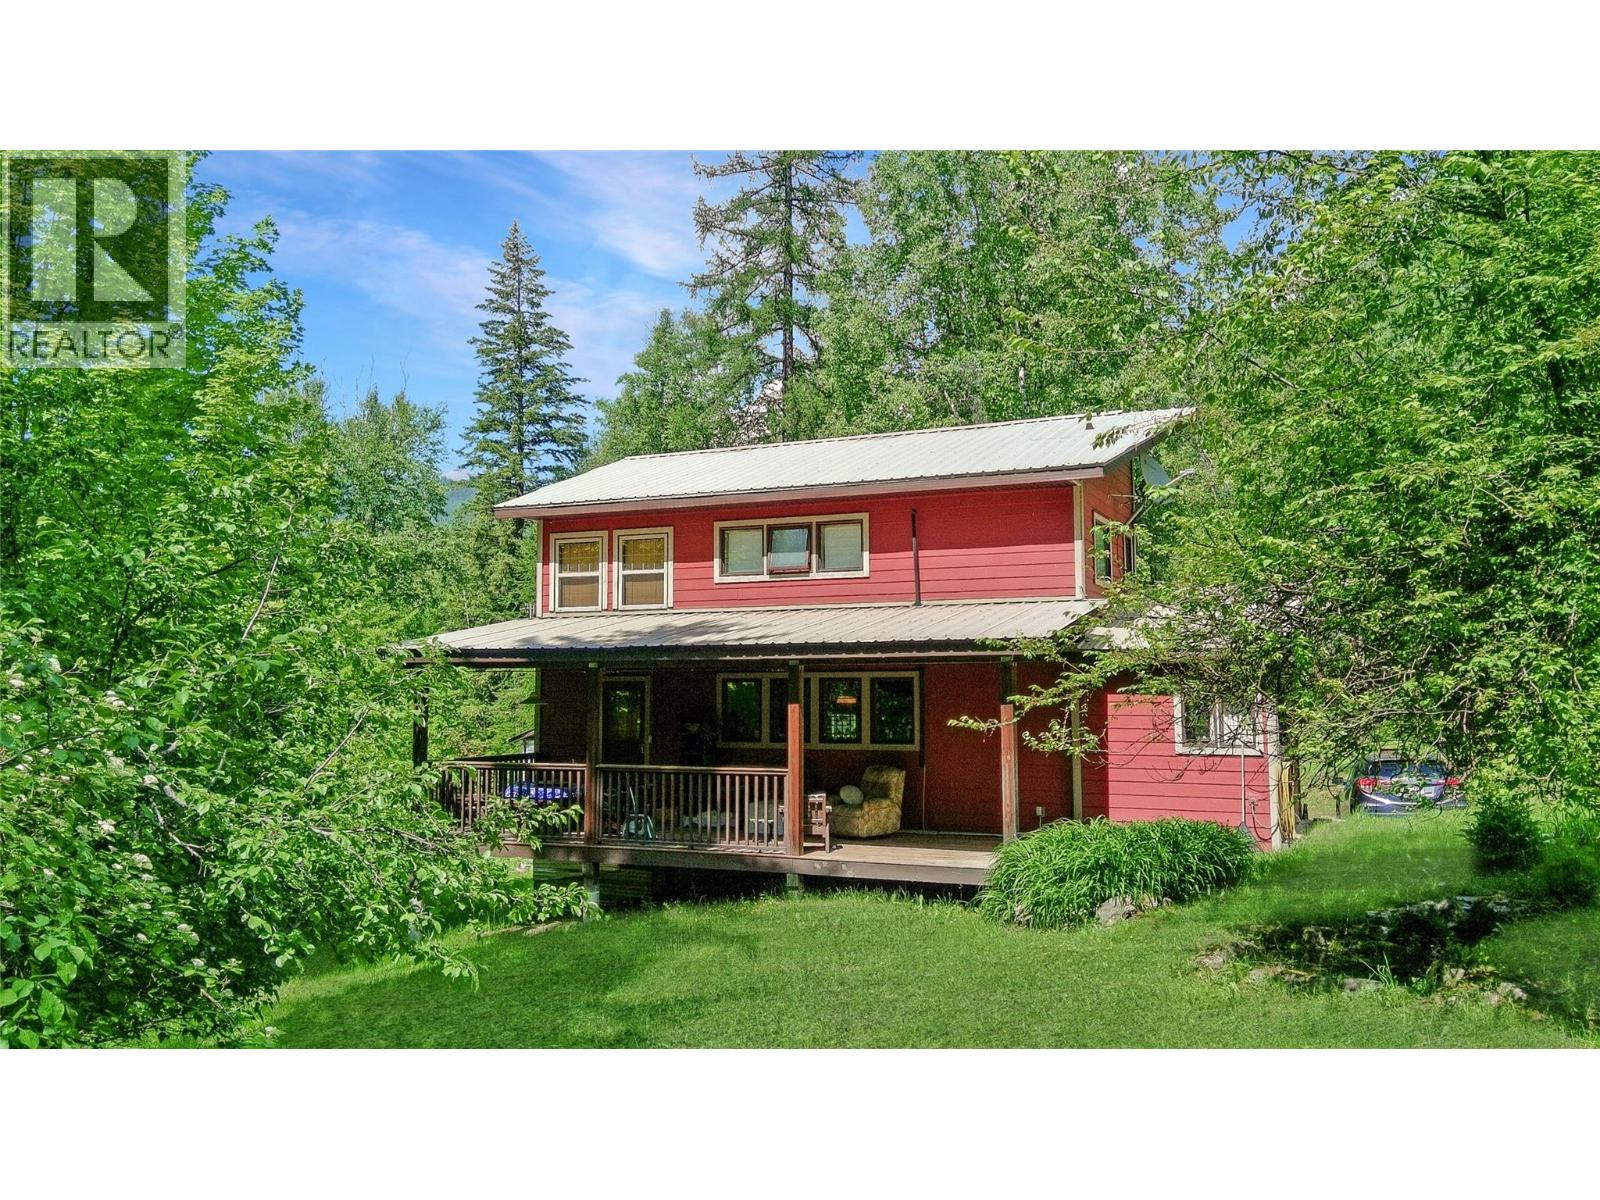
Tucked away on over 11 acres of private, peaceful land, this wonderfully unique property offers space, privacy and the kind of Valley lifestyle that is becoming increasingly hard to find. Quietly tucked away just minutes from the lakefront village of Slocan, this is a place where the days feel slower, the surroundings feel a little more magical, and there is room to make life your own. The spacious two-storey family home is filled with charm, personality and thoughtful updates. From the peek-a-boo stained glass windows and warm, inviting spaces to the large open country kitchen, generous walk-in pantry and covered deck, the home has a character all its own. Upstairs offers four bedrooms plus an office, providing plenty of space for family, guests or working from home. On the main floor, an additional unfinished studio/office space offers even more flexibility. Outside, the property is wonderfully private and tucked away, surrounded by nature and offering plenty of space to explore, garden, create or simply enjoy the peace and quiet. A separate, semi-serviced building site adds another exciting layer of opportunity, ideal for family, guests, a tiny home, studio or future ideas. With over 11 acres, unzoned, a peaceful setting and Slocan Lake just minutes away, this is more than a home. It is a chance to create your own little corner of the Slocan Valley and live life at your own pace. (id:44393)
Fair Realty (Nelson)