
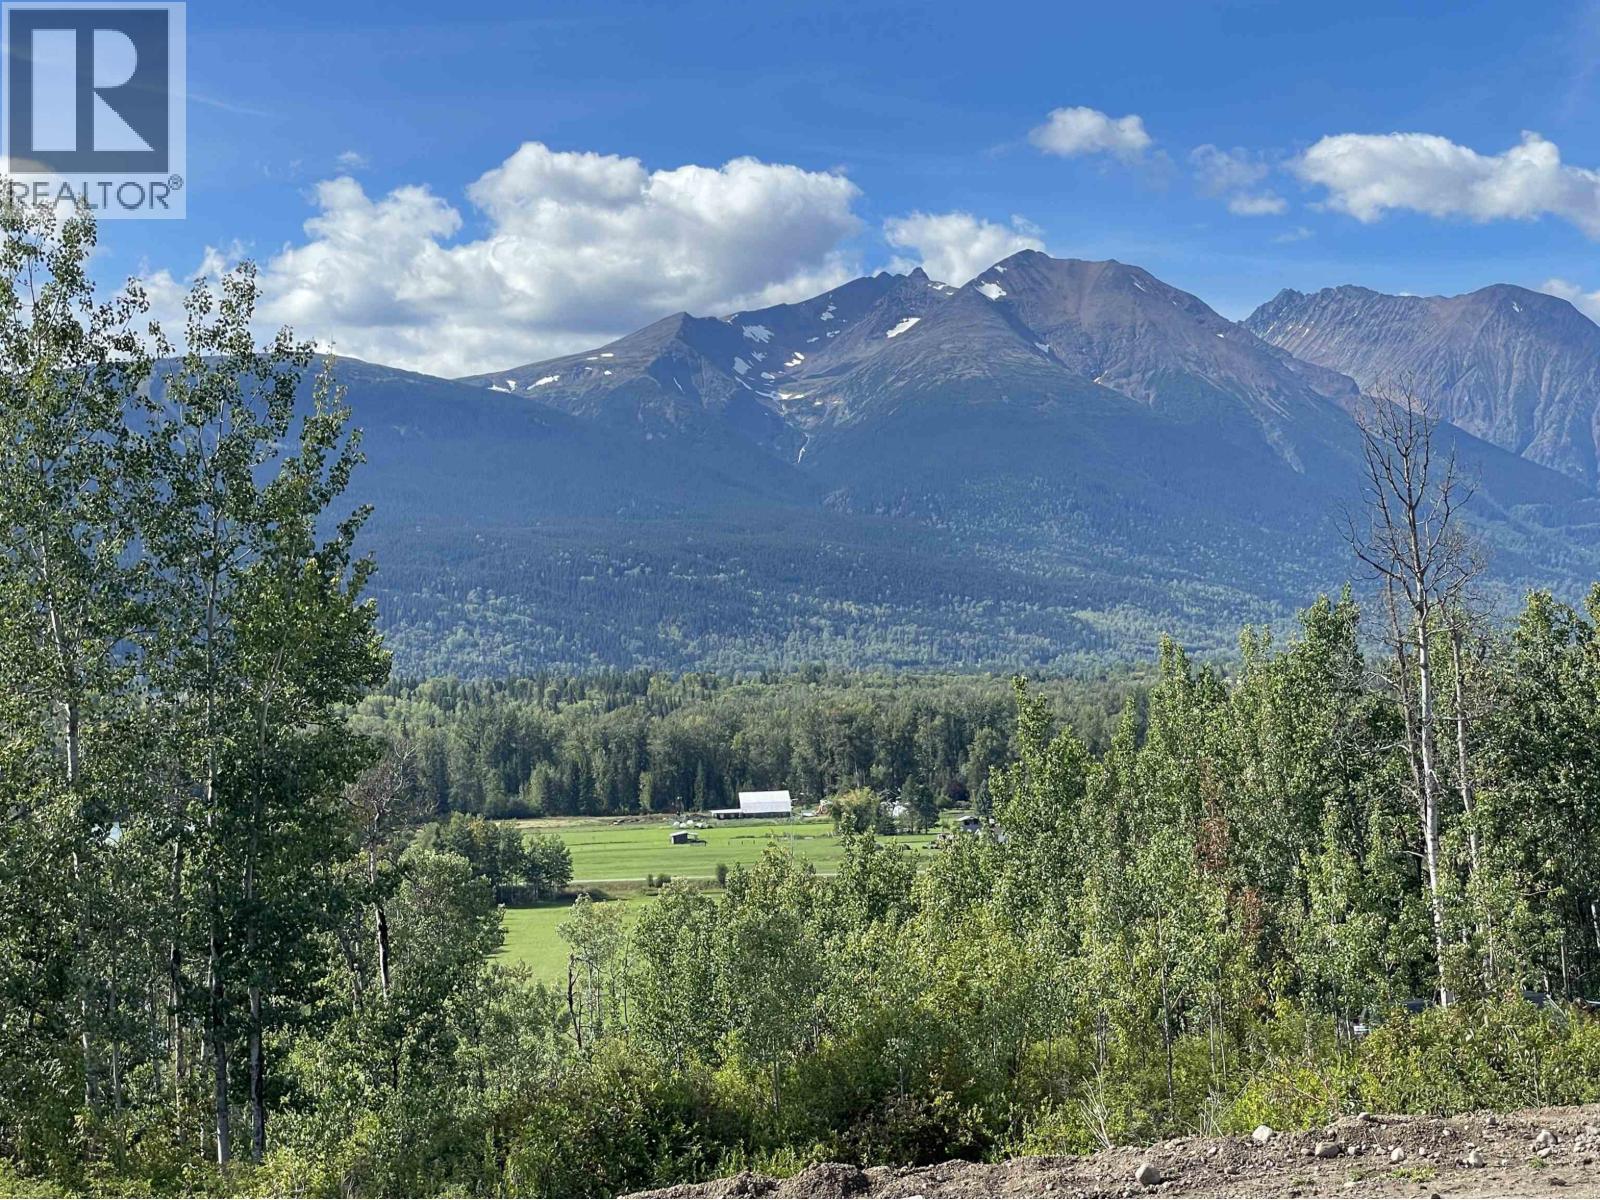
Smithers, British Columbia
Riverfront 3.9 acres with gorgeous mountain views located on paved road about 6 minutes drive from Smithers Main Street. Roughed in driveway and recently a landscaped building site. Natural gas, hydro and Citywest high speed internet are available. ATV/4 x4 road down to private bench overlooking the river...perfect spot for a firepit, gazebo or camping spot. Fishing in the beautiful Bulkley River right from your shoreline. Seller will supply a water connection to the property line by easement. Geotechnical Engineering Report must be approved by the Regional District in order to obtain a building permit. (id:44393)
RE/MAX Bulkley Valley
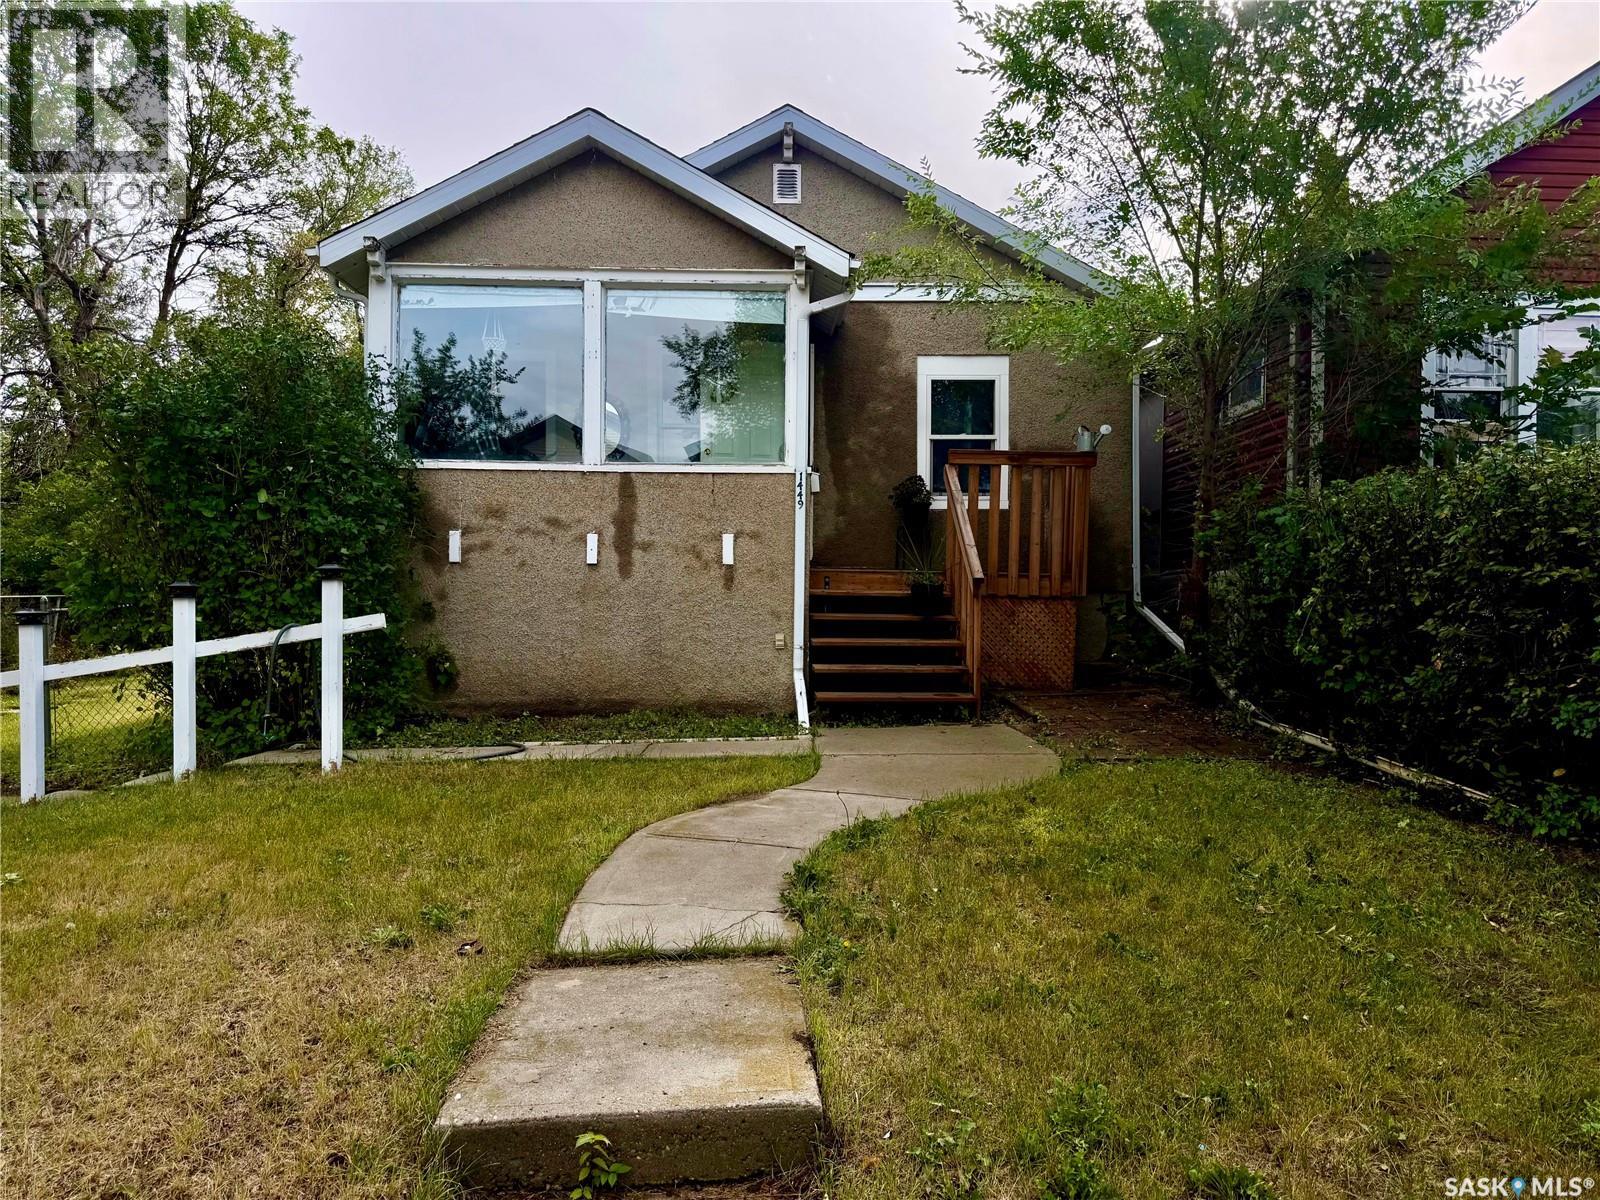
Regina, Saskatchewan
Perfect starter or revenue; open floor plan, two bedroom home with some upgrades including shingles(2024), bathroom, kitchen cabinets, sewer line under home, newer windows except for porches, electrical panel and furnace; hardwood re-finished in living room, home includes fridge, stove, washer, dryer, c/air, sump pump, garden shed and window treatments. Adjacent 25" lot also for sale. (id:44393)
RE/MAX Crown Real Estate
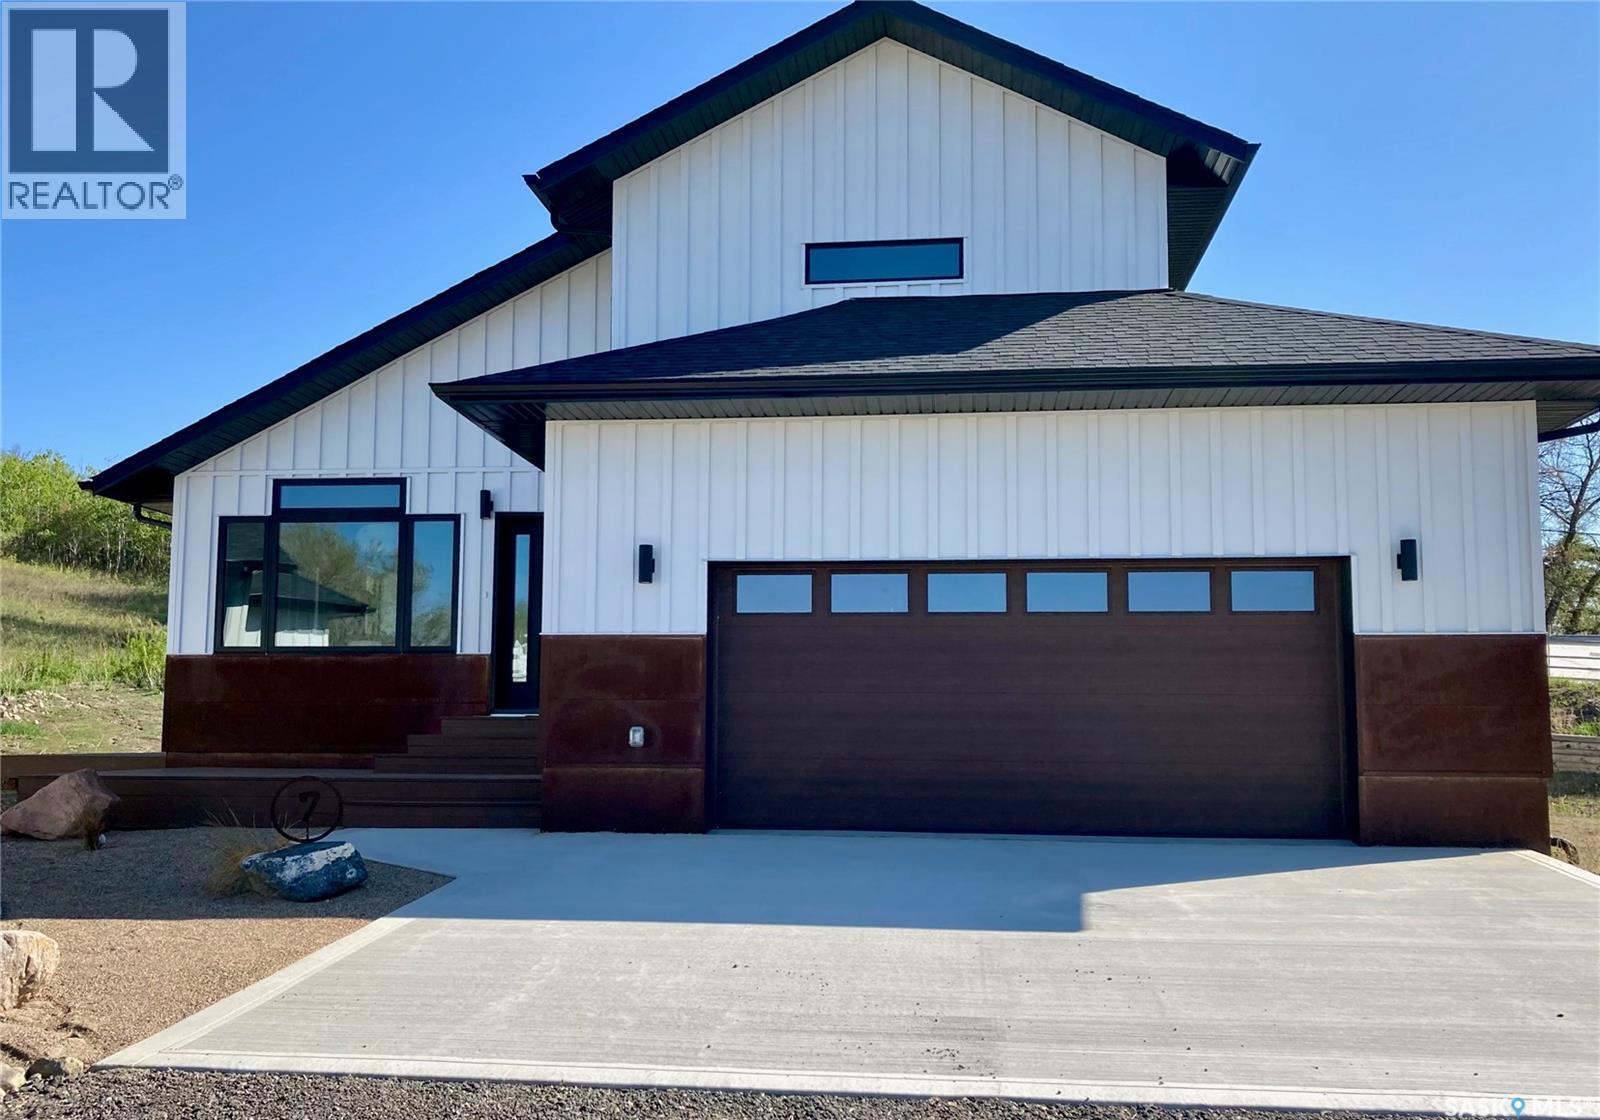
Lumsden, Saskatchewan
This energy efficient home is designed for low maintenance and low cost of ownership. Built with ICF blocks for crawlspace and main level walls. Homes boast high R values. The open main floor concept includes your living room, dining room, and kitchen. Primary bedroom includes a large ensuite, and closet. There is a 2nd bedroom on the main level. Main level laundry as well. Second level (loft) offers a flex room/ and a two-piece bath. Exterior is designed with zero maintenance siding, front porch and additional side composite deck off the kitchen. The 4' crawlspace allows for easy access to plumbing, furnace, water heater, and softener. The 24' x 24' attached garage is insulated plus a 200 amp panel to allow for easy installation for an electric vehicle. (id:44393)
C&c Realty
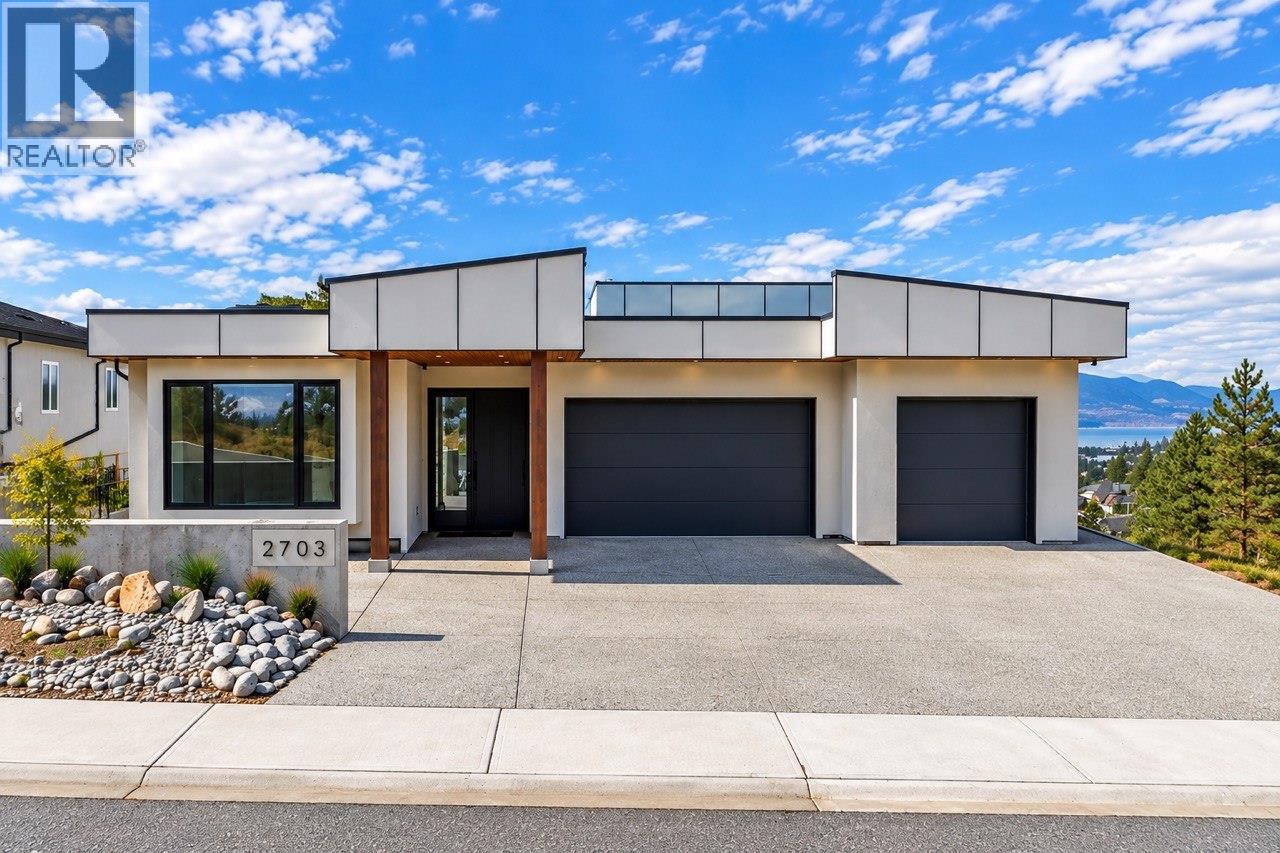
Penticton, British Columbia
This custom modern residence offers rare, uninterrupted lake-to-lake views and was built without compromise. 6 bedroom, 6 bathroom, a theatre, an office room and a gym round out this dream home. Superior ICF construction with spray-foam insulation throughout, delivering exceptional energy efficiency, soundproofing and durability to achieve Step 4 energy efficiency standards, plus a full stucco exterior for enhanced durability and added fire resistance. Filled with natural light through expansive, oversized windows and open glazing, a generous living space flows seamlessly into two beautiful balconies, generous patios and a show-stopping rooftop patio, perfect for entertaining and Okanagan outdoor living. At its heart is a designer high-end kitchen featuring custom LEICHT cabinetry and premium hardwood flooring, both crafted and delivered from Germany. Additional highlights include a dedicated backup generator, triple car garage plus plenty of additional parking in front and two Level 2 EV chargers, radiant heated floors in the bathrooms, 2 on-demand hot water systems(one per floor). Year-round resort comfort with a heated saltwater pool, and a wireless outdoor sound system integrated throughout the exterior decks and rooftop patio. Every detail speaks to quality, comfort and sophistication. A rare opportunity to own Penticton's finest modern view property. Contact us for a private showing today. For more info watch the video. This one has to be felt to be believed. (id:44393)
Engel & Volkers South Okanagan
North Battleford, Saskatchewan
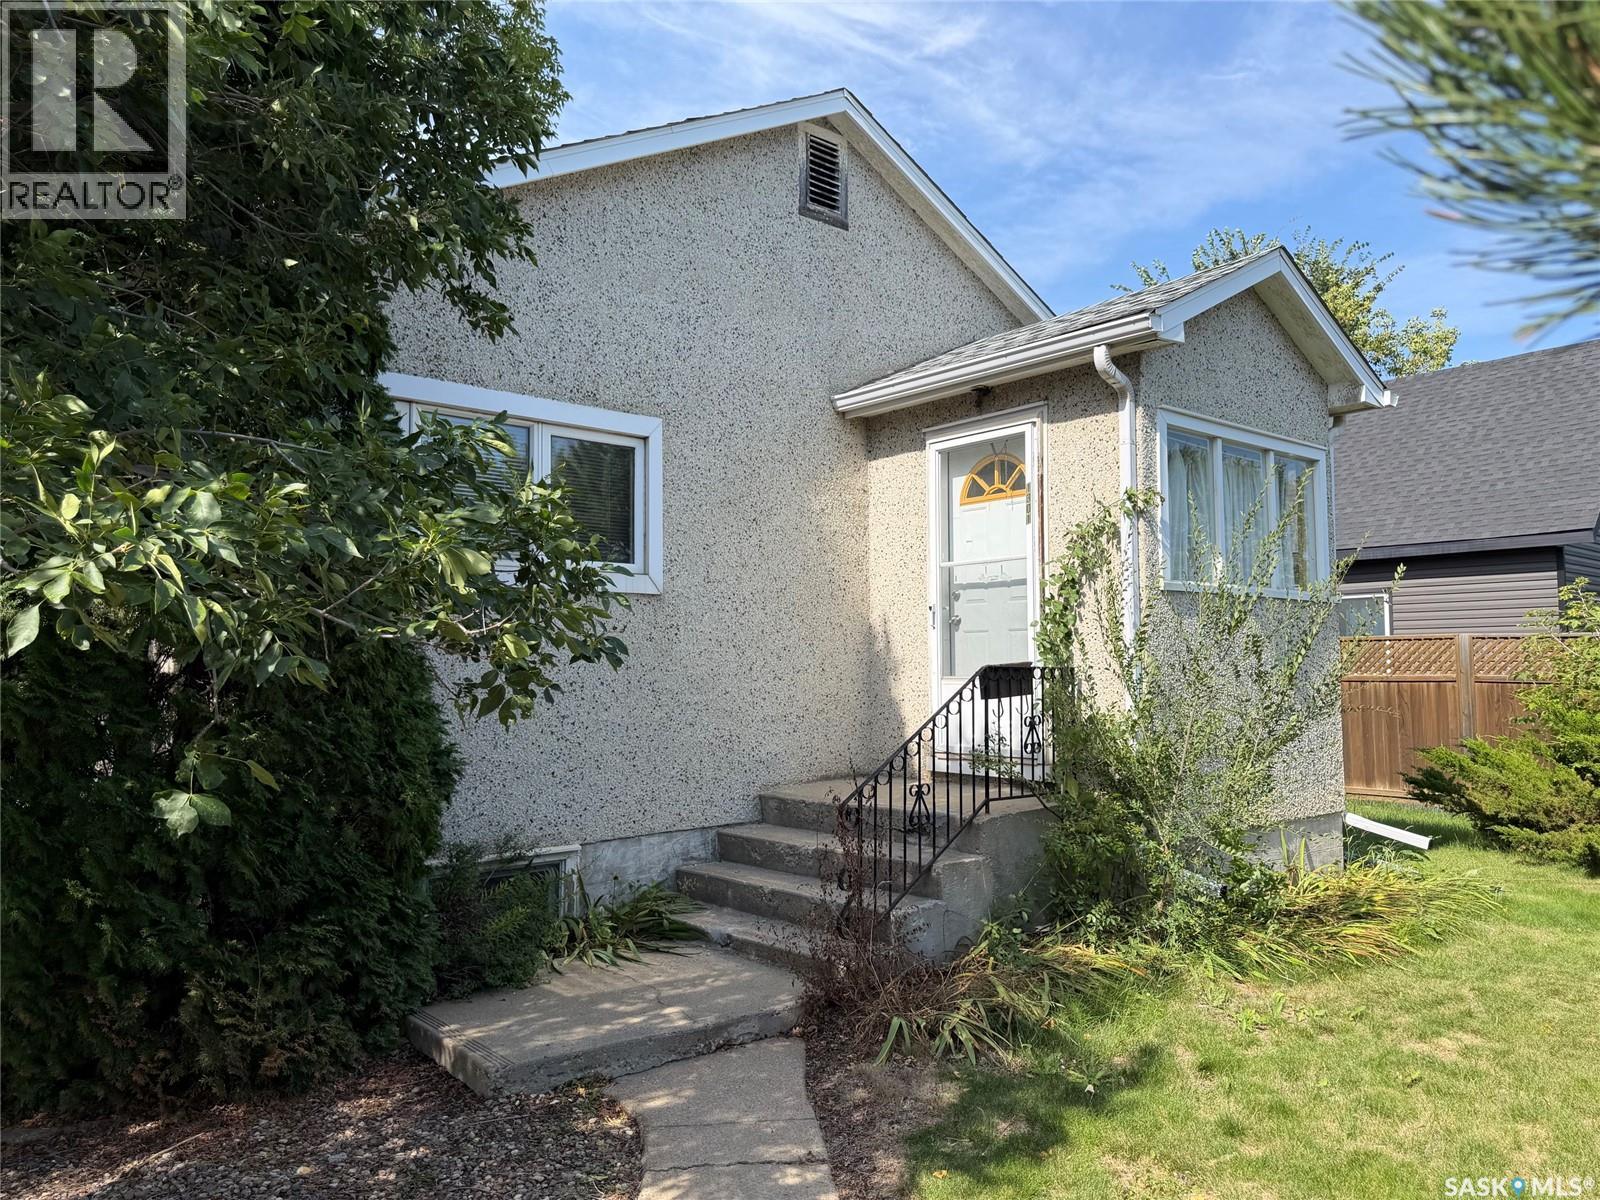
Take a look at this charming character home on a corner lot in North Battleford! With unique details in the cut-out doorways, the beautiful wood cabinets or the vintage doors and knobs - this home offers two bedrooms and a full bathroom. The spacious living room is screened by the mature yard and trees that surround the home in carefully manicured style. The raspberry patch, clothesline, garden area and detached garage complete the fully fenced yard. The full basement inside gives you extra family space complete with a recessed bar for funky entertaining when friends are over! If you are looking for a starter home, a revenue property or you are looking to downsize - this is the home for you. **Motivated Seller - Will consider all reasonable offers!!** (id:44393)
RE/MAX Of The Battlefords
Perdue Rm No. 346, Saskatchewan
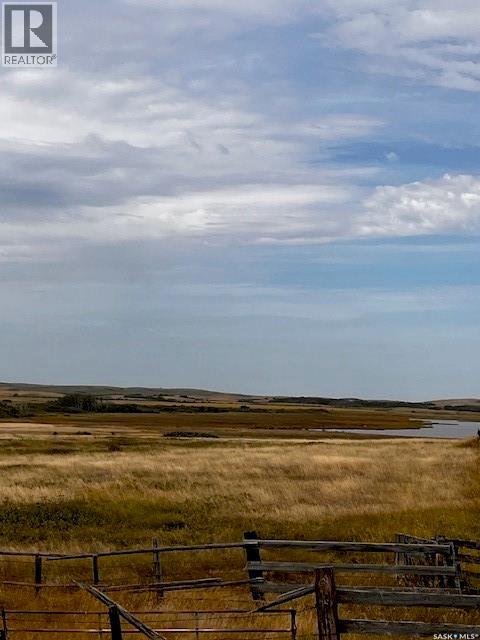
Quarter section of pasture minutes west of Perdue and 1km North of hwy 14. Seller has owned this quarters for 3 generations and predicts carry capacity @ 25-30 pairs. Owner states natural spring near North West corner provides lots of water. Older fence is complete and servicable. These 1/4 section pastures are hard to locate and this one is priced to sell. Buyer to pay GST on purchase price is payable. (id:44393)
Dwein Trask Realty Inc.
Sliding Hills Rm No. 273, Saskatchewan
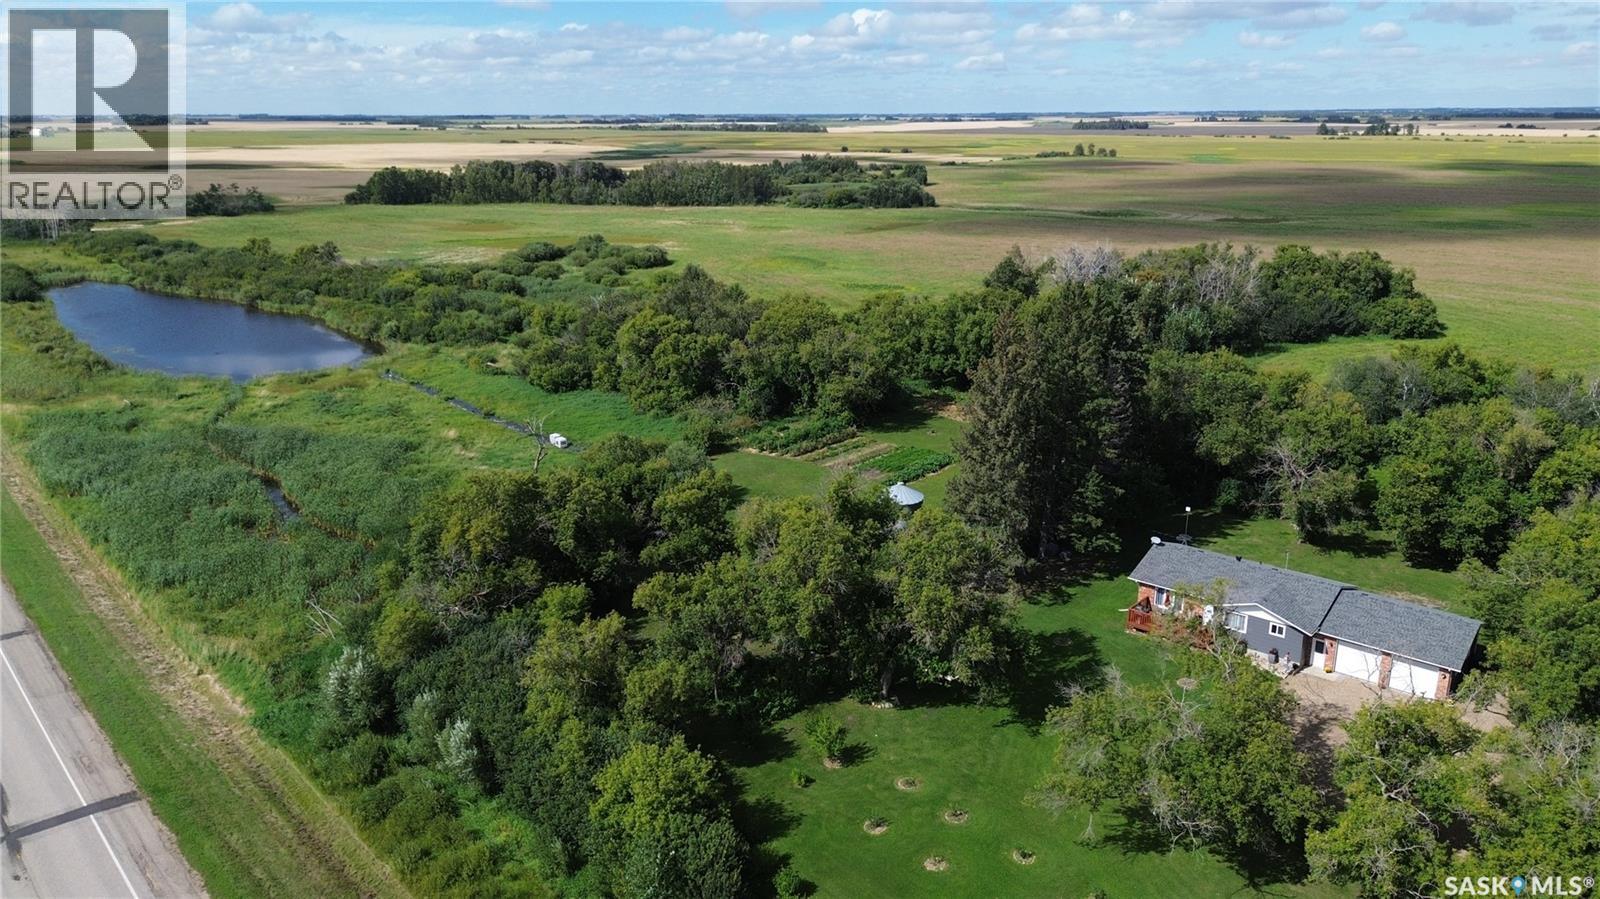
YOUR OWN ORCHARD, YOUR OWN POND & A BEAUTIFUL COUNTRY HOME! This isn’t your average acreage! Imagine coming home to an immaculate, updated 3 BED, 2 BATH bungalow with over 1,100 sq. ft., surrounded by mature trees, fruit trees and your very own pond! This home has some beautiful modern updates thru out and has a great sized double attached heated and insulated garage! BONUS: The property has been set up as an orchard, with the vision of selling fresh farm-to-table fruit & vegetables right from the lane! Grow it, enjoy it—or explore the potential for some extra seasonal income! Updated kitchen & appliances, Shingles 2019, Windows and kitchen updated 2019, 200-amp service, furnace update, Appliance including washer & dryer update, Brand-new water softener 2026, New interior & garage doors were replaced 2026, Dry basement, Heated & insulated double attached garage, Detached shop/storage building. Fully landscaped & incredibly well cared for! Fantastic location just off Highway 5, right between Canora & Kamsack! Approx. 30 minutes to Madge Lake Approx. 45 minutes to Good Spirit Lake Affordable acreage living without sacrificing a modern, updated home! Private. Productive. Immaculate. Ready for its next owners. This is country living with possibilities! (id:44393)
Royal LePage Next Level
Kelowna, British Columbia
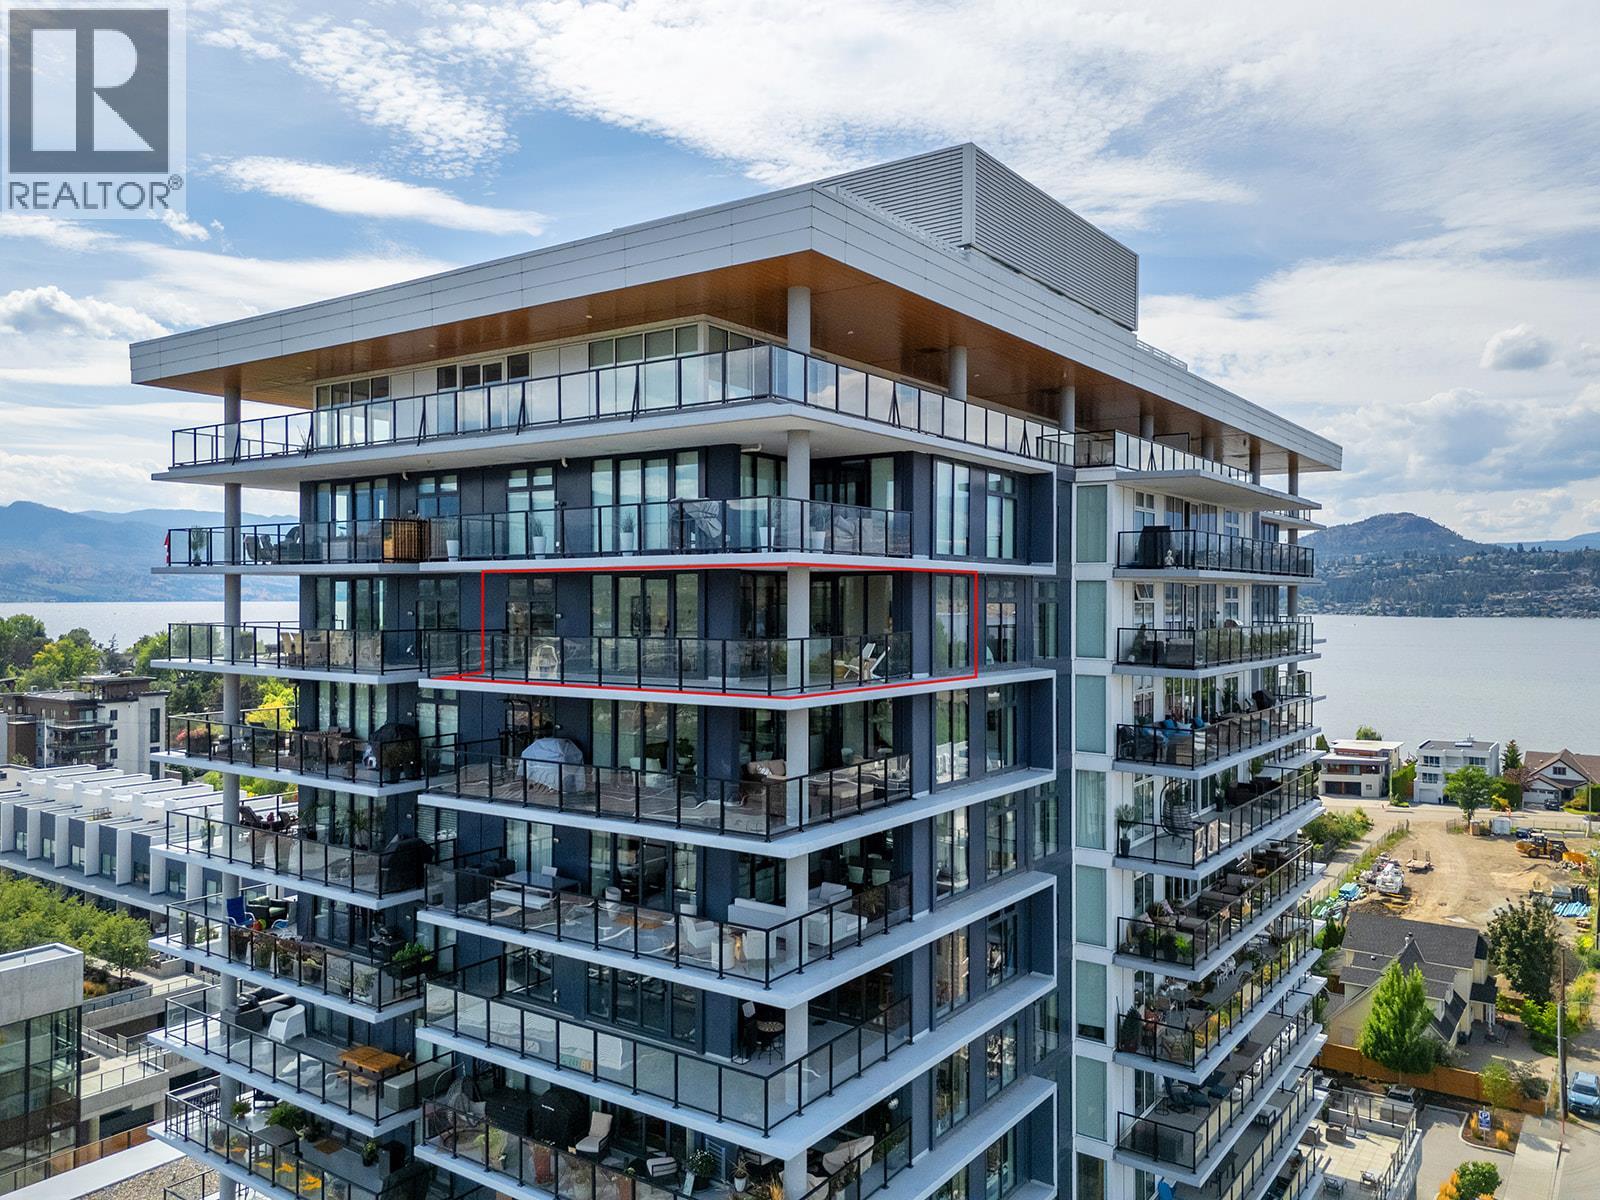
Located on the 12th floor of one of Kelowna’s premier communities, Sopa Square, this exceptional condo offers commanding, unobstructed views of Okanagan Lake, surrounding mountains, lush farmland, the William R. Bennett Bridge, and the vibrant downtown skyline. Designed to maximize both light and scenery, the open-concept living space features floor-to-ceiling windows and a seamless flow from kitchen to balcony. The gourmet kitchen is finished with quartz counters, shaker cabinets, SS appliances, including a WOLF gas range, and a generous island with room for seating—perfect for entertaining or everyday dining. The living room & dining room open directly to a spacious private balcony, creating an effortless indoor-outdoor connection. The primary suite includes a walk-through closet and a spa-inspired ensuite with frameless glass shower. A versatile second and third bedroom and full guest bathroom provide flexibility for visitors, family, or creative spaces. Two secure garage parking stalls and a storage locker offer convenience and security. Building amenities include a well-appointed fitness centre, meeting room, outdoor terrace, outdoor pool/hot tub and change rooms. Situated in the sought-after Pandosy Village corridor, you are within walking distance of the waterfront, beaches, boutique shops, dining, Kelowna General Hospital, and transit. Pet-friendly and rental-permitted, this home is ideal for both personal use and investment. (id:44393)
Fair Realty (Kelowna)
Merritt, British Columbia
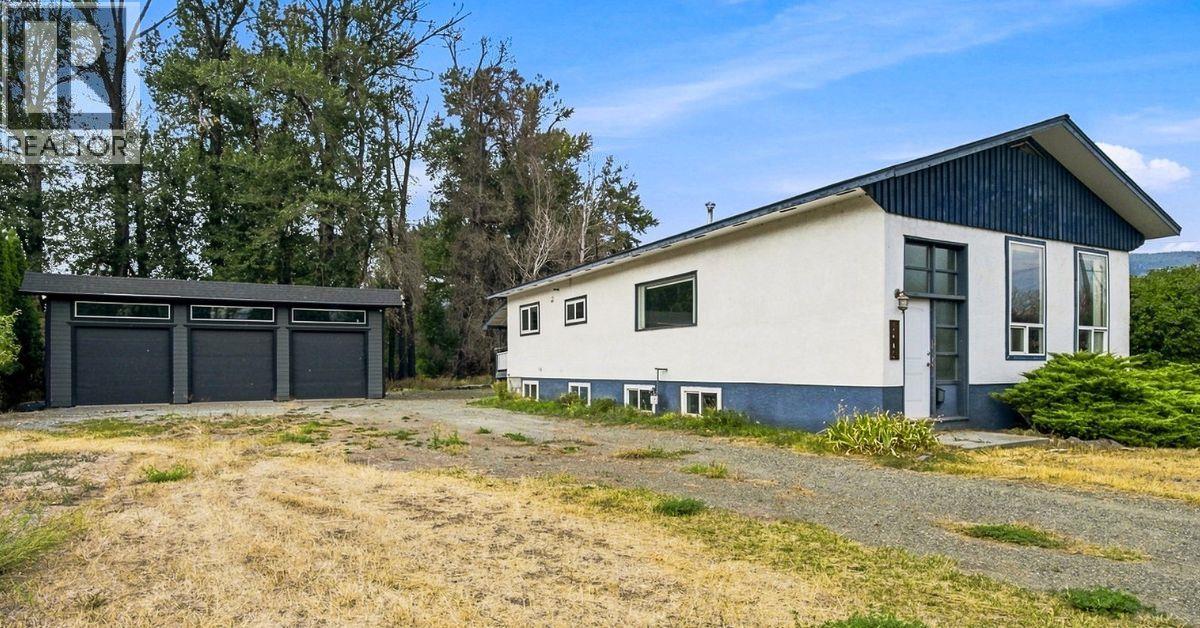
BIG SHOP. 4 BEDROOMS. PRIME LOCATION. SERIOUS POTENTIAL. Set on a quiet, wooded 0.37-acre lot at the end of a dead-end street just minutes from Merritt's downtown core, this property offers an exciting opportunity for the buyer who has vision for future possibilities. The approximately 1,365 sq. ft. main floor features hardwood floors, a renovated kitchen with island, updated bathroom, spacious living areas and 4 generous bedrooms with large closets. The front bedroom could easily serve as a dining room, office or den. But the real showstopper? The 1,200 sq. ft. 30' x 40' shop with three 10' overhead doors, soaring ceilings, concrete slab and its own electrical sub-panel. Whether you need room for vehicles, equipment, hobbies, a workshop or business use, this is an incredible amount of space. The full basement was affected by the 2021 flood and has been completely stripped back, creating a blank canvas for future development. The furnace and hot water tank have been removed, water service is not connected. Plumbing, electrical, ductwork and mechanical systems will require investigation and restoration. Sold **as-is, where-is**. Inspection options may be limited while utilities are disconnected. Flood cleanup and remediation was completed. For the buyer with vision, this could be a fantastic project with an exceptional shop, a great lot o a dead end street with a location that's hard to beat. (id:44393)
Exp Realty (Kamloops)
West Kelowna, British Columbia
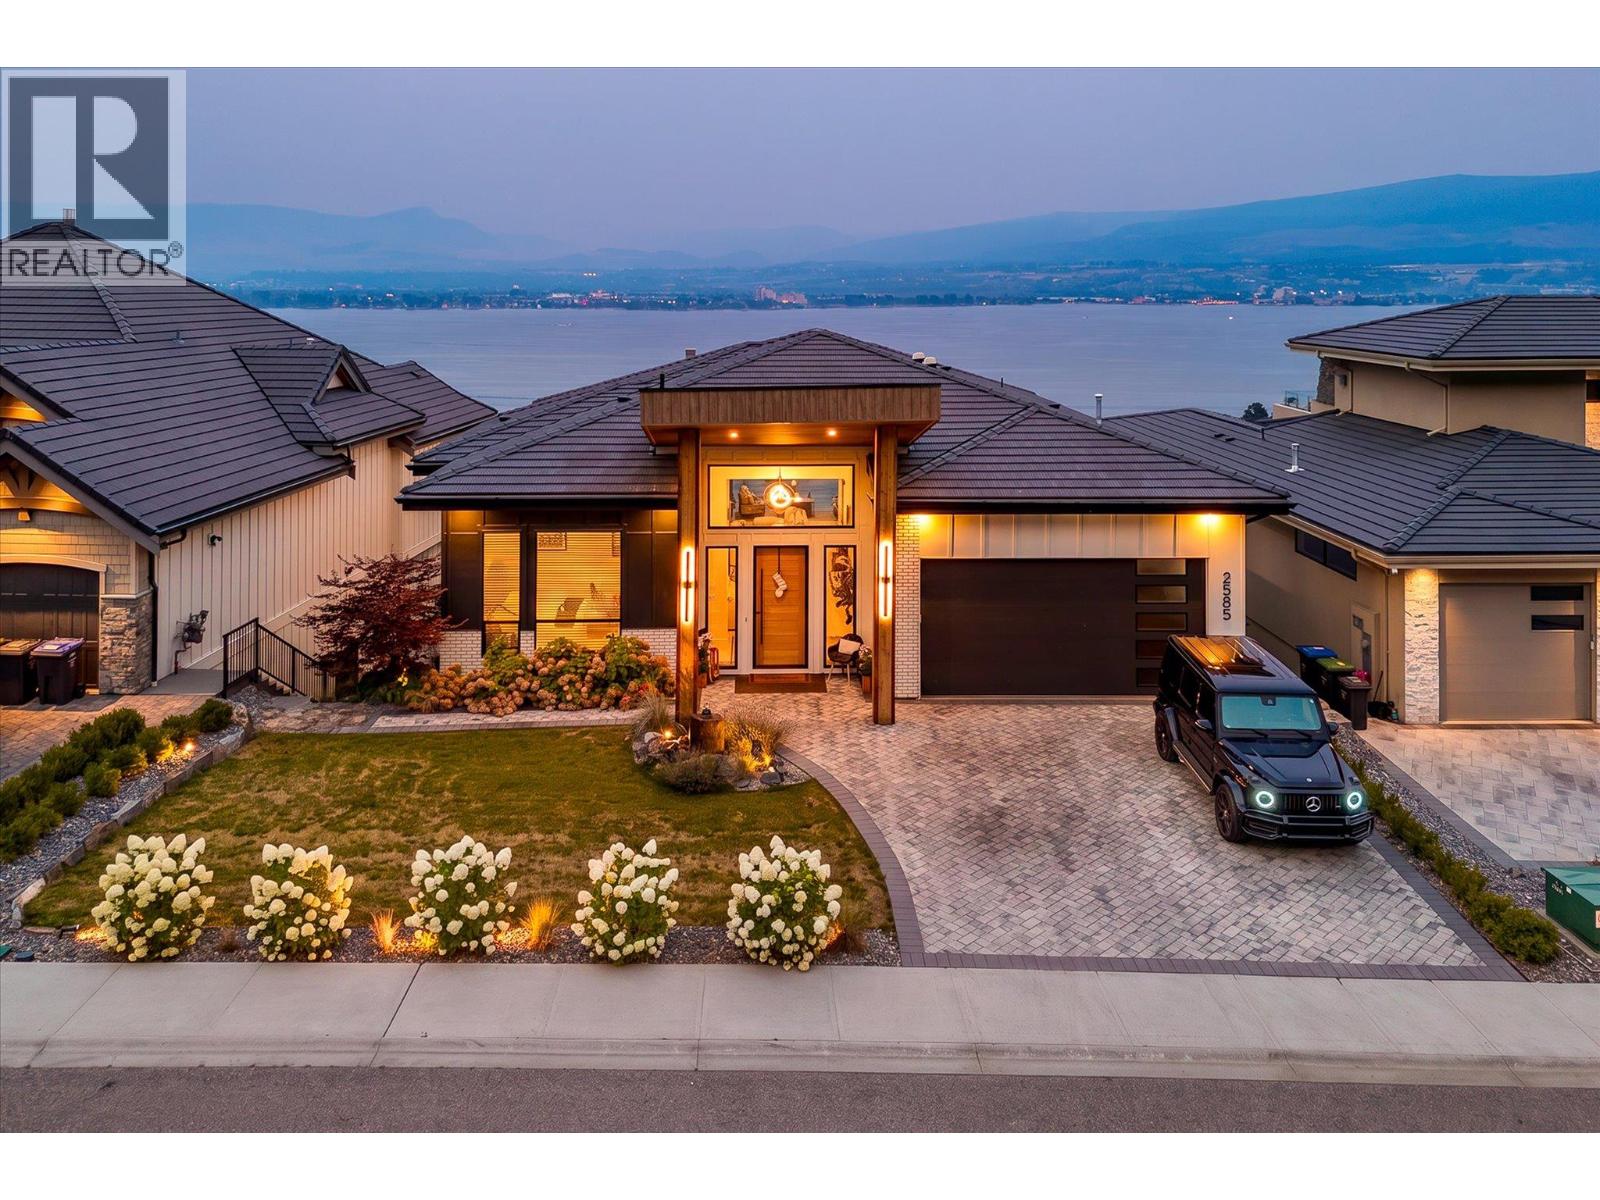
Welcome to Casa Loma, an exclusive enclave of West Kelowna just minutes to Downtown Kelowna. This spacious, modern home showcases an expansive list of features, from the luxurious finishing to the stunning lake and city views. Boasting nearly 5,000 square foot of interior living space, five bedrooms, four bathrooms, gym, sauna & cold plunge, media area, and more. Upon entry you are immediately taken in by the incredible views, framed by a fully opening wall of nano-doors. The great room features 12' ceilings, tiled gas fireplace, and access to the covered patio with outdoor kitchen. The chef-inspired kitchen opens onto the large dining room, has an array of premium JennAir appliances, including dual fridge/freeze, 48” gas range with two ovens, built in coffee maker, wine fridge, and more. The full butler’s pantry features another gas range, full size fridge, dishwasher, etc. Your primary wing has a cozy fireplace, power blinds, and spacious ensuite bathroom with dual vanity, glass shower, soaker tub, plus walk-in closet with extensive built-ins. A second bedroom (or office), full bathroom, and a double mud room add practicality for everyone. On the lower level, you have a full custom wet bar + wine cellar, fully featured gym, plus a spa-inspired bathroom with sauna and cold plunge. The entertaining area has room for any activity, plus a media room with built-in KEF sound system. The glass enclosed office offers beautiful lake views. The lower level features three spacious bedrooms and two full bathrooms, plus secondary laundry. A second patio has built-in TV and fireplace, plus a beautiful swim spa which can double as a hot tub. The home features SONOS sound and Control 4. The oversized double garage features epoxy floors, car lift, and built in cabinetry. Sensational views, extensive hiking trails & parks, and multiple nearby beach accesses make this home the complete package. (id:44393)
Sotheby's International Realty Canada
Mission, British Columbia
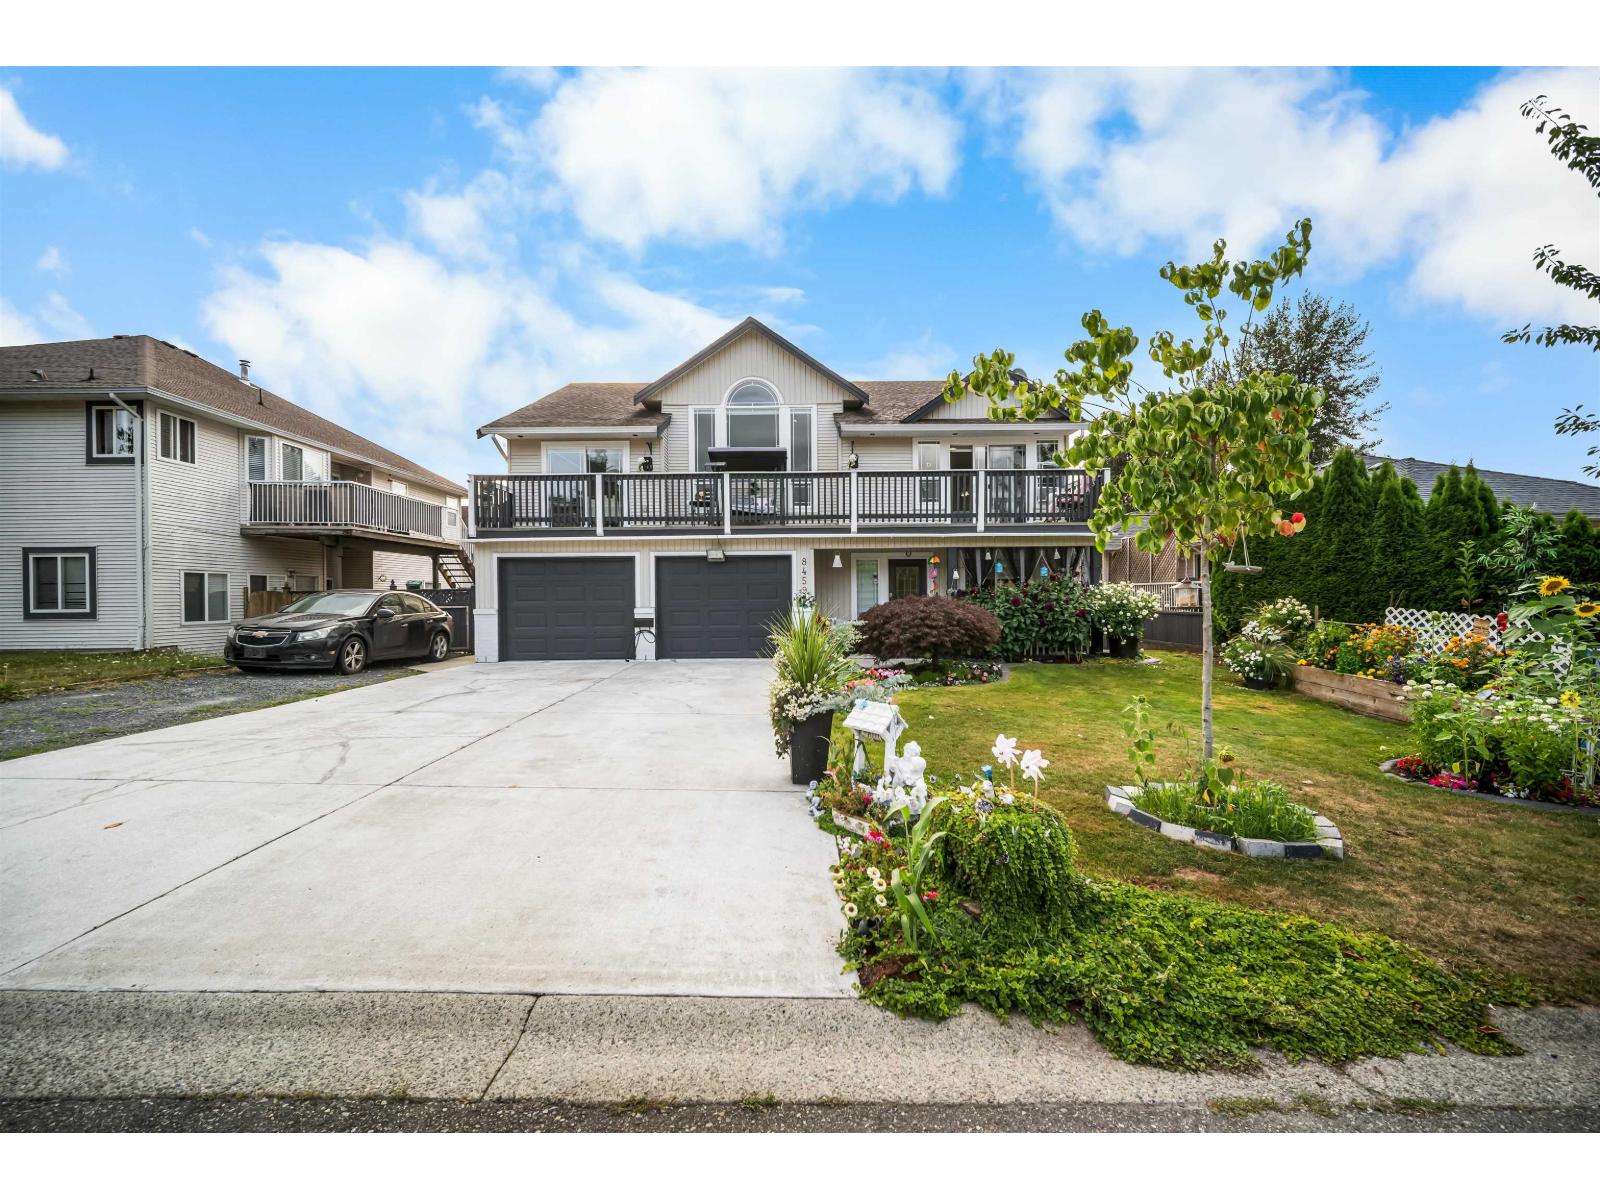
Space, light, and a mortgage helper - this Mission home delivers on all three. Soaring 10' ceilings run throughout, opening to a vaulted living room that floods the main floor with natural light. The open-concept layout flows into a formal dining room and a separate eating area, with a huge sundeck accessible from both the kitchen and the primary bedroom, which features a walk-in closet and full ensuite. Gas fireplace, central A/C, and built-in vacuum round out the comforts. Five bedrooms and three bathrooms give a growing family real room to spread out, and the bright one-bedroom basement suite is ready to help with the payments. Outside: a fully fenced yard with established gardens and a storage shed, RV parking, and a double garage. Mountain views from the doorstep, minutes to shopping, recreation, transit, and everything Mission has to offer. A complete package in a neighbourhood that rarely disappoints. (id:44393)
Royal LePage Little Oak Realty
Kamloops, British Columbia
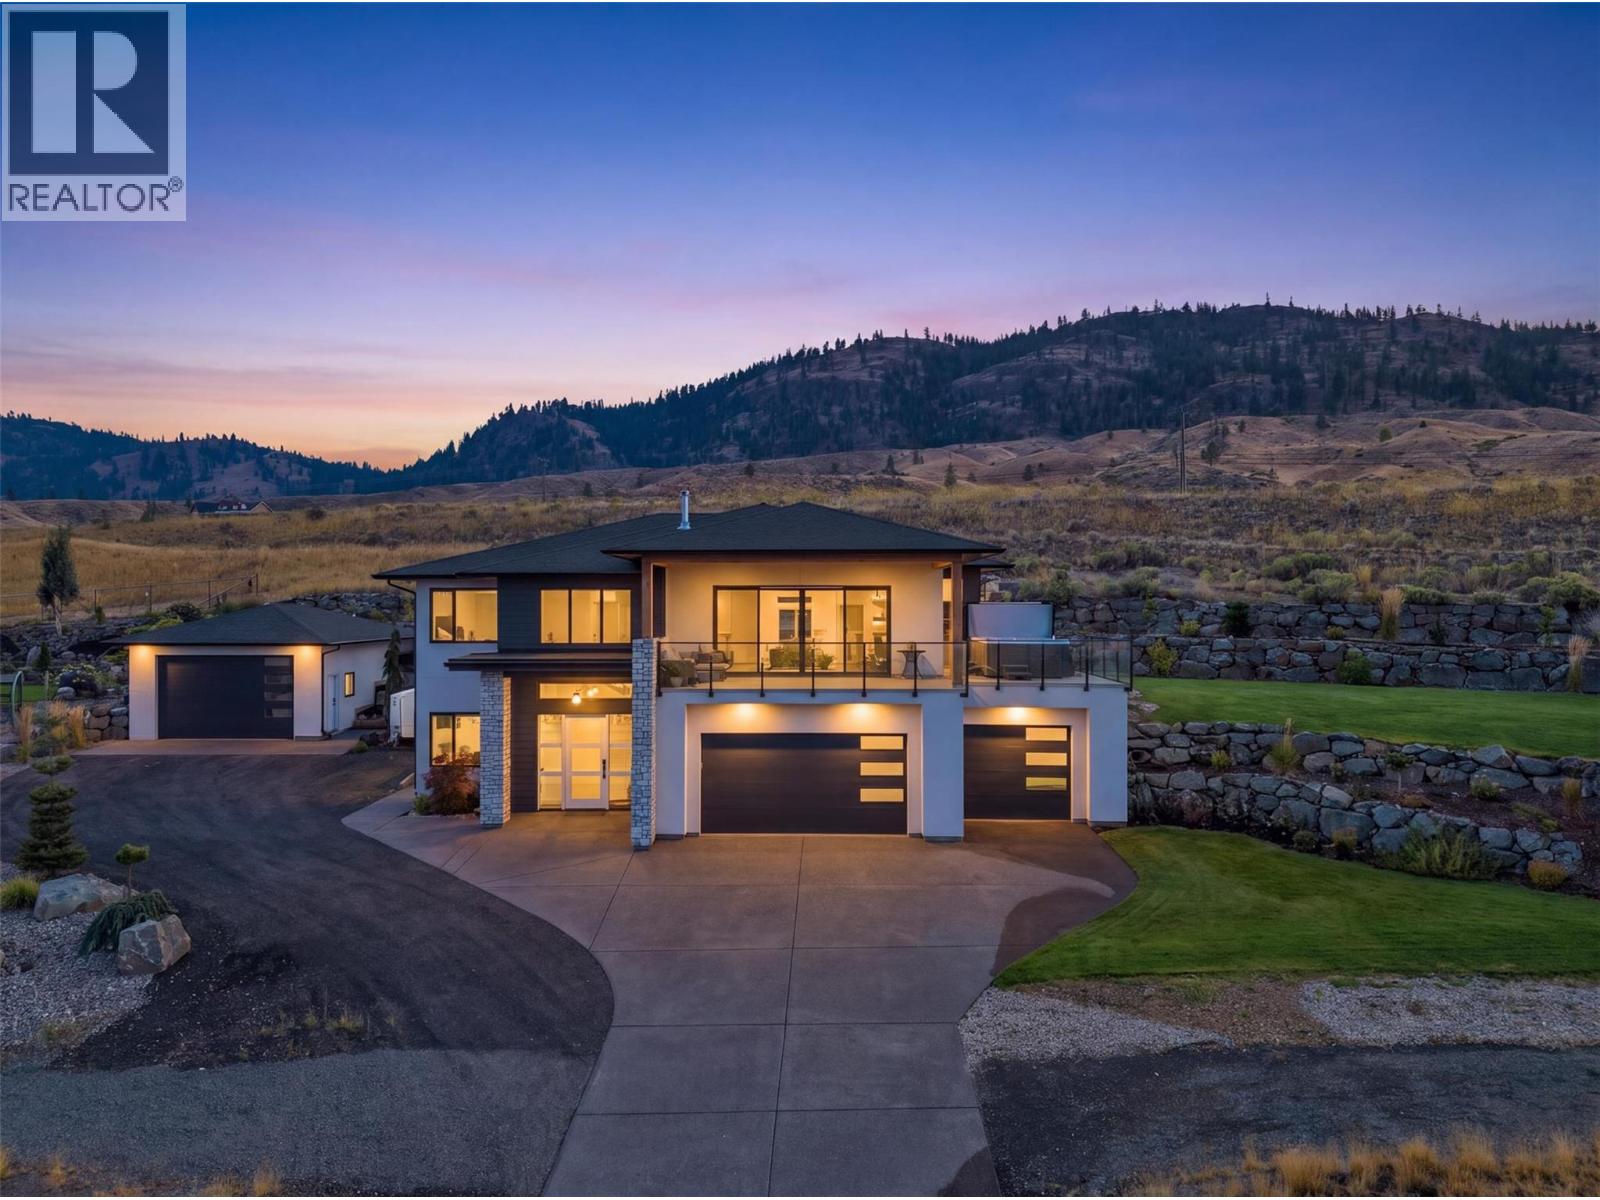
This Tobiano 5 Bed-4 Bath, 3,000+sqft home has so many highlights with parking for all of your toys! The massive, tiered, rock retaining walls host a beautiful and established lawn, bordered w/landscaping (irrigated) - In the large 3-car garage you will find 2 EV charging outlets, and a 3rd in the detached garage where there is also hot water for washing those toys and still, ample parking for your RV - Inside, enjoy panoramic views of the lake, hills and golf course from all over the open concept layout living space, the primary, or from out on the 700+sqft deck/covered patio combination, which is currently home to an Arctic Spa salt water hot tub and has natural gas connections for your barbeque and heaters - The kitchen boasts a double refrigerator, separate wine & beverage fridges, a large island, quartz countertops, corner windows, and stainless steel appliances - The primary flaunts a walk-in closet, corner windows, and ensuite with soaker tub, double vanities and walk-in shower - The other two bedrooms on the main floor living area are separated by a full bathroom, with the laundry room nearby, complete with an external staging area - All rooms and living areas hardwired for your consistent and stable connection - Additionally, there is a 2Bed-2Bath separate entrance suite, the quality of which matches the finish of the main living area - MORE FEATURES THAN SPACE TO LIST! Measurements approximate, buyer/agent to verify if important - Call to book your private tour! (id:44393)
Exp Realty (Kamloops)