
Surrey, British Columbia
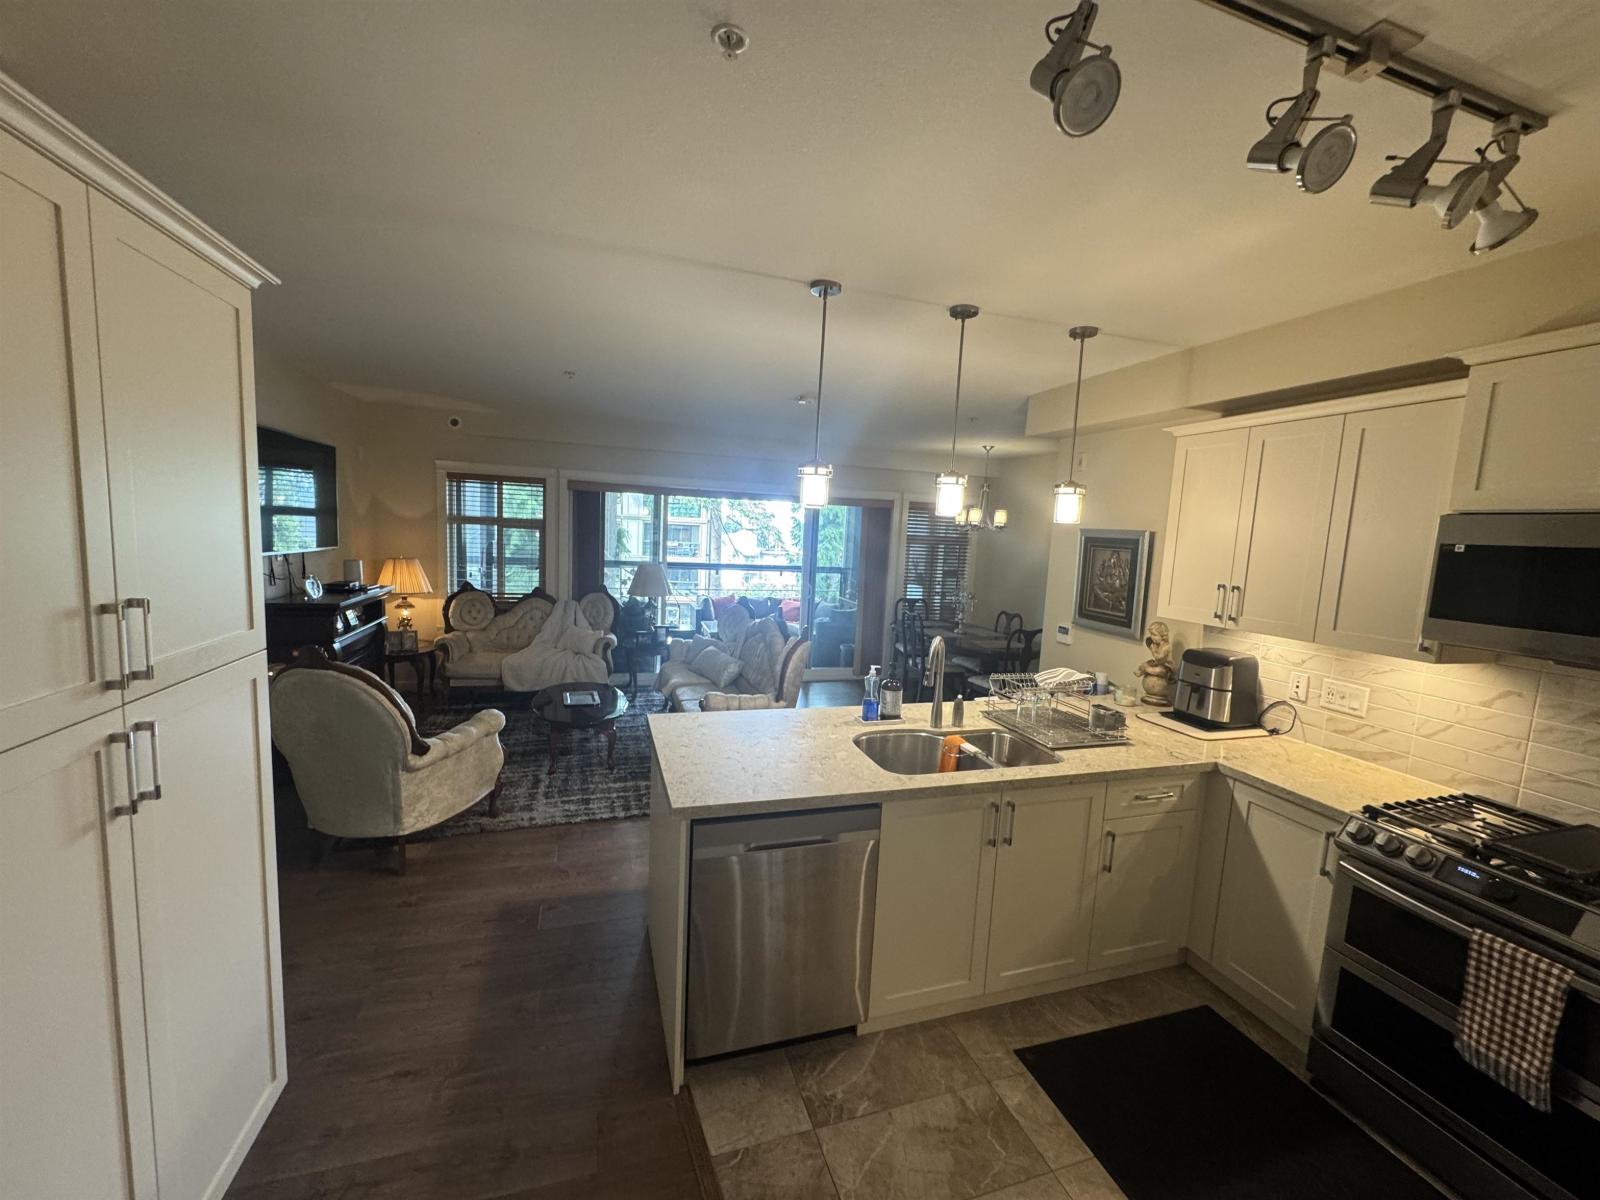
Welcome to Forest Ridge. Embrace perfect harmony luxury/nature in stunning South Surrey residence. 1300 sq.ft. beautifully crafted living space + 256 sq.ft. Solarium w retractable windows, 3-bed+2-bath High-end finishes. 9 ft ceilings, stainless steel appliances, quartz countertops, gas range, real wood-paneled cabinets exudes elegance/comfort.Spa-like bathrooms/multi-zone heat pump/ac system+sound-dampening acoustic package for peace/quiet. Fresh air/entertaining guests. Trails. 2 underground parking stalls/private storage garage w/electric car charging outlet. Walking trails. 300 Person Community Hall. Next to Choices Market, Starbucks, Mcdonalds, Indian/Chinese, RONA,Shell. Easy access Hwy 99/King George. 40mins YVR, Abbotsford, 10mins White Rock/Crescent Beach, 15mins Langley/USA (id:44393)
Coldwell Banker Universe Realty
Belle Plaine, Saskatchewan
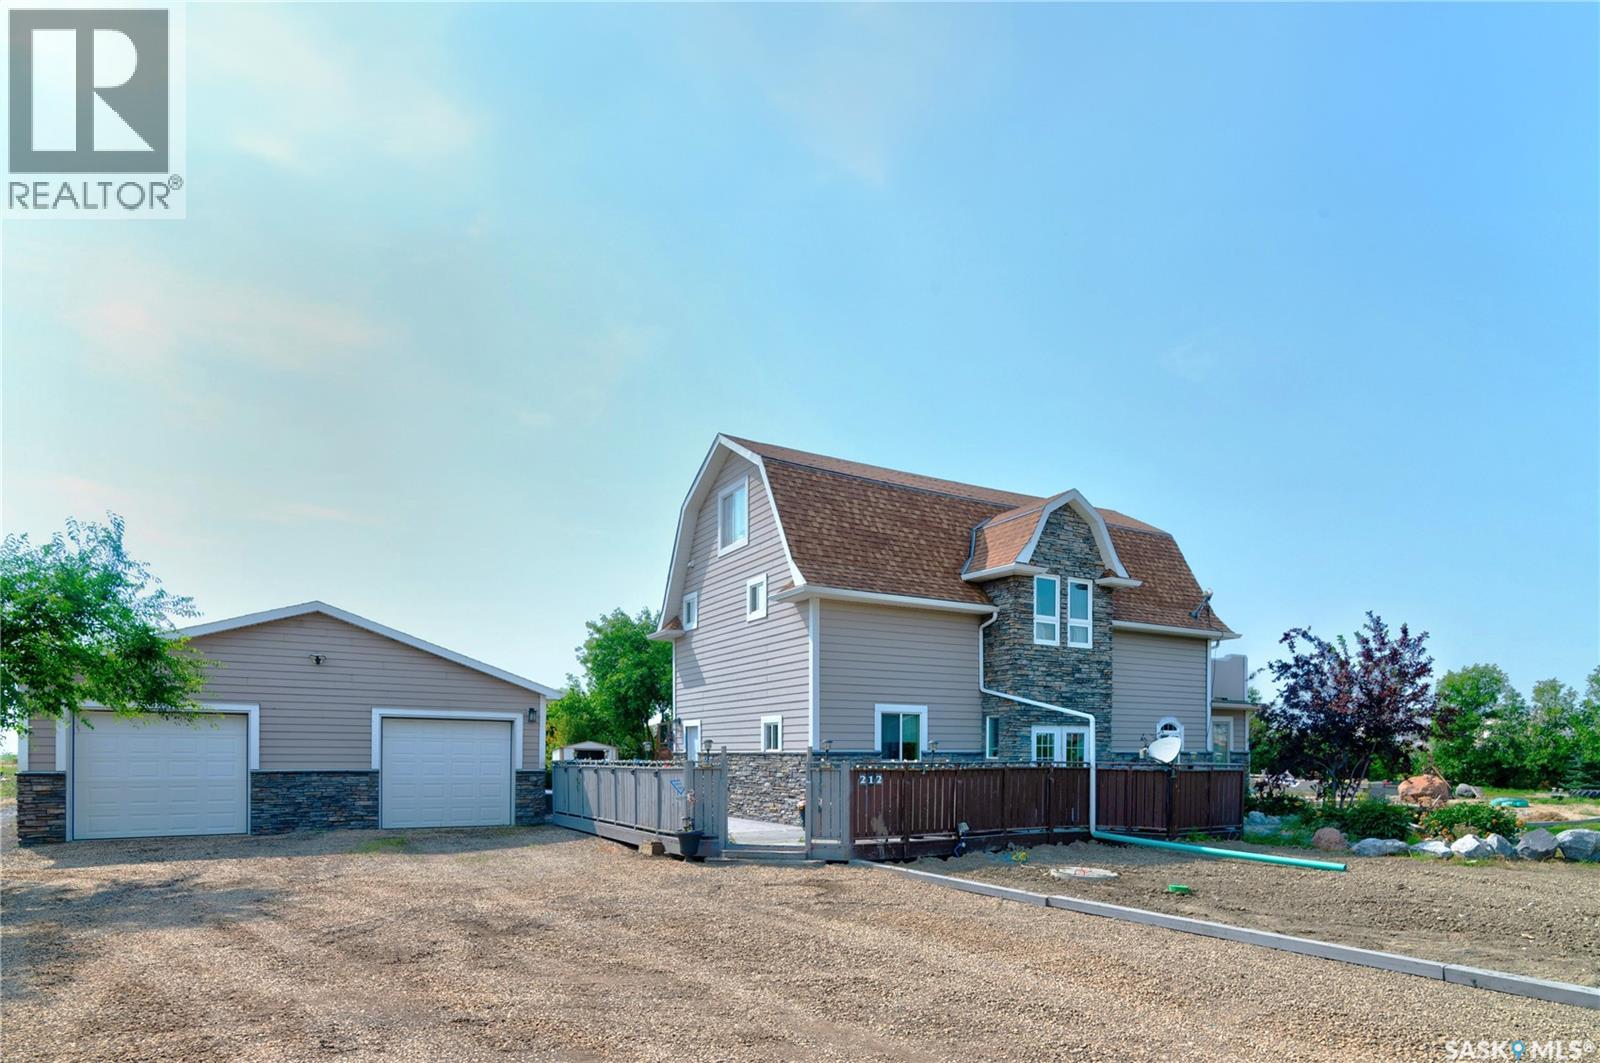
Exceptional in-town acreage on approximately 1.59 acres in Belle Plaine offering the perfect blend of character, space and modern comfort. This extensively upgraded home features 5 bedrooms, 5 bathrooms, multiple family and entertaining areas, and a beautifully updated kitchen with new stainless steel appliances. The fully developed basement includes a non-regulation suite with its own private entrance, ideal for extended family, guests, or added income potential. Recent upgrades include a new septic tank and septic system (2026), new furnace (2024), new hot water heater, new water softener, upgraded HVAC system, new humidifier, plus numerous updates to flooring, bathrooms, windows, electrical, insulation and plumbing. The beautifully landscaped yard features extensive decorative rock, an impressive 30' × 50' detached garage, and a huge concrete parking pad perfect for RV parking, extra vehicles, basketball, street hockey or entertaining. This move-in-ready property is located just minutes from Regina and Moose Jaw. This property truly just keeps going, it is definitely a must see. (id:44393)
Sutton Group - Results Realty
Surrey, British Columbia
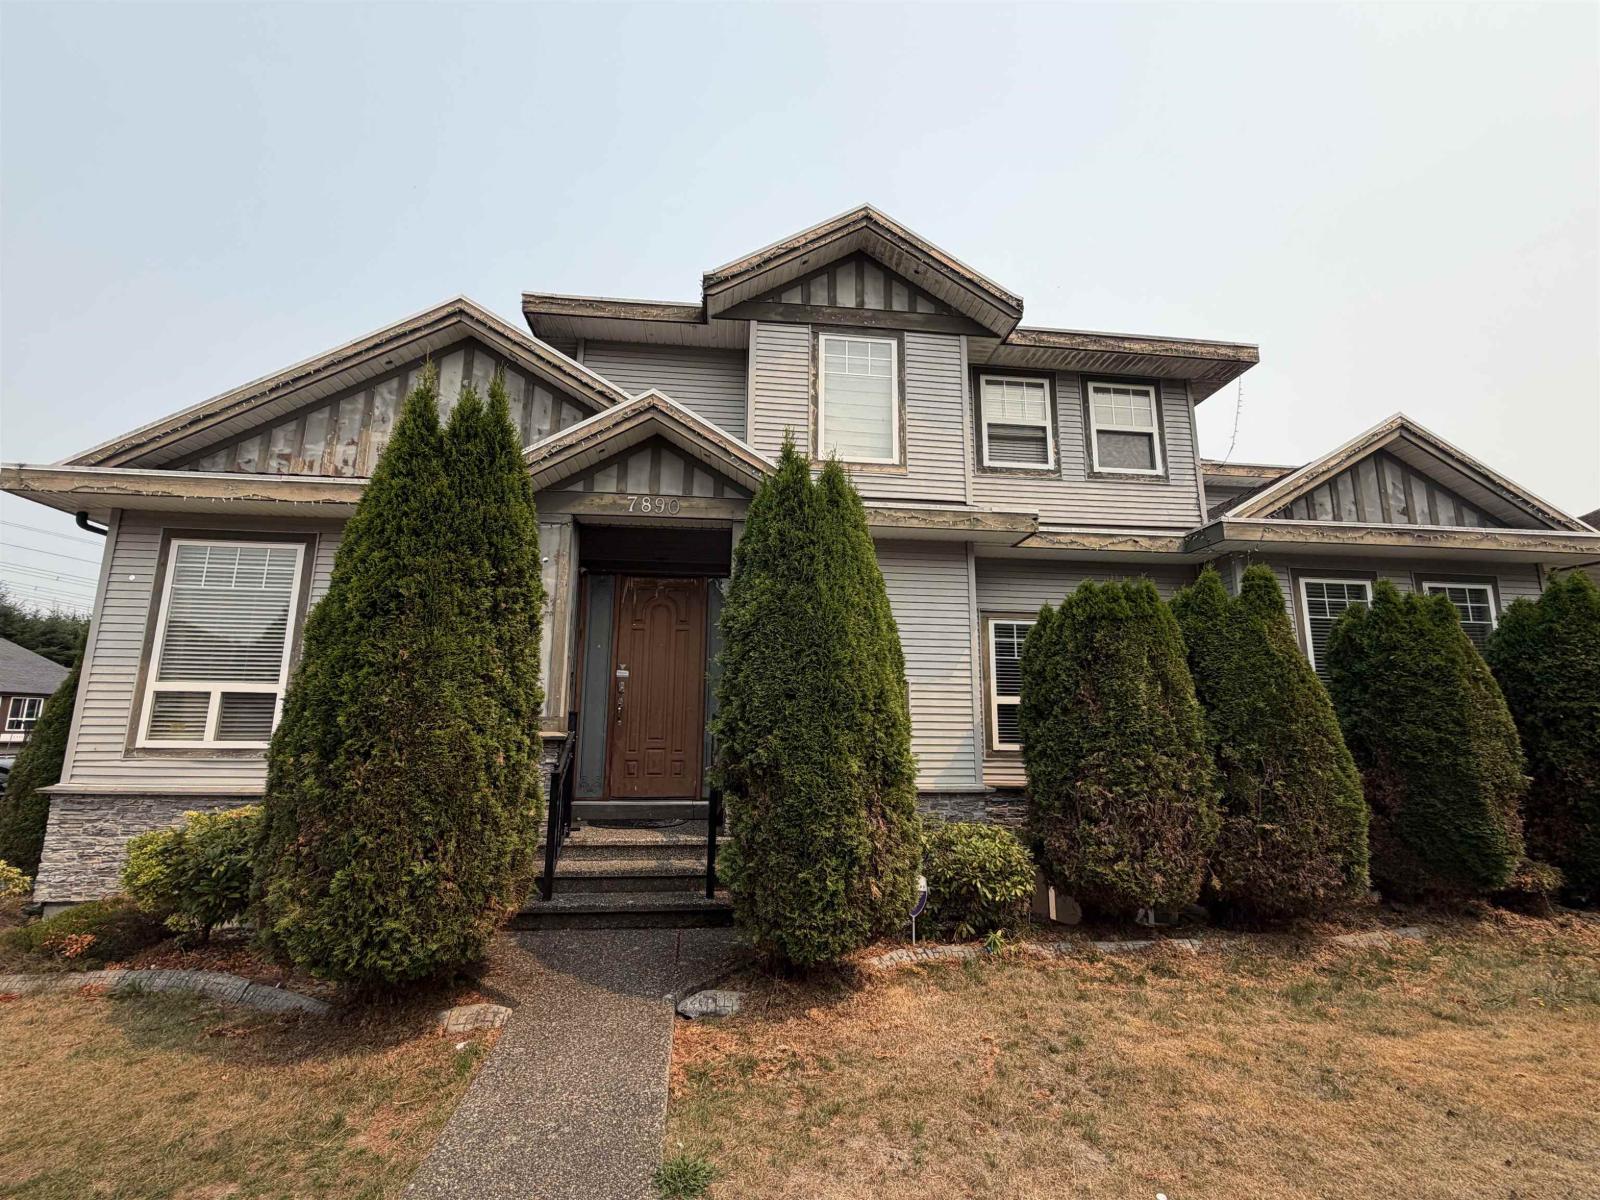
This spacious three-level residence is situated in the established Chimney Heights neighbourhood of East Newton. Set on an approximately 6,100 sq. ft. lot, this well-appointed 2006-built home offers approximately 3,810 sq. ft. of living space, featuring eight bedrooms, five bathrooms, a double-car garage and a generous driveway. Its versatile layout provides ample space for comfortable living, guests, recreation and home-office needs. Ideally located near Chimney Hill Elementary, Frank Hurt Secondary, Enver Creek Park and Chimney Heights Park, with convenient access to TransLink routes 341 and 375. Major transportation corridors provide easy connections to Newton, Fleetwood, Guildford, Surrey City Centre, and surrounding Lower Mainland communities. Shopping, restaurants and much more. (id:44393)
Royal LePage Global Force Realty
Surrey, British Columbia
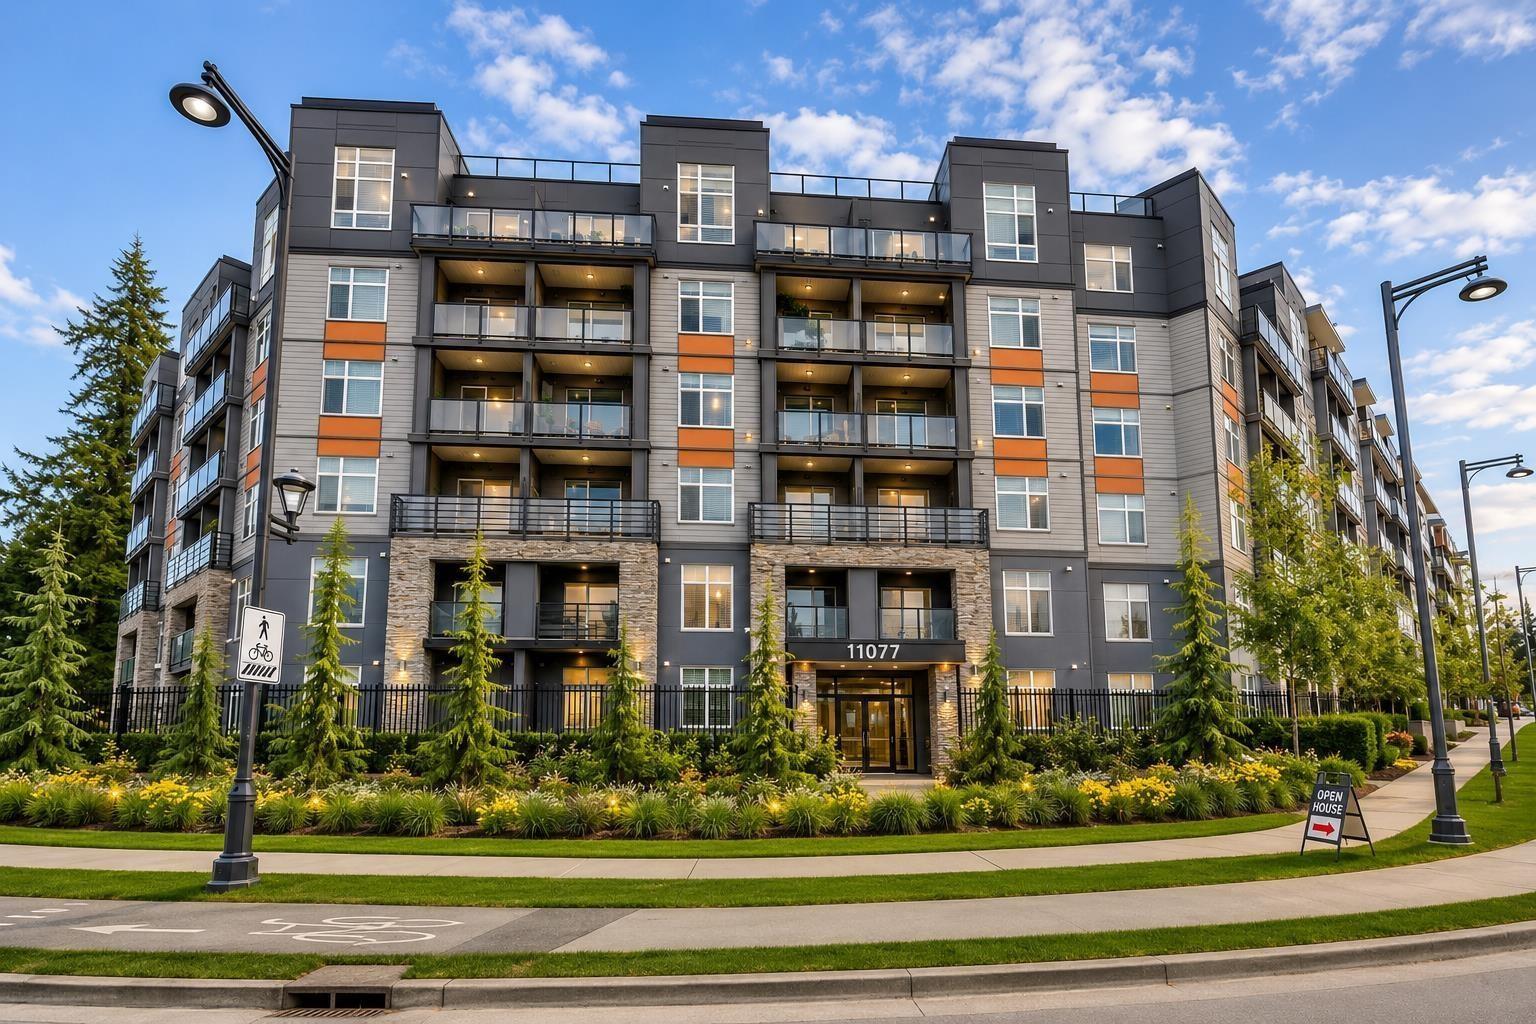
LEDGEVIEW - Stunning top-floor home featuring soaring vaulted ceilings and elegant upgraded. Enjoy your private patio with a natural gas BBQ hookup. The gourmet kitchen offers premium stainless steel appliances, including a dual-fuel oven with a gas cooktop, quartz countertops, and classic white shaker cabinetry. The spa-inspired bathroom features upgraded tile and heated floors. Includes an EV pre-wired underground parking stall and secure bike storage. Enjoy over 5,000 sq. ft. of amenities, including a fitness centre, meeting rooms, rooftop lounge, and children's playground. Ideally located just steps to Gateway SkyTrain Station, shopping, restaurants, and Surrey City Centre. A must see! (id:44393)
RE/MAX Real Estate Services
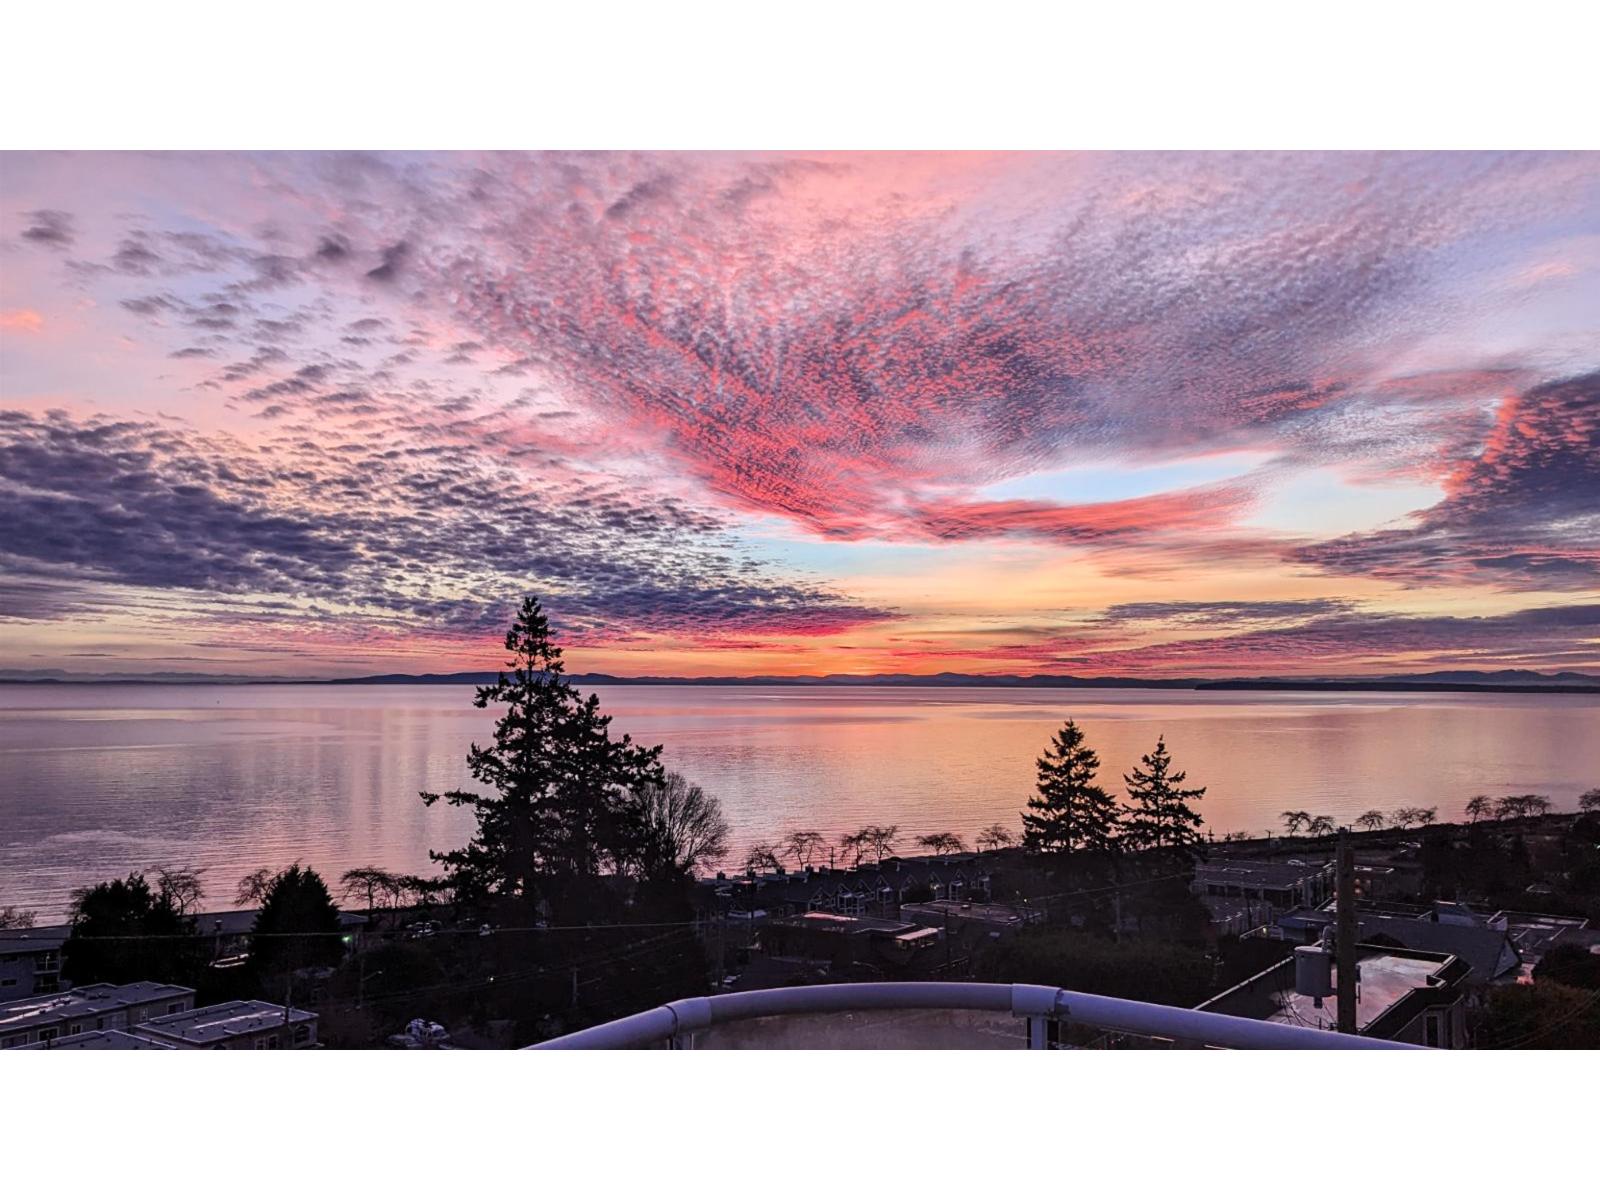
White Rock, British Columbia
Stunning Views from this private home located on Blackwood Lane. Views from all floors! Huge primary master bedroom with separate sitting area and balcony to enjoy morning coffees or sunsets. Wake up to the sun reflecting off the water! Large ensuite bathroom includes large soaker tub. Main living space is on the top floor with separate formal dining room. Its open design ensures a spacious ambiance, even accommodating a grand piano with ease. Open kitchen layout ensures the chef is always part of the conversation! Step outside onto the massive deck, an idyllic setting for unforgettable sunsets or BBQ gatherings with friends & family. 2 bedrooms downstairs can be used as a suite or for extended family. This ocean view family home is a must-see. (id:44393)
Macdonald Realty (White Rock)
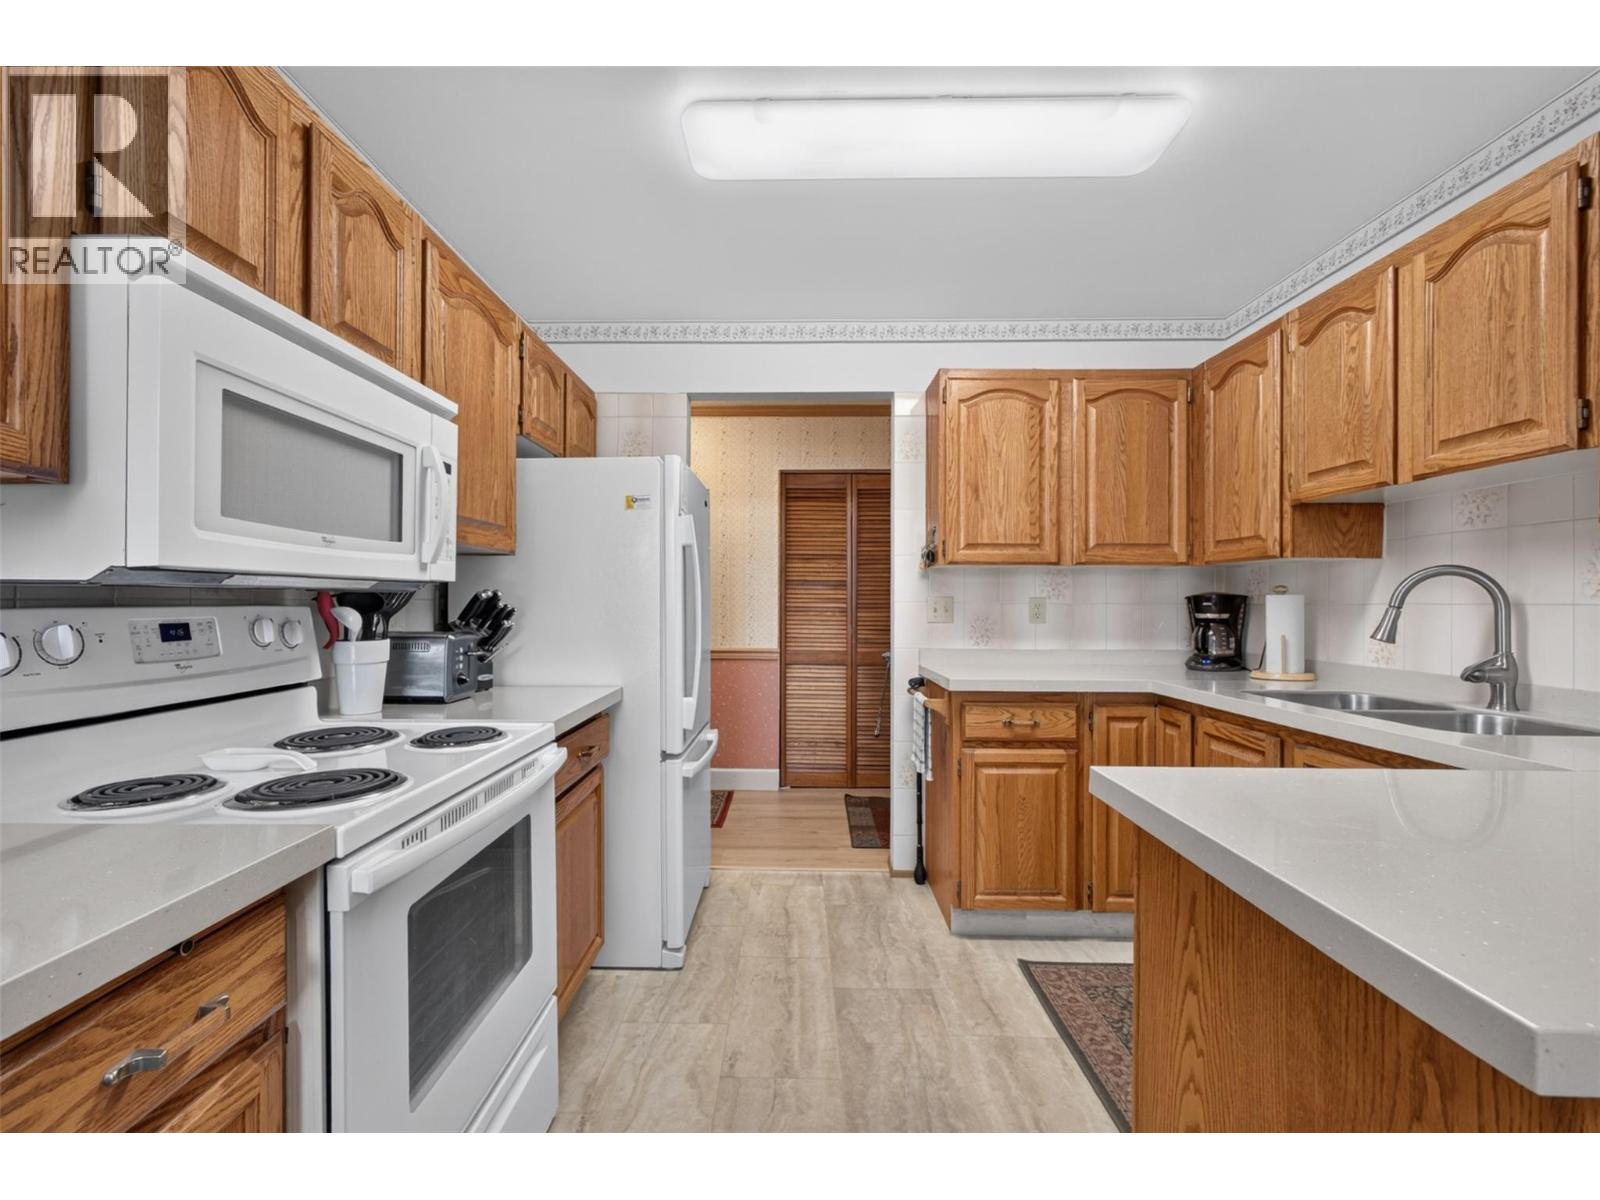
Kelowna, British Columbia
Welcome to easy living in a well-maintained 55+ community, perfectly positioned where Glenmore meets Kelowna North—offering the ideal blend of everyday convenience & exceptional access to the very best of Kelowna. Rarely do corner suites like this become available. Quietly tucked at the end of the hall, this beautifully maintained ground-floor home offers over 1,020 sq. ft. of thoughtfully designed living space, complete with a private enclosed sunroom overlooking the gardens. Tasteful updates include newer flooring (approx. 3 years), windows (approx. 2 years), updated kitchen and bathroom countertops, faucets, replaced toilets, and newer stackable washer and dryer. The primary suite features a walk-through closet and updated ensuite with a $10,000 walk-in shower designed for comfort & accessibility. A second bedroom and full guest bathroom provide excellent flexibility for visitors, hobbies, or home office. This desirable northeast-facing corner location stays naturally cool throughout the summer while offering privacy and abundant natural light. Storage is plentiful with multiple interior closets plus a generous storage locker conveniently located just steps from your door. The building has been exceptionally well maintained, featuring newer windows, replaced roof, and updated common area carpeting—providing valuable peace of mind. Service animals are welcome with strata approval. Ideally located just minutes from Downtown Kelowna, you'll enjoy easy access to Capri Centre, shopping, restaurants, Parkinson Recreation Centre, Prospera Place, the waterfront, medical services, and everyday amenities. Direct transit service is available from the entrance to the community, making appointments, errands, and exploring the city simple and stress-free. Whether you're looking to simplify, maintain your independence, or embrace a relaxed, low-maintenance Okanagan lifestyle, this lovely home is ready to welcome you! (id:44393)
Vantage West Realty Inc.
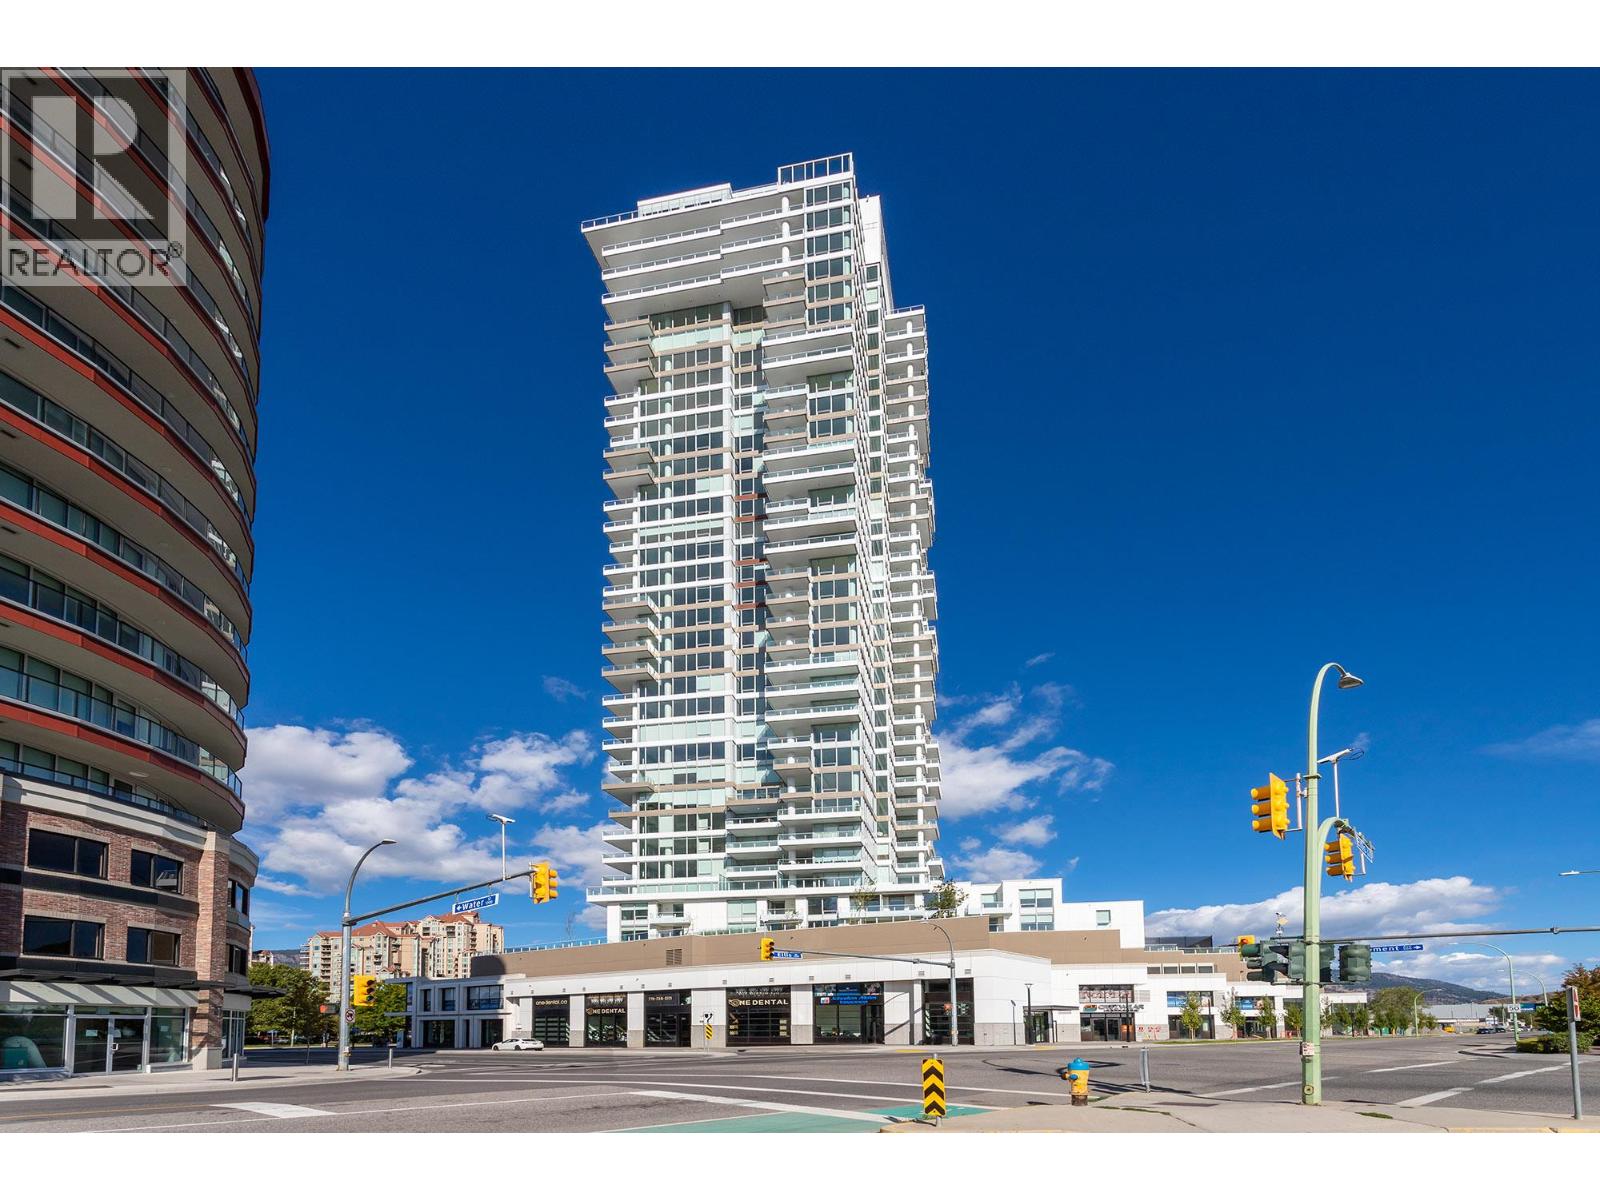
Kelowna, British Columbia
Experience the pinnacle of urban living in this stunning 990 sq. ft. luxury suite, perched on the 29th floor of the iconic One Water complex in Downtown Kelowna. This residence offers an unmatched lifestyle, featuring panoramic, breathtaking views of Okanagan Lake, the floating bridge, majestic mountains, and the vibrant downtown core. Designed for the modern connoisseur, this suite features a fully integrated Control4 smart home system. Enjoy curated living with high-fidelity audio in the living room and primary suite, advanced automated lighting with scene pads and motion sensors, and complete smart control over climate, security, and access-all accessible via a sleek 10"" interactive touch screen or your personal mobile devices. This home is thoughtfully completed with two convenient, secure tandem parking stalls. One Water provides an extraordinary lifestyle, offering world-class amenities including two pools, a hot tub, BBQ areas, fire pits, a private dog park, a pickleball court, a fitness center, a yoga studio, a lounge, guest suites, and a business center. Located just steps from the city's finest restaurants, pristine beaches, and boutique shopping, this is Kelowna living at its absolute finest. (id:44393)
Royal LePage Kelowna
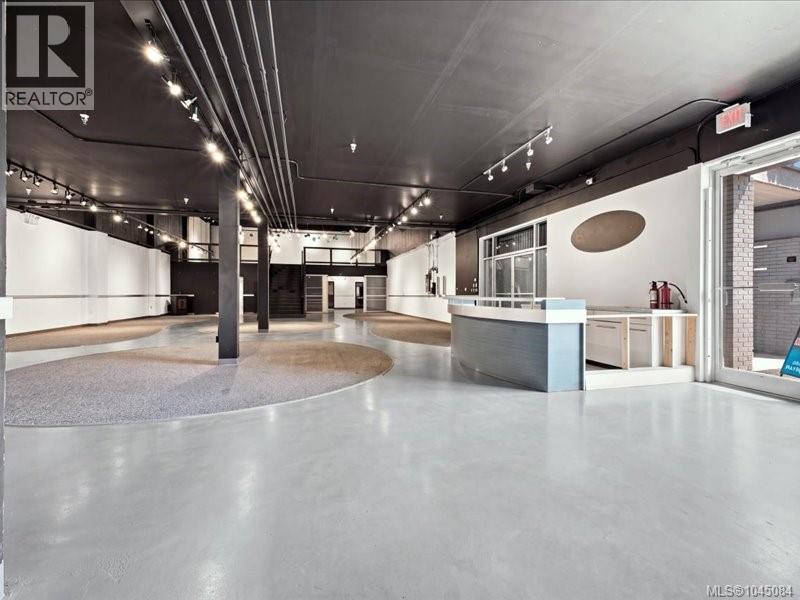
Nanaimo, British Columbia
Exceptional showroom and warehouse opportunity in the heart of Nanaimo's commercial district. Unit 102 offers approximately 4,448 square feet of functional space, plus an additional 245-square-foot mezzanine, making it ideal for a variety of commercial and industrial operations. Featuring outstanding frontage and visibility along Bowen Road, the unit benefits from high ceilings, dock-loading capabilities, and excellent accessibility. Zoned I2 – Light Industrial, the property accommodates a wide range of showroom, warehouse, distribution, and light industrial uses (subject to zoning). With its strategic central location and versatile layout, this is an outstanding opportunity for businesses looking to expand or establish a prominent presence in Nanaimo. (id:44393)
460 Commercial Inc.
Coldstream, British Columbia
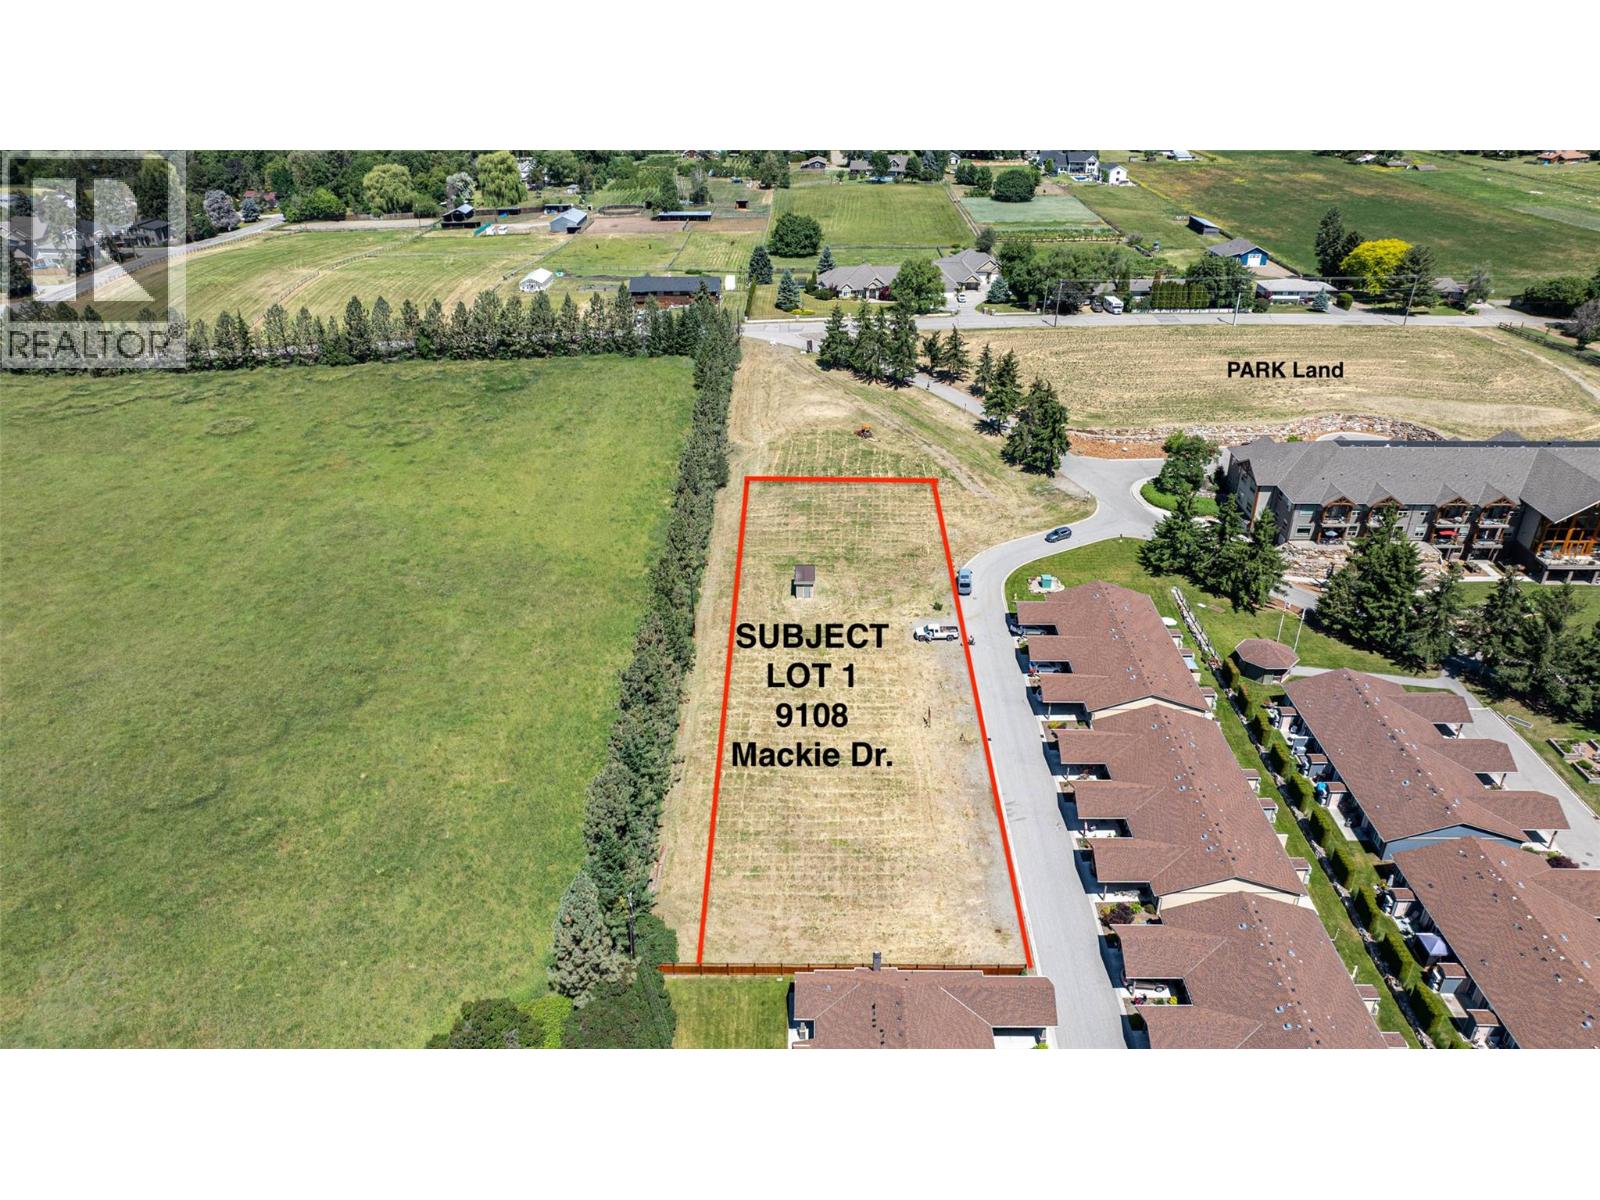
.71 acre Townhouse site within Coldstream Meadows 55+ community. The zoning supports 12 new TH units. Neighbouring TH's are rented or owner-occupied. There is a waiting list for rentals and when units come on the they sell quickly. This is a very popular retirement community located in a peaceful safe country setting, yet just minutes to downtown Vernon. 5 mins to Kal Lake and Kal Prov Park and 15 mins to Predator Ridge Golf. Just 30 mins to Kelowna Airport. A Buyer looking at this Lot may also be interested in looking at the 8.1 acre + amenities Parcel being offered for sale listed currently at ""9102/9104/Lot 3 of 9108 Mackie Dr."" as they are both part of the court ordered sale of the development lands at Coldstream Meadows . Please see listing info on MLS. (id:44393)
RE/MAX Vernon
Royal LePage Kelowna
108 Mile Ranch, British Columbia
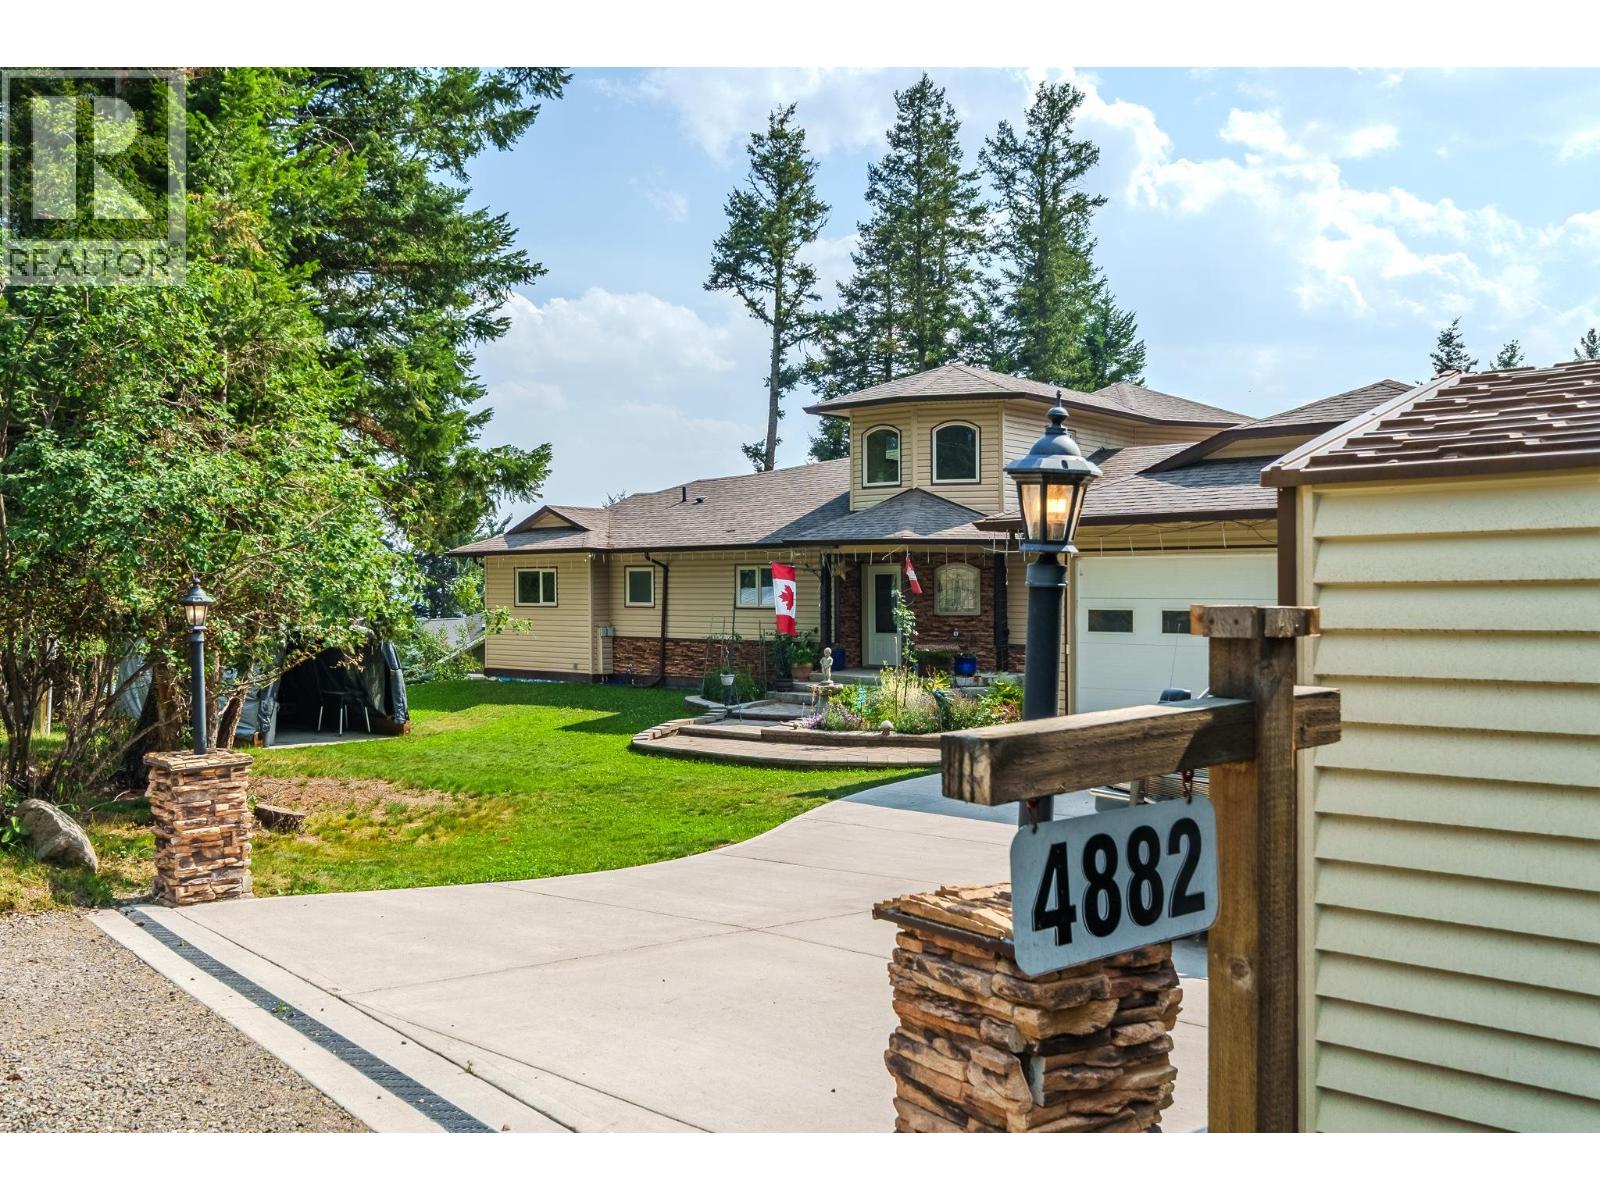
Welcome home! Great location backing onto Green space with views down the walker valley, This home will impress from the moment you walk in the front door. Beautifully done feature staircase up to the top floor room, perfect for the artist, games, or hobbies. The main floor features three bedrooms, and three bathrooms, with high end finishes throughout. The Double garage/workshop with one half extended to 33' in length so room for two vehicles and all the tools. The basement is largely undeveloped - there is a finished media room and Sauna, and tons of space left should you want a suite, more bedrooms, or just use it as storage. Greenhouse, in ground irrigation front and back - this is one of the premier quality homes in the 108 Ranch community. (id:44393)
Exp Realty (100 Mile)
Aberdeen Rm No. 373, Saskatchewan
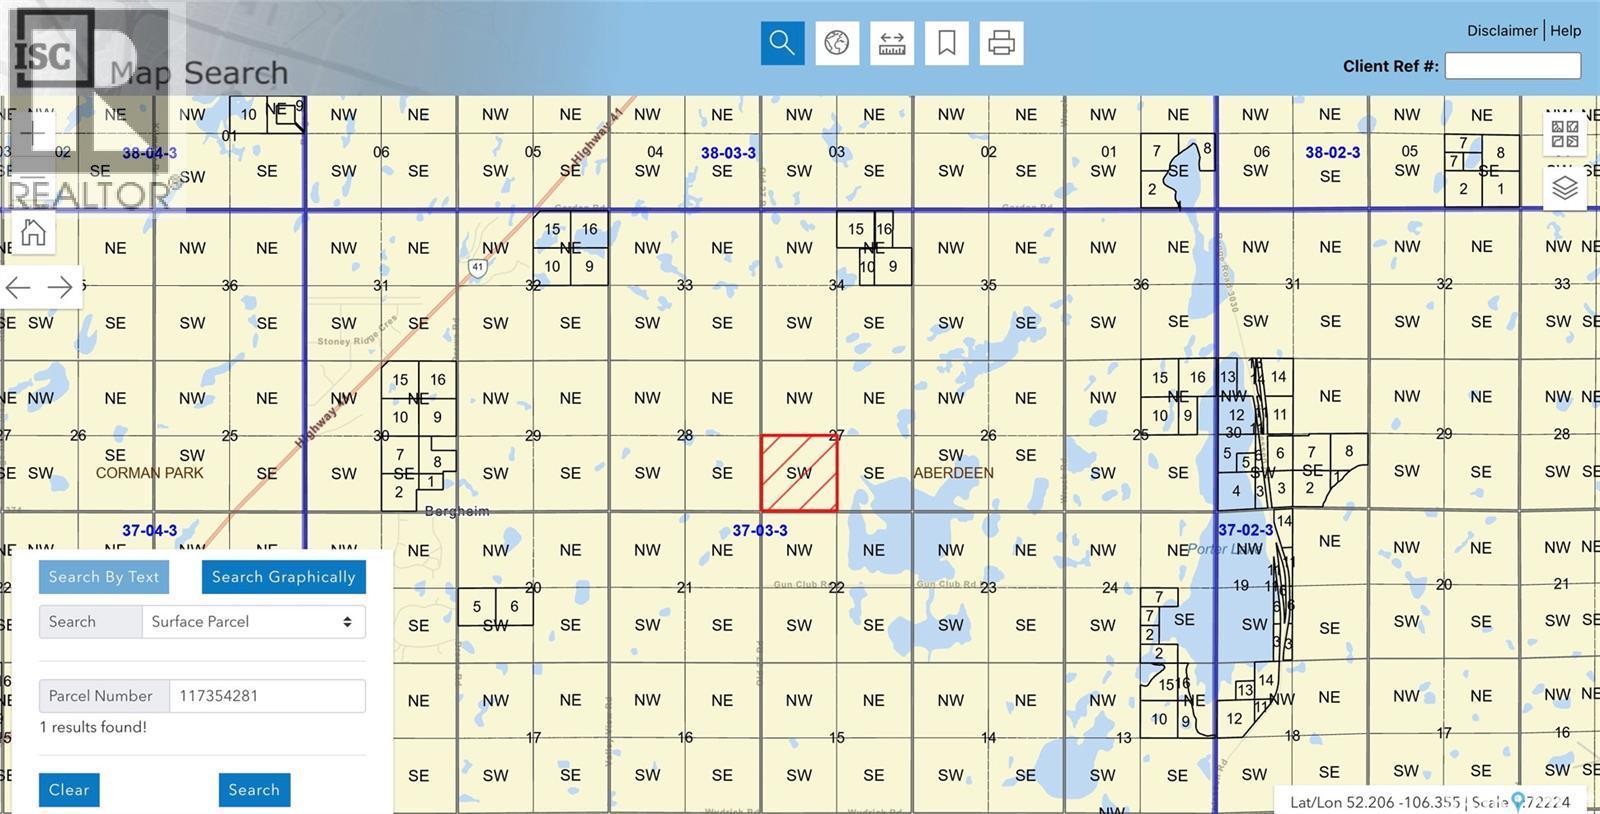
An exceptional opportunity to secure a prime quarter section of future development land in the highly desirable RM of Aberdeen, just minutes from the City of Saskatoon. Ideally positioned in one of Saskatchewan’s fastest-growing corridors, this property offers outstanding long-term potential for residential development while also providing the benefits of holding quality land in a location where demand continues to expand. With convenient access to Saskatoon and nearby amenities, this land is perfectly situated to capitalize on the city’s continued growth and the increasing demand for residential land. The surrounding area has experienced significant development activity, making this an attractive opportunity for developers, investors, and landholders seeking a strategic addition to their portfolio. Whether you’re planning for future subdivision, assembling development lands, or investing in Saskatchewan real estate, opportunities of this calibre are becoming increasingly scarce. The combination of location, accessibility, and future growth potential makes this an investment worthy of serious consideration. For more information or to discuss the opportunities this property presents, contact your REALTOR® today. (id:44393)
RE/MAX Saskatoon
Big White, British Columbia
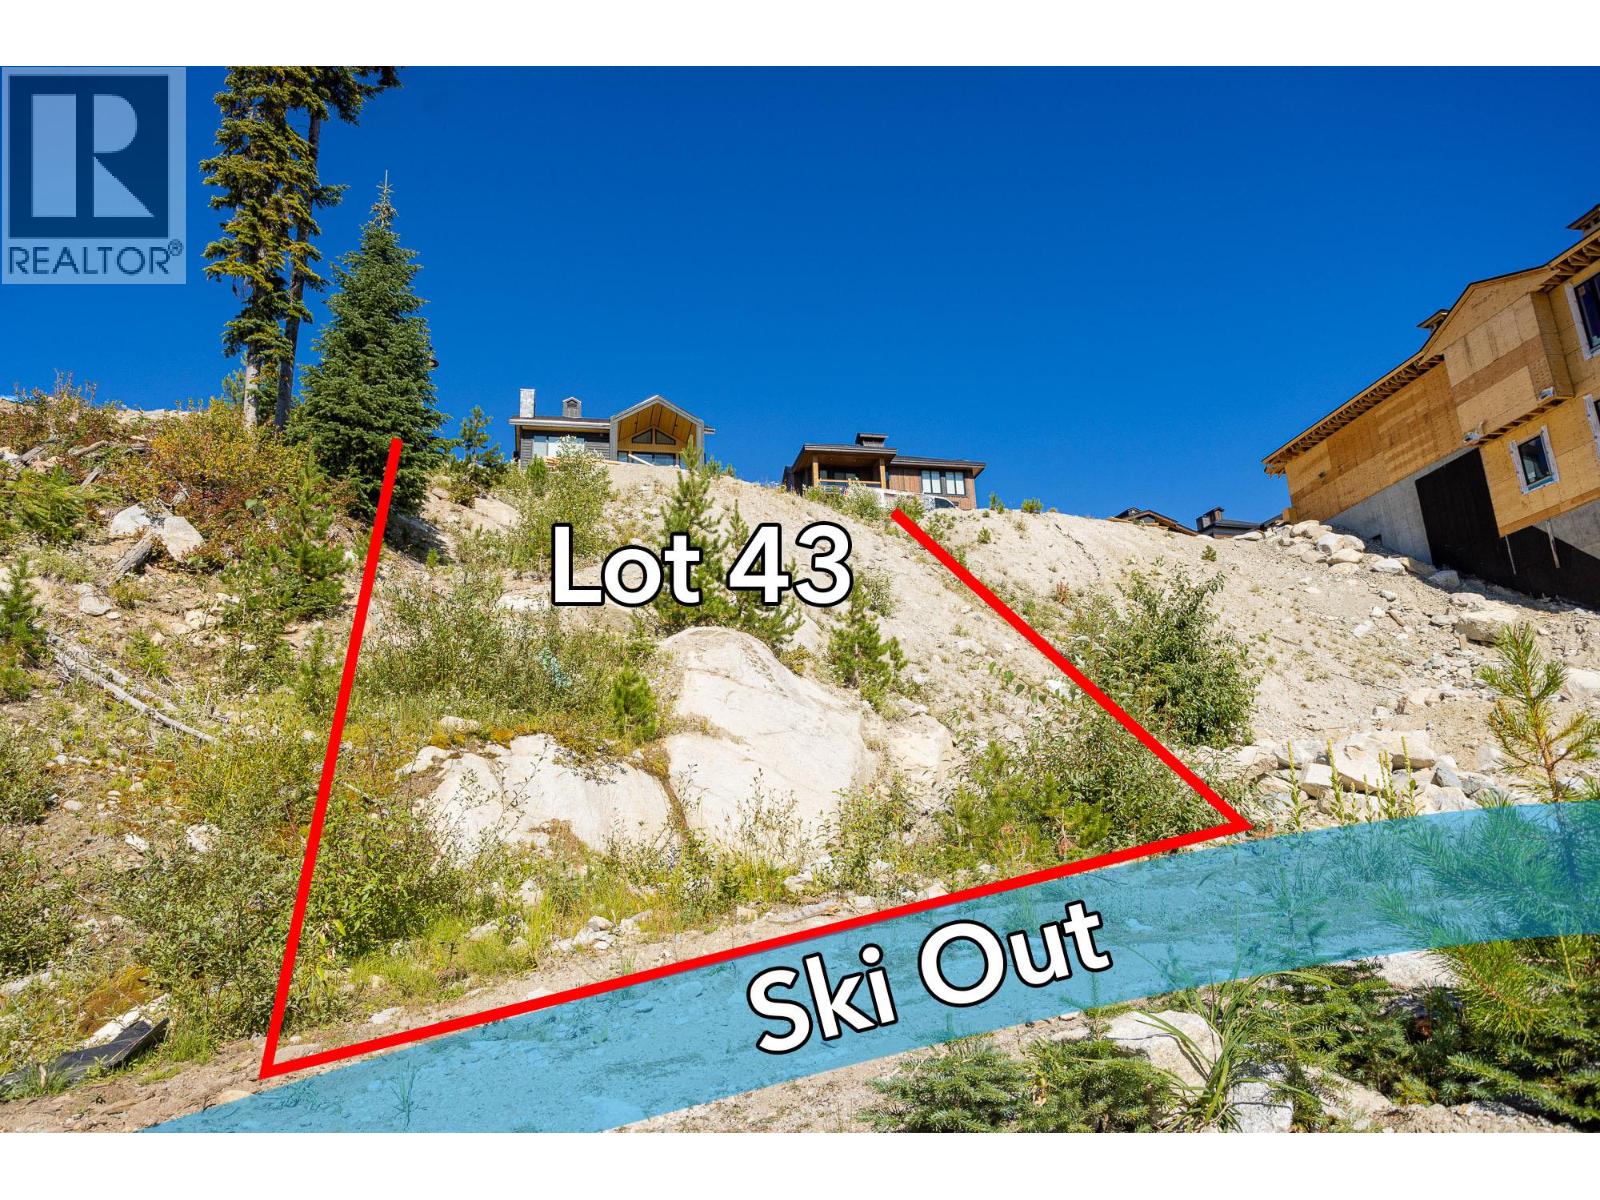
One of the few remaining lots at Feathertop to build your dream chalet, or use the Weninger Construction PLANS for a 3,000 sqft home (with side by side double garage) that are included. Surrounded by $2+ million dollar homes, this 0.11 acre lot is approximately 50ft wide by 100ft deep. Take in the UNOBSTRUCTED VIEWS in this South East facing property and have one of the best SKI IN/OUT locations straight to the Black Forest Chair. The ski out is located straight out your back door, and it’s only 25 meters to the run Shortcut. Bring your own builder and build whenever you’re ready with no building timeline. **LOT LINES ON IMAGES ARE APPROXIMATE ONLY** (id:44393)
RE/MAX Kelowna
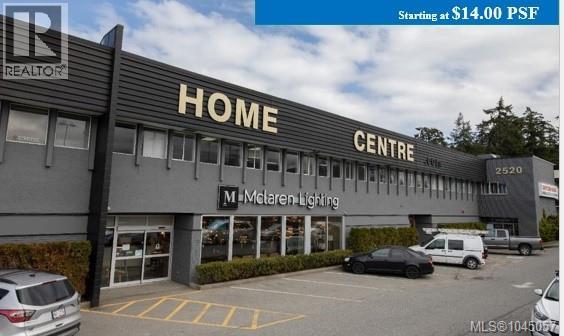
Nanaimo, British Columbia
Professional office and showroom opportunity in a high-exposure central Nanaimo location. Unit 203 at the Nanaimo Home Centre offers approximately 1,625 square feet of bright, functional space on the building's second floor. Benefiting from excellent visibility and easy access from Bowen Road, this I2 – Light Industrial zoned property accommodates a wide range of office, showroom, and complementary commercial uses (subject to zoning). With convenient parking and a strategic central location, this space is ideal for businesses looking to establish or expand their presence in one of Nanaimo's busiest commercial districts. (id:44393)
460 Commercial Inc.
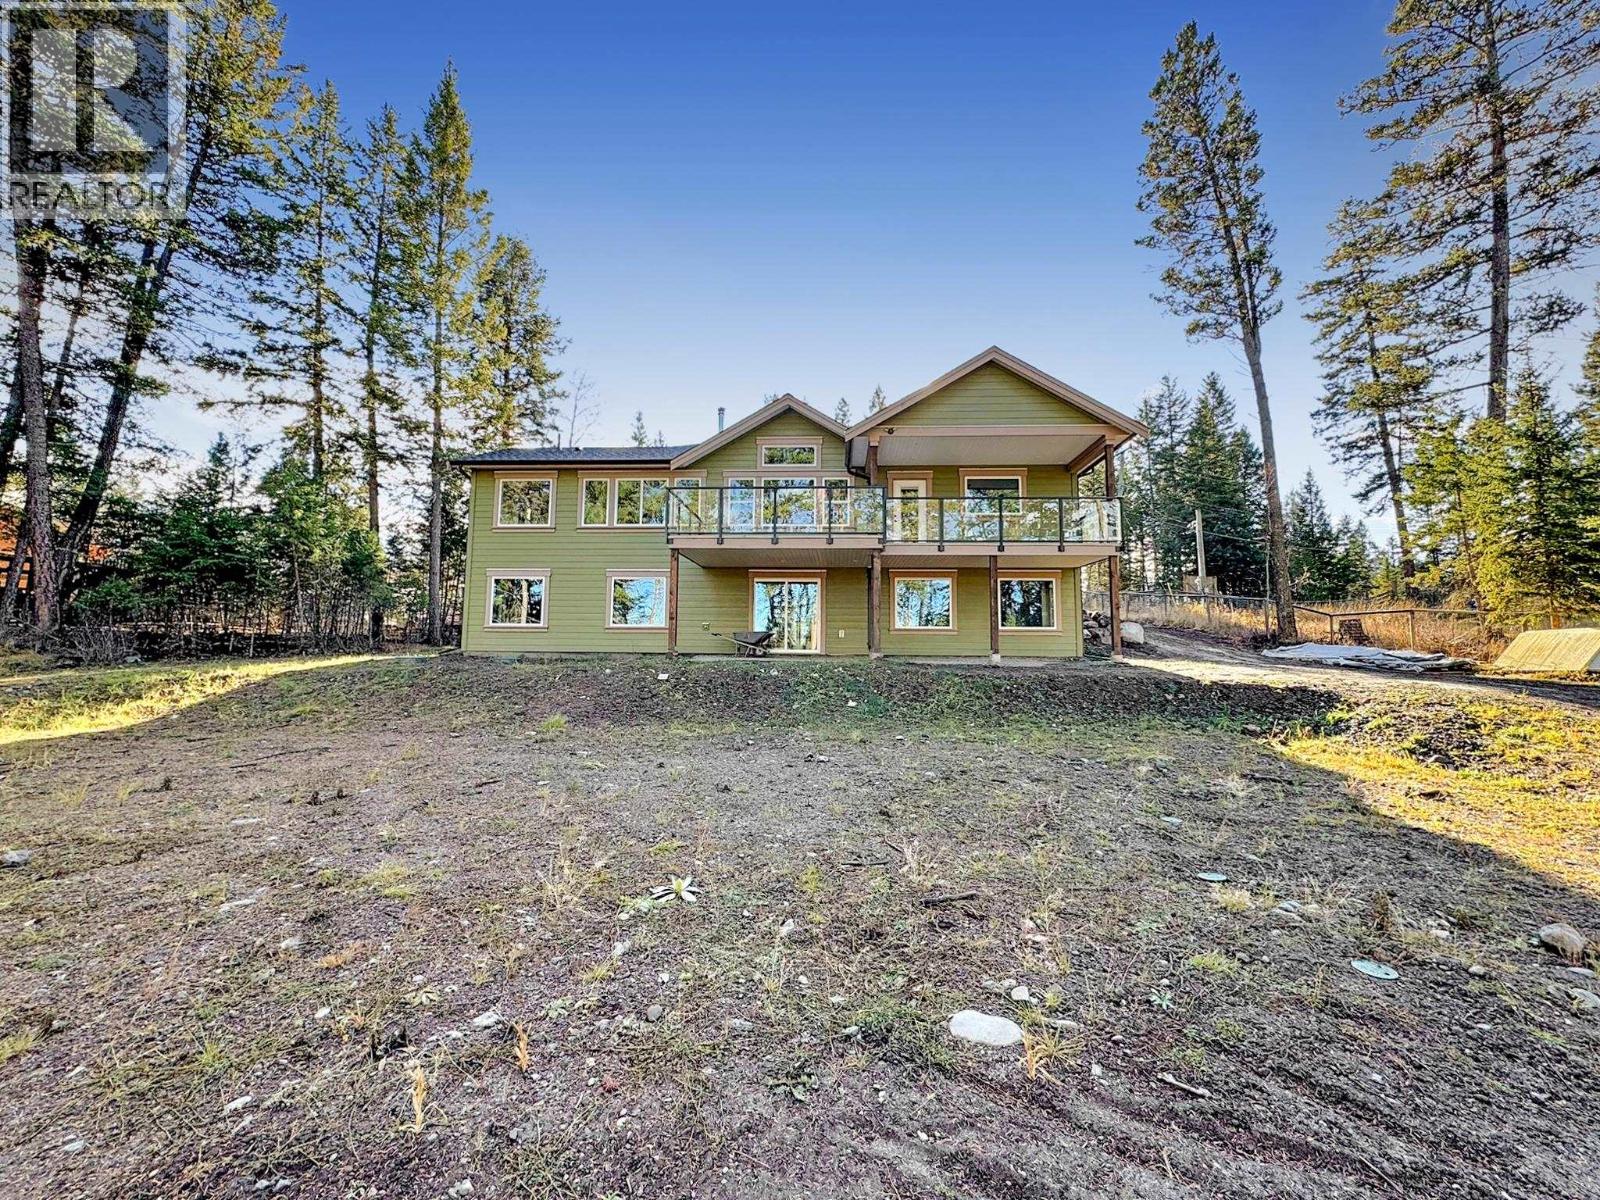
108 Mile Ranch, British Columbia
Quality custom new build offering the perfect blend of comfort, style, and location! Situated on a quiet street, this rancher with walk-out basement features vaulted ceilings highlighted by beautiful wood beams adding warmth and character. Open-concept main living is perfect for entertaining and family gatherings and features 3 bedrooms, 2 bathrooms including a spacious primary bedroom with a luxurious spa-like ensuite and walk-in closet. Outside you'll find a partially covered deck where you can enjoy morning coffee while taking in the lake view. Set on 0.54 of an acre with quick access to the lakefront and 108 trail system, recreation is right at your doorstep! The unfinished basement provides endless opportunity with suite potential. Quick possession possible! (id:44393)
Exp Realty (100 Mile)
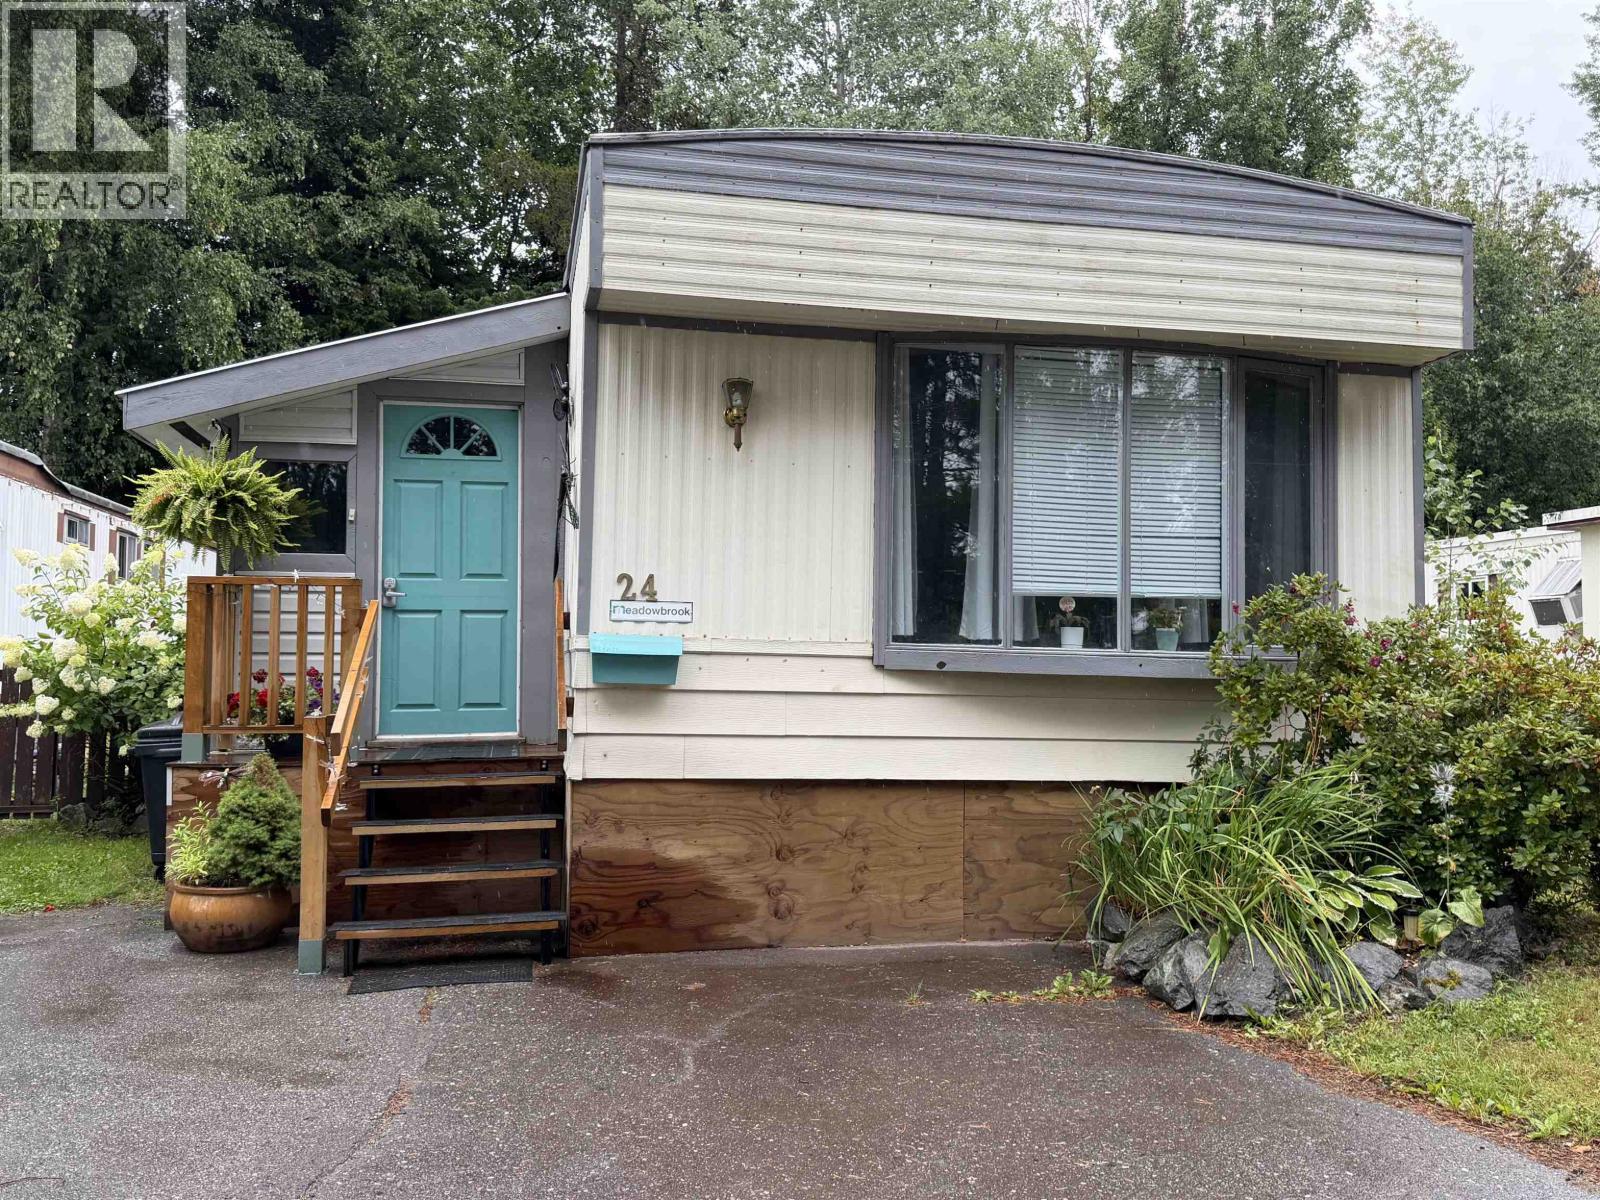
Terrace, British Columbia
This well-maintained 3 bedroom, 1.5 bathroom mobile home in Graham Trailer Park is sure to impress! Pride of ownership is evident throughout. The spacious primary bedroom is located at the front of the home and features a rare 2-piece ensuite—a unique bonus in older mobile homes. The bright 20' x 12' living room is warmed by a cozy gas stove, while the kitchen offers plenty of cabinetry and a separate eating area. At the back of the home are two additional bedrooms, a versatile sitting area ideal as a family room or playroom, and access to the covered back porch and fully fenced yard. Complete with a garden shed, this is a wonderful opportunity for first-time buyers, downsizers, or anyone looking for affordable, move-in-ready living. (id:44393)
RE/MAX Coast Mountains
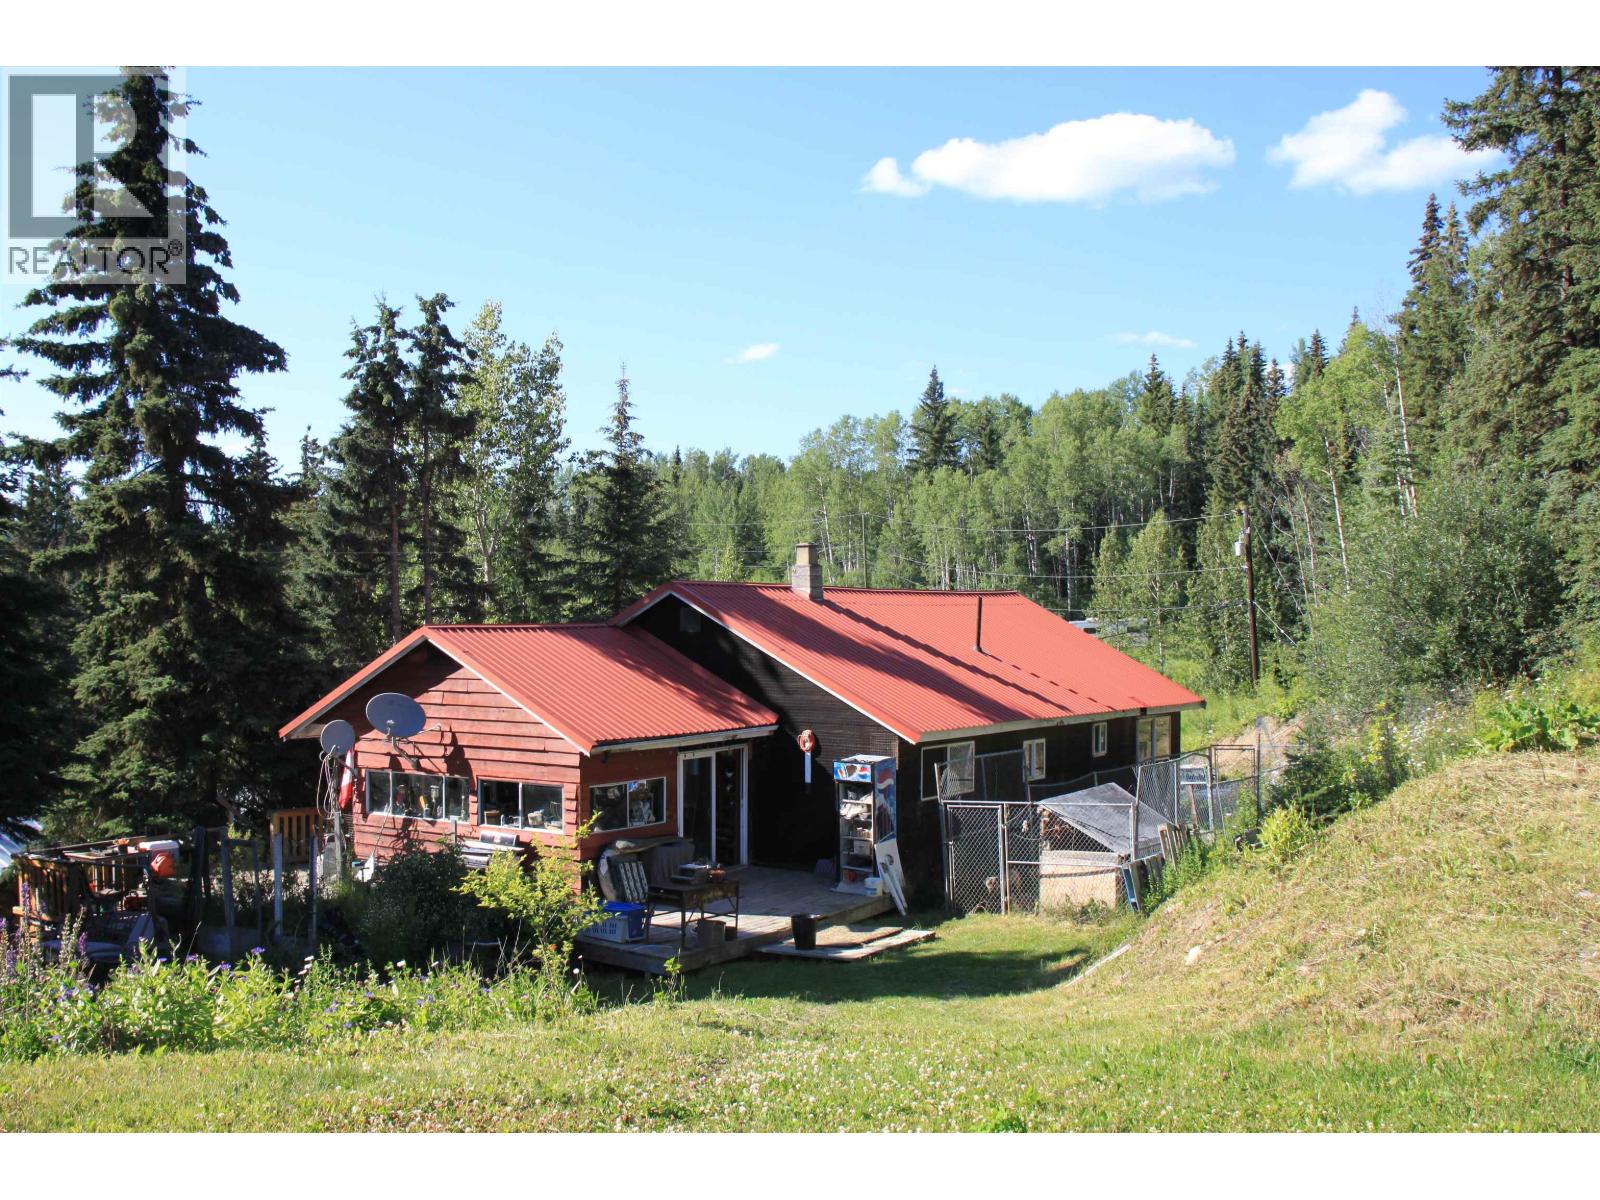
Bridge Lake, British Columbia
This 12.38-acre property offers incredible potential for those willing to roll up their sleeves. Zoned RR1, it allows for a second dwelling, adding flexibility to your vision. A two story 40x50 shop plumbed for in-floor radiant heat provides a solid foundation for projects or storage. TELUS Fibre optic Internet. Enjoy both creek and lake frontage with three separate access points into the property. The mix of open fields and trees provides a beautiful natural setting in a quiet area surrounded by recreation. Explore nearby lakes, crown land, and endless outdoor opportunities. Just 7 minutes to the Bridge Lake Store, 18 minutes to Interlakes, and only 1 hour and 40 minutes to Kamloops. Priced well below assessed value, this fixer-upper is ready for someone to unlock its full potential. (id:44393)
RE/MAX 100
Coldstream, British Columbia
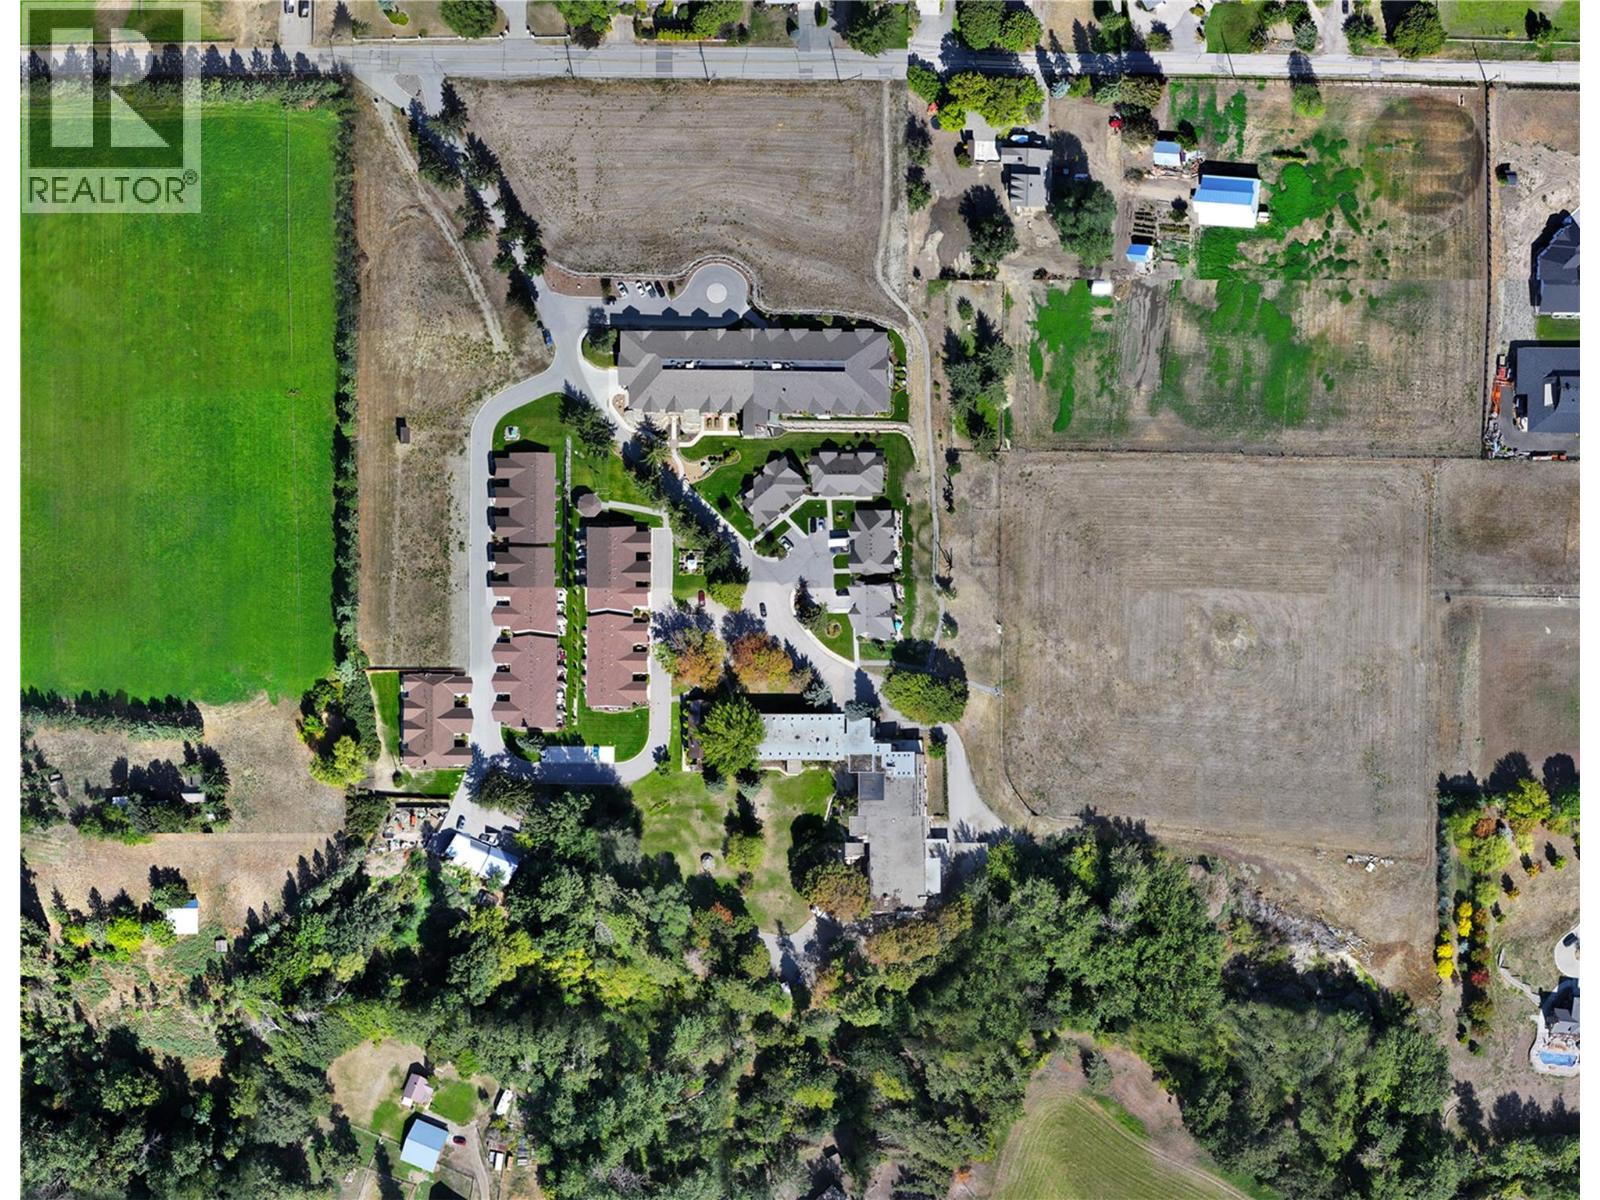
'Senior Living' development property opportunity! This rare offering includes 3 Titles, within the existing (approx. 22 acre) parent property know as Coldstream Meadows. Approx. 8.1 acres of the Land is vacant land, the rest is access & amenities. The zoning is RCD2 - in the desirable North Okanagan, Municipality of Coldstream, & is a site specific zoning that was created to accommodate a Senior's Campus of Care concept w/ Independent Living, Assisted Living, & future Complex Care facilities. This land is unique, mostly flat, & in a beautiful Rural setting, yet only minutes away from urban development. It is located in the ALR, (Agricultural Land Reserve) but due to its long history of institutional use, that pre-dates the ALR, it has received approval, in 2021 (ALC Resolution #371/2021) for a non-farm use, to build up to 463 residential units for seniors care and seniors housing. There are currently 75 (privately owned) residential 55+ strata units, that were built between 2009 and now (these are not for sale ), but the vacant land, & other amenities portions, are being sold by Court Ordered Sale. With zoning approval from Coldstream, a future expansion of up to 388 more residential seniors housing & senior care units, is possible, to bring the total residential units, as approved by the ALC decision, up to a maximum of 463 units. There is currently a great need for quality seniors care & housing, & the NEW Coldstream Meadows has the potential to provide that and more! (id:44393)
RE/MAX Vernon
Royal LePage Kelowna
Yorkton, Saskatchewan
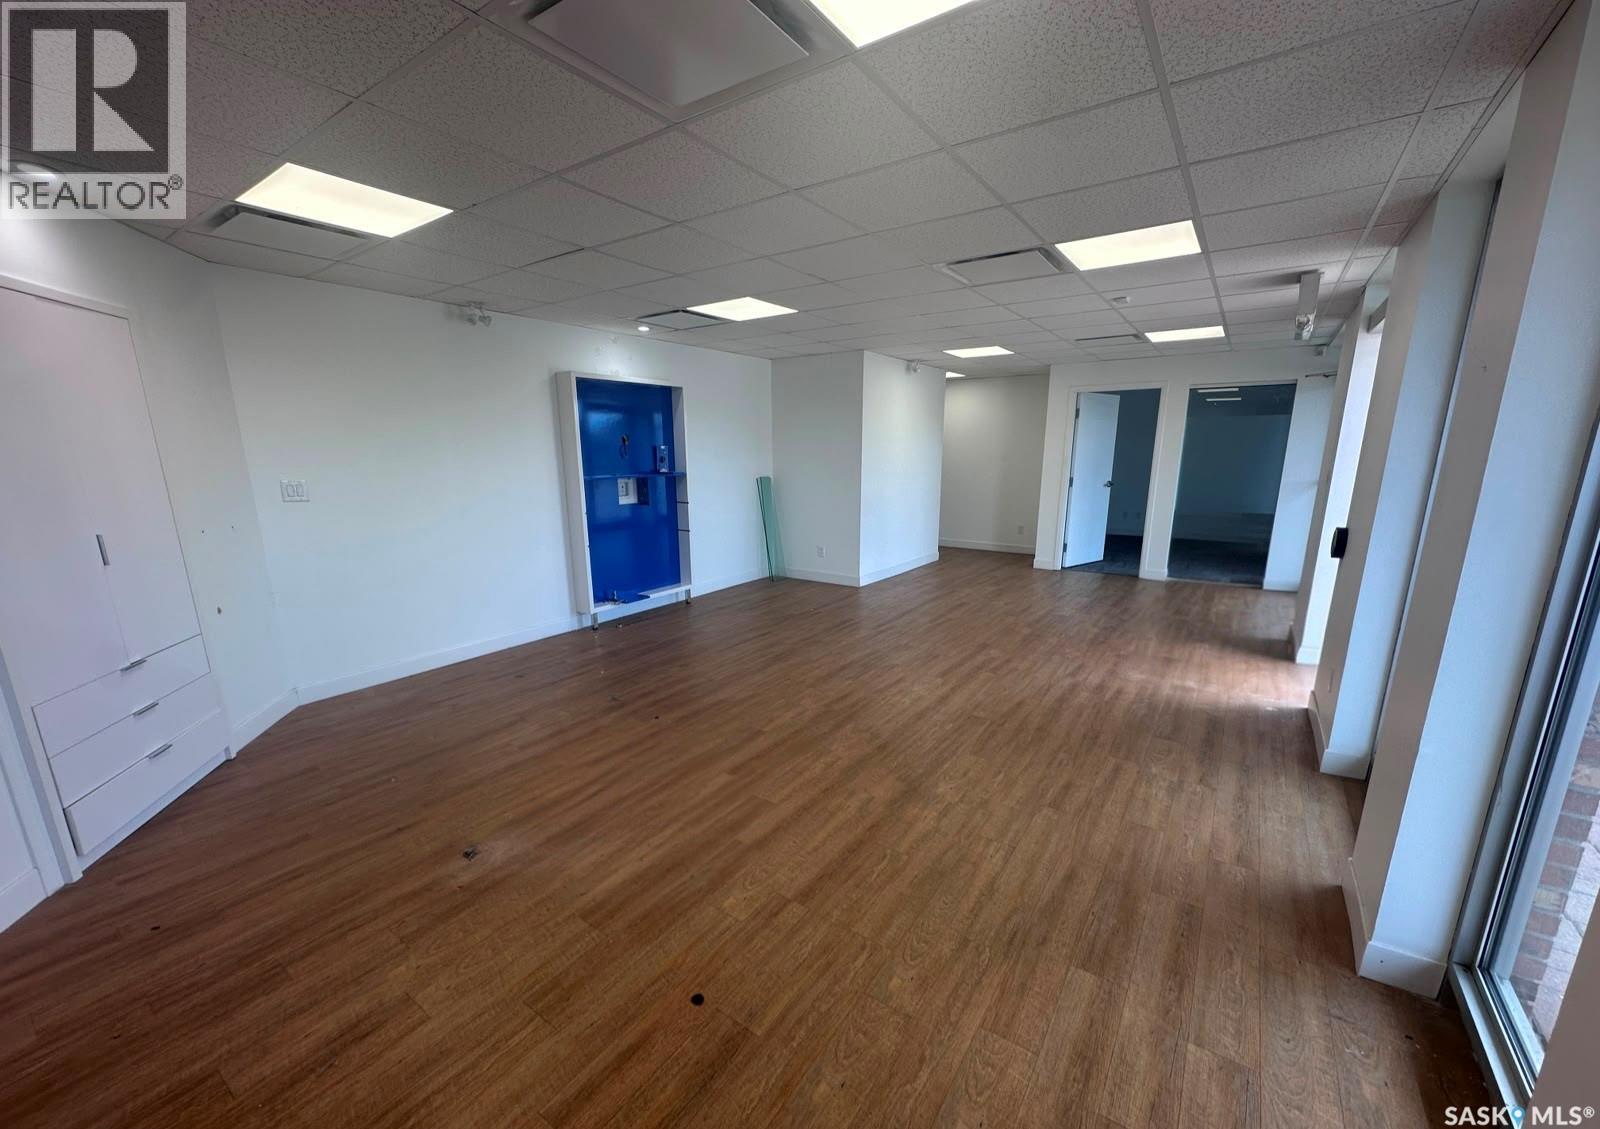
Prime medical, pharmacy or professional space for lease in the well-established Parkview Plaza in Yorkton. Formerly occupied by HearingLife, this professionally improved commercial unit. It is well suited for a pharmacy, medical clinic, physician, nurse practitioner, hearing clinic, physiotherapy, counselling, medical aesthetics, optometry, dental practice or other healthcare and professional services. The functional layout includes a reception and waiting area, multiple private offices or treatment rooms, storage space, a washroom and an accessible entrance. Interior improvements include updated flooring, ceilings, LED lighting and doors, helping reduce the improvements required for a new tenant. Conveniently located near the Yorkton Regional hospital, schools, apartment buildings and established residential neighbourhoods, the property offers excellent accessibility and ample on-site parking for patients, customers and staff. Parkview Plaza is home to several established, long-term businesses, providing a stable and professional commercial environment. An excellent opportunity to establish or expand a healthcare, pharmacy or professional service business in Yorkton. (id:44393)
Exp Realty
Yorkton, Saskatchewan
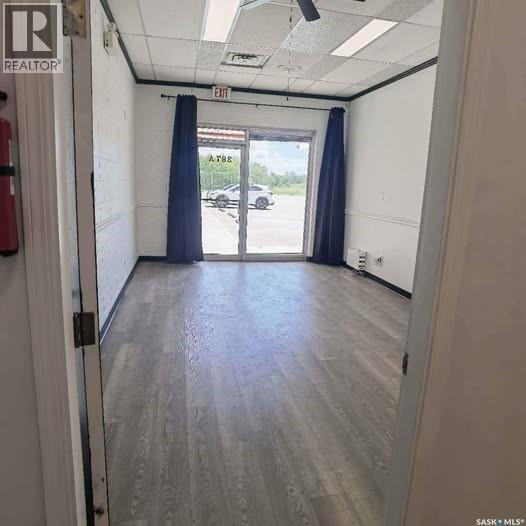
Affordable commercial space available for lease in the well-established Parkview Plaza in Yorkton. Offering 450 sq. ft., this functional and easy-to-manage unit is well suited for a professional office, consulting practice, beauty or wellness service, or other small business use. The space provides an excellent opportunity for a new or established business seeking its own professional location at an affordable monthly cost. Parkview Plaza is conveniently located near the hospital, schools, apartment buildings and surrounding residential neighbourhoods, with on-site parking available for customers. Whether you are starting a new business, expanding an existing operation, or looking for a professional office of your own, this affordable and versatile space is worth considering. Don't miss the rate opportunity. (id:44393)
Exp Realty
Port Mcneill, British Columbia
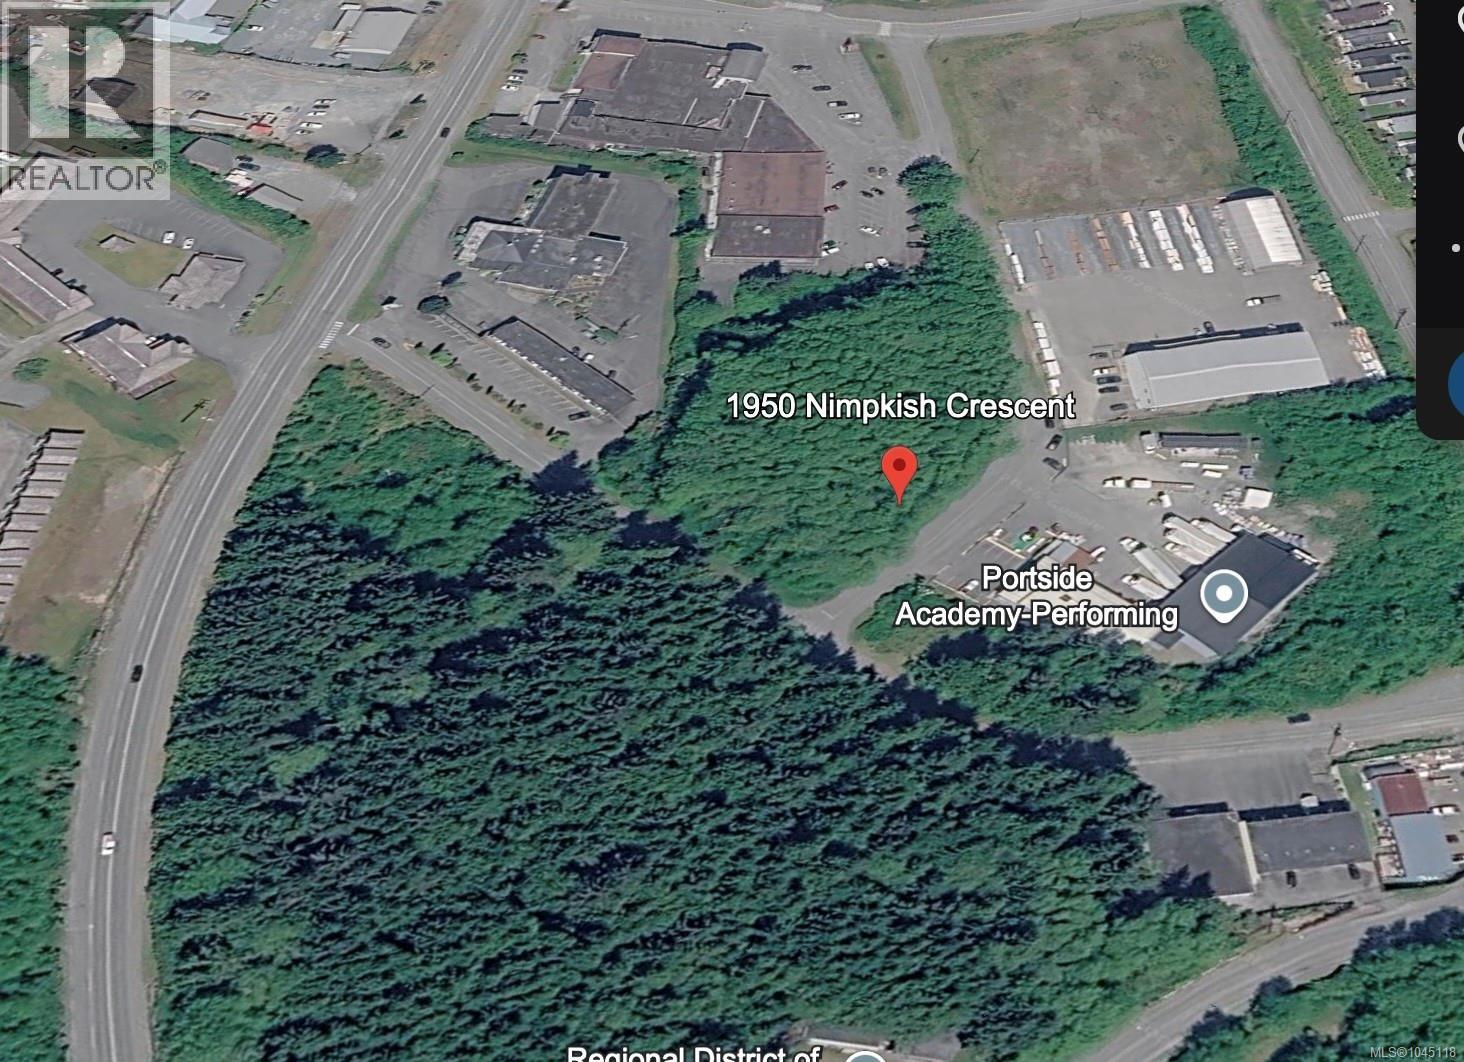
Prime 1.3-acre C-1 zoned commercial lot in the heart of downtown Port McNeill. Purchase as a standalone development opportunity or combine it with the adjacent hotel/motel property for exceptional expansion potential. The flexible C-1 zoning allows for a wide range of permitted uses, including a hotel, restaurant, liquor store, retail, office space, and more. A rare opportunity to secure a highly visible commercial property in one of North Vancouver Island's growing communities. (id:44393)
460 Realty Inc. (Ph)
Canwood Rm No. 494, Saskatchewan
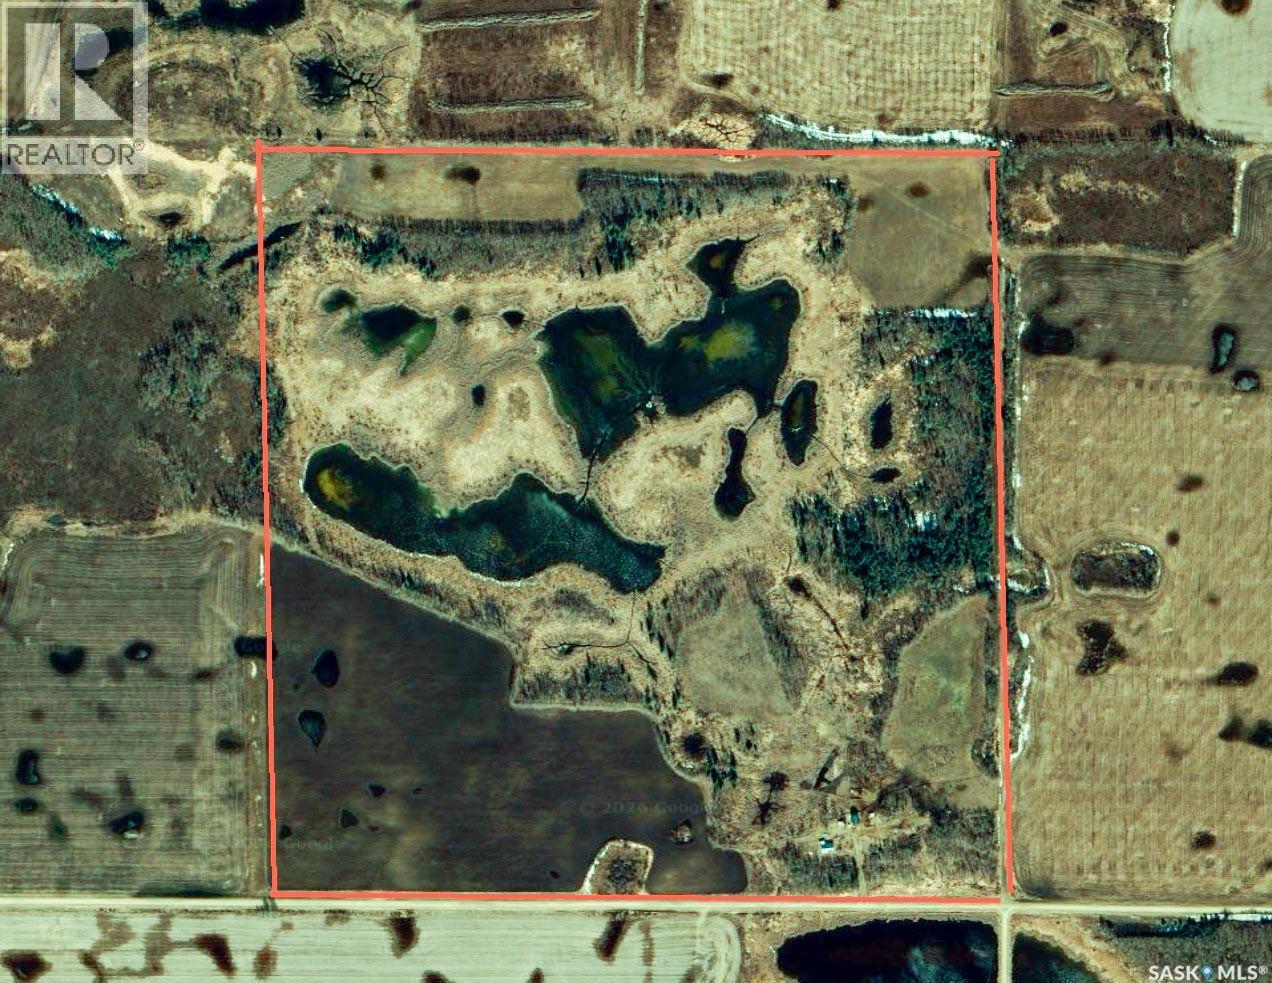
162 Titled Acres – East of Debden, RM of Canwood No. 494 ---- A rare chance to secure 162 titled acres in the RM of Canwood #494. Classified with a Soil Quality rating of “F”, SAMA reports 40 cultivated acres, along with 32 acres of Aspen pasture and 60 acres of native grass. With majority of the surrounding land already in crop production, there is strong potential to convert additional acres into quality cultivated farmland. The currently cultivated acres are being used for ORGANIC hay production (renter states it has been certified organic), offering flexibility for future cropping plans. ---- Yardsite & Buildings with a well-established mature shelterbelt is included and could provide immediate supplemental income if desired. The yardsite features: 880 sq. ft. Sears 1.5-storey catalogue home (built 1925) -- 4 bedrooms -- 1 bathroom -- Well water -- Propane heat (leased tank) -- Newer Metal roof -- 840 sq. ft. BARN with metal roof and power -- Additional outbuildings previously used as a chicken coop and livestock shelters (horses, cattle) ----- Whether you’re looking to expand your farming operation, convert more acres into crop production, or establish a hobby farm with rental income, this property offers versatility and value. Opportunities to purchase 162 acres with a functional yardsite at this price point DO NOT come around often. (id:44393)
RE/MAX Blue Chip Realty - Melfort
White Bear Ir 70, Saskatchewan
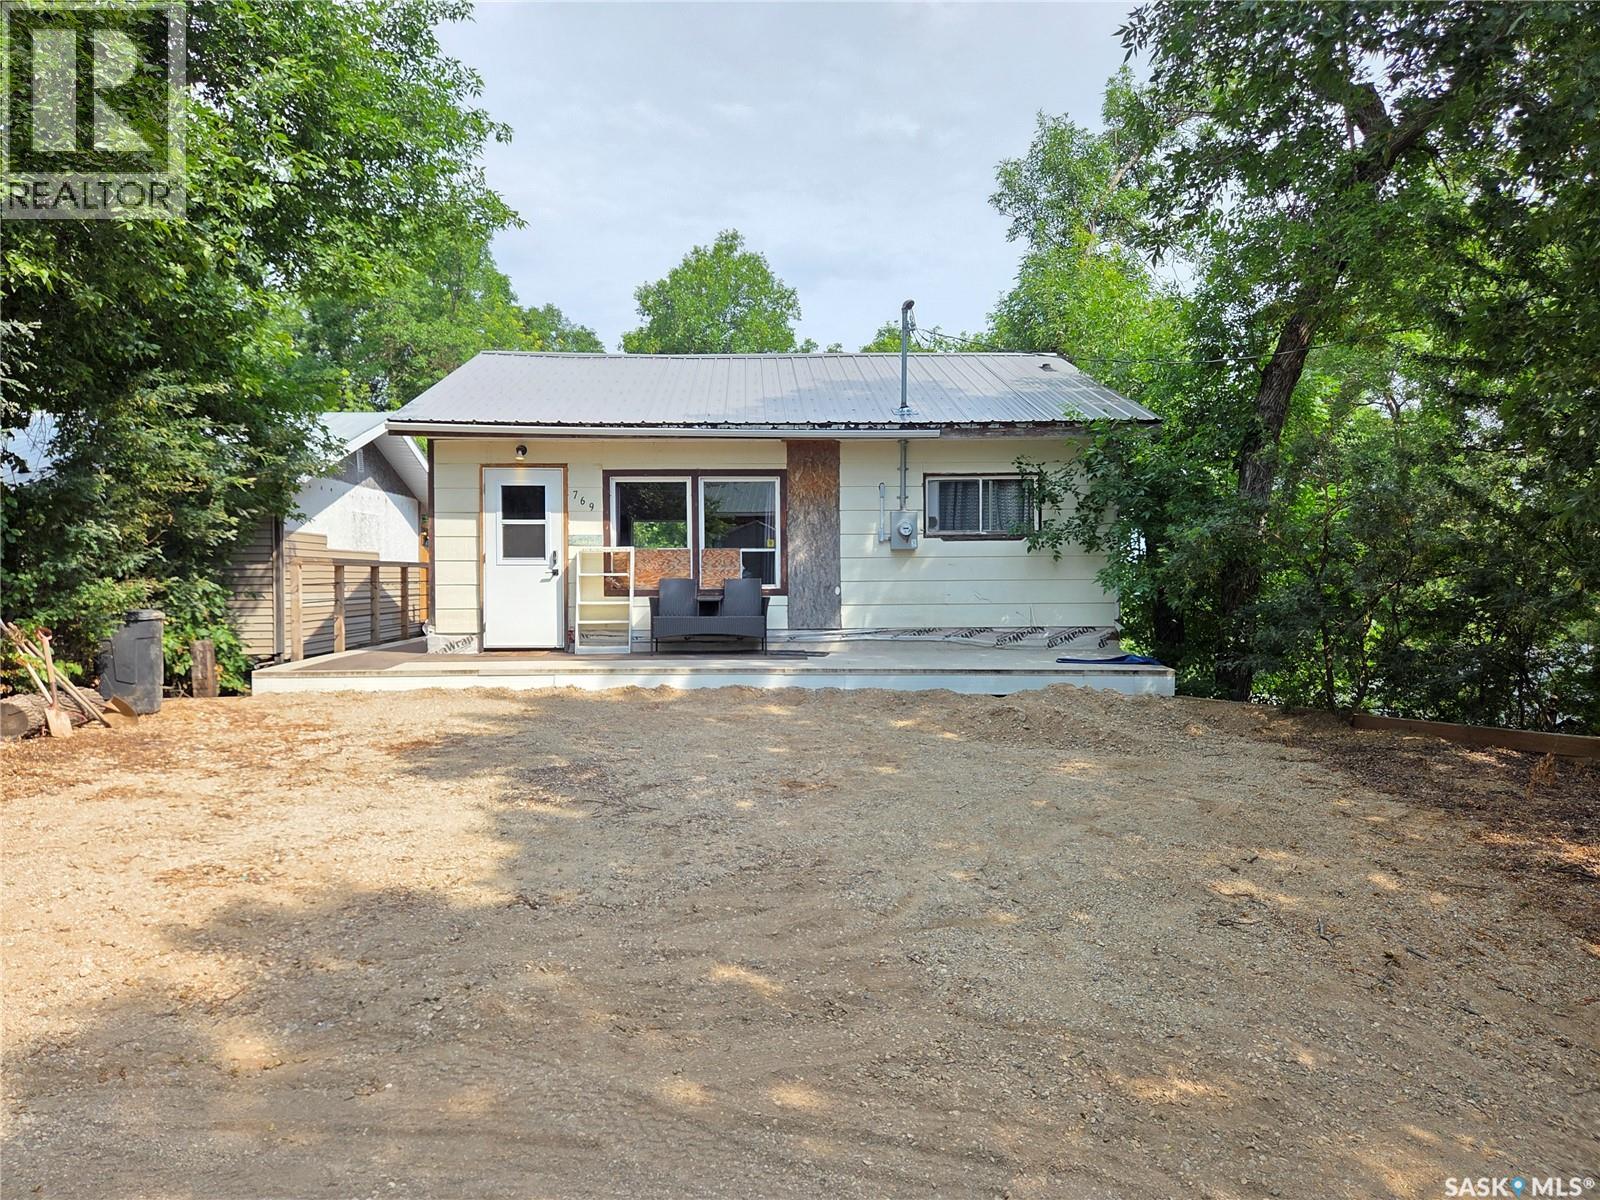
Escape to lake life with this charming seasonal cabin tucked away on Ennis Street at White Bear Lake! Offering 2 bedrooms and a 3-piece bathroom, this inviting getaway features a bright open-concept kitchen, dining, and living area that's perfect for relaxing after a day on the lake or golf course. Step outside to enjoy the private backyard backing onto mature trees, creating a peaceful setting with plenty of privacy. The brand-new 16' x 30' deck provides an exceptional space for entertaining family and friends, outdoor dining, or simply unwinding in the fresh air. Just below, you'll find a cozy patio area complete with a fire pit—ideal for evening gatherings and making lasting memories. A unique feature of this property is that the cabin has been raised onto screw piles with steel I-beams, leaving a generous space underneath that offers endless potential. Whether you envision a screened-in room, additional bedrooms, a recreation room, or extra storage, the opportunity is there to customize the space to suit your needs. If you've been searching for the perfect lake retreat, this White Bear Lake property is one you won't want to miss. Enjoy everything the area has to offer, including one of southeast Saskatchewan's premier golf courses, one of the region's cleanest lakes, great boating, fishing, beaches, and countless opportunities to make unforgettable summer memories. (id:44393)
Performance Realty
Surrey, British Columbia
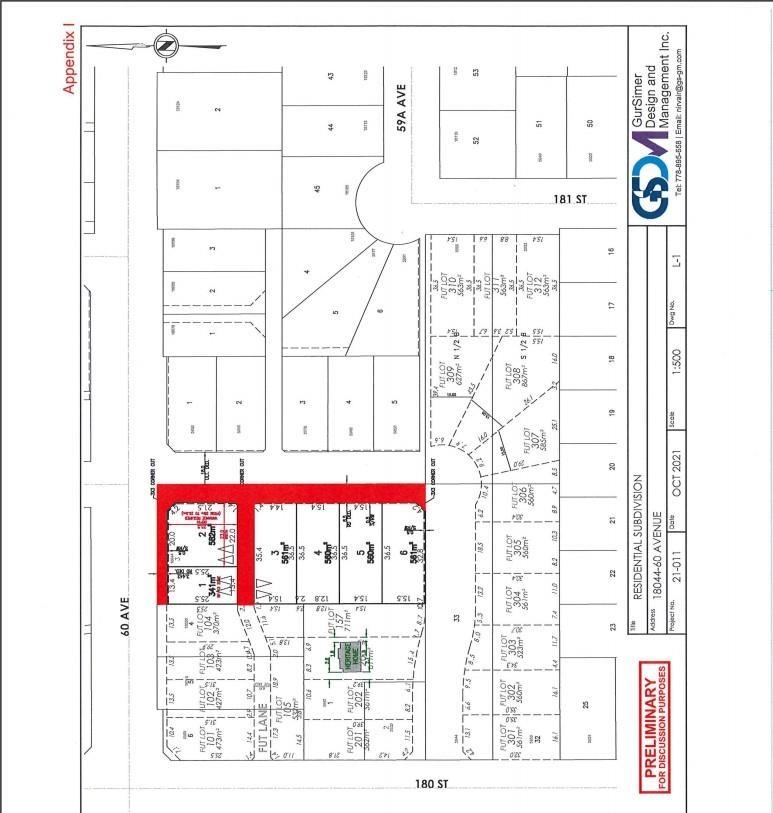
Six lot subdivision in the heart of Cloverdale PLA done ready for services agreement. 5 RF lots approximate 6500 sqft and 1 RF 13 approximate 3800 sqft .Build your dream home. Call for serious enquiry. (id:44393)
Century 21 Coastal Realty Ltd.
West Kelowna, British Columbia
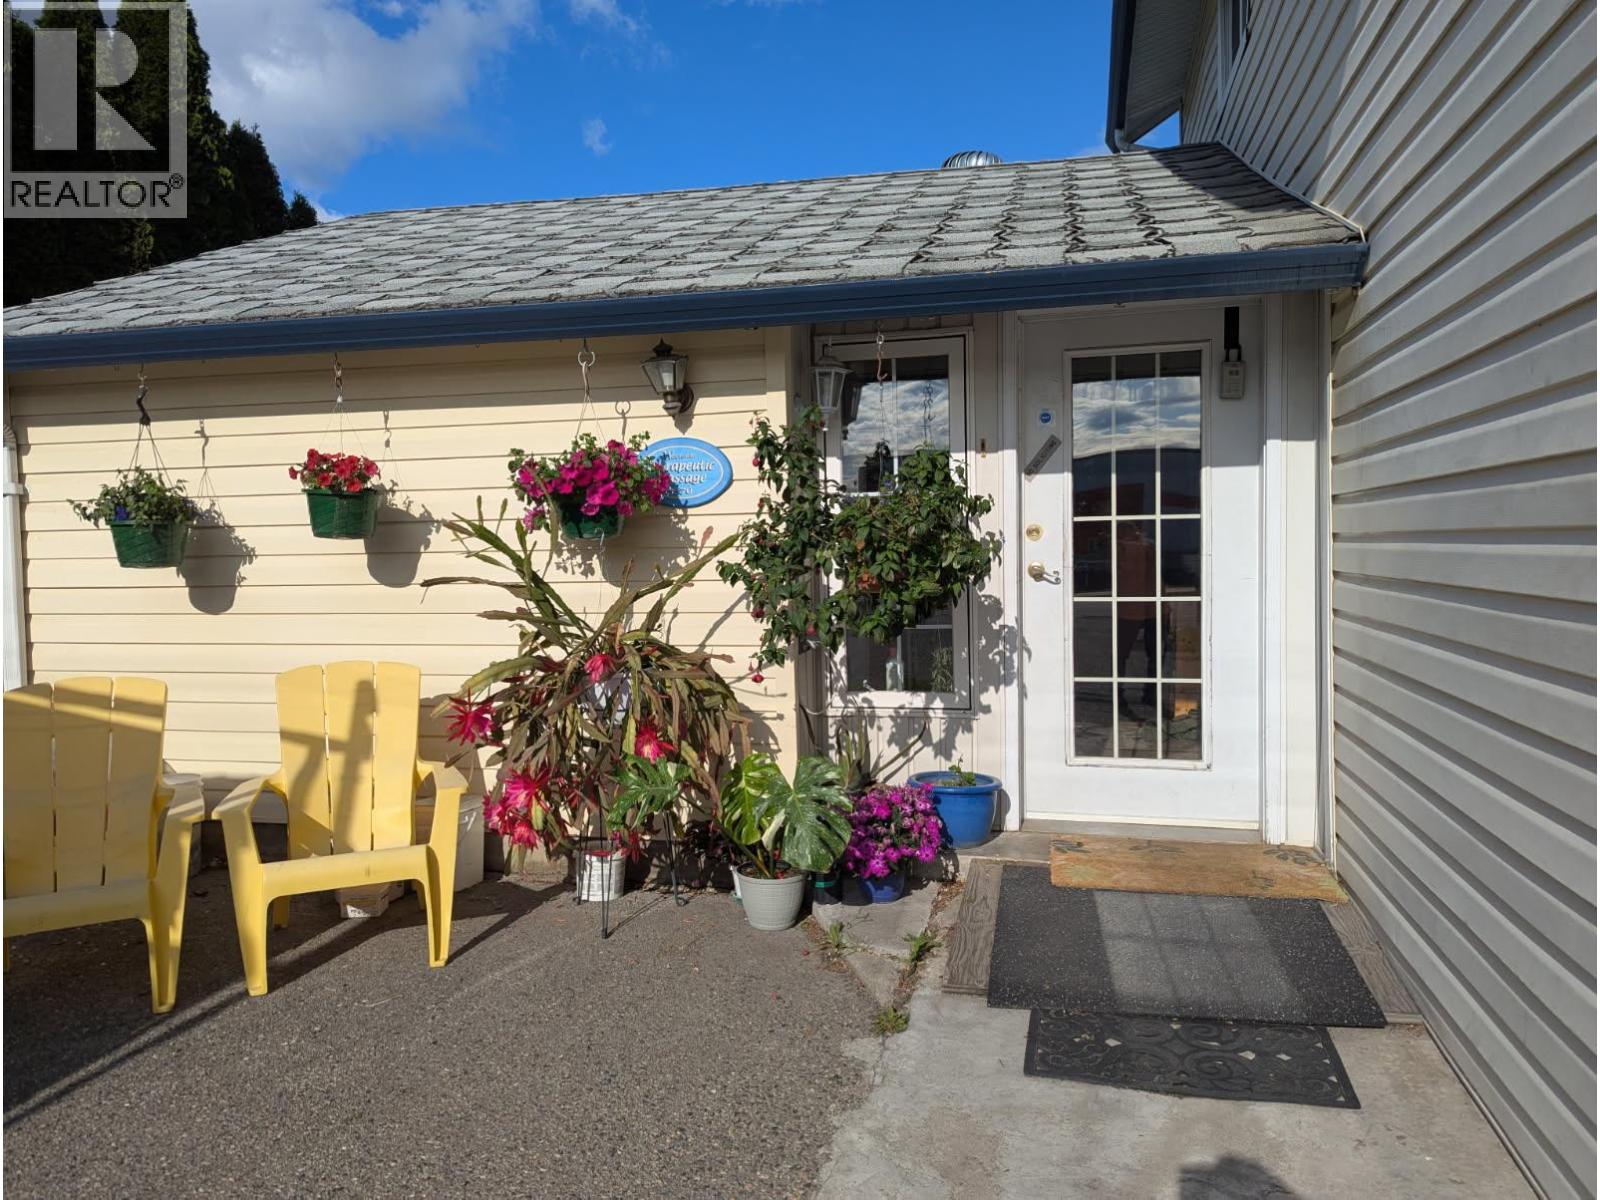
An Investment that makes sense. Potential very high density. Buy and hold with existing residential and business space. New Zoning allows up to 5.1 FAR and 15 Stories with density bonusing!! Looking for a strategic development site or holding property with serious upside? Commercial Core (Area B) under the city's bold 2040 OCP. The home is rentable. The jewel here is the business space. This space is perfect for two massage therapists, accountant’s office, hairdresser, etc. This area is envisioned as a vibrant, high-density hub designed to bring together retail, office, residential, and public spaces in one dynamic neighbourhood. Flexible, forward-thinking land use including commercial (office/retail), mixed-use buildings, institutional projects, and live-work spaces with a strong emphasis on urban energy and walkability. Potential for land assembly with adjacent properties may also be available. Ideal for developers with a vision to shape a growing community. Invest now with unique rental income. Buyers are advised to complete their own due diligence regarding zoning, height, and density regulations. (id:44393)
Royal LePage Kelowna