
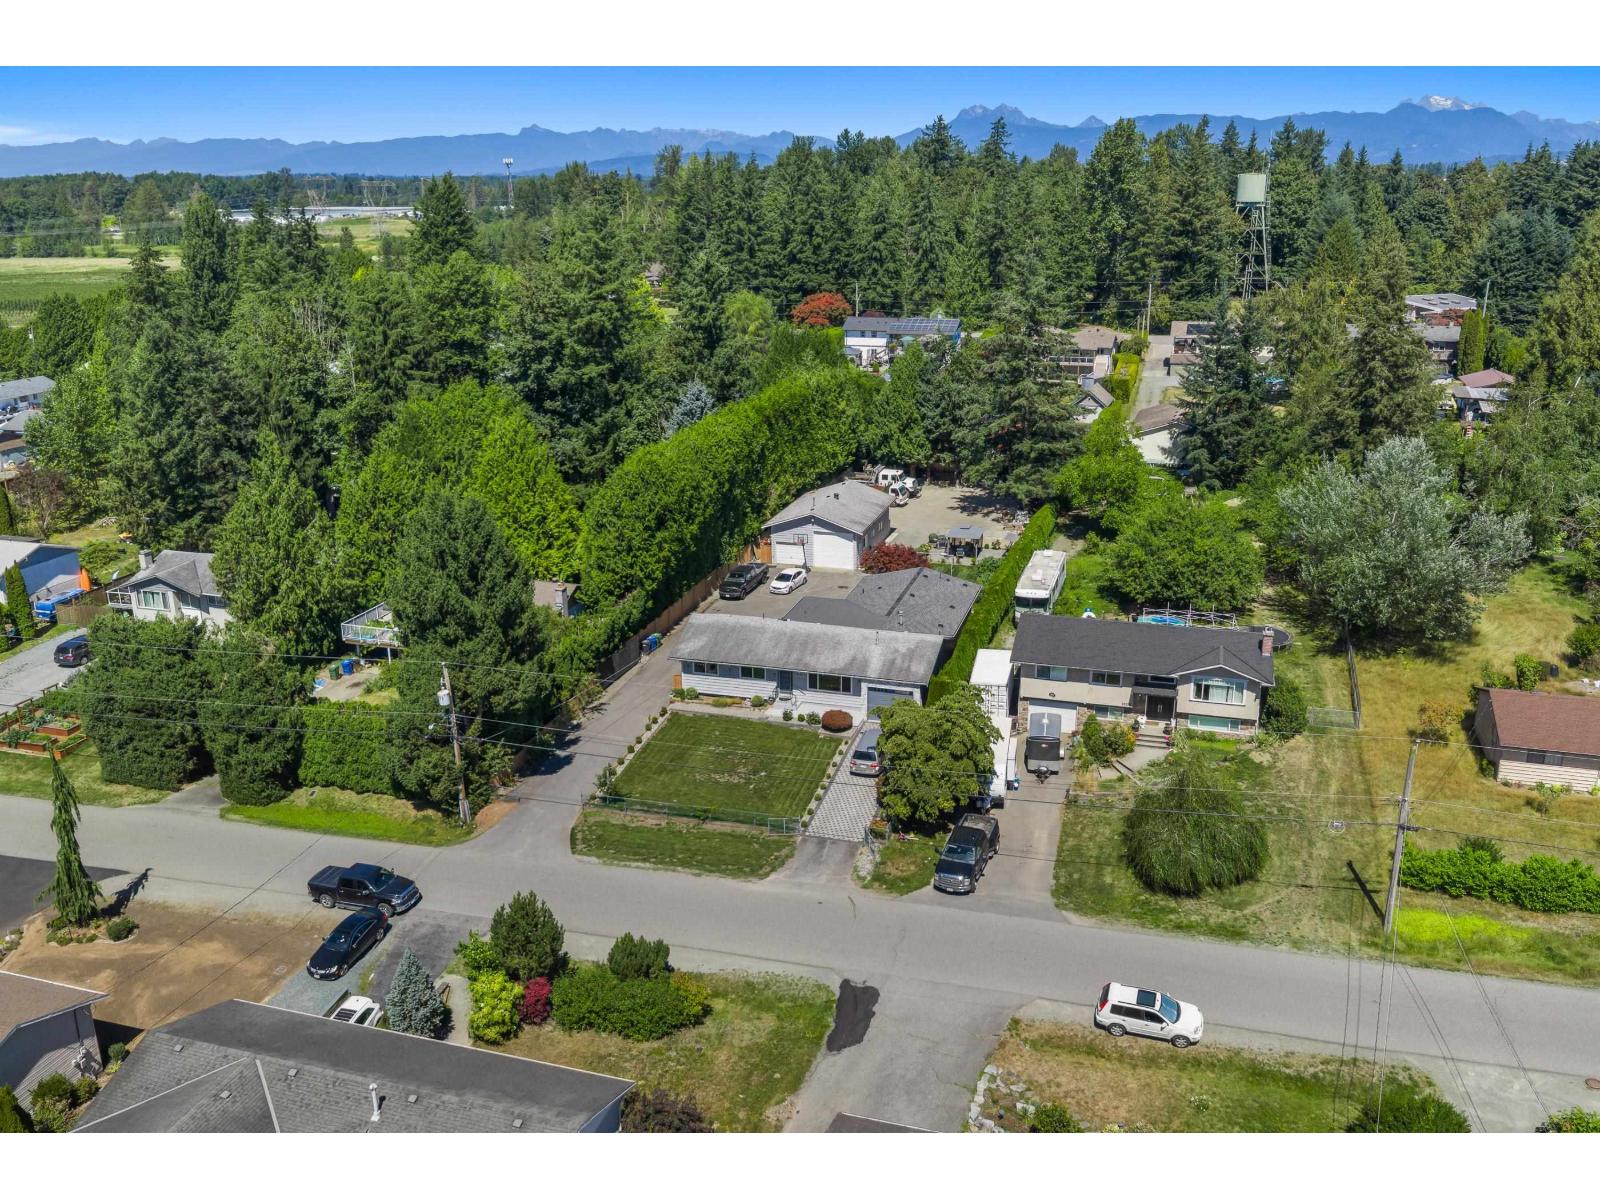
Abbotsford, British Columbia
1/2 ACRE property featuring an extensively updated 2,300 SQ/FT RANCHER & 1,020 SQ/FT DETACHED SHOP! The home was EXTENDED (with permits) & RENOVATED in 2020 including windows, furnace, cameras, fireplaces, air conditioning, kitchen, flooring, bathrooms & more. Outside, enjoy beautifully landscaped & private yard with gazebo, patio, irrigation system, new paver stone driveway & second asphalt driveway offering ample parking. Detached shop boasts high ceilings / door, full bathroom & natural gas furnace heat, making it ideal for a workshop, home business, or endless other possibilities. Connected to city water & city sewer, this property offers the feel of acreage living without the maintenance. Situated in a family-friendly neighbourhood just mins to Hwy 1, Highstreet, Fraser Hwy & 16 Ave. (id:44393)
B.c. Farm & Ranch Realty Corp.
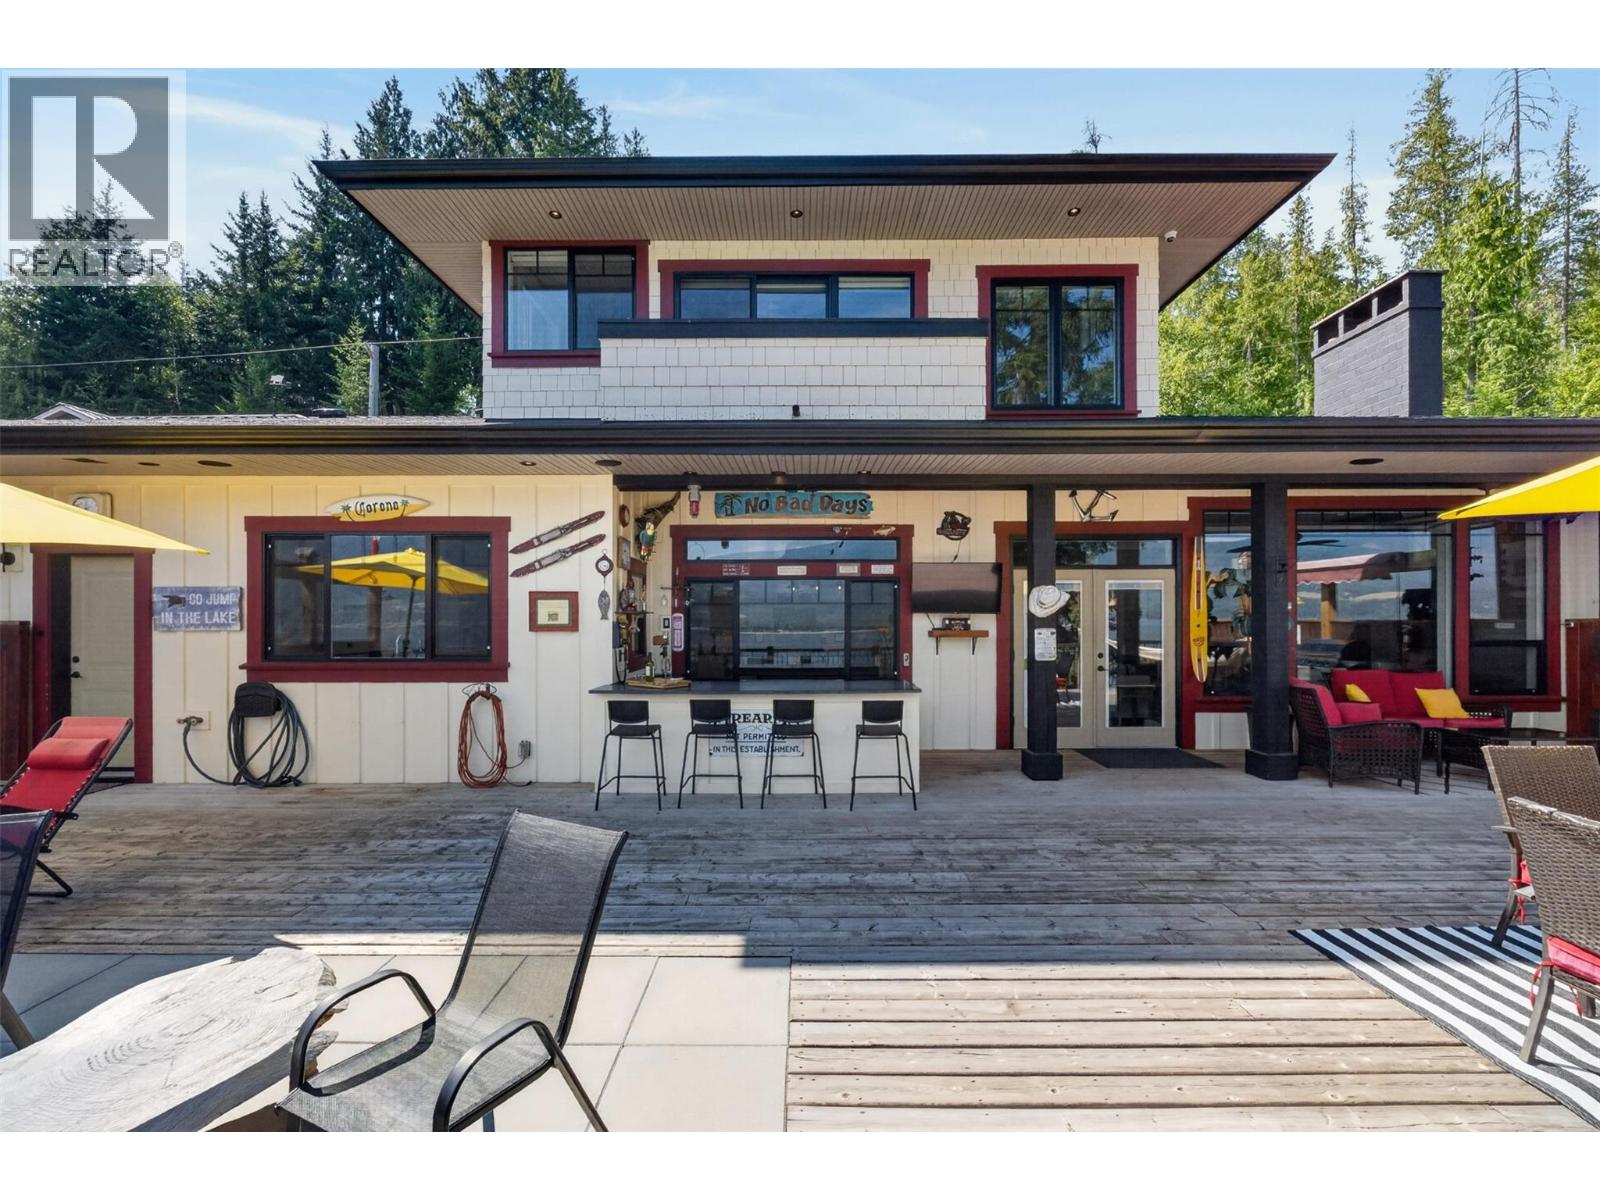
Eagle Bay, British Columbia
Your best days begin here at this one-of-a-kind beach home being offered TURN-KEY ""the whole kit and caboodle""—just bring your swimsuit and start making memories. Bursting with personality and an effortless lake luxury vibe, this is the ultimate retreat for entertaining family and friends. Soak in breathtaking sunsets and panoramic lake views on 95’ of beach or from the incredible 1,600 sf deck, wired for a hot tub and complete with a full outdoor bar, firepit, hot & cold outdoor shower and hammock with the whole house wired for sound. Stroll to the waterfront where you'll find a powered lakeside cabana, large dock with covered shelter and buoy. Inside, a modern kitchen with large island, spacious dining area and coffee/cocktail bar create the perfect gathering place. Escape to the upper-level primary suite with its own private deck—the perfect place to wake up and enjoy your morning stretch overlooking the lake. Complete with a backup generator and lakeside garage for all your toys. Check out the virtual tour and all measurements are taken by iGuide. (id:44393)
Exp Realty
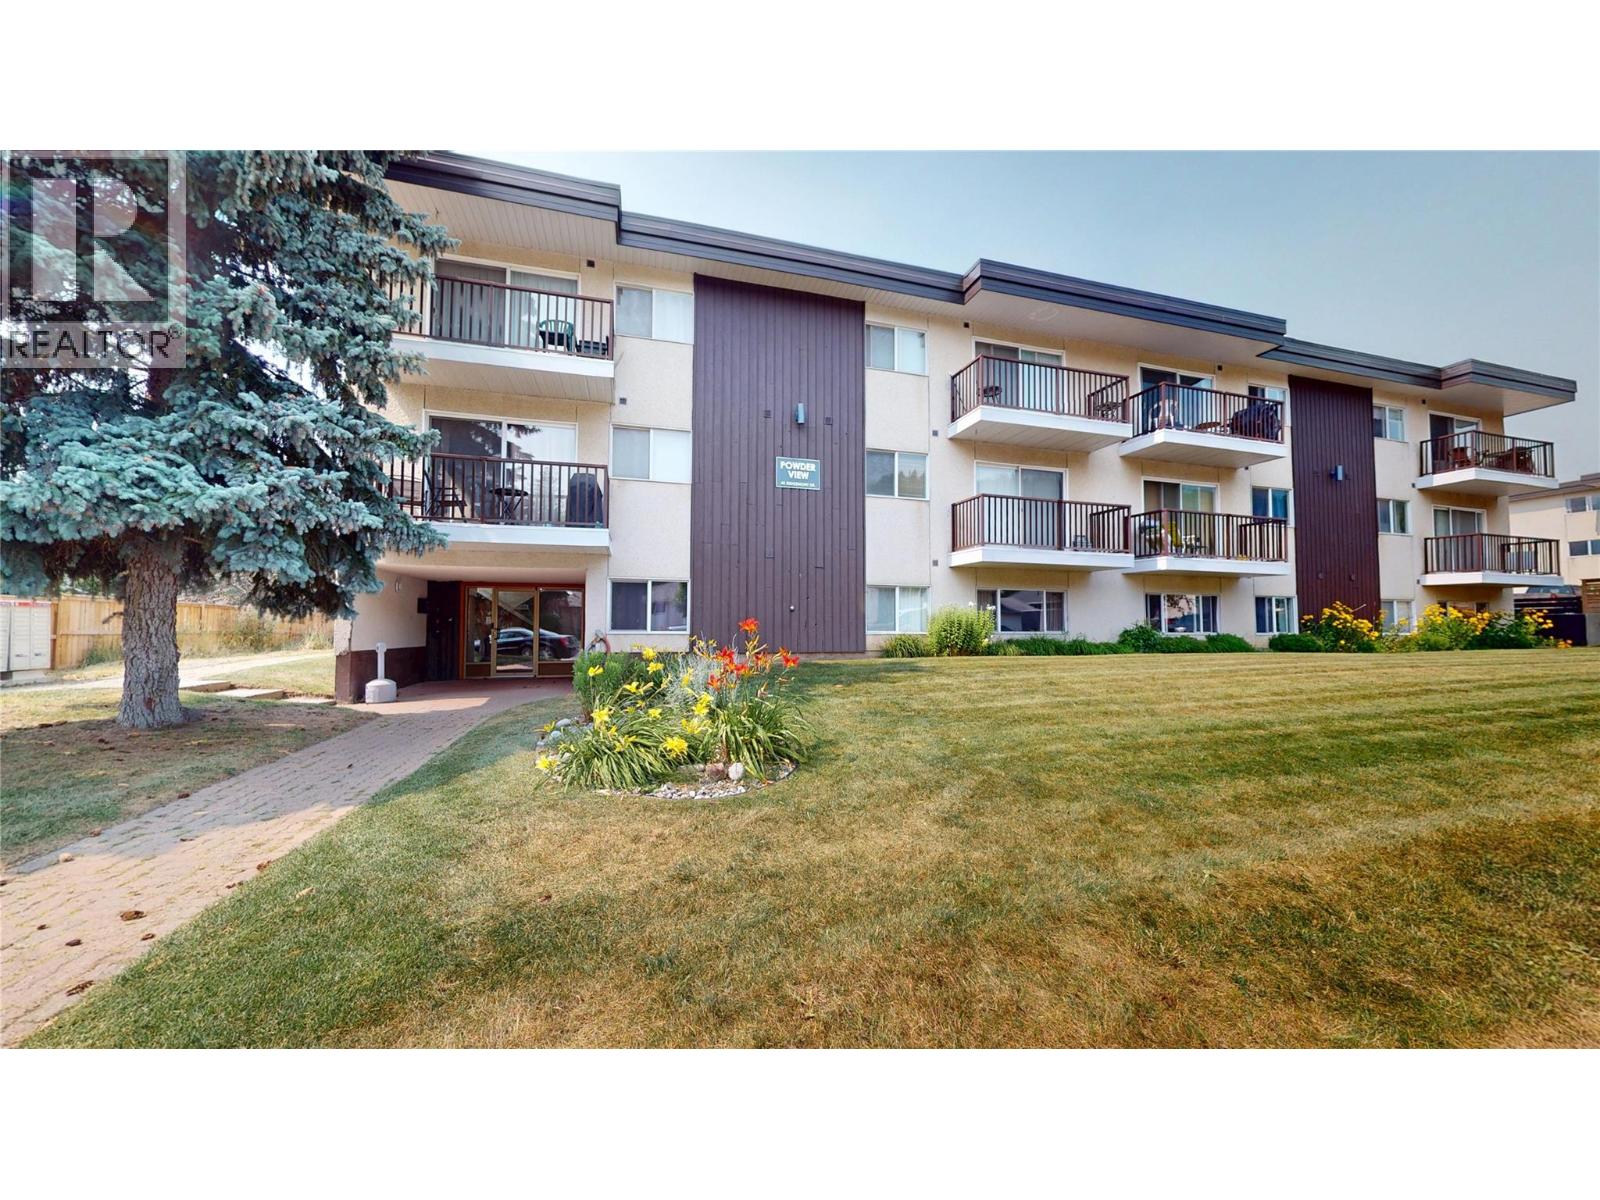
Fernie, British Columbia
**Top-Floor Mountain View Condo – 2 Bedroom, 2 Bathroom | Short-Term Rentals Allowed** Welcome to this beautifully maintained top-floor 2-bedroom, 2-bathroom condo offering spectacular mountain views, exceptional privacy, and the flexibility of short-term rentals. Whether you're searching for a full-time residence, weekend retreat, or investment property, this inviting home offers comfort, convenience, and income potential. The bright, open-concept floor plan features large windows that fill the space with natural light while showcasing the surrounding mountain scenery. The spacious living and dining areas flow seamlessly into the galley kitchen, creating a welcoming space for entertaining or relaxing after a day of adventure. The primary bedroom features a private 2 piece ensuite, while the second bedroom and full bathroom with a sauna comfortably accommodate family and guests. Enjoy the peace and quiet of top-floor living, enhanced views, and abundant natural light. After a day spent skiing, hiking, biking, or golfing, relax in the insuite sauna. Ideally located close to year-round recreation, restaurants, shopping, and outdoor amenities, this turnkey condo offers an outstanding opportunity to enjoy the mountain lifestyle while generating rental income. Don't miss your chance to own this exceptional mountain getaway. Short term rentals allowed. GST is not applicable. (id:44393)
Century 21 Mountain Lifestyles Inc.
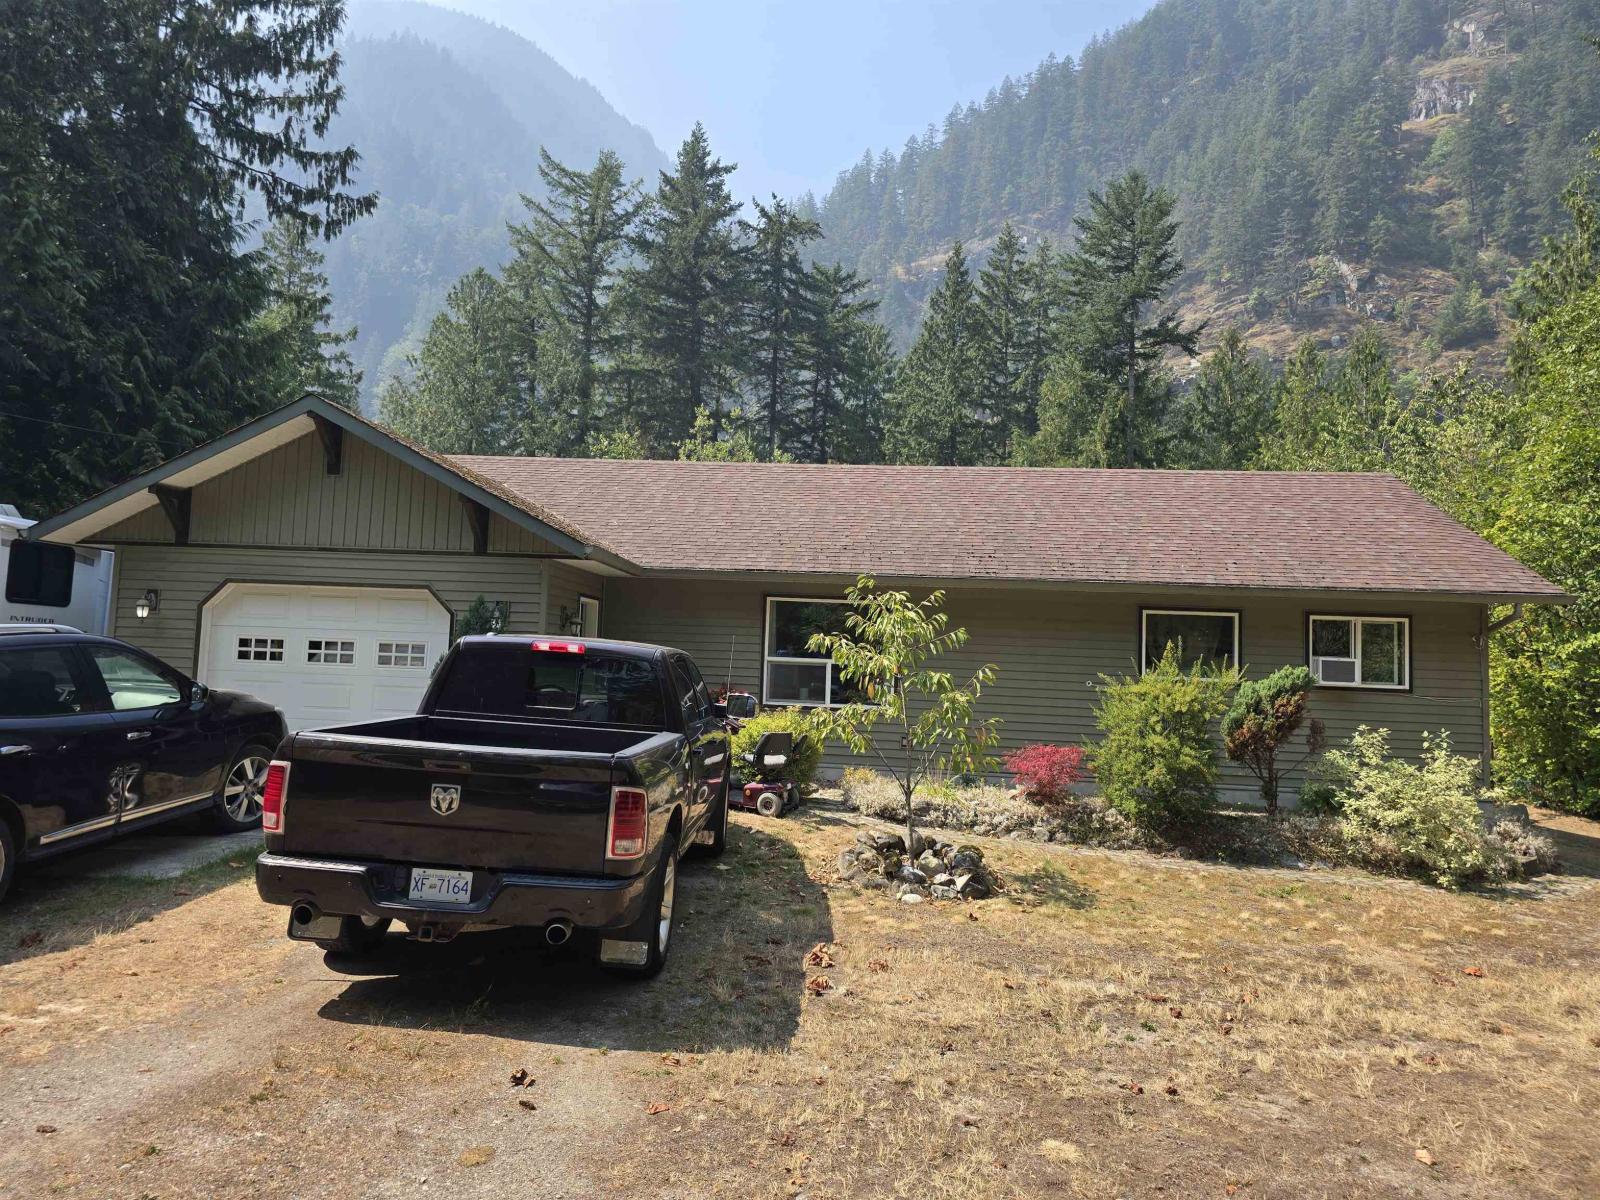
Hope, British Columbia
This private1.68 Acre property with 360 degree mountain view just minutes from downtown Hope. This property located across from Silver Skagit River offer you the calm and privacy. This property also located at the entrance of the Silver Skagit Valley Provincial Park, Silver Lake and Rose Lake. Almost 1190 sq feet rancher offer Living Room, Dining Room , Kitchen Two Bedrooms and Two Washroom, out side storage. Property also has septic, electrical and water hook ups for an RV. Check with city for the future value of this property because all the other parcel around it changed into Light Industrial. Call for more info (id:44393)
Coldwell Banker Universe Realty
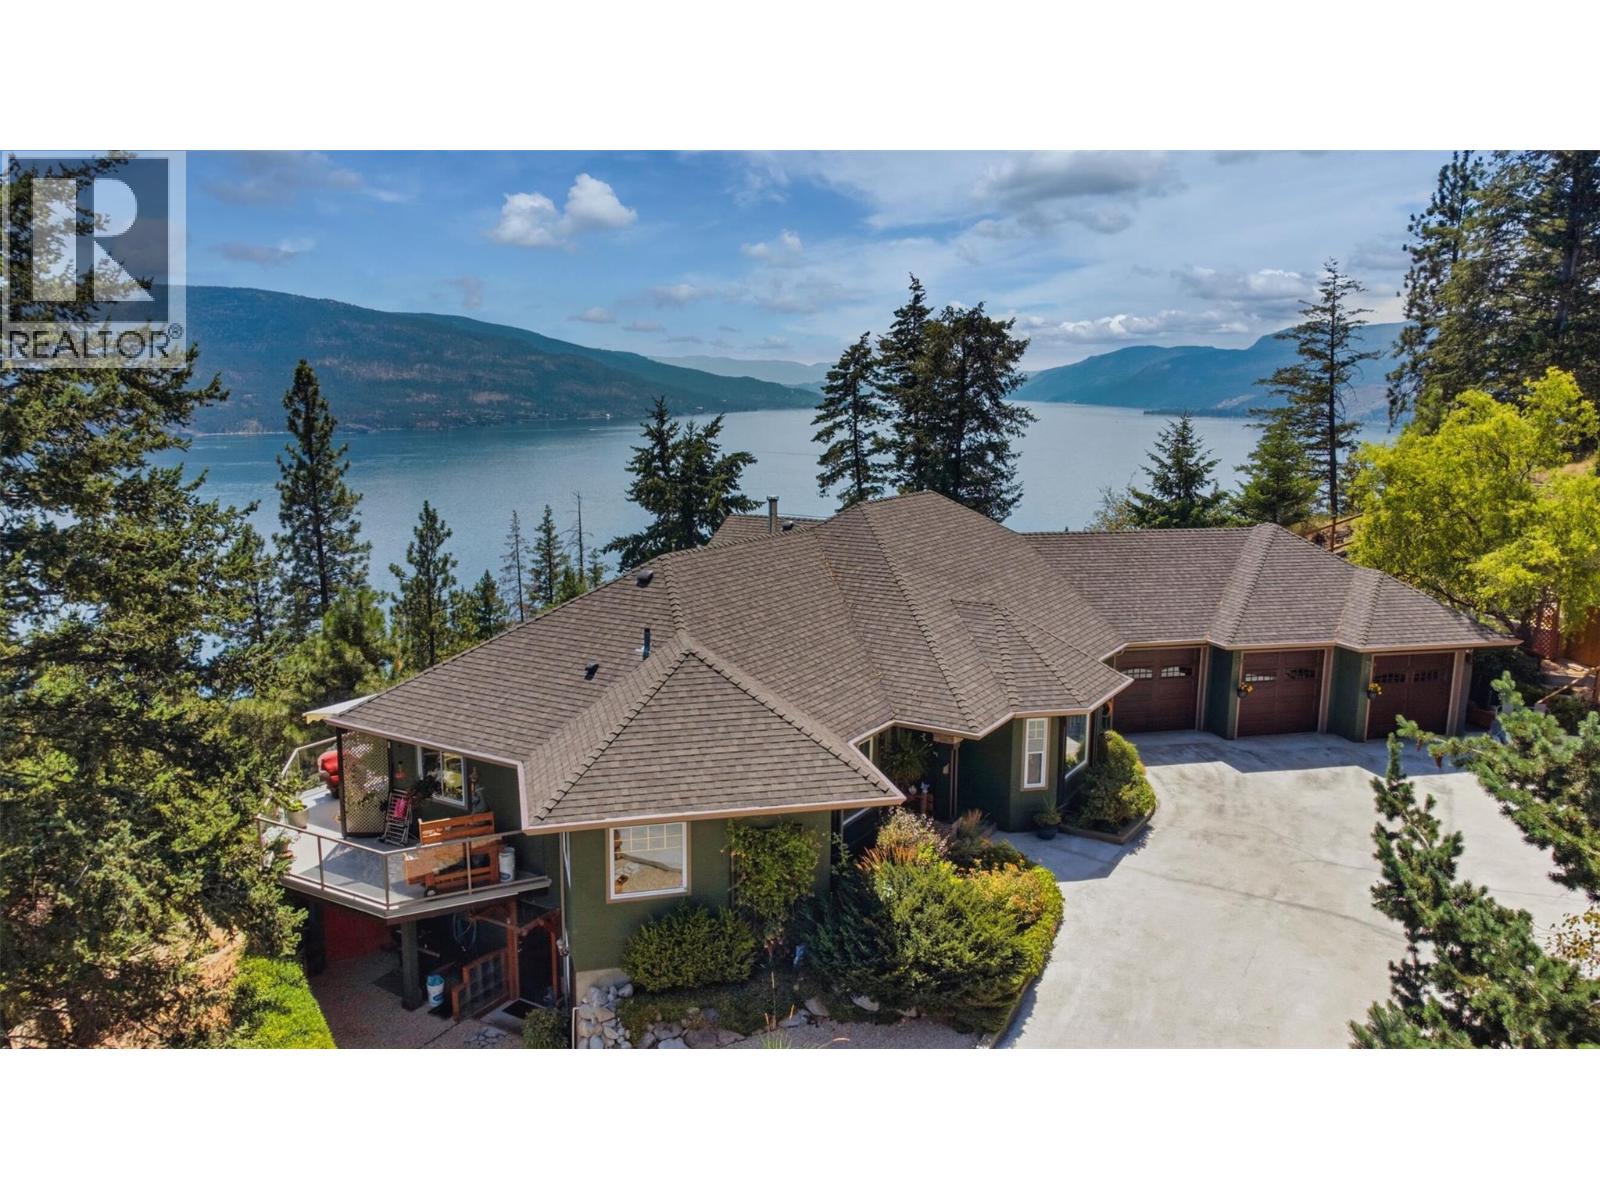
Vernon, British Columbia
Welcome to an extraordinary Okanagan home in Westshore Estates, where sweeping panoramic lake views take center stage. Custom-built and designed by the home owners with immense pride of ownership, this gorgeous property is ready for new owners. Inside you will notice immediately expansive view-framing windows that showcase the shimmering lake water. The main level boasts an airy open-concept layout, a chef’s kitchen with a two level island, the primary bedroom with a walk-in closet and deluxe ensuite, plus an extra bedroom with its own ensuite bathroom for guests. The main floor also features a spacious den / office and separate dining room. Step onto the massive deck overlooking Okanagan Lake and your backyard oasis: a pristine saltwater, solar-heated pool surrounded by a spacious sun deck. Recent updates include a new heating system, new saltwater chlorinator and motherboard for the pool, new paint on the exterior of the home, and the attic insulation topped to R54. This home is well cared for and ready for new owners. The 1.13 acre property borders crown land, offering the ultimate privacy. The grounds feature a private gated estate driveway, and a massive triple garage with abundant space for boats and toys. Downstairs, the finished basement offers a separate entrance for suite potential—ideal for an in-law suite, mortgage helper, or additional bedrooms. Located minutes from beaches, boat launches, and trails, 594 Mountain Drive has it all! (id:44393)
Royal LePage Kelowna
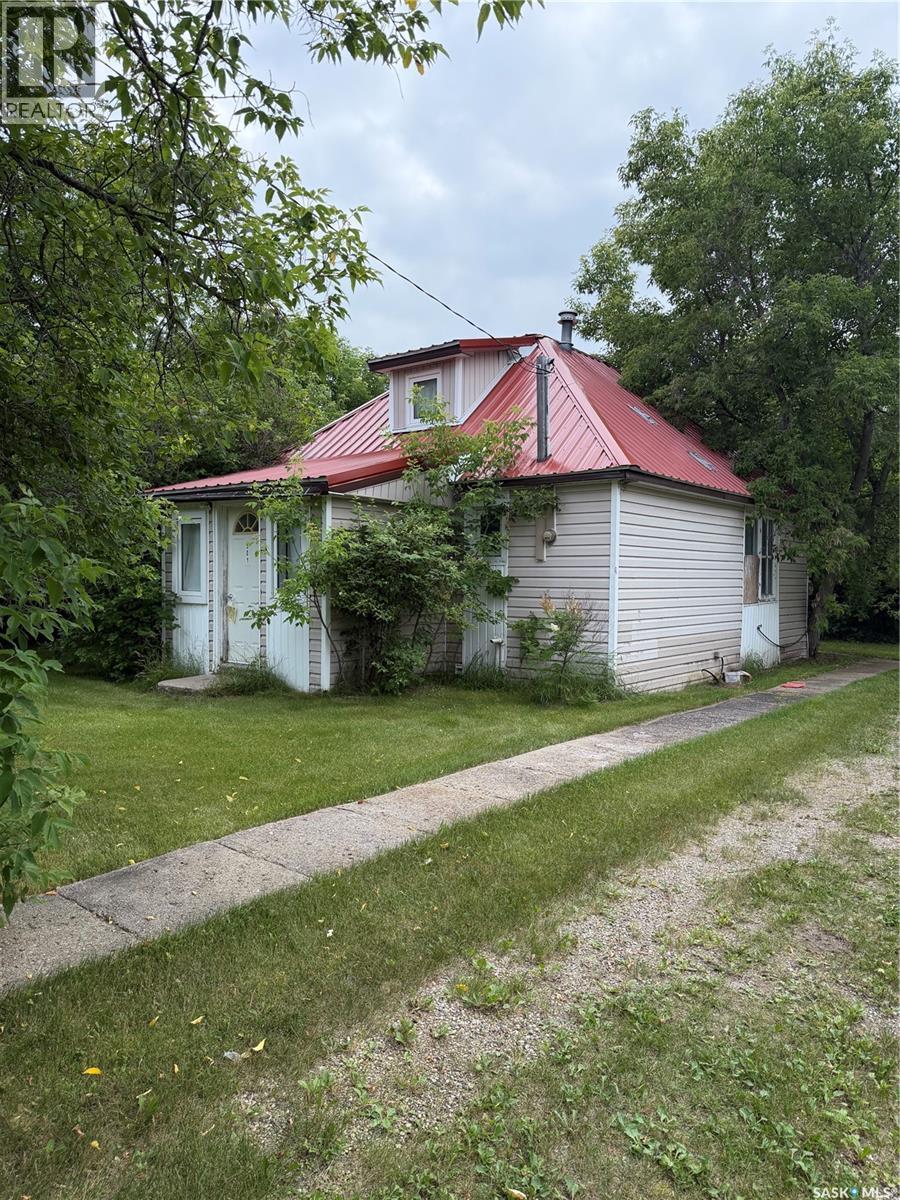
Stockholm, Saskatchewan
301 Elizabeth Street, Stockholm SK your opportunity to create an amazing starter home or a new build on this massive, edge of town lot. 1 bedroom on the main with large living room, and a spacious loft area. Main floor laundry, and a front and back porch. Fantastic location in the village of Stockholm, which boasts a grocery store, rink, cooperative daycare and inclusive k-9 school. Walk to everything in this very friendly community. Home has some moisture in basement and is in need of a full renovation. Put your handyman skills to work and create equity you can be proud of. 1 acre lot with mature trees. (id:44393)
Living Skies Realty Ltd.
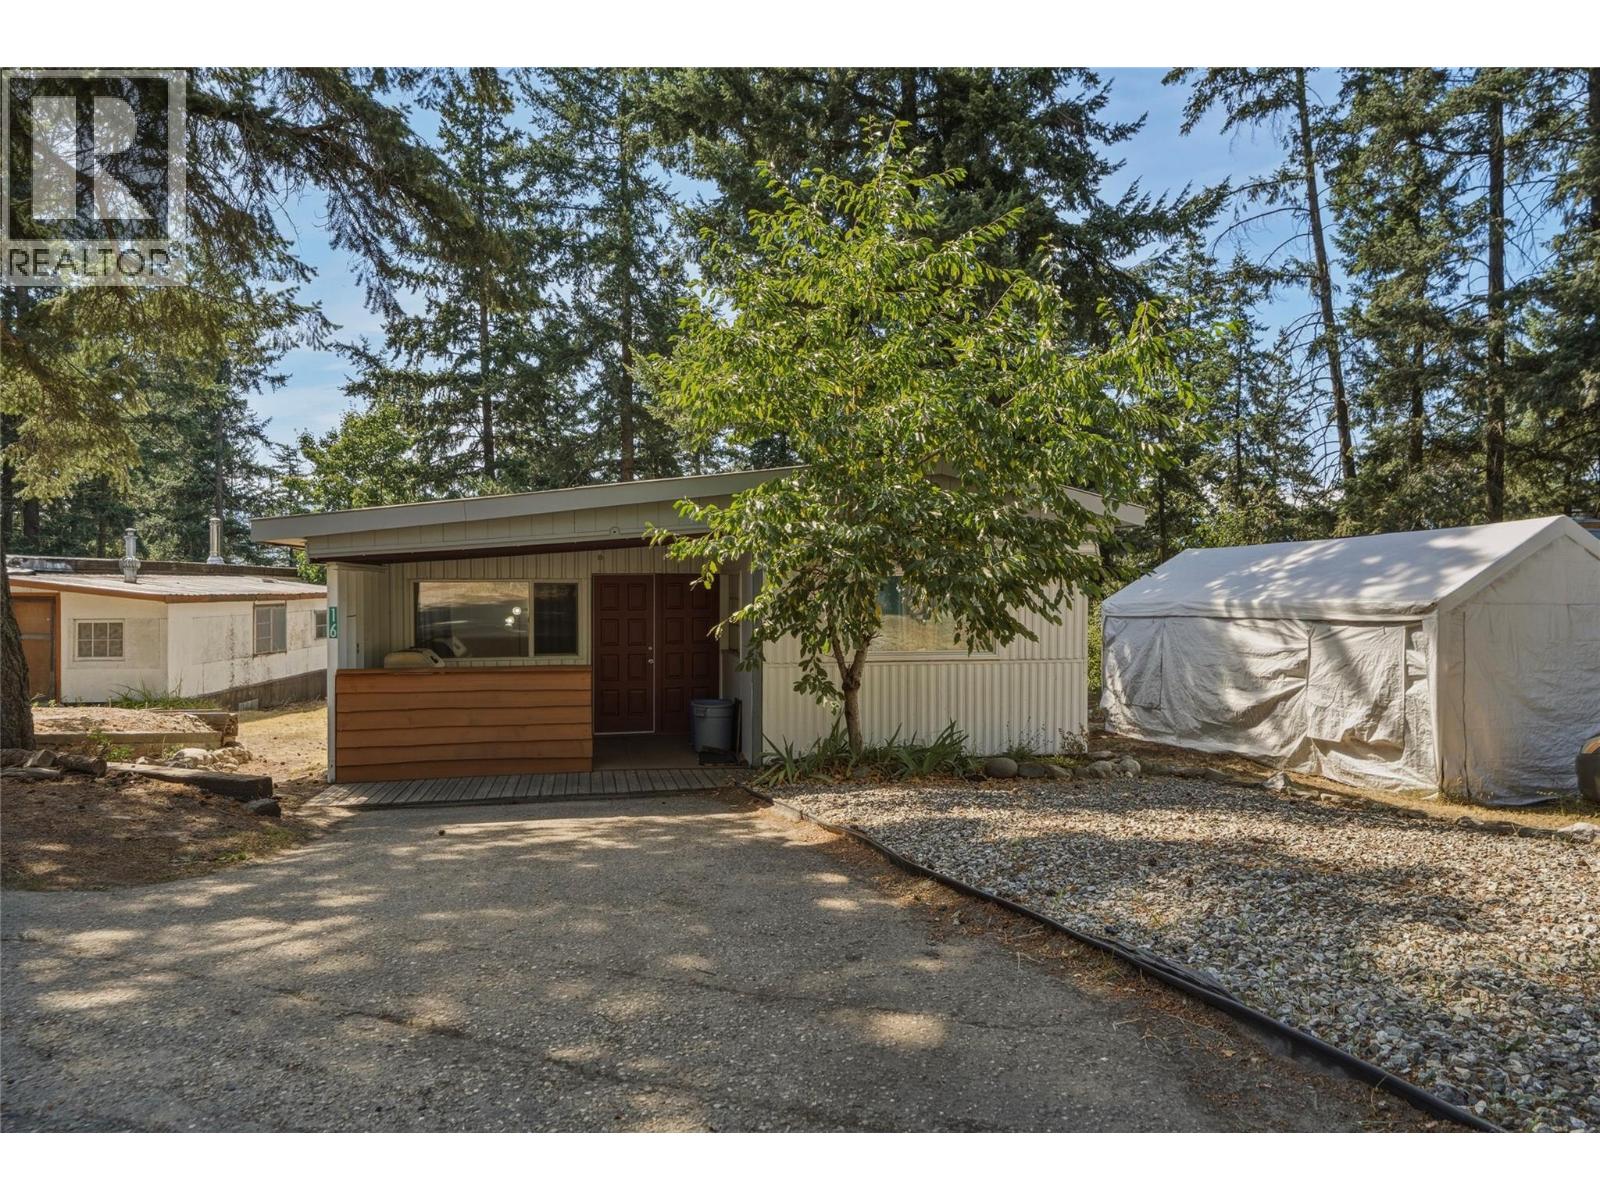
Spallumcheen, British Columbia
Looking at breaking into the housing market? I can offer you a 2 bedroom 1 updated bath unit at The Palisades Mobile Home Park in Armstrong. The bath has been updated with a new walk in shower and flooring. New flooring throughout the hallway and kitchen/dining area is also a great bonus. This particular unit backs onto green space and is located close to the end of the park. The Palisades is a non age restricted park and pets are permitted with park approval. A nice covered deck at the front of the home provides a great space for grilling and enjoying the early quiet mornings with a coffee or winding down with a beverage at the end of the day. Quick possession is possible. (id:44393)
Royal LePage Downtown Realty
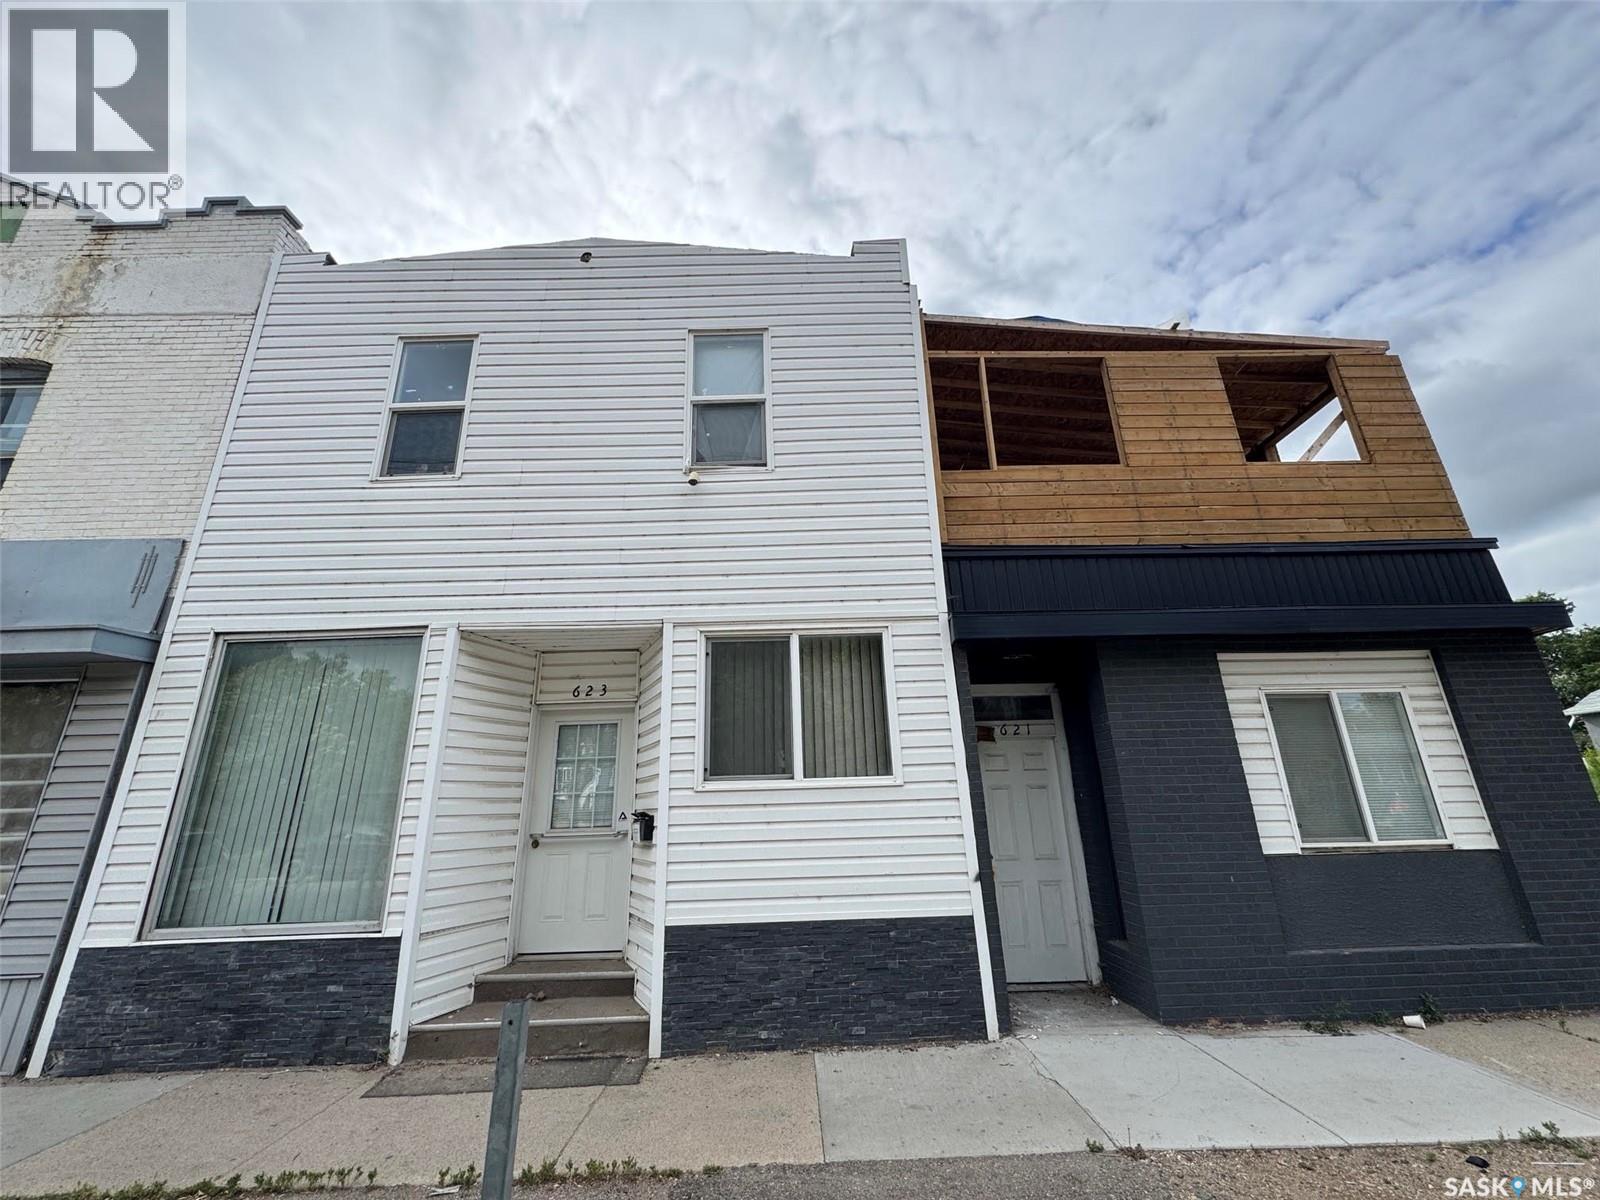
Saskatoon, Saskatchewan
Great investment opportunity: used to be a restaurant with living accomodation area on the second floor, plus extra two 1-bedroom nonconforming suites on the main. Potential to a Duplex, Sold as it is. (id:44393)
Saskatoon Real Estate Services Inc.
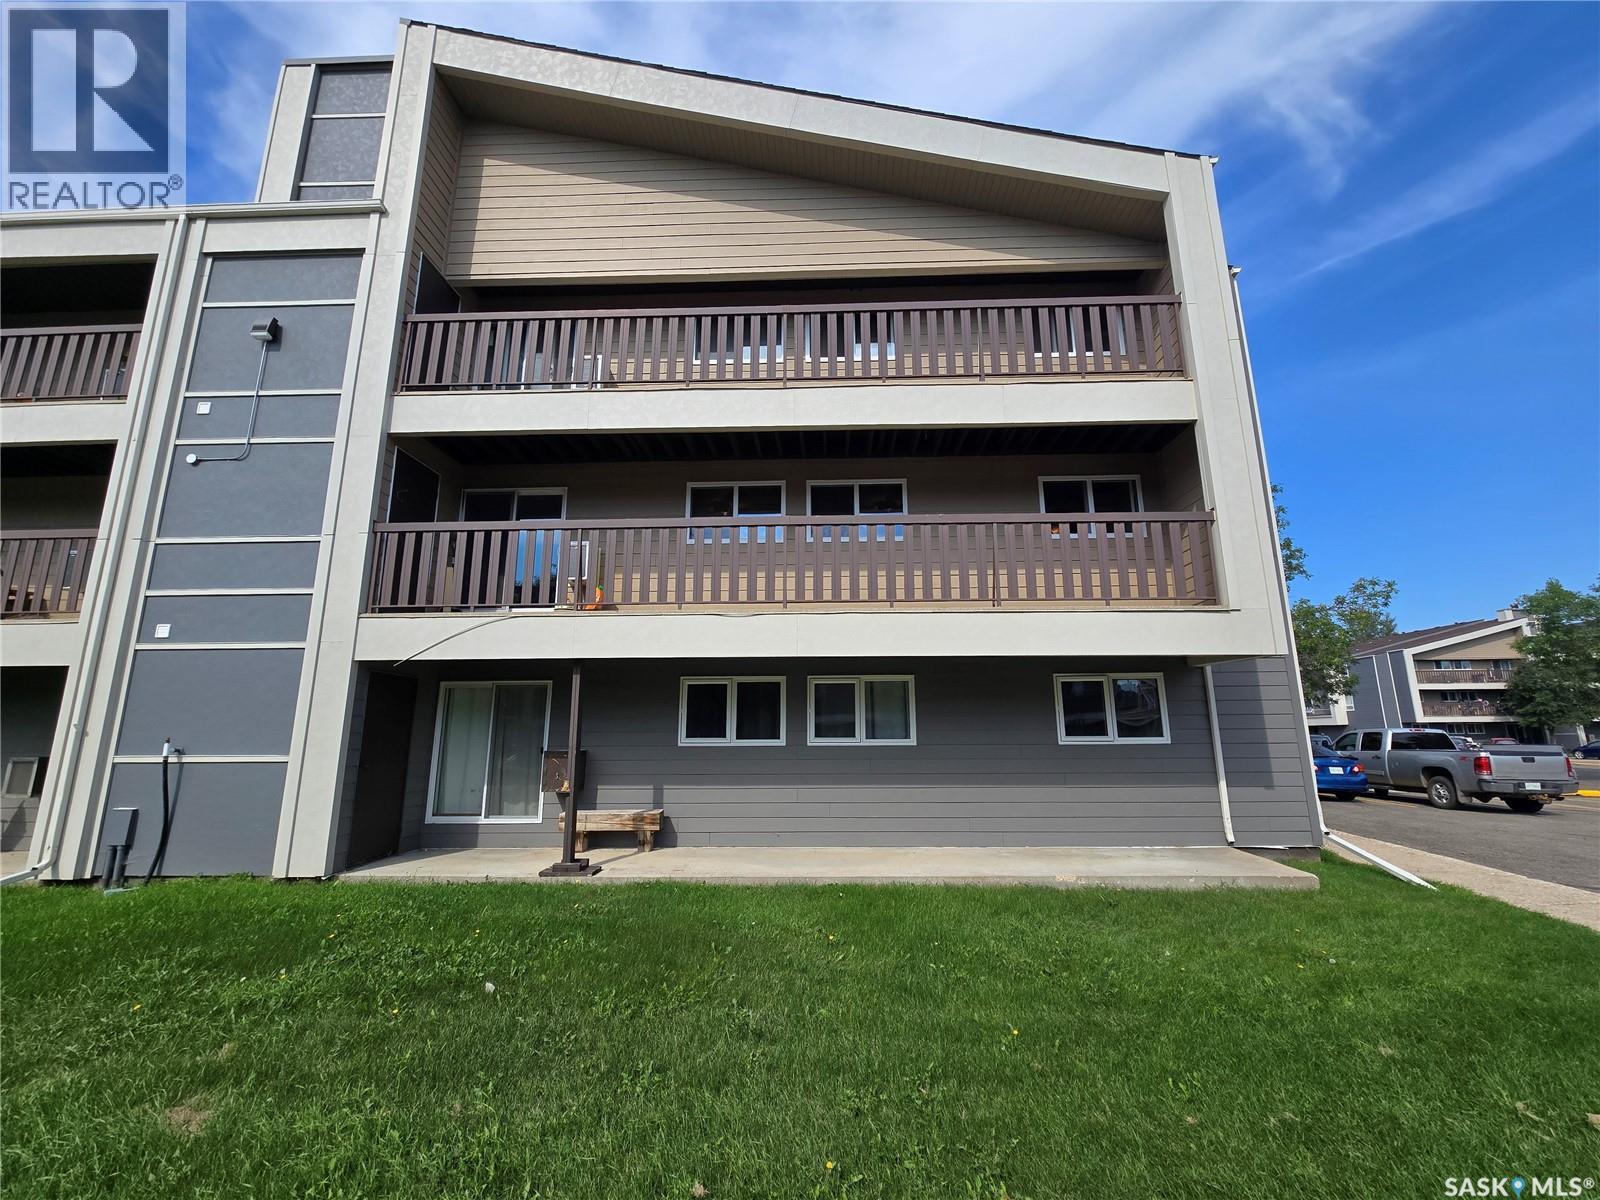
Saskatoon, Saskatchewan
Welcome to this spacious 1,066 sq. ft. second-floor condo in the heart of Forest Grove. Offering 3 bedrooms and 1 bathroom, this well-maintained unit features brand-new flooring throughout, a bright and functional layout, a large private balcony with exterior storage, plus an additional storage room inside the unit. Ideally located close to elementary and high schools, the University of Saskatchewan, shopping, restaurants, parks, and all the amenities you need, this is an excellent opportunity for first-time buyers, students, families, or investors looking for a great home in a fantastic location. (id:44393)
2 Percent Realty Platinum Inc.
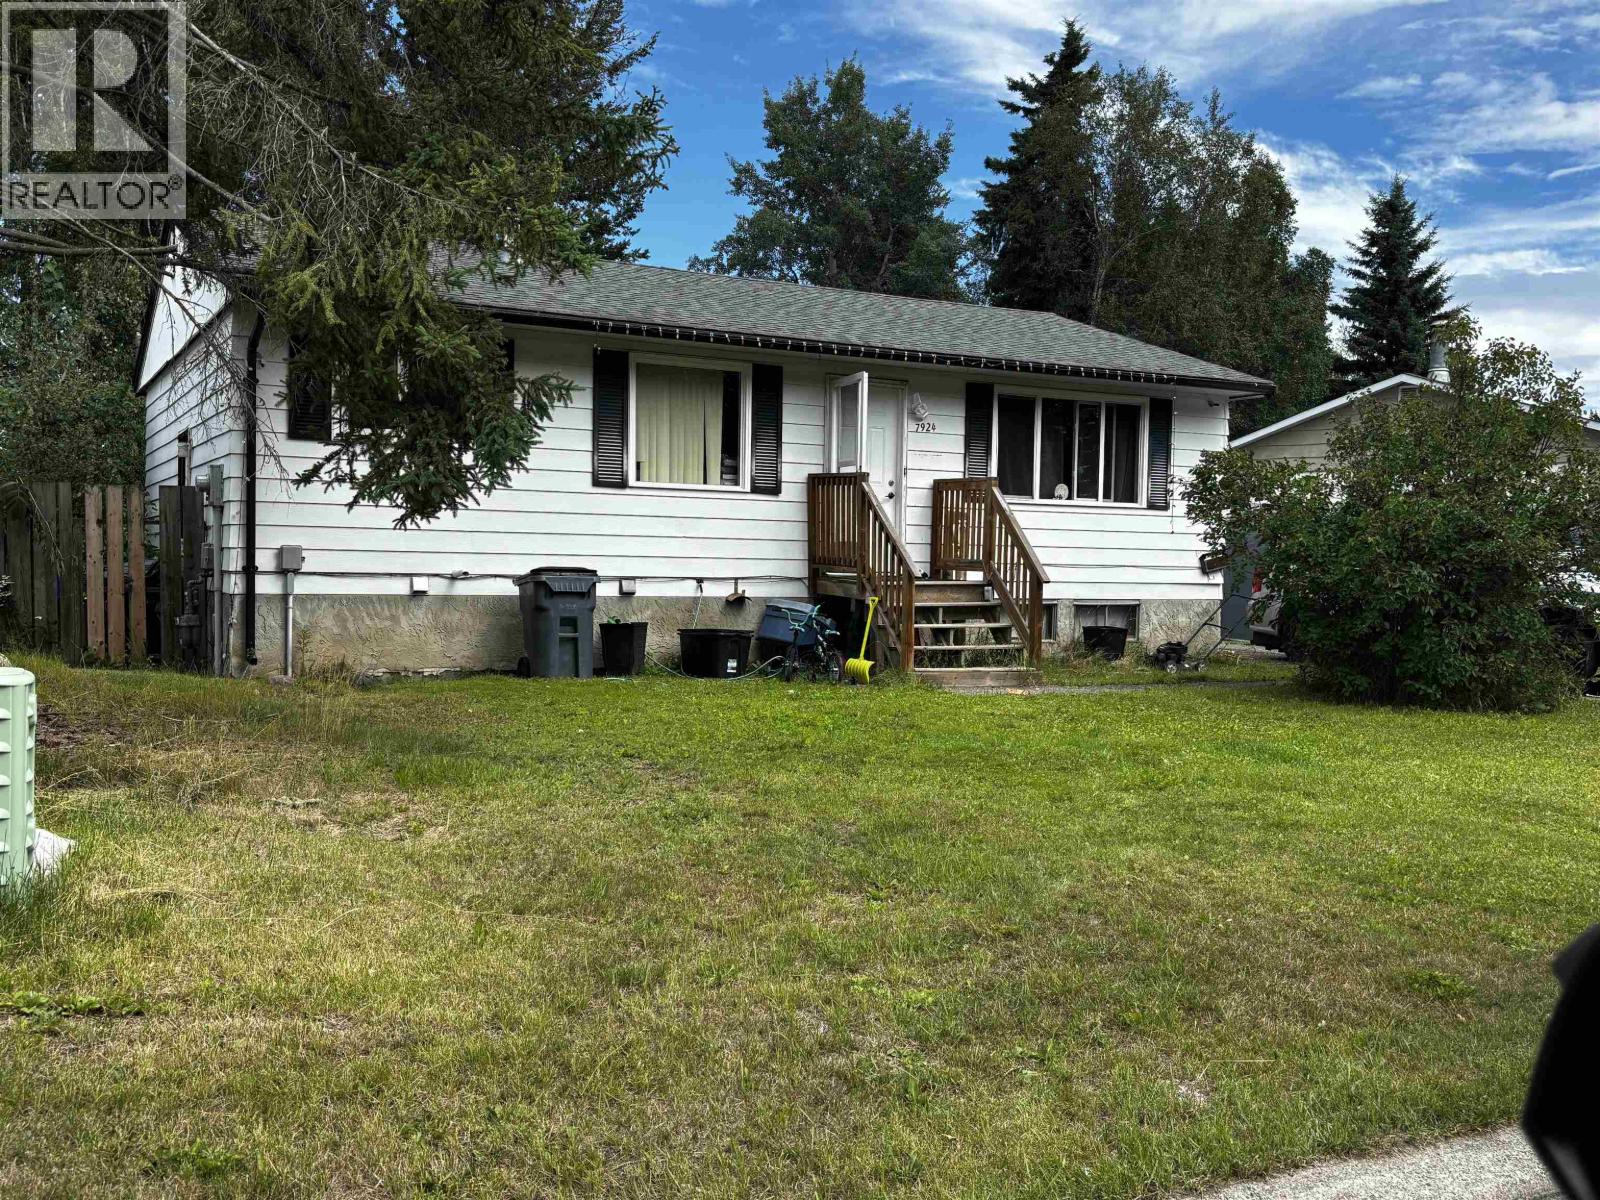
Prince George, British Columbia
Discover this functional residence on a quiet crescent in the heart of Lower College Heights. This property serves as a habitable canvas with a practical three-bedroom upper layout and an unfinished basement featuring a separate side entrance—a significant vector for future value-add development. The exterior boasts durable (and paintable) aluminum siding and an expansive asphalt driveway with room for three vehicles. The fenced yard offers a private outdoor space for recreation. Ideally positioned for long-term desirability, the home is a short walk to Malaspina Elementary and the College Heights trail system. Acquire a solid asset in a prime location with the ability to finesse and modernize on your own timeline. (id:44393)
Team Powerhouse Realty
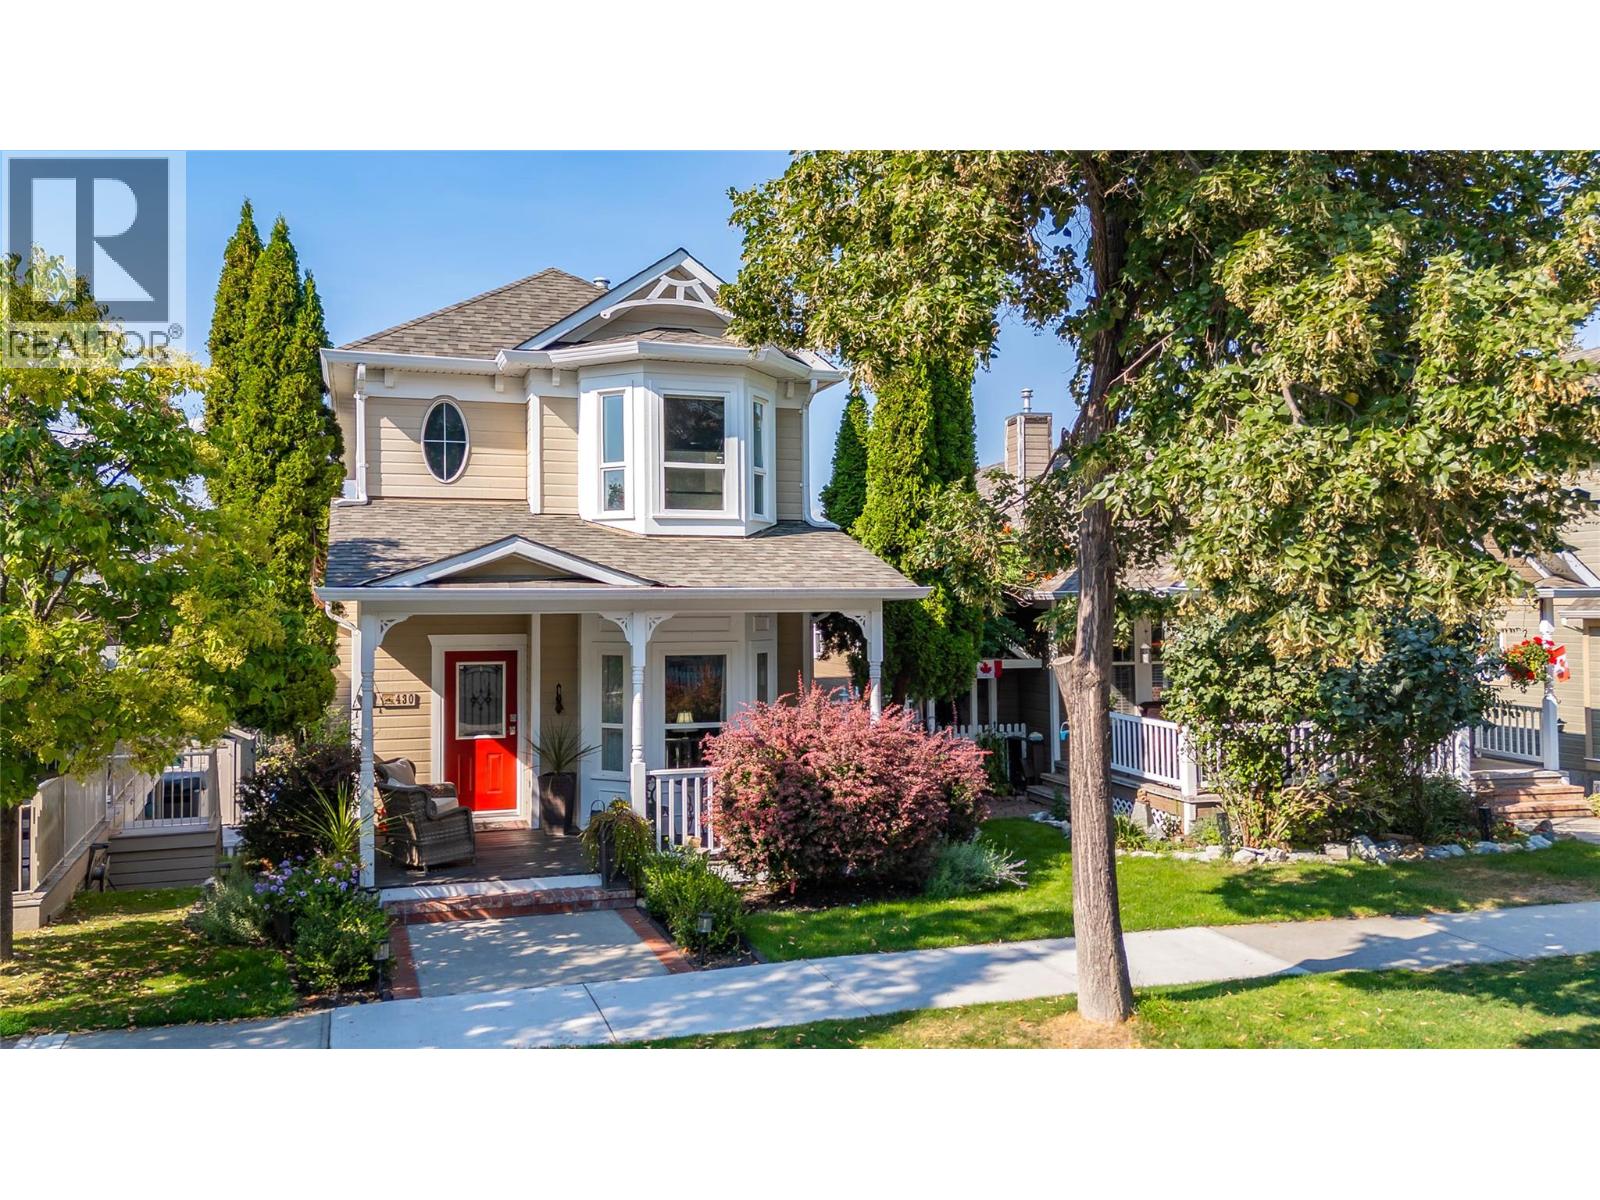
Kelowna, British Columbia
Ahhhhhhh....Kettle Valley. This beautifully updated, 1 owner, 3 bedroom , 2 1/2 bathroom home is located steps from the village center of this award winning subdivision and only a few minutes from the new shopping area at The Ponds for added convenience. There's Save-On, Shoppers Drug Mart, Starbucks among the many shops and services. Walking distance to school and green spaces. The large, covered deck allows enjoyment of the Okanagan lifestyle even when the weather isn't (rarely) perfect. The entertainers kitchen features Corian countertops and high end stainless appliances, including a gas range. All 3 bedrooms are on the upper floor with the primary featuring a 3 piece ensuite. The lower level has a family/flex room with a storage room that is plumbed for a bathroom. The attached two-car garage plus a large driveway provides ample parking for you and guests. Many upgrades over the last 10 years make this beautiful home move-in ready. (id:44393)
Century 21 Assurance Realty Ltd
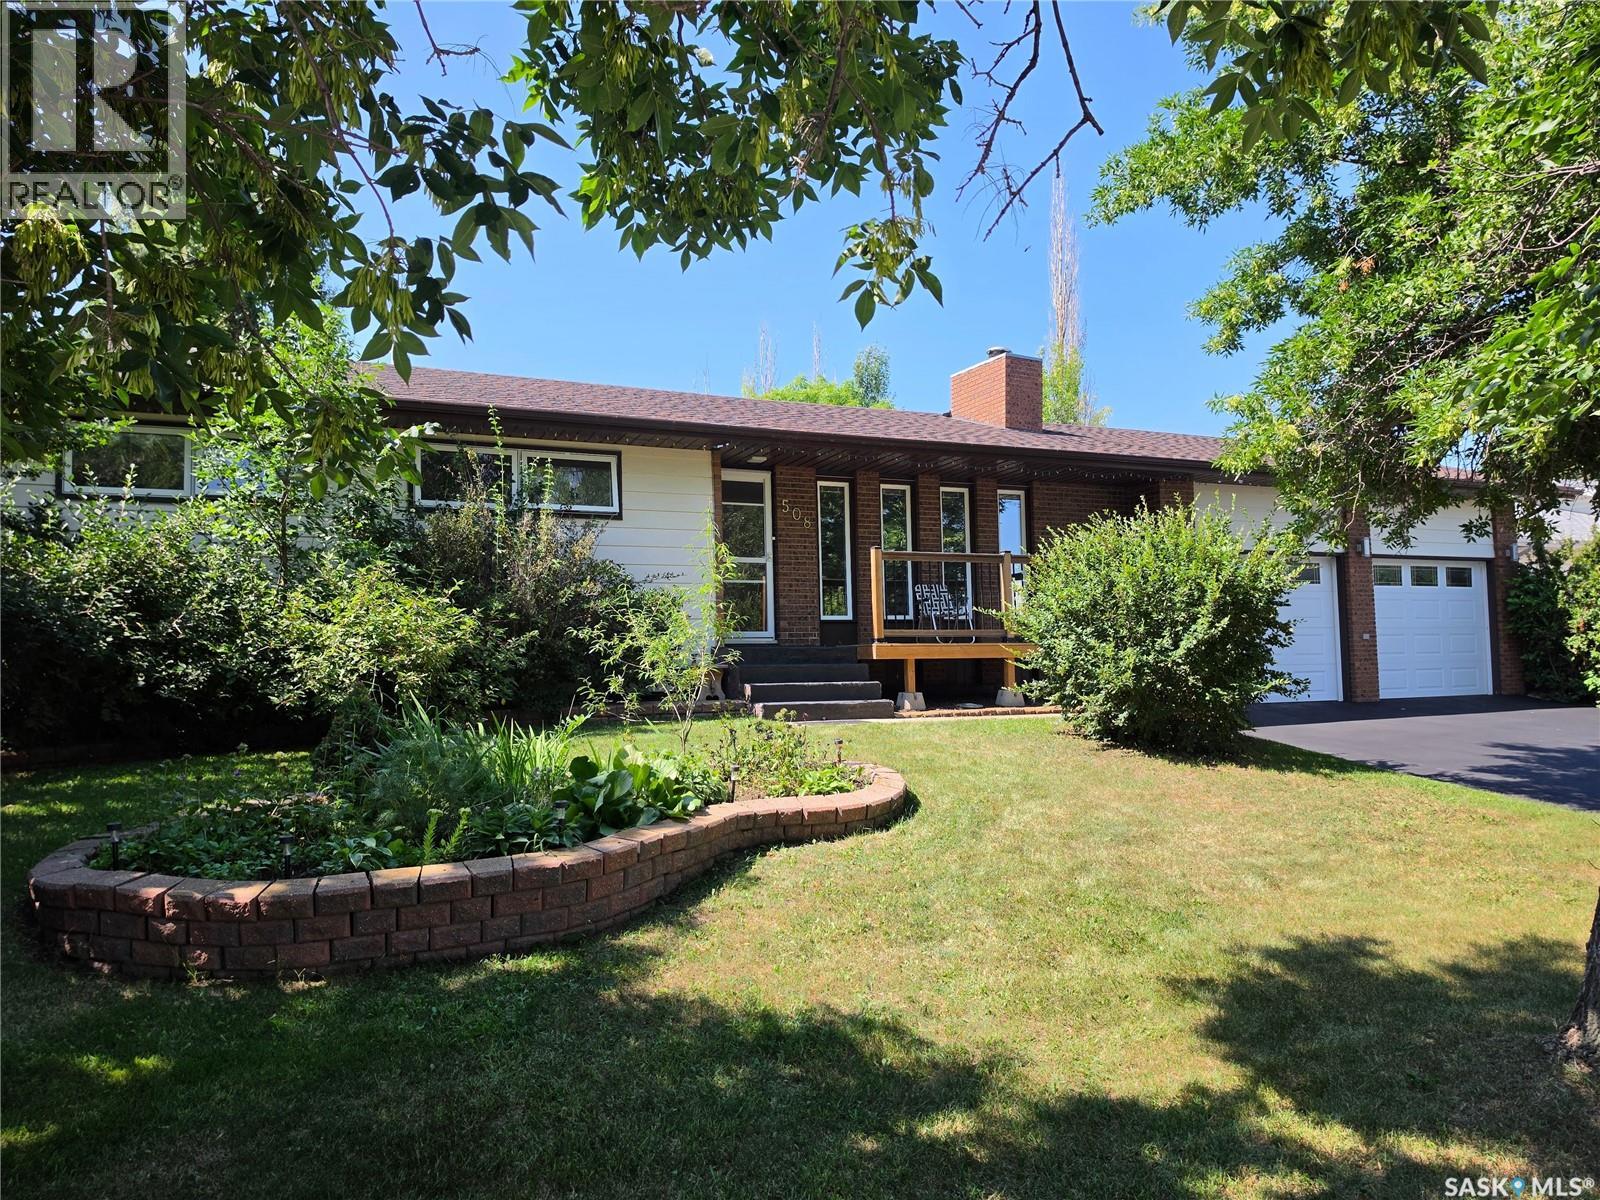
Bruno, Saskatchewan
Welcome to this spacious bungalow in the welcoming community of Bruno. Offering 1,084 sq. ft. of living space, this home features four bedrooms, two bathrooms and a fully finished basement, along with a large, mature backyard and exceptional garage space that includes both an attached and detached garage. A deck off the front entrance provides the perfect spot to enjoy your morning coffee while overlooking the playground directly across the street. Inside, the main floor includes a fully renovated kitchen and dining area, complete with patio doors leading to a large covered deck. You will also find a comfortable living room, three bedrooms and a four-piece bathroom. Downstairs, the finished basement offers a large family room with a wood-burning fireplace, a large fourth bedroom, a three-piece bathroom and plenty of storage and utility space. Outside, the 75-by-132-foot lot is fully fenced and includes a garden area, firepit, sour cherry tree, tree house, mature trees, perennials and plenty of room to enjoy the outdoors. The playground across the street adds even more appeal for families. Parking and garage space are a major highlight, with a heated and fully insulated 27 x 28-foot attached garage, an additional 12 x 44-foot detached garage, a double asphalt driveway and additional RV parking at the back. Additional features include central air conditioning, central vac, a sump pump and all appliances are included. Known as the “Cherry Town of the Prairies,” Bruno offers a friendly small-town atmosphere with a K–12 school, community facilities and local recreation, all approximately 35 kilometres west of Humboldt and 90 kilometres east of Saskatoon. This property offers plenty of space inside and out, excellent garage and parking options, and a family-friendly location close to community amenities. (id:44393)
Centra Realty Group Inc.
Surrey, British Columbia
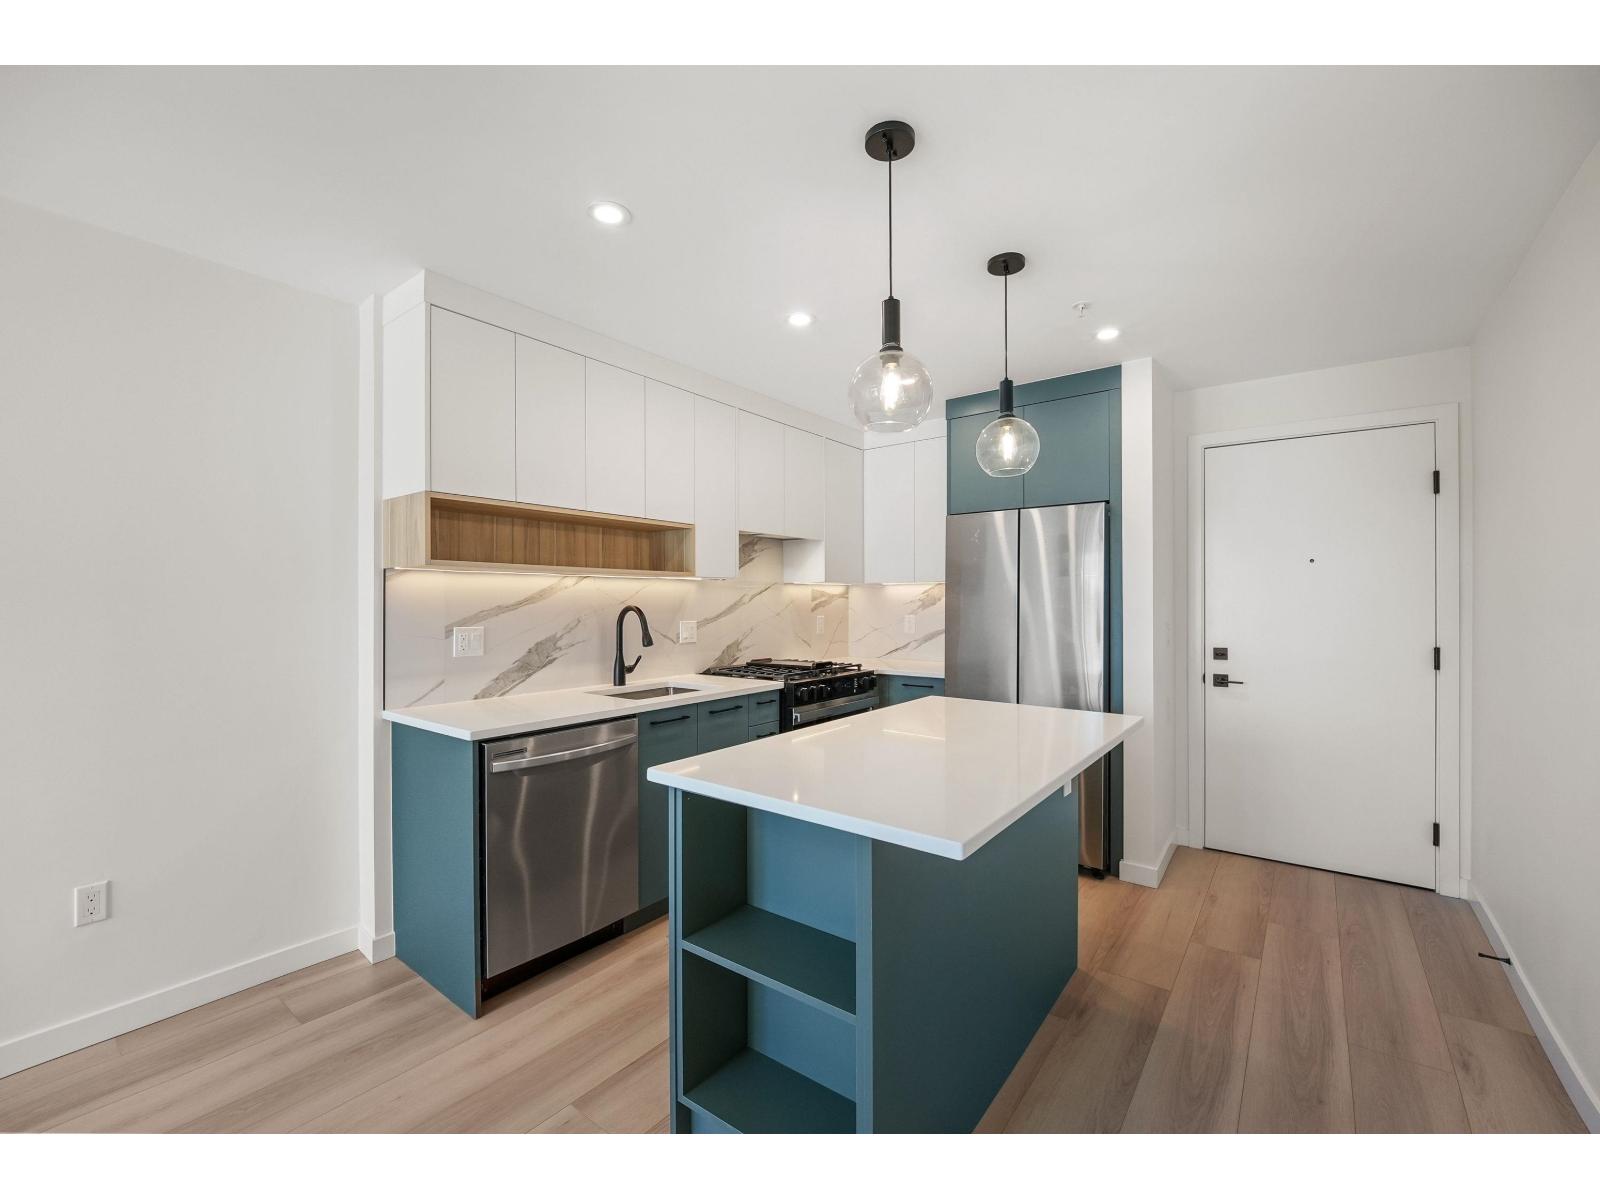
Discover life as it should be. Park & Maven offers townhouses and urban homes set within a breathtaking 15-acre masterplanned community in Willowbrook, steps from the upcoming train line. Imagine a home that just gets you. Where amenities elevate your lifestyle, yet your surroundings are inspired by nature.Park & Maven is a masterplanned community designed for living. Get out and enjoy a day of shopping at the Willowbrook Shopping Centre, dinner at one of the many local restaurants, and drinks at the local cafés or breweries. Or, stay in, making the most of your community green space and ponds, playgrounds, clubhouse and daycare. IRST SHOWINGS open house Sunday August 9th 1-3pm. Offers to be submitted Tuesday August 11th by 12pm (id:44393)
Stonehaus Realty Corp.
Prince George, British Columbia
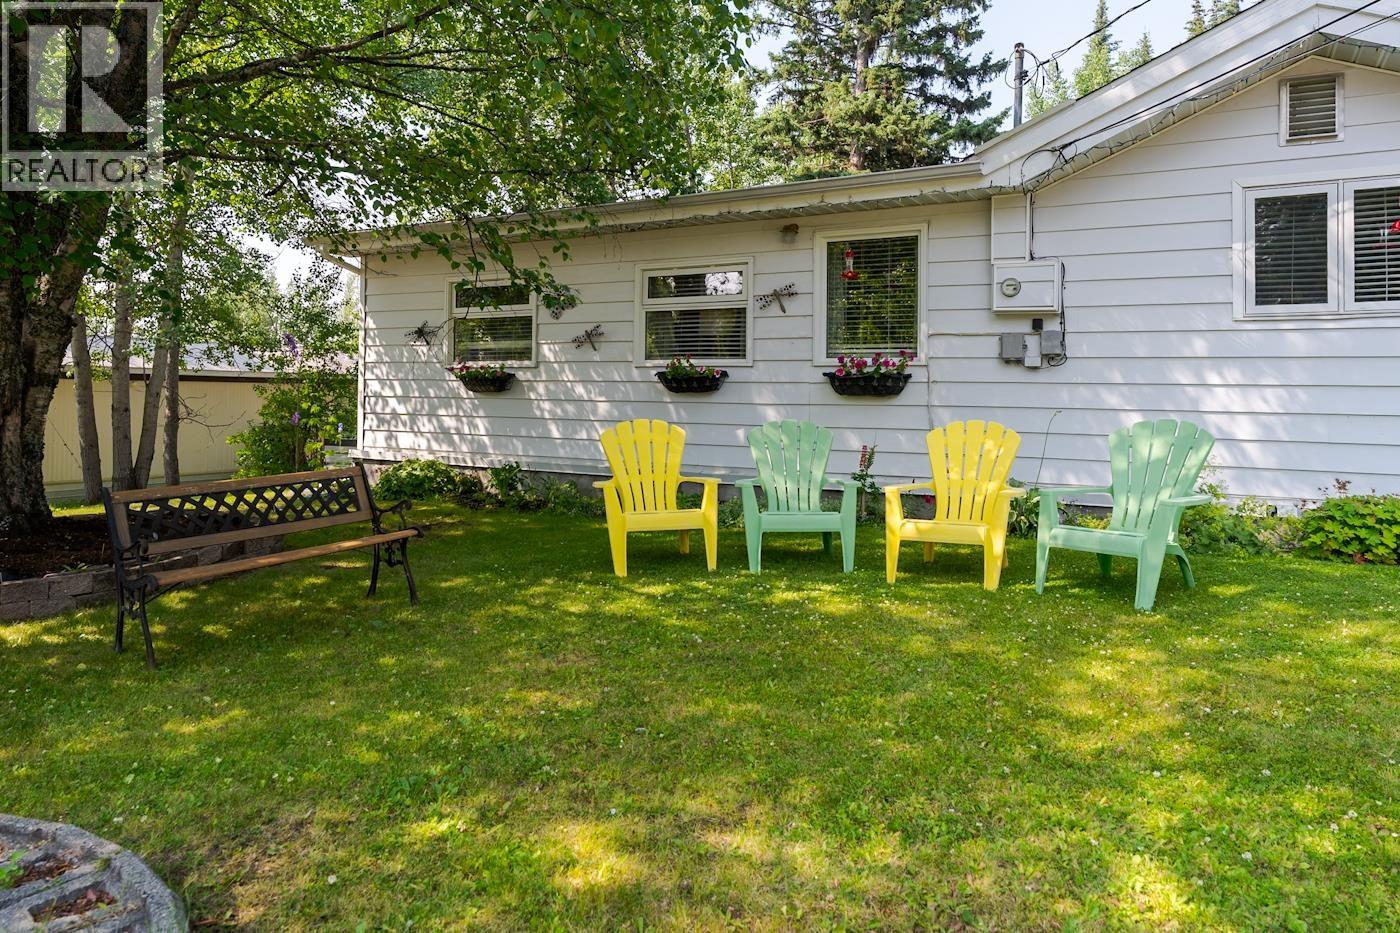
Charming and move-in ready, this updated 1-bedroom, 1-bathroom home offers comfortable living on a generous 0.35-acre lot. The bright, functional layout has been thoughtfully updated and is clean and well maintained, making it an excellent option for those looking for a low-maintenance home. Outside, you'll appreciate the beautiful mature trees, spacious yard, and covered back deck, perfect for relaxing or entertaining. A detached carport with plenty of storage provides added convenience and room for your tools, toys, or seasonal items. A fantastic opportunity for first-time buyers, retirees, or anyone looking to downsize without the added expense of strata fees. Enjoy the benefits of owning your own land with plenty of outdoor space to garden, play, or simply unwind. (id:44393)
Exp Realty
Kelowna, British Columbia
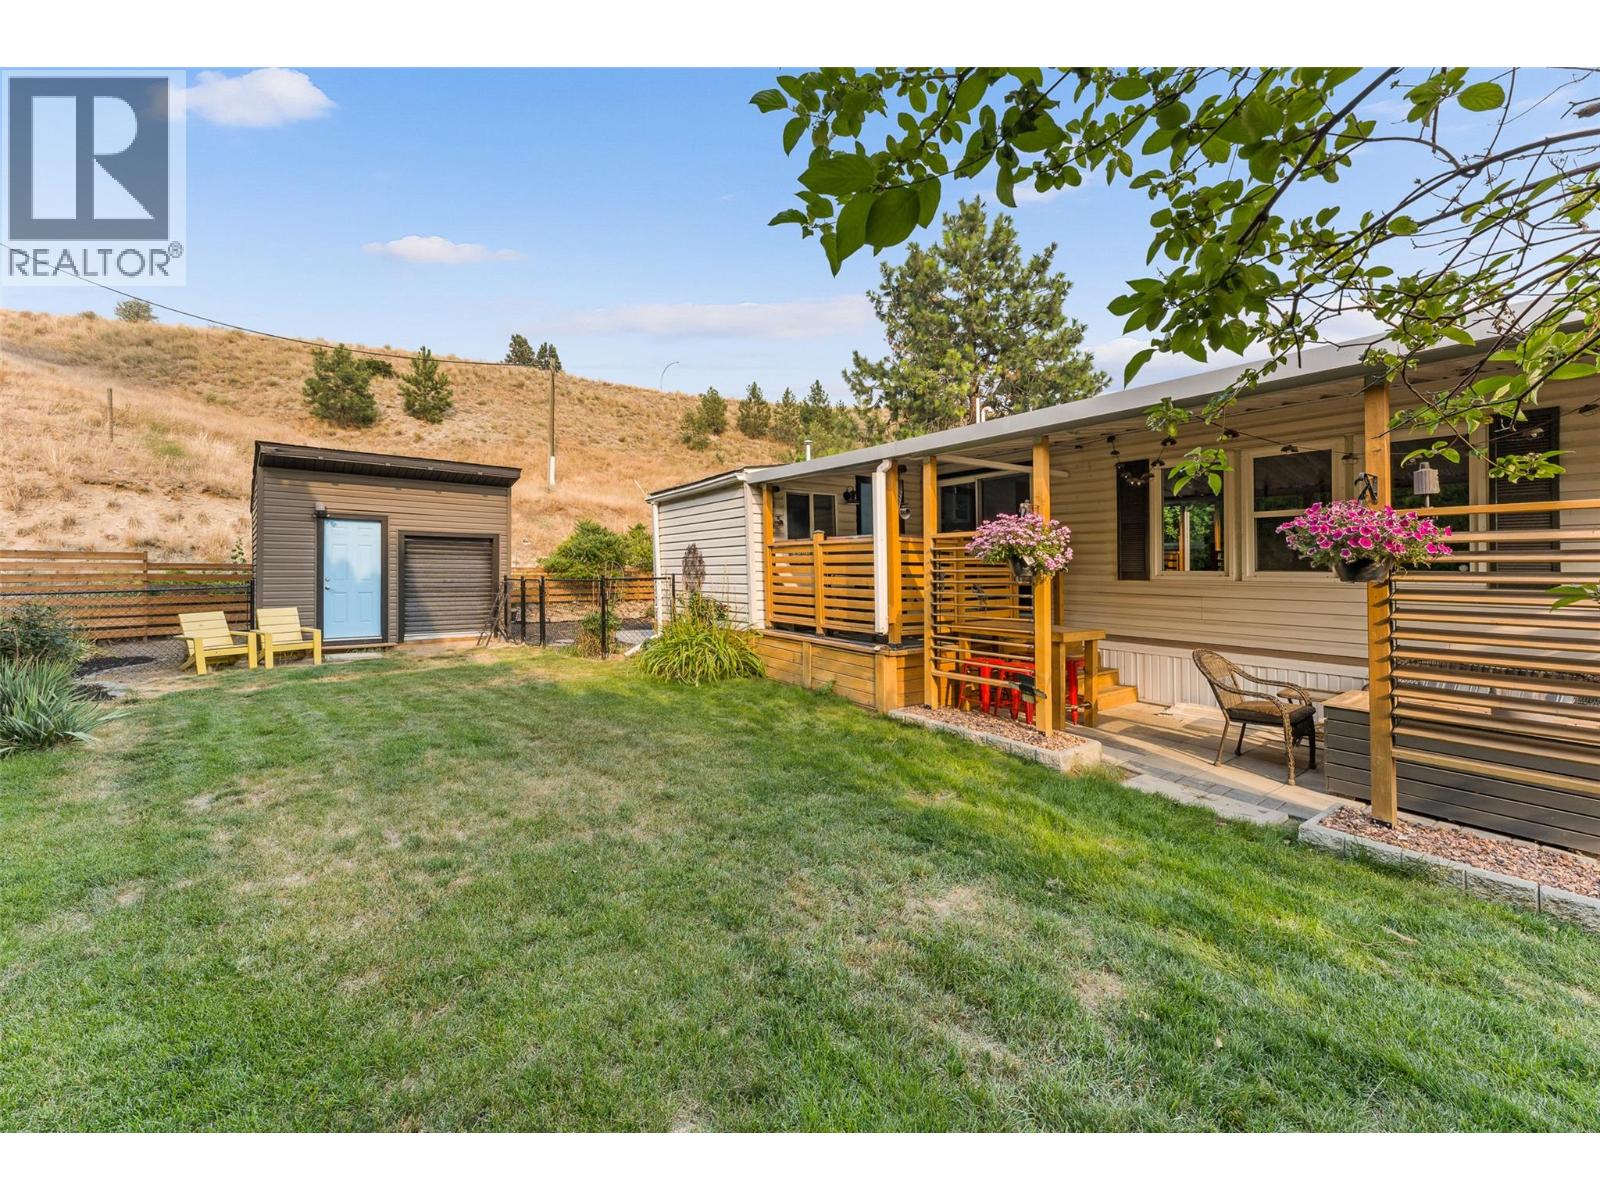
Welcome home to Kelowna West Estates! Backing onto a QUIET HILLSIDE, this cozy retreat offers a very PRIVATE peaceful setting that feels worlds away from the everyday. Priced at only $317,000, this lovely UPDATED 2-bed, 2-bath home offers exceptional value just minutes from both Kelowna and West Kelowna. You'll love barbecuing on the COVERED DECK or relaxing out back while watching birds, deer and quail. The FULLY FENCED YARD is perfect for pets or simply enjoying your own quiet outdoor space, complete with herb and vegetable garden beds, lilacs and storage sheds. Inside, you'll find a bright, welcoming home with an attractive 2017 kitchen featuring modern cabinetry, QUARTZ COUNTERTOPS and a STAINLESS STEEL appliance package. Major updates completed in 2017 also include the gas furnace, central A/C, flooring, bathrooms and new washer and dryer. You'll also enjoy the bonus room off the covered deck. The efficient floor plan makes excellent use of every square foot, creating a home that feels both comfortable and functional. And the LOCATION is hard to beat - just over the bridge to Kelowna amenities with quick access to West Kelowna, the lake, the nearby shopping center and Xtreme Theatre, public transit and Bear Creek Provincial Park. PRIVACY, UPDATES and SOLID VALUE - this is affordable Okanagan living at its best! Pad rent includes water, garbage collection and snow removal. Pet friendly - 2 cats or 2 dogs with park approval. No age restrictions. No rentals. (id:44393)
Exp Realty (Kelowna)
Kellross Rm No. 247, Saskatchewan
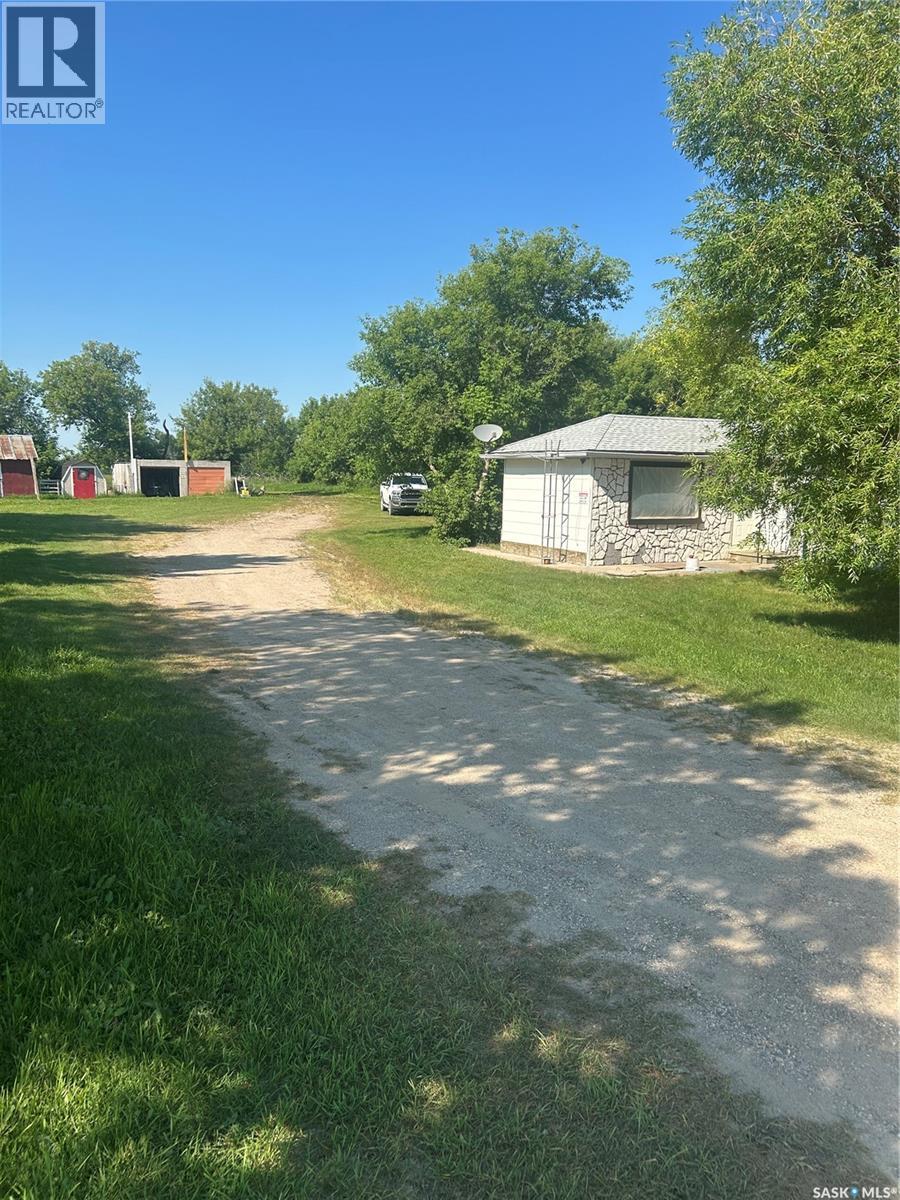
Situated on 10 private acres, this 3-bedroom bungalow offers incredible potential for buyers looking to add their own personal touch. While the home could use some updating, it has been priced to sell and presents an excellent opportunity for acreage living. The property includes 7 grain bins, providing an excellent income opportunity through rental, along with a large outbuilding, detached garage, and plenty of space for storage, hobbies, or equipment. Surrounded by mature trees, you’ll enjoy exceptional privacy and a peaceful country setting. Close to fishing lake and many other Qu appelle lakes makes this an ideal location . Whether you’re looking for a family acreage, or investment opportunity, this property offers outstanding value at an attractive price. Priced to sell—don’t miss your chance, as this one won’t last long! (id:44393)
Realty Executives Diversified Realty
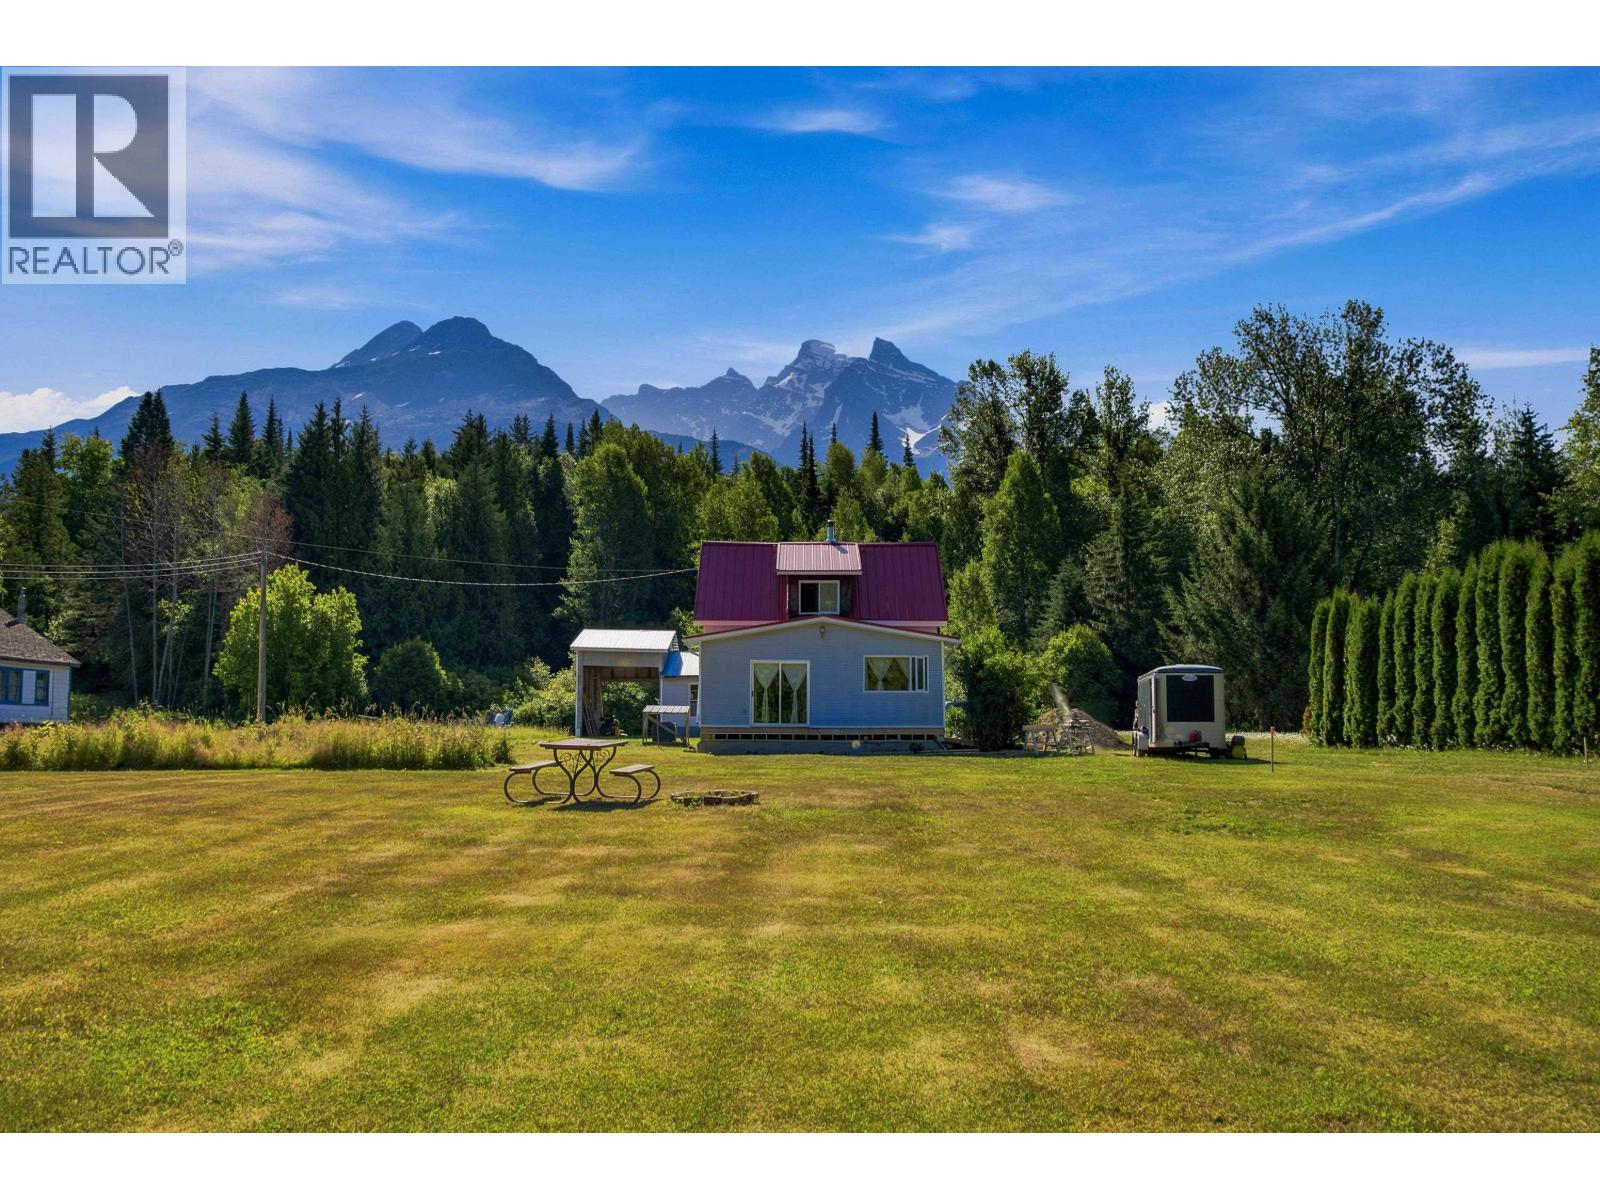
Terrace, British Columbia
Embrace the charm of this character-filled 3-bedroom, 1-bath home set on 4.48 picturesque acres. Perfect for homesteading, the property features established berry bushes, thriving gardens, an RV hookup, new pro lock metal roof & R60 insulation and a brand-new concrete foundation. Enjoy breathtaking views of Weeskinisht, the highest peak in the Seven Sisters, while taking advantage of access to the Skeena River frontage right across the street for world-class fishing. Outdoor enthusiasts will love the close proximity to Seven Sisters Provincial Park, hiking trails, and exceptional mushroom picking. A rare opportunity to own a peaceful acreage where history, nature, and adventure come together. (id:44393)
RE/MAX Coast Mountains
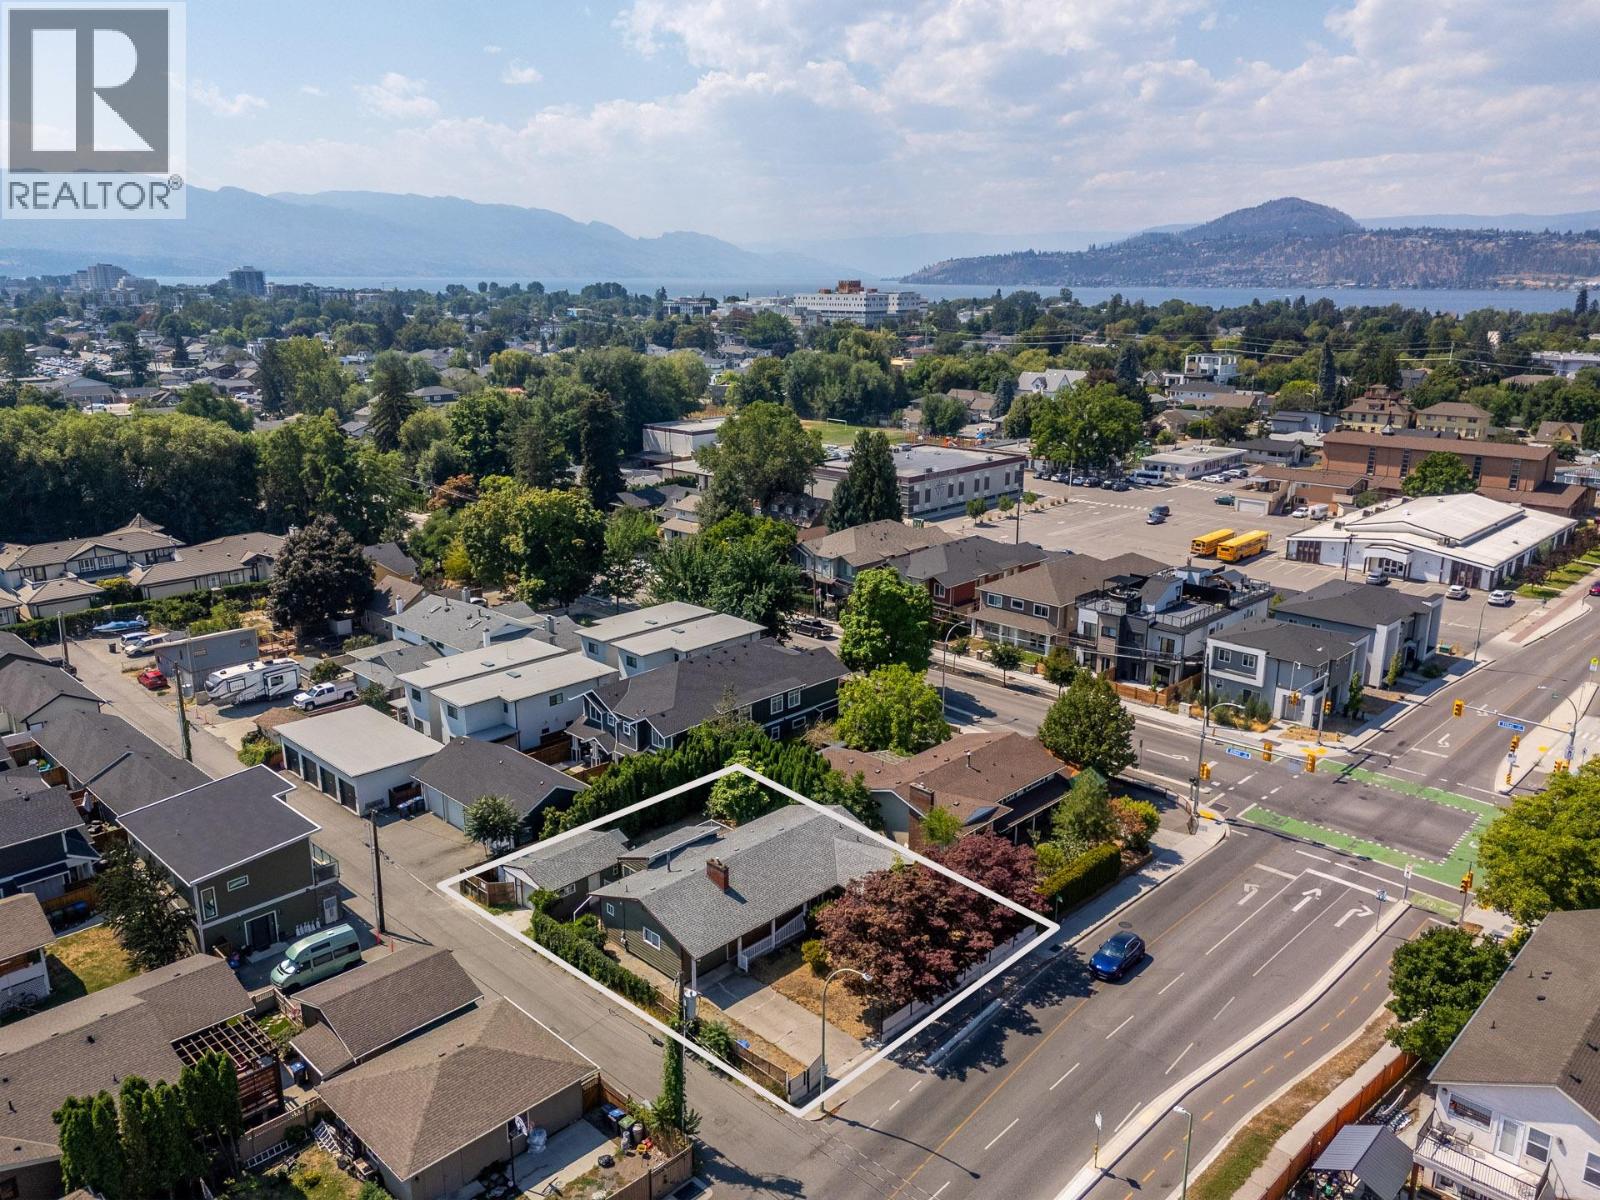
Kelowna, British Columbia
Prime redevelopment and investment opportunity in the heart of Kelowna. Situated on highly desirable corner lot along Sutherland Avenue with lane access, this exceptional property is located within a major transit-supported corridor in one of Kelowna's most vibrant and rapidly evolving neighbourhoods. This rancher-style home features 3 bedrooms, 3 bathrooms, plus a self-contained BACHELOR SUITE with its own private entrance, providing added flexibility for extended family, guests, or potential rental income. At the rear of the property, a detached garage/shop with convenient lane access offers excellent space for a workshop, storage, vehicles, or hobby use. The generous lot also provides ample parking for an RV, boat, trailer, or other recreational toys. The private backyard features a mature apple tree, adding character, seasonal fruit, and a peaceful outdoor setting to enjoy those Okanagan summers. Unbeatable central location just minutes from downtown Kelowna, KGH, Okanagan Lake, beaches, schools, shopping, and everyday amenities, with convenient public transit right at the curb. Whether you're planning your next redevelopment project, expanding your investment portfolio, or securing a property with exceptional long-term potential, this is a rare opportunity to own in one of Kelowna's most sought-after growth corridors. (id:44393)
Royal LePage Kelowna
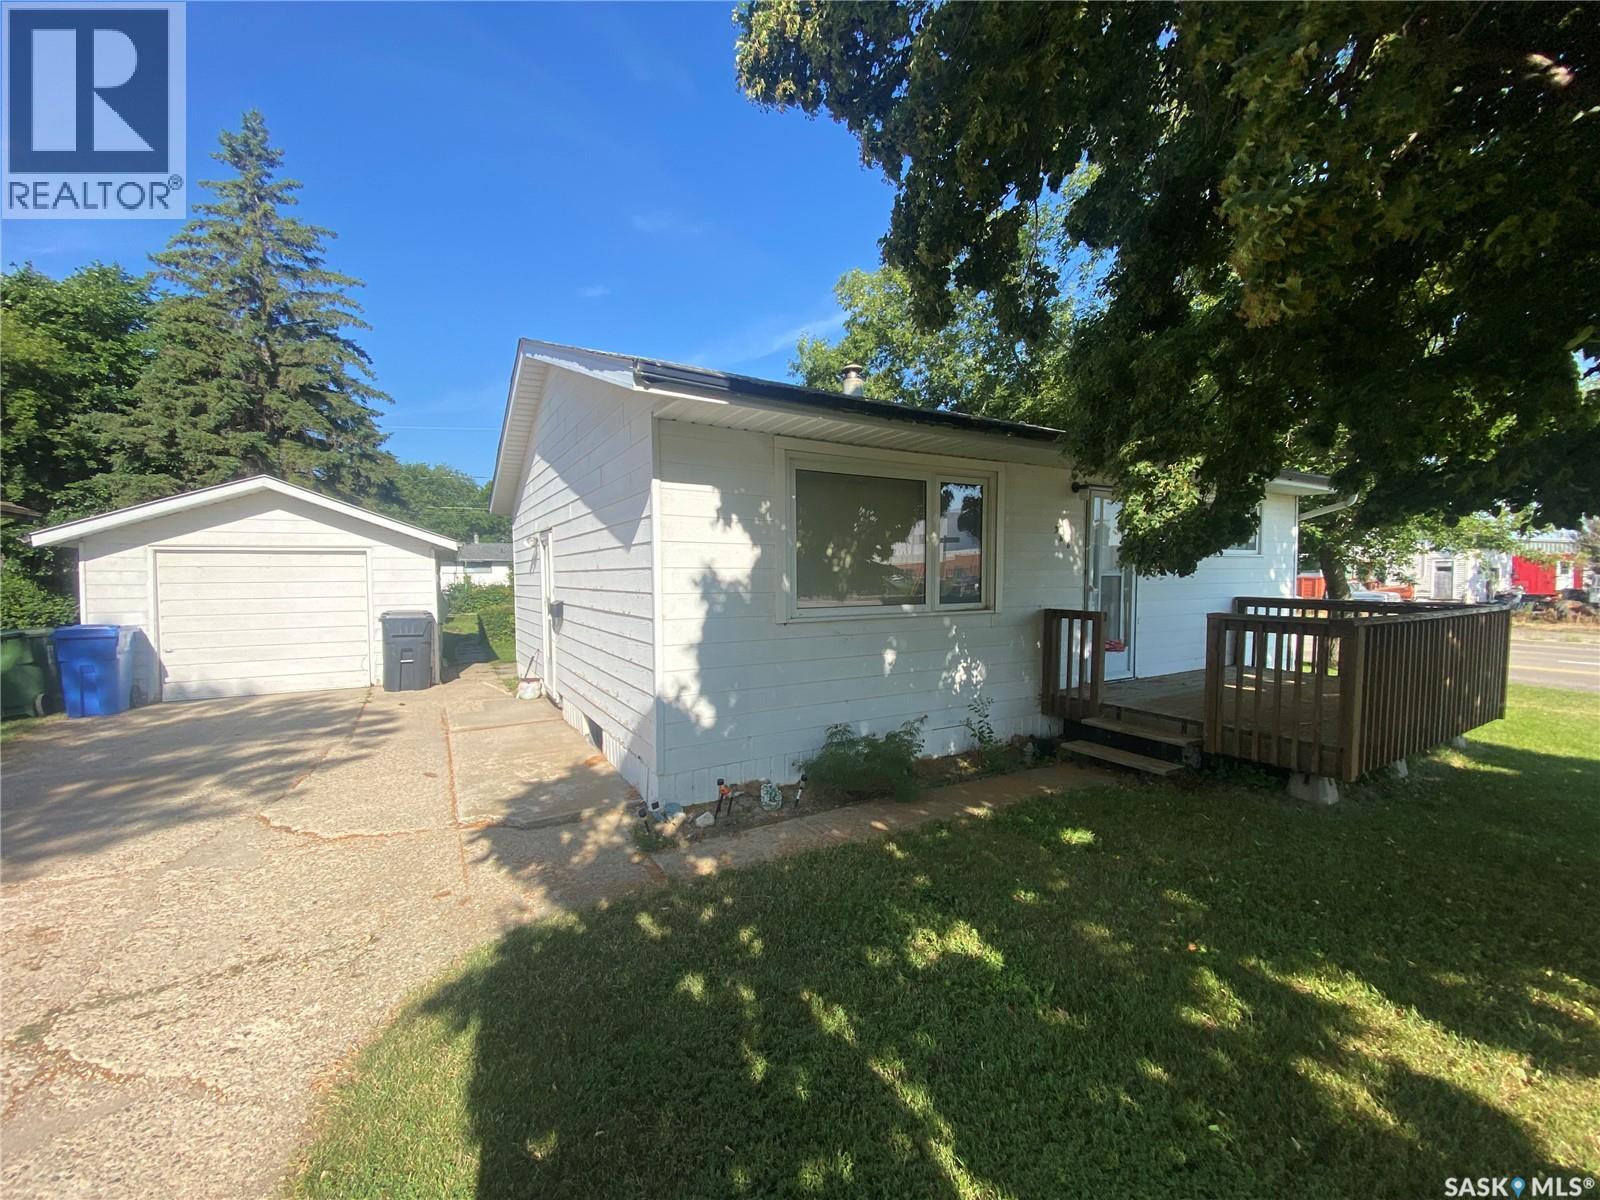
Yorkton, Saskatchewan
This well maintained 720 sq ft bungalow is just what you need. First home or to add to your investment portfolio 386 4th Ave N is the spot. The kitchen provides a good amount of space with ample cabinets and countertops. Space for your kitchen/dining table off to the side of the kitchen. The large living room area wrapped around from the kitchen contains east facing window to let the natural light shine in. Down the hallway is your 2 bedrooms and 4-piece washroom. Downstairs contains a good-sized rec room area along with an additional bedroom and 3-piece washroom. Rental potential in the basement is a possibility. Outside the large yard and garden area with raspberry bushes to enjoy. A single detached garage and storage shed for the car and extra belongings to store. A great opportunity just down the street from St. Al’s school. Check it out and make it yours today! (id:44393)
RE/MAX Blue Chip Realty
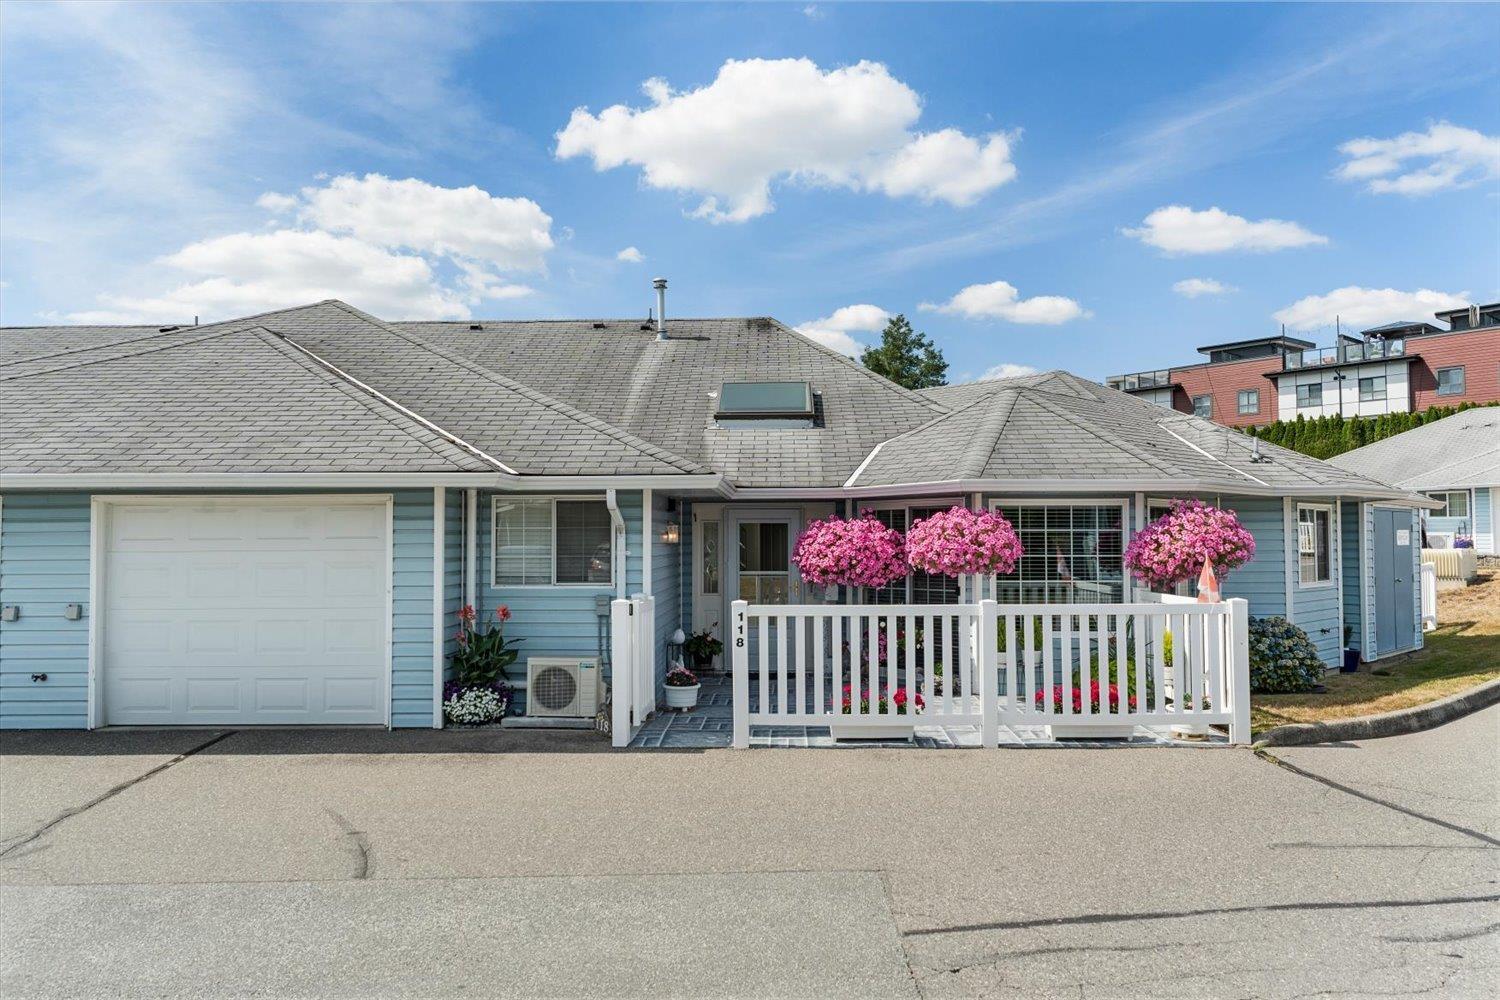
Abbotsford, British Columbia
CROWN POINT - This is the biggest floorplan in the complex with 1786 sqft of exceptional living space. Super clean and well maintained with some great updates. There is a heat pump to keep you both warm and cool, new Valor fireplace, vinyl windows, counters, lighting, flooring and HW tank. Wider doorway and step-in tub/shower in the ensuite. Roofing being replaced this year and is all paid for. This is the best clubhouse and strata community is the area. There is billiards, workshops, library, craft room and social spaces and multiple functions year round. Great location located closer to the entrance and directly across from the visiter parking and clubhouse. Just walk over to enjoy all that Crown Point has to offer. Ages 55+. (id:44393)
RE/MAX Truepeak Realty
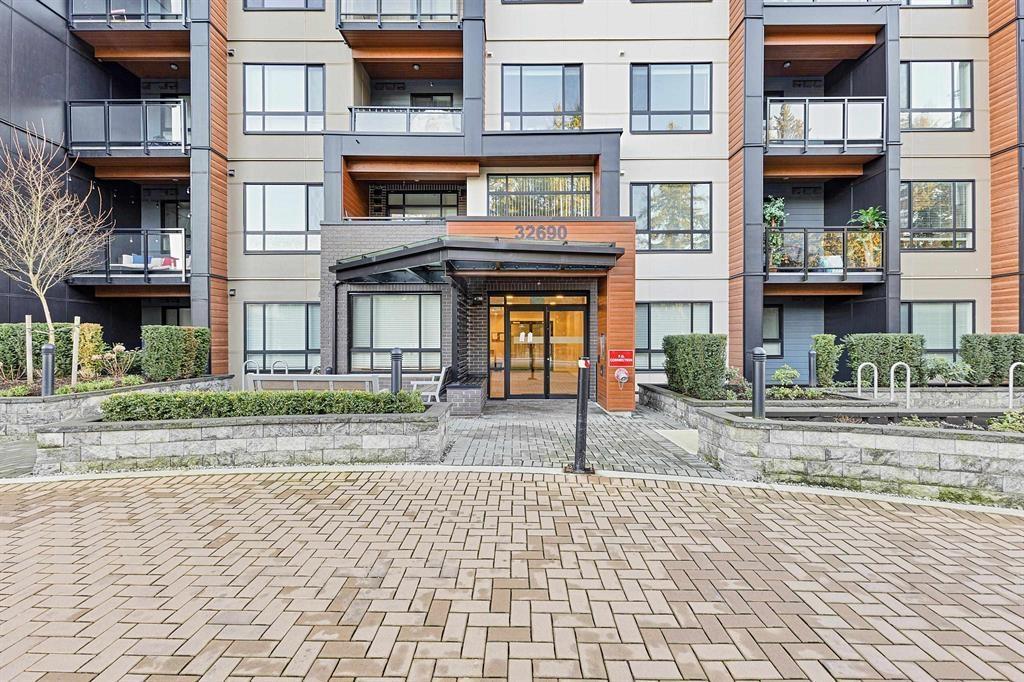
Mission, British Columbia
Experience modern West Coast living at The Preston on 14th by Redekop Faye. This stylish 1-bedroom home features an open layout, laminate flooring, oversized windows, a sleek kitchen with stainless steel appliances, white cabinetry, and granite countertops. Enjoy a spa-inspired bath with quartz counters and a soaker tub. Amenities include a clubhouse, yoga studio, games room, co-working space, dog wash, kids' play area, and greenbelt surroundings. (id:44393)
Century 21 Coastal Realty Ltd.
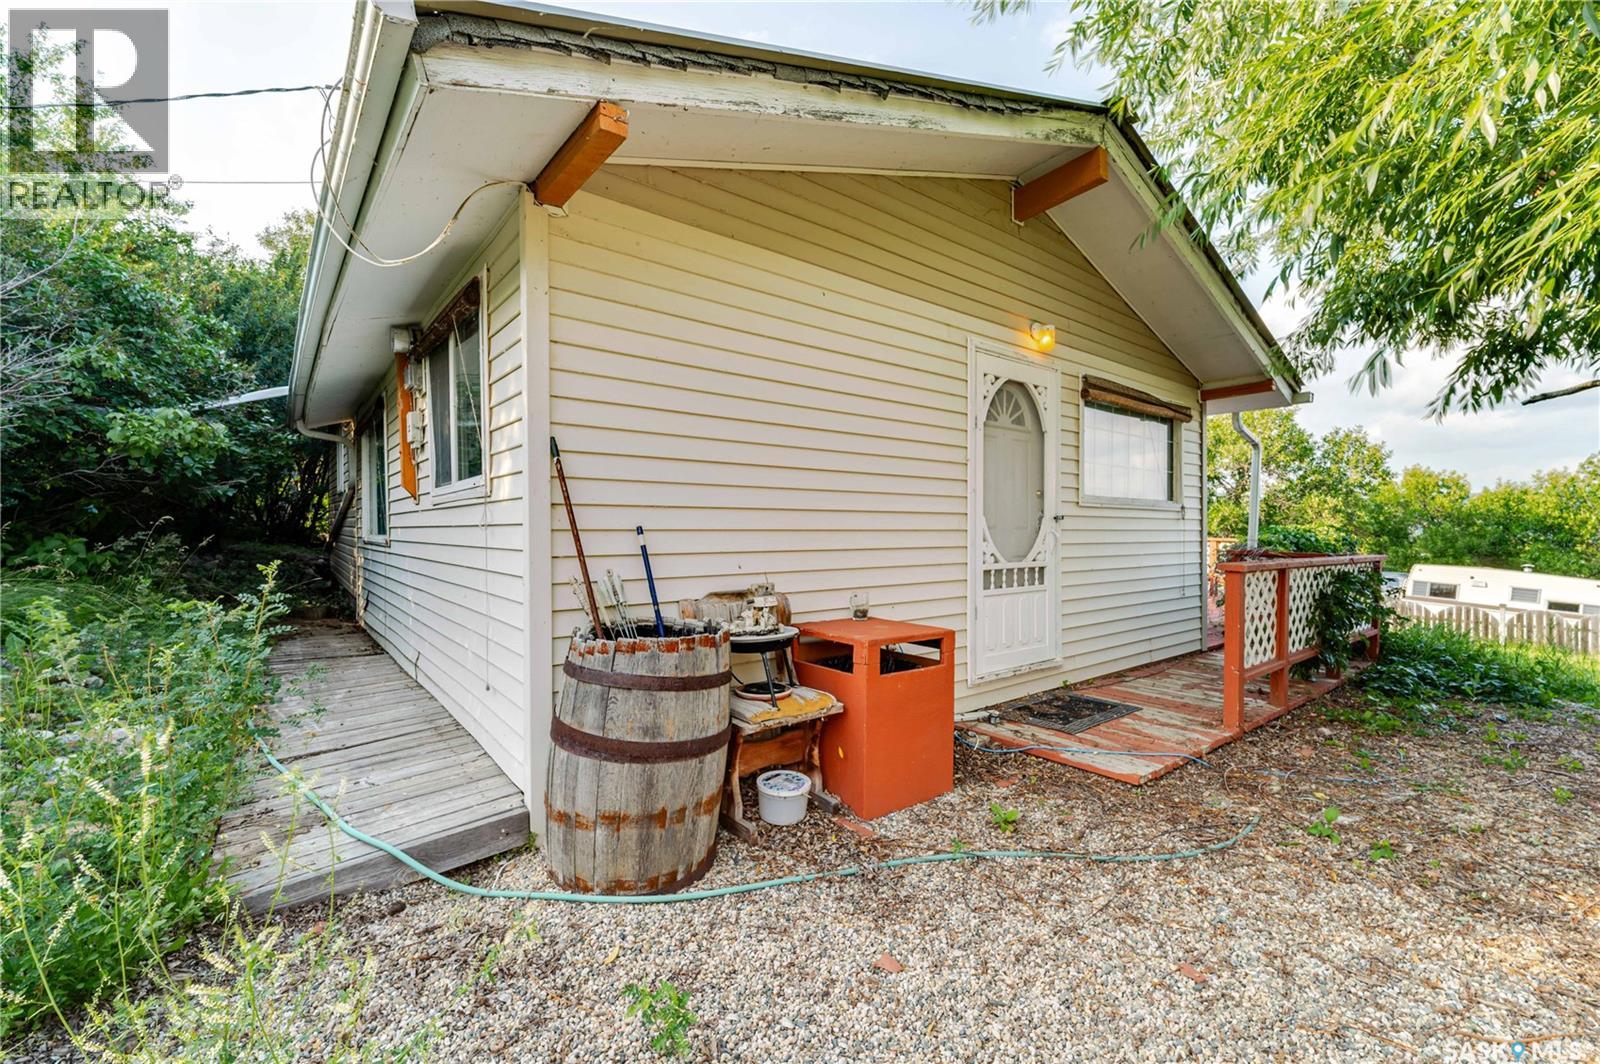
Buffalo Pound Lake, Saskatchewan
Enjoy stunning lake views from this hillside property and escape to a serene lake lifestyle with this charming seasonal cottage featuring 1 bedroom and 1 bathroom. This summer retreat is ideal for entertaining, complete with a 23ft Coachman deluxe trailer and a Scamper camper for guest accommodations or added privacy. The wrap-around deck provides plenty of space to relax, and there is room to park your boat. Book your showing today! (id:44393)
Global Direct Realty Inc.
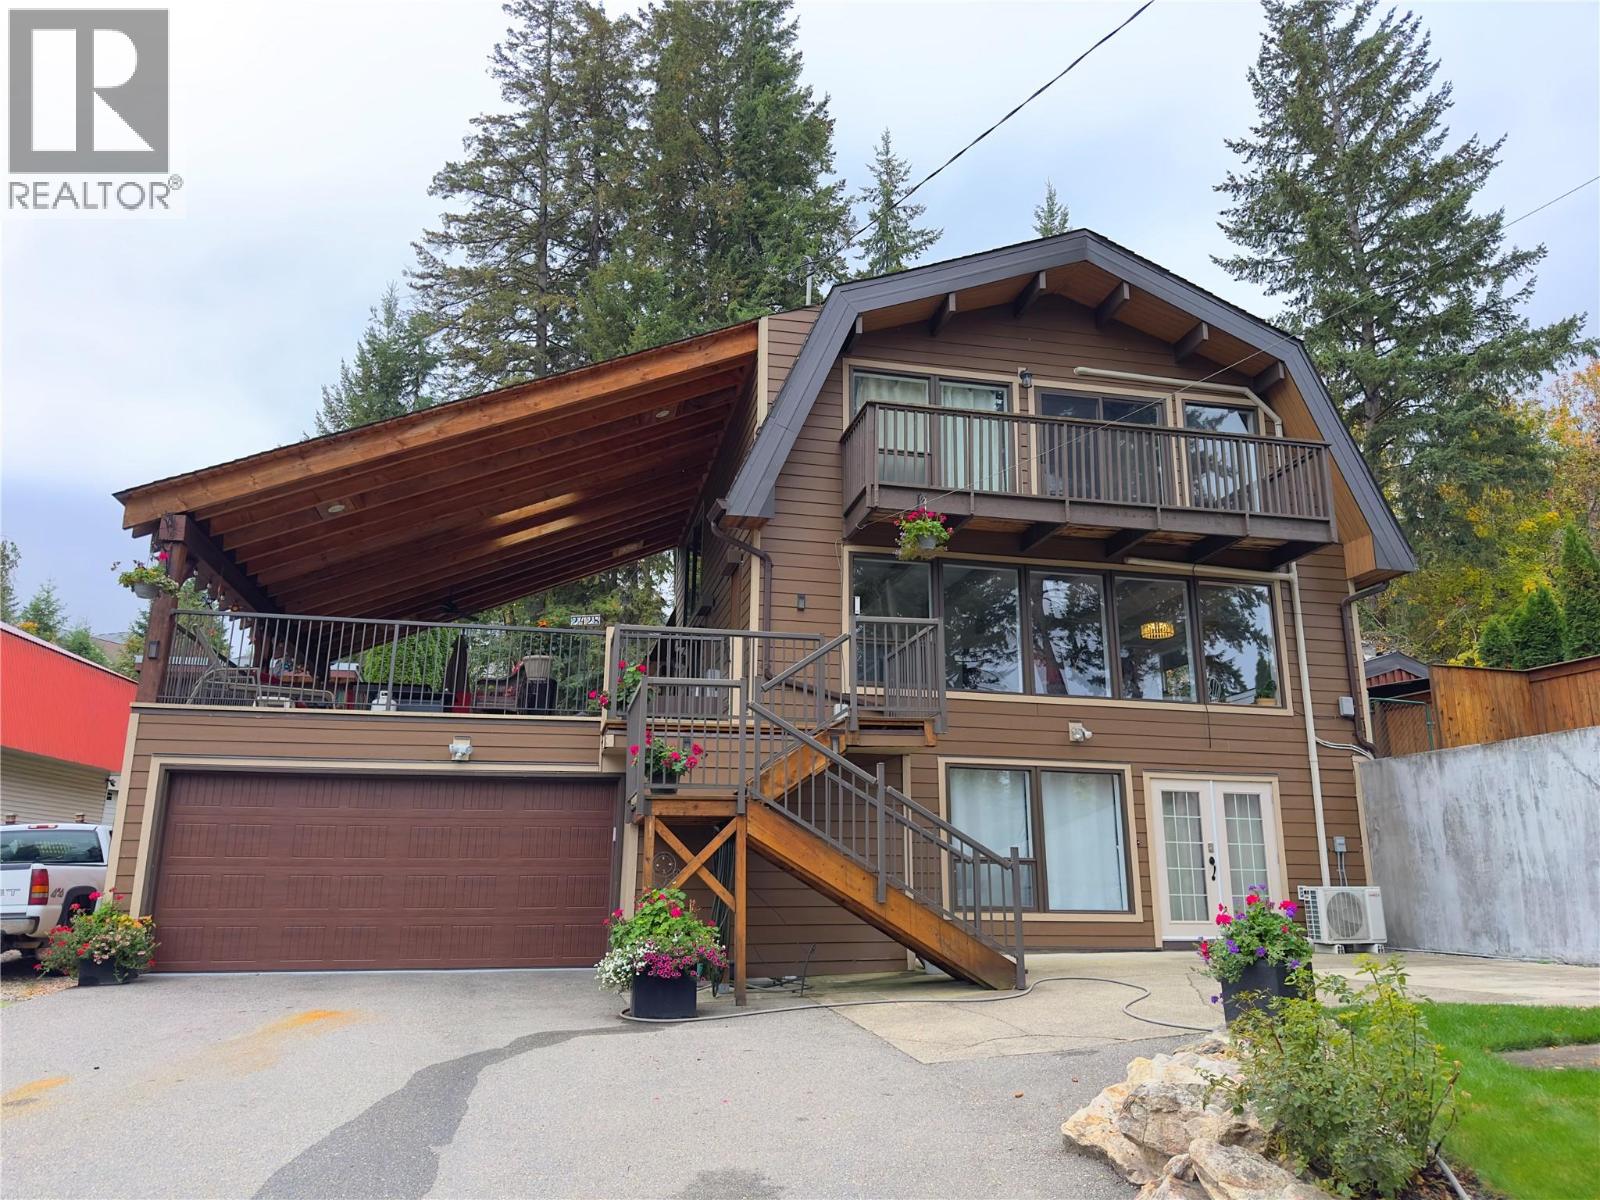
Blind Bay, British Columbia
Location, location, location! This beautifully updated 3,270 sq. ft. home offers stunning views of Shuswap Lake and is within walking distance of public beaches, Bayview Marina, Centennial Field, local pubs, the grocery store, post office and community events, yet far enough away to enjoy peace & privacy. Take in beautiful lake views from the expansive 22' x 30' covered deck or relax beside the serene koi pond in the beautifully landscaped yard. Inside, the main floor offers a modern kitchen with stainless steel appliances, spacious dining & living areas, a cozy natural gas fireplace, a 2-pc bathroom and a family room that could potentially be converted into an additional bedroom. Upstairs are 3 bedrooms including a generous primary suite with an oversized walk-in closet and 4-pc ensuite as well as a separate 4-pc bathroom. The finished walkout basement includes 2 dens that may have potential as bedrooms with compliant egress windows, plus a studio suite with its own kitchen and bathroom, ideal for guests or as a potential mortgage helper. Additional features include hot water on demand and an updated garage with a newer natural gas heater, underground sprinklers, a storage shed, a large shaded dog run and ample level parking for an RV, boat and all your toys. Some furnishings may also be available with the sale. Don’t miss this incredible opportunity to own a piece of paradise in the Shuswap! Contact the Listing Agent for more details or to book your private showing today! (id:44393)
Exp Realty (Kamloops)

Victoria, British Columbia
Confidential franchise opportunity in a prime, established location with over 25 years of successful operating history. The current owners have successfully operated the business since 2021, continuing its strong reputation and steady growth. This spacious 2,500 sq.ft. location is fully equipped and staffed with experienced, well-trained employees, allowing for seamless day-to-day operations with minimal owner involvement. Gross sales reached approximately $1.4million in 2025, with sales consistently exceeding $1million annually since 2021 and continuing to trend upward. Approximate net profit ranges from $250,000 to $300,000. Franchise fees include 6% royalty and 2% marketing. An outstanding turnkey opportunity for owner-operators or investors seeking a proven, high-performing business with established systems and strong cash flow. Business asset purchase or share purchase options may be available. Contact for NDA and additional information. (id:44393)
Woodhouse Realty