
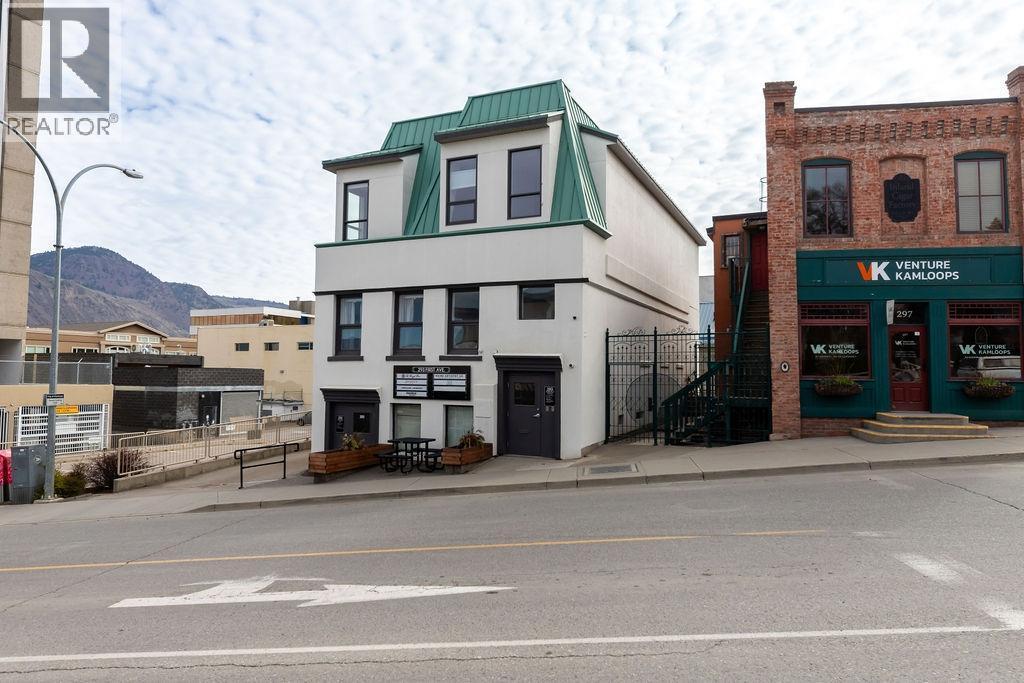
Kamloops, British Columbia
Rare opportunity in Kamloops' downtown business core! Take your business to the next level with this quiet, cost-effective office space at 293 1st Ave — ideal for mortgage brokers, accountants, photographers, marketing pros, freelancers, remote workers, and independent professionals ready to move out of the home office. Zoned exclusively for office-related businesses. This layout offers 1 or 2 private executive offices in a premier high-ceiling interior. One features a bright exterior window; the second offers the flexibility to rent separately or together. Month-to-month leases available. Rent includes all utilities, common area cleaning, HVAC maintenance, property management, high-speed internet, building & common area insurance, and roof maintenance. Shared access to a fully furnished boardroom, kitchen, and washroom. Exterior signage available to maximize local exposure. Unit 6: 9'3""x11'7"" (107 sf), no window — $600/mo + GST — Avail. Sept 1/26 Unit 3: 9'7""x11'7"" (111 sf), window — $750/mo + GST — Avail. Oct 1/26 Units 3 & 6 combined — $1,350/mo + GST (id:44393)
RE/MAX Kamloops
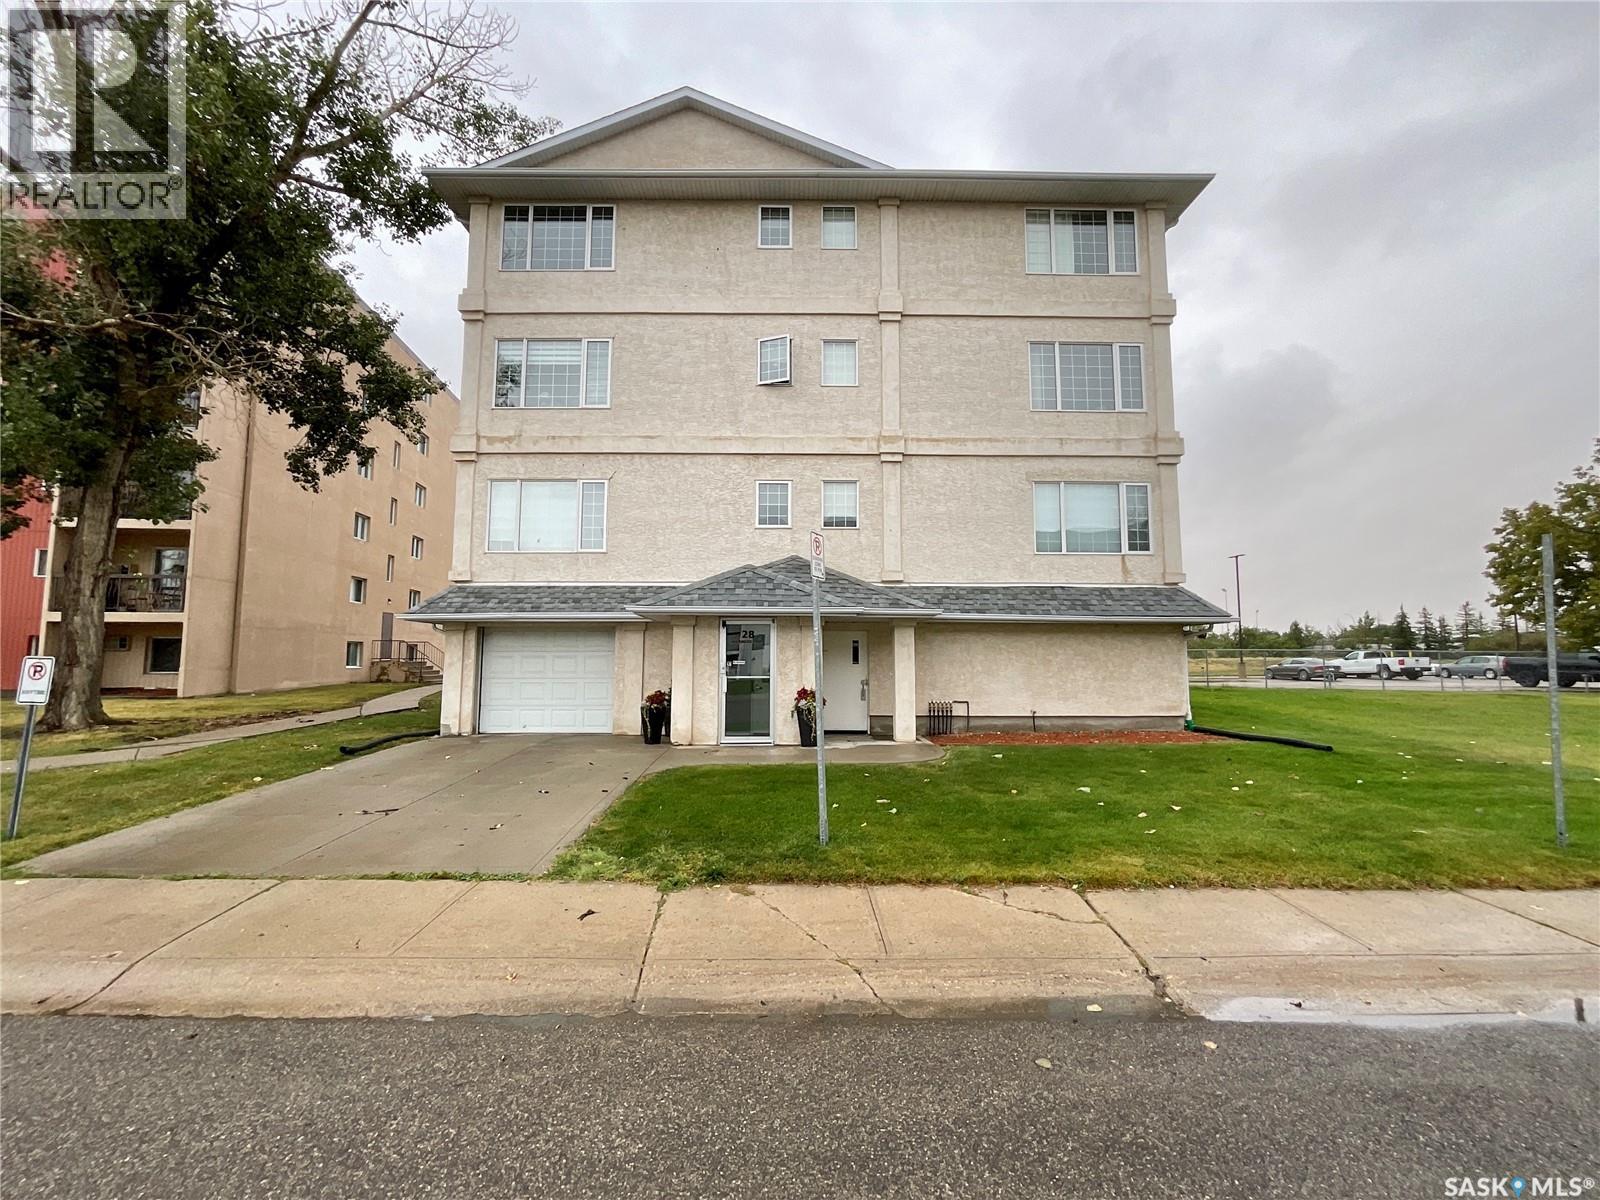
Regina, Saskatchewan
Welcome to this cozy 790 sq. ft. condo in Regina’s desirable north end! Offering a comfortable and functional layout, this charming unit features two bedrooms, convenient in-suite laundry, and updated flooring throughout. The fantastic kitchen boasts plenty of cabinetry and storage, making meal prep and organization a breeze, while the dining area provides the perfect space for a small dining table. Step outside onto the northwest-facing balcony, the perfect spot to enjoy some fresh air or fire up the BBQ while taking in the evening atmosphere. You’ll also appreciate the perfectly sized storage room, offering just the right amount of space to keep everything organized without sacrificing valuable living area. With its cozy feel, thoughtful updates, and functional layout, this condo is a wonderful opportunity for first-time buyers, downsizers, or anyone looking for comfortable, low-maintenance living in a convenient location! (id:44393)
Century 21 Dome Realty Inc.
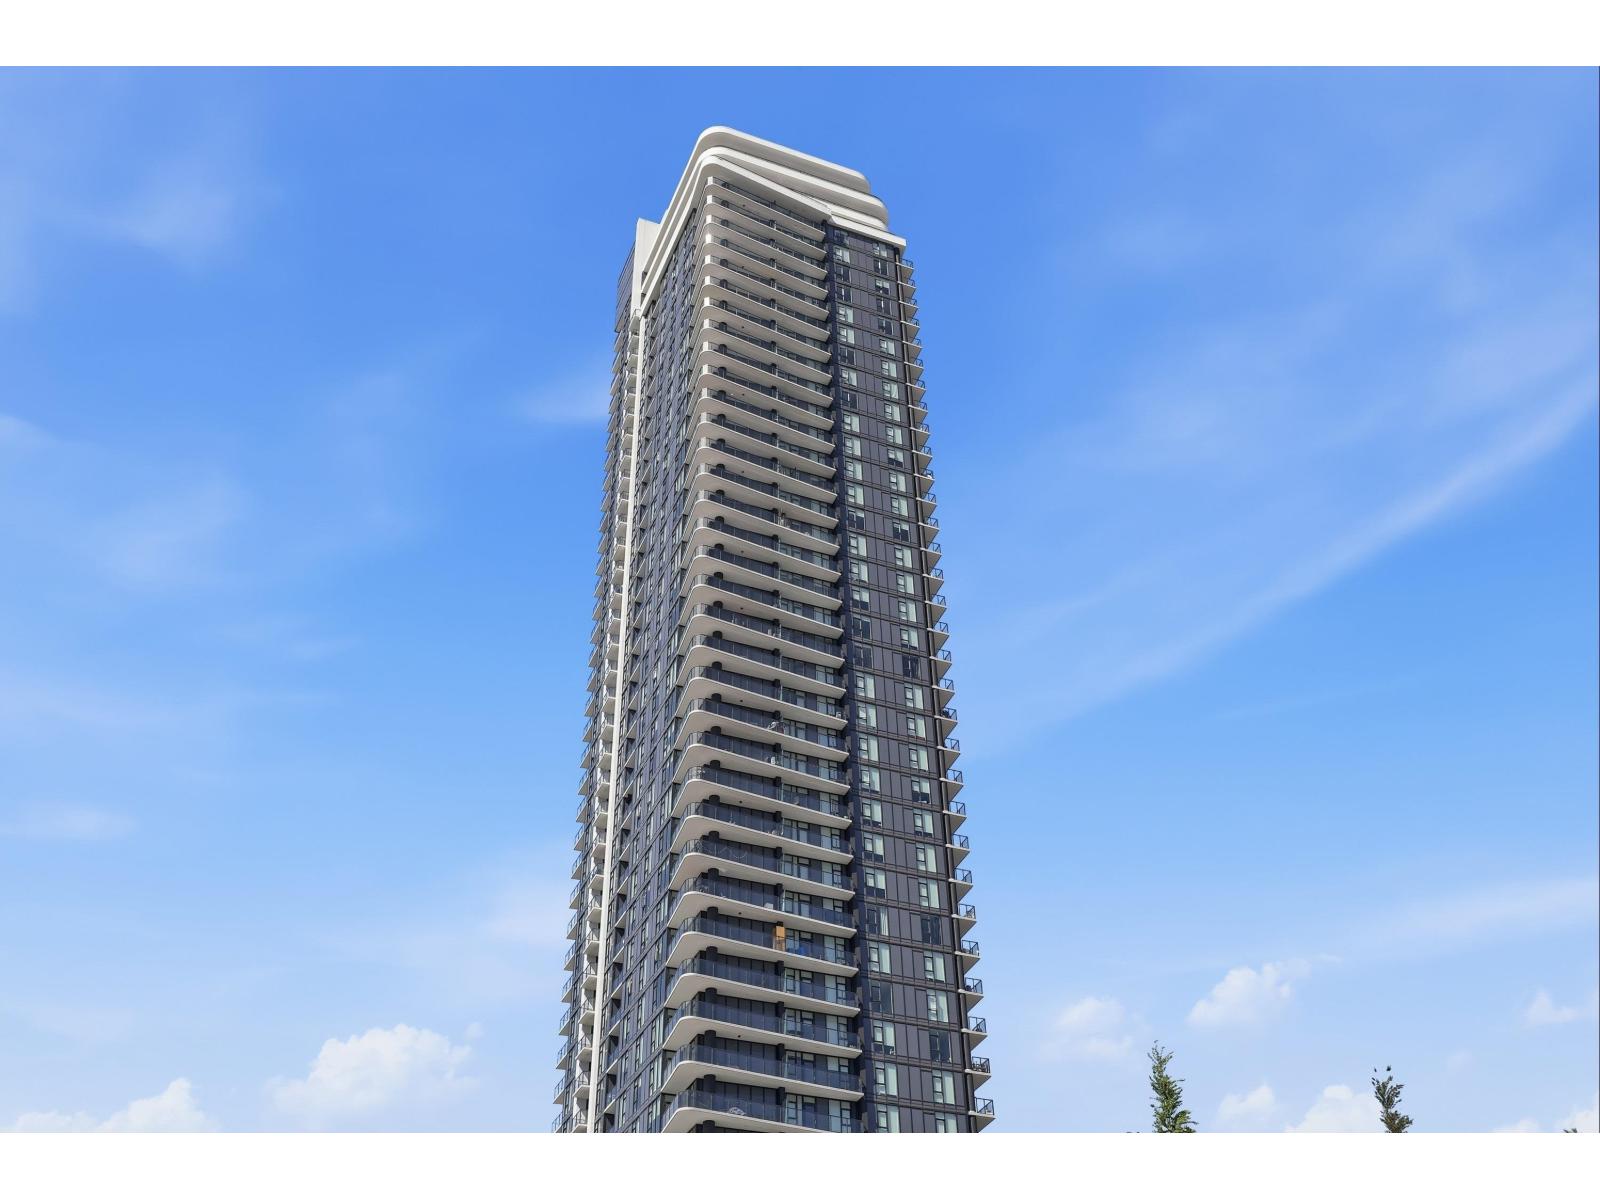
Surrey, British Columbia
Breathtaking 29th-floor 2-bedroom, 2-bath condo at The Grand on King George, Surrey Central offers panoramic views of mountains, Fraser River, and Vancouver skyline from every room. Featuring floor-to-ceiling windows, an open layout, quartz countertops, a gas cooktop, A/C, and a heat pump, plus a wrap-around balcony, this move-in-ready home is ideal for buyers and investors. Located in Surrey Central, steps to Gateway SkyTrain, shops, and dining. Enjoy low strata fees and 23,000 sq ft of amenities, including 24hr concierge, yoga studio, and rooftop garden. A must-see high-rise condo-schedule your viewing today. Buy this home and enjoy my 1-Year Buyer Satisfaction Guarantee Program. (id:44393)
Exp Realty Of Canada Inc.
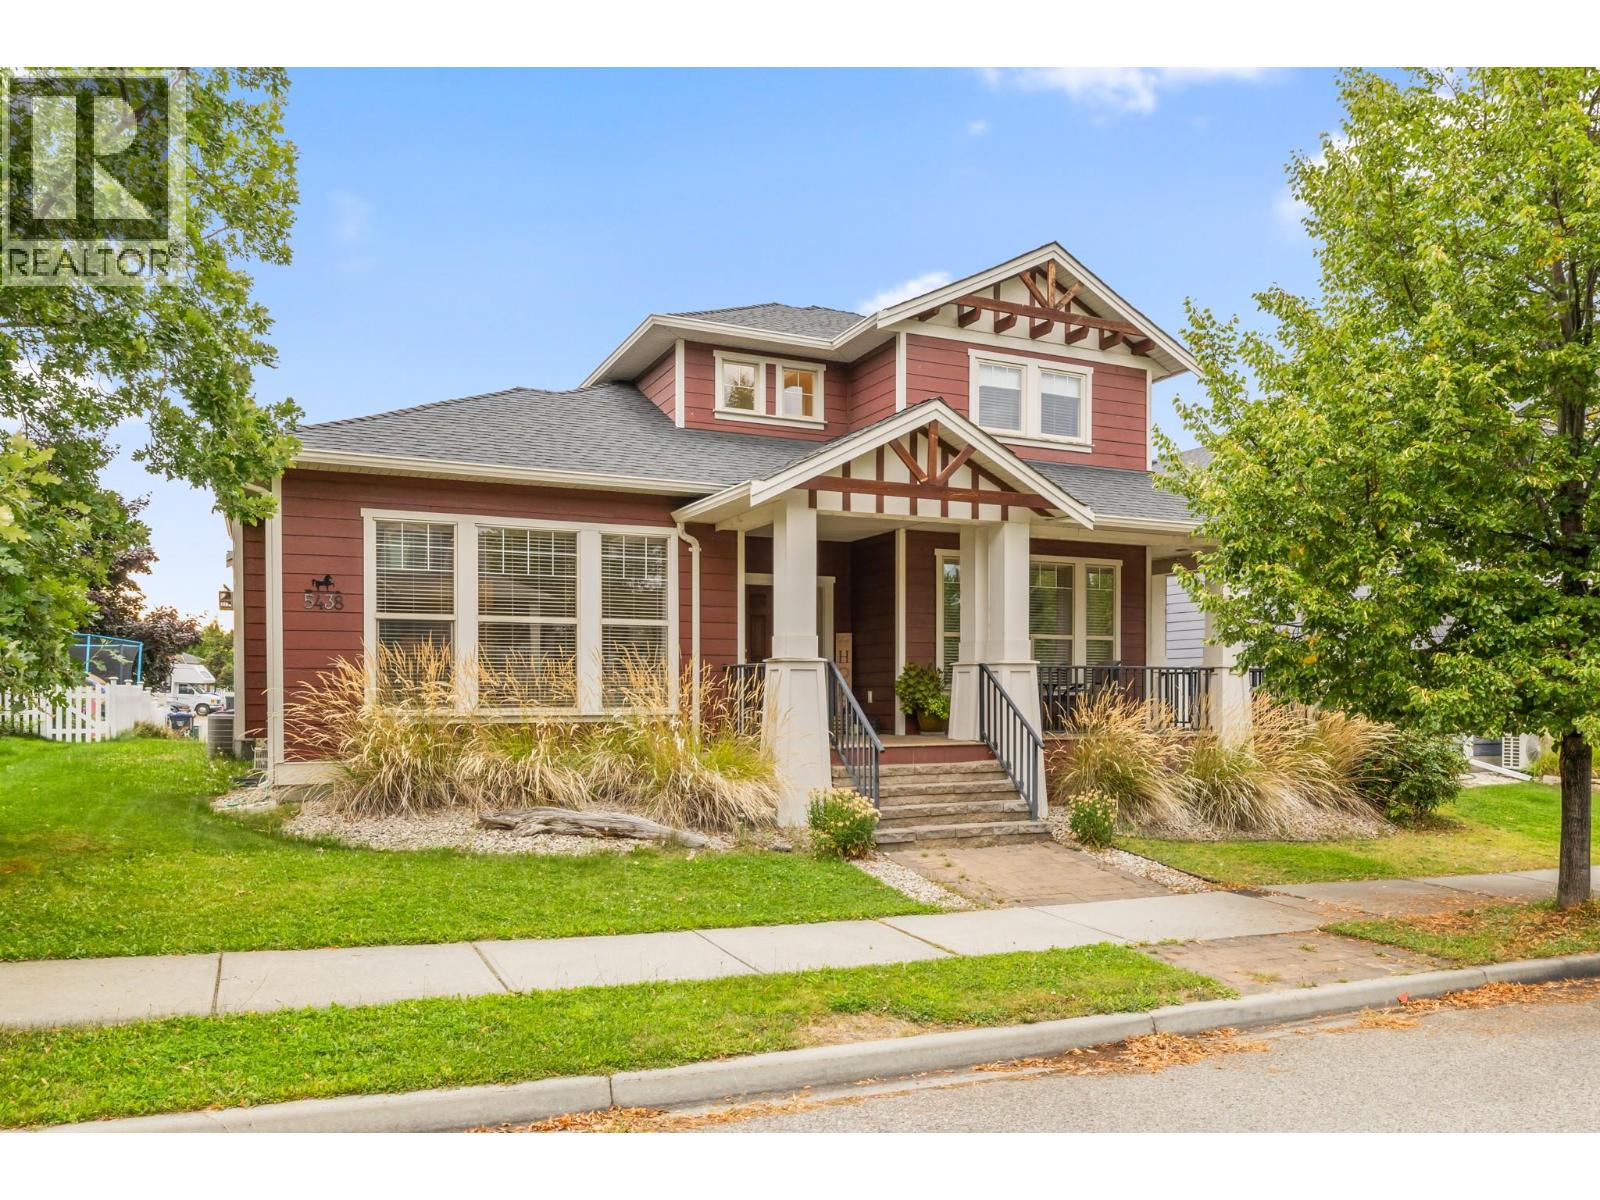
Kelowna, British Columbia
Welcome to Kettle Valley! This spacious 4-bedroom plus den, 4-bathroom home offers a fantastic layout in a family-friendly neighbourhood close to parks, hiking trails, and Kettle Valley Village shopping centre. The main living areas provide plenty of room for everyday family life and entertaining, while the den offers a great space for a home office or study. Downstairs, the large recreation room is ideal for movie nights, games, or a cozy entertainment space, with an additional bedroom and full bathroom offering excellent flexibility for guests, older children, or extended family. With its desirable location and versatile floor plan, this home is perfectly suited for families looking to enjoy the Kettle Valley lifestyle. (id:44393)
RE/MAX Kelowna
Nipawin, Saskatchewan
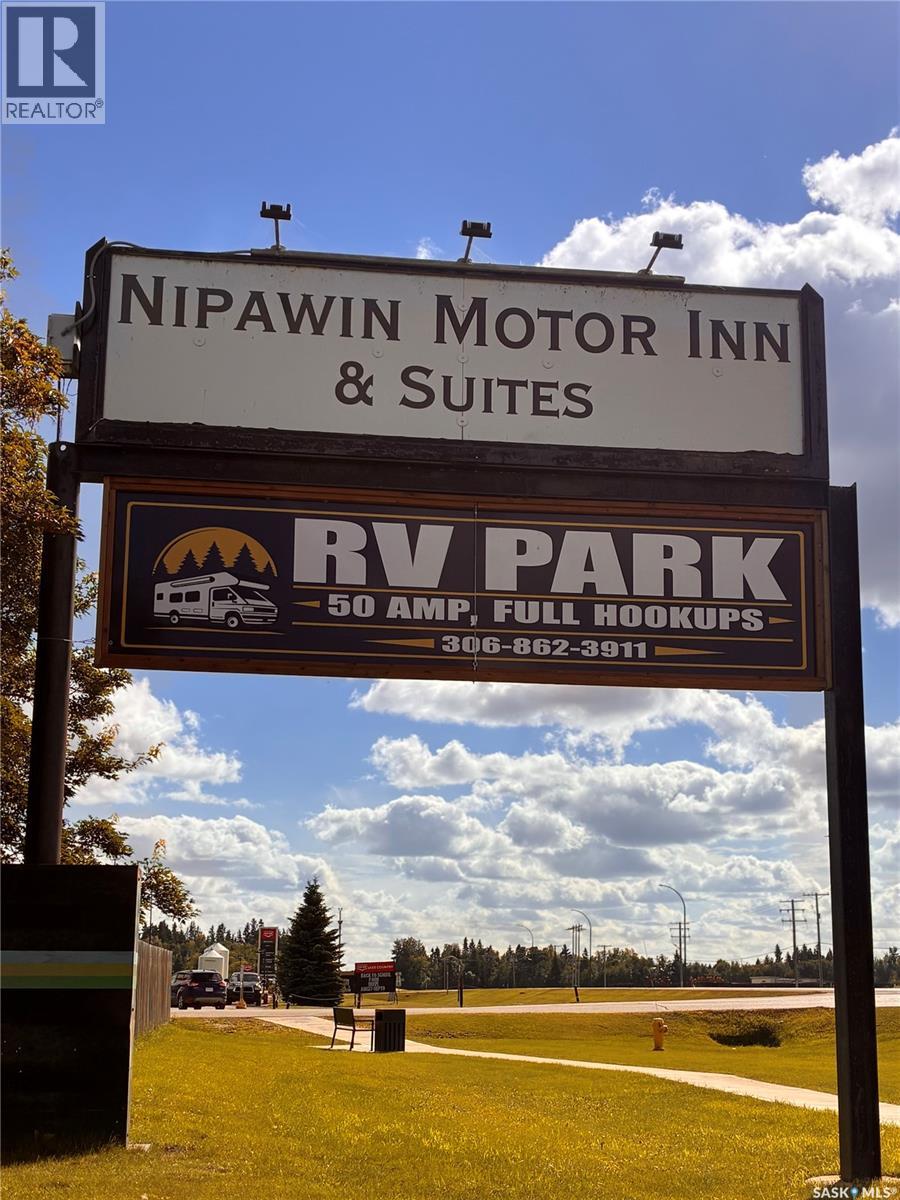
Situated on a spacious 2.70 acre parcel in the heart of an incredible recreational hub for golfing, fishing, hunting, and snowmobiling; this well-established hospitality property offers an excellent live-and-work lifestyle with significant potential for future expansion. The property includes the Nipawin Motor Inn, which features 13 rooms: 10 kitchenettes and 3 non-kitchenette units. Complementing the motel is a seasonal RV Park equipped with 10 serviced lots. These lots were recently upgraded with 50 amp electrical service and provide water and sewer hookups from May to October, alongside a dedicated shower house for patrons. Additionally, a charming 3-season, air-conditioned cabin sleeps up to 8 guests and includes a full kitchen adding an extra rental income stream. For on-site living, the property features a fully developed 1,176-square-foot bungalow with 4 bedrooms and 2 bathrooms. The residence includes a 30x35 detached garage with natural gas heating, a covered 3-season room that opens to a large, fenced yard. The property has been well-maintained, with recent updates including the 800 amp electrical pedestal, motel shingle replacement in 2022, as well as the installation of two new furnaces, two new hot water heaters, a central air conditioning unit along with upgrades to flooring and washrooms in the Motel rooms. This is a great opportunity to own a versatile property where you can Live, Work and Relax with established income streams and exciting growth possibilities. (id:44393)
Century 21 Proven Realty
Biggar, Saskatchewan
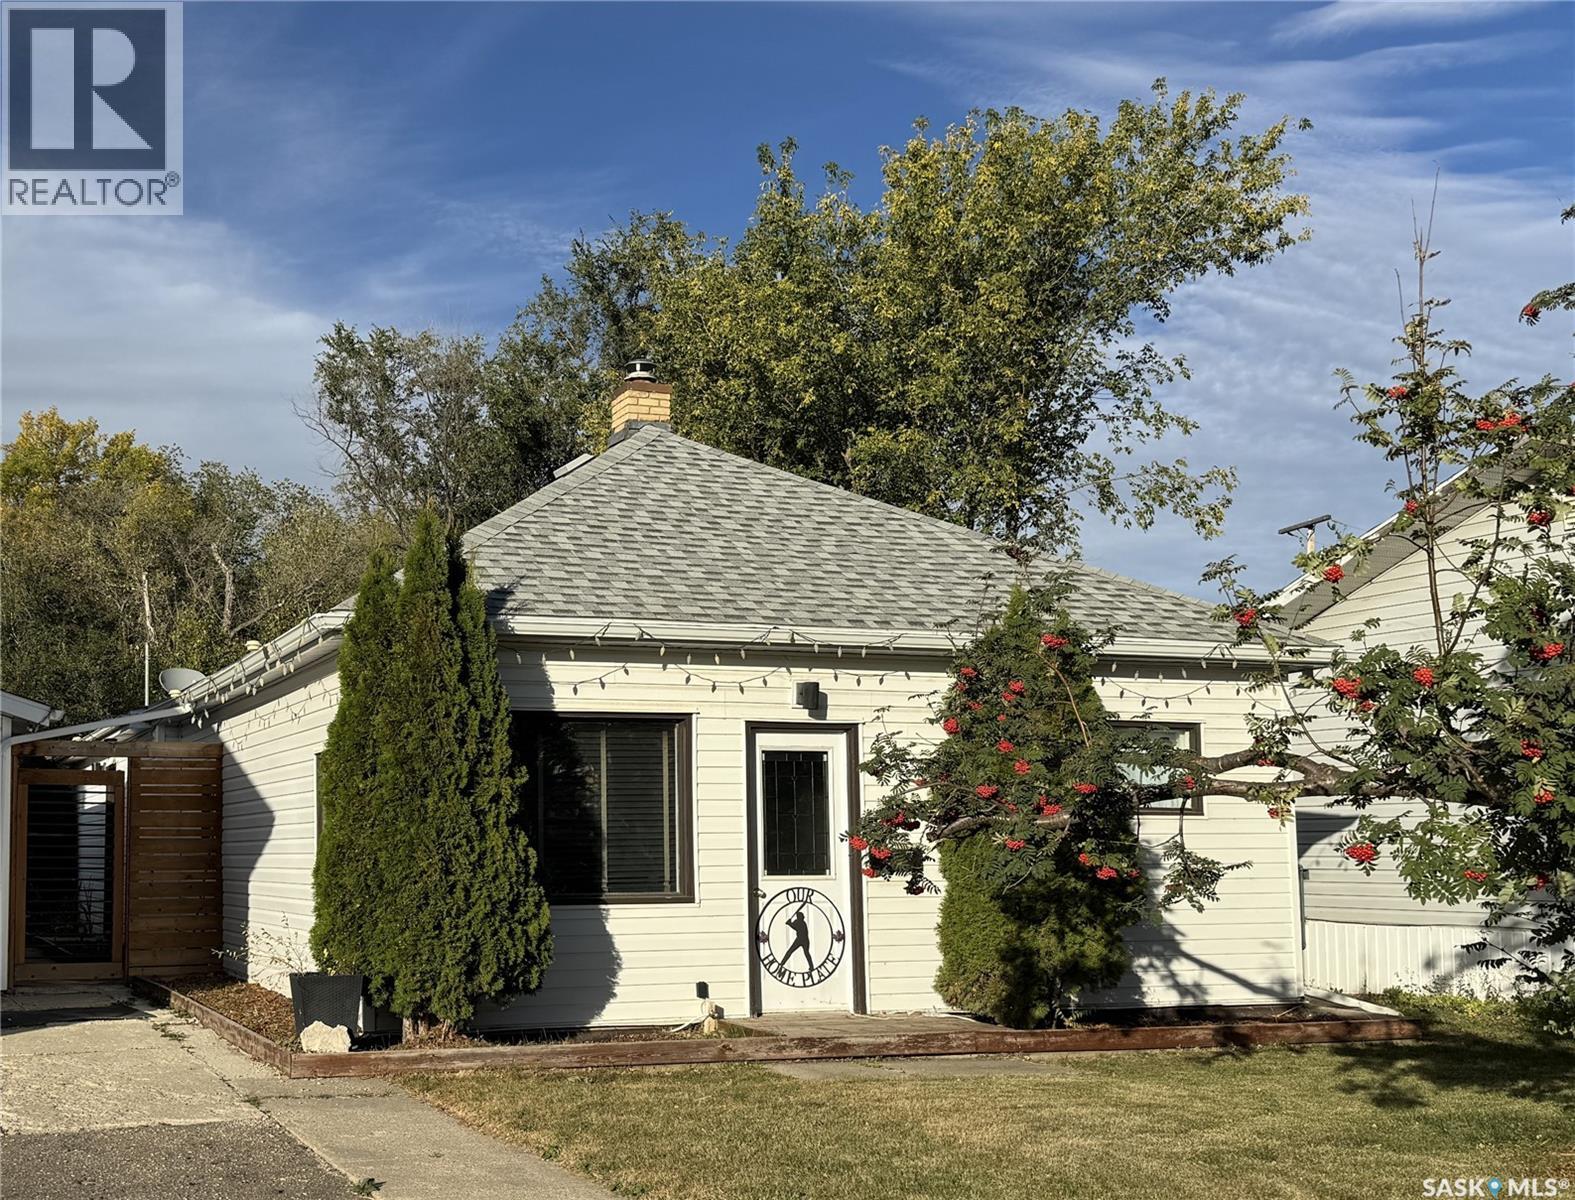
Move right in and start enjoying everything this spacious 1,300 sq. ft. bungalow has to offer. Being sold with furniture as viewed, this home combines comfort, functionality, and a location that is hard to beat. At the heart of the home is a welcoming kitchen with an island and seating, providing the perfect spot for everyday meals, morning coffee, or visiting with friends and family. The living room offers a cozy atmosphere with an electric fireplace, while the primary bedroom features its own fireplace, creating a relaxing retreat at the end of the day. Designed with flexibility in mind, the home offers four bedrooms, including one with a built-in storage wall unit, as well as a separate office space. The 4-piece bathroom features a beautifully tiled tub surround, and the combined laundry, utility, and mudroom on the main floor provides convenient access to the basement. Step outside to a fully fenced yard where you'll find something for everyone—a hot tub for relaxing, a tree fort for play, and a partially insulated single detached garage for storage or projects. Situated just down the block from the schools and within walking distance of the swimming pool and recreation complex, this property offers a convenient location for families and active lifestyles alike. Whether you're looking for extra space, a move-in-ready home, or a property close to community amenities, this one checks all the boxes! (id:44393)
RE/MAX Shoreline Realty
Chilliwack, British Columbia
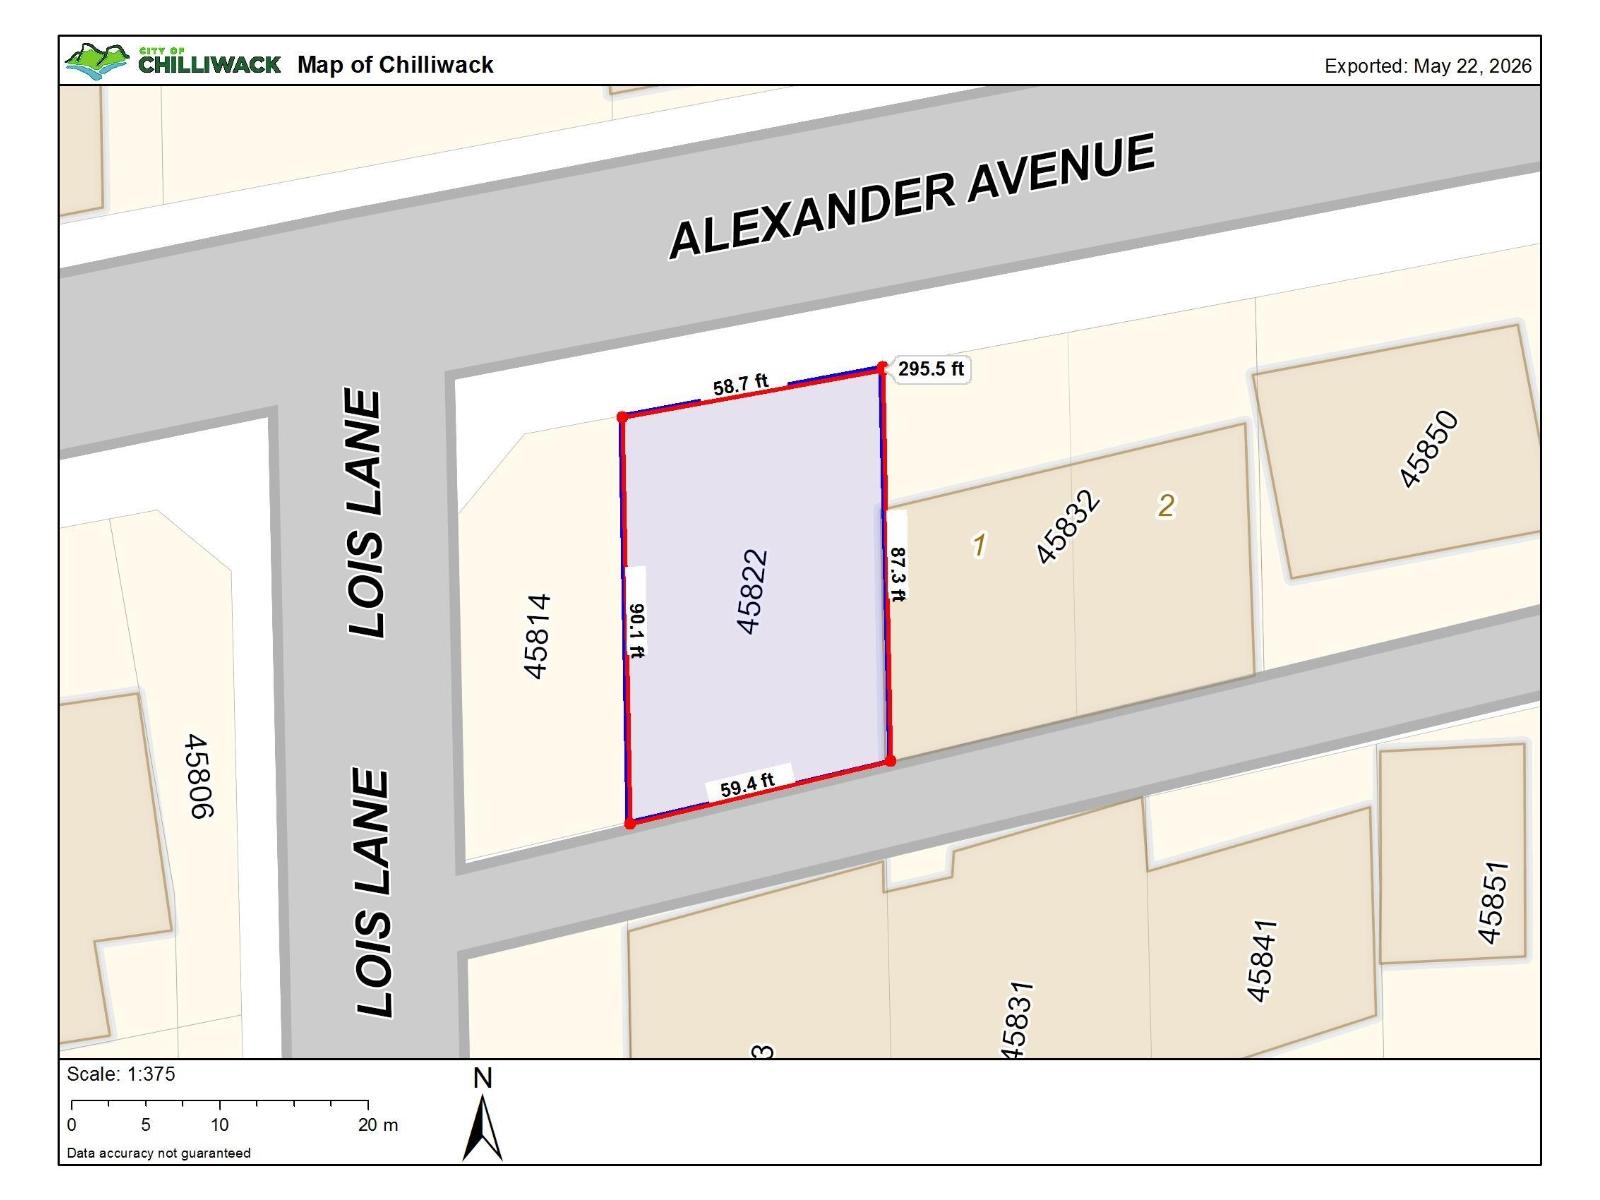
Priced to sell! Flat 5,130 sq.ft. M1-zoned lot in a prime high-traffic location, surrounded by established businesses including McDonald's, FreshCo, and Tim Hortons. Bonus lane access adds major value"”ideal for this zoning and perfectly suited for rear/shop access. Excellent opportunity for owner-users or investors. * PREC - Personal Real Estate Corporation (id:44393)
Pathway Executives Realty Inc (Yale Rd)
Nanaimo, British Columbia
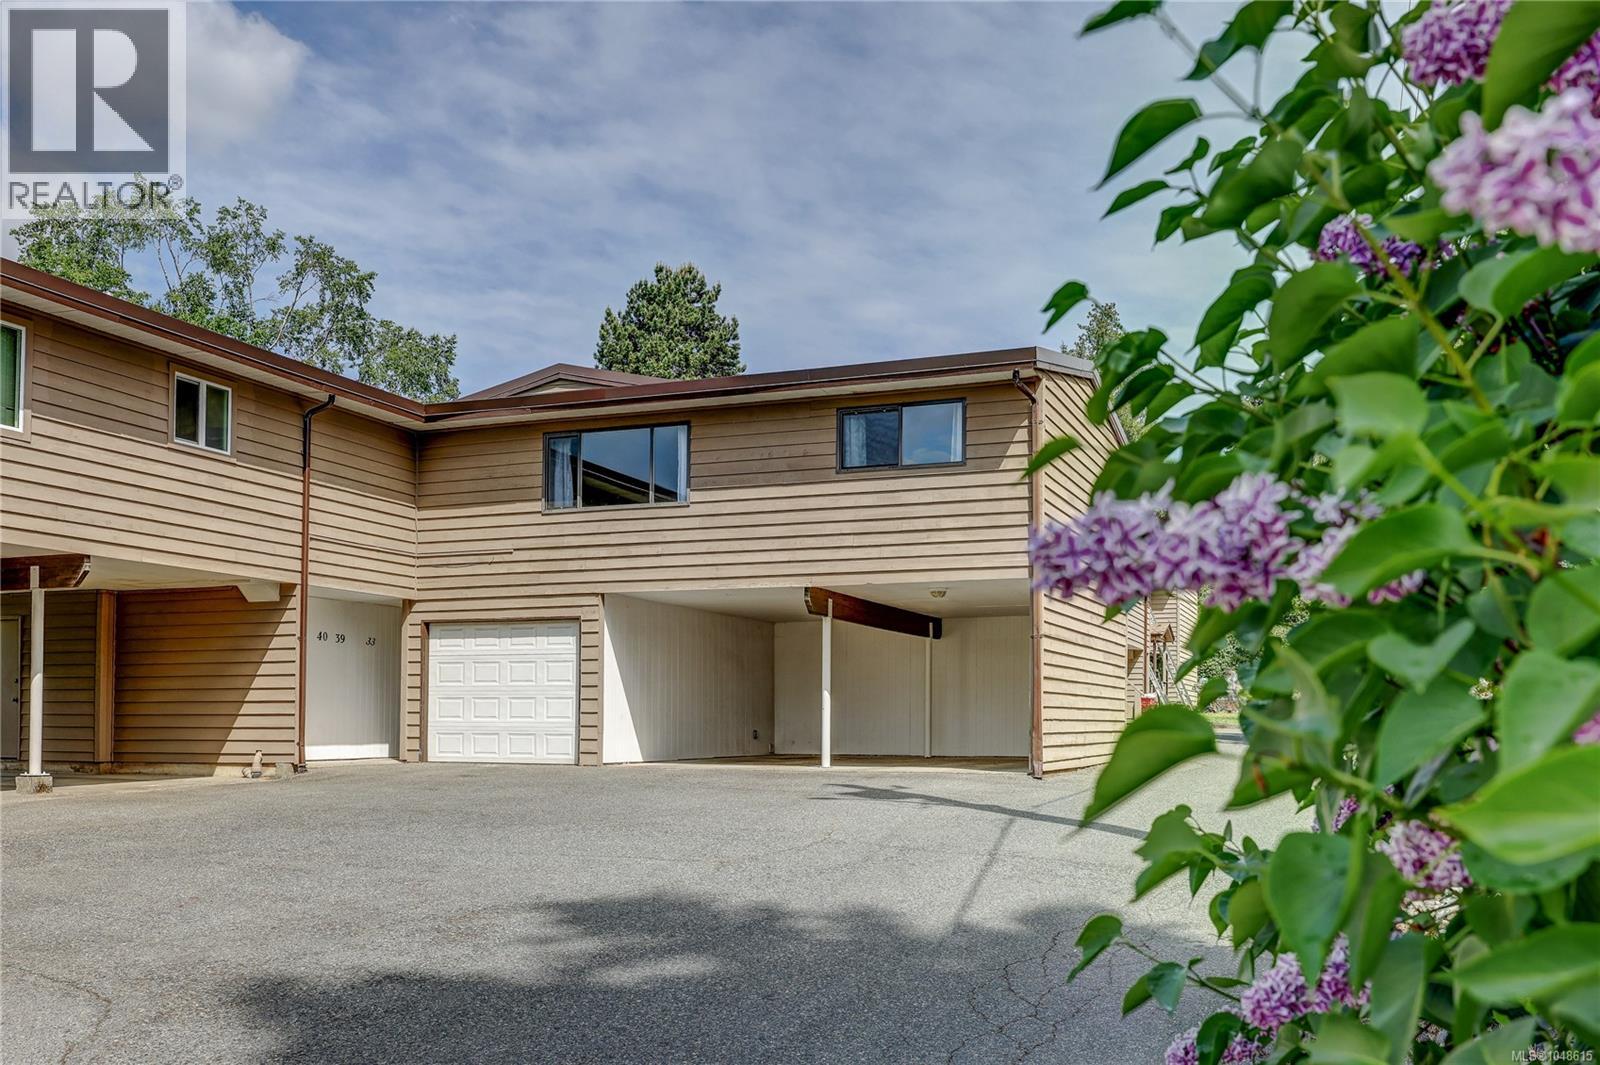
Step into this beautifully refreshed, bright, and modern one-bedroom condo, offering a rare level of privacy and independence that makes it feel like your own STANDALONE unit. Perfectly positioned in a central Nanaimo location, this move-in-ready home is an incredible opportunity for first-time buyers, students, or savvy investors looking for a property that truly stands out from the rest. The open-concept layout welcomes you with sleek durable laminate flooring, crisp contemporary paint, and upgraded lighting fixtures throughout. In the heart of the home, the galley-style kitchen has been extensively updated, boasting elegant countertops, a chic subway tile backsplash, freshly finished cabinetry with modern hardware, and custom open wood shelving. A generous dining area sits adjacent to the kitchen, complete with a updated ceiling fan, flowing seamlessly into the expansive 19'4'' x 10'5'' living room—making it an exceptional layout for entertaining or relaxing in your own quiet retreat. Practicality meets comfort with an abundance of smart storage solutions, featuring a versatile in-unit den/storage room, a dedicated laundry closet equipped with a stacked washer and dryer, and a spacious 11'7'' x 11'6'' bedroom. This desirable complex sweetens the deal by being completely pet and rental-friendly, while also offering residents access to a very inviting outdoor pool to enjoy during the warm summer months. Complete with its own covered parking spot and offering the distinct, peaceful vibe of a standalone unit, this property has a proven track record as both a wonderful primary residence and a highly desirable rental investment. Situated just a short distance from Vancouver Island University (VIU), local parks, the aquatic and ice centers, and downtown Nanaimo, everything you need is right at your doorstep. Don’t miss out on this unique offering—call today to book your private viewing! (id:44393)
Royal LePage Nanaimo Realty (Nanishwyn)
Surrey, British Columbia
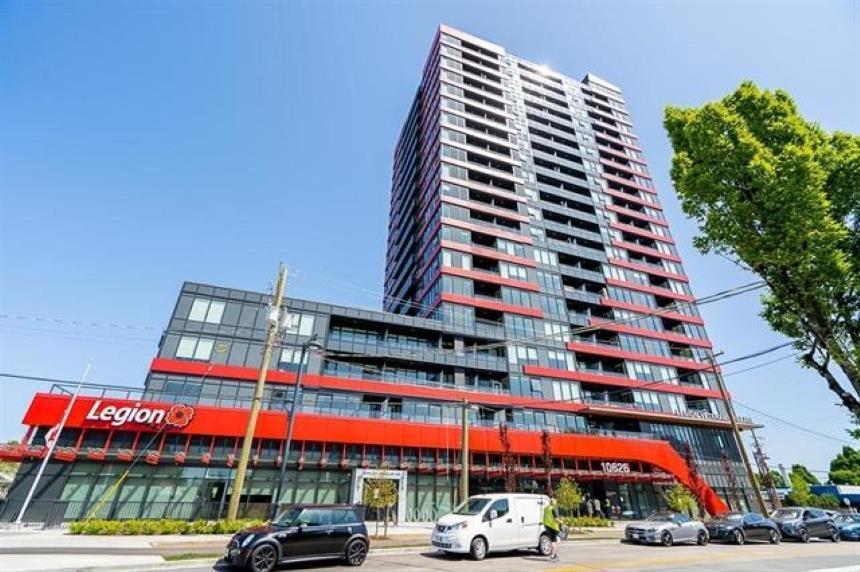
Parc Centrale! One of a kind project by renowned builders: Dava & Lark, is a 20 story concrete tower that over looks unobstructed views of the Valley. Strategically located in Surrey Central, its minutes walk to 3 major Skytrain stations, SFU, UBC, Shopping, Schools, Hospital, Recreational facility as well as Holland and Tom Binnie Park. This East facing unit located on 16th floor is equipped with Bosch stainless steel kitchen appliances, Samsung Washr/dryer, a balcony overlooking the City. Building amenities include a 6000 sqft roof top terrace, equipped with lounge seating, BBQ area, fitness/yoga center, meeting/conference room as well as an independent 5000 sqft area for private gatherings. You don't want to miss on this: LOCATION, VIEWS & PRICE. (id:44393)
Grand Central Realty
Delta, British Columbia
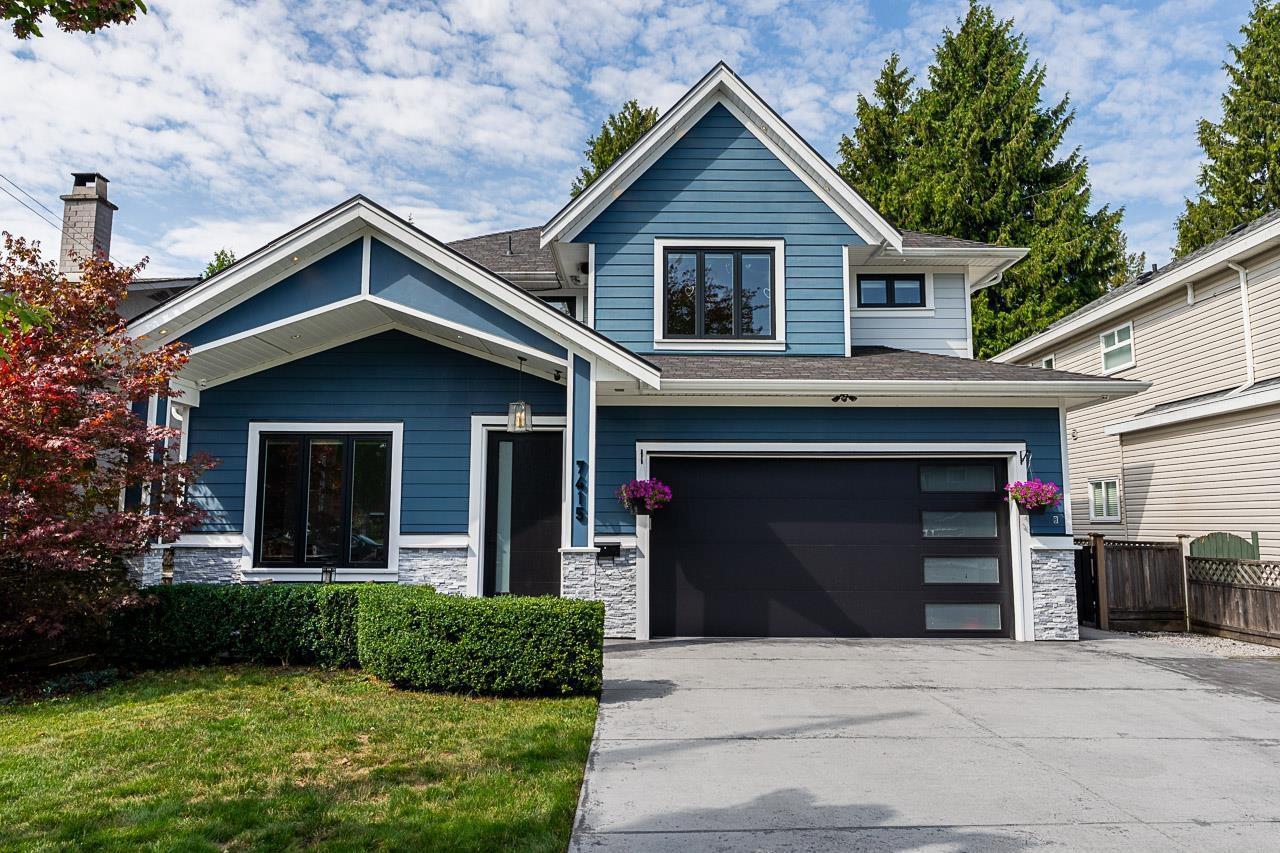
Rarely does a home of this calibre come to market. Custom built in 2017 on a 5,732 sq ft lot, this 4,368 sq ft, 6 bedroom, 4 full plus 1 half bath residence pairs radiant floor heating, engineered hardwood and Dacor appliances with A/C, a backup generator and a double side by side garage. Rooftop solar means virtually no hydro bill all year. Downstairs holds a media room plus a rented 2 bedroom legal suite, with room to add a spice kitchen and a roughed in full bath in the storage area. Showroom quality finishes throughout, immaculately maintained, and built to a standard you simply do not see in this price range. Steps to schools, parks and shopping, with 72nd and the Alex Fraser Bridge just minutes away. Homes built this well, in a location this convenient, do not come along often. (id:44393)
Oakwyn Realty Ltd.
Kelowna, British Columbia
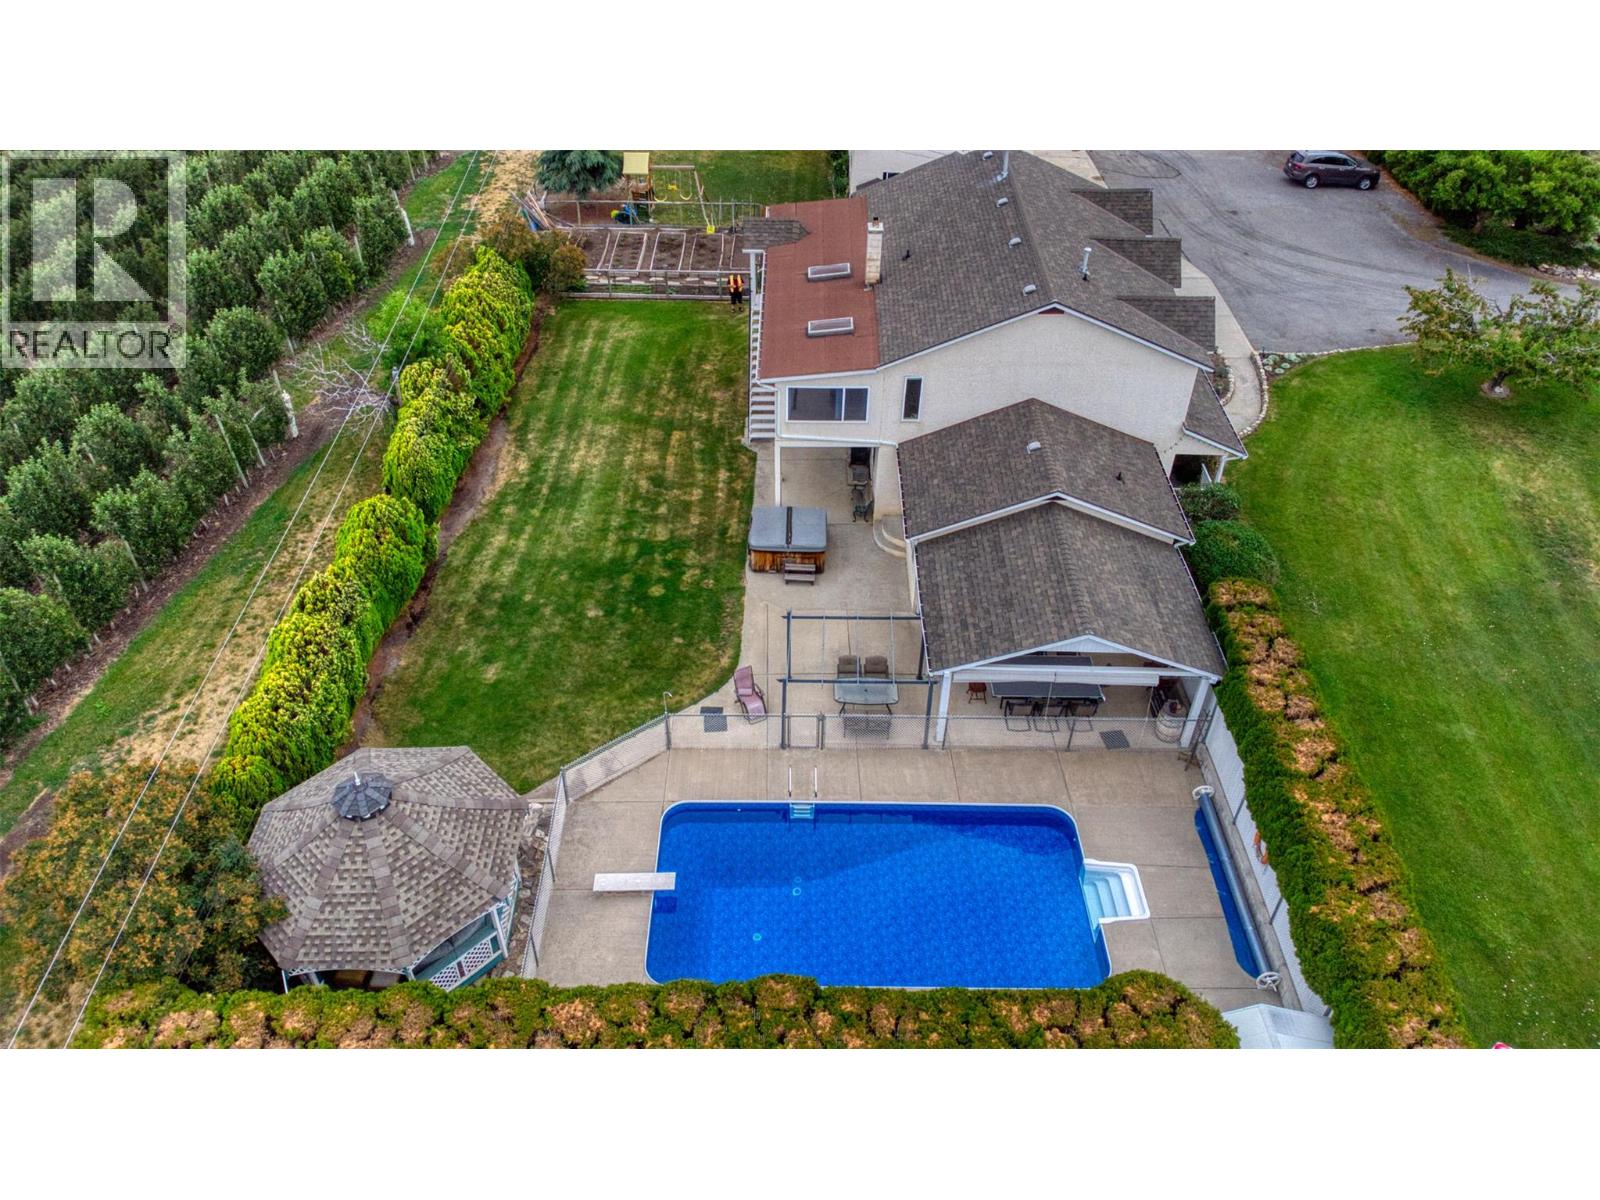
Welcome to 2547 Sexsmith Road, a rare opportunity to own a remarkable 11.9-acre estate in the heart of Glenmore. Offering exceptional versatility, this property features a beautifully renovated 3,775 sq. ft. main residence with 5 bedrooms, 4 bathrooms, and a separate lower-level entrance already plumbed for a future suite. The outdoor setting is a private oasis, highlighted by an in-ground swimming pool, gazebo, and lush, manicured gardens—perfect for both relaxation and entertaining. Additional living and income options include a charming 500 sq. ft. cabin and a mobile home. Enhancing the property’s functionality are a detached two-bay shop with storage and a two-car garage with an unfinished suite above, ready for customization. The fully fenced, mostly level acreage includes 6.5 acres of leased cherry trees and has accommodated a variety of animals, including horses, making it ideal for hobby farming or those seeking a rural lifestyle. Enjoy the peace and privacy of country living while remaining just minutes from the airport and downtown. This exceptional estate seamlessly blends space, versatility, and convenience—an opportunity not to be missed. (id:44393)
Coldwell Banker Executives Realty
Kelowna, British Columbia
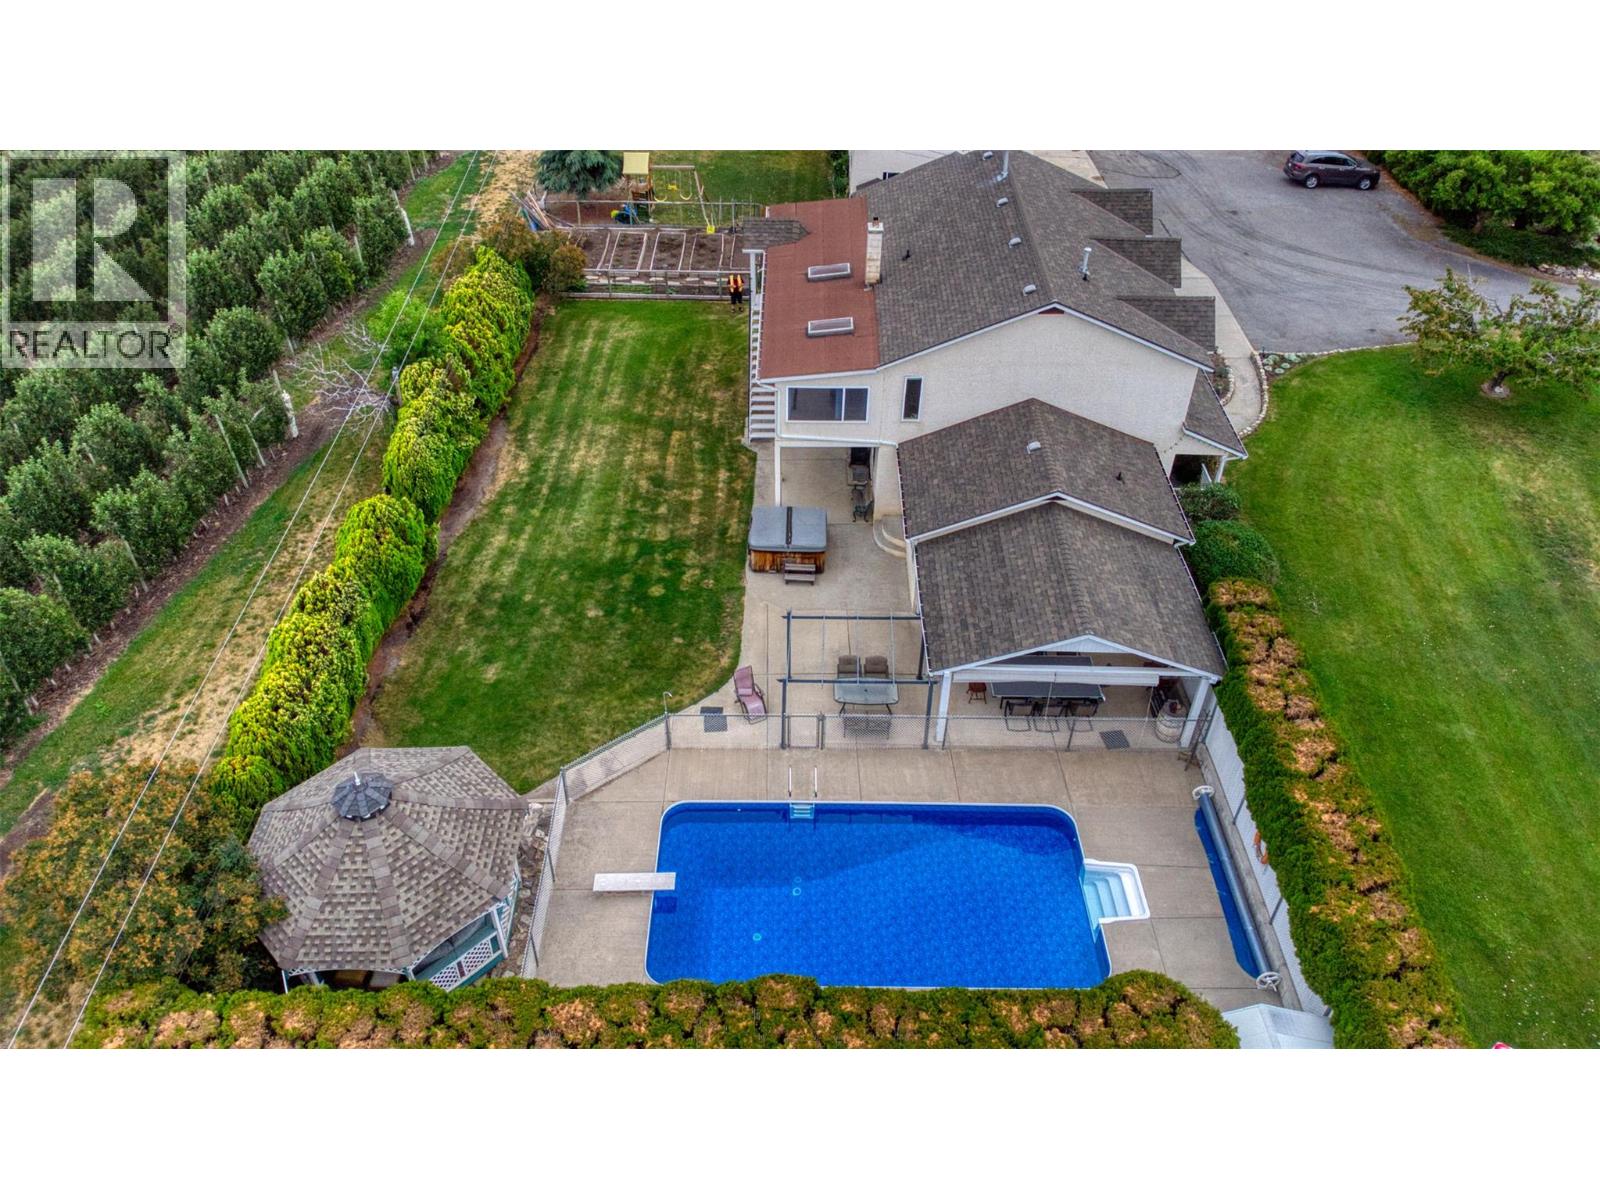
Welcome to 2547 Sexsmith Road, a rare opportunity to own a remarkable 11.9-acre estate in the heart of Glenmore. Offering exceptional versatility, this property features a beautifully renovated 3,775 sq. ft. main residence with 5 bedrooms, 4 bathrooms, and a separate lower-level entrance already plumbed for a future suite. The outdoor setting is a private oasis, highlighted by an in-ground swimming pool, gazebo, and lush, manicured gardens—perfect for both relaxation and entertaining. Additional living and income options include a charming 500 sq. ft. cabin and a mobile home. Enhancing the property’s functionality are a detached two-bay shop with storage and a two-car garage with an unfinished suite above, ready for customization. The fully fenced, mostly level acreage includes 6.5 acres of leased cherry trees and has accommodated a variety of animals, including horses, making it ideal for hobby farming or those seeking a rural lifestyle. Enjoy the peace and privacy of country living while remaining just minutes from the airport and downtown. This exceptional estate seamlessly blends space, versatility, and convenience—an opportunity not to be missed. (id:44393)
Coldwell Banker Executives Realty