
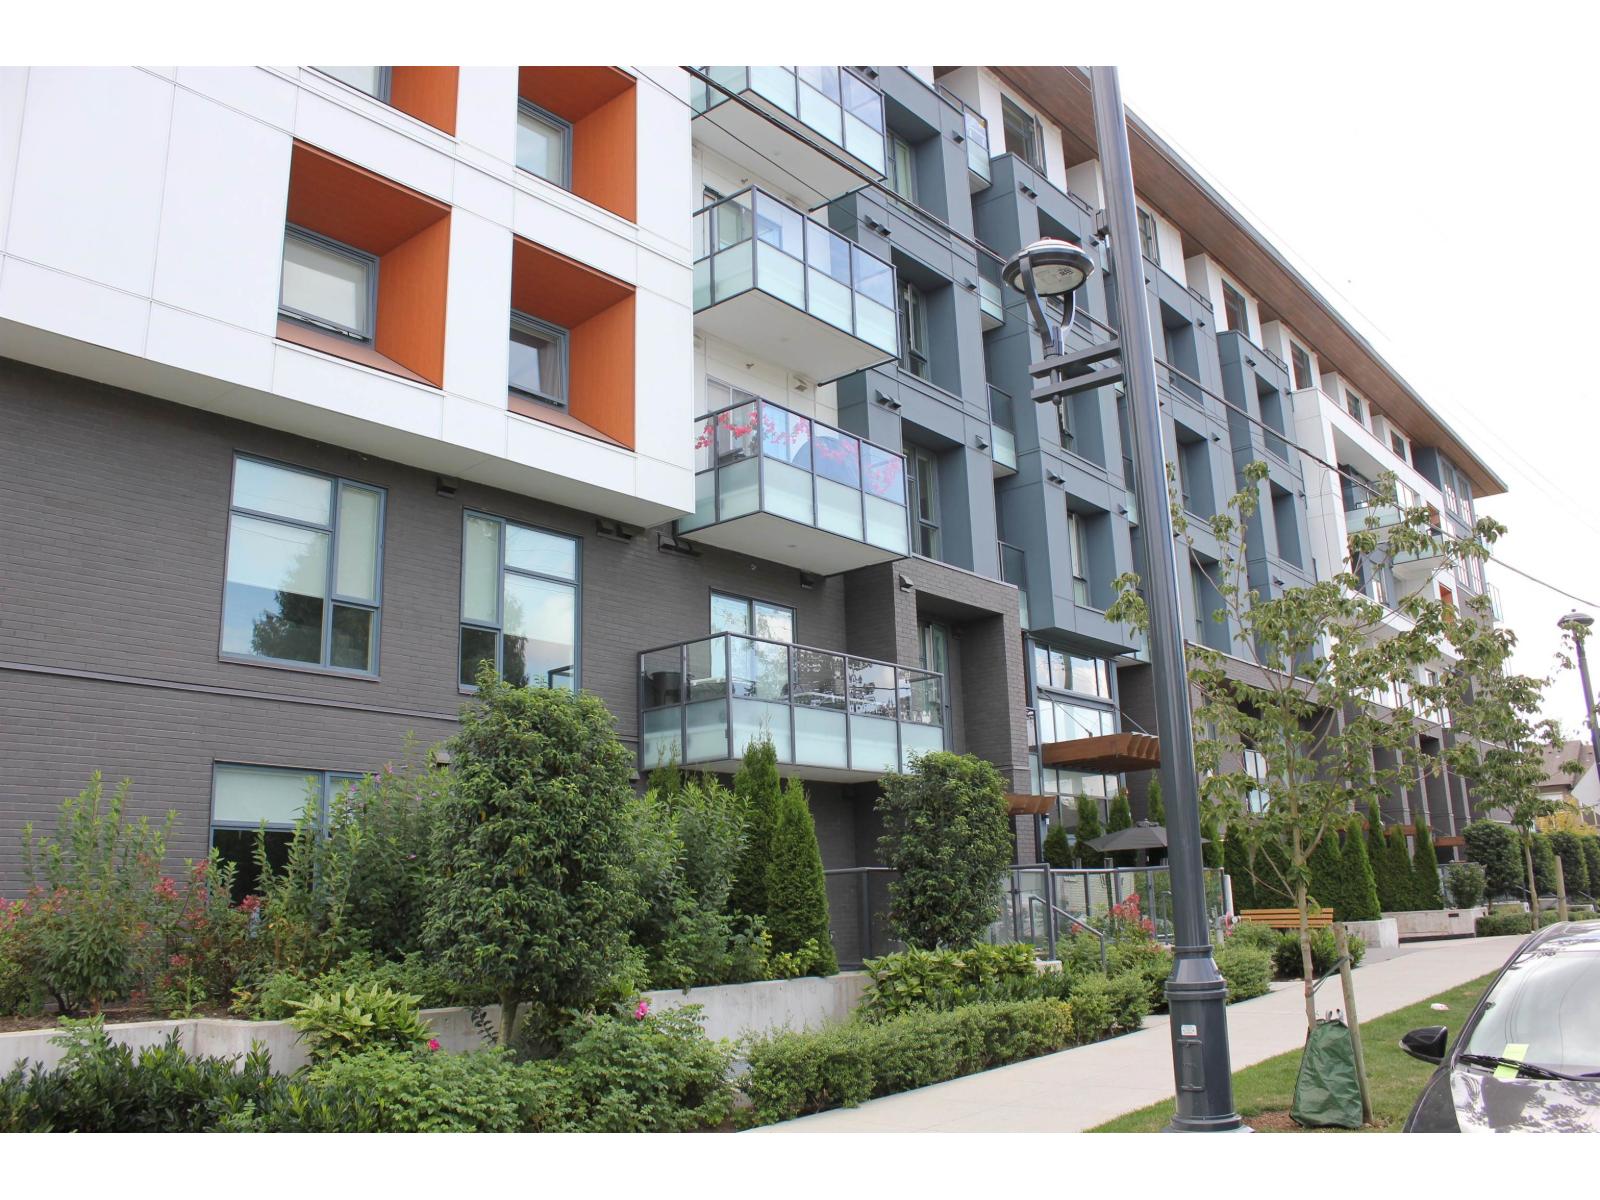
Surrey, British Columbia
Experience contemporary living at Viktor by ML Emporio Properties, a chic 1-bedroom, 1-bath condo this modern home features laminate flooring, quartz countertops, stainless steel appliances, and an elegant tile backsplash. The covered deck provides year-round enjoyment. Located in the vibrant heart of North Surrey. Situated near Surrey City Centre, this condo offers easy access to the SkyTrain, the upcoming 140th Street station, as well as a variety of shops and restaurants, all just a short distance away. Residents can take advantage of premium amenities, including a gym, a lounge, a co-working space, and a BBQ courtyard w/ a playground. The condo comes with 1 parking stall and 1 storage. (id:44393)
Century 21 Coastal Realty Ltd.
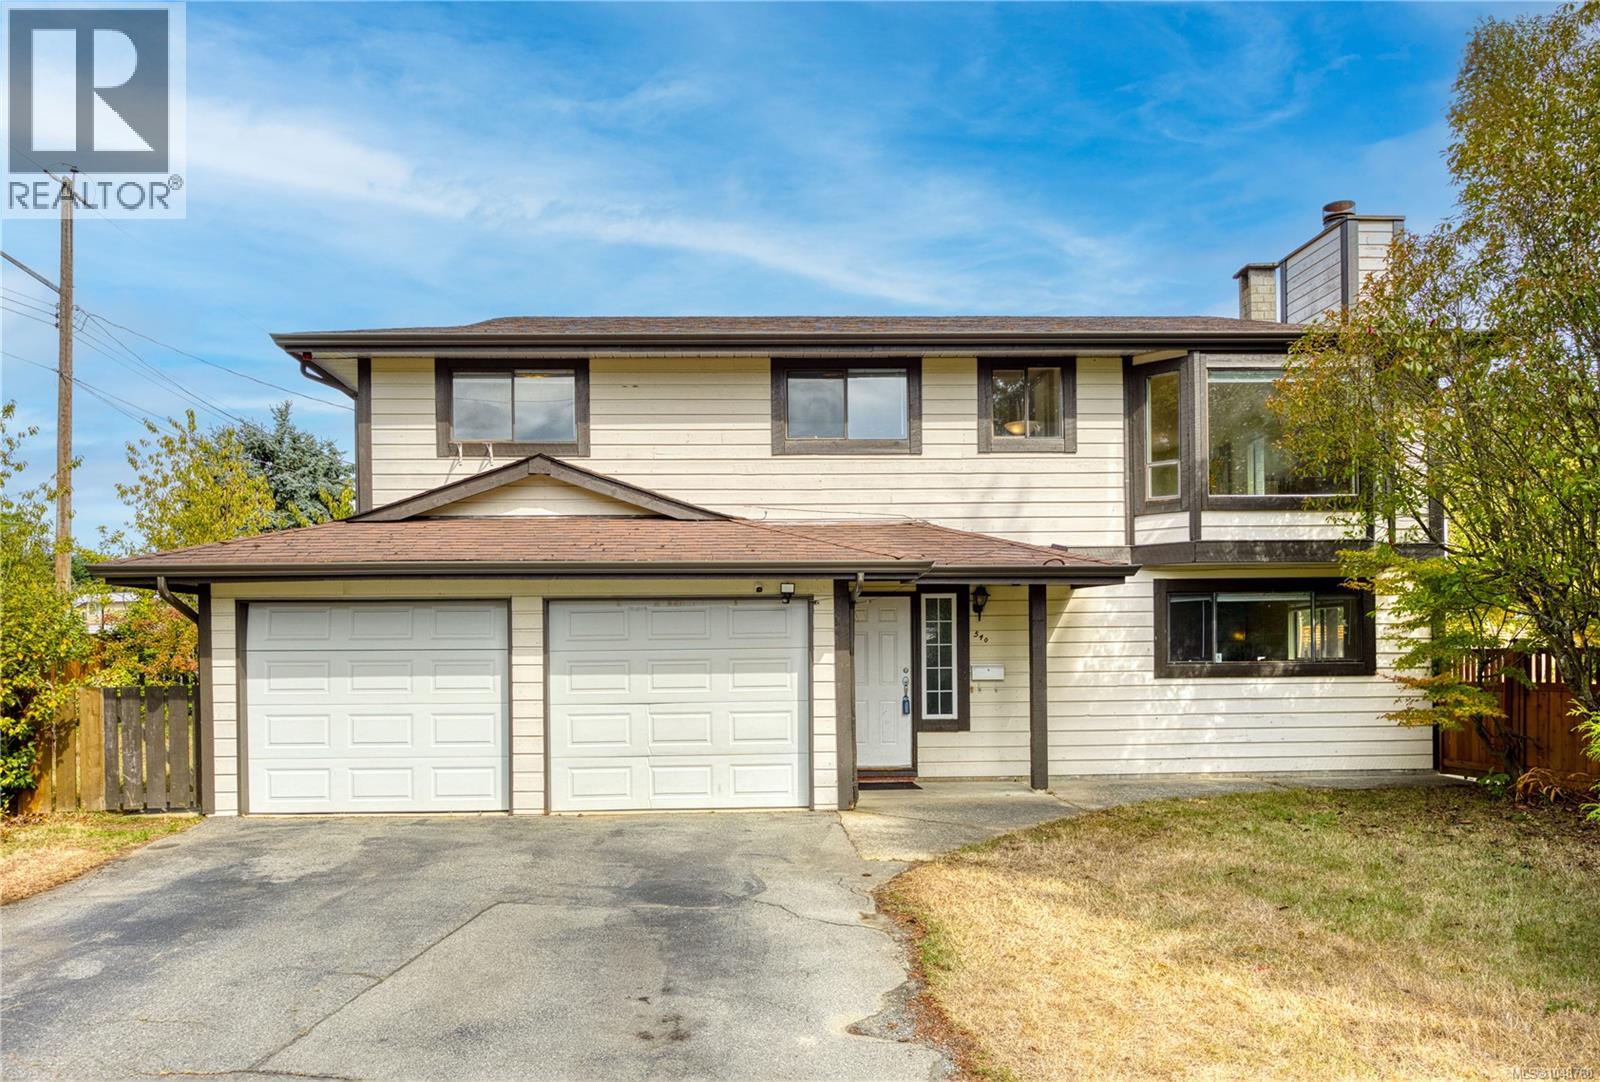
Nanaimo, British Columbia
Multigenerational family buyer and Investors alert! Prime level corner-lot opportunity in Nanaimo’s highly convenient University District! Offering approximately 2,000 sq. ft. of versatile living space, this home features 5-bedroom plus a generous flex room. Upper level offers 3-bedroom, a full bathroom, a 2-piece ensuite, a kitchen and a bright, spacious living room. Lower level includes 2-bedroom, a full bathroom, a large flex room, kitchen rough-ins—presenting potential for additional accommodation (subject to City approval). The fully fenced 7,670 sq. ft. R5 corner lot features rear-lane access and exciting future development potential (verify your intended use and development plans with the City ). Georgia Avenue Community School is directly across the street, while Vancouver Island University and University Village Mall are approximately a 10-minute walk away. Only 2 minutes drive to Colliery Dam Park-one of the famous and largest park in City of Nanaimo.With easy access to the highway and downtown Nanaimo. A property offering space, flexibility and long-term potential in a prime location—book your showing today! (id:44393)
Sutton Group-West Coast Realty (Nan)
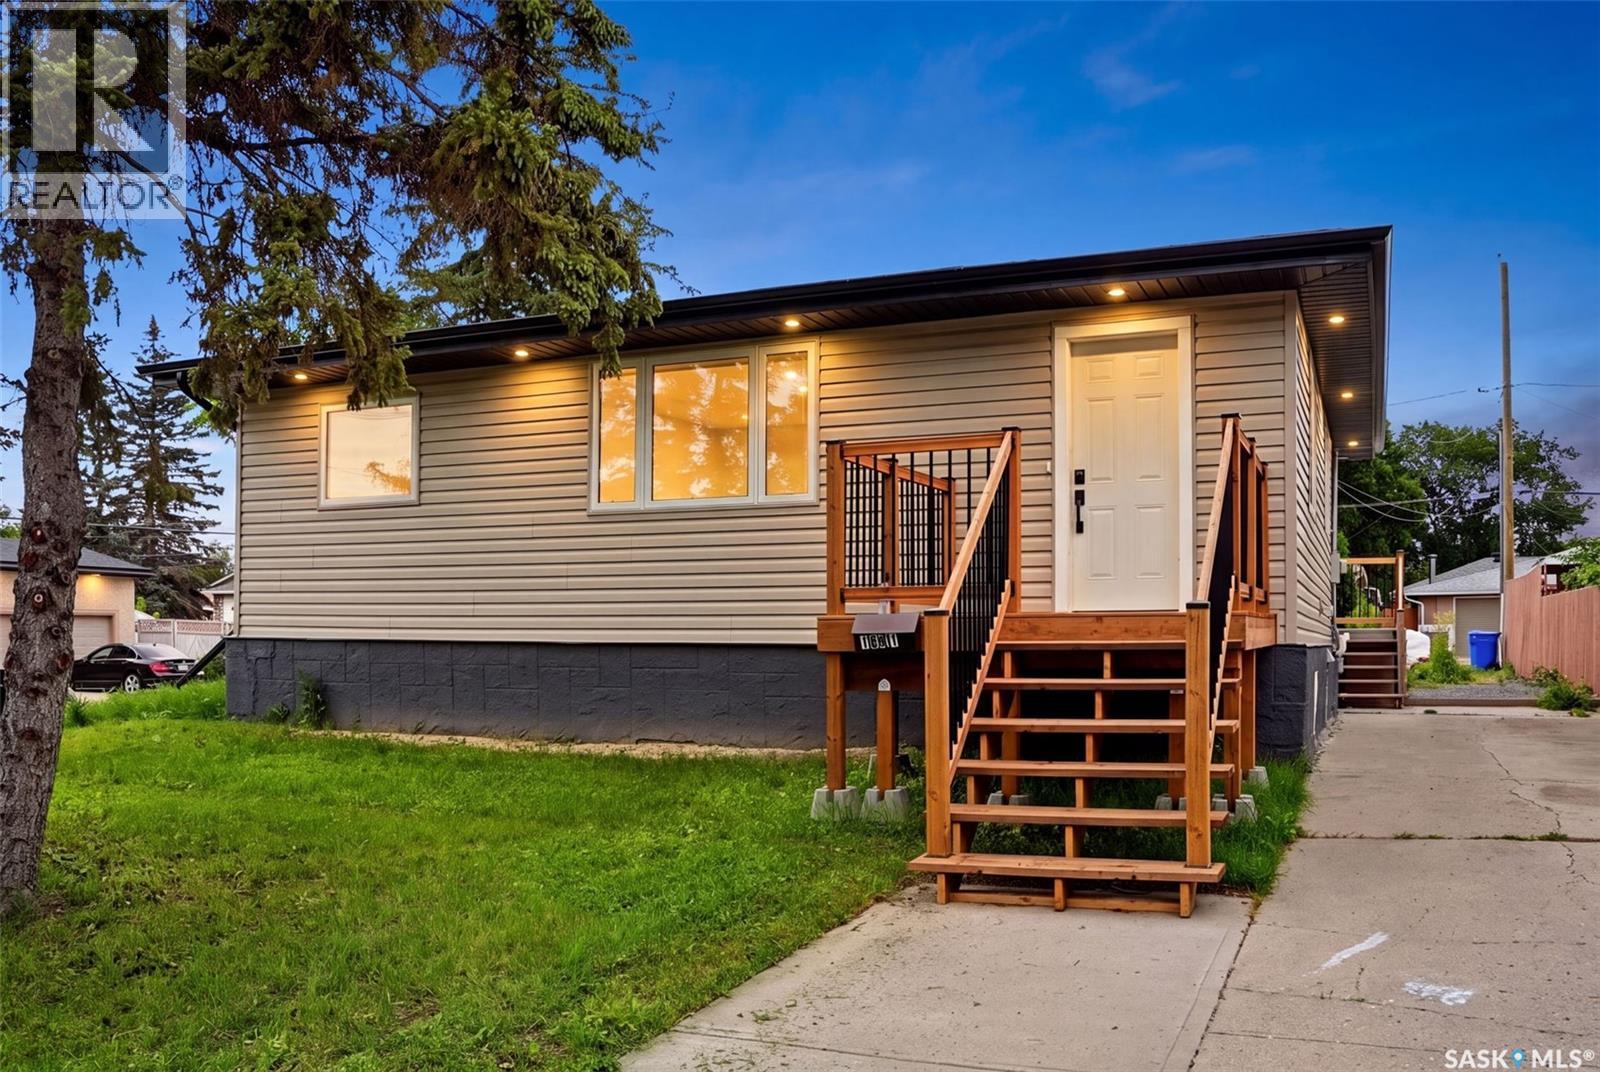
Regina, Saskatchewan
Welcome to this move-in ready bungalow in Glen Elm Park with 4 bedrooms and 1 bathroom. The bright main floor features an updated kitchen, a renovated bathroom, and two bedrooms, including a spacious primary with a walk-in closet. Downstairs, the partially finished basement offers two additional bedrooms, a rec room awaiting only flooring, paint, and a ceiling to complete, plus the potential for a future second bathroom. Enjoy peace of mind with numerous upgrades including braced & poured pony wall, newer windows, upgraded insulation, an updated electrical panel, a high-efficiency furnace, central air conditioning and a power-vented water heater. Situated on a large double corner lot, this property offers plenty of space for RV parking, trailers, or the opportunity to build the garage or workshop you've been dreaming of. Conveniently located close to schools, parks, shopping, and other amenities, this home is a fantastic opportunity and future potential. (id:44393)
Coldwell Banker Local Realty
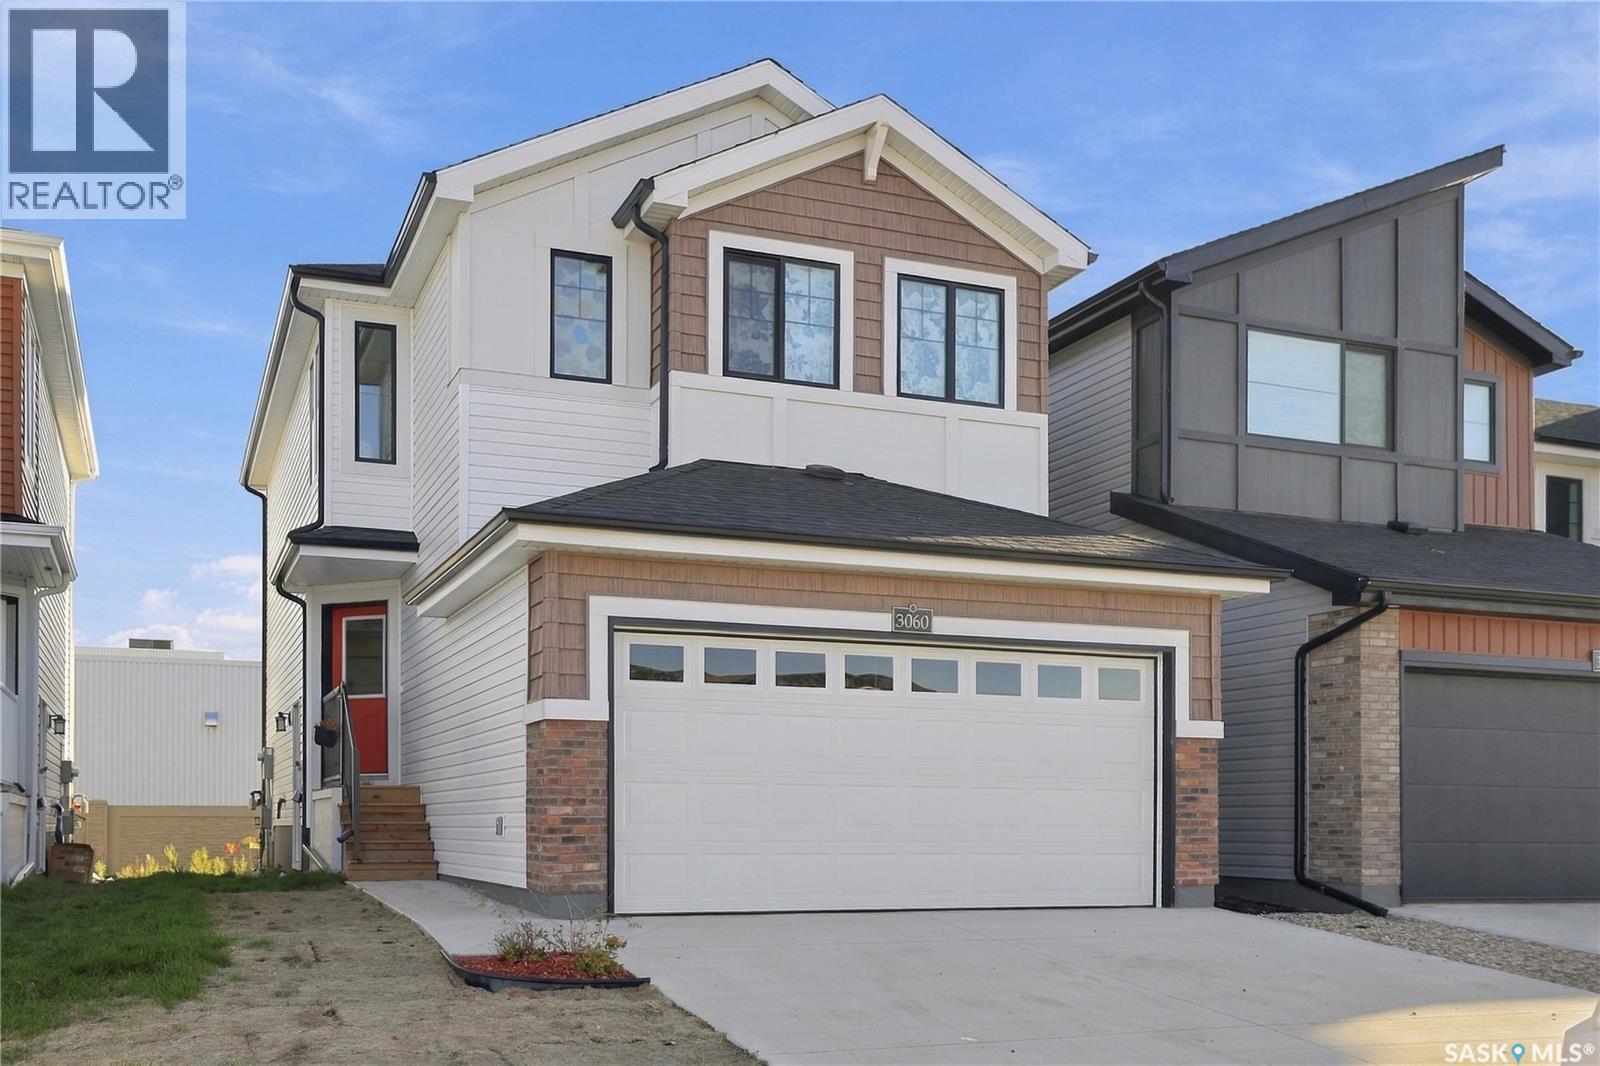
Regina, Saskatchewan
Welcome to The Towns, where this quick-possession two-storey brings together a smart layout, stylish finishes, and enough space to keep everyone from being on top of each other. The bright, open main floor features quartz countertops, ceiling-height cabinetry, a statement range hood, island, and full stainless steel appliance package. Basically, a kitchen ready for everything from Sunday dinner to standing at the island eating snacks you told the kids were gone. Upstairs are three spacious bedrooms, including a comfortable primary retreat, plus 2 full bathrooms, because sharing one bathroom is how family feuds begin. The double attached garage keeps the vehicles warm and leaves a little extra room for all the things you swear you’re going to organize one day. A separate side entry provides direct basement access, giving you excellent options for future development, whether that means a secondary suite, in-law space, extra living area, or somewhere for the teenagers to disappear to. Outside, the yard will be fully fenced prior to possession. One less project for your future self and a definite win for kids, dogs, and anyone who appreciates a little separation from the neighbours. Located in East Regina, you’re close to parks, schools, shopping, restaurants, and everyday amenities. Modern, functional, move-in ready, and full of future potential. House-happy starts here. (id:44393)
Century 21 Dome Realty Inc.
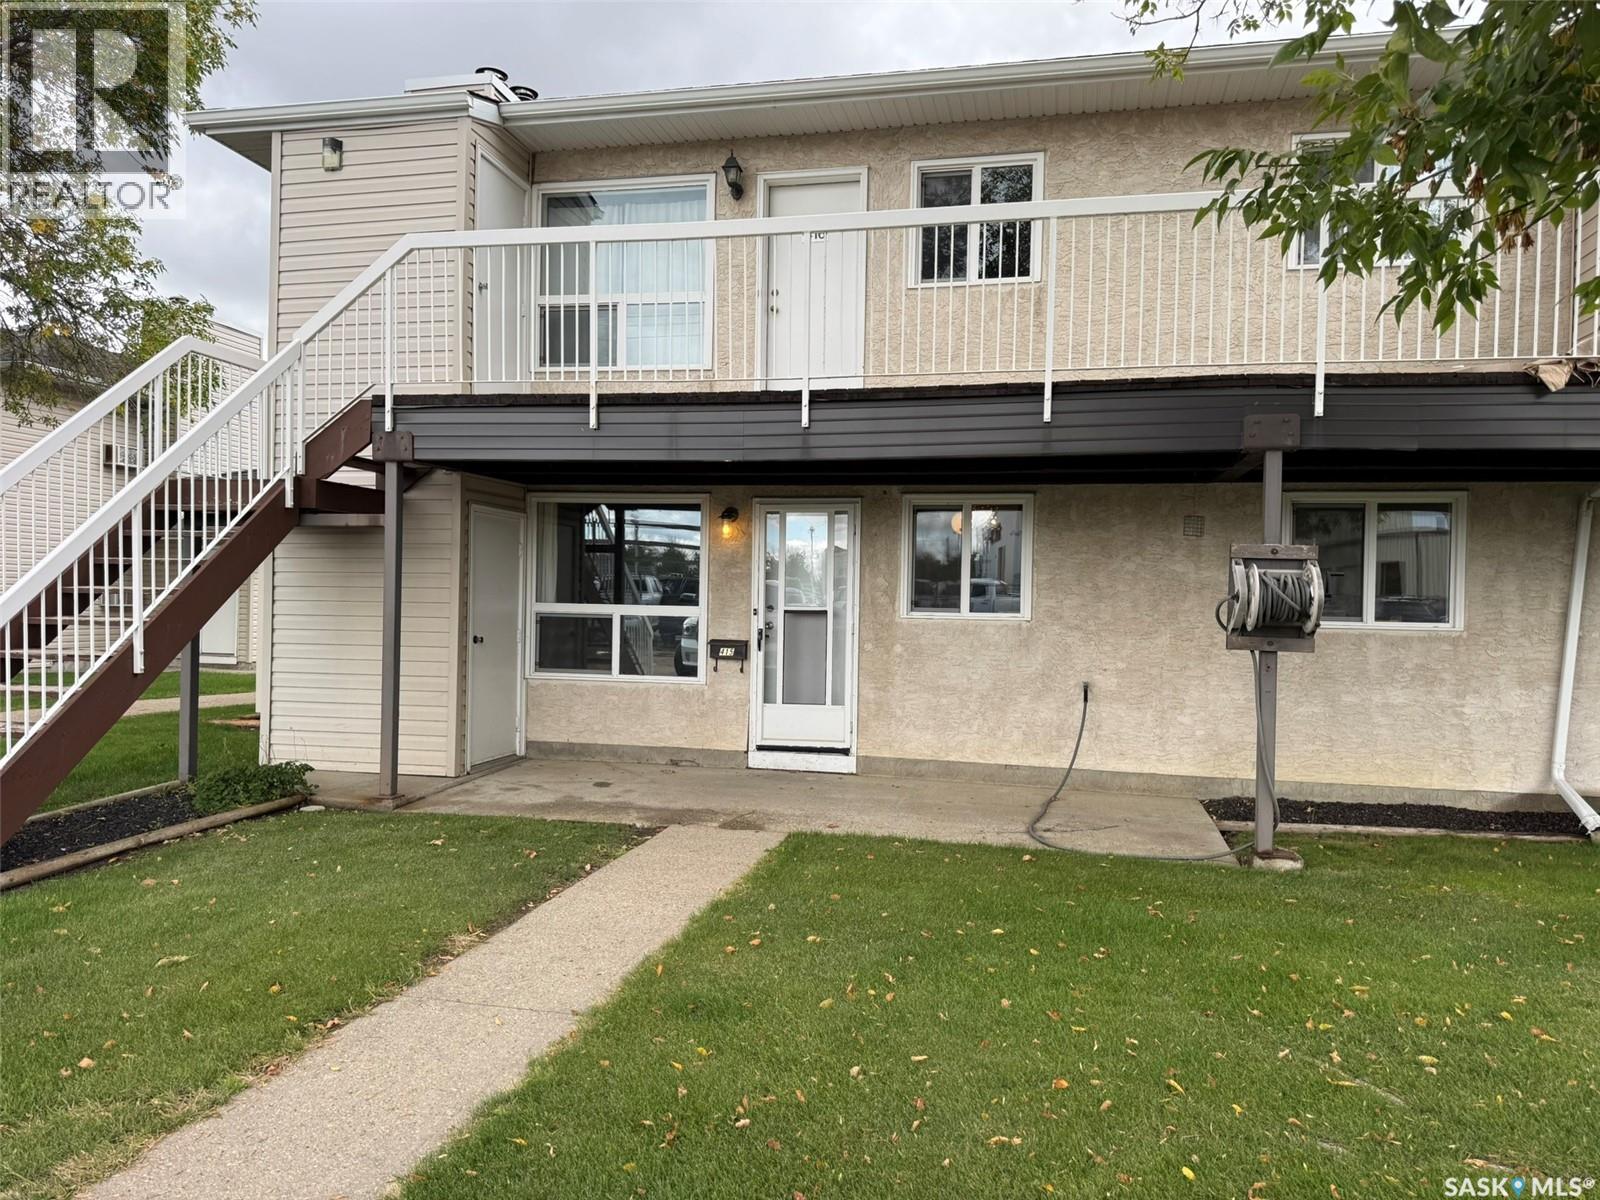
Moose Jaw, Saskatchewan
Welcome to this well-kept garden-style condo located on Wood Lily Drive in Moose Jaw. Situated on the ground level, this unit offers convenient access and comfortable, low-maintenance living. Inside, you’ll find a spacious living room with a fireplace, dining area, functional eat-in kitchen, one bedroom with a walk-in closet, and a 4-piece bathroom. In-suite laundry and storage add everyday convenience, while additional exterior storage and one parking stall are also included. The location puts you close to walking paths, parks, shopping, restaurants, and other north-end amenities. A practical option for anyone looking for easy condo living in a convenient Moose Jaw location. (id:44393)
RE/MAX Crown Real Estate
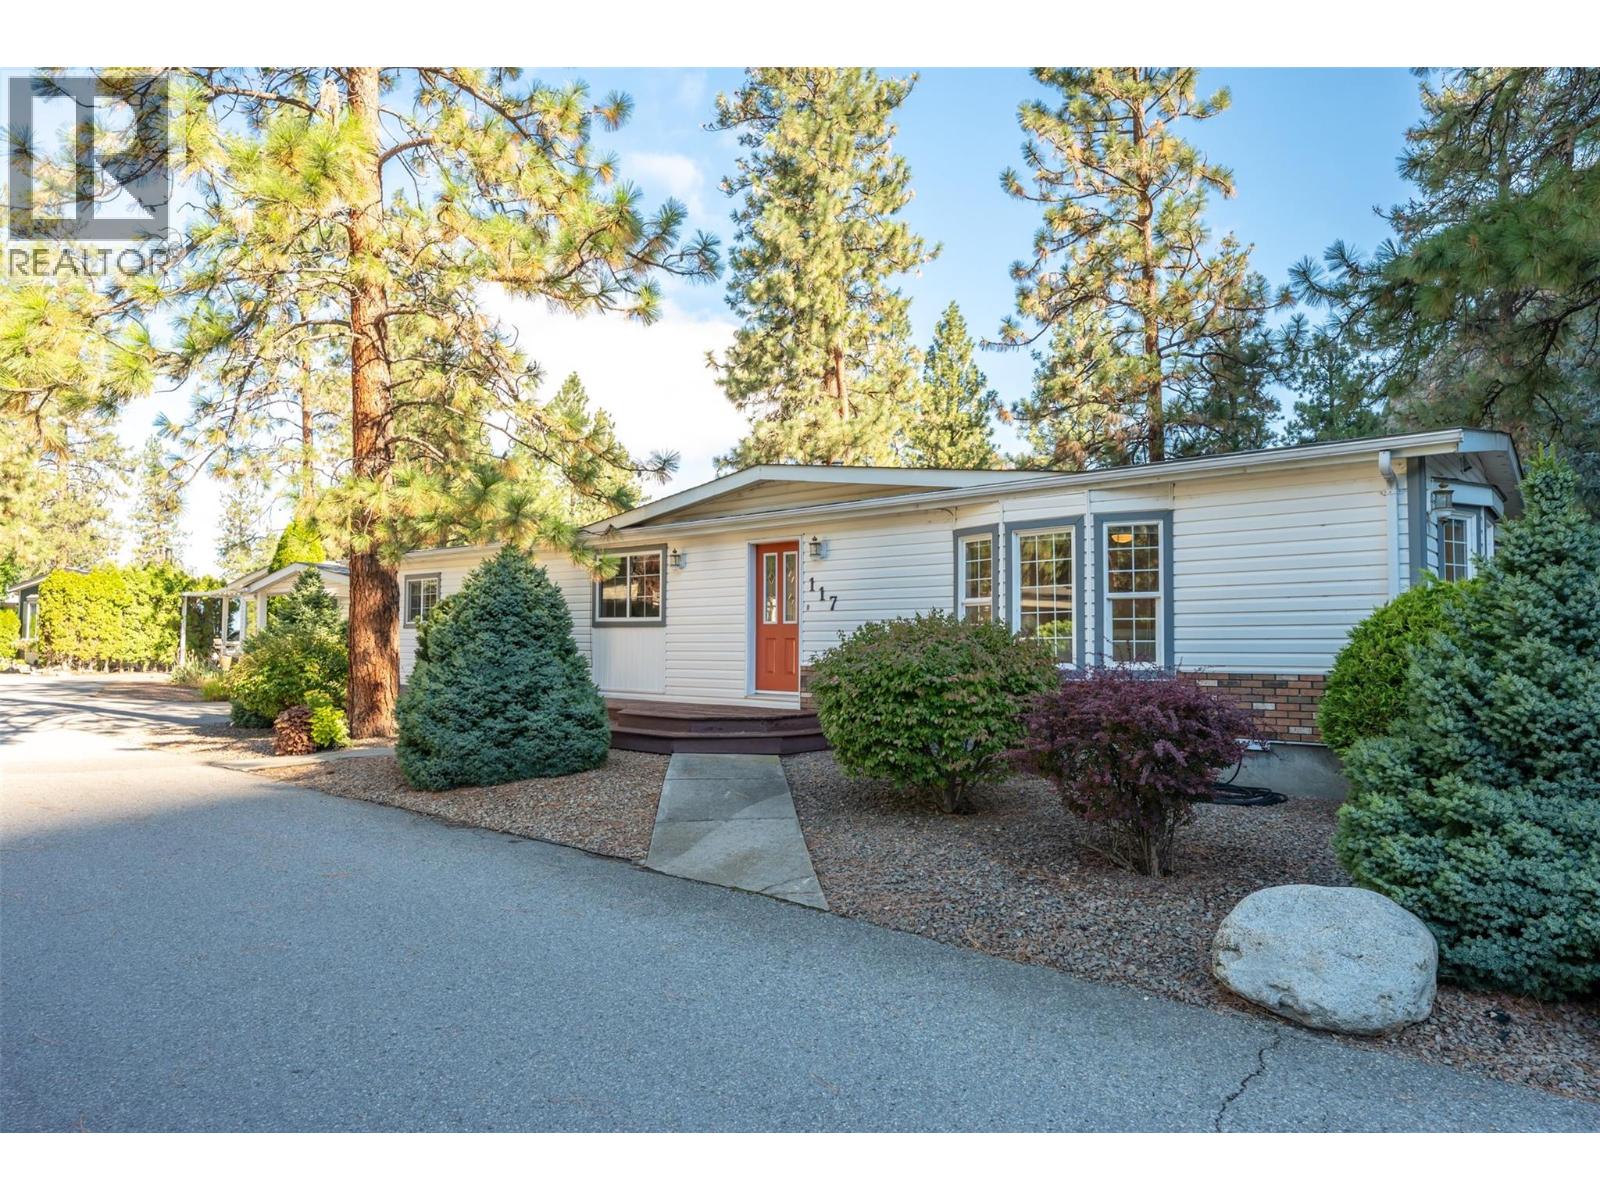
Oliver, British Columbia
This spacious 1,612-square-foot double-wide home in the popular 55+ Country Pines community offers accessible living with complete peace of mind. Major mechanical upgrades are complete, including a newer roof, furnace, central air conditioning, hot water tank, PEX plumbing, and built-in central vacuum. The functional floor plan features two bedrooms, two full bathrooms, and a dedicated kitchen wall oven and island that makes daily cooking easy. Outside, the property delivers strong curb appeal, a single garage, oversized carport, an adjoining workshop, and a private back yard equipped with underground irrigation on timers. The large deck off the kitchen and dining area provides a quiet outdoor space to enjoy the mild South Okanagan climate and is plumbed for a natural gas BBQ. The park provides access to Gallagher Lake. Local wineries, world class golf, and downtown Oliver are nearby. Pad rent of $700 per month covers water, sewer, garbage, recycling, road snow removal, park management, and the land portion of property taxes, keeping monthly overhead predictable. The park permits up to two pets under 35 pounds or 17 inches in height. This home presents an excellent opportunity for buyers seeking low-maintenance living, functional space, and long-term comfort in the Wine Capital of Canada. (id:44393)
Royal LePage South Country
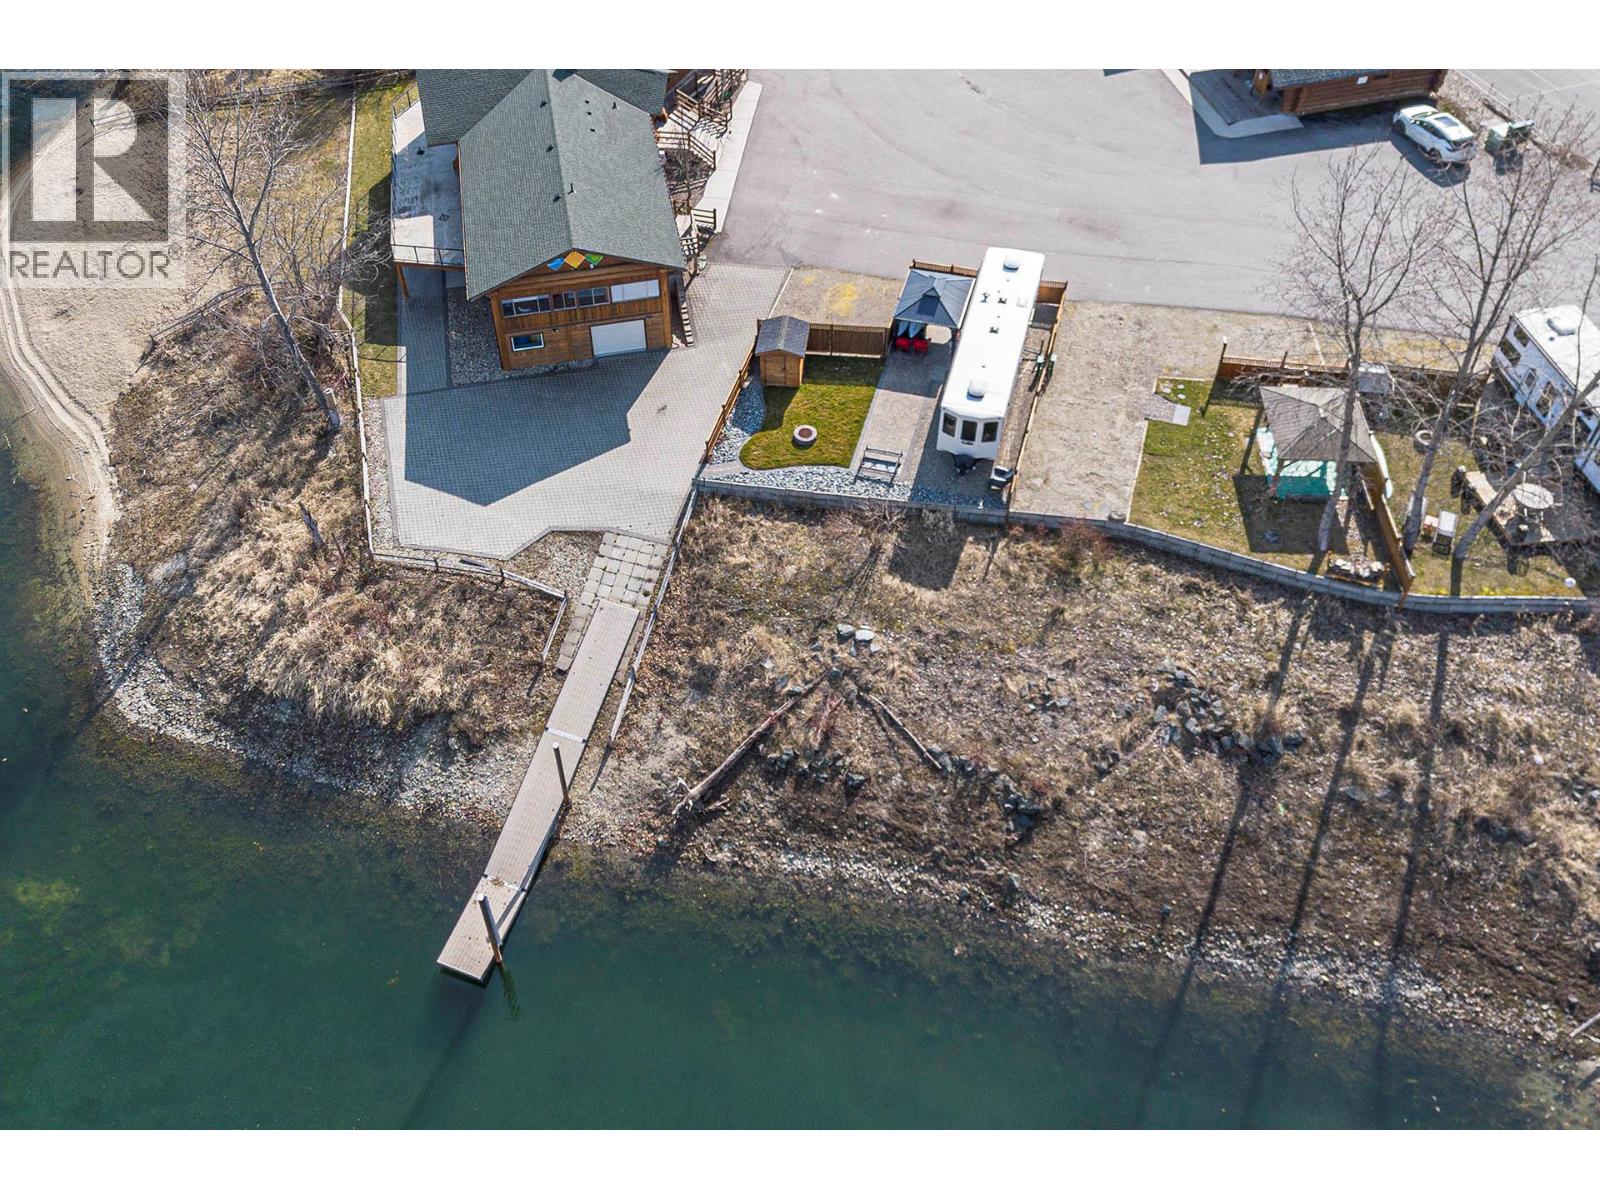
Lee Creek, British Columbia
Welcome to the ultimate lakefront ownership opportunity on the shores of stunning Shuswap Lake! Nestled at the mouth of the iconic Adams River, this rare freehold lot is located within a gated bareland strata community that offers resort-style amenities including a pool, hot tub, clubhouse, gazebo, boat parking, marina access, and two private beaches exclusively for residents. Ideally situated next to the amenity building, laundry facilities, pool, and hot tub, this waterfront lot offers unbeatable convenience and comfort. Thoughtfully enhanced with a charming pergola and a tidy wood storage rack, it’s ready for your lakeside enjoyment. The affordable bareland strata fee includes water, sewer, hydro, weekly lawn maintenance, property management, and more—making this a low-maintenance, high-enjoyment lifestyle in one of BC’s most coveted lakefront settings. (id:44393)
Exp Realty (Kamloops)
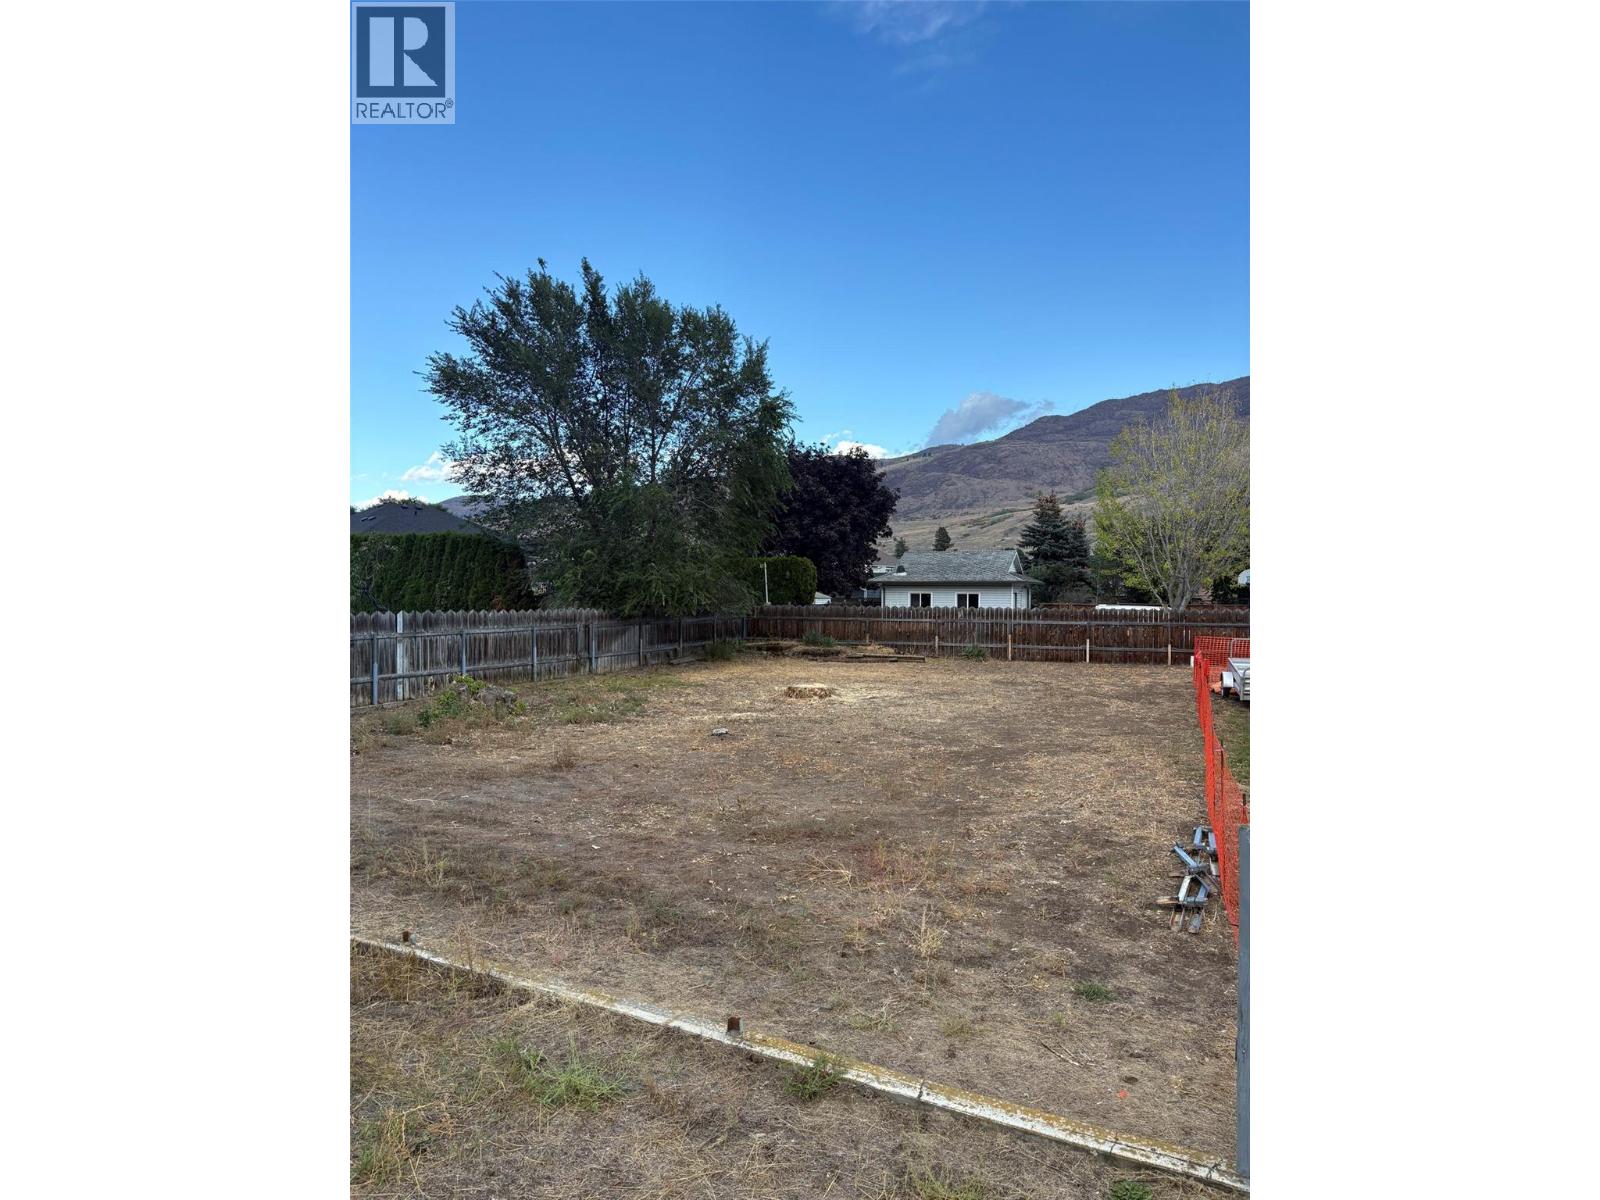
Kamloops, British Columbia
Sunny Westsyde panhandle lot subdivision available for development. Zoned R2 with 5,003 sqft and additional 1250 sq ft easement provided for access from Bissette Road. Close to all amenities, schools, walking trails and golf. City services at property line and ready for your new home. Great neighbours included. Tree removal can possibly be negotiated. Priced well below appraisal of 300,000. Please call today and we’ll make this happen for you! (id:44393)
Exp Realty (Kamloops)
Spiritwood Rm No. 496, Saskatchewan
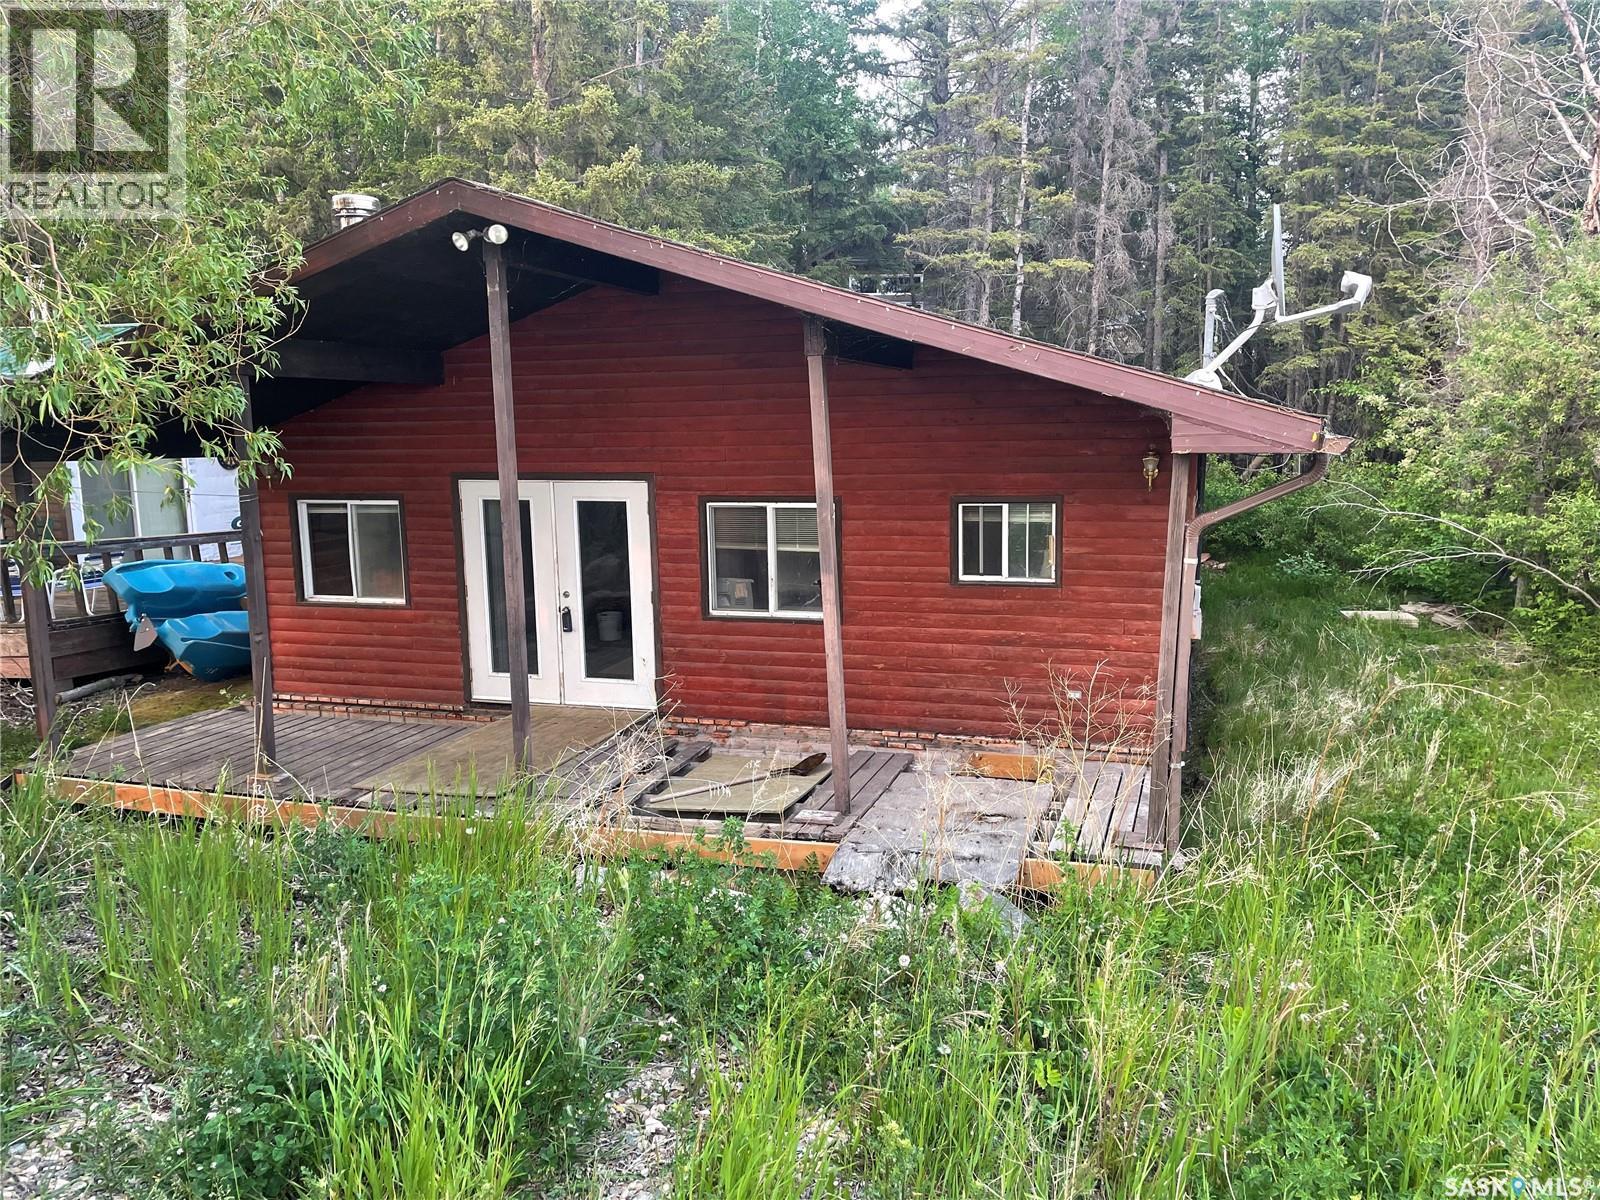
Lakefront Lot at Meeting Lake – Build Your Dream Escape Rare opportunity to lease a lakefront lot at Meeting Lake! The existing cabin on site needs work, but the true gem here is the prime location — right on the water. Whether you’re looking to build new or want to salvage the cabin, this property offers unbeatable access to lake life. Enjoy peaceful views, boating, fishing, and family time on one of Saskatchewan’s prime recreational lakes. With utilities nearby and mature trees surrounding the lot, this is your chance to secure a blank canvas for your future retreat. (yearly lease is $1960.00) Lakefront doesn’t come up often — act fast. (id:44393)
RE/MAX North Country
Regina, Saskatchewan
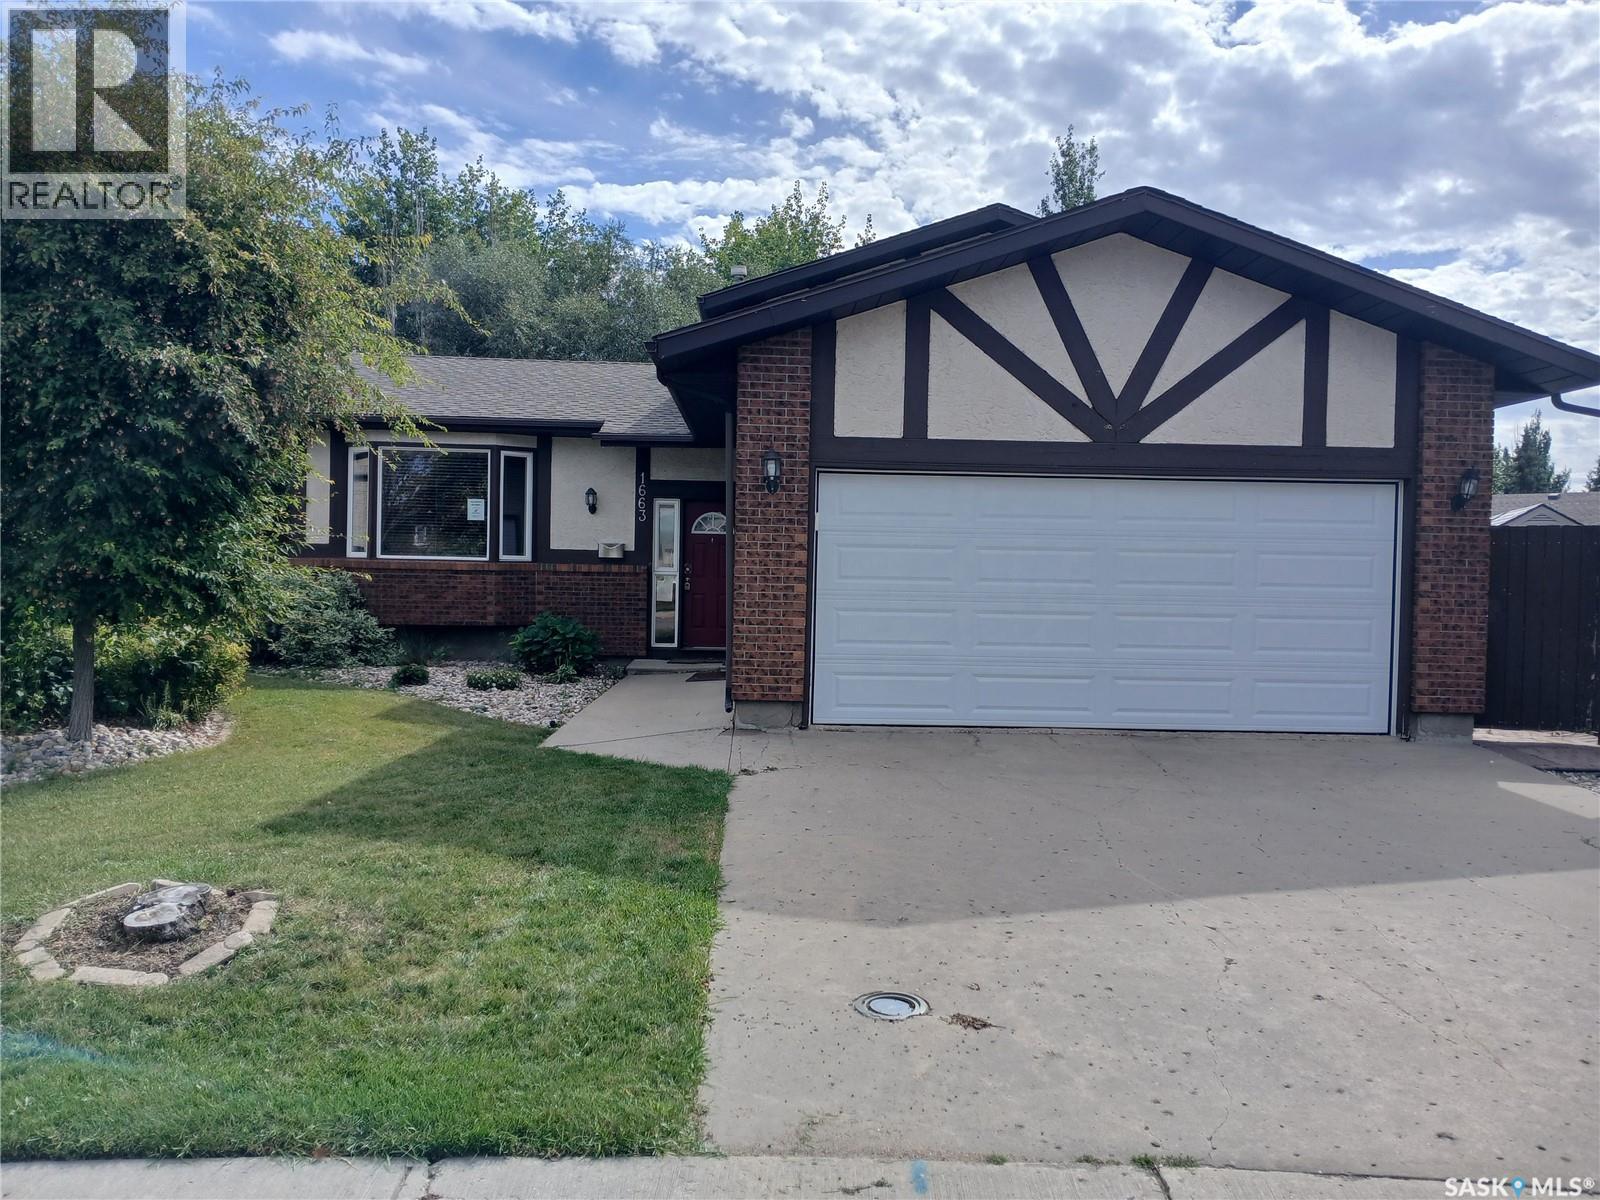
This spacious 1,604 sq. ft. home is ideally located in Lakewood, close to parks, schools, shopping, and a variety of amenities. Situated on an impressive 8,000 sq. ft. lot. This home also offers the convenience of a double attached garage. The main living area has a great open feel with vaulted ceilings, a large kitchen featuring plenty of cabinetry, counter space and a convenient eat-up bar. The living room is a good size and has a large bay window that brings in lots of natural light. Just off the kitchen is a nice-sized dining area with patio doors leading out to the back deck and spacious yard. Upstairs you'll find three bedrooms and a four-piece bathroom. The primary bedroom includes its own three-piece ensuite. The third level offers a large rec room, providing plenty of space for entertaining, movie nights, or a kids' hangout, along with the laundry area and a two-piece bathroom. The lower level provides even more living space with another carpeted rec room and an additional bedroom (bedroom window may not meet current egress requirements) A great opportunity to make this spacious Lakewood property your own, with a fantastic location, generous lot, double attached garage, and plenty of living space throughout. (id:44393)
Coldwell Banker Local Realty
Saskatoon, Saskatchewan
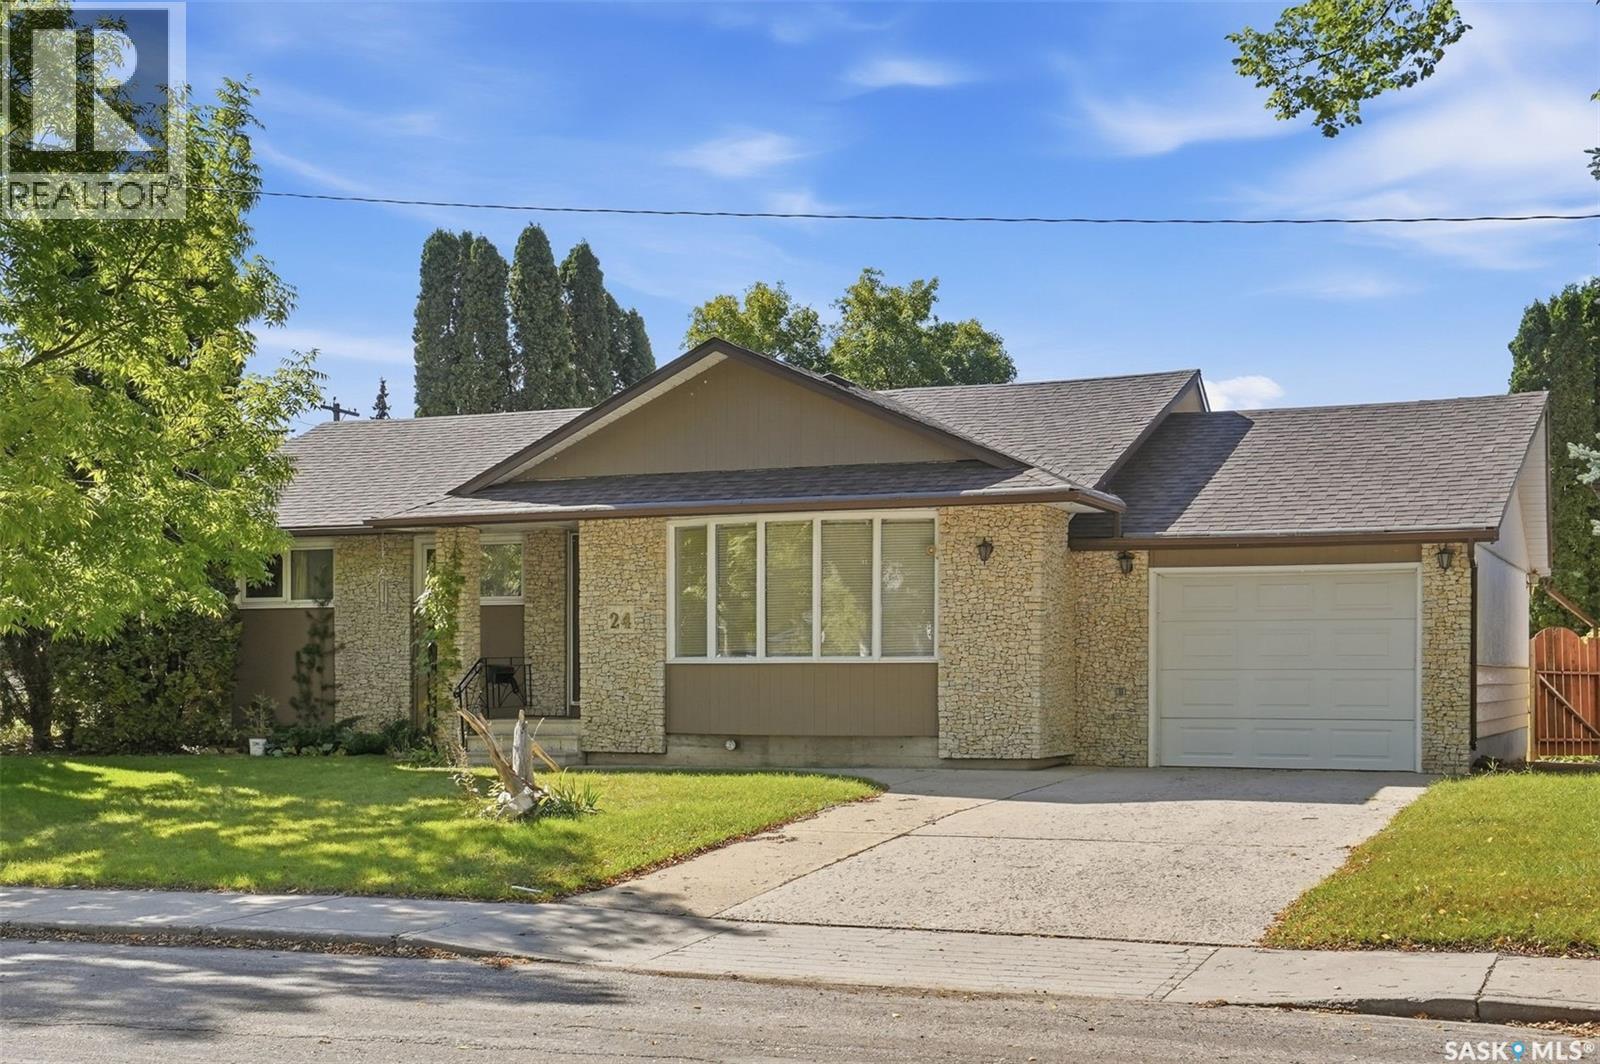
Welcome to 24 Harrison Crescent, located in the sought after Avalon neighbourhood, close to schools, parks, and amenities. This 1318 sq ft bungalow offers plenty of space and opportunity, and is ready for your personal touches! The main floor features a large primary bedroom that could potentially be converted back into two bedrooms, an additional bedroom, spacious living room, open dining area (direct to back deck/yard) and kitchen, convenient main floor laundry, and a 4piece bathroom complete with a jet tub. The fully developed basement provides even more living space with a large family room, two bedrooms, 3 piece bathroom, den, two storage rooms, and the utility room. Garage enthusiasts will appreciate the options here! The single attached garage is approximately 14’ x 25’ and offers direct entry into the home. The impressive detached double garage measures approximately 24’ x 26’, features 10’ high walls, and is heated — ideal for vehicles, hobbies, projects, or extra storage. Outside, the approximately 60’ x 105’ lot offers a spacious, fully fenced backyard with a large shed and plenty of room to enjoy. The front concrete driveway provides convenient parking. Most windows have been updated, along with the shingles. A great opportunity in a popular Avalon location, with plenty of space, excellent garage options, and the potential to make this home your own! Appliances included. Central Air Conditioning. (id:44393)
Realty Executives Saskatoon
Regina, Saskatchewan
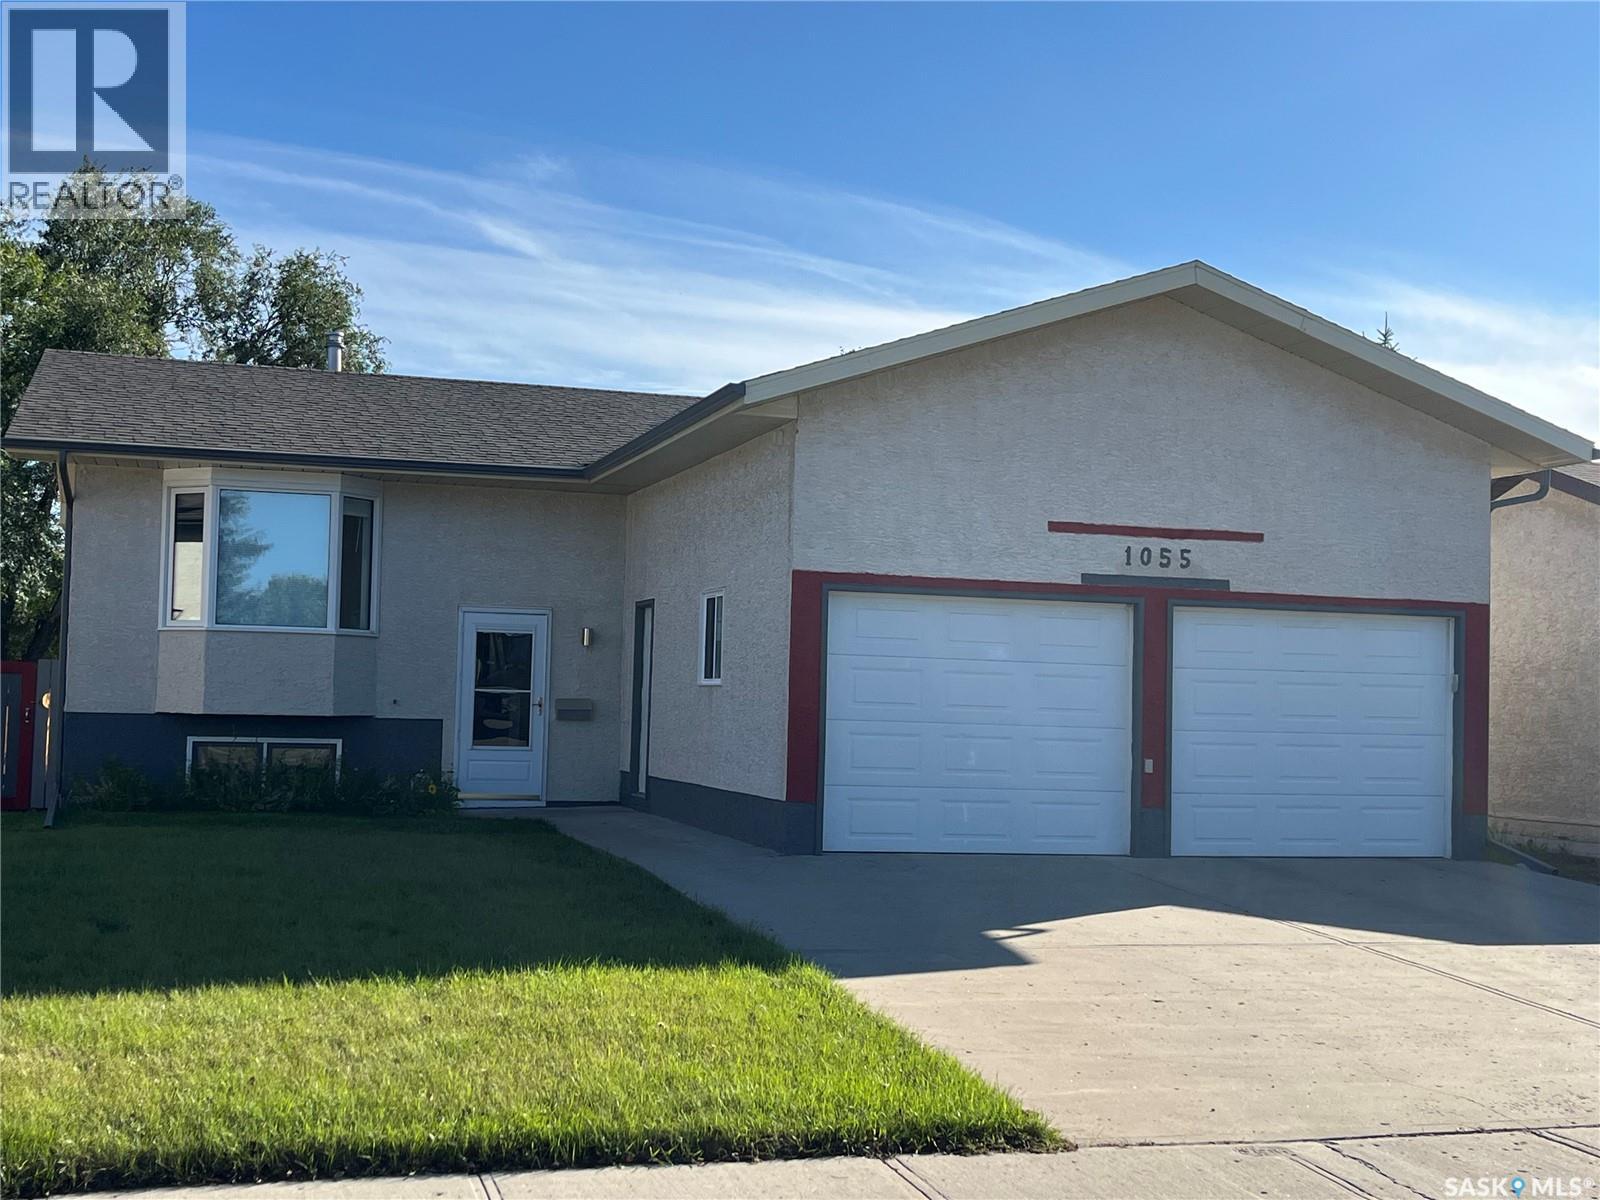
Welcome to 1055 Kenderdine Drive North, a ideal family home located within walking distance to schools and shopping. 3 bedroom Bi-Level approx. 1100 sq. ft. Maple cabinets in kitchen with a garden door in dinette leading onto a 2 tier composite deck overlooking green space. South exposure to experience all the daylight sun. 3 bedrooms on main floor, primary bedroom features a 3 pce ensuite. All bedrooms have large closets. The lower level is developed with a rec room, bedroom, storage area, furnace room and a 3 pce bath (fixtures need to be installed). Additional features to the home are: High energy gas furnace installed 2015, vinyl windows installed 2021-2024, spray foam under all overhangs 2024, kitchen cabinets installed in 2021. Blue prints are available for the home. All offers will be reviewed at 4:00pm on September 22, 2026. As per the Seller’s direction, all offers will be presented on 09/22/2026 4:00PM. (id:44393)
RE/MAX Crown Real Estate