
Creston, British Columbia
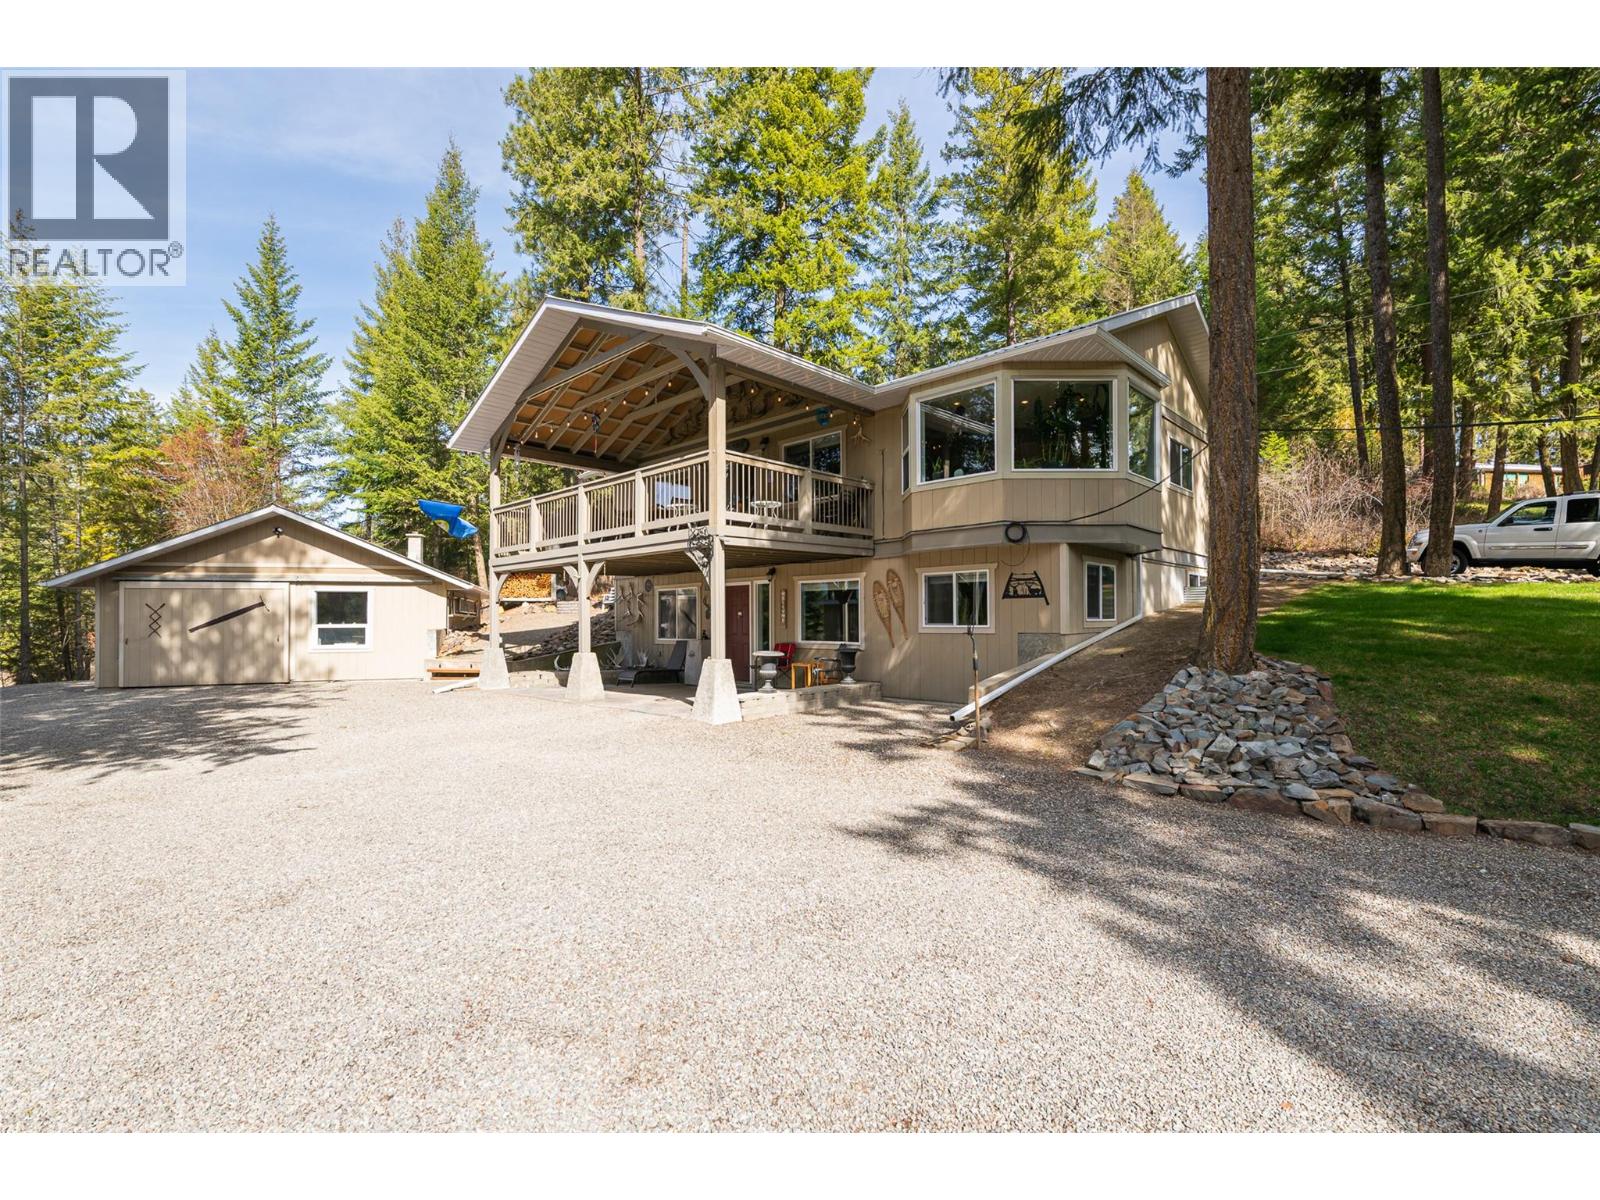
Country setting yet close to town! Situated in Lister in an area with well maintained roads so the drive to Creston is an easy one. Nestled in the trees, this home is fully finished on both levels and offers a spacious covered upper deck off the living room and a covered lower patio at the entry to add outdoor living space in all seasons. Inside, you’ll appreciate the gleaming hardwood and tile floors, and a main floor layout that flows easily with the dining room as the centerpiece. The kitchen is so spacious in design, with double wall ovens and lots of counter space. Main floor laundry is another bonus. The lower level of the home is just as functional, making the most of every inch for comfortable living. This home has been newly painted on the interior as well as updated door and window trim, plus numerous renovations and upgrades making it truly move-in ready. Efficient heating and cooling from the pellet stove and dual heat pumps add to the appeal. During construction of the home in-floor heating was plumbed into the lower level though the current Owners have not activated it. Outside, a large detached heated garage/workshop is ready for you. Enjoy a cozy firepit area and walking paths through the acreage. The low-maintenance yard means more time to relax. For added convenience the Sellers have created a secondary driveway to the back door of the home so that you have grade level access to both floors of the home. Call your REALTOR and imagine yourself living here. (id:44393)
Century 21 Assurance Realty Ltd
Summerland, British Columbia
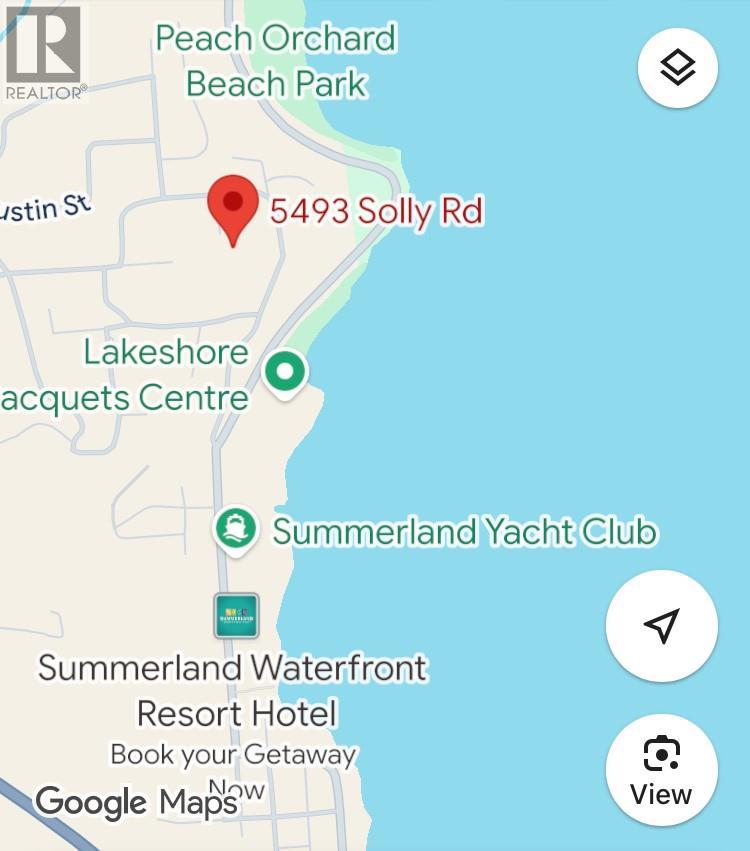
Lake & Valley Views – Steps to the Beach! A rare opportunity to build your Okanagan dream home in a quiet, established neighbourhood in beautiful Summerland. This exceptional lot offers lovely valley and Okanagan Lake views and is just a 5-minute walk to Rotary Beach, the yacht club, tennis club, cafes, restaurants, and Summerland Waterfront Resort. With the right design, there is excellent potential to further capture and enhance the lake views. Municipal water, sewer and power are available at the property line, according to the District of Summerland. With no strict building scheme or timeline, you have the freedom to create a home that suits your lifestyle, vision and budget. Imagine enjoying beach days, boating, local wineries and fresh fruit markets—all just minutes from home. This is the quintessential Okanagan lifestyle in a wonderful location. Build a dream home, have a pre-fab home delivered, or create something that will generate Okanagan-style revenue. Options abound - build your future! (id:44393)
Century 21 Assurance Realty Ltd
Regina, Saskatchewan
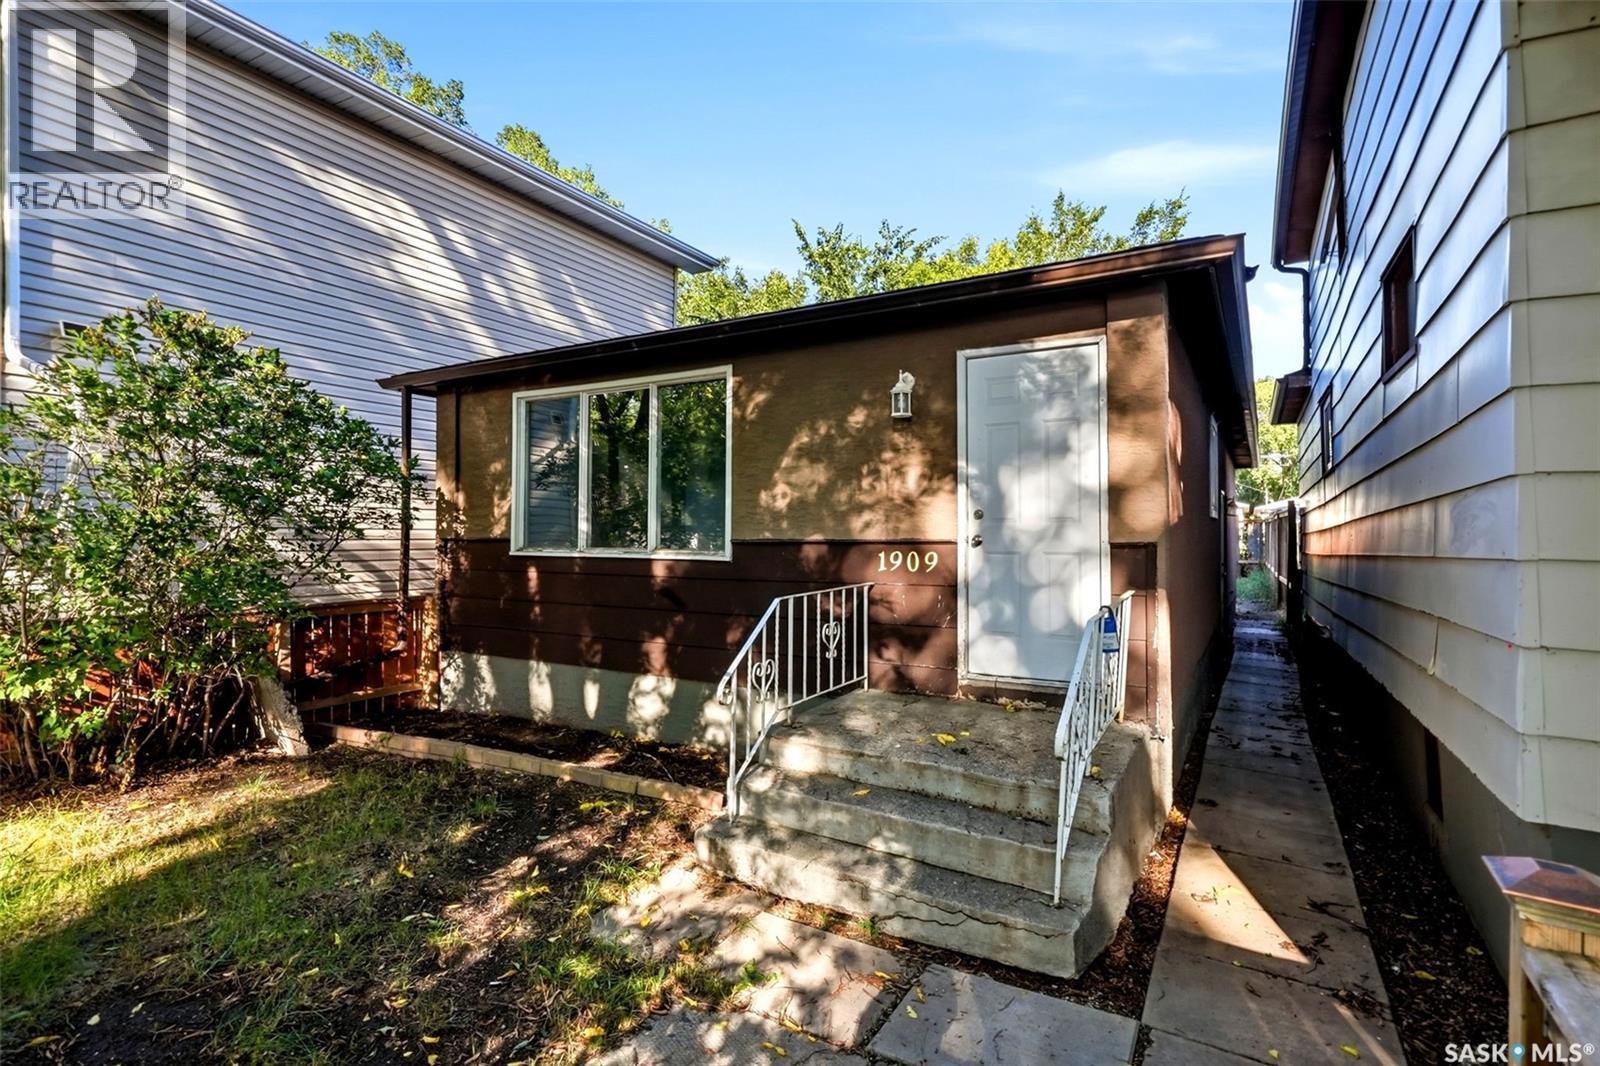
Welcome to 1909 Montreal Street — a beautifully renovated 924 sq ft bungalow offering modern updates, great functionality & excellent value in the heart of Regina. This move-in ready home features 3 bedrooms, 1 fully updated 4-piece bathroom & a bright, inviting layout designed for comfortable everyday living. Step inside to find brand new luxury vinyl plank flooring flowing seamlessly throughout the main level, complemented by large windows that flood the home with natural light. The stylish new kitchen showcases crisp white cabinetry, updated countertops, modern fixtures & new appliances, creating a fresh and functional space perfect for cooking & entertaining. The renovated bathroom has also been tastefully updated with contemporary finishes, adding to the home’s clean, modern feel. The basement is open for development, offering endless potential to customize additional living space, a recreation area or extra storage to suit your needs. Whether you’re a first-time buyer looking for an affordable, move-in ready home or an investor seeking a strong revenue property, this home presents an excellent opportunity. Don’t miss your chance to own this stylish, turnkey bungalow — book your showing today! *Some virtually staged photos. (id:44393)
Exp Realty
Bayne Rm No. 371, Saskatchewan
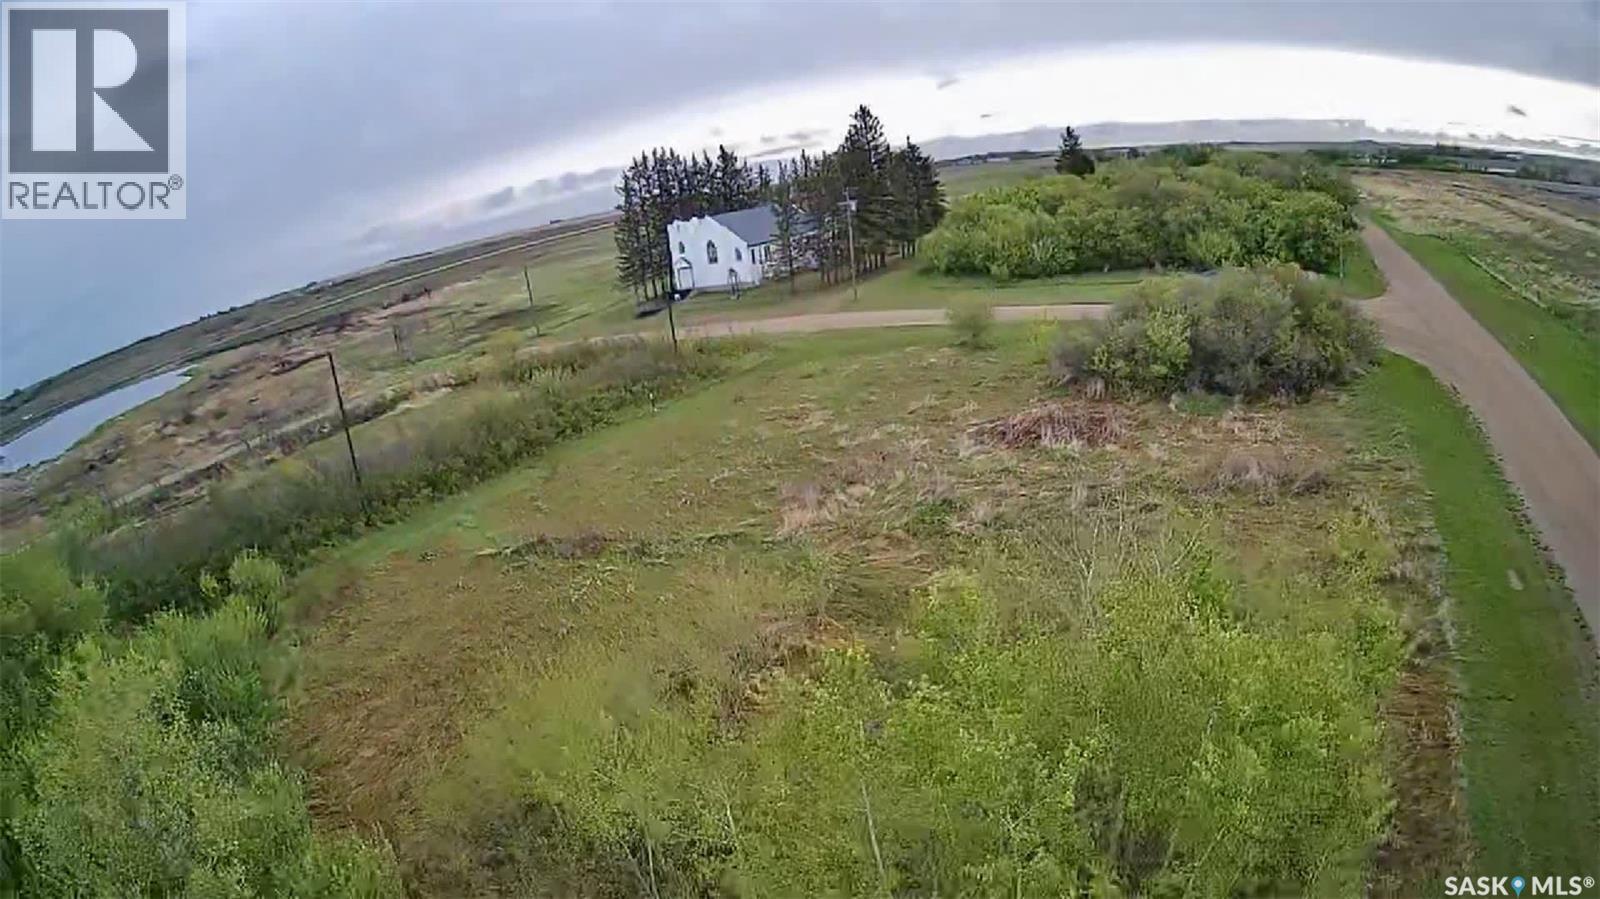
This unique property is located in the RM of Bayne in Peterson Saskatchewan. Peterson is a short drive from both Humboldt and Saskatoon situated approximately half way in-between. This property consists of 11 lots - approximately 2.1 acres, there are 9 lots with approximately 50 ft frontage, 1 approximately 75 ft frontage and 1 approximately 225 ft frontage. Also included is a newer 40 ft sea can with doors on each end - perfect for secured storage. There is also an old building that houses a modern 200 amp power service. This property would make a great acreage or a potential development opportunity. All measurements to be verified by the Buyer. (id:44393)
RE/MAX Saskatoon - Humboldt
Emma Lake, Saskatchewan
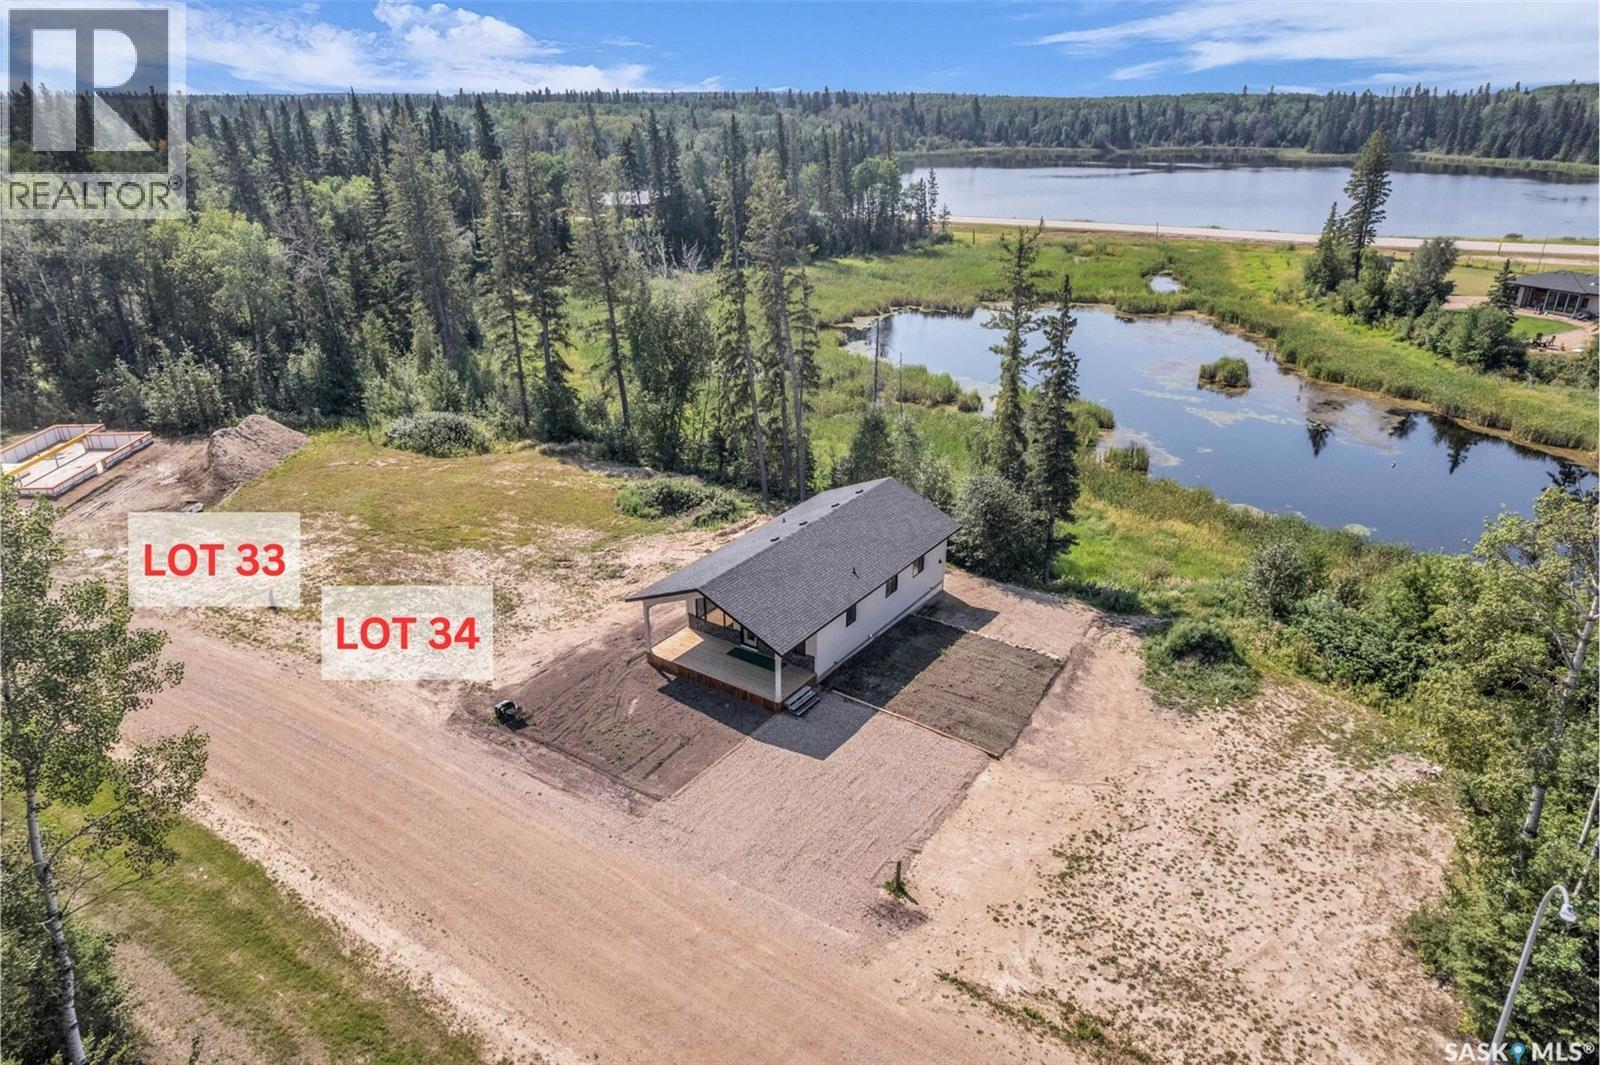
Live the lake life at Laurel Green Estates! This secure gated residential community offers single-family lots with common sewer, natural gas, electrical and phone with the ability to connect to the community water well. Laurel Green Estates is a uniquely landscaped bareland condo development with expansive green space, a common facility area, and its own man-made lake! Surrounded by beautiful lakes, beaches, abundant wildlife and renowned golf courses, Laurel Green is the perfect place to call home. GST is applicable and payable by the buyer. (id:44393)
Century 21 Fusion
Langley, British Columbia
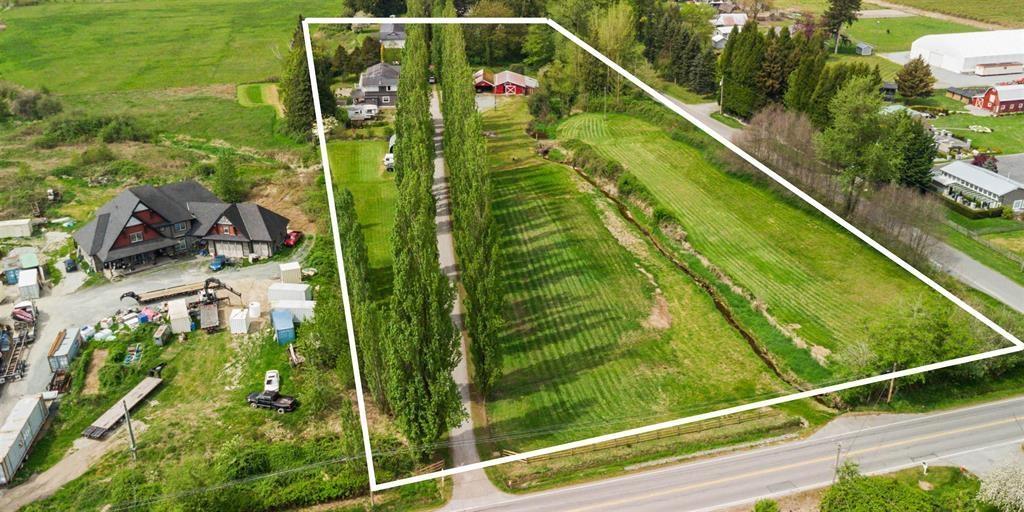
Private 4+ acre retreat with tree-lined driveway. This 2-story home offers 4,700 sqft of living space with a large expansion done in 2016 (original 1977) making this a truly perfect multi-family living opportunity. Great layout w/features including a Mstr on the main, engineered hardwood floors, quartz countertops in the kitchen & games room above making it ideal for entertaining; also includes solar panels. Enjoy views of farmer's fields & Salmon bearing Creek. Barn could be ready for conversion to a workshop & adds versatility. There is ample parking, a fully serviced modular pad & is all situated on a very private setting!! Zoning allows for secondary home. (id:44393)
Royal LePage - Wolstencroft
Langley, British Columbia
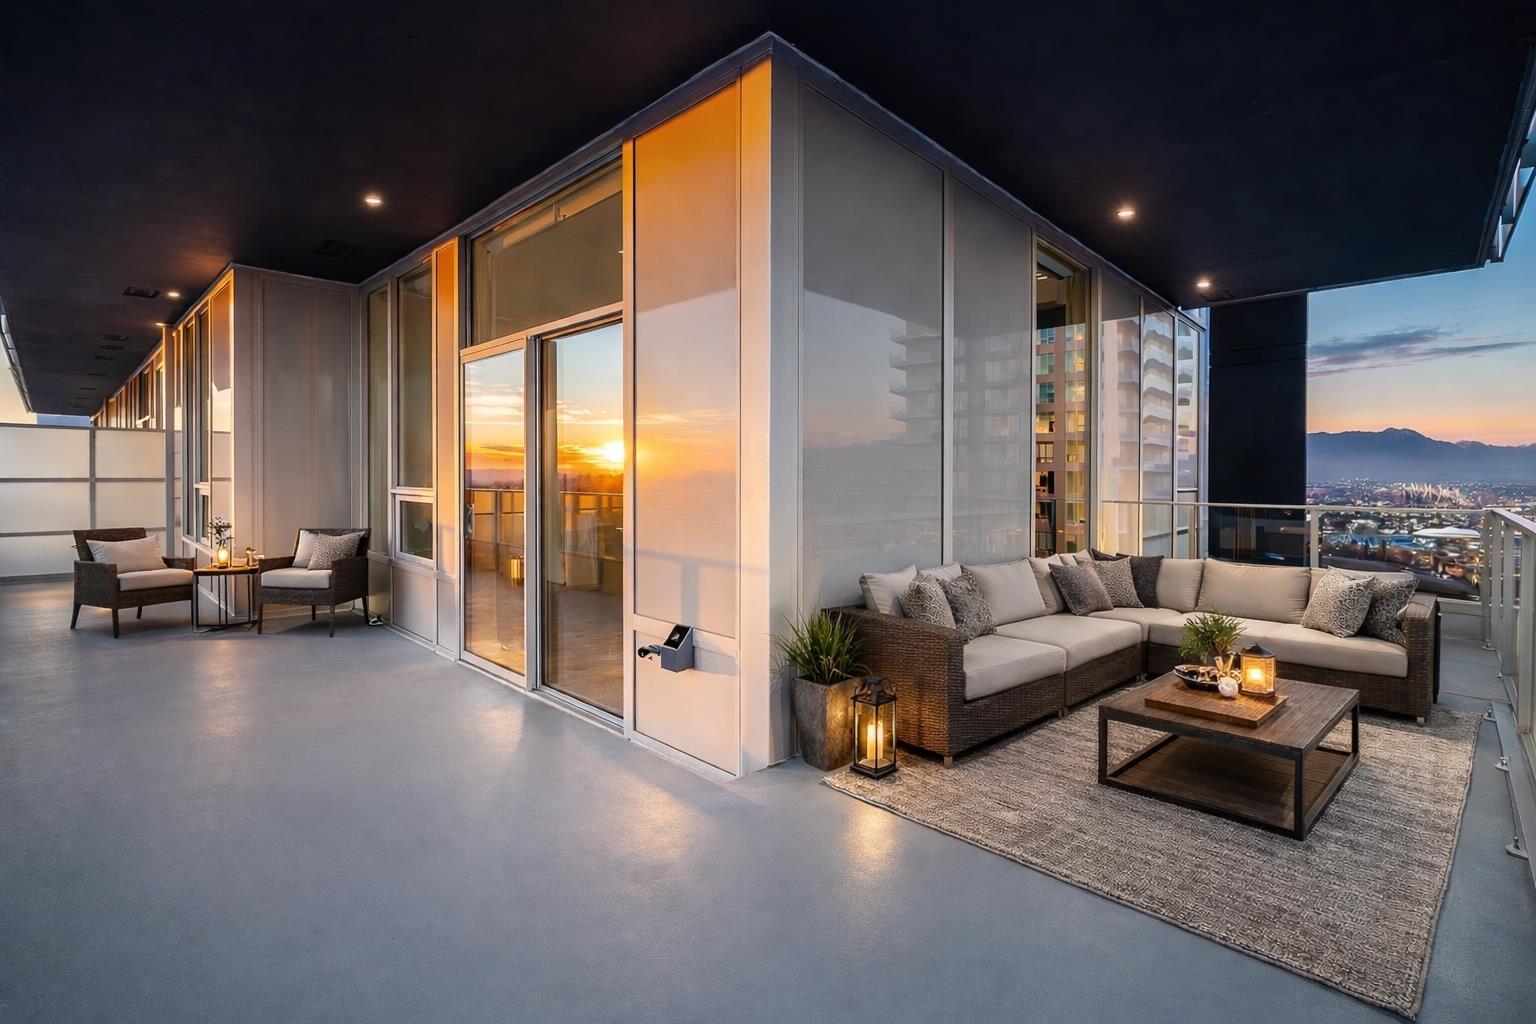
EASY TO SHOW! This incredible SUB-PENTHOUSE home in The Towers is new +move in ready! This is the largest 2BED+DEN floorplan in the dvlpmt w/1,022 SQFT of luxury living. Enjoy a spacious open layout with high end appliances/finishes & A/C. This 25th floor unit offers spectacular SW exposure w/views of the mountains, ocean & city. Unique features incl over-height 10 ft ceilings & over 250 SQFT of balcony space with a water & gas connection for year-round enjoyment. TWO side by side PARKING STALLS + generous storage locker. Building amenities incl a full gym/yoga studio, b-ball court, putting green, dog wash, playground, bike storage, BBQ lounge, community garden, & an EV rough-in. Move-in ready & GST paid. All offers must be left open for a minimum of 48 hours from the time it is delivered. (id:44393)
Royal LePage - Wolstencroft
Merritt, British Columbia
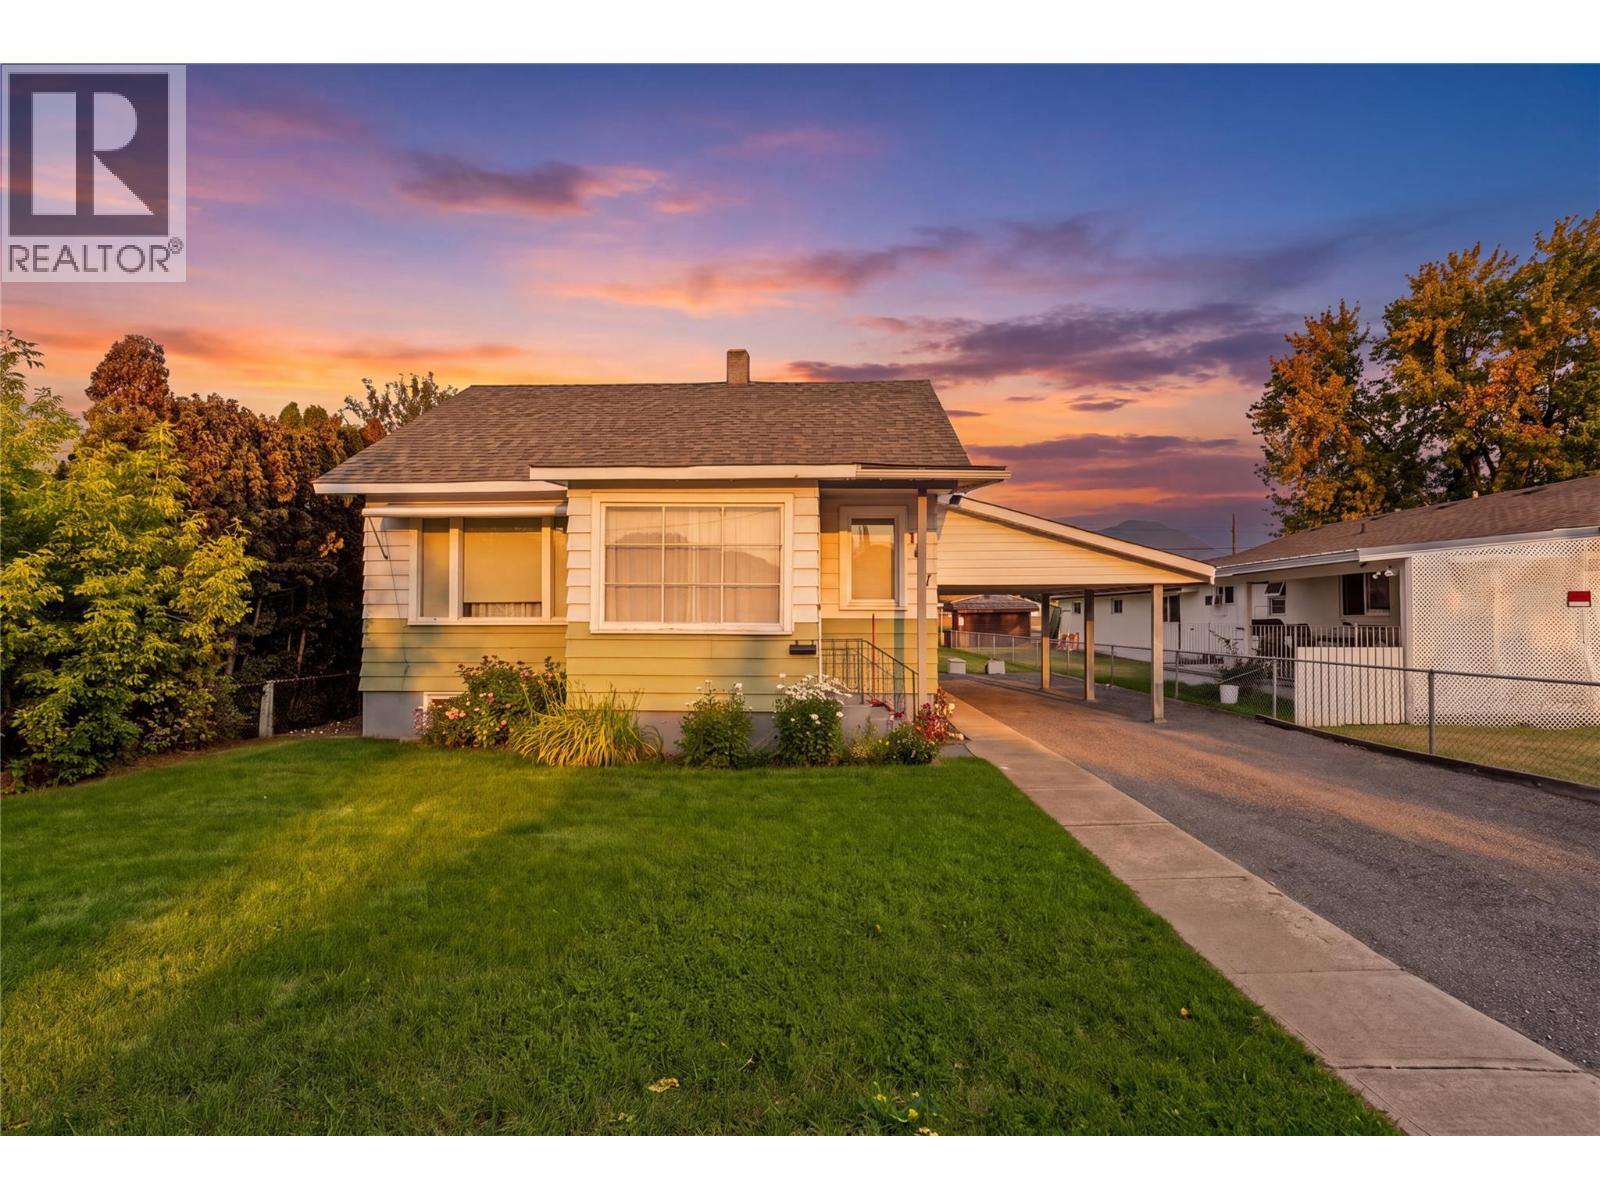
Well, butter my biscuit... here's one that's the real McCoy! Welcome to 1887 Granite Avenue, a classic 3-bedroom, 1-bathroom home built in 1954 that's got all the right bones and plenty of room to make your own memories. Whether you're buying your first place or looking for a home with character, this one is simply keen. Step inside and you'll find the main level offers everything you need for everyday living. The living room, kitchen, dining area, full bathroom, and primary bedroom are all conveniently located on the main floor, making day-to-day life a breeze. Head upstairs and you'll discover two additional bedrooms, perfect for the kids, guests, or finally giving your growing record collection a room of its own. Downstairs, the full basement is ready for whatever you can dream up. Family room? Workshop? Home gym? Retro rec room complete with a jukebox? Daddy-O... the choice is yours. Outside, the 6,000 sq. ft. lot offers plenty of space to stretch out, while alley access and a covered carport make parking and backyard access as smooth as a Sunday drive. Homes from this era have a charm all their own, and this one is ready for its next chapter. So don't be a square—come see why 1887 Granite Avenue might just be the cat's pajamas. (id:44393)
Real Broker B.c. Ltd
Nanaimo, British Columbia
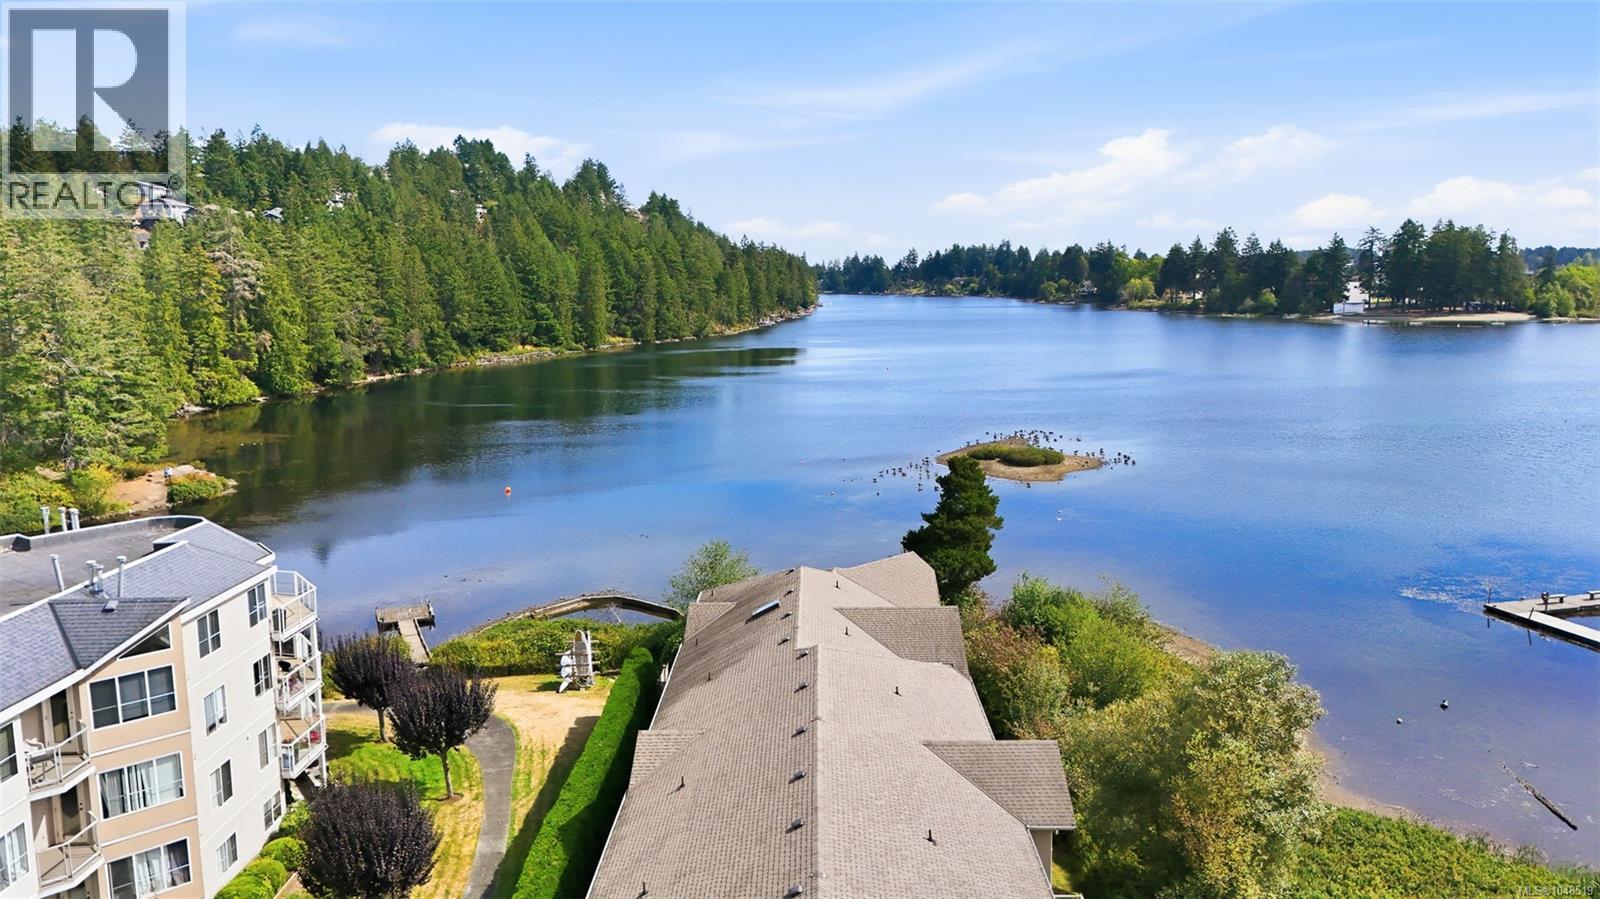
Rarely does an opportunity like this become available! A beautifully situated 2 Bedroom & Den, 2 Bathroom townhome fronting picturesque Long Lake. Offering approximately 1,400 sq. ft. of comfortable living space, this inviting home combines a desirable waterfront setting with the convenience of a sought-after North Nanaimo location. Enjoy the natural beauty of Long Lake and walking trails right at your doorstep, while being just minutes from shopping, restaurants, services and a wide range of everyday amenities. The versatile den provides additional space for a home office, hobbies or guests, while the well-designed floor plan offers plenty of room for comfortable everyday living. Homes in this exceptional location are rarely offered for sale, making this a wonderful opportunity to enjoy a peaceful lakeside setting without sacrificing urban convenience. All measurements are approx. (id:44393)
RE/MAX Professionals (Na)
Terrace, British Columbia
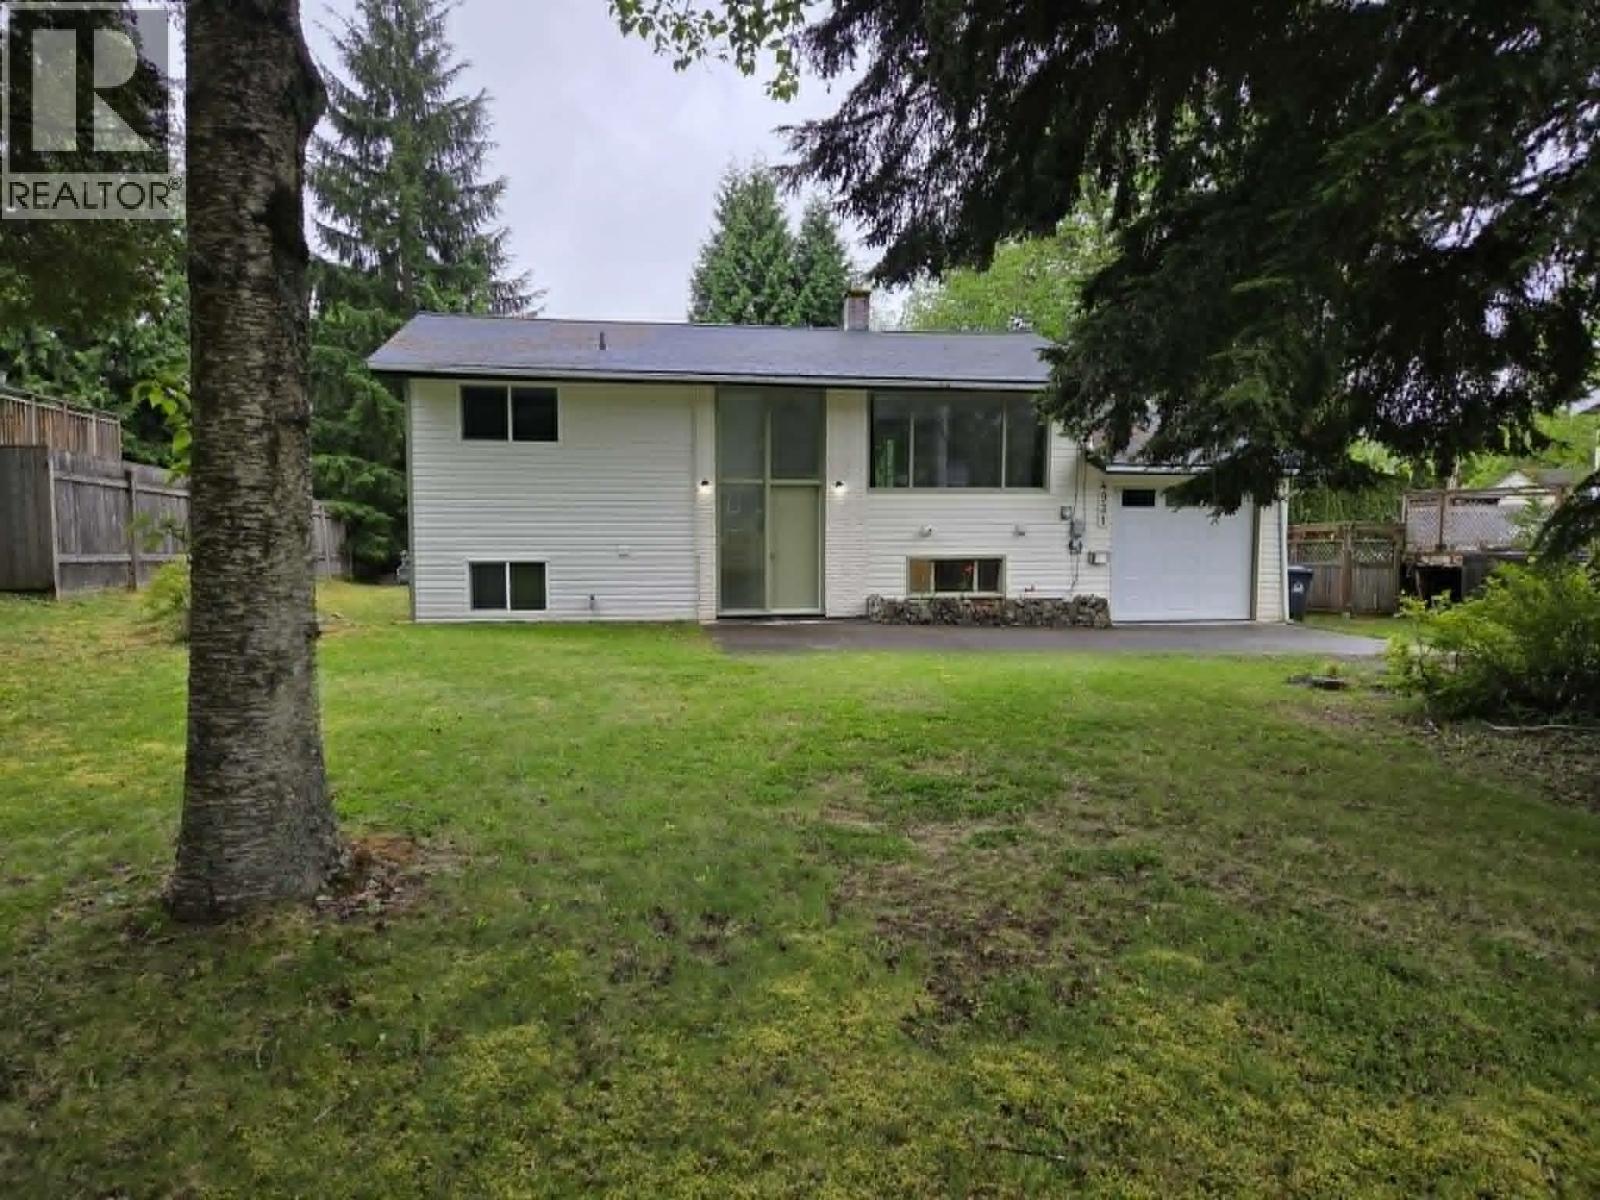
Well-maintained and full of potential, this spacious home offers 2 bedrooms and 1 bathroom on the main level, plus an additional 2 bedrooms and 1 bathroom downstairs. With a separate basement entrance and excellent suite potential, this property offers flexibility for extended family or future income opportunities. Recent upgrades include a newer furnace, updated flooring, fresh paint, and refreshed bathrooms, creating a move-in ready feel throughout. Situated on a beautiful treed lot on a quiet street, this home is ideally located close to a K-6 school, making it a fantastic option for families, investors, or first-time buyers alike. (id:44393)
RE/MAX Coast Mountains
Chilliwack, British Columbia
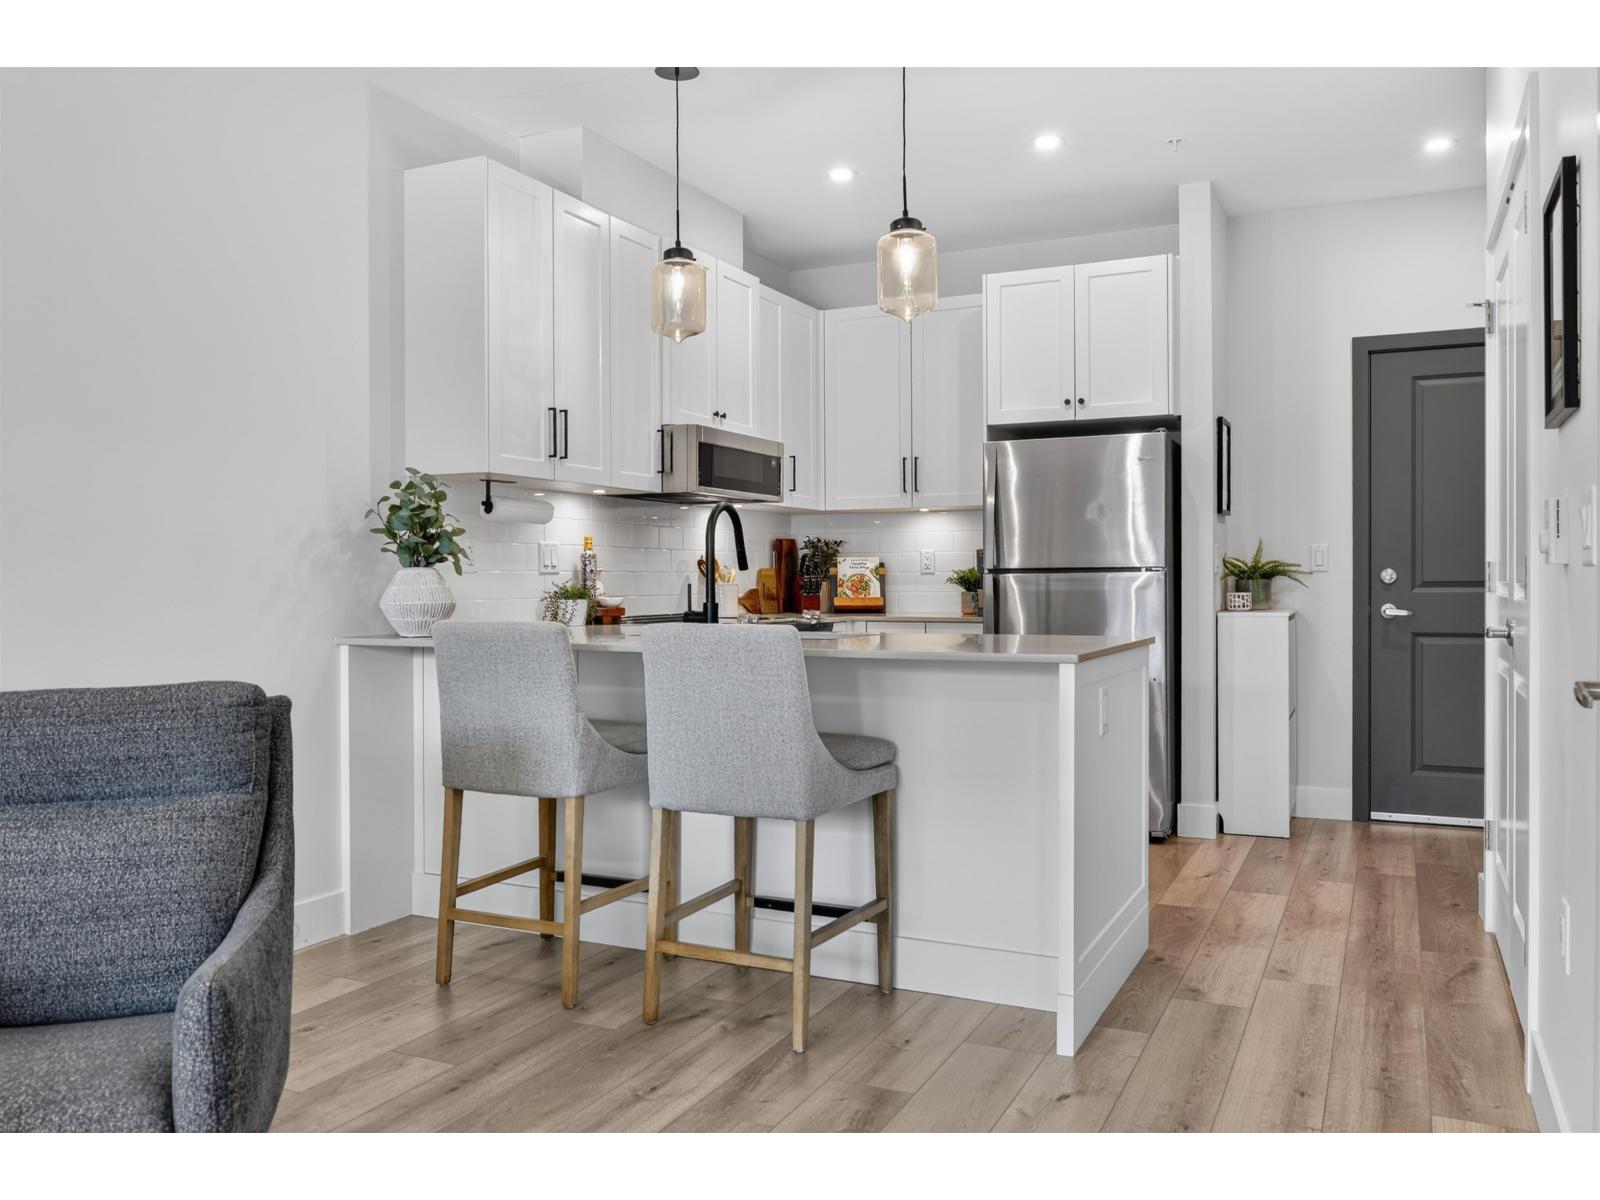
Welcome to The Yearling at Iron Horse! This stylish 1-bedroom home offers 613 sq. ft. of bright, thoughtfully designed living space. The modern kitchen pairs quartz countertops with stainless steel appliances and opens seamlessly to the living area, creating an inviting space to relax or entertain. Contemporary finishes, in-suite laundry and a functional layout make everyday living easy. Complete with one secure underground parking stall, plus access to visitor parking, an elevator and playground. Pets and rentals are permitted with restrictions, making this a GREAT option for first-time buyers, downsizers or investors. Enjoy a convenient Sardis location close to shopping, recreation, trails and everyday amenities! * PREC - Personal Real Estate Corporation (id:44393)
RE/MAX Nyda Realty Inc. (Vedder North)
Prince George, British Columbia
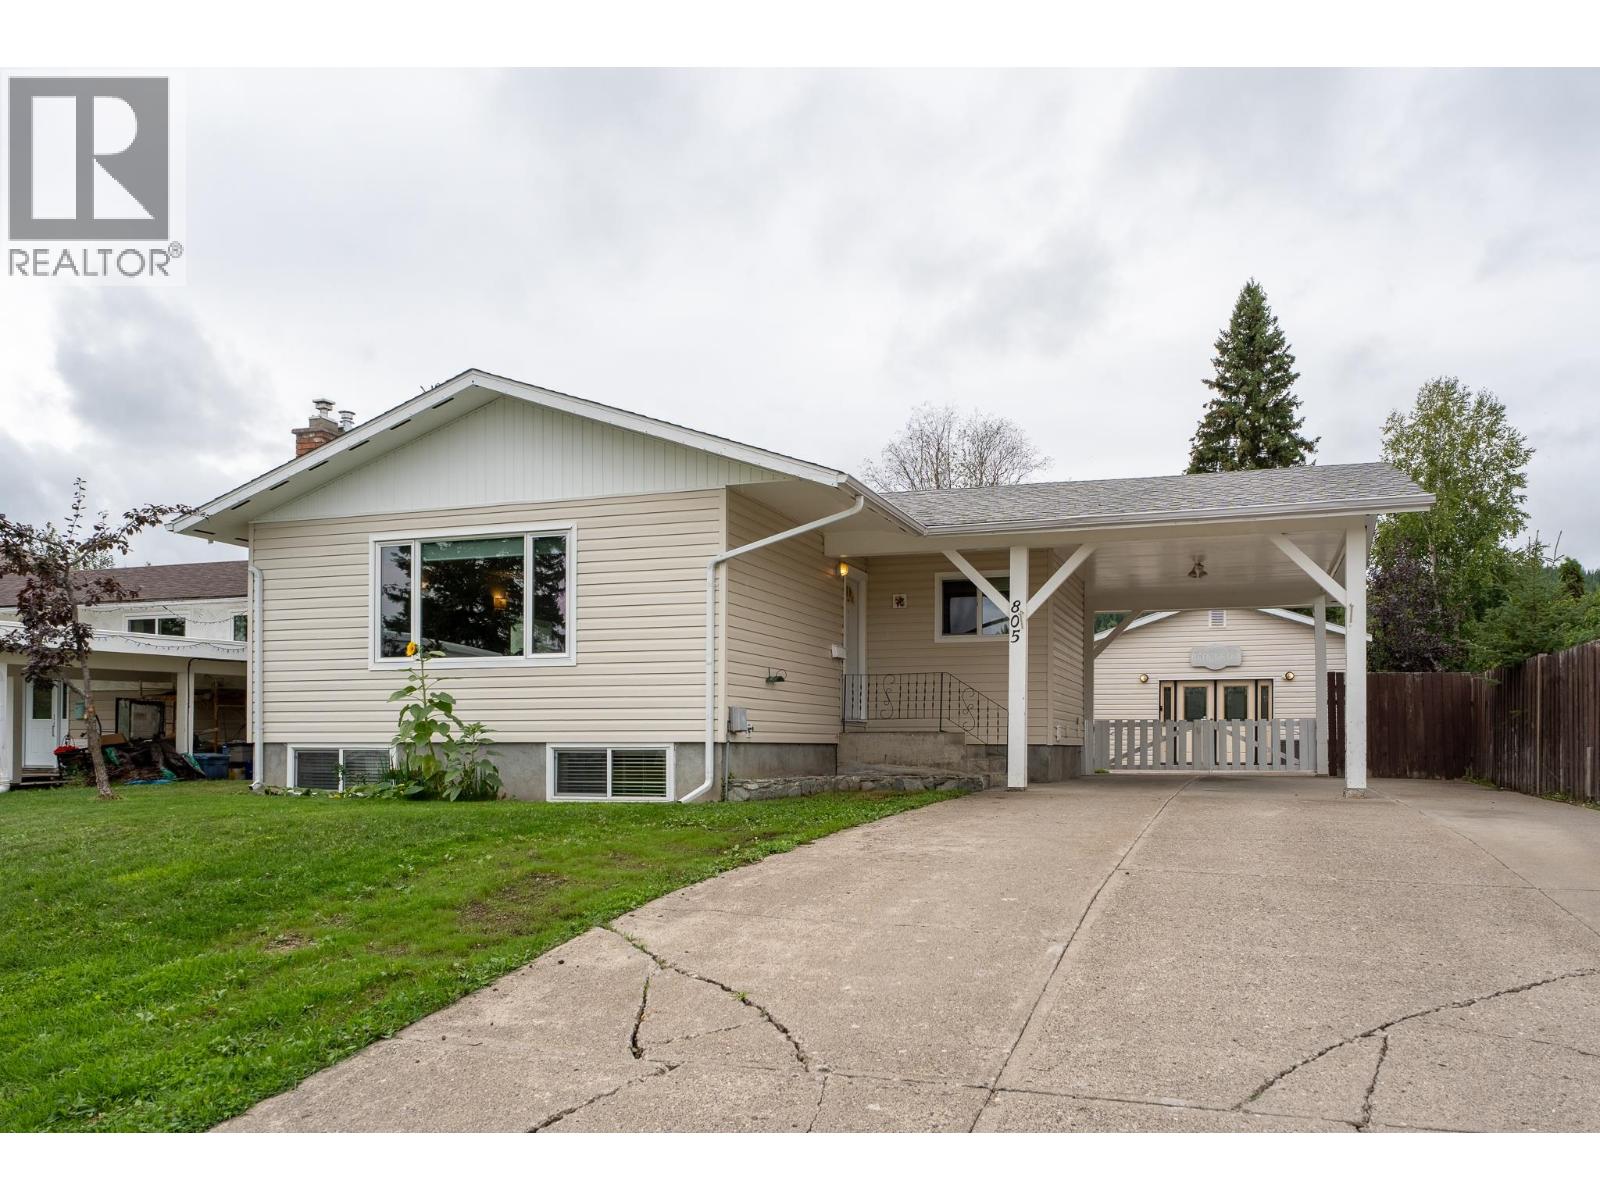
This well maintained home offers a bright and functional 3 bedroom main floor with an open layout, spacious living room, and a large galley style kitchen with plenty of storage and counter space. Down the hall are three well appointed bedrooms and a 4 piece bathroom. The fully renovated basement features an impressive 4 bedroom, 1 bathroom suite with its own private entrance, making it an excellent mortgage helper or investment opportunity. Outside, you'll find a large carport, RV parking, a storage shed with power and a beautifully finished 28' x 20' detached shop complete with its own bathroom and fireplace. With plenty of updates, AC, proximity to excellent schools and parks, plus great income potential, this is one you won't want to miss! (id:44393)
Royal LePage Aspire Realty