
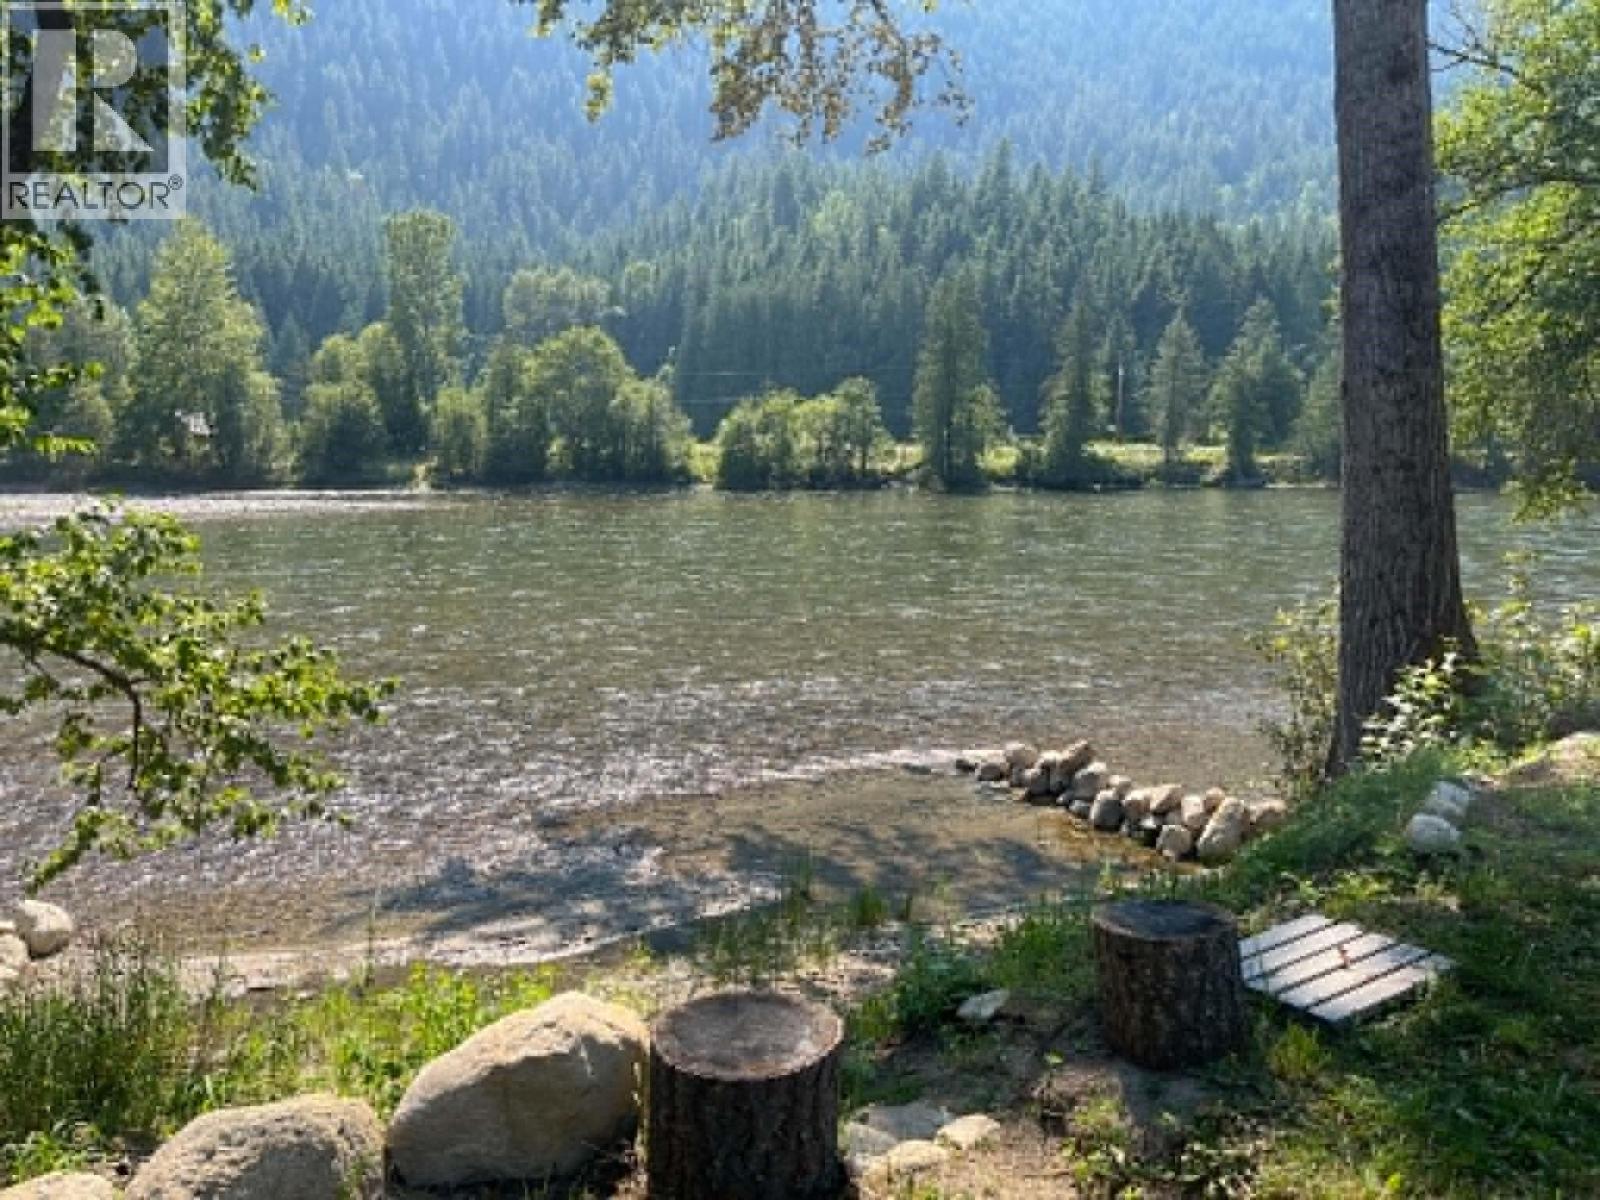
Slocan Park, British Columbia
A truly exceptional Kootenay lifestyle property! This stunning, flat .6-acre parcel sits directly on the iconic Slocan River in the heart of Slocan Park, offering a rare combination of natural beauty, privacy, and effortless outdoor living. Thoughtfully designed for the ultimate glamping experience, the property features two charming A-Frame structures converted into cozy private bedrooms, creating an elevated riverside retreat that feels like your own boutique getaway. Step outside, wander down to the river, and spend the day floating through the valley to Crescent Valley Beach, or walk over to the Co-op for a cold drink and everything you need for the perfect summer afternoon. Ten mature fruit trees provide beautiful shade and an abundance of seasonal treats. Enjoy the property as a luxurious vacation escape, create a unique glamping destination for friends and family, or live here while you build your dream home on the top half of the lot. Located on a peaceful road with wonderful neighbours, just two minutes from the Rail Trail and approximately 30 minutes to Nelson or Castlegar. Water is installed to the lot line, power is available from neighbouring poles, and septic is required. A rare opportunity to own a truly special piece of the Kootenays and embrace the lifestyle you've been dreaming of! (id:44393)
Fair Realty (Nelson)
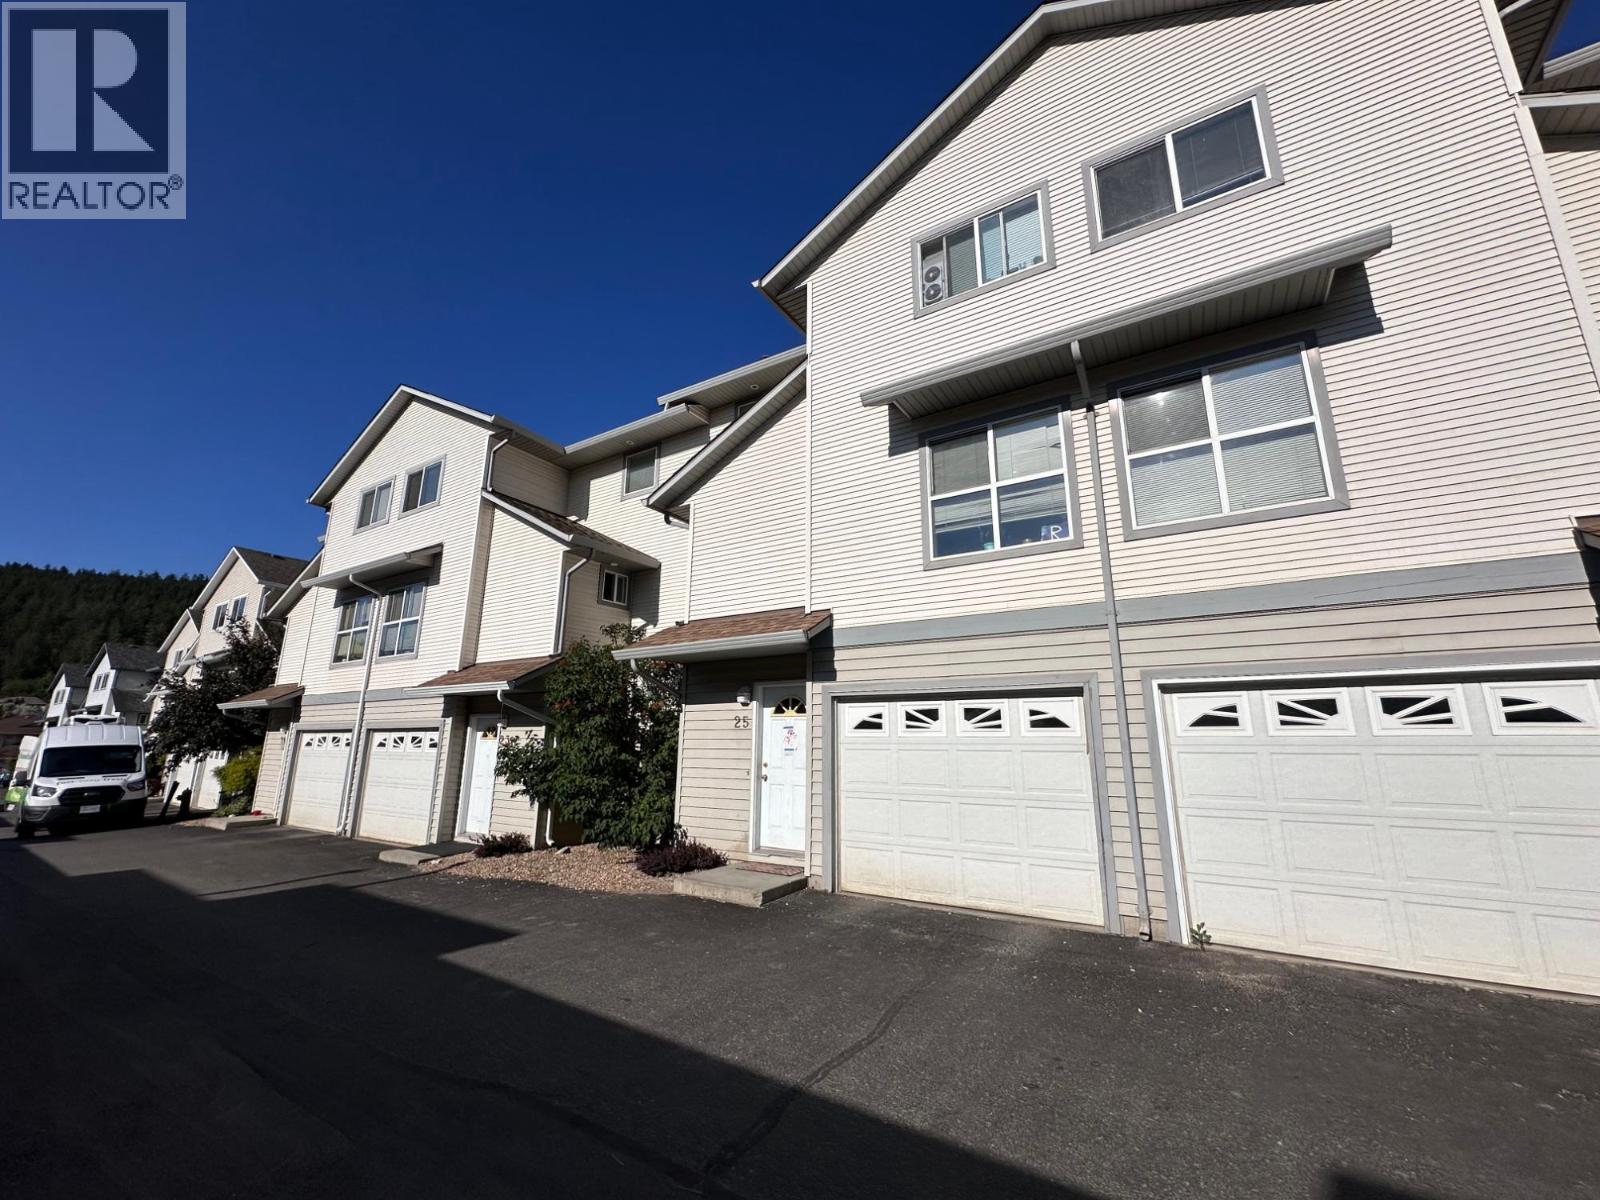
Kamloops, British Columbia
Start your next chapter at 25-1920 Hugh Allan Drive, a well-designed three-level townhome offering space, functionality, and outstanding value in desirable Pineview Heights. The entry level features a spacious foyer, laundry area, single-car garage with additional storage, and a versatile office or flex space. The main floor offers an open-concept kitchen, dining, and living area, a convenient 2-piece powder room, and access to your private backyard. Upstairs, you'll find three comfortable bedrooms and a full bathroom, creating a quiet retreat from the main living space. An additional exterior parking stall adds everyday convenience. Located just steps from a large city-maintained park, walking trails, playgrounds, sports courts, and near-direct transit to TRU, this growing neighbourhood also benefits from the new Pineview elementary school opening this fall. To top it off, the seller has already paid the full roof replacement levy, making this an exceptional opportunity for families, first-time buyers, or investors. (id:44393)
Royal LePage Westwin Realty
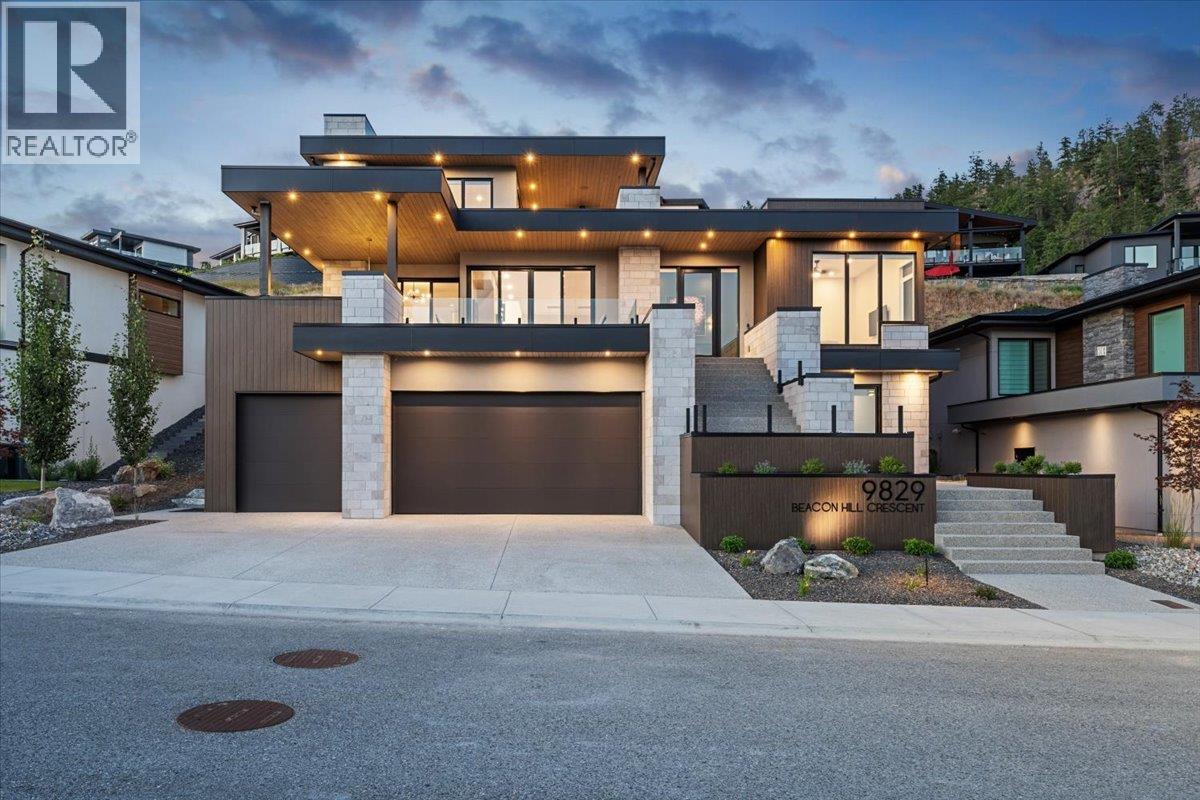
Lake Country, British Columbia
Luxury, design, and panoramic Okanagan views come together in this exceptional custom residence in the prestigious Lakestone community. Tucked away on a quiet cul-de-sac, this three-level home offers over 3,600 sq. ft. of thoughtfully designed living space with lake views from every floor. The functional layout features 4 generous bedrooms, including 2 private ensuite retreats, 5 beautifully appointed bathrooms, and a dedicated main-floor office perfect for working from home. An elevator seamlessly connects all three levels, while the showstopping rooftop terrace with a salt water hot tub complete with privacy screens, provides an unforgettable setting to relax and entertain above the lake. Smart home technology allows you to control the lighting, cameras, window coverings and whole-home audio directly from your phone, while the triple-car garage offers ample room for vehicles and storage. There is even room in one bay for a lift! Residents of Lakestone enjoy access to two world-class amenity centers with resort-style pools, hot tubs, fitness and yoga studios, plus more than 25 km of hiking and biking trails, pickleball and tennis courts, and an unbeatable outdoor lifestyle. Conveniently located just 10 minutes from Kelowna International Airport, 15 minutes from UBCO, and moments from renowned wineries and orchards, this two-year-old home delivers the perfect balance of luxury, technology, and Okanagan living. (id:44393)
Cir Realty
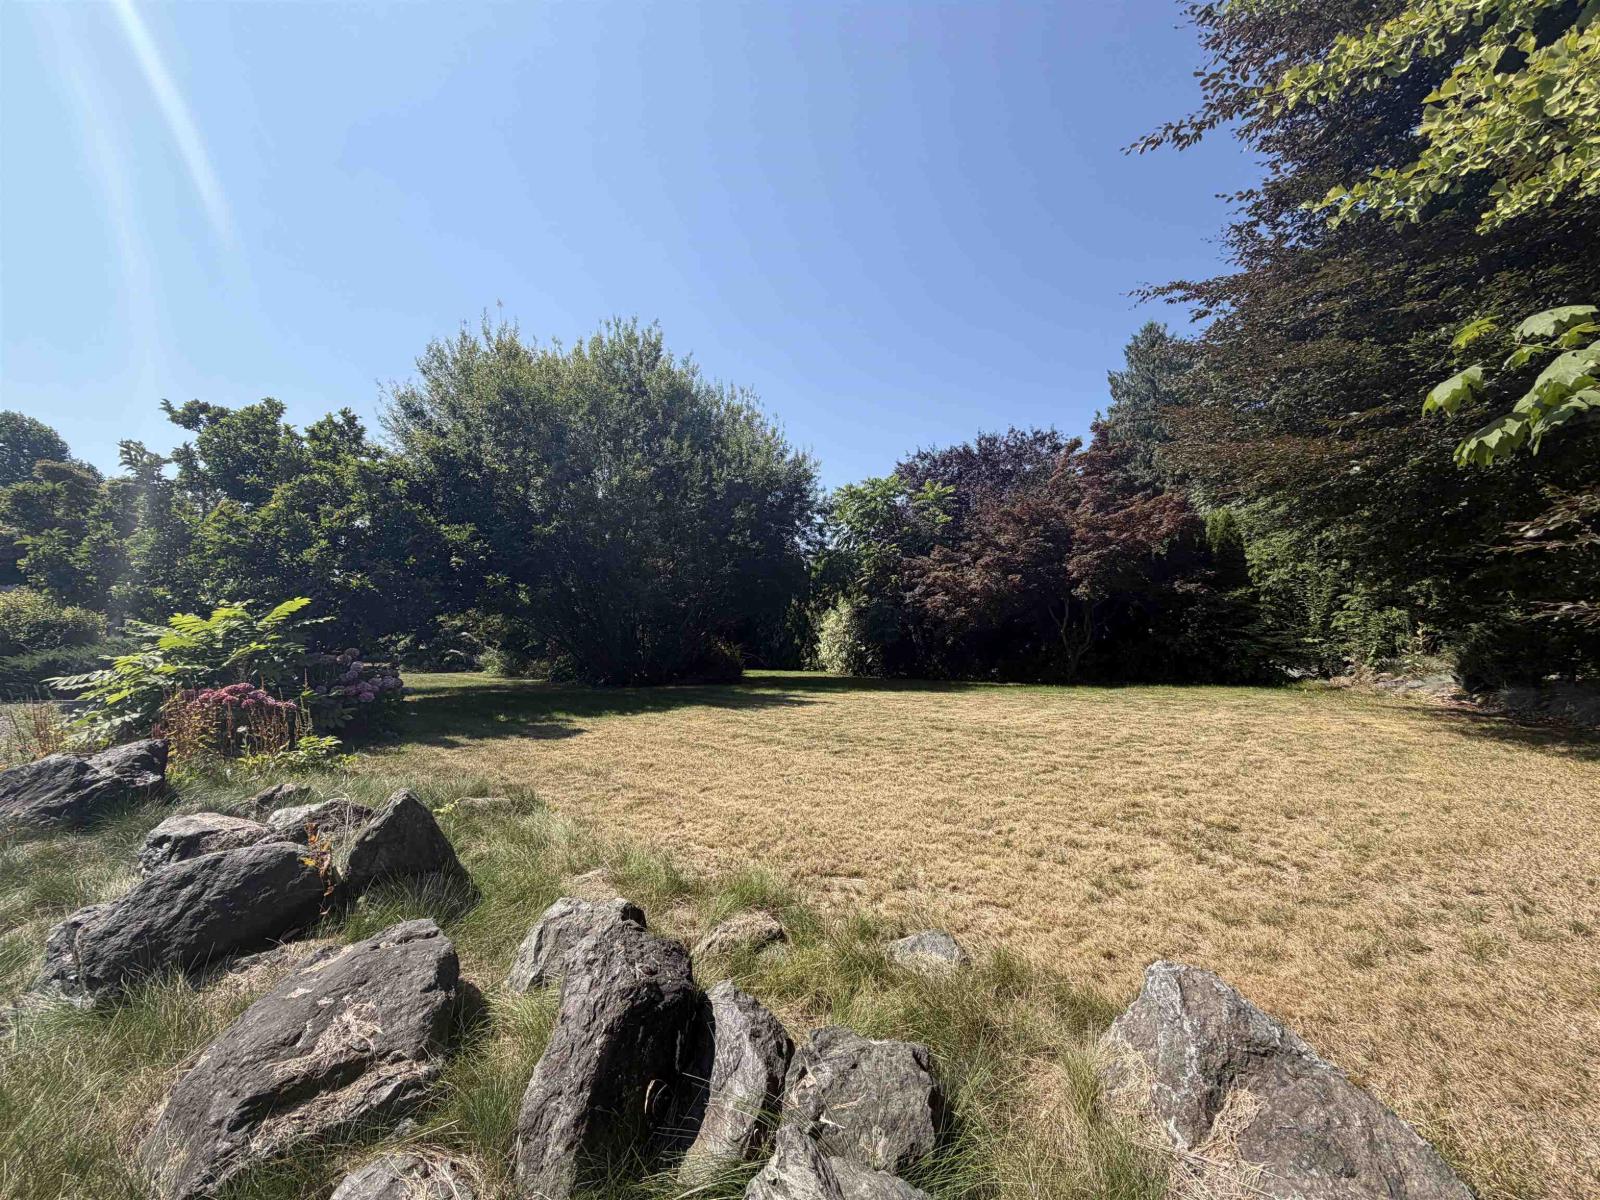
Rosedale, British Columbia
Turnkey 4.41-Acre Prime Income-Producing Agricultural Estate! Features a 2,500+ sq.ft. home (built 2001) plus a separate detached office. The property boasts an extraordinary 80,000+ sq.ft. greenhouse and processing facility built to strict GMP/regulatory guidelines. Fully secure with perimeter fencing, advanced security, 600-Amp 3-phase power. Ideal for specialized agriculture, food processing, or licensed cultivation. alone, with options to occupy for owner-use. Unlimited potential for investors or operators! Contact listing agent for more infomation and private showings. (id:44393)
RE/MAX Crest Realty
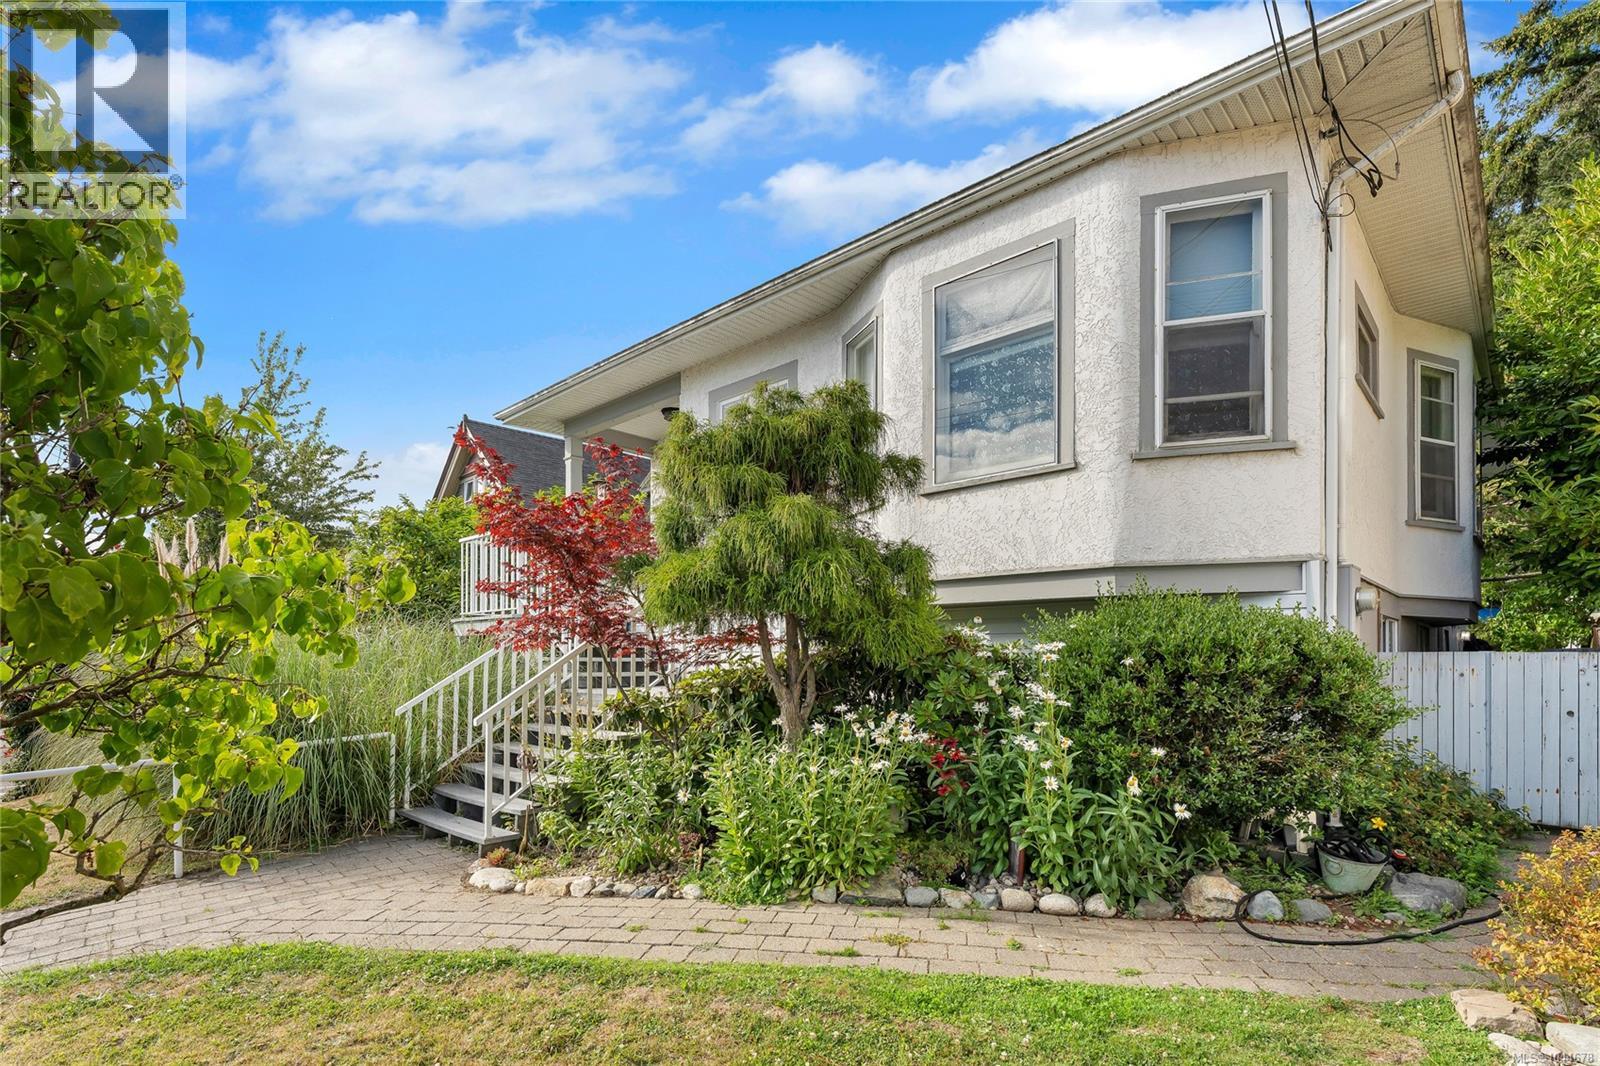
Victoria, British Columbia
Priced below assessed value! Solid character, massive space, and a location that actually makes daily life easy. 384 Burnside Rd E gives you authentic Victorian farmhouse details—coffered ceilings, rich wood trim, and stained glass—paired with the practical layout growing families and multi-gen households need. The main level features an open kitchen, 3 bedrooms, full bath, and laundry. Upstairs, the converted attic works as a bright home office, studio, or play space. The lower level expands your options with 3 more bedrooms, a second bath, rec room, and workshop—an ideal setup for an in-law suite or teenagers needing their own space. Key mechanicals are already taken care of with a new gas on-demand hot water system powering efficient hydronic heating. Outside, you get a big fenced yard and private parking accessed off quiet Duplin Rd. Direct bus routes to downtown Victoria stop right near your door, while central Burnside corridor placement offers strong long-term land value. (id:44393)
Pemberton Holmes Ltd. (Cow Vall)
Pemberton Holmes Ltd. - Oak Bay
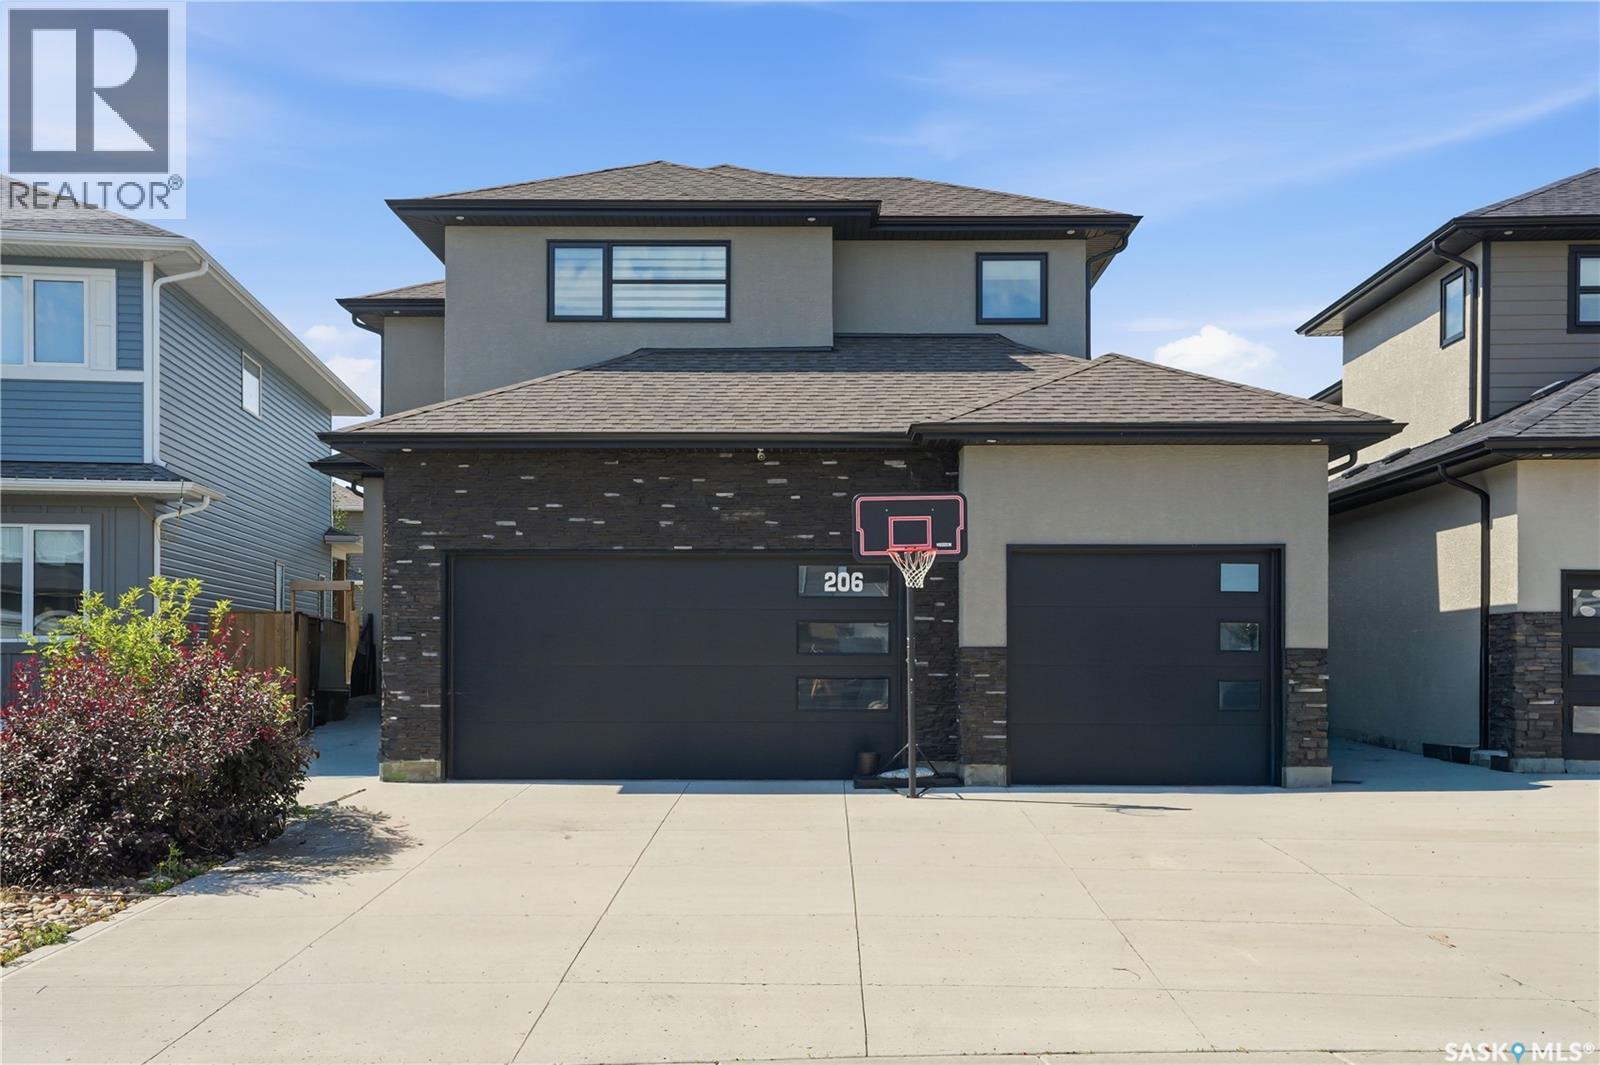
Saskatoon, Saskatchewan
Welcome to this impressive two-storey home in the sought-after community of Aspen Ridge. From the moment you step inside, you'll be welcomed by an abundance of natural light and a spacious tiled foyer that leads into the open-concept main living area. The beautifully designed kitchen features a stylish tile backsplash, built-in microwave, dishwasher, range hood, and ample cabinetry, making it ideal for both everyday living and entertaining. Hardwood flooring extends throughout the kitchen, dining, and living areas, where an elegant electric fireplace with a television niche creates a warm and inviting focal point. Upstairs, you'll find an huge bonus room, three generously sized bedrooms, and the convenience of second-floor laundry. The spacious primary suite offers a luxurious ensuite complete with dual sinks, a large tiled shower, and an oversized walk-in closet. The fully developed basement adds exceptional value with a one-bedroom, one-bathroom legal suite featuring its own private entrance and separate laundry—perfect for generating rental income, accommodating extended family, or hosting guests. Outside, the beautifully landscaped backyard has been meticulously maintained and is ready to enjoy all summer long. Relax under the gazebo, take advantage of the storage shed, and appreciate the private outdoor space designed for both entertaining and everyday enjoyment. Additional features include a striking stucco and stone exterior, a triple attached garage that is insulated and drywalled, including a convenient drive-through bay. This home quality finishes, functional living spaces, and excellent income potential, this exceptional Aspen Ridge home is one you won't want to miss. Call your favourite Realtor® to view this one in person! (id:44393)
Real Broker Sk Ltd.
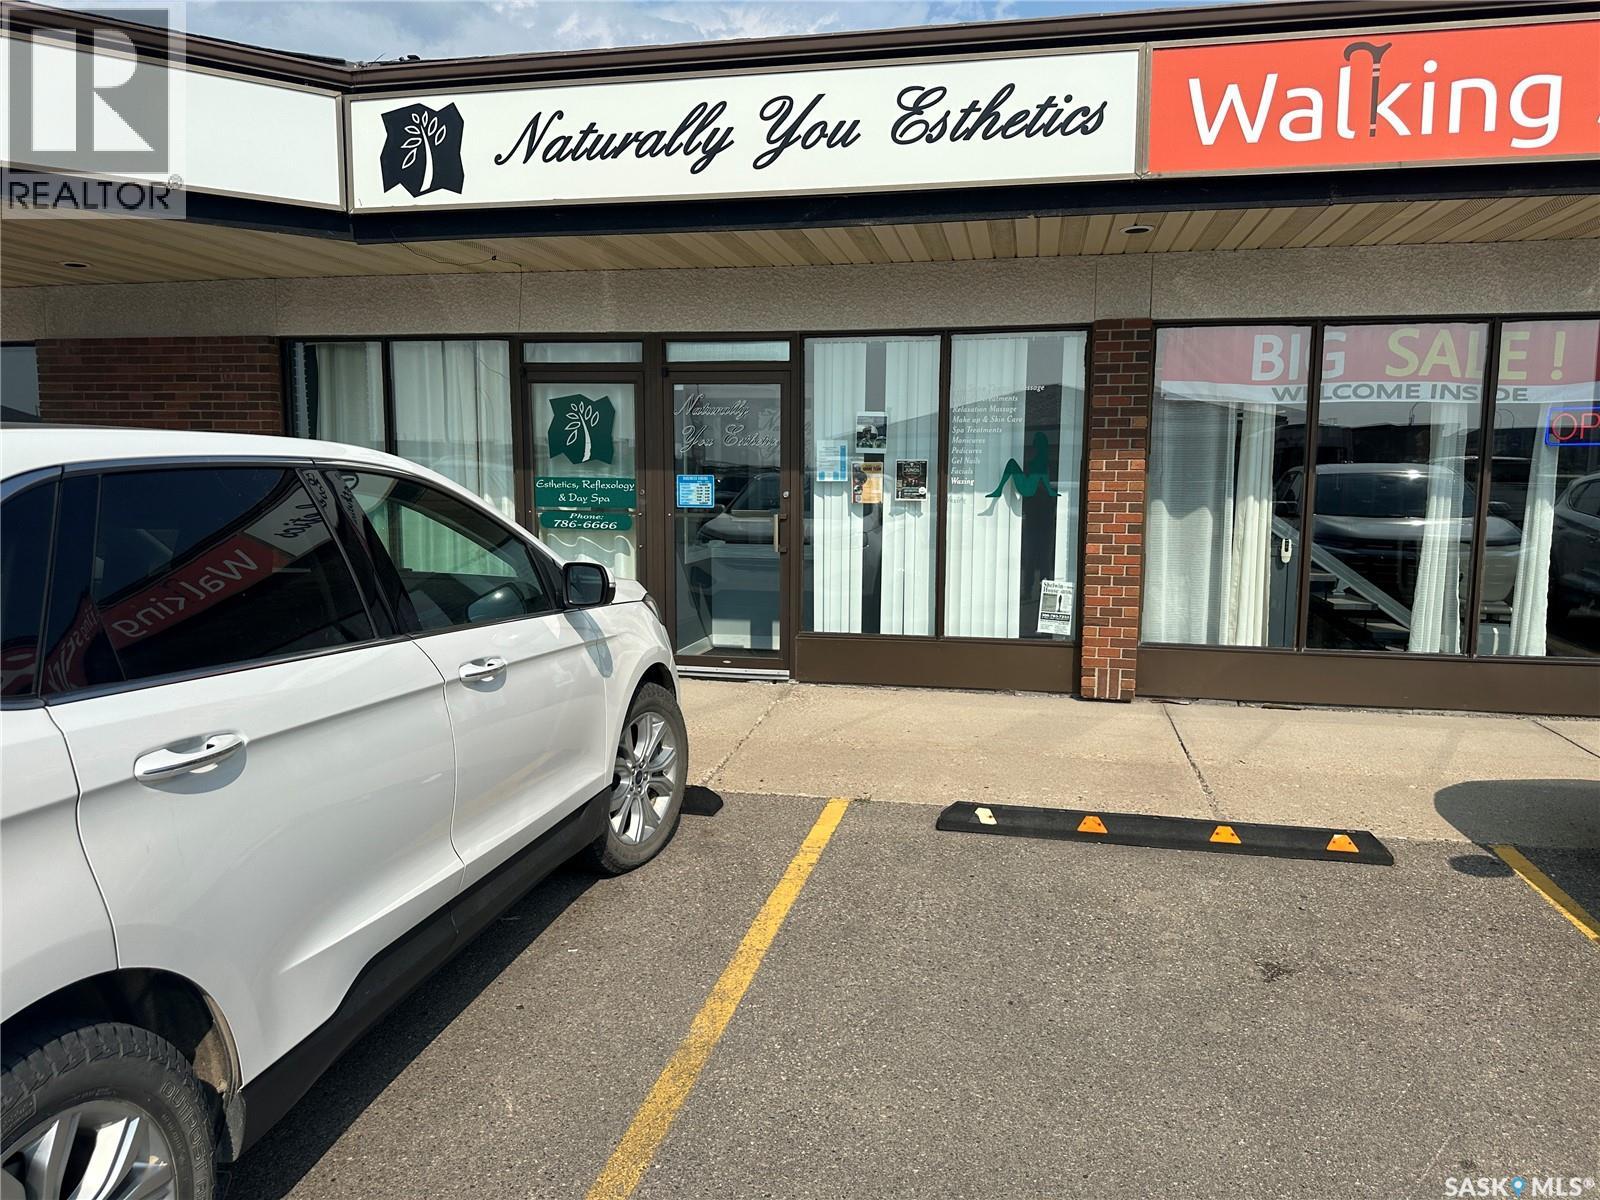
Yorkton, Saskatchewan
Extensively built out 1,587 sq ft space on Yorkton's highest traffic retail corridor. Located directly on Highway 10 (Broadway Street East) at Mayhew Avenue, in Linden Square across from Parkland Mall and Canadian Tire. Occupied by the same long term tenant for years and finished to a high standard throughout. The layout includes a double door vestibule entrance, bright storefront reception with large front windows, a private waiting area with coat storage, an open service floor with multiple stations and a wet sink, private treatment rooms, a staff room with rear service door, an in suite laundry room, storage, and two washrooms including a customer accessible one. All fixtures remain with the premises, including plumbing and wet stations, millwork, treatment room partitions and laundry hookups. Salon equipment, pedicure chairs, treatment tables and the freestanding reception desk are the outgoing tenant's property and will be removed. The incoming tenant inherits the costly infrastructure and configures the rest to suit. Suited to a nail, lash or esthetics studio, day spa, wellness practitioner, or health services tenant, subject to zoning confirmation. Neighbouring tenants include Walking Stick Mobility, a denturist, a hearing clinic, Supplement World, Good Earth and M&M Food Market, a proven draw for both retail and health services traffic. Lease rate: $17.00 per sq ft net Occupancy costs: $8.25 per sq ft annually Term: 36 months, renewal option available Possession: October 1, 2026 Zoning: MS412, built 1986 common parking stalls Pylon signage on Highway 10 and Mayhew Avenue, plus unit can signage Rooftop HVAC, wheelchair accessible, double door vestibule entry Water and sewer included in occupancy costs (id:44393)
RE/MAX Revolution Realty
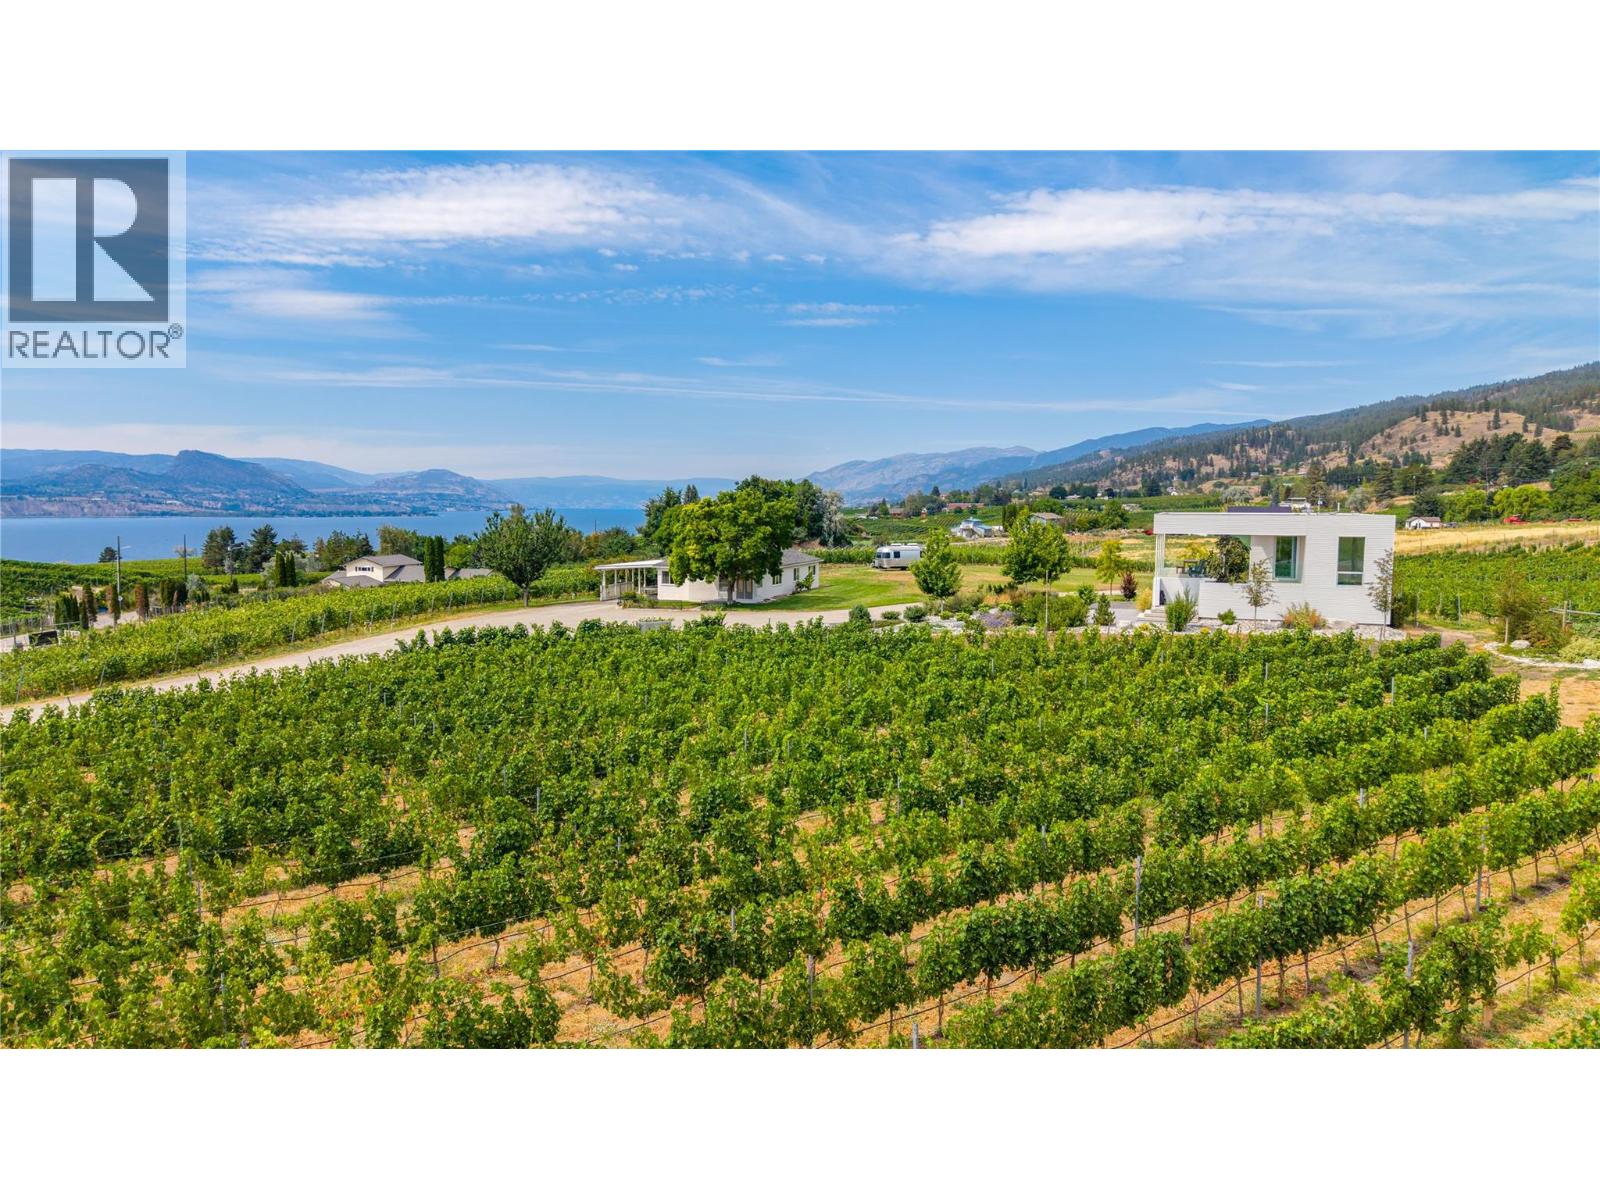
Penticton, British Columbia
Discover an extraordinary opportunity to own a private 7.6-acre vineyard estate showcasing breathtaking lake and mountain views, just minutes from town yet surrounded by the peace and beauty of a rural setting. Backing directly onto the world-renowned KVR Trail and located just moments from acclaimed local wineries, this exceptional property offers the perfect blend of lifestyle and investment. Approximately 5.5 acres are planted in income-producing vines featuring Cabernet Franc, Pinot Noir, Pinot Gris and Tempranillo. A newly constructed 39-foot concrete shop with 16-foot ceilings provides outstanding workspace and storage, while the beautifully finished modern two-bedroom carriage home above offers stylish, comfortable living. The original farmhouse is currently leased, providing additional income. A development permit is already in place for the construction of a new residence and winery, creating endless potential to establish a boutique wine operation, expand the vineyard, or build your dream estate. Rarely does a property combine spectacular views, vineyard income, premium infrastructure and exceptional development opportunities in such a sought-after location. (id:44393)
Royal LePage Locations West
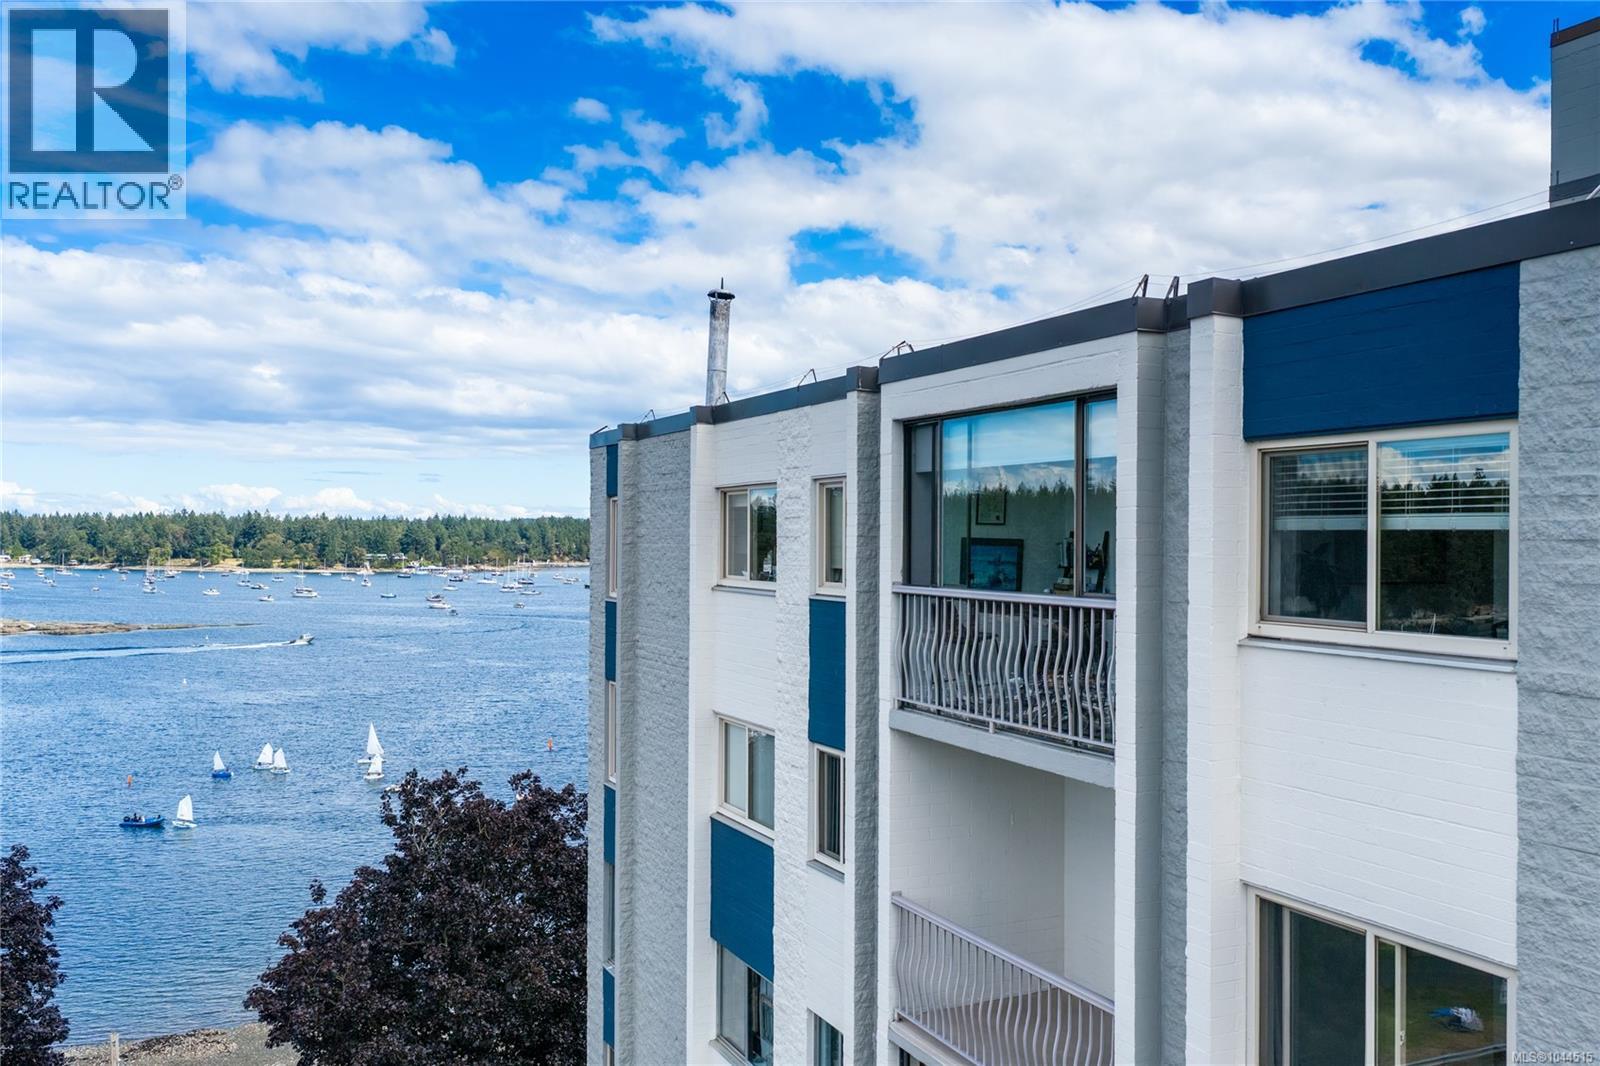
Nanaimo, British Columbia
Prime waterfront location! Welcome to Unit 804 at Harbour Towers, a spacious top-floor unit offering exceptional views, updates, and an unbeatable 55+ seaside lifestyle. This fully updated 2 bedroom, 2 bathroom condo is truly turn-key, featuring beautiful crown moldings, an updated kitchen, and stunning flooring. Enjoy unobstructed views across Newcastle Channel from the fully enclosed sunroom off the kitchen, plus beautiful Mount Benson views from the bright open-concept living and dining area. Both bedrooms are generously sized, with a convenient 2-piece ensuite in the primary. Additional features include in-suite laundry, and an oversized storage closet. Located in a well-maintained concrete building, you’re just steps from the seawall, Nanaimo Yacht Club, transit, downtown amenities, Departure Bay ferries, Hullo passenger ferries, and seaplane services. Data and measurements are approximate, must be verified if important. (id:44393)
Exp Realty (Na)
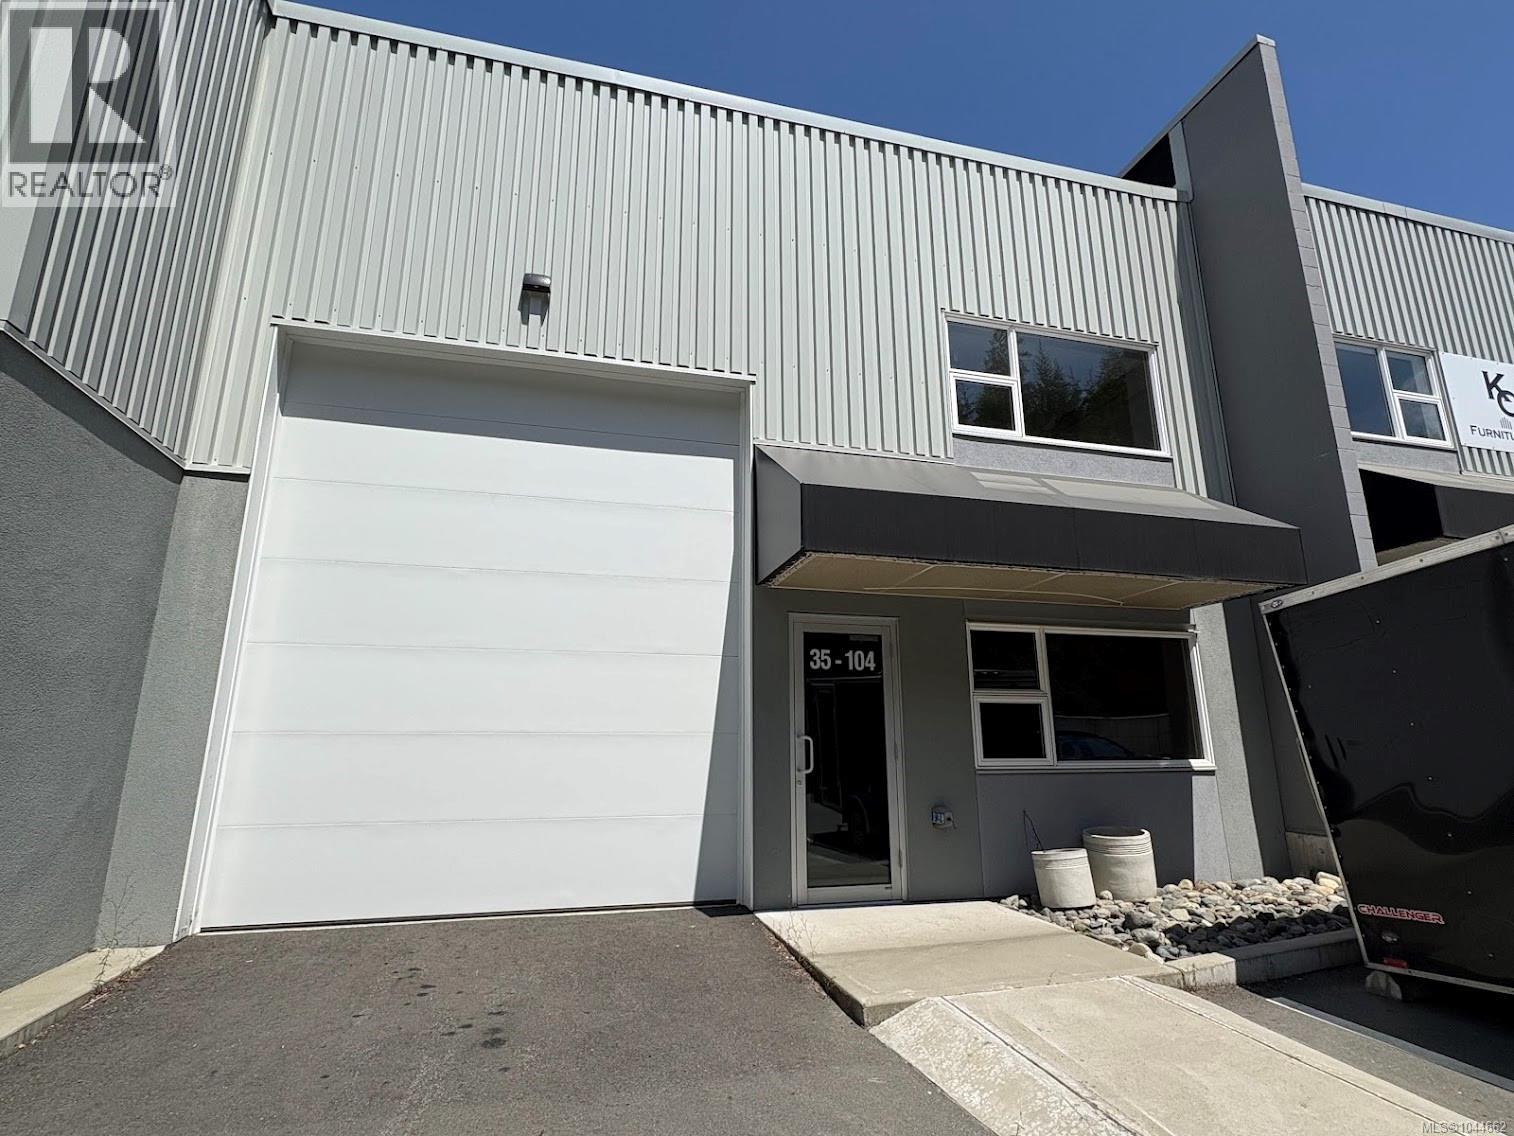
Malahat, British Columbia
Position your business for success in this modern industrial strata unit, offering exceptional flexibility, functionality, and value. Designed to accommodate a wide variety of commercial and light industrial uses, the space features a bright, open layout with impressive ceiling heights, quality construction, and a mezzanine that provides additional storage or workspace potential. The unit includes grade level loading, ample power, a washroom, multiple access points, and abundant on site parking, making it well suited for owner occupiers, investors, warehousing, manufacturing, trades, distribution, showroom, or service based businesses. Ideally located with quick access to the Trans Canada Highway, the property offers convenient connectivity to Greater Victoria, the Cowichan Valley, and central Vancouver Island. Whether you are expanding your business, relocating, or adding to your investment portfolio, this is an outstanding opportunity to secure quality industrial space in one of the region's most accessible and growing commercial hubs. (id:44393)
The Agency
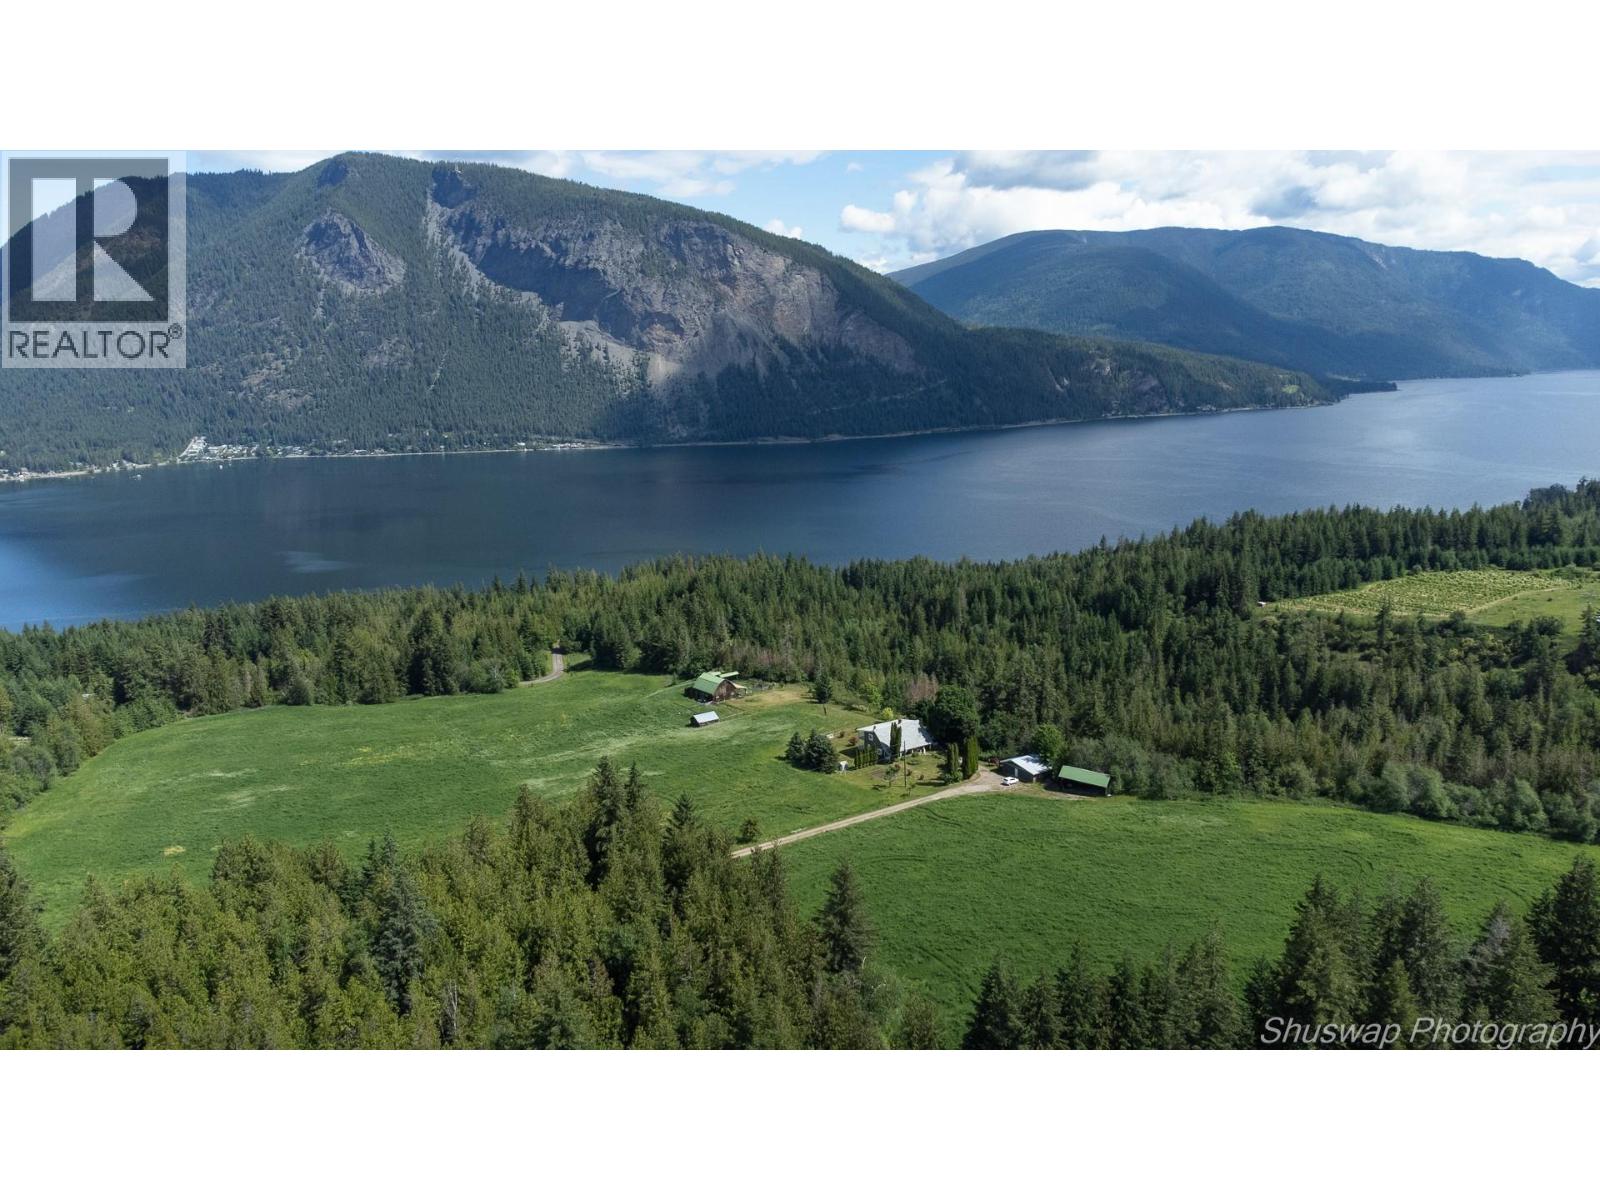
Salmon Arm, British Columbia
Nearly 50 acres of rolling fields, forest, and sweeping views in one of Salmon Arm's most sought-after areas. Opportunities like this in North Broadview are exceptionally rare. Tucked away at the end of a private winding driveway that meanders through a beautiful forested grove, the property opens into a breathtaking setting where panoramic views of Shuswap Lake and Bastion Mountain take center stage. With 47.50 acres of sun-soaked land, you'll enjoy the peace and privacy of country living while remaining just minutes from schools, shopping, trails, recreation, the beach, boat launch, and all the amenities of Salmon Arm. The property features an older 5-bedroom, 2-bathroom home offering endless possibilities. Move in and enjoy it as it is, renovate to suit your vision, or use this spectacular setting as the location for your dream home. The land is impressive, with productive alfalfa fields, a detached shop/garage, a detached single carport a 3-bay implement shed, and a classic heritage-style barn with concrete floors. Whether you're dreaming of a equestrian property, private estate, or simply a place where your family can spread out and enjoy nature, this property offers incredible flexibility. Large acreages this close to town, with this level of privacy, sunshine, and unforgettable views, seldom become available. Create the lifestyle you've always imagined on one of North Broadview's most exceptional properties. (id:44393)
RE/MAX Shuswap
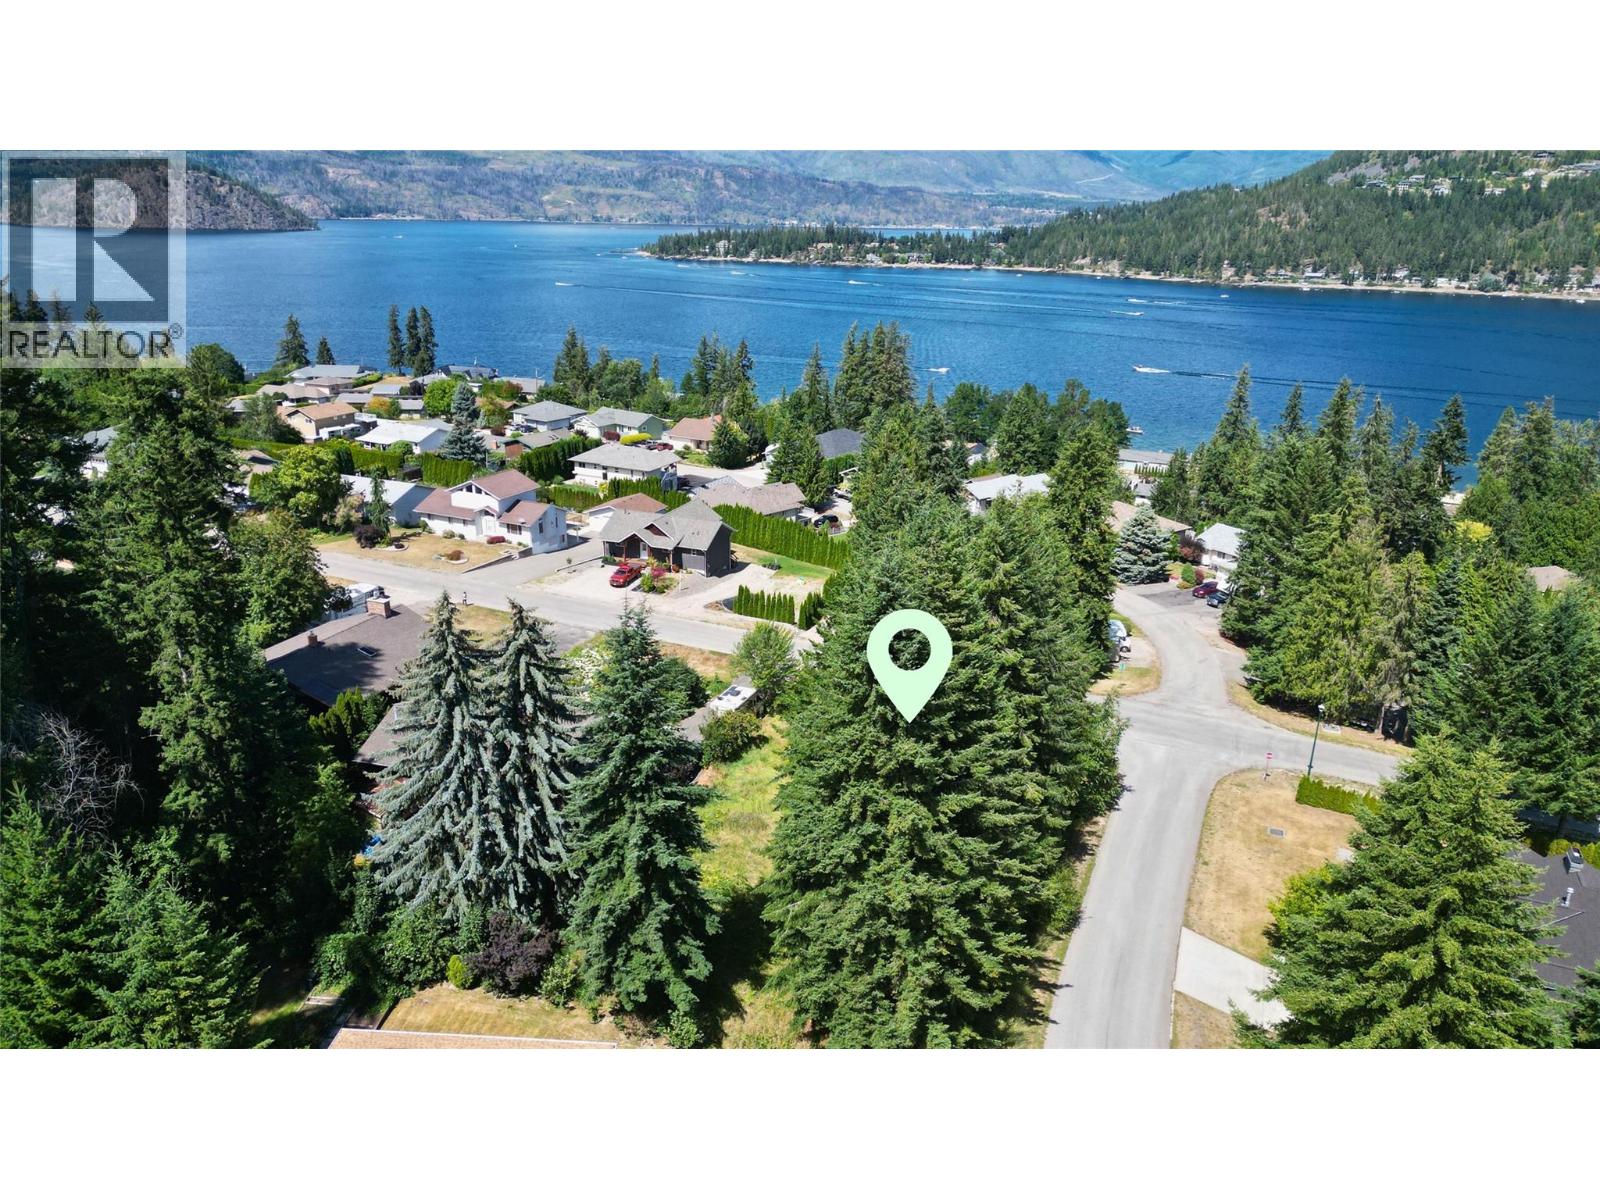
Blind Bay, British Columbia
Experience the quintessential Shuswap lifestyle with this rare opportunity in the prestigious Cedar Heights community of Blind Bay. This flat, 0.27-acre corner lot offers a nearly cleared canvas with select perimeter trees, perfectly blending natural privacy with the potential for elevated lake views from a future second-story build. Location is everything here; you are just a five-minute stroll from community beach access at Pebble Beach and Sandy Beach, and a short walk to the Bayside Marina and Grill featuring a boat launch. This versatile property is fully serviced at the lot line (septic required) and provides the perfect footprint for a custom family home or a level-entry retirement bungalow. Situated just minutes from local golf courses and grocery stores, this lot offers the ultimate balance of convenience and recreation. Secure one of the last remaining flat, easy-build sites in a neighborhood known for its charm and quiet community feel. Your dream home starts here, where the best of Shuswap Lake living is quite literally at your doorstep. (id:44393)
Homelife Salmon Arm Realty.com
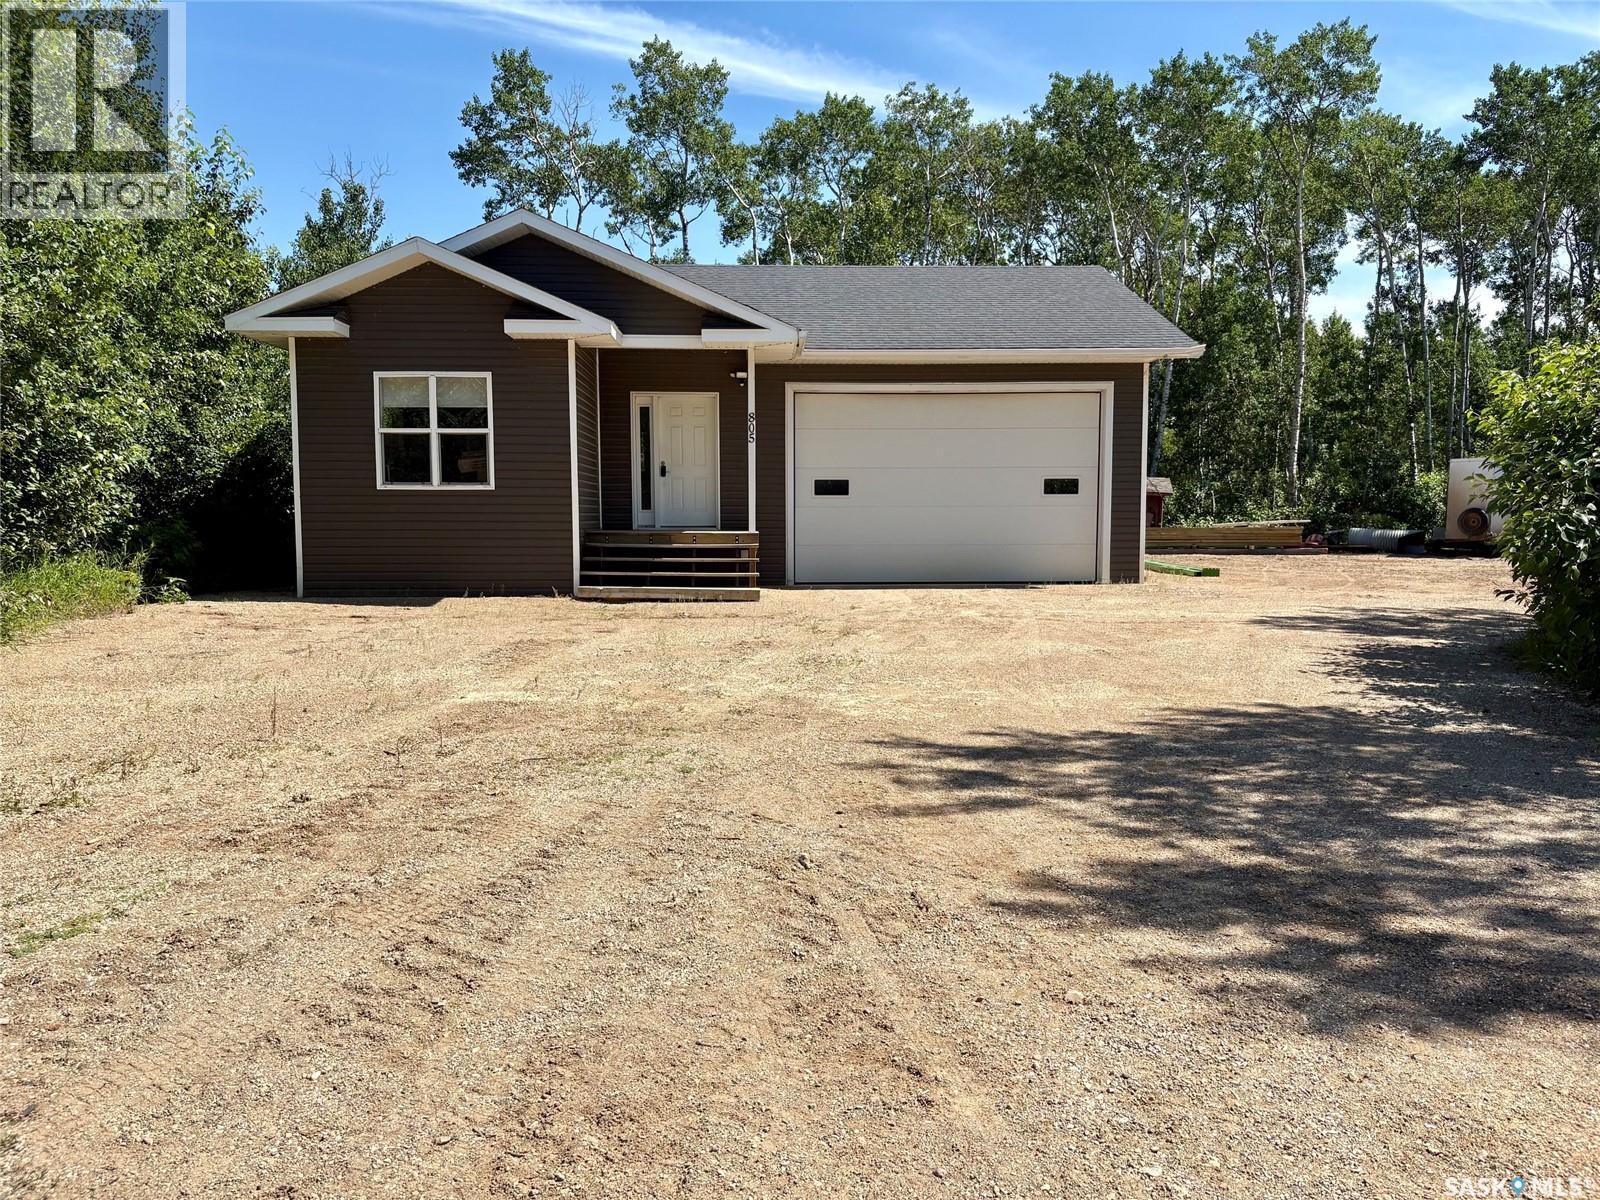
Good Spirit Lake, Saskatchewan
This property is located at Canora Beach, Good Spirit Lake. It is a ready to complete structure that is fully spray foam insulated and heated with propane radiant heat. It is located on a quiet cul-de-sac, includes two lots for privacy and great parking, is well treed and has no back neighbors. A large 16x10 overhead door and full 12 foot ceilings allows for parking large toys inside. The floor is full concrete. The power service is 200 amp. The interior is ready for your design, and the floor is prepped for water and sewer. You have the option to drill a well or install a holding tank and add a septic system of your choice. Call your REALTOR if you have questions or to view the property in person! (id:44393)
Century 21 Able Realty
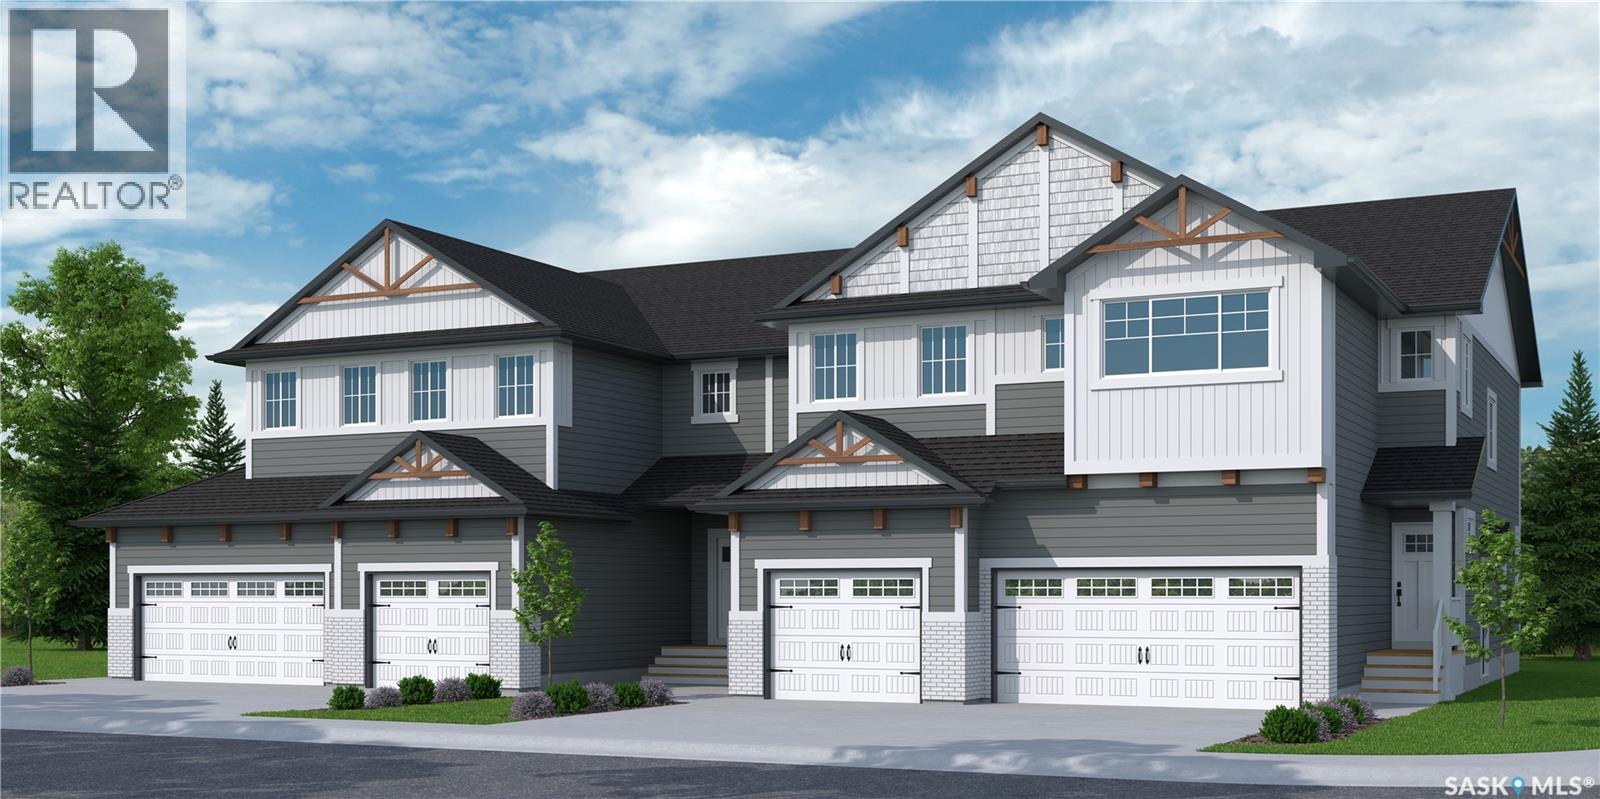
Saskatoon, Saskatchewan
"NEW" TOWNHOUSE PROJECT [Phase 3] in Brighton. Ehrenburg built - 1549 SF 2 Storey. **NO CONDO FEES** -- BACKING GREEN SPACE -- This home features - Open Concept Design giving a fresh and modern feel. Superior Custom Cabinets, Quartz counter tops, Sit up Island, Open eating area. The 2nd level features 3 bedrooms, 4-piece main bath and laundry area. The master bedroom with a 4-piece ensuite (plus dual sinks) and walk-in closet. BONUS ROOM on the second level. This home also includes a heat recovery ventilation system, triple pane windows, and high efficient furnace, Central vac roughed in. Basement perimeter walls are framed, insulated and polyed. DOUBLE ATTACHED GARAGE with concrete driveway. Front landscaped and back deck included. Saskatchewan New Home Warranty. (id:44393)
RE/MAX Saskatoon
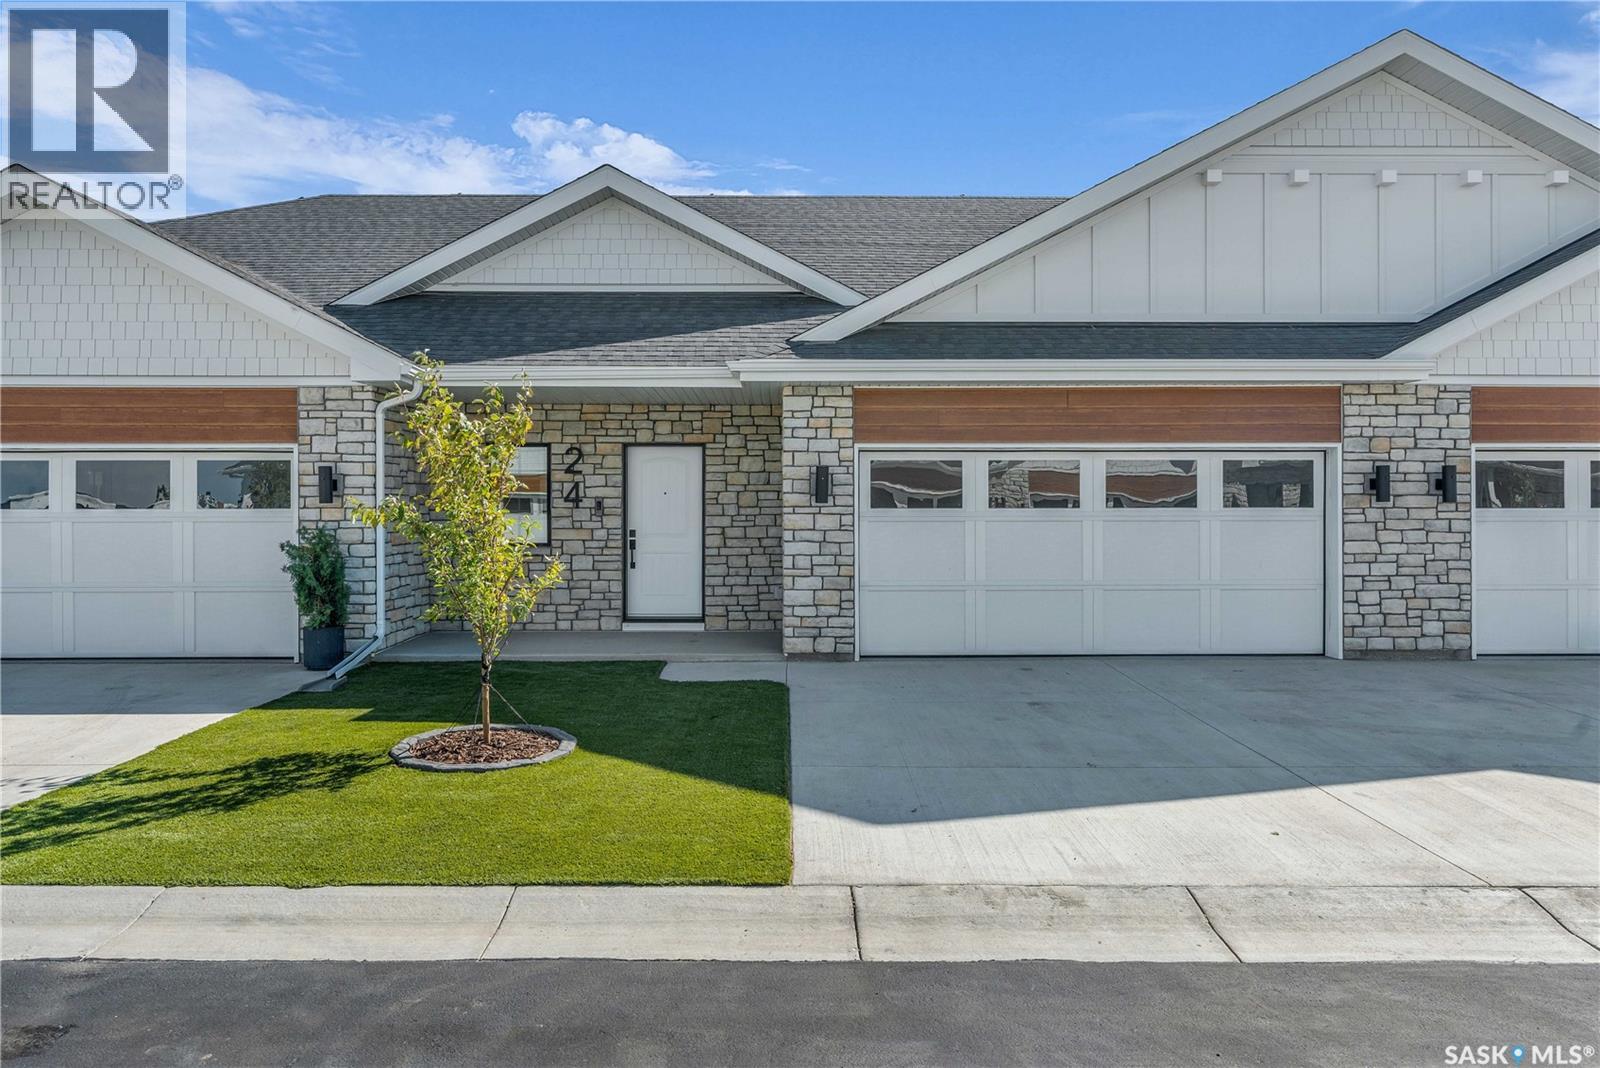
Saskatoon, Saskatchewan
Welcome to The Moët II, an exquisite bungalow townhome in the private, gated community of Chateau Bungalows by North Prairie Developments Ltd. What truly sets this home apart is the thoughtfully designed, fully developed basement, featuring a unique theatre room tucked beneath the garage, creating the perfect space for movie nights, entertaining, or a private retreat. Offering 1,071 sq. ft. on the main level, this home blends modern design with elevated finishes throughout. The open-concept living space is bright and inviting, highlighted by 9’ ceilings, floor-to-ceiling windows, and a custom refreshment area in the living room ideal for entertaining. The kitchen is beautifully appointed with quartz countertops, a premium Whirlpool built-in appliance package, and a stylish tile backsplash, along with upgraded plumbing fixtures that add a refined touch throughout the home. The primary bedroom offers a private escape with a spacious walk-in closet and a well-appointed 4-piece ensuite. Downstairs, the professionally designed basement expands your living space with endless flexibility, whether you need an additional bedroom, office, or a private guest area, all anchored by the standout theatre room. Step outside to your private backyard oasis, complete with a covered patio, low-maintenance turf landscaping, and privacy fencing. Additional features include central air conditioning and a spacious attached two-car garage for everyday convenience. Chateau Bungalows offers more than just a home, it’s a lifestyle. Enjoy exclusive access to private outdoor spaces, a pickleball court, and a nearby amphitheater, along with scenic lakeside paths. Located just moments from Brighton’s shops, dining, and amenities, this is one of Saskatoon’s most desirable communities. This home qualifies for the SaskEnergy Homes Beyond Code Tier 3 rebate (up to $3,000), subject to SaskEnergy approval and program terms and conditions. Details subject to change without notice. (id:44393)
RE/MAX Saskatoon
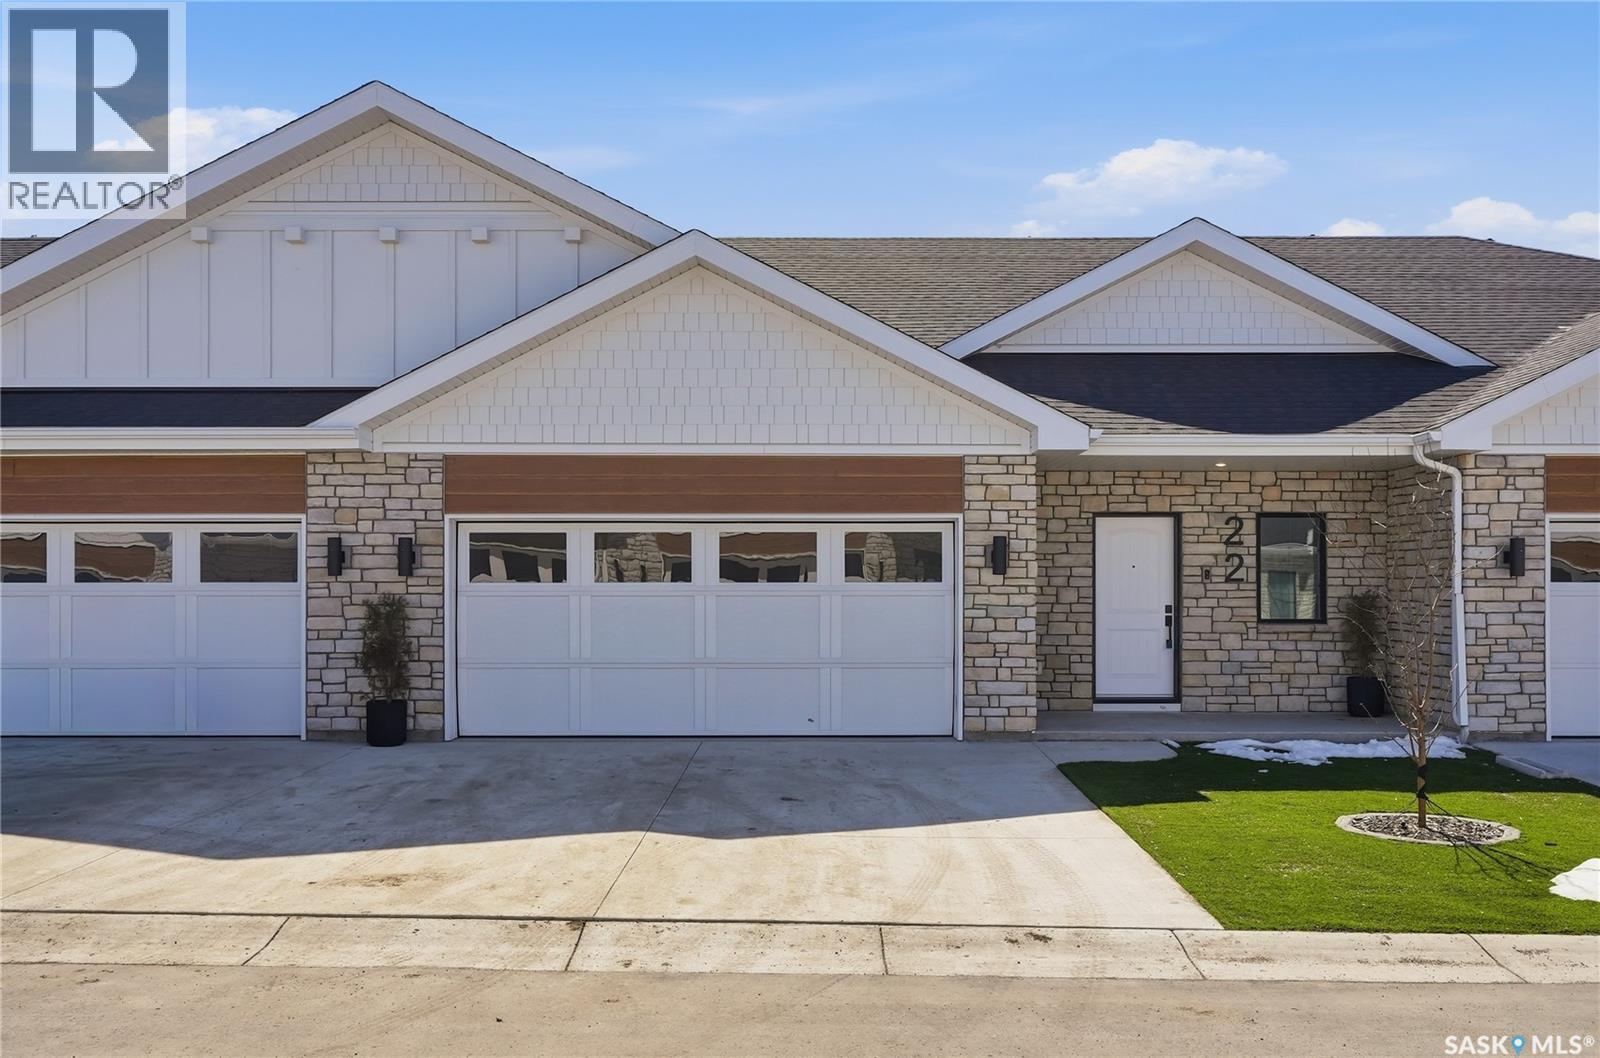
Saskatoon, Saskatchewan
Welcome to The Moët II, an exquisite bungalow townhome nestled within the private, gated community of Chateau Bungalows, crafted by the award-winning North Prairie Developments Ltd. This sophisticated 1,071 sq. ft. bungalow embodies modern luxury, complete with a spacious attached two-car garage. Every detail has been thoughtfully curated, from the premium Whirlpool built-in appliance package to the quartz countertops that exude elegance. The open-concept living areas feature high-end laminate flooring, while the bathrooms are adorned with luxury vinyl tile. Step inside to experience the grandeur of 9’ ceilings and a luminous, airy living space. The living room, framed by floor-to-ceiling windows, invites you to bask in natural light while overlooking your private, picturesque backyard. This outdoor haven boasts a covered patio, low-maintenance turf landscaping, and privacy fencing. The primary bedroom is complete with a 4-piece ensuite and a spacious walk-in closet. For those needing additional space, an optional 1,417 sq. ft. basement development offers limitless potential. Whether you envision an additional bedroom, office, a private bathroom, a state-of-the-art theatre room for those cinematic family nights, the possibilities are endless. The exclusive Chateau Bungalows community extends beyond your front door. Indulge in private backyards, engage in a friendly match at the sleek pickleball court, or take in a show at the nearby amphitheater, just steps away. The scenic lakeside walks and tranquil paths provide a perfect retreat from the bustling world, while the trendy shops, dining, and vibrant entertainment of Brighton are only moments away. Experience the epitome of refined living at Chateau Bungalows, where luxury meets lifestyle in one of Brighton’s most coveted locations. Details are subject to change without notice. This home qualifies for the SaskEnergy Homes Beyond Code Tier 3 rebate (up to $3,000), subject to SaskEnergy approval and program T&C's. (id:44393)
RE/MAX Saskatoon
Saskatoon, Saskatchewan
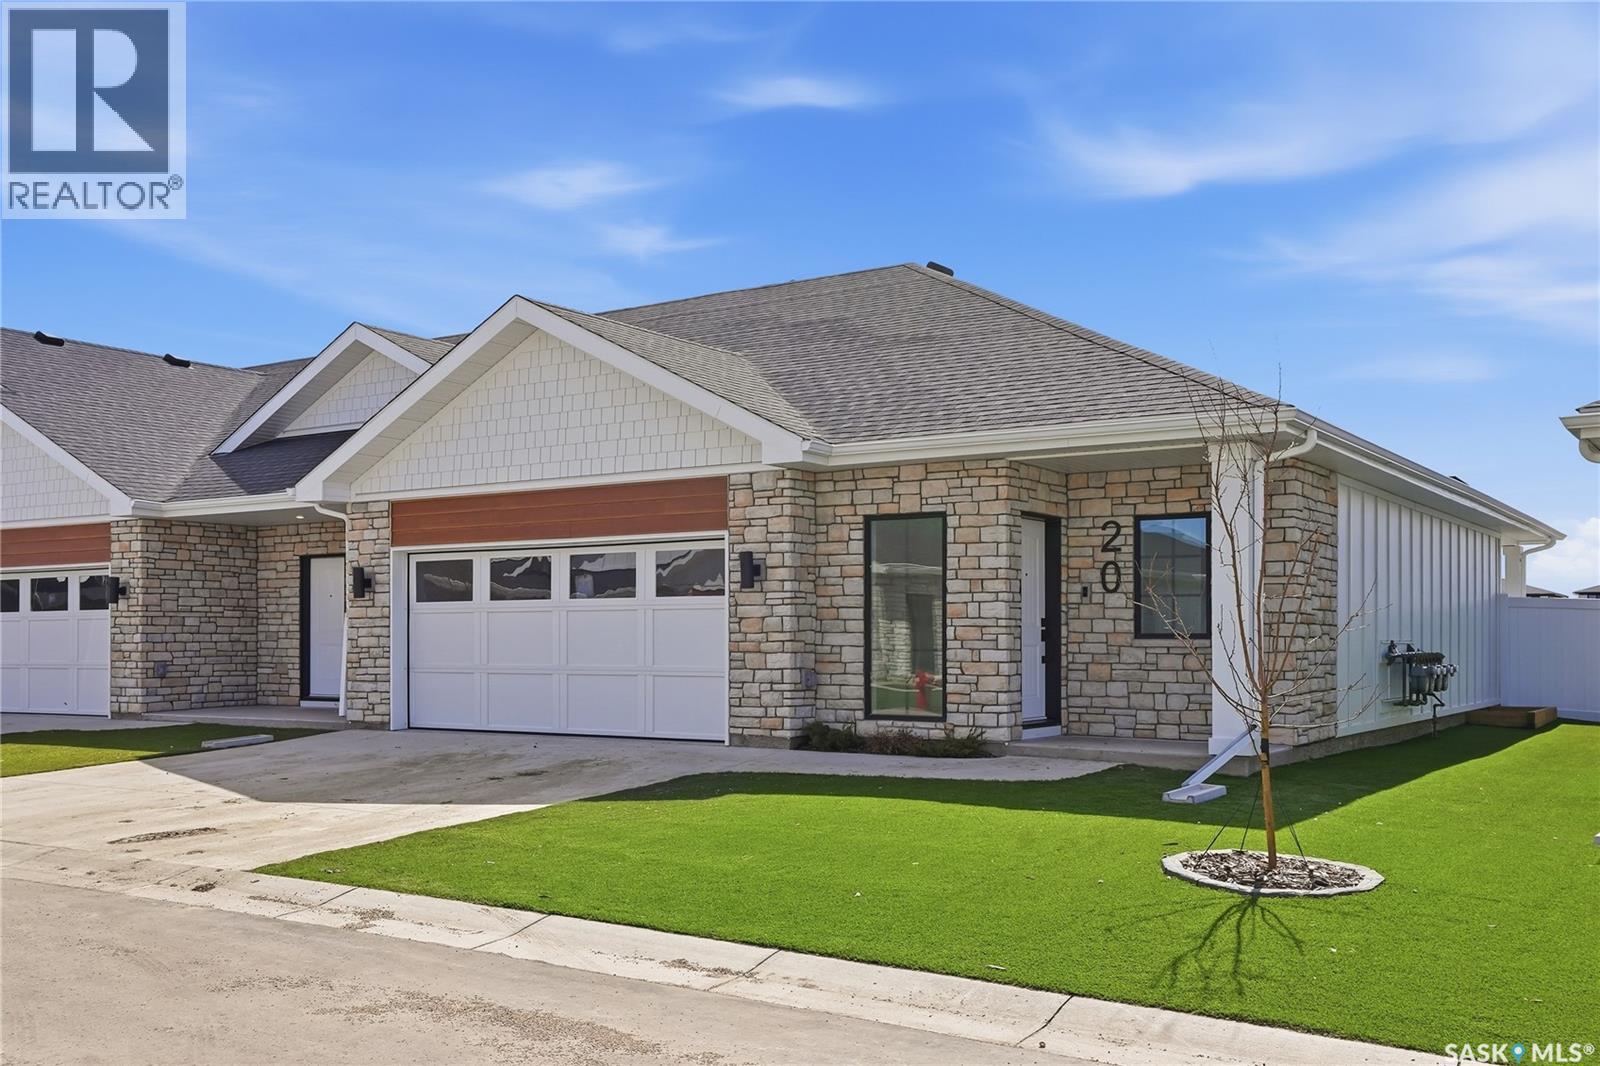
Welcome to The Moët I, an exquisite bungalow townhome nestled within the private, gated community of Chateau Bungalows, crafted by the award-winning North Prairie Developments Ltd. This sophisticated 1,110 sq. ft. bungalow embodies modern luxury, complete with a spacious attached two-car garage. Every detail has been thoughtfully curated, from the premium Whirlpool built-in appliance package to the quartz countertops that exude elegance. The open-concept living areas feature high-end laminate flooring, while the bathrooms are adorned with luxury vinyl tile. Step inside to experience the grandeur of 9’ ceilings and a luminous, airy living space. The living room, framed by floor-to-ceiling windows, invites you to bask in natural light while overlooking your private, picturesque backyard. This outdoor haven boasts a covered patio, low-maintenance turf landscaping, and privacy fencing. The primary bedroom is complete with a 4-piece ensuite and a spacious walk-in closet. Basement is completion with a den/gym area, family room, bedroom, 4pc bathroom and theatre room. Indulge in private backyards, engage in a friendly match at the sleek pickleball court, or take in a show at the nearby amphitheater, just steps away. The scenic lakeside walks and tranquil paths provide a perfect retreat from the bustling world, while the trendy shops, dining, and vibrant entertainment of Brighton are only moments away. Experience the epitome of refined living at Chateau Bungalows, where luxury meets lifestyle in one of Brighton’s most coveted locations. Images shown are for reference purposes only, and details are subject to change without notice. (id:44393)
RE/MAX Saskatoon
Saskatoon, Saskatchewan
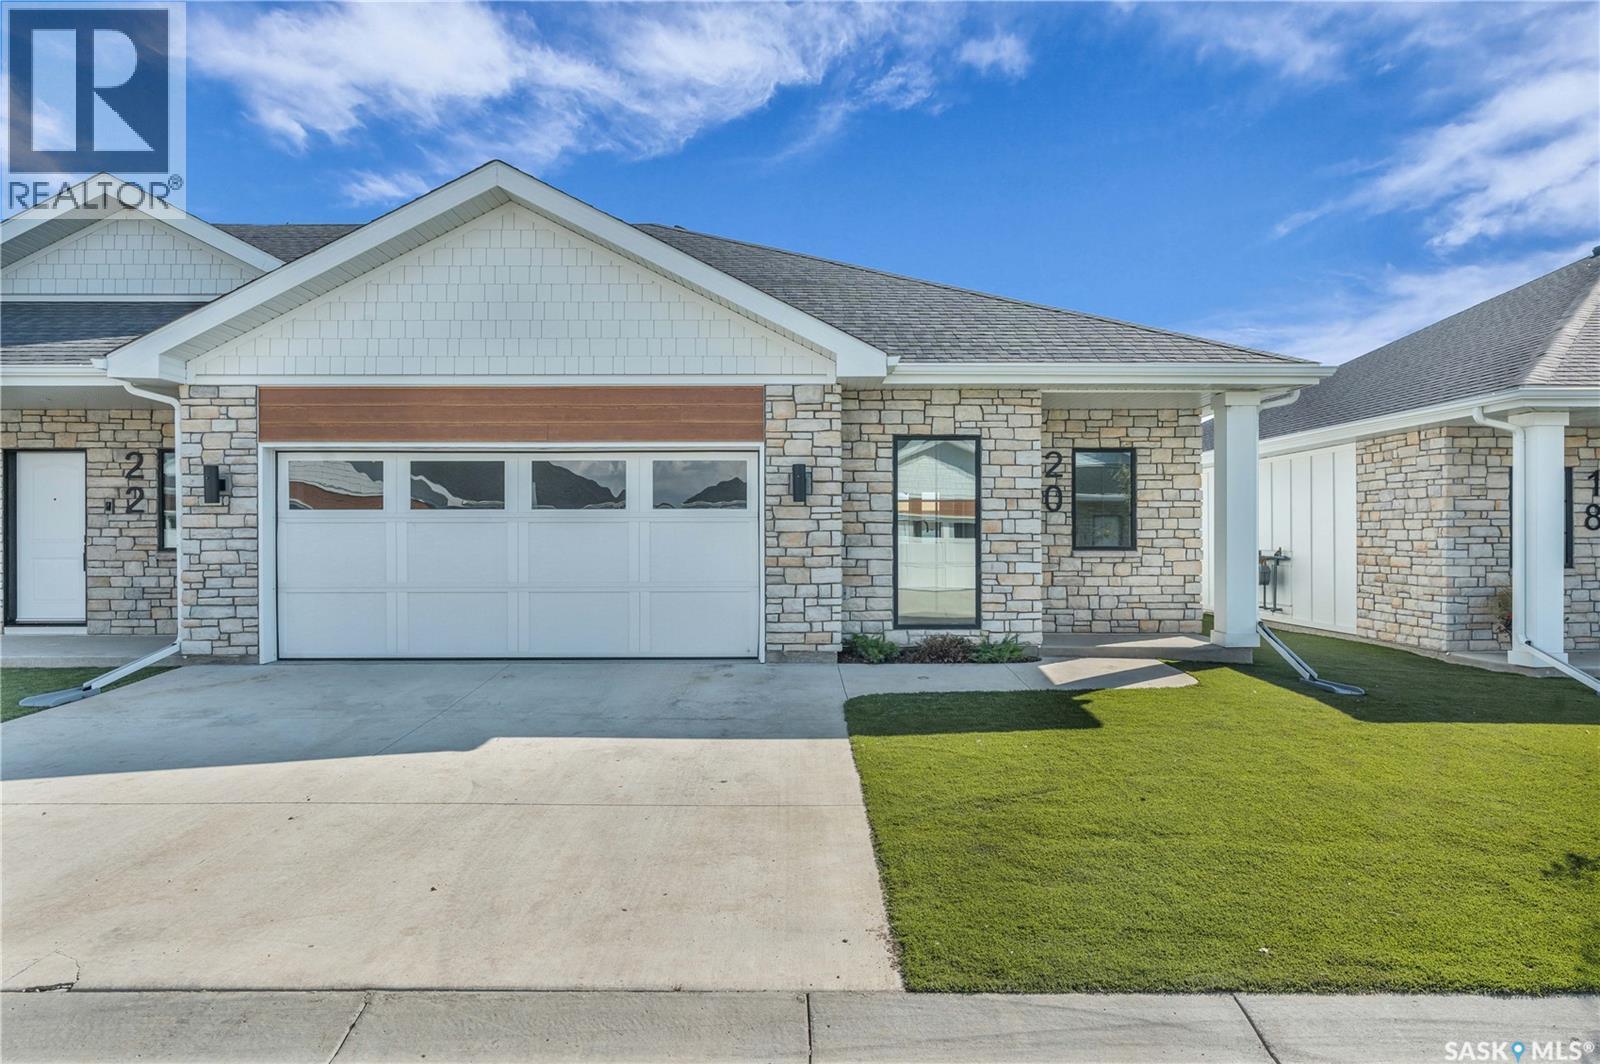
Welcome to The Moët I, an exquisite bungalow townhome nestled within the private, gated community of Chateau Bungalows, crafted by the award-winning North Prairie Developments Ltd. This sophisticated 1,110 sq. ft. bungalow embodies modern luxury, complete with a spacious attached two-car garage. Every detail has been thoughtfully curated, from the premium Whirlpool built-in appliance package to the quartz countertops that exude elegance. The open-concept living areas feature high-end laminate flooring, while the bathrooms are adorned with luxury vinyl tile. Step inside to experience the grandeur of 9’ ceilings and a luminous, airy living space. The living room, framed by floor-to-ceiling windows, invites you to bask in natural light while overlooking your private, picturesque backyard. This outdoor haven boasts a covered patio, low-maintenance turf landscaping, and privacy fencing. The primary bedroom is complete with a 4-piece ensuite and a spacious walk-in closet. For those needing additional space, an optional 1,417 sq. ft. basement development offers limitless potential. Whether you envision an additional bedroom, office, a private bathroom, a state-of-the-art theatre room for those cinematic family nights, the possibilities are endless. The exclusive Chateau Bungalows community extends beyond your front door. Indulge in private backyards, engage in a friendly match at the sleek pickleball court, or take in a show at the nearby amphitheater, just steps away. The vibrant entertainment of Brighton are only moments away. Experience the epitome of refined living at Chateau Bungalows, where luxury meets lifestyle in one of Brighton’s most coveted locations. Images shown are for reference purposes only, and details are subject to change without notice. This home qualifies for the SaskEnergy Homes Beyond Code Tier 3 rebate (up to $3,000), subject to SaskEnergy approval and program terms and conditions. (id:44393)
RE/MAX Saskatoon
Saskatoon, Saskatchewan
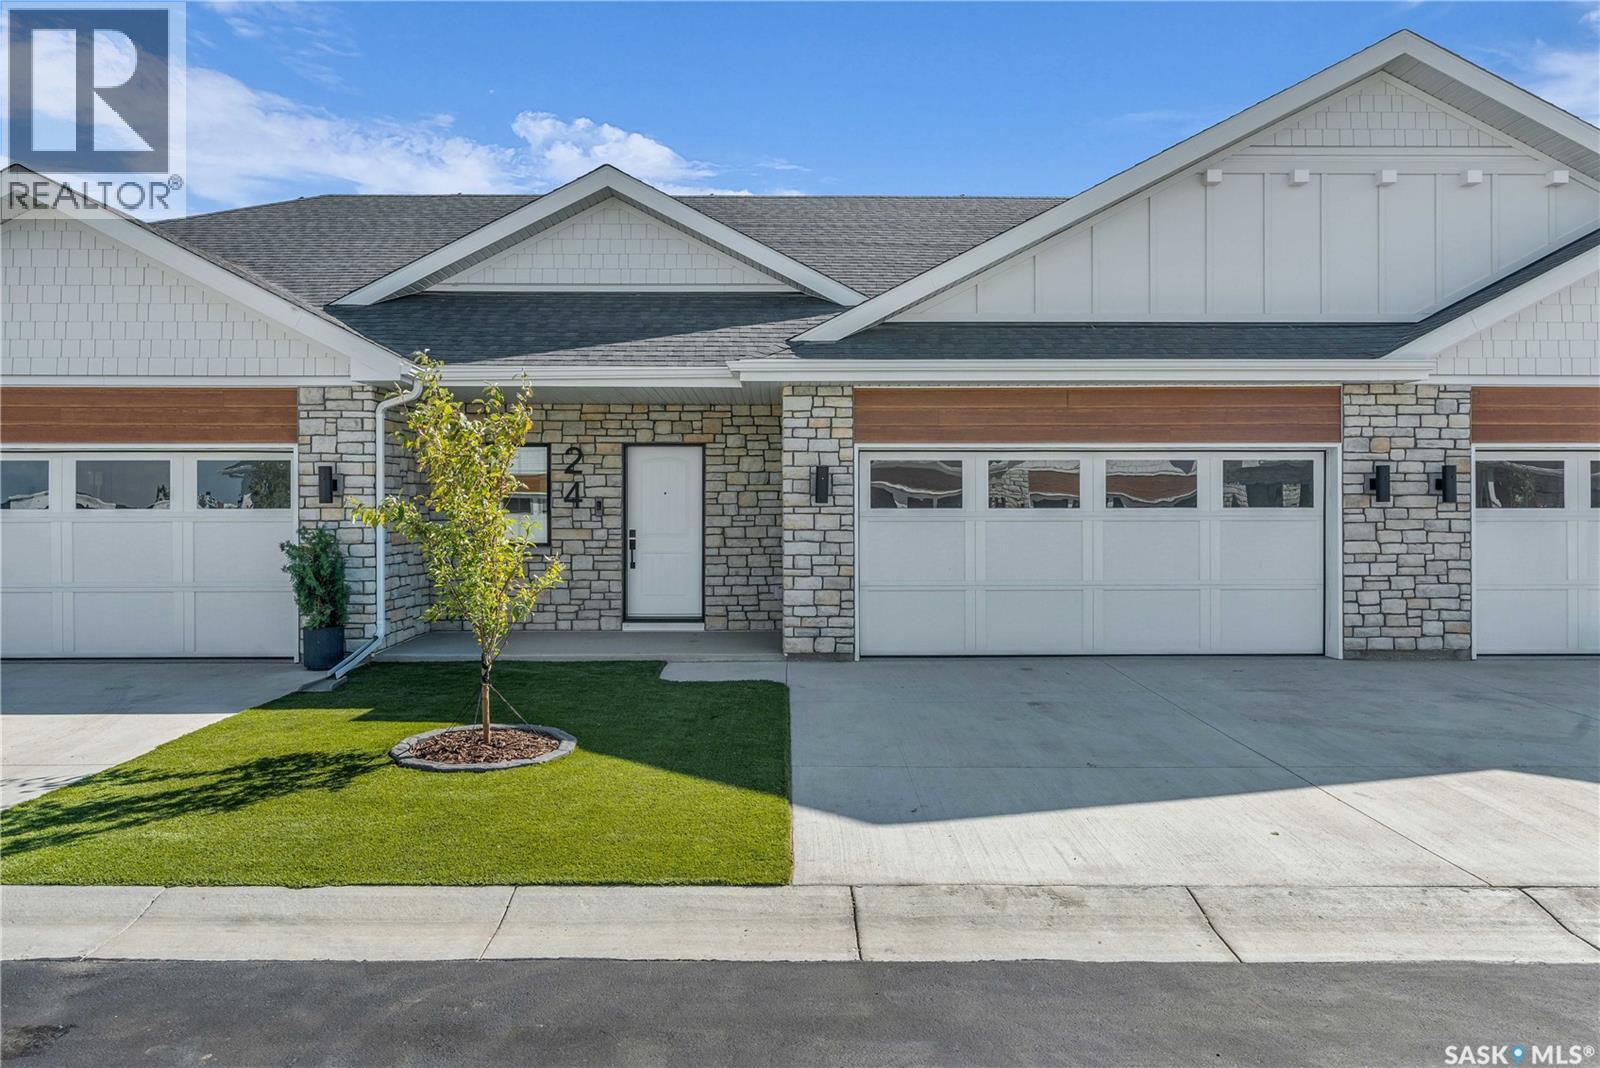
Welcome to The Moët II, an exquisite bungalow townhome nestled within the private, gated community of Chateau Bungalows, crafted by the award-winning North Prairie Developments Ltd. This sophisticated 1,071 sq. ft. bungalow embodies modern luxury, complete with a spacious attached two-car garage. Every detail has been thoughtfully curated, from the premium Whirlpool built-in appliance package to the quartz countertops that exude elegance. The open-concept living areas feature high-end laminate flooring, while the bathrooms are adorned with luxury vinyl tile. Step inside to experience the grandeur of 9’ ceilings and a luminous, airy living space. The living room, framed by floor-to-ceiling windows, invites you to bask in natural light while overlooking your private, picturesque backyard. This outdoor haven boasts a covered patio, low-maintenance turf landscaping, and privacy fencing. The primary bedroom is complete with a 4-piece ensuite and a spacious walk-in closet. For those needing additional space, an optional 1,417 sq. ft. basement development offers limitless potential. Whether you envision an additional bedroom, office, a private bathroom, a state-of-the-art theatre room for those cinematic family nights, the possibilities are endless. The exclusive Chateau Bungalows community extends beyond your front door. Indulge in private backyards, engage in a friendly match at the sleek pickleball court, or take in a show at the nearby amphitheater, just steps away. The scenic lakeside walks and tranquil paths provide a perfect retreat from the bustling world, while the trendy shops, dining, and vibrant entertainment of Brighton are only moments away. Experience the epitome of refined living at Chateau Bungalows, where luxury meets lifestyle in one of Brighton’s most coveted locations. Details are subject to change without notice. This home qualifies for the SaskEnergy Homes Beyond Code Tier 3 rebate (up to $3,000), subject to SaskEnergy approval and program T&C's. (id:44393)
RE/MAX Saskatoon
Saskatoon, Saskatchewan
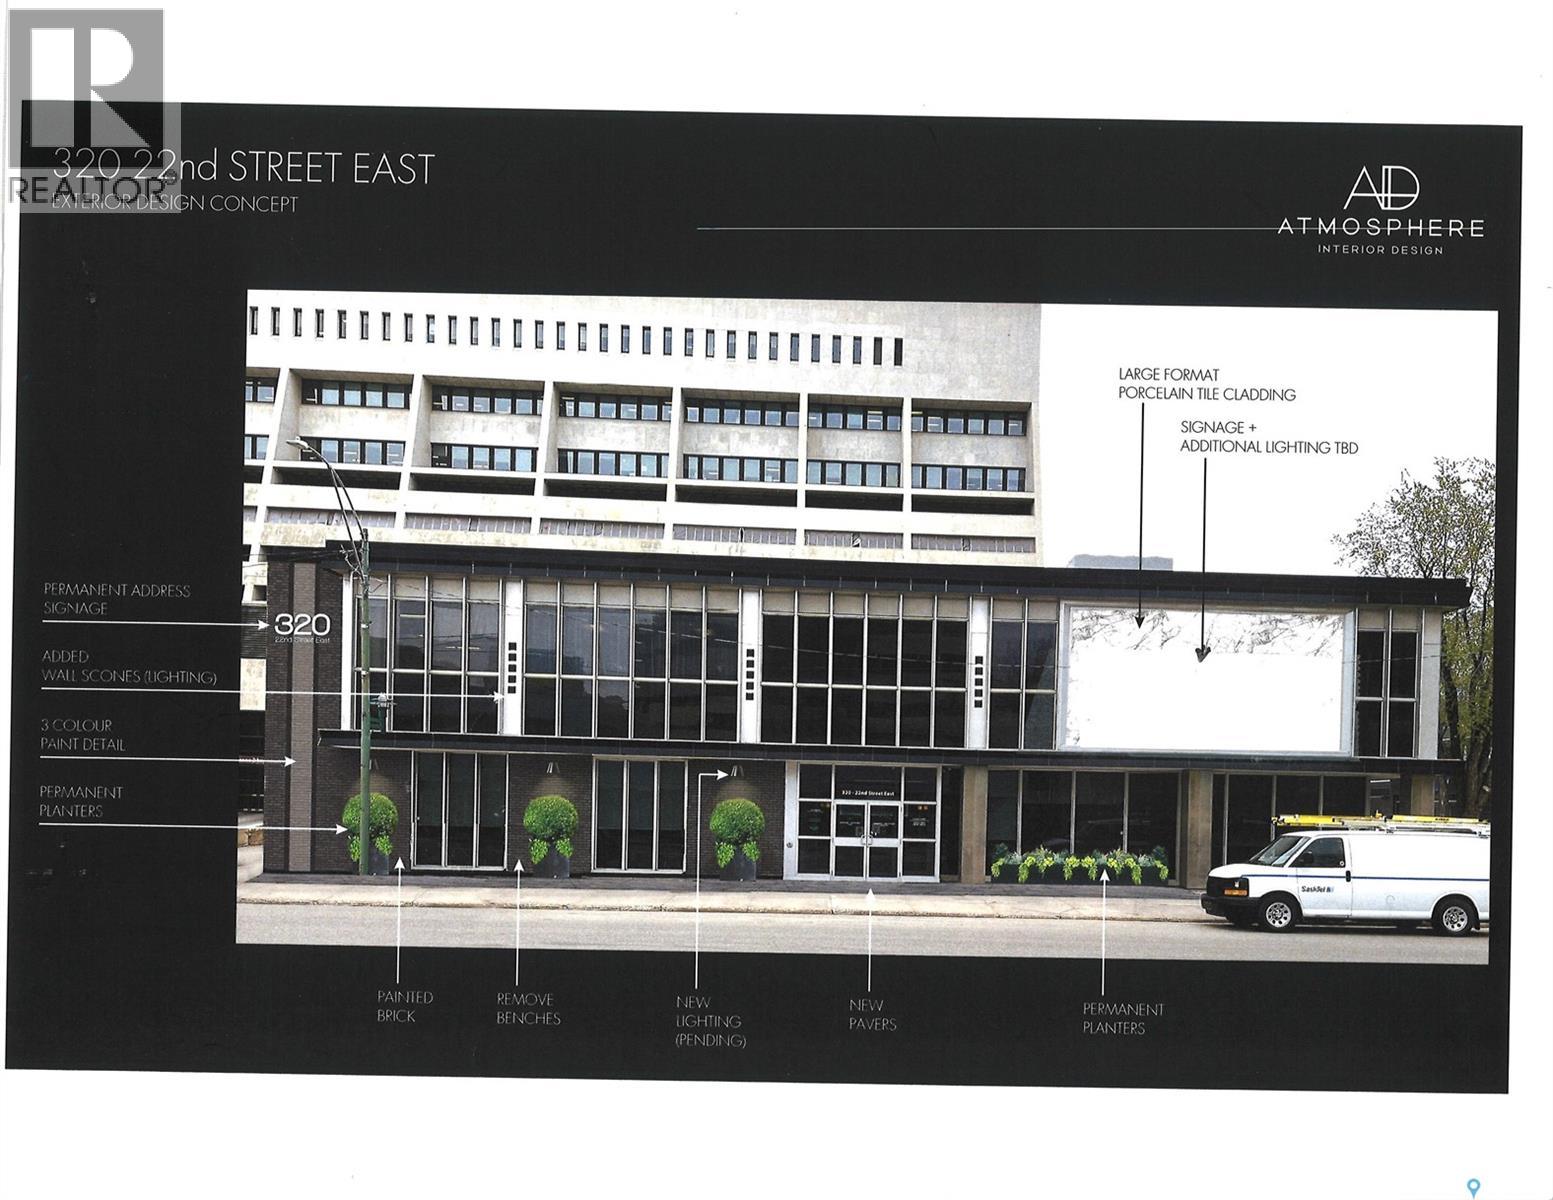
Great downtown Central Business District, freestand and fully improved office building. Corner location, lots of onsite parking. Great signage and street appeal. Rare opportunity to secure a single use primary tenant lease or purchase in central Saskatoon location. (id:44393)
Royal LePage Saskatoon Real Estate
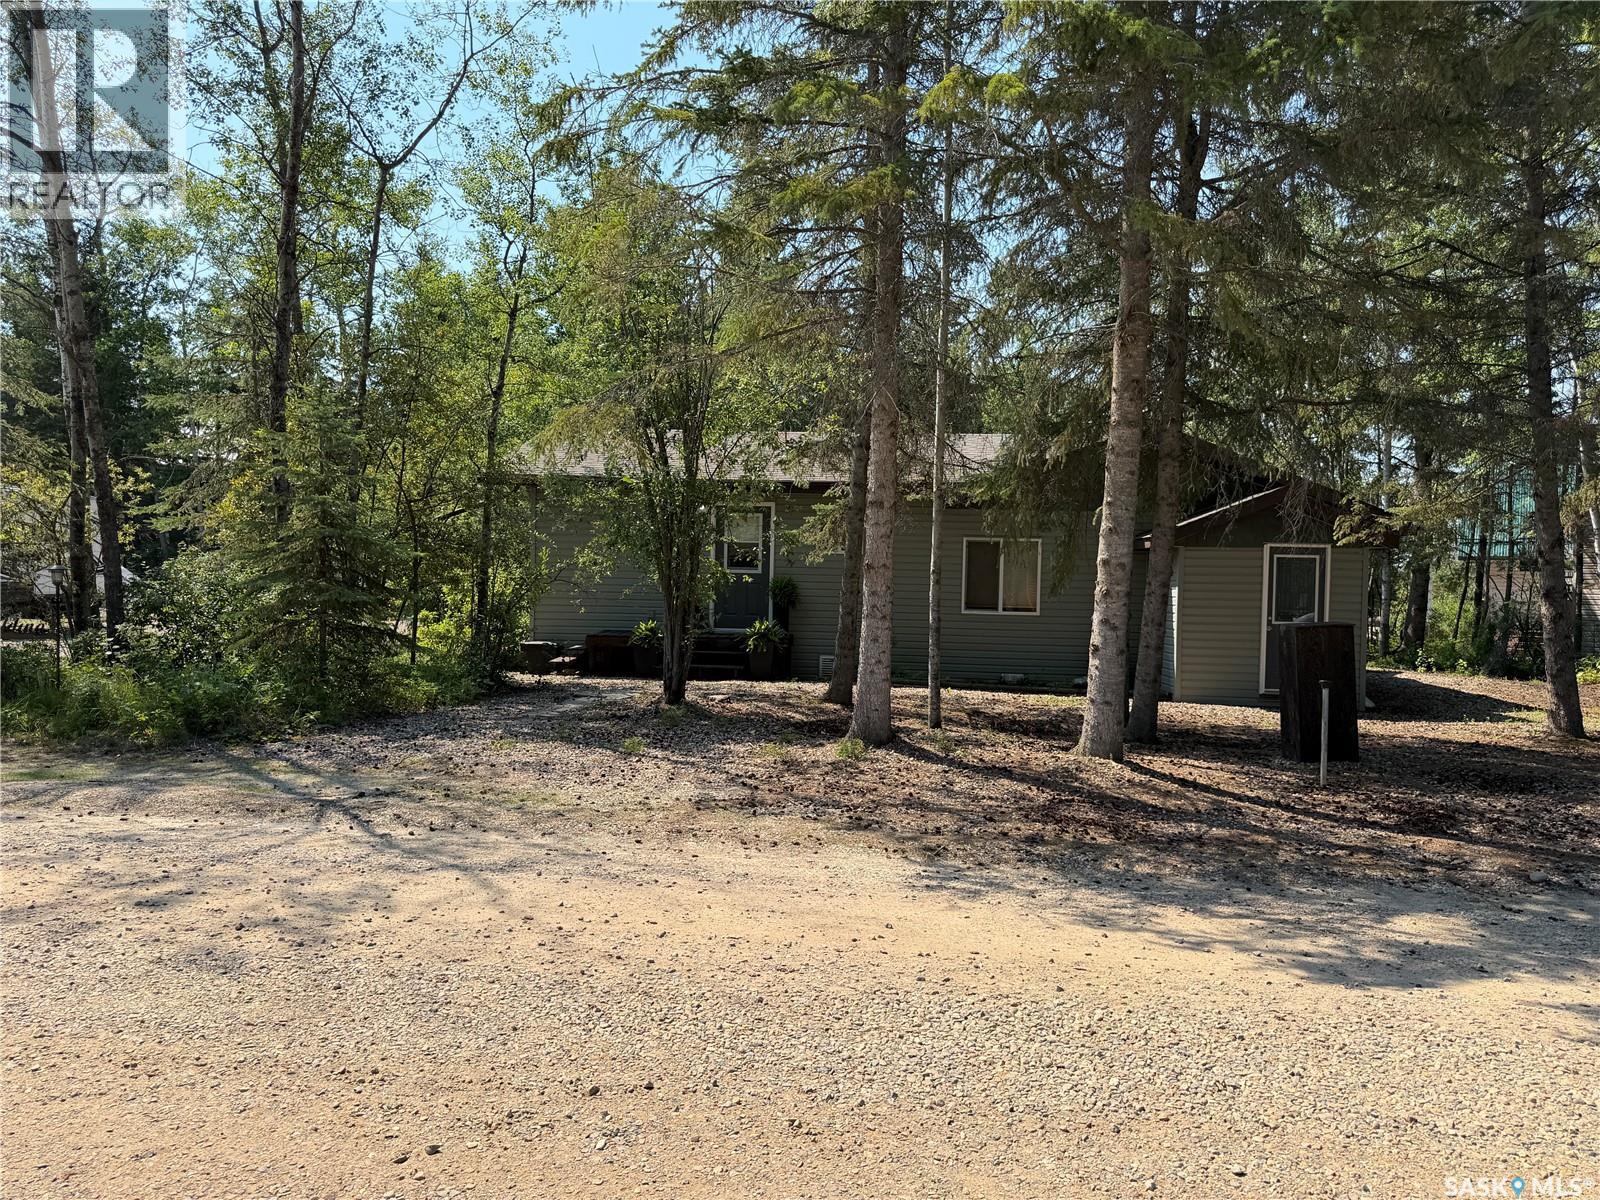
Turtle Lake, Saskatchewan
Rare opportunity to own three lots at beautiful Sunset View, Turtle Lake! Whether you’re looking for extra space for your family or considering a multi-family lake property, this unique package checks all the boxes. The cabin features a 4 season 2BD, 2BA, and an inviting open-concept layout with a sunken living room complete with a cozy wood stove—perfect for relaxing after a day at the lake. Just off the dining area, you’ll find a spacious deck with a gazebo, allowing you to enjoy the outdoors rain or shine. A charming walkway leads from the deck to a welcoming guest house, providing the perfect space for family, friends, or overnight guests. Above the guest house is an upper-level storage area, ideal for keeping all your lake toys and seasonal equipment organized. The third lot includes a single detached garage, offering even more storage for boats, ATVs, or other recreational equipment. Owning three lots provides endless possibilities—enjoy the added privacy, plenty of room for yard games, guest campers, additional parking, or simply create the ultimate family gathering place. This move-in-ready property has been well maintained and loved and is ready for its next owners to start making lasting lake memories. You will love the convenience and proximity to the water and beach. Water is supplied by the Resort Village for $500 per year, and heated with electric baseboard heat. Call for more information. (id:44393)
RE/MAX North Country
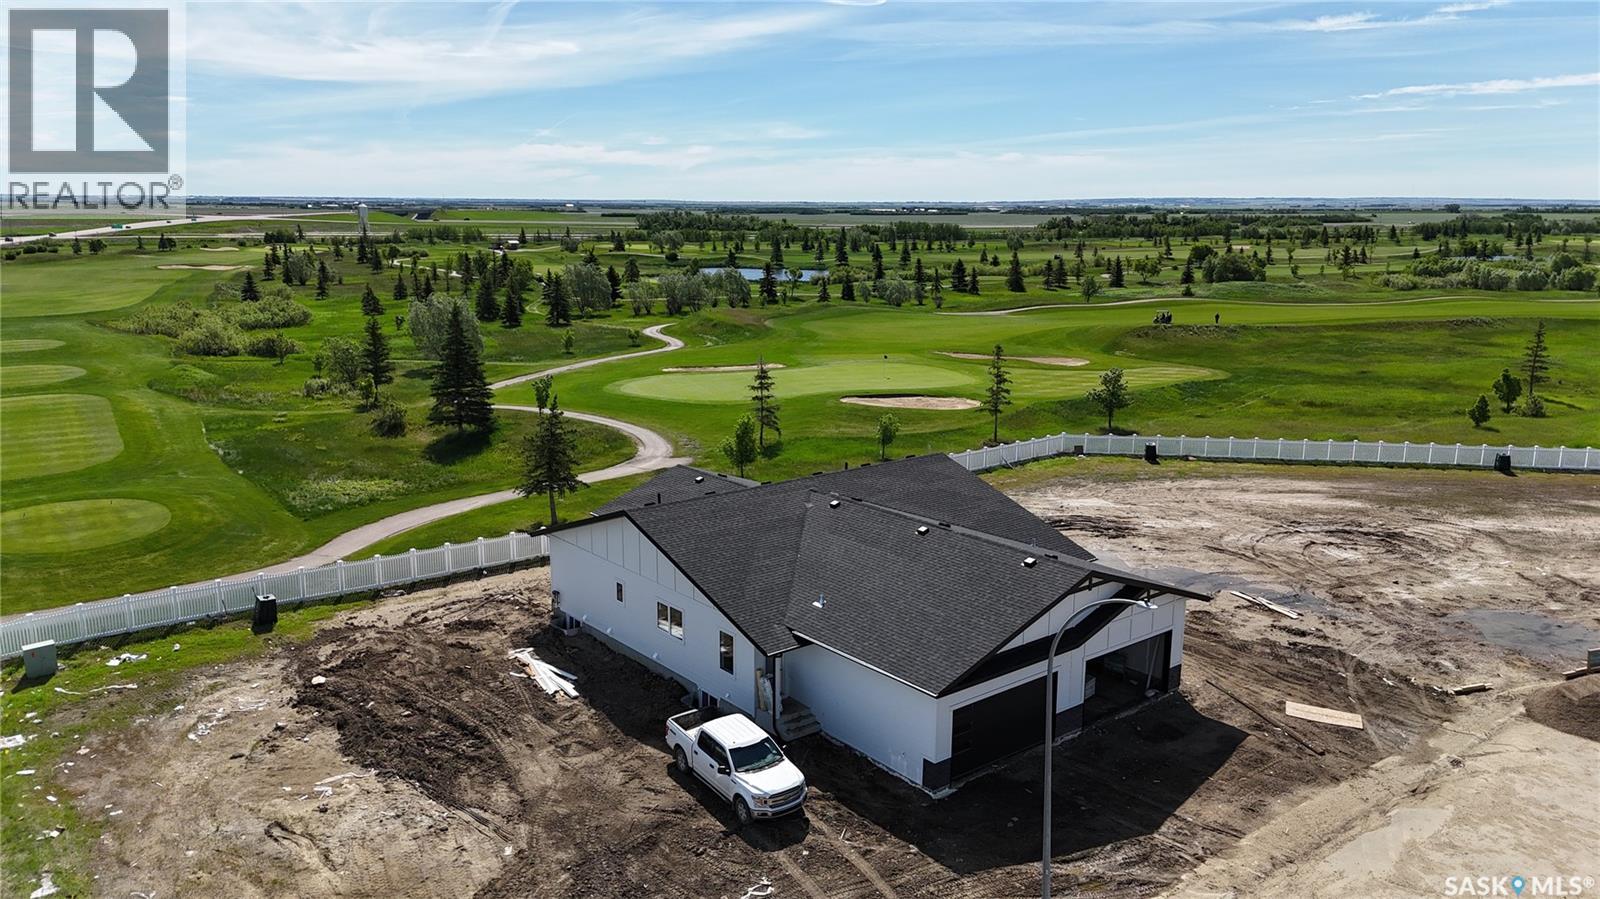
Warman, Saskatchewan
Experience luxury bungalow living with no condo fees in this exceptional Taj Homes duplex, ideally situated in a quiet cul-de-sac backing the Legends Golf Course with some of the most breathtaking views in Warman. Offering 1,306 sq. ft., this thoughtfully designed 2-bedroom, 2-bathroom home combines quality craftsmanship with modern elegance in one of the city's most sought-after locations. The striking exterior showcases a timeless blend of Hardie board siding and stone accents, while inside you'll find an open-concept floor plan featuring 9-foot ceilings, oversized triple-pane All Weather windows, and an abundance of natural light that perfectly frames the panoramic golf course views. The designer kitchen is the heart of the home, complete with quartz countertops, ceiling-height soft-close cabinetry, under-cabinet lighting, a large island with seating, and a convenient walk-through pantry connecting directly to the heated, drywalled double garage. The spacious mudroom with main floor laundry adds everyday functionality. The primary suite is a private retreat, offering stunning backyard views, a generous walk-in closet, and a beautifully appointed 4-piece ensuite with a low-curb tiled shower. A spacious second bedroom and an additional full bathroom make this home ideal for guests, families, or those looking to downsize without compromise. Additional premium features include an energy-efficient furnace, on-demand water heater, concrete driveway, and Progressive New Home Warranty coverage. Buyers also have the opportunity to personalize select finishes and features creating a home that reflects their own style. The list price includes GST and PST, with all applicable rebates assigned to the builder. Don't miss this rare opportunity to own a beautifully crafted golf course property. Contact your favourite REALTOR® today for more information. Some images have been virtually rendered using AI for illustrative purposes. (id:44393)
Trcg The Realty Consultants Group
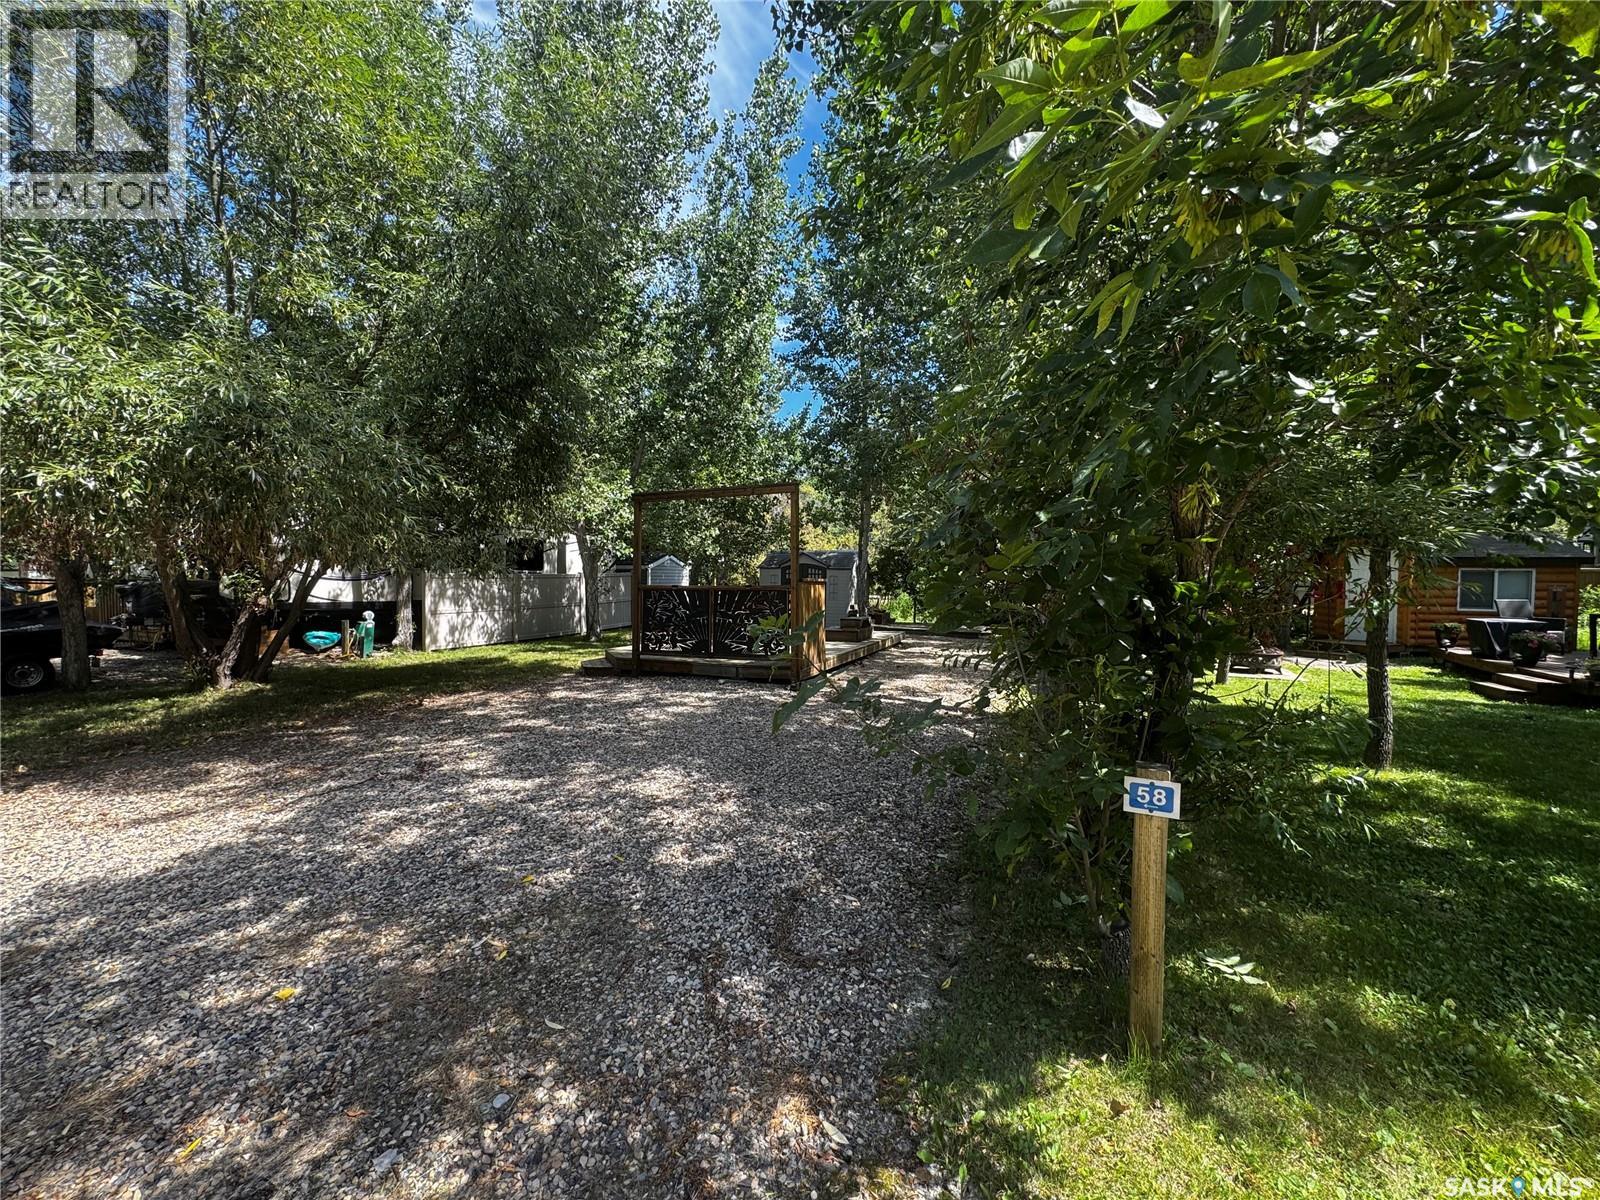
Greenwater Provincial Park, Saskatchewan
Enjoy your summers at Greenwater Provincial Park with this 2,818 sq. ft. RV site on a long-term lease. The site is ready for your camper, with upgraded electrical featuring both 50 AMP and 30 AMP breakers. Potable water, sewer and electricity are all available right at the site. The partially fenced lot offers two large decks, including one with built-in seating and a privacy side, along with a shed, a section of grass, space to park extra vehicles and a spot for summer campfires. Located in a lovely seasonal community with streetlights, shared dumpsters, washrooms and showers. This site is set up and ready to go for the 2026 season. (id:44393)
Universal Realty Ltd.
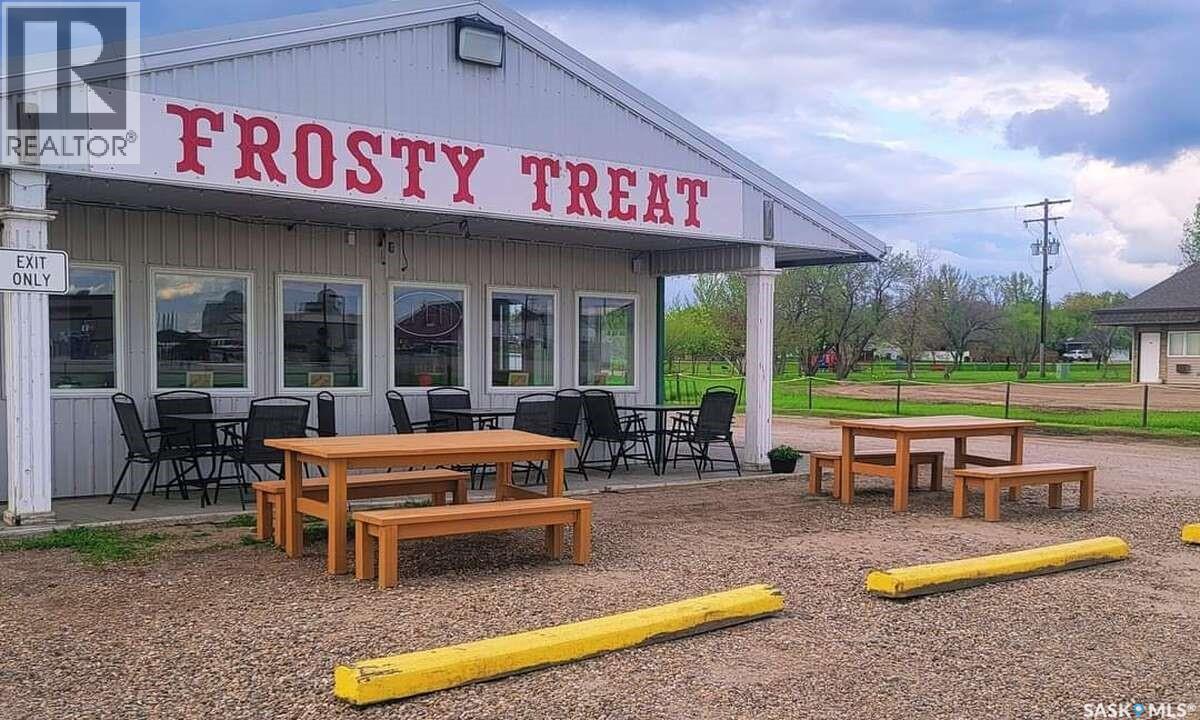
Shaunavon, Saskatchewan
For more information, please click the "Multimedia" button. Located in Shaunavon, Saskatchewan. Located along side the #37 Highway and across the street from the Shaunavon Co-op Service/Gas Station. This is the only drive thru in Shaunavon. Originally built in 1999, but fully renovated in 2021. Use to be a seasonal ice cream shop only but current owners have added a brand new kitchen and is open year round. Full Kitchen with a stove, grill top, two fryers, exhaust hood, makeup air system, refrigerators, line fridge, freezers and heat lamps. Price includes all equipment. 2x6 construction, fully insulated, metal exterior on a concrete pad. Huge parking lot that many semi trucks, campers and large trucks can easily access. A huge lot that has unlimited potential to expand. Huge walk in cooler, central air, newer furnace and brand new commercial water heater (2024). Wheelchair accessible parking and customer washroom. This is a well established business and is one of the oldest businesses in Shaunavon. It is well known and all new and old visitors always stop in. It is a staple in the Shaunavon community. Land .77 acres. Retail Space 1,312 Sq Ft. (id:44393)
Easy List Realty