
Lakeland Rm No. 521, Saskatchewan
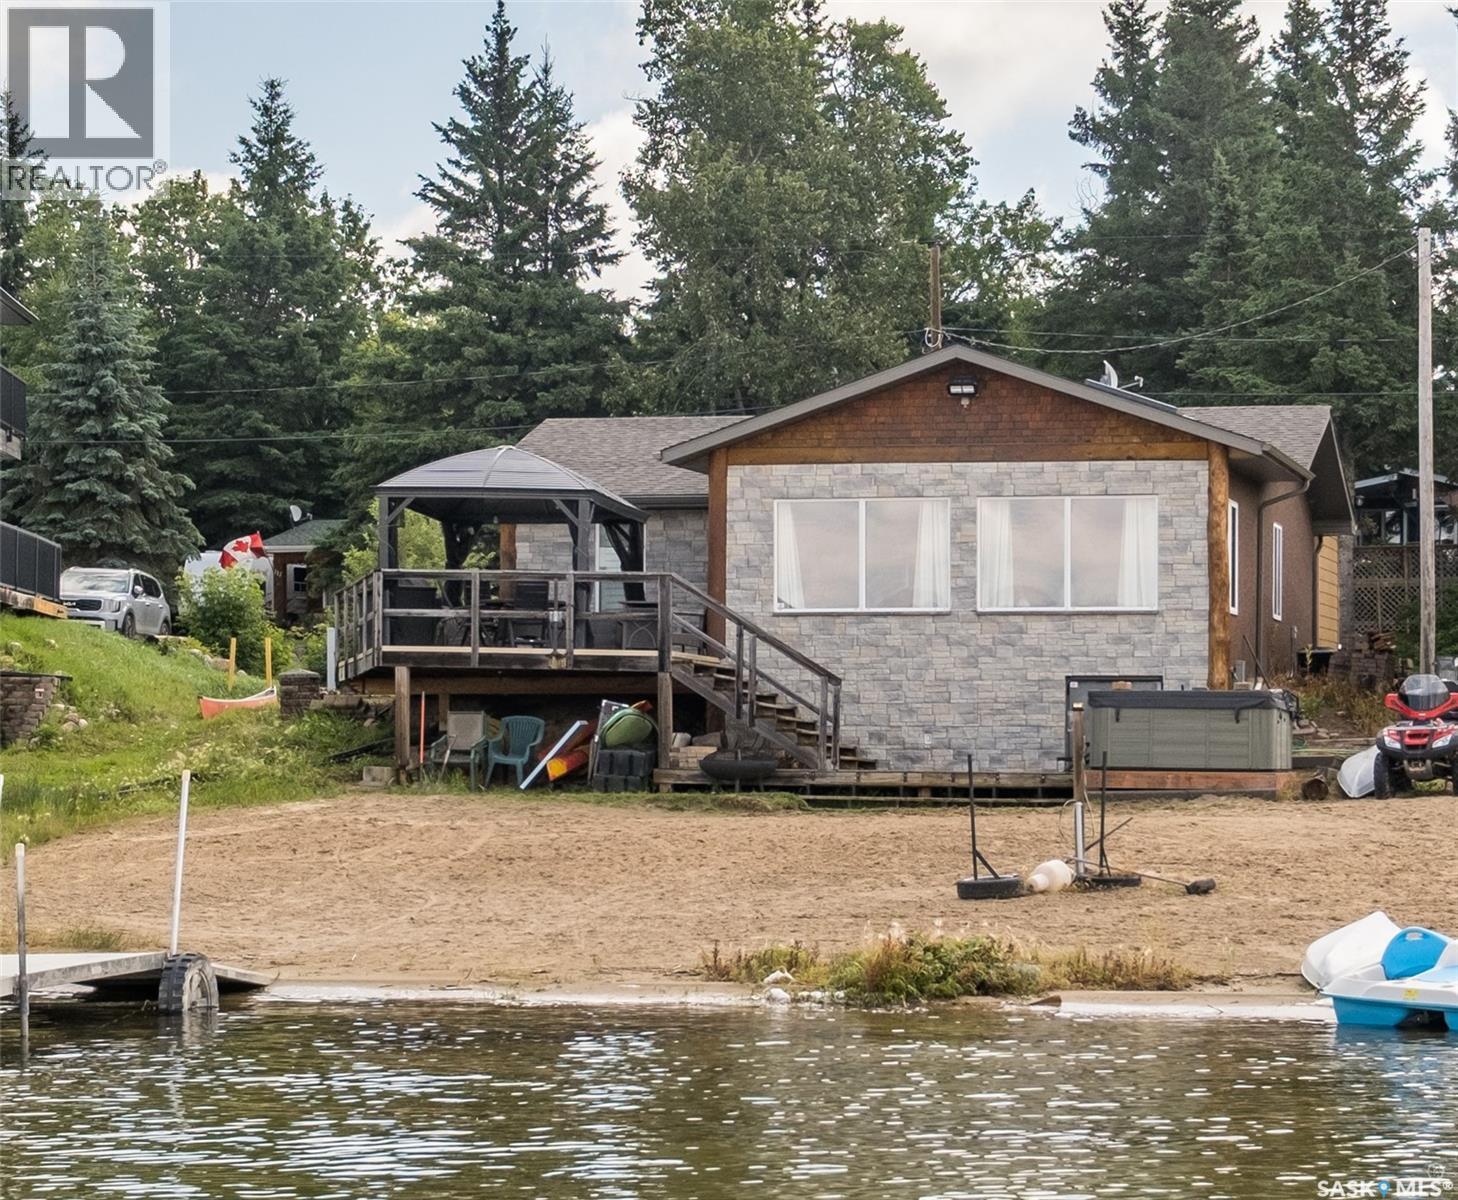
Lakefront Living at Its Finest! Experience the perfect lakeside getaway in this charming 3-bedroom, 2-bathroom waterfront home featuring a beautiful sandy beach and breathtaking lake views. Designed for entertaining and relaxing, the spacious front deck overlooks the water and includes a hot tub where you can unwind while taking in the stunning scenery. A beautifully designed separate shower house offers additional sleeping space, making it ideal for hosting family and friends. Inside, you'll appreciate the low-maintenance newer flooring and the convenient 2-piece bathroom located off the mudroom, helping keep the rest of the home clean and organized after a day at the beach. The spacious kitchen features attractive cabinetry and flows seamlessly into the dining area, creating a warm and inviting space for gathering. The living room is filled and showcases spectacular lake views. A convenient patio door leads directly to the lakeside deck, making indoor-outdoor entertaining effortless. Completing the home are three comfortable bedrooms and a full 4-piece bathroom, offering plenty of room for family and guests. Whether you're looking for a year-round home, a family cottage, or the ultimate vacation retreat, this exceptional lakefront property offers everything you need to enjoy waterfront living at its fines (id:44393)
RE/MAX P.a. Realty
Waldeck, Saskatchewan
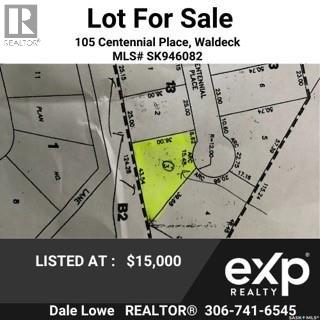
Escape the city rush and build your dream home on this spacious, development-ready vacant lot in peaceful Waldeck, SK. Tucked away on a quiet, family-friendly cul-de-sac just 15 minutes from Swift Current, this prime property is restricted to new builds or RTM homes only, ensuring high neighborhood standards. You will enjoy highly affordable land values, a strong sense of community, and a local K–8 school just steps away. With water, power, and gas already right at the property edge, this lot is fully primed and ready for immediate construction. Contact today to secure this incredible, service-ready real estate opportunity and schedule your personal viewing! (id:44393)
Exp Realty
Coalfields Rm No. 4, Saskatchewan
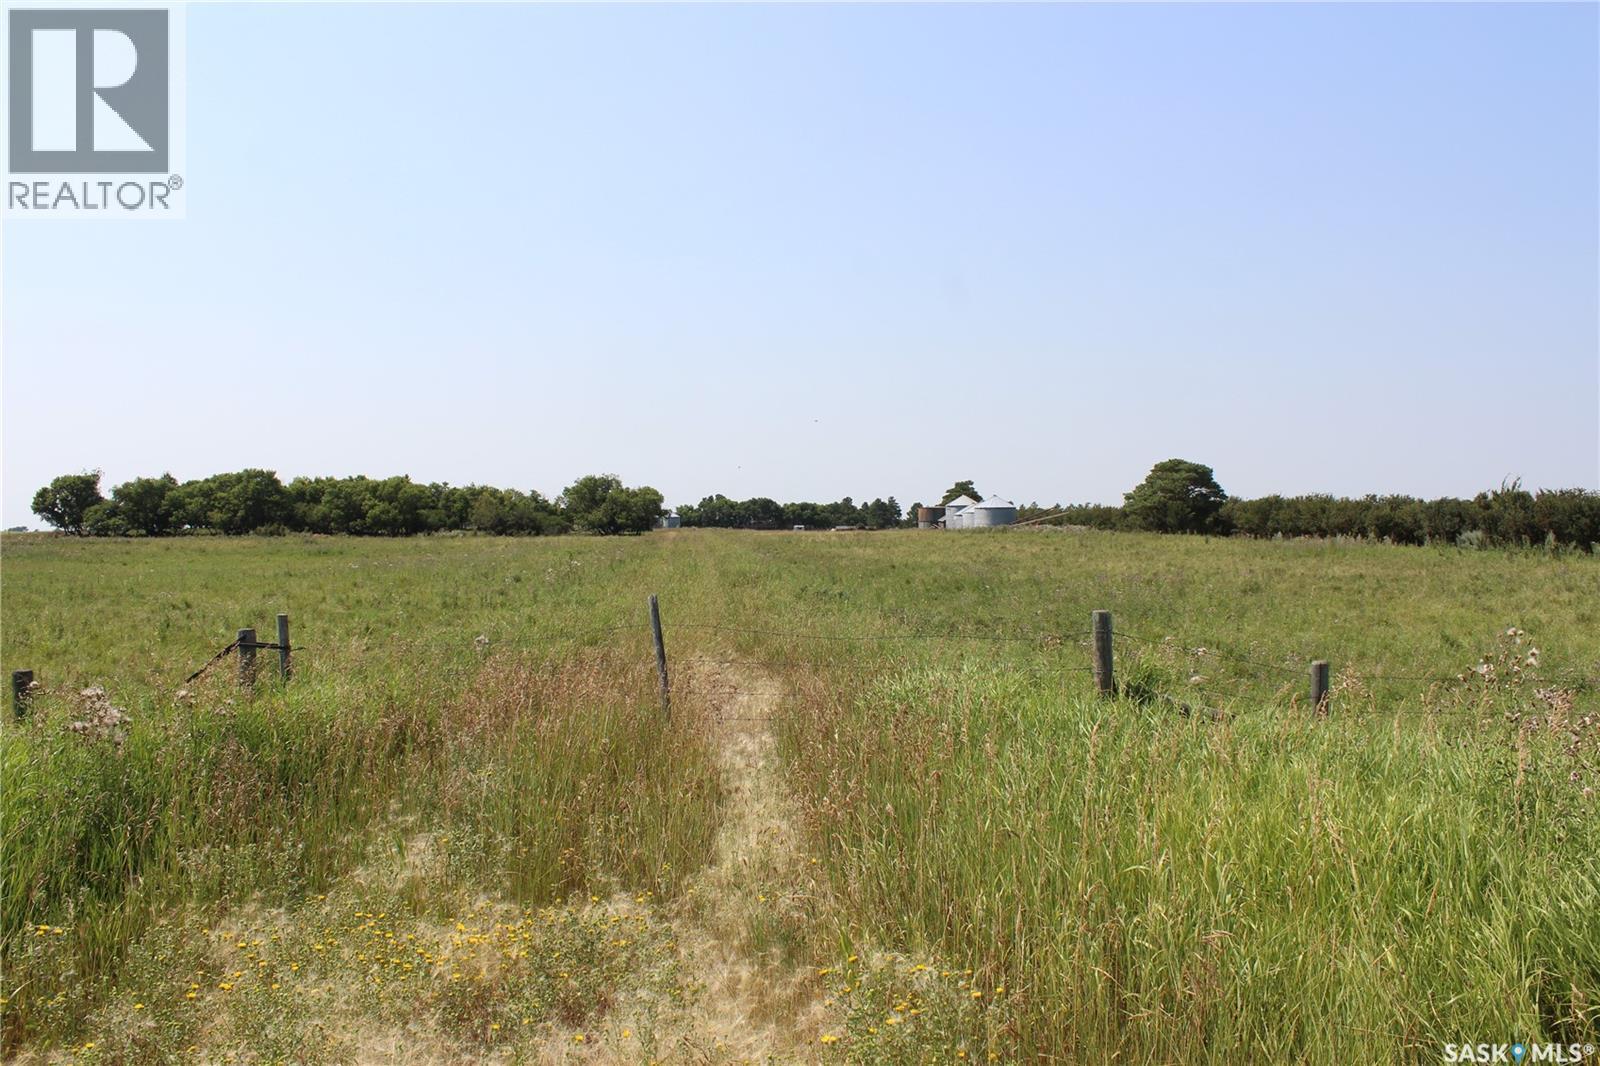
160 acres of Hay and Pasture Land with Yard site on the east side of North Portal a 1/2 mile from the Canada/US border. The yard site is partially treed and has power and a water well. The land is currently used as pasture and hay land but could be cultivated and used as grain land. 2 dug outs. Yearly surface oil revenue of $6,000. included. All old buildings, corrals, grain bins and machinery at yard site are included and are in "as is" condition. (id:44393)
Royal LePage Dream Realty
Saskatoon, Saskatchewan
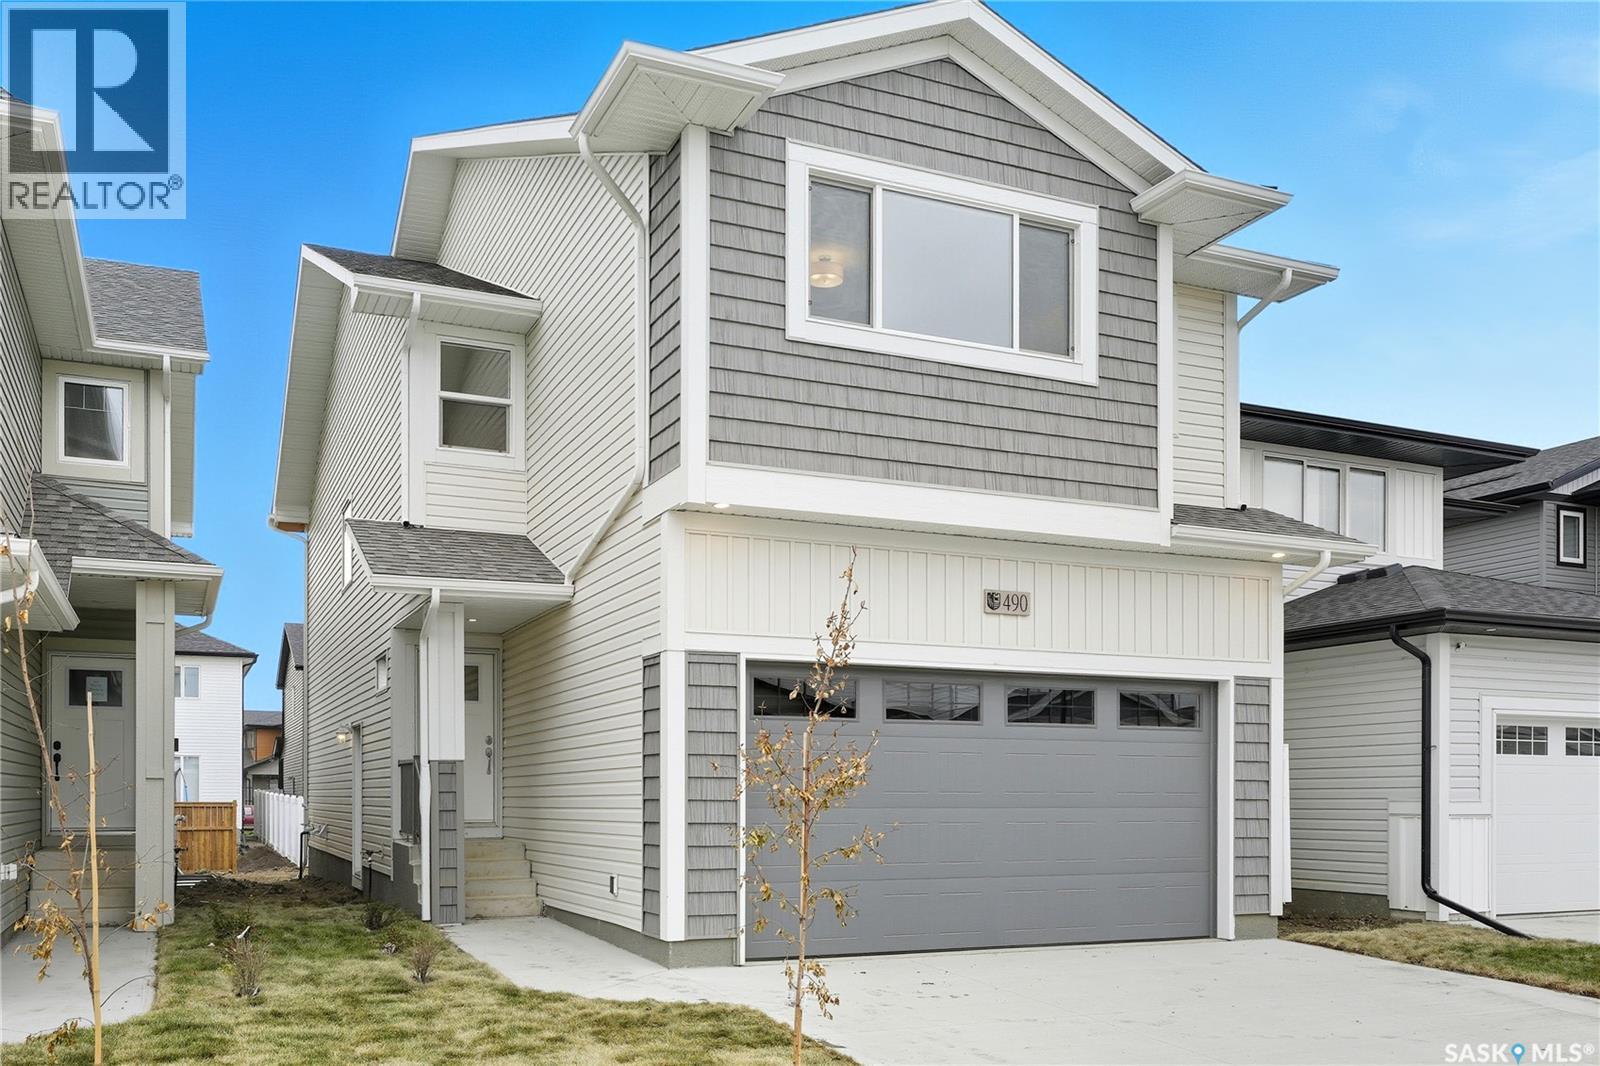
**NEW** Ehrenburg built 1820 sqft - 2 Storey with 4 Bedrooms Up Plus a BONUS Room. New Design. Designed to accommodate a future one bedroom Legal Suite. The WASSERBERG model features Quartz counter tops, sit up Island, Superior built custom cabinets, Exterior vented Hood Fan, microwave and built in dishwasher. Open eating area. Living room with Electric fireplace and stone feature wall. Master Bedroom with walk in closet and 3 piece en suite plus dual suites. 2nd level features 4 bedrooms, Bonus Room, 4 piece main bathroom and laundry. Double attached garage. Front landscaping and concrete driveway included. JAN 2027 POSSESSION. **Note** Pictures are from a previously completed property. Interior and Exterior specs vary between builds. (id:44393)
RE/MAX Saskatoon
Assiniboia, Saskatchewan
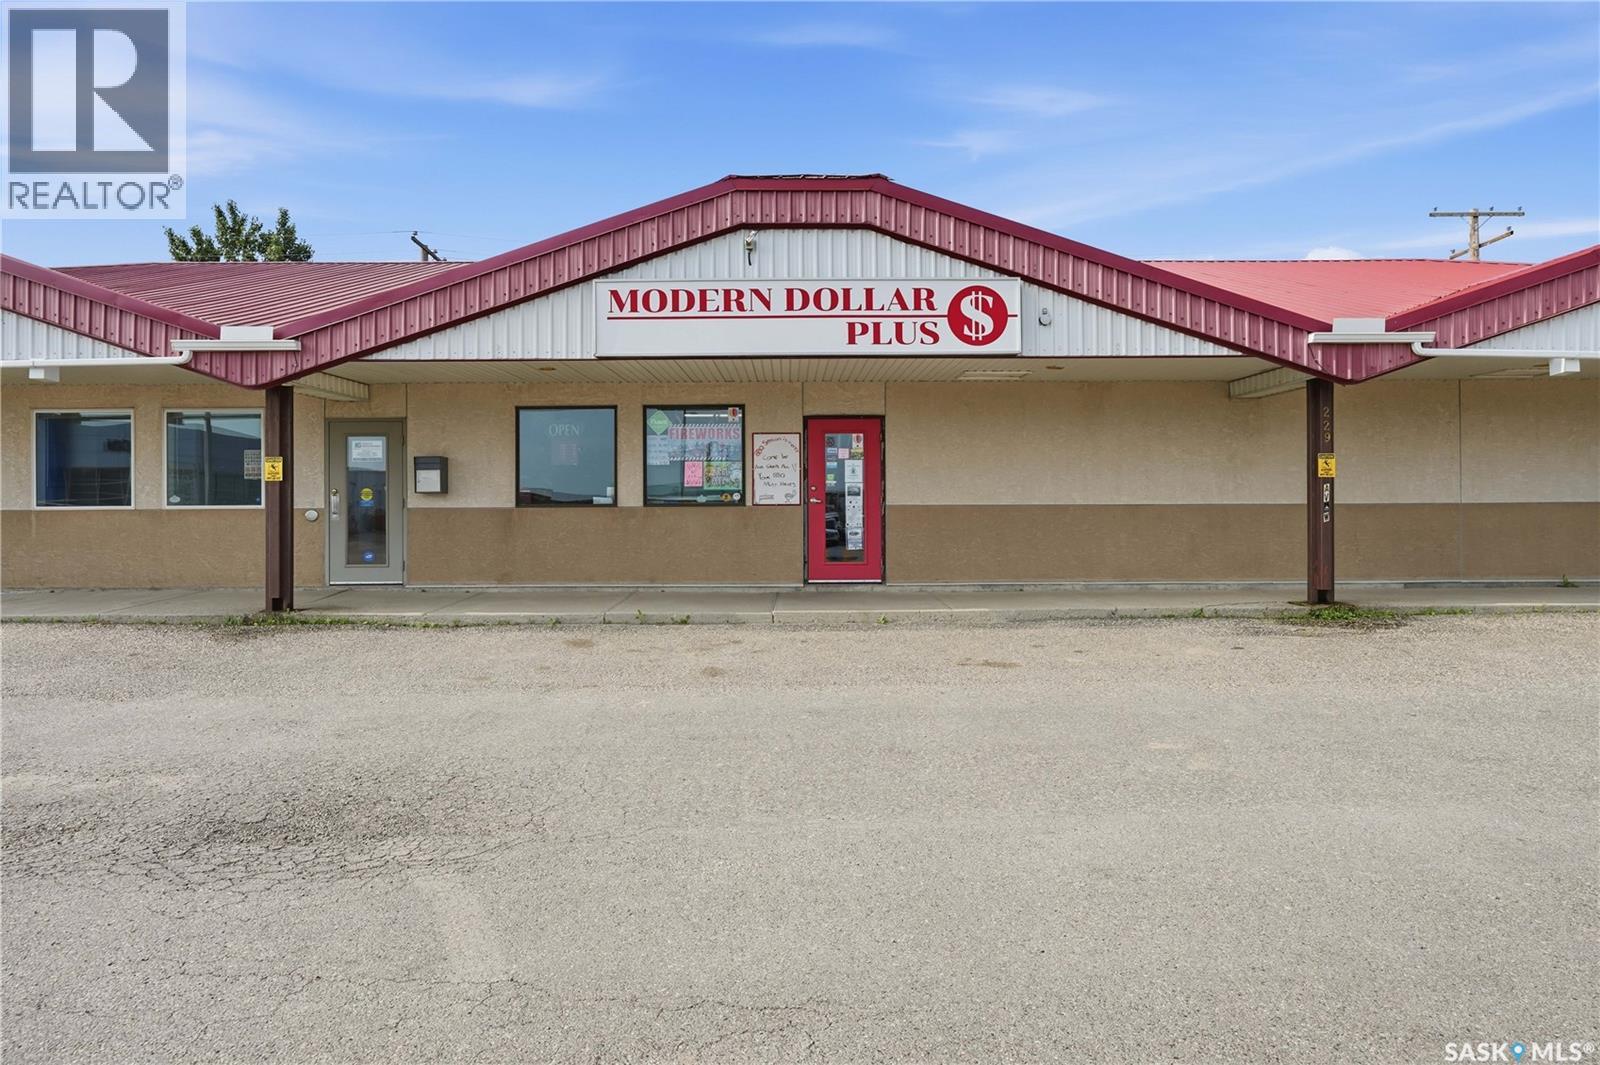
Are you looking for a turnkey business from day 1? This busy dollar store is sitting on a high traffic road in the heart of Assiniboia. Excellent curb appeal from the outside. Heading inside have bright and clean store that is fully stocked. It is very organized with stocked shelves and shows well. There is an office space, washroom and a separate storage room for overstock. There is a steady stream of customers and lots of opportunities to add other goods and services and increase sales. This sale includes the shares, inventory, tenant fixtures, POS, trade name and the goodwill of the sellers. A quick sale possession is available. Easy to run with minimal owner time investment. Financial package is available with signed NDA. Reach out today to schedule a viewing! (id:44393)
Royal LePage Next Level
Fort Nelson, British Columbia
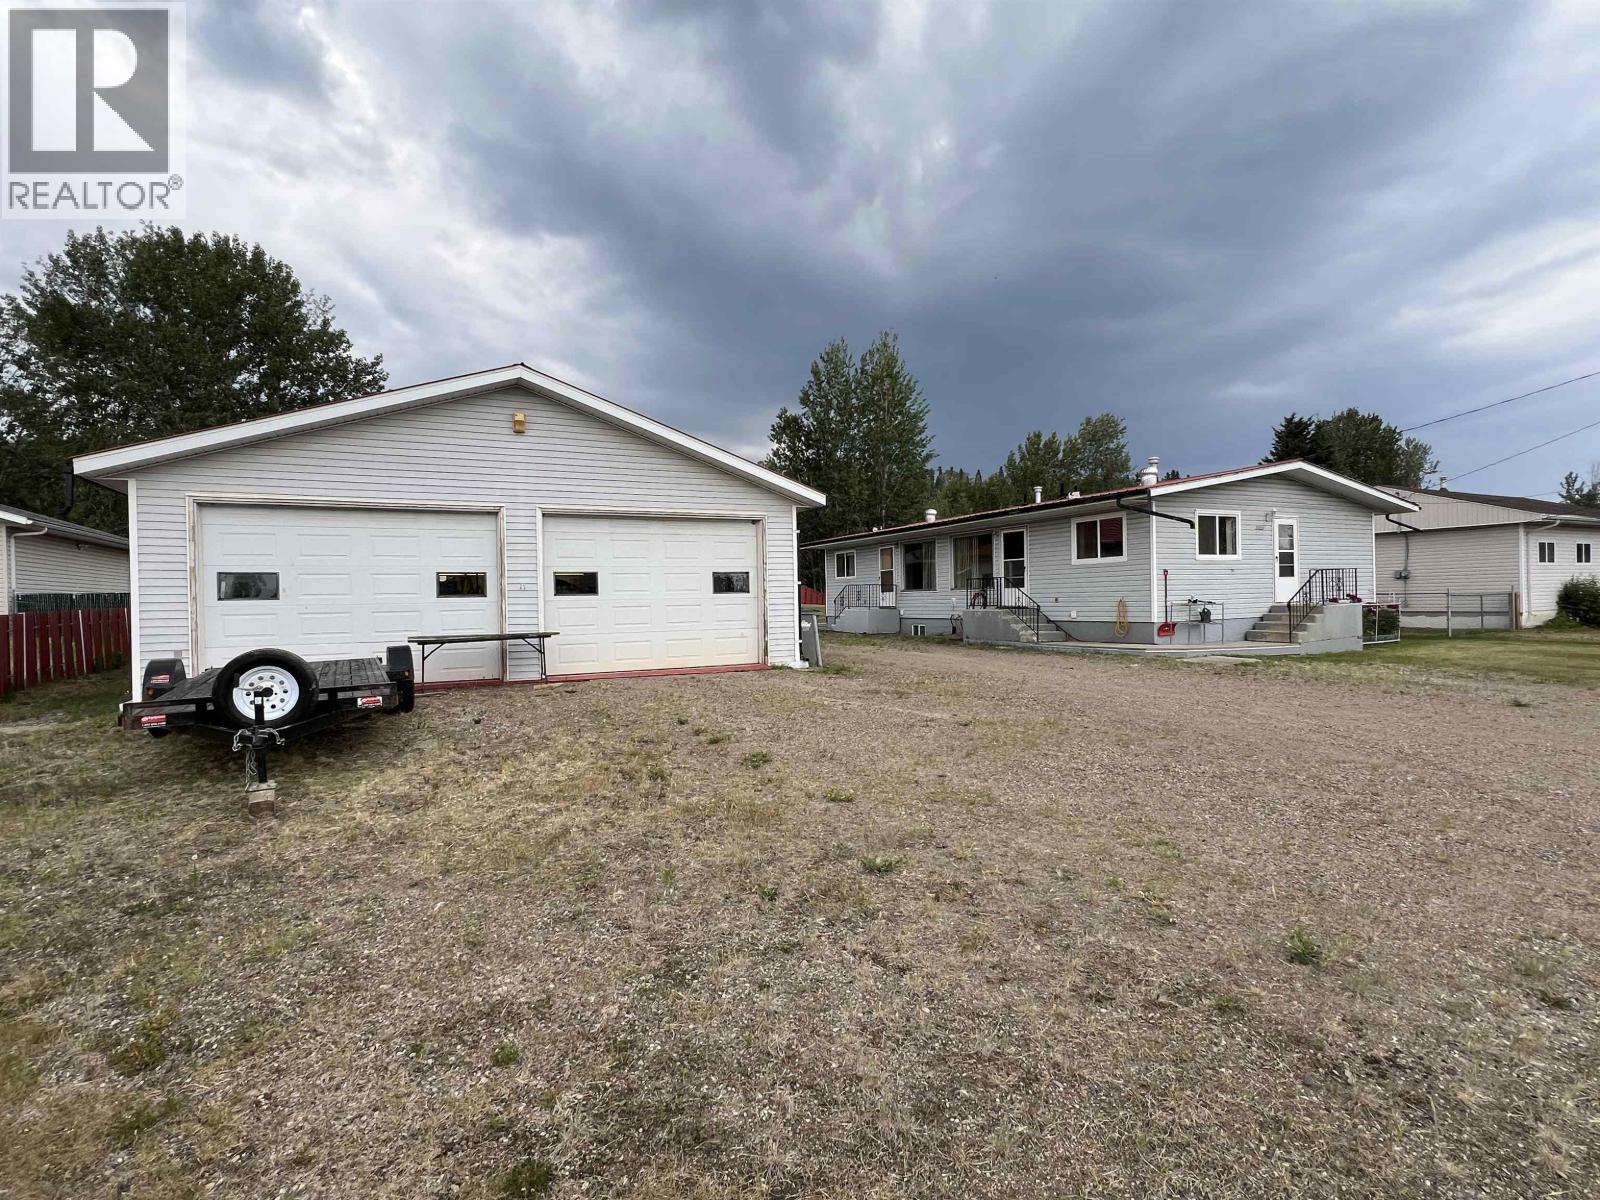
Incredible opportunity on this well-maintained front/back duplex rancher with basement, set on a generous 100' x 150' double lot. Built solid in 1970 on a concrete foundation, this property offers versatility—ideal for investors, extended families, or those seeking mortgage helpers. The front unit features 3 bedrooms and 2 full baths, while the back unit offers 4 bedrooms and 1.5 baths. Both have bright, spacious interiors thanks to large windows - most of which have been replaced. Exterior upgrades include vinyl siding and a durable tin roof. Outside, enjoy a sundeck, multiple storage sheds and loads of parking. Huge Bonus: an impressive 30'x50' garage with 3-piece bathroom and hot water on demand—perfect for work or play. A great property with space, flexibility, and value! (id:44393)
Century 21 Energy Realty
Kelowna, British Columbia
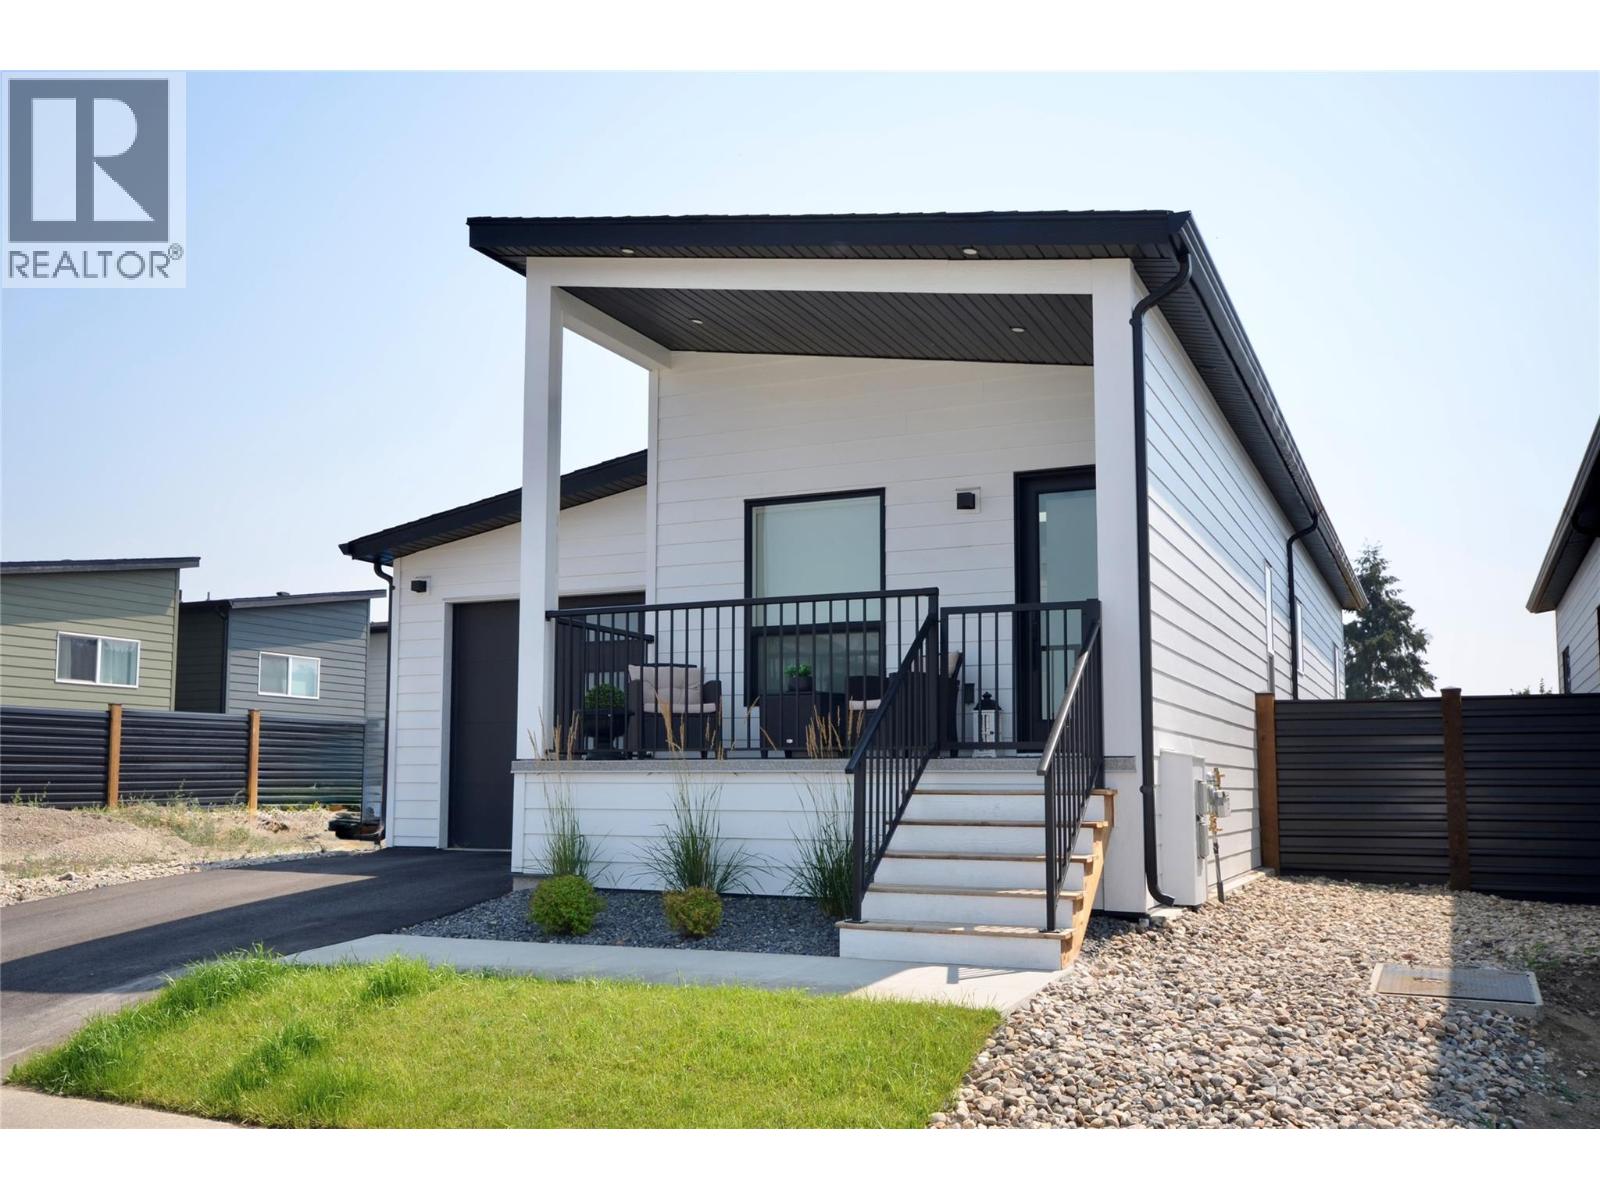
One of most popular floor plans this affordable Woodlark, like the hummingbird, is designed for singles, couples and students. With the addition of a second bedroom and increased lot size, this home brings affordability and practicality back to the Okanagan. Base price comes with carport and the option to upgrade to a garage. From its thoughtfully designed interior to its stunning outdoor surroundings, this property invites you to indulge in the Okanagan’s charm and create a lifetime of memories. WOODLARK: 2-Bed, 1-Bath Modern finish cabinets | 756 sq ft with Covered Patio • 3,160 sq ft lot size • Comes with a carport (garage upgrade is available) • Built in privacy wall on front patio • 30 inch fridge included •4piece bathroom, 5 foot tub / shower combination • Large guest bedroom and master bedroom, featuring a patio door in the master •Maintenance / Land Use Fee of $475 / month. SHORT TERM RENTALS PERMITTED. Schedule your appointment today! (id:44393)
RE/MAX Kelowna
Kelowna, British Columbia
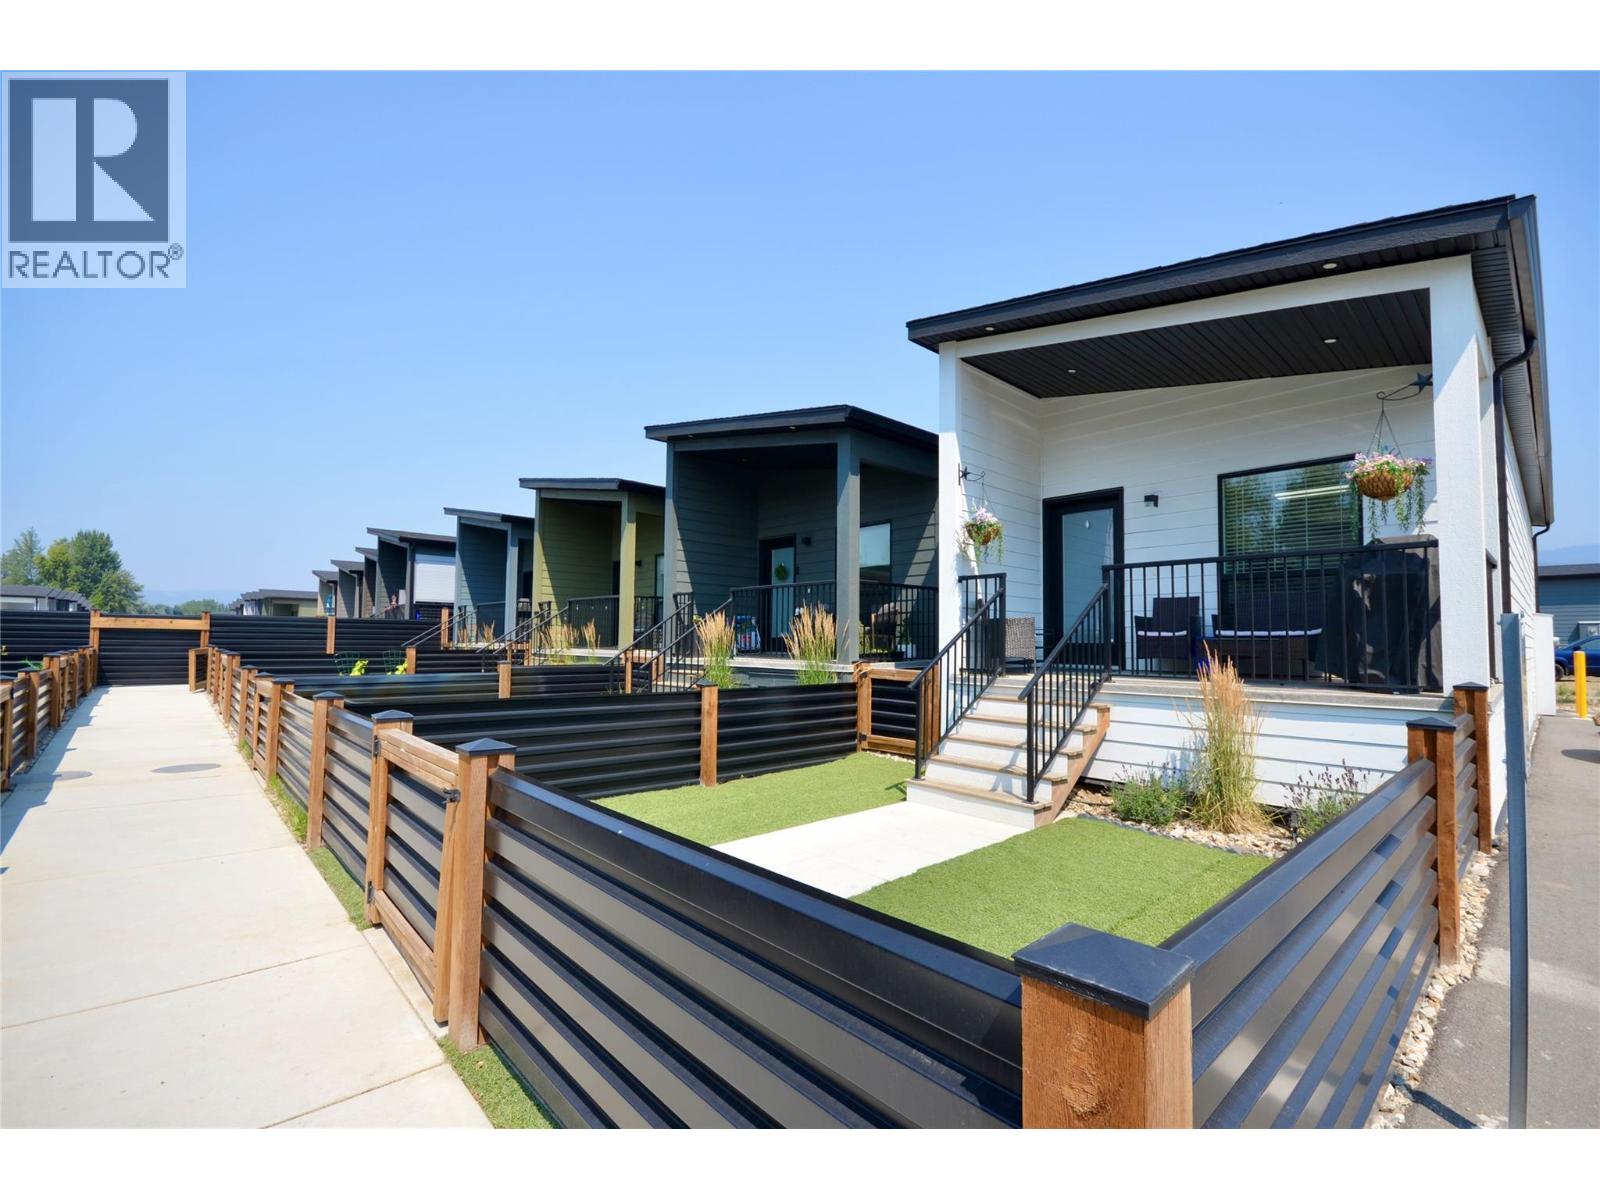
Welcome to Deer Meadows. Conveniently located just steps away from the Rail Trial where you are connected to Wood lake and the blue waters of Kalamalka lake with trail access spanning from Vernon to Kelowna. Deer Meadows is a quick 10 minute commute from the Airport and UBCO's Campus. Rentals and pets are allowed. This Hummingbird home is built by Woodland Crafted Homes and features a modern layout great for singles, couples and students. With 588 square feet of space, there is room for entertaining in the kitchen, lounging in the living room and dining at the table. Situated in the centre of the living room is an oversized south facing skylight designed to maximize natural light. This open concept 1 bedroom home is our base model comes with a fenced yard and is sure to impress! Many upgrades are available to customize this home to your needs. Enjoy every bit of sunshine that the Okanagan has to offer. SHORT TERM RENTALS PERMITTED. Schedule your appointment today. (id:44393)
RE/MAX Kelowna
Kelowna, British Columbia
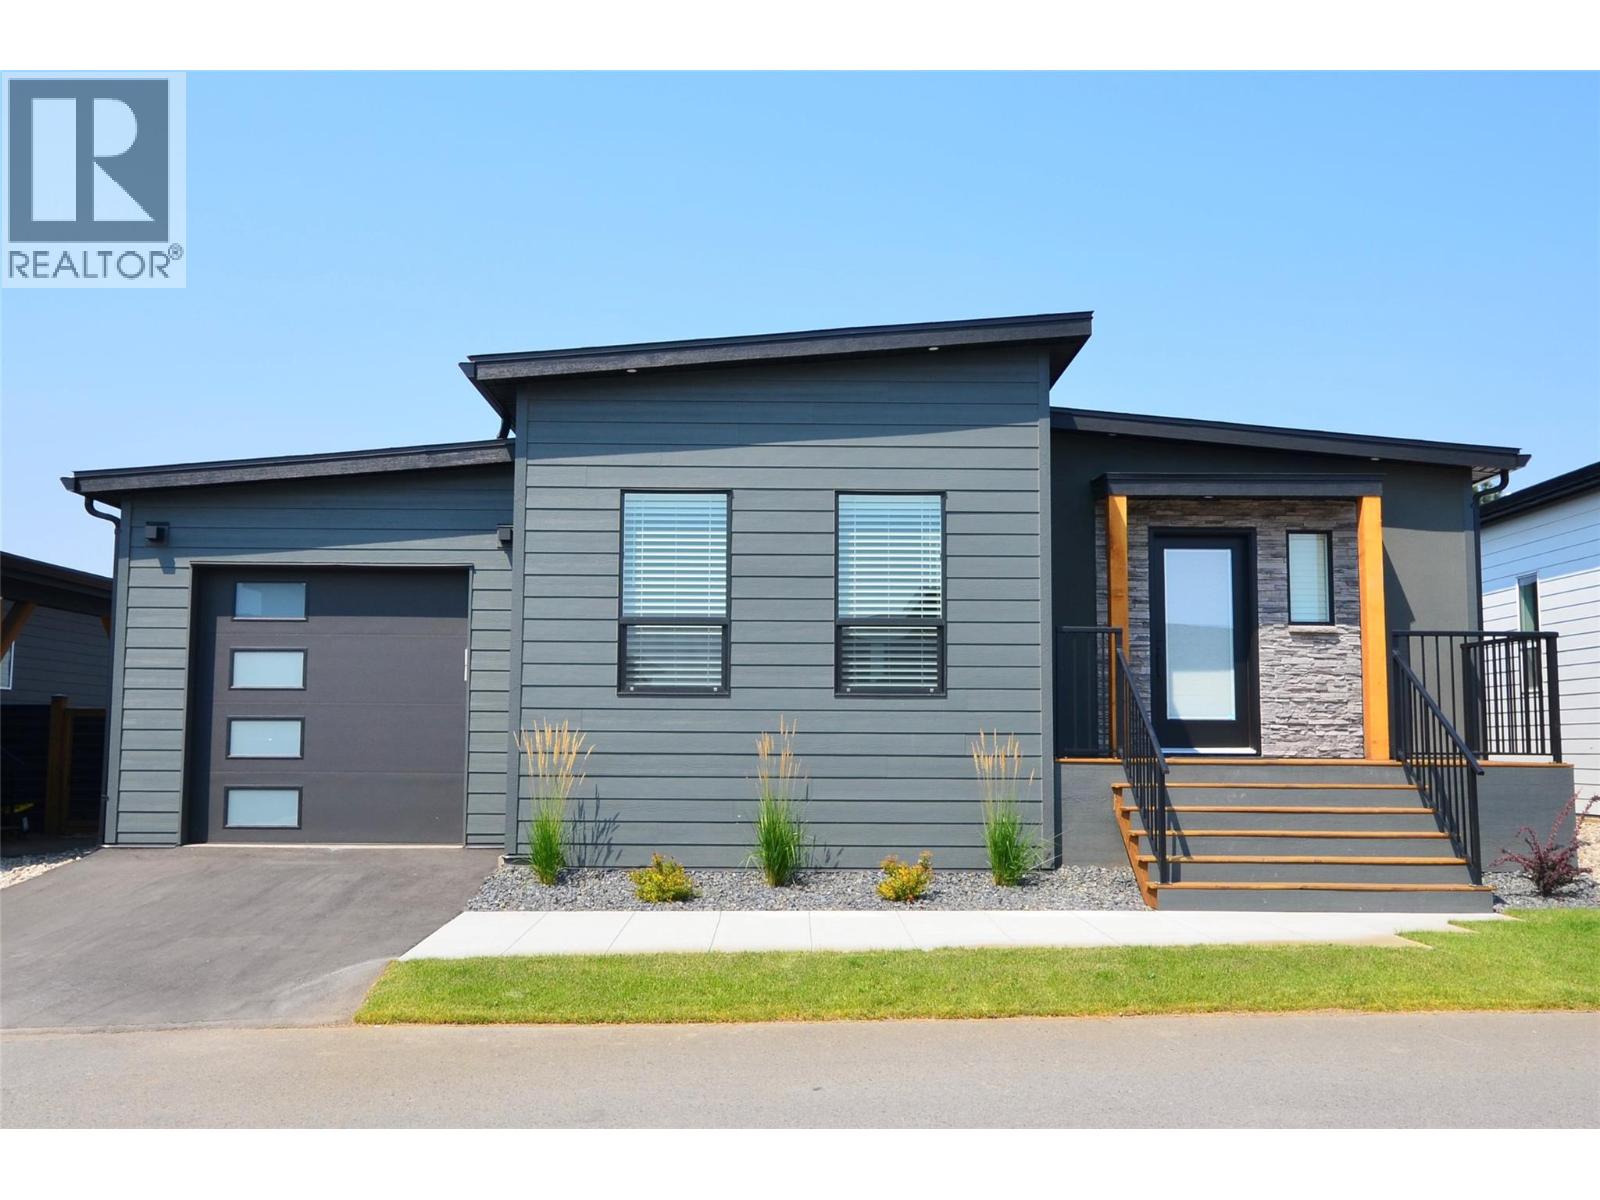
Welcome to Deer Meadows. Your new neighbourhood is conveniently located just steps away from the Rail Trial where you are connected to Woodlake and the blue waters of Kakamalka lake with trail access spanning from Vernon to Kelowna. Deer Meadows is a quick 10 minute commute from the Airport and UBCO's Campus. Rentals and pets are allowed. This Monarch home is built by Woodland Crafted Homes and features a modern layout. With a unique exterior, the 3 bedroom, 2 bathroom home design is created for those that want it all. Entering to the open-concept Kitchen, you walk through a bright front patio and are met with the highly coveted seamless living/dining space. Guest room and spacious Master Bedroom at the back of the house means optimized space distribution. Carport comes as a standard feature and you have the ability to upgrade to a garage. The secluded and fenced backyard to ensure homeowners get every bit of sunshine that the Okanagan has to offer. SHORT TERM RENTALS PERMITTED. Schedule your appointment today! (id:44393)
RE/MAX Kelowna
Kelowna, British Columbia
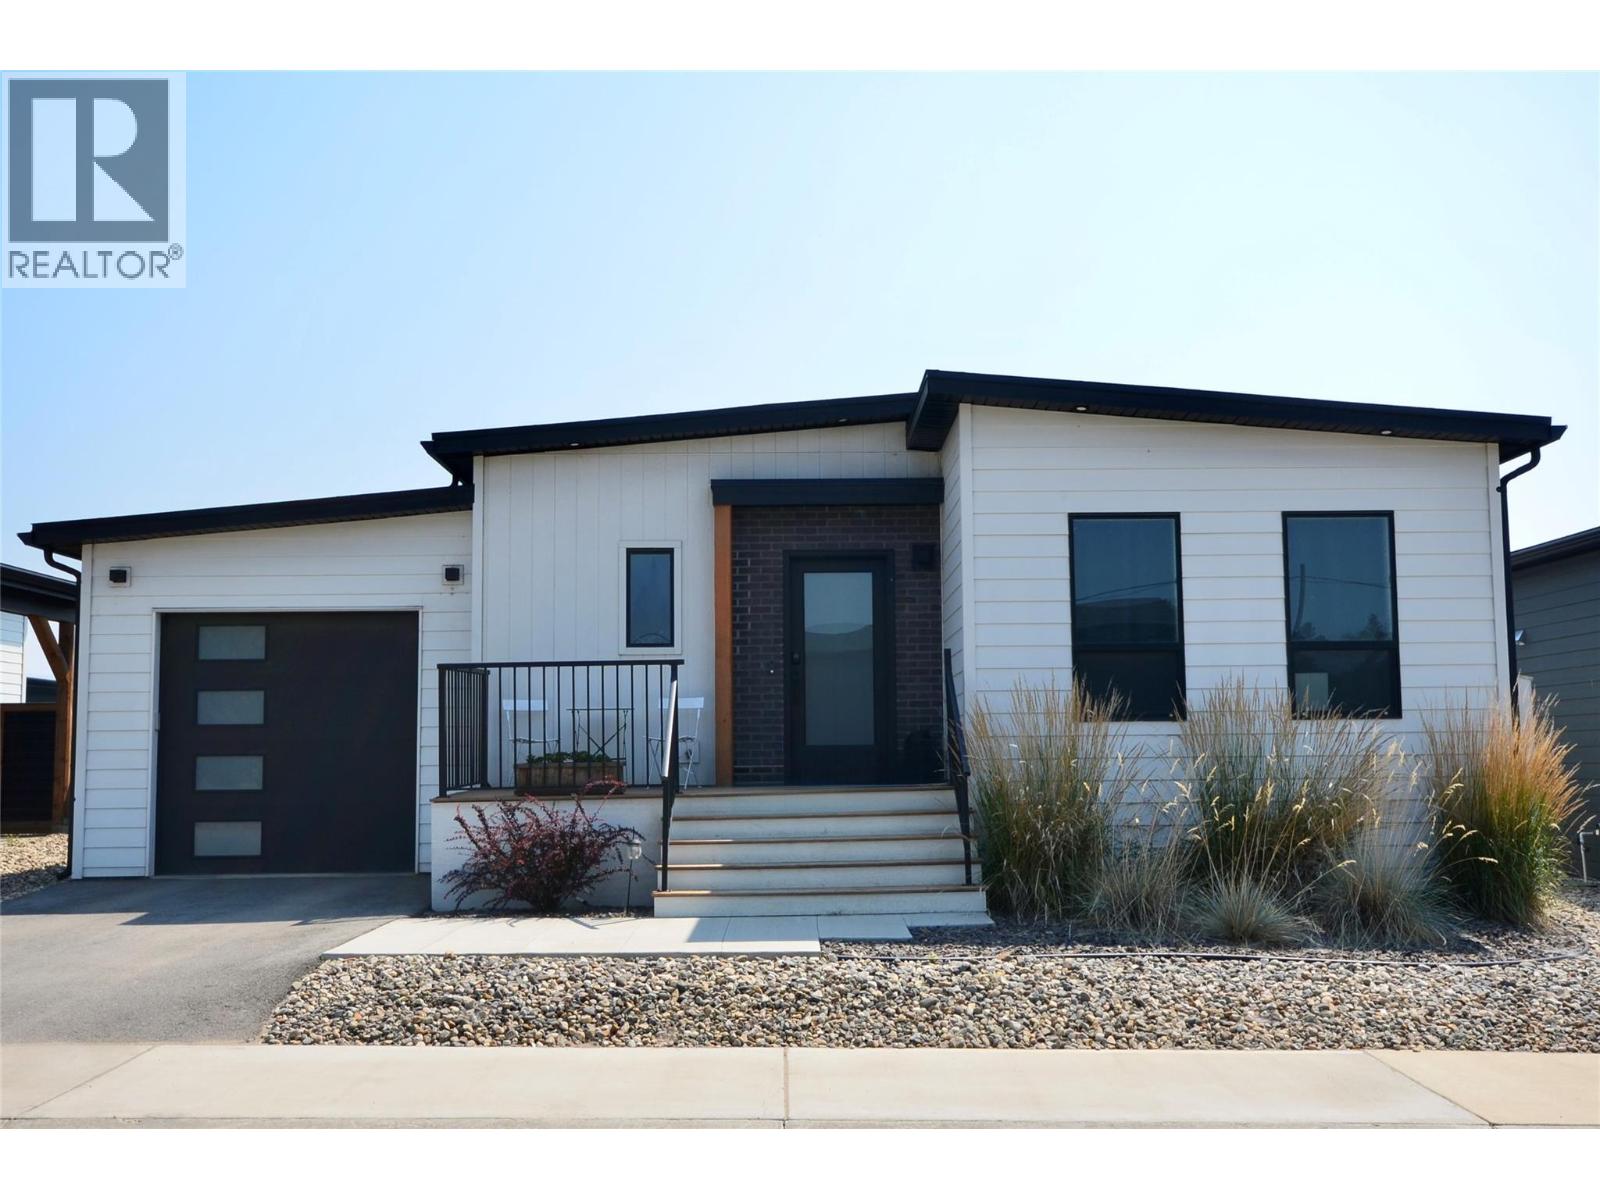
Welcome to Deer Meadows. Your new neighbourhood is conveniently located just steps away from the Rail Trial where you are connected to Wood lake and the blue waters of Kalamalka lake with trail access spanning from Vernon to Kelowna. Deer Meadows is a quick 10 minute commute from the Airport and UBCO's Campus. Rentals and pets are allowed. This Skylark home is built by Woodland Crafted Homes and features a modern layout. With a unique exterior, the 3 bedroom, 2 bathroom home design is created for those that want it all. Entering to the open-concept Kitchen, you walk through a bright front patio and are met with the highly coveted seamless living/dining space. Guest room and spacious Master Bedroom at the back of the house means optimized space distribution. Base price comes with a carport and may be upgraded toa garage. The secluded Backyard Patio opens off the beautiful Master Bedroom to ensure these homeowners get every bit of sunshine that the Okanagan has to offer. SHORT TERM RENTALS PERMITTED. Schedule your appointment today! (id:44393)
RE/MAX Kelowna
Granisle, British Columbia
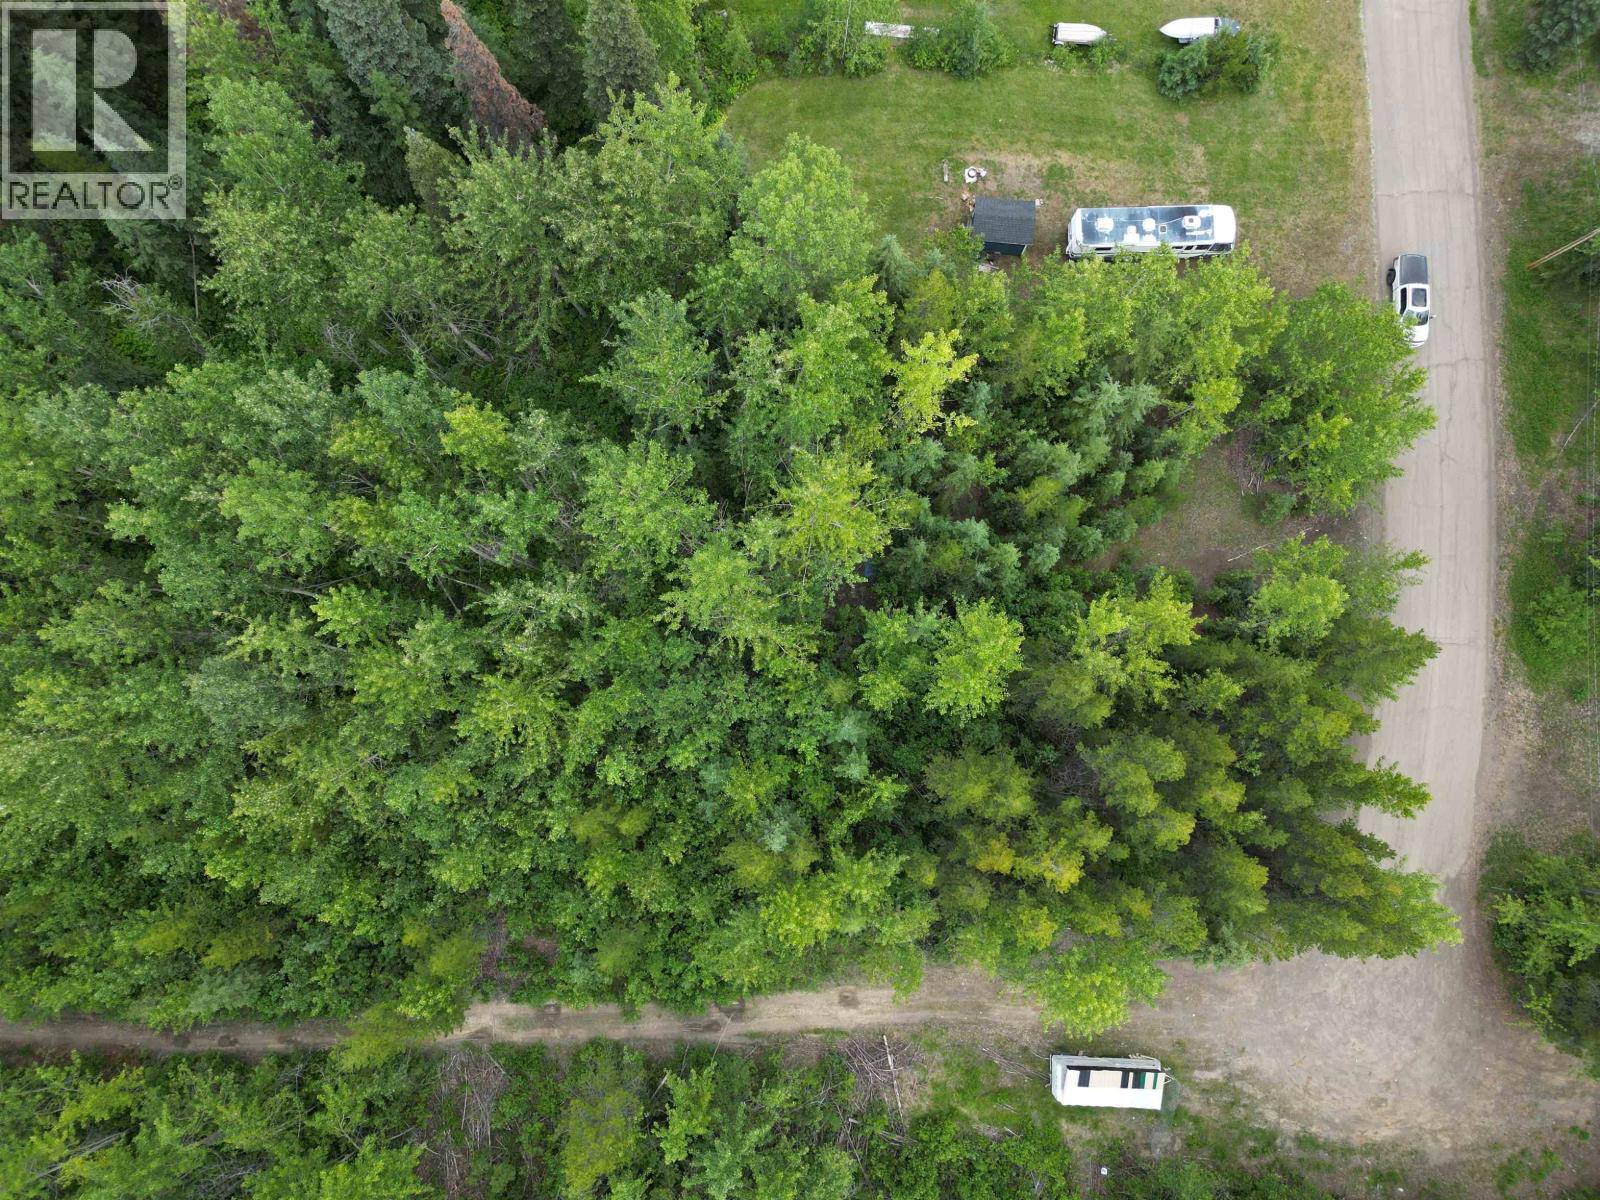
Build your dream getaway in the welcoming community of Granisle on the shores of beautiful Babine Lake. This treed 8,400 sq. ft. lot offers a great opportunity to create your own retreat while enjoying the privacy of a natural setting. Located just minutes from world-class fishing, boating, hunting, hiking, and year-round recreation, it's the perfect location for a permanent home or seasonal escape. Conveniently situated beside the neighboring lot, both properties can be purchased together for added space and future potential. Don't miss this affordable opportunity to own a piece of Northern BC's outdoor paradise. (id:44393)
Royal LePage Aspire Realty
Granisle, British Columbia
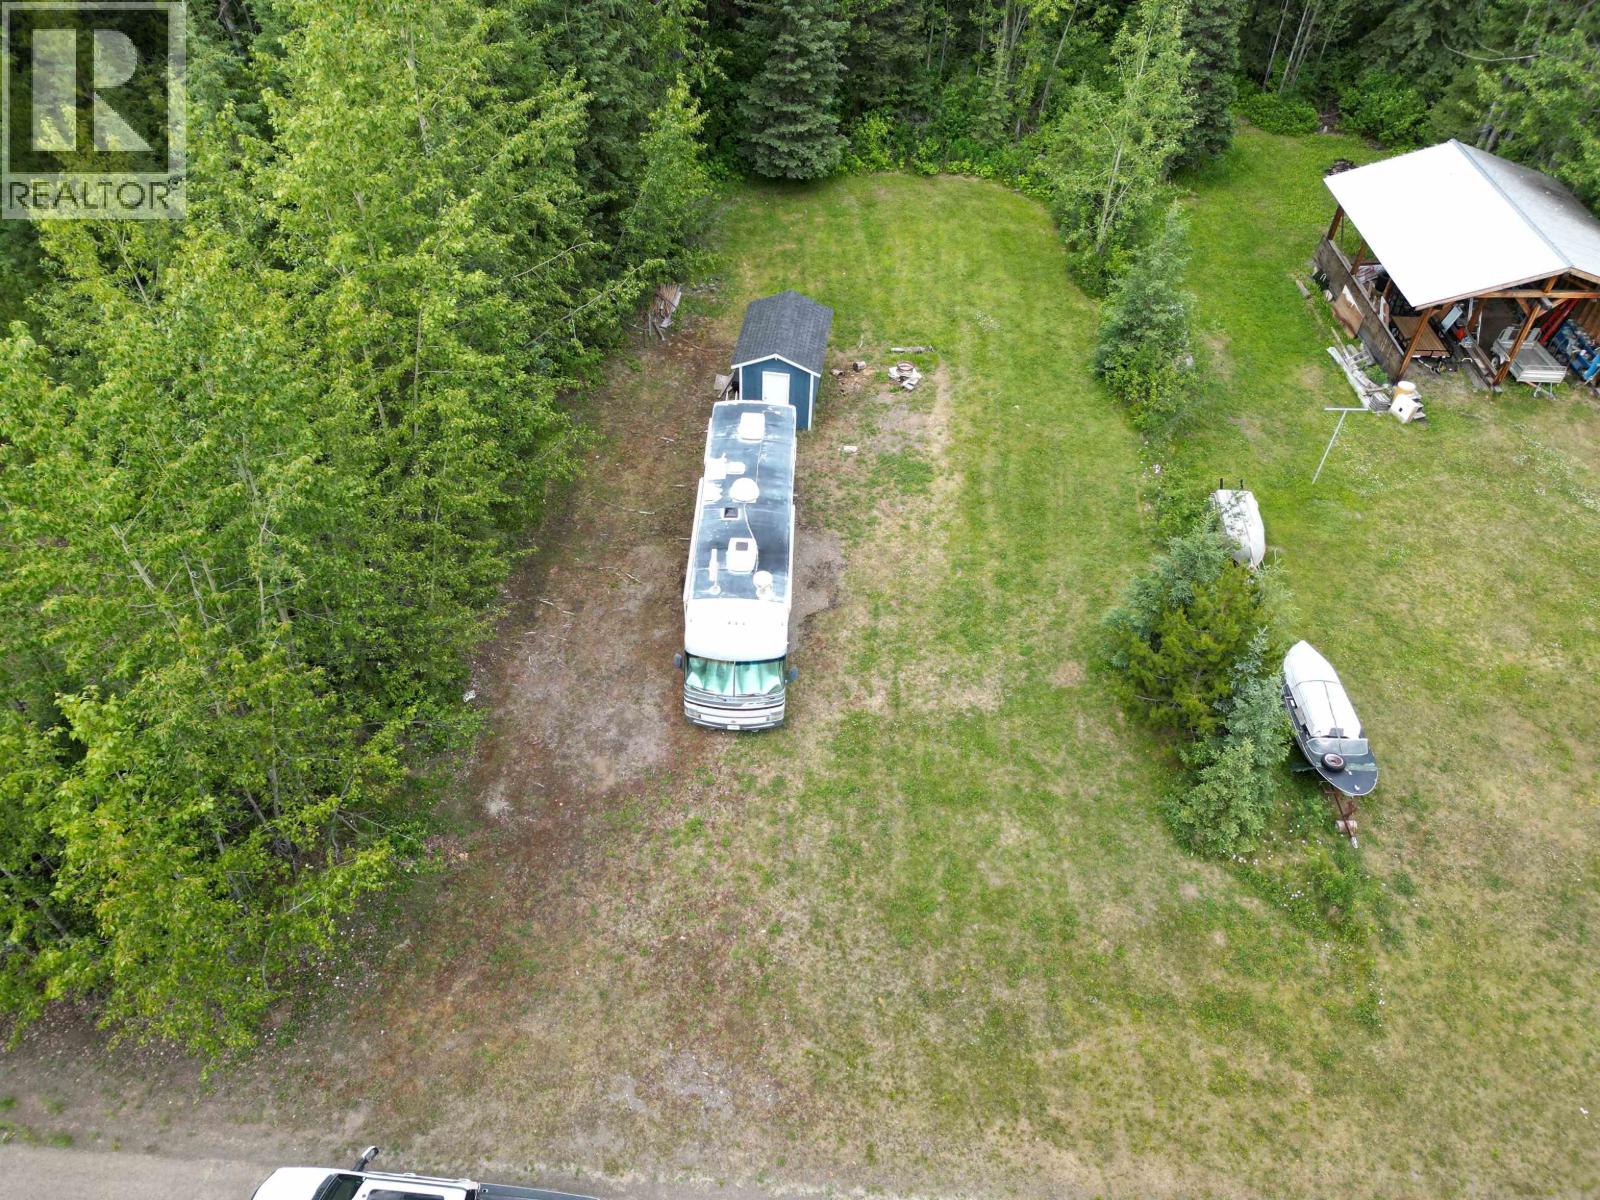
Fantastic opportunity to own a property in the sought-after Granisle community on the shores of beautiful Babine Lake. Situated on a flat, usable 8,400 sq. ft. lot, this property offers plenty of space to enjoy the outdoors. A storage shed provides convenient storage for your tools and recreational gear. Located just minutes from world-class fishing, hunting, boating, hiking, and endless year-round recreation, this property is ideal as a full-time residence, vacation retreat, or investment. Enjoy the relaxed lifestyle and natural beauty that make Granisle and Babine Lake such a desirable destination. (id:44393)
Royal LePage Aspire Realty
Lake Country, British Columbia
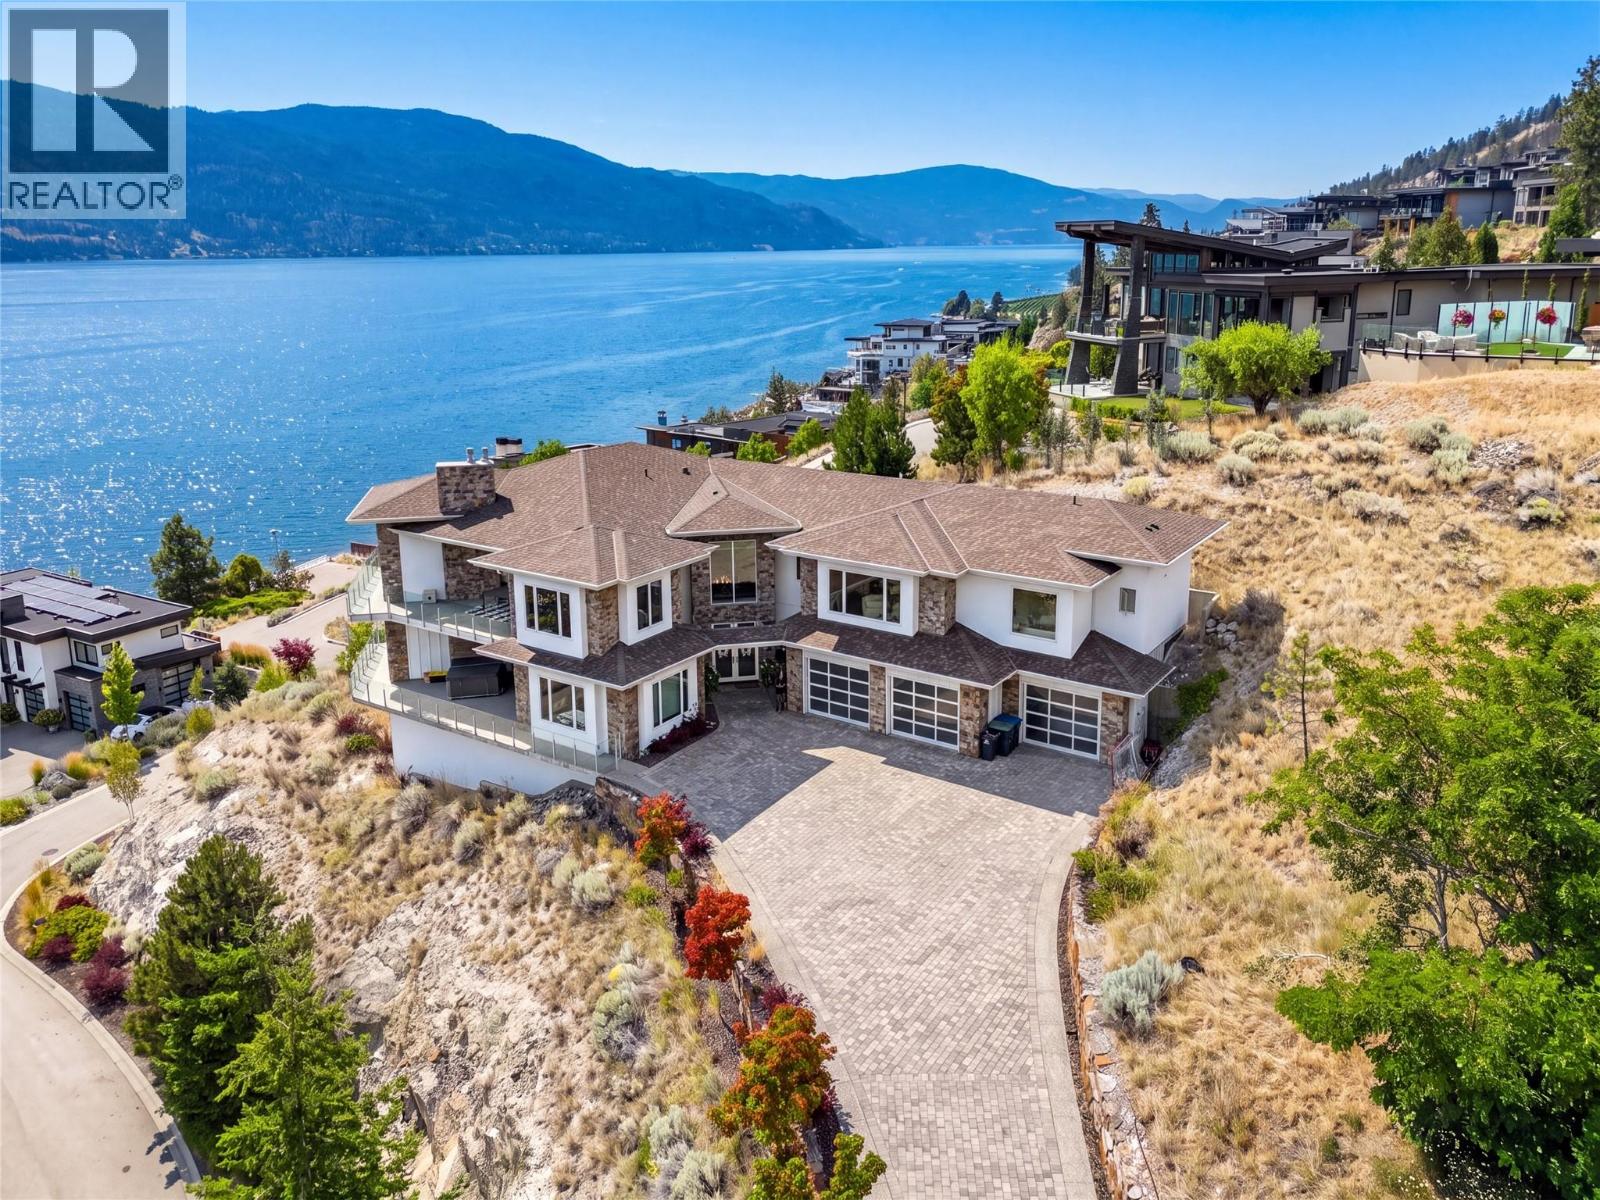
Perched on its own private promontory above Okanagan Lake, this Lakestone estate offers something rare, a full 180 degrees of open water, with nothing between you and the horizon. Step off the elevator onto a main floor built entirely around that view, where walls of glass pull the lake indoors and late-afternoon light spills gold across the living room. The chef's kitchen is made for a crowd, with a six-burner gas range, steam and convection ovens, a pot filler, and a butler's pantry that keeps hosting effortless. The primary suite claims its own stretch of the view, paired with a jetted soaker tub, steam shower, and a wardrobe room with its own laundry. Downstairs, fresh white marble greets you at the entry leading to the entertainer's wing with wet bar, rec room, opening straight to the heated saltwater pool and courtyard. With five bedrooms across two levels, including a comfortable lower-level guest room, there's room for everyone. The whole home was just refreshed inside and out: new paint, all-new lighting, a statement chandelier, and new washers and dryers on both floors. This home offers in floor radiant heat and the low-maintenance xeriscaping makes it a true lock-and-leave, so summer evenings on the awning-shaded decks stay easy. As a Lakestone resident you'll have the clubhouse, pool, hot tub, tennis courts, and lake access moments away. Come stand on the deck and see it for yourself. (id:44393)
Royal LePage Kelowna
Kamloops, British Columbia
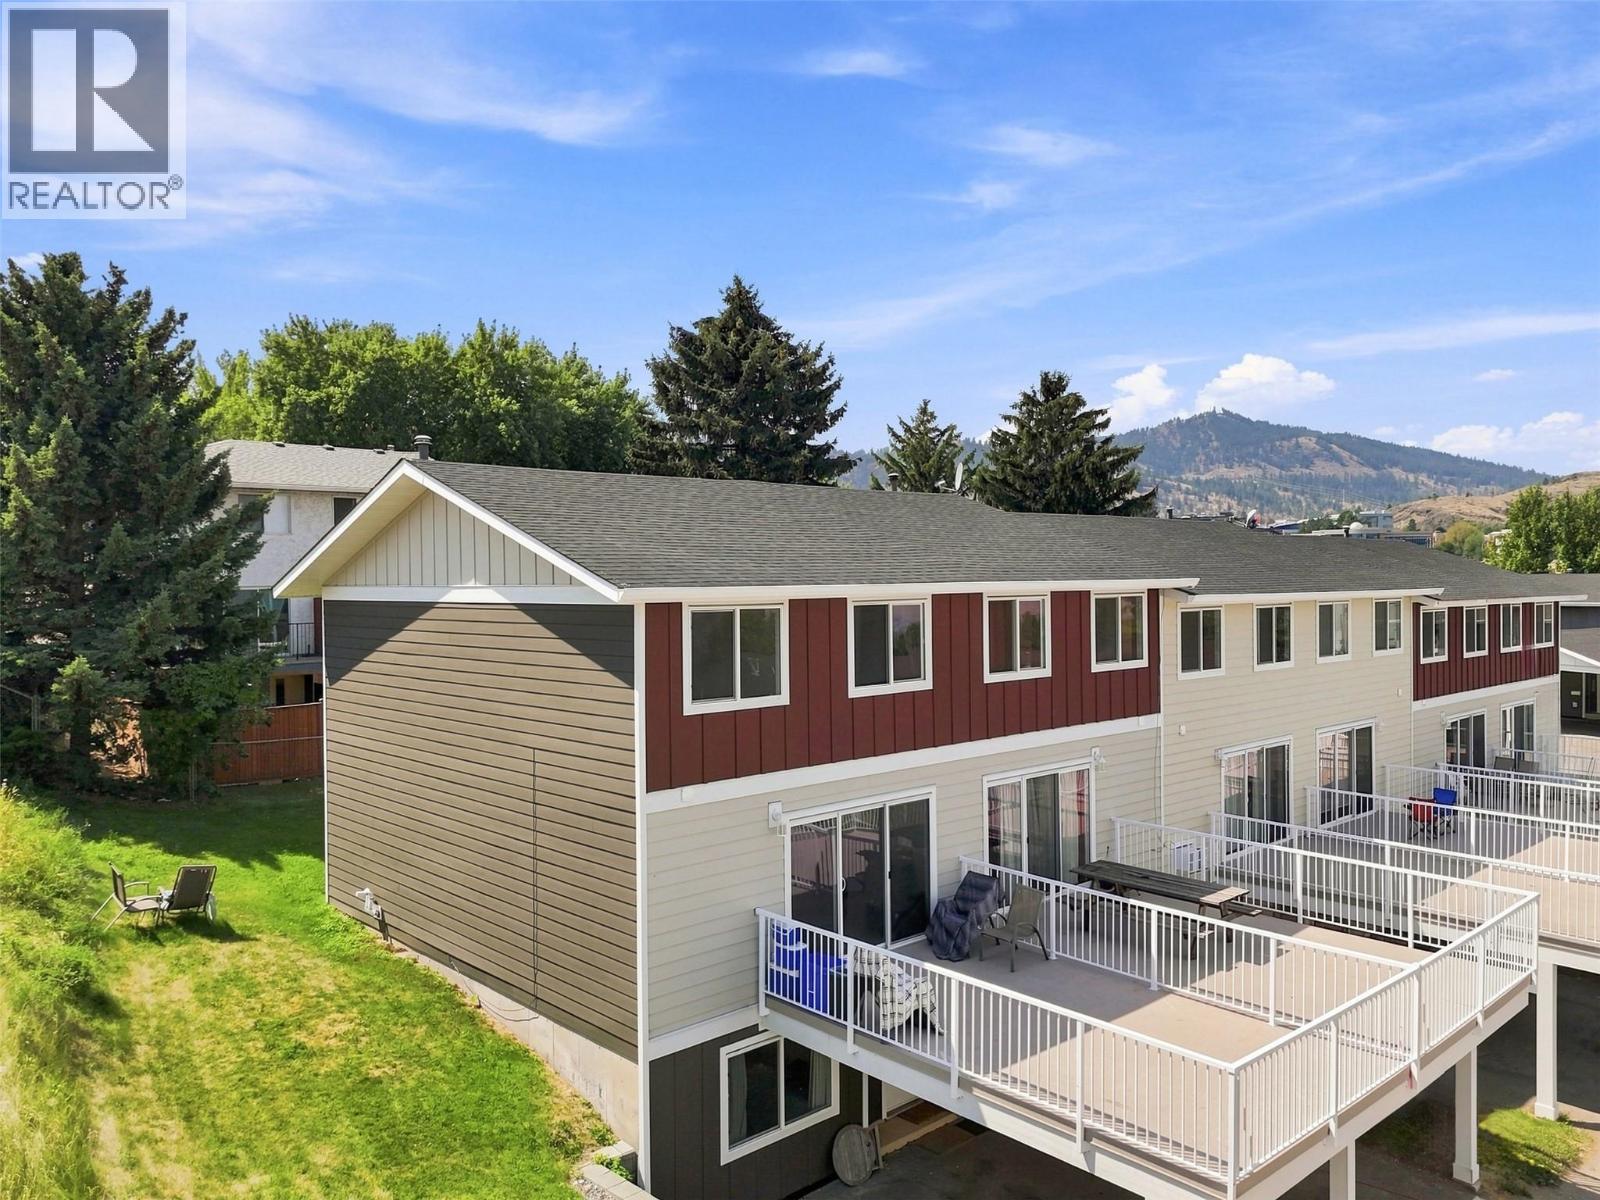
Great investor opportunity or starter home in this 4 bed, 2 bath end-unit townhouse in College Heights. Steps from TRU and the Sahali shopping district, with downtown and Royal Inland Hospital just minutes away — a location that keeps this unit easy to rent.Recent updates include a brand new large deck with railings, new gutters, and an updated furnace, so the big-ticket items are already handled. As an end unit, you get extra privacy and natural light on top of the low-maintenance strata living. Whether you're an investor looking for solid rental income near campus or a family after an affordable first home close to schools, shopping, and amenities, this one checks the boxes. (id:44393)
Stonehaus Realty Corp
Cypress Hills Provincial Park, Saskatchewan
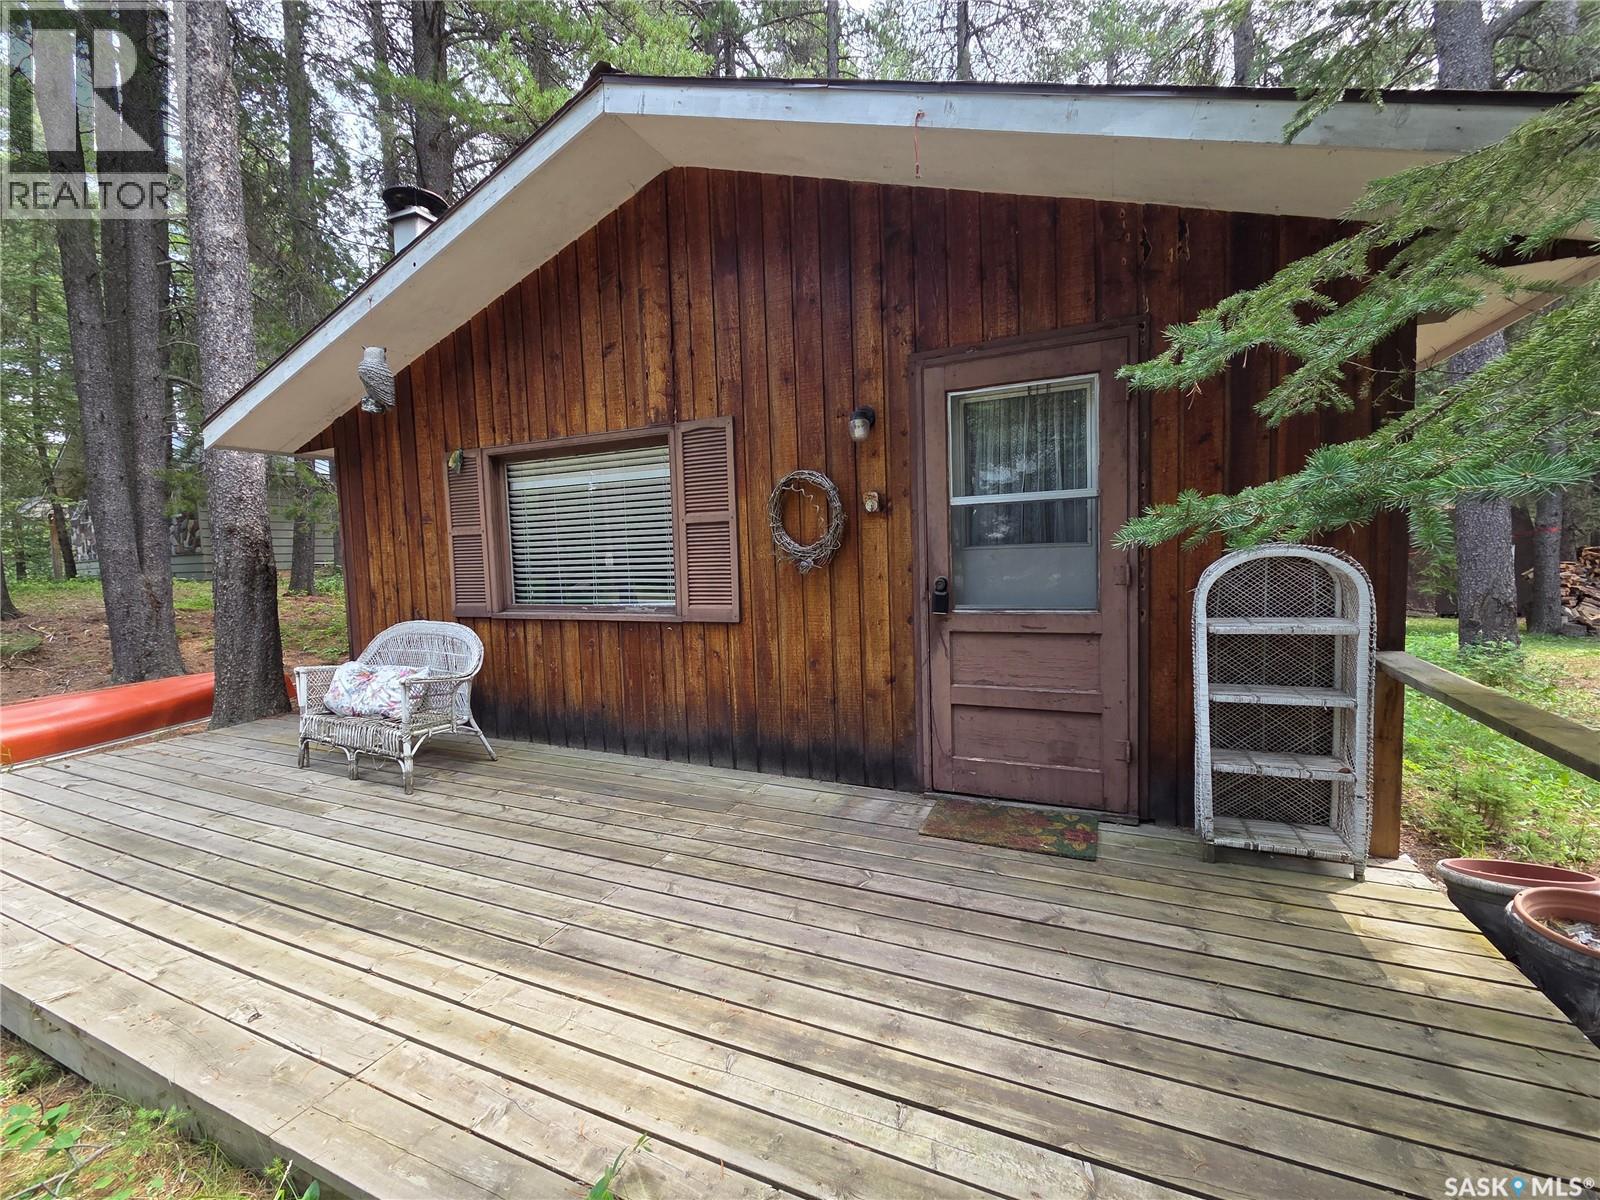
Welcome to 604 Pine Creek Crescent in the beautiful Cypress Hills Provincial Park (SK), where a new family can begin creating memories that will last a lifetime. This charming three-season cottage is ideally situated in a quiet area, yet remains within easy walking distance of the park's core amenities and the lake. The property offers convenient parking and easy access from the spacious front deck, making loading and unloading a breeze or providing the perfect spot to relax and watch the world go by. The deck continues around to a more private rear entertaining area, ideal for peaceful evenings surrounded by nature. Inside, the quaint U-shaped kitchen features a peninsula with dinette seating, making good functional use of the space and comes equipped with an electric stove and refrigerator. A dining table, along with a convenient fold-down table, provides flexible space for family meals, entertaining, or evening games. The cozy living room offers electric baseboard heat for cool evenings, while the wood stove creates the warm, inviting atmosphere every cottage should have. The cottage includes two comfortable bedrooms—one with a double bed and the other with bunk beds—along with a full four-piece bathroom. Sliding patio doors lead directly to the rear deck and yard, the perfect setting for summer BBQs, evenings around the fire, roasting marshmallows, or simply unwinding after a day at the lake. The cedar exterior is complemented by a durable metal roof, while both wood and electric heat allow for comfortable use throughout the shoulder seasons. Cottages in Cypress Hills Provincial Park are situated on leased land and include seasonal water service (typically May through September) along with a septic holding tank. If you've been dreaming of your own family getaway in one of Saskatchewan's most treasured destinations, this is an opportunity you won't want to miss. Call today for more information or to arrange your personal viewing. (id:44393)
Abbott Realty
Swift Current, Saskatchewan
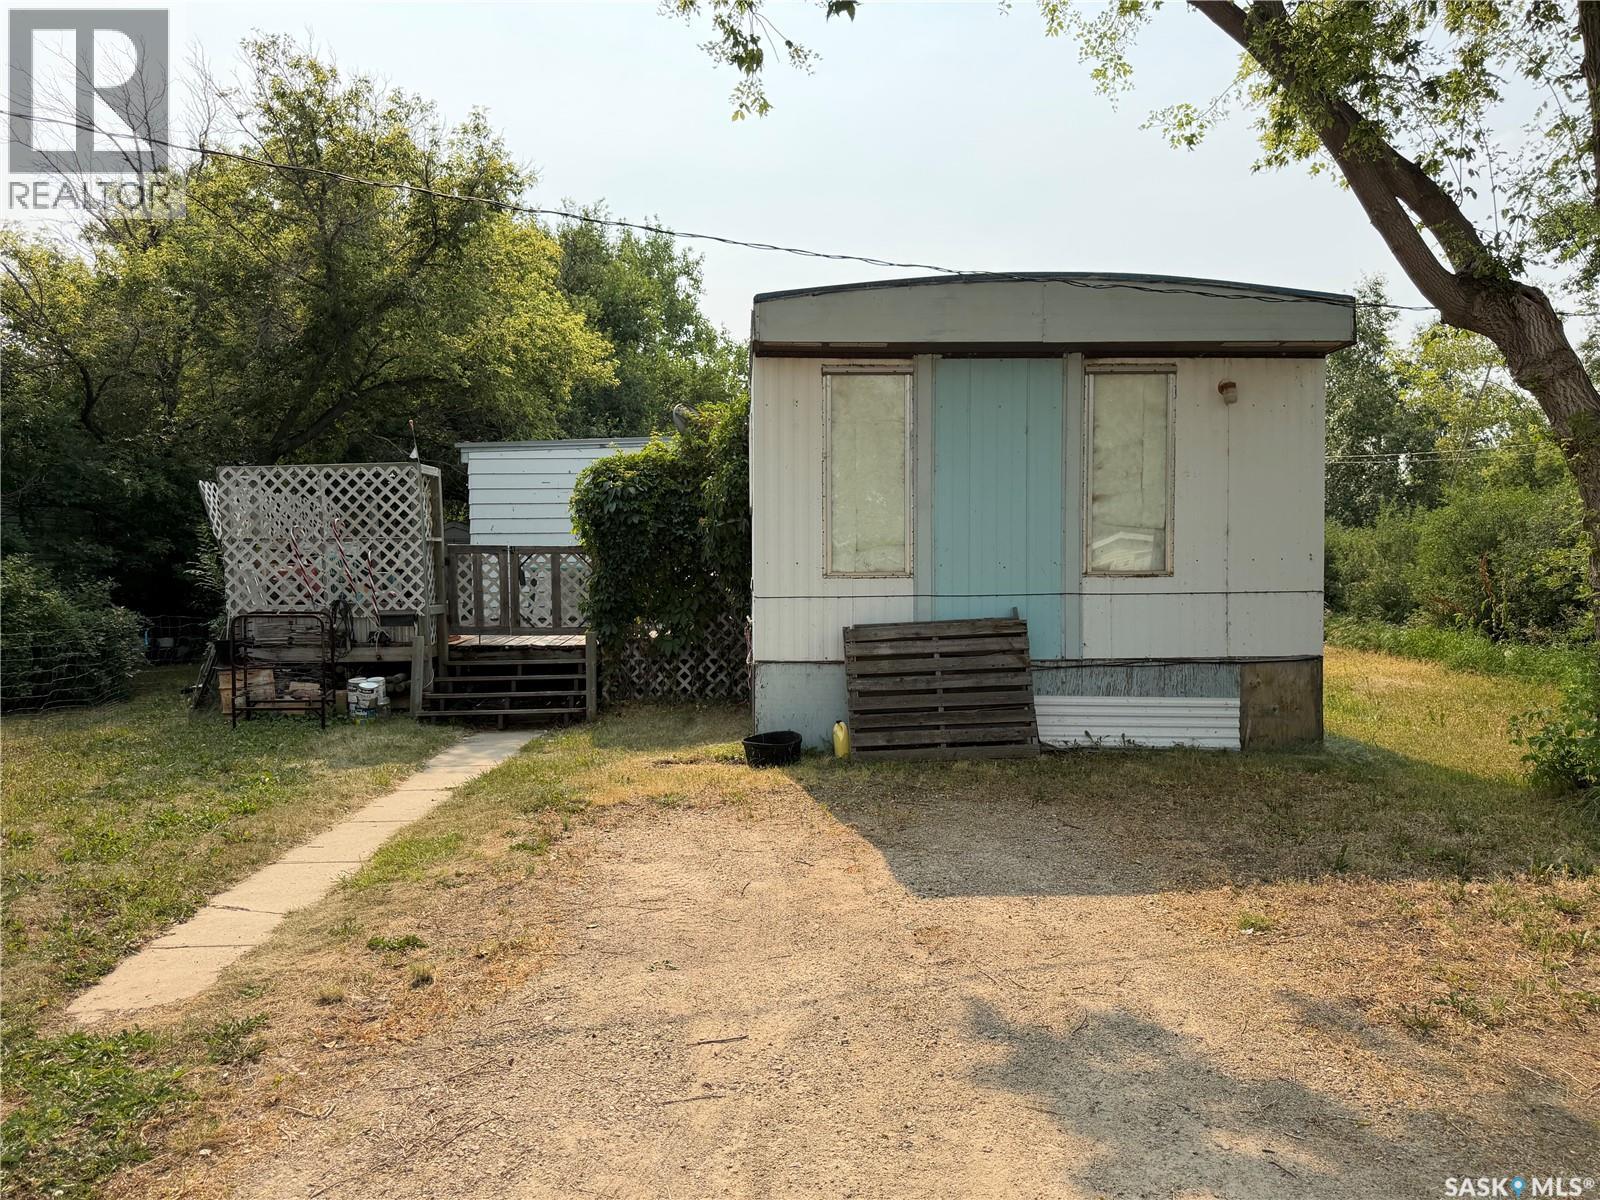
Handyman special! This 896 sq. ft. Single-wide mobile home offers great potential for the right buyer willing to take on renovations and build equity. Featuring 2 bedrooms and 1 bathroom, the home includes a gas furnace and hot water tank, along with some newer windows already in place. With a bit of vision and work, this could be transformed into a cozy and affordable home or rental investment. Priced to sell-don't miss this opportunity to take on your next project! Call your favorite Realtor today to book your private showing and see the potential this home has to offer! Lot fee is $510 per month, includes water, sewer and garbage. (id:44393)
RE/MAX Of Swift Current
Kelowna, British Columbia
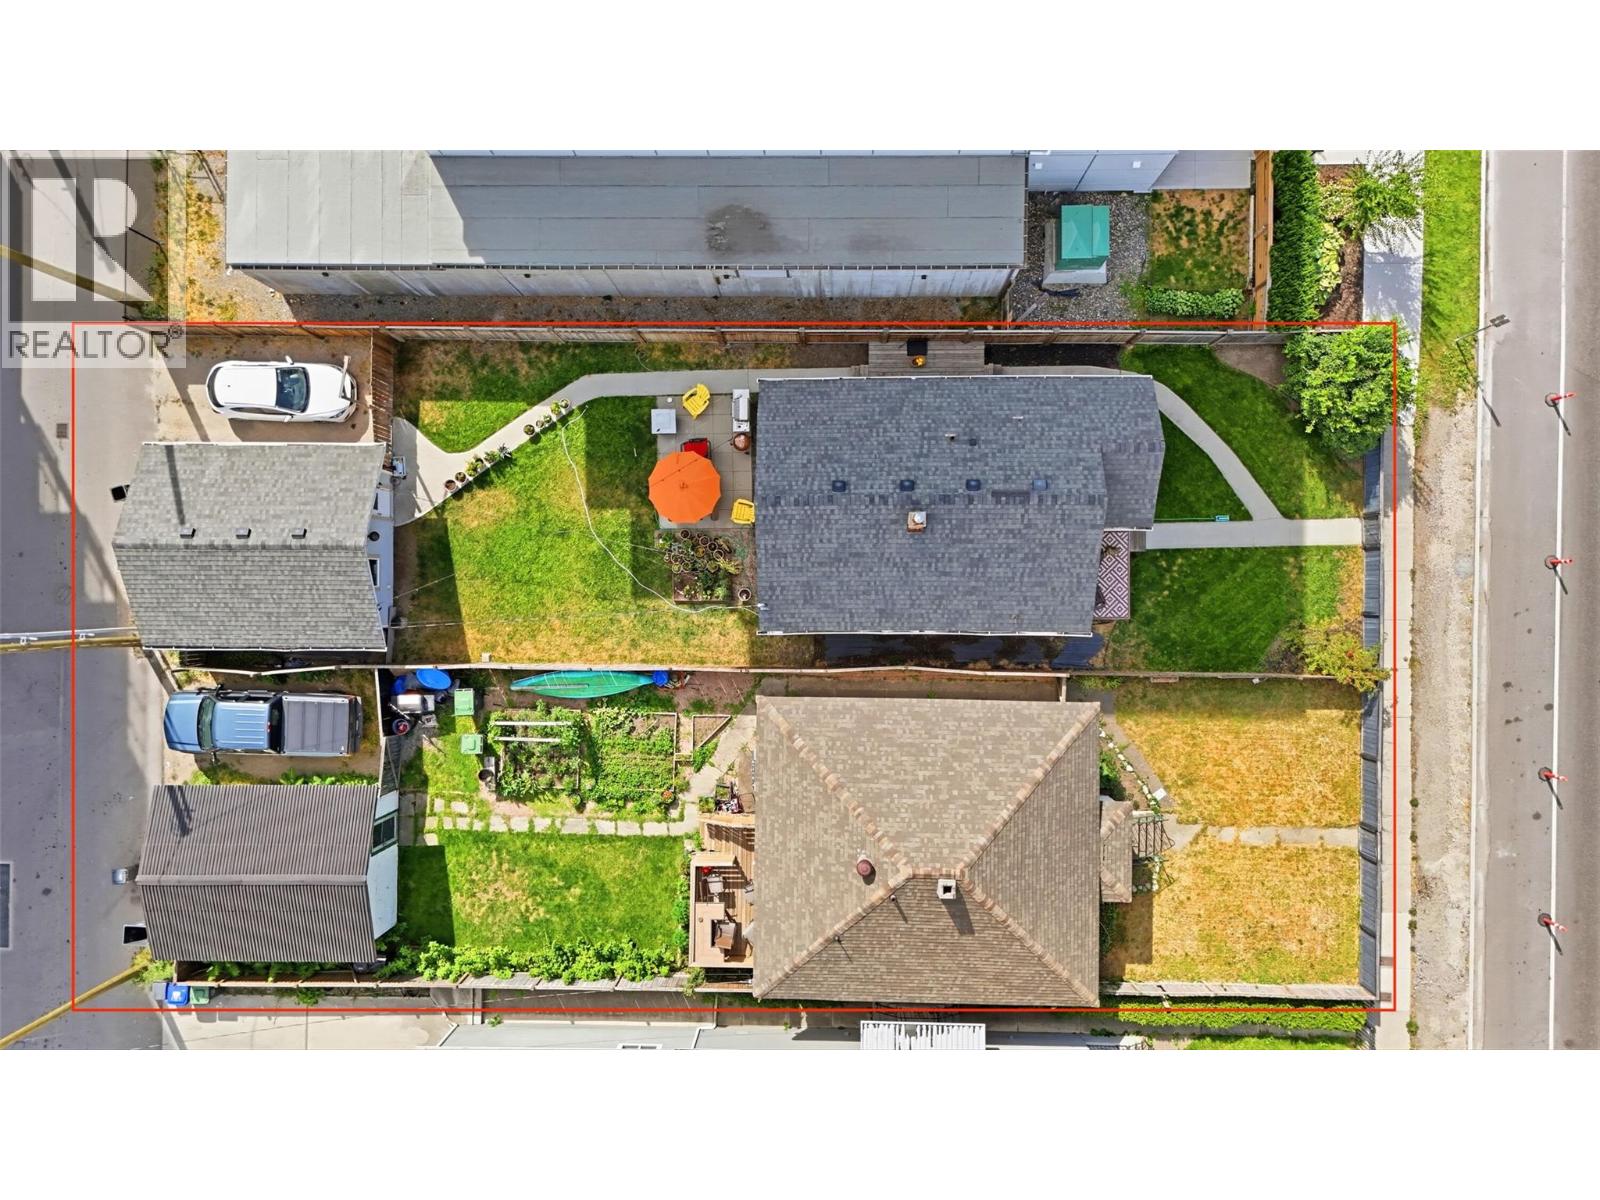
Rare two-lot development opportunity at 615 & 623 Clement Avenue in the heart of downtown Kelowna. Zoned UC1 – Downtown Urban Centre, these properties are being offered together and offer potential for a multi-family residential or mixed-use development, including apartment or townhome concepts! Surrounded by significant new development and located minutes from downtown amenities, the Brewery District, transit and Okanagan Lake, this is an exciting opportunity in one of Kelowna’s most rapidly evolving areas. Conceptual renderings are for illustration purposes only and do not represent an approved development. Buyers must independently verify zoning, permitted uses, density, height, setbacks, parking, servicing, development feasibility and all approval requirements directly with the City of Kelowna. (id:44393)
Oakwyn Realty Okanagan
Kelowna, British Columbia
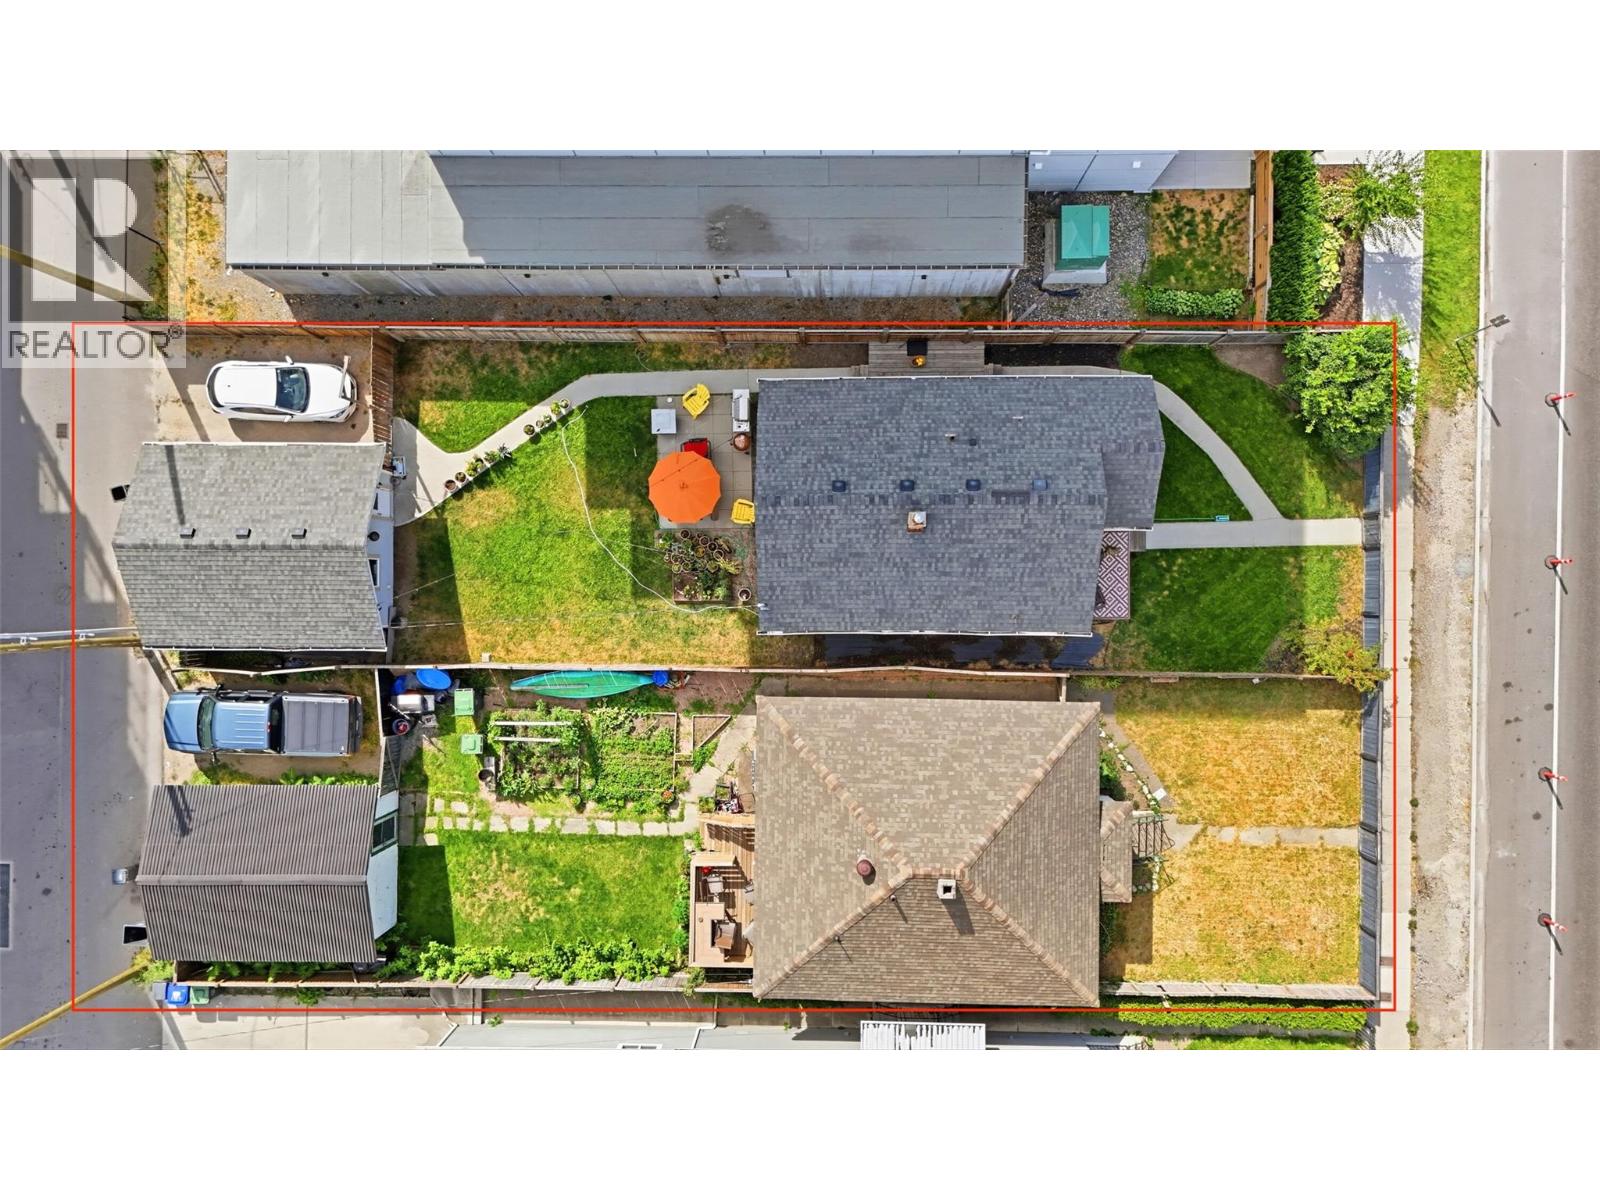
Rare two-lot development opportunity at 615 & 623 Clement Avenue in the heart of downtown Kelowna. Zoned UC1 – Downtown Urban Centre, these properties are being offered together and offer potential for a multi-family residential or mixed-use development, including apartment or townhome concepts! Surrounded by significant new development and located minutes from downtown amenities, the Brewery District, transit and Okanagan Lake, this is an exciting opportunity in one of Kelowna’s most rapidly evolving areas. Conceptual renderings are for illustration purposes only and do not represent an approved development. Buyers must independently verify zoning, permitted uses, density, height, setbacks, parking, servicing, development feasibility and all approval requirements directly with the City of Kelowna. (id:44393)
Oakwyn Realty Okanagan
Blind Bay, British Columbia
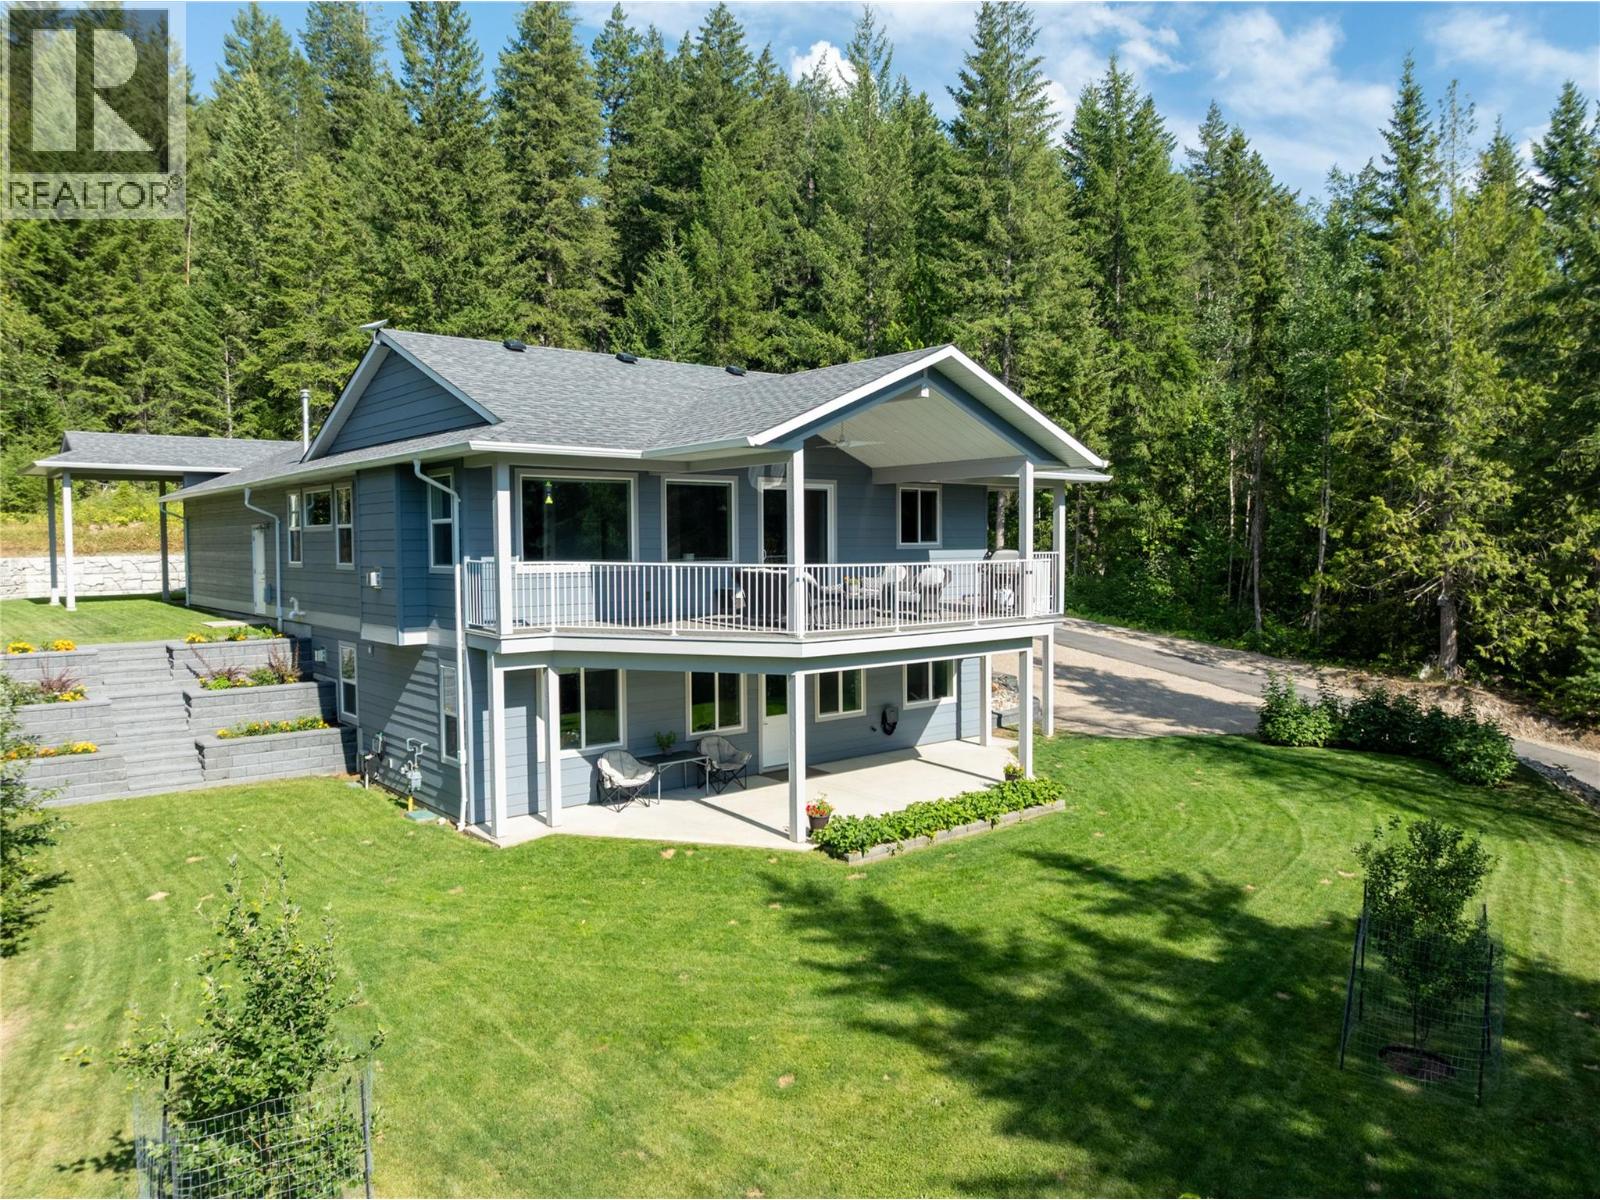
Tucked away on a private mountainside, this 2020 Custom Built rancher w/walkout bsmt on 1 acre offers the utlimate rural retreat. Designed for effortless entertaining & daily comfort, this exceptional property blends high-end finishes with the versatile layout that today's Buyers are looking for. Bright open-concept design featuring airy 9"" ceilings on both levels. Massive gourmet kitchen featuring quartz countertops, tons of cabinet space, walk in pantry w/built ins and an oversized large island perfect for entertaining. Spacious dining area transitions to a covered deck seamlessly blending indoor & outdoor kitchen/dining experiences. Anchored by a gas f/p this cozy living area is flooded by daylight. Enjoy the views of nature from the oversized primary suite which includes a generous walk in closet & a 3 pc ensuite. A dedicated main flr laundry room simplifies daily chores. Lower level offers a full bright walkout bsmt already configured for easy in law suite or mortgage helper suite conversion. Extensive professionally landscaped grounds w/solid retaining wall & complete privacy. Outdoor enthusiests will love the on site trails, large cvrd RV storage, an oversized heated garage w/workshop area perfect for hobbies. With abundant parking for all your toys this is a rare opportunity to own a wooded setting that brings nature right to your doorstep. (id:44393)
Fair Realty (Sorrento)
Kelowna, British Columbia
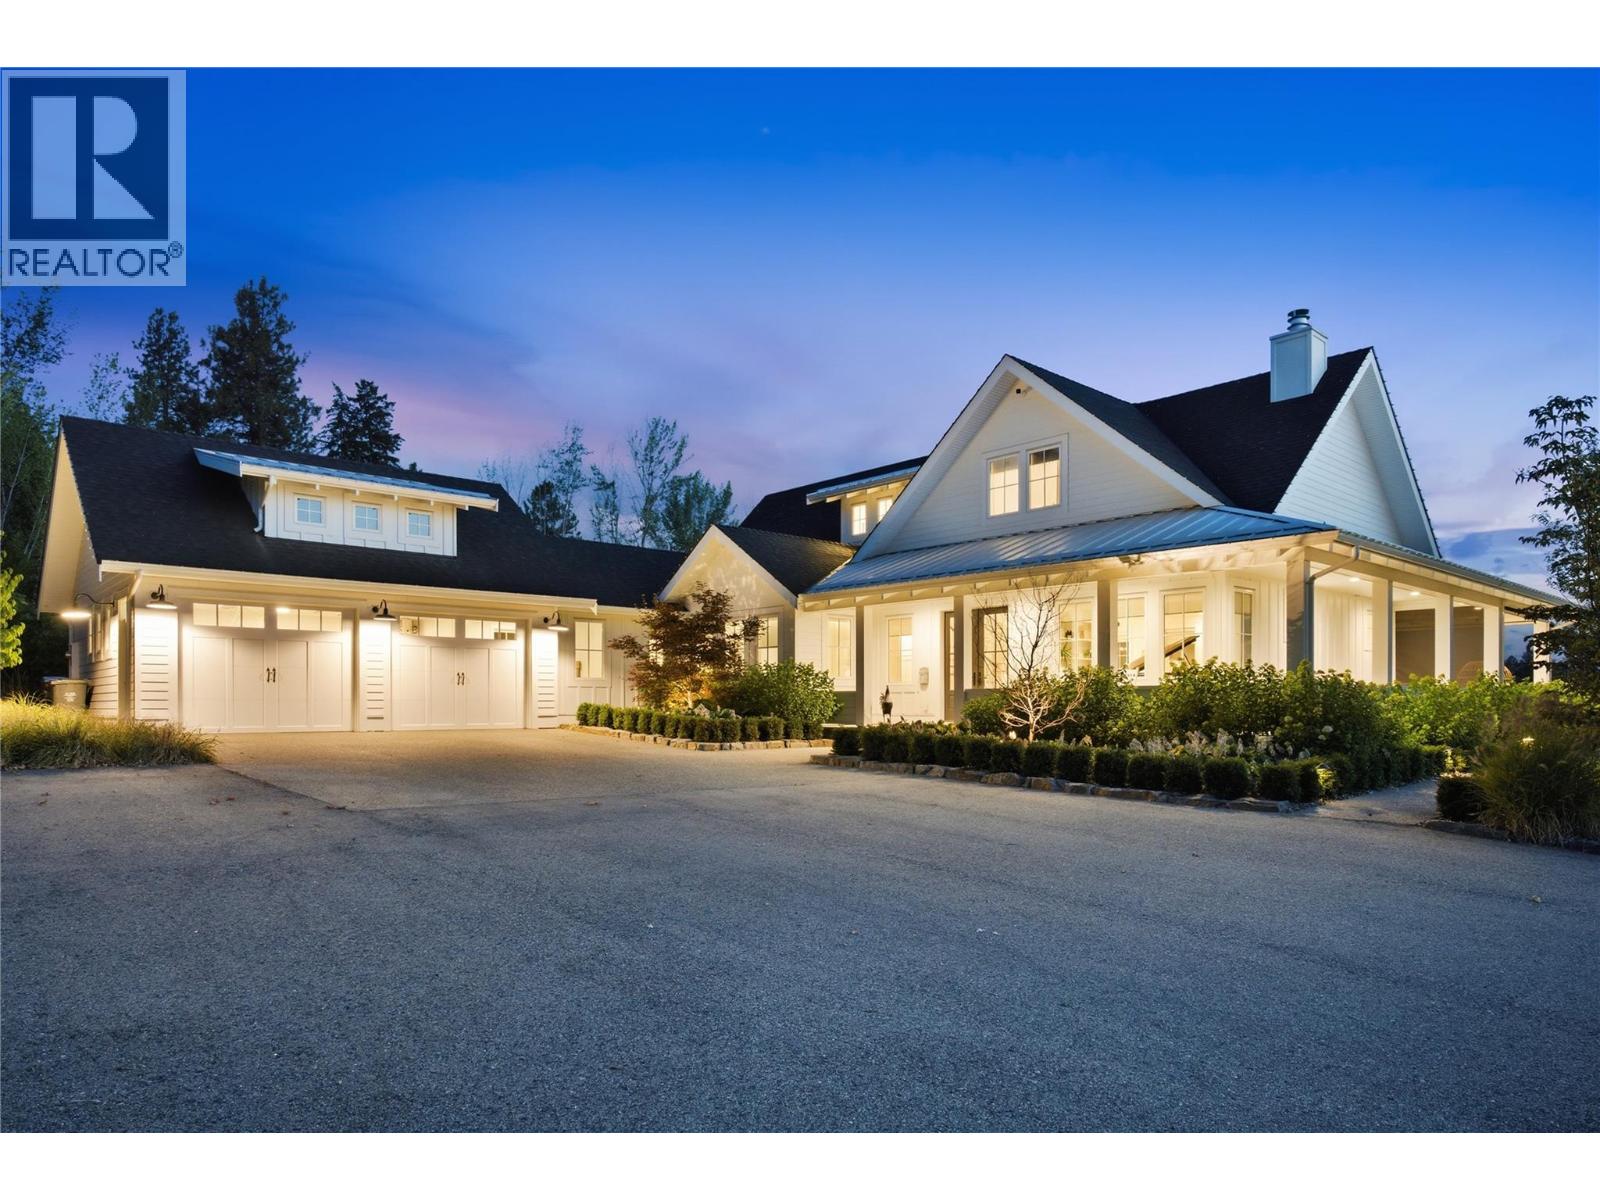
Modern farmhouse elegance meets the beauty of Southeast Kelowna. Set on 12.5 acres of prime agricultural land on a quiet no-through road steps from riding, hiking and biking trails, this exceptional estate offers the ultimate Okanagan country lifestyle with a seasonal creek, luxury farmhouse, 3,000+ sq. ft. barn/shop, 60' x 40' hay shed, and outdoor riding arena. Thoughtfully blending modern finishes with classic farmhouse charm, the home features over 4000 sf designed for everyday living and entertaining. The chef's kitchen features quartz countertops, white shaker cabinetry, subway tile, Bertazzoni six-burner gas range, oversized island, and butler's pantry. Gather in the formal dining room, relax by the wood-burning fireplace, or enjoy the electric screened porch overlooking the property. Wide-plank hardwood floors and coffered ceilings add warmth throughout. The main-floor primary suite offers a five-piece ensuite and dual walk-in closets, while the mudroom and separate laundry add convenience. Upstairs are two additional bedrooms and a full bathroom, with a spacious family room and storage below. The barn/shop includes four spacious horse stalls, pens, heated automatic waterer, tack room, half bath, and workspace. Minutes from wineries, cideries, Myra-Bellevue Provincial Park, and Kelowna's amenities, this remarkable property offers the perfect balance of peaceful country living and city convenience unlike no other. (id:44393)
The Agency Kelowna
Sicamous, British Columbia
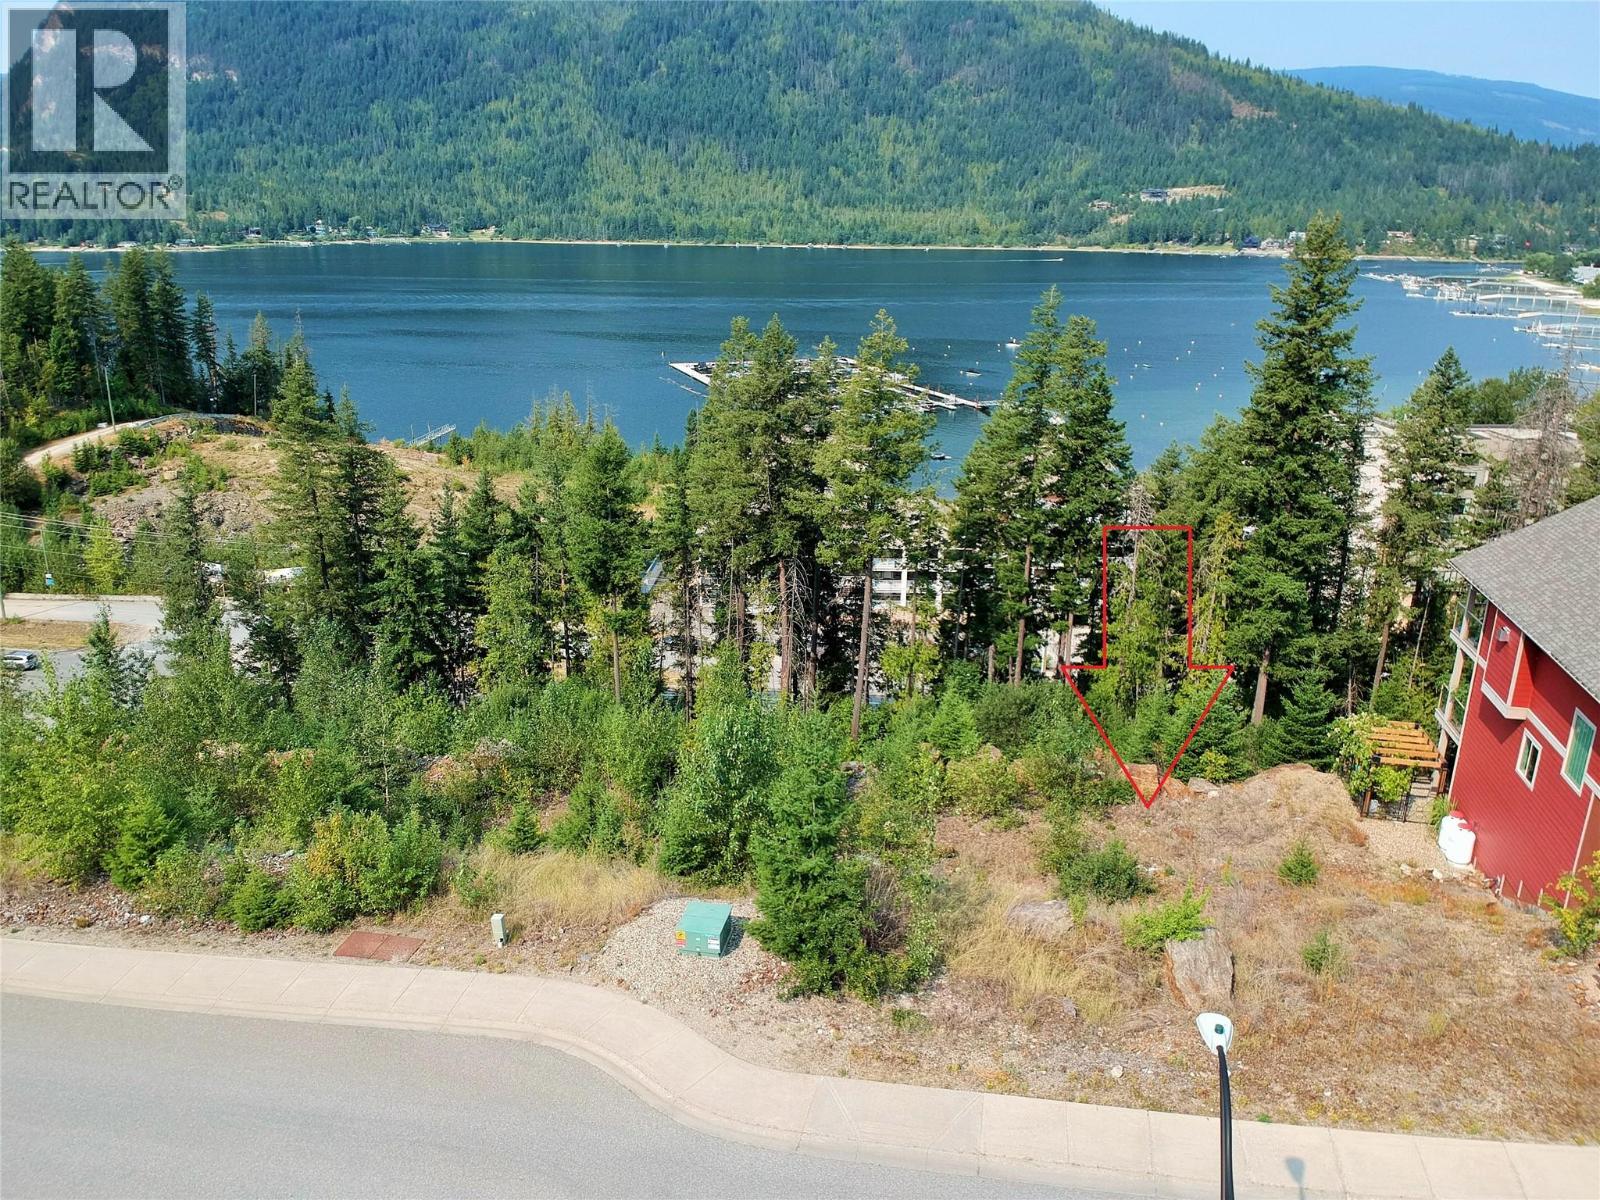
BUILD YOUR MARA LAKEVIEW DREAM HOME! Presenting this stunning Bayview Estates Lakeview Lot on the front row. A 0.20 Acre Bare lot sits among many custom built homes and awaits your new home plans. These breathtaking views of Mara Lake are offered under the BC assessment value and provide underground services ready (City water, sewer and power) at the lot line for easy connection. Bayview Estates is a prestigious neighborhood among Sicamous' Four-Season lifestyle community, offering amazing boating in the warmer seasons and world-class snowmobiling in Winter. With two ski hills within an hour drive, this is the ideal community for outdoor enthusiasts. Only minutes to the public boat launch, sandy beaches and Main Street, you will love the rural living feeling with all the comforts of a modern town. (id:44393)
Coldwell Banker Executives Realty
West Kelowna, British Columbia
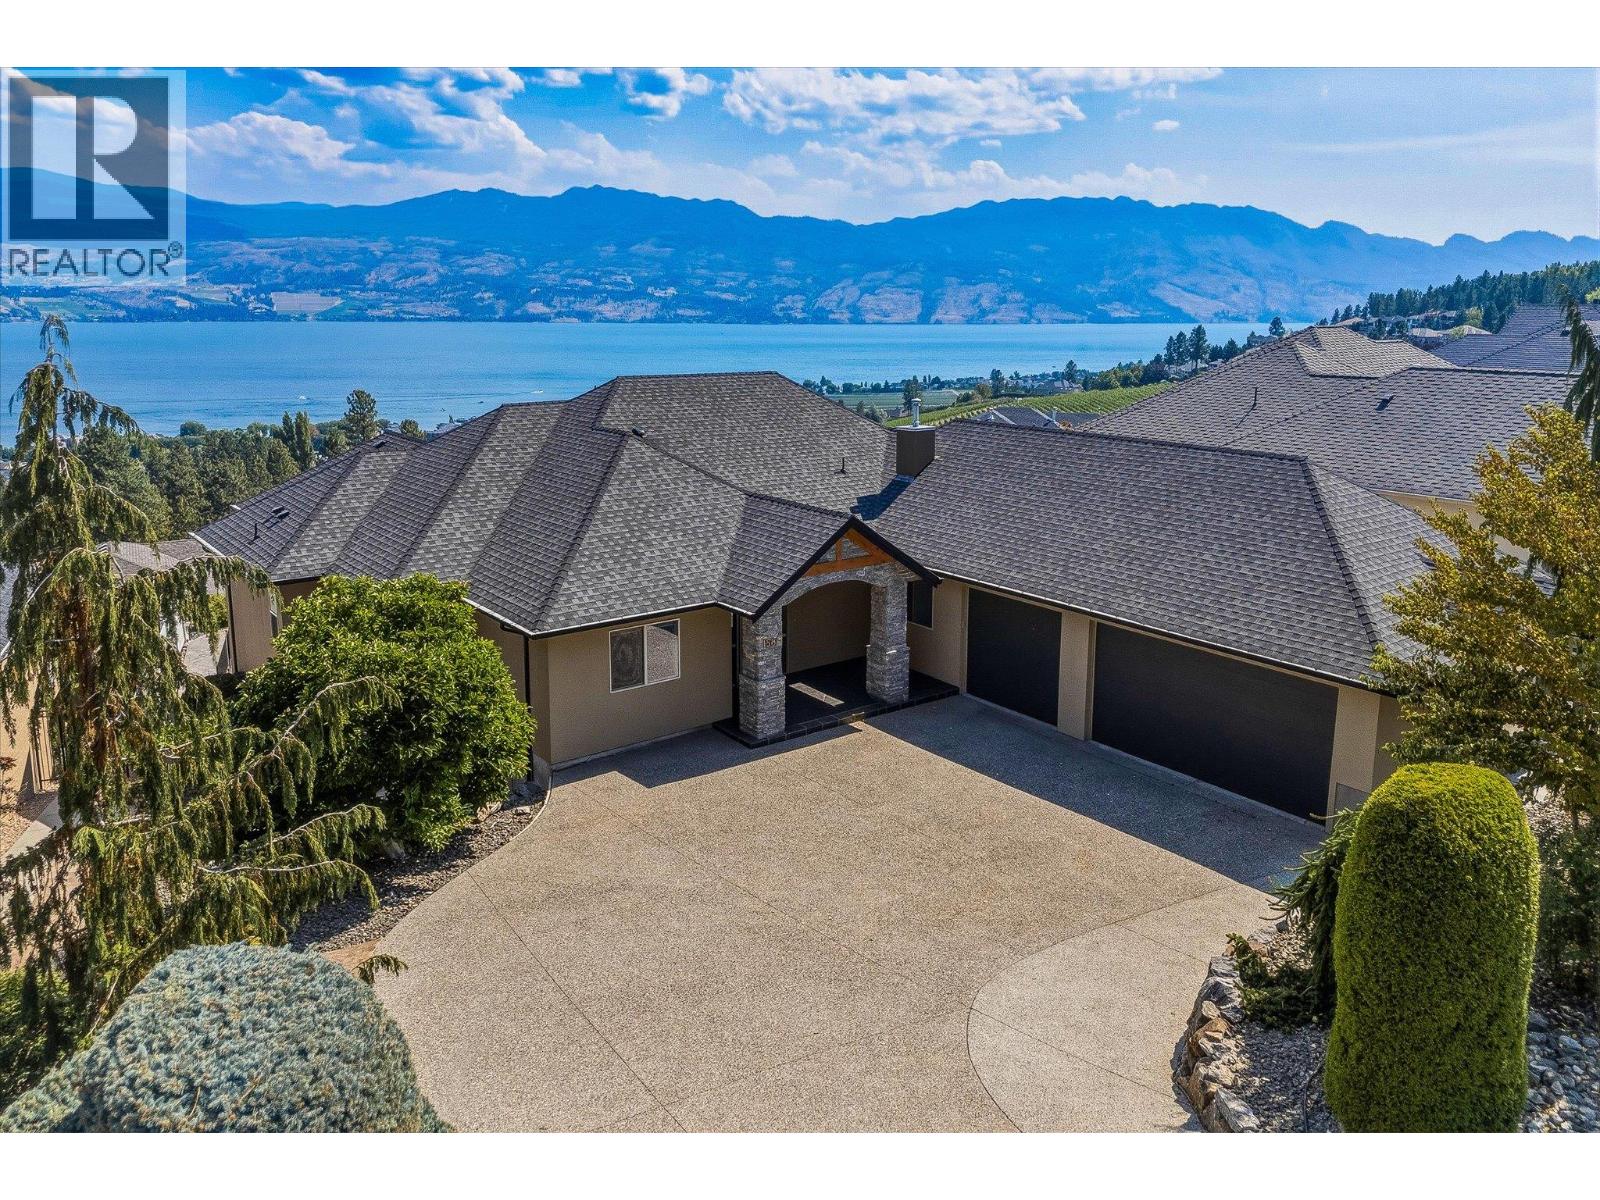
Perched to capture sweeping views of Okanagan Lake from both levels, this custom-built home offers rare flexibility for a large family or a savvy investor. The main level opens into bright, easy living space, while the lower level holds a self-contained three-bedroom suite with its own entrance. Combine the two into one expansive six-bedroom home, or keep them separate and let the suite pay your mortgage. Both levels have their own living room with a gas fireplace, kitchen, primary suite and two extra bedrooms. Step outside and the lifestyle continues on two covered patios. Upstairs, the entertainer's patio comes fitted with a ceiling-mounted heater, so you can host through the shoulder seasons long after the sun dips behind the hills. Downstairs, the patio stays shaded well into the afternoon, providing the perfect spot to cool off beside the in-ground pool on a hot Okanagan day. This home sits above Green Bay in Lakeview Heights, one of West Kelowna's most sought-after neighbourhoods, rising from the western shore of Okanagan Lake just south of the William R. Bennett Bridge. It's the heart of the Westside Wine Trail along with hiking trails and parks. Residents enjoy a quieter, rural feel without giving up convenience - shopping and restaurants are both a short drive away. It's a neighbourhood that draws families, retirees, and empty-nesters alike, all for the same reason: lake views, wine country and an easy, outdoor-driven pace of life. 1581 Gregory is ready for its next owner, with quick possession available. (id:44393)
Angell Hasman & Assoc Realty Ltd.

Nelson, British Columbia
Only 5 minutes south of Nelson. 159.8 acre with NO ZONING. Crystal Clear ""Giveout Creek"" runs through the southeast side of the property & provides Micro-Hydro potential. Salmo-Troup Rail Trail runs through. The creek is non-fish bearing and there is approximately 400 feet of elevation drop within the property making a micro-hydro system for your home or cabin a real possibility. Recently logged, but non-merchantable timber remains. Property slopes from west to east with several flat bench areas that would be suitable for building. The property has spectacular views to both the north over the city of Nelson and to the south over Cottonwood Lake and the mountains beyond. Great climate for gardening/self-sufficient living. (id:44393)
Landquest Realty Corporation
Abbotsford, British Columbia
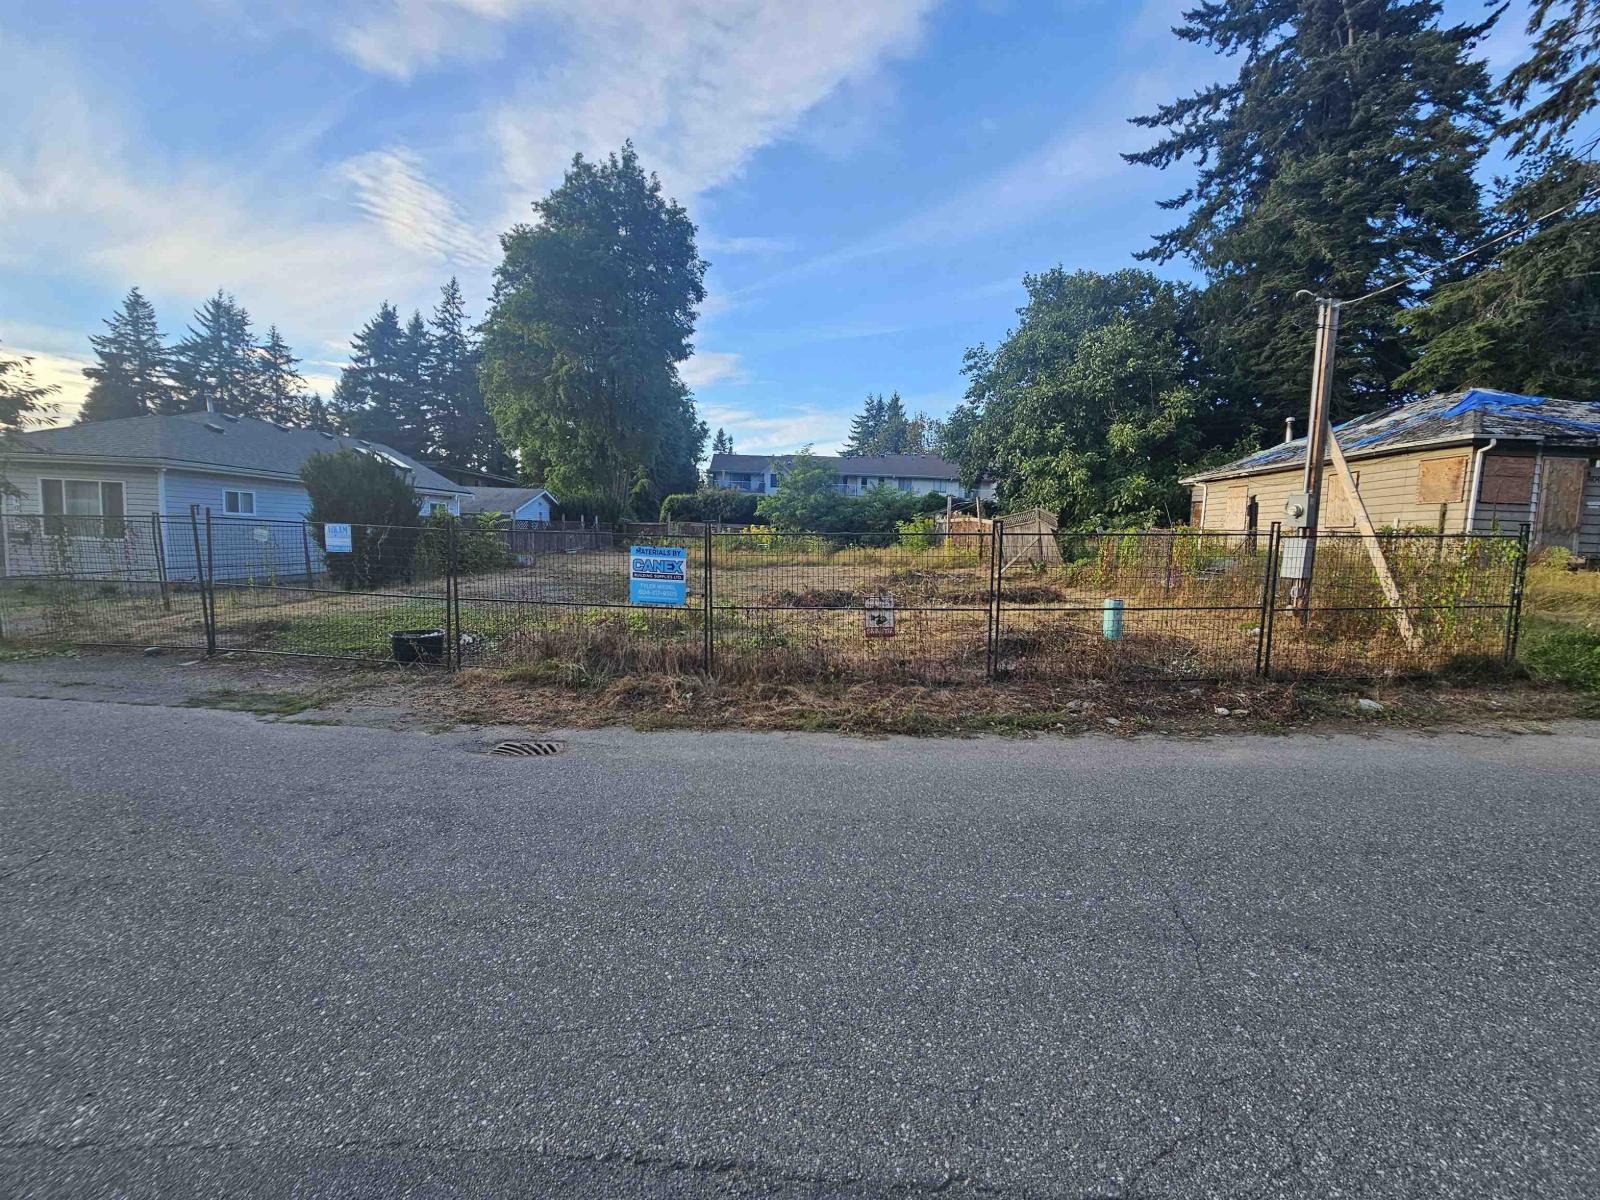
Ready-to-build 6,000 sq. ft. lot in a desirable Abbotsford location! Zoned SSMUH-1, this exceptional property comes with seller-prepared building plans for a single-family home, saving you time and getting you one step closer to construction. An excellent opportunity for builders, investors, or those looking to build their dream home. Conveniently located near schools, parks, shopping, transit, and major commuter routes. Zoned SSMUH-1, offering excellent future potential. Buyers are encouraged to verify development possibilities with the City of Abbotsford. (id:44393)
Real Broker B.c. Ltd.