
Golden, British Columbia
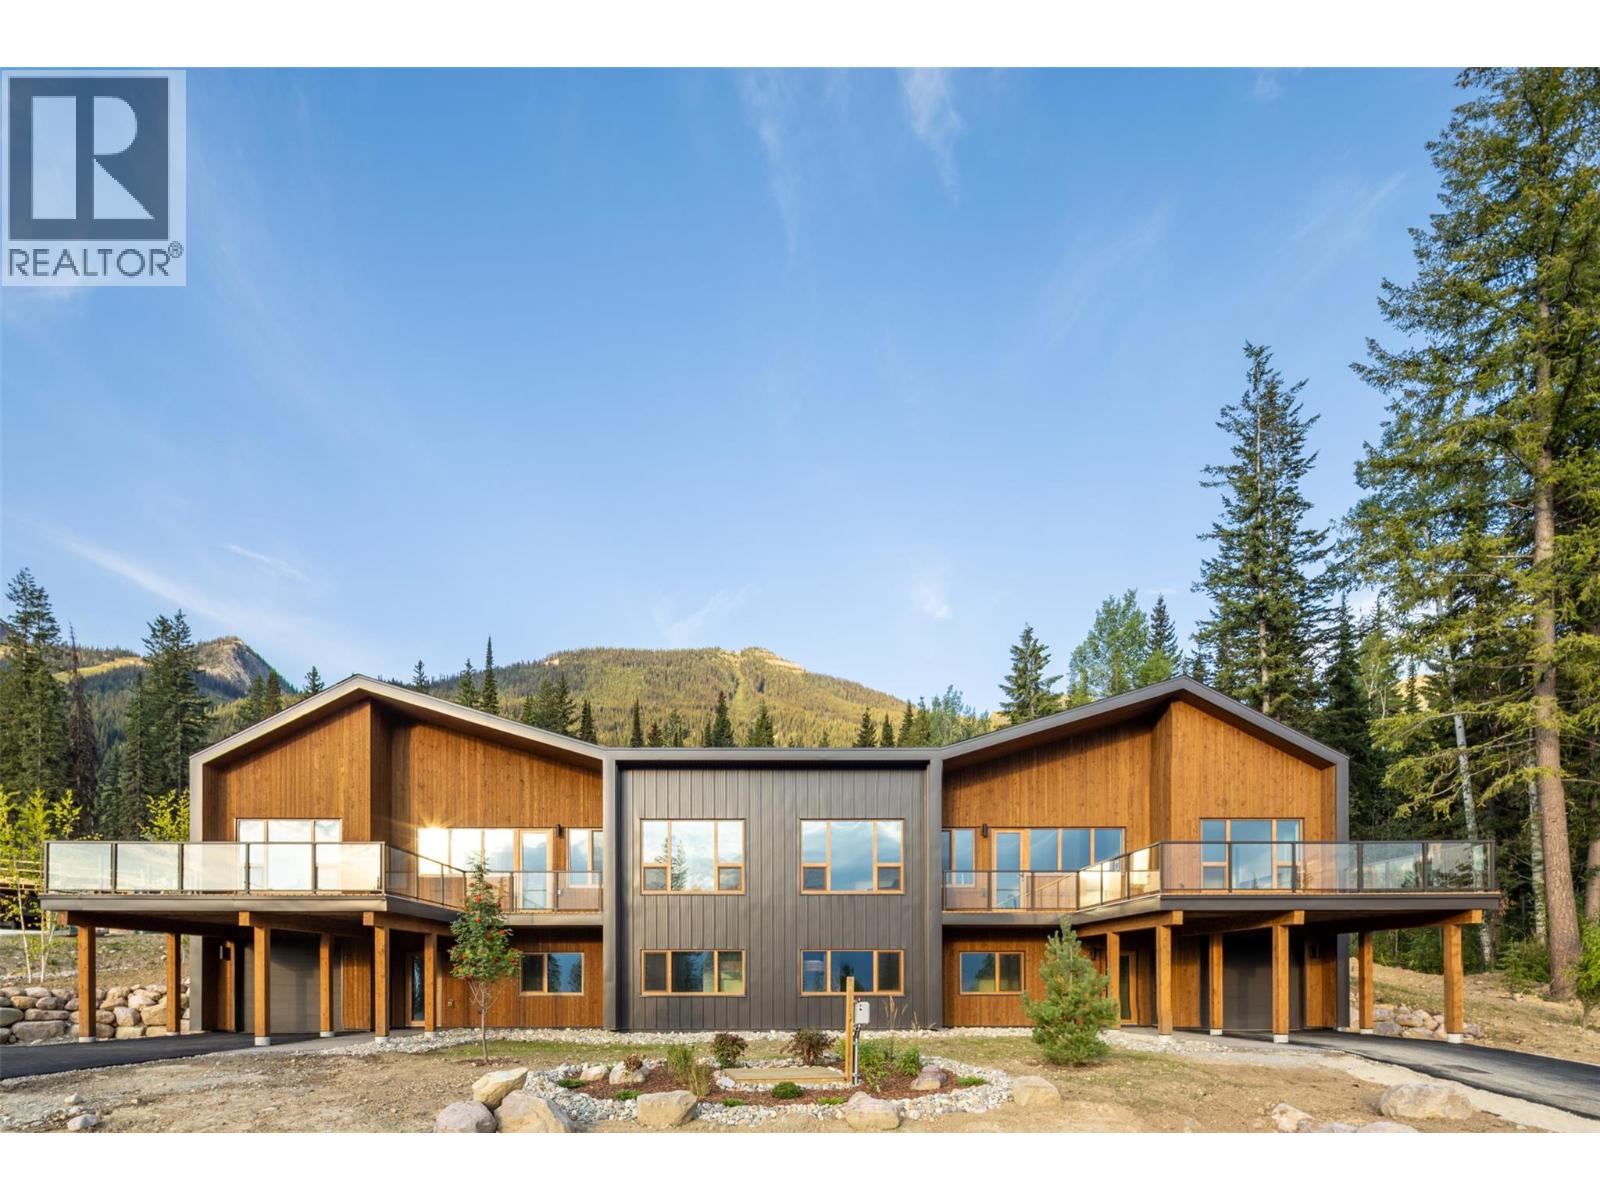
Discover mountain living at its finest in the final phase of The Cedars at Kicking Horse Mountain Resort. This beautifully finished 4-bedroom, 3-bath luxury chalet offers over 2,500 sq.ft. of thoughtfully designed living space at the base of one of BC’s premier mountain resorts. Expansive windows frame stunning views across the Columbia Valley toward Mount 7, while warm modern finishes create a comfortable alpine retreat in every season. Features include quartz countertops, engineered oak flooring, heated tile, a garage, and European triple-glazed tilt-and-turn windows designed for year-round comfort and climate resilience. Whether you’re skiing world-class powder, biking legendary trails, or hiking right from your doorstep, adventure starts here. Located along the famed Powder Highway and just steps from both alpine and cross-country skiing, this is a true four-season basecamp with short-term rental flexibility. The Cedars offers a rare opportunity to enjoy modern mountain architecture, resort convenience, and the authentic charm of Golden — all with more space, fewer crowds, and a lifestyle that keeps people coming back year after year. (id:44393)
Exp Realty
Lake Cowichan, British Columbia
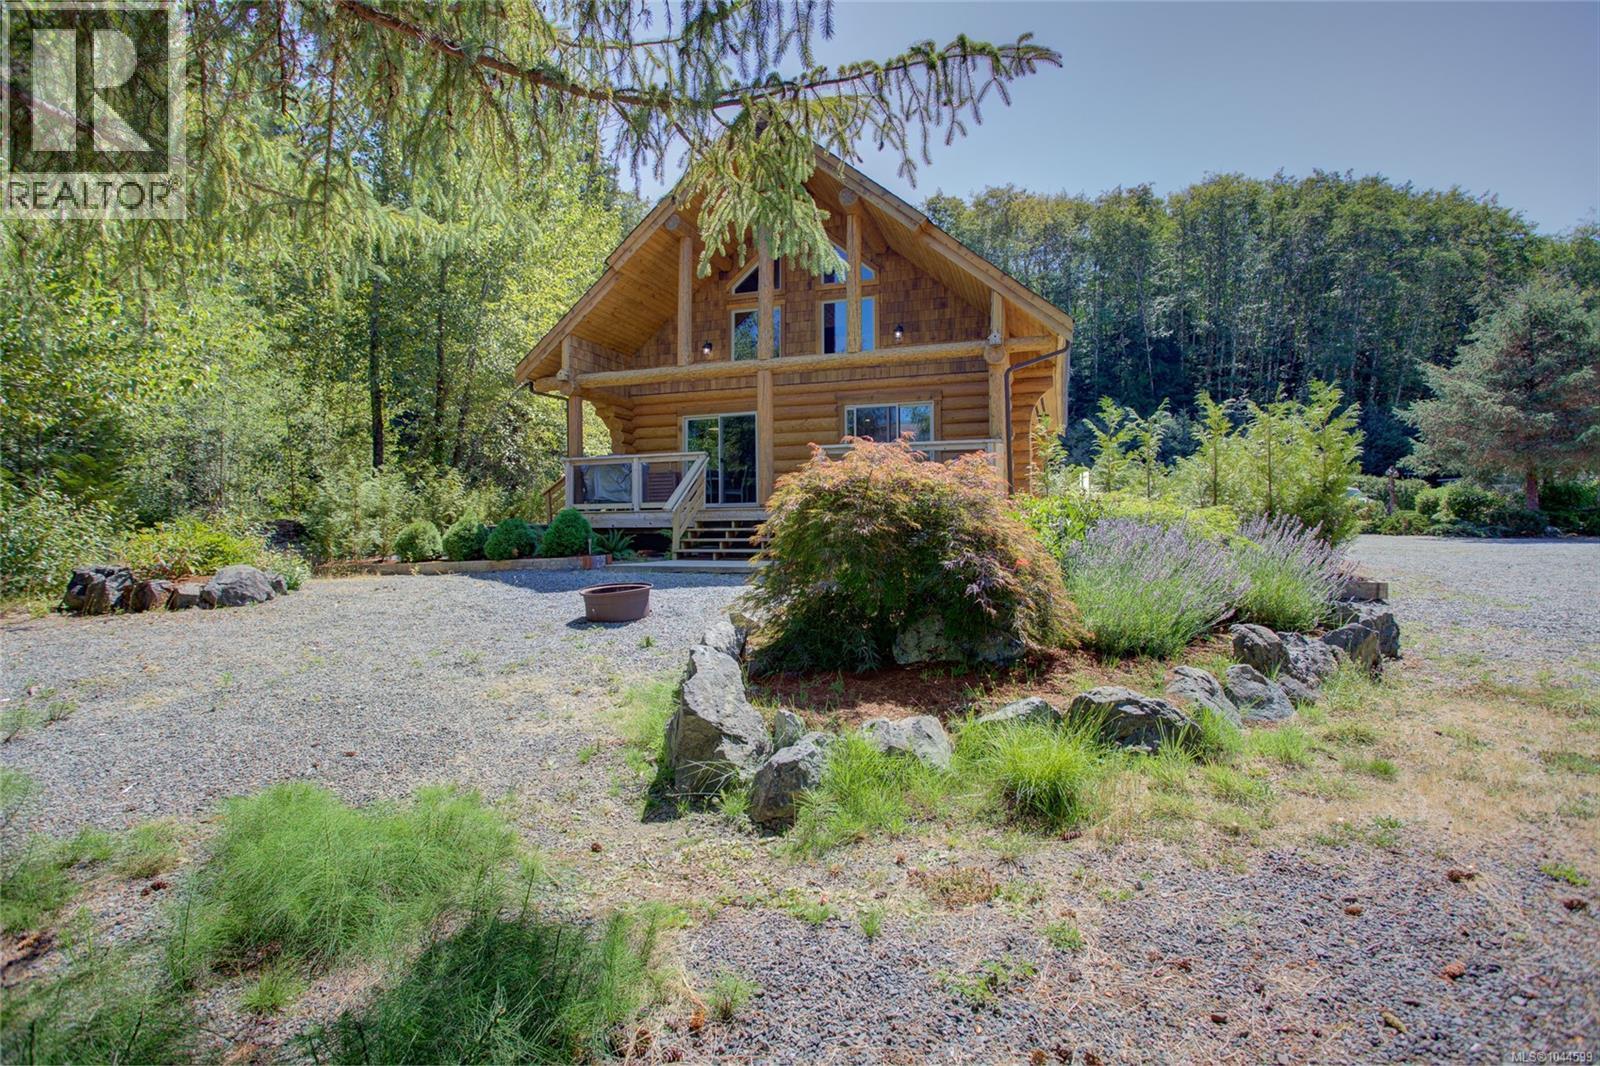
Experience lakeside living at its finest with this stunning log cabin at Beaver Lake Resort! Become a 1/50th shareholder in this sought-after waterfront community & enjoy breathtaking lake views from the great room with floor to ceiling windows, large covered front deck & steps to the lake. The home offers a large main-floor primary bedroom, just painted kitchen cupboards, new vanity in bathroo. Upstairs is a large loft that has been divided into to rooms. The primary bdrm is plumbed for a future ensuite, private covered patio. Resort amenities include a clubhouse with laundry, change rooms, washrooms, games area, workshop, playground, beautifully maintained green space& secure electric gated access. Enjoy swimming, kayaking, canoeing,& electric boating on Beaver Lake. A wonderful recreational getaway or investment opportunity with shareholder occupancy rules allowing guests & renters to stay up to 22 weeks per year. The cabin is located at the far end of the resort. Truly a must see! (id:44393)
Sutton Group-West Coast Realty (Dunc)
Salmon Arm, British Columbia
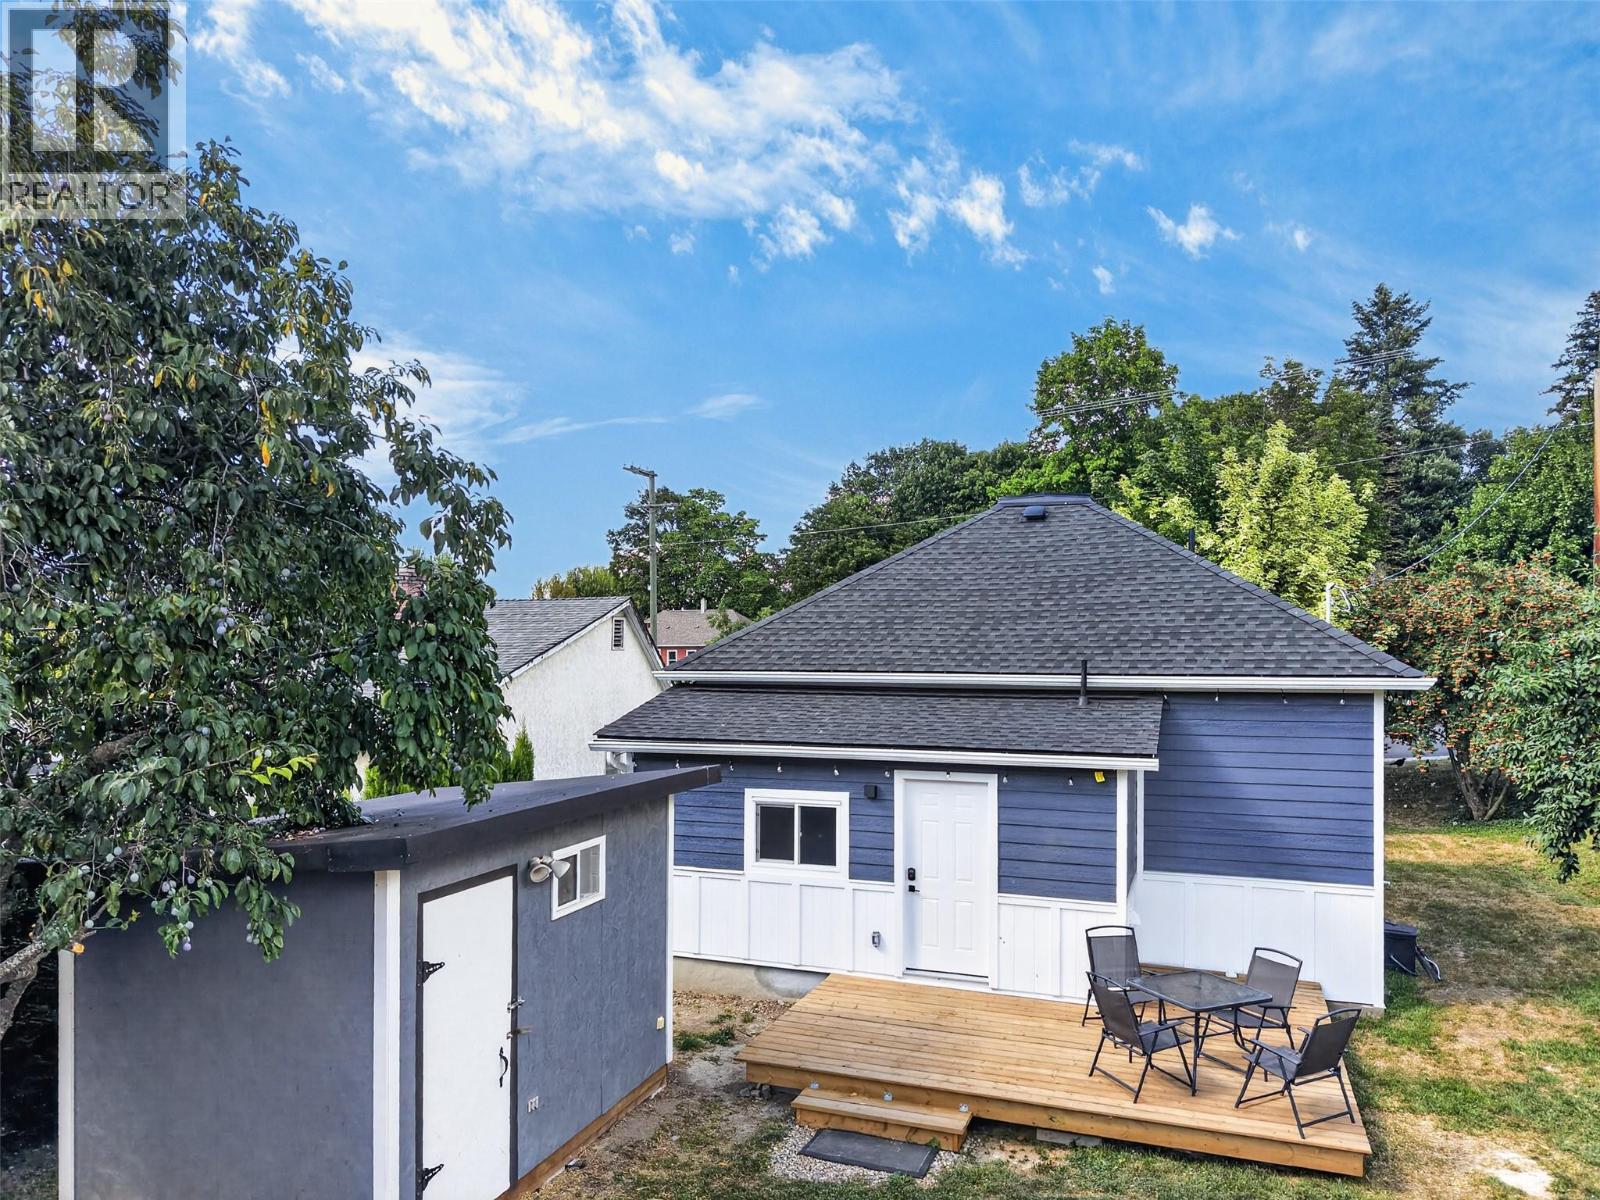
Coming off the market, open to all offers. Don't wait, make an offer! Come home, feel comfortable, and be relieved with a home that won't need maintenance for many years. It's obvious this home was well cared for, and the work was done by someone who didn't cut corners. Always doing things right, with all required permits. Great layout; I'll let the pictures speak for themselves. This property is centrally located in Salmon Arm. New roof with added insulation. Upgraded electrical and plumbing with a highly efficient hot water on demand. Split-system heat pump providing efficient heating and cooling with 3 heads for comfort in every room. Room in the system for a 4th heating and cooling head. Maybe the 4th head could be in a future garage? With the alley access, it really opens up the possibilities. I've counted three plum trees on the property! 7 min drive to the Salmon Arm Wharf, fun fact: it is recognized as the longest curved inland (or freshwater) wooden wharf in North America! 12 min drive to Canoe Beach! Enjoy every part of Shuswap Lake, which is a massive H shape, offering so much shoreline and things to do! 3 min Drive to McGuire Lake Park and 5 min drive to Blackburn Park. Salmon Arm is the largest city in the CSRD and has all the amenities you would expect. Yet a short drive and you're in nature. Enjoy the convenience of being just a short walk from local shops, cafes, restaurants, and everything this vibrant community has to offer. (id:44393)
Royal LePage Downtown Realty
Victoria, British Columbia
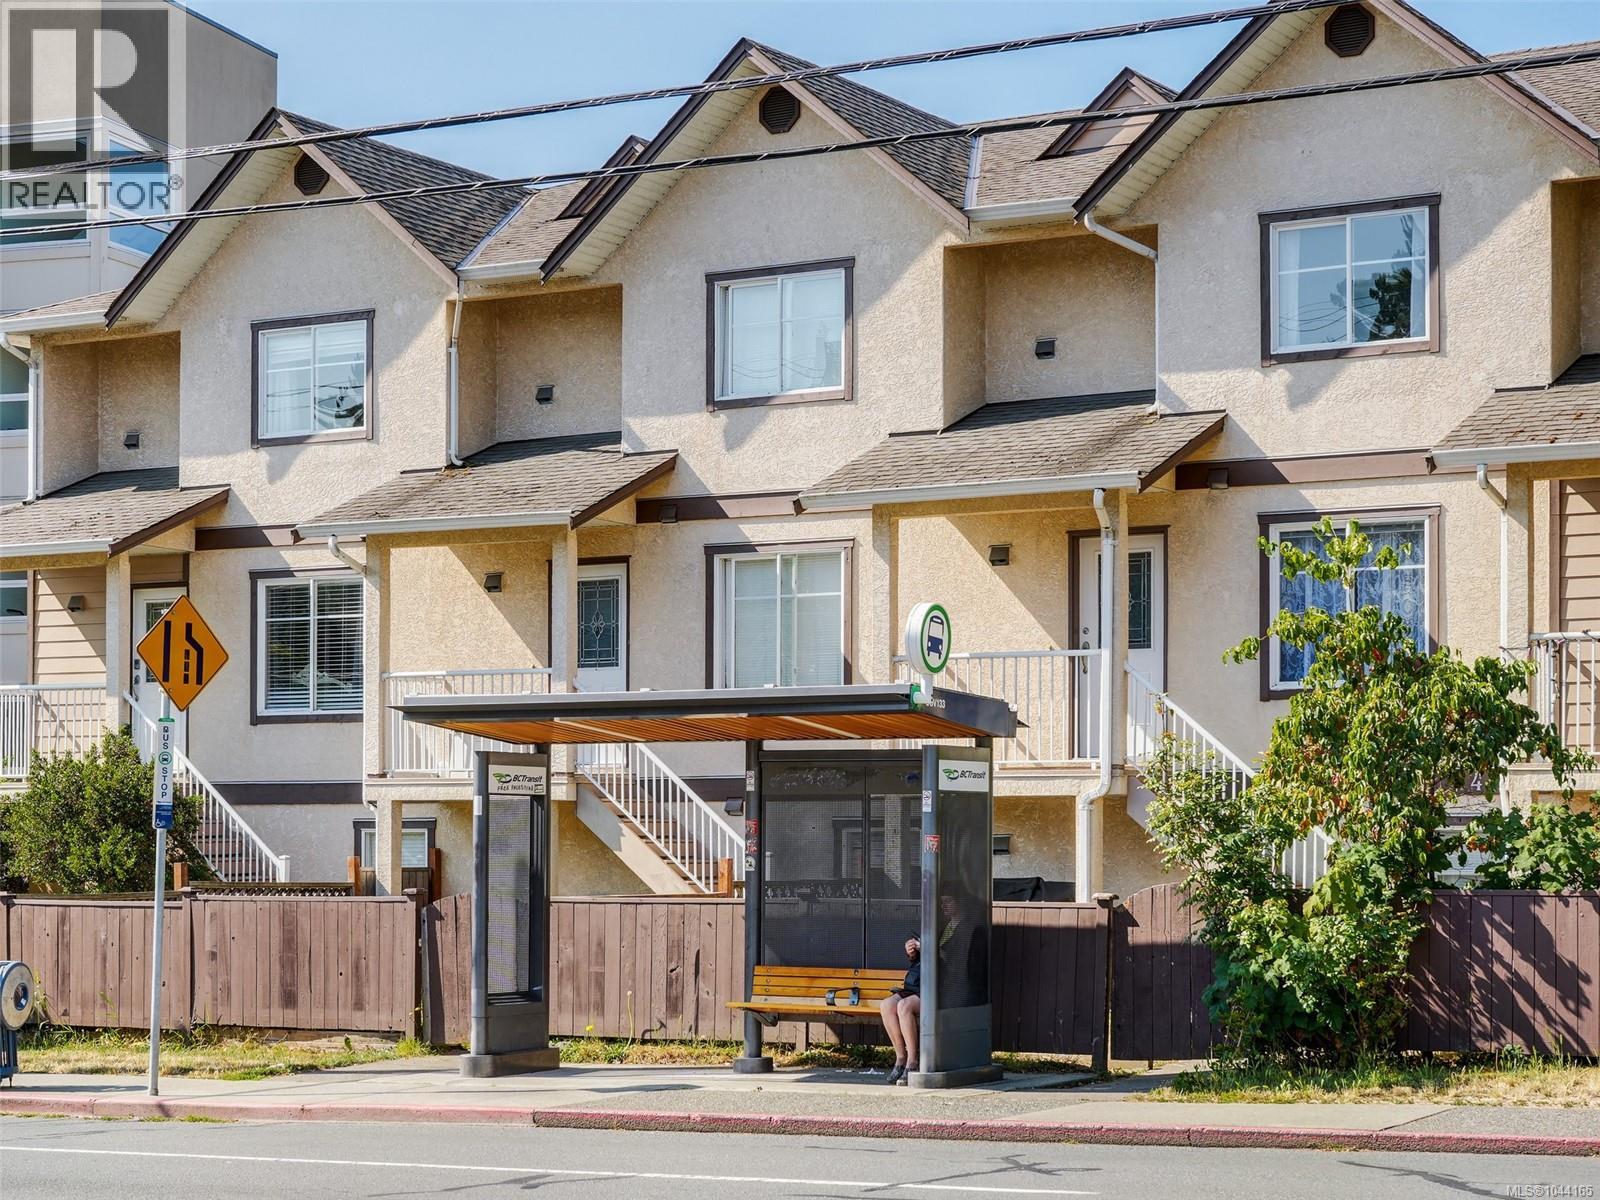
Welcome to 4-311 Burnside Rd E! This is an excellent 3 bedroom + Den, 3 bathroom home offering two balconies and a DOUBLE CAR GARAGE with power for Electric Vehicle! This home has just been freshly painted throughout! Location is very central and steps away from a main Bus Transit pick up spot. Enter inside the main level to find your spacious living area that leads into your kitchen and dining room with access to a back SOUTH WEST facing Balcony. There is also a bathroom on this main level! Head upstairs to find your 2 spacious bedrooms, large den that acts as a bedroom, your 4 piece bathroom and laundry area. On the lower level you will find another spacious bedroom, a 4 piece bathroom, storage, and access to your large double car garage! Do not forget about your fully fenced yard space! Enjoy being walking distance to Tillicum Mall, Restaurants, Galloping Goose Trail, Shopping and so much more! Do not wait, book your showing today! (id:44393)
RE/MAX Camosun
Kelowna, British Columbia
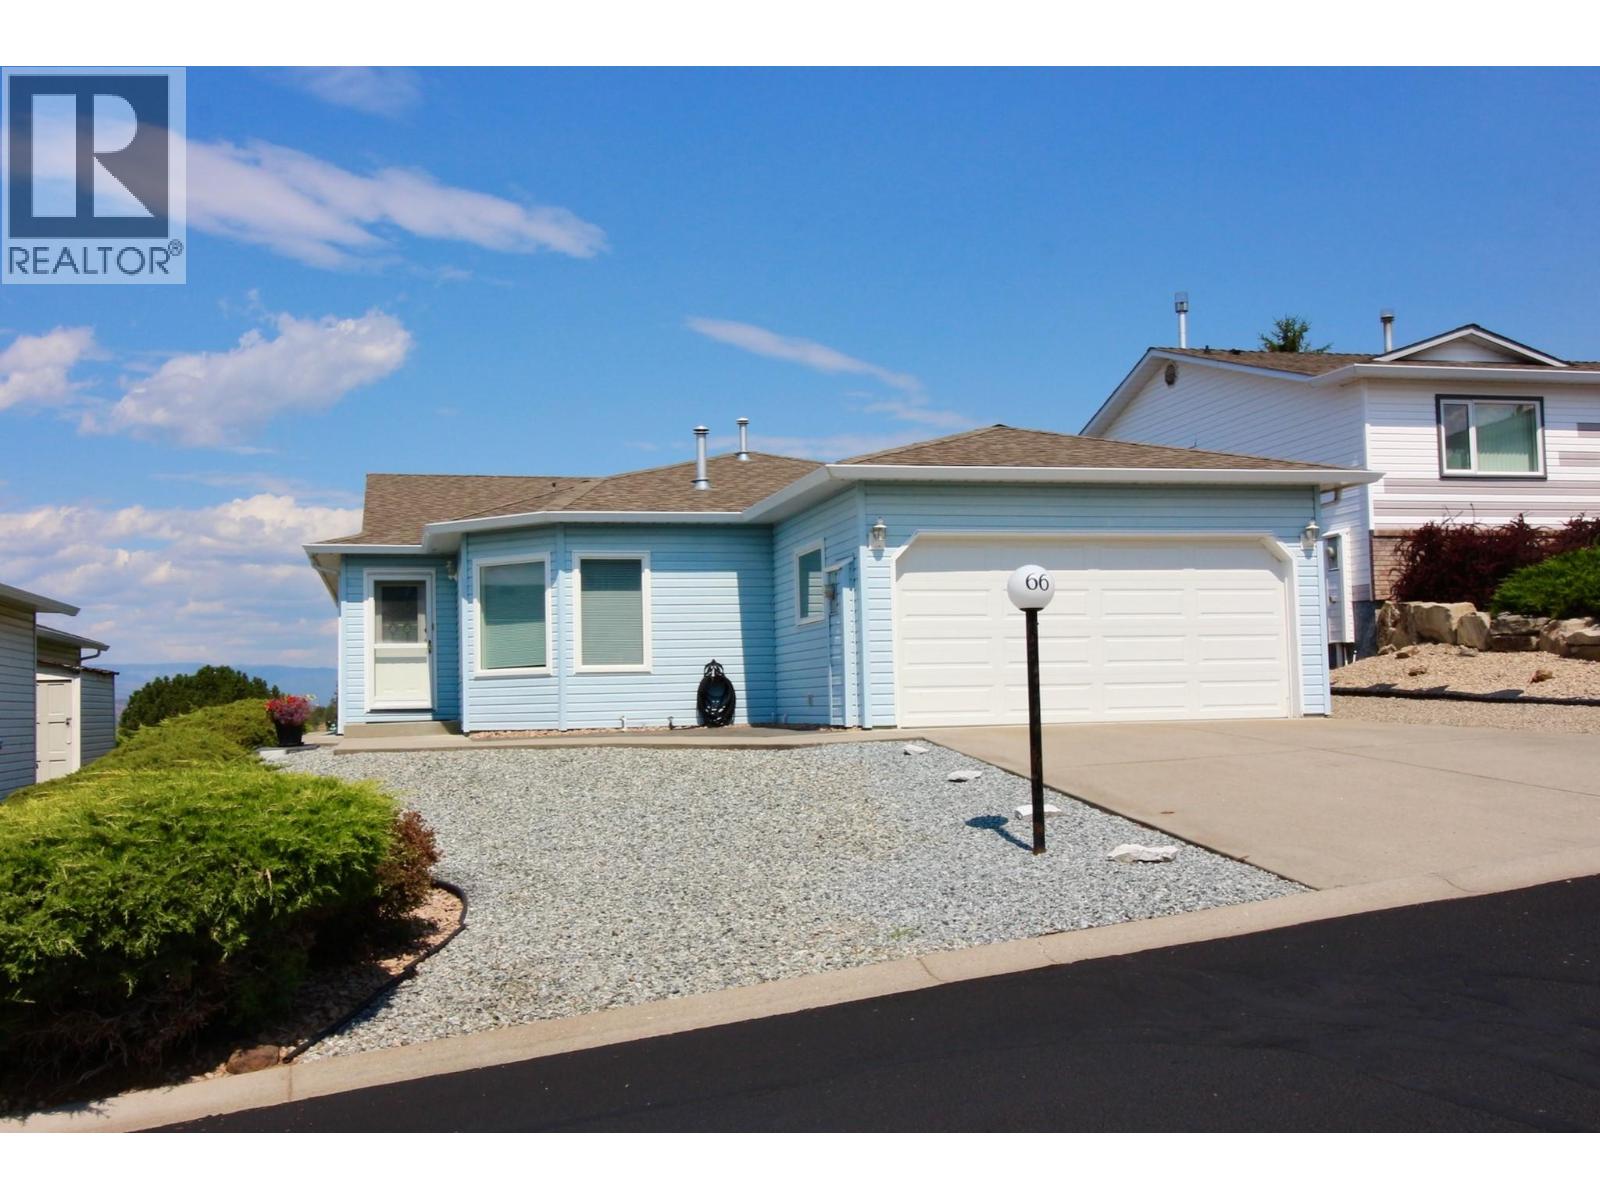
Welcome to Country View Estates! This well-maintained, one-owner rancher offers comfortable one-level living with a double garage and a large, level backyard overlooking the expanse of the valley and Duck Lake. Step inside to a sunken living room featuring a cozy gas fireplace, while the formal dining room across the hall is highlighted by elegant double French doors. The bright kitchen offers ceramic tile flooring, a gas cooktop, built-in oven, microwave, dishwasher, and a convenient pass-through window to the dining room. Adjacent to the kitchen is the breakfast nook featuring tile flooring and sliding glass door providing easy access to the outdoor living space. The spacious primary bedroom also opens directly onto the patio and includes a walk-in closet and a 4-piece ensuite with a combination tub/shower. The second bedroom is equipped with a Murphy bed, and the main bathroom features a double shower. A dedicated laundry room is conveniently located off the double garage. Additional features include a newer high-efficiency furnace, central air conditioning, underground irrigation, and a reverse osmosis water system. The home currently has Poly-B plumbing with copper connections. Built in 1992, this home offers 1,432 sq. ft. of thoughtfully designed living space. Strata fees are $281.83 per month. Enjoy easy, low-maintenance living in a sought-after community with beautiful views and a peaceful setting. (id:44393)
Royal LePage Kelowna
Eagle Bay, British Columbia
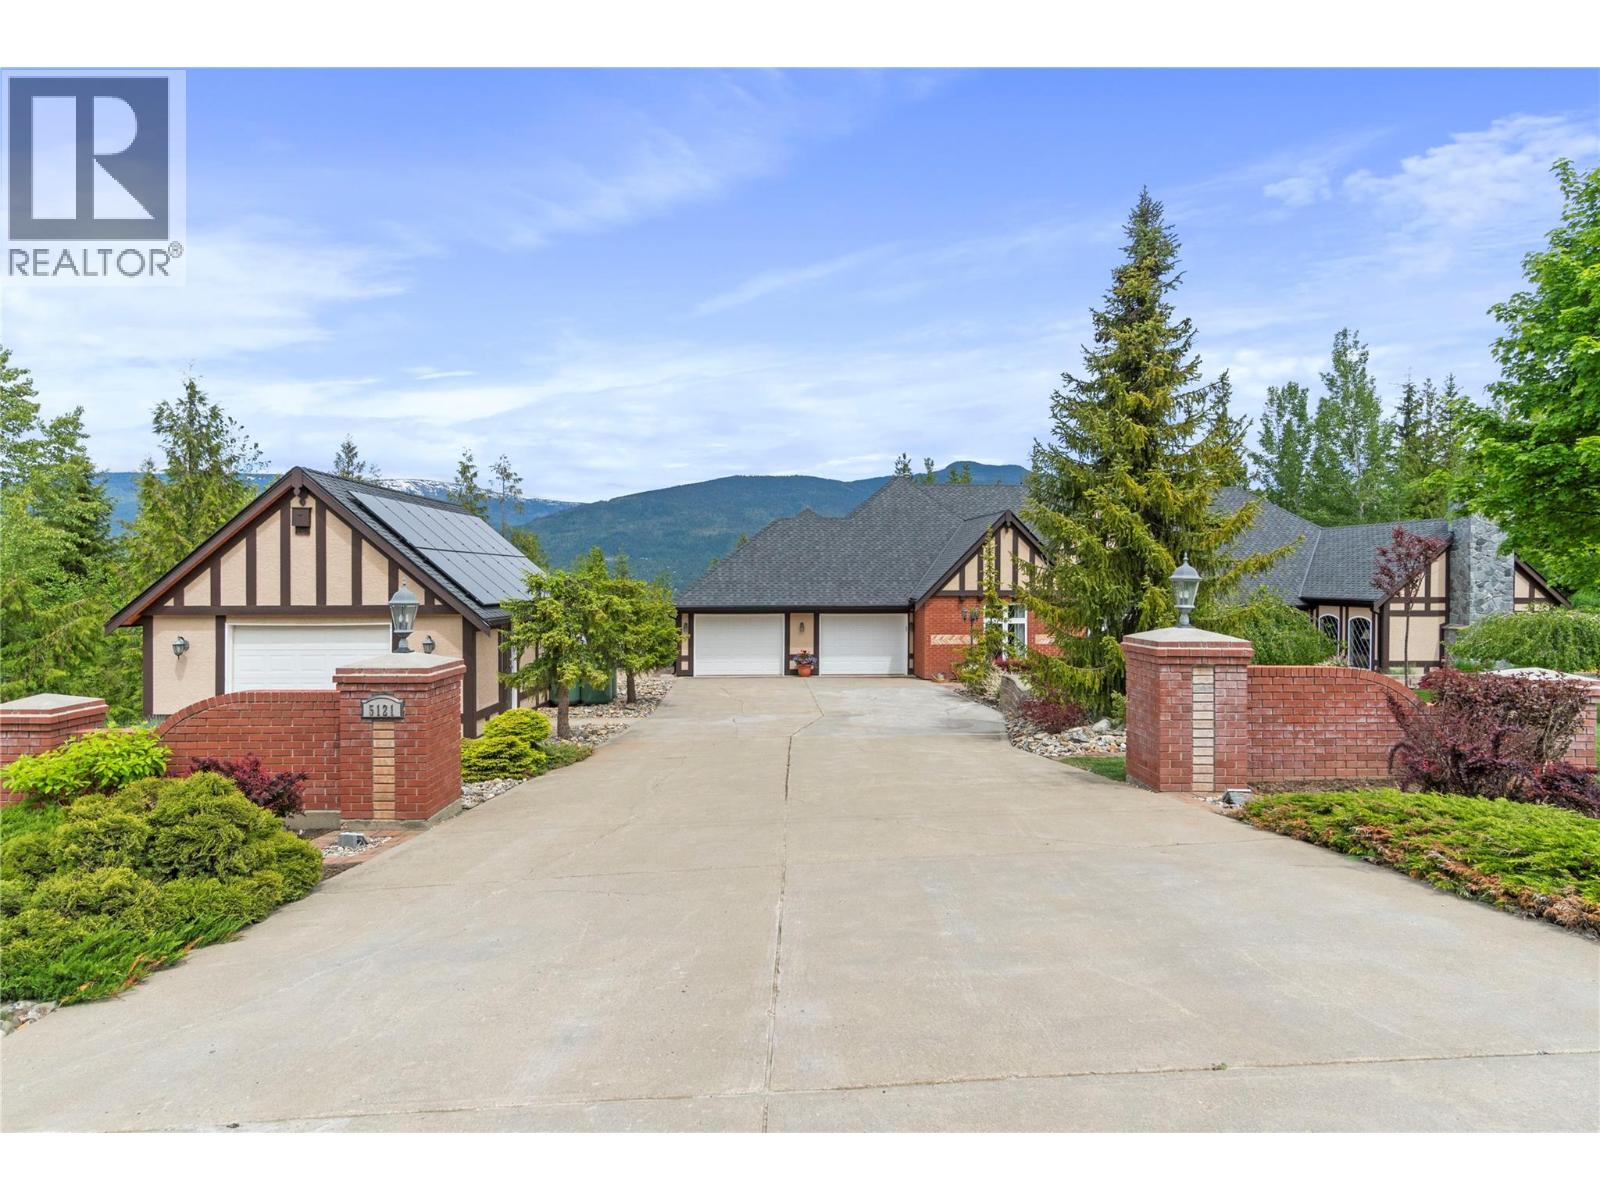
Welcome to a rare property in the Shuswap! This stunning home situated in the Eagle Bay area boasts breathtaking views of Shuswap Lake. Situated on 1.10 acres, this property has a lot to offer. Parking for numerous vehicles and toys, both attached and detached garage and workshop. This home was updated in 2020 which include interior, exterior and property improvements. The landscape offers privacy, with plenty of room for entertaining and enjoying the outdoors. This expansive bungalow is 3300 sq ft, with a large primary bedroom and dreamy ensuite. This 2 bedroom home has an executive office/den, 2 fireplaces, in floor heating, open beam timbers and a guest house bedroom. The gourmet kitchen has granite countertops an abundant kitchen cabinets, island, and newer appliances. The large custom living room combined with the covered courtyard patio and french doors, make this home a great space for entertaining. This property is close to amenities in Blind Bay, Sorrento, and Salmon Arm. You don't want to miss out on this rare Shuswap property! (id:44393)
Judy Lindsay Okanagan
Campbell River, British Columbia
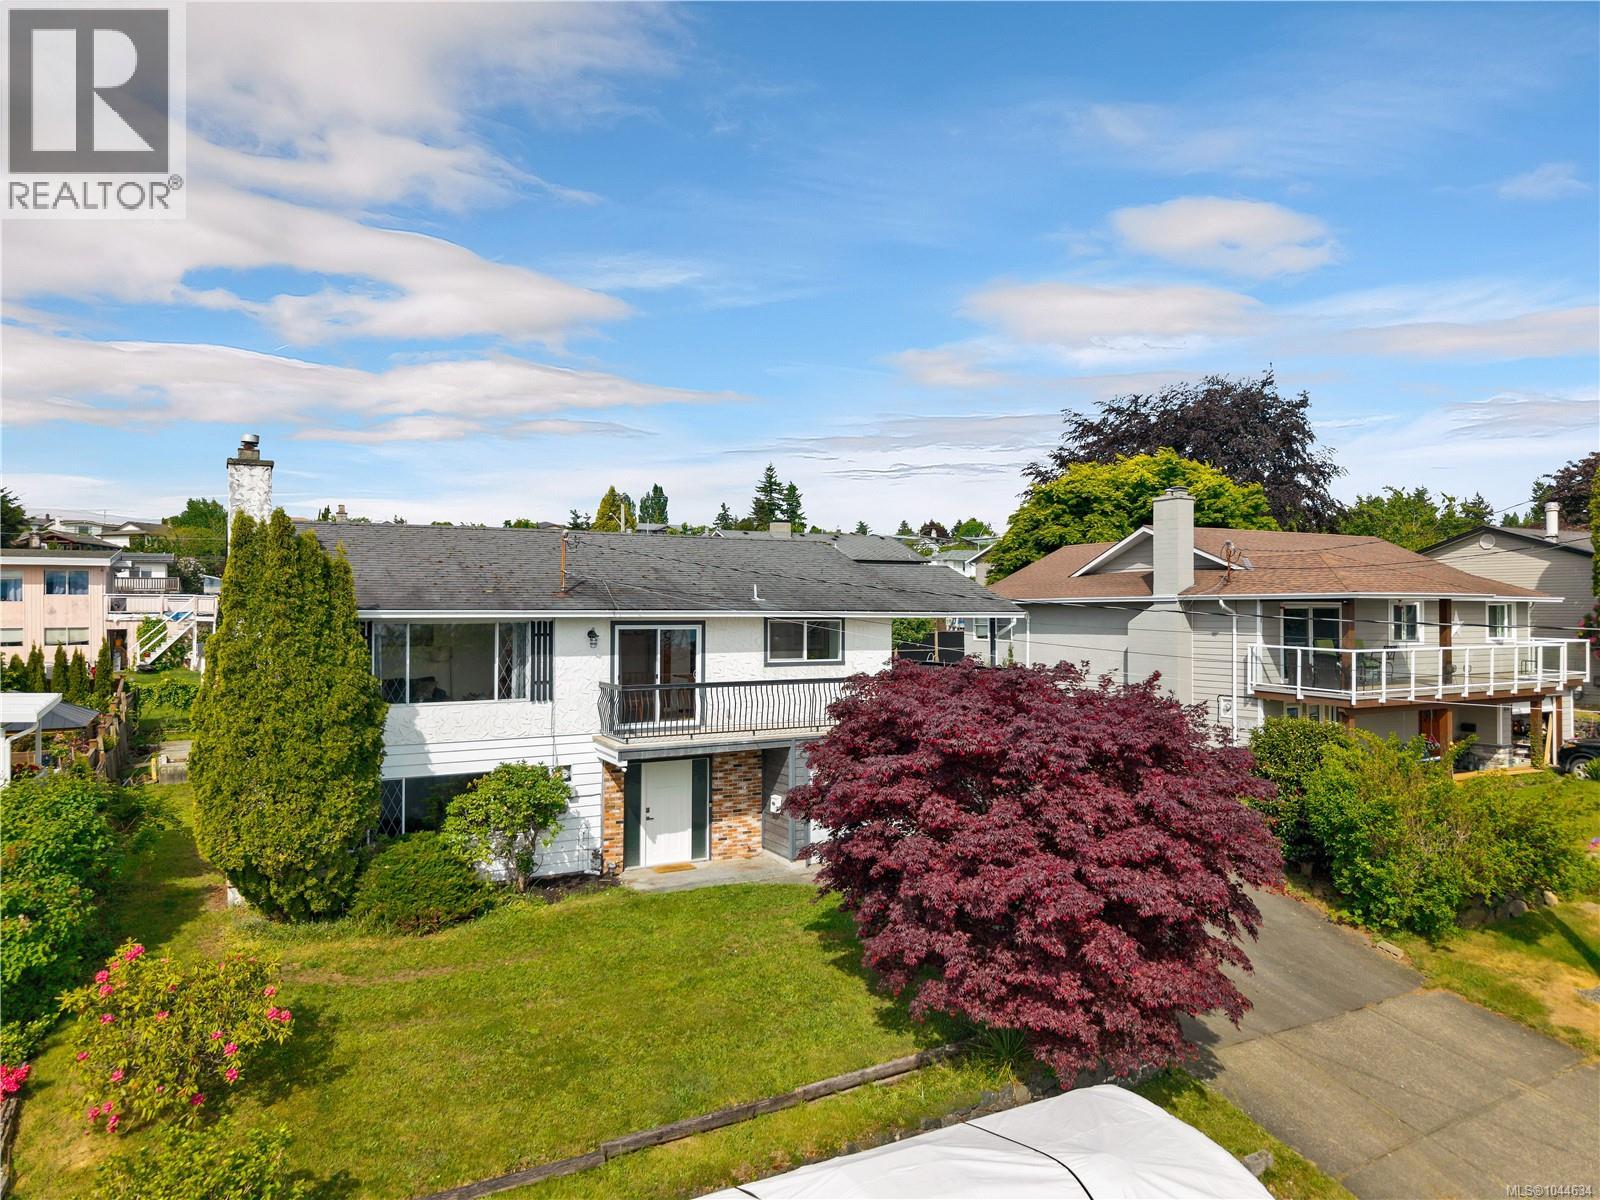
Updated ocean view home in great central location in Campbell River! This 1,800 sq ft 3 bedroom, 3 bathroom home boasts many updates in recent years. Updates include electrical work, new dual fuel (gas or hydro) furnace & ducted heat pump system, main floor renos including new vinyl plank flooring, drywall paint and fixtures, new kitchen & sliding door in dining room, recently updated ensuite in primary bedroom, to name a few. The home has a ground level entry with main floor upstairs layout, with a large family room on the ground floor with gas fireplace. There is a partially finished utility/storage room/workshop, laundry room, 2pc bathroom & 17’x19’ garage also on the ground level. Upstairs you’ll find the open plan living room, dining room & kitchen. The living room has a gas fireplace and large windows with great ocean views. Doors from the dining room and kitchen lead to the wraparound deck which is covered on the north side with stairs to the back yard. The kitchen boasts butcher block counters, stainless steel appliances, white cupboards and nice tile backsplash. Also on the main floor, there are 3 bedrooms and 2 bathrooms including the primary bedroom with 2pc ensuite. The 0.18 acre property has a nice level back yard with large lawn and kids play area. Located a short distance from Robron Park and Merecroft Village Shopping Plaza, or a less than 10 minute drive from all services downtown. Come enjoy all the amenities that Campbell River has to offer - endless outdoor recreation opportunities and a vibrant ocean side community! (id:44393)
Royal LePage Advance Realty
Duncan, British Columbia
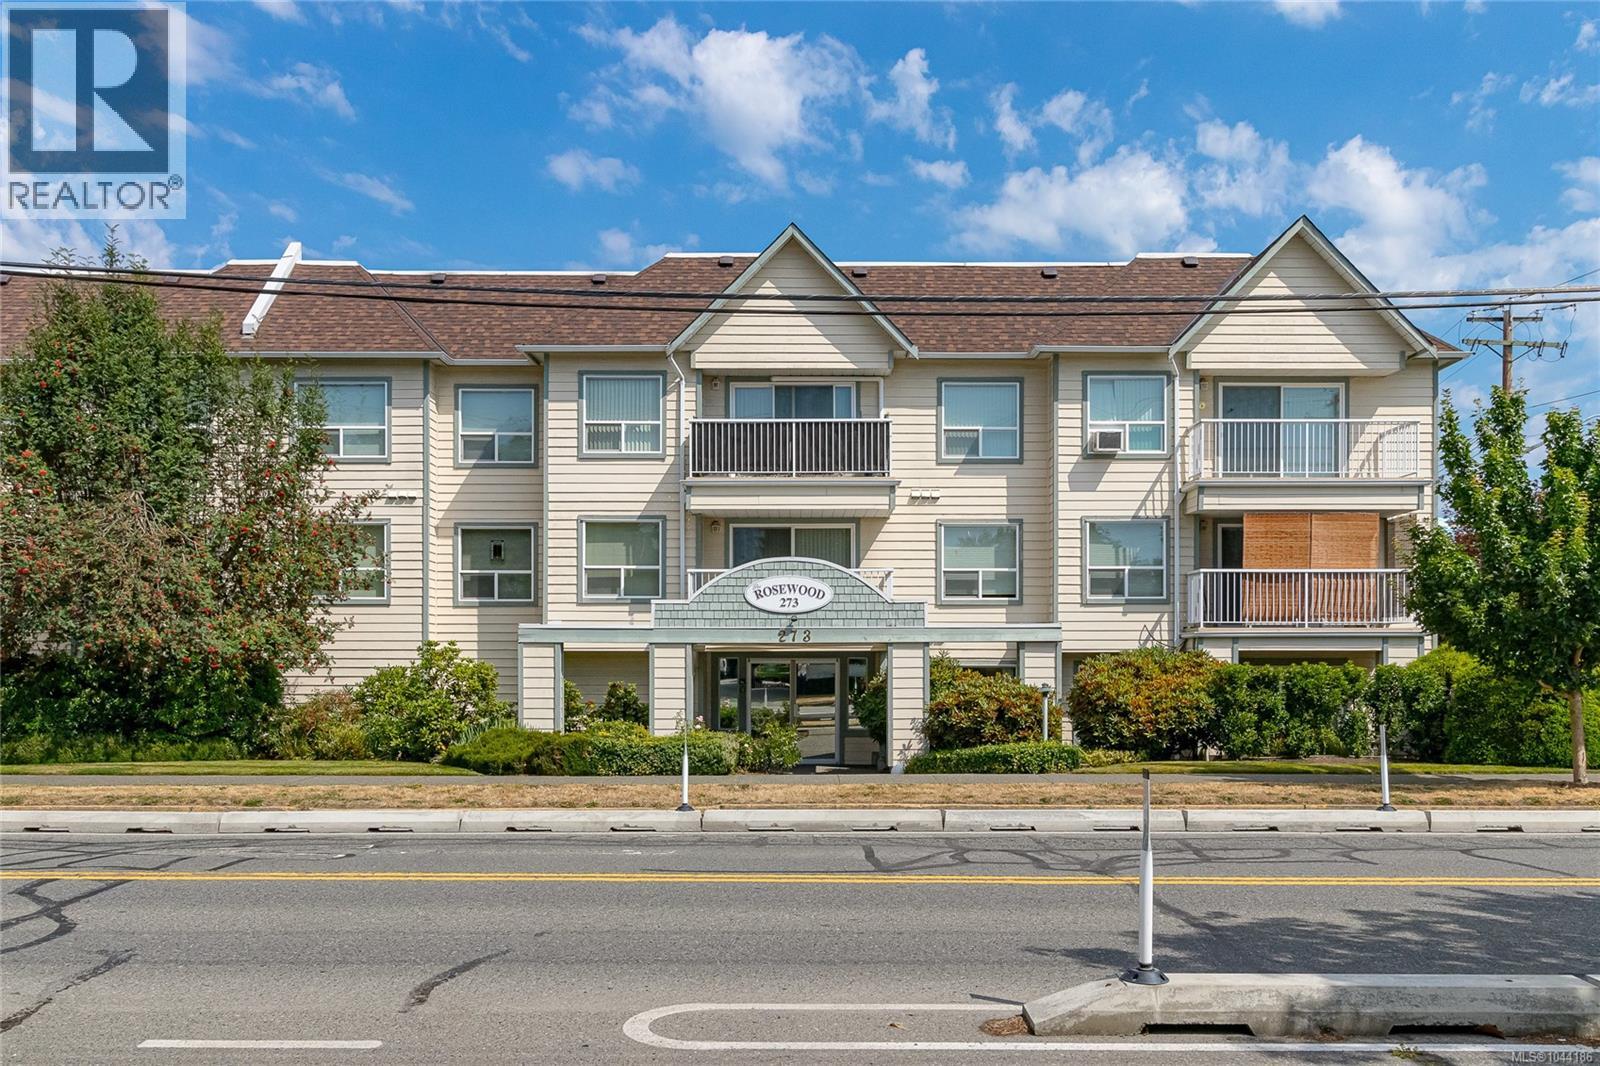
Great value! Downsize without compromise, still have room to host family dinner! Enjoy sunny southern exposure in this spacious 2-bedroom, 1.5-bath condo in the sought-after Rosewood, a well-managed, welcoming 55+ condo community. This spacious floor plan has room for the family dining room set and your favourite couches! Sunny south facing patio doors leading to a private balcony with a touch of greenery, creating a bright and welcoming space to relax or entertain. The large kitchen offers a eating nook and abundant cabinetry. No lack of storage with a walk in closet/pantry plus an additional storage locker. (1) assigned parking space. Centrally located walking distance to shopping, restaurants, recreation, medical services and all the amenities Duncan has to offer. This home combines comfort, convenience, and easy living in a friendly community. (id:44393)
RE/MAX Island Properties (Du)
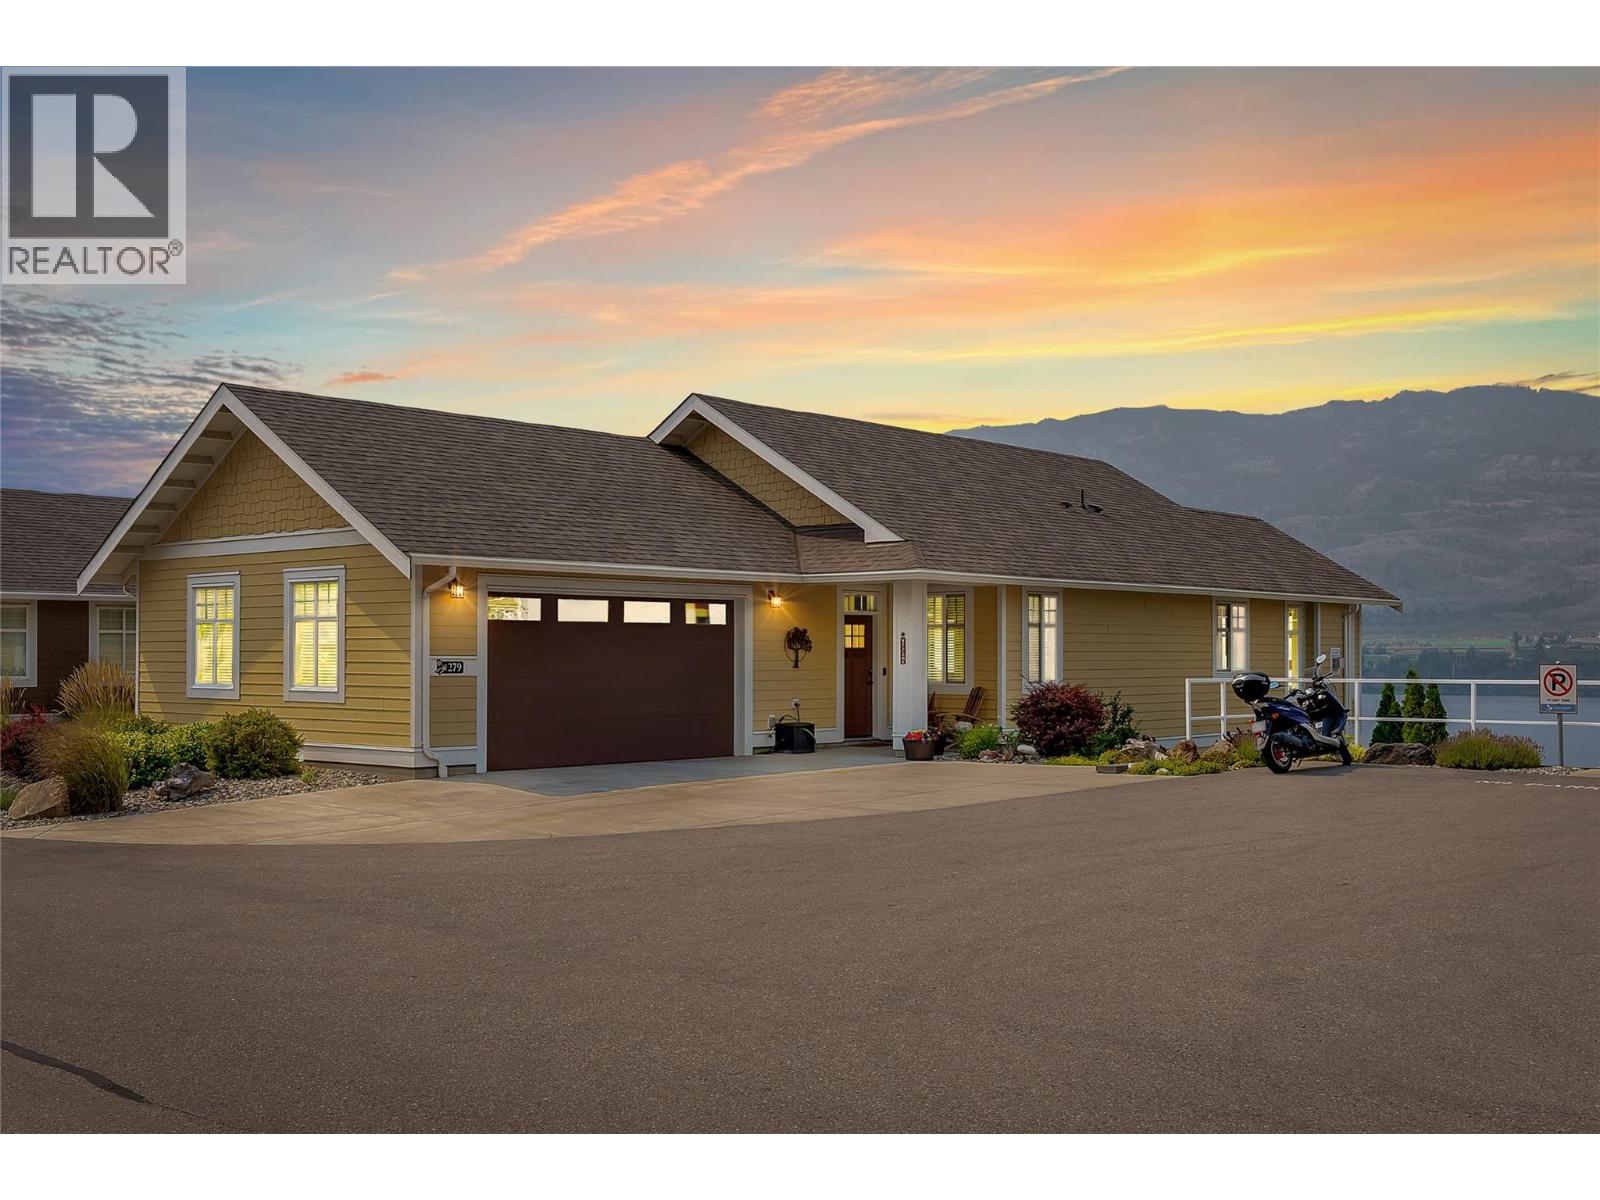
Oliver, British Columbia
Welcome to 279-2450 Radio Tower Road. This upper-level home sits on a spacious corner lot that offers extra privacy. Step inside to a bright, open-concept kitchen and living area with vaulted ceilings and sweeping, unobstructed views of Osoyoos Lake. The generous dining room and deck are perfect for hosting family and friends. Also on the main floor is a private primary suite with ensuite bath, a second bedroom, a full bathroom, and a laundry room. Downstairs, the walk-out lower level adds even more flexibility, a spacious rec room, kitchenette, two additional bedrooms, a full bathroom and a dedicated wine room to showcase your collection. Outside, unwind on the expansive covered patio complete with automatic sunshades and unobstructed lake views. There are no homes front or rear, just vineyard and nature preserve. This property comes complete with a family-sized 6-person golf cart and your own boat slip (#19), a protected, driver's-side mooring you can see right from your living room and deck. Live the resort lifestyle with access to a private beach, dog beach, marina, clubhouse, fitness centre, pools, and hot tubs. With no property transfer tax, no foreign buyer restrictions, and strong short-term rental potential, this home is an exceptional opportunity, as your full-time residence or an income-generating vacation getaway. (id:44393)
Real Broker B.c. Ltd
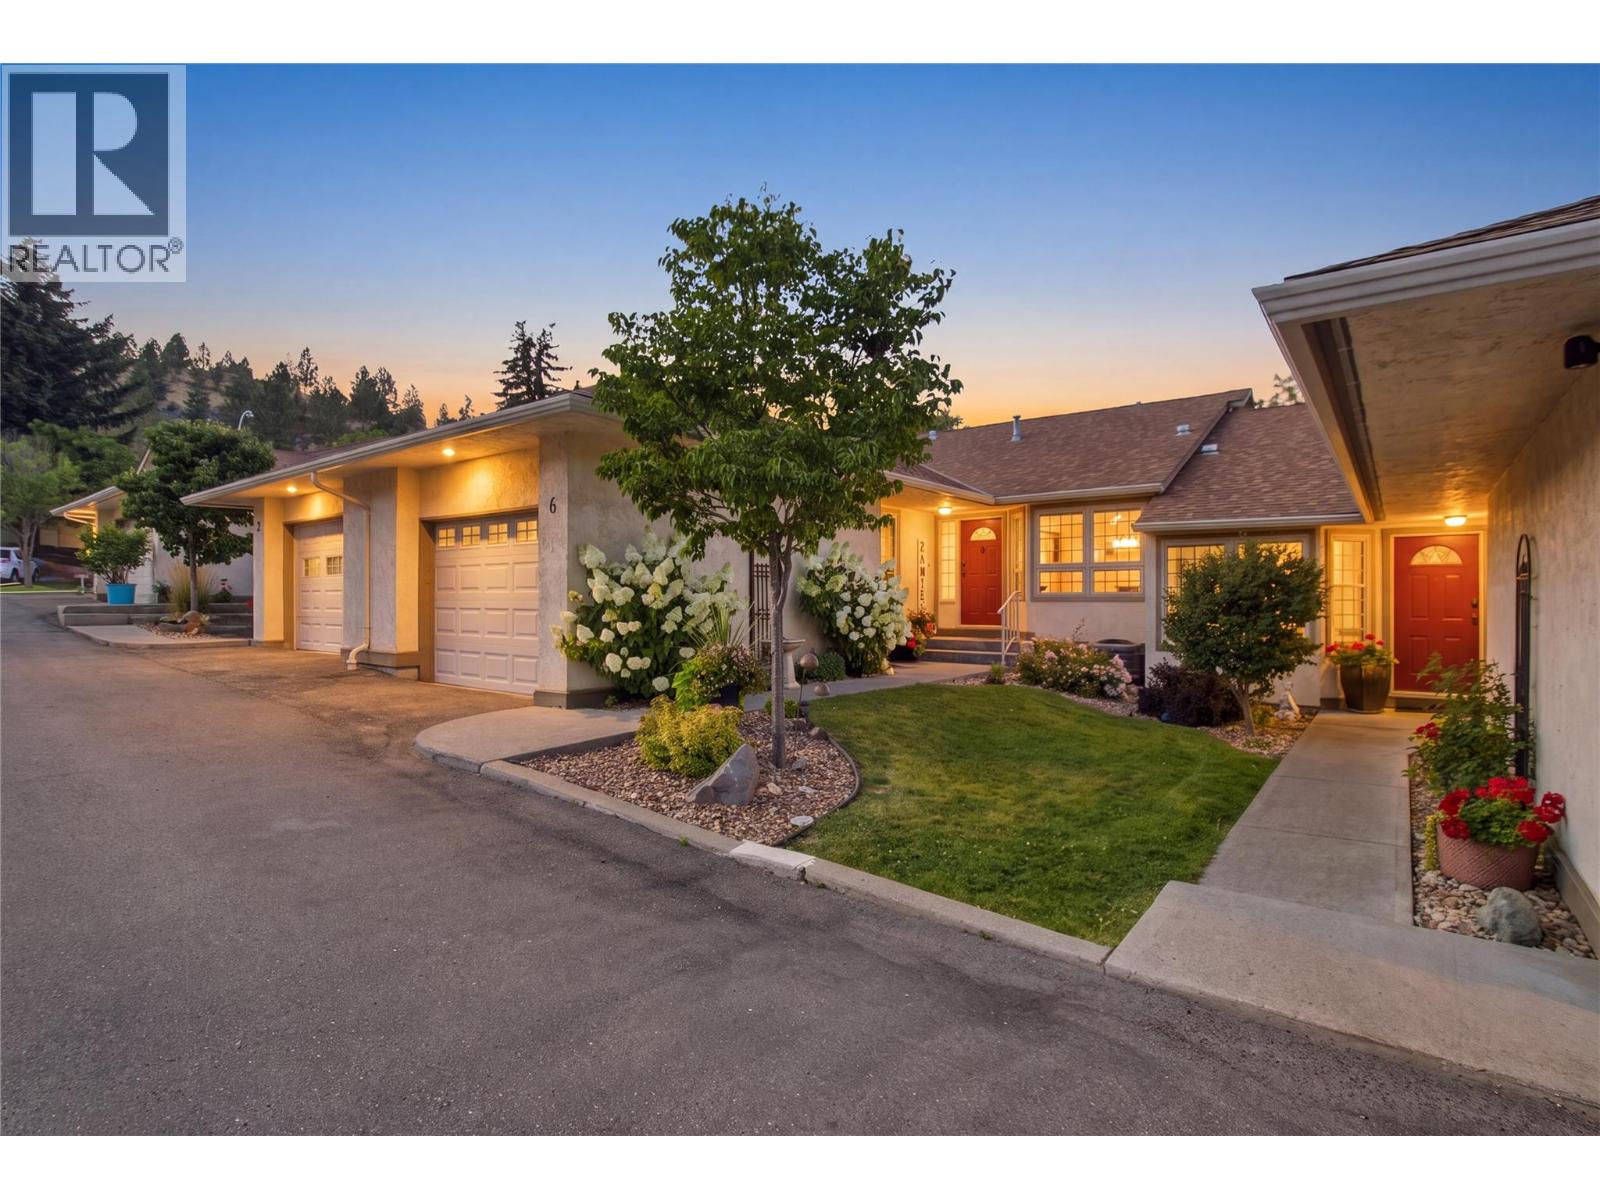
Kamloops, British Columbia
Move-in ready and conveniently located, this 2-bedroom, 2-bathroom rancher townhome offers comfortable main-floor living with a full basement. Just minutes from Costco, Aberdeen Mall, and local shopping, this home provides easy access to everyday amenities. The updated kitchen is clean and inviting, featuring a breakfast nook and formal dining area on either side. The open-concept layout flows into the living room, which overlooks the patio and backyard, creating a bright and welcoming space for everyday living or entertaining. The generous primary bedroom includes a full ensuite, while a second bedroom, full bathroom, and main-floor laundry complete the main level. Hunter Douglas blinds, established perennial gardens, and a backyard patio add to the appeal. The full basement offers excellent storage with plenty of potential for future development. Recent strata upgrades include new roofs and windows. Additional updates include a 2015 furnace, 2021 central air conditioning, and a new Wi-Fi-enabled smart thermostat for added comfort and convenience. Wonderful neighbours, a welcoming community, and thoughtful updates throughout make this an excellent opportunity for buyers looking to simply move in and enjoy. (id:44393)
Brendan Shaw Real Estate Ltd.
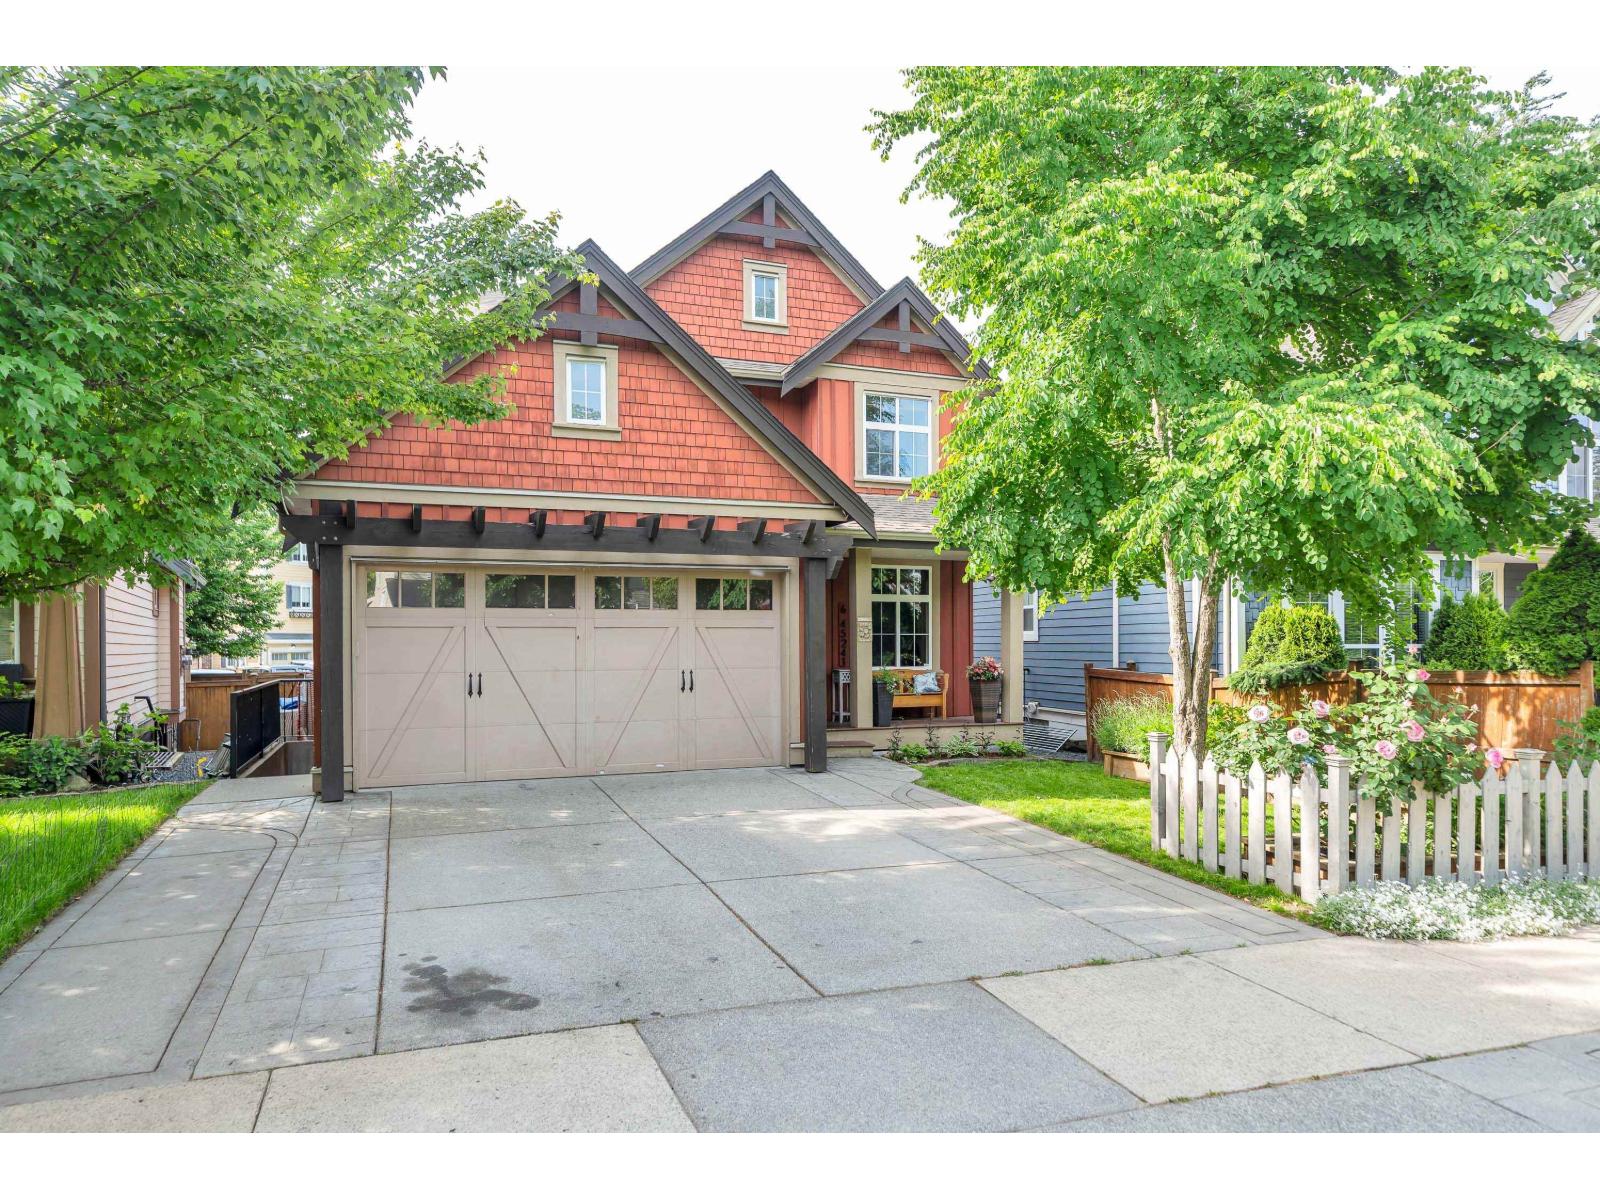
Chilliwack, British Columbia
Nestled in the heart of award-winning Garrison Crossing, this stunning family home truly bas it all! Offering 6 spacious bedrooms, 5 bathrooms, a den, and a media room, there's plenty of space for growing families and entertaining. Bright and inviting, the home is filled with natural light from oversized windows and features a functional open-concept layout designed for modern living. Enjoy the added bonus of rental income from the 1 bdrm suite, making this home as practical as it is beautiful. Step outside to your private backyard oasis complete with a hot tub, perfect for relaxing year-round. Located just steps to parks, schools, shopping, restaurants, and the Vedder River trails, this is an incredible opportunity to live in one of Chilliwack's most sought-after communities! * PREC - Personal Real Estate Corporation (id:44393)
Century 21 Creekside Realty
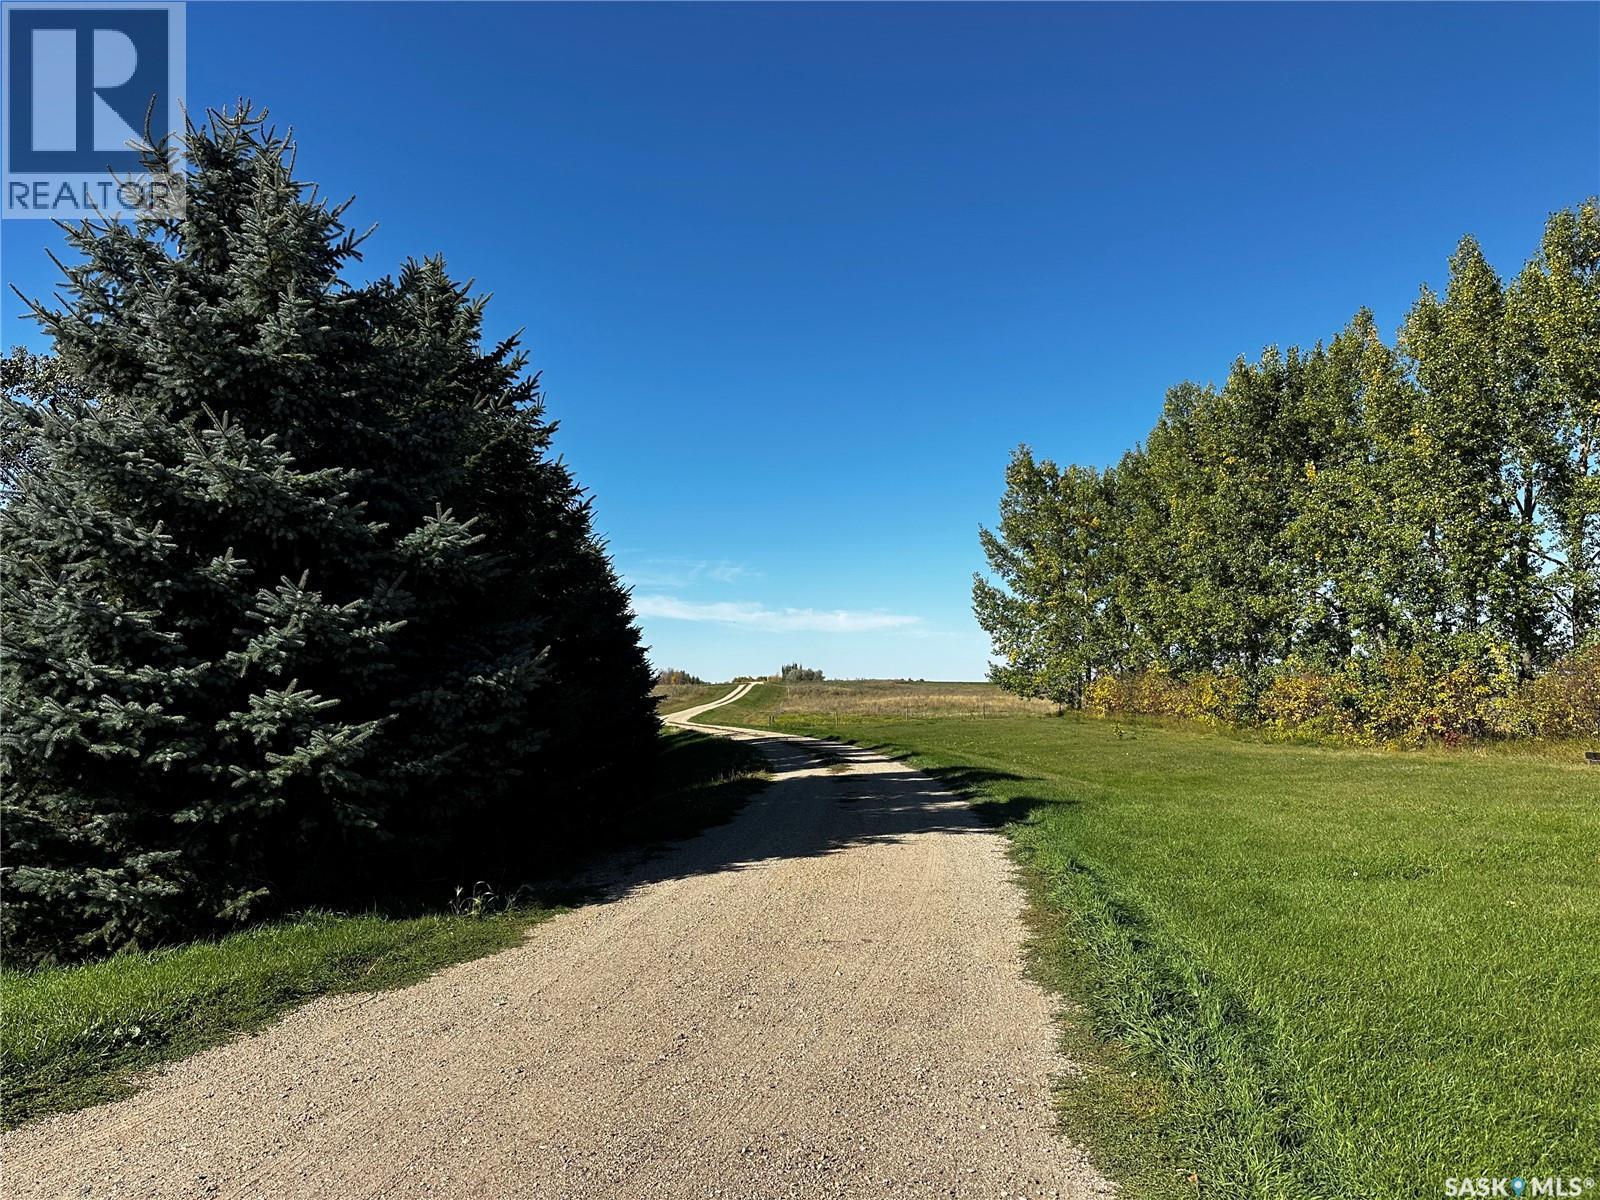
South Qu'appelle Rm No. 157, Saskatchewan
Looking for an acreage near Regina with room for horses, a shop, garden space and the freedom of country living? This 18.67-acre South Qu’Appelle property offers approximately 30 minutes to East Regina with convenient Trans-Canada Highway access.Imagine waking each morning to breathtaking prairie sunrises, walking your own private trails, tending a garden, gathering fresh Saskatoon berries, and ending the day beneath Saskatchewan's Living Skies. This 18.67-acre country retreat offers the opportunity to reconnect Designed for real acreage living, this well-planned 1,394 sq. ft. bungalow features 3 bedrooms, a welcoming country kitchen, main-floor laundry with a convenient half bath, and a practical mudroom connecting the attached garage to the home—because country life is lived, not just admired. Outside, you'll discover mature trees, the private walking paths, cross-fenced pasture for animals, fruit trees, garden space, and a 28' x 32' shop ready for hobbies, equipment, or your next adventure. Whether you're dreaming of a hobby farm, a peaceful retirement space, room for horses, or simply more space to breathe, this property offers more than acreage—it offers a way of life. (id:44393)
Century 21 Dome Realty Inc.
Duncan, British Columbia
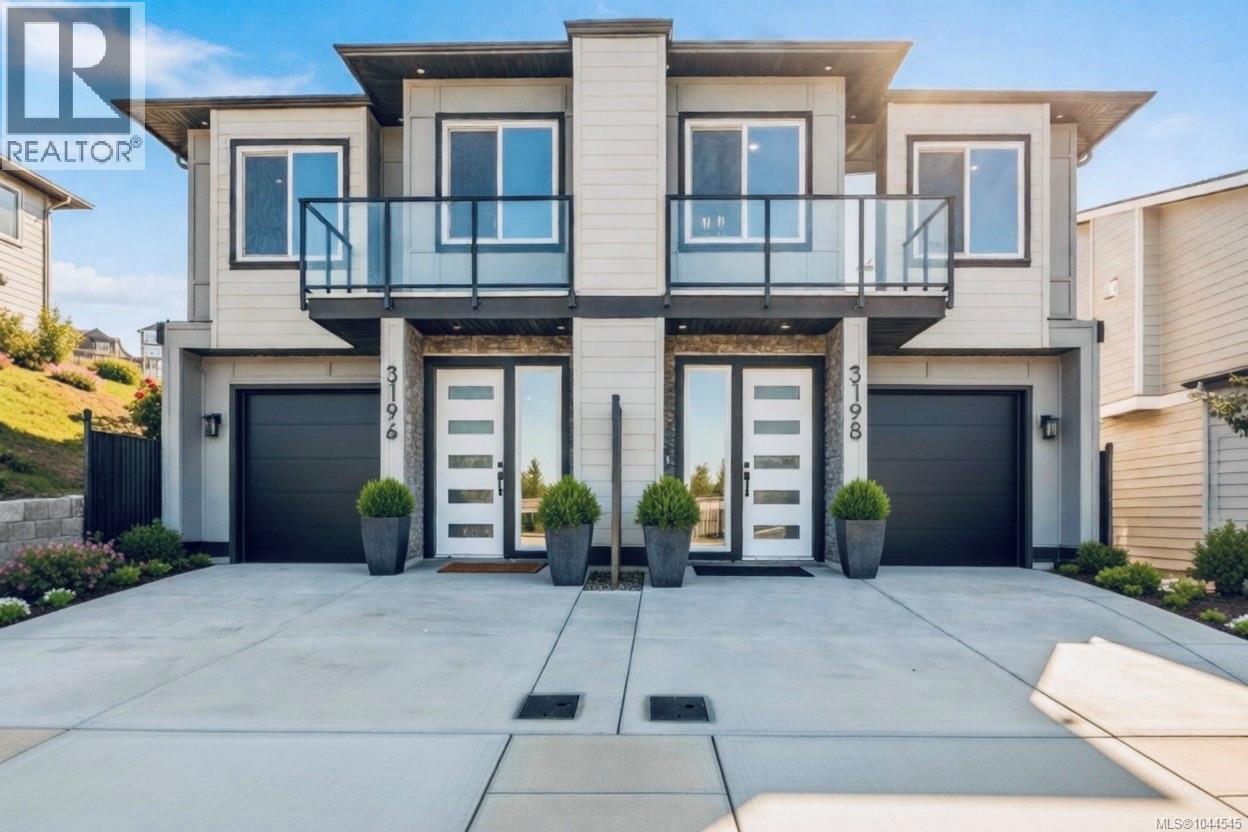
$100K BELOW ASSSESSMENT! Looking for an option that offers more freedom than a townhome? This brand-new half duplex delivers the perfect blend of space, flexibility, and value, with no monthly strata fees. Thoughtfully designed, this home features 4 bedrooms and 4 full bathrooms, including a bright and functional main floor with two spacious bedrooms and two full baths, plus an additional bedroom with its own full bathroom in the lower floor ideal for guests or multigenerational living. A standout feature is the self-contained 1-bedroom home office suite with separate entry, perfect for remote work, a private studio, or extended family accommodation. Enjoy modern finishes throughout, including SS appliances, quality craftsmanship, and an energy-efficient design built for comfort and savings. Start your mornings on the front balcony, taking in the beautiful mountain views with your coffee in hand. An exceptional opportunity to own a home offering the privacy of a duplex with the feel of a detached home. PRICE + GST (id:44393)
Exp Realty
Surrey, British Columbia
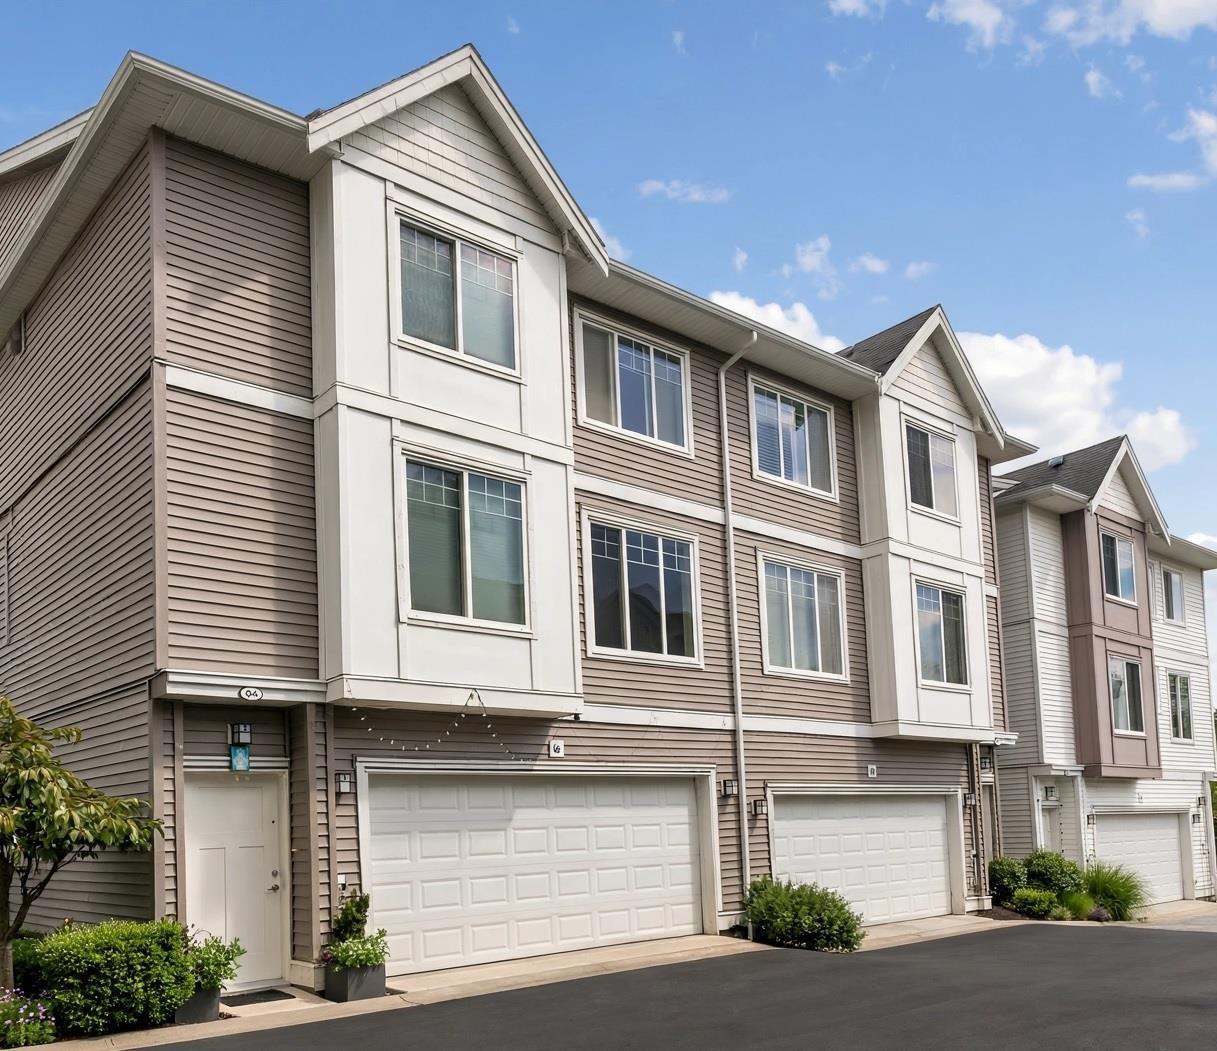
Welcome to this thoughtfully designed duplex-style townhome offering excellent privacy and clear sightlines, with no windows facing directly into neighbouring homes. The functional 3+1 bedroom layout includes three upper-level bedrooms, highlighted by a spacious primary suite with a private ensuite and Jacuzzi tub. The bright, open-concept main level features a modern kitchen, generous living and dining areas, and a flexible office or children's room. Additional features include upper-level laundry, a double garage, EV charger and central vacuum rough-ins, plus ample street and visitor parking across from the unit. Walk to schools, recreation, pubs, parks, golf, and the planned future SkyTrain. (id:44393)
Comfree
Langley, British Columbia
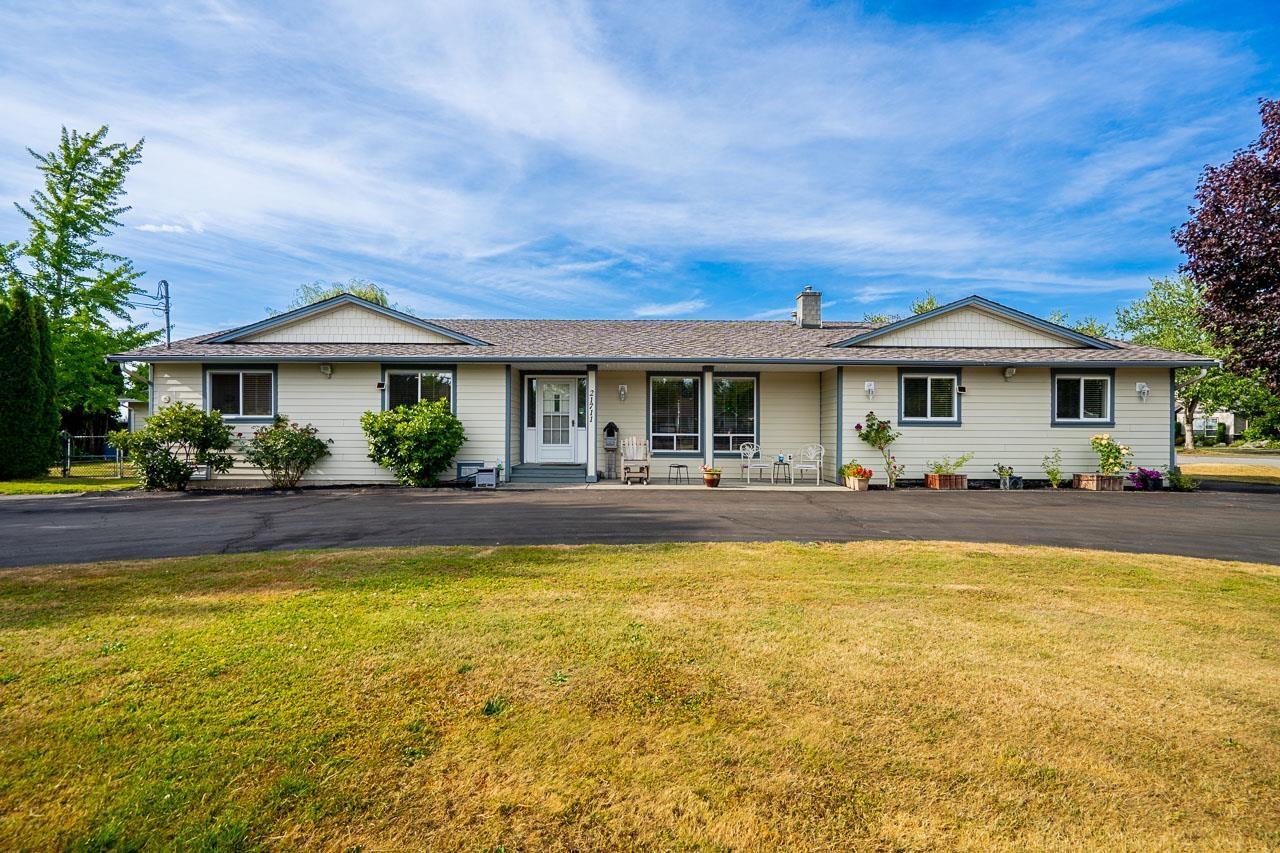
RARE opportunity in sought-after MURRAYVILLE! This beautifully UPDATED 3-bedroom, 3-bath RANCHER sits on a private, nearly 1/2-ACRE CORNER LOT with 2 DRIVEWAYS, RV parking, and space for 20+ VEHICLES. The HEATED, FULLY INSULATED double GARAGE/WORKSHOP with 220V POWER is perfect for collectors, hobbyists, or a home-based business. Inside, enjoy a RENOVATED kitchen with GRANITE COUNTERTOPS, STAINLESS STEEL appliances & updated cabinetry. Other updates & features include LAMINATE flooring, modern bathrooms, a separate entertainment room, COLD STORAGE PANTRY, HOT WATER RECIRCULATION, plus a newer furnace and hot water tank. The PARK-LIKE backyard features mature GARDENS, a GAZEBO, and SHED. Walk to Langley Secondary and enjoy easy access to shopping, restaurants, and Langley Memorial Hospital. (id:44393)
Century 21 Coastal Realty Ltd.
Chilliwack, British Columbia
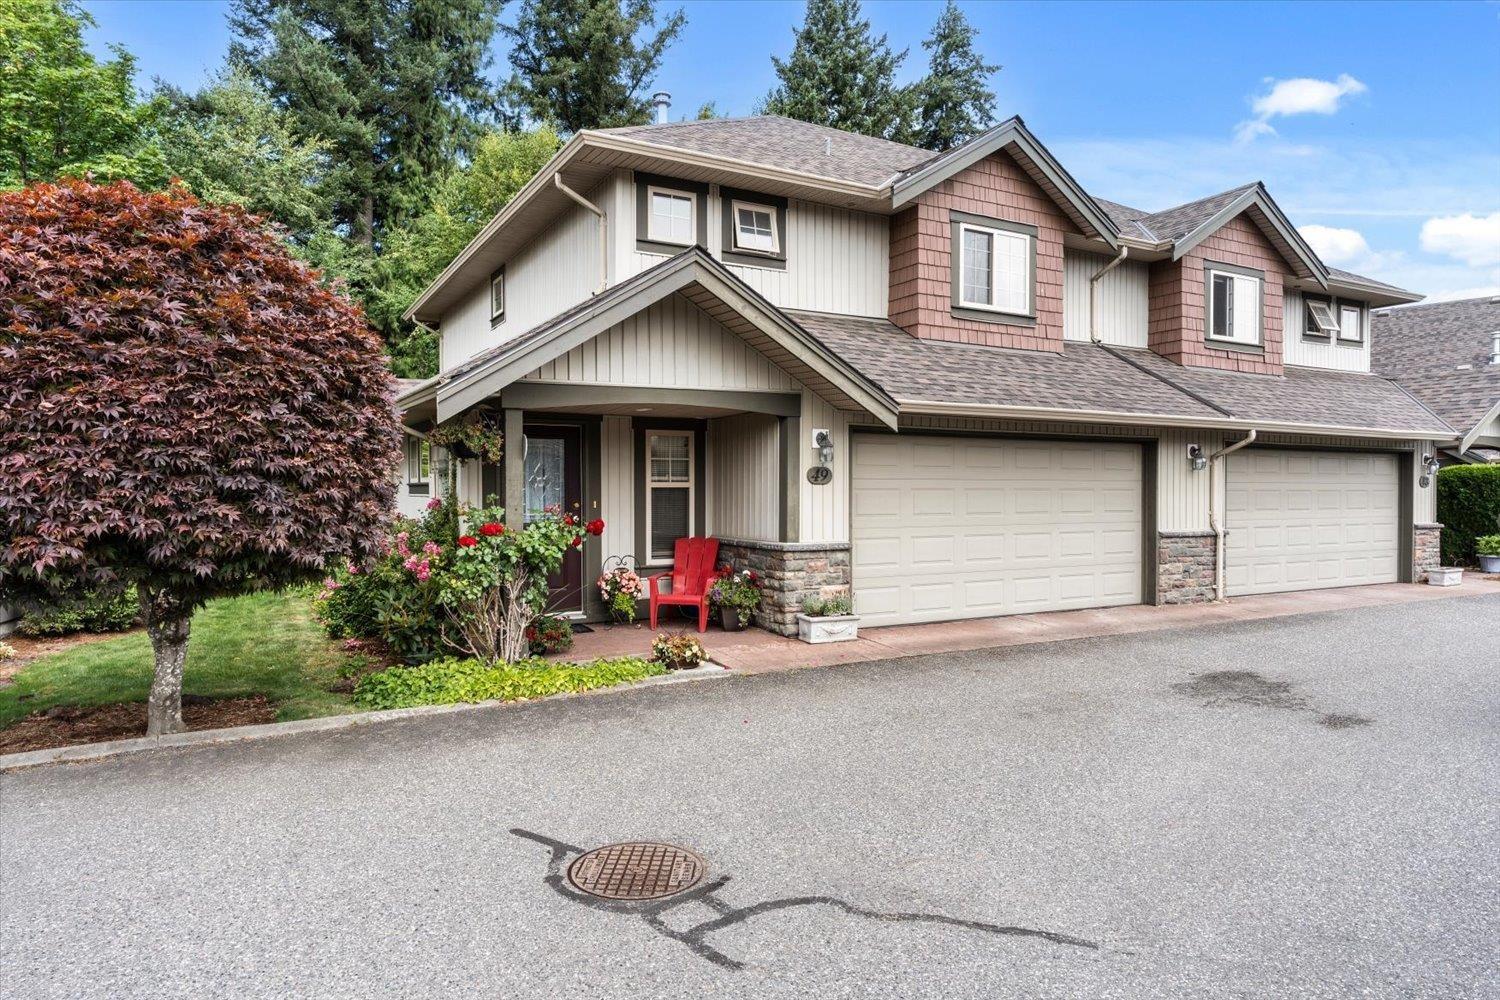
Well maintained 3-bedroom, 3-bathroom 1500+ sqft end-unit townhouse in Parksfield, located in the heart of Sardis Park! The functional layout features a bright living and dining area, plus a kitchen with a large pantry and breakfast bar opening to a private backyard with a stamped concrete patio. Upstairs has three generous bedrooms, including a primary suite with a walk-in closet and full ensuite. Enjoy the convenience of a double garage and nearby visitor parking. Backing onto Manuel Park and just a short walk to Sardis Park, shopping, transit, Kinkora Golf Course, and all the amenities Sardis has to offer. This is the one you've been waiting for"-book your showing today! * PREC - Personal Real Estate Corporation (id:44393)
Homelife Advantage Realty Ltd
RE/MAX Nyda Realty Inc. (Vedder North)
Surrey, British Columbia
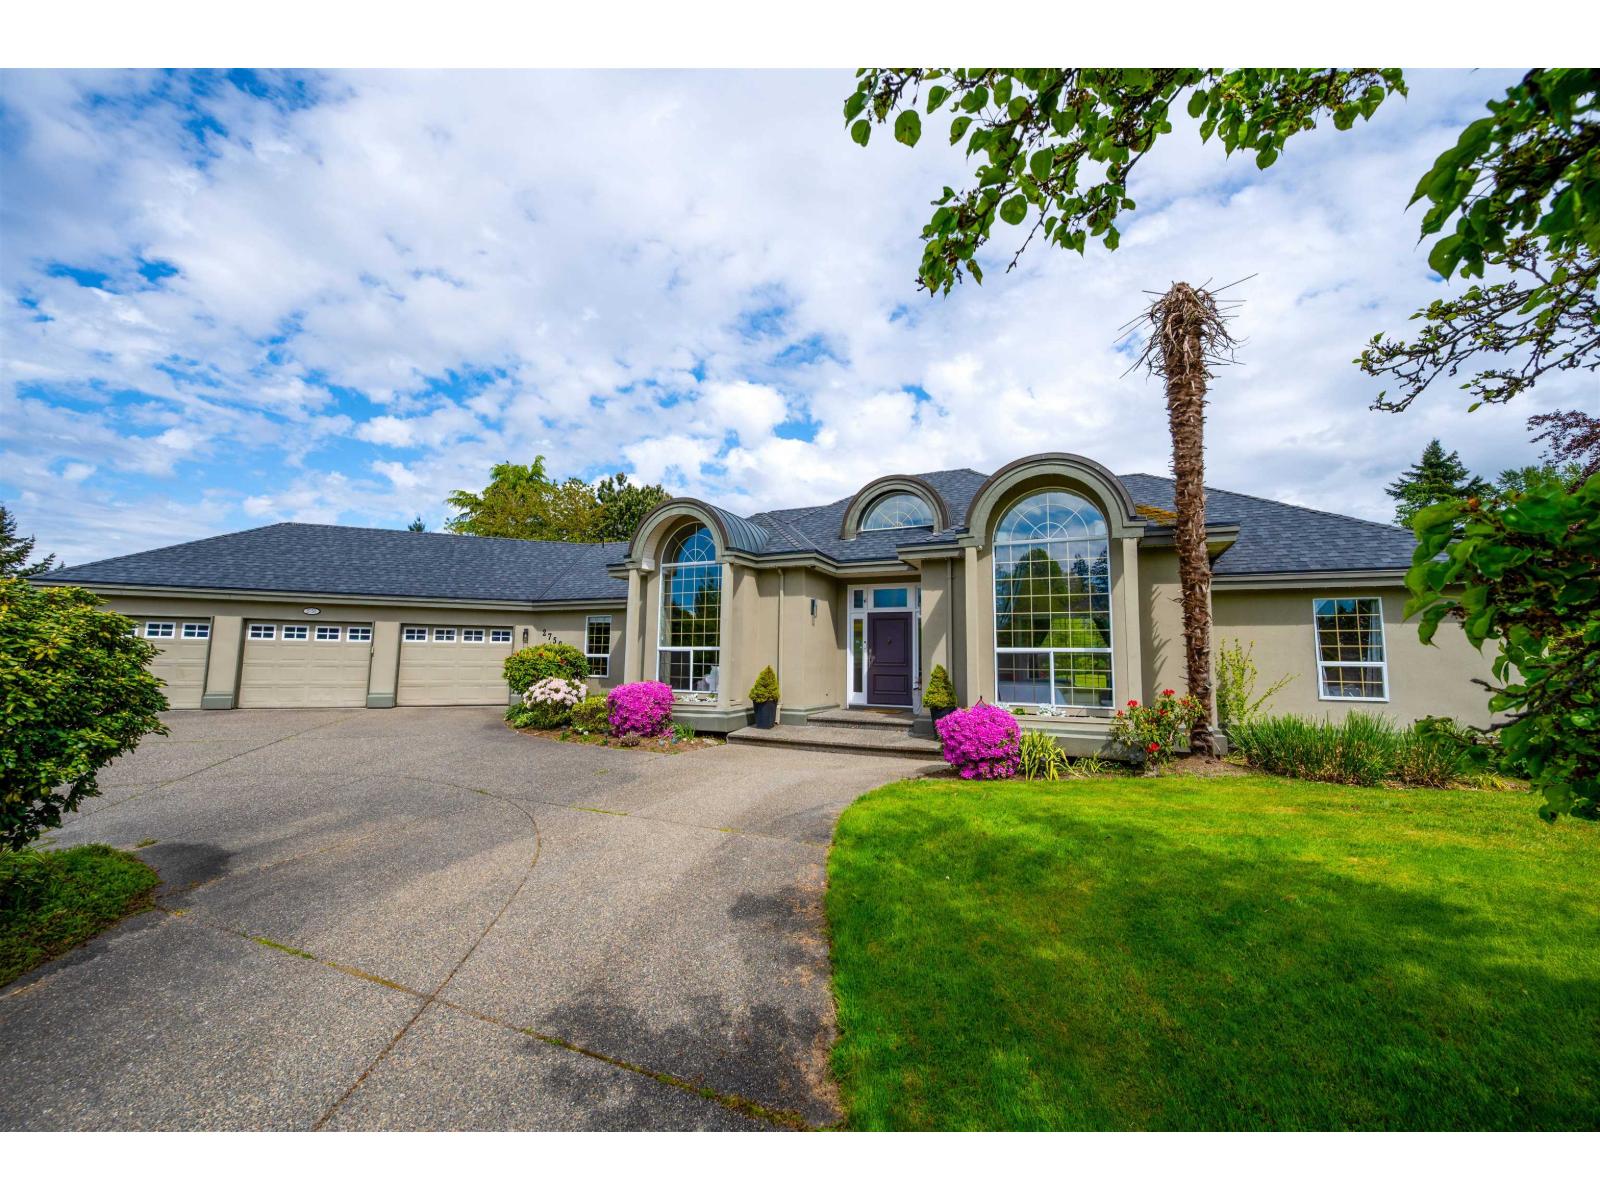
*** SUPERB EXECUTIVE RANCHER *** You'll love this GORGEOUS Custom-Built 4 BDRM/4 BATH 3015 SF RANCHER on an ESTATE-SIZE 1.109 ACRE (48,308 SF) Manicured Park-Like View Lot w/DESIGNER FINISHES, CUSTOM MILLWORK & CABINETRY, COFFERED & VAULTED CEILINGS, TRIPLE GARAGE & Wrap-Around Driveway! The Bright OPEN DESIGN offers an Elegant LVGRM/DINRM w/Peninsula FP, CROWNS & HARDWOOD throughout! Be a TOP CHEF in the GOURMET ISLAND KITCHEN w/WOLF Gas Stove, GRANITE COUNTERS, BI Oven & Posh EAT-WINE BAR! Stylish FAMRM w/Gas FP Steps-Out to Massive ENTERTAINERS DECK w/HOT TUB Perfect for Family Fun & BBQs! Sleep-like-a-King in LUXE PBDRM w/Lounge Area & Spa-Like ENSUITE w/Jet Tub, XL SHOWER + 3 MORE GENEROUS BDRMS & BONUS DEN perfect for Office/5th BDRM. A Must See & Close to Everything! (id:44393)
One Percent Realty Ltd.
Kimberley, British Columbia
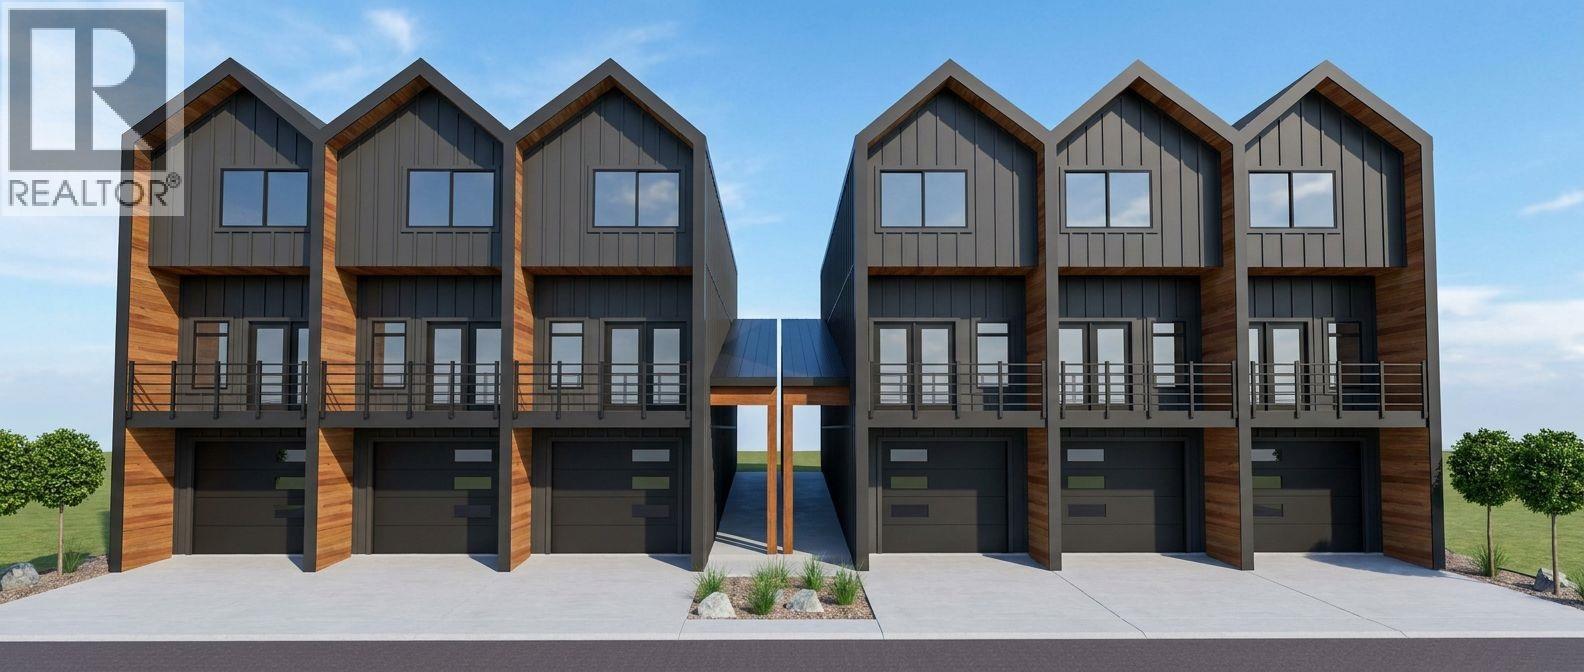
Experience modern mountain living in this exceptional 3-bedroom, 3-bathroom townhome, steps from Kimberley's vibrant Platzl. Built to BC Energy Step Code 5 standards, this high-performance home offers outstanding energy efficiency, lower utility costs, and low-maintenance living. Main floor living, 2 bedrooms up, plus an amazing lower level featuring a flexible bonus room with in floor radiant heating and a spacious EV-wired garage. 9' ceilings throughout, custom solid wood cabinetry, stainless steel appliances, two outdoor living spaces, triple pane windows, vaulted ceilings, and a luxurious primary ensuite. Walk to shops, restaurants, schools, parks, Centre 64, and Kimberley's renowned trail network. Too many features to list, call your Realtor today and book a showing! (id:44393)
Exp Realty
Halbrite, Saskatchewan
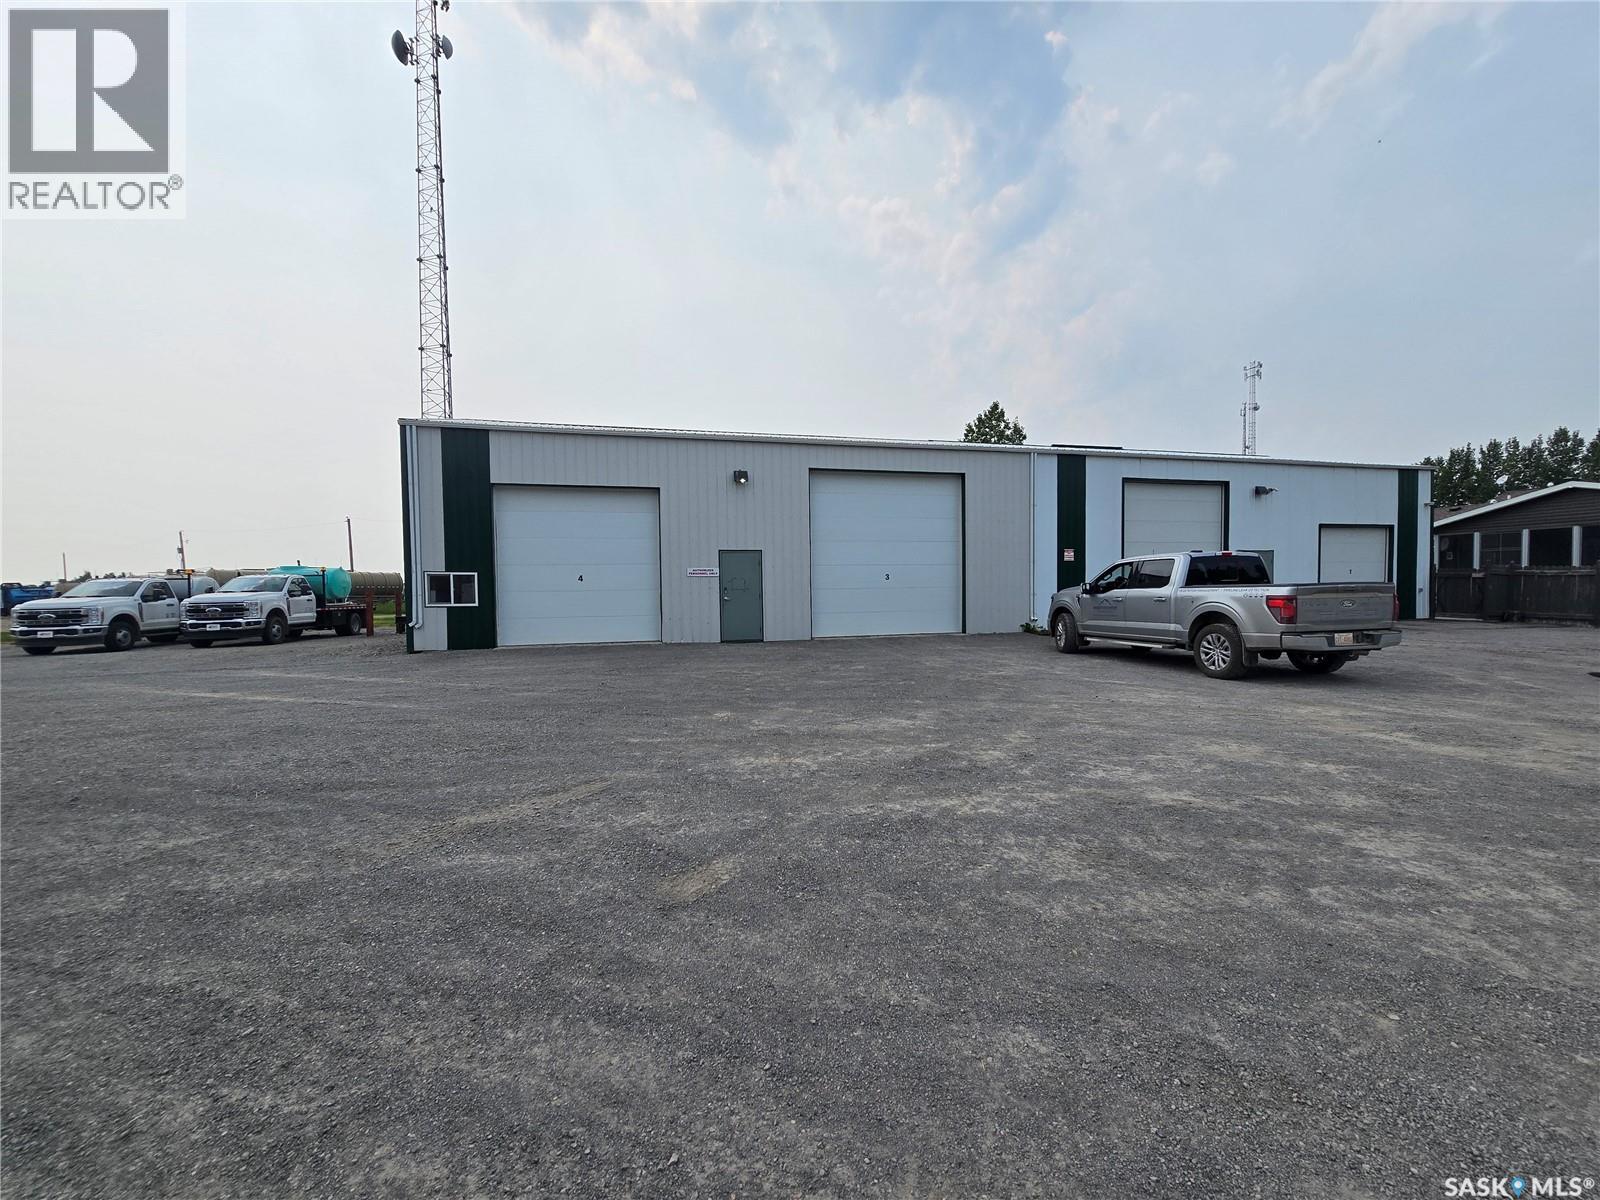
Looking for a a great shop to kick start your business? Located in Halbrite, right in the heart of the oilfield, this shop boasts just over 4500 sq feet of useable space. There are four overhead doors including two 14', one 12' and one 10'. 1900 sq feet of the shop has a concrete floor and is heated, while the remainder is dirt floor. There is a tenant with a lease in place but arrangements can be made if a buyer needs the space for themselves. (id:44393)
RE/MAX Weyburn Realty 2011
Peachland, British Columbia
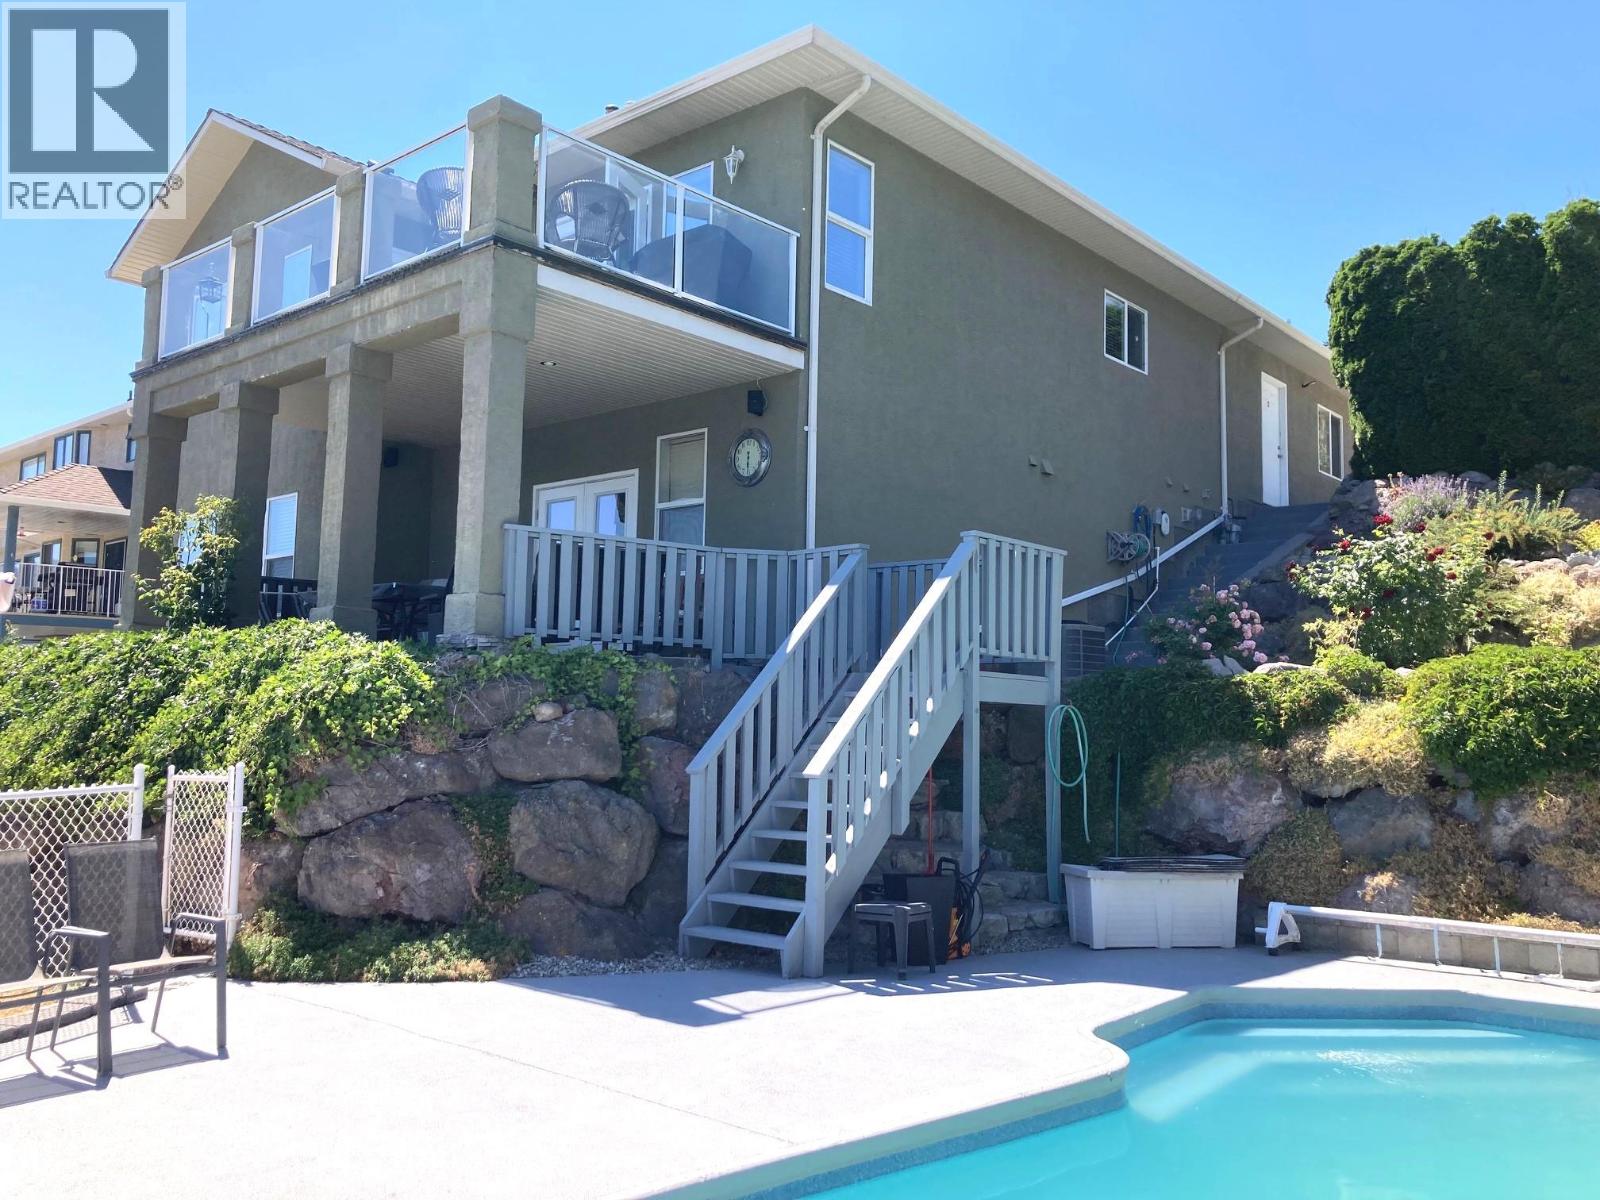
Enjoy the best of Okanagan living in this beautifully maintained, owner-built 4-bedroom, 2.5-bathrm rancher with a full basement and spectacular lake views. Thoughtfully designed with quality craftsmanship, this home offers an inviting open-concept layout, 9' ceilings, and ease of main floor living. The spacious kitchen is sure to impress with quartz counter tops, abundant cabinetry, ample prep space, a built-in desk, and a breakfast bar making it ideal for both family life and entertaining. The primary bedroom features a walk-through closet and a luxurious 5-piece ensuite & direct access to the sundeck. The well-equipped main floor laundry is located just as you come in from the garage offering everyday convenience. The full finished basement provides plenty of additional living space and could easily be suited, offering great potential for extended family, guests, or a mortgage helper. Comfort is covered year-round with a heat pump, natural gas forced-air furnace, and two natural gas fireplaces. Step outside and soak in the beautiful Okanagan Lake views from the sunny upper deck or enjoy the shade of the covered lower patio. The easy-care yard features underground sprinklers, a charming pond, level lawn and a 10' x 23' in-ground pool, creating a wonderful setting for relaxing and entertaining. Situated on a quiet cul-de-sac with the lake just down the road, this property offers a peaceful setting for families, retirees, or anyone looking to embrace the Okanagan lifestyle. (id:44393)
Century 21 Lakeside Realty Ltd
Charlie Lake, British Columbia
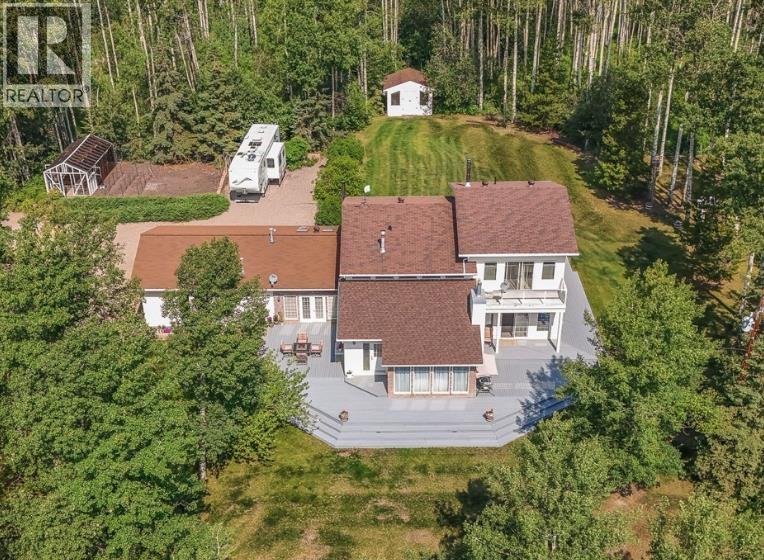
Privacy & space: this 4.52-acre property sits ten minutes from Fort St. John, BC, in Charlie Lake, built in 3 parts, the original 1982 main house, an attached garage addition with family room, & a four-season sunroom addition. The 3,689-sqft two-storey offers three bedrooms plus a den, 2.5 bathrooms, & a heated attached double garage that fits a dually. Three living areas, a formal living room, family room, & bright sunroom, give this one-owner home flexibility. The primary suite has a walk-in closet & an ensuite with double vanity, soaker tub, & separate shower. Two furnaces, serviced annually, heat the home, & a gas fireplace plus two wood-burning fireplaces.Sunroom windows date to 2004, most upstairs bedroom & bathroom windows were replaced about four years ago, & part of the roof was replaced in 2025. Outside: two storage sheds, a greenhouse, a woodshed, landscaping, a seasonal pond, & a deck. An oasis like this doesn't come up often. (id:44393)
Century 21 Energy Realty
Langley, British Columbia
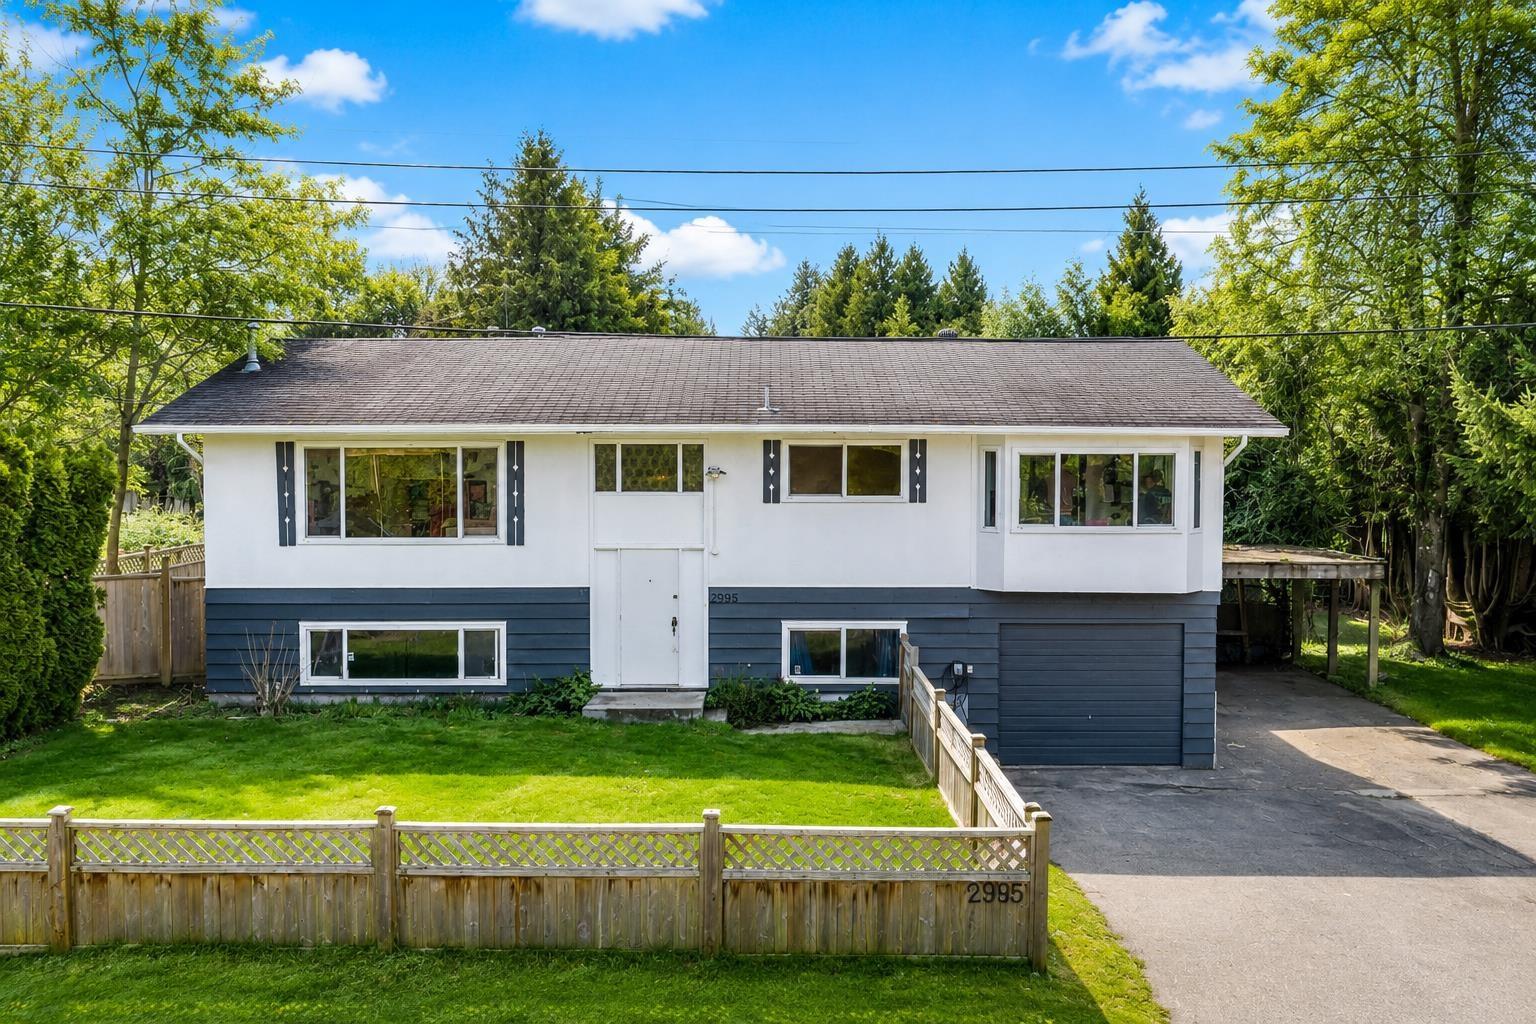
Over 11,000sq ft CORNER lot featuring a spacious 4 bed, 2 bath home w/ flexibility for today & strong potential for tomorrow. The home offers room to personalize & enhance over time. Highlights include a lrge updated kitchen w/ quartz counters & s/s appliances, expansive dining area, updated windows, brand new furnace, newer vinyl plank flooring & generous sized bdrms. Freshly painted exterior complements the home's curb appeal, while the private backyard, framed by mature cedar hedging w/ bonus shed provides space, storage & privacy. Centrally located near schools, recreation, shopping & hwy access, this property is ideal for families wanting space & future upside or investors exploring renovation, rental, holding, or subdivision possibilities - Buyer to verify. (id:44393)
Oakwyn Realty Ltd.
Regina, Saskatchewan
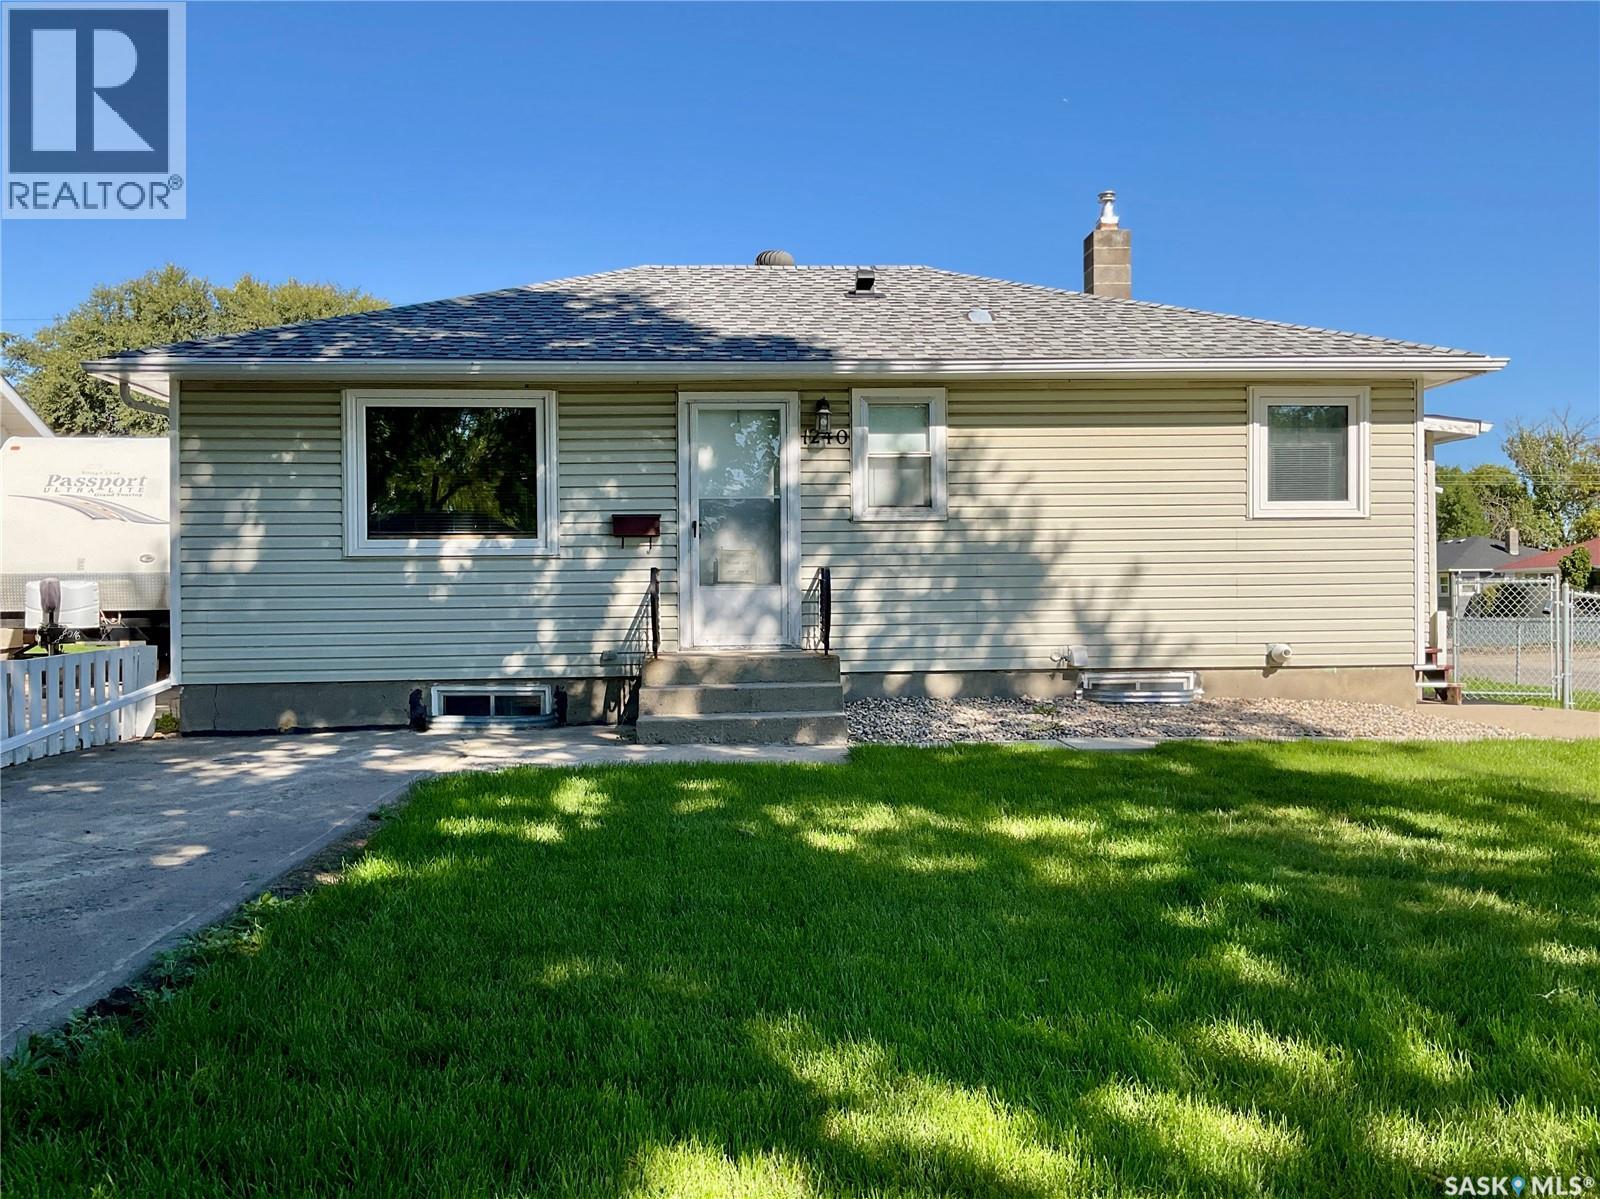
Welcome to this well maintained family home that has been in the same family for over 50 years! Located on a large corner lot in a quiet, family friendly neighborhood. This property offers a maintenance free exterior, RV parking, a 24'3'' x 22'3'' double detached garage, and two spacious storage sheds. Inside, you will appreciate the newer appliance package, professionally painted interior, upgraded attic insulation, newer furnace and air conditioning, and upstairs windows, replaced in 2024. Step outside to enjoy the incredible location backing onto a park featuring an outdoor skating and hockey rink, baseball diamond, spray park, and children's playground. Conveniently located close to both elementary and high schools, this move in ready home offers comfort, convenience and exceptional value. (id:44393)
Century 21 Dome Realty Inc.
Kelowna, British Columbia
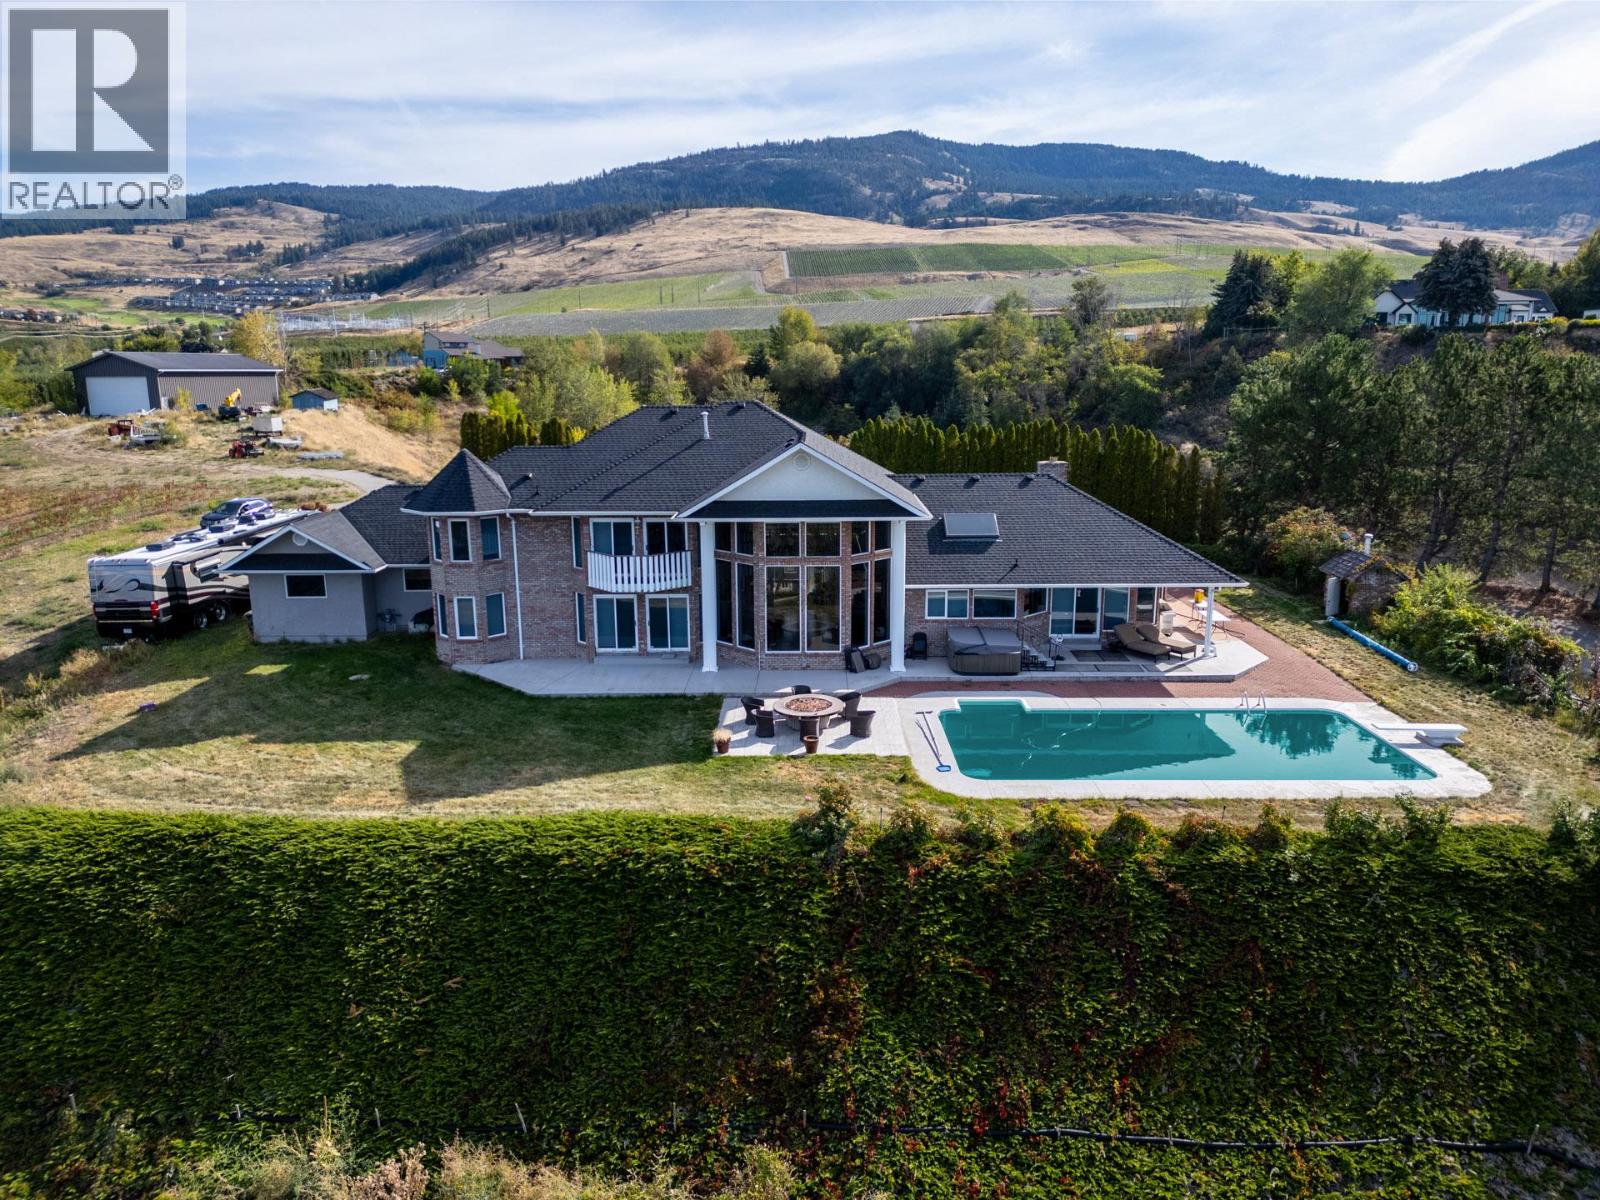
Stunning estate with established blueberry farm in an unbelievable central location. Immediately upon entering through the gates of the property and passing through the tree-lined driveway, there is a great sense of privacy and serenity on this over five acre parcel. The four bedroom, five bathroom 4000+ square foot home is perched on the hill, maximizing the outstanding city, lake and valley views ahead. Wonderfully landscaped with mature foliage, level yard, and a 20'x'40' in-ground pool. The home offers a triple car garage with workshop and storage place, a stunning kitchen with emphatic skylight and built-in subzero fridges, wall ovens and lake views. Master on the main with a six piece ensuite, as well as a mirrored upstairs master with the same floor plan. Huge detached workshop that is both insulated and heated. Approximately 5100 bushes of blueberries heading into their third year, approaching maturity. Mix of Blue Crop + Duke varieties, fed by drip-lines. Meticulous care over the years, ready for a new buyer to continue the entrepreneurial endeavor or to simply lease out for stabilized income and farm status for low taxes. The gently sloping land provides both air and water drainage for low risk of frost. There are so many options for this property and the replacement value alone is incredible; truly a property that must be seen in person to appreciate as a centrally located privacy estate. (id:44393)
Sotheby's International Realty Canada