
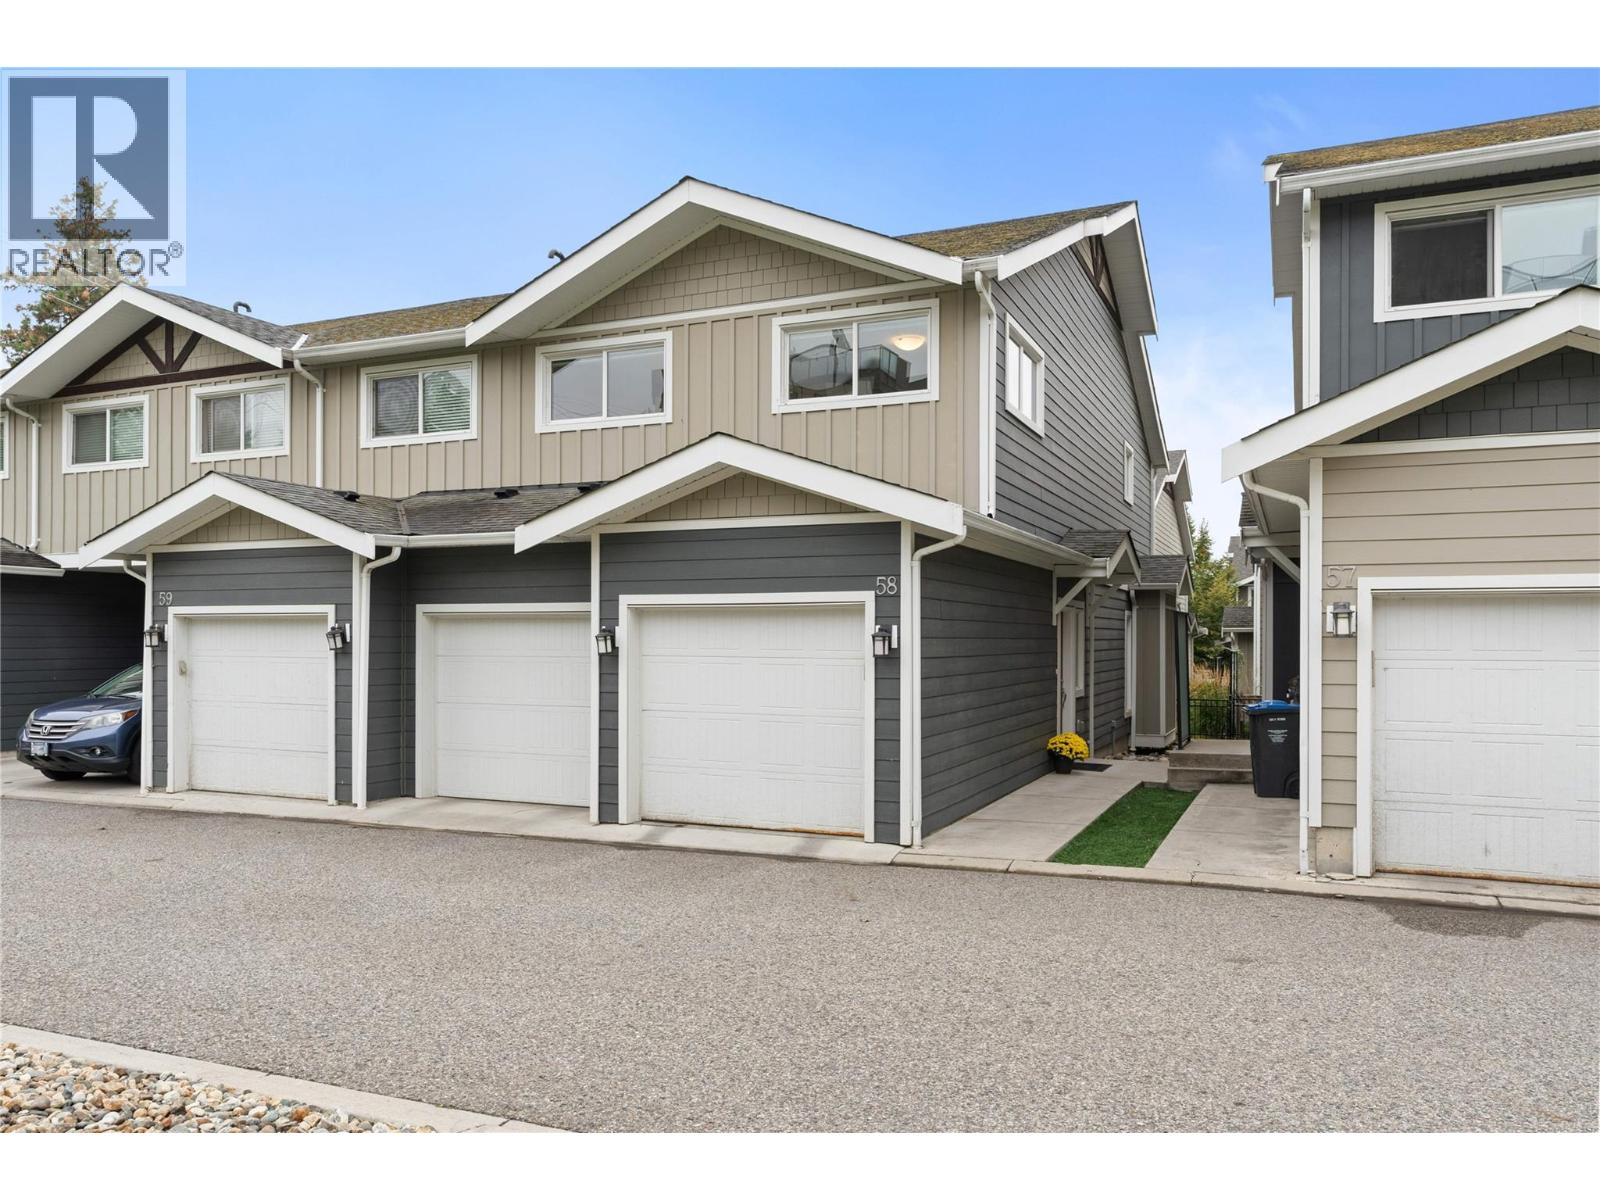
Kelowna, British Columbia
Welcome to Glen Valley, a charming Tommie award winning townhouse development known for its architectural variety, energy-efficient geothermal heating and cooling, and exceptional proximity to Knox Mountain Park. This immaculately maintained 3 bed 2.5 bath home is an end unit that boasts highly desirable homeowner features including a modern open concept floor plan, contemporary finishings, engineered hardwood on the main, plenty of storage, and a heated double garage offering side-by-side parking - no tandem style here! The kitchen is always the heart of the home and this one does not disappoint showcasing stainless steel appliances w/ gas stove, a generous pantry, and quartz countertops with an eat-up breakfast bar. Also on the main floor is the family-time living & dining and you can walk out to your roomy patio, large enough for full sized outdoor furniture & planter boxes for the gardening enthusiast. Upstairs you will find the three sizeable bedrooms, full sized laundry room, and two remaining bathrooms. This unit is complete with other features not often found in a townhouse including hot water on-demand and 600+ sqft of crawl space. #58 faces green space with plenty of visitor stalls conveniently located near the front door. Super location close to Downtown amenities, Glenmore shopping, premium golfing, 2 elementary schools, UBCO, and of course all the hiking & walking trails you could want! Rentals & pets allowed (some restrictions). Book your private showing today! (id:44393)
Royal LePage Kelowna
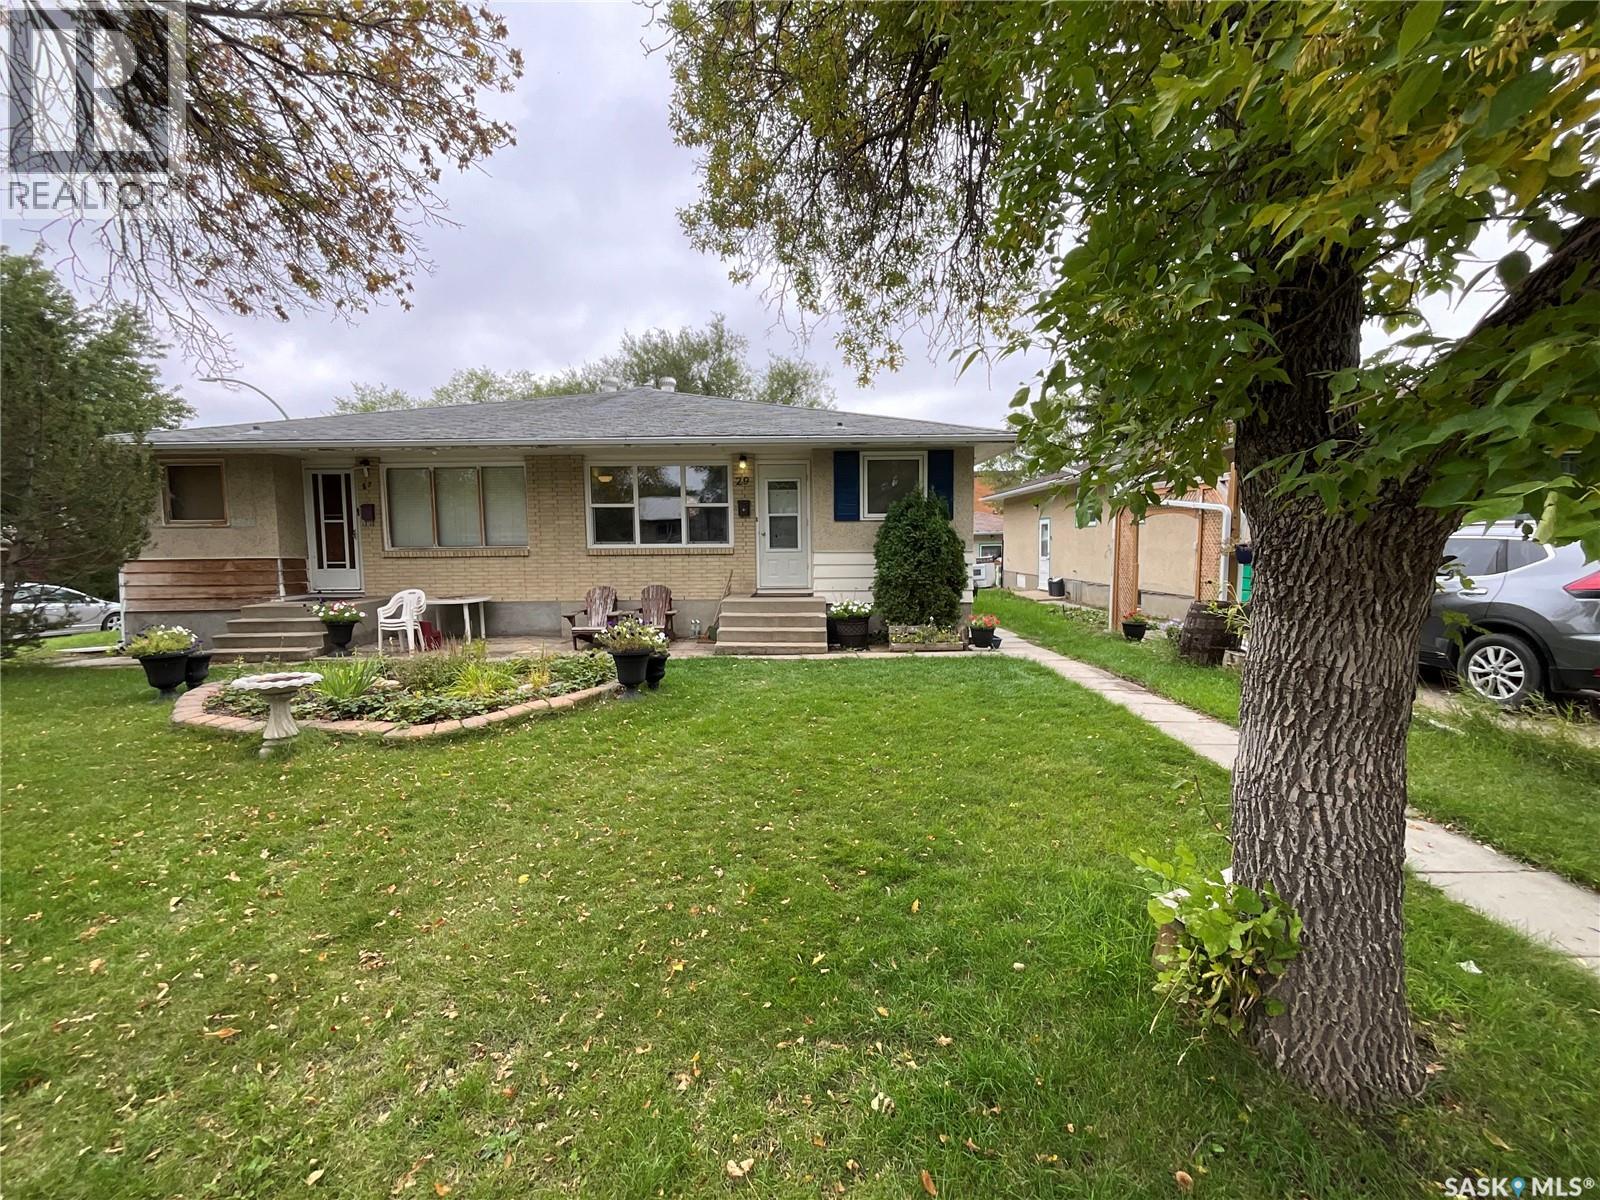
Regina, Saskatchewan
Welcome to 29 McMurchy Ave in Regina! This 962 sq. ft. half-duplex offers 4 bedrooms and 1 bathroom in a great neighbourhood close to Albert Street, schools, shopping, restaurants, and plenty of other amenities. The home features newer windows, updated flooring, and several other recent updates. Enjoy the fully fenced yard with plenty of outdoor space. A great opportunity for first-time buyers, families, or investors looking for an affordable property in a convenient location. (id:44393)
Realtyone Real Estate Services Inc.
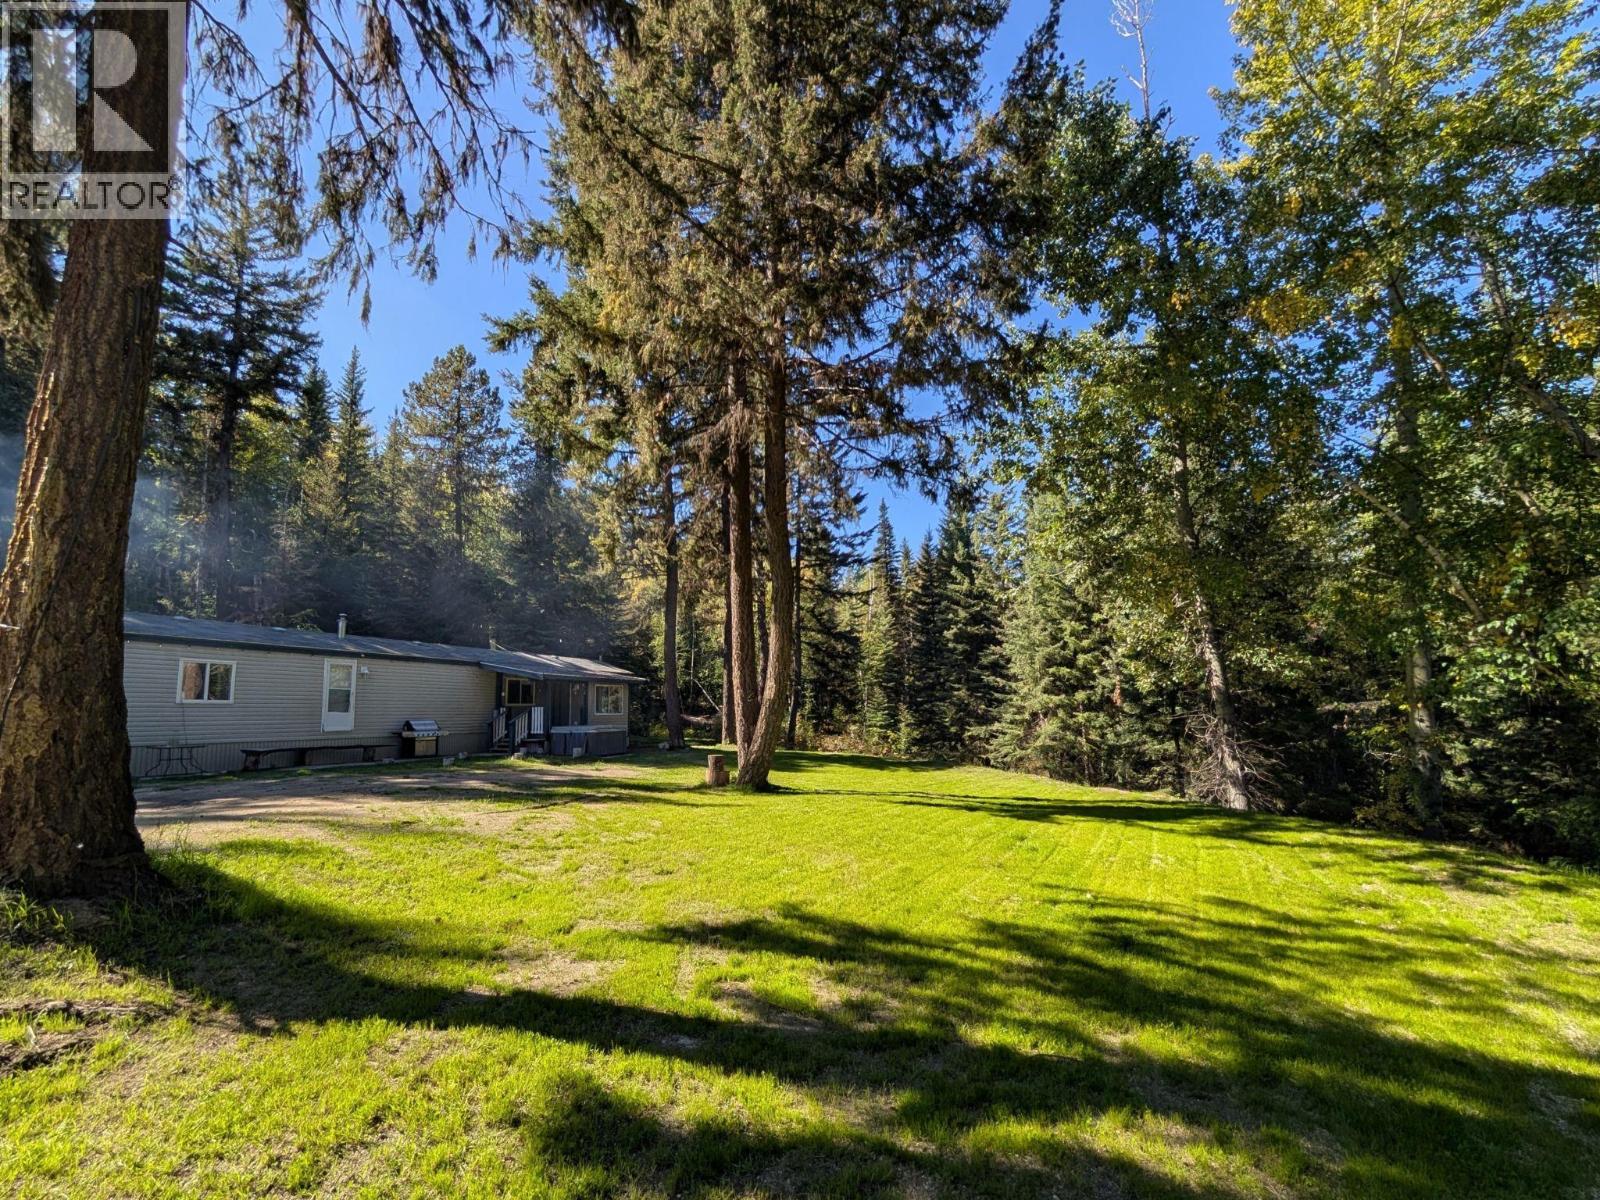
Gold Bridge, British Columbia
Looking for a rural acreage with room to roam and incredible recreation right outside your door? Set on 3 private, gently sloping acres with a cleared lower pasture, this property features a 2004-built, 2-bedroom, 1-bathroom home equipped with an electric furnace and a wood stove for year-round comfort. As a major bonus, the 924 sq ft MFH is legally de-registered and affixed to the land, which simplifies the financing process. Just steps away sits a 48'x27' heated 3-bay shop with a mezzanine and a rare 600-amp electrical service, offering all the space you need to store and work on your sleds, bikes, and boats. The site comes with solid infrastructure, including a newly installed driveway, an established septic system, and a 300' deep well. Located less than 2km from the Gun Lake public boat launch with easy access to local snowmobiling, dirt and mountain biking trails, this is an ideal setup for a young family or outdoor enthusiast wanting a permanent homestead or a dedicated recreational basecamp. (id:44393)
Engel & Volkers Whistler
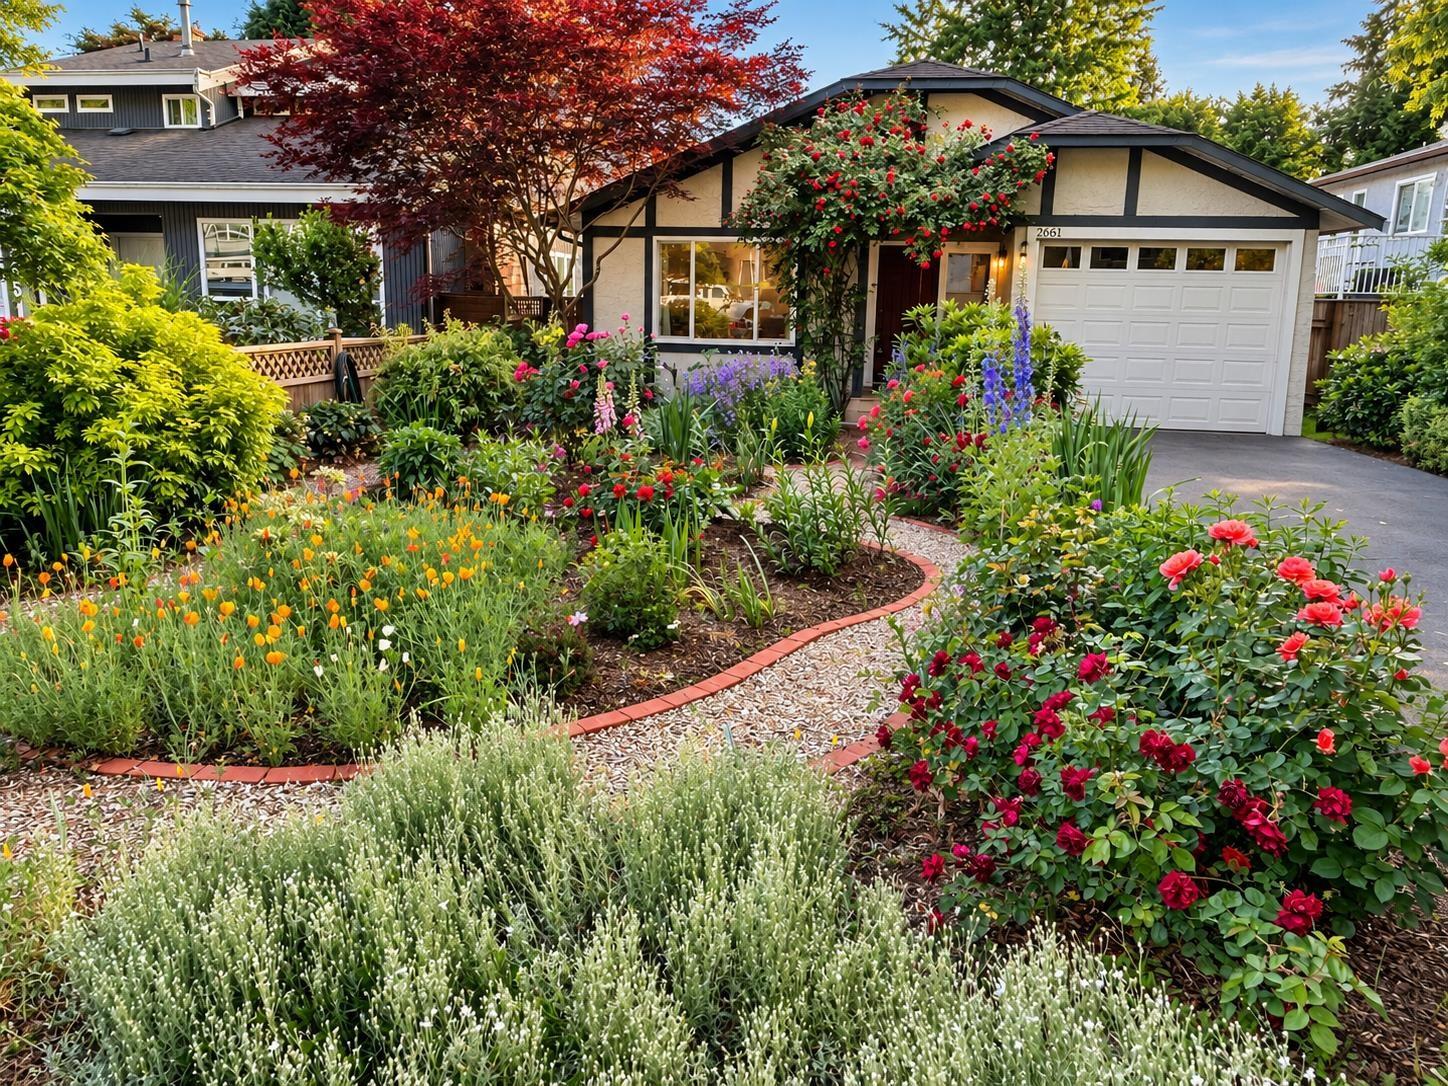
Abbotsford, British Columbia
A rare opportunity to own a detached home in an East Abbotsford neighbourhood. This inviting 3-bedroom rancher offers comfortable one-level living on an approximately 5,600 sq. ft. lot, within walking distance of Yale Secondary. The bright interior features a generous living room with natural gas fireplace, dining area and a practical layout ideal for families, downsizers or first-time buyers. Improvements include vinyl windows, a high-efficiency furnace, hot water tank, flooring, baseboards, paint, appliances, bathroom finishes and patio. The fully fenced back yard provides a private setting for children, pets, gardening and outdoor entertaining. A single car garage offers secure parking, while schools, parks, recreation, shopping, and everyday conveniences are all close to home. (id:44393)
Real Broker B.c. Ltd.
Surrey, British Columbia
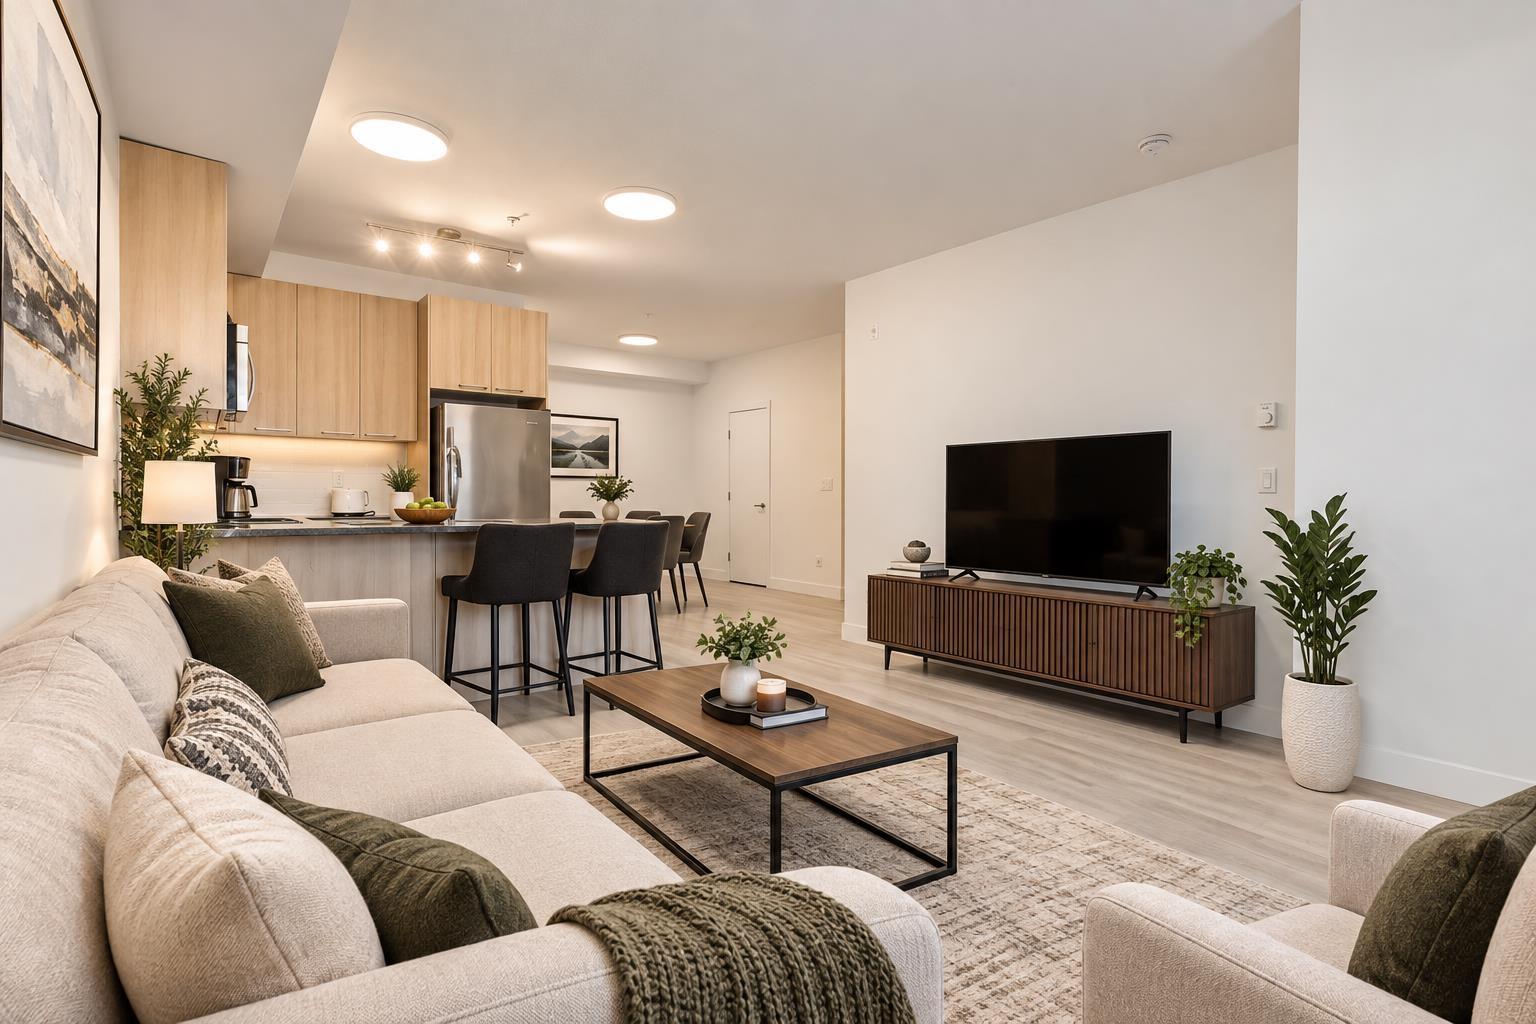
One of largest 2bed 2bath unit in this boutique building. Spacious Ground-floor corner unit offers over 1000 SQFT of living space with impressive 10' ceilings, updated flooring, quartz countertops and quality finishes throughout. Enjoy a bright functional layout with excellent room sizes. Located steps from an elementary school, daycares, shopping, and public transit. Quick and easy access to Highway 1, nearby parks, and Guildford Mall. A great opportunity for first-time buyers, downsizers, or investors. Some photos are virtually staged. Lowest PRICE/SQFT in Guildford area with its comparables. BRING OFFERS!! (id:44393)
RE/MAX Crest Realty
Saanich, British Columbia
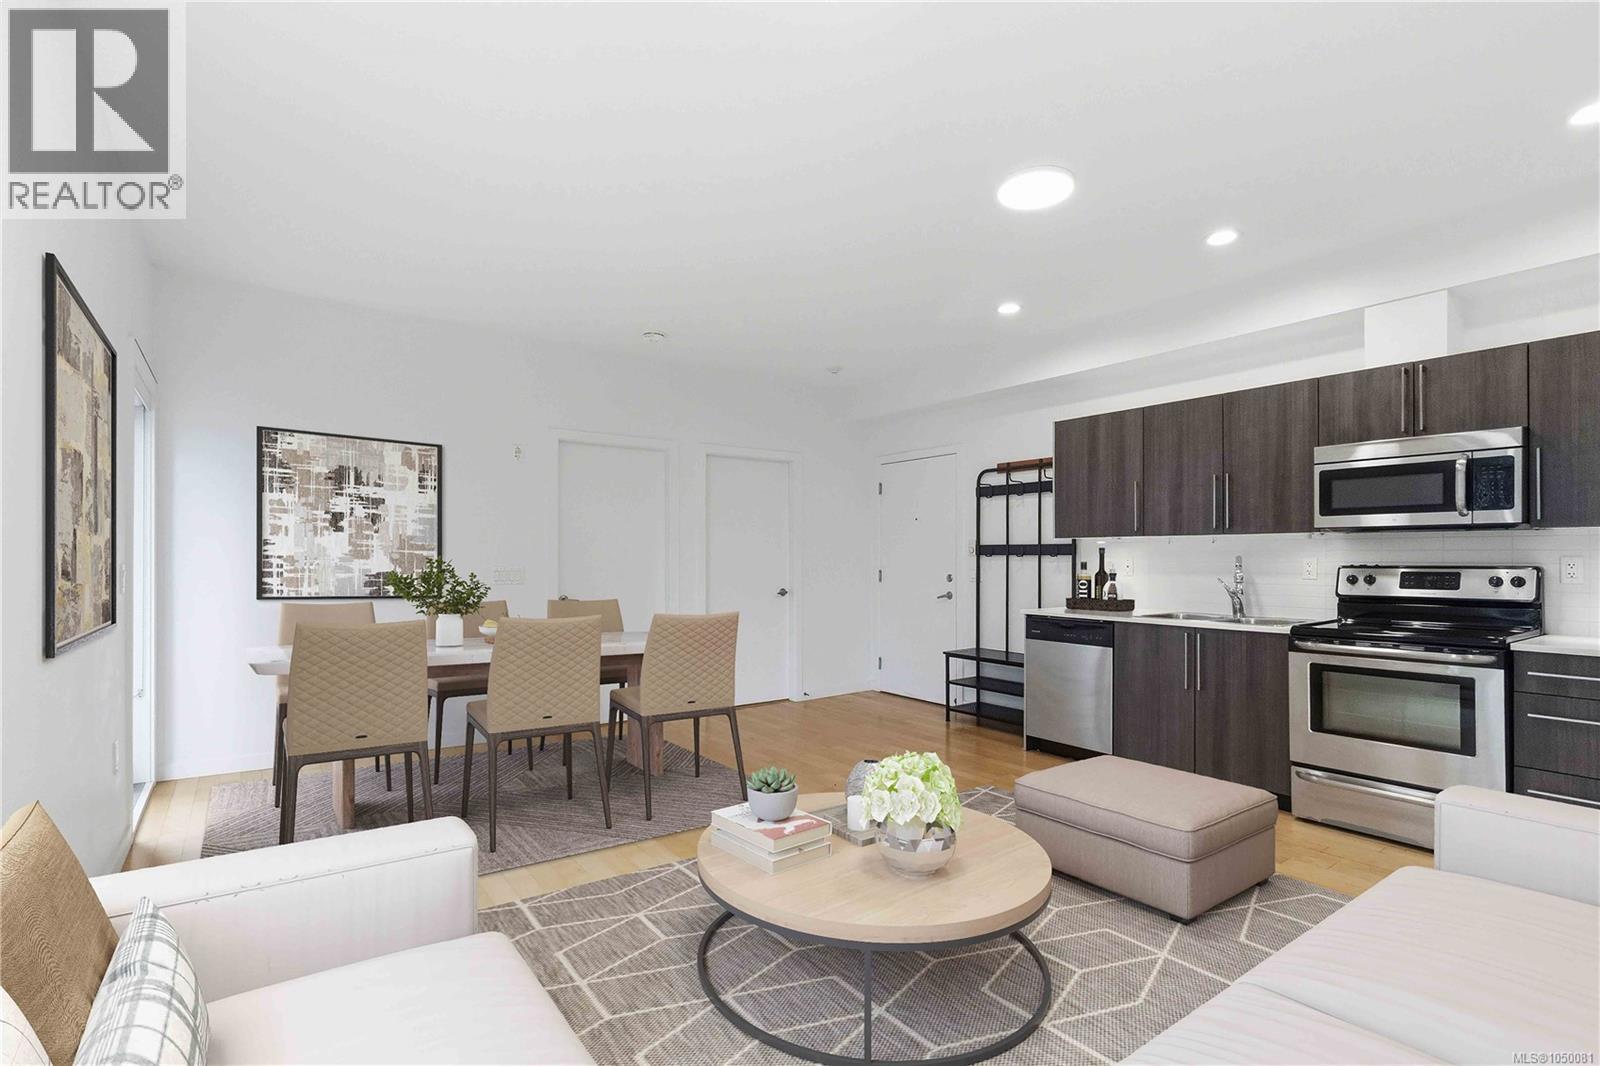
OUTSTANDING VALUE IN DESIRABLE CHRISTMAS HILL GREEN! Centrally located in the sought-after High Quadra/Swan Lake neighborhood of Saanich East this well regarded complex offers easy access to the Pat Bay Hwy & McKenzie Ave, close to public transit, parks & schools & only 10 mins to downtown, less than 15 mins to Westshore & less than 20 mins to Sidney. Be impressed by the bright, open floor plan, gleaming maple floors & abundance of light thru picture windows. Kitchen with ceramic tile backsplash, double stainless steel sinks, plenty of cabinetry & stainless steel appliances including built-in microwave. Inline dining rm & living rm open to the private, covered deck overlooking trees & greenery - perfect for your herb garden & relaxing w/your morning coffee. Generously sized bedroom with large windows & closet. Dual entry 4pc bathroom & in-suite laundry! Storage locker, bike storage & parking! A rare find & outstanding value! (id:44393)
RE/MAX Camosun
Trail, British Columbia
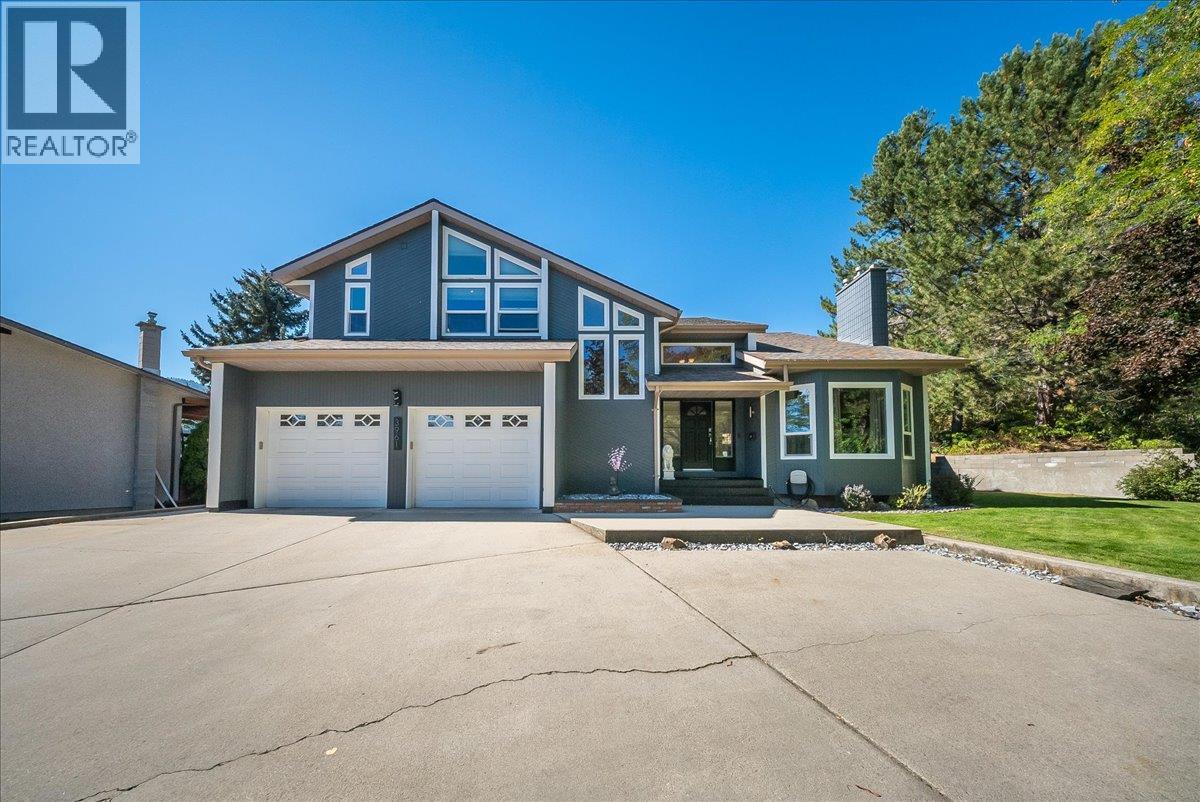
Set against sweeping mountain views and bordering green space, this executive residence offers a rare combination of privacy, craftsmanship, and setting. Spanning over 3,300 square feet, the home unfolds beneath soaring vaulted ceilings that draw light and volume through two distinct living areas on the main floor, anchored by a gas fireplace framed in Italian marble. A formal dining room sets the stage for refined entertaining, while a second dining area off the kitchen offers a relaxed spot for everyday living. Beyond, a deck off the main living space extends the home outward, leading down to the backyard and pool. The primary suite is a true retreat, massive windows bathe the space in natural light, while the ensuite, anchored by an oversized soaker tub, delivers a spa-caliber escape from the everyday. Four additional bedrooms and three further bathrooms offer space and polish in equal measure. Downstairs, a spacious rec room with a wet bar is designed for effortless entertaining. Outside, the backyard is made for summer, an in-ground pool with a diving board sets a striking scene against the mountain views and green space beyond. Complete with an attached garage and exceptional finishes throughout, this is a residence for those who expect nothing less than the finer things. A rare offering in Trail, inquire today for your own private showing. (id:44393)
RE/MAX All Pro Realty
Saskatoon, Saskatchewan
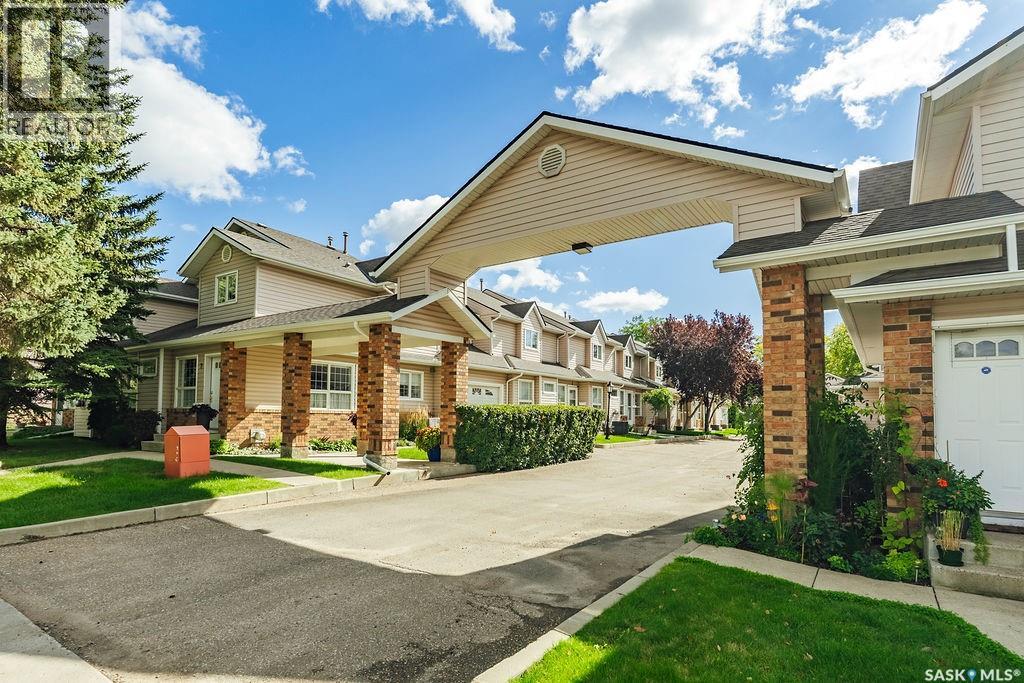
Welcome to #5-102 Willow Street, a beautiful and private 1,234 sq. ft. townhouse tucked into the mature, tree-lined neighbourhood of Queen Elizabeth. Offering three potential bedrooms, an attached double garage and an incredibly convenient location, this home delivers a fantastic combination of space, function and low-maintenance living. The main floor features a sunny and spacious living room, a generous dining area with built-in cabinetry, and a practical kitchen with plenty of counter space, abundant cabinetry and a convenient pass-through to the living room. A two-piece powder room completes the main level. Upstairs, you’ll find a large primary bedroom with cheater access to the four-piece bathroom, another roomy bedroom, and a huge den that could easily become a third bedroom with the simple addition of a door. Convenient second-floor laundry rounds out this well-designed level. The partially finished basement offers tons of additional space and flexibility-perfect for a family room, home office, gym, hobby area or extra storage. One of the standout features is the attached double garage, a rare and welcome bonus for townhouse living. There is also additional space to park a third vehicle behind the garage. Located next door to a park and surrounded by beautiful mature trees, this home offers easy access to Lorne Avenue and Circle Drive, with downtown, Broadway and the river all just minutes away. A spacious, private townhouse in a fantastic established neighbourhood-this one is definitely worth a look! (id:44393)
Boyes Group Realty Inc.
Saskatoon, Saskatchewan
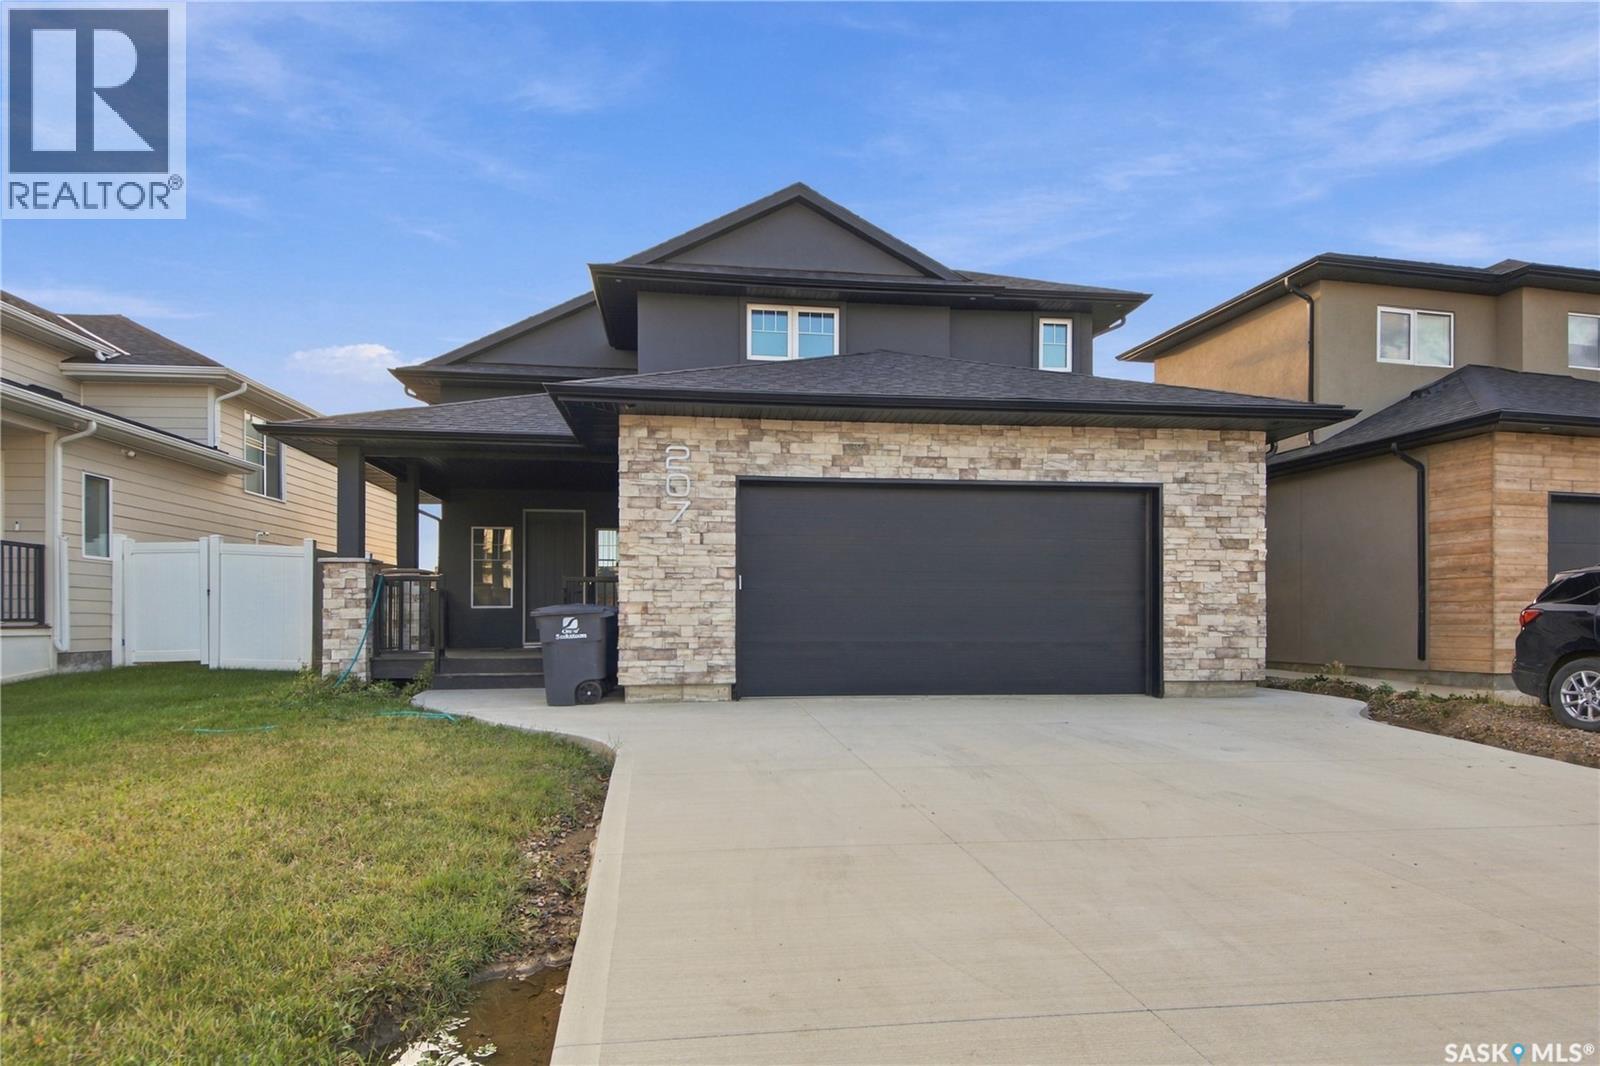
Welcome to 207 Greyeyes-Steele Way in Rosewood—a home with room for everyone, including the person who insists they “just need a little space” for their hobbies. The open-concept kitchen, dining and living area makes it easy to stay connected, whether you’re hosting friends or keeping an eye on dinner. The main dwelling offers three bedrooms, two five-piece bathrooms and a spacious primary suite with a walk-in closet. It also includes a den in the basement, separate from the two-bedroom suite—ideal for a home office, workout space or whatever hobby needs its own door. Upstairs, the massive bonus room gives you even more flexibility. Keep it as a second living area or easily convert it into a generously sized fourth bedroom. Downstairs, the fully finished two-bedroom suite features in-floor heat and offers comfortable space for extended family, guests or potential rental income. Close to Rosewood’s parks, schools and everyday amenities, this home has space to spread out and options for whatever comes next. The only hard part may be deciding who gets the bonus room. (id:44393)
RE/MAX Saskatoon
Meadow Lake, Saskatchewan
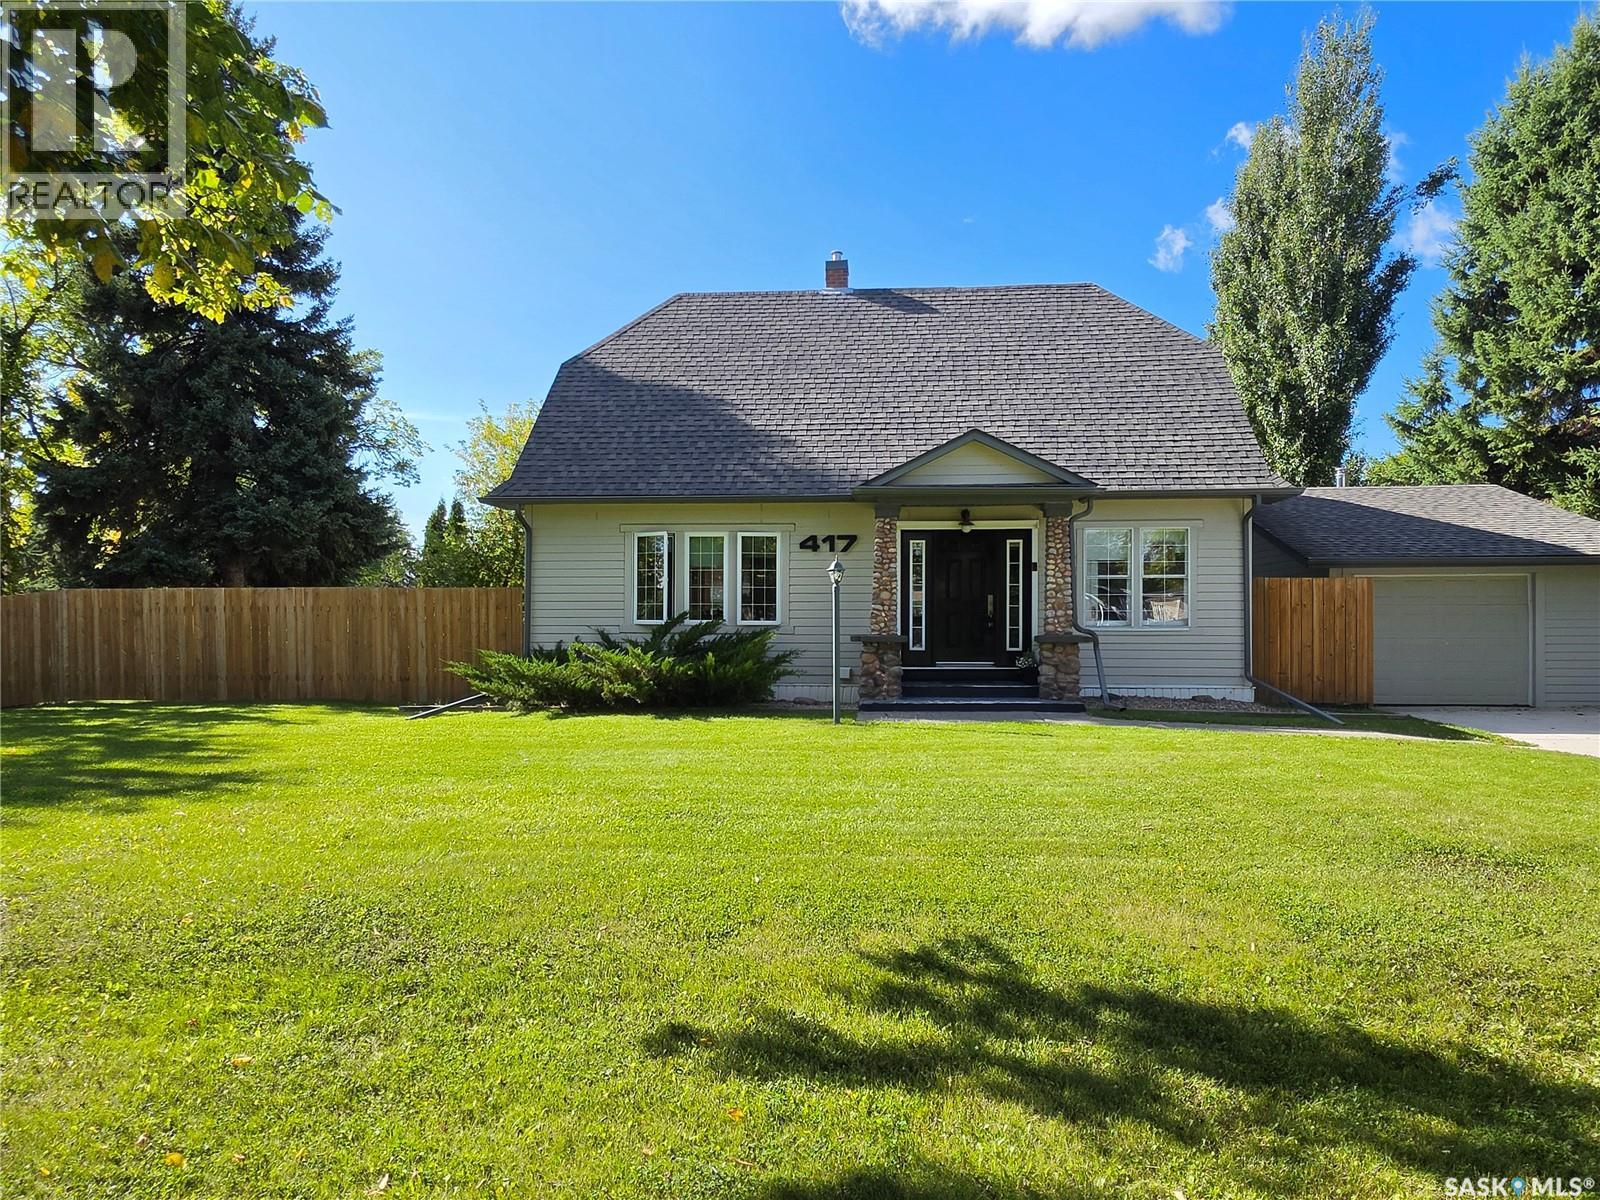
Stunning character home in the heart of Meadow Lake. Pride of ownership is evident throughout this heritage home with its many updates and pleasing features. The original hardwood floors and railings are in excellent condition and meld well with many modern touches added over the years. Sunlight pours into this home and creates an inviting atmosphere. Some major updates to the property include windows, doors, James Hardie siding, architectural shingles, furnace, water heater, concrete driveway, wood burning stove in the garage, and the sewer line is replaced with a new foot valve. The private yard is fully fenced and contains many trees and perennials. This home in an absolute must see! Call your preferred realtor to see this lovely home. (id:44393)
RE/MAX Of The Battlefords - Meadow Lake
Nanaimo, British Columbia
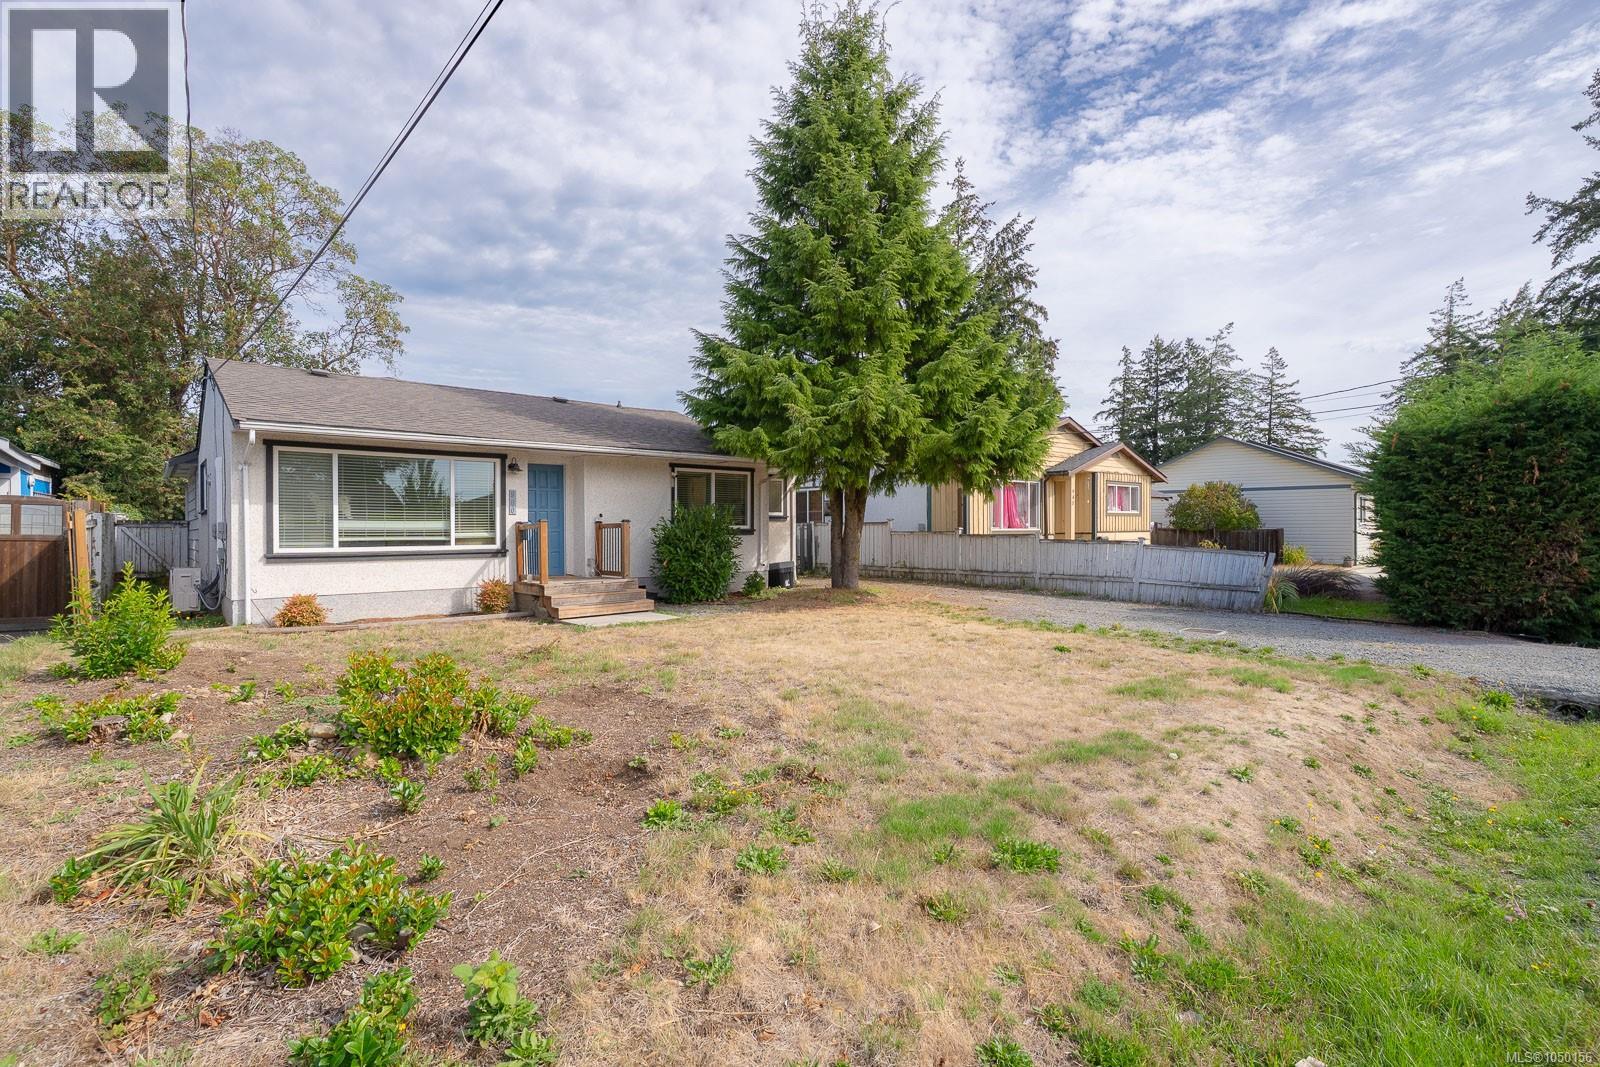
Set in a central Nanaimo neighbourhood and only a few doors from Mansfield Park, this 981 sq. ft. rancher keeps everyday living uncomplicated. The home has three bedrooms, one bathroom, an eat-in kitchen and laundry all on one level. Fresh paint and recent kitchen updates have given the interior a refresh without taking away its straightforward character. Practical improvements include a roof replaced in 2010, windows updated in 2017 and a heat pump installed in 2025 for both heating and cooling. The fenced backyard has vehicle access and enough room for gardening, storage, pets or future ideas. (id:44393)
Royal LePage Nanaimo Realty Ld
Vernon, British Columbia
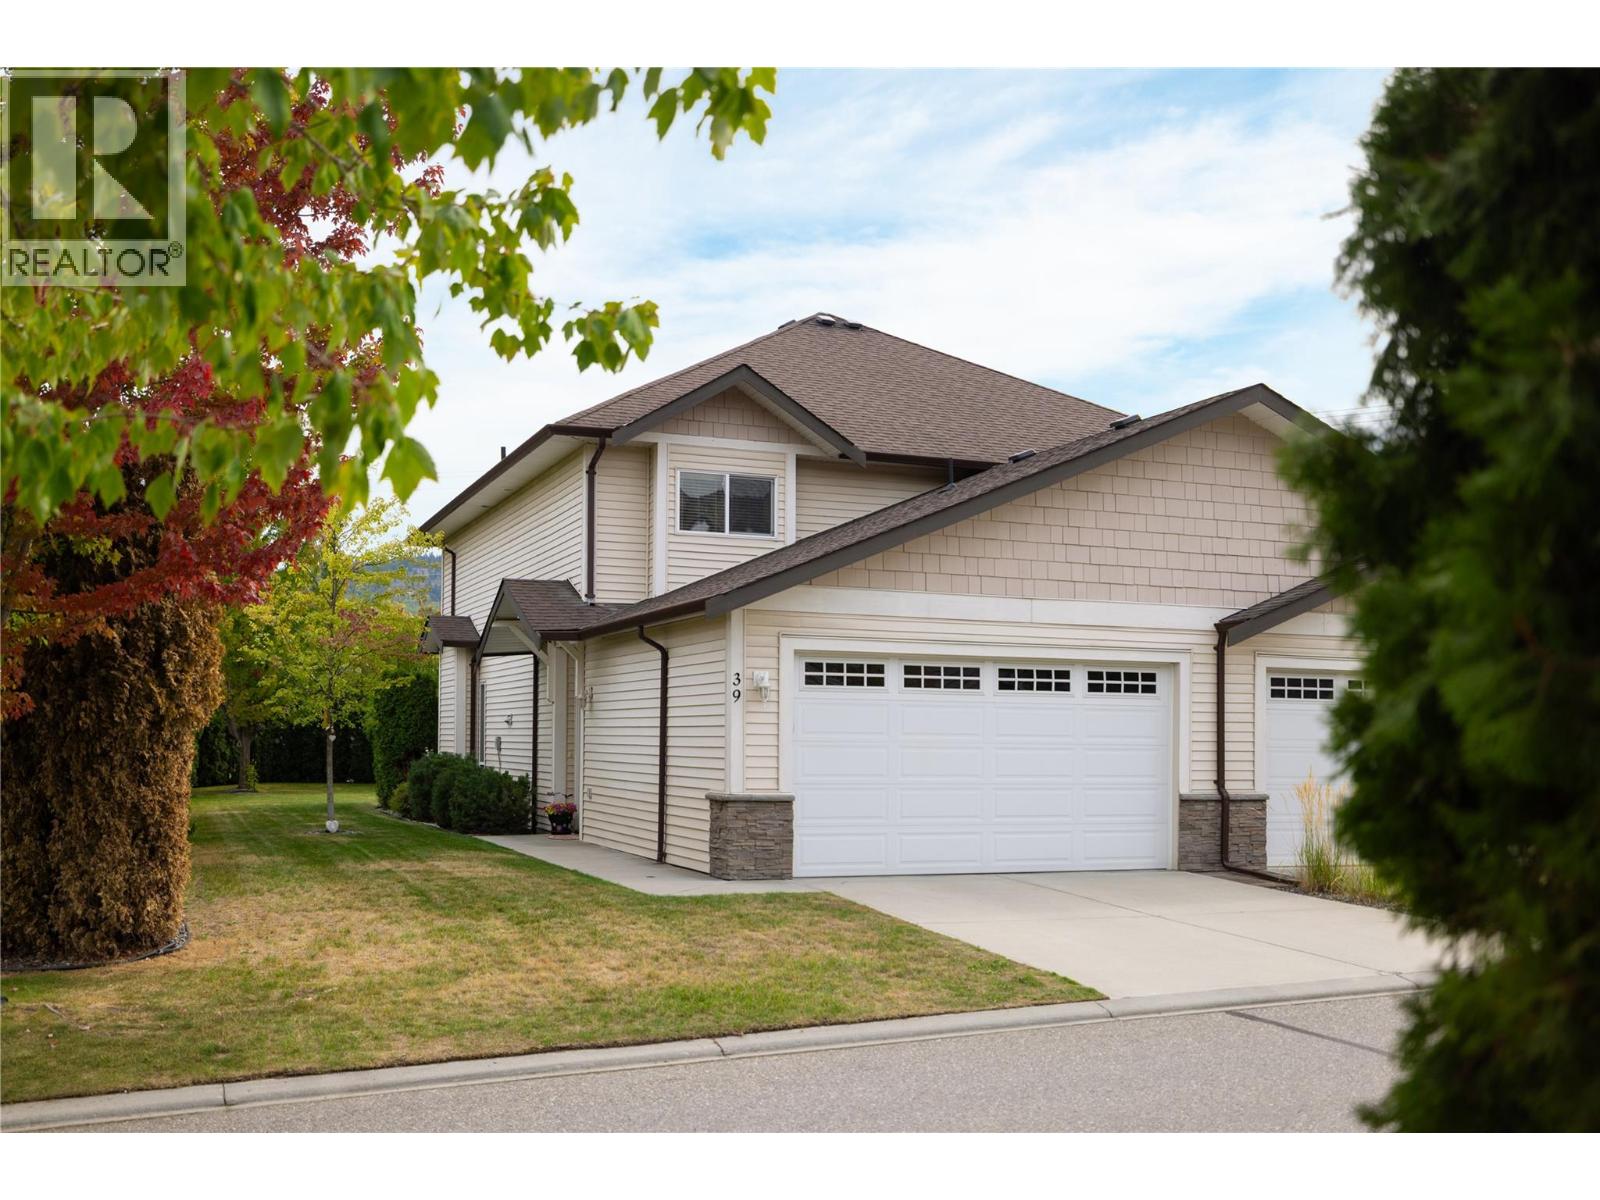
Welcome to this meticulously maintained 3 bedrooms 3 bathroom end unit in the popular Summerwind complex with a large and very private rear yard area. Double garage plus 2 spaces in front. Enter into the good sized foyer and the open concept living space. Kitchen offers solid wood cabinetry, granite counter tops, stainless steel appliances, and sit up bar. Main floor also has a half bathroom, laundry room, and access to the crawl space. Upstairs has 3 bedrooms and 2 bathrooms including a large master with walk-in closet and full ensuite. Complex has playground for the kids and is in a great location just minutes to Okanagan Lake, Kin Beach, trails, schools, shopping, and all amenities. Pets are 2 dogs (no hight restrictions) and 2 cats or 1 of each. This townhouse is truly move in ready! Quick possession possible! (id:44393)
3 Percent Realty Inc.