
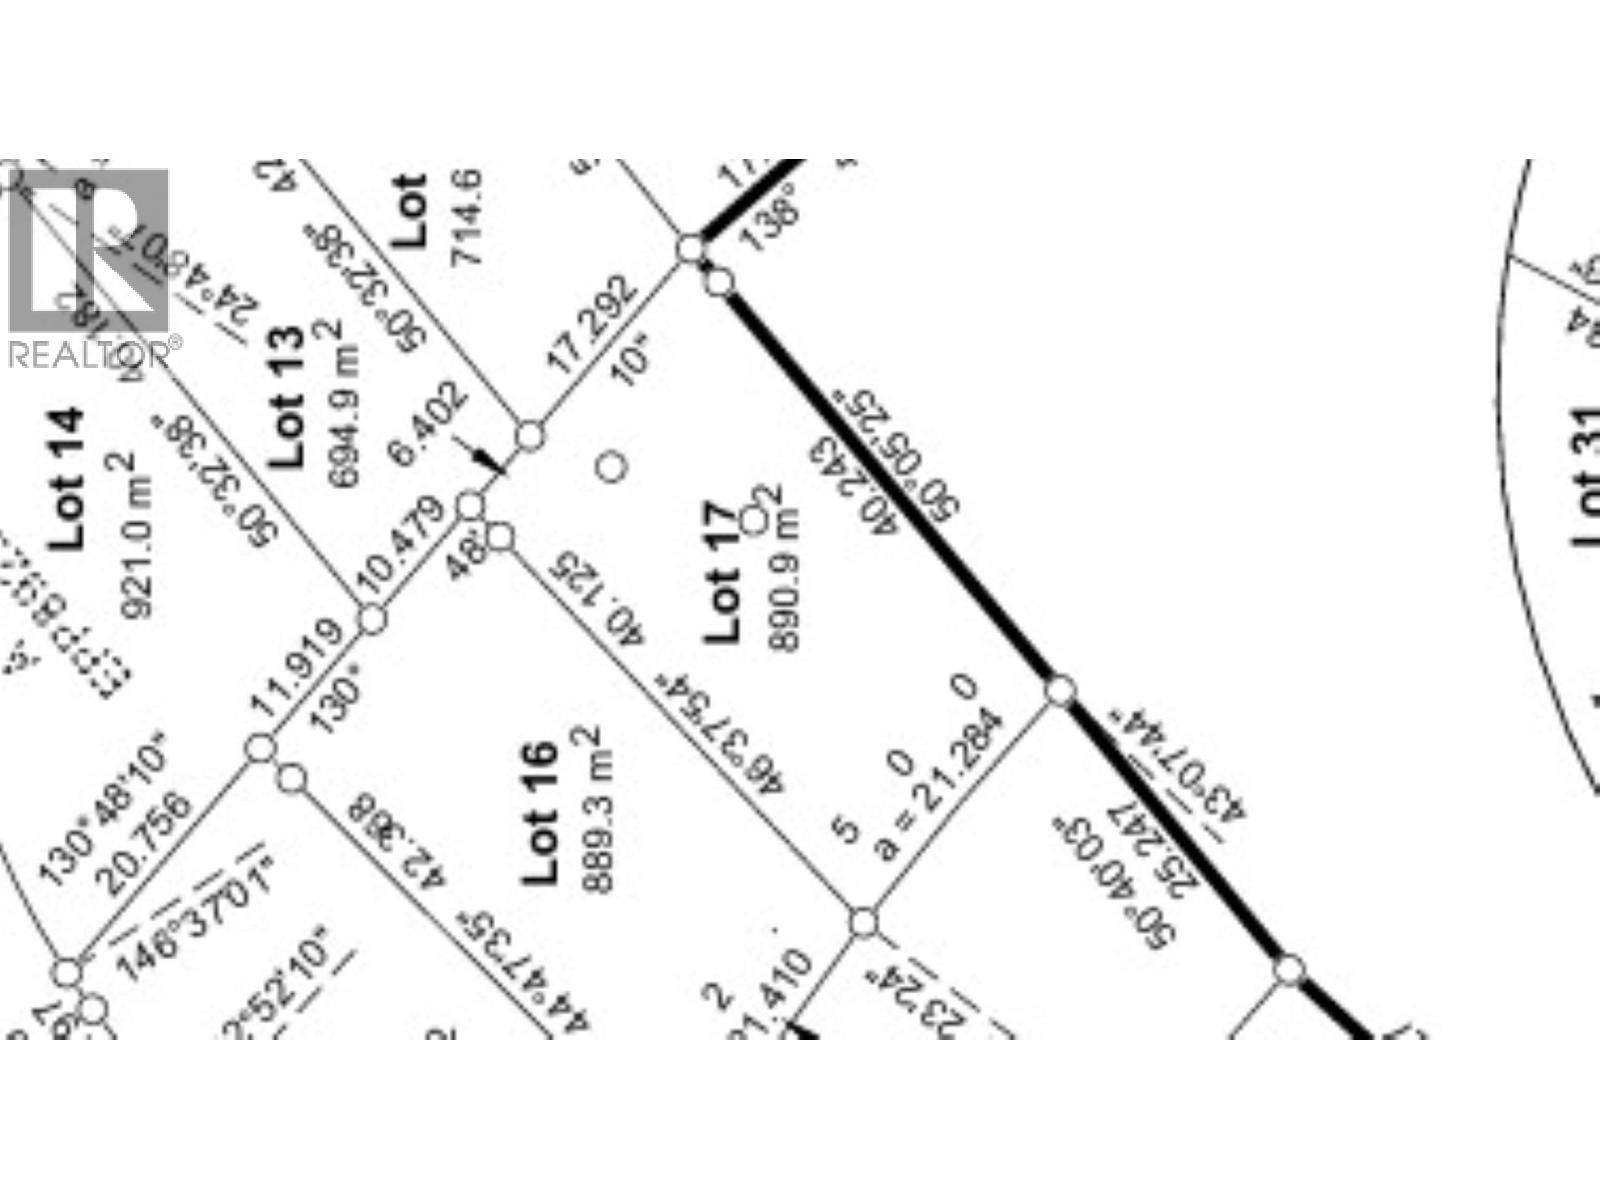
Prince George, British Columbia
Great lots close to UNBC, Walmart and Costco. Lots of great lots with views remaining, walkout lots and greenbelt lots. (id:44393)
Royal LePage Aspire Realty
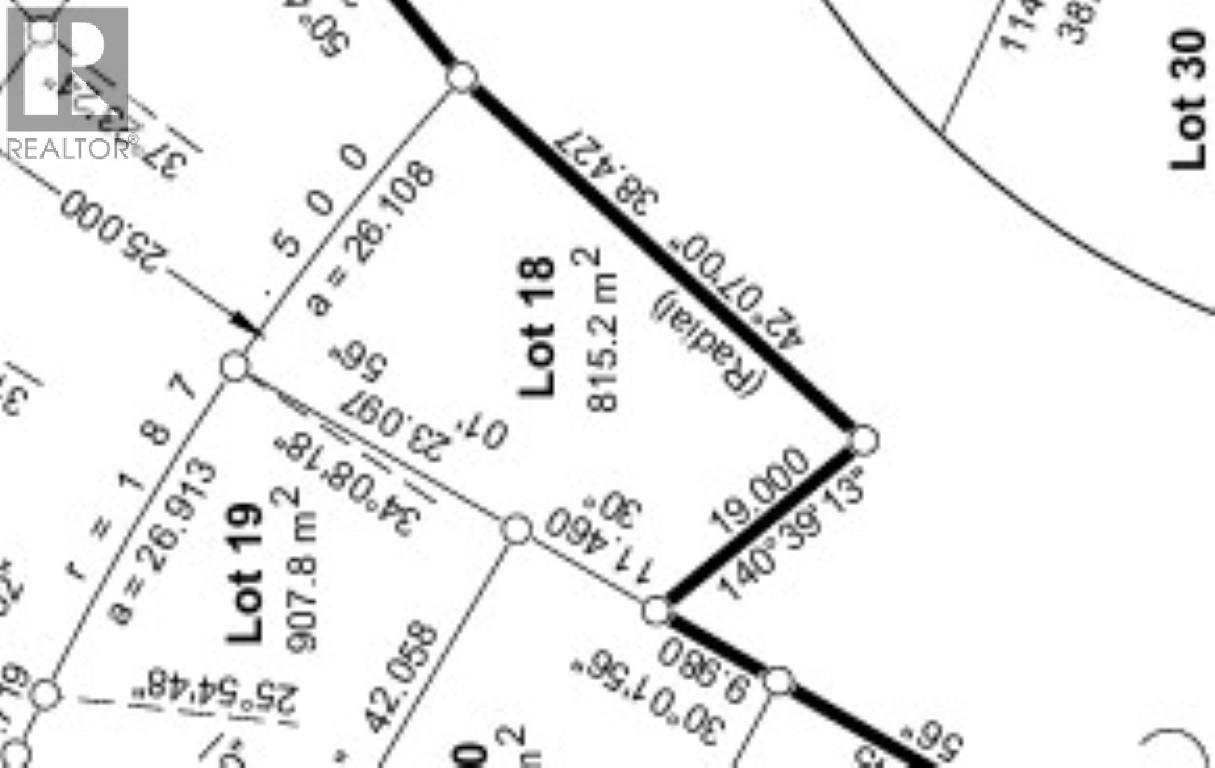
Prince George, British Columbia
Great lots close to UNBC, Walmart and Costco. Lots of great lots with views remaining, walkout lots and greenbelt lots. (id:44393)
Royal LePage Aspire Realty
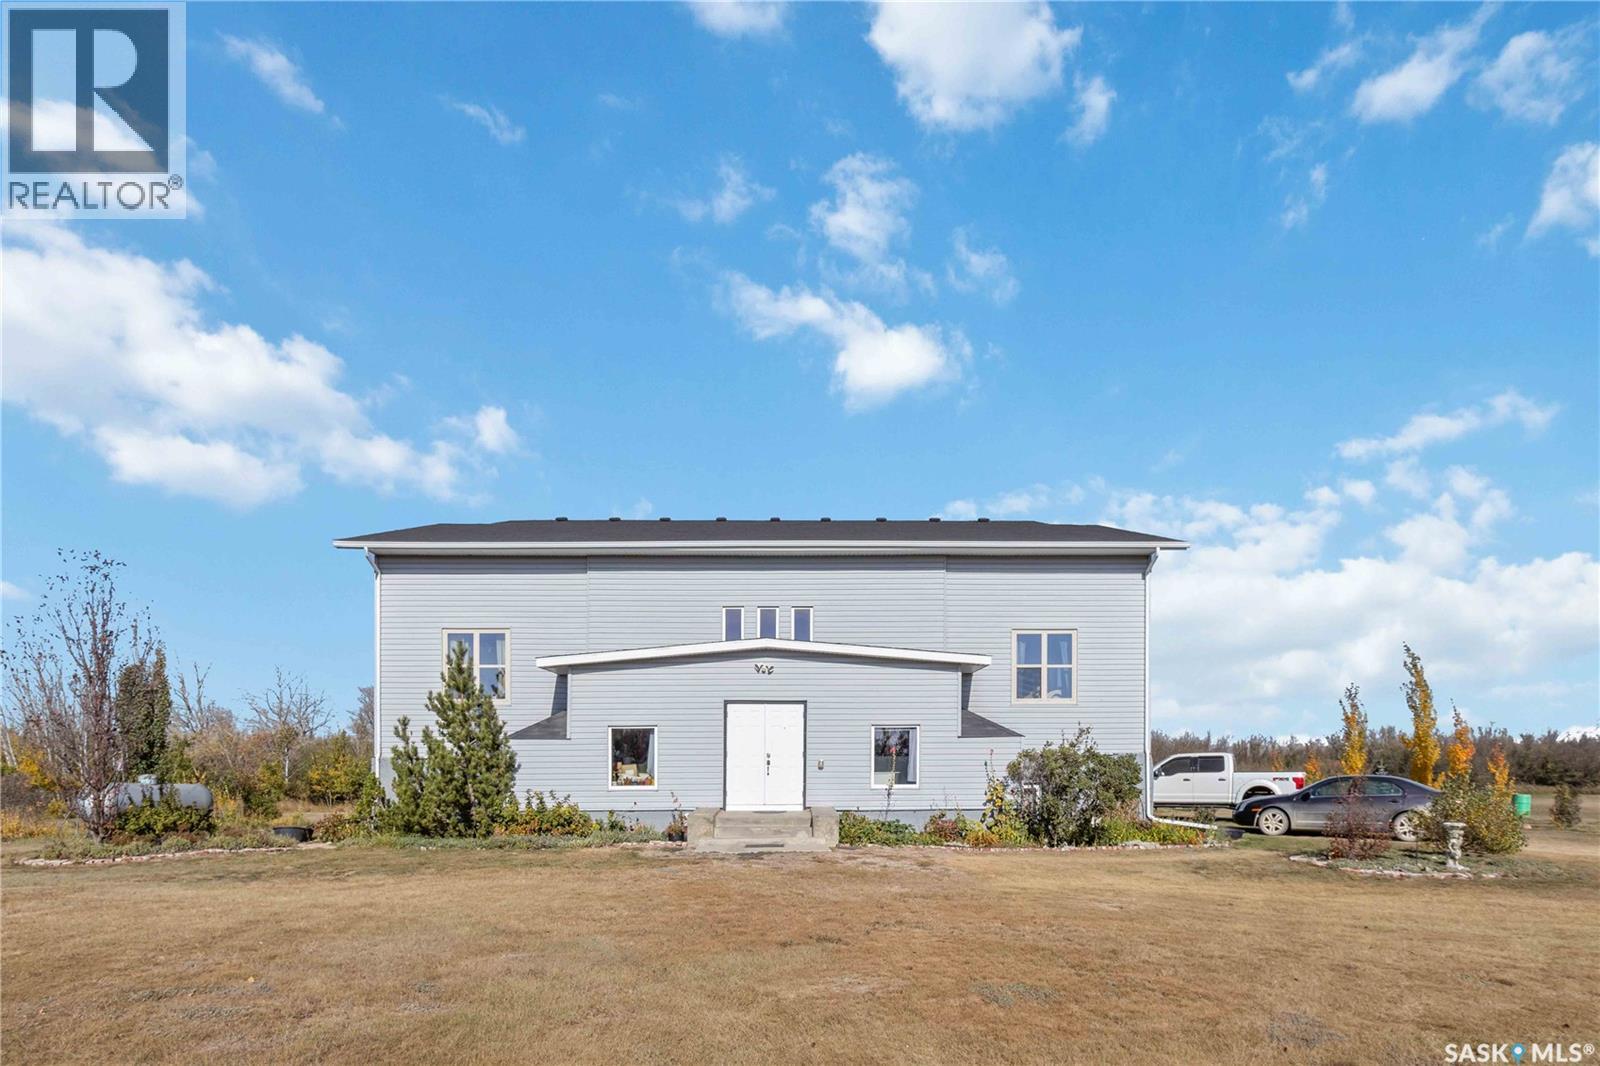
Perdue Rm No. 346, Saskatchewan
Own a Piece of History on 4.55 Acres! This unique open-concept home was once the Leney Schoolhouse, originally built in 1938. Thoughtfully updated while preserving its character, the exposed beams highlight the craftsmanship of a build designed to last. Offering 3 bedrooms, 2 bathrooms, and over 5,100 sq. ft. of living space, this property is versatile—perfect as a family home, a one-of-a-kind Airbnb, an artists retreat, or even a stunning event venue. The lower level features polished concrete floors with in-floor heating, exposed brick accents in the bedroom and bathroom, and ample space for entertaining. A business-sized septic system, well-fed water supply, 200AMP electrical panel, and natural gas service provide modern convenience. Recent upgrades include a new roof with R40 insulation, newer windows, and R15 insulation throughout. With property taxes of just $778 a year and utility bills averaging under $400/month, this acreage is both beautiful and efficient. Located less than 5 minutes from Perdue and only 42 minutes to Saskatoon, this home offers the perfect balance of rural living and city accessibility. Don’t miss this rare opportunity to own a historic acreage with endless potential! (id:44393)
Boyes Group Realty Inc.
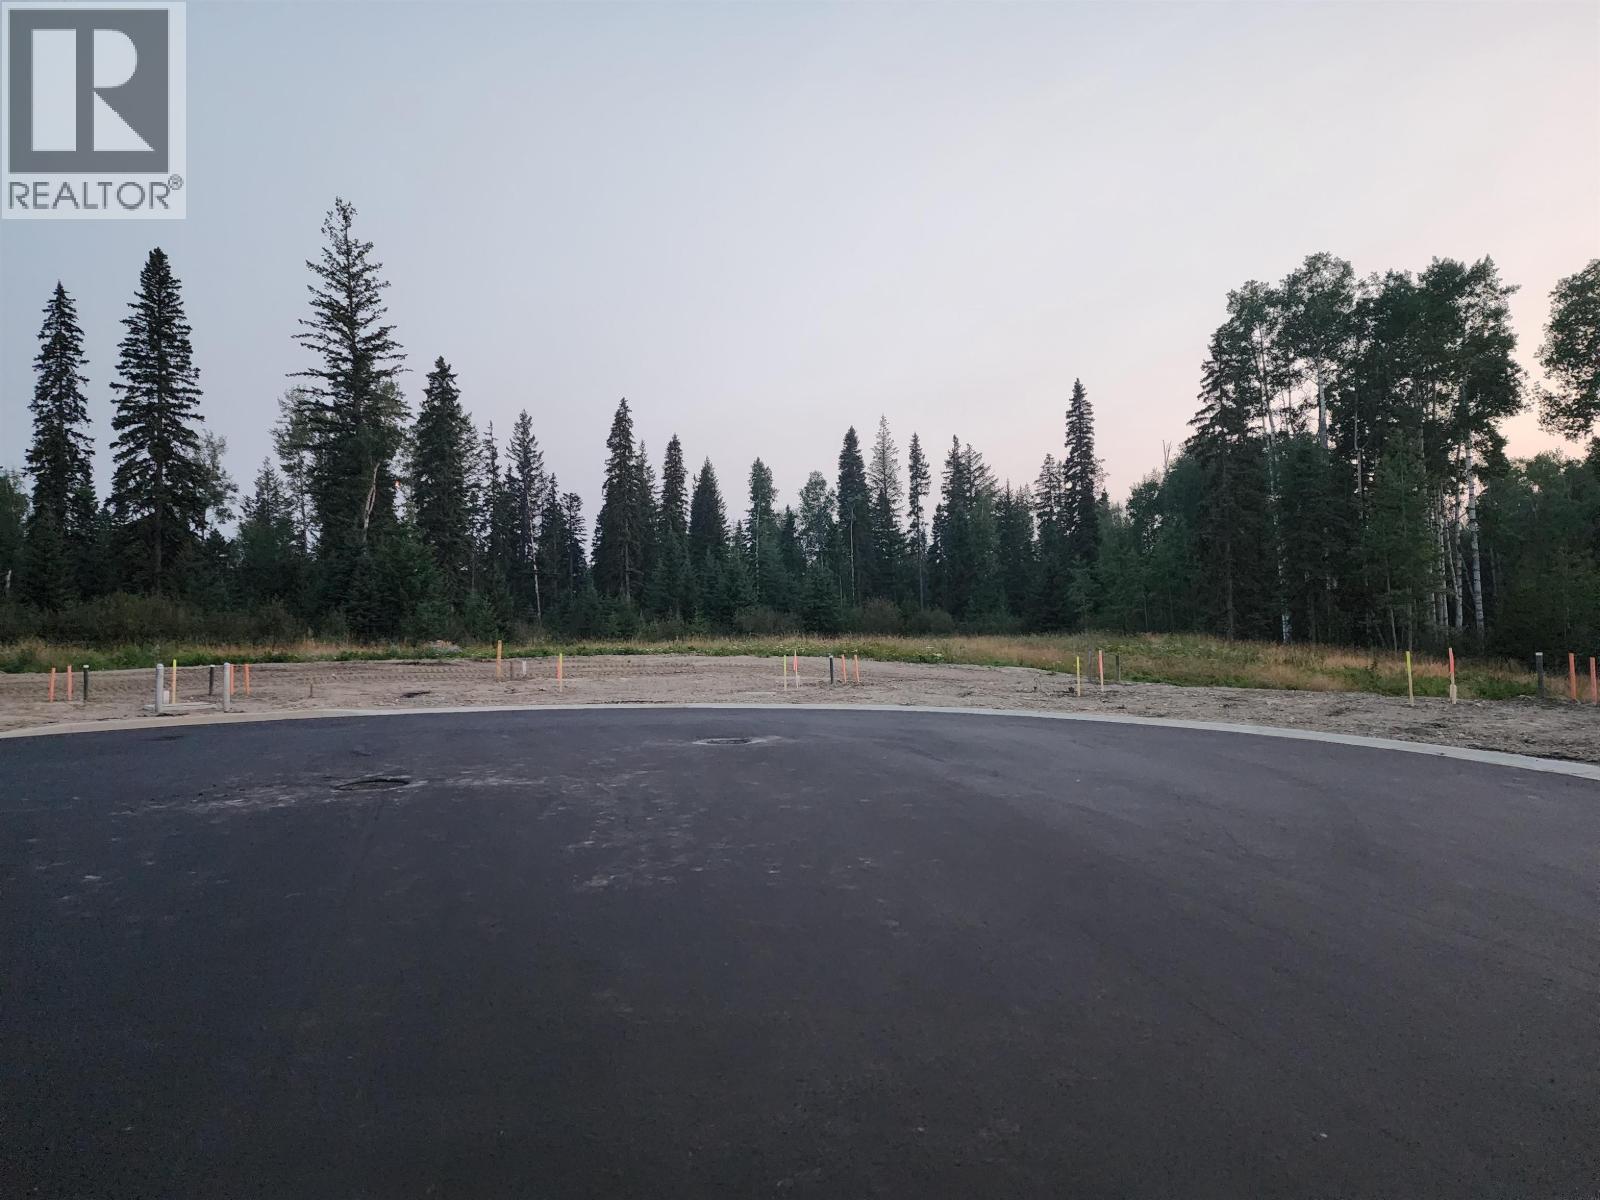
Prince George, British Columbia
Great lots close to UNBC, Walmart and Costco. Lots of great lots with views remaining, walkout lots and greenbelt lots. (id:44393)
Royal LePage Aspire Realty
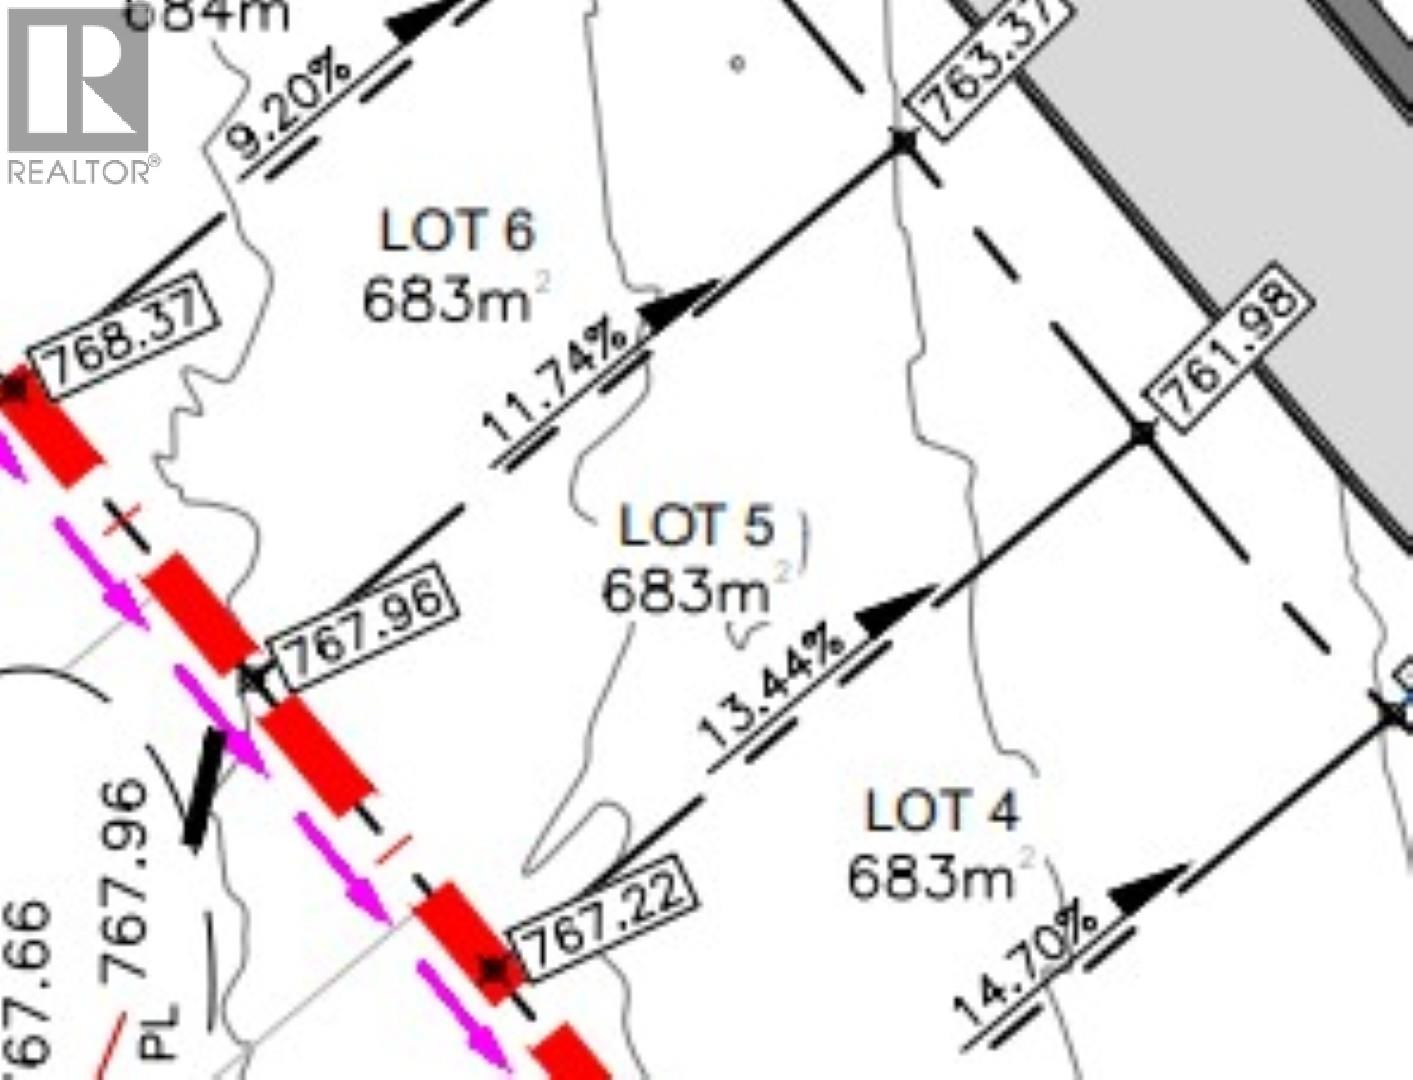
Prince George, British Columbia
Great lots close to UNBC, Walmart and Costco. Lots of great lots with views remaining, walkout lots and greenbelt lots. (id:44393)
Royal LePage Aspire Realty
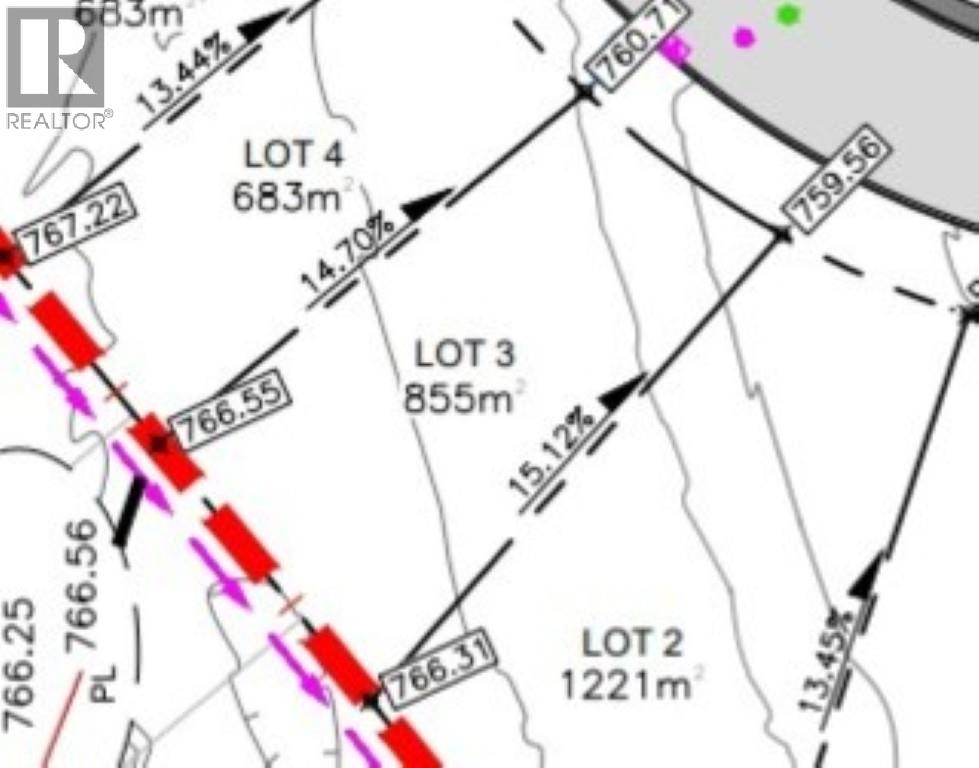
Prince George, British Columbia
Great lots close to UNBC, Walmart and Costco. Lots of great lots with views remaining, walkout lots and greenbelt lots. (id:44393)
Royal LePage Aspire Realty
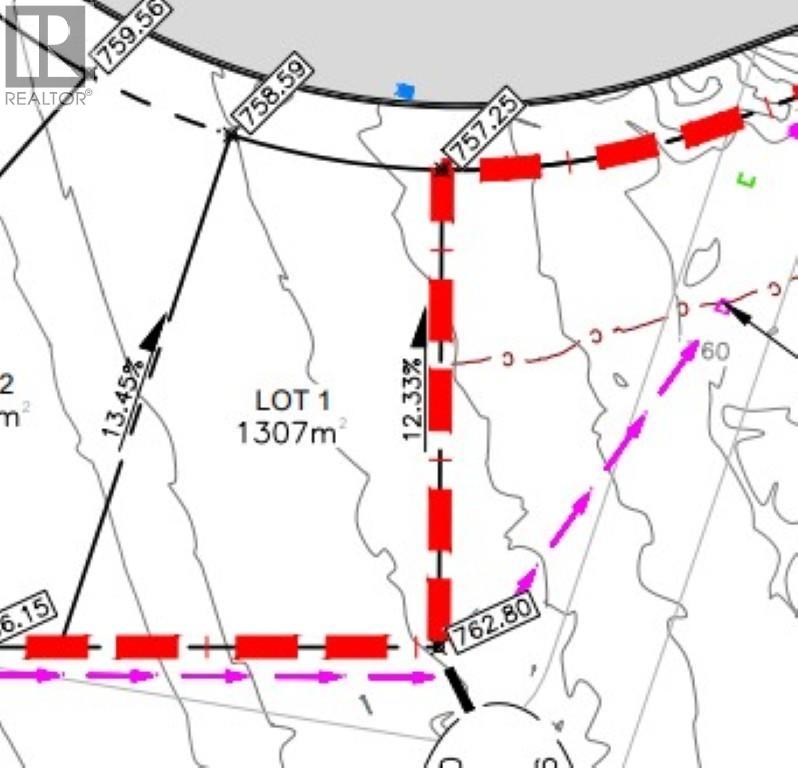
Prince George, British Columbia
Great lots close to UNBC, Walmart and Costco. Lots of great lots with views remaining, walkout lots and greenbelt lots. (id:44393)
Royal LePage Aspire Realty
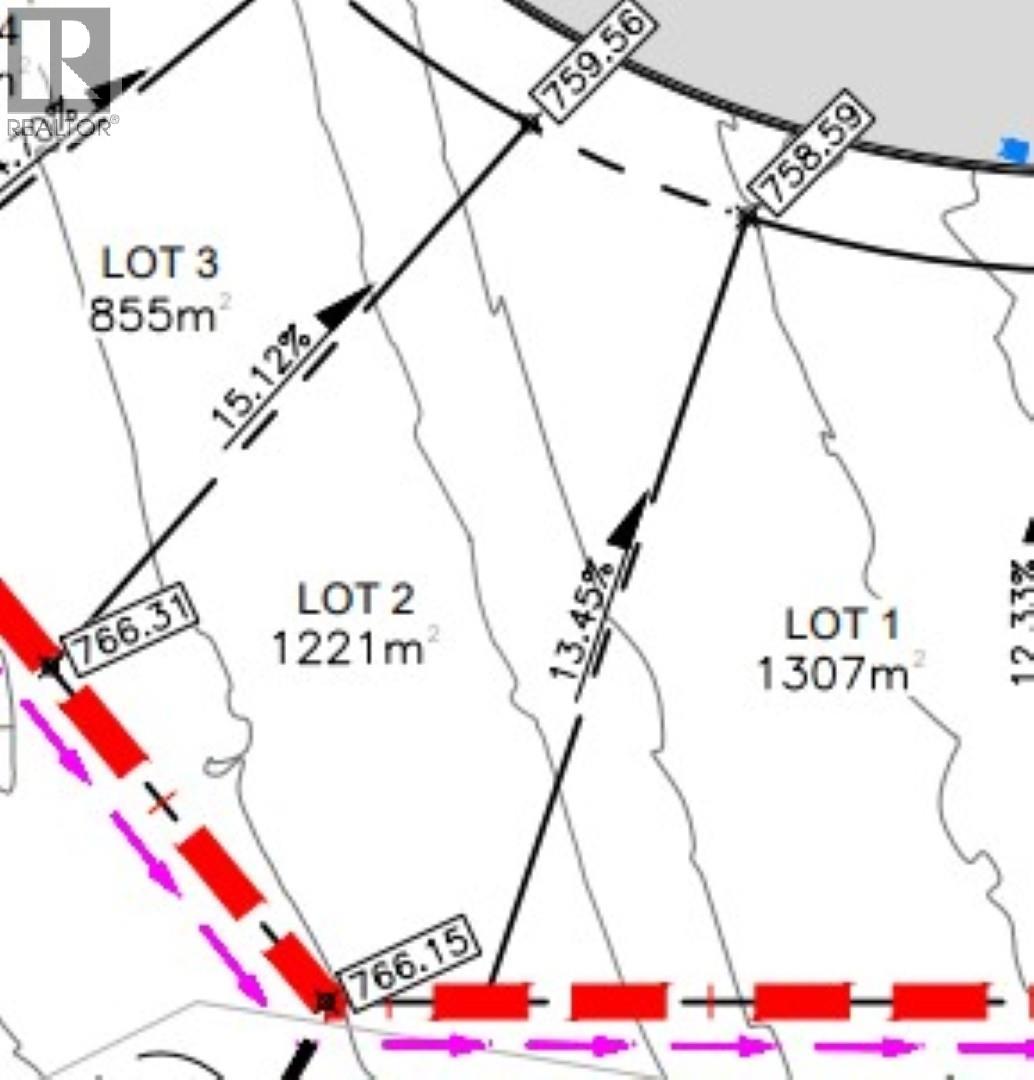
Prince George, British Columbia
Great lots close to UNBC, Walmart and Costco. Lots of great lots with views remaining, walkout lots and greenbelt lots. (id:44393)
Royal LePage Aspire Realty
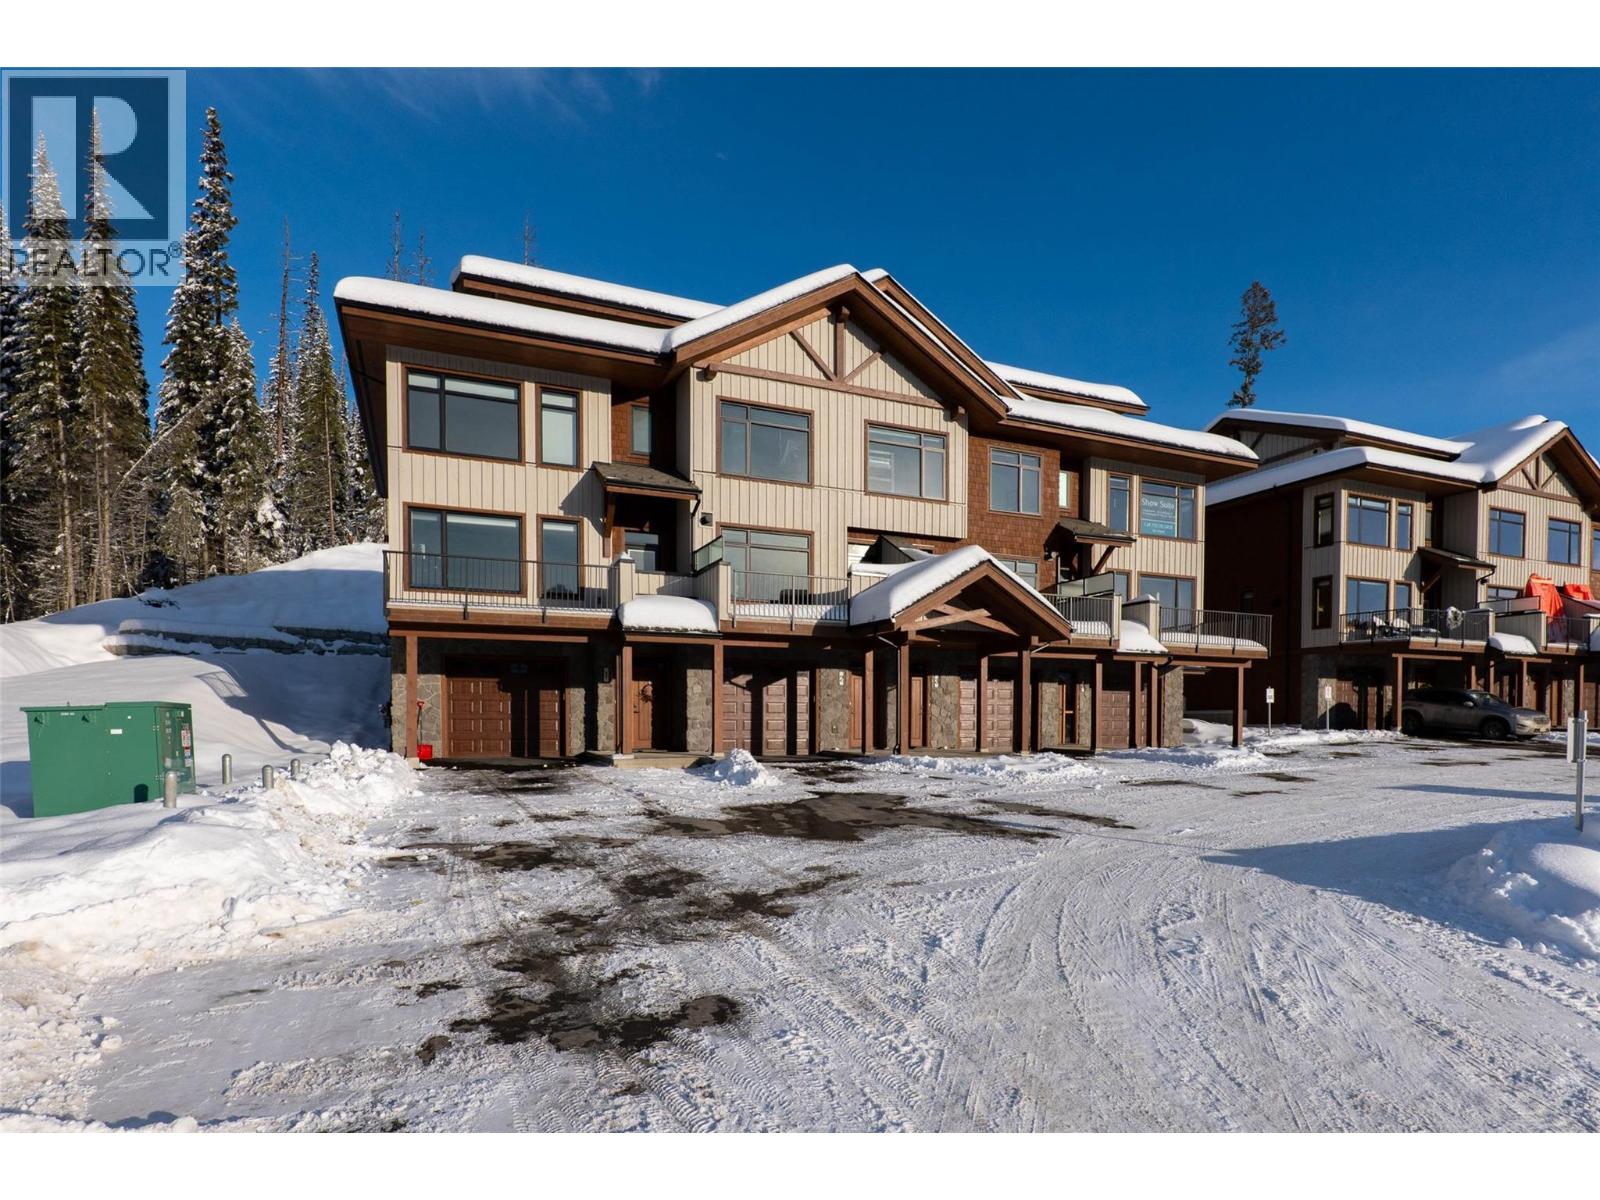
Sun Peaks, British Columbia
Discover Switchback Creek - Sun Peaks' newest luxury alpine homes, offering a perfect blend of relaxation and vibrant village life. These beautiful units are now offered fully furnished and with hot tubs - a true ""turn-key"" purchase! Enjoy stunning mountain views, upscale designer finishes with premium upgrade options and flexible floor plans in both 6-plex and 4-plex configurations. Large 2 and 3 bedroom floor plans within the 6-plex option and 3 bedroom floor plans in the 4 plex option. Tailored for year-round mountain living, these residences feature spacious outdoor areas with hot tub hookup and gas BBQ connection, all set within a beautifully landscaped community with ample parking. Step outside to access over 30 kilometers of groomed Nordic trails, world-class mountain biking, hiking trails, and more. Switchback Creek also borders the 14th hole of the golf course. Short-term rentals are allowed, and the developer's disclosure statement is in effect. Price is GST applicable. Elevate your mountain lifestyle at Switchback Creek. Please note that photos are of the staged unit (id:44393)
Engel & Volkers Kamloops (Sun Peaks)
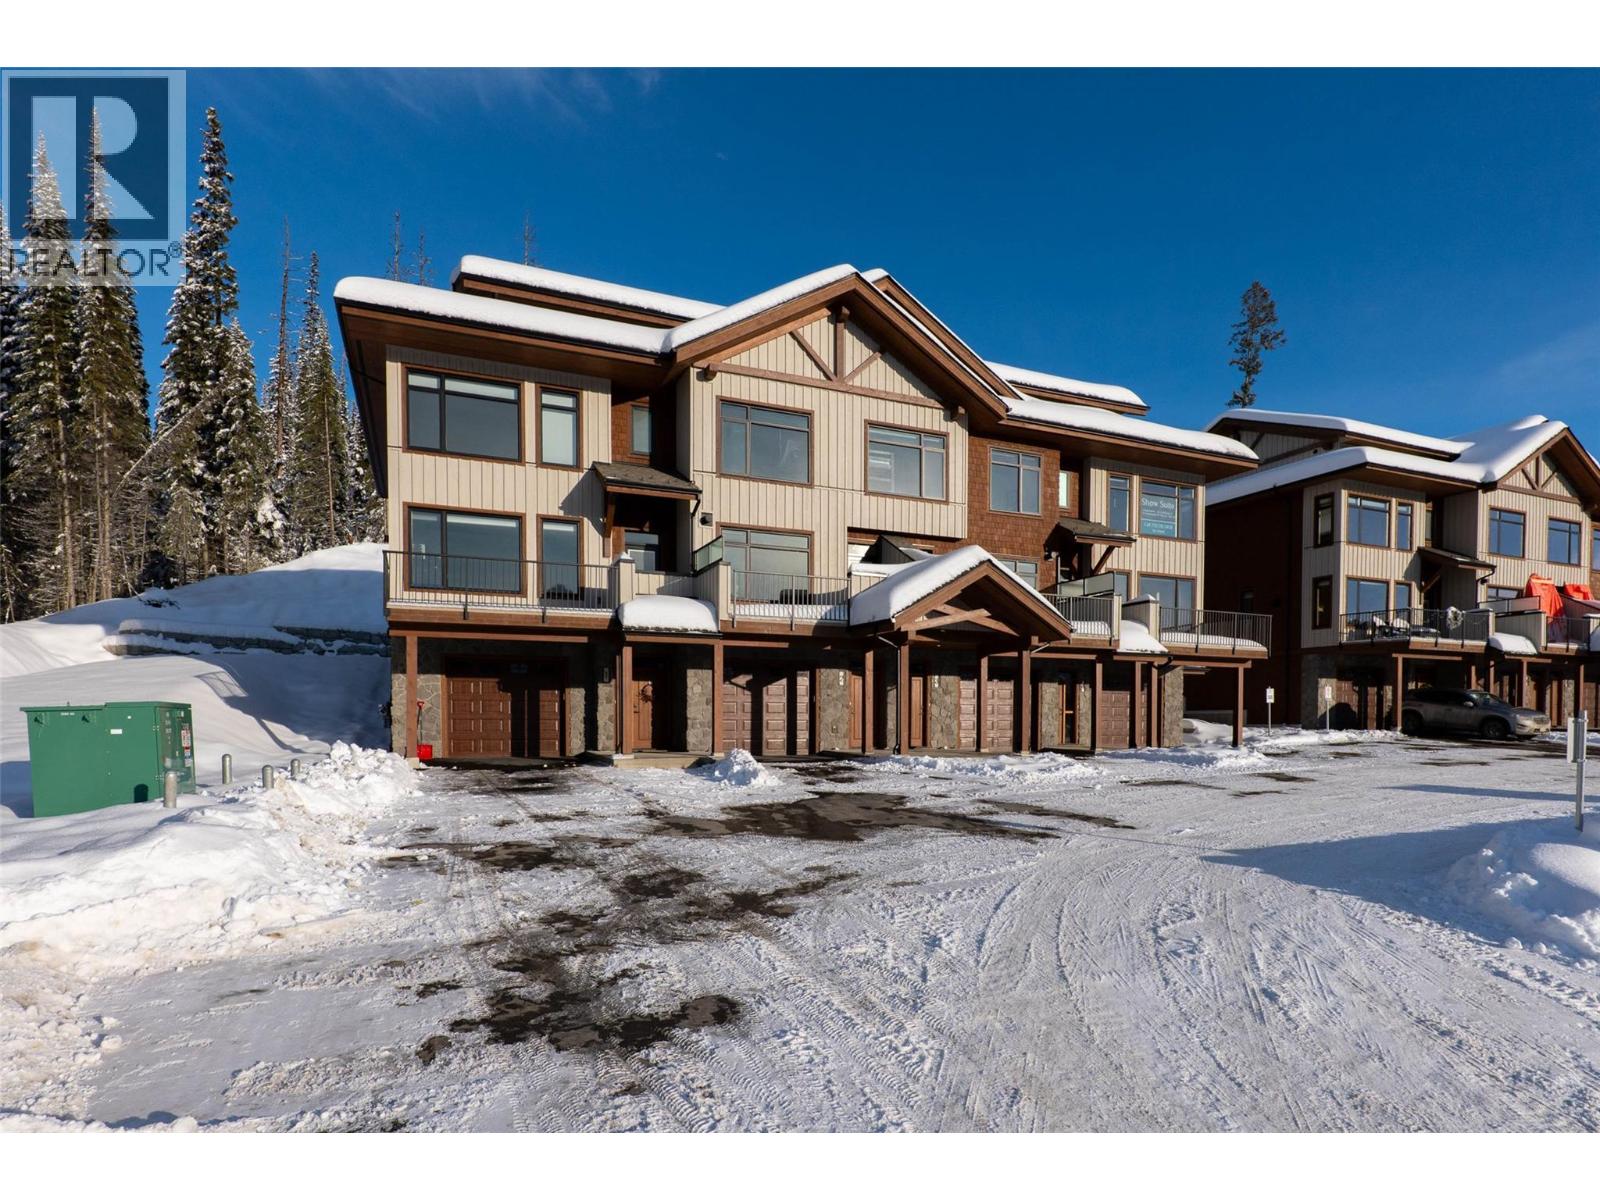
Sun Peaks, British Columbia
Discover Switchback Creek - Sun Peaks' newest luxury alpine homes, offering a perfect blend of relaxation and vibrant village life. These beautiful units are now offered fully furnished and with hot tubs - a true ""turn-key"" purchase! Enjoy stunning mountain views, upscale designer finishes with premium upgrade options and flexible floor plans in both 6-plex and 4-plex configurations. Large 2 and 3 bedroom floor plans within the 6-plex option and 3 bedroom floor plans in the 4 plex option. Tailored for year-round mountain living, these residences feature spacious outdoor areas with hot tub hookup and gas BBQ connection, all set within a beautifully landscaped community with ample parking. Step outside to access over 30 kilometers of groomed Nordic trails, world-class mountain biking, hiking trails, and more. Switchback Creek also borders the 14th hole of the golf course. Short-term rentals are allowed, and the developer's disclosure statement is in effect. Price is GST applicable. Elevate your mountain lifestyle at Switchback Creek. Please note that photos are of the staged unit (id:44393)
Engel & Volkers Kamloops (Sun Peaks)
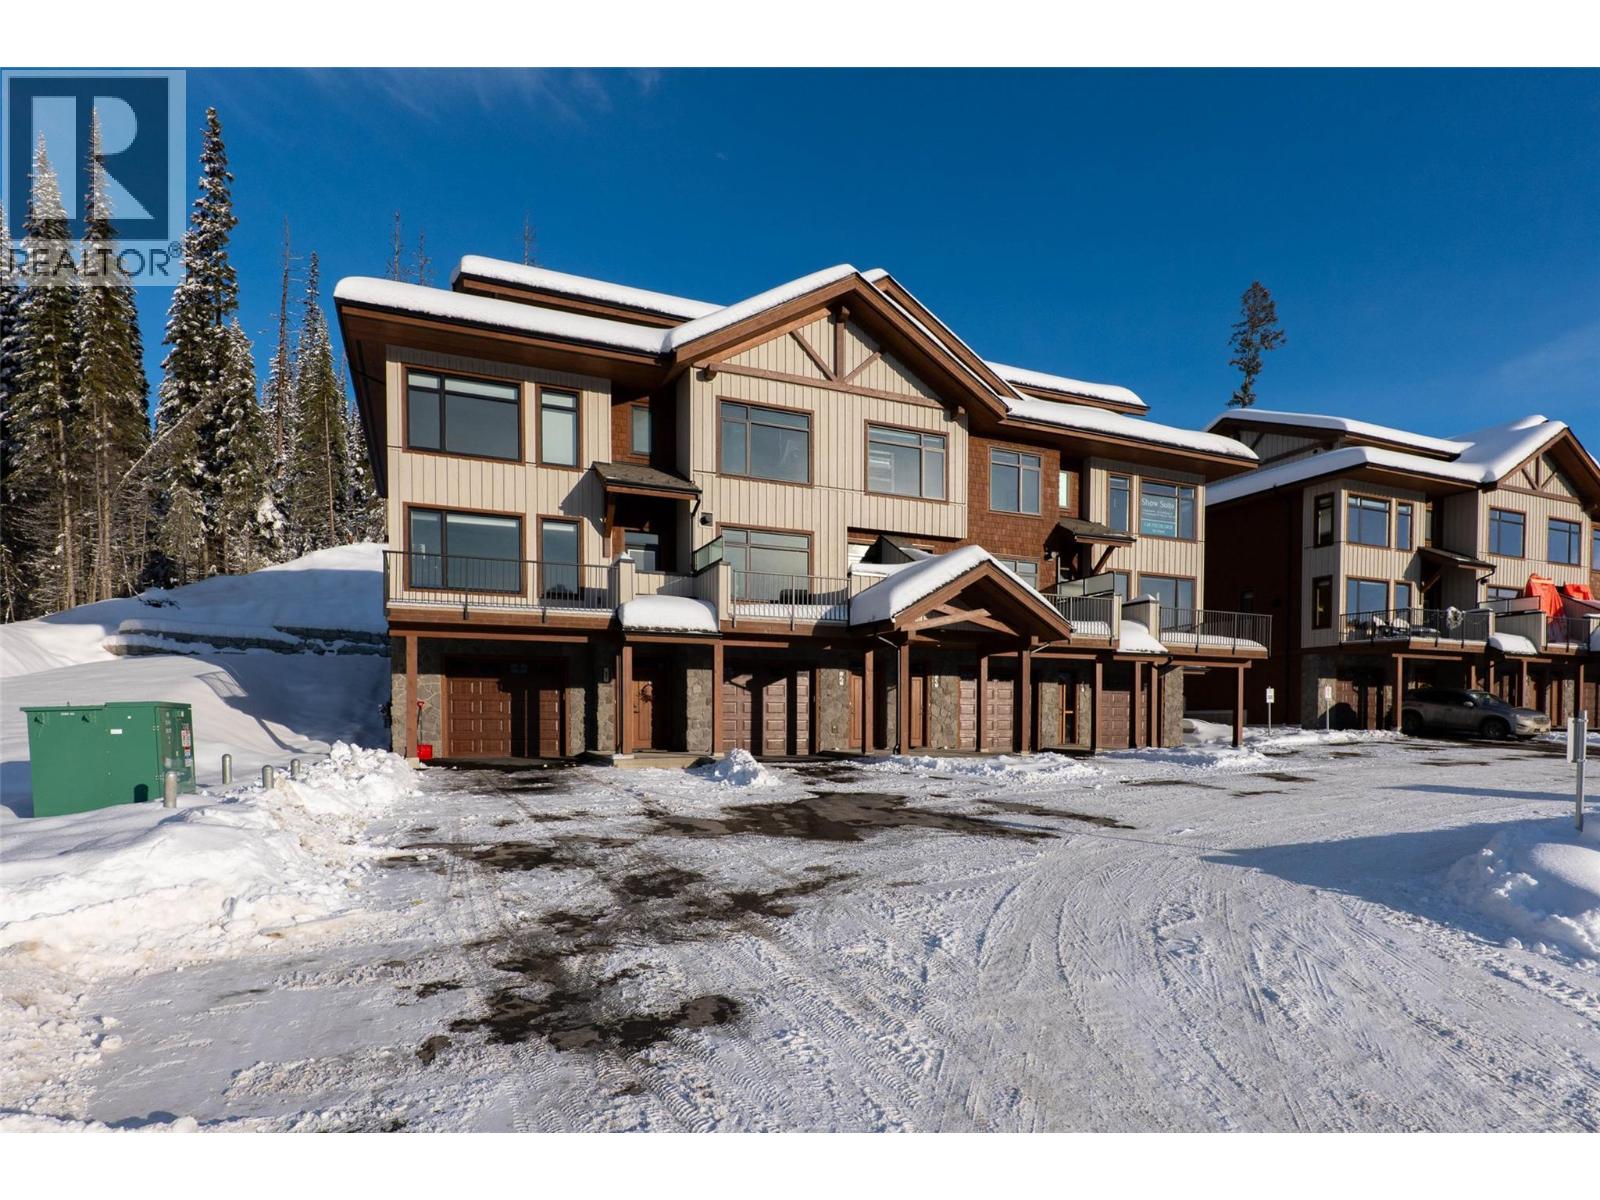
Sun Peaks, British Columbia
Discover Switchback Creek - Sun Peaks' newest luxury alpine homes, offering a perfect blend of relaxation and vibrant village life. These beautiful units are now offered fully furnished and with hot tubs - a true ""turn-key"" purchase! Enjoy stunning mountain views, upscale designer finishes with premium upgrade options and flexible floor plans in both 6-plex and 4-plex configurations. Large 2 and 3 bedroom floor plans within the 6-plex option and 3 bedroom floor plans in the 4 plex option. Tailored for year-round mountain living, these residences feature spacious outdoor areas with hot tub hookup and gas BBQ connection, all set within a beautifully landscaped community with ample parking. Step outside to access over 30 kilometers of groomed Nordic trails, world-class mountain biking, hiking trails, and more. Switchback Creek also borders the 14th hole of the golf course. Short-term rentals are allowed, and the developer's disclosure statement is in effect. Price is GST applicable. Elevate your mountain lifestyle at Switchback Creek. Please note that photos are of the staged unit (id:44393)
Engel & Volkers Kamloops (Sun Peaks)
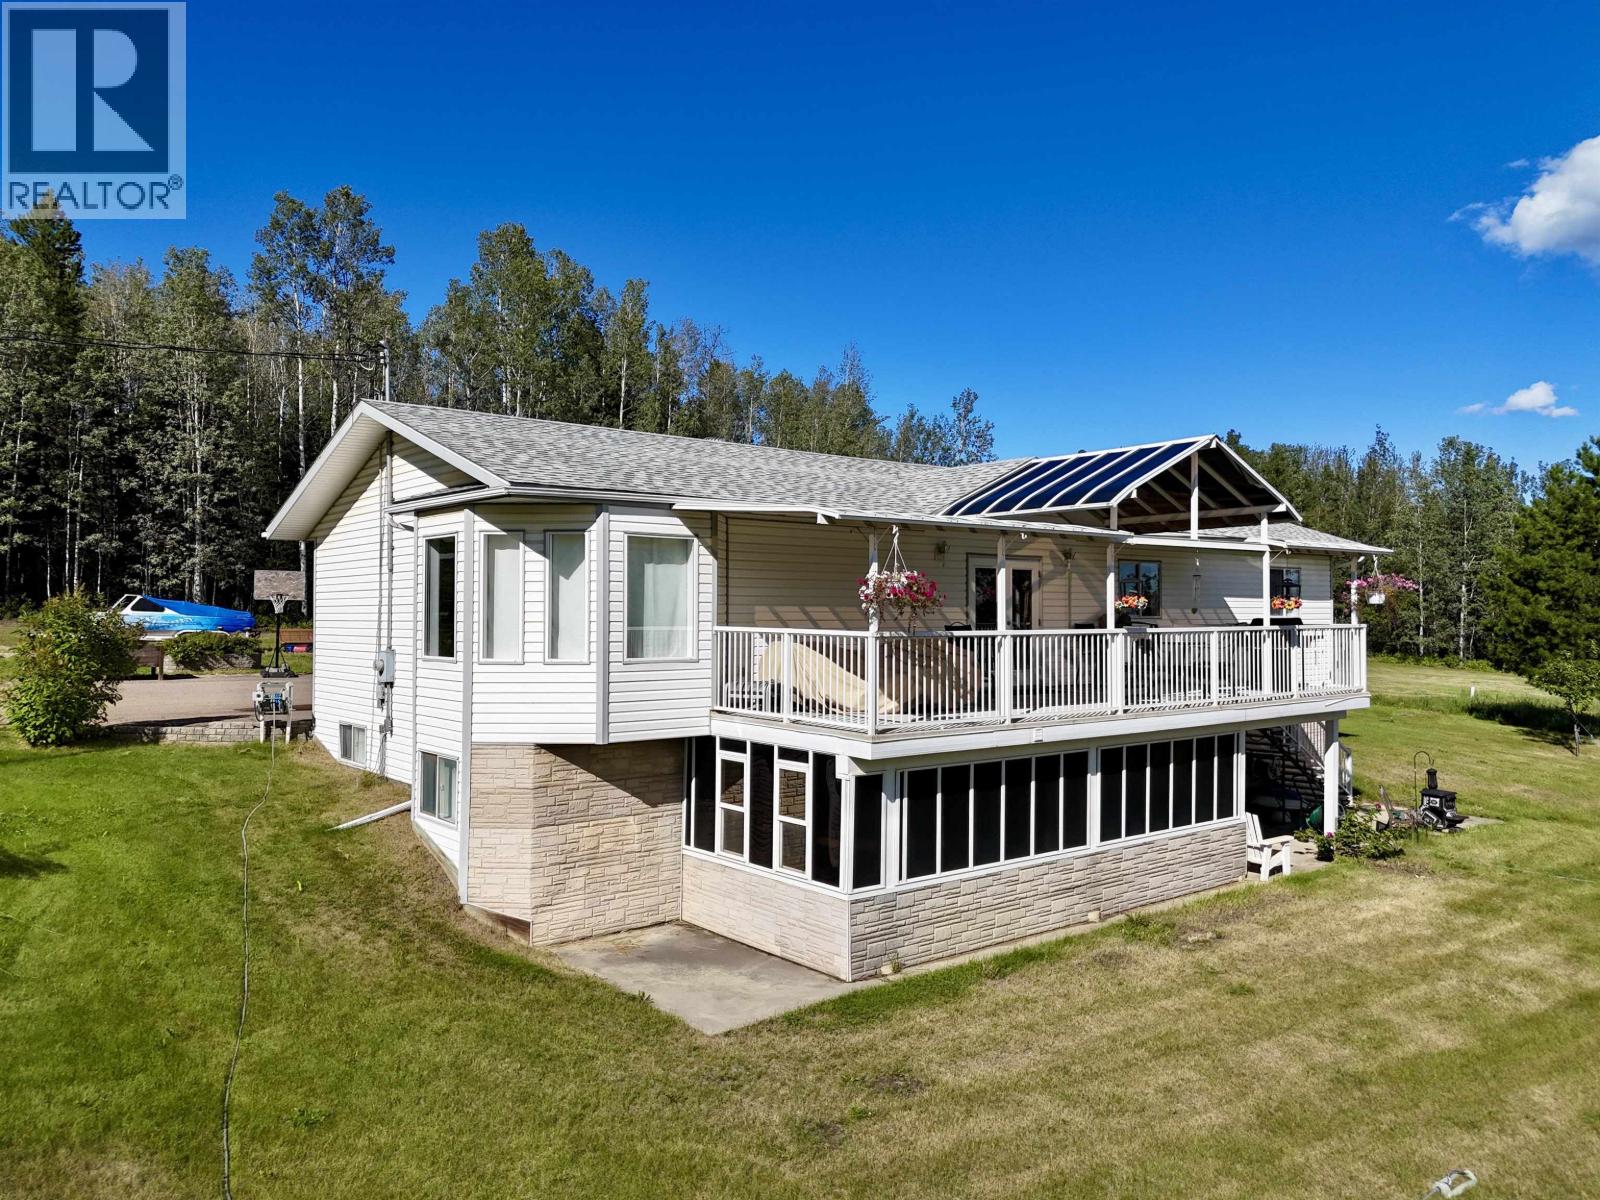
Fort Nelson, British Columbia
Set on 4.5 acres of pristine countryside, this 5-bed, 3-bath home spans over 2,900 square feet of inviting living space. The primary suite offers two closets and an updated walk-in tiled shower. The spacious covered deck at the front of the home showcases panoramic views of the valley, perfect for unwinding or hosting guests. Another highlight of the home is a sunroom with a hot tub and infrared sauna, providing a relaxing, spa-like experience. The well-maintained yard features mature landscaping that enhances the natural beauty of the property. Additionally, a detached heated garage with workbenches, a compressor, and an RV parking site with power and sewer hookups make this property as functional as it is charming. Enjoy the perfect blend of rural serenity and modern amenities. (id:44393)
Century 21 Energy Realty
Black Creek, British Columbia
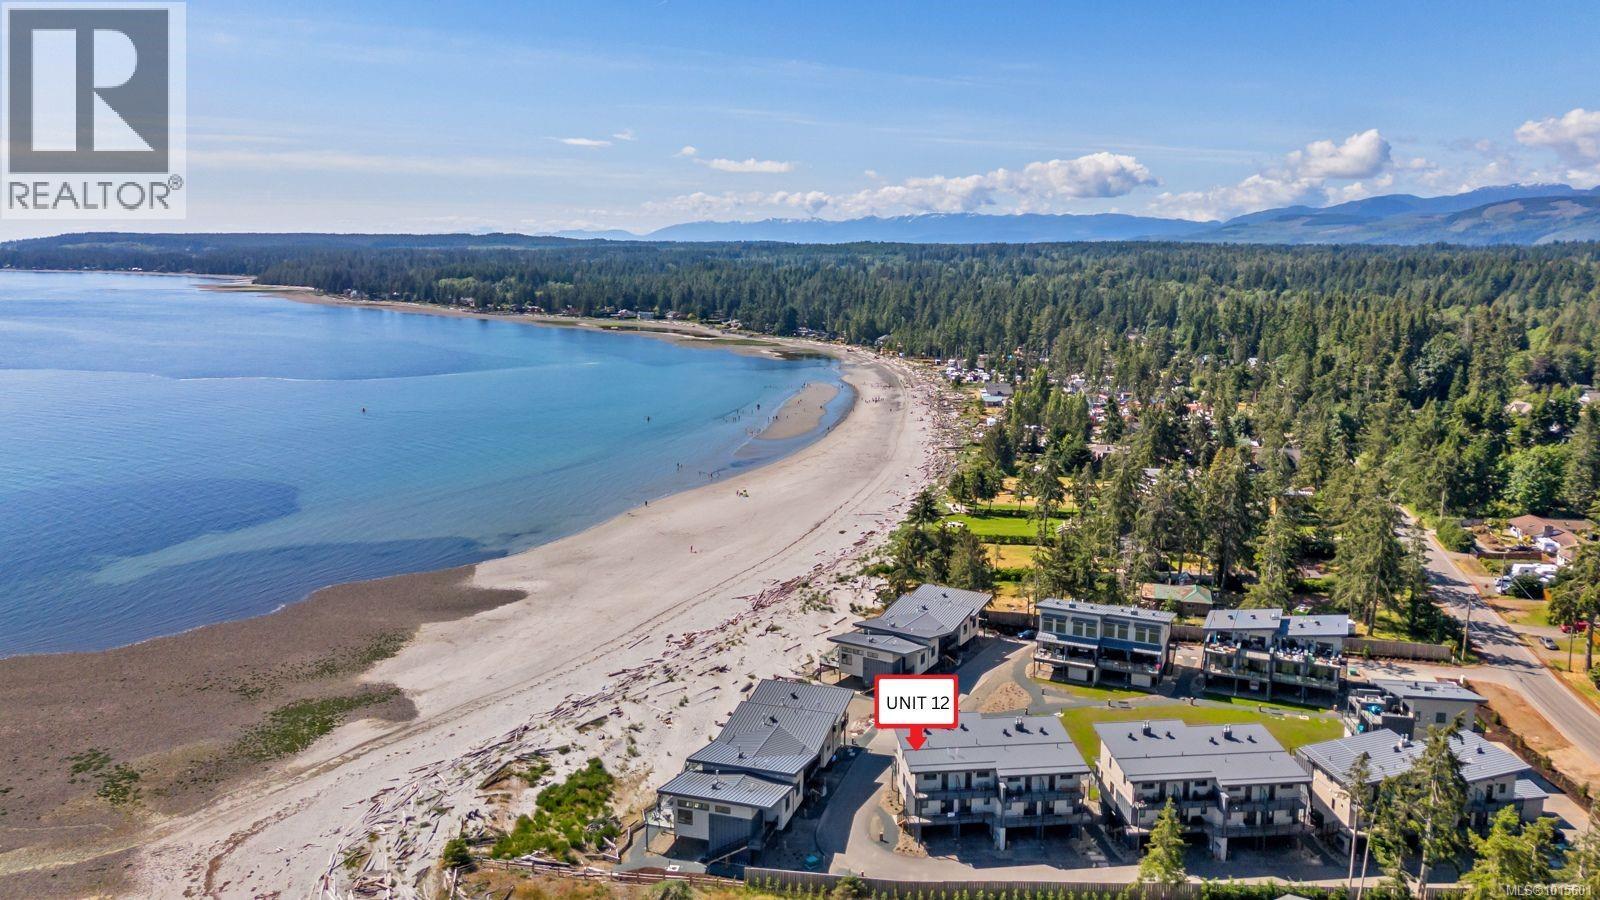
Welcome to The Beach House at Saratoga—a rare oceanfront retreat on Vancouver Island. Perfectly positioned closest to the shoreline, this stunning two-story home offers sweeping, unobstructed views of the ocean and the ever-changing coastal scenery. Inside are two private primary suites, a modern kitchen with stainless steel appliances, and a cozy gas fireplace for year-round comfort. Expansive windows flood the home with natural light and frame the breathtaking views. Step onto the spacious patio to entertain, unwind, or simply watch the tides roll in, while just steps away the soft sands of Saratoga Beach invite you for morning walks and family gatherings. With proven revenue, strong bookings, and flexible tourist commercial zoning, this property is not only a lifestyle haven but also a smart investment. Fully furnished and turn-key ready for new owners, it is ideally located minutes from golf courses, marinas, and world-class biking trails—your ultimate gateway to island living. (id:44393)
RE/MAX Ocean Pacific (Crtny)
Black Creek, British Columbia
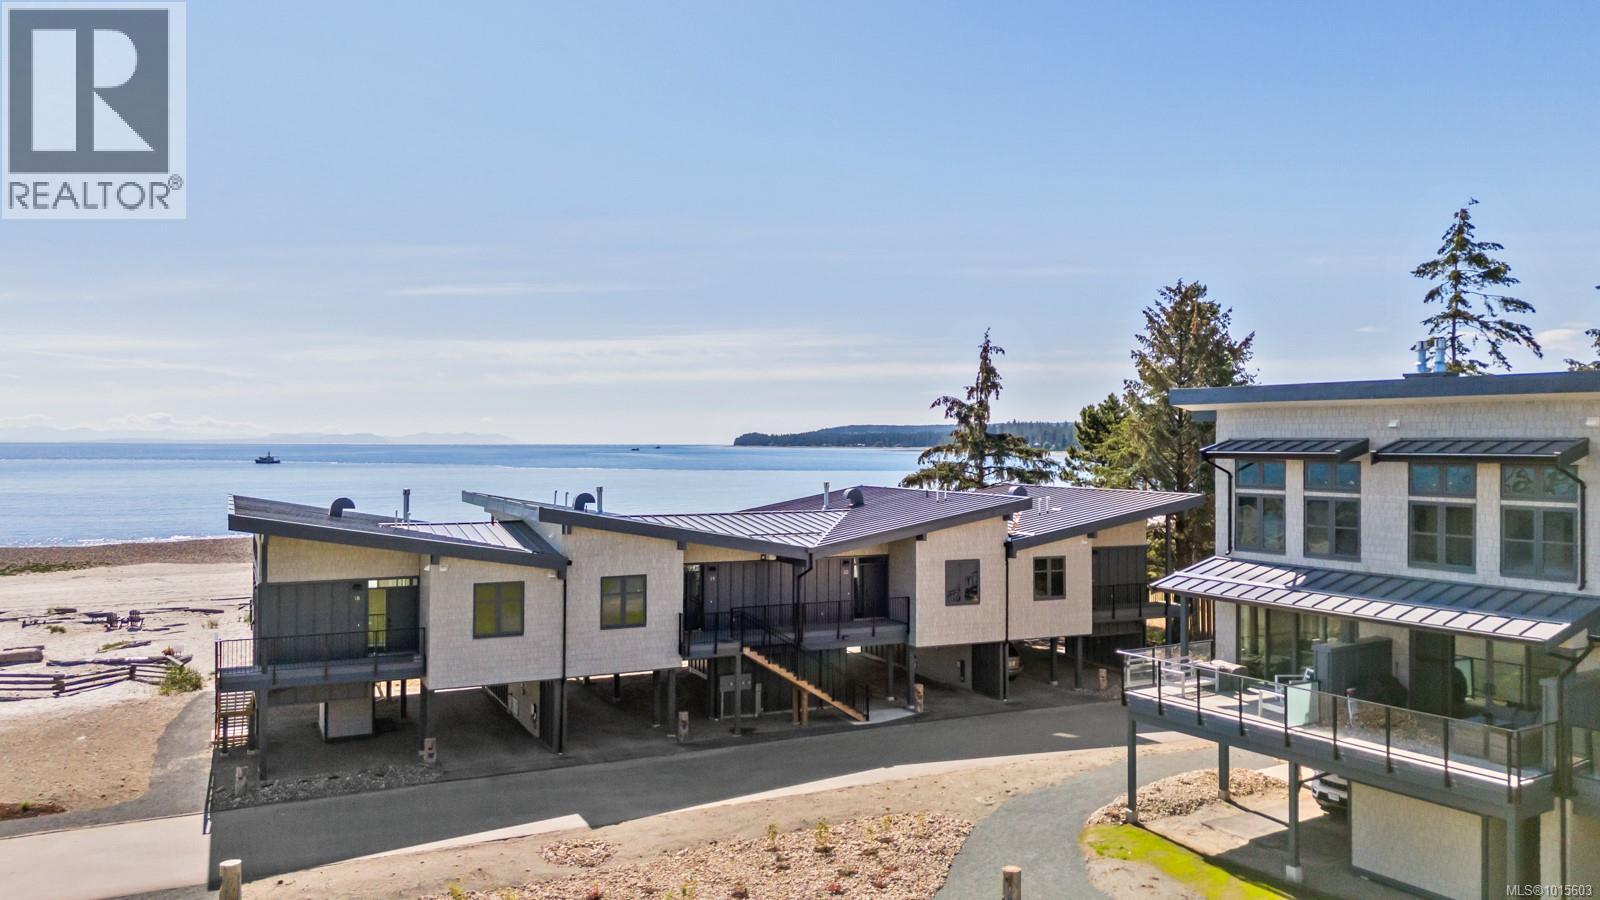
Welcome to The Beach House at Saratoga.. the essence of Vancouver Island waterfront living. Perfectly positioned closest to the shoreline, this stunning two-story home captures sweeping, unobstructed ocean views. Inside, you’ll find two generous primary suites, a kitchen with stainless steel appliances, a cozy gas fireplace, and a private upper deck overlooking the water. Expansive windows fill the home with natural light, creating a seamless connection between indoors and the breathtaking coastal setting. Step onto the spacious patio to entertain, relax, or simply enjoy the ever-changing oceanfront scenery, while just steps away the soft white sands of Saratoga Beach invite you for walks and family gatherings. With strong revenue, proven bookings, and tourist commercial zoning, this property is both a lifestyle retreat and a lucrative investment. Fully furnished and turn-key ready for new owners, it is ideally located minutes from golf courses, marinas, and world-class trails. (id:44393)
RE/MAX Ocean Pacific (Crtny)
Prince Albert Rm No. 461, Saskatchewan
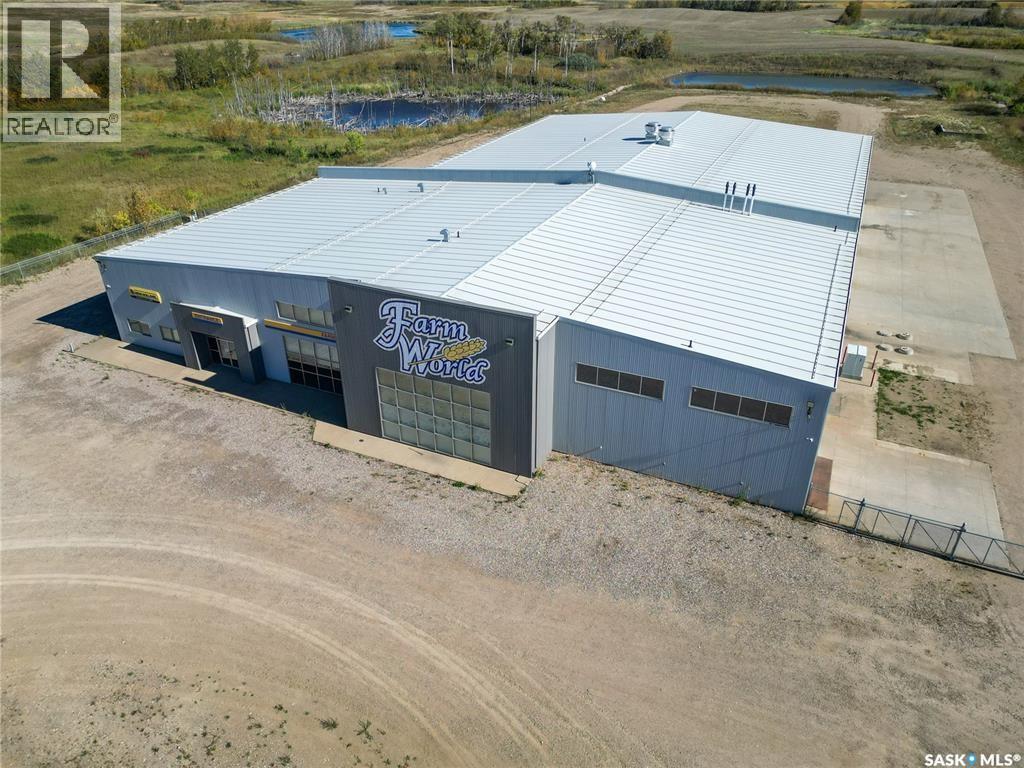
Turn key 33,000 sq/ft building sitting on 9.31 acres with over 290 feet of highway frontage just outside the city limits of Prince Albert. Built in 2013, this property is zoned Highway Commercial to accommodate a wide variety of both commercial and industrial uses. The building itself boasts 8440 of premium retail and office space, and 24560 sq ft of shop space that includes heavy load concrete floor with floor drains, 3 ton crane on rails, air exchanger, seven 22x20 overhead doors, and a 46x24 bifold door making it extremely accommodating to a variety of uses. A separate wash bay with dehumidification and air exchanger unit, a commercial grade pressure wash system with water recycler, and 22x20 door complete shop area. The office and retail area features epoxy finished floors, 11 finished offices, a conference room, a large reception with adjoined service counter area, a customer lounge area with wet bar and two 2 pc bathrooms, a separate parts counter and a parts/inventory storage room. The mezzanine area features epoxy finished floors, a full kitchen staff room area with adjoined exterior deck, data room, 2 pc bathroom and utility room. There is a 6 pc bathroom for staff equipped with changeroom/locker area between office and shop as well as a separate 2 pc bathroom and a janitor closet. Heating is in the form of In-floor boiler fed heating throughout the main floor of the building with supplementary forced air and air conditioning in the developed and mezzanine areas. This is great opportunity to step into a turn key building and take advantage of some major opportunities in Prince Albert with an expected 1200 new permanent jobs coming to the community via the Victoria Hospital Expansion and One Sky Forest Products OSB mill announcements. Major growth is expected in the next 5-10 years in this community and development is already underway in the form of the new recreation center and heavy commercial development. Be a part of the excitement! (id:44393)
RE/MAX P.a. Realty
Penticton, British Columbia
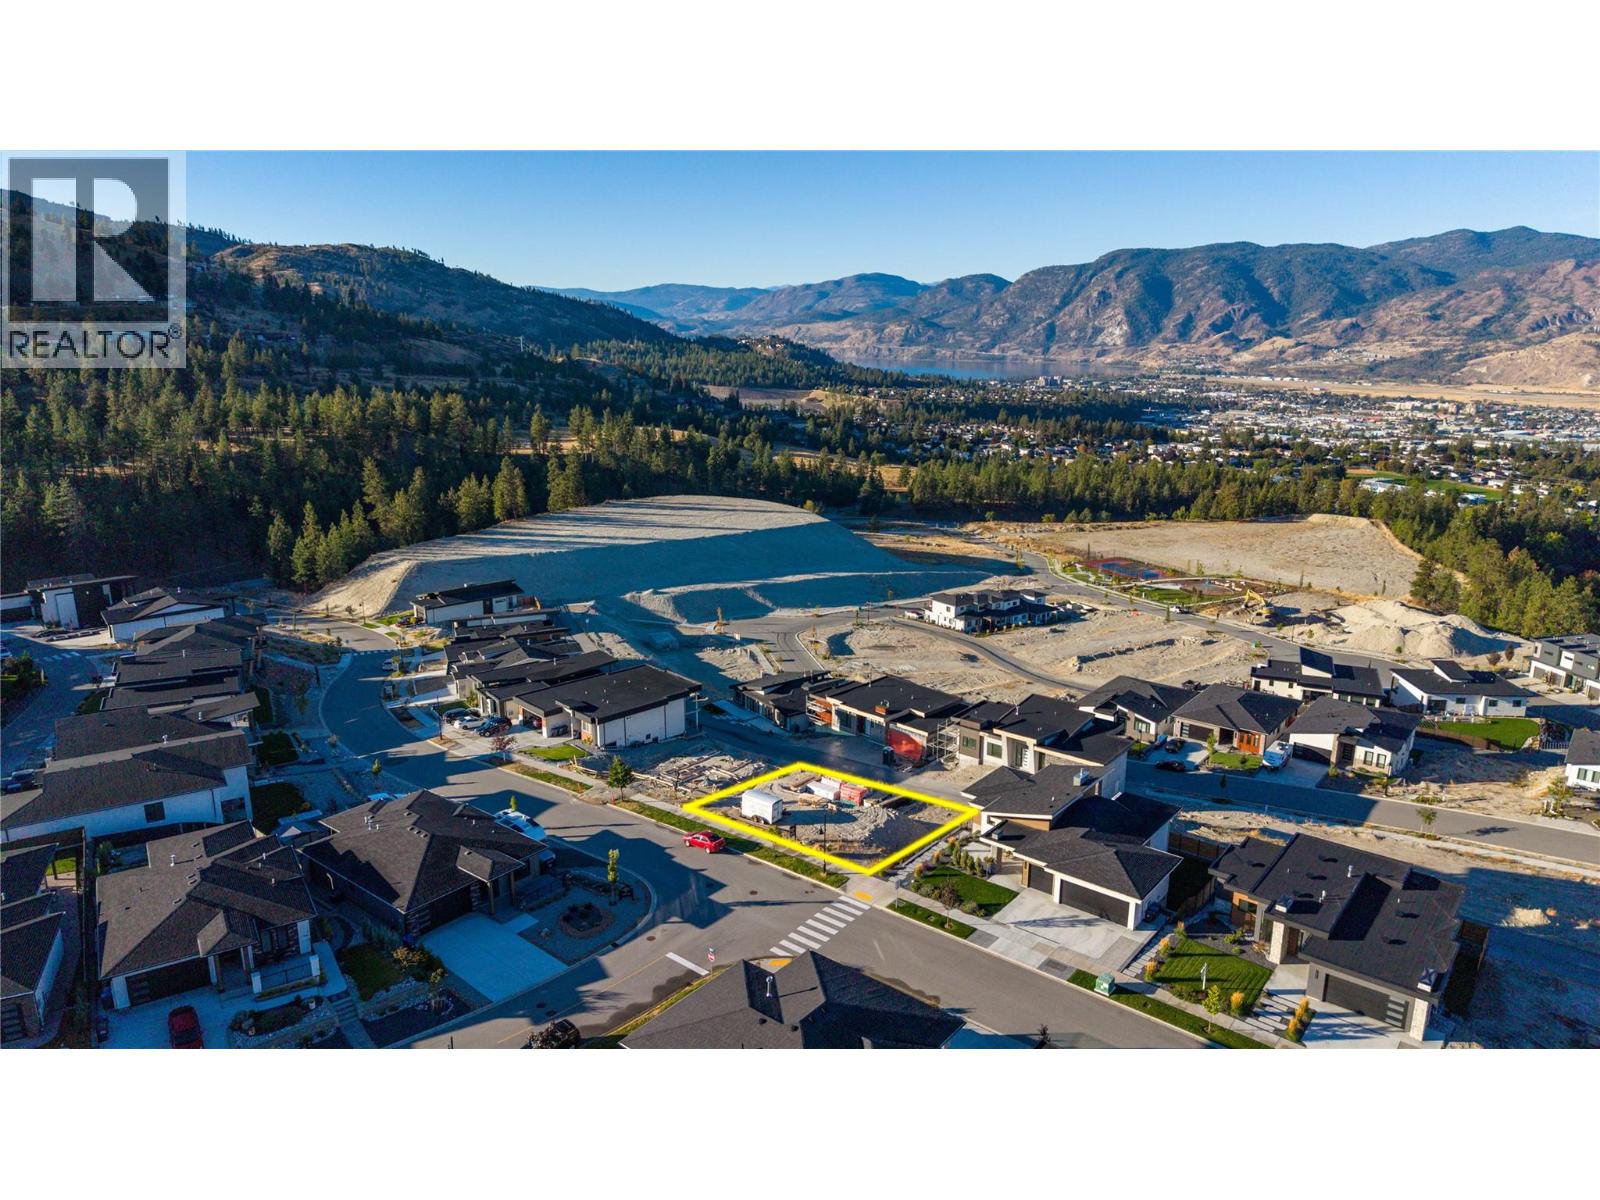
*Spectacular city & Skaha Lake view from 'The Ridge'. Likely the best lot available in this newer subdivision & it's perfect for your level entry 'Dream' home with walk out basement. Very little excavation will be necessary with the site being prepared during construction. Almost 80' wide & 100' deep allows for a variety of floorplans & plenty of room for extra parking. All newer homes in this area as well as hiking/biking, kids parks, tennis & pickleball courts nearby. Sellers are local trusted building contractors & are building right next door.....yours could be next.....building incentives available. GST applicable. (id:44393)
Summerland Realty Ltd.
Regina, Saskatchewan
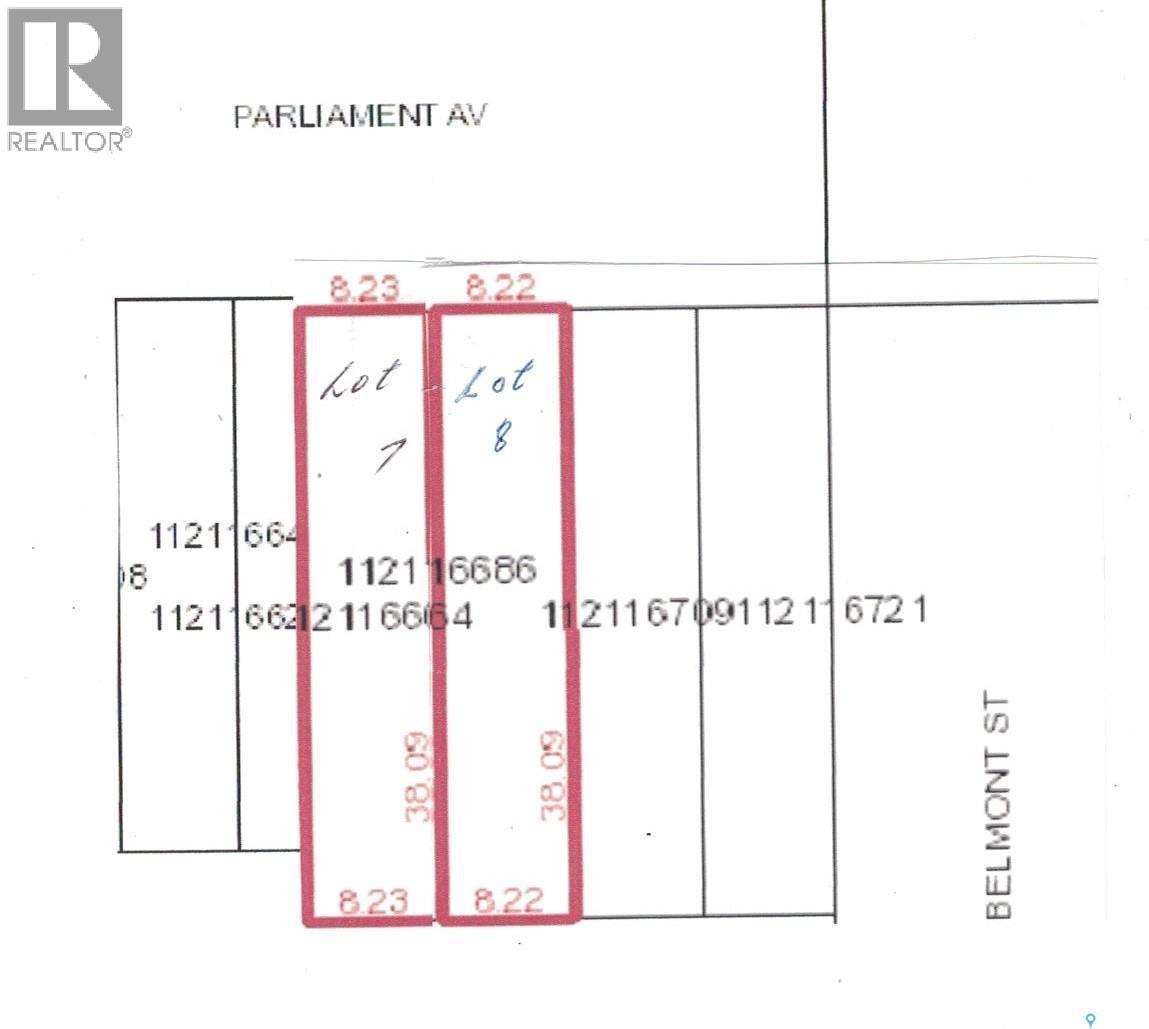
Two 27' x 125' undeveloped residential lots in Devonia Park or Phase IV of West Harbour Landing (located west of Harbour Landing and south of 25th Avenue). NOTE: there are four more adjoining lots available as well. Investment opportunity only at this time with potential to build on in the future. Devonia Park is a quarter section of land originally subdivided into 1,400 lots in 1912. Brokerage sign at the corner of Campbell Street and Parliament Avenue. GST may be applicable on the sale price. More information at the 'West Harbour Landing Neighborhood Planning Report'. There may be other costs once the land is developed. (id:44393)
Global Direct Realty Inc.
Prince Albert Rm No. 461, Saskatchewan
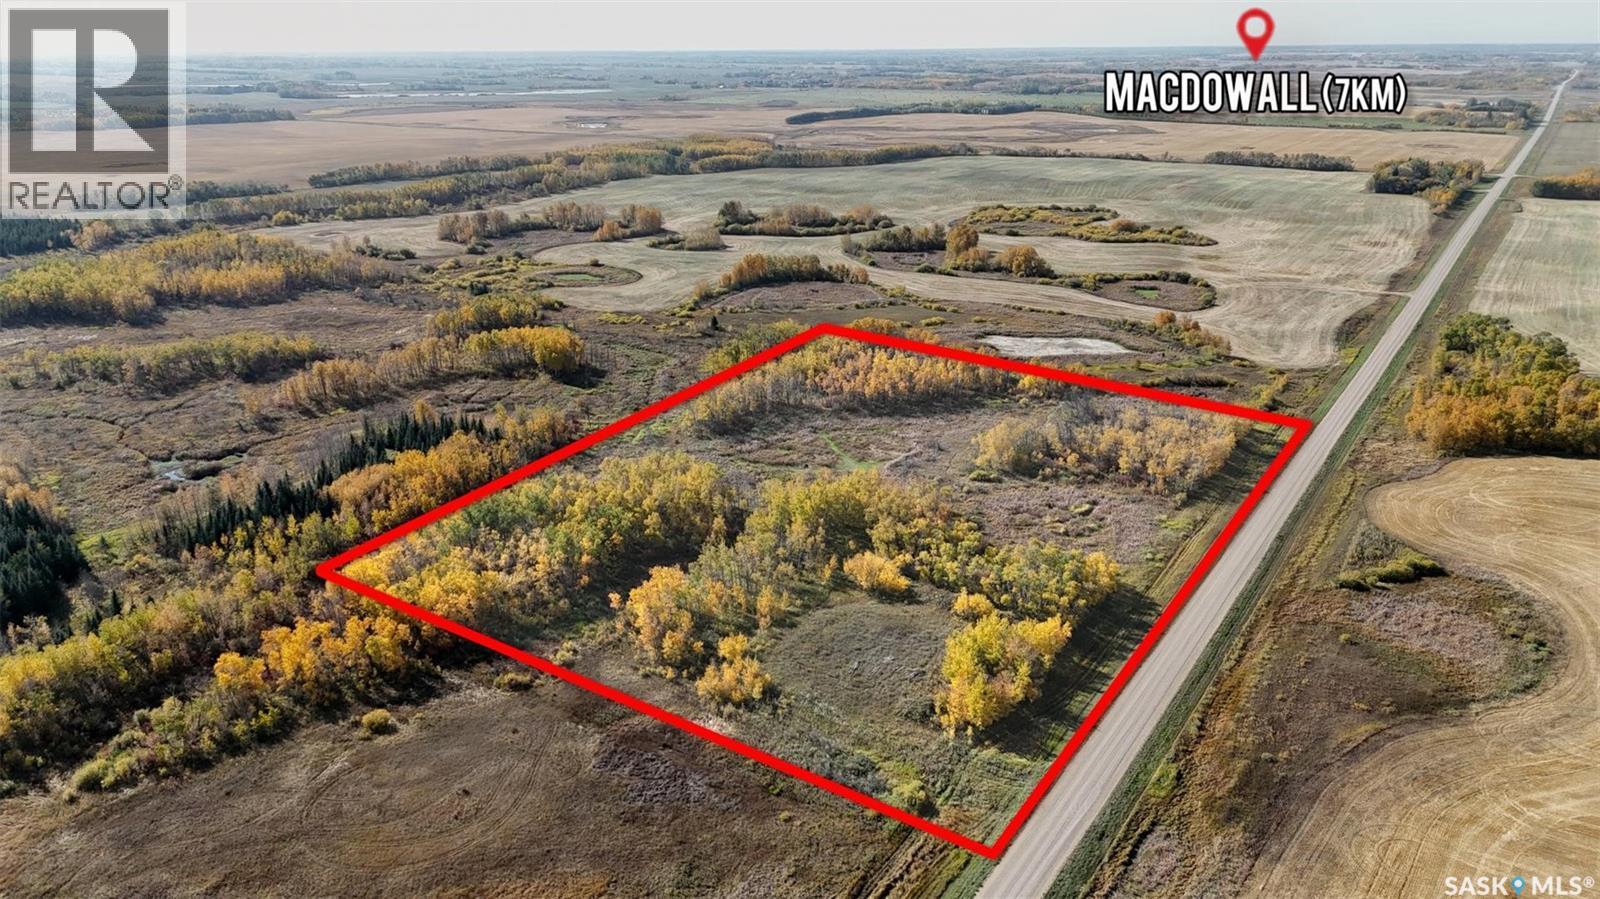
Escape the ordinary and create the lifestyle you’ve always envisioned on this beautiful 10-acre parcel. With plenty of space and endless potential, this property is the perfect canvas to design and build your dream home. Whether you’re looking to establish a private country retreat, start a hobby farm, or simply enjoy the tranquility of wide-open spaces, the options are yours to explore. Offering privacy, fresh air, and the peaceful surroundings of nature, this acreage provides the ideal balance of seclusion and convenience—just close enough to local amenities, yet far enough to enjoy the serenity of rural living. Bring your vision to life and make this property the foundation for your future. (id:44393)
Century 21 Fusion
Mission, British Columbia
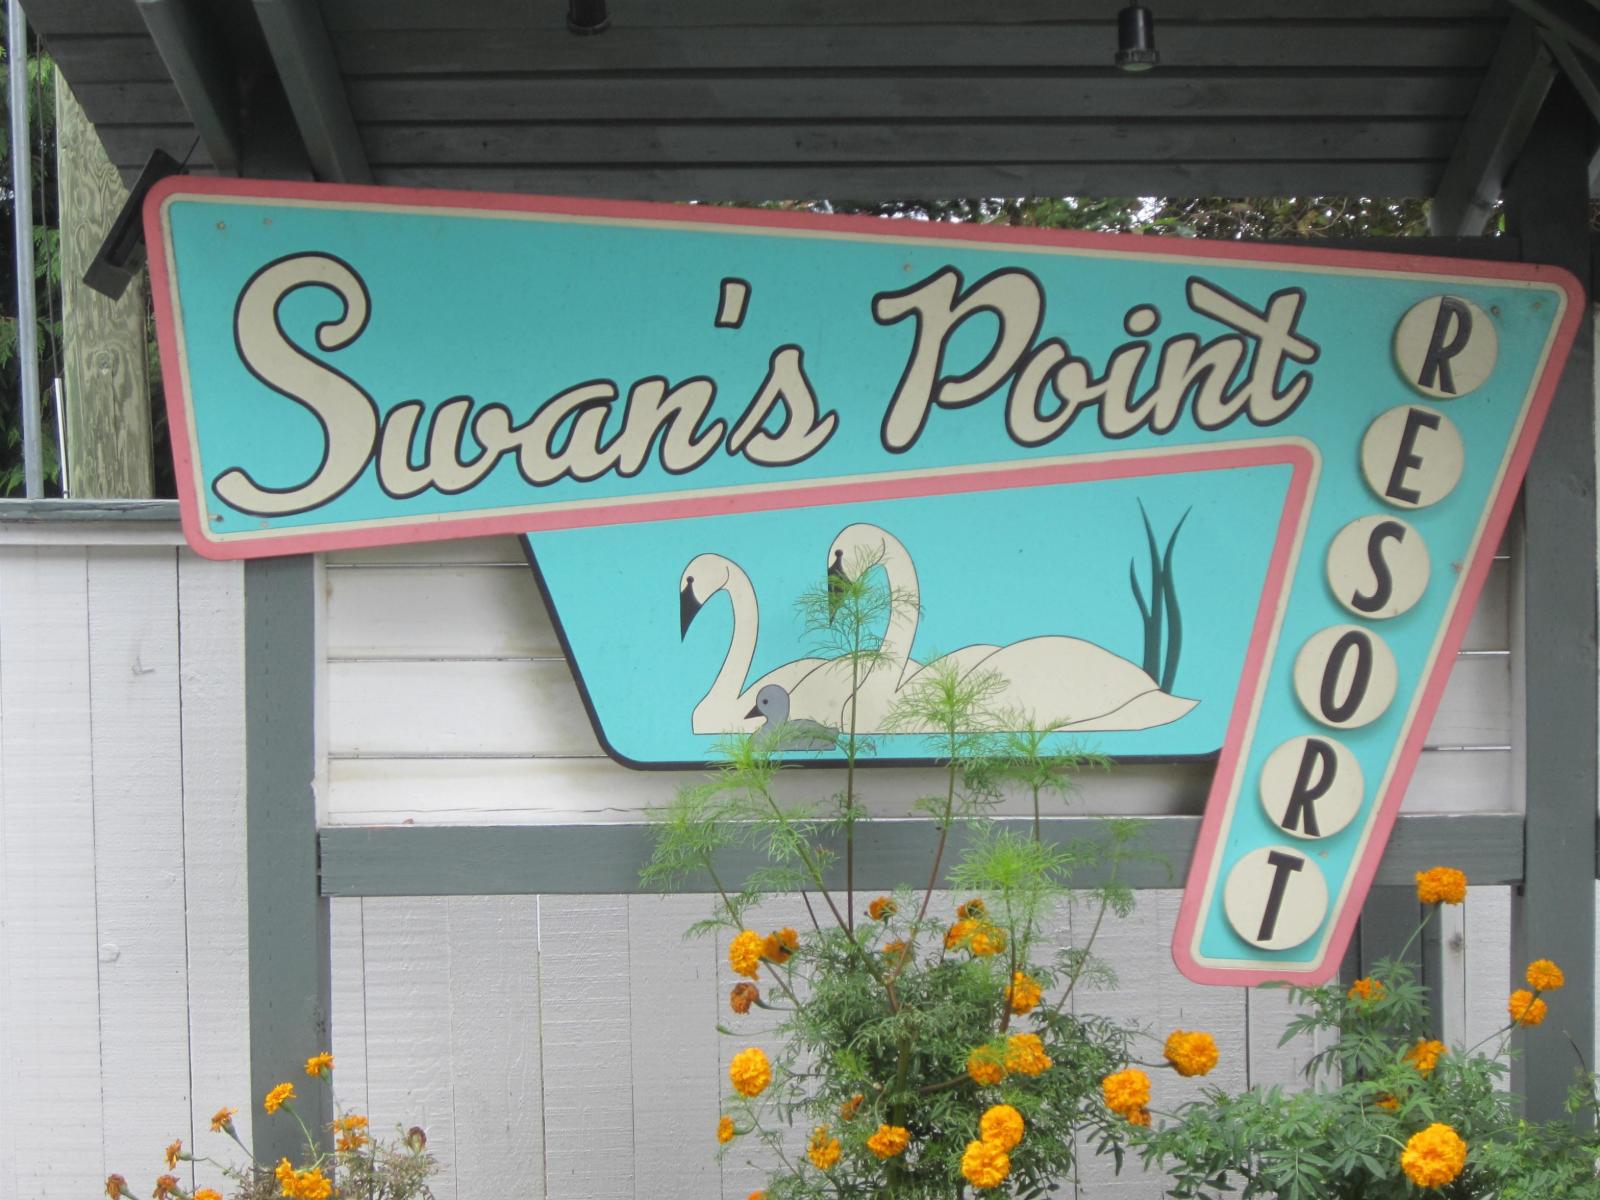
LOOKING FOR A VACATION PROPERTY? Very desirable SWAN'S POINT RESORT on Hatzic Lake. This 2006 Laredo trailer excellent condition comes with everything; maintained well, like new, covered with aluminum awning. Lovely bought vinyl built shed for all those lake toys and furniture. Outside kitchen area for convenience. Deck with great views and fully Newer fenced and newer retaining wall, makes this a very private location. Located on a corner lot which is across from public washrooms and clubhouse, playground... a great spot. Parking, great for 3 1/2 vehicles. This gated community is very well kept, lovely beaches, docks, clubhouse, tennis court and private boat launch. Just over an hour from Vancouver. Whole park has new septic and electrical upgrades. Must be seen, a 10 plus! (id:44393)
Royal LePage Little Oak Realty
Sun Peaks, British Columbia
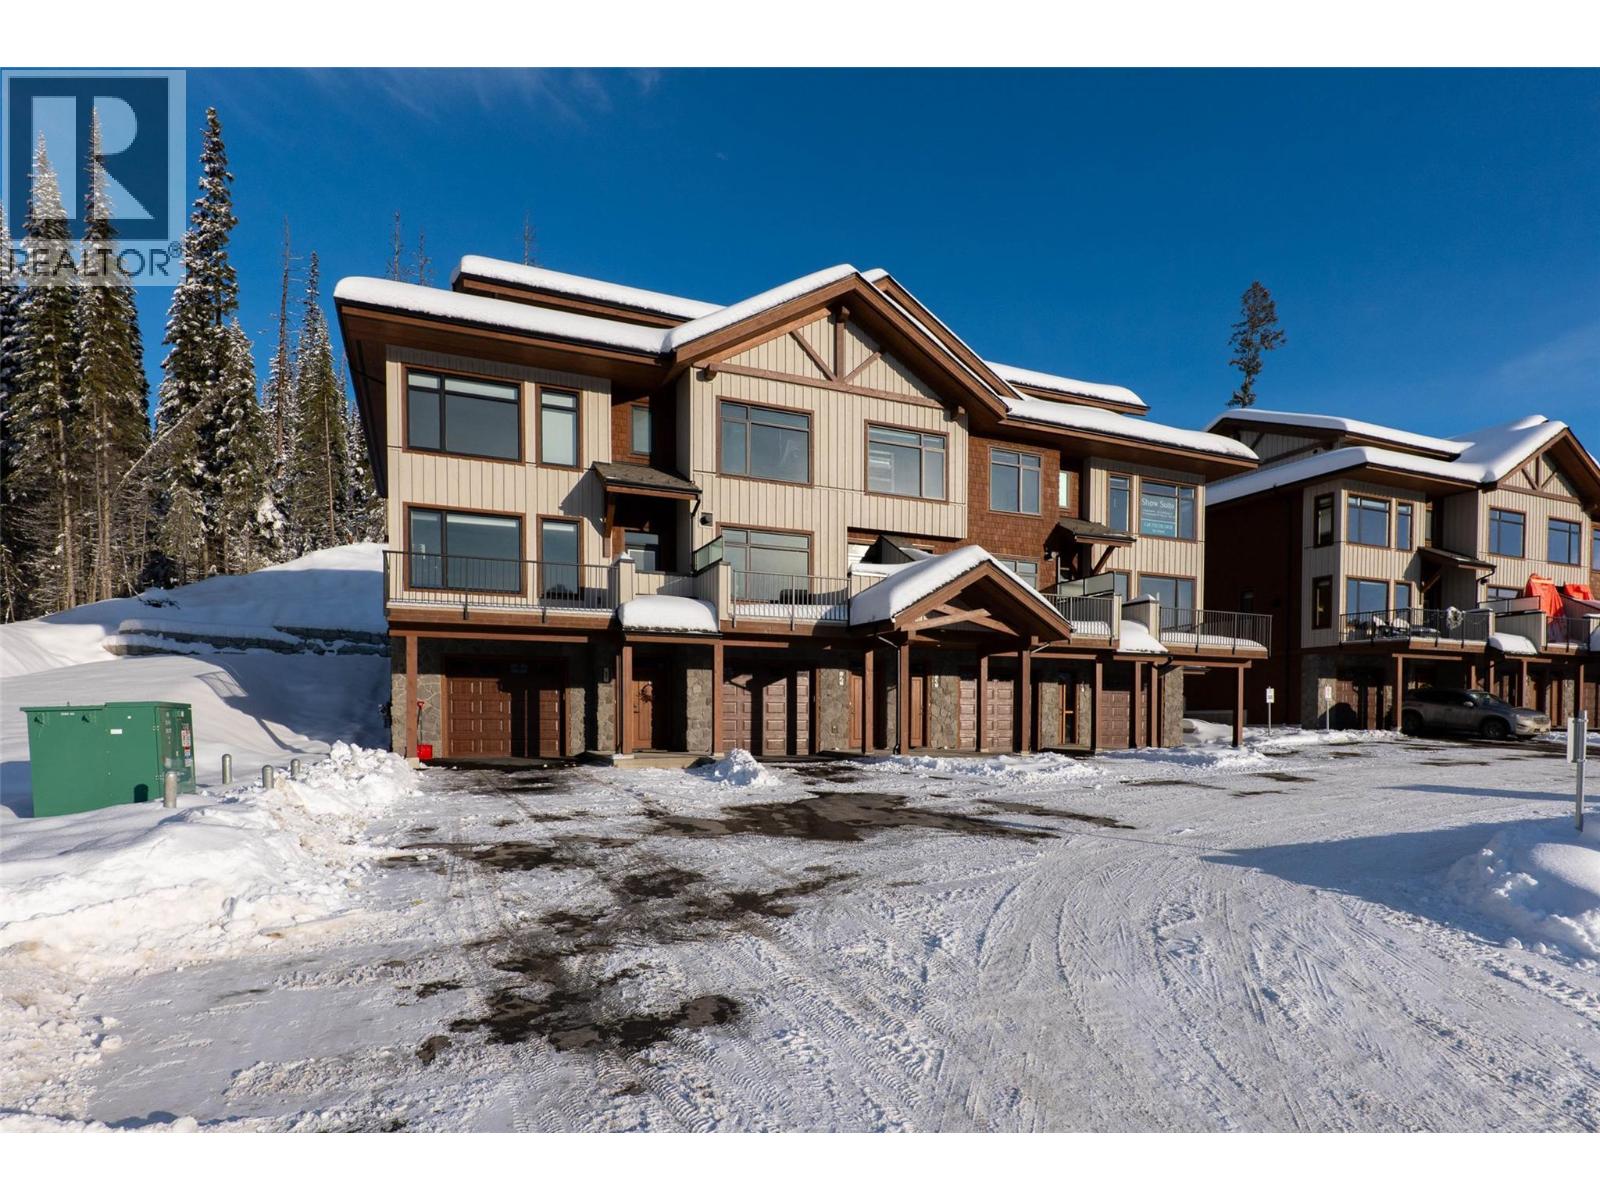
Discover Switchback Creek - Sun Peaks' newest luxury alpine homes, offering a perfect blend of relaxation and vibrant village life. These beautiful units are now offered fully furnished and with hot tubs - a true ""turn-key"" purchase! Enjoy stunning mountain views, upscale designer finishes with premium upgrade options and flexible floor plans in both 6-plex and 4-plex configurations. Large 2 and 3 bedroom floor plans within the 6-plex option and 3 bedroom floor plans in the 4 plex option. Tailored for year-round mountain living, these residences feature spacious outdoor areas with hot tub hookup and gas BBQ connection, all set within a beautifully landscaped community with ample parking. Step outside to access over 30 kilometers of groomed Nordic trails, world-class mountain biking, hiking trails, and more. Switchback Creek also borders the 14th hole of the golf course. Short-term rentals are allowed, and the developer's disclosure statement is in effect. Price is GST applicable. Elevate your mountain lifestyle at Switchback Creek. Please note that photos are of the staged unit (id:44393)
Engel & Volkers Kamloops (Sun Peaks)
Prince Albert, Saskatchewan
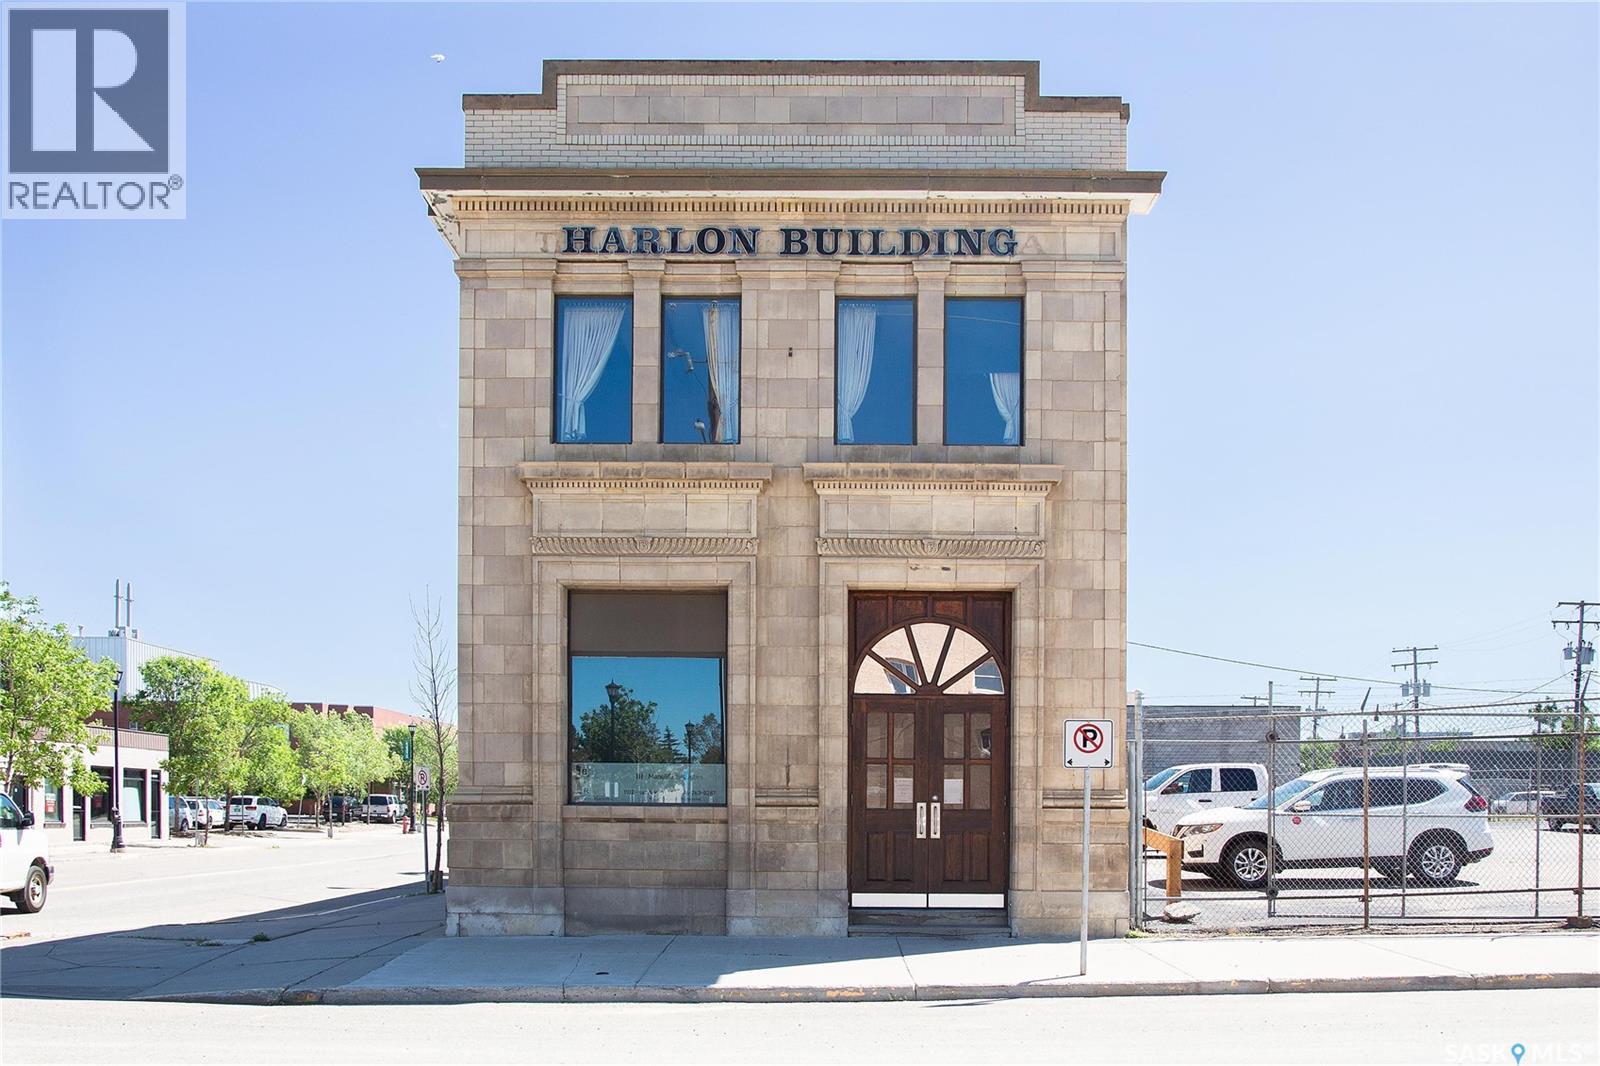
The original Bank of Nova Scotia building was initially redesigned and renovated and the 11th Street addition added in the 1970s converting the building to office space. Prince Albert’s top contractors and tradespeople of the day completed the transition and addition. The 2nd floor office space features solid Oak and Mahogany finished walls by renowned finishing carpenter Frank Kukac, the finishing work and materials are virtually irreplaceable in today’s marketplace. The stairwell to the 2nd floor features the original Bank of Nova Scotia railing and woodwork which has been recently restored. This professional office space features truly one of a kind top quality character leasehold improvements throughout. The flooring is a combination of the original Oak hardwood from the 1970s renovation, unique leather tile flooring, upgraded ceramic tile and commercial carpet has been upgraded in the last 10 years. This location provides an functional floorplan with large windows for natural light. This location is ready for occupancy and provides the unique opportunity to lease quality finished space with a modern yet character themed décor in a well-maintained Character Building. The 2nd floor space of 1,793 sq. ft. consists of 2 large offices, a workstation/reception area, 2 washrooms, and a mechanical room. (id:44393)
RE/MAX P.a. Realty
Redvers, Saskatchewan
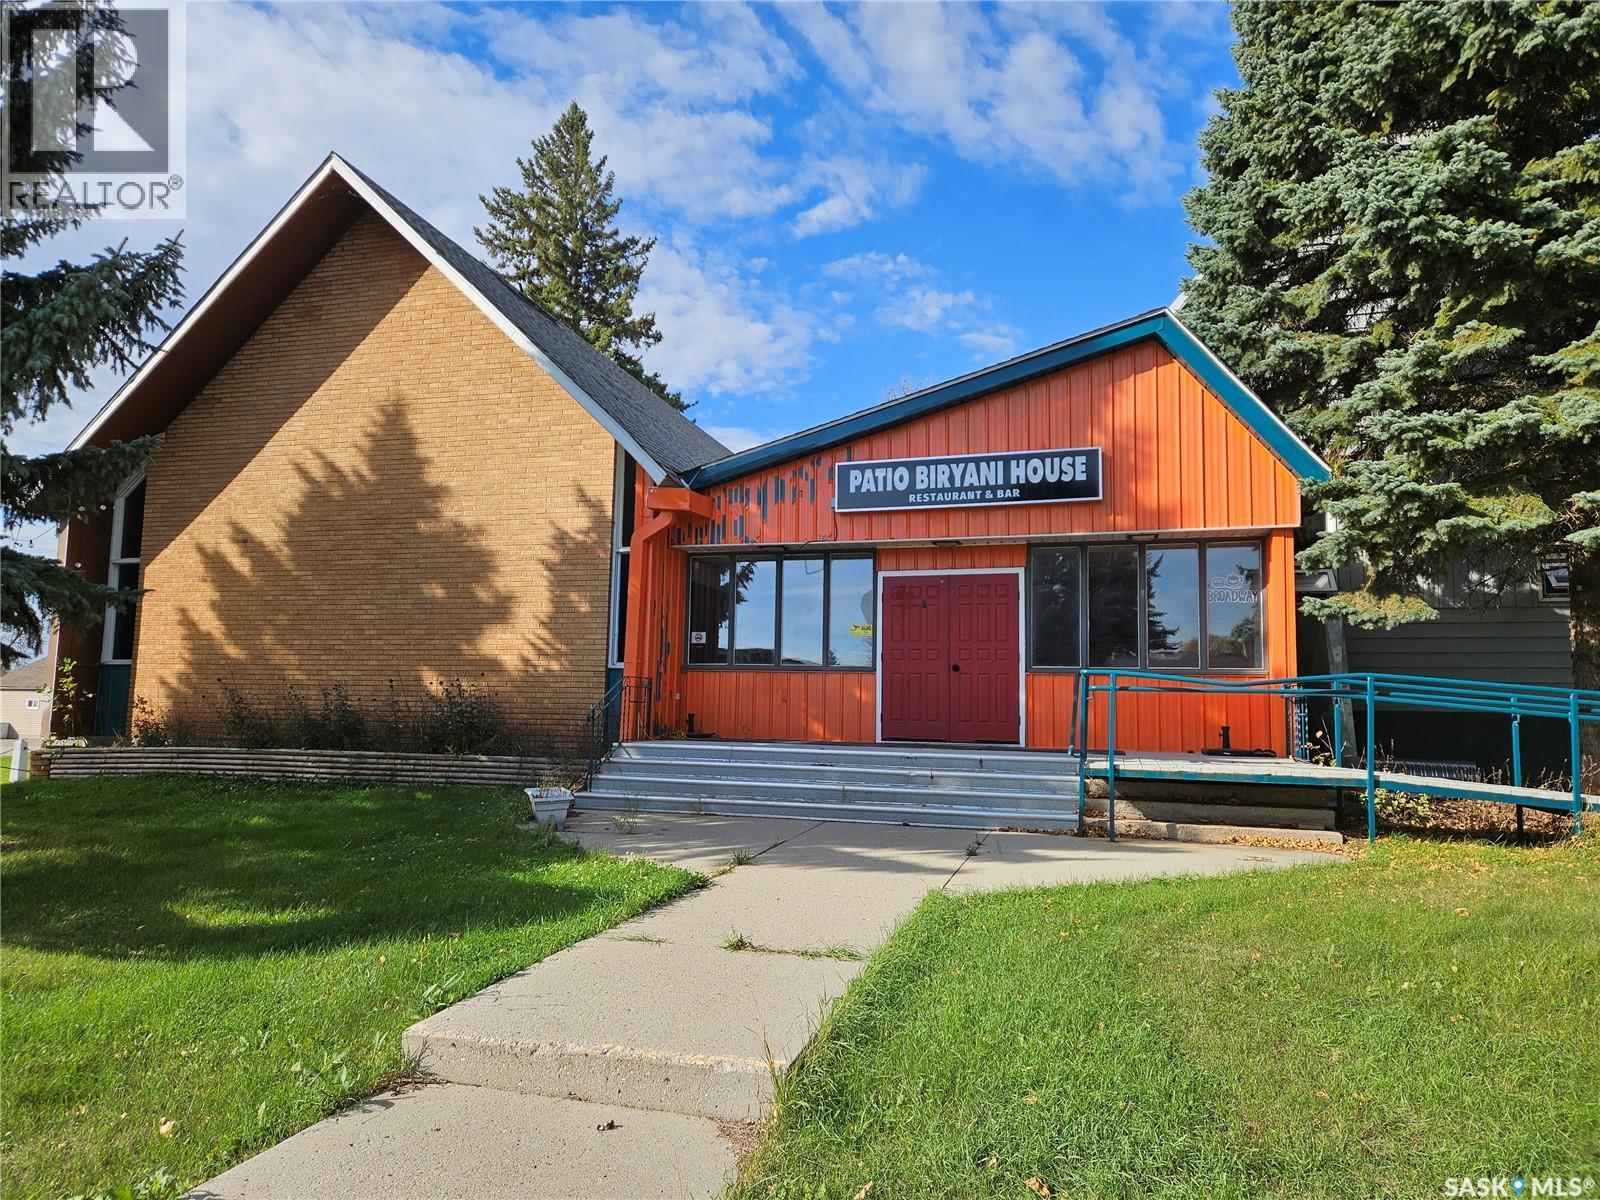
19 Broadway Street in Redvers - Great business opportunity! This recently renovated commercial property offers over 4,700 sq ft of space on the main floor alone, plus a full basement under the restaurant side. Currently set up as a restaurant and entertainment lounge, the building is turnkey and ready for continued use in the food and hospitality industry — or it can be reimagined for a wide variety of commercial purposes. Whether you're looking to operate a dining venue, event hall, retail space, office, or something entirely new, this versatile property offers tons of potential. Available as an ongoing business or simply as the building itself, providing flexibility for investors or owner-operators to bring their vision to life. (id:44393)
Performance Realty
Midnight Lake, Saskatchewan
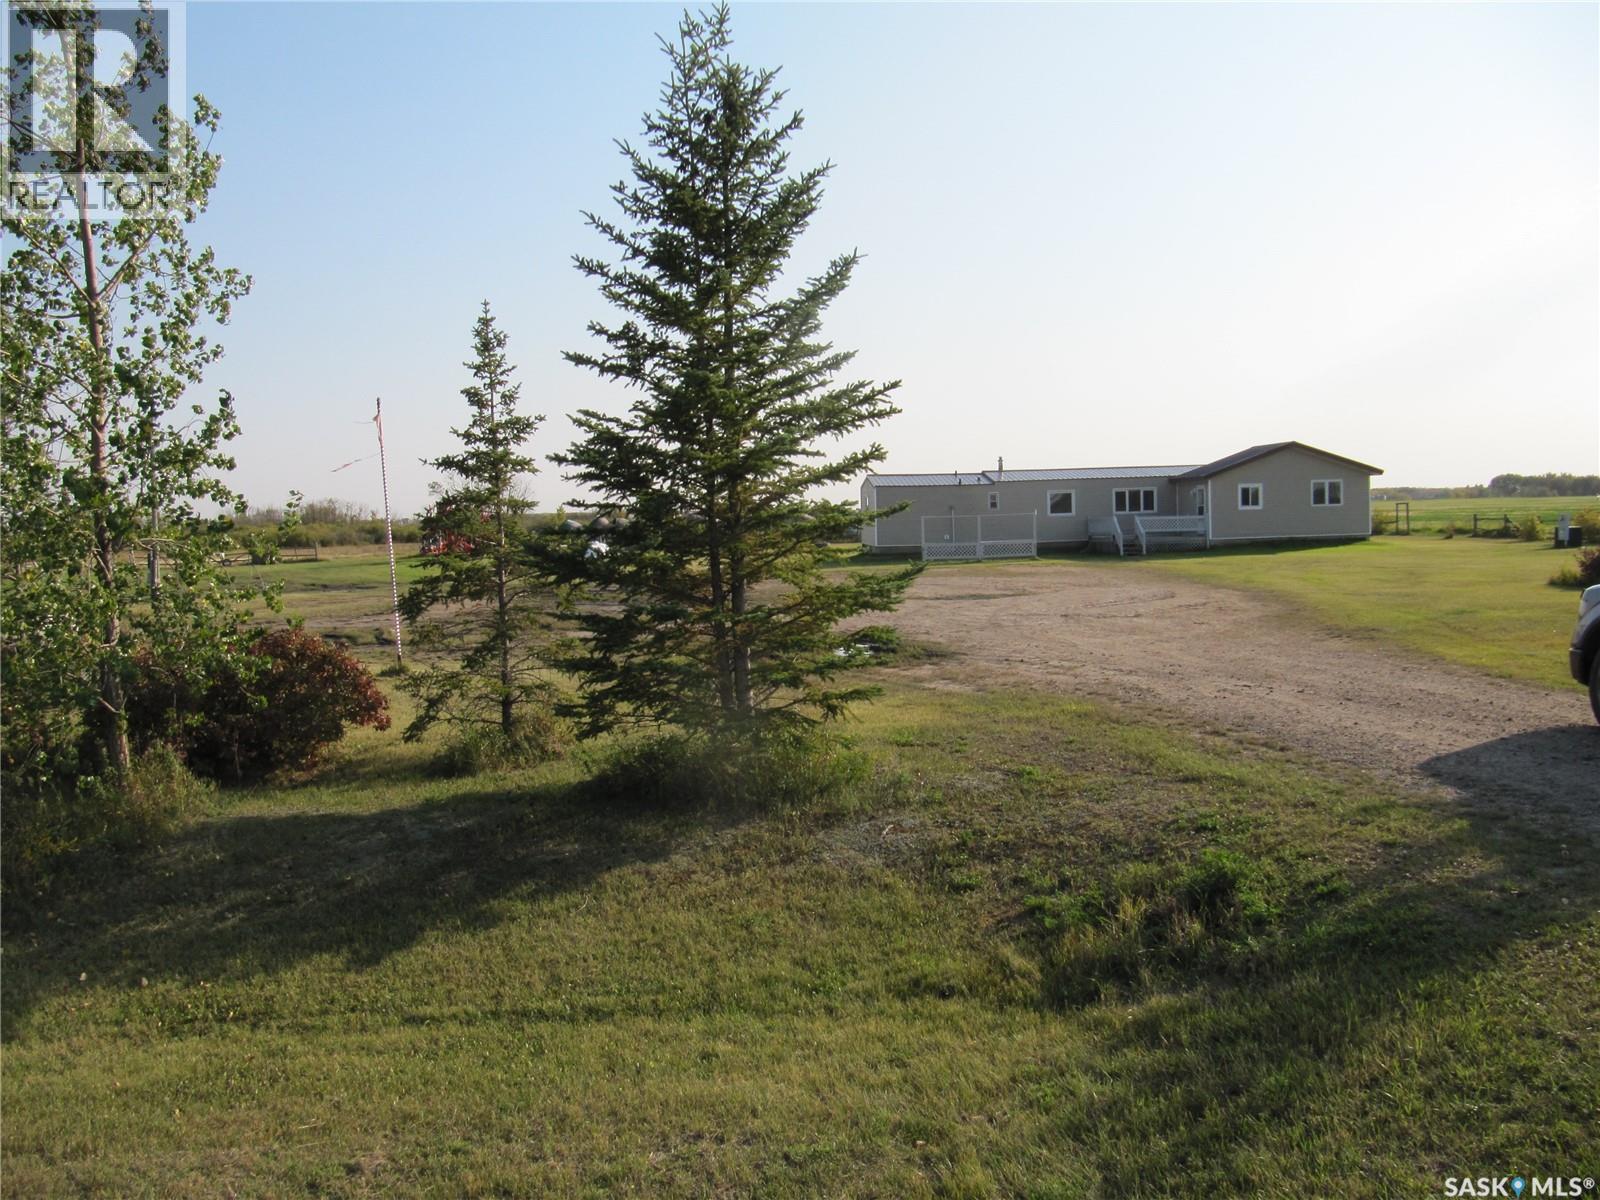
Acreage North-East of Glaslyn SK with 10 acres and a 1120 sq ft home and a number out buildings for storage. This home has a 12 x14 front deck, from where you enter into a roomy entry with deep closets, 3 bedrooms a full and ¾ bath, open concept kitchen, dining, living room area, off the kitchen is a 12 x 24 screened in deck. The yard is partially fenced, incinerator for trash, 59 ft water well, a dugout and a 1000-gallon rented propane tank. Additional land may be available if interested. (id:44393)
RE/MAX Of The Battlefords
Fort St. John, British Columbia
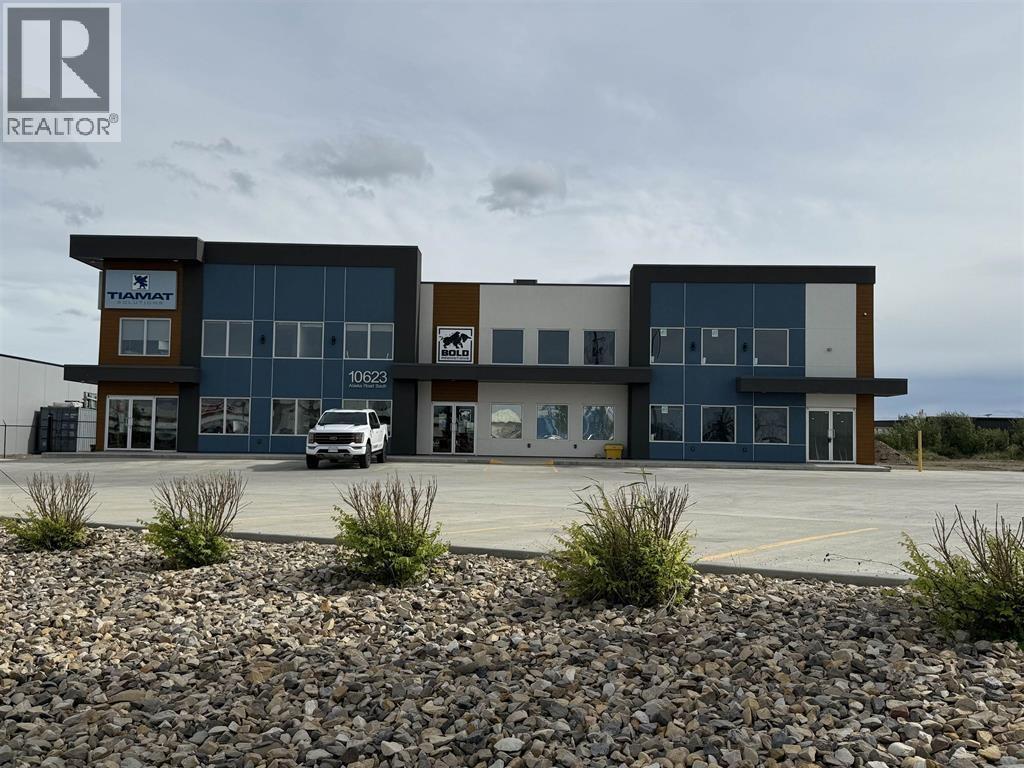
Prime Highway Frontage Commercial Space - 3,930 sq. ft. Elevate your business in this turnkey property offering unbeatable exposure along the highway. With a total of 3,930 sq. ft., this versatile building is designed to impress and function seamlessly for a variety of business needs. Main Features: upper level - kitchen, bathroom, storage room, and a show-stopping office space; lower level - bright front showroom and a large back room with overhead door access; highway frontage: excellent visibility with steady traffic flow. Additional Space - lease options available next door if you need room. Location that gets your business noticed! (id:44393)
Century 21 Energy Realty
Elbow, Saskatchewan
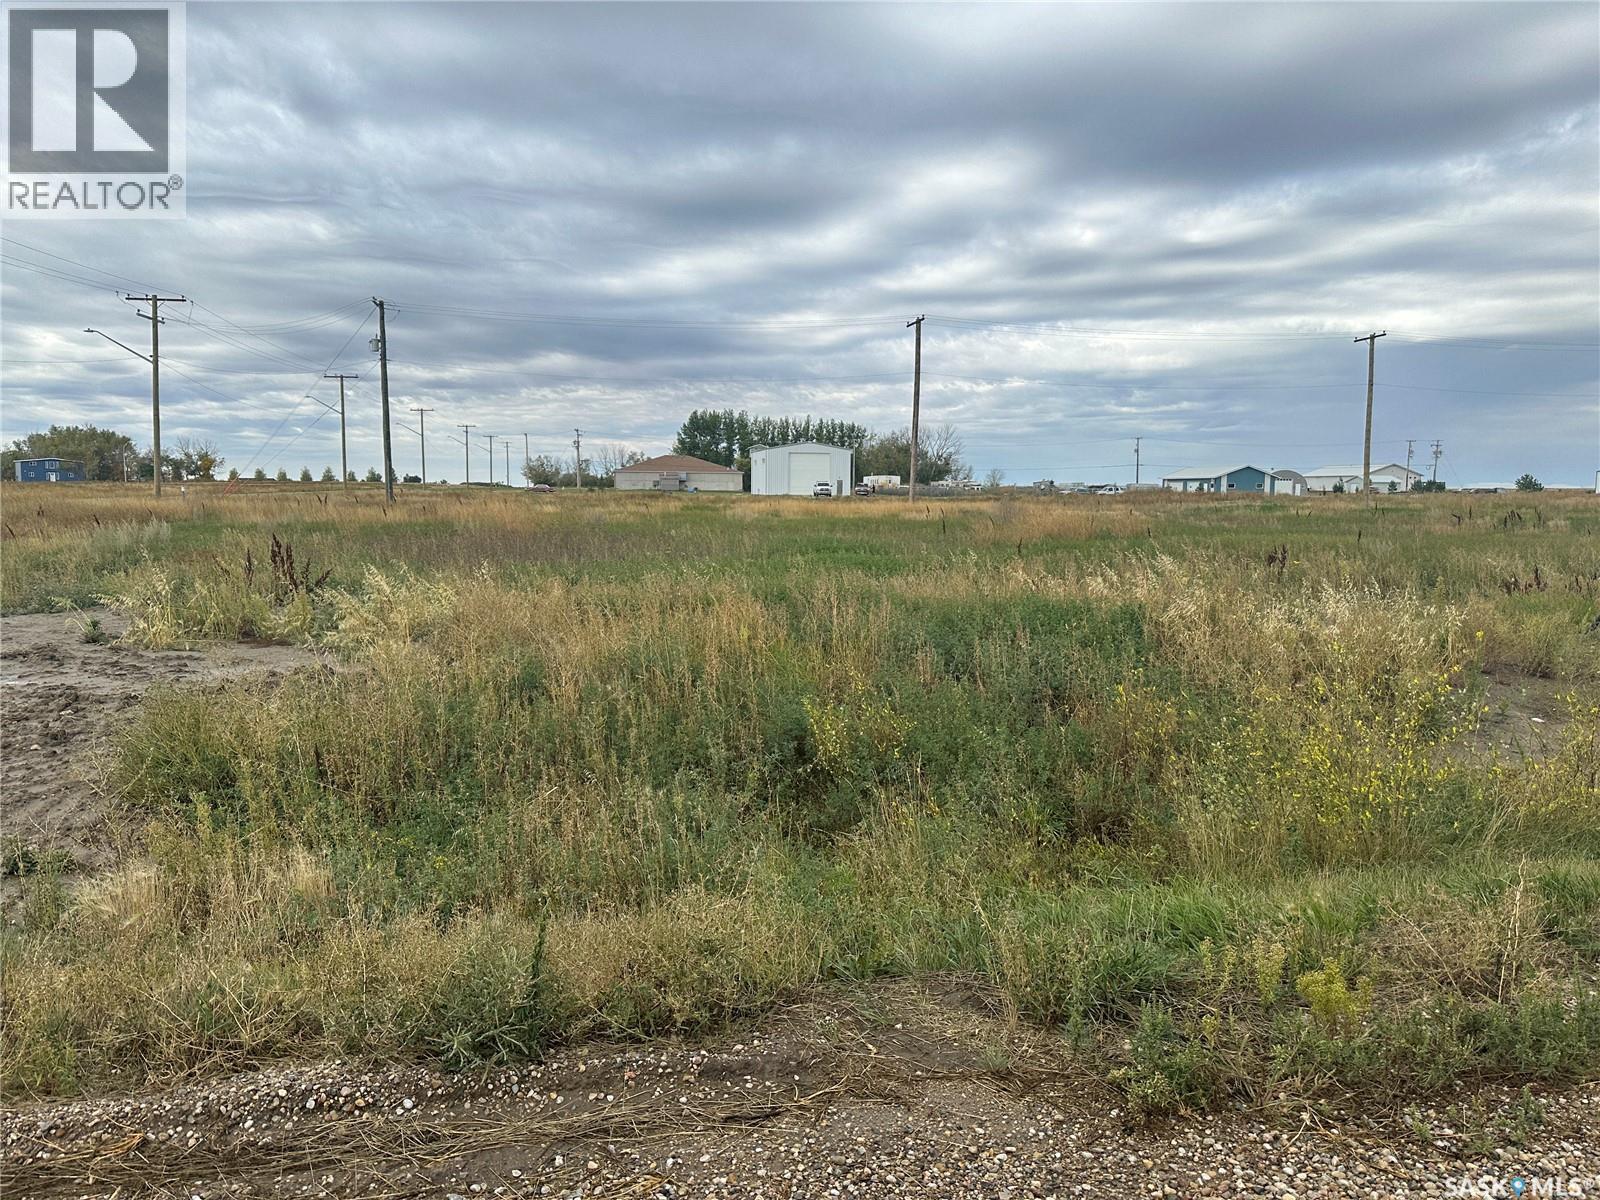
Elbow is open for business! .41 acre lots with gas and village water - power to subdivision - in brand new Elbow Industrial Park now available. Ideal for Mini Storage, Warehouse, Auto/Boat Mechanic - bring your ideas and start doing business in the beautiful and prosperous resort village of Elbow. If you've ever wanted to move or start your business in an ideal location of a growing community that supports local businesses, this is your opportunity. Zero percent financing over 3 years if buyer starts build in first year - 10% down- 30% due in 1st year, 30% due in 2nd year, 30% due in 3rd year. (id:44393)
Boyes Group Realty Inc.
Surrey, British Columbia
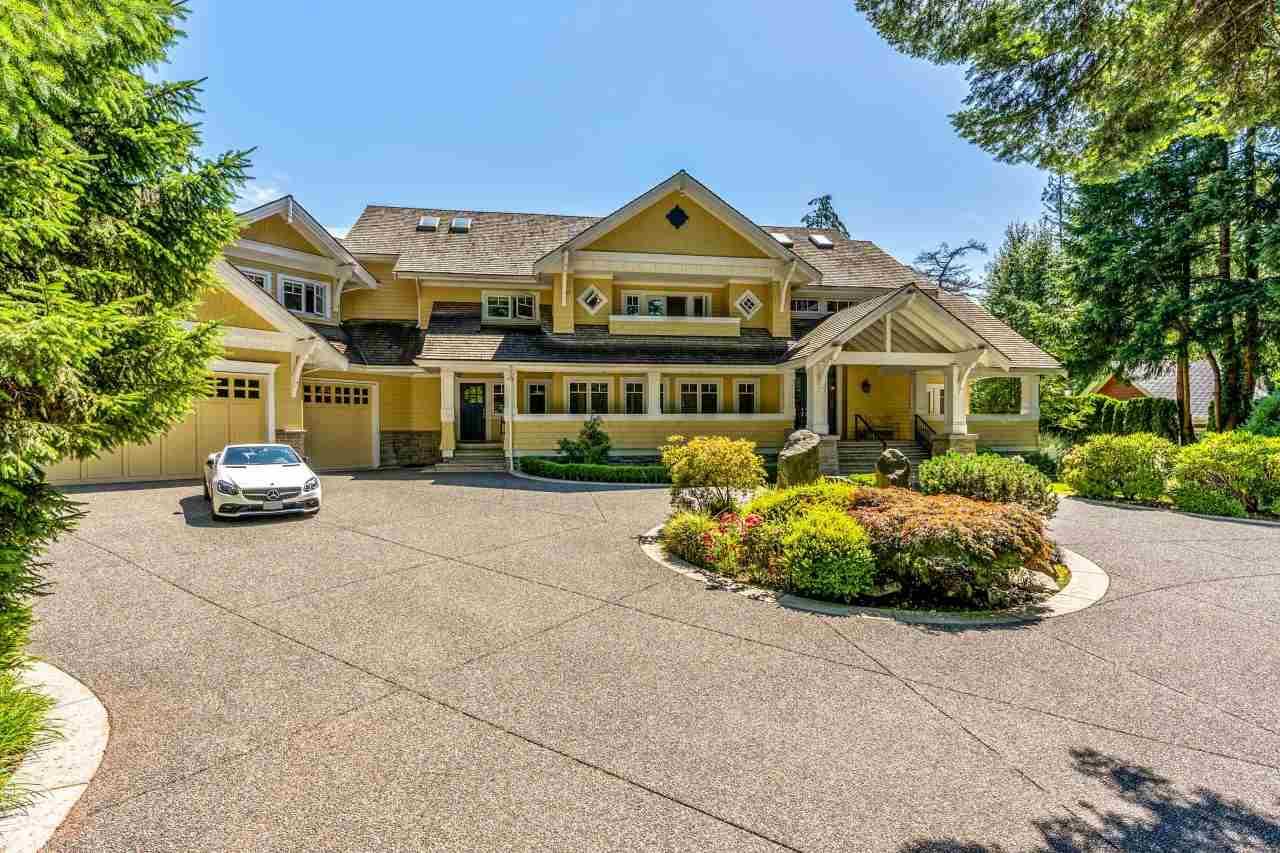
Exceptional quality and located in the Best location of S. Surrey. Elgin Grand Craftsman style Mansion with 10643 sqft 8 bedroom +9 bathroom, huge 1.32 Acres southern exposure lot . Top of the line construction features : radiant heat on all levels , Euroline windows, sub zero , viking miele s/s appliances. Inground saltwater pool , hot tub. 4 car garage. Inspiring design offers large principle rooms, spectacular formal and casual living areas, home office, media and billiards rooms . Newly renovated media room and wok kitchen . Within walking distance to Elgin High and Chantrell Creek Elementary school. (id:44393)
RE/MAX Westcoast
North Battleford, Saskatchewan
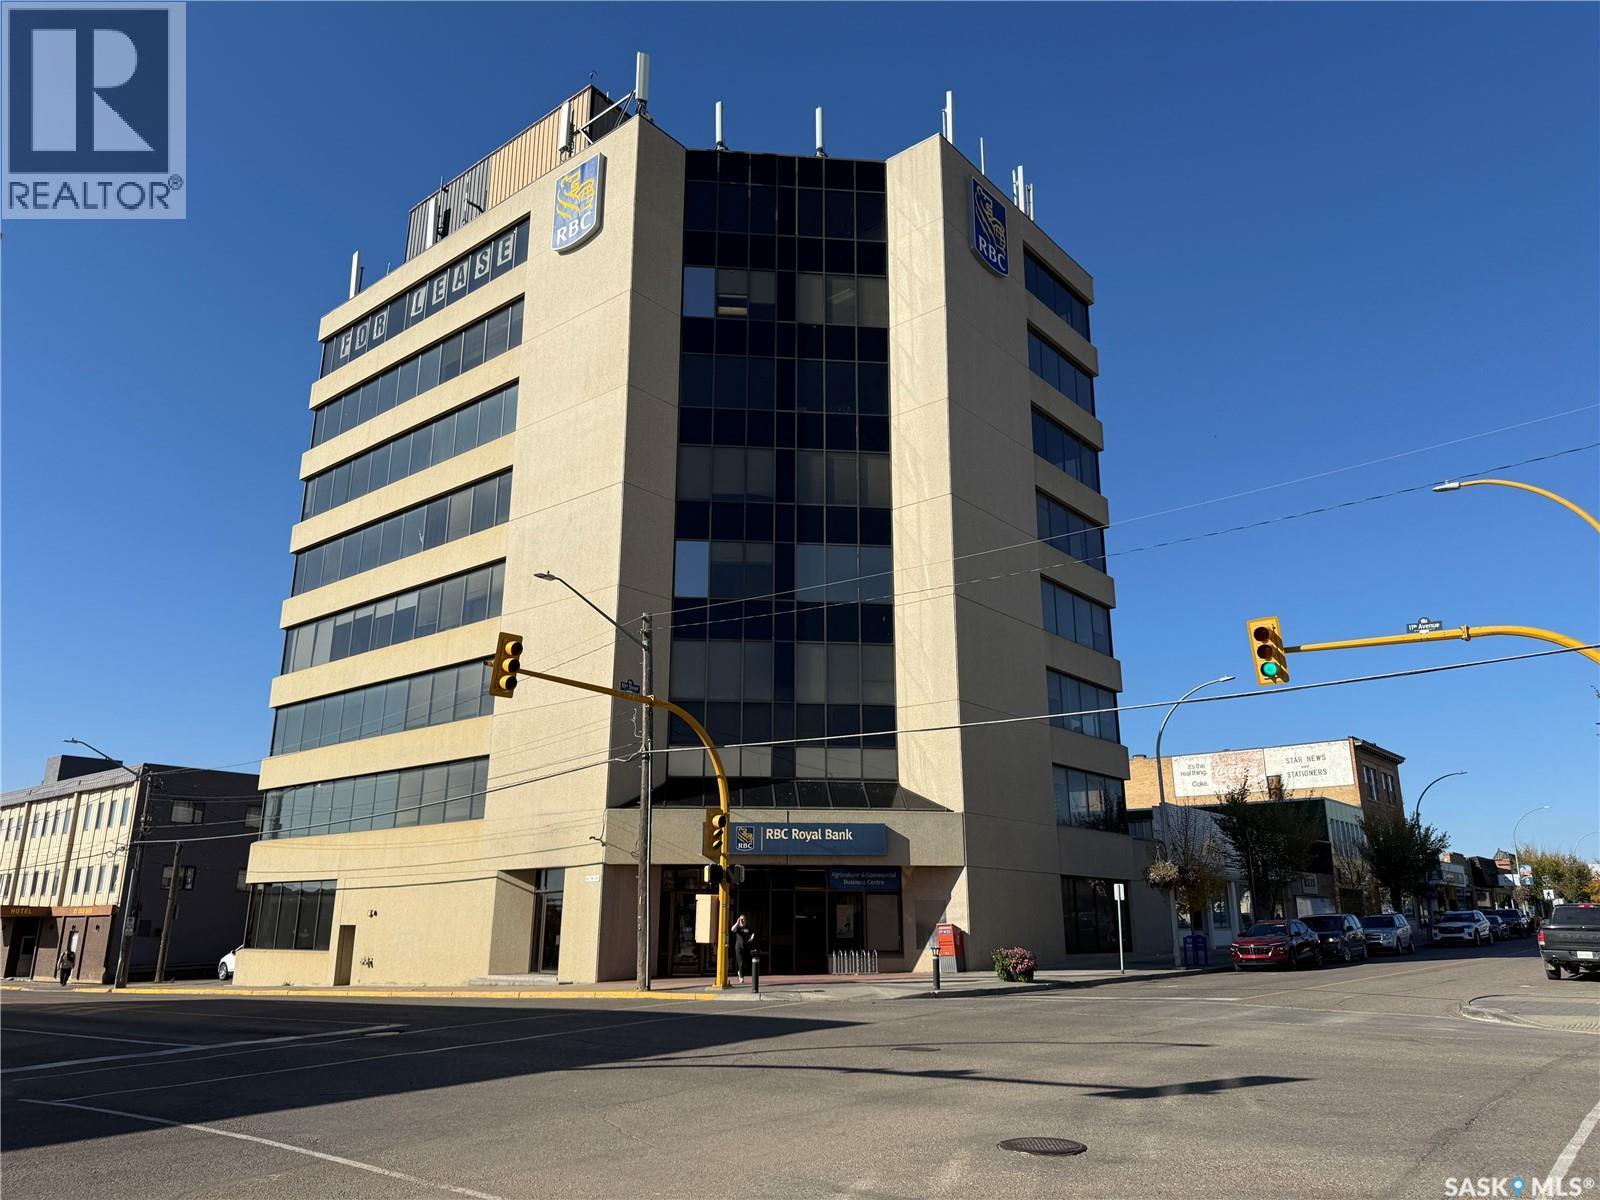
Prime Downtown Office Opportunity – North Battleford’s Most Prestigious Building. Looking to expand or downsize your office space? Want to own your property and be your own landlord? This landmark 8-storey high-rise is perfectly situated on a prominent corner lot in the heart of North Battleford’s downtown core, offering the best panoramic views in the city. Anchored by established tenants including RBC Bank, Water Security Agency, and SAMA, this property provides both stability and opportunity. With endless potential for additional tenants, it’s an ideal investment for business owners or investors alike. Features include:3 separate parking lots with over 50 dedicated stalls. Secure access for tenants and visitors, Elevator service for convenience, Sprinkler systems throughout for safety. This building stands as a symbol of prestige and professionalism in the city—North Battleford’s premier address for business. (id:44393)
Dream Realty Sk
Kelowna, British Columbia
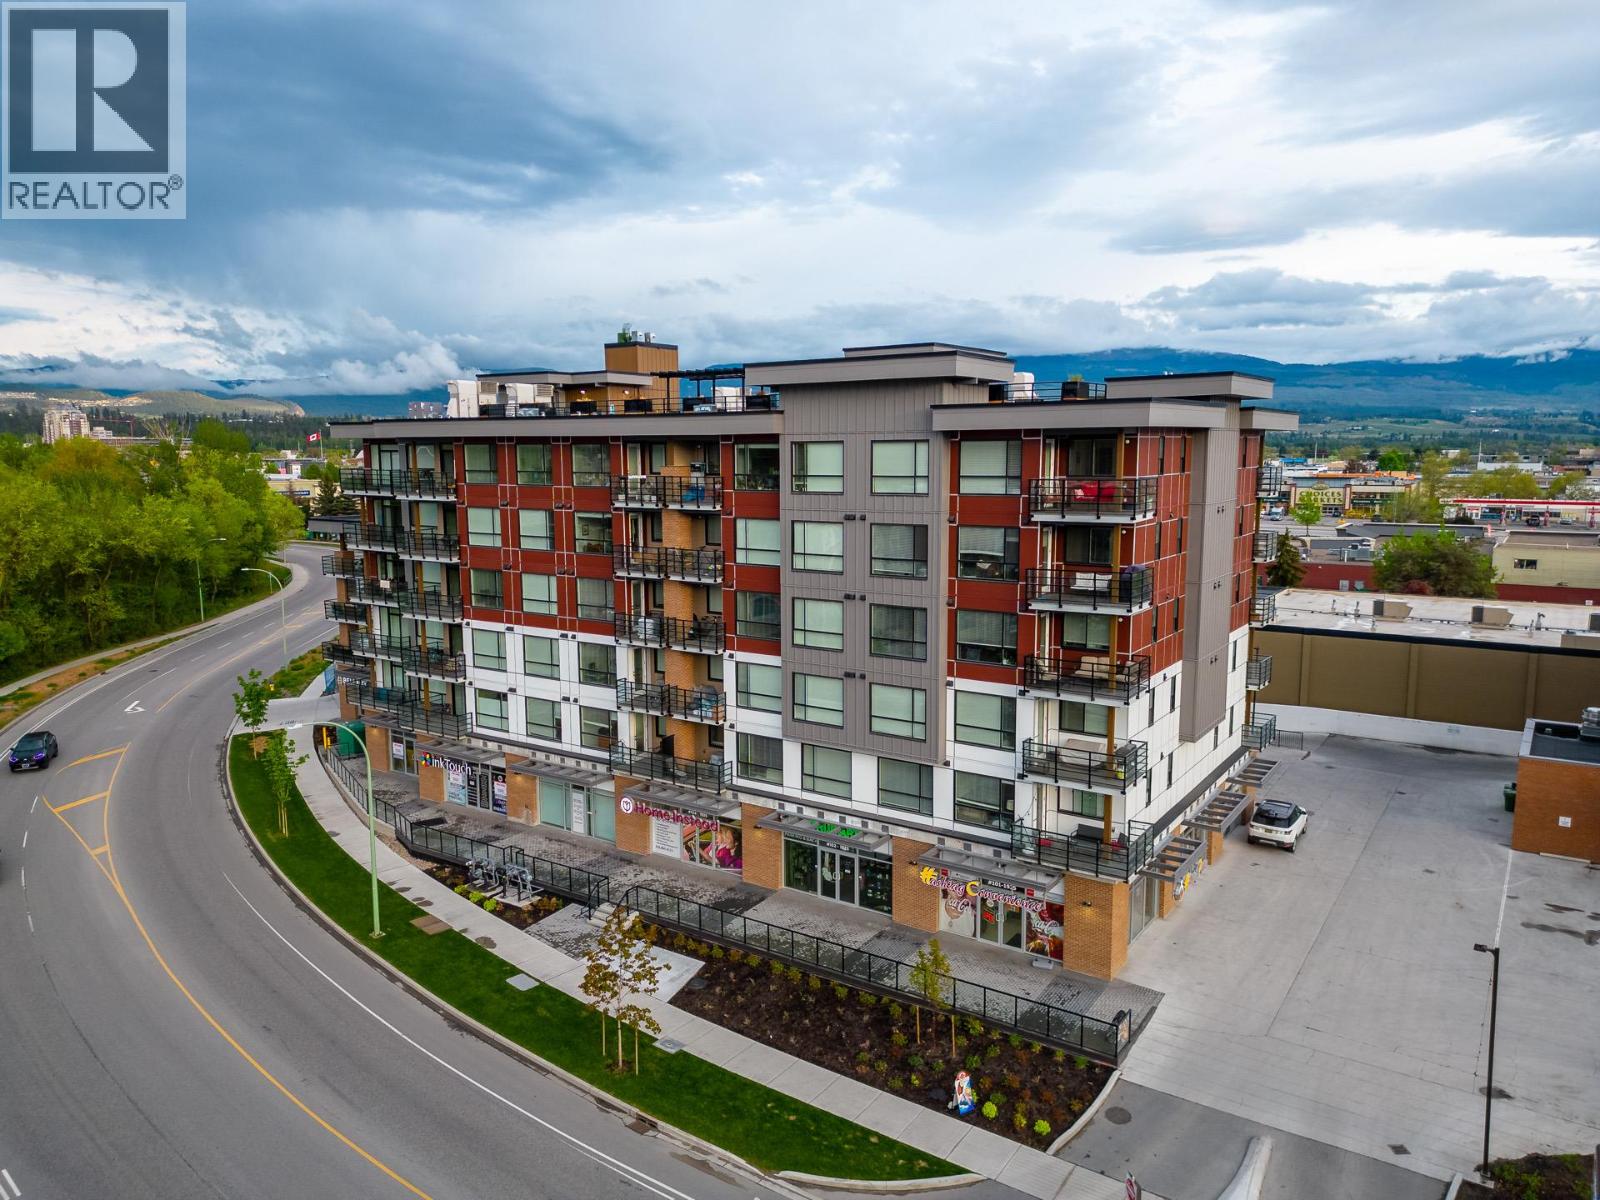
Welcome to one of Kelowna’s most sought-after condo communities. This modern one bedroom, one bathroom home offers 655 square feet of thoughtfully designed living space. Built in 2021, the unit features an open-concept layout with sleek finishes, a spacious primary bedroom with ensuite access, and large windows that fill the home with natural light. Enjoy the convenience of single-level living in a secure building with premium amenities, all in a central location just steps to shopping, dining, and all that Kelowna has to offer. (id:44393)
Sotheby's International Realty Canada
Kelowna, British Columbia
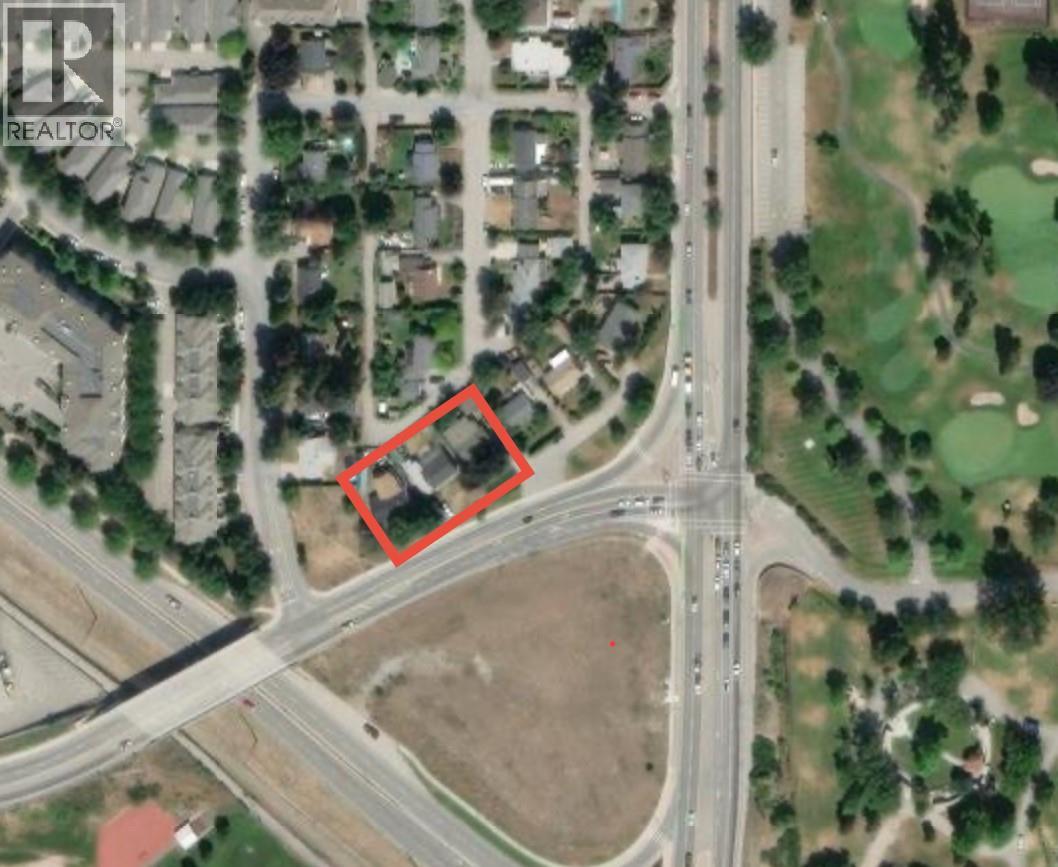
Developer Alert! Exceptional land assembly opportunity along the TSC on Bernard Ave. This site offers a combined 24,133 sqft. with 1810 and 1818 Bernard Ave, supported under the Kelowna OCP 2040 for low-rise apartment development of up to 6 storeys, townhomes, and other forms of infill. This unbeatable location is steps from the future middle school and the largest redevelopment project in Kelowna, Parkinson Rec Centre, with direct access to the KV Trail, Kelowna Golf & Country Club, and only minutes to downtown, schools, shops, and restaurants. A rare chance to secure a prime development parcel in one of Kelowna’s most transformative growth corridors. (id:44393)
Exp Realty Of Canada Inc.
Exp Realty

Kelowna, British Columbia
Official Groundbreaking Ceremony was May 11, 2026. FIRST TIME BUYERS MAY BE EXEMPT FROM GST & PTT FOR THESE NEW 4 BEDS + DEN & 5 BATHROOMS (WHERE EVERY BEDROOM HAS A FULL ENSUITE) PLUS DOUBLE ATTACHED GARAGE TOWNHOMES. Welcome to 955 Mitchell Road, a family-friendly townhome complex where large footprint (approximately 2,000 sq. ft.) quality homes offer unmatched finishings and layouts for this price-point. There will be a total of 24 units in 4 phases, 955 Mitchell is phase 1 and there will be 6 contemporary units available in the Spring of 2027. There will be two colour packages to choose from. There is an $11,000 (before taxes) appliance package included, and a window-covering package is also included. Each unit will have a 4-foot crawlspace for extra storage. Assignments are allowed by the developer, and prices will be + GST. This is an excellent family neighbourhood with a short walk or drive to the Greenway, parks, shopping, restaurants, public transit, recreational centre, and many schools (Pearson Elementary, Rutland Middle, Rutland Senior Secondary, Studio 9 School of the Arts, Flex Academy, Rutland Learning Centre, South Rutland Elementary, Springfield Middle, Springvalley Elementary, Quigley Elementary, Belgo Elementary, Okanagan Christian School). The development location is a 10 to 15-minute drive to downtown Kelowna. The development itself is located on Mitchell Road which is a quiet urban street backing onto school fields. (id:44393)
RE/MAX Kelowna
Kelowna, British Columbia
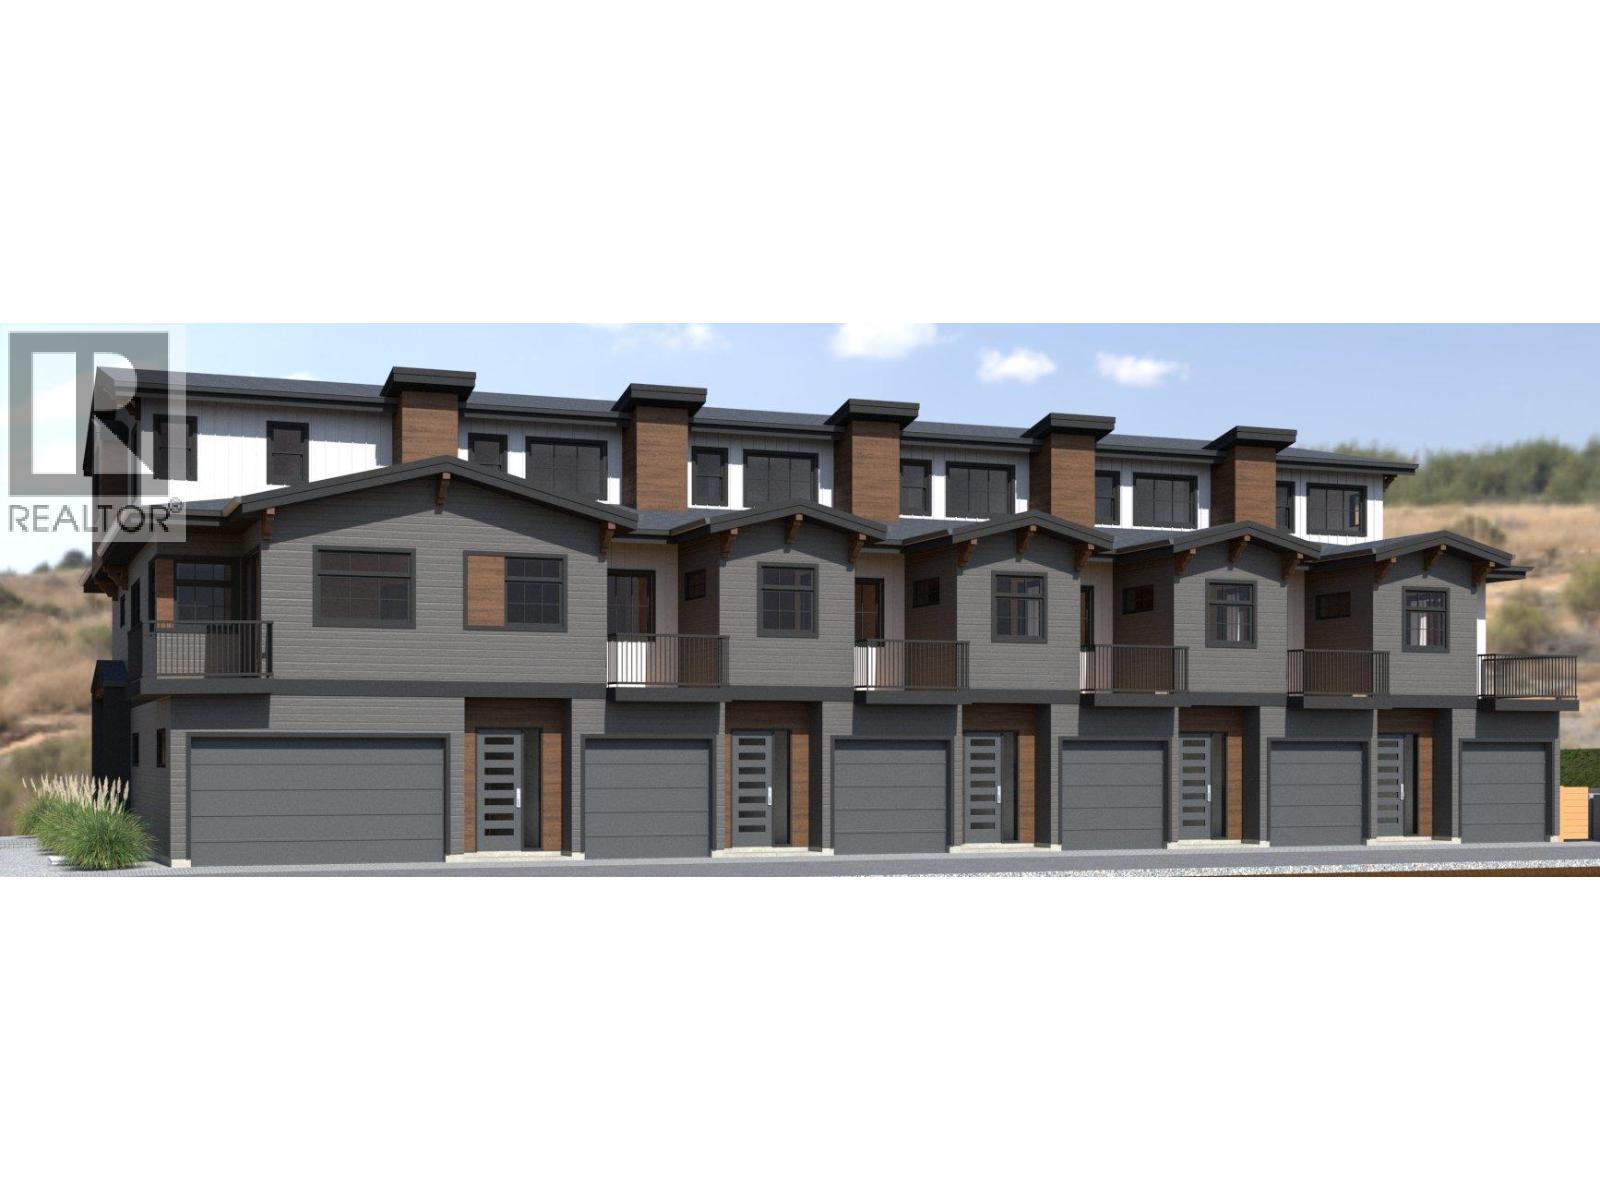
Official Groundbreaking Ceremony was May 11, 2026. FIRST TIME BUYERS MAY BE EXEMPT FROM GST & PTT FOR THESE NEW 4 BEDS + DEN & 5 BATHROOMS (WHERE EVERY BEDROOM HAS A FULL ENSUITE) PLUS DOUBLE ATTACHED GARAGE TOWNHOMES. Welcome to 955 Mitchell Road, a family-friendly townhome complex where large footprint (approximately 2,000 sq. ft.) quality homes offer unmatched finishings and layouts for this price-point. There will be a total of 24 units in 4 phases, 955 Mitchell is phase 1 and there will be 6 contemporary units available in the Spring of 2027. There will be two colour packages to choose from. There is an $11,000 (before taxes) appliance package included, and a window-covering package is also included. Each unit will have a 4-foot crawlspace for extra storage. Assignments are allowed by the developer, and prices will be + GST. This is an excellent family neighbourhood with a short walk or drive to the Greenway, parks, shopping, restaurants, public transit, recreational centre, and many schools (Pearson Elementary, Rutland Middle, Rutland Senior Secondary, Studio 9 School of the Arts, Flex Academy, Rutland Learning Centre, South Rutland Elementary, Springfield Middle, Springvalley Elementary, Quigley Elementary, Belgo Elementary, Okanagan Christian School). The development location is a 10 to 15-minute drive to downtown Kelowna. The development itself is located on Mitchell Road which is a quiet urban street backing onto school fields. (id:44393)
RE/MAX Kelowna

Kelowna, British Columbia
Official Groundbreaking Ceremony was May 11, 2026. FIRST TIME BUYERS MAY BE EXEMPT FROM GST & PTT FOR THESE NEW 4 BEDS + DEN & 5 BATHROOMS (WHERE EVERY BEDROOM HAS A FULL ENSUITE) PLUS DOUBLE ATTACHED GARAGE TOWNHOMES. Welcome to 955 Mitchell Road, a family-friendly townhome complex where large footprint (approximately 2,000 sq. ft.) quality homes offer unmatched finishings and layouts for this price-point. There will be a total of 24 units in 4 phases, 955 Mitchell is phase 1 and there will be 6 contemporary units available in the Spring of 2027. There will be two colour packages to choose from. There is an $11,000 (before taxes) appliance package included, and a window-covering package is also included. Each unit will have a 4-foot crawlspace for extra storage. Assignments are allowed by the developer, and prices will be + GST. This is an excellent family neighbourhood with a short walk or drive to the Greenway, parks, shopping, restaurants, public transit, recreational centre, and many schools (Pearson Elementary, Rutland Middle, Rutland Senior Secondary, Studio 9 School of the Arts, Flex Academy, Rutland Learning Centre, South Rutland Elementary, Springfield Middle, Springvalley Elementary, Quigley Elementary, Belgo Elementary, Okanagan Christian School). The development location is a 10 to 15-minute drive to downtown Kelowna. The development itself is located on Mitchell Road which is a quiet urban street backing onto school fields. (id:44393)
RE/MAX Kelowna
Kelowna, British Columbia
Official Groundbreaking Ceremony was May 11, 2026. FIRST TIME BUYERS MAY BE EXEMPT FROM GST & PTT FOR THESE NEW 4 BEDS + DEN & 5 BATHROOMS (WHERE EVERY BEDROOM HAS A FULL ENSUITE) PLUS DOUBLE ATTACHED GARAGE TOWNHOMES. Welcome to 955 Mitchell Road, a family-friendly townhome complex where large footprint (approximately 2,000 sq. ft.) quality homes offer unmatched finishings and layouts for this price-point. There will be a total of 24 units in 4 phases, 955 Mitchell is phase 1 and there will be 6 contemporary units available in the Spring of 2027. There will be two colour packages to choose from. There is an $11,000 (before taxes) appliance package included, and a window-covering package is also included. Each unit will have a 4-foot crawlspace for extra storage. Assignments are allowed by the developer, and prices will be + GST. This is an excellent family neighbourhood with a short walk or drive to the Greenway, parks, shopping, restaurants, public transit, recreational centre, and many schools (Pearson Elementary, Rutland Middle, Rutland Senior Secondary, Studio 9 School of the Arts, Flex Academy, Rutland Learning Centre, South Rutland Elementary, Springfield Middle, Springvalley Elementary, Quigley Elementary, Belgo Elementary, Okanagan Christian School). The development location is a 10 to 15-minute drive to downtown Kelowna. The development itself is located on Mitchell Road which is a quiet urban street backing onto school fields. (id:44393)
RE/MAX Kelowna

Kelowna, British Columbia
Official Groundbreaking Ceremony was May 11, 2026. FIRST TIME BUYERS MAY BE EXEMPT FROM GST & PTT FOR THESE NEW 4 BEDS + DEN & 5 BATHROOMS (WHERE EVERY BEDROOM HAS A FULL ENSUITE) PLUS DOUBLE ATTACHED GARAGE TOWNHOMES. Welcome to 955 Mitchell Road, a family-friendly townhome complex where large footprint (approximately 2,000 sq. ft.) quality homes offer unmatched finishings and layouts for this price-point. There will be a total of 24 units in 4 phases, 955 Mitchell is phase 1 and there will be 6 contemporary units available in the Spring of 2027. There will be two colour packages to choose from. There is an $11,000 (before taxes) appliance package included, and a window-covering package is also included. Each unit will have a 4-foot crawlspace for extra storage. Assignments are allowed by the developer, and prices will be + GST. This is an excellent family neighbourhood with a short walk or drive to the Greenway, parks, shopping, restaurants, public transit, recreational centre, and many schools (Pearson Elementary, Rutland Middle, Rutland Senior Secondary, Studio 9 School of the Arts, Flex Academy, Rutland Learning Centre, South Rutland Elementary, Springfield Middle, Springvalley Elementary, Quigley Elementary, Belgo Elementary, Okanagan Christian School). The development location is a 10 to 15-minute drive to downtown Kelowna. The development itself is located on Mitchell Road which is a quiet urban street backing onto school fields. (id:44393)
RE/MAX Kelowna

Kelowna, British Columbia
Official Groundbreaking Ceremony was May 11, 2026. FIRST TIME BUYERS MAY BE EXEMPT FROM GST & PTT FOR THESE NEW 4 BEDS + DEN & 5 BATHROOMS (WHERE EVERY BEDROOM HAS A FULL ENSUITE) PLUS DOUBLE ATTACHED GARAGE TOWNHOMES. Welcome to 955 Mitchell Road, a family-friendly townhome complex where large footprint (approximately 2,000 sq. ft.) quality homes offer unmatched finishings and layouts for this price-point. There will be a total of 24 units in 4 phases, 955 Mitchell is phase 1 and there will be 6 contemporary units available in the Spring of 2027. There will be two colour packages to choose from. There is an $11,000 (before taxes) appliance package included, and a window-covering package is also included. Each unit will have a 4-foot crawlspace for extra storage. Assignments are allowed by the developer, and prices will be + GST. This is an excellent family neighbourhood with a short walk or drive to the Greenway, parks, shopping, restaurants, public transit, recreational centre, and many schools (Pearson Elementary, Rutland Middle, Rutland Senior Secondary, Studio 9 School of the Arts, Flex Academy, Rutland Learning Centre, South Rutland Elementary, Springfield Middle, Springvalley Elementary, Quigley Elementary, Belgo Elementary, Okanagan Christian School). The development location is a 10 to 15-minute drive to downtown Kelowna. The development itself is located on Mitchell Road which is a quiet urban street backing onto school fields. (id:44393)
RE/MAX Kelowna
Kelowna, British Columbia
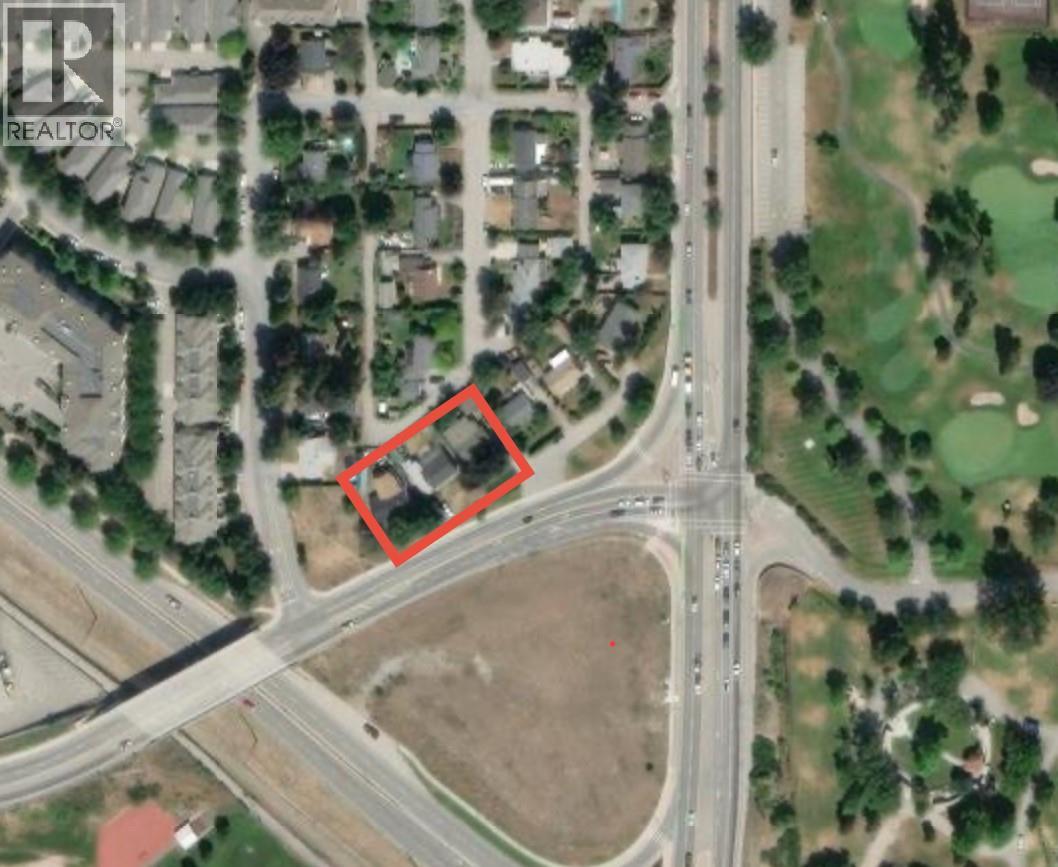
Developer Alert! Exceptional land assembly opportunity along the TSC on Bernard Ave. This site offers a combined 24,133 sqft. with 1810 and 1826 Bernard Ave, supported under the Kelowna OCP 2040 for low-rise apartment development of up to 6 storeys, townhomes, and other forms of infill. This unbeatable location is steps from the future middle school and the largest redevelopment project in Kelowna, Parkinson Rec Centre, with direct access to the KV Trail, Kelowna Golf & Country Club, and only minutes to downtown, schools, shops, and restaurants. A rare chance to secure a prime development parcel in one of Kelowna’s most transformative growth corridors. (id:44393)
Exp Realty Of Canada Inc.
Exp Realty
Oak Bay, British Columbia
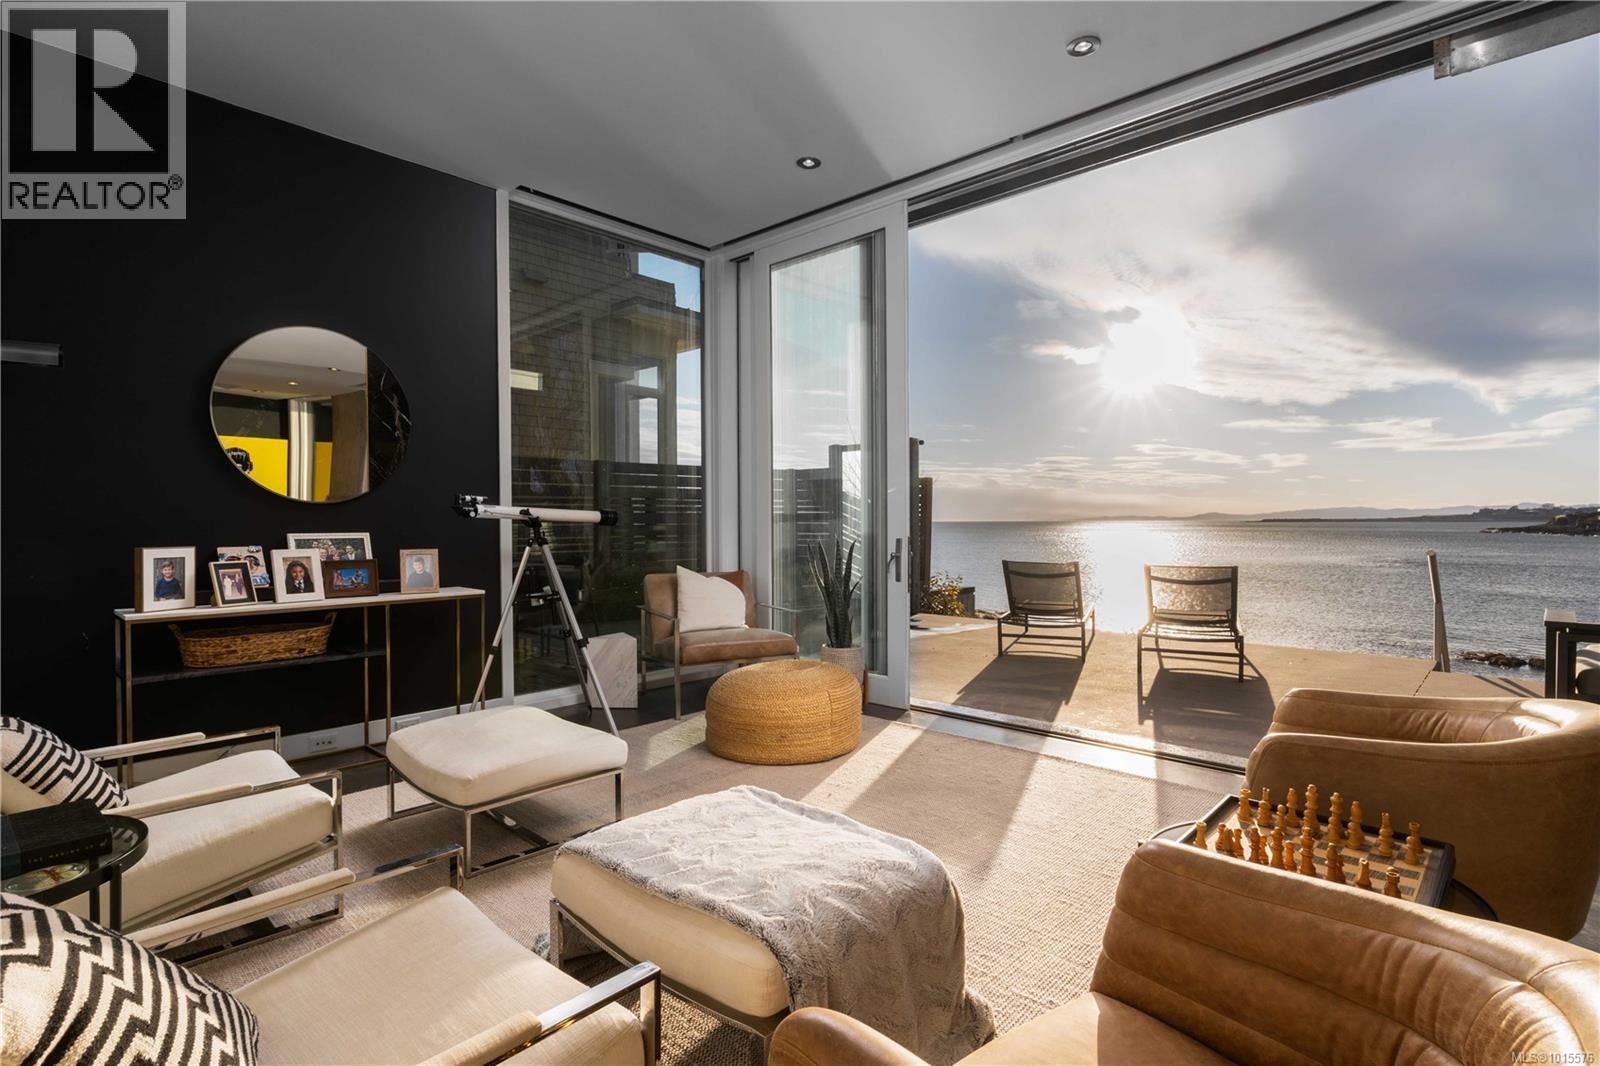
Rare Oak Bay west facing Oceanfront! This stunning executive home on Gonzales Bay offers the perfect blend of modern luxury, comfort, and natural beauty. With 4 bedrooms, 3 bathrooms, & ample living space, this home is perfect for families, entertainers, or anyone who loves to live in style. The chef's kitchen is a dream, with top-of-the-line appliances & custom cabinetry, entertainment sized living/dining rooms & a primary suite that is truly a sanctuary (wake up to the sound of waves and step right onto the beach for a morning stroll or swim). Enjoy multiple outdoor waterfront sitting areas allowing you to soak up the sun & breathe in the fresh ocean air or take advantage of the oversized hot tub & watch the sunset over the water. Located just minutes from downtown Victoria, oak bay avenue, Fairfield & Cook Street Village, this home offers the best of both worlds: a peaceful, private retreat on the water, with all the conveniences & amenities of city living. Don’t miss your chance to own this west facing waterfront gem & start living your best life by the sea! (id:44393)
Real Broker B.c. Ltd.
Moosomin Rm No. 121, Saskatchewan
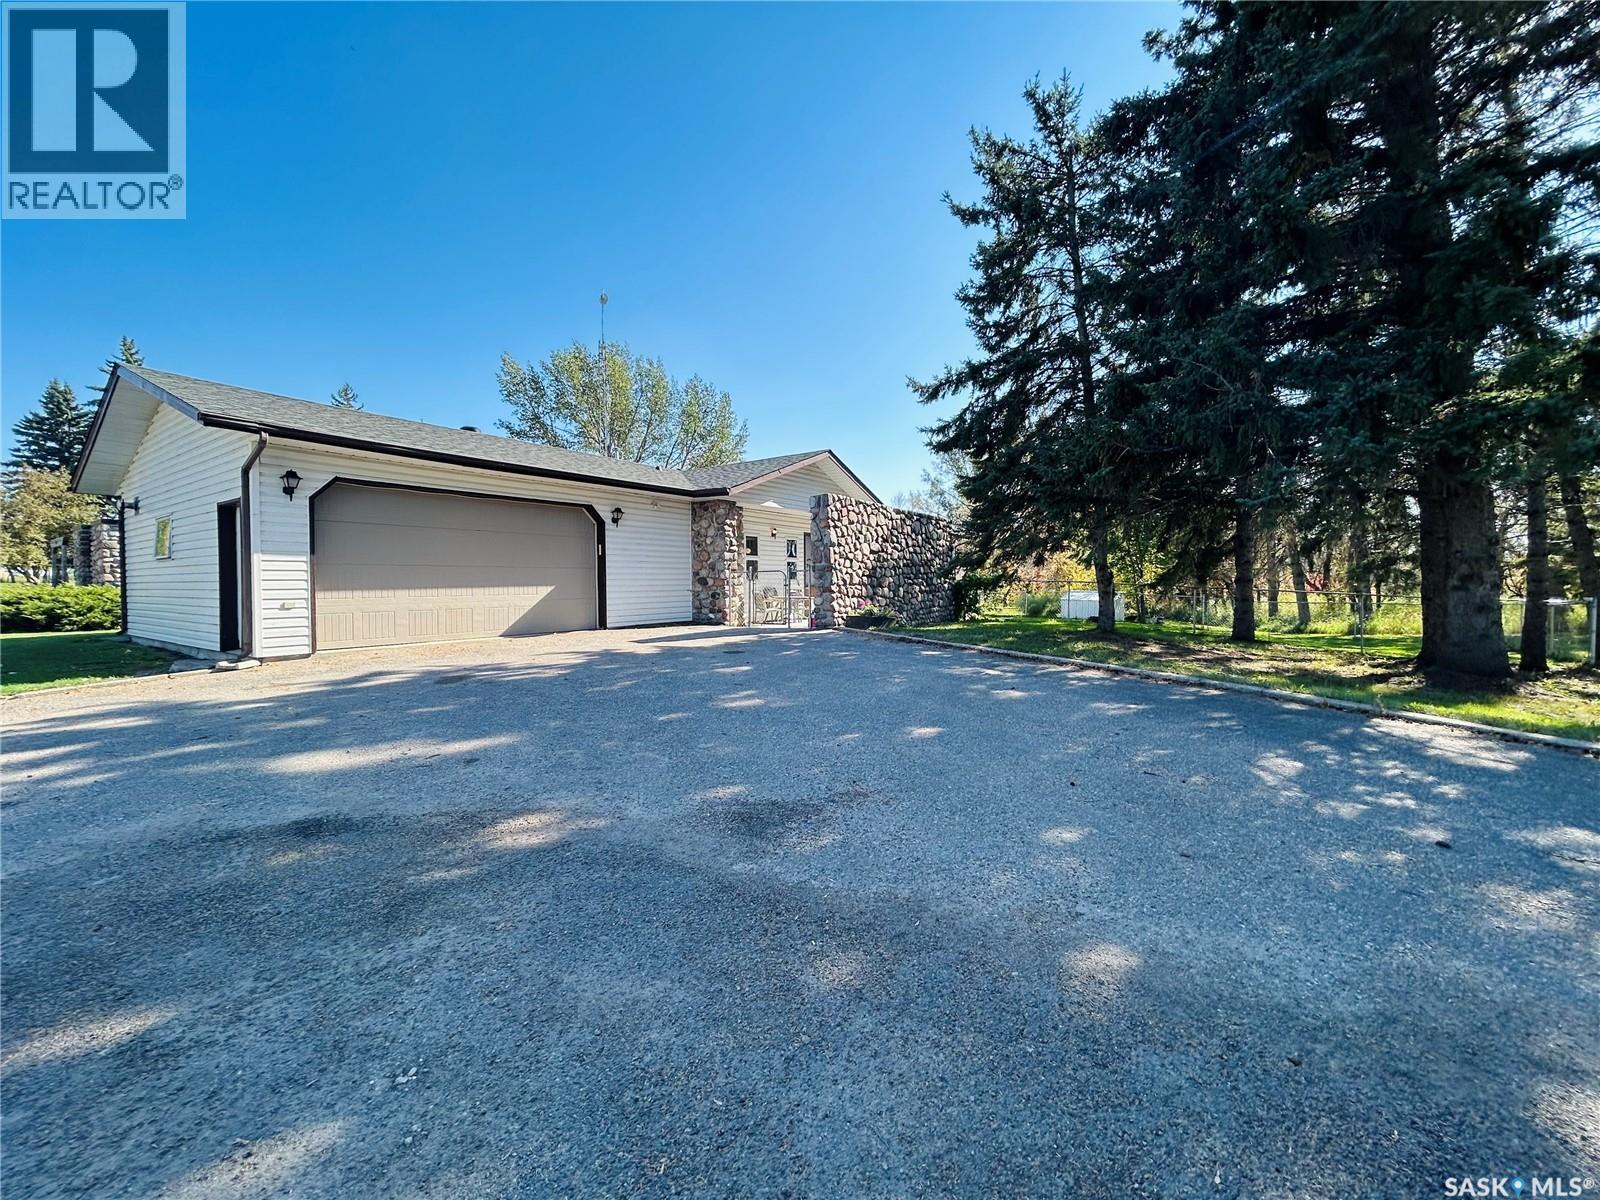
Looking for an acreage just outside of Moosomin with only pavement driving? Look no further! Located in the Estates at Fieldstone Grove is where you'll find this beauty on 2 acres. Take advantage of an "already built" home in this beautiful, new gated community! This new development offers a swimming area, beach, playground, walking paths, and so much more! This 2 bedroom/2 bathroom home features a natural gas/forced air furnace, NEW shingles, hardwood/tile flooring throughout, main floor laundry, and a beautiful stone surround behind the fire stove. The basement is a blank slate so that you can finish it however you choose! There's also an attached double car garage, new patio area, and deck off of the living room! Call today to find out more! (id:44393)
Royal LePage Martin Liberty (Sask) Realty
Burton, British Columbia
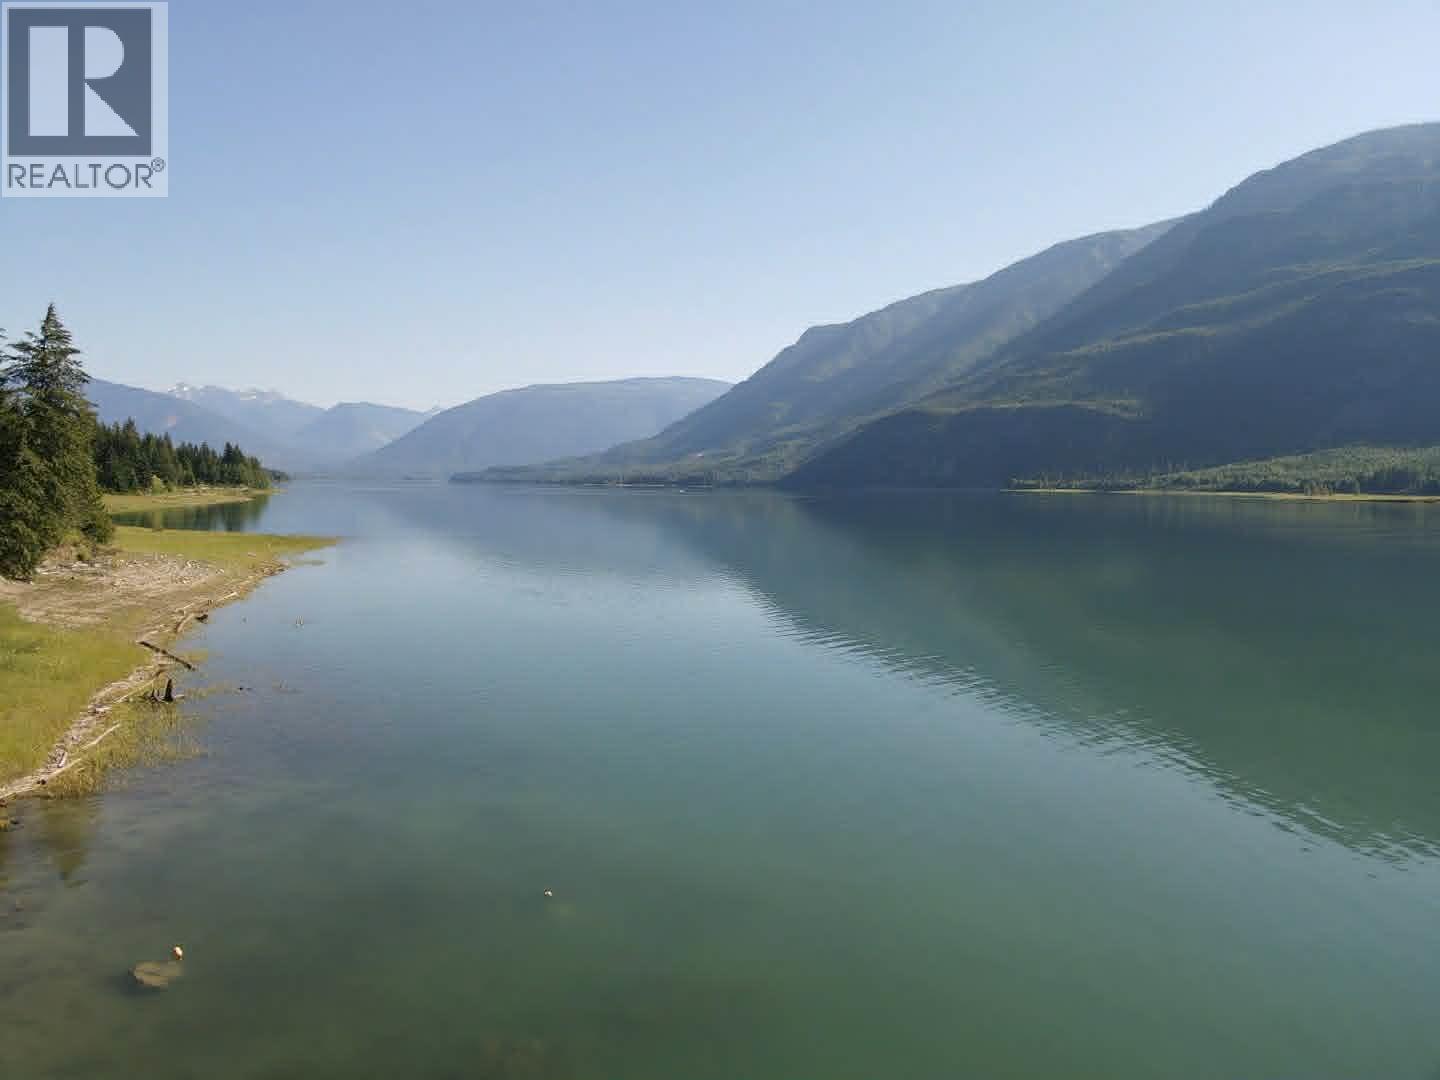
Unique, handcrafted post and beam home, situated on 8.6 acres of lakeshore, just 20 minutes south of Nakusp. The home offers 1,300 sq. ft. on the main floor, with edge grain fir flooring in the large open kitchen & dining area, a wood burning cook stove and a pantry. In the living room, you can enjoy the view inside and out - the custom beam work and a stone faced fireplace, or Ingersol Mountain and Arrow Lake. There is a total of three bedrooms and three bathrooms spread across three levels. The open floor plan with vaulted ceilings provides plenty of space for family gatherings. The 2nd floor master bedroom has a generous covered balcony, useful as an outdoor sleeping area. There are two large sundecks off of the main floor, with stairs down to the ample-sized garden and orchard area; featuring mature fruit trees, berry bushes & hazelnuts. Past the garden, make your way down to the lake and you will find a boat house - perfect for storing canoes and kayaks. Additionally, there is an engineered greenhouse, a garden shed, tractor shed, root cellar, sleeping cabin and chicken coop. The substantial two-story, three-bay garage measuring 24' x 58', includes a woodworking shop and lumber dry-storage upstairs with a ramp for vehicle maintenance downstairs. The home has wood & electric heat and licenced gravity-fed water for irrigation and domestic use. Mature timber covers the majority of the property, offering shade, privacy and feelings of serenity. The acreage is within the ALR and backs onto Crown land. Two new septic tanks and a lift pump have just been installed. (id:44393)
Royal LePage Selkirk Realty

Lake Country, British Columbia
This in a AAA Commercial Real Estate investing Opportunity. There are 2 solid tenants paying Basic Rent plus all operating costs. The asking price reflects a realistic CAP rate (return rate) for a building of this type and offers the Investor a very stable and growing cash flow return on investment. The property is .65 Acres located directly facing Highway 97 for excellent visibility with 164 feet of Highway frontage. It is a 2010 built AAA Commercial quality building which is approximately 18,000 Sq ft plus a 4700 Sqft Parking garage. There is ample surface parking, a cul-de-sac with street parking and easy access to get in and out via the highway with both a left and right turn off the highway then though an easy round-a-bout avoiding lights and delays. Timely maintenance, painting and upgrades to HVAC etc have been done as required and the building shows very well. (id:44393)
RE/MAX Vernon
Surrey, British Columbia
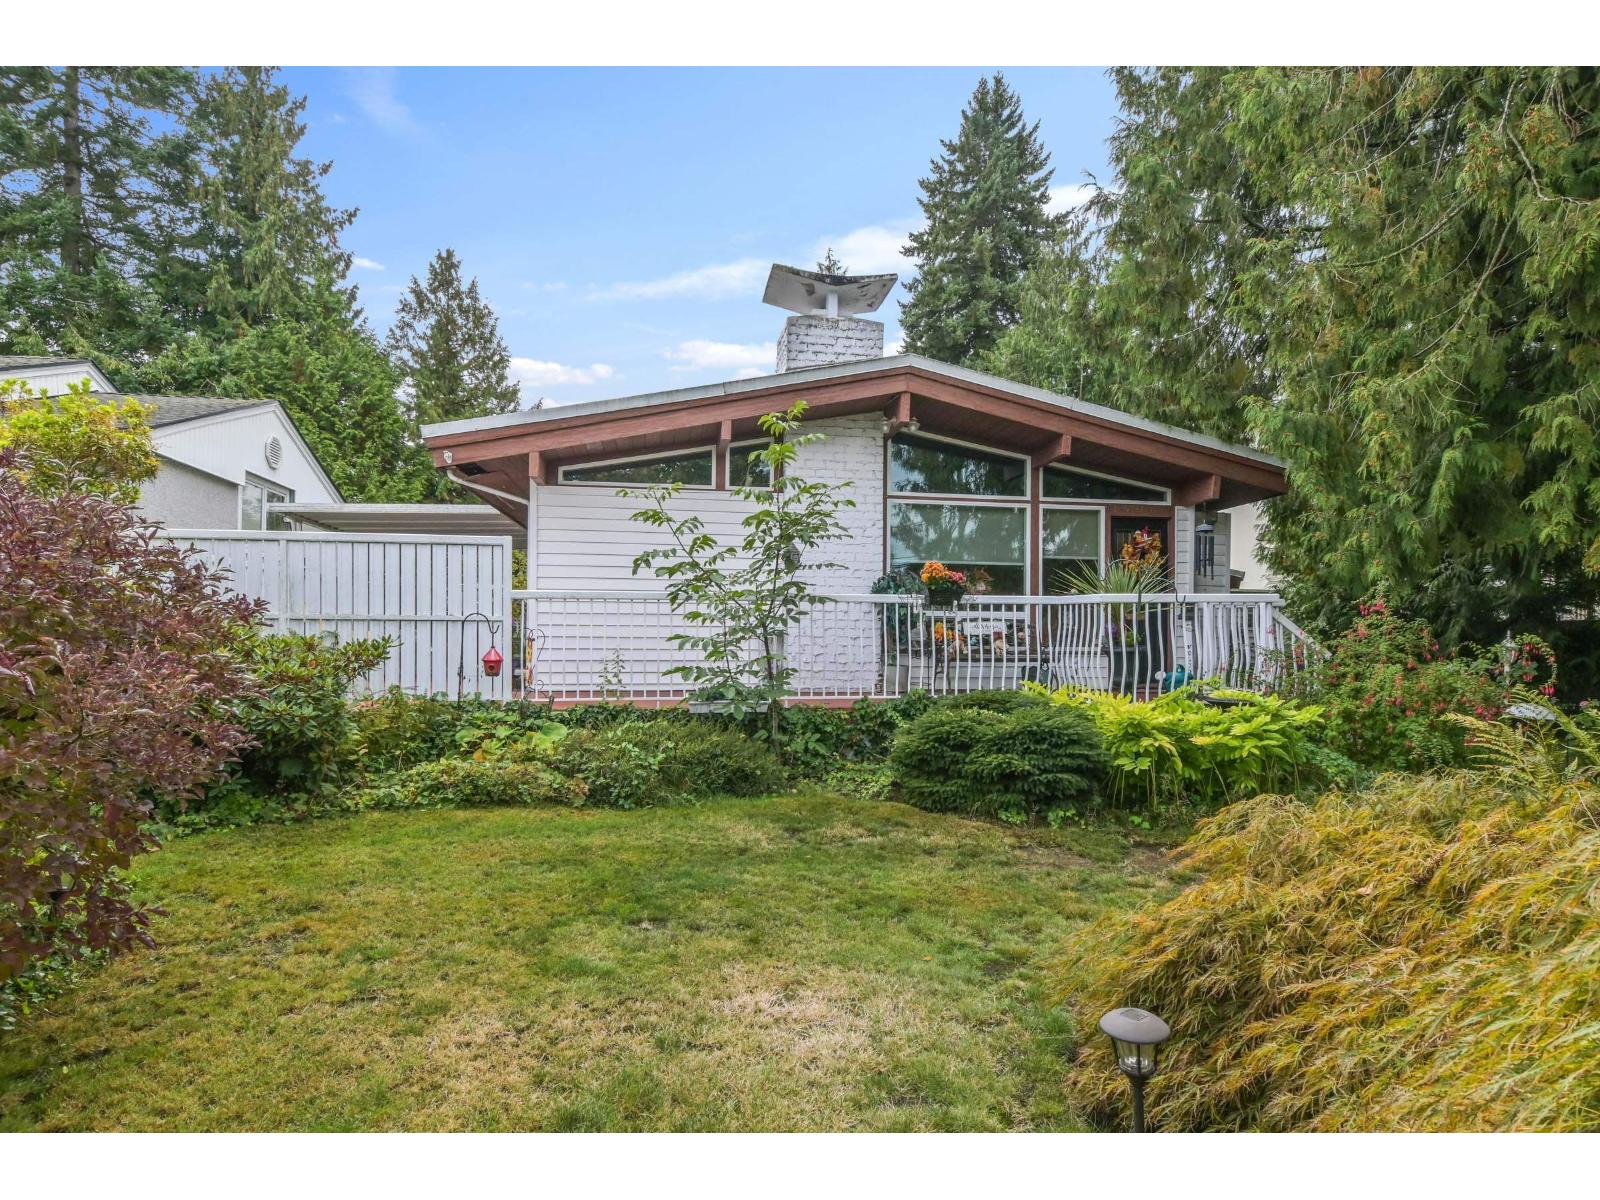
Sought after treasure in great East Newton location. Preferred High side of the street. First time EVER on the market. Builders, Developers, Investors & Portfolio Collectors come one & all. R3 Urban zoning with backyard lane means Up to 4 principal dwelling units - HOUSEPLEX. Check it out!!! This Beauty looks like a real manageable project, that will require no costly rezoning expenses & time delays. 8057 sq. ft. lot with 64.86 ft. frontage on both 77A Avenue & the backyard lane. The existing home is cute as a bug's ear so you can happily live here or rent out until you're ready to develop. Post & Beam means vaulted ceilings & lots of windows. The strawberry themed kitchen will pull at your heart. Cozy living & dining rooms. Beautiful big private deck off the kitchen & park like yard. (id:44393)
Homelife Benchmark Realty (Langley) Corp.
Surrey, British Columbia
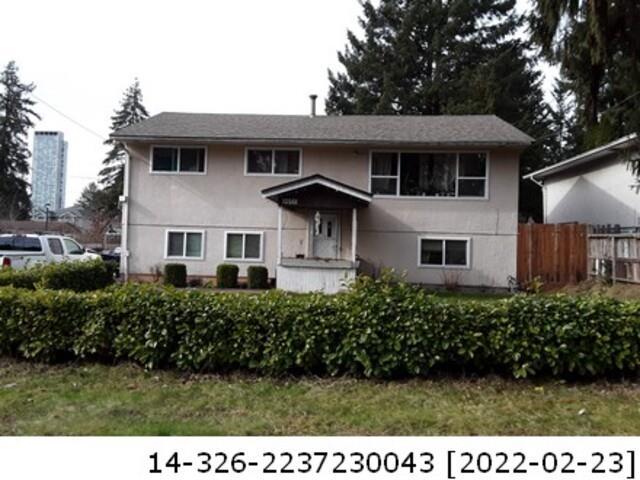
**Land Assembley with 2.5 far**. Discover a prime investment opportunity in Surrey's Whalley neighborhood at 10561 138A Street. This 7,740 sq ft lot features a spacious 2-storey home. The property includes 5 bedrooms, 2 bathrooms, a private backyard, and additional parking. Ideal for families or rental income, it offers a flexible layout with multiple living areas, and bedrooms on both upper and basement levels. Conveniently close to schools, parks, shopping, and transit, this location is set to benefit from Surrey City Centre's ongoing development. Act now to secure your place in this vibrant and growing community! (id:44393)
Exp Realty Of Canada Inc.
Sutton Group - Supreme Realty Corporation
Surrey, British Columbia
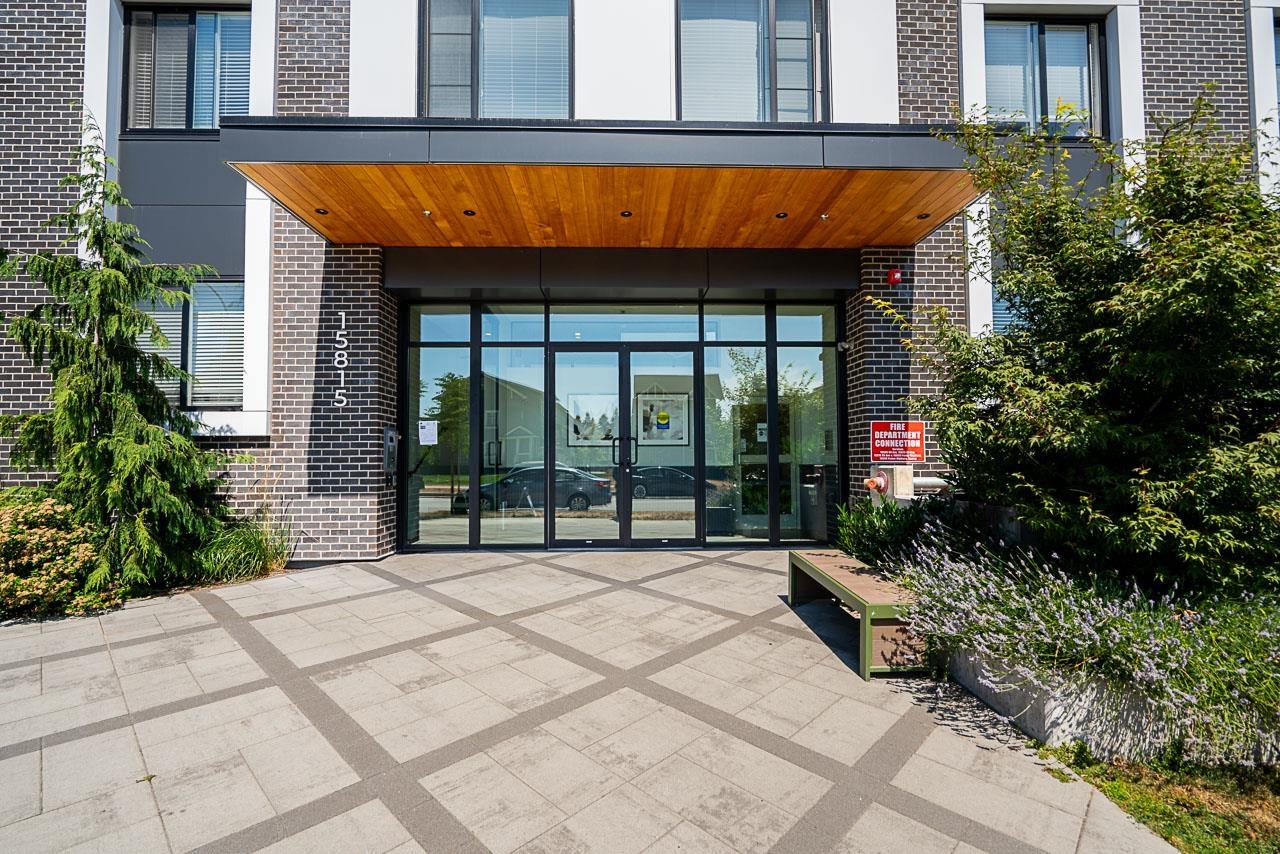
Welcome to Fleetwood Village by Dawson + Sawyer! This spacious 3-bedroom, 2-bath home is located on the 4th floor of a sought-after, family-friendly community in the heart of Fleetwood. Featuring an open-concept layout with high ceilings, large windows, and a modern kitchen with stainless steel appliances, quartz countertops, and shaker-style cabinetry. The unit includes in-suite laundry, one parking stall, and one storage locker. Enjoy access to 36,000+ sq. ft. of amenities including a full gym, yoga studio, party room, dog wash, BBQ area, and a daycare. Conveniently located steps from Fleetwood Village Shopping, Fresh Street Market, parks, schools, and the upcoming SkyTrain Fleetwood Station. Still covered under the 2/5/10 New Home Warranty. A perfect blend of comfort and connectivity-don't miss out on this fantastic opportunity to own in a thriving community! (id:44393)
RE/MAX City Realty
Coalfields Rm No. 4, Saskatchewan
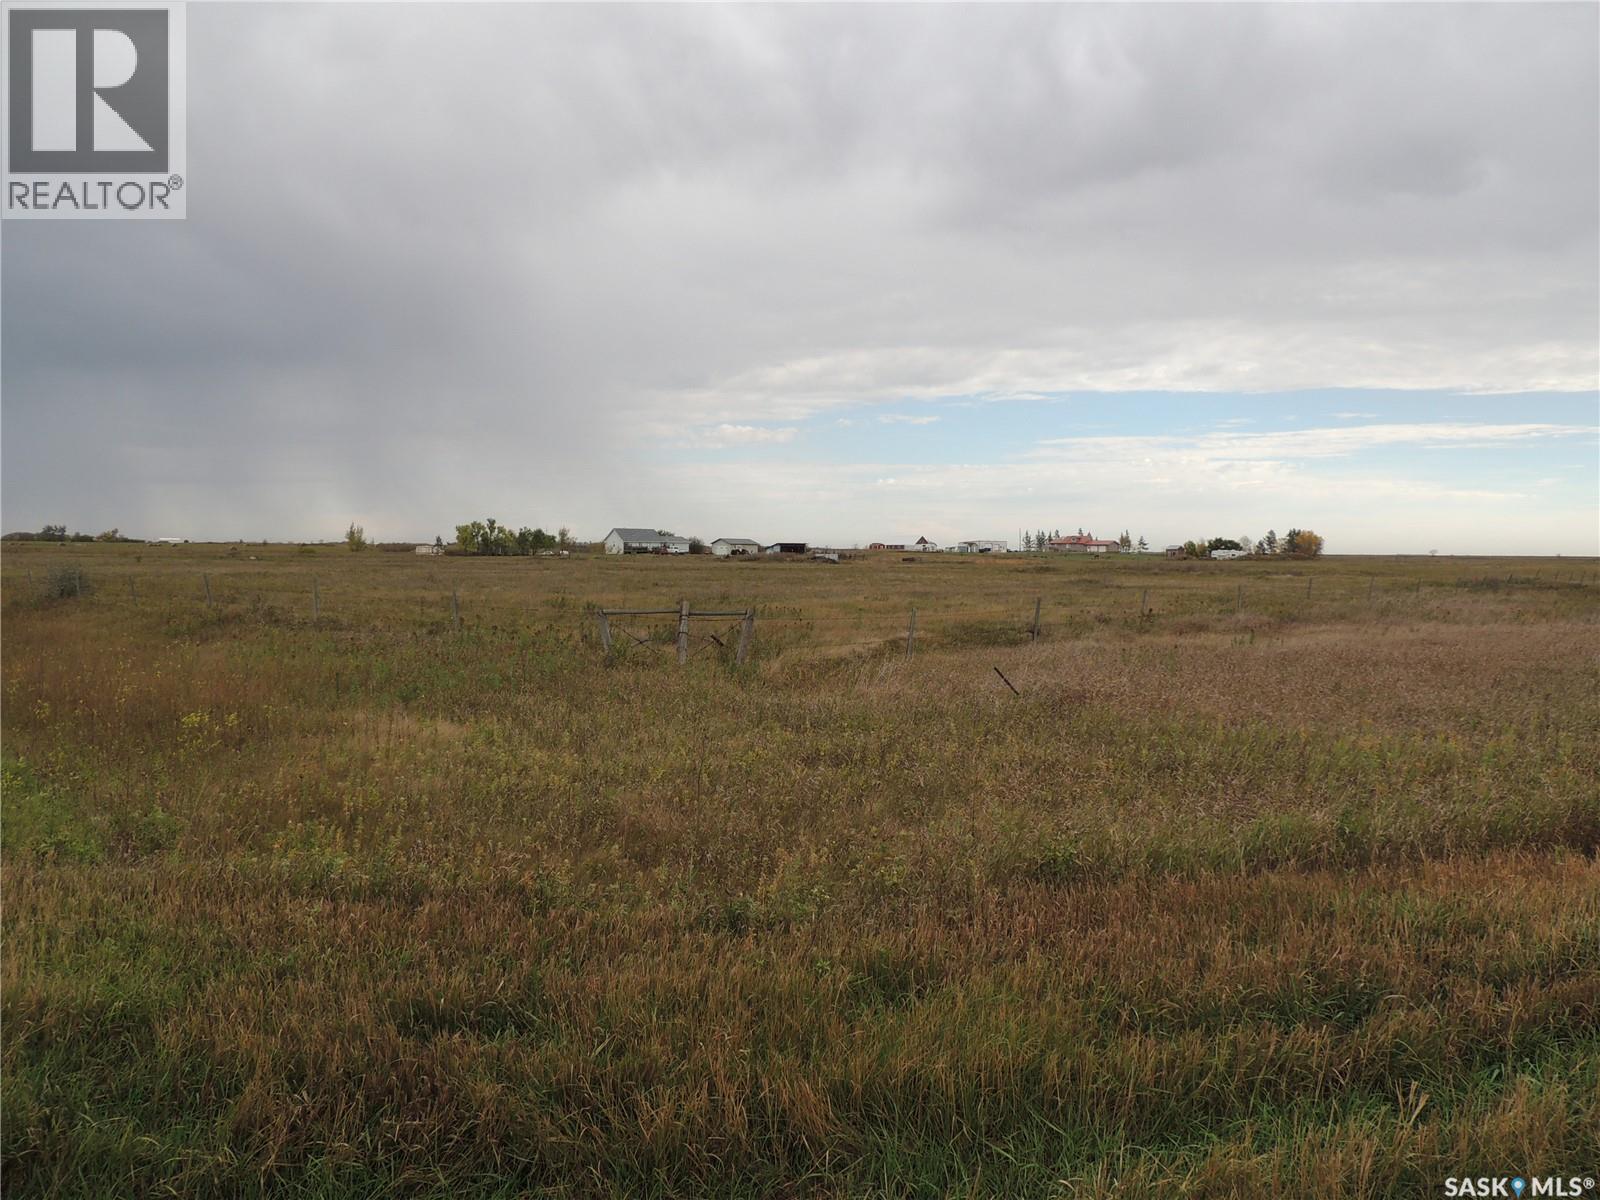
This acreage is on 80.45 acres. It is set up for someone with horses or cattle. There is a portion fenced with corrals and wind break building with watering bowl. A portion of the land is good for hay. The yard has plenty of grass and trees. There is a detached garage with power and concrete floor. The storage shed provides extra room to keep lawn care items in. The front of the home has a large deck. The main entrance has access to the living room with dining room off of it. There is a full bathroom also off the entrance. The side entrance has the laundry room and access to the basement. The main floor has three large bedrooms, and a den. The basement is partially finished with the utility room, 3 piece bathroom, and rumpus rooms. (id:44393)
Royal LePage Dream Realty
Parksville, British Columbia
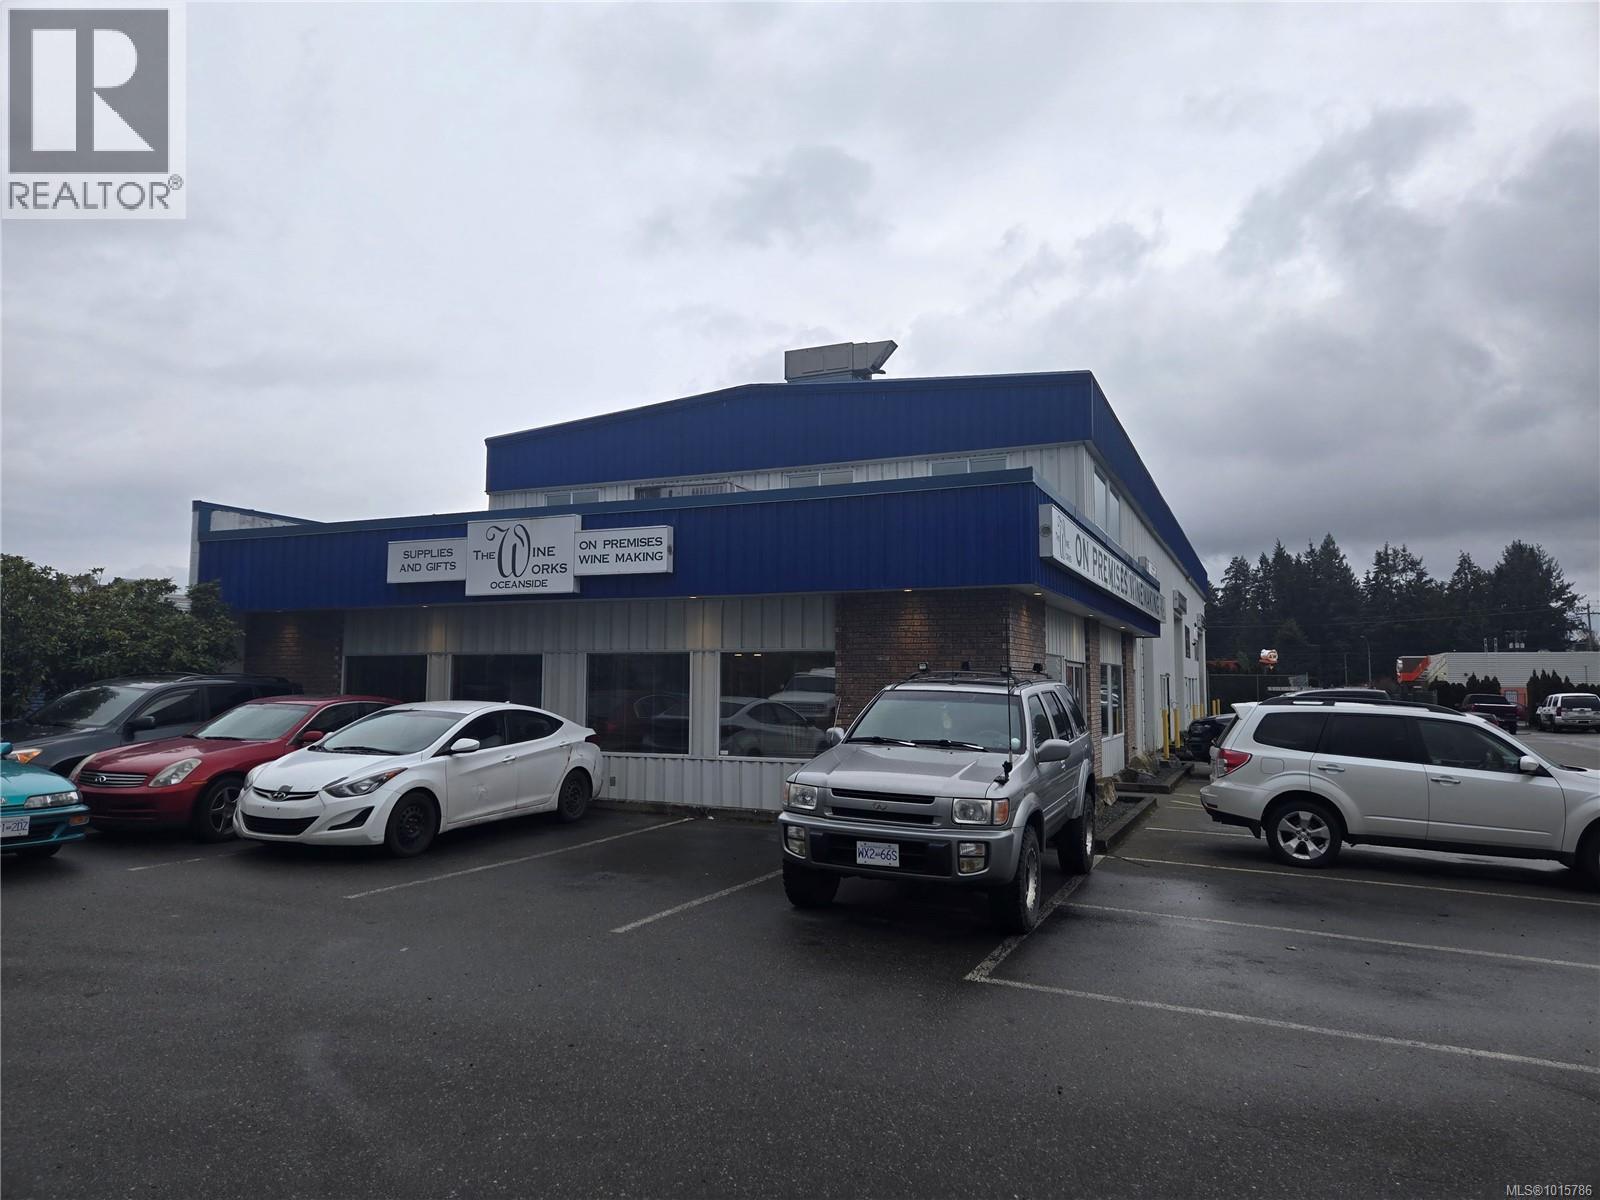
2ND Floor OFFICE/SERVICE. Located in the highly visible Stanford Avenue Plaza, This is perfectly suited for a growing business that demands both a professional office space with good client access. Lease area is 891 sq ft. This is the only unit available in this high-demand plaza. Positioned centrally in Parksville, the development ensures ease of access for customers, suppliers, and employees. This strategic location places your operations in a prime spot for local market access and regional service delivery. (id:44393)
Nai Commercial (Victoria) Inc.
Big River Rm No. 555, Saskatchewan
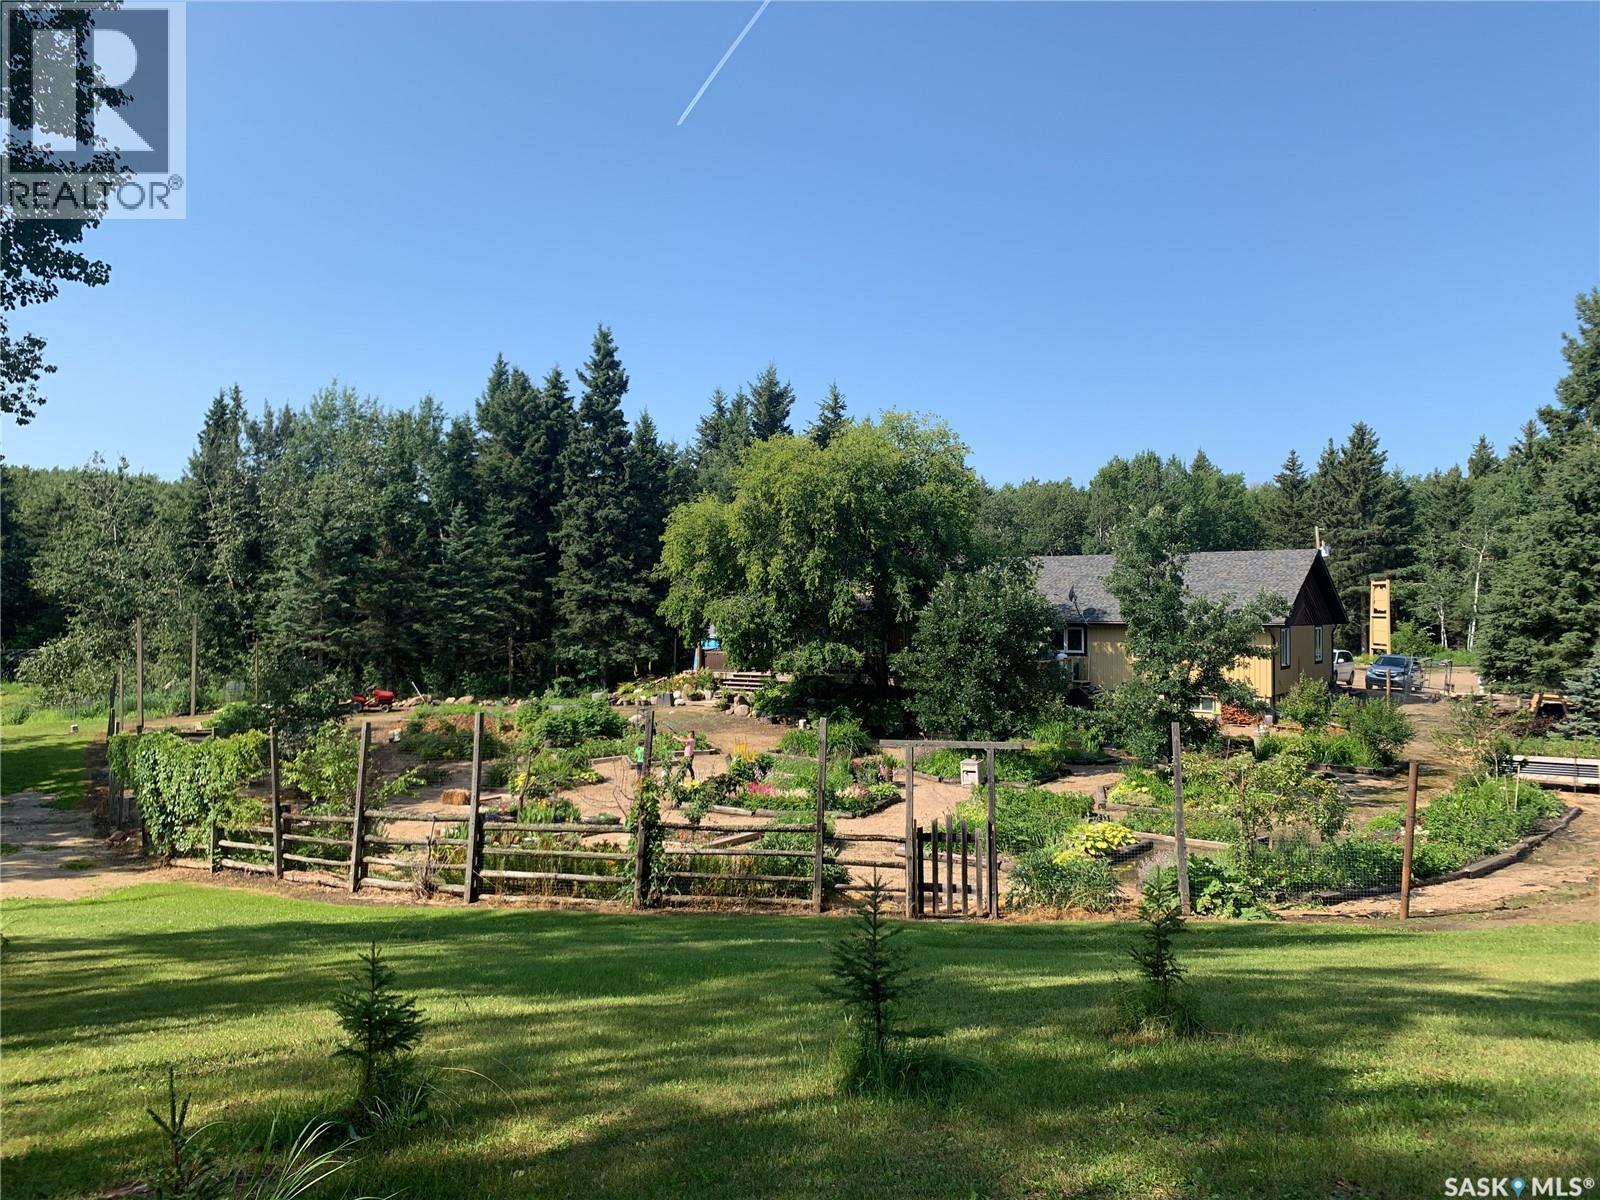
Surrounded by 154 acres of peaceful forest, this exceptional acreage offers privacy, versatility, and a lifestyle that's hard to find. Located just 1.8 km off pavement and within easy reach of numerous lakes, year-round recreation, and the resort community of Big River, the property is equally suited as an extraordinary family home, private retreat, or for buyers seeking a layout that naturally lends itself to hosting guests. The ranch-style home offers over 4,500 sq. ft. on the main level with 5 spacious bedrooms, each featuring its own ensuite, plus 2 additional bathrooms. A chef's kitchen with double ovens, generous prep space, abundant storage, and extensive refrigeration is designed for entertaining, while the impressive great room is anchored by a stunning stone fireplace that heats up to 2,000 sq. ft. The beautifully finished 800 sq. ft. private suite offers aging-in-place design with a kitchenette, laundry, accessible bath, and peaceful backyard views. Originally built in 1989, thoughtful additions in 2010 and 2022 blend seamlessly with the original home. Wood and propane furnaces, Generac backup power, water filtration, covered front and back decks, gardens, fruit trees, perennial berries, and multiple outbuildings (24' x 32', 20' x 20', 12' x 26', and 8' x 8') complete the package. The open basement offers additional potential with minimal finishing required. Construction details and additional property information are available for serious, pre-qualified buyers. Advance notice is appreciated for viewings, and this remarkable property is sure to impress. (id:44393)
Century 21 Fusion
Courtenay, British Columbia
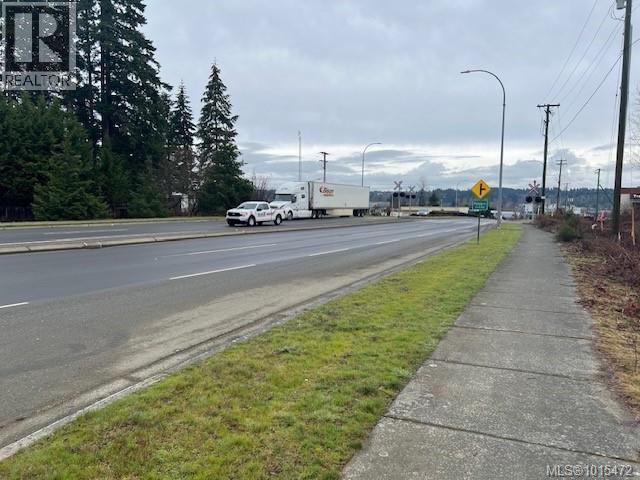
4 ACRES - SUPER HIGH VISABILITY. Located at the South end of Courtenay on the 29th Street connector to the inland highway. Light industrial zoning. (id:44393)
RE/MAX Ocean Pacific (Crtny)
Estevan, Saskatchewan
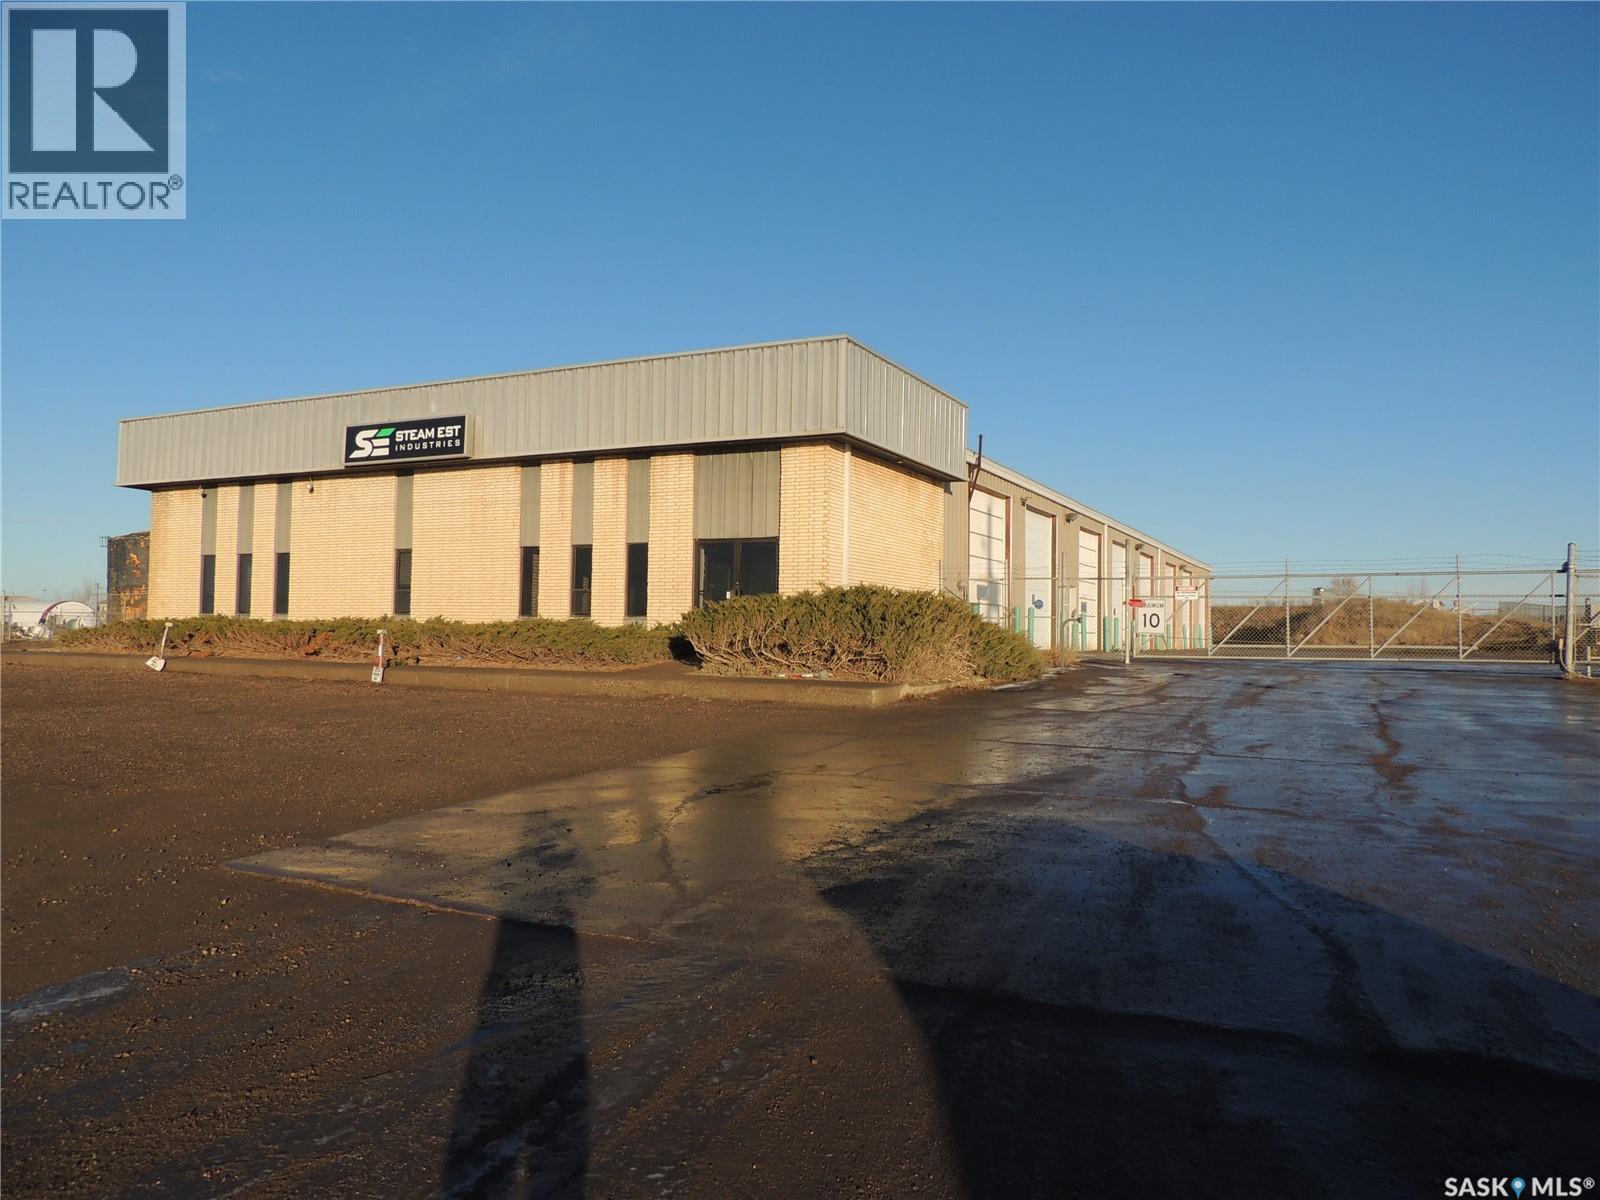
This is a great opportunity to purchase a large 12,096 sq ft shop on 2.5 acres. The front has 4 offices, 2 washrooms, reception area, and board room. The rear shop has 8 - 12' x 14' and 1 - 10' x 12' overhead doors. There is also a second floor coffee room and washroom with shower and laundry. The large yard is fenced with electronic key pad entry. There is also a second storage garage. (id:44393)
Royal LePage Dream Realty