
Fort St. John, British Columbia
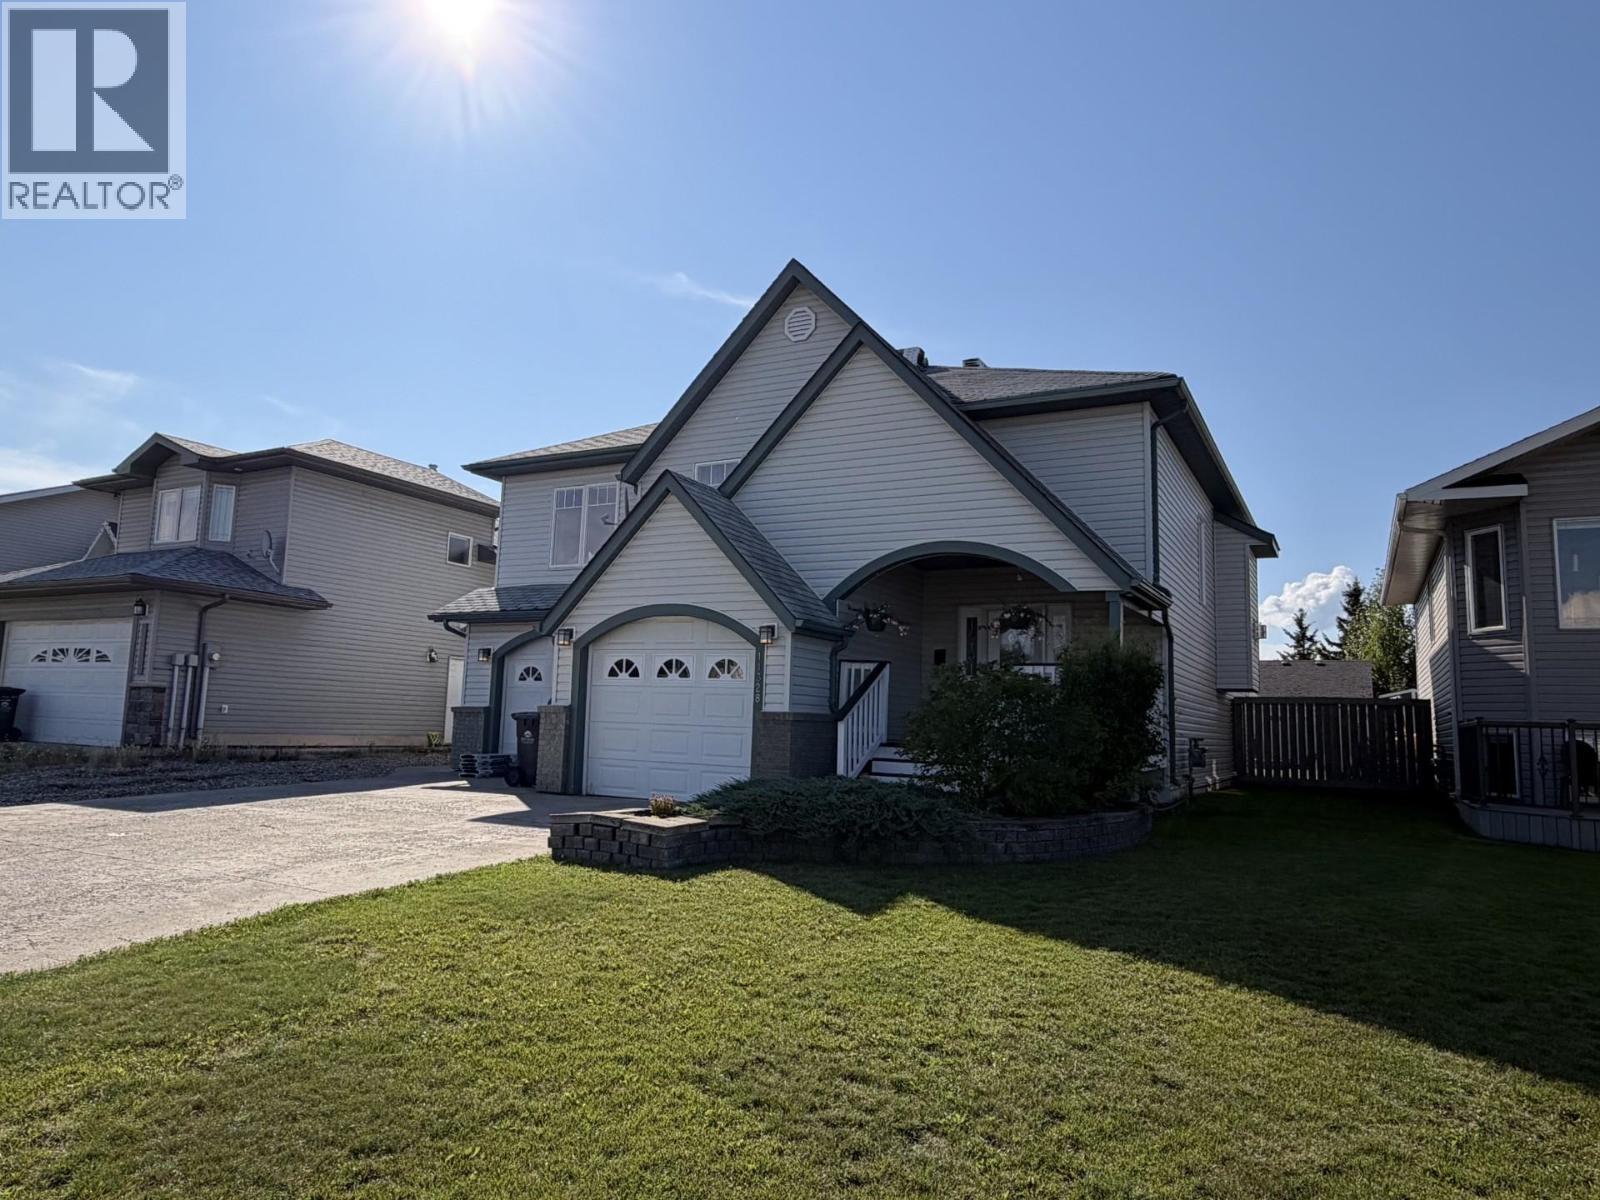
Welcome to this stunningly designed 4-bedroom home in the desirable Bert Ambrose catchment! From the moment you step inside, you'll notice the thoughtful design, spacious layout, inviting open-concept living. The bright main level is perfect for everyday living and entertaining, featuring a stylish kitchen with abundant cabinetry, generous counter space, and a walk-in pantry. The spacious primary bedroom is conveniently located on the main floor with a 4pce ensuite and soaker tub, while the additional bedrooms provide flexibility for family, guest, or a home office. Step outside to enjoy the oversized deck, large landscaped yard, and welcoming covered front porch. A fantastic family home in a great location with numerous updates-this one is a must-see! (id:44393)
RE/MAX Action Realty Inc
Radium Hot Springs, British Columbia
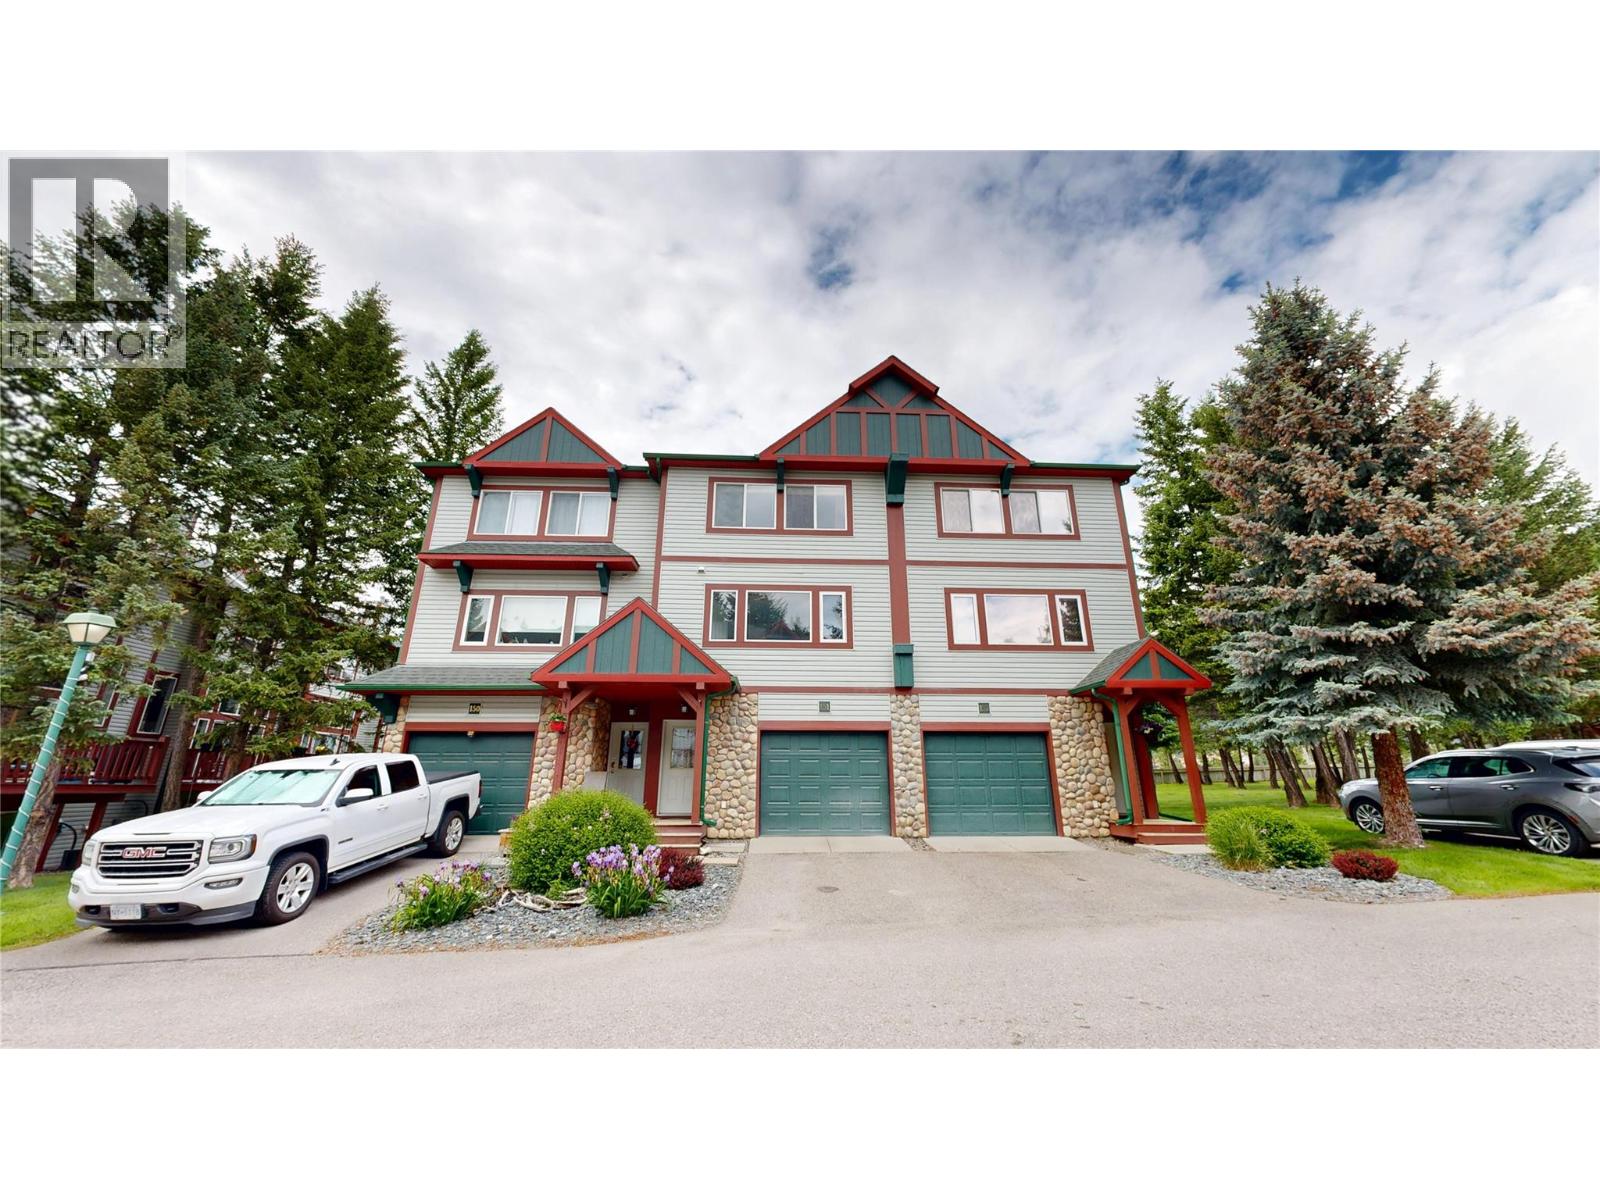
This well-organized residence features 3 bedrooms, 2.5 bathrooms and a dedicated office space across three distinct floors. The exterior presents an attractive mountain-town aesthetic with stone accents, green garage doors and is surrounded by mature trees. The ground floor provides entry access, an office space and garage parking. The main floor serves as the heart of the home, housing an open-concept dining room, kitchen, and living room. The kitchen is a standout, featuring bold two-tone cabinetry with navy lower cabinets and white uppers, stainless steel appliances, and lots of counter space. The bright dining area includes large windows with outdoor views and a modern lantern-style pendant light. The living room offers brand new LVP Flooring, 11 ft ceilings, a gas fireplace and a back deck that overlooks green space. The upper floor contains the primary bedroom with an ensuite and the additional bedrooms with the shared bathroom. All this is located just a short walk to everything that makes Radium one of the Valley's favorite recreational communities! (id:44393)
Maxwell Rockies Realty
Chilliwack, British Columbia
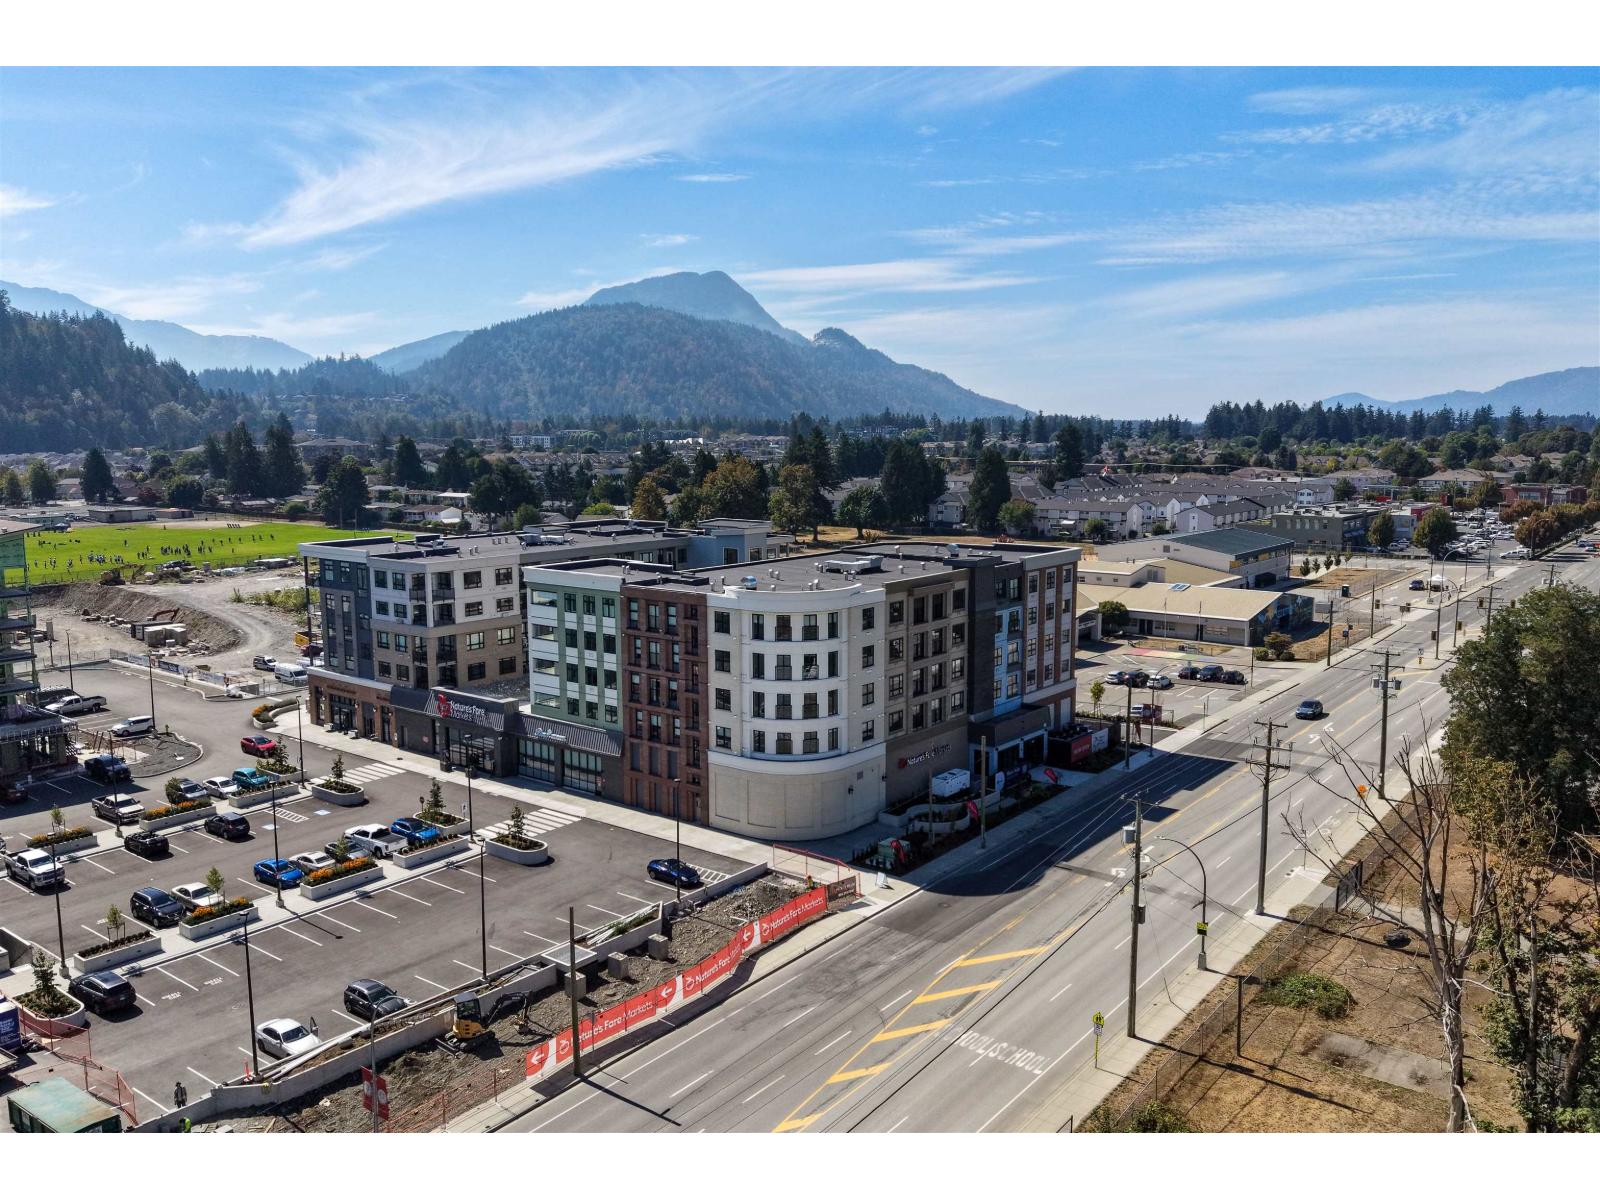
NOT YOUR TYPICAL STUDIO! Smart layout feels like 3 separate spaces, giving you the feel of a larger home without the price tag. FULL-SIZE kitchen w/ SS appliances, quartz counters & tons of cupboards. FULL-SIZE BATH w/ tub & ample cabinet storage. 9' ceilings, EFFICIENT A/C HEAT PUMP, closet organizer & separate IN-SUITE LAUNDRY ROOM. WEST-FACING w/ BREATHTAKING MOUNTAIN VIEWS & sunsets overlooking a school that won't be developed. EXTRA-LONG & WIDE parking + STORAGE LOCKER. BRAND NEW & NO GST! Perfect for first-time buyers or investors looking for cash flow. Prime SARDIS location, literally steps to public transit, groceries, Nature's Fare, shopping, dining & everything you need to LIVE, WORK & PLAY. Minutes to Vedder River, world-class fishing & Cultus Lake! * PREC - Personal Real Estate Corporation (id:44393)
RE/MAX Nyda Realty Inc. (Vedder North)
Parksville, British Columbia
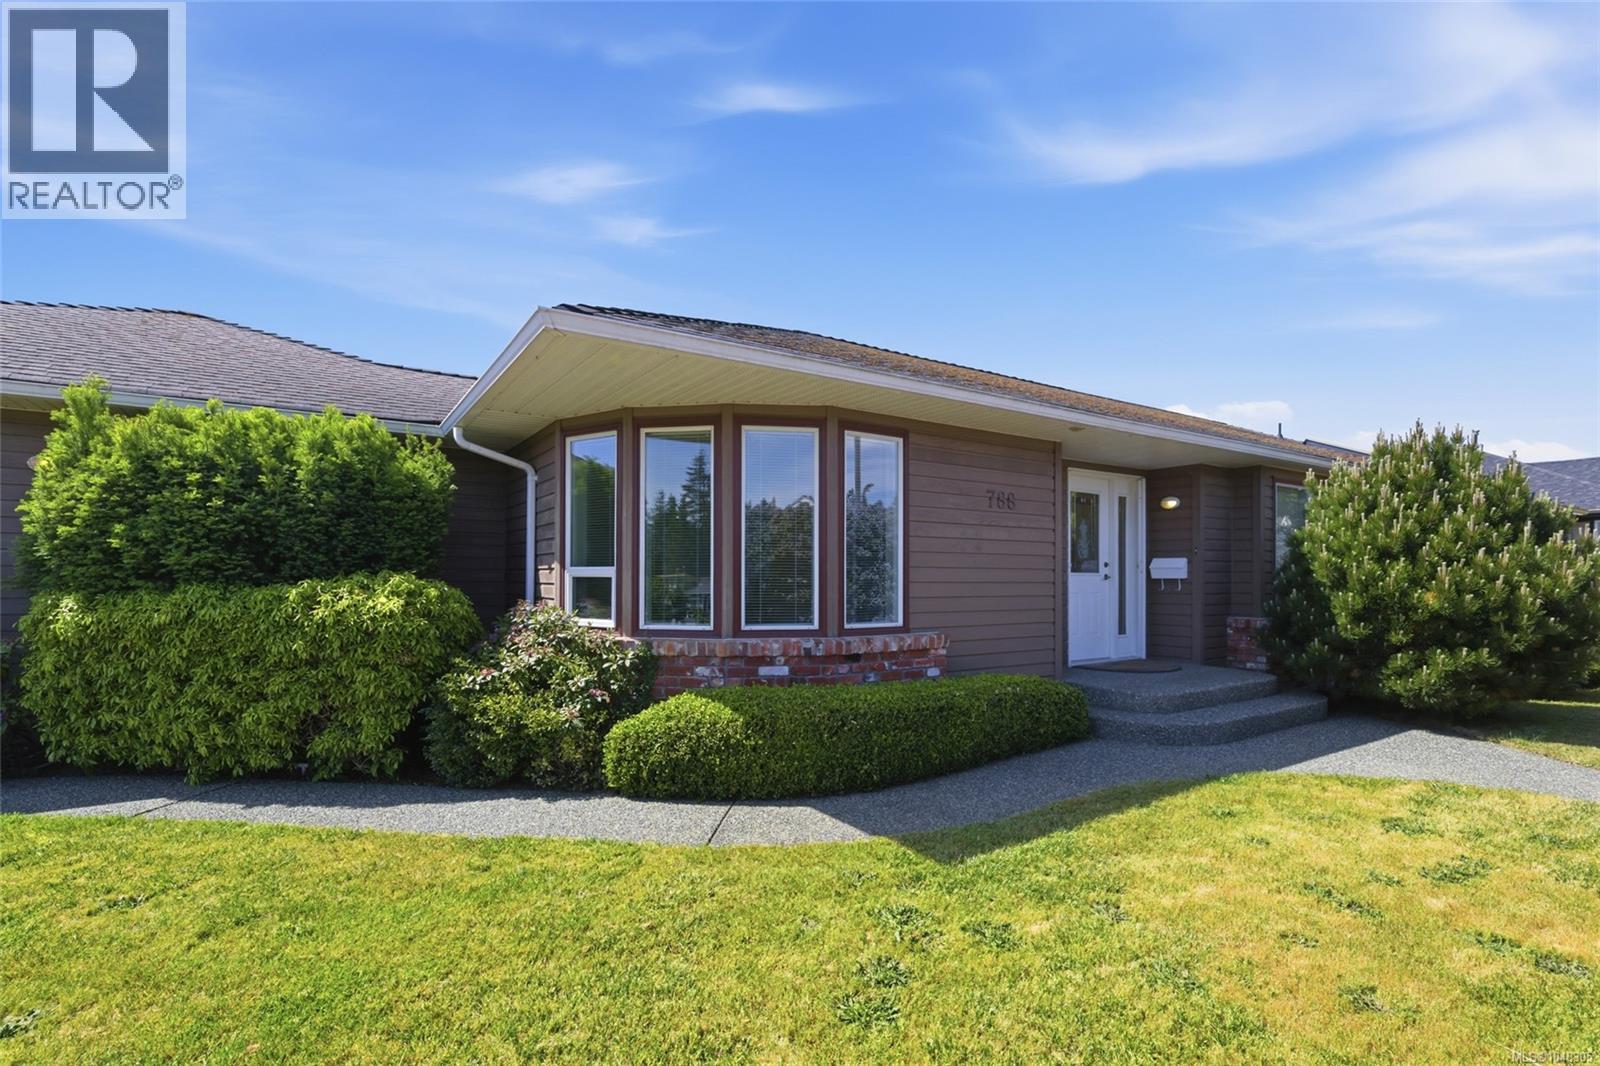
Quality-built 3 bed, 3 bath rancher offering 1,726 sq ft of comfortable living space, great curb appeal, and mature landscaping. The bright kitchen connects easily to a separate dining room, while the living room features a cozy gas fireplace. The all-season sunroom provides additional living space to enjoy year-round. A heat pump ensures efficient heating and cooling throughout the seasons. The double-car garage includes a convenient workshop area, ideal for hobbies, projects, or extra storage. The private backyard offers a sunny south-facing patio, garden beds ready for your green thumb; and storage shed. As an added bonus, the sauna is included, creating your own private retreat to relax and unwind after a busy day. Ideally located within walking distance to the ocean, grocery shopping and everyday amenities, this home offers the lifestyle you've been looking for. (id:44393)
Royal LePage Island Living (Pk)
Summerland, British Columbia
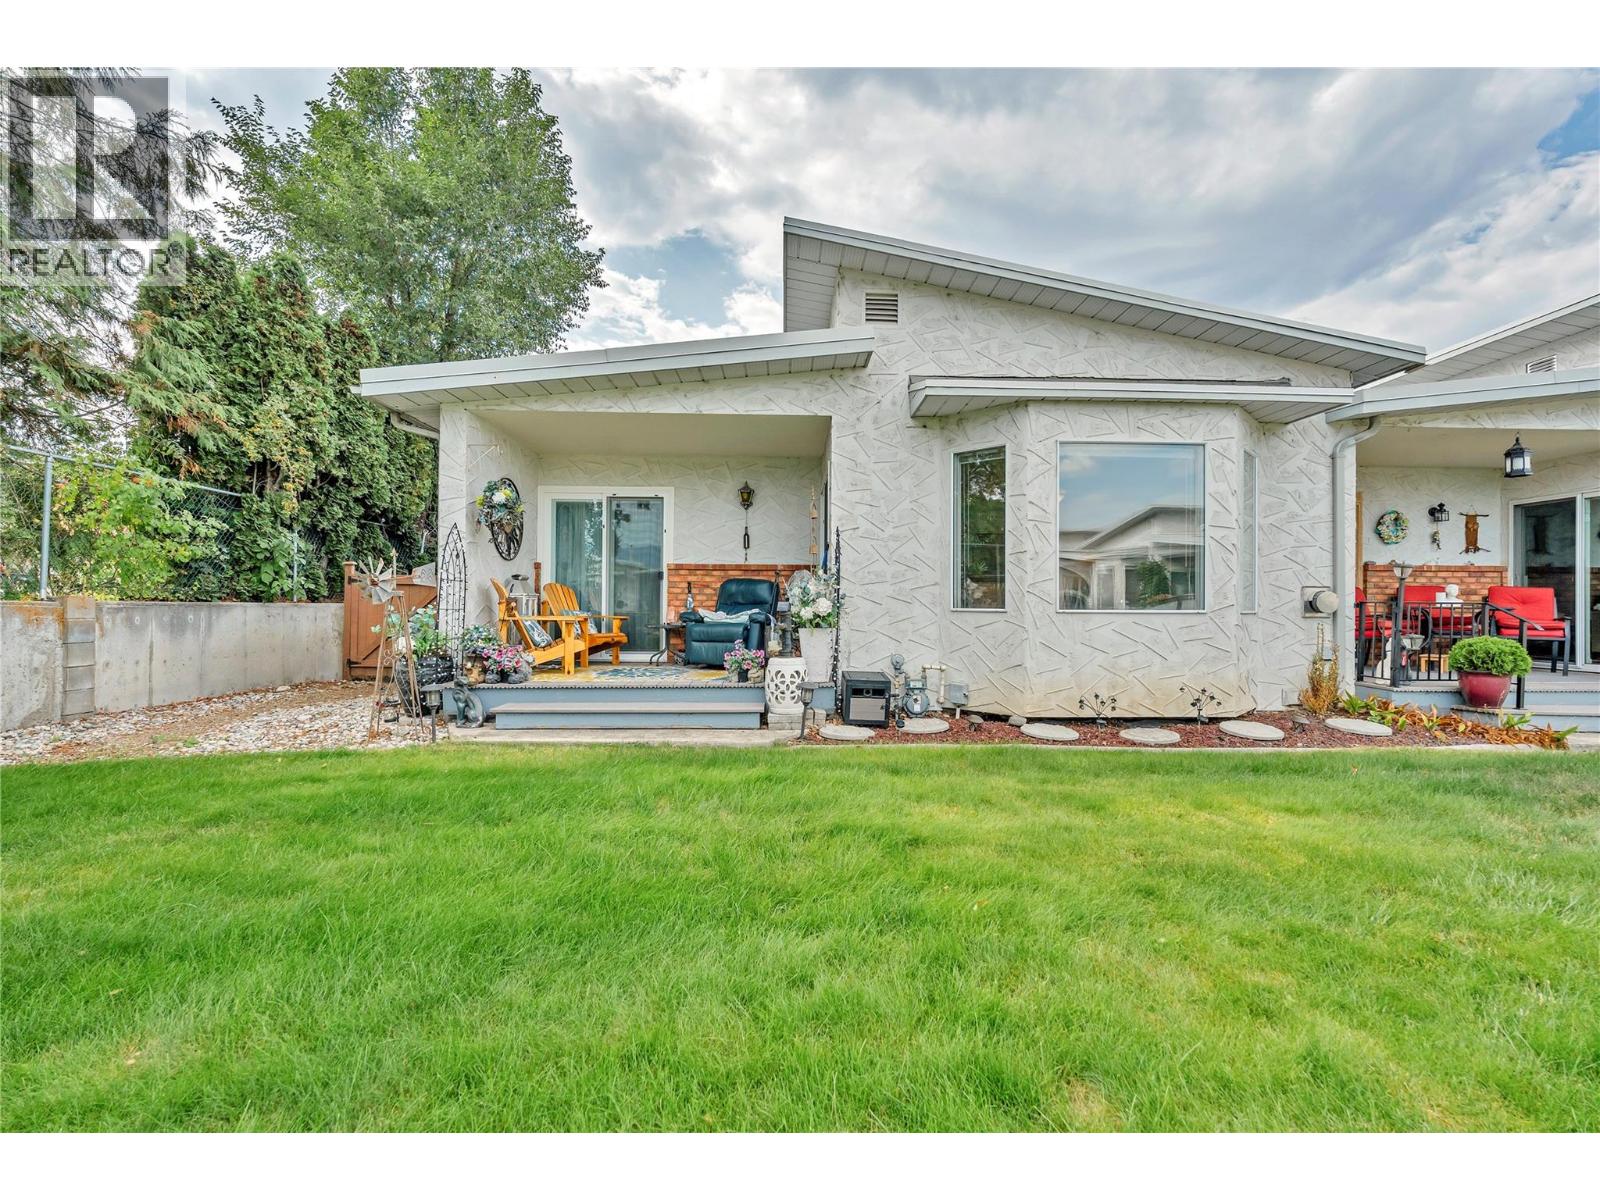
Welcome to Washington Gardens, a sought-after 55+ community in the heart of Summerland. This freshly painted, bright and inviting updated corner-unit townhome offers the ease of one-level living, with 2 bedrooms, 2 bathrooms and a comfortable, functional floorplan. Enjoy the added privacy and natural light of a corner location, along with a spacious living area featuring vaulted ceilings and a cozy gas fireplace. Step outside to your private patio overlooking the beautifully maintained, park-like grounds—a peaceful spot to relax and enjoy the Okanagan lifestyle. Numerous recent upgrades add exceptional value and peace of mind, including renovated bathroom, a new furnace, central A/C, hot water tank, washer and dryer. All you need to do is move in and enjoy. Covered carport parking is conveniently located right at your front door, while a crawl space and outdoor storage provide plenty of room for your extras. Ideally situated within walking distance of downtown Summerland, shopping, restaurants and everyday amenities, this home is an excellent option for those looking to downsize without giving up comfort or convenience. Washington Gardens is pet-friendly with approval (one cat or dog up to 25 lbs/15 "" at shoulder). A wonderful opportunity to enjoy easy, low-maintenance living in a welcoming community and a location that is hard to beat. Book your showing today! (id:44393)
RE/MAX Orchard Country
Penticton, British Columbia
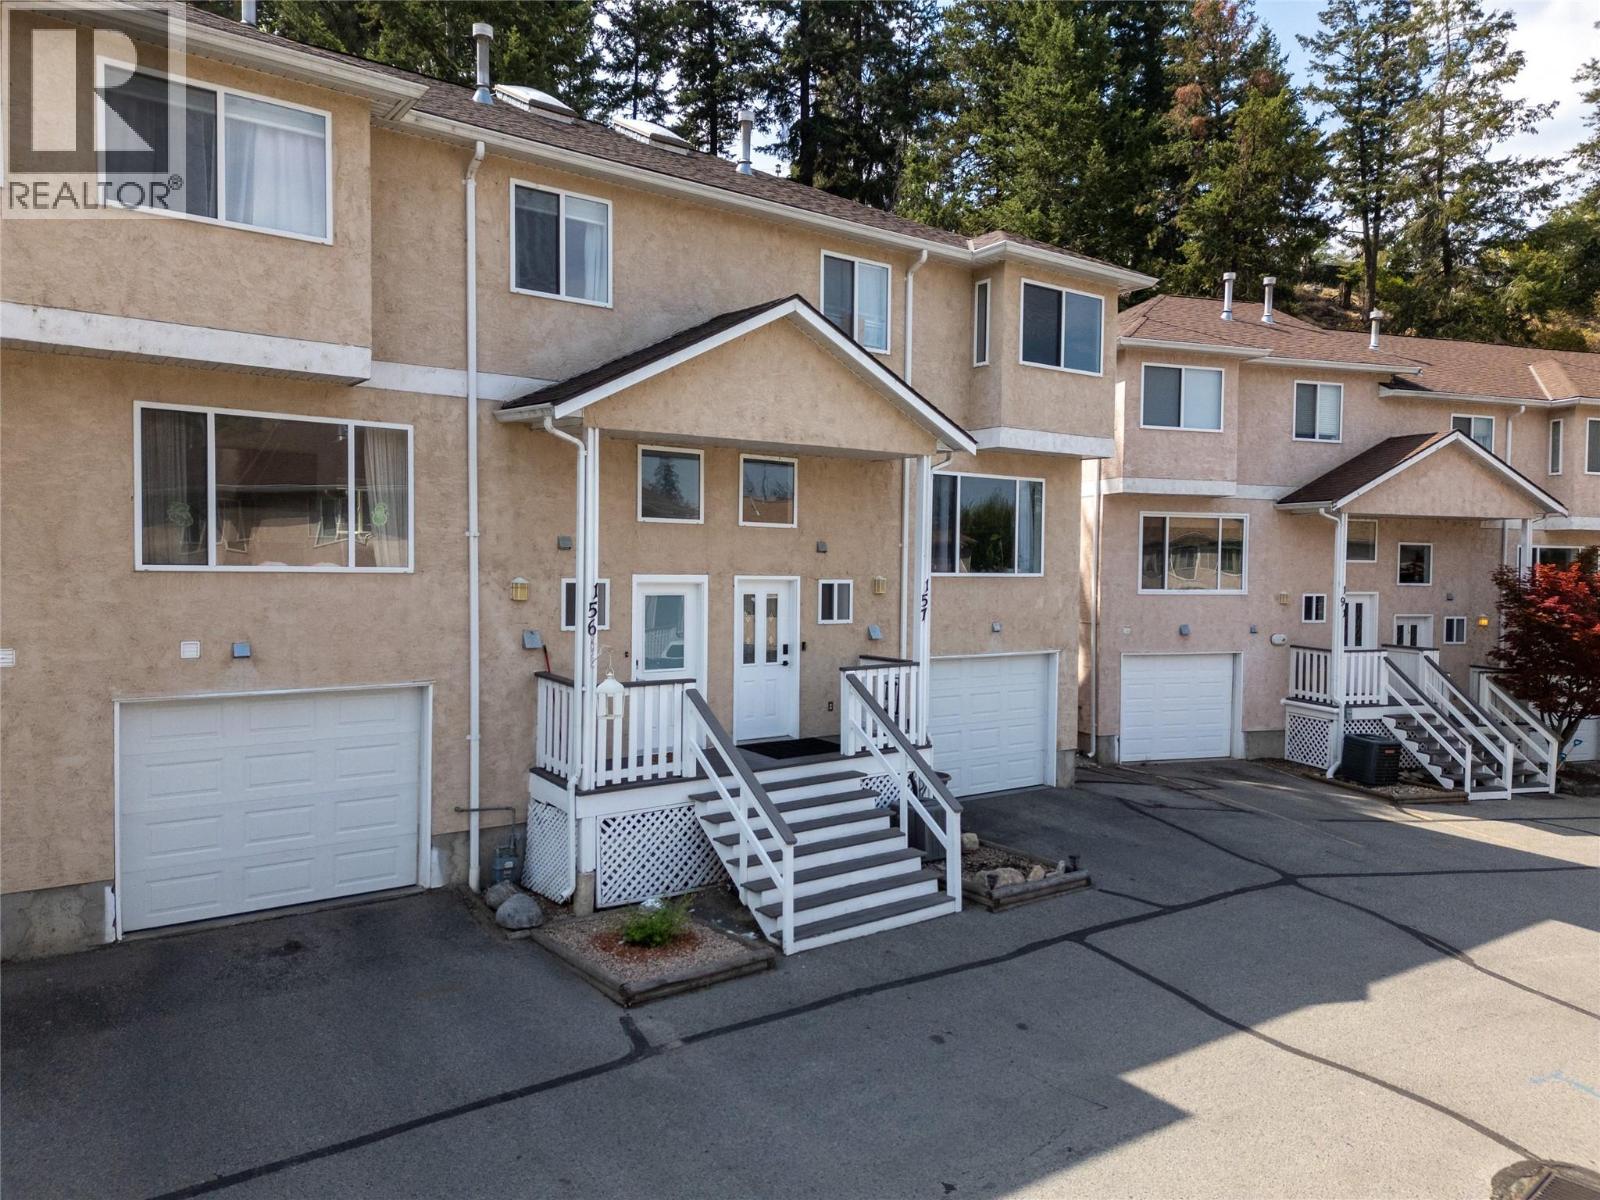
ATTENTION FIRST TIME BUYERS AND YOUNG FAMILIES! This updated and move in ready 3 bedroom , 3 bathroom home has an attached garage, a back yard, and a den! The bright and spacious main floor has newer floors, a beautiful two-tone kitchen with natural light, updated appliances, and great flow into the large dining room and living room. The spacious living room has plenty of natural light, and a feature fireplace. The dining room flows out to the private backyard deck space that’s perfect for BBQ’ing and entertaining! Upstairs you’ll find easy care laminate floors throughout, two great sized secondary bedrooms, a full bathroom, plus a large primary bedroom with double closets and a 3-piece ensuite! What’s so nice about this layout is that there’s a rec room/den on the lower floor that would be a great home office or kids play space. Another bonus is this unit comes with an attached single car garage PLUS another dedicated parking space. This complex is family and pet friendly, located across the street from the creek and walking path, close to parks and schools, and convenient to downtown shopping and the beach. Updates in the last few years include; the main & lower level flooring, hot water tank, washer, dryer, fridge, stove and more. (id:44393)
RE/MAX Penticton Realty
Penticton, British Columbia
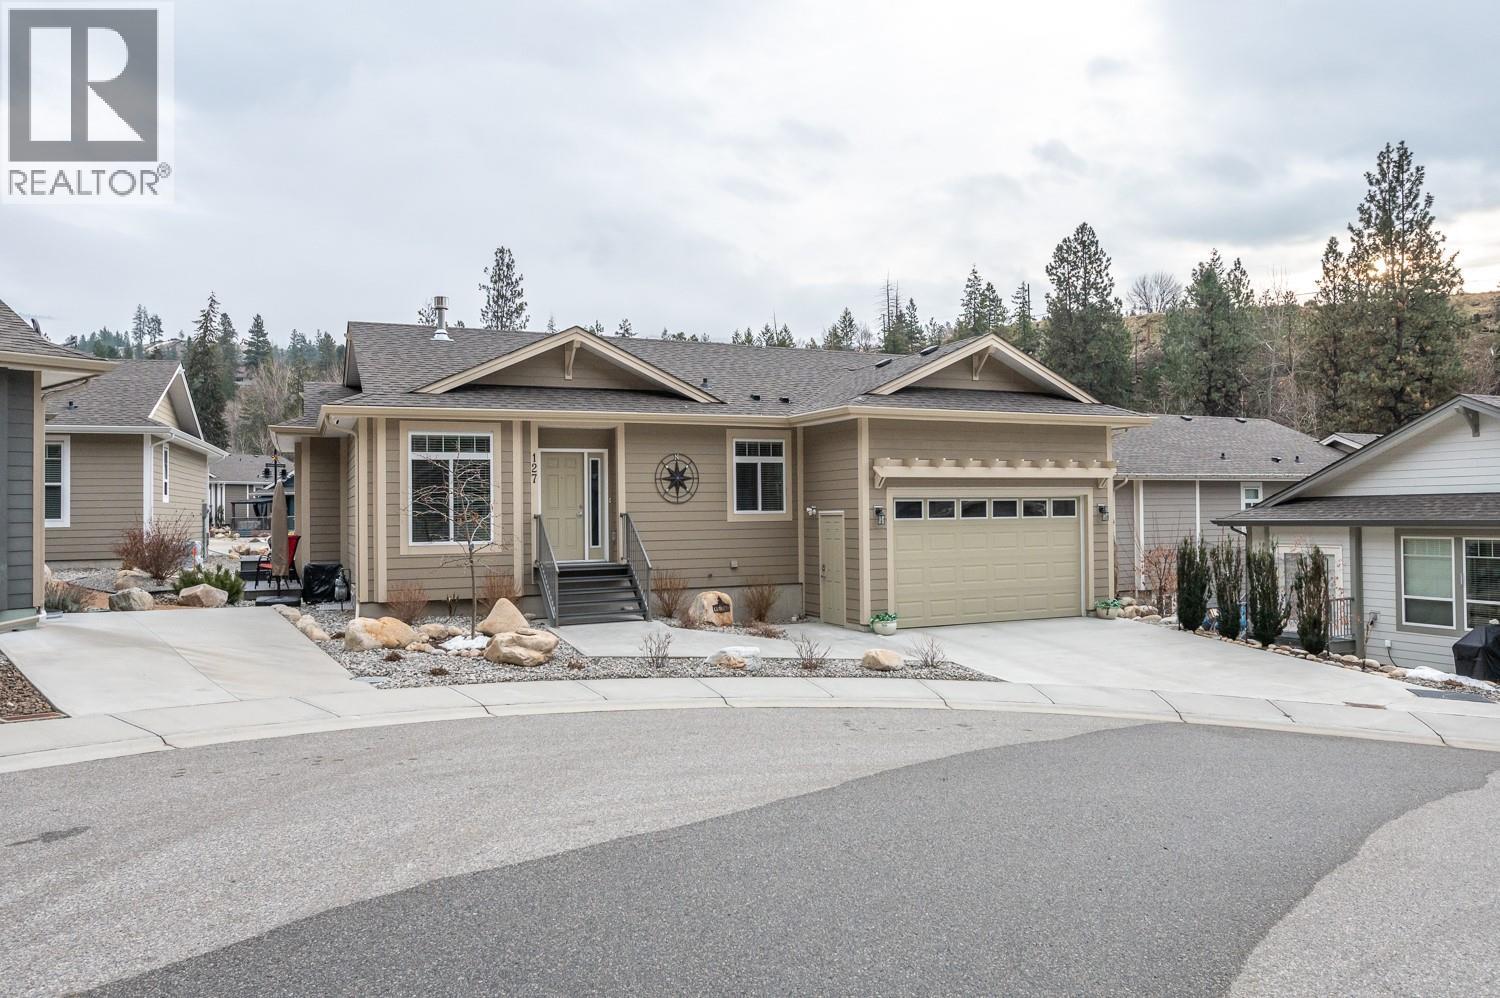
Are you looking for a peaceful, serene home steps away from beautiful walking paths in a community alongside a rambling creek? This like-new property offers access to hiking and biking trails, including the Three Blind Mice and the Kettle Valley Railway Trail, while remaining a short distance from shopping, the hospital, restaurants, and the farmer’s market. Key features of the home include: 3 bedrooms/3 bathrooms (including a 5- piece ensuite), hardwood flooring, quartz kitchen countertops, gas stove and gas fireplace, 9-foot ceilings, central air, fully finished basement, double car garage (480 sq. ft. being 23'5"" deep x 19' wide plus a ceiling height of 12'7""), 200 AMP upstairs with additional 100 AMP in basement, low-maintenance landscaping and an additional outdoor patio to enjoy the sounds of nature. Please let me know if you would like to schedule a viewing or if you have any questions. This listing is brought to you by Royal LePage Locations West. (id:44393)
Royal LePage Locations West
Surrey, British Columbia
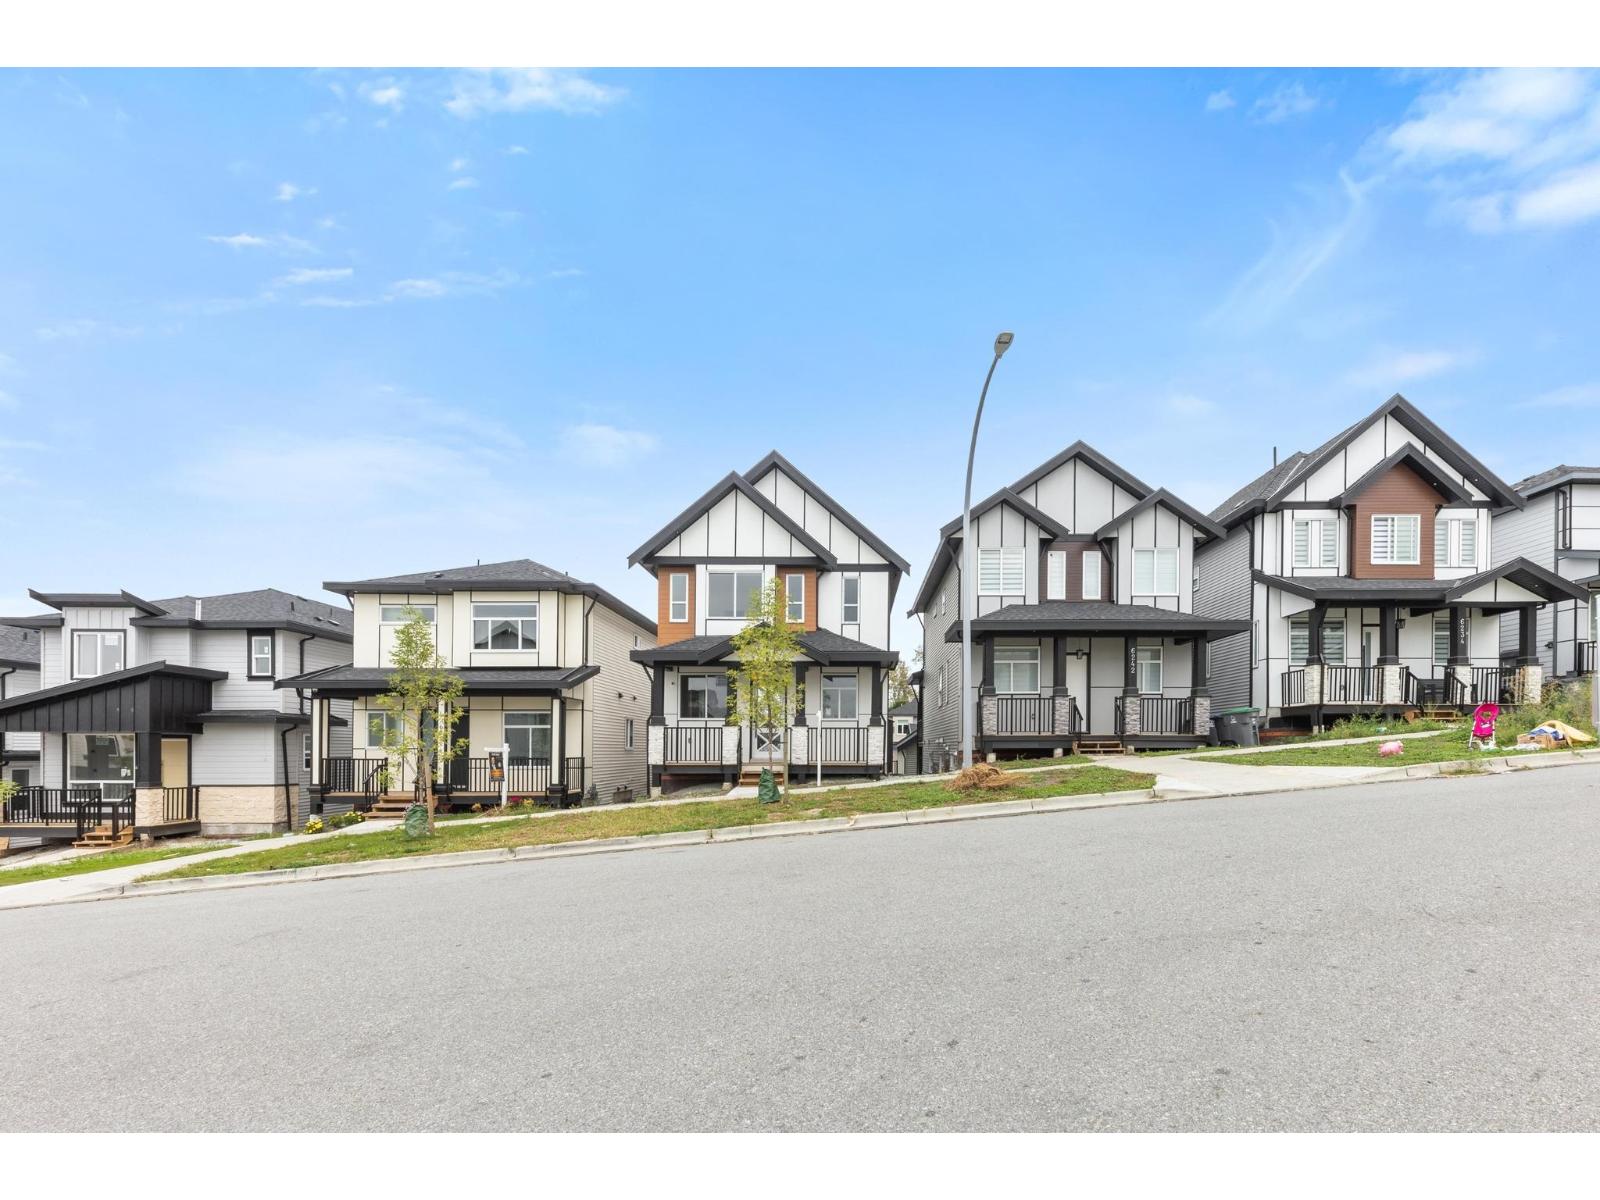
Custom built situated in Sullivan with features found in much expensive homes. Main floor features living & dining room & separate family. Spice kitchen with top stainless steel appliances, main kitchen with island. Laundry and 2-PC washroom ANDBEDRROM part of main floor Top floor features master bedroom with en-suite plus 2 other good size bedrooms & 1-fullwashroom. Enjoy radiant heat. A legal 2bedroom suite with 1-full & another rec room with full washroom! Centrally located in trendy Sullivan areas, this residence allows easy access to amenities, schools, public transportation and highways. Ready to move in. OPEN HOUSE 12-2 PM. (id:44393)
Planet Group Realty Inc.
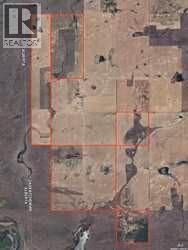
Enterprise Rm No. 142, Saskatchewan
1650.11 acres West of Golden Prairie / North of Walsh in the RM of Enterprise #142. 1272 cultivated acres, 289 pasture and 89 acres waste. Long term investment potential with good returns or buy and farm yourself. Over $60,000 of surface lease revenue. (id:44393)
Real Estate Centre
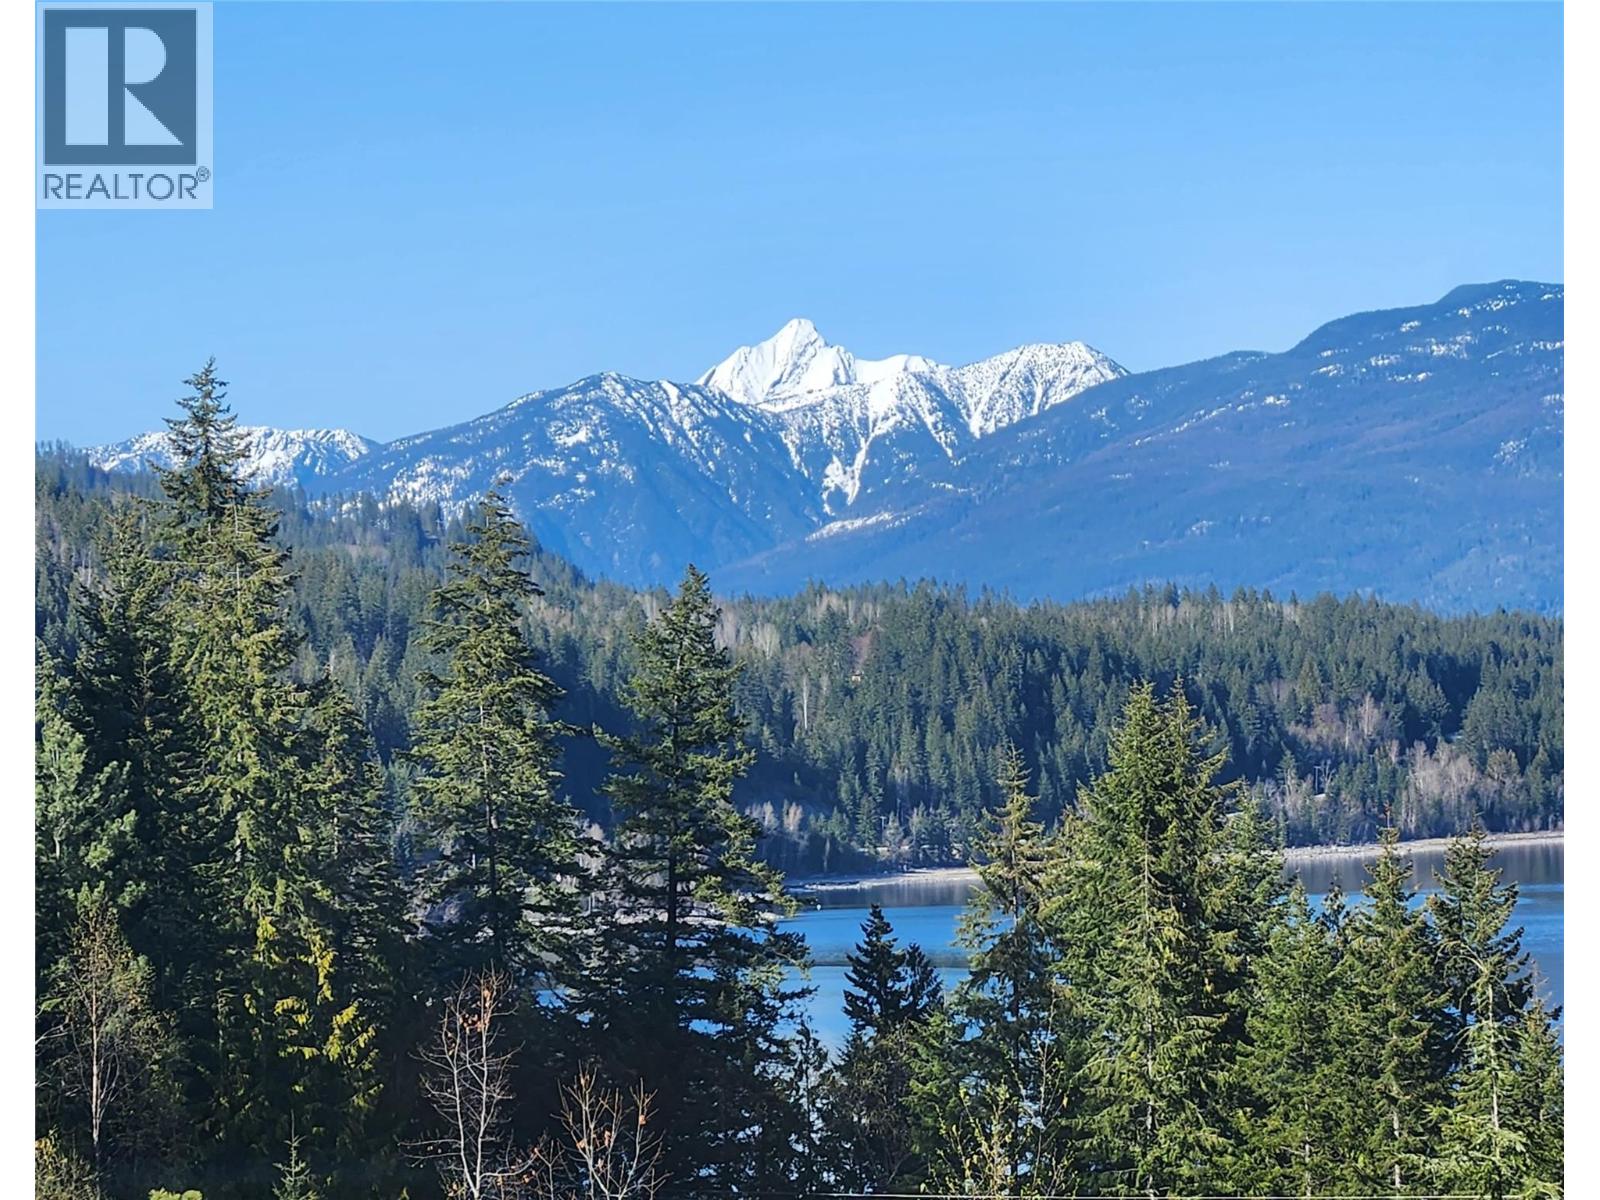
Balfour, British Columbia
These beautiful properties each over an acre have spectacular views over Kootenay lake to Loki peak and adjoins the Balfour golf course. Drive your golf cart directly onto the fairway. There is 200 amp electrical service to an insulated workshop with an over-height, powered door and all electric is underground, no ugly wires. This building has water, a manager/groundsman’s office to the rear and received a new roof in 2024. Keep your car safe and warm in the heated garage . The main structure is a park model mobile, fully plumbed into its own septic field & located to take advantage of the spectacular view. It has a hot tub on the balcony, a heat pump for winter, A/C for the summer and a propane fireplace as back-up heat. A Fortis gas line runs along the access road making for an easy change to natural gas if desired. There are two RV pads and space for further development if one wants to build a new home and keep the park model as a guest cottage. Balfour is a vibrant, eminently livable community with a supermarket, a gas station, two restaurants and a marina, and the Ainsworth Hot Springs is a ten minute drive away. THESE WELLS TAPPED INTO A RARE UNDERGROUND SPRING 1265 (QB)PRODUCES 30 GALLONS A MINUTE AND 1263 QB) PRODUCES 100 GALLONS A MINUTE BOTH WITH INCREDIBLE CAPACITY. ONE CAN HOOK UP A 2 INCH FIRE HOSE WITH HIGH PRESSURE FLOW. WATER IS THE NEW GOLD. THE WELL HAS A BRAND NEW PUMP AND VARIABLE SPEED CONTROL SYSTEM. LOT 1(1263 QB ) HAS INSTALLED FIRE STATIONS. (id:44393)
Wk Real Estate Co.
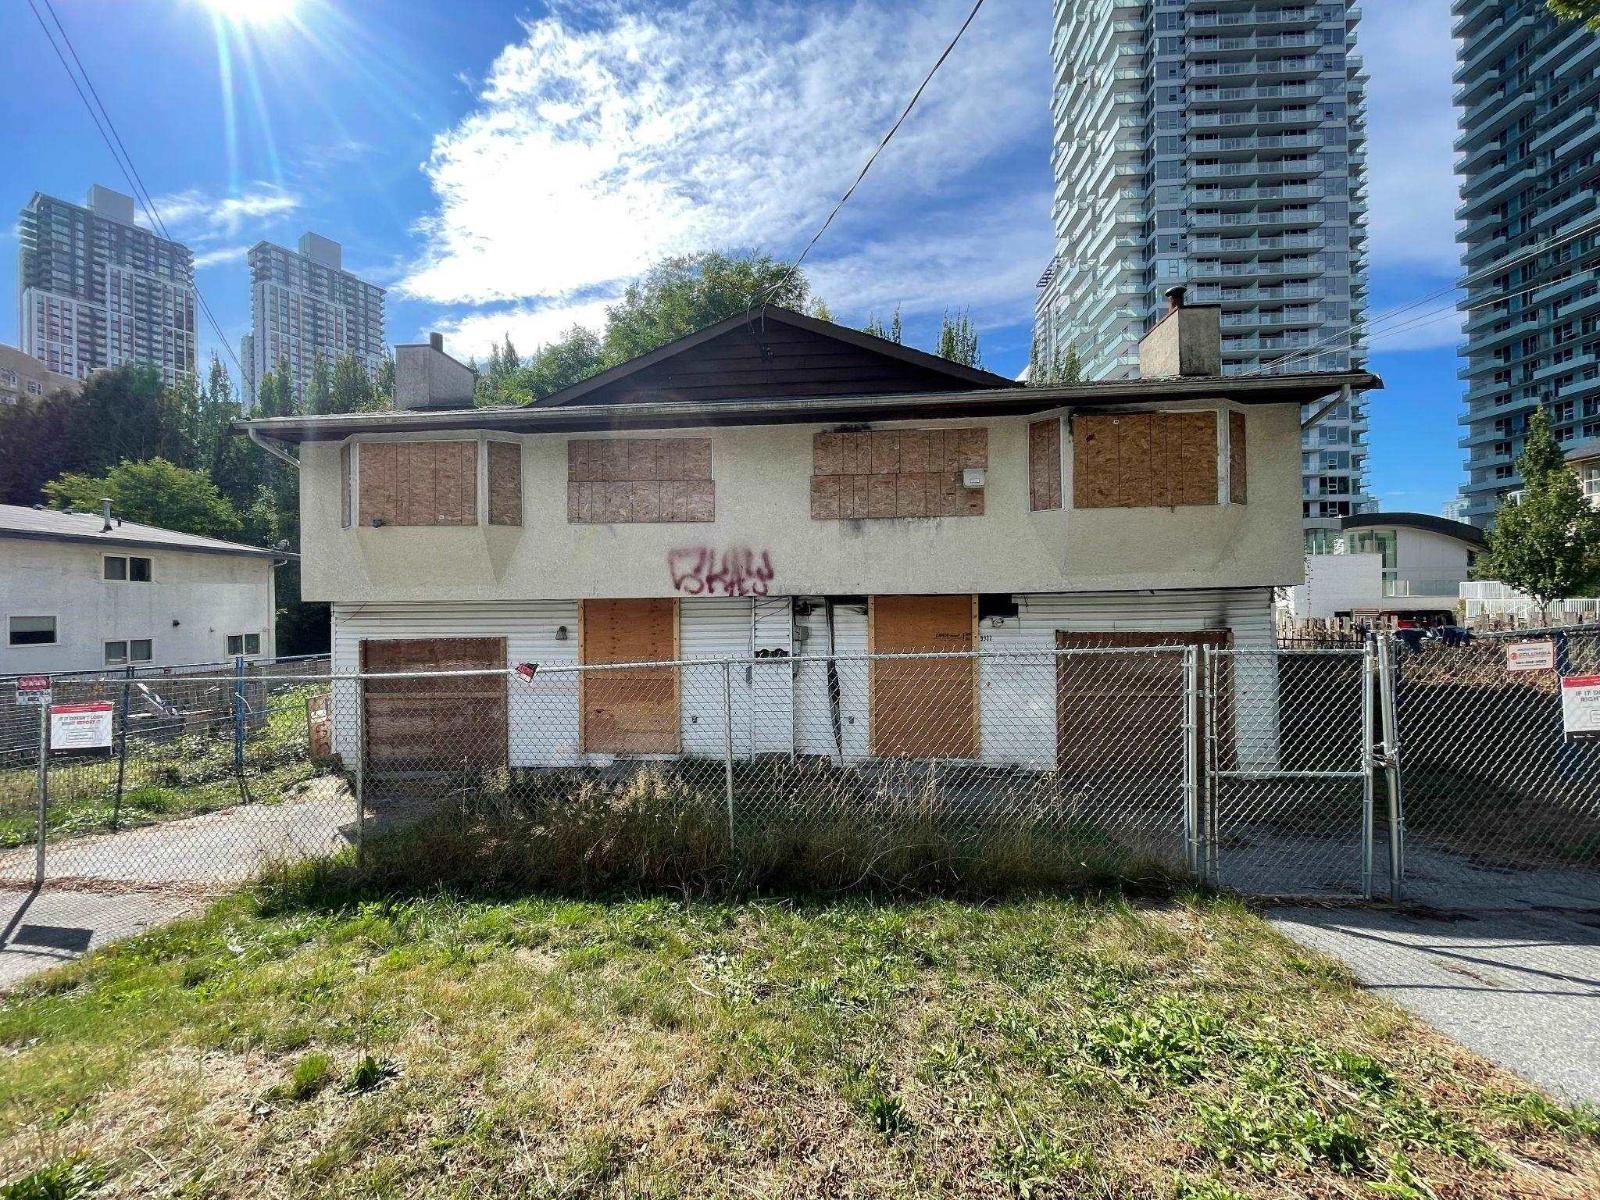
Surrey, British Columbia
MID TO HIGH RISE RESDIDENTIAL ZONING under the current Surrey City Centre Plan. 10,127sqft CORNER LOT with a side by side duplex. The building is in need of renovations. Minutes to SKYTRAIN, shopping, Surrey Memorial Hospital, the health district, and much more, this location cannot be beat. Call today for further information. (id:44393)
RE/MAX 2000 Realty
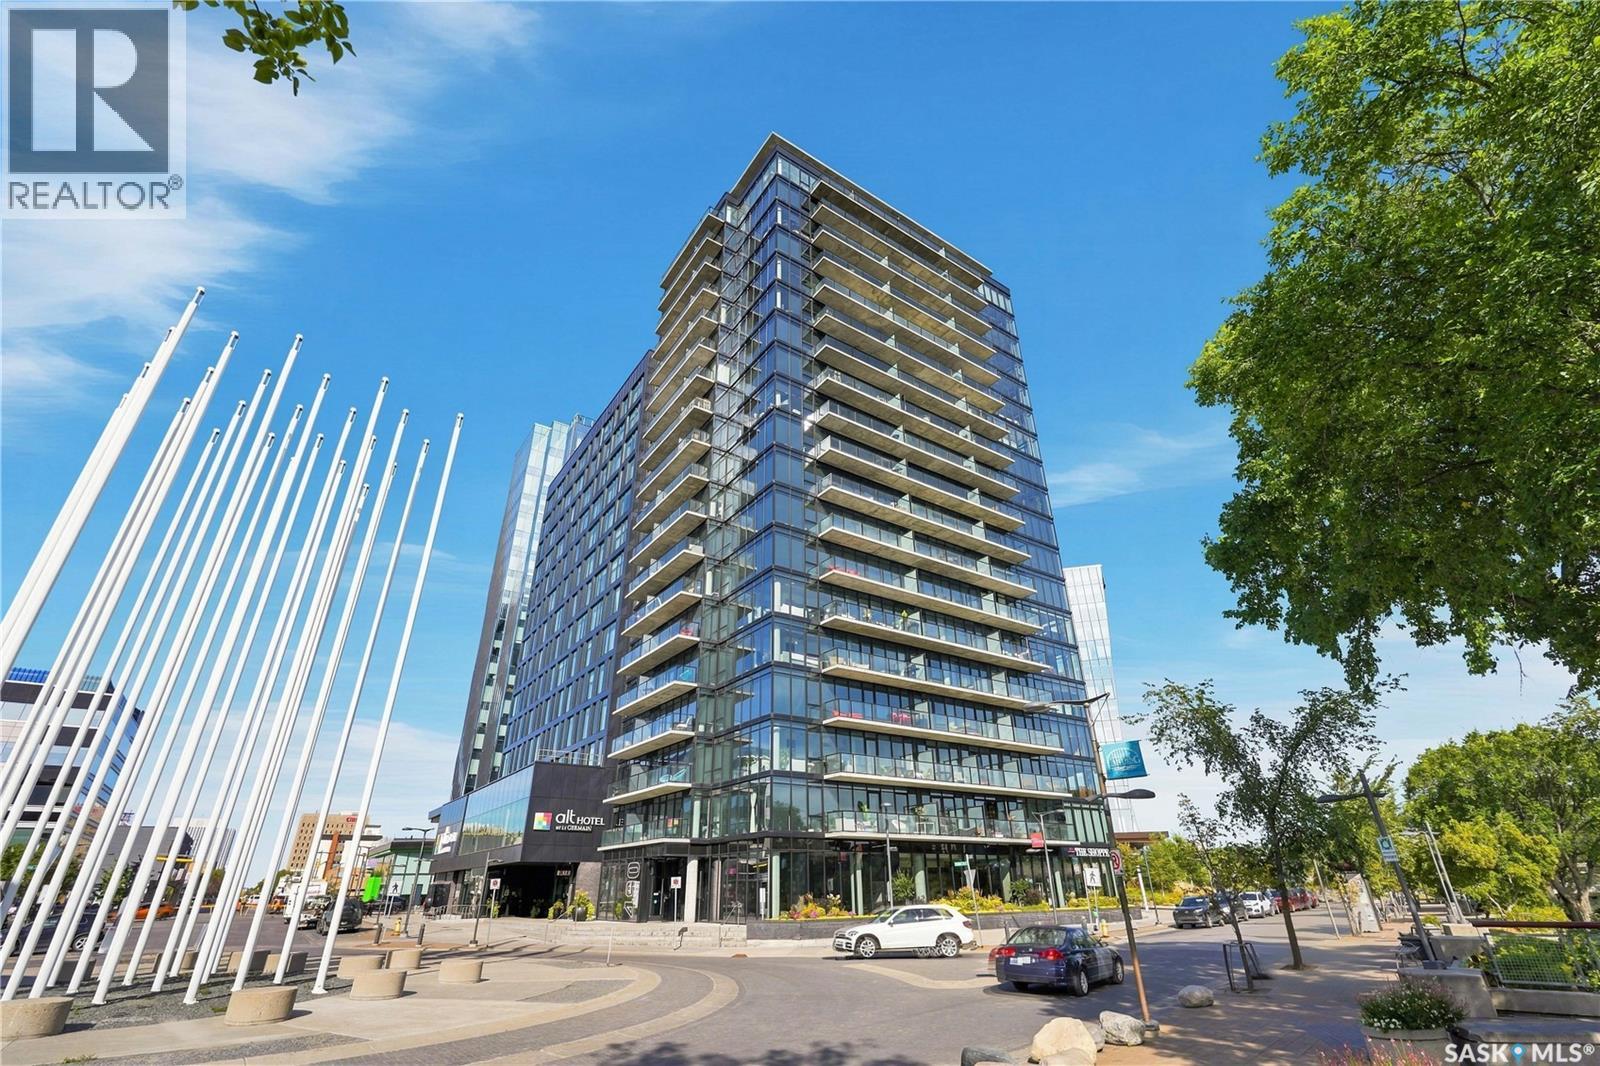
Saskatoon, Saskatchewan
Welcome to elevated downtown living at No. 1 River Landing, one of Saskatoon’s iconic high-rise residences in the heart of the Central Business District. This well-designed 1 bedroom, 1 bathroom condo offers 431 sqft. of efficient, modern living space on the 3rd floor, complete with impressive views and your own private balcony. The bright, open-concept layout makes excellent use of every square foot, while the kitchen is equipped with stainless steel appliances including fridge, stove, over-the-range microwave and dishwasher. A convenient stackable washer and dryer are also included. Step outside to enjoy your morning coffee or evening unwind while taking in views of downtown, the river and surrounding cityscape. Residents of No. 1 River Landing enjoy an exceptional collection of onsite amenities, including a fitness/exercise room, lounge, recreation room and elevators. The location is unbeatable, with the riverfront and Meewasin Valley walking and biking trails just steps away, along with restaurants, cafés, entertainment, nightlife and Saskatoon’s vibrant downtown core. Whether you’re looking for a stylish home base in the city or a smart addition to your investment portfolio, this is an excellent opportunity to experience the best of River Landing living. (id:44393)
Realty Executives Saskatoon