
Langley, British Columbia
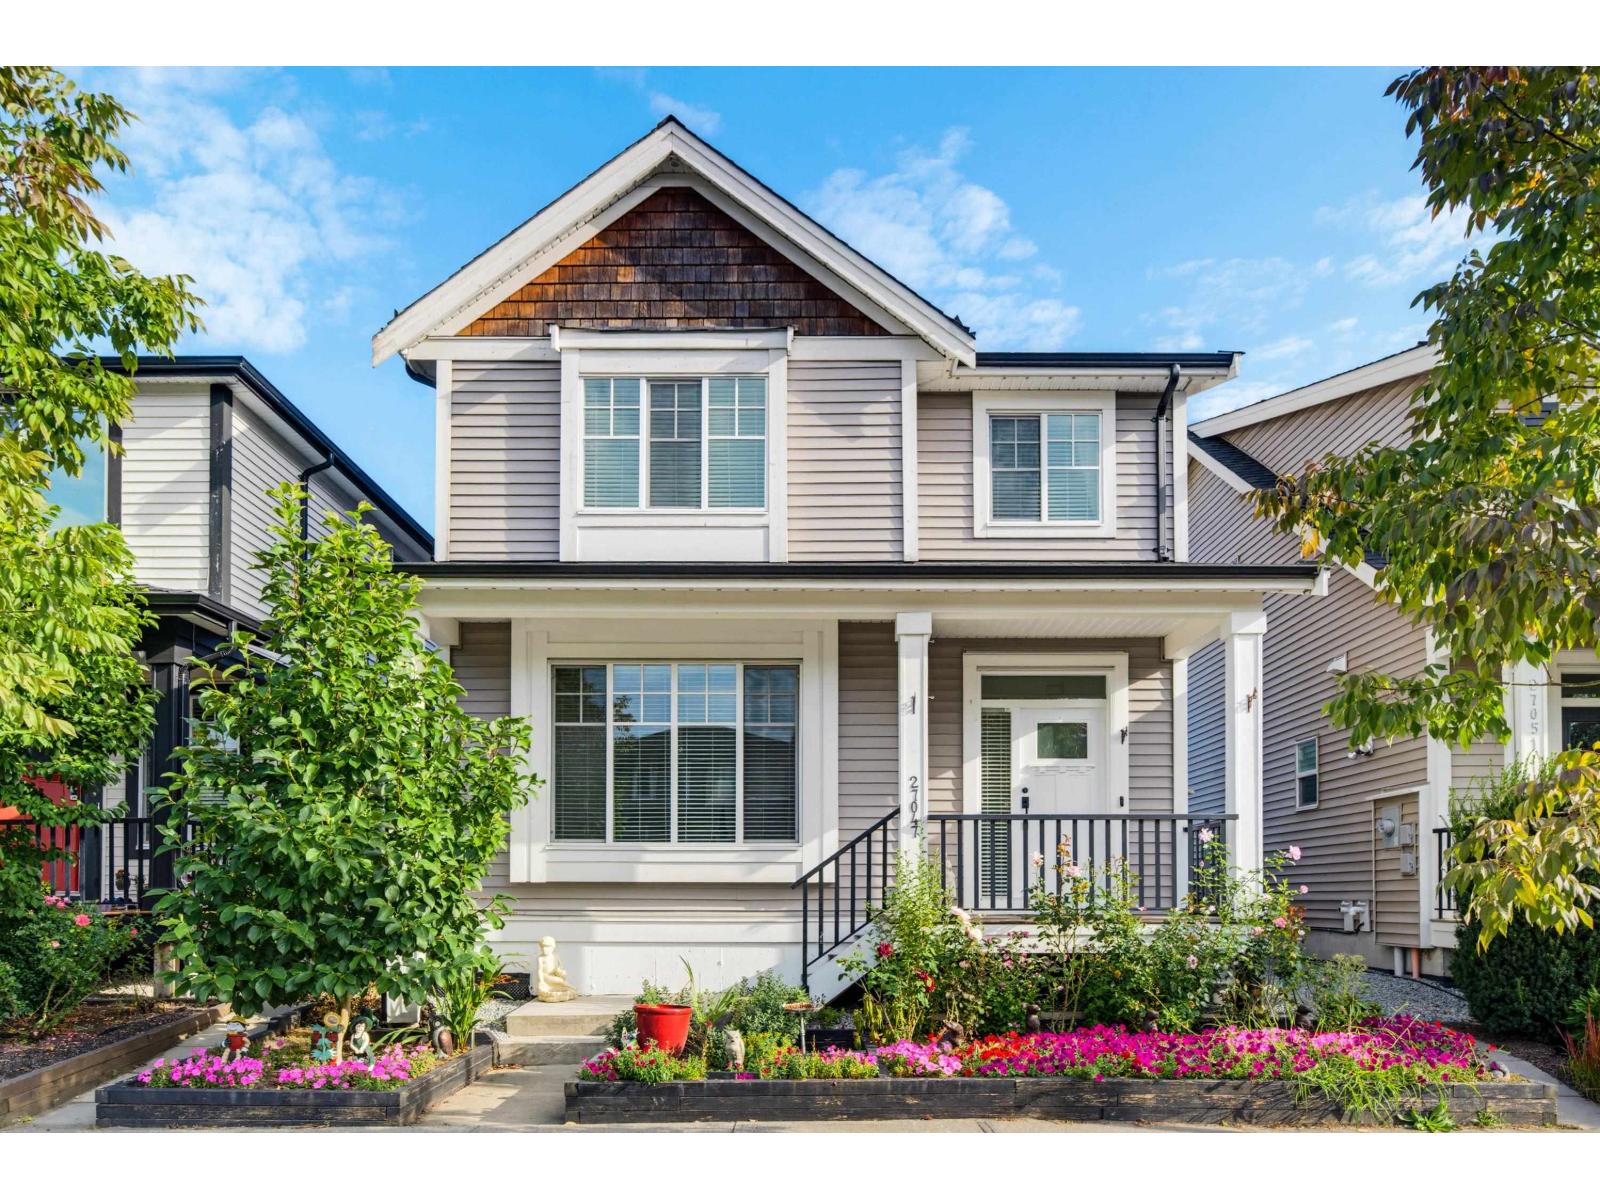
Welcome to The Meadows. This beautifully maintained 2016-built home offers style, space and versatility in one of Aldergrove's sought-after family neighbourhoods. New carpets, fresh paint and a new kitchen in basement makes this home turn key ready. The bright, open-concept main floor features 5 bedrooms, 4 bathrooms and 9' ceilings, creating a spacious and inviting feel. The fully legal basement suite offers excellent flexibility for extended family or mortgage assistance, while the additional rec room provides even more space to grow. Enjoy A/C, a covered patio for year-round outdoor living and a detached double garage w/ EV charger. Ideally located close to schools, parks, shopping and Hwy 1. A wonderful home in a welcoming community! (id:44393)
Oakwyn Realty Ltd.
Saskatoon, Saskatchewan
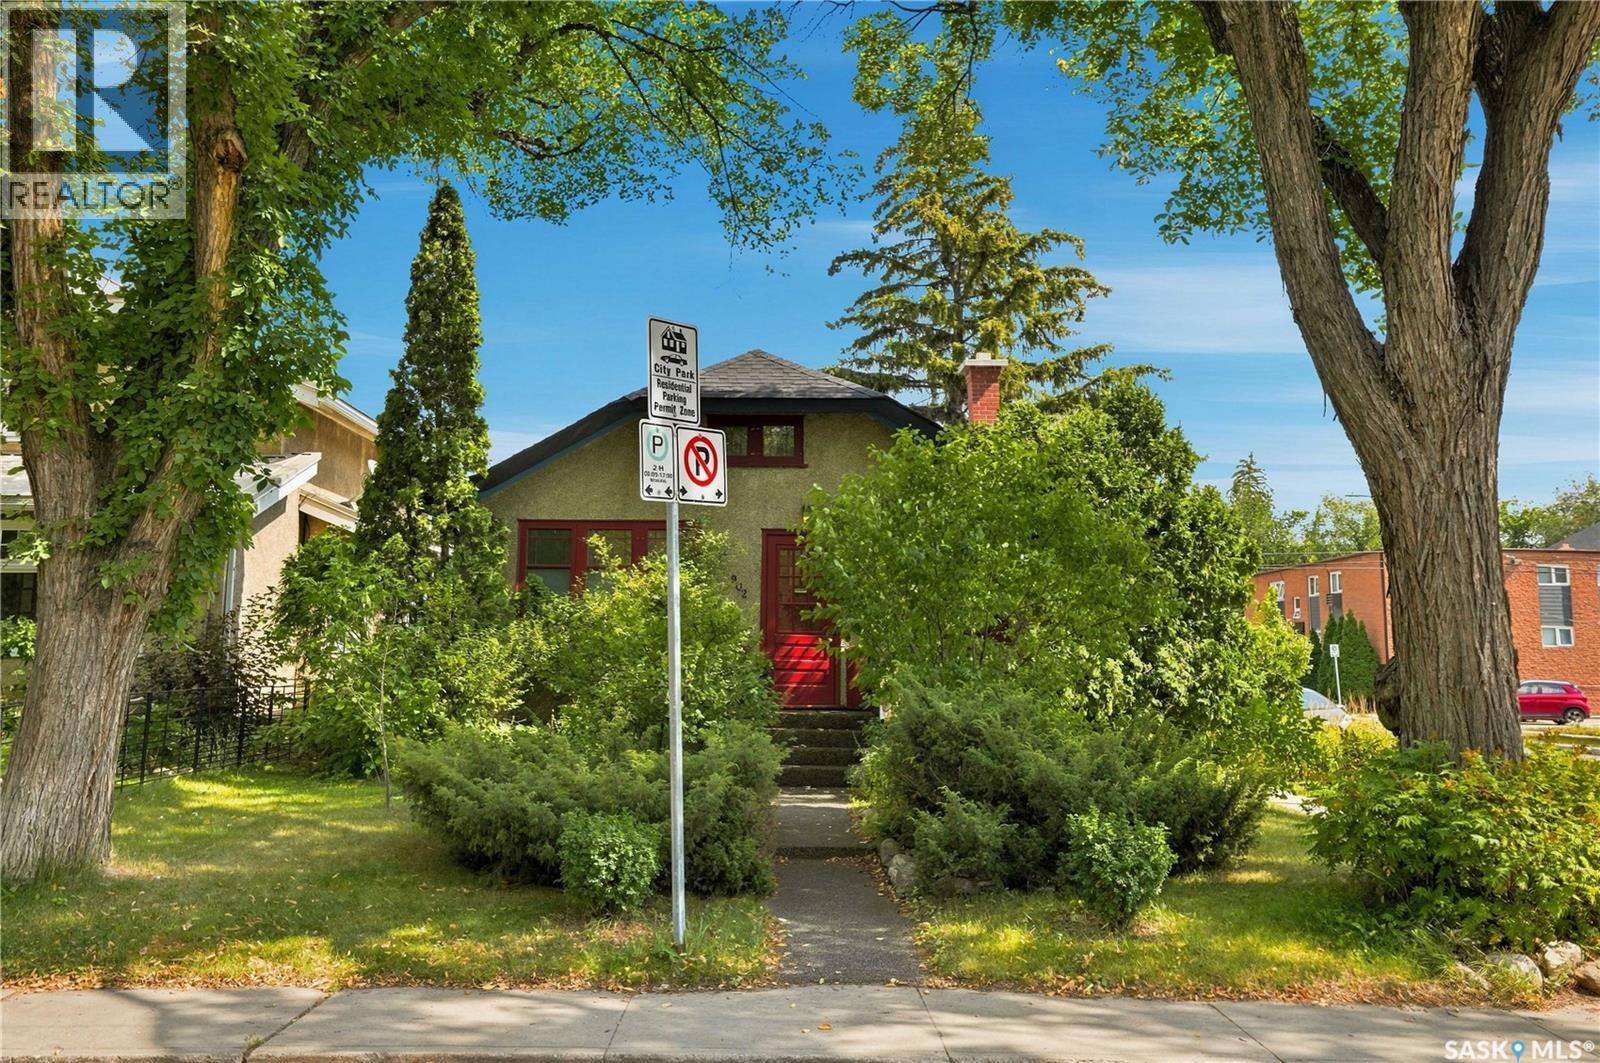
Welcome to 902 4th Avenue North, a charming raised bungalow situated on a fantastic corner lot in City Park. This beautifully maintained property is a true yard lover’s paradise—the attention and care invested in the outdoor space will impress any gardening or outdoor enthusiast. Perennial garden, majestic trees, very quiet corner, wide kitchen window with view of private garden. The three-bedroom main floor offers numerous upgrades, including refinished hardwood flooring and a completely renovated bathroom. The functional kitchen features stainless steel appliances and a brand-new range hood, while the inviting living room retains its classic character with a wood-burning fireplace. The spacious front entry provides plenty of additional storage, natural light and flexible living space. The basement development is exceptional for a home of this age, featuring a large family room and common area at the bottom of the stairs, a beautifully renovated bathroom and a well-designed laundry room. The mechanical room includes an upgraded furnace, water heater and central air conditioning. Outside, both the front and rear steps have been resurfaced with a durable rubber coating, and the home is topped with newer shingles. This is a thoughtfully updated and exceptionally well-cared-for home in one of Saskatoon’s most desirable central neighbourhoods. (id:44393)
Trcg The Realty Consultants Group
Medstead Rm No.497, Saskatchewan
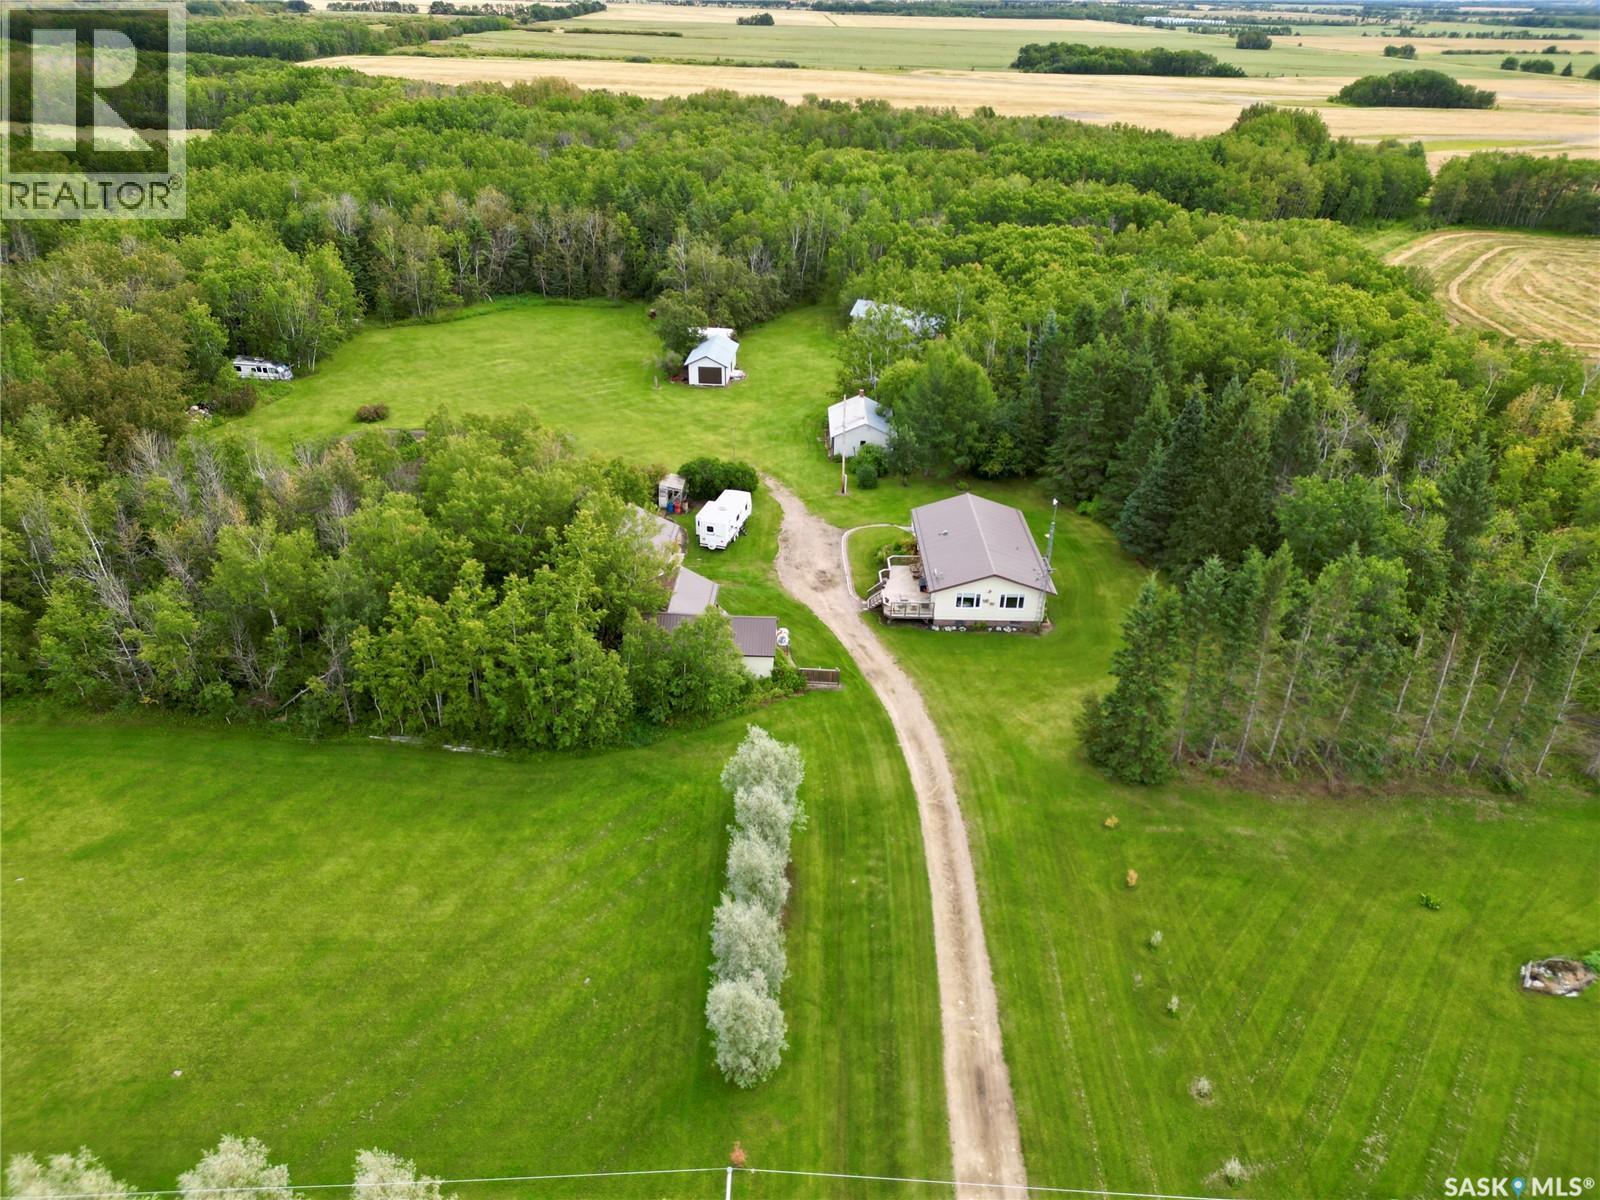
10-acre acreage in the RM of Medstead, conveniently located just 2.5 miles north of town. Offering 1,344 sq. ft. of spacious living, this home features an inviting open-concept floor plan designed for comfortable family living and entertaining. The kitchen is the heart of the home, complete with a large island perfect for gathering, generous countertop space and an abundance of cabinetry. The main floor also offers two bedrooms, a full bathroom and the convenience of main-floor laundry/mud room. Step outside onto the large north-facing deck and enjoy views of the mature yard and peaceful country surroundings. Some upgrades include vinyl plank flooring throughout the main floor in 2021, new west-facing living room windows in 2023, a propane furnace installed in 2014, metal roofing in 2015 and the kitchen island added in 2021. The lower level includes an additional bedroom, bathroom and an impressive amount of storage. A large storage room is currently being used as a bedroom; however, as it does not have a window, it could easily serve as a craft room, home gym, workshop or additional storage space. While the basement could benefit from some updating, it offers incredible potential to customize it to suit your needs. Outside, the mature and beautifully maintained yard features a large garden area, numerous outbuildings with plenty of room to store vehicles, recreational equipment and all your toys, along with maintained walking and cross-country ski trails throughout the property. Spacious, private and full of potential, this acreage truly checks all the boxes and would make a wonderful place to call home. Comes with appliances, please allow 24 hours for viewings. (id:44393)
RE/MAX North Country
Surrey, British Columbia
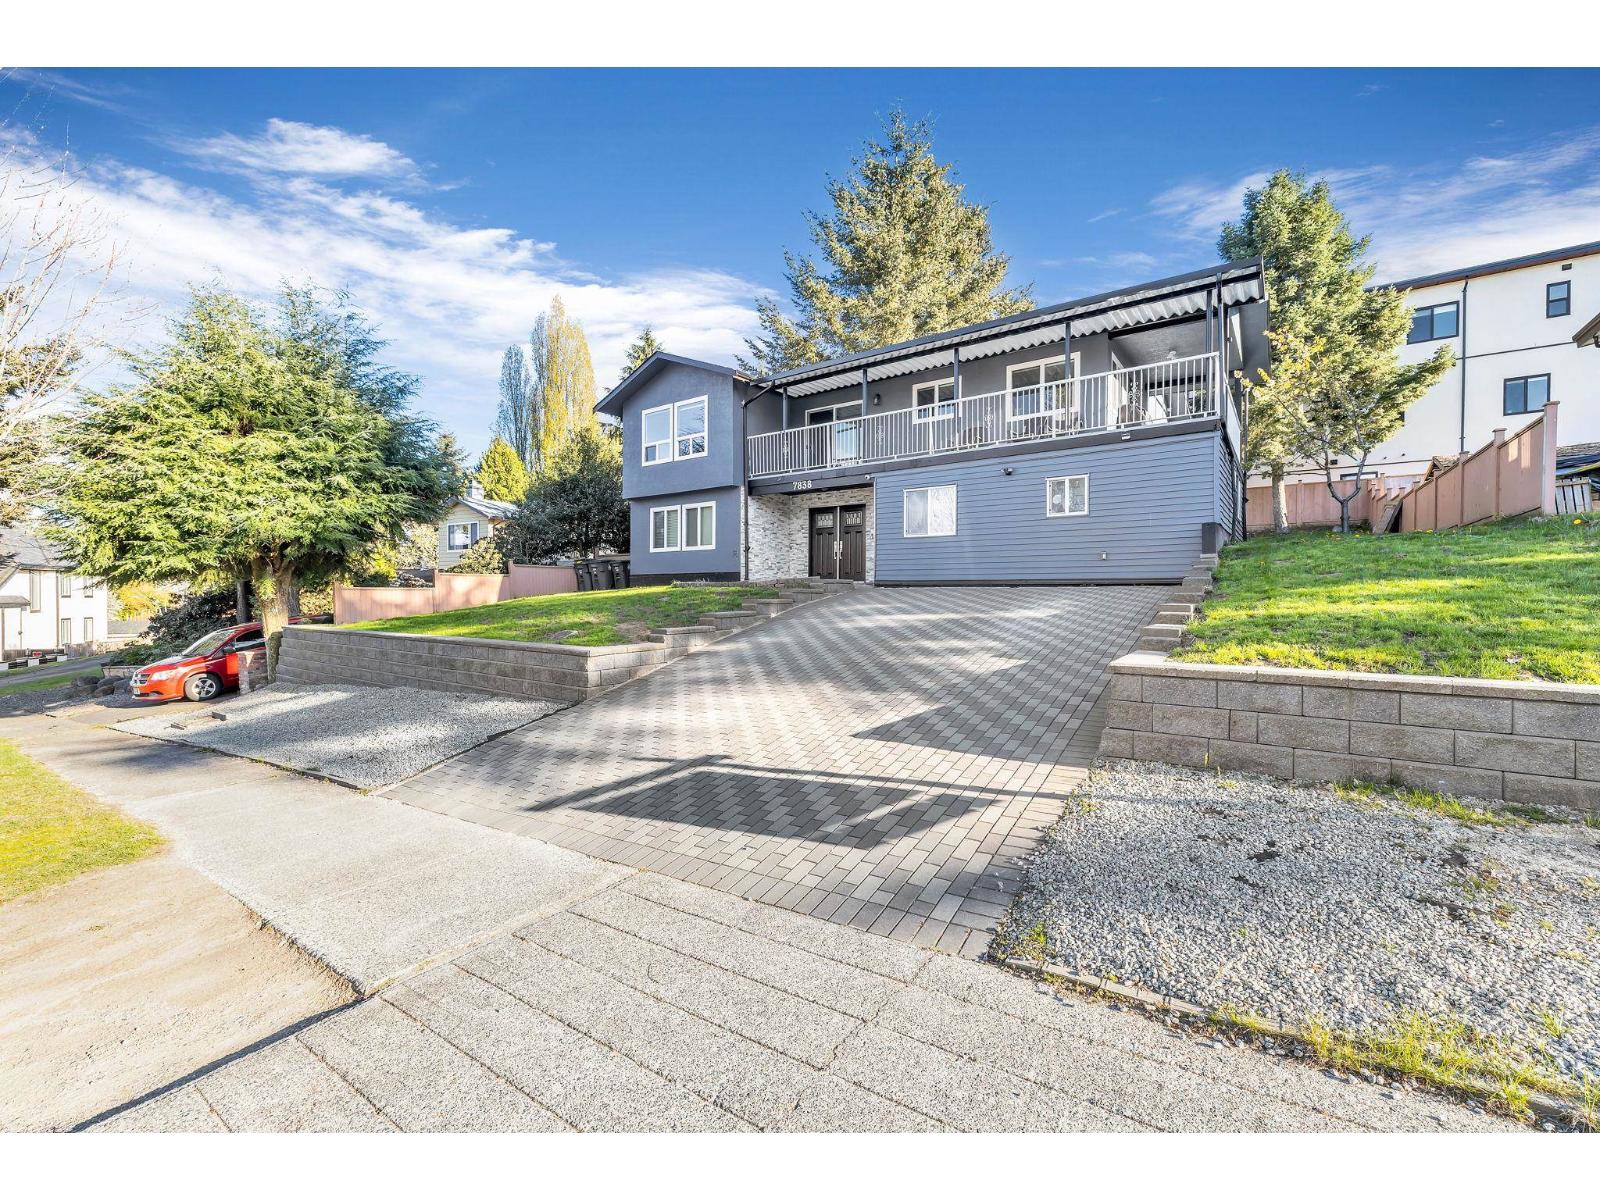
Updated basement home with 6 bedrooms, 4 baths and A/C in a family-oriented neighborhood on a large 7321 S.F. rectangular lot. Main floor comprises generously sized living room with electric fireplace, dining area, all new kitchen and nook with granite counters and stainless-steel appliances, three bedrooms and updated bathrooms. The basement offers a two bedroom suite and a one bedroom suite offering an ideal mortgage helper. A fenced backyard with a spacious storage shed. Big wrap around balcony with view offers an ideal setting for lively BBQ gatherings. Enjoy this central and convenient location near transit, schools, shopping and parks. (Hot water tank, fridge, stove, blinds, paint, fence and new driveway done in 2021, main kitchen, bathrooms 2025). (id:44393)
RE/MAX Colonial Pacific Realty

Victoria, British Columbia
Experience the pinnacle of downtown luxury in this rare, executive 2 level loft penthouse at The Hudson, Victoria’s premier concrete heritage landmark. Spanning 1,353 sq. ft. of interior elegance, this 2-bed/2-bath plus den residence seamlessly blends timeless architecture with modern sophistication. Soaring 21’ ceilings and dramatic floor-to-ceiling windows flood the open-concept main level with natural light from its prime south & west exposures. Chef’s kitchen features top-tier Miele appliances, a gas cooktop, built-in coffee maker, and wine fridge. A versatile den and full bath complete this floor. Upstairs, two bright bedrooms offer sweeping views of downtown and the Sooke Hills, complemented by a spa-like ensuite with heated floors. The crown jewel is the jaw-dropping 1,146 sf landscaped private terrace. With a brand-new built-in stainless steel BBQ, it is your private oasis in the sky. Incl. air conditioning, 2 large parking spots by the elevator, and secure bike storage. Ideally located in the heart of downtown Victoria. (id:44393)
Newport Realty Ltd.
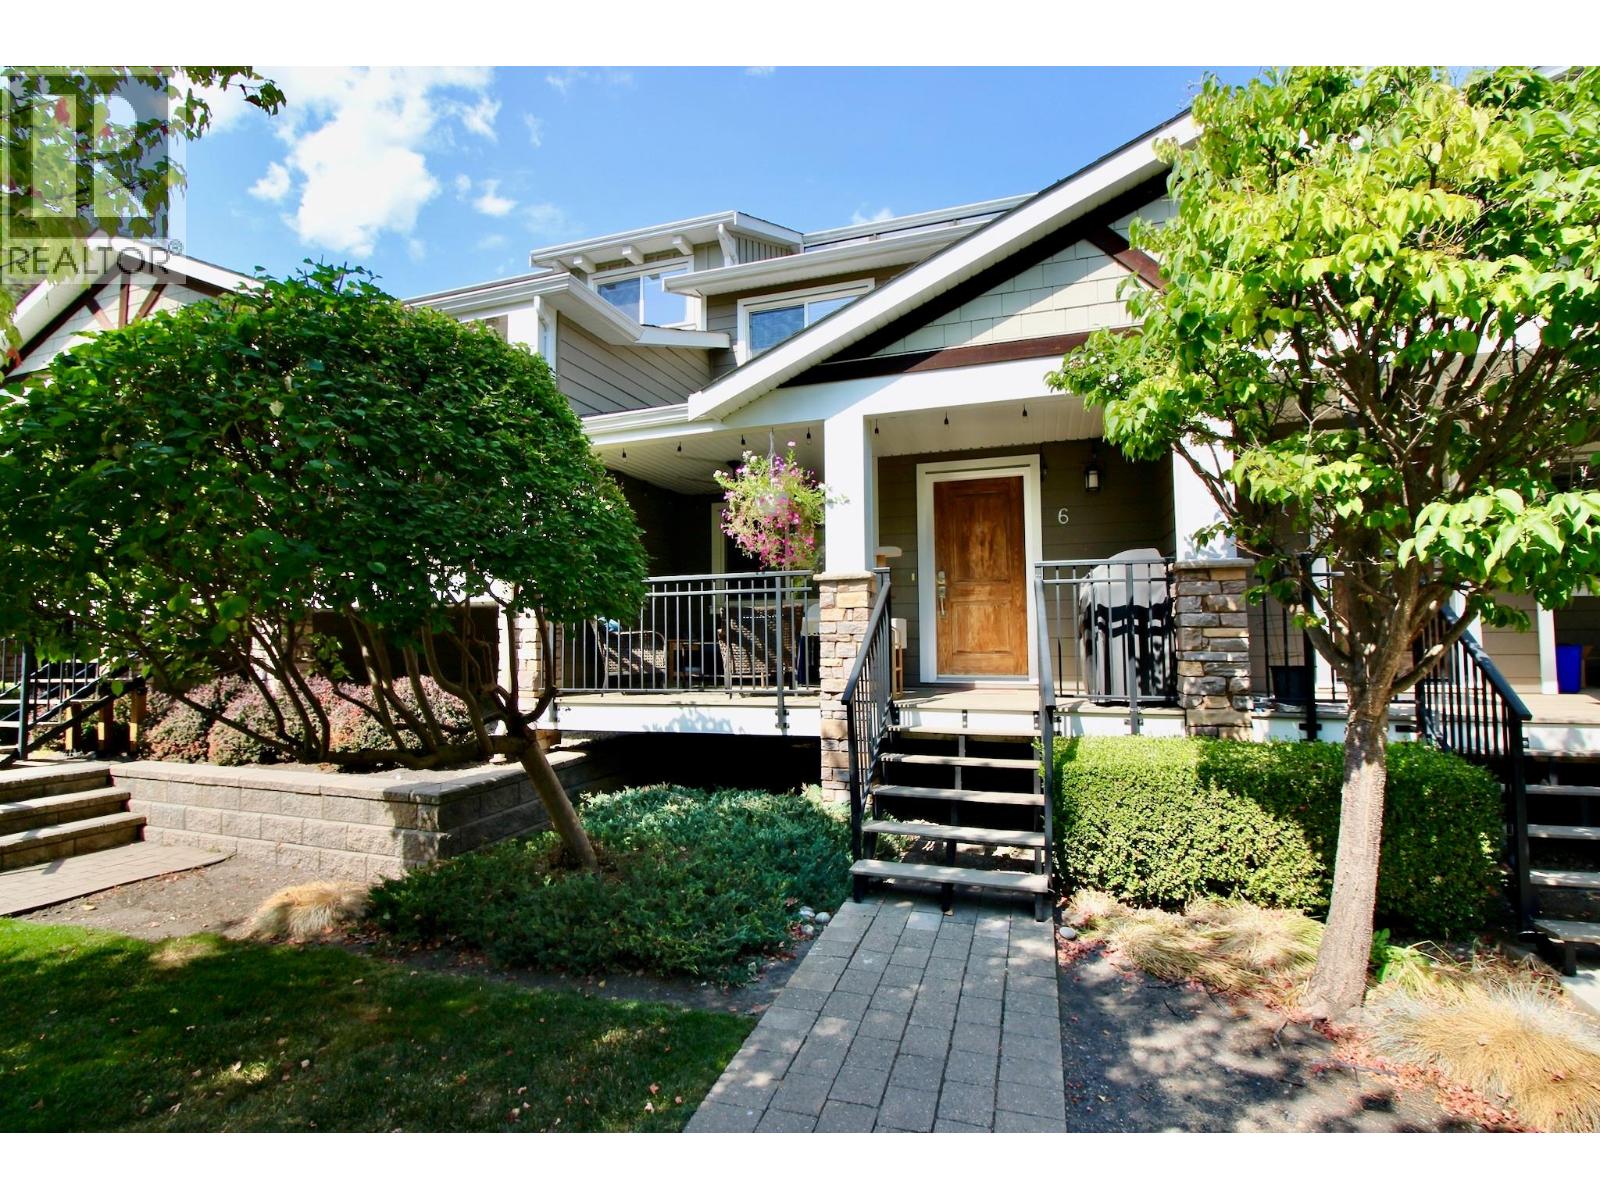
Kelowna, British Columbia
Stunning 2,463 sq. ft. four-level townhome with space to spare. The main level features a 10' x 9' sundeck, hand-scraped engineered flooring, and an open-concept living, dining and kitchen area. The living room offers a stone surround electric fireplace with solid wood mantle. The well-appointed kitchen includes a lit corner pantry, built-in microwave, double sink, pot lights and eating bar. A 2-piece powder room and single garage with workstation complete this level. There is an additional stall outside as well. The level below boasts a spacious 18' x 17'6"" family room, perfect for entertaining or movie nights, plus a 4-piece bath, generous storage, mechanical room and double closet. Upstairs are two large bedrooms, including one with a walk-in closet, a 4-piece bath with pocket door, a dedicated desk/workspace area and spacious laundry room with counters, drawers and overhead cabinetry. The private top-level primary suite is accessed through double French doors and features sliding glass door to a 12' x 8' sundeck with stunning views of beautiful Dilworth Mountain and the valley, a walk-in closet with window and spacious ensuite with pocket door and additional shower-area window. A fantastic home with exceptional space and storage. All within minutes of where you need to be! (id:44393)
Royal LePage Kelowna
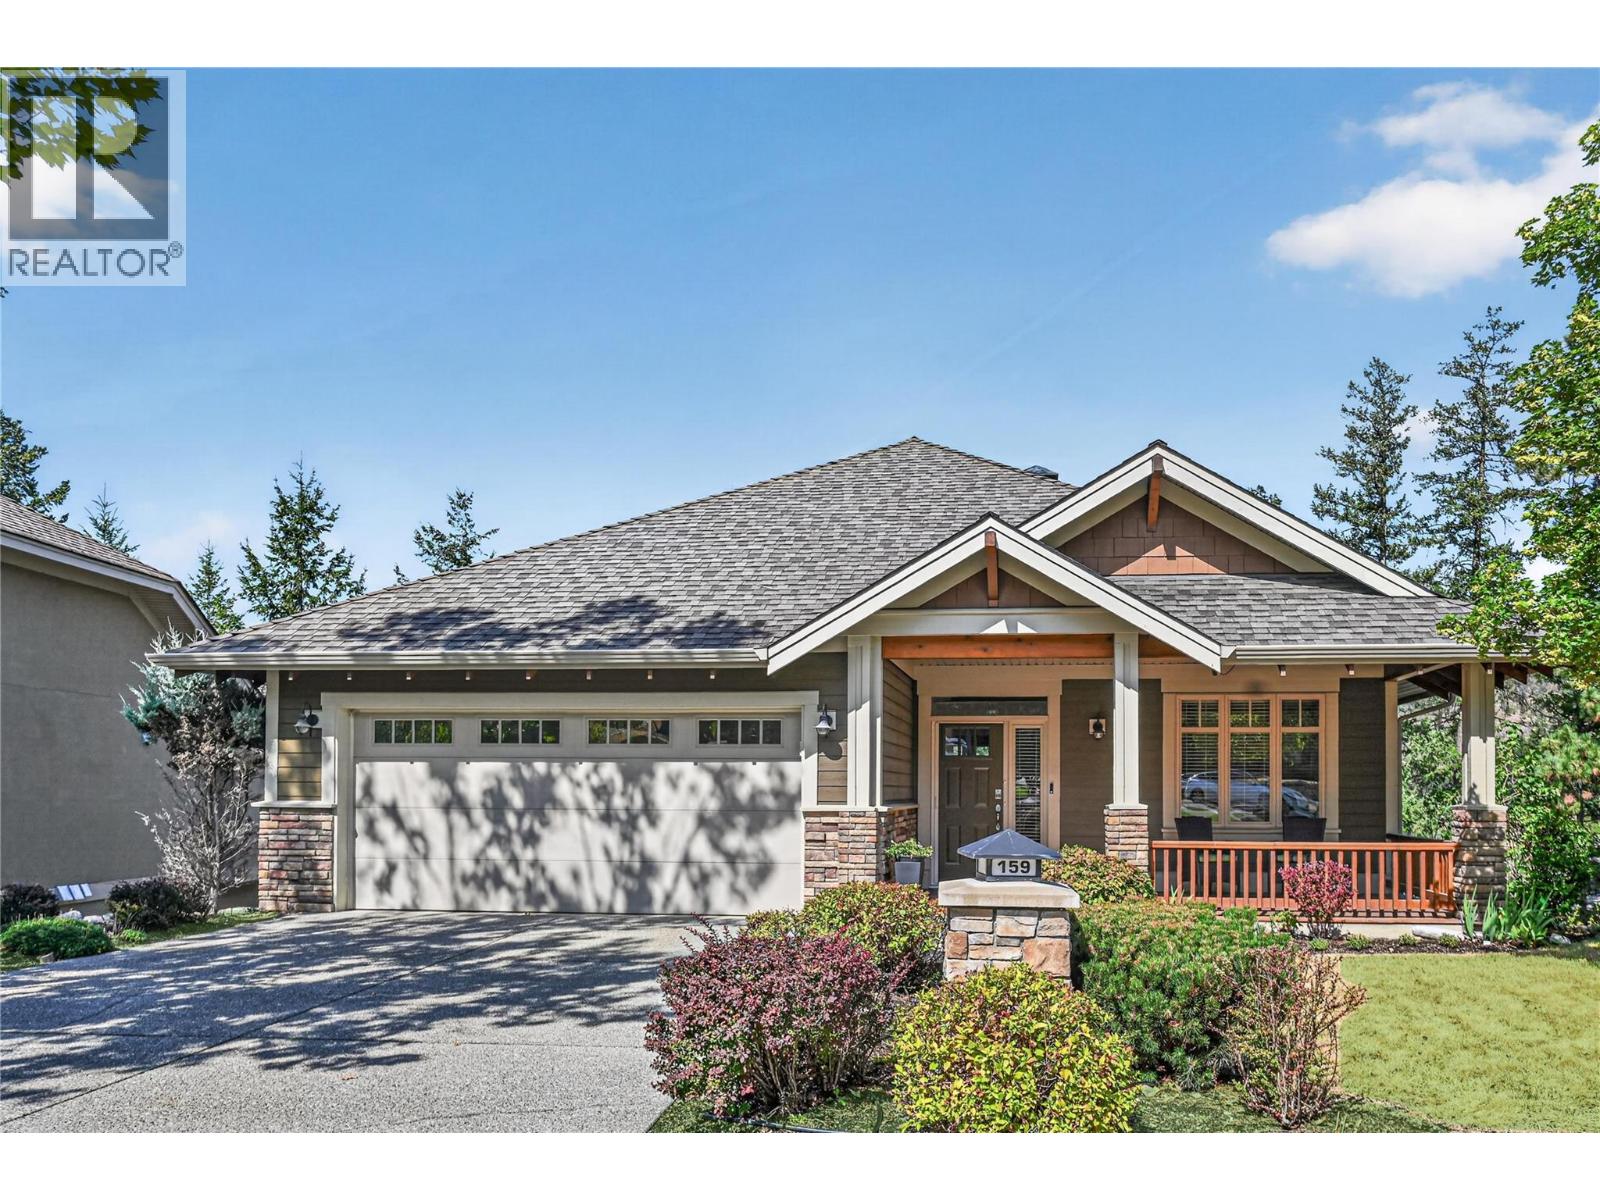
Vernon, British Columbia
Set above the third hole of the Ridge Course on a quiet one-way street, this beautifully updated Predator Ridge four bedroom, three bathroom home offers something increasingly hard to find — exceptional privacy in the heart of the community. Thoughtfully positioned and offset from neighbouring homes, the setting feels wonderfully secluded while remaining just minutes from Predator Ridge’s extensive amenities, trails, golf courses and village centre. With over 2,500 square feet of inviting living space, the home features large windows, hardwood flooring, two gas fireplaces and an open-concept design ideal for everyday living and entertaining. The kitchen has been thoughtfully enhanced with a fabulous butler’s-style pantry, providing exceptional storage and prep space while keeping the main kitchen beautifully uncluttered. The main-floor primary suite allows for easy one-level living, while a second main-floor bedroom offers flexibility as an office, den or guest room. Downstairs provides additional bedrooms and a versatile bonus room for guests, hobbies, fitness or a workshop. Outdoor living is exceptional, with an oversized west-facing partially covered deck, overhead heater and gas fire pit, plus a welcoming front veranda and lower patio with hot tub. Enjoy a vibrant year-round resort community, with PRCLA providing landscaping and access to Predator Ridge’s exceptional recreation amenities (monthly fee: $282) . Private, beautifully updated and remarkably convenient — this is Predator Ridge living at its best. Quick possession available. Predator Ridge is exempt from the B.C. Speculation and Vacancy Tax (id:44393)
Sotheby's International Realty Canada
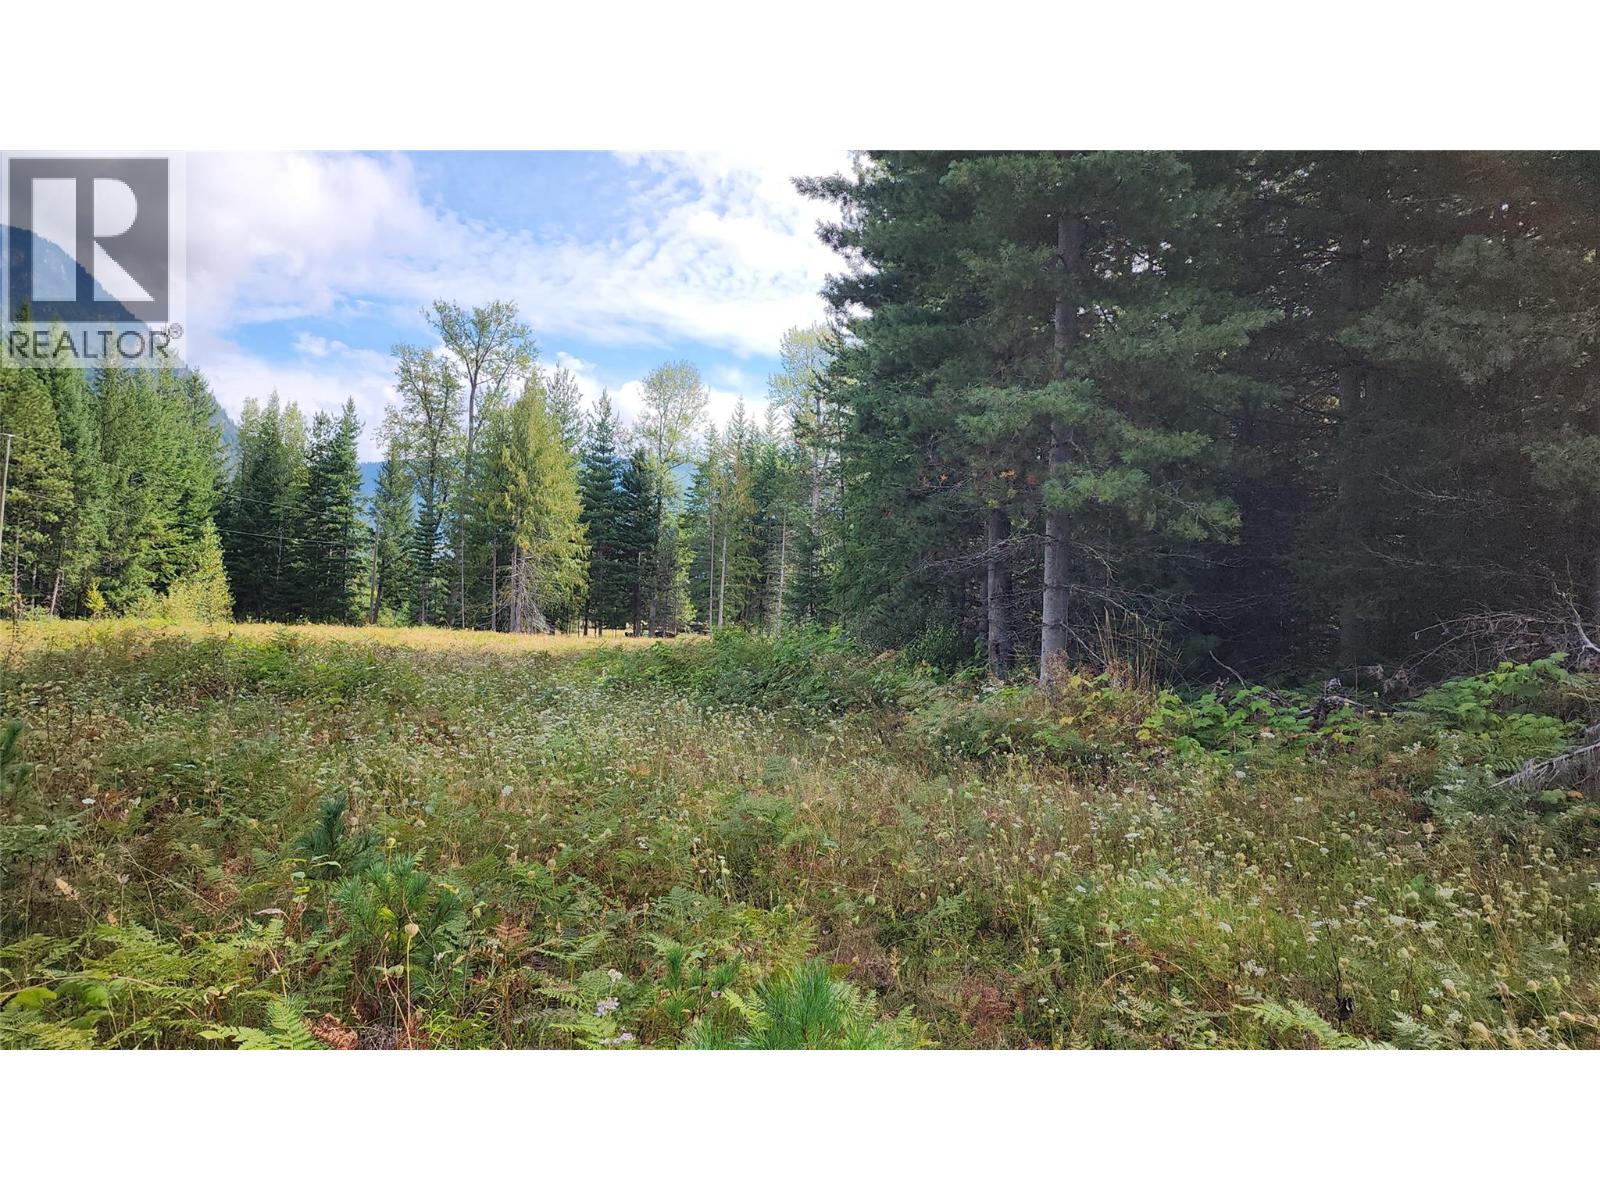
Burton, British Columbia
Looking to get away from the 'city' life and back to the country where you can enjoy quiet, relaxing surroundings? This might be the right piece of land for your homestead, hobby farm, or just an 'escape from everything' vacation property! Situated in the rural community of Burton, 20 min. drive south of Nakusp. Burton has a beautiful public beach area on the shore of the Arrow Lake, boat launch, elementary school, and even a Cidery! The area offers lots of backcountry for the outdoor enthusiast! The 10.5 acres is located in a nice, private setting, it has some cleared areas and some fencing, however lots of trees remaining. 200 amp electrical service has been brought into the property. Septic would be required if building, and a water source would need to be determined. (id:44393)
Royal LePage Selkirk Realty
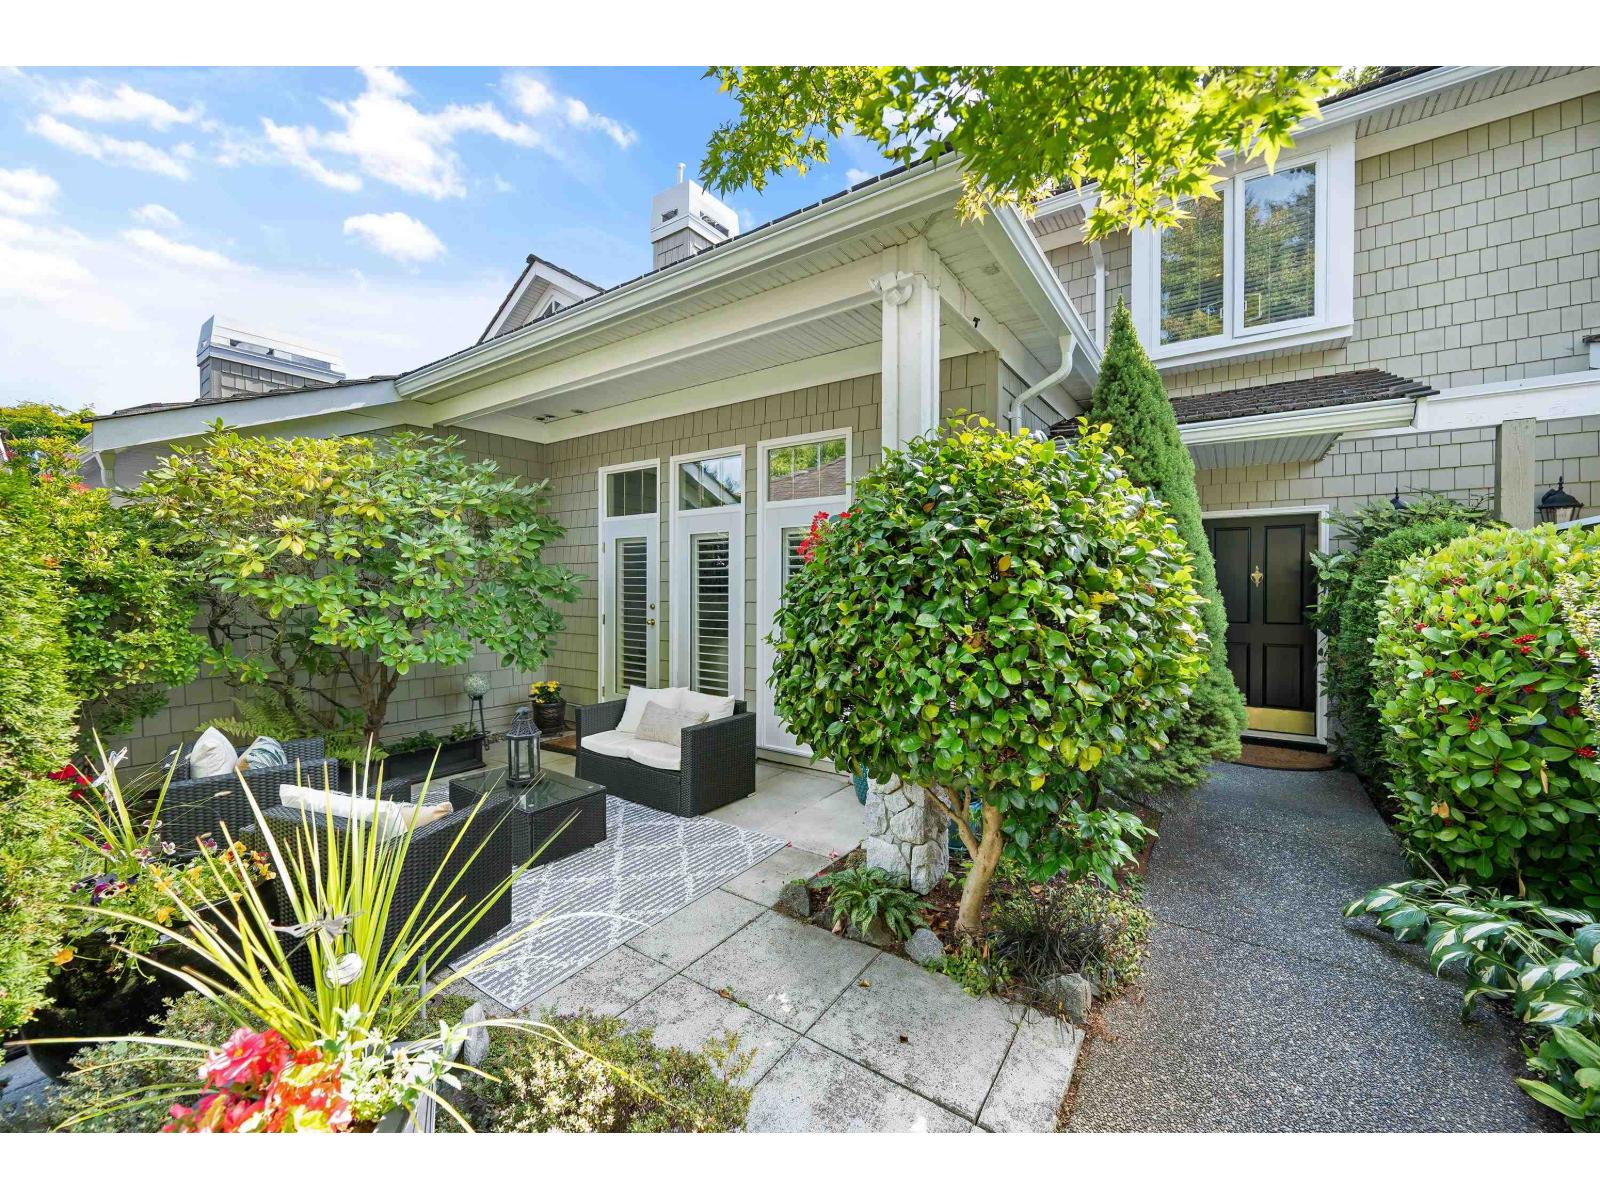
Surrey, British Columbia
Level-entry 2-storey backing onto woods and creek in Deer Run at Morgan Creek. Across from Morgan Creek Golf, trails out back, blocks to Aquatic Centre, shops and dining. Steps to Southridge; Morgan Creek Elementary and Grandview Heights Secondary catchments. Easy Hwy 99. Updated with maple hardwood, quartz counters, new sinks, faucets, backsplash, lighting, gas cooktop, fridge, dishwasher, W/D. Heat pump, new furnace and HWT, fully repiped. Radiant heat in baths and entry, forced air elsewhere. Island kitchen, peninsula fireplace between nook and family room, California shutters. Primary with walk-in and 5-pc ensuite, plus 2 bdrms up. Primary, nook and family room overlook terrace and gardens. Gated courtyard. Unfinished basement, roughed-in plumbing. Double garage, 2 uncovered. (id:44393)
The Agency White Rock
Penticton, British Columbia
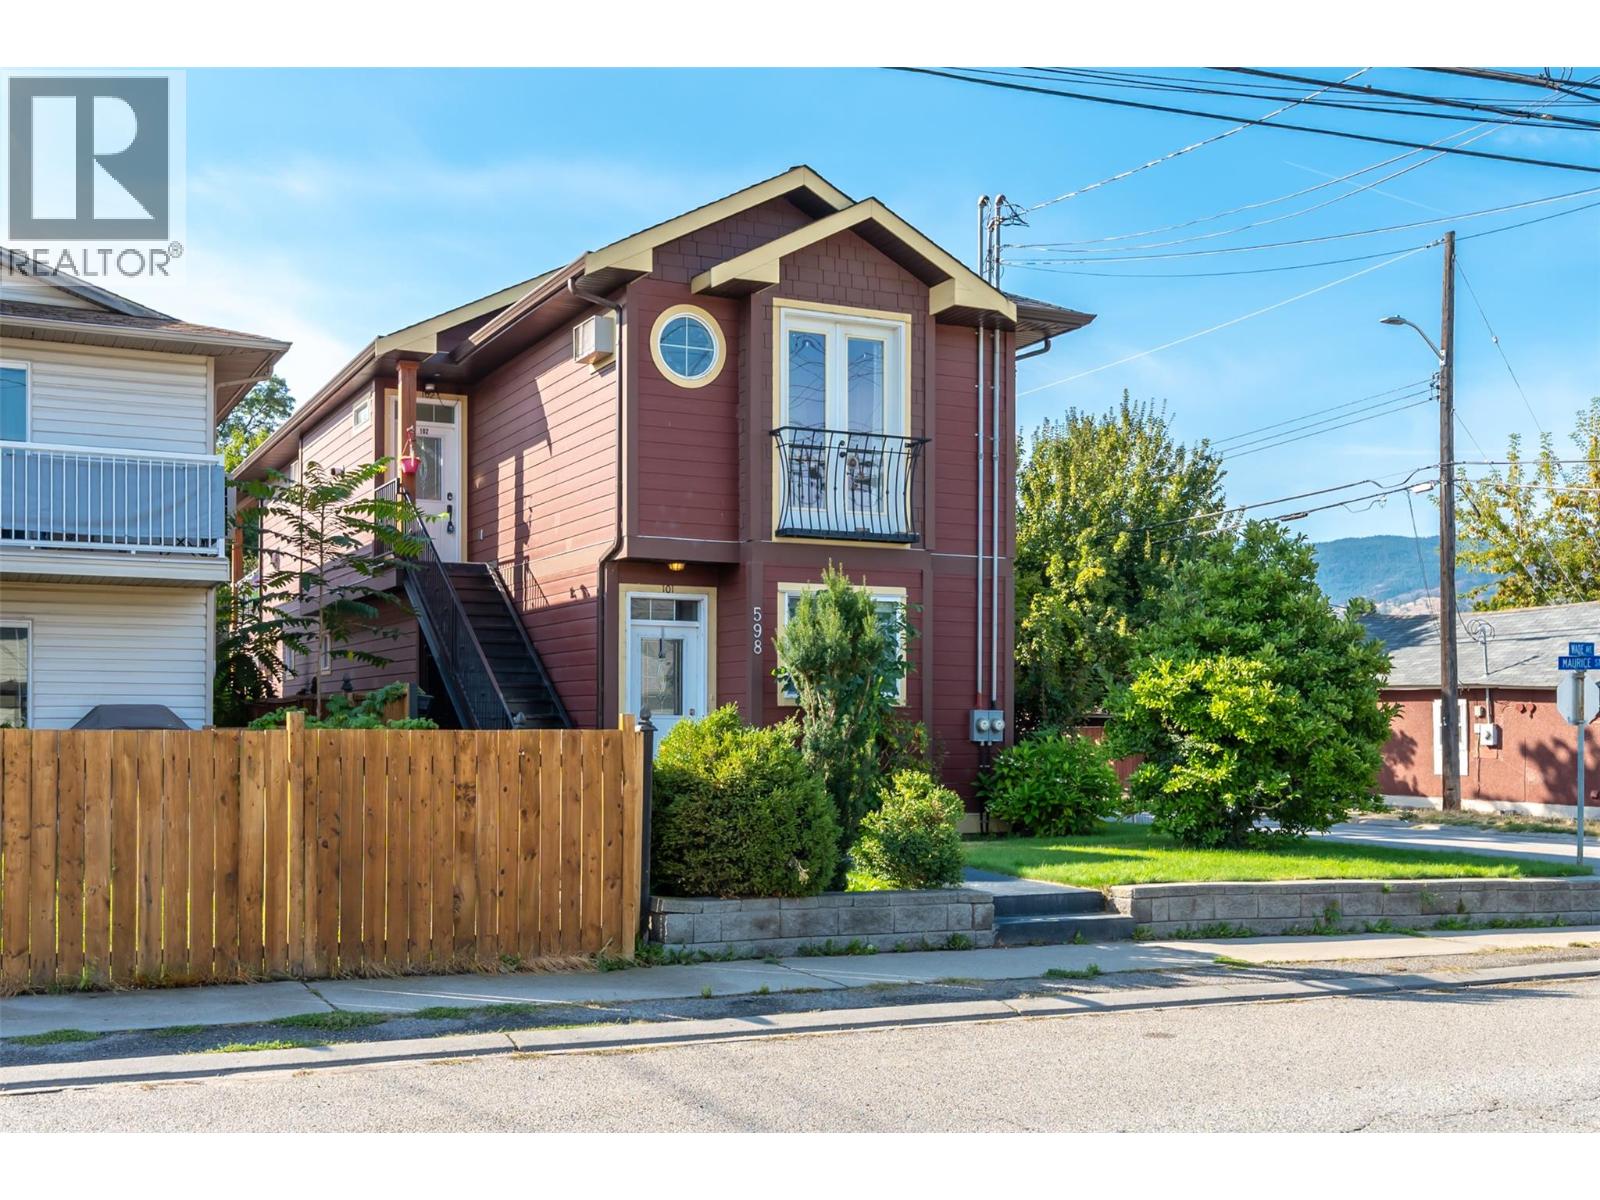
Looking for an affordable way into the Penticton market without giving up the space you actually need? This bright upper-level half duplex offers 3 bedrooms, 2 bathrooms and 1,100 sq. ft. of well planned living space in a central location close to just about everything. Step inside to 9' ceilings, fresh paint and an open living area and sit by a cozy gas fireplace. The kitchen features a central island with plenty of room for meal prep, entertaining or pulling up a stool for your morning coffee, while the living and dining space stares right out onto a generous deck. The primary bedroom includes a walk in closet and private ensuite, with two additional bedrooms giving you flexibility for kids, guests or that much needed home office. Location is a big win here, you’re just minutes from the SOEC, hockey games, concerts, the casino, recreation, schools, shopping and downtown Penticton. Whether you're a first-time buyer trying to get into the market, downsizing without wanting to squeeze into a condo, or looking for a solid investment property, 102-598 Wade Avenue packs a lot of value into an easy-to-manage package. (id:44393)
Exp Realty
Chilliwack, British Columbia
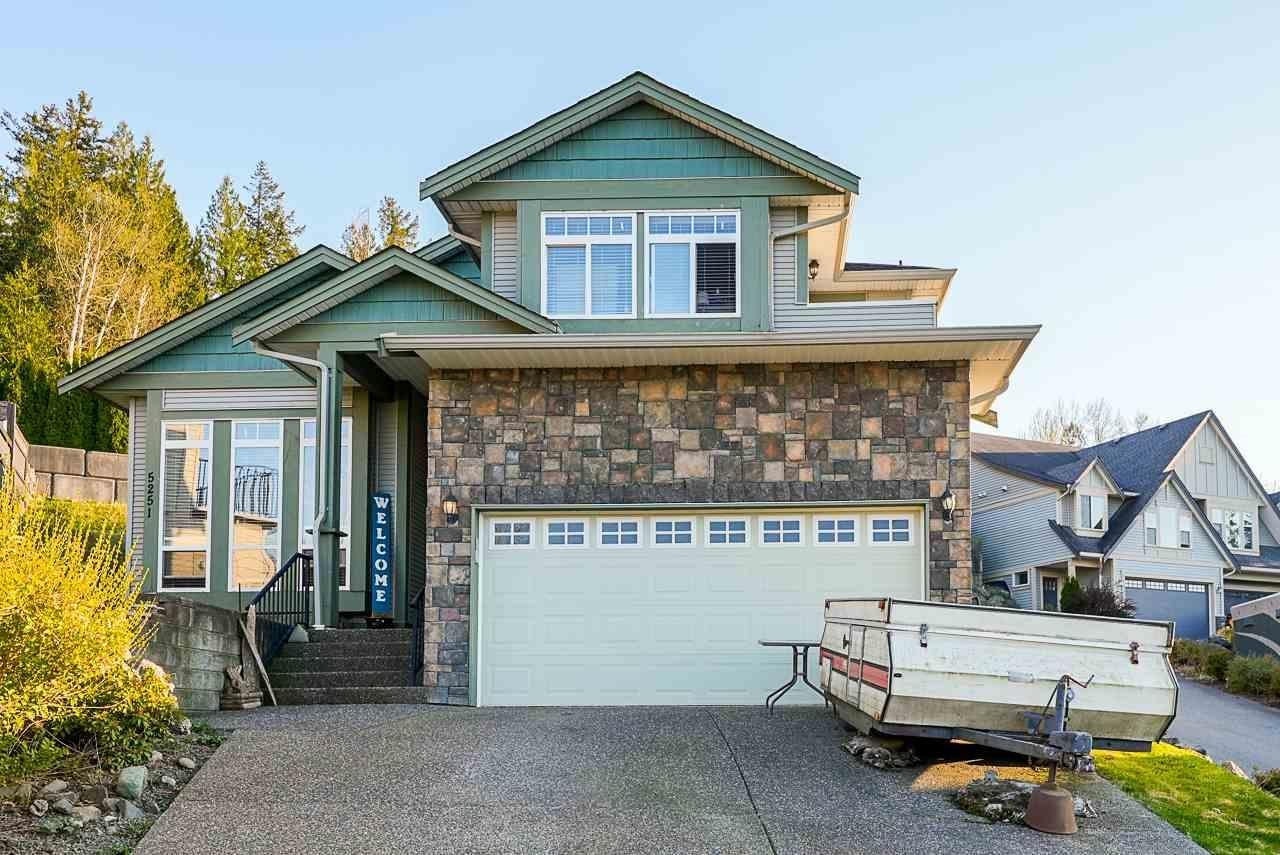
Beautiful quality-built 2-storey home situated on a spacious 6,942 sq. ft. lot in the desirable Promontory area. The main floor features a bright open-concept layout with a generous kitchen, large island, and convenient spice kitchen. The spacious family room offers a gas fireplace and direct access to the fully fenced backyard"-perfect for family living and entertaining. A bedroom with a full bathroom on the main floor provides excellent flexibility. Upstairs offers 4 bedrooms and 3 bathrooms, including a spacious primary bedroom with a Jacuzzi tub, separate shower, and large walk-in closet. Recent updates include new windows and a heat pump for added comfort and efficiency. Ideally located within a great school catchment and close to shopping, recreation. Don't Miss. (id:44393)
Century 21 Coastal Realty Ltd.
Kitimat, British Columbia
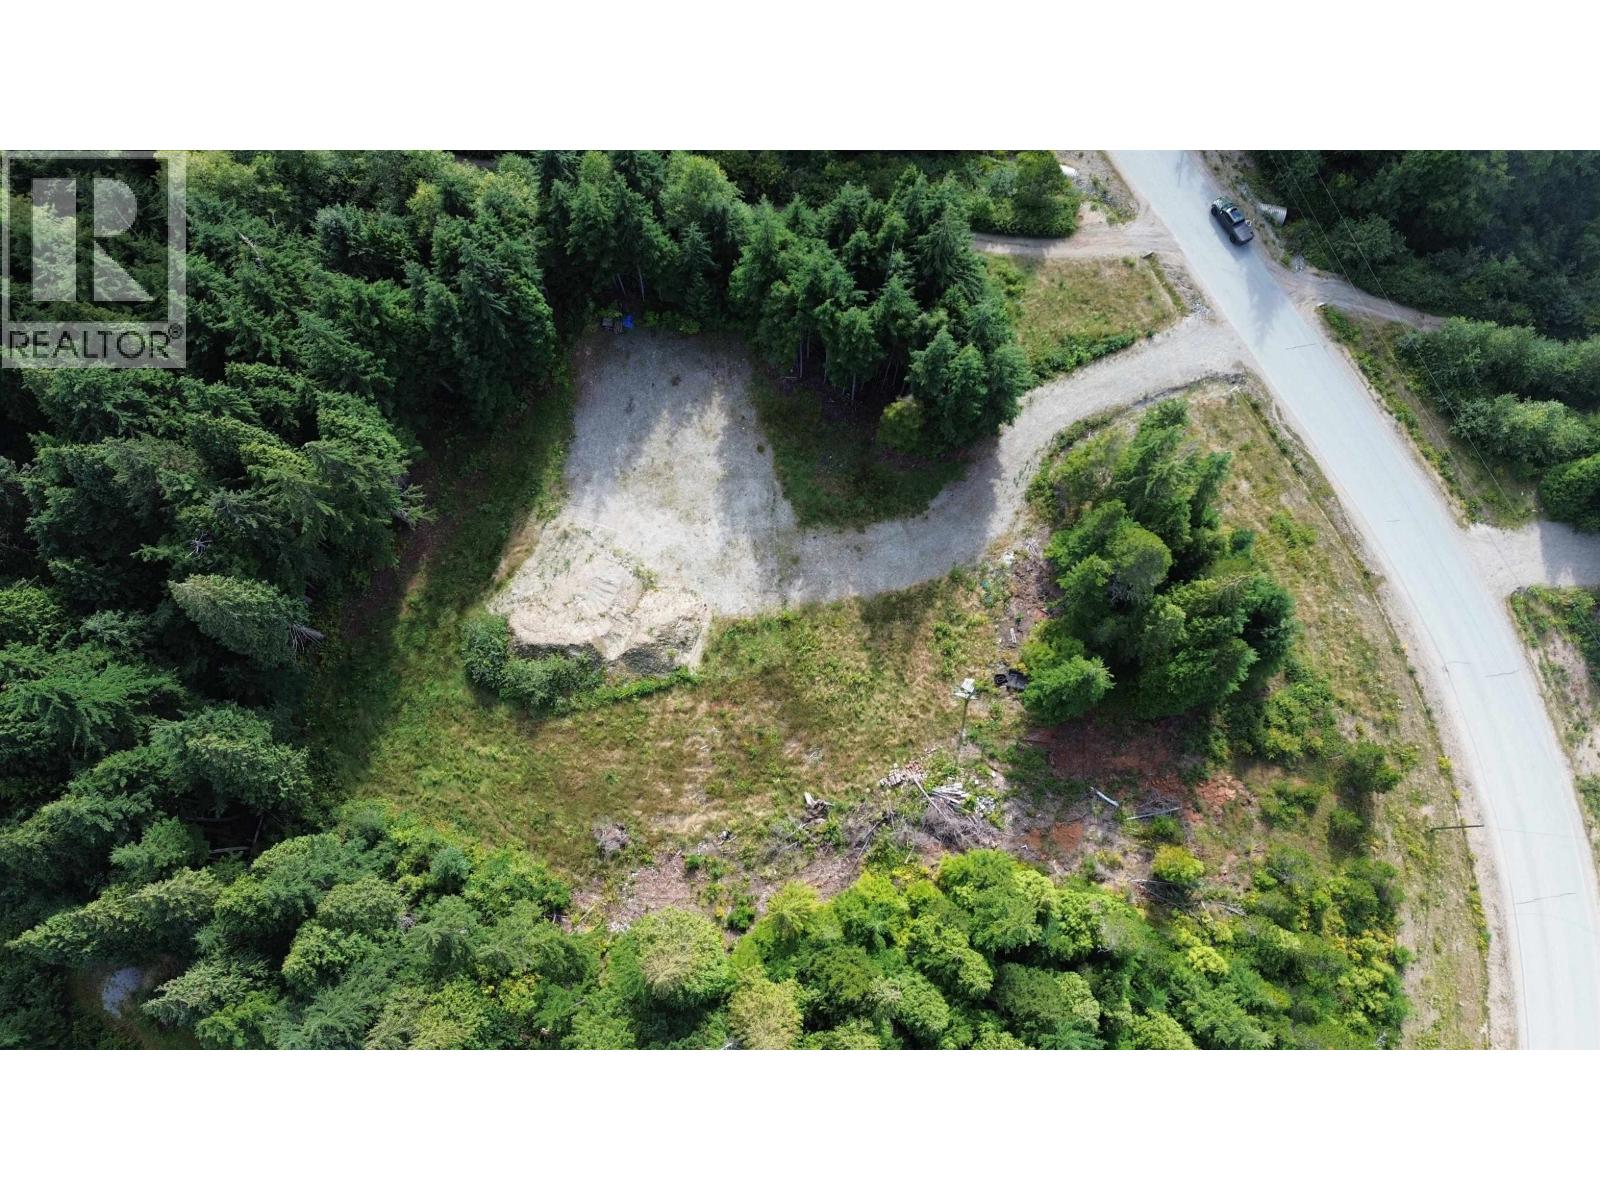
Located in Strawberry Meadows, this 2.807 acre parcel offers a rare opportunity to secure a development ready property with key infrastructure already in place. District water has been brought to site and a power pole is installed, reducing servicing timelines and upfront expense. Septic tanks are in place and approximately 50 to 60 thousand dollars in gravel fill has been added to establish a prepared building area. A geotechnical ground test spot report is available, providing valuable soil analysis and reducing construction risk. Nearly three acres provide privacy, flexibility and space to bring your custom build vision to life in one of the area's most desirable settings. (id:44393)
Century 21 Northwest Realty Ltd.