
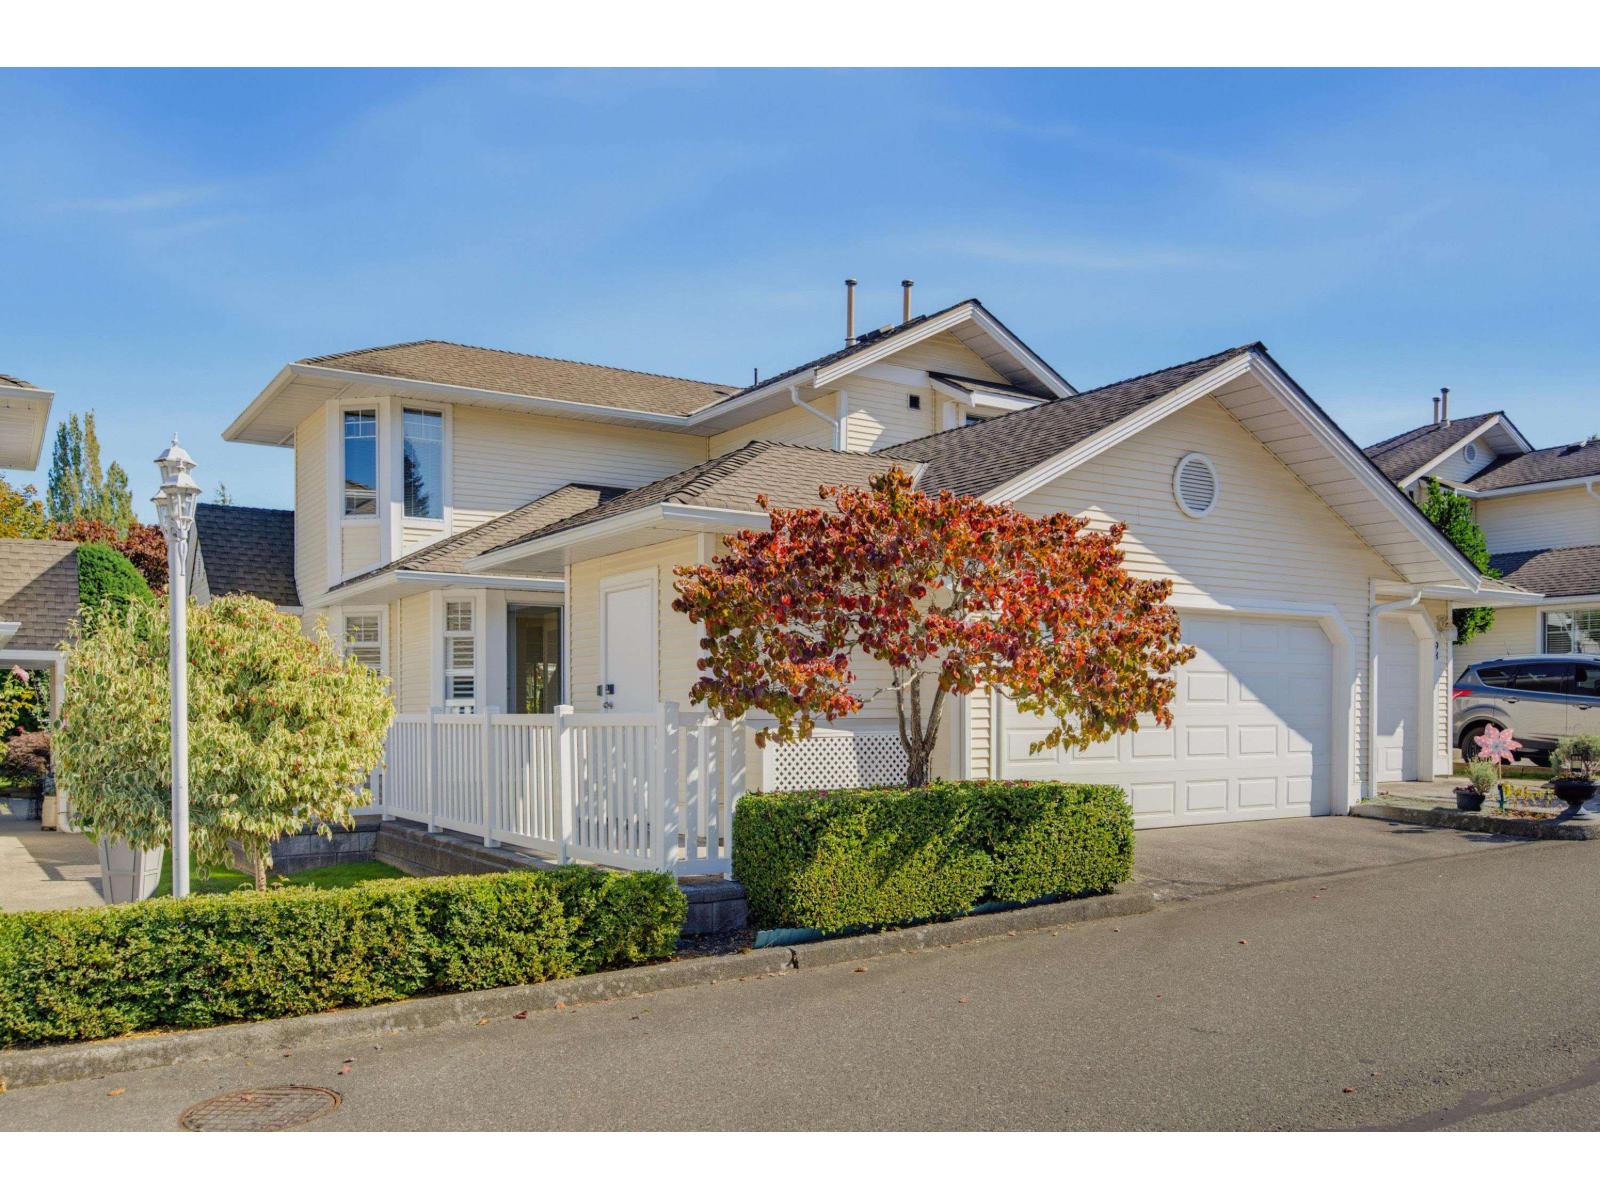
Langley, British Columbia
Tucked away in the sought-after community of Chartwell Green, this beautifully maintained 55+ home offers the ease of a primary bedroom on the main floor with the flexibility of 2 additional bedrooms upstairs for family, guests, or hobbies. Vaulted ceilings create an airy feel in the living room, while the refreshed kitchen, laminate flooring, and updated blinds add modern comfort throughout. Enjoy peace of mind with no Poly-B plumbing, a newer hot water tank, updated laundry, and a heat pump with air conditioning. The ultra-private backyard is a true retreat, surrounded by trees, greenspace, and walking trails, with convenient side access. Double side-by-side garage plus attic storage. Resort-style amenities include a clubhouse, pool, and hot tub. (id:44393)
Royal LePage - Wolstencroft
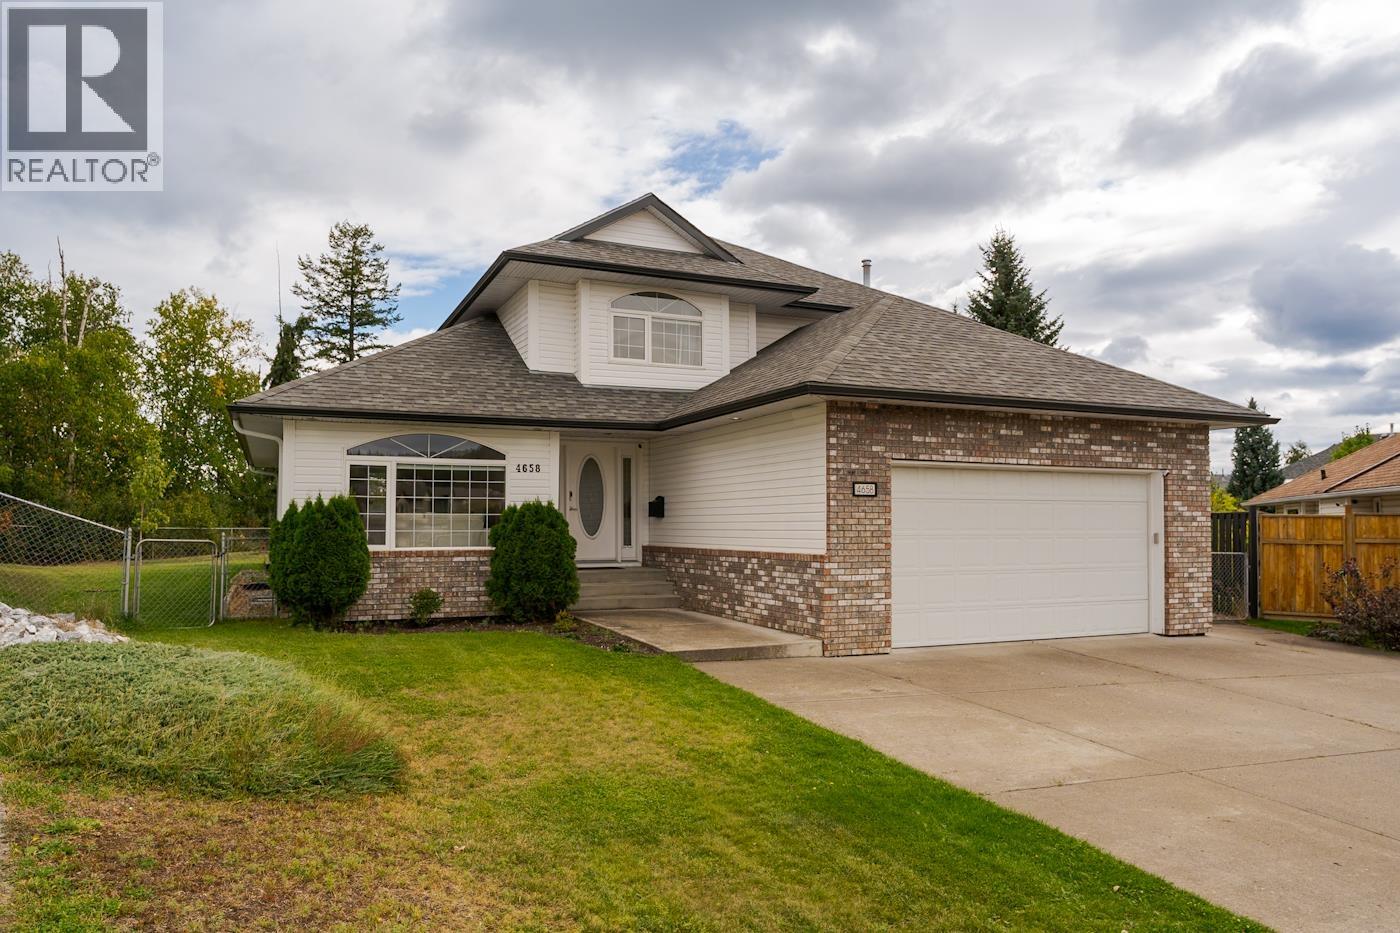
Prince George, British Columbia
Welcome to 4658 Ryser Court in desirable Heritage. This gorgeous 2-storey home has been thoughtfully updated throughout and has a huge private backyard that's perfect for entertaining. Inside you will find an updated kitchen that even the pickiest chef would love, beautiful hardwood floors on the main have recently been installed. The home has four bedrooms and four updated bathrooms. The rec room has a small kitchen making it excellent for a nanny or an in-law suite. This home has a great layout with plenty of room for a growing family. (id:44393)
Century 21 Energy Realty (Pg)
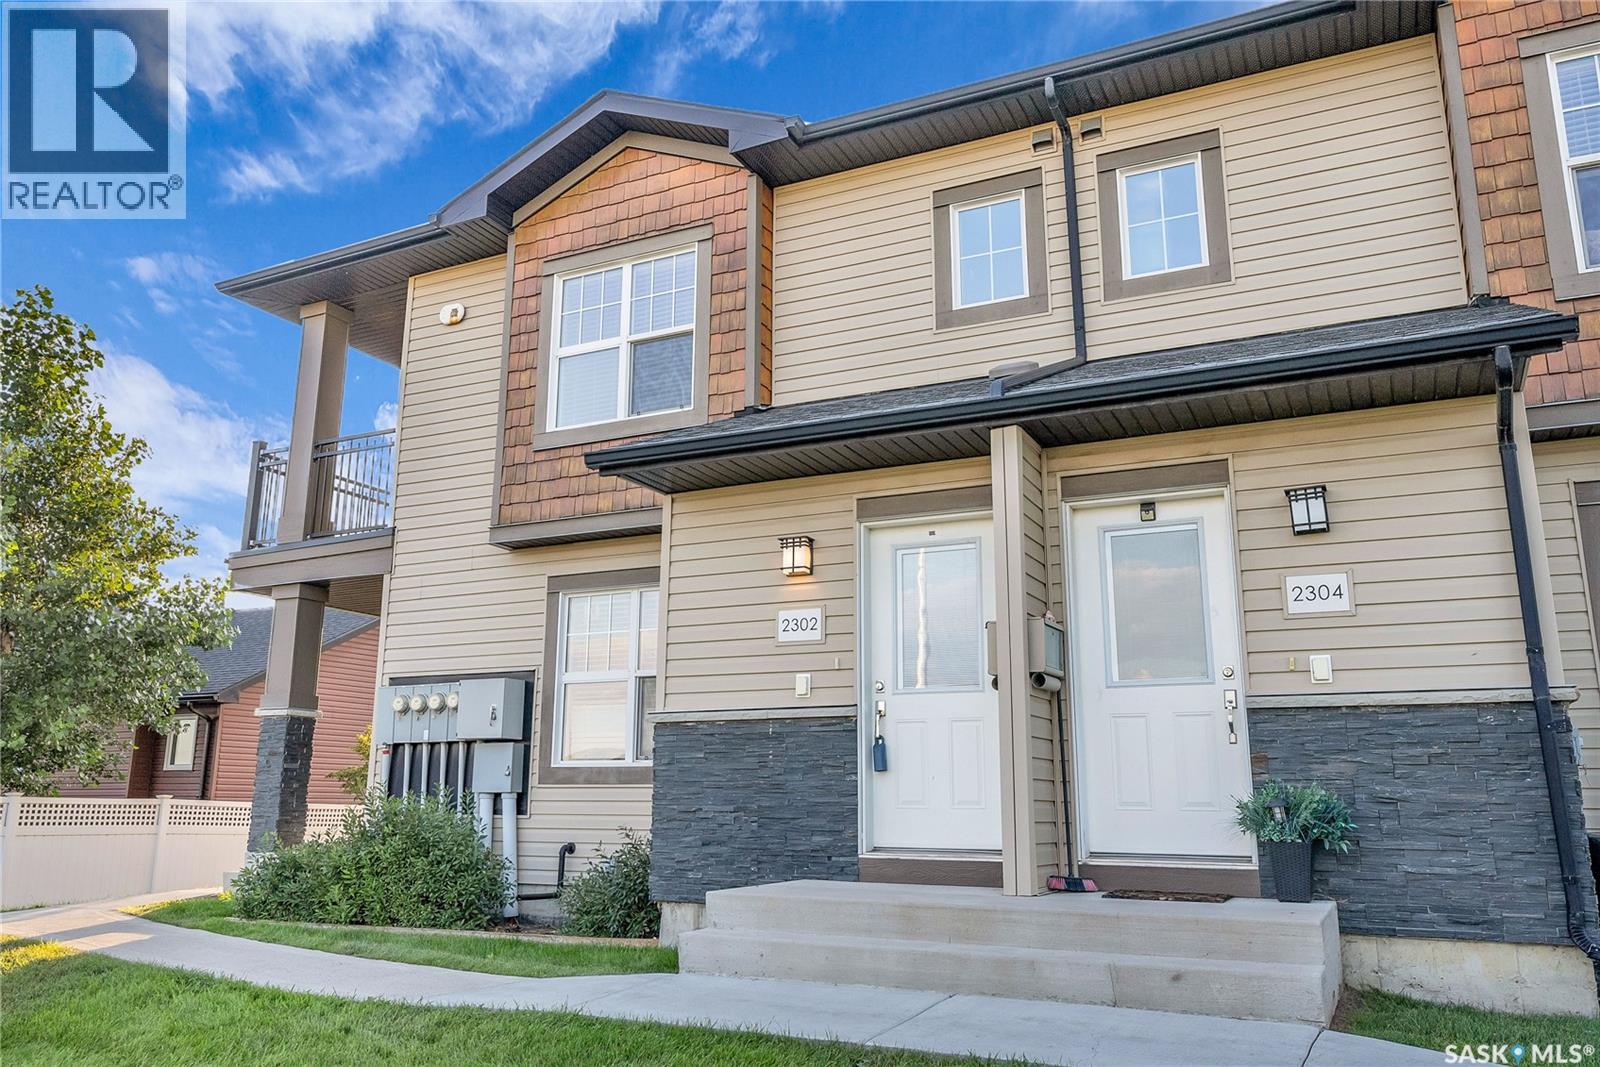
Saskatoon, Saskatchewan
Presentation of offers Friday September 25th @ 5 pm. THE BEST LOCATION IN THE COMPLEX, facing the U of S management fields. This gorgeous, 2nd floor End unit in the coveted Ginger Lofts of Willowgrove offers a good list of upgrades you wouldn't normally see in this price range, like 9' ceilings, Quartz countertops in large Kitchen with wood and Glass accents, Engineered Hardwoods in living and kitchen, 2 good sized bedrooms with Carpet and large Bathroom with Tile flooring leading to a large Storage/ In Suite Laundry area. This unit offers Central Air, South and East-facing Balcony, and 2 surface parking stalls! Affordable condo fees that include water, Awesome Clubhouse, including an Indoor Pool, Hot Tub, and Gym area! Perfect for the busy professional! Call Today! (id:44393)
RE/MAX Saskatoon
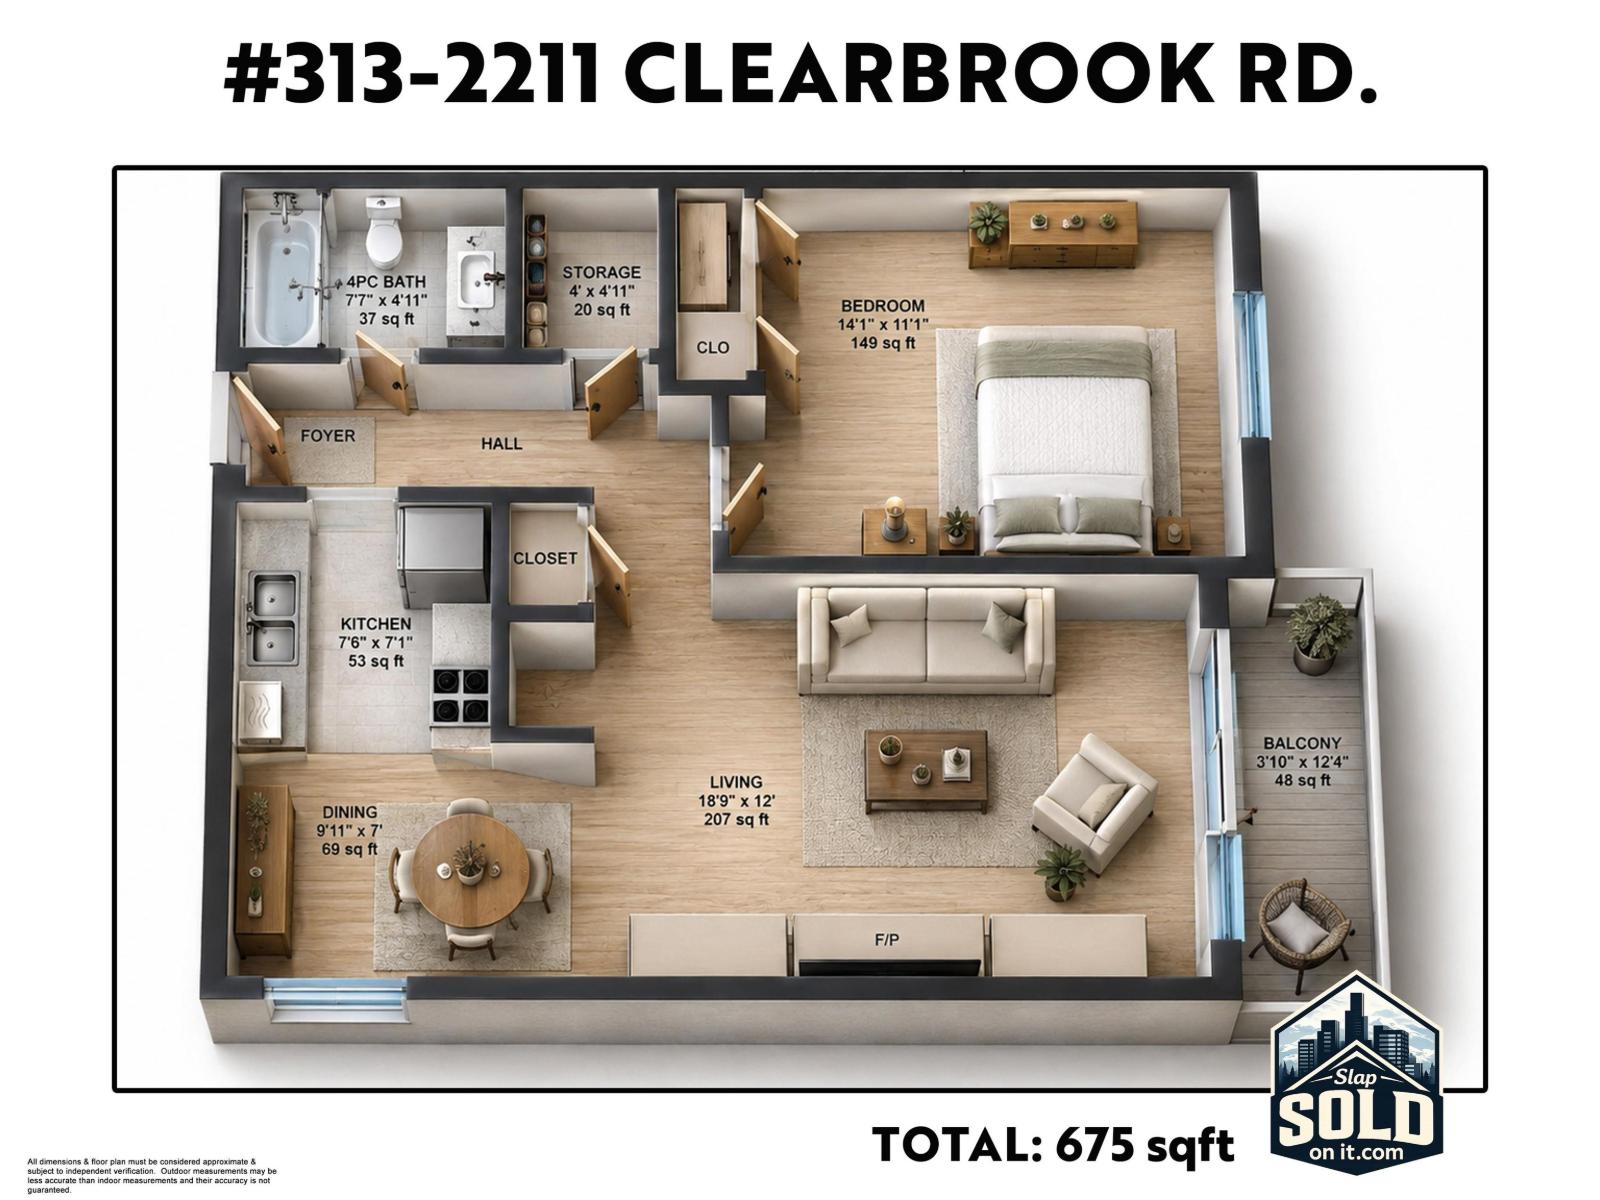
Abbotsford, British Columbia
**No age restriction**. Welcome to Glenwood Manor! This beautifully updated 1-bedroom, 1-bathroom top-floor corner unit offers stylish, low-maintenance living in a convenient location. Enjoy an updated kitchen, bathroom, flooring, paint and fixtures, plus new vinyl windows and patio door. The bright, comfortable layout includes a large in-suite storage room and an additional storage locker conveniently located on the same floor. Building amenities include an indoor pool, hot tub and games room. With quick access to Highway 1, shopping and everyday essentials, this move-in-ready home is an excellent choice for first-time buyers, downsizers or investors. (id:44393)
Royal LePage Wheeler Cheam
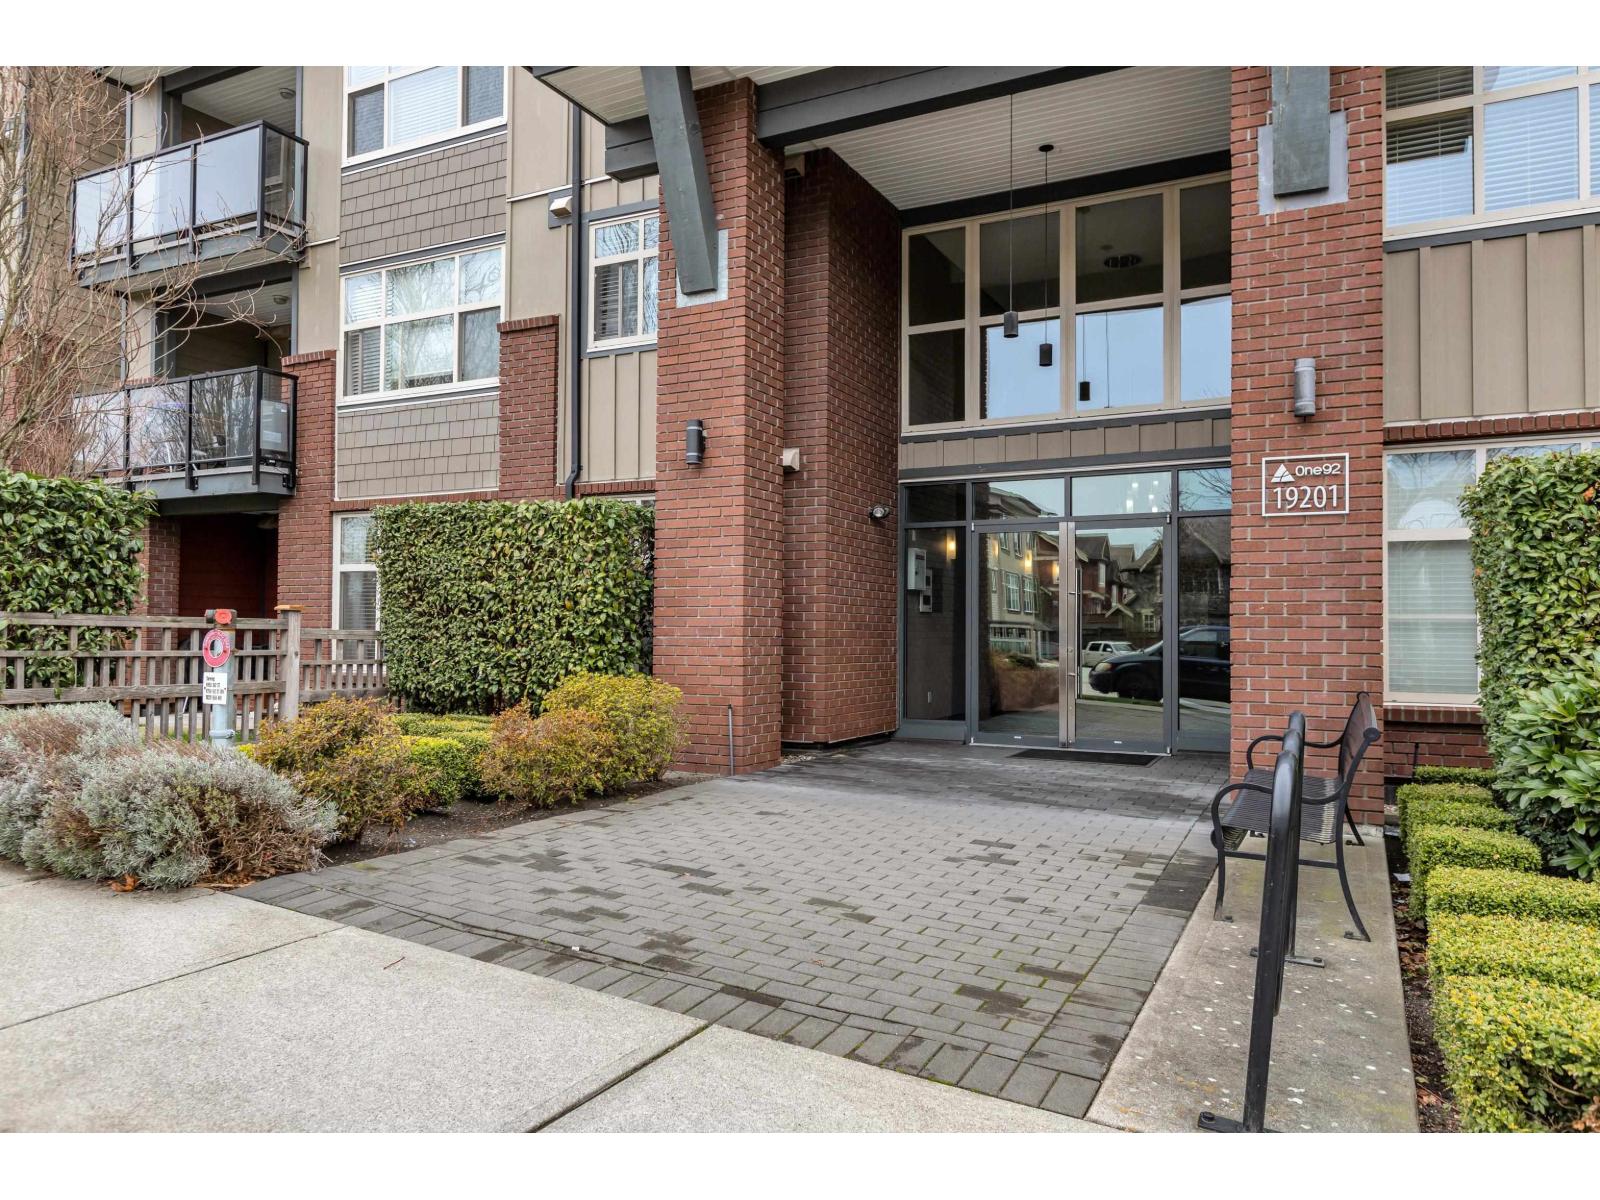
Surrey, British Columbia
Welcome to One92! This bright ground-floor 1 bedroom, 1 bathroom condo offers a functional open-concept layout with modern finishes throughout. The kitchen features quartz countertops and stainless steel appliances, flowing seamlessly into the living area with direct access to a private and quiet courtyard. Includes 1 parking stall and 1 storage locker. Centrally located close to shopping, parks, Clayton Community Centre, schools and the future SkyTrain, an ideal opportunity for first time buyers or investors! (id:44393)
RE/MAX Treeland Realty
Sotheby's International Realty Canada
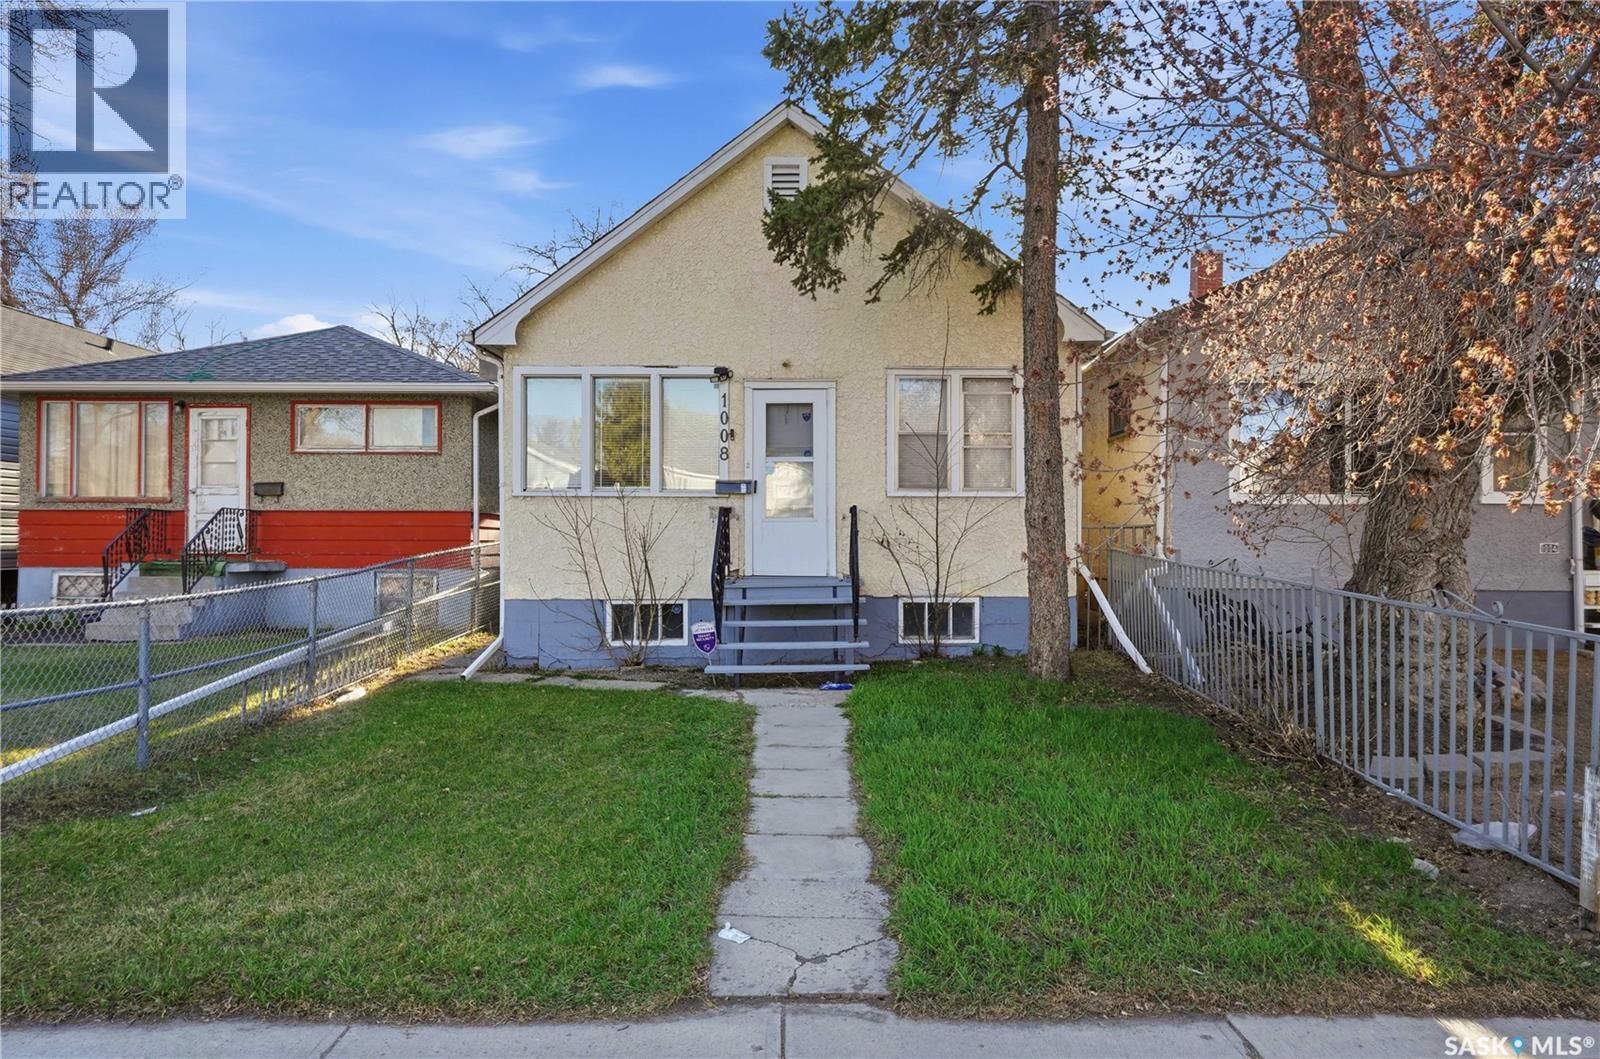
Regina, Saskatchewan
This nicely updated 2 bedroom home is Priced to sell and would be an excellent starter home or investment property. Recent updates include shingles, flooring, paint, appliances, and high efficient furnace. This home is move in ready and is an excellent investment for first time home buyers or investors. (id:44393)
Realty Hub Brokerage
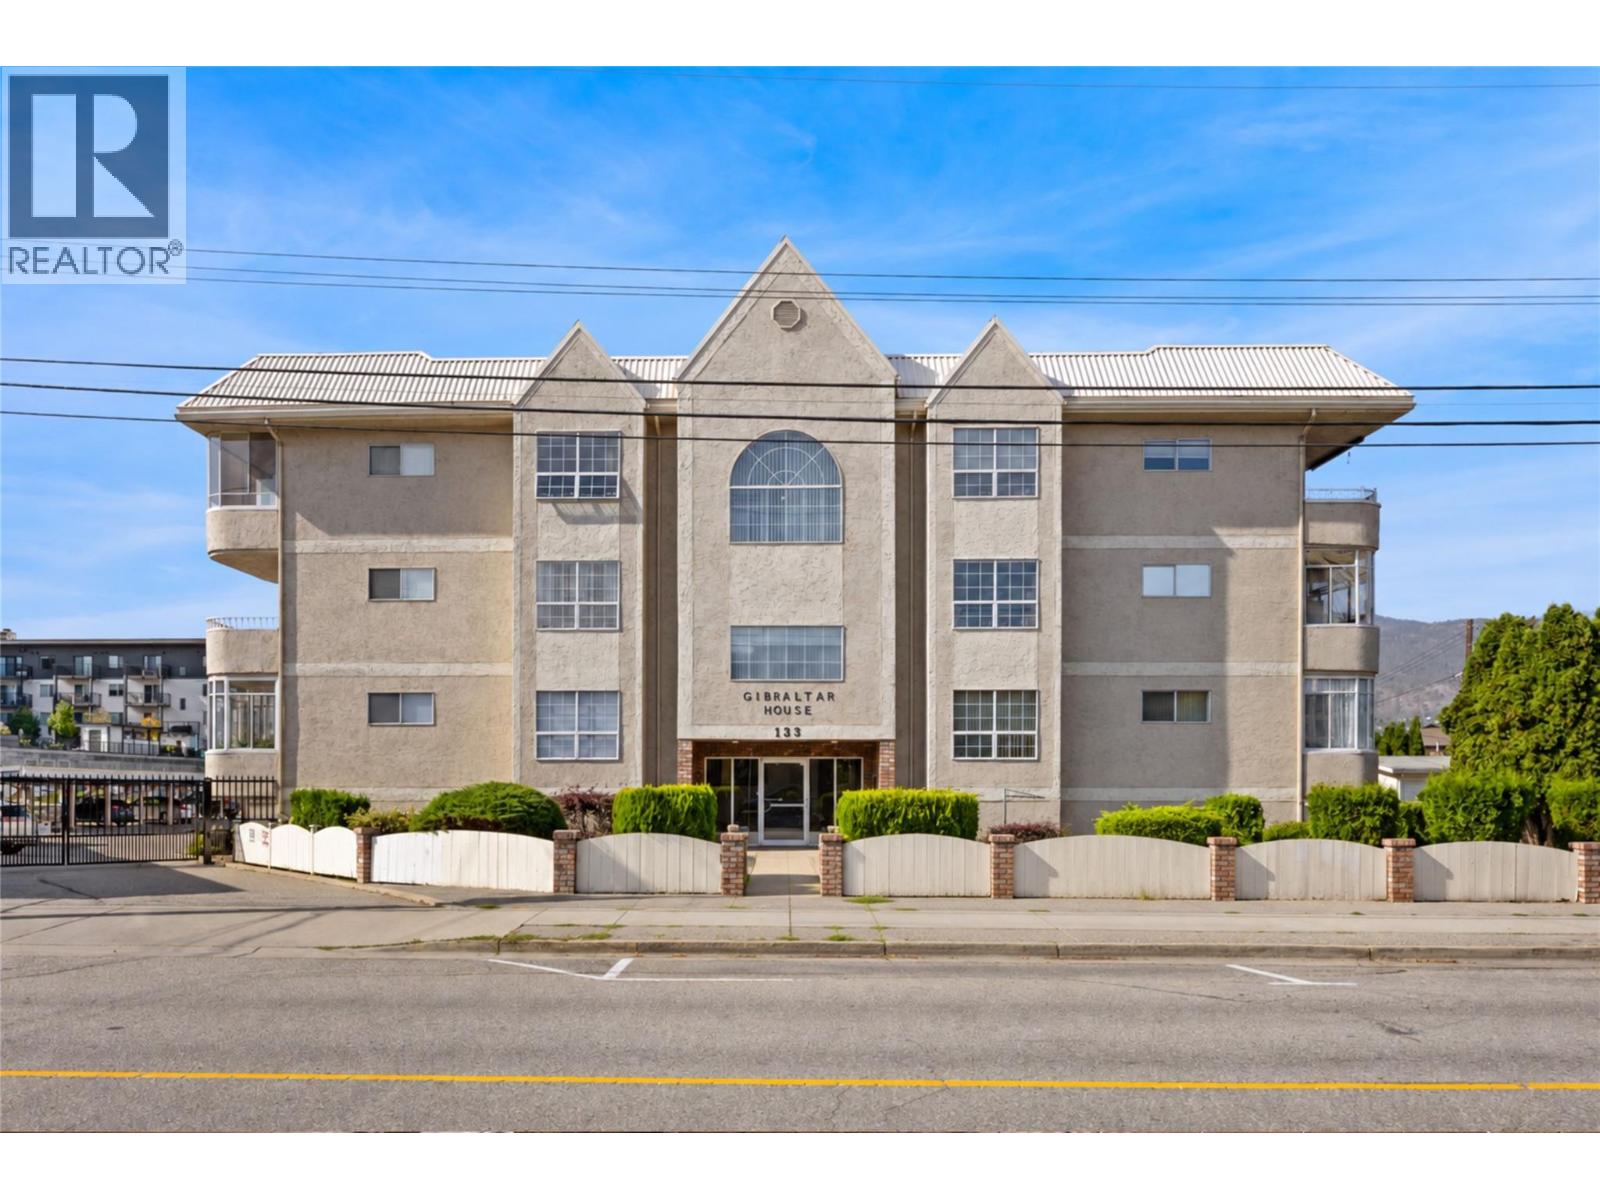
Penticton, British Columbia
LOCATION, LOCATION, LOCATION! Just one block from Okanagan Beach, this two bedroom, two bathroom condo puts you right in the heart of the action, surrounded by some of Penticton’s most desirable real estate and amenities. The spacious layout offers a large primary bedroom with walk-through closet and three piece ensuite, plus a generous second bedroom. The adjoining kitchen, dining area and large living room create a comfortable and functional living space, with plenty of in-suite storage. An additional storage room provides the perfect spot for seasonal items. The home is in original condition and ready for your ideas—bring your vision and make it your own. Whether you're looking for a full-time residence, weekend getaway or investment opportunity, the location offers an incredible lifestyle with the beach, restaurants, breweries and more all within easy reach. 55 plus and no pets. Vacant and ready for quick possession! Call the Listing Representative for details! (id:44393)
RE/MAX Penticton Realty
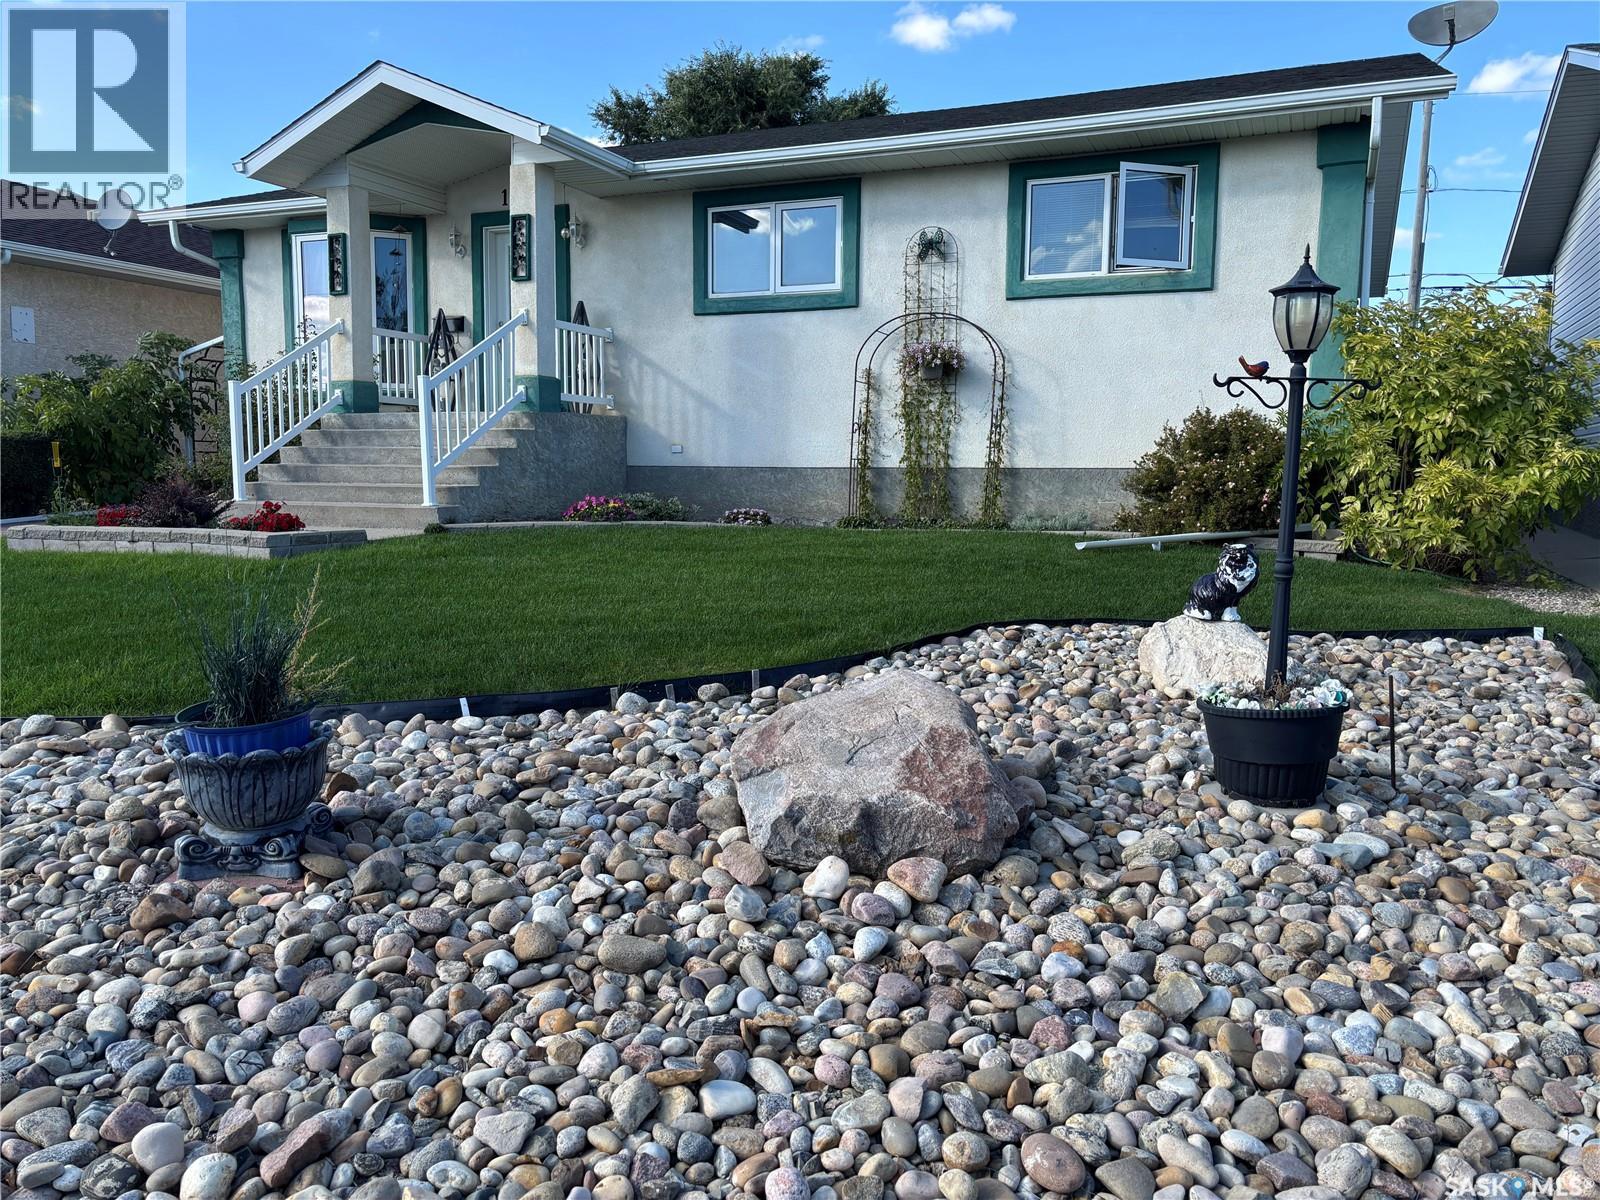
Moose Jaw, Saskatchewan
Location, space, and great potential! This 2002 bungalow offers over 1,400 sq. ft. of comfortable living space, great street appeal, and a double detached heated garage. The spacious main floor features a large living room that flows into the kitchen and eat-in dining area, creating a welcoming space for everyday living and entertaining. Enjoy your morning coffee or unwind with an evening cocktail in the bright sunroom overlooking the back patio. The main floor offers three bedrooms, including a spacious primary bedroom with a convenient 2-piece ensuite, along with a 4-piece main bathroom. Downstairs, the generous family room features a gas fireplace with plenty of room for a comfortable sitting area as well as a games or recreation area. A den, currently being used as a bedroom, provides additional flexible living space. The lower level also includes a separate laundry room and utility room. Outside, you'll appreciate the double detached heated garage and inviting outdoor spaces. This well-located home offers plenty of space and is ready for you to add your own personal touches and make it your own! (id:44393)
Realty Executives Mj
Chilliwack, British Columbia
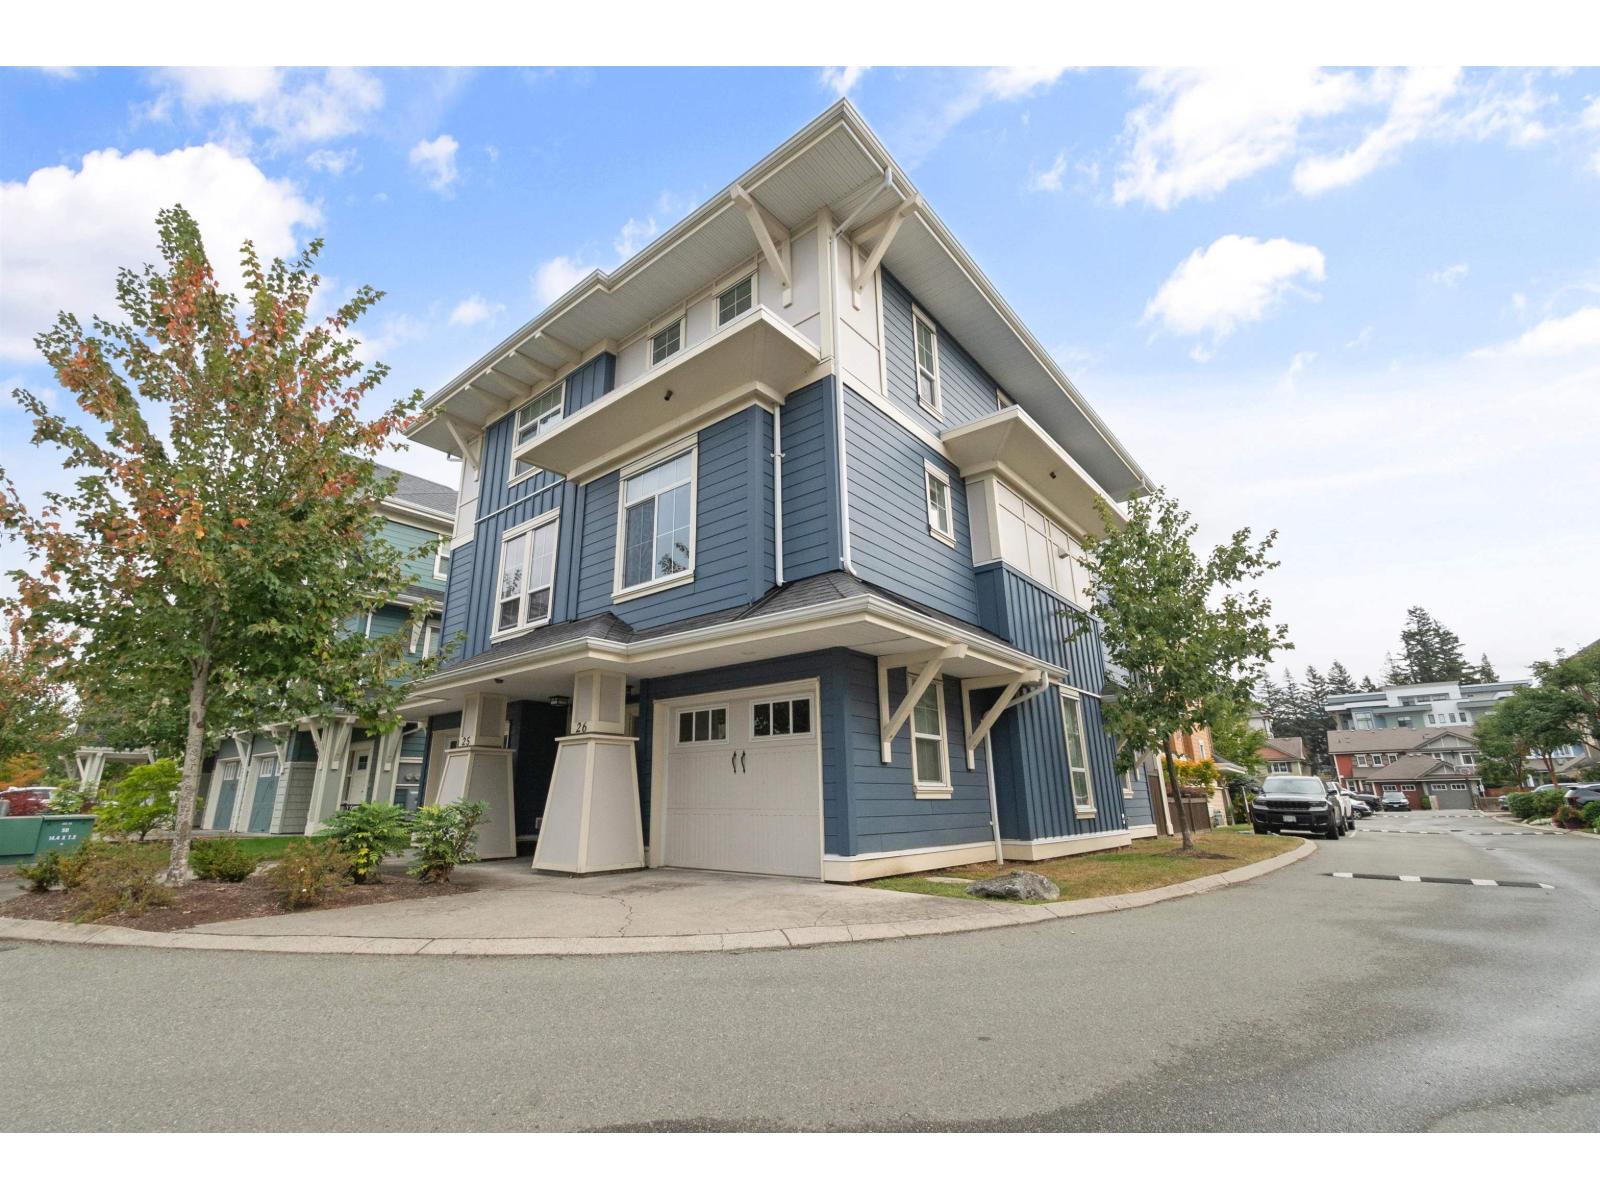
Fantastic 3 bedroom end unit townhouse in highly sought after Garrison Crossing! Enjoy an unbeatable location within walking distance to shopping, restaurants, the Leisure Centre, pool, parks and more. The bright main floor features plenty of natural light, an open kitchen with island and quartz countertops, separate dining area, and a welcoming living room with fireplace and access to the patio. Upstairs offers 3 bedrooms, including a spacious primary with ensuite and double sinks. Downstairs features a tandem double garage with parking for 2 vehicles, or use the extra space for storage, a workshop, home gym or potential additional bedroom. A great home in one of Chilliwack's most desirable neighbourhoods * PREC - Personal Real Estate Corporation (id:44393)
Royal LePage Wheeler Cheam
Chilliwack, British Columbia
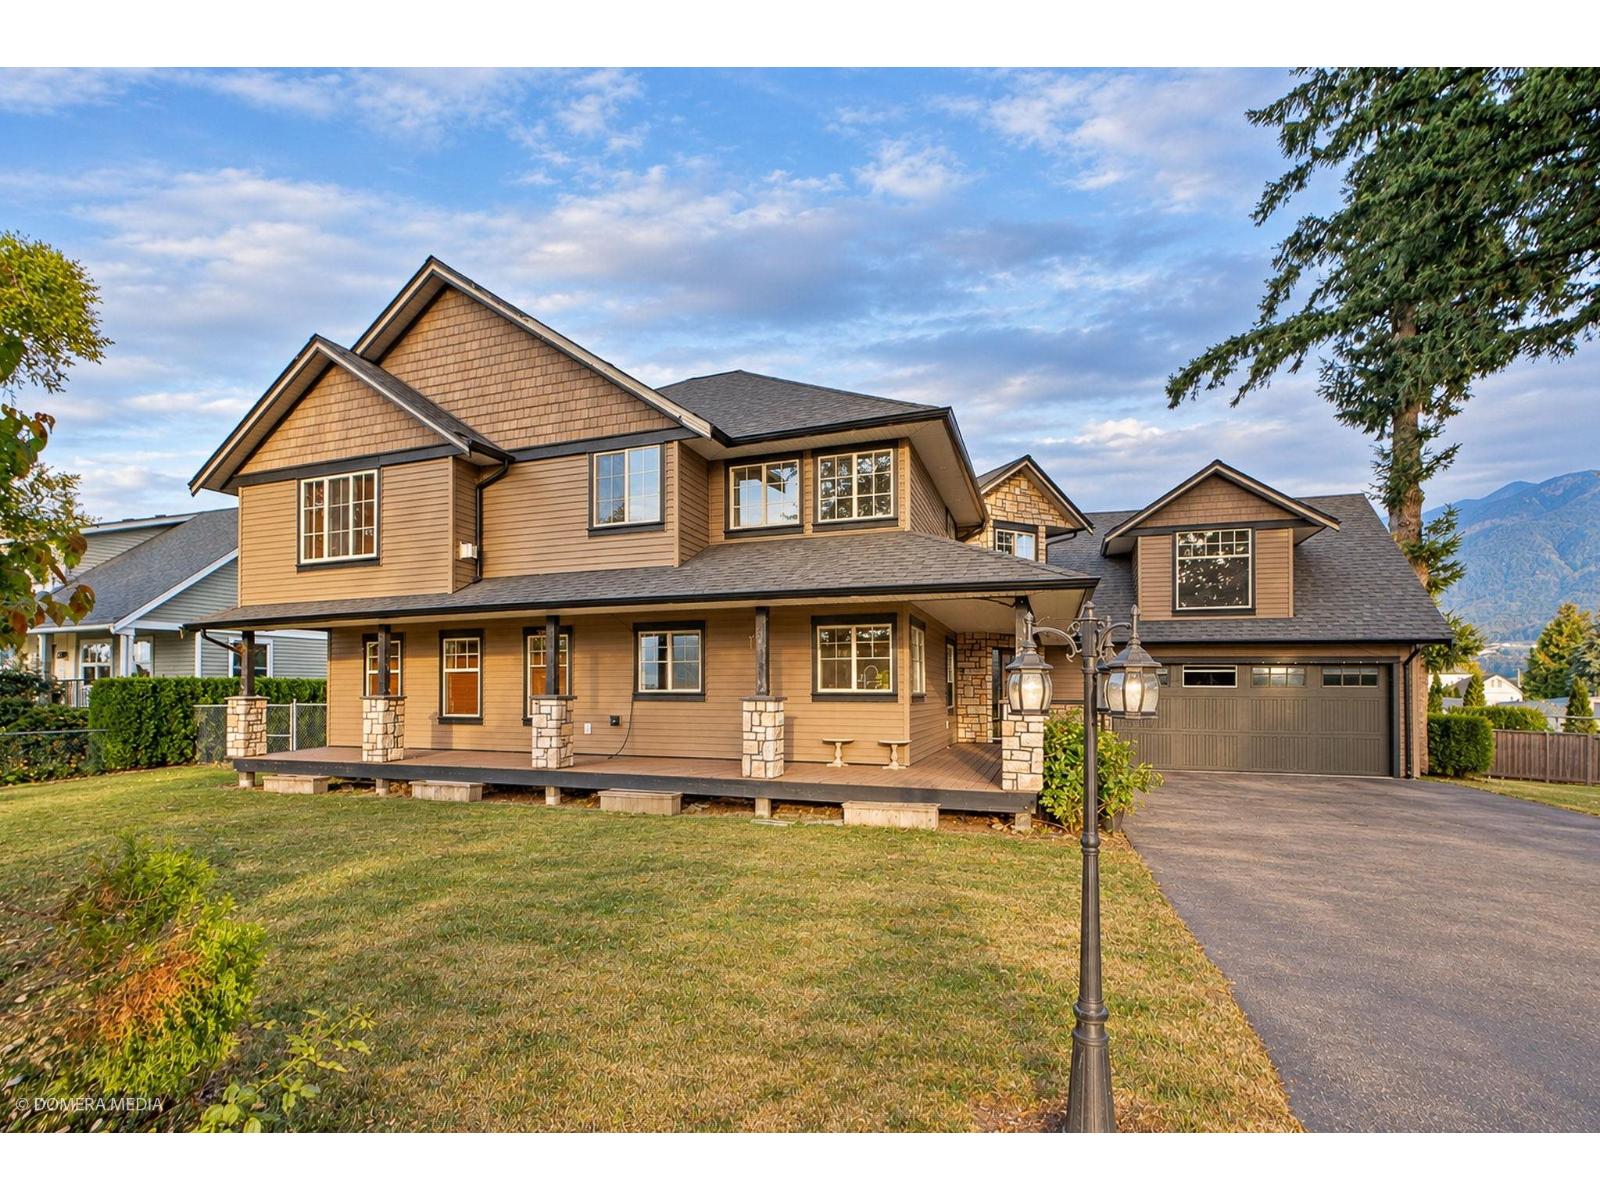
Welcome to country living at its finest! Nestled in a beautiful area surrounded by breathtaking 360° views, this charming home rests on 1/2 an acre. Features include an open-ceiling concept in the kitchen & dining room, on-demand hot water, 2 gas fireplaces, and heated tile in both the main bath and ensuite with a soaker tub. Upstairs offers the primary bedroom plus a versatile bonus room over the garage. Relax on the covered backyard patio or built-in deck with incredible Mt. Cheam views. Brand new roof and Gutters from 2026. Complete with a 27x27 wired shop and ample RV parking. A must-see property! PRICED TO SELL, It will not last long. (id:44393)
Investa Prime Realty
Campbell River, British Columbia
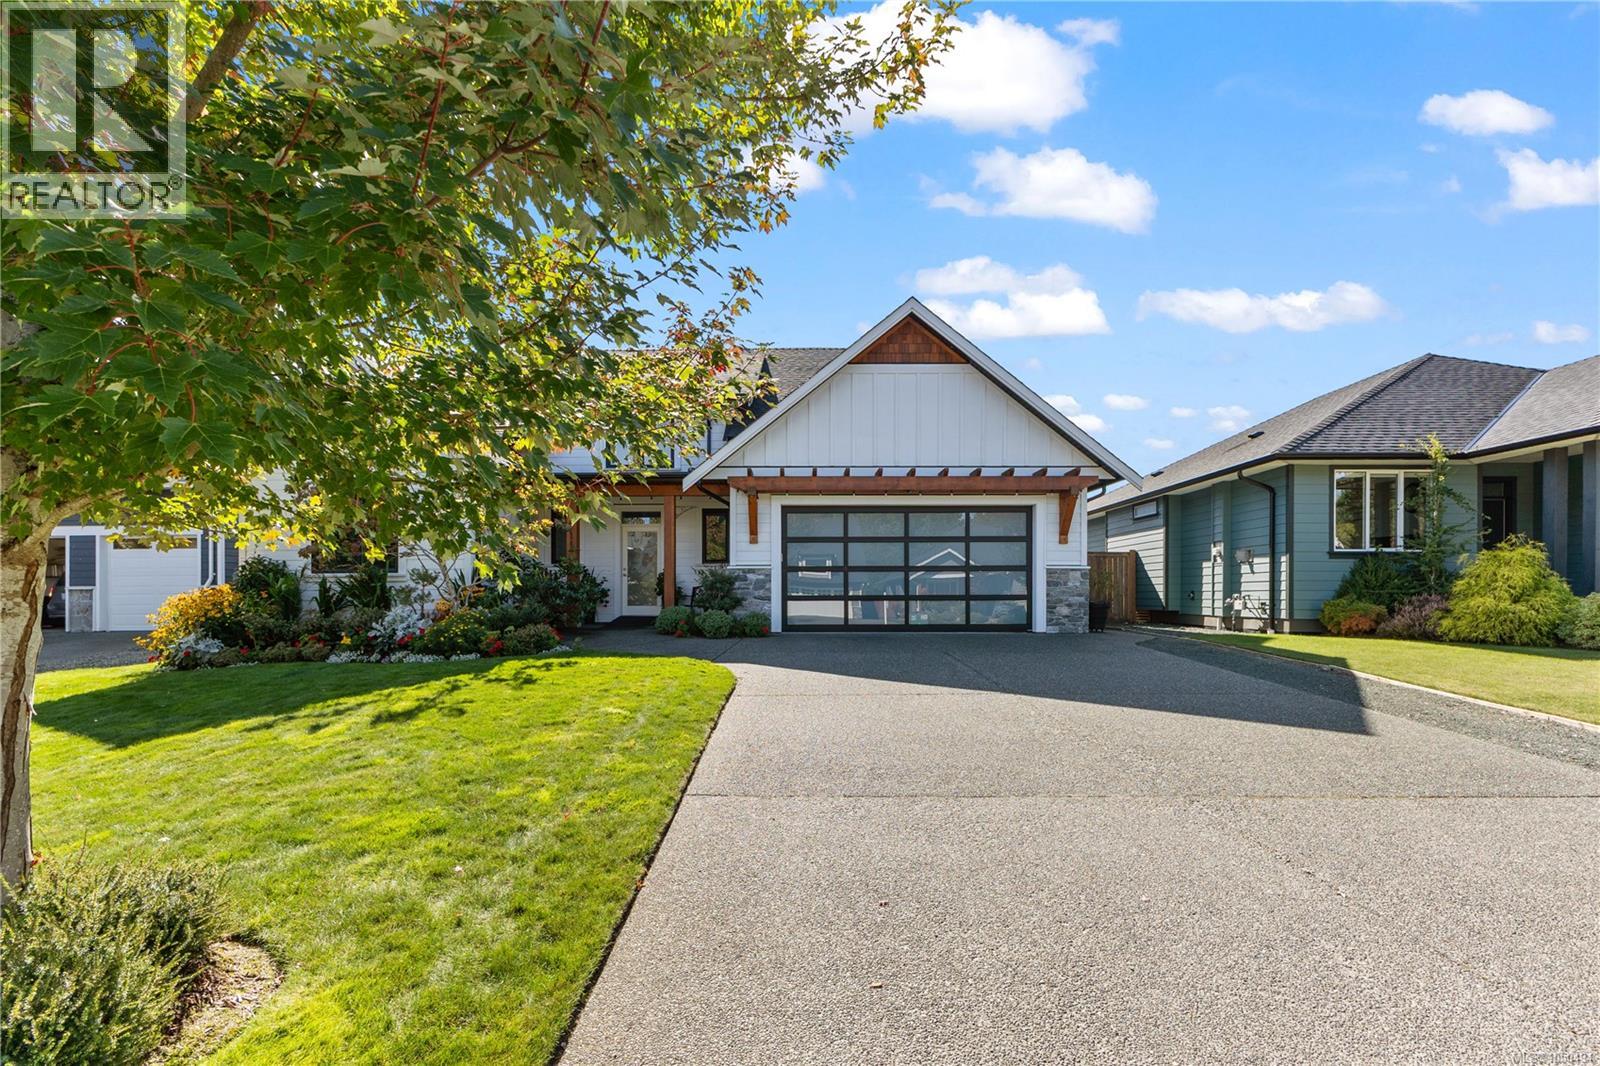
Welcome to this beautifully finished 1,903 sq ft rancher in Jubilee Heights, offering 3 bedrooms, 2 bathrooms and a spacious one-level layout. The bright main living area features a vaulted entry, hardwood and tile flooring, a gas fireplace and a well-appointed kitchen with stone countertops. The primary bedroom includes a generous 5-piece ensuite with heated tile floors, double sinks, a soaker tub and separate shower. Enjoy efficient year-round comfort with a heat pump, natural gas furnace and hot water on demand. Outside, the yard is now nicely established with landscaping, irrigation and a pergola added to the backyard, complementing the large concrete patio and covered BBQ area. The tandem garage provides plenty of parking along with additional workspace, and the crawl space offers convenient storage. Situated near the Beaver Lodge green space, this is a well-designed home with great indoor and outdoor living. (id:44393)
Exp Realty (Cr)
Beaverdell, British Columbia
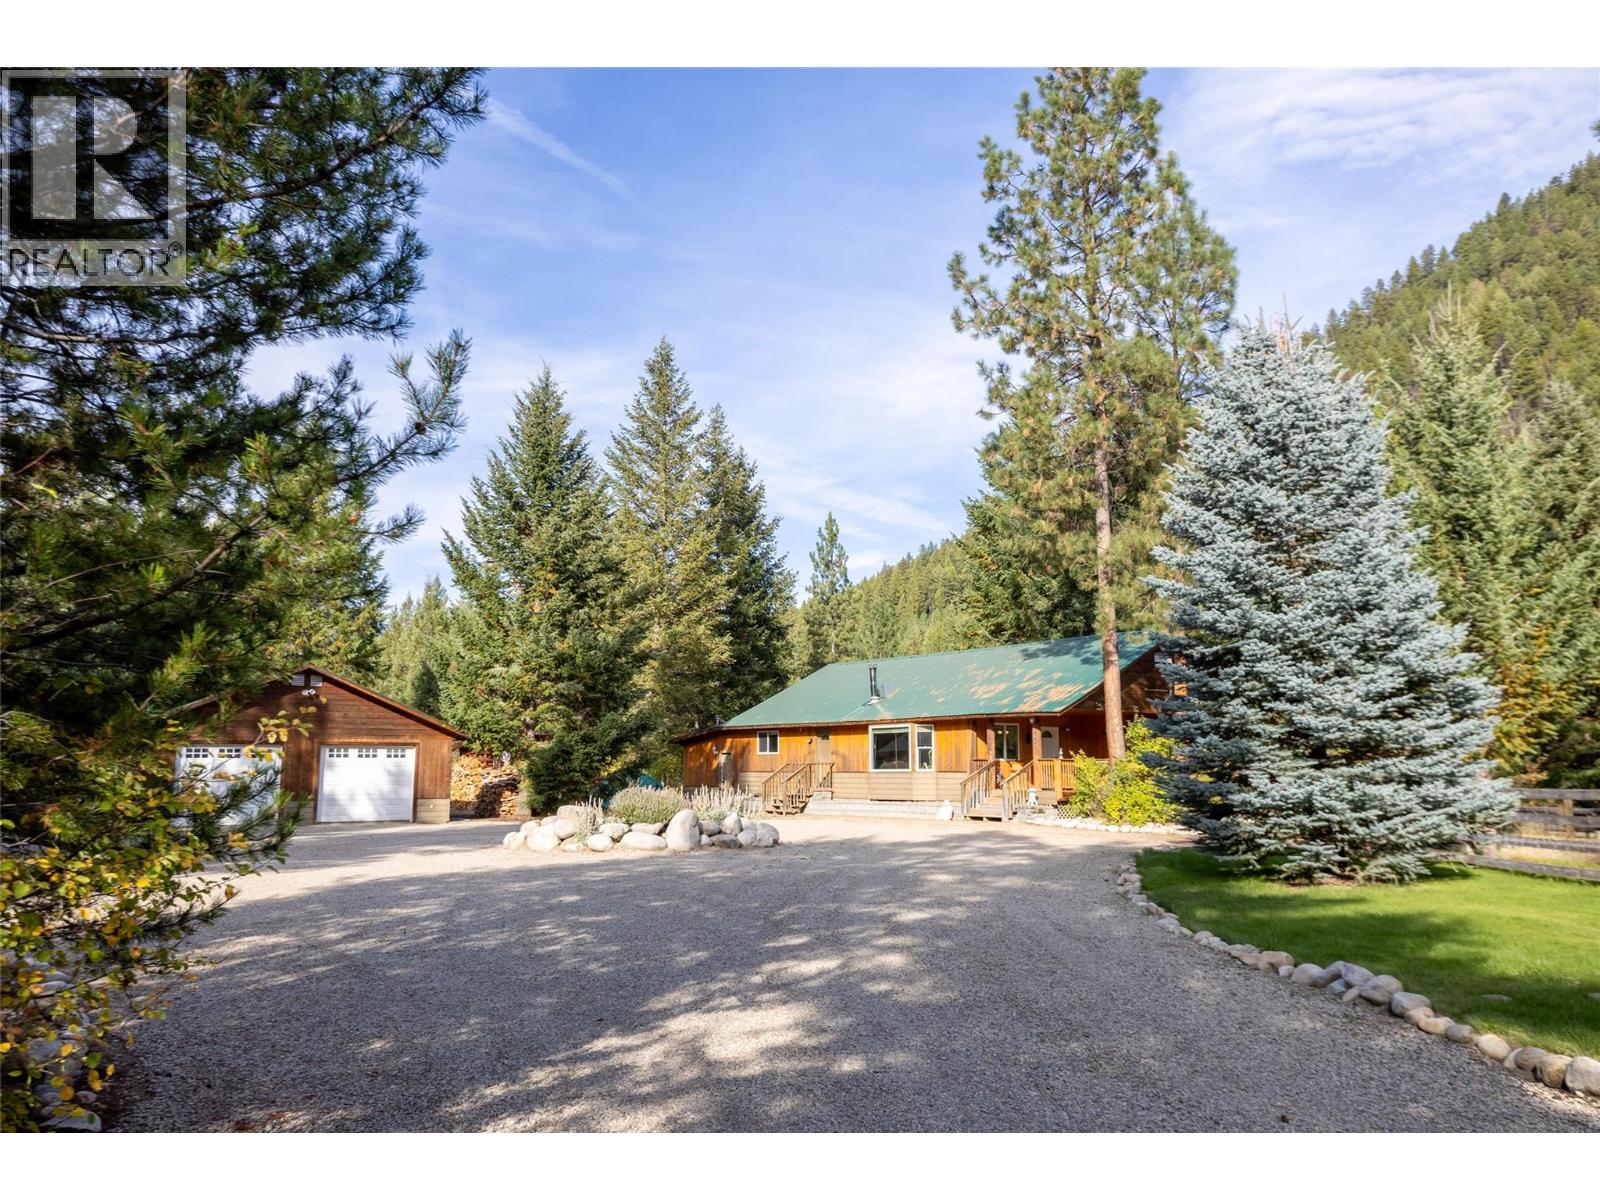
Peaceful, private, and surrounded by nature, this 3.14-acre property in Beaverdell offers a welcome escape from city living. The 1,544 sq. ft. two-bedroom bungalow features an open-concept living, dining, and kitchen area with cathedral ceilings and a cozy wood-burning fireplace. The bathroom includes a shower and jetted tub, while a large wraparound deck extends the living space outdoors. A sunken family room with a second wood-burning stove and an infrared sauna offers space to relax, pursue hobbies, or host guests. The oversized 27-by-35-foot garage has a two-piece bathroom, 240-volt service, and a woodstove, with ample room for storage and projects. A barn with a shop, water supply and 240-volt service adds even more flexibility. There is generous parking for boats and RVs, including space for visiting friends and family to bring their own toys. A private yard, circular driveway, and underground irrigation complete this well-maintained property. Enjoy mountain views, fresh air, in a tranquil setting that does not disappoint. Book your viewing today before it is gone. (id:44393)
Realty One Real Estate Ltd
Saskatoon, Saskatchewan
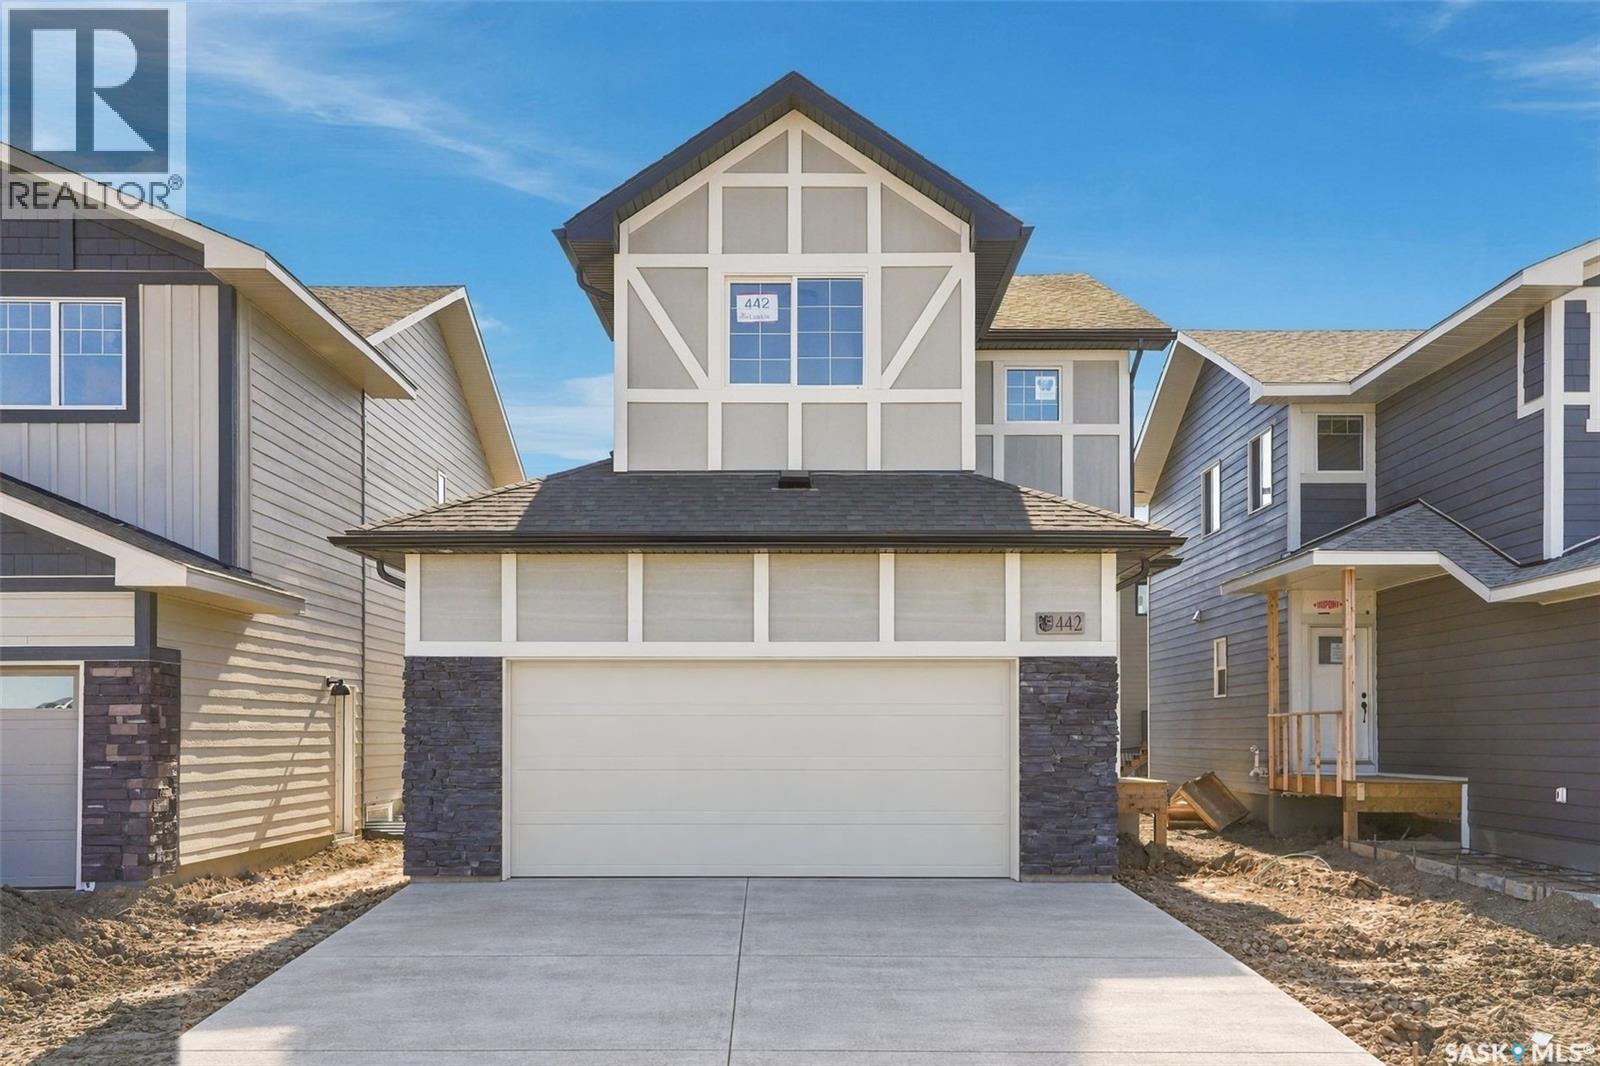
Across the Park! and close to Schools! Welcome to "The Richmond" – a practical family home featuring a side entrance for a future basement suite. This Ehrenburg build offers an open-concept main floor with a kitchen boasting quartz countertops, tile backsplash, an eat-up island, plenty of cabinets, and a pantry. Upstairs, there’s a bonus room and three spacious bedrooms, including a master with a walk-in closet and a large ensuite with double sinks. The side entrance leads to an undeveloped basement ready for your ideas. The home comes complete with front landscaping, underground sprinklers, and a concrete driveway, and will be available in Fall 2026. (Note: Photos are from a previous build of the same model; finishing colors may vary.) (id:44393)
RE/MAX Saskatoon
Regina, Saskatchewan
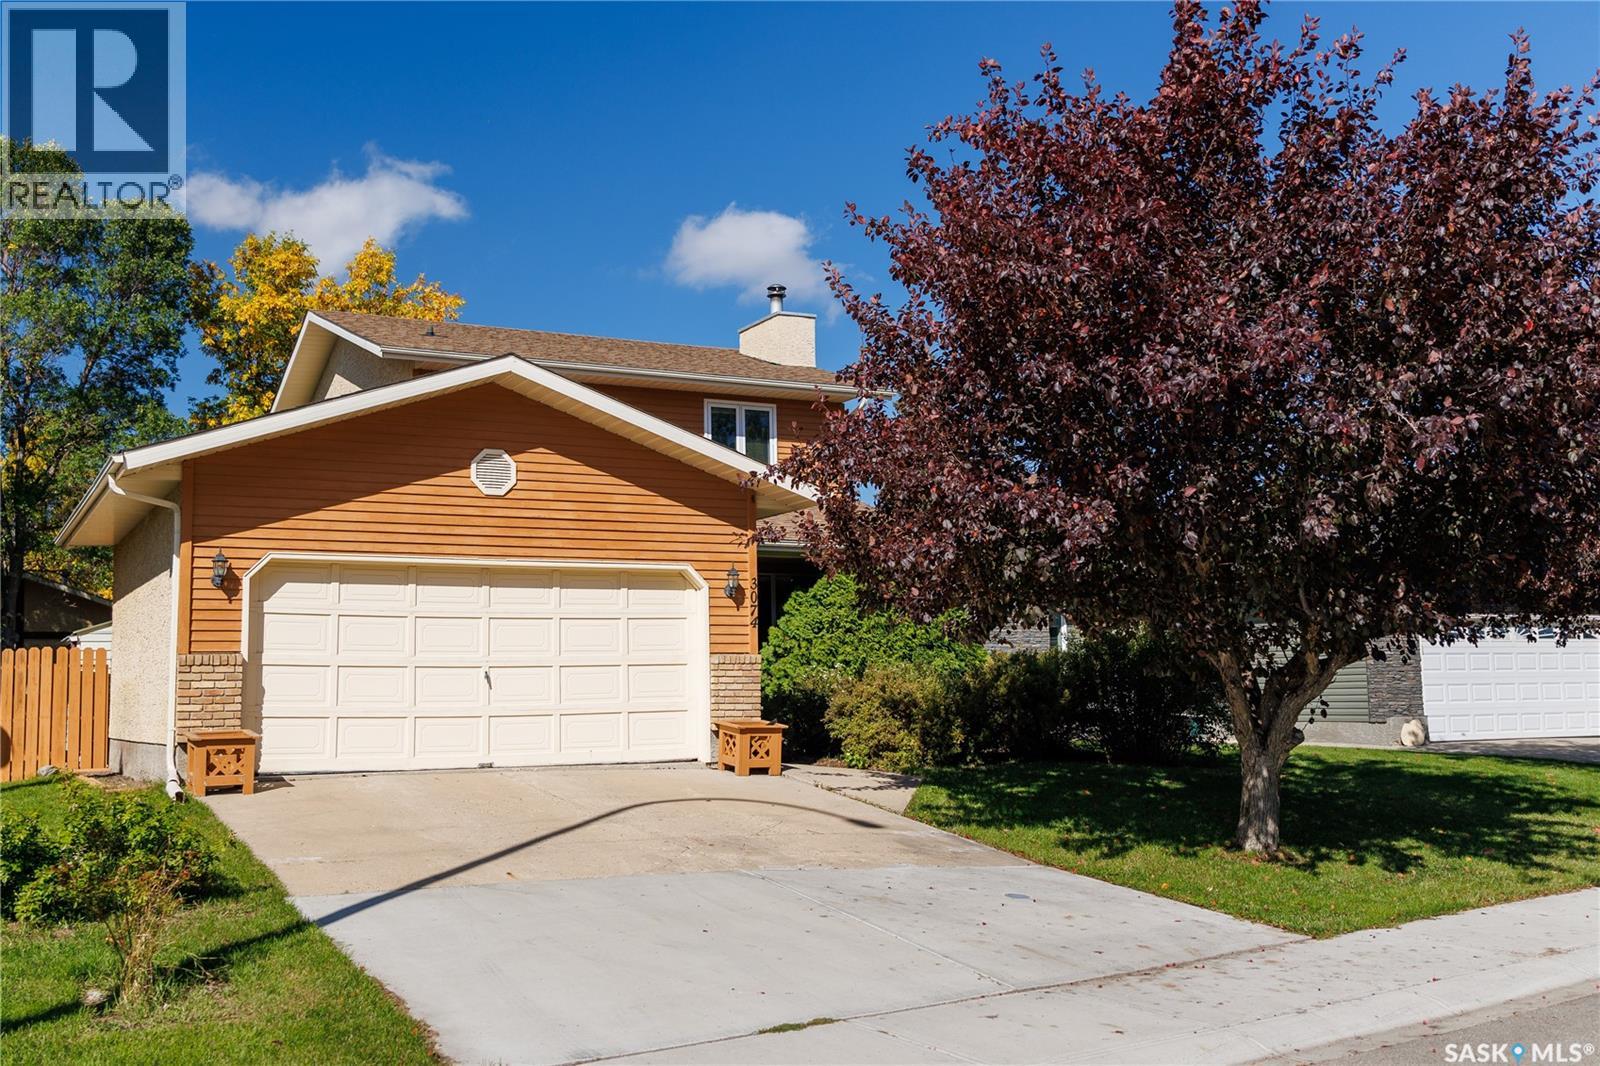
Welcome to 3074 Reves Road, a 1,440-square-foot two-storey in coveted Gardiner Heights that’s ready to make everyday family living an absolute breeze! Step inside to find fresh, new laminate flooring flowing seamlessly through the entry and into the main living spaces. The bright, open-concept floor plan centers around a spacious living room—complete with a massive picture window and a cozy wood-burning fireplace made for Saskatchewan winter nights. The main level flows naturally into a generous kitchen and dining area featuring stylish new laminate floors, abundant cabinet storage, a pantry, updated countertops, and a sink overlooking the backyard. Step out directly onto the 16x12 covered deck to relax rain or shine, or head down to a massive, fully fenced yard that’s perfect for kids and pets to run wild, complete with a practical storage shed and endless possibilities for play or outdoor entertainment. Upstairs, you'll find three of the home's four bedrooms, including a spacious primary suite with an updated 3-piece ensuite, plus a fully refreshed 4-piece main bath. The fully finished basement adds even more versatile living space, boasting a large recreation room with built-in storage, a functional laundry/utility area, and a 4th bedroom/den option. With 4 bedrooms and 3 bathrooms total, this move-in-ready home offers all the room your family needs. Complete with a 20x22 double attached garage featuring direct interior entry, included appliances, and an unbeatable location just steps from neighborhood walking paths, parks, the Sandra Schmirler Leisure Centre, top-rated schools, and all the premier shopping, dining, and services East Regina has to offer. (id:44393)
Royal LePage Next Level
Edenwold Rm No.158, Saskatchewan
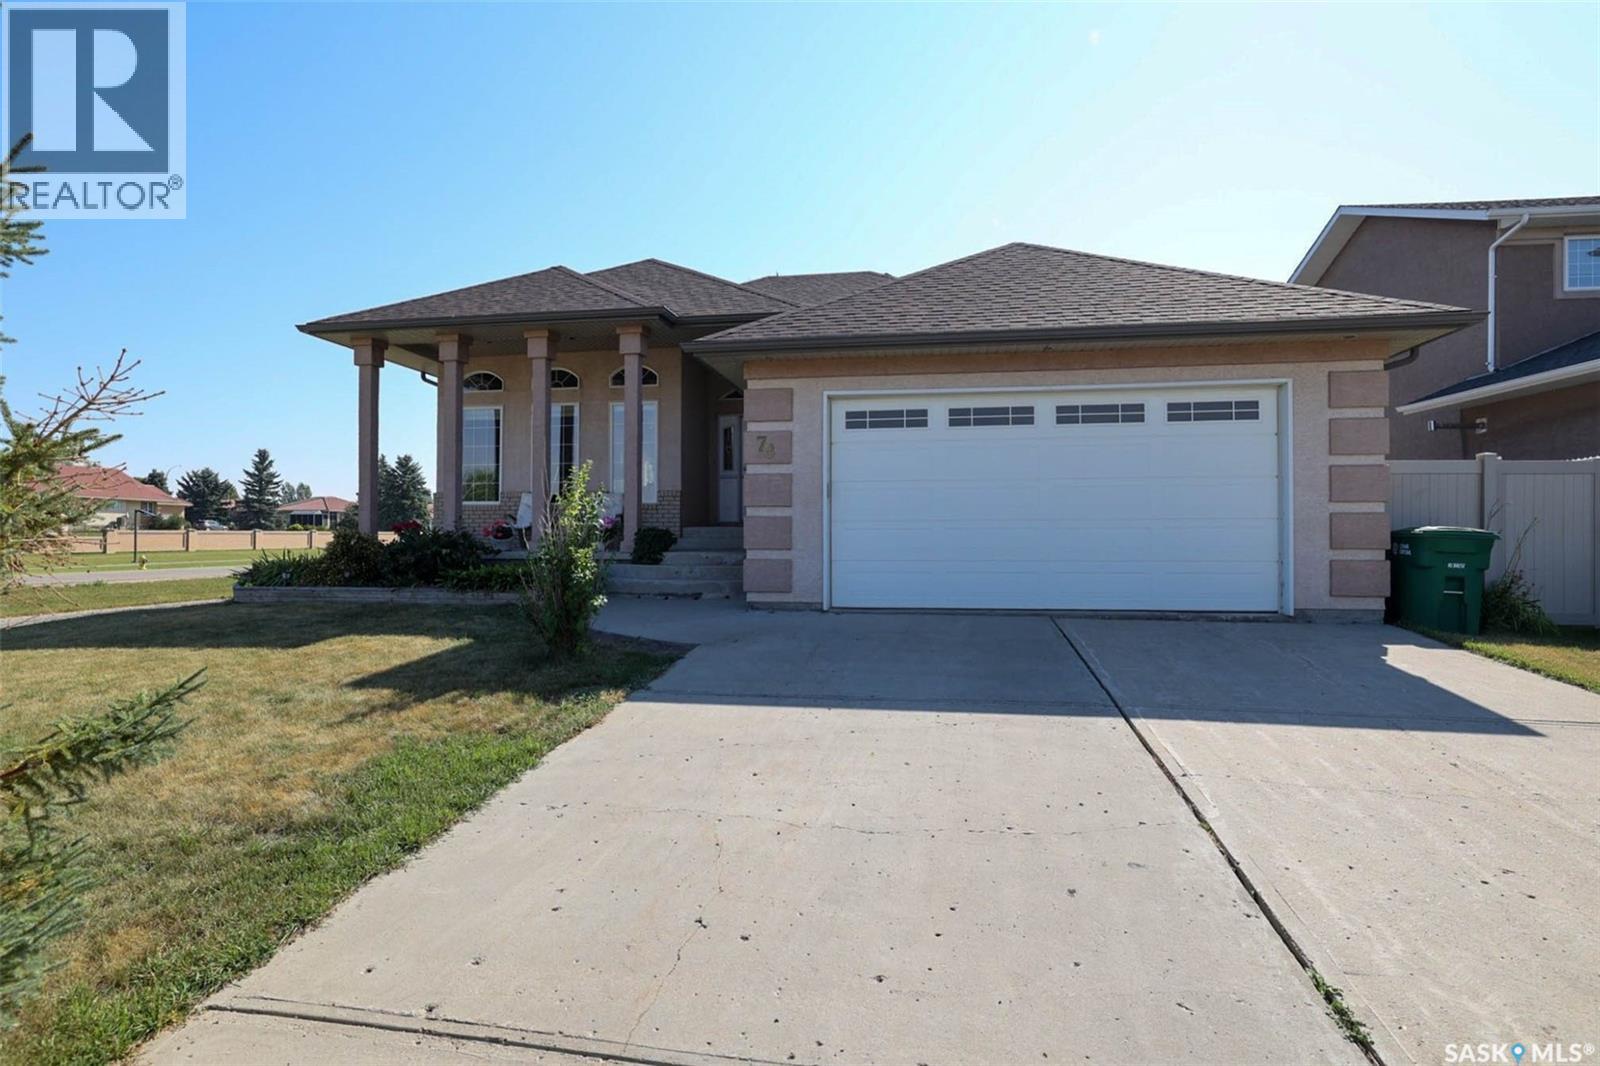
Gorgeous one of kind custom built, original owner bungalow in desirable Emerald Park! Charming street appeal and well maintained in move in condition with a 2nd garage/shop offers versatility for the handyman, mechanic or extra storage for the car enthusiast! This 5 bedroom, 3 bath family home has everything. Wide open layout with 10ft ceilings in the main living areas. Spacious living room with large west facing picture window allowing in an abundance of natural light. Large kitchen with centre island, loads of cabinetry and counterspace with generous sized dining room all with gleaming hardwood floors. Large primary suite featuring walk-in closet and 3pc ensuite. 2 additional bedrooms are generously sized, and main floor laundry leading to double attached insulated garage. Lower level has massive rec room with wet bar, 2 additional bedrooms and 3pc bath. Upgraded carpet and loads of storage. Situated on a large lot the rear deck leads to massive dream garage/shop measuring 28x32 (approx) with 13ft ceilings. It is fully insulated, heated, drywalled and finished with side driveway access to oversized overhead door. Brand new shingles on house and garages. All appliances plus C/Air included. Ideally located in the vibrant community of Emerald Park offering all services, schools, restaurants, parks and golf course. This house has it all! Call today. (id:44393)
Sutton Group - Results Realty
Regina, Saskatchewan
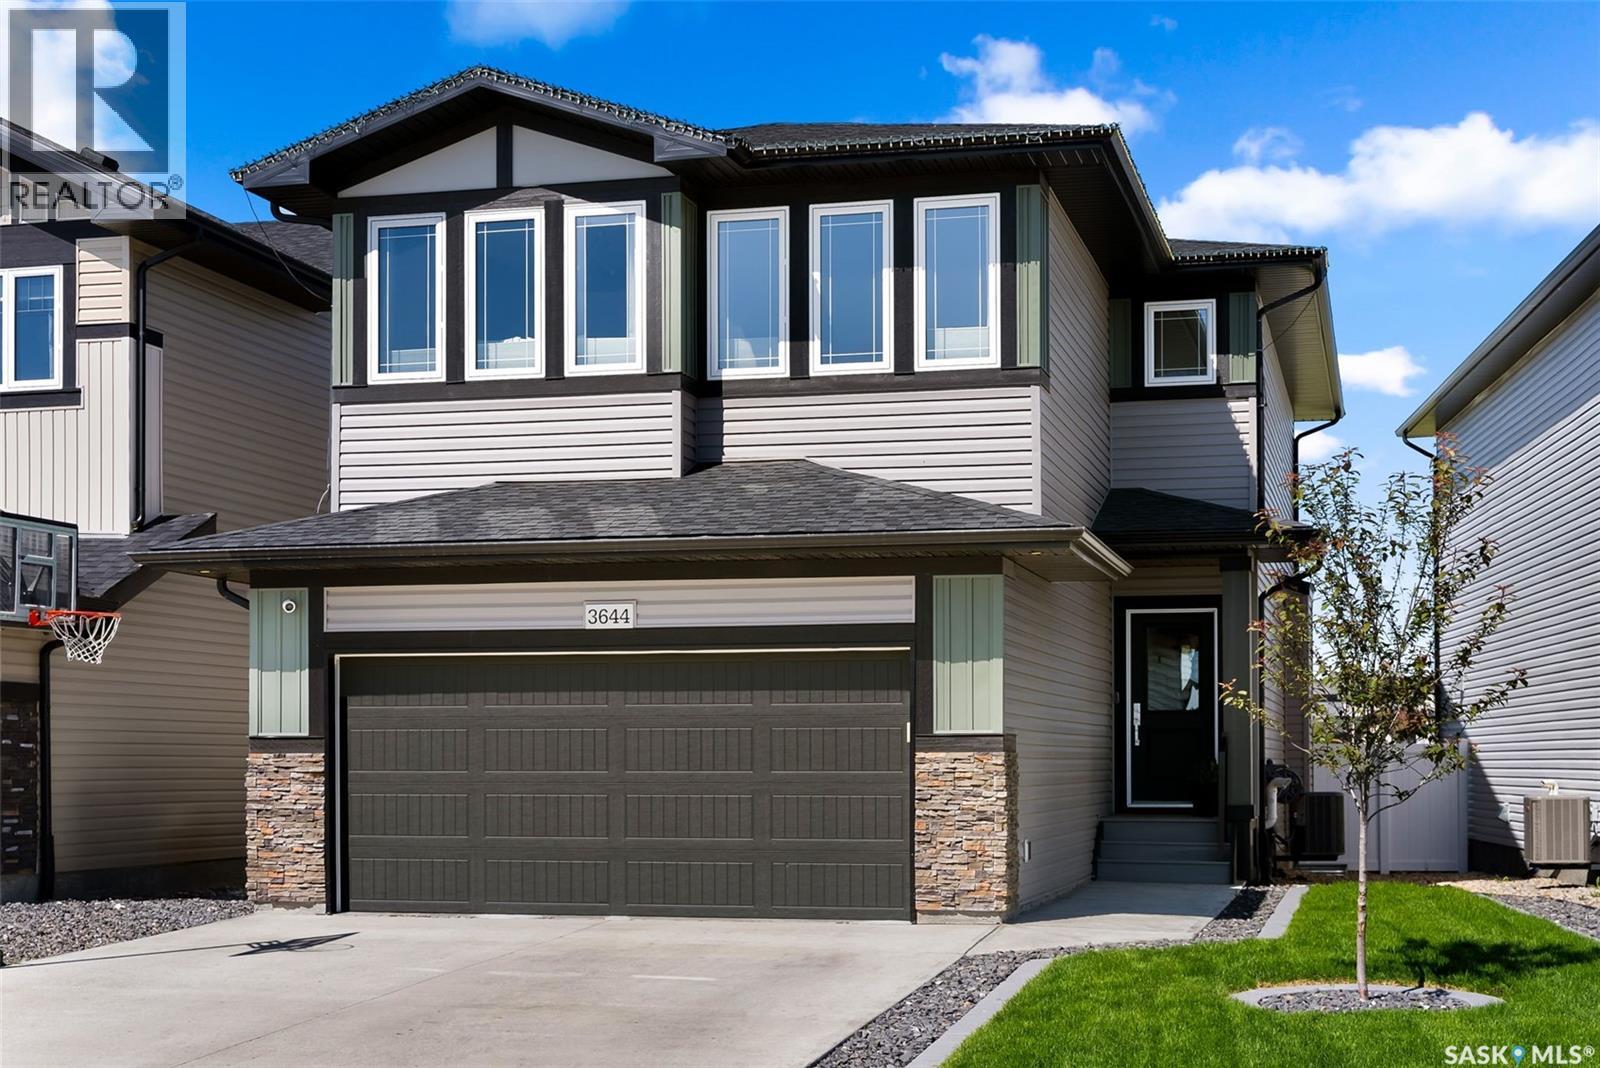
Welcome to this beautiful, move-in ready 2,176 sqft two-storey home located in the highly sought-after Greens on Gardiner neighborhood in Regina's east end. This home boasts a double attached heated garage and fantastic curb appeal that sets the stage for what awaits inside. As you enter, you'll be greeted by a custom-built bench with hooks, perfect for organizing coats and shoes. The living room is a bright and inviting space, flooded with natural light, and features a cozy fireplace and an open floor plan that seamlessly connects the main living areas. The spacious kitchen is a chef's dream, offering plenty of cupboard and counter space, an eat-up island, a walk-in pantry, and sleek stainless steel appliances. The adjoining dining area can accommodate a large table and is surrounded by windows, with patio door access to your back deck, perfect for indoor-outdoor living. A convenient 2-piece bathroom completes the main floor. Upstairs, you'll find a bright bonus room, a dedicated laundry room, three bedrooms, and two bathrooms. The primary bedroom is a beautiful and spacious retreat with a walk-in closet and a luxurious 5-piece ensuite. The additional bedrooms are also bright and roomy, each with ample closet space. The finished basement adds even more living space, featuring a rec room with a fireplace and a bar area, an additional bedroom, and a 3-piece bathroom. The backyard is an oasis, offering a deck, lush grass, and a fenced yard with views of green space and a walking path, providing a serene and private outdoor retreat. Don't miss your chance to make this stunning home yours! (id:44393)
Exp Realty
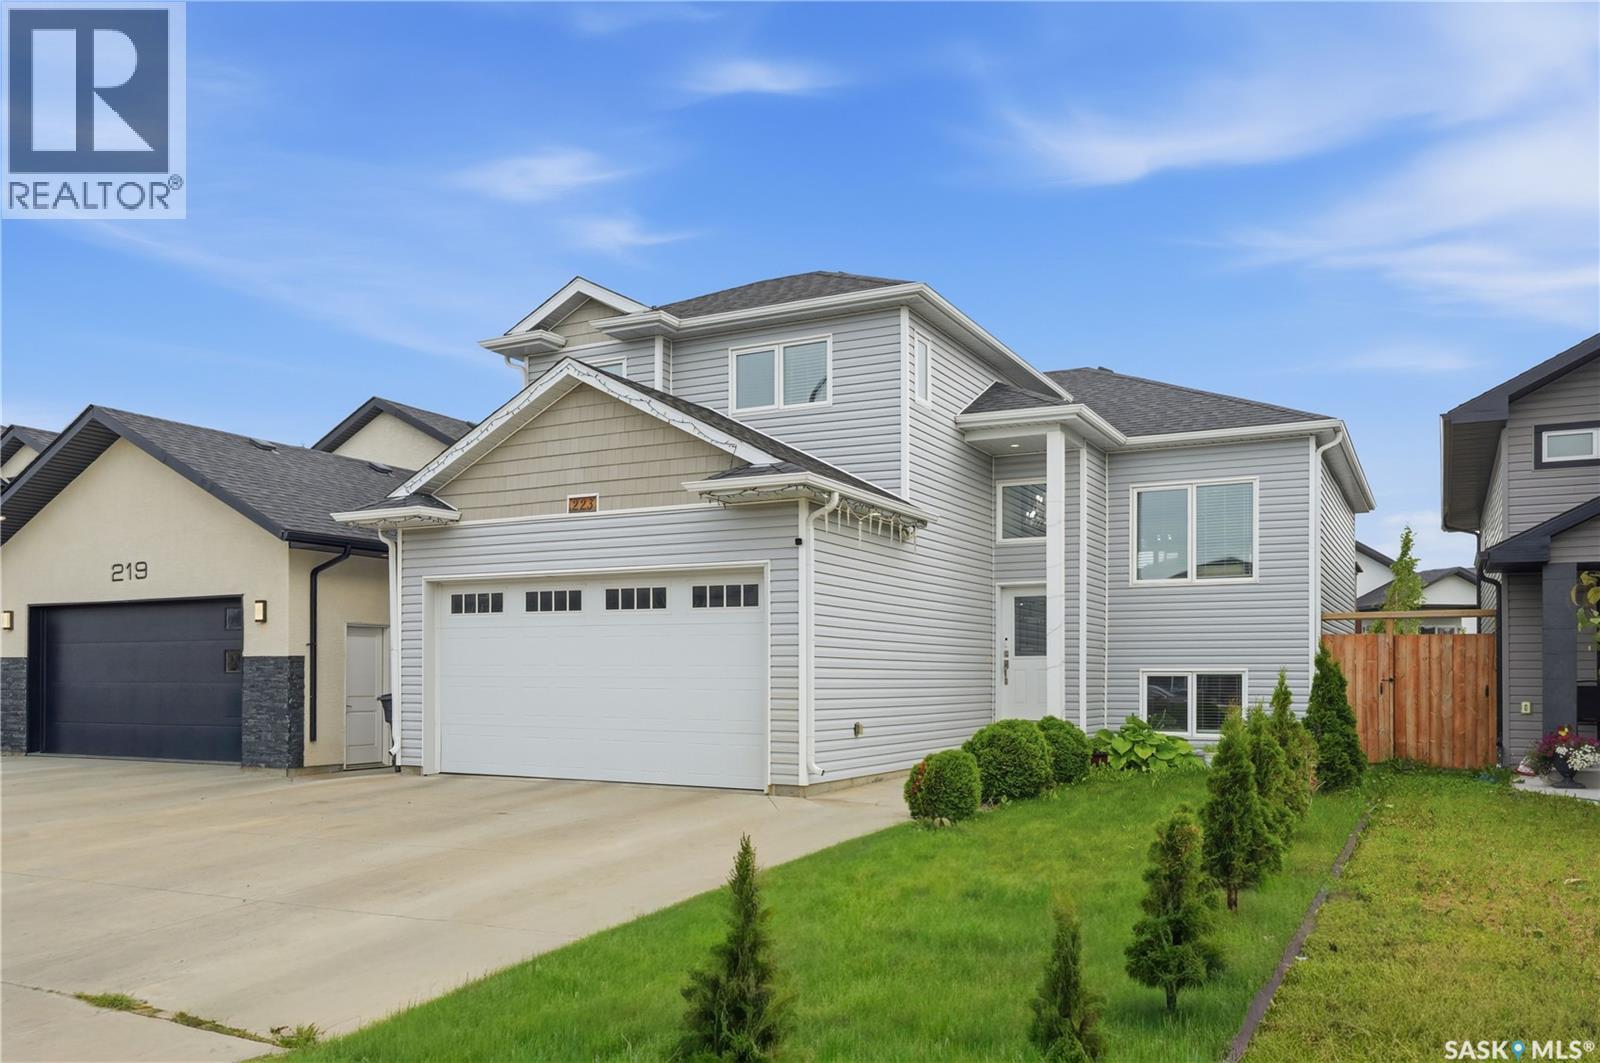
Saskatoon, Saskatchewan
Welcome to 223 Ells Crescent in the sought-after community of Kensington, where sophisticated design meets exceptional versatility. This beautifully crafted modified bi-level residence showcases upscale finishes, elegant architectural details, and refined living spaces designed to impress. Offering 4 bedrooms and 3 luxurious bathrooms for the main residence, along with a fully legal 2-bedroom basement suite, this remarkable property presents an outstanding opportunity for multi-generational living or premium rental income. The main level features a bright, open-concept layout enhanced by designer lighting, a stunning statement chandelier, and exquisite custom bathroom finishes. The kitchen is thoughtfully appointed with sleek quartz countertops, premium stainless steel appliances, and abundant cabinetry, large pantry, modern pot filler for convenience, creating a space that is both stylish and functional. The private primary retreat offers a spacious walk-in closet and a beautifully designed ensuite with shower, stylish his and her vessel sink, while two additional generously sized bedrooms and another elegant full bathroom complete the main floor. Step outside to enjoy the expansive deck and patio, surrounded by beautifully landscaped grounds—perfect for entertaining or relaxing in your own private outdoor oasis. An insulated attached garage adds year-round convenience and functionality. Blending luxury, comfort, and outstanding investment potential, this exceptional home is located in one of Kensington's most desirable neighbourhoods. Whether you're seeking an elegant family residence or a property with excellent income-generating opportunities, this home truly offers the best of both worlds. Call today to schedule your private showing and experience this exceptional property for yourself. (id:44393)
Boyes Group Realty Inc.
RE/MAX Saskatoon
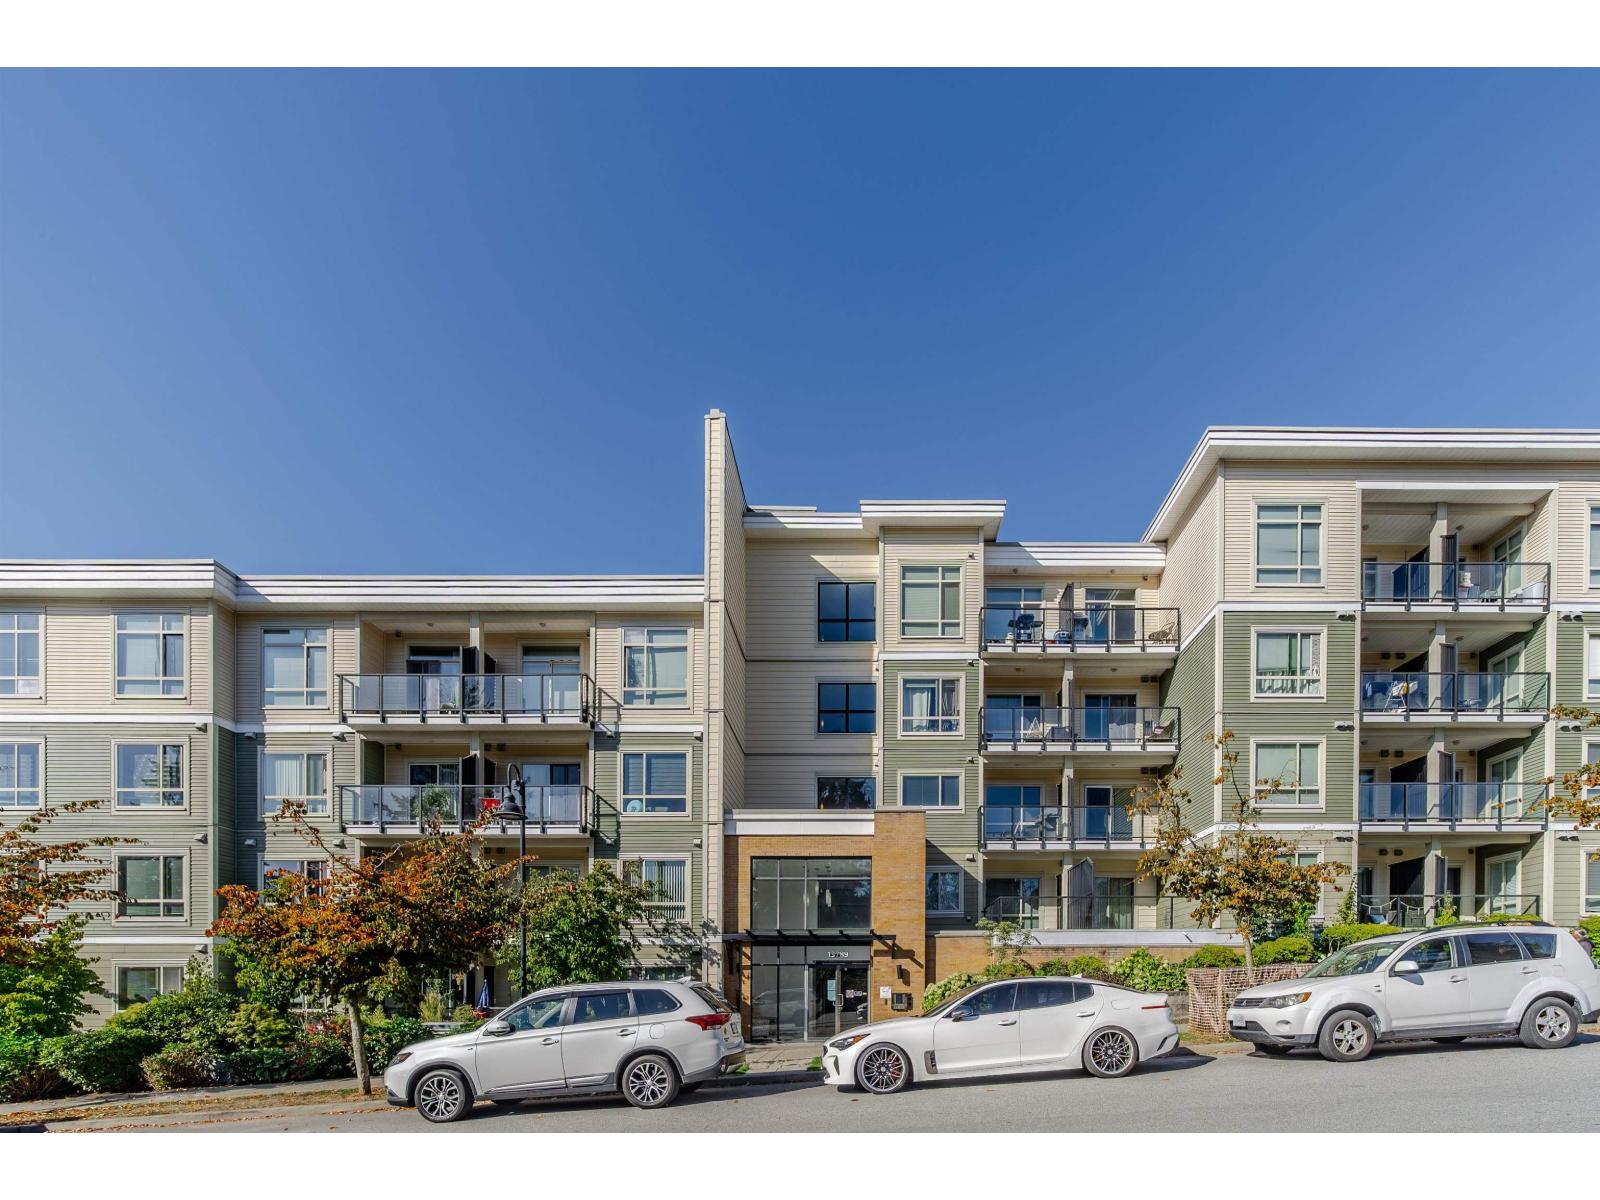
Surrey, British Columbia
Welcome to this bright CORNER PENTHOUSE unit at Quattro 2, recently refreshed with NEW FLOORING and FRESH PAINT throughout! This 2 bedroom & 1 bathroom condo features soaring 11 ft ceilings, an open concept layout, granite countertops, stainless steel appliances, in-suite laundry, secure parking, a storage locker and private patio with southern city views. A fantastic opportunity for both END USERS and INVESTORS in the heart of rapidly growing Surrey City Centre. Complex features a fully equipped gym and a courtyard garden space for enjoying. Just steps to SkyTrain and minutes from SFU Surrey, the future UBC campus, shopping, restaurants, City Hall and everyday amenities. Surrounded by major development and continued investment in the area, this is your chance to own in one of Surrey's most connected and evolving neighbourhoods. VACANT and ready for QUICK POSSESSION! (id:44393)
Exp Realty Of Canada Inc.
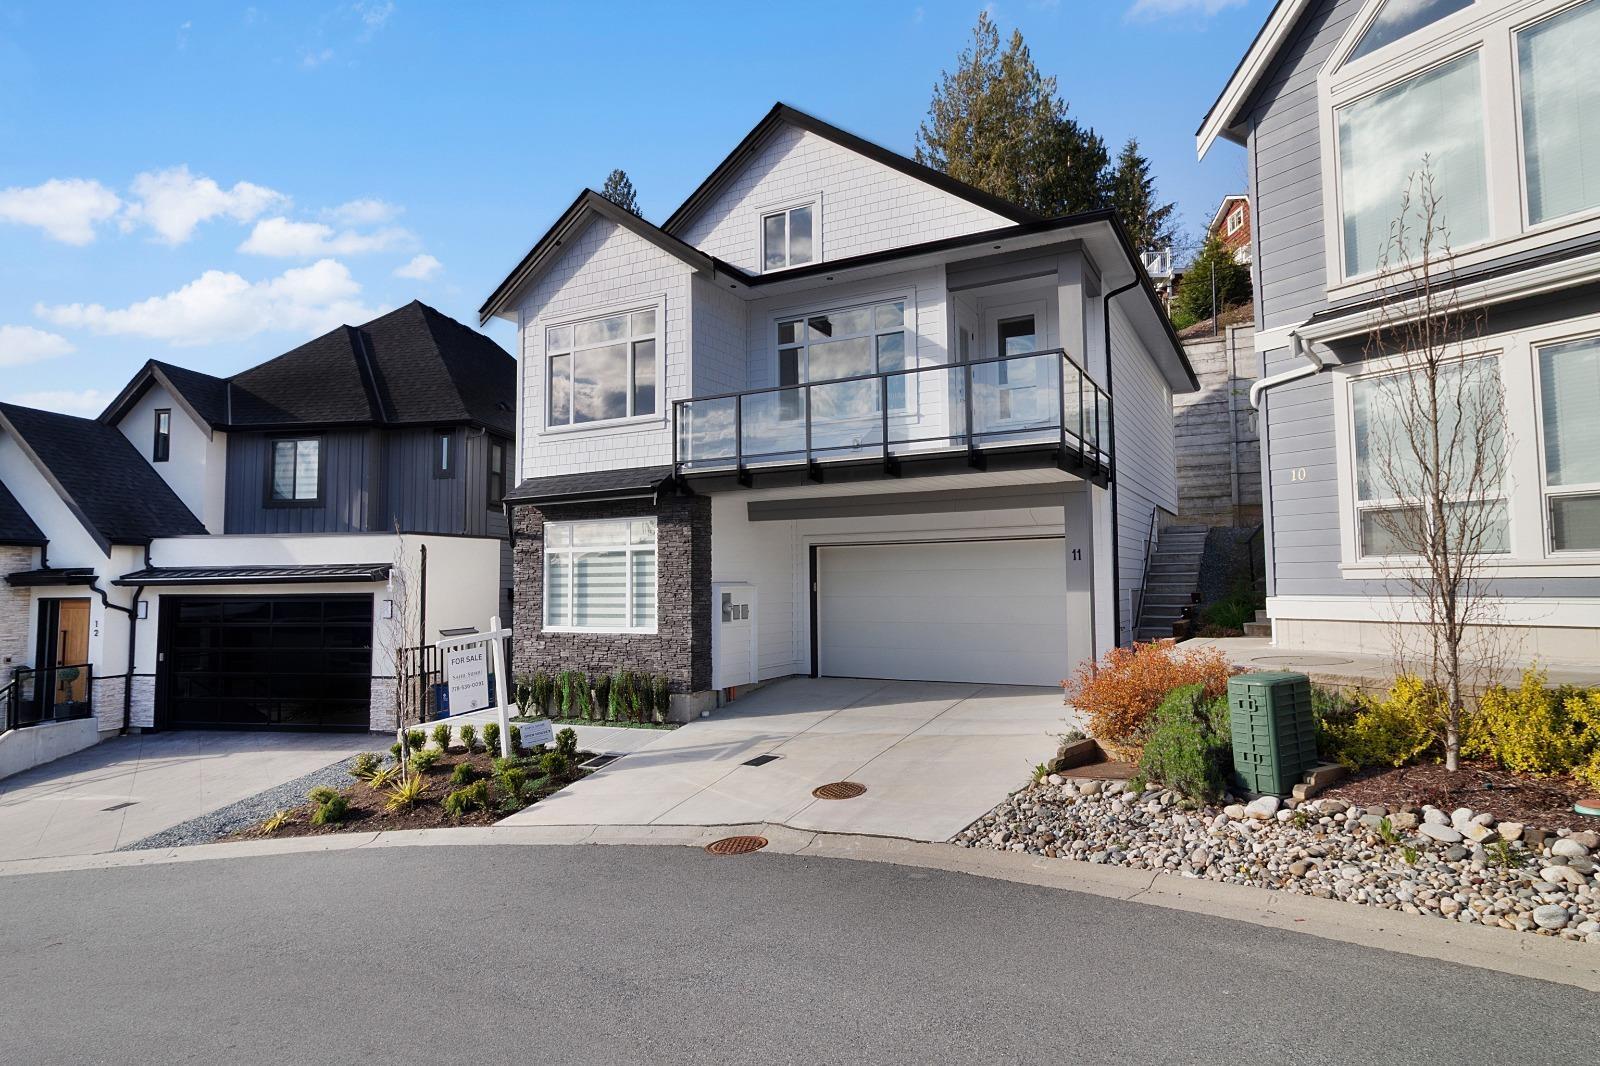
Abbotsford, British Columbia
Ideally situated in one of East Abbotsford's most desirable family neighbourhoods, this brand-new 5 bed, 4 bath home offers convenient access to Sandy Hill Elementary, Abbotsford Christian School, parks, golf, shopping and everyday amenities, while maintaining a quiet and private setting. This home features a bright open-concept main floor with a spacious kitchen, dining and living area, plus a primary bedroom with a 5-piece ensuite and a second bedroom & bathroom. Upstairs offers 2 additional bedrooms and a full bath, while the lower level includes a den to be used for your office and a self-contained 1-bedroom legal suite. A well-designed home in a highly sought-after East Abbotsford location. OPEN HOUSE SUNDAY SEPT 27 2-4PM. (id:44393)
Westmont Realty Inc.
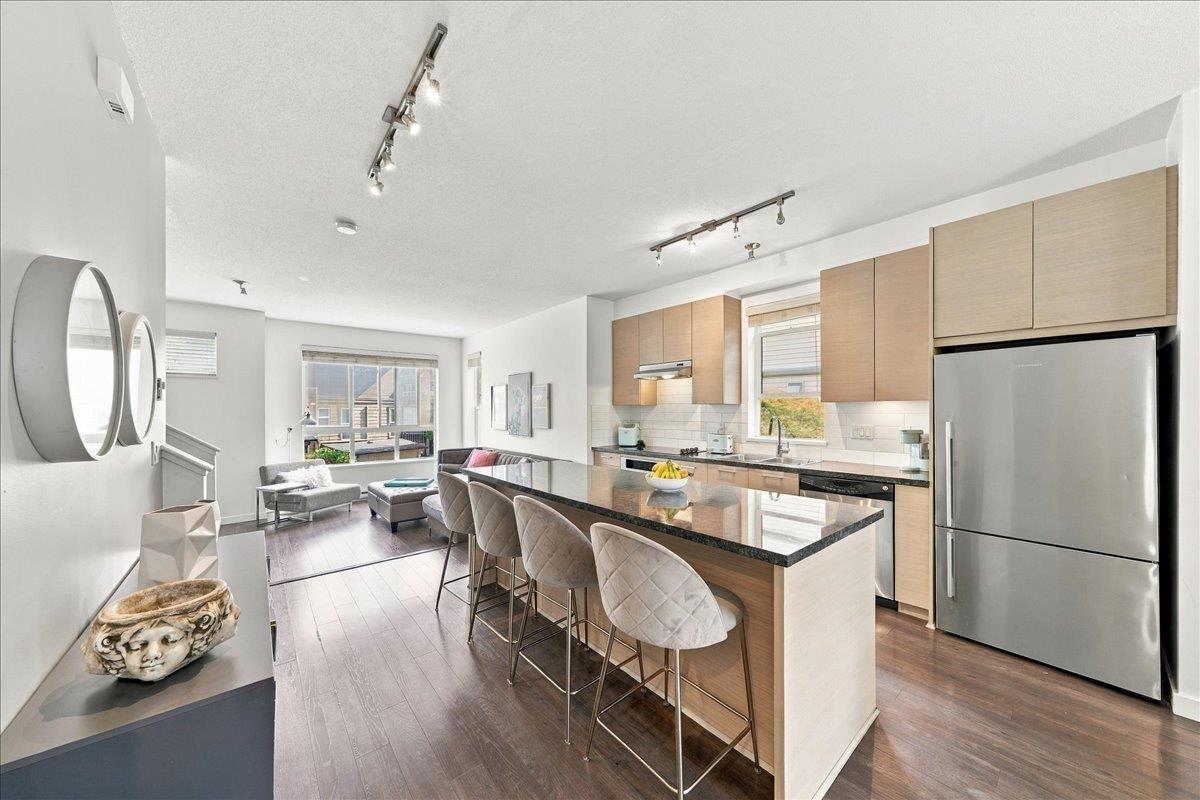
Delta, British Columbia
Welcome to Eclipse at Sunstone by Polygon! This beautifully maintained CORNER UNIT offers 3 beds, 2.5 baths & over 1,450 sq ft of thoughtfully designed living space. Featuring an abundance of natural light, 9' ceilings & an open-concept layout. Spacious kitchen w/granite counters, S/S appliances & large island, perfect for everyday living & entertaining! Enjoy a private fenced yard, generous primary bdrm w/ensuite & double tandem garage. Exclusive access to the 12,000 sq ft Sunstone Club w/outdoor pool, hot tub, gym, basketball court & more! Steps to scenic trails, parks, Gray Elementary & Sands Secondary. Close to shopping, transit & major highways. A wonderful place to call home! (id:44393)
Macdonald Realty Westmar
Langley, British Columbia
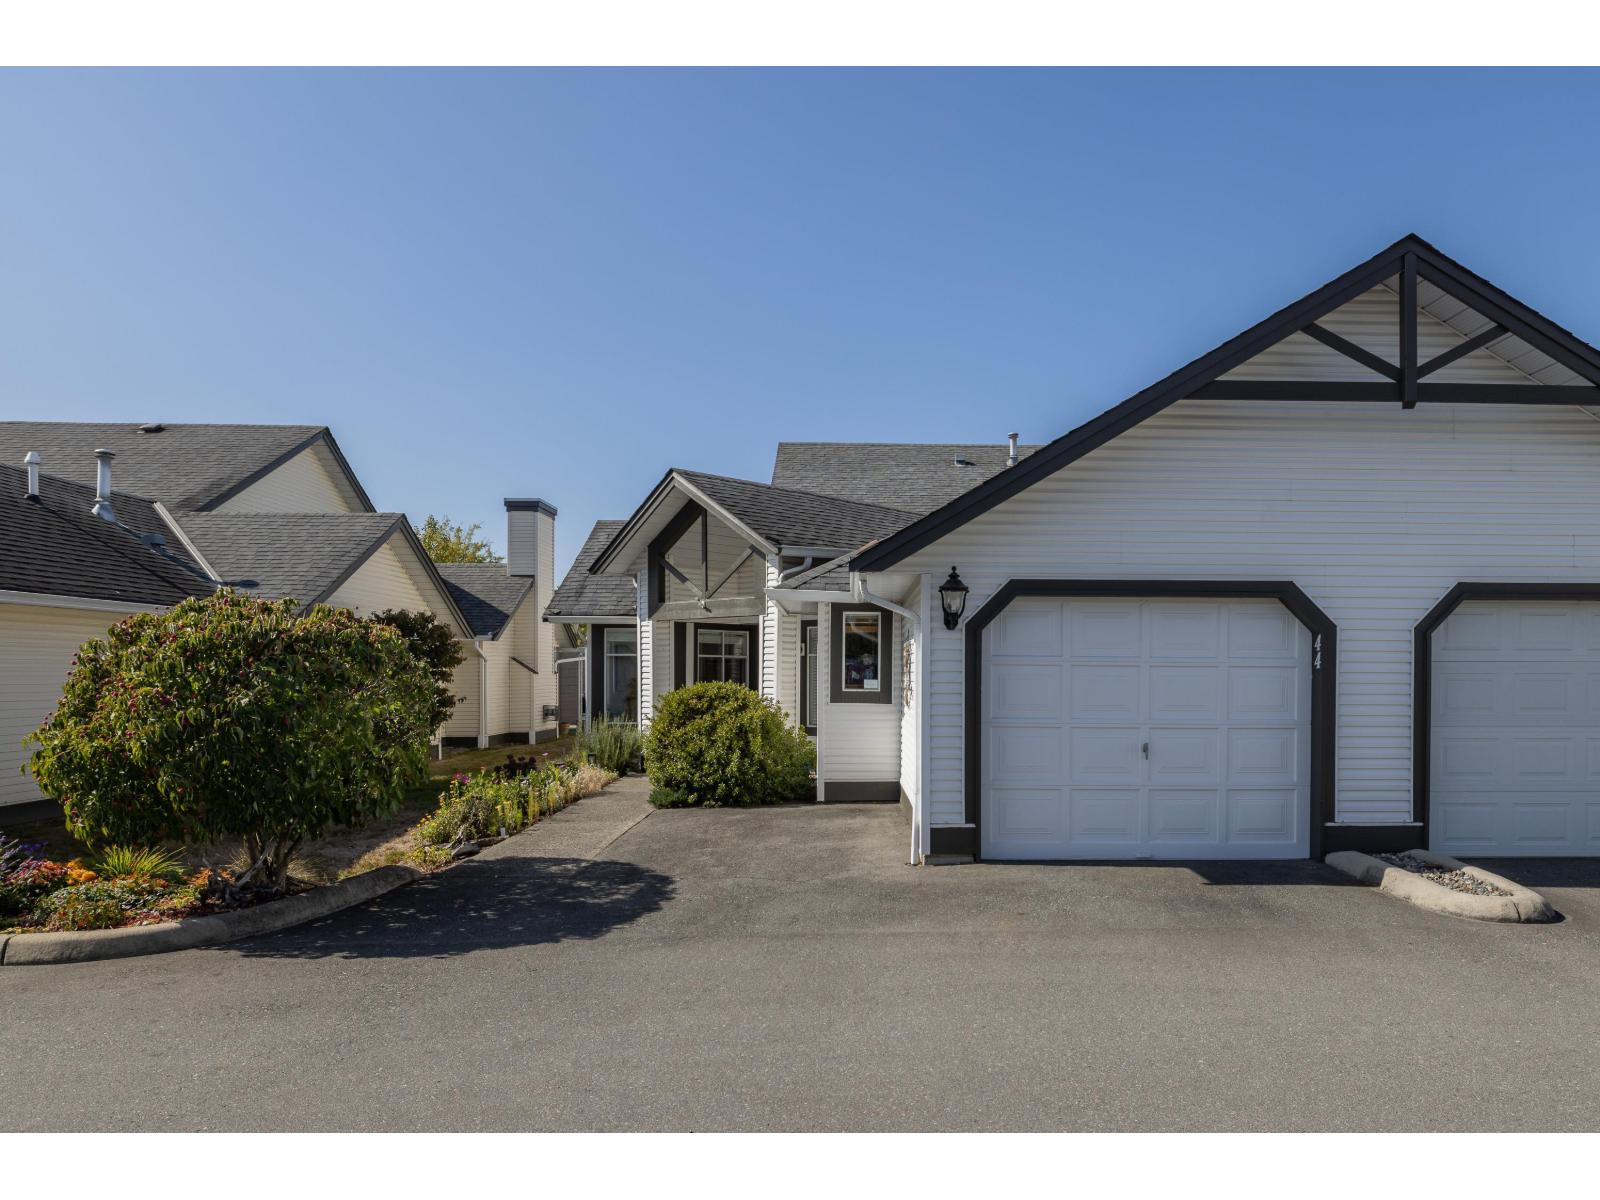
Beautiful rancher-style end-unit townhome located in Langley's desirable, adult-oriented Huntsfield Green. Spacious & bright layout boasts a living room w/ vaulted ceilings, large windows, feature gas fireplace, adjacent dining area, & glass sliding door to the private, west-facing covered patio. Updated kitchen w/ quartz counters, stainless appliances, subway tile backsplash, & eating area overlooking the front gardens. Primary bedroom w/ walk-in closet & 5 pc ensuite. Large second bedroom & 3 pc main bathroom. Extensive wide-plank laminate flooring & newer paint. Single garage & parking pad; 2-car parking! Gated complex w/ incredible amenities including pool, hot tub, & games/recreation areas. Enjoy an active lifestyle in this 55+ community. Near walking trails, parks, & Brydon Lagoon. (id:44393)
RE/MAX Treeland Realty
Langley, British Columbia
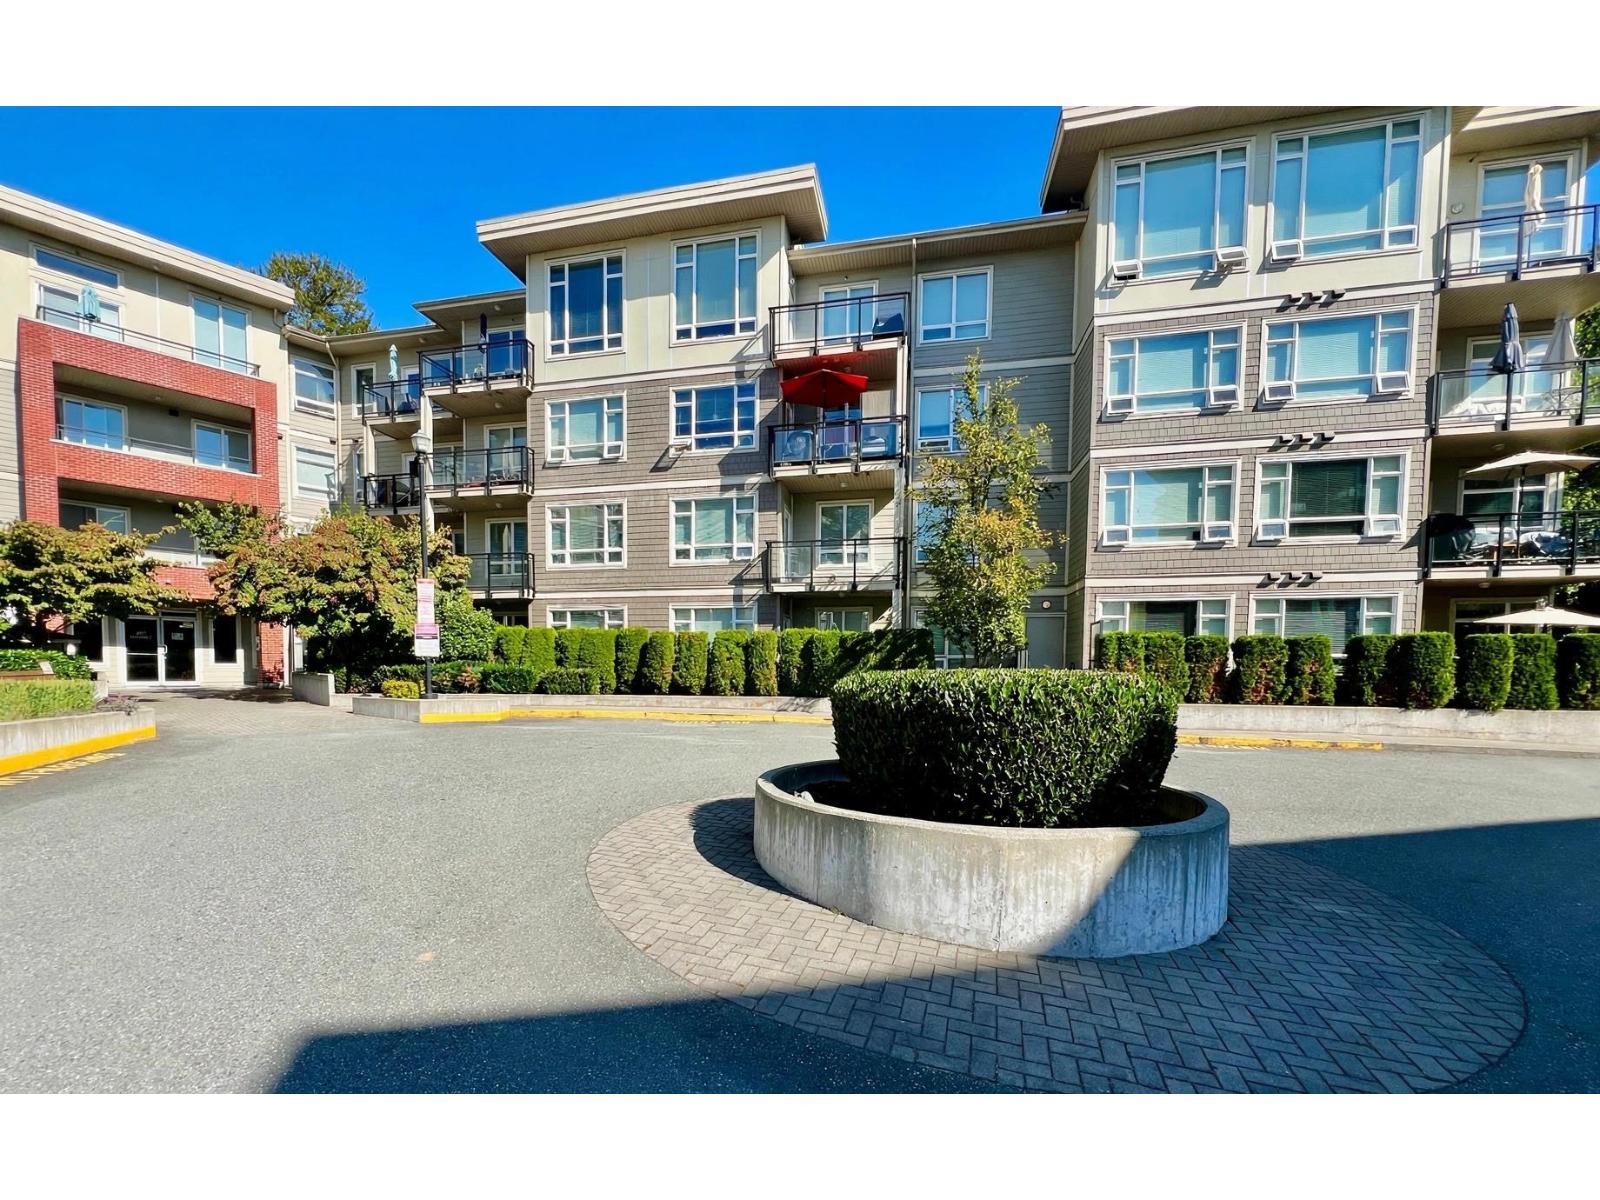
Welcome to The Elements! This beautifully maintained home features a bright and airy open-concept layout, designed to maximize space and natural light. Enjoy the sought-after south-facing exposure, filling your living area with sunshine throughout the day. Step out onto your private, cozy balcony-a generous 63 sq ft space, perfect for a bistro tea table set to relax with your morning coffee. Complete with in-suite laundry, modern appliances, and resort-style building amenities including a clubhouse and exercise center. Unbeatably convenient location, just steps from shopping centers, restaurants, cafes, and transit. Perfect for first-time buyers or investors! Open House: Saturday, Sept 26 (Sat) & Sept 27(Sun) from 2:00 PM - 4:00 PM. (id:44393)
Sutton Group-West Coast Realty
Surrey, British Columbia
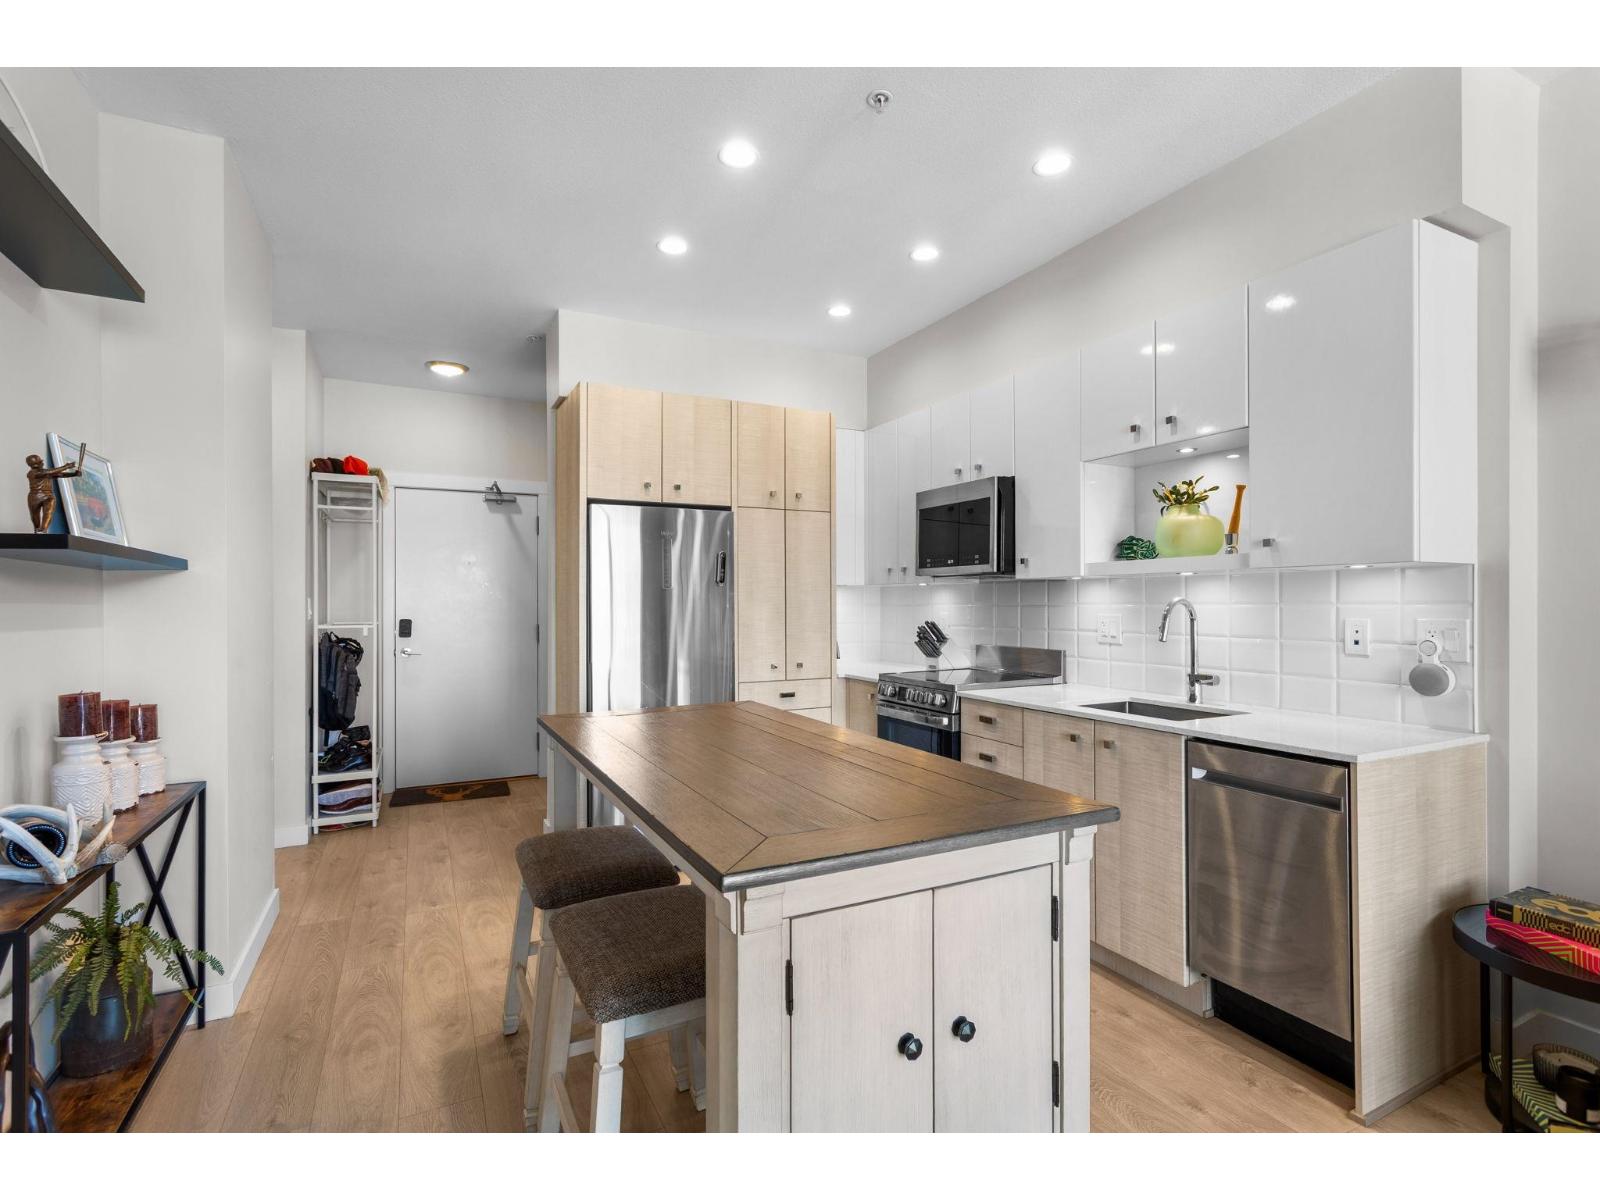
Welcome to Maverick, where this bright top-floor 1-bedroom plus flex residence combines efficient design, elevated finishes, and a connected Surrey City Centre lifestyle. The 574 sq. ft. unit features 9-foot ceilings, large windows, a flexible den for work or guests, and northwest views toward the city and mountains. A well-equipped kitchen with microwave and full-size appliances, plus laminate and tile flooring, supports easy everyday living. Enjoy the convenience of secured underground parking, storage, in-suite laundry, a bike room, exercise centre, playground, and recreation space. Gateway Station, Surrey Central shopping, SFU, restaurants, and North Surrey Recreation Centre are nearby. A practical, pet-friendly home with strong lifestyle appeal. (id:44393)
Keller Williams Bold Realty
Regina, Saskatchewan
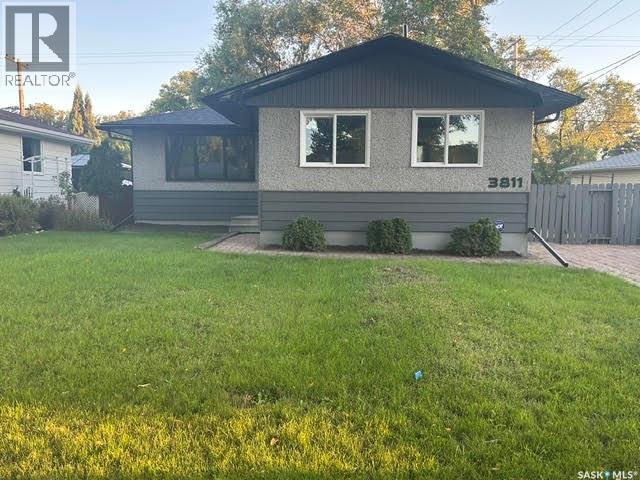
Welcome to this recently renovated 1,100+ sq' bungalow located in Regina’s desirable Lakeview neighbourhood on a quiet family-friendly street, not far from Argyle Elementary School and minutes from Lewvan Drive and Harbour Landing. Offering 3 bedrooms and 2 bathrooms, this home has seen extensive updates and is ready for its next owners to enjoy. This bright, fully renovated home features newer shingles, updated flooring, trim, doors and most windows, along with a beautifully redone kitchen complete with quartz countertops and four new appliances. Both bathrooms have also been fully redone, giving the home a fresh, modern feel throughout. The lower level offers a huge recreation room with plenty of space for relaxing, entertaining, a games area or home gym. With extensive renovations already completed and a great location in the established Lakeview neighbourhood, this bungalow offers a wonderful combination of updates, space and convenience. Come see everything this home has to offer! (id:44393)
Exp Realty
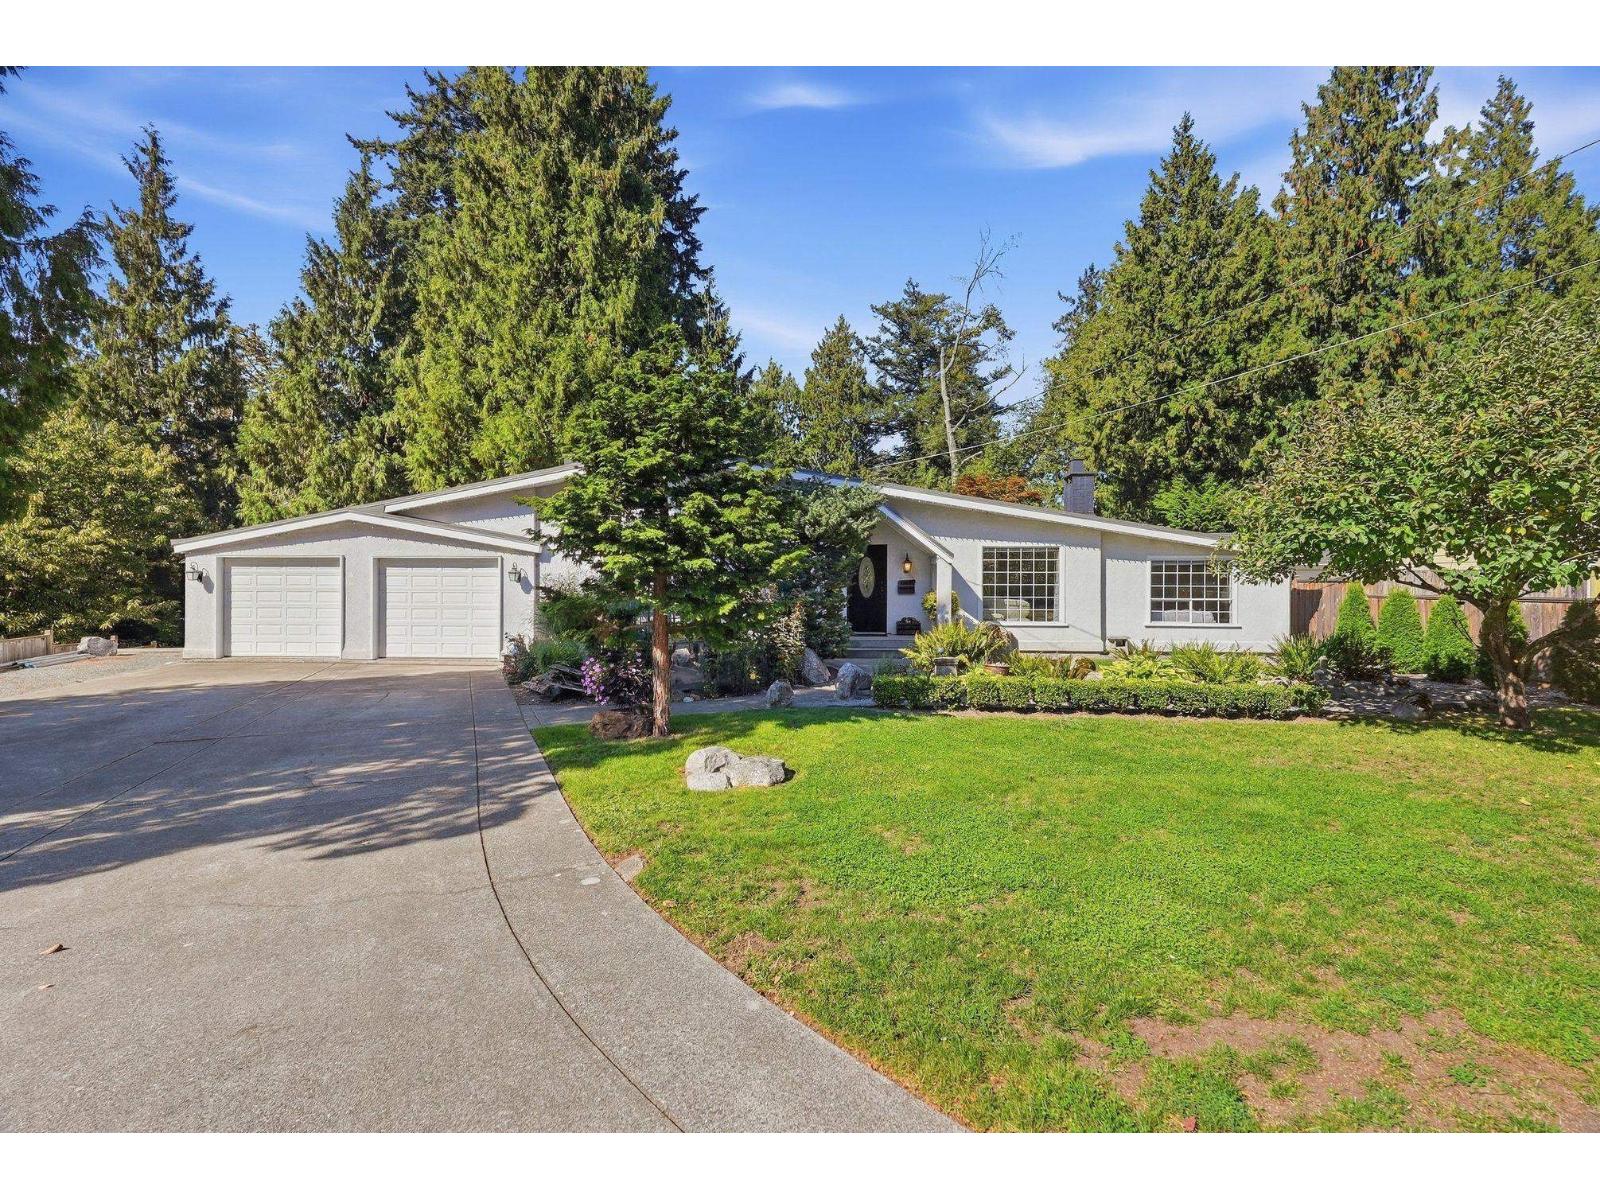
Delta, British Columbia
RARE SUNBURY GEM! Lovingly cared for by a long-term owner, this beautifully maintained 3-level split sits on an almost 10,000 sq ft ravine lot backing onto tranquil greenspace. Thoughtfully renovated and updated over the years, the home offers 4 bedrooms and 3 full bathrooms with a warm, functional layout ideal for family living. Step outside to a unique multi-level backyard surrounded by nature, complete with a greenhouse for the garden enthusiast. Car lovers and hobbyists will appreciate the extra-large garage, massive workshop and oversized driveway with parking for multiple vehicles, boats or RV's. Ideally located in one of North Delta's most desirable family neighbourhoods, within walking distance to both levels of schools and with easy access to the South Fraser Perimeter Road, Hwy 17 and Alex Fraser Bridge. A special property offering space, privacy and incredible versatility! (id:44393)
RE/MAX Performance Realty
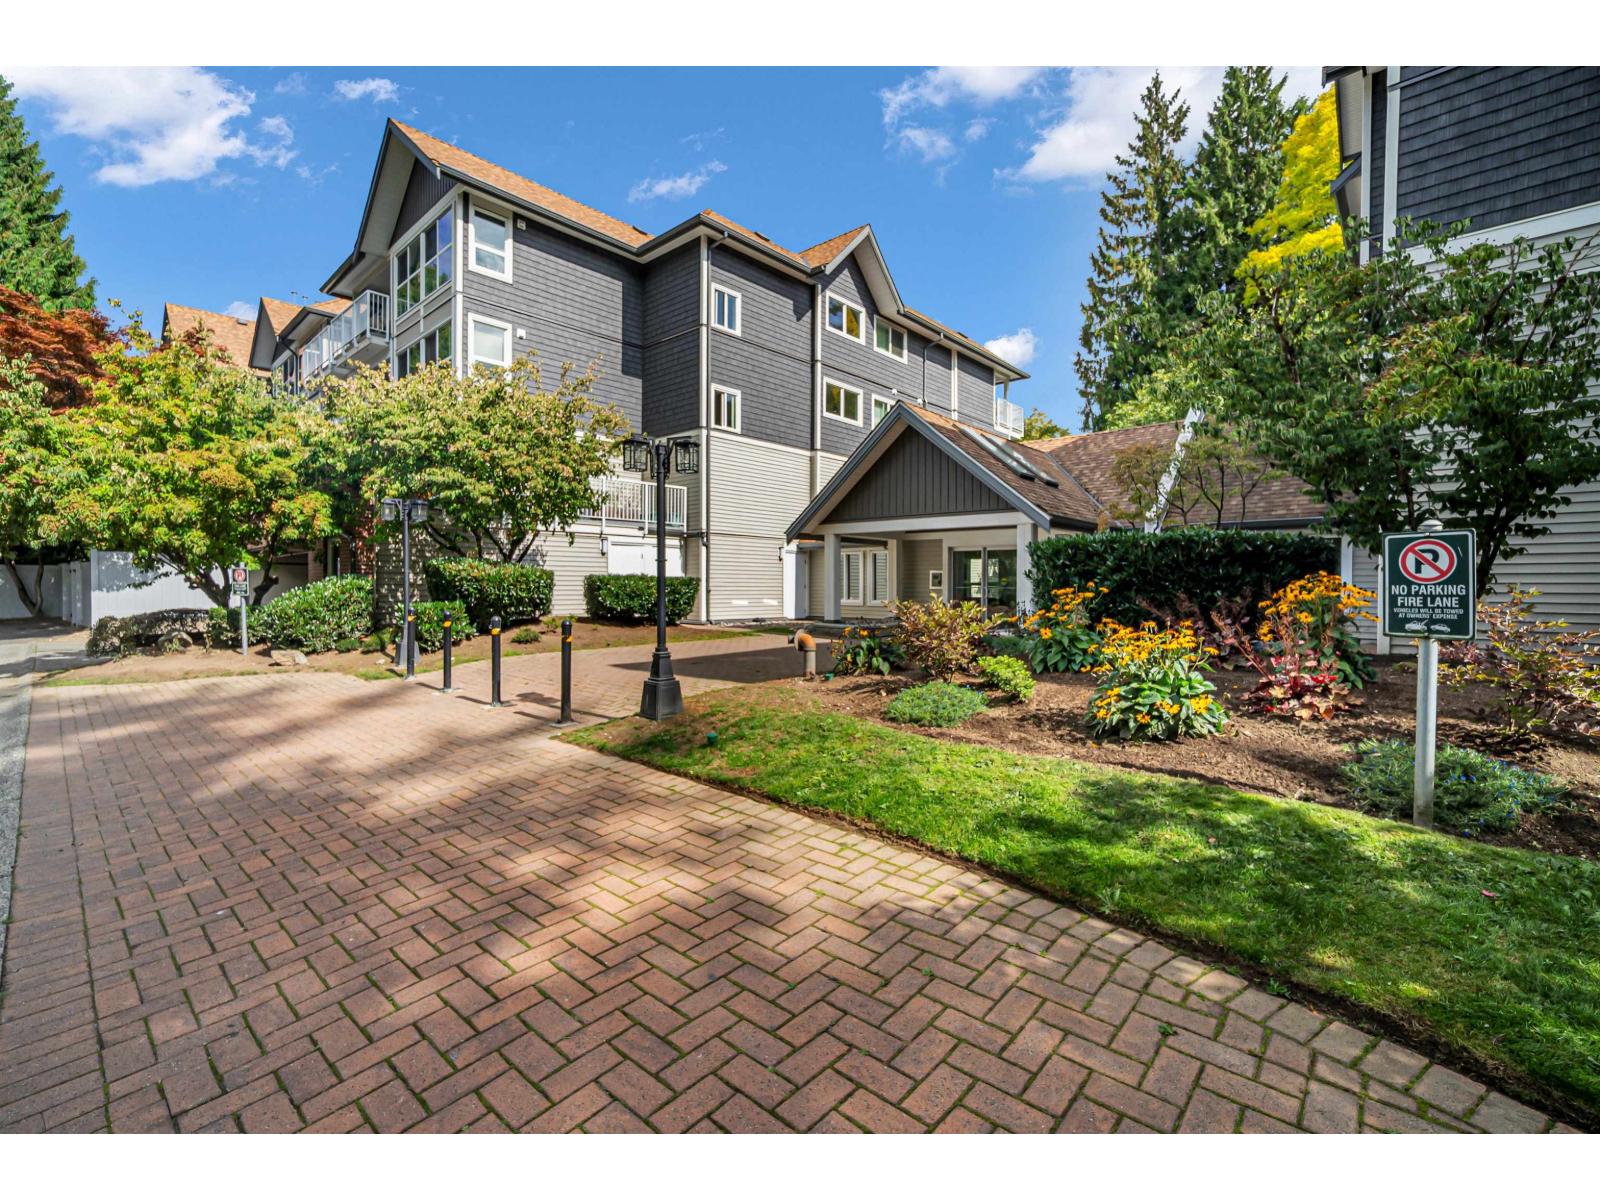
Surrey, British Columbia
Welcome to Hartford Woods in the heart of Guildford! Tucked into the quiet side of the complex, this well maintained, spacious 2 bedroom, 2 bathroom plus den unit offers privacy and a peaceful setting. Featuring engineered hardwood, slate tile, and Silestone quartz kitchen. The primary bedroom offers a large picture window, walk through closets, and full ensuite, while the second bedroom has sundeck access and custom built in storage by California Closets. Enjoy a customized laundry, utility, and pantry room. A french door opens from the living room to the sundeck overlooking the treed gardens. Enjoy resort style amenities including an outdoor pool, hot tub, sauna, exercise room, clubhouse, and guest suite. Located across from Green Timbers Park, steps to transit, shopping, and recreation. (id:44393)
Housesigma Inc.
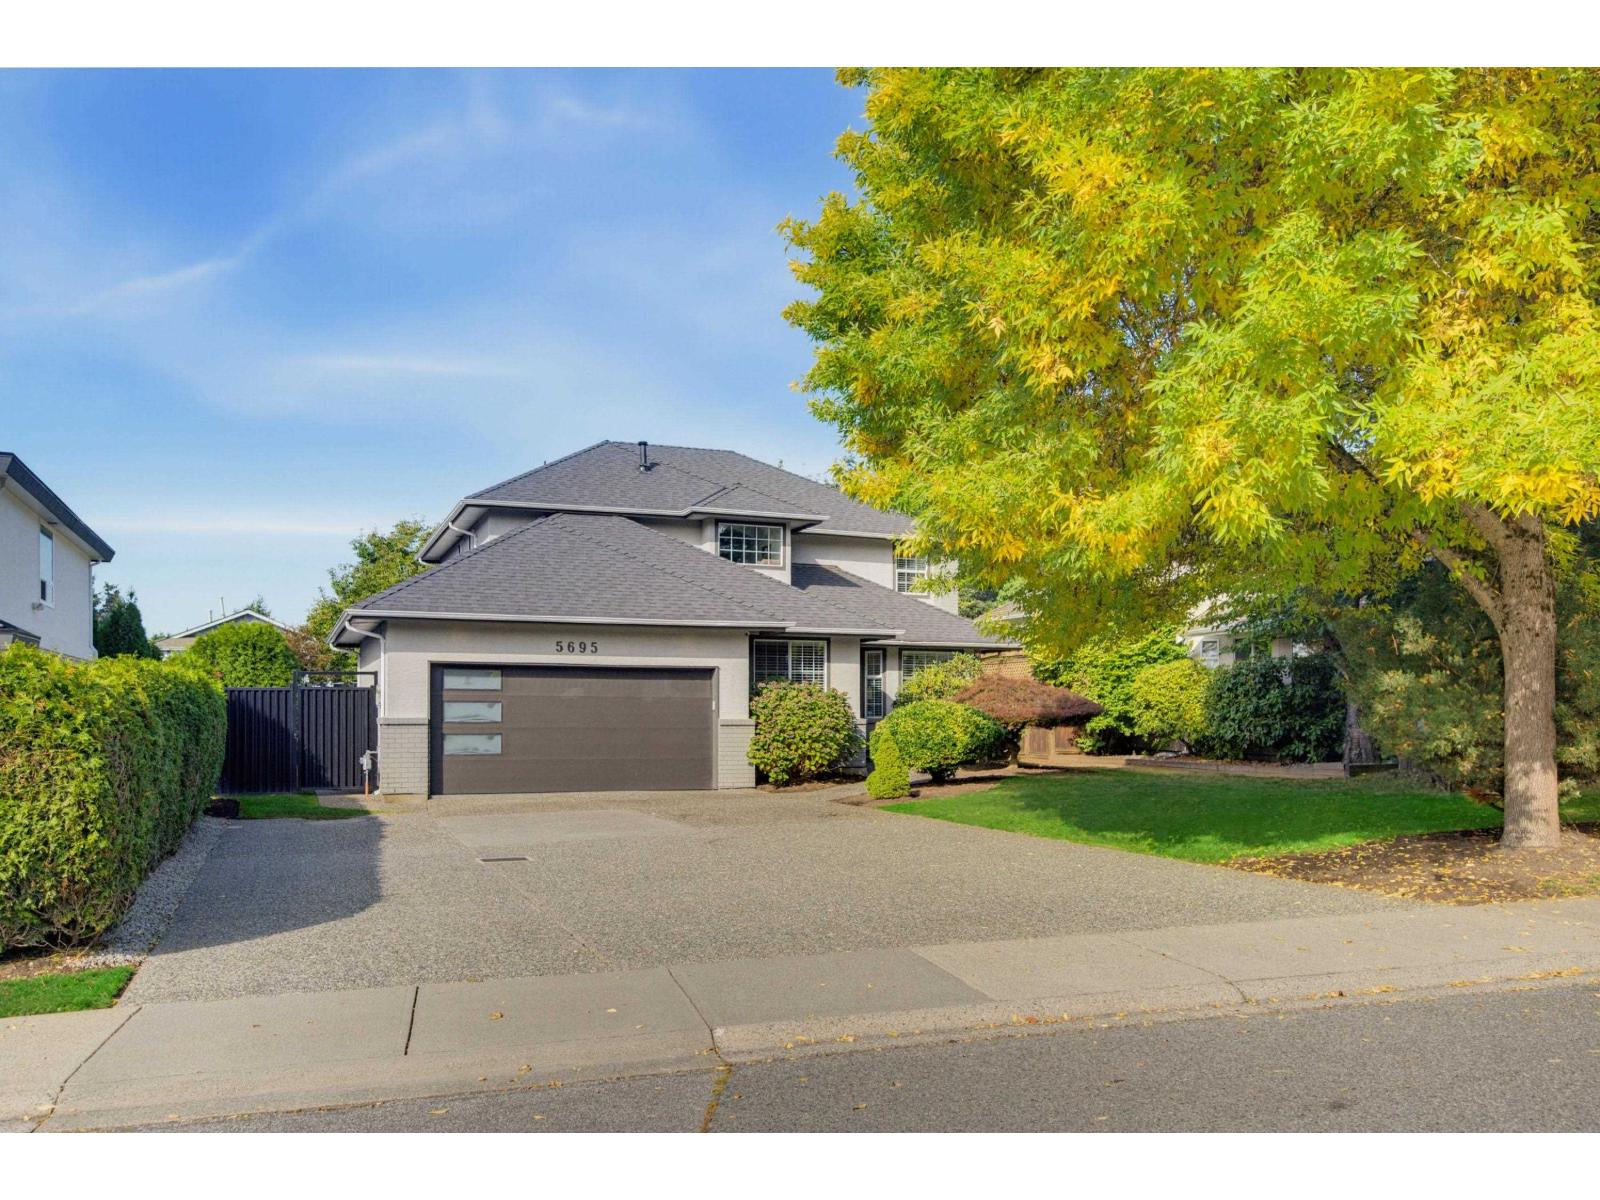
Surrey, British Columbia
Welcome to this beautifully updated 4 bed, 3 bath, 2,364 sq ft home on an impressive 8,159 sq ft lot in the heart of Cloverdale! The showstopping kitchen features premium Viking appliances, modern finishes & plenty of space to entertain. Updated bathrooms & central air add comfort throughout. Upstairs offers spacious bedrooms plus a BONUS Rec.room. The upgraded garage features a new garage door, epoxy flooring & EV charger. Enjoy your private backyard complete with a 330 sqft. covered patio for year-round entertaining. Parking for up to 9 vehicles provides room for family, guests, toys & more. A fantastic combination of space, quality & functionality with major upgrades already completed, all in a highly desirable location close to schools, parks, shopping, recreation & major routes. (id:44393)
Royal LePage - Wolstencroft
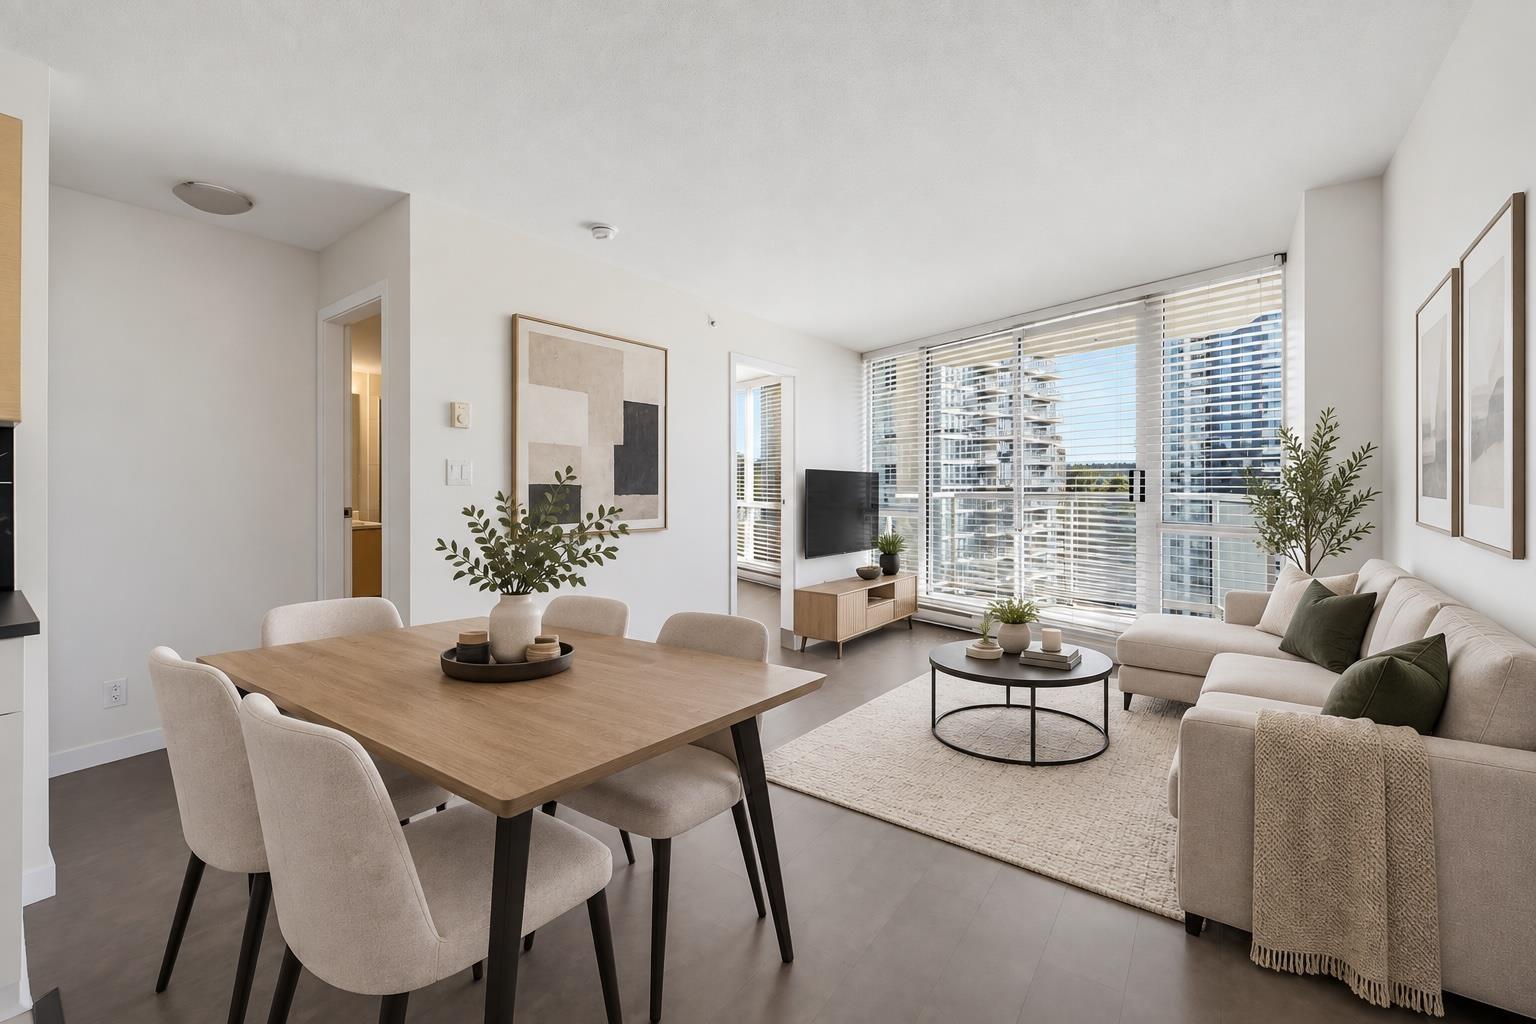
Surrey, British Columbia
Welcome to Infinity in the heart of Surrey City Centre! This updated 2 bedroom, 2 bathroom CORNER UNIT condo offers 745 sqft of bright, functional living space with floor-to-ceiling windows throughout and a southeast facing balcony. Updates include newer laminate flooring, dishwasher, kitchen cabinets, backsplash, sink, blinds and fresh paint. Enjoy in-suite laundry and 1 parking stall. Building amenities include a sky lounge, gym, 24 hour concierge and meeting room. Unbeatable location just steps to King George Station, the future UBC Surrey Campus and both SFU and KPU campuses, this unit is in the heart of the city. A quick walk to the trails at Green Timbers Park, Jim Pattison Outpatient Care and Surrey Memorial Hospital! (id:44393)
Macdonald Realty (Surrey/152)
Kamloops, British Columbia
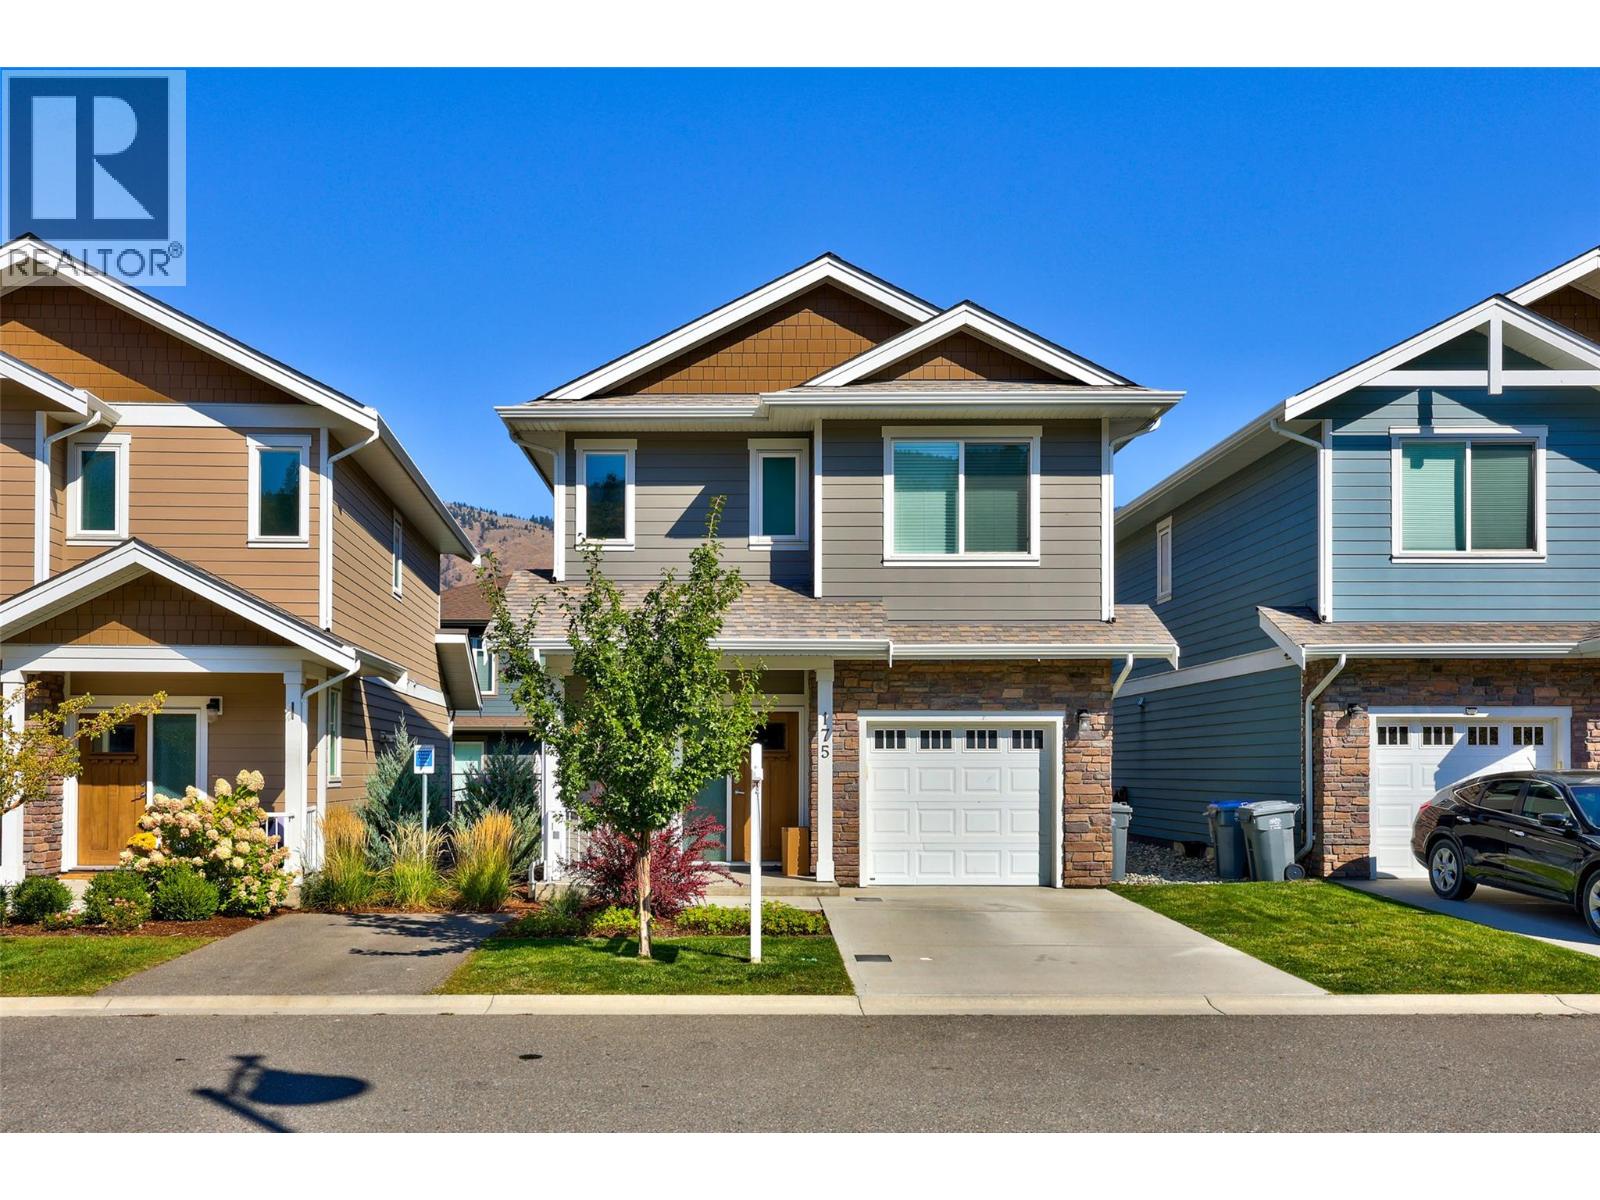
Welcome to this beautifully maintained Belmont Design home located in the highly sought after Orchards Walk community. Built in 2020, this 3-bedroom, 2.5-bathroom home offers the perfect blend of modern living and community charm. Inside, you’ll find a bright, open concept main living area with 9' ceilings. The kitchen is a standout, featuring upgraded stainless steel appliances, Caesarstone countertops, and a functional layout ideal for entertaining or daily life. Upstairs, the primary suite offers a generous walk-in closet and a beautiful ensuite with floor-to-ceiling tiled shower and lots of counter space. Two additional bedrooms and a full bathroom provide flexibility for family, guests, or a home office. This home is complete with central A/C, single-car garage and exterior finished with hardie board siding. The fully landscaped yard includes underground sprinklers in both front and back. This home is part of a well-managed strata that offers access to a community recreation facility and fitness center. It’s a move-in ready option in a growing neighborhood, with great value for anyone looking for a newer home in a convenient location. Basement patio door added to the original build plan to enhance the basement's usability providing direct outdoor access and bring more natural light to the home. Digital Floor Plans attached to MLS listing. (id:44393)
Royal LePage Kamloops Realty (Seymour St)
Vernon, British Columbia
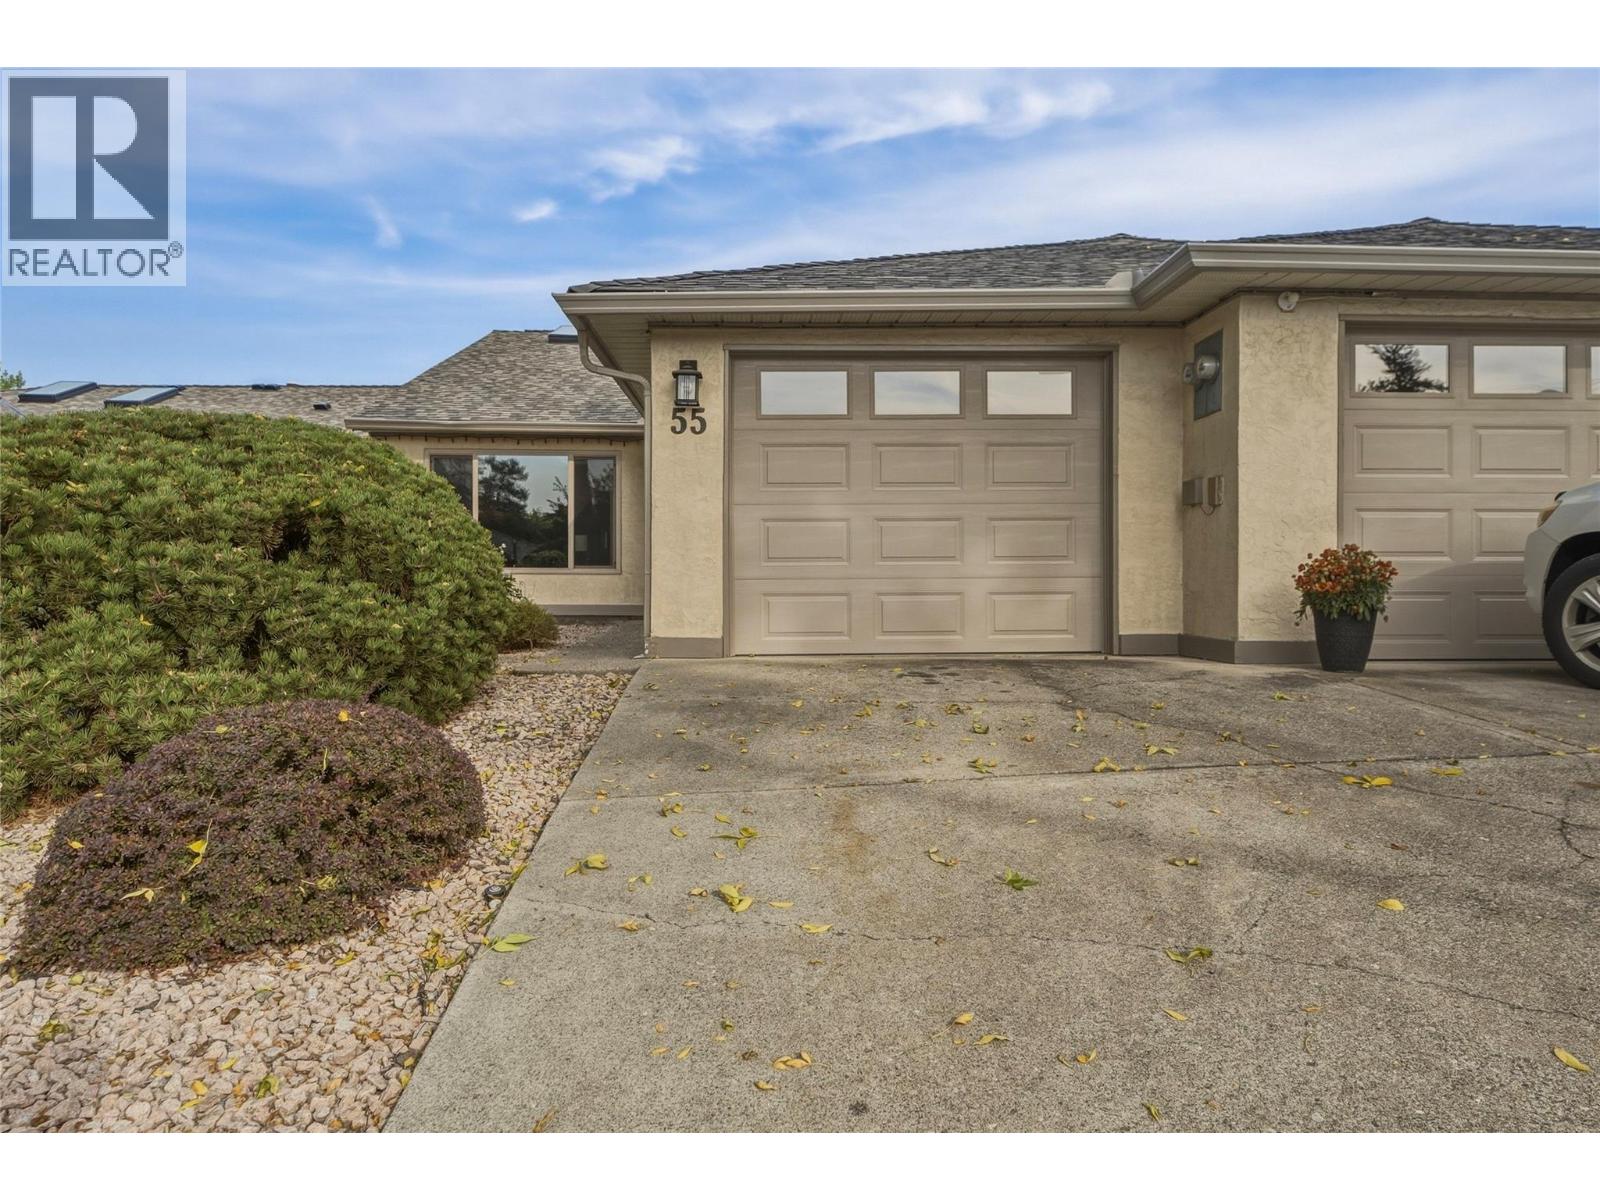
Welcome to Ironwood, one of Vernon’s most sought-after 55+ communities! This move-in ready, 2-bedroom, 2-bathroom home offers the perfect downsizing & lifestyle opportunity, blending effortless comfort with a vibrant community atmosphere. Inside, the spacious floor-plan flows beautifully into a bright living room anchored by vaulted ceilings and a cozy gas fireplace. The home features updated modern vinyl plank flooring and a beautifully refreshed kitchen. The spacious primary bedroom serves as a peaceful retreat, complete with a freshly updated ensuite. For added convenience, all utilities are located on the main floor, supplemented by a handy crawl space for all your extra seasonal storage needs. Outside, your private patio offers a quiet place to unwind, situated just steps away from the community clubhouse and outdoor pool. Practical perks include a single garage & poly B plumbing replaced, a newer roof and hot water tank for complete peace of mind. The Ironwood complex is perfectly located close to premium shopping, golf courses, and recreation, and even offers on-site RV parking. Best of all, your furry companion is welcome here—the strata allows one dog or one cat (maximum 14” at the shoulder).Don't miss out on this exceptional Okanagan retirement lifestyle! (id:44393)
Royal LePage Downtown Realty
Delta, British Columbia
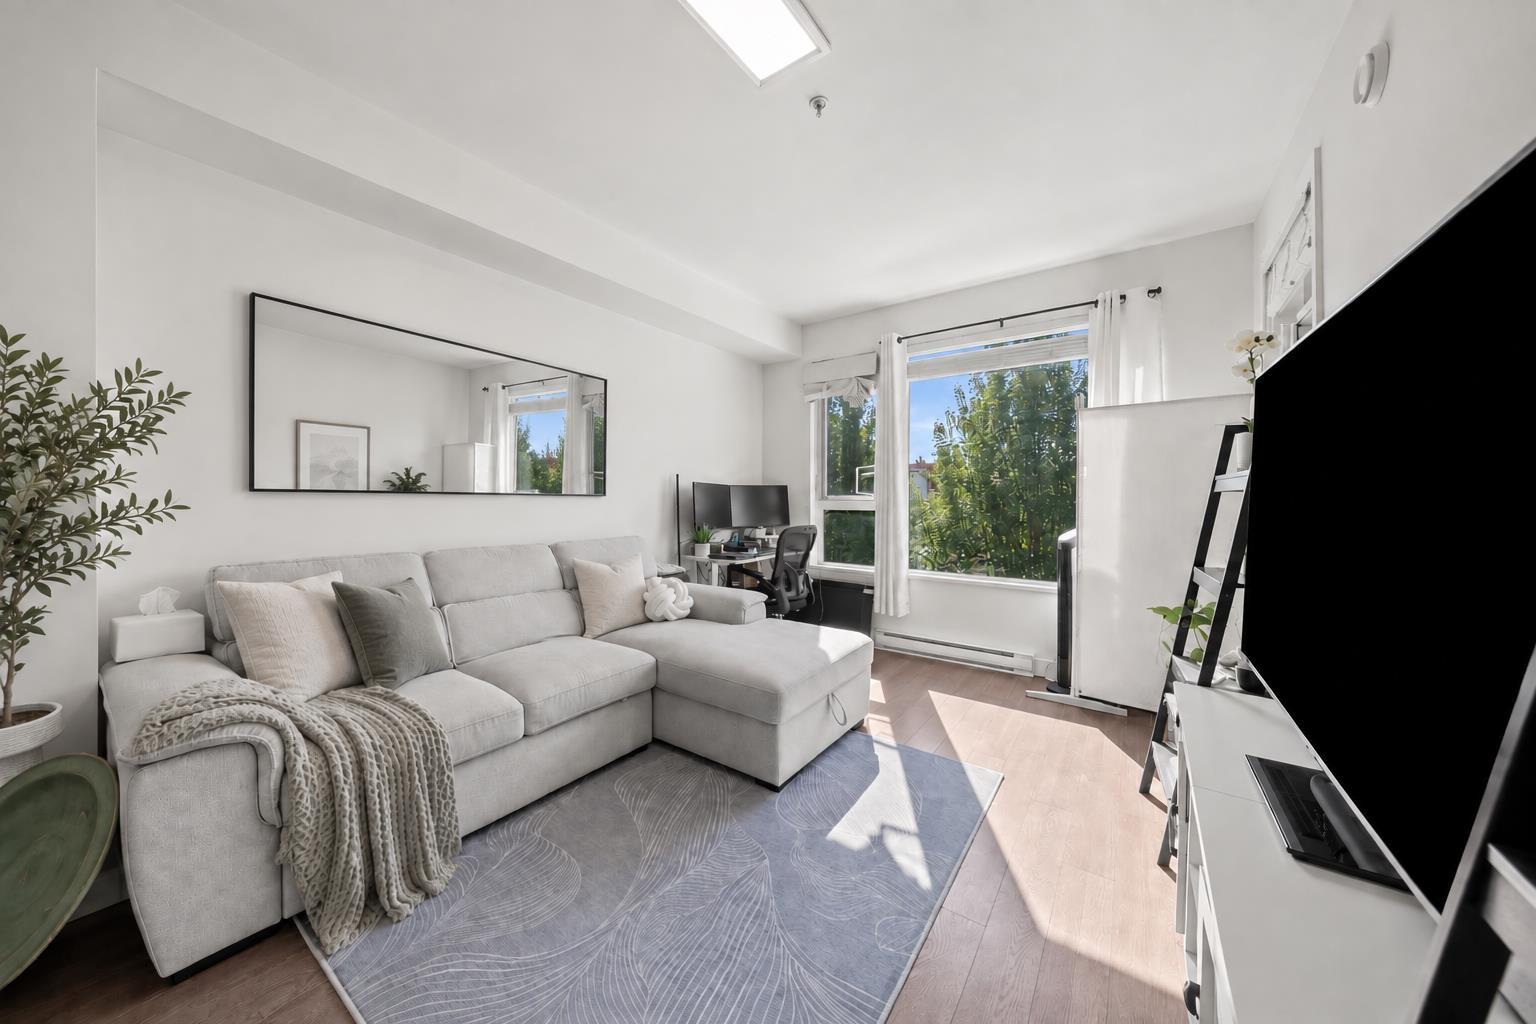
Discover easy living at Sunstone Village! This bright, SOUTH-facing 1 bed + den offers 590 sq ft of functional living space in North Delta's desirable master-planned community. Enjoy an open-concept layout, stylish kitchen w/ quartz countertops, shaker-style cabinets, SS appliances & a private balcony. Comes w/ 1 EV parking stall + 1 storage locker! Step outside to scenic walking trails, parks, green spaces & a neighbourhood plaza with shops and everyday essentials. Conveniently located near schools, transit & Hwy 91, with easy access to Richmond, Burnaby & Vancouver. A fantastic opportunity for first-time buyers, downsizers or investors. Your perfect blend of comfort, nature & convenience awaits! (id:44393)
Macdonald Realty Westmar
Surrey, British Columbia
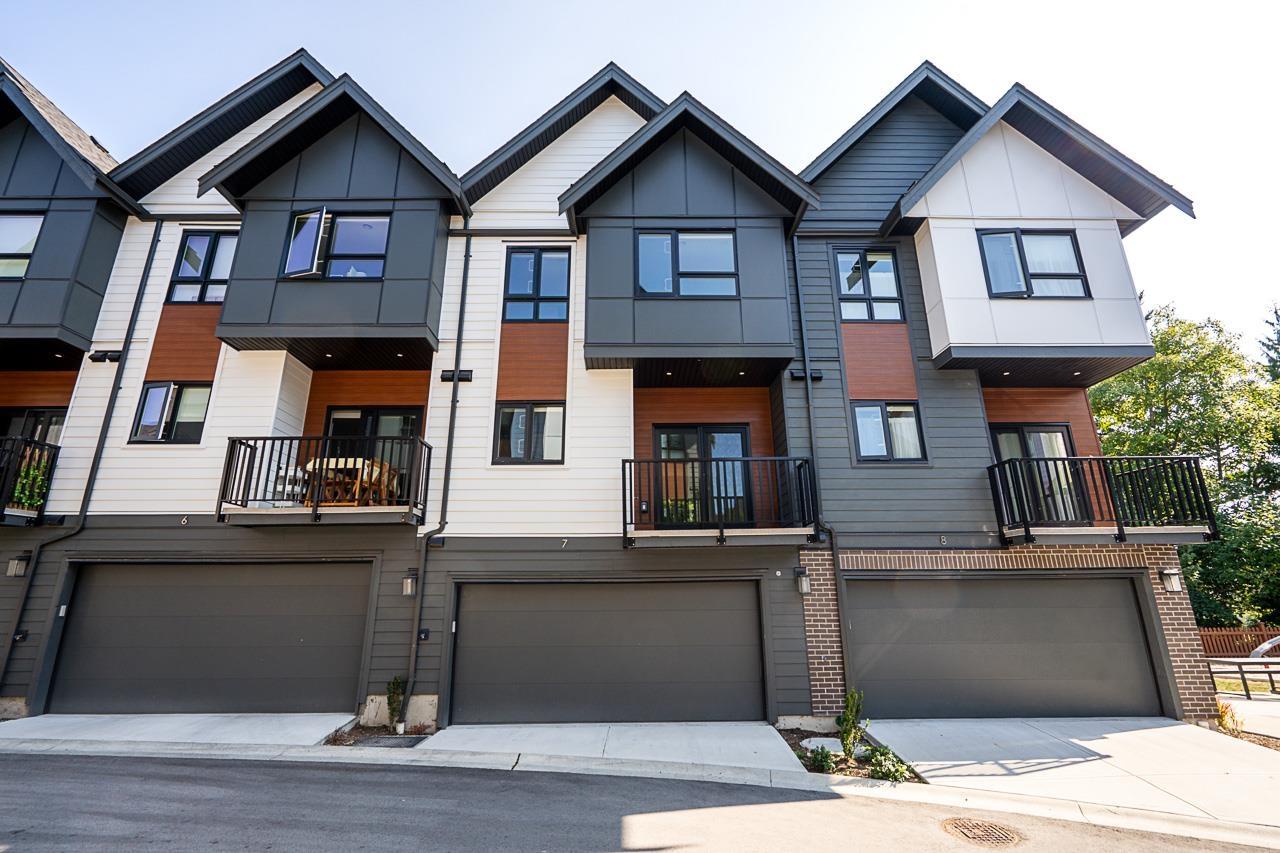
Welcome to Glenmont, a boutique community of just 50 contemporary townhomes in the heart of Grandview, South Surrey. This beautifully designed home offers 3 spacious bedrooms plus a versatile flex room, ideal for a home office, gym or playroom. The bright, open-concept layout features high ceilings, wide-plank flooring and a timeless neutral palette. The modern kitchen is finished with quartz countertops, matte black accents and premium Fisher & Paykel appliances. A side-by-side garage with an EV charging outlet adds everyday convenience. Ideally located near excellent schools, shopping, restaurants, parks and recreation, this is refined and functional living in one of South Surrey's most desirable neighbourhoods. (id:44393)
Sutton Premier Realty
Kelowna, British Columbia
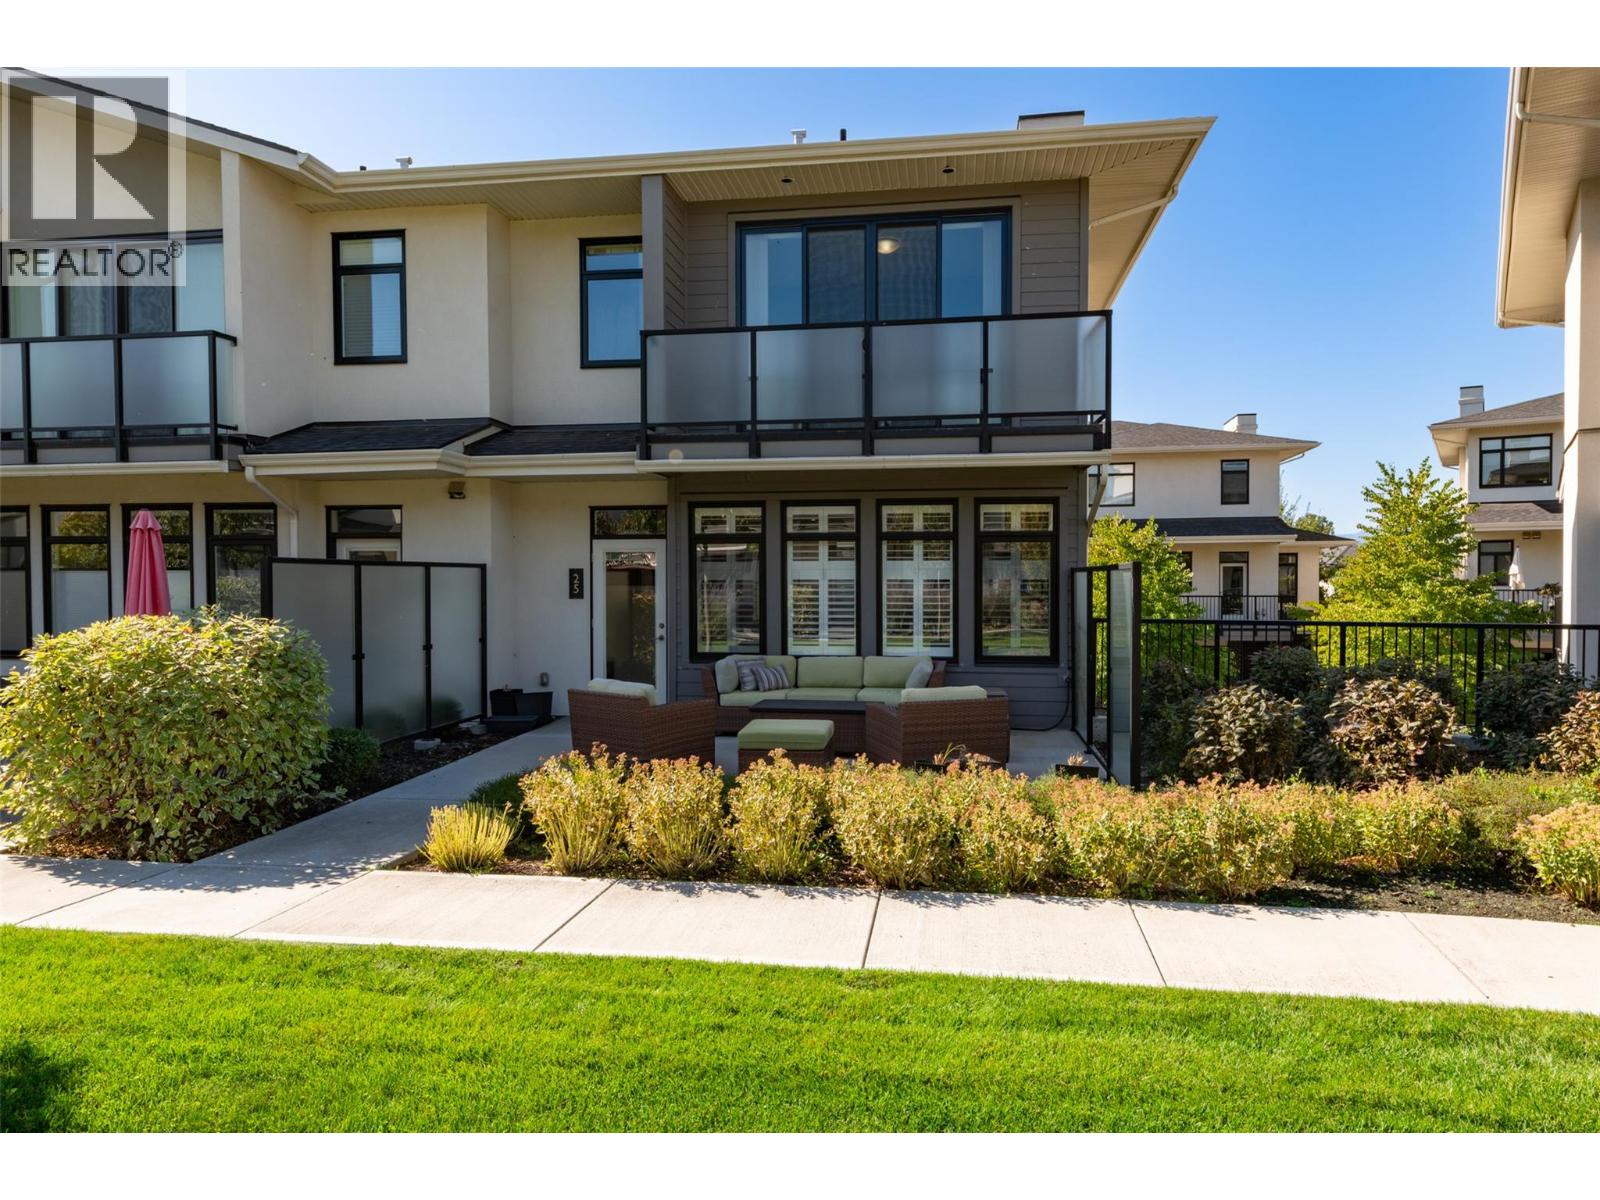
Welcome to Cameron Mews! This exceptional end-unit townhome offers 3 bedrooms, 3 bathrooms, and 1,670 sq. ft. of thoughtfully designed living space, backing onto one of the largest green spaces in the complex. Ideally located close to shopping, schools, restaurants, parks, & everyday amenities, this home offers the perfect combination of comfort, privacy, & convenience. The top floor features a bright & spacious primary bedroom with large windows, a private deck, generous walk-in closet, and a beautiful ensuite w/double sinks, quartz countertops, & a large walk-in shower. 2 additional bedrooms, a 4-piece bathroom, & convenient laundry complete the upper level. The main floor offers a bright, open-concept layout with a spacious living & dining area, gas fireplace, custom built-in cabinetry, & a well-appointed kitchen featuring a large quartz island. Step outside to enjoy two decks, including a large patio overlooking the expansive green space — an ideal setting for relaxing or entertaining. The lower level provides excellent functionality with a mudroom, storage room, & an oversized double garage, plus driveway parking with room for most vehicles. Additional features include hardwood flooring, window shutters, custom built-ins, and plenty of natural light throughout. With its sought-after end-unit location, extra outdoor space, it’s easy to see why Cameron Mews is such a popular community. Don’t miss your opportunity to see this exceptional home — call your REALTOR® today! (id:44393)
Royal LePage Kelowna
Lumsden Rm No. 189, Saskatchewan
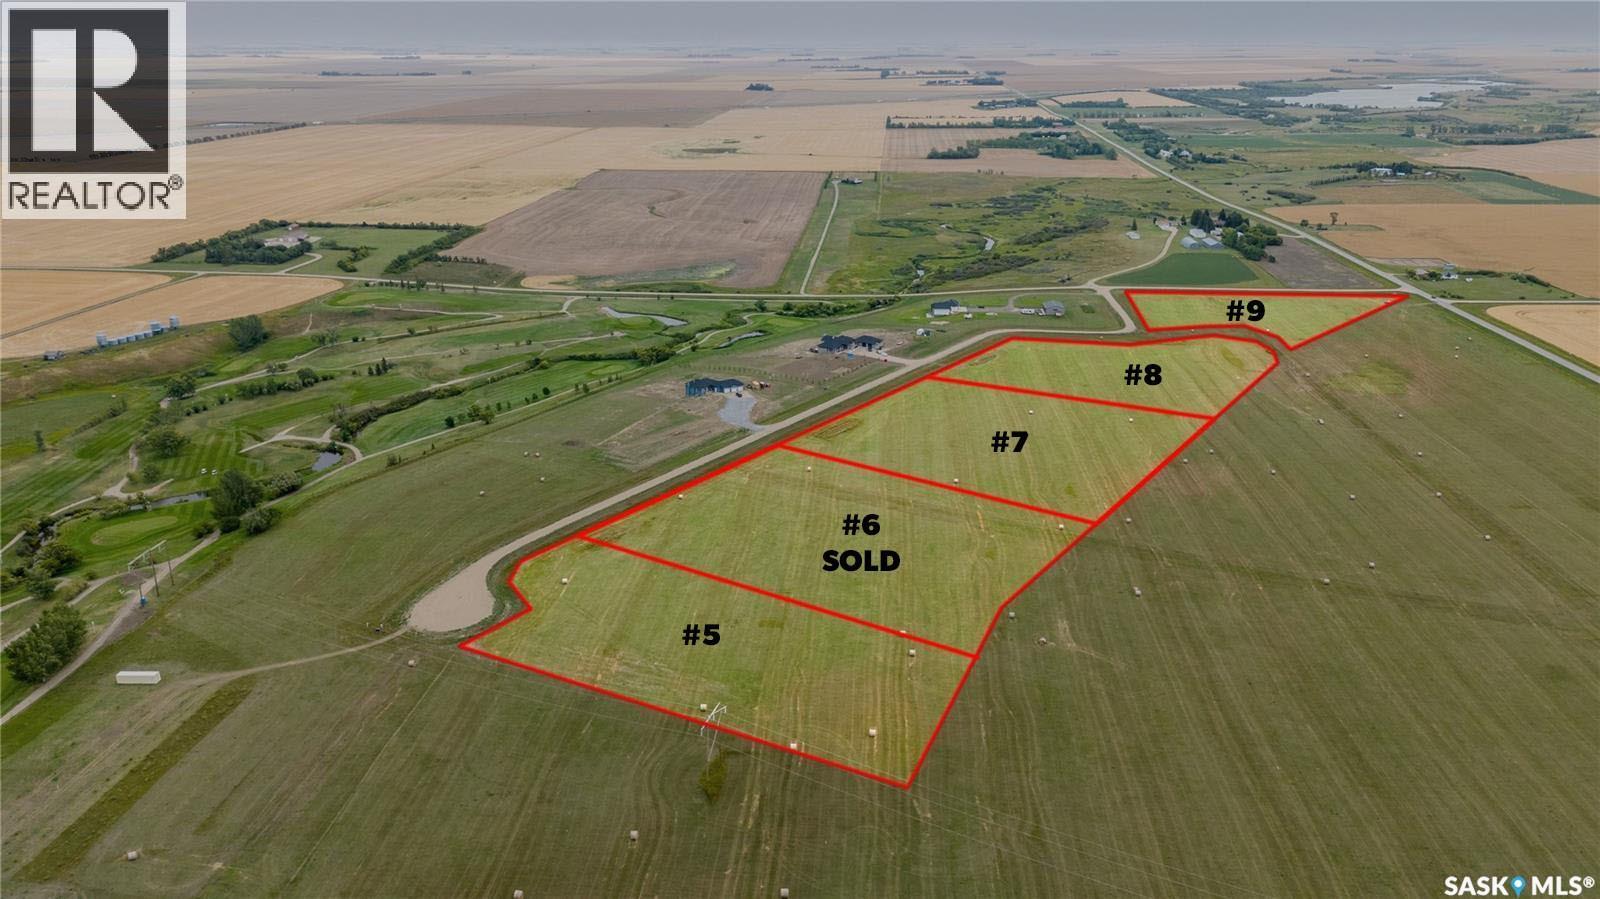
Welcome to Autumn Ridge Estates, where peaceful country living meets the convenience of being just 15 minutes from Regina. This beautiful 4.66 acre parcel offers an incredible opportunity to build your dream home surrounded by wide open prairie views and Saskatchewan skies. Located near Flowing Springs Golf Greens, this property is ideal for those looking for space, privacy and a relaxed rural lifestyle. Power and natural gas are available to the property line, and the lots are situated above an aquifer. Buyers are responsible for the installation and maintenance of their own well and septic system. School bus service is available to Lumsden Elementary School and Lumsden High School, with English and French programming available. There is also an exciting opportunity to work with Dakine Home Builders on a proposed custom bungalow package. An approximately 2,350 sq. ft. bungalow with a 1,083 sq. ft. triple attached garage is available at an estimated package price of $1.2 million, including the lot, well and septic system. Plans, specifications, pricing and availability are subject to confirmation. Choose your own builder or explore the Dakine Home Builders option and create the acreage lifestyle you have been dreaming of. Inquire for additional information, proposed plans and building details. (id:44393)
Realty Executives Diversified Realty
Williams Lake, British Columbia
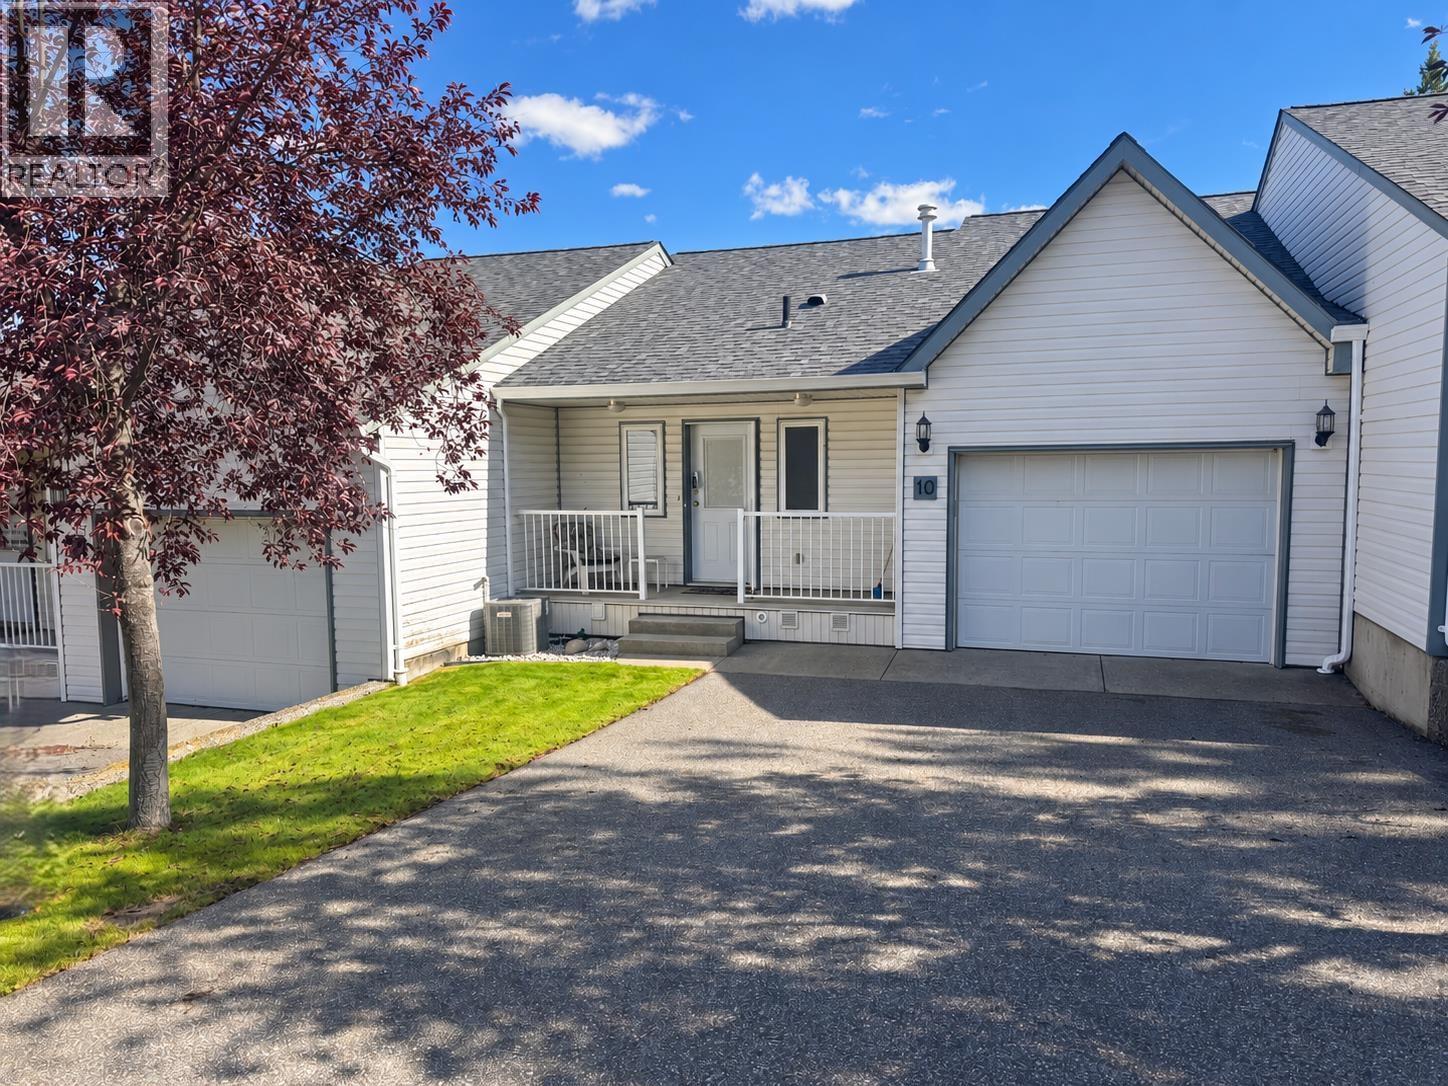
This is retirement living in comfort and style. Located in the desirable Westridge neighborhood, you'll find this small strata complex tucked away in a quiet cul de sac. As you walk through the main door, you are met with beautiful hardwood floors and an abundance of natural light brought in through vaulted ceilings and floor to ceiling windows. An open concept kitchen/ dining room are directly off the living room. Enjoy coffee in the morning on your deck just off the dining room. The two bedrooms are located on the lower level where you will find the laundry room is located there as well. Age restrictions 55+ , and no pets are allowed allowed. BRAND NEW FURNACE AND HOT WATER TANK. (id:44393)
RE/MAX Williams Lake Realty
Langley, British Columbia
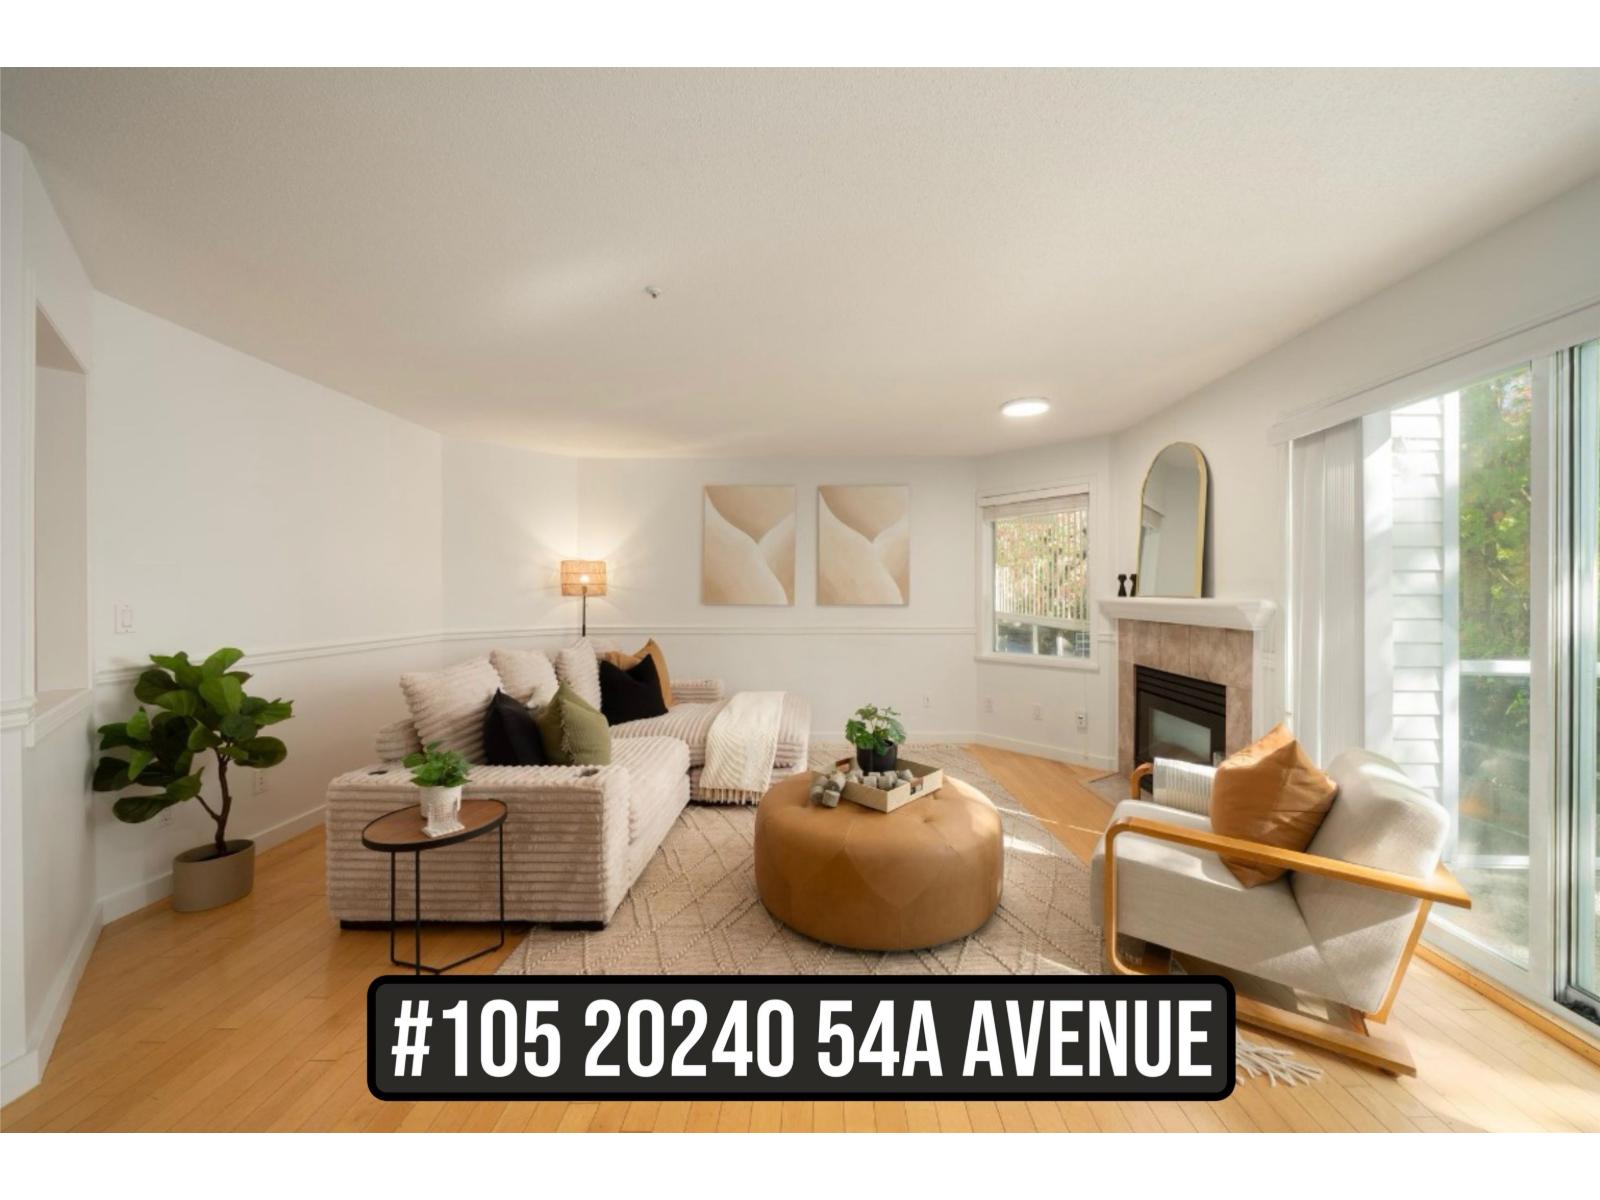
Bright, spacious and beautifully presented, this corner home at Arbutus Court delivers the extra room you've been looking for. An inviting living room with gas fireplace opens to the balcony, while separate dining and eating areas offer flexibility for entertaining, working from home or everyday living. The generous primary features a walk-in closet and private ensuite, complemented by a well-sized second bedroom. Enjoy in-suite laundry, parking, storage locker and a guest suite for visitors. Centrally located near shopping, recreation and transit, with the future Langley City Centre SkyTrain Station just a short walk away. Comfortable, connected living in a growing community. Open House, Saturday (26) 2-4PM. (id:44393)
Royal LePage Elite West
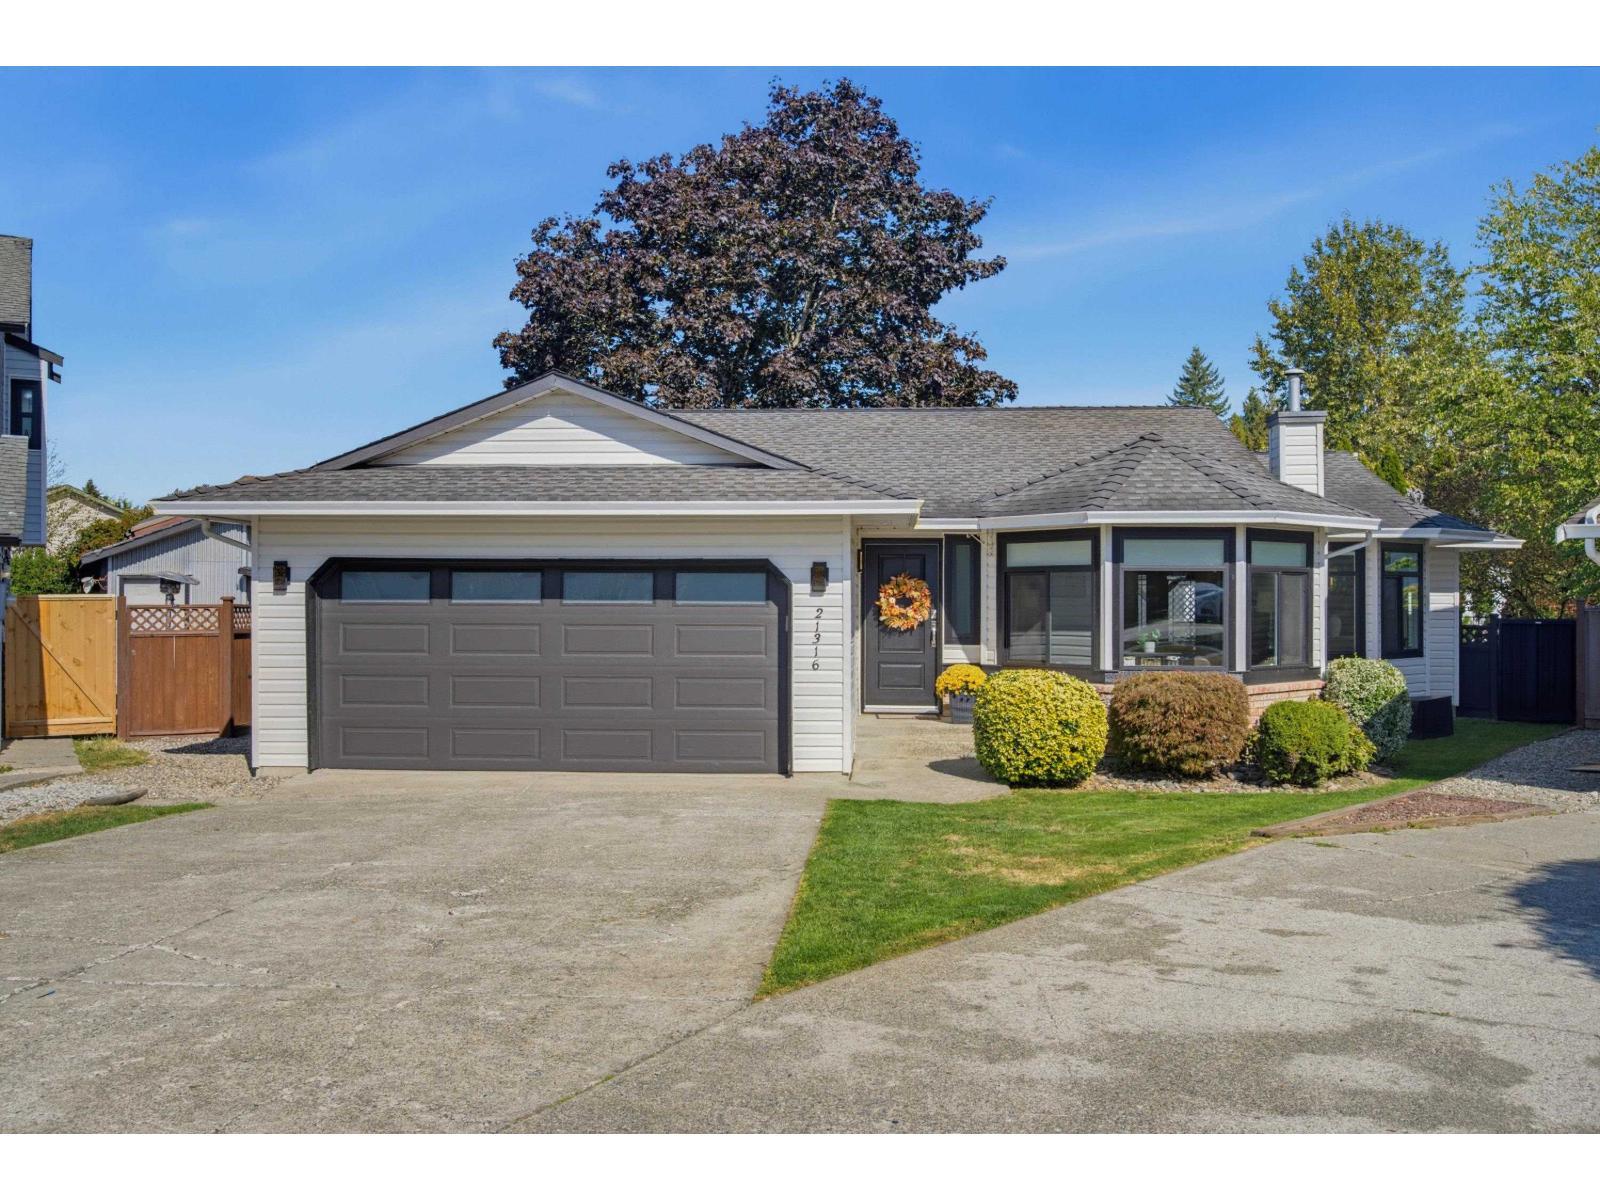
Langley, British Columbia
Beautifully updated and move-in ready, this 3-bedroom, 2-bathroom rancher is tucked away on a quiet cul-de-sac in the heart of Walnut Grove. Offering easy single-level living, the freshly painted, bright and functional layout features a cozy gas fireplace, updated kitchen and bathrooms, and a private backyard perfect for relaxing or entertaining. Extensive updates throughout include newer windows, PEX plumbing, furnace & A/C, hot water tank, and newer appliances, offering peace of mind for years to come. Complete with a double garage and ideally located within walking distance to schools, shopping, Walnut Grove Community Centre, parks, and transit. OPEN HOUSE Sat Sept 26, 2-4PM! (id:44393)
RE/MAX Treeland Realty
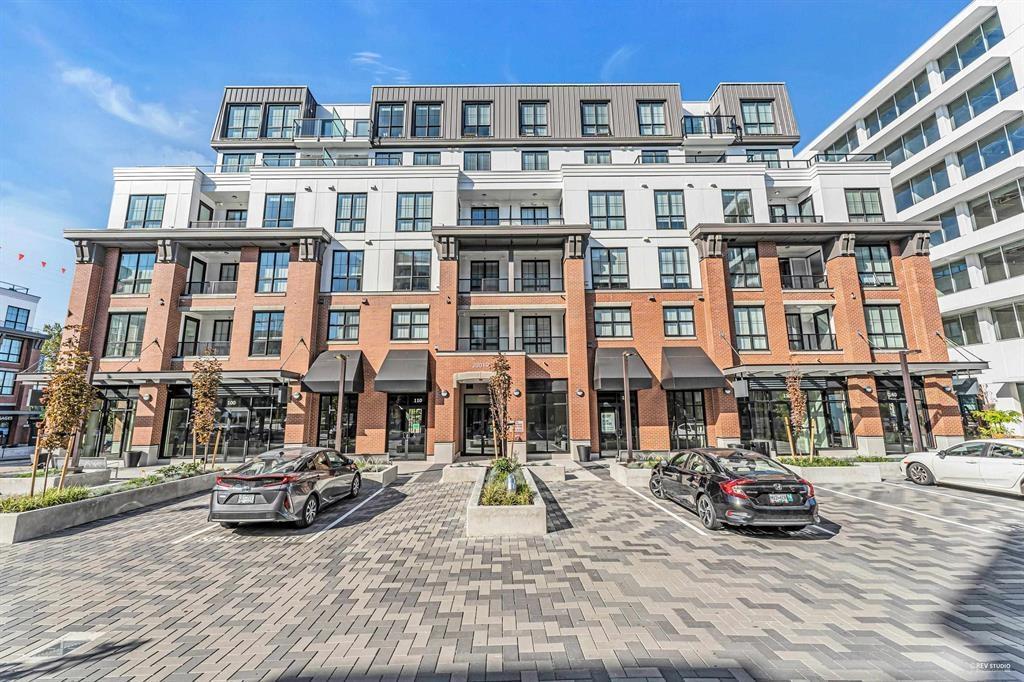
Langley, British Columbia
Beautiful 2 Bedroom + Den & 2 Bath located in the Heart of Latimer Village by Award Winning Vesta Properties. Be apart of this upcoming community's 74 Acre Master community plans, surrounded by boutique shops, restaurants, and green space. Walkable from the 948 SQFT functional floor plan with 9' ceilings and bedrooms at opposite ends providing privacy. Facing away from busy 200 street, this modern condo features hardwood-style laminate flooring, Quartz countertop & S/S appliances throughout. Includes spacious den in addition to the 1 storage and 1 parking. Conveniently located Walnut Grove community centre & Willoughby Town Centre. Easy access to Hwy 1 & 10 min walk to largest transit hub in Langley; Carvolth exchange. (id:44393)
Sutton Premier Realty
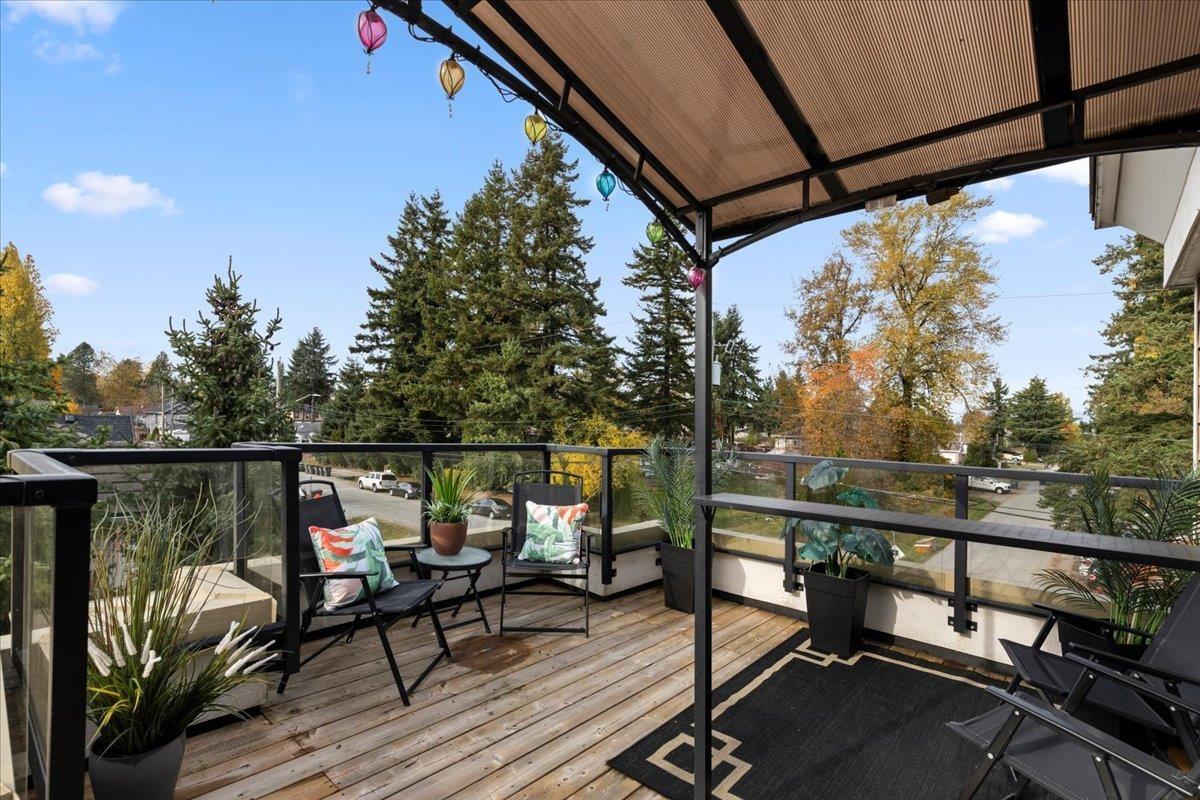
Surrey, British Columbia
This beautiful corner suite has been meticulously maintained by the original owner since new. Private, spacious end unit with lots of natural light. Exterior repainted this summer. Open concept with large rooms offers an executive lifestyle including over 300 sq. ft. of private patio space. Sub penthouse suite, corner unit with wrap around windows and no one above, amazing indoor/outdoor lifestyle. This well maintained property is move in ready, or if you wish, take it to the next level with some easy updates. Located steps away from Guildford Town Center and a short walk to Guildford Rec. Center or Green Timbers Forest Park. Minutes from Hwy #1 and express transportation options to Skytrain and Vancouver. Your peaceful, private oasis, walkable to everything! (id:44393)
RE/MAX Treeland Realty
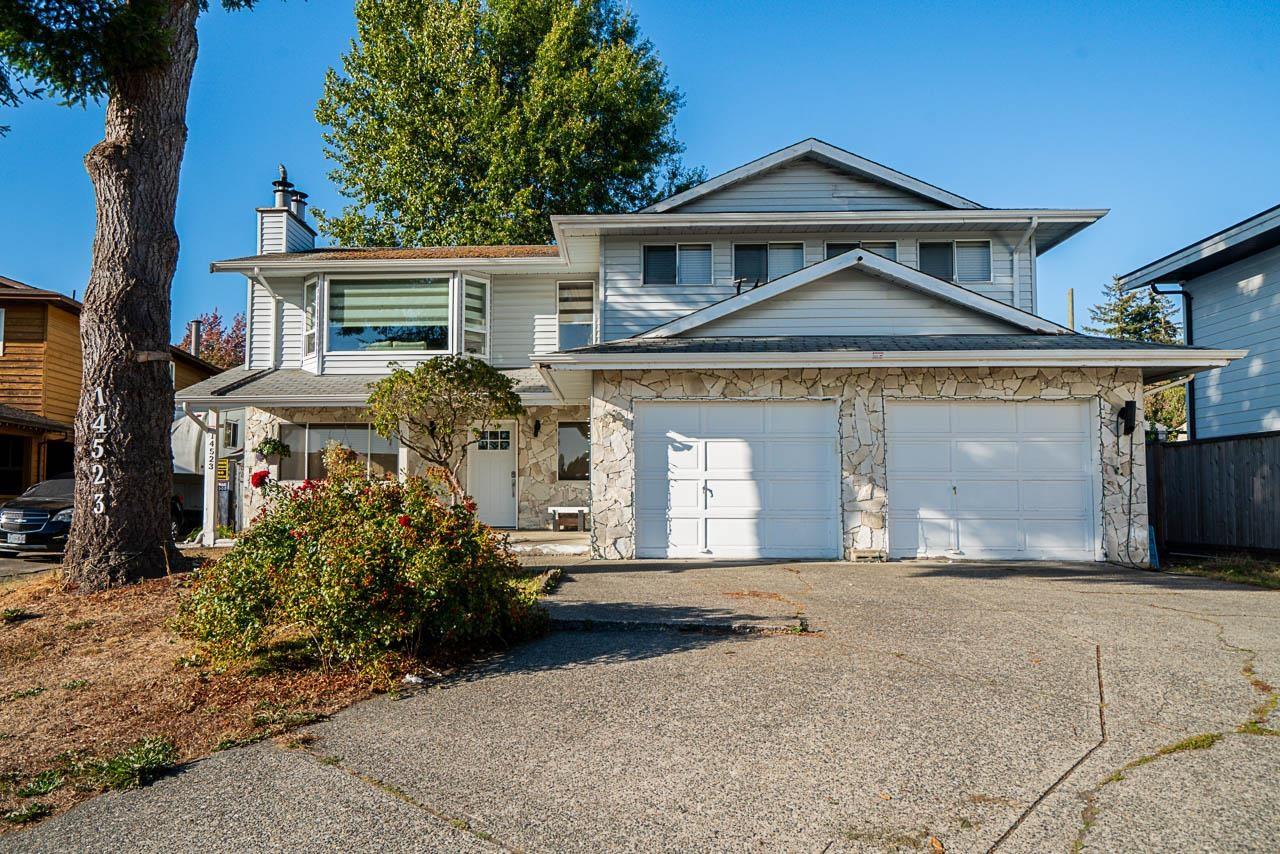
Surrey, British Columbia
Perfect for families with young children! This spacious Green Timbers home offers just under 3,000 sq. ft. of living space on a 7,201 sq. ft. lot at the end of a quiet cul-de-sac, backing onto Green Timbers Elementary and just steps to transit. The main level features a renovated kitchen with large island, spacious living and dining areas, primary bedroom with walk-in closet, updated bathrooms and a partially covered all-season sundeck overlooking the sunny backyard. Downstairs features a 2 bedroom mortgage helper with separate entry. Double garage plus ample additional parking. A fantastic family home in an unbeatable location. Schedule your private viewing today. (id:44393)
RE/MAX 2000 Realty
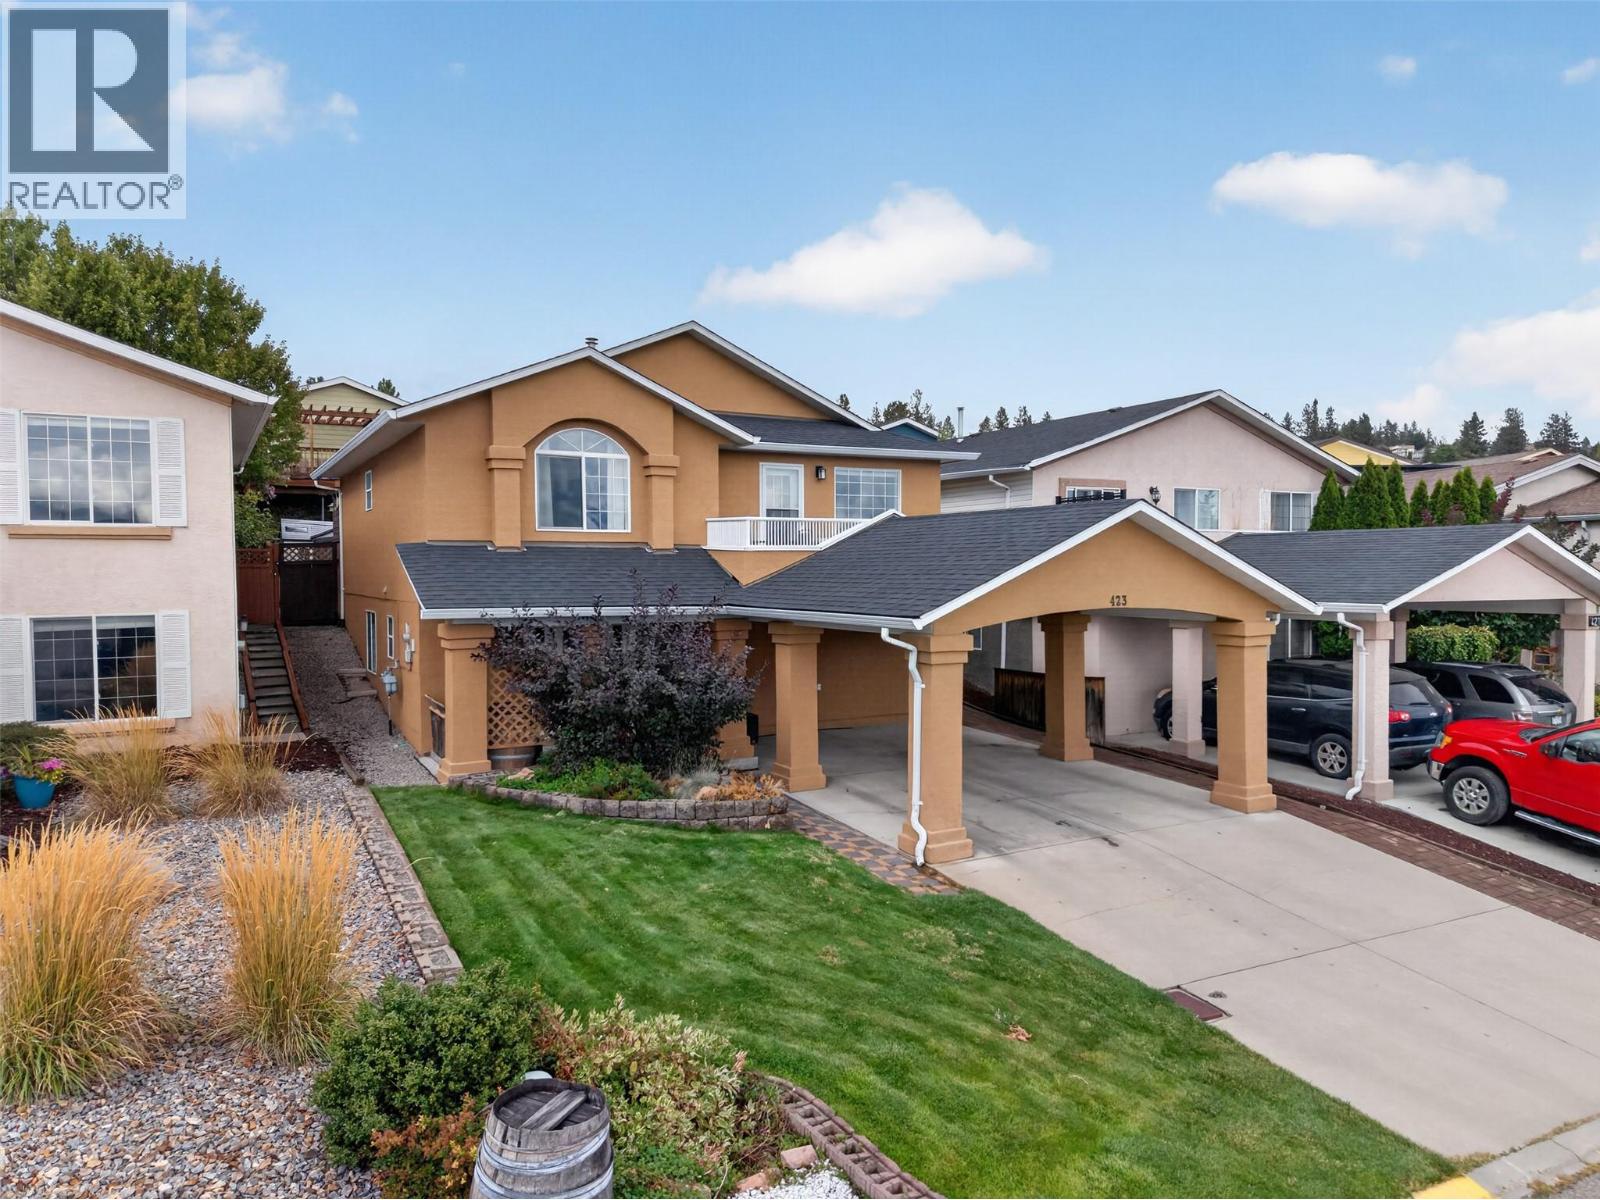
West Kelowna, British Columbia
Lake views, generous deck space, and a welcoming family community come together in this spacious 4 bedroom, 2 bathroom home. With 2,027 square feet of living space, there is plenty of room for everyone to spread out, while the open kitchen and living area keeps the heart of the home connected. The kitchen is designed for both busy mornings and big gatherings, featuring a large island, granite countertops, maple cabinetry, stainless steel appliances, a gas range, and a steam assist convection oven. Cedar slat ceilings add warmth and character, while spacious bedrooms and a cheater ensuite provide everyday comfort. Step outside and enjoy the stunning lake views from the sundeck and extensive outdoor living spaces. There is room for kids and pets to play, plus plenty of space to host friends and family. Located close to schools, amenities, and a community playground, this home offers the kind of setting where family life feels easy and entertaining feels natural. Come see how well this home fits the way your family lives. (id:44393)
Vantage West Realty Inc.
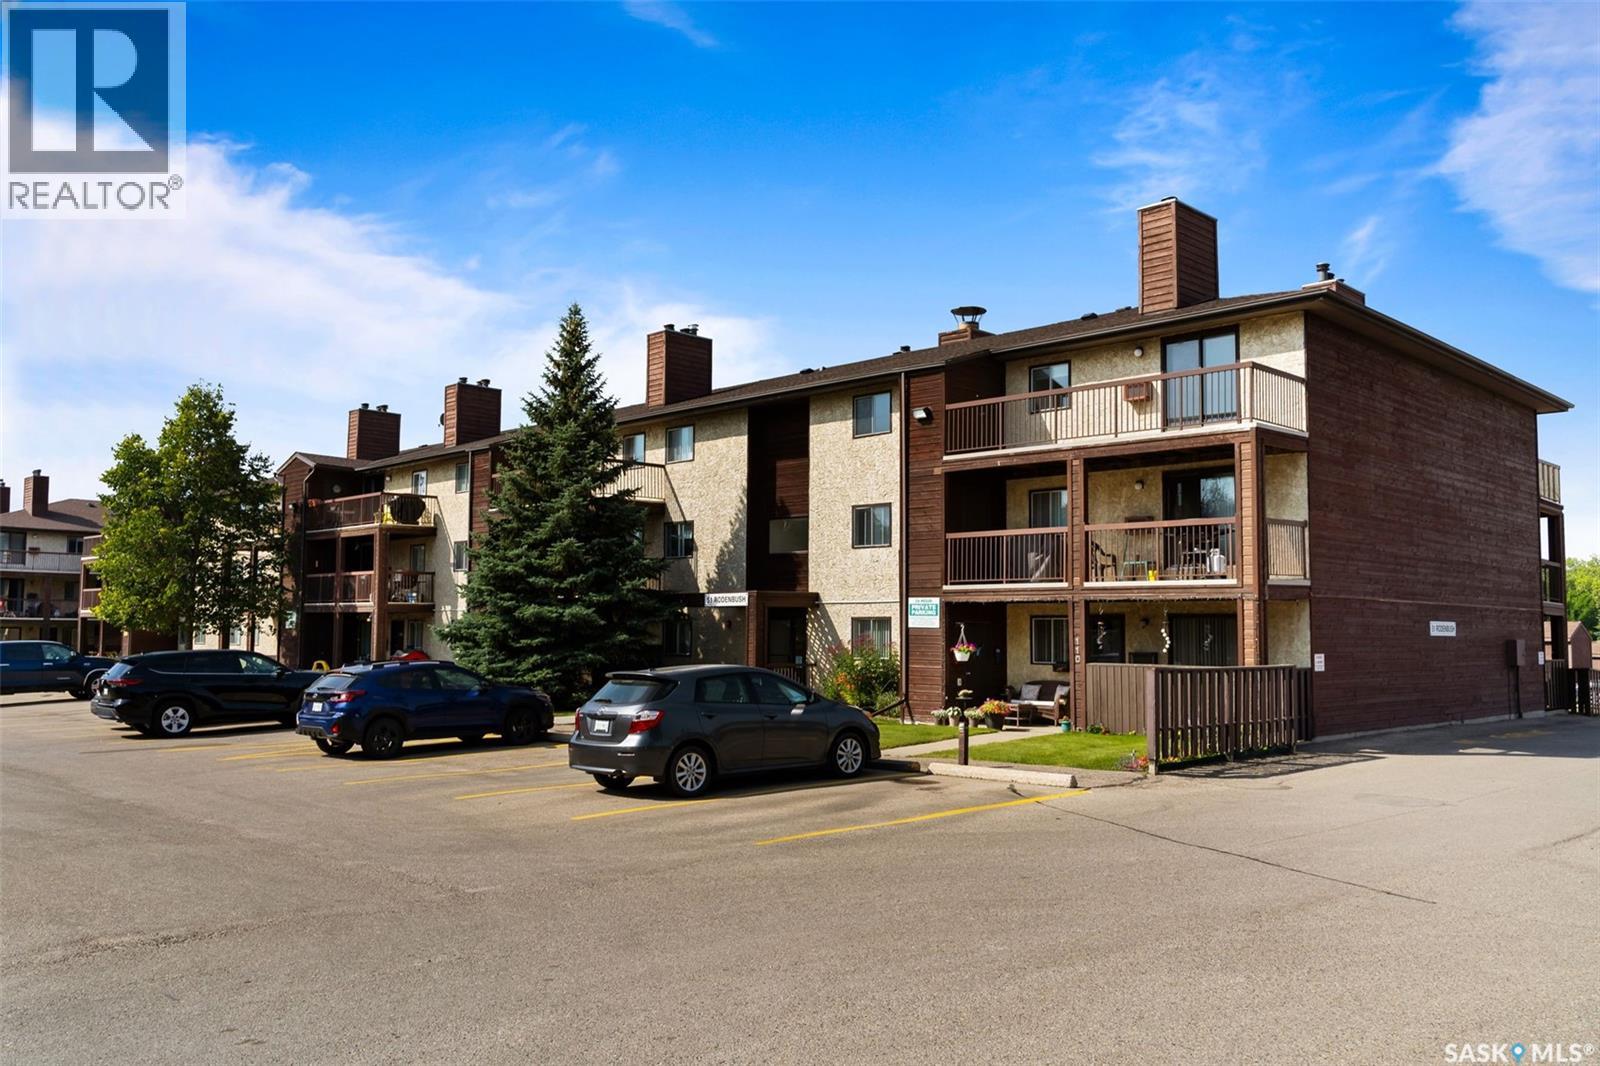
Regina, Saskatchewan
A solid opportunity for investors looking to add a low-maintenance condo to their portfolio. This 2-bedroom, 1-bathroom unit in Sunrise Gardens offers a practical layout with an open-concept living and dining area featuring an ornamental fireplace and large patio doors leading to the balcony. The galley-style kitchen includes a convenient eating nook, while two spacious bedrooms and a 4-piece bathroom complete the living space. In-suite laundry adds everyday convenience, with additional laundry facilities located down the hall for oversized items. Residents also enjoy the convenience of an on-site manager and access to the outdoor pool, tons of green space plus heat and water included in the condo fees, making this a practical and appealing rental opportunity. (id:44393)
RE/MAX Crown Real Estate
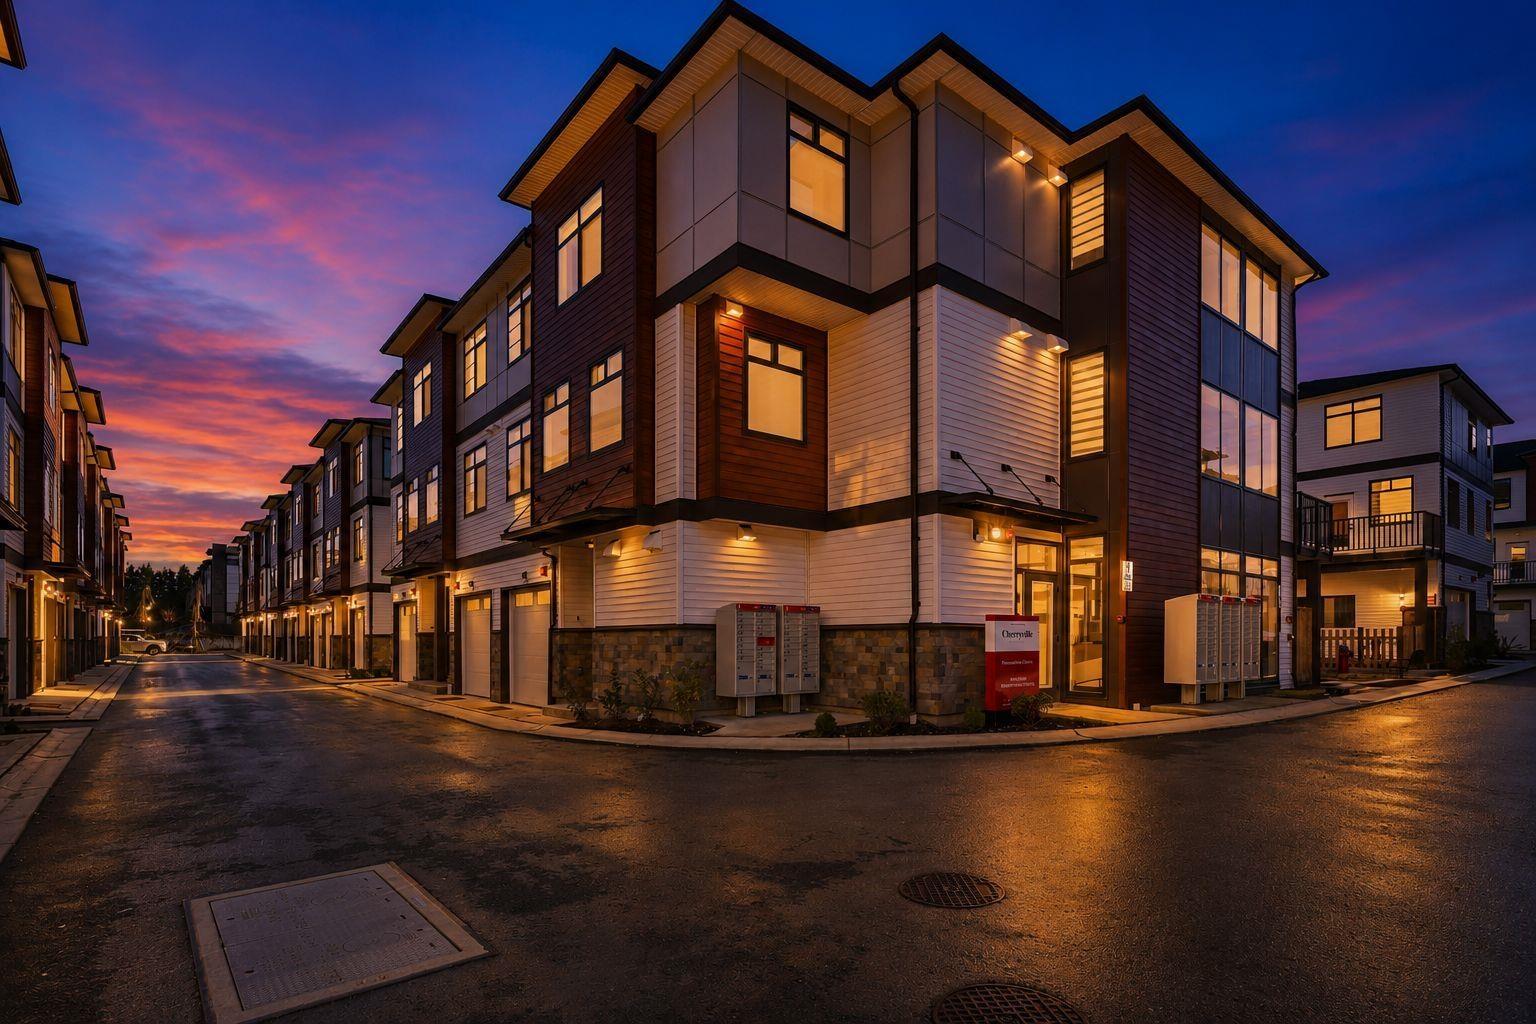
Mission, British Columbia
One of the largest floorplans at Cherryville Townhomes, this brand-new 1,872 sq.ft. home offers 3 bedrooms, a versatile den, and 4 bathrooms across a spacious 3-level layout. The bright open-concept main floor is designed for everyday living and entertaining, while the lower-level den with full bath creates the perfect home office, guest retreat, gym, or media room. Upstairs, enjoy a generous primary bedroom with ensuite and two additional bedrooms. Complete with a rare side-by-side double garage, private outdoor space, and new home warranty. Located in a family-friendly community close to parks, schools, shopping, and recreation. Open house Saturday, Sept 26, 2026 from 1 pm to 3 pm @ Show Home #31 - 8430 Nottman Street, Mission. (id:44393)
Royal LePage Global Force Realty
Exp Realty
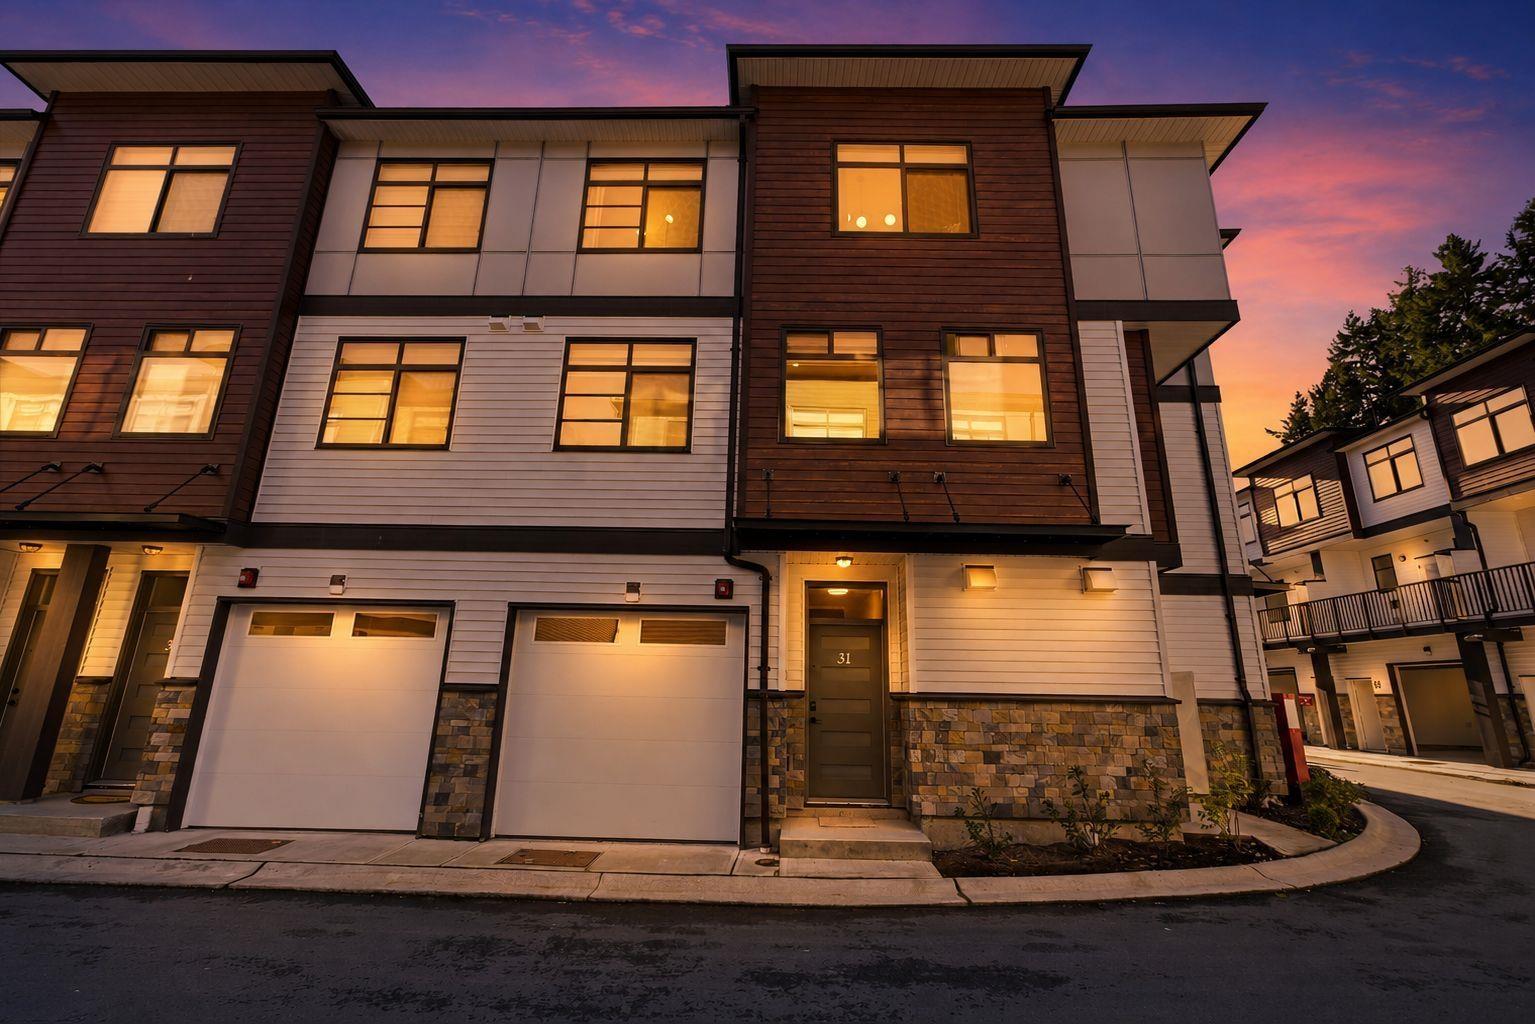
Mission, British Columbia
Step into refined living with this exquisite townhome featuring 3 bedrooms, 2.5 bathrooms, meticulously crafted for modern comfort. The kitchen boasts lavish countertops, expansive islands, and sleek modern cabinets. Enjoy seamless flow between the dining and living areas, perfect for family gatherings. With abundant natural light, charming wooden laminate flooring, and lofty ceilings, the main level feels spacious and inviting. Retreat to the generously sized bedrooms for serene relaxation. Nestled in a vibrant neighborhood with easy access to amenities, schools, and parks. Don't miss out on this exceptional opportunity! Schedule your viewing today. Open house Saturday, Sept 26, 2026 from 1 pm to 3 pm @ Show Home #31 - 8430 Nottman Street, Mission. (id:44393)
Royal LePage Global Force Realty
Exp Realty
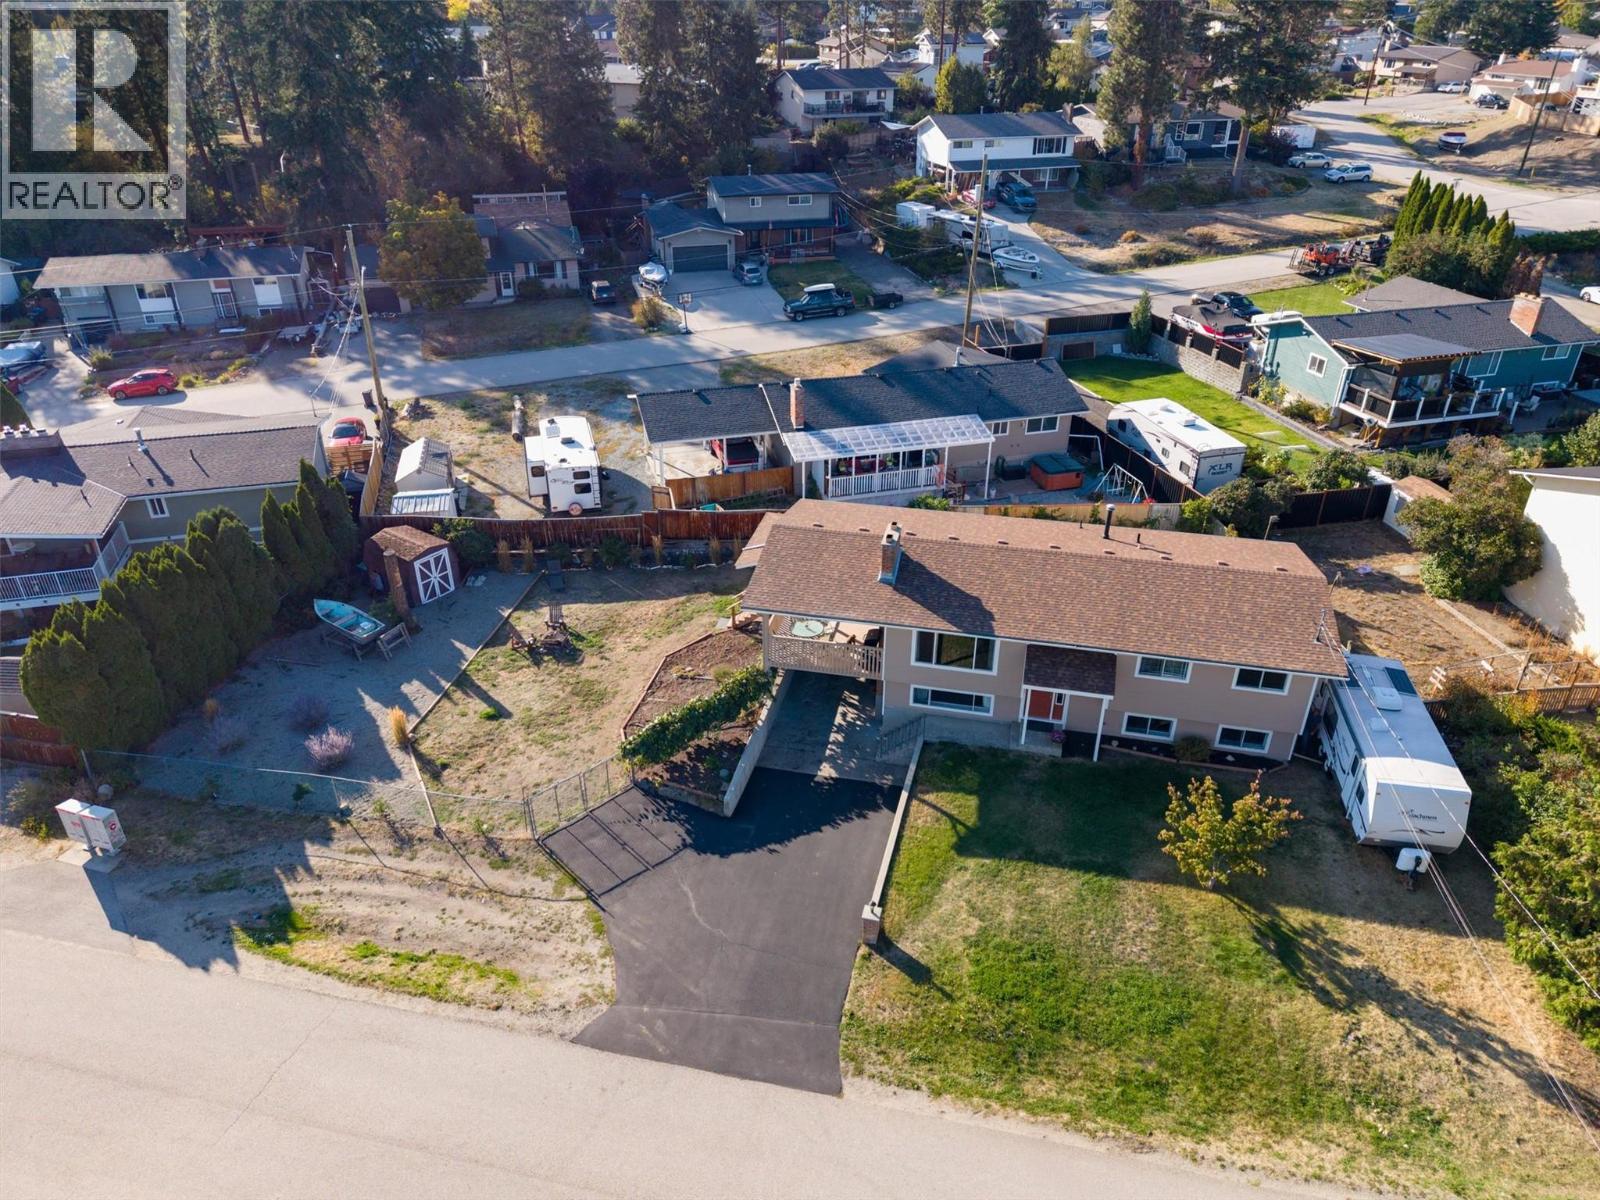
West Kelowna, British Columbia
Glenrosa!! Community that actually offers you 'community' and is so affordable and convenient! This 5 bedroom; 3 bath home is situated on an extremely attractive lot that offers generous access from the front and the road that currently accommodates expansive truck, car and RV parking but is also highly conducive to the possibility of a carriage home, detached shop or IG pool. So many possibilities! Nearby are 3 elementary schools (including an early French immersion) as well as a middle school - your kids could WALK to school! Minutes from 'home' is the West Kelowna Cross Country Ski hill, walking/hiking trails, Okanagan Lake, boat launch, boardwalk, yacht club, parks, dog park and shopping such as Home Depot, Superstore and more! The Owners have recently replaced the roof, window screens, exterior doors, hot water tank, front exterior cement board and fresh paint all the way around! Within you will find 2 of the 3 bathrooms updated, fresh patio deck carpet and a solid oak kitchen updated in recent years. Book your showing today and watch for OPEN HOUSE notices. (id:44393)
Royal LePage Kelowna
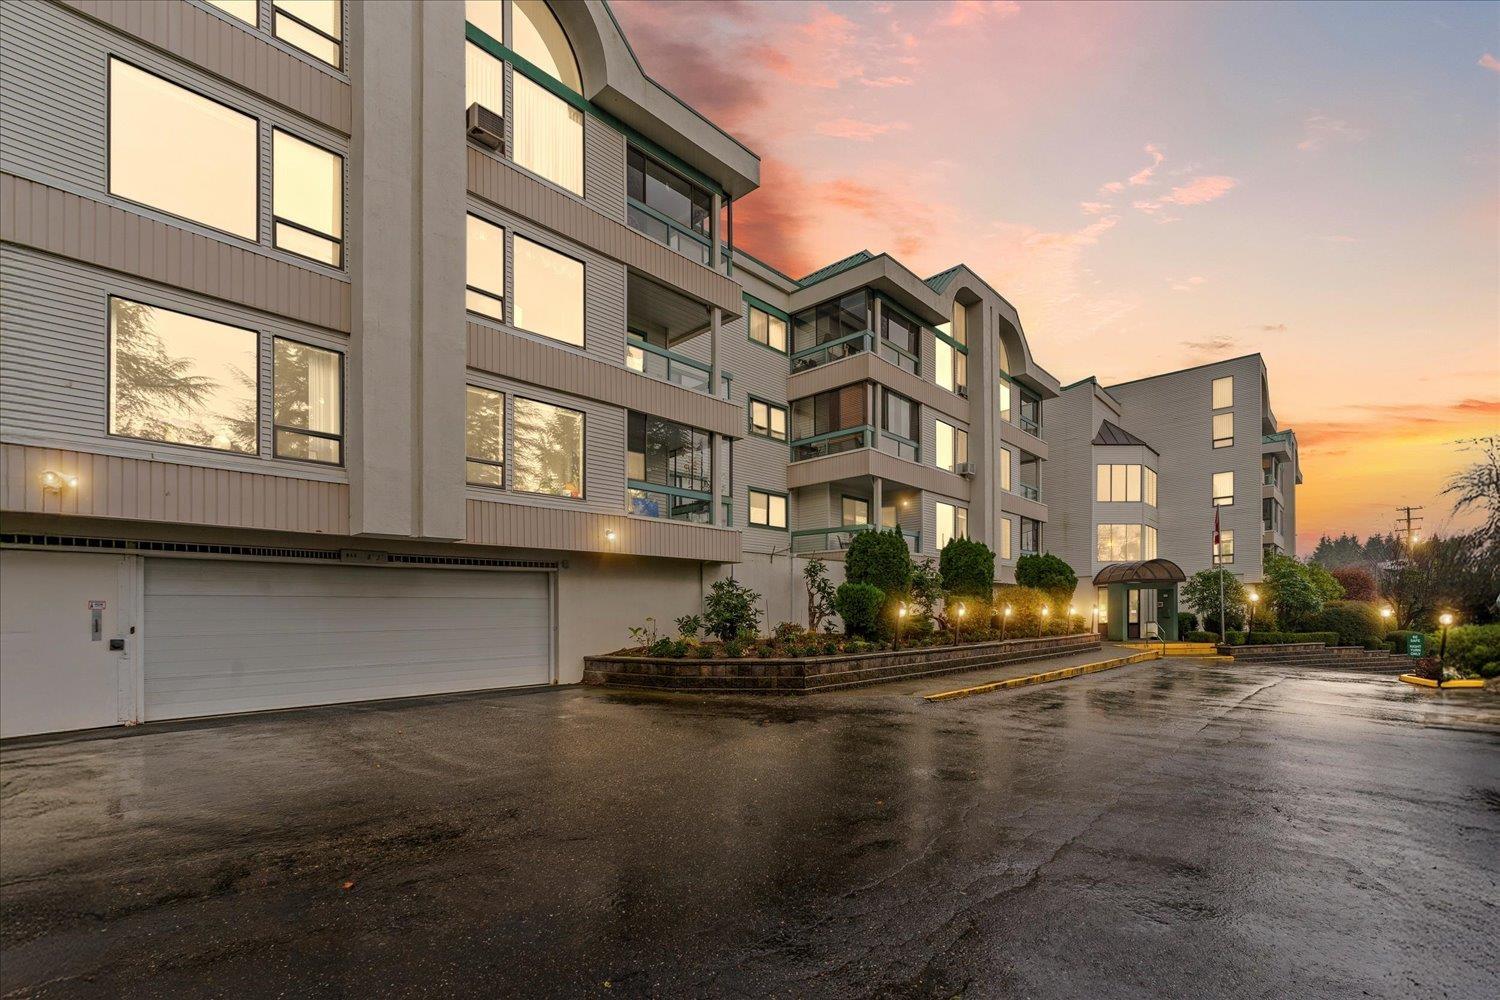
Abbotsford, British Columbia
Welcome to The Carlisle! This bright, clean 55+ unit features a spacious kitchen with an eating area plus a formal dining room, perfect for hosting. Enjoy a cozy gas fireplace and two beautifully updated bathrooms, including one with a walk-in tub/shower combo. The unit faces north for peaceful, steady light throughout the day. Just a short walk to Seven Oaks Mall, shopping, and all amenities. Age 55+, no pets (id:44393)
Homelife Advantage Realty Ltd.
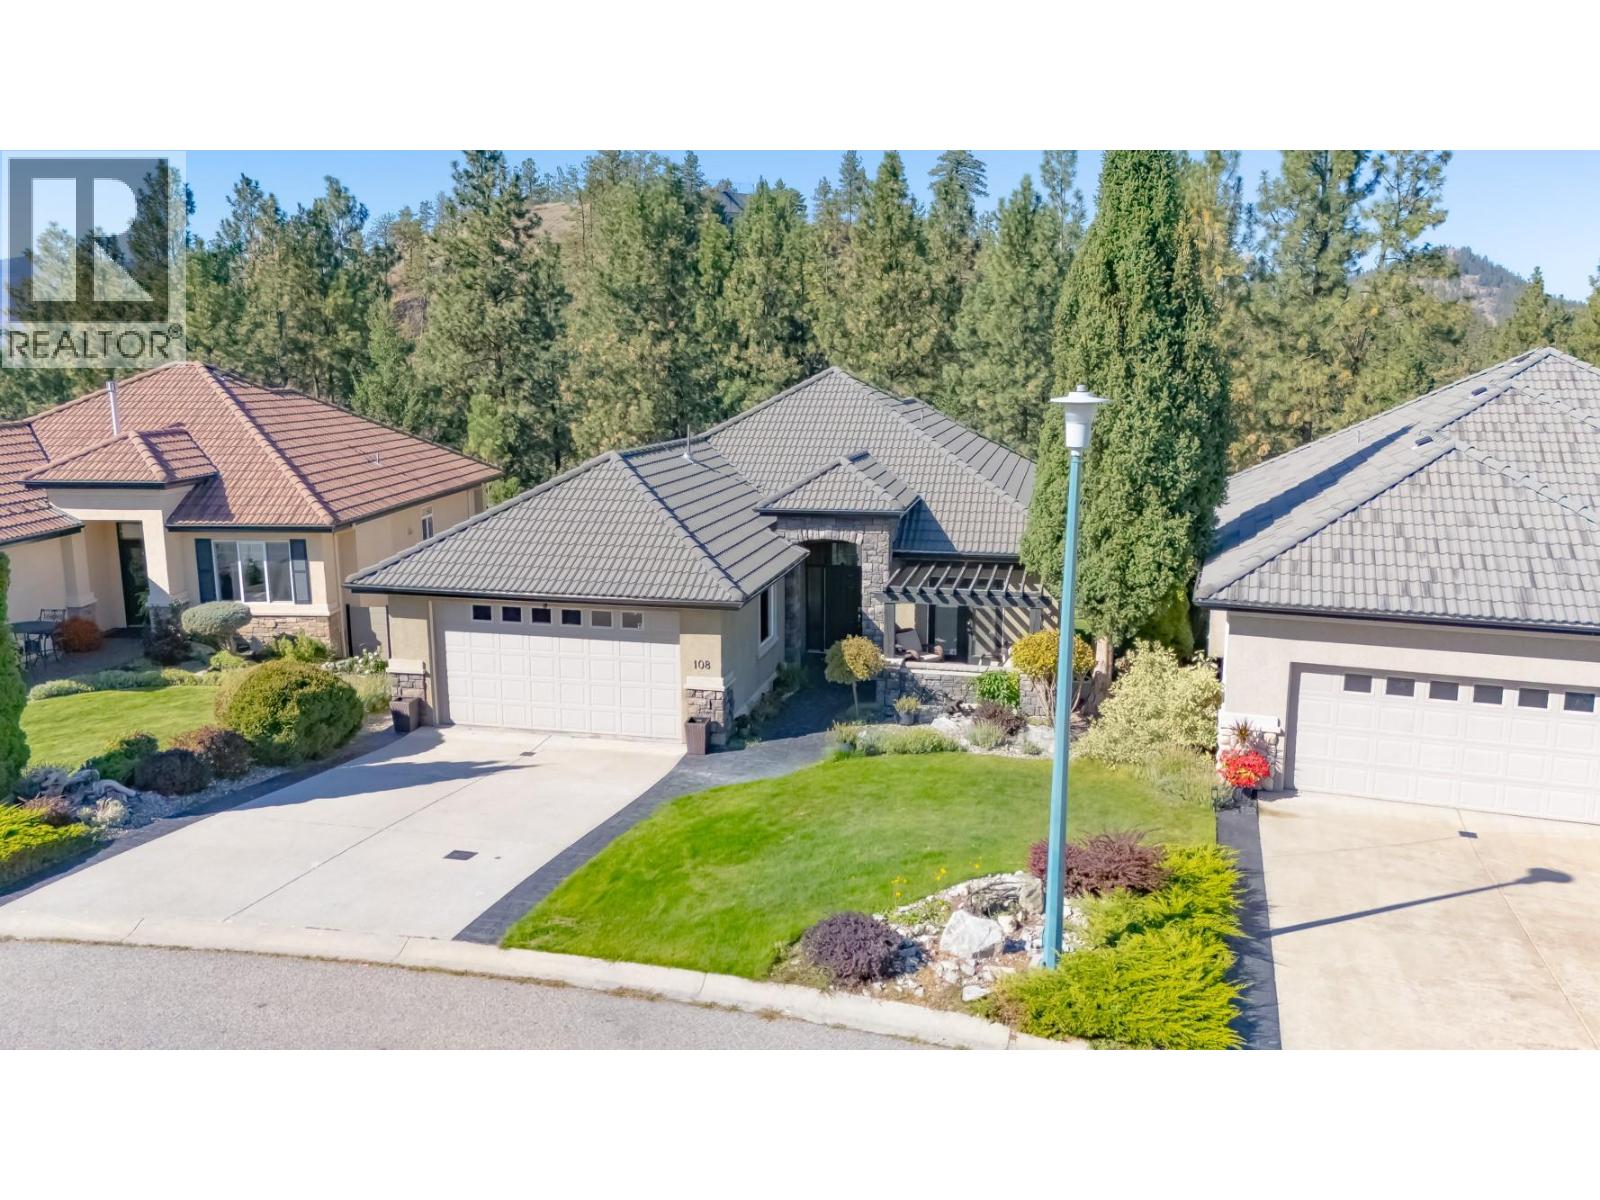
Kelowna, British Columbia
Nestled along the 10th fairway of the prestigious Quail Golf Course, this exceptional 4-bedroom plus den, 3.5-bathroom sanctuary offers an unparalleled golf course lifestyle in Quail Ridge. Step into a bright, open-concept layout designed to maximize natural light and scenic views. The heart of the home is a chef-inspired kitchen featuring an island with sink, built-in oven and microwave, professional-grade 6-burner gas cooktop. The seamless transition into the spacious living and dining areas is anchored by a cozy gas fireplace, creating an ideal space for hosting. Step out onto the stamped concrete deck, complete with a gas bbq hookup, to soak in sweeping views. The main-floor primary suite serves as a private retreat, complete with updated carpeting and french doors to the deck. The ensuite features freshly painted cabinetry, in-floor heating, and a new glass shower enclosure. Conveniently located on the main level, the private den opens through double doors directly onto the front patio. The fully developed lower level features 3 additional bedrooms, 1.5 bathrooms, and a second laundry hookup—offering massive potential for an in-law suite or extended family accommodation. Entertain in style with a massive second living area, second gas fireplace, dedicated media/theater room, temperature-controlled wine cellar. Three sliding glass doors lead out to the lower stamped concrete patio, a second gas bbq hookup, tranquil custom waterfall feature. Tucked into the private yard is a versatile 100 sq. ft. detached studio built in 2024, featuring 10-foot ceilings, a bright skylight, power, and climate control, it offers the ultimate space for a creative studio or gym. New PEX plumbing, hot water tank and water filtration system in 2026. (id:44393)
Royal LePage Kelowna
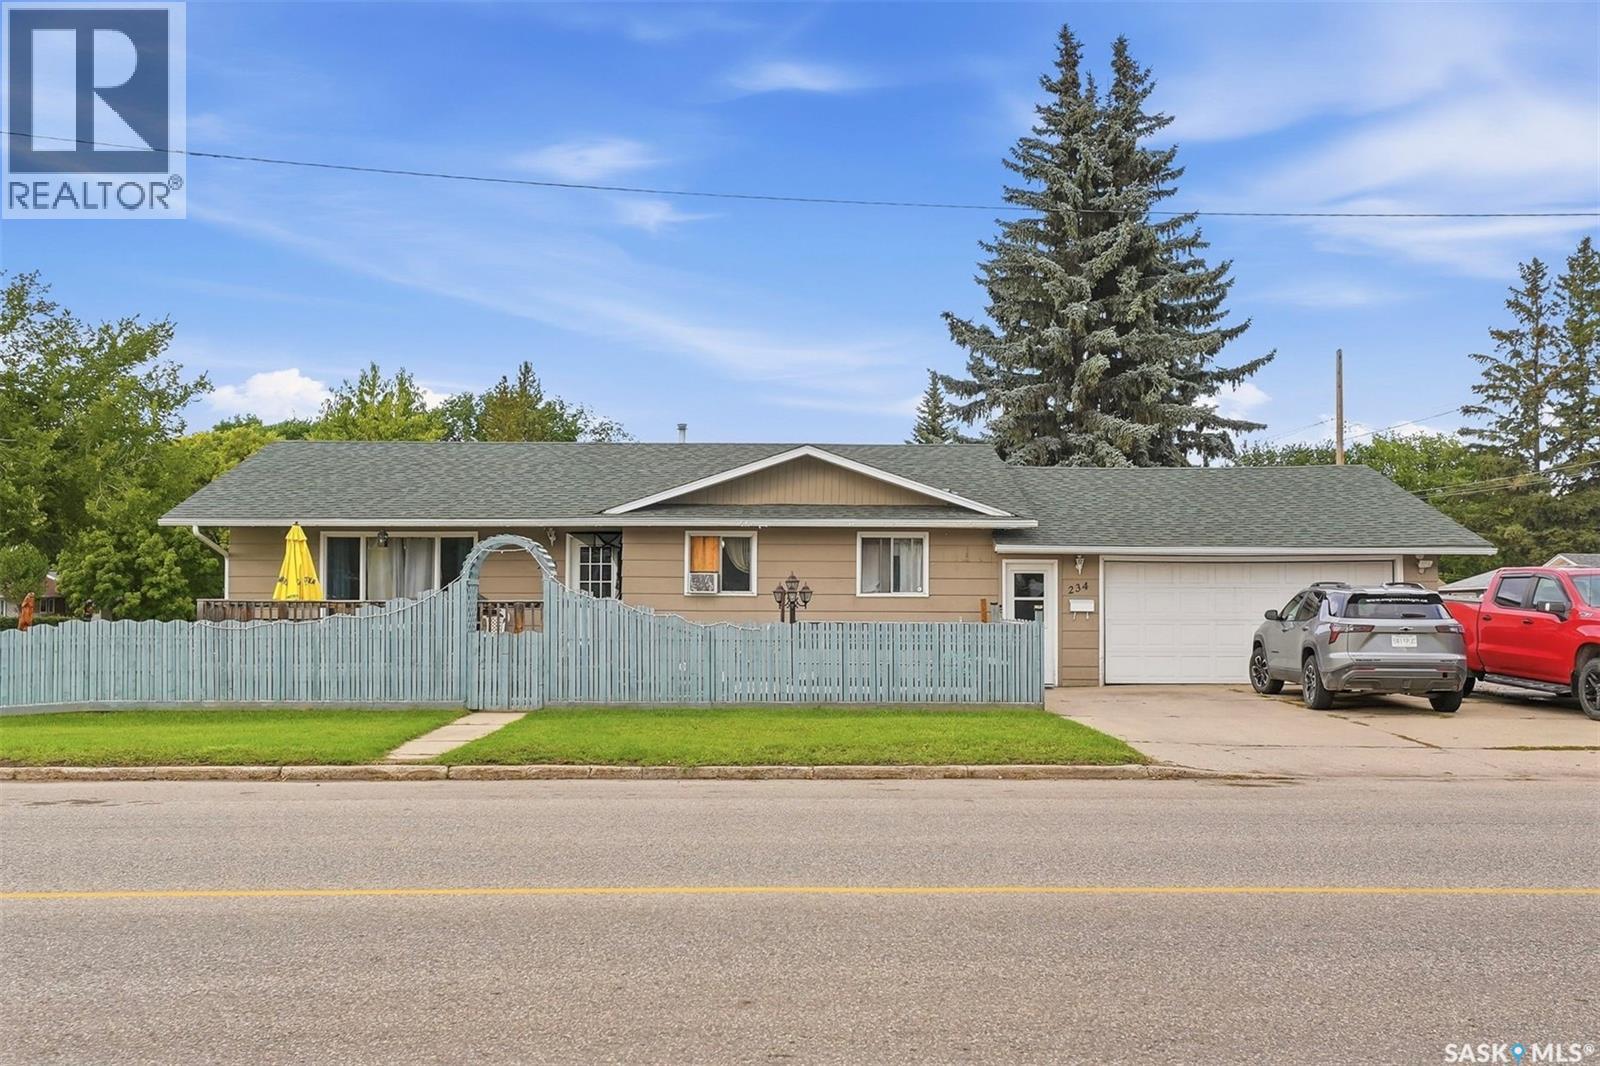
Saskatoon, Saskatchewan
Welcome to this spacious, fully developed 1,216 sq. ft. bungalow offering 4 bedrooms, 2 bathrooms and plenty of room for the whole family. The bright and inviting main floor features a functional open layout with a generous living room showcasing hardwood flooring and a cozy electric fireplace. The upgraded kitchen offers ample cabinetry, stainless steel appliances and flows seamlessly into the spacious dining area—perfect for everyday living and entertaining. The fully developed basement provides even more living space with a large family room, games area, additional bedroom, den, and a convenient laundry/storage room. Numerous updates have been completed over the years, including newer hardwood and laminate flooring, refreshed interior and exterior paint, updated lighting, and shingles replaced in 2018. Outside, enjoy the front deck and patio area, RV parking, and the impressive oversized 24’ x 30’ attached garage—ideal for vehicles, storage, hobbies or a workshop. Conveniently located on Saskatoon’s west side with easy access to public transit, shopping, schools and everyday amenities, this well-maintained bungalow offers an excellent combination of space, functionality and value. (id:44393)
RE/MAX Saskatoon