
Cassidy, British Columbia
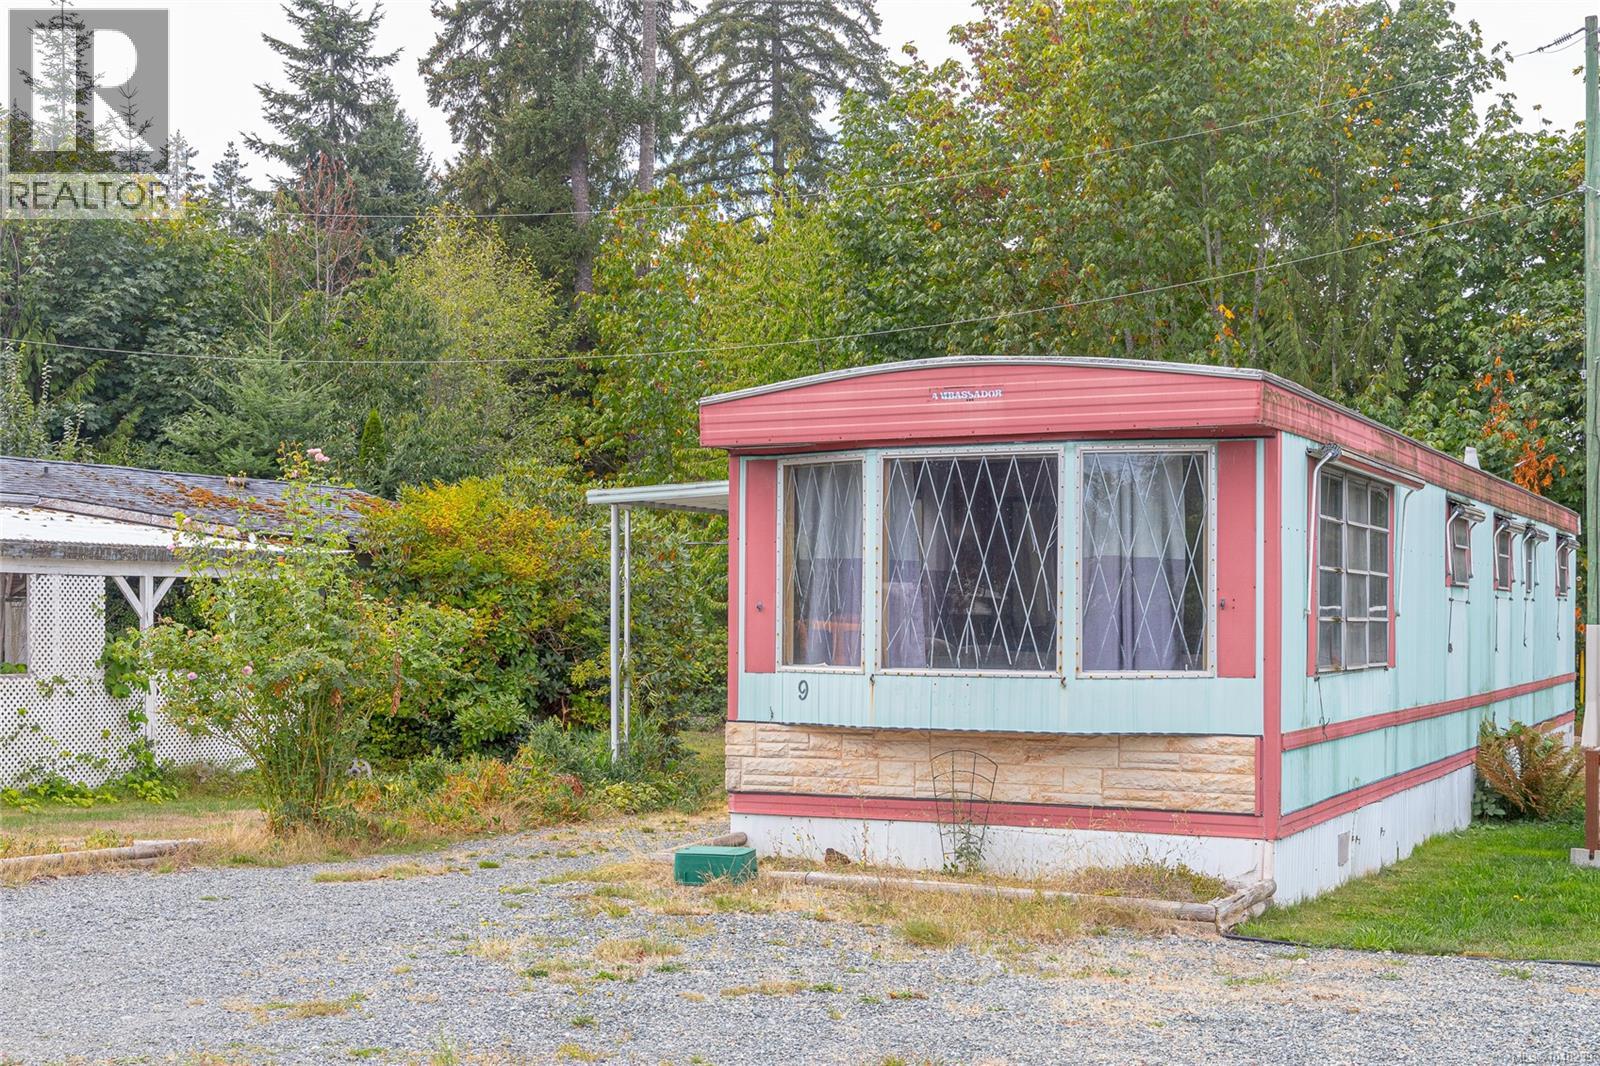
Welcome to #9 1572 Seabird Road, located in the desirable Plus 55 Cassidy Manufactured Home Park. This 2 bed/1bath home boasts a bright living/dining area with ample space for cooking and entertaining in the open concept kitchen/living area. The expansive covered porch is great for relaxing on a sunny day. The backyard offers space for a veggie garden with lots of sunny exposure. Bring your ideas for this lovely home and make it your own. Call your agent today for a showing. Plus 55 and Pets allowed (see park rules) (id:44393)
Royal LePage Nanaimo Realty Ld
Nanaimo, British Columbia
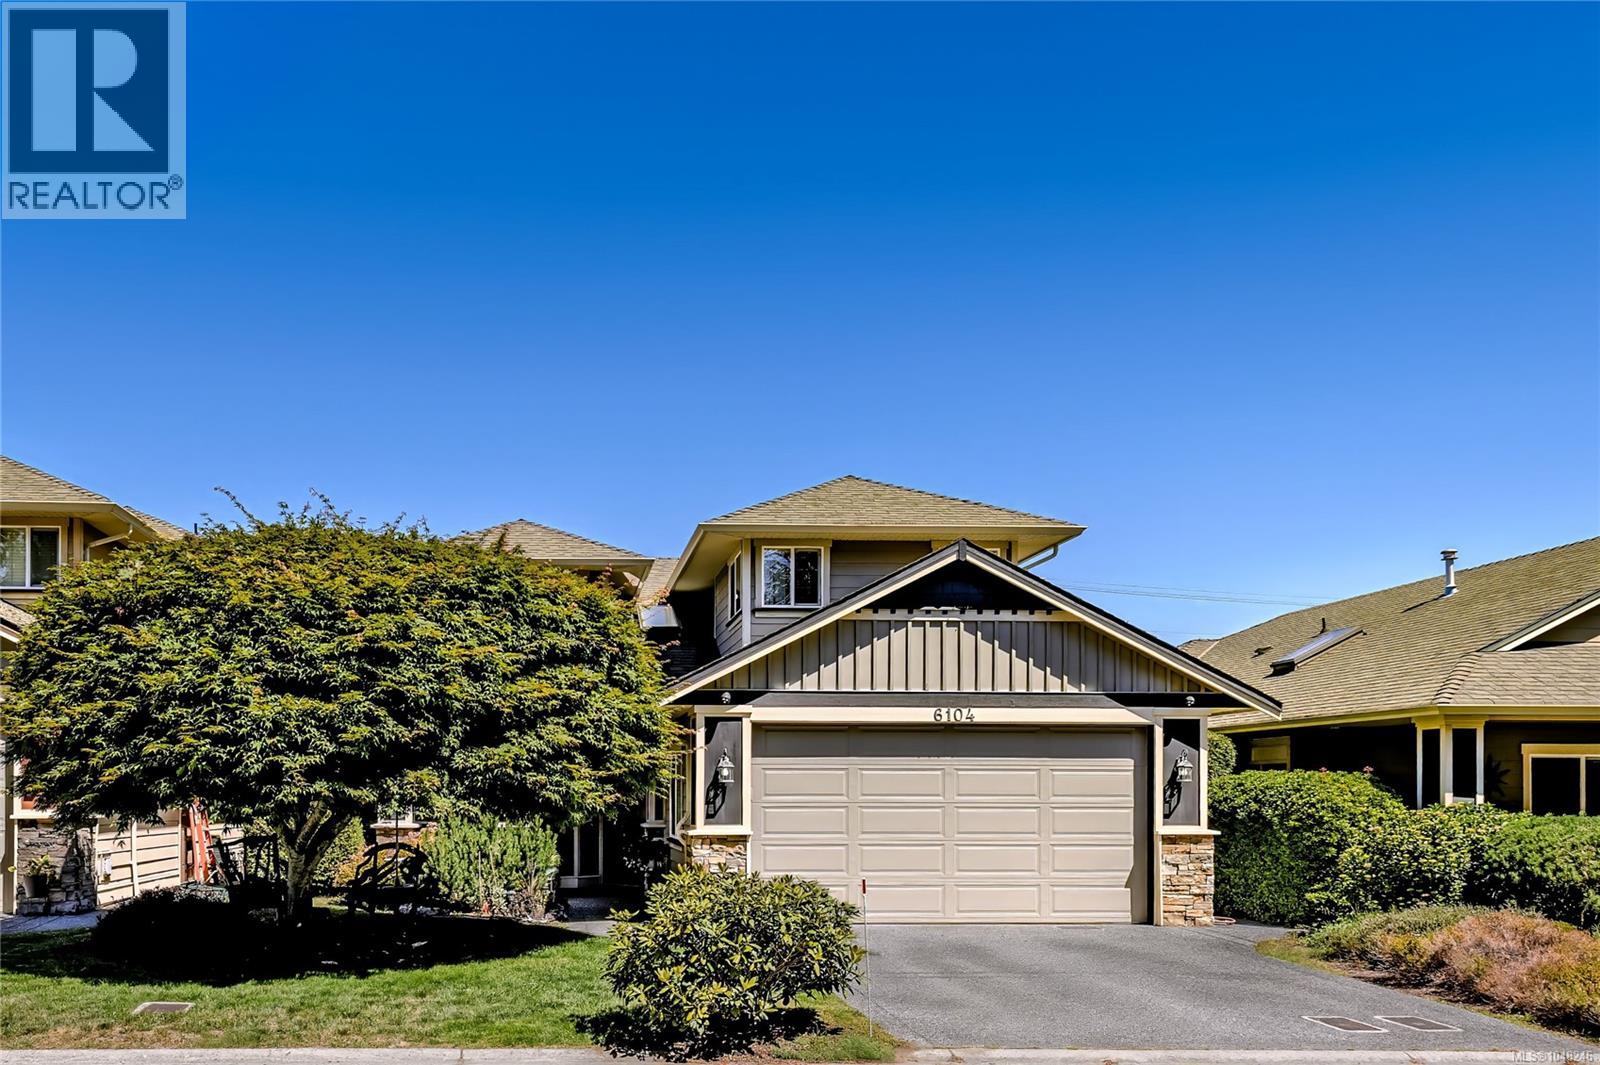
Welcome to this beautifully maintained executive home in the Meadow Woods development in North Nanaimo. Thoughtfully designed for comfortable main-level living, this immaculate residence offers over 1,800 sqft of well-appointed living space featuring 3 spacious bedrooms, 3 bathrooms, and a versatile open loft area that can easily function as a home office, family room, media space, den, or potential 4th bedroom. The primary bedroom is conveniently located on the main floor, allowing all essential living to be enjoyed on one level. The bright, open-concept living, dining, and kitchen areas are enhanced by soaring vaulted ceilings, large windows that flood the home with natural light, and a cozy natural gas fireplace that creates a warm and inviting atmosphere. The kitchen offers granite countertops, maple cabinetry, stainless steel appliances, and ample workspace for everyday living and entertaining. A new gas furnace was installed September 2026. Outside, the fully fenced and private backyard offers an ideal setting for relaxing, gardening, entertaining, or providing space for children and pets to enjoy. The attractive HardiPlank exterior with cultured stone accents, welcoming front entry, excellent curb appeal, and double garage further enhance the home's appeal. Located on a quiet street within the desirable Meadow Woods community, this home is just minutes from shopping, restaurants, schools, parks, walking trails, and ocean access. Combining quality craftsmanship, functional design, and an unbeatable North Nanaimo location, this move-in ready home offers the lifestyle, convenience, and comfort today's buyers are searching for. All measurements are approximate and should be verified if important. (id:44393)
RE/MAX Professionals (Na)
Nanaimo, British Columbia
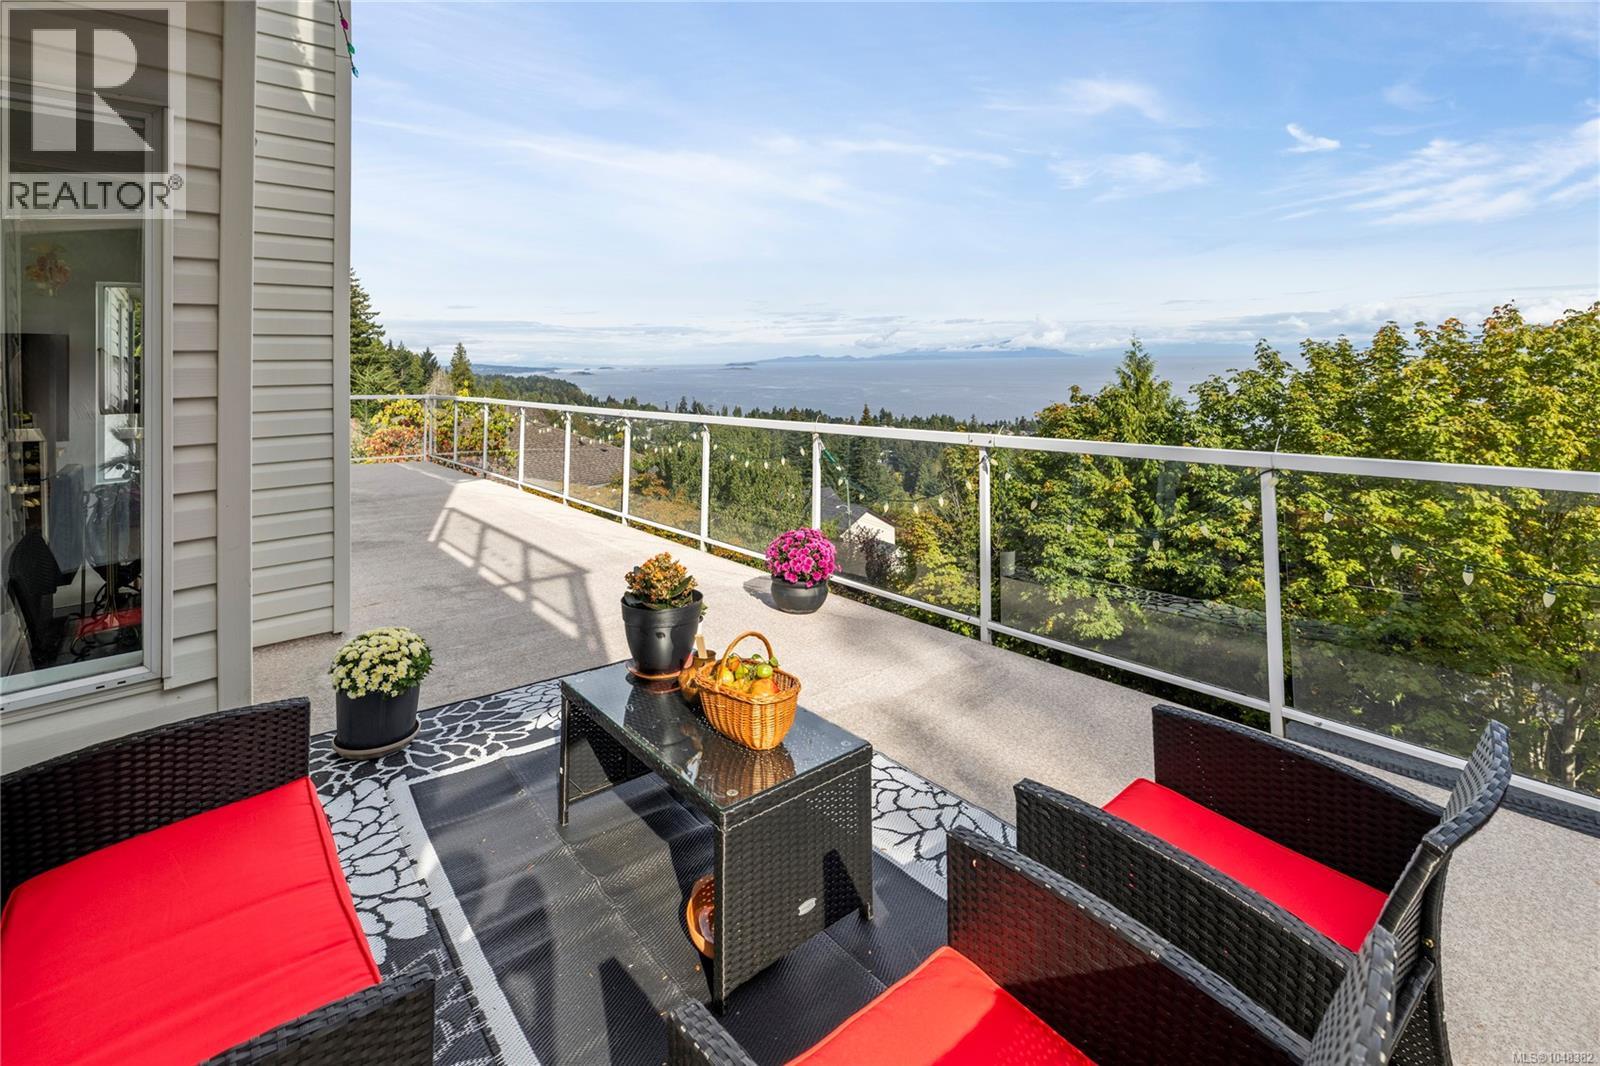
Perched high in sought-after North Nanaimo located just minutes from Neck Point and Piper's Lagoon Park, this beautifully updated home offers unparalleled 180° views of the Strait of Georgia and surrounding mountains. Extensively renovated between 2023 and 2025 with over $200K in upgrades, the main level features 2 beds and 2 baths, with expansive windows, spacious decks and spaces designed to showcase the breathtaking scenery. The upper level includes an authorized 2 bed suite with a separate entrance, offering flexibility for extended family, guests or potential rental income. A partially finished basement provides additional space for an office, home gym, and more. Outside, enjoy spacious decks and peaceful spaces perfect for yoga, meditation or just enjoying the endless panoramic views. Thoughtfully updated and beautifully maintained, this exceptional home blends comfort, flexibility and spectacular coastal scenery. Data & measurements approx. & must be verified if deemed import. (id:44393)
RE/MAX Professionals (Na)
Nanoose Bay, British Columbia
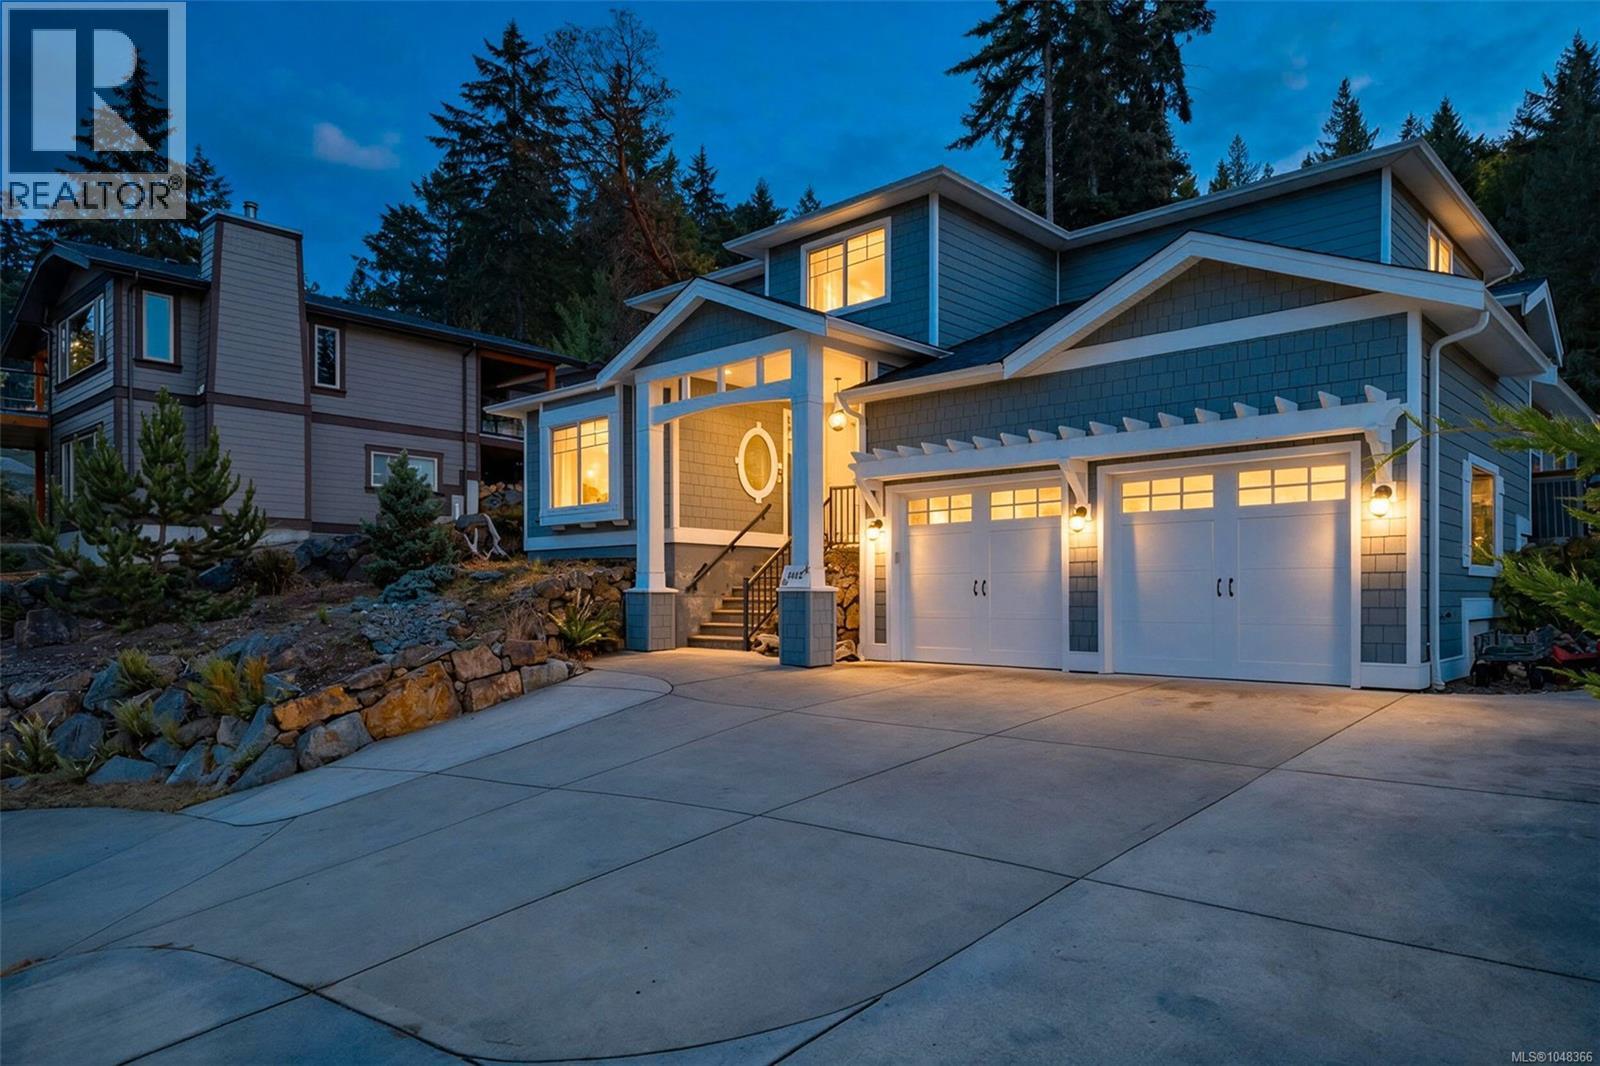
Built in 2018, this well-designed Nanoose Bay home offers 9-foot ceilings, main-floor living and plenty of additional space for family and guests. The heart of the home is the gourmet kitchen, featuring an expansive island with an eat-at bar, generous cabinetry and ample workspace. It opens to the living and dining areas, where built-in storage and a wine fridge make entertaining easy. The main-floor primary bedroom includes a spacious ensuite with heated floors, dual sinks, a soaker tub, walk-in shower and bidet toilet seat. A second bedroom, powder room with heated floors and laundry complete this level. Upstairs are two additional bedrooms, a 4-piece bathroom and a large media room with a sink, counter and space for a bar fridge. This flexible area could serve as a family room, games room or offer options for an in-law or nanny setup. The open upper landing overlooks the living room below, adding to the home’s bright, connected feel. A covered rear patio extends the main living space outdoors, while a separate uncovered patio beside the home provides a dedicated hot tub area with an ocean view. The double garage has an impressive 12-foot-4-inch ceiling, pulley systems for kayak storage and additional lockable storage. The sloped driveway leads to a generous turnaround area beside the garage, allowing vehicles to exit facing forward. Located close to Fairwinds Marina at Schooner Cove, Fairwinds Golf Club and Wellness Club, and Nanoose Bay Cafe, this is a comfortable, adaptable home in a convenient Nanoose Bay location. (id:44393)
Exp Realty (Na)
Nanaimo, British Columbia
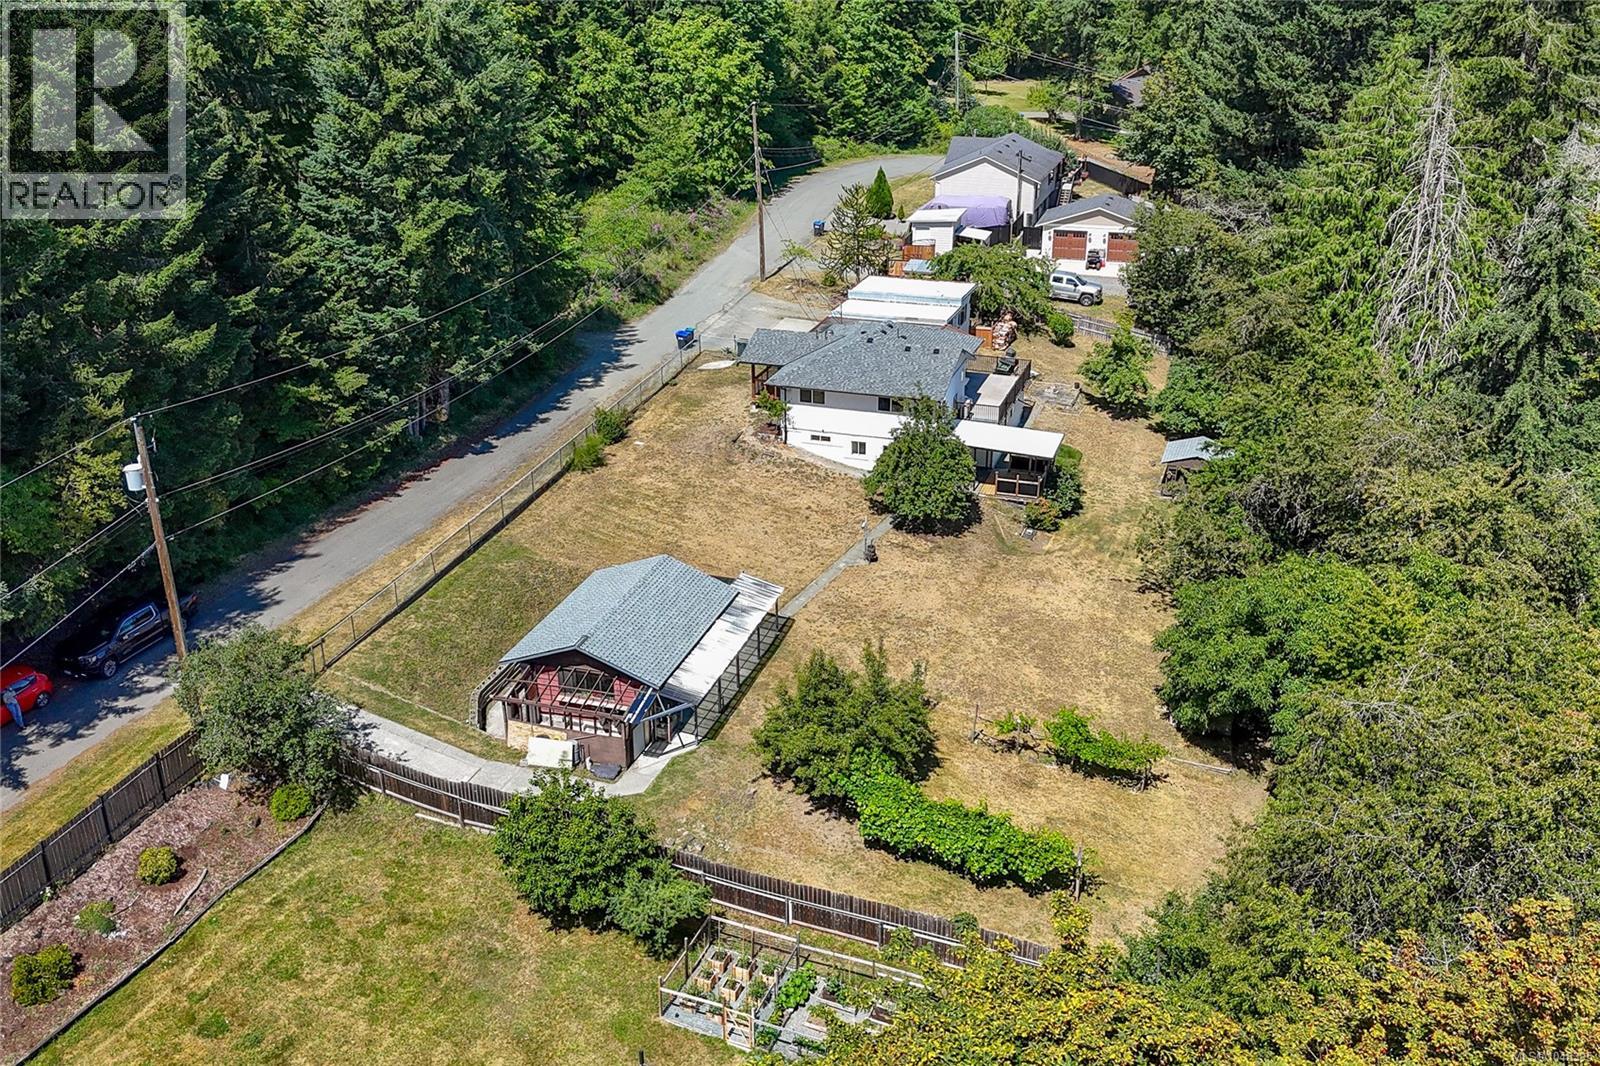
Space and privacy with room to build the island life you want. Set on over half of an acre in peaceful Extension this 5-bedroom, 3-bathroom home offers a private rural setting delivers the space and potential that serious buyers and investors move fast on. Some recent exterior updates include the roofs for the home and shop along with the front porch, decks and railings. There is room to add your own finishes and build equity on your terms. Truly an opportunity for everyone with a spacious great mortgage helper and carriage home potential. The fully fenced backyard features mature fruit trees and separate powered workshop. The oversized double carport with a mechanical pit is a rare find, offering covered parking plus built-in space for maintenance and mechanical work. RV/Boat parking is already in place also parks and trails are nearby for enjoying year-round outdoor living. Solid bones, serious infrastructure, and a private setting that buyers look for. All sizes are approximate. Book your showing today! OPEN HOUSE SUNDAY SEP 27TH 1PM - 3PM (id:44393)
Century 21 Harbour Realty Ltd.
Nanaimo, British Columbia
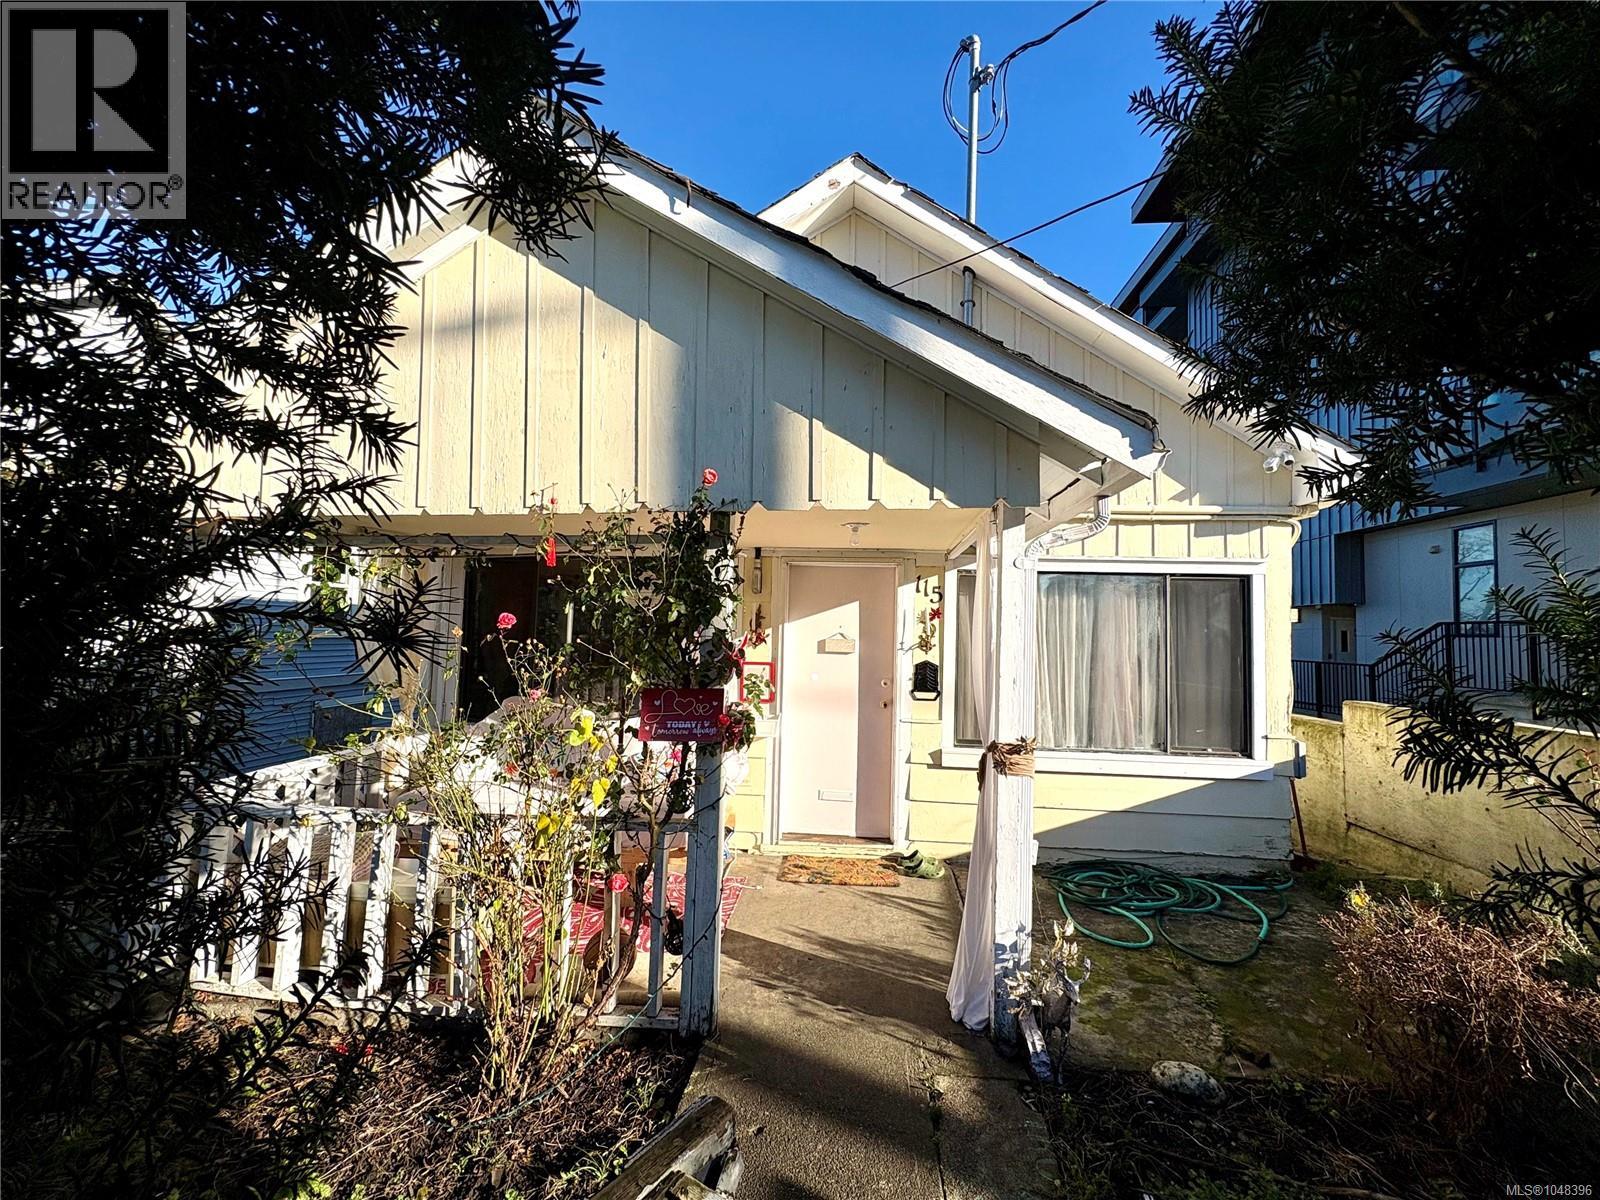
Zoned R8 - High Density Multi-Story Residential. This property offers significant LAND ASSEMBLY POTENTIAL with favorable neighboring interest. Positioned in a rapidly developing urban core, this site is a prime candidate for a larger-scale multi-unit project beyond its individual lot size. Holding income available while you navigate the development process. Contact Listing Agent for a detailed strategic development package and potential assembly options. (id:44393)
Exp Realty (Na)
Qualicum Beach, British Columbia
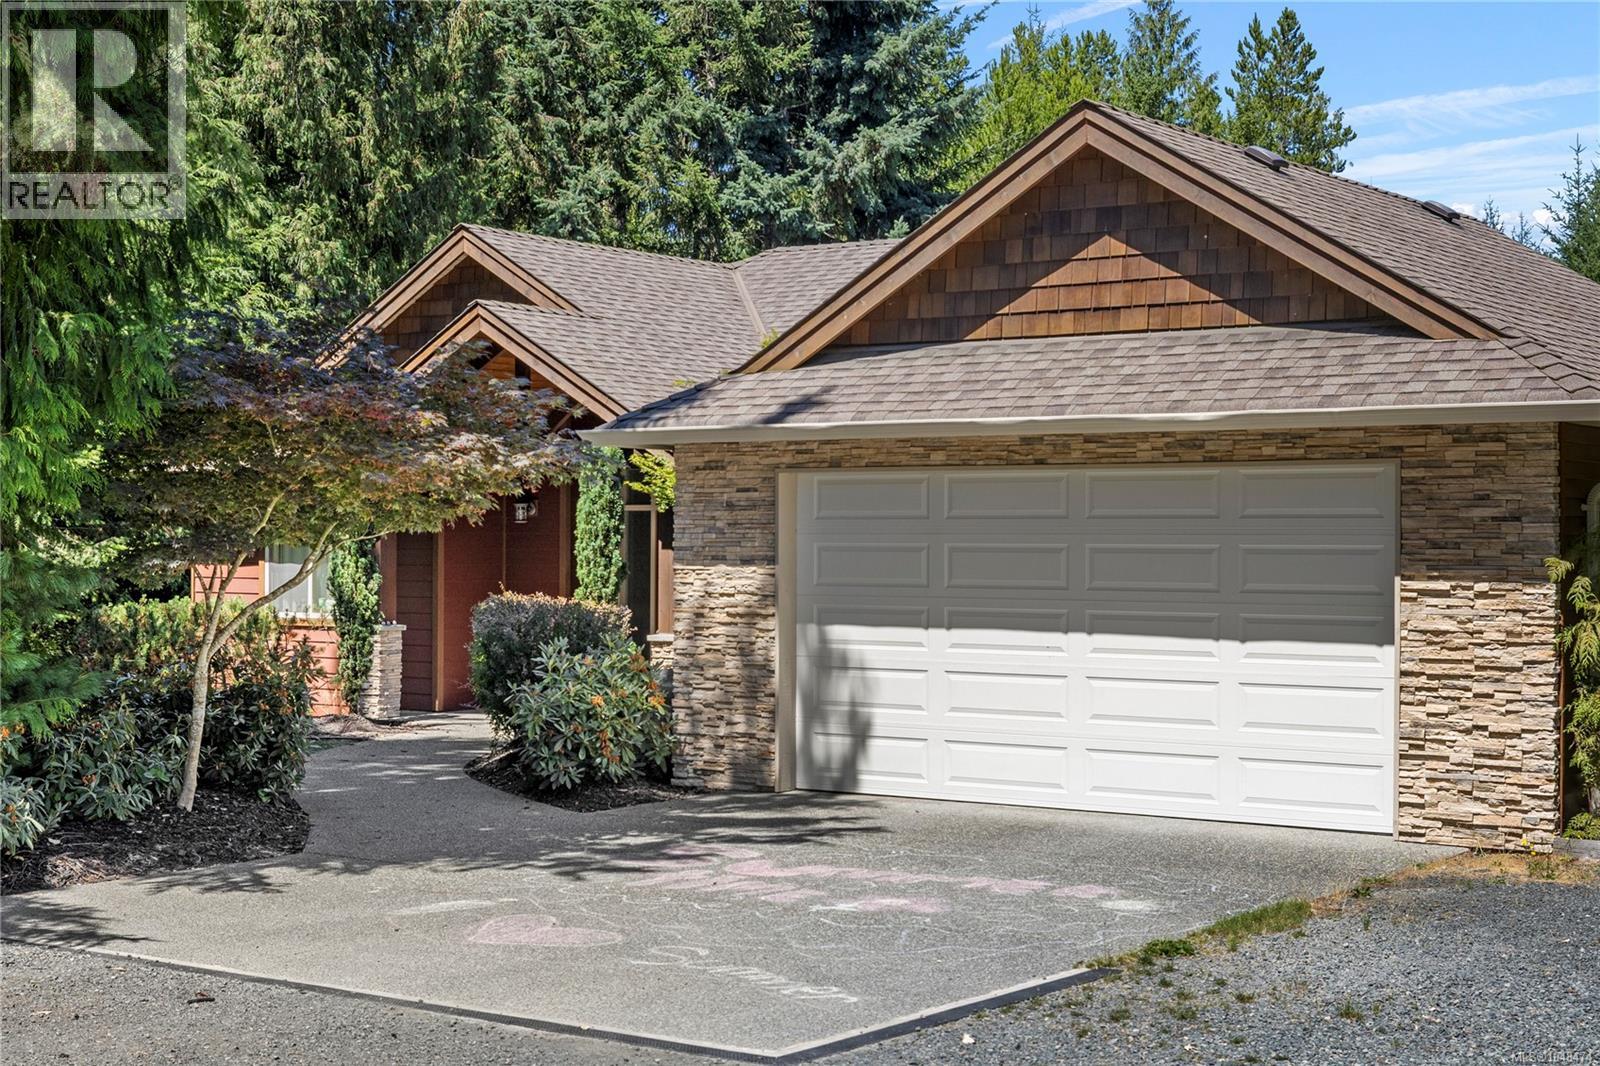
Welcome to this country estate where exceptional craftsmanship meets the ultimate rural lifestyle. Set on a beautifully fenced and gated property, this remarkable estate offers 8 beds and 4 baths across the main home & detached suite, delivering incredible flexibility for multi-generational living or income potential. Vaulted ceilings, expansive windows, and a beautifully appointed kitchen create an inviting heart of the home. Upstairs, you'll find 3 beds, including a peaceful primary retreat with a walk-in closet & spa-inspired ensuite. Downstairs offers 3 beds, generous family spaces & the flexibility for a nanny or guest living area. Step outside to a covered pavilion anchored by a stunning stone fireplace, creating a true 4-season outdoor living room. Completing this remarkable property is a 4 stall barn with power & water, riding ring, detached 4-bay shop with a suite above, irrigated grounds, and a private setting that perfectly balances luxury, functionality, and country living. (id:44393)
Royal LePage Island Living (Pk)
Cowichan Bay, British Columbia
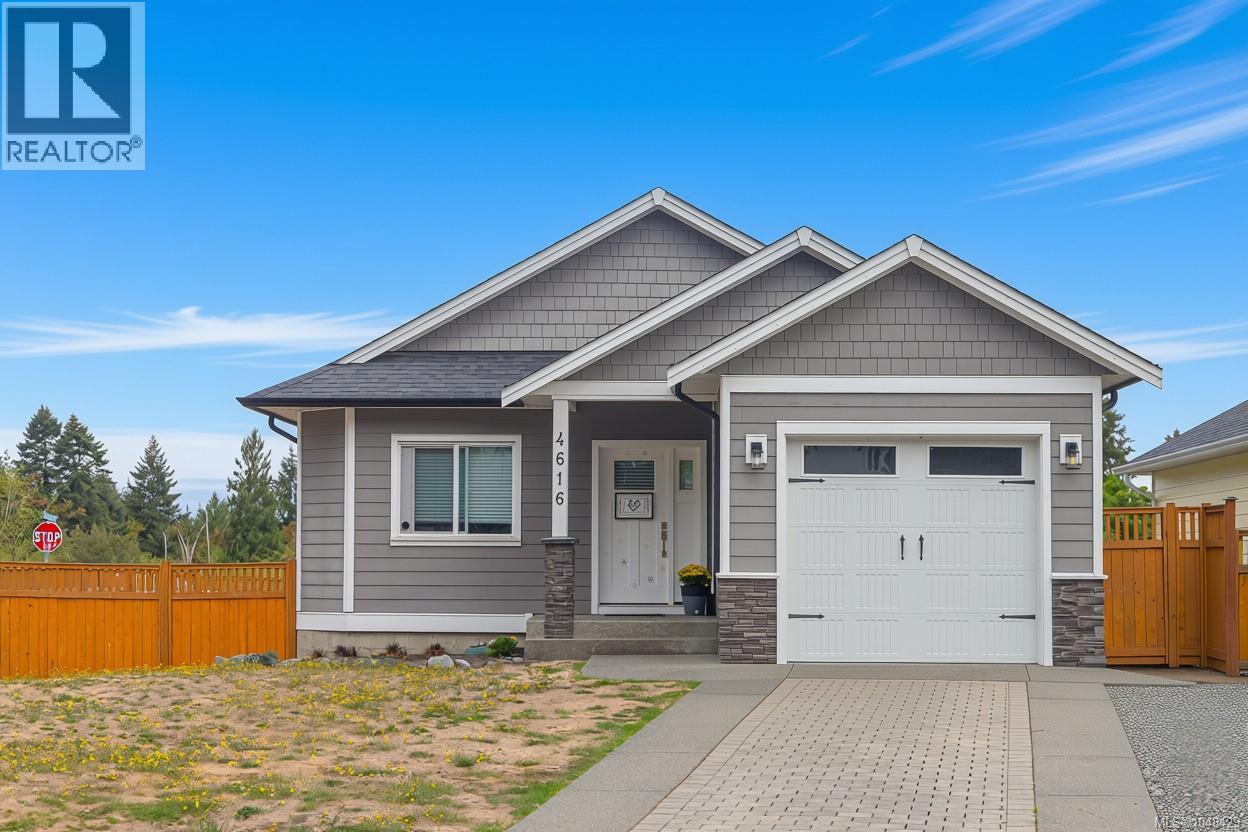
Situated on a corner lot in a quiet newer subdivision in Seaside Cowichan Bay, this main level entry with walk out basement home offers convenient modern living and even has peek a boo ocean views. With over 2,700 Sq. Ft. of living space, 4 bedrooms and 4 full bathrooms, including a legal 1 bedroom suite, this home is suitable for multi-generational living and/or could be a great mortgage helper. Just a few features include hardwood flooring, quartz countertops throughout, master with ensuite and walk in, heat pump/AC, vaulted great room ceilings and so much more. The location lends to an easy commute to Victoria, and is walking distance to trails, parks, marina, boat launch, ocean, restaurants, shops and all the amenities of Cowichan Bay. If you are looking for an easy care place to call home, you’ve found it. (id:44393)
Coldwell Banker Oceanside Real Estate
Nanaimo, British Columbia
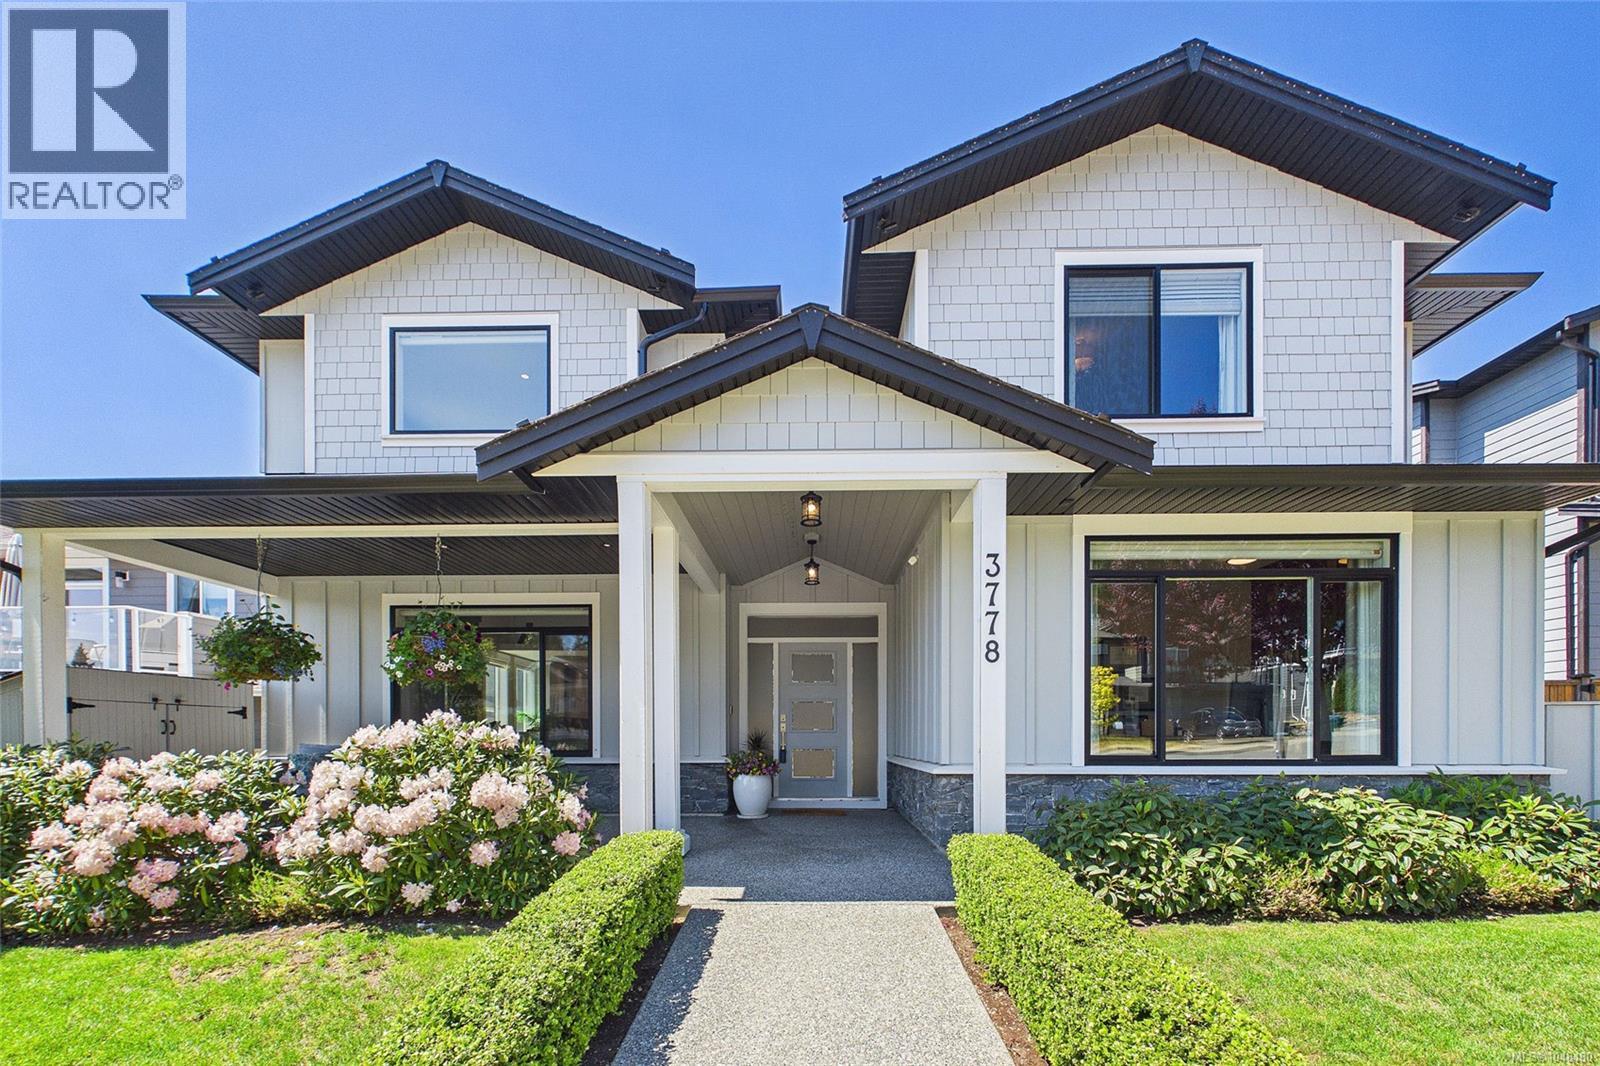
Welcome to an executive residence offering over 3,190 sq. ft. of finished above-grade luxury (4,108 sq. ft. total footprint), professionally transformed prior to occupancy by Nanaimo’s premier Interior Design Group. Boasting unmatched sophistication and custom craftsmanship, this thoughtfully planned layout is perfectly configured for effortless daily living and high-end hosting. The heart of the home is a jaw-dropping great room featuring dramatic 20-foot ceilings and expansive windows that flood the open floor plan with natural light. A floor-to-ceiling natural stone gas fireplace serves as a spectacular focal point, transitioning smoothly into a gourmet chef’s kitchen. Fully loaded with quartz counters, a vast prep island, a dedicated pot-filler tap, and a custom integrated appliance garage, it is complemented by an adjoining butler’s pantry and a custom-integrated wine cellar room. The main level also hosts the private primary retreat—a true spa sanctuary with an oversized walk-in closet and a heated-tile ensuite—and an executive office showcasing exceptional custom millwork with solid wood built-in cabinets. Stepping outside, the private rear patio is perfect for entertaining, offering an intimate, beautifully finished outdoor extension of the main living space. Upstairs, a stunning glass-railing catwalk overlooks the great room, leading to two additional bedrooms—each featuring its own private ensuite bathroom. Entertainment is taken to another level with a custom-built, fully insulated Home Theatre room equipped with a projection screen, and an enormous Games Room highlighting a built-in bookcase, custom display cabinetry, a billiards area, and an executive wet bar. Complete with whole-home surround sound, dual-zone A/C, and an epoxy-floored double garage. (id:44393)
Royal LePage Nanaimo Realty (Nanishwyn)
Nanaimo, British Columbia
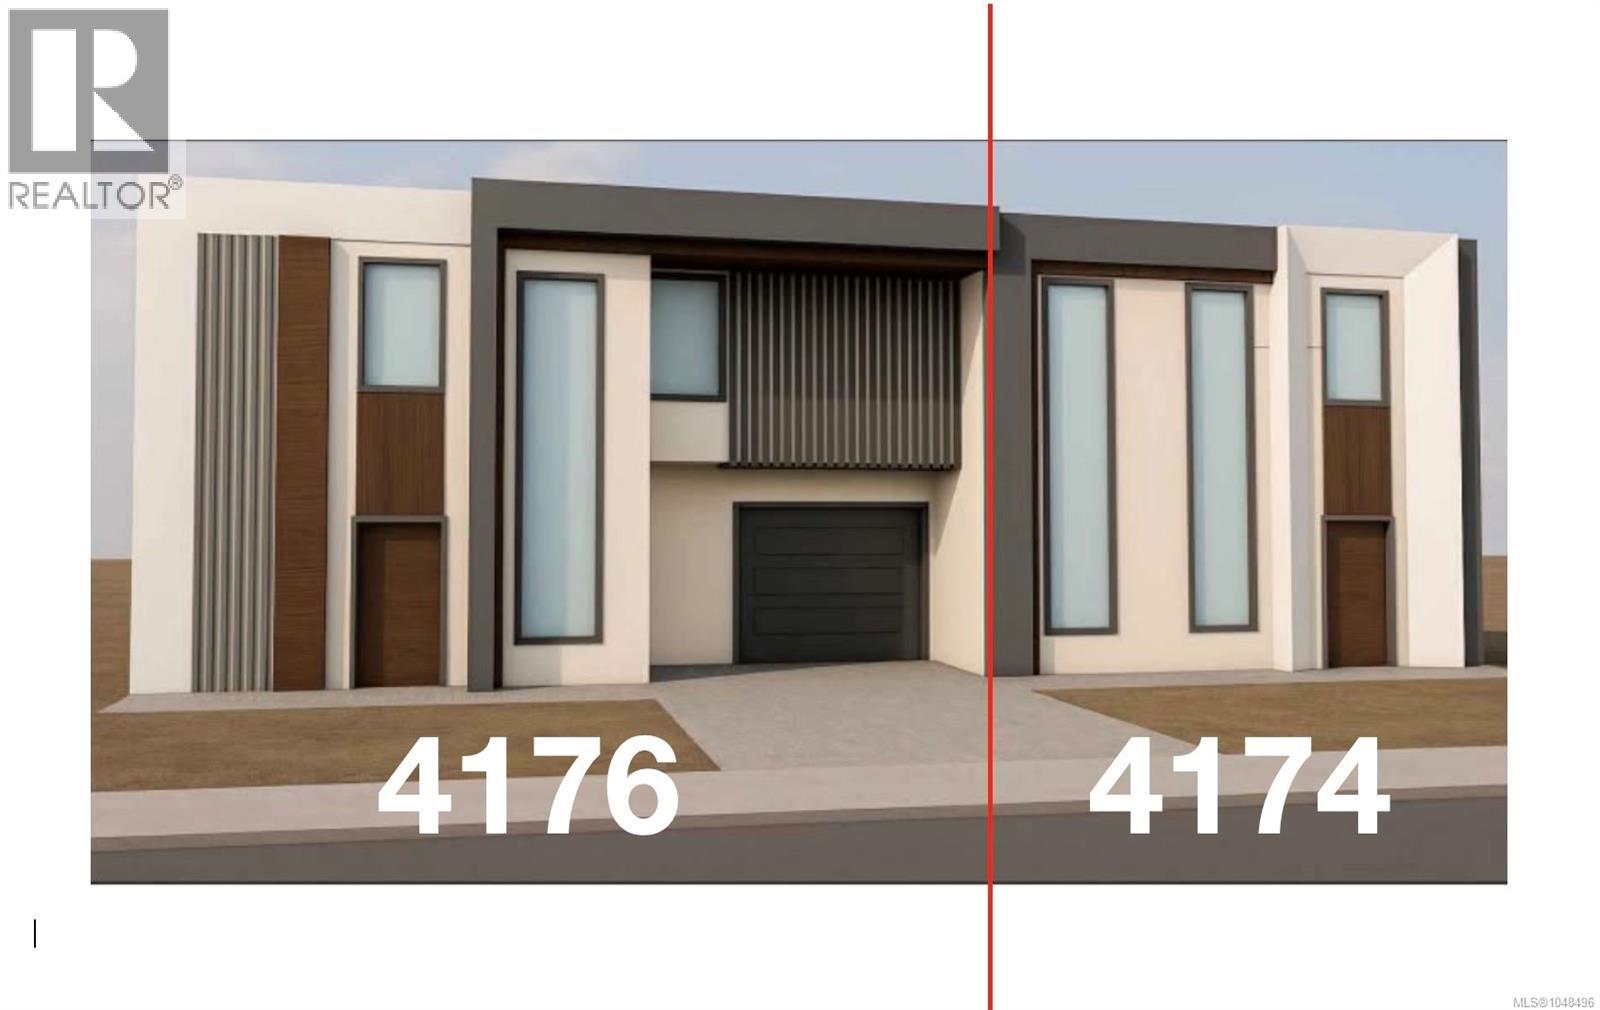
Evening sunsets to the left and morning sunrise to the right every day. This particular unit has been designed for lake living. Views, sun and water was the main focus. Lower patio that leads to the lake, upper patio for evening sunsets. Two Primary bedrooms with walk in closets and ensuites to choose from plus laundry on the upper floor. The main floor open concept starts at the entrance and encompasses dining-living room-fireplace-kitchen area all wrapped in one with fantastic lake view and deck. The walk out basement includes storage, utility, family room, full bathroom and another large bedroom. This unit will have a heat pump, fireplace, gas for bbq, single car garage, window coverings, appliance package, landscaped, water tap on both deck and patios, rough in ev charger, insulated walls and ceilings. NO STRATA FEES. Potential buyer can choose paint colors at this point. (id:44393)
Sutton Group-West Coast Realty (Nan)
Port Alberni, British Columbia
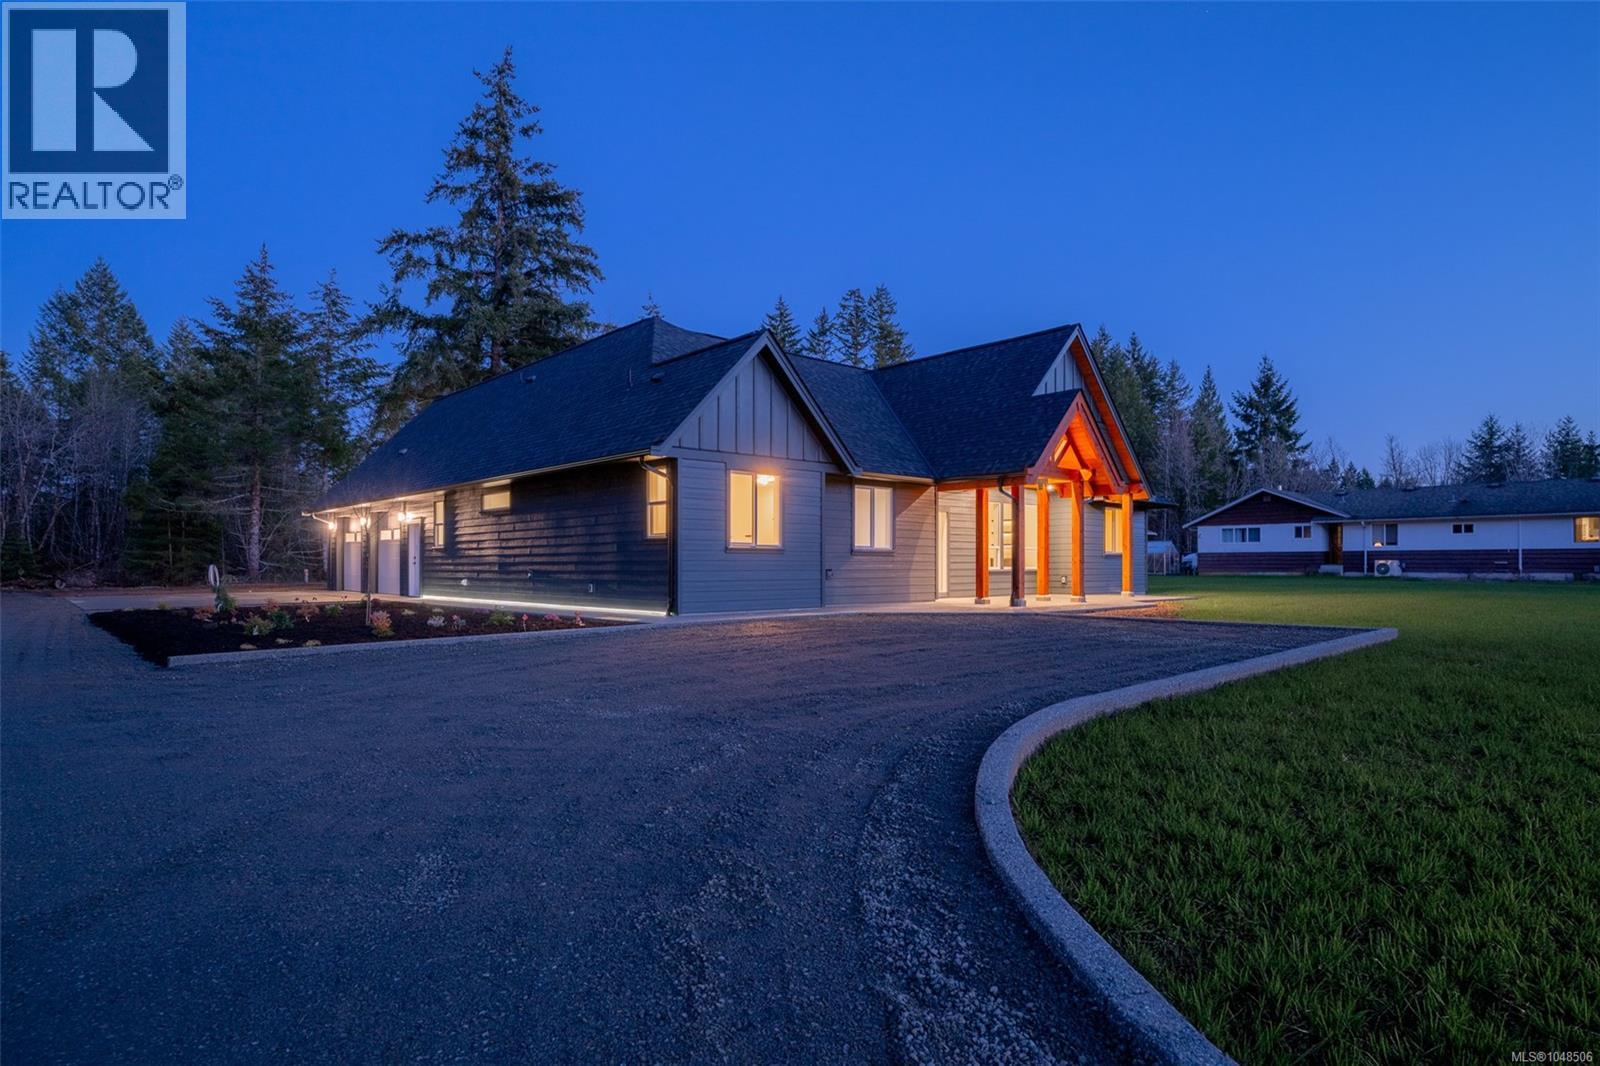
Introducing 6537 Fayette Road- Located on a 1-acre parcel, this stunning 3-bedroom + bonus room, 3.5-bathroom, 2662 square foot home is waiting for you to move into. Stepping through the Douglas Fir post-and-beam entrance, you will notice the gorgeous open living area featuring vaulted ceilings, a custom tiled media wall with a gas fireplace, a custom kitchen offering stainless steel appliances, quartz countertops, and a walk-in butler-style pantry. There is an eating area with access to the covered patio just steps away, offering gas, power, and water hookups already in place for your outdoor kitchen area, the perfect spot for entertaining family and friends. The spacious primary bedroom is a must-see, boasting a walk-in closet and a 5-piece ensuite with double vanities, tiled shower, soothing soaker tub and heated floors. Completing the main floor are two more bedrooms, a 4-piece main bathroom and a 2-piece powder room, both offering quartz countertops, and a laundry/mud room with convenient access from the garage. Upstairs, a massive bonus room with its own 3-piece bath and walk-in closet serves as the perfect mancave, guest wing, or play area. Need room for your toys? The expensive utility work is already done, with power, water, and sewer connections already run to the back of the property, providing a fully serviced site for your dream shop or secondary suite. The exterior also offers an exposed aggregate patio, and sidewalks, and custom lighting on the walking path on the side of the house. All of this and a New Home Warranty!! Call today for more features of this gorgeous home today!!'' (id:44393)
RE/MAX Mid-Island Realty
Nanaimo, British Columbia
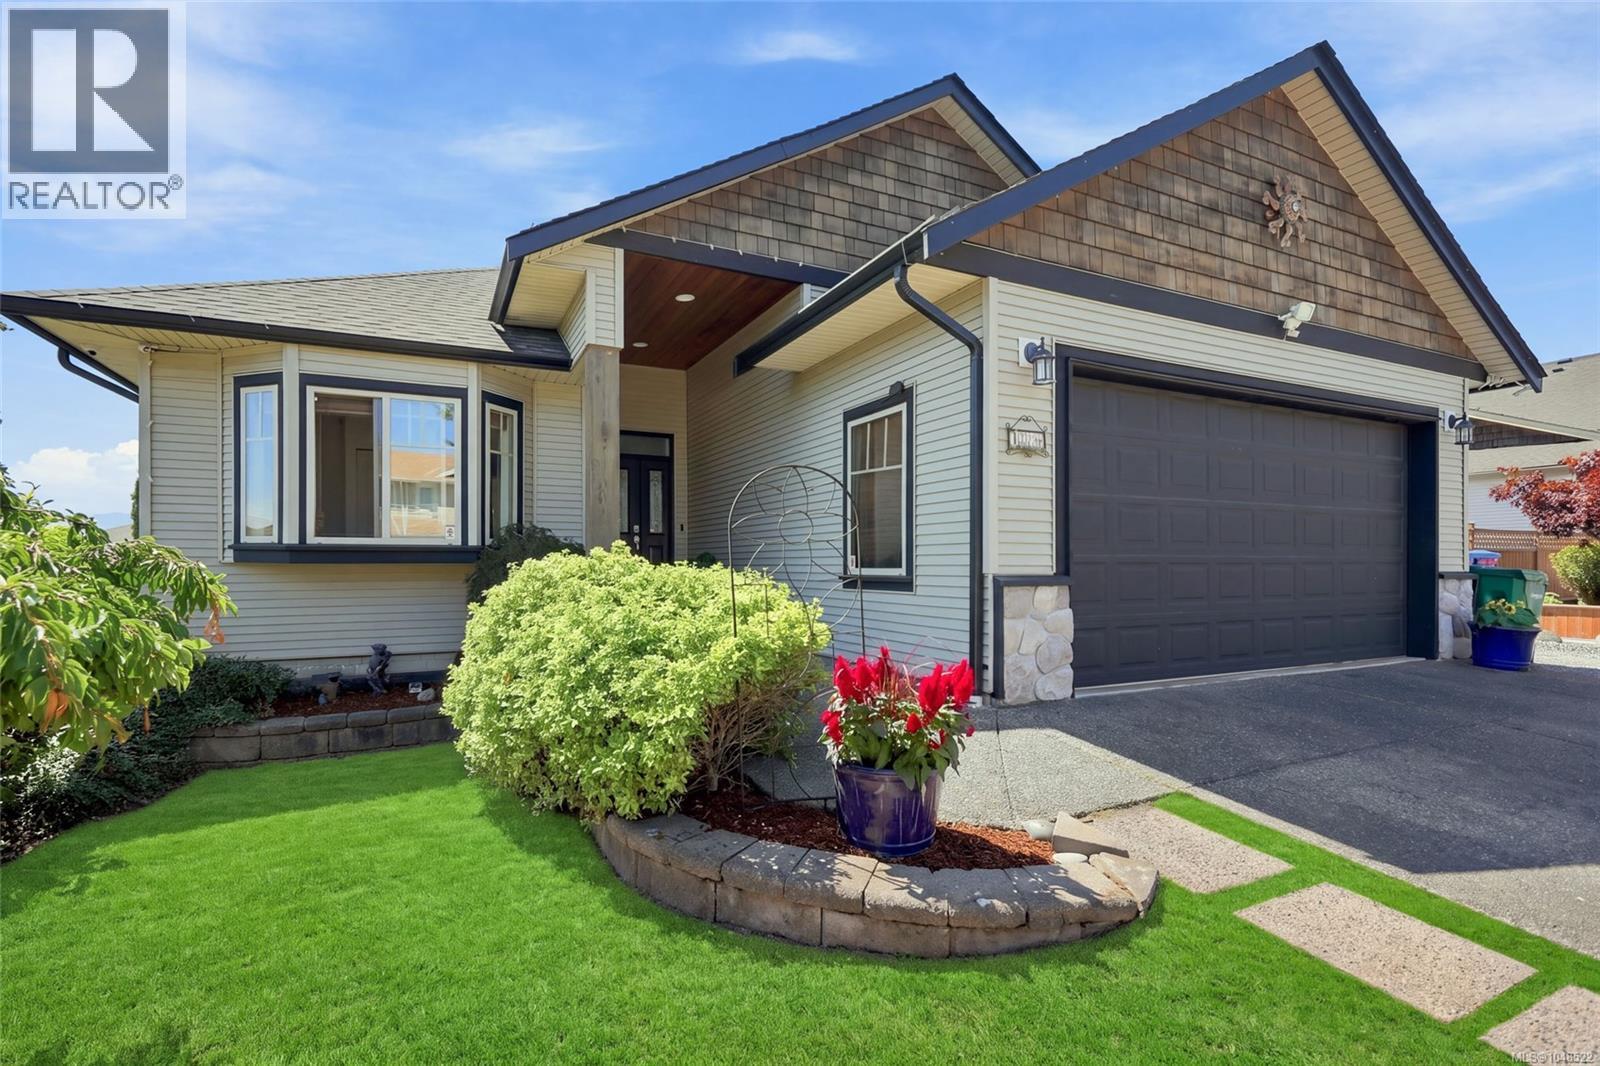
Stunning home in desirable Country Hills! This home really has it all with an open concept living/dining/kitchen area perfect for entertaining or watching the kids while you make dinner. The living room is bright and has a natural gas fire place . The kitchen features a massive live edge island & plenty of cupboard space. Also located on this level is the Primary Bedroom with a walk-in closet & four-piece ensuite, as well as two other large bedrooms. Downstairs you will find another bedroom and a storage room and for that perfect mortgage helper, a two-bedroom suite with its own separate access. With a fully fenced, private back yard, beautiful deck off of the upstairs living area. (id:44393)
Royal LePage Island Living (Pk)