
Kamloops, British Columbia
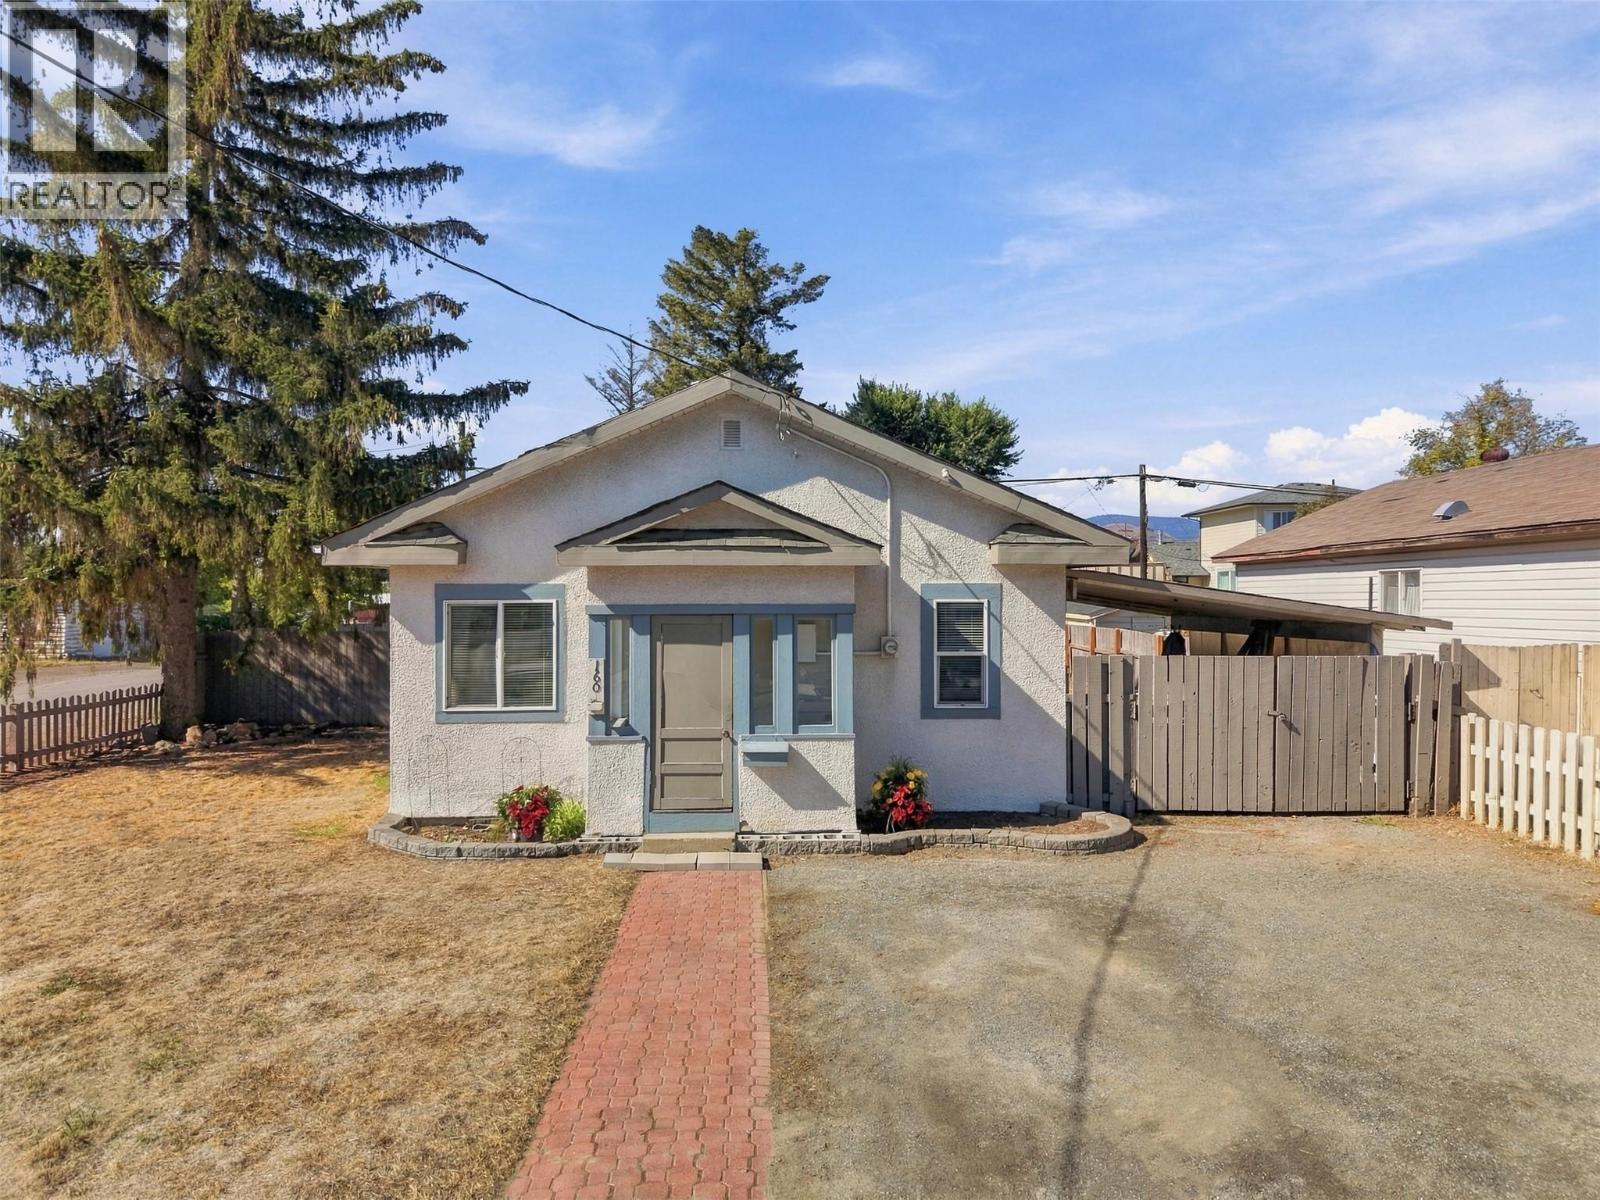
Great value in this cute, detached home in a great North Kamloops location across from McDonald Park and Community Garden. Enter inside the mud room and there is a closed in porch with plenty of space for shoes and coats. Inside the house is a large living room which is open to the kitchen. The kitchen features ample cupboard space, dishwasher, and a functional layout. Off the kitchen is another room currently used as a dining room which could easily function as a 3rd bedroom with a door added. This room connects to the 4pc bathroom with laundry. There are another 2 bedrooms in the home including a good-sized primary bedroom with door directly to the bathroom. An additional family room with gas fireplace adds possibilities. This room too could function as a bedroom, family room, office, and more. Updated windows and central heating for winter comfort. Crawl space underneath with lighting and added storage space. Outside this home features a 15’ x 15’ detached shop with power. There is also a carport for covered parking, patio area for enjoying the yard, and lots of yard space for kids and pets. Great corner lot with favourable R2 zoning and a lane behind for future redevelopment potential. Excellent family home or holding property with redevelopment potential for investor. 24hrs notice for showings. Will be vacant as of October 31. (id:44393)
Century 21 Assurance Realty Ltd
Little Fort, British Columbia
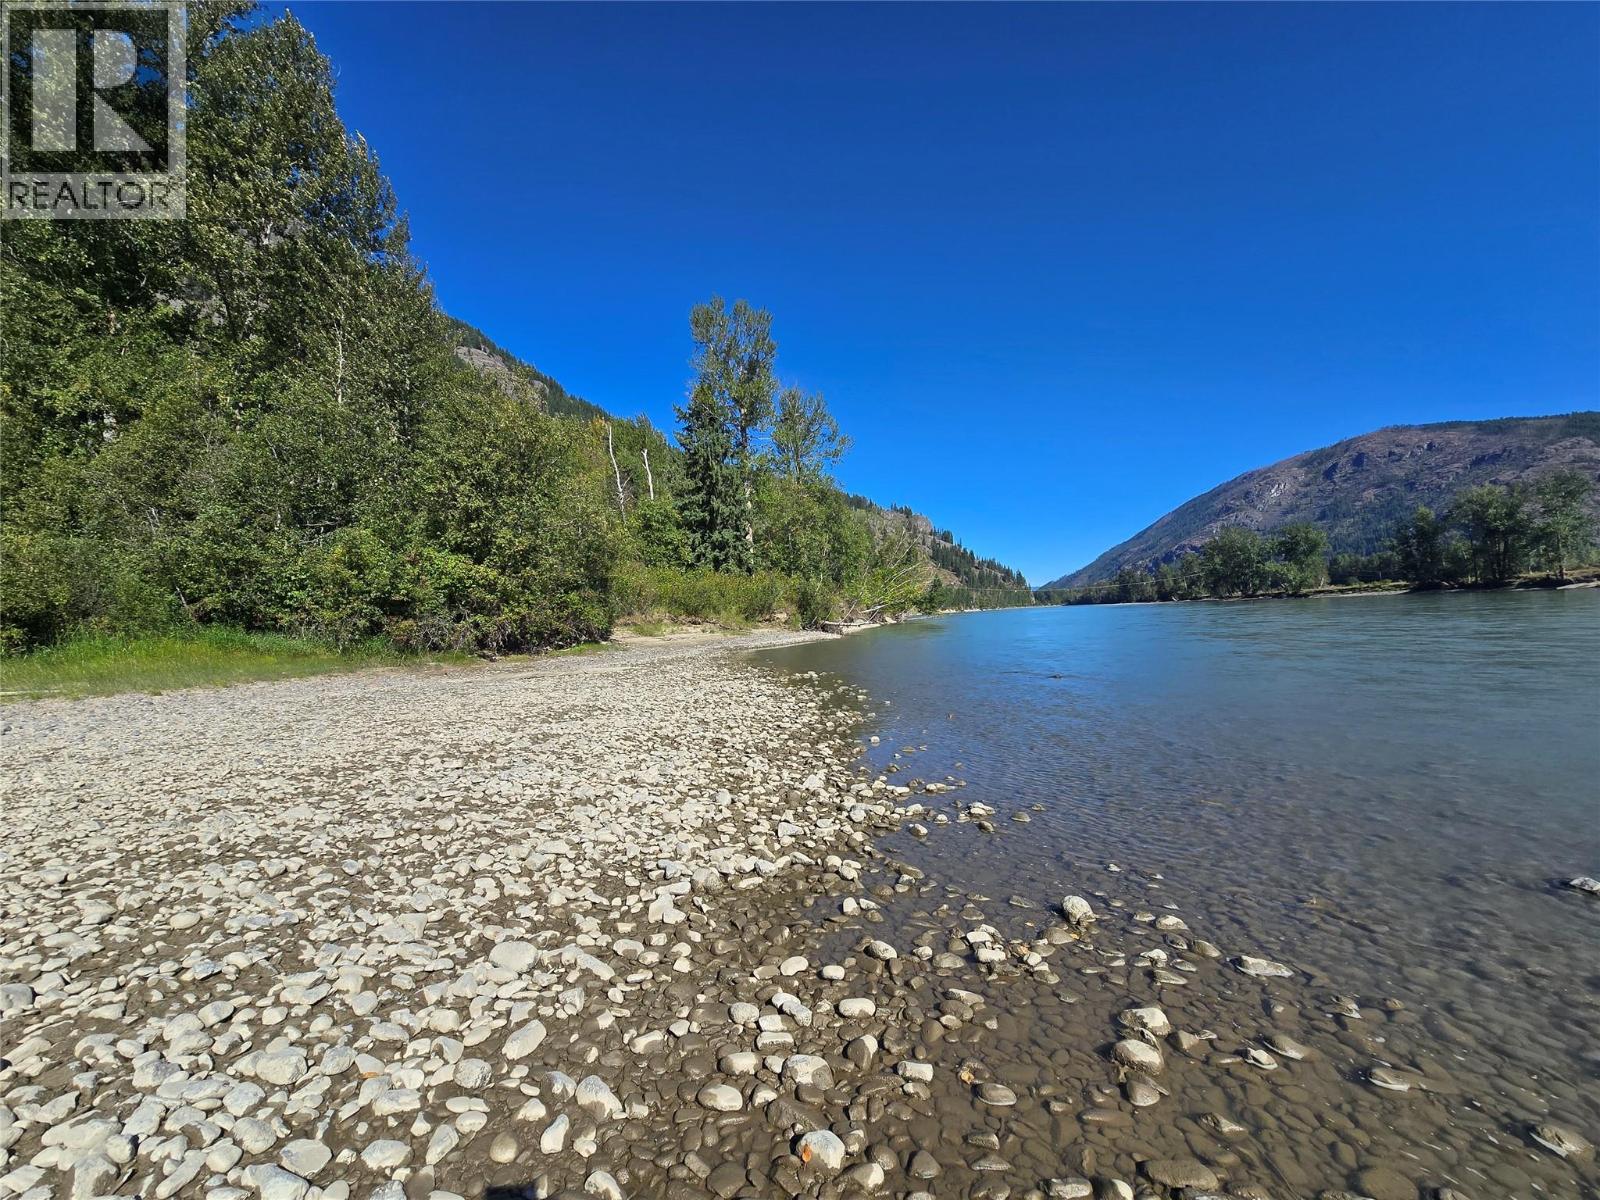
O what a setting! Almost 5 acres on the North Thompson River! Located just Mins from Lil Fort ,and just 15 min to Clearwater is a must SEE! Mature trees, an picturesque views. Bring your plans , and BIG ideas. Might just be a great rec property to get away to. Get your friends together! Group purchase??? (id:44393)
RE/MAX Kamloops
Big White, British Columbia
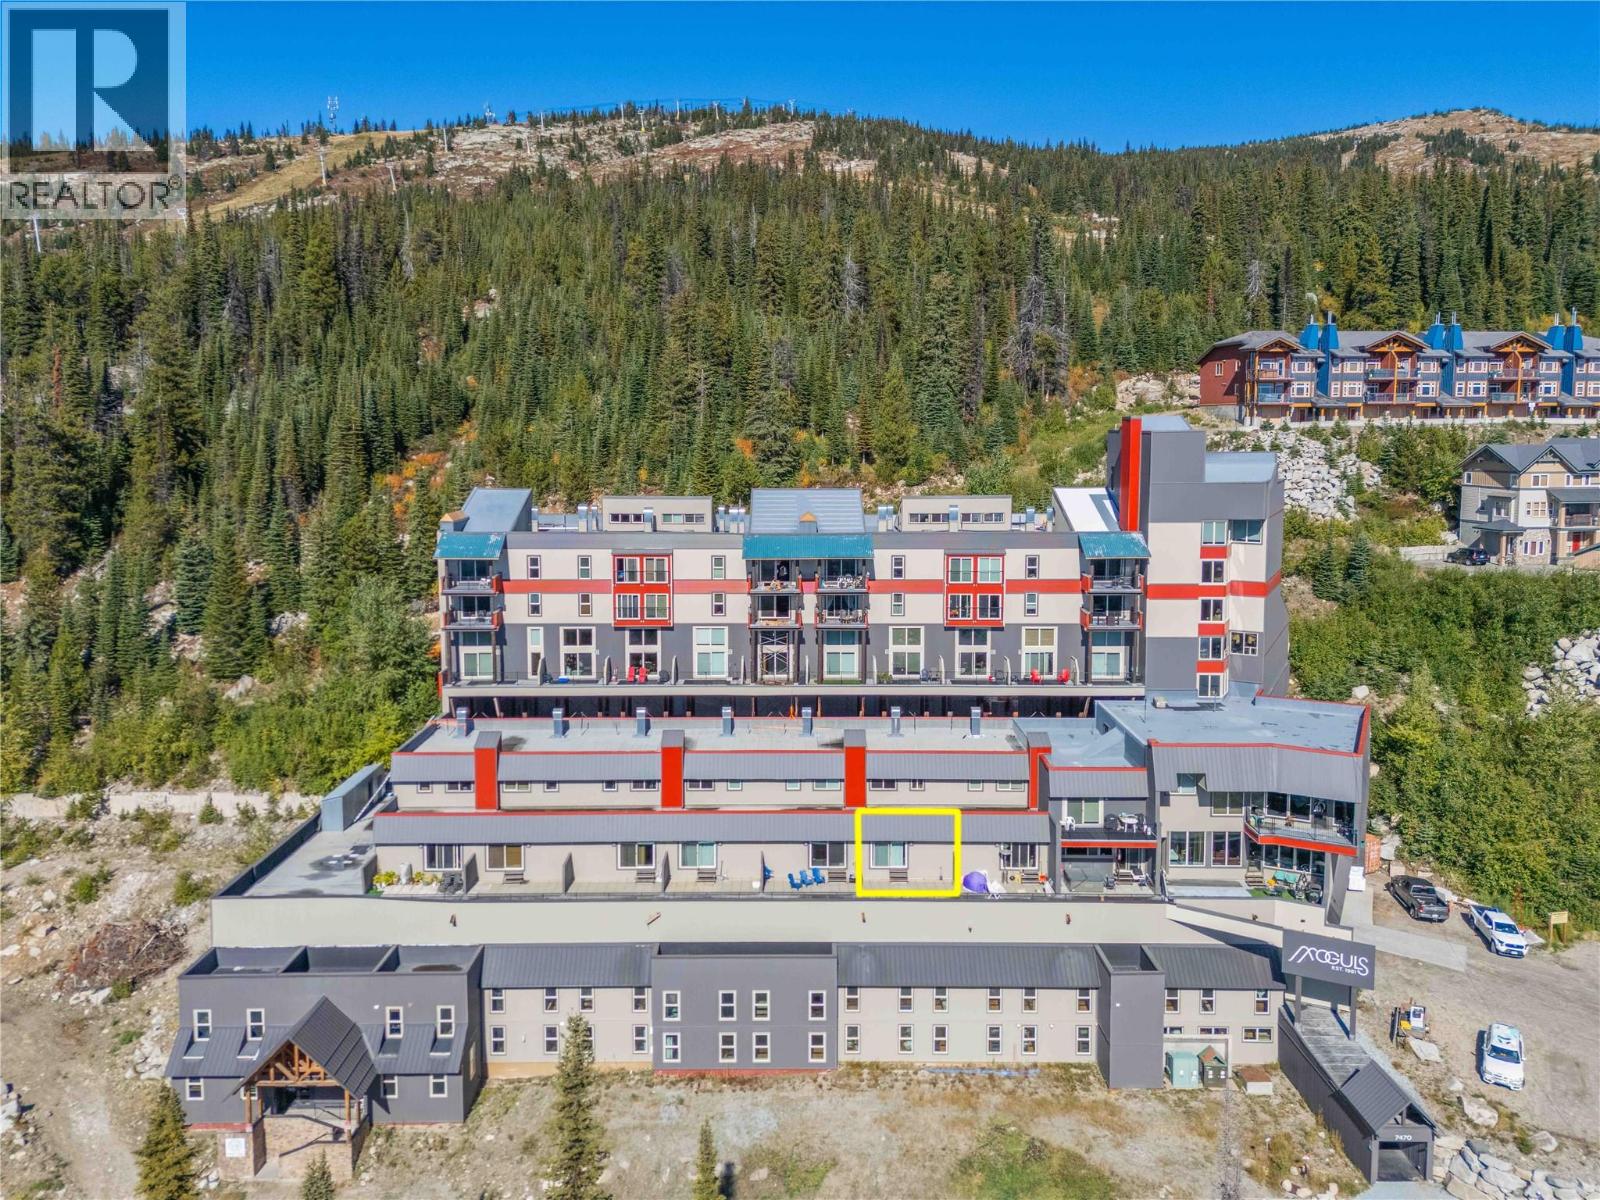
Unique Big White condo offering the perfect “ski chalet” vibe! This 2 bedroom / 1 bathroom unit is loaded with great features and ideally set up for short-term rentals. The main living area feels spacious and open with high ceilings, beautiful wood beams, a cozy new fireplace and panoramic mountain views from the sun-filled patio! The kitchen is well appointed with new appliances and fully stocked with everything needed for a comfortable stay. A new in-unit washer & dryer, private sauna and custom-built bunk beds are just a few of the extra features in this cozy condo. Well located on the mountain with fantastic ski-in/ski-out access, sold fully furnished and just steps to the village! The complex has had many recent updates, including new windows, doors, roof, and siding. Building amenities include a sauna, hot tub, games room & library area. Ski locker and underground parking space included. Come check out the village on the mountain & start living the Okanagan Lifestyle today! (id:44393)
Century 21 Assurance Realty Ltd
Bulyea, Saskatchewan
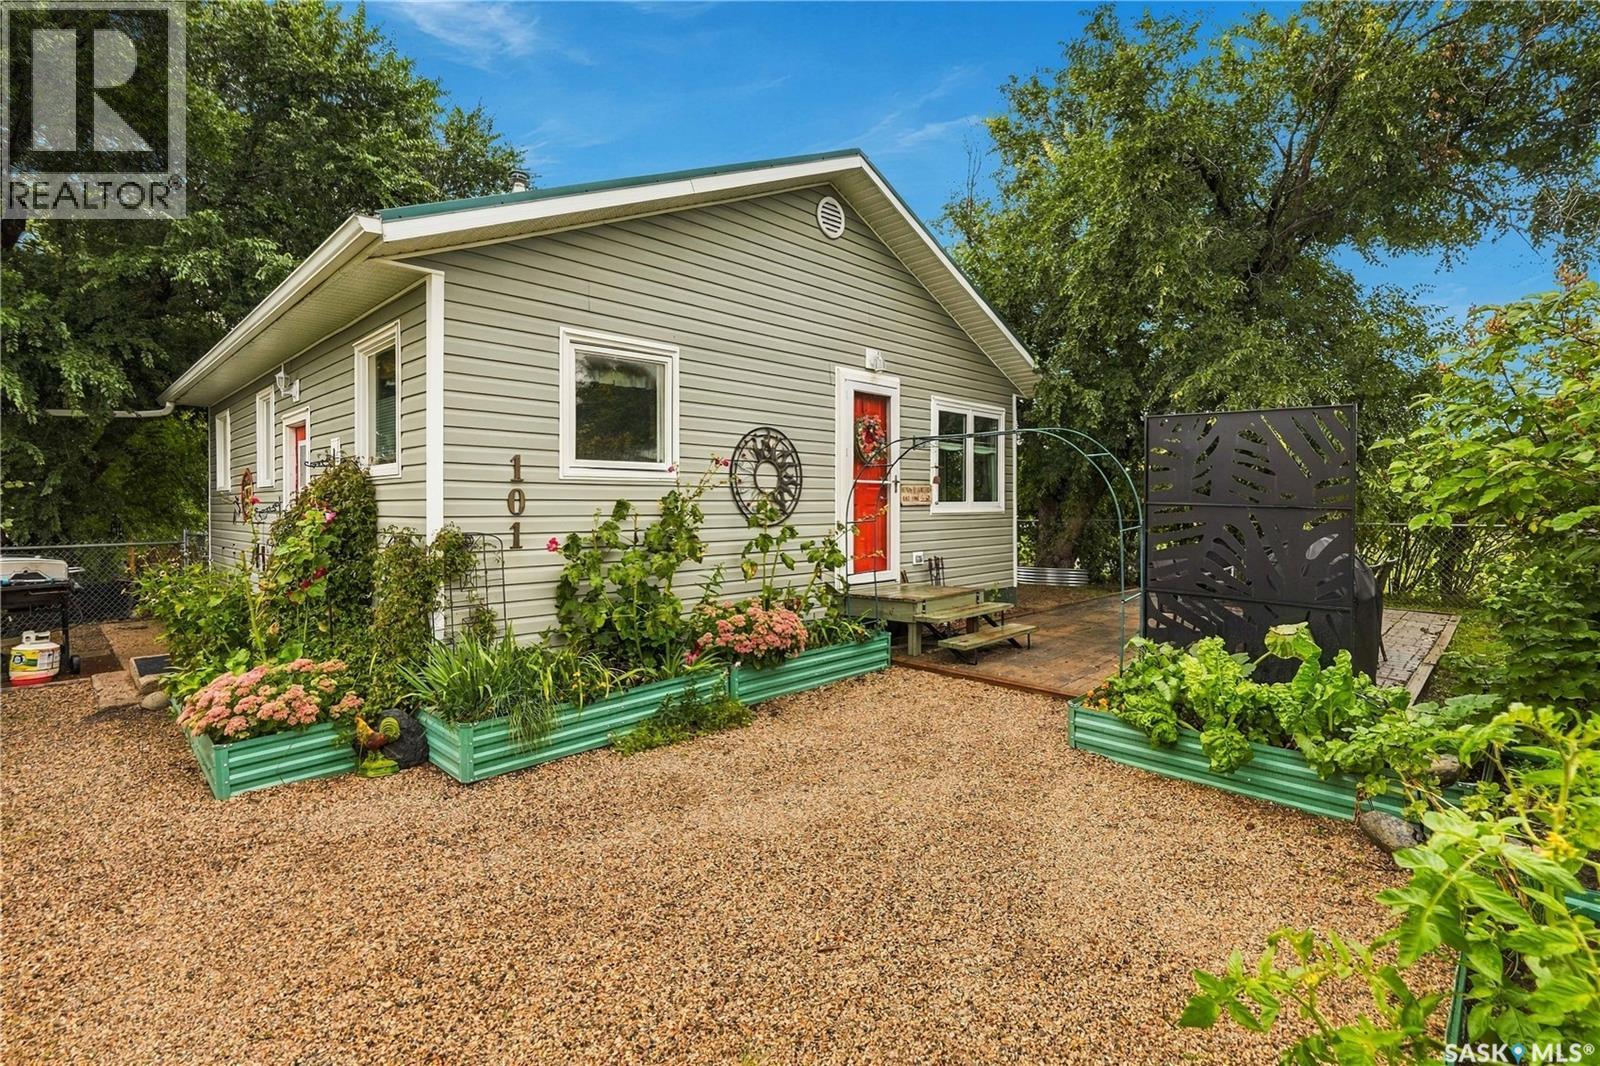
Cute, cozy and ready to welcome you home! This bright and inviting home has a lot to love, with updated windows that bring in plenty of natural light. The refreshed kitchen features loads of cabinets and countertop space and the main living area features laminate flooring and a cozy spot for a dining table surrounded by nice windows, the perfect place for morning coffee or a casual meal. The home offers two good sized bedrooms and a lovely 4 piece bathroom. The basement is partially finished and has a large office space with an insulated floor, laundry area and plenty of storage space. Outside you have plenty of beautiful yard space. Most of the yard is fully fenced and has garden areas, a nice patio area, dog run and a detached garage that offers convenient parking or could be set up as a little workshop or hobby space. Some great practical features include; central air conditioning, a metal roof and a 100-amp electrical panel. If you’re looking for a home that’s comfortable, manageable and full of charm, this could be just the perfect place you’ve been waiting for! (id:44393)
Coldwell Banker Local Realty
North Battleford, Saskatchewan
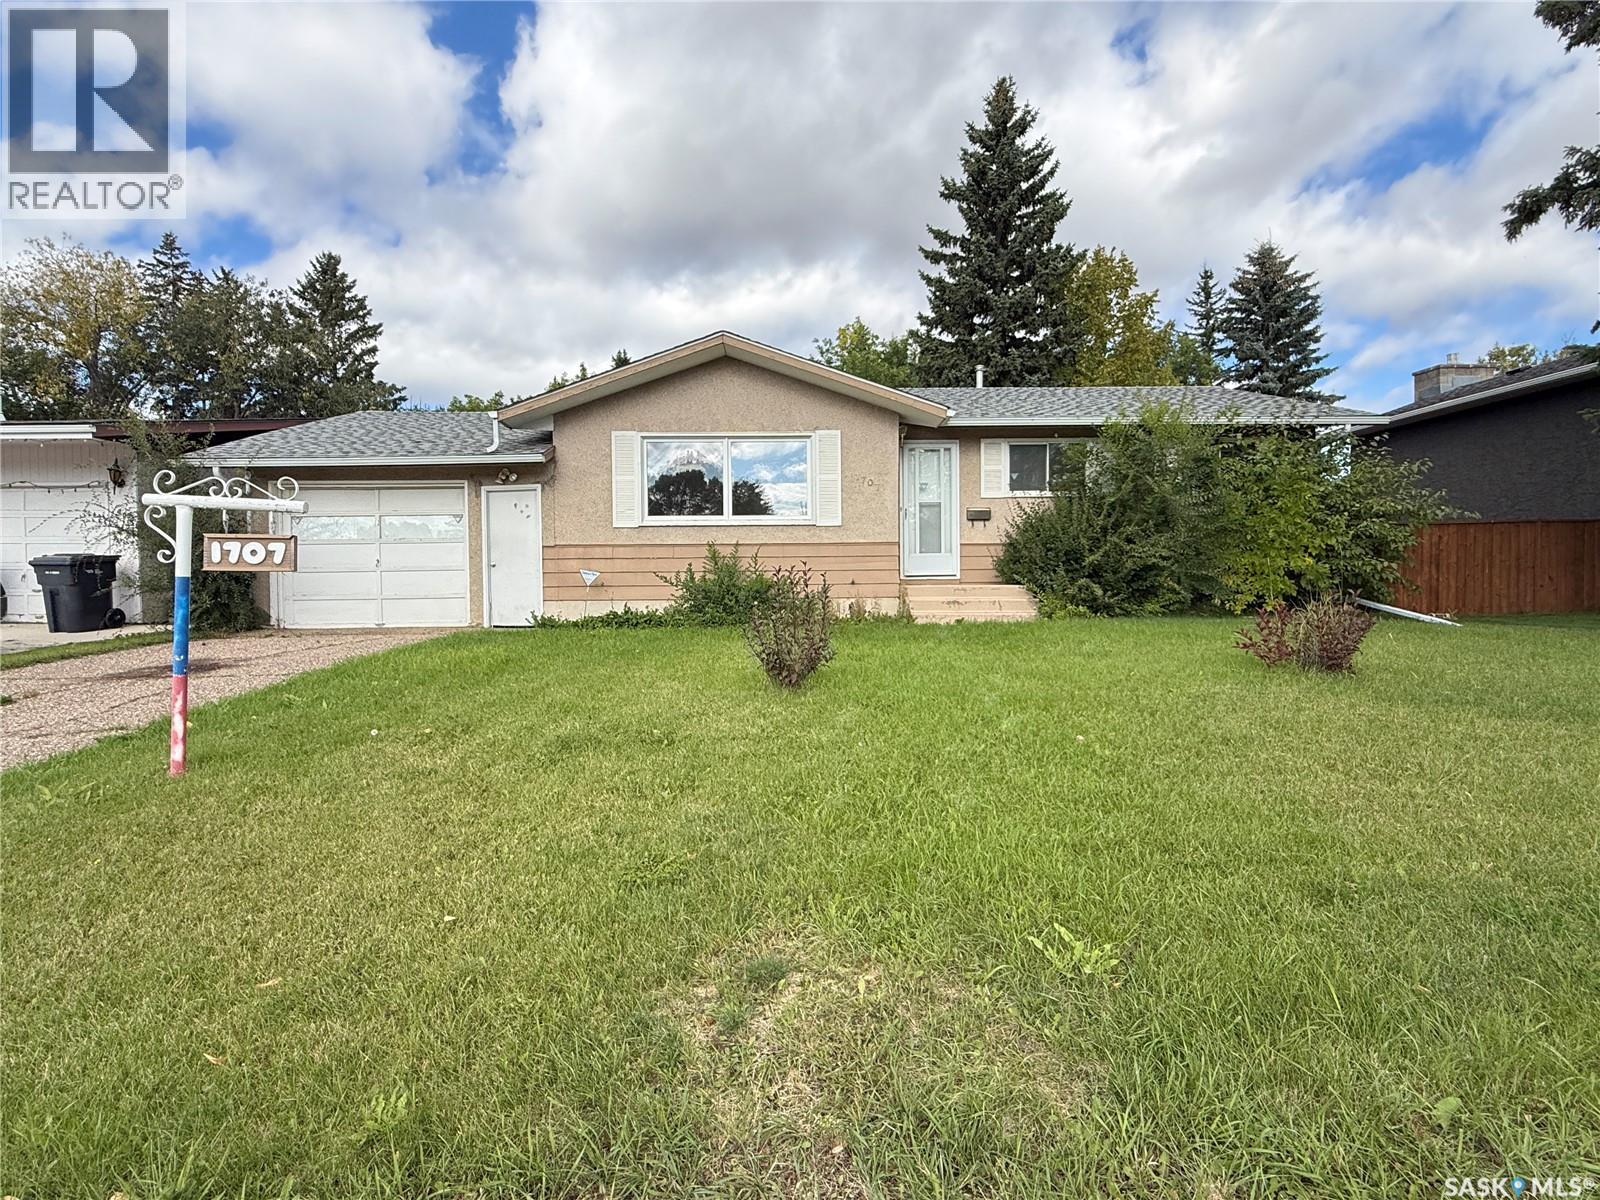
Welcome to this outstanding family bungalow situated in one of the west side’s most highly desirable neighborhoods, just steps away from Bready Elementary School! Designed with functional family living in mind, the main level boasts a light-filled living room, a spacious eat-in kitchen, three comfortable bedrooms, and a full bath. Downstairs, you’ll discover a massive family room and recreation space showcasing plush brand-new carpet, alongside a fourth bedroom and a second full bathroom—ideal for teens, guests, or a dedicated home workspace. Step outside to your private, fully fenced backyard sanctuary surrounded by mature trees, complete with a handy storage shed. The convenience continues with a single attached garage offering direct indoor entry. Homes in this prime location don't last long—call today to schedule your private tour before it's gone! (id:44393)
Dream Realty Sk
Corman Park Rm No. 344, Saskatchewan
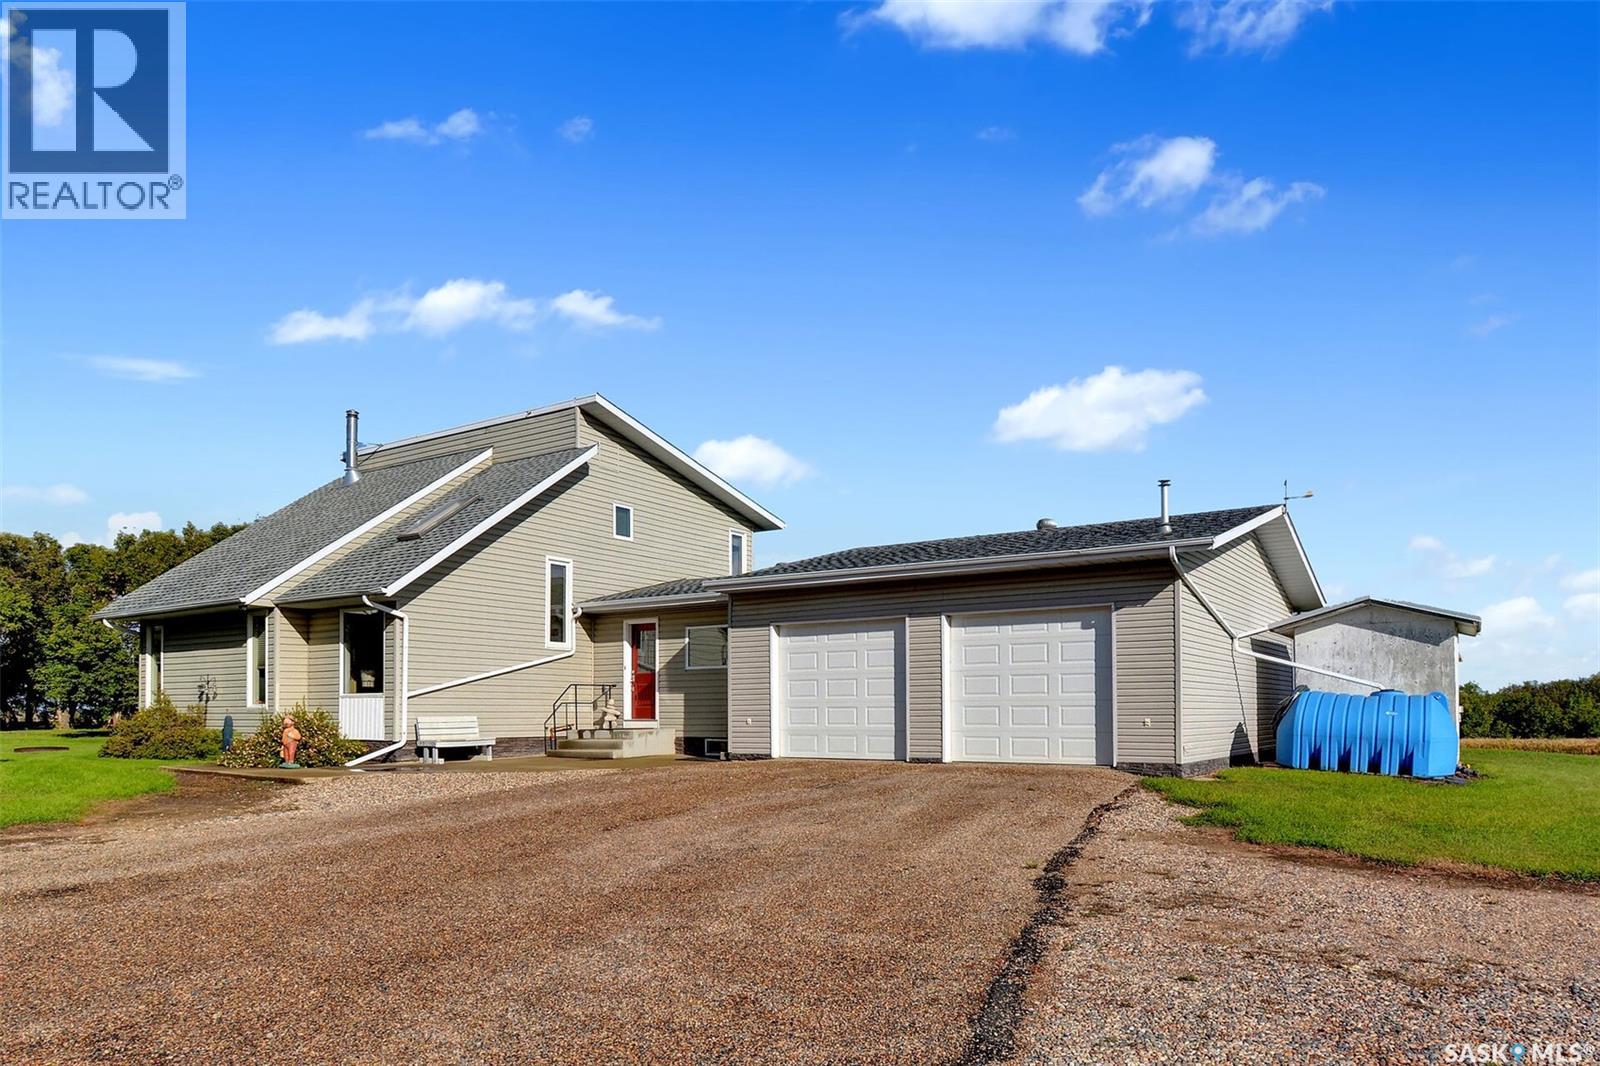
Welcome to this wonderfully located acreage on Floral Road, conveniently situated just minutes from the city while offering the peace & privacy of a country setting. From the front entry, you’ll find a dedicated office, craft room, laundry room with sink, convenient mudroom with built-ins leading to the backyard, a 2-piece bathroom, & direct access to the extra-large attached garage complete with in-floor heat. At the heart of the home is the spacious kitchen featuring updated stainless-steel appliances, abundant cabinetry & counter space, a large island with seating for four, & a pantry for added storage. The adjoining dining room is large enough to feed an army if needed. Patio doors lead from the kitchen into a fabulous 3-season sunroom, flooded with natural light & overlooking the beautifully maintained yard & garden area—a wonderful space to dine, relax, & enjoy the surrounding nature. The inviting living room features a vaulted ceiling, hardwood flooring, & a wood-burning fireplace, creating a cozy atmosphere for everyday living & hosting. Upstairs, the spacious primary bedroom offers a walk-in closet & direct access to the 4-piece bathroom, while the 2nd bedroom is generously sized & features its own walk-in closet. The basement provides a wide-open space ideal for games, recreation, or family activities & includes a wall bed that stays with the home for overnight guests, along with a convenient 3-piece bathroom, utility room, & large storage room. Outside, the well-maintained yard features established perennials, flowering shrubs, a garden, & a hot tub for the new owners to enjoy. The driveway features a “gravel-loc” style finish for easy maintenance & a tidy appearance. For added security, a road alarm on both roads alerts the owners when someone arrives on the property. This well-cared-for acreage offers an ideal blend of country tranquility, thoughtful functionality, & convenient proximity to the city—truly move-in ready & waiting for its next chapter. (id:44393)
Royal LePage Saskatoon Real Estate
Saskatoon, Saskatchewan
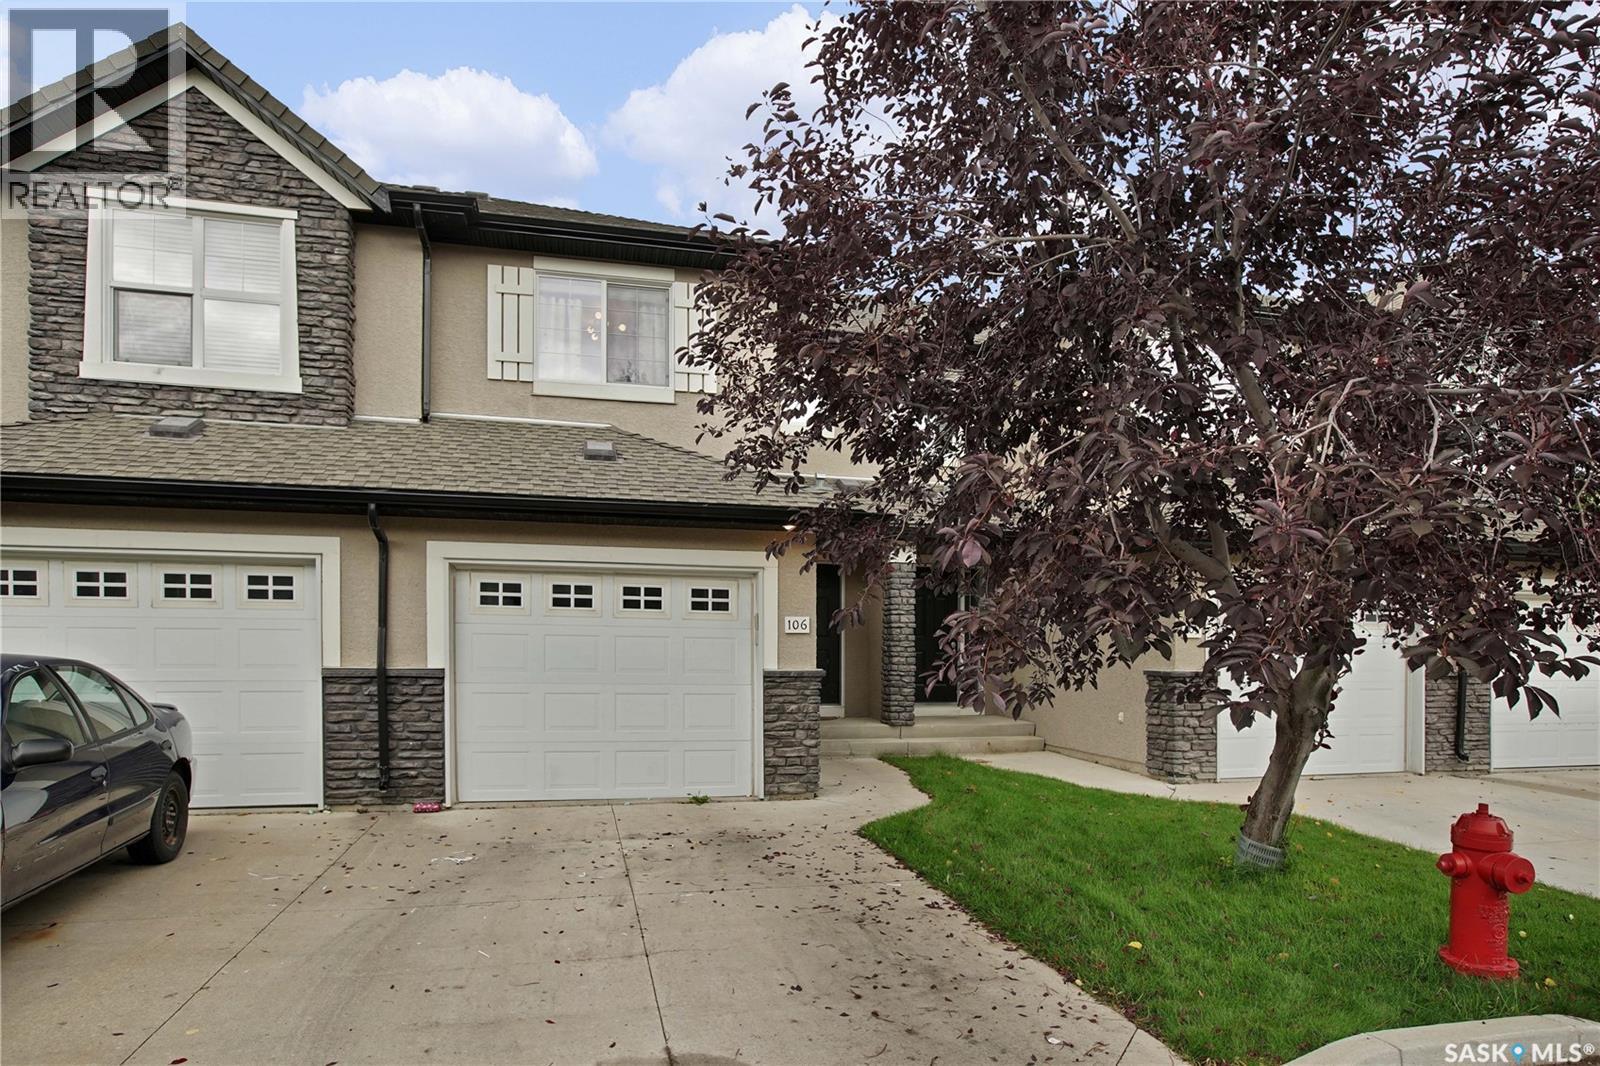
Welcome to this two-storey townhouse in the desirable Stonebridge neighbourhood, offering comfortable living space, a private outdoor area, and a convenient attached garage. The main floor features a good-sized living room that flows into the dining area and modern kitchen, creating a bright and functional space for everyday living and entertaining. The dining room opens directly onto the private patio, providing an inviting spot to enjoy the outdoors. A convenient two-piece bathroom and welcoming foyer complete the main level. Upstairs, you’ll find three generously sized bedrooms and a spacious four-piece bathroom. The fully finished basement provides additional living space with a comfortable family room, three-piece bathroom, and laundry room. Recent updates include vinyl plank flooring throughout the main and second floors, along with a newer water heater installed last year. The home also includes a one-car attached garage for added convenience. Ideally located within walking distance of two elementary schools, parks, grocery store, restaurants, and numerous other amenities, this townhouse offers an excellent opportunity for comfortable, low-maintenance living in one of Saskatoon’s popular family-friendly communities. (id:44393)
RE/MAX Saskatoon
Shellbrook Rm No. 493, Saskatchewan
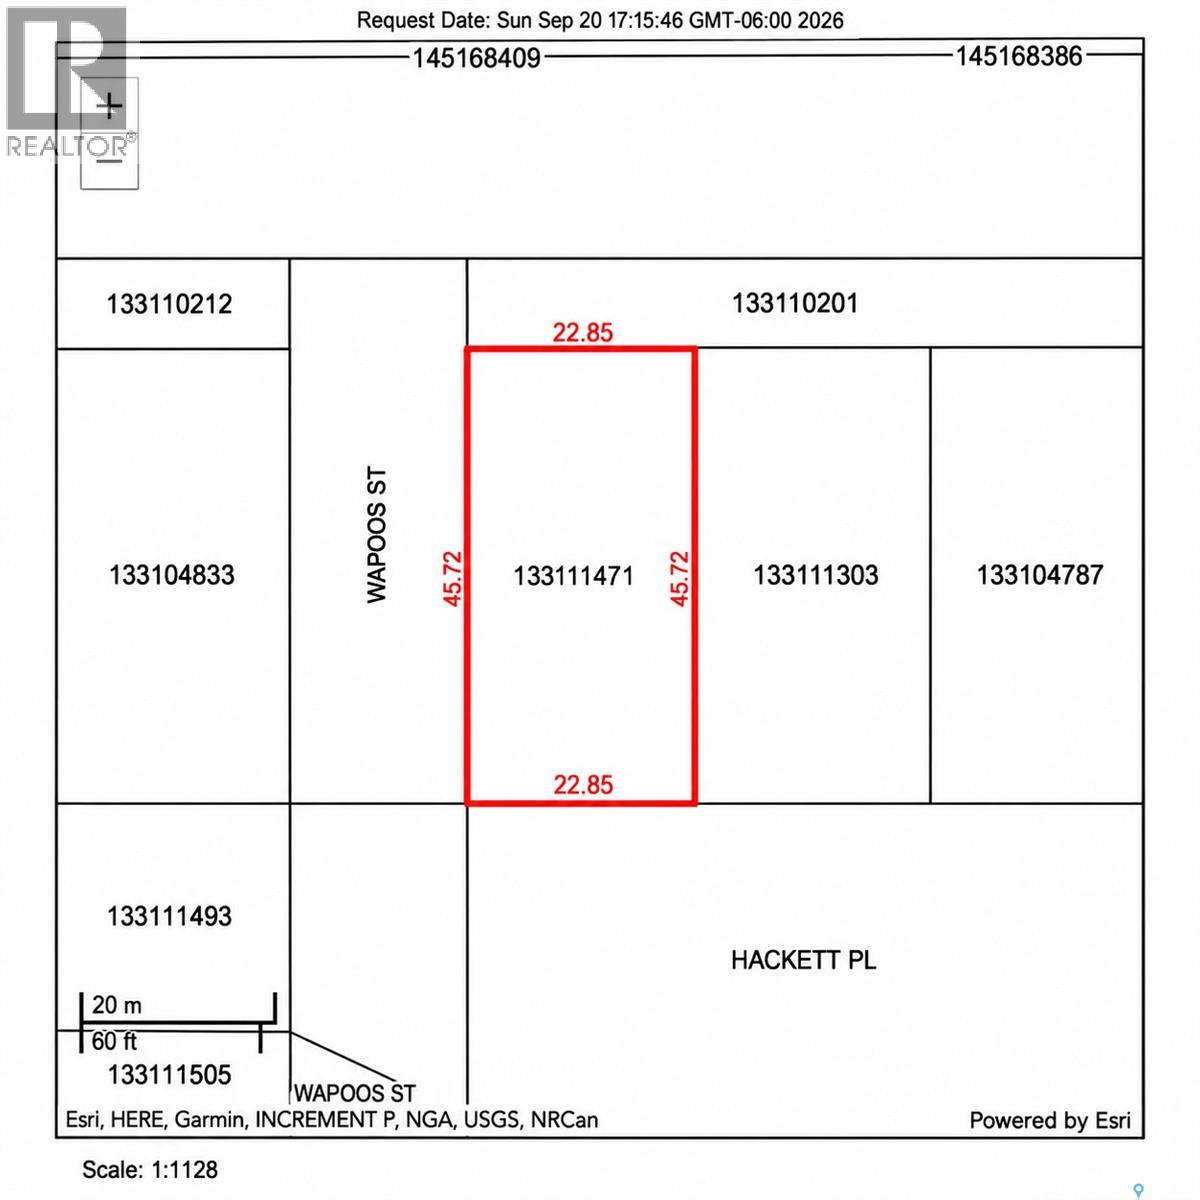
Affordable opportunity to own a spacious 75’ x 150’ lot in the quiet community of Crutwell. Conveniently located near Prince Albert and Shellbrook, this generously sized property offers plenty of room to build your future home or recreational retreat. Priced at only this is an excellent opportunity to invest in Saskatchewan real estate at an affordable price. Contact your REALTOR® today for more information. (id:44393)
RE/MAX Saskatoon
Surrey, British Columbia
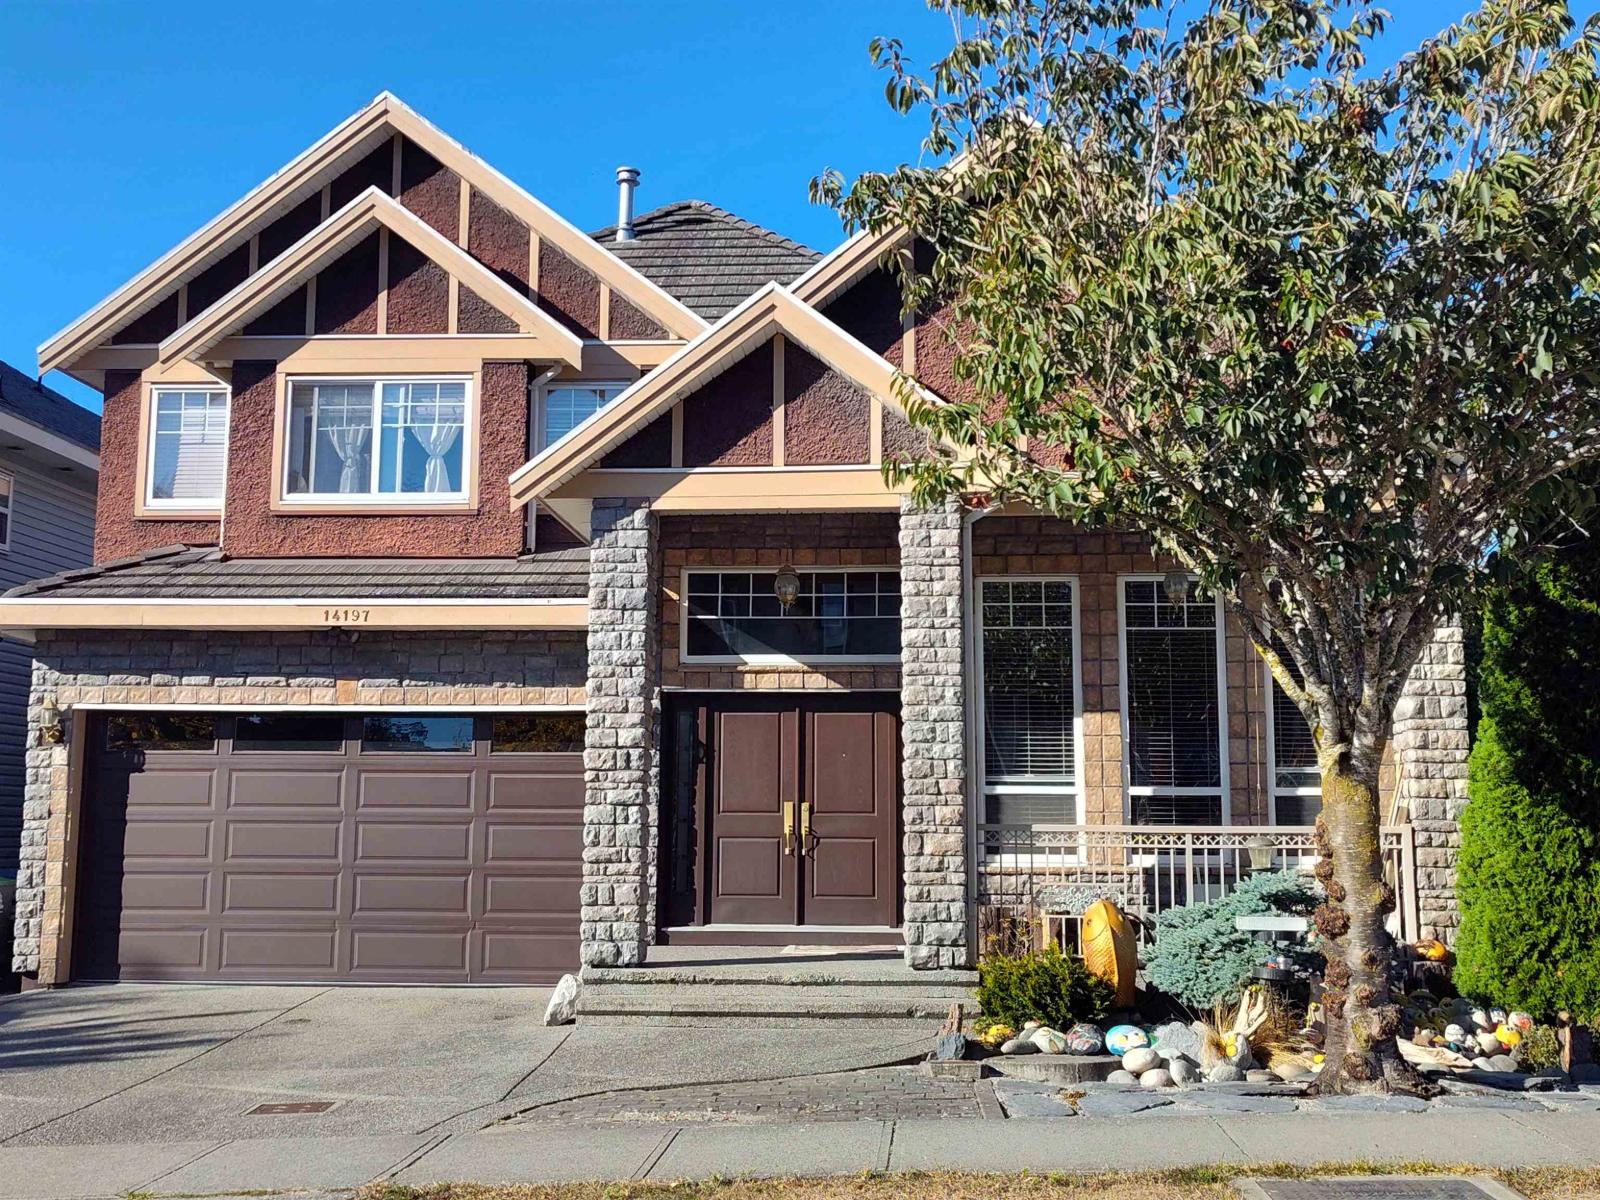
RARE SULLIVAN STATION GEM! Beautiful 8-bed, 6-bath family home (4,470 sq ft) on a premium strategic corner lot. High walk-score close to 144th St & 64th Ave shopping village and 64th Ave bus lines. Enjoy immaculate landscaping in both front and back yards. Host family BBQs on the spacious elevated deck with stunning, beautiful mountain views. The private backyard below is beautifully flattened following a $15,000 investment in sturdy wood retaining walls, manicured lawns, and garden beds. Unbeatable location backing directly onto McLeod Road Traditional Elementary, minutes to 4 other elementary schools and Sullivan Heights Secondary. Features bright open layout, large windows, and dual access.Schedule your private viewing today! (id:44393)
Coldwell Banker Universe Realty
Cobble Hill, British Columbia
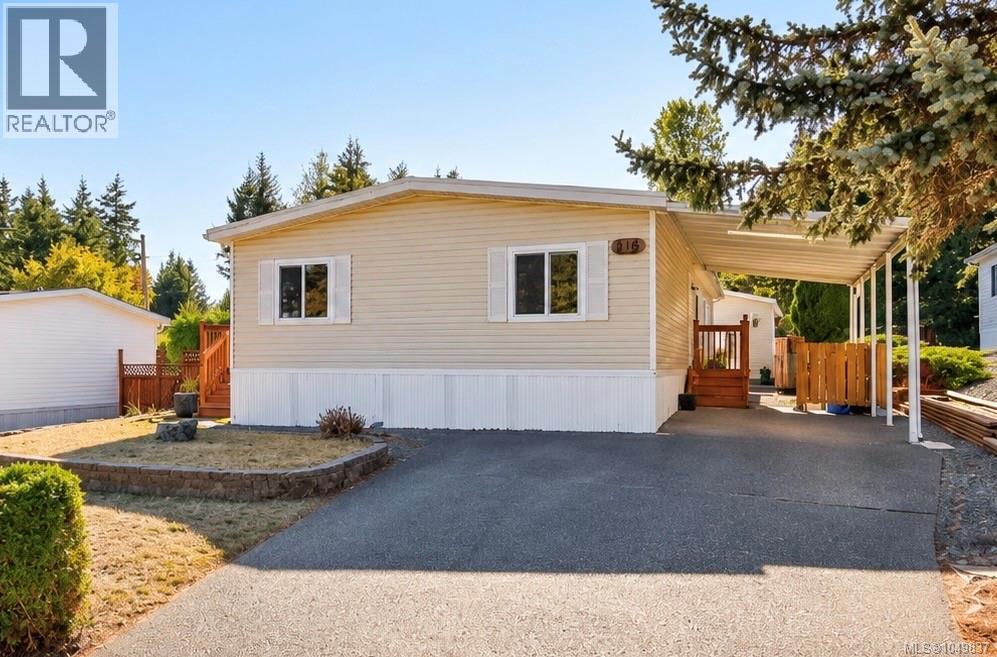
Spacious and private, this single-level home offers over 1,500 sq ft of flexible living space in the family-friendly section of Burnham Park with no age restrictions. The thoughtful layout features 3 bedrooms—or 2 plus a generous den—2 full bathrooms, vaulted ceilings, and a bright sunroom overlooking the backyard. Skylights throughout bring in plenty of natural light, while tasteful updates make the home comfortable and move-in ready. Outside, enjoy two decks, an oversized carport, a large detached workshop, and plenty of outdoor space for gardening, entertaining, or simply relaxing. Located in the heart of Cobble Hill, you’re surrounded by everything that makes the Cowichan Valley special, from wineries and farm stands to hiking, golf, and beautiful countryside. An incredible opportunity for those looking for space, privacy, and a relaxed Island lifestyle. (id:44393)
RE/MAX Camosun
Courtenay, British Columbia
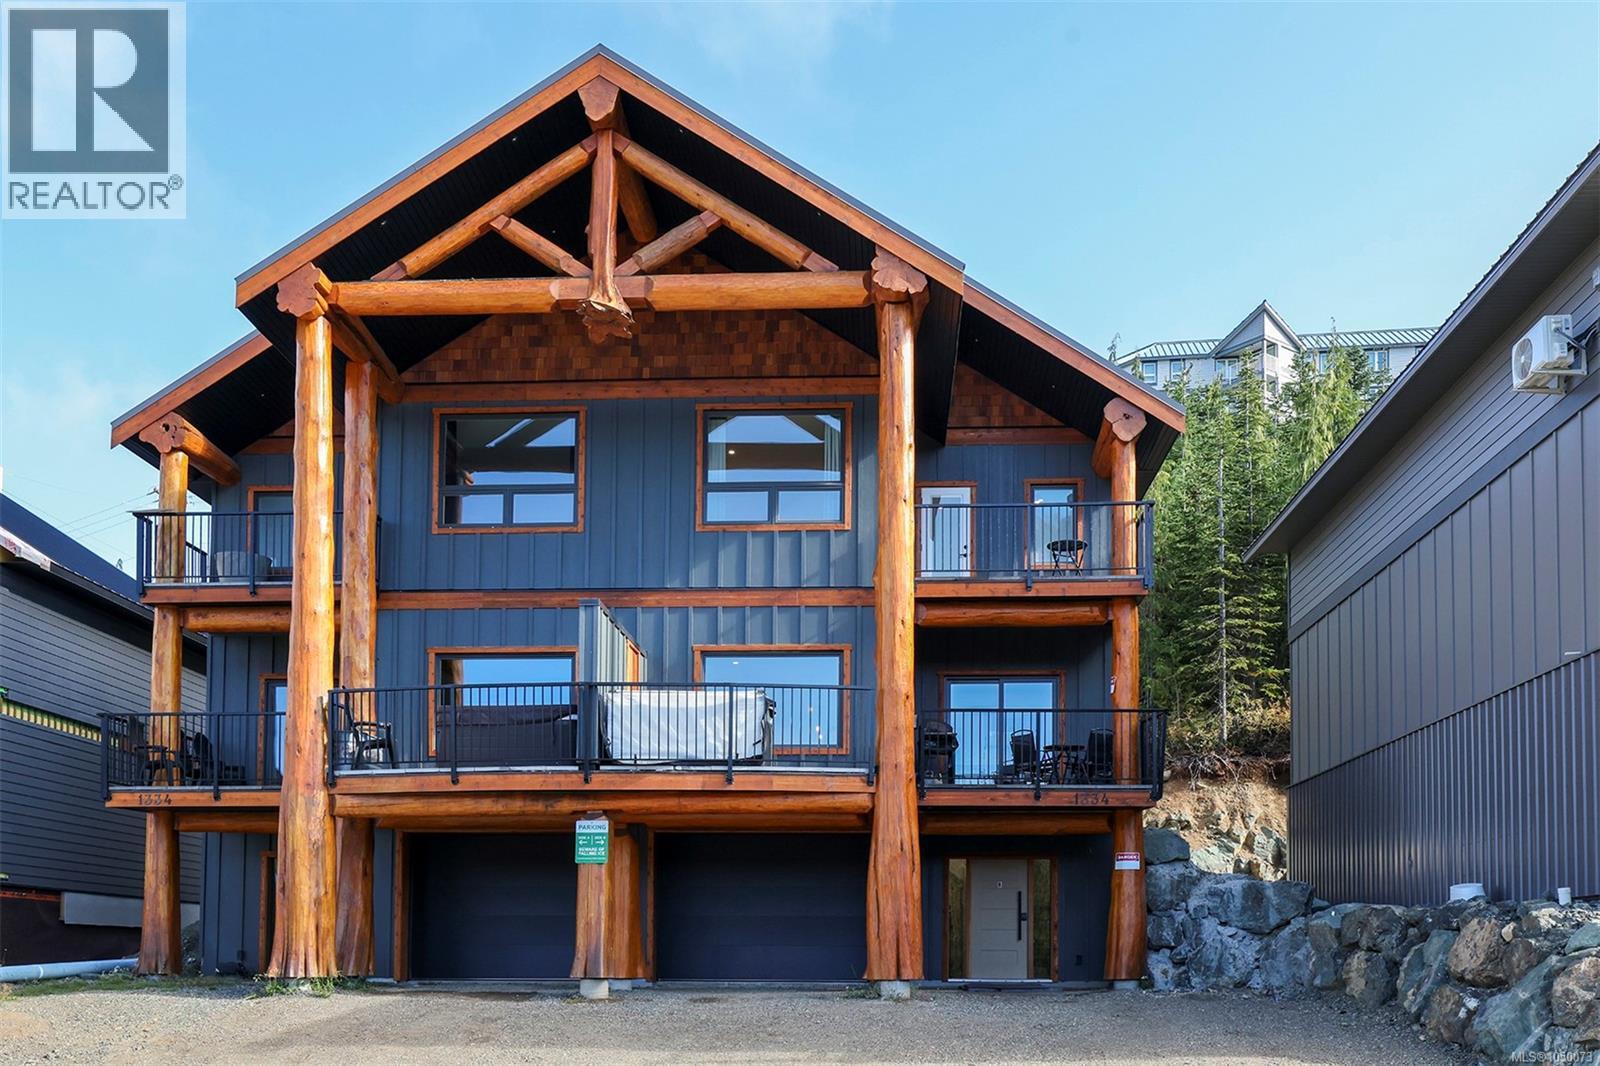
Bearclaw Chalet is a custom 4-bedroom plus den mountain retreat combining contemporary comfort with West Coast craftsmanship. Featuring handcrafted log details by Summit Log Homes and located just a 300-yard walk from the Hawk Chairlift, this beautifully appointed chalet is made for four-season mountain living. The open-concept main level features a chef-inspired kitchen with wine cooler and abundant storage, spacious dining and living areas, large windows, natural wood accents and a cozy fireplace. Step outside to the private patio with BBQ and hot tub—perfect for après-ski evenings under the stars. Accommodating large families, the home features a luxurious primary suite with king bed, spa-inspired ensuite and steam shower, plus multiple bedrooms, bunk spaces and a lower-level entertainment area. Brand-new furnishings, kitchenware and bedding are included, while the heated garage offers excellent storage for skis, bikes and mountain gear. (id:44393)
Royal LePage-Comox Valley (Cv)
Chetwynd, British Columbia
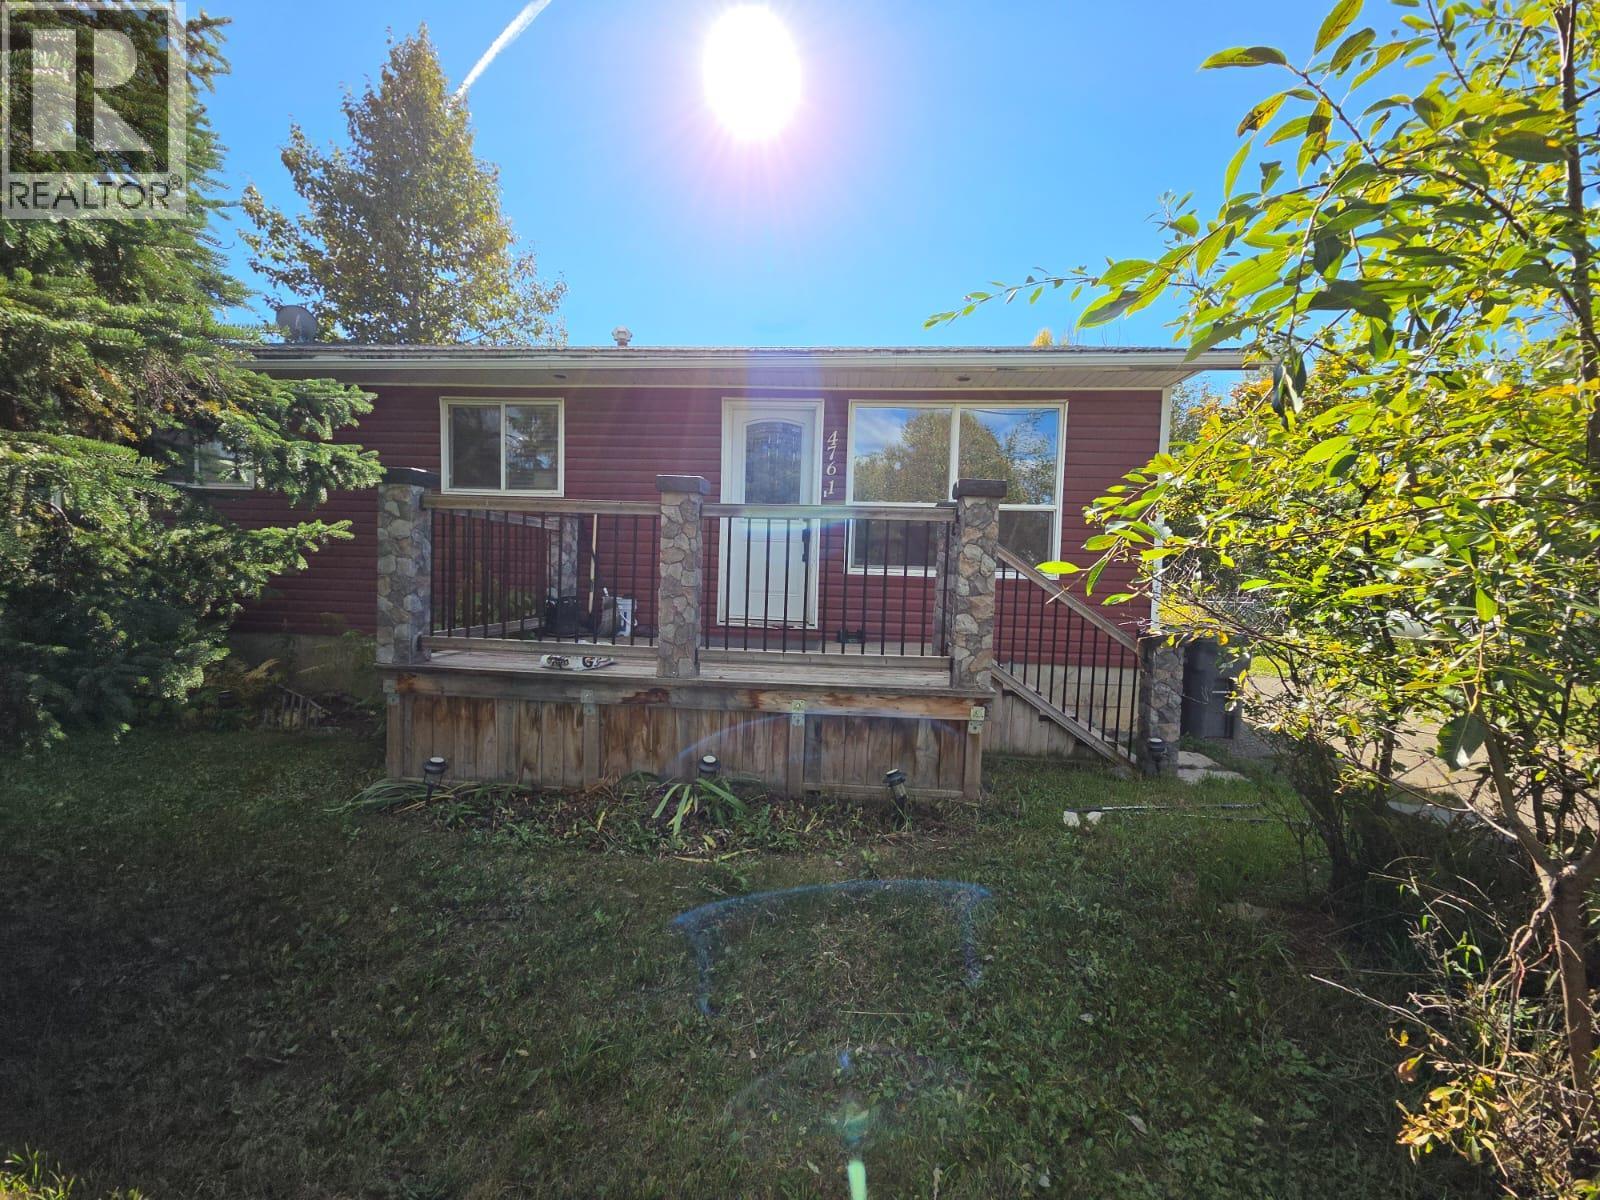
JUST LISTED – PERFECT SIZED PROPERTY that feels just RIGHT. Within the last 7-10 years this ideal property has had some upgrades done. A total of 4 nice size bedrooms, 2 bathrooms, updated kitchen cabinetry, counter tops, sink and comes with appliances. Windows, on main plus 2 in the lower, siding, flooring, baseboards, trim doors and more have uplifted and beautified this lovely home. Main bath offers a deep soaker tub, upgraded toilet and is spacious enough and not too big. The entire home gives the perfect comfort with a pleasing and easy flowing layout that you’ll enjoy staying home to entertain. Dining area offers built in bench with storage so ideal for practical use of space. Great size yard to extend your entertaining to unwind with your pets and kids while leaving plenty of room to garden. Large fully fenced backyard, luxurious fully fenced in chicken coop, workshop/storage area. Let’s check it out and see how it feels, you’ll get it right with a price like this. Ready to go rancher with a fully finished basement. (id:44393)
Royal LePage Aspire - Dc