
Kelowna, British Columbia
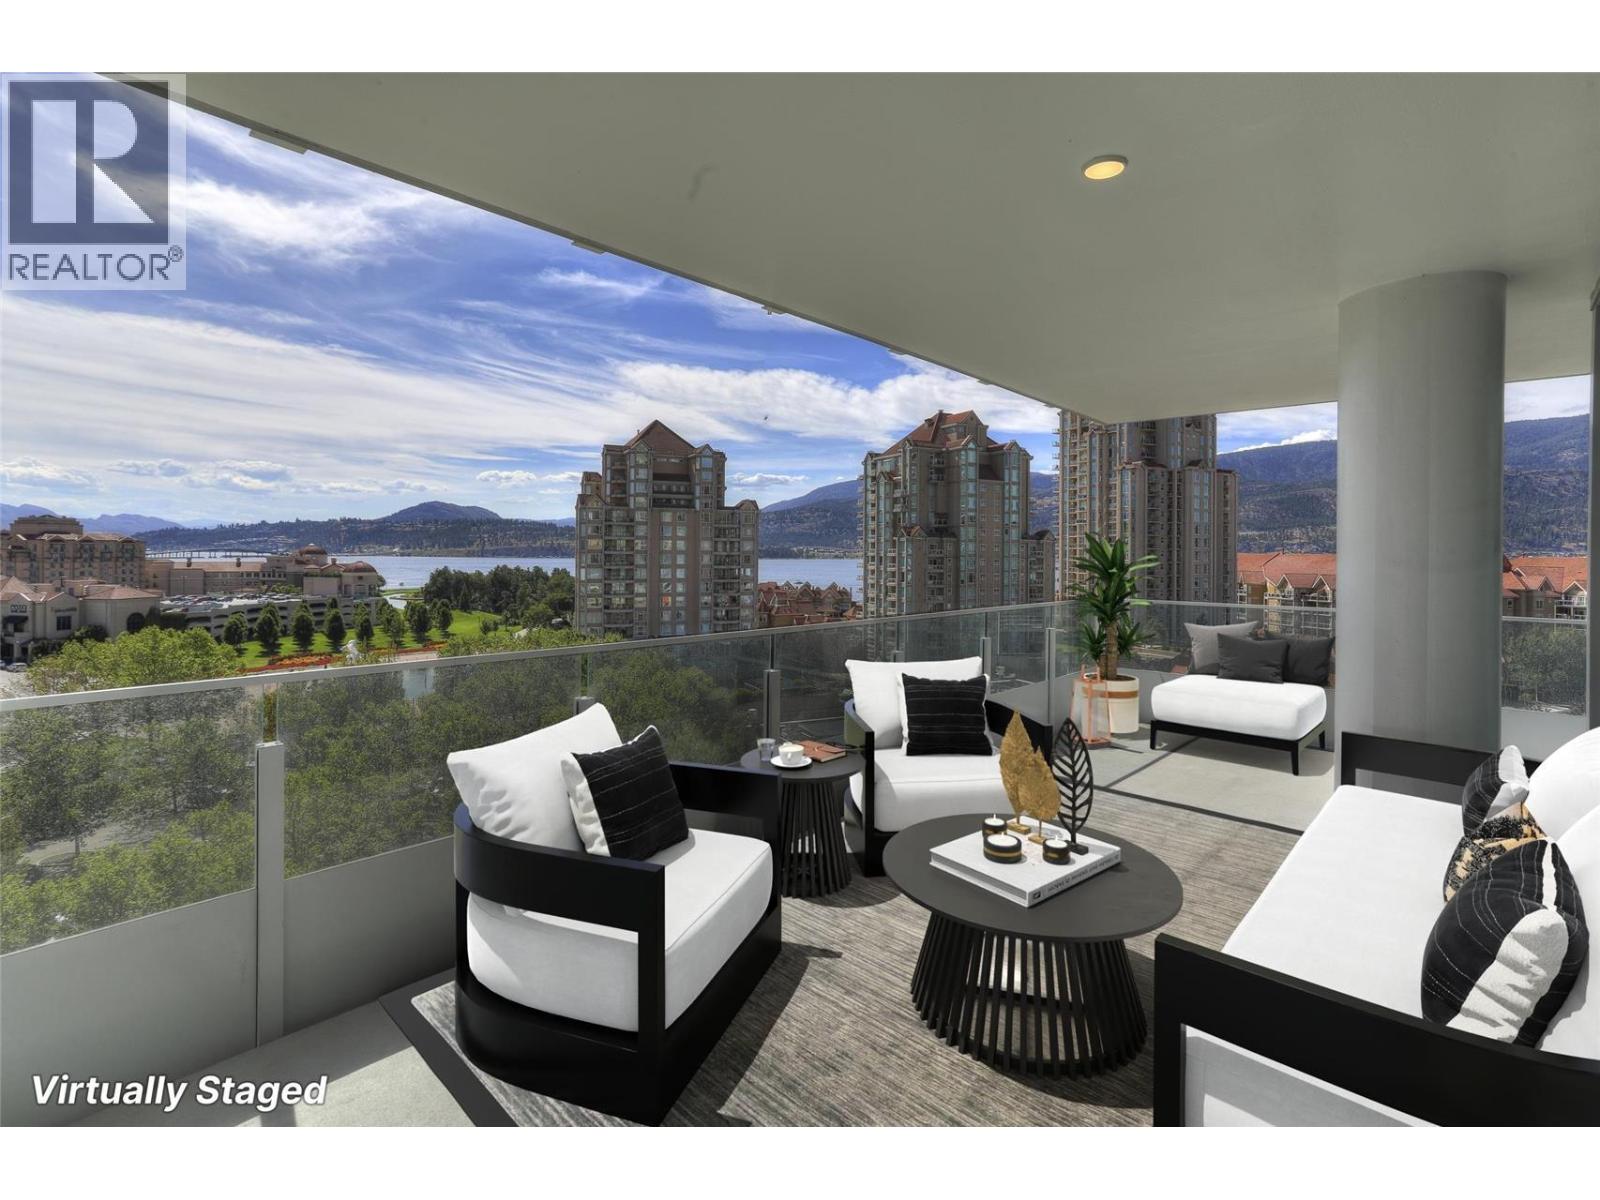
Experience elevated & vibrant downtown living with spectacular lake and city views from this beautifully appointed two-bedroom, two-bathroom residence in the WEST Tower at the iconic ONE Water Street. Thoughtfully designed with nine-foot ceilings and integrated speakers, this contemporary home features quartz countertops, a gas range, in-suite laundry with upgraded storage, and one-panel control of the music and mood lighting. The approximately 340-square-foot, south-facing wraparound patio offers an exceptional outdoor living space overlooking Okanagan Lake and Kelowna’s vibrant city skyline. Residents enjoy exclusive access to The Bench, ONE Water Street’s premier fourth-floor amenity area, featuring two outdoor pools, inviting lounge areas with fire pits and barbecues, a fully equipped health club with yoga studio, business centre, pickleball court, dog run and guest suites. The home includes one secure parking stall (#3), a storage unit (#236) and access to ample secure visitor parking. Rentals are permitted with a 30-day minimum, and up to two pets are allowed. Immediate possession is available. GST has been paid—and this is the best-priced true lake-view residence currently available at ONE Water Street! (id:44393)
Cir Realty
Chilliwack, British Columbia
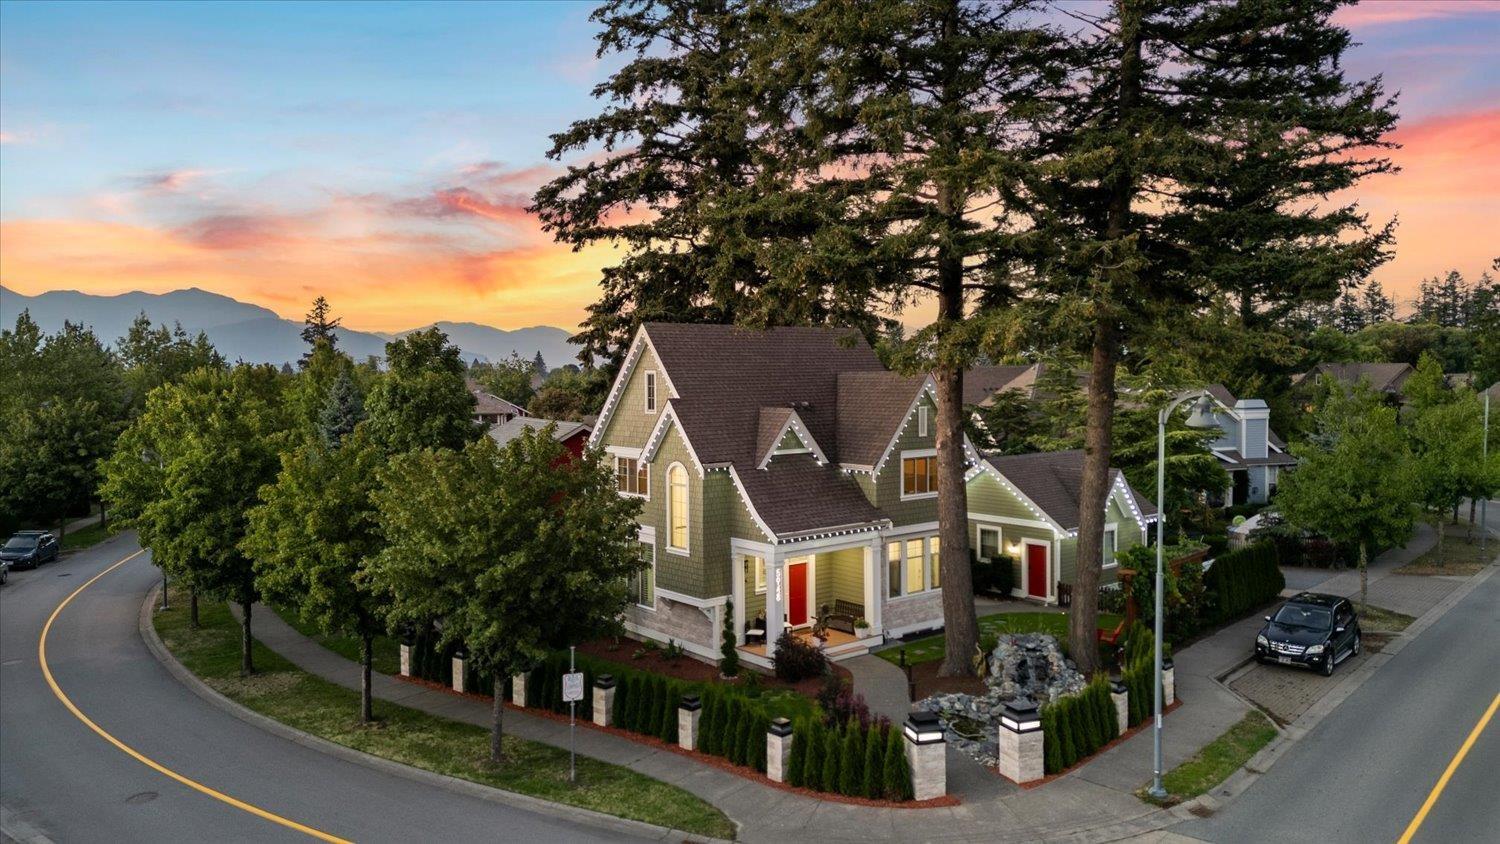
Welcome to this bright & stunning 4-bedroom, 4-bathroom home in Garrison, complete with a legal 1-bedroom suite. This property features modern updates, including new appliances, quartz countertops, central air, and fresh interior and exterior paint. Enjoy relaxation in the hot tub and benefit from the detached double-car garage with ample additional parking. Conveniently situated near amenities and top-notch schools, the home also boasts a new outdoor fountain, a beautifully landscaped with all growing vegetation corner lot, and available plans for a coach house. * PREC - Personal Real Estate Corporation (id:44393)
Century 21 Creekside Realty
Surrey, British Columbia
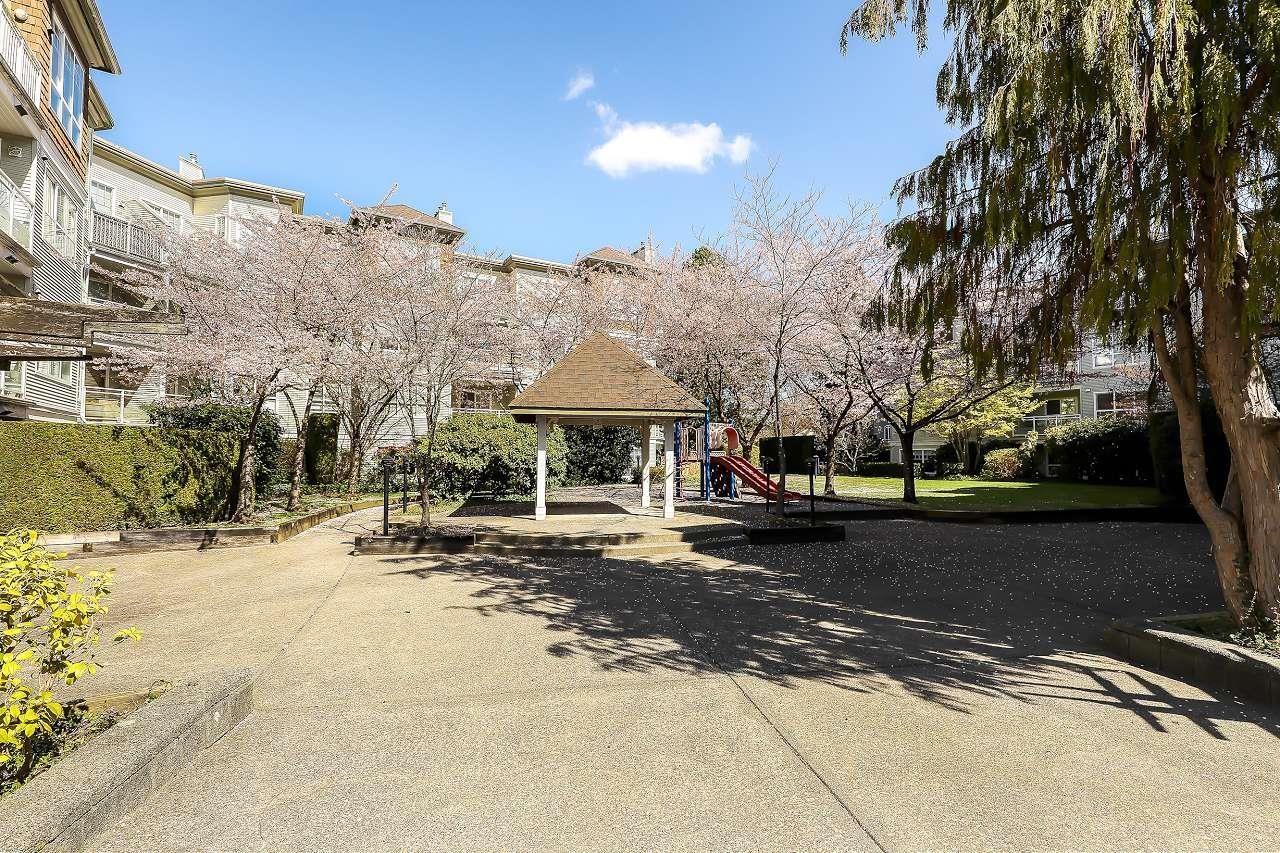
Welcome to this spacious park-facing gem in Guildford! This bright 2 bed, 2 bath home offers over 900 sq ft with a desirable split-bedroom layout. Large living room windows overlook the park, creating a peaceful, resort-like feel. The generous floor plan allows for a full dining area, multiple couches and even a dedicated desk/home office space. Enjoy a separate kitchen and distinct living and dining areas for a house-like feel. ALL brand new Stainless steel new appliances, including a convenient 2-in-1 washer/dryer, plus organizers/shelving in both bedrooms. The park-facing primary bedroom fits a king-size bed, 2 side tables and Dresser. Gas fireplace included in strata fees. 1 parking and 1 storage locker. Close to Guildford Mall, parks, Hwy 1, shopping and transit. (id:44393)
Royal LePage Global Force Realty
Surrey, British Columbia
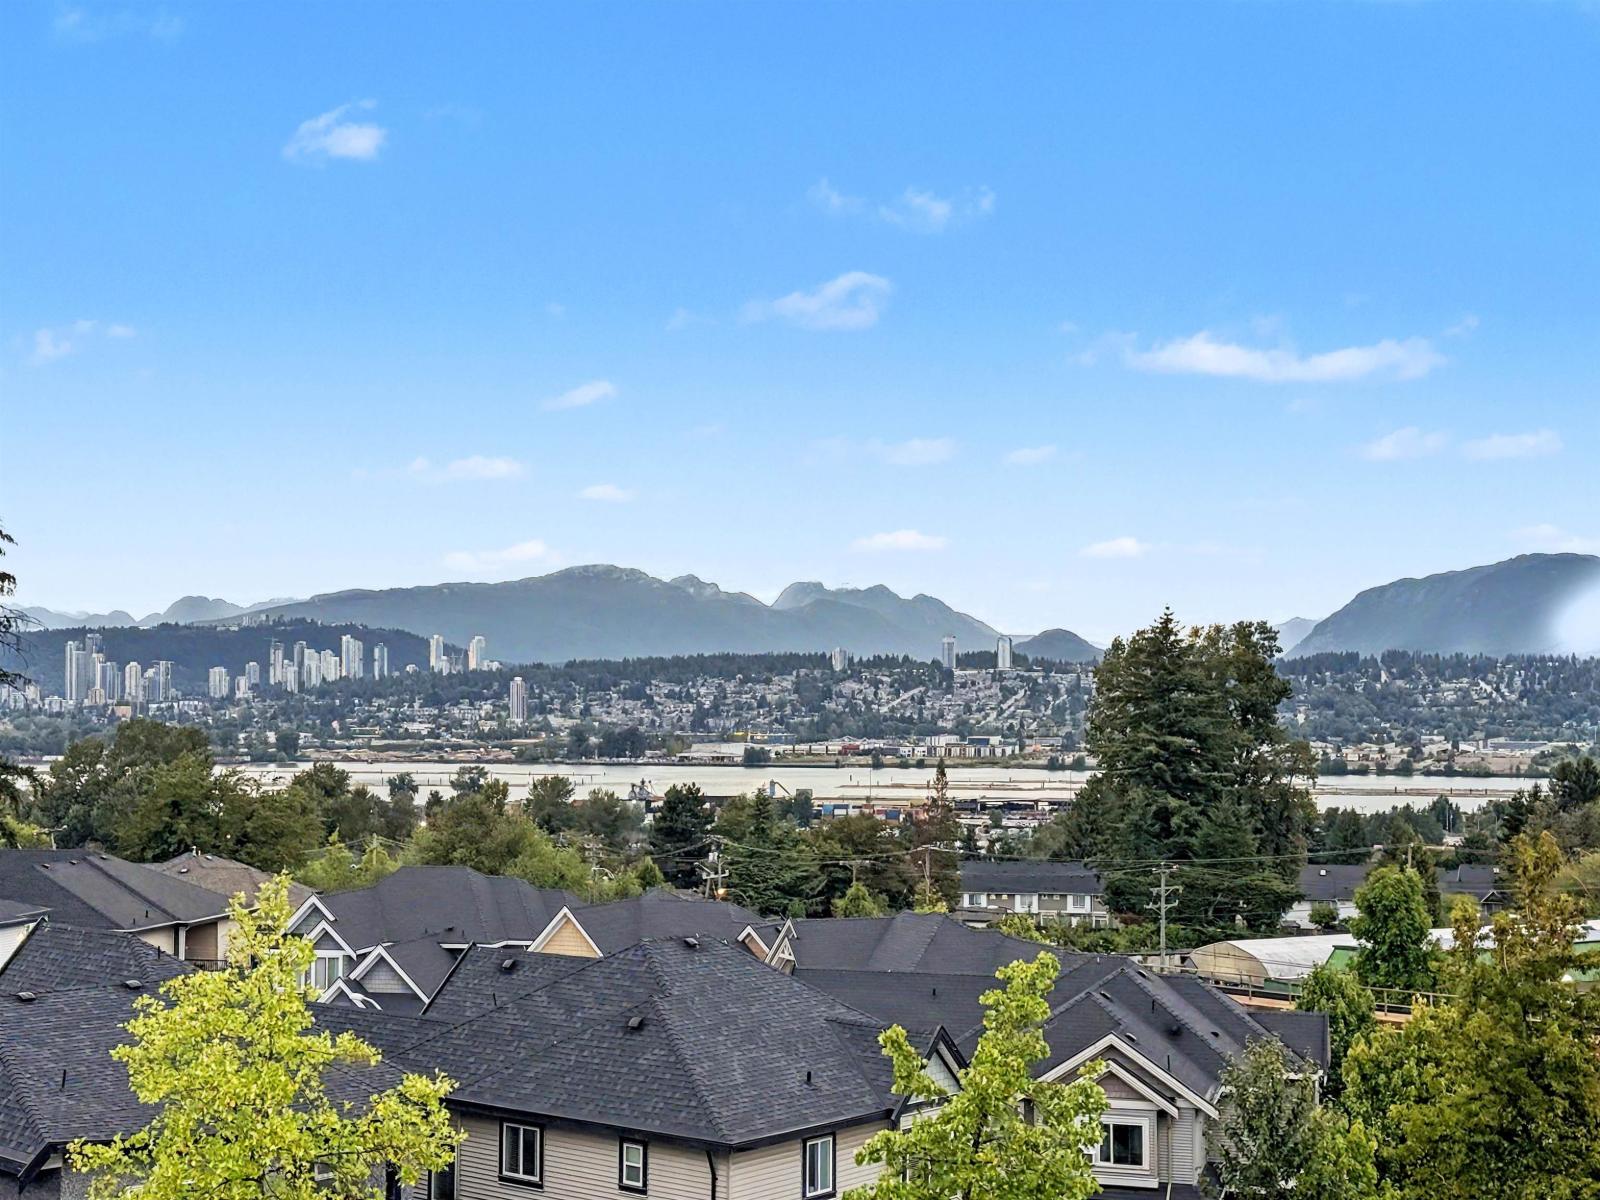
Spectacular location w River, City & Mountain View! This 2 bed+den home is located on the outskirts of the city centre, while just a short walk to Gateway Station, shops, restaurants & everyday amenities. Thoughtfully designed layout offers separation between primary & living space, w a versatile den providing work or hobby space. The well-appointed kitchen features S/S appliances, gas range, generous cabinetry & storage. Head up to the shared rooftop complete with playground, picnic area & communal garden. Amenity building offers fitness centre, table tennis, party room & office spaces. Strata fee INCLUDES HEAT, HW & GAS. Pre-wired EV parking space. Fantastic opportunity for those looking for convenient living w exceptional views & amenities. Call today! **OPEN HOUSE Sat Sept 19 1-3pm** (id:44393)
Royal LePage - Wolstencroft
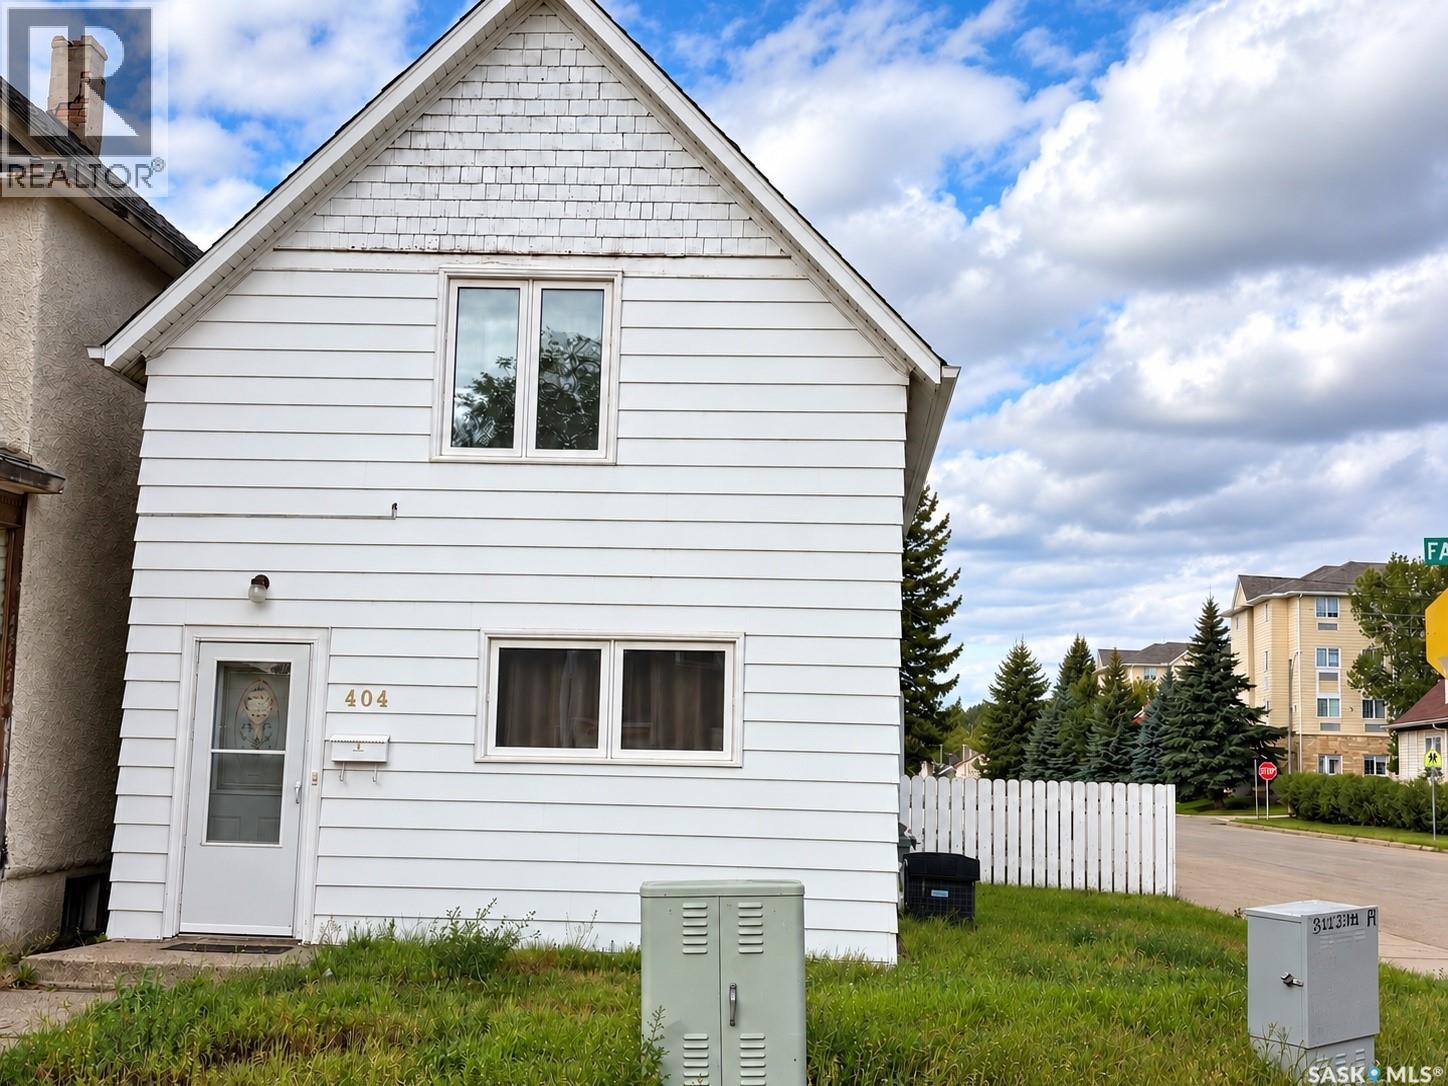
Moose Jaw, Saskatchewan
This beautiful and cozy home is ideally located within walking distance to a supermarket. The main floor features a large, bright bedroom and a spacious living room. Upstairs, you’ll find three additional bedrooms and a half bathroom. The kitchen and dining area are located at the back of the home, along with a full bathroom. Corner lot property with parking available at the rear. (id:44393)
Realty Executives Mj
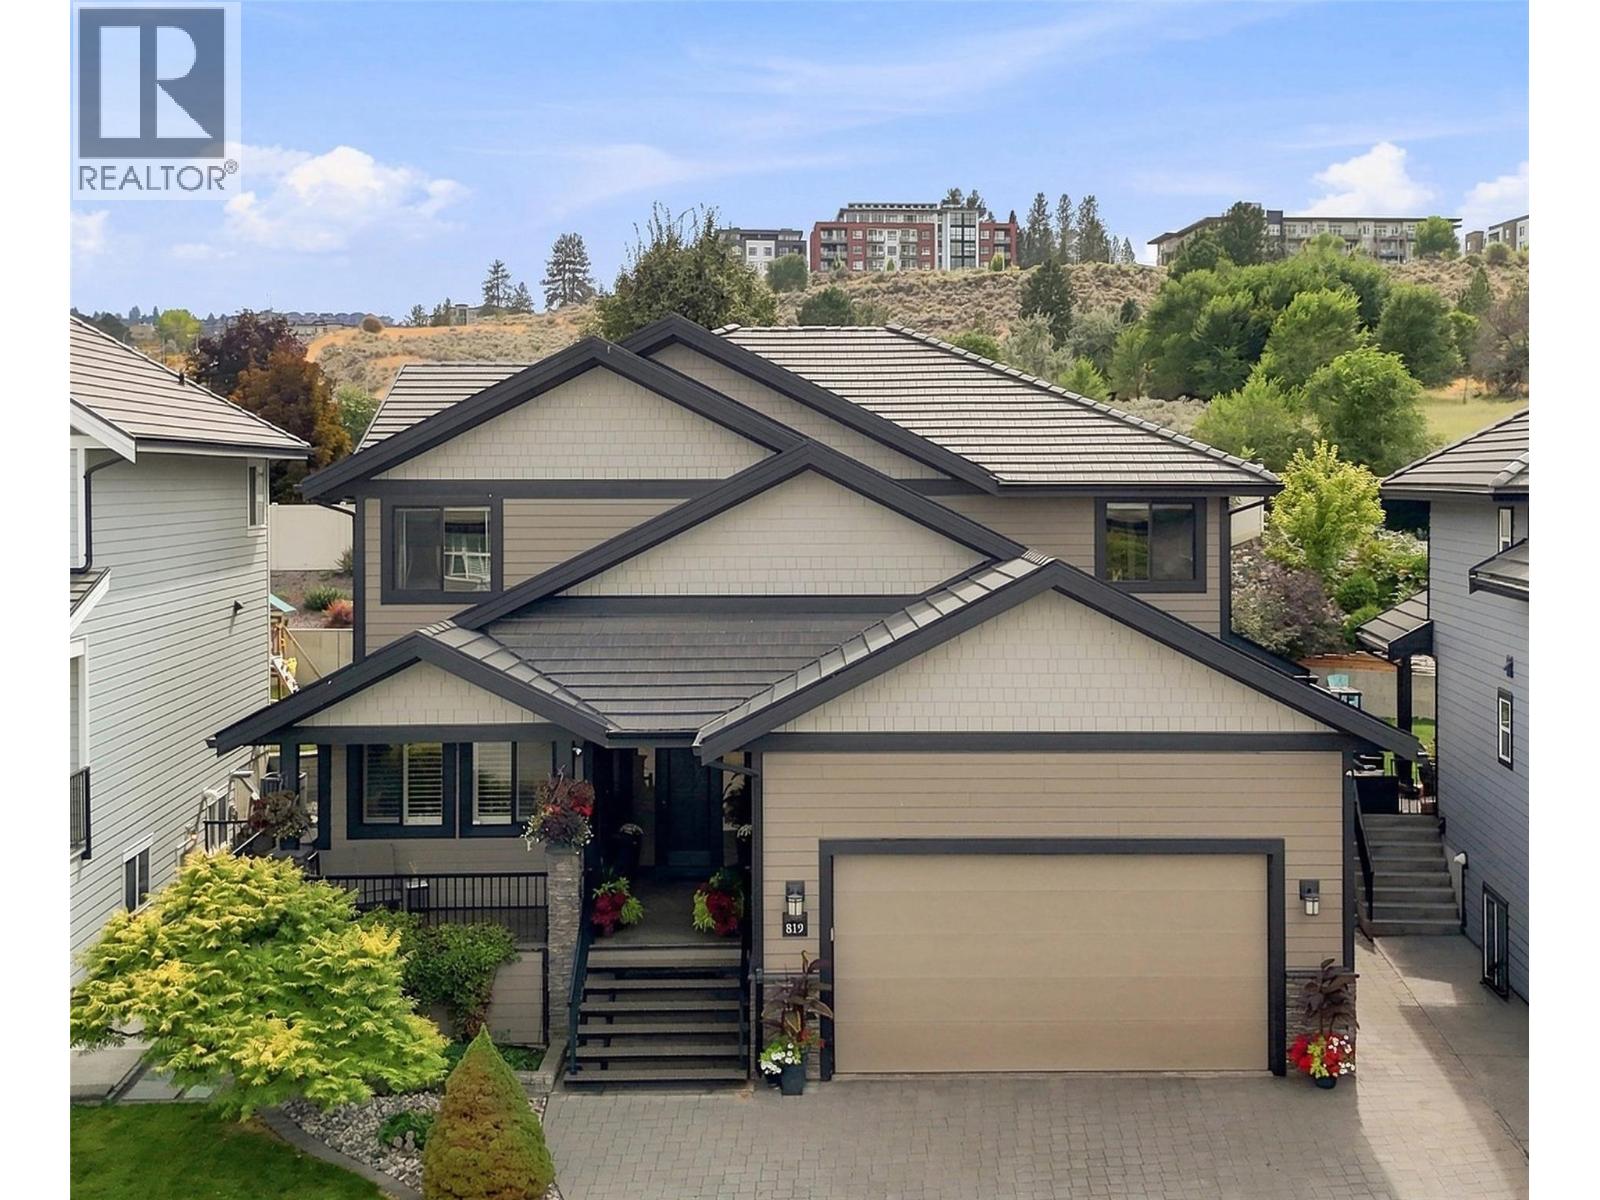
Kamloops, British Columbia
Here is your nearly 5100 sqft home with a studio suite right in the heart of Kamloops. A stones throw from TRU, this 2011 custom build has quality meeting convenience in the highly sought after neighborhood of Guerin Creek. This is not your average 5 beds, 5 bath home. The MAIN FLOOR offers 22ft vaulted ceiling over the living room + electronic blinds. Custom kitchen w/quarts countertop, walk-in pantry and huge quartz island. Oversized master bed on the main, w/ full ensuite & walk-in closet. Finishing off this level is your laundry, 1/2 bath, and bright home office w/custom cabinetry and shutters. UPSTAIRS includes 1 bath, 3 large beds all boasting walk-in closets w/ built-ins, as well as huge 4th room, perfect for a games room or 2nd Master with dream closet potential! DOWNSTAIRS: theatre, gym, 2 storage rooms, & 1 bath. Plus tenant's entrance to the 1 bed/1 bath studio suite with W&D. Combi Boiler for hydronic in-floor heating in entry, office, kitchen, laundry & polished concrete basement floors - w/ in-suite control. Radiant heat in ensuite & upstairs bath + under cabinet lighting. Surround sound throughout the home. The backyard patio is finished w/ stamped concrete pads, gas hook up for BBQ, surround sound & raised garden beds + a block engineered retaining wall. The 24x26x garage has floor to ceiling storage, w/ room out front to park an RV. The tile roof has a lifespan of 50-100 years. Smart Triangle Tube HWT 20-30 year lifespan. High-Efficiency Furnace (id:44393)
Royal LePage Westwin Realty
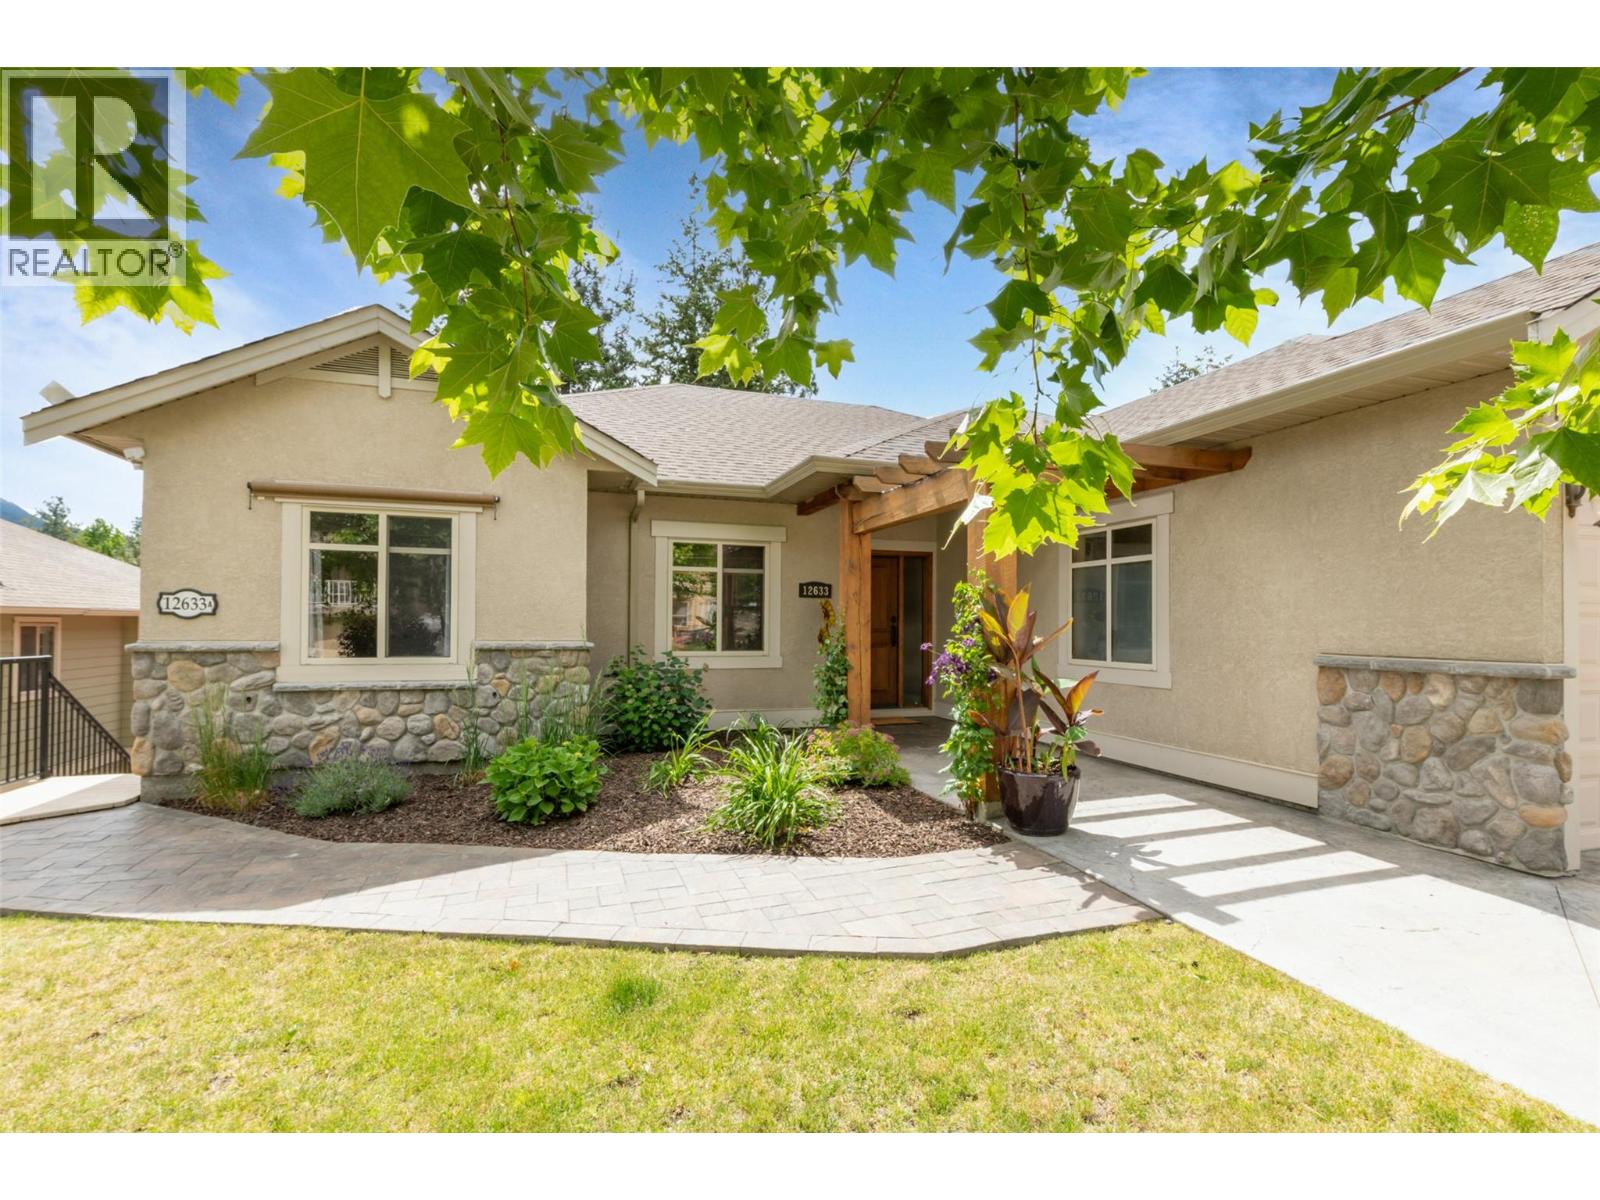
Lake Country, British Columbia
Nestled on a cul-de-sac in The Lakes, this updated former show home offers over 3,100 sqft of well-planned living space in a 4-bed, 4-bath walkout rancher with a renovated, fully self-contained legal 1-bed suite. Vaulted ceilings, expansive windows, hardwood floors, and a stone-faced gas fireplace create a bright, inviting main level. The updated kitchen features quartz counters, a central island, stainless steel appliances, and walk-in pantry, connecting to a spacious dining area and large covered patio for seamless indoor-outdoor living and year-round enjoyment. The family-friendly layout offers 3 beds and 2 baths on the main, including a primary suite with walk-in closet and private ensuite with tankless hot water. A generous laundry room connects to the oversized double garage. Downstairs, the main home includes a large family room with custom built-ins, full bath, and walkout access to the lower yard. The beautifully finished legal suite is bright and inviting, with granite counters, stainless steel appliances, a kitchen island, fireplace, separate entrance, and its own private outdoor space ideal for family, guests or as a mortgage helper. Outside, the stamped concrete patio backs onto mature trees with mountain views. The landscaped, irrigated yard features a tranquil pond and separate outdoor spaces for the home and suite. Ample parking includes an oversized garage, wide driveway, and space for an RV or boat. Close to parks, trails, and schools. (id:44393)
Royal LePage Kelowna
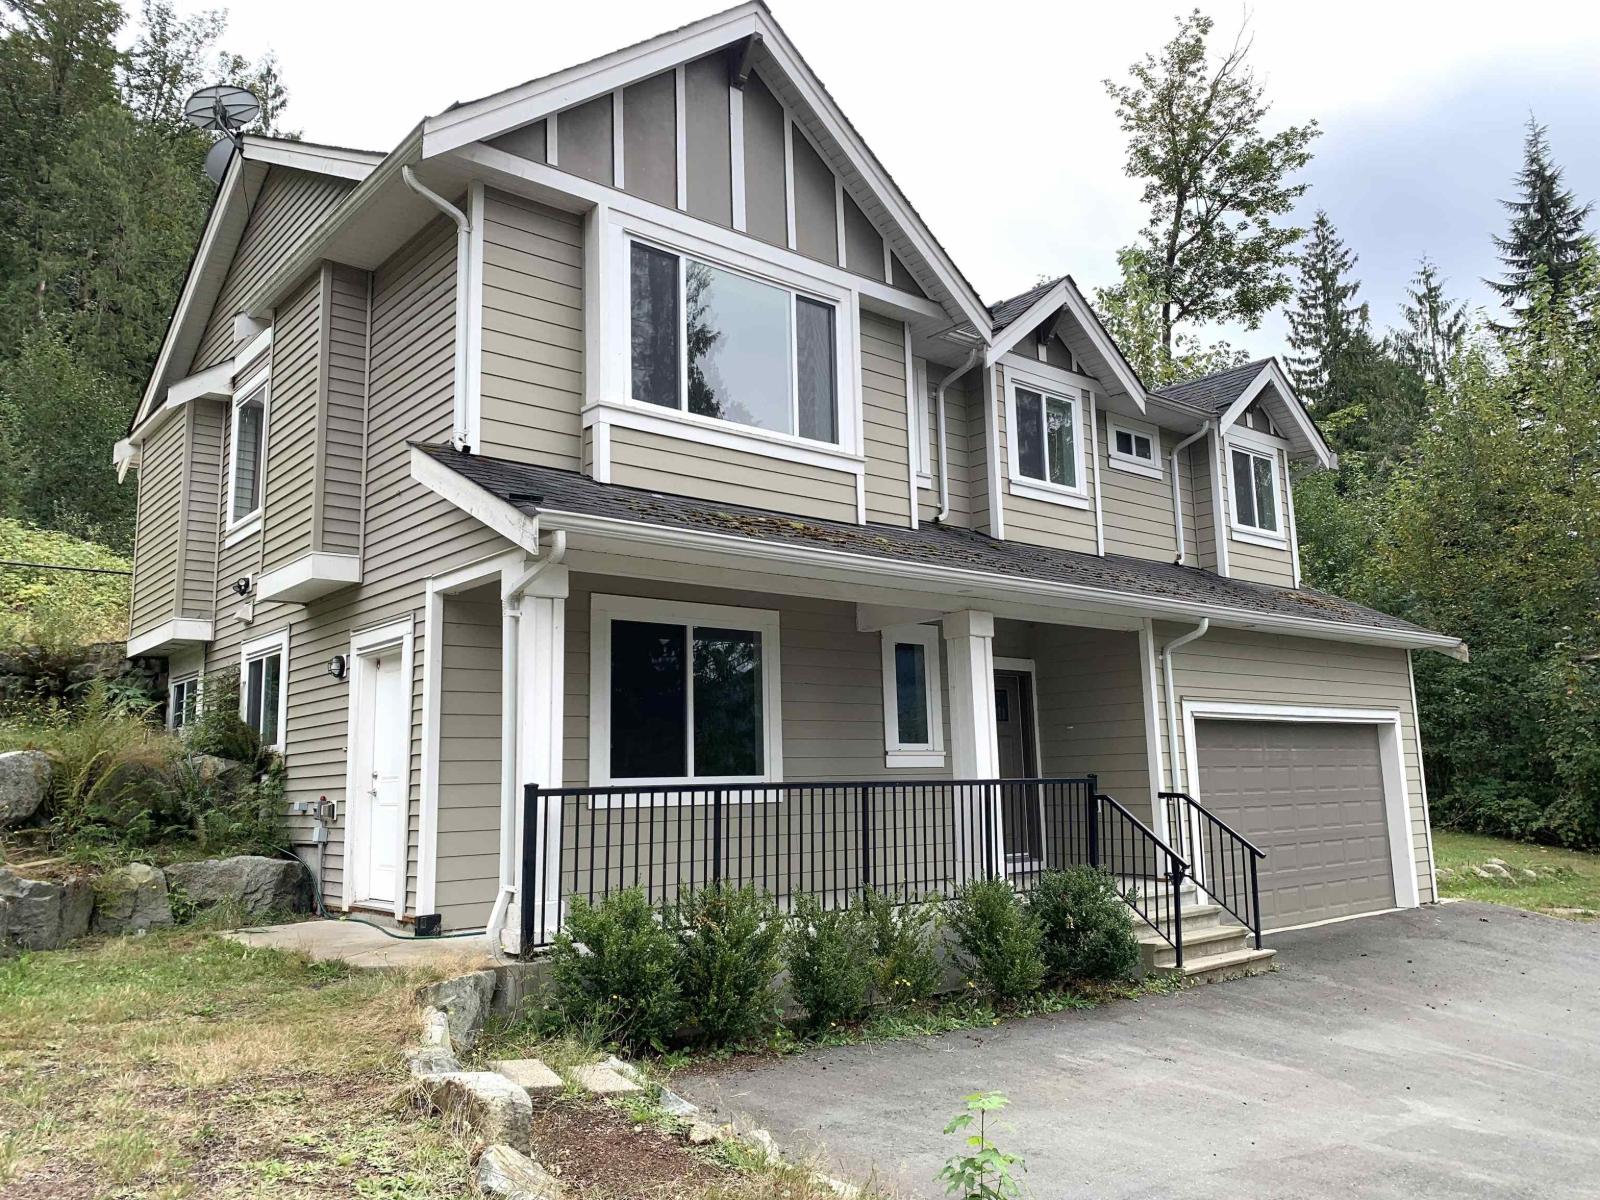
Mission, British Columbia
Country living at its finest! Modern 2015 built home on 5.19 acres overlooking Hatzic Prairie! Main floor enjoys 3 bedrooms, 2 bathrooms, sleek white kitchen with quartz countertops and large centre island, dining room plus vaulted great room, joining door to private patio with mountain view! Bonus 1 bedroom suite in basement, double garage, plenty of trees and forest. Great opportunity to acquire a newer home on acreage, call today! (id:44393)
Homelife Advantage Realty Ltd.
Hoodoo Rm No. 401, Saskatchewan
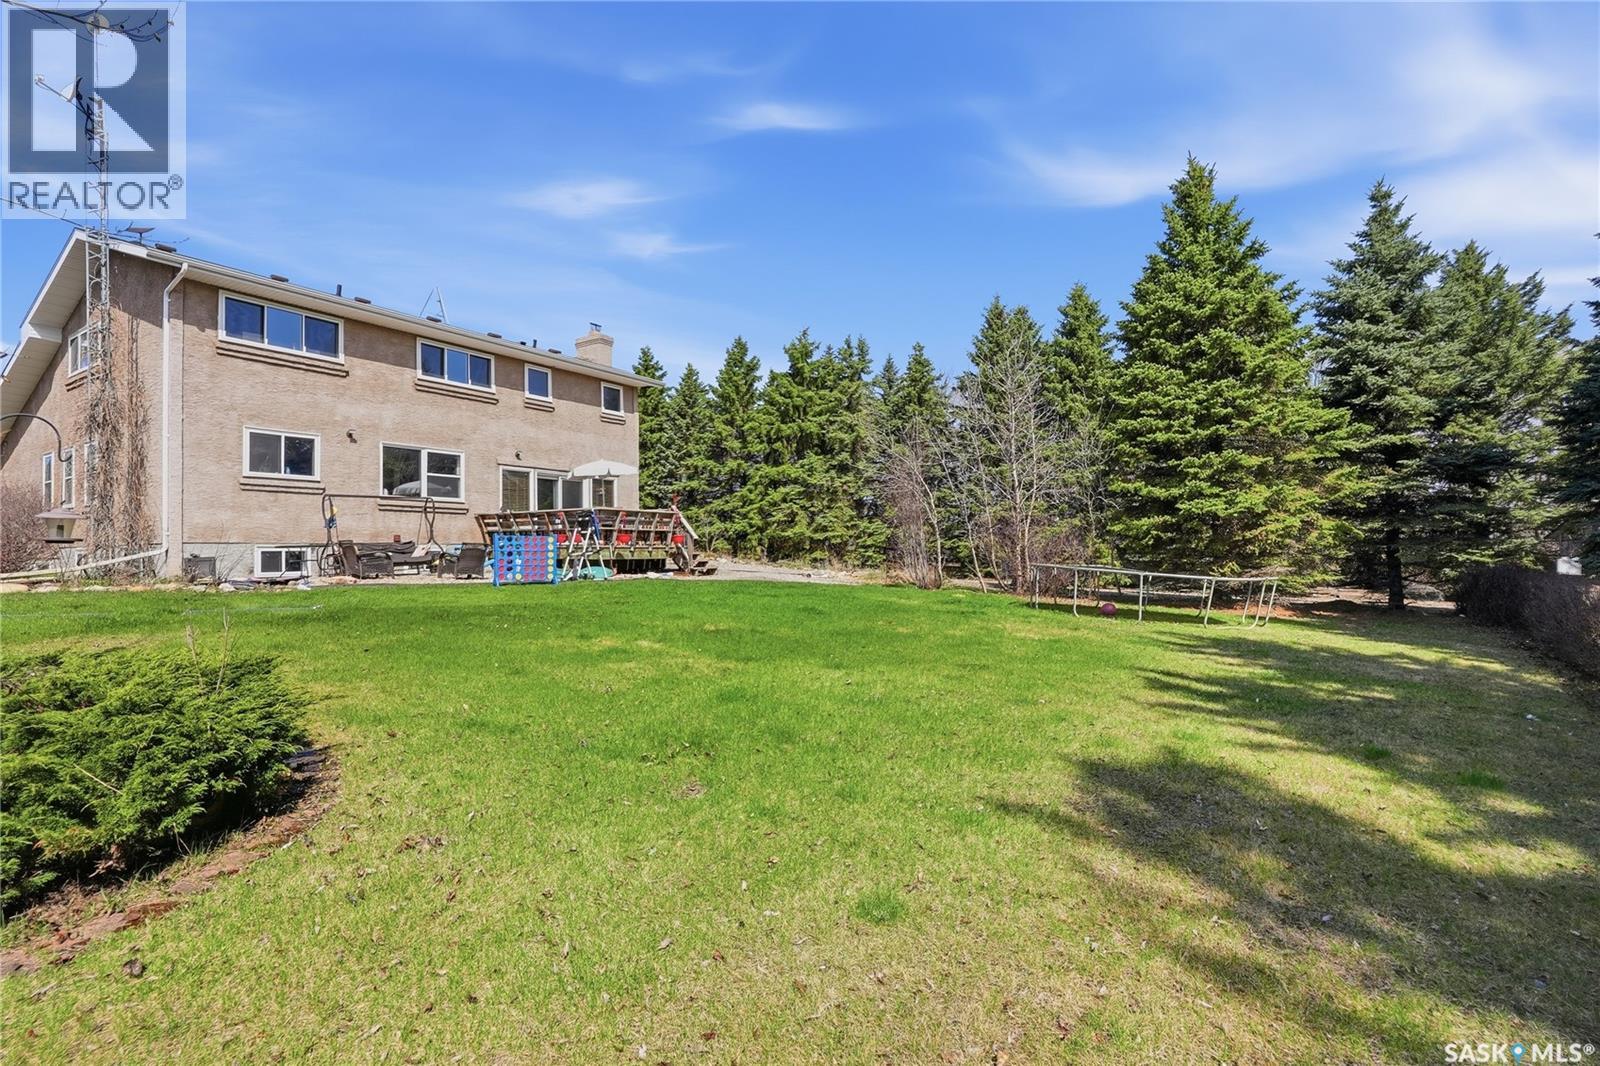
Welcome to your own private country retreat! Nestled on 4.13 beautifully treed acres just moments from the lake, this spacious 2,650 sq. ft. home offers the perfect place to slow down, reconnect and make lasting memories. The bright main floor features a welcoming kitchen with dining nook, generous living and dining spaces, and a cozy family room with wood burning fireplace. Main floor laundry and a 2 piece bathroom add convenience. Phone your favourite Realtor® for a private viewing. Upstairs offers four bedrooms, including a spacious primary suite with walk in closet and private 3 piece ensuite, plus a 4 piece bathroom. The partially finished basement provides even more room with a family room, games area, additional bedroom, 4 piece bathroom and plenty of storage. Step outside and enjoy the peaceful beauty of acreage living. Mature trees surround the property, creating privacy and a beautiful backdrop for summer days on the deck, relaxing by the pool, gathering on the patio or simply enjoying the quiet. With an attached garage, RV parking and plenty of additional parking, there is room for everything that comes with enjoying country and lake life. Just moments from the water, imagine days spent boating, fishing and swimming, followed by evenings around the fire under the stars. This is more than a home. It is a place to breathe, unwind, gather with the people you love and create memories that last a lifetime. Come experience the magic of this special acreage. (id:44393)
Boyes Group Realty Inc.
Sparwood, British Columbia
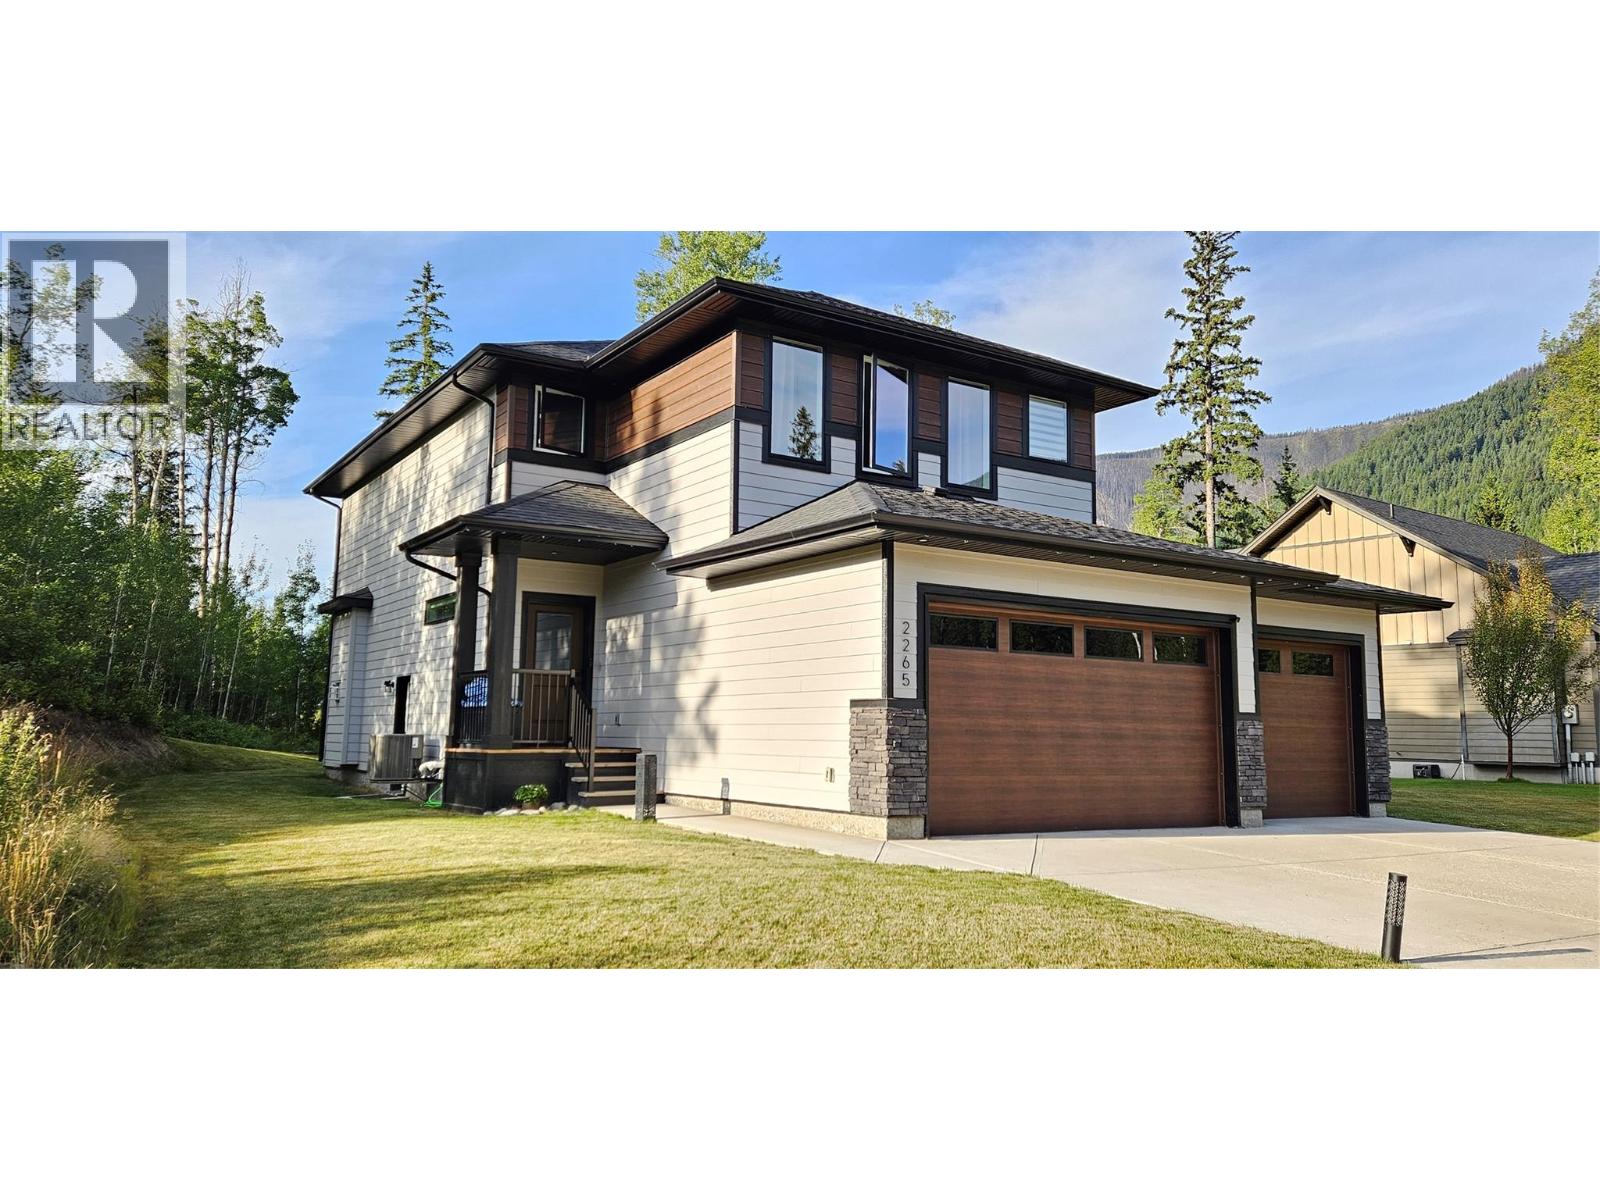
Welcome to this beautiful executive home in the desirable Whiskey Jack subdivision! Offering 6 bedrooms, 4 bathrooms, and an impressive .27 acre landscaped lot. This spacious home combines comfort, functionality, and privacy. The bright, open main living area features a stunning natural stone gas fireplace stretching up to the vaulted ceiling, creating a warm and inviting space for family and entertaining. The chef-inspired kitchen is sure to impress with a gas cooktop, double refrigerator, quartz countertops, abundant cabinetry, and plenty of storage in the adjacent pantry. An added bonus is laundry located both on the main and upper level! Upstairs offers four generously sized bedrooms, including a spacious primary suite complete with a walk-in closet and ensuite with dual vanities. The fully finished basement adds exceptional versatility with a second kitchen, bathroom, and two additional bedrooms with convenient side door access—ideal for extended family, guests, teenagers, or additional living space. Outside, enjoy relaxing on your patio with the privacy of your fully landscaped property. The large triple car garage provides ample room for vehicles, recreational toys, and storage. Located in close proximity to area trails. You have to see this one for yourself! (id:44393)
RE/MAX Elk Valley Realty
Kelowna, British Columbia
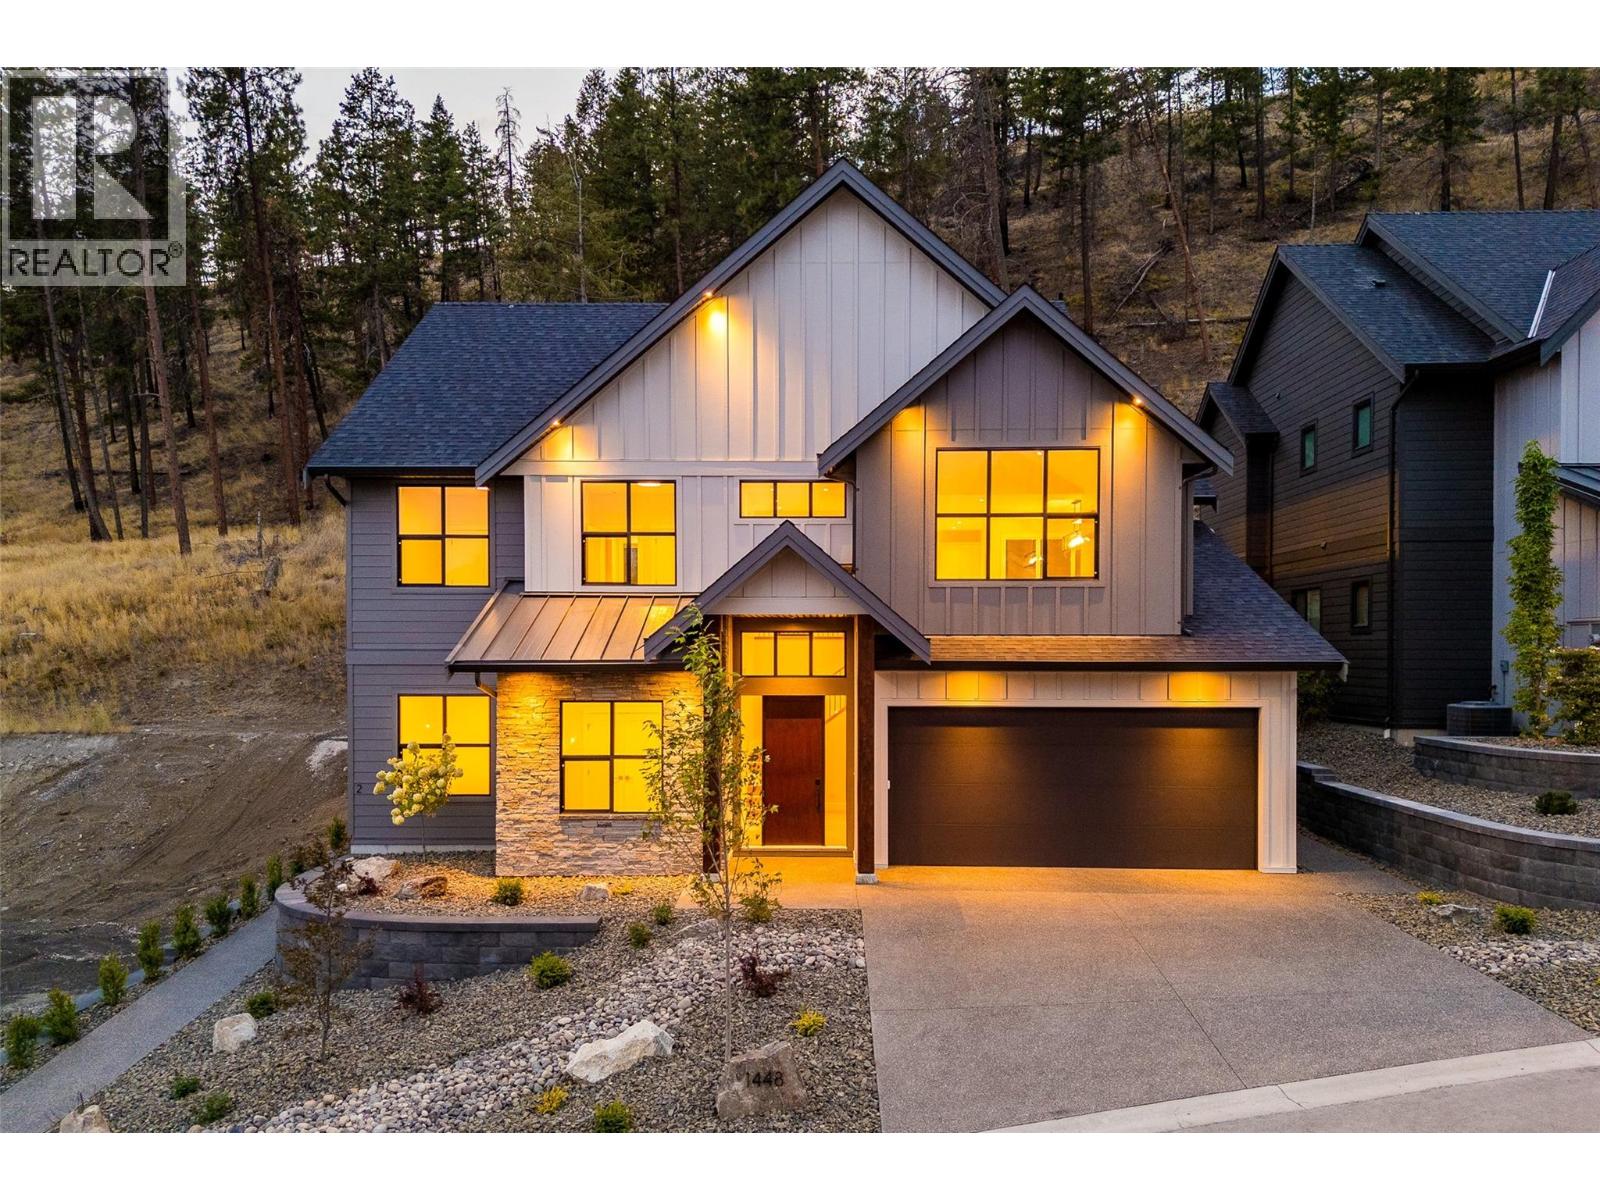
TURNKEY HOME WITH EXCEPTIONAL DESIGN & A LEGAL SUITE IN WILDEN'S BRAND NEW HIDDEN HILLS NEIGHBOURHOOD! This 5 bed/4 bath Rykon-built home offers 3,011 sqft of thoughtfully designed living space, including a legal 1 bed/1 bath self-contained suite with separate entrance, laundry & outdoor area. The 4 bed/3 bath main home makes an impressive statement with soaring vaulted & open-to-below ceilings, wide-plank flooring, custom white-oak details and a Napoleon fireplace with full-height plaster surround. At the heart of the home, the entertainer’s kitchen pairs two-tone Shaker cabinetry with Silestone quartz countertops, designer tile, under-cabinet lighting & Frigidaire Professional appliances including a gas range. Retreat to the primary suite featuring a walk-in closet and spa-inspired ensuite with heated floors, custom vanity & glass-enclosed tiled shower. The lower level offers 10ft ceilings, a generous rec room & additional bedroom, while the attached double garage features 10ft ceilings and epoxy flooring. Outside, the .17-acre lot provides private backyard space backing onto the hillside, roughed-in for a hot tub. Built to Step Code 4 and ideally situated on a quiet no-thru road in family-friendly Wilden, close to trails, schools, YLW & downtown Kelowna. Adding to the neighbourhood is the planned Wilden Market Square, envisioned as a hub with shops, restaurants & services - bringing everyday conveniences closer to home. Contact us today to book your private showing! (id:44393)
Royal LePage Kelowna
Osoyoos, British Columbia
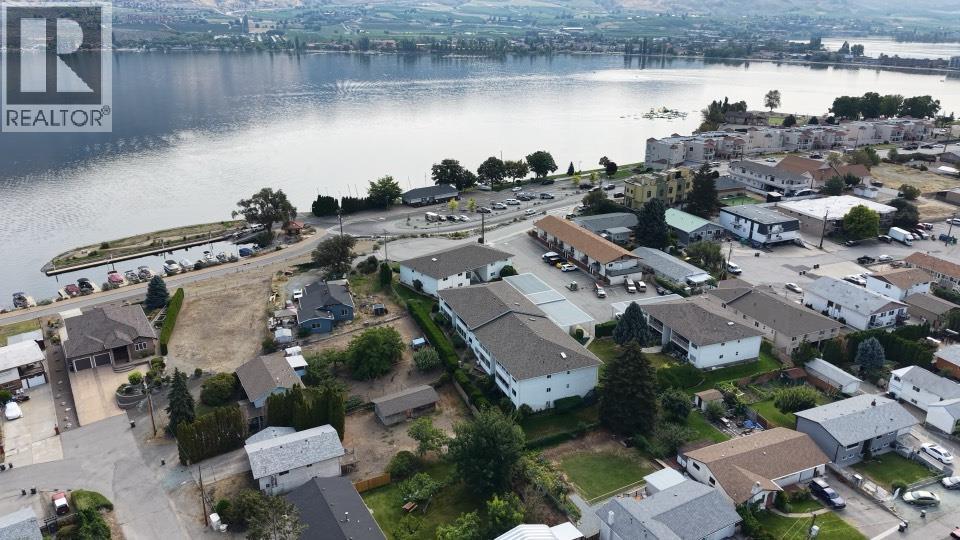
GROUND LEVEL 2 bedroom, 2 bathroom unit offering 1,332 sqft of comfortable living in the quiet Sunrise Court, a 55+, pet-free community just one block from downtown Osoyoos and only steps to the beach, marina, parks, shopping and restaurants. Whether you're looking for a full-time residence or the perfect lock-and-leave vacation home, this property offers an easy, carefree lifestyle in an unbeatable location. The bright, spacious layout opens onto a spacious covered deck, ideal for enjoying your morning coffee or relaxing in the evening. Additional features include newer heat pump for central heat and AC, covered carport parking and storage locker, and beautifully manicured grounds. With only four buildings and four units in the building, Sunrise Court offers privacy, low-maintenance living, and it is close to everything you need. (id:44393)
RE/MAX Realty Solutions