
Saanich, British Columbia
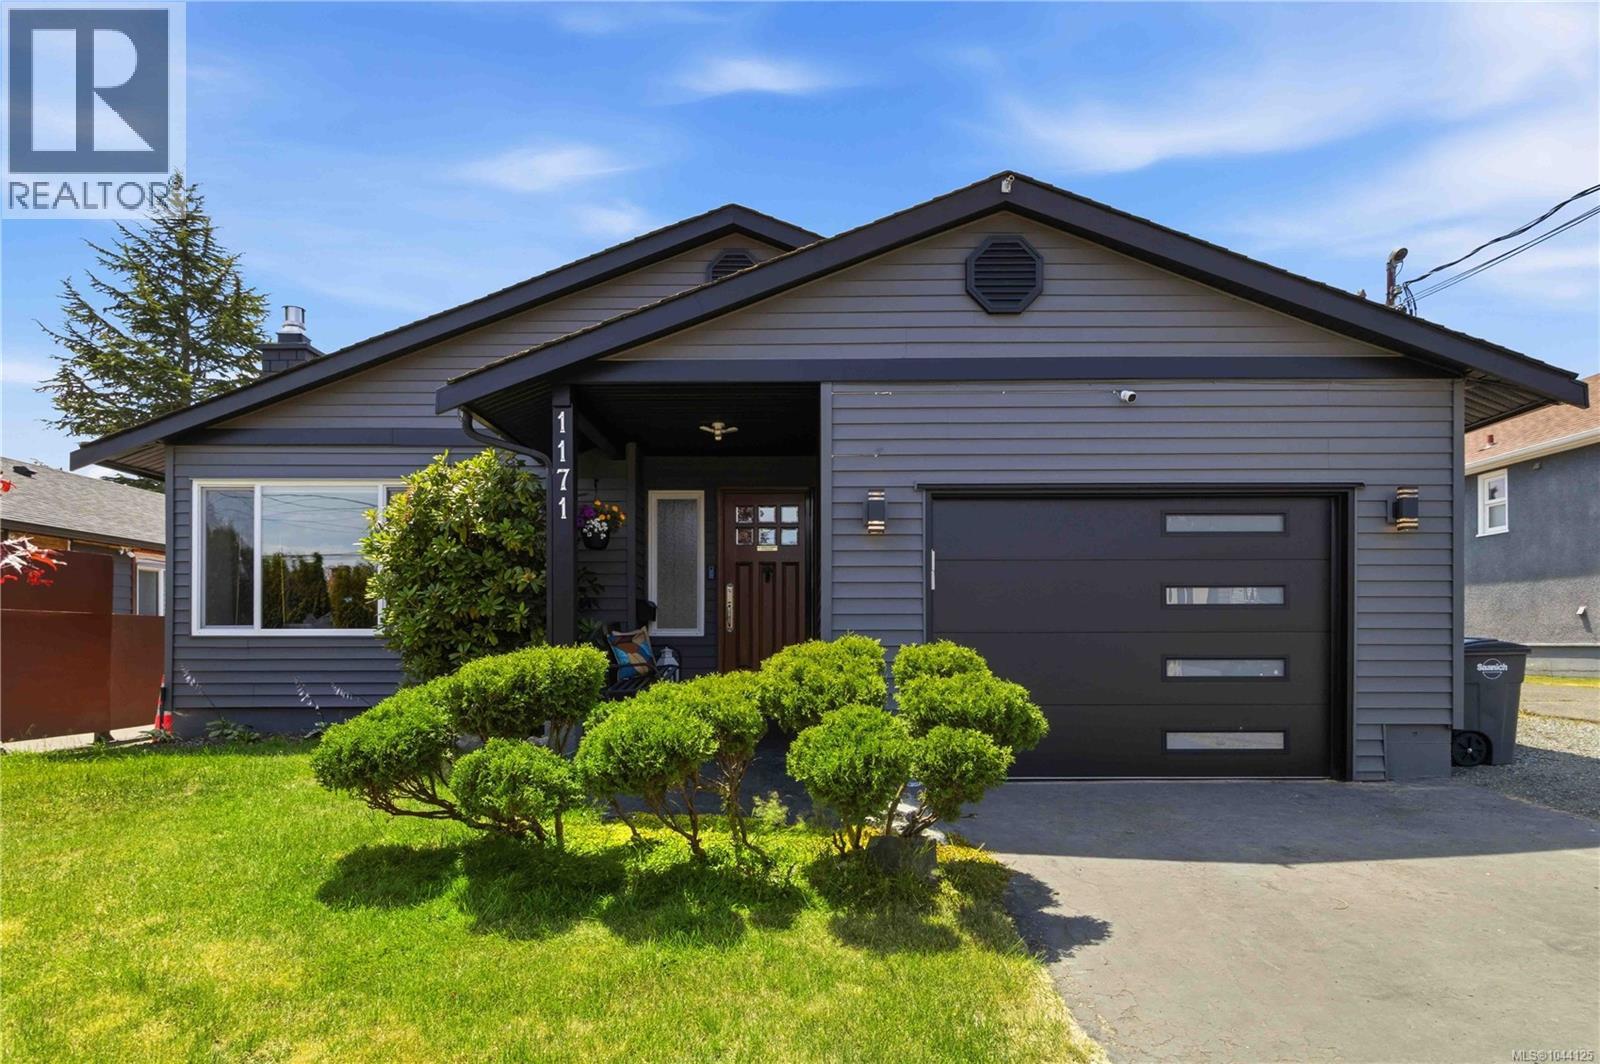
Welcome home to this meticulously maintained 3-bedroom rancher in desirable Saanich West. Designed for comfortable one-level living, this move-in-ready home offers a bright, functional floor plan. The updated kitchen features quartz countertops and opens directly to the expansive backyard, perfect for entertaining, gardening, or relaxing outdoors. The main bathroom features heated tile floors, while the ensuite powder room adds convenience. The spacious primary bedroom provides a peaceful retreat, and the natural gas fireplace creates a warm and inviting atmosphere. Outside, enjoy a private backyard with room for children, pets, and family gatherings. A custom-built workshop is ideal for hobbies or extra storage. An attached garage, generous parking, and space for your RV, boat, or recreational toys add to the home's versatility. Ideally located close to parks, schools, shopping, and everyday amenities, this home offers comfort, convenience, and easy living. (id:44393)
RE/MAX Camosun

Colwood, British Columbia
OPEN HOUSE SATURDAY, OCTOBER 3RD, 2:00-3:30* *Perched atop a private, nearly half-acre estate, this architecturally designed West Coast Contemporary residence offers some of the most breathtaking panoramic views in Greater Victoria. From Mount Baker and the Olympic Mountains to the Salish Sea and Victoria's sparkling skyline, every principal room has been thoughtfully positioned to capture the extraordinary scenery. Recently refreshed with beautifully refinished hardwood floors and an exterior repaint The main level is designed for both refined entertaining and comfortable everyday living. A stunning chef's kitchen overlooks the spacious dining area and family room, creating a seamless open-concept design where expansive windows frame the spectacular views from nearly every angle. The living has a feature gas fireplace and flows effortlessly onto the expansive deck, while the adjoining family room also enjoys direct access outdoors, extending the living space and creating the perfect setting for entertaining or taking in the ever-changing coastal landscape. A versatile office or fourth bedroom and a stylish two-piece powder room complete the main floor. The upper level is dedicated to a luxurious primary retreat, complete with a spa-inspired ensuite, walk-in closet, and private view deck where sunrise over Mount Baker and evening city lights provide an unforgettable backdrop. A generous second bedroom and beautifully appointed four-piece bathroom complete this level. The walk-out lower level offers exceptional flexibility with a spacious recreation room, bedroom, full bathroom, and kitchen, while a separate self-contained one-bedroom suite with its own entrance provides ideal accommodation for extended family, guests, or additional income potential Outside, beautifully landscaped grounds create a private resort-inspired setting featuring a pickleball court, tranquil pond with cascading waterfall, expansive outdoor living spaces, and exceptional privacy (id:44393)
RE/MAX Camosun
Sceptre, Saskatchewan
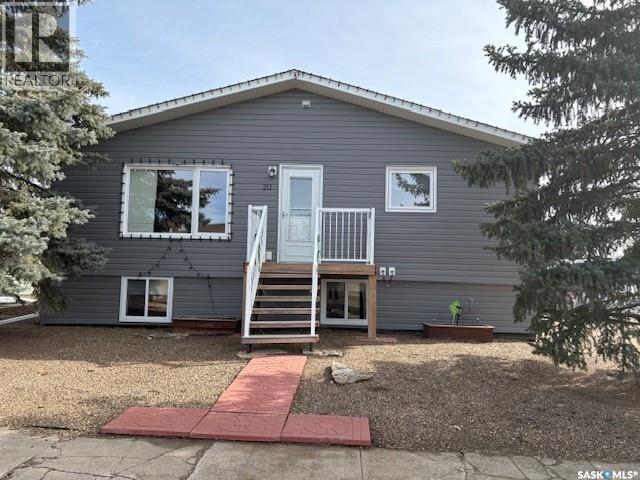
Welcome to this well-maintained 4 bedroom raised bungalow in the quiet community of Sceptre- where small town charm meets space, comfort and value. Situated on an impressive four-lot parcel, this property offers exceptional outdoor space with endless possibilities for gardening, recreation, or future development. A large deck provides a perfect setting for relaxed evening, entertaining guests, or enjoying the beautiful prairie sunsets. Inside, the home features a functional and inviting layout ideal for families or those seeking extra space. The main level offers bright living areas and a recently updated bathroom, reflecting modern finishes and thoughtful upgrades. The fully developed basement adds to your living space with an additional bedroom, a family room, and flexible areas for a home office, gym or hobby space. This home has been well cared for with attention to both comfort and practicality, making it move-in ready with room to personalize. With four bedrooms, ample indoor and outdoor space, and a peaceful location, its a standout opportunity in Sceptre. There have been many recent upgrades including fridge (2020), stove, Washer ,Hot water heater, Roof, Siding ,soffit ,fascia and eavestrough all in (2021). Dryer (2017), Furnace (2022), Basement bedroom window (2025), one kitchen window and one living room window (2023), Water Softener (2019), and Central Air Conditioning was added in 2013. If you are looking for affordability, space, and a welcoming community atmosphere! This property delivers exceptional value. Book your showing today and experience all this home has to offer! (id:44393)
RE/MAX Of Swift Current

North Battleford, Saskatchewan
Turnkey restaurant opportunity available in North Battleford with the flexibility to continue under the existing franchise or bring your own concept and branding. This asset sale presents an excellent opportunity to acquire an established, fully equipped quick-service restaurant without the significant time, capital investment, and uncertainty associated with developing a new location from the ground up. From securing a location and negotiating a lease to completing leasehold improvements, purchasing equipment, and establishing day-to-day operations, much of the groundwork has already been done, providing an excellent foundation for a new owner to step in and make the space their own. Situated along 100th Street, one of North Battleford's primary commercial corridors, the business benefits from excellent visibility, strong vehicle traffic, convenient access, ample on-site parking, and an established mix of surrounding businesses. The current owner has operated the business for approximately five years, building a loyal customer base and establishing relationships with neighbouring complementary businesses that further strengthen its presence within the community. Affordable lease costs and low operating overhead provide an excellent foundation for an owner-operator or investor. Whether you choose to continue with the existing franchise or introduce your own restaurant concept, the existing commercial kitchen, equipment, leasehold improvements and established location provide a significant head start compared to building a new operation from scratch. Contact your REALTOR® today for additional information. (id:44393)
Boyes Group Realty Inc.
Lake Country, British Columbia
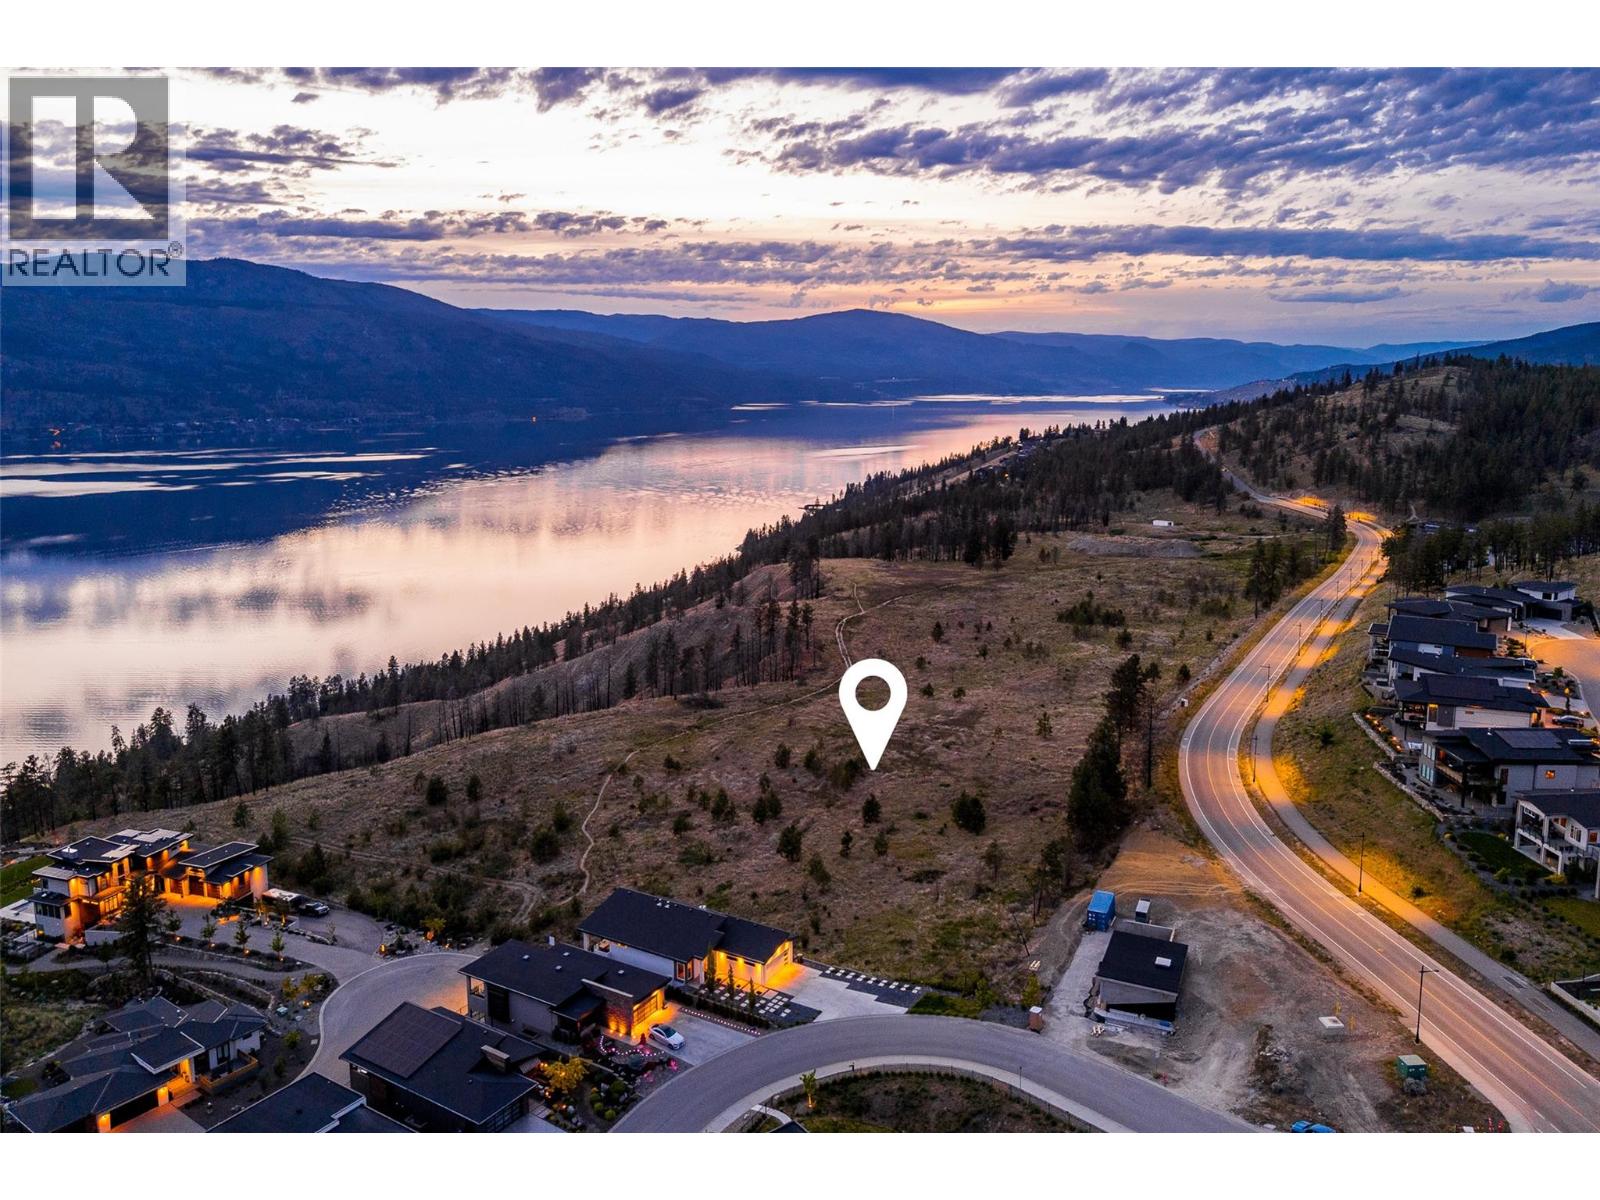
Arrive at Tyndall Bench, a premier lake view community rising above the shores of Okanagan Lake in Lake Country, framed by rolling terrain, natural woodland, and far-reaching water views. Outdoor living is woven into daily life in this community, with access to an extensive trail network, protected green space, and nearby lakes ideal for swimming, boating, and recreation. Kelowna, renowned local wineries, and everyday services all remain close by, just a short drive from the tranquility of the Bench. Lot 18 holds nearly a quarter acre position at the end of the cul-de-sac, offering a more private option within the community neighbouring the estate lot and a wedge of dedicated green space. This central location offers future residents a strong sense of connection to both the natural surroundings and the practical day-to-day flow of the neighbourhood. Its proximity to the community's multi-use trail also allows for effortless access to walking, cycling, and the natural landscape just beyond the front door. Bring your own builder or ask about pre-approved options, with all builders required to be approved to uphold Tyndall Bench's design guidelines. Incentives are available for builders purchasing multiple lots, with flexible build options, including the potential to begin construction prior to closing. Please inquire with the Listing Agent for full details. (id:44393)
Sotheby's International Realty Canada
Lake Country, British Columbia
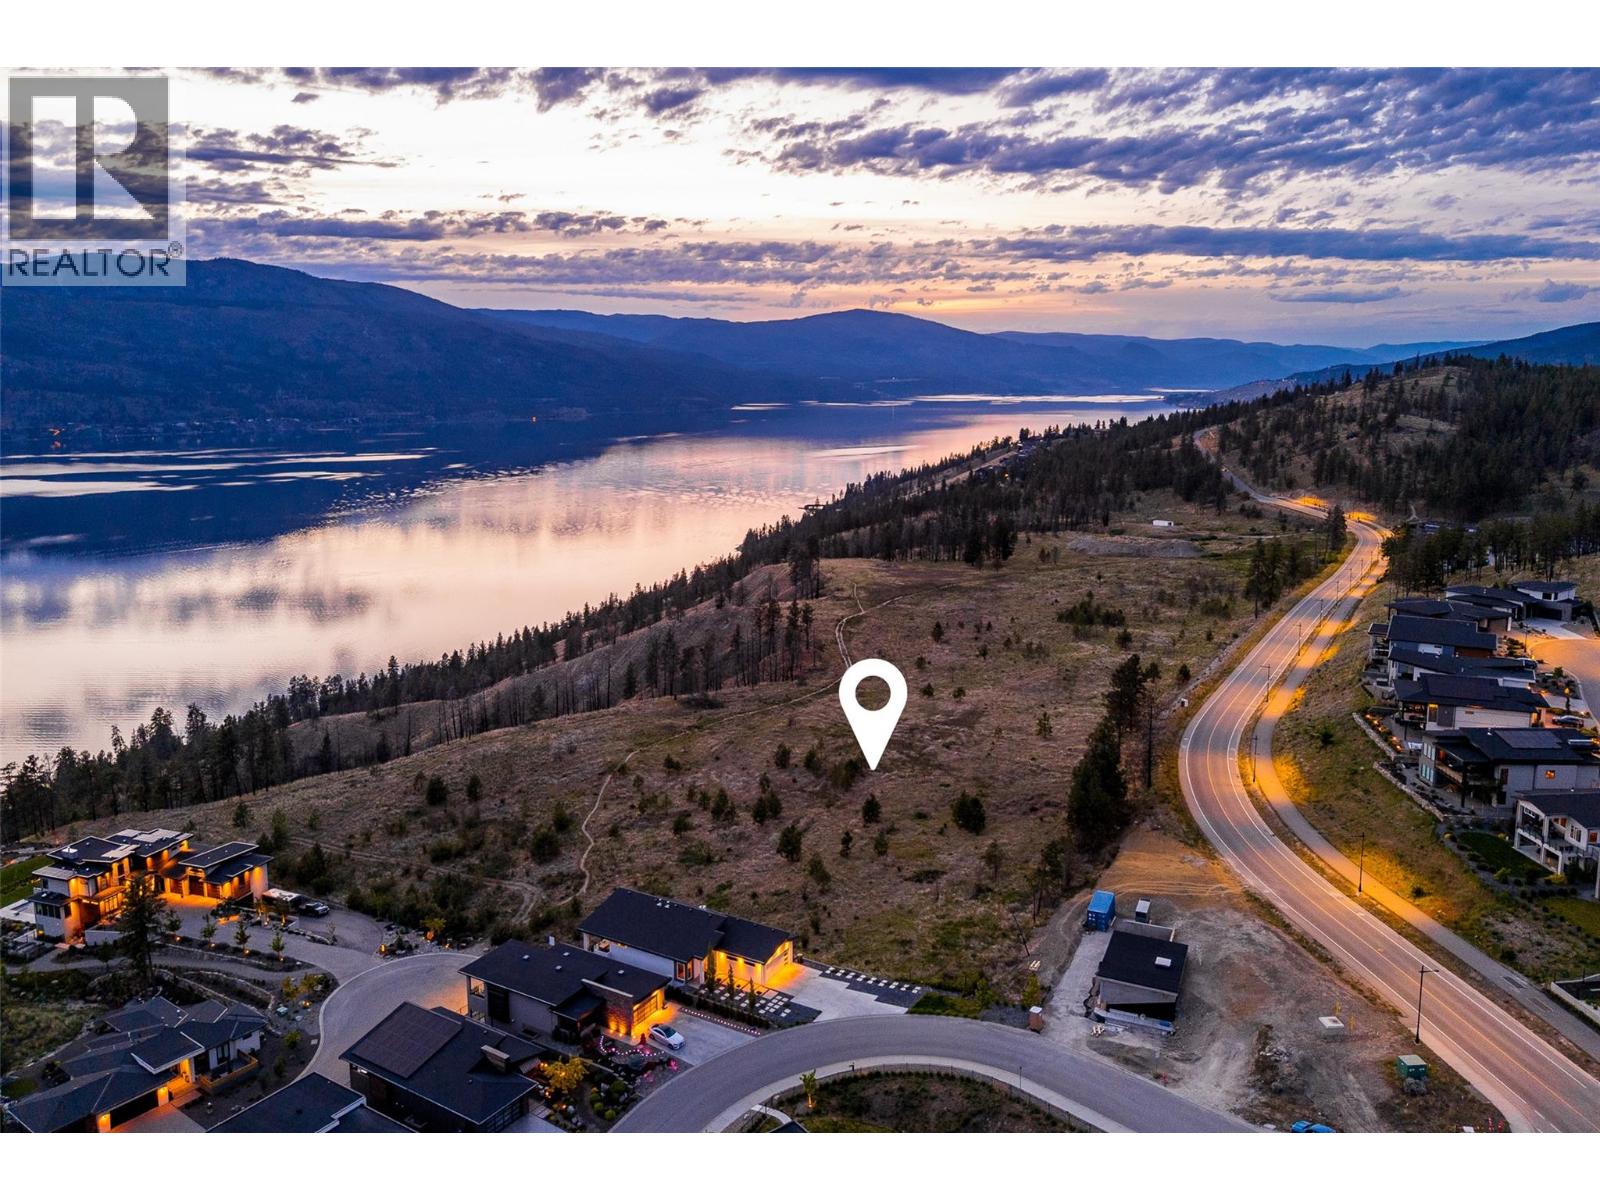
Set above the shores of Okanagan Lake in Lake Country, Tyndall Bench is a distinguished lake view community shaped by rolling terrain, forested slopes, and expansive water views. Outdoor living is at the core of life here, with access to scenic trails, protected greenspace, and nearby lakes ideal for swimming, boating, and recreation. Tyndall Bench also offers everyday convenience, with Kelowna, favourite local wineries, and essential services just a short drive away. A beautifully graded walk-out lot, Lot 16 offers a layout well suited to main-floor living, with the added versatility of a fully finished lower level that opens directly onto the backyard, ideal for those who value both single-level convenience and additional space to grow into. Positioned centrally within the walk-out collection, this homesite strikes an appealing balance between privacy and a genuine sense of connection to the surrounding neighbourhood. Its central location also places residents within easy reach of the multi-use trail, offering effortless access to walking, cycling, and the natural landscape that defines life at Tyndall Bench. Buyers may bring a preferred builder or ask about pre-approved partners, noting that all builders require approval to uphold Tyndall Bench's design guidelines. Incentives are available for builders purchasing multiple lots, with flexible build options, including the potential to begin construction prior to closing. Please inquire with the Listing Agent for full details. (id:44393)
Sotheby's International Realty Canada
Delaronde Lake, Saskatchewan
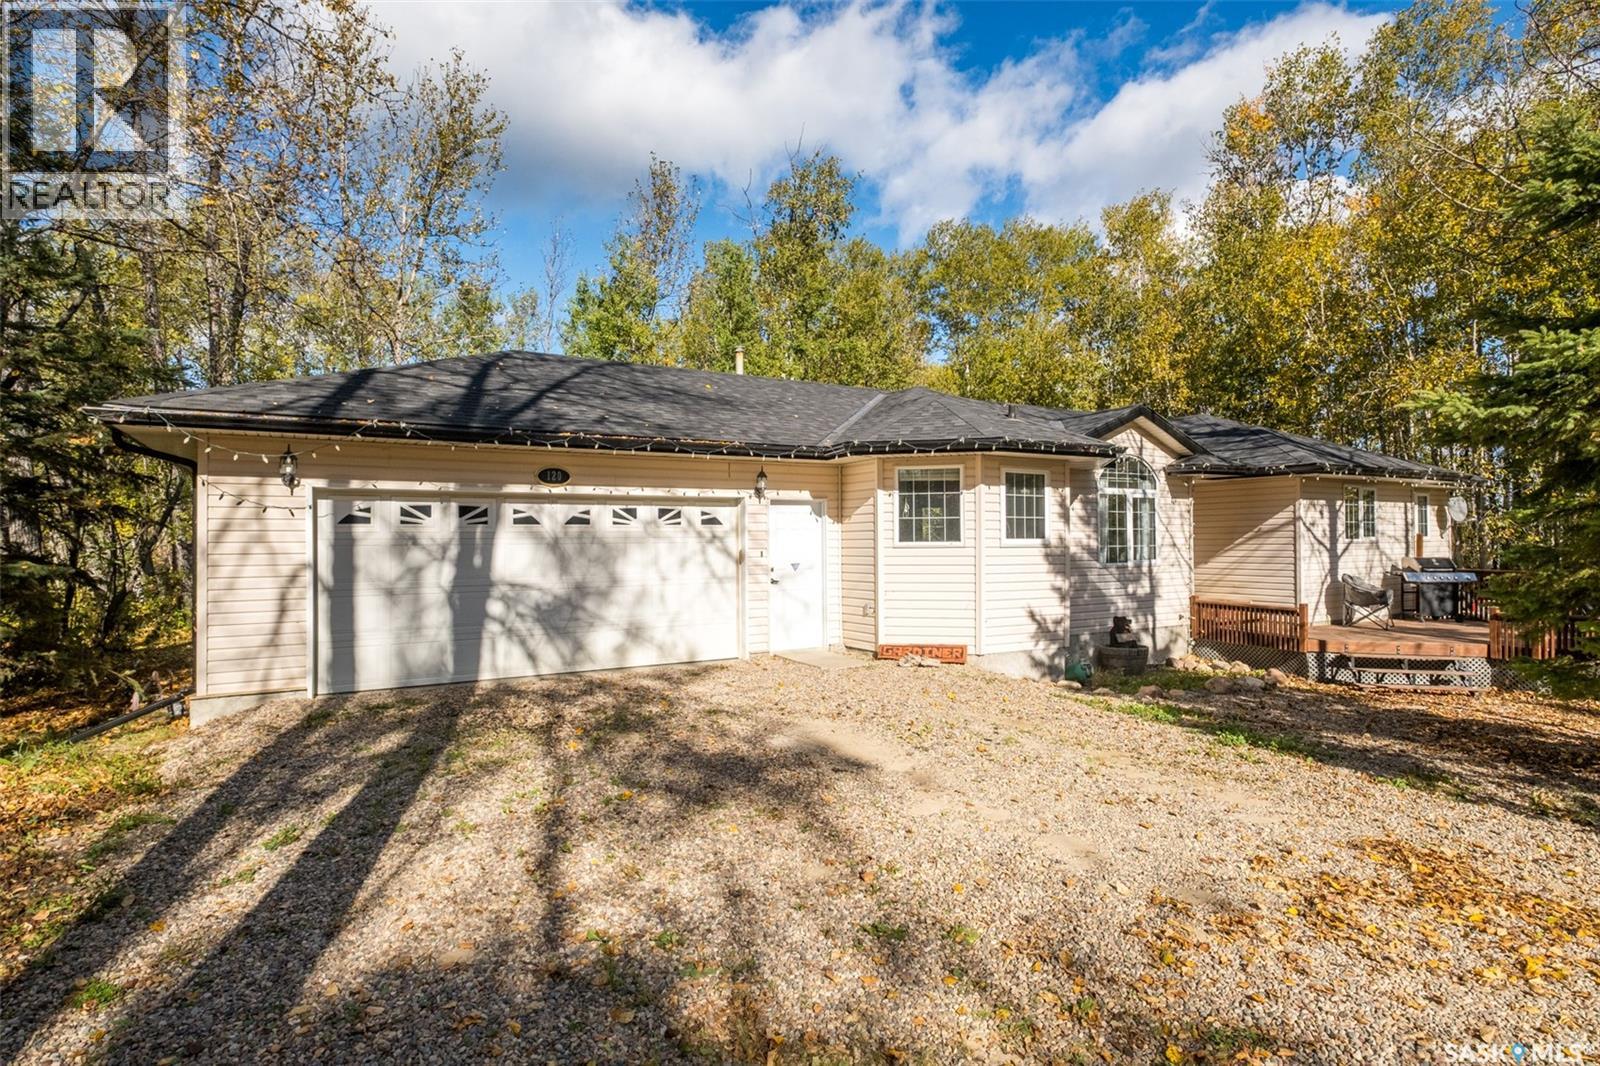
**Lake Living in Desirable Phillips Grove** This well-designed home in the Resort Hamlet of Phillips Grove offers the perfect blend of comfort and convenience, just a short walk to the private marina. The main floor features a spacious kitchen with maple cabinetry, island, walk-in pantry, vaulted dining area, and a cozy living room with hardwood flooring, a natural gas fireplace, and large windows. Three bedrooms include a generous primary suite with a walk-in closet and ensuite, while the heated double attached garage provides direct access to the laundry/foyer and convenient two-piece bathroom. The ICF basement is open for development with large windows and plumbing roughed in for a future bathroom. Recent updates include a furnace, hot water heater, and water softener (2021), updated carpet in two bedrooms (2023), high-quality shingles replaced in Fall 2025, and a generator added in 2023 for added convenience and peace of mind during power outages. Additional features include triple-pane windows, 2x6 construction, reverse osmosis system, RV receptacle, well with Grundfos pump, and septic to mound. Residents of Phillips Grove enjoy access to a private marina, boat launch, dock, community hall, year-round road access, and the amenities of nearby Big River, making this an excellent opportunity whether you're searching for a comfortable year-round home or the perfect Delaronde Lake getaway. (id:44393)
Century 21 Fusion
Lake Country, British Columbia
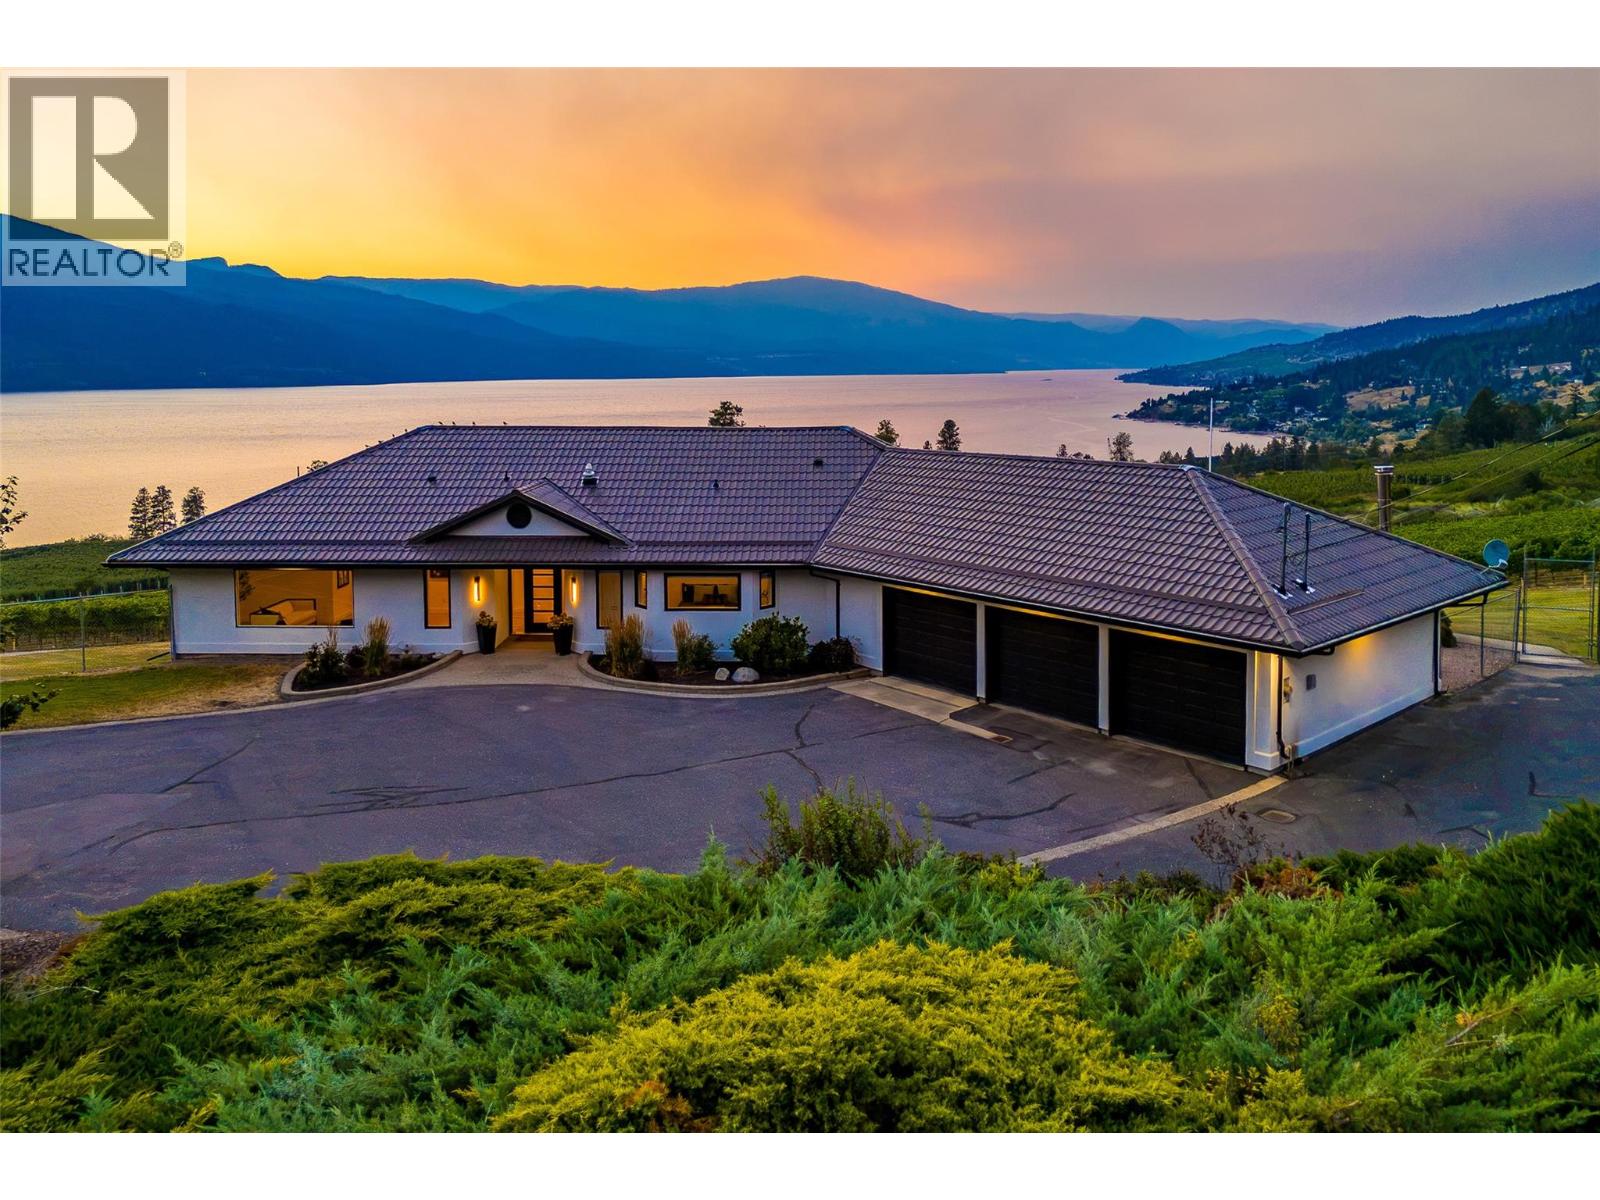
A rare opportunity to own the prettiest vineyard in the Okanagan. Set on a private 8.73-acre estate 20 minutes from Kelowna International Airport, and steps to beaches, wineries, coffee shops and hiking trails, this exceptional property captures breathtaking sunsets, unobstructed views, and unforgettable star-filled skies over Okanagan Lake. This beautifully renovated 4,267 sq ft home has been thoughtfully designed for luxury and relaxation. With panoramic windows, the great room opens onto a spacious deck overlooking your vineyard and solar-heated pool, while the chef's kitchen features Bosch appliances, custom cabinetry and a 10 ft. counter with bar seating to enjoy your view with every meal. Two spacious bedrooms complete with ensuites on the main floor offer a private retreat at the end of your day, while the downstairs boasts two additional bedrooms, two full baths, an office, gym, and recreation room. Host family and friends for a glass of wine and an evening of stargazing from your beautiful greenhouse featuring roof vents, fans, automated sun shade, an office, and four bathrooms. Surrounded by deer-fence the vineyard is planted with 7,200 Pinot Noir and Pinot Gris vines from Napa and features a fully automated app-controlled dual overhead and drip irrigation system. The vineyard is professionally managed by Gray Monk, and generates passive income, with an option to continue the arrangement. A triple attached garage is complemented by an oversized detached triple garage/workshop with additional lower-level storage. Extensively renovated from top to bottom—including plumbing, electrical, septic, landscaping, irrigation,—this extraordinary estate offers luxury, privacy, income potential, and a truly unmatched Okanagan lifestyle. (id:44393)
Sotheby's International Realty Canada
Langley, British Columbia
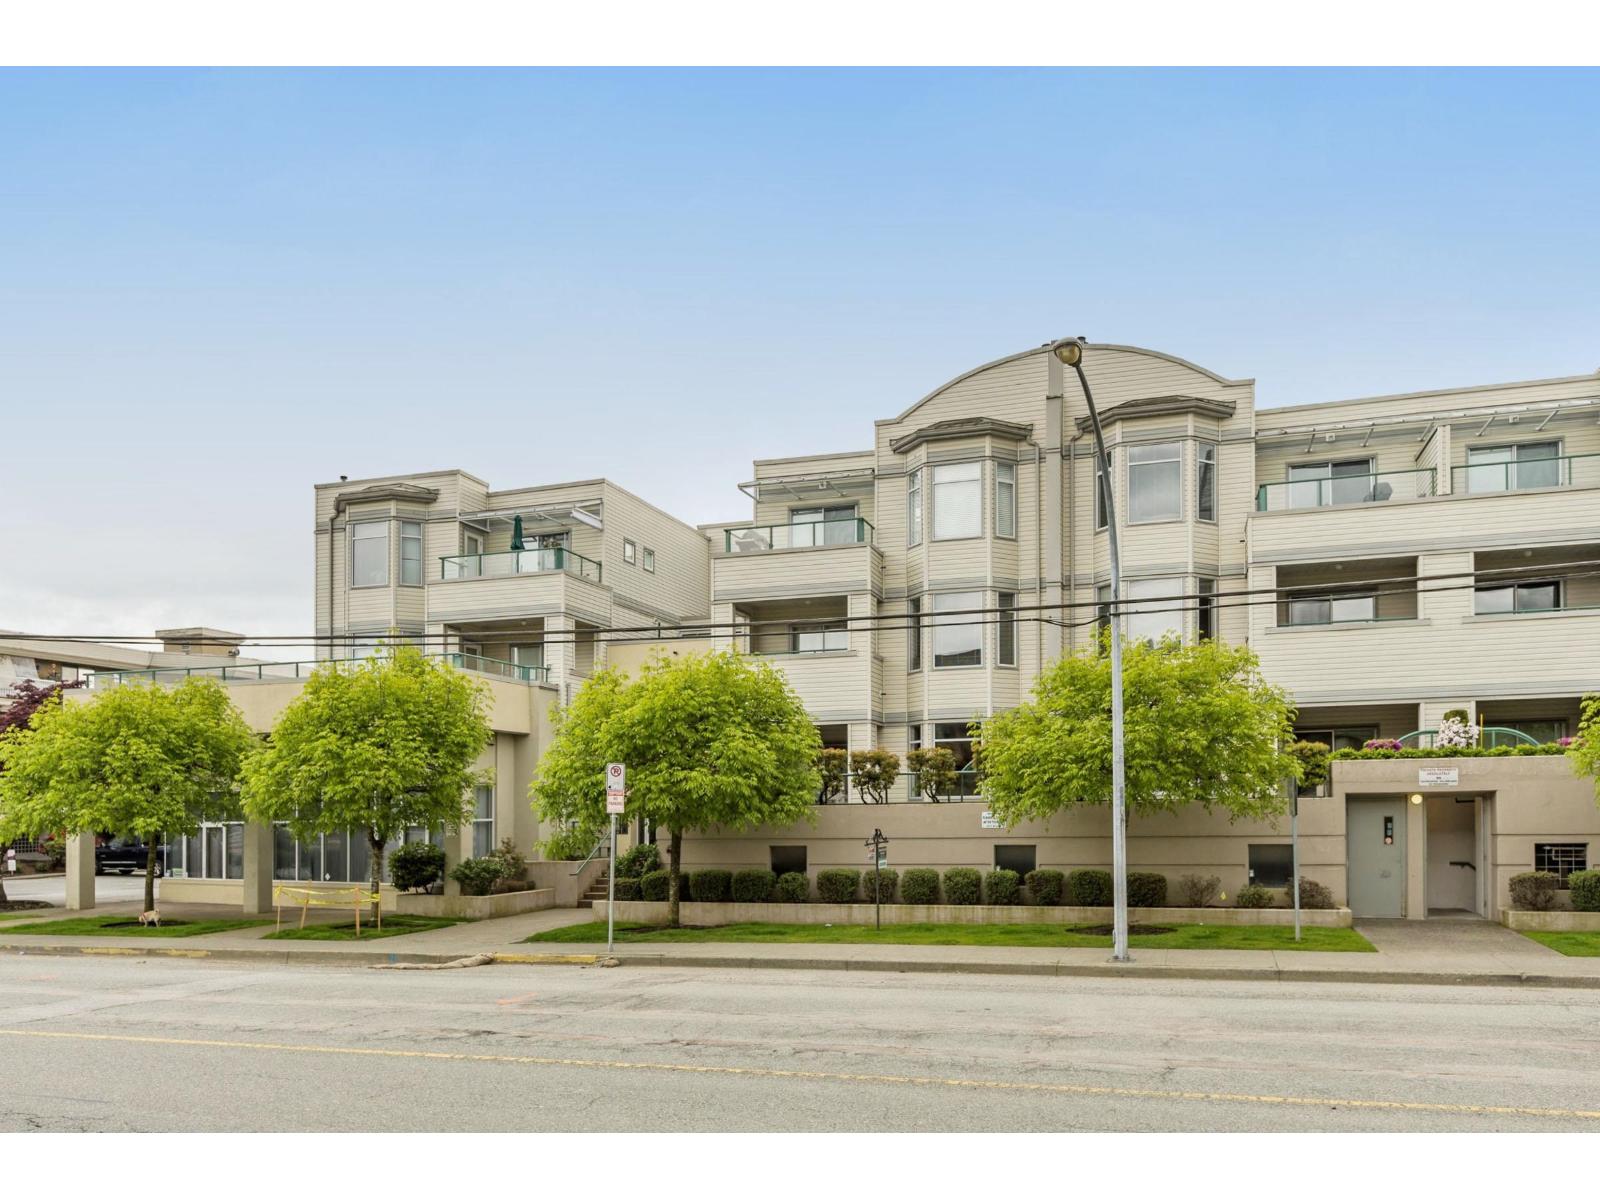
Cassola Court Garden Apartments. Unique property since it feels more like a home than an apartment. Entrance is from outside. Front door opens onto a large lovely central courtyard and garden area. This unit has a huge patio 26 x 15 with eastern exposure. Never hot. Very quiet and totally private. Spacious rooms and high ceilings. Lots of cupboards in the kitchen. Light and bright with oversized windows. New hot water tank and gas included in strata fee. Well maintained building. Quick possession possible. Very close to downtown shopping and new skytrain. (id:44393)
Homelife Benchmark Realty Corp.
Chilliwack, British Columbia
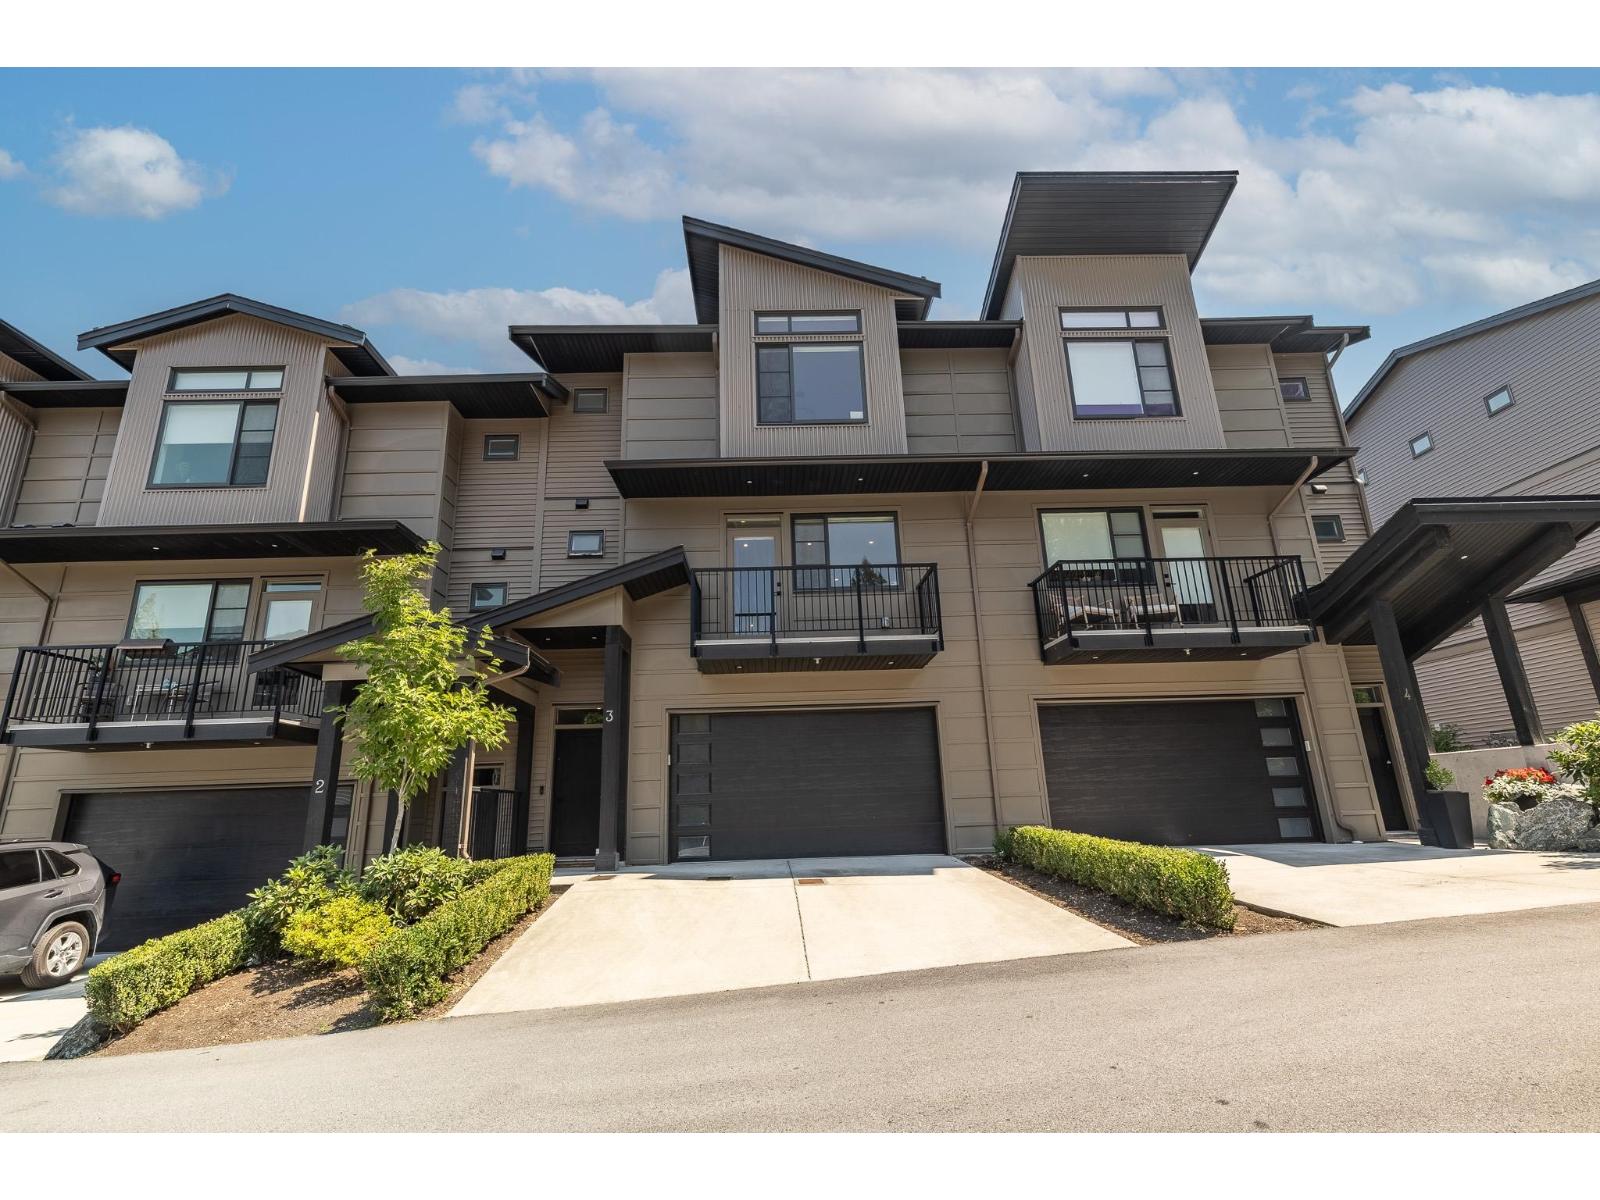
Welcome to Eagles Perch on Chilliwack Mountain. This bright, modern townhome sits on the quiet backside of the mountain, surrounded by nature with easy access to trails, parks, and just minutes from the highway and shopping. Inside you'll find 3 bedrooms plus a den and 3 bathrooms, giving you room to work, host, or just spread out. The main floor is open and inviting with a cozy fireplace, a kitchen made for real living, and access to the backyard with a BBQ hookup ready for summer nights. Upstairs offers generously sized bedrooms and a relaxing primary suite. Downstairs you'll find a rec room, extra storage, and access to the double garage. With extra parking and mountain views out front, this home offers space and comfort minus the upkeep. Come see it for yourself! (id:44393)
Real Broker B.c. Ltd.
Quesnel, British Columbia
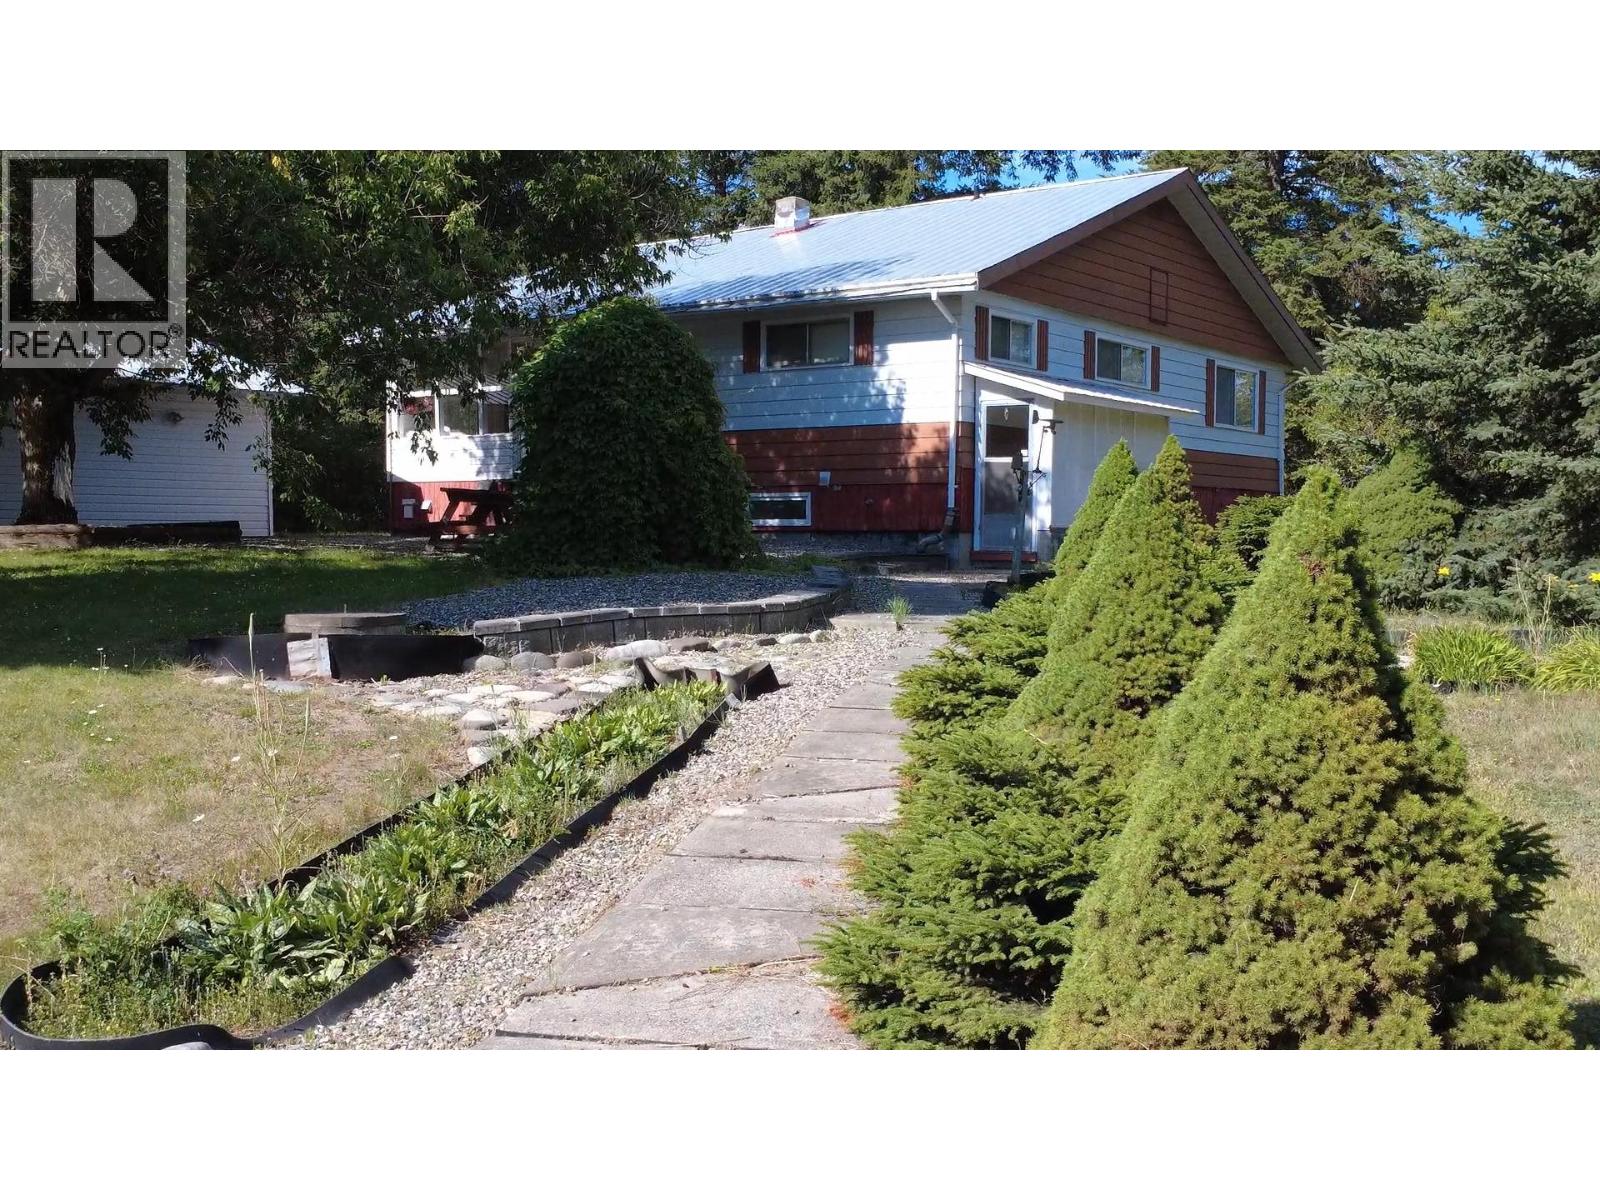
Own a 4-bedroom, 2-bathroom home with detached garage in Kersley on a landscaped 1-acre lot. Upstairs, big windows on two sides of the living room overlook green lawns, garden beds and a variety of trees. Huge primary bedroom, second bedroom, bathroom, office space and roomy kitchen with a designer pantry three-rotating-shelves deep! Step from kitchen intro sunroom for tea with a view. Downstairs, large rec room, separate covered basement entry. Wood box on wheels to stock up for the woodstove. So many smart features! Two bedrooms, laundry, storage, cold room, bathroom with shower, central vacuum up & down. Clean garage, 120 amp with workspace. Gardens with terracing, winding stepping stone paths, mature dwarf & full sized shrubs & trees are your private park. Enjoy. (id:44393)
6 Diamond Realty Inc.
Prince George, British Columbia
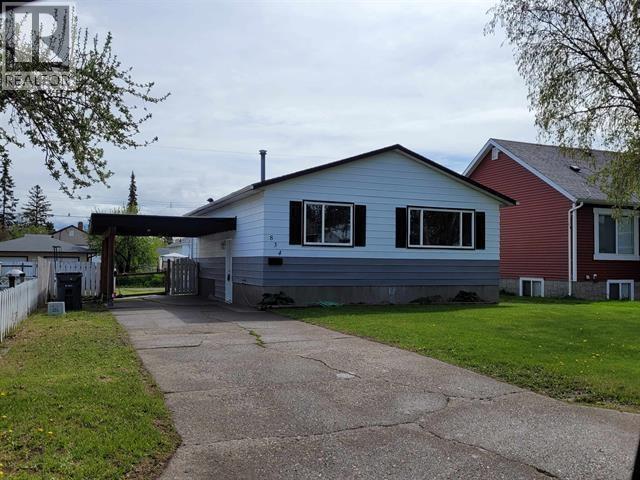
Three bedroom home with a full basement, close to schools, shopping and bus routes, nicely updated with a new roof, furnace and hot water tank , newer paint and flooring. (id:44393)
RE/MAX Core Realty
Langley, British Columbia
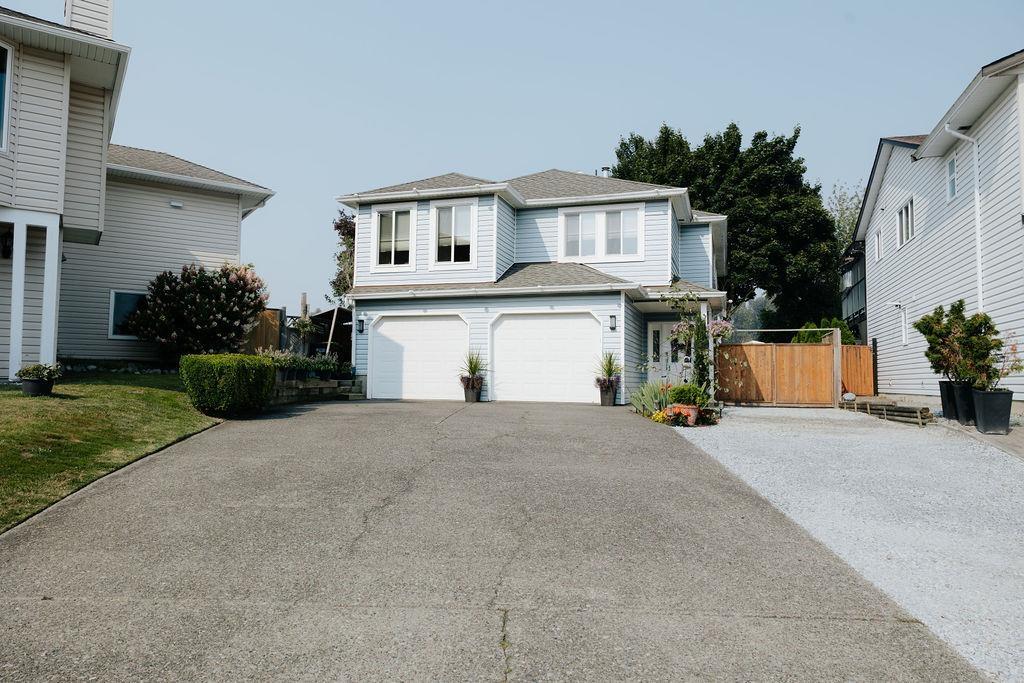
The true chef's dual-fuel kitchen boasts top of the line appliances, split-door gas/electric oven, and an integrated Garburator. no detain was spared. full plumbing upgrade to accommodate Insurance requirements, light and privacy are effortlessly controlled by premium top-down, bottom-up blackout cellular blinds, perfectly complementing the European-style Tilt-and-Turn smart windows. Unwind in spa like bathrooms upgraded with premium rain-head and hand wand shower configurations this also has a Highly private 1-bedroom mortgage helper already there with shared laundry facilities, the complete package for the busy professional, its all done just the way the magazines tell you and more. this is a must see for sure. enjoy Peace and quiet overlooking acreage every evening of the week. (id:44393)
RE/MAX Aldercenter Realty
Saskatoon, Saskatchewan
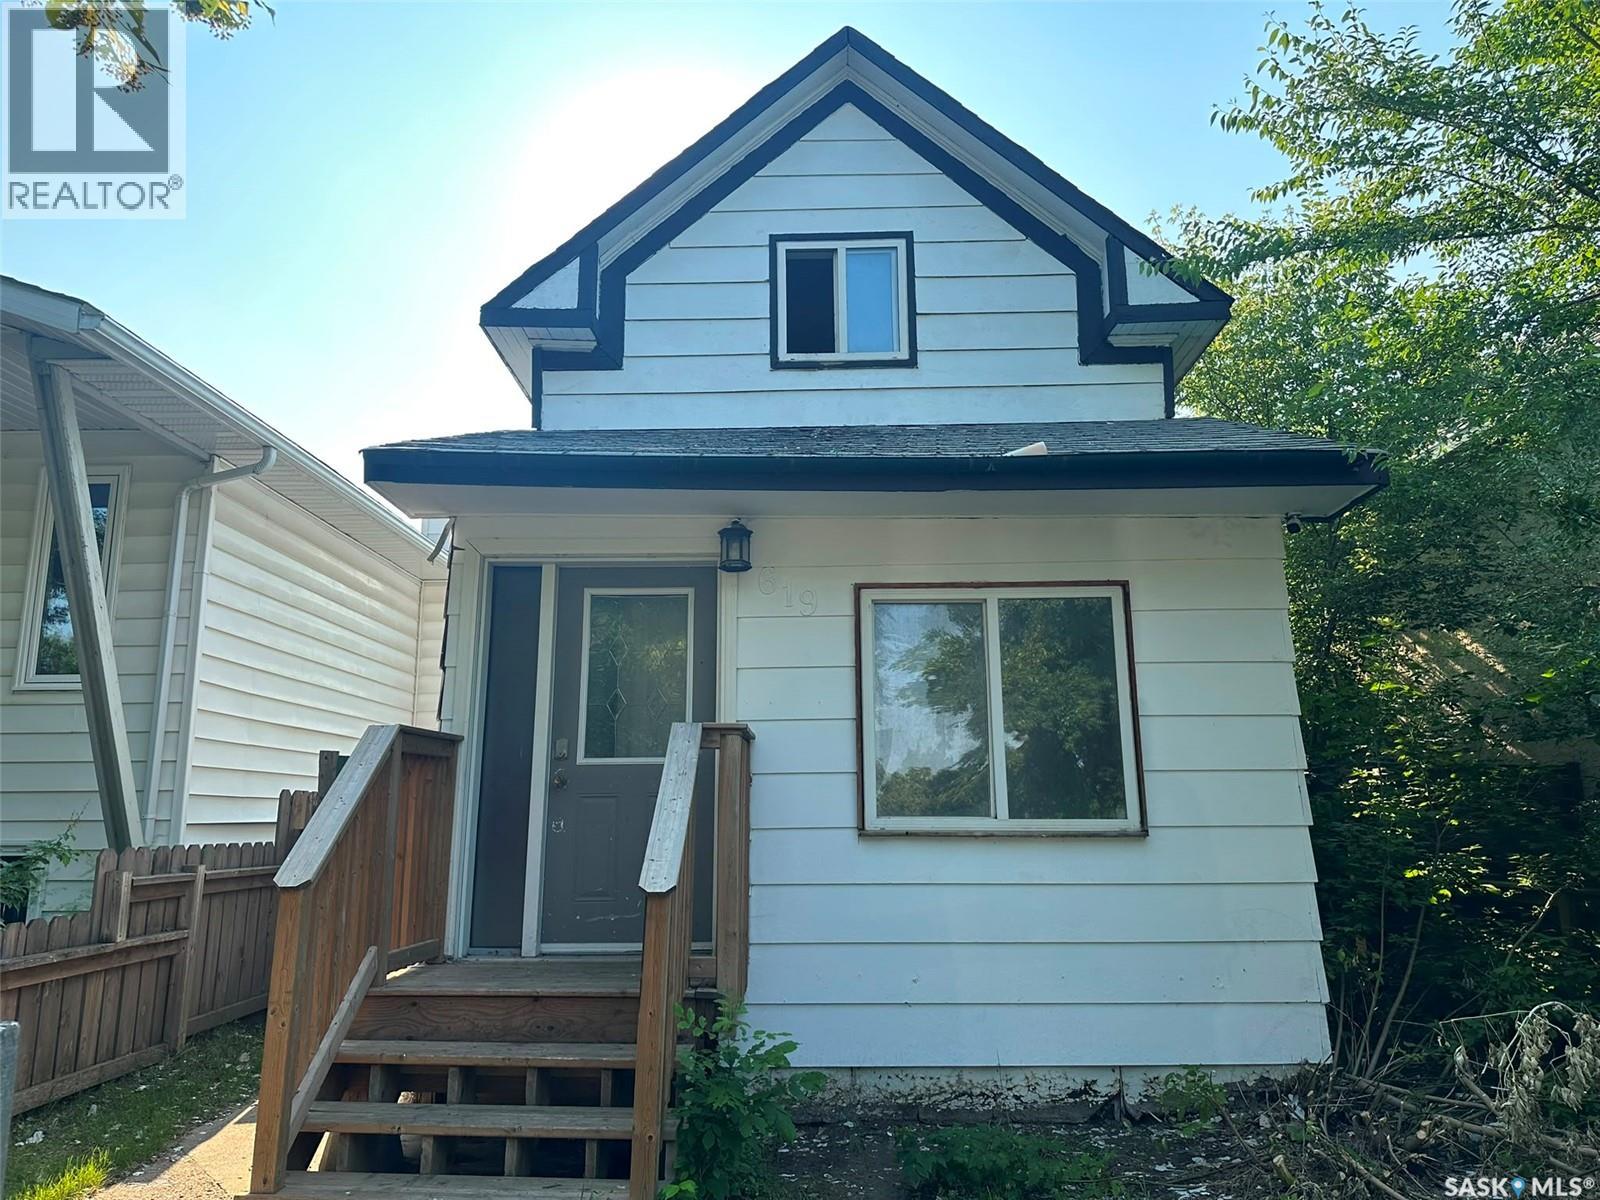
Affordable Opportunity in Saskatoon's King George! If you've been waiting for an entry-level home with outstanding potential, this is it. House offers a solid opportunity for first-time buyers, renovators, or investors looking to add value. The home is functional and offers plenty of character. Bring your vision, build some sweat equity, and restore this home to its former glory. Whether you're looking for your first home, a rental property, or your next renovation project, this property is priced to reflect the opportunity. Homes at this price point are becoming increasingly difficult to find—don't miss your chance to unlock the potential of this affordable Saskatoon property. (id:44393)
Boyes Group Realty Inc.
Salmon Arm, British Columbia
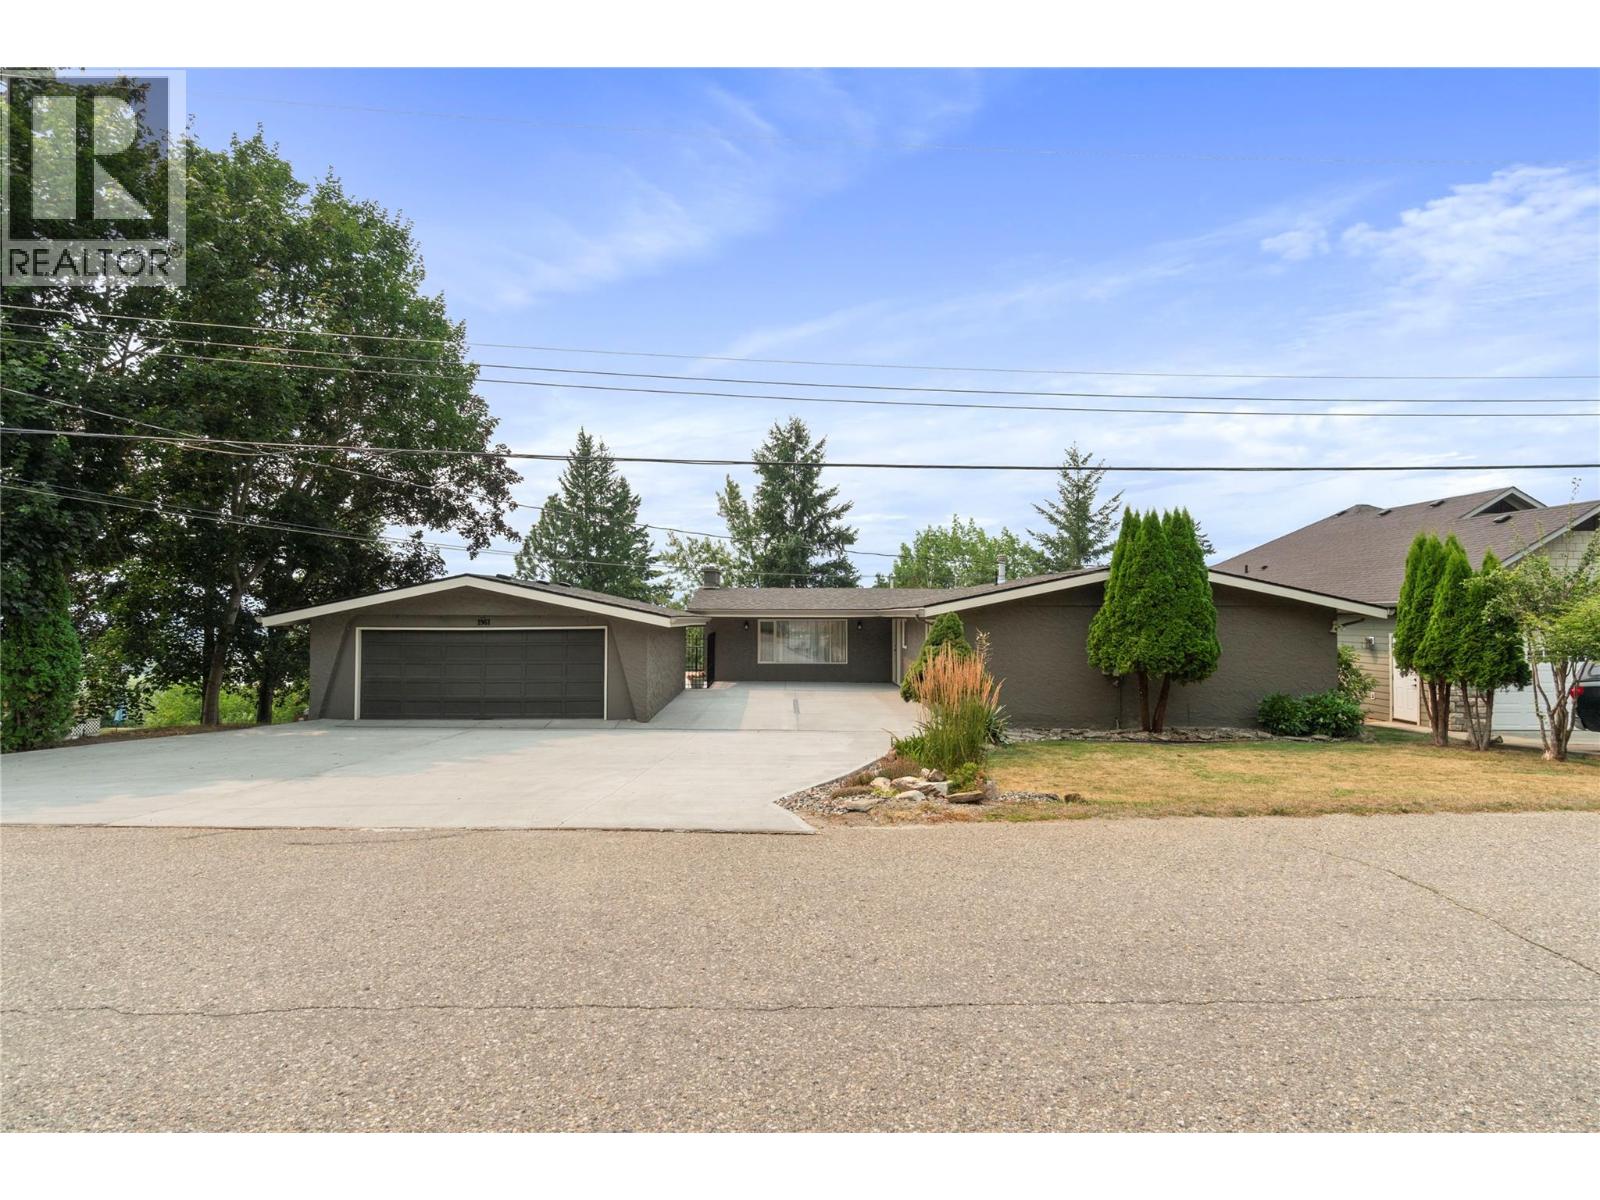
POOL • LAKEVIEW • LARGE LOT! This spacious 5-bedroom, 4-bathroom rancher with a full basement is located in Salmon Arm's desirable NE quadrant and sits on a generous 0.27-acre lot. The bright, open-concept main floor features a beautifully appointed kitchen with granite countertops, a large island with breakfast bar, double wall ovens, countertop stove, wine fridge, abundant counter space, and direct access to the expansive deck with newer vinyl flooring and glass railings—perfect for entertaining while enjoying the lake views. The dining room easily accommodates large family gatherings and opens through French doors to the spacious living room, complete with a cozy gas fireplace. The main floor also offers a generous primary bedroom with a walk-in closet and 3-piece ensuite, two additional bedrooms, a full bathroom, and a large laundry room for added convenience. Downstairs provides exceptional flexibility with a large family room, two additional bedrooms, two bathrooms, and a second kitchen, making it ideal for an in-law suite, extended family, or guests. If its a pool you are looking for to enjoy these hot days then this is the place for you, fenced for security this 19 x 12 inground pool, with the deepest portion 4' has plenty of deck space to enjoy the lazy hazy days of Summer. (id:44393)
RE/MAX Shuswap
Prince George, British Columbia
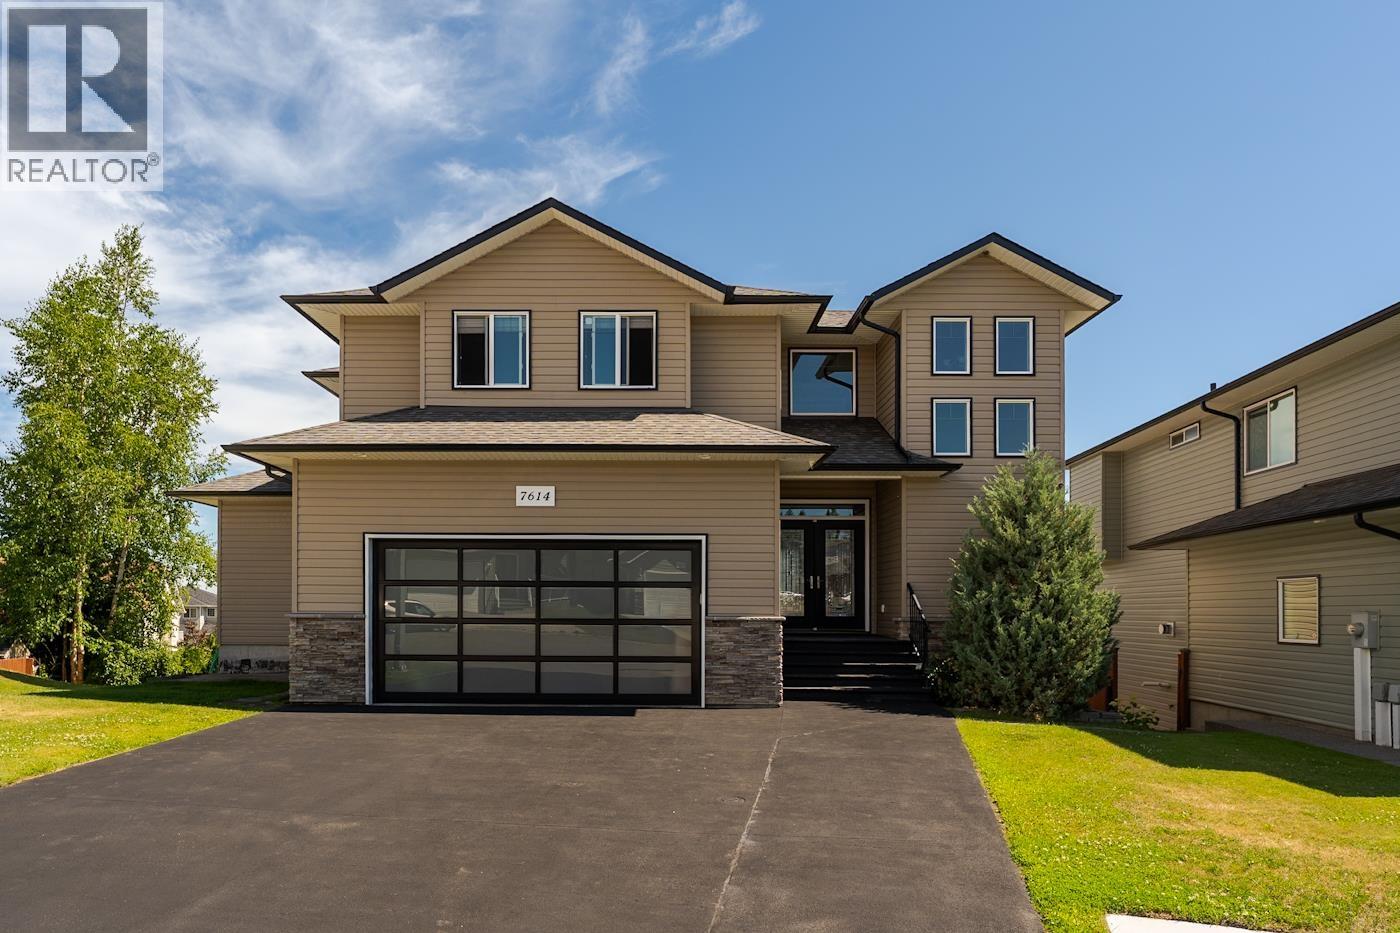
Suite Deal! This immaculate updated 2 story with basement home flaunts Tabor mountain views, a 2 bedroom walk-out garden suite, and is perfectly located close to choice schools, recreation and shopping. Main floor boasts executive kitchen with granite countertops and casual eating/entertaining area, plus outdoor patio off formal dining and living areas. Upstairs are 3 large bedrooms including master suite with enormous walk-in closet and an oversized ensuite with separate shower and tub. Two bedroom basement suite is completely above ground with tonnes of natural light plus has enclosed garden area. (id:44393)
Maxsave Real Estate Services
Hudson Bay Rm No. 394, Saskatchewan
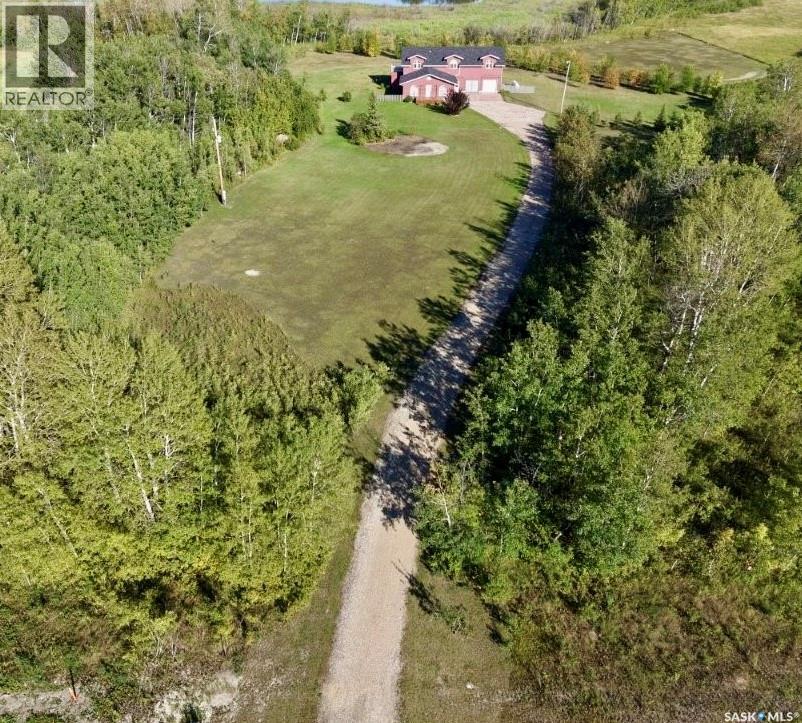
Welcome to this beautiful 9.85-acre property located just 11 miles south of Hudson Bay along Highway #9. Built in 2008, this spacious 1½-storey home offers 5 bedrooms, 2 bathrooms, an attached heated double garage, and a mature, private yard surrounded by established trees and young poplar. The home has seen many recent updates, including new carpet and flooring, fresh paint, new light fixtures, new trim and crown moulding, new blinds, and shingles approximately four years old. An electric fireplace adds warmth & character to the living space, while dual furnaces and dual central air conditioning provide year-round comfort. The four-piece bathroom features a deep soaker tub with shower, and 3 pc walk in shower upstairs bathroom . One of the highlights of the home is the primary bedroom deck — a wonderful place to watch the Northern Lights. Sun tunnel in the stairway for more light. With decks located on all sides of the house, you can choose your favourite spot to enjoy the sunshine or shade throughout the day. The attached heated 2 vehicle garage offers excellent workspace, in a workbench, cupboards, shelving, parts rack & sound system. ATV storage area is conveniently located beneath the deck, an RV electrical connection on the south side of the house, by the propane tank & BBQ/generator propane hook up, by the gazebo. two additional sheds have electricity. The acreage is serviced by well water and septic to field. The water system includes reverse osmosis, water softener, carbon filter,clorinator and iron filter. Additional conveniences include Starlink Wi-Fi & a cell booster. Outside, enjoy the mature sheltered yard, gazebo, fire pit and garden space — plenty of room to relax, entertain and enjoy country living.Included newer appliances are the fridge, stove, washer, dryer, dishwasher, freezer and microwave hood fan. A beautiful acreage offering privacy, space, extensive updates &comfortable country living — all within an easy paved highway drive of Hudson Bay. (id:44393)
Royal LePage Renaud Realty
Okanagan Falls, British Columbia
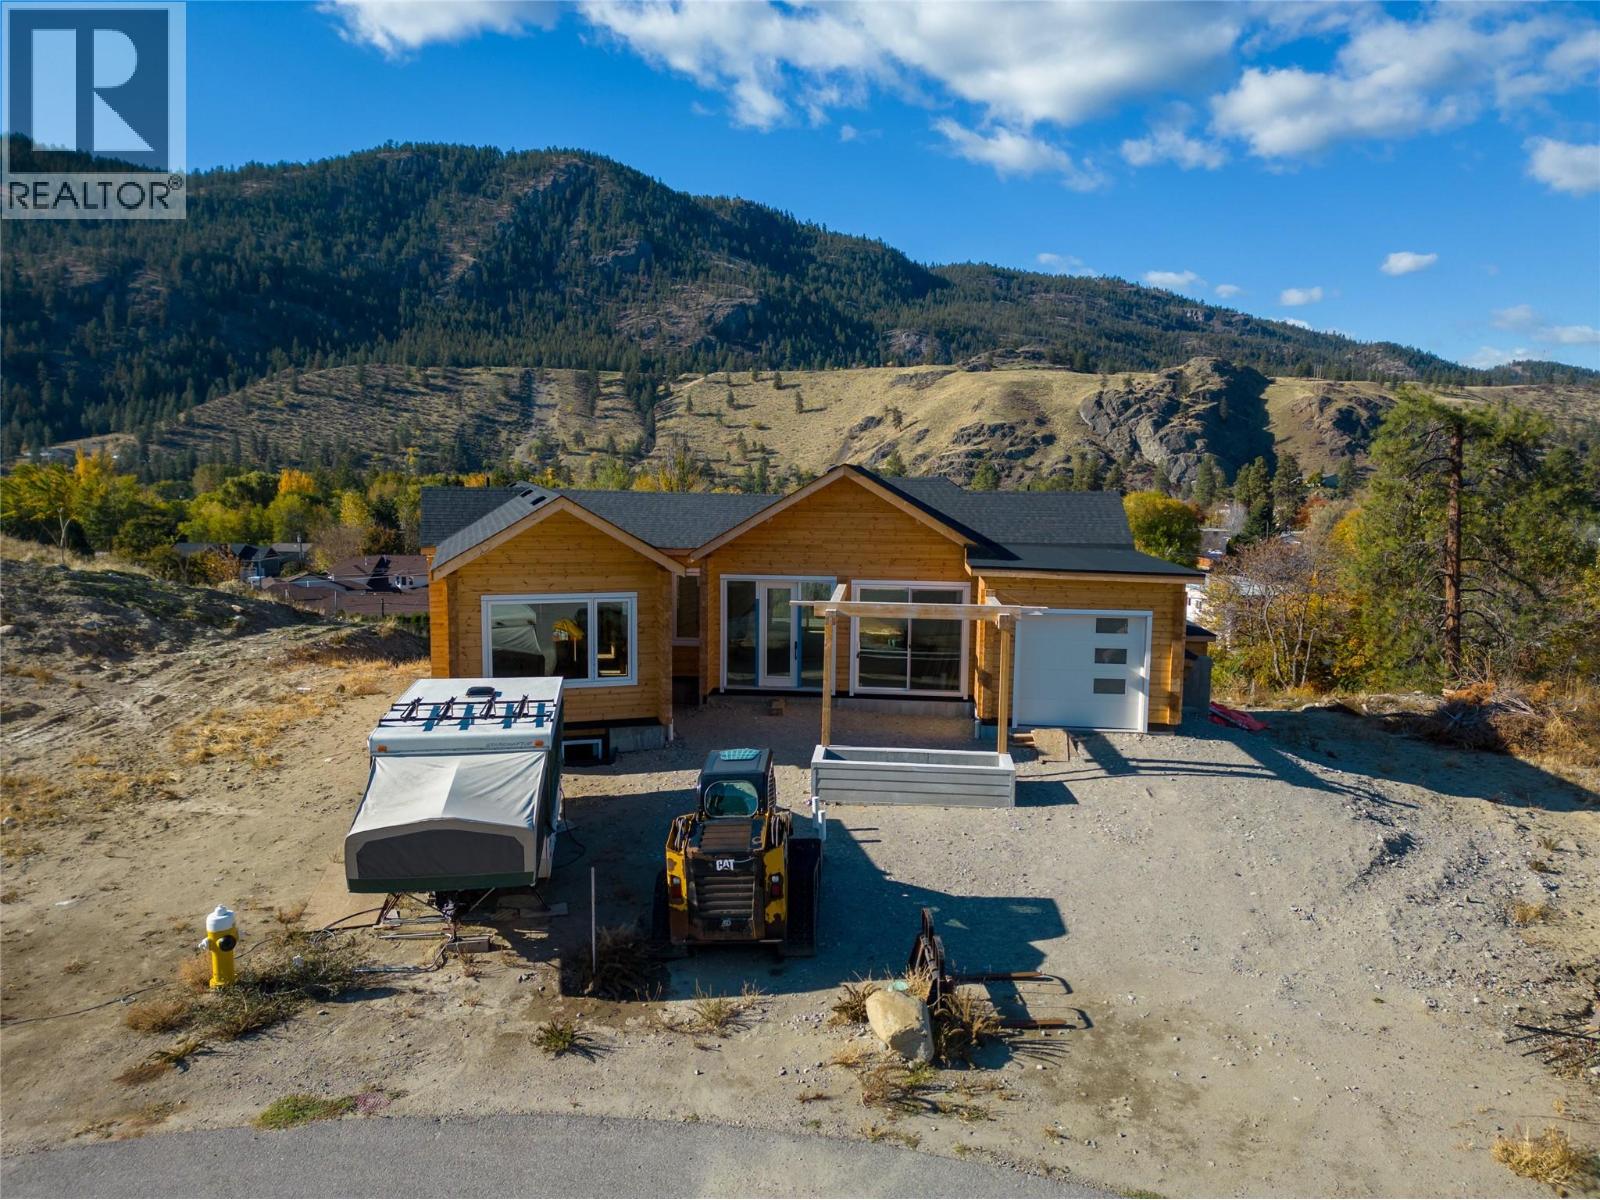
This is your chance to take a great start and turn it into something incredible. Nestled in the heart of Okanagan Falls, this partially built home offers uninterrupted mountain views and loads of space to bring your ideas to life. An opportunity to own a modern log home! The main floor offers bright, open living—complete with vaulted ceilings, large windows, and access to generous outdoor areas. You’ll also find the primary suite with ensuite, a second bedroom, laundry, mudroom, and access to a single garage. Downstairs, the walk-out basement is framed for flexibility. There's room for a 1-bedroom legal suite with its own entrance, plus two additional bedrooms and a huge rec room—ideal for extended family, guests, or income potential. The vision is in place—now it’s your turn to make it your own. (id:44393)
Engel & Volkers Okanagan
Sooke, British Columbia
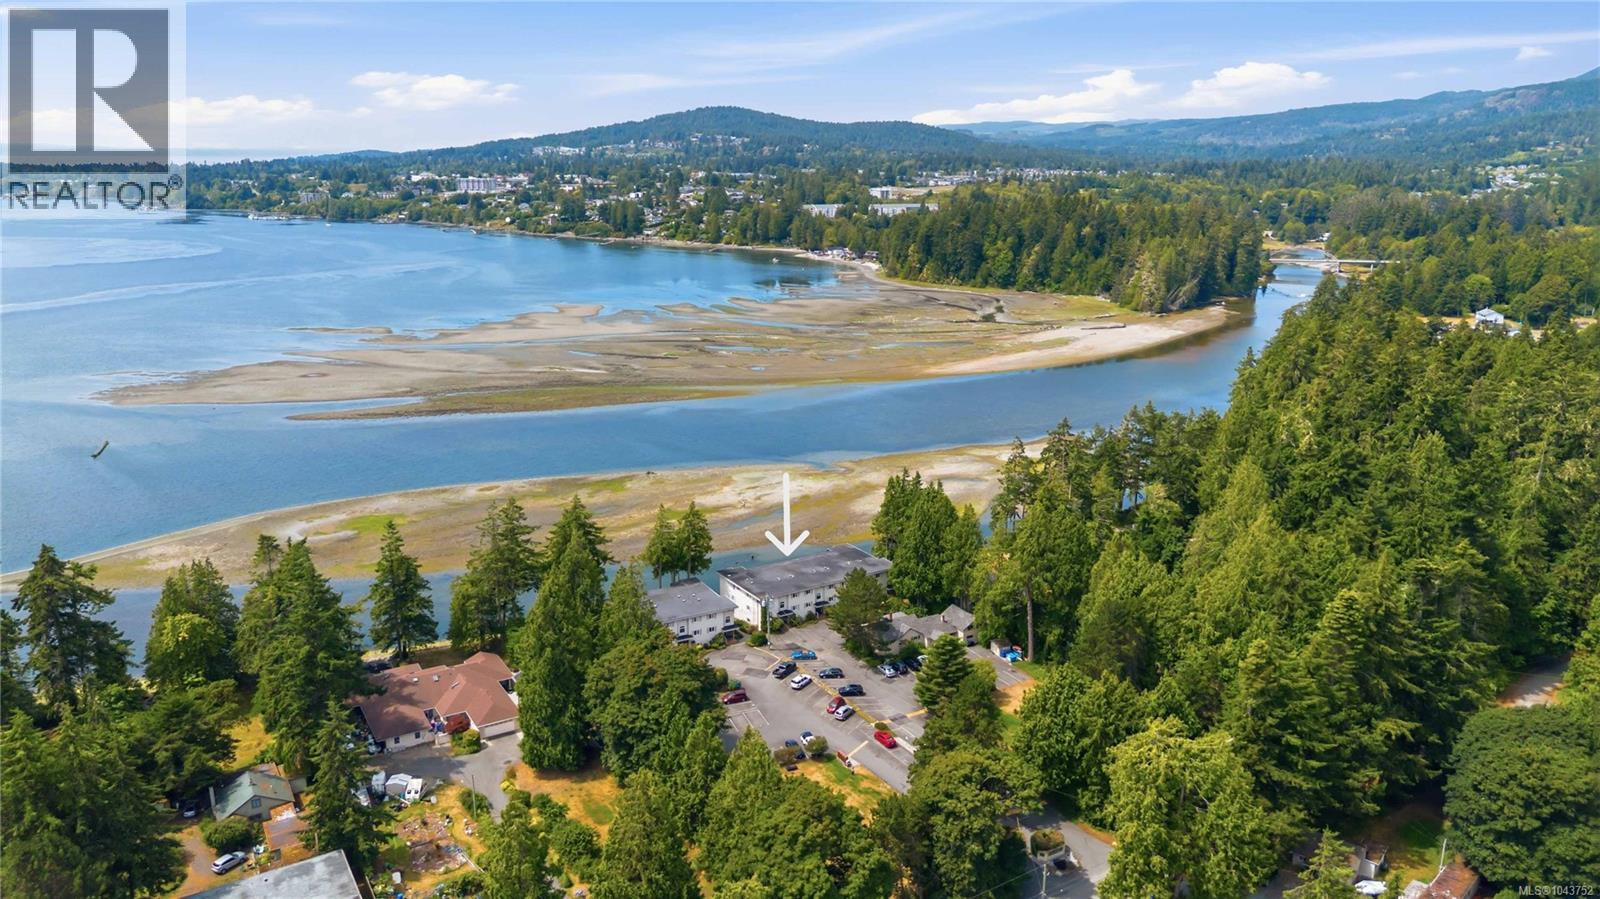
West-facing, WALK-ON WATERFRONT! Welcome to Glenidle By The Sea, where West Coast living is right outside your door. This convenient ground-floor oasis offers direct access to the shoreline of Sooke Harbour—launch your kayak or paddleboard from your backyard, watch the wildlife, explore the Sooke River, do some fishing, or paddle out to Whiffin Spit. Enjoy stunning sunsets, peaceful ocean views, and the ease of waterfront living. The building has seen a number of exterior updates, and offers a billiards/games room, shared laundry, secure storage locker, and 1 parking stall. Located close to many great parks, within walking distance to schools, restaurants, and local amenities. On the ‘Victoria side’ of Sooke, means you're just 5 minutes to Sooke Centre, 15 minutes to Langford, or 35 minutes to downtown Victoria. Whether you're looking for a full-time home, weekend getaway, or investment, this is an affordable opportunity to enjoy the best of the West Coast lifestyle. (id:44393)
RE/MAX Camosun
Saanich, British Columbia
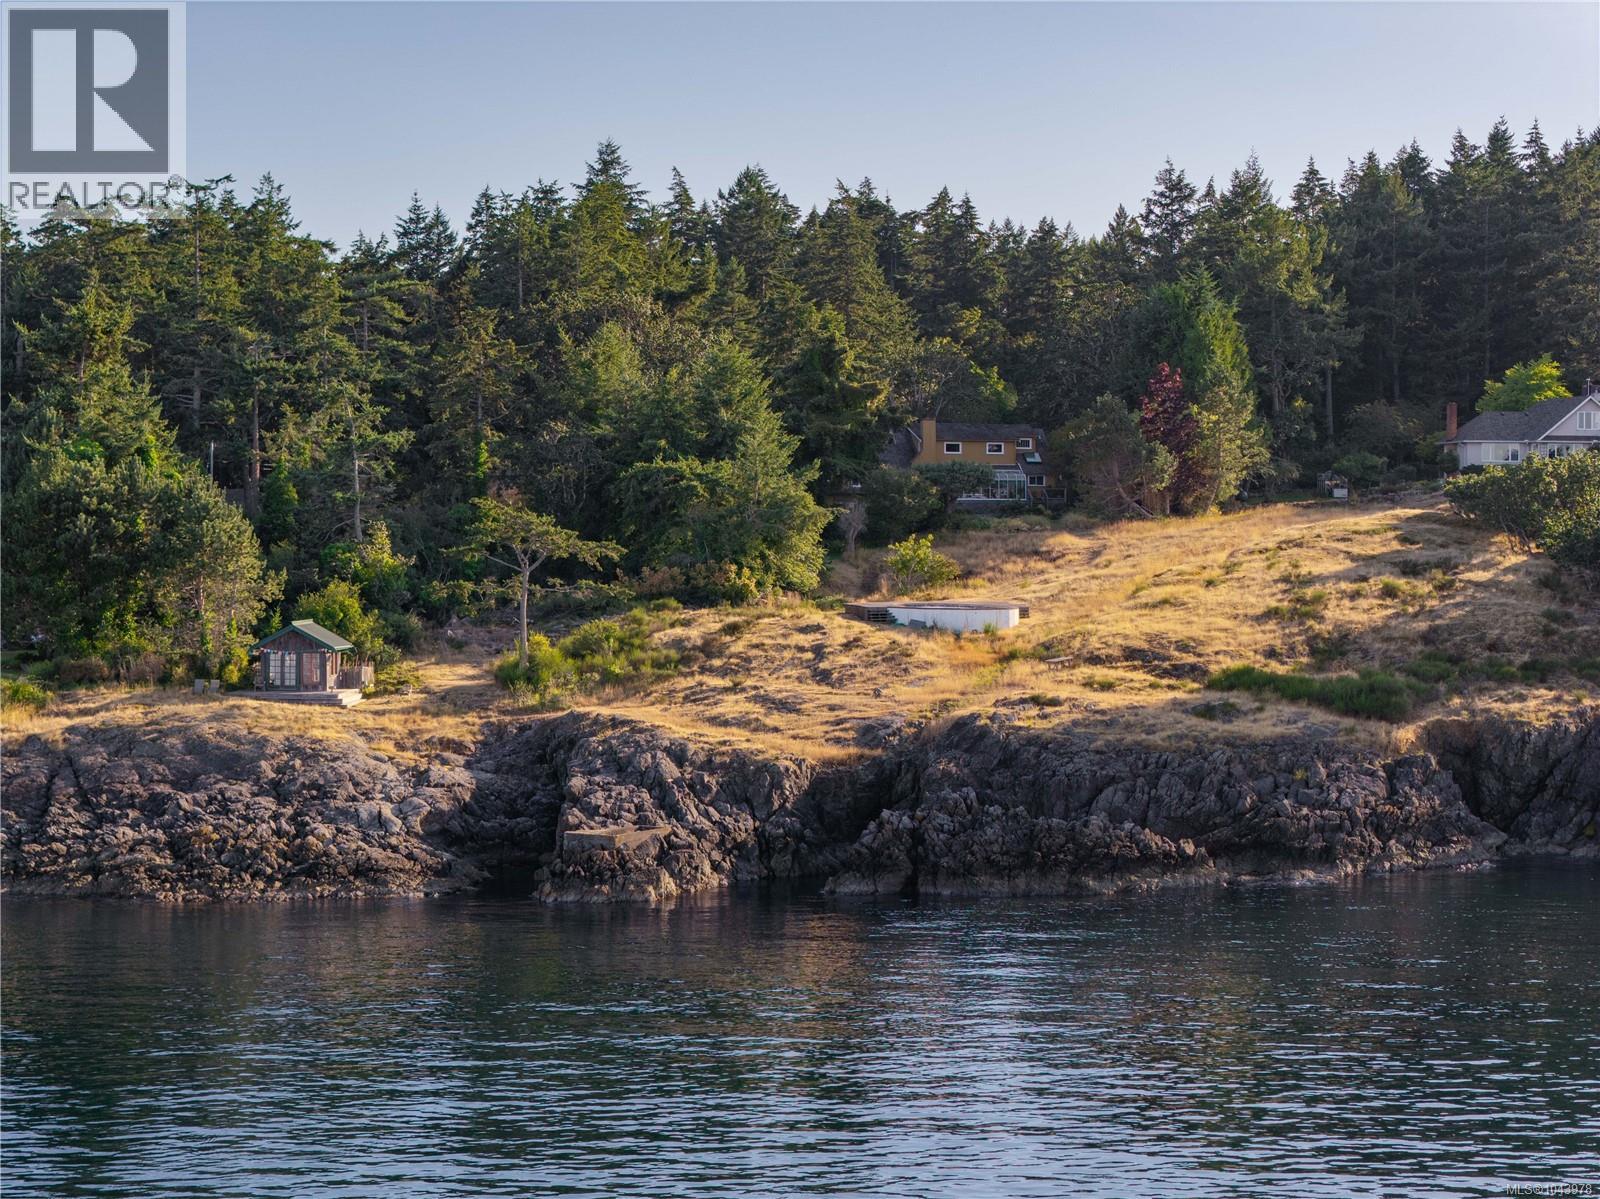
Rare opportunity to own an extraordinary 3-acre oceanfront estate in the prestigious Queenswood neighbourhood. Privately positioned at the end of a winding driveway, the property captures unobstructed views of Haro Strait and the San Juan Islands that can be enjoyed throughout the home and across the beautifully landscaped grounds. Offering over 3,000 sq ft of living space, the residence features 5 bedrooms, multiple living and entertaining areas, a sunroom, and timeless architectural character. A detached chalet, oceanside swimming pool, expansive patios, and beautifully landscaped grounds complete this exceptional offering. Just minutes from Cadboro Bay Village, Gyro Park, the University of Victoria, and a short drive to Oak Bay Village, this remarkable property offers an exceptional combination of waterfront living, privacy, and convenience. (id:44393)
The Agency
Victoria, British Columbia
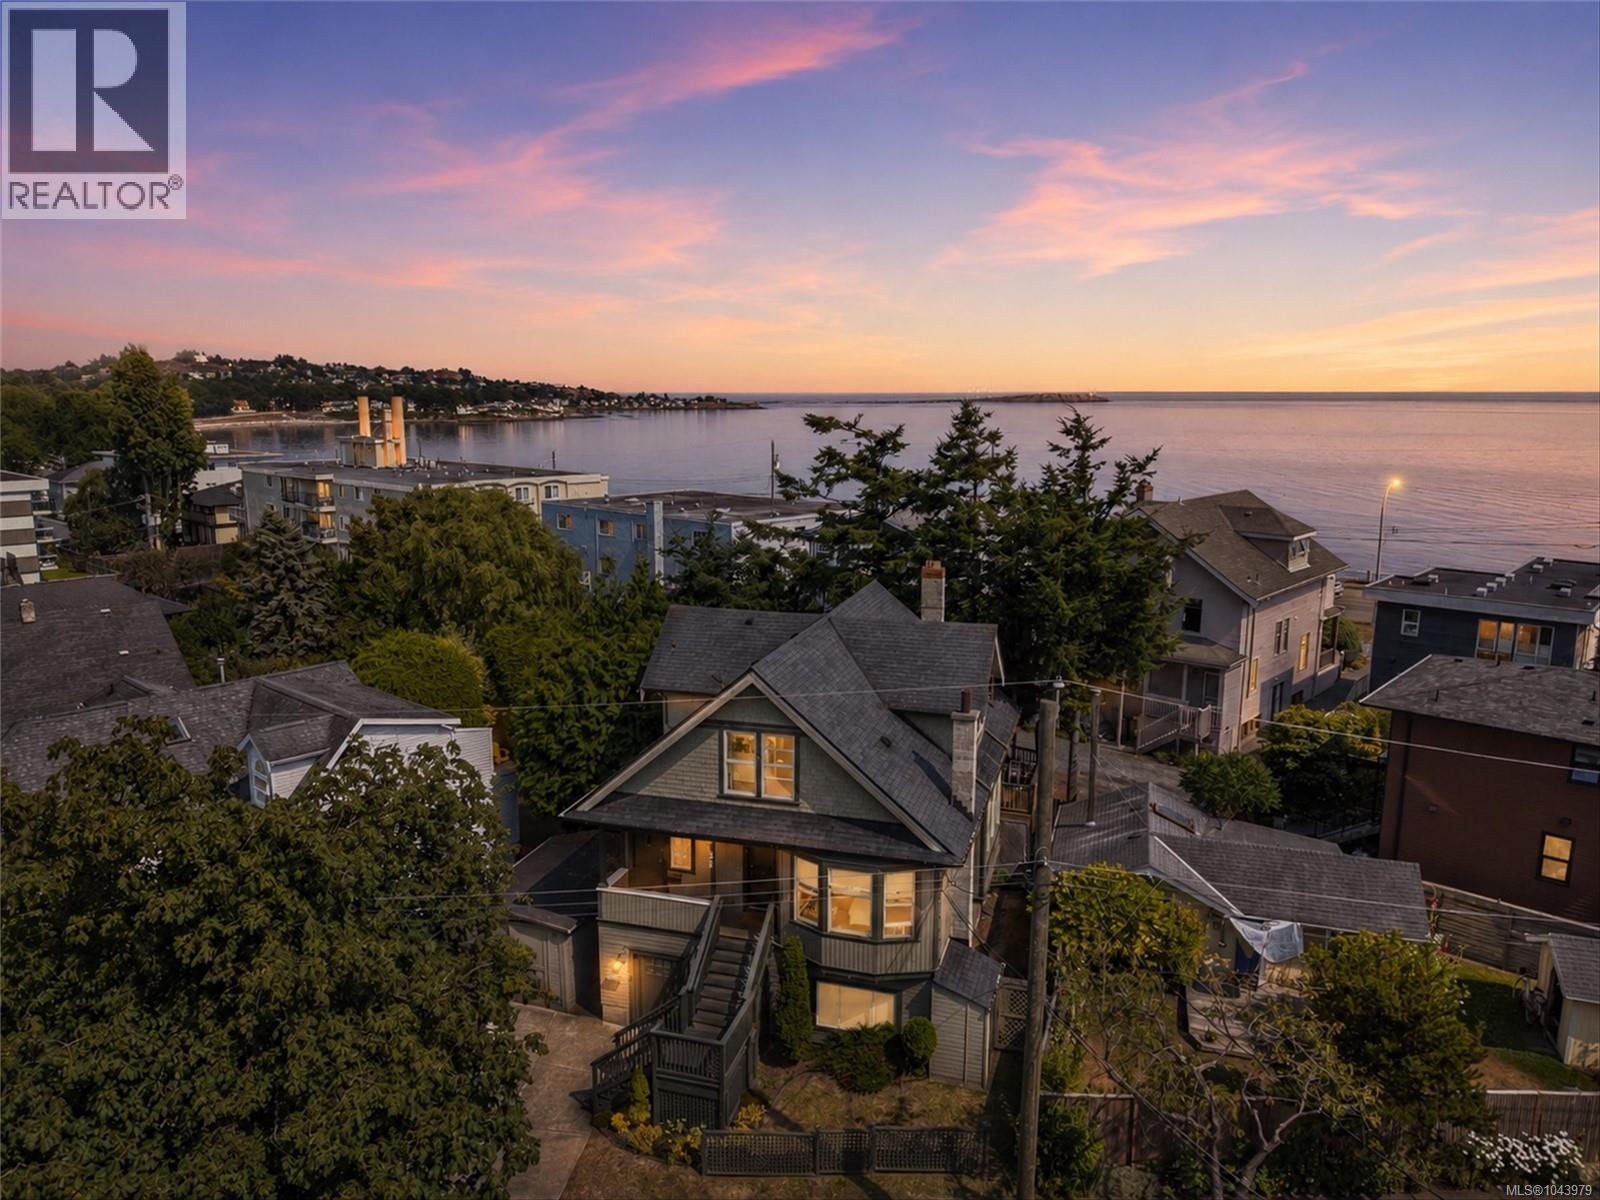
A Handsome Fairfield triplex near the sea with ocean glimpses. This one is well set up with nice curb appeal. Legal non-conforming 1913-built home that was raised to create a triplex in 1978. Upper and Lower suite recently renovated and in great condition. The tenants pay all utilities except water. Separate meters. The suites are well laid out , with elements of character including high ceilings. The main and upper units have sea glimpses. There's a shared coin-operated laundry as well as laundry hook up for in unit laundry for the lower level. Garage has been converted to a storage building for tenants use, can easily be converted back. Leases in place, great tenants. Amazing opportunity to acquire a turn key income property in one of Victoria's most desirable neighbourhoods. (id:44393)
Exp Realty
Salt Spring, British Columbia
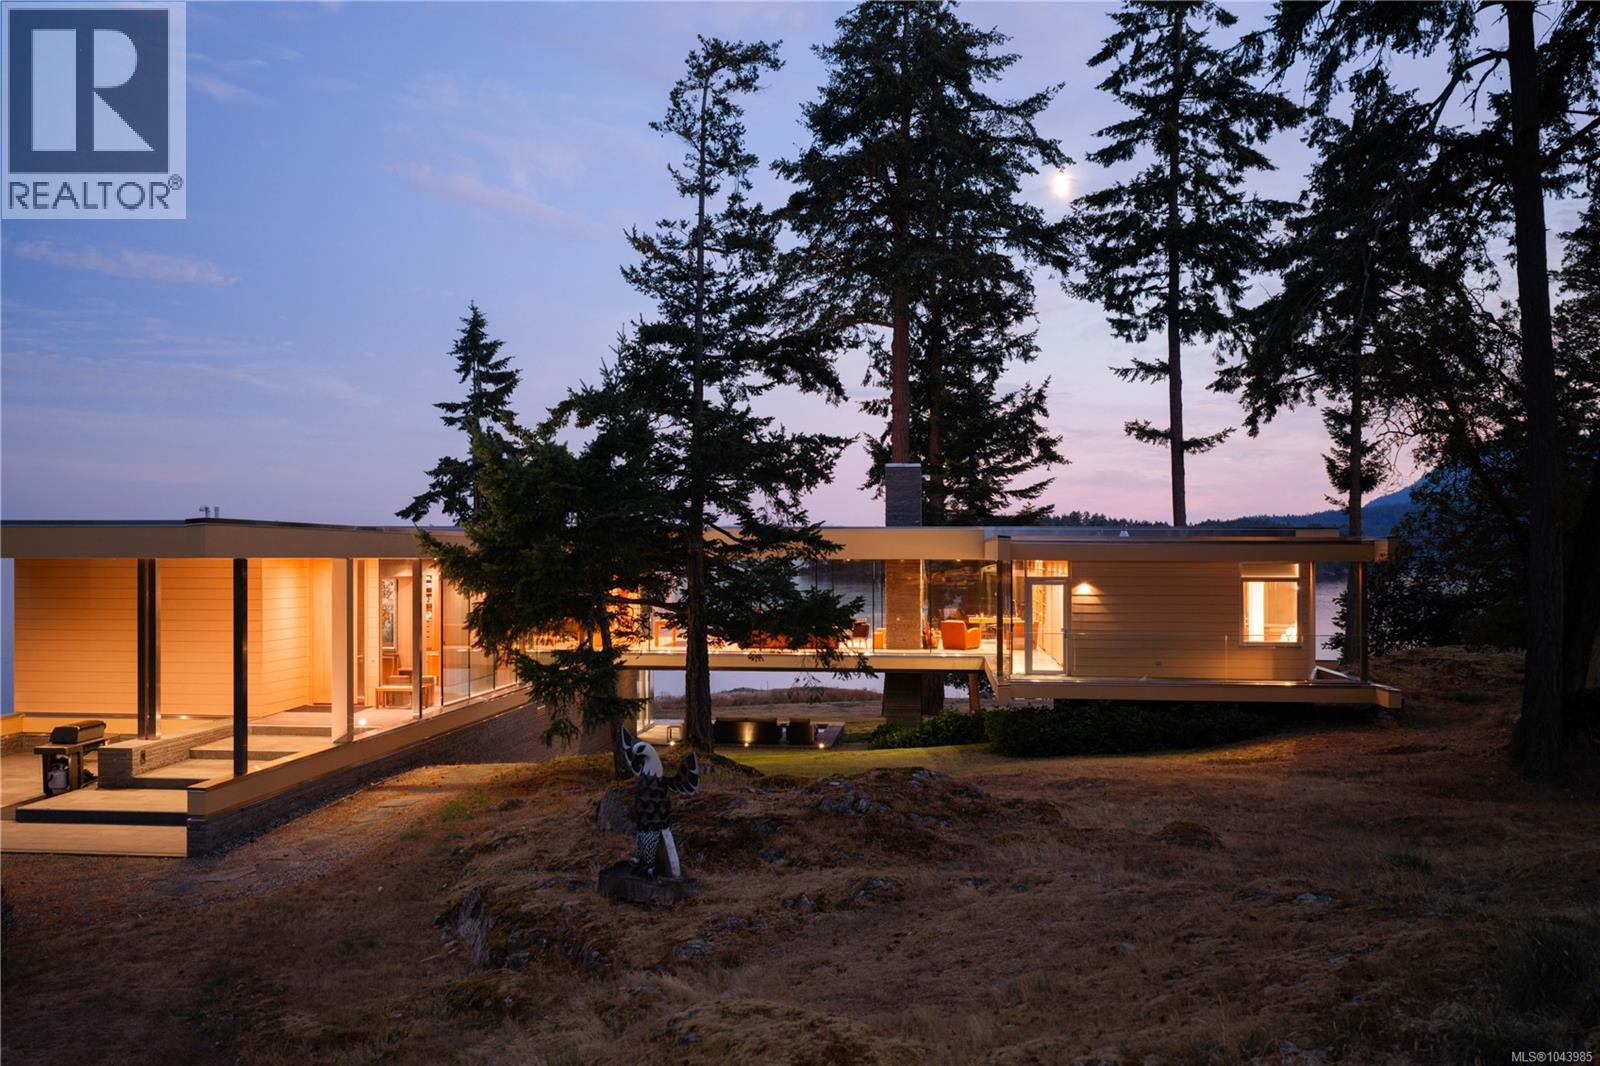
Perched within one of the most breathtaking natural settings in the Southern Gulf Islands, this extraordinary residence stands as one of the region’s most architecturally significant homes. A masterful collaboration between acclaimed architect Sean Pearson and renowned builder Hans Hazenboom, the home is a seamless fusion of refined modernism and West Coast craftsmanship. Dubbed the “Gulf Islands House” by the architect, the design draws inspiration from Arthur Erickson’s iconic Smith House II, combining enduring West Coast craftsmanship with the elegance and sophistication of a contemporary villa. Every detail throughout the residence has been thoughtfully considered and impeccably executed. Custom white oak cabinetry anchors each room with warmth and continuity, while curated custom furnishings elevate the home into a fully realized design experience. Expansive floor-to-ceiling windows frame the ever-changing coastal landscape, immersing every space in natural light while capturing sweeping ocean vistas and abundant wildlife from virtually every room in the home. Designed for both grand entertaining and intimate retreat, the residence features a dedicated theatre room and beautifully integrated guest accommodations that offer exceptional privacy while remaining elegantly connected to the main home. A four-car garage provides exceptional space for vehicles and recreation, while the property's waterfront amenities are equally impressive, including a private boathouse with a launching ramp and boat lift, a private deep-water buoy, and direct water access. The result is a property that feels expansive and intentional—luxurious without excess, and profoundly connected to its surroundings. This is more than a home; it is a legacy property—an architectural masterpiece deeply connected to its remarkable coastal setting, where world-class design and extraordinary waterfront living come together in one unforgettable estate. (id:44393)
The Agency
North Saanich, British Columbia
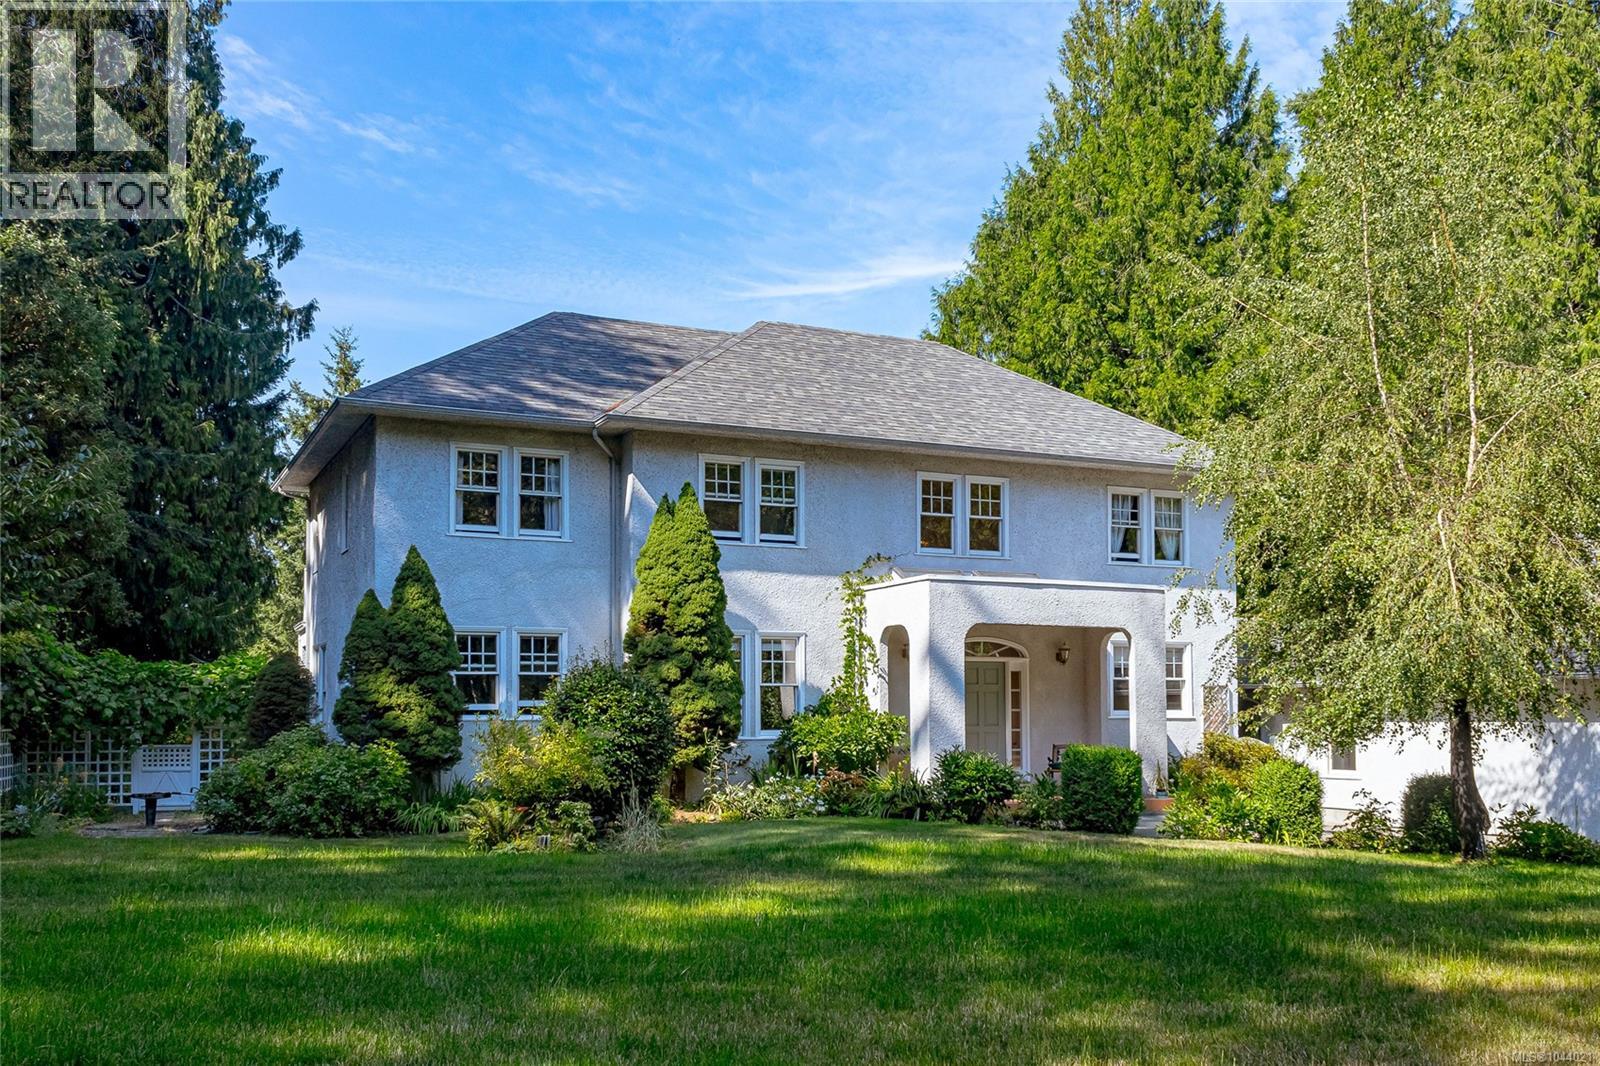
This beautiful Georgian style home was designed by an architect designer, combined with the wish list of the owners who've lived in it for 35 years. Features include a covered porch, stunning entrance with a spiral staircase & 2 skylights, 9' ceilings on the main level, living room with fireplace, French doors, hardwood floors. Separate dining room, well designed kitchen with an island, pantry & eating area. Upstairs are 3 of the 4 bedrooms & a family room with vaulted ceiling, bar & fireplace. The primary bedroom has double closets & a 6-piece ensuite. This 1 acre property is private with southern exposure & located just steps from a park. Water glimpses from the upper level, exceptional outdoor living space with a 50 x 28' circular patio at the back, 2 balconies on the upper level with access from several areas in the house. Quality construction, all windows & doors solid wood with thermal glass. Triple car garage w/workshop. *Carriage house may be possible. Check with the District of North Saanich. An exceptional home in a desirable neighborhood. (id:44393)
Pemberton Holmes Ltd - Sidney
Campbell River, British Columbia
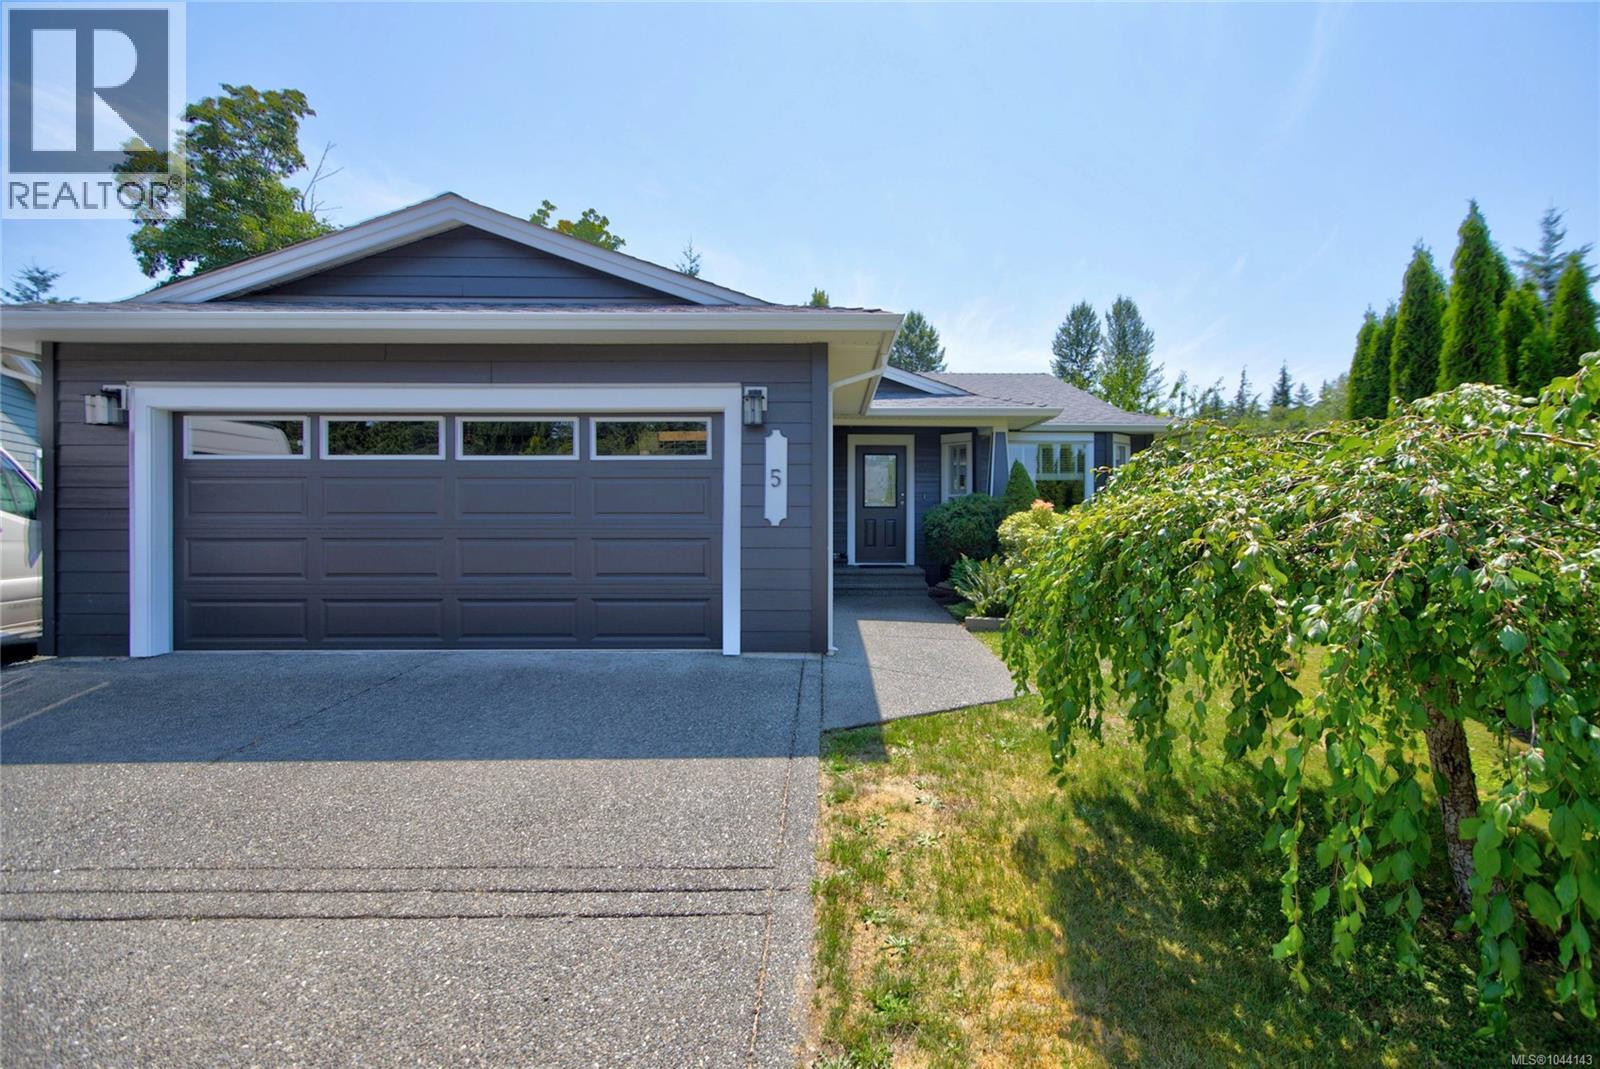
**Welcome to Ocean Grove Estates** This beautifully maintained 3-bedroom, 2-bathroom rancher offers over 1,300 sq. ft. of bright, open-concept living on a quiet cul-de-sac in the heart of Willow Point. The spacious, updated kitchen features modern appliances and an oversized island, and it flows seamlessly into the inviting living room with a cozy gas fireplace—perfect for everyday living and entertaining. The primary suite includes a walk-in closet and a 4-piece ensuite, while two additional bedrooms provide flexibility for family, guests, or a home office. Outside, enjoy a fully fenced 0.19-acre lot with mature landscaping, a private patio, RV parking, and plenty of room to relax. A double attached garage and heat pump add comfort and convenience. Just minutes from shopping, schools, parks, recreation, and the waterfront, this move-in-ready home offers the perfect combination of location and functionality. Don't miss this exceptional Willow Point opportunity! (id:44393)
Pemberton Holmes Ltd.