
Langley, British Columbia
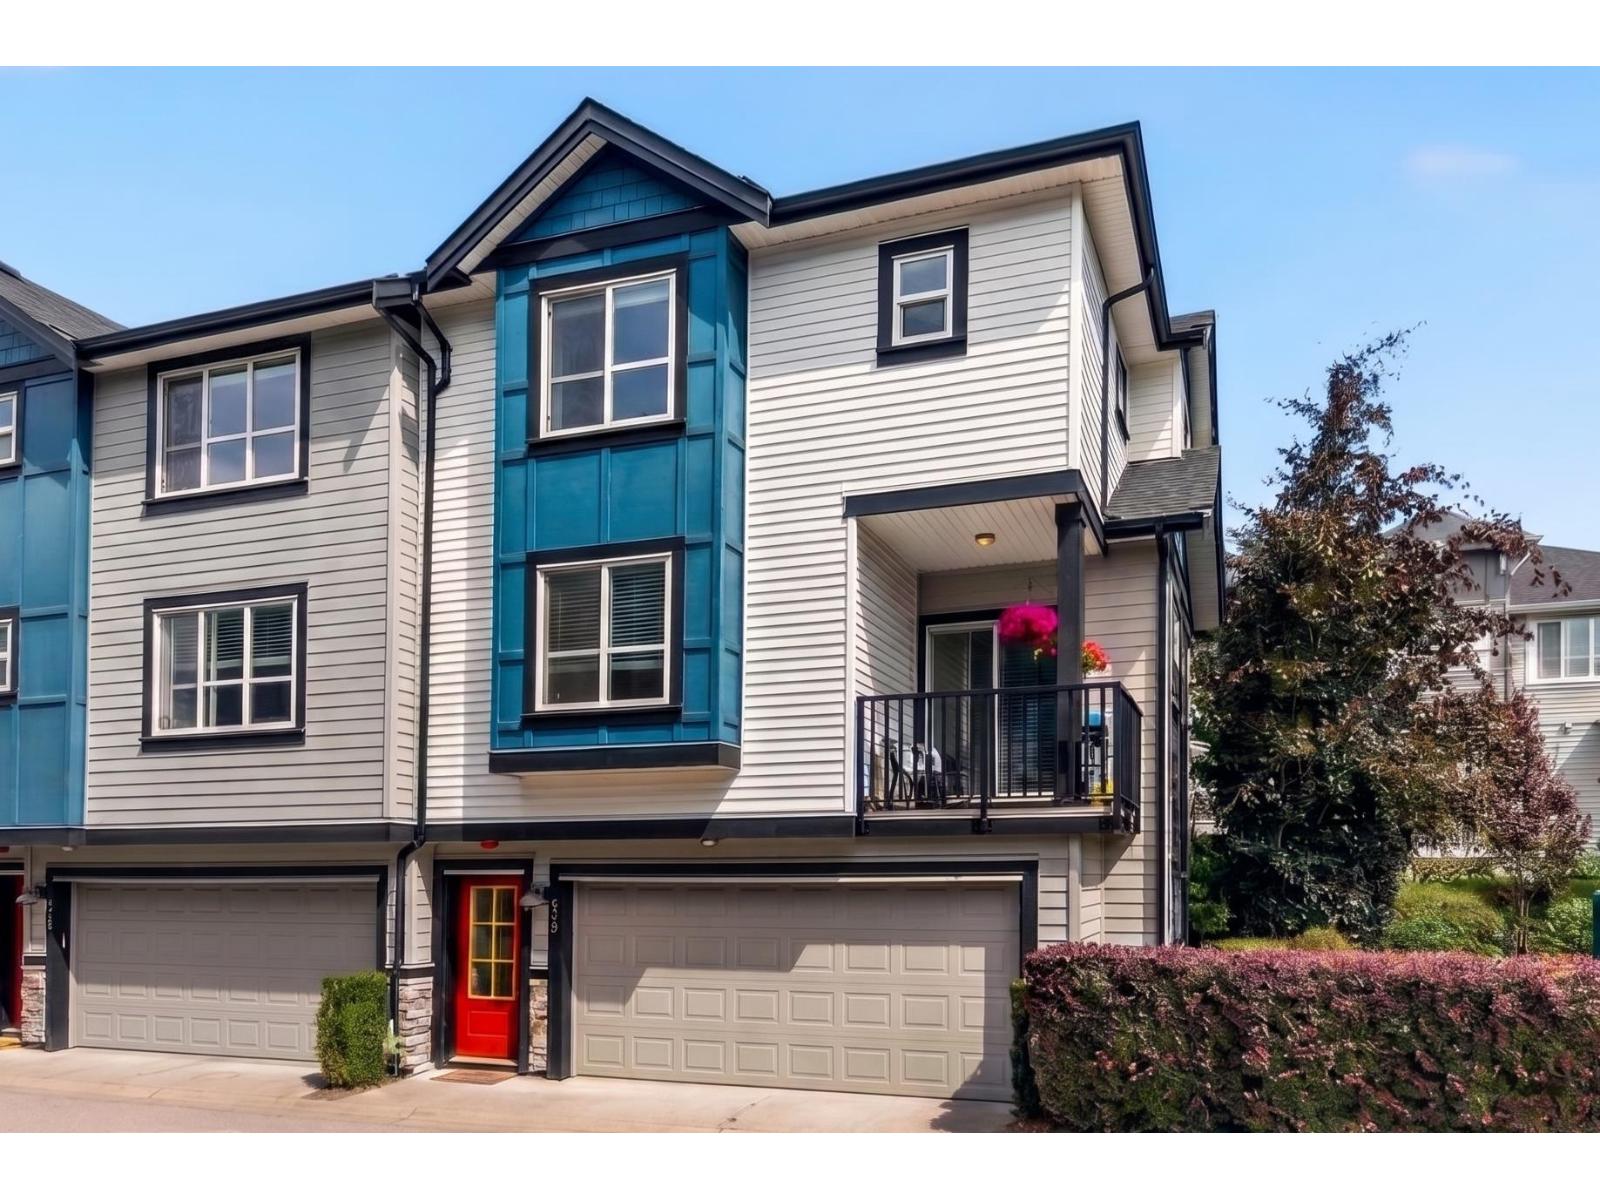
Welcome to LOTUS LIVING in the heart of Willoughby Heights! This bright, beautifully kept 2 bed + flex, 3 bath END UNIT townhome offers 1,323 sqft over 3 levels. The open-concept main floor features 9' ceilings, a stylish white kitchen with quartz island, S/S appliances & tile backsplash, plus a sunny balcony overlooking the park - perfect for BBQs & morning coffee. Upstairs, TWO spacious bedrooms EACH with its own ensuite; the primary boasts soaring 16' vaulted ceilings & a walk-in closet. Below, the flex room off the double garage makes an ideal home office or gym, opening onto a fully fenced yard & patio. Close to Richard Bulpitt Elementary, R.E. Mountain Secondary (IB World School), Willoughby Town Centre, Costco, transit & Hwy 1. Pet & rental friendly. Book your showing today! (id:44393)
Exp Realty Of Canada Inc.
Abbotsford, British Columbia
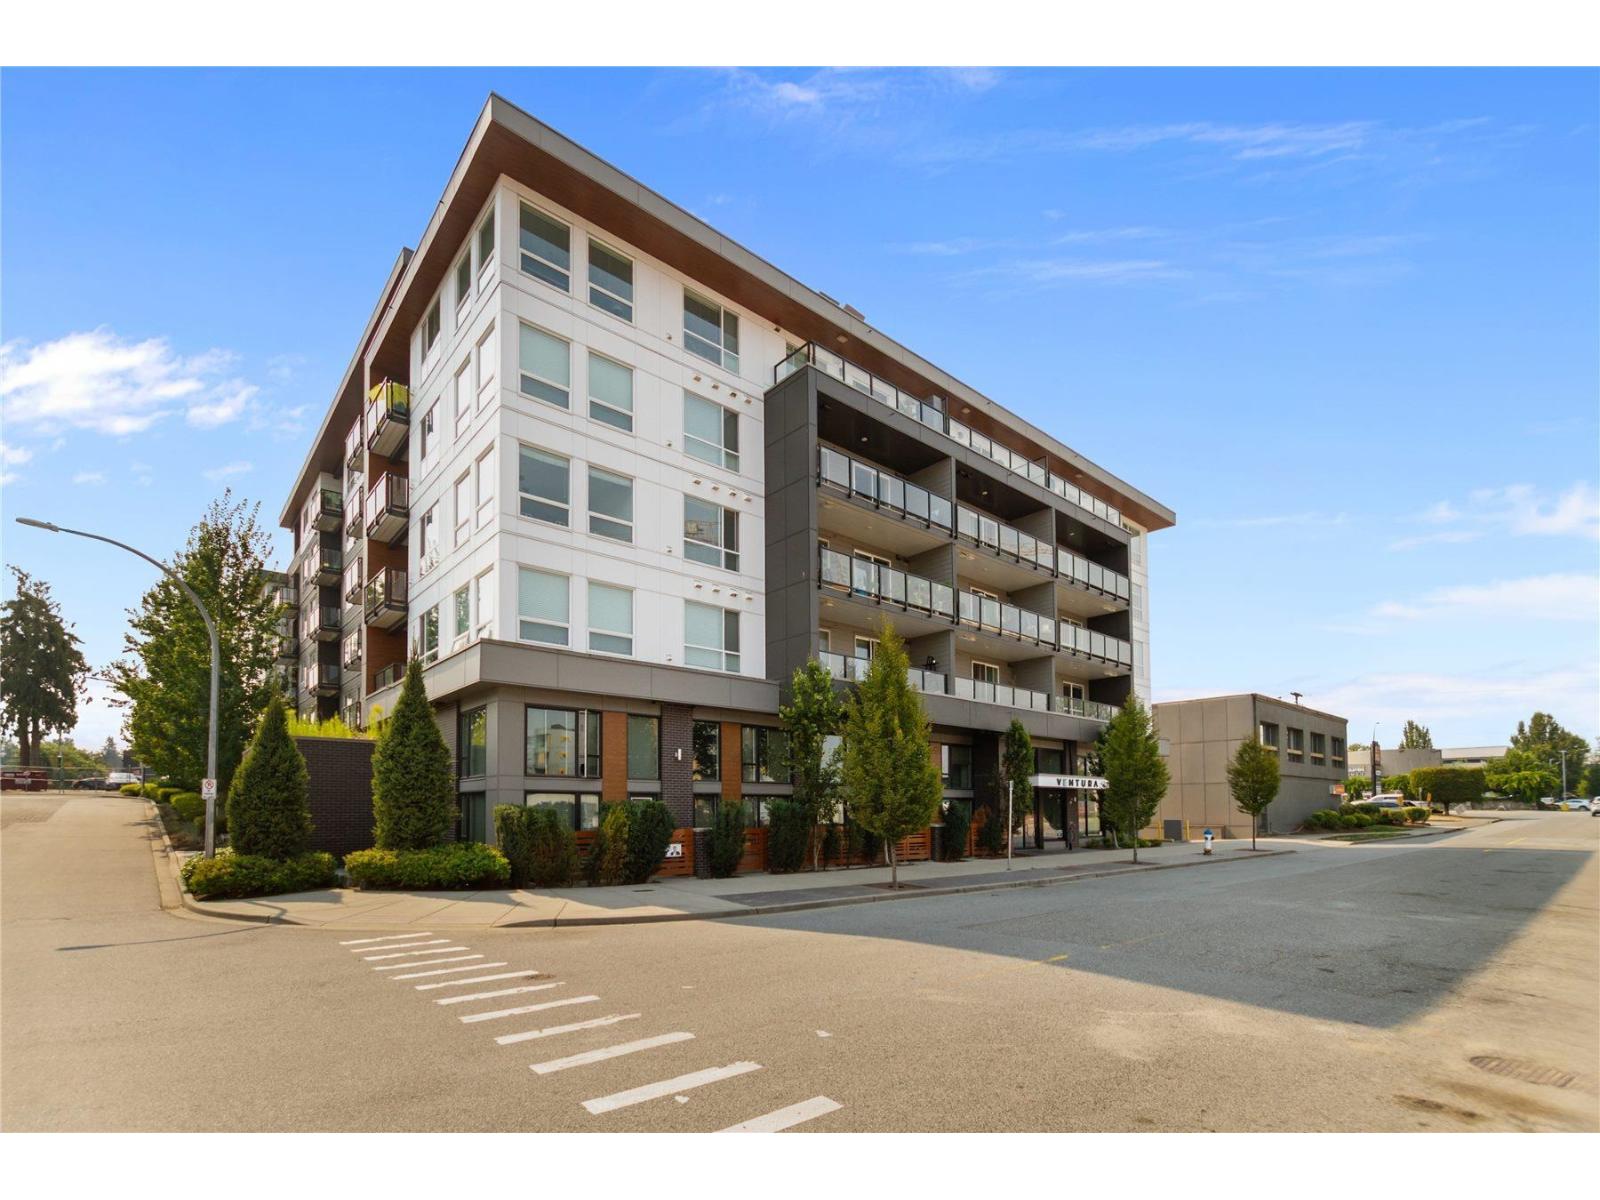
Welcome to Court! Bright & elevated 5th-floor corner unit features a Scandinavian-inspired 2-bed, 2-bath layout flooded with natural light. Built in 2021, this modern 1,012 sq ft home offers expansive windows, wide-plank floors, polished quartz counters, and stainless steel appliances. Primary bedroom boasts a walk-through locker! Enjoy building amenities like the fitness room and outdoor BBQ area. Superb central location-steps to Sevenoaks Shopping Centre and minutes to Mill Lake Park and downtown Abbotsford. (id:44393)
Sutton Group - 1st West Realty
Surrey, British Columbia
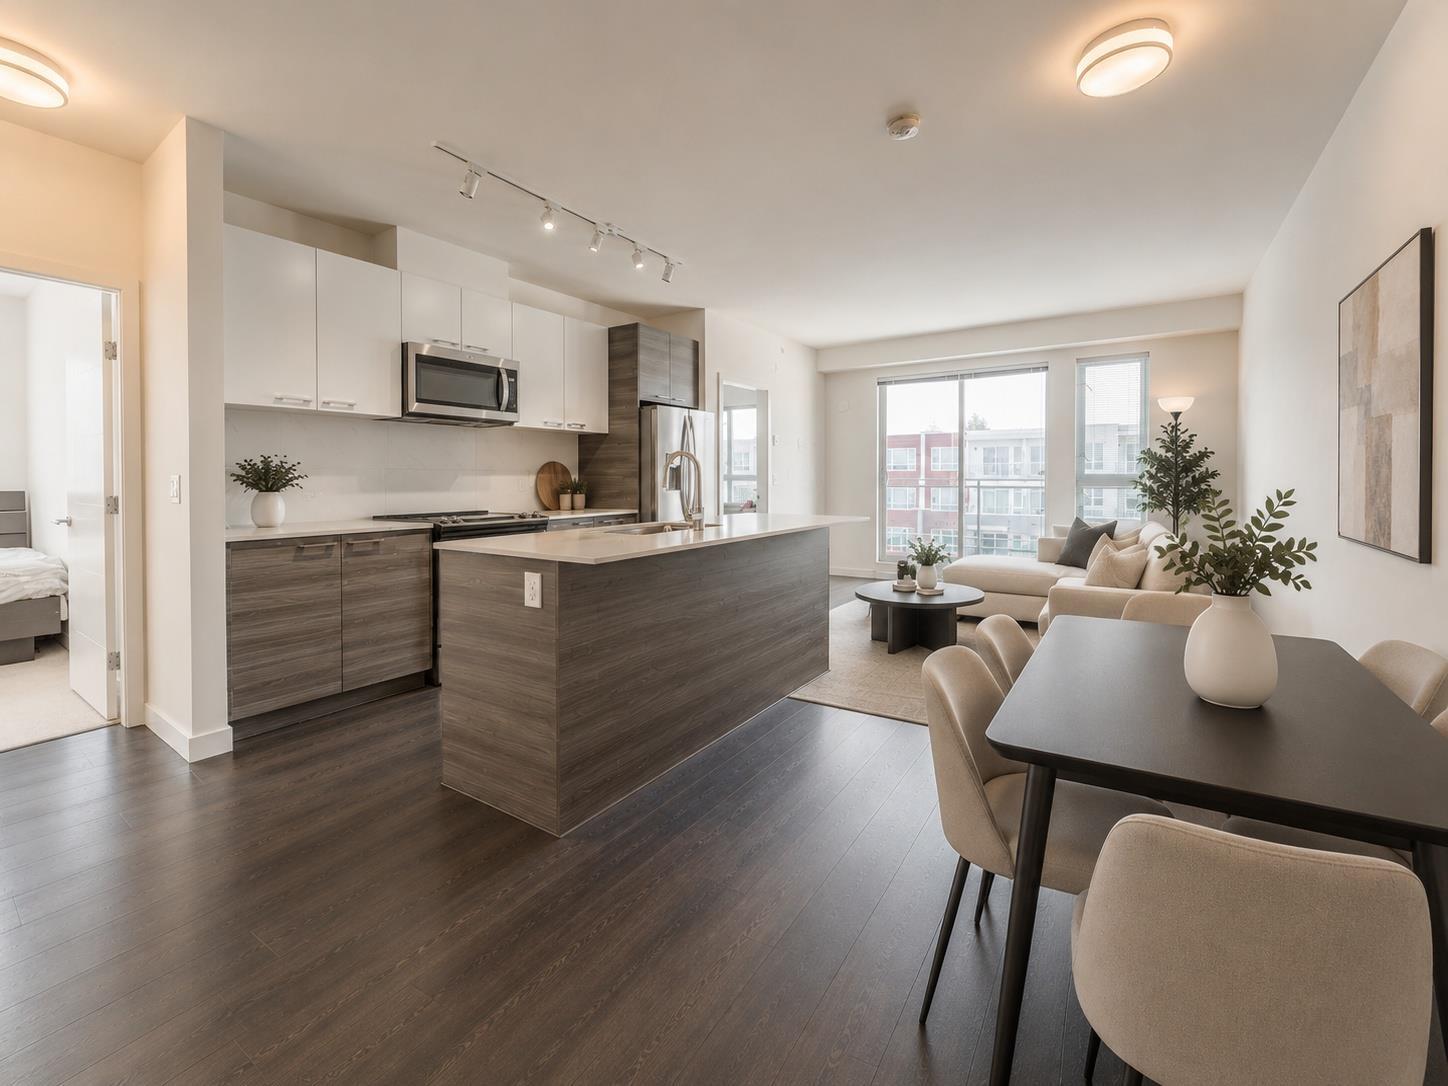
Spacious top-floor corner home at Domain HQ, offering more than 1,000 sq. ft. of well-designed living space and peaceful courtyard views. Larger than many two-bedroom homes in the building, this bright and inviting 2-bedroom, 2-bathroom residence features an open-concept layout with generous living and dining areas ideal for entertaining. The modern kitchen serves as the heart of the home, with quality stainless steel appliances, ample cabinetry and a functional island with additional seating and prep space. The spacious primary bedroom overlooks the courtyard and includes a walk-in closet and sleek ensuite bathroom. Enjoy excellent building amenities, including two fitness centres, a clubhouse, yoga studio, table tennis and billiards. Rentals are permitted, making this an appealing option for homeowners and investors alike. Complete with two parking stalls and a storage locker. Open House Sunday Sept 13th 2-4. (id:44393)
Oakwyn Realty Ltd.
Penticton, British Columbia
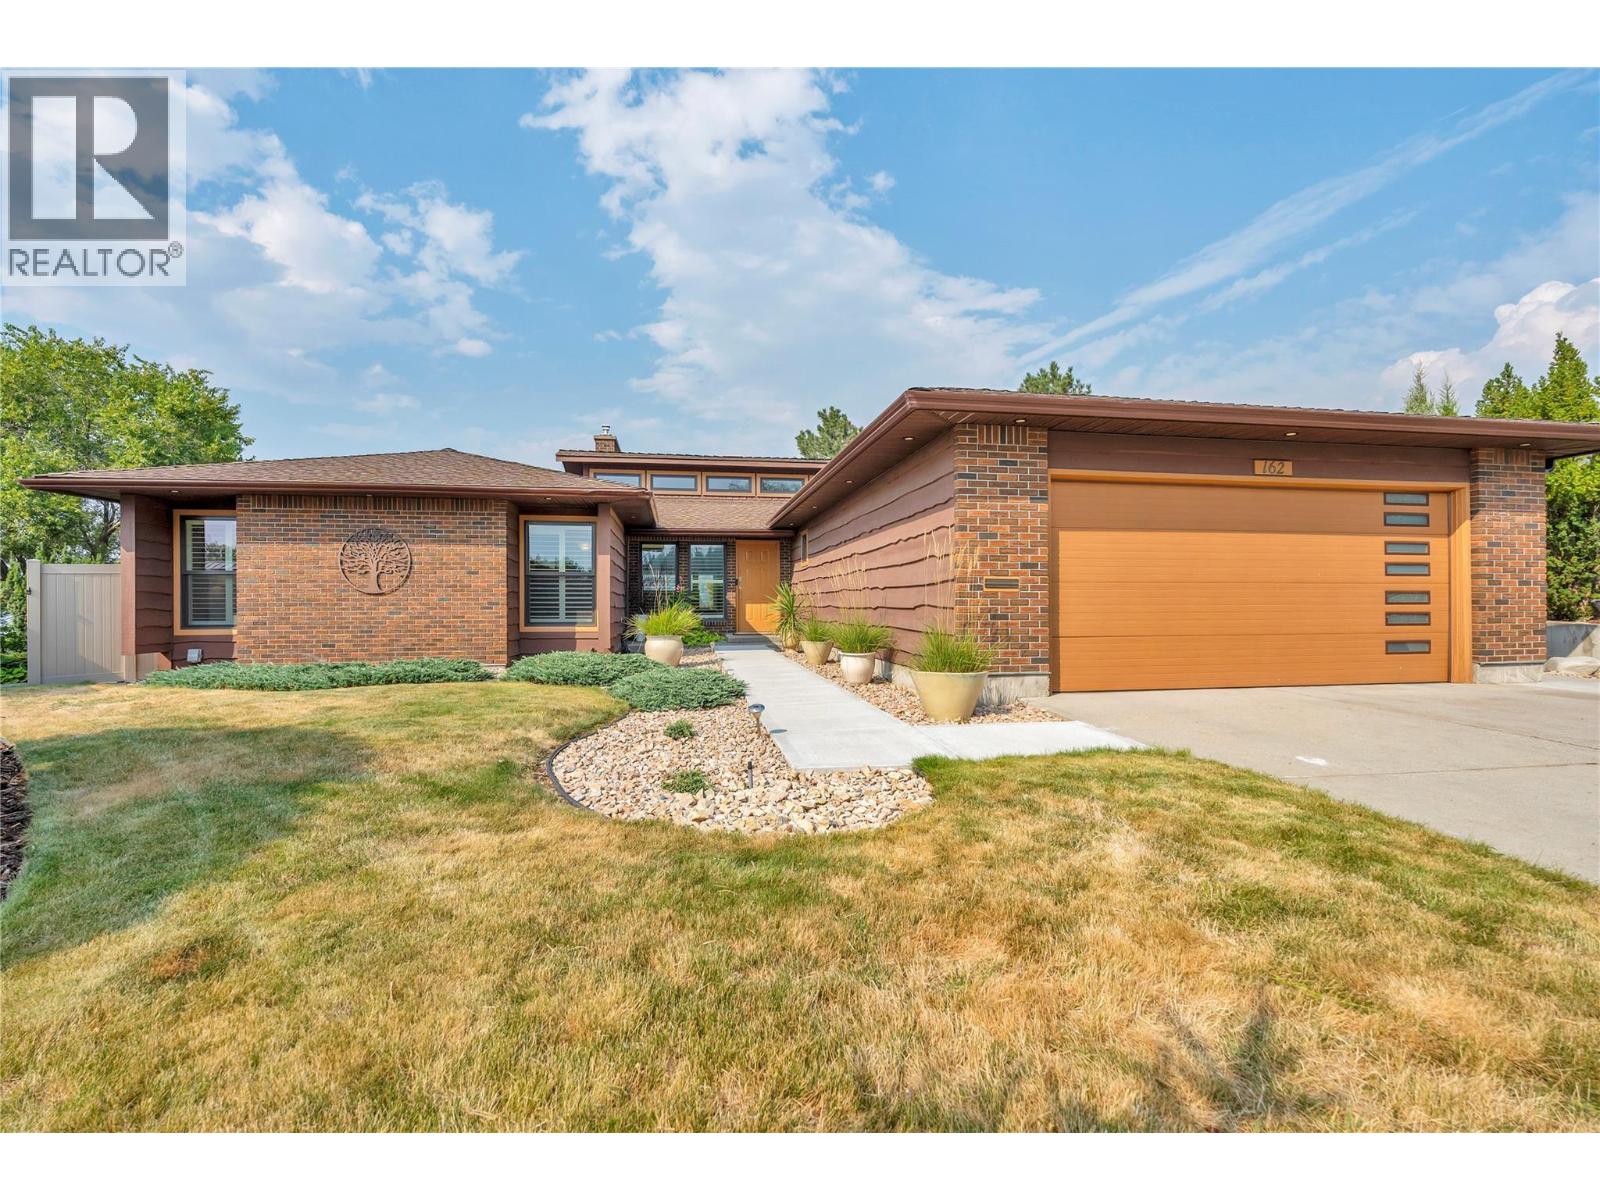
162 Westview Place has it all! This quintessential property delivers privacy, views, location, recreation, and exceptional outdoor living without compromise. Perched at the top of Westview Drive in a quiet cul-de-sac in one of the city's most sought-after neighbourhoods. This impressive 3,219sq. ft. home captures panoramic views of the city, Okanagan Lake, and beyond to Peachland. Offering 4 generous bedrooms and 4 bathrooms, the warm and inviting floor plan features a grand living room with 15-foot vaulted ceilings, hardwood floors, new expansive windows, and large sliding doors that showcase the stunning view. Thoughtfully updated with high-quality finishings while preserving its timeless character and charm, the home offers multiple living and entertaining spaces, including a spacious family room. Outside, the extra-wide lot boasts meticulously landscaped grounds, fenced gardens, a heated in ground pool, hot tub, cedar sauna, and ample yard space for family enjoyment. See this one in person! (id:44393)
Royal LePage Locations West
Surrey, British Columbia
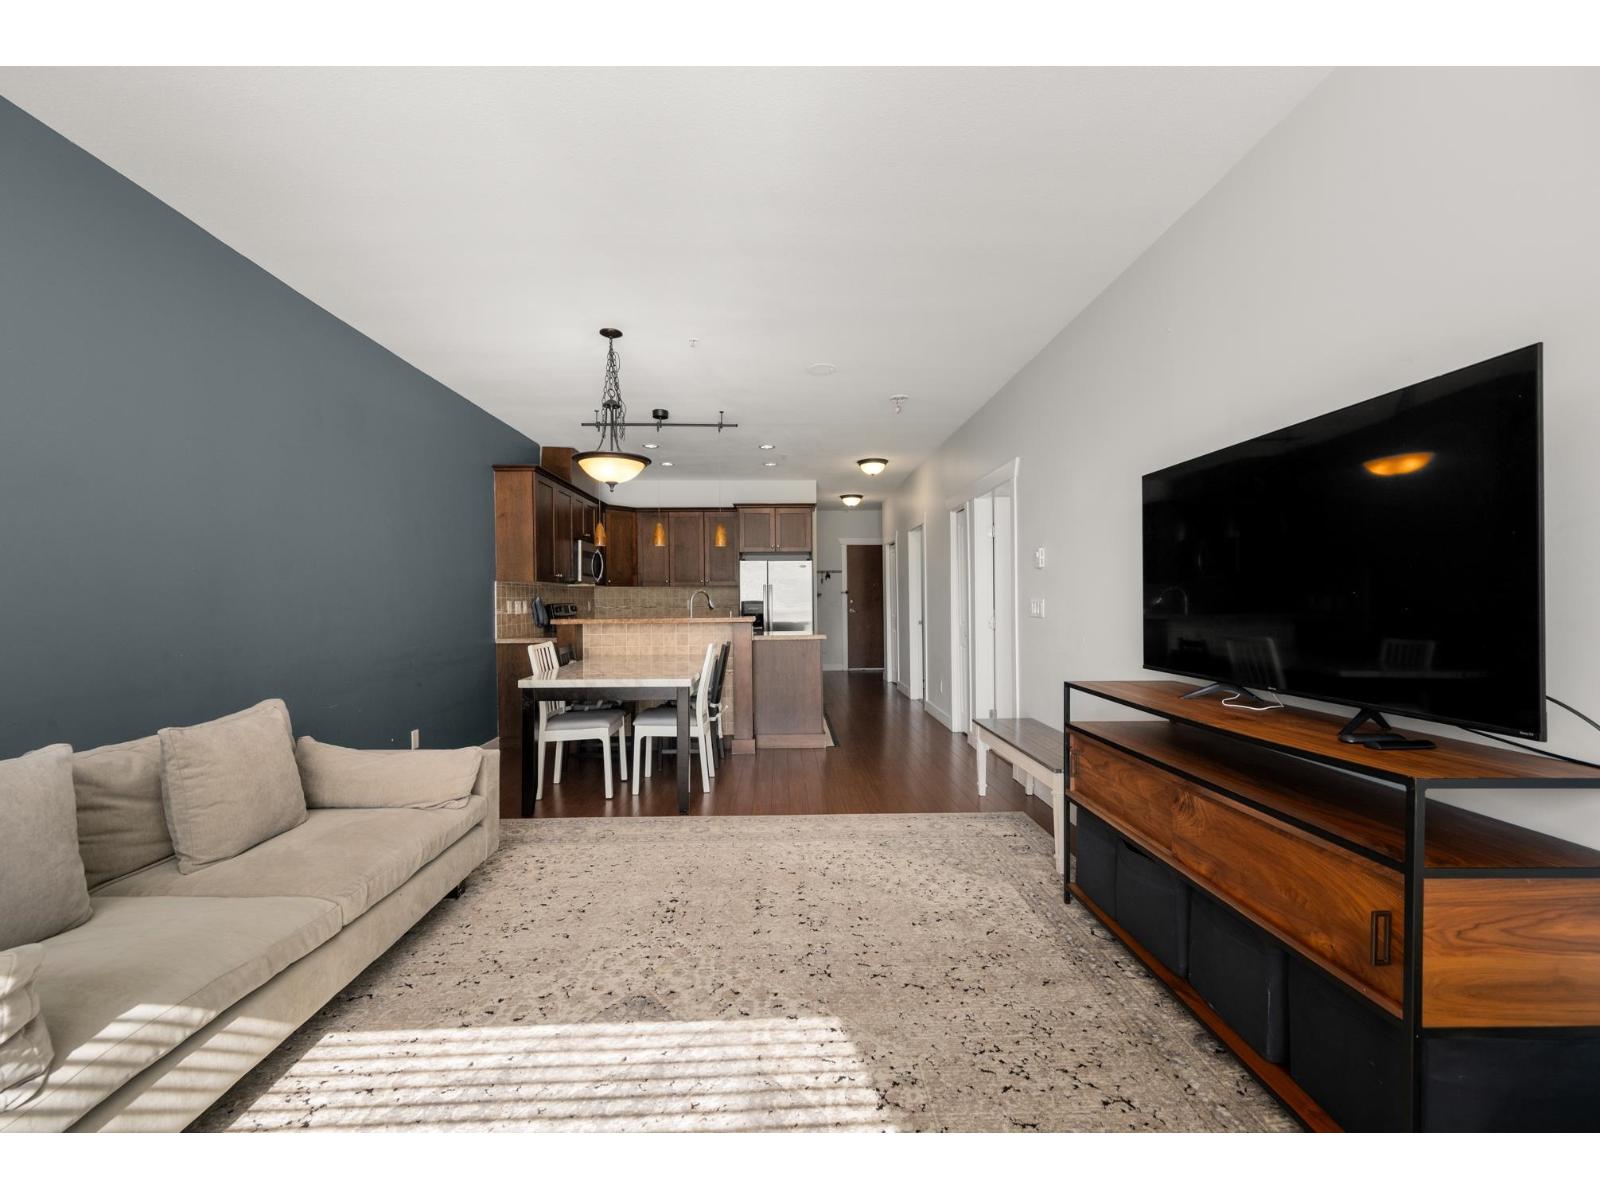
Welcome to Park Central! This beautiful 2 bed, 2 bath home offers over 900 sq. ft. in a solid concrete building with an open layout, modern kitchen featuring stainless steel appliances and granite countertops, and large windows that fill the space with natural light. Enjoy a spacious balcony perfect for entertaining. Amenities include an indoor pool, hot tub, gym, and clubhouse. Conveniently located near Hen Long Market, Pho Hoa, Fresh Slice, daycares, medical offices, Hawthorne Park, Guildford Town Centre, T&T, Green Timbers Urban Forest, and more. In catchment for Mary Jane Shannon Elementary and Guildford Park Secondary. Easy access to Hwy 1, King George Blvd, and Fraser Hwy. Call now to view! (id:44393)
Luxmore Realty
Enderby, British Columbia
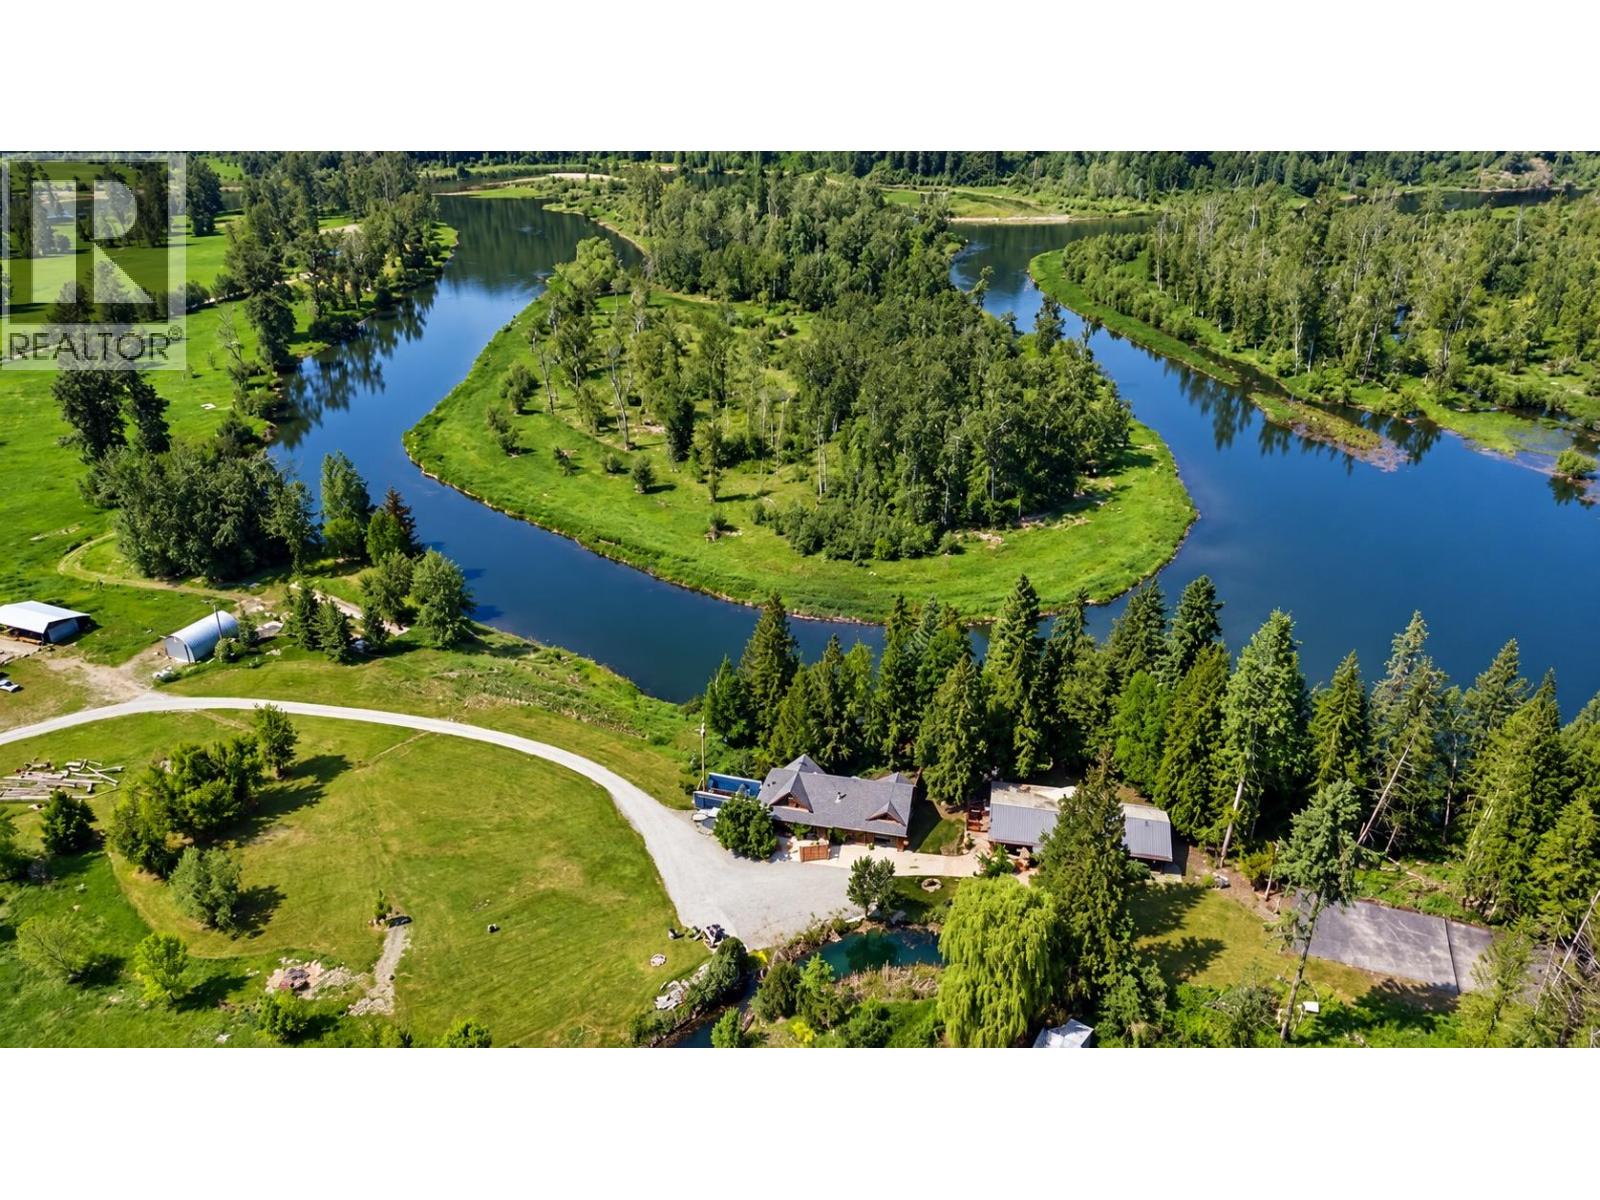
I DIDN'T KNOW PROPERTIES LIKE THIS EXISTED Welcome to Hidden Lake Ranch — an extraordinary Shuswap River legacy estate where natural beauty, privacy, recreation and exceptional infrastructure come together. Set on approximately 25 acres of flat, highly usable land, this remarkable property boasts just over a 1/2 kilometre of Shuswap River frontage, a peaceful oxbow setting and protected provincial parkland across the river. At the heart of the Ranch is a handcrafted 4,000 sq. ft. log home featuring 5 bedrooms, 4 bathrooms, a screened riverfront porch and outdoor kitchen. A second 2200sqft residence offers flexibility for family, guests or caretakers. Square footage includes both dwellings. The approximately 4,000 sq. ft. high-end shop is a dream for the serious enthusiast, with 600-amp service, heat, A/C, commercial air and a washout booth. A separate woodworking Quonset shop and outbuildings provide capability. Add exceptional established water rights, a large pond fed by a year-round creek, private swimming hole and four riverside RV sites — an exceptional four-season recreational haven. Wildlife is spectacular — trumpeter swans, deer, sandhill cranes, moose, black bears and bald eagles feeding on spawning King Salmon. This isn't simply a property. It's a lifestyle, a private sanctuary and a legacy unlike anything you've seen before — an unforgettable opportunity. Feature brochure in the pictures and drone video to really capture the uniqueness and beauty of the property, with link in more information section. (id:44393)
O'keefe 3 Percent Realty Inc.
Surrey, British Columbia
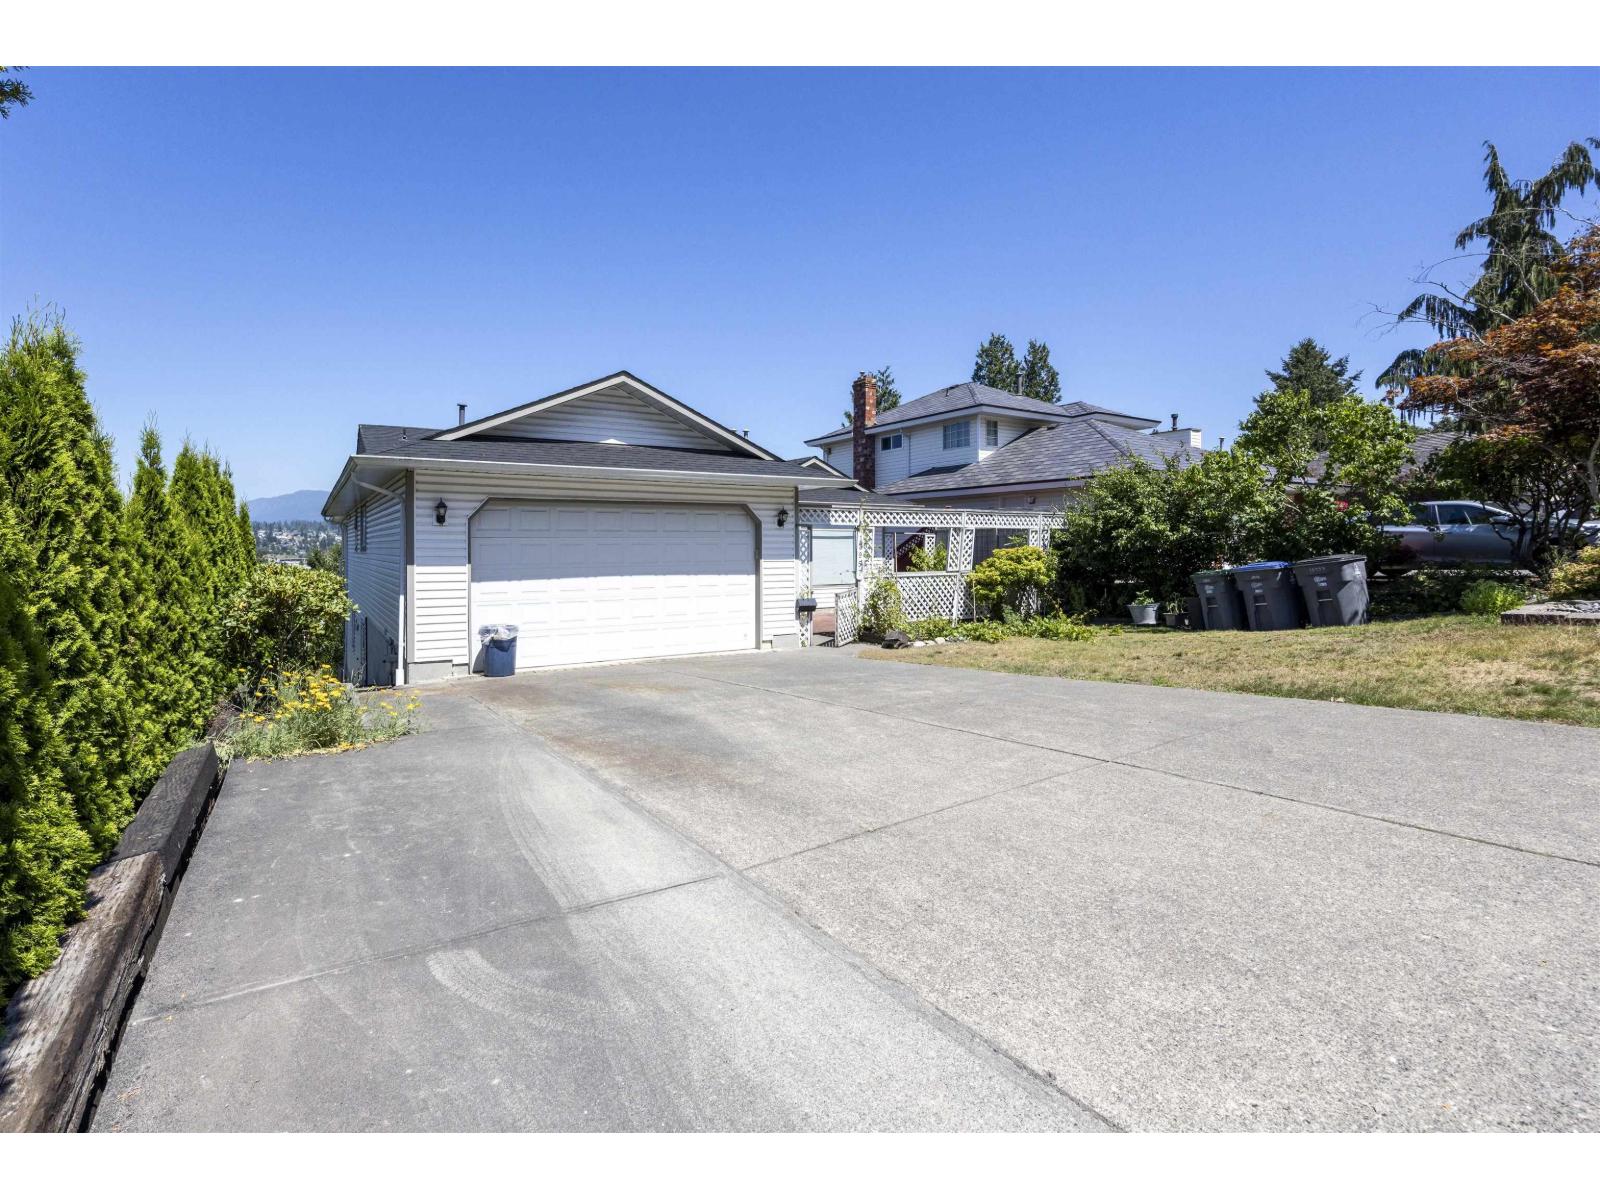
This gorgeous clean rancher with a two bedrooms basement suite located in a quiet neighborhood. Fantastic views of the Fraser River, mountains and city. in 2019 renovation including: roof, kitchen, bathroom, floor, drywall and gas fireplace. Upstairs two spaces bedrooms and two bathrooms, plus downstais one rec room can be third bedroom. Beautiful 24' sundeck for family's enjoyment. Back yard fenced, private patio in front to enjoy the summer. Basement two bedroom suite can be a great mortgage helper. conveniently located within walking distance to public transportation, and close to school, Sky train, Guildford Mall & Surrey Central. Easy access to Highway 1 and Highway 17. You will not be disappointed. Book your appointment. Open house cancelled. (id:44393)
Nu Stream Realty Inc.
Castlegar, British Columbia
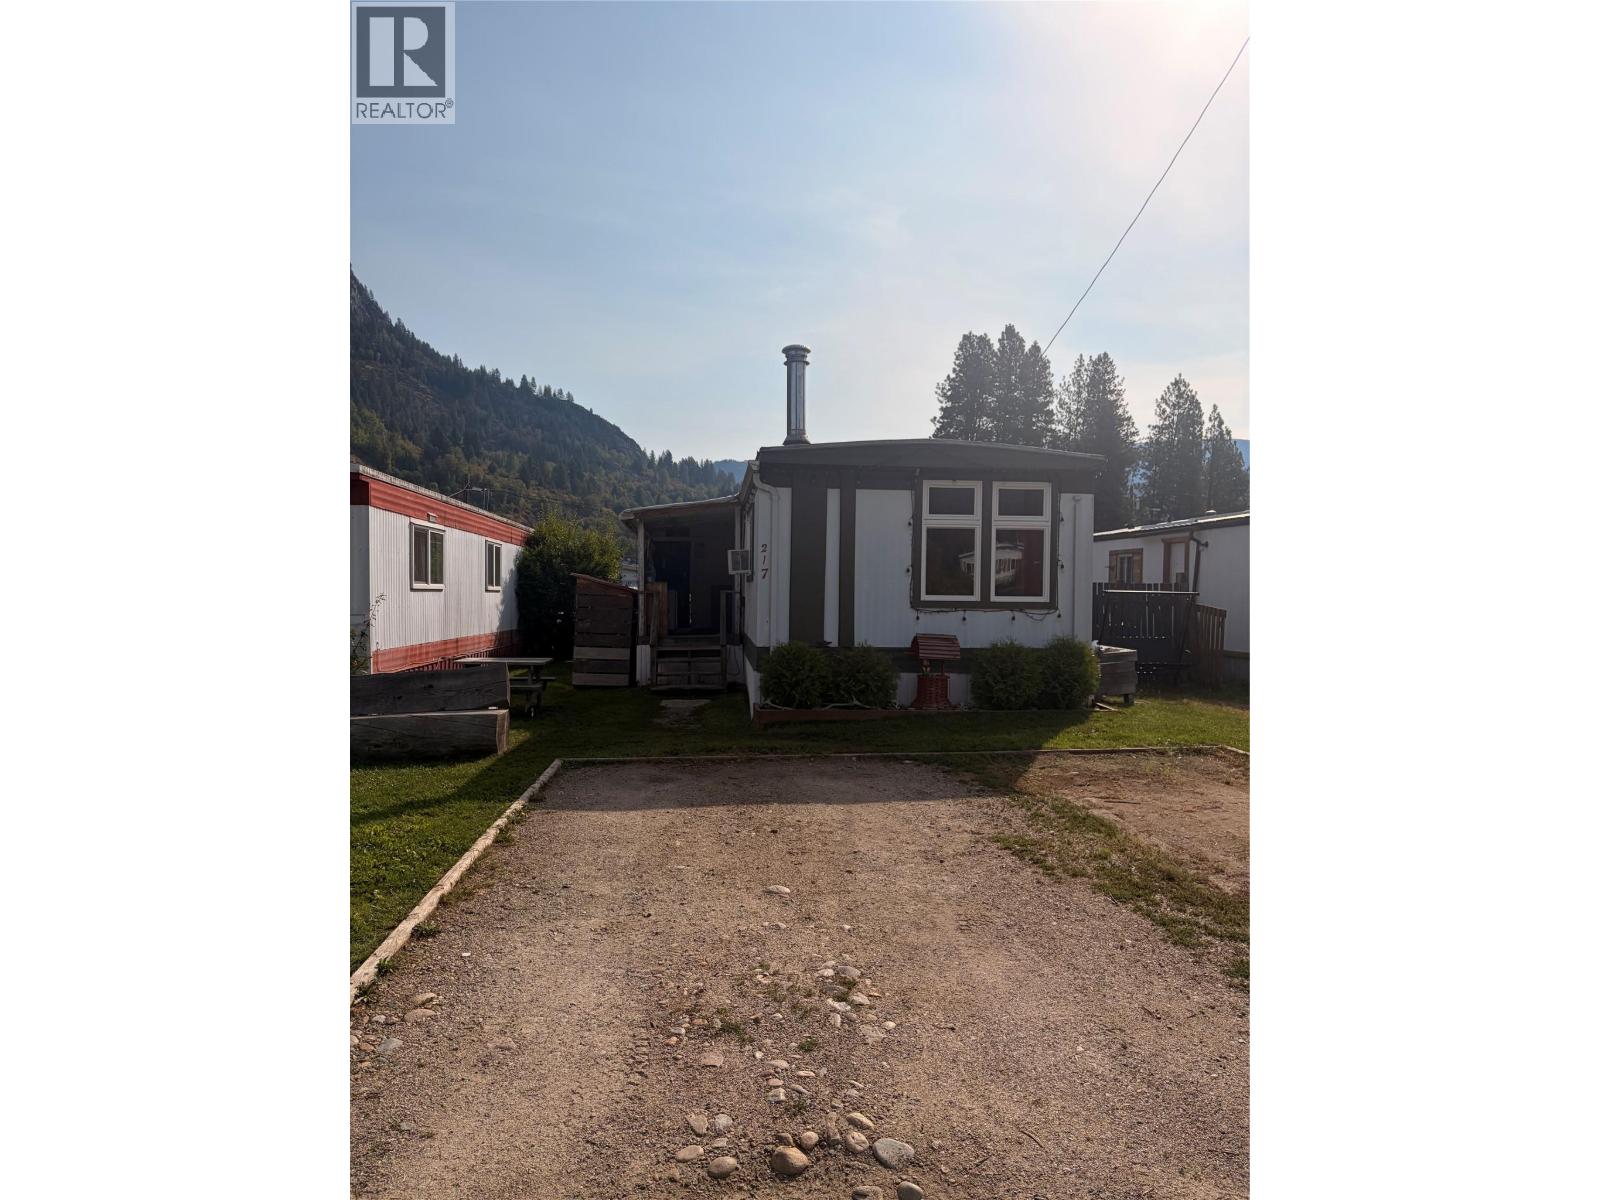
Discover easy living just steps from the river in this wonderfully maintained and thoughtfully updated trailer offering beautiful river views, open-concept spaces, and a cozy modern vibe throughout. Perfectly situated on a dead-end street, this neighborhood is perfect for a family or anyone who likes calm and serene surroundings while being so close to the schools, parks, libraries, and shopping of downtown Castlegar Inside, you’ll find a bright and welcoming layout anchored by a striking feature wall that adds personality and warmth to the main living area. The open flow makes the home feel spacious and airy — perfect for relaxing, entertaining, or simply enjoying the peaceful surroundings. This home features two generous bedrooms, each offering plenty of room for comfort and flexibility, plus a full bathroom with clean finishes. Storage is never an issue here — you’ll appreciate the abundant built-in storage options throughout, ideal for keeping everything organized and clutter-free. Located right in downtown Castlegar, you’re moments from shops, cafés, walking paths, and the riverfront. Whether you’re looking for a serene retreat or a convenient home base close to everything, this property delivers the best of both worlds. (id:44393)
Coldwell Banker Executives Realty
Surrey, British Columbia
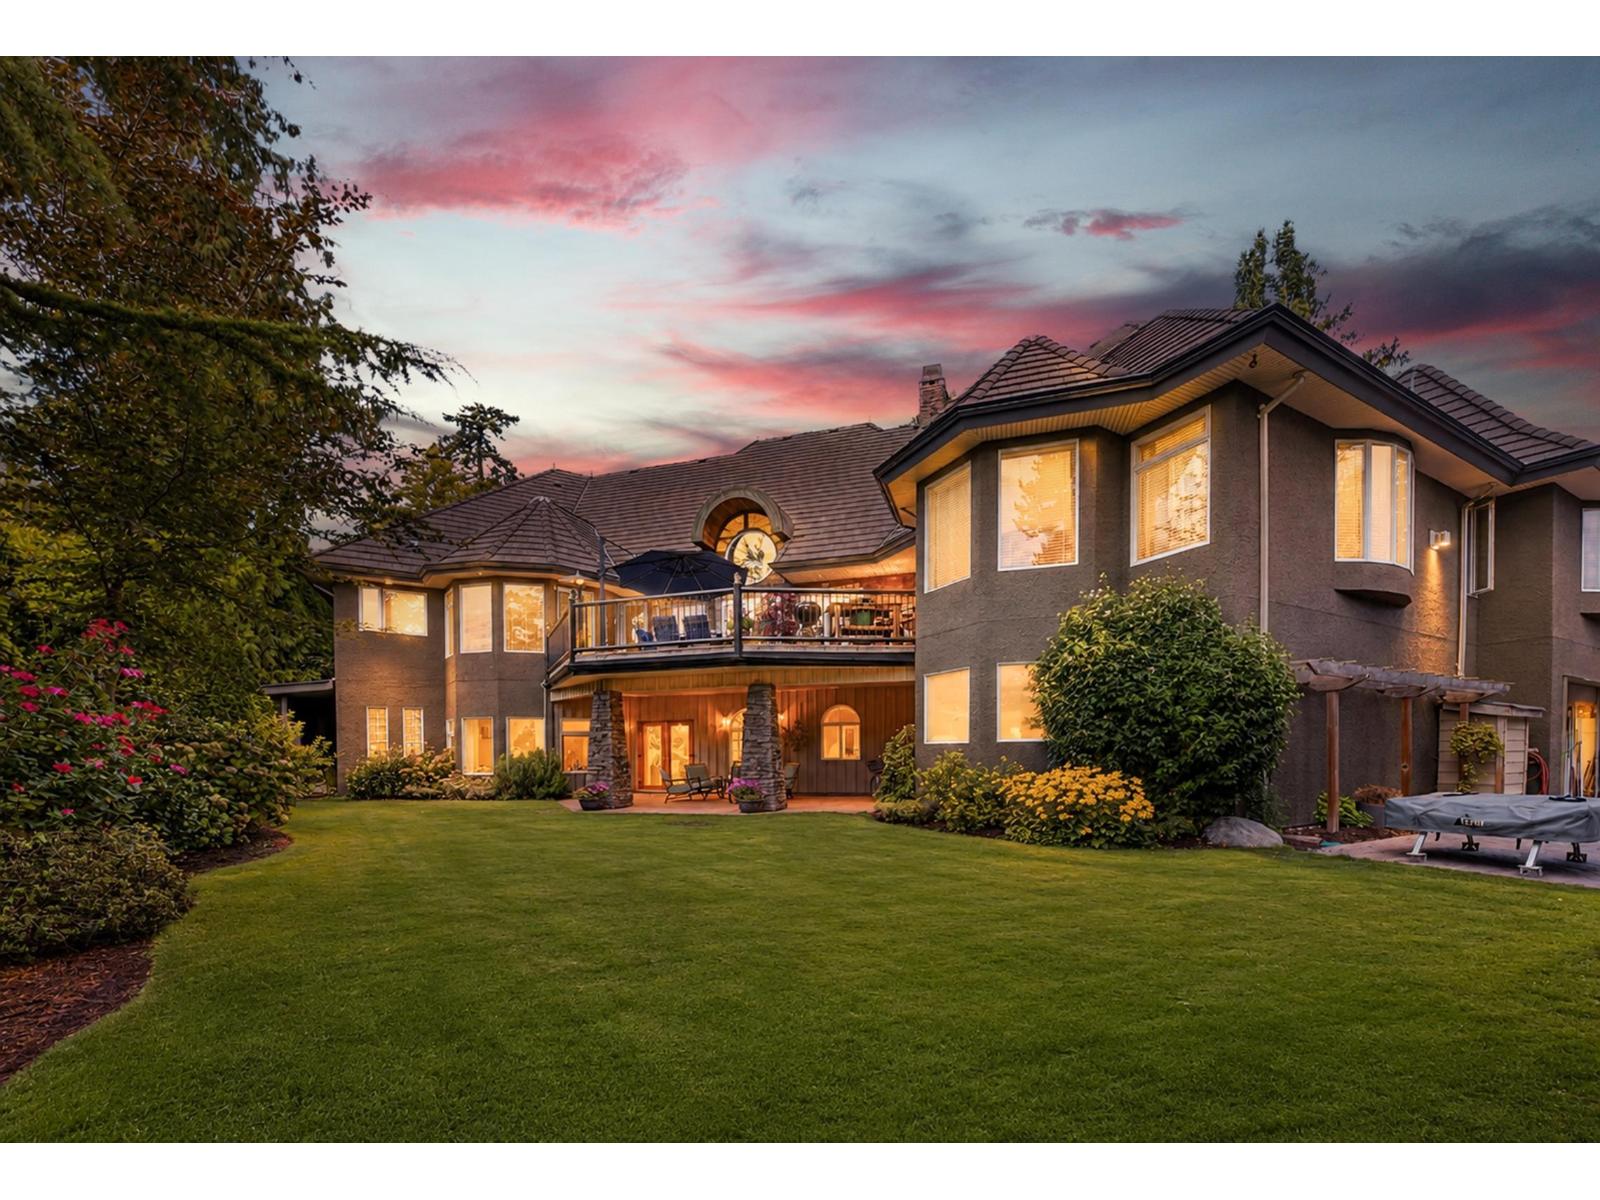
An exceptional gated estate offering rare privacy and luxury in one of Cloverdale's most desirable settings. Situated on a sprawling 20,000 sq. ft. lot, this custom residence offers over 6,100 sq. ft. of refined living space. The chef's kitchen features premium appliances and an oversized island, while expansive living areas open to private terraces and landscaped gardens. A main-level primary retreat includes a spa-inspired ensuite and walk-in closet. A rare bonus is the additional 2,518 sq. ft. heated indoor space-ideal for a workshop, home-based business, storage, or parking for up to 10 vehicles. Close to top schools, parks, shopping, and amenities. (id:44393)
Exp Realty Of Canada Inc.
RE/MAX Performance Realty
Parallel 49 Realty
Langley, British Columbia
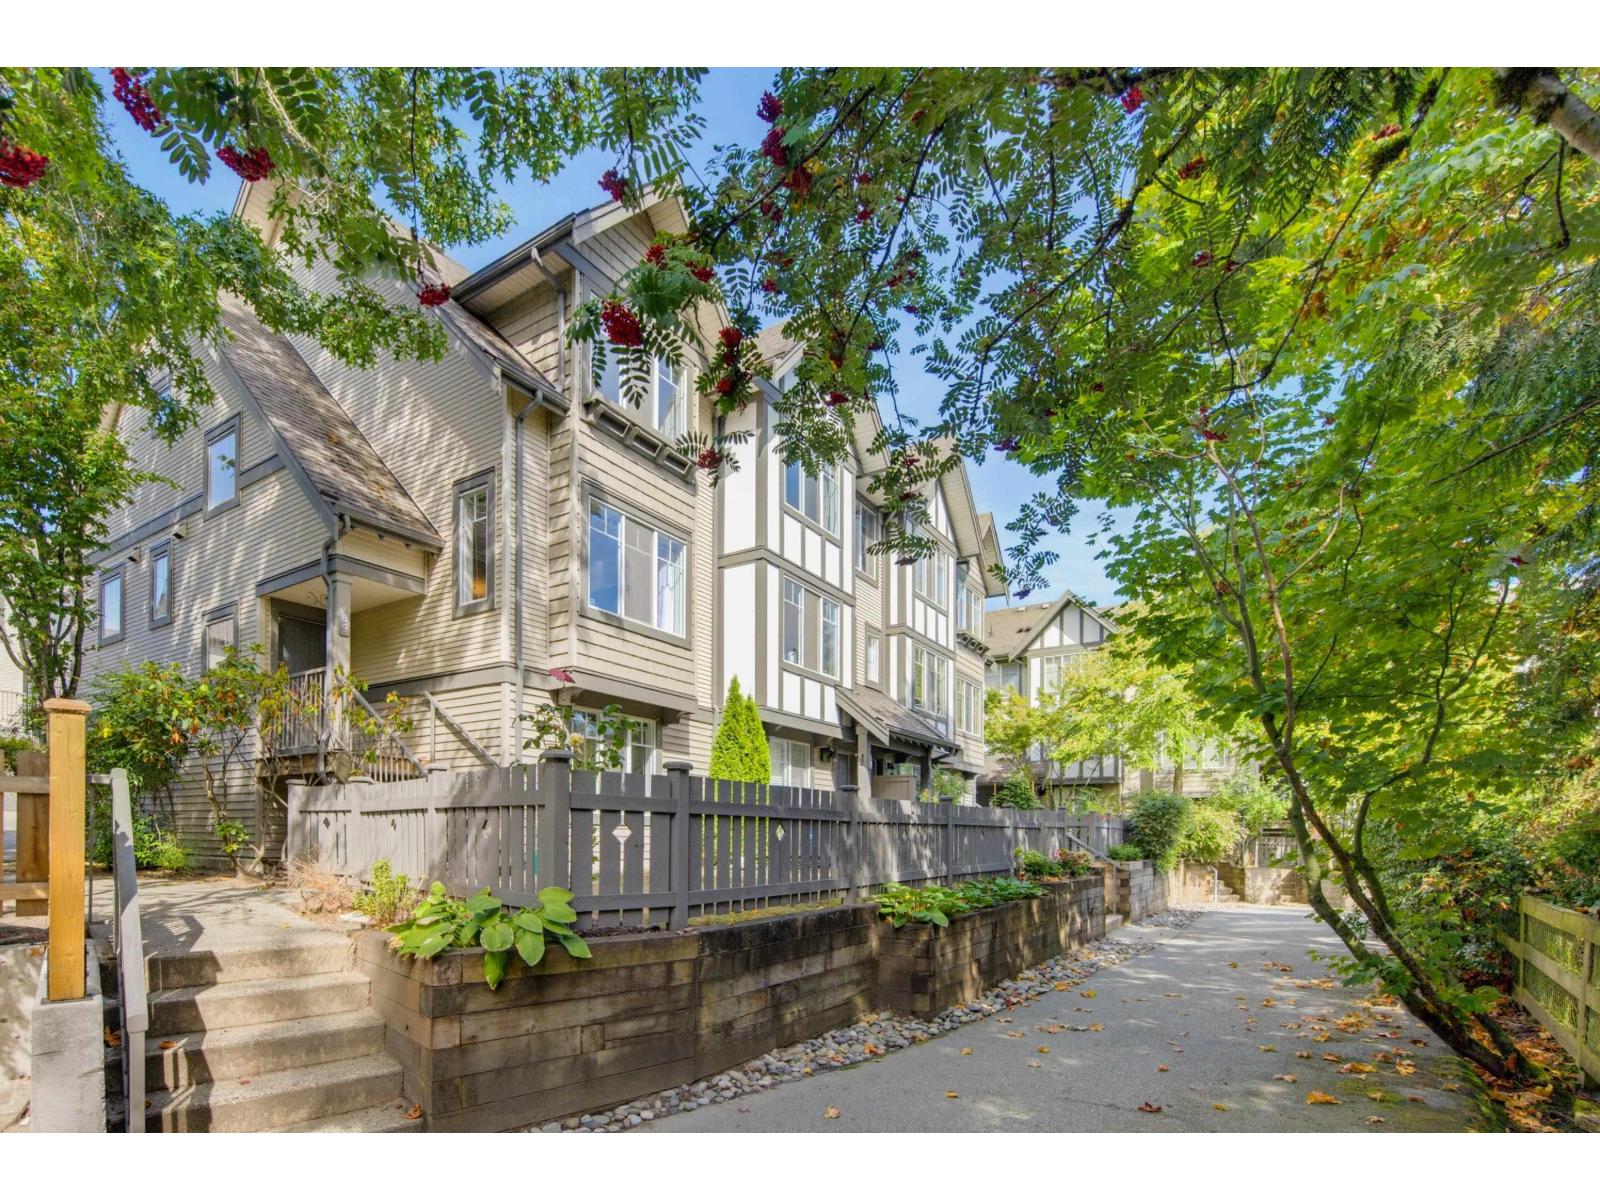
One of the best townhomes on the market! Daybreak is a lovely established complex & this home is tucked away in a quiet part of the complex & away from 200th st. Great end unit offering 1575 sq ft, 4 bdrms & 4 bthrms~space for everyone! Got a full size truck? Bring it! There is parking for 4 vehicles. A double garage & 2 more spots on the huge driveway! The yard, is fenced & backs on to private green space. Great for pets & kids. Main floor offers formal dining & living rm & sliders lead to the upper balcony for convenient year round barbequing. Up includes 3 well sized bdrms with primary having a 3 pc ensuite & there is another 4 pc main bth. Down has a 4th bedroom with closet & full bathroom. Some updates include fridge, microwave, new fences, laundry & more! (id:44393)
RE/MAX Treeland Realty
Kelowna, British Columbia
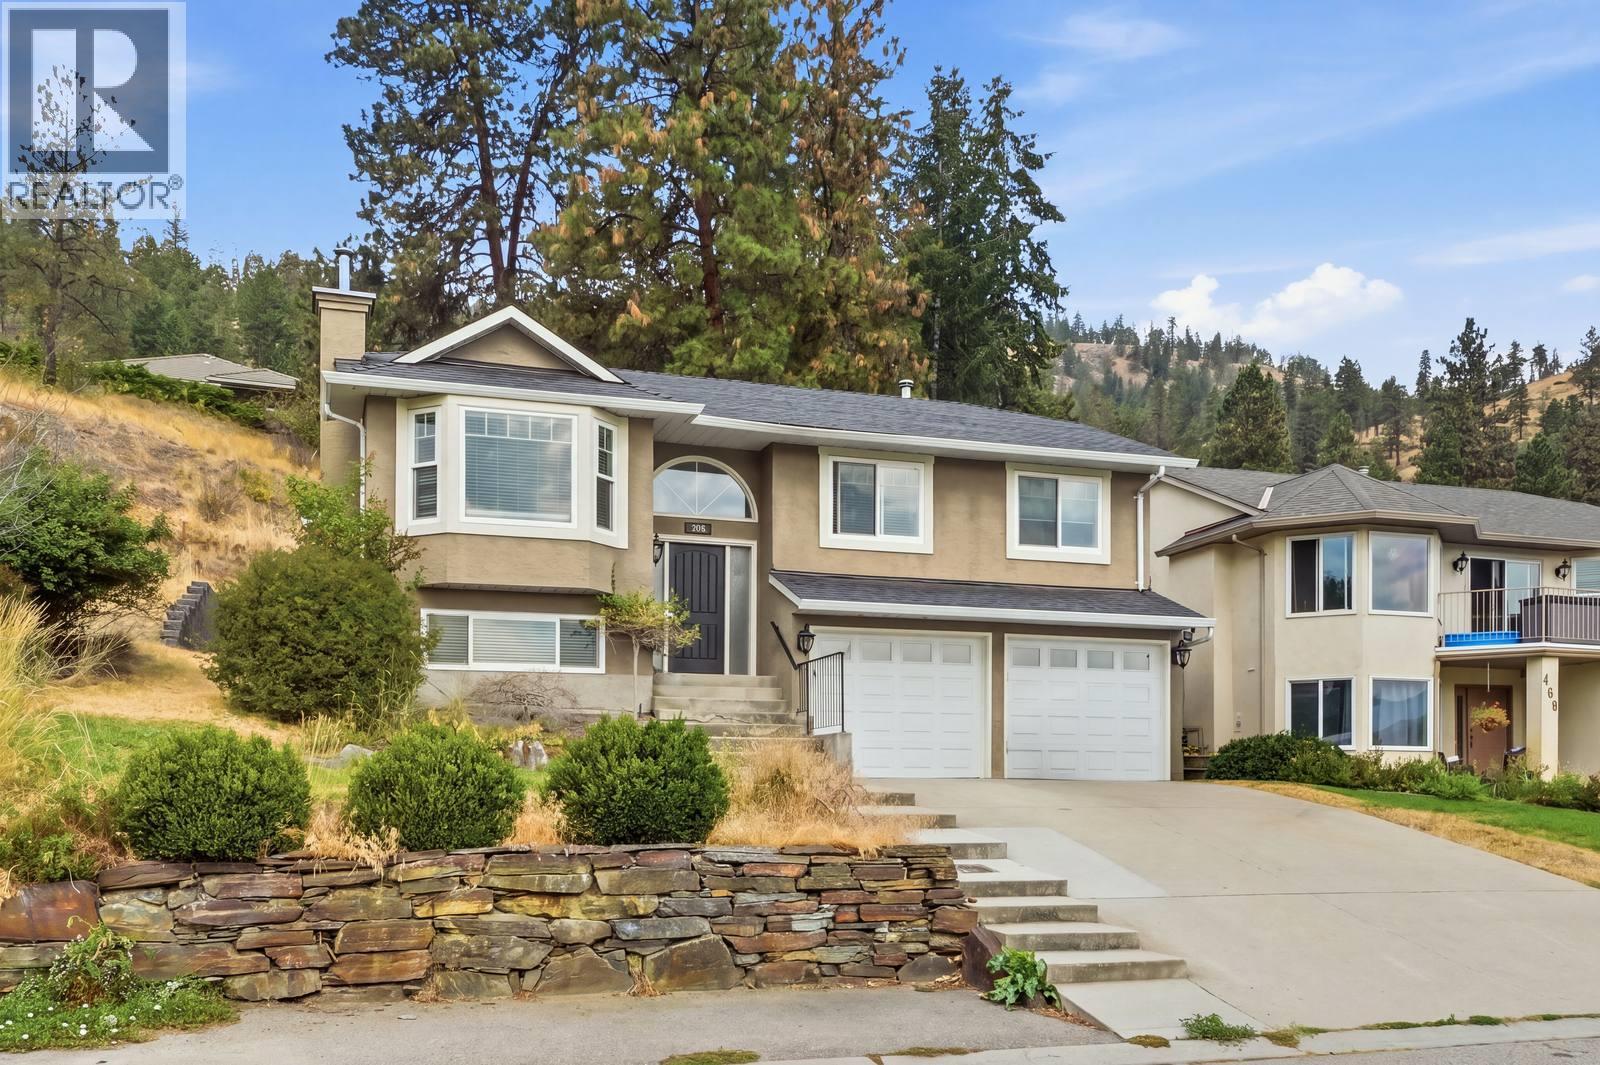
Set in a private Glenmore location with no neighbor on one side & sweeping valley views, this 4-bedroom, 3-bathroom home offers close to 2000 sq. ft. of living space, a functional multi-level layout, and excellent flexibility for everyday living and entertaining. Built in 1992, the home features two separate living areas, plenty of natural light, and a practical bedroom configuration with three bedrooms upstairs, including the primary bedroom, plus an additional bedroom on the lower level. The downstairs living space offers excellent versatility as a theatre room, games area, entertainment space, or additional family room, and includes its own bathroom with a shower. Outside, enjoy a private backyard, attractive valley outlooks, a double-car garage, and additional parking available at the front of the property. The location provides a balance of privacy and convenience, with nearby parks and walking opportunities while remaining within walking distance of the Glenmore Road bus route. Kane Road shopping is close by, including Save-On-Foods, Tim Hortons, and other everyday amenities, while Downtown Kelowna and UBCO are both approximately 10 minutes away. The property is currently rented to established tenants on a month-to-month tenancy at $4,180 per month plus utilities, offering immediate rental income while maintaining flexibility for a future owner. A well-located Glenmore property combining space, privacy, views, parking, and a versatile floor plan. (id:44393)
Stonehaus Realty Corp.
Mission, British Columbia
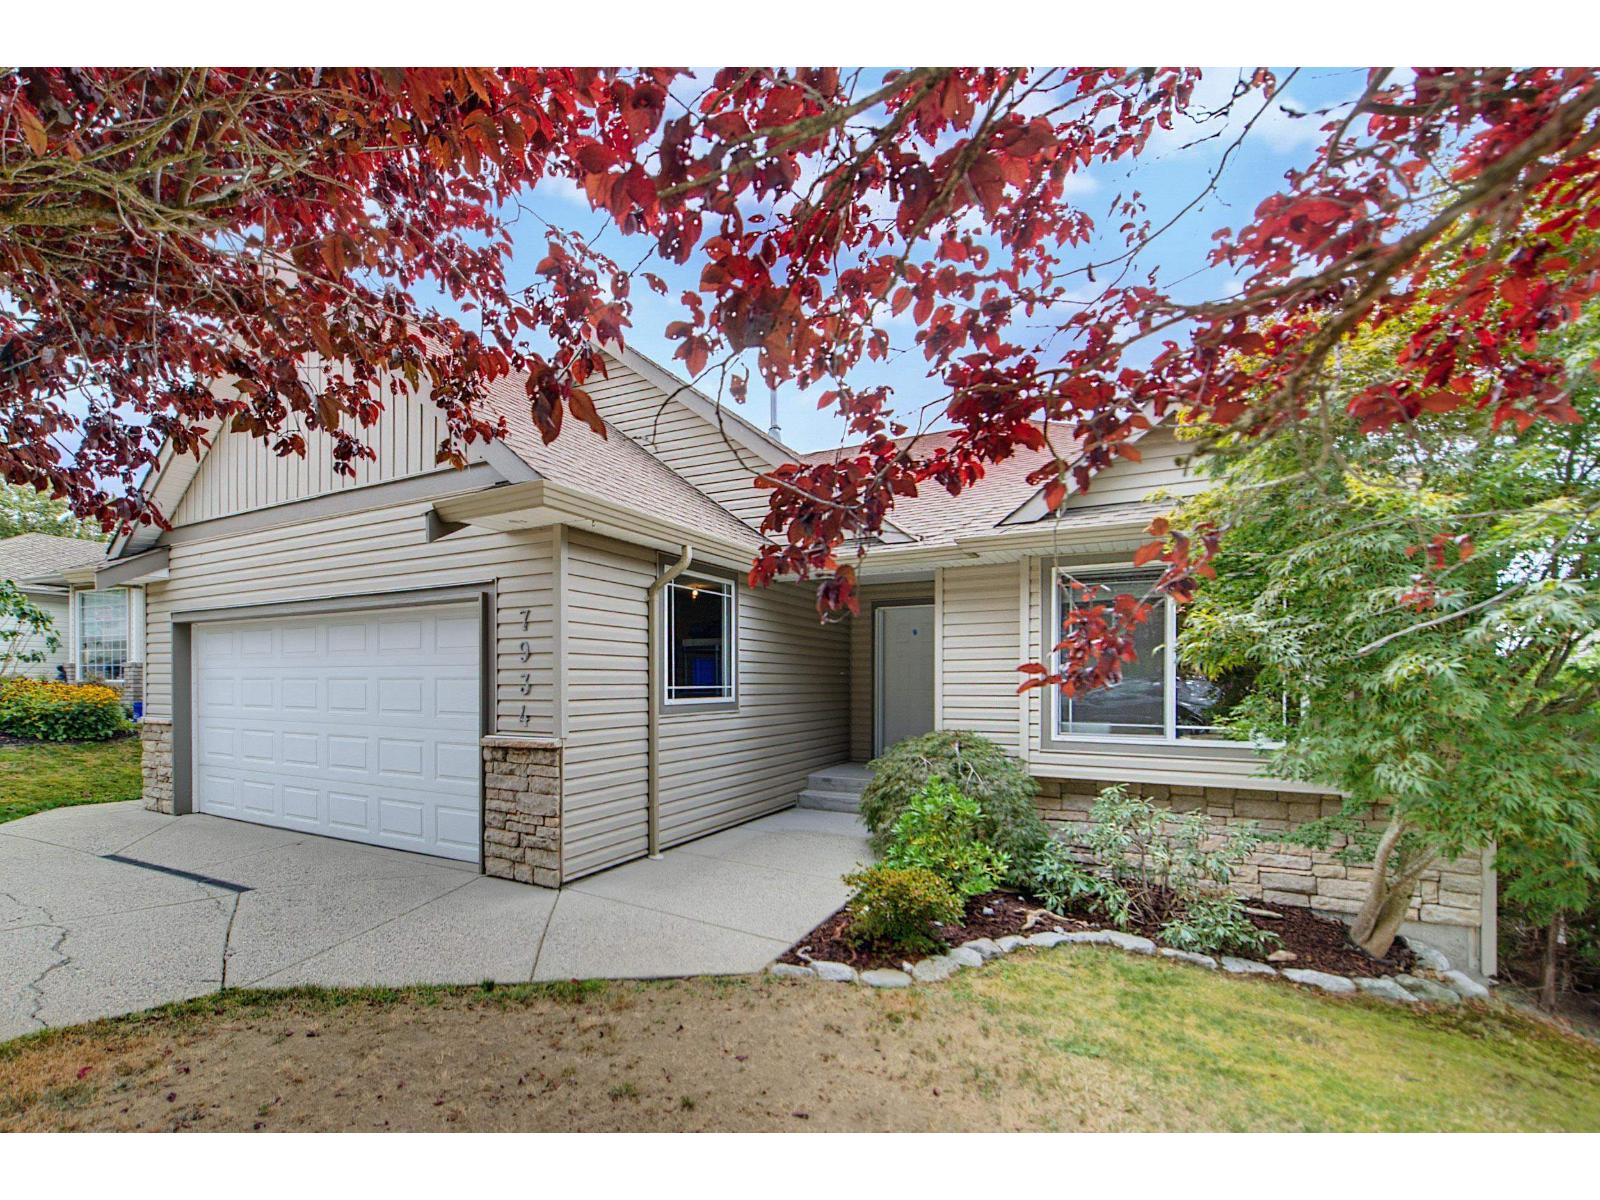
Come check out this amazing Rancher! This home is situated on a generous 6426 sq.ft. lot in College Heights, There is plenty of space for the family and excellent potential. The main floor features living room, dining area, family room with a cozy gas fireplace, open concept kitchen, 3 spacious bedrooms, 2 bathrooms and laundry on main, Downstairs you will find 2 more bedrooms and another bathroom, large rec room, games room with a separate entrance offering great potential for an in law suite or mortgage helper, incredible views of Mt Baker, private covered deck, walk out basement with covered patio, and fenced yard, loads of windows, could easily be suited, manicured rear yard is fenced and very private, walk to all levels of schools and shopping. (id:44393)
Homelife Advantage Realty Ltd.