
Vernon, British Columbia
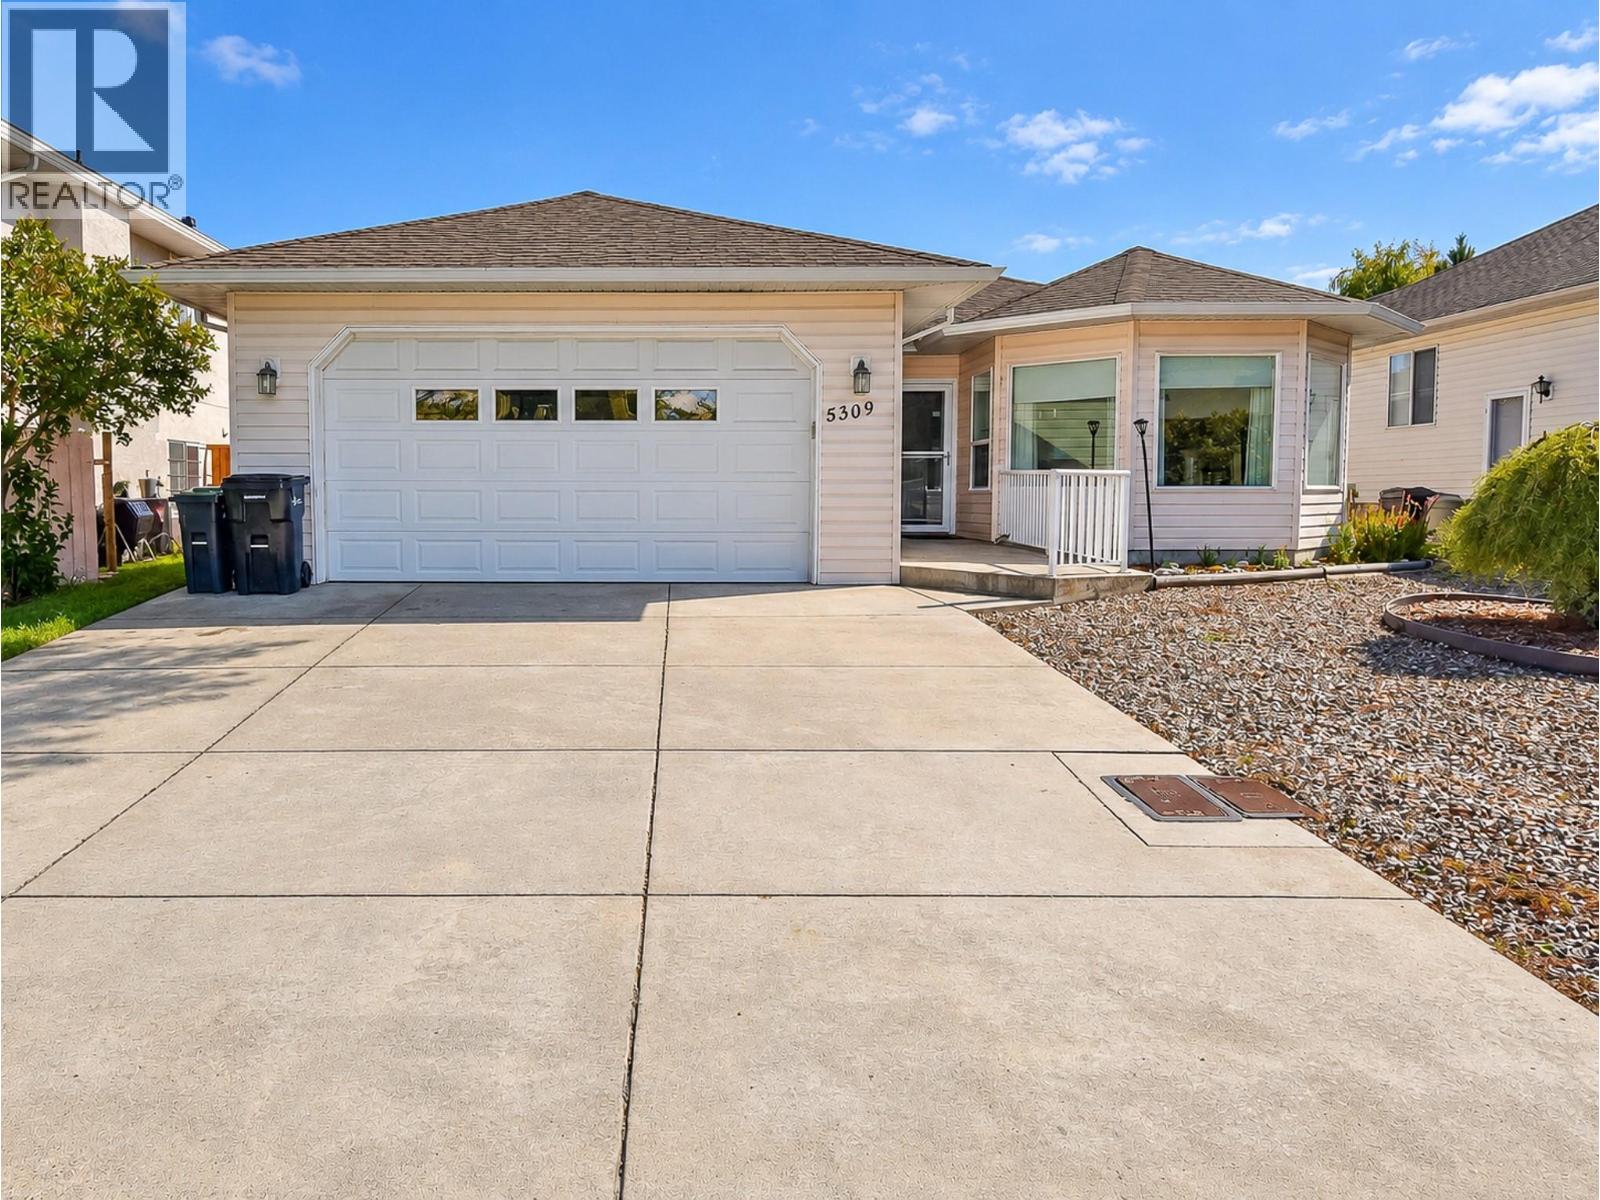
Well-Loved Rancher in a Fantastic Location! This well-maintained 3 bed, 2 bath true rancher offers comfortable one-level living on a flat lot in a great neighbourhood. A wonderful option for those looking for the ease of rancher living without strata fees! The bright, spacious floor plan features an inviting living room with a bay window & gas fireplace, plus a formal dining area perfect for entertaining. The kitchen is a dream, offering an abundance of cabinetry & counter space, a generous 7'x3' island, & a cozy breakfast nook overlooking the backyard. Step directly from the kitchen onto the impressive 19'x10' covered patio, creating a wonderful space for morning coffee, outdoor dining or relaxing while enjoying the yard. The generous primary bedroom includes an ensuite with a w/i tiled shower, while 2 more bedrooms & a 2nd full bath provide plenty of room for family or guests. A convenient laundry/mud room leads directly to the double garage, which offers excellent parking & additional storage. The crawl space provides even more valuable storage. The flat property is easy to navigate & ideal for walking, scooters & outdoor enjoyment. Located within walking distance to schools, close to shopping, walking trails & a bus stop on 20th St with Walmart, RONA, Tim Hortons & Village Green Mall all nearby. No strata, easy parking, great street appeal & quick possession make this a rare opportunity to enjoy spacious, comfortable rancher living in a highly convenient location! (id:44393)
Real Broker B.c. Ltd
Surrey, British Columbia
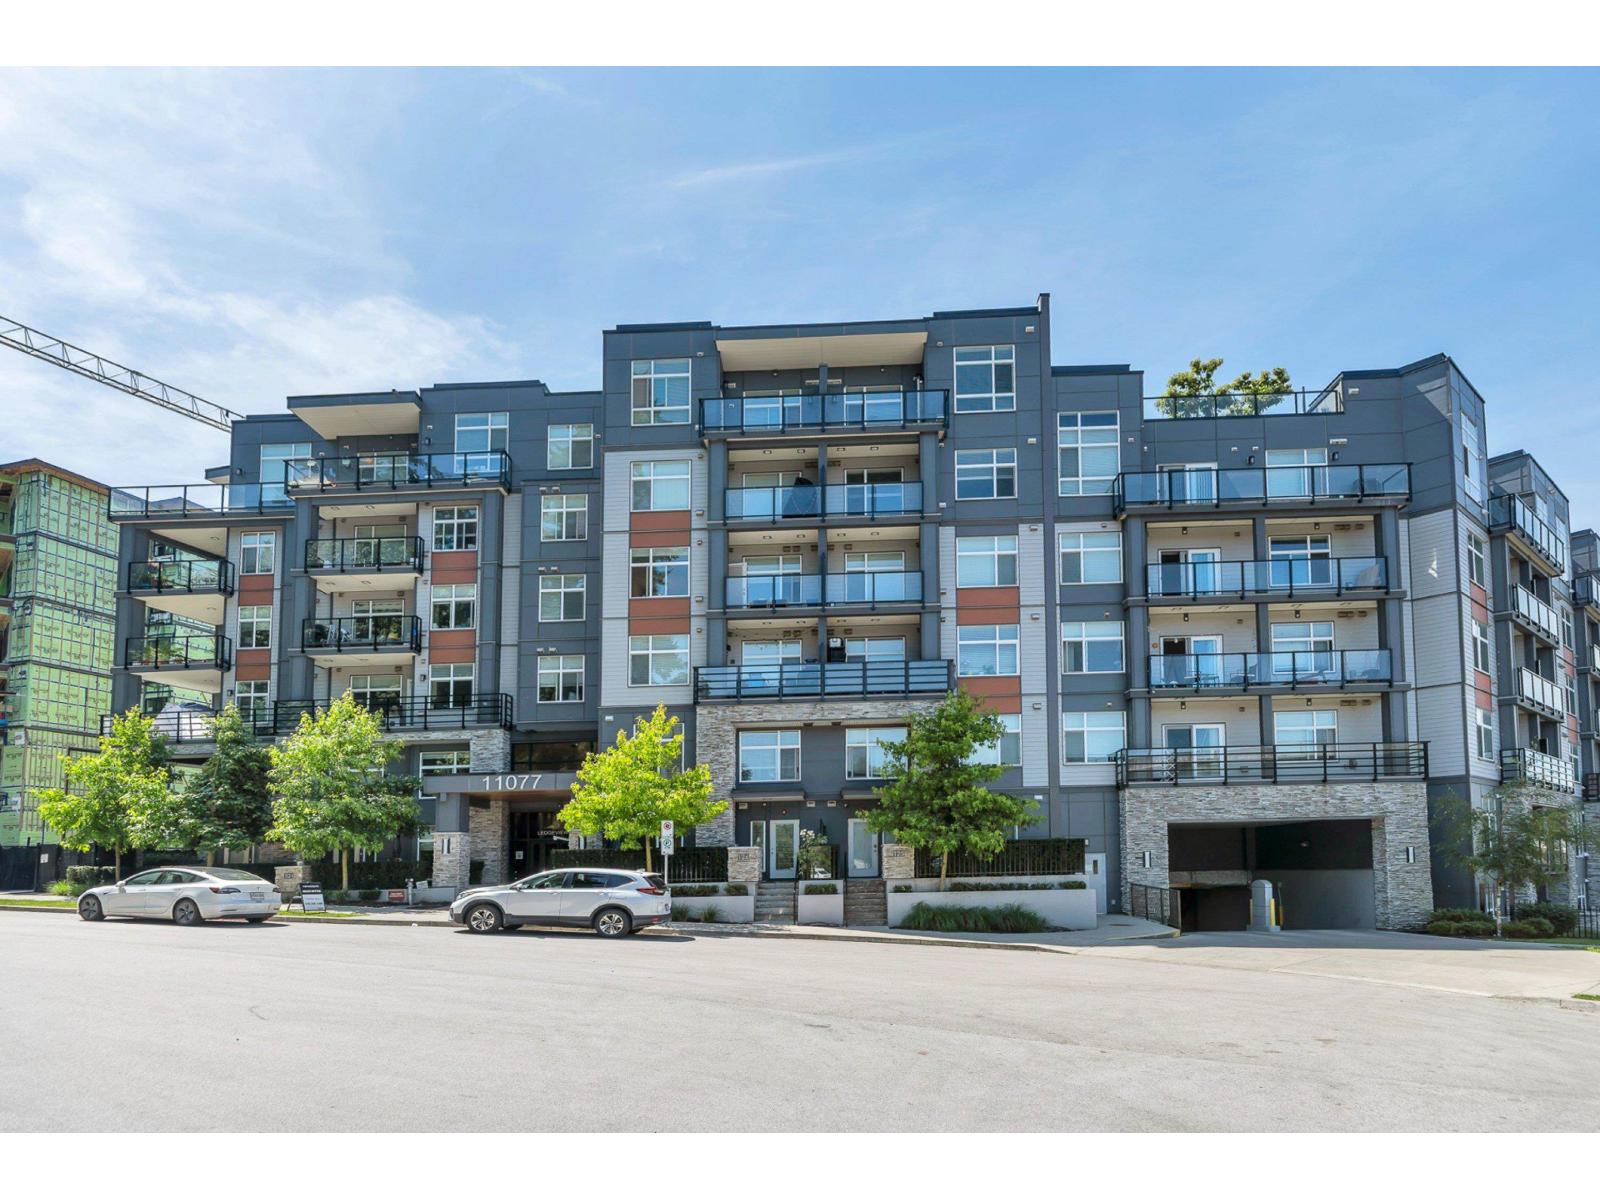
SEE VIRTUAL TOUR! Courtyard-facing 2 bed, 2 bath, 753 sq ft condo in Ledgeview One. You are just a short walk to Gateway SkyTrain, Central City and Poplar Park. The kitchen features white shaker cabinets, quartz countertops, stainless steel appliances and a gas cooktop, with modern light fixtures and heated floors. A full-size washer and dryer are in the unit, and the covered patio has a gas BBQ hookup. One underground parking stall is included. The amenities building has a fitness room with free weights, bikes, treadmills, benches and a multi-station weight machine, plus a party room with a full kitchen, TV and lounge area, and a separate room with a ping pong table. With a Walk Score of 75, Bolivar Park, Tom Binnie Park and bus routes are close by. Book your private showing today. (id:44393)
Real Broker B.c. Ltd.
Surrey, British Columbia
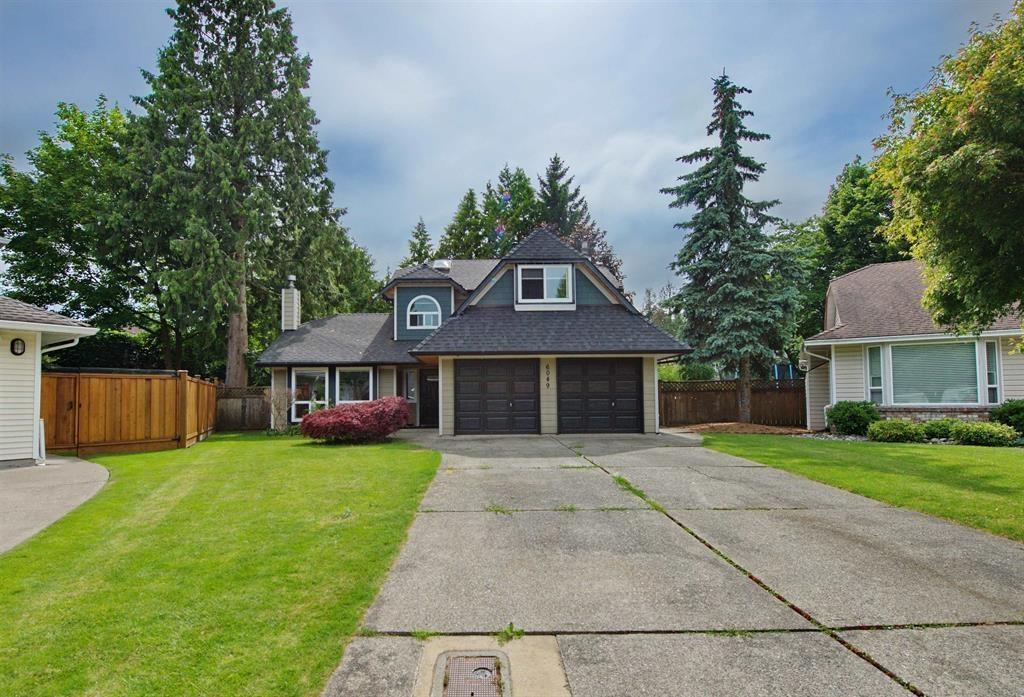
Nothing to do but pack your bags! This FANTASTIC 3 bedroom/3 bath family home sitting on 9500+ sqft lot in a QUIET cul-de-sac. EXTENSIVELY RENOVATED & TURN KEY, ready for the next family. Natural light fills the main floor. Generous kitchen w/new quartz counters, acrylic cabinets & oversized island. New flooring runs throughout the whole home. New staircase takes you up to top floor w/3 large bedrooms, 2 new full baths & a w/in closet in the primary room that you dream about! UPDATED windows, doors, LED lighting, baseboards & crown moulding. New patio doors lead to your west facing backyard, the perfect setting to soffits. Walk to both levels of schools. This home is waiting for you! Basement is rented for $1,250.00. (id:44393)
Sutton Group-West Coast Realty

Abbotsford, British Columbia
Look up, way up: this top-floor corner suite has it all. Step into a soaring 14-foot living room with windows stacked two storeys high, where sunshine pours in on bright days and rainy days never feel dreary. The overheight ceilings make every one of the 1,100 sq ft feel open and airy. Tastefully updated with a modern gas fireplace surround, laminate-wood floors and luxury vinyl tile, this 2 bed, 2 bath home offers spacious bedrooms, a primary with walk-in closet and 4-piece ensuite, and in-suite laundry. The west balcony is made for sunset evenings. Underground parking, storage locker, common room, visitor parking and greenspace. Bus stop out front, easy access to the freeway, and Mill Lake Park and Fishtrap Creek close by, in the heart of Abbotsford. Book your private showing today! (id:44393)
RE/MAX Kelowna
Abbotsford, British Columbia
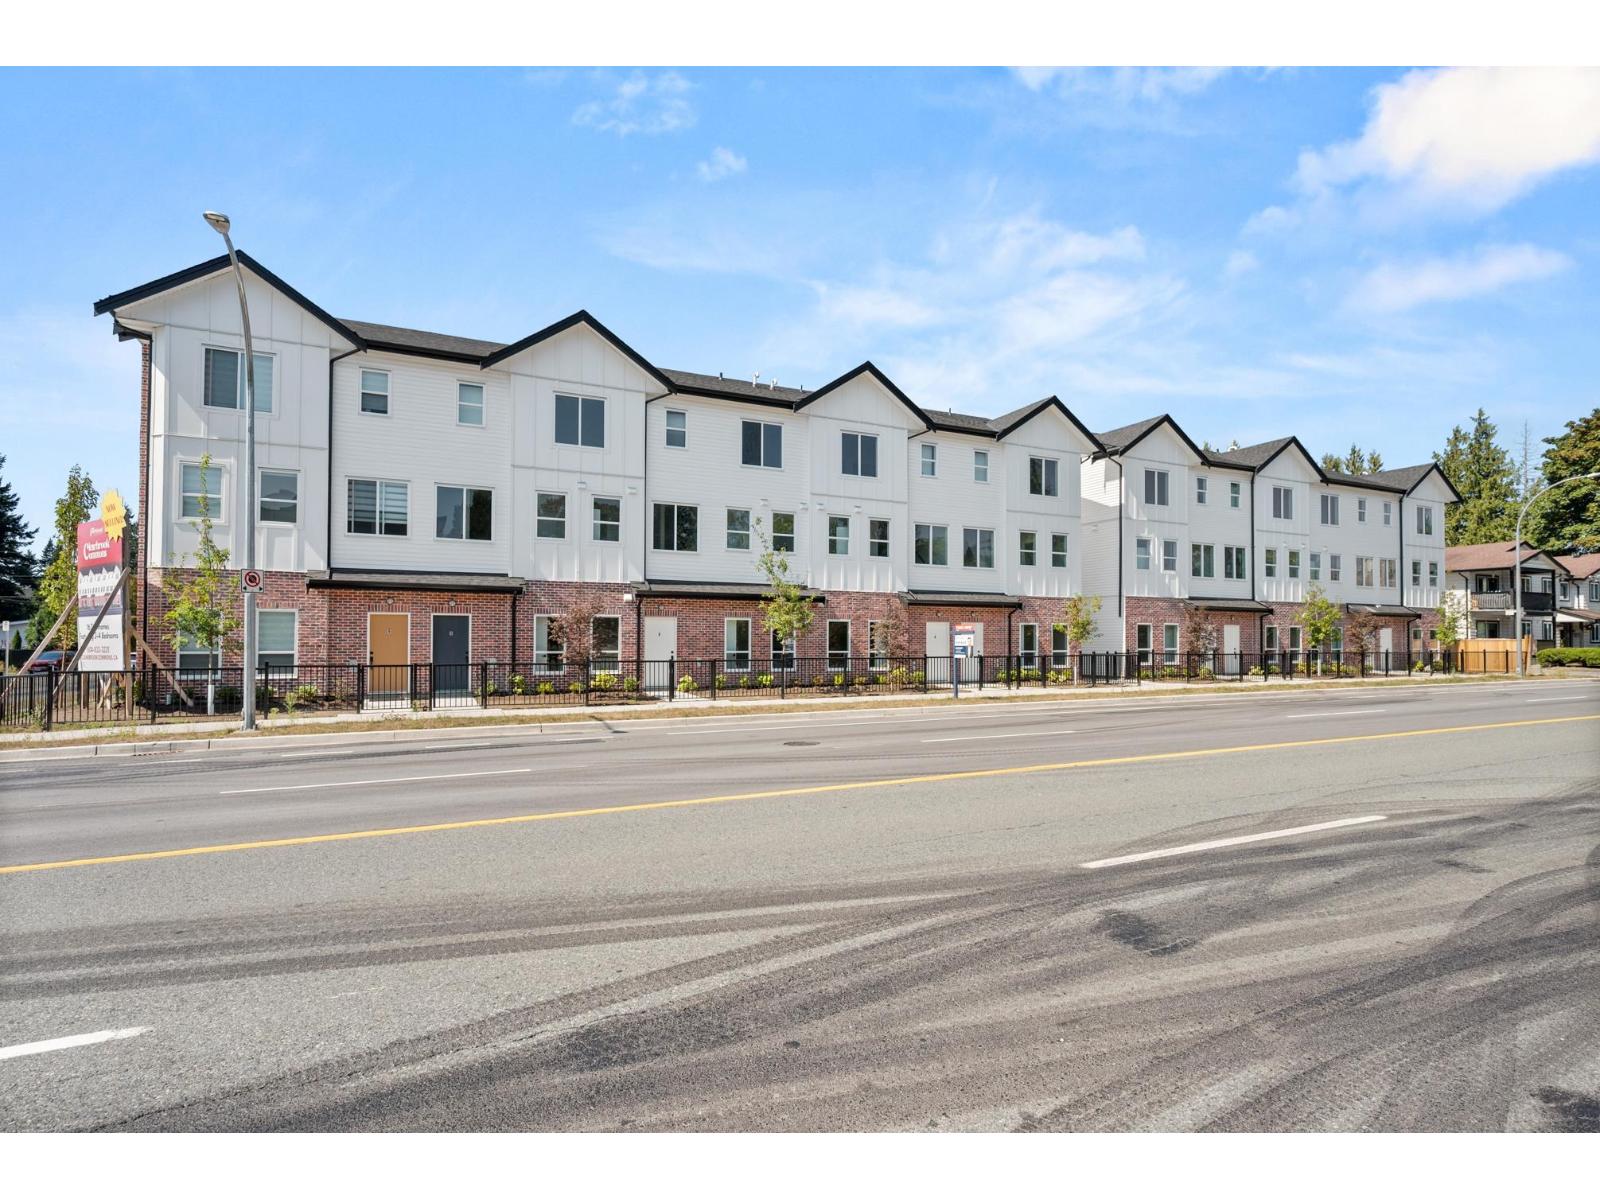
Clearbrook Commons is a boutique collection of 16 townhomes offering 4 beds & 4 baths. This A Plan home is designed across 3 levels, offering flexible living space, an open-concept main floor & private outdoor deck, the focus is on a functional layout & quality finishes. The kitchen offers clean-lined cabinetry, SS appliances, a spacious island & quartz counters. 3 generous bedrooms upstairs, bdrm & ensuite on the lower level. The central location comes w/ ultimate convenience, surrounded by the energy & comfort of an established community. Just moments away is Rotary Stadium, Matsqui Rec Centre, all levels of schooling, shopping, medical needs, parks & trails. This is a neighbourhood where families grow, friendships form & daily life flows with ease. (id:44393)
Real Broker B.c. Ltd.
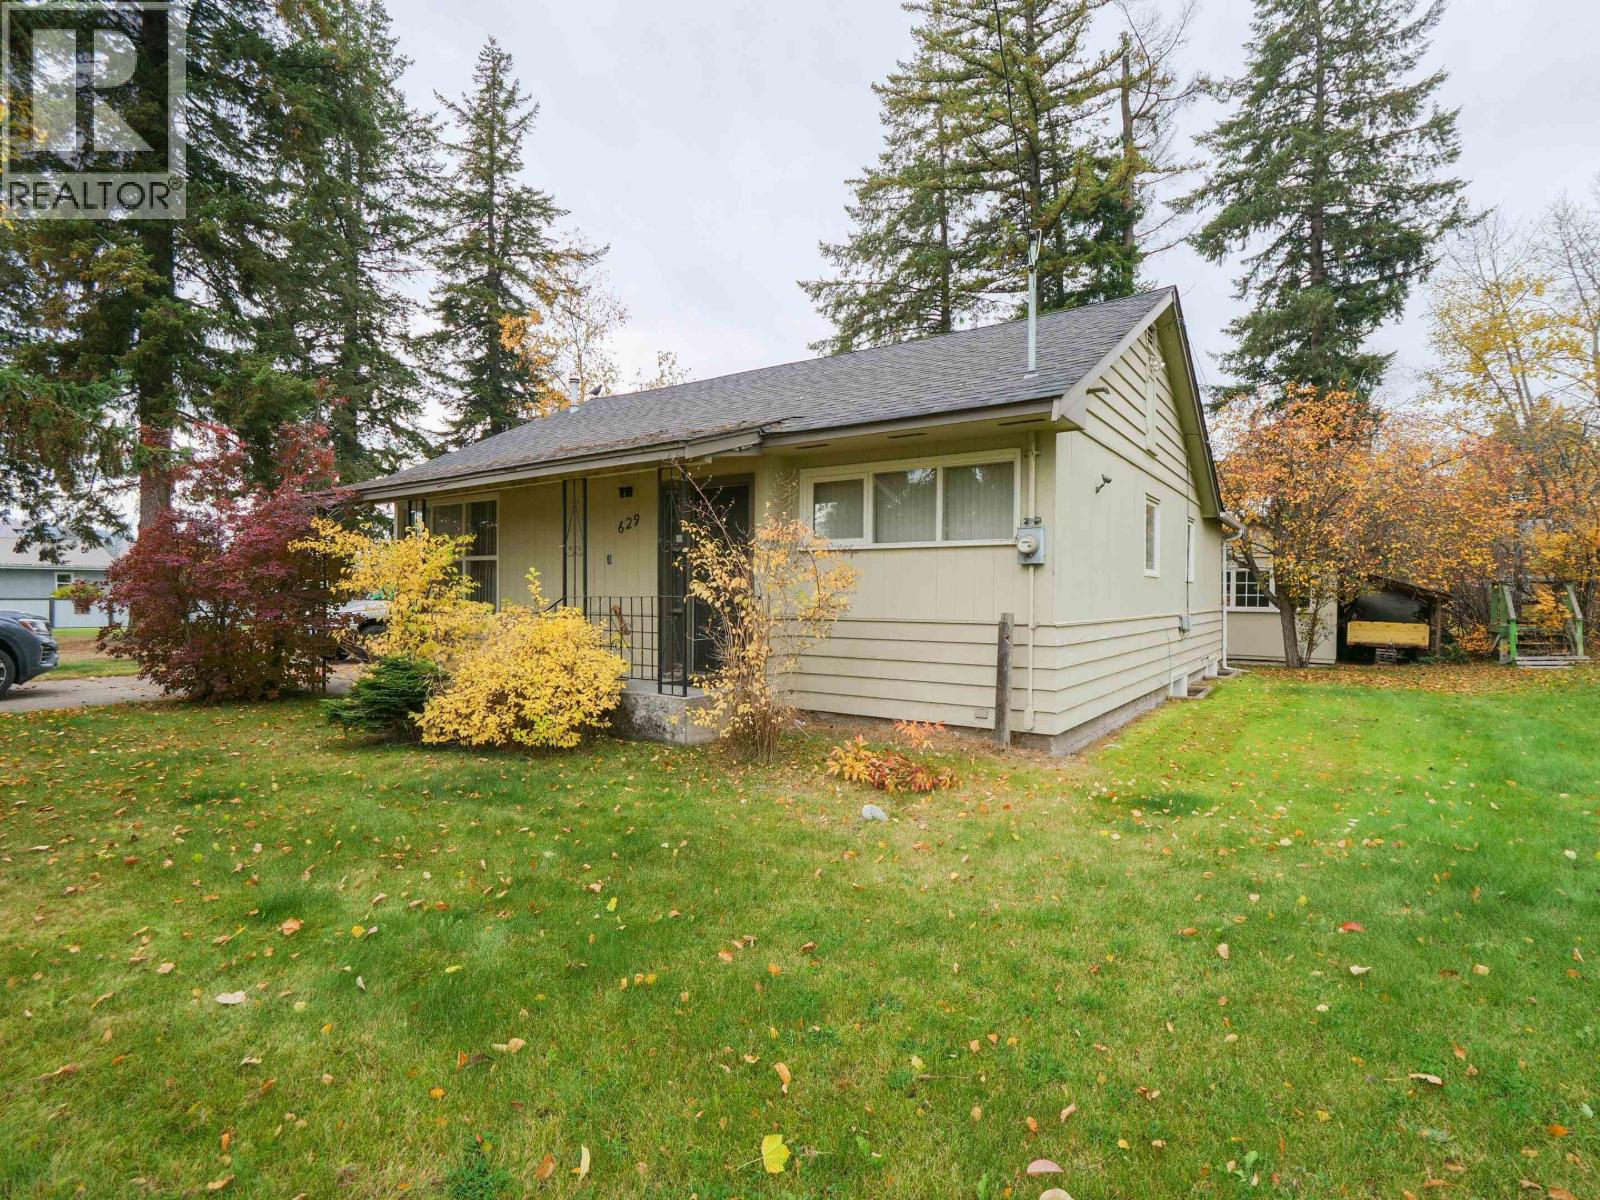
Quesnel, British Columbia
Full of character and ready for its next chapter! This charming 1948 home offers 2 bedrooms, 1 bathroom, and beautiful original hardwood floors that bring warmth and personality throughout. Back alley access to a single garage adds convenience and extra storage space. With a little love and a few personal touches, this home has so much potential to truly shine. Whether you're a first-time buyer, downsizing, or looking for a home you can make your own, this is a wonderful opportunity to bring out the beauty that is already here. A classic home with charm, character, and plenty of possibilities! (id:44393)
Royal LePage Aspire Realty (Qsnl)
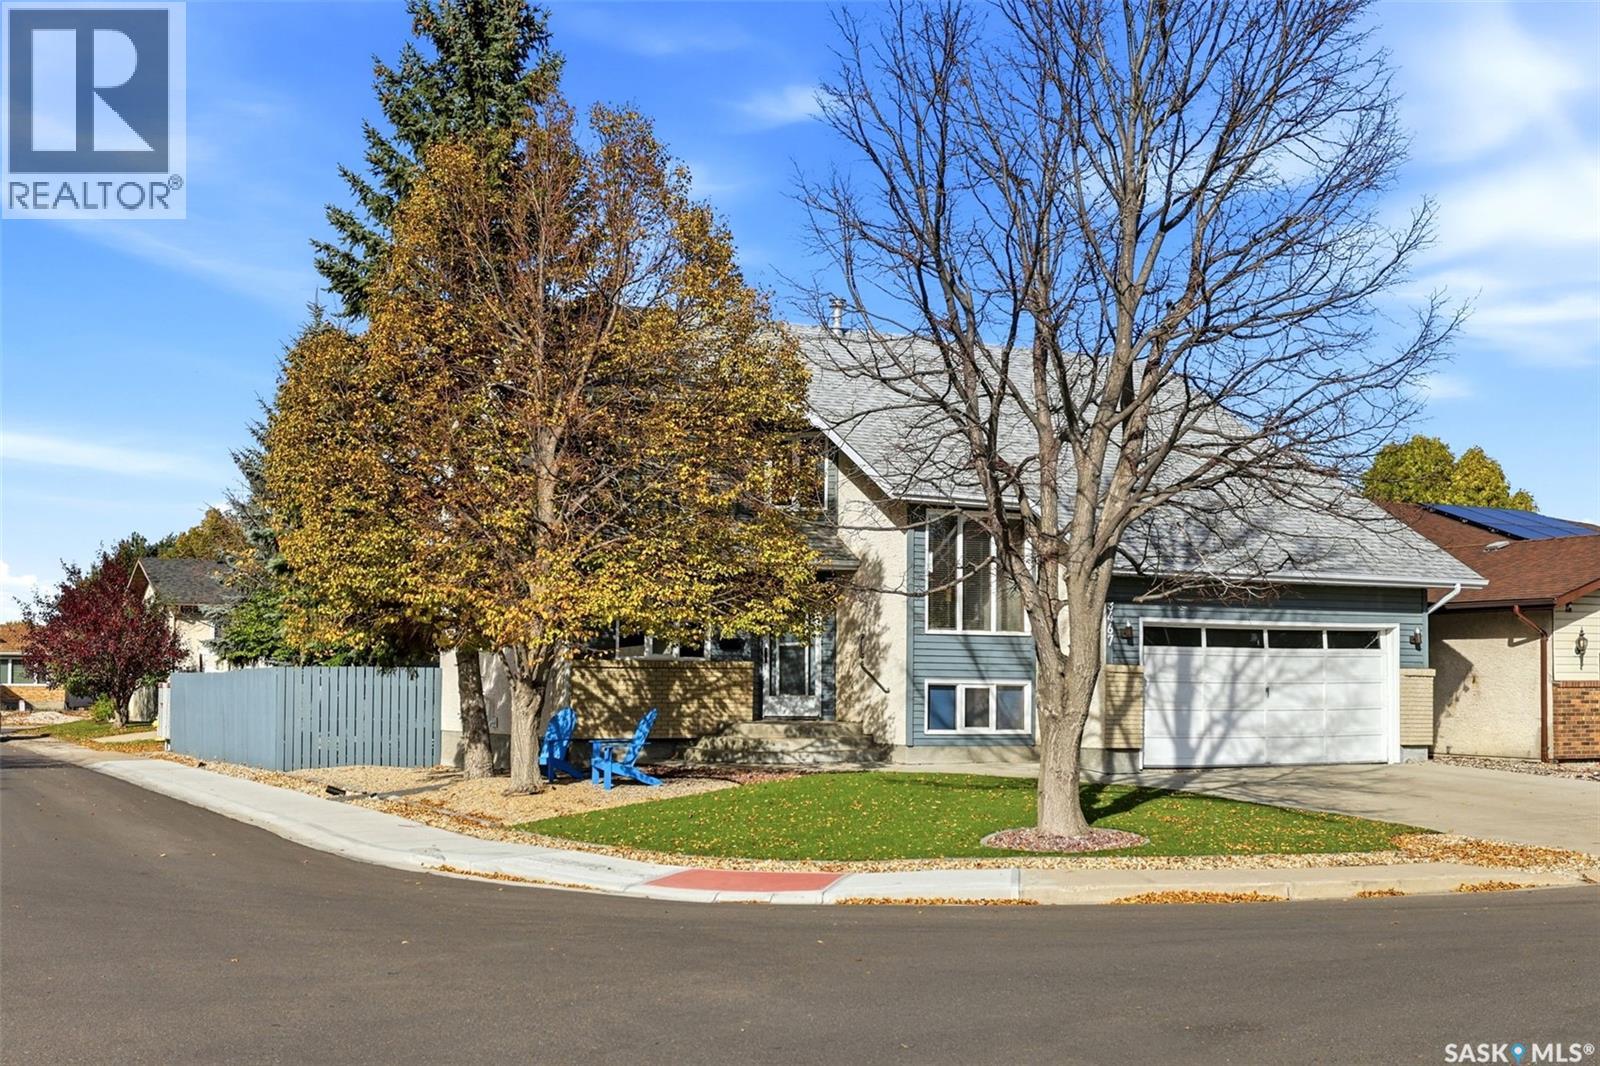
Regina, Saskatchewan
Spacious well cared for home w/ plenty of room for everyday living & entertaining. Front entry is perfect for greeting people w/ space for a bench/displays. Living area offers opportunities to place furniture based on your lifestyle. (Blinds new 2024).Front part is currently used as a dining area & flows to the living room where there is room for good sized furniture & a variety of configurations. Two garden doors lead to the lovely back yard. Well-designed kitchen provides an abundance of oak cabinetry & counter space plus a nice eating area. Off the kitchen is the inviting family room that also has garden door to backyard deck. (fireplace not used: no bsmt under family room).A convenient half bath ,dedicated main-floor laundry room & direct entry to double attached garage complete this level. Luxury vinyl plank flooring was installed throughout the main floor in June 2025. Going upstairs is a bright landing & then a versatile loft area, ideal for a computer workspace or cozy sitting spot. Spacious primary bedroom w/ ceiling fan, walk-in closet, makeup counter & updated three-piece ensuite w/ walk-in shower. Two additional good-sized bedrooms & main bathroom complete the upper level. Upstairs carpeting & linoleum replaced in June 2021. Undeveloped basement w/excellent storage space & opportunity to development to suit your needs. Updates: high efficiency furnace (October 2024), central air conditioning (May 2019), washer & dryer (September 2025) garburator (December 2021). 17" toilets (2021).Alarm w/ sirens May 2023. Fireproof filing cabinet in garage incl. Deepfreeze & microwave incl. SkPower $145/month & SkEnergy $55/month based on current owners' useage. Beautifully arranged, fully fenced, private backyard. Deck for outdoor dining & entertaining, while artificial turf, decorative rock landscaping & mature trees create an attractive outdoor setting w/ minimal lawn maintenance. This home has much to offer! As per the Seller’s direction, all offers will be presented on 10/14/2026 2:00PM. (id:44393)
Exp Realty
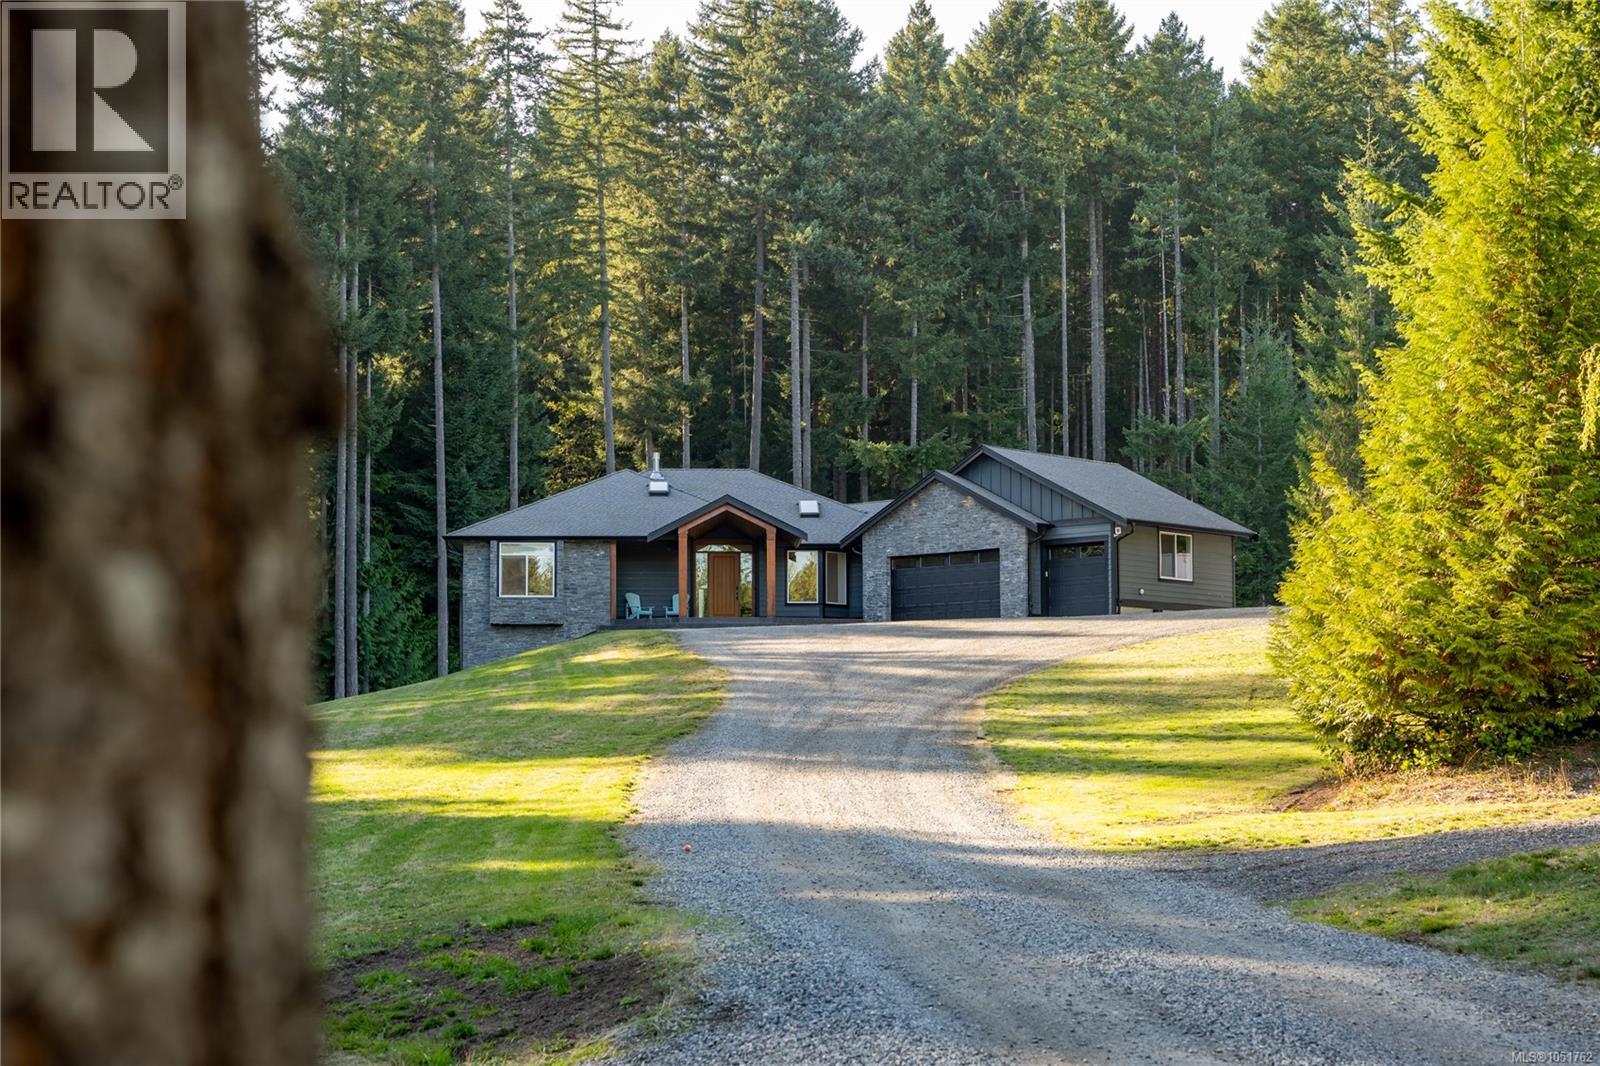
Nanaimo, British Columbia
Experience private luxury living in Benson Meadows. Tucked alongside majestic Mount Benson on over 5 acres, this custom estate offers spectacular views and a peaceful setting surrounded by tall trees. Native timber and chiselled stone complement the landscape, creating a home that feels connected to its surroundings while remaining just minutes from Nanaimo’s amenities. Approximately 4,000 sq. ft. of living space includes an open-concept main level, generous entertaining areas and a two-bedroom lower suite. The premium kitchen features a 48-inch Fisher & Paykel professional range with gas burners, induction cooking and dual ovens, alongside a Jenn-Air warming drawer. Thoughtful features include whole-home Lutron smart lighting, app-controlled Celebright permanent exterior lighting and a Tesla EV charger in the garage. Outdoor living is equally impressive, with a private multi-sport court equipped for tennis, pickleball and basketball, a built-in sound system and a 51-jet hot tub with jets and control board updated in 2026. A 21-zone irrigation system supports the grounds, while a private well with UV treatment and sediment filtration serves the property. Combining rural seclusion, spacious living and exceptional recreation, this Benson Meadows estate offers a distinctive lifestyle close to the city. All measurements and data are approximate; verify if important. (id:44393)
460 Realty Inc. (Na)
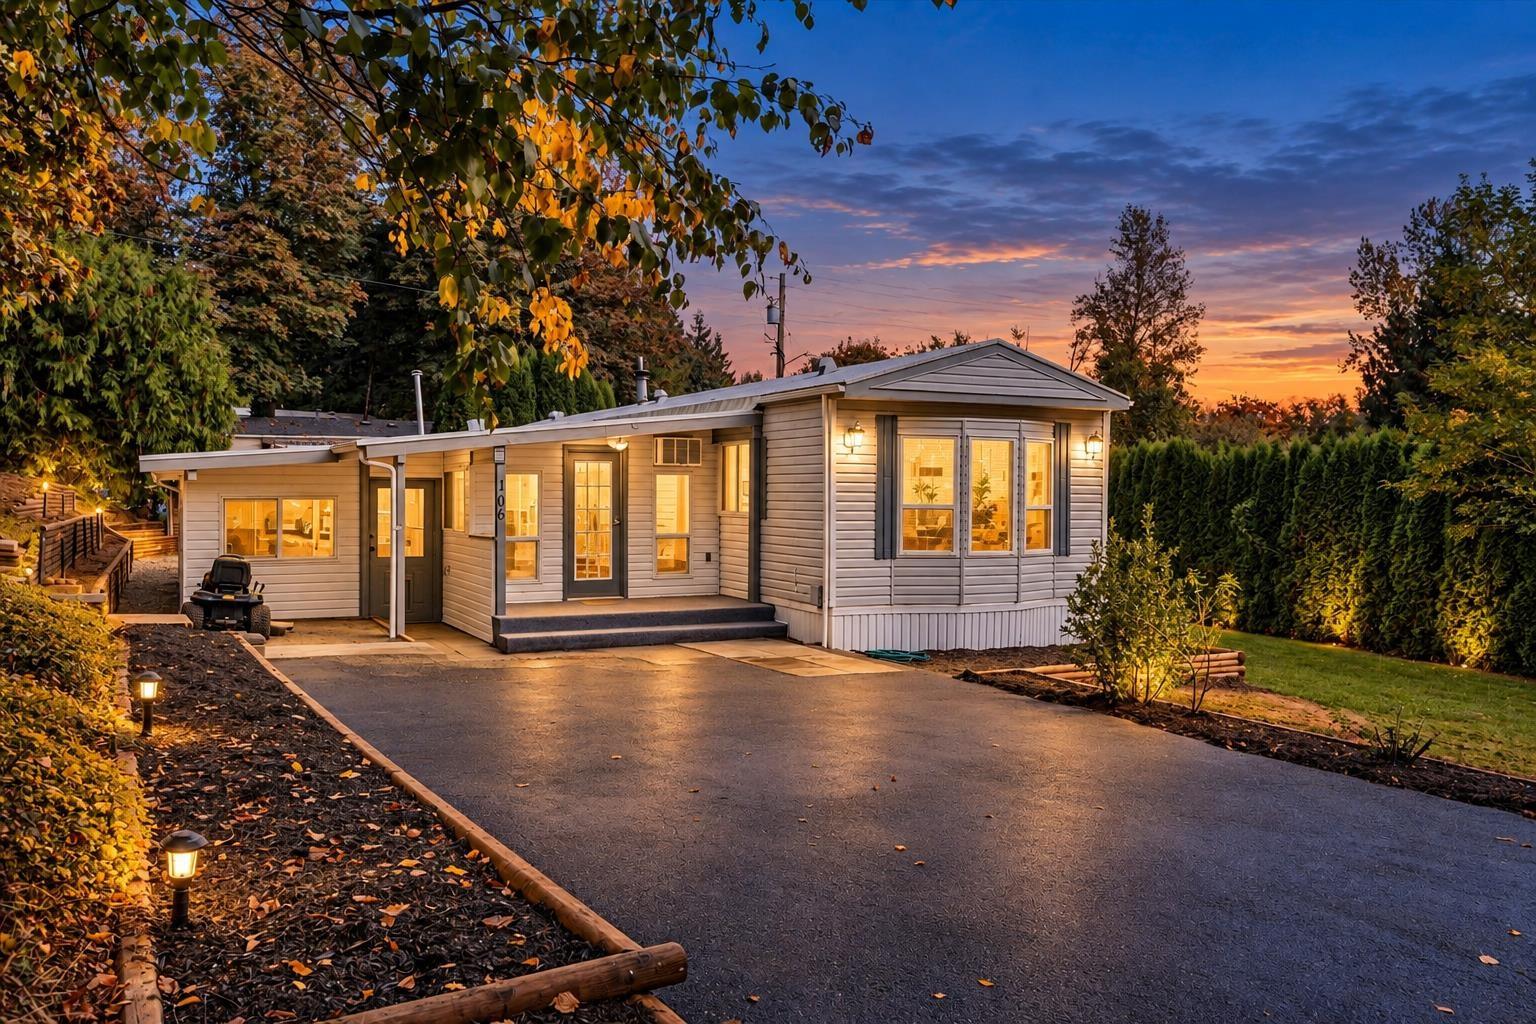
Mission, British Columbia
Welcome to Nicomen Village! This updated 2-bedroom, 1-bathroom modular home offers 1,696 sq.ft. of flexible living space on a private 10,800 sq.ft. lot, one of the largest in the park. Enjoy a spacious yard with ample room to relax and entertain. Updates include fresh landscape ties, interior paint, lighting, electrical, flooring and a freshly painted kitchen. The addition features new drywall and insulation. A separate office, spacious rec room, multiple living areas and generous mudroom provide room to work from home, enjoy hobbies and spread out. This well-maintained community has no age restrictions, allows 2 pets with no size restrictions and offers affordable pad rent of $440/month. A great opportunity for buyers seeking space, privacy and comfortable living. Quick possession (id:44393)
Royal LePage Wheeler Cheam
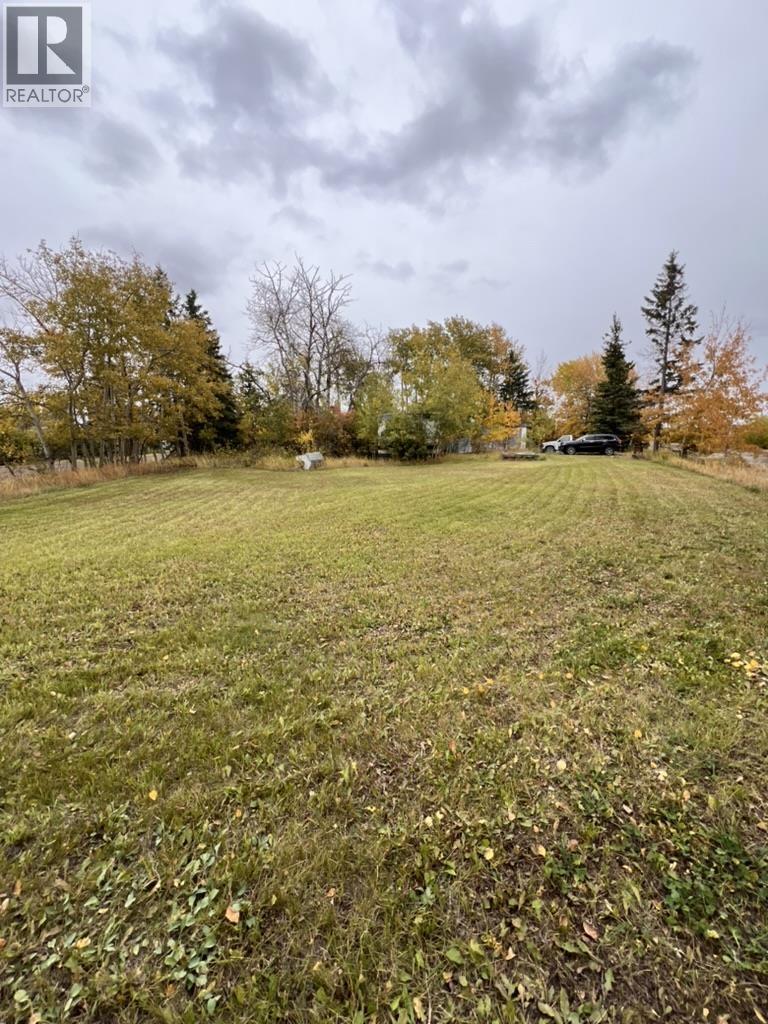
Fort St. John, British Columbia
LAND VALUE OPPORTUNITY! Located at 11474 262 Road in Fort St. John, this corner-lot property offers an excellent opportunity for investors, builders, or those looking to create something new. Zoned R-1, the property provides potential for future development, subject to City of Fort St. John approval. Note: The manufactured home has no power or verified services and is the buyers responsibility. (id:44393)
RE/MAX Action Realty Inc
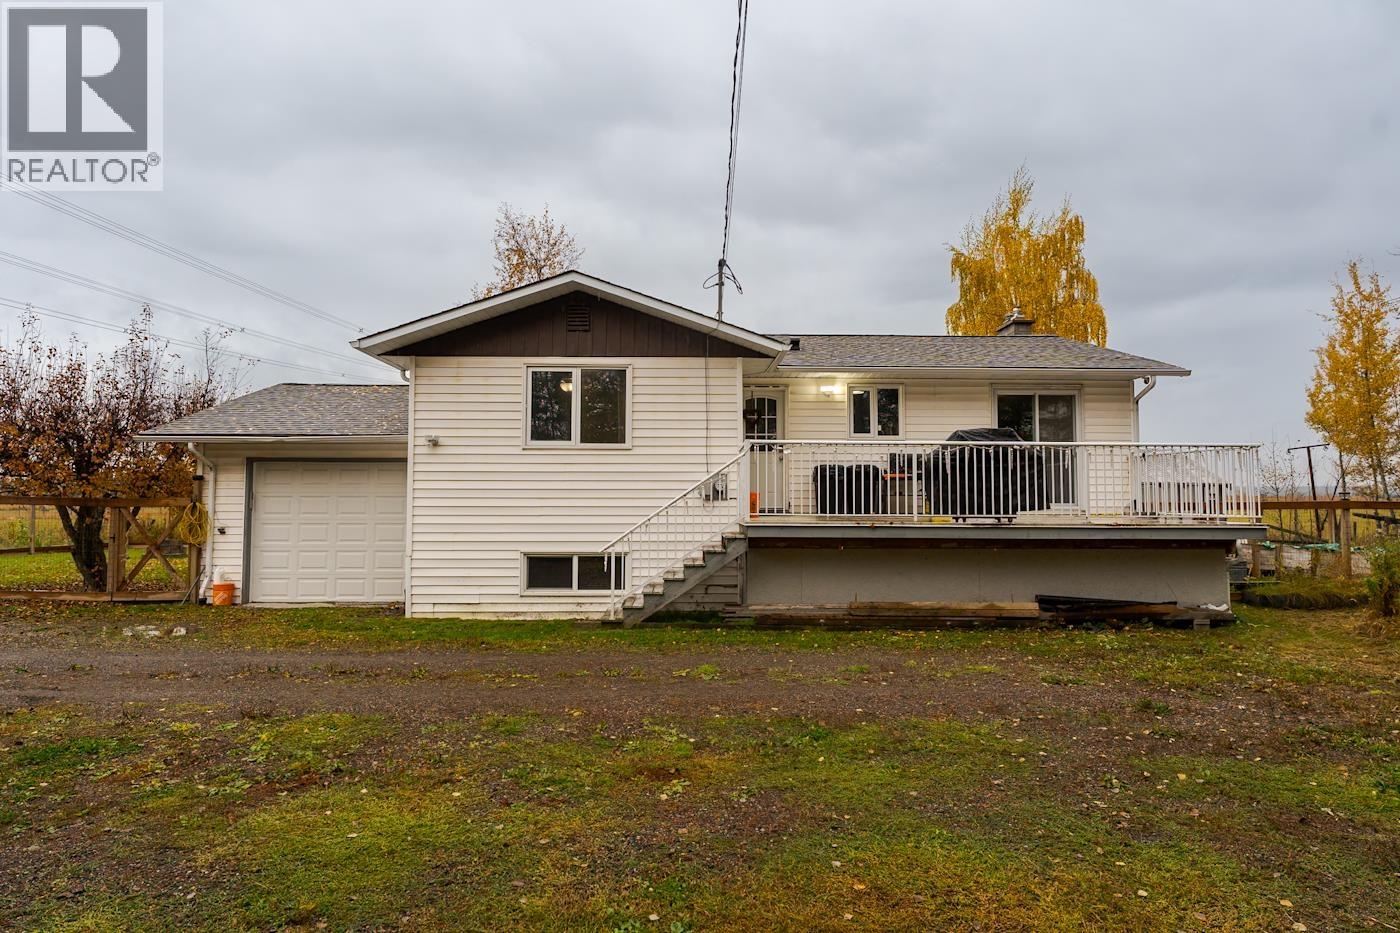
Prince George, British Columbia
Enjoy peaceful country living just minutes from the city! This charming home sits on 1.66 acres surrounded by beautiful mature trees and open fields, offering privacy, space, and a quiet rural setting while keeping all city amenities close at hand. The home features two bedrooms upstairs, plus a spacious primary bedroom in the basement complete with a relaxing jetted tub. A one-car garage provides convenient parking and storage, while the patios offer great spaces to enjoy the peaceful outdoor surroundings. A rare opportunity to enjoy the best of both worlds, space and tranquility without giving up the convenience of being close to town. All measurements are approximate, buyer to verify if deemed important. (id:44393)
Royal LePage Aspire Realty
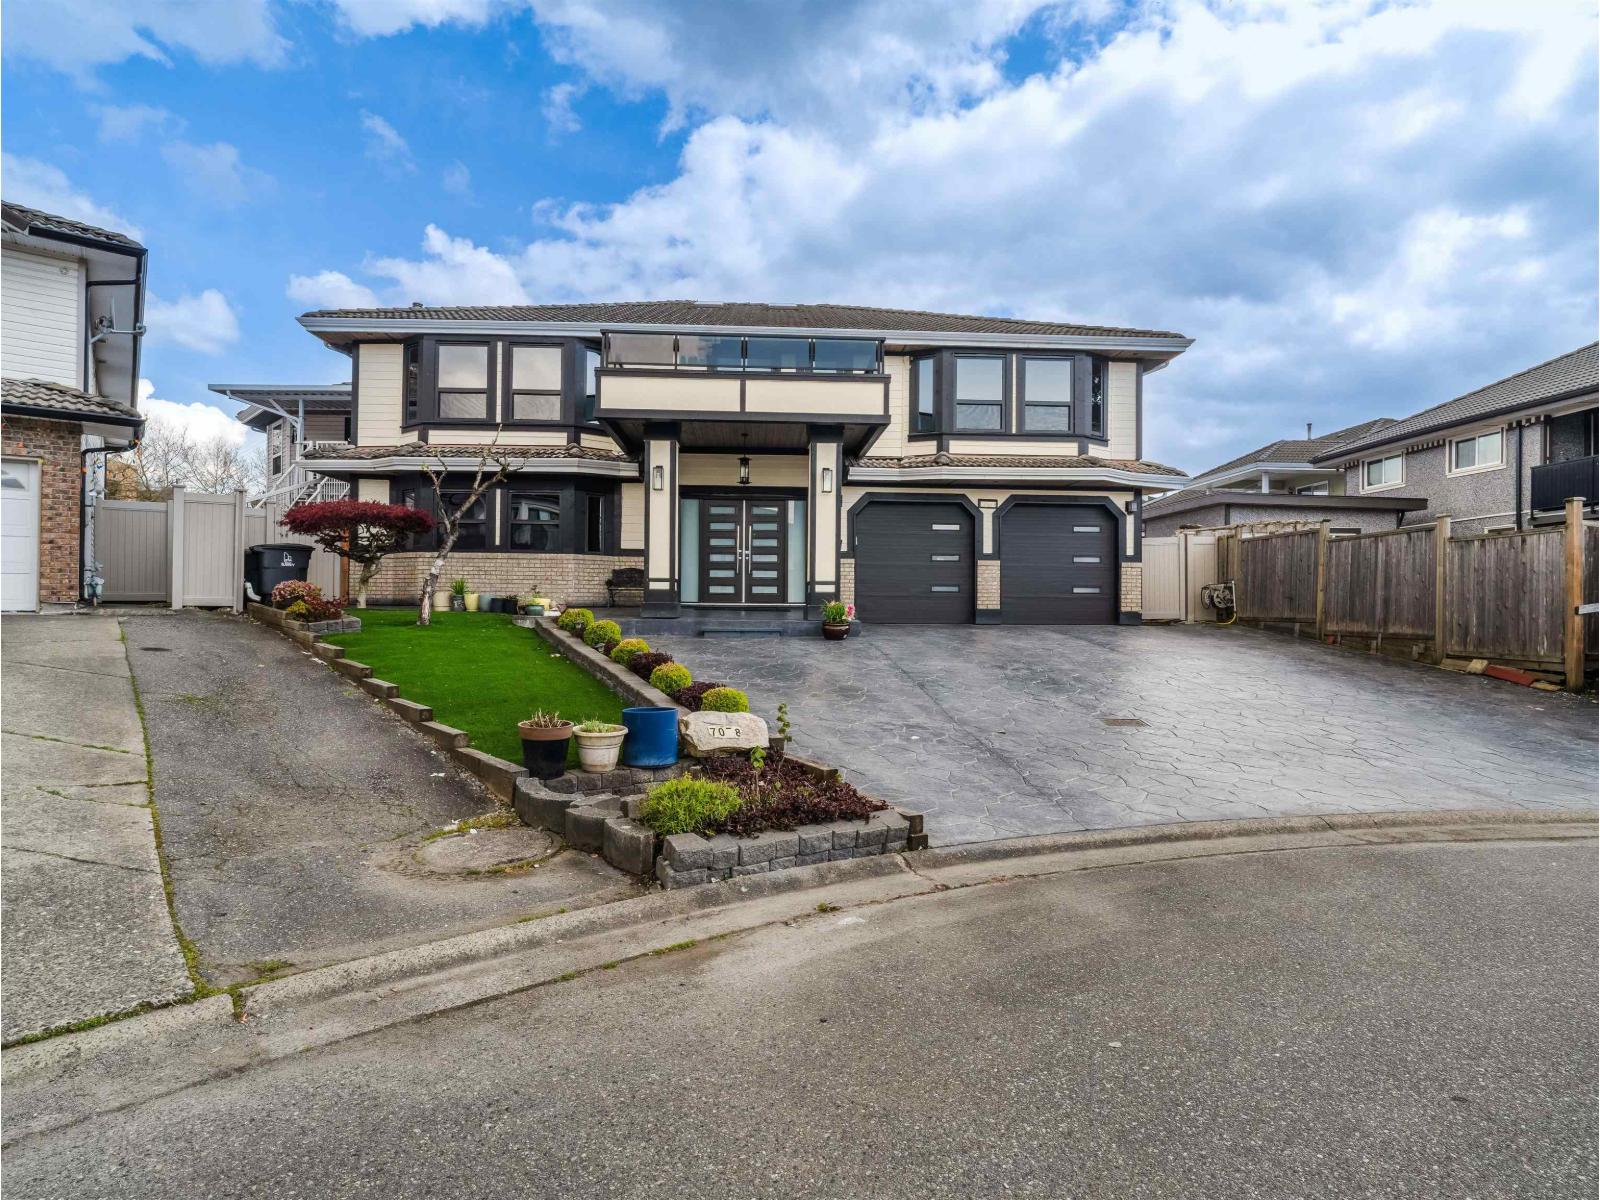
Surrey, British Columbia
FULLY RENOVATED HOME IN NEWTON! Situated on a 7,128 sq ft lot. Beautiful Renovated 8 bedroom 6.5 bath with 2+1 bed suite for good rental income. Main floor features living room, main kitchen, spice kitchen, family room ,dining area, balcony, 4 bedrooms and 3.5 baths. Downstairs features big full size bedroom with full bath for main house use, laundry, double garage and 2+1 basement suites. This Beautiful home was renovated with newer kitchen, flooring, railing, driveway, windows, skylights bathrooms, paint, lighting, plumbing, appliances and many more updates in 2018. Conveniently located close to transit, shopping, schools and parks.Open House Sun 2pm-4pm (id:44393)
Century 21 Coastal Realty Ltd.