
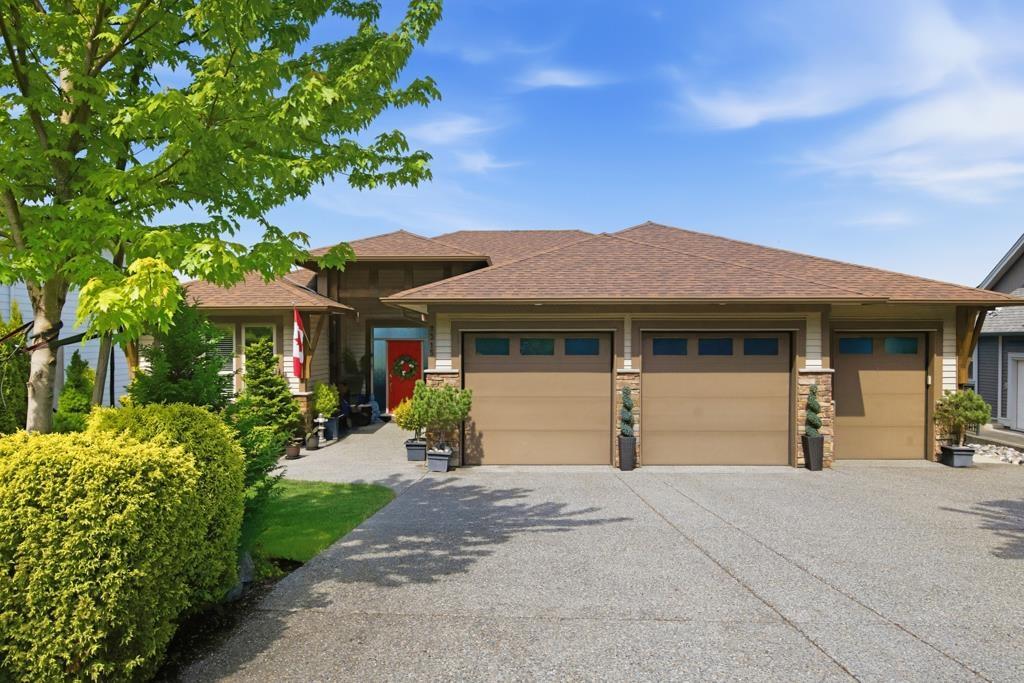
Chilliwack, British Columbia
Enjoy incredible outdoor living & entertaining with 3 levels of decks offering breathtaking panoramic valley & mountain VIEWS! Custom built rancher with basement (2016) Situated on a 8,362 sqft back slope lot, this beautifully designed home features 3,379 sqft, 4 bedrooms, multiple dens & recreation spaces + 3 full bathrooms. Below the main floor (2nd level in back) offers 10' & 8' ceilings & bottom level is bonus 5' crawl space spanning under the entire home for exceptional storage. The 2.5 car garage includes a 3rd bay perfect for a golf cart, utility vehicles, bikes, or workshop space. Extensive time & investment have been poured into the stunning fully landscaped property complete with irrigation / sprinkler systems on timers & a tranquil koi fish pond. A/C for year round comfort. (id:44393)
RE/MAX 2000 Realty
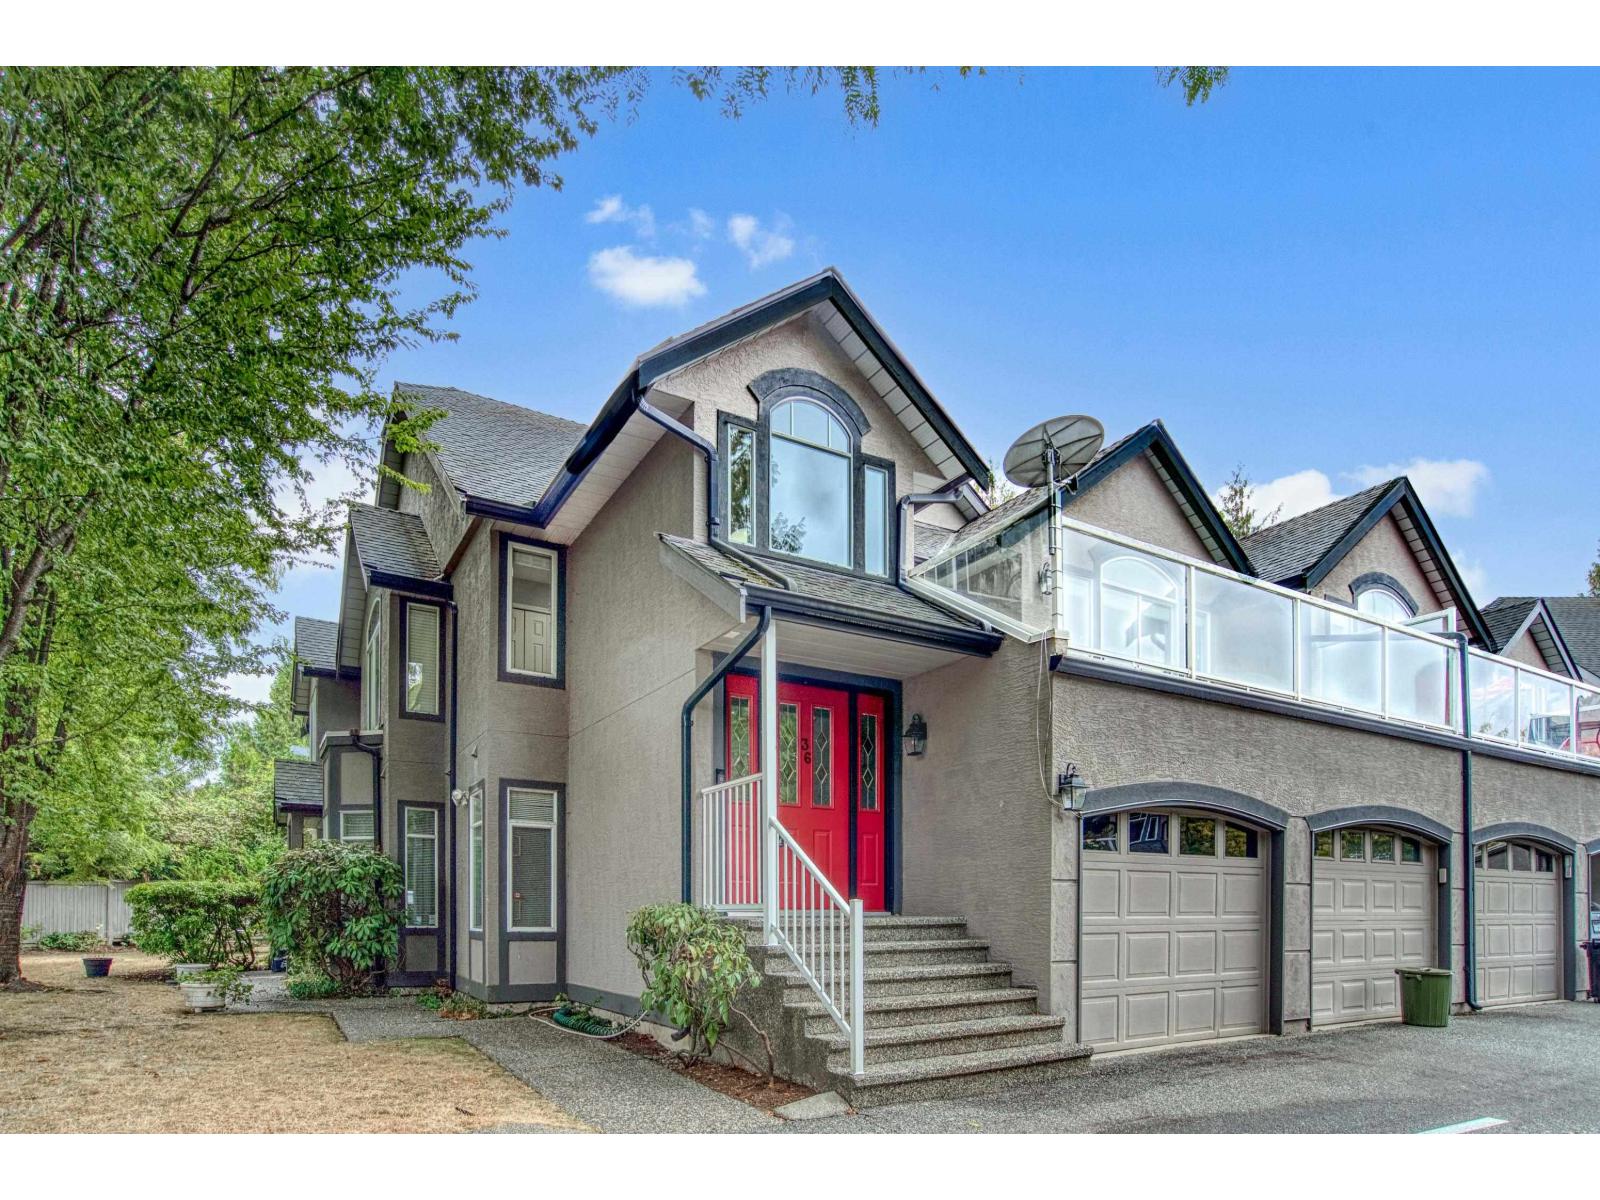
Langley, British Columbia
Eaglecrest. Immaculate, upper end unit, little lived in and very well maintained. Large 2 bedroom 2 bathroom townhouse at the quiet, private end of the complex. All appliances have been rarely used, all blinds have been replaced and the entire home has been repainted. Radiant in floor central heating with a gas fireplace. 2 huge decks, 7X9 and 21X14 give all day access to the Sun. The garage has never been used in 23 years. The complex is gated at the end of a cul de sac with a community center featuring an exercise room. Centrally located in Murrayville there is easy access to transportation, W.C. Blair community Centre, IGA, Shoppers and numerous restaurants. (id:44393)
Homelife Benchmark Realty (Langley) Corp.
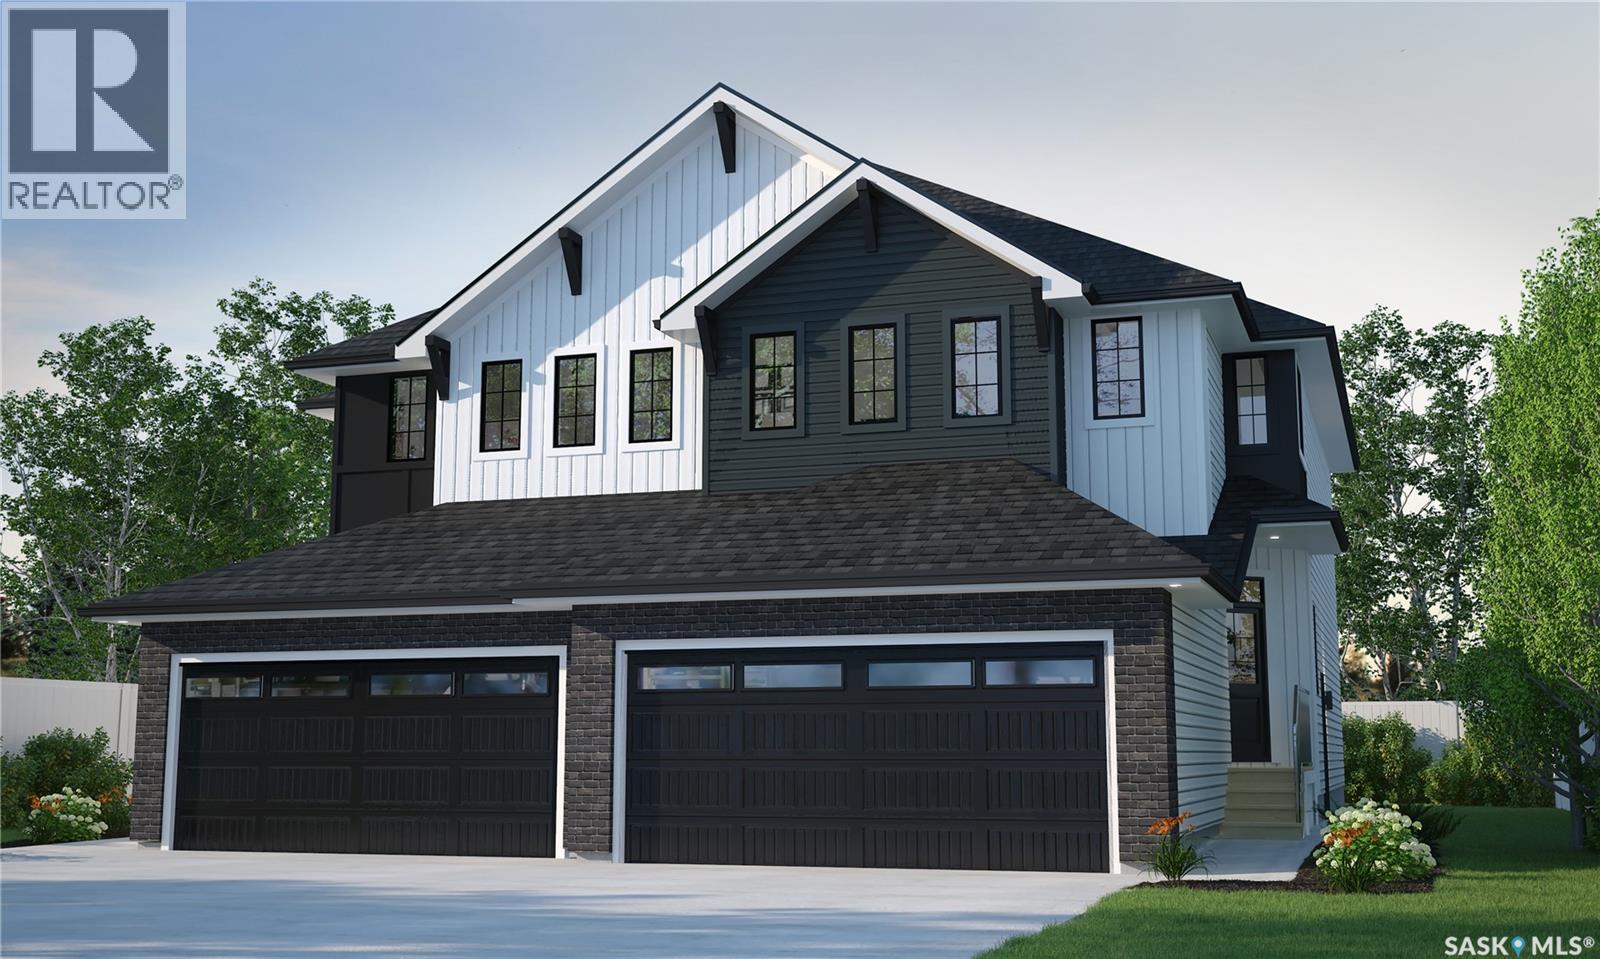
Saskatoon, Saskatchewan
Welcome to Rohit Homes in Aspen Ridge, a true functional masterpiece! Our LANDON semi-detached model offers 1,581 sqft of luxury living. This brilliant design offers a very practical kitchen layout, the appliances are included, and it's complete with quartz countertops, an oversized island, a pantry, a coffee bar and a great living room with an electric fireplace, perfect for entertaining, plus a 2-piece powder room. This property features a front double attached garage (19x22), fully landscaped front and a double concrete driveway is included. There are NO CONDO FEES! On the 2nd floor you will find 3 spacious bedrooms with a walk-in closet off of the primary bedroom, 2 full bathrooms, second floor laundry room with extra storage, bonus room/flex room, and oversized windows giving the home an abundance of natural light. This gorgeous semi-detached home truly has it all, quality, style and a flawless design! Over 30 years experience building award-winning homes, you won't want to miss your opportunity to get in early. This is truly the place you want to live! The colour palette for this home will be Rohit's brand-new Designer Interior named Global Muse. Please take a look at our virtual tour! Floor plans are available on request! *GST and PST included in purchase price. *Fence and finished basement are not included* Pictures may not be exact representations of the unit, used for reference purposes only. For more information, the Rohit showhomes are located at 322 Schmeiser Bend or 226 Myles Heidt Lane and open Mon-Thurs 3-8pm & Sat,Sun,Stat Holidays 12-5pm.*In accordance with industry standards and applicable regulations, the Price is inclusive of GST (and PST, if applicable) and reflects the application of the GST New Housing Rebate and any applicable PST rebate. First-Time Home Buyers may be eligible for an additional federal rebate, subject to qualification, which has not been applied to the stated Price and, if available, may reduce the purchaser’s overall cost.* (id:44393)
Realty Executives Saskatoon
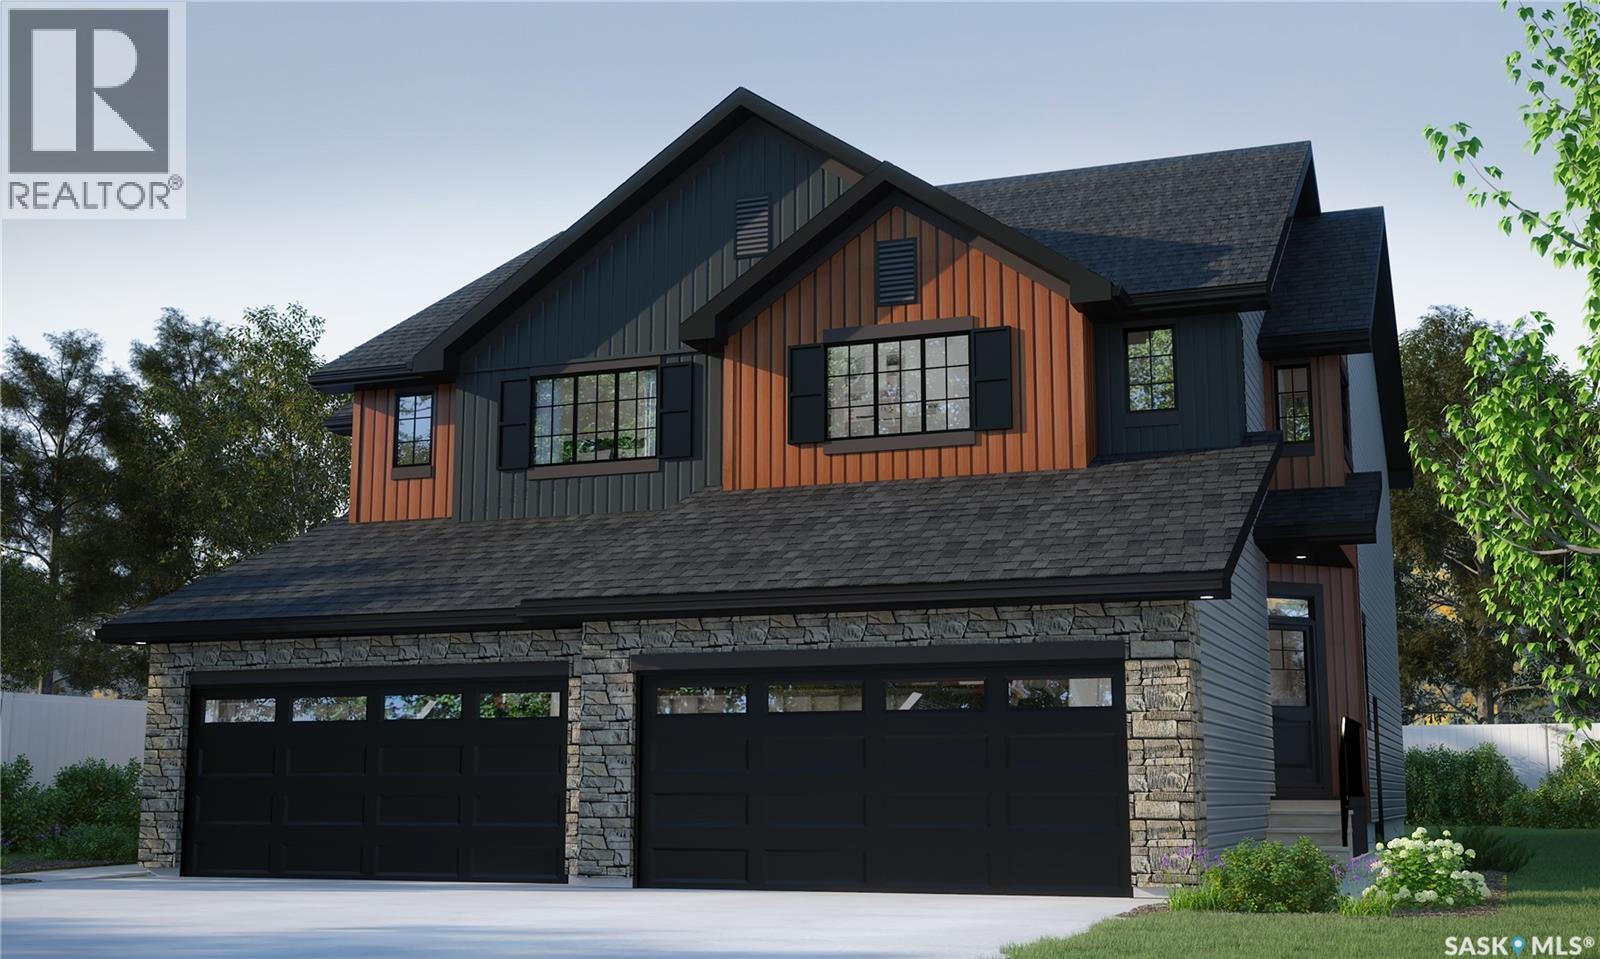
Saskatoon, Saskatchewan
Welcome to Rohit Homes in Aspen Ridge, a true functional masterpiece! Our LANDON semi-detached model offers 1,581 sqft of luxury living. This brilliant design offers a very practical kitchen layout, the appliances are included, and it's complete with quartz countertops, an oversized island, a pantry, a coffee bar and a great living room with an electric fireplace, perfect for entertaining, plus a 2-piece powder room. This property features a front double attached garage (19x22), fully landscaped front and a double concrete driveway is included. There are NO CONDO FEES! On the 2nd floor you will find 3 spacious bedrooms with a walk-in closet off of the primary bedroom, 2 full bathrooms, second floor laundry room with extra storage, bonus room/flex room, and oversized windows giving the home an abundance of natural light. This gorgeous semi-detached home truly has it all, quality, style and a flawless design! Over 30 years experience building award-winning homes, you won't want to miss your opportunity to get in early. This is truly the place you want to live! The colour palette for this home will be Rohit's brand-new Designer Interior named Wild North. Please take a look at our virtual tour! Floor plans are available on request! *GST and PST included in purchase price. *Fence and finished basement are not included* Pictures may not be exact representations of the unit, used for reference purposes only. For more information, the Rohit showhomes are located at 322 Schmeiser Bend or 226 Myles Heidt Lane and open Mon-Thurs 3-8pm & Sat,Sun,Stat Holidays 12-5pm.*In accordance with industry standards and applicable regulations, the Price is inclusive of GST (and PST, if applicable) and reflects the application of the GST New Housing Rebate and any applicable PST rebate. First-Time Home Buyers may be eligible for an additional federal rebate, subject to qualification, which has not been applied to the stated Price and, if available, may reduce the purchaser’s overall cost.* (id:44393)
Realty Executives Saskatoon
Saskatoon, Saskatchewan
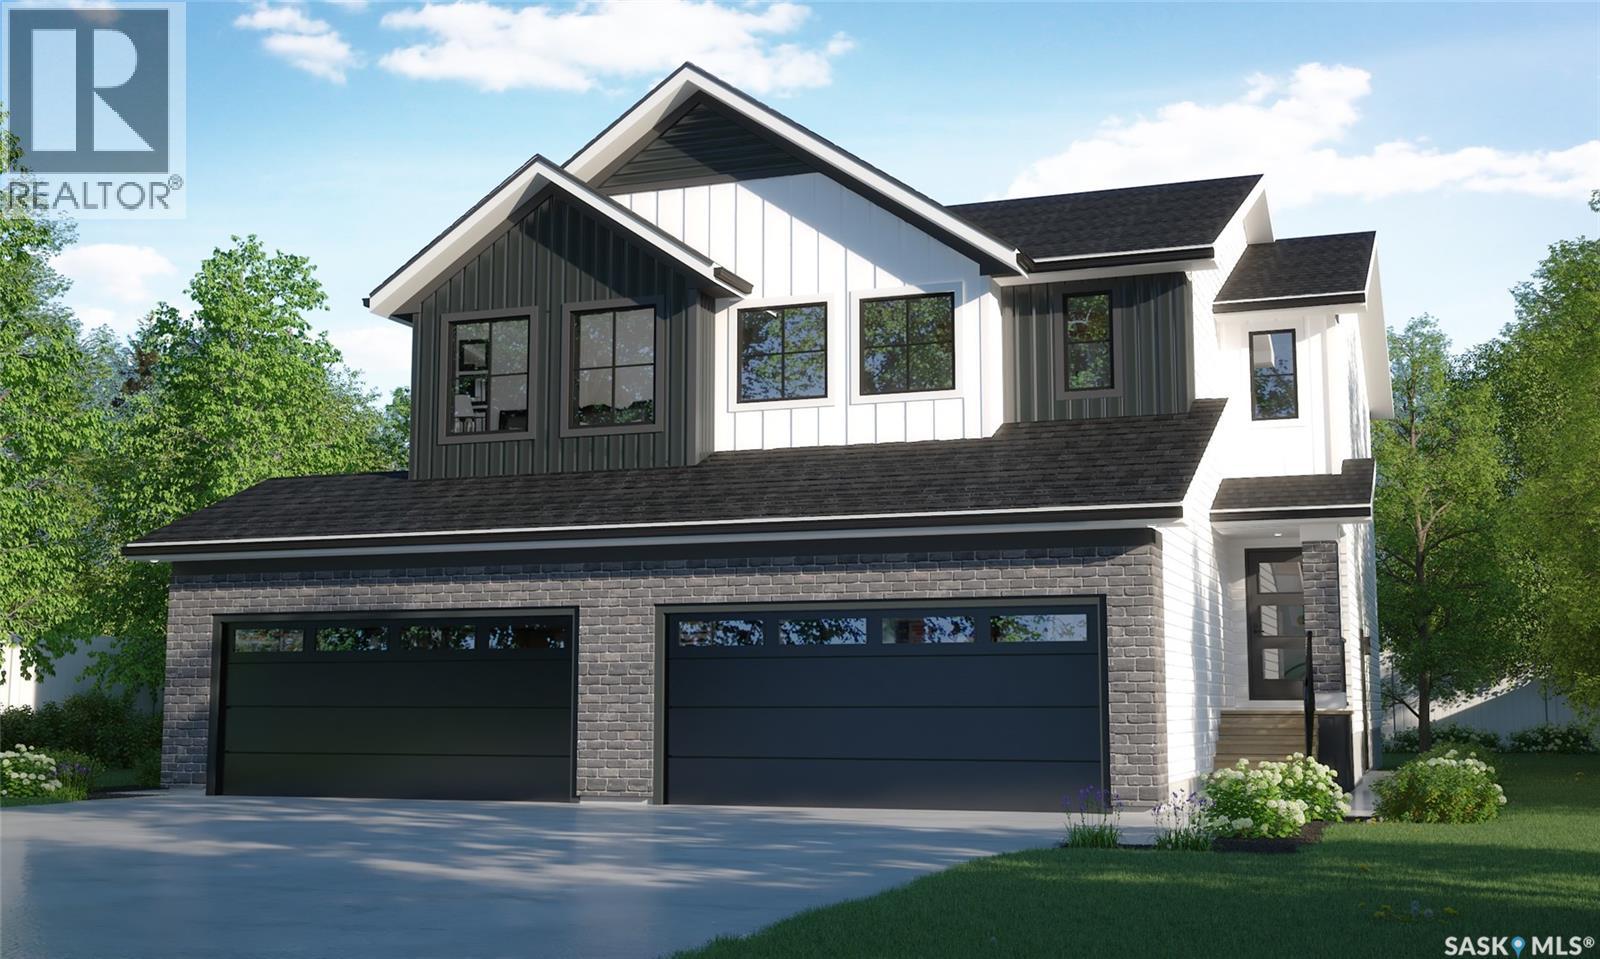
Welcome to Rohit Homes in Aspen Ridge, a true functional masterpiece! Our Lawrence model semi-detached home offers 1,430 sqft of luxury living. This brilliant Two Storey design offers a very practical kitchen layout, appliances are included and it's complete with quartz countertops, an island, walk-through pantry, a great living room with an electric fireplace, perfect for entertaining, plus a 2-piece powder room. This property features a front double attached garage (19x22), fully landscaped front, double concrete driveway. On the 2nd floor you will find 3 spacious bedrooms with a walk-in closet off of the primary bedroom, 2 full bathrooms, second floor laundry room with extra storage, bonus room/flex room, and oversized windows giving the home an abundance of natural light. This gorgeous single family home truly has it all, quality, style, a flawless design! Over 30 years experience building award-winning homes, you won't want to miss your opportunity to get in early. The colour palette for this home will be Rohit's brand new designer interior called Global Muse. *GST and PST included in purchase price. *Fence and finished basement are not included* Pictures may not be exact representations of the home, photos are from the show home. Interior and Exterior specs/colours will vary between homes. For more information, the Rohit showhomes are located at 322 Schmeiser Bend or 226 Myles Heidt Lane and open Mon-Thurs 3-8pm & Sat, Sun & Stat Holidays 12-5pm. **In accordance with industry standards and applicable regulations, the Price is inclusive of GST (and PST, if applicable) and reflects the application of the GST New Housing Rebate and any applicable PST rebate. First-Time Home Buyers may be eligible for an additional federal rebate, subject to qualification, which has not been applied to the stated Price and, if available, may reduce the purchaser’s overall cost.** (id:44393)
Realty Executives Saskatoon
Princeton, British Columbia
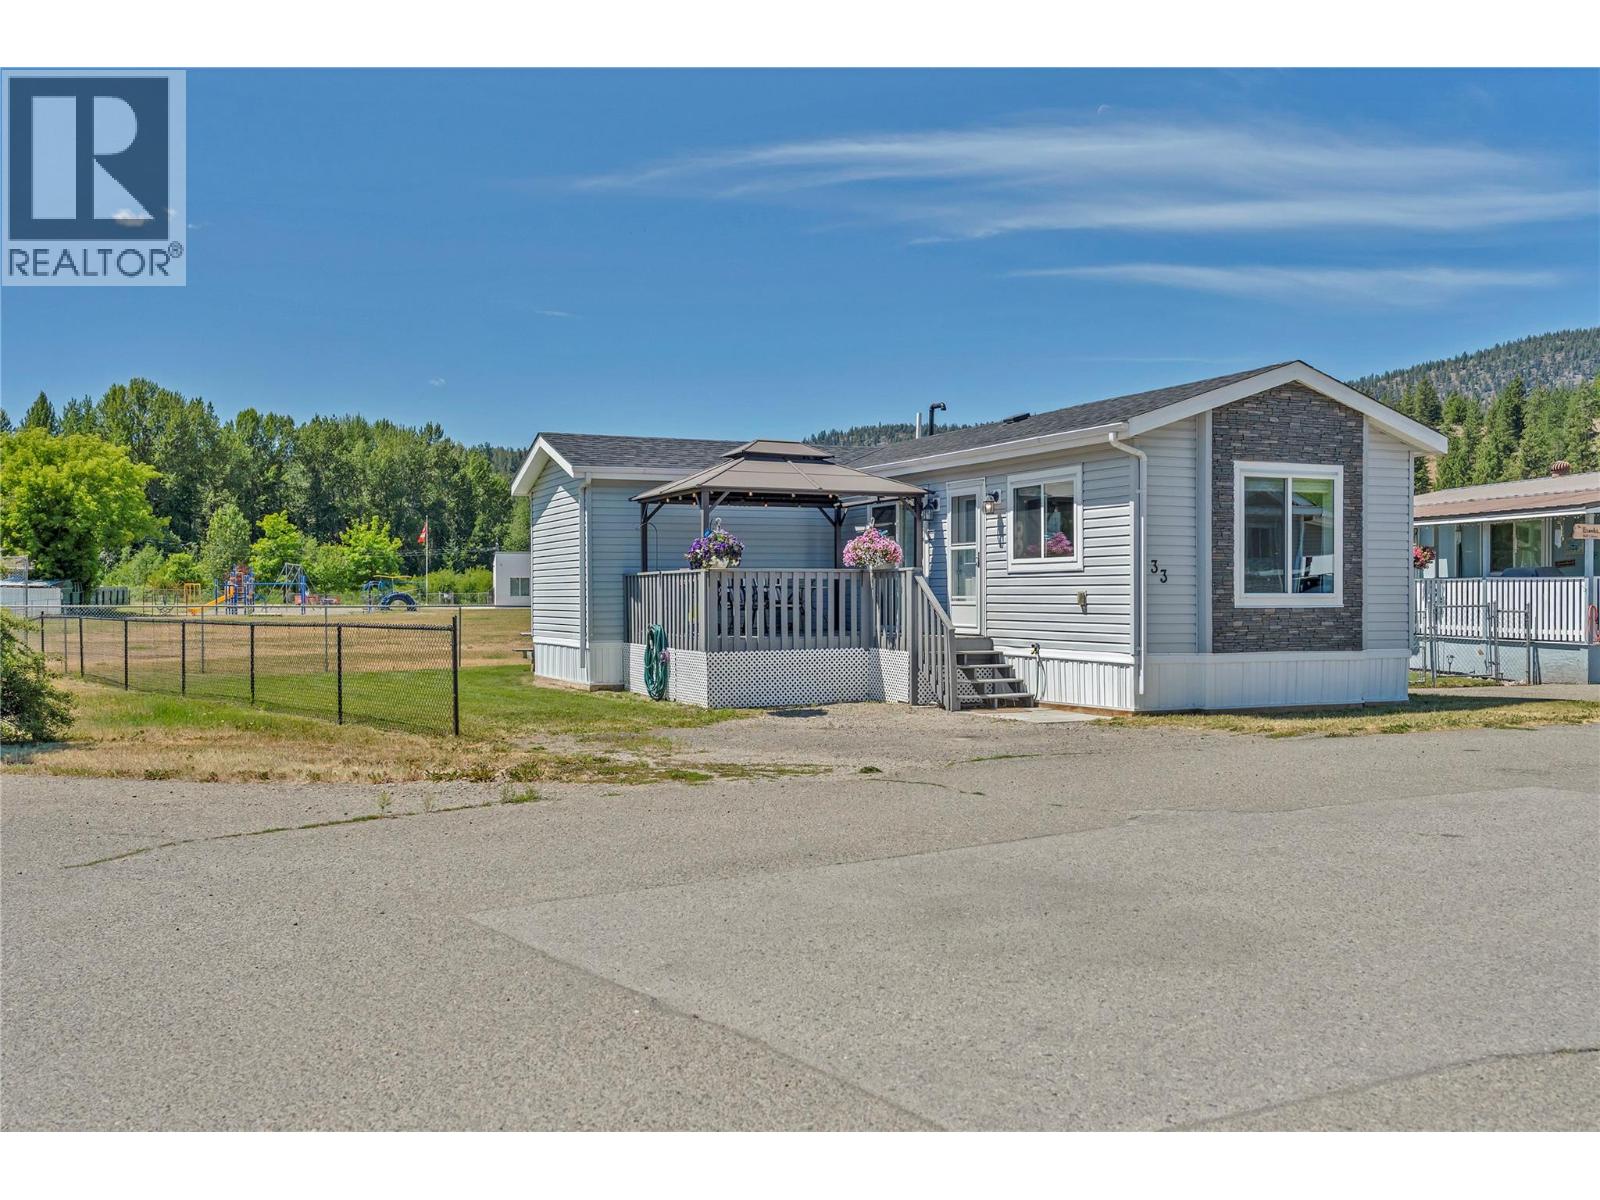
Built in 2020, this modern 2 bedroom, 2 bathroom home offers a unique L shaped design and a bright, functional layout that makes excellent use of the space. The open concept kitchen, dining and living areas create an inviting main living space, while the primary bedroom features a walk in closet and private ensuite. A second bedroom and full bathroom provide flexibility for guests, family or a home office, and the dedicated laundry room adds everyday convenience. Outside, enjoy a surprisingly spacious yard complete with a storage shed and a fantastic front deck with gazebo included, the perfect spot for relaxing or entertaining through the warmer months. Located in Deblyn Mobile Home Park and backing directly onto the school field, this newer home offers comfortable, low maintenance living with plenty of outdoor space to enjoy. (id:44393)
Royal LePage Princeton Realty
Moose Jaw, Saskatchewan
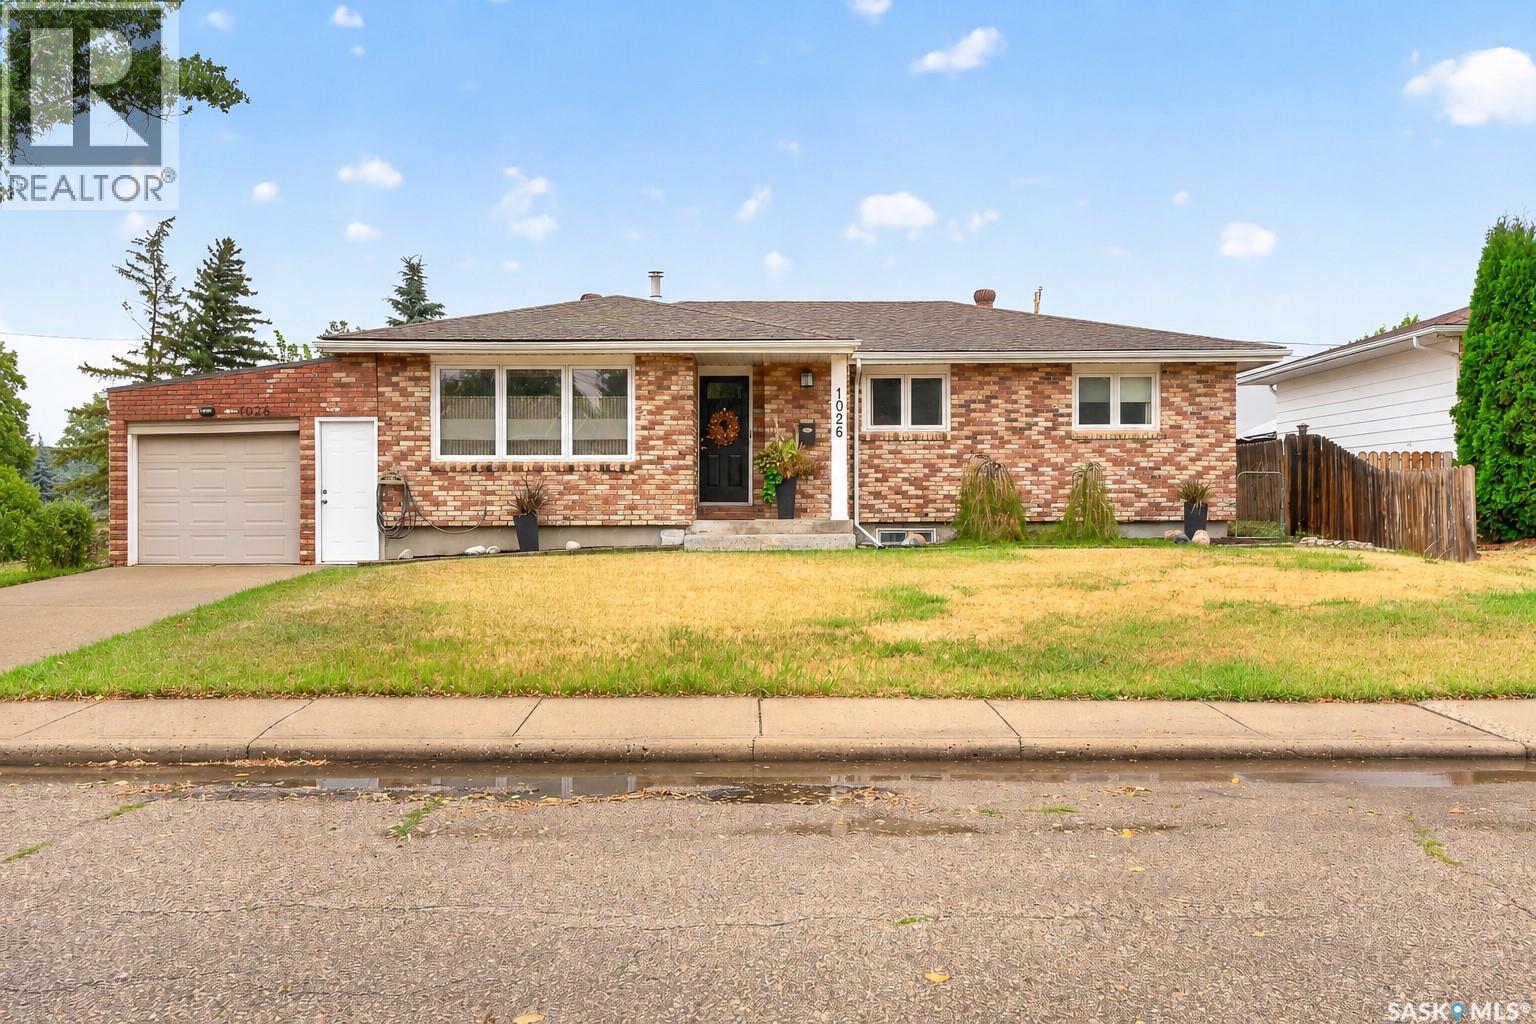
Welcome to this immaculate and beautifully decorated bungalow, ideally situated on a quiet street in the desirable Palliser neighbourhood. Lovingly maintained and thoughtfully updated over the years, this inviting home offers a wonderful combination of style, comfort, and functionality. The main floor features a warm and welcoming layout with three bedrooms and two bathrooms, along with tasteful updates throughout. The fully remodelled kitchen is a standout, offering modern finishes and newer appliances while maintaining a comfortable, functional feel for everyday living and entertaining. Downstairs, the possibilities are wide open. The basement features a large family room with new carpet, an additional bathroom, and plenty of additional space ready for your finishing touches. Whether you envision additional bedrooms, a home office, gym, hobby space, or a combination of uses, this generous open area gives you the flexibility to make it your own. Outside, enjoy the benefits of a large, mature lot featuring established trees and shrubs, a composite deck, and plenty of room to create a garden area or outdoor retreat. The oversized single attached garage provides excellent storage and parking, while the rear parking pad adds even more convenience. Located within walking distance of elementary schools, parks, the rink, and skate park, this is a fantastic opportunity to enjoy a peaceful residential setting while remaining close to the amenities that matter. Immaculate condition, thoughtful updates, a great lot, and an excellent Palliser location—this home is ready to welcome its next owners. (id:44393)
Realty Executives Mj
Penticton, British Columbia
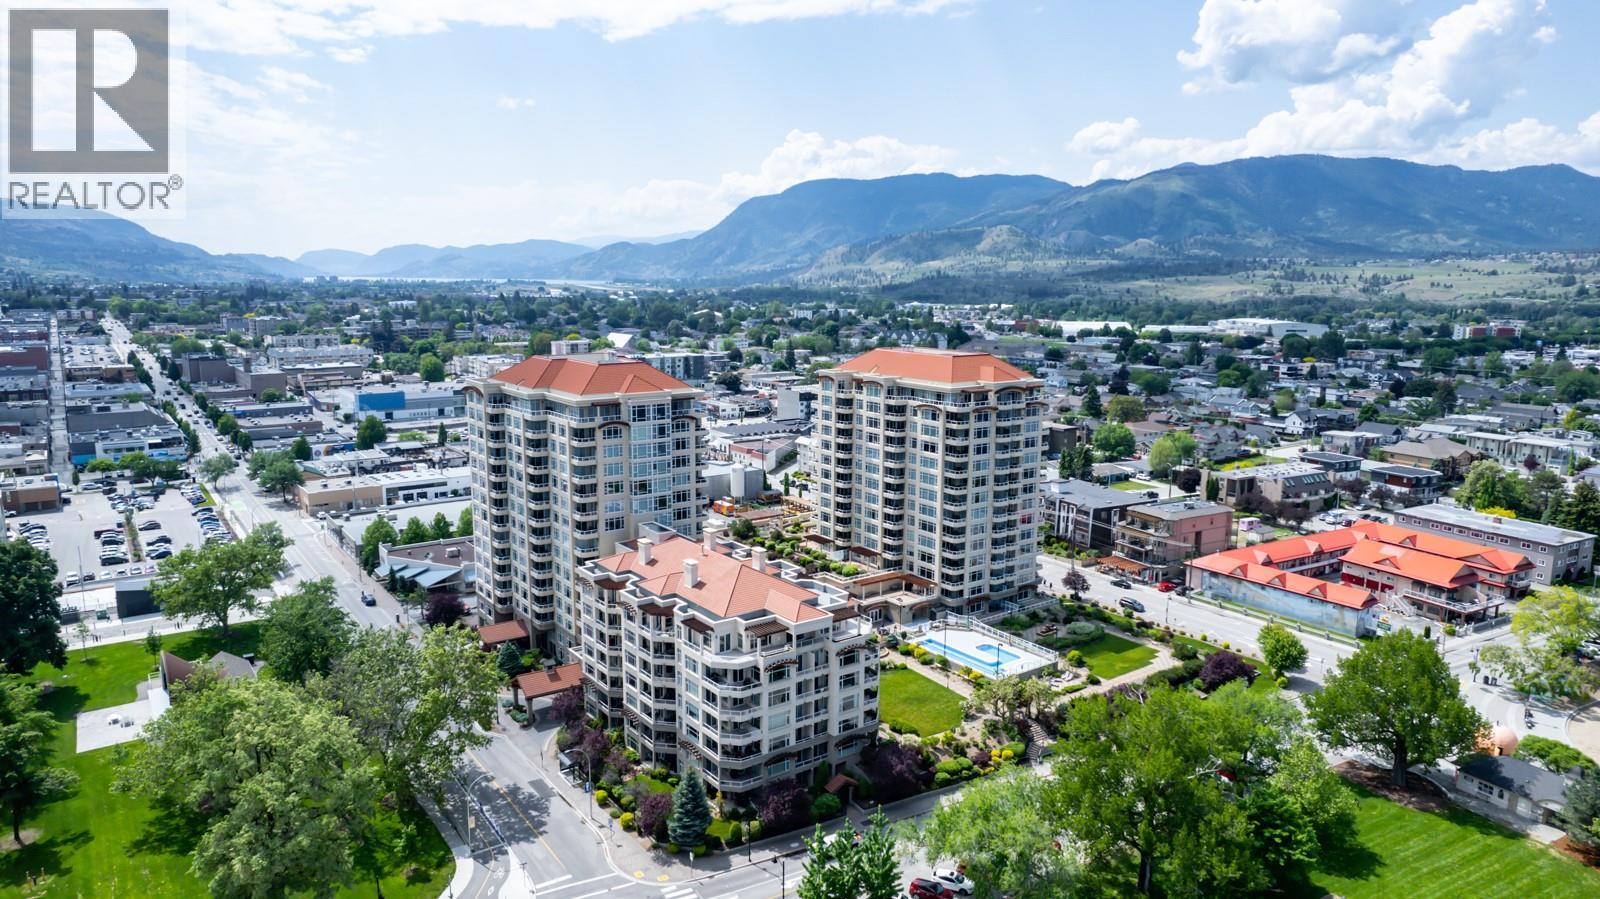
Welcome to 1501–75 Martin Street, an exceptional penthouse residence offering some of the most breathtaking lake and city views in Penticton. With over 1,800 sq. ft. of luxurious living space, this impressive home showcases a spacious open-concept design complemented by rich hardwood flooring, granite countertops, and quality appliances, including a 6-burner gas range and built-in wine fridge. The expansive primary retreat is a true sanctuary, featuring dual walk-in closets and a spa-inspired ensuite designed for ultimate comfort and relaxation. Thoughtfully positioned for privacy, the second bedroom is ideal for guests and includes its own full ensuite. Designed with entertaining in mind, the oversized private deck provides spectacular panoramic views of Okanagan Lake and the surrounding mountains. Host friends and family in style while taking in the stunning scenery. As an added bonus, the patio is equipped with a convenient dog run. This rare penthouse offering includes three side-by-side parking stalls with power—a highly sought-after feature in the building—as well as a private wine locker dedicated exclusively to the unit. Residents enjoy access to an outstanding collection of amenities, including two fitness centres, an outdoor pool and hot tub, three amenity rooms, a putting green, guest suites, a car wash station, secure bike storage rooms, and paddleboard/kayak storage racks. A truly remarkable opportunity to own one of Penticton's premier penthouse residences, combining luxury, comfort, exceptional amenities, and unparalleled views. (id:44393)
Chamberlain Property Group
Keremeos, British Columbia
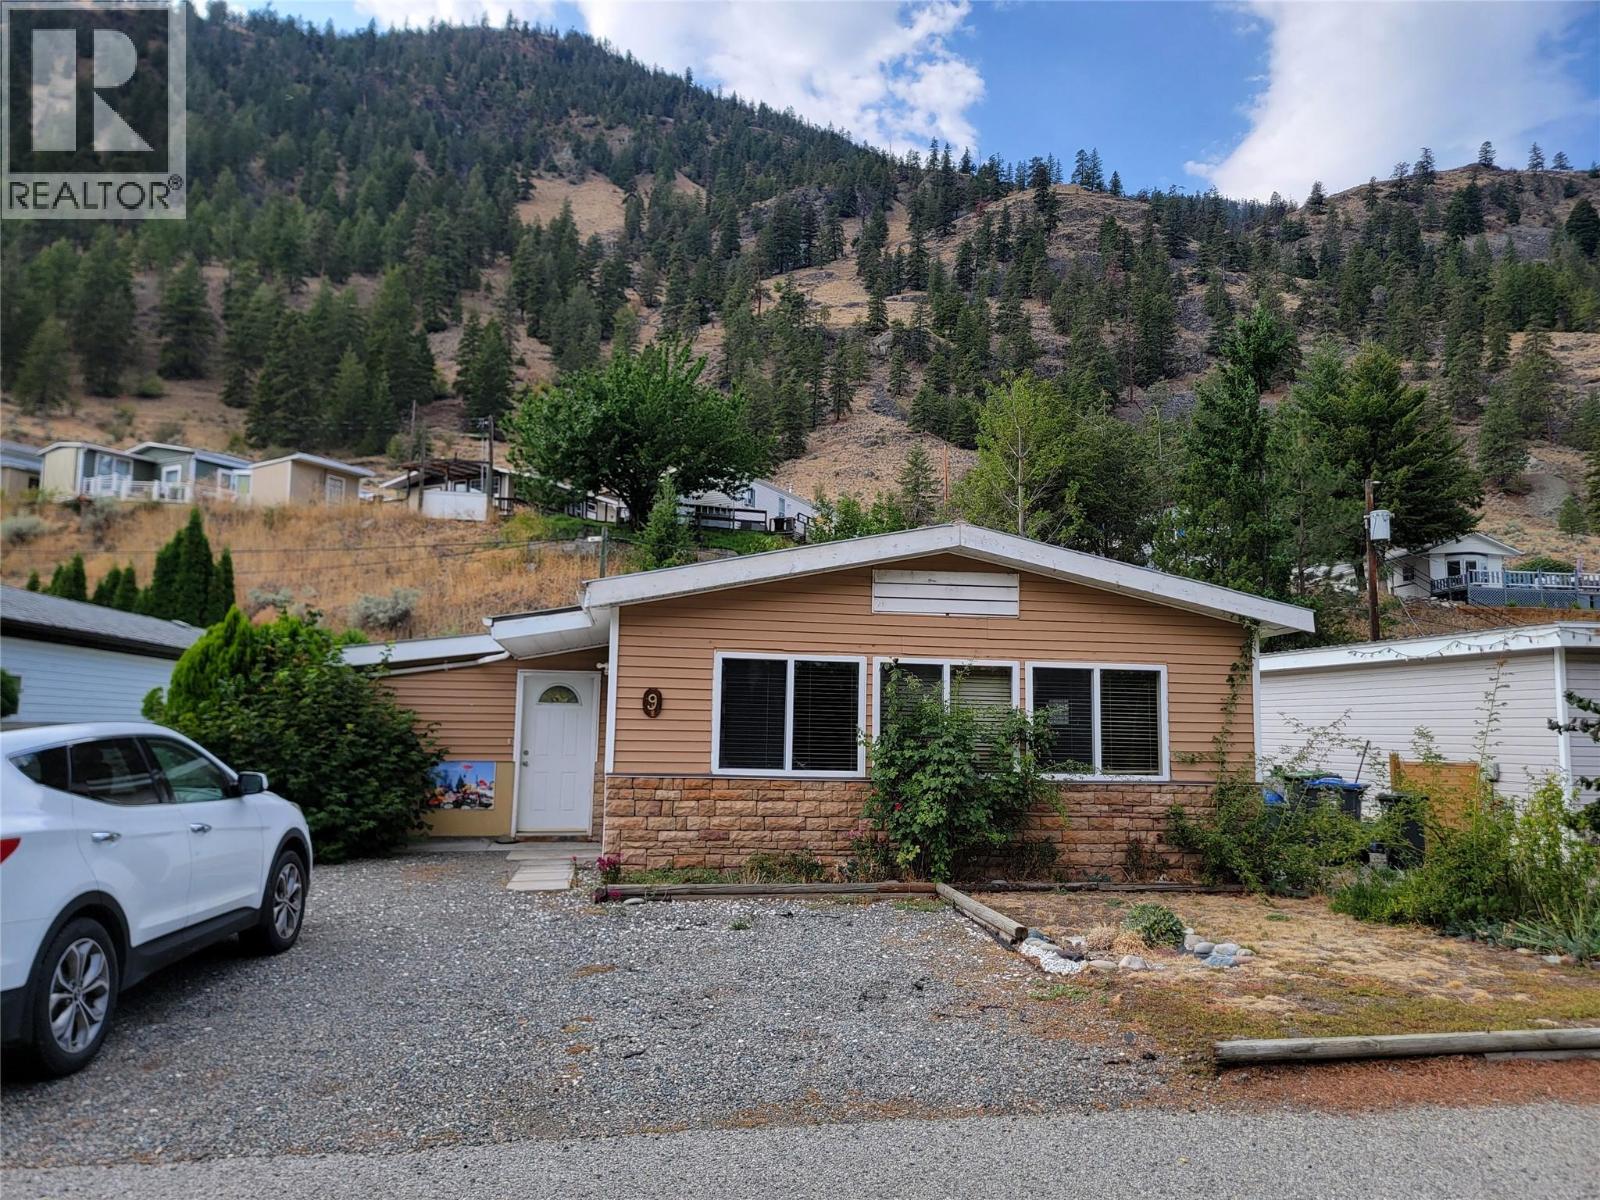
Affordable living awaits in Ridgeview Estates 55+ Park, located 5 minutes north of Keremeos and 25 minutes from Penticton. This 1-bedroom plus den, 1-bathroom home features a 24'x42' Glendale with an addition on the front, side, and back, with a central gas radiant heater for efficient warmth. A backyard shed provides extra storage, and the home enjoys mountain views in a quiet neighbourhood. The $525 monthly pad fee includes water and septic maintenance, with garbage and recycling paid directly to the Regional District. Silver Label affixed and electrical permit from August 2026, the park allows one small pet under 14 inches at the shoulder or 20 pounds. All measurements are approximate. (id:44393)
Royal LePage Locations West
Courtenay, British Columbia
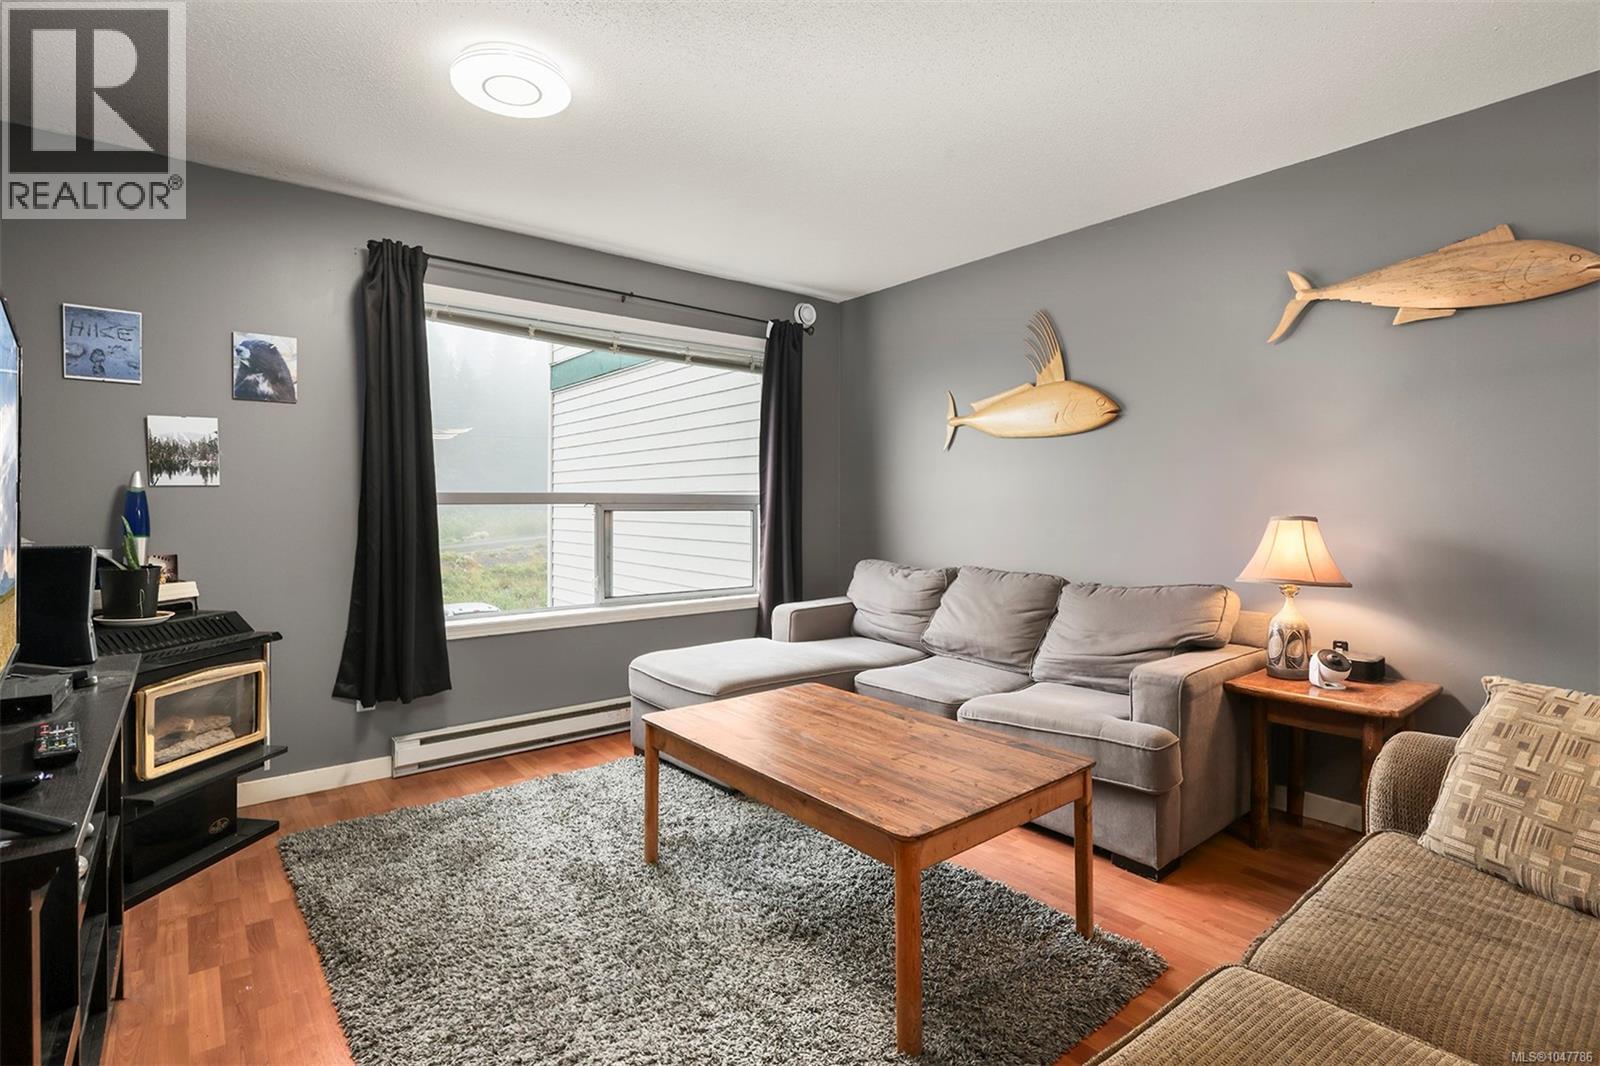
Enjoy sweeping views of the ski slopes from this inviting second-floor suite in Ptarmigan Ridge at Mount Washington. Ideally positioned for year-round mountain recreation, this property offers convenient drive-in access 4 seasons and the unique ability to ski almost directly down to the Hawk Chairlift in winter. Recent updates include durable, modern laminate and tile flooring, creating a clean and low-maintenance interior that’s well suited for a mountain getaway or rental property. The suite provides an excellent opportunity to own a piece of the Mount Washington experience without the price point of many other resort properties. Ptarmigan Ridge offers an affordable way to invest in the future of Mount Washington while enjoying easy access to skiing, hiking, biking and the many outdoor adventures the mountain has to offer. Whether you’re looking for a personal retreat, a recreational property or an investment with long-term potential, this suite is worth a closer look. (id:44393)
Royal LePage-Comox Valley (Cv)
Lloydminster, Saskatchewan
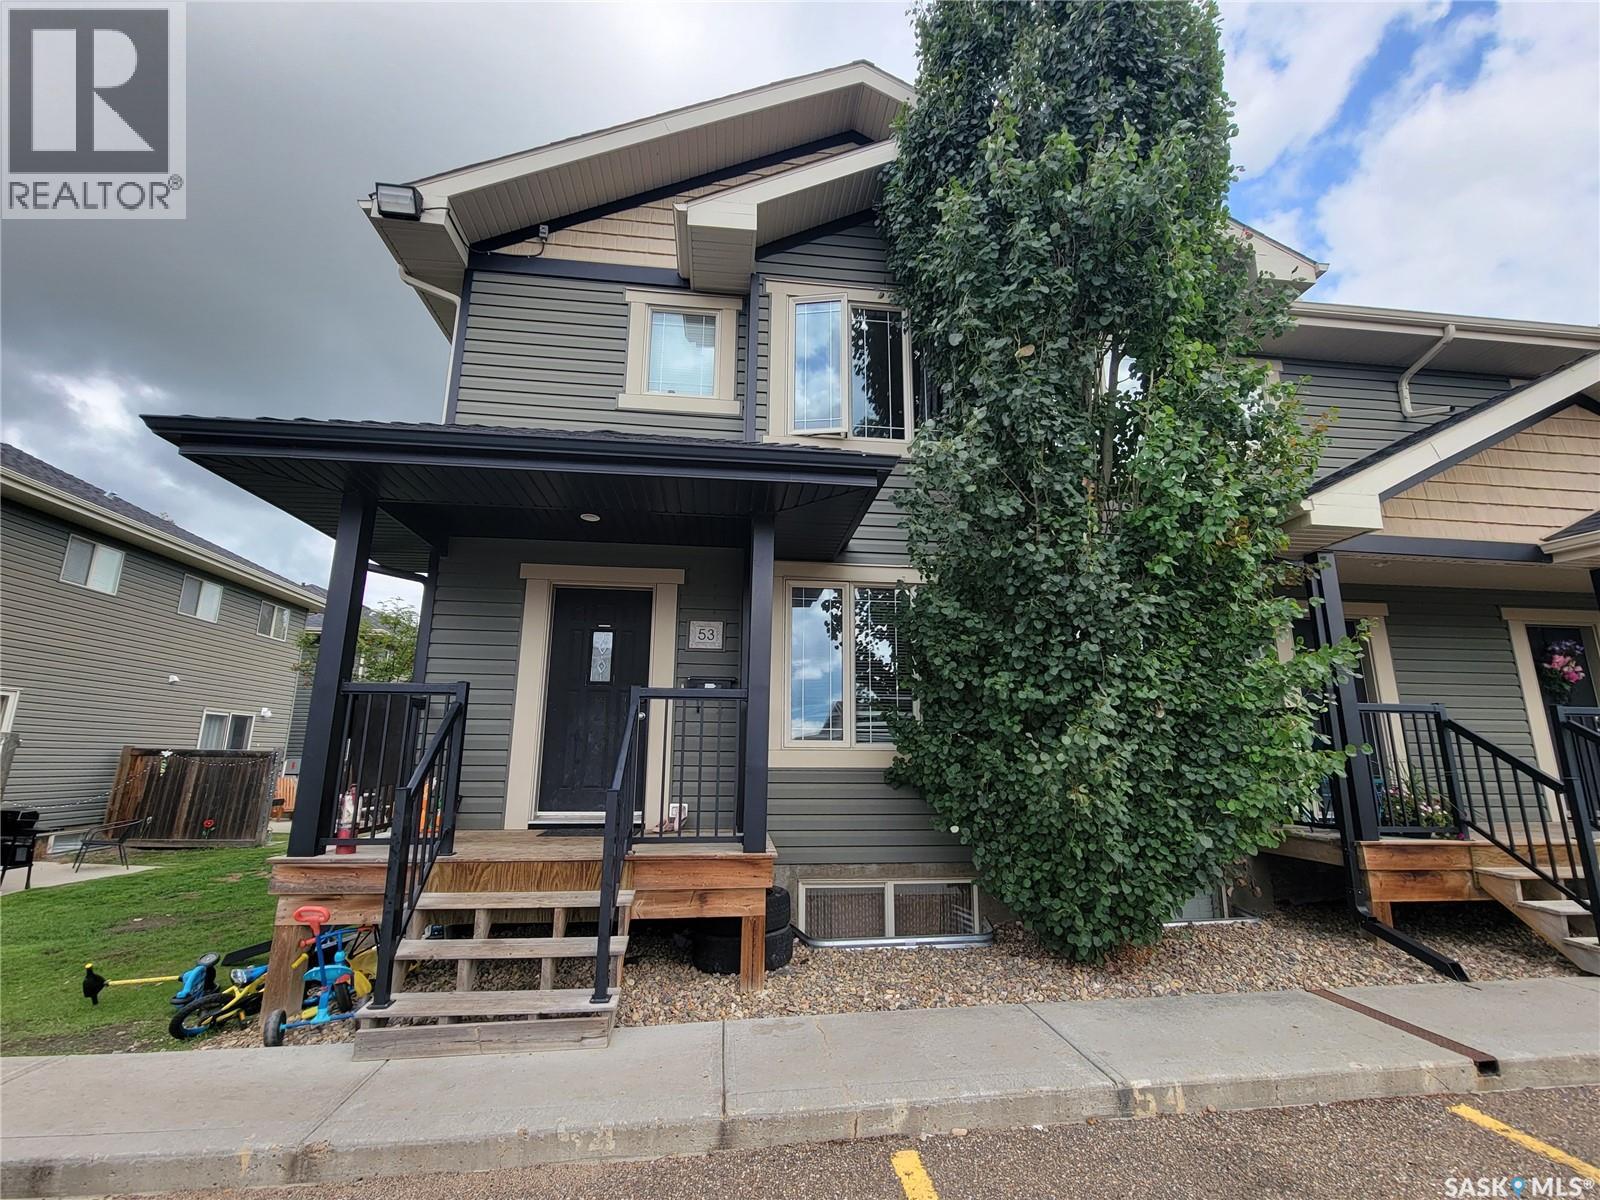
Welcome to this corner-unit townhouse in Wallace Point, offering a practical layout, affordable ownership opportunity, and the added benefit of two dedicated parking stalls. Built in 2011, this two-storey home offers approximately 1,181 sq. ft. of above-grade living space with 3 bedrooms and 2 bathrooms. The main floor features a bright living room, kitchen and dining area, along with a convenient 2-piece bathroom. Upstairs you’ll find three bedrooms and a full 4-piece bathroom, providing a functional layout for families, first-time buyers, investors, or those looking to simplify their lifestyle. The full unfinished basement offers additional space for storage or future development, allowing the next owner to customize it to suit their needs. Outside, enjoy both front and rear lawn areas, a patio, and the advantage of being a corner unit. The property includes two titled parking stalls conveniently located nearby. Condo fees are currently $350/month and include common area maintenance, common insurance, reserve fund contributions, and snow removal. Located in Lloydminster’s Wallace Point development, this property presents an opportunity for buyers looking to add their own personal touches and build equity. Property is being sold “as is, where is.” Buyers are encouraged to complete their own due diligence regarding the property and condominium (id:44393)
Boyes Group Realty Inc.
Victoria, British Columbia
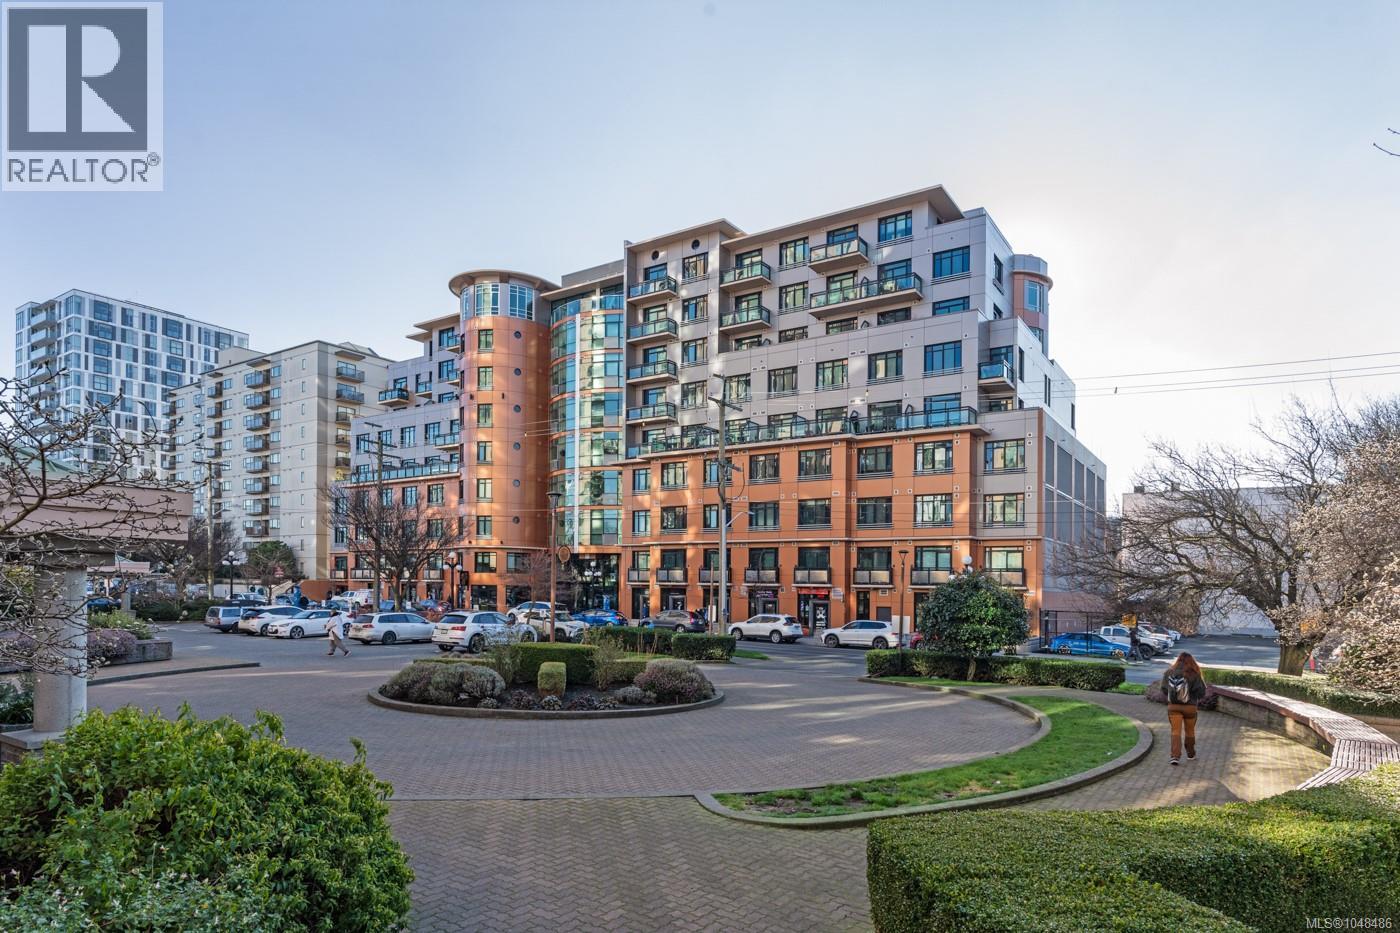
Elevated above the city, this south-facing loft-style penthouse offers sweeping views that extend across downtown to the ocean and Olympic Mountains. Soaring 13-foot ceilings and expansive windows create an airy, light-filled ambience, enhancing the contemporary open-concept design. The kitchen is thoughtfully appointed with quartz countertops, custom soft-close cabinetry, and quality stainless steel appliances. Hardwood flooring, a wood ceiling fan, and in-suite laundry add to the home’s comfort and style. The bedroom features two custom wardrobes and loft storage, while the bathroom showcases a sleek walk-in shower. Built in 2019, The Jukebox is a steel-and-concrete building with a stylish lobby, a fitness centre, meditation garden, and secure bike storage. Perfectly positioned, just moments to downtown Victoria, the Inner Harbour, Beacon Hill Park, and scenic waterfront walkways. Secure underground parking, storage locker, and pet and rental-friendly living complete this offering. (id:44393)
Engel & Volkers Vancouver Island