
Mission, British Columbia
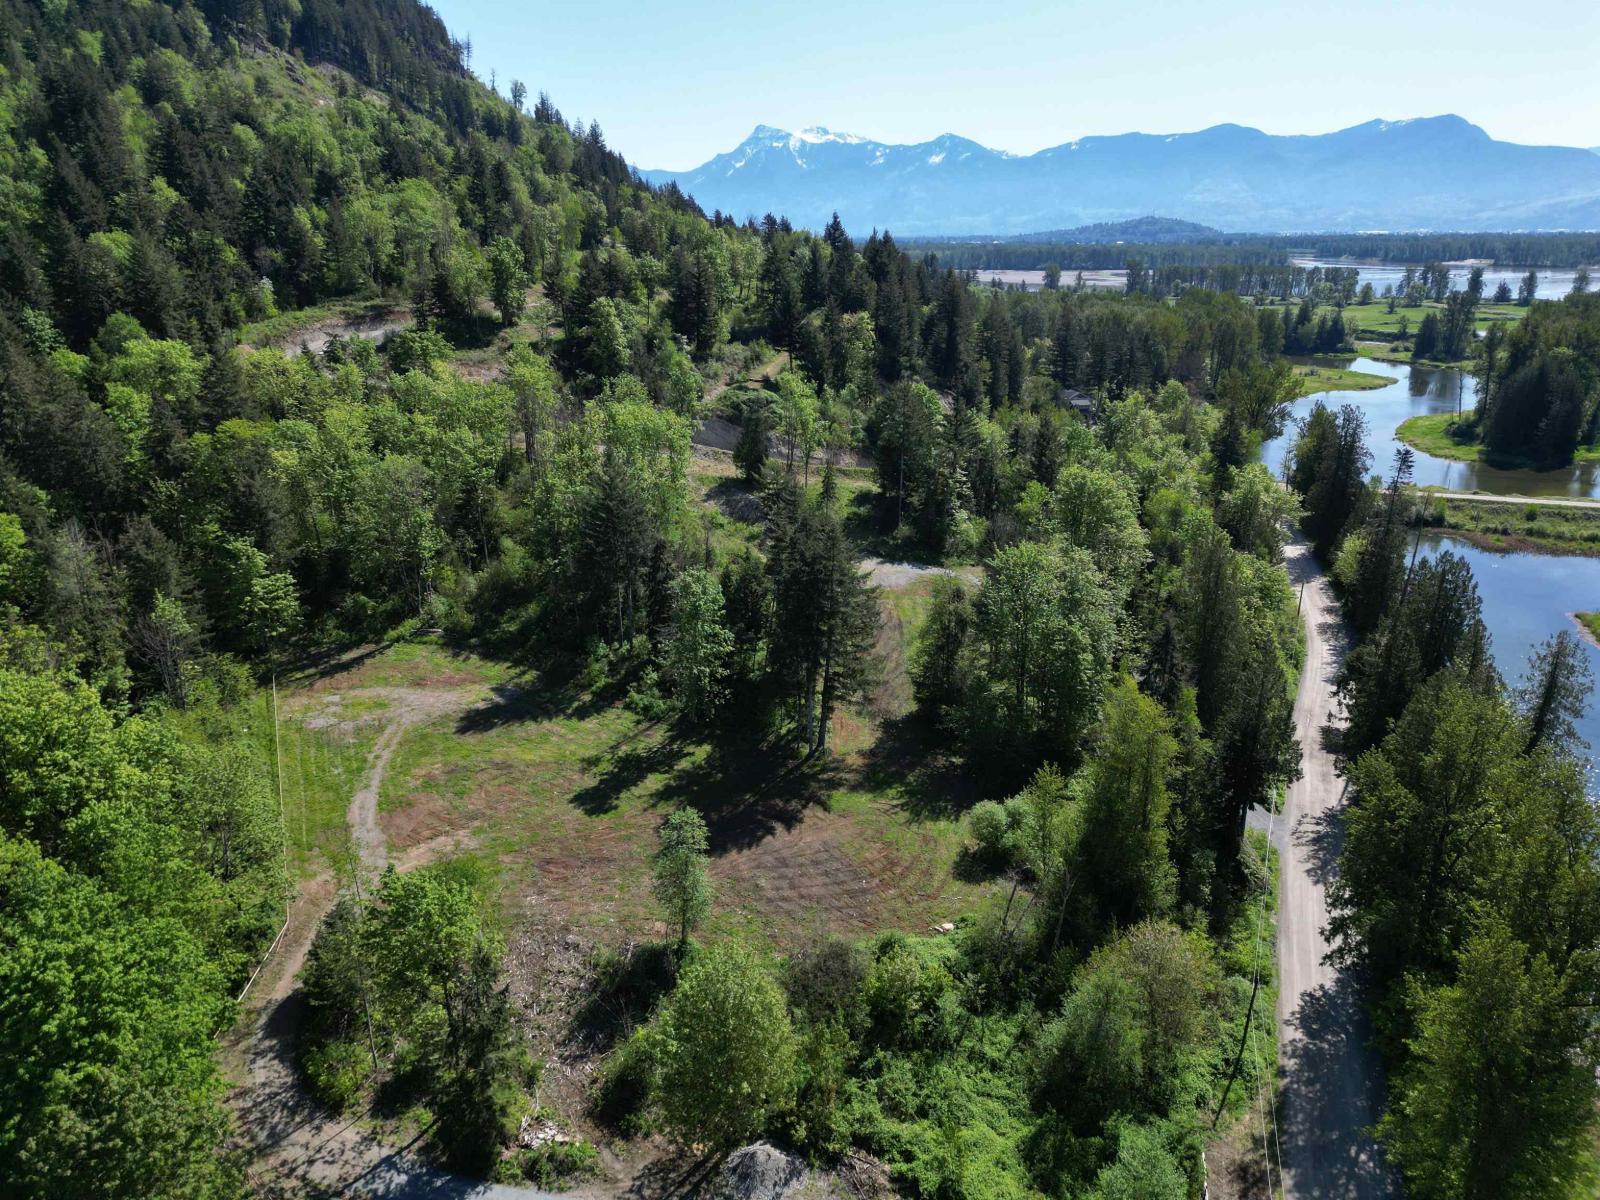
Newly created 3.71 acre corner lot offering the perfect escape! Located in a quiet community of private estate homes, this is your chance to build in a peaceful rural neighbourhood. With a drilled well, development permit & approved perc test in place, this property is ready for your vision-custom estate home, family retreat, or multigenerational living (R-2 Zoning allows for Coach House). Enjoy access to world class recreation: golfing & eagle-watching at Sandpiper, boating & fishing along the Harrison River, skiing at Sasquatch Mtn, or hiking endless local trails. Out of the ALR & surrounded by stunning mountain views & nearby Harrison River. Just 20 mins to Mission, 25 mins to Agassiz, & 1.5 hrs to Vancouver! Neighbouring 3.7 acre lot available (44115 Malcolm Rd, MLS# R3148187). (id:44393)
B.c. Farm & Ranch Realty Corp.
Mission, British Columbia
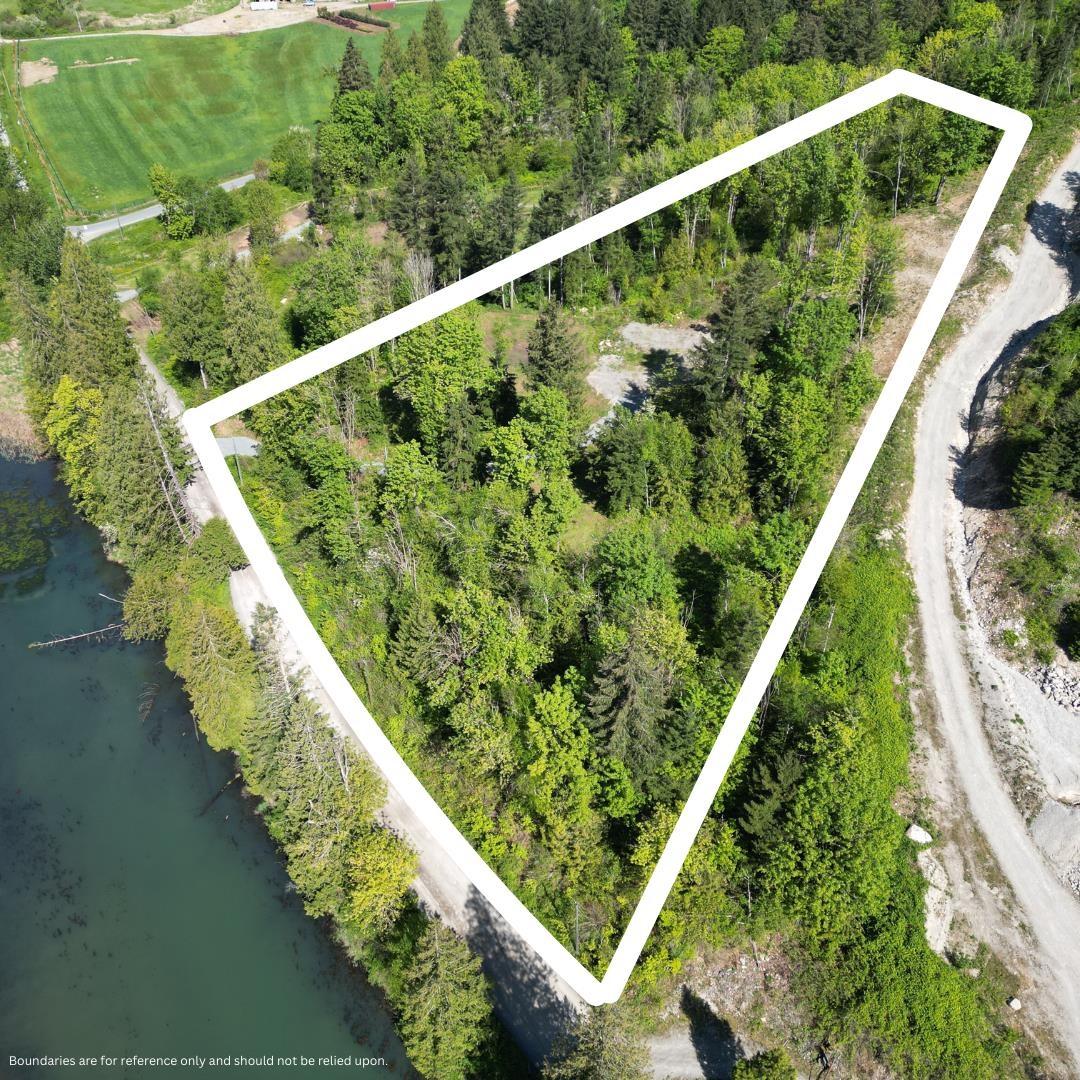
Newly created 3.73 acre parcel offering the perfect escape! Located in a quiet community of private estate homes, this is your chance to build in a peaceful rural neighbourhood. With a drilled well, development permit & approved perc test in place, this property is ready for your vision-custom estate home, family retreat, or multigenerational living (R-2 Zoning allows for Coach House). Enjoy quick access to world-class recreation: golfing & eagle-watching at Sandpiper, boating & fishing along the Harrison River, skiing at Sasquatch Mtn, or hiking endless local trails. Out of the ALR & surrounded by stunning mountain views & nearby Harrison River. Just 20 mins to Mission, 25 mins to Agassiz, & 1.5 hrs to Vancouver! Neighbouring 3.7 acre lot available (44087 Malcolm Rd, MLS #R3148178). (id:44393)
B.c. Farm & Ranch Realty Corp.
Invermere, British Columbia
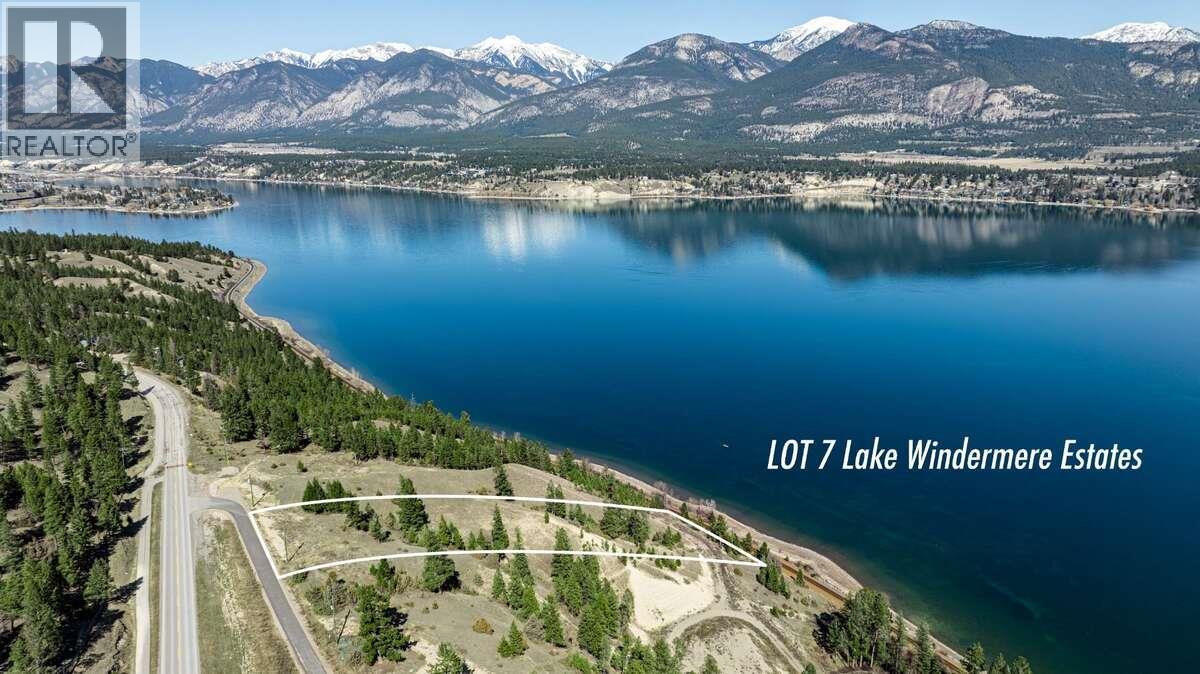
*** For more information, please click Brochure button. *** Lake Windermere Estates - Breathtaking Acreage Overlooking Lake Windermere – A Rare Opportunity in the East Kootenays. Experience the pinnacle of mountain lake living with this extraordinary opportunity to own a prestigious estate-sized acreage in the heart of the Columbia Valley. Nestled above the shimmering expanse of Lake Windermere, Lot 7 offers an unrivalled blend of breathtaking panoramic views, absolute privacy, and boundless potential to create a custom luxury retreat tailored to your vision. Wake up to golden sunrises over the Rockies, spend your days exploring untouched wilderness, and unwind with breathtaking sunset views over the lake. Whether you dream of a secluded private estate, a bespoke mountain-lake retreat, or an investment in one of British Columbia’s most coveted landscapes, this is an opportunity unlike any other. Only 5 lots remain in Phase 1—secure your piece of paradise before it’s gone. (id:44393)
Easy List Realty
Revelstoke, British Columbia
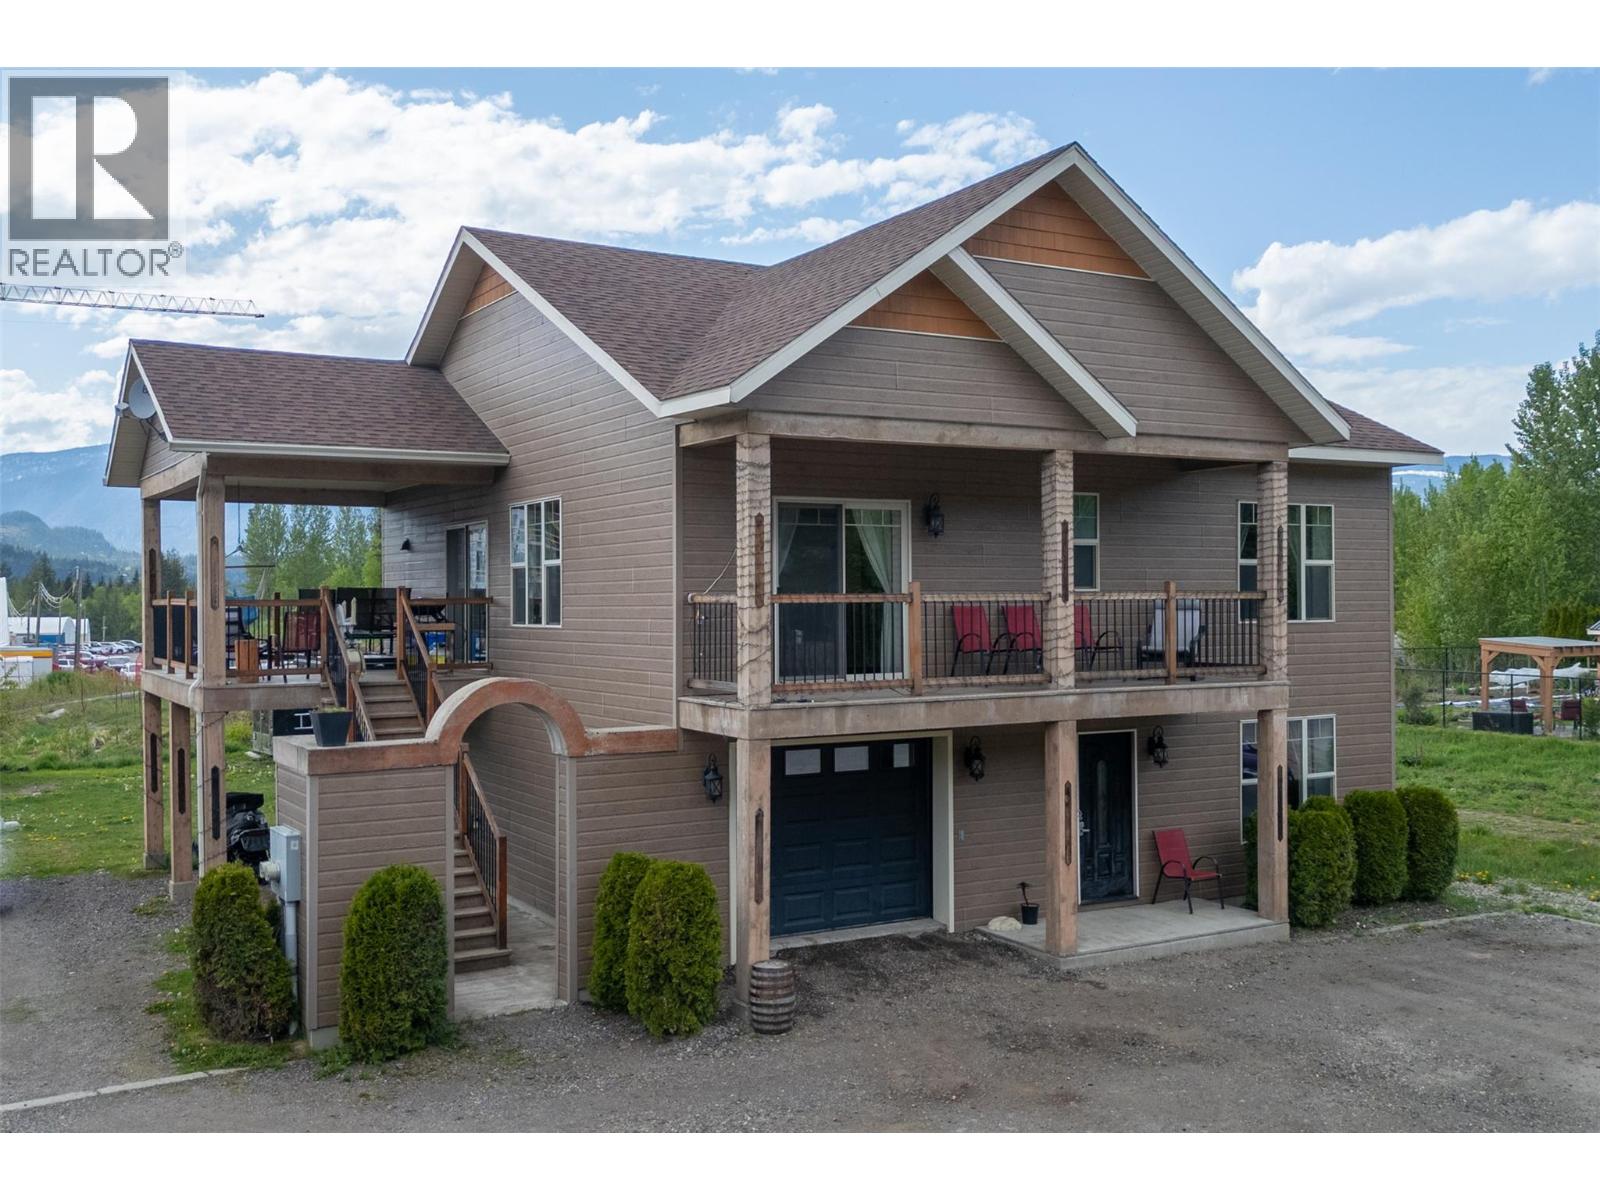
Welcome to 1905 Hay Road, this custom-built home was completed in 2014, ideally located in an upscale, family-friendly neighbourhood just minutes from Arrow Heights Elementary and Revelstoke Mountain Resort. This thoughtfully designed home offers the perfect combination of lifestyle, comfort, and income potential. The main floor features a spacious open-concept layout with 3 bedrooms and 1 bathroom, heated concrete flooring, and large windows that flood the space with natural light. A large boot room entrance provides plenty of space for your gear, perfect for your active mountain lifestyle. The primary bedroom includes a generous walk-in closet, and the living space opens seamlessly into a bright, modern kitchen and dining area. Additional features include a single-car garage with room for storage and easy access to the home. On the ground level, a fully legal 1-bedroom, 1-bathroom suite with its own private entrance offers excellent revenue potential. With heated concrete floors and a smart layout, this suite is perfect for short-term rental guests or long-term tenants. This property is zoned for short-term rentals, an exceptional opportunity for both homeowners and investors giving you the flexibility to generate income in one of BC’s most sought-after mountain towns. (id:44393)
Royal LePage Revelstoke
Kelowna, British Columbia
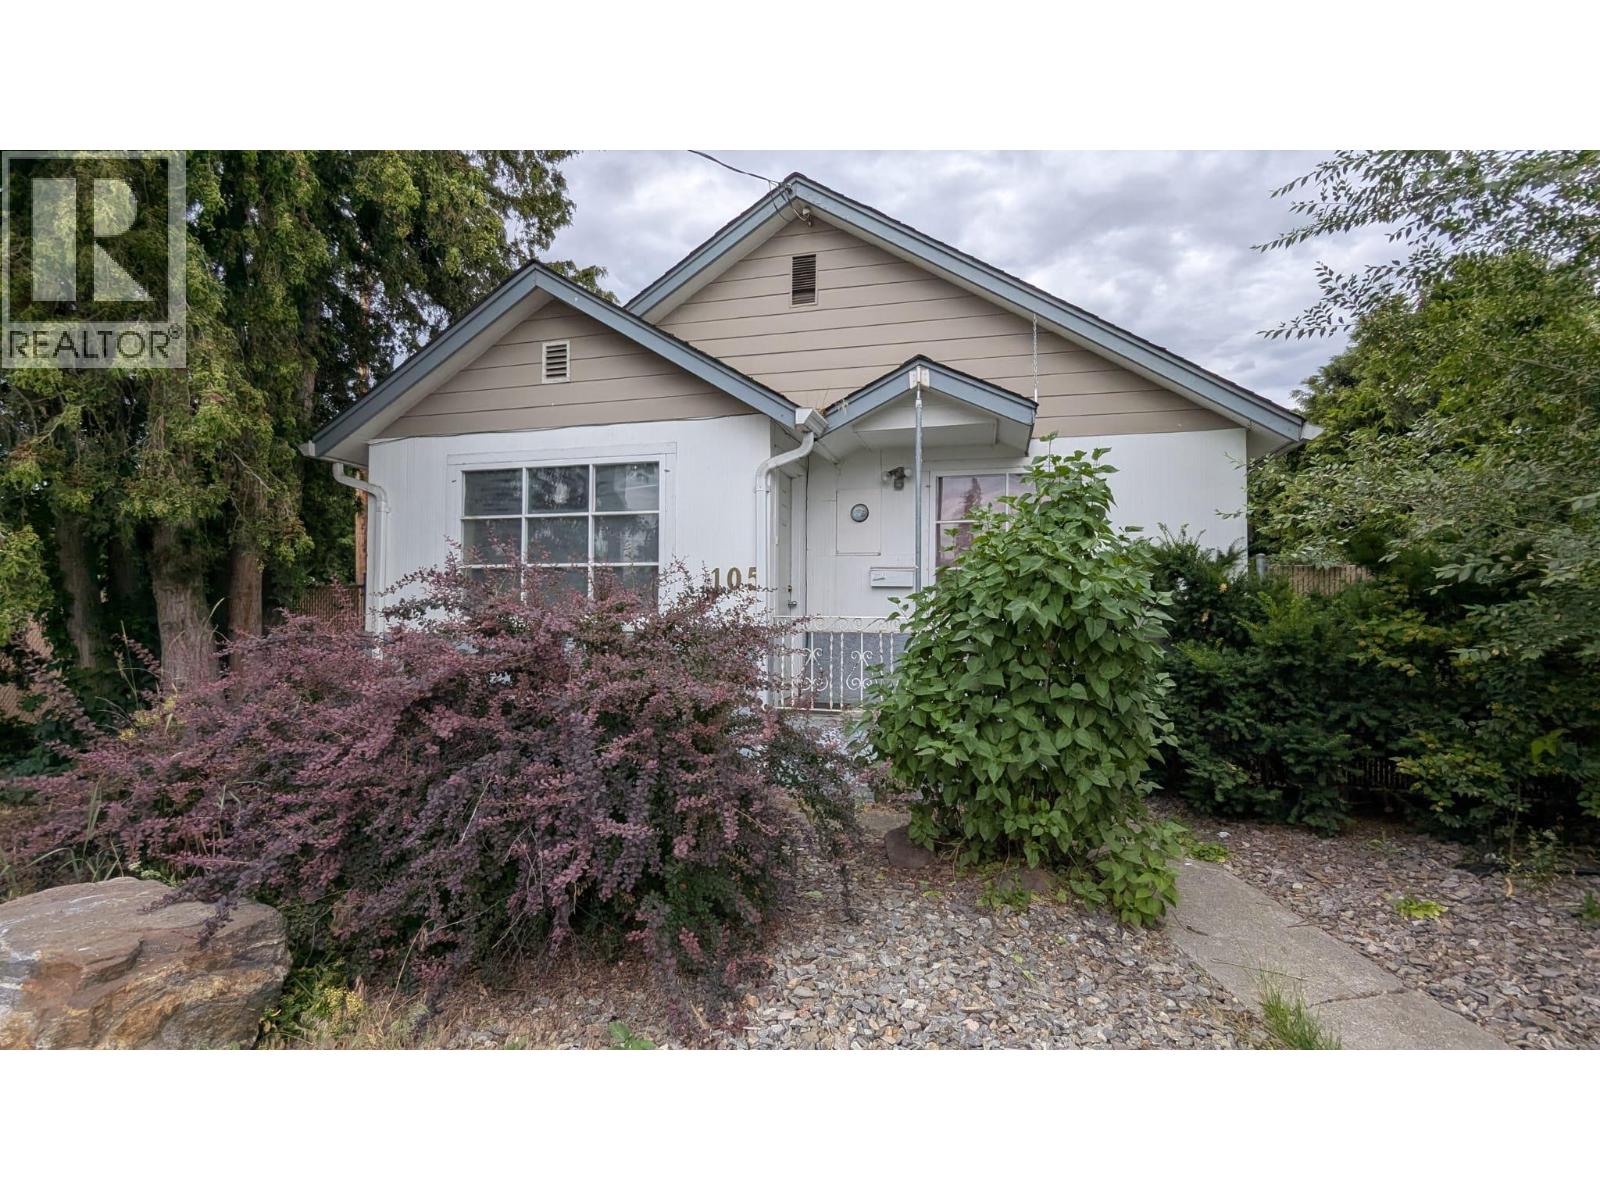
An exceptional opportunity for first-time buyers, investors, or anyone seeking a home with outstanding future potential. This charming 2-bedroom, 1-bathroom home offers comfortable living today while presenting excellent redevelopment possibilities. Whether you choose to live in the home, generate rental income, or use it as a mortgage helper while planning your next steps, this property offers remarkable flexibility. Situated in the heart of Central Rutland and zoned UC4 – Urban Centre, the property supports a diverse mix of medium- to high-density residential and commercial uses, offering significant redevelopment potential in one of Kelowna's rapidly evolving Rutland urban centre. Outside is where the value truly stands out. A detached workshop with convenient lane access provides an ideal space for hobbies, projects, or secure storage for tools, bikes, and outdoor gear. The fully fenced, oversized yard offers plenty of room to enjoy today while providing flexibility for future plans, such as gardens, outdoor living spaces, or the potential for an accessory structure (buyer to verify). With ample parking, lane access, excellent walkability, and exceptional redevelopment potential, this property offers far more than just a 2-bedroom home. It is a rare opportunity to invest in a growing neighbourhood while enjoying the benefits of comfortable living today and exciting possibilities for the future. (id:44393)
Realtymonx
Prince George, British Columbia
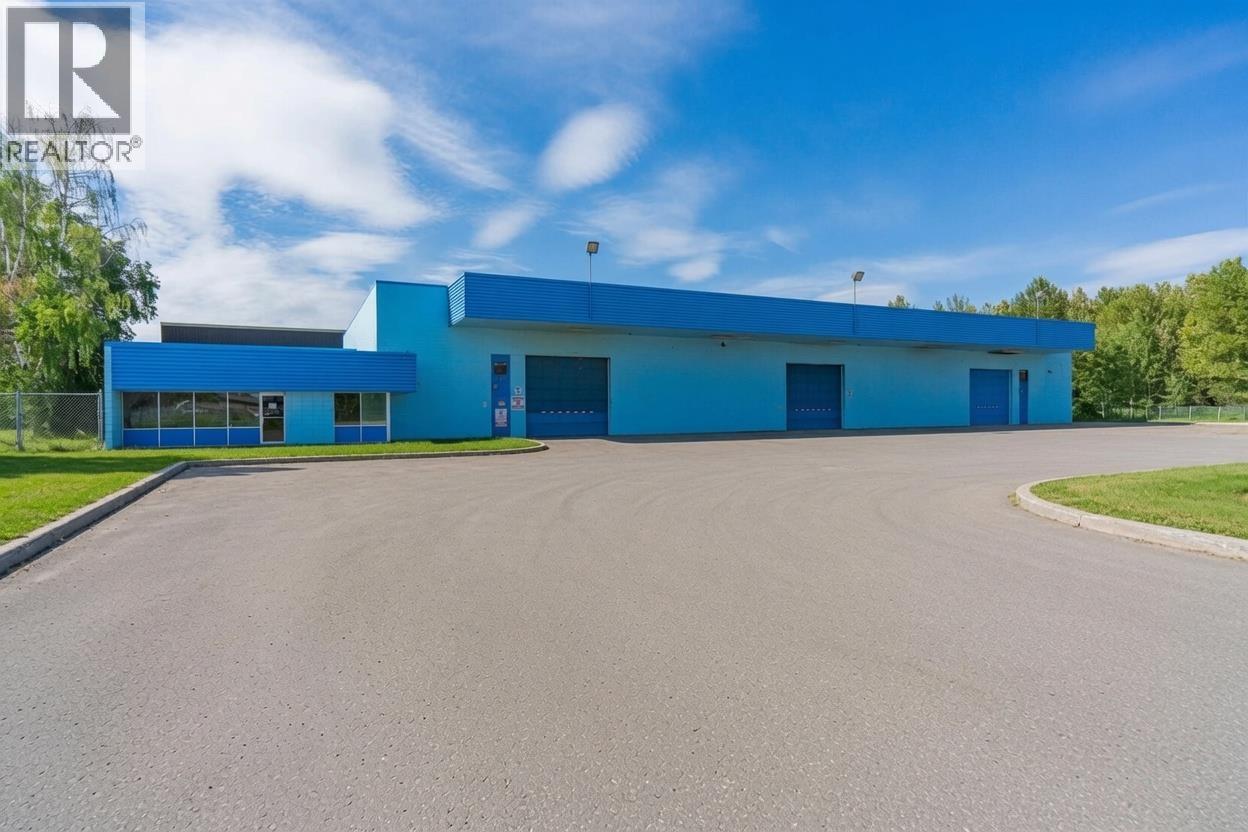
17,653 sq ft. 3.17 fenced acres. Two 5-tonne cranes. This one doesn't come around often. Rare find in the BCR site - Light Industrial warehouse available for lease now. Well-maintained concrete block building, 16,150 sq ft of warehouse space and 1503 sq ft of office space that includes a reception area, a couple offices and a boardroom/lunchroom. Warehouse has 4 - 16ft bay doors and a loading dock. 176' of crane way rated for two 5-tonne cranes. 27,600 sq ft of pavement outside for yard space and truck access. Inside: 18ft ceilings, radiant overhead heat, new lighting, compressor hookups, 3 phase power. His & her bathrooms, lunch room, staff room, office space, laundry room. Zoned M2. Move fast - this won't sit long. (id:44393)
Royal LePage Aspire Realty
Parksville, British Columbia
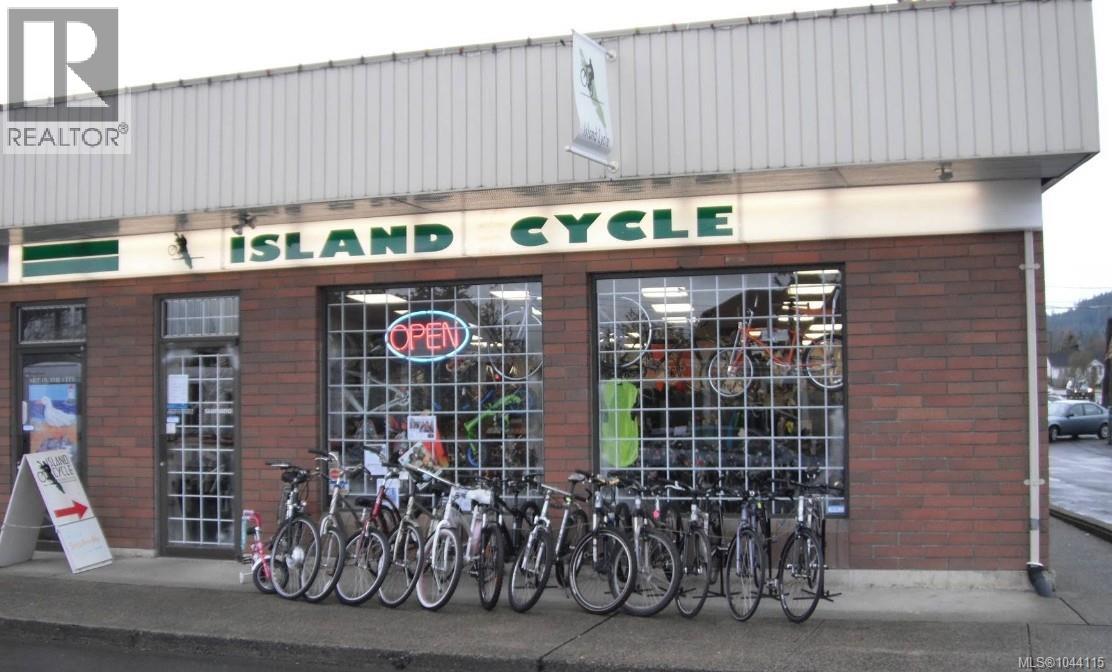
Prime Downtown Parksville Commercial Lease – 1,977 Sq. Ft. Position your business in one of the most desirable commercial locations on Vancouver Island. This 1,977 sq. ft. street-level commercial unit is ideally situated just off the busy Craig Street corridor in the heart of downtown Parksville, placing your business in the centre of the city's shopping, dining and professional services district. The one-level building offers excellent accessibility, generous rear customer and staff parking, and flexible commercial zoning accommodating a wide range of retail, office, medical, professional, boutique, personal service, fitness, or specialty commercial uses. The surrounding downtown is home to an excellent mix of established local businesses, restaurants, cafés, financial institutions and professional offices, creating consistent year-round pedestrian and vehicle traffic. During the summer months, the nearby Summer by the Sea Street Market transforms Craig Street into one of Vancouver Island's premier weekly attractions, drawing thousands of residents and tourists to the downtown core. Customers and staff will appreciate being only a short stroll from Parksville Community Park, the world-famous sandy beaches, waterfront boardwalk, hotels and numerous community events that make downtown Parksville one of the Island's most active commercial and tourist destinations. Whether you are expanding an existing business or launching a new venture, this outstanding location provides exceptional visibility, convenience and long-term growth potential in one of Vancouver Island's strongest downtown retail and service markets. $19.00 Net psft and a big benefit: estimated low $6.50 additional rent psft. Call to discuss, (id:44393)
Exp Realty (Na)
Ruxton Island, British Columbia
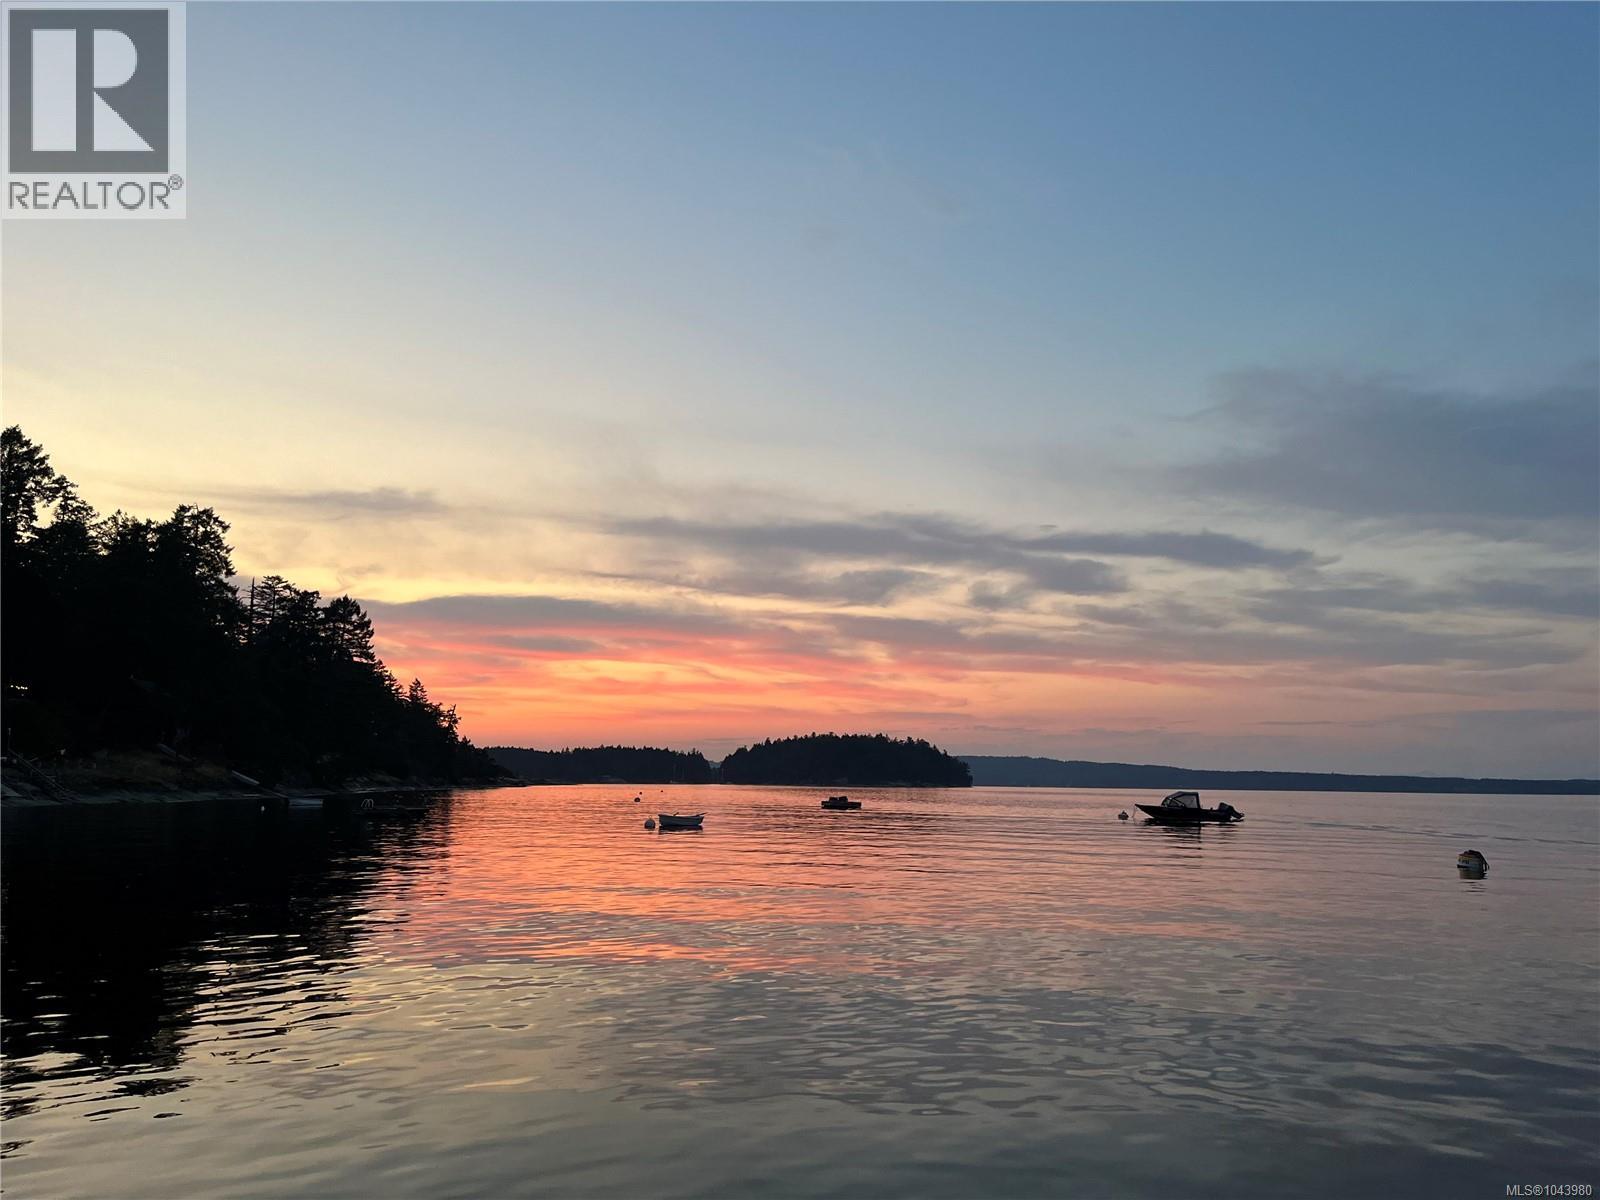
Waterfront! RARE low-bank, 0.36 ac, gently sloping waterfront lot. Located in a peaceful, sheltered bay on Ruxton Island with easy access to the beach. This special piece of paradise, nestled within an old growth forest is ready for you to visit & fall in love. Stunning Ocean views. 115 ft wide waterfront frontage. Awaken to bird songs with the sunrise, looking to Valdez, or fantastic sunsets & views of the Decourcey Isl. Group from a point just a short walk down Ridge Road. Road/trail system runs the length of the island. Community water by hand pump near the lot. Pull up your kayak or boat & cook your fresh crab, prawns or fish dinner. Dip your toes in the water watching the moonrise. Potential building site near the center of lot for your cabin build with minimal tree disruption. Sleep under the stars on the newly constructed tent deck. To view, use public access 3 lots away by lot 28. Truly a special ‘legacy’ property. Measurements approximate & marine access only. (id:44393)
RE/MAX Professionals (Na)
Saanich, British Columbia
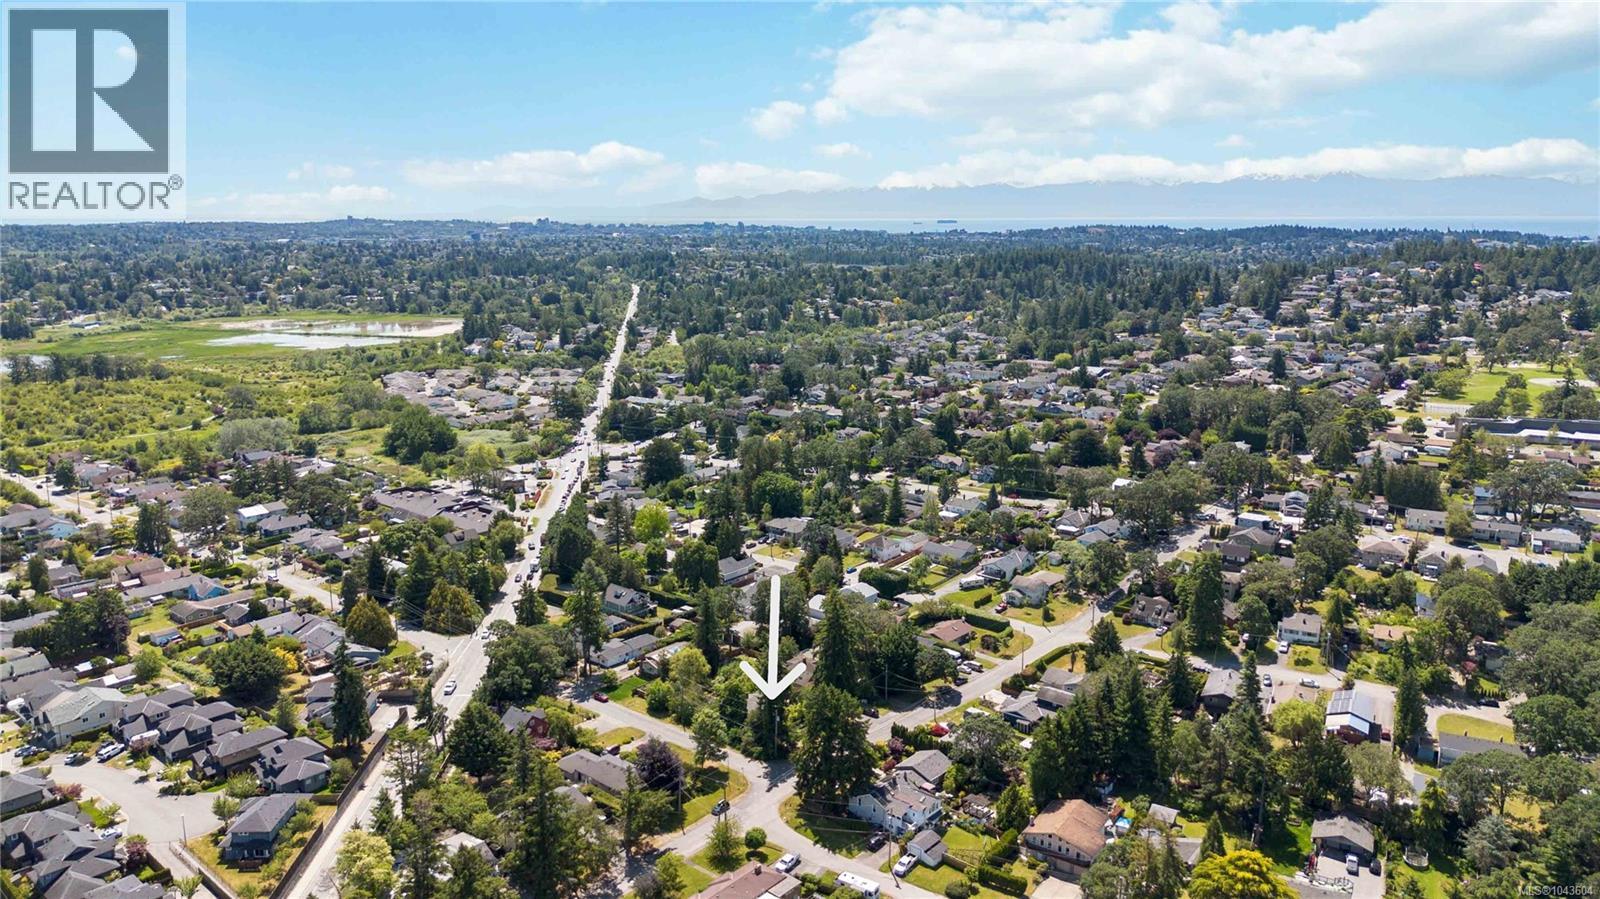
Rare redevelopment opportunity in Saanich's desirable Strawberry Vale neighbourhood! This level 11,835 sq. ft. (.27 ac) corner lot offers conditional approval to subdivide into 2 lots, creating exceptional potential for builders, investors, or those looking to build their dream home. Ideally situated on a quiet, tree-lined street just minutes from parks, schools, shopping, restaurants, transit, and only 15 minutes to downtown Victoria or the Westshore. Explore additional development possibilities under the Provincial Small-Scale Multi-Unit Housing legislation. The existing home provides the option to live in or rent while completing the subdivision process. With mature trees, established gardens, an easy-to-build lot, and a prime central location, this is a rare opportunity to unlock outstanding value in one of Greater Victoria's most sought-after communities. (id:44393)
RE/MAX Camosun
Prince Rupert, British Columbia
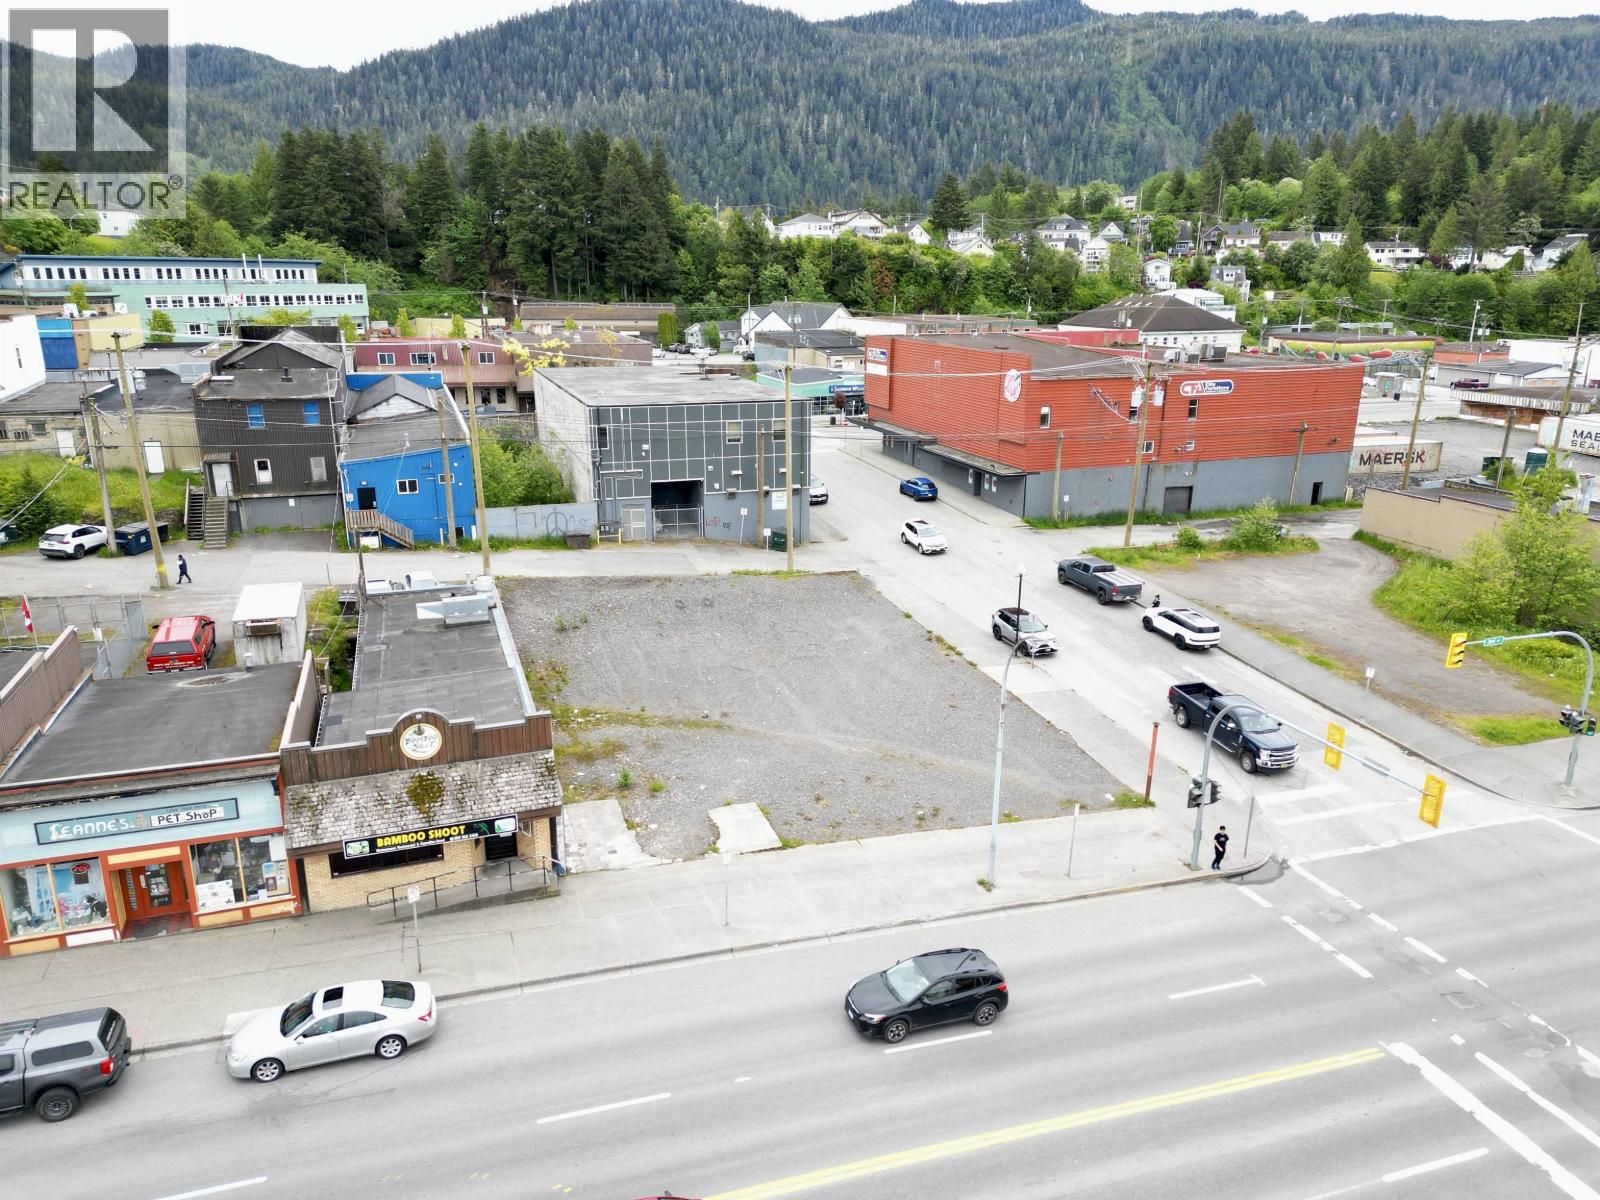
Prime Commercial Corner Lot, Heart of Prince Rupert. An exceptional development opportunity awaits in the vibrant center of Prince Rupert. This high-exposure 7,500 sq. ft. corner lot is perfectly positioned for maximum visibility and accessibility. Surrounded by key commercial anchors and just steps from the waterfront, this property offers excellent potential for a wide range of uses. Zoned C1, this lot allows for flexible commercial and mixed-use development. With potential for stunning ocean and harbour views, it presents an ideal canvas for an impactful and profitable project in one of Prince Rupert's most desirable locations. With a growing population and known for the deepest harbour in North America, Prince Rupert can accommodate the largest vessels in the shipping trade. (id:44393)
RE/MAX Coast Mountains (Pr)
Nanaimo, British Columbia
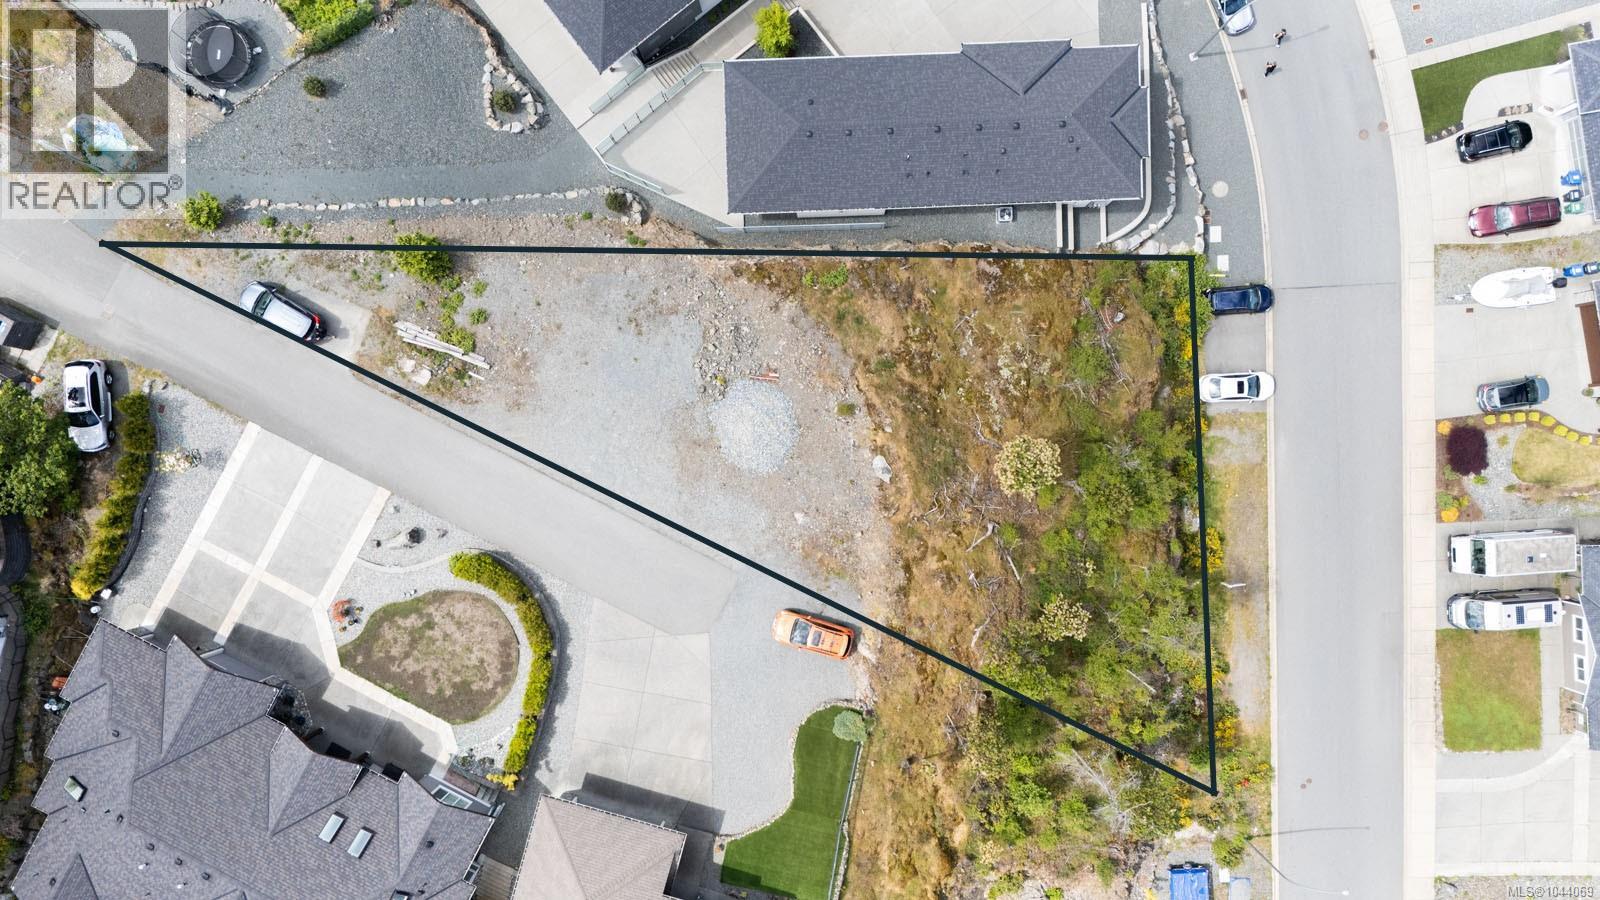
This 13,000 sq.ft. lot is the last lot that offers sun exposure, ocean views, and valley views and is perched over the rest of the development adding an element of freedom. The piece of land features private laneway access off of Cottleview Drive and has all city services including natural gas. A level entry home with a walkout basement would work beautifully on this lot. The opportunities are endless to build your dream home. Located in a desirable area of Nanaimo, places like Departure Bay Beach, Stephenson Point, and Piper's Lagoon Park are all less than a 5-minute drive providing all sorts of activities such as a waterpark, a sports field, tennis courts, cafes, and food trucks. Just a 10-minute drive to the Island Highway to easily access other parts of Nanaimo and destinations across Vancouver Island. Minutes away from BC Ferries and seaplane services, there is convenient access to the Lower Mainland and a number of Gulf Islands. For additional information call or email Travis Briggs PREC* at 250-713-5501 / travis@travisbriggs.ca and video, floor plans with additional photos available (Measurements and data approximate and should be verified if important.) (id:44393)
Exp Realty (Na)
Naicam, Saskatchewan
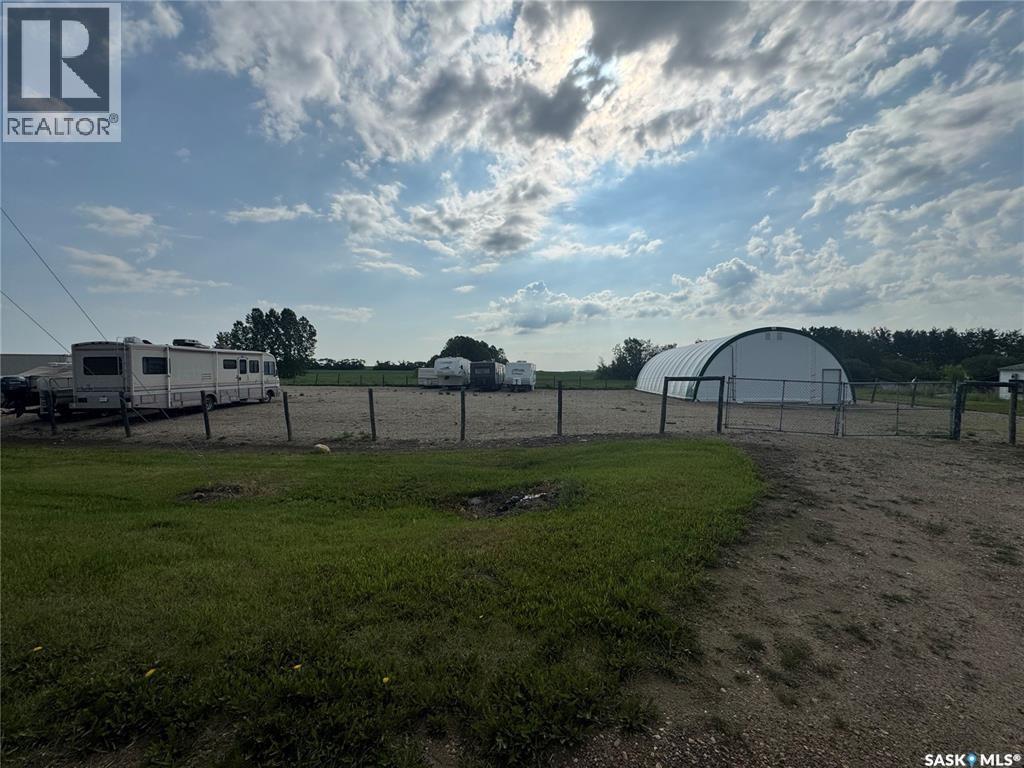
Welcome to 103 1st Avenue in Naicam. Situated on the outskirts of town, this well-maintained storage compound spans 0.82 acres and offers a secure, versatile solution for individuals and businesses looking to store vehicles, equipment, RVs, campers, and more. The property features a large 31' x 65' coverall building, providing approximately 2,000 square feet of covered storage space and excellent protection from the elements. Whether you're storing valuable equipment, vehicles, or require a sheltered workspace, this building offers outstanding functionality and flexibility. Also included are four- 40 foot sea cans, each measuring 8' x 40' and designed for secure, lockable storage. The containers have been divided to create eight rentable storage units, offering additional income potential and a variety of storage options to suit different needs. The compound is fully fenced with a gated entrance, providing controlled access and enhanced security. With ample room for maneuvering trailers, trucks, and large equipment, the site is well suited for both personal and commercial use. Rental rates vary depending on the type of storage required, including uncovered, covered, and sea can storage. (id:44393)
Prairie Skies Realty
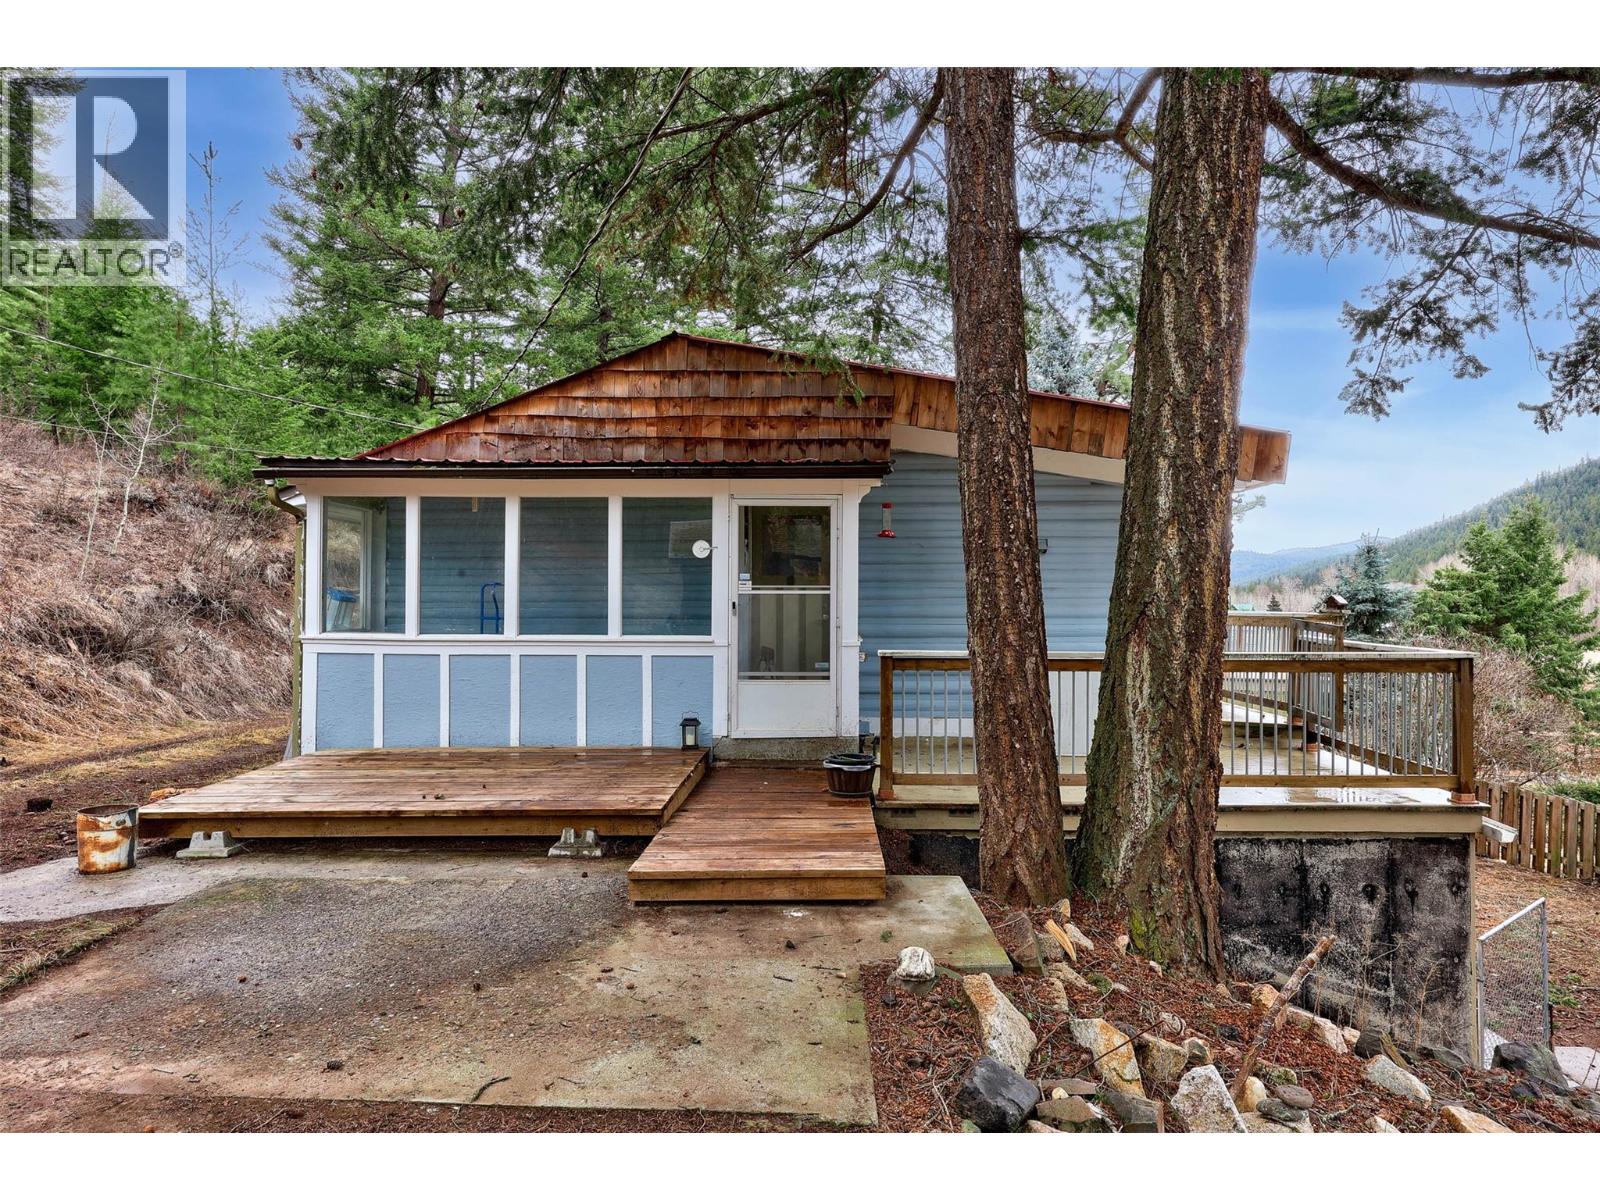
Kamloops, British Columbia
Experience serene country living on this remarkable 6.2-acre property, boasting a charming log home with wood flooring, vaulted ceilings, and abundant natural light. Enjoy panoramic mountain views from the spacious patio overlooking pastures, a tranquil beaver pond, and forest. Features include a 525 sq. ft. shop, chicken coop, and various outbuildings, perfect for a hobby farm. The fenced acreage is ideal for horses and other animals. Bordering 10 acres of Crown land, the property offers added privacy and direct access to nature, with nearby trails and Red Lake for outdoor activities. Just 30 minutes from Kamloops Airport, this property balances peaceful living with city amenities. Priced below assessed value, seize this exceptional opportunity for a country retreat with endless potential. (id:44393)
Housesigma Inc.
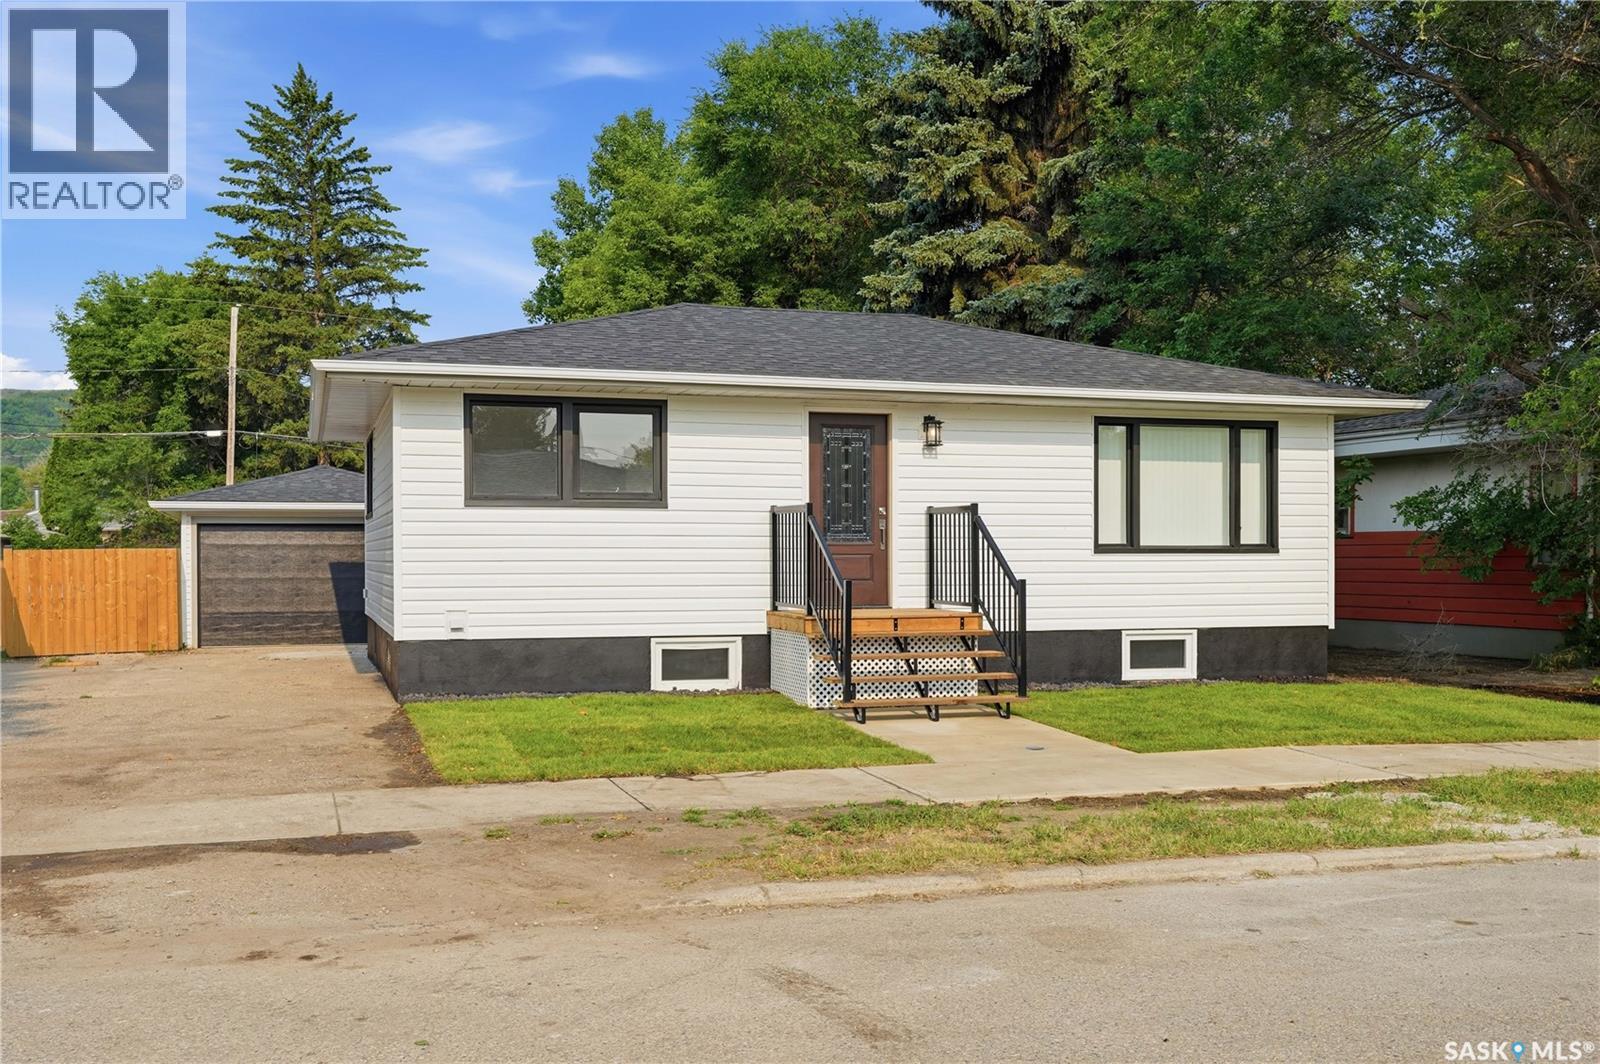
Fort Qu'appelle, Saskatchewan
Welcome to 434 Company Ave S in Fort Qu’Appelle, a beautifully renovated 816 sqft home that is completely turn-key and ready for its next owners. Offering 3 bedrooms and 2 bathrooms, this home has been transformed from top to bottom—truly a property that must be seen in person to appreciate everything it has to offer. Step inside to a bright open-concept kitchen, dining, and living area and immediately appreciate all of the recent interior upgrades including a new kitchen, appliances, updated bathrooms, updated plumbing, electrical, flooring, lighting throughout, fresh paint, a fully finished basement, plus a new furnace, water heater and softener. Outside, you'll find new shingles, siding, concrete walkway and stairs, new sewer and water lines to house, along with fresh sod in the front yard. Complete with single detached garage that boasts new shingles and overhead door. Ideally located on a family-friendly street, close to schools and all amenities, this move-in ready home is the perfect opportunity for first-time buyers, young families, or anyone looking for a worry-free home where all the hard work has already been done. (id:44393)
Hatfield Valley Agencies Inc.
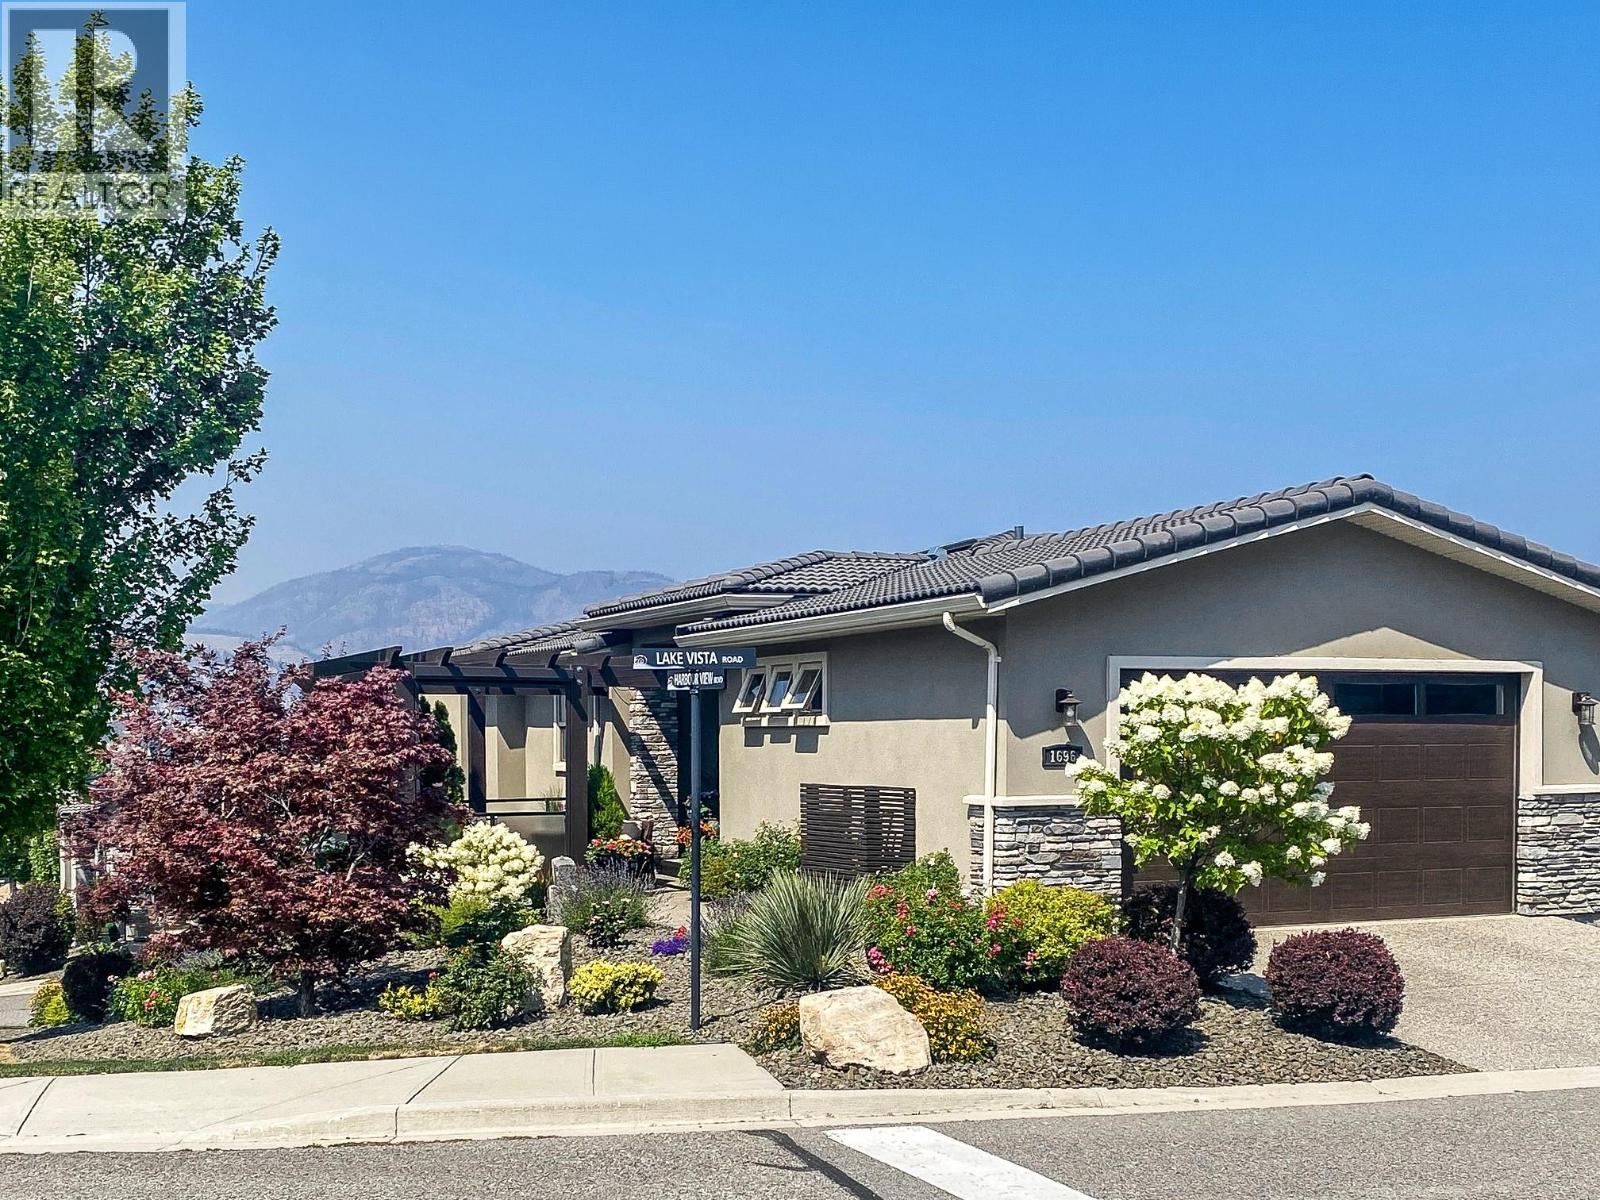
Kelowna, British Columbia
Welcome to 1696 Lake Vista Road, a contemporary duplex in the award winning community of “West Harbour”. This property features: Gated community, Panoramic views of the lake and mountains, Beautiful corner lot. 1748 sq. ft. interior living space including 3 bedrooms and 2.5 baths 608 sq. ft. outdoor living space Attached double car garage Main level ensuite includes: walk-in closet, 4 piece bath. Lower level has 2 bedrooms, 4 piece bathroom with heated floors, a family room with wet bar, wine fridge, microwave, fireplace, laundry and office space. Three decks perfect for entertaining including one with Phantom blinds and gas fire pit. Amenities include a private beach, heated pool, hot tub, tennis/pickle ball courts, playground, dog park and clubhouse including a gym and more. (id:44393)
Comfree
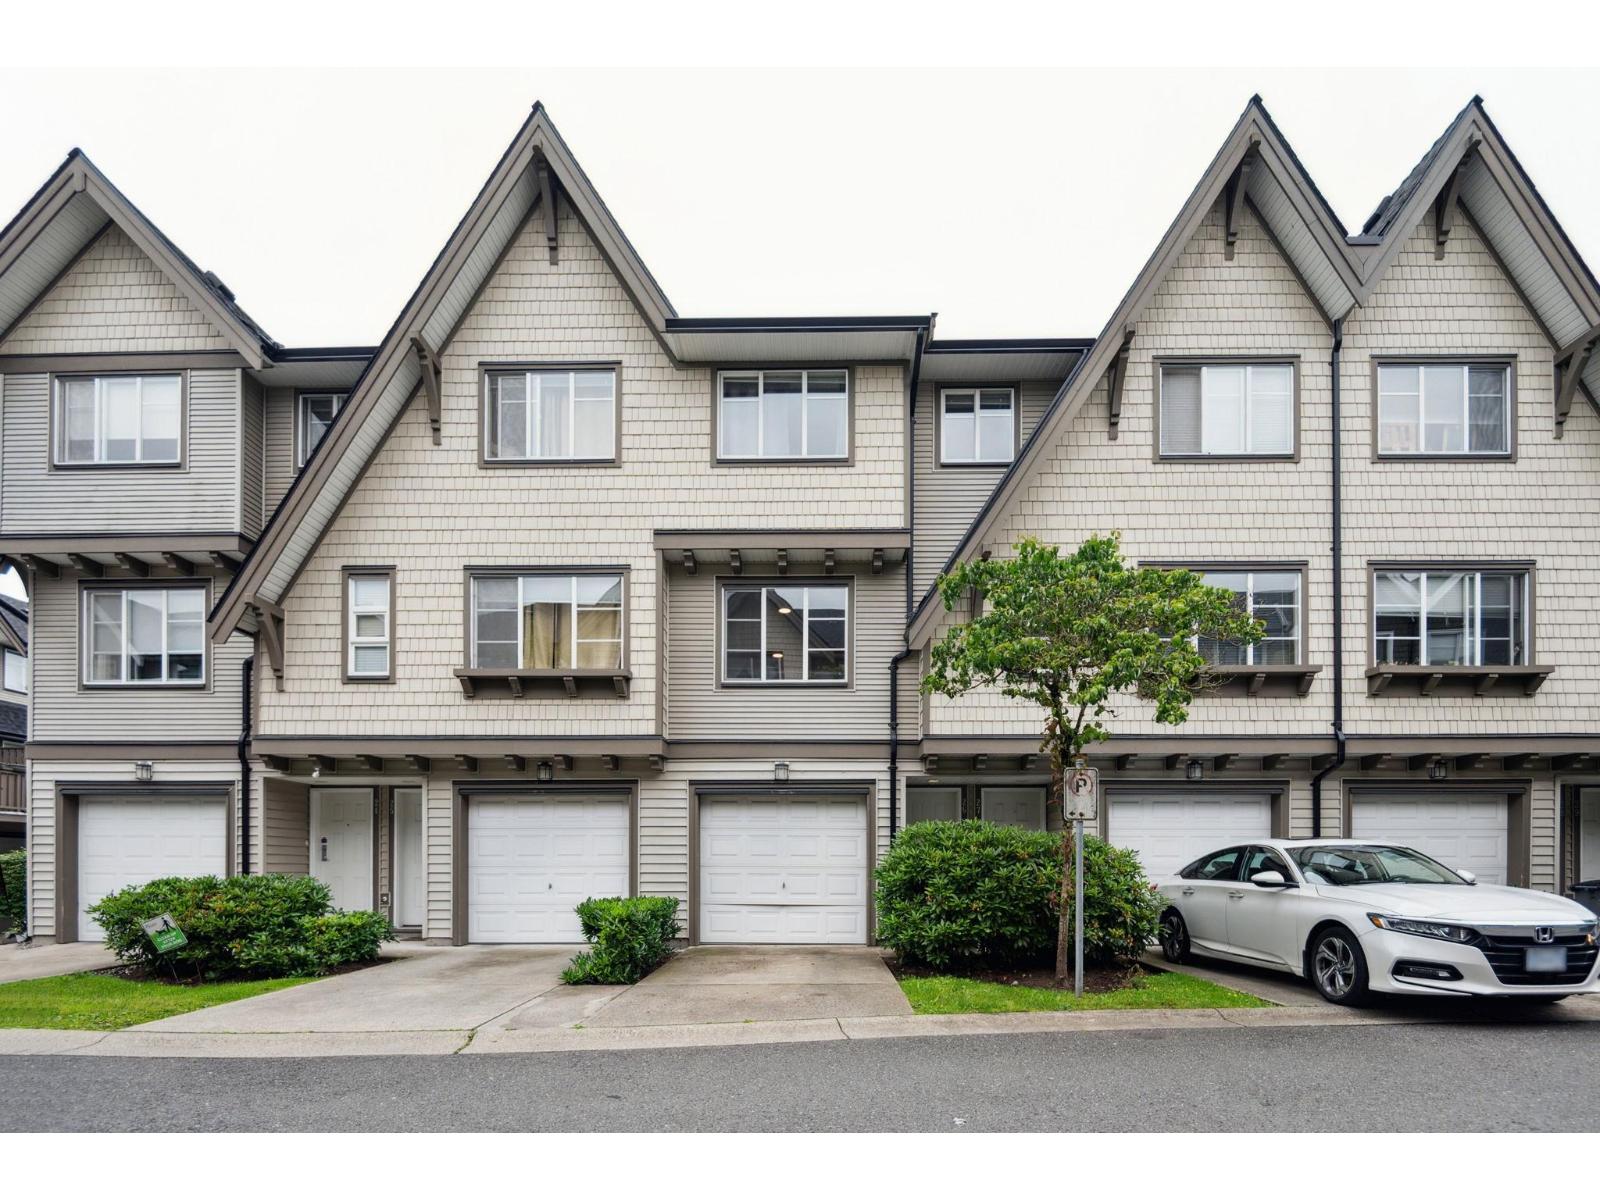
Surrey, British Columbia
Welcome home to Huckleberry built by highly sought-after Polygon in Fleetwood! This townhome offers one of the best yards in the entire complex! Fully fenced, perfect for BBQ's, kids to play & for dogs. Three good sized bedrooms & two full bathrooms with an open concept main floor layout that has a family room too. Bonus room on the lowest level with two car garage and parking pad for a third vehicle. Freshly painted & ready to move in! Pet & rental friendly strata. New roof in 2024. Located steps to Fleetwood Village, bus stops, a future SkyTrain station, restaurants, shopping, Walnut Road Elementary & Fleetwood Park Secondary. Reach out today to book a private viewing. OPEN HOUSE Saturday October 10 3:00-5:00pm! (id:44393)
RE/MAX All Points Realty
Abbotsford, British Columbia
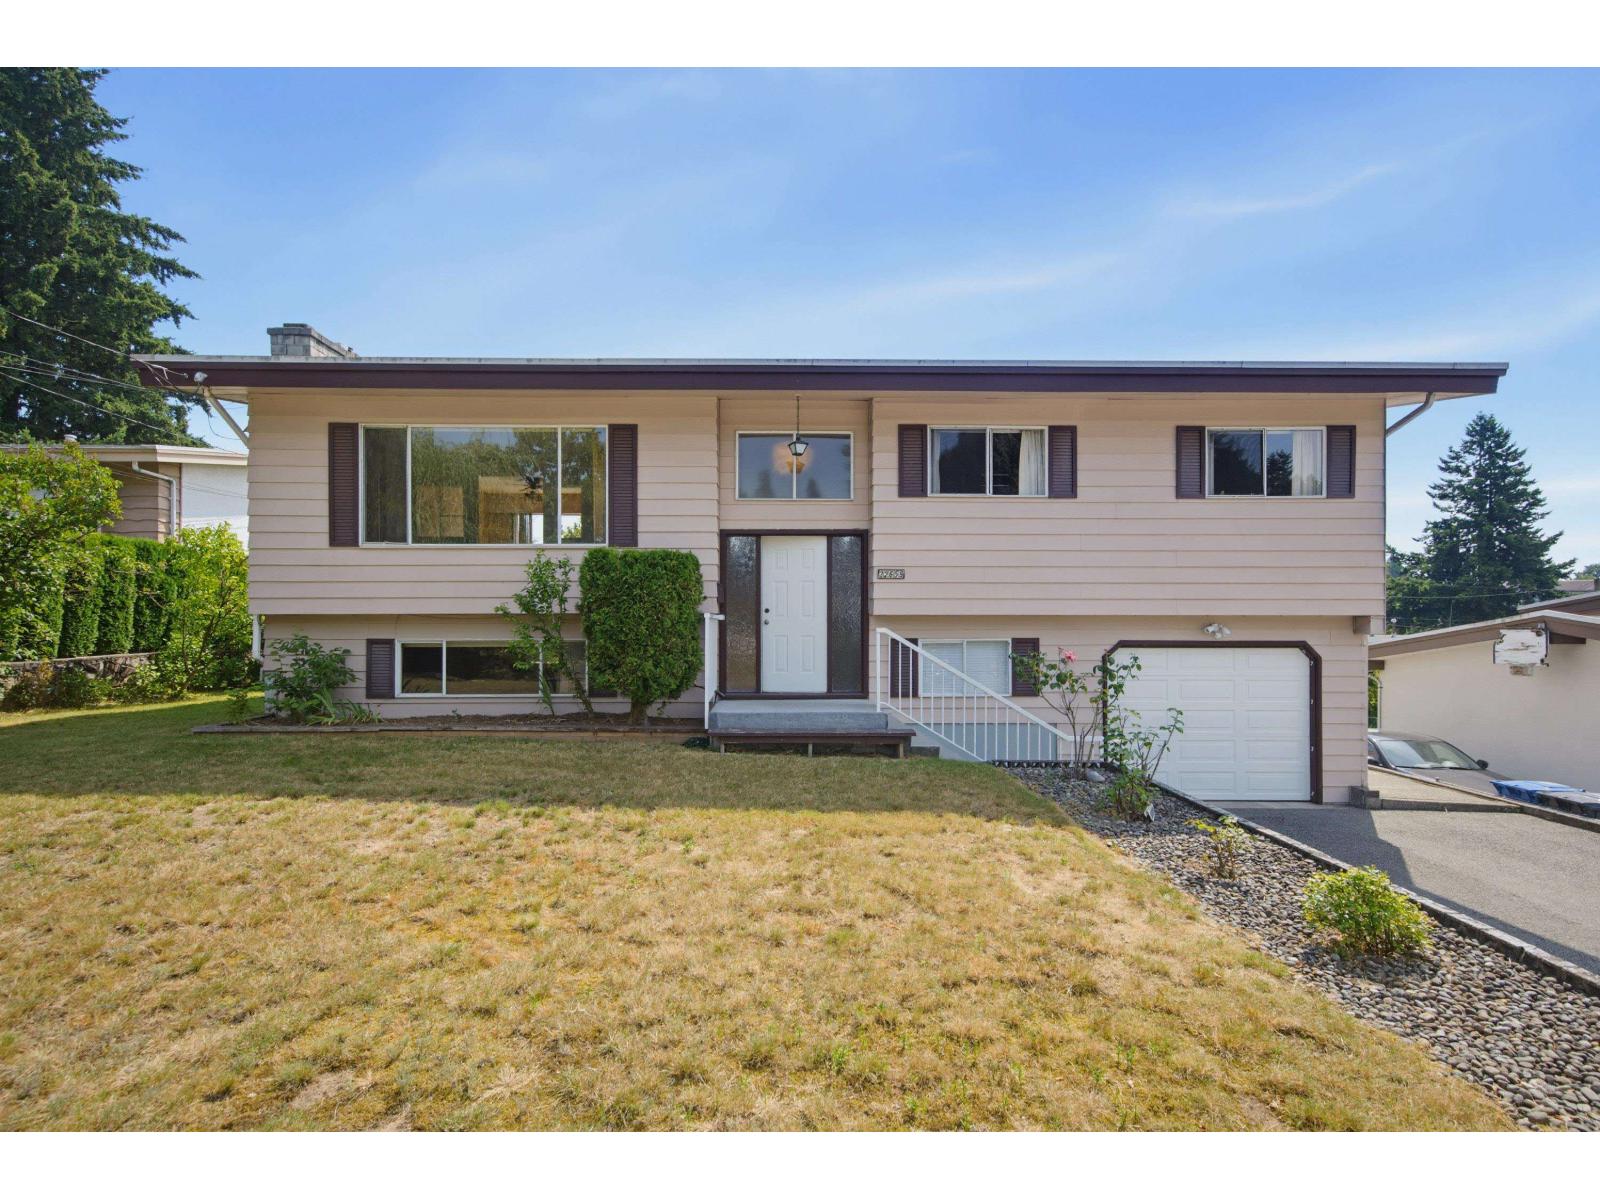
WOW! Pride of ownership shines in this well-maintained West Abbotsford home. This spacious split-entry design features 4 bedrooms, 2 bathrooms, generous living areas, and an updated sundeck looking east to Mill Lake Park and distant mountains. The large yard provides plenty of room for family gatherings, gardening, kids, and pets. Ideally located within walking distance or short drives to schools, shopping, restaurants, recreation, MSA Arena, Abbotsford Regional Hospital, and Mill Lake Park. Located within a high-density zoning area, buyers are encouraged to explore future development possibilities with the City of Abbotsford. Contact your REALTOR® today to arrange a private viewing. (id:44393)
Vybe Realty
Abbotsford, British Columbia
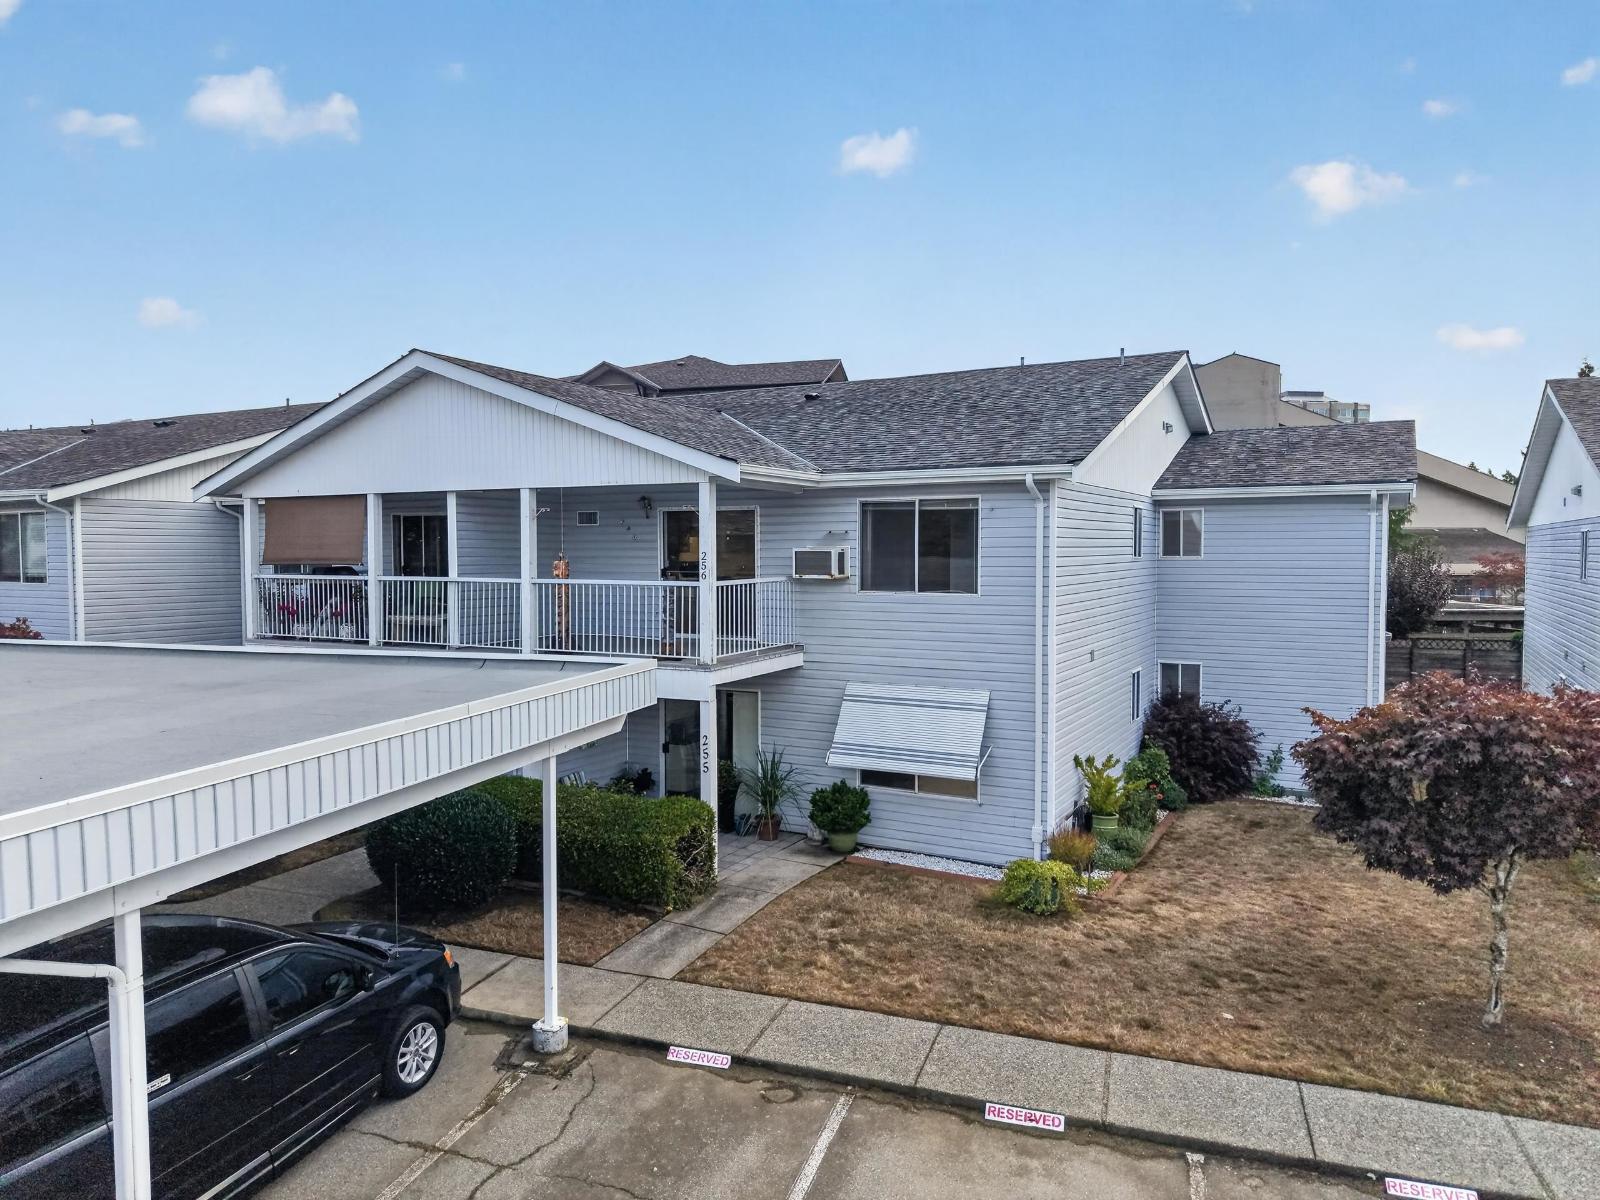
Welcome to popular Carriage Lane Park! This very clean and well-kept 2 bedroom END upper unit is located in one of Abbotsford's most sought-after 55+ communities and offers unobstructed views of Mt. Baker. Enjoy covered balconies on both the east and west sides, plus brand new stairs leading to the shared backyard. The home features newer appliances, a spacious layout, large laundry room, walk-in closet, and a 3-piece ensuite with shower. New roof in 2025. Strata fees include all utilities except cable and internet. Extra parking and RV parking available for rent. Clubhouse with library, recreation room, and exercise room. Small pet allowed (one small dog or one cat). A fantastic opportunity in a prime location! (id:44393)
Century 21 Creekside Realty
Chilliwack, British Columbia
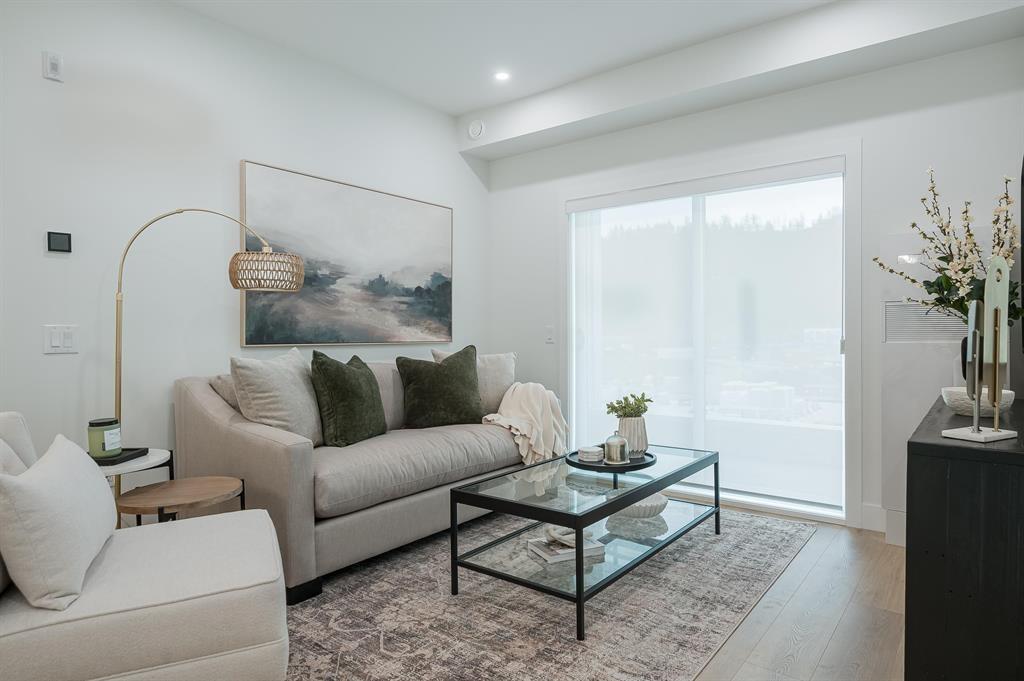
"Views Above and Shops Below" ANDMAR is redefining the meaning of community In Chilliwack. MORE than just a development, ANDMAR sets a new standard for sustainable, connected living in the heart of SARDIS. Enjoy the convenience of local stores...Nature's Fare Markets, Pure Pharmacy, restaurants, cafes & everyday services at your doorstep. WALK, DINE, SIP AND SHOP at ANDMAR. This 1-bed,1-bath home is designed for modern comfort & effortless living. The spacious kitchen features an exceptional layout with abundant cabinetry, pantry storage & quality finishes throughout. NO GST! Show Home now open 7 days a week 12 - 3:00 PM * PREC - Personal Real Estate Corporation (id:44393)
Advantage Property Management
Campbell River, British Columbia
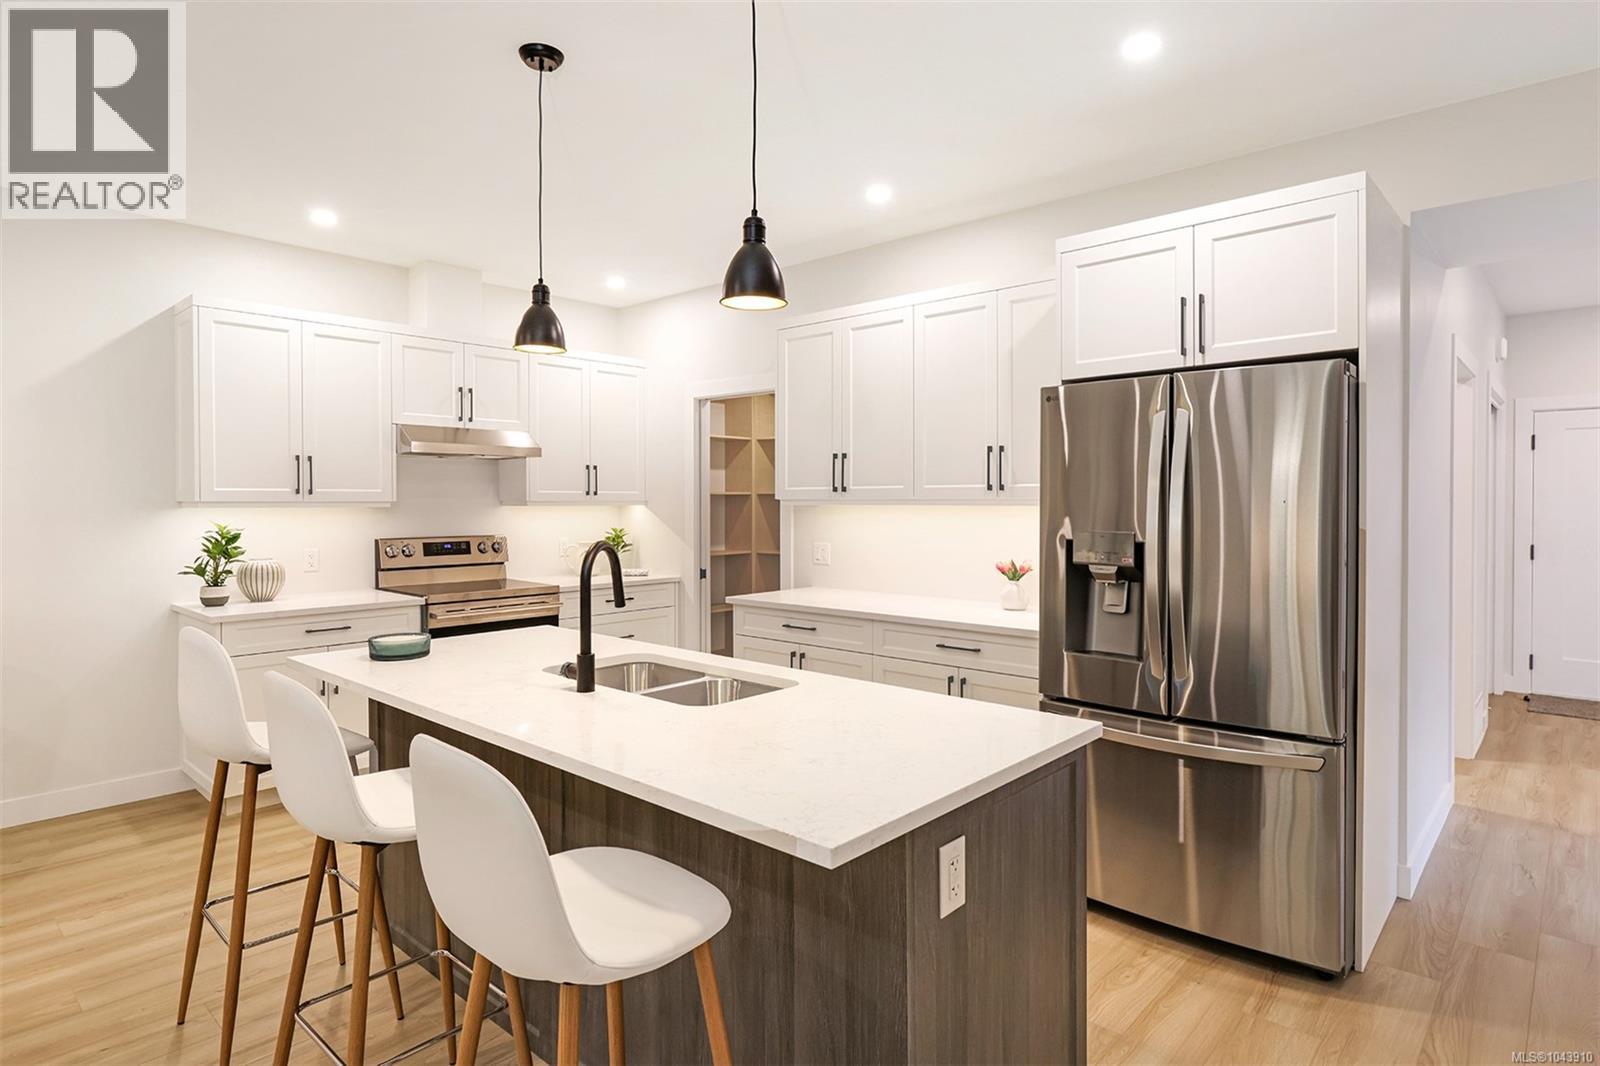
Roosevelt Place brings together the best of thoughtful design, energy efficiency, and natural surroundings in Akers Property Solutions newest collection of pre-sale patio homes. Step inside and feel the comfort of a well-planned open layout that showcases modern finishes, quartz countertops and stainless-steel appliances reflecting a clean and polished aesthetic. Built to higher standards with Step Code 4 Energy Efficiency, these homes offer better air quality, lower utility costs, and the quiet reliability of a Dettson high efficiency heating and cooling system. The spacious primary suite offers a generous walk-in closet and a beautifully finished ensuite featuring a walk-in shower. Two additional bedrooms provide flexibility for guests, a home office, or creative space—designed to suit your lifestyle. Out back enjoy a fully fenced yard with a covered patio. With a large single-car garage, full driveway, and a convenient location just minutes from shopping, trails, and the ocean, Roosevelt Place offers the freedom to live simply—without compromises. Contact chelseavarneyrealtor@gmail.com for pre-sale pricing, floor plans and availability! (id:44393)
Pemberton Holmes Ltd. (Cx)
Langley, British Columbia
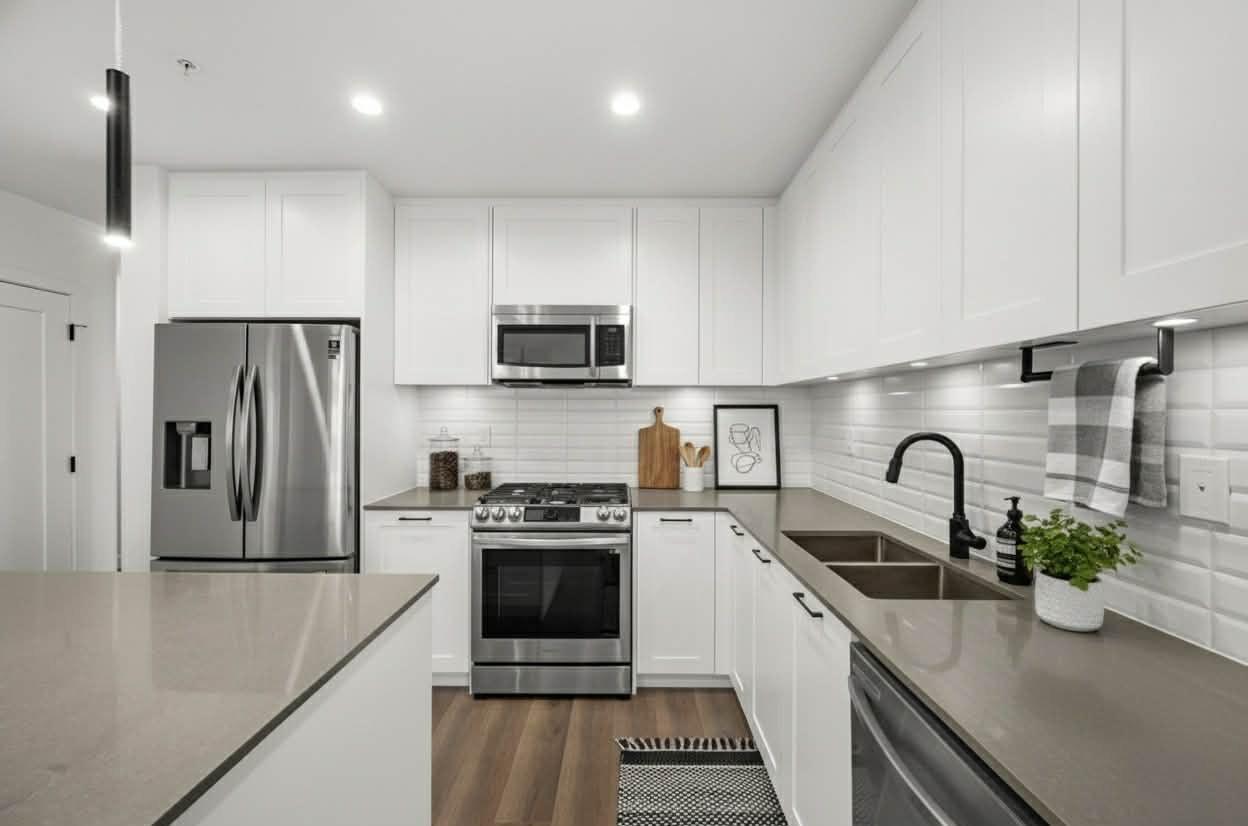
Welcome to this stunning 3-bedroom + den, 2-bath penthouse in the heart of Latimer Village. Offering approximately 1,300 sq ft of well-designed living space, this NE-facing corner home by award-winning Vesta Properties is filled with natural light and features 9' height ceilings throughout. The modern kitchen is designed for both everyday living and entertaining, complete with stainless steel appliances, gas stove, quartz countertops, and an oversized island. Durable laminate flooring runs throughout the home, while the den has been professionally customized into a functional home office. Close to Willowbrook Shopping Centre, Costco, Highway 1, parks, and schools. A rare penthouse opportunity offering space, comfort, and lifestyle in one of Langley's most desirable neighborhoods. (id:44393)
RE/MAX Westcoast
Kamloops, British Columbia
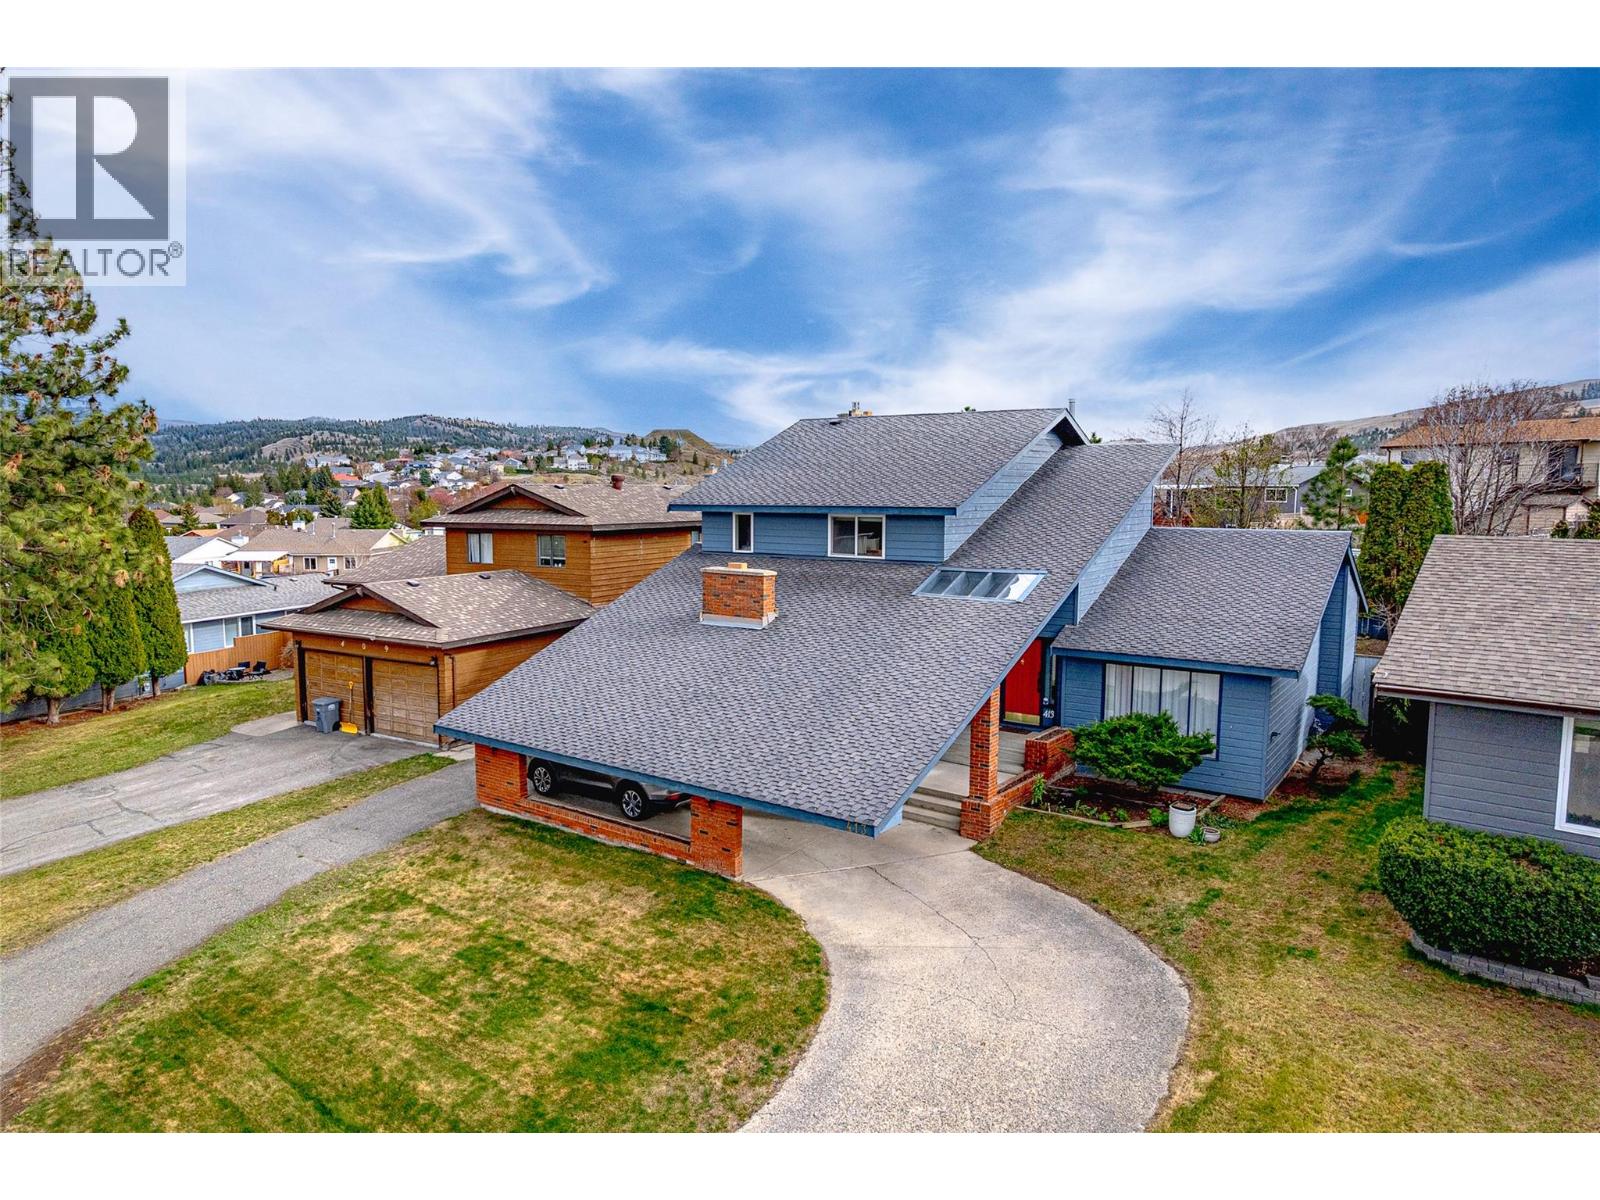
Welcome to this impressive tri-level home offering almost 2,500 sq ft of finished living space with versatility and character in one of Kamloops' best established neighbourhoods. With a total footprint of approximately 3,600 sq ft including the unfinished basement, this property delivers exceptional value & room to grow! From the moment you arrive, the striking exterior with a covered carport and sweeping concrete driveway sets the tone: this is a home that makes a statement! Step inside and discover 3 distinct living spaces, perfectly suited for multigenerational living, entertaining, or working from home. The main level truly shines! A family room, sitting room, dining area, 2-piece bath, and laundry deliver exceptional functionality. The kitchen and sun-drenched breakfast nook overlook the rear yard, keeping the space bright and connected. A standout feature is the large bonus room, originally built as the sales office when this home served as a developer's show home, now ideal for a home-based business, professional office, or studio. Upstairs, the primary bedroom features a walk-in closet and updated ensuite, complemented by 2 additional bedrooms and a full bath. Everything a growing family needs! Come see why Upper Sahali is one of Kamloops' most sought-after neighbourhoods: family friendly, safe, walkable, and minutes from top schools, parks, & amenities. Great neighbourhood. Even better home! Book your showing today! (id:44393)
RE/MAX Kamloops
Surrey, British Columbia
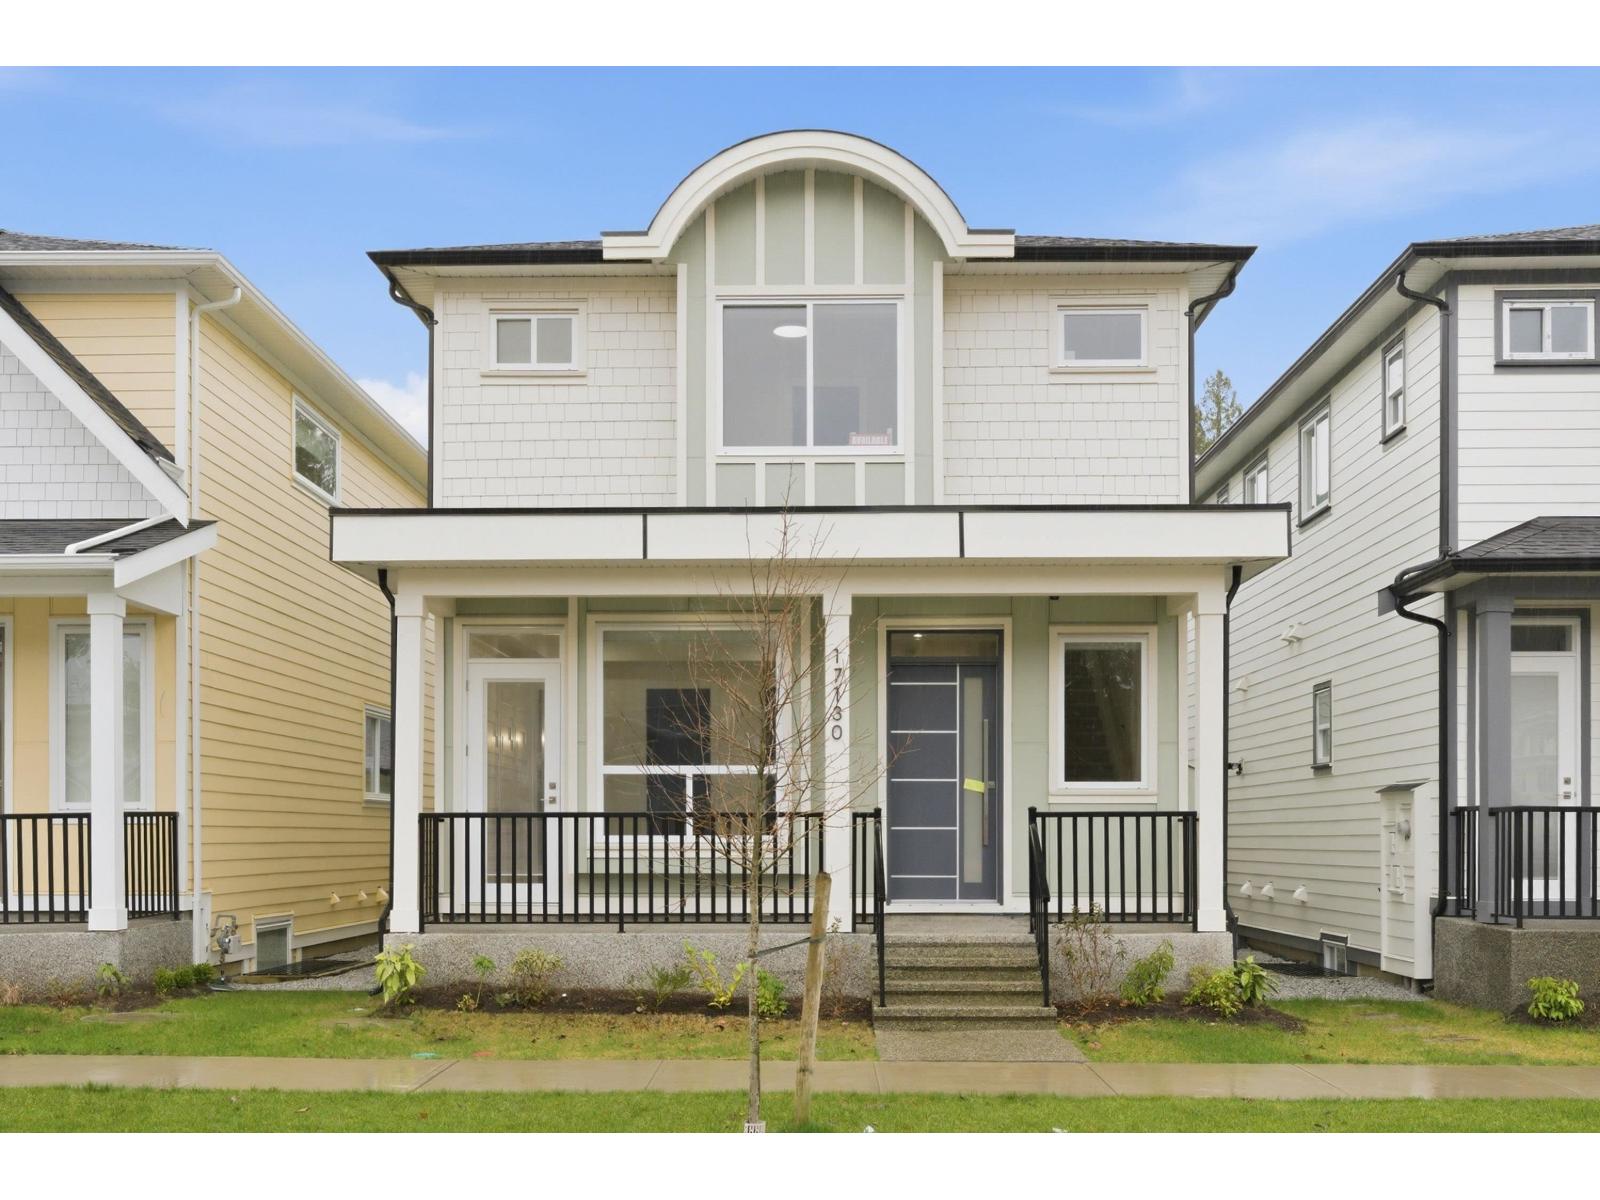
MOVE IN NOW-This Brand new, gorgeous 6 BDRM.(4 + 2 1BDRM suites), 6.5 bath home is now available. Potential rental income of $4,000/month. Loc. in desirable South Surrey, Pacific Douglas area of new homes, close to school, EZ highway access & parks. Home is thoughtfully designed & built by reputable builder; incl.10' ceiling on main, BIG kitchen w/, Large great room w/ fireplace, master on main or den/office. Primary Bdrm. feat. Spa- like 5 piece ensuite. Downstairs; rental income or for extended family. Media Room w/bathroom. Feat. incl. Kitchen-Aid Appl. custom accent walls, designer lighting, closet organizers, HEAT Pump, A/C Gas furnace with Navien hot water on demand & for peace of mind; built in TV security monitor! Call today! (id:44393)
Royal LePage Global Force Realty
Kelowna, British Columbia
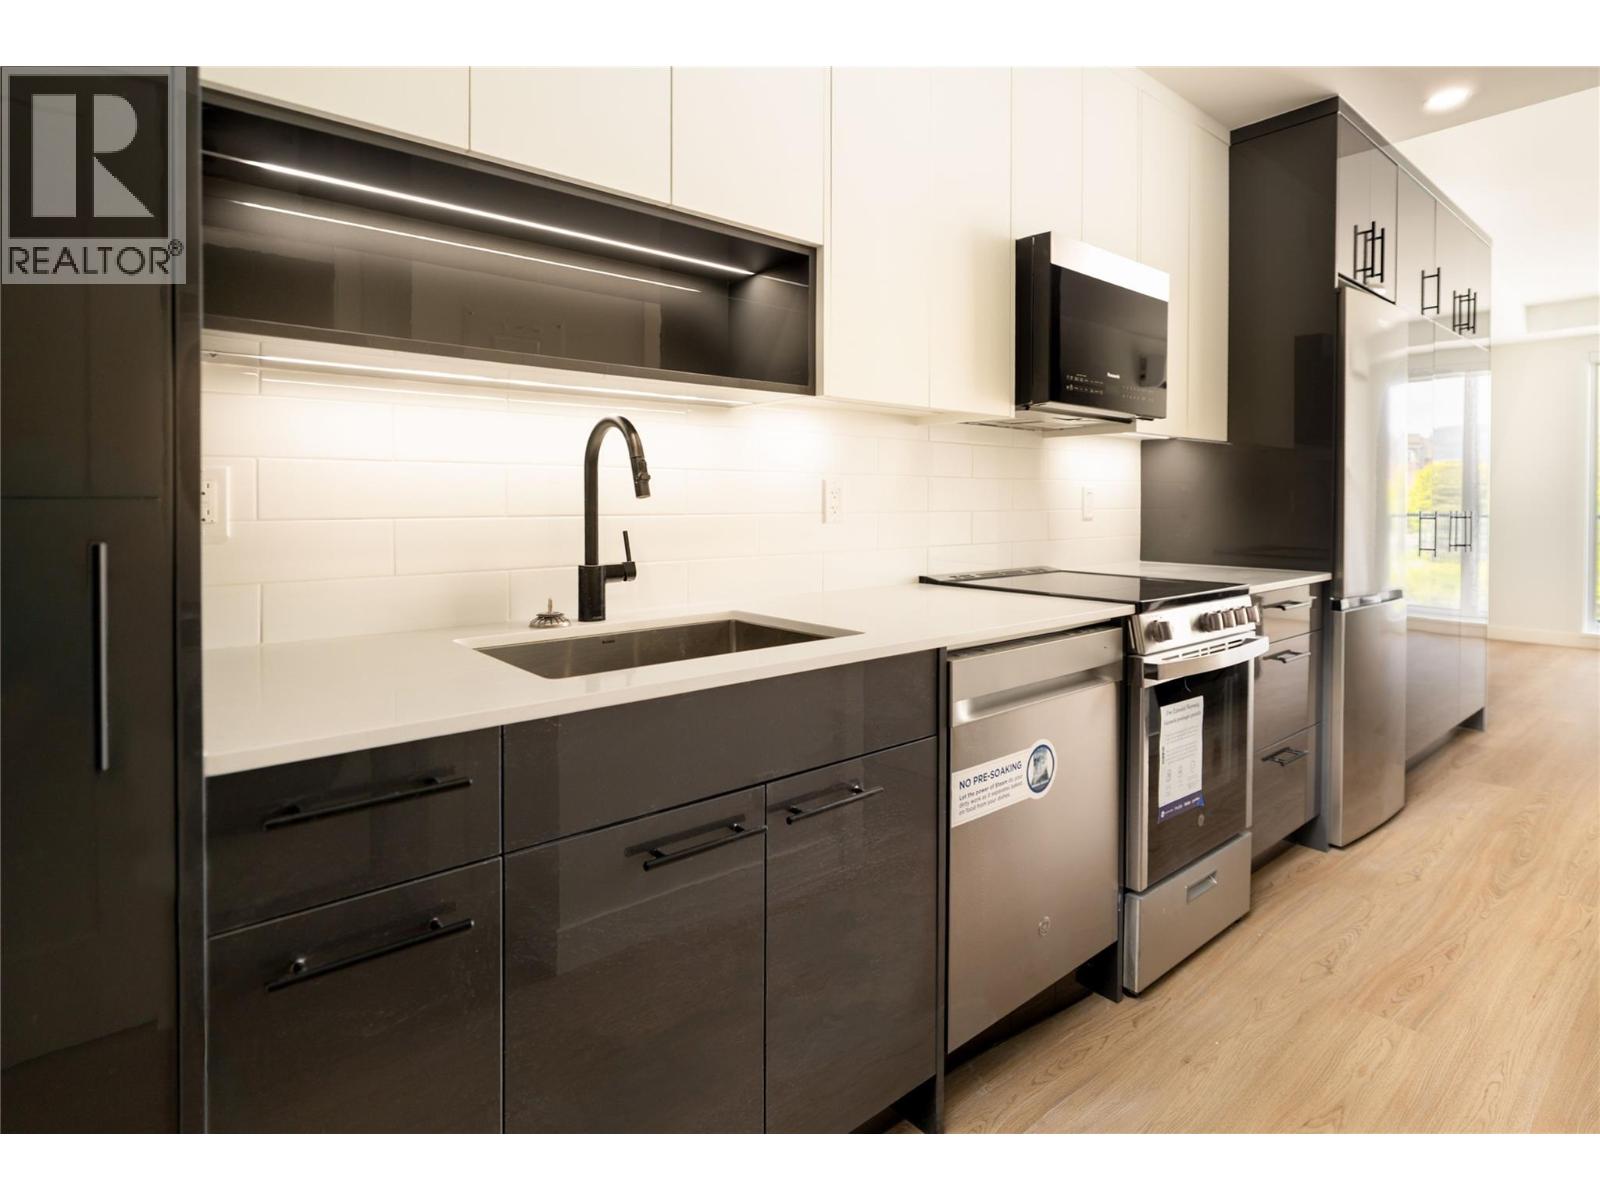
UNBEATABLE PRICING for this brand new, centrally located condo! Comes with a storage locker! Ask about available incentives including a 2.99% rate on a 3 year fixed mortgage through a developer rate buydown program at BMO or a furniture package for qualifying buyers including a bed, mattress dining table set, living room table, sofa and TV stand. This is the Kelowna lifestyle you've been looking for and it's more attainable than you think. This stunning studio unit at The Anacapri sits in one of the city's most sought after neighbourhoods. With clean modern finishes, soaring ceilings, oversized windows that flood the space with natural light, quartz countertops, a spa inspired bathroom with soaker tub, and stainless steel appliances throughout, you'll feel right at home. There's also in suite laundry, smart door lock, and secure parcel lockers. Step outside and you have it all. Shops, restaurants, parks, the rail trail, and the farmers market are minutes from your front door. A fitness center, social lounge, and community garden are right in your building. Whether you are getting into the market, investing, or simplifying your life without compromising on quality, this one makes sense. Brand new. Move in ready. Central Kelowna. Book your showing today. (id:44393)
Exp Realty (Kelowna)