
Riverhurst, Saskatchewan
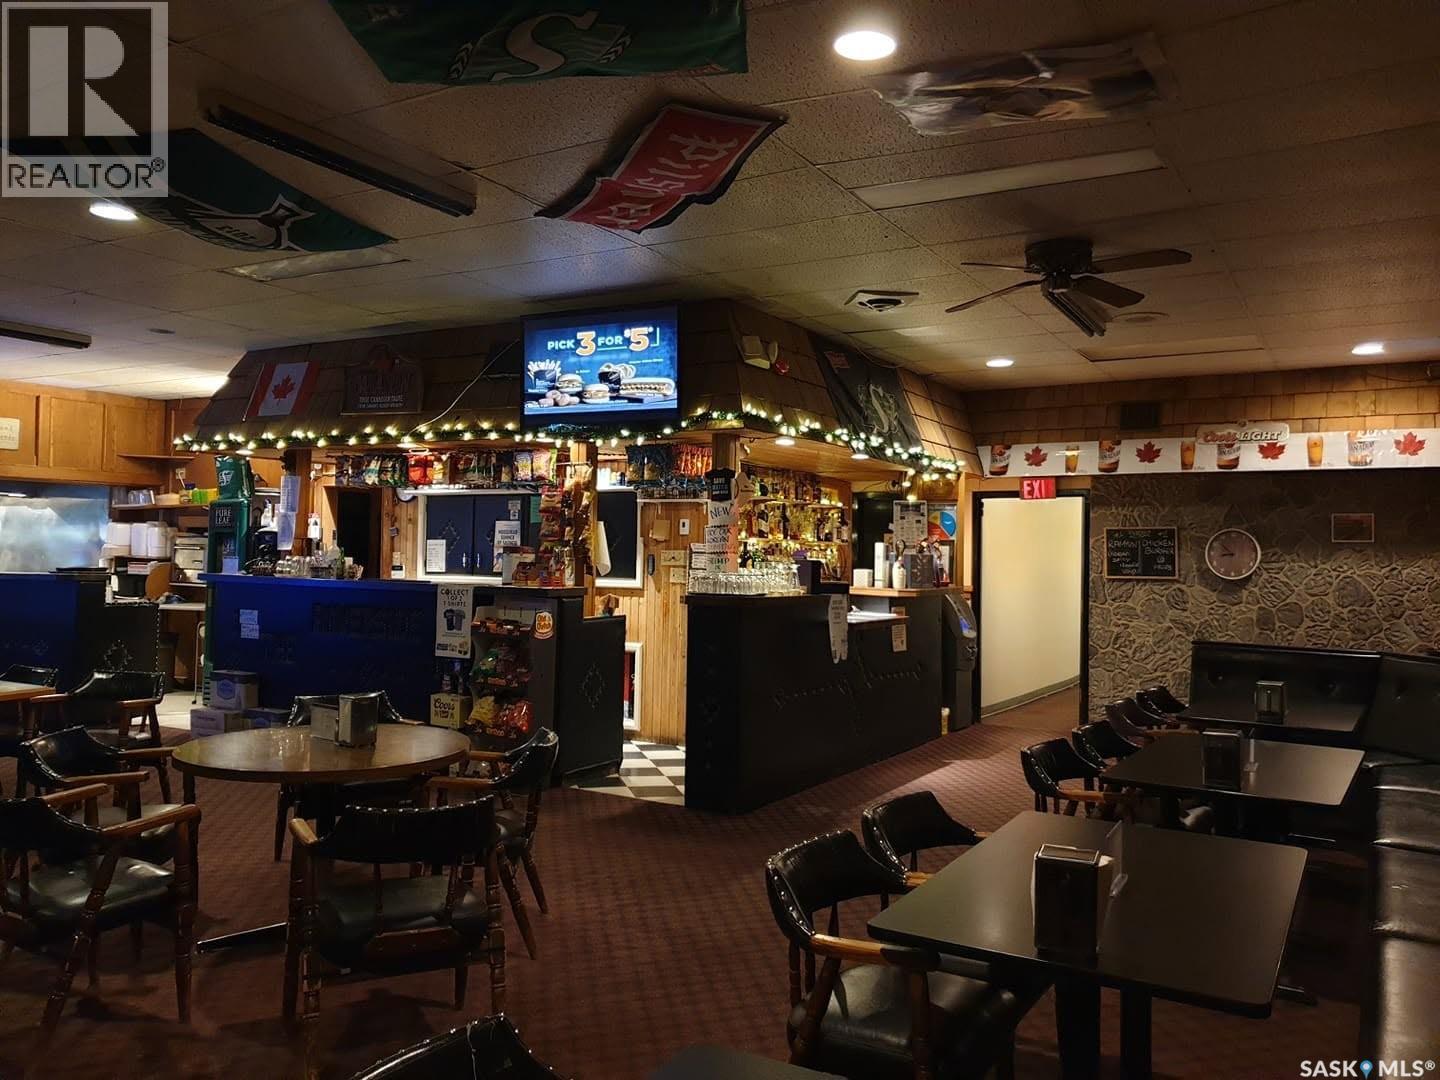
Riverside Inn Bar & Restaurant Located on Main Street across from Kitely Park, near Lake Diefenbaker and Palliser Regional Park. Hwy 42 120 Km’s northwest of Moosejaw and Swift Current. There are 16 modern rooms including single queen beds and family-style options. Dining & Bar: On-site bar, outdoor patio, fast food, and pizza with dine-in, takeout, or delivery, the Resturant has not been operating for a short time and can be opened immediately. VLTs, an on-site ATM, and an attached liquor vendor two-storey commercial building Second Floor: 16 fully modernized hotel guest rooms (id:44393)
RE/MAX Revolution Realty
Lake Country, British Columbia
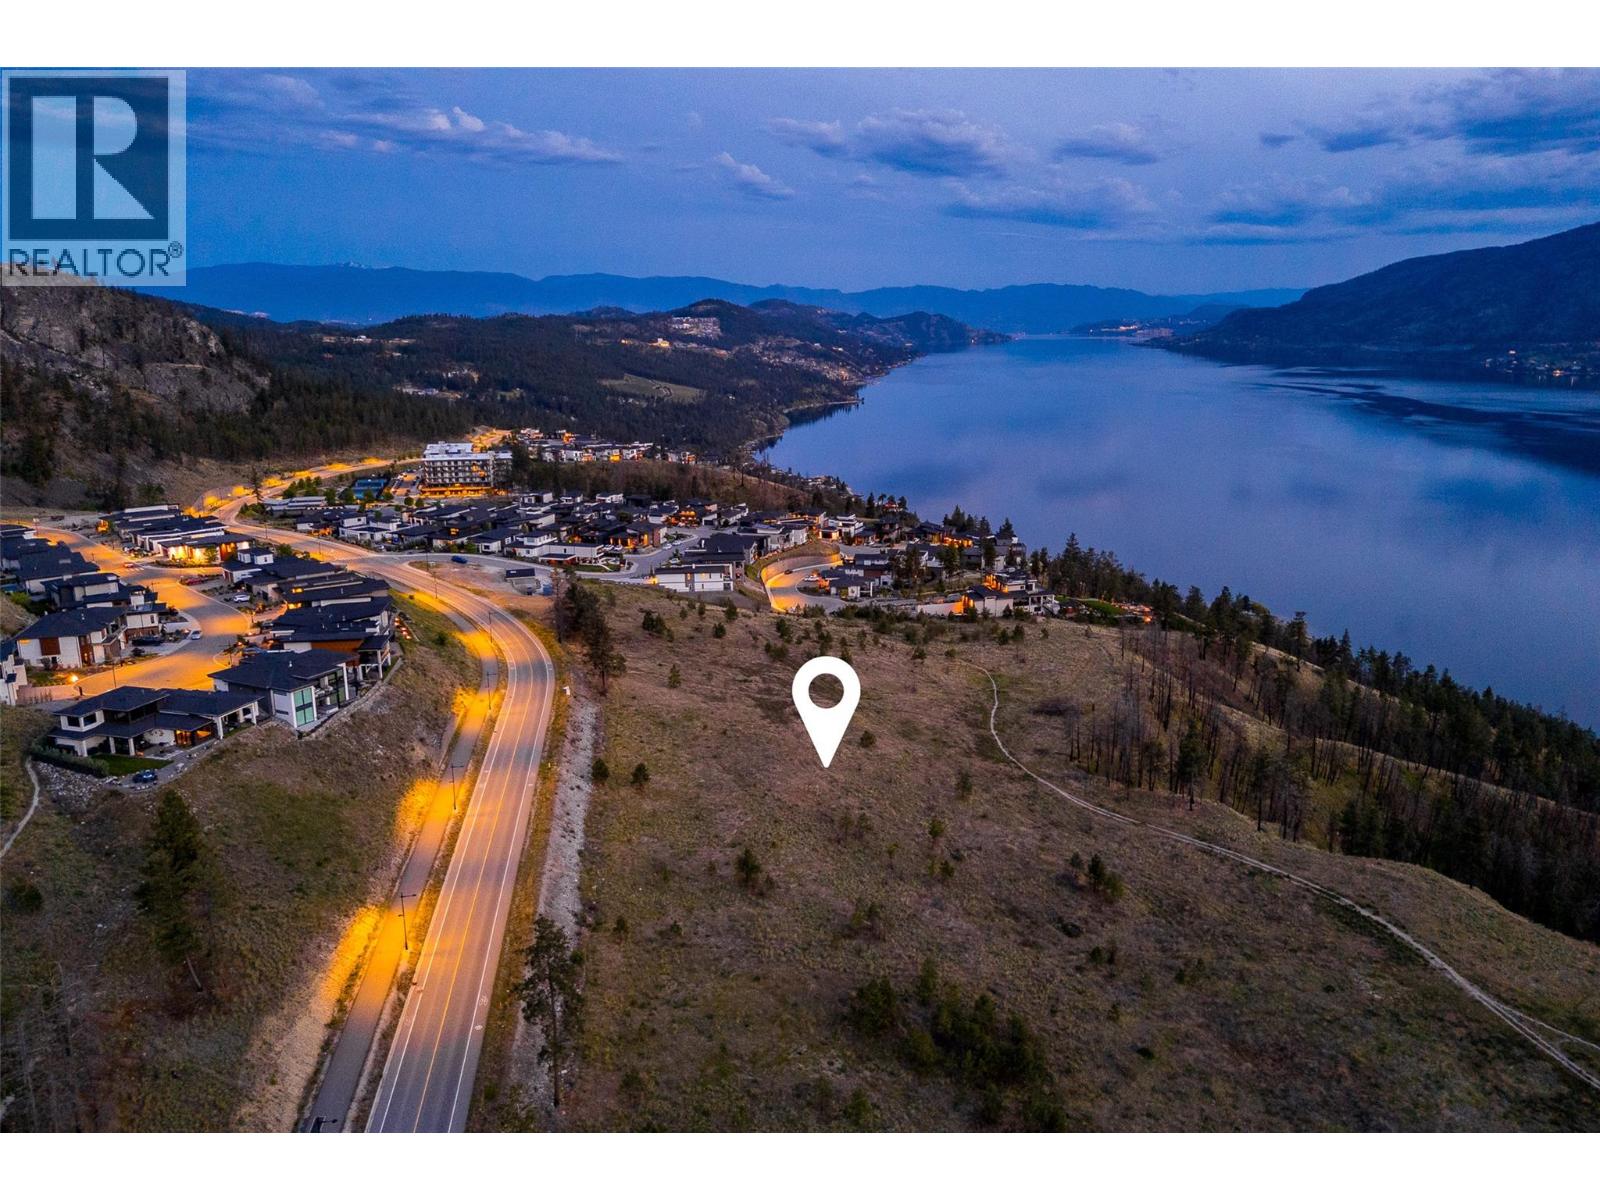
Welcome to Tyndall Bench, a premier lake view community nestled above the shores of Okanagan Lake in Lake Country. Set within a stunning natural landscape of rolling hills, forests, and panoramic water views, the community offers a unique blend of tranquility and modern living. Residents enjoy a lifestyle centered around outdoor living, with access to extensive trail networks, preserved natural green space, and nearby lakes ideal for swimming, boating, and recreation. Life at Tyndall Bench offers the perfect balance of peaceful surroundings and convenience, located just a short drive from Kelowna, local wineries, and everyday services. Offering a desirable location within the walk-up collection, Lot 9 presents an exceptional opportunity to design a home that embraces both comfort and connection. With the flexibility to build up to three storeys, the elevated upper levels rise above the neighbouring homes to capture beautiful views of Okanagan Lake, making the most of Tyndall Bench's elevated landscape. Just moments from multi-use trails, residents can enjoy easy access to walking, cycling, and the surrounding natural beauty, all while being part of a thoughtfully planned, walkable neighbourhood. Bring your own builder or inquire about the pre-approved options. All builders must be approved to ensure adherence to Tyndall Bench's carefully curated design guidelines. Incentives are available for builders purchasing multiple lots, with flexible build options, including the potential to begin construction prior to closing. Please inquire with the Listing Agent for full details. (id:44393)
Sotheby's International Realty Canada
Lake Country, British Columbia
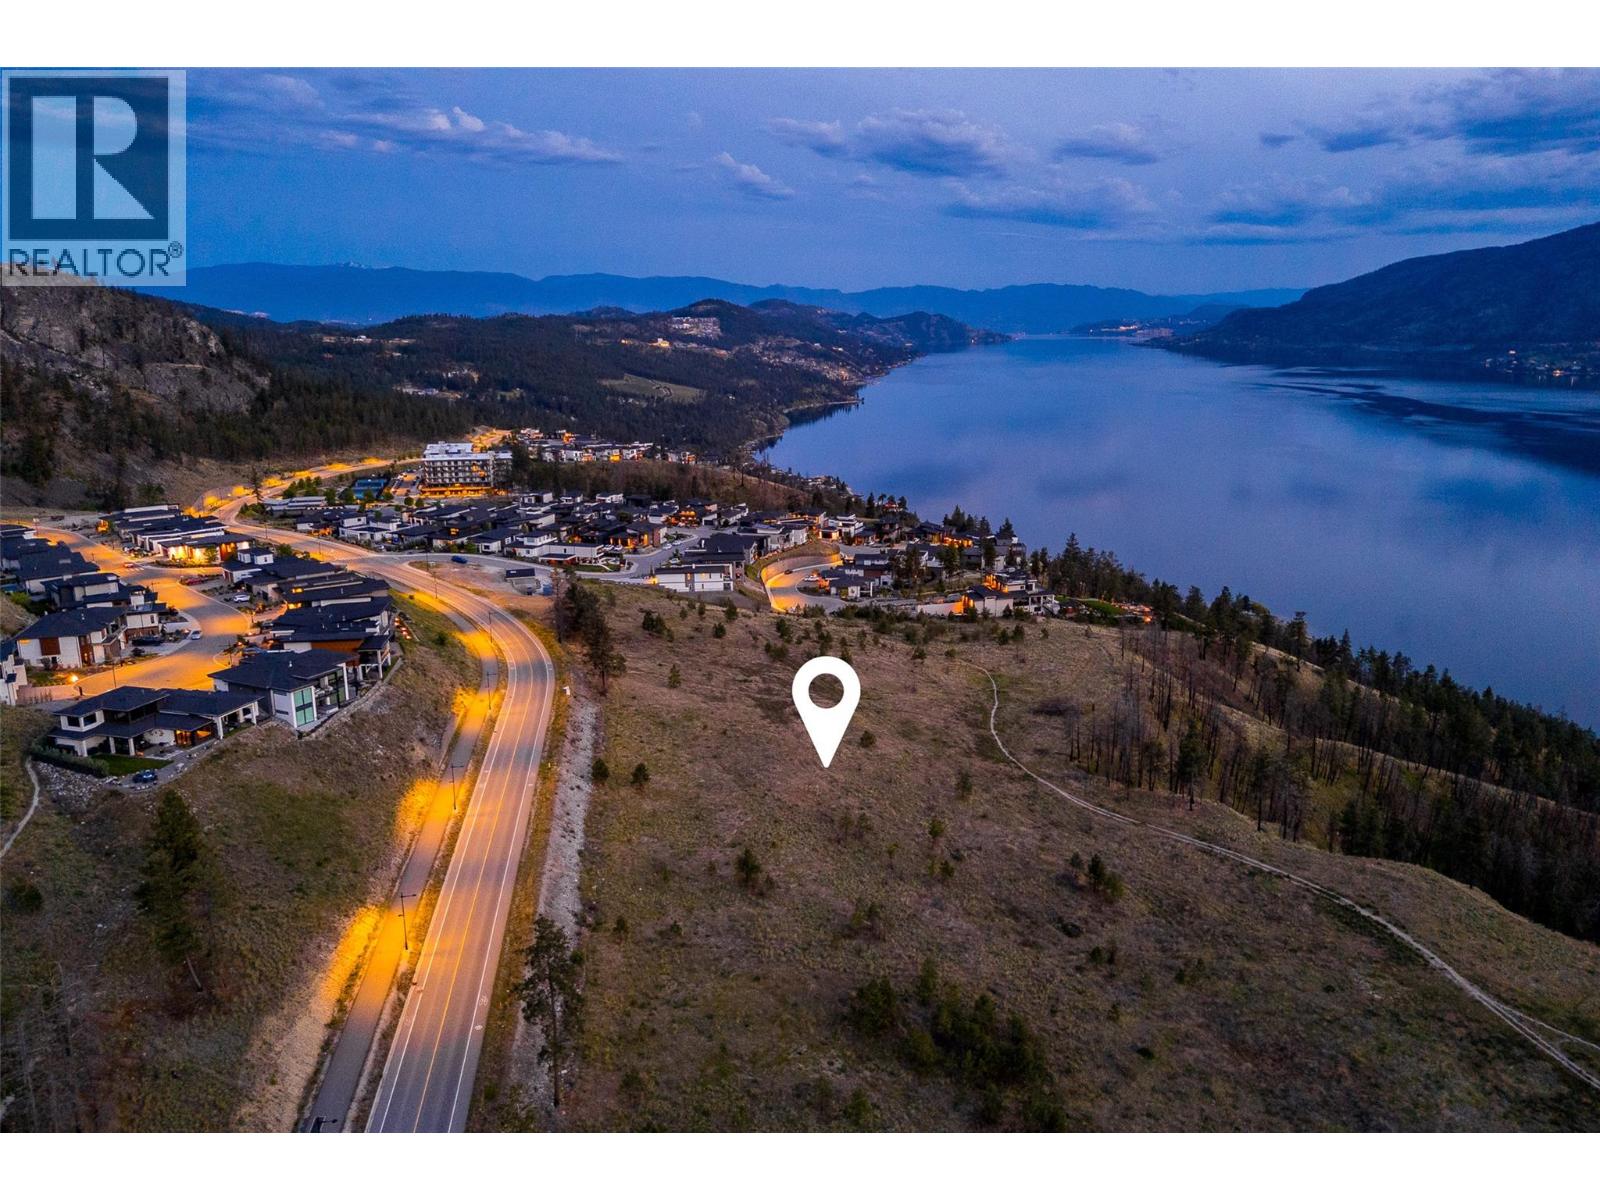
Welcome to Tyndall Bench, a premier lake view community nestled above the shores of Okanagan Lake in Lake Country. Set within a stunning natural landscape of rolling hills, forests, and panoramic water views, the community offers a unique blend of tranquility and modern living. Residents enjoy a lifestyle centered around outdoor living, with access to extensive trail networks, preserved natural green space, and nearby lakes ideal for swimming, boating, and recreation. Life at Tyndall Bench offers the perfect balance of peaceful surroundings and convenience, located just a short drive from Kelowna, local wineries, and everyday services. Positioned at the heart of the walk-up collection, Lot 8 offers a thoughtfully proportioned homesite with a well-oriented footprint, providing exceptional flexibility for a custom home design. With the ability to build up to three storeys, the upper living spaces rise above the neighbouring homes to reveal sweeping views of Okanagan Lake and the surrounding Bench, creating a stunning backdrop for everyday living and entertaining. Whether you're designing your forever home or a modern retreat, this homesite offers the opportunity to make the most of Tyndall Bench's elevated setting. Bring your own builder or inquire about the pre-approved options. All builders must be approved to ensure adherence to Tyndall Bench's carefully curated design guidelines. Incentives are available for builders purchasing multiple lots, with flexible build options, including the potential to begin construction prior to closing. Please inquire with the Listing Agent for full details. (id:44393)
Sotheby's International Realty Canada
Lake Country, British Columbia
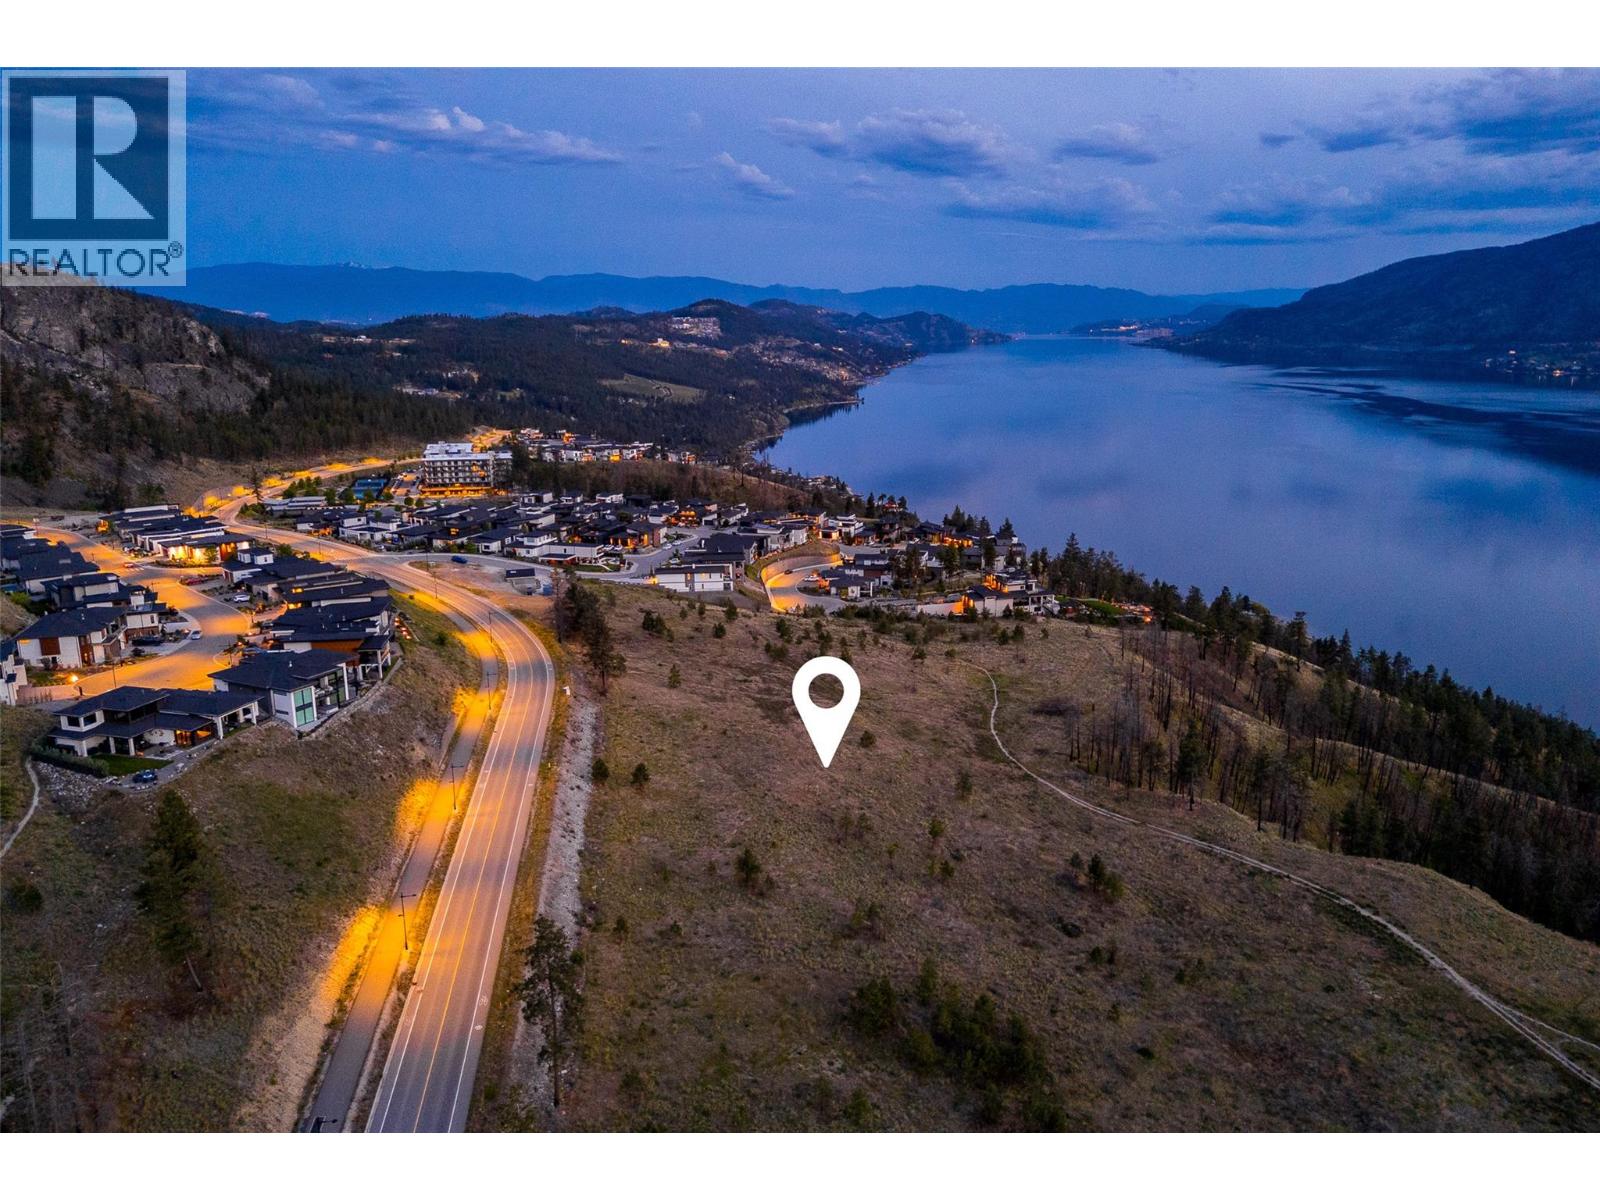
Welcome to Tyndall Bench, an exceptional lake view community rising above the shores of Okanagan Lake in Lake Country. Set against a backdrop of sloped hillsides, native woodland, and far-reaching water views, the community gives residents a rare pairing of quiet surroundings and contemporary design. An active, outdoor lifestyle is at the heart of life here, with trails winding through protected green space and nearby lakes offering swimming, boating, and recreation close to home. Kelowna, celebrated local wineries, and everyday conveniences are all just a short drive away, rounding out the appeal of this elevated setting. Positioned toward the eastern reach of the walk-up collection, Lot 10 presents a compelling opportunity to build a home that takes full advantage of its setting. Three-storey building potential allows the upper floors to rise above the homes ahead, unlocking the lake views that define this sought-after corner of the Bench. The community's multi-use trail is just steps away, giving residents easy access to walking, cycling, and the surrounding landscape within a well-connected neighbourhood. Buyers may bring their own builder or inquire about pre-approved options, with all builders subject to approval under Tyndall Bench's design guidelines. Purchasers of multiple lots may qualify for added incentives, and flexible build arrangements, potentially including construction prior to closing, can be discussed with the Listing Agent. (id:44393)
Sotheby's International Realty Canada
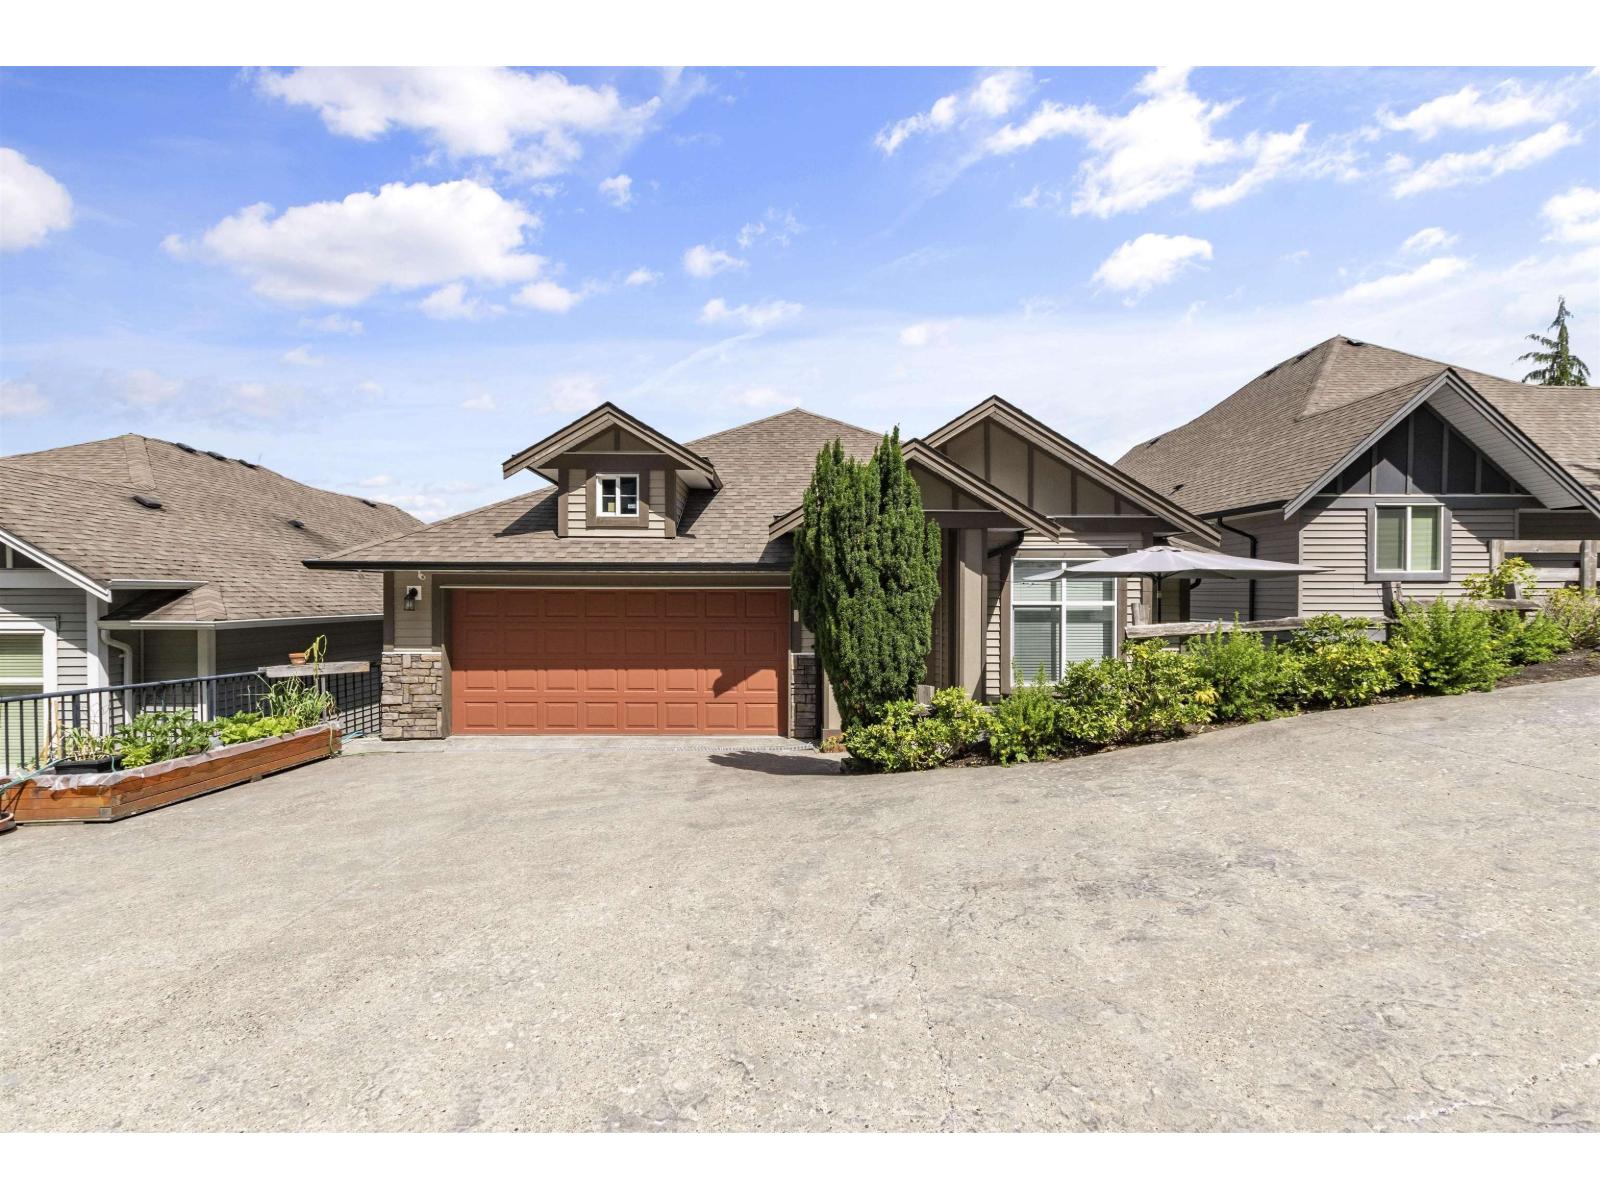
Chilliwack, British Columbia
Views you don't want to miss! Endless mountain & valley views from this 4196sq ft home. There is a bonus! The 2 bedroom suite (unauthorized) with separate entrance & its own single garage & driveway, separate meter . The main floor is open and spacious with the master suite & bedroom, beautiful stone fireplace & large deck so you can take in the views. The next level has a huge family room, with stone gas fireplace, 2 bedrooms, 2 full baths(1 is an ensuite) which was converted into an other suite. Here is your new home where you can enjoy the sunsets all year long! (id:44393)
Real Broker B.c. Ltd.
Century 21 Coastal Realty Ltd.
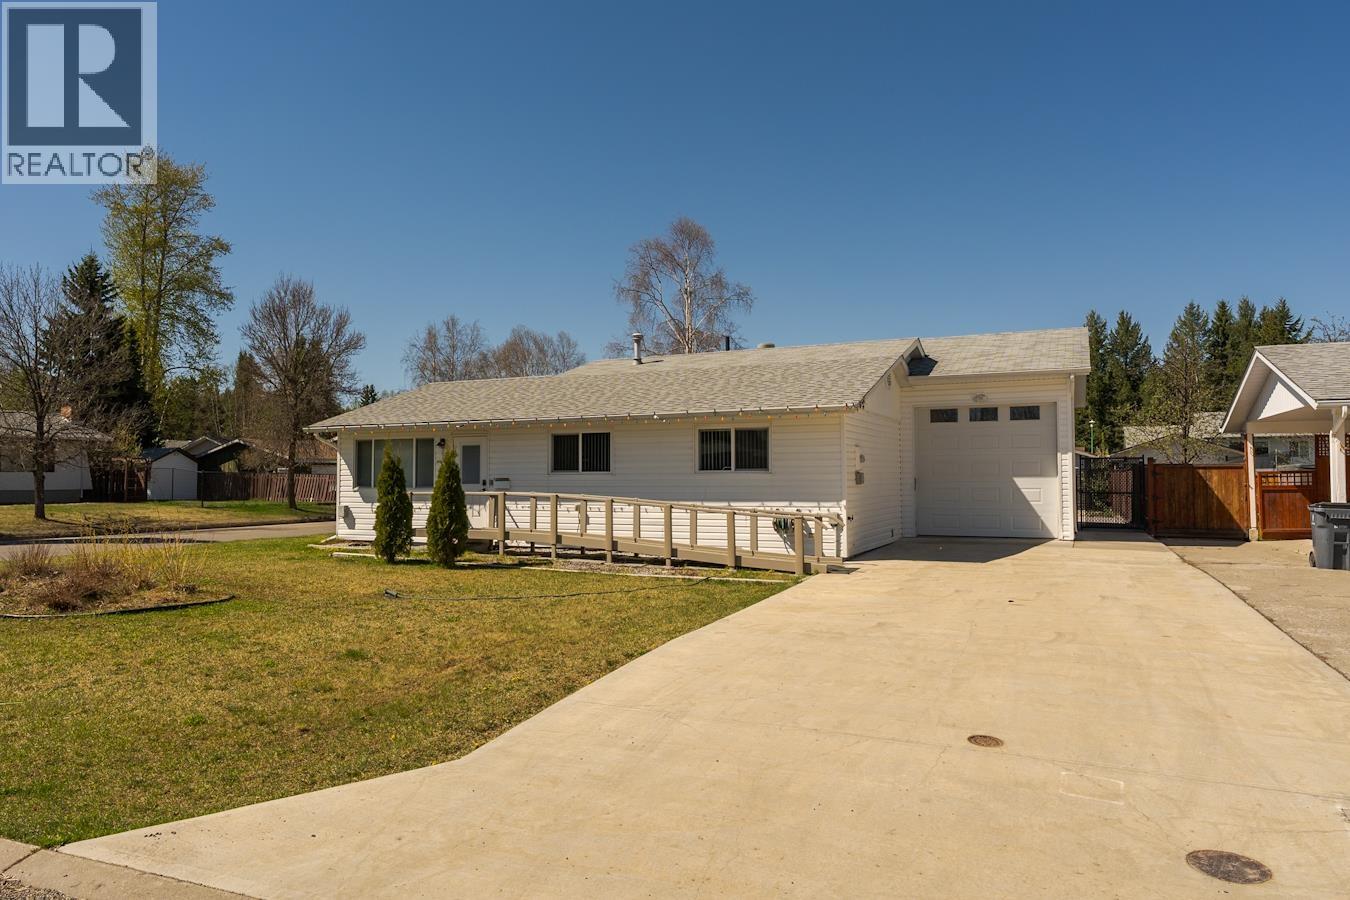
Prince George, British Columbia
Welcome to 7759 Queens Crescent. This is a fully updated 2 bedroom, 2 bathroom rancher in immaculate condition with exceptional accessibility and comfort. Designed for effortless, single level living, this home features full wheelchair accessibility, including; custom heated ramps, automatic doors, lifts, and wide halls and door frames. The concrete driveway and pathways lead to a fully fenced backyard, ensuring easy navigation and privacy. The versatile layout can be easily converted back to the original 3 bedroom, 1 bathroom configuration, making it ideal for downsizers or buyers who prefer to avoid stairs while preserving a true rancher feel. This property blends modern updates with future flexibility, offering turnkey convenience and lots of options. (id:44393)
Team Powerhouse Realty
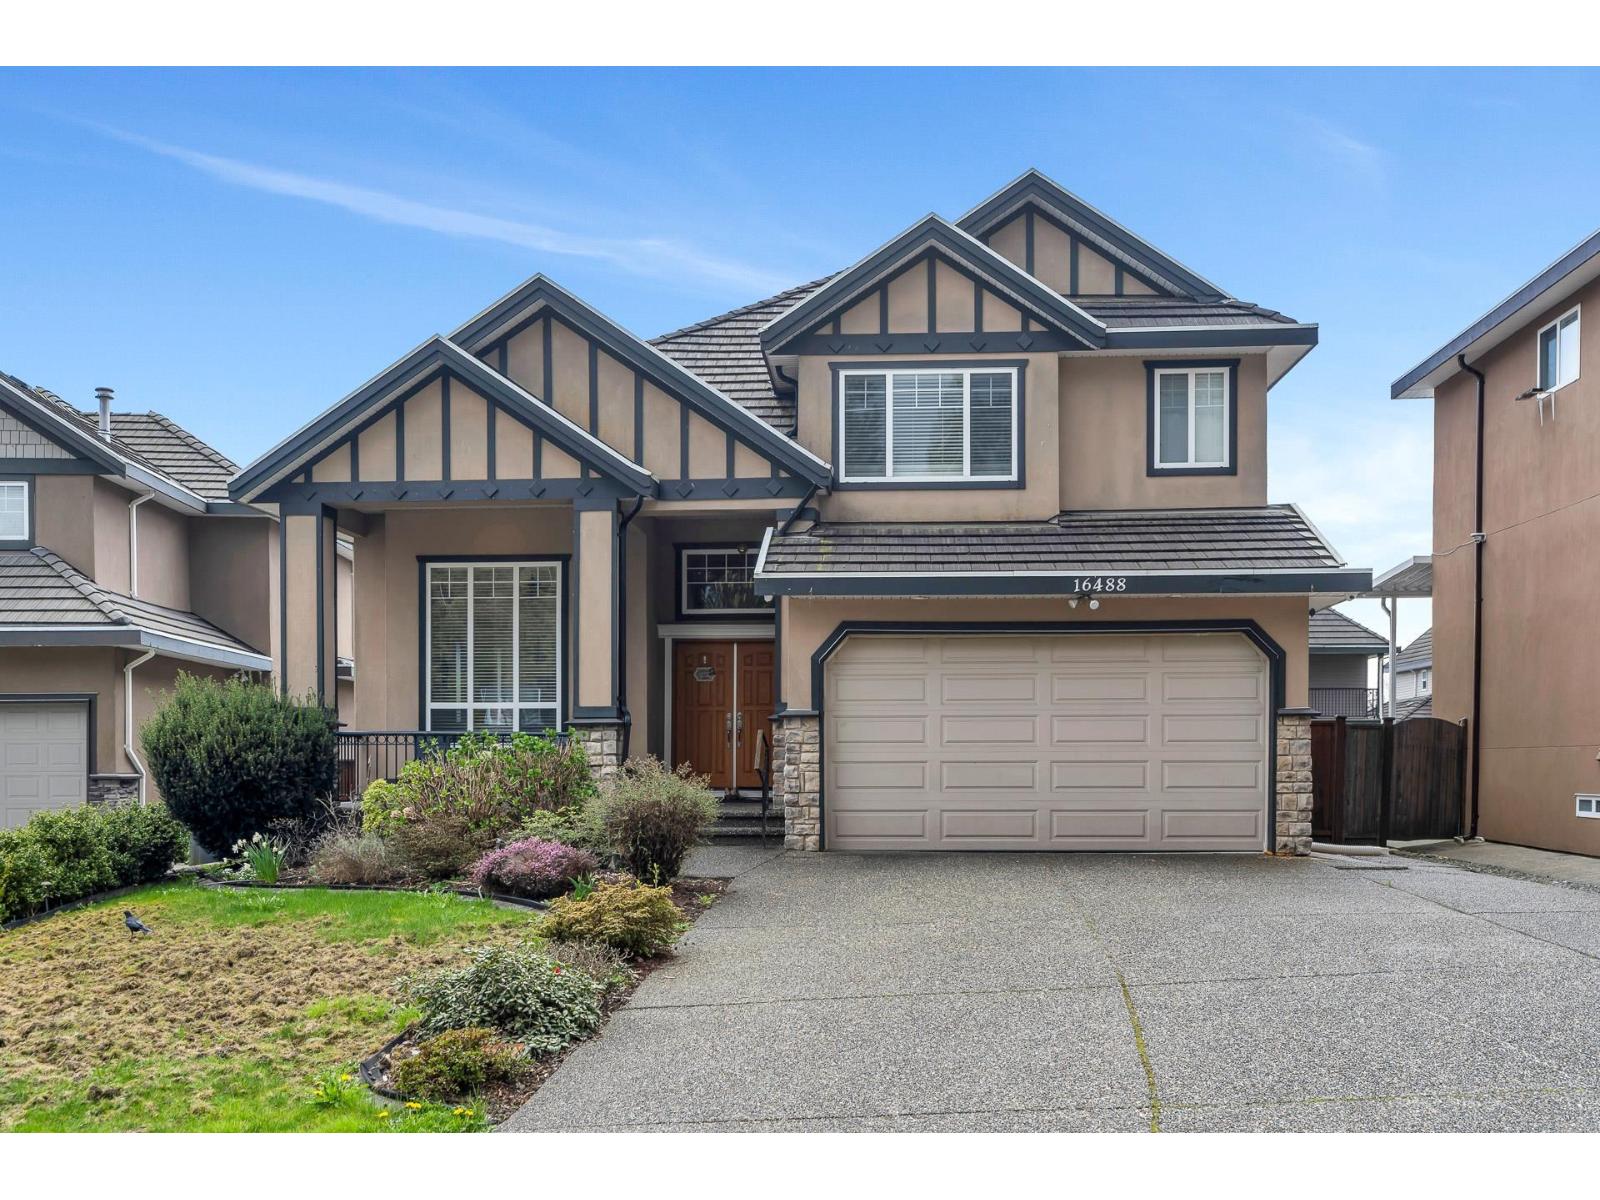
Surrey, British Columbia
EXCEPTIONAL FRASER HEIGHTS RESIDENCE IN A PRESTIGIOUS CUL-DE-SAC! This impeccably maintained 3-level home offers 8 bedrooms and 6 bathrooms, including two mortgage helpers-a 2-bedroom suite and a 1-bedroom suite. Extensively updated with a gourmet kitchen, wok kitchen, stainless steel appliances, soaring ceilings, central A/C, rich hardwood flooring, an expansive glass-covered deck, and gas fireplaces. Upstairs features 4 spacious bedrooms, including 2 luxurious ensuites and 2 connected by a Jack & Jill bathroom. The main floor offers a versatile bedroom and full bath, perfect for guests, extended family, or a home office. Double garage plus an extended driveway provides ample parking, RV space, (EV charger ready). Great tenants willing to stay. Walk to all schools and all. Shows A+++ (id:44393)
Royal LePage West Real Estate Services
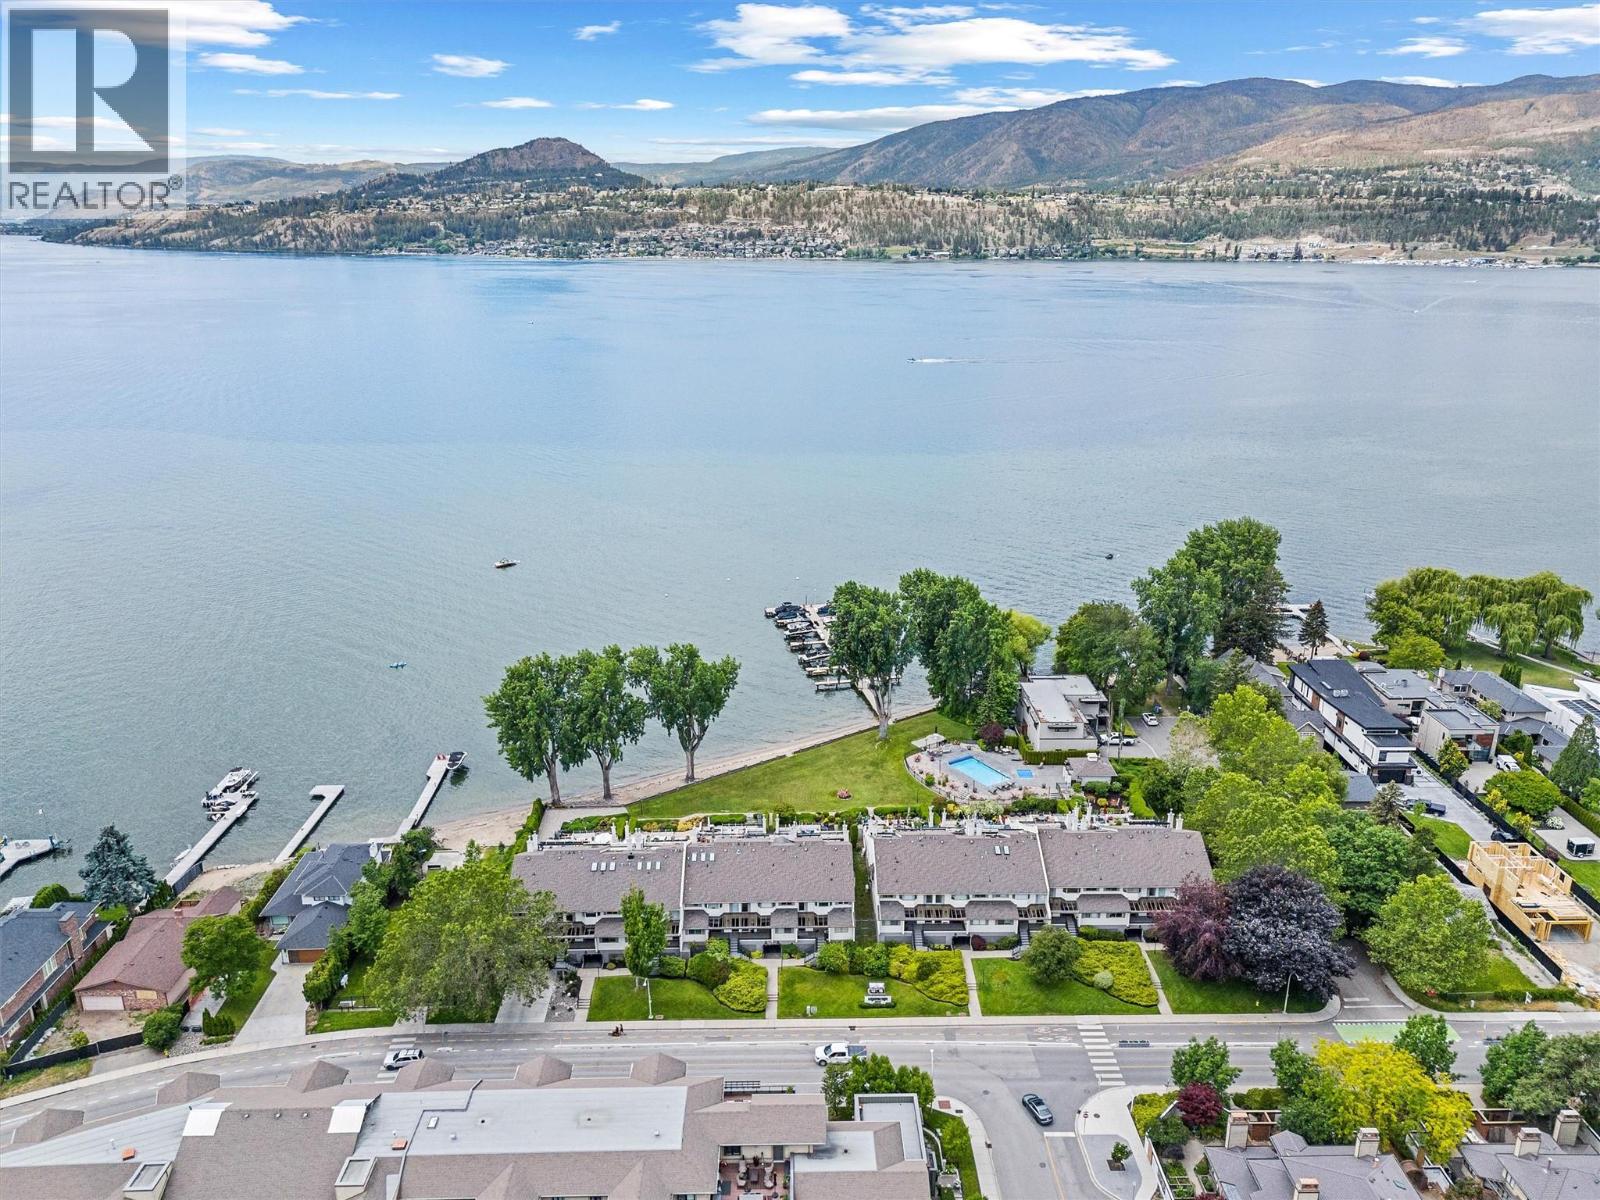
Kelowna, British Columbia
Fantastic Value!! This beautiful waterfront residence offers bright, spacious one-level living in one of Kelowna’s most sought-after communities. Featuring two generous bedrooms and two bathrooms, the home includes a modern maple kitchen with an eating peninsula and adjacent dining area, perfect for entertaining. The living room, complete with a cozy gas fireplace, opens into a sun-drenched flex space through new floor-to-ceiling glass doors, leading to a fully refurbished lakefront patio. The expansive primary bedroom features a walk-through closet and a luxurious 5-piece ensuite with a glass shower and soaking tub. Additional highlights include updated LED recessed lighting, remote-controlled foyer lighting, blackout blinds in the front bedroom, new ceilings in the primary suite, refreshed paint and hardware, a split-unit heater and A/C in the living room, a newer LG slide-in range, and a large in-suite storage closet. The newly renovated laundry room adds to the home’s convenience. Building enhancements include a rubberized entry staircase and landings, fresh exterior paint, and updated front landscaping. Residents enjoy access to a concrete pool and newly tiled hot tub, along with secure underground parking—stall #28 included. Centrally located and within walking distance to Pandosy Village and situated directly on the Abbott Street corridor, this home blends modern comfort with timeless lakeside charm. (id:44393)
Royal LePage Kelowna
Mission, British Columbia
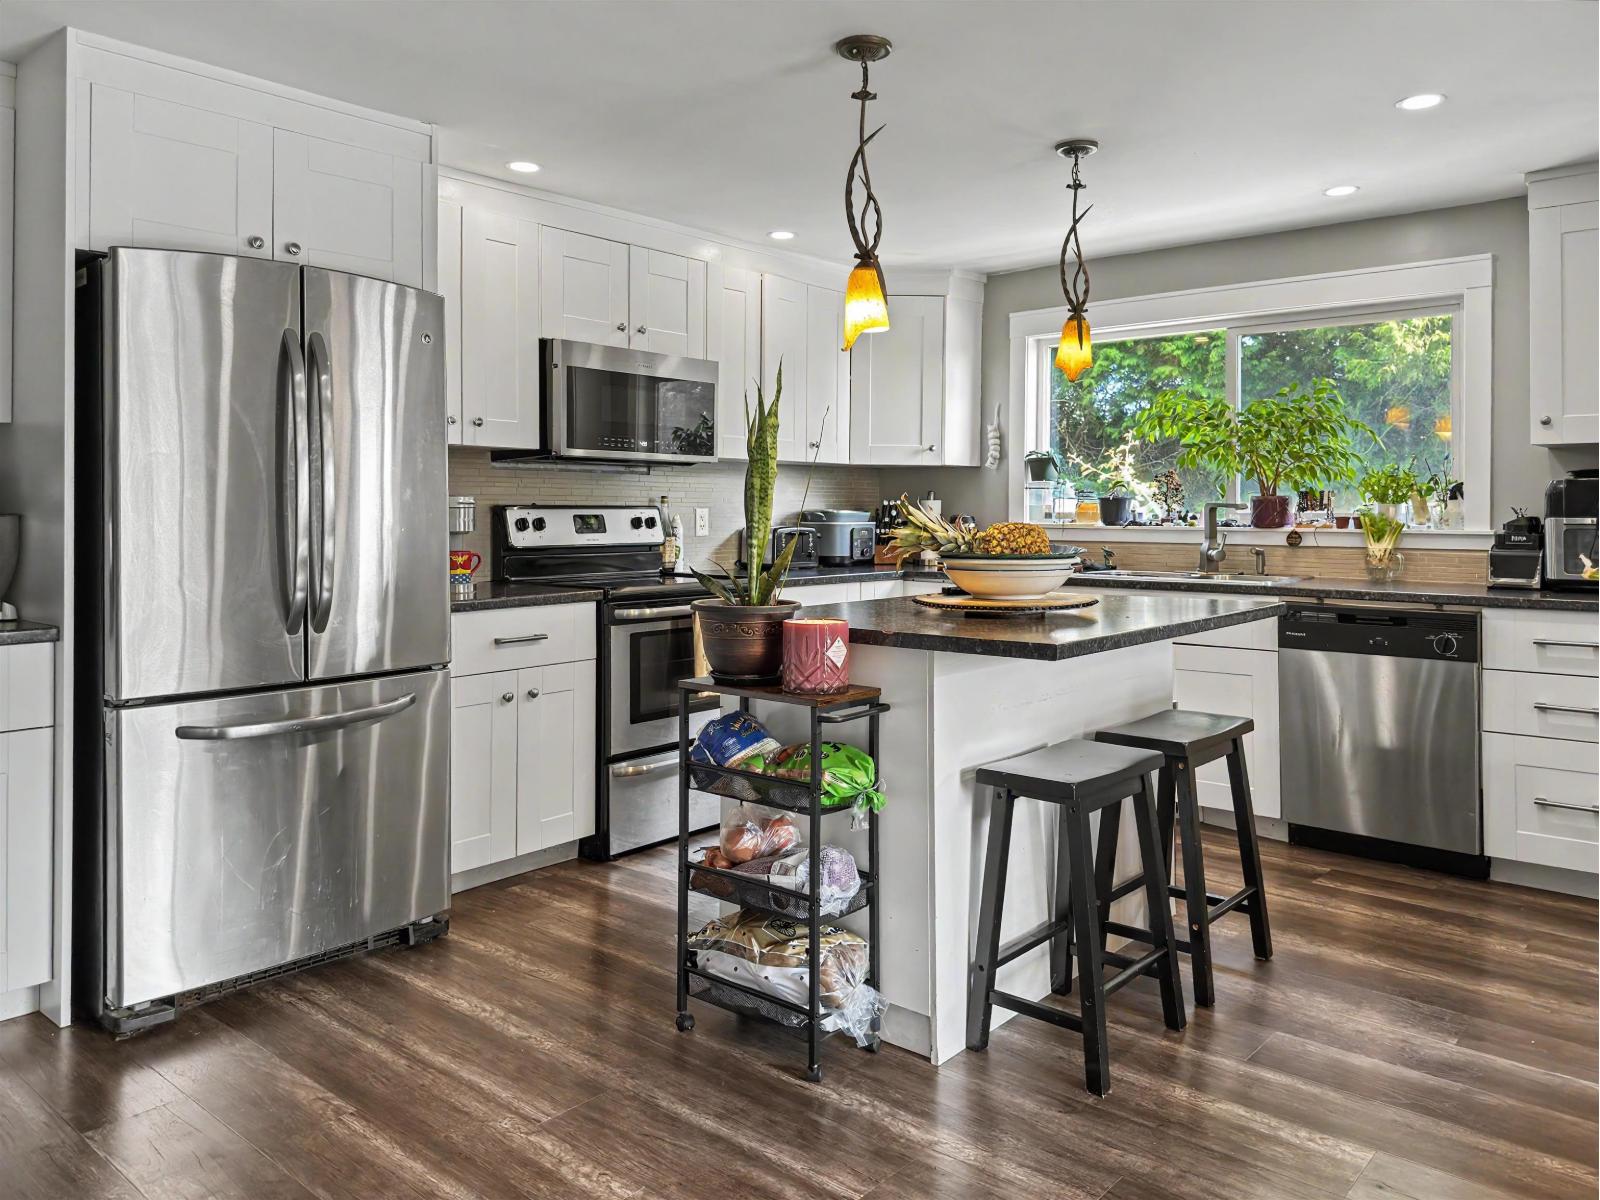
Why settle for a condo? This beautifully renovated 3 bed 2 bath manufactured home offers over 1,250 sf of turnkey living in one of Mission's most central, family-friendly communities. Corner lot located in a well-maintained park of fewer than 20 homes & just steps to shopping, restaurants, transit & all amenities. Inside, you'll find a bright open kitchen with SS appliances, a spacious primary bedroom featuring a walk-in closet & 4-piece ensuite, plus 2 large additional bedrooms & an updated 4-piece main bathroom. Entertain on your massive covered deck & sip your morning coffee in your private hot tub. Major upgrades include AC, furnace, tankless HWT, windows, siding, gutters, roof & updated plumbing, giving you peace of mind for years to come. Call today for your private tour! (id:44393)
Royal LePage - Wolstencroft
Humboldt, Saskatchewan
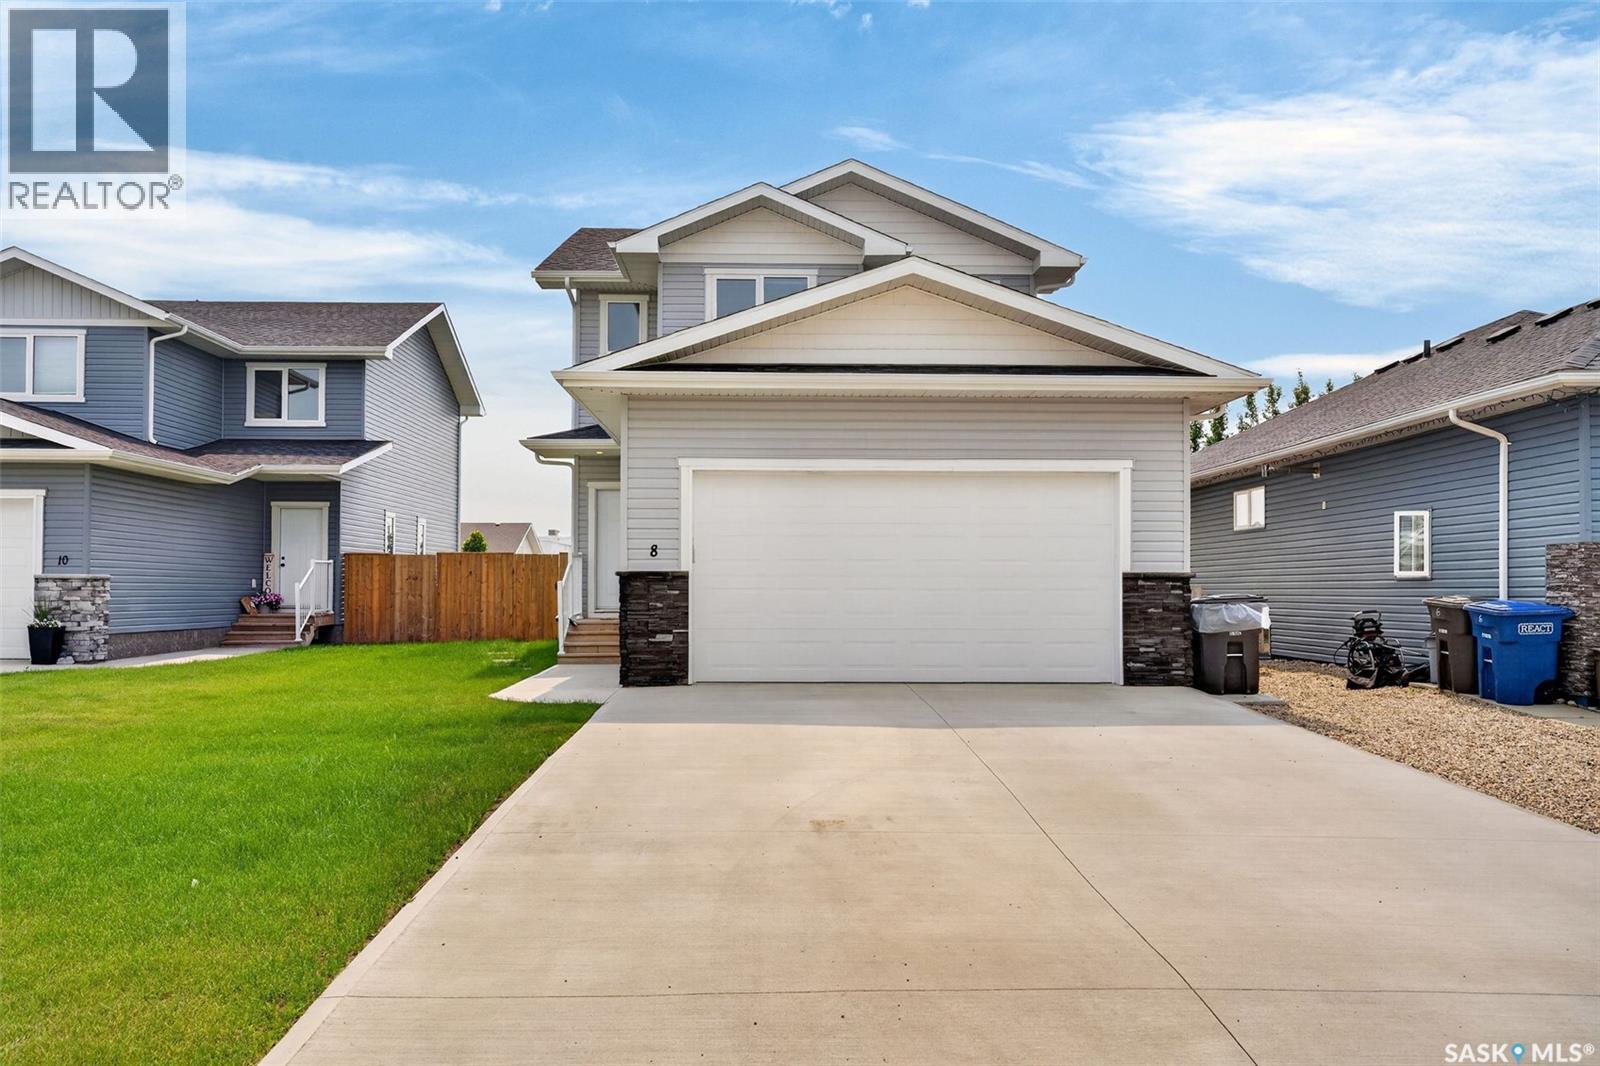
Welcome to this beautifully designed two-storey home offering approx. 1,536 sq. ft. of modern living space in one of Humboldt's desirable neighborhoods. With four bedrooms and four bathrooms, this move-in-ready property combines stylish finishes, functional design, and exceptional comfort. The bright, open-concept main floor features a stunning kitchen complete with quartz countertops, a large island with seating, stainless steel appliances, a walk-in pantry, and durable luxury vinyl plank flooring. The dining area opens directly onto the deck, making it easy to enjoy outdoor entertaining, while the spacious living room overlooks the fully fenced backyard through large picture windows that fill the home with natural light.A welcoming front entry includes a convenient 2-piece powder room, spacious mudroom, and direct access to the heated double attached garage. Upstairs, you'll find three generously sized bedrooms, including a beautiful primary suite featuring a walk-in closet and a well-appointed 4-piece ensuite with double sinks and an oversized walk-in shower. A second-floor laundry room adds everyday convenience. The fully finished basement provides even more living space with a large family room, fourth bedroom, 4-piece bathroom, utility room, and additional storage. The attractive exterior showcases low-maintenance vinyl siding accented with cultured stone. Outside, enjoy a fully fenced yard backing onto green space, underground sprinklers, and newly planted trees, creating a wonderful outdoor setting. A bonus is the remaining 2026 tax abatement, offering valuable savings to the new owner. Conveniently located in the welcoming City of Humboldt, approximately 45 minutes from the BHP Jansen Mine, this exceptional home is ready for you to move in and enjoy- nothing left to do. (id:44393)
Exp Realty
Nanaimo, British Columbia
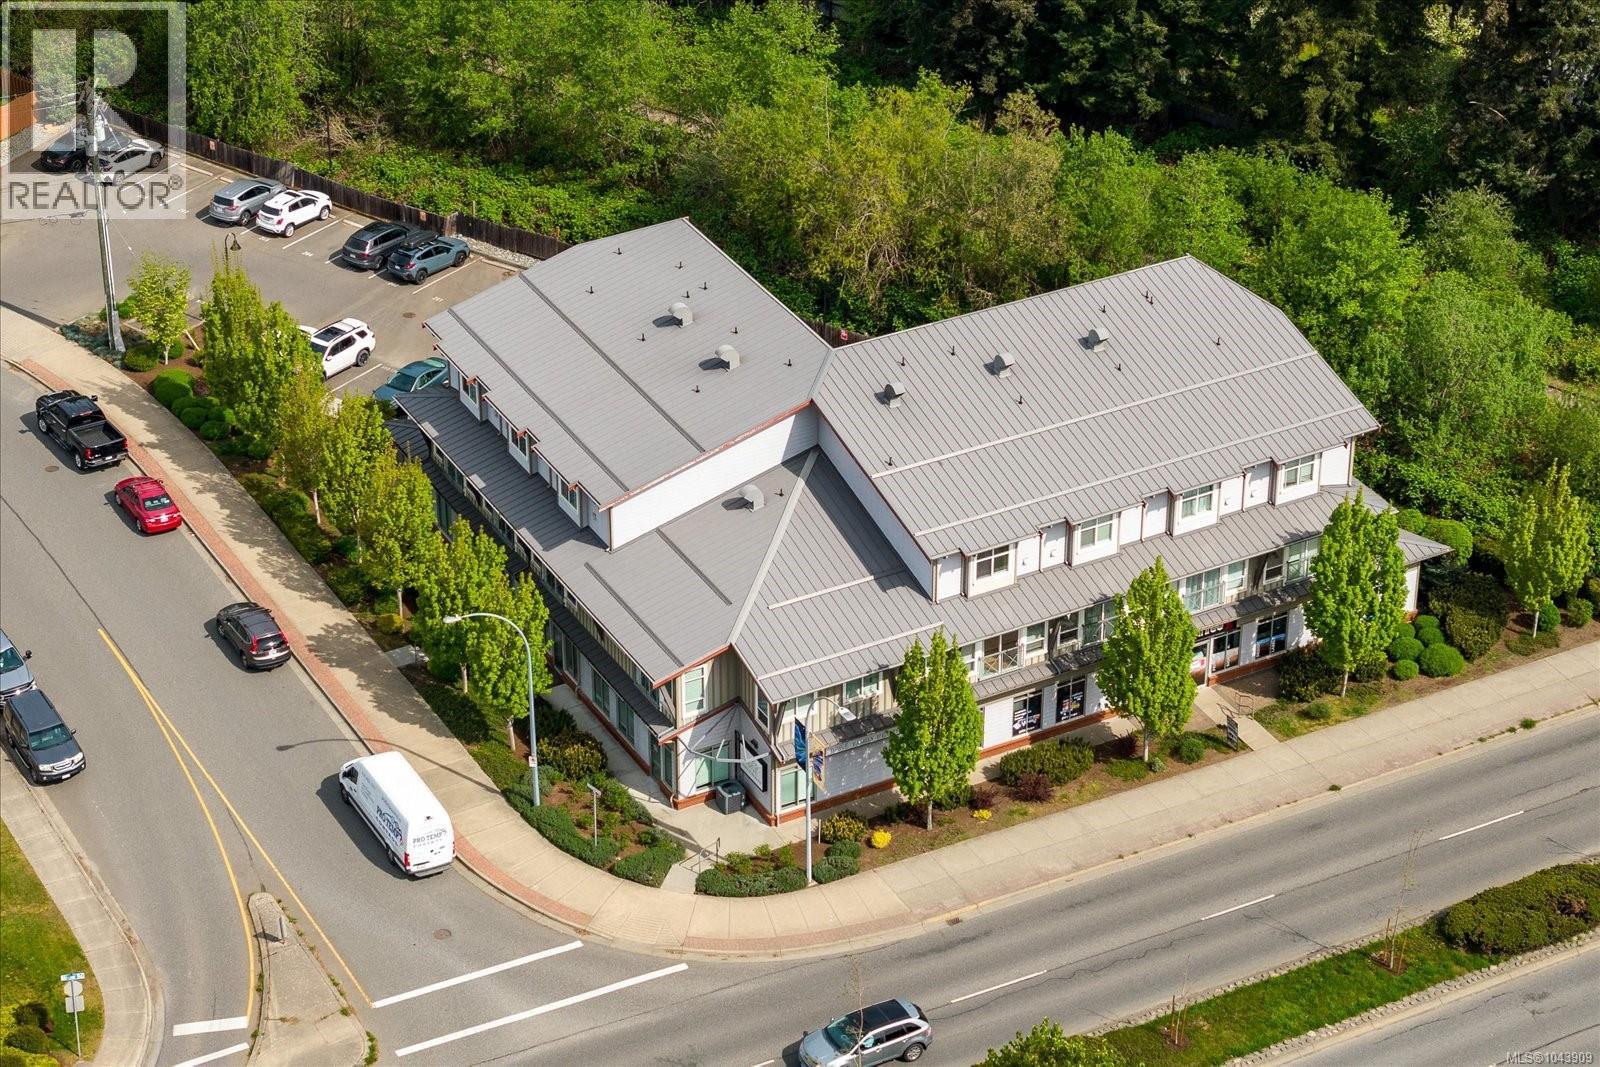
Welcome to this spacious and unique 2-bedroom, 1-bathroom corner unit in a well-maintained 11-unit strata built in 2011. Offering single-level living. This open-concept home features beautiful mountain views and a functional layout designed for comfortable living. The kitchen offers ample cabinetry and excellent storage, flowing seamlessly into the living and dining areas—perfect for both everyday living and entertaining. Enjoy the convenience of in-suite laundry and easy access from the shared common patio, creating a welcoming entry. The unit also includes a designated parking stall. Located in a prime location, just minutes from North Town Centre shopping, transit, and quick highway access, this home offers the perfect blend of residential comfort with commercial amenities nearby. With low strata fees and a well-managed strata, this is an excellent opportunity for first-time buyers, downsizers, or investors. The property is now vacant (id:44393)
Royal LePage Nanaimo Realty (Nanishwyn)
Moose Jaw, Saskatchewan
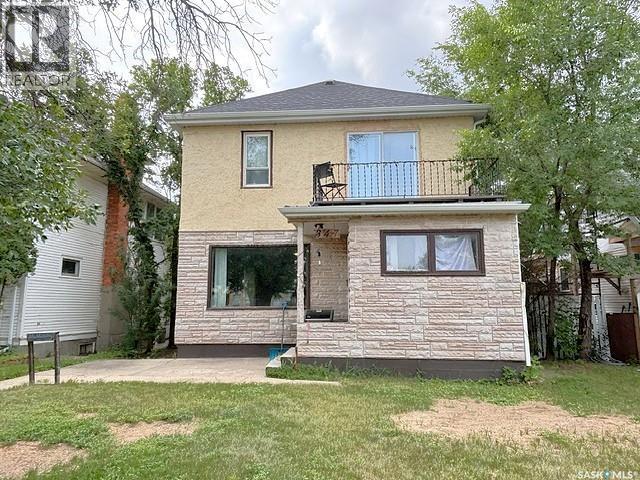
Welcome to 347 Ominica Street West, ideally located in the heart of Central Moose Jaw. This charming two-storey home, built in 1910, blends timeless character with spacious, functional living. Offering four generously sized bedrooms and two full bathrooms, this home provides plenty of room for a growing family. The large kitchen features an abundance of cabinetry and flows into a spacious dining room, making it perfect for everyday living and entertaining. The refrigerator, stove, washer, dryer, and freezer are all included for your convenience. Relax on the inviting front porch or enjoy summer gatherings on the backyard wood deck,, maintenance free PVC style fencing. Upstairs, you'll find spacious bedrooms along with a versatile recreation area featuring patio doors that lead to a second-level deck an ideal space to unwind or enjoy your morning coffee. The fully developed basement adds additional living space with a family room, utility room, laundry room, and dedicated storage room. A new water line installed in 2026 offers added peace of mind. Conveniently located close to schools, parks, shopping, and downtown amenities, this character-filled home offers the perfect combination of classic charm, generous living space, and an excellent central location. Lease Costs as follows: Leased with Reliance Regina. Furnace / Central Air: $168.40 monthly, Water Heater: $197.00 yearly… in addition seller notified that they would possibly offer a 3-6 month no payments if leases are taken over by purchaser. (id:44393)
Realty Executives Mj
Central Saanich, British Columbia
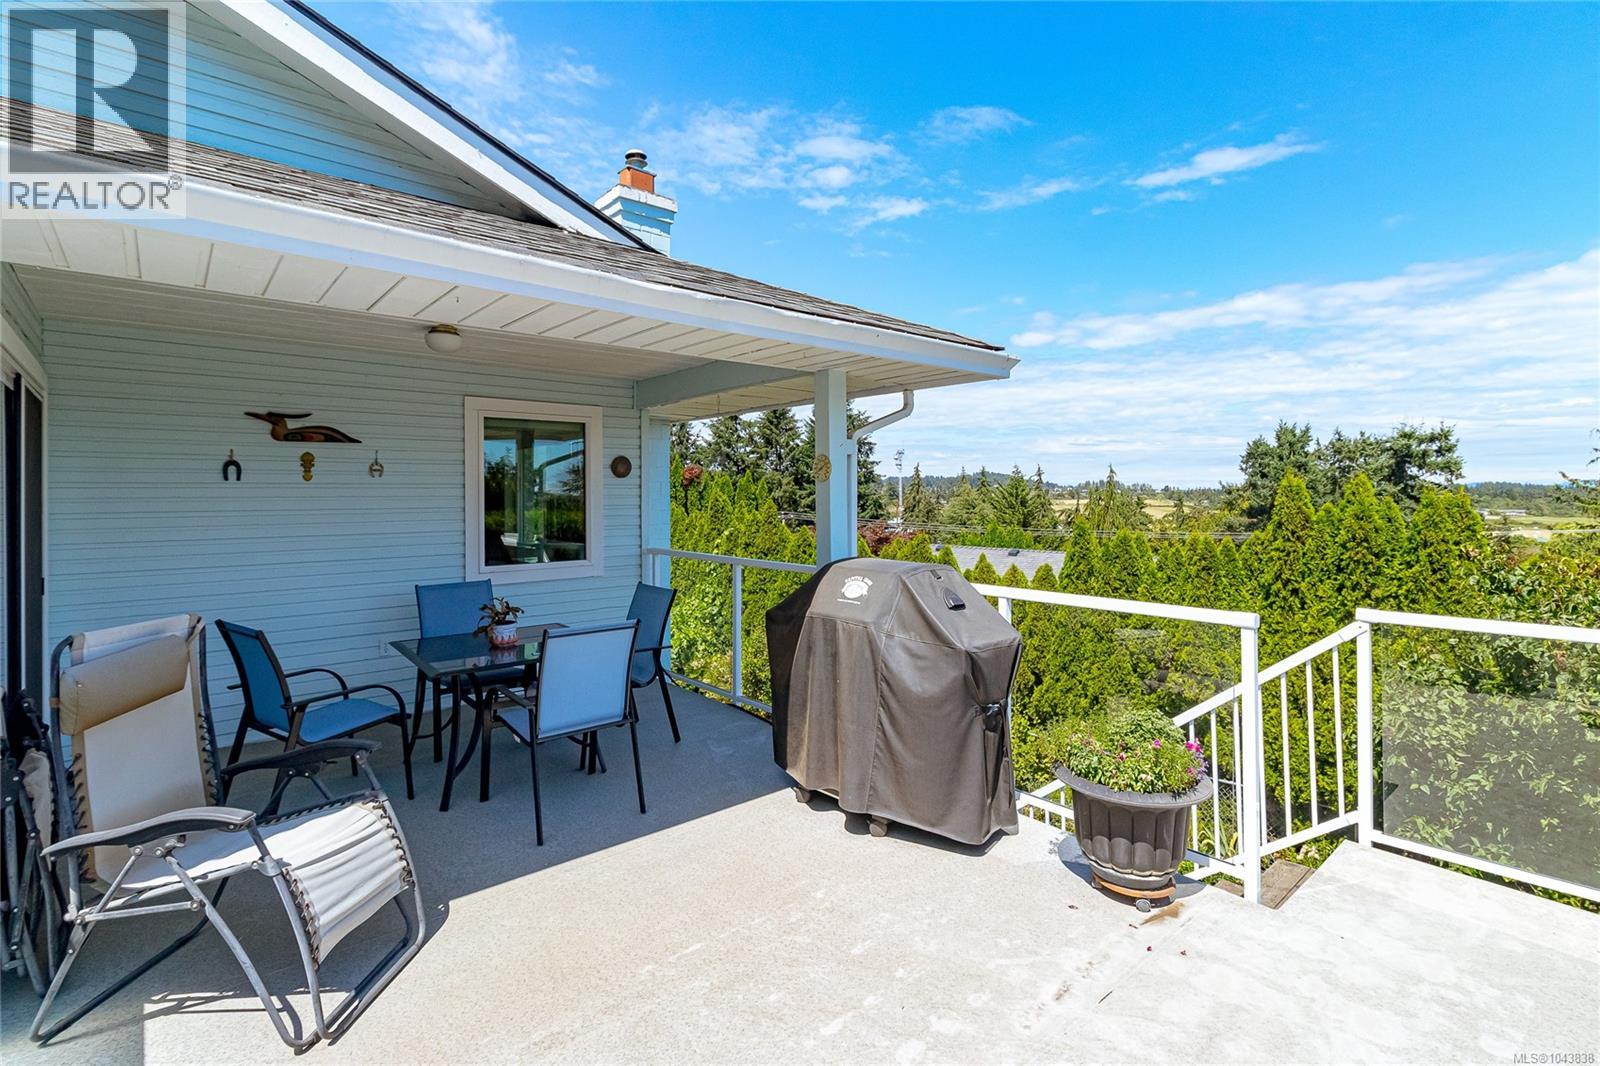
Welcome to 7453 Veyaness Rd - This well cared for home features main floor living with 3beds/2baths and a flexible lower floor with large family room, fourth bedroom and 1 bedroom suite with separate laundry. Enjoy views over the valley towards the water and islands with Mt. Baker in the background. There's a large deck just off the kitchen and the backyard has a covered patio area with small workshop. The suite can be accessed from a side entrance or through the lower lever. Other features include a double car garage, skylights, 2 gas fireplaces, updated windows, a new roof in 2022 and new hot water tank in 2023. The fenced yard has side parking for a small boat or RV, deck & patio space with lots of established plants and garden beds. Ask your Agent for a list of all the great updates. (id:44393)
RE/MAX Camosun
Indian Head, Saskatchewan
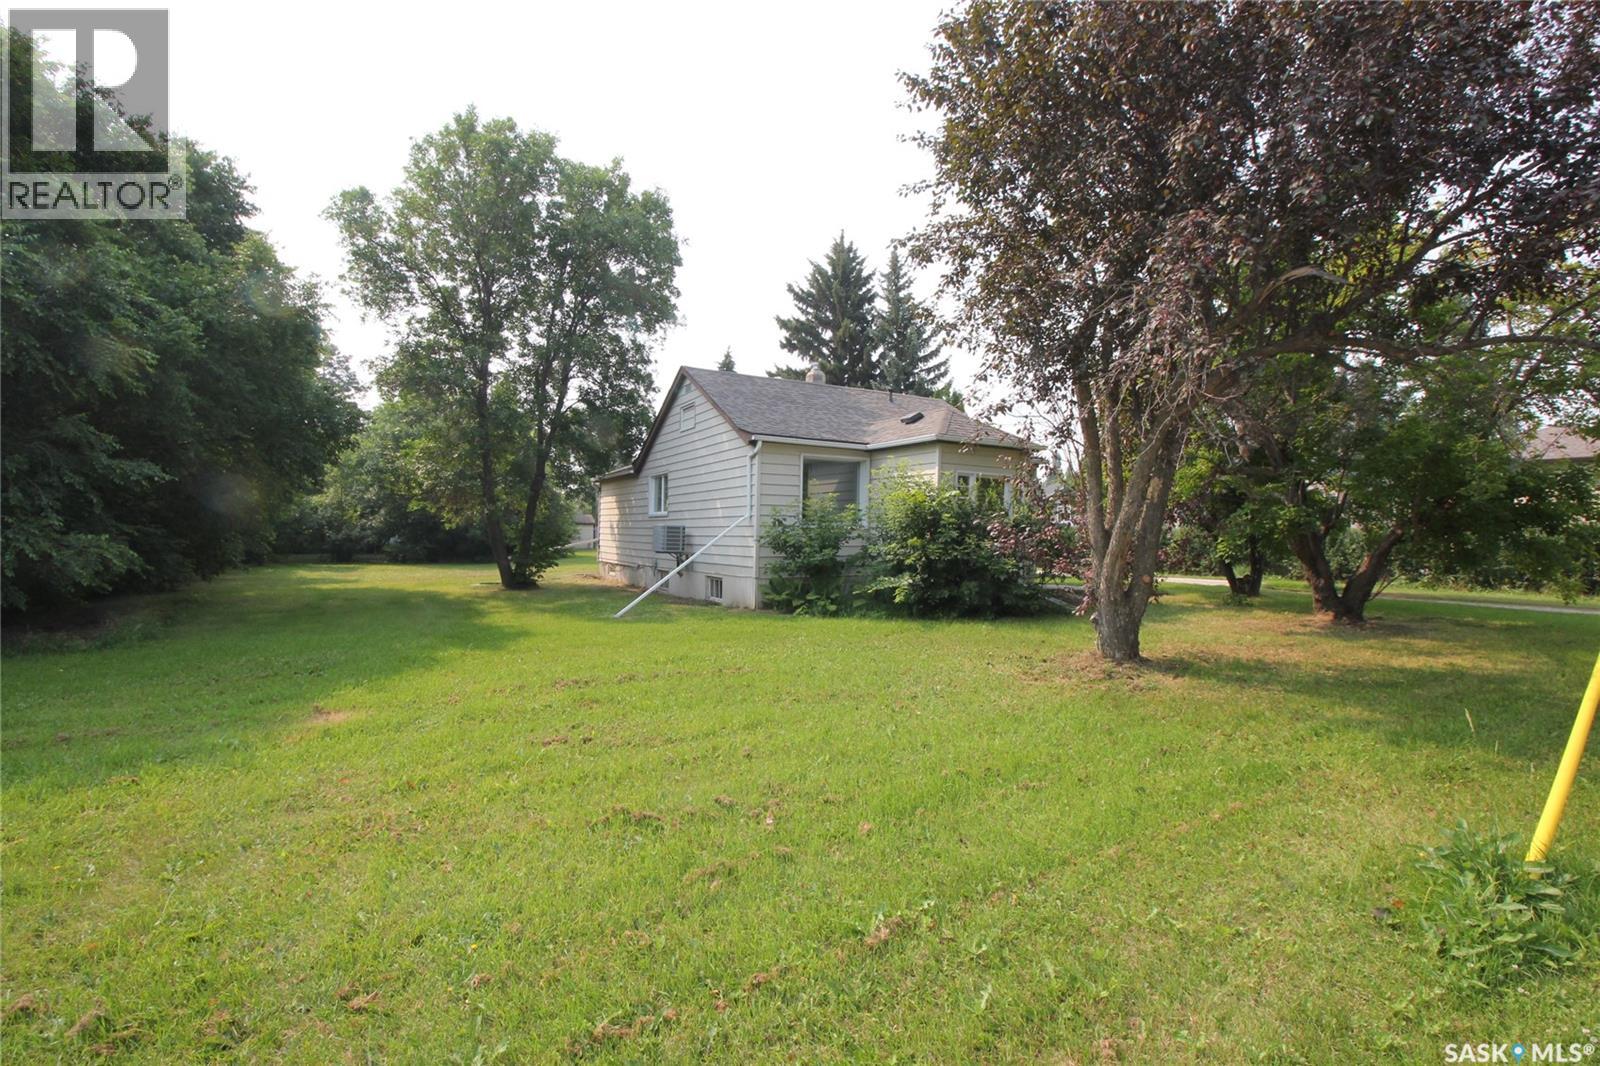
2 Bedroom Home on a double, corner lot in the Town of Indian Head. Main level of the property offers bright kitchen, living room, dining room, 4-piece bathroom, front porch/mudroom and 2 bedrooms. Basement is unfinished. Outside has an oversized single garage and huge yard. Interior of the home has been freshly painted and has brand new flooring throughout the majority of the main level. Shingles were replaced in 2014, Furnace replaced in 2019 and A/C Unit was new in 2022. Lots of potential with this property. (id:44393)
Indian Head Realty Corp.
Mayne Island, British Columbia
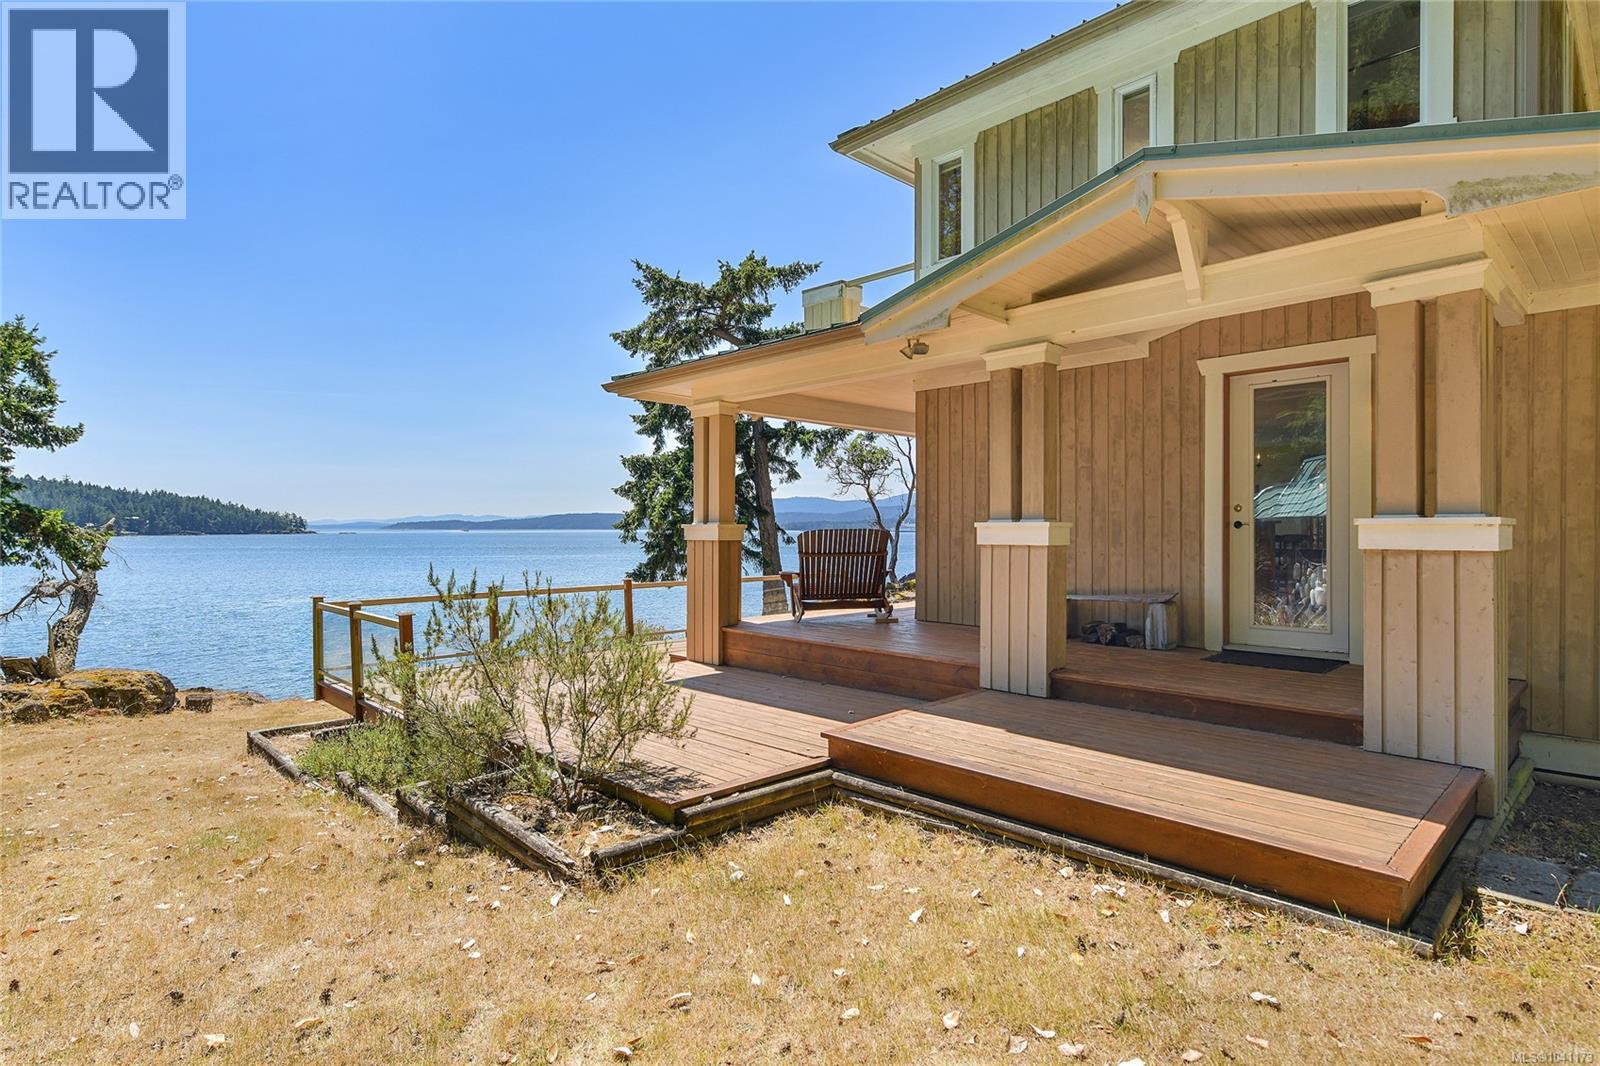
Welcome to Dinner Point Waterfront Estates! Experience Ultimate Privacy and the most Spectacular Southern Ocean Views at this 1723 sqft 2 storey, 3 bed, 3 bath Beach House. Steps away from the water and one of the best views in the Southern Gulf Islands, this large family home is ready for new memories. Open plan living spaces, kitchen, and an office, and a 4 pc bathroom complete the main floor. Head upstairs and you will find 3 bedrooms with ocean views and 2 more bathrooms. A detached garage with another small bathroom and a 400+ sqft loft area. This property is owned by a corporation & offers the right to occupy lot 3, a 3.38 acre parcel. The 39 acre common property allows access to a dock & moorage and is unique throughout the Southern Gulf Islands in terms of privacy and untouched beauty. (id:44393)
RE/MAX Mayne-Pender
Victoria, British Columbia
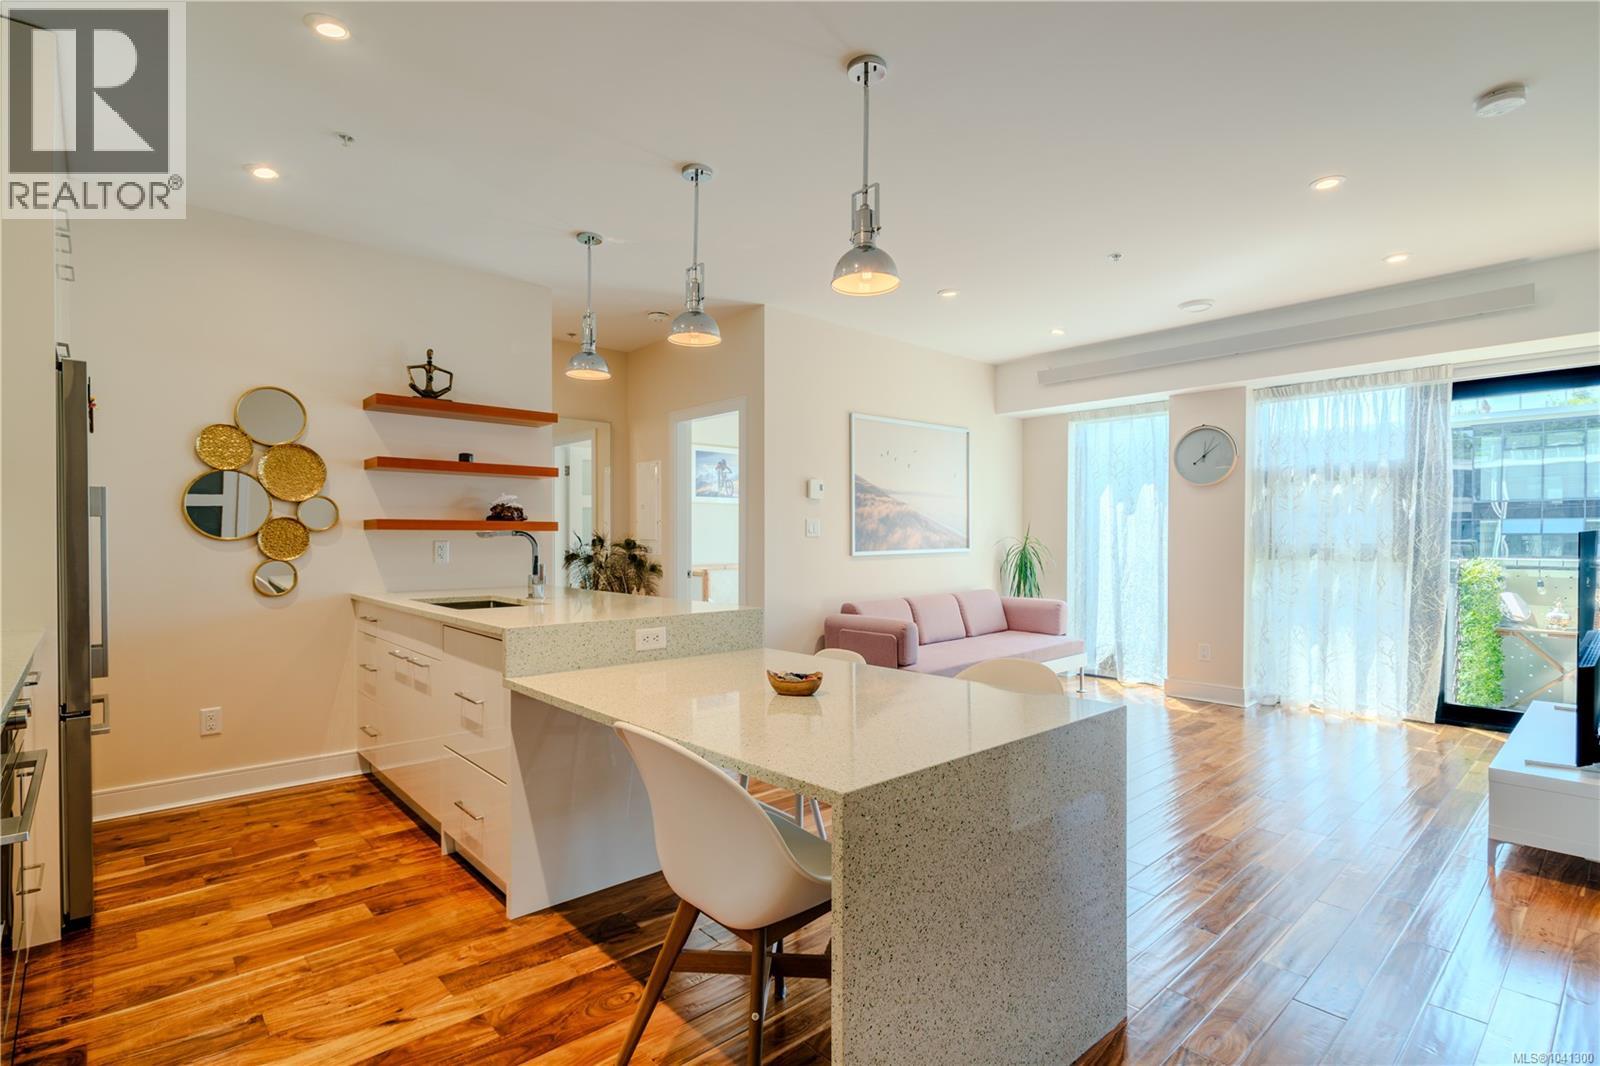
Some homes ask you to compromise. This one quietly refuses. Unit N312 is a SOUTH-facing true 2 bed/2 bath in The Wade, with two fully enclosed bedrooms, each featuring double windows for added natural light. Peacefully positioned on the courtyard side, it enjoys fruit trees and garden views from every room - not traffic. In a secure steel and concrete building with approx. 5 years of new home warranty remaining, it offers light, privacy, and calm in the heart of Victoria. The sensible layout places open kitchen, dining, and living at the centre, with bedrooms and bathrooms on opposite sides. Inside are Fisher & Paykel appliances, gas cooktop, double dishwasher, artisan concrete counters, heated bathroom tile, wool carpet, filtered air, radiant heat, high ceilings, walk-in closets, and generous storage. Add a balcony with gas, water, and power, secure parking, storage locker, rooftop garden plot, and well-run strata. Steps to cafés, restaurants, shops, gyms, and transit. (id:44393)
Rennie & Associates Realty Ltd.
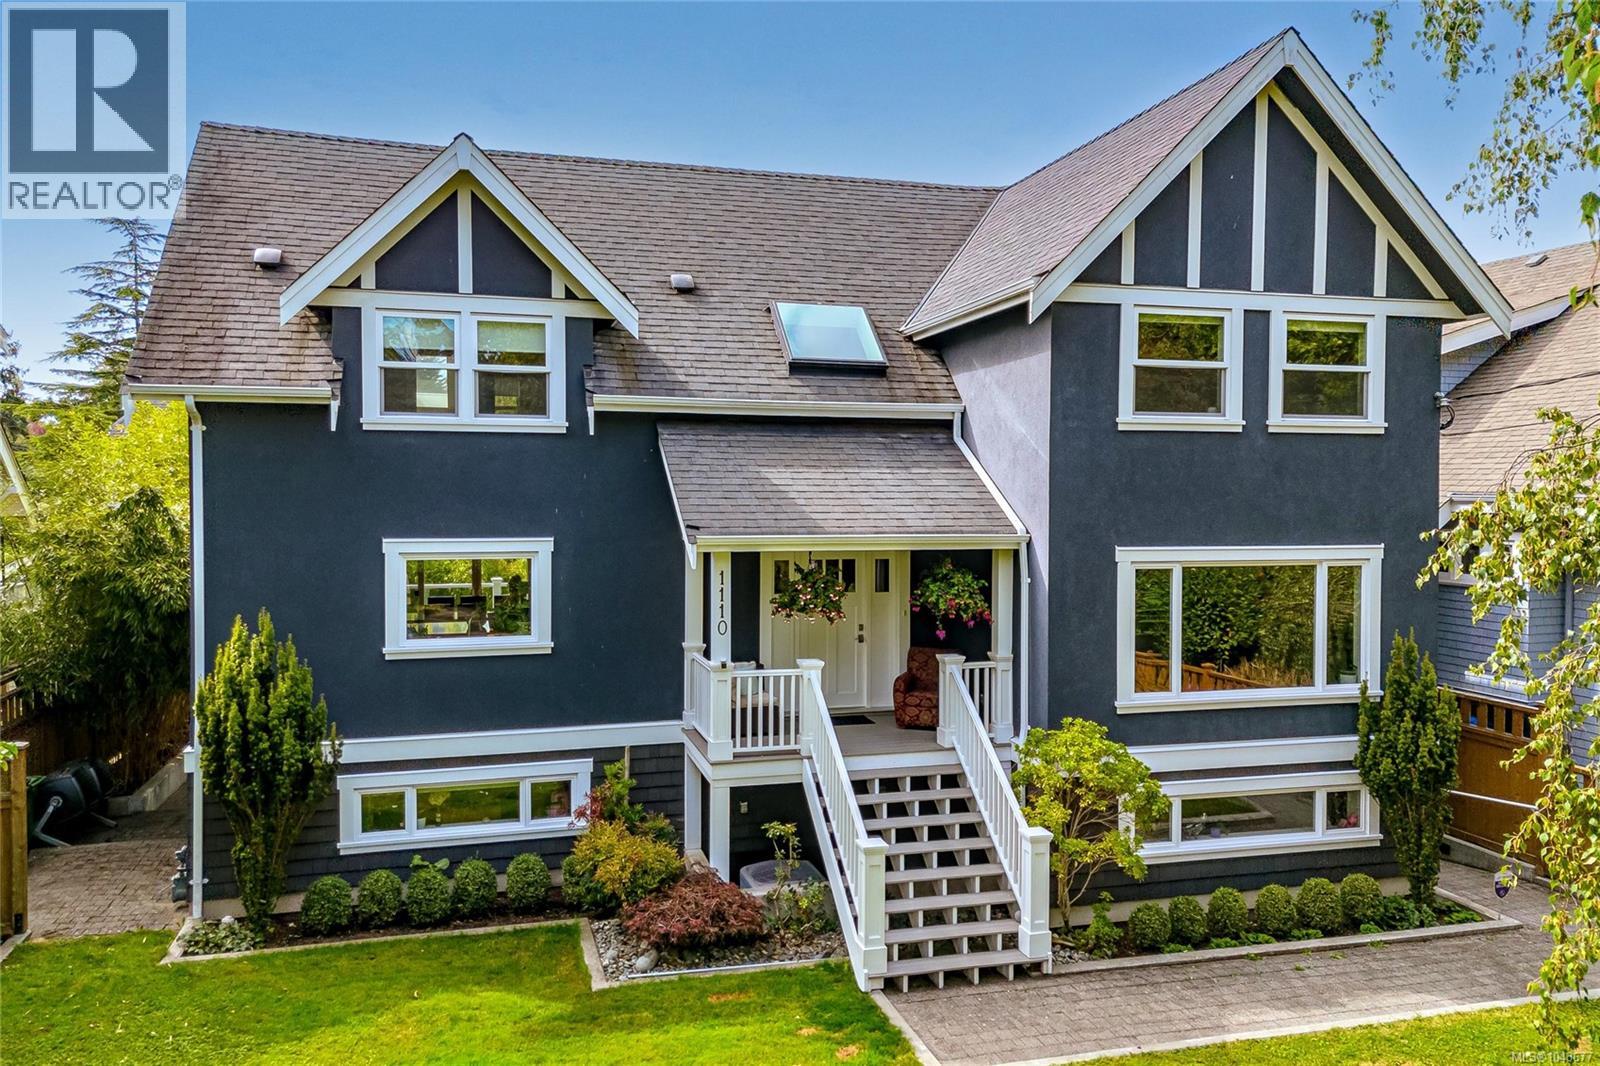
Oak Bay, British Columbia
This is the One! Tucked away in the heart of South Oak Bay, this beautifully updated family home blends timeless character & modern comfort. Extensively renovated in 2012 by Abstract Developments and meticulously maintained, the home offers an open-concept/character design ideal for everyday living & entertaining. The sleeping level features 4 bedrooms including primary retreat w/ walk-in closet & ensuite. Downstairs a bachelor suite offers flexibility for extended family, guests or added income potential. The rare bonus is the Legal Non-Conforming Office Space w: 3 exam rooms/offices—perfect for professionals, a home-based business or additional revenue opportunities. Enjoy sunny days in the private south-facing backyard, ideal for summer gatherings. Located close to all ameneties including top schools, the ocean, parks, beaches & Oak Bay Village, this is a special opportunity in one of Victoria’s most sought-after neighbourhoods. Book your showing today! Mirror Post 1043676 (id:44393)
RE/MAX Camosun
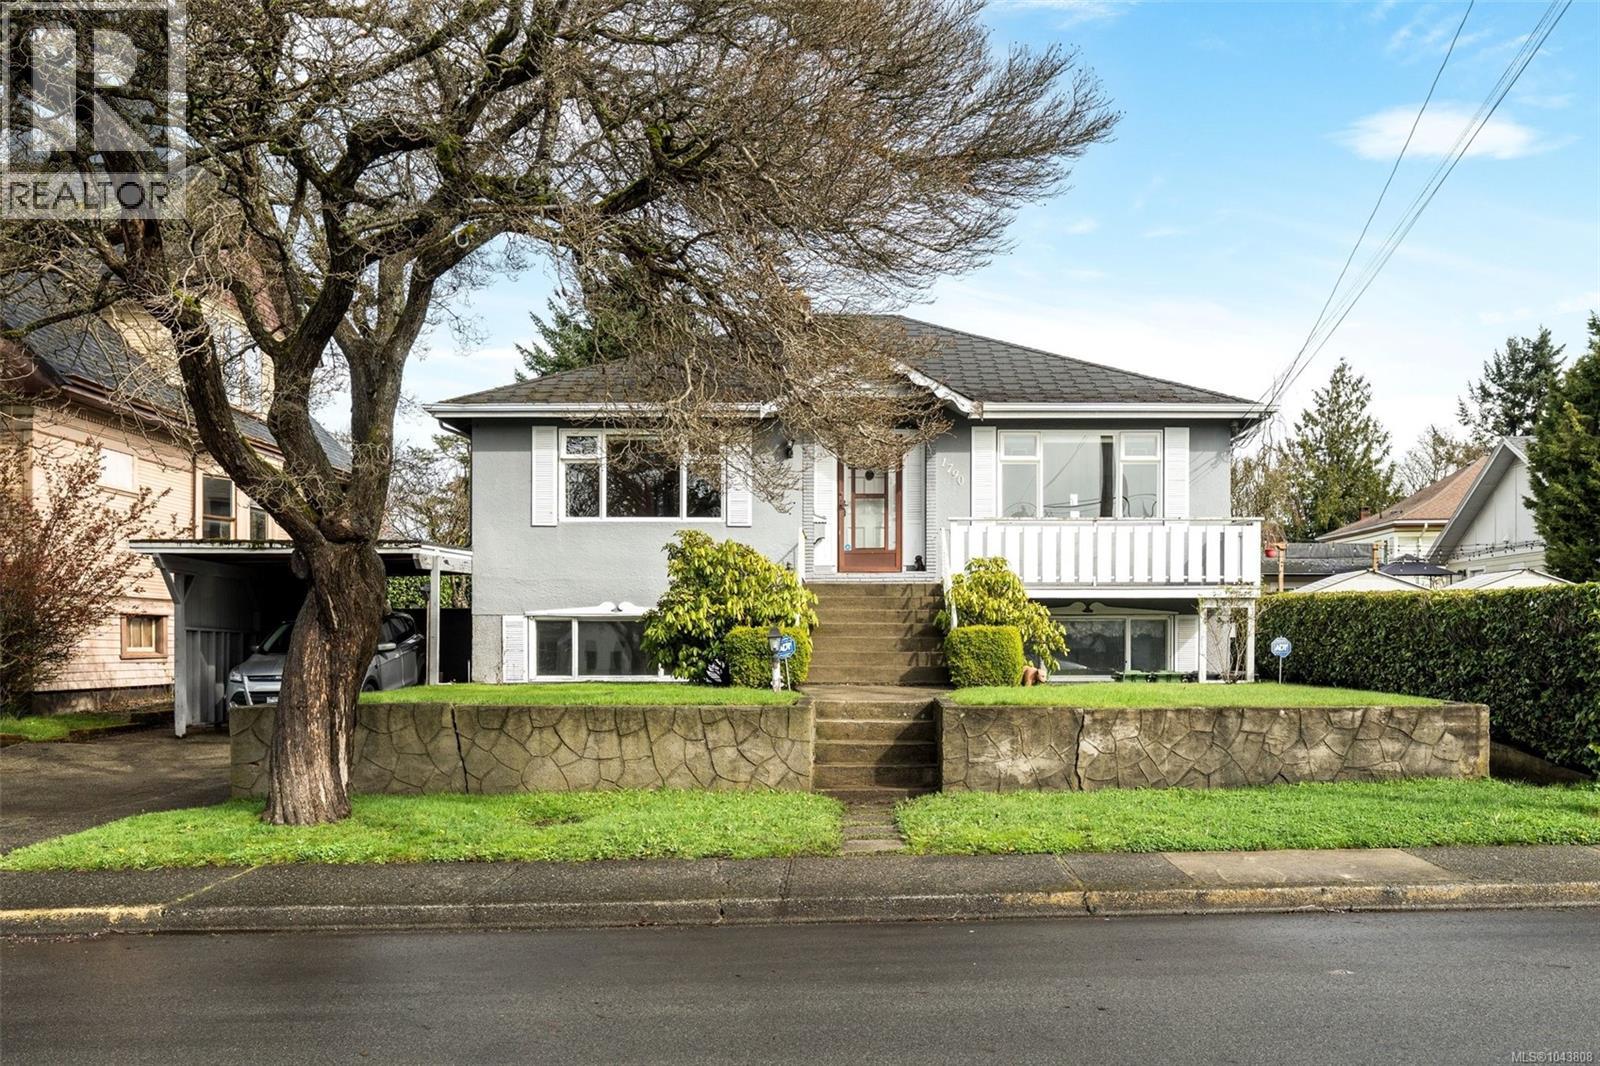
Victoria, British Columbia
Exceptional Urban Development Opportunity in Victoria’s vibrant Jubilee neighbourhood, just steps to the Oak Bay border. This rare 65’ x 200’ (13,000 sq ft - taken from BCA) lot offers outstanding potential for multi-family, townhouse, or houseplex development in a prime, centrally located community. Close to the hospital and walkable to Victoria's downtown core, the site is also near transit, schools, and local amenities, supporting increased density in line with City of Victoria planning policies. The existing legal up/down duplex (previously a triplex) provides a flexible holding property with 1,600sq ft on the main floor (2-3 Beds) and a self-contained lower level with multi-suite potential. While updates are required, the true value lies in the land and its significant redevelopment possibilities. Large urban parcels of this size and location are increasingly rare. *Priced $230,000 below Assessed Value* (id:44393)
Macdonald Realty Victoria
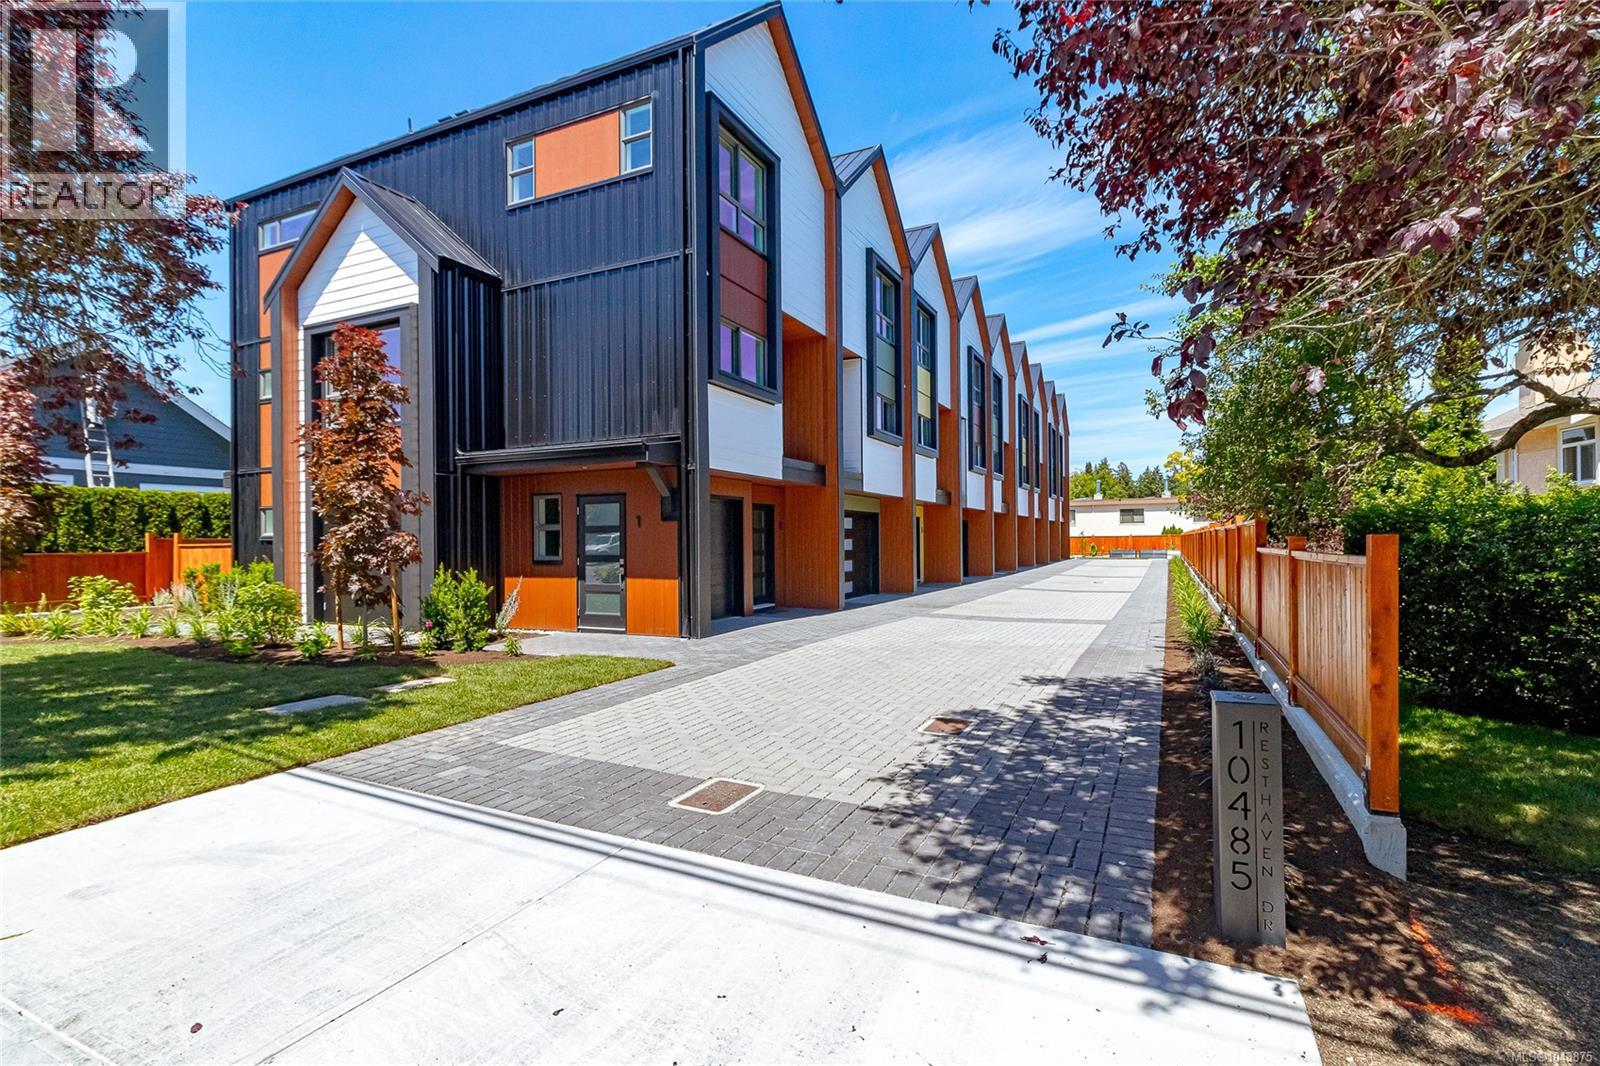
Sidney, British Columbia
OPEN HOUSE Sun 1:00 - 2:30. Welcome to Towns on Resthaven, newly constructed homes in Sidney by the Sea. Only 8 homes remain. Each thoughtfully designed home offers 2-3 bedrooms, the spacious “flex room” can be your 3rd bedroom, or an office, a media room , a playroom, or home gym. 4 bathrooms including spacious ensuite with heated floor, primary bedroom with elegant tray ceiling, bright and spacious kitchen with oversized central island, and generous sized dining and living rooms. Private and sunny patio and garden area. Heat pump for cool summers and warm winters. Garage with roughed in EV charger. Outside enjoy a large common area with personal garden boxes and grassy area with picnic table perfect for gathering with neighbors. Close to parks, beaches, walking trails plus the shopping and restaurants of Sidney. Come explore all the west coast lifestyle has to offer at Towns on Resthaven. (id:44393)
RE/MAX Camosun
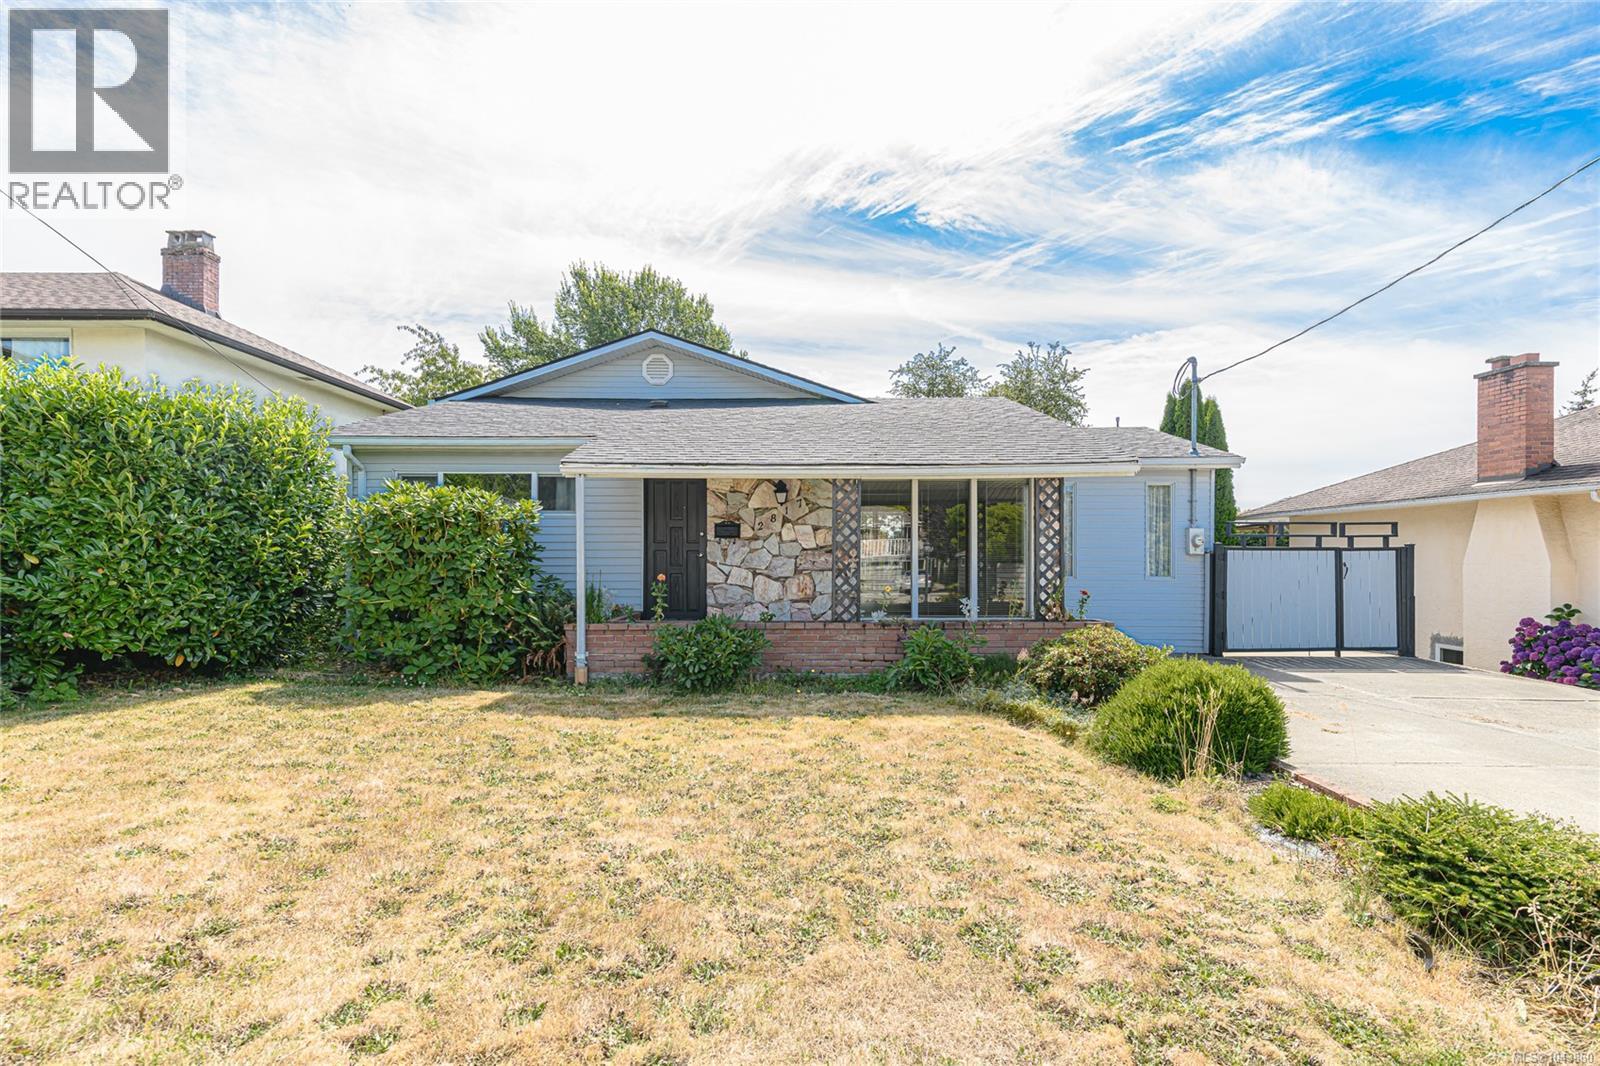
Saanich, British Columbia
Open House Sat Aug 8th 1-3. Nestled just steps from the scenic Gorge Waterway, this charming 1954 classic combines character with endless potential. The primary residence retains its original mid-century warmth—highlighted by classic coved ceilings—and features a light-filled 2-bedroom, 1-bathroom layout.. Designed with maximum versatility in mind, the home currently includes a fully legal 2-bedroom, 1.5-bathroom suite, offering fantastic flexibility whether you choose to live in one unit and rent the other, operate a short-term rental, or reconfigure the space. Easily integrate the suite bedrooms back into the main house while keeping a cozy bachelor suite, or seamless restore the layout into one sprawling single-family home. The massive attic space awaits your creative ideas for future expansion, while the generous yard provides ample space for outdoor living, complete with dedicated parking for your RV or boat. A rare versatile gem in a prime coastal location! (id:44393)
Royal LePage Coast Capital - Oak Bay
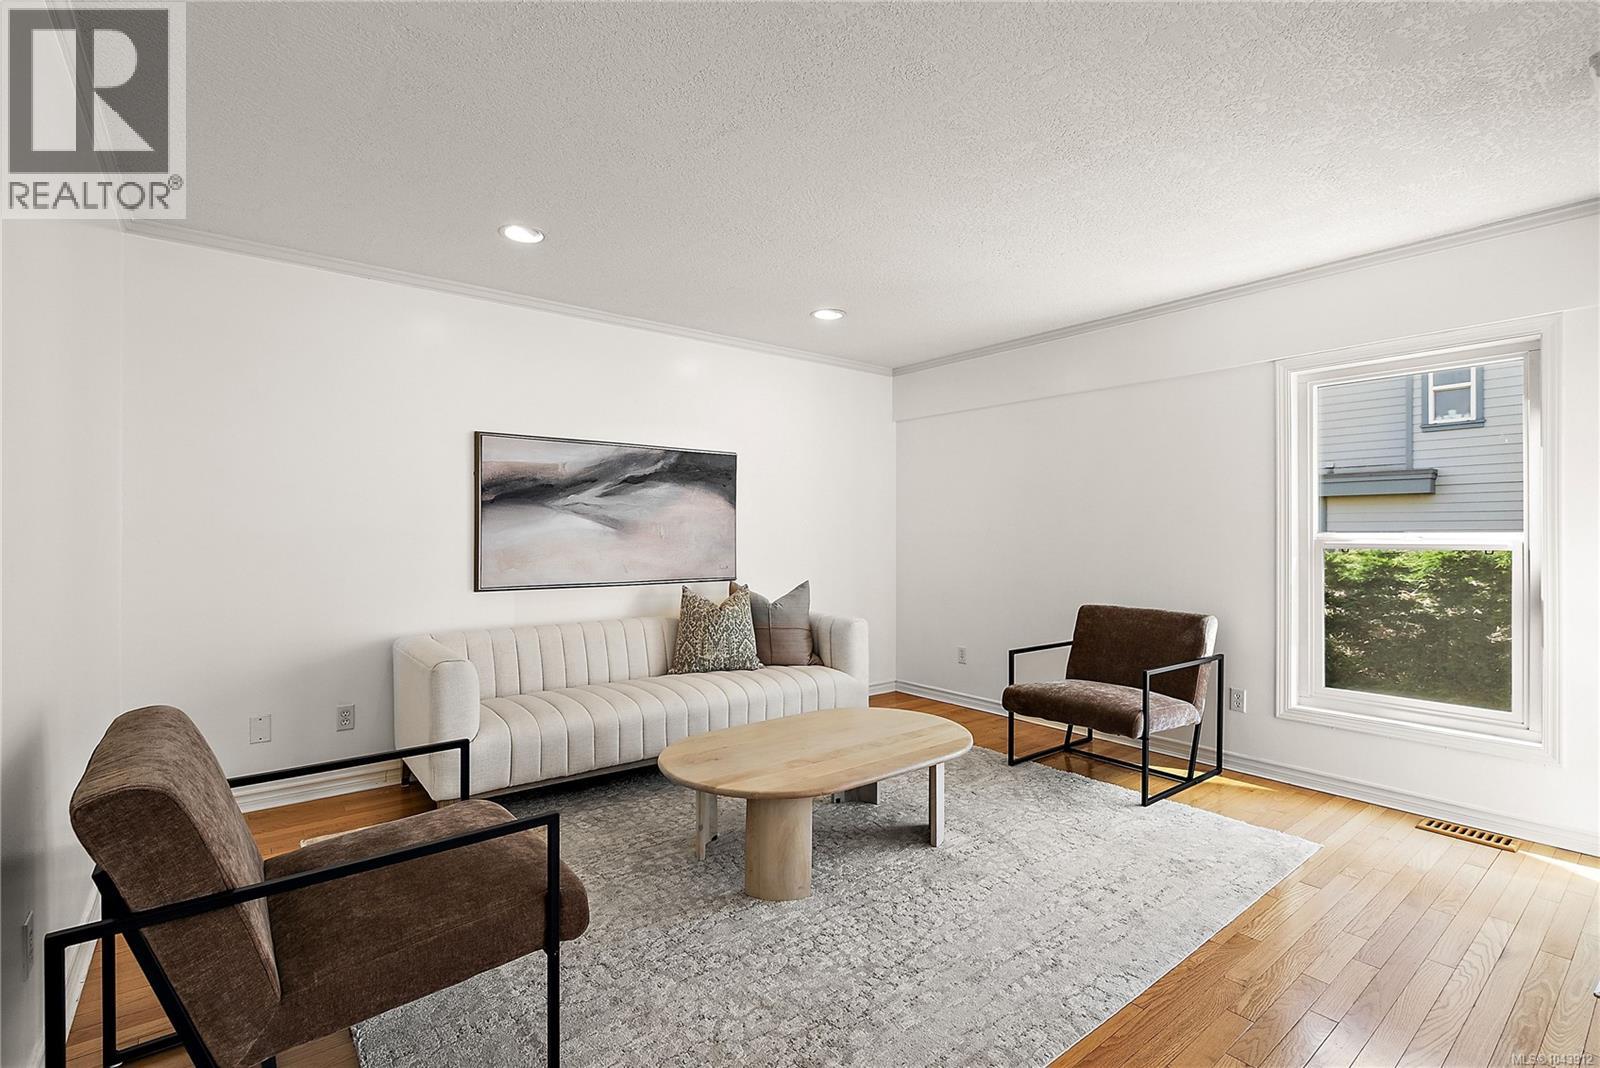
Victoria, British Columbia
Live the ultimate Victoria waterfront lifestyle at 4-108 Dallas Road, ideally positioned along iconic Dallas Road. Enjoy daily ocean views, seaside walks, and watching cruise ships pass Ogden Point Breakwater, all just steps from your door. Located moments from the charm of James Bay, you’ll love easy access to cafés, shops, and downtown. Inside, this bright and well-designed townhome offers spacious living areas, large windows, and a seamless flow for everyday living and entertaining. The standout feature is the rare DOUBLE CAR GARAGE—an incredible find in this location—offering ample room for vehicles, storage, and all your West Coast gear. A perfect blend of lifestyle, comfort, and convenience in one of Victoria’s most sought-after seaside communities. (id:44393)
Coldwell Banker Oceanside Real Estate
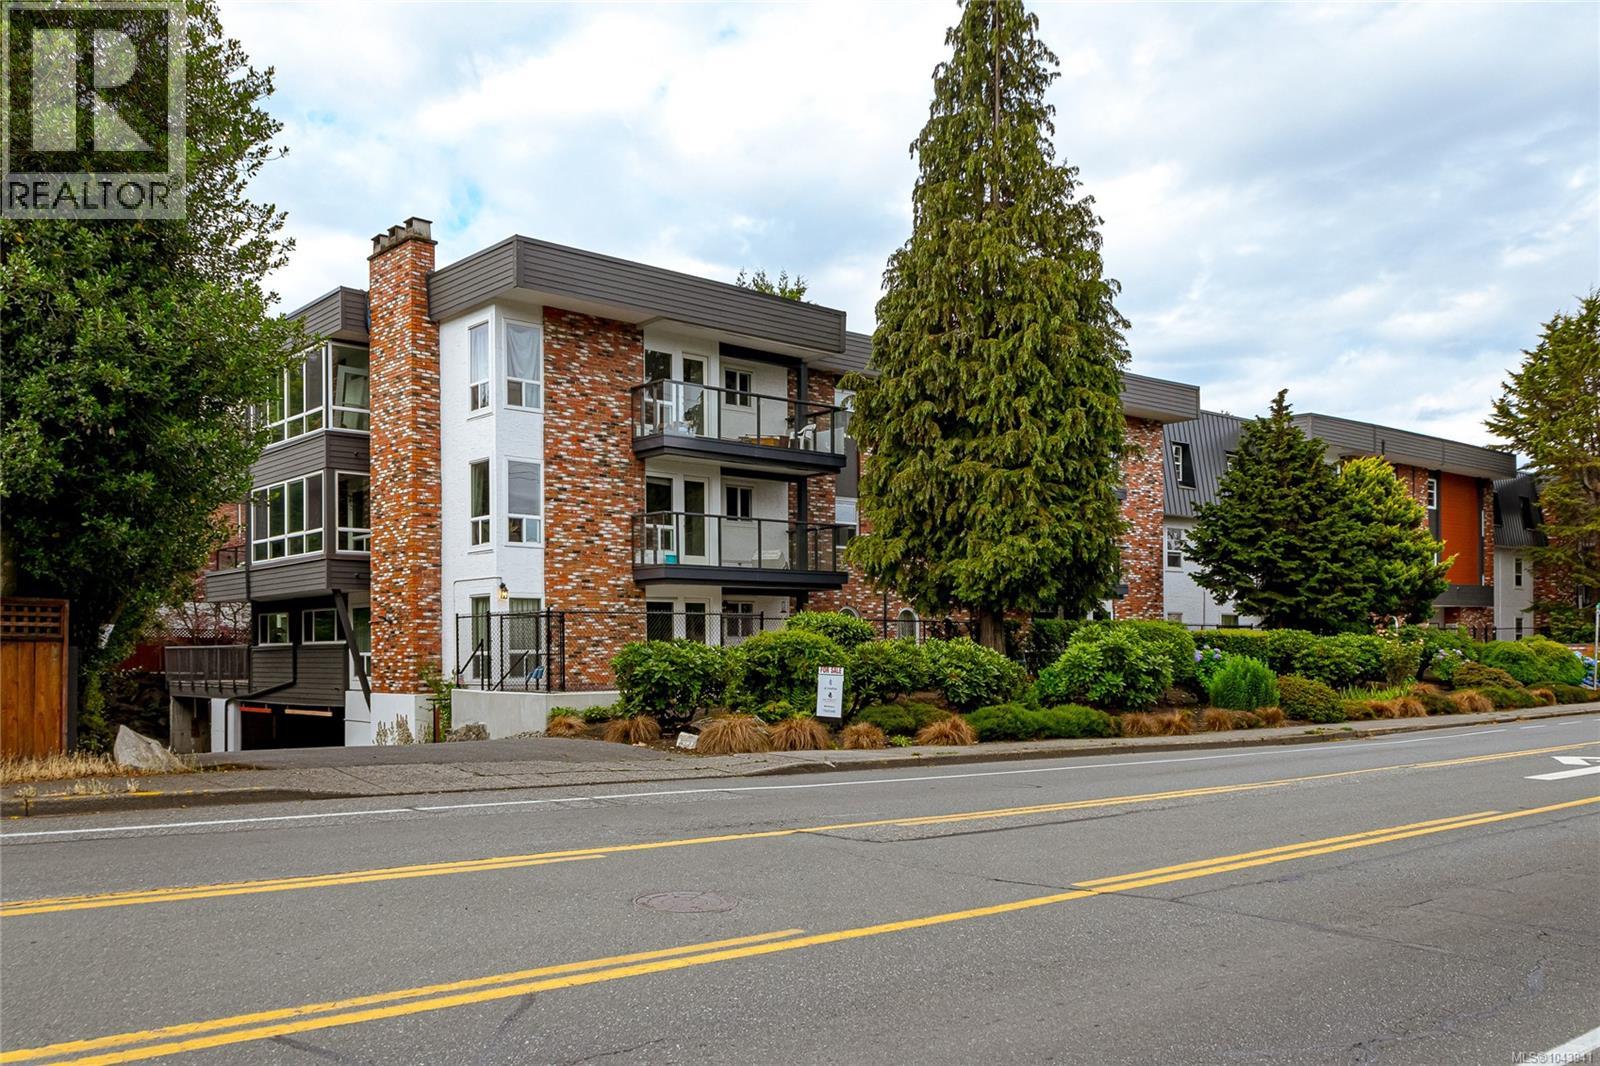
Saanich, British Columbia
Top Floor South And West facing two bedroom plus den corner suite has two new balconies to enjoy the sunshine and views of Mount Tolmie. Fully Remediated the building has undergone a complete transformation including new building envelope new windows and exterior doors, paint, landscaping and exterior cladding. Bright and spacious, this quiet suite on the back of the building offers a nicely updated kitchen and bathroom, in-suite laundry, and ample in suite storage. Ideal office off of the living/dining room could be redone as a 3rd bedroom, it already has a closet. This condo has one allocated underground parking space and a large storage area and there is plenty of visitor parking. Ideally located with a Bus Stop at the door & walking distance to UVIC, shopping and restaurants. (id:44393)
Exp Realty
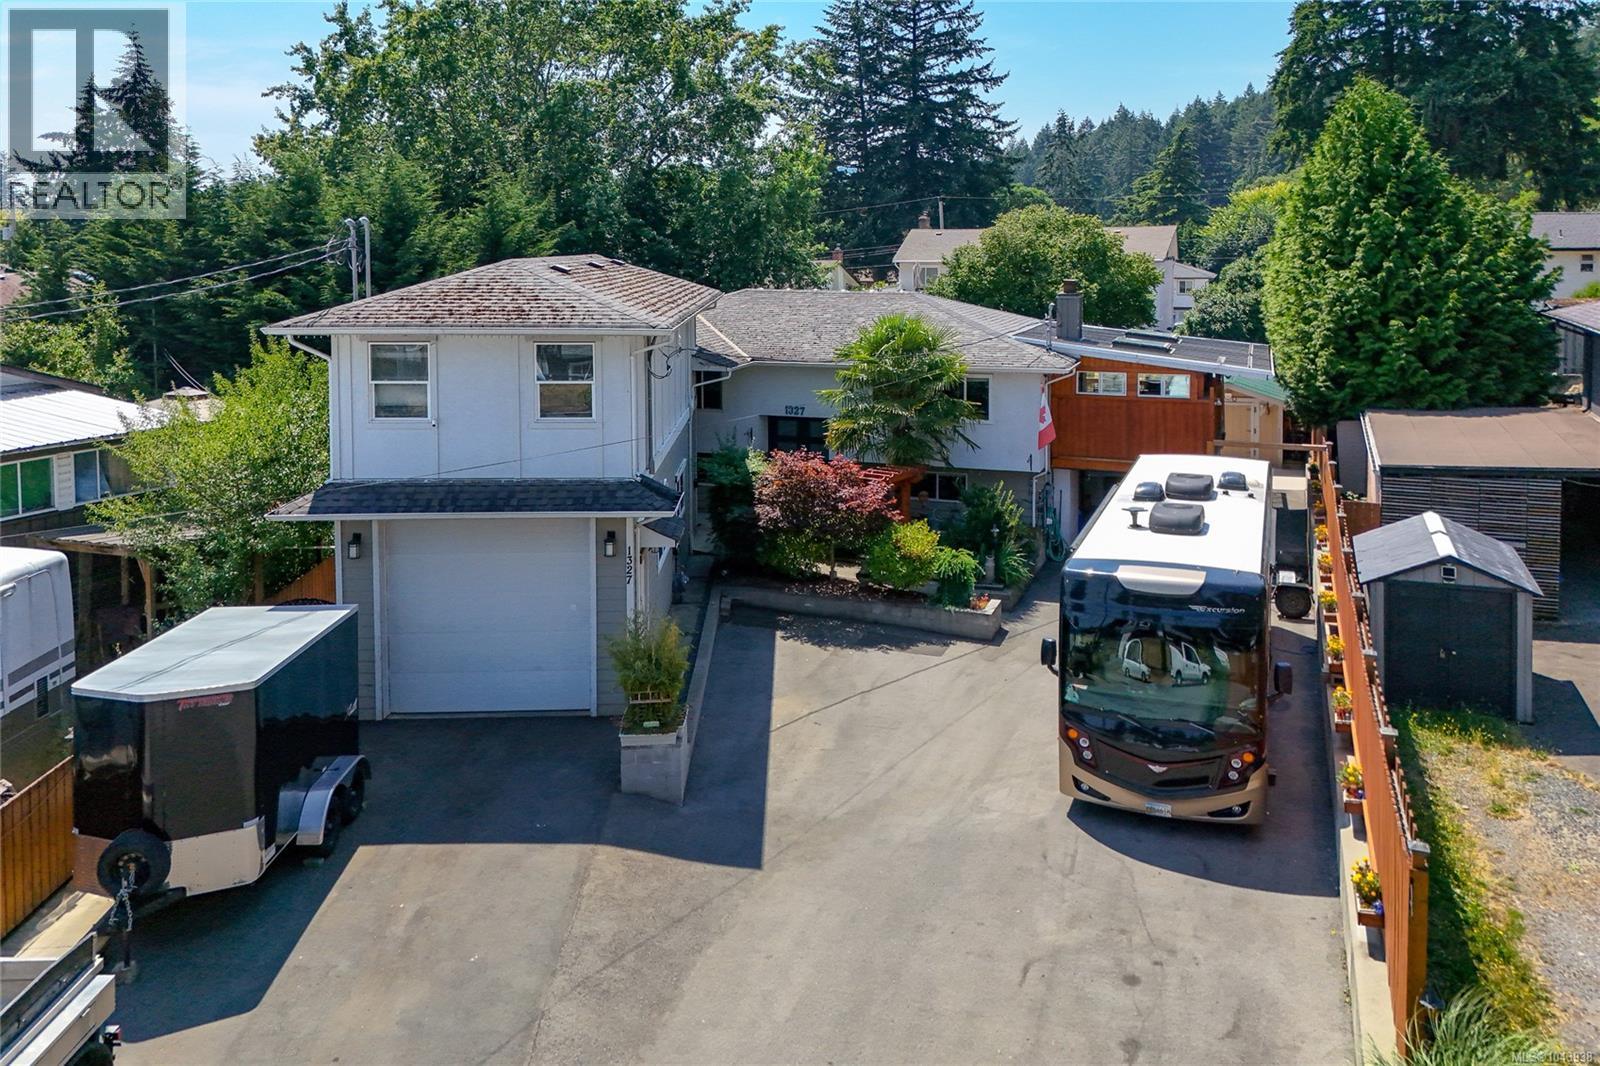
Langford, British Columbia
CALLING LOCAL TRADES, CAR ENTHUSIASTS, & INVESTORS! Tucked away on a quiet cul-de-sac in an established Langford neighbourhood, this nicely updated 1970s home sits on a huge 0.24-acre, fully fenced lot and offers exceptional space, privacy and versatility. Updates include laminate flooring, kitchen and countertops, newer windows, plumbing and electrical, a newer gas furnace and a 2017 roof. The living area features a charming wood-burning fireplace that could be serviced for future use or potentially converted to gas. A bright, sunny sunroom/BBQ room with a newer metal roof leads to a west-facing patio overlooking the private backyard with mature landscaping. The lower level offers an ideal one or two bedroom in-law suite, accessible from inside the home or through its own separate ground-level entrance—perfect for extended family. A standout feature is the recently constructed oversized garage/mechanic’s shop, complete with a vehicle lift and 2 piece bathroom—ideal for a tradesperson, home-based business or car enthusiast. Upstairs is additional space ready for your bachelor suite ideas, with a three-piece bathroom already roughed in and tonnes of storage options. Connected to the home only by a breezeway at the roofline, the shop and upper level can function separately, complemented by two hydro meters and two gas connections. With city water, maintained septic, OVERNIGHT EV CHARGER, RV parking and electrical, parking for up to eight vehicles, this unique property offers incredible flexibility for extended family, work-from-home needs or investment possibilities. Move-in ready with room to grow—an increasingly rare opportunity in Langford! There is simply too much to list for options in this awesome home, book your private tour today ! (id:44393)
Macdonald Realty
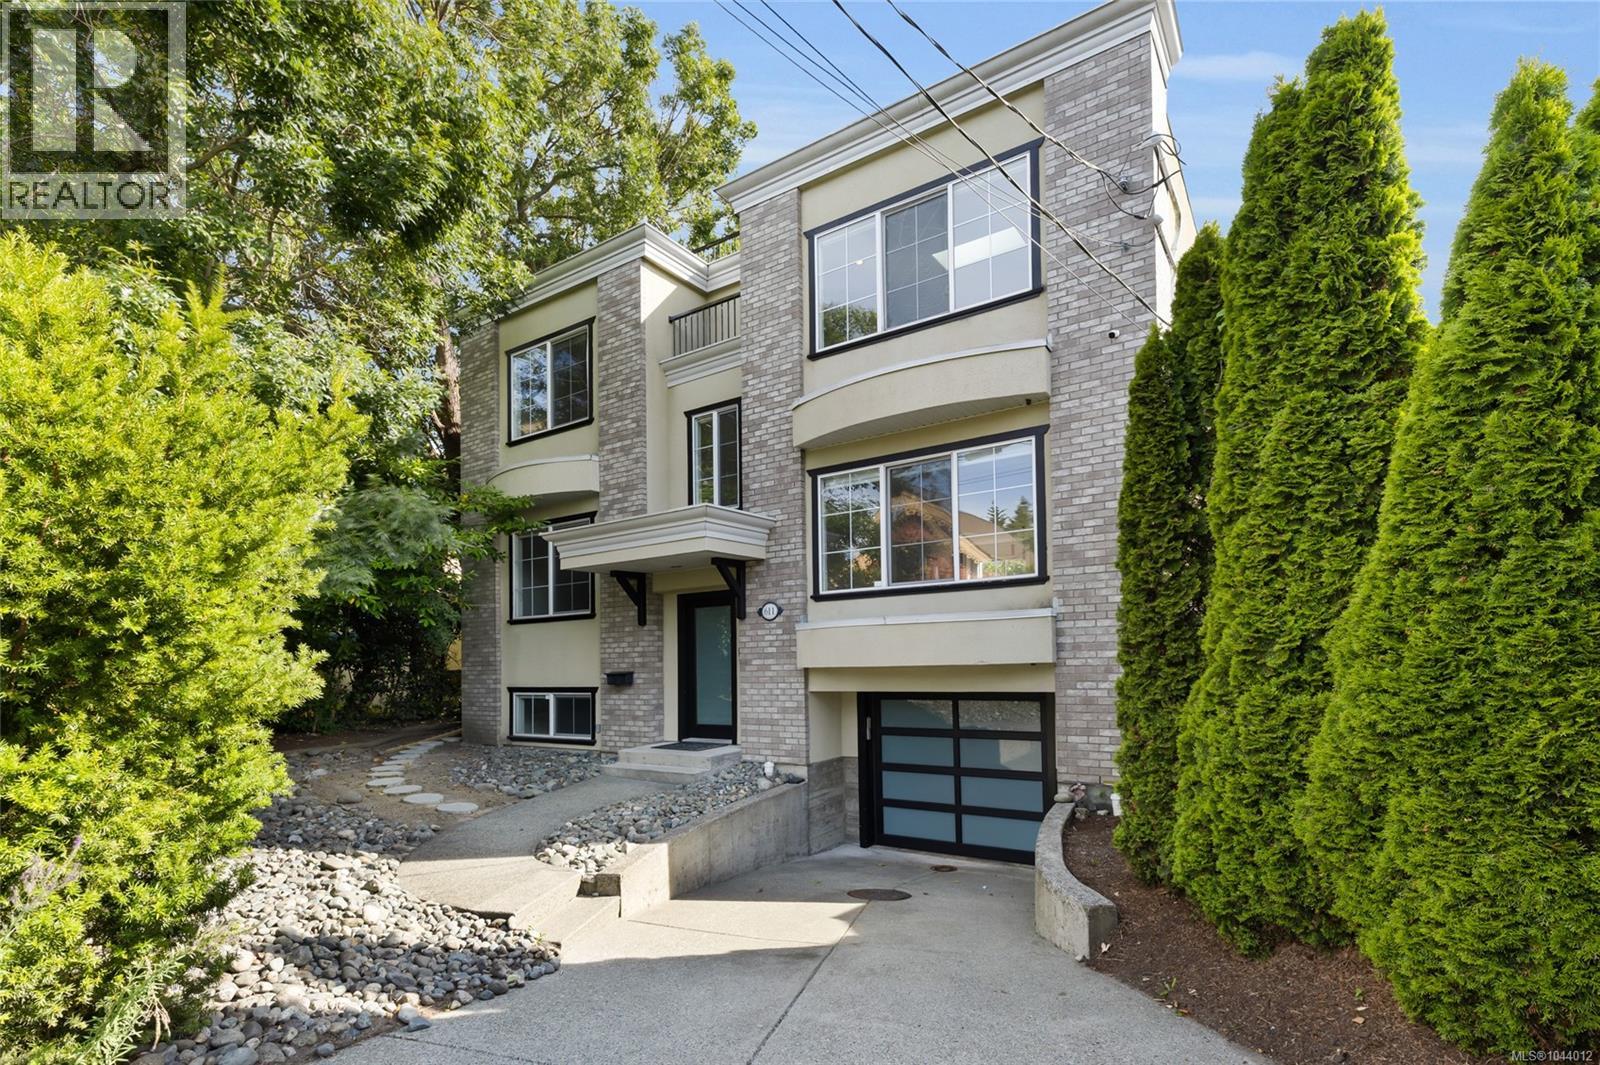
Victoria, British Columbia
Welcome to 611 Niagara St - Situated in the heart of James Bay, this exquisite residence presents an executive dwelling boasting 5 beds and 4 baths. The property has over 2,770 square feet of finished living space, which includes two suites: one 2-bed and 2-bath suite and one 1-bed suite, perfect for extended family or as a mortgage helper. The home has been tastefully renovated featuring a garage-turned gym with fitness flooring and mirrors. The main floor and suites both offer spacious open floor plans, the 2 bedroom suite has a private entry/patio in the backyard and the main floor showcases a remarkable rooftop patio with expansive views and a built-in gas fireplace that you can enjoy year round. For those seeking investment opportunities, this property is an excellent revenue-generating asset. This property is steps away from Victoria most attractive amenities such as the Inner Harbour, Dallas Rd, and Beautiful Downtown Victoria. Don't miss out on this great opportunity! (id:44393)
Engel & Volkers Vancouver Island