
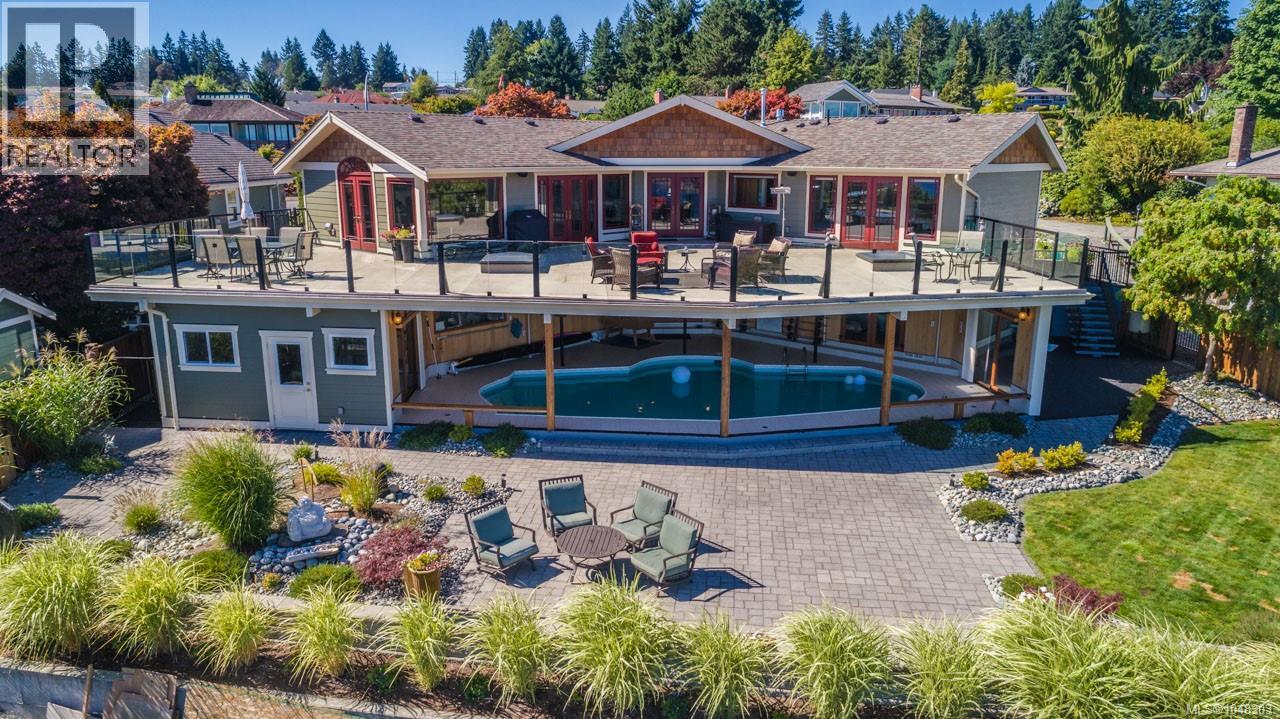
Nanaimo, British Columbia
Experience one of Nanaimo’s most captivating waterfront settings, where views of Departure Bay—ferries, pleasure craft and marine life—unfold across a 180-degree panorama. Privately positioned on 0.65 acre, this 4431 sq.ft. residence captures the ocean from nearly every room. Vaulted ceilings, exposed trusses, expansive windows, a floor-to-ceiling stone fireplace and handcrafted mahogany circular staircase create timeless character. The central kitchen offers stone counters, rich wood cabinetry and a generous island, while glass-railed decks provide exceptional entertaining space. The primary suite enjoys panoramic views, deck access and a luxurious 5-piece ensuite. The finished lower level adds a games room, wet bar, wine cellar, cedar sauna and newly upgraded separate guest suite with full kitchen and laundry. A spectacular 950 sq.ft. pool room houses a 16' x 35' ionized, chlorine-free indoor pool overlooking the ocean. A private backyard path leads directly to the beach, all within minutes of ferries and Nanaimo amenities. All measurements are approximate; verify if important. (id:44393)
Sutton Group-West Coast Realty (Nan)
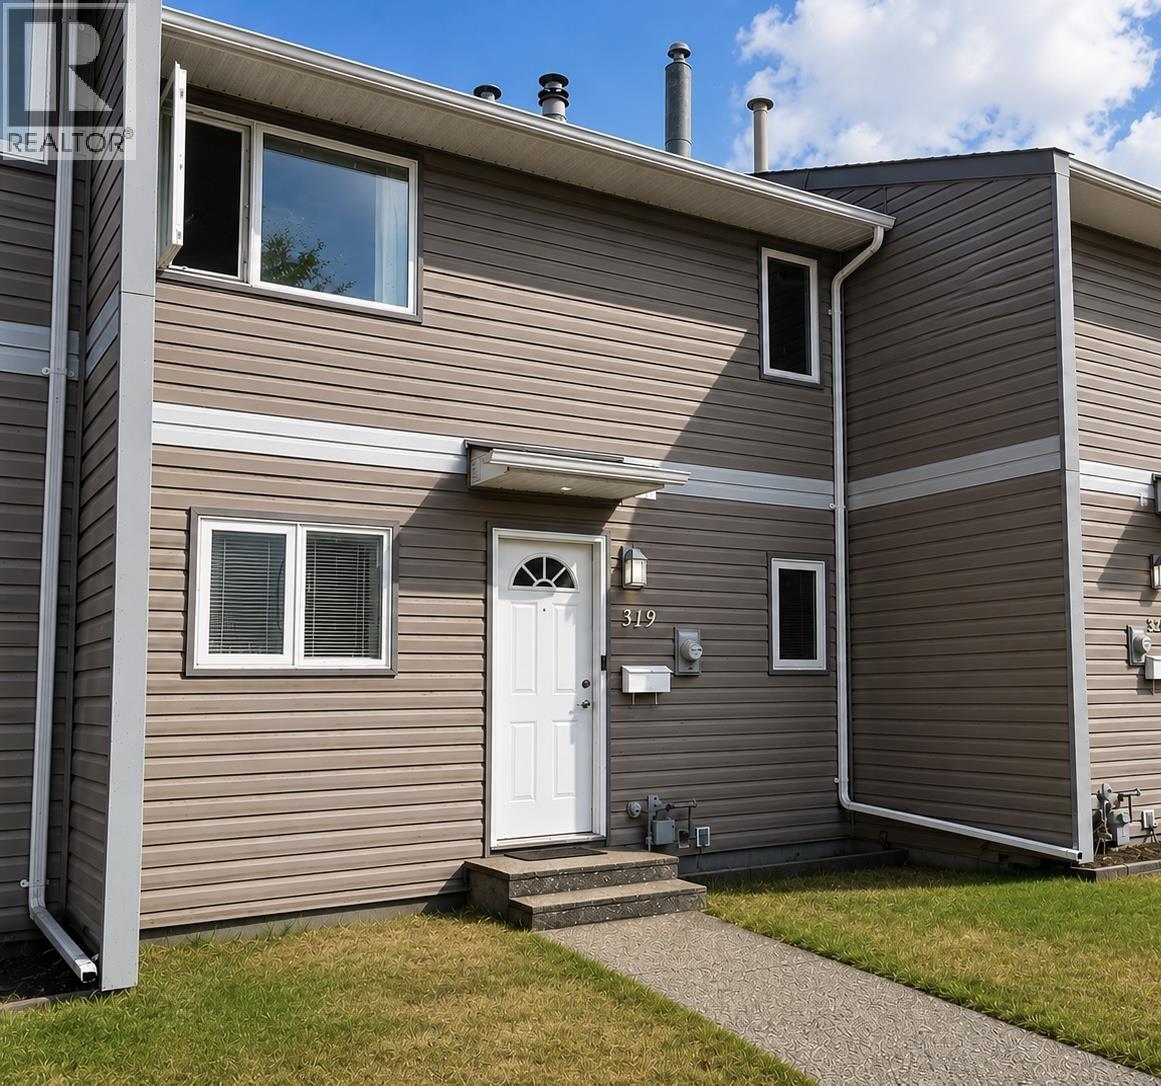
Prince George, British Columbia
Move-in ready 3-bedroom, 2-bath townhouse in a great location! This inviting home features a practical layout, bright and comfortable living spaces, and a fully fenced private yard—ideal for children, entertaining, or simply relaxing outdoors. The complex backs onto a park. Ideally located close to shopping, transit, UNBC, CNC, and within walking distance to an elementary school. Includes 2 dedicated parking stalls plus plenty of visitor parking. A fantastic opportunity for first-time buyers, growing families, students, or investors looking for value and convenience. All information, measurements, age, property features, and other details are approximate and should not be relied upon without independent verification. Photos have been enhanced using AI, Buyers to satisfy. (id:44393)
RE/MAX Core Realty
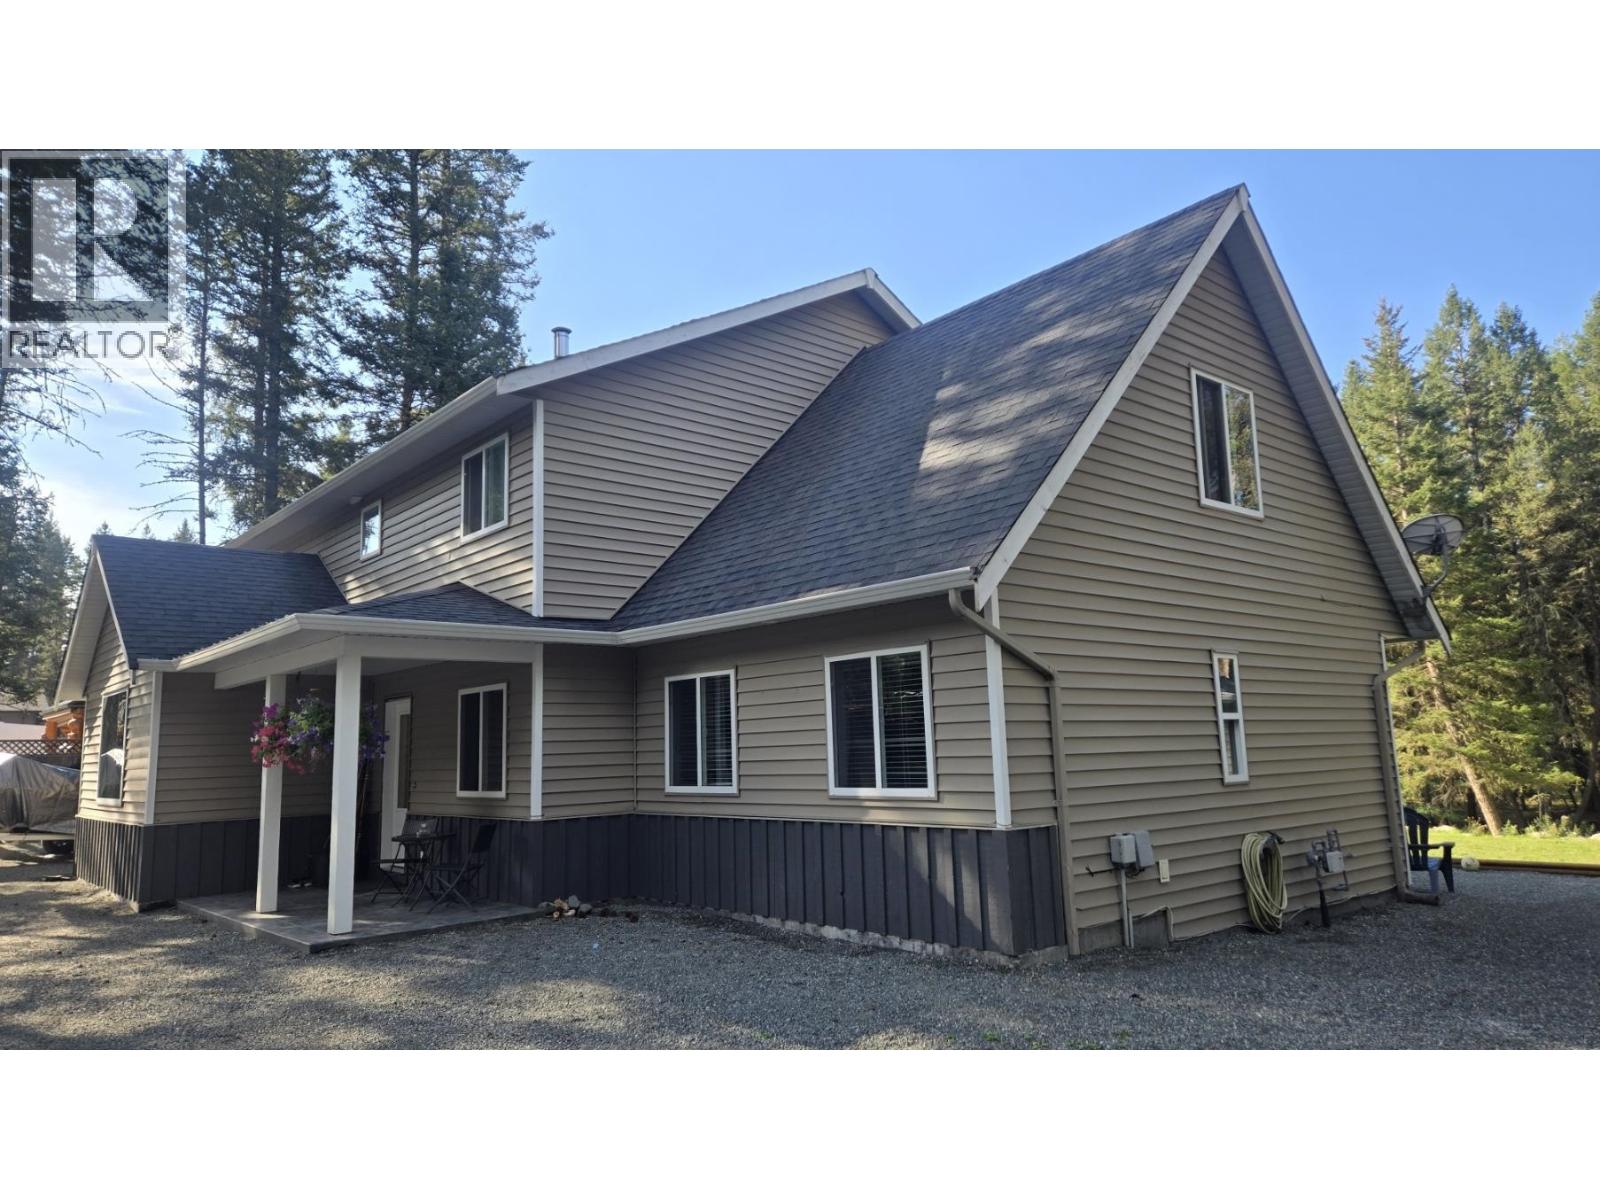
108 Mile Ranch, British Columbia
Designed with family living in mind, this spacious 5-bedroom, 3-bathroom home offers over 3,000 sq. ft. of comfort on 0.63 acres in desirable 108 Mile Ranch. The generous layout features multiple living areas, plenty of room to gather and quiet spaces for everyone to unwind. Thoughtful updates include a new high-efficiency gas furnace in 2021, engineered oak flooring and a beautifully renovated kitchen and all-new appliances in 2022. Outside, enjoy a private yard backing onto peaceful green space, along with a detached garage/workshop. Conveniently located near the elementary school, local amenities and recreation, this is a welcoming home with the space and flexibility to grow with your family. (id:44393)
RE/MAX 100

Summerland, British Columbia
Imagine waking up to panoramic lake, mountain and vineyard views on your very own vibrant organic vineyard stretching across 5 pristine acres. This is your opportunity to craft your ultimate Okanagan lifestyle legacy on the legendary Bottleneck Drive Winery Trail. Nestled on the coveted East route of the winery trail, this exceptional organic vineyard is a true gem, with mature vines already providing quality grapes. Whether your heart yearns to produce your own award-winning wines, design a custom home amidst the vines, or become a premium supplier to the Okanagan’s most celebrated wineries, the possibilities are as expansive as the views! With over 4 acres of meticulously cultivated Gewrztraminer, Pinot Noir, Chardonnay, and Pinot Gris, this 6th-year vineyard is fully fenced and primed for abundant, expanded harvests. An expertly designed sloping terrain ensures optimal sun exposure, while a state-of-the-art irrigation system guarantees a truly turnkey operation. Surrounded by icons like Dirty Laundry, Lightning Rock, Lunessence, and Heaven's Gate, you'll be immersed in wine country magic, yet just minutes from the quaint charm of downtown Summerland. This is more than land; it's your invitation to own a piece of British Columbia's most coveted and picturesque wine regions. Seize this moment to create, cultivate, and truly live the Okanagan dream. Don't just imagine it. Experience it! (Property has farm status. House plans available upon request! - House not included) (id:44393)
Realty One Real Estate Ltd
Royal LePage Kelowna
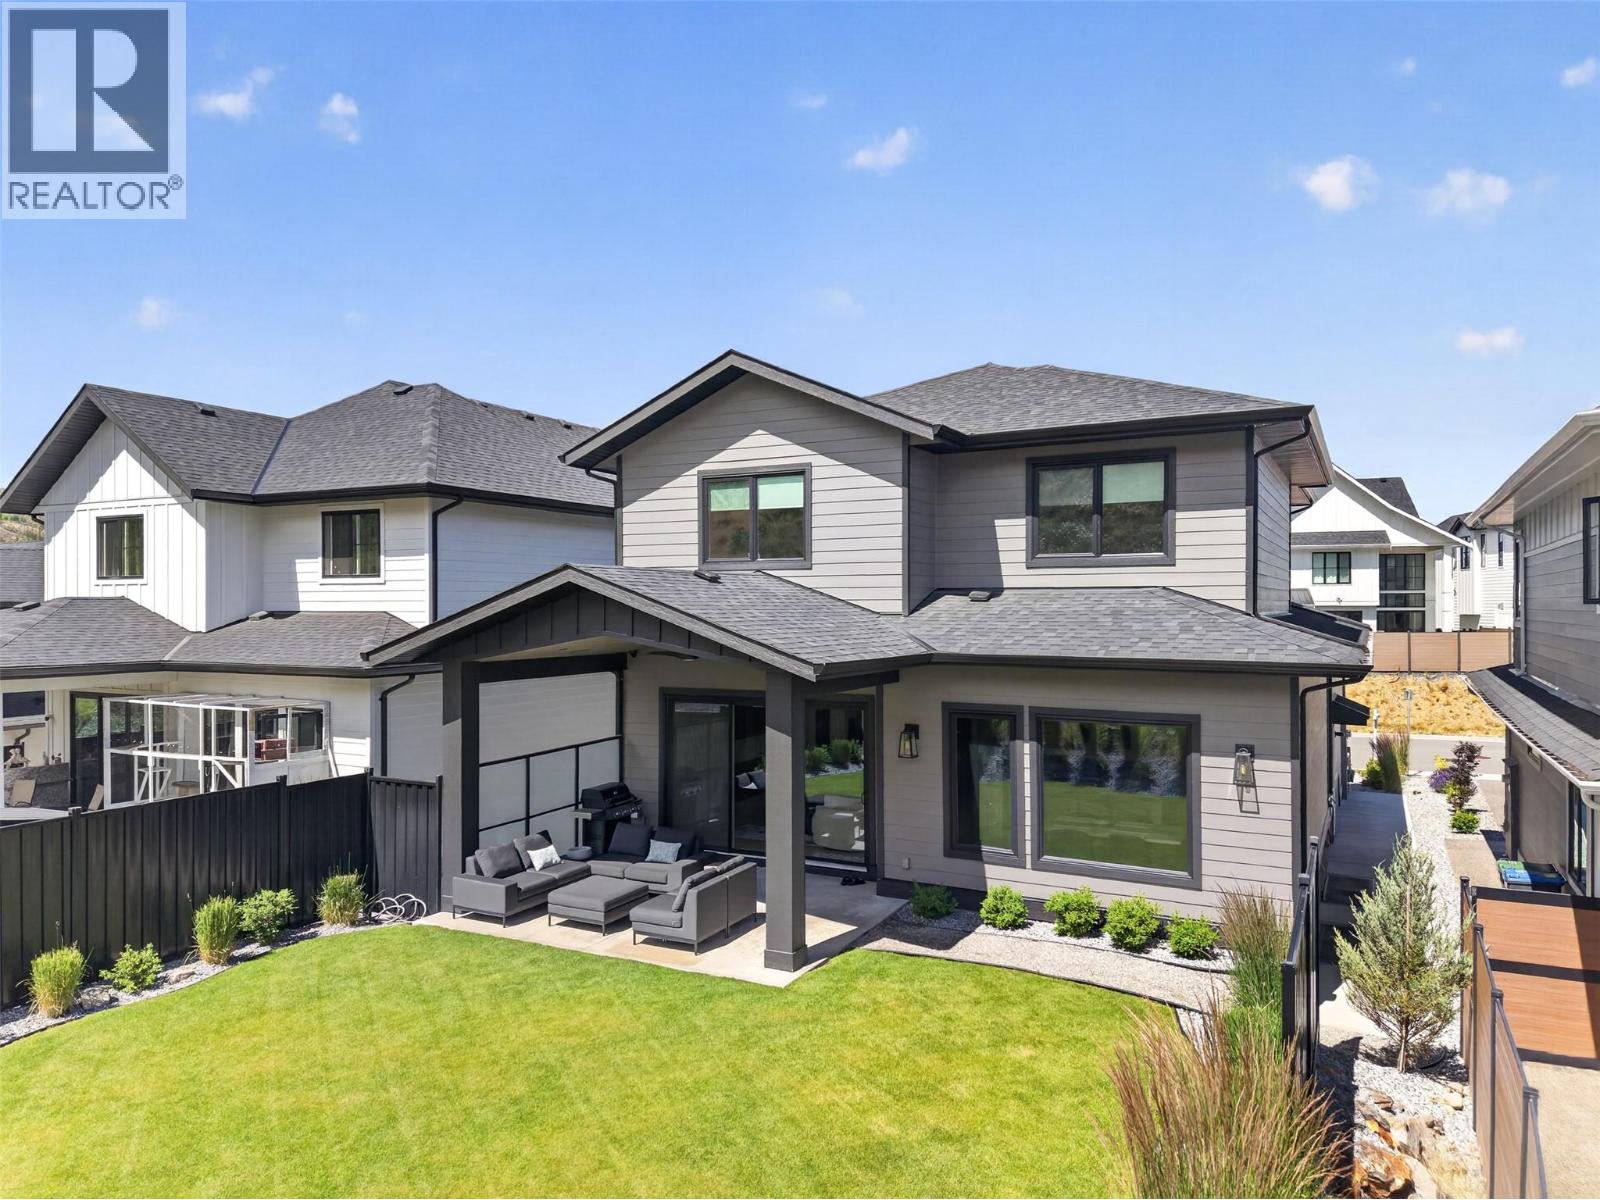
Kelowna, British Columbia
Your dream home awaits in one of Kelowna’s most sought-after neighbourhoods, where families put down roots and rarely leave. Offering 7 bedrooms, 4 bathrooms, and over 4,000 square feet of thoughtfully designed living space, this newly constructed home by a reputable local builder delivers spacious, stylish open-concept living without compromise. The layout is ideal for family life, with four bedrooms on the upper floor, upgraded finishes throughout, and a bright, airy main living area designed for everyday living and effortless entertaining. A large hidden pantry adds both function and convenience, while the legal suite provides excellent flexibility for extended family, guests, or mortgage support. Step outside to a flat, fenced backyard with privacy and enough room for a small pool, making it easy to enjoy Kelowna’s summer lifestyle. The garage also features an impressive over-14-foot ceiling height, offering added versatility for storage or larger vehicles. Quietly tucked away on a cul-de-sac and just steps from top-rated schools, hiking and biking trails, coffee shops, and everyday essentials, this home perfectly blends comfort, convenience, and community. If you’ve been waiting for the right home in the right neighbourhood, this is it. Kettle Valley is widely known for its parks, trails, and active outdoor lifestyle. (id:44393)
Vantage West Realty Inc.
Vernon, British Columbia
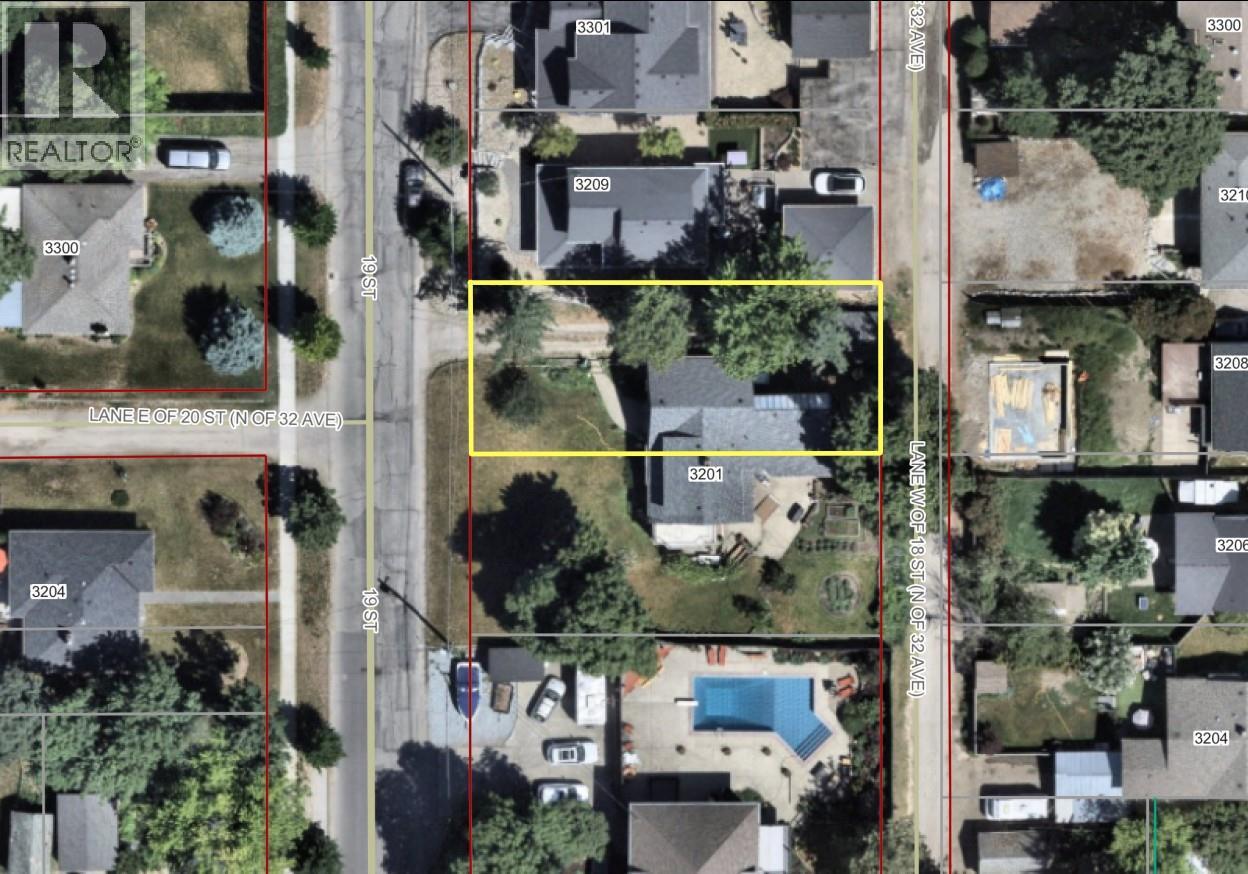
50’ x 120’ lot in one of the most desirable parts of the East Hill. Terrific character neighborhood of predominantly heritage homes and newer “in-fill” homes. Lane access. This lot slopes gently from the lane to the east down to 19th St to give you lots of building and grade options. Nice west facing exposure with city views and perhaps a peak at the lake from your new upper level. Zoned MUS which allows for a wide range of options from Single Family Residential, Single Family Residential with Detached Garage, Single Family Dwelling with Carriage Home, Single Family Dwelling with 1 Secondary Suite plus 1 Accessory Dwelling Unit, or even up to 4 Dwelling Units. Note the adjacent lot is also for sale by the same owner at the same price and both lots are great opportunities for friends or family members to build and live side by side or a builder developer the efficiency to build 2 homes next to each other. Please note that currently there is an older home staddling the 2 lots which will be removed by the seller to provide a single bare lot, or 2 single bare lots. Call, text, or email for more info or for an on-site viewing. (id:44393)
RE/MAX Vernon
Vernon, British Columbia
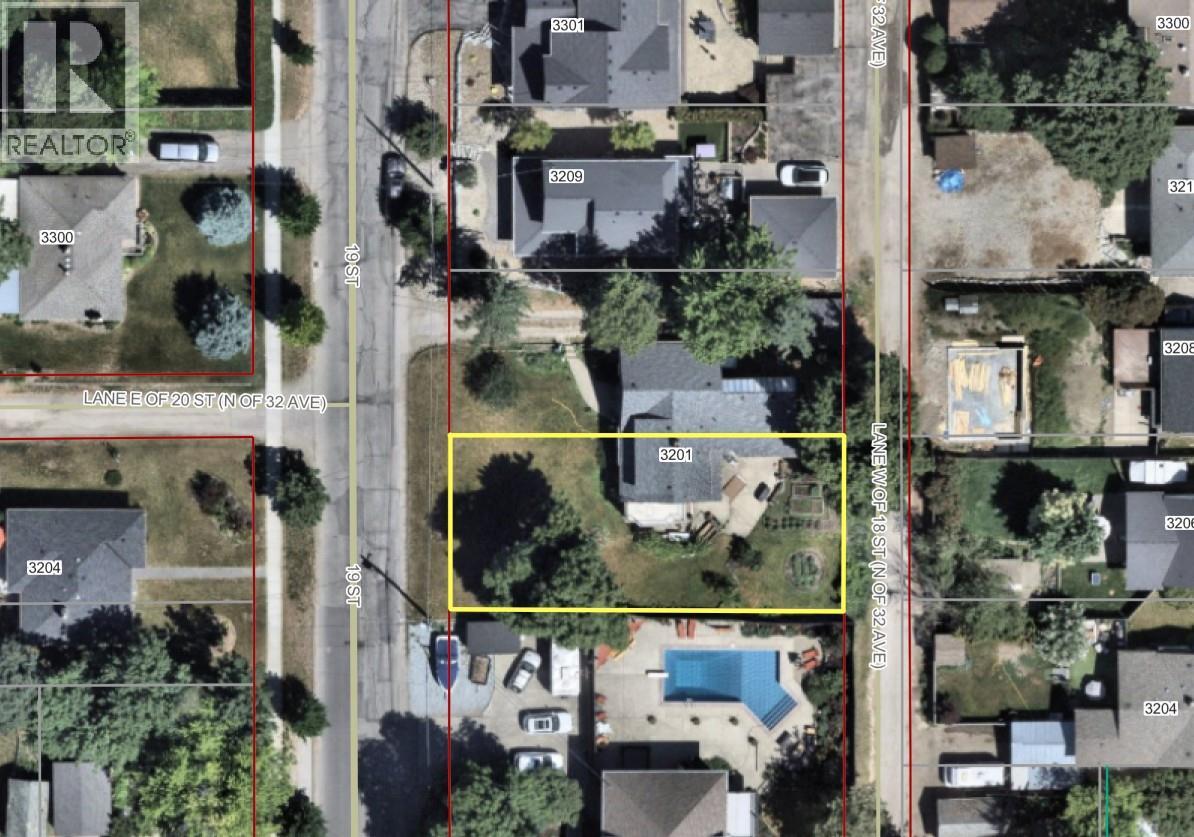
50’ x 120’ lot in one of the most desirable parts of the East Hill. Terrific character neighborhood of predominantly heritage homes and newer “in-fill” homes. Lane access. This lot slopes gently from the lane to the east down to 19th St to give you lots of building and grade options. Nice west facing exposure with city views and perhaps a peak at the lake from your new upper level. Zoned MUS which allows for a wide range of options from Single Family Residential, Single Family Residential with Detached Garage, Single Family Dwelling with Carriage Home, Single Family Dwelling with 1 Secondary Suite plus 1 Accessory Dwelling Unit, or even up to 4 Dwelling Units. Note the adjacent lot is also for sale by the same owner at the same price and both lots are great opportunities for friends or family members to build and live side by side or a builder developer the efficiency to build 2 homes next to each other. Please note that currently there is an older home staddling the 2 lots which will be removed by the seller to provide a single bare lot, or 2 single bare lots. Call, text, or email for more info, or for a personal viewing. (id:44393)
RE/MAX Vernon
Melville, Saskatchewan
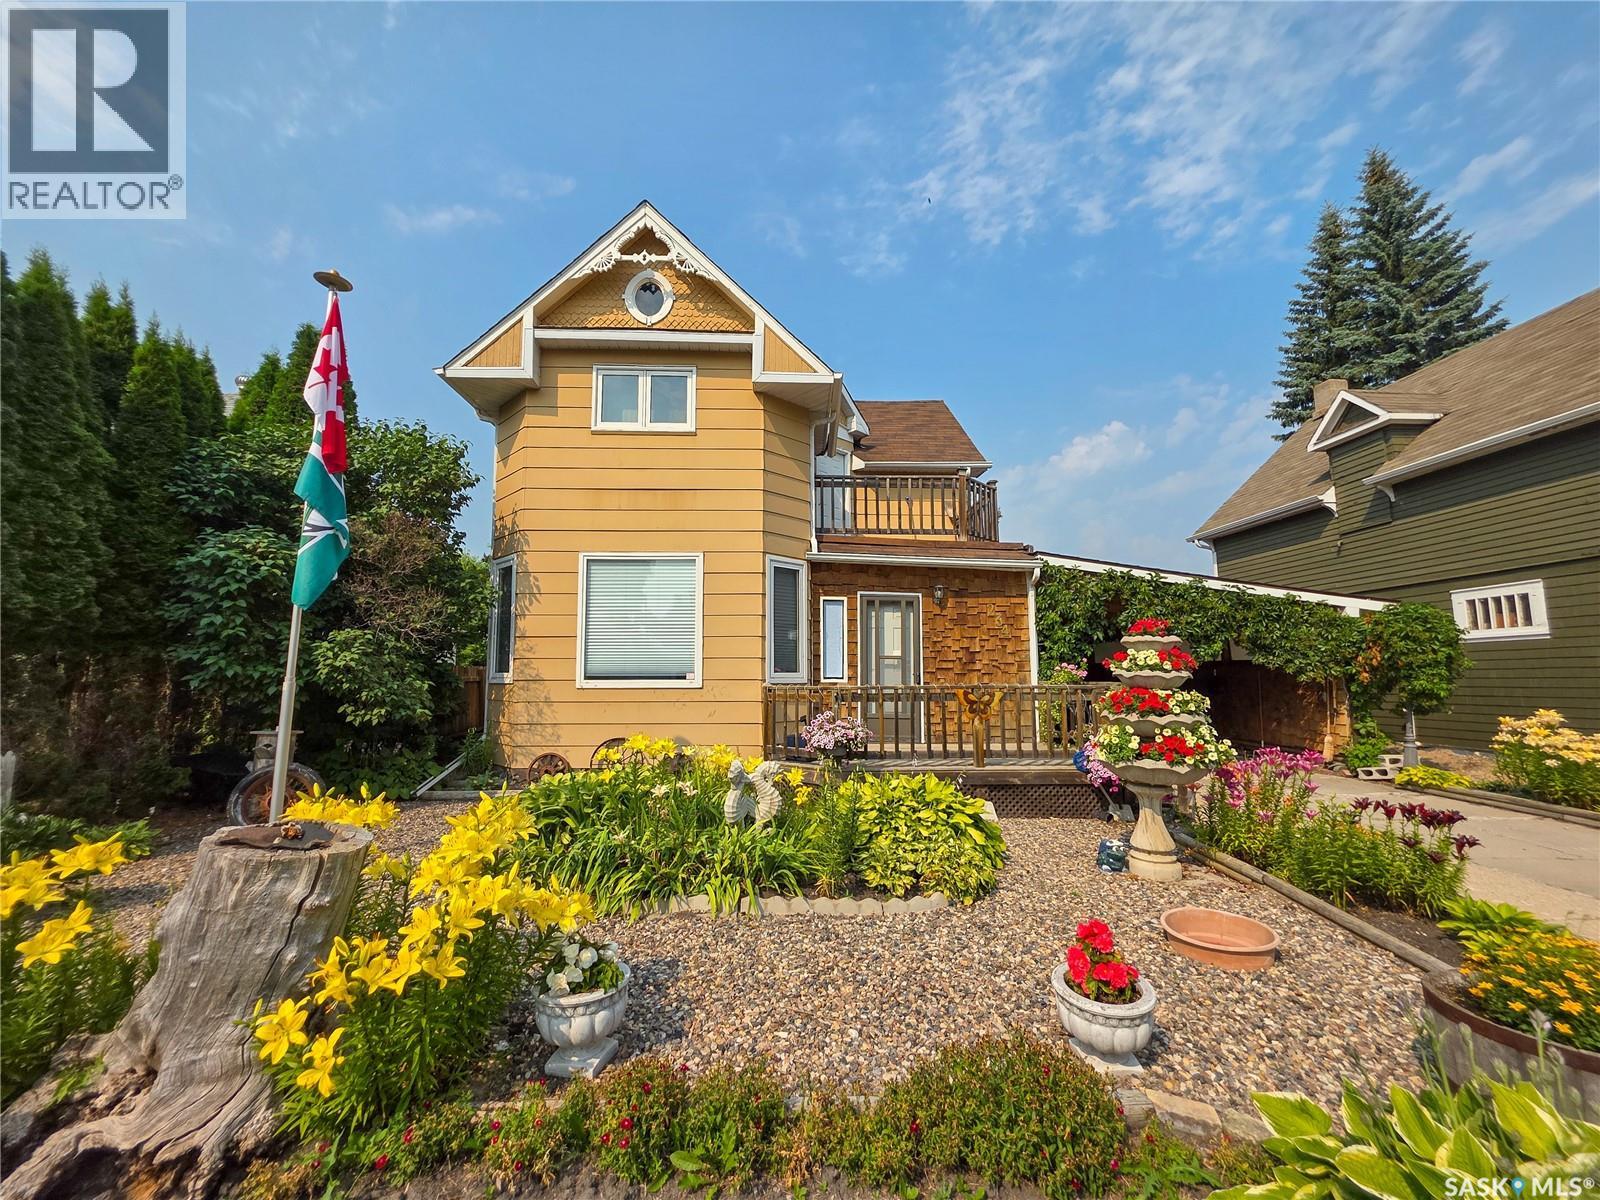
Welcome to 234 5th Avenue West! This spacious 2 bed, 2 bath home is brimming with character, charm, and unique details, offering plenty of inviting living space inside and out. The main floor features a well-appointed kitchen with an abundance of counter space and storage, a dining room, comfortable living room, and cozy sitting room. A convenient 2 pc. bath with laundry adds everyday functionality. The expansive family room, complete with its own furnace, provides a wonderful space for entertaining or gathering with family and friends. Upstairs, you’ll 2 good-sized bedrooms, a 3 pc. bath with a shower, a separate jacuzzi room, and access to a private balcony. Beautiful landscaping enhances the home’s curb appeal, with the front yard showcasing an abundance of colourful flowers and established perennials. A welcoming front deck offers a lovely place to relax and enjoy the yard while the carport provides convenient covered parking. Out back, the private yard is surrounded by mature trees and shrubs and even features producing grapevines. A covered patio and storage shed, add to the property’s functionality. Filled with warmth, character, and one-of-a-kind charm, this special home is ready to welcome its next owner! (id:44393)
Royal LePage Next Level
Saskatoon, Saskatchewan
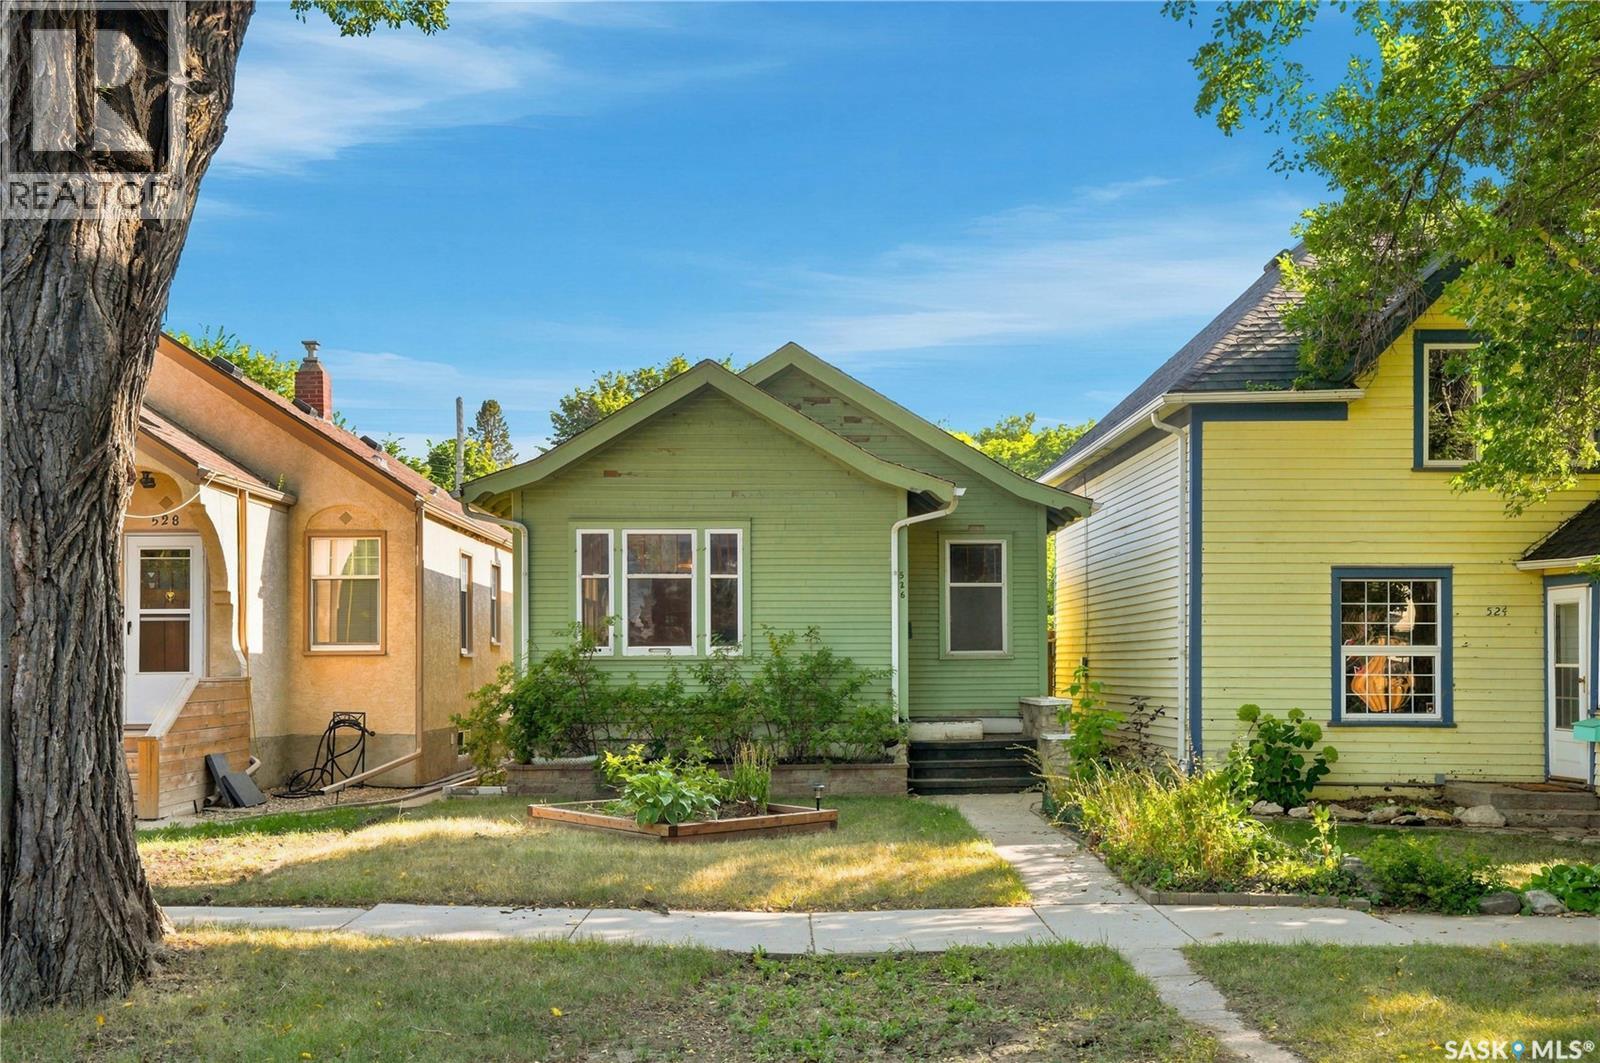
Welcome to 526 7th Street E! This charming 684 sq. ft. 2-bedroom, 1-bathroom character bungalow sits in the highly desirable neighbourhood of Buena Vista. Open-concept main floor features original hardwood floors, a functional kitchen, and direct backyard access. The basement is a blank canvas ready for your custom development, complete with laundry, storage, and a bathroom rough-in. Enjoy a sunny, south-facing backyard with plenty of green space, lane access, a 10'x20' detached garage, and a two-car covered carport. Nestled on a quiet, mature tree-lined street, you are just steps from schools, parks, the river, and downtown, with instant access to Broadway and 8th Street. Perfect for first-time buyers, renovators, and developers! (id:44393)
Century 21 Fusion

Abbotsford, British Columbia
Bright and spacious, rare 3 BEDROOM, 2 bathroom corner unit at popular HEATHER COURT! NO age restrictions (previously age 45+) This complex offers a fabulous large indoor swimming pool (has just been redone), rec room, sauna, exercise room, and guest suite. Suite features a beautiful galley kitchen, enclosed sunroom and there are his/her closets in the large primary bedroom. Brand new windows installed too! This 30 unit complex has 2 buildings (other address 32097 Tims Ave) and is in central location close to shopping rec centre, schools etc. One cat is ok, no dogs. Hot water heat and hot water are included in strata fee. Very clean and move-in ready. Don't miss seeing this! Quick possession possible! (id:44393)
Royal LePage Little Oak Realty
Canim Lake, British Columbia
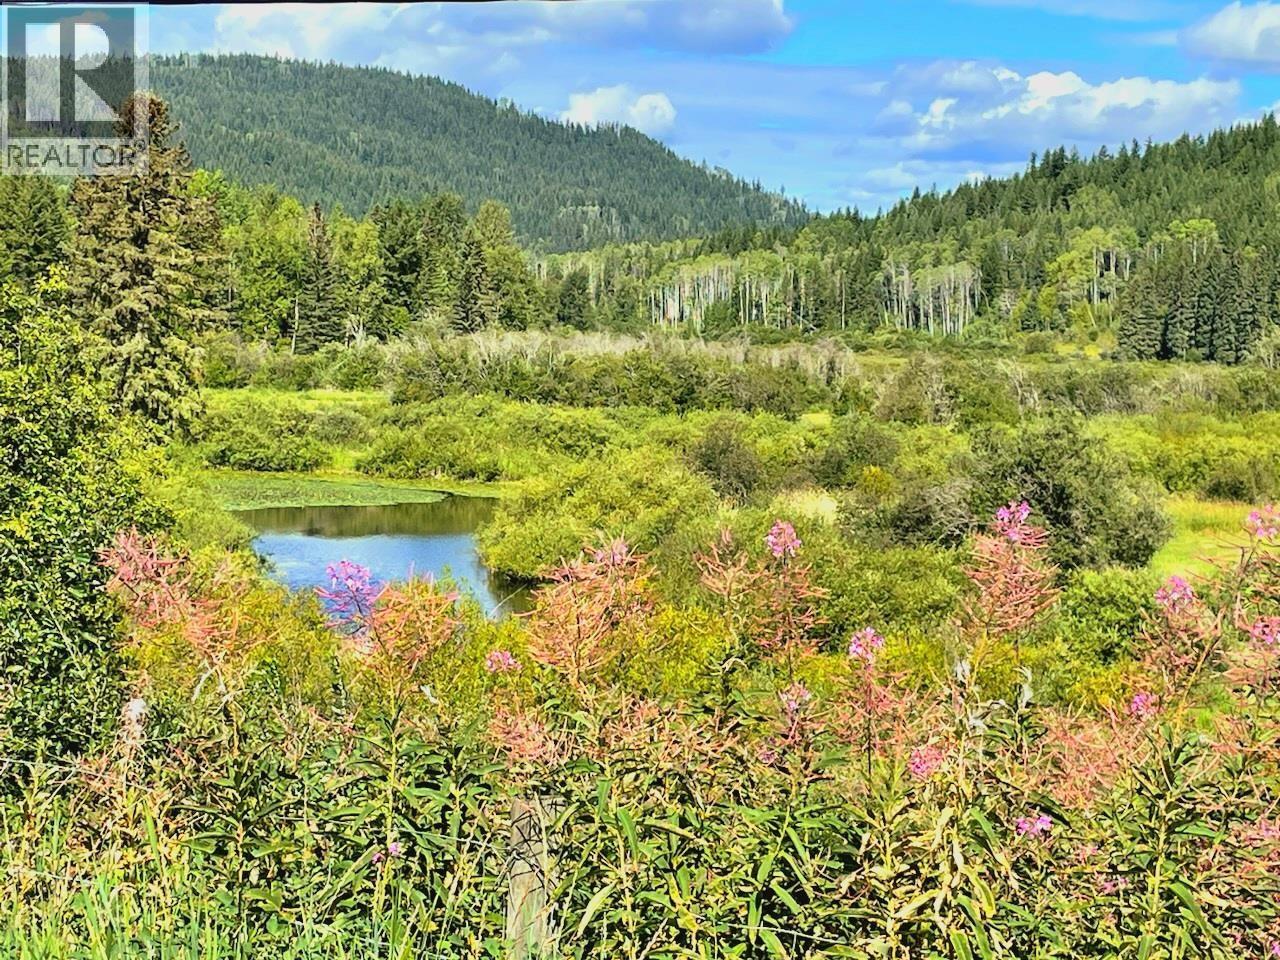
A HOME, ACREAGE & SHOP — ALL ON TWO TITLES! This fully finished 4-bedroom, 2-bath home offers 1,918 sq. ft. on 2.66 acres in the beautiful Canim Lake area. Built in 2006, it features 2 bedrooms up and 2 down, plus a media room and exercise/flex space. A large detached workshop with its own 200-amp service offers excellent space for projects, toys and storage. A Generac backup generator adds year-round peace of mind. Enjoy RV parking, room for pets and gardens, mountain and river views, and a peaceful rural setting. Canim Lake beach and boat launch are nearby, with fishing, boating, hiking and trails close at hand. Space, privacy and comfortable country living! (id:44393)
Exp Realty (100 Mile)
Merritt, British Columbia
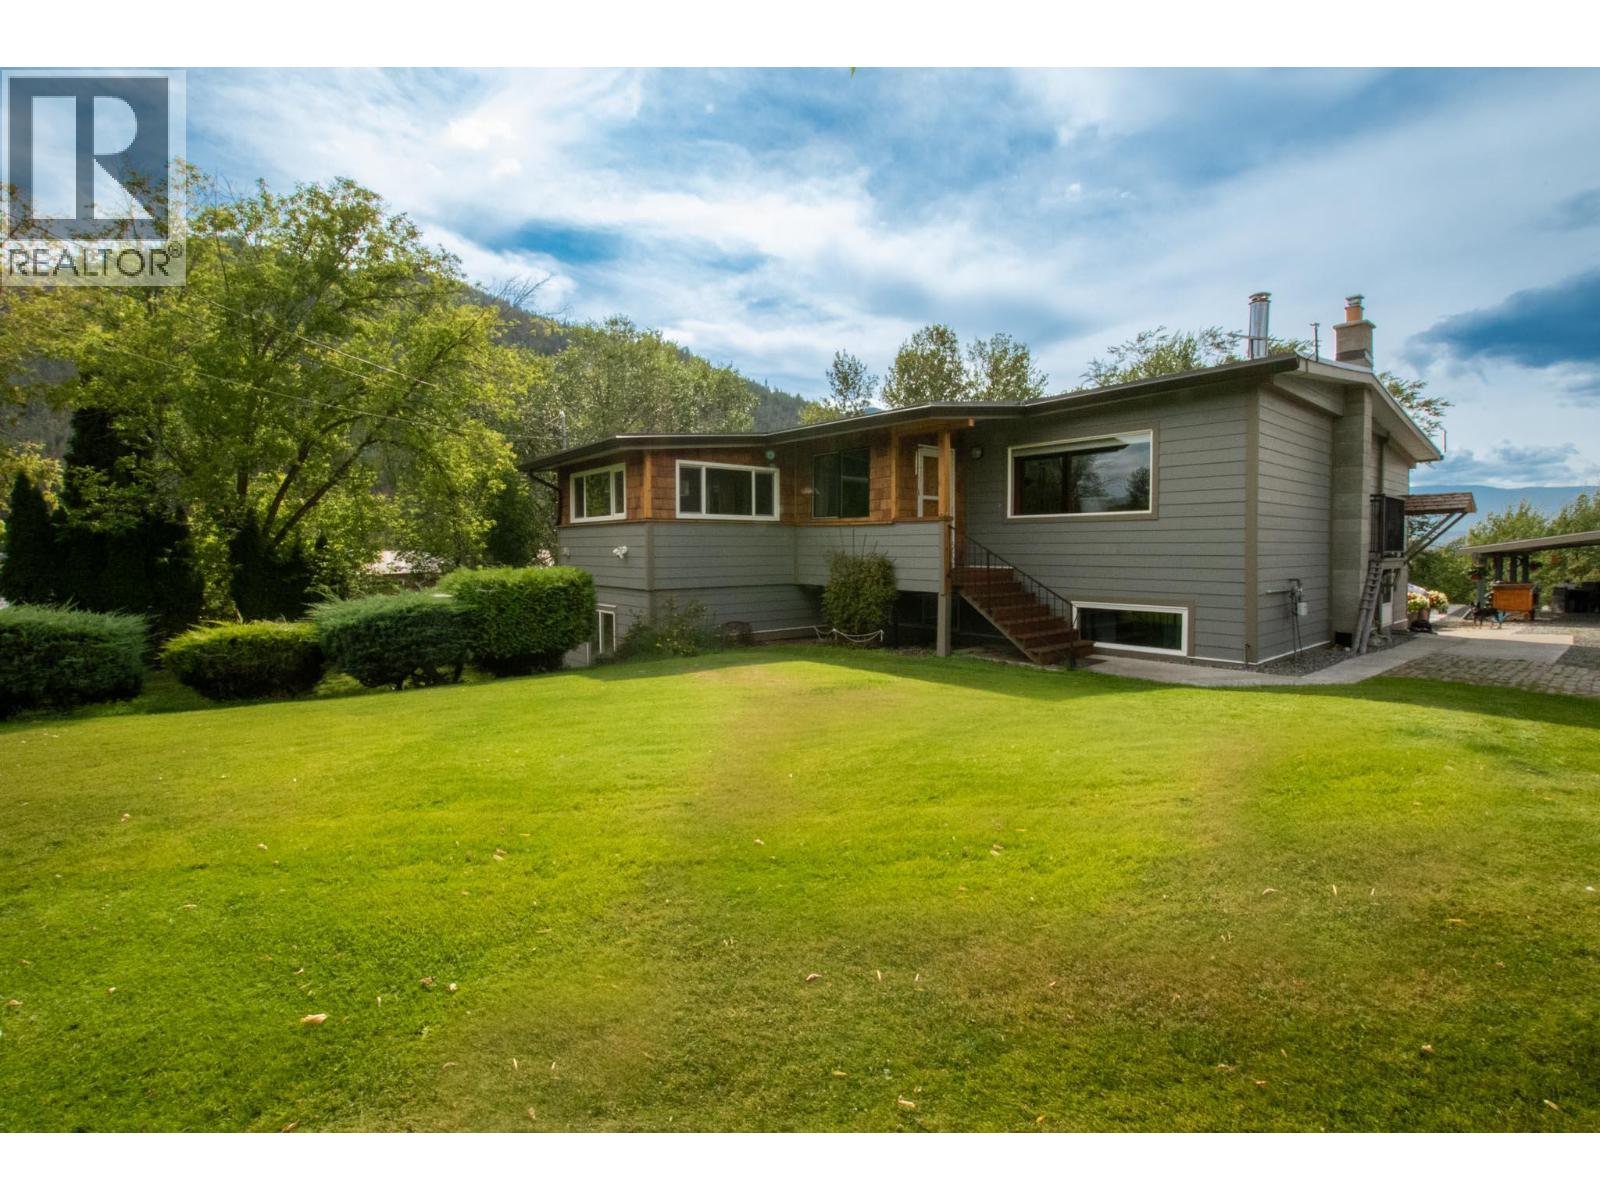
PRIVATE GATED ¾ ACRE RETREAT RARE LOWER NICOLA OFFERING QUIET NO-THRU STREET A truly rare offering, 502 Marshall Road delivers a combination of meticulous care, space and exceptional privacy that simply doesn’t come along very often. Tucked away on a quiet no-thru street in desirable Lower Nicola, this beautifully maintained ¾-acre property offers the feeling of a private country retreat with exceptional pride of ownership throughout. Securely gated and fully fenced with vinyl and steel fencing, the four-bedroom, two-bathroom home has been extensively updated with a custom kitchen island, two gas fireplaces, central air conditioning, new HVAC, hot water on demand, updated plumbing, new windows and sun-resistant blinds. The main shower has also been upgraded for improved temperature control. The same attention to detail continues outdoors with Hardie board siding, renewed exterior stain, roof sprinklers, full underground irrigation, exterior floodlights, freeze-proof outdoor hot water taps and a fully monitored alarm system. The outdoor living experience is truly special. Entertain around the custom-built stone BBQ, gather around the fire pit, enjoy the dedicated woodshed with firewood and discover an incredible custom outhouse like none other! A detached garage with attached shop and storage provides excellent space for vehicles, hobbies, equipment and recreational toys. This is not simply a home on acreage—it is a private, gated lifestyle property where virtually every detail has been considered and cared for. Properties offering this level of maintenance, improvements, privacy and outdoor enjoyment are exceptionally difficult to find. 502 Marshall Road is truly one of a kind and must be experienced to be fully appreciated. -- (id:44393)
Exp Realty (Kelowna)