
Surrey, British Columbia
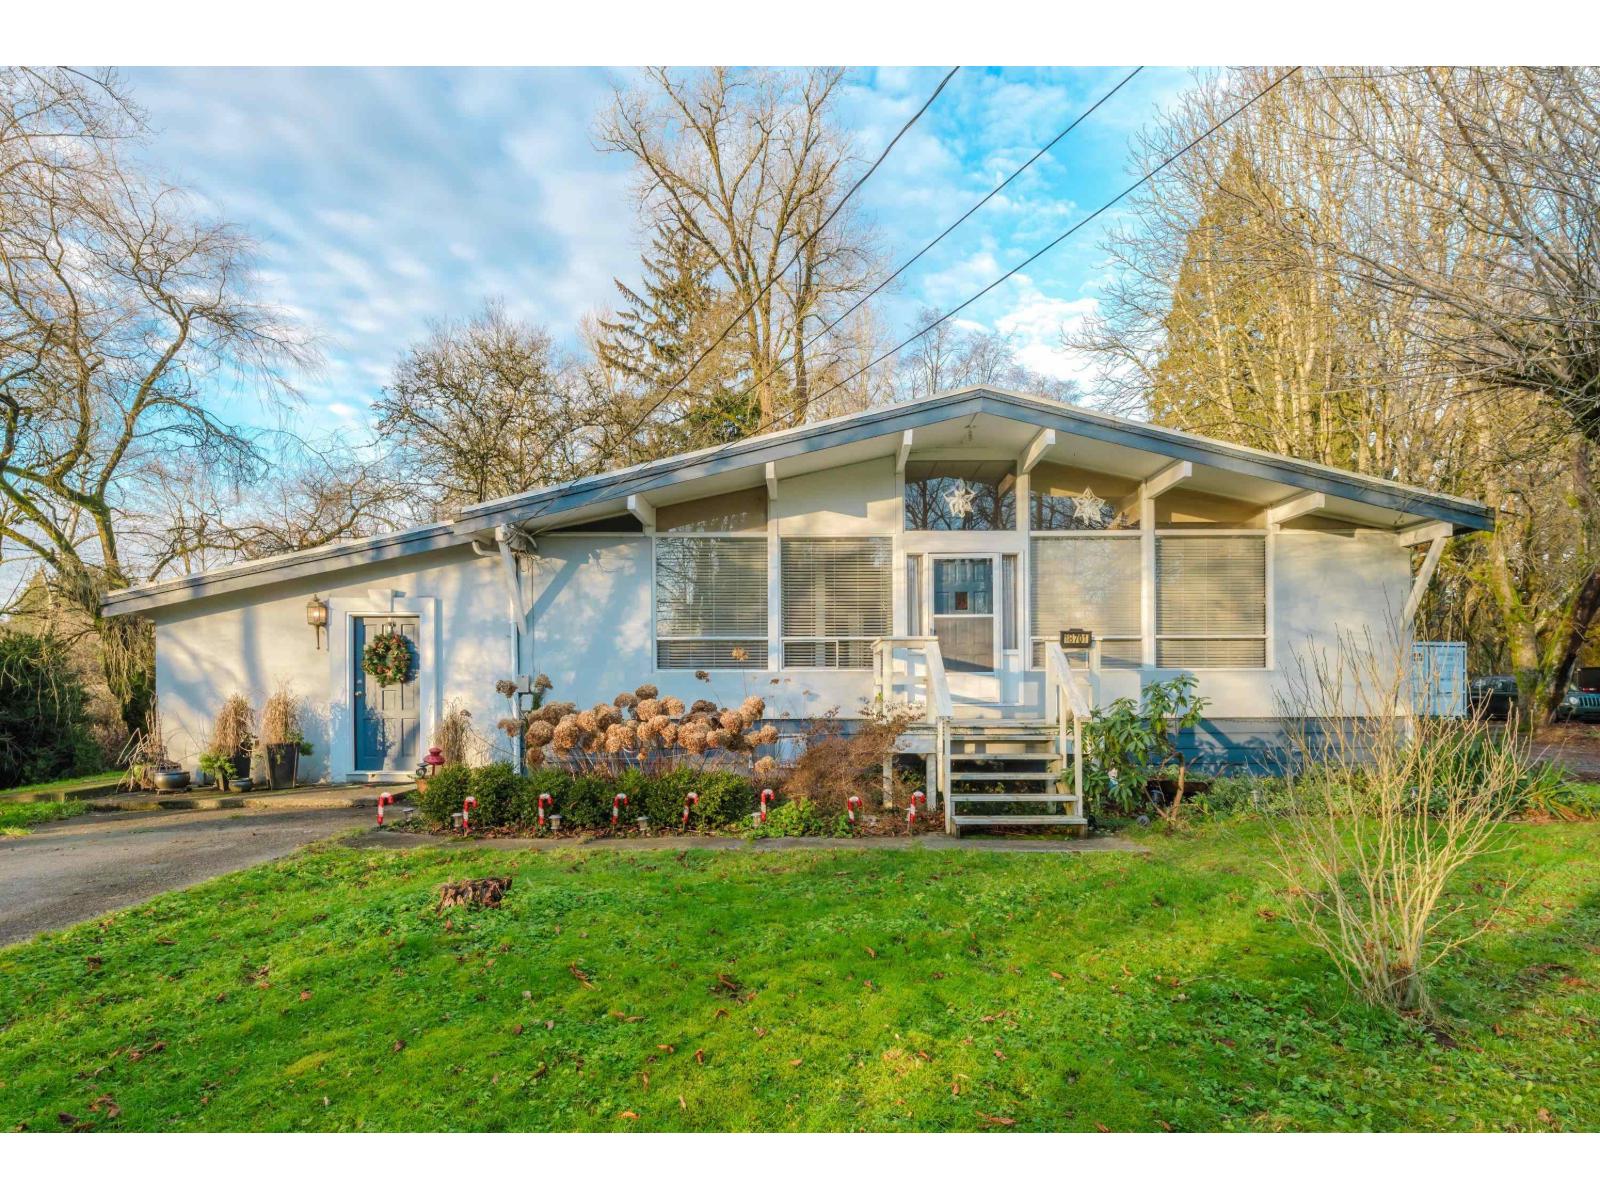
Discover this rare 4-acre property in the heart of Port Kells, just steps from the library and elementary school. Ideal for building your dream luxury home, this lot offers two road frontages for maximum accessibility. A self-contained bachelor side suite adds extra potential for rental income or guest space. This is the first time the property has been on the market in over 45 years. Enjoy peace and privacy with a serene, secluded setting, while still being close to all amenities. Additional features include air conditioning for year-round comfort. Don't miss out on this exceptional opportunity! (id:44393)
RE/MAX Treeland Realty
Kelowna, British Columbia
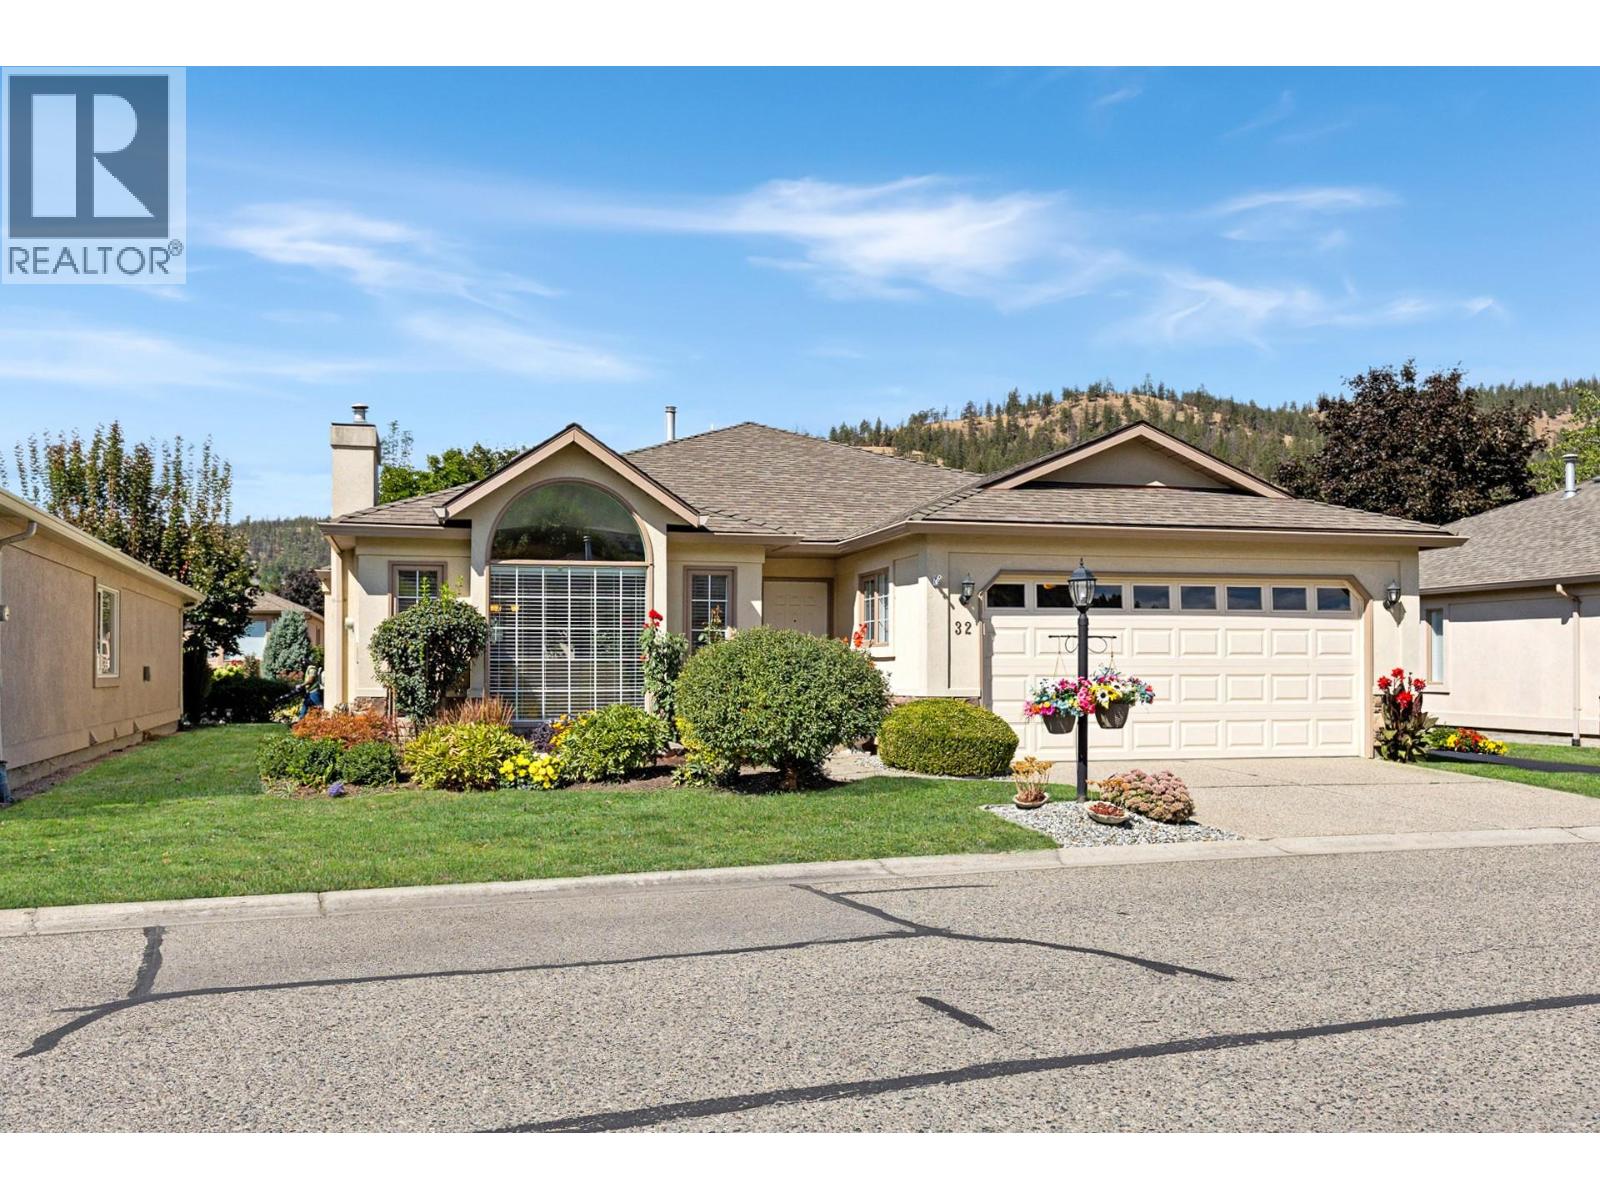
Nestled in the highly desirable +55 Sandpointe development, this exceptional no-step rancher features over 1,700 square feet of living space that seamlessly blends comfort, style, and effortless living. Backing directly onto a stunning water feature, the home offers a serene backdrop paired with pristine interior finishes. Step inside to discover an inviting layout complete with hardwood floors, vaulted ceilings, elegant crown mouldings, and two cozy gas fireplaces. The heart of the home boasts a chef-inspired kitchen outfitted with granite countertops and sleek stainless steel appliances, seamlessly connecting to a versatile family room with convenient access to the covered patio. The floor plan offers 2 spacious bedrooms plus a den and 2 full bathrooms. Important functional updates provide total peace of mind, including brand-new PEX plumbing and a new hot water tank. The location within the community couldn't be better. Positioned right next to a peaceful pathway, you enjoy quick, convenient access to Sandpointe’s world-class clubhouse and resort-style amenities. Spend your days enjoying the indoor and outdoor pools, relaxing in the hot tub, or connecting with neighbors in the fitness center, library, and games room. With essential local amenities just minutes away, this immaculate home delivers the ultimate low-maintenance, active-adult lifestyle. (id:44393)
Royal LePage Kelowna
Regina, Saskatchewan
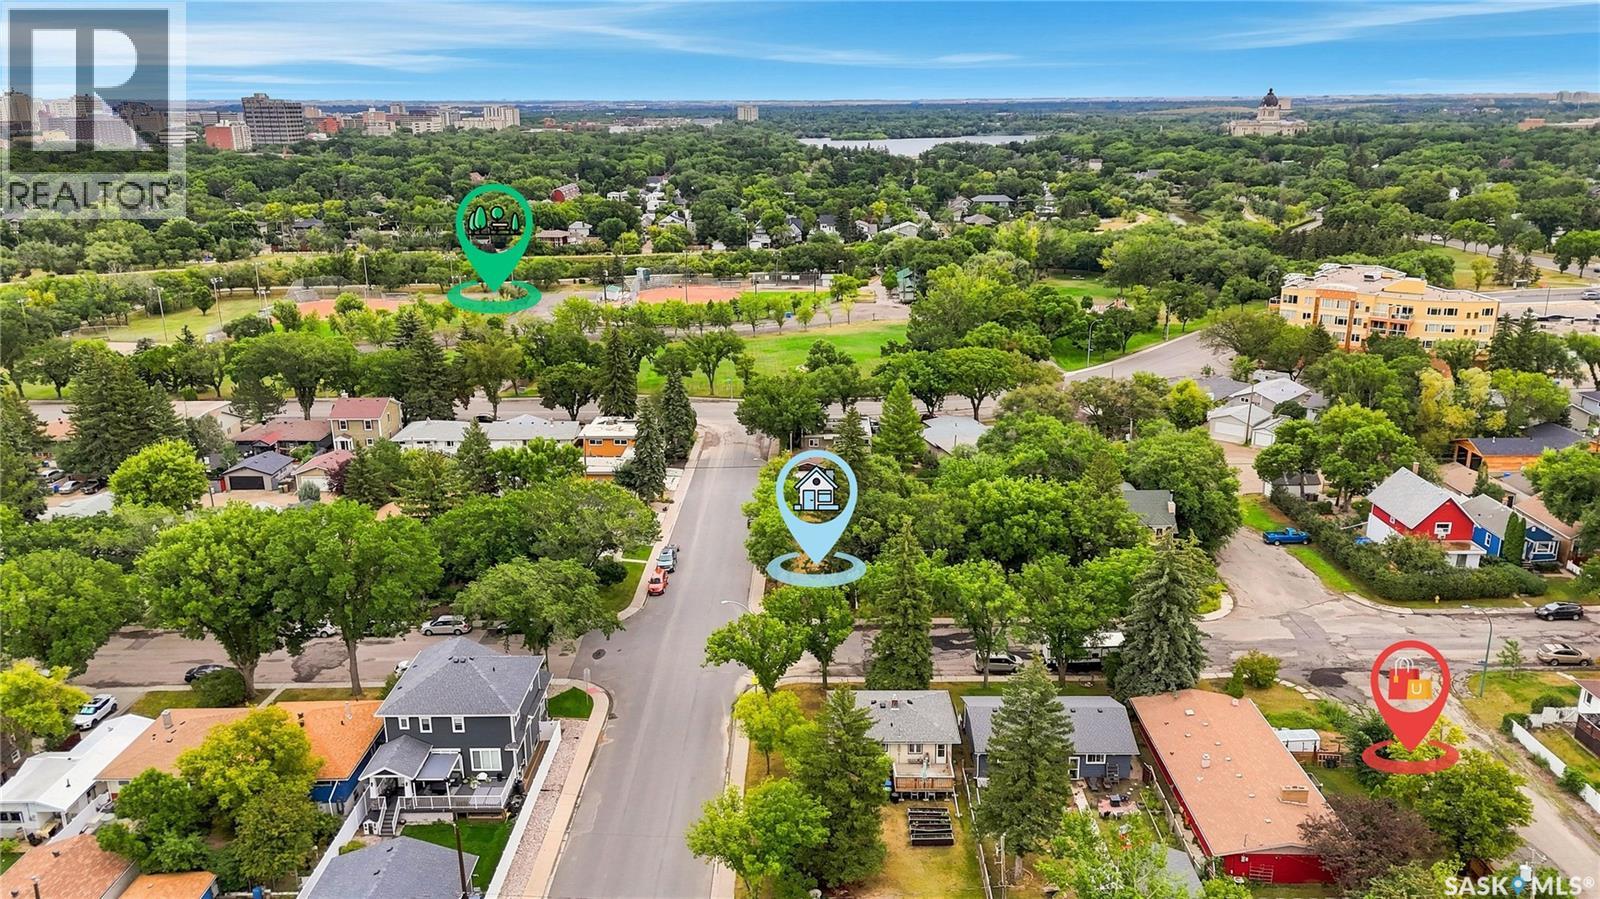
Prime River Heights location! Build your dream home on this premium vacant corner lot, situated within walking distance of schools, parks, scenic paths, shopping, and downtown dining. This highly desirable property comes complete with custom, professionally drafted house plans by the renowned Robinson Residential, saving you months of architectural design time. Enjoy unparalleled neighborhood convenience just steps away from Sheldon-Williams Collegiate and the beautiful Kiwanis Park. Corner lots in this prestigious, established neighborhood are a rare find. Don't miss this incredible opportunity to build your lifestyle from the ground up in one of the city's most sought-after communities. This exceptional location must be seen to be truly appreciated! (id:44393)
Realtyone Real Estate Services Inc.
Martensville, Saskatchewan
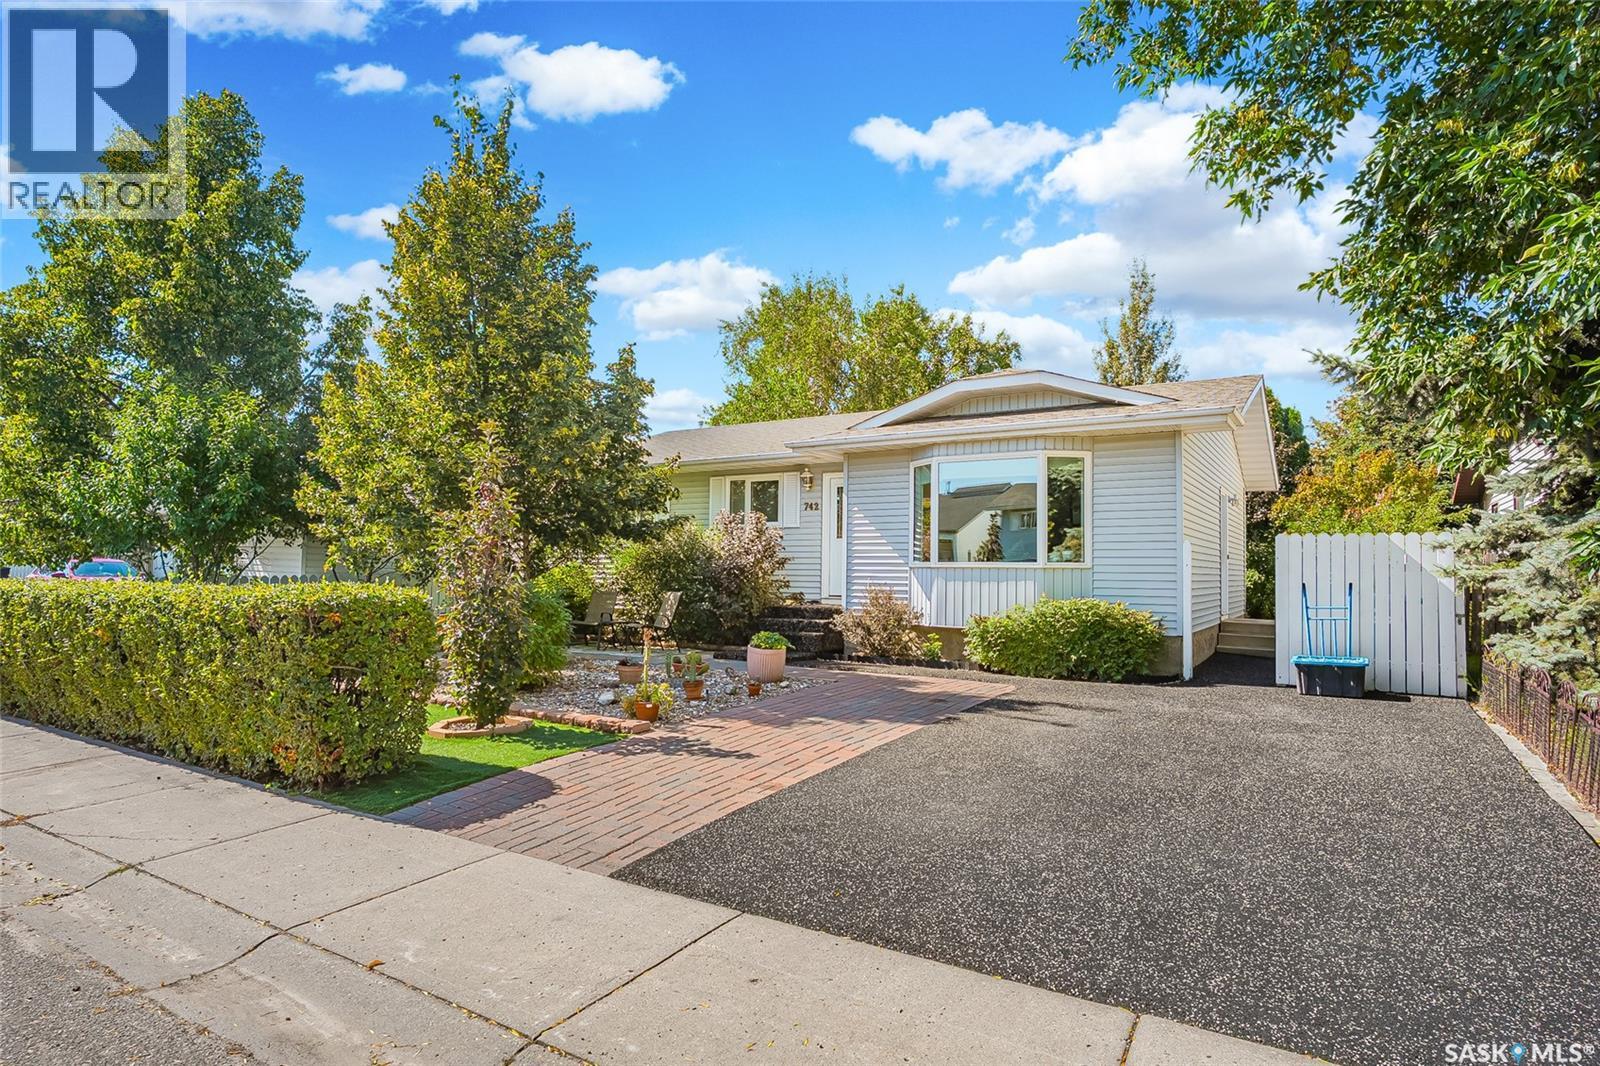
IMMACULATE describes home the best!!! Everything you want from a renovated home to an amazing landscaped yard AND double 24x24 HEATED garage!! You are greeted with a bright living room with hardwood floors. Oak kitchen has newer quartz counter top and back splash. Upgraded Bosch appliances included. Newer garden doors from the dining room to enclosed sun room. 3 bedrooms on the main floor all have newer flooring. The master bedroom offers a 3 piece ensuite. Both bathrooms on the main floor have been refurbished with BathFitter tub/shower surrounds. Fully developed basement with large family room, den, 4th bedroom, and 3 piece bathroom. Plenty of storage in the laundry room. Water heater replaced 2020. Furnace + air conditioner in 2011. Newer triple pane windows and shingles are added upgrades. Maintenance free Xeriscape yard that has been extensively landscaped making it your own beautiful private oasis. Front brick patio surrounded by trees, shrubs and a hedge makes a perfect spot for morning coffee. Next to the enclosed sunroom is a screened-in gazebo. Another brick patio and a separate fire pit area gives so many outdoor lounging options. Sturdy newer fence with metal posts that are cemented in. Storage shed included. Underground sprinklers. Double HEATED garage with added parking off the back alley. Front double rubberized driveway for more parking along with rubberized walkways to the back yard. This lovely home is located is on a quiet cul-de-sac only one block to Venture Elementary school. Short distance to Aquatic center and so many other amenities that Martensville has to offer! Don't miss out on this wonderful opportunity!! (id:44393)
RE/MAX Saskatoon
Cranbrook, British Columbia
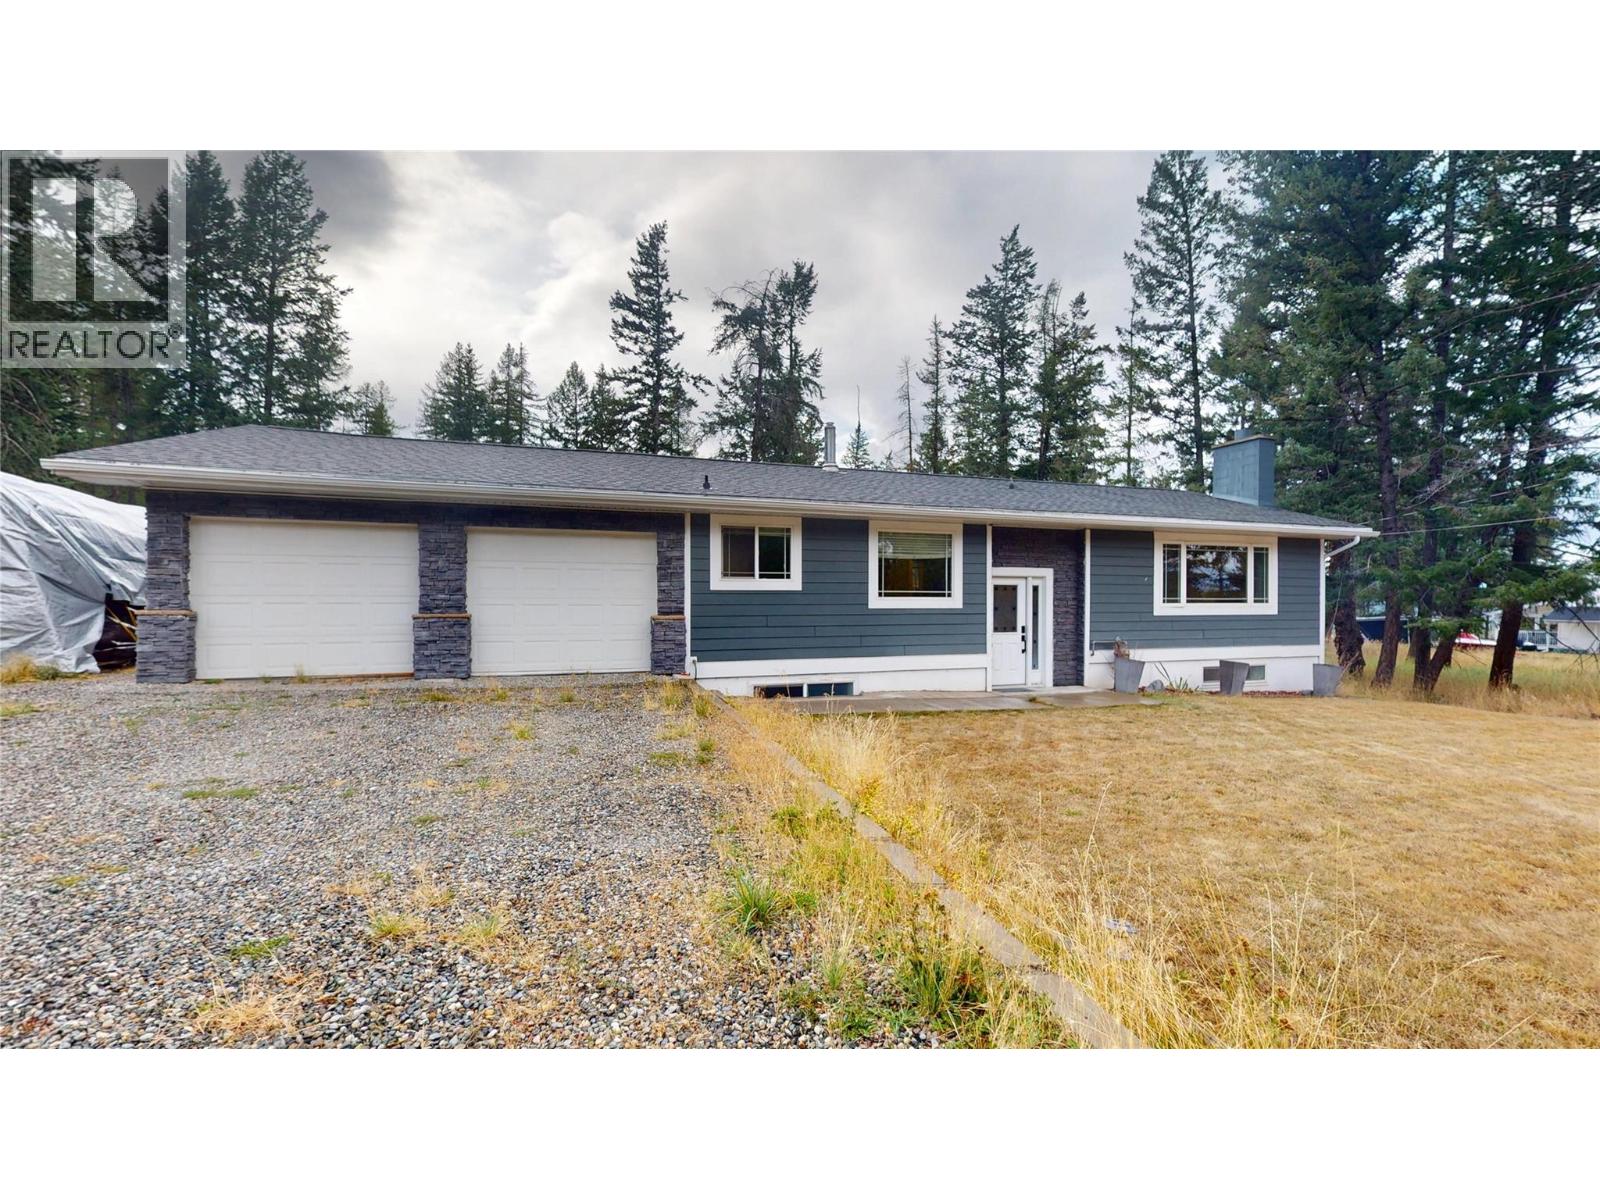
Enjoy the space and privacy of country-style living while still being within Cranbrook city limits. Tucked away at the end of a quiet street, this 4-bedroom, 2-bathroom home offers plenty of room inside and out with a private setting and generous yard space. The main level features a spacious kitchen, dining and living area with plenty of natural light and room for everyday living and entertaining. Downstairs provides additional living space with a large rec room, bedroom and flexible space for family, guests or a home office. The fully insulated attached garage offers even more versatility and is currently set up as an entertaining space with heat and a wet bar. Outside, the deck leads into a private backyard with mature landscaping, a fire pit and plenty of room to relax and enjoy the property. Generous parking provides space for an RV, recreational vehicles and all the toys, while still leaving plenty of usable yard space and potential for a future shop. Offering privacy, space and flexibility while remaining close to schools, shopping and amenities, this property presents a unique opportunity within Cranbrook city limits. Property is being sold as is, where is. (id:44393)
RE/MAX Blue Sky Realty
RE/MAX Lifestyles Realty

Spallumcheen, British Columbia
YOUR OPEN CANVAS With no mountains near you to block your sunrise or sunset, this gently rolling 18.39 acre property is ready for your personal touch to turn it into a masterpiece. Sitting on a slight plateau less than 500 yards north of Armstrong city limits and 2 mins to town, this property is not prone to flooding while still providing the option to have a productive well drilled if one chooses to have a backup to the city supplied domestic water. A pristine property to build on with no old buildings and infrastructure to remove. Hydro, city water, natural gas and phone/internet services are available at the lot line with a fire hydrant also right across the street for reduced insurance costs. Surrounded by farms and opens space mitigates potential forest fire risk. A second residence is also allowed to be built onto the property as a mortgage helper or to house more family. It is a excellent producing highly productive field with farm status to keep the property taxes low while you decide what to build and grow on the property. Located in Spallumcheen just outside of Armstrong city limits with schools and other facilities and services very close by. This location is supremely desirable in the area and very sought after. Private and stunning but less than 2 mins to downtown Armstrong. Call for more info today or to view the property (id:44393)
Coldwell Banker Executives Realty
Chilliwack, British Columbia
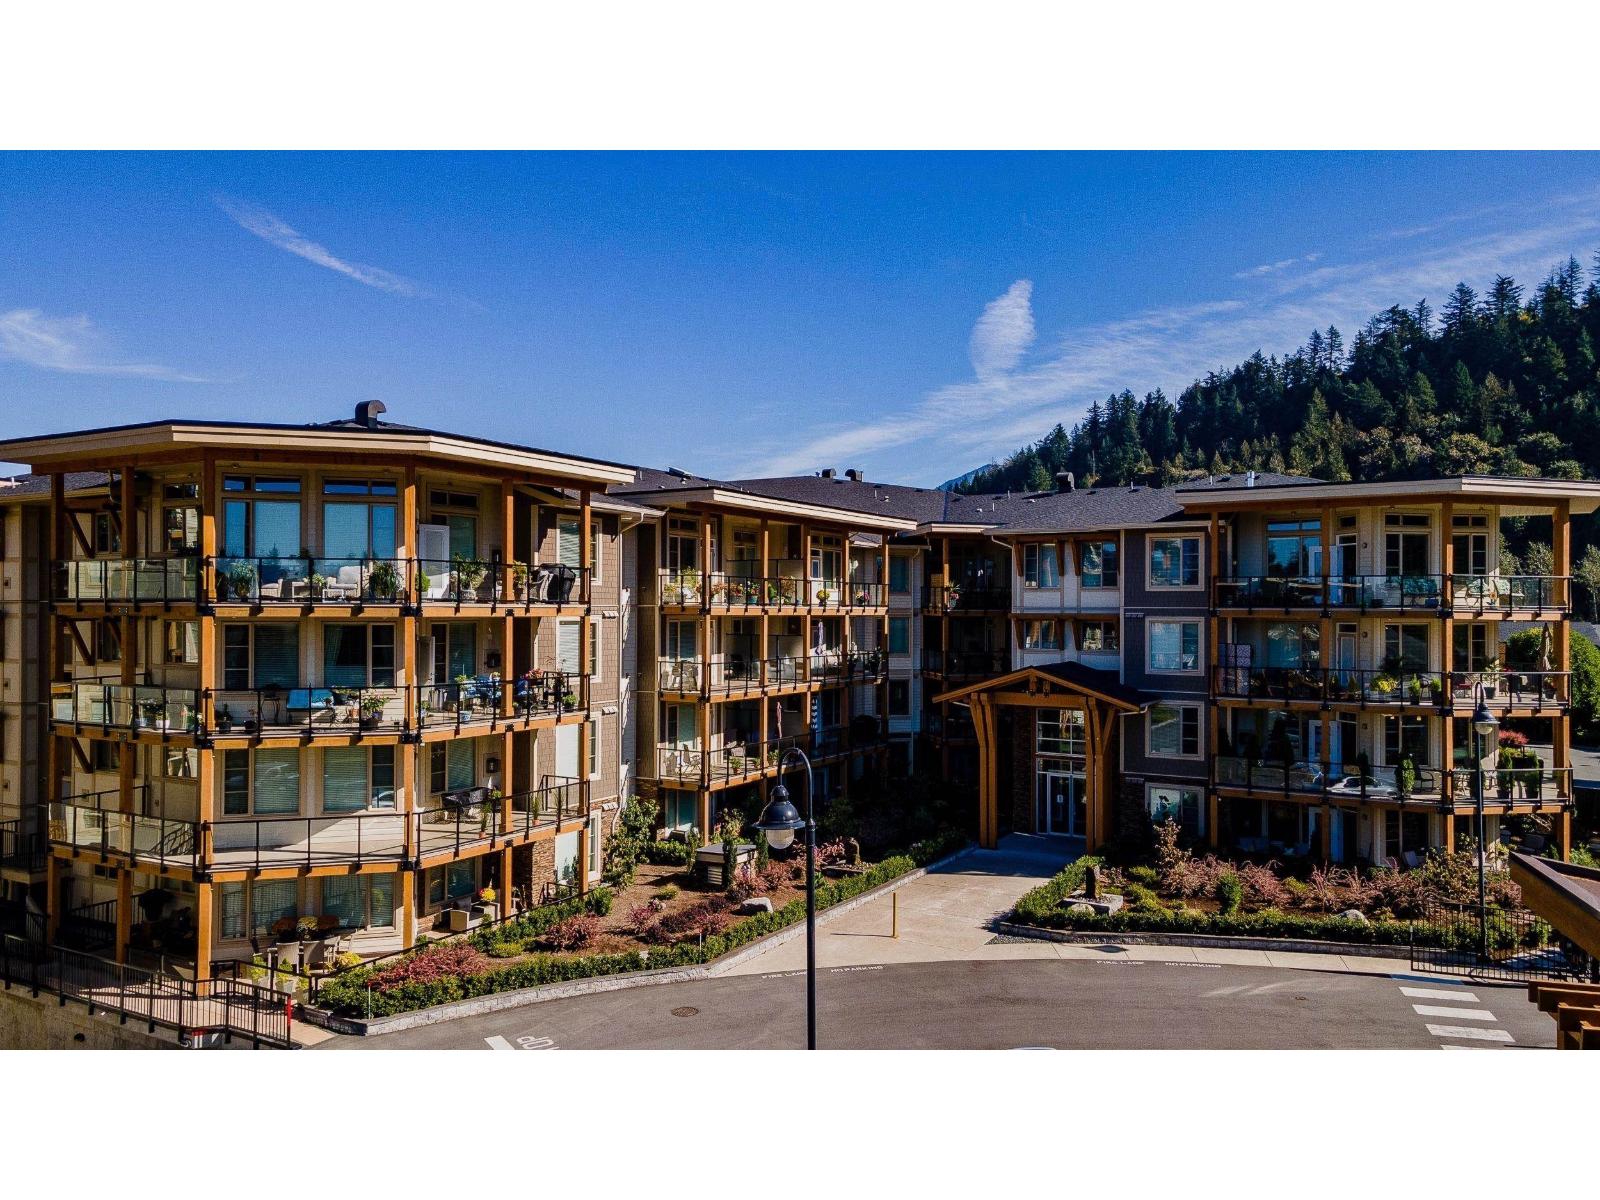
BEAUTIFUL 3RD FLOOR CONDO W/ EAST FACING MOUNTAIN VIEWS! The BEST location in the complex! Enjoy bright, comfortable living in sought after Englewood Courtyard, a gated 45+ community in a fantastic Sardis location. Oversized windows fill the home w/ natural light while showcasing GORGEOUS mountain views. This spacious layout features TWO BEDROOMS plus DEN, a well appointed kitchen w/ quartz counters, NATURAL GAS FIREPLACE, luxurious bathrooms, AIR CONDITIONING, TWO storage lockers & one secure parking stall! Residents enjoy a welcoming clubhouse, guest suites & pet friendly living. All of this just steps to Garrison Crossing, scenic walking trails, and everyday amenities. More than a home "- it's a lifestyle you'll love! * PREC - Personal Real Estate Corporation (id:44393)
RE/MAX Nyda Realty Inc. (Vedder North)
Surrey, British Columbia
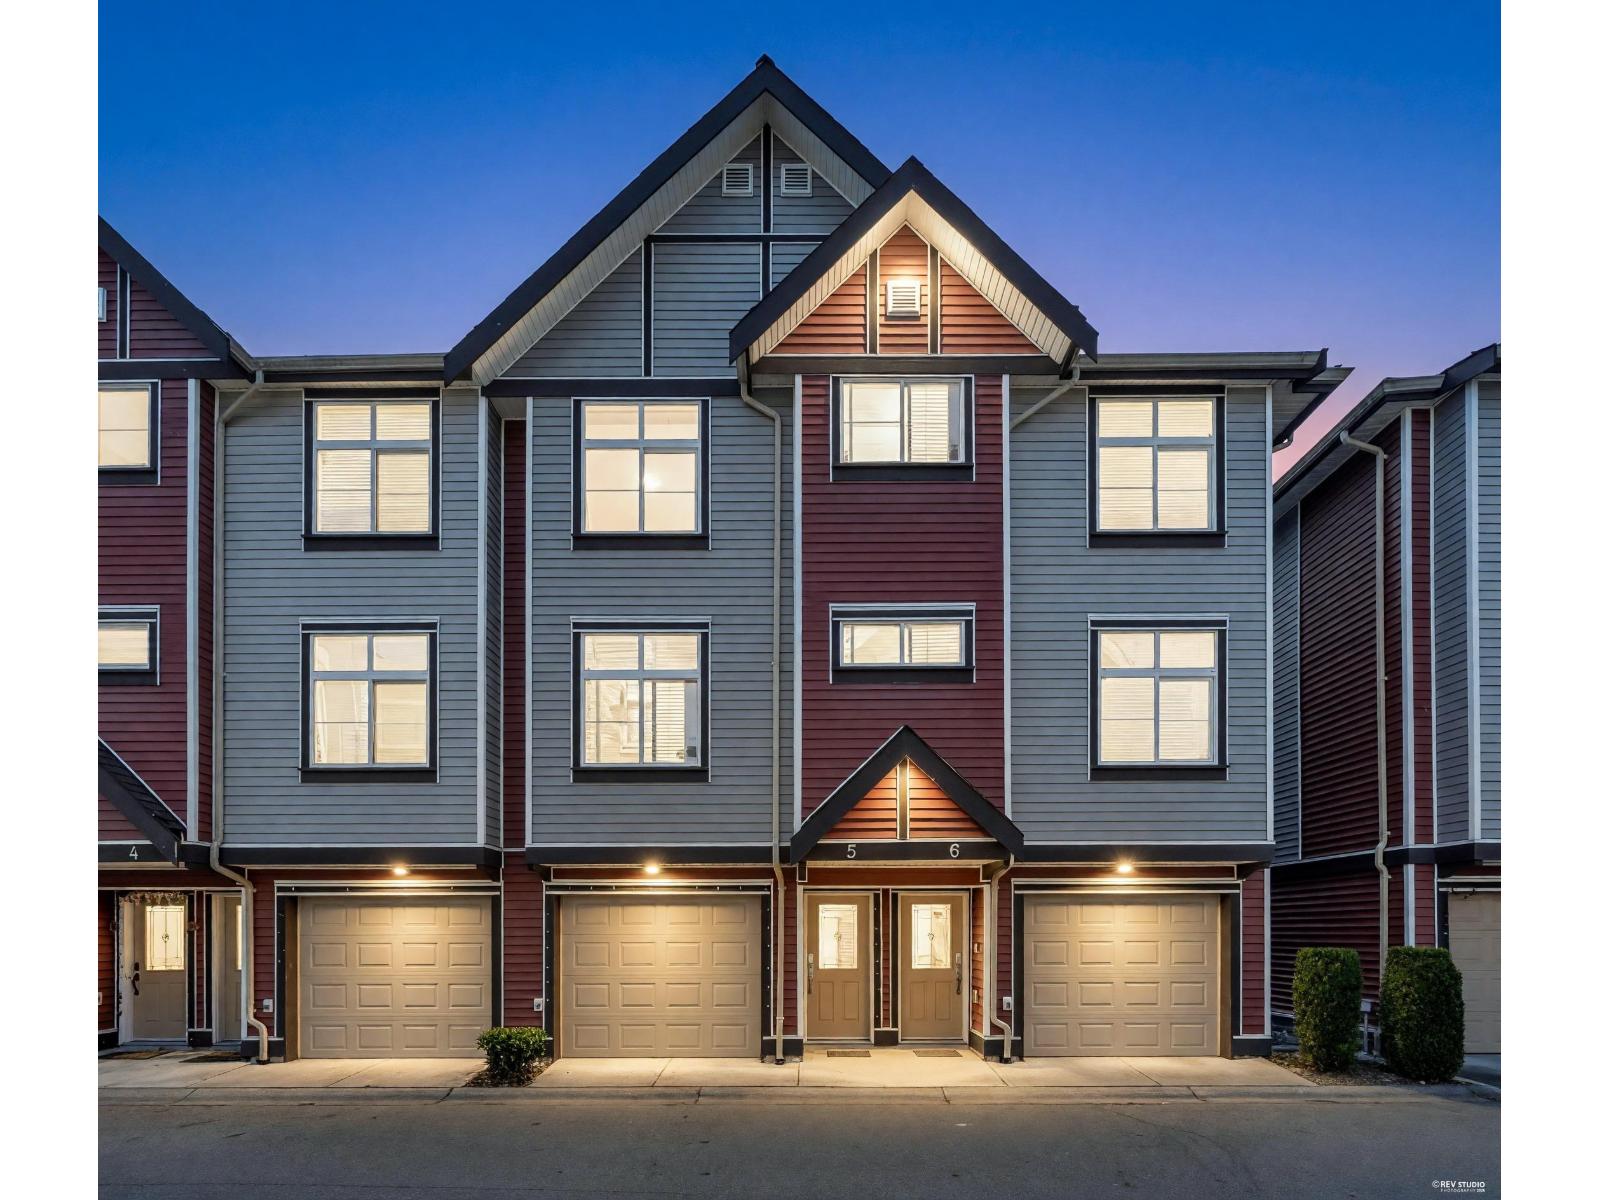
Well-maintained by the original owner, this spacious 3-bedroom, 2.5-bath townhome offers an open, functional layout in a central location in Queen Mary Park . The main floor features 9' ceilings, crown moulding, laminate flooring, a powder room on the main, and separate living & family rooms with formal dining. The kitchen offers wood cabinetry and granite countertops. Upstairs features a generous primary bedroom with walk-in closet and oversized windows, plus two spacious bedrooms that accommodate queen-size beds. Enjoy a double garage with ample storage and a fenced yard, perfect for summer entertaining. Walking distance to schools, parks, shopping, bus & SkyTrain! Open House Sat Sep 5th and Sun Sep 6th from 2-4pm. (id:44393)
Srs Panorama Realty
Surrey, British Columbia
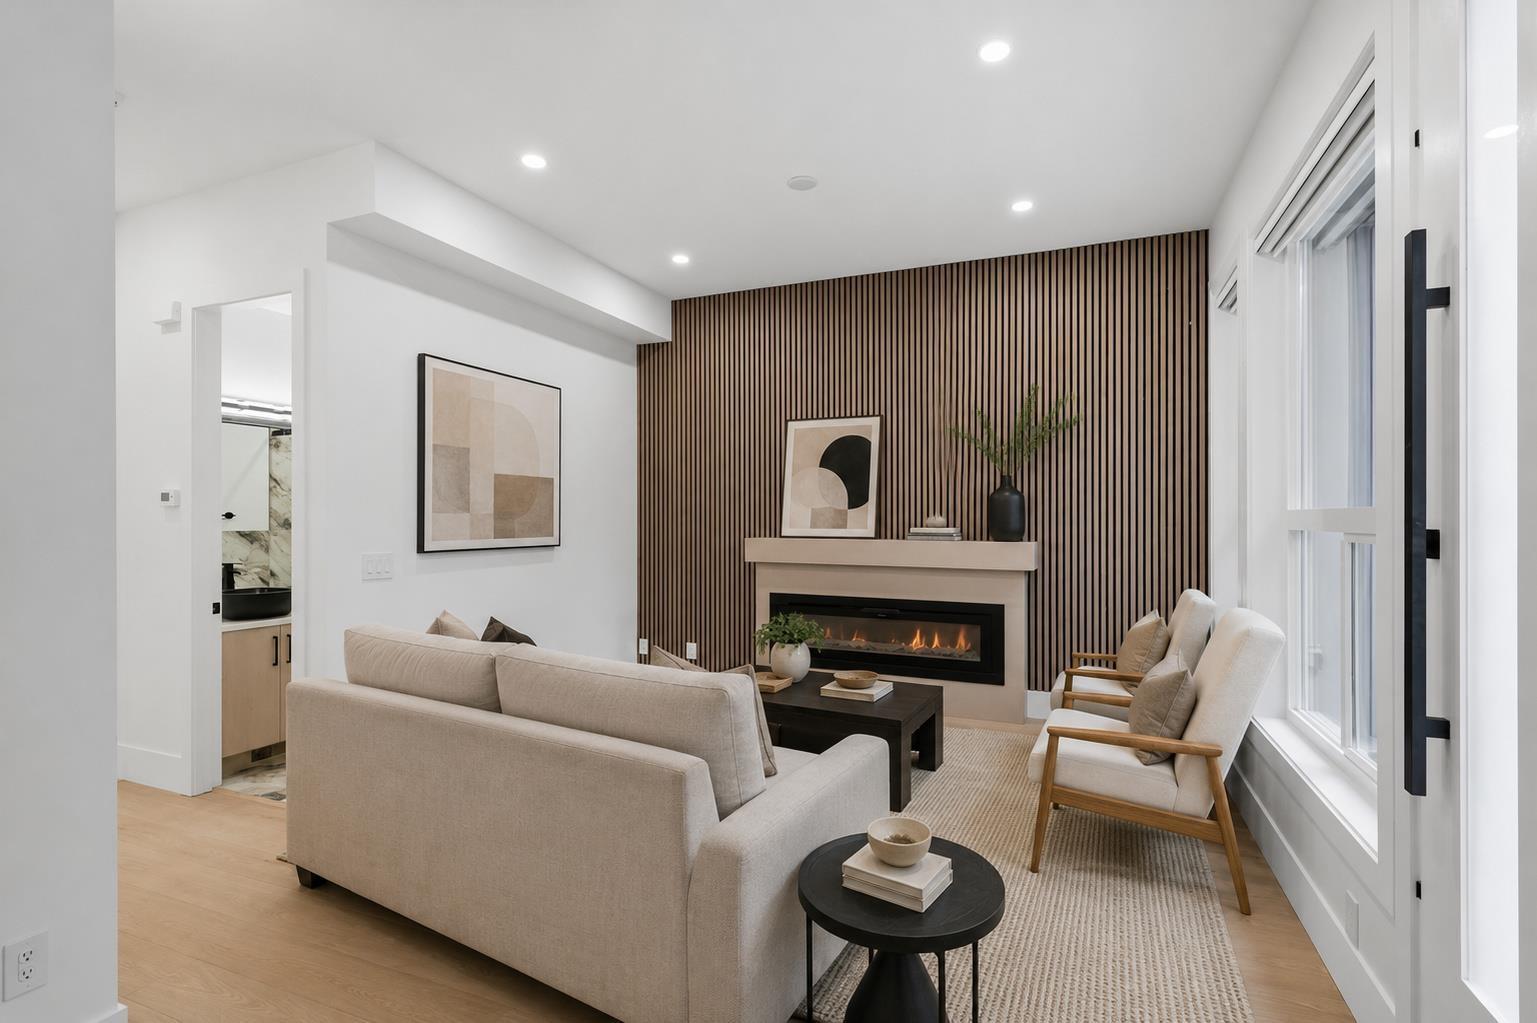
WHY BUY A TOWNHOUSE WHEN YOU CAN OWN A BRAND-NEW LUXURY 1/2 DUPLEX IN OCEAN PARK? Own your next home on ICONIC MARINE DRIVE-one of South Surrey's most prestigious addresses-with NO STRATA FEES and none of the rules, restrictions or constraints of strata living. This beautifully finished 4-bed, 4-bath home is just a short walk from Ocean Park Village, 1001 Steps, beaches, parks, cafés and scenic coastal trails. Multiple patios and decks provide plenty of outdoor space, while the versatile basement offers potential for a rental suite. Built by an experienced builder and backed by a 2-5-10 New Home Warranty. BRAND-NEW. NO STRATA FEES. MARINE DRIVE. OCEAN PARK. A RARE combination in an exceptional location-come see why this home stands apart. (id:44393)
RE/MAX Blueprint
West Kelowna, British Columbia
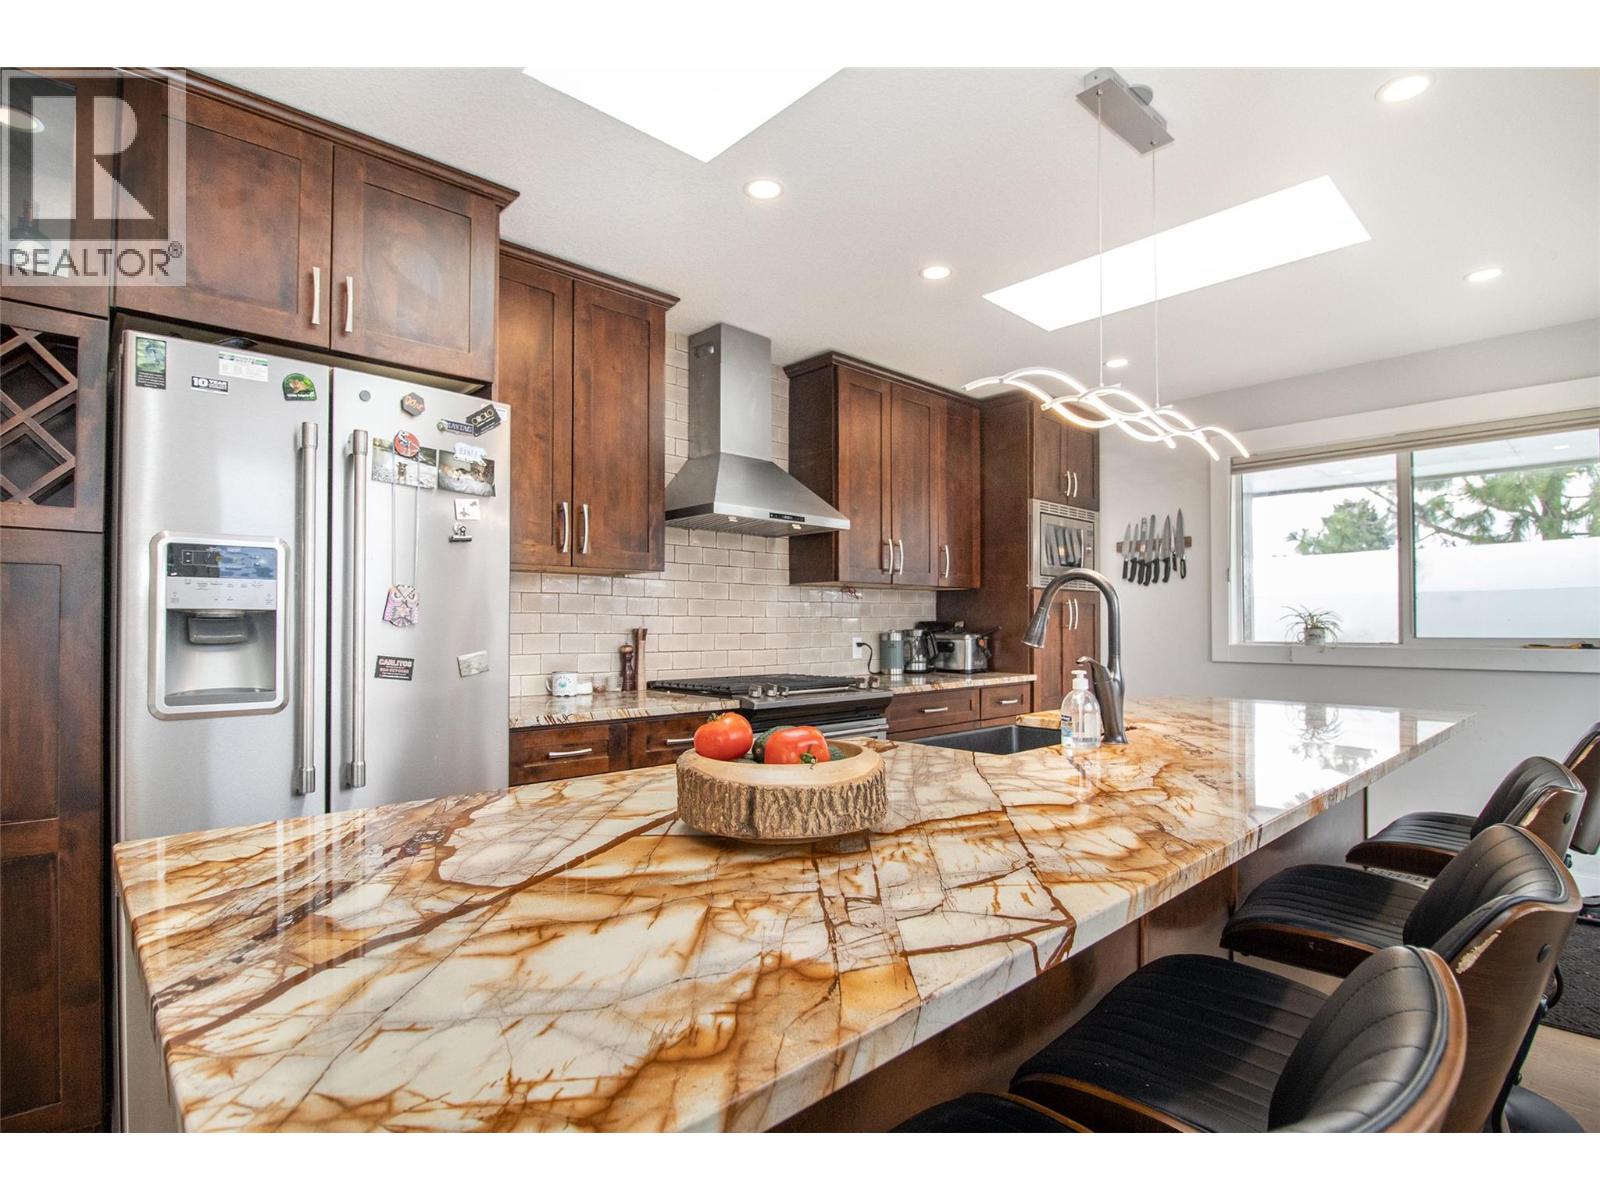
Beautifully updated throughout, this inviting property offers flexible living space, modern finishes, and incredible outdoor potential. The main level features 2 beds and 1 full bath, along with a bright living room showcasing new flooring, a cozy fireplace, vaulted ceiling, and plenty of natural sunlight. The renovated kitchen flows seamlessly into the dining area, where sliding glass doors open onto a large patio with beautiful mountain and lake views. Designed for both everyday living and entertaining, the kitchen includes a spacious island with eating bar, stainless steel appliances, a gas stove, and a second patio access. Downstairs offers additional living space with easy conversion to an additional 1 or 2 bedrooms and 1 full bath. With separate laundry already in place, the home is very easy to suite. Outside, you’ll find a storage shed, RV parking, and possibility to build a carriage home. Ideally located close to the the Boucherie Wine Trail, multiple golf courses, schools, shopping, and more, this beautifully updated home offers exceptional value, comfort, and versatility, (id:44393)
Royal LePage Kelowna
Barriere, British Columbia
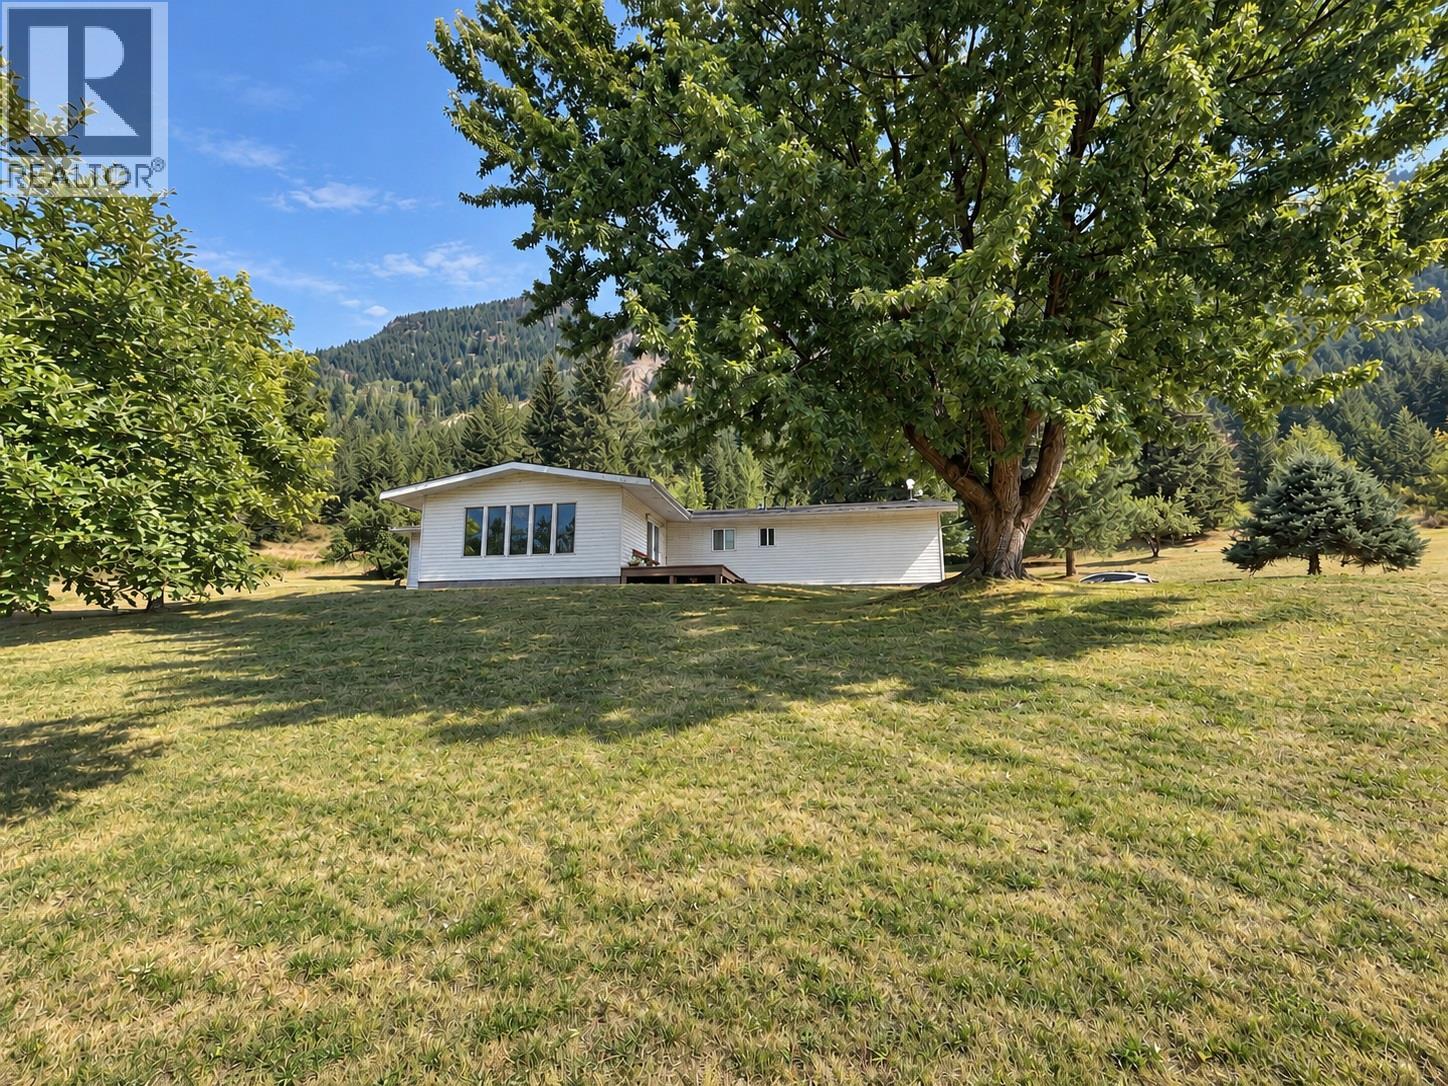
Lots of water here on this 40 acre parcel with a spacious manufactured home, 3 bay shop, and covered shop/barn. This property would make an excellent hobby farm or a nice retreat only 5 minutes to Adams Lake, 20 minutes to Barriere and 1 hour to Kamloops. There are two water licenses and a drilled well providing plenty of water for irrigation. The property has several flat usable sections of land and then goes up the sunny side of the mountain. The 1995 manufactured home has two large additions providing spacious living areas as well as an oak kitchen, two bedrooms, and 1.5 bathrooms. The outbuildings include a large covered shop which could easily be converted to barn or horse stable and then there is a very large shop above the home which has additional living space upstairs and three large work areas with mezzanine and extra storage. Wonderful community and the great outdoors! What could be better? (id:44393)
Century 21 Assurance Realty Ltd
Chilliwack, British Columbia
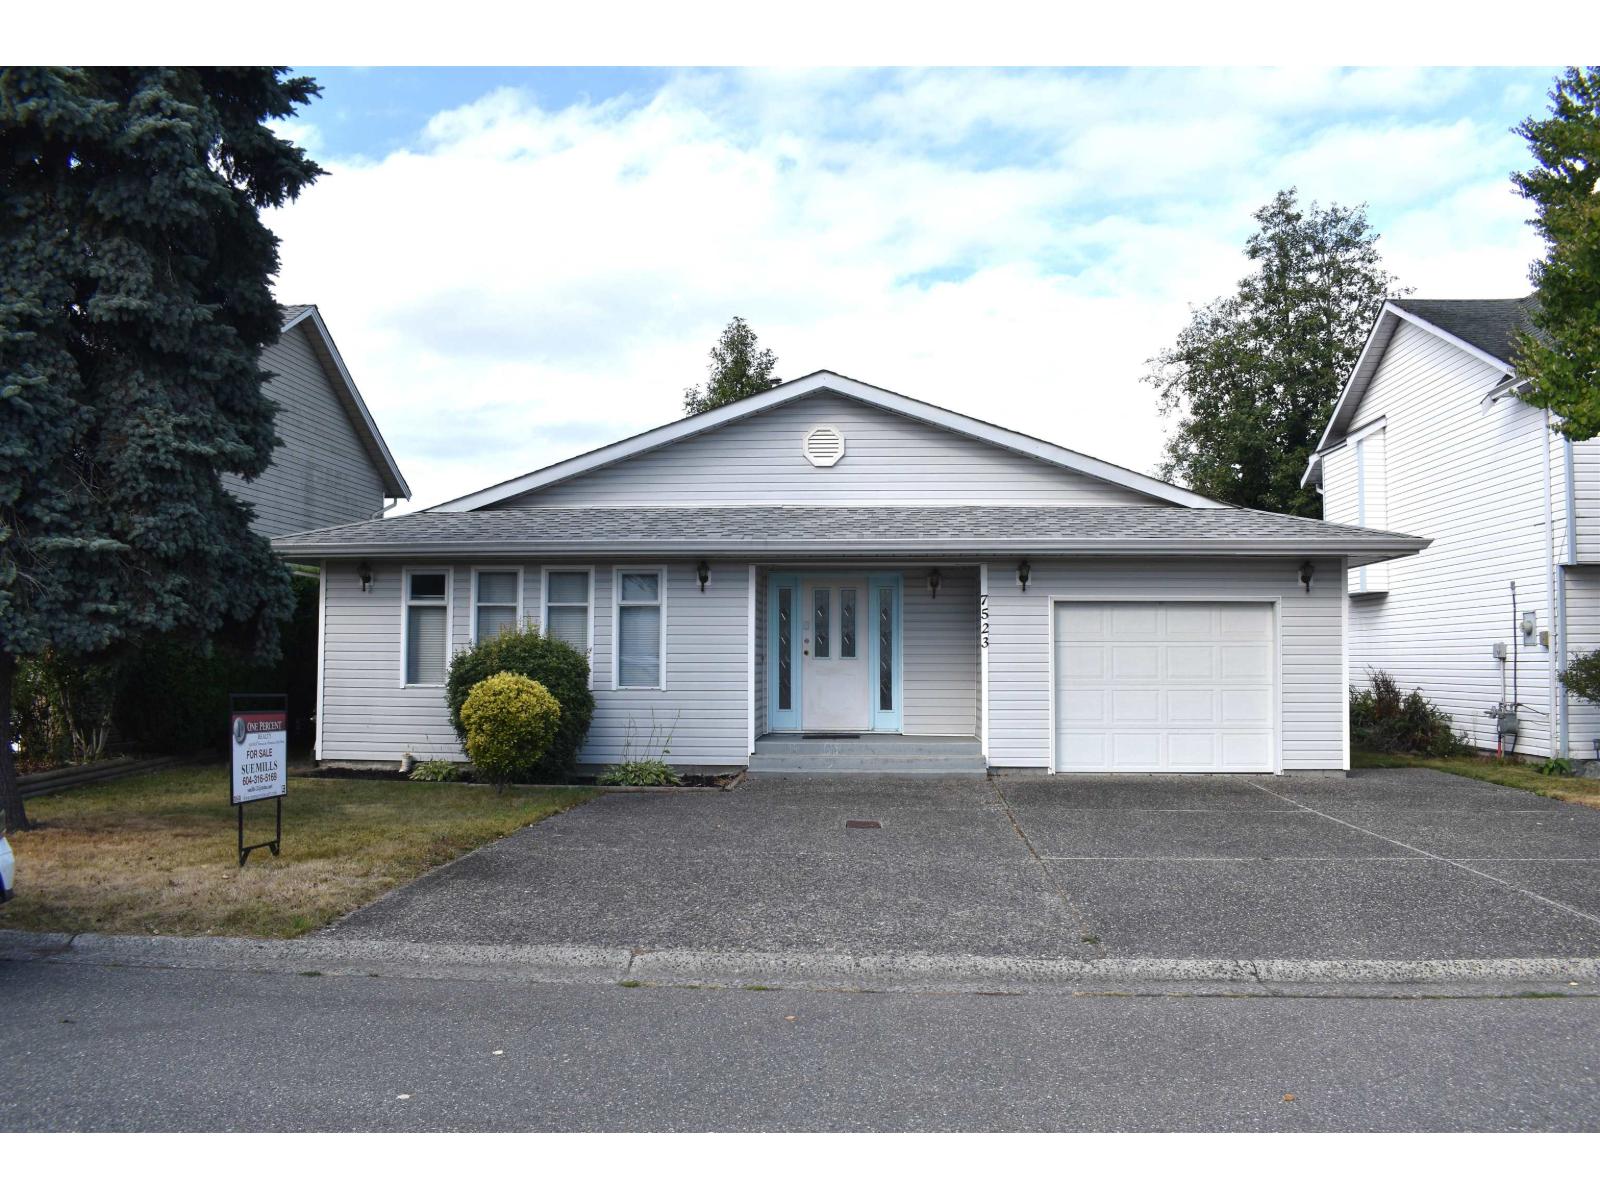
Rancher in the midst of shopping options, restaurants, walk to many services. Dr's offices, banks, grocery stores and transportation. No stairs to manage. New roof in 2018, skylight for added light to an already bright home. Desirable area. No strata fees and priced below assessed value sits this home. Bring your own style here, update it to your very own tastes. Live close to the malls but tucked away. Air conditioning, gas fireplace, keep warm and cool as needed. Gas BBQ hook-up. Quick possession available. (id:44393)
One Percent Realty Ltd.