
Surrey, British Columbia
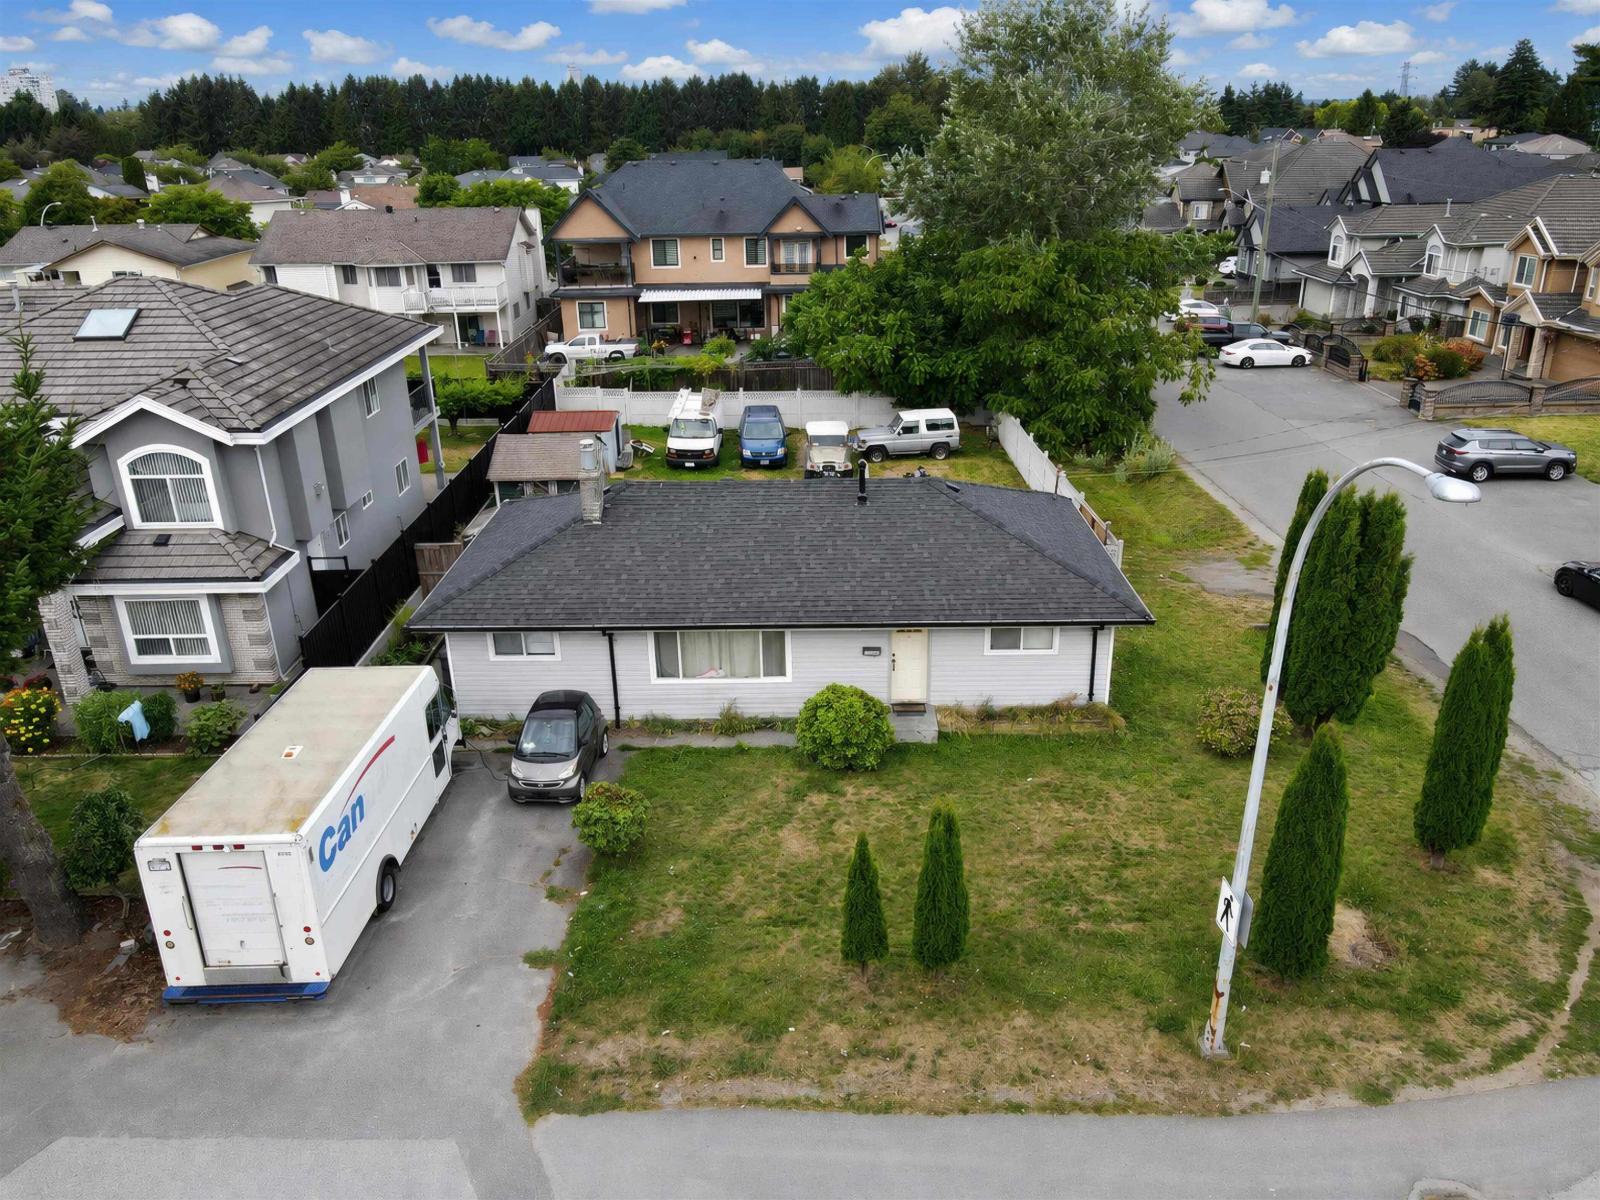
Well kept 3 bedrooms and 2 baths rancher on a spacious lot offers a great opportunity to enjoy detached living in a convenient location. A great opportunity for first time buyers, downsizers or investors. Also, great potential to renovate or build. Close to schools, parks, transit and shopping. Zoned R3, which provides multi unit development potential under SSMUH. 4Plex or 6PLX, Side access, front access and lane access. (id:44393)
RE/MAX Treeland Realty
Chase, British Columbia
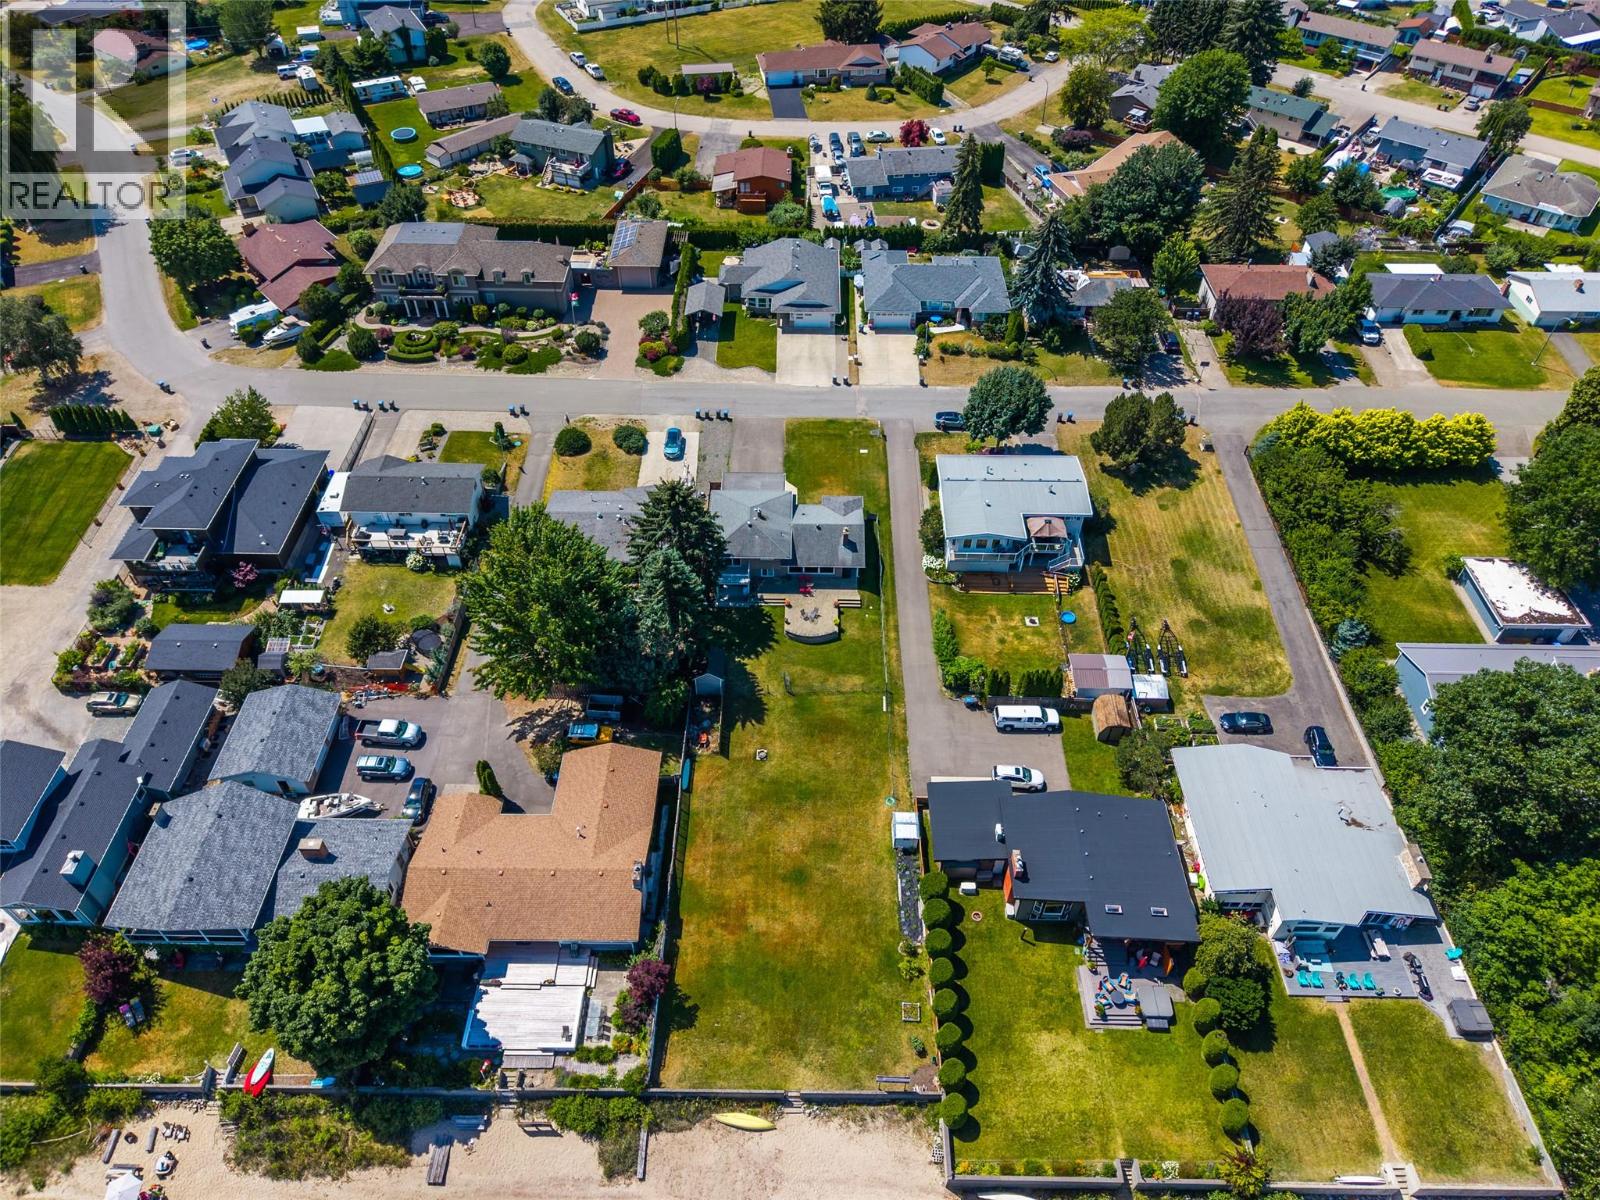
Large waterfront lot on Little Shuswap Lake! An amazing opportunity , as this is the last freehold waterfront building lot in sunny Chase, B.C. With 9800 sqft, build your dreams into a reality! Living beside a boat launch and a golf course makes this an amazing recreational property, or offers a great lifestyle for full time living. Easy access to Shuswap Lake, summers filled with boating, exploring, and creating lasting memories in B.C.'s recreation paradise only 59km from Kamloops. Water and sewer already on the lot. Don't wait! Rare opportunity! (id:44393)
RE/MAX Kamloops
Nanaimo, British Columbia
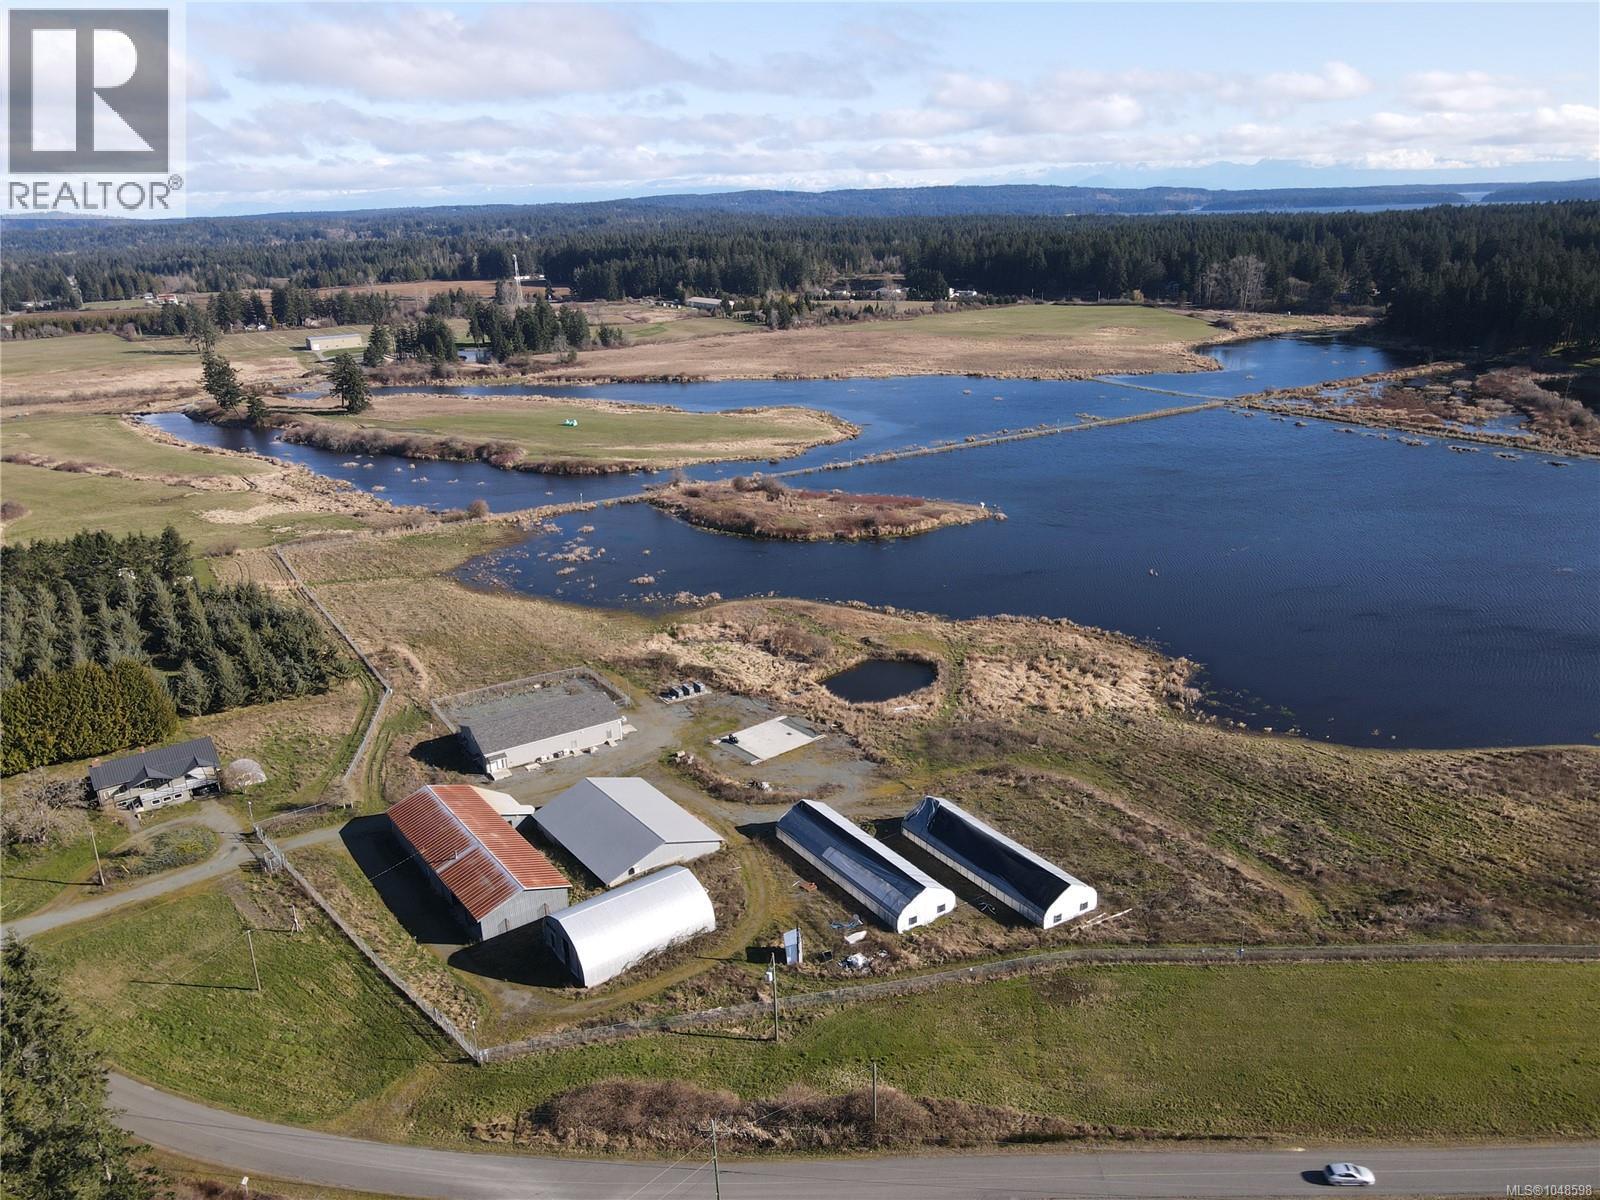
AGRICULTURAL & PRODUCTION OPPORTUNITY on the shores of Quennell Lake, offering lake and mountain views with extensive infrastructure for a variety of agricultural or agri-business operations. The property features a 3-bedroom, 2-bathroom residence with a view deck and numerous outbuildings, including an 84' x 48' production and processing facility, 40' x 60' Quonset, 80' x 60' potato barn, 122' x 40' shop and storage building, and two 100' x 32' greenhouses. Historically operated as a potato farm and most recently as a licensed cannabis production facility, the property offers potential for continued or alternative agricultural use. Approximately 20 acres of floodplain are supported by a drainage and pump system for water management, provided as-is. Additional features include fencing and gated access. Any water licence permitting withdrawal from Quennell Lake is to be verified by the buyer. Property is being sold as-is, where-is. Court-ordered sale; court approval required. For more information contact the listing agent, Kirk Walper, at 250-228-4275. (id:44393)
Royal LePage Island Living (Pk)
Royal LePage Island Living (Qu)
Penticton, British Columbia
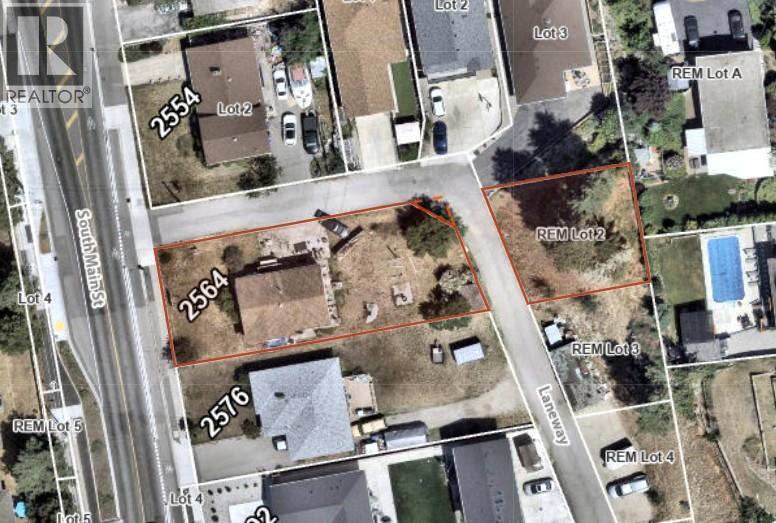
Prime development property in a great location in Penticton. Currently approved for a 6 unit development with minimal off-site costs. The property layout takes advantage of the alley access on two sides removing the need for separate driveways or parking area. Attractive layouts in the two buildings with plenty of windows, large bedrooms and 4 full bathrooms and a single garage. The finished units will be attractive to buyers or would make for an excellent rental property project. It is located on a transit route and within walking distance to schools, shopping, Skaha Lake, and plenty of other amenities. Contact the listing agent for details! (id:44393)
Royal LePage Locations West
Surrey, British Columbia
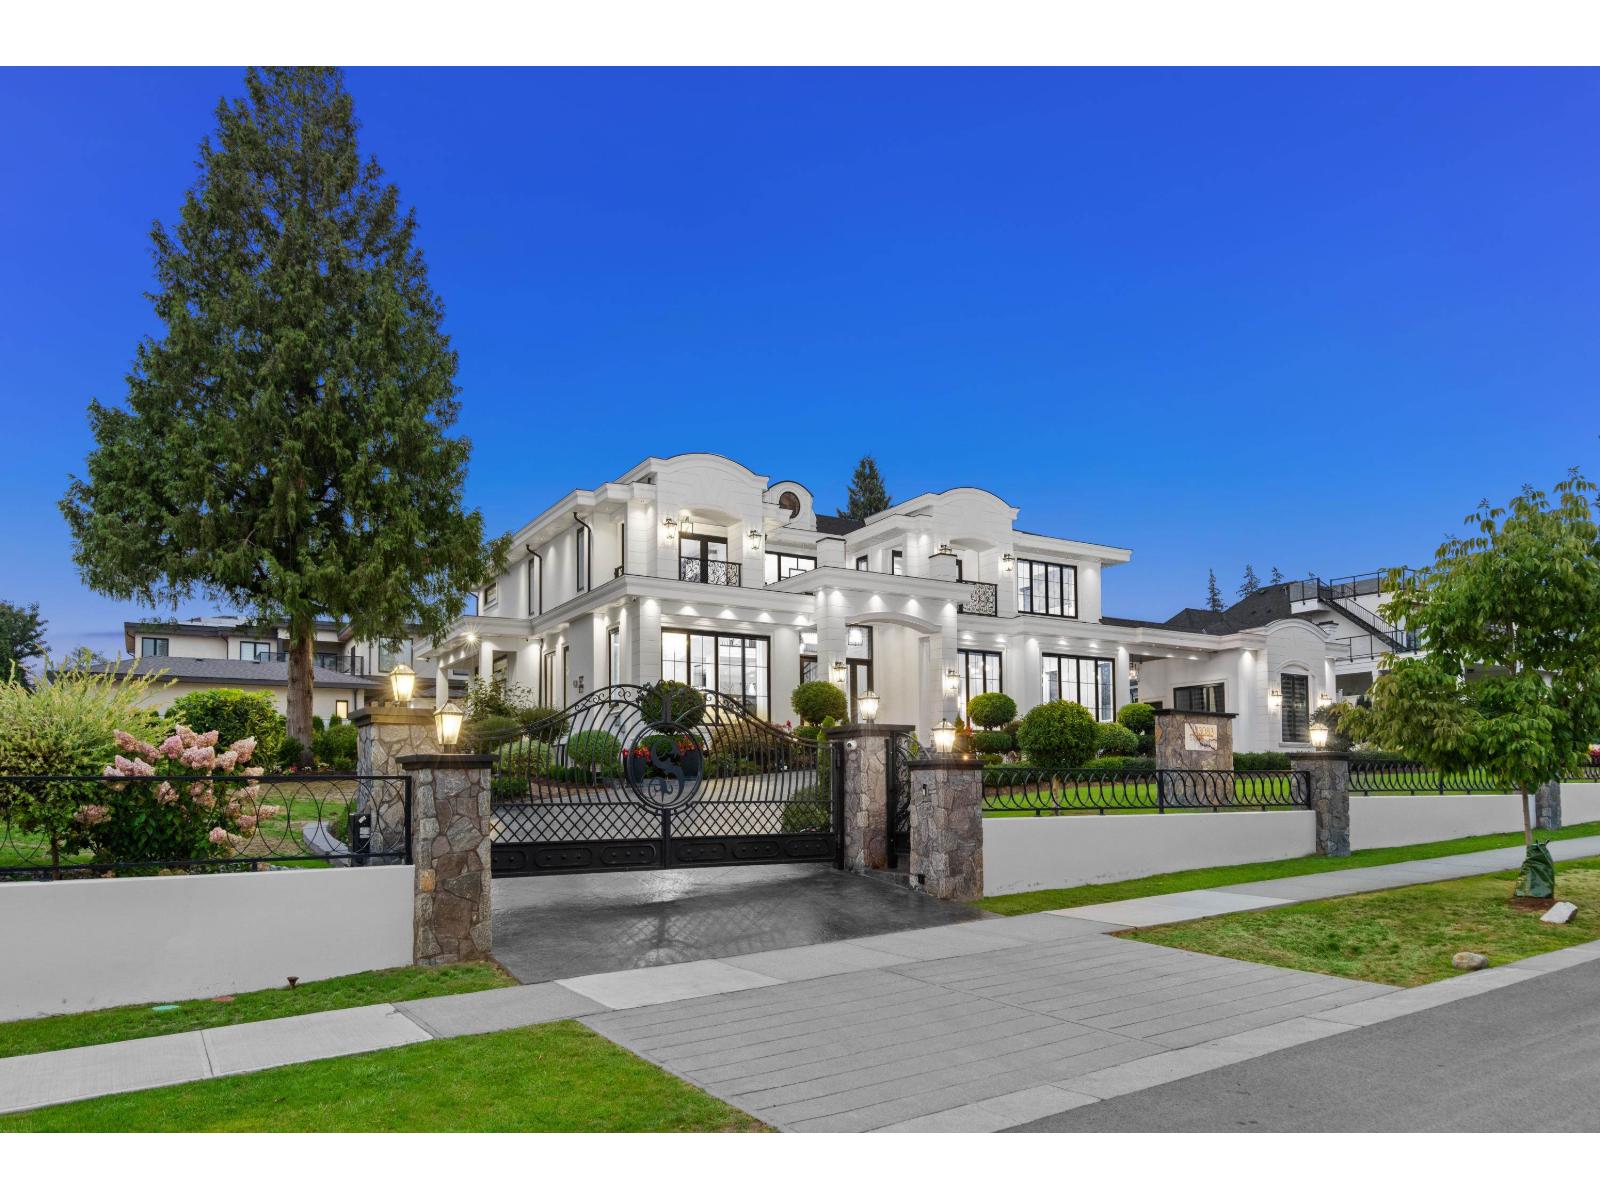
Introducing Southgate Estate, an extraordinary Modern French Château exquisitely built by Dream Choice Homes and positioned among the finest residences in prestigious Panorama Ridge. A masterful expression of timeless European architecture and contemporary sophistication, this remarkable estate was created without compromise for those who demand an exceptional standard of luxury. Encompassing over 9,700 sq. ft. of meticulously curated living space on an expansive, level 24,326 sq. ft. estate lot, the residence showcases impeccable craftsmanship, grand proportions, and an extraordinary collection of imported materials and bespoke finishes. Every element has been thoughtfully selected to create a home of enduring elegance and distinction. This residence, is a league all on its own. (id:44393)
RE/MAX 2000 Realty
Regina, Saskatchewan
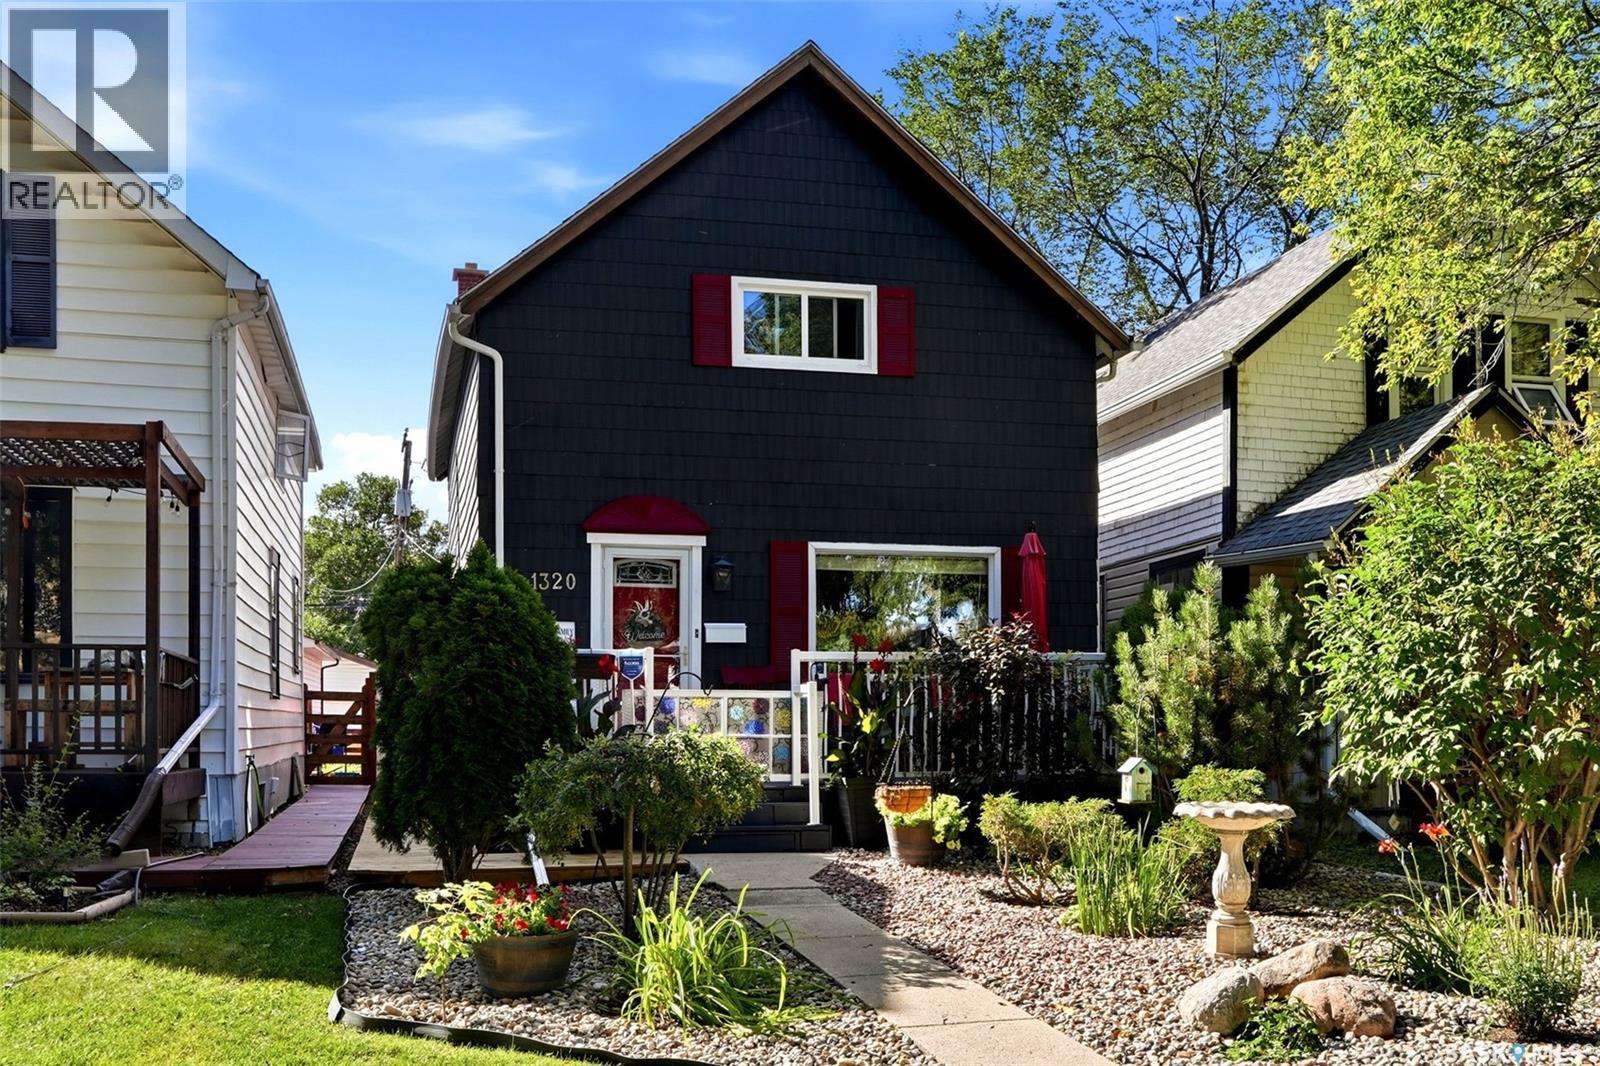
Welcome to 1320 Princess Street—a charming and thoughtfully updated character home with striking curb appeal and a beautifully landscaped, low-maintenance front yard. The dark exterior with cheerful red accents, inviting front deck and white railing create a memorable first impression. Inside, the home blends character with practical improvements. The kitchen has been refreshed with paint, updated cabinet hardware, a new sink and hood fan, along with a fridge and stove purchased in 2025. For added convenience, the washer and dryer have been relocated to the main-floor kitchen and neatly enclosed behind a framed door. The living room features updated flooring, while both upper bedrooms have newer laminate flooring. New carpeting on the staircase and upper landing adds warmth and comfort. Additional improvements over the years include four replacement windows, two storm doors, two screen doors, a newer chimney, added attic insulation, central air conditioning, ceiling fan/light fixtures, basement electrical upgrades and basement wall bracing. Fresh interior and exterior paint further enhances the home. The fully fenced yard offers an inviting outdoor retreat with a wood deck, paving-stone patio, sod and a newer side boardwalk. The garage has also been freshly painted and topped with newer shingles. With numerous updates completed inside and out, this well-cared-for property is ready to welcome its next owner. Contact your REALTOR® Benjamin Murray today for questions and book showings on app. (id:44393)
W Real Estate Inc.
Prince George, British Columbia
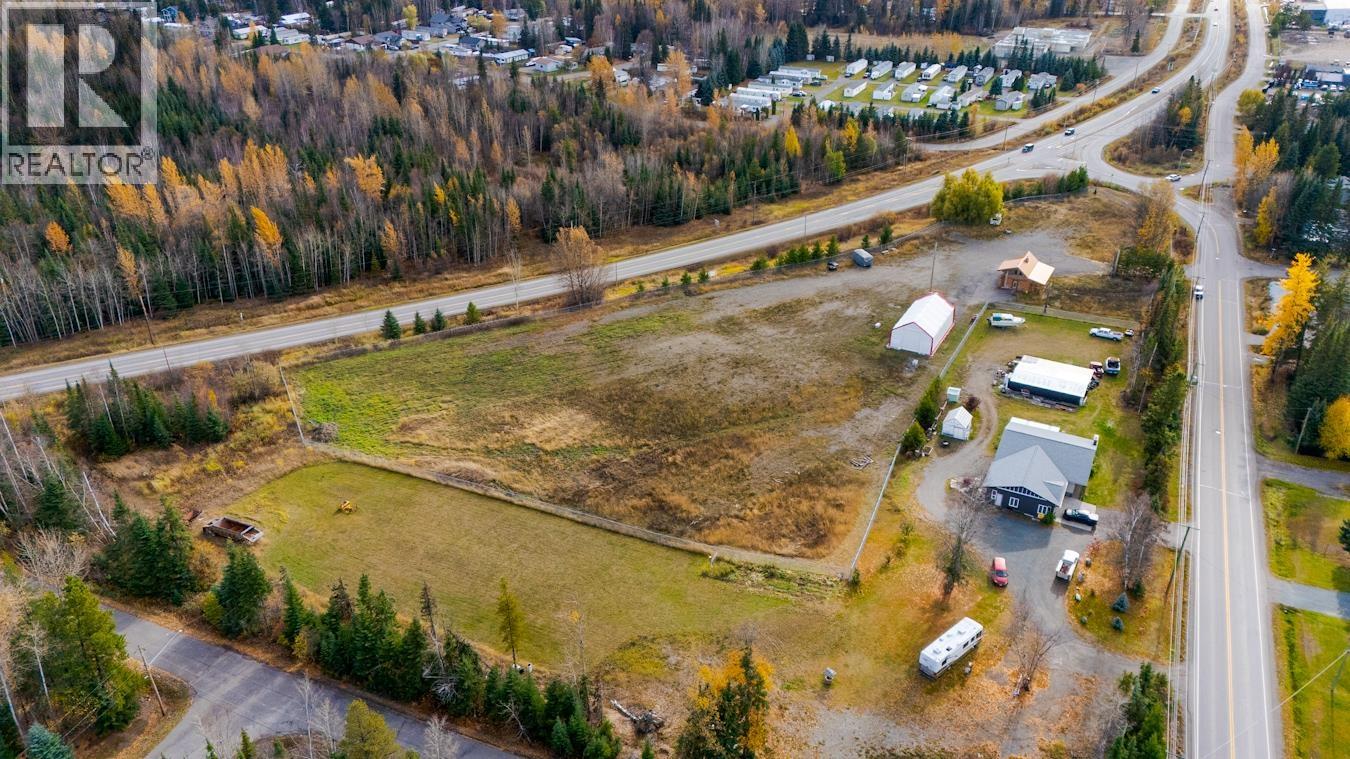
Great Highway exposure at the North end of Prince George, BC. 8828 North Kelly Road comprises 4.69 acres immediately adjacent to Highway 97 at the junction of North Kelly Road and Highway 97 North. This lot is fully serviced with hydro, gas, water and sewer (on City services) and a chain link fence was recently erected around the perimeter of the 4.69 acres. Entry to the property is off North Kelly Road. The property is zoned C6 (Highway Commercial) providing a multitude of options for the use of the land. Two structures are in place, a log structure, which would make a great office space, and a 30' x 60' quonset with (2) 13' x 16' doors. (id:44393)
RE/MAX Core Realty
Merritt, British Columbia
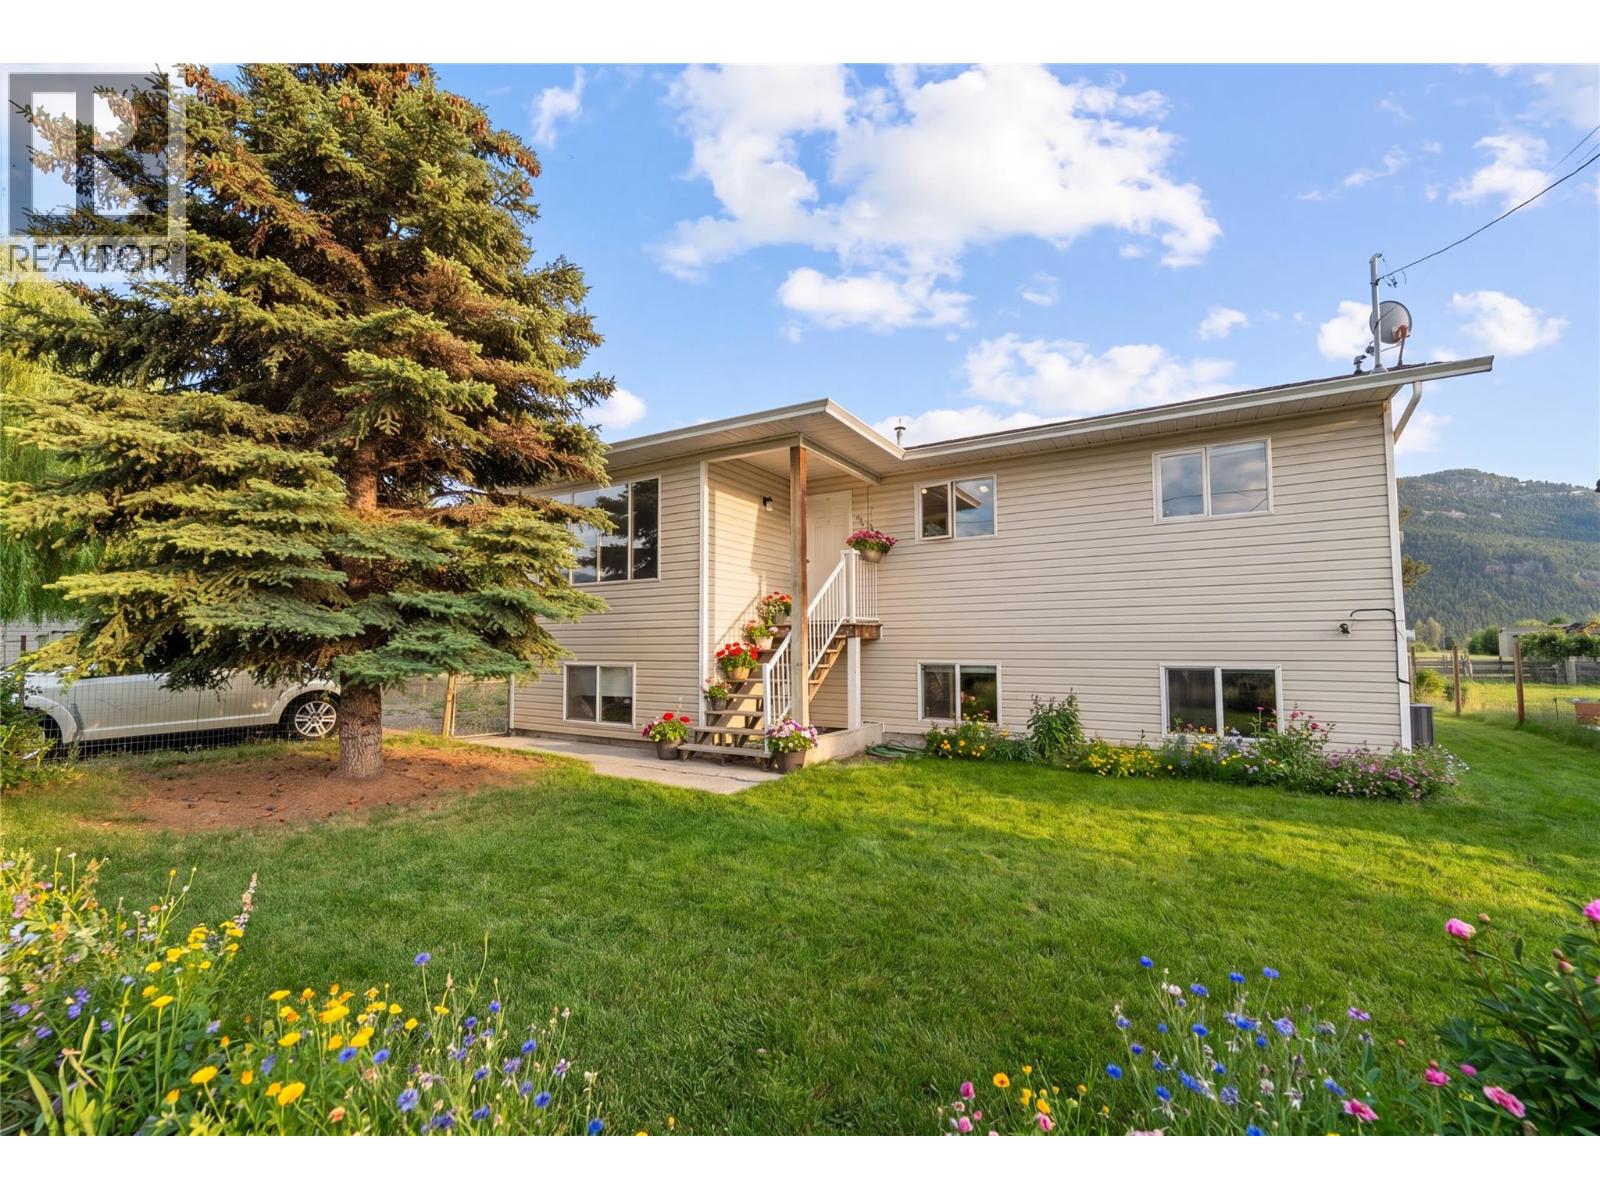
Welcome to this spacious family home located in one of the area's most sought-after neighborhoods, tucked away in a quiet cul-de-sac. Situated on a generous lot, this property offers endless potential both inside and out. The main floor features 3 bedrooms and 1 bathroom, with a functional layout designed for comfortable everyday living. Downstairs, the partially finished basement is ready for your personal touch—whether you're envisioning additional living space, a recreation room, home office, or bedrooms. Step outside to enjoy the welcoming deck just off the kitchen, the perfect spot for summer BBQs, entertaining friends and family, or simply relaxing with your morning coffee. The expansive yard provides plenty of room for a future garden, play area, or additional outdoor amenities, and includes convenient storage sheds. Surrounded by beautiful mountain views, this property offers a wonderful blend of privacy, space, and opportunity. This home is packed with potential and ready for its next chapter. Don't miss your chance to own a home in this desirable location—book your showing today! All Measurements are approximate, verify if deemed important. (id:44393)
RE/MAX Legacy
West Kelowna, British Columbia
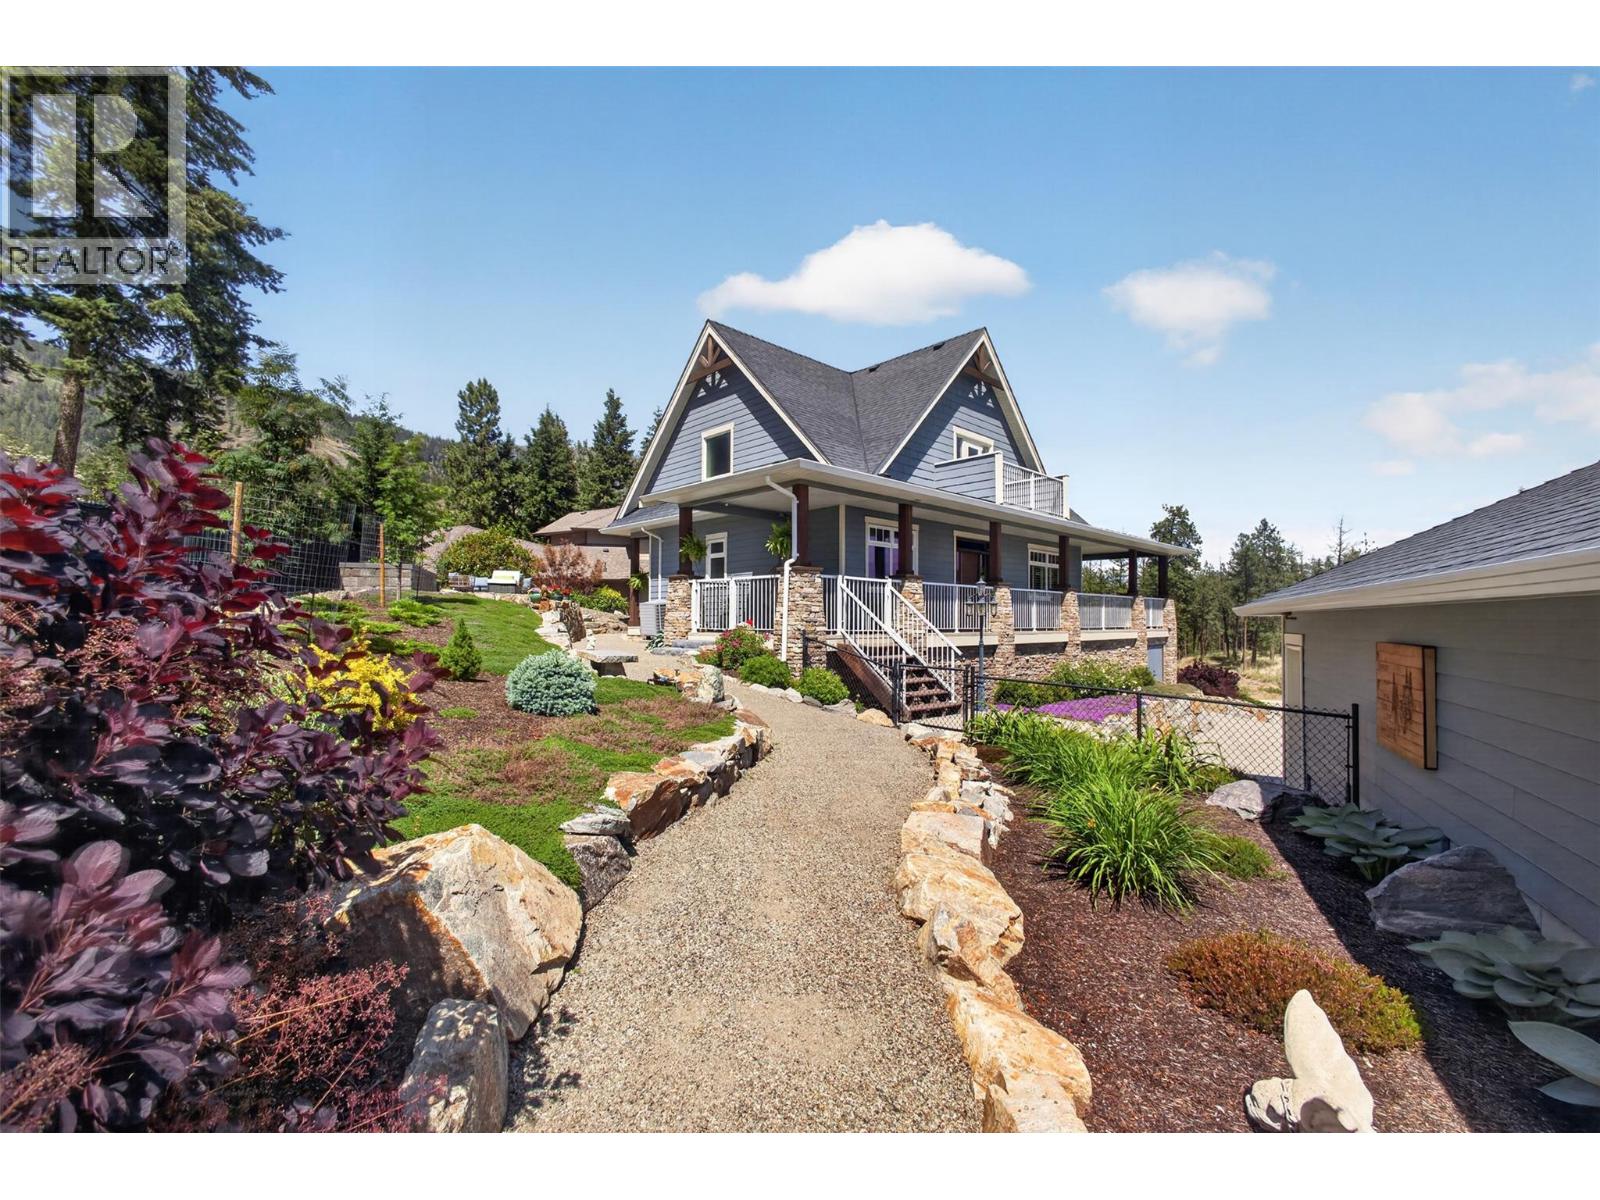
TRULY that “Home Sweet Home” feeling! Tucked into one of Tallus Ridge’s most peaceful pockets, this custom cottage-style home offers the kind of setting that is increasingly hard to find — a quiet cul-de-sac, 0.41 acres of beautifully landscaped property, and Stone Grove Park directly across the street. From the moment you arrive, there is a warmth and character here that immediately feels like home. Designed to embrace the Okanagan lifestyle, the outdoor spaces are just as inviting as the home itself. A wraparound veranda with remote sunshades creates an incredible 3-season extension of the living space, while multiple stone patios, a pergola with awning overlooking Shannon Lake, established gardens, and a fully fenced and irrigated yard provide endless places to relax and entertain. The property has been thoughtfully FireSmarted and still offers plenty of room for a future pool. Inside, 2,700+ sq. ft. of living space (including the partially finished basement) offers a bright, welcoming layout with vaulted ceilings, large windows, and a custom kitchen featuring Norelco cabinetry, granite countertops, and induction cooking. Three generously sized bedrooms include a peaceful primary retreat, complemented by a beautifully renovated spa-inspired bathroom with a tiled walk-in shower and deep soaker tub. A rare standout is the 1,000+ sq. ft. detached garage and workshop with 220 AMP service, EV-ready wiring in both bays, and direct backyard access — exceptional space for vehicles, hobbies, storage, or future possibilities. The lower level’s separate entrance and the oversized garage also create exciting potential to explore additional living space or a carriage home. Steps from Shannon Lake Golf Course and surrounded by parks, trails, and the natural beauty of Tallus Ridge, this is more than a beautiful home — it’s a property designed to make the most of life in the Okanagan. (id:44393)
Vantage West Realty Inc.
White Rock, British Columbia
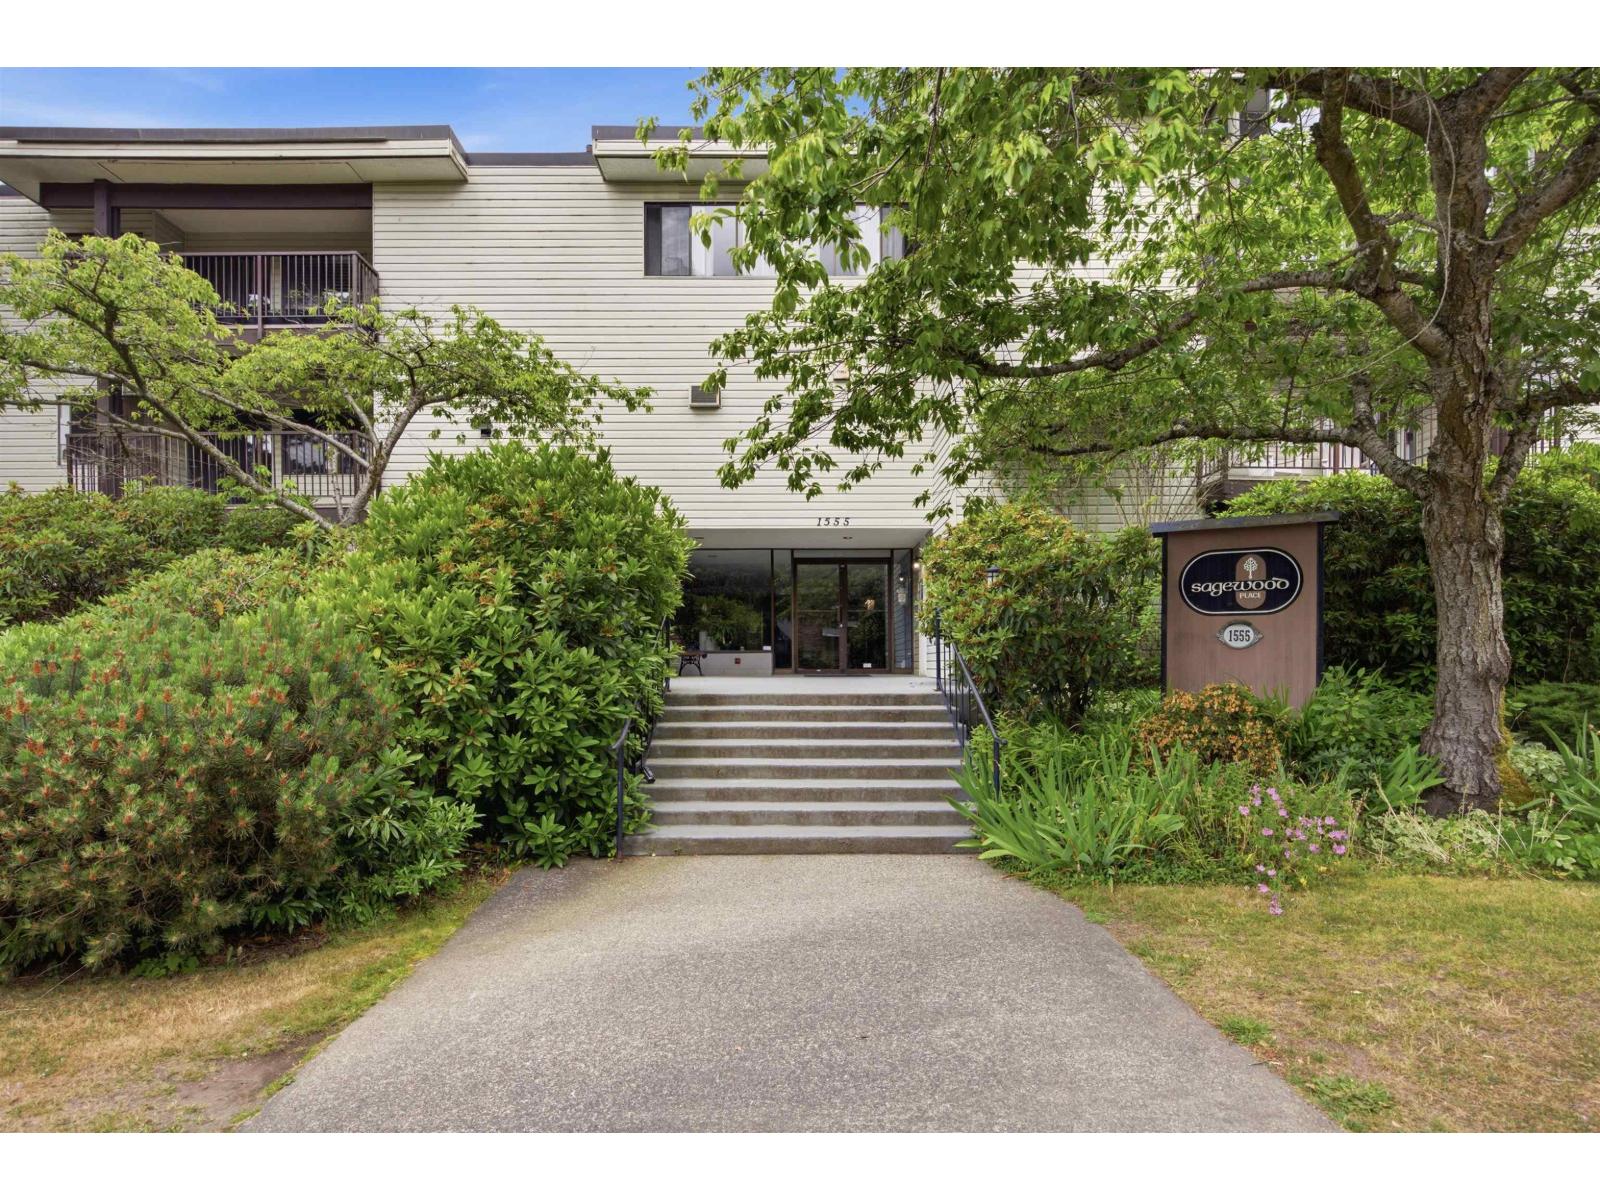
Freshly renovated 2-bedroom in central White Rock, move-in ready with a brand-new kitchen and bathroom. Ideal for buyers seeking walkable living: west-facing balcony, shared laundry beside the unit, and a well-run, immaculate strata with low maintenance. Steps to medical, shopping, transit, restaurants, and coffee shops. Everything you need is within reach. Great for first-time buyers, downsizers, or anyone valuing convenience and value. Don't miss this opportunity to own in a PRIME location with modern updates at a great price. Schedule your viewing today and make this your new home. (id:44393)
Stilhavn Real Estate Services
Golden, British Columbia
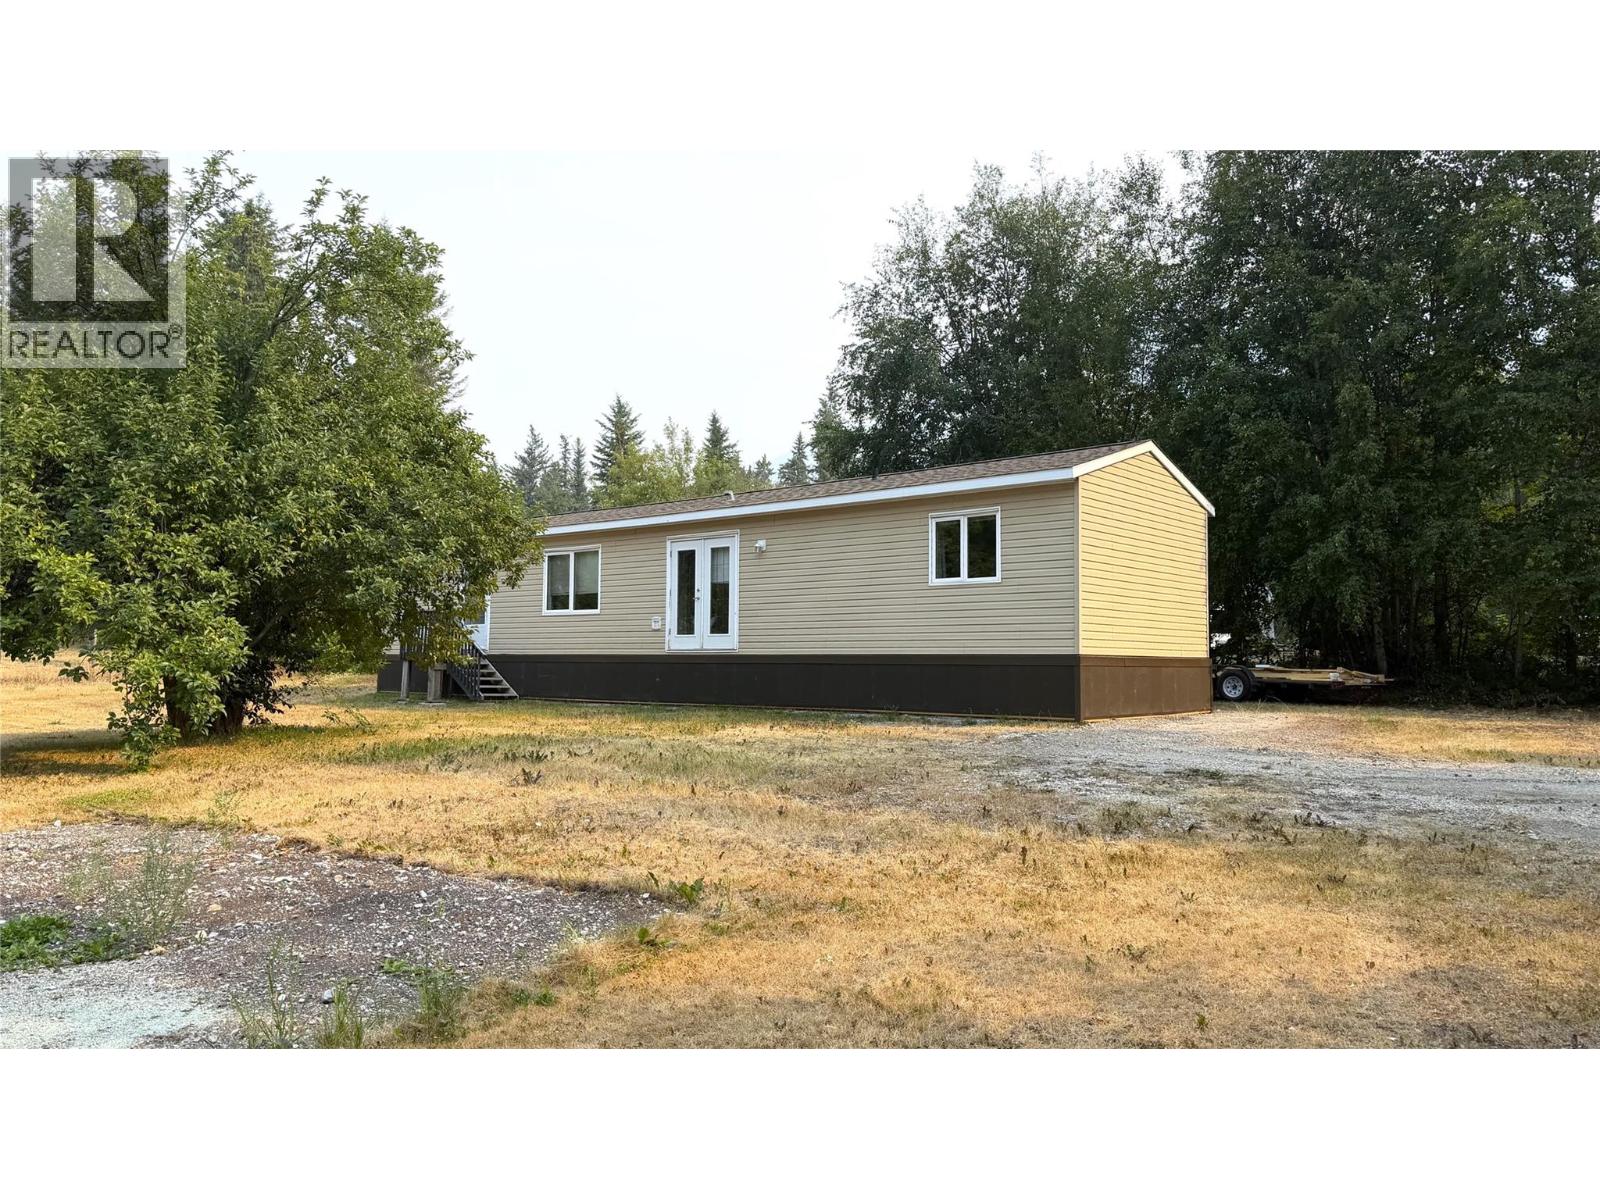
Discover a unique opportunity in the serene landscape of Golden, BC. Nestled between two mountain ranges, this rural property is provides 1 acre of land, home and income all in one! The well kept 2013 mobile home, offers two bedrooms, two bathrooms, and spacious living area. It has also been fitted with a new heat pump which provides affordable year round climate control. The property hosts 3 other mobile home pads that generate steady rental income, making it an attractive investment option. Park infrastructure includes a reliable well and a meticulously constructed pump house, along with two septic tanks and fields. Whether you’re looking for a personal retreat or an investment opportunity, this site offers versatility and tranquility in one package. (id:44393)
RE/MAX Of Golden
Quesnel, British Columbia
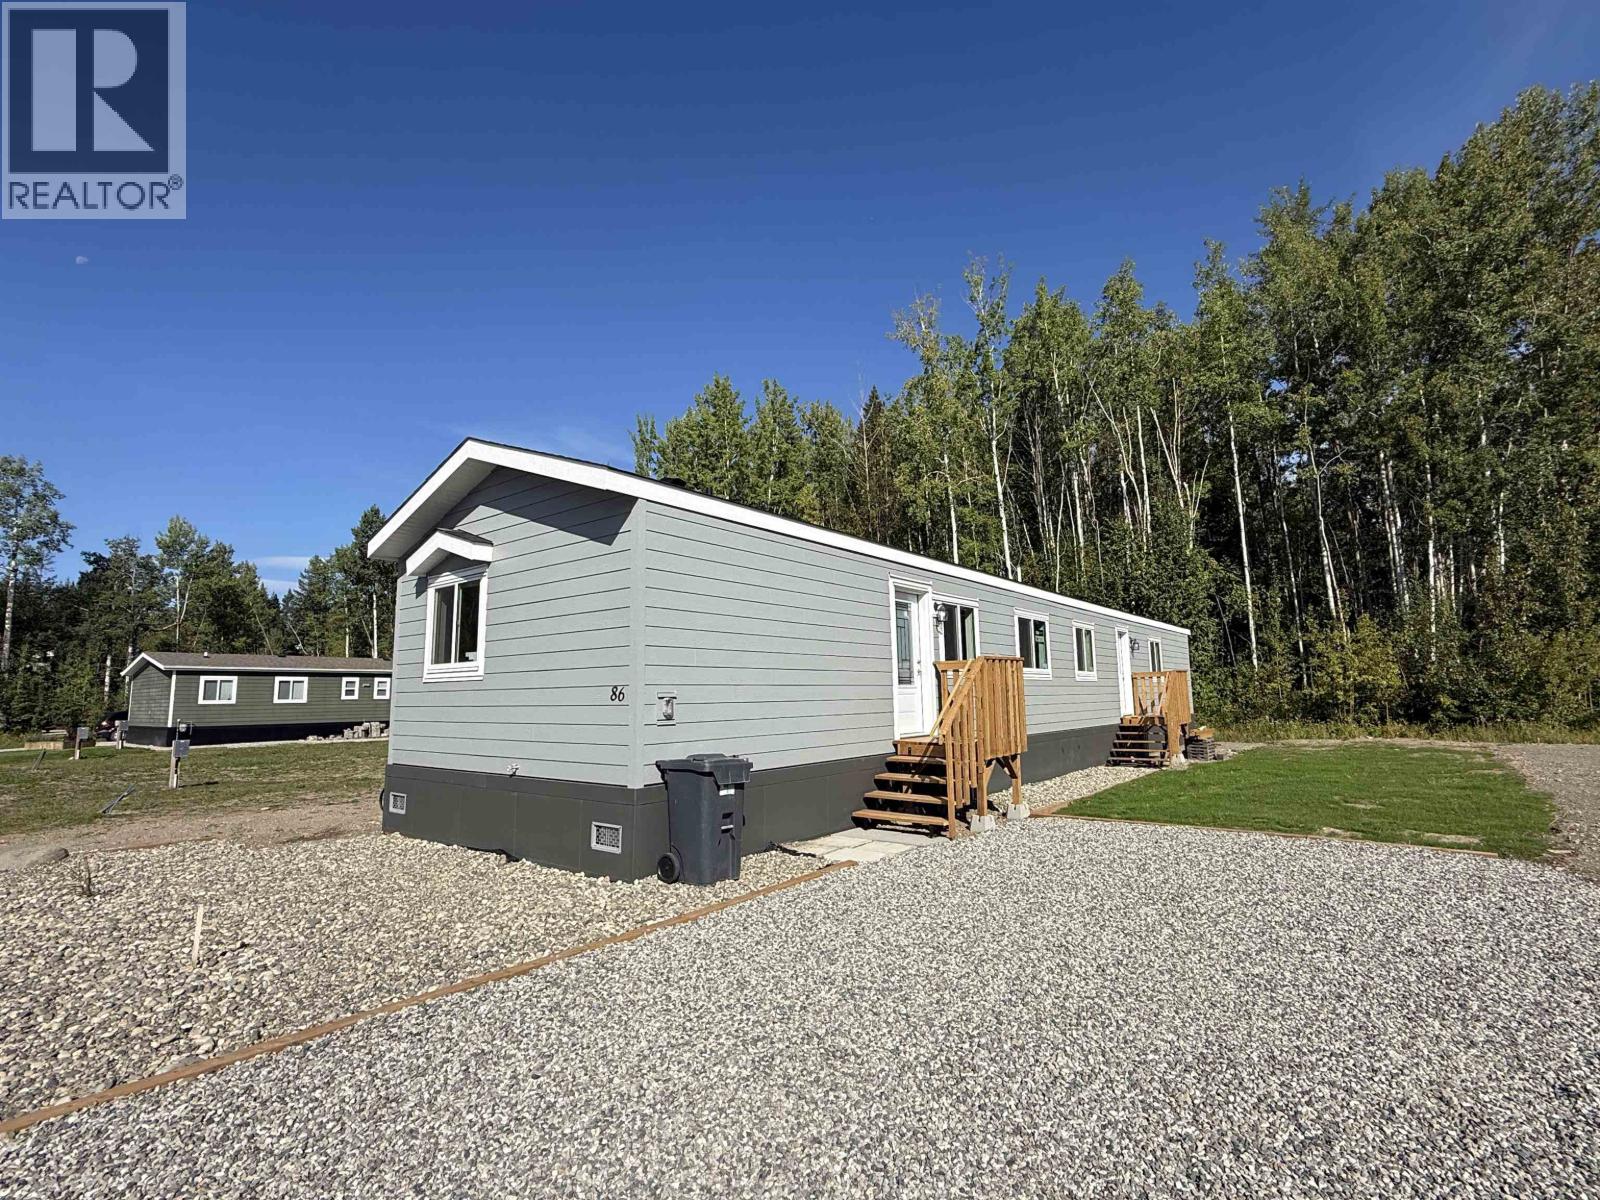
Totally brand new, MODERN unit! If you are tired of looking at homes that need work or updating, then don’t wait to come view this beautiful 3 bedroom, 2 bathroom home in this well managed and maintained park south of town. Inside you’ll find a bright, open-concept layout with neutral finishes, modern flooring and plenty of natural light throughout. The kitchen features crisp white cabinetry, plenty of counter space, a partial subway tile backsplash and NEW stainless steel appliances, plus a separate built-in desk/workspace. The spacious primary bedroom features a W/I closet and private ensuite. Full warranty available and this price includes GST! Move-in ready, fresh and modern — all that’s left to do is make it yours. (id:44393)
Century 21 Energy Realty(Qsnl)