
Harrison Hot Springs, British Columbia
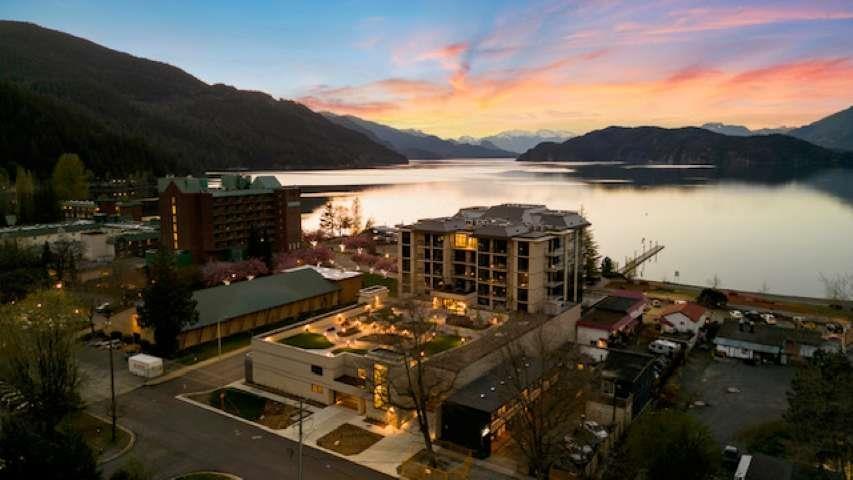
Life at Aqua Shores means waking up steps from Harrison Lake, with views over the valley, the lake, or the mountains depending on the condo. This 2 bedroom, 2 bath home brings 9 foot ceilings and oversized windows into every room, with space for family, guests, or a second bedroom set up however you need it. Here, life slows down, morning coffee with the view, evening walks along the shore, and a calm that is hard to find anywhere closer to the city. Harrison Hot Springs is only a 90 minute drive from Vancouver, so you get the lakeside lifestyle without losing the convenience of the city. Concrete construction between units means a quieter home and a solid long term hold for owners and investors alike. This is your chance to own here, so don't wait too long to book a showing * PREC - Personal Real Estate Corporation (id:44393)
RE/MAX Nyda Realty Inc.
Harrison Hot Springs, British Columbia
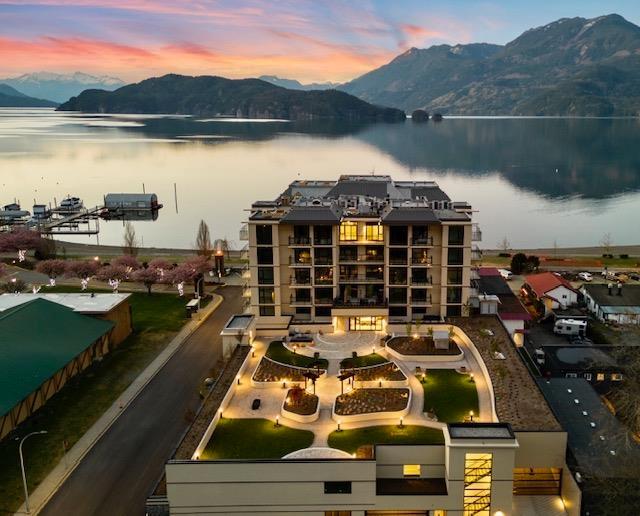
Welcome to Aqua Shores, Harrison Hot Springs' lakeside community steps from the water. This 1 bedroom, 1 bath plus den home is built with 9 foot ceilings and expansive windows that bring in natural light, with views over the valley, lake, or mountains depending on the home. The den gives you flexible space for a home office, a workout corner, or a quiet reading nook, all while living the kind of lifestyle where mornings start with coffee looking out at the view and evenings end with a slow walk along the quiet shoreline outside. Only a 90 minute drive from Vancouver, this is small town living without giving up the city entirely. Solid concrete construction adds quiet, durable living and real peace of mind for owners and investors alike. Book your private viewing today. * PREC - Personal Real Estate Corporation (id:44393)
RE/MAX Nyda Realty Inc.
Harrison Hot Springs, British Columbia
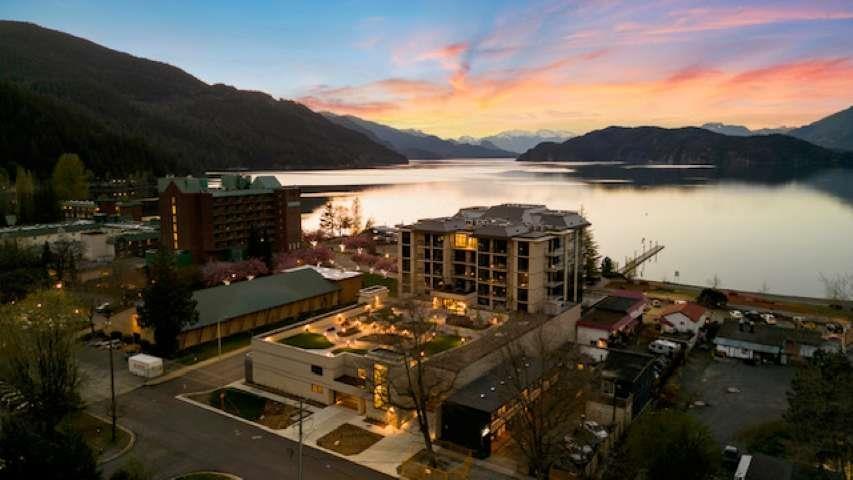
Aqua Shores sits right on the water in Harrison Hot Springs, with homes taking in views across the valley, the lake, or the mountains depending on orientation. This 1 bedroom, 1 bath plus den home offers large windows and 9 foot ceilings, carrying natural light through the main living space, while the den adds flexible room for a home office, a workout corner, or a quiet reading nook. Living here means mornings with your coffee and the view, evenings watching the light shift over the mountains, and a slower, quieter pace of life that still feels close to the city, with Vancouver only 90 minutes down the road. Concrete construction keeps things quiet between units and adds long term value for owners and investors alike. Come see why Aqua Shores is so sought after. * PREC - Personal Real Estate Corporation (id:44393)
RE/MAX Nyda Realty Inc.
Harrison Hot Springs, British Columbia
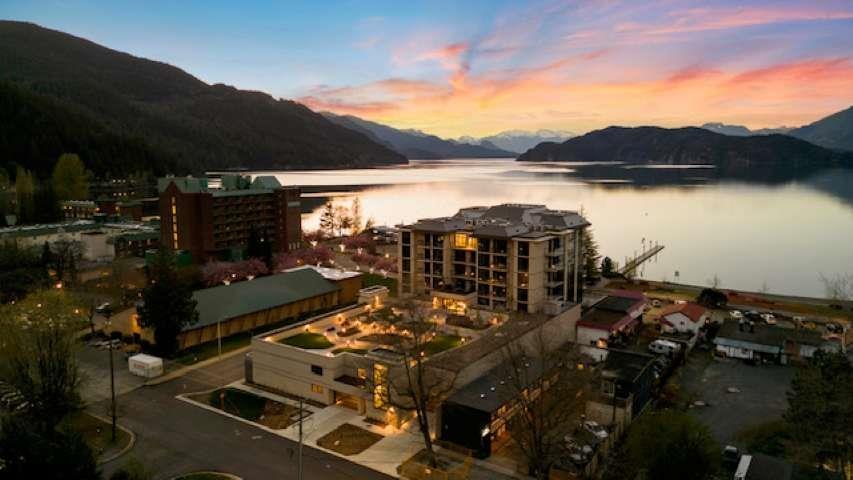
Life at Aqua Shores means waking up steps from Harrison Lake, with views over the valley, the lake, or the mountains depending on the condo. This 2 bedroom, 2 bath home brings 9 foot ceilings and oversized windows into every room, with space for family, guests, or a second bedroom set up however you need it. Here, life slows down, morning coffee with the view, evening walks along the shore, and a calm that is hard to find anywhere closer to the city. Harrison Hot Springs is only a 90 minute drive from Vancouver, so you get the lakeside lifestyle without losing the convenience of the city. Concrete construction between units means a quieter home and a solid long term hold for owners and investors alike. This is your chance to own here, so don't wait too long to book a showing. * PREC - Personal Real Estate Corporation (id:44393)
RE/MAX Nyda Realty Inc.
Harrison Hot Springs, British Columbia
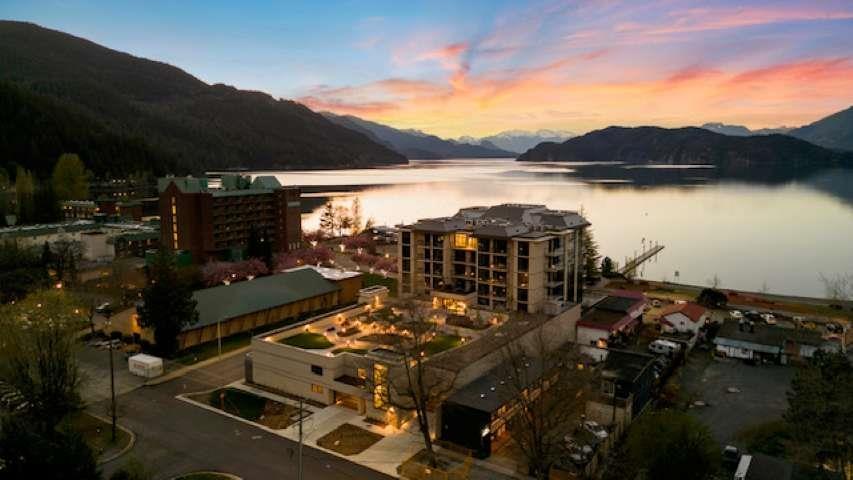
Aqua Shores sits right on the water in Harrison Hot Springs, a community designed around lake and mountain views. Large windows and 9 foot ceilings carry natural light through the main living space, giving these homes an open, airy feel year round. Living here is its own lifestyle, mornings by the lake, evenings watching the light change over the mountains, and the slower pace that comes with life in a small town. Set only 90 minutes from Vancouver, this is small town living with the lakefront steps away, in a community of under 1500 residents. Concrete construction keeps things quiet between units and adds long term value for owners and investors alike. Come see why Aqua Shores is one of the most sought after addresses in Harrison. Book your private showing today. * PREC - Personal Real Estate Corporation (id:44393)
RE/MAX Nyda Realty Inc.
Harrison Hot Springs, British Columbia
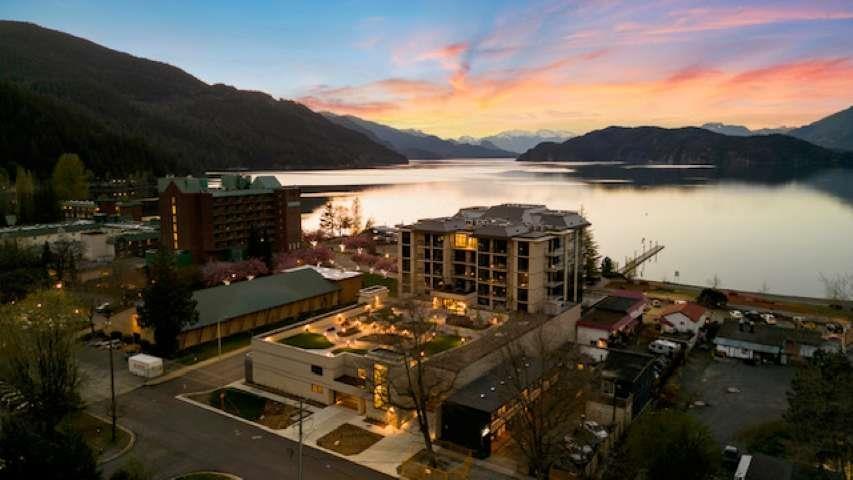
Life at Aqua Shores means waking up steps from Harrison Lake, with mountains as your daily backdrop. This building brings 9 foot ceilings and oversized windows into every home, keeping spaces bright and open no matter the season. Here, life slows down, morning coffee looking out over the water, evening walks along the shore, and the calm that comes with small town living. Harrison Hot Springs is a 90 minute drive from Vancouver, offering the pace of a town of under 1500 people without giving up proximity to the city. Concrete construction between units means a quieter home and a solid long term hold for owners and investors alike. This is your chance to own in one of Harrison's most established and sought after waterfront communities, so don't wait to book a showing. * PREC - Personal Real Estate Corporation (id:44393)
RE/MAX Nyda Realty Inc.
Harrison Hot Springs, British Columbia
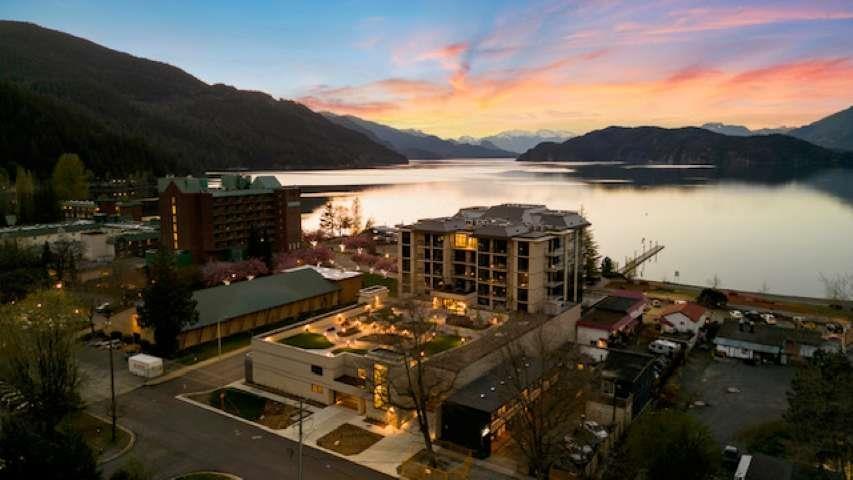
Welcome to Aqua Shores, Harrison Hot Springs' lakeside community steps from the water. This 2 bedroom, 2 bath home is built with 9 foot ceilings and expansive windows, with views over the valley, lake, or mountains depending on the home, and plenty of room to host family or guests. Living here is the kind of lifestyle where mornings start with coffee and the view, afternoons might mean a paddle on the lake, and evenings end with a slow walk along the quiet shoreline as the light fades behind the mountains each and every night. Only a 90 minute drive from Vancouver, this is small town living without giving up the city entirely. Solid concrete construction adds quiet, durable living and real peace of mind for owners and investors alike. Book your private viewing today. * PREC - Personal Real Estate Corporation (id:44393)
RE/MAX Nyda Realty Inc.
Harrison Hot Springs, British Columbia
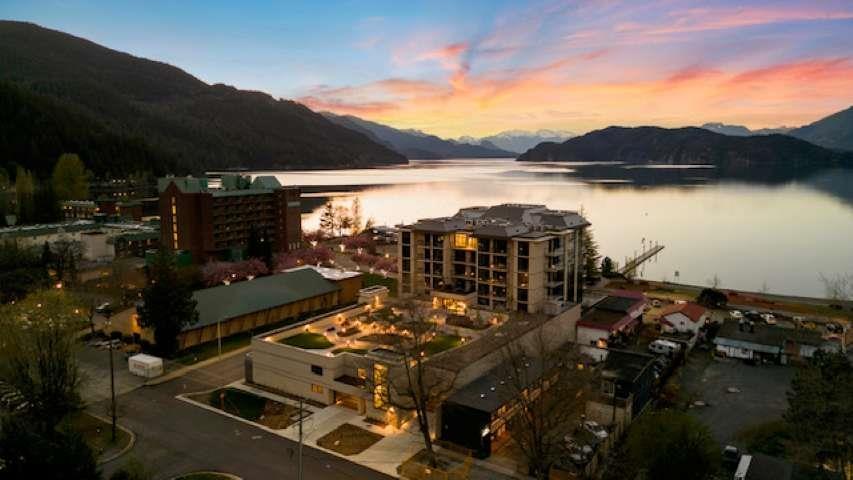
Life at Aqua Shores means waking up steps from Harrison Lake, with views over the valley, the lake, or the mountains depending on the condo. This 1 bedroom, 1 bath plus den home brings 9 foot ceilings and oversized windows into every room, and the den gives you a flexible space to work, exercise, or simply unwind. Here, life slows down, morning coffee with the view, evening walks along the shore, and a calm that is hard to find anywhere closer to the city. Harrison Hot Springs is only a 90 minute drive from Vancouver, so you get the lakeside lifestyle without losing the convenience of the city. Concrete construction between units means a quieter home and a solid long term hold for owners and investors alike. This is your chance to own here, so don't wait too long to book a showing. * PREC - Personal Real Estate Corporation (id:44393)
RE/MAX Nyda Realty Inc.
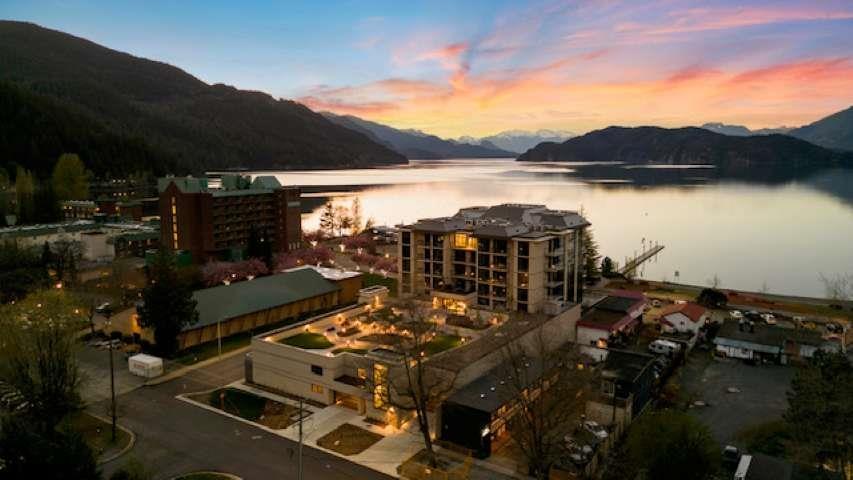
Harrison Hot Springs, British Columbia
Aqua Shores sits right on the water in Harrison Hot Springs, with homes taking in views across the valley, the lake, or the mountains depending on orientation. This 1 bedroom, 1 bath plus den condo offers large windows and 9 foot ceilings, carrying natural light through the main living space, while the den adds flexible room for a home office, a workout corner, or a quiet reading nook. Living here means mornings with your coffee and the view, evenings watching the light shift over the mountains, and a slower, quieter pace of life that still feels close to the city, with Vancouver only 90 minutes down the road. Concrete construction keeps things quiet between units and adds long term value for owners and investors alike. Come see why Aqua Shores is so sought after. * PREC - Personal Real Estate Corporation (id:44393)
RE/MAX Nyda Realty Inc.
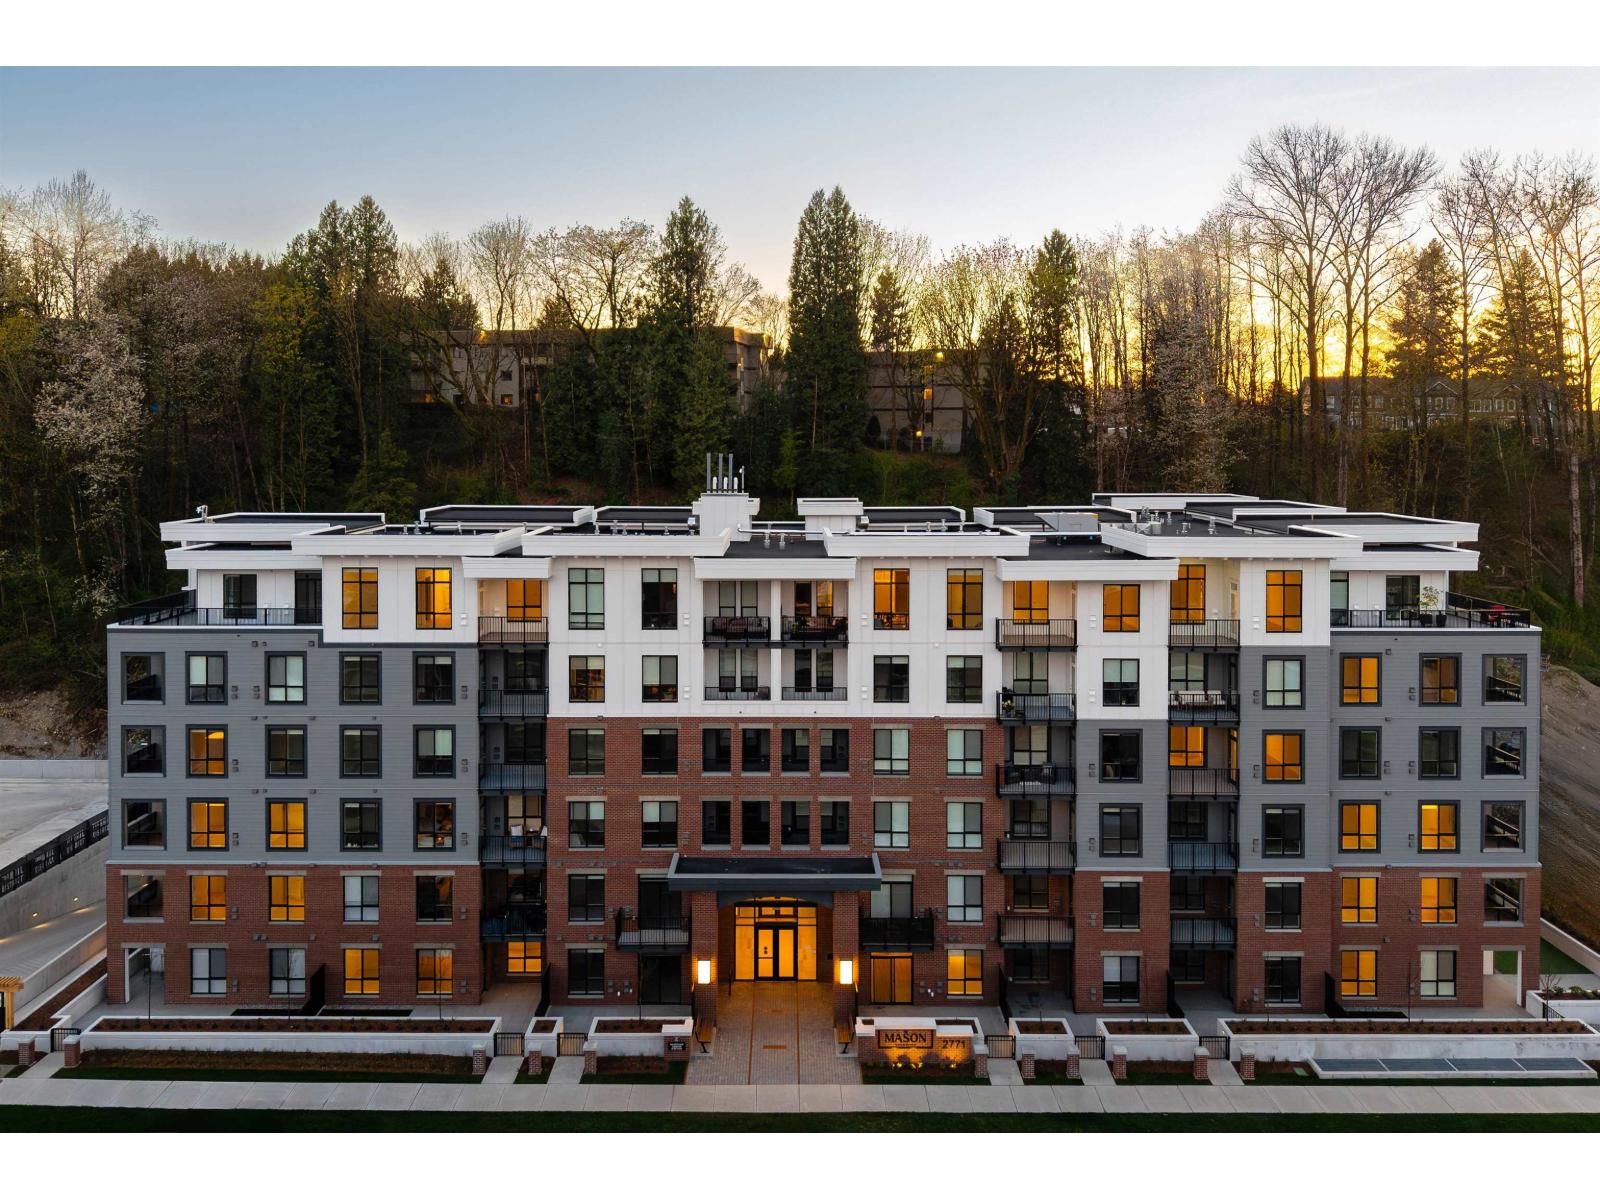
Abbotsford, British Columbia
Welcome to RAIL DISTRICT by Infinity Properties, located in Historic Downtown Abbotsford. This 1 bed + Den home features an efficient open-concept layout, a walk-through closet & modern kitchen finished in the White colour scheme. Kitchen includes a natural gas stove, large pantry, plus a gas BBQ hookup on the balcony. Large windows bring in plenty of natural light, and air conditioning is included in the living room. Residents have access to a newly completed amenity building with gym, pool, lounge, and workspaces. Move-in ready. Visit the Presentation Centre and showhome Saturday and Sunday, 12-5 pm. Photos are of the display home, book tour to see exact layout and finishings. Price reflects current buyer incentives. (id:44393)
Royal LePage - Wolstencroft
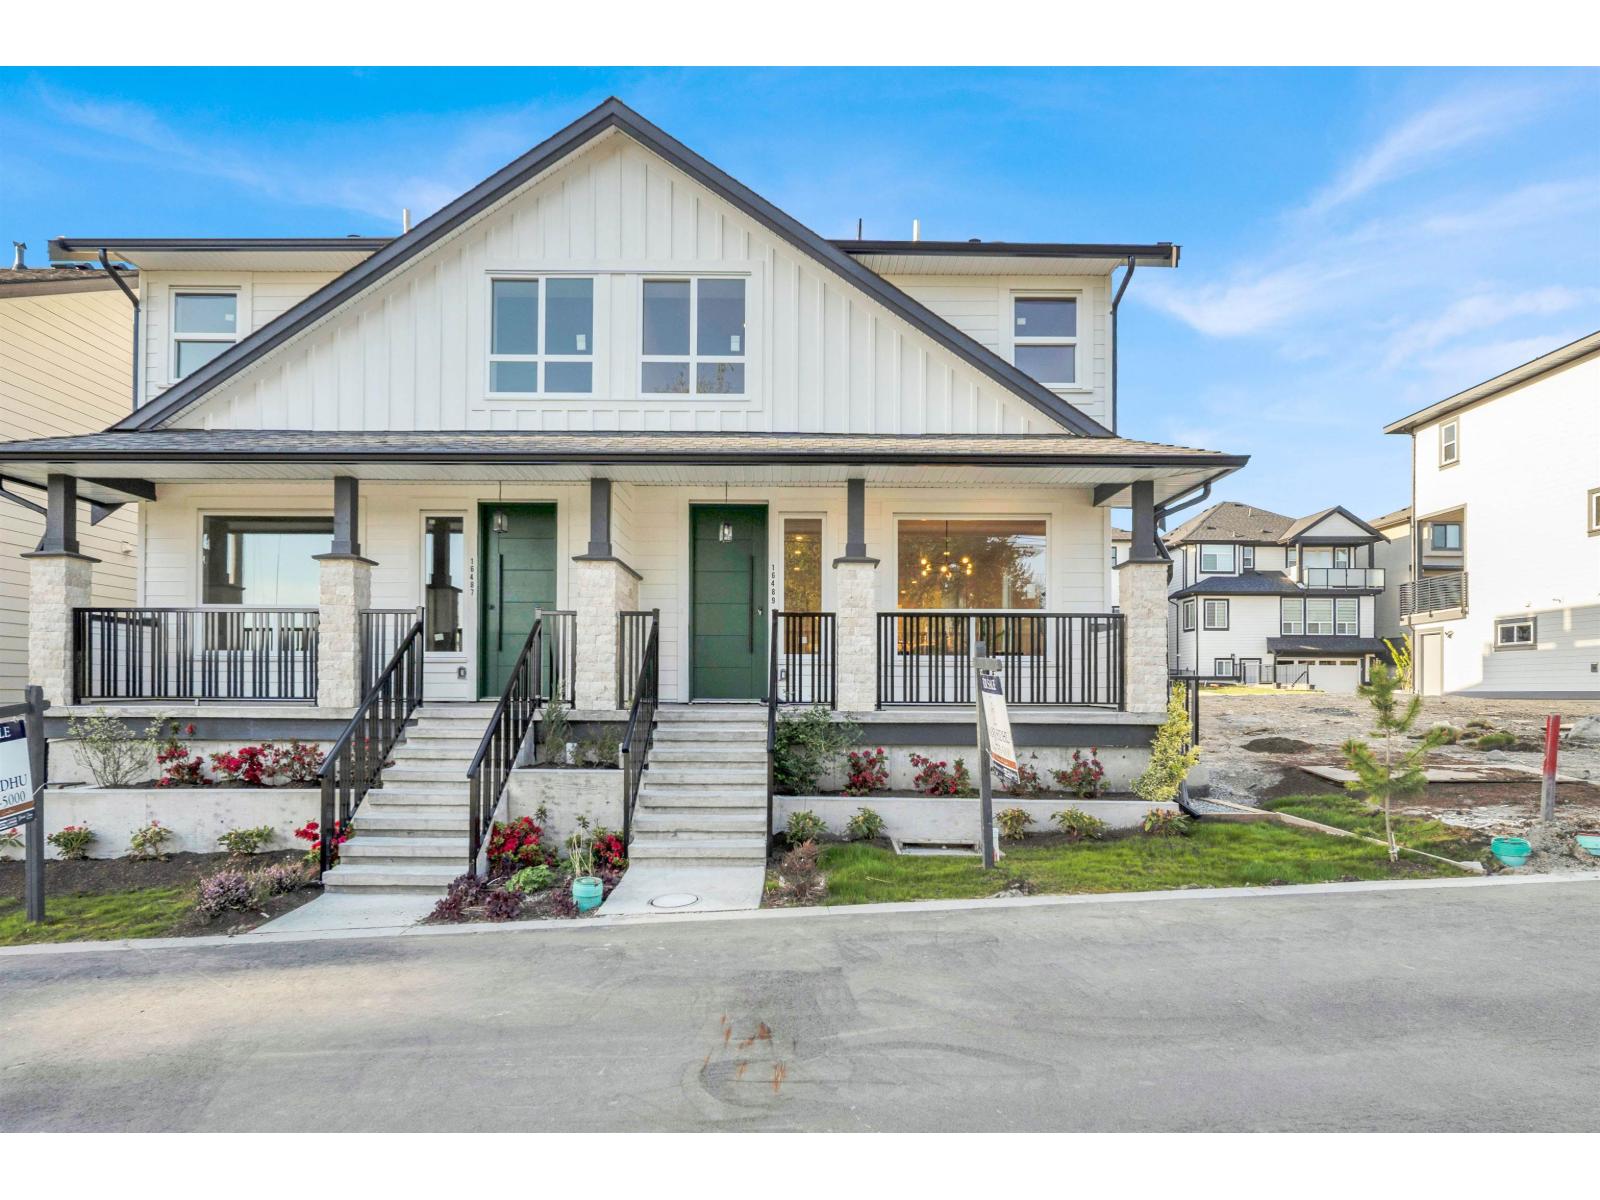
Surrey, British Columbia
NO STRATA FEES. Welcome to this beautifully designed 7-bedroom, 6-bathroom duplex offering modern living in the heart of Grandview.This home features a thoughtfully planned layout that includes a 2-bedroom legal suite perfect as a mortgage helper as well as a recreation room with a one-bedroom guest suite, ideal for visitors or additional living space. Enjoy luxury touches throughout, from spacious interiors and high-quality finishes to a rooftop patio (17' x 15') perfect for entertaining or relaxing with breathtaking ocean views. Located near schools, parks, shopping, and transit, this property combines comfort, functionality, and convenience in one of South Surrey's most sought-after neighbourhoods. (id:44393)
Royal LePage Global Force Realty
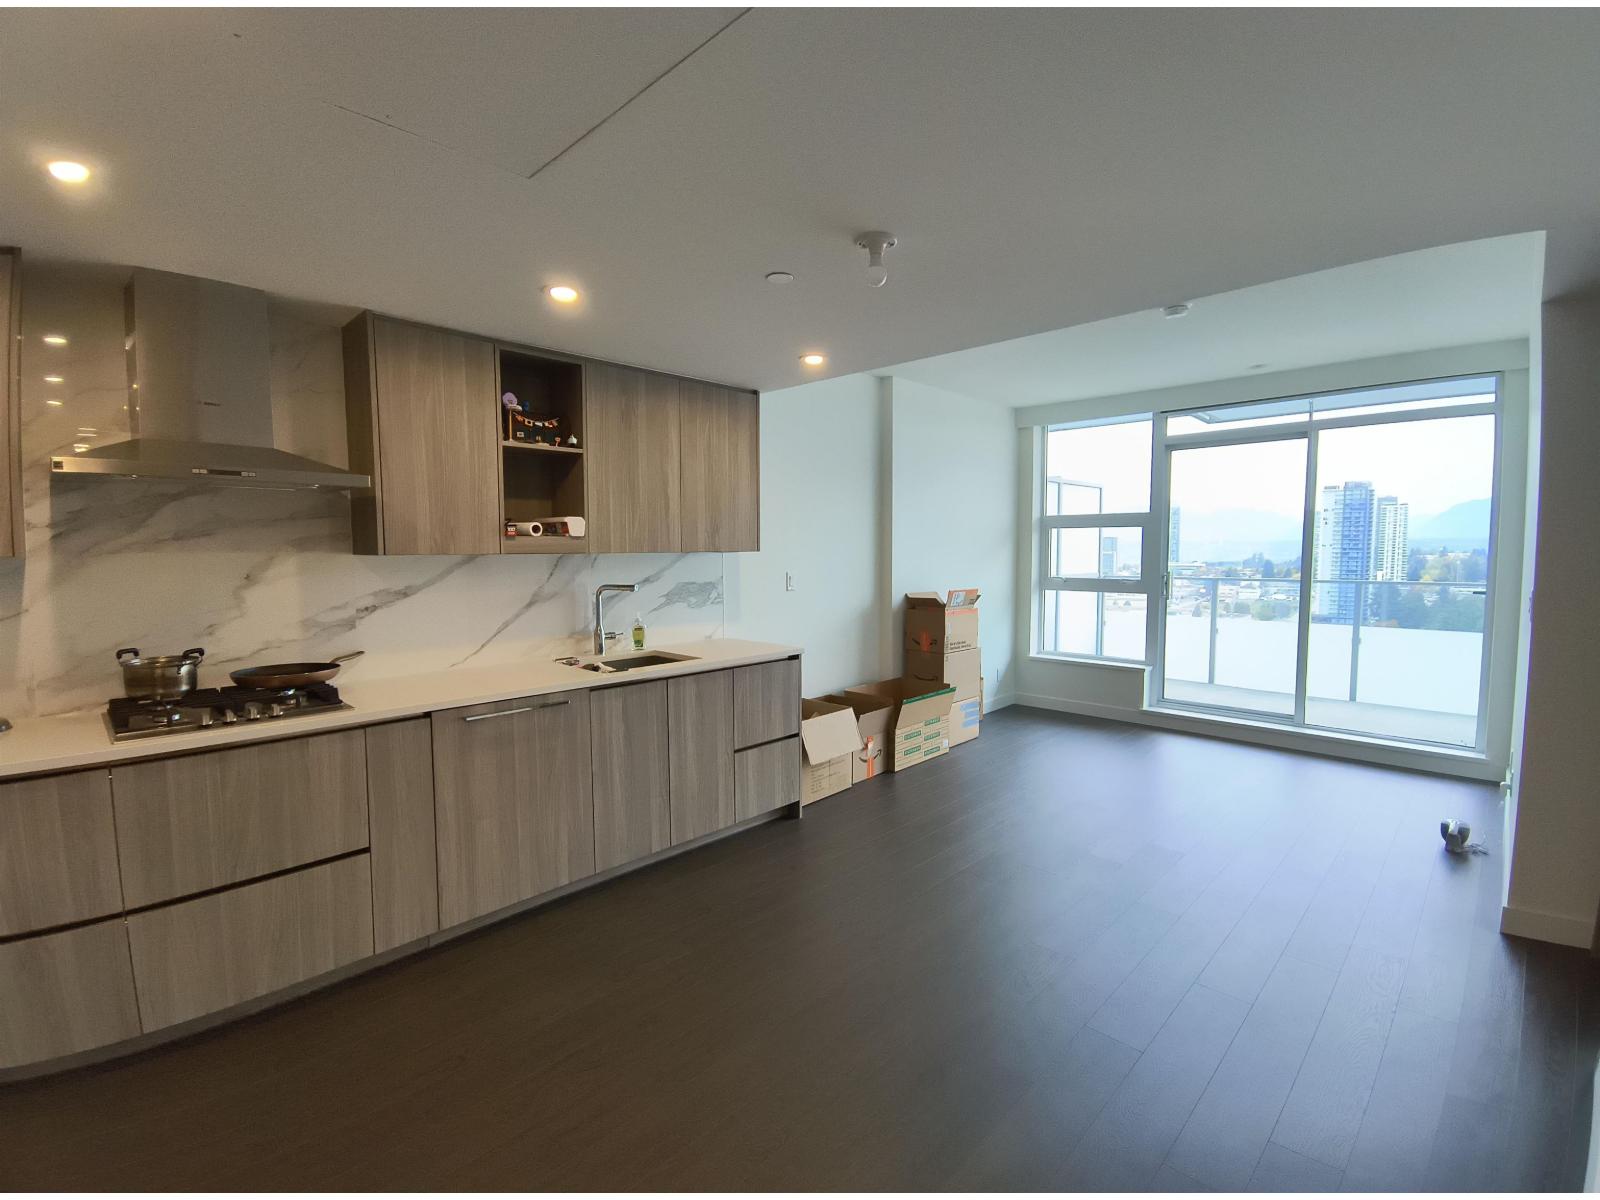
Surrey, British Columbia
Welcome to Park George Tower 2 by Concord Pacific! This stunning 22nd-floor condo offers upscale living in the heart of Surrey. Experience intelligent design featuring a modern gourmet kitchen with premium integrated appliances, sleek quartz countertops, and central heating/cooling with a smart thermostat. This tech-forward building features NFC entry, EV-ready parking, and high-speed Wi-Fi in all common areas. Pamper yourself with resort-style amenities at the Park George Club: indoor pool, outdoor hot tub, gym, steam/sauna, and co-working lounge. Steps to King George SkyTrain, SFU, T&T Supermarket, Surrey Central Mall, dining, and parks. Unbeatable location, convenience, and luxury. Perfect for investors and first-time buyers alike. Book your private showing today! (id:44393)
Homeland Realty
Chilliwack, British Columbia
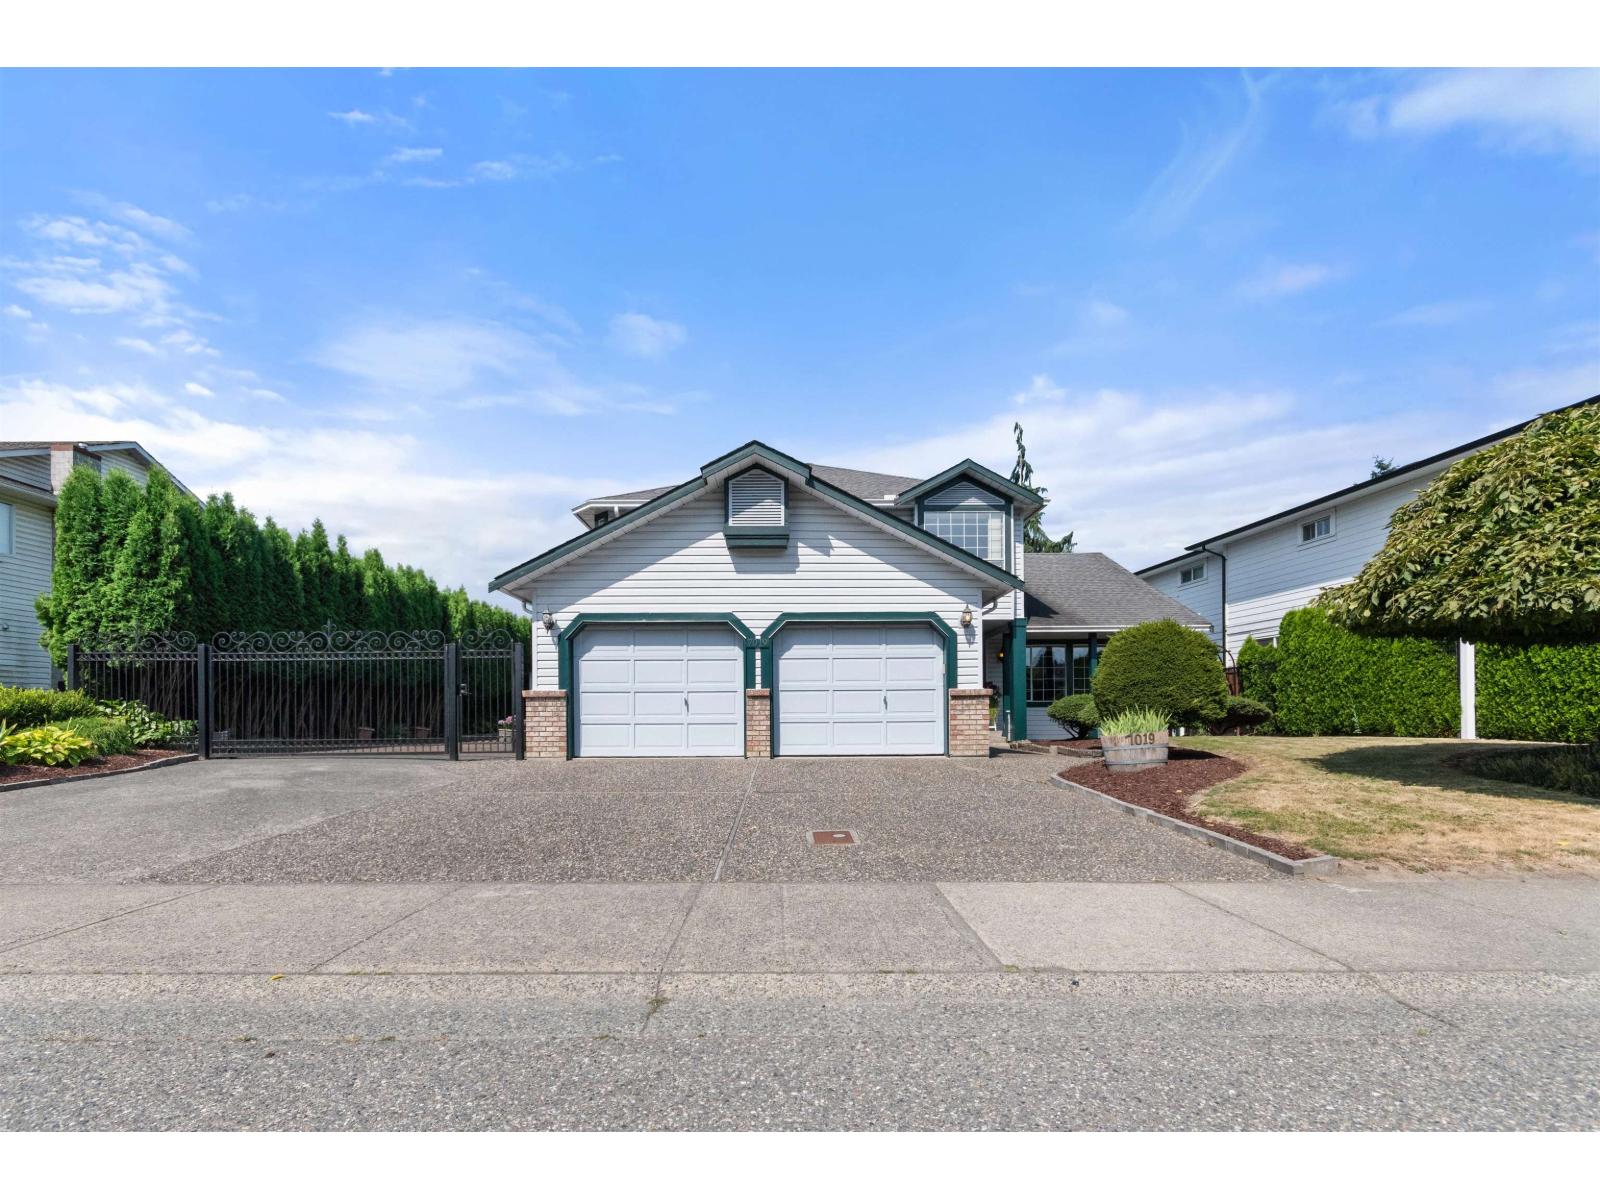
Meticulously maintained 2-storey home on a spacious 0.24-acre lot in a desirable location! This 5-bedroom, 2.5-bath home offers plenty of room for the whole family. The main floor features a bedroom, inviting family room with gas fireplace, separate living and dining rooms, and a bright kitchen with a walk-in pantry overlooking the beautifully landscaped, private backyard oasis. The outdoor space is perfect for gardeners and hobbyists, complete with an outdoor enclosed canning kitchen and two storage sheds. Upstairs you'll find 4 generous bedrooms, including a spacious primary suite with a walk-in closet and 5-piece ensuite with 6' makeup counter. Updates include laminate flooring, and furnace. Over 30' of secure RV parking behind an iron gate, plus ample driveway parking. * PREC - Personal Real Estate Corporation (id:44393)
Advantage Property Management
Surrey, British Columbia
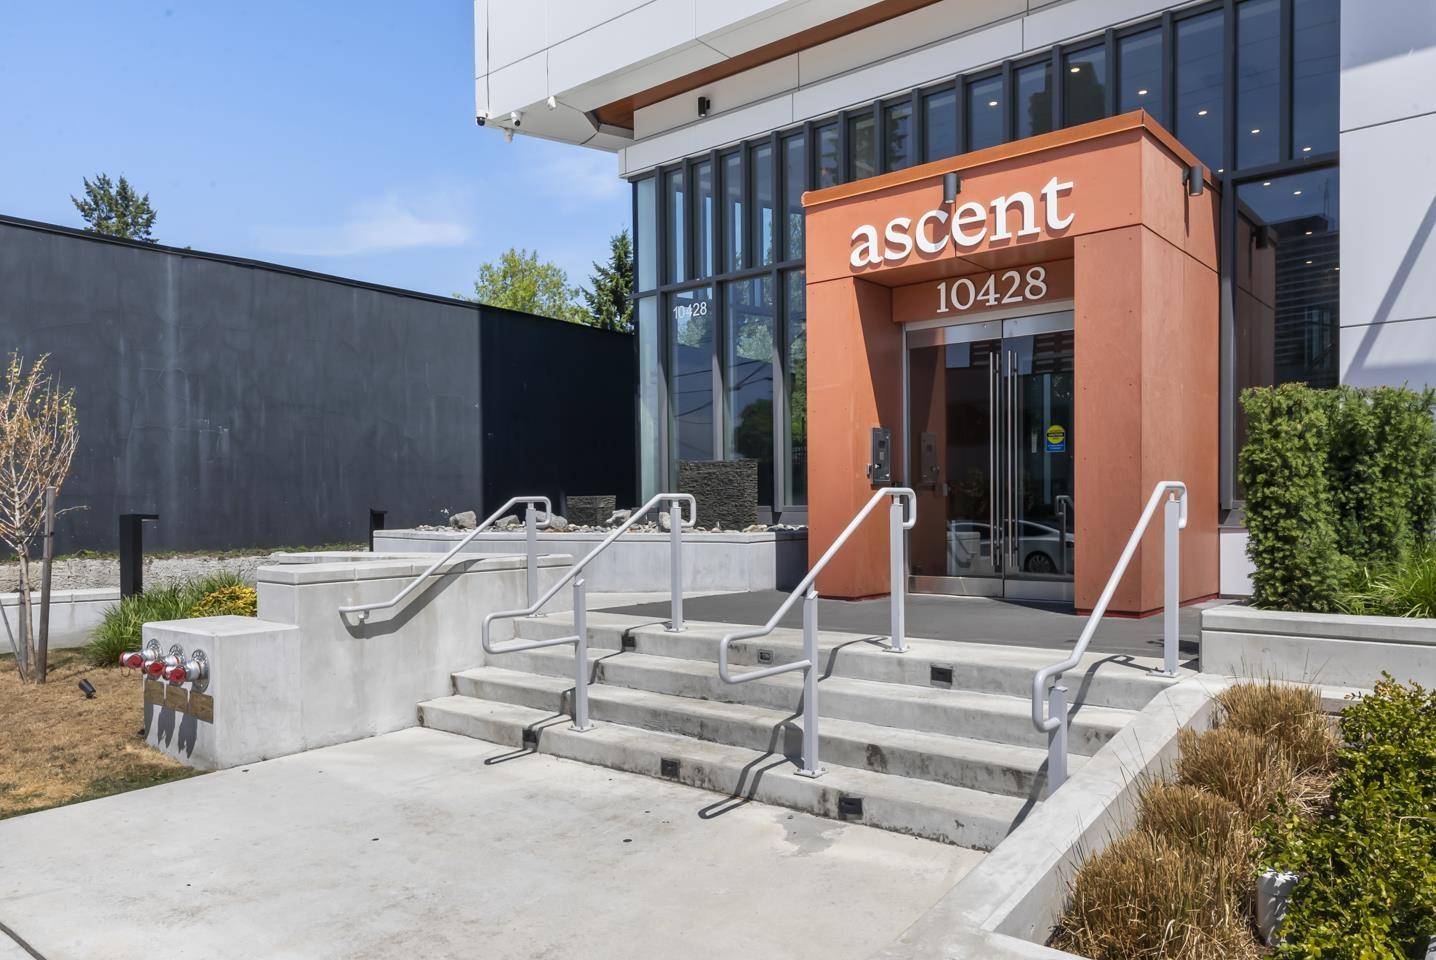
A little more light, a little more breathing room, & a home that feels refreshingly different from the moment you walk in. A spacious entry sets the tone before the home opens into its showpiece-a bright corner living & dining space wrapped in expansive windows, w/ greenery in the foreground & the Surrey skyline beyond. There's room for a full-size dining table without sacrificing living space, while the kitchen adds the practicality of a full-size fridge-less common in newer built condos. Thoughtful separation between the bedrooms gives each a little more privacy, while central A/C keeps things comfortable year-round. And when you're ready to head out, SkyTrain, SFU, KPU, Holland Park, Central City, dining & everyday essentials are just mins away, everything else simply falls into place. (id:44393)
Exp Realty Of Canada Inc.
Surrey, British Columbia
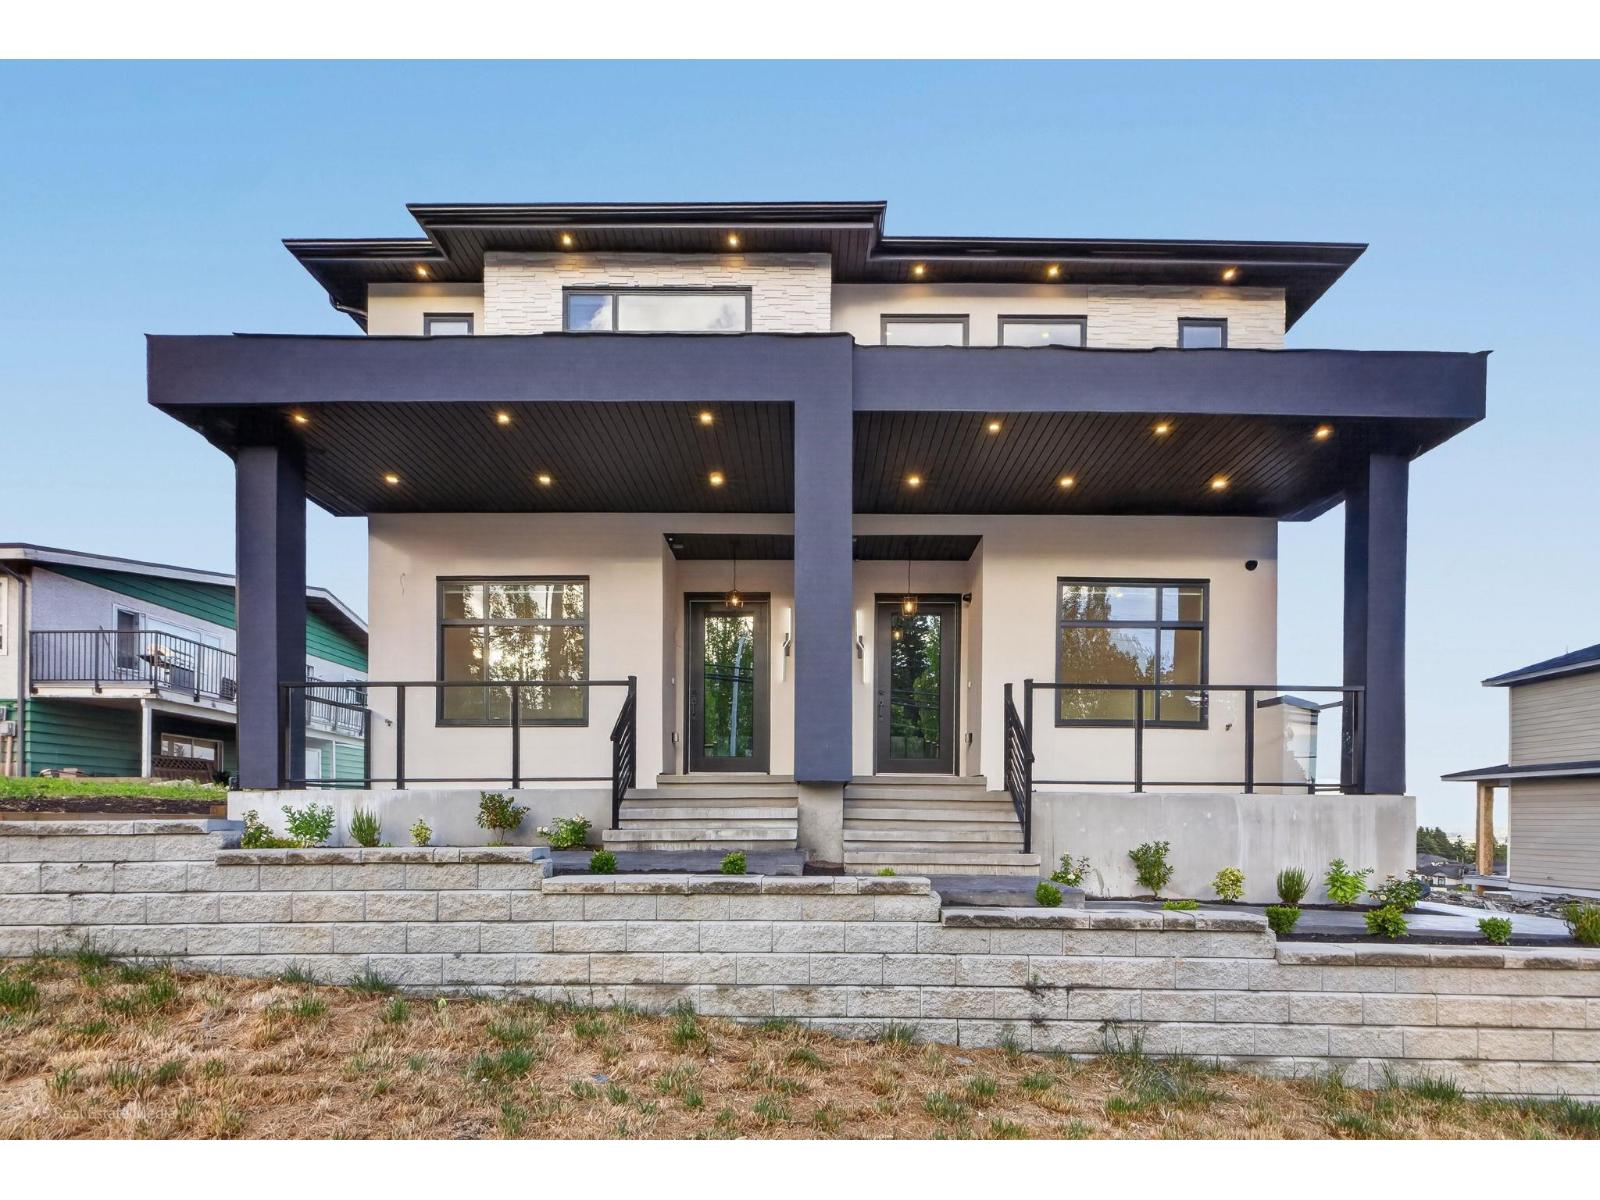
Brand new luxury duplex in the highly sought-after Panorama Ridge neighbourhood, offering 6 spacious bedrooms and 5 bathrooms with exceptional craftsmanship and premium finishes throughout. The open-concept main floor is designed for modern living and features a gourmet kitchen with custom cabinetry, built-in LG appliances, wall oven, built-in microwave, pot filler, full-height backsplash matching the countertops, and a custom sink with premium fixtures. A convenient mudroom with built-in storage for shoes and jackets adds everyday functionality, while the main floor bedroom and full bathroom provide the perfect space for guests or multigenerational living. Elegant custom hardwood stair treads enhance the home's luxurious feel. Upstairs, generously sized bedrooms each offer ensuite access. (id:44393)
Coldwell Banker Universe Realty
Nanaimo, British Columbia
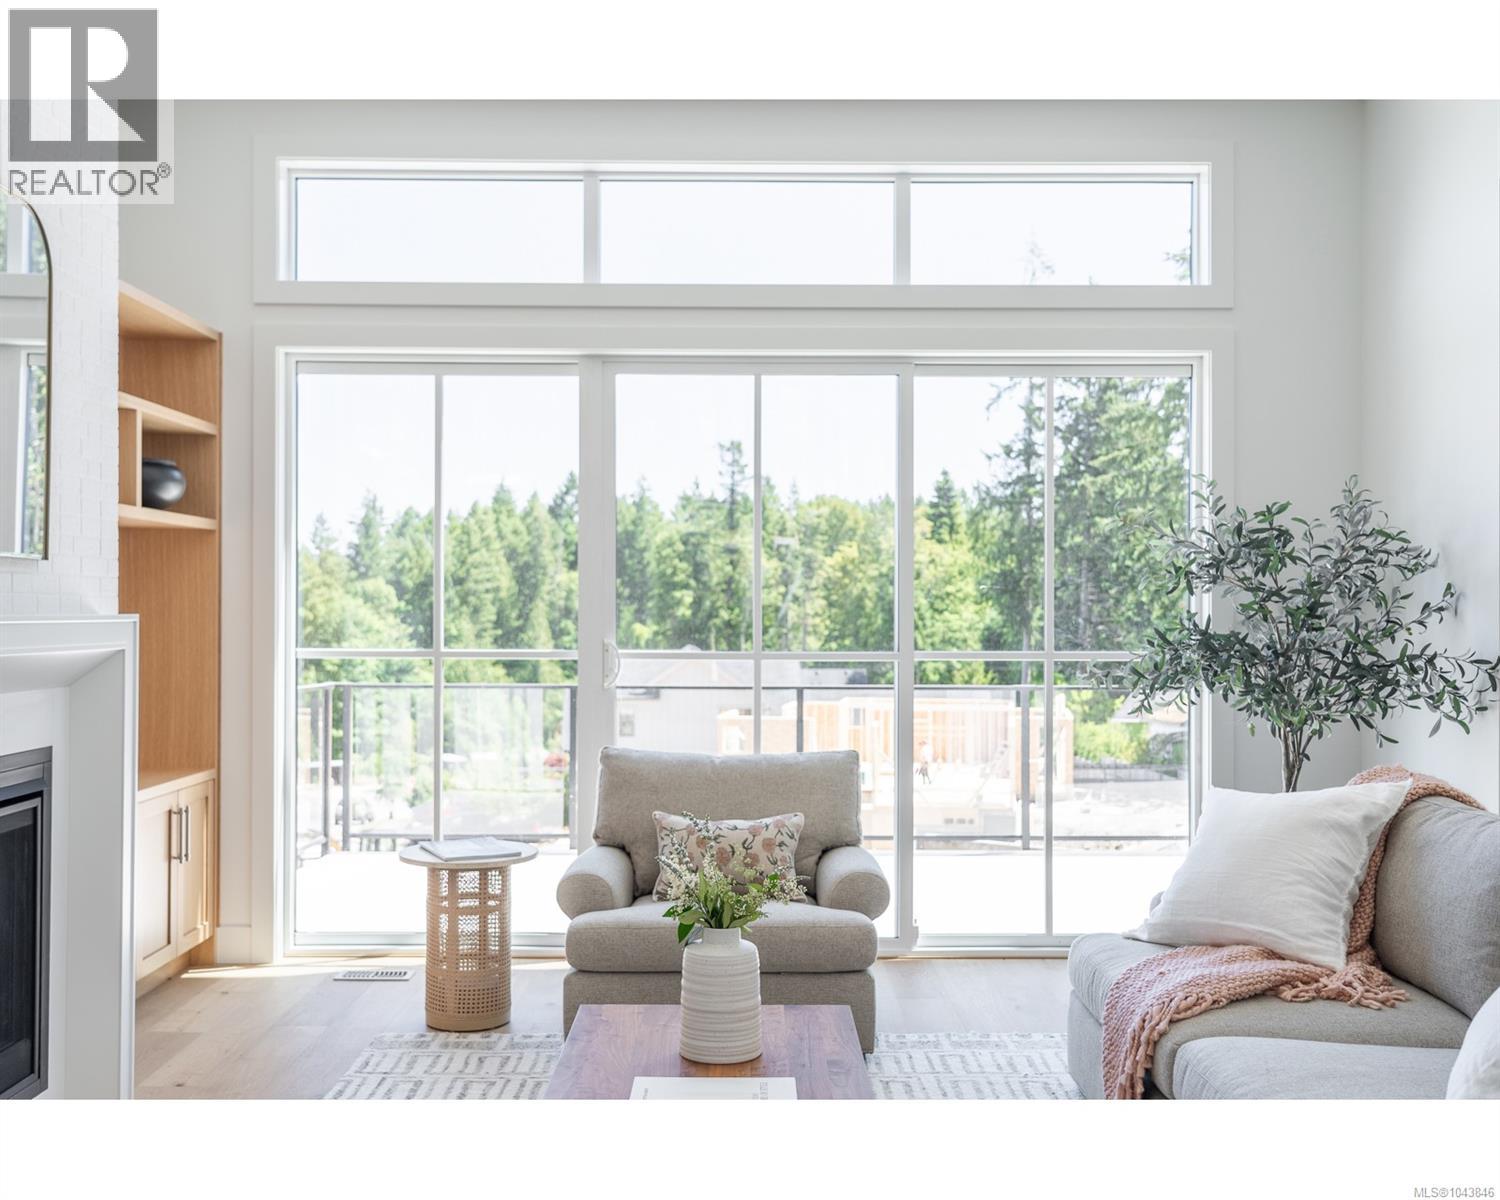
Thoughtfully planned by CA Design, Trailside is a cohesive neighborhood where every home is crafted by long standing local builder TyCott Construction—ensuring a consistent standard of quality and a true sense of place throughout. Whether you love outdoor adventure or simply appreciate a quiet, connected community, Fern Ridge Place feels welcoming from the moment you arrive. Inside, the main level is designed around effortless daily living, featuring bright, open spaces, practical essentials like main-floor laundry, and seamless access to a covered patio. Downstairs, an unfinished flex space gives you room to adapt the home to your needs, whether you choose to finish it as a recreation area or an extra bedroom for guests and family. Beyond the home, the location makes enjoying the outdoors second nature. Local favorites like the Abyss and Colliery Dam trails are right nearby, with local aquatic facilities just minutes away. When you need to head further afield, downtown Nanaimo is less than ten minutes down the road, offering quick access to float planes, ferries, and city amenities. Home is currently under construction. (id:44393)
Homelab Real Estate Group
Langford, British Columbia
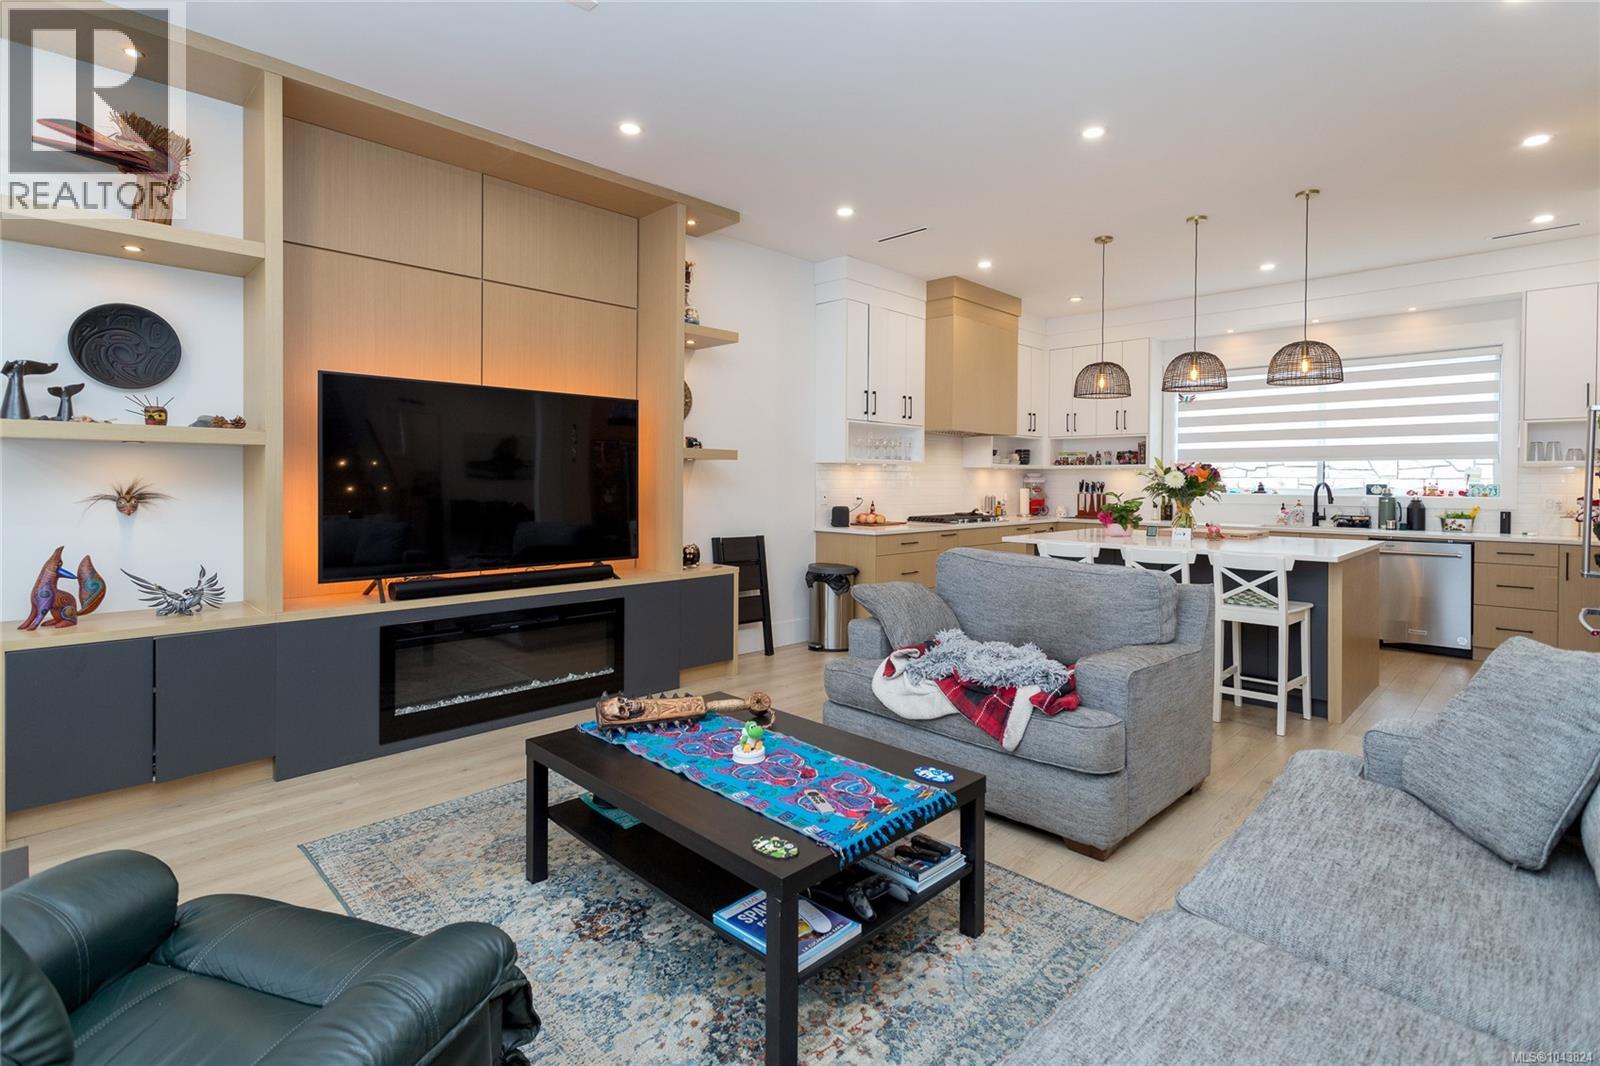
Experience luxury living in this impressive 3-storey home on a quiet cul-de-sac. Offering 7 bedrooms and 5 bathrooms, this home features 9-foot ceilings, a heat pump, hardwood floors, and a striking glass-railed staircase. The chef-inspired kitchen boasts a gas cooktop, quartz countertops, an island, and stainless steel appliances. The living room features a cozy fireplace and opens onto a spacious front deck. The primary suite offers a walk-in closet, dual sinks, a separate shower, and a soaker tub. The lower level includes a recreation room plus a self-contained 2-bedroom suite, ideal for extended family or mortgage helper potential. Enjoy the fully fenced backyard with a patio. Complete with a double attached garage and ample driveway parking. Minutes from Shopping, Schools & Golf Course on Bear Mountain. (id:44393)
Maxxam Realty Ltd.
Surrey, British Columbia
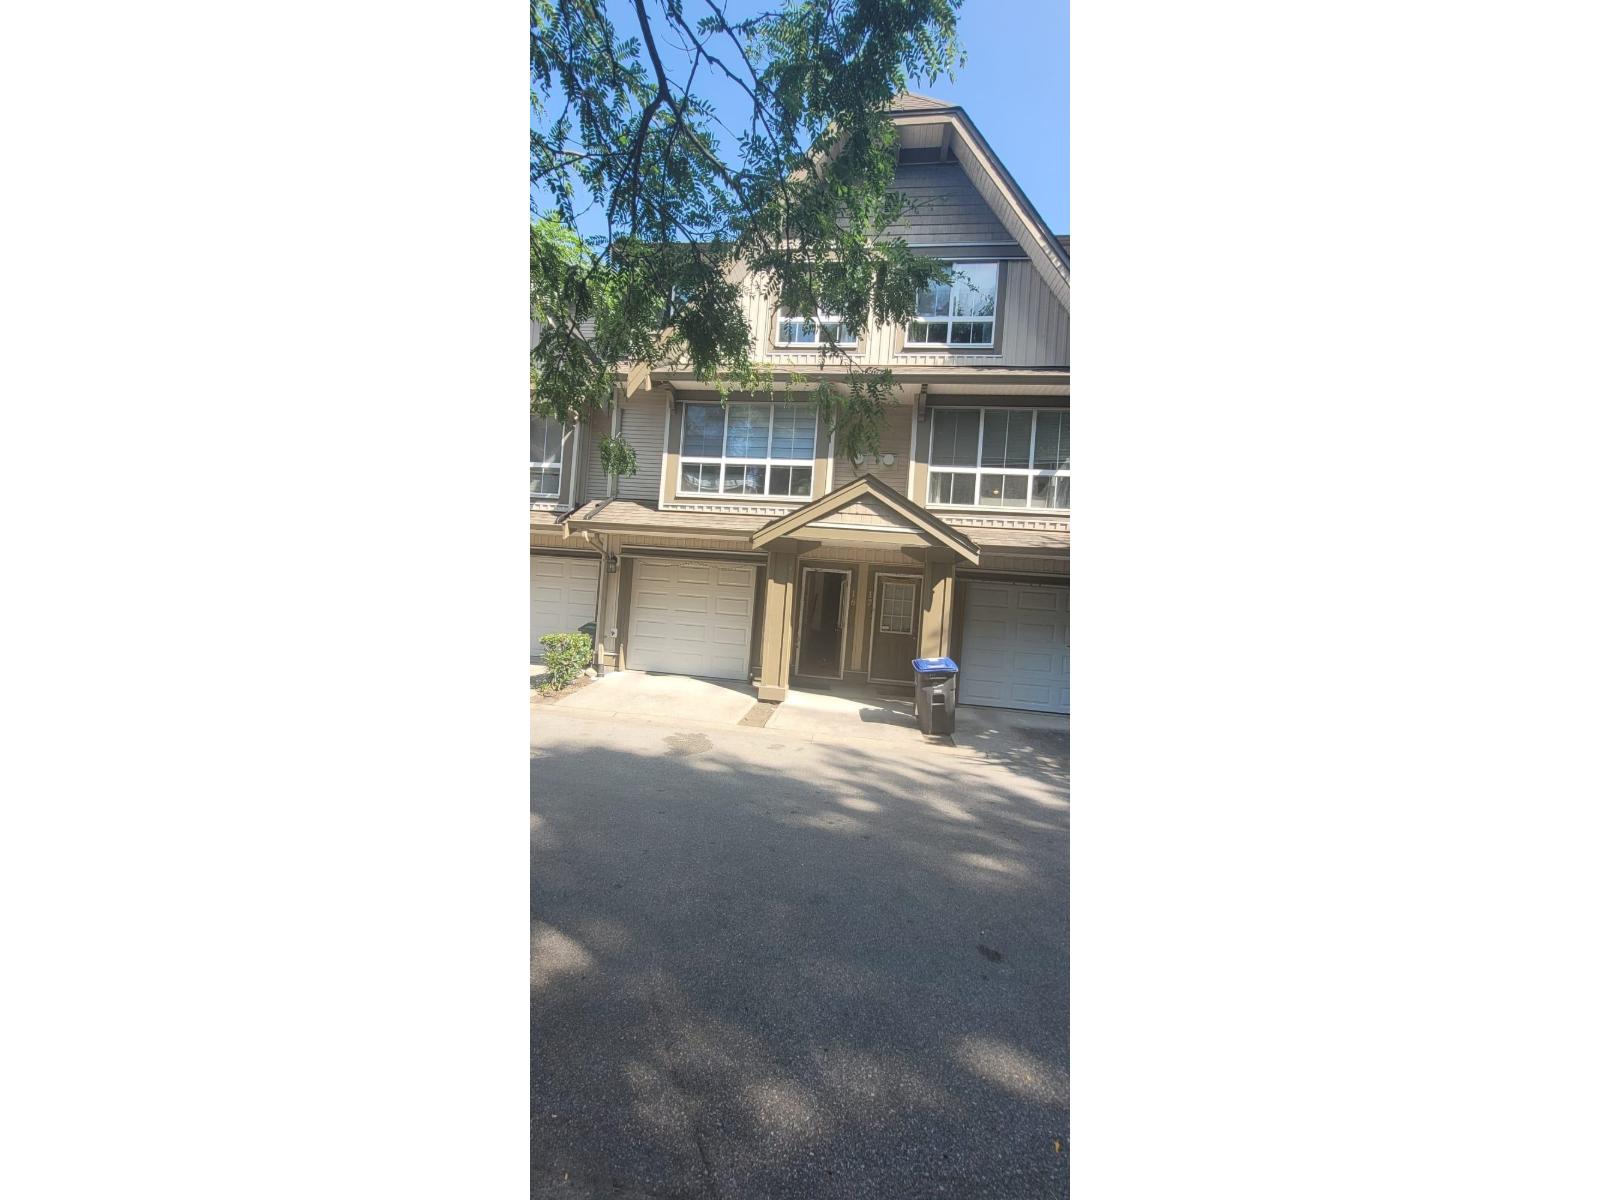
Perfectly positioned within walking distance to transit, elementary and secondary schools, this 3-level Starwood townhouse offers one of the community's most secluded settings. Updated with durable laminate flooring, Tastefully updated kitchen, modern appliances and custom shelving for exceptional organization and storage. The well designed floor plan offers comfortable and functional living throughout. Ample visitor parking, along with abundant street parking. (id:44393)
Srs Panorama Realty
103 Mile House, British Columbia
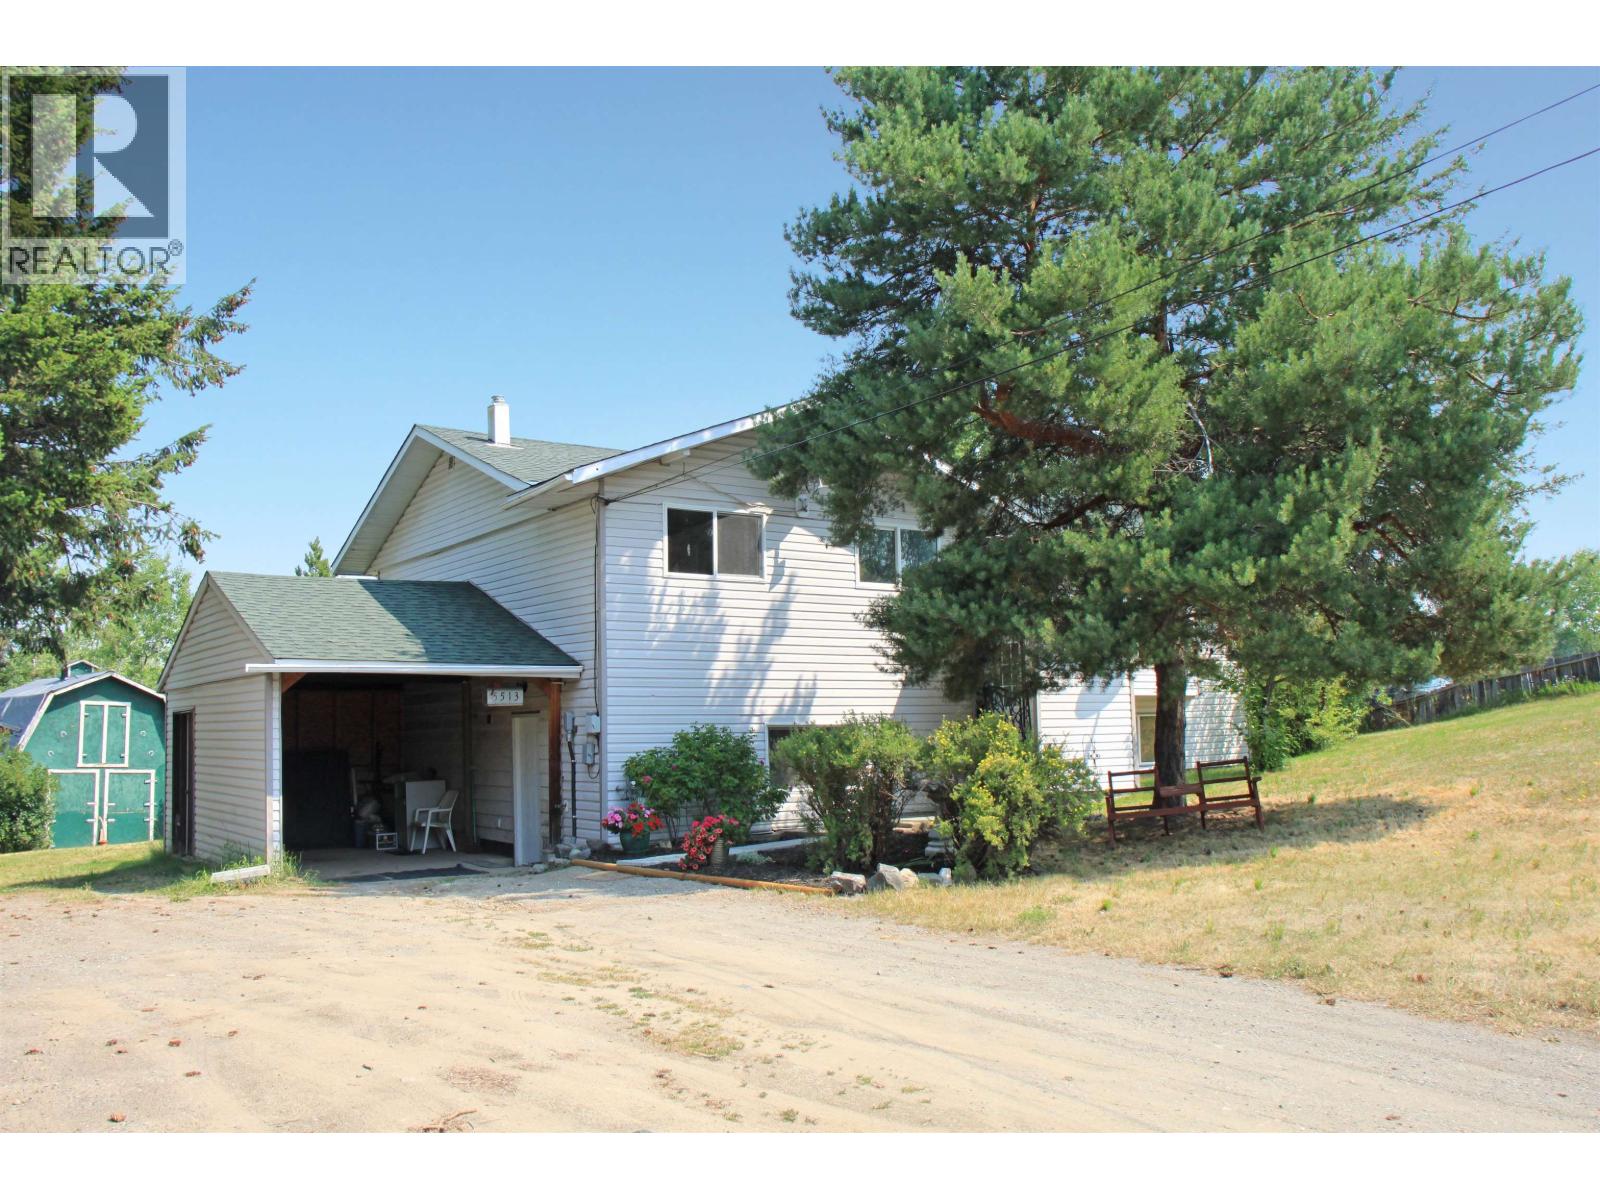
This 2414 sqft home has been nicely renovated upstairs and feels spacious. The primary bedroom includes its own en suite bathroom and there are two other bedrooms upstairs. Situated on a private 0.64 acre lot, the property features a fully fenced yard, a large back sundeck, a small barn, and an oversized two car detached garage for extra storage or workshop space. You'll also find an attached carport, and a partially finished basement with a separate entrance and an additional bedroom, great for extra living space or guests and a partially finished bathroom. Enjoy your mornings on the large sun deck and love cooking in the large kitchen. (id:44393)
Exp Realty (100 Mile)
Kelowna, British Columbia
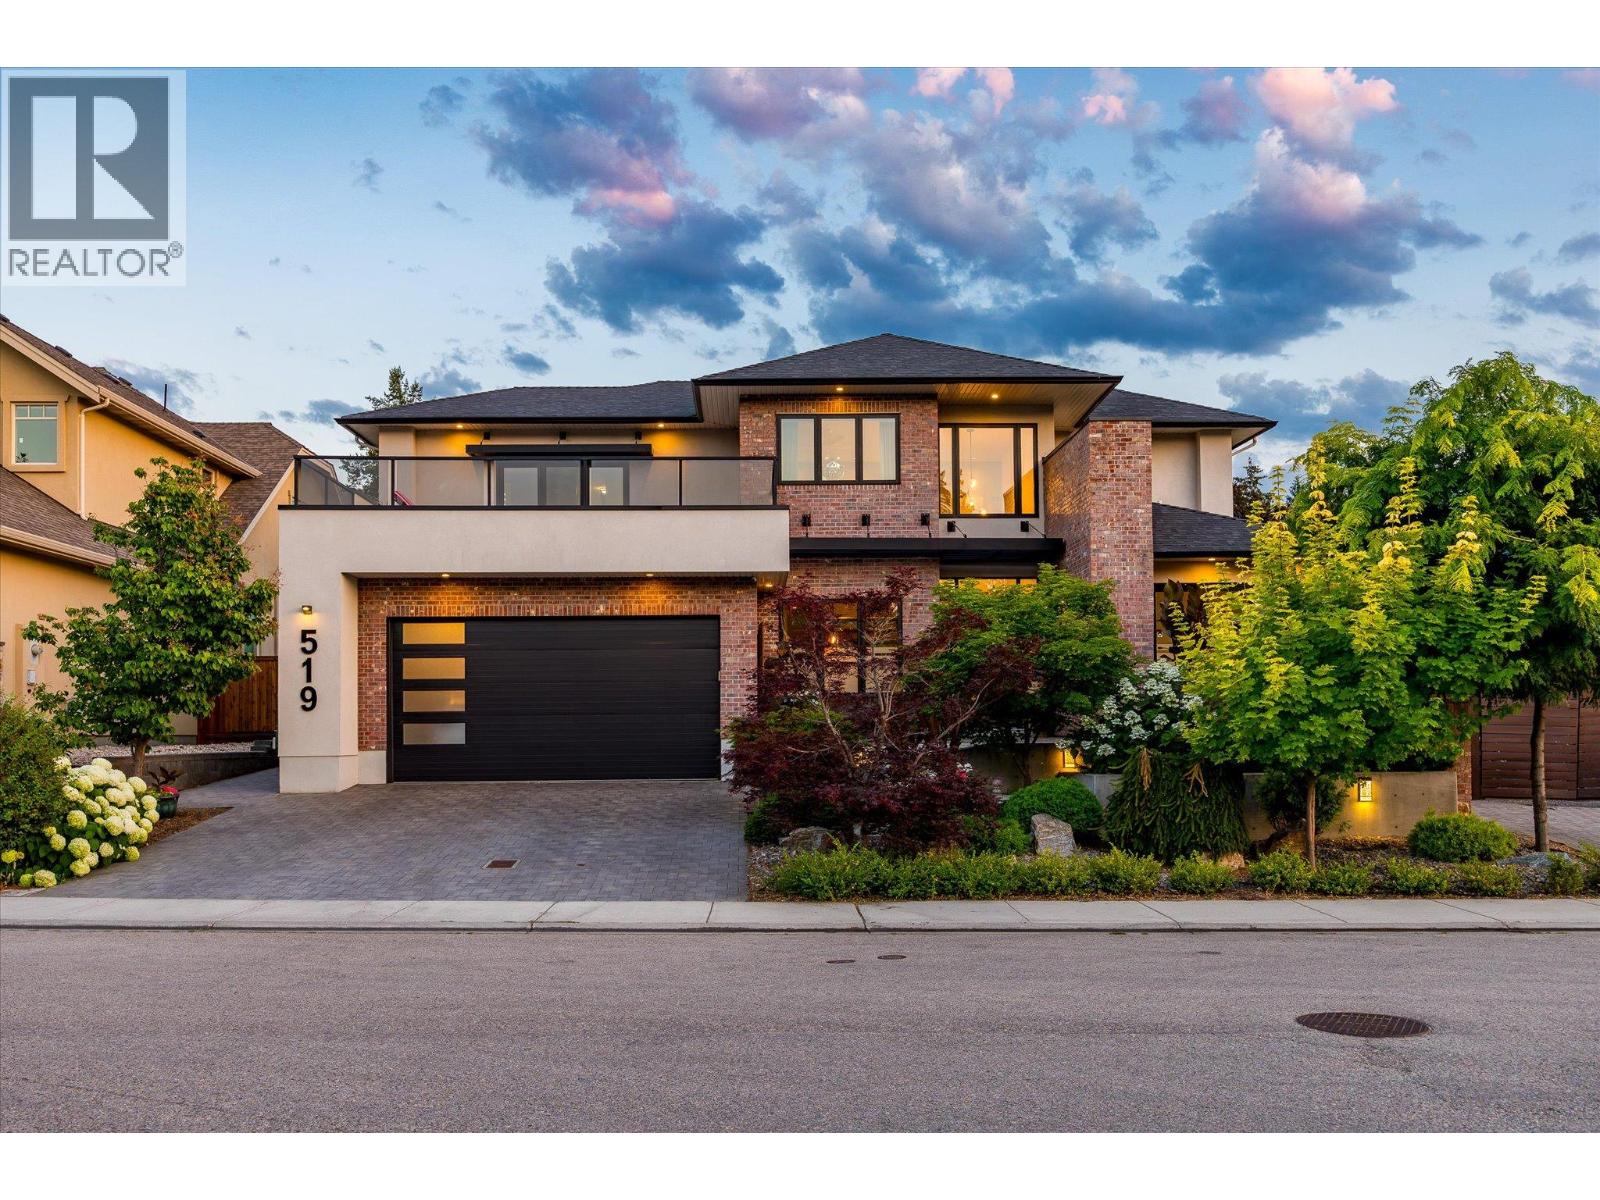
Situated in a highly desirable enclave of Lower Mission, this fantastic home stands apart with incredible landscaping and curb appeal. Featuring approximately 5,758 square feet of interior living space including a two bedroom legal suite, the layout and features will satisfy every family’s needs. Upon entry you are greeted by soaring ceilings to take advantage of the beautiful south-facing sunlight, opening into a stunning great room with gas fireplace, with access to the covered patio and stunning backyard. The spacious kitchen features an oversized island, fridge/freezer, and generous pantry. The cozy family room and dining room complete this incredible living space. The main floor primary suite impresses with a luxurious ensuite and large walk-in closet, with dedicated laundry. A bright office, powder room, and practical mudroom complete the main level. Upstairs are two large bedrooms, including a secondary primary suite with walk-in closet and en-suite, full bathroom, and main laundry facility. Downstairs is a games/recreation room with fully featured wet bar, full bathroom, and extensive storage areas. The two bedroom legal suite is perfect for revenue or extended family, with high quality finishing, separate entry, and designed to not intrude on the back yard space. The lush, mature landscaping make the backyard a perfect place for relaxation, with tons of room and easy access to add a pool. Ideally located on a quiet, established street only steps to the beach. (id:44393)
Sotheby's International Realty Canada
Regina, Saskatchewan
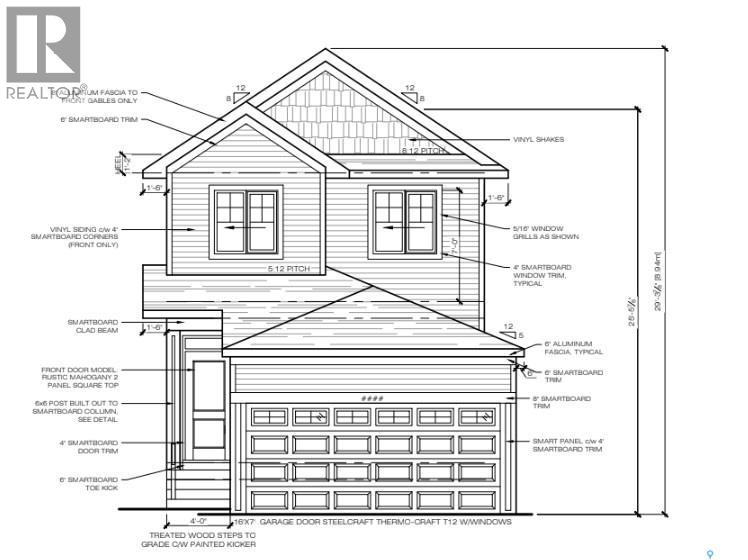
Builder Incentive: Purchase and take possession before December 31, 2026, and receive a rear landscaping gift card, plus a rear deck included with your new home! Welcome to Homes by Dream's 1,543 sq. ft. Anderson that's under construction at 3033 Green Turtle Road in Eastbrook. This home is located near shopping, restaurants, an elementary school, walking paths, parks & more. The open concept main floor features a large living room, centralized dining area and a spacious L-shaped kitchen at the back of the home. The kitchen includes a centralized island that can accommodate seating, quartz countertops, ceramic tile backsplash, stainless steel appliances and soft close to the drawers & doors. There's a separate mudroom area and a 2 piece bath at the rear of the home. The 2nd floor consists of a large primary bedroom with a spacious 5 piece ensuite, which includes a soaker tub, separate shower, water closet, double sinks & a walk in closet. The 2nd floor also includes 2 additional bedrooms at the front of home, a 4 piece bathroom and spacious laundry room. There's a side entry door and the basement is ready for future development. This home also includes front yard landscaping, a DMX foundation wrap, a rear lane and is steps away from Maka Park. (id:44393)
RE/MAX Crown Real Estate
West Kelowna, British Columbia
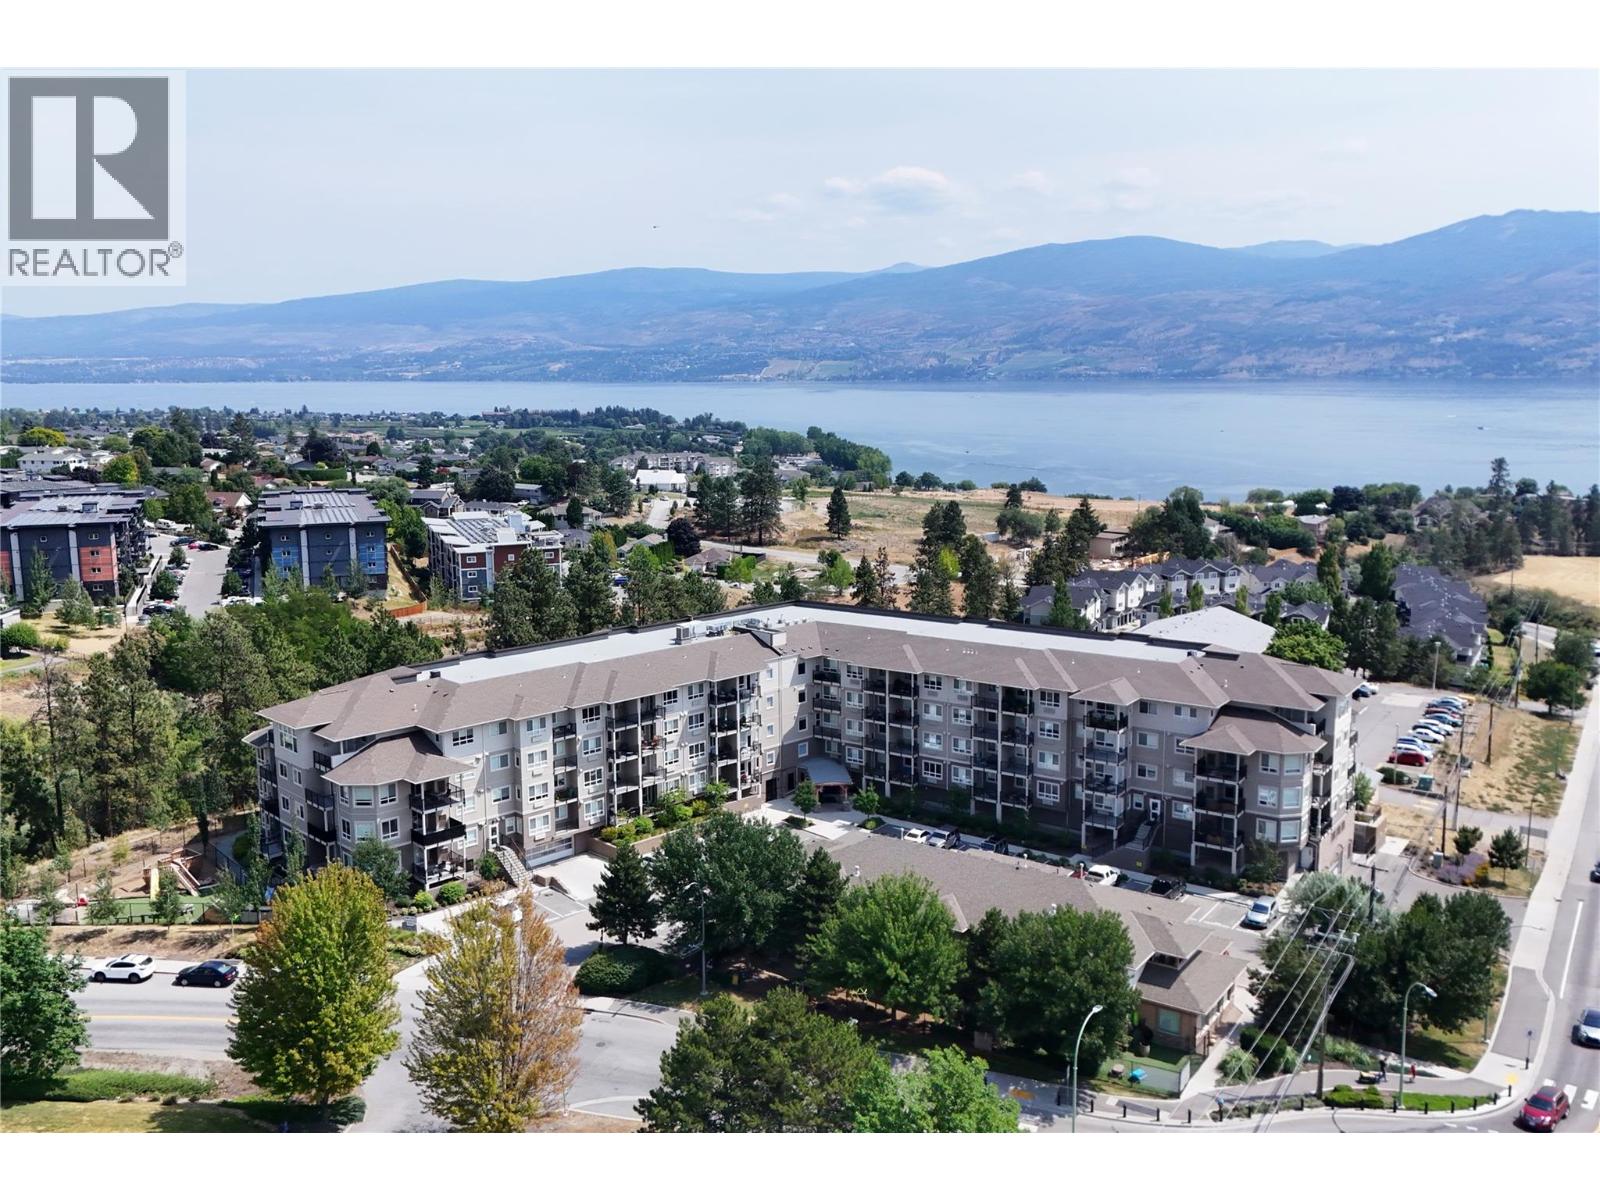
Welcome to this beautifully upgraded corner unit in Centro, offering 2 spacious bedrooms plus a den, 2 bathrooms, 2 private balconies and stunning lake and mountain views. Designed with comfort and functionality in mind, this bright open concept home features a spacious living area and a well-appointed kitchen with a large island, quartz countertops, upgraded Moen fixtures and plenty of room for entertaining. The versatile den features custom French doors, making it an ideal home office or flex space. The primary suite features a custom walk-in closet organizer and a spacious ensuite, while the second bedroom also includes custom closet storage. Additional upgrades include premium blackout window coverings, an Ecobee smart thermostat, Govee smart lighting, and a Weiser smart lock. A standout feature of this home is the rare combination of 2 parking stalls, 1 secure underground and 1 outdoor, providing exceptional convenience for homeowners and guests. Enjoy your morning coffee or unwind from either of the 2 private balconies while taking in the panoramic lake and mountain views. Located in the heart of Westbank Centre, you'll enjoy the convenience of shopping, restaurants, coffee shops, transit and everyday amenities just minutes from your door. Nearby parks, walking trails, Two Eagles Golf Course, Okanagan beaches, wineries and outdoor recreation are all nearby. This is a rare opportunity to own a thoughtfully upgraded home in one of West Kelowna's most convenient locations. (id:44393)
Stonehaus Realty Corp.
Lake Country, British Columbia
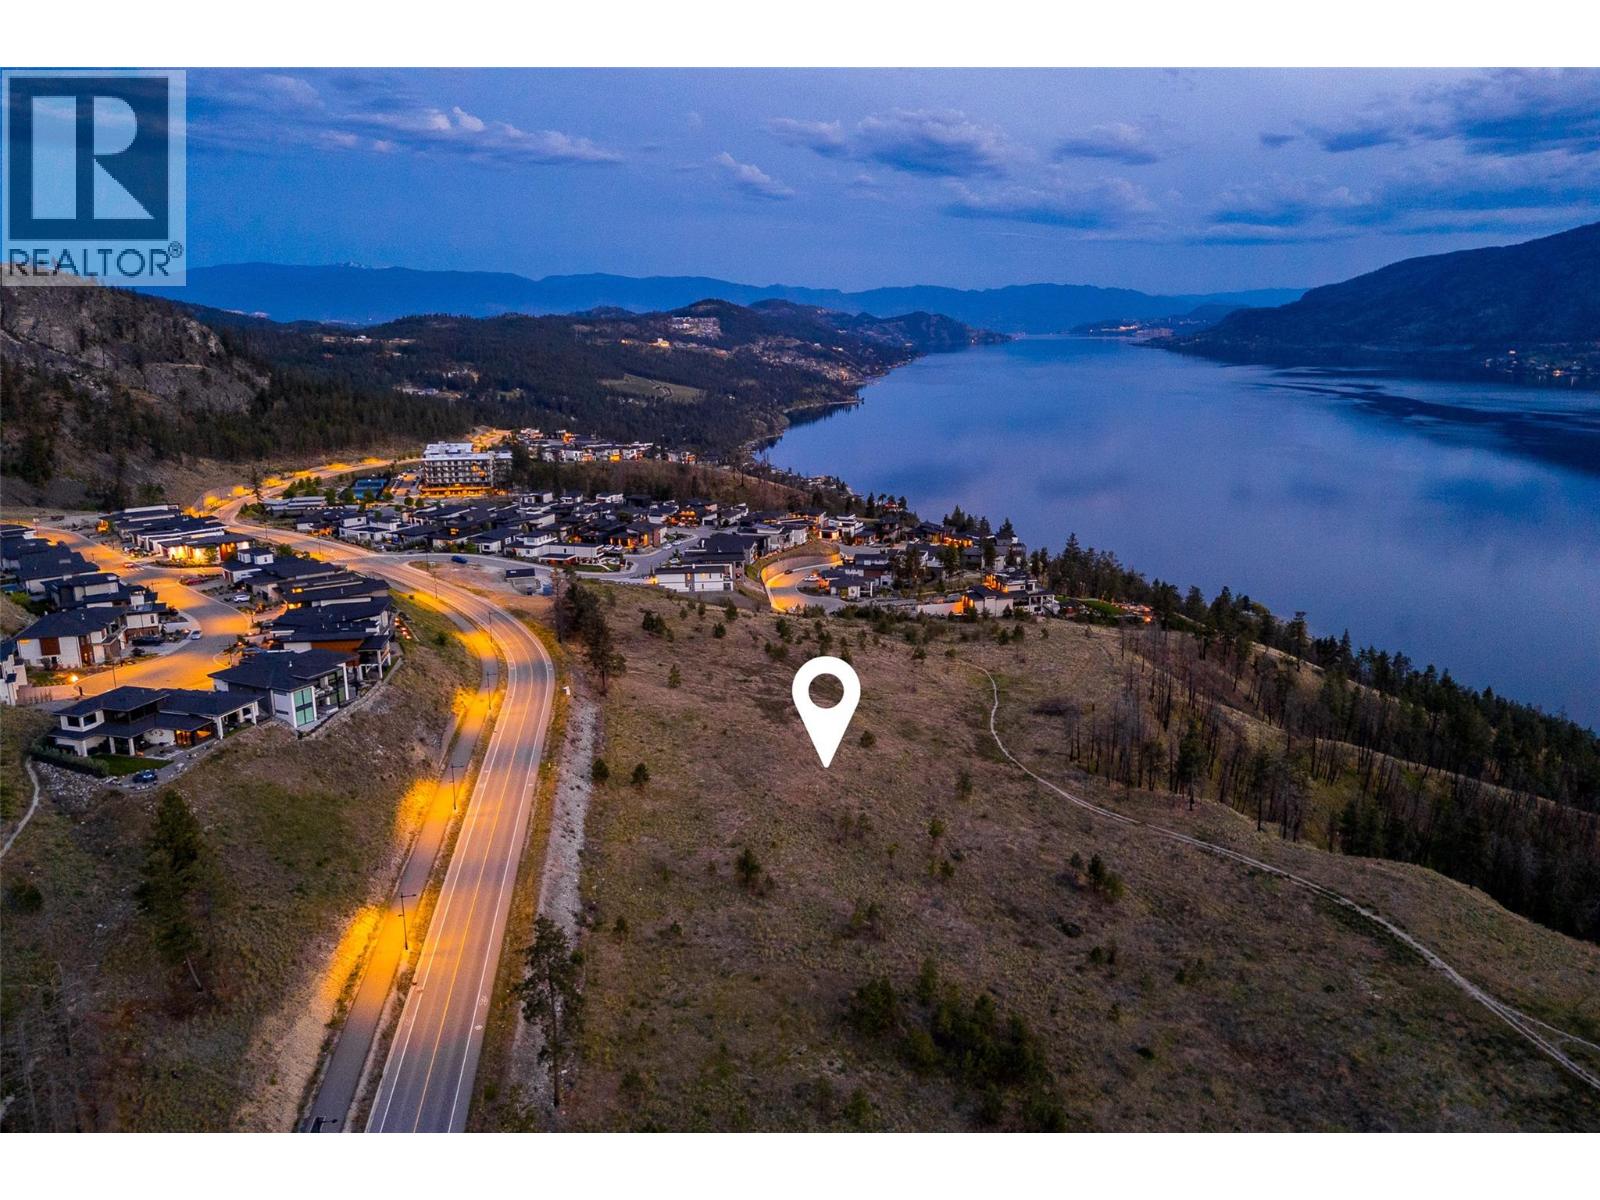
Welcome to Tyndall Bench, a premier lake view community nestled above the shores of Okanagan Lake in Lake Country. Set within a stunning natural landscape of rolling hills, forests, and panoramic water views, the community offers a unique blend of tranquility and modern living. Residents enjoy a lifestyle centered around outdoor living, with access to extensive trail networks, preserved natural green space, and nearby lakes ideal for swimming, boating, and recreation. Life at Tyndall Bench offers the perfect balance of peaceful surroundings and convenience, located just a short drive from Kelowna, local wineries, and everyday services. Centrally located within the walk-up collection, Lot 7 offers a versatile homesite with excellent street presence and a true sense of connection to the vibrant Tyndall Bench community. This prime location captures the energy of the neighbourhood while providing the ideal setting to create a home tailored to your lifestyle. Designed for a three-storey residence, the elevated upper levels will rise above the neighbouring rooflines to reveal beautiful views of Okanagan Lake, making the most of the Bench's naturally elevated landscape. Bring your own builder or inquire about the pre-approved options. All builders must be approved to ensure adherence to Tyndall Bench's carefully curated design guidelines. Incentives are available for builders purchasing multiple lots, with flexible build options, including the potential to begin construction prior to closing. Please inquire with the Listing Agent for full details. (id:44393)
Sotheby's International Realty Canada
Lake Country, British Columbia
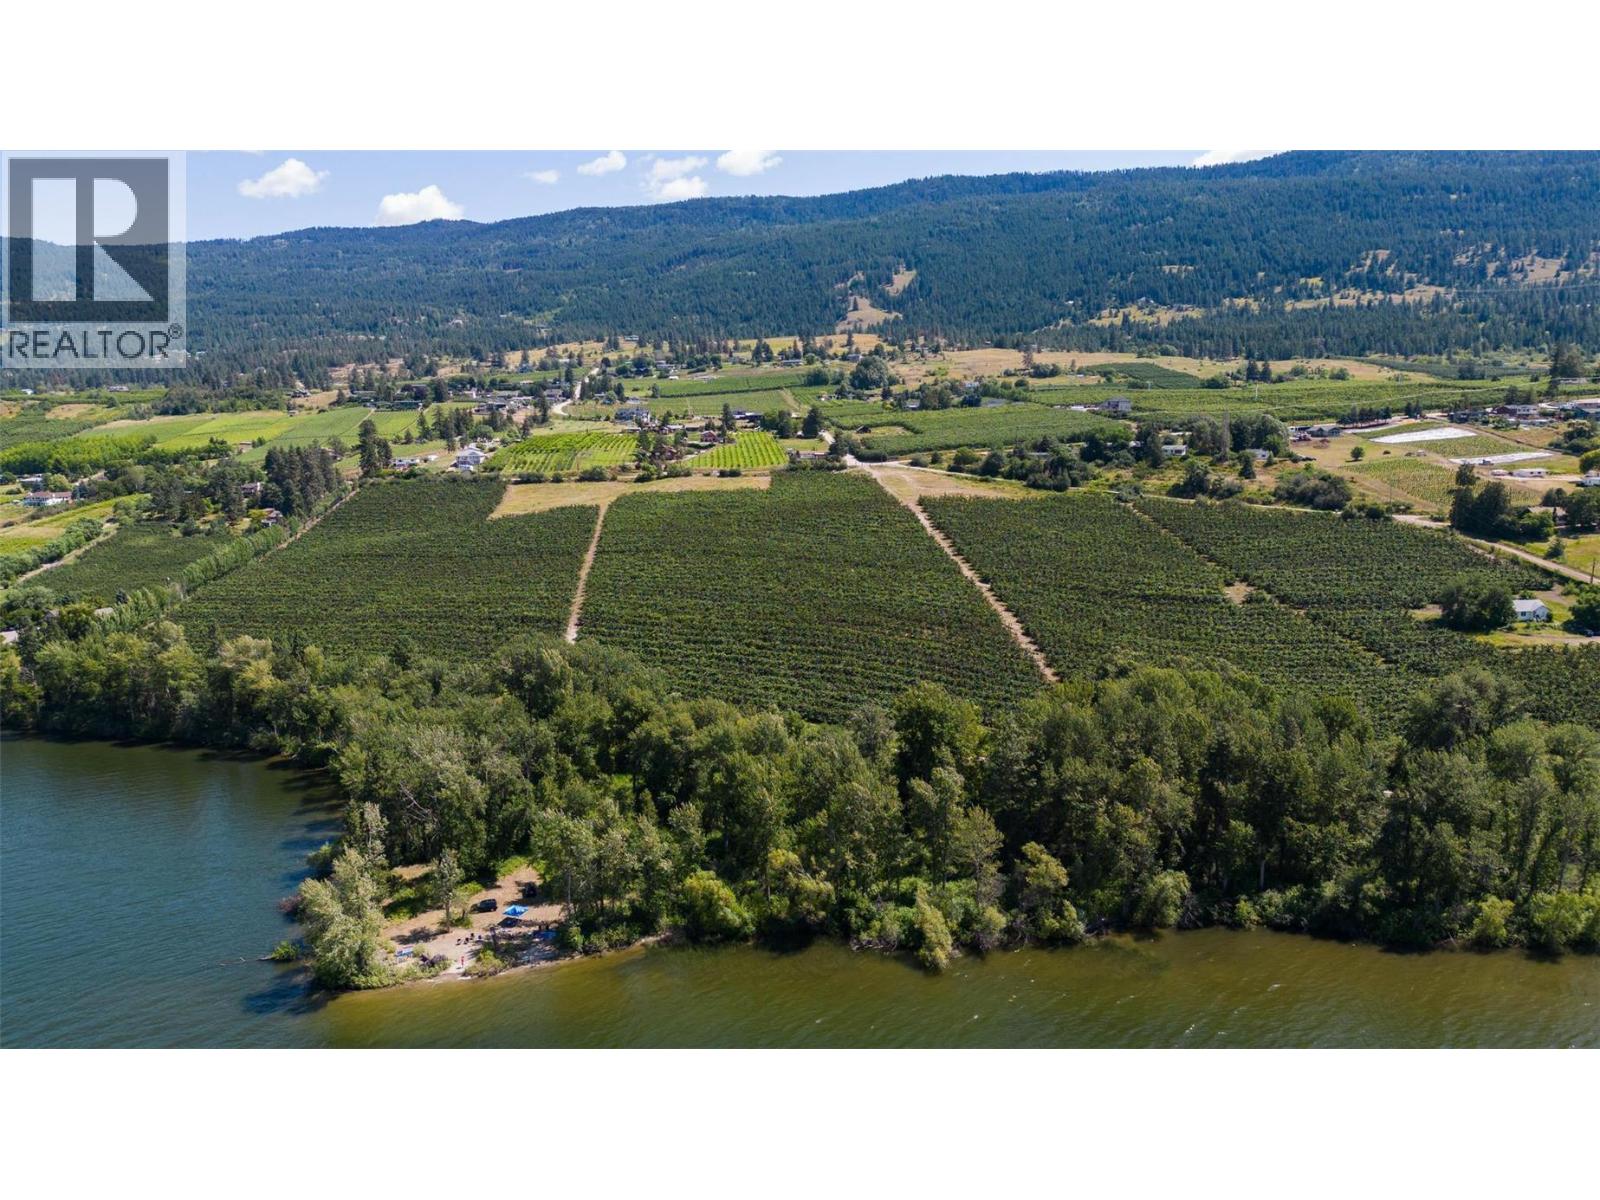
Stunning 13.80 acre LAKESHORE parcel in the heart of Oyama. 13.80 acres total with 2.70 flat acres directly onto Wood Lake, remainder on the upland side. Approximately 477' of lakeshore frontage. There may be potential for a lakeshore building site. There is potential for moorage/dock on the lake. 1 acre at the top of the property has not been planted in anticipation of a home-site location. The remainder of the upland area is planted out to mature cherries with a lease that expires in October 2033. Consistent declining grade makes this prime agricultural land with excellent water and air drainage. Great long-term investment with 11+ acres of valid agricultural land, over 2 acres directly onto Wood Lake, and a building site already established. The adjacent property (Lot A, See MLS#10382588) is also available for sale. All drone boundaries indicated are approximate. (id:44393)
Sotheby's International Realty Canada