
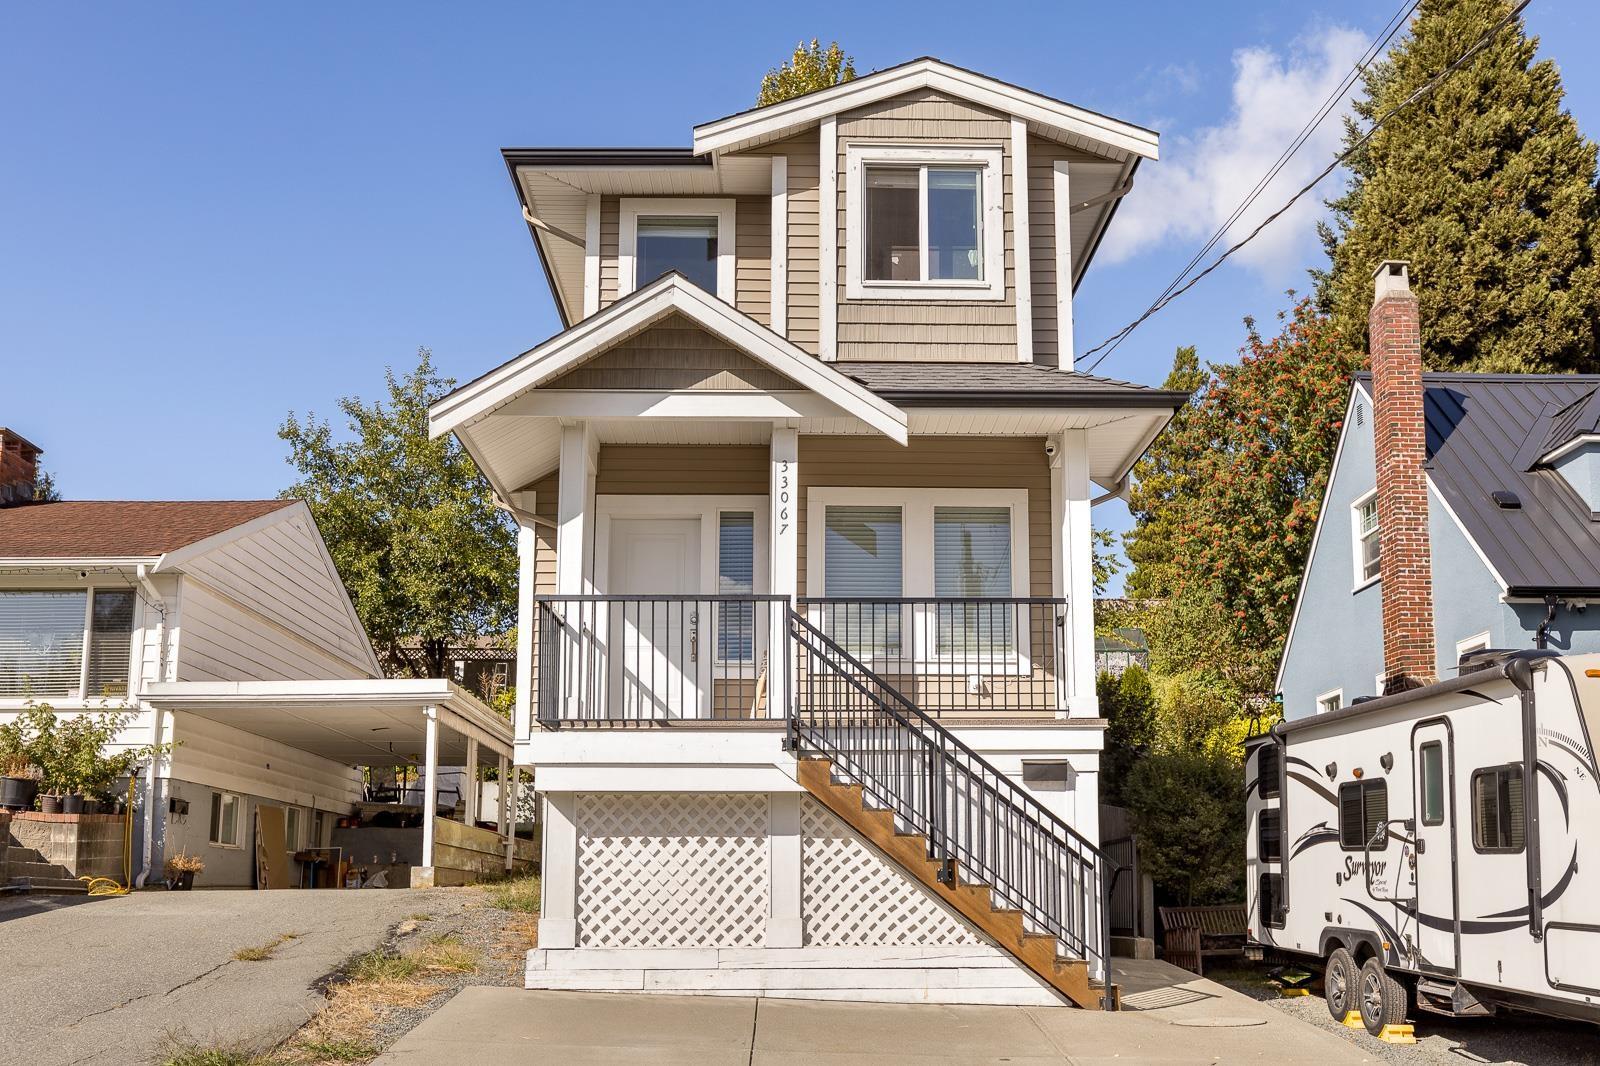
Mission, British Columbia
ONLY 11 Years YOUNG !!! Move-in ready with valuable updates and a legal income-generating basement suite! This well-maintained home features updated flooring throughout, renovated upstairs bathroom flooring, and a kitchen with a newer fridge and stove. The legal basement suite offers an excellent opportunity for rental income to help offset your mortgage. Step outside to a spacious double-tier deck, perfect for entertaining or relaxing. Ideal for first-time buyers, growing families, or investors, this home combines modern updates, functional living space, and outstanding income potential. CALL YOUR REALTOR TODAY TO BOOK YOUR SHOWING! (id:44393)
RE/MAX Sabre Realty Group
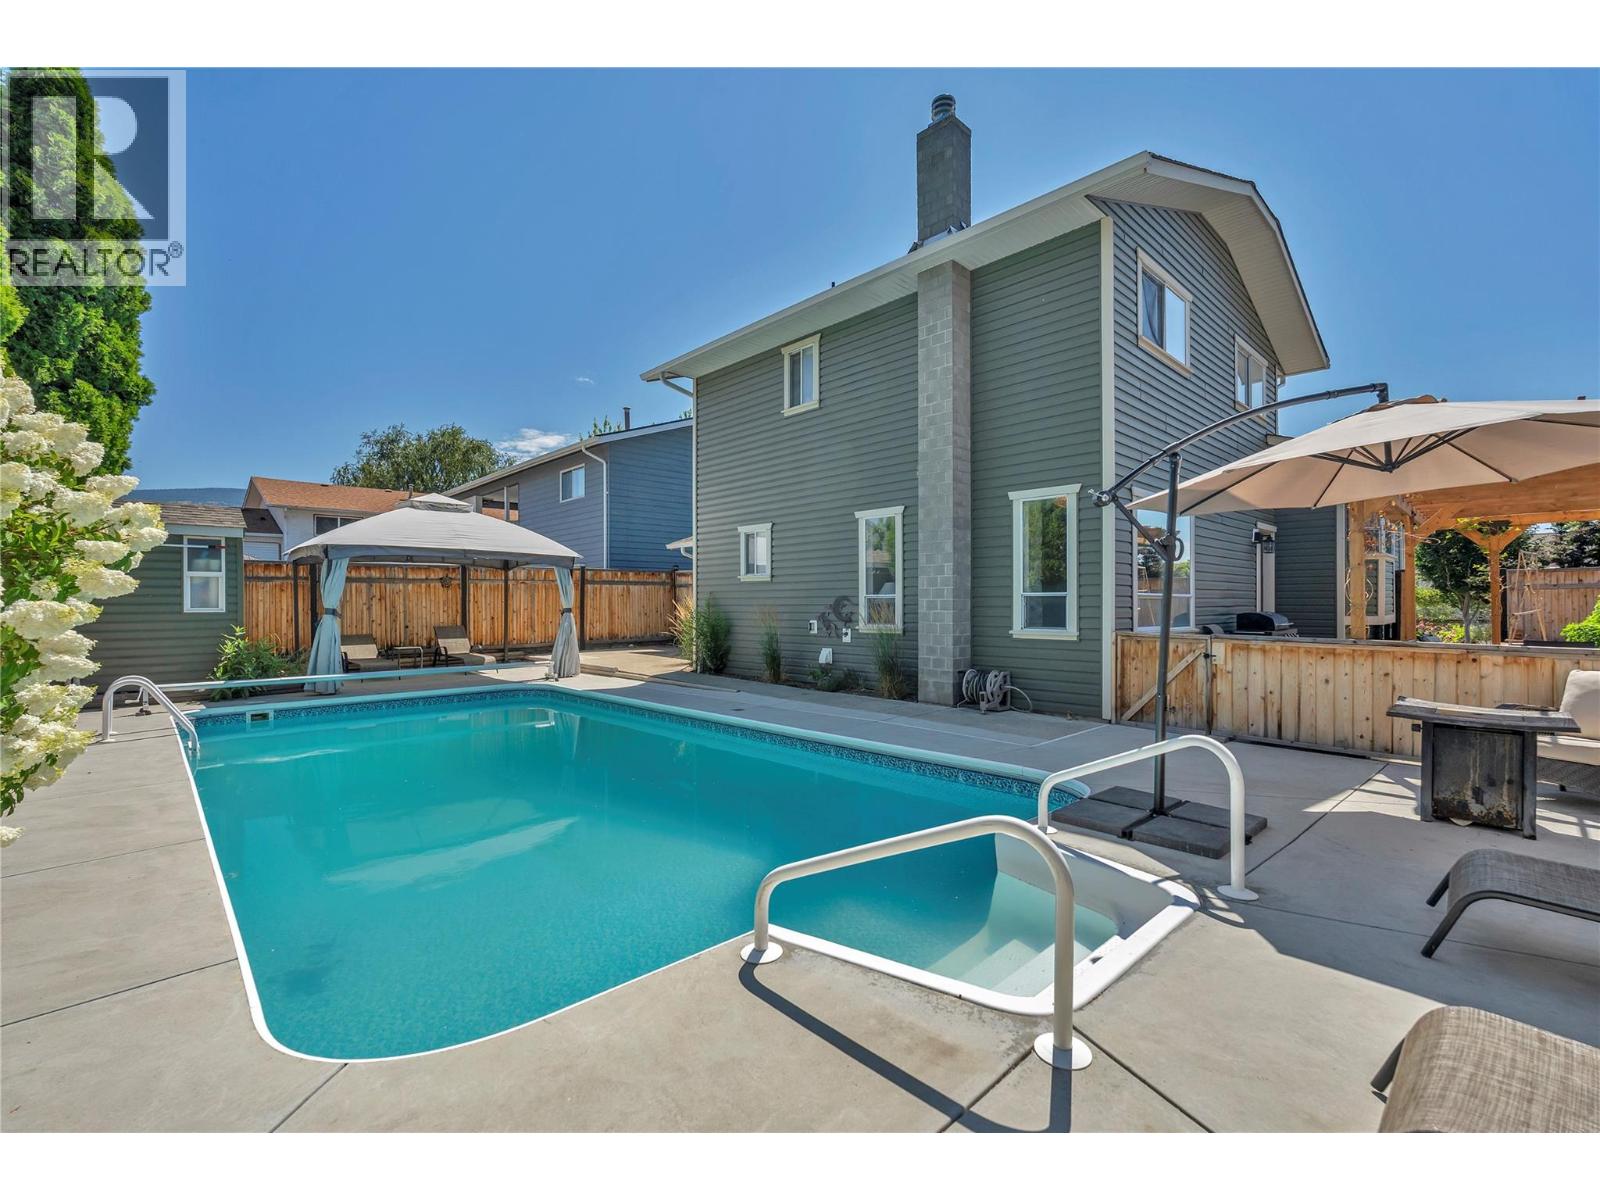
Penticton, British Columbia
Here is the backyard oasis you've been dreaming of! Enjoy a sparkling pool with a new liner added in 2024, in a low-maintenance backyard that's amazingly relaxing and ready to enjoy from day one. Ample patio space means you'll always find sun or shade throughout the day. Centrally located on a non-through street, all Penticton has to offer is just a short drive or walk away. This comfortable split-level home features a total of four bedrooms and two bathrooms, with beautiful hardwood floors throughout the majority of the home. The lower bedroom walks straight out to the backyard, making indoor-outdoor living effortless. The home has seen many updates and has been maintained over the years, including a new furnace and air conditioning in 2024 and irrigation installed in 2022. This home is a must see! (id:44393)
Chamberlain Property Group
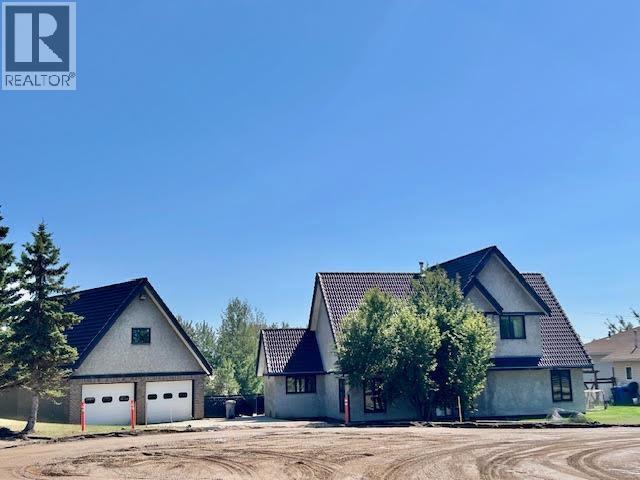
Fort Nelson, British Columbia
STOP THE CAR!! This extreme executive home blends striking design with warm, inviting spaces the whole family will love. Step inside to dramatic 16-foot vaulted ceilings and an open-concept layout that's both grand and welcoming. The spacious primary retreat features a walk-in closet, luxurious sunken ensuite and charming Juliet balcony overlooking the playground and ... sometimes mountains! Three more generous bedrooms offer room for family, guests or a home office. Massive detached two-bay garage with loft. Built by a local legend of builders. You seriously need to see this one. Now! Check out the video tour! (id:44393)
RE/MAX Action Realty Inc
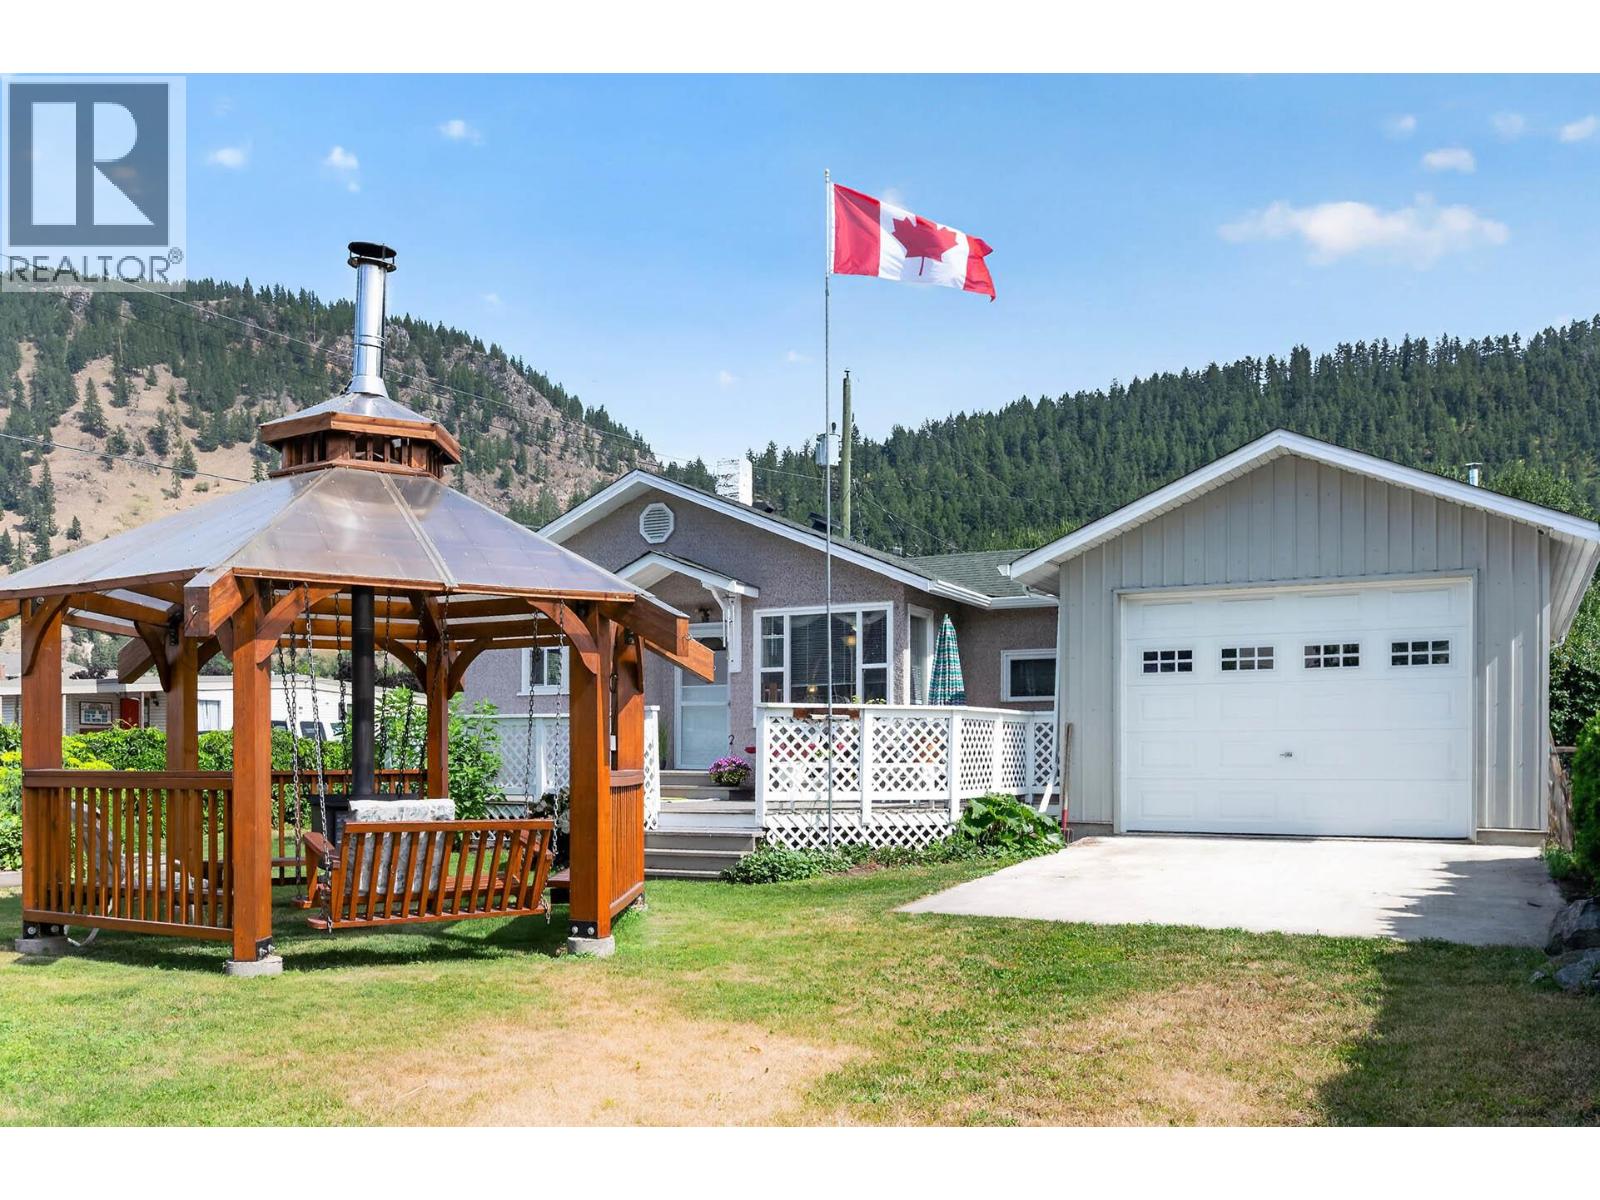
Chase, British Columbia
Welcome to this well-maintained 3 bedroom, 3 bathroom home that offers comfort, convenience, and small-town charm just steps from downtown, parks, and everyday amenities. Inside, you'll find numerous updates including flooring, an updated kitchen, windows, furnace, built-in vacuum, instant hot water on demand, and a spacious primary bedroom with a 2-piece ensuite. A large, designated main-floor laundry room adds extra convenience and storage. Step outside to a spacious deck, perfect for barbecuing and entertaining, overlooking the beautifully landscaped yard and thriving gardens. The attached heated garage/workshop, built in 2016, features its own bathroom and drive-through garage doors, making it ideal for parking, woodworking, or your favorite hobbies. Enjoy Chase's golf cart-friendly lifestyle, walk or take your golf cart to local amenities, Shuswap Lake, or the golf course. Plus, you're just 40 minutes from Kamloops or Salmon Arm. A move-in-ready home in a fantastic location, offering the perfect balance of lifestyle and convenience. Book your showing today! (id:44393)
RE/MAX Kamloops
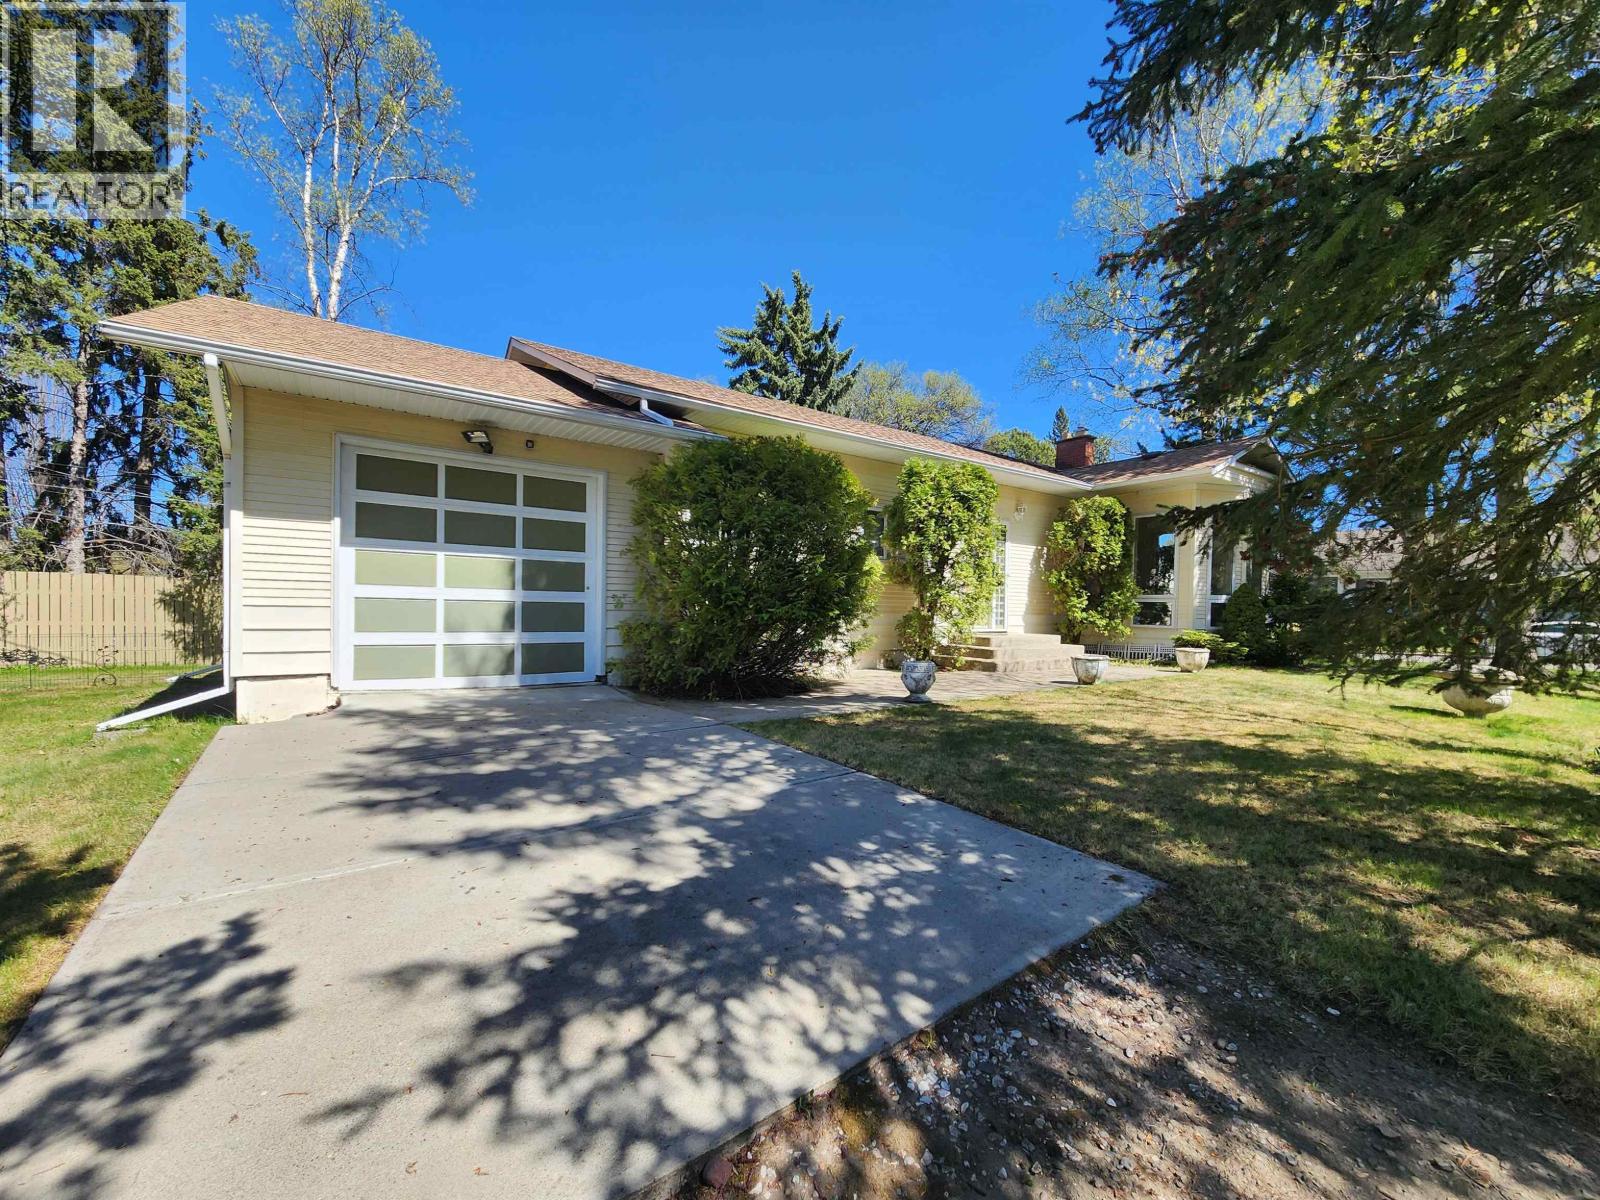
Prince George, British Columbia
This rare well-kept character home in sought-after Millar Addition on just under 1/3 acre. It is located half a block from Lheidli T'enneh Memorial Park, the Fraser River, and access to the Heritage River Trail System and is close to schools, shops, museum, library and amenities. The 2,144 sqft, 1955 four bedroom home has an attached garage, original hardwood floors, a gas fireplace, a bright south-facing solarium and two full bathrooms. Daylight finished basement includes a sitting area, two large bedrooms, wet bar/kitchenette area, laundry room, and separate side entrance offering suite potential. The lovely landscaped property has two gated driveways, a secure yard and secure shed/workshop and a dog run. (id:44393)
RE/MAX Core Realty
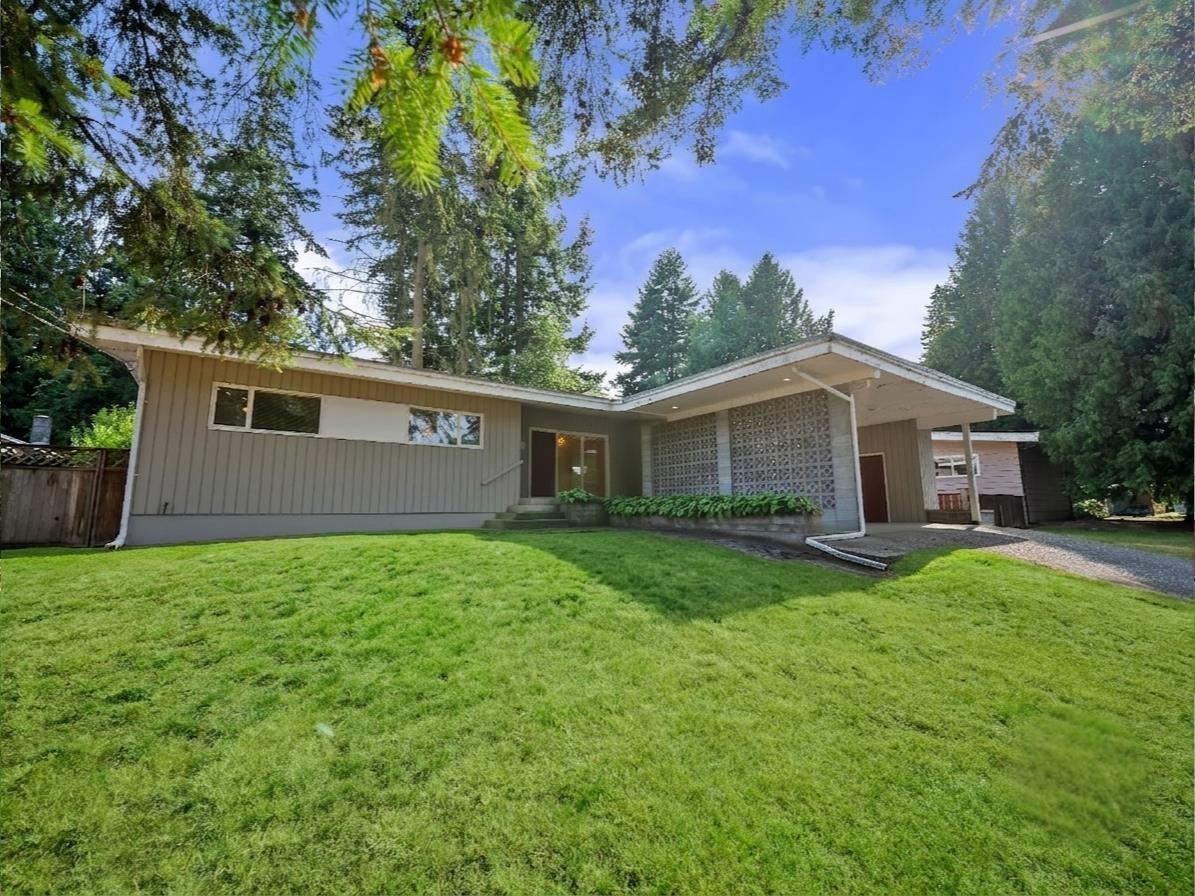
Abbotsford, British Columbia
ORIGINAL 1966 MID-CENTURY MODERN ON A 12,000+ SQ.FT. LOT! Restore this classic to its Mid-Century Modern glory, renovate to suit your style or explore the potential for a multiplex. Nestled on a quiet street in one of Central Abbotsford's most established neighbourhoods, this largely original 2,805 sq.ft. home offers 4 bedrooms, 3 bathrooms, two wood-burning fireplaces, a separate basement entrance and excellent suite potential. The flexible lower level provides room to add additional bedrooms, adding even more future value. Outside, enjoy a private, park-like backyard with mature trees, a double carport and storage shed. A rare opportunity for builders, renovators, investors and families to create something truly special. (id:44393)
Royal LePage West Real Estate Services
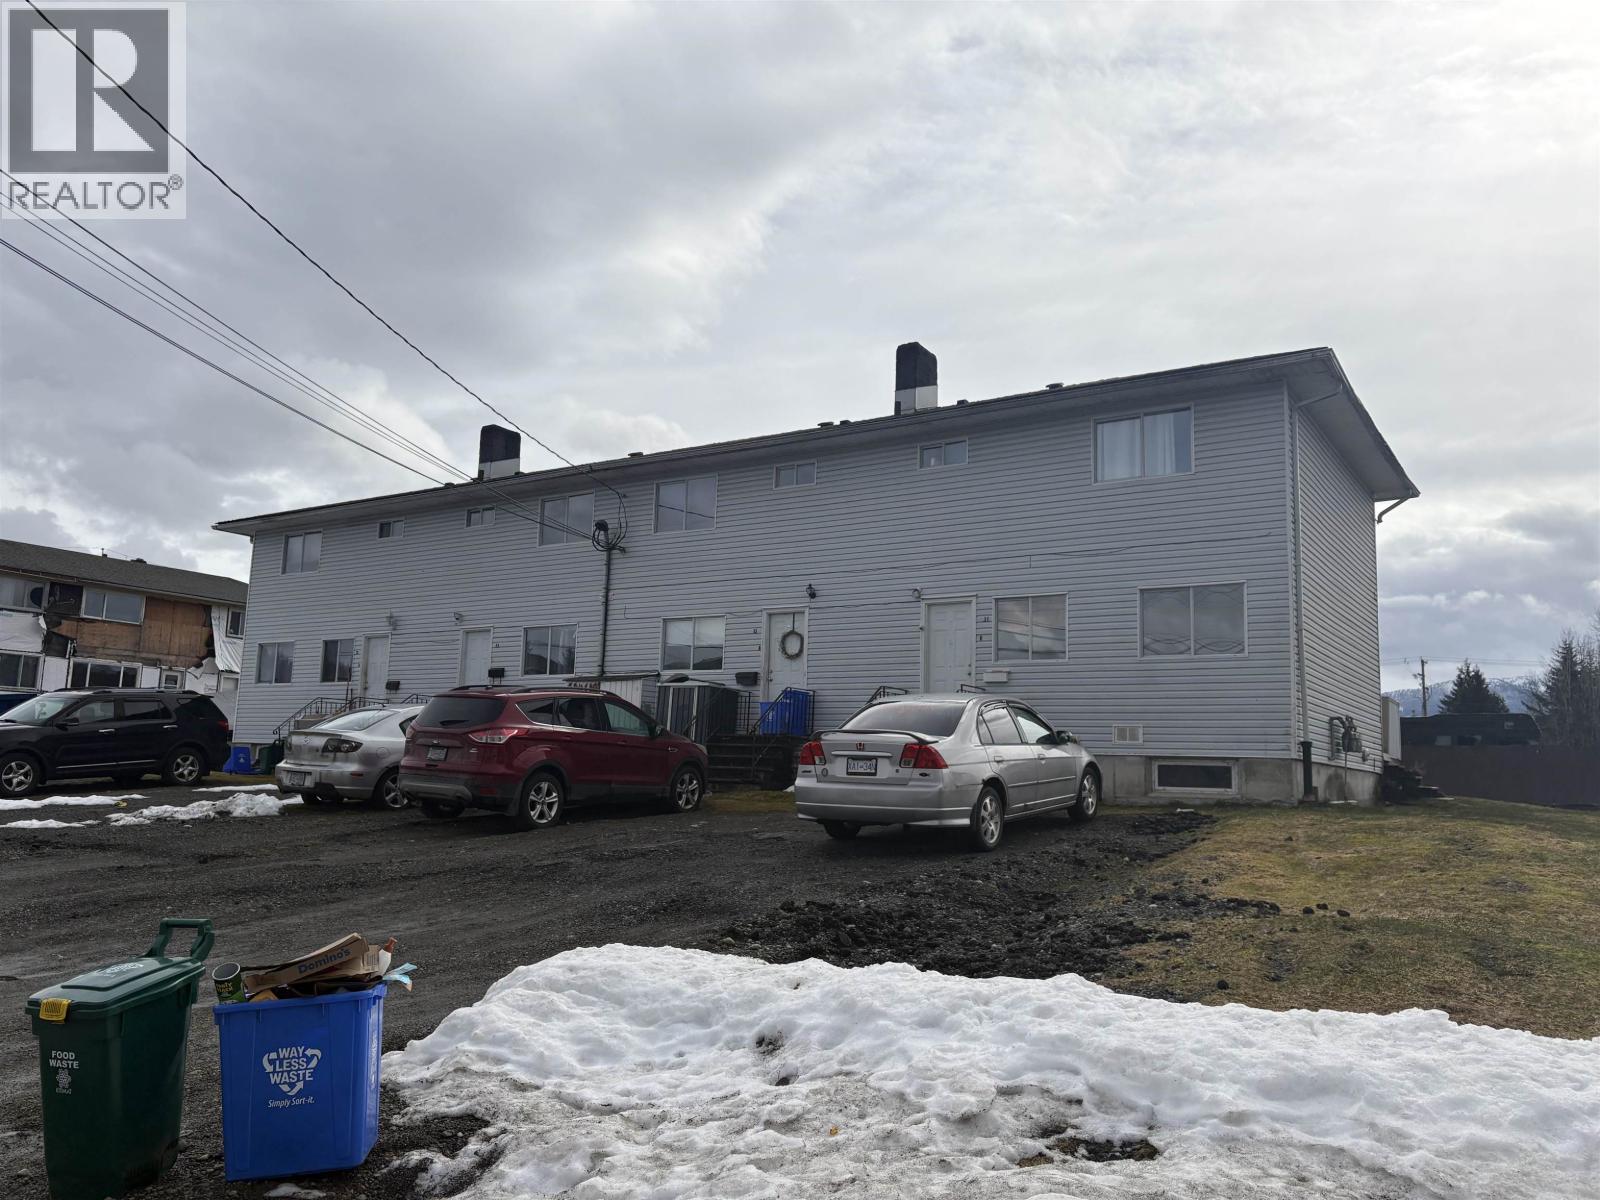
Kitimat, British Columbia
INVESTORS Centrally located 4-plex townhouse opportunity with strong rental appeal. Featuring two spacious 3-bed end units and two 2-bed middle units, each with a practical family-friendly layout. Main floor living, upstairs bedrooms, plus basement space with laundry and storage in every unit. Plenty of parking and consistent tenant demand make this a smart addition to your portfolio. (id:44393)
Royal LePage Aspire Realty (Terr)
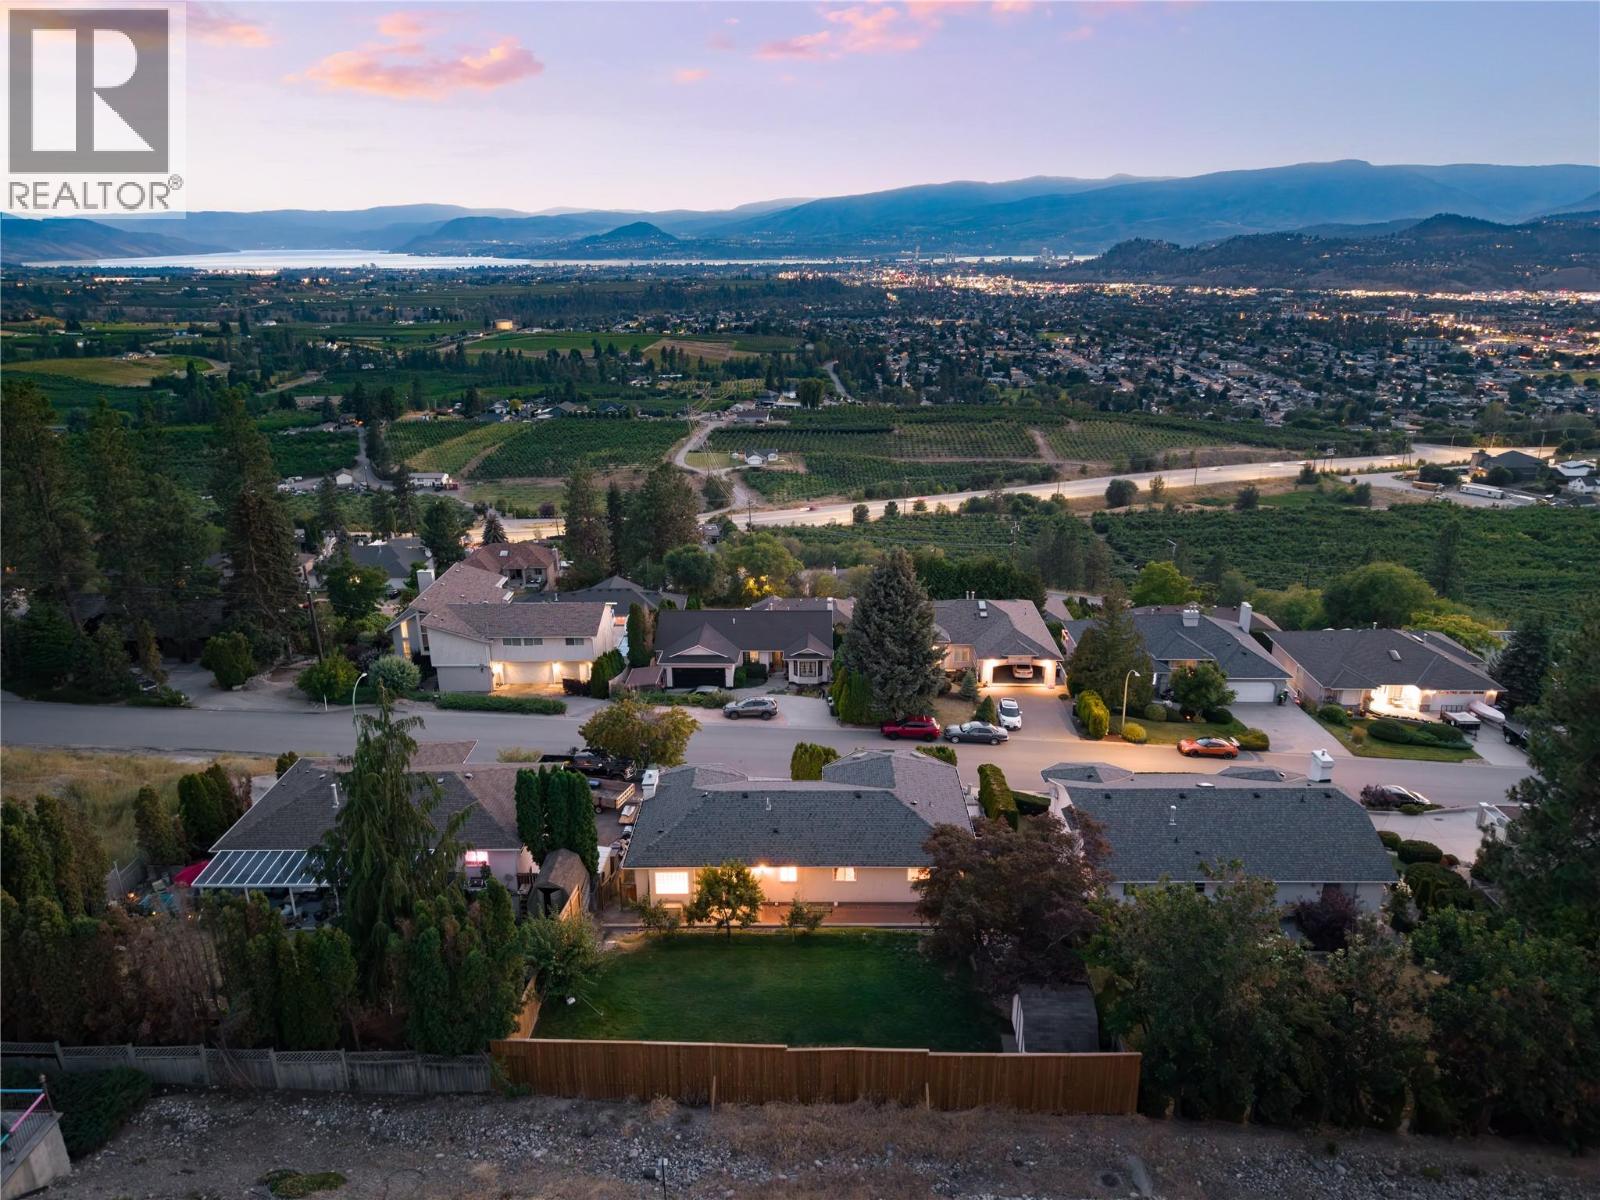
Kelowna, British Columbia
Move-in ready in the truest sense—this beautifully updated Toovey Heights residence offers the opportunity to skip the renovations & simply enjoy. Major improvements include a newer roof (2022), furnace & A/C, on-demand hot water, updated flooring, fresh paint throughout, refreshed bathrooms, newer appliances & extensive outdoor improvements—the work has been done! Panoramic lake, valley & mountain views provide an unforgettable backdrop, with expansive windows capturing the scenery from the principal living spaces, breakfast nook & primary suite. Step onto the oversized covered view deck with skylights, gas BBQ hookup & plenty of room to entertain. Offering 2,575 sq.ft. with 5 bedrooms, a den & 3 bathrooms, the spacious layout is ideal for families. The bright kitchen features stainless steel appliances, gas range & abundant cabinetry, flowing into the dining area, breakfast nook & living room. The primary retreat enjoys direct deck access, beautiful lake views, walk-in closet & refreshed ensuite with dual sinks & jetted tub. Two additional bedrooms & a full bathroom complete the main level. Downstairs offers two more bedrooms, a versatile den, spacious family room & ample storage, with walk-out access to the hot tub & private backyard. Enjoy a newer wooden patio, mature fruit trees & room to play, garden or entertain. An oversized double garage with mezzanine storage completes the package. Minutes from schools, parks, Black Mountain Golf Club, hiking trails, Big White & amenities. Beautifully maintained, extensively improved & ready to enjoy from day one—Toovey Heights living without the renovation list. (id:44393)
RE/MAX Kelowna - Stone Sisters
West Kelowna, British Columbia
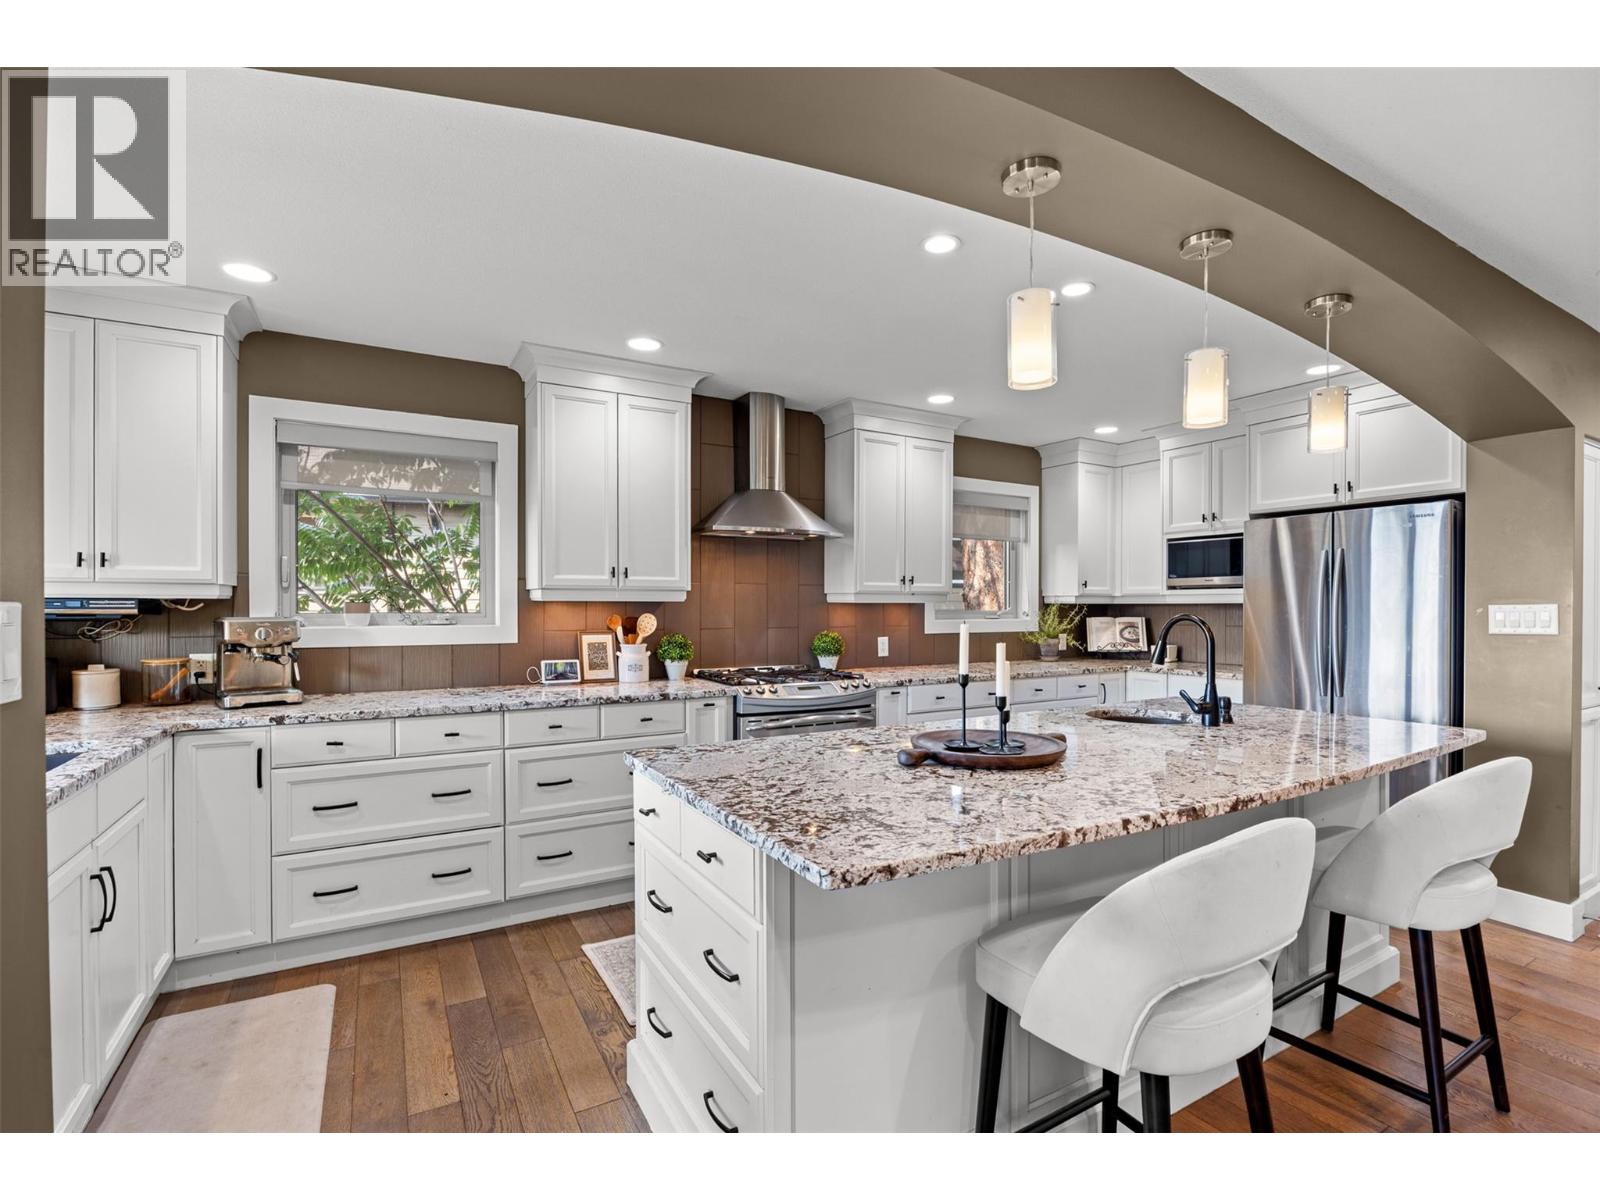
Welcome to the kind of home that feels right the moment you walk in. Set on a quarter acre in one of West Kelowna's most sought-after Shannon Lake pockets, this property delivers the lifestyle families move here for: lake, mountains, trails, parks and top-rated schools all within reach, wrapped in a genuine community feel where neighbours still wave. Step inside to a bright, open concept living space that flows into a freshly updated kitchen, where dining, living and kitchen all connect so you can cook, host and keep an eye on the kids without missing a beat. Sliding doors lead to a sunny south-facing patio with lake views, the kind of spot used every day from spring through fall. The main level features a luxurious primary suite with a fully renovated ensuite, stand-up shower and his-and-hers sinks, plus two more bedrooms and a full bath. Downstairs, the self-contained suite offers one bedroom which could easily be converted to two, one bathroom and its own open concept layout, perfect for extended family, a nanny, or a strong mortgage helper. Outside is where this property separates itself further: a huge backyard that is a blank canvas, whether that means summer entertaining, a play area, garden beds, or adding an in-ground pool, all framed by sweeping mountain and lake views. This home is equipped with a duplex UV double water filtration system. Generous square footage, an outstanding layout and a location people wait years for. This is one you get excited about! (id:44393)
Coldwell Banker Horizon Realty
Chetwynd, British Columbia
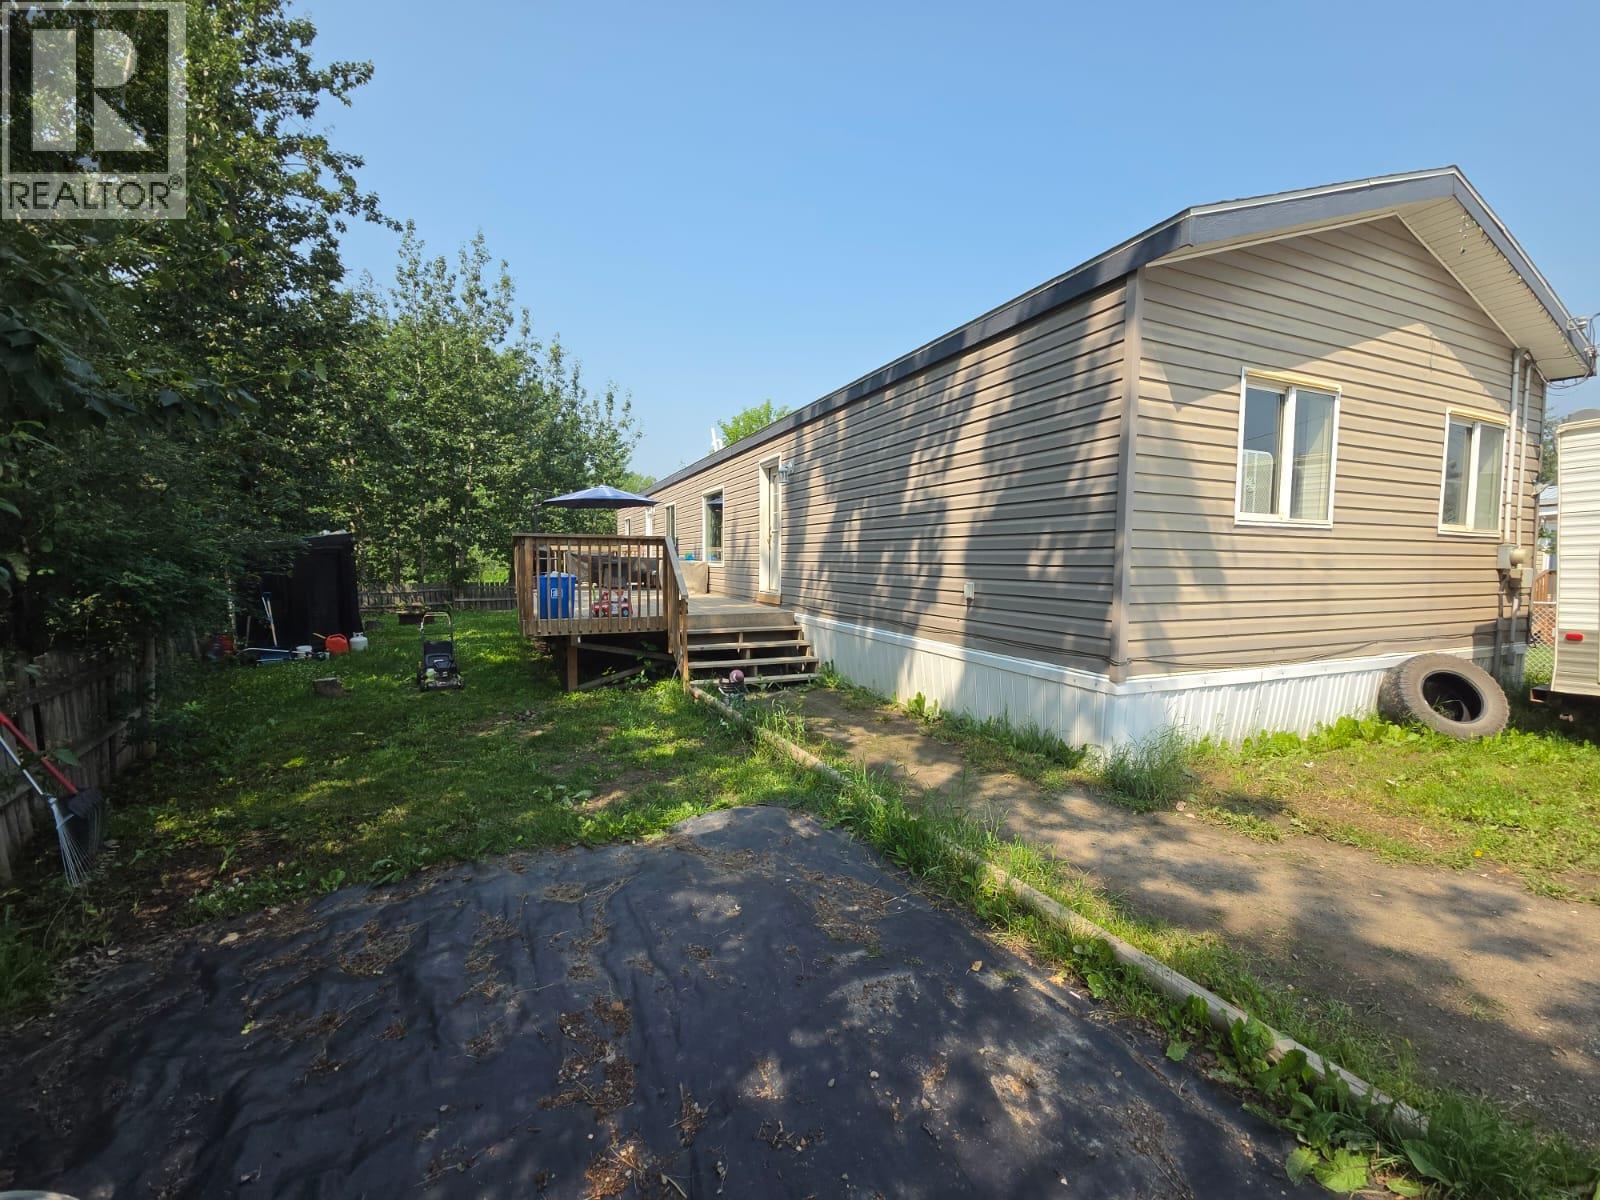
NOW'S THE PERFECT TIME TO DISCOVER THIS SPACIOUS & AFFORDABLE HOME! Offering 1,496 sq. ft. of comfortable living, all on one convenient level, this well-maintained home features 4 bedrooms and 2 bathrooms, making it an excellent choice for families, retirees, or anyone looking for easy one-level living. The generous primary bedroom includes a walk-in closet and a private ensuite with a relaxing double Jacuzzi tub. The bright, open-concept living room, dining area, and kitchen create a welcoming space for everyday living and entertaining. You'll appreciate the abundance of cabinets, ample counter space, and included appliances. Updated flooring throughout gives the home a fresh, modern feel. Step outside to the impressive 16' x 40' deck, perfect for summer BBQs, family gatherings, or simply relaxing outdoors. The manageable yard provides plenty of room for kids and pets to play while remaining easy to care for. If you've been searching for an affordable home with generous living space, great outdoor entertaining, and the convenience of one-level living, this one deserves a spot on your must-see list! (id:44393)
Royal LePage Aspire - Dc
Langley, British Columbia
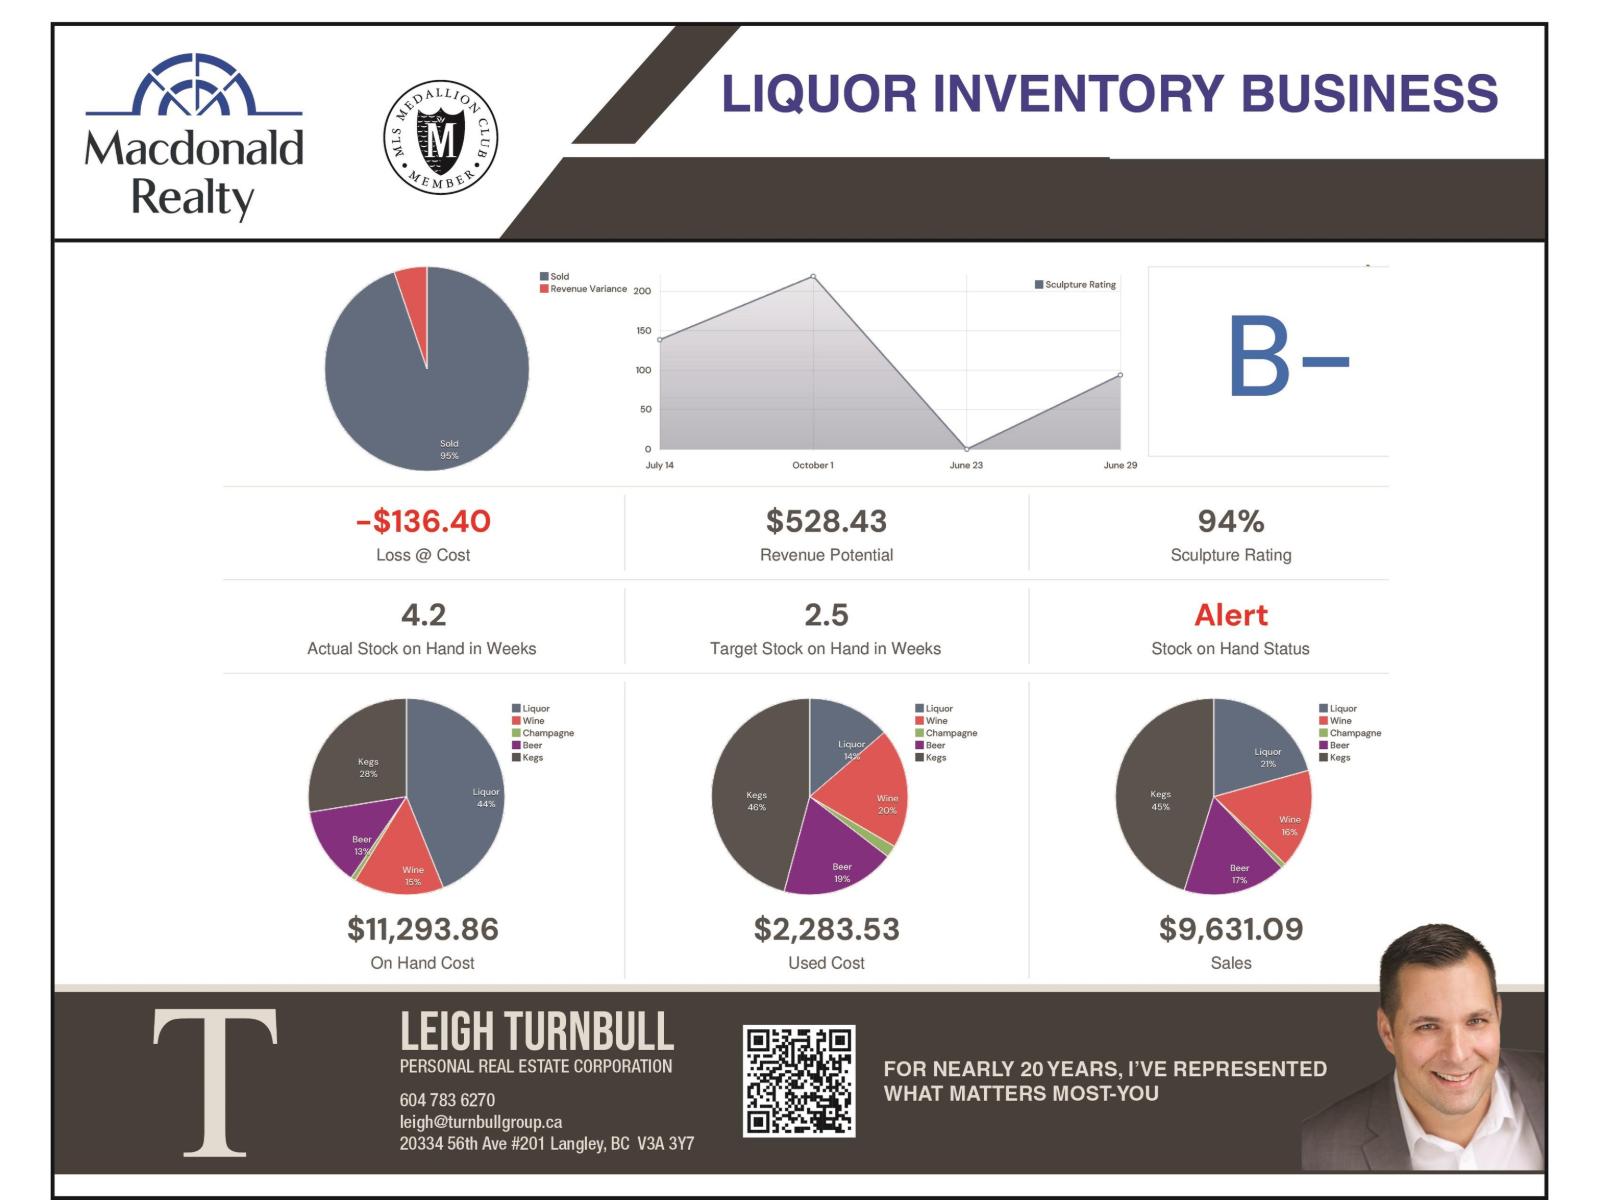
For Sale: Profitable Liquor Inventory Business! Seize the chance to own a successful liquor inventory business! This is your opportunity to take control of an established operation with a proven track record in efficient stock management. Our innovative inventory solutions have streamlined operations, reduced waste, and maximized profits for our clients in the liquor industry. Don't miss out on this lucrative opportunity to step into a thriving market! With a loyal customer base and comprehensive systems already in place, you can hit the ground running and elevate your business from day one! If you're ready to make your mark in the liquor industry, learn more about thig exciting business opportunity today! (id:44393)
Macdonald Realty
Surrey, British Columbia
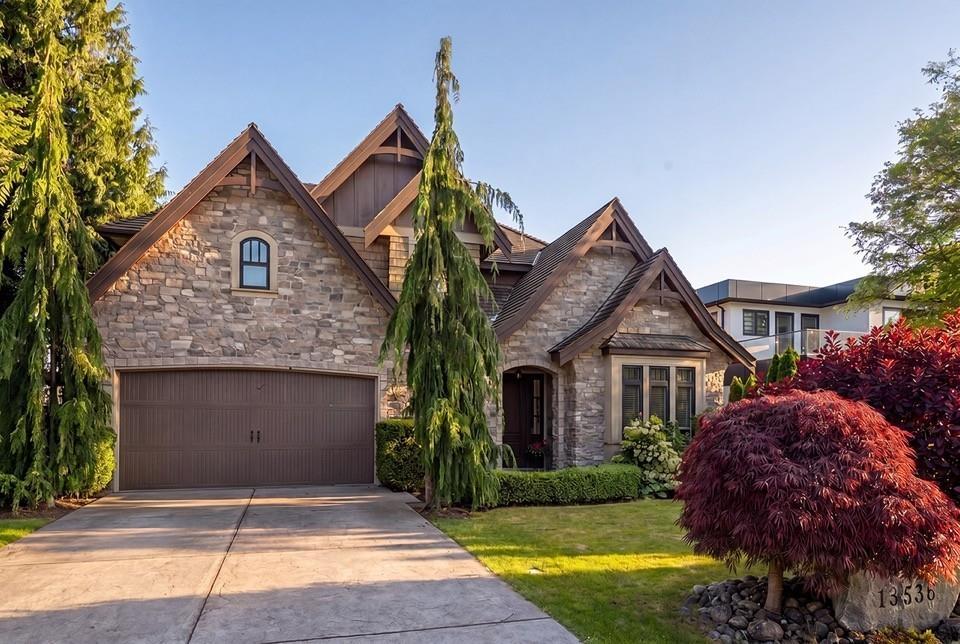
French Country Design 4676 SF on Three levels w/ Ocean View South Top Floor Home sits direct South. Elegant Coved Stone entry leads to Foyer. Main Floor is vaulted, Executive office at entry , Great Room Design w nat/ gas fireplace, Central A/C, Entertaining sized kitchen, Dining & Seating areas. Main Floor is 1400 SF . A Traditional Family Lay out up features 4 bedrooms with playroom and full Laundry room. The generous sized top floor equals 1507 SF. Below 2 full bedrooms, Media Room, Wine Room, Storage, large Lounge & Games room w /walk out access Patio to Outside Back yard =1770 SF *Could be suited. Private fenced Back Yard/ South Facing. Schools : Ray Shepherd & Elgin Park Secondary. Quiet no traffic Street w/Lane Access. Excellent Location easy to Commute go shopping or Beach * Open House Saturday 2-4 (id:44393)
Hugh & Mckinnon Realty Ltd.
Kamloops, British Columbia
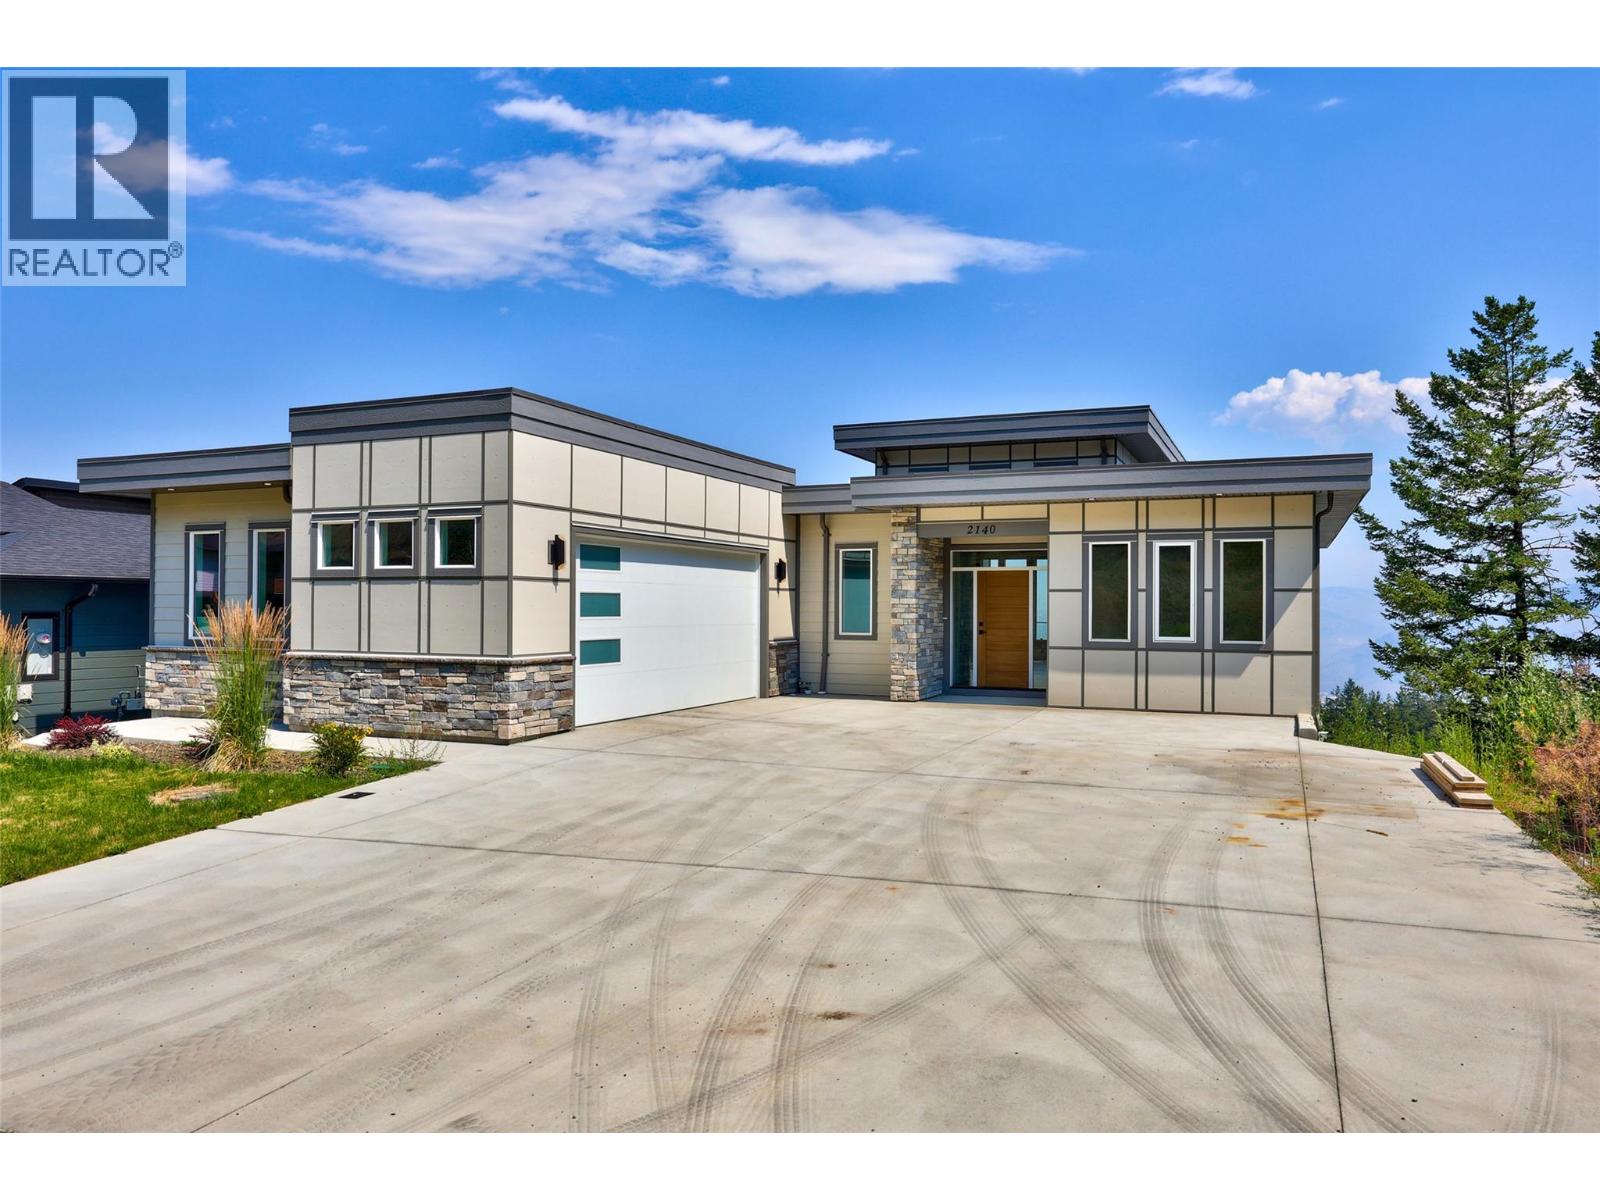
This spacious Aberdeen residence delivers exceptional layout versatility and panoramic river and valley views across three expansive levels. The main floor features engineered hardwood flooring throughout, a large kitchen finished with stone countertops, and a dining and living area defined by striking 14-foot ceilings and a central fireplace. This level includes three bedrooms—including a primary suite equipped with a walk-in closet, double sinks, a soaker tub, and a custom tile shower—along with a four-piece main bathroom, a dedicated mudroom/laundry room, and direct access to both the oversized garage and a large covered deck. Designed to adapt seamlessly to multi-generational living or robust investment strategies, the lower levels offer independent entry points, 10-foot ceilings, and separate covered patios. The first lower level hosts two bedrooms, a four-piece bathroom, an additional separate bedroom with its own four-piece bath, laundry facilities, and a large family room complete with kitchen rough-ins. The lowest level adds two more bedrooms, a substantial recreation room with plumbing roughed-in for a wet bar, a four-piece bathroom, and a second laundry closet. Positioned just minutes from Thompson Rivers University, Pacific Way Elementary, and local shopping, this high-capacity property maximizes both functional living space and turn-key rental potential in a highly desirable Kamloops neighborhood. All measurements approx. Buyer to verify if important. (id:44393)
Royal LePage Westwin Realty
Fort Nelson, British Columbia
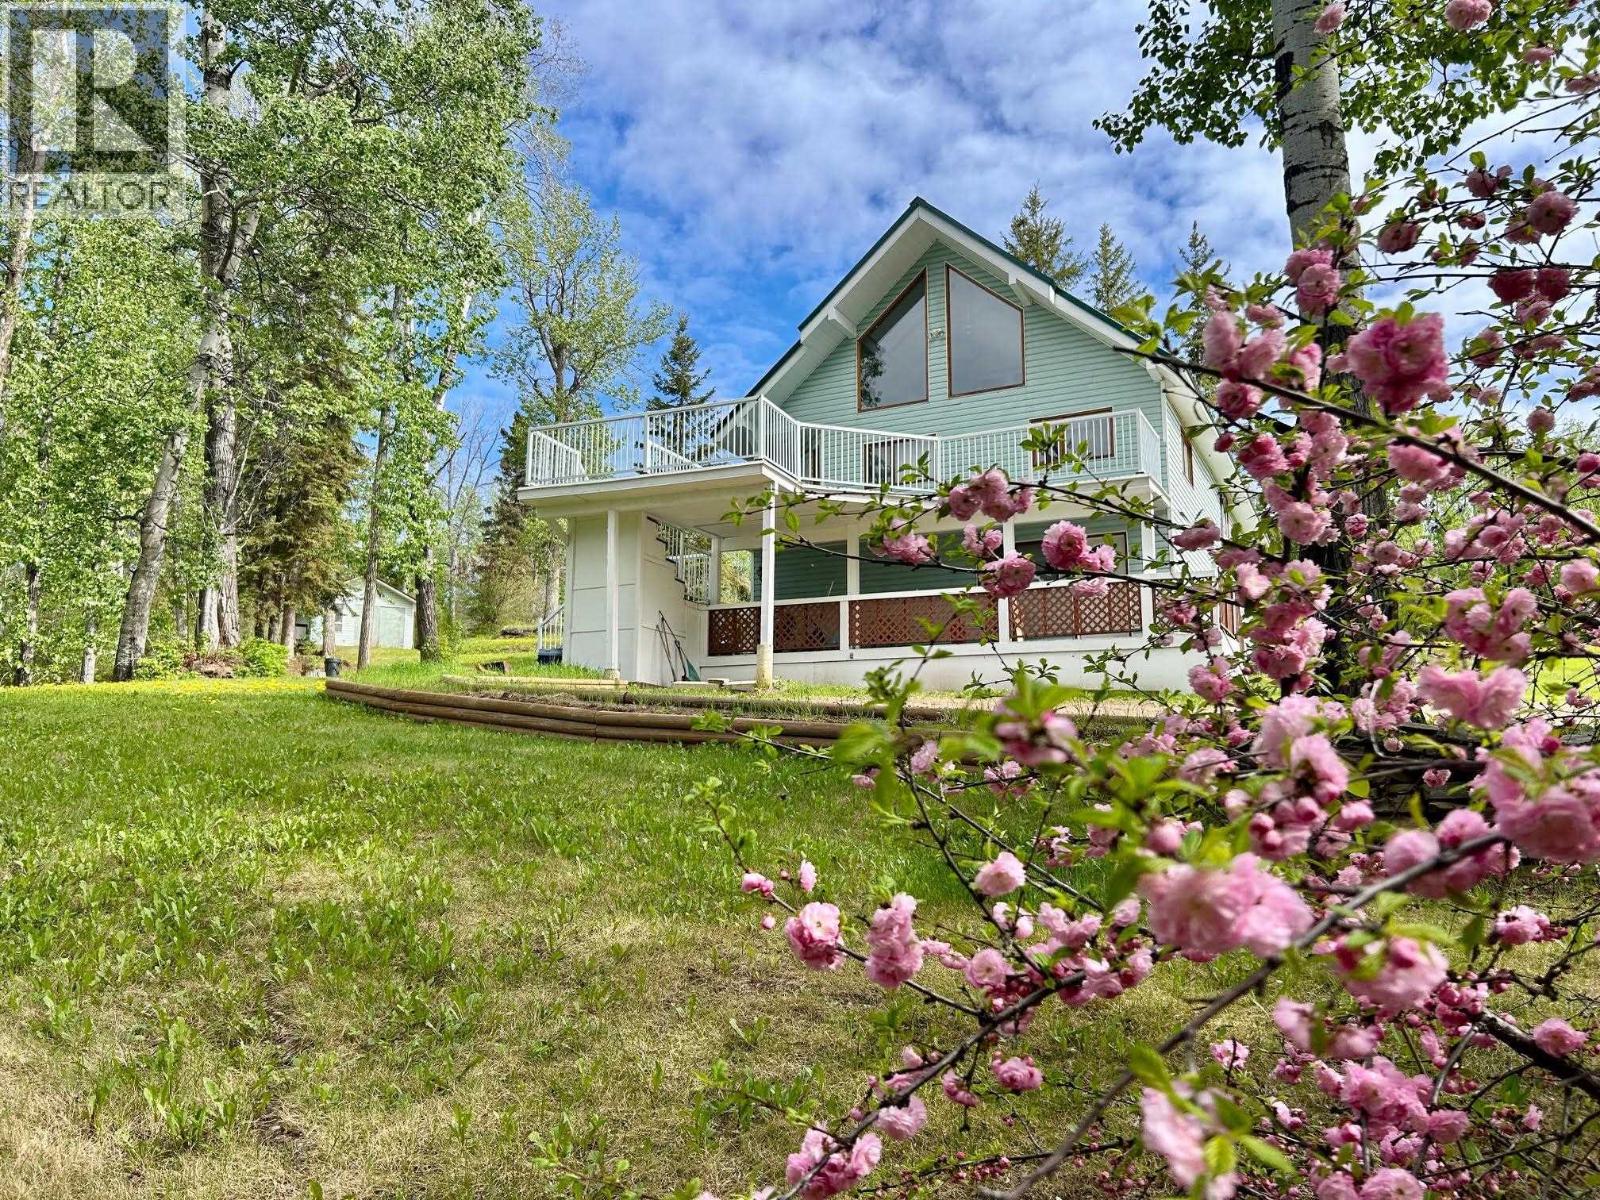
NOT YOUR AVERAGE ACREAGE! This A-FRAME AWE-SOME home boasts breathtaking Northern Rocky Mountain views that will steal your heart, especially when the peaks are dressed in fresh snow! Featuring 4 bedrooms, 1.5 baths, updated kitchen appliances, newer hot water tank, a Blaze King "KING" wood stove capable of heating the home, plus natural gas heat. The metal roof was replaced in 2014. Outside, enjoy two view decks, a seasonal creek, detached double garage, additional double storage garage, and the ultimate man cave for quads, sleds and toys. The owner jokes it's "hard on beer and gasoline" ... and you'll love every minute of it! Check out the video tour! (id:44393)
RE/MAX Action Realty Inc
Cluculz Lake, British Columbia
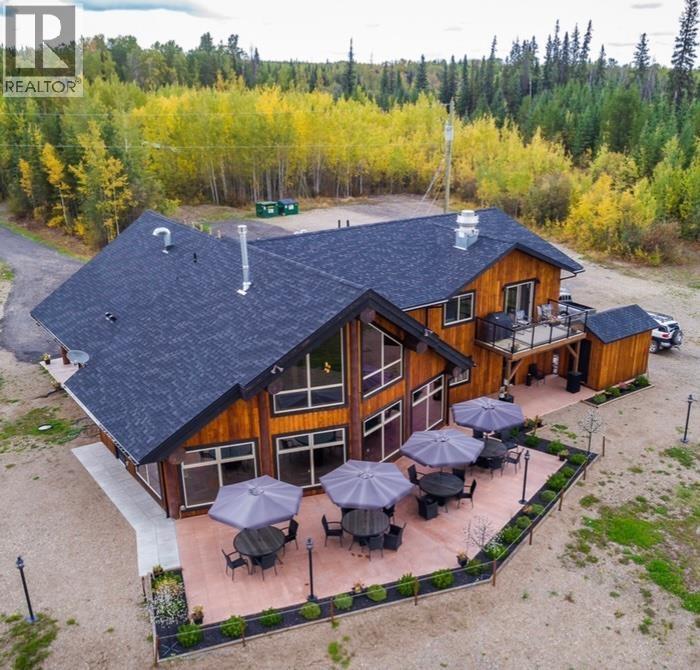
The Cabin Restaurant rest on almost 7.5 acres of prime Cluculz Lake waterfront property which is located just 45 minutes west of the biggest population centre in Northern BC, Prince George. Built with pride by the current owners in 2015 this opportunity features: Southern Views, a 43 seat restaurant with gift shop on the main floor @ 3224 sq. ft., a 2 bedroom second floor owners suite, fully equipped kitchen, 11 seat lounge which is separated by a massive floor to ceiling cultured stone gas fireplace and the sunny 20 seat patio with lake views. The ambiance is rustic yet modern with a post and beam interior and impressive soaring vaulted ceilings. (id:44393)
RE/MAX Core Realty
Nanaimo, British Columbia
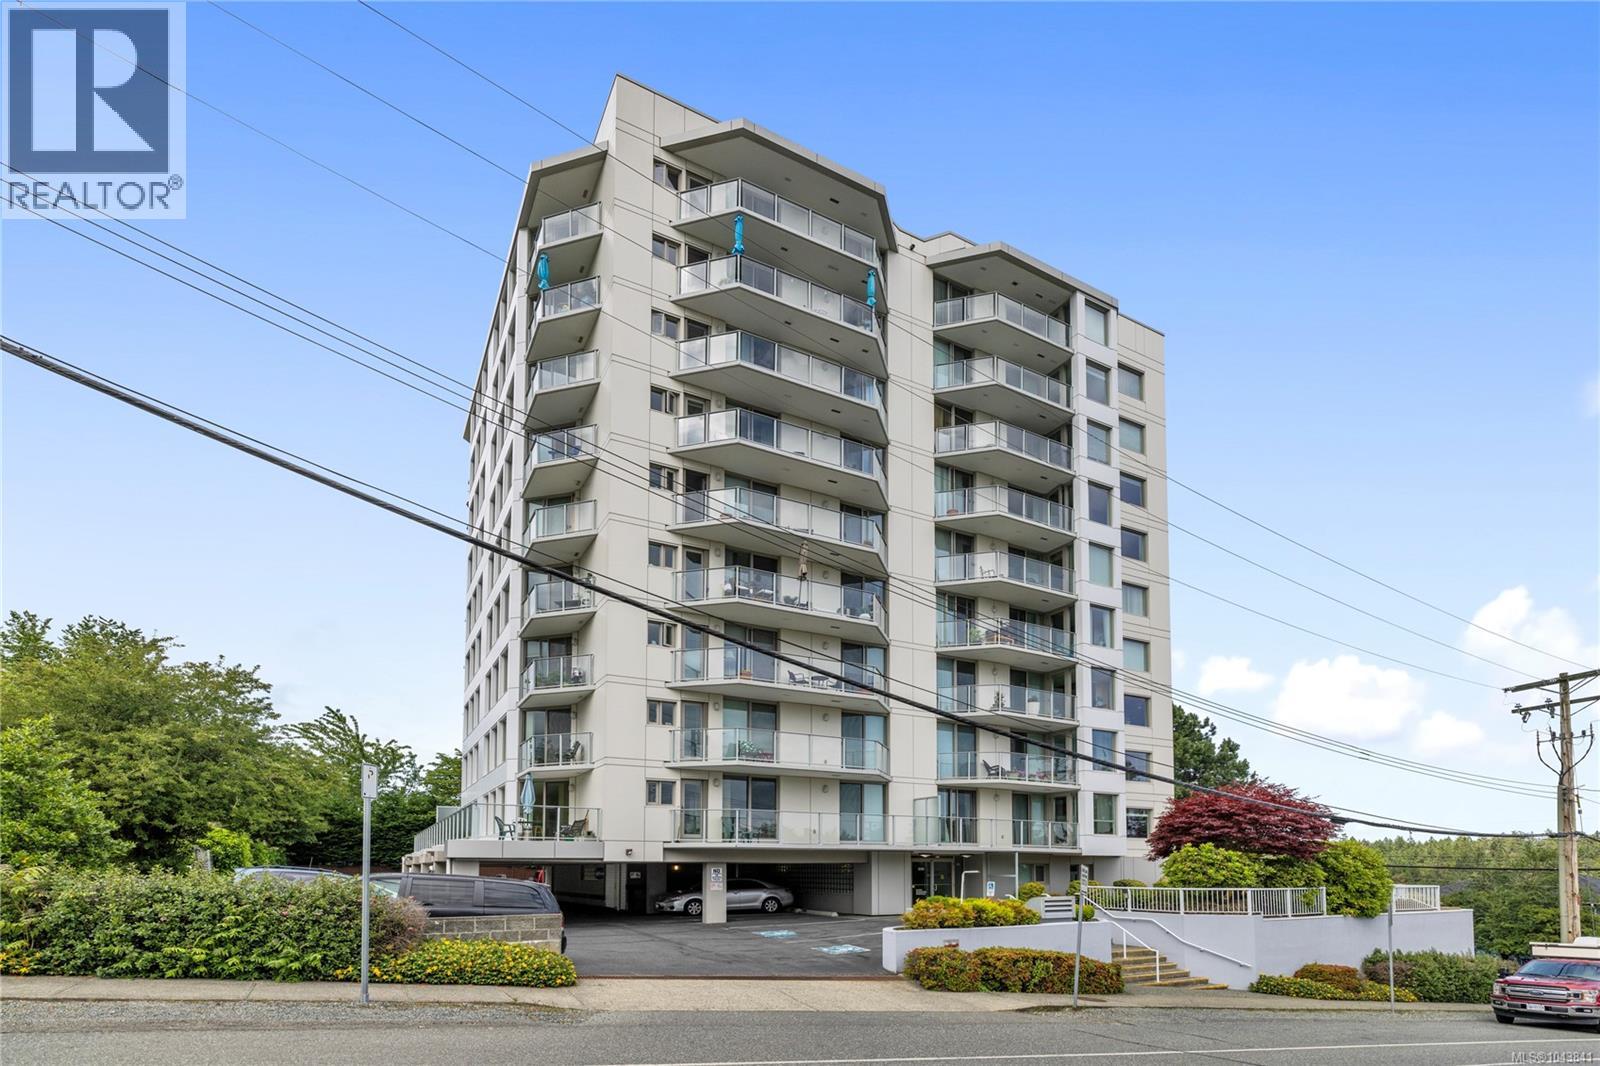
This two-bedroom plus den, two-bathroom condo in Harbour City One offers comfortable living in a convenient location steps from the waterfront walkway. The spacious living room connects to the dining area and features abundant windows that fill the home with natural light. The kitchen includes three appliances and plenty of cabinet space. The primary bedroom boasts a walk-through closet and three-piece ensuite, while the second bedroom is served by a separate four-piece main bathroom. The den provides a flexible space for a home office or hobbies. Relax on either of the two decks—one offering ocean views. Additional features include in-suite laundry and access to a common courtyard for residents to enjoy in this well-maintained concrete building. For more info see the 3D tour, video and floor plan. All data and measurements are approximate and must be verified if fundamental. (id:44393)
RE/MAX Professionals (Na)
Langley, British Columbia
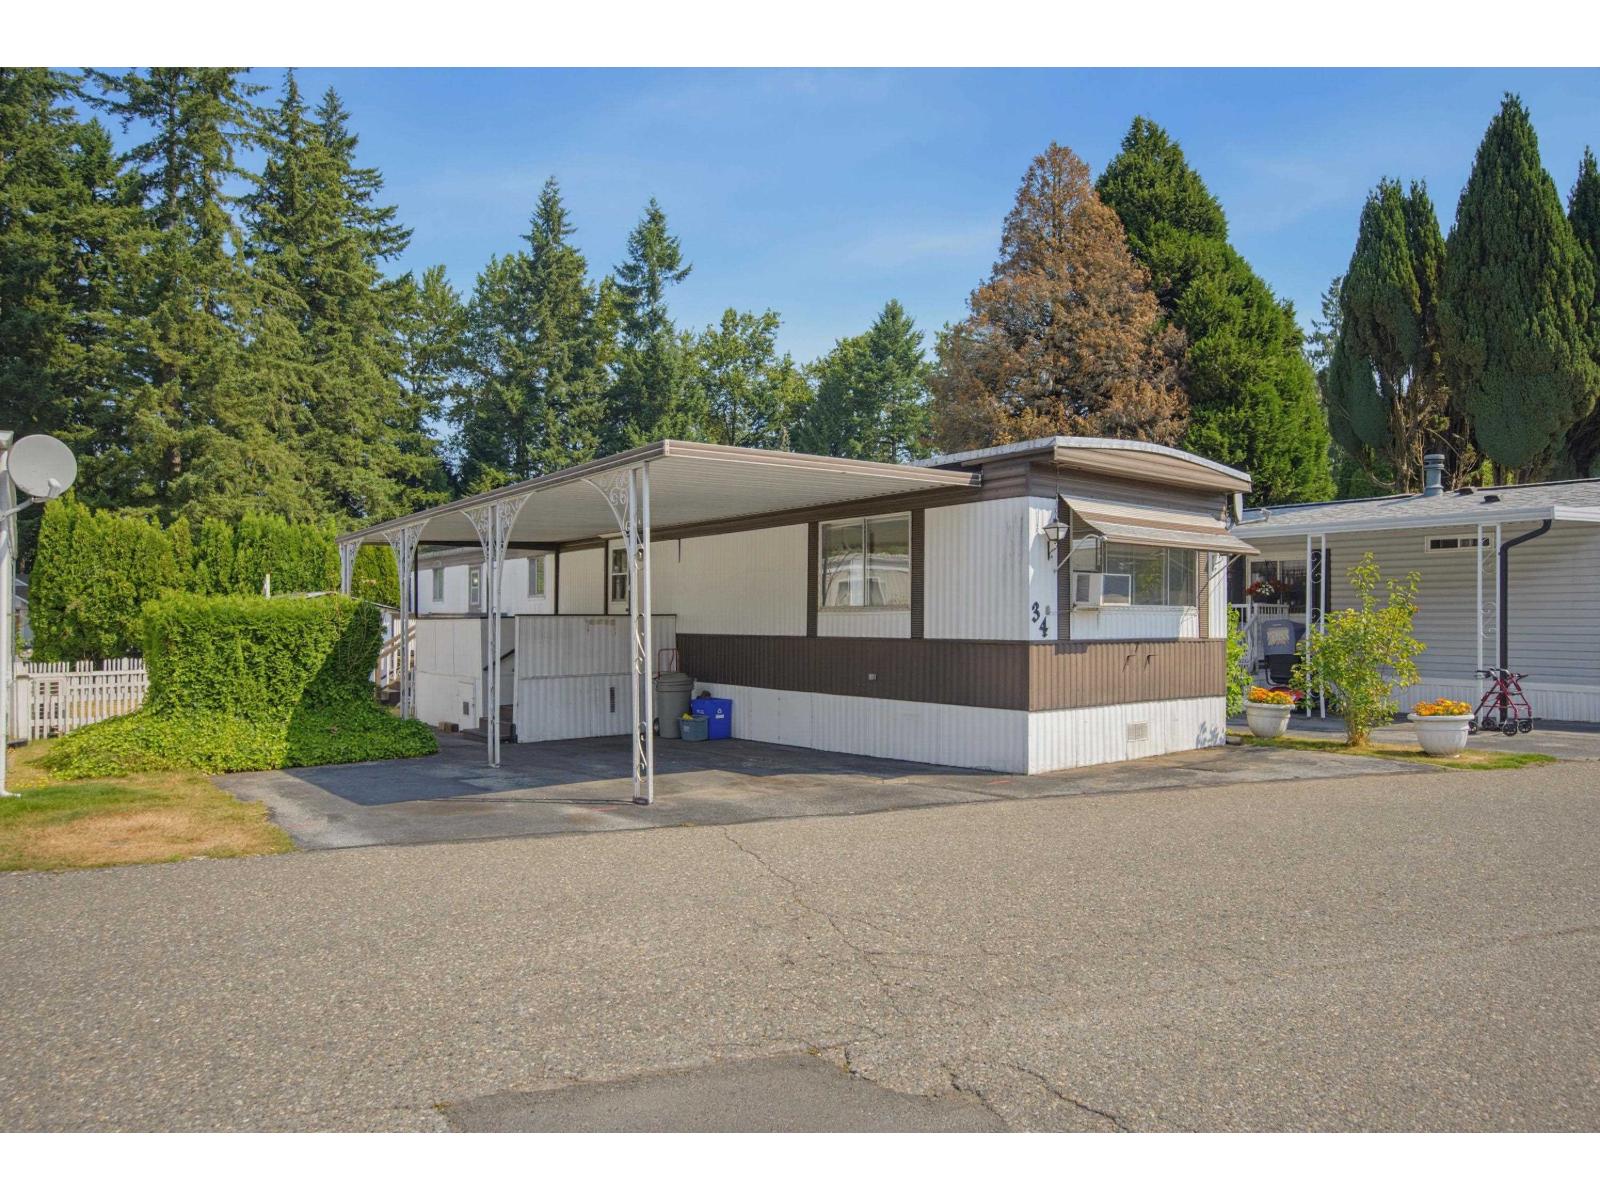
Welcome Home to sought-after Forest Green Estates! This spacious 2 bed, 1 bath home offers a bright, functional layout with generous room sizes & in-suite laundry. Enjoy the convenience of parking for 2 & loads of storage, A new furnace and air conditioning keeps you comfortable inside & the beautifully private, sun-soaked yard provides the perfect space to relax, garden or entertain. Located in a welcoming 55+ community with a clubhouse, putting green, walking trails & community events, you'll enjoy an exceptional lifestyle just minutes from the Langley Sportsplex, Colossus Theatre, shopping, restaurants, transit, parks, Hwy 1 & the Golden Ears Bridge. This well-maintained home offers an incredible opportunity to personalize & make it your own. A fantastic place to call Home! (id:44393)
Royal LePage - Wolstencroft
Castlegar, British Columbia
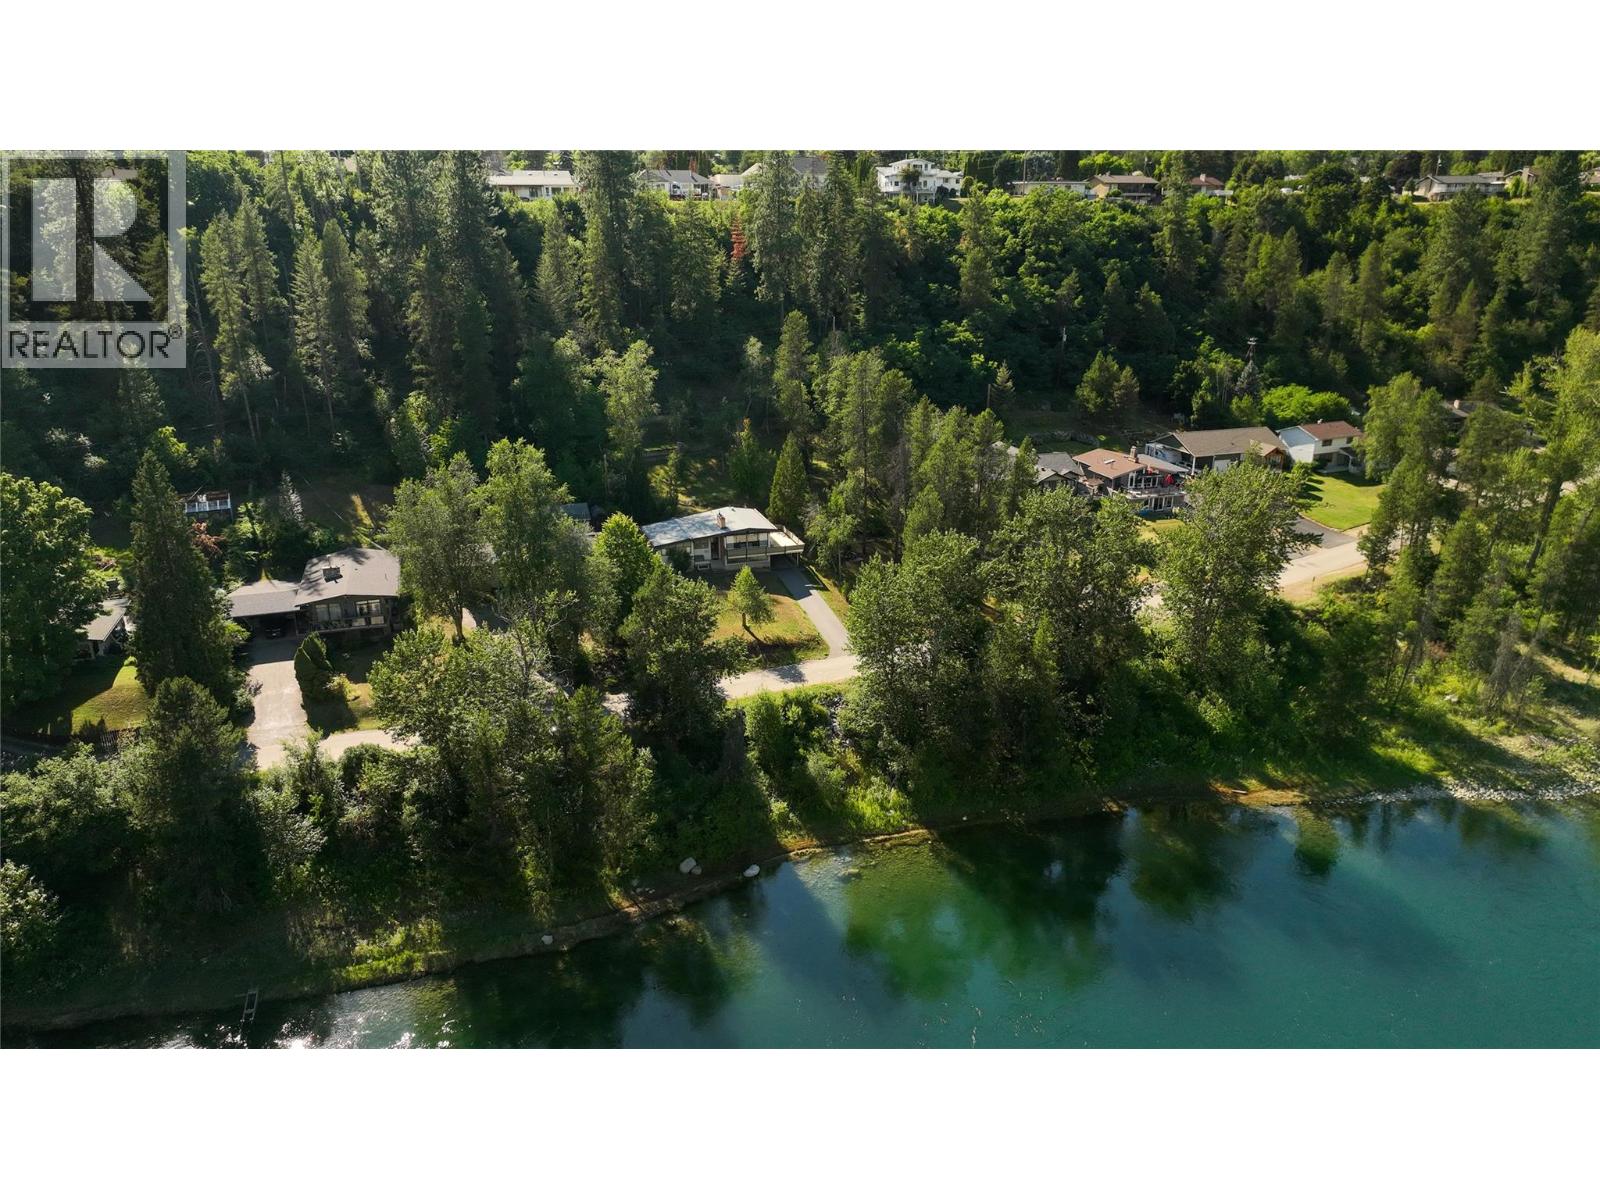
Waterfront views without the waterfront price! Opportunities like this are hard to find. Enjoy beautiful water views from the living room and the oversized deck, with the shoreline just across a quiet, local-only street, offering easy access to the water and a view you'll enjoy for years to come. With 4 bedrooms and 2 bathrooms, there's plenty of room for a growing family, visiting guests, or a home office. The main living area is located on the upper floor to take full advantage of the water views, with the living room opening onto an oversized deck. The spacious basement offers flexibility, whether you envision a workshop, wine cellar, hobby room, ski and bike tuning area, or simply plenty of extra storage. Outside, you'll find a greenhouse, storage shed, and an easy-to-maintain yard, giving you more time to relax and enjoy the peaceful surroundings. Full of character, this well-built home showcases timeless design and solid craftsmanship that's becoming increasingly rare. Lovingly maintained by the owner, who was an engineer, and the same family since 1971, it is now ready to welcome its next chapter. Move-in ready, the home also offers the perfect opportunity to update and personalize it over time, creating a space that truly reflects your style. If you've been searching for a home with character, quality construction, and a truly special setting, this is one you won't want to miss. Come experience it in person. You'll understand what makes it so special. (id:44393)
Mountain Town Properties Ltd.
Cabri, Saskatchewan
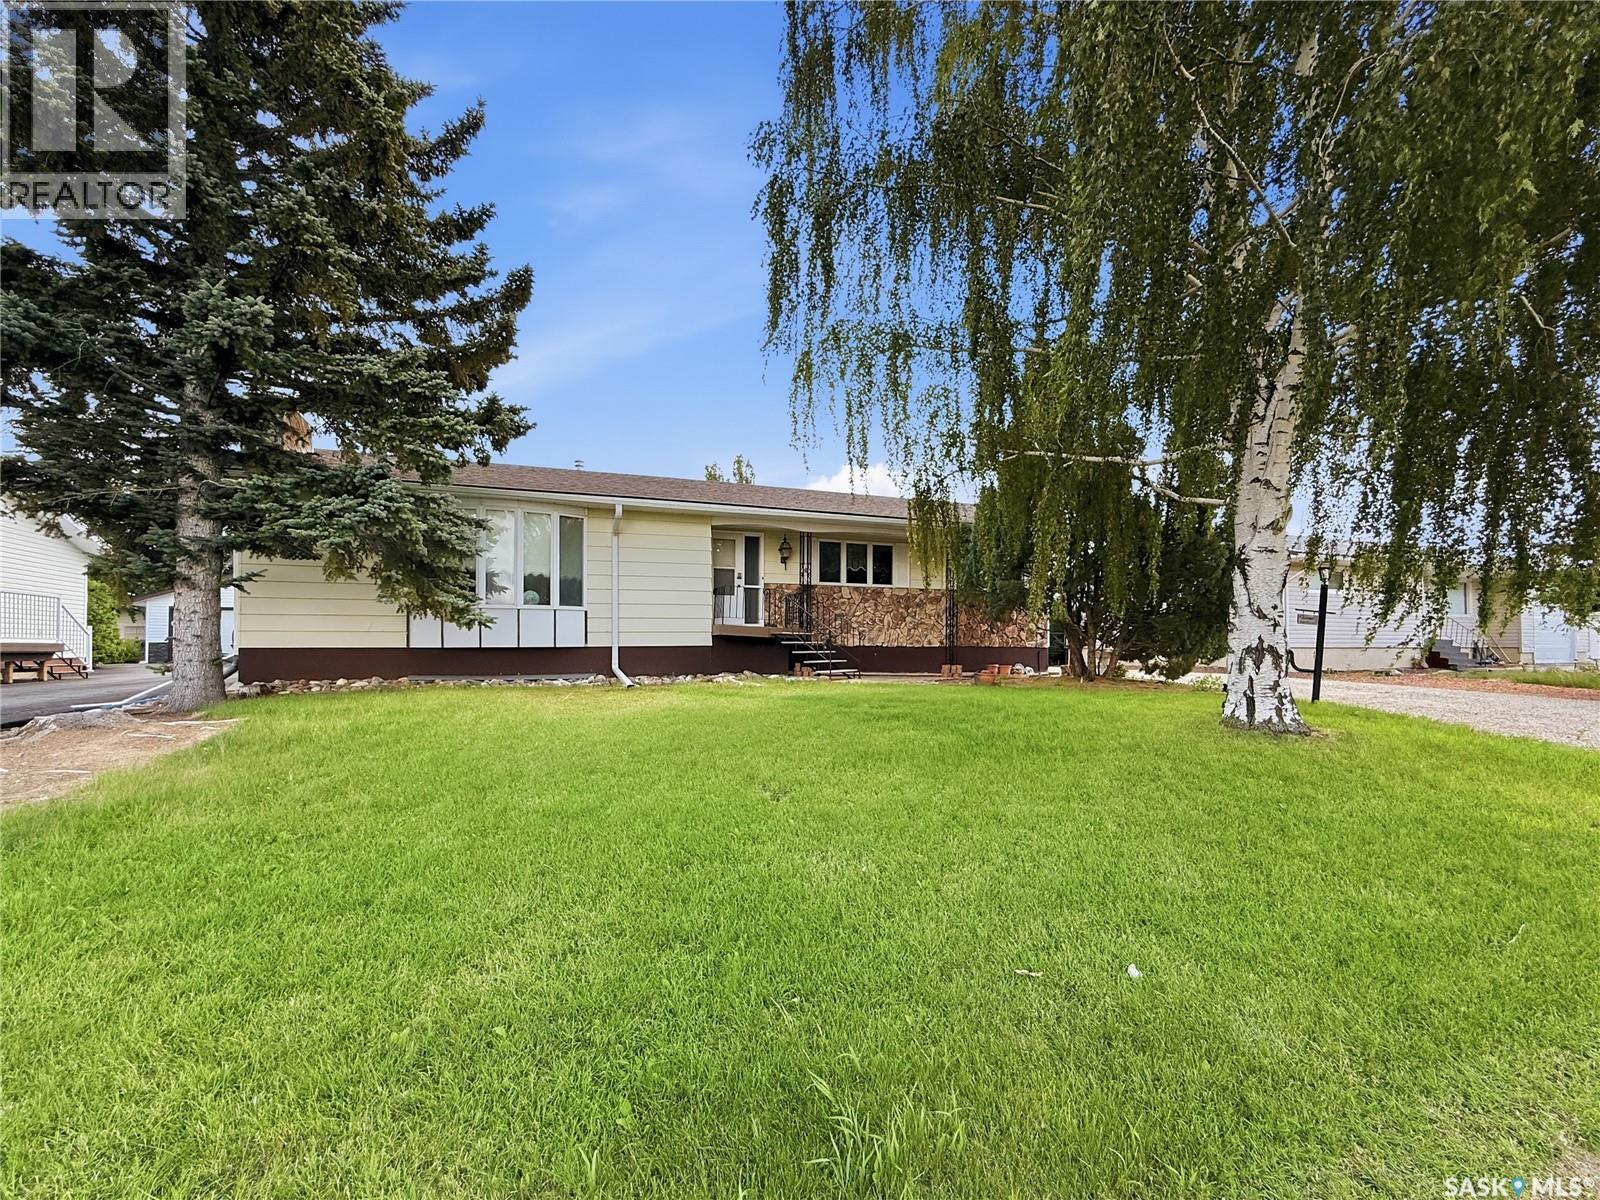
Rare opportunity to own this spacious 1,752 sq. ft. bungalow in the welcoming community of Cabri! Offering small-town charm w excellent amenities, Cabri features K-12 schooling, a health centre, local shopping, recreation facilities, golf, & convenient access to Cabri Regional Park & Lake Diefenbaker. Built in 1980 as a quality Nelson Home package, this solid, well-maintained bungalow offers exceptional living space & a functional family-friendly layout. The welcoming foyer opens to a sprawling living room featuring a cozy gas fireplace w stone & mirrored accents, creating a warm & inviting space to gather. The oversized oak kitchen offers abundant cabinetry & workspace, an island w cooktop, built-in oven, stainless steel refrigerator, dishwasher, microwave, & a generous dining area. The main floor features 3 spacious bedrooms, including a primary suite w dble closets & a private 3-pc ensuite. 2 additional bedrooms are served by a 4-pc bath. Just off the kitchen you'll appreciate the practical mudroom w main floor laundry, a convenient 2-pc bath, & direct access to the 18 x 18 wood deck overlooking the backyard. The fully developed basement provides additional living space w a large L-shaped family/rec room complete with a dry bar, a spacious 4th bedroom, 4-pc bath, oversized storage room, cold room, and utility room with crawlspace access. The hot water heater was replaced in Oct. 2023. Outside you'll find a partially fenced yard with mature trees, underground sprinklers, patio, and plenty of room to enjoy. The detached double garage with a single overhead door offers excellent storage and workshop space, while the long driveway provides ample parking for multiple vehicles, an RV, trailer, or toys. Additional features include shingles approx. 10 years old and quick possession available. If you've been searching for a solid, quality-built home with exceptional square footage in a friendly Saskatchewan community, this one deserves your attention. (id:44393)
Exp Realty
Chase, British Columbia
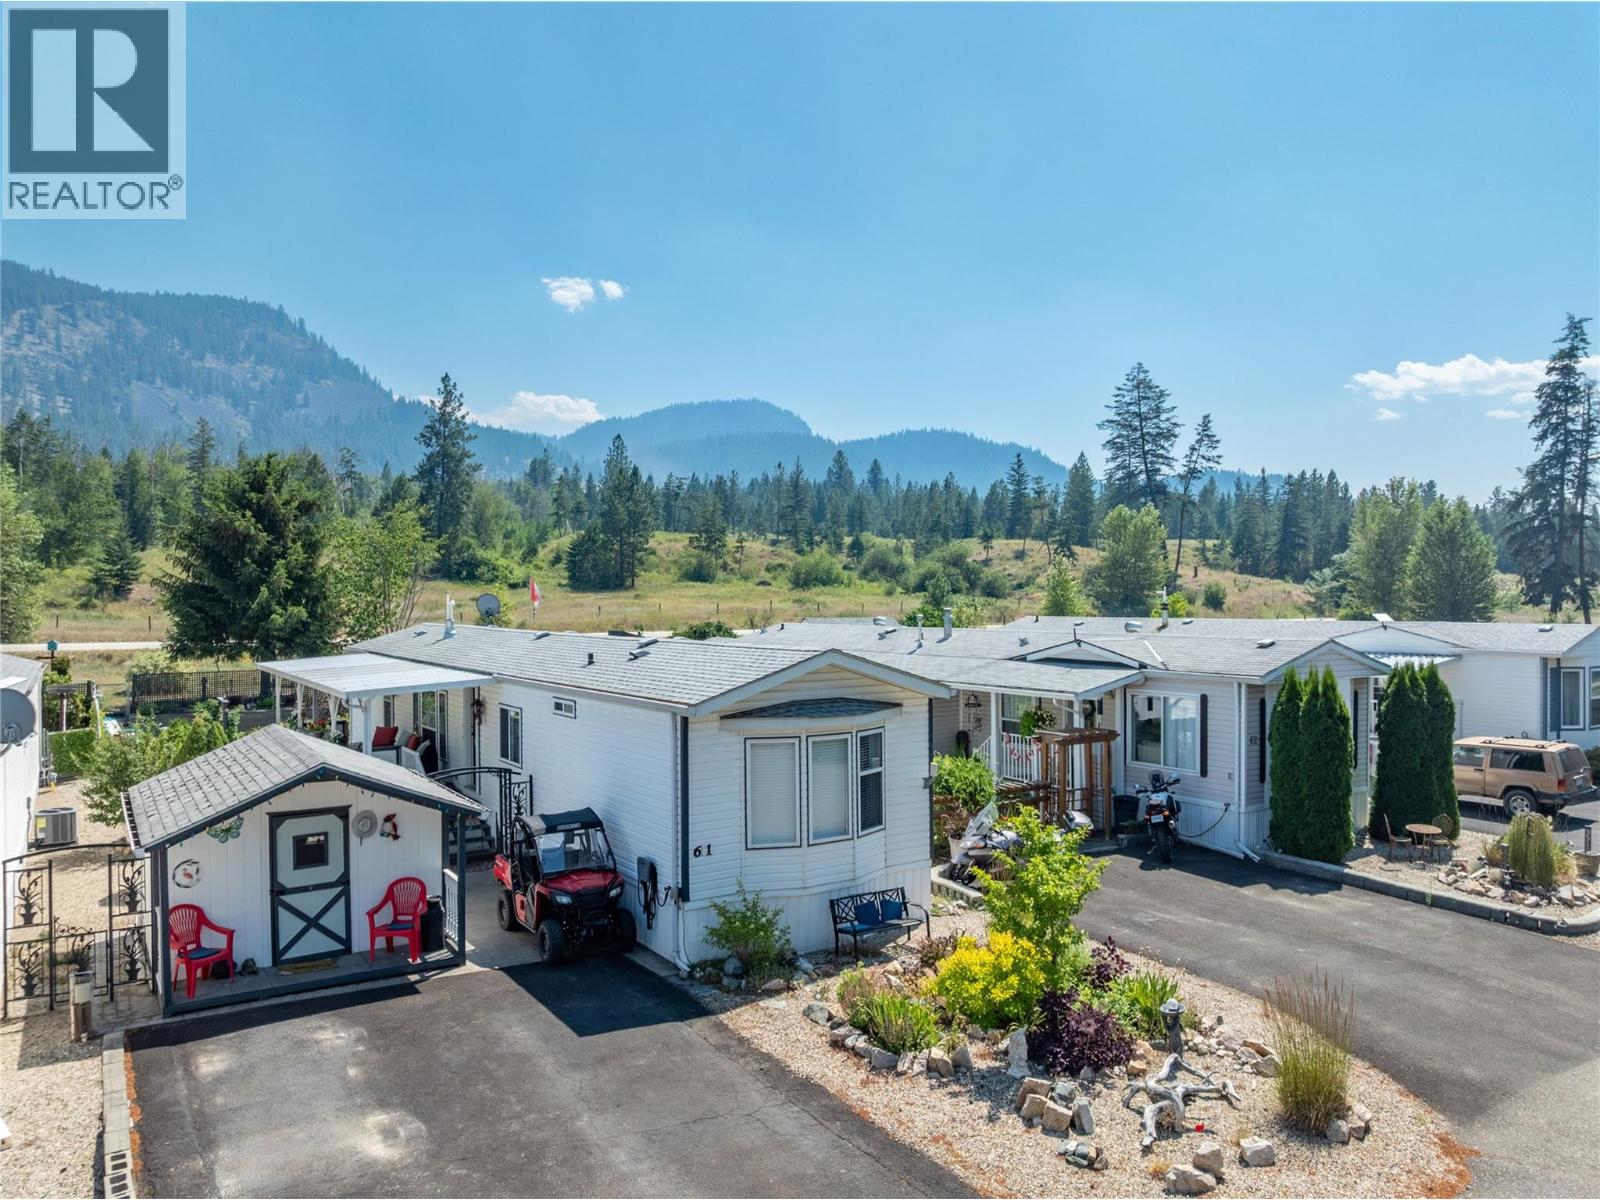
Welcome to #61-4965 Pine Acres Road in beautiful Chase, BC! Nestled in a quiet, well-maintained park with stunning mountain views, this tastefully updated 2-bedroom, 2-bathroom home offers comfortable, low-maintenance living in a peaceful setting. Built in 1996, this bright and inviting home has been thoughtfully refreshed with a newer furnace, air conditioning, appliances, roof, reverse osmosis water filtration, and PEX plumbing to keep you comfortable all summer long. The functional floor plan provides spacious living areas, while the primary bedroom includes its own ensuite for added convenience. Step outside and you’ll discover one of the property’s standout features—a beautifully landscaped, fully fenced yard that’s perfect for gardening, entertaining, or simply relaxing while taking in the surrounding mountain scenery. The detached bunkhouse offers fantastic flexibility, making it ideal for visiting family and friends, a hobby room, home office, or additional storage. Whether you’re looking to downsize, retire, or enjoy an affordable home in a tranquil community, this property offers exceptional value in a desirable location just minutes from the amenities of Chase and the recreational opportunities of Little Shuswap Lake. Don’t miss your opportunity to own this move-in-ready home in one of Chase’s most peaceful parks. Book your private showing today and don't miss checking out the virtual tour! (id:44393)
Fair Realty (Sorrento)
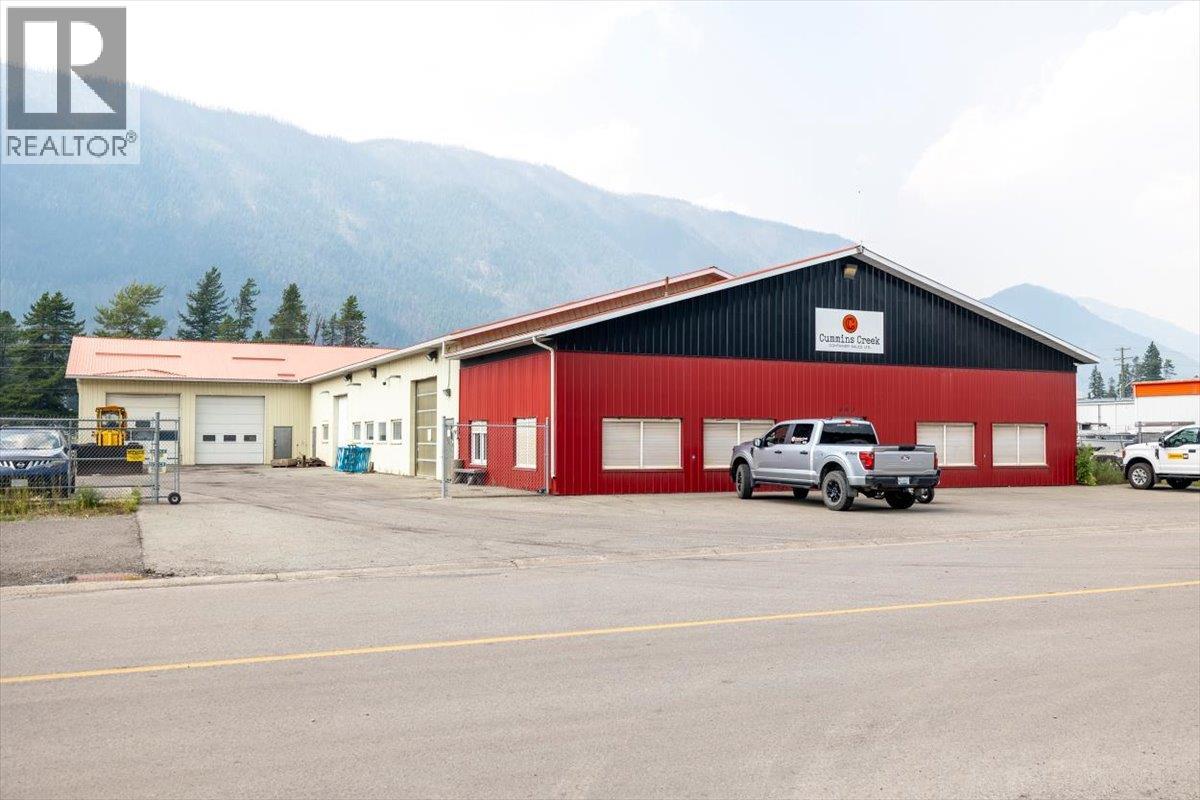
Sparwood, British Columbia
Exceptional industrial lease opportunity in Sparwood, BC. This 13,200 sq. ft. industrial building sits on a 1.26 acre fully usable yard with outstanding exposure along Highway 3, offering ideal visibility and access for industrial operations, logistics, or service based businesses. The building features 10,836 sq. ft. of warehouse/workshop space with 14 ft ceiling height, natural gas infrared tube heaters, and multiple 12 ft overhead doors for efficient equipment and vehicle movement. A large industrial wash bay adds valuable functionality for fleet maintenance, heavy equipment cleaning, or contractor use. The 1,540 sq. ft. furnished office area includes four private offices and flexible layout options to accommodate a boardroom, collaborative workstations, or administrative support space. This combination of office and shop space makes the property suitable for a wide range of industrial users. The expansive yard provides excellent circulation, storage capacity, and parking for trucks, equipment, or materials. With direct highway exposure and strong regional industrial demand, this property offers a rare opportunity in the Elk Valley market. (id:44393)
RE/MAX Elk Valley Realty
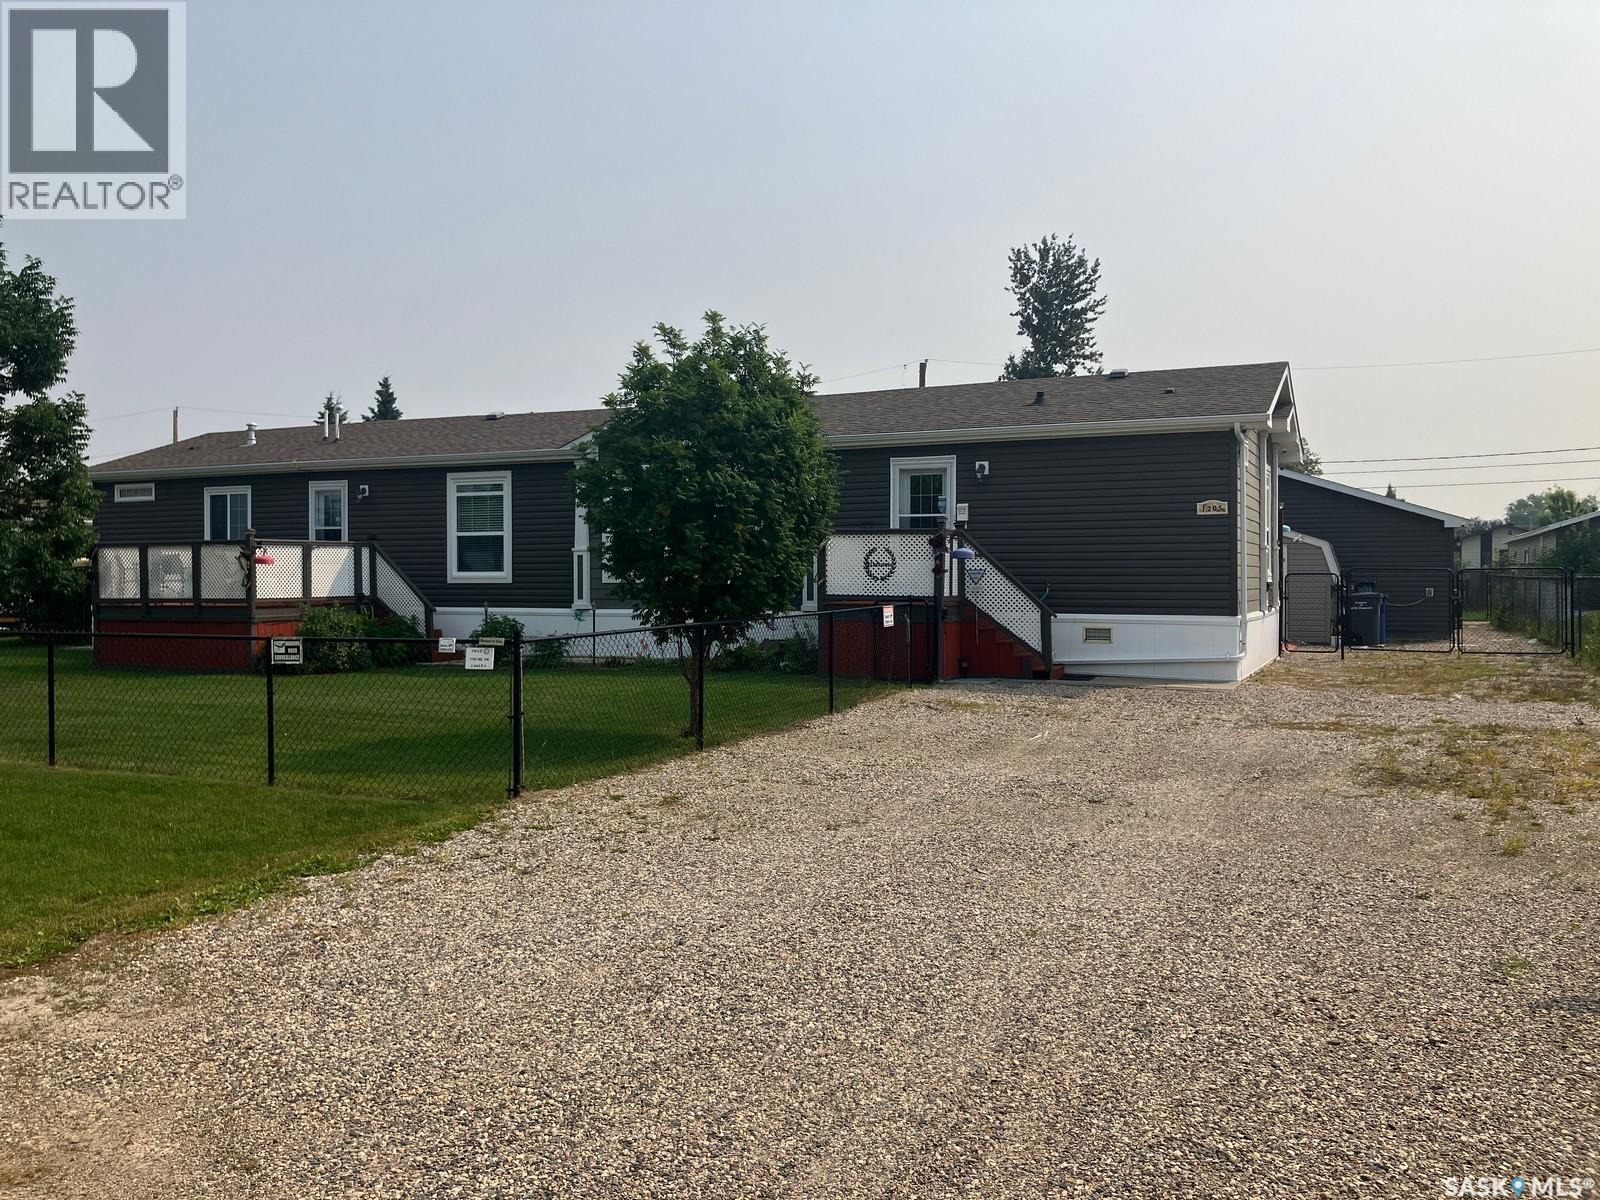
Nipawin, Saskatchewan
Welcome to this stunning home at 1205 3st Str W in Nipawin, SK! This unique 1672 sq ft manufactured home setup in 2016 boasts 3 bedrooms 2 bathrooms, with an open concept kitchen/dining/living space with an amazing kitchen that features the stylish cabinetry, beautiful kitchen island with sink, abundance of cupboard space and additional pantry type cabinetry for all your storage needs. There is a natural gas fireplace in the living room to enjoy with your family and friends, and large west facing windows. Master bedroom has the 5-pc en-suite with dual sinks, jet tub and a shower; plus the walk-in closet! Additional 2 bedrooms are in the other wing with a separate 4 –pc bath. This home has natural gas heat, central air conditioner! The 24x24ft garage is heated and is a great asset to house your vehicles or work on your projects. Property is located on a 0.27 acre lot, just a short walk to the Wagner School. Owned lot. There are 2 decks at the front and a deck at the back, garden plot, fruit trees, sandpoint well and 2 sheds. The yard is fenced and nicely landscaped! Furniture negotiable. Make this beautiful home yours today! Phone to book the viewing! (id:44393)
RE/MAX Blue Chip Realty
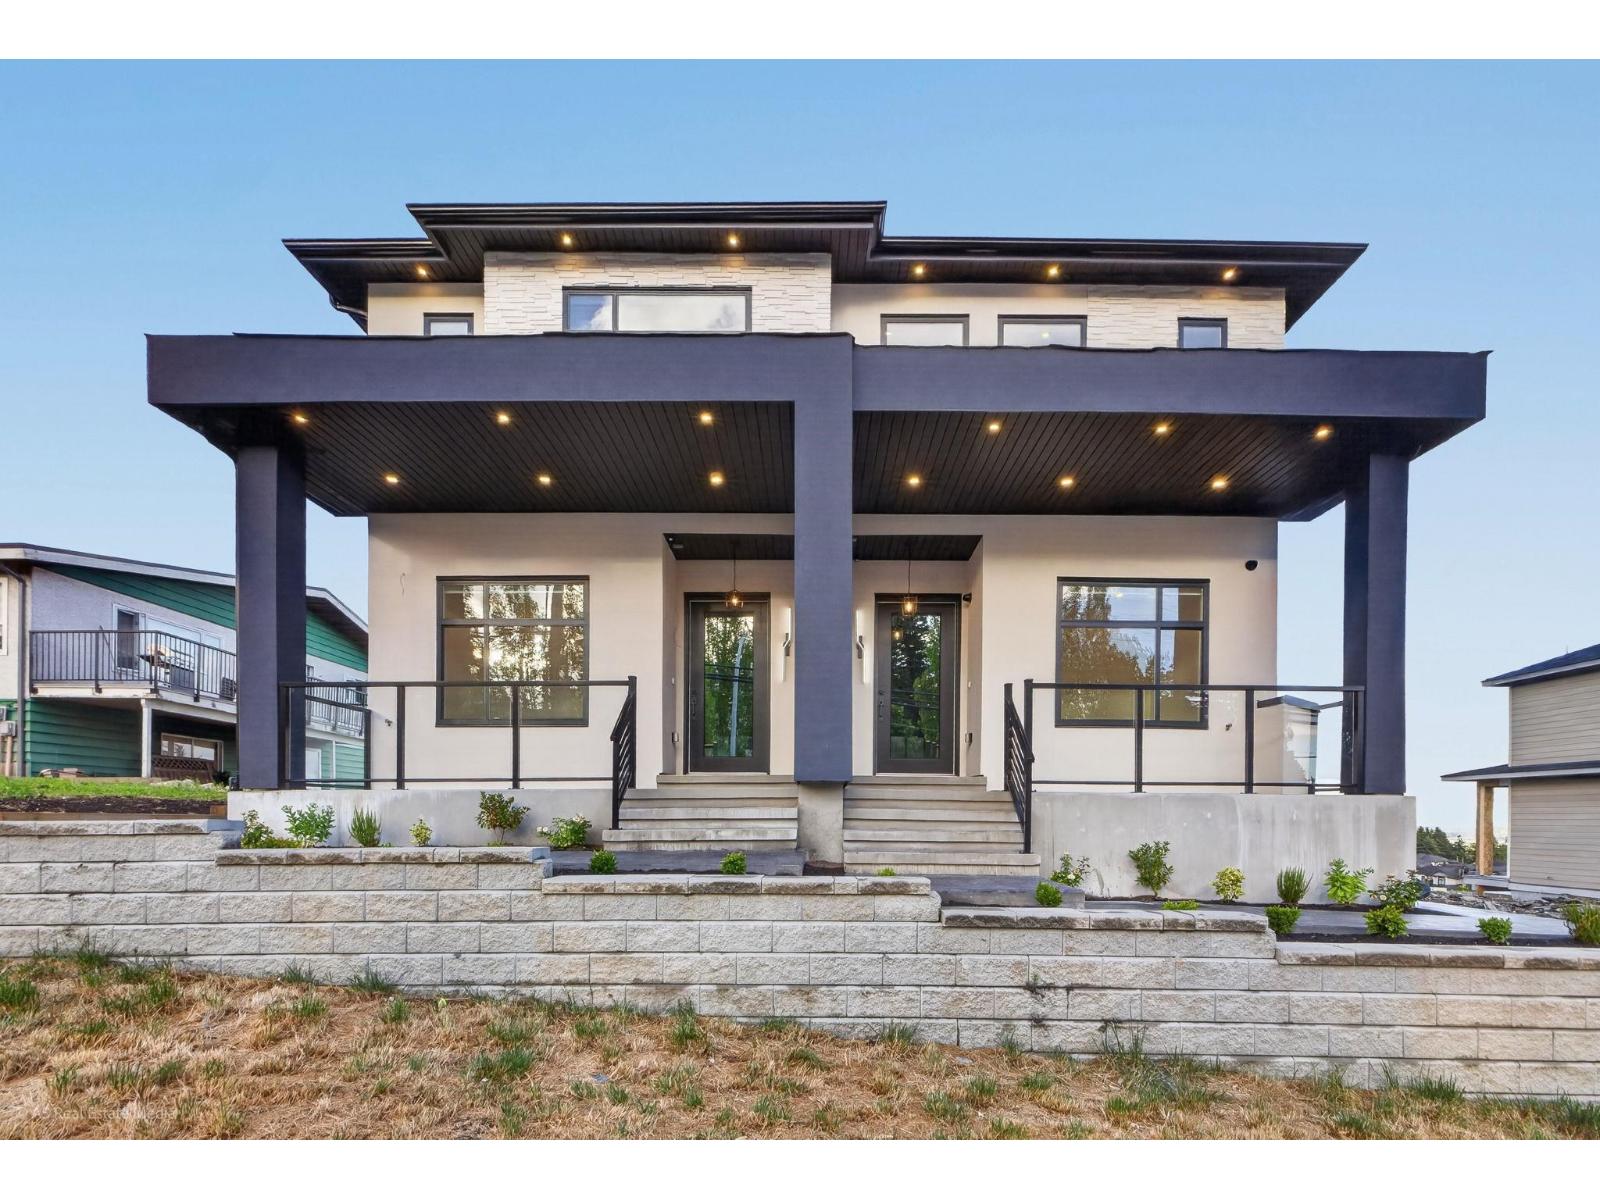
Surrey, British Columbia
Brand new luxury duplex in the highly sought-after Panorama Ridge neighbourhood, offering 6 spacious bedrooms and 5 bathrooms with exceptional craftsmanship and premium finishes throughout. The open-concept main floor is designed for modern living and features a gourmet kitchen with custom cabinetry, built-in LG appliances, wall oven, built-in microwave, pot filler, full-height backsplash matching the countertops, and a custom sink with premium fixtures. A convenient mudroom with built-in storage for shoes and jackets adds everyday functionality, while the main floor bedroom and full bathroom provide the perfect space for guests or multigenerational living. Elegant custom hardwood stair treads enhance the home's luxurious feel. Upstairs, generously sized bedrooms each offer ensuite access. (id:44393)
Coldwell Banker Universe Realty
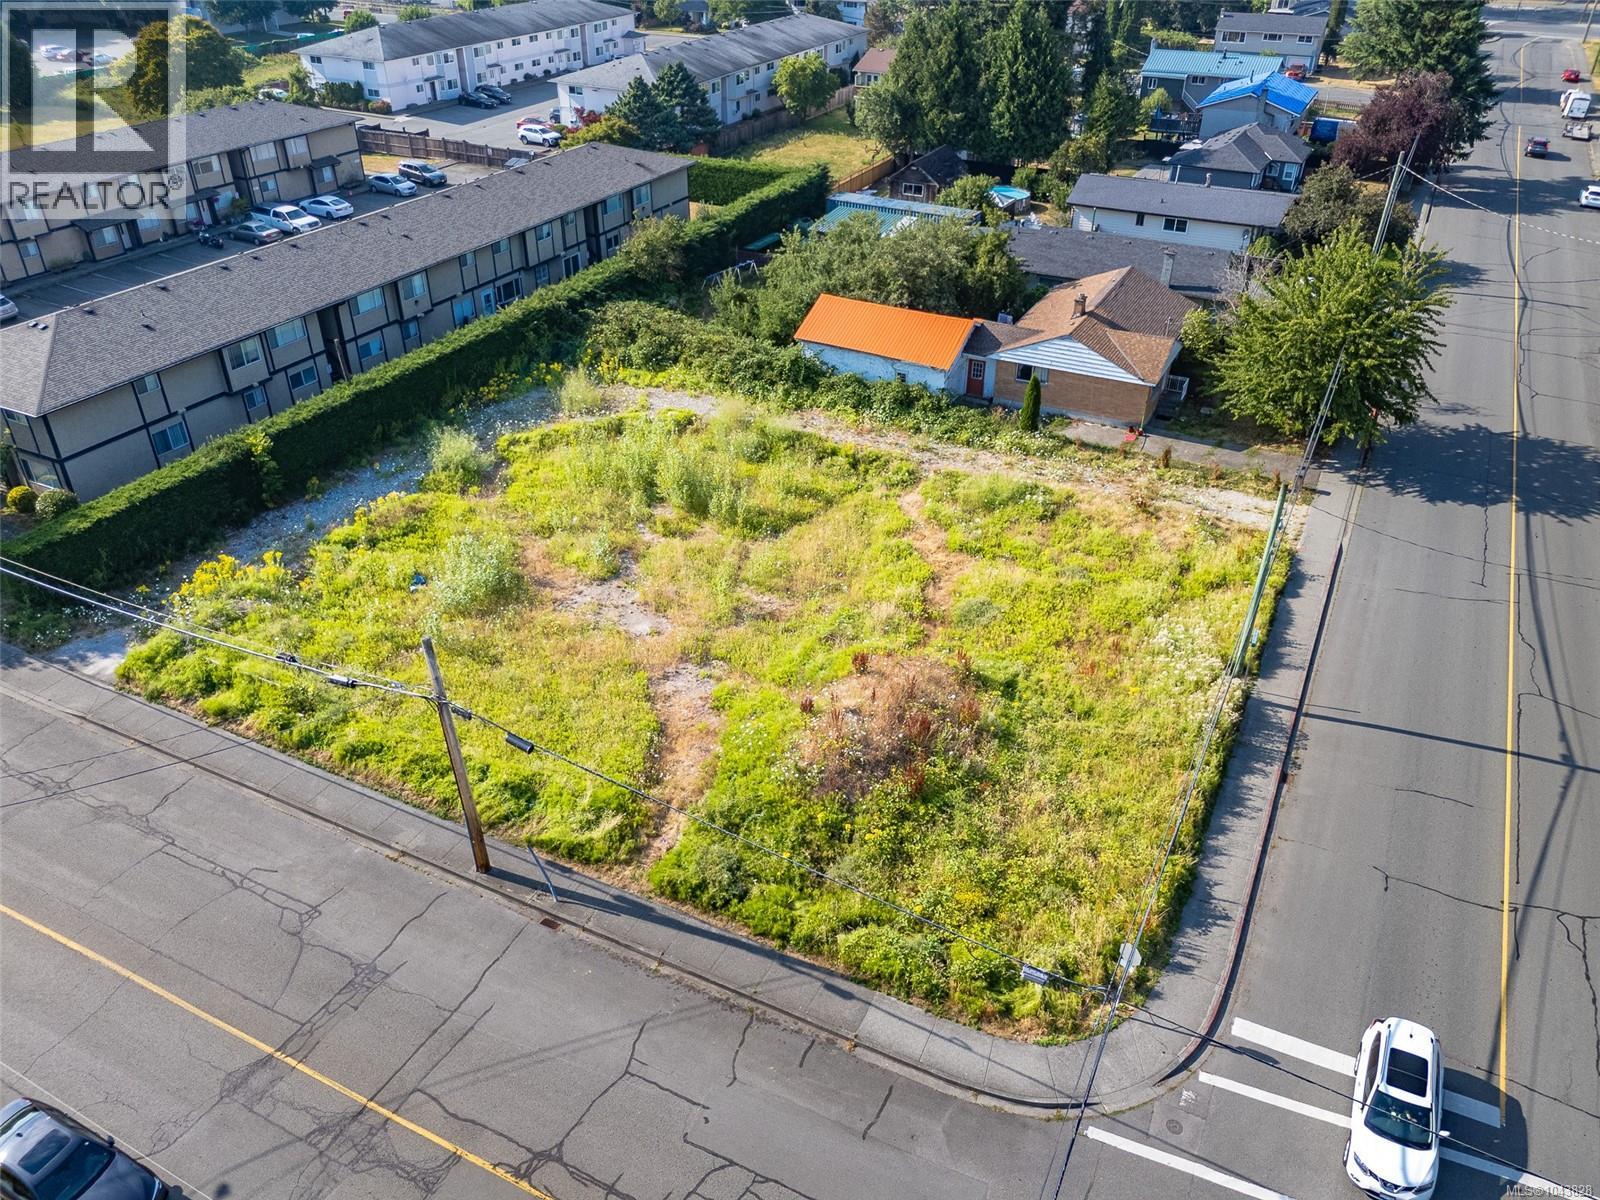
Duncan, British Columbia
Court-ordered sale. Outstanding development opportunity - 2-lot land assembly in Duncan's core, easy walking distance to downtown Duncan and amenities. Must be purchased with 2511 Dingwall Street (MLS # 1043834) for a total of $899,000 and is being sold ''as is, where is''. Subject to Court approval, Schedule A must accompany all offers. Buyers should confirm municipal zoning and available services with the Municipality of North Cowichan. (id:44393)
Exp Realty